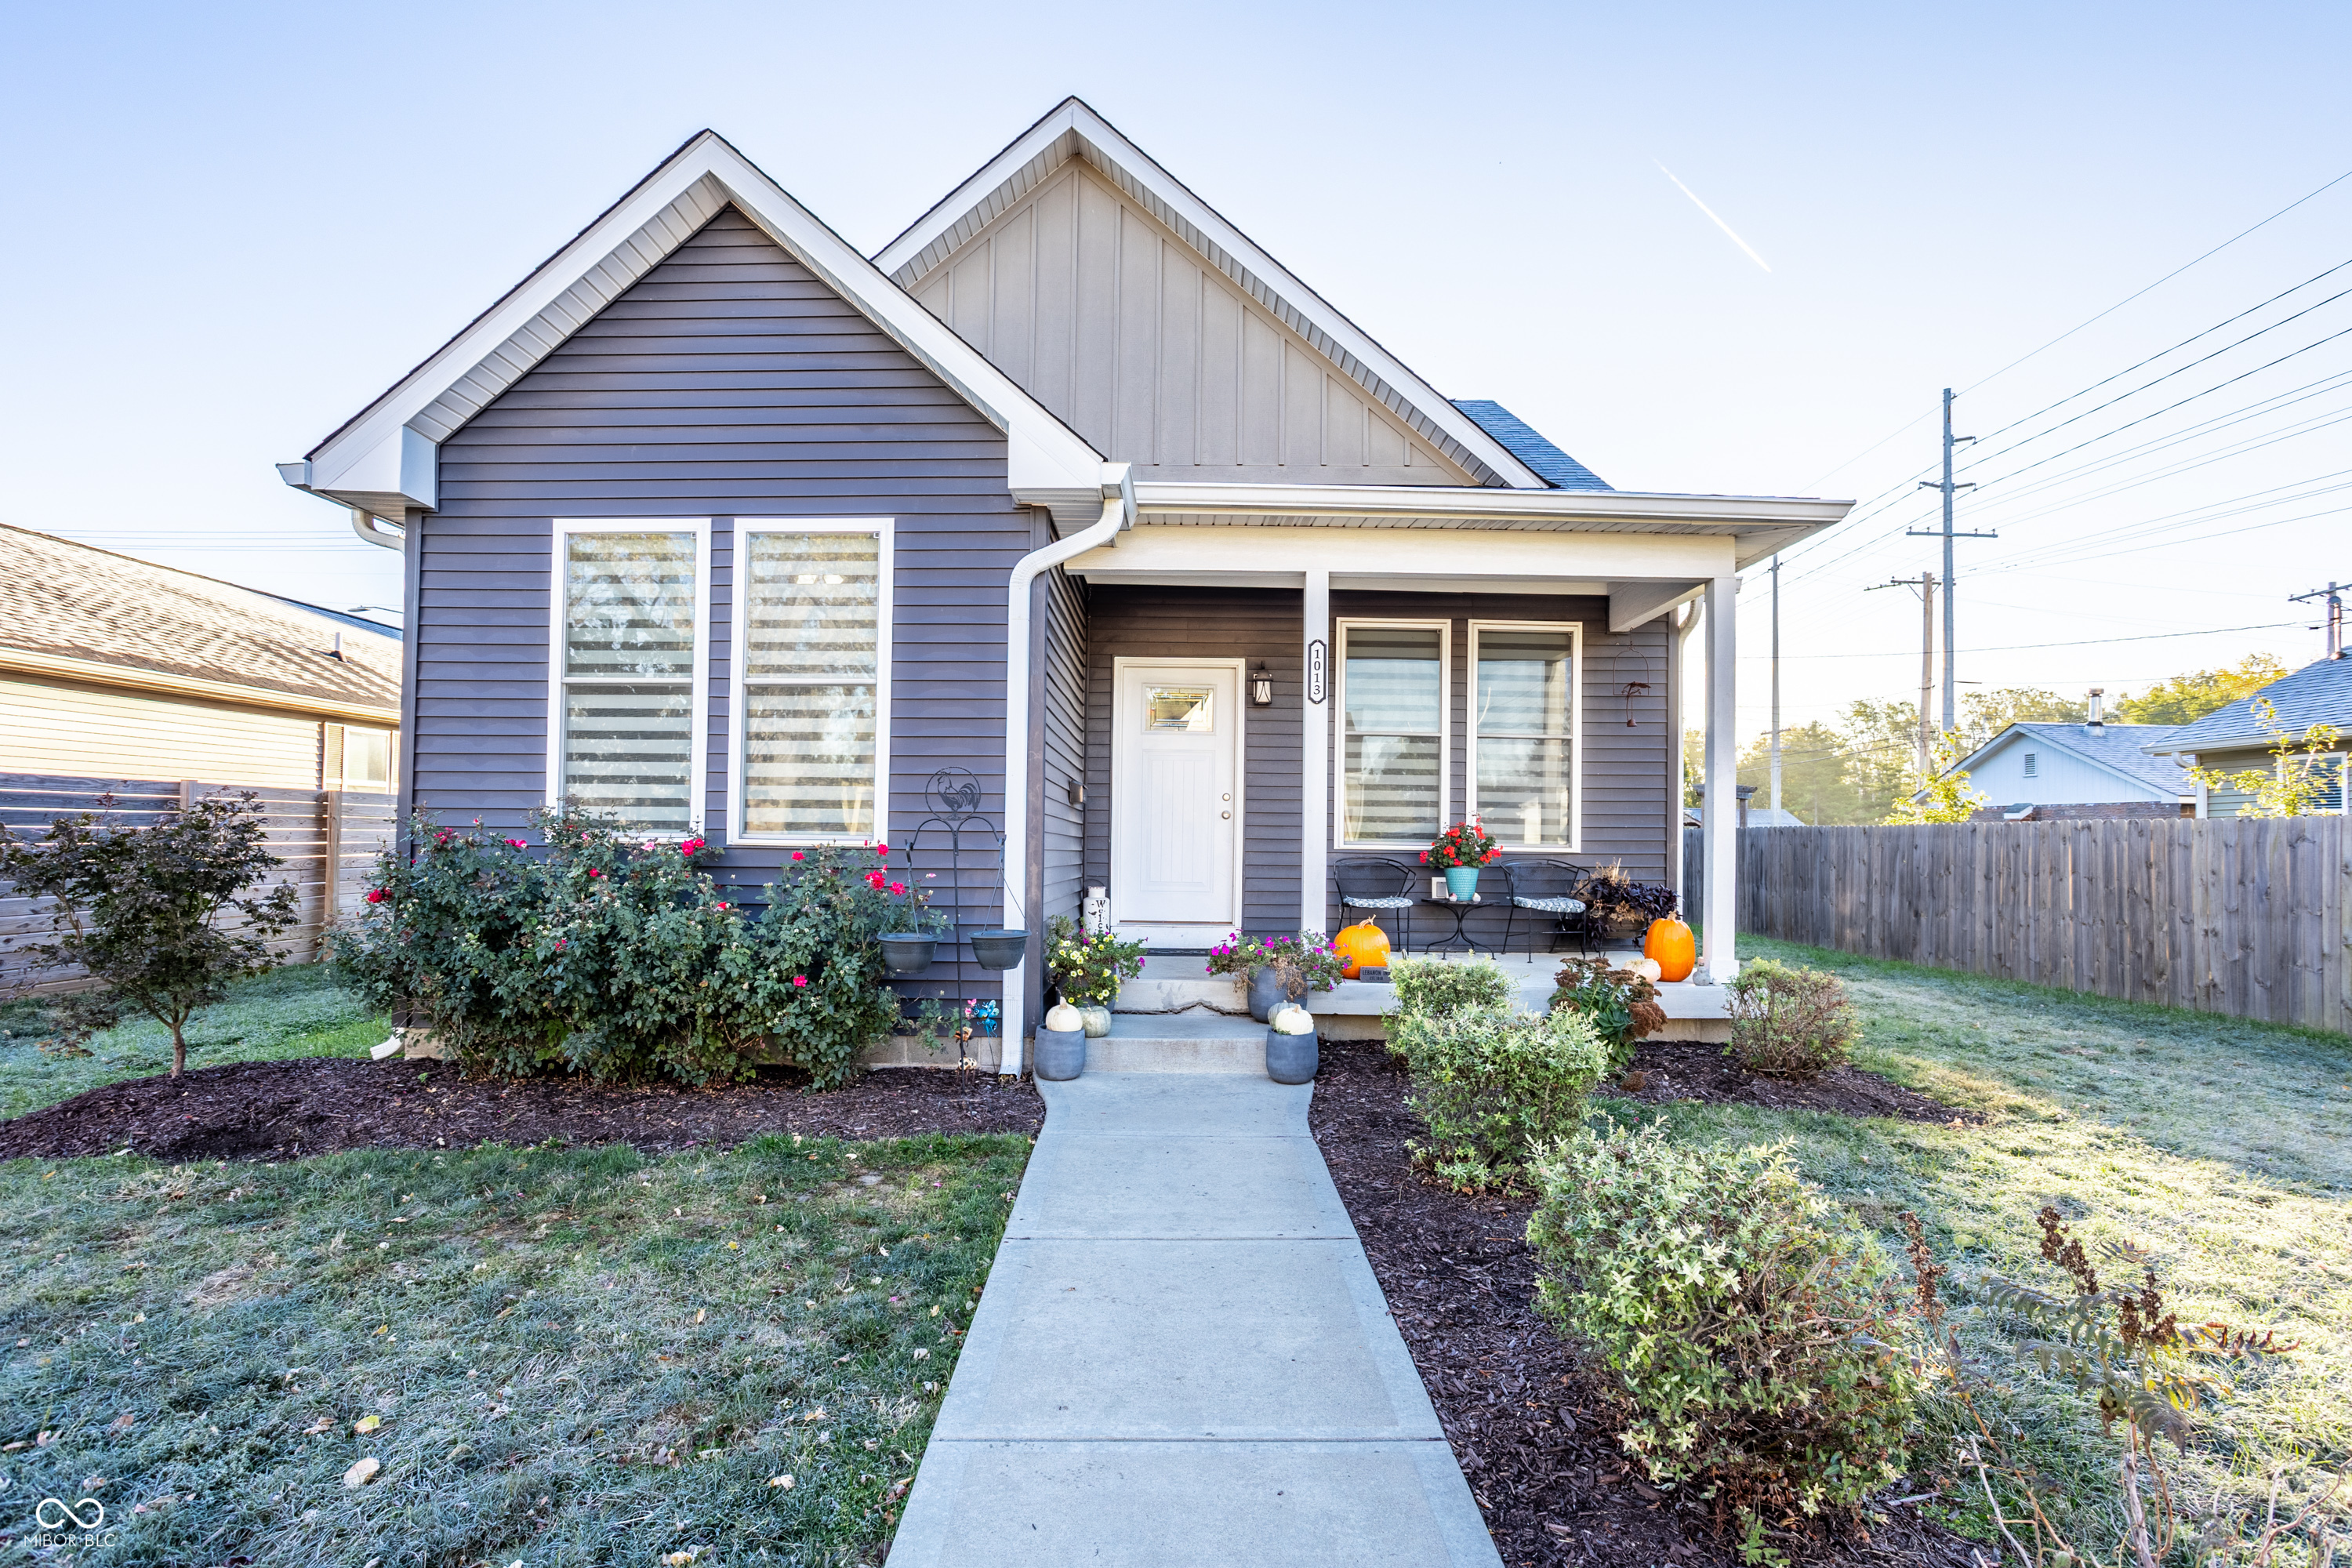
Gray-blue gabled house with a covered porch, flowering shrubs, and a walkway to the front door.
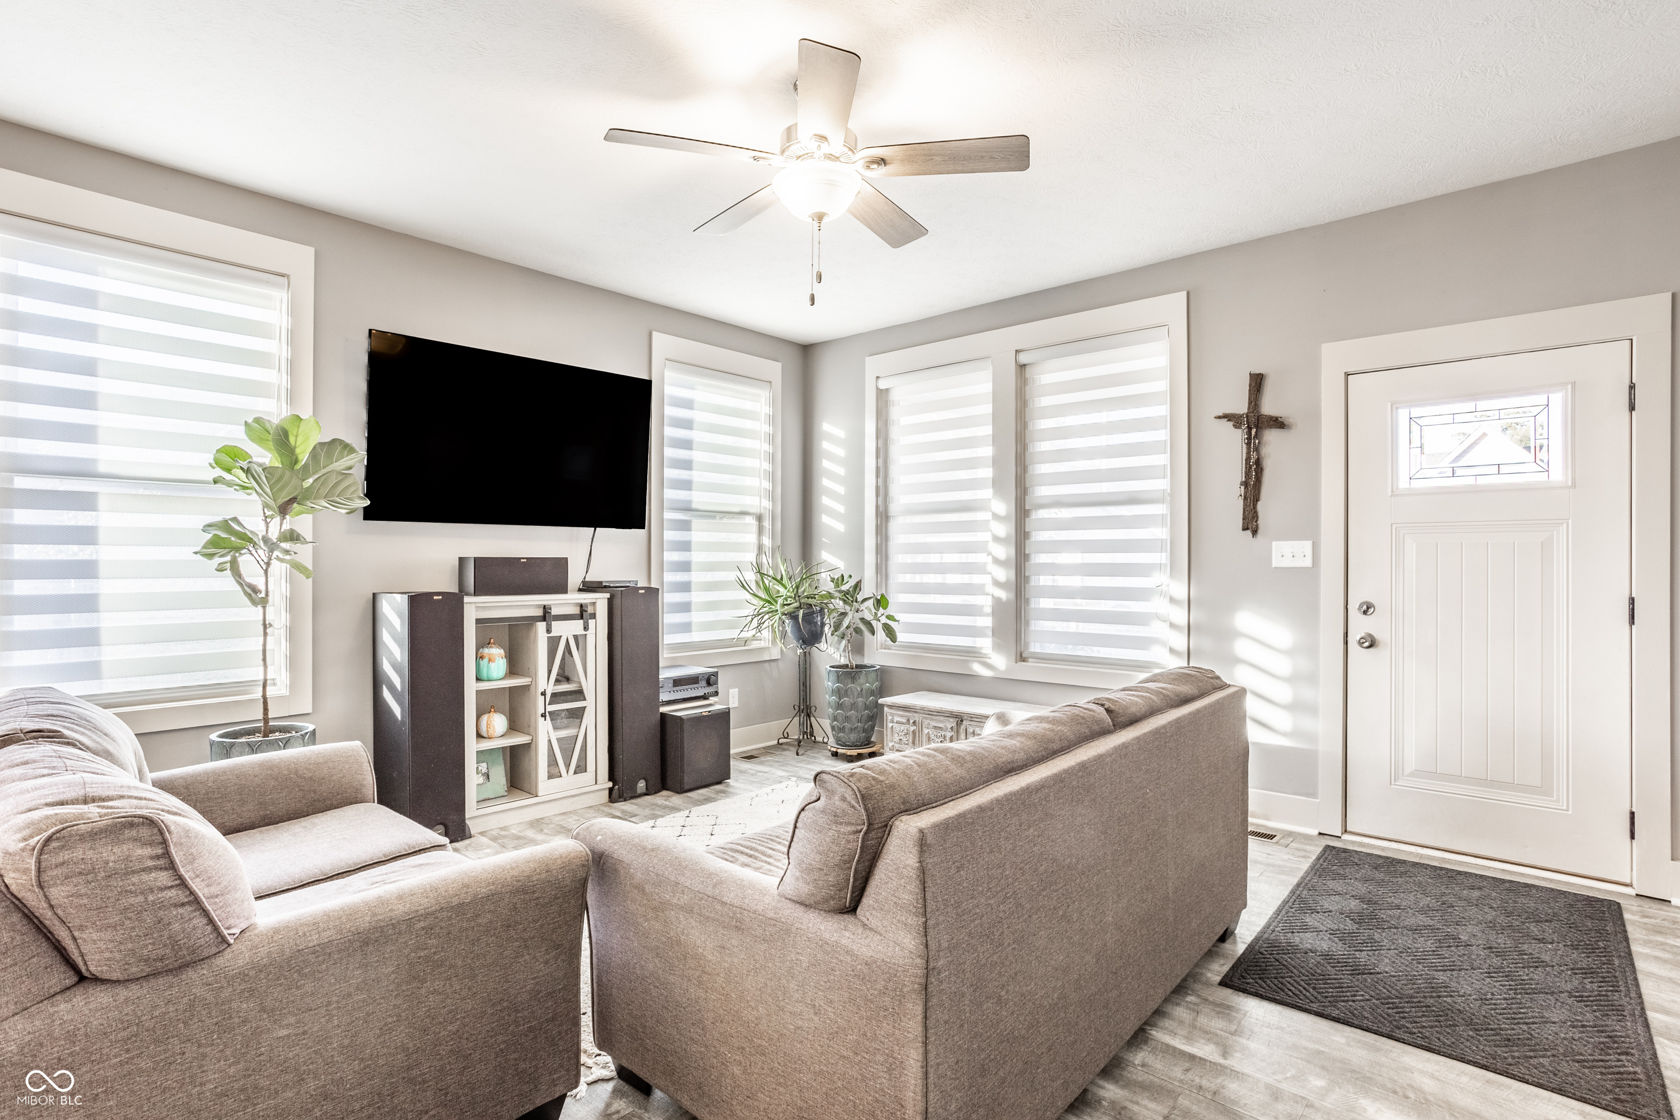
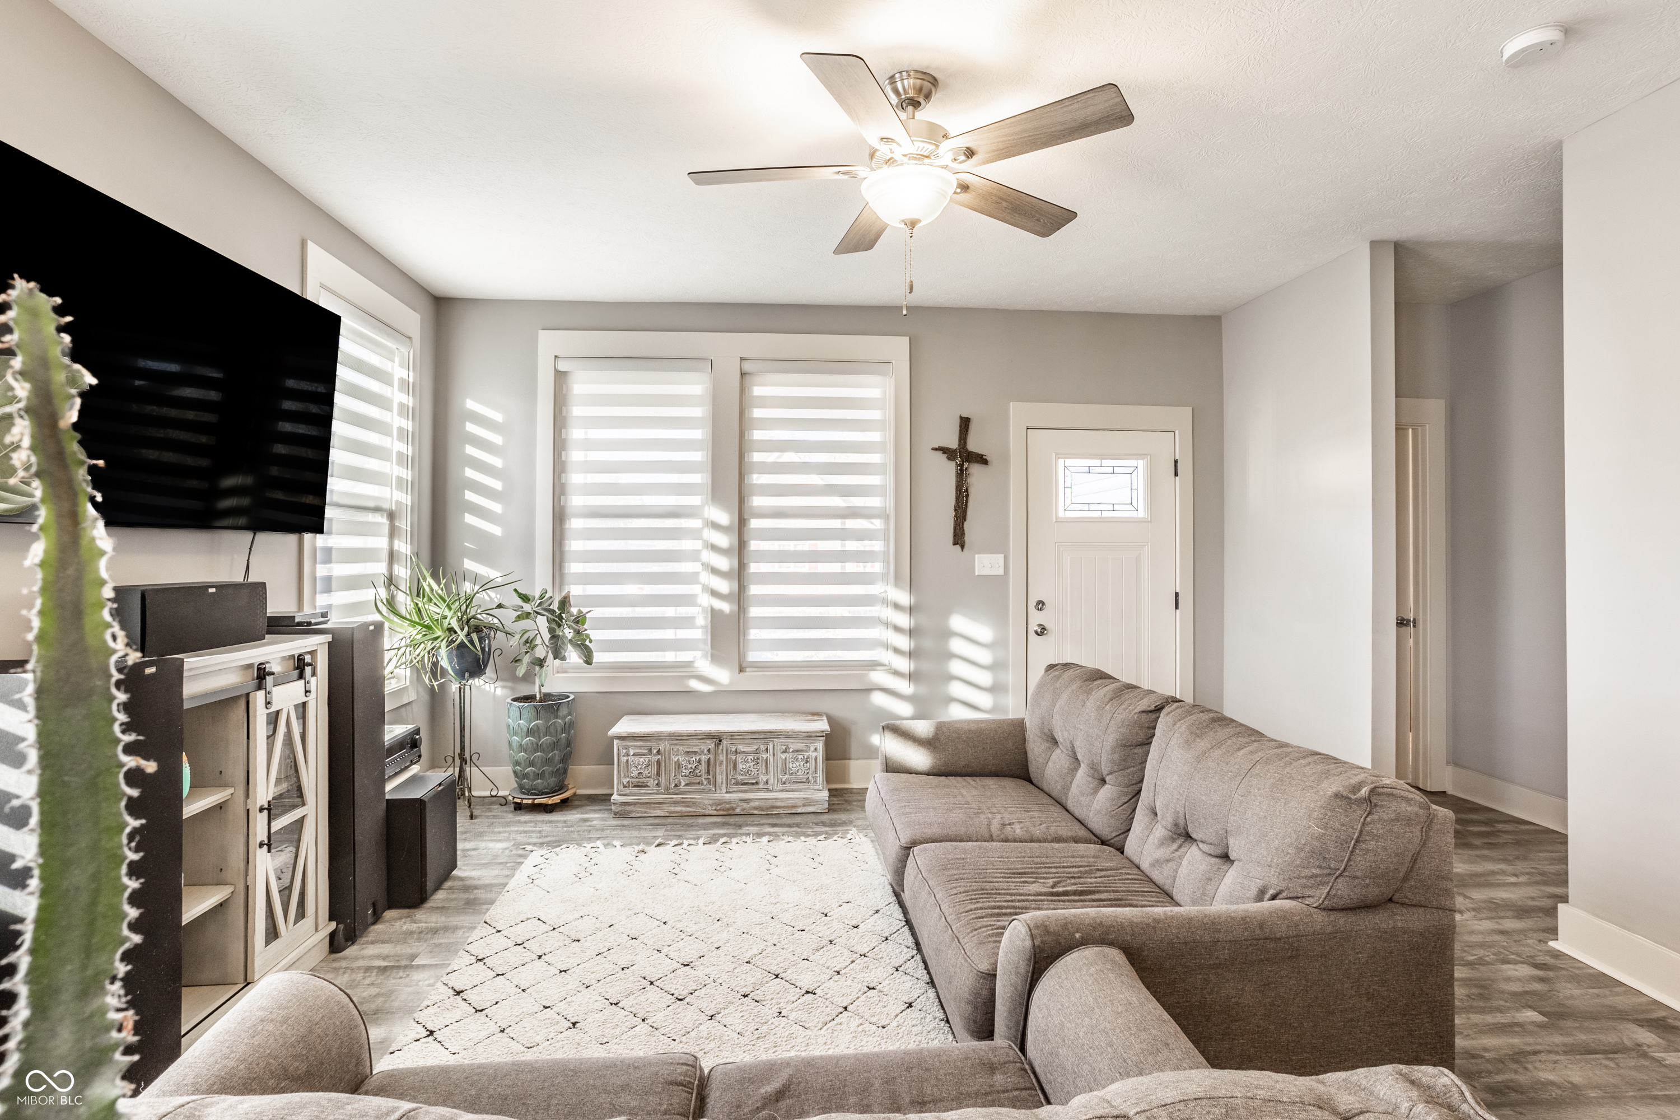
Furnished living room with taupe sofas, a wall-mounted TV, striped blinds, and a white entry door.
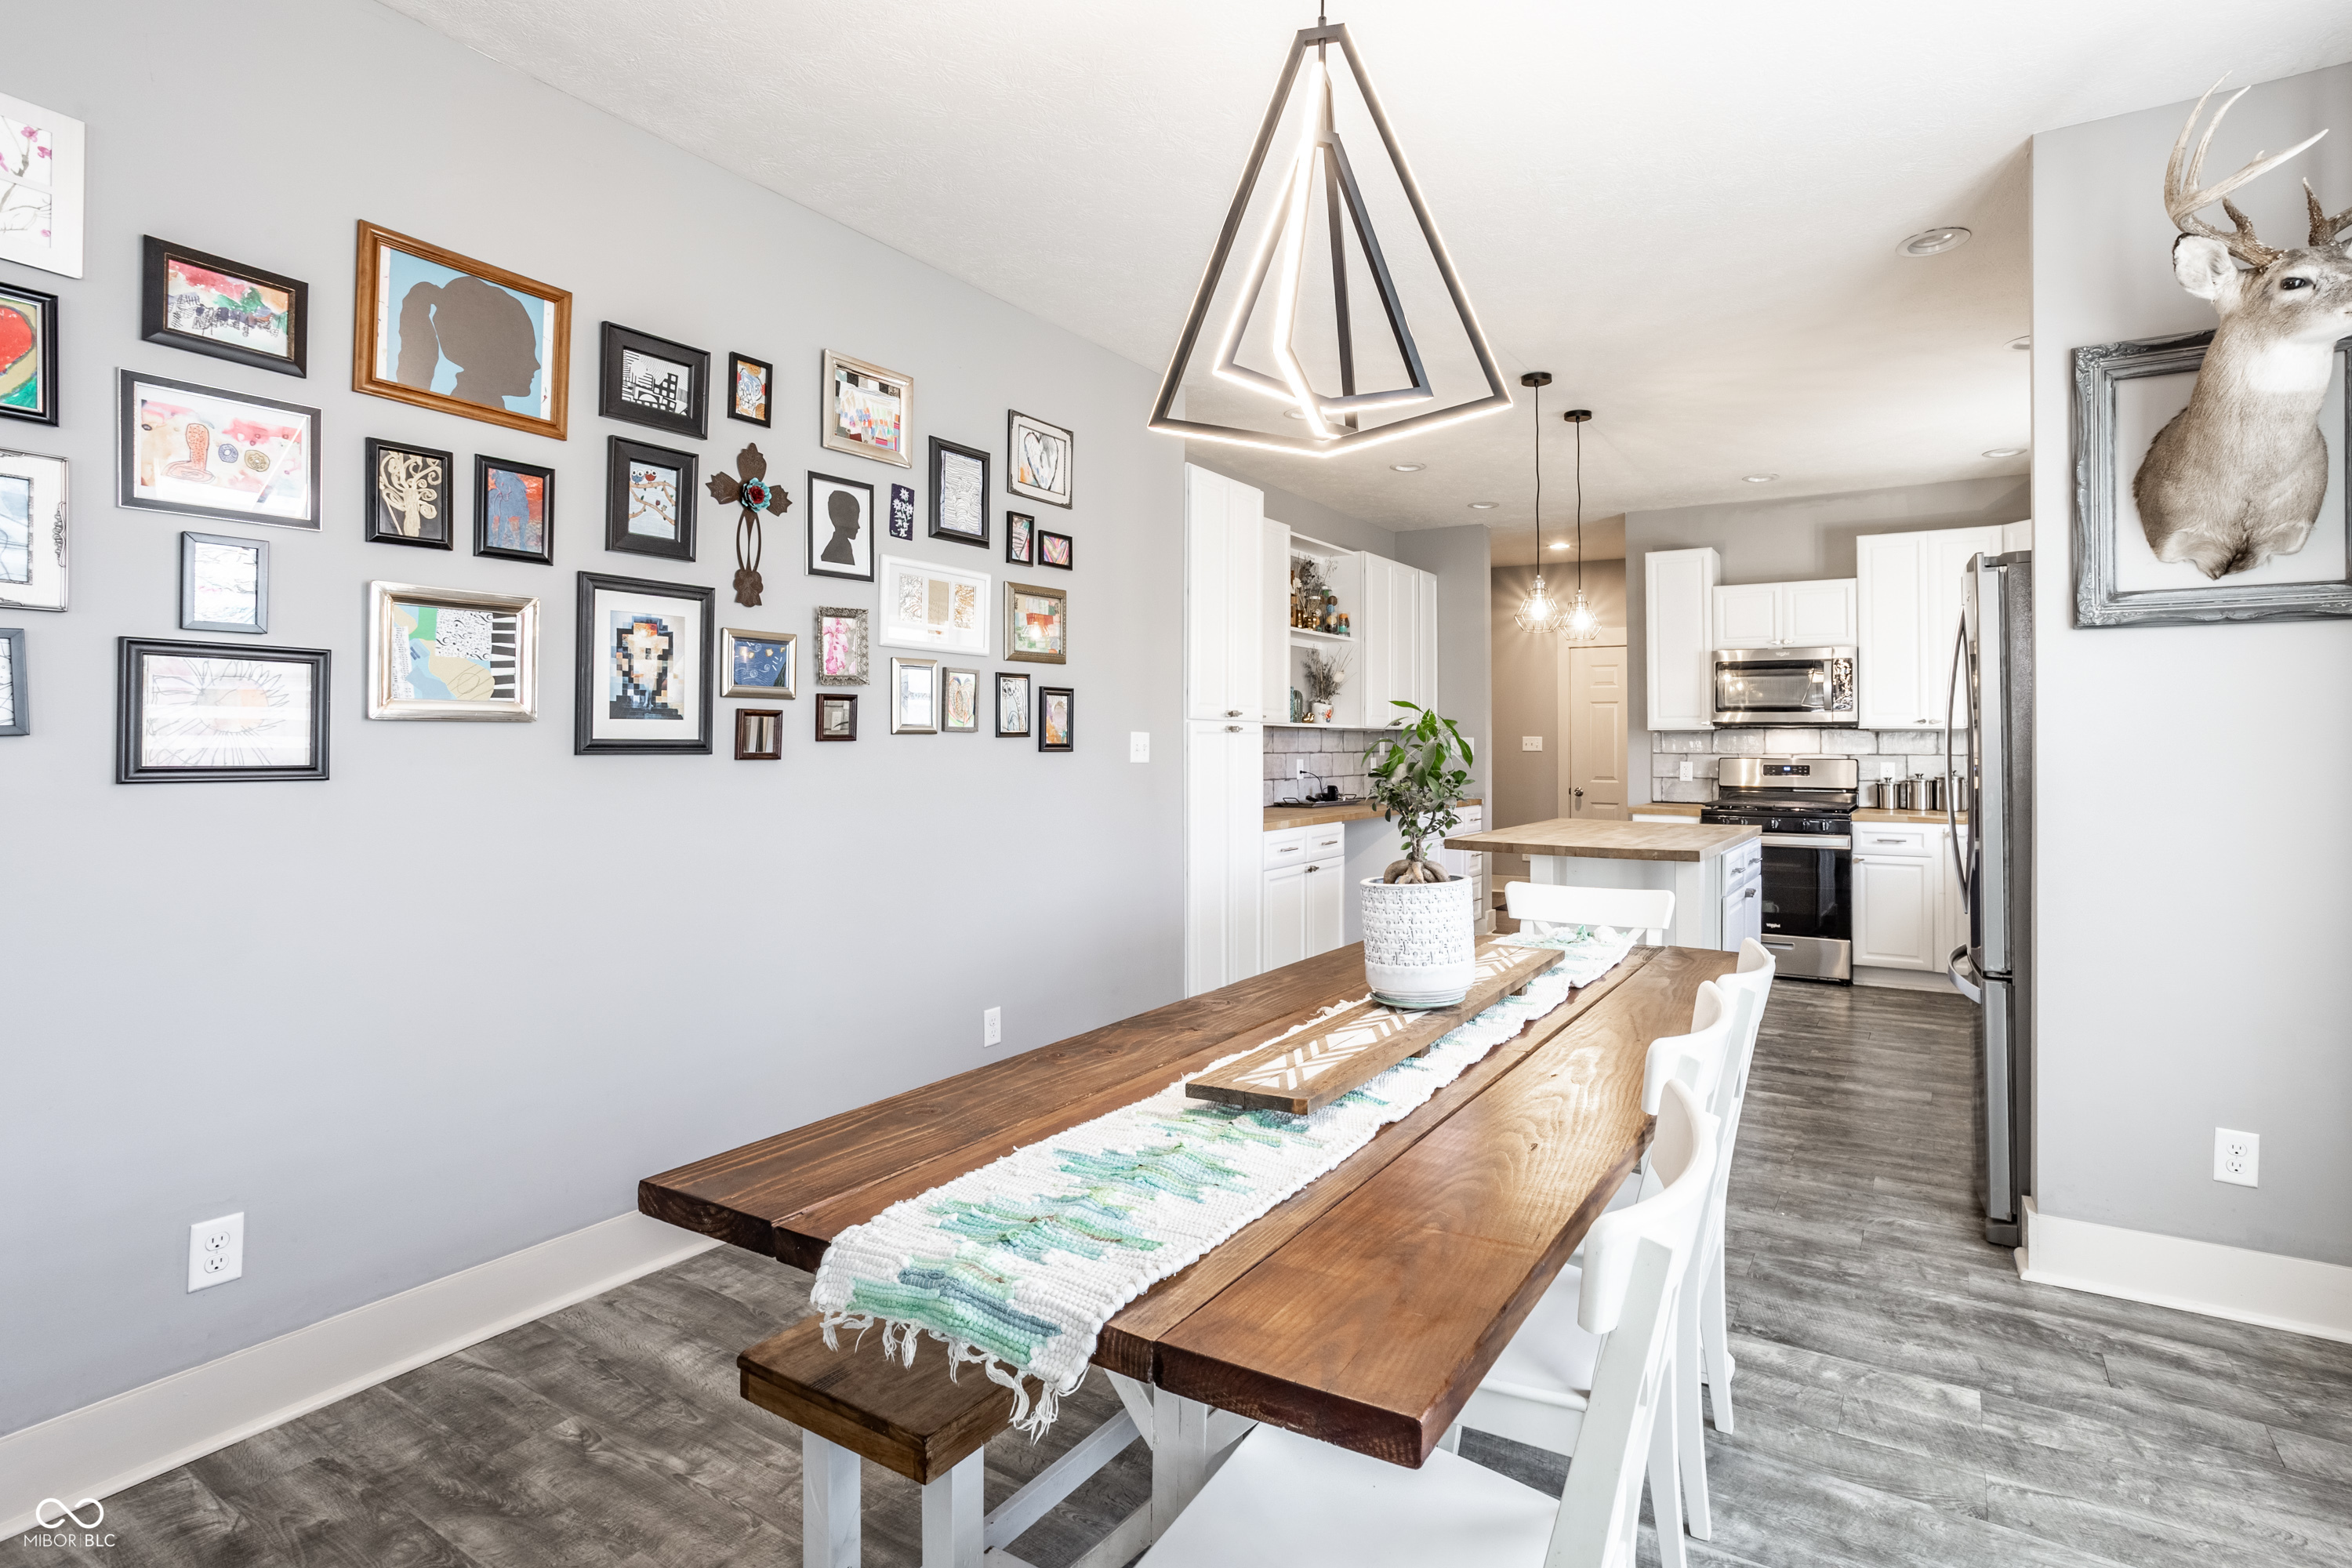
Open-plan dining room and kitchen with a rustic wood table, gallery wall, white cabinetry, and stainless steel appliances.
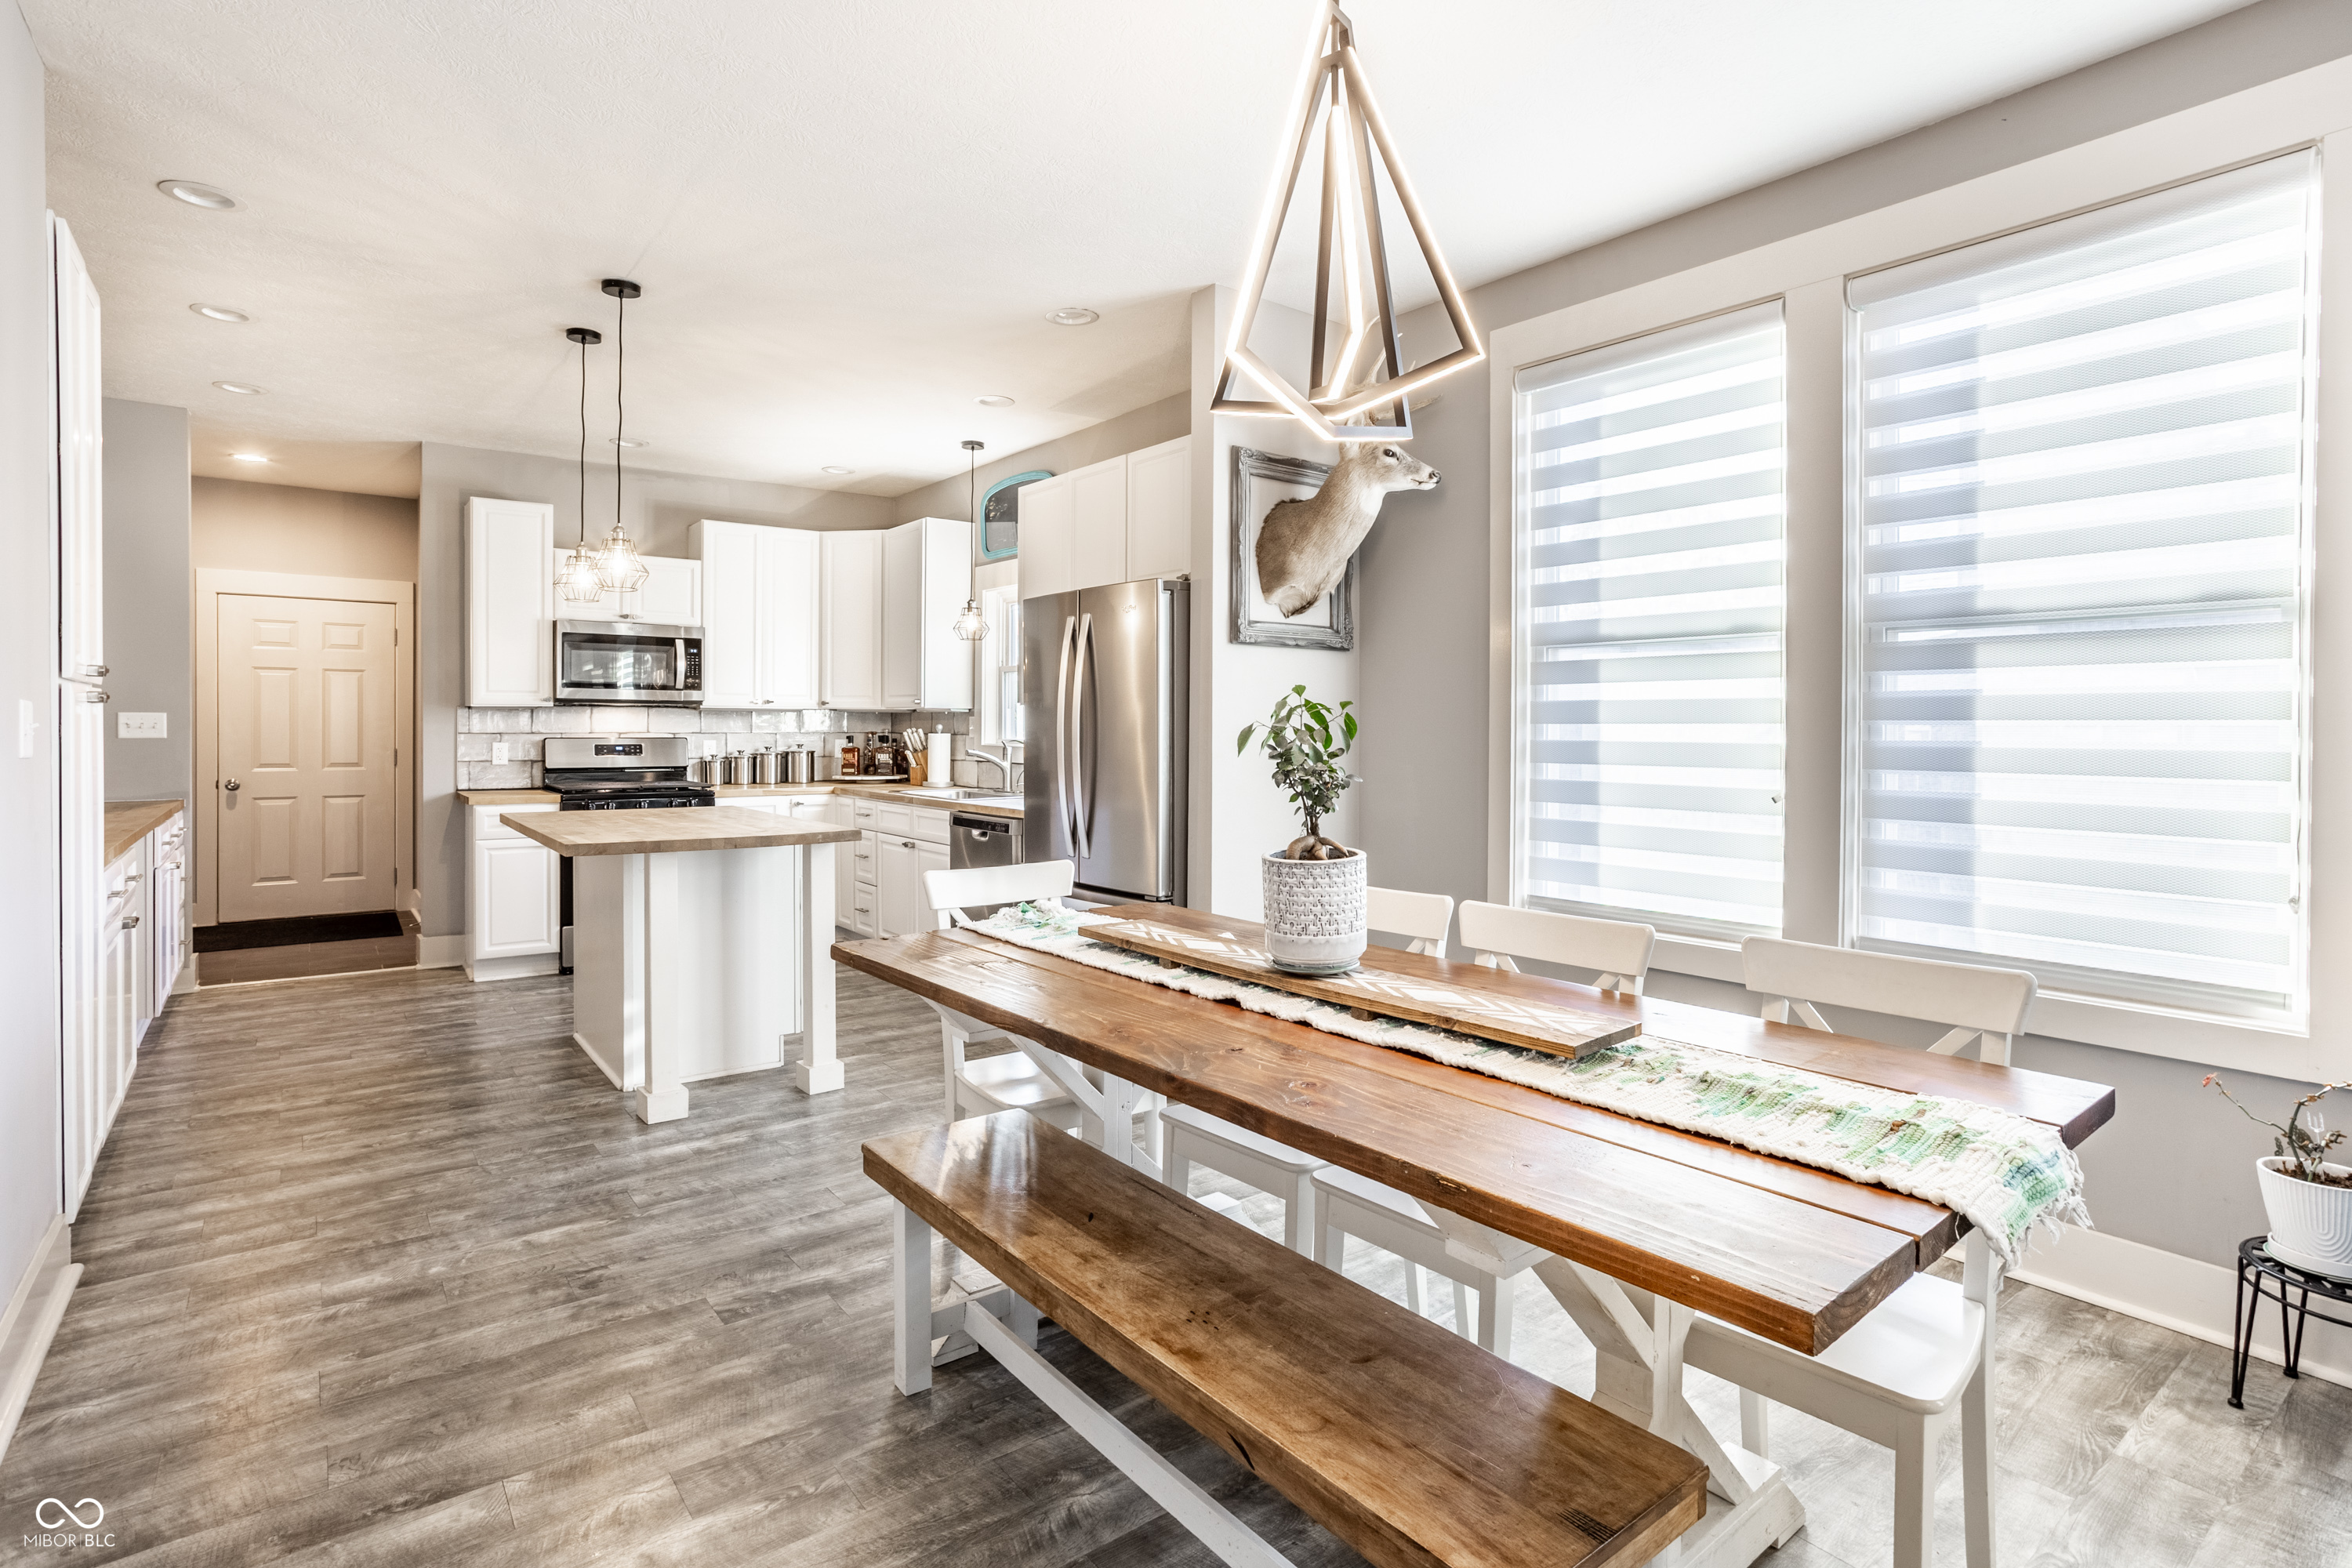
Kitchen and dining area with white cabinetry, a long rustic wood table, and large shaded windows.
Living room with a gray sectional, patterned rug, striped blinds, and potted plants.
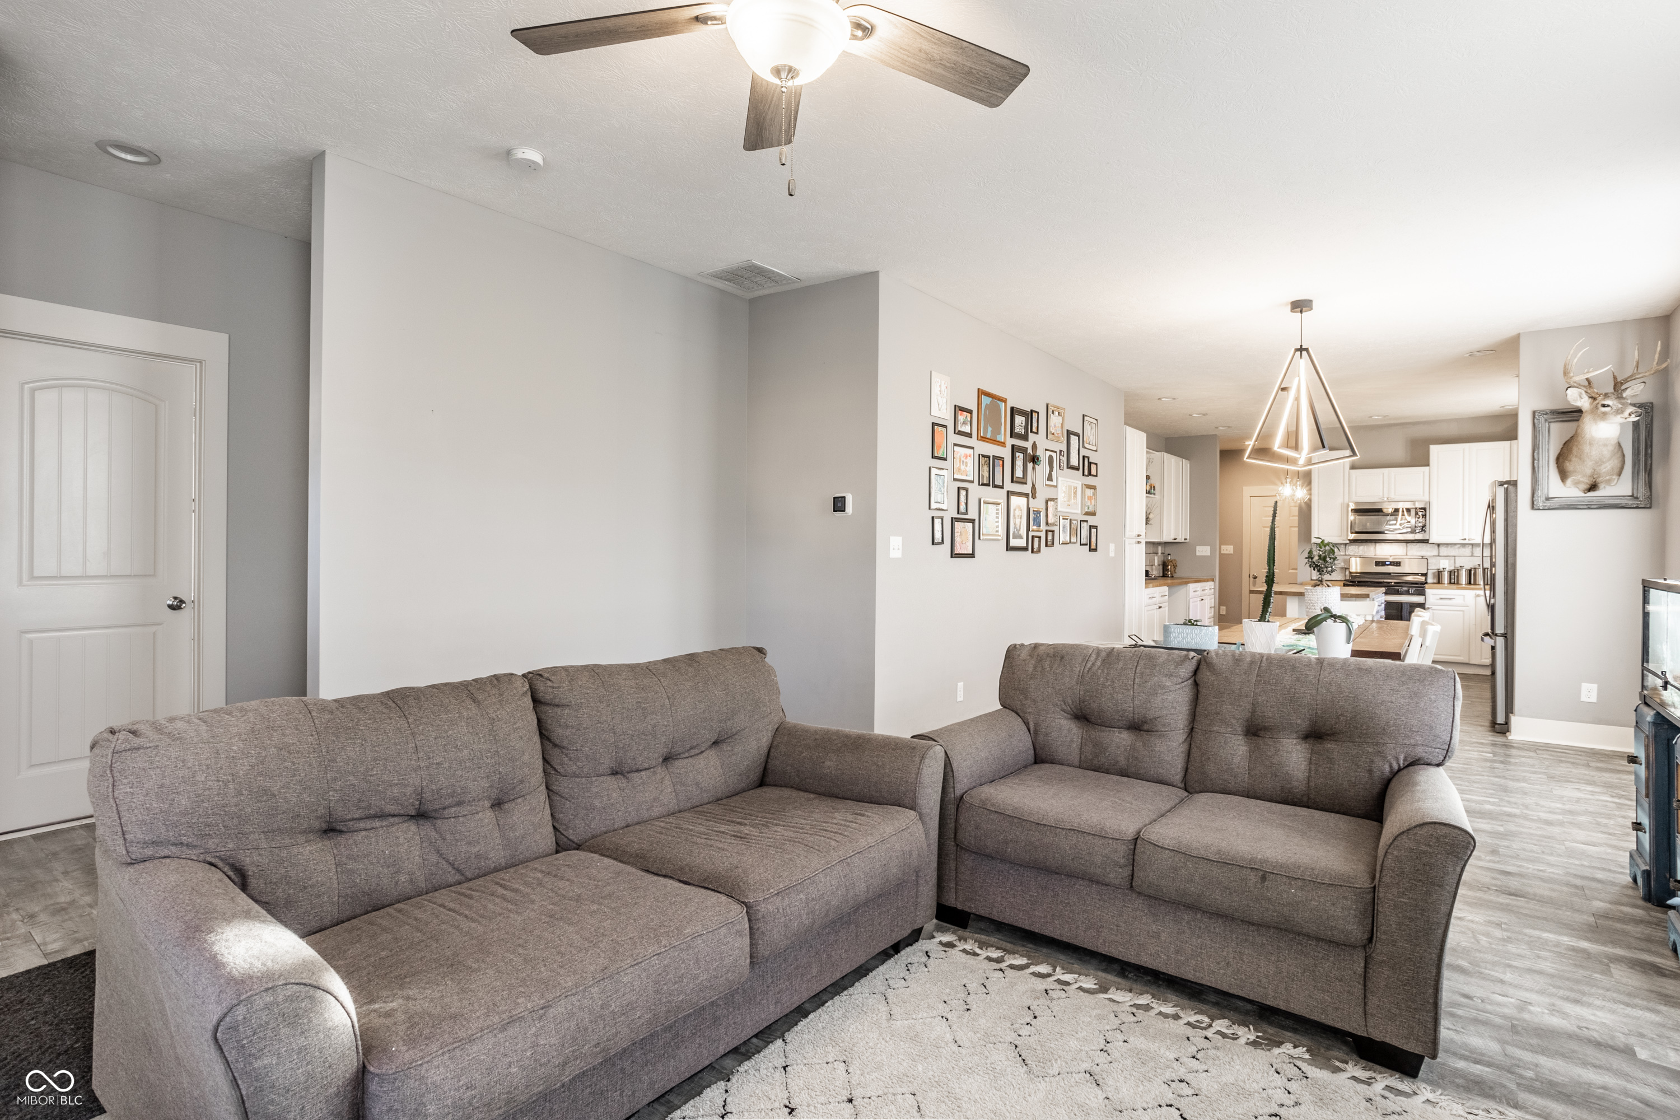
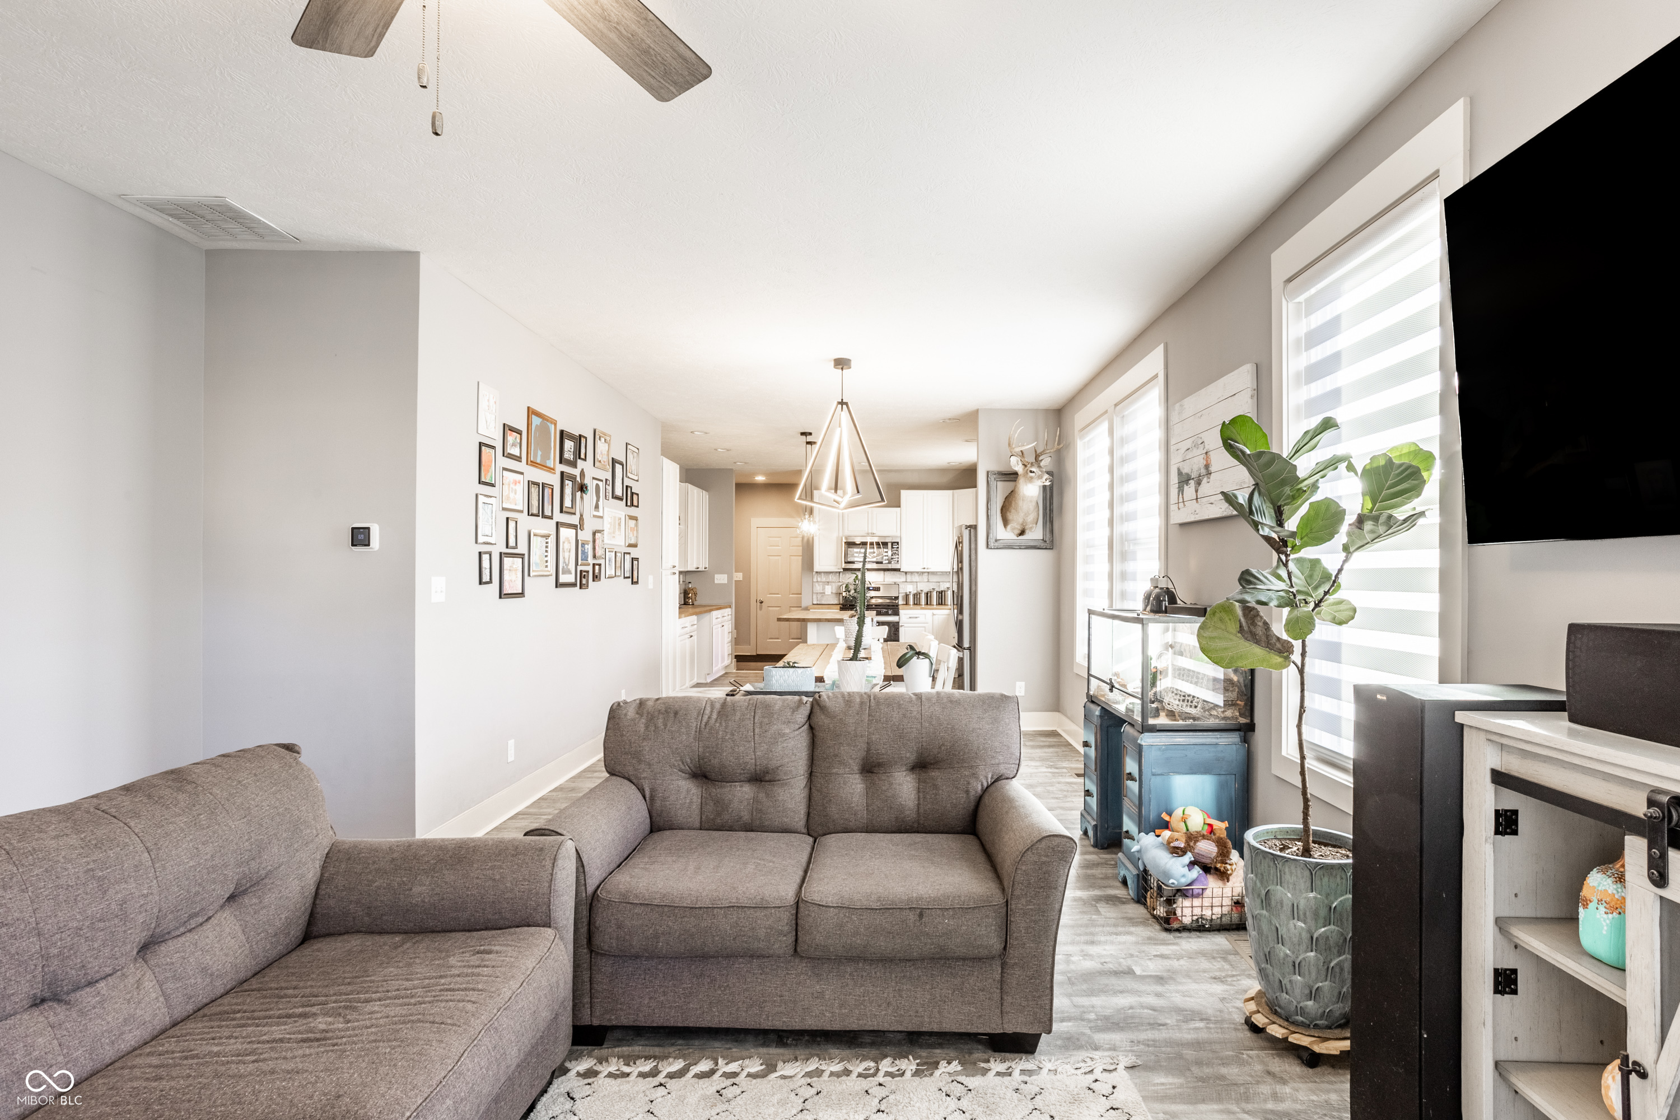
Living room with gray sofas, a patterned rug, and an open view into the white kitchen.
Furnished living room with gray sofas, a gallery wall, and an open kitchen beyond.
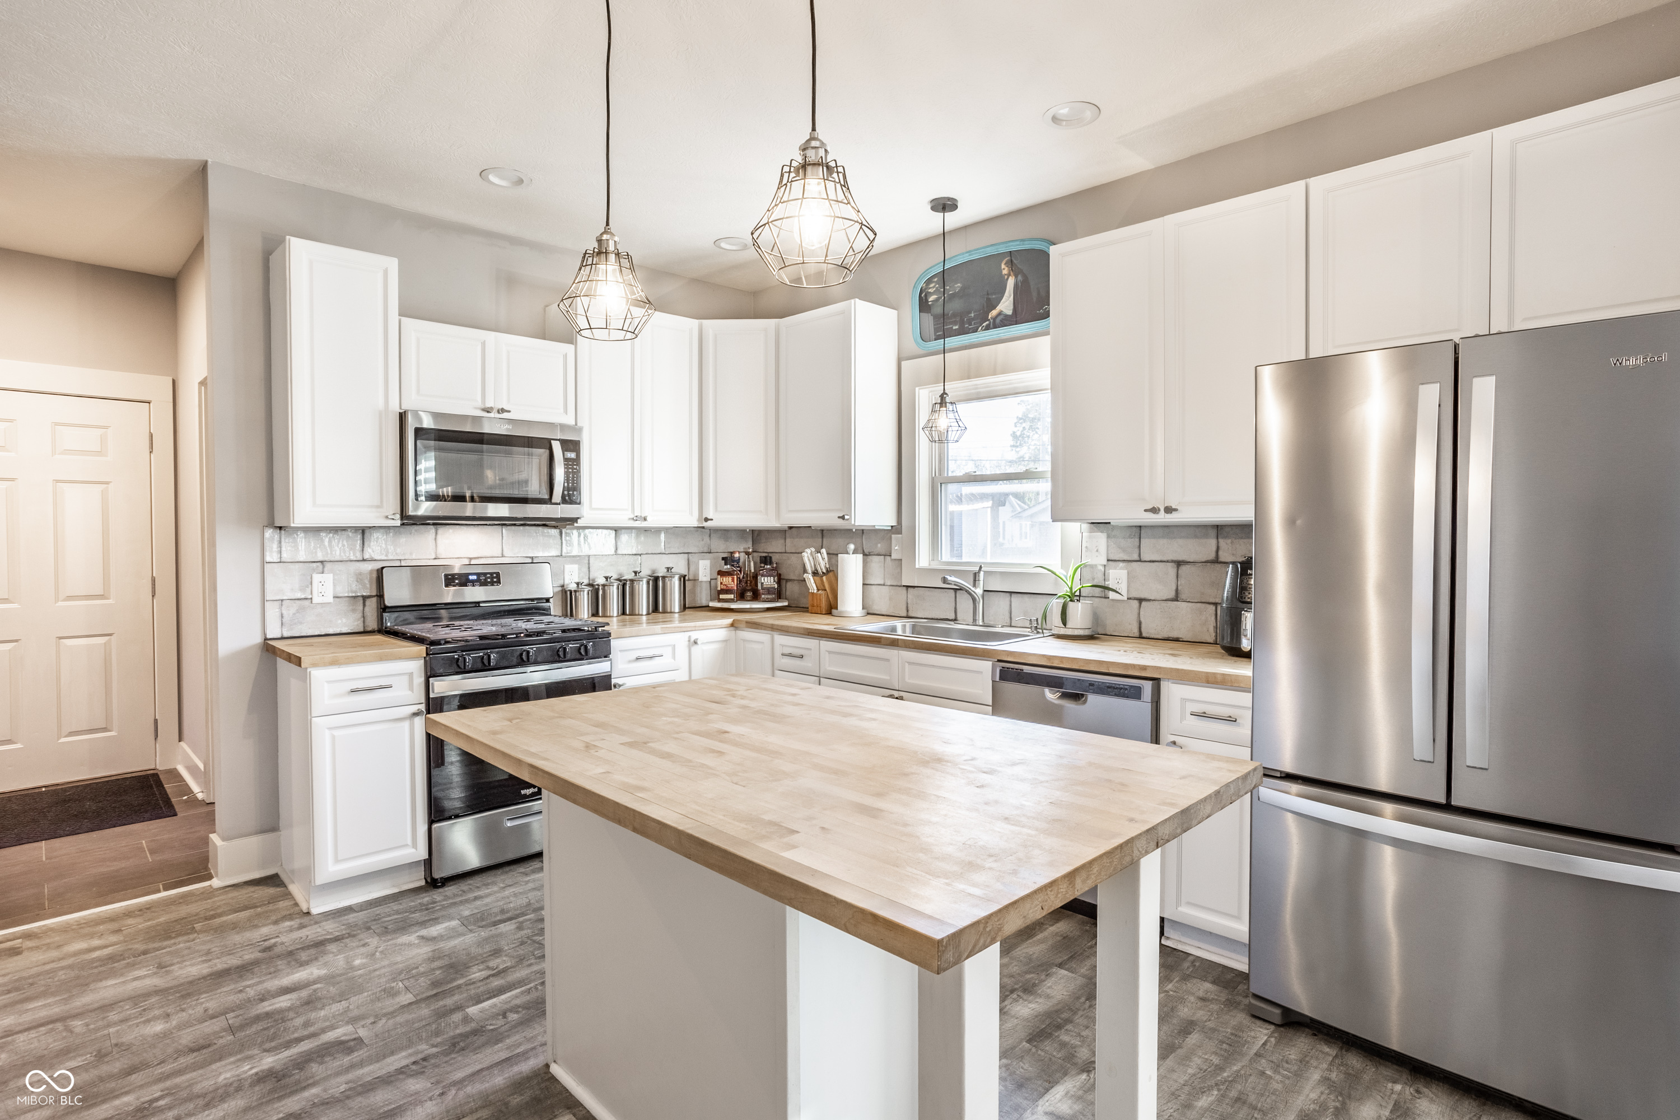
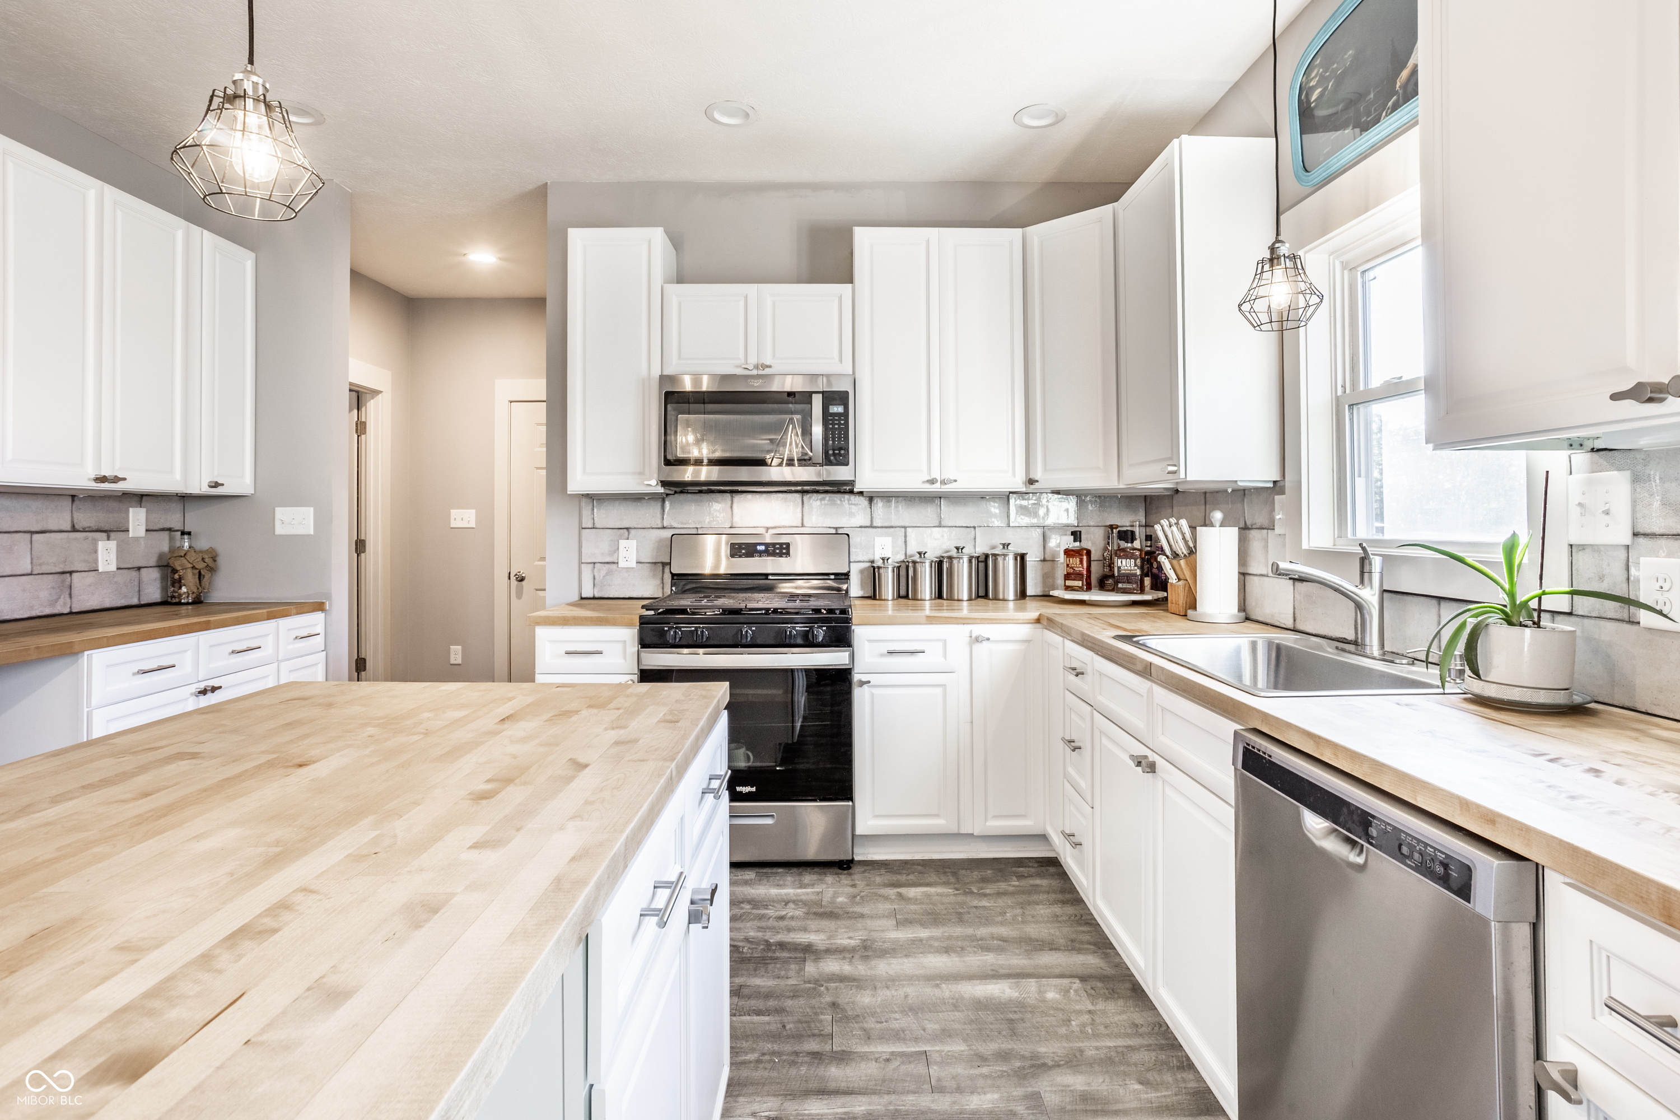
Kitchen with white cabinets, gray tile backsplash, butcher-block island and stainless steel appliances.
Kitchen with white cabinetry, a broad butcher-block island, stainless appliances, and a sink beneath the window.
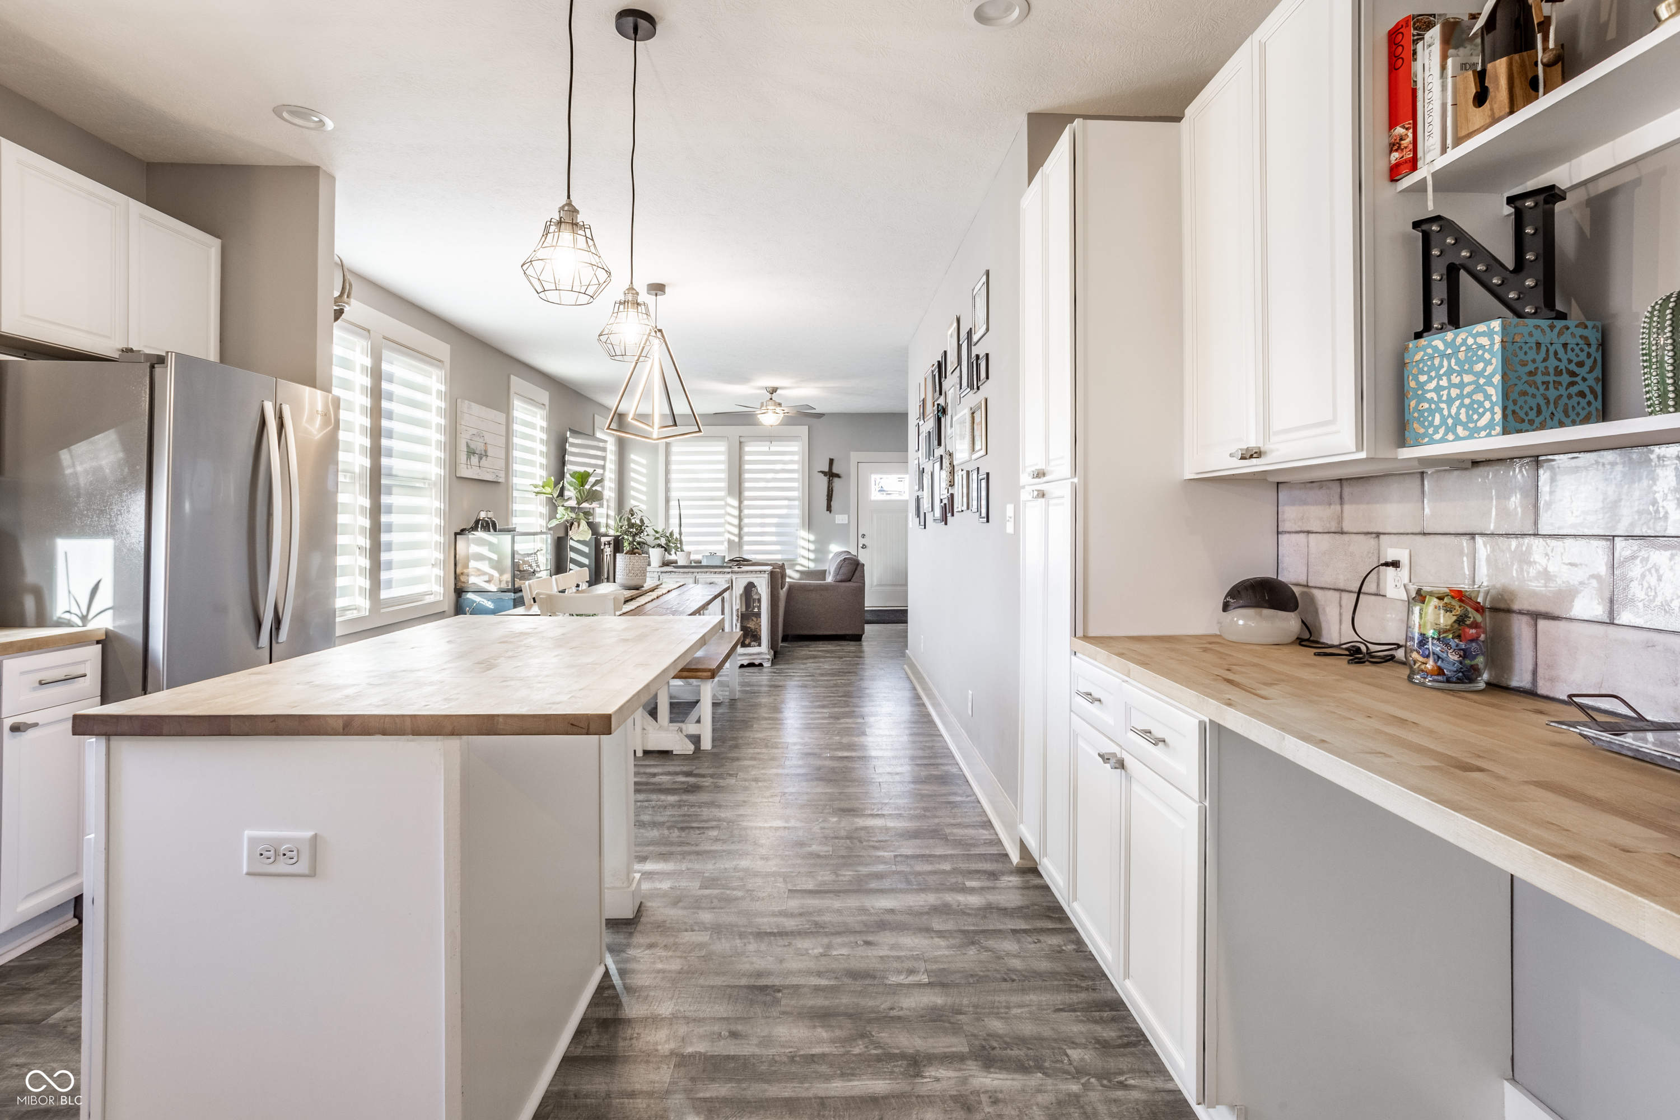
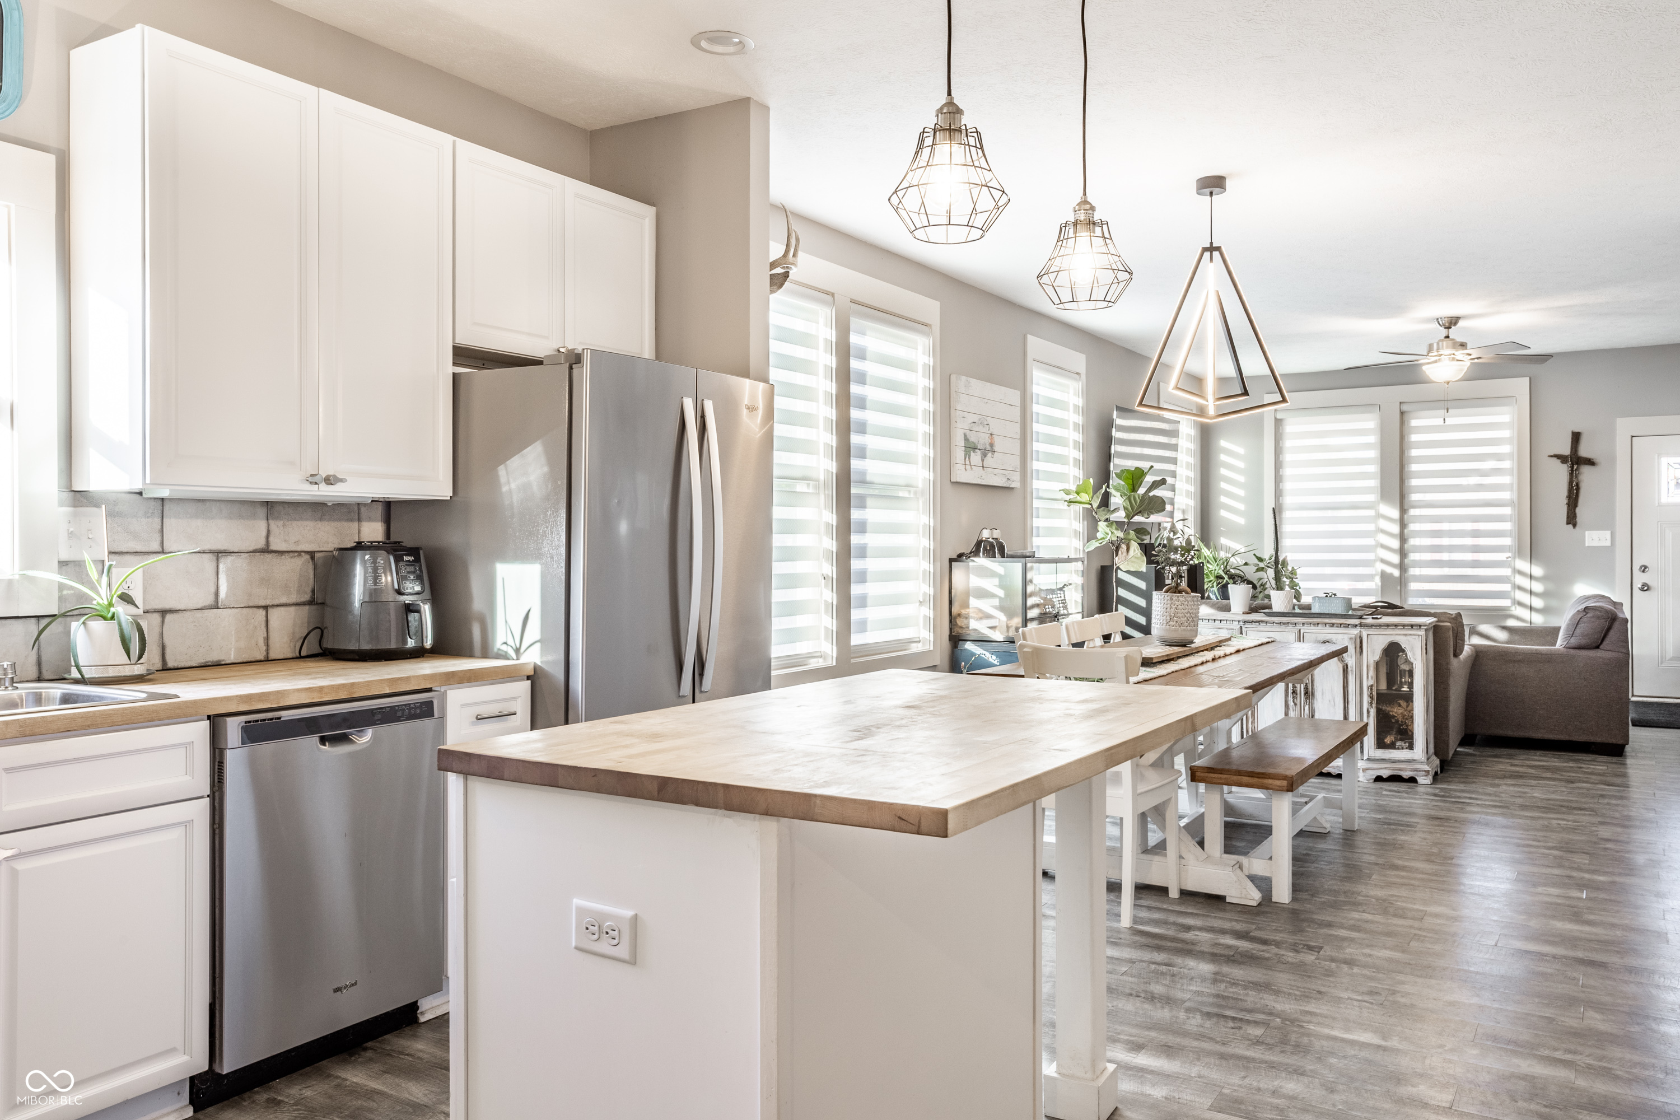
Bright kitchen with a large butcher-block island, white cabinets, and an open dining and living area.
Open-plan kitchen with a large wood-topped island, stainless appliances, and adjoining living area.
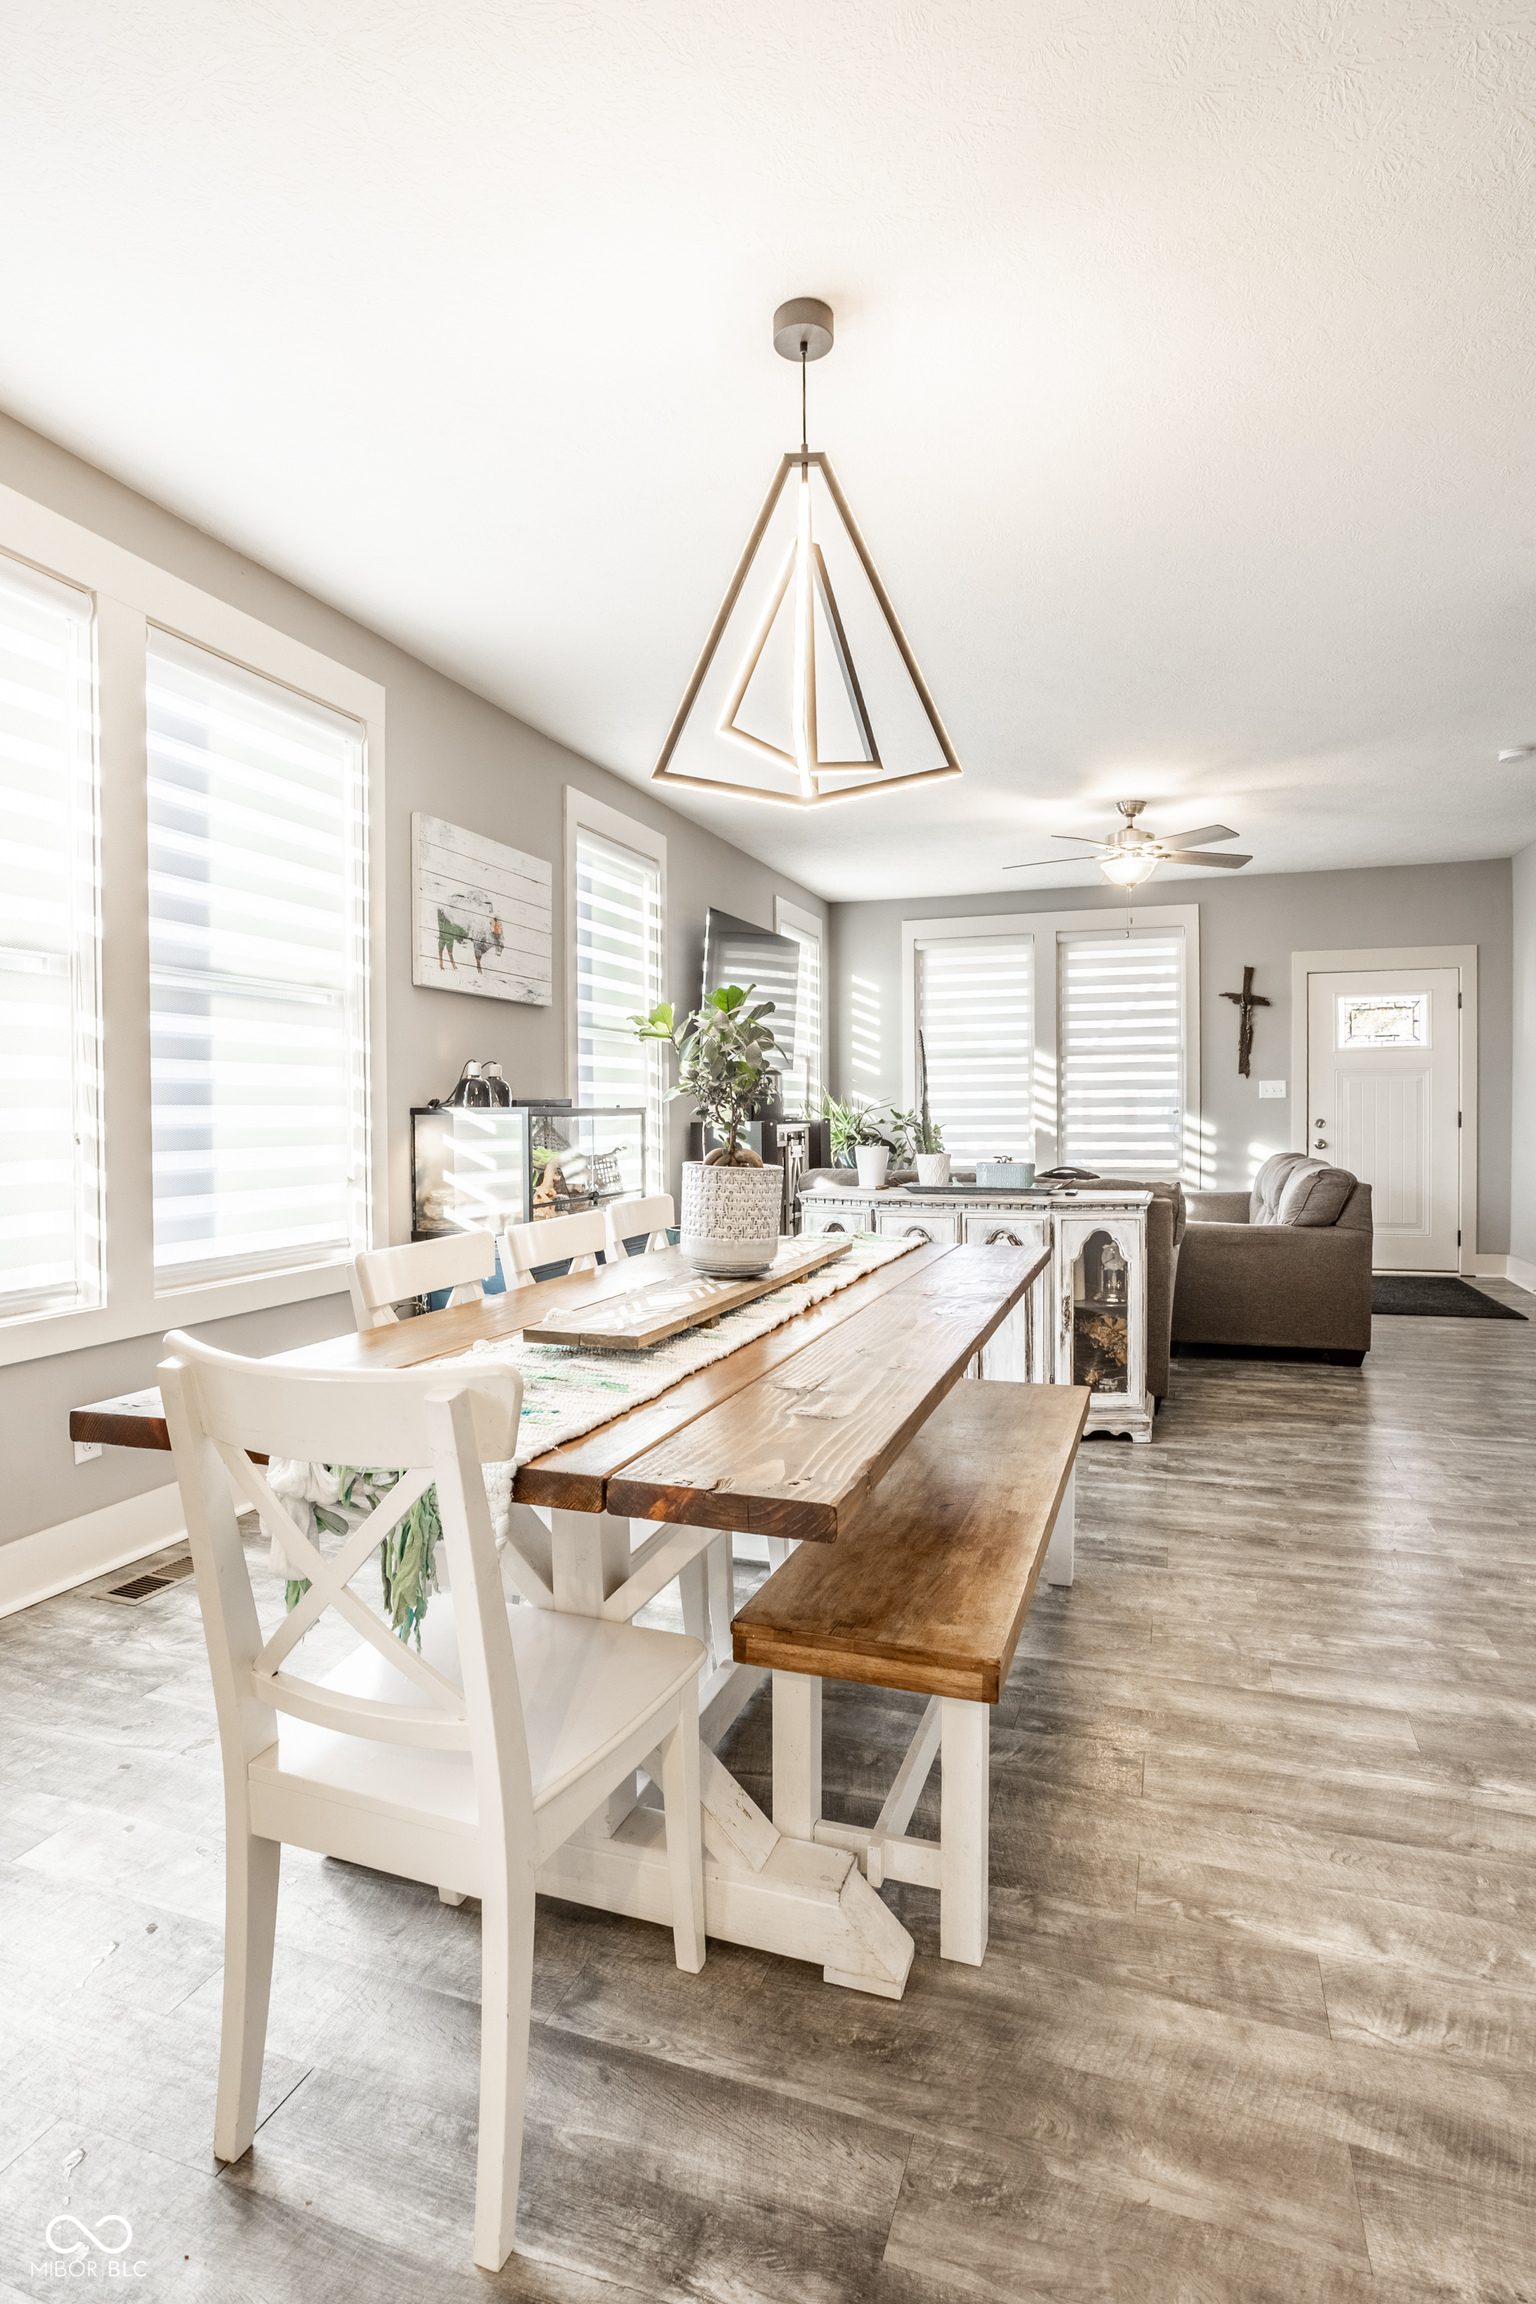
Dining room with a long rustic wood table, white chairs, and a geometric pendant light.
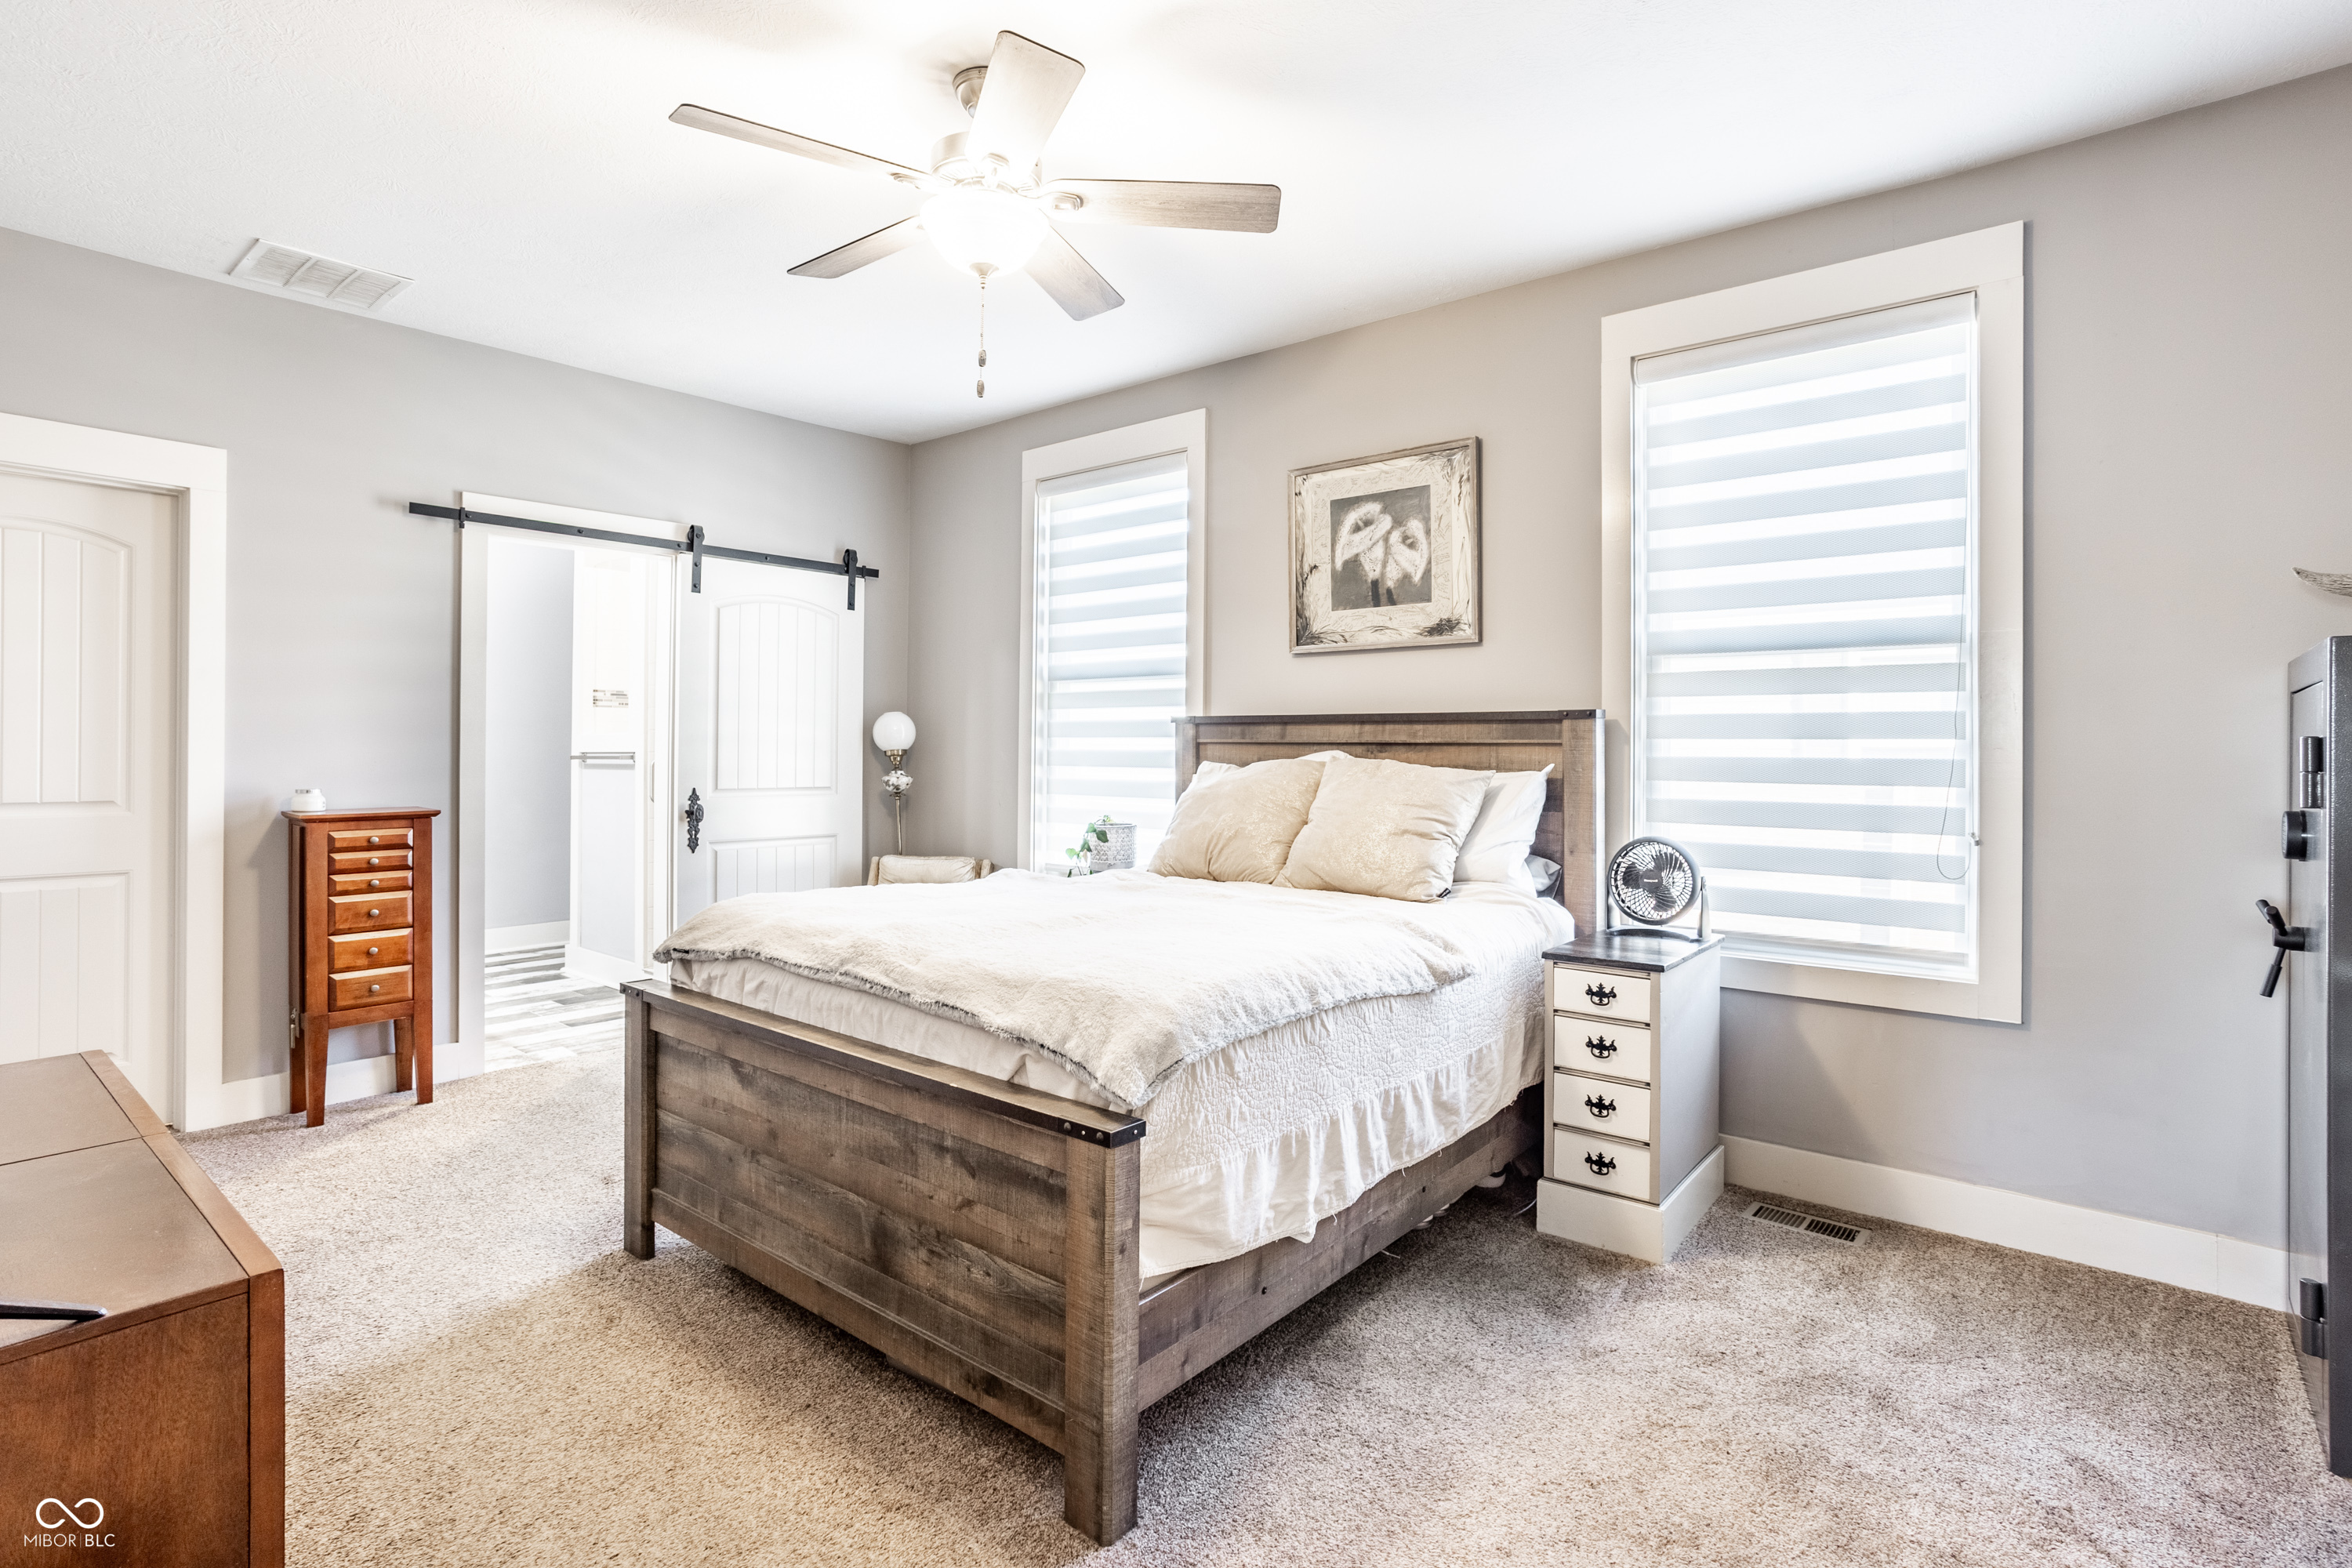
Furnished bedroom with a dark wood bed, white bedding, striped shades, and a sliding barn door.
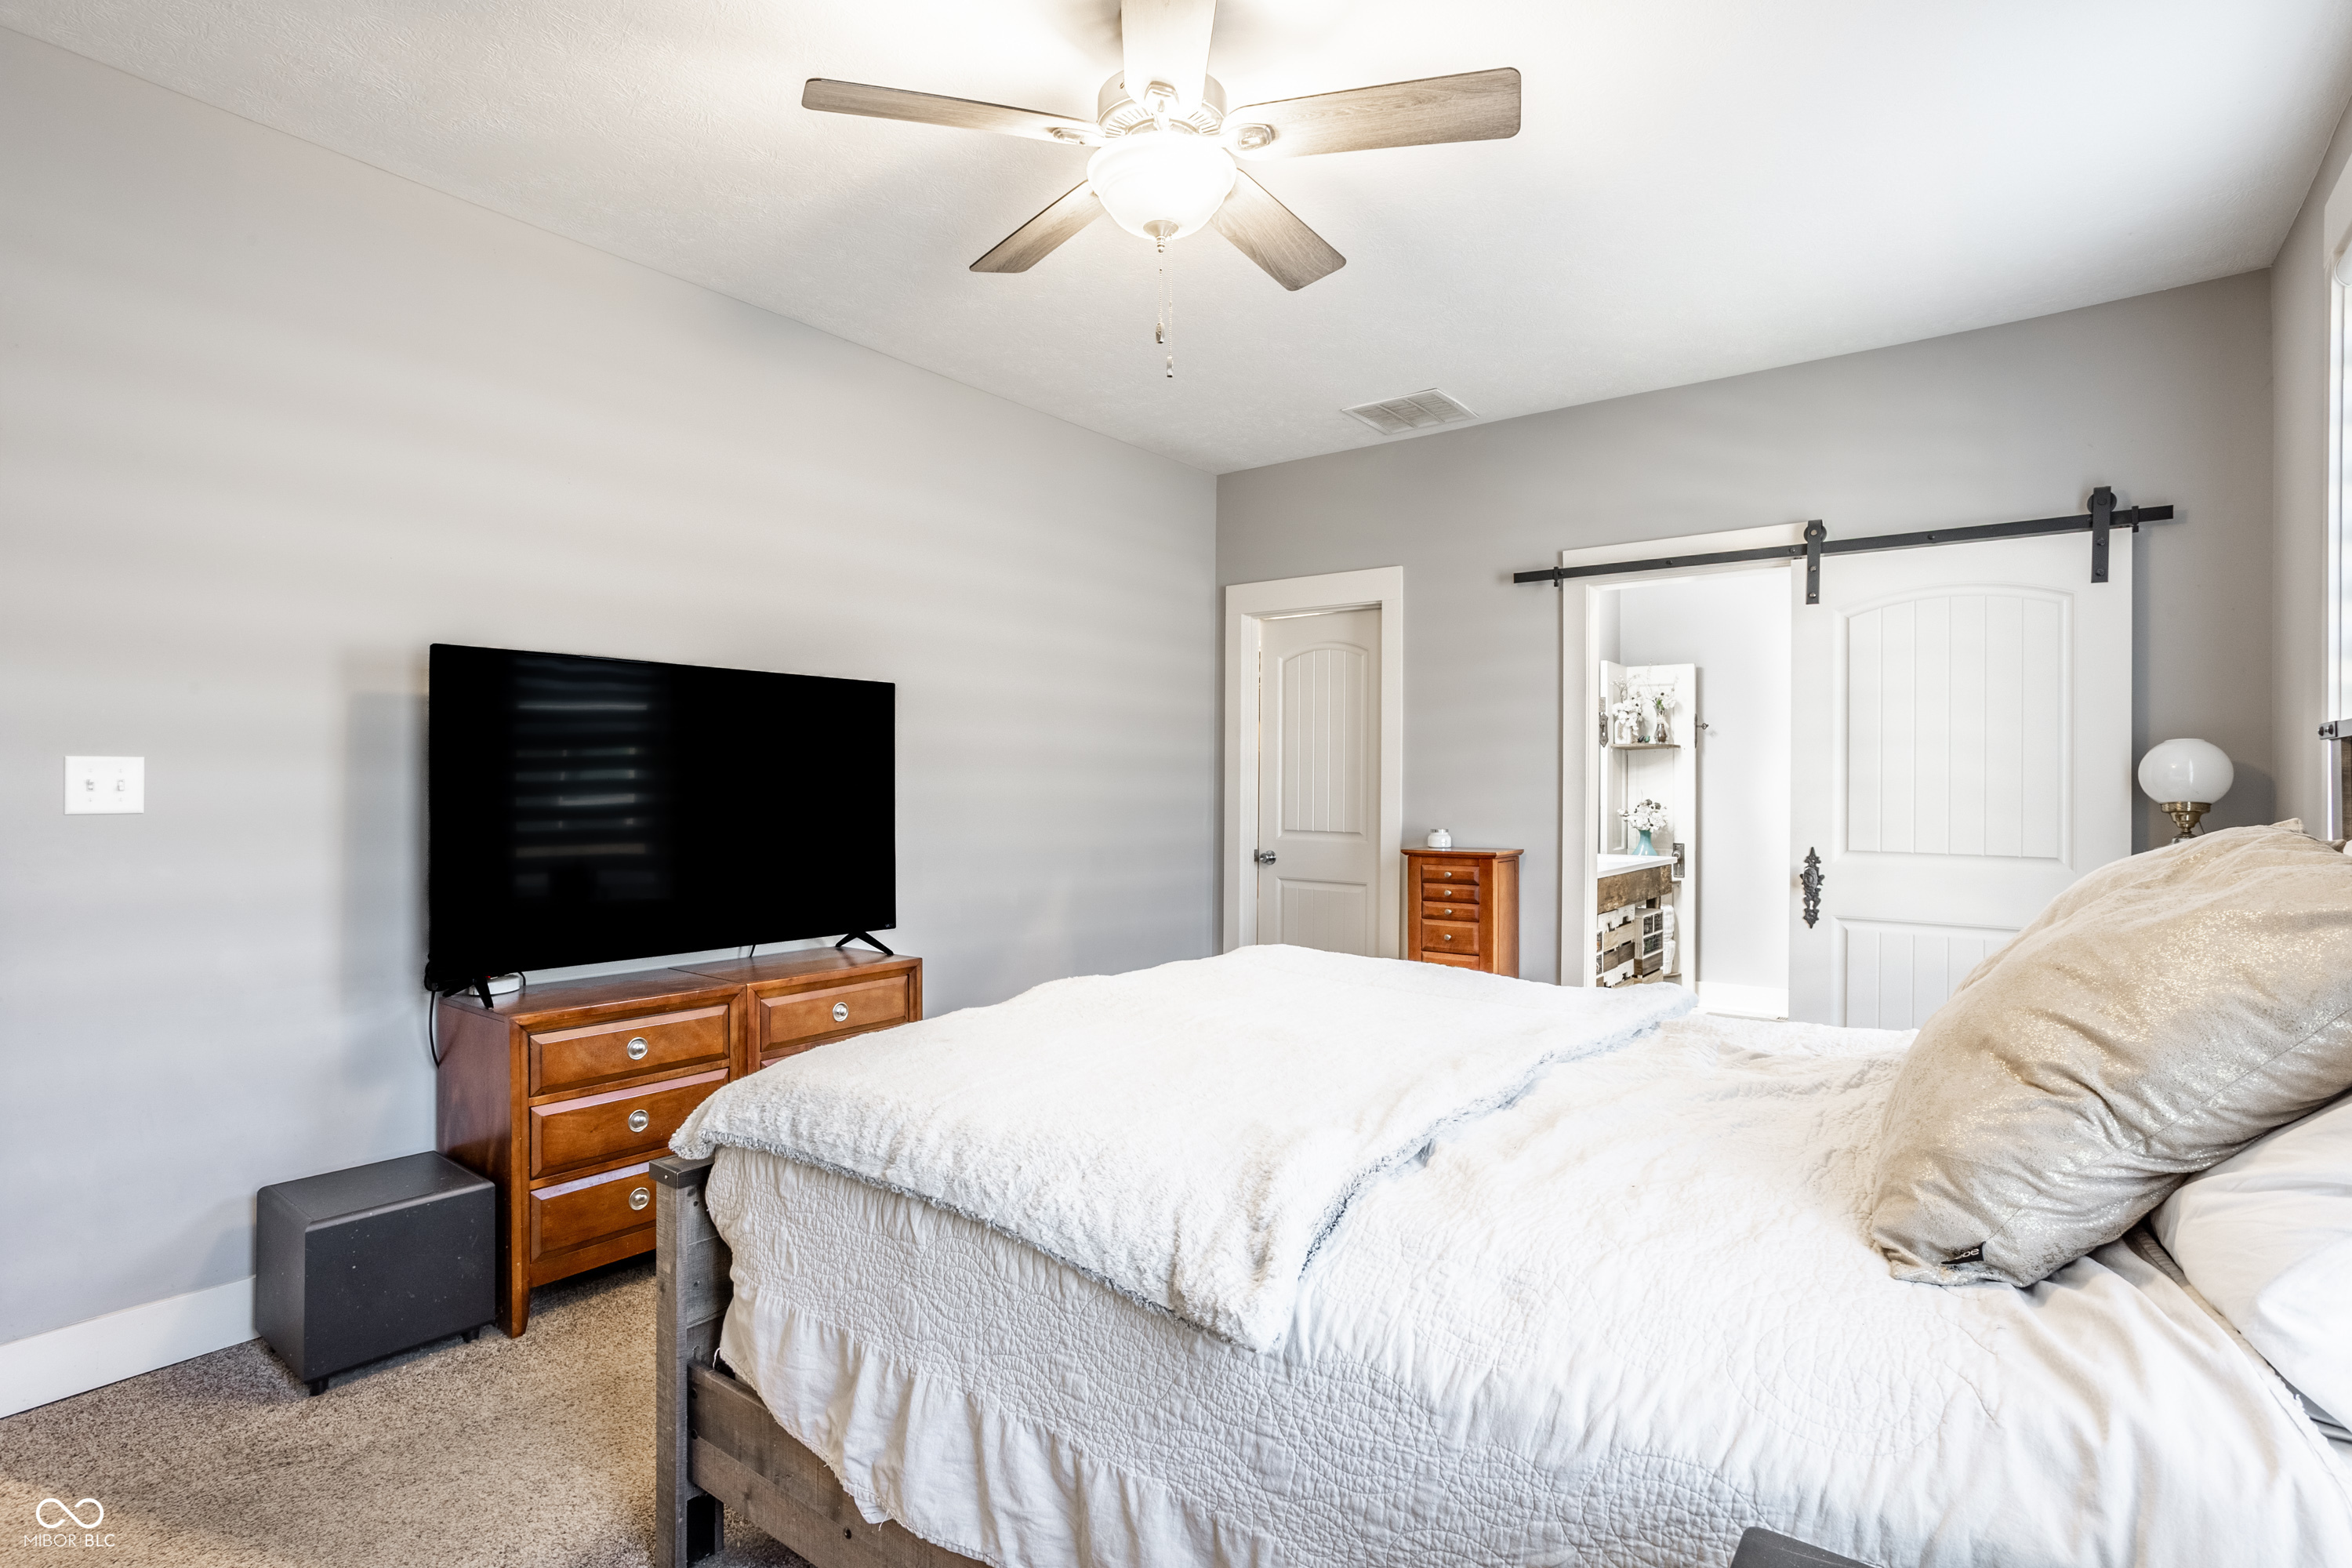
Furnished bedroom with white bedding, a ceiling fan, television, and sliding barn door.
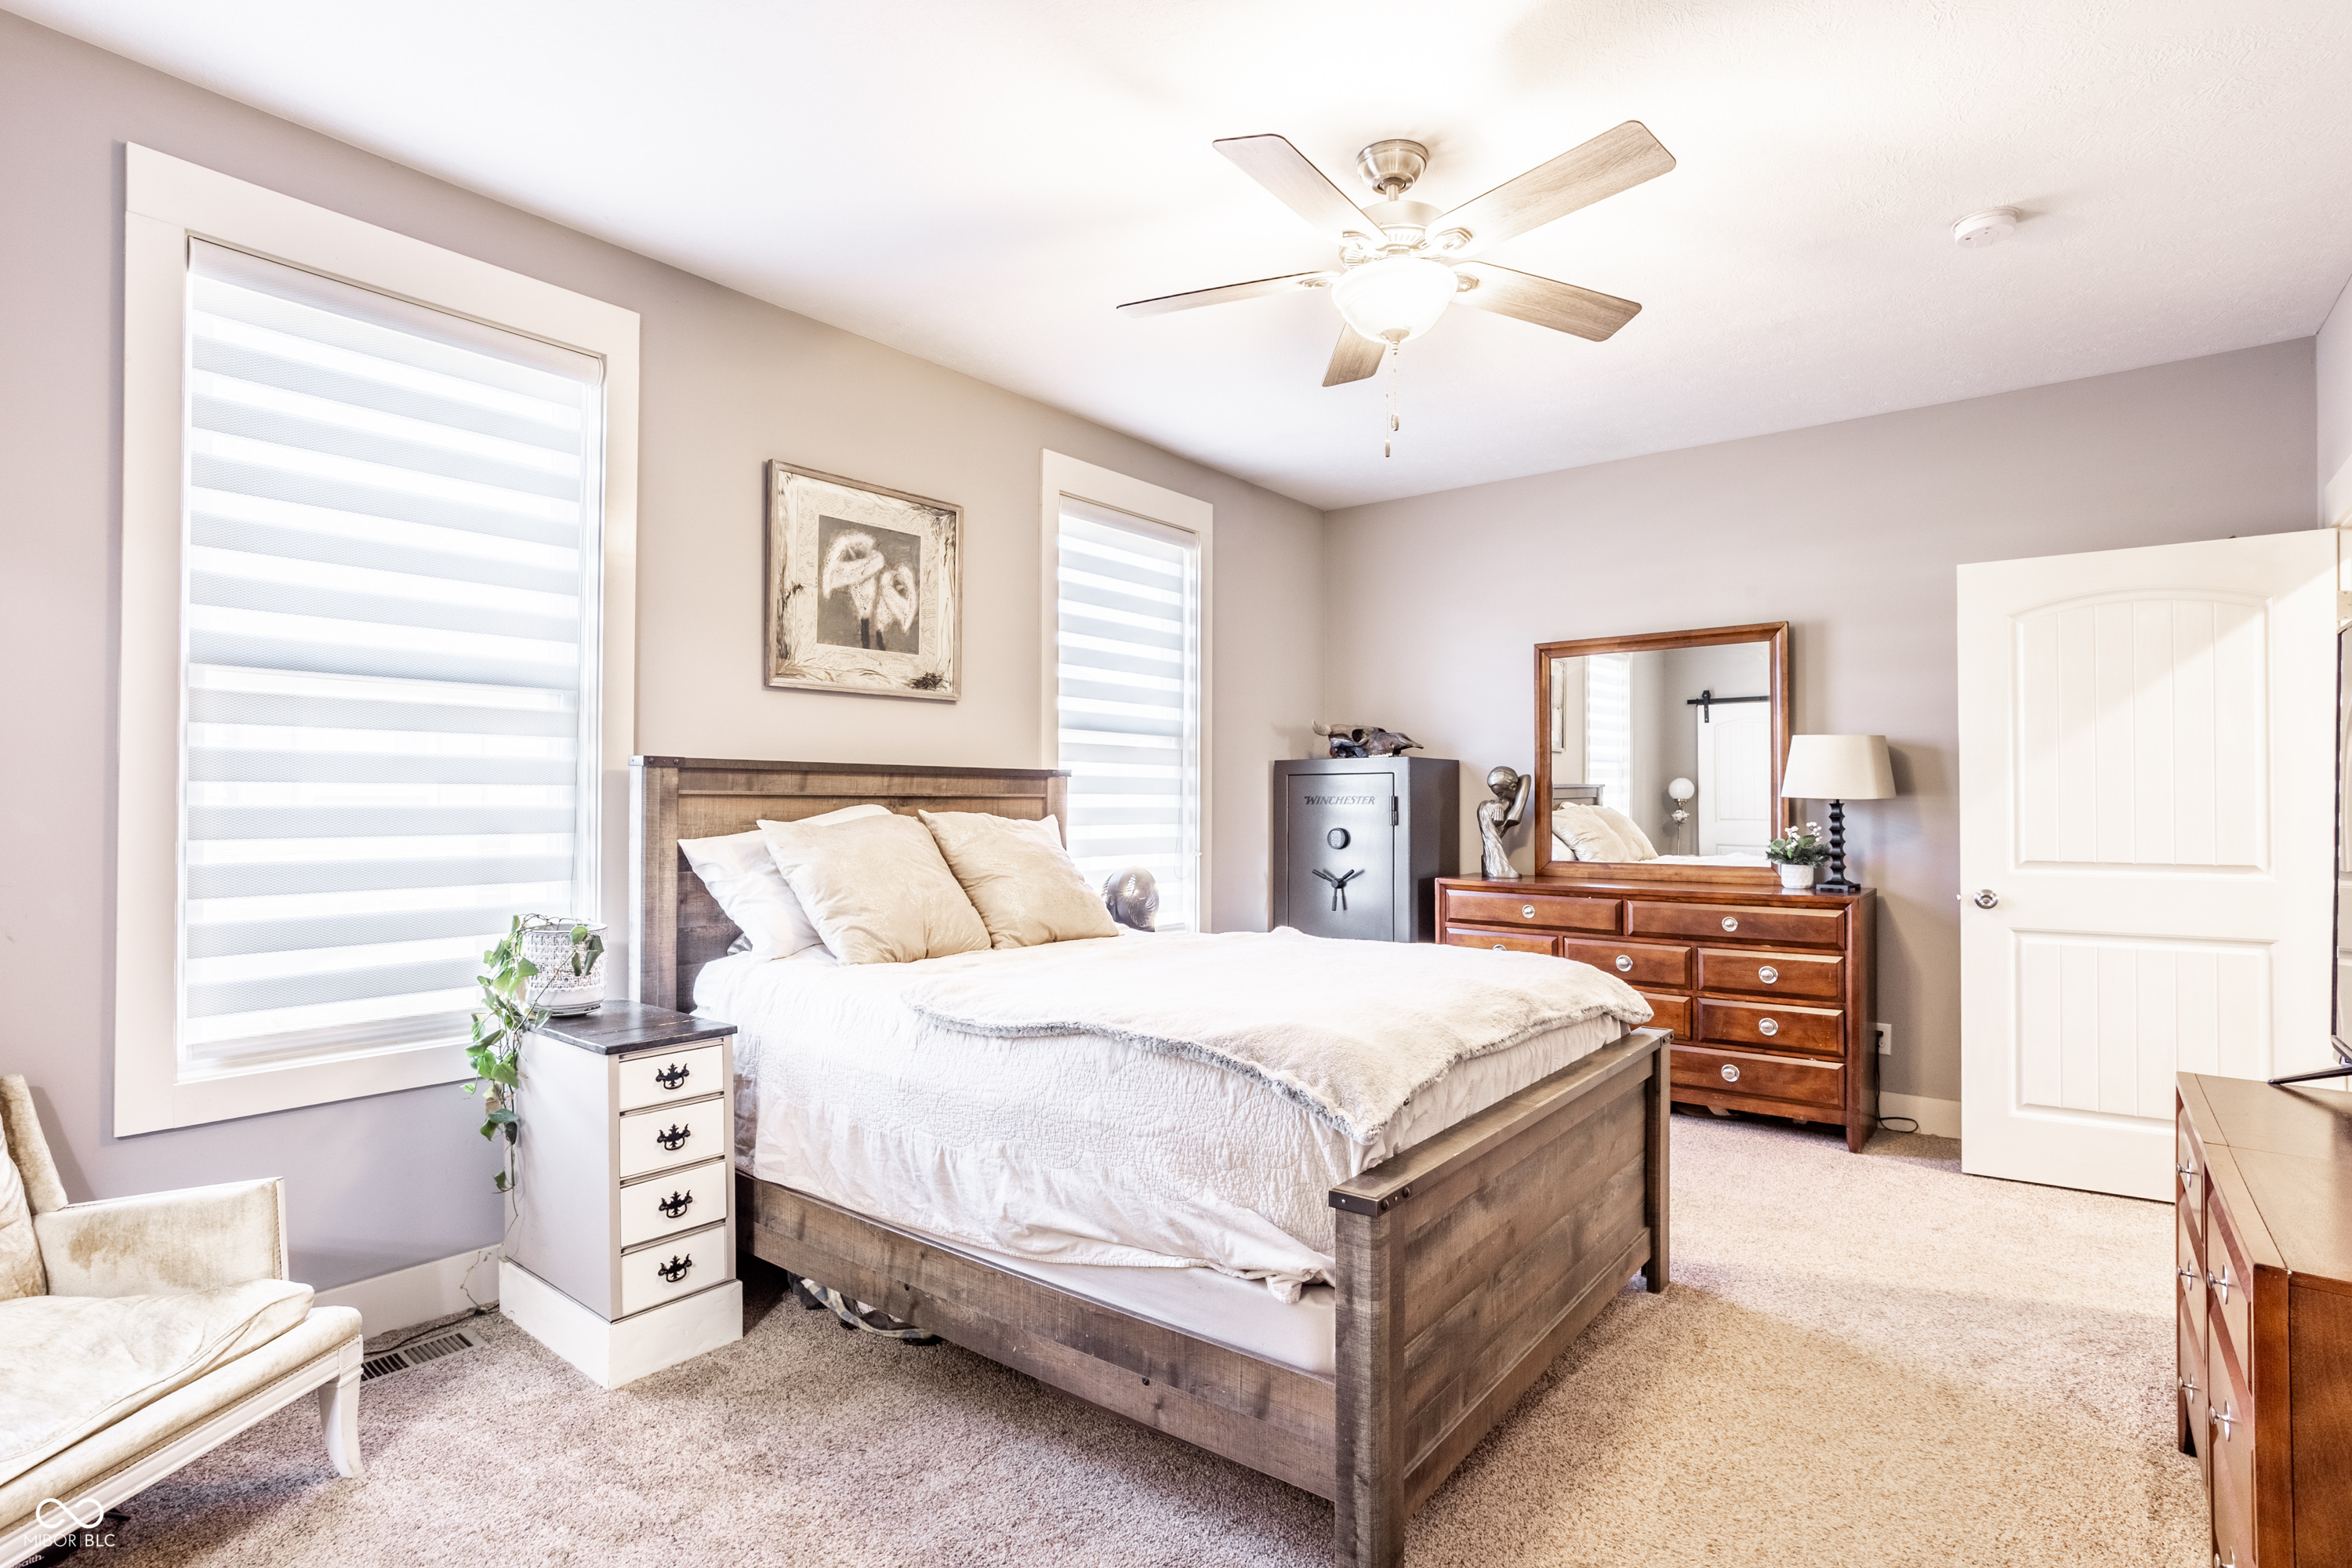
Bedroom with a wooden bed, white bedding, striped blinds, and a dresser with a mirror.
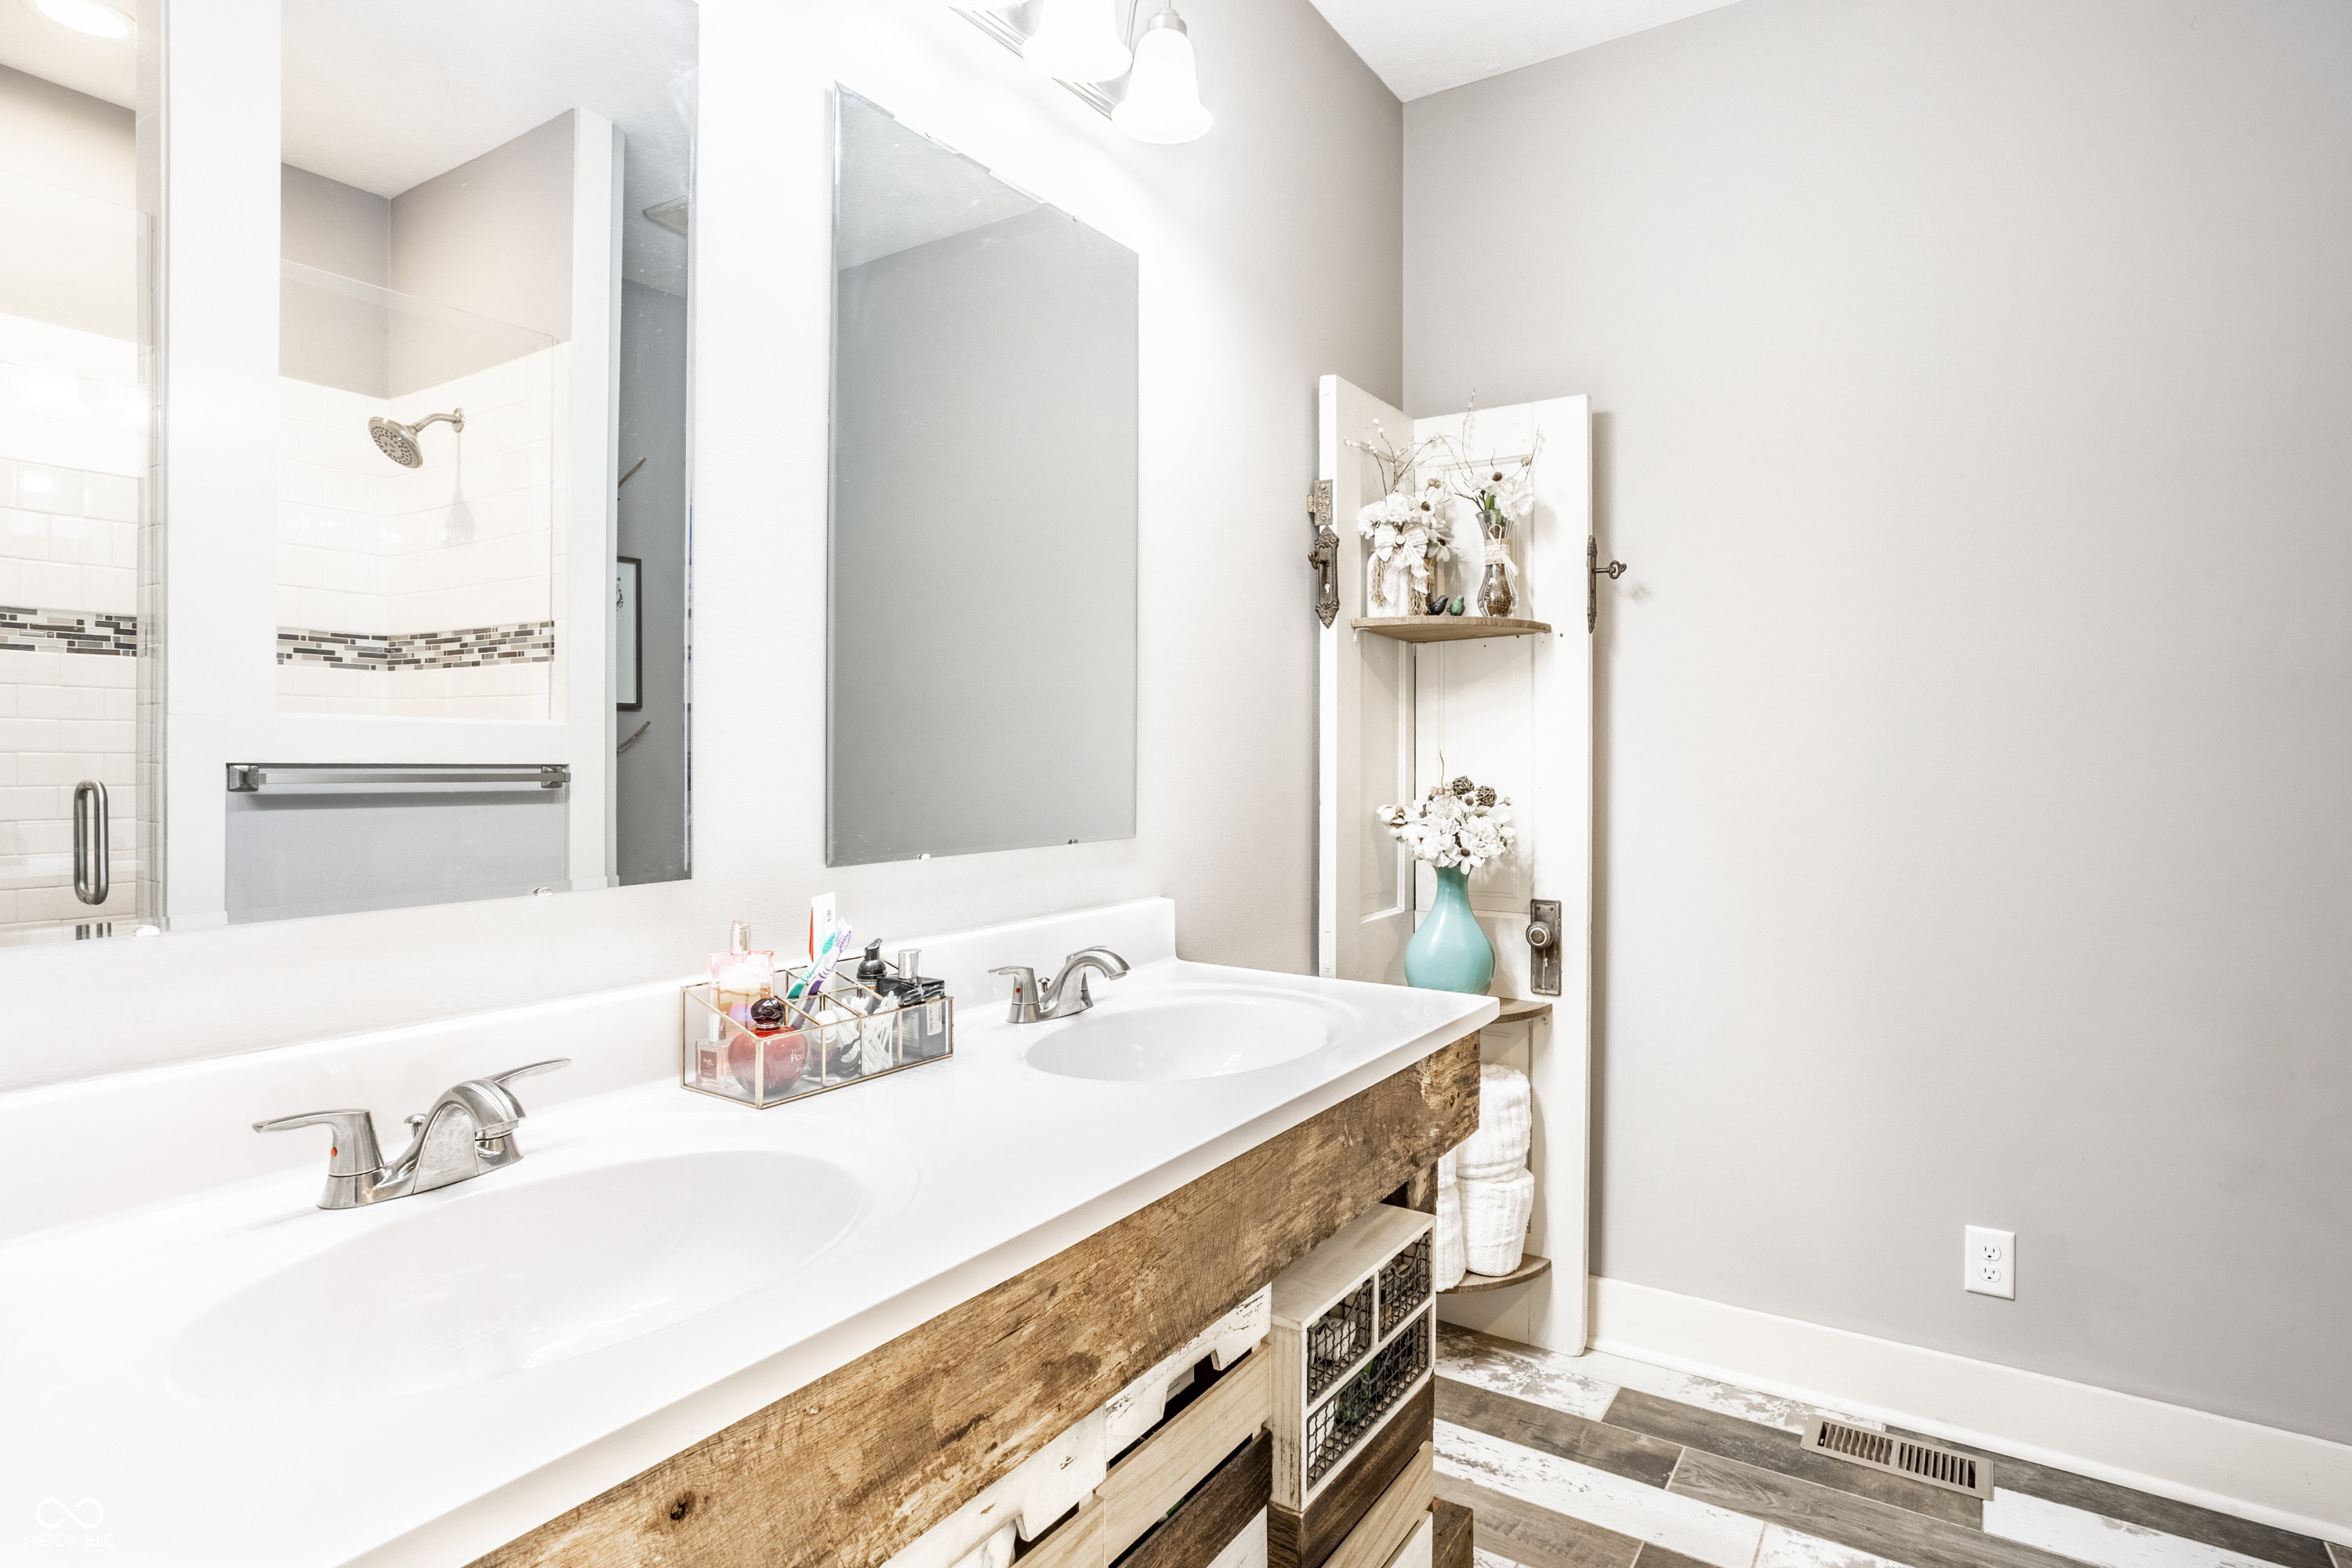
Bright bathroom with a double-sink vanity, rustic wood base, and tiled shower.
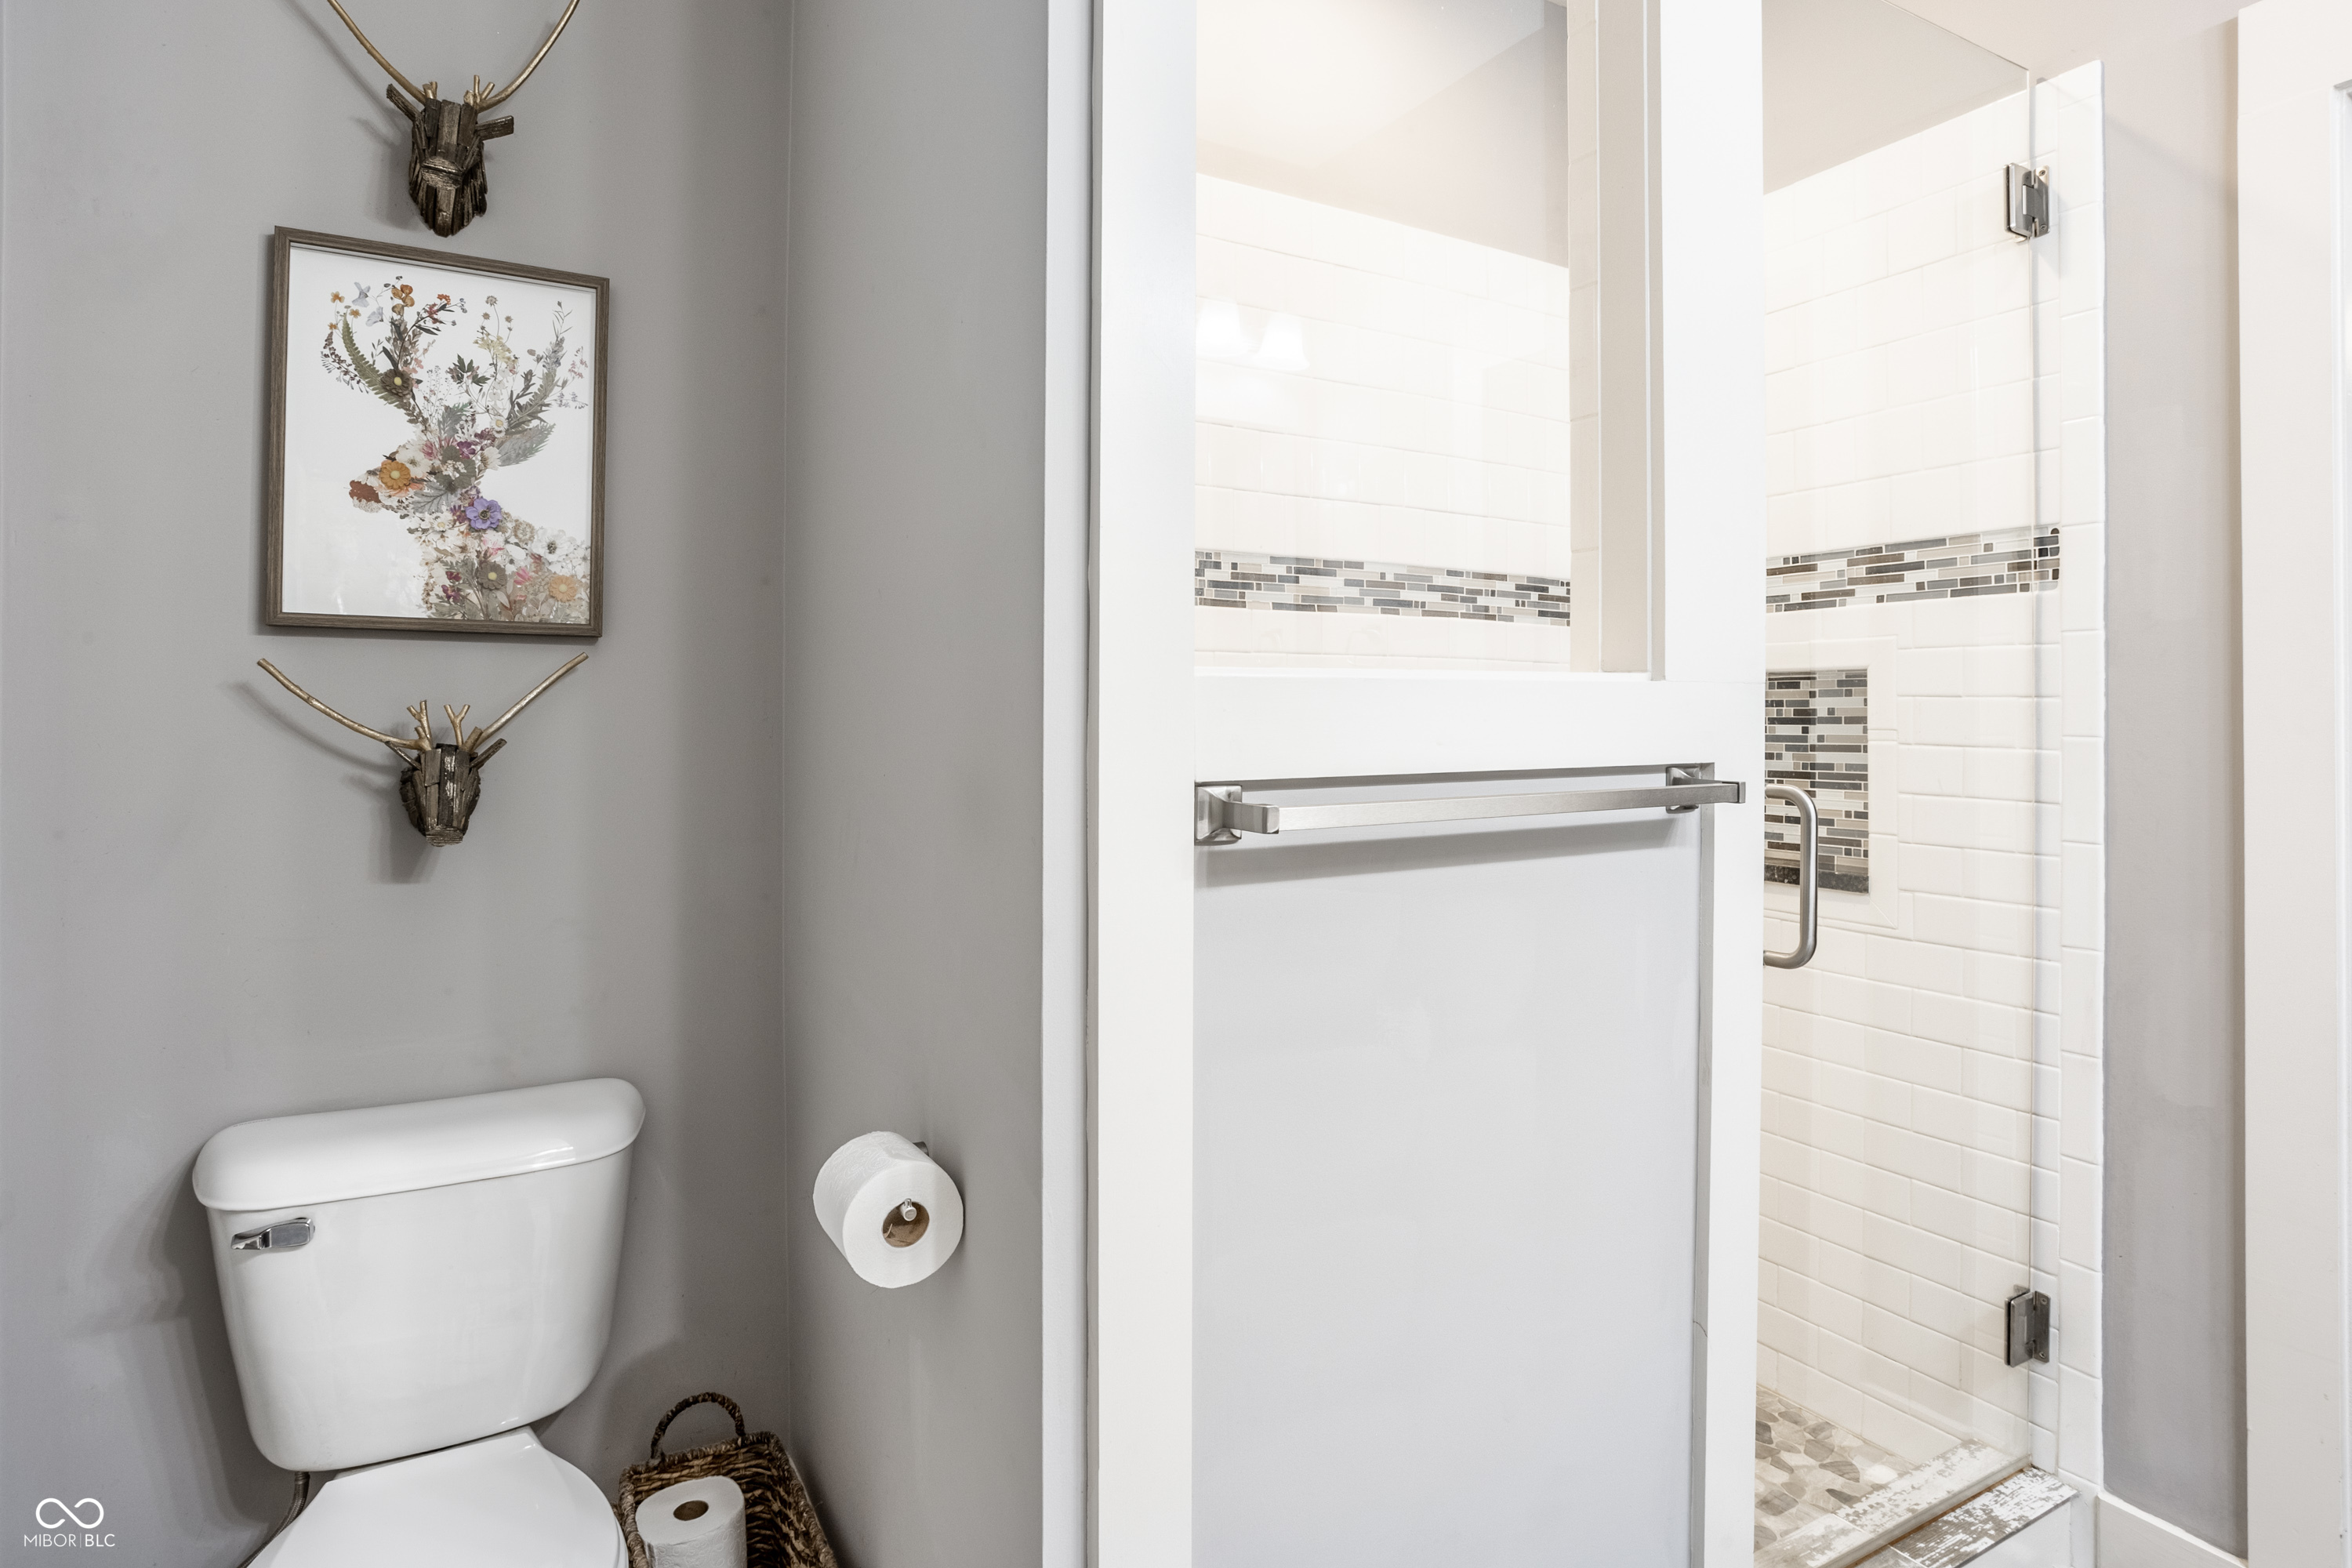
Bathroom with a glass shower, gray mosaic tile accent, and framed floral artwork above the toilet.
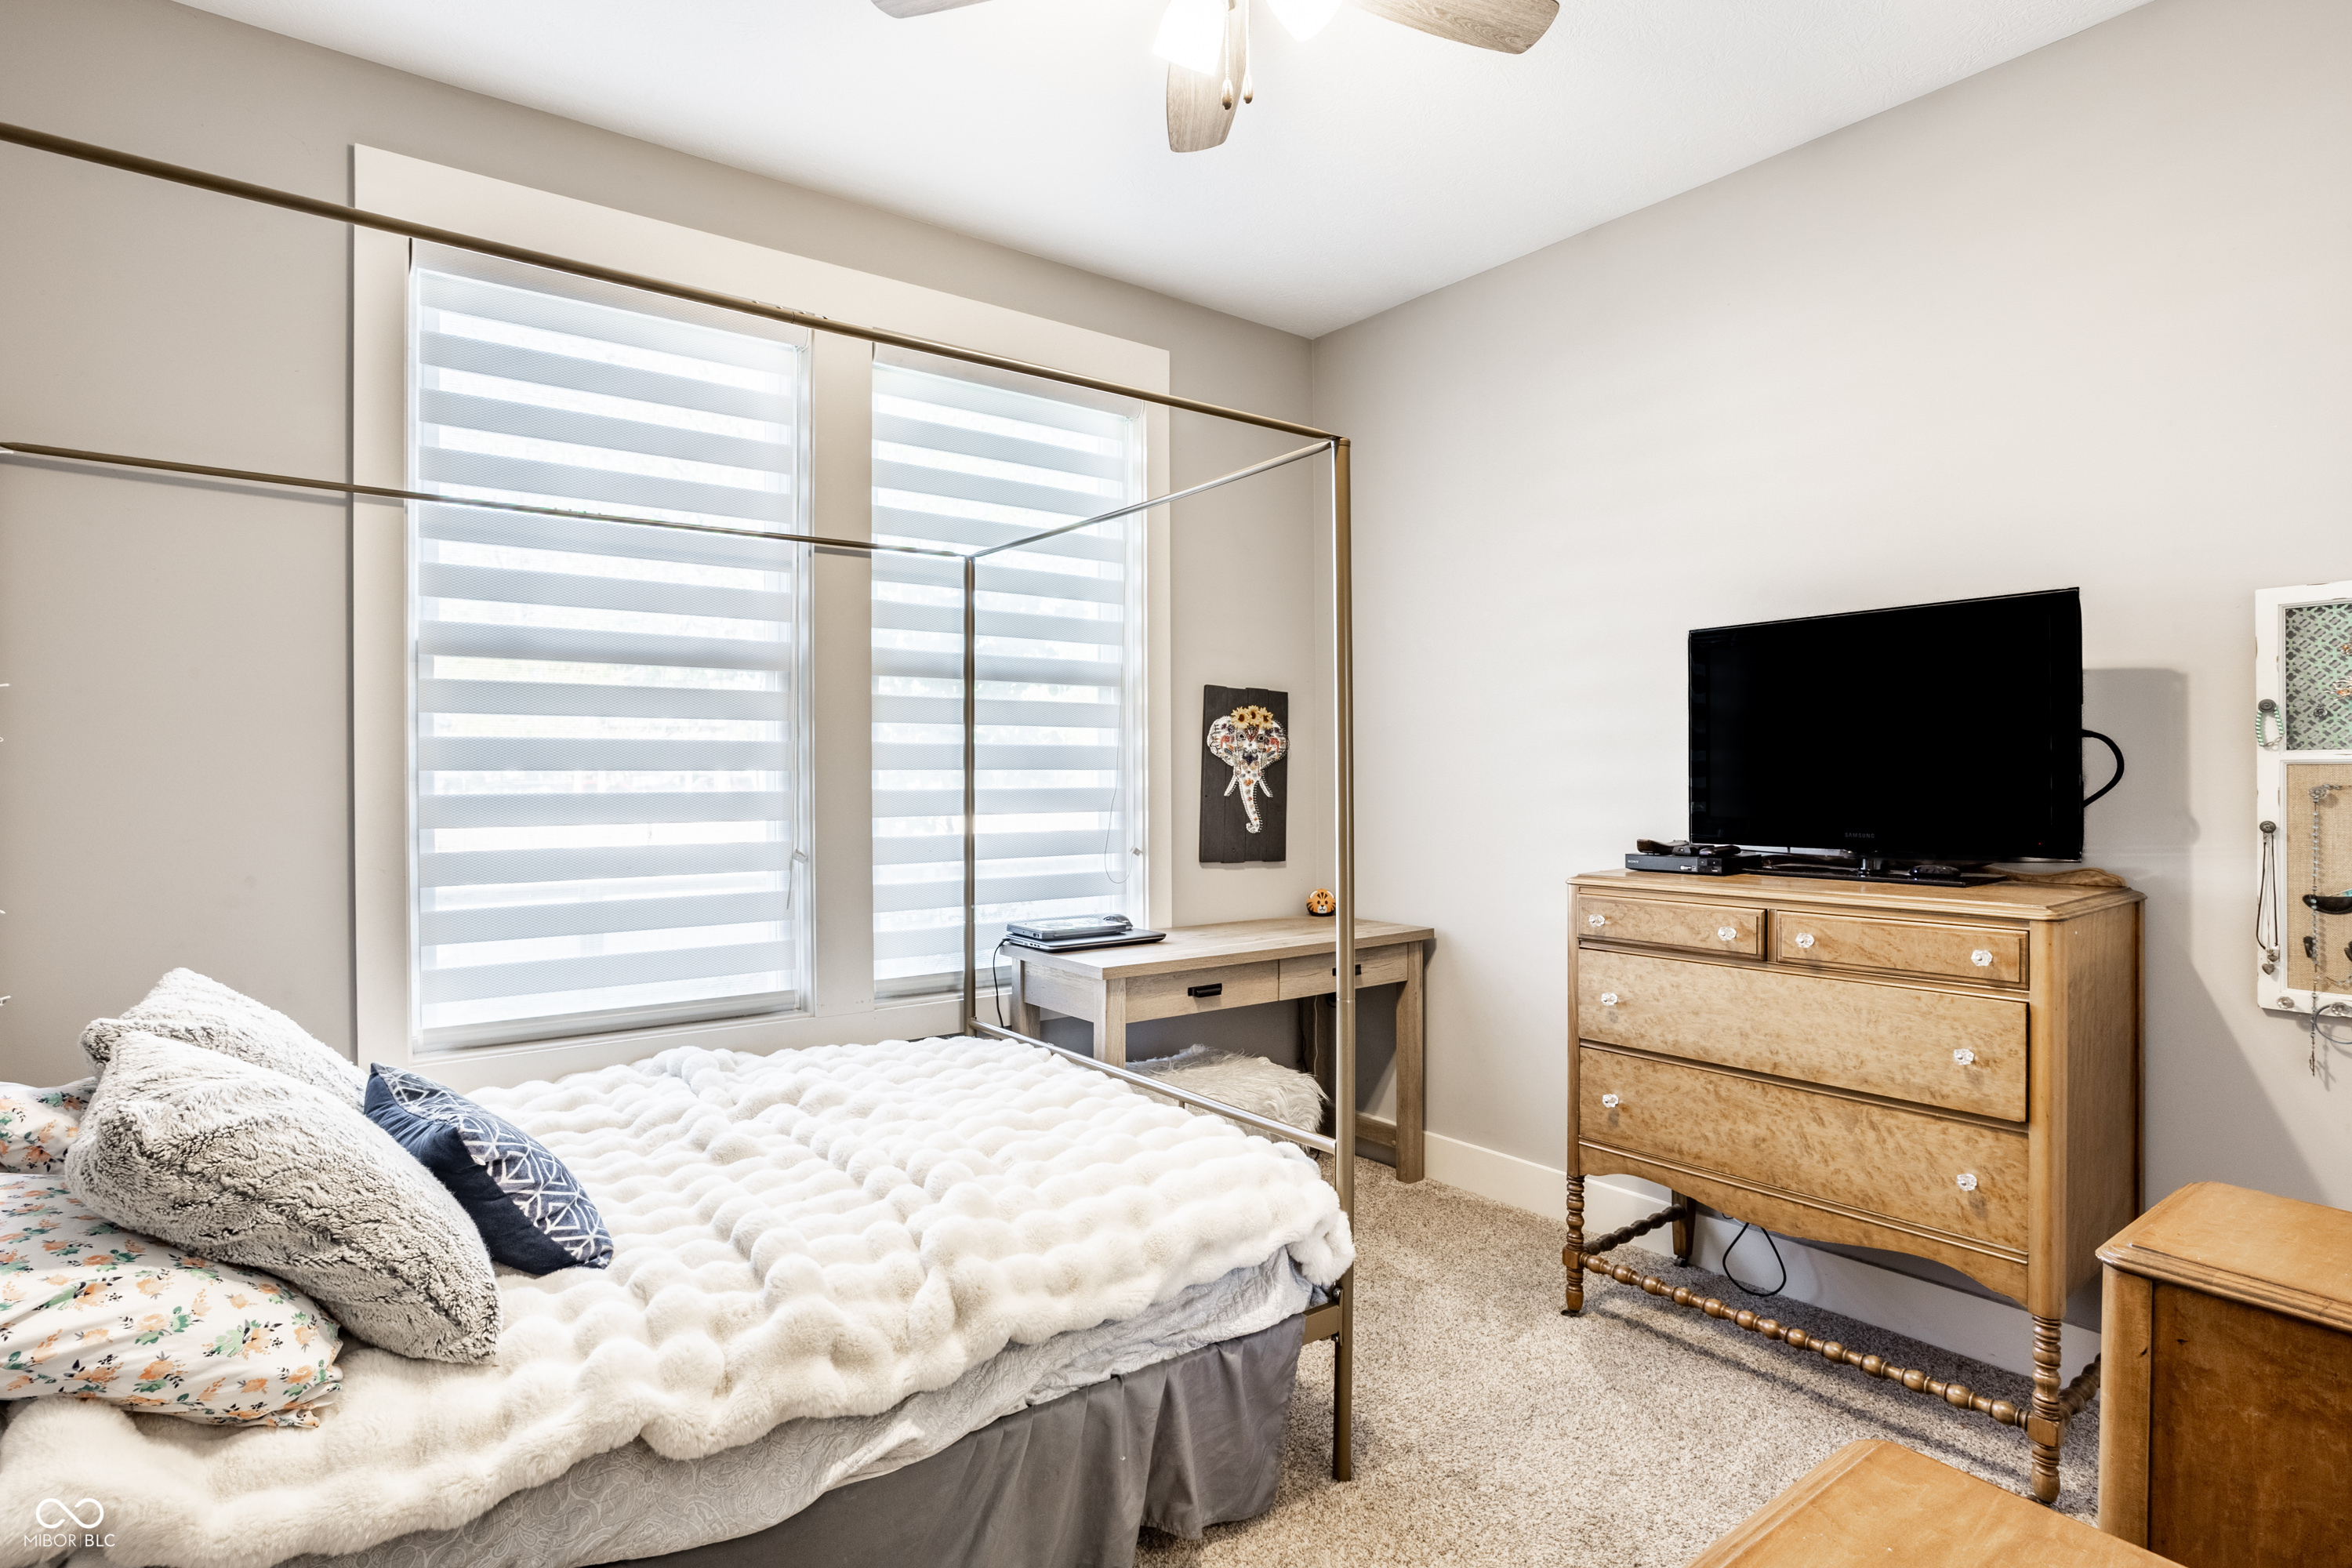
Bedroom with a canopy bed, striped window blinds, and a wooden dresser topped by a television.
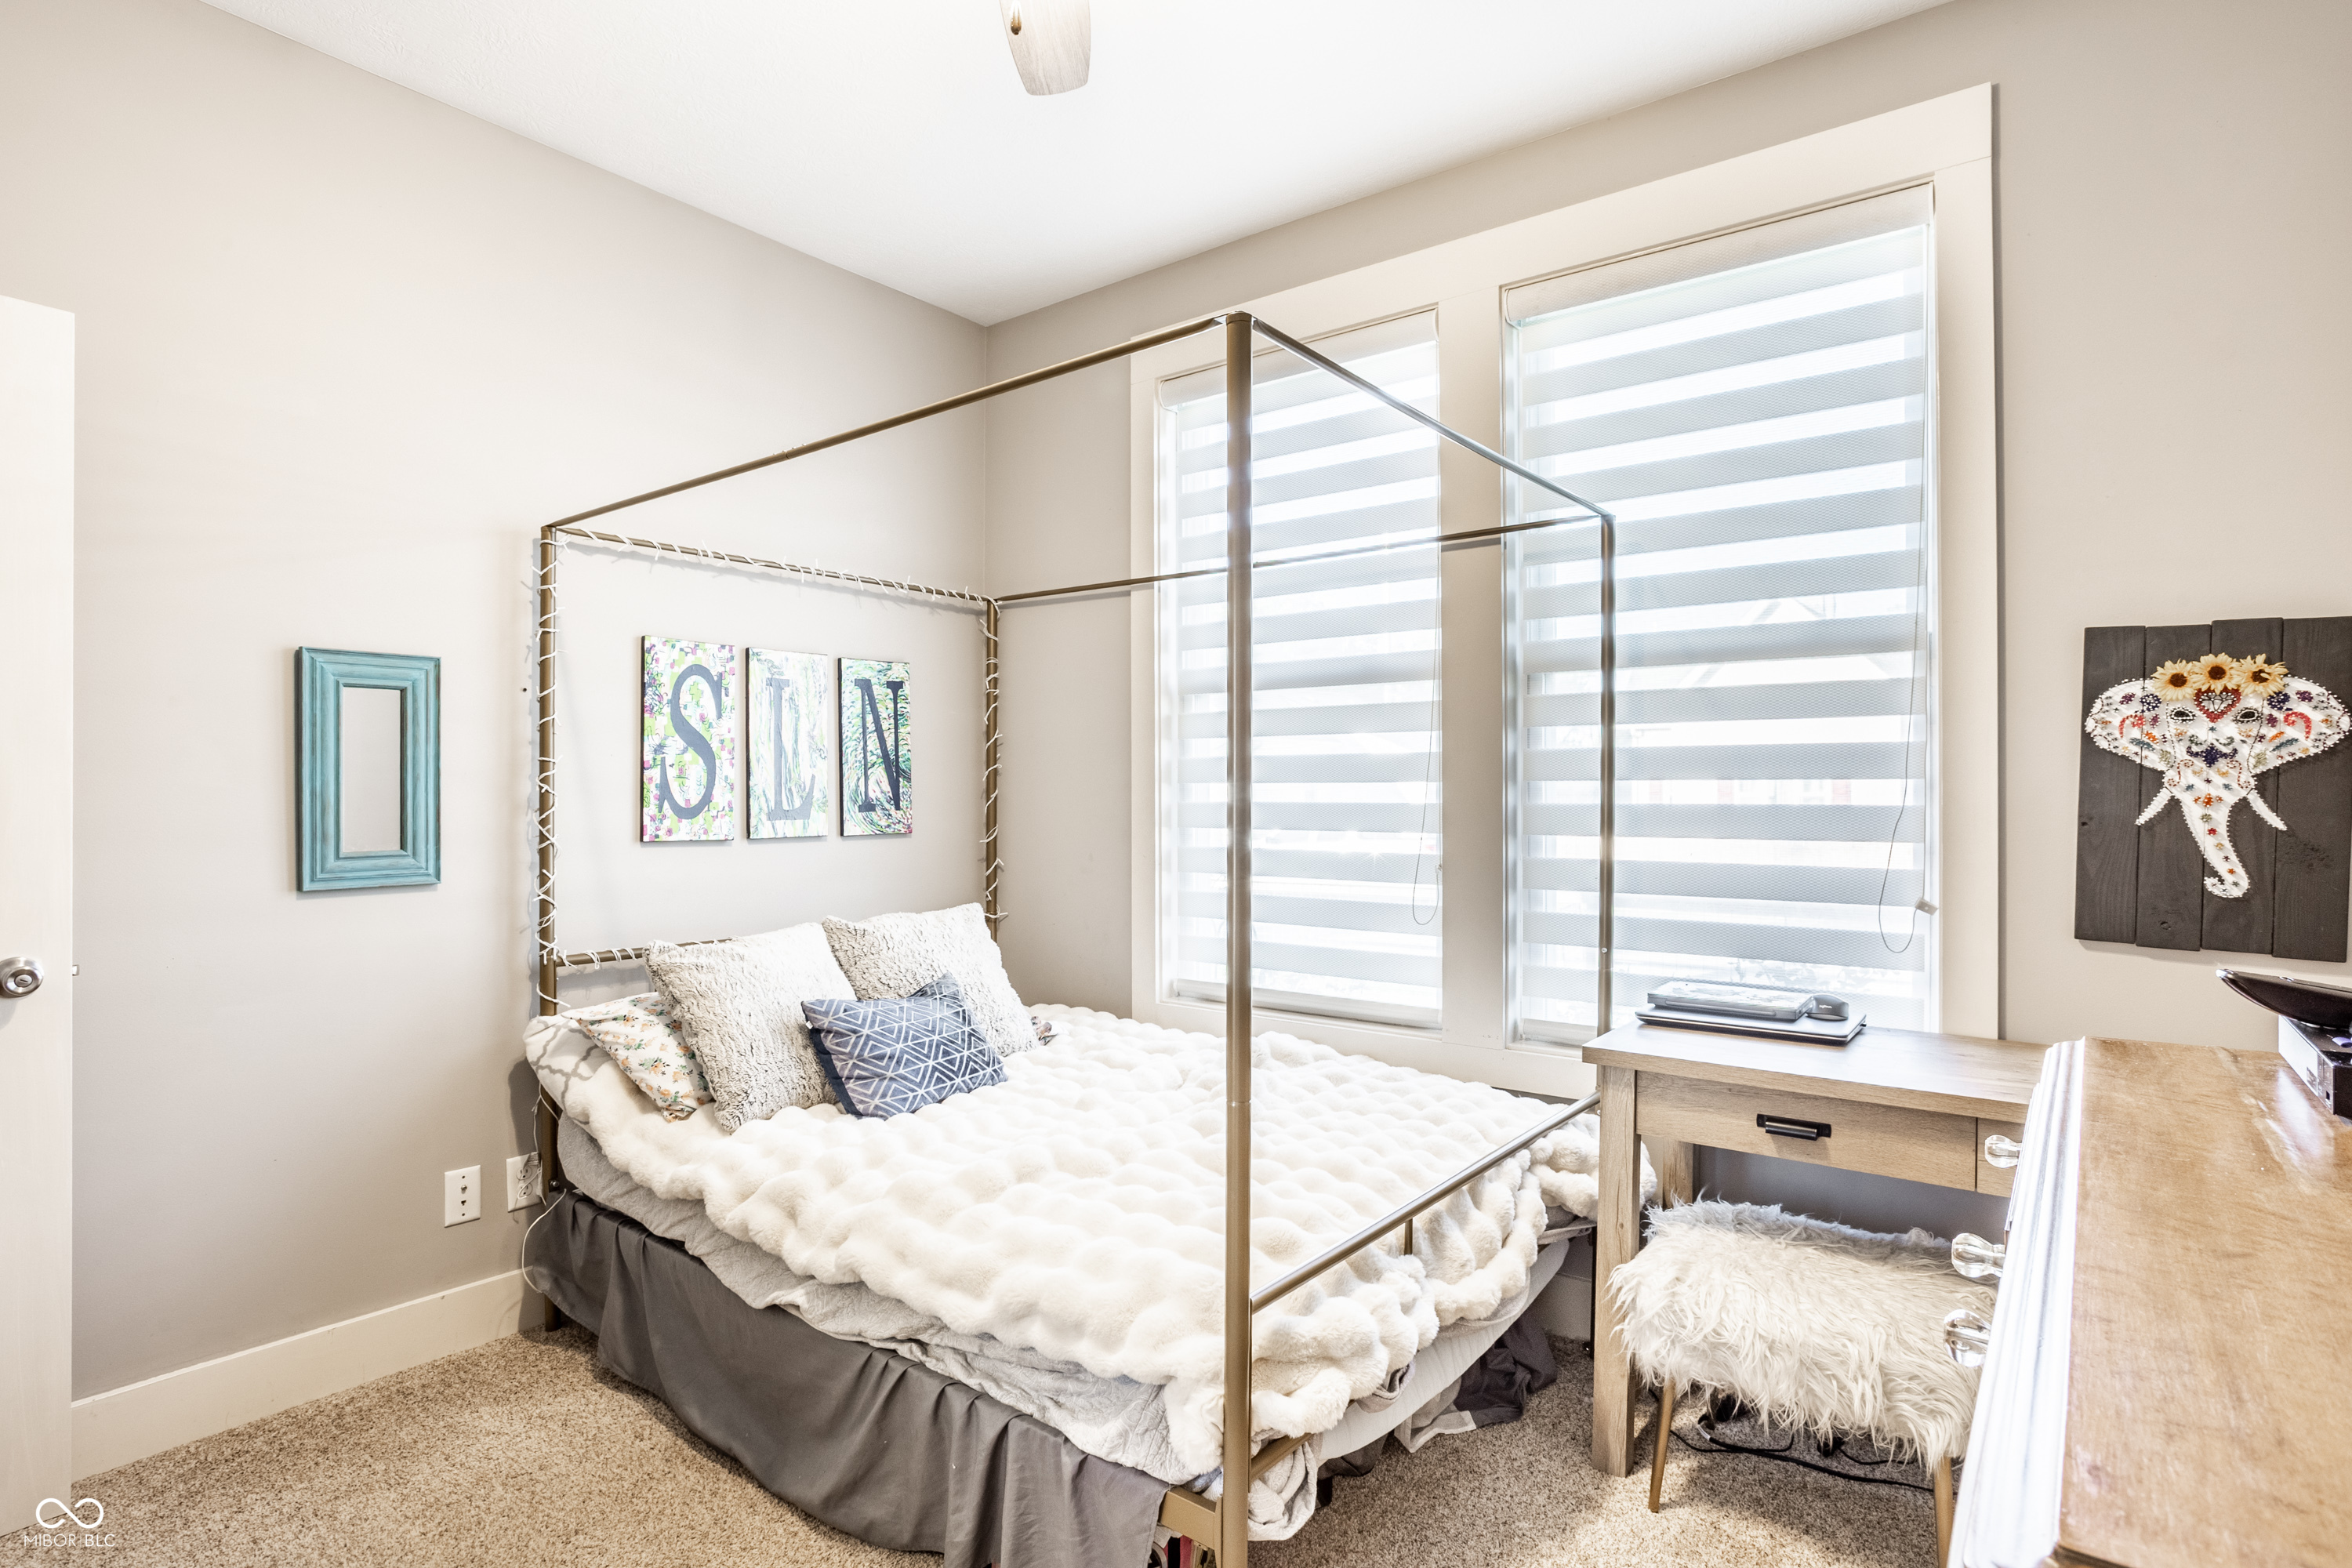
Bedroom with a metal four-poster bed, white textured bedding, and large windows with striped blinds.
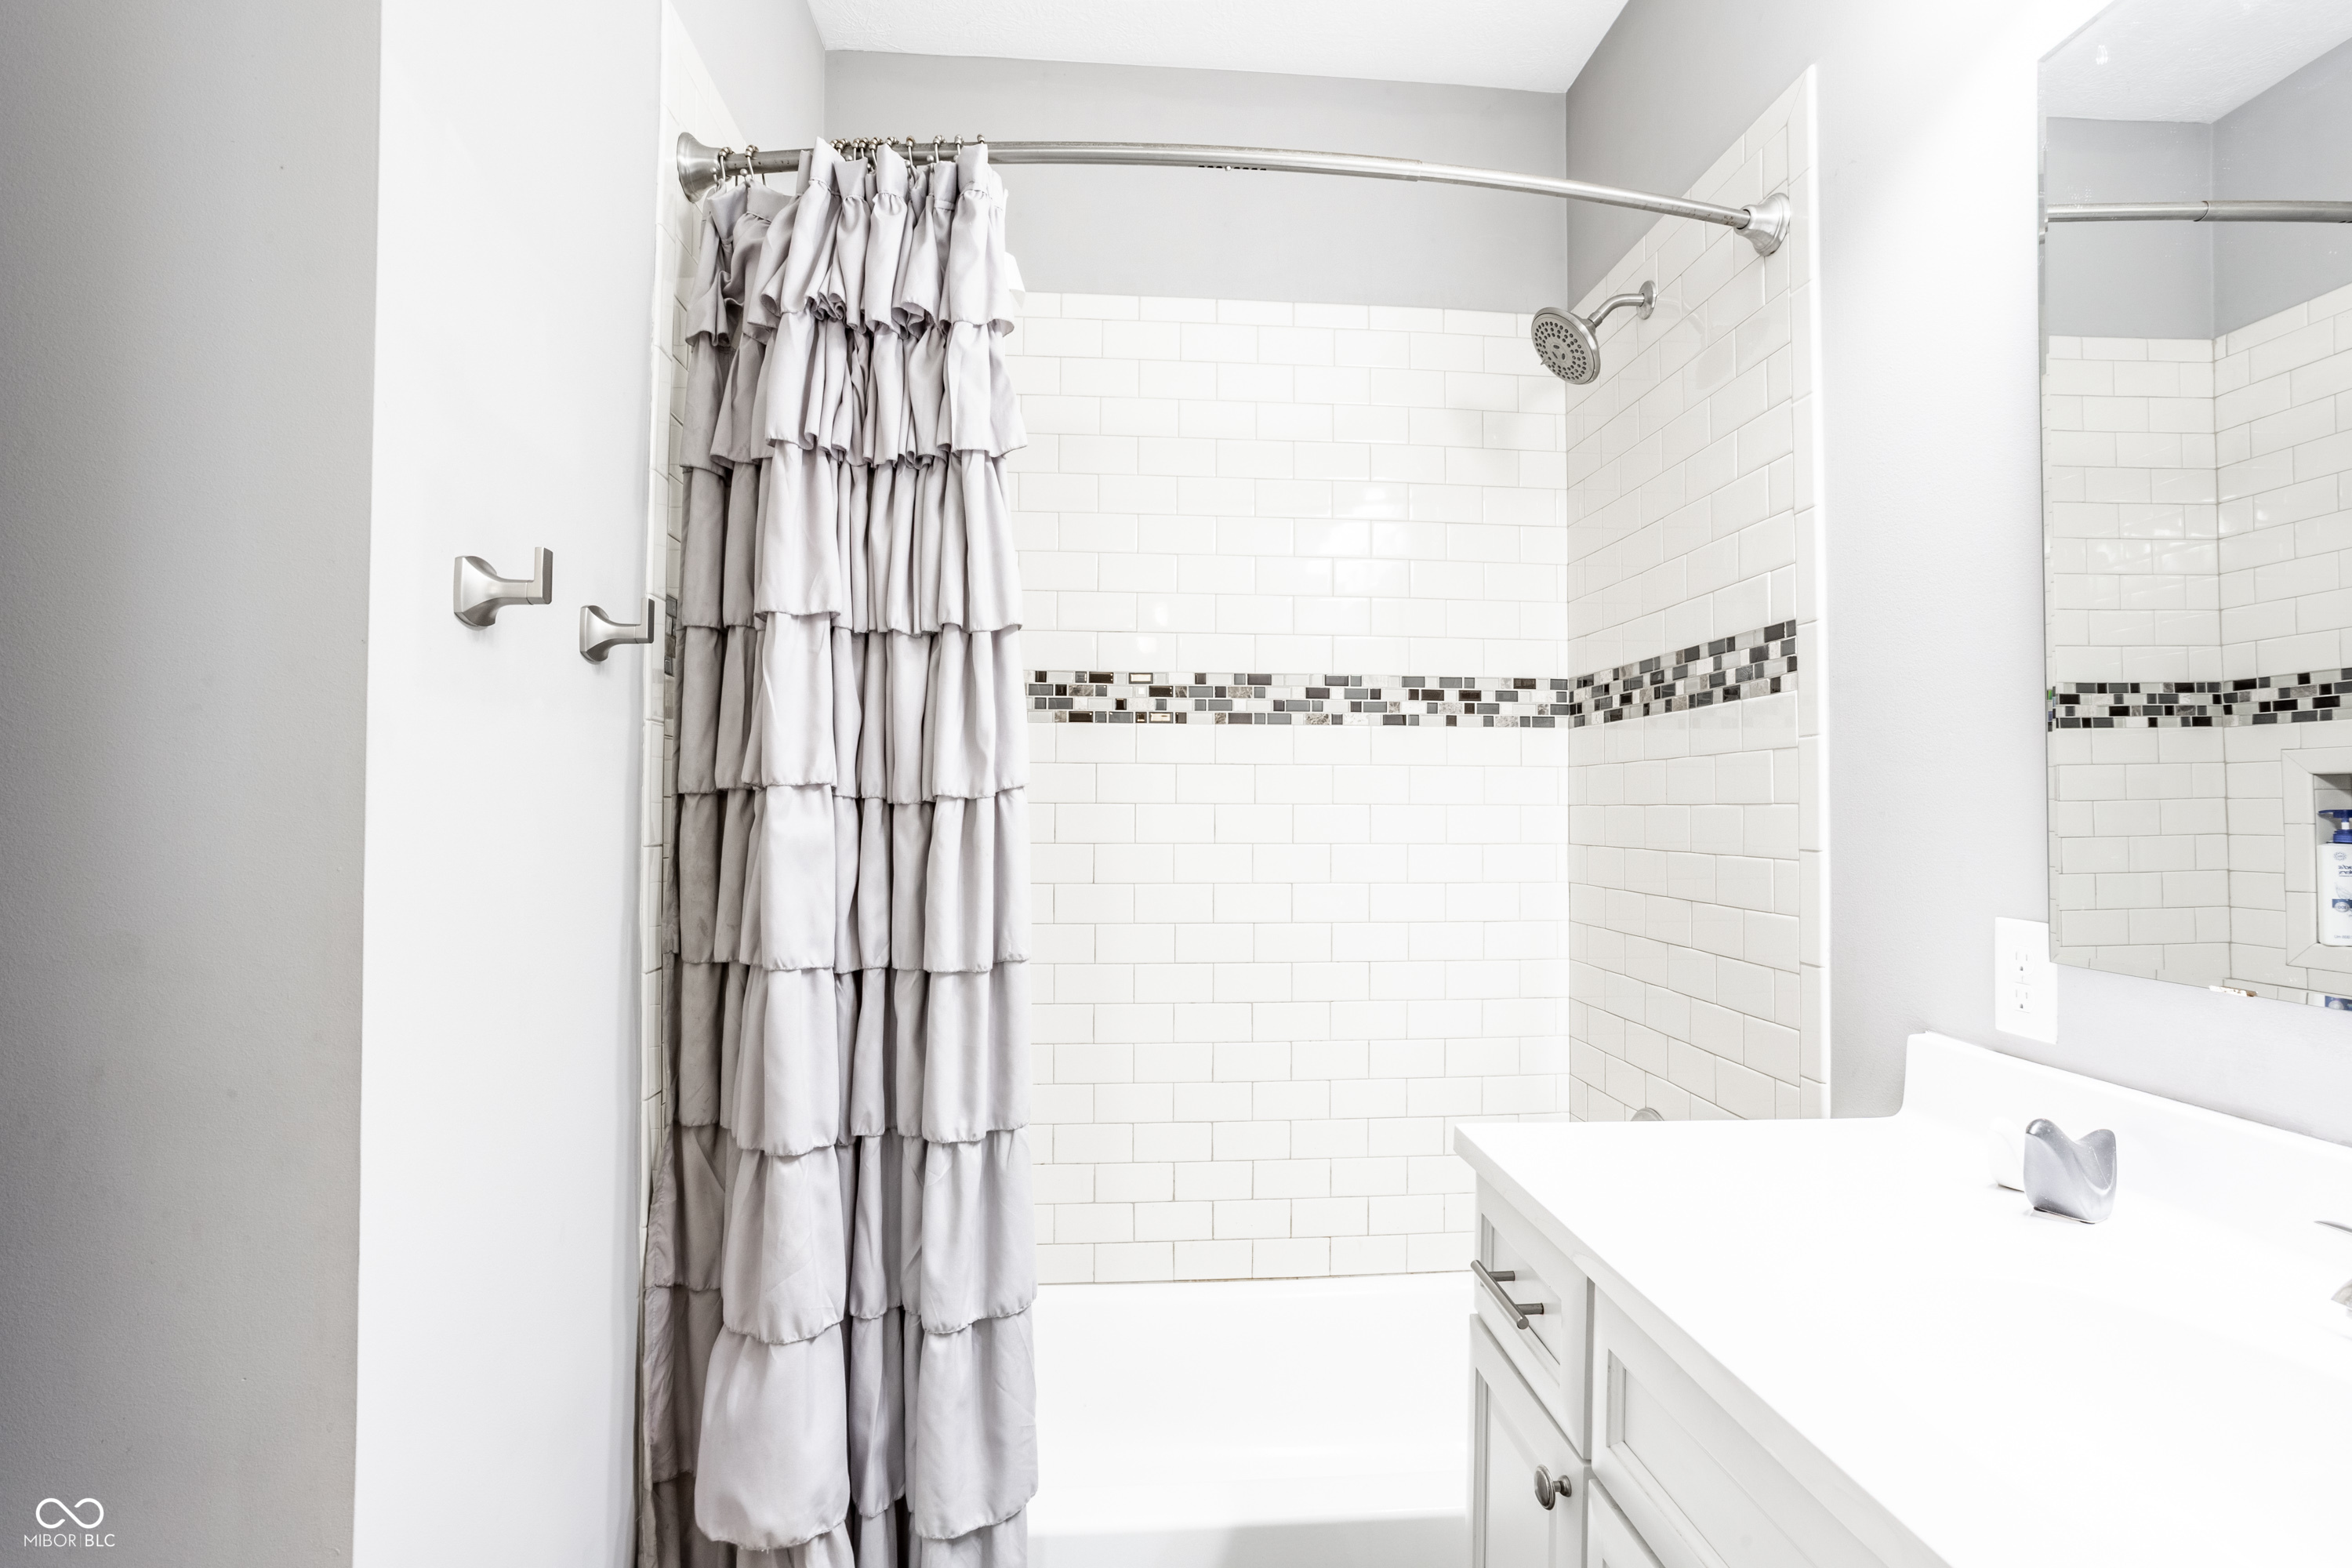
Bathroom with white subway tile, a gray ruffled shower curtain, and a white vanity.
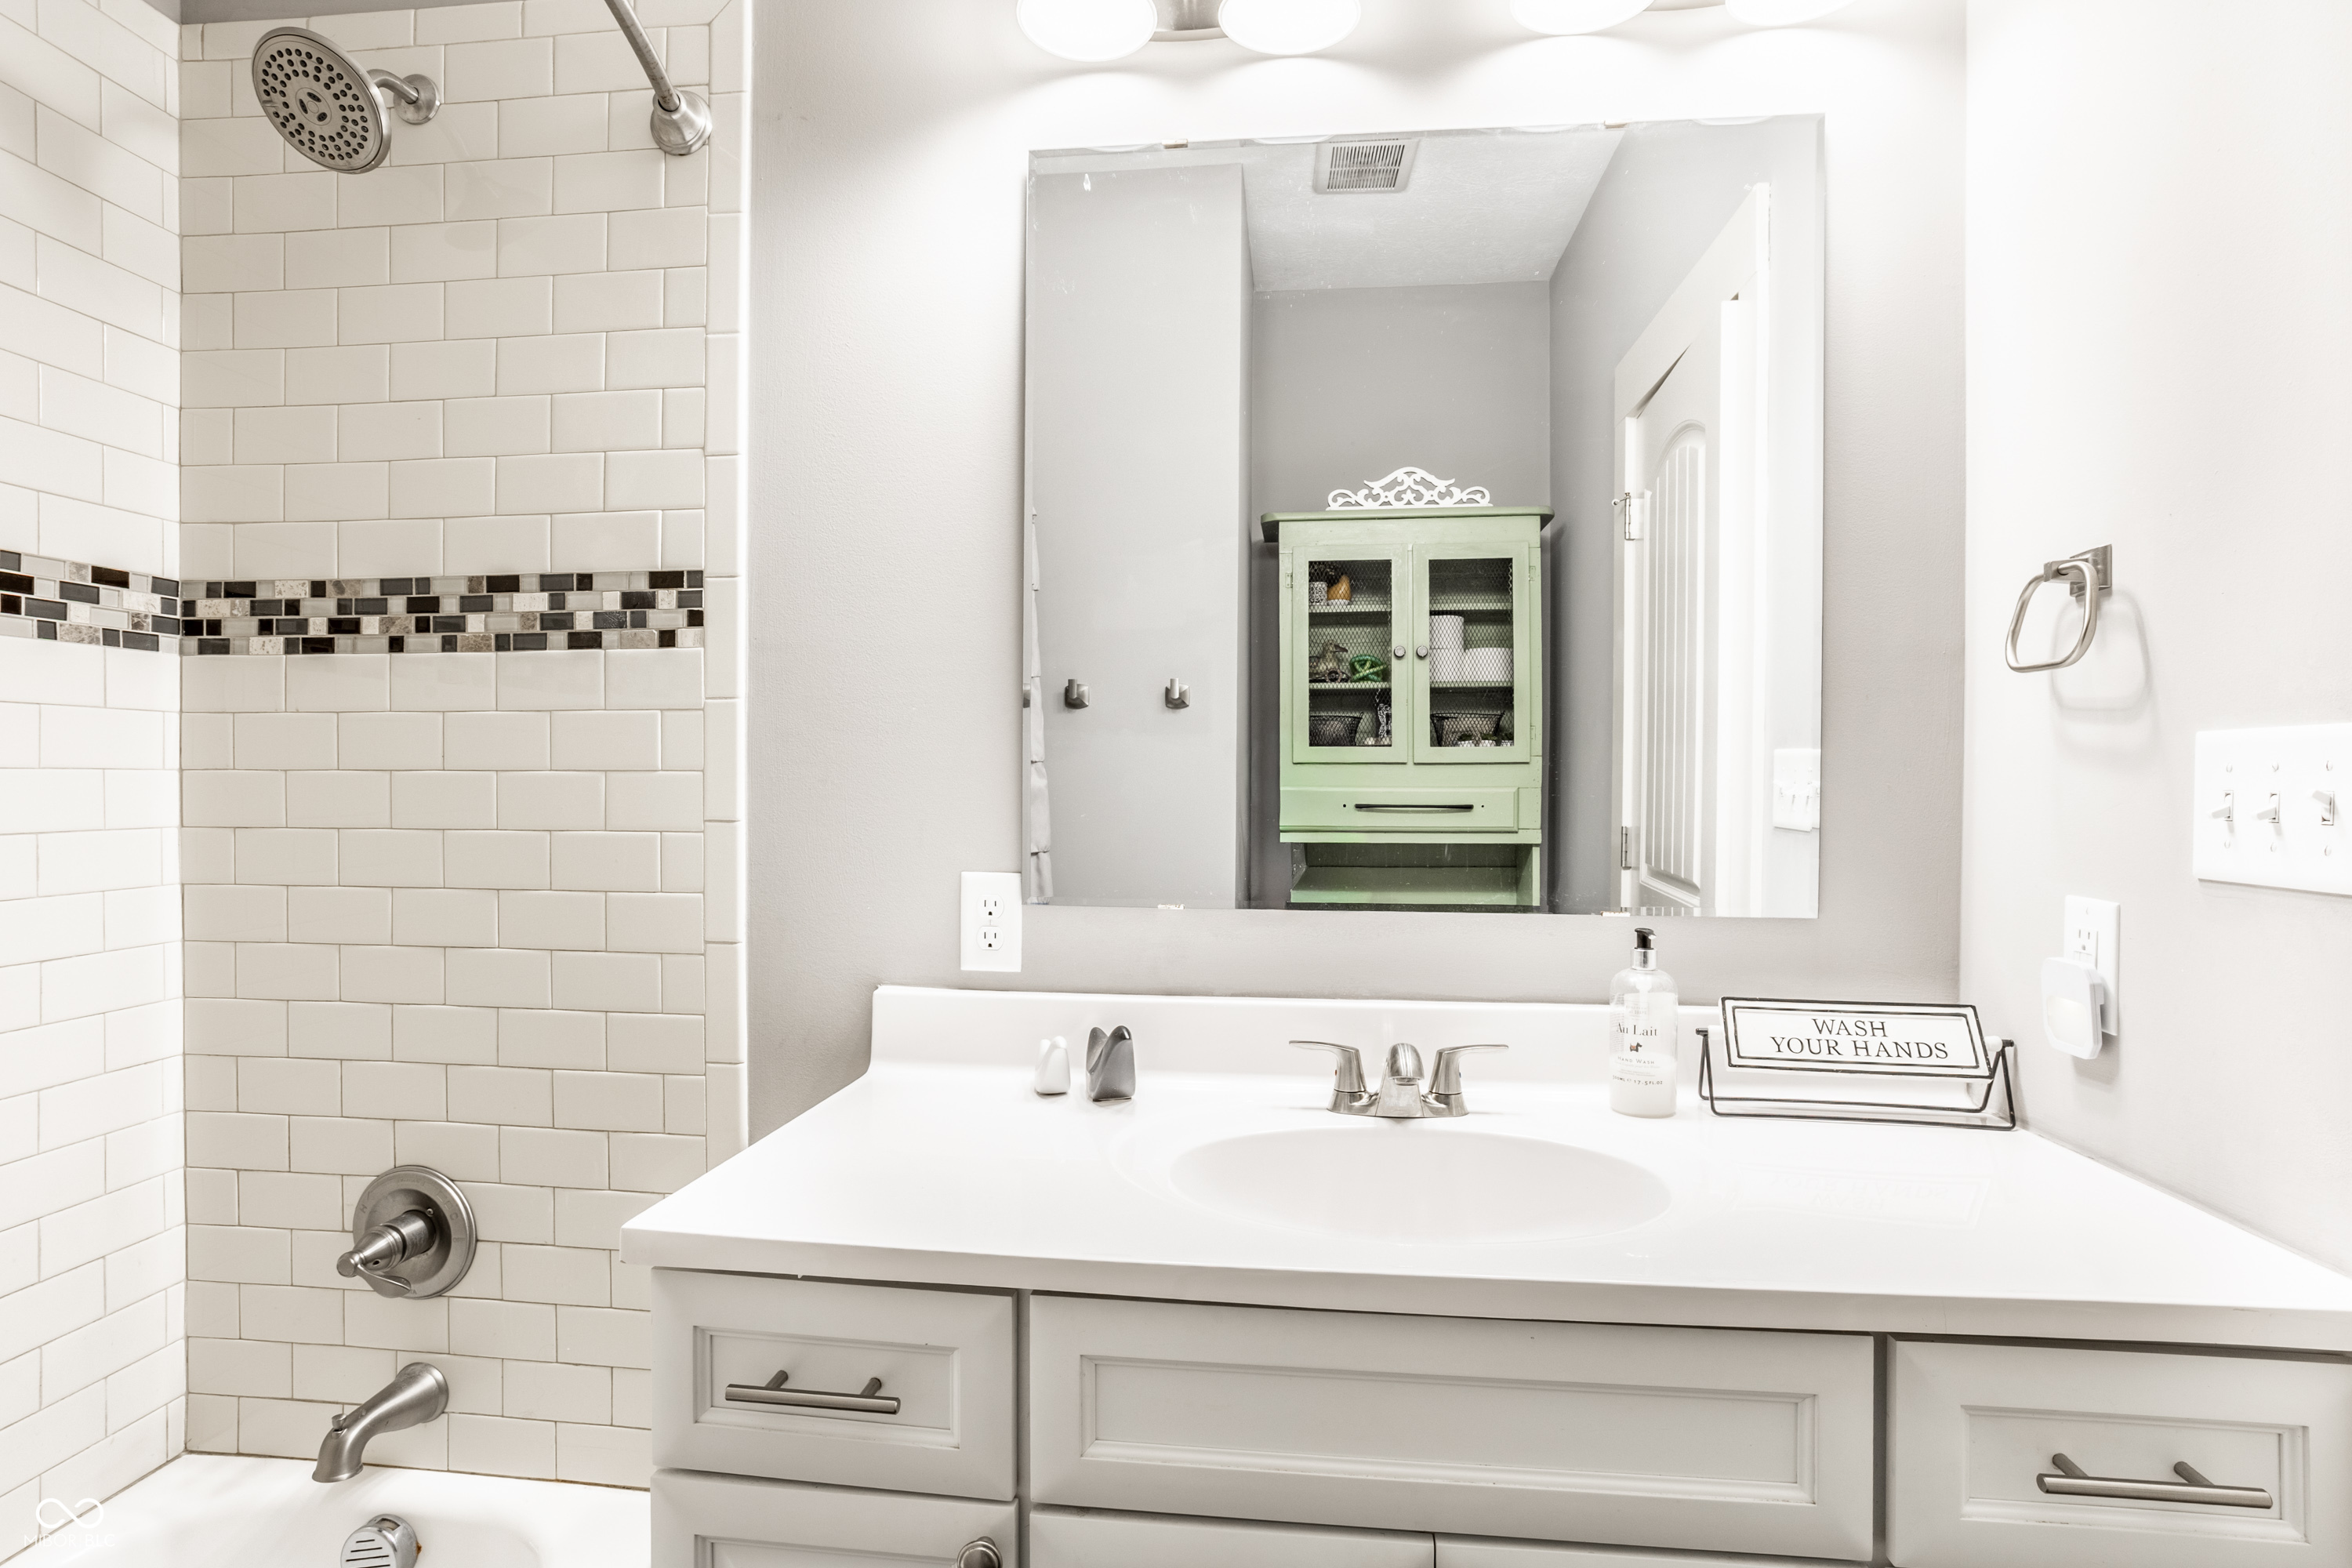
Bathroom vanity and mirror beside a subway-tile shower with a dark mosaic accent band.
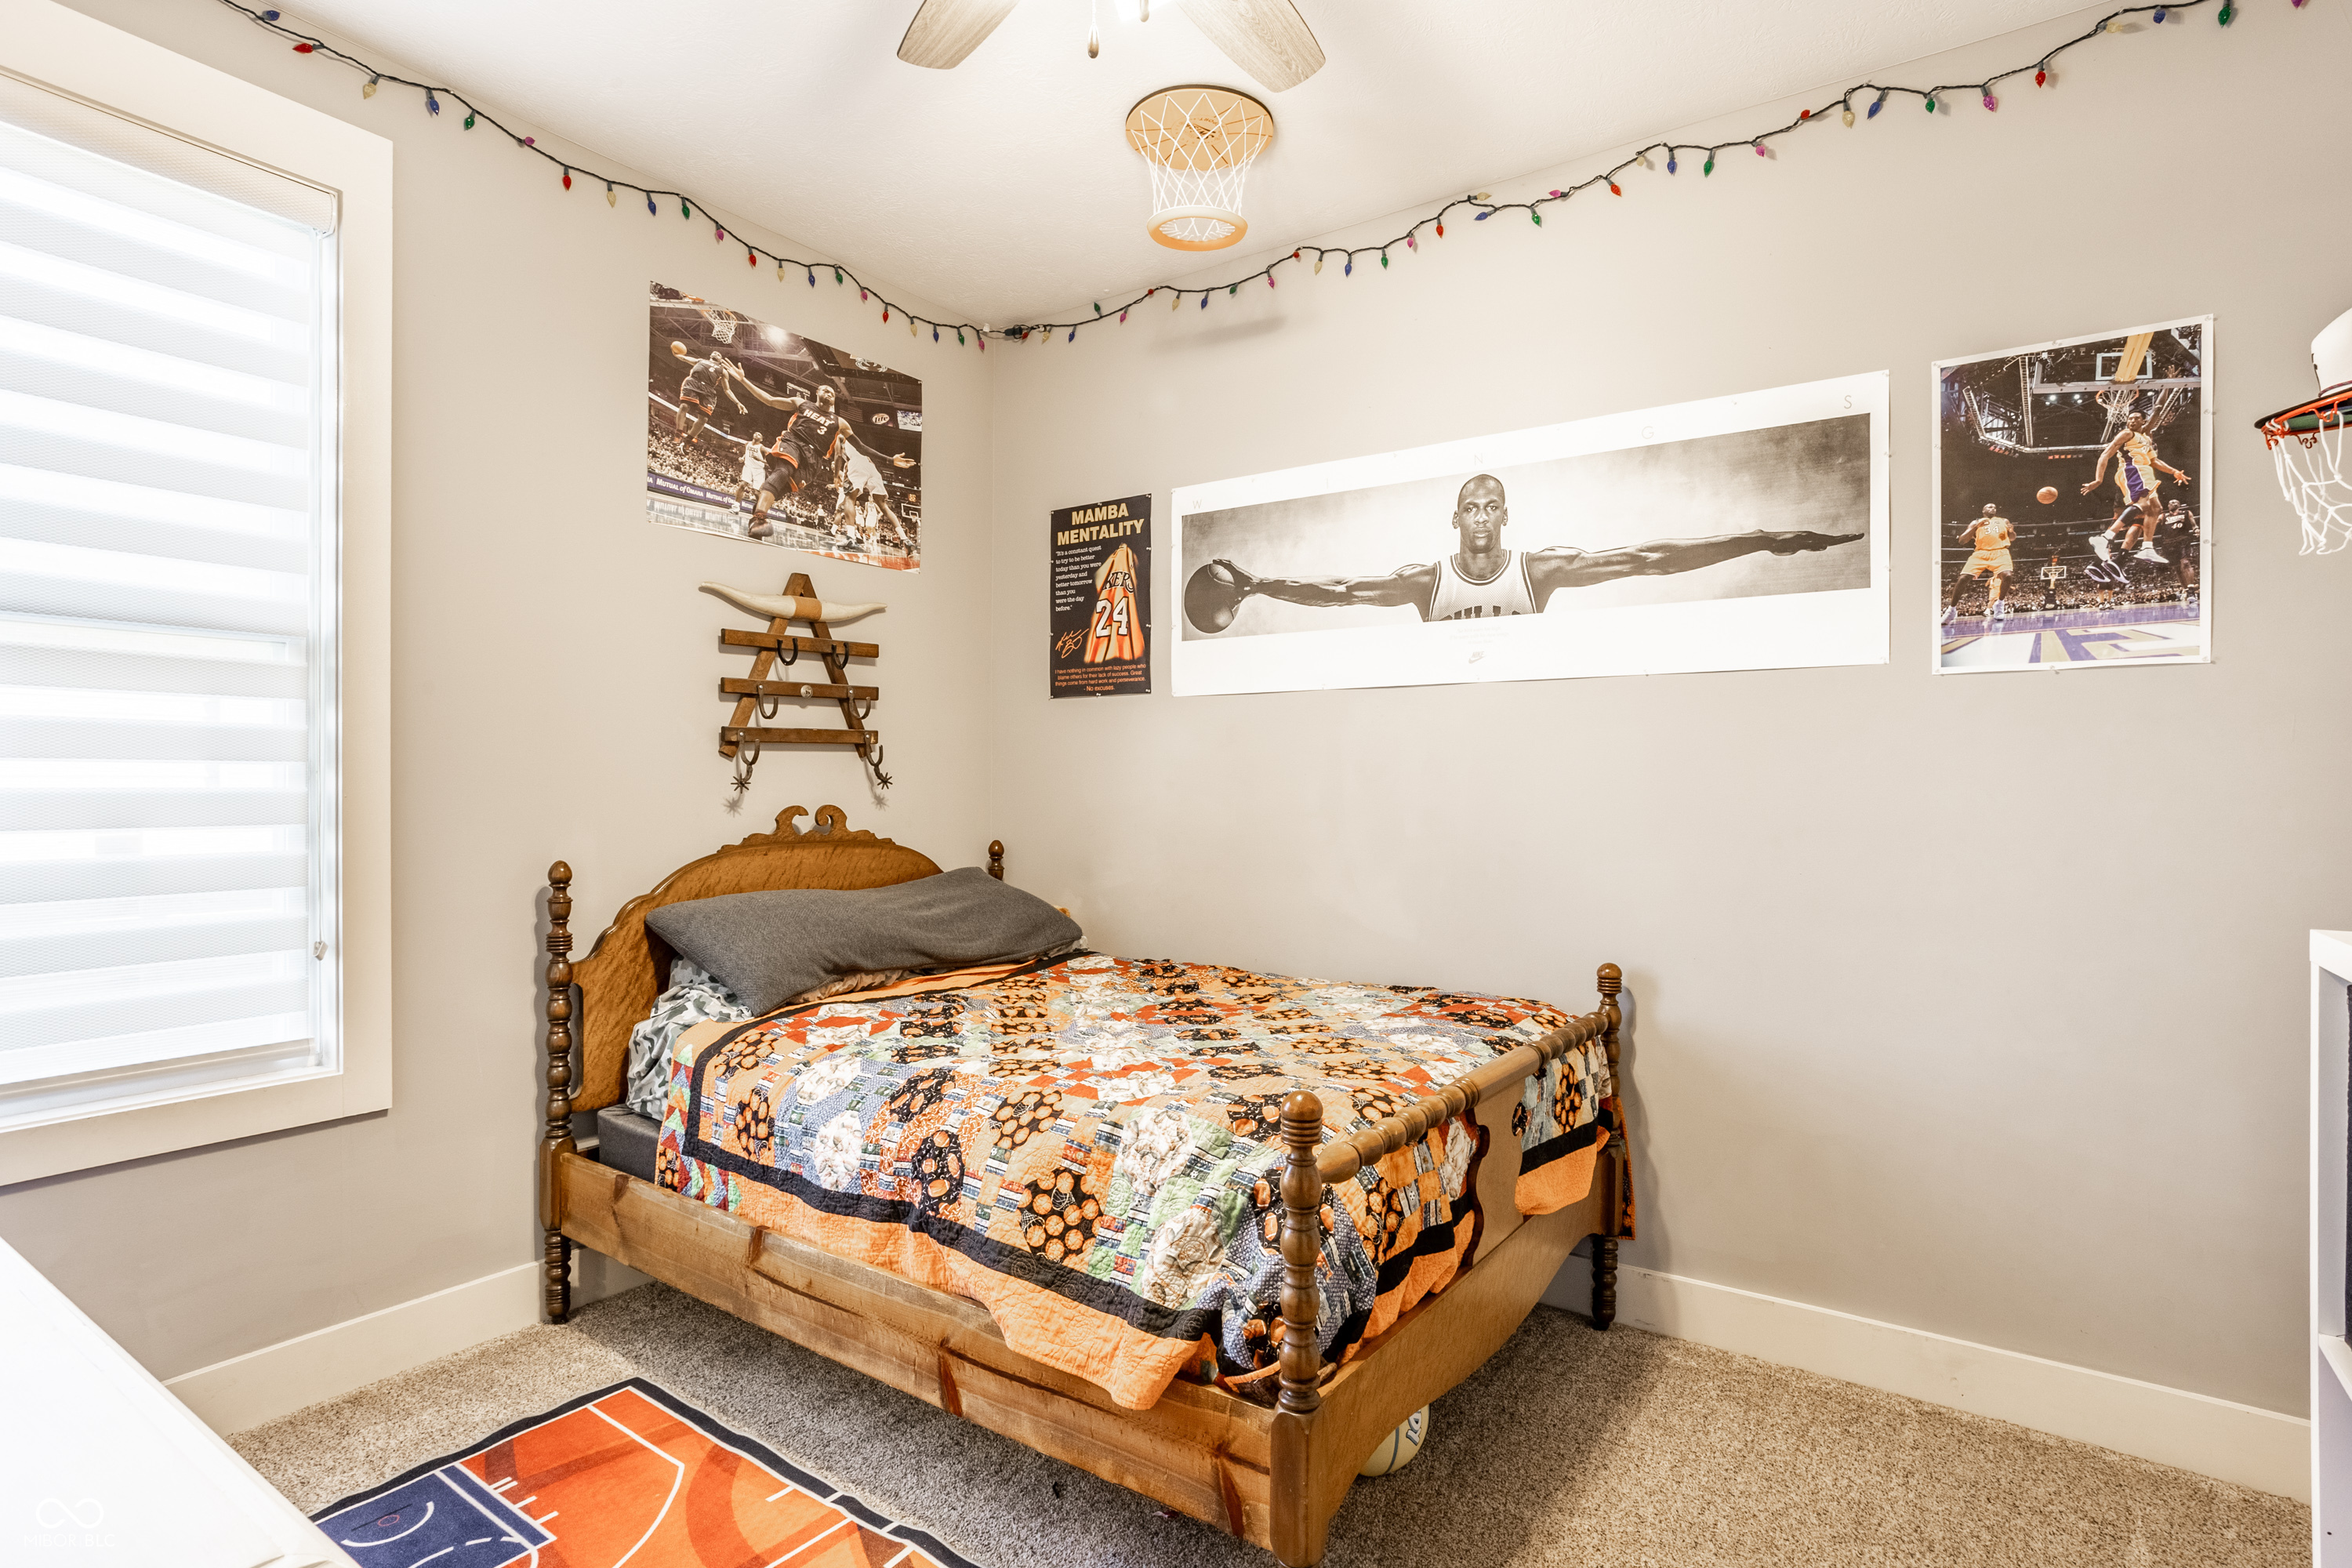
Bedroom with a basketball-themed quilt, wall posters, and a mini hoop above the bed.
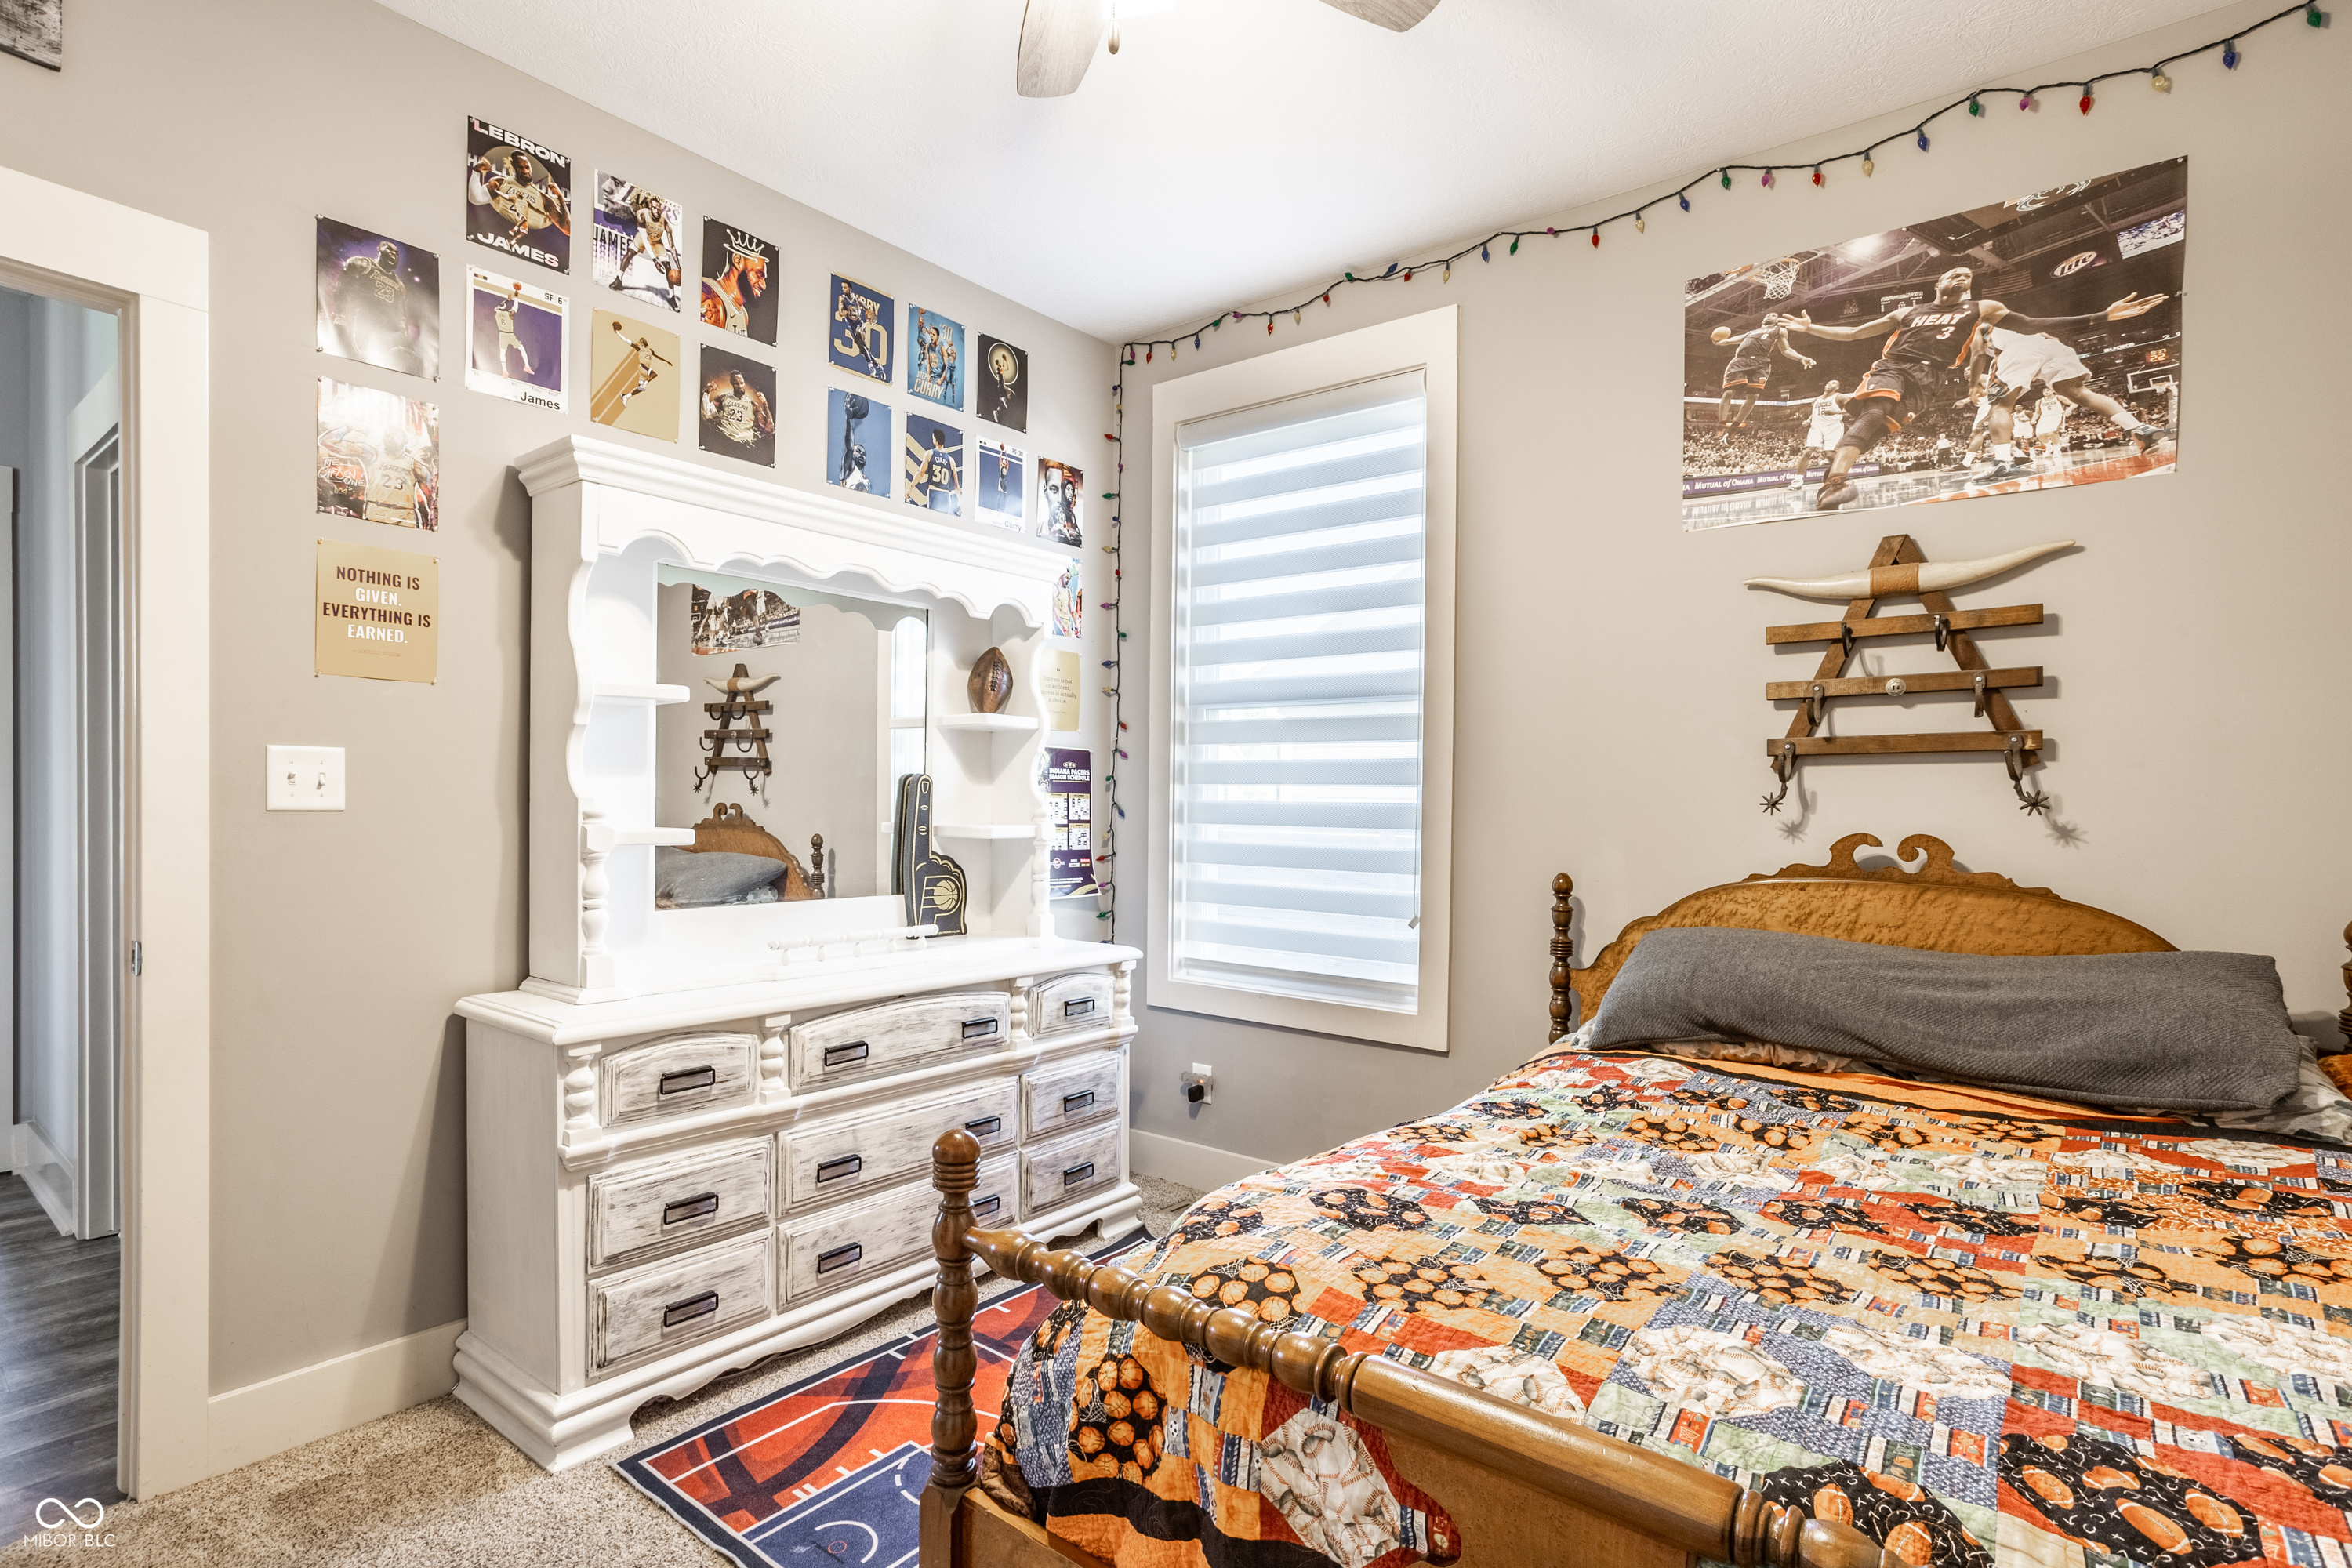
Bedroom with a colorful patchwork quilt, carved wooden bed, white dresser, and basketball posters.
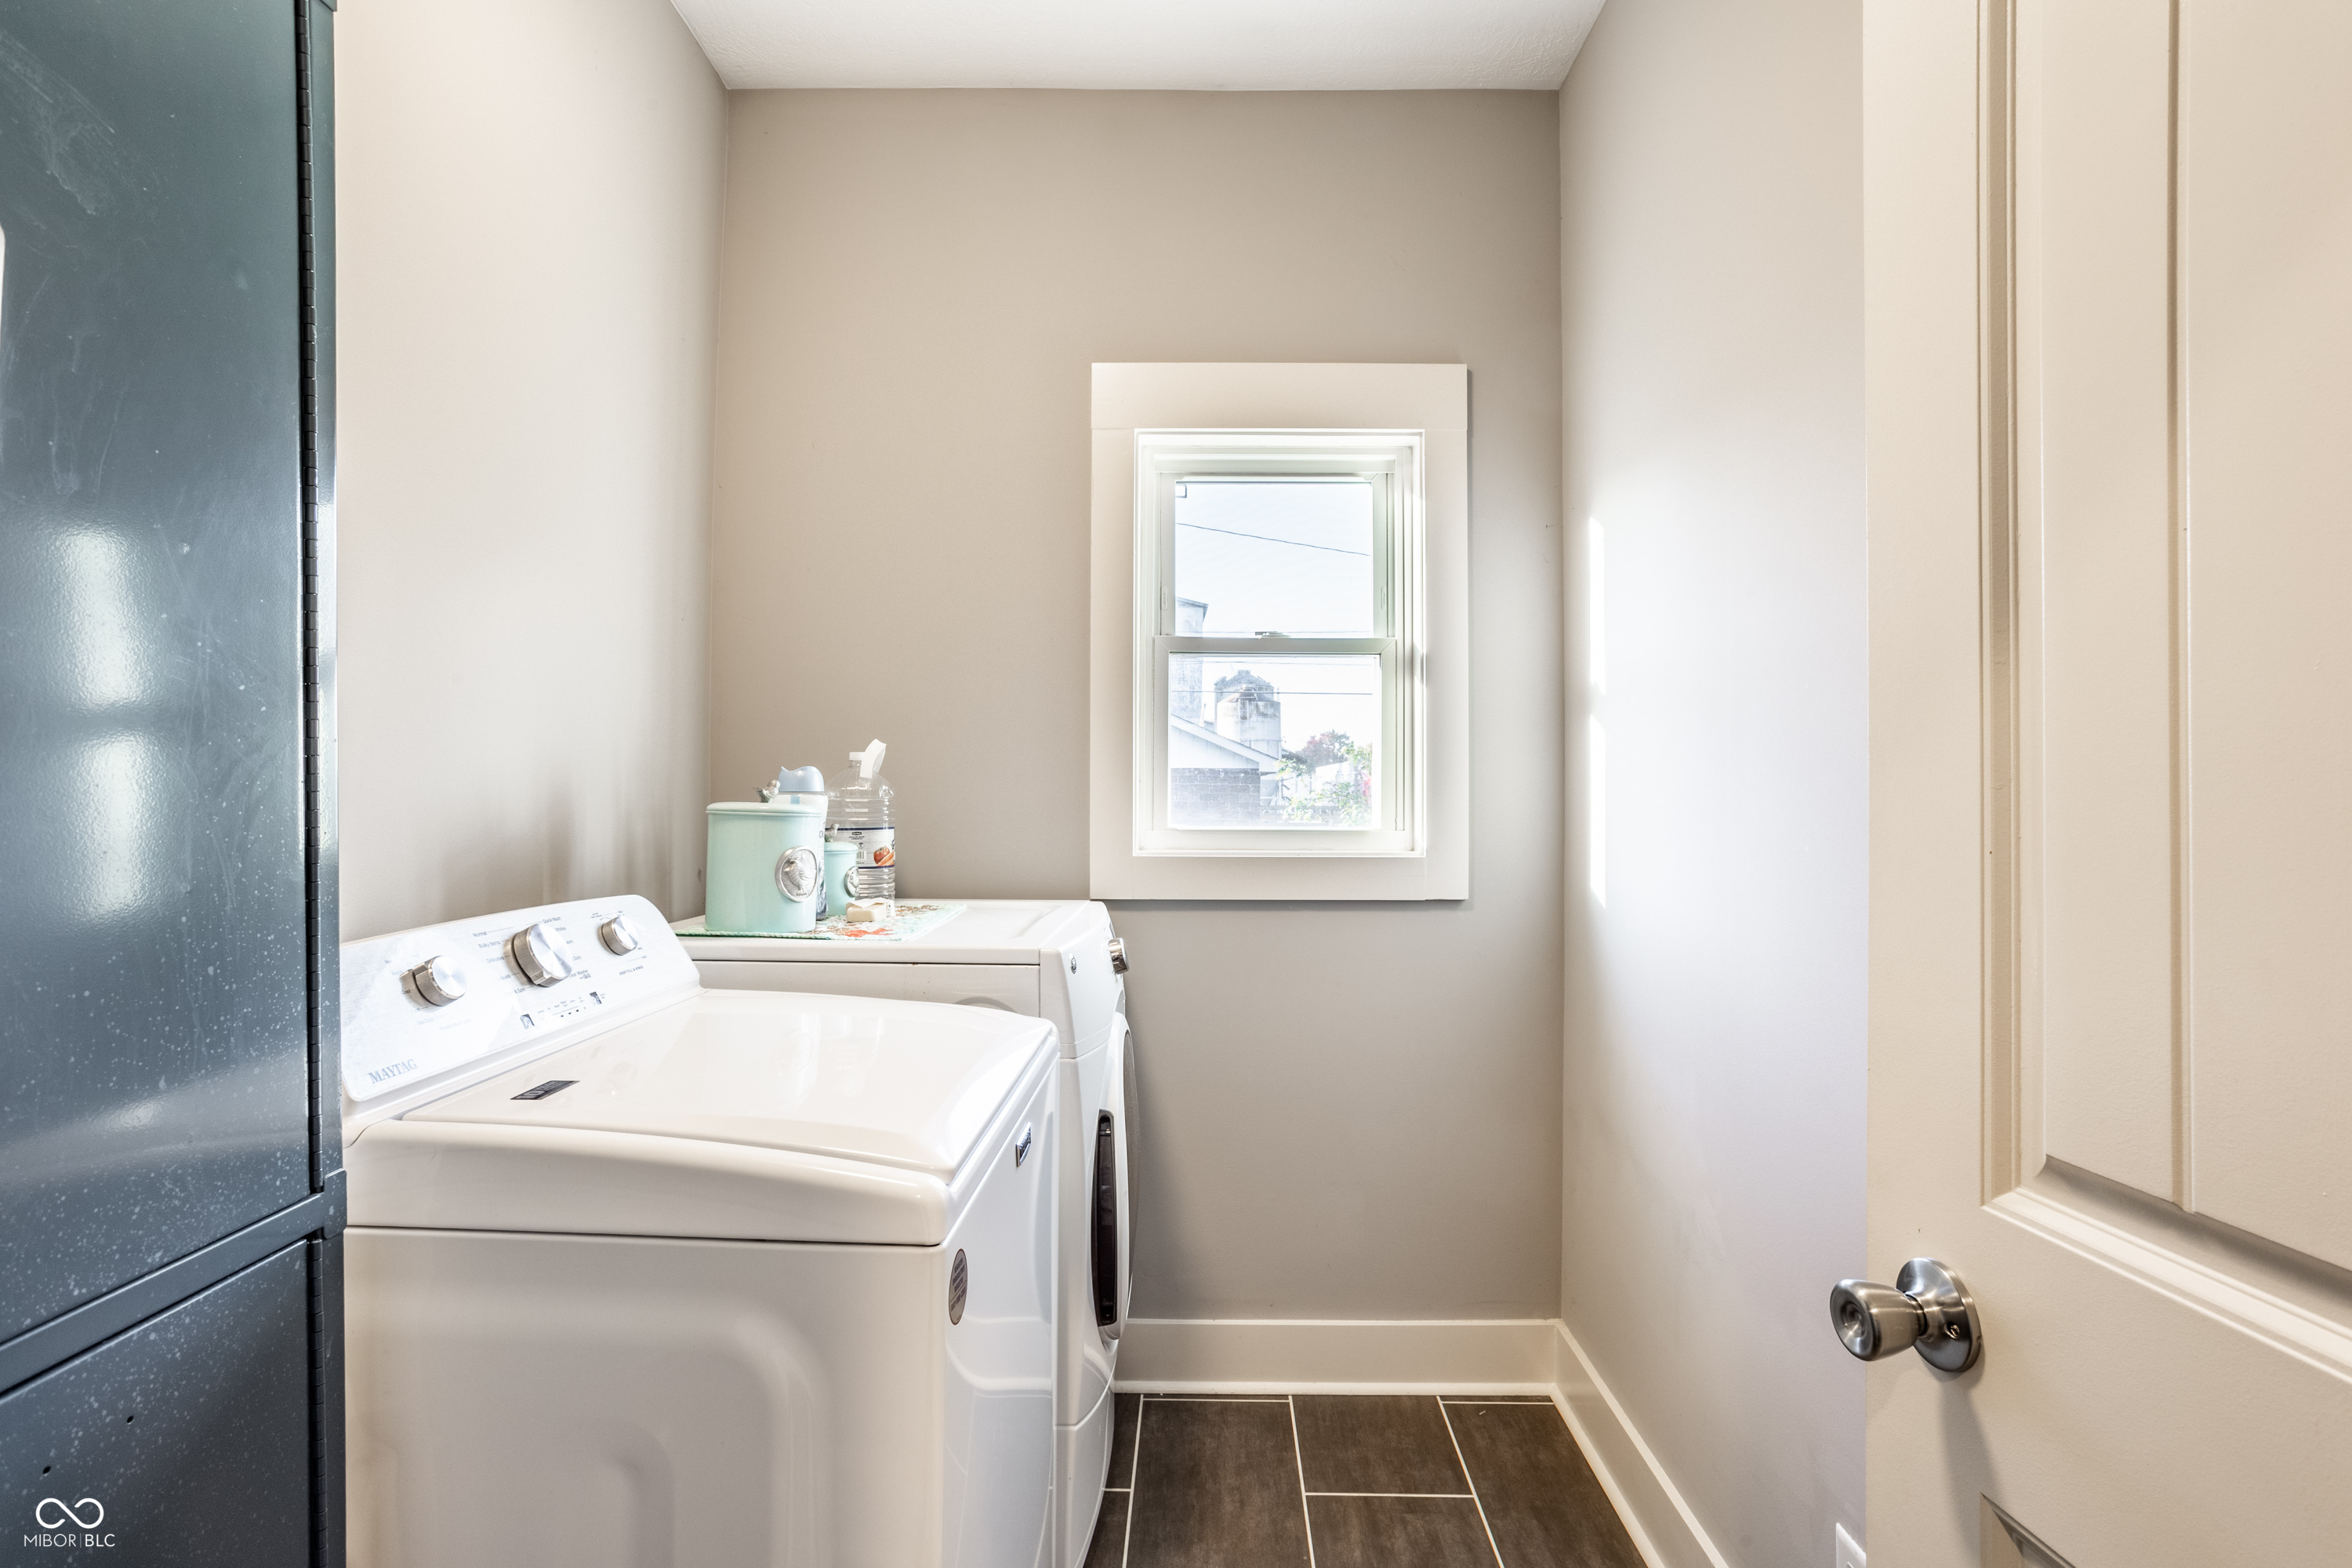
Laundry room with washer and dryer, a small window, and dark tiled flooring.
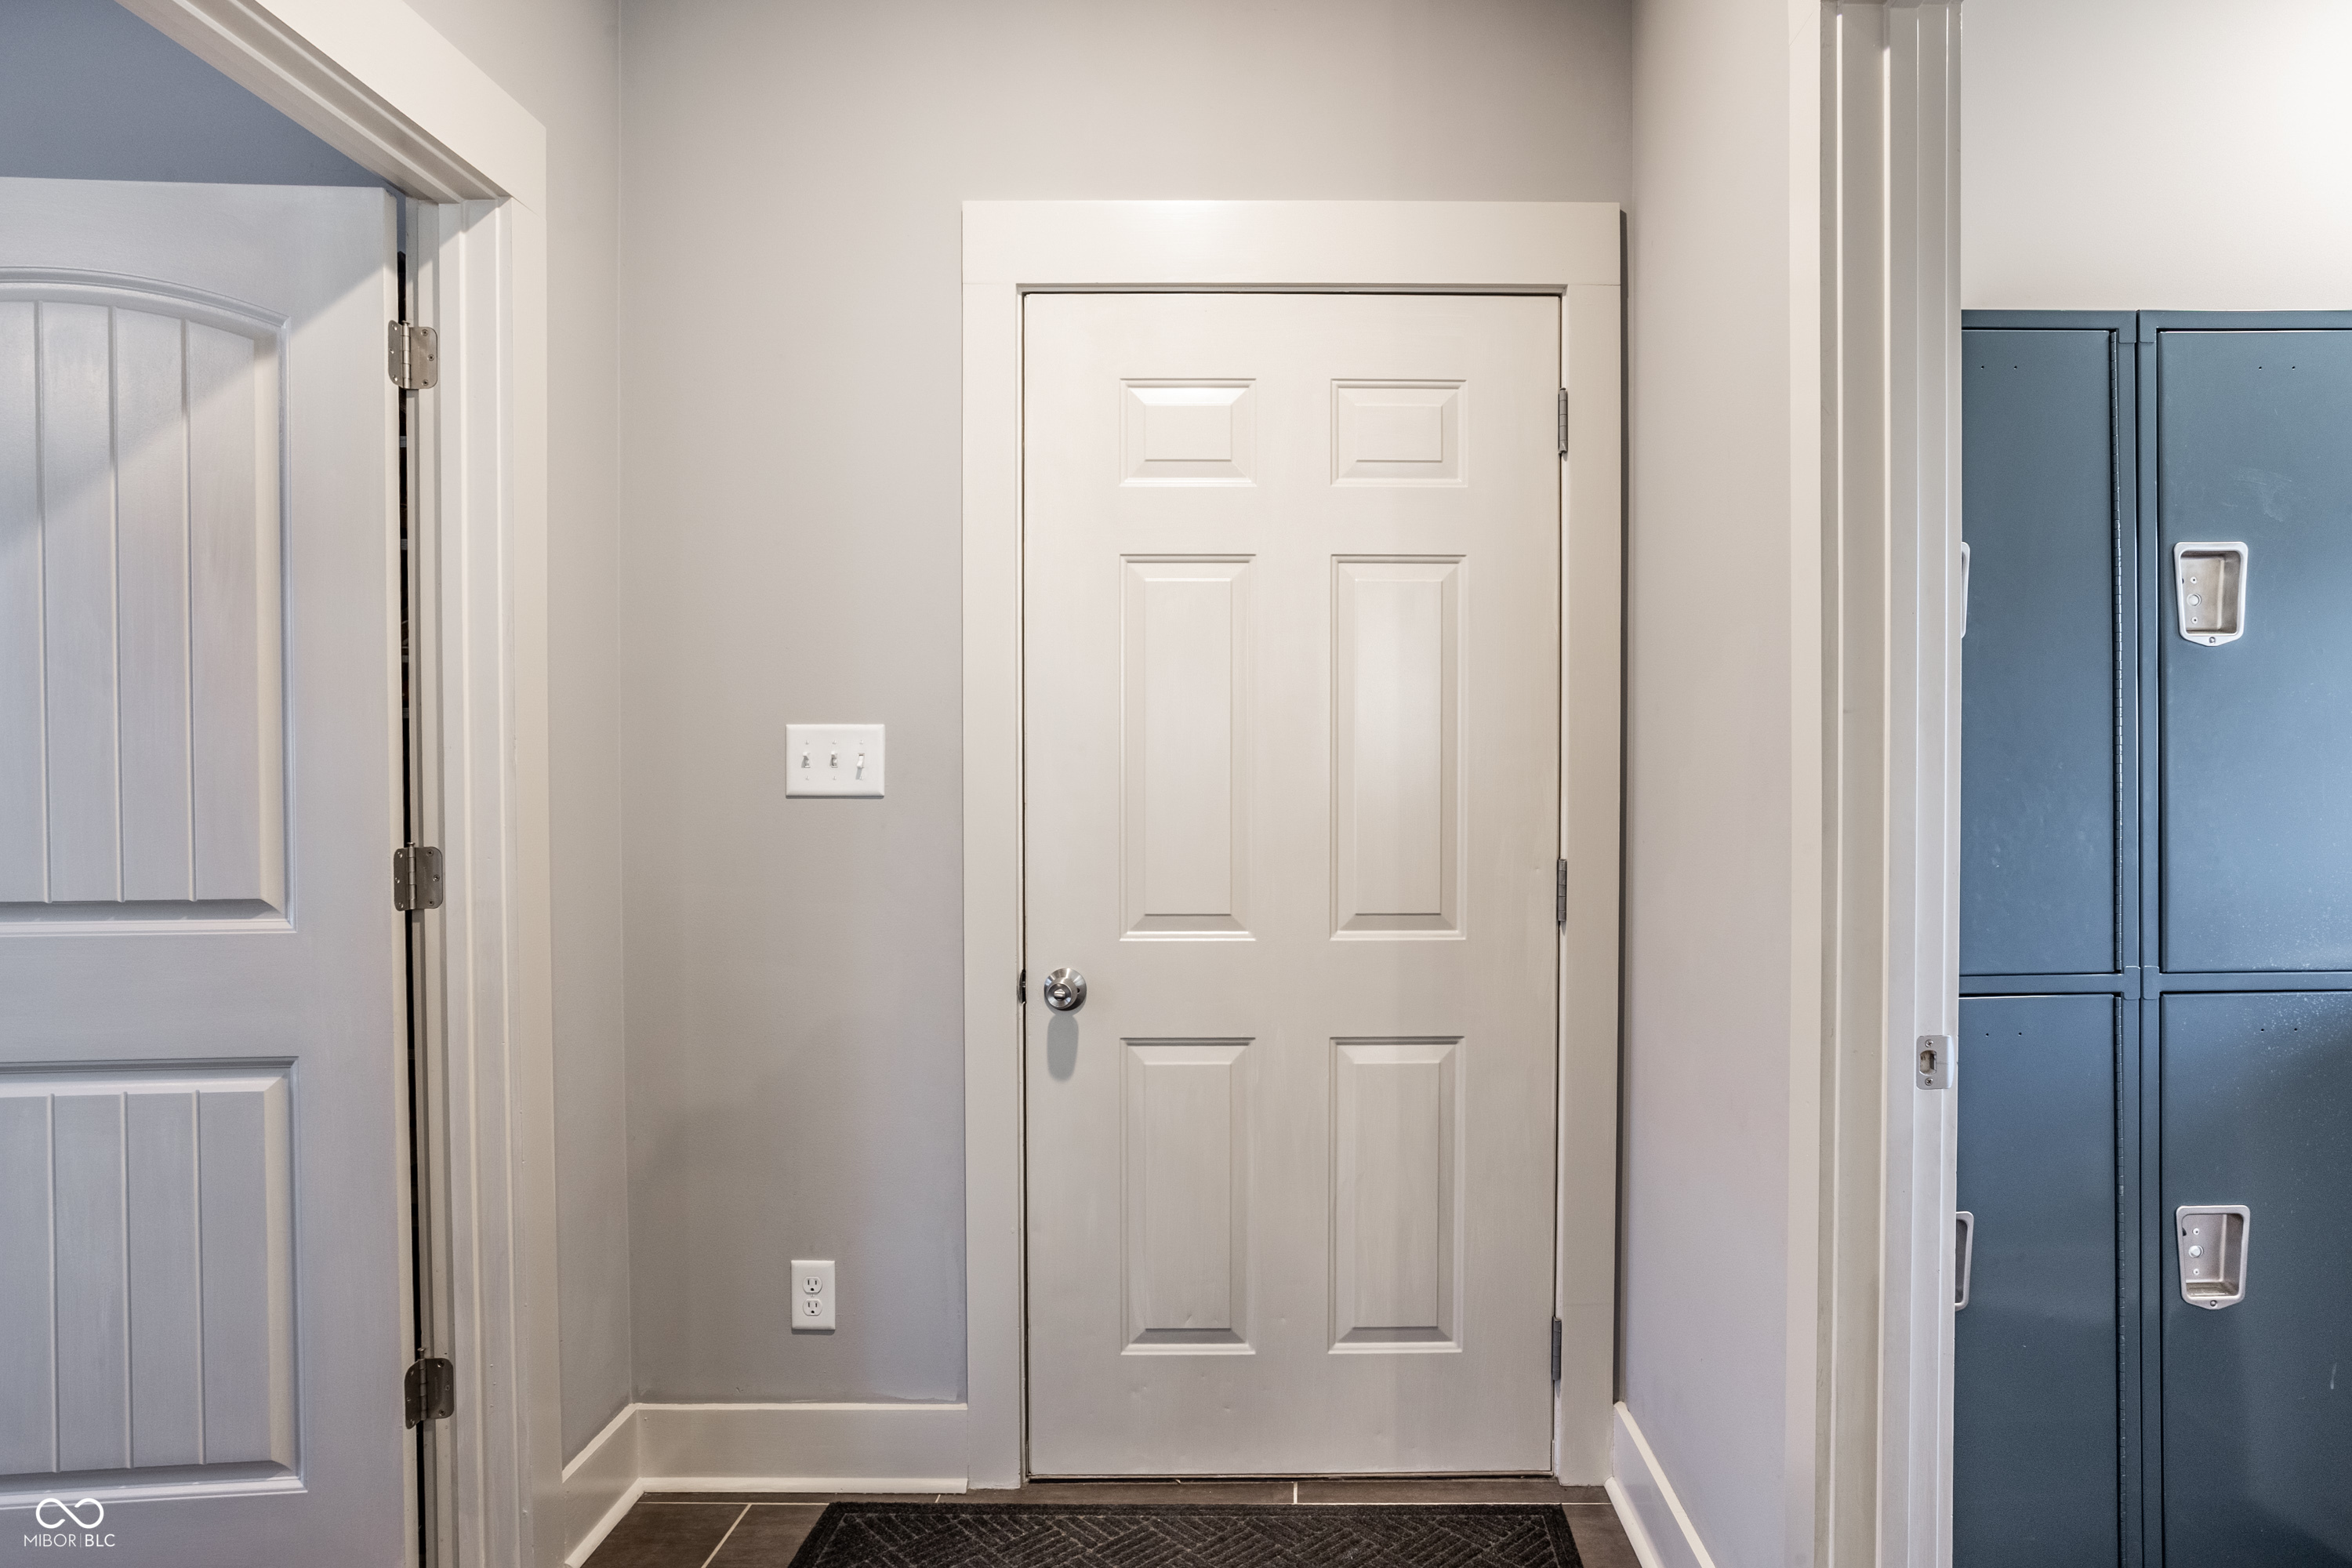
Entryway with a white paneled door, dark blue lockers, and a floor mat.
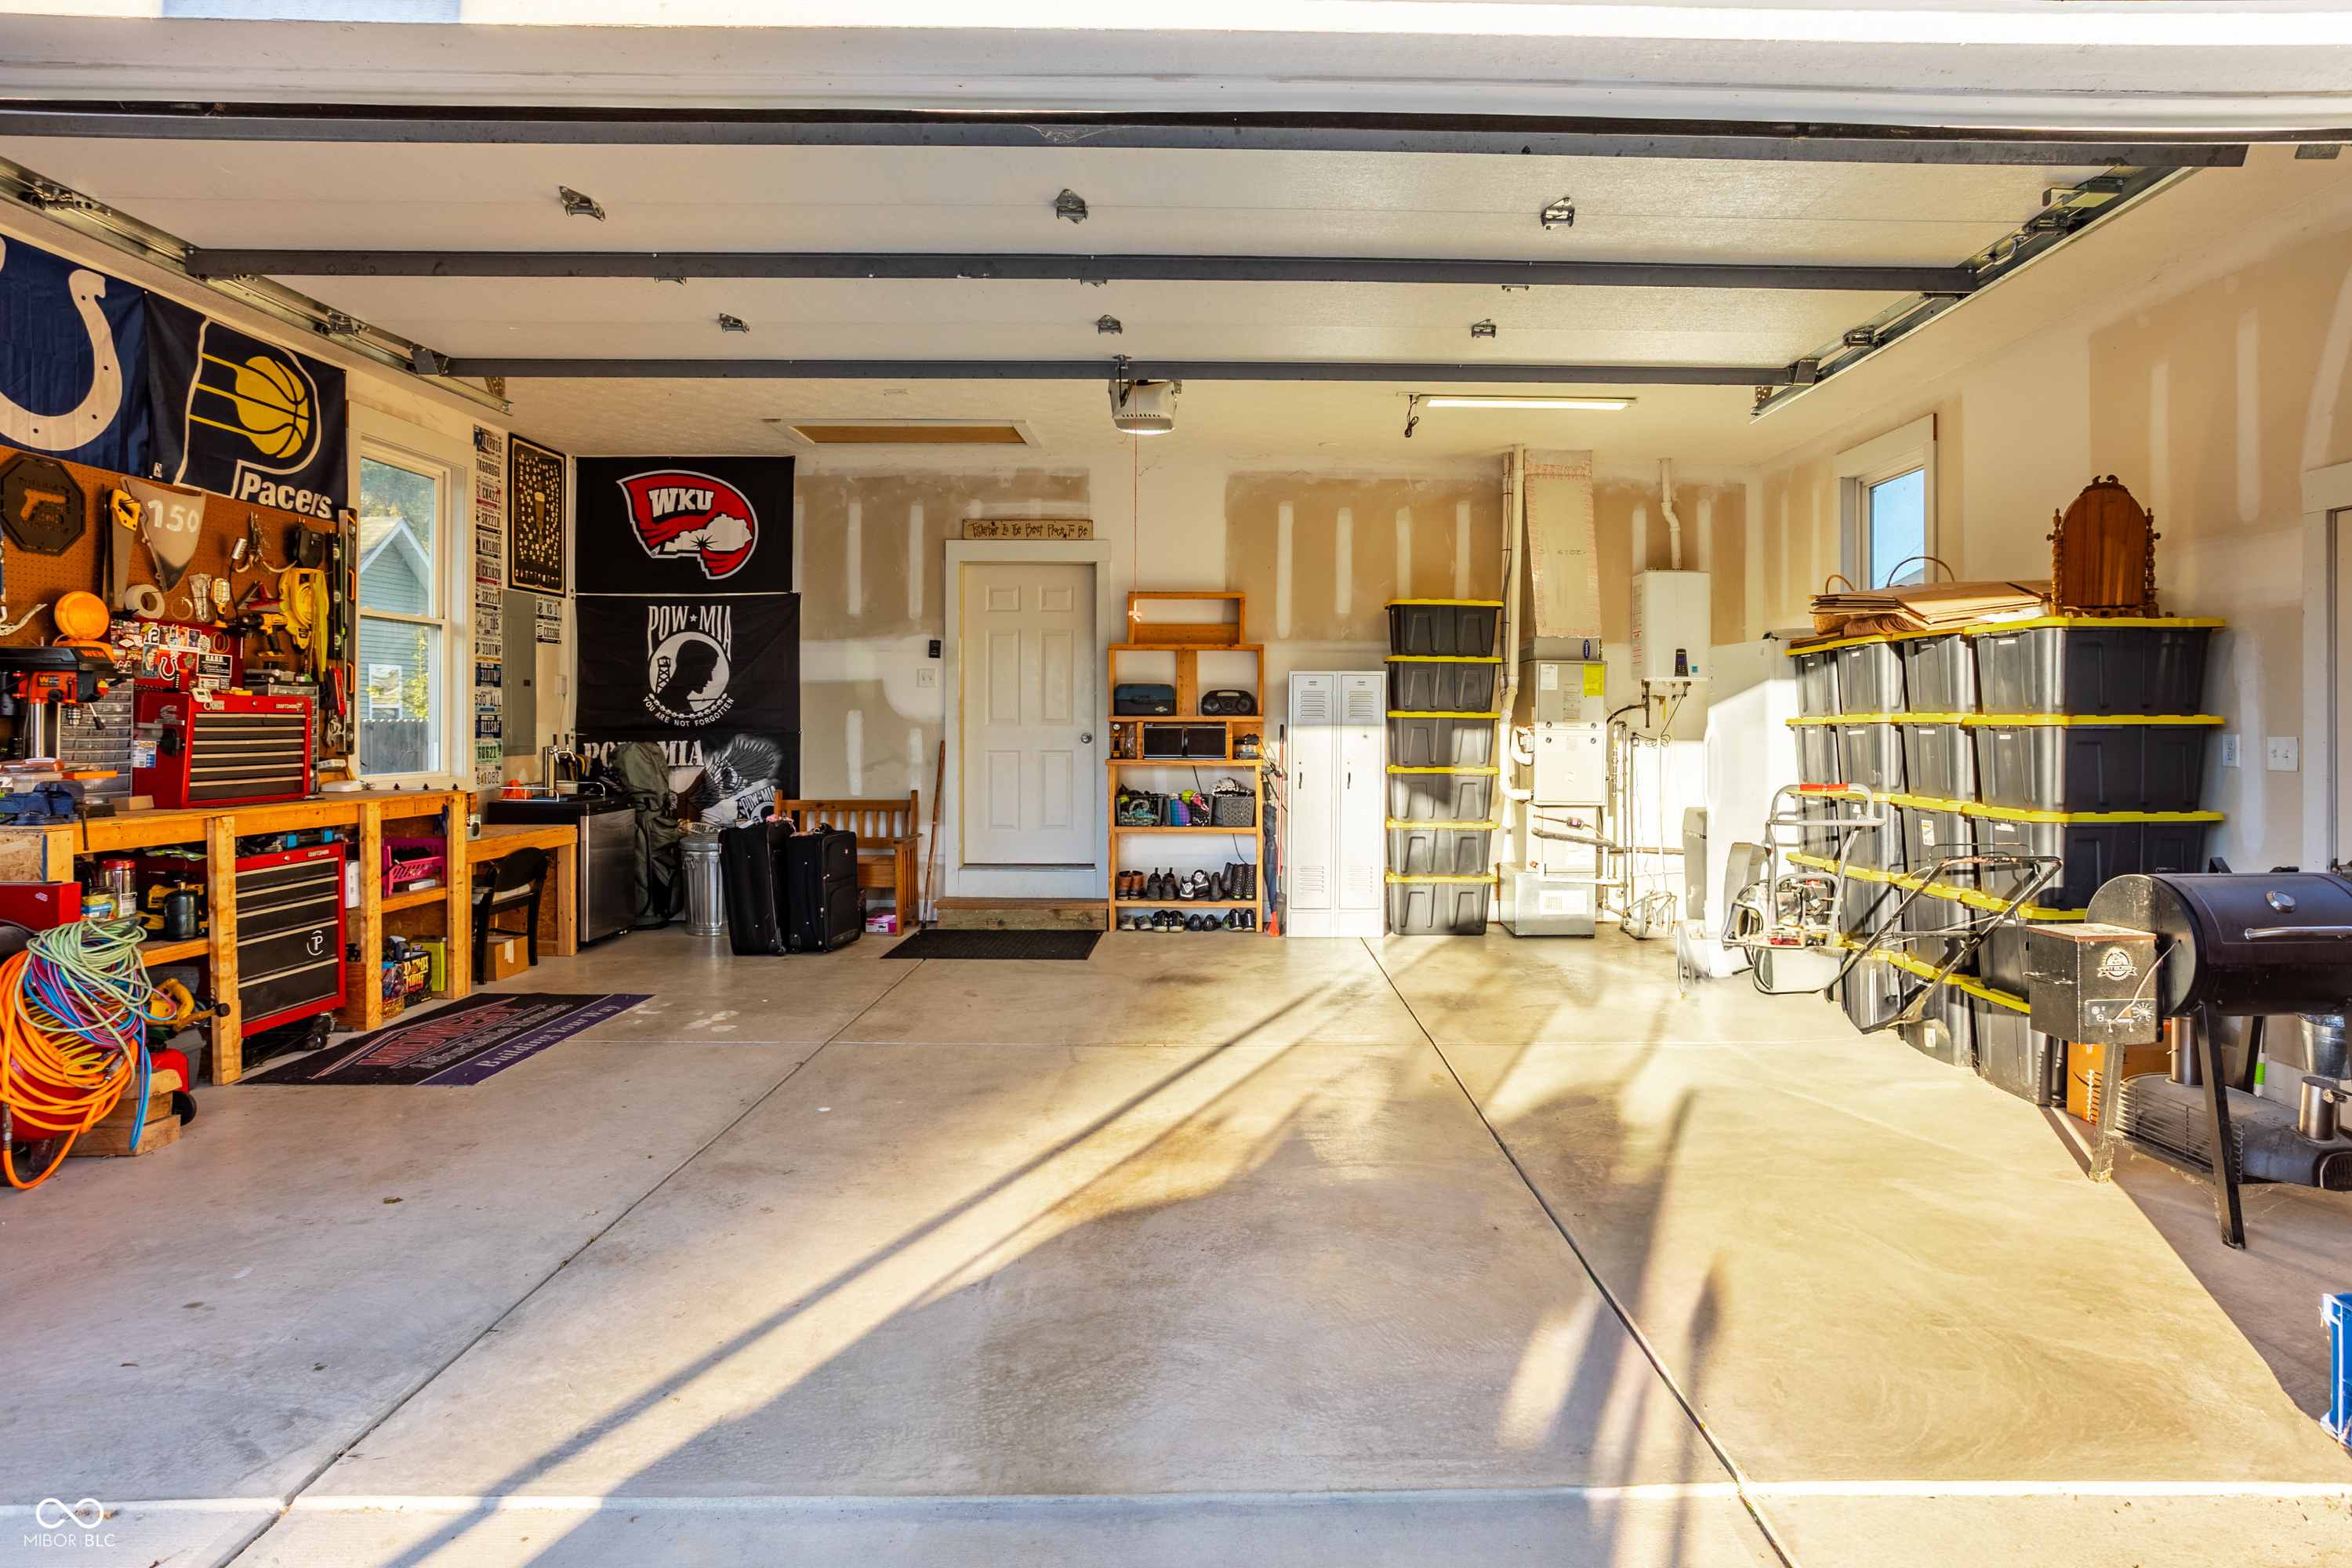
Spacious garage with workbenches, tools, storage bins, and grills.
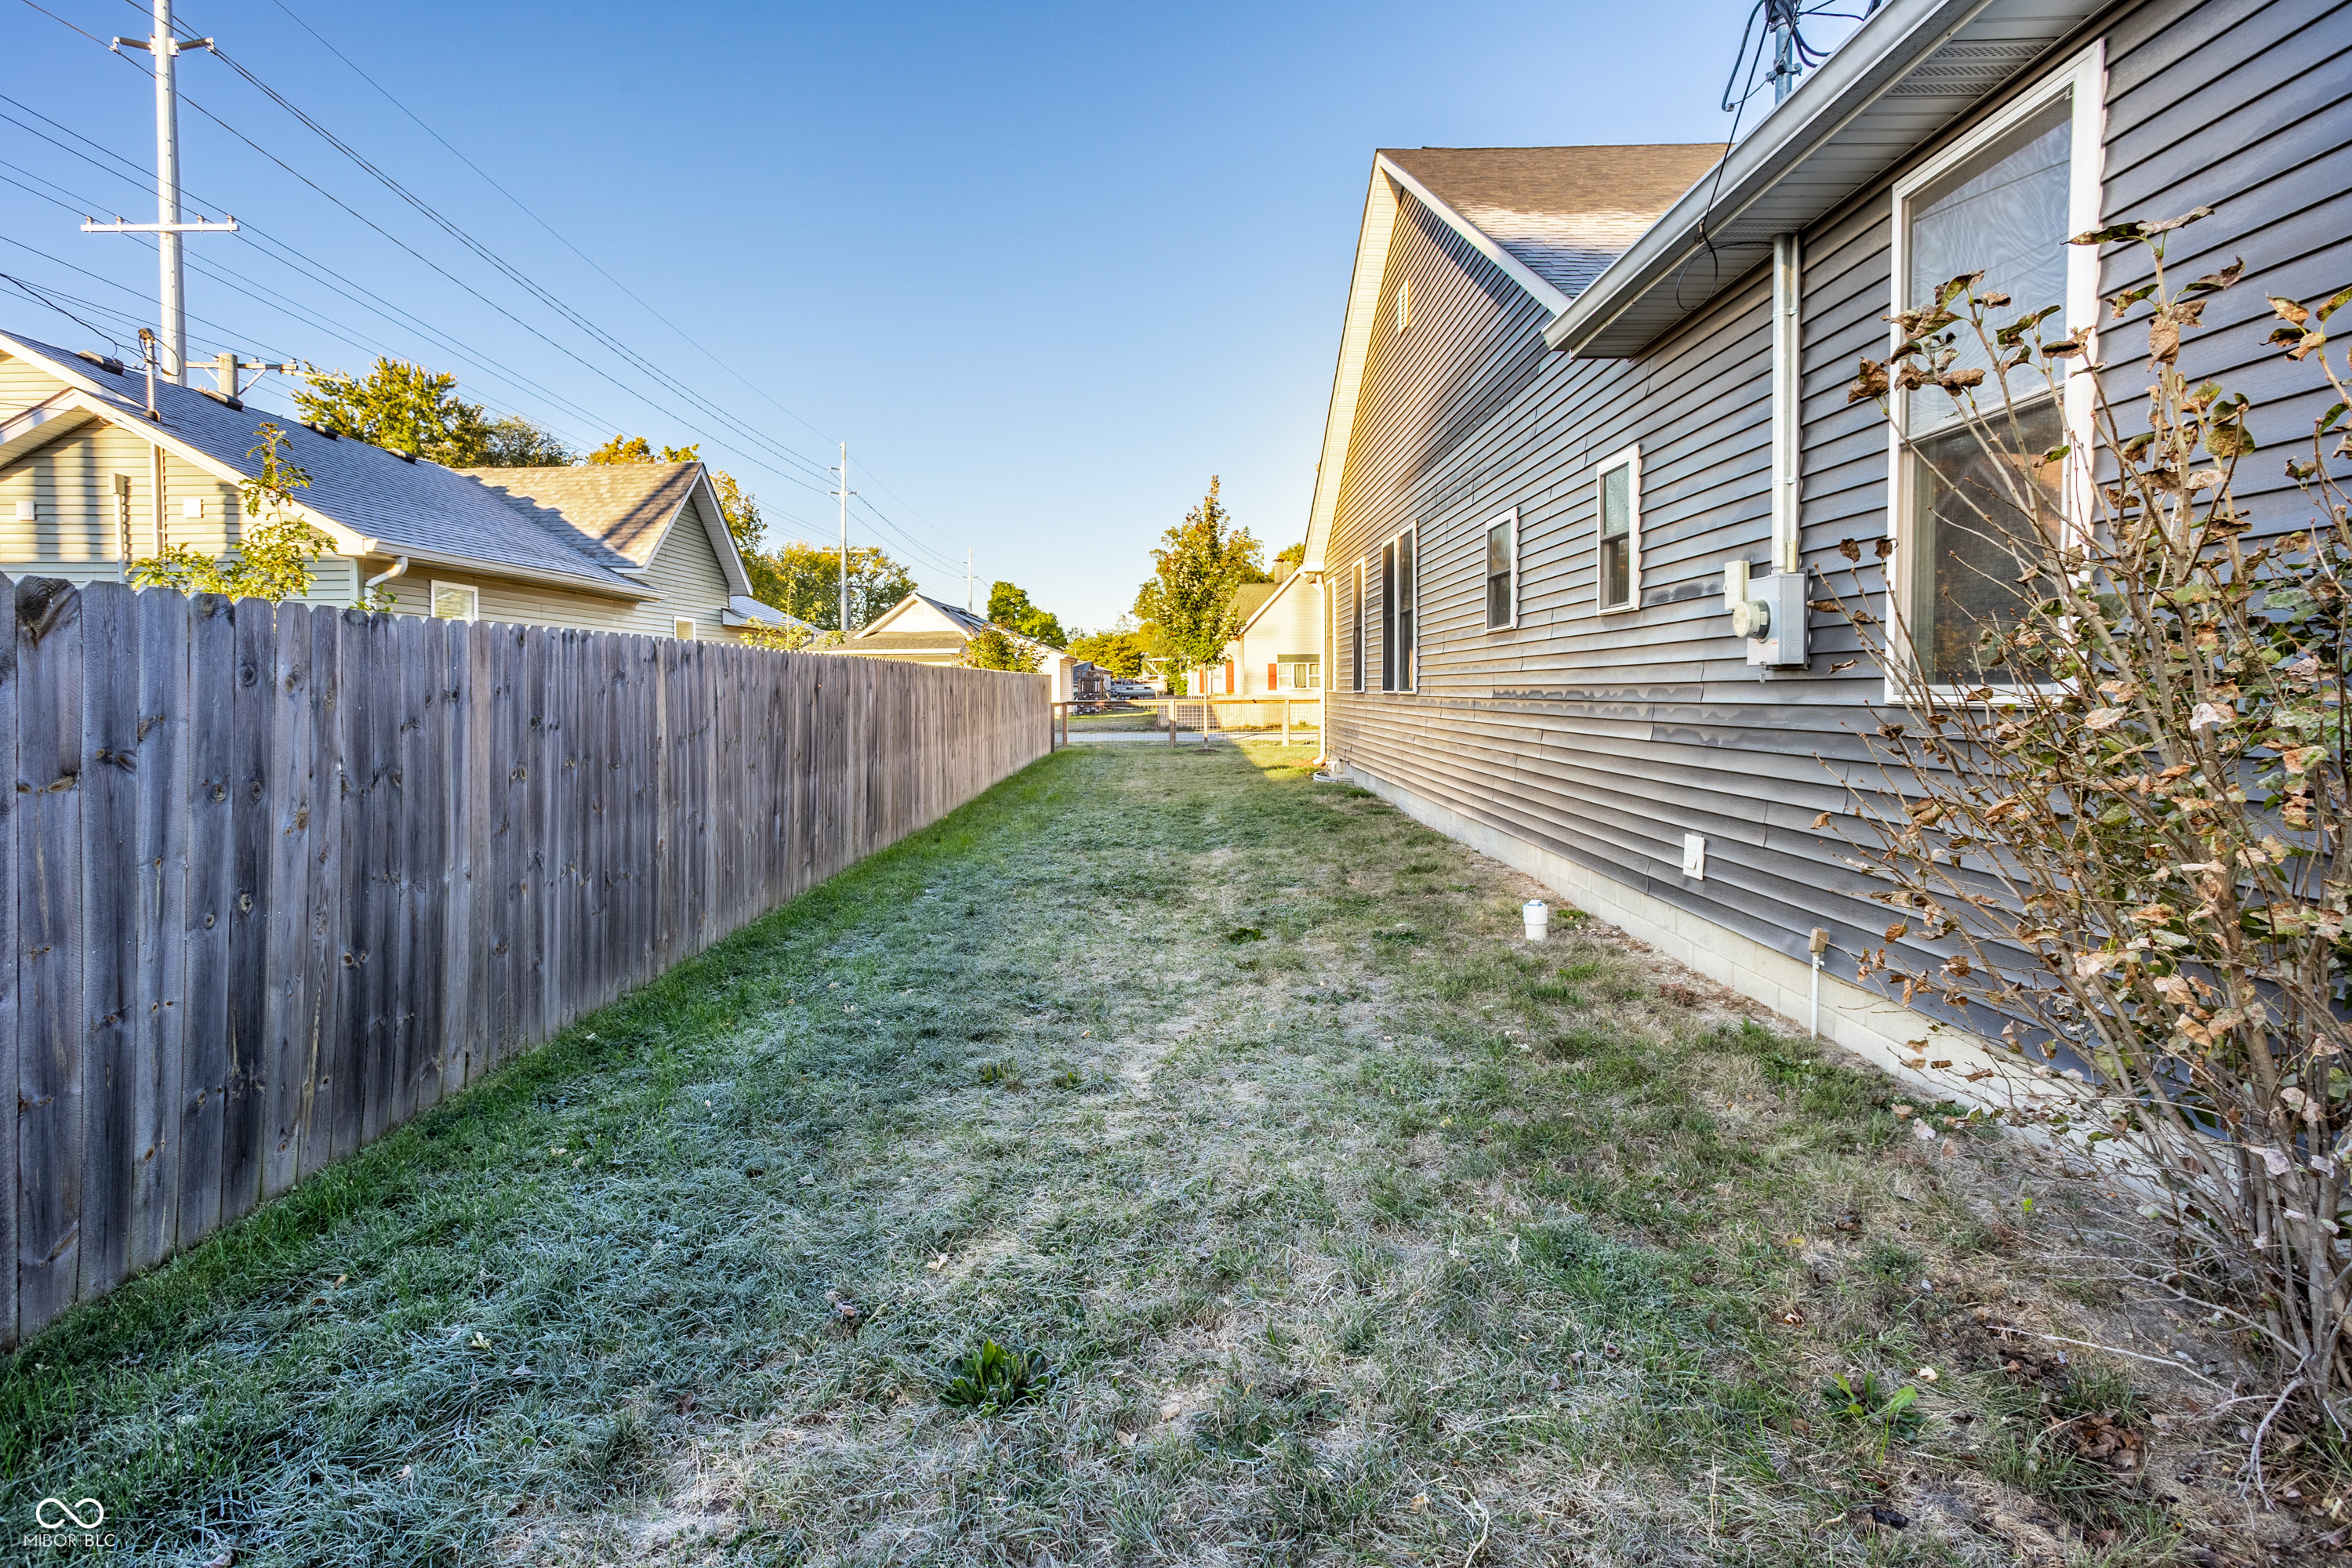
Side yard beside a gray-sided house, bordered by a tall wooden fence.
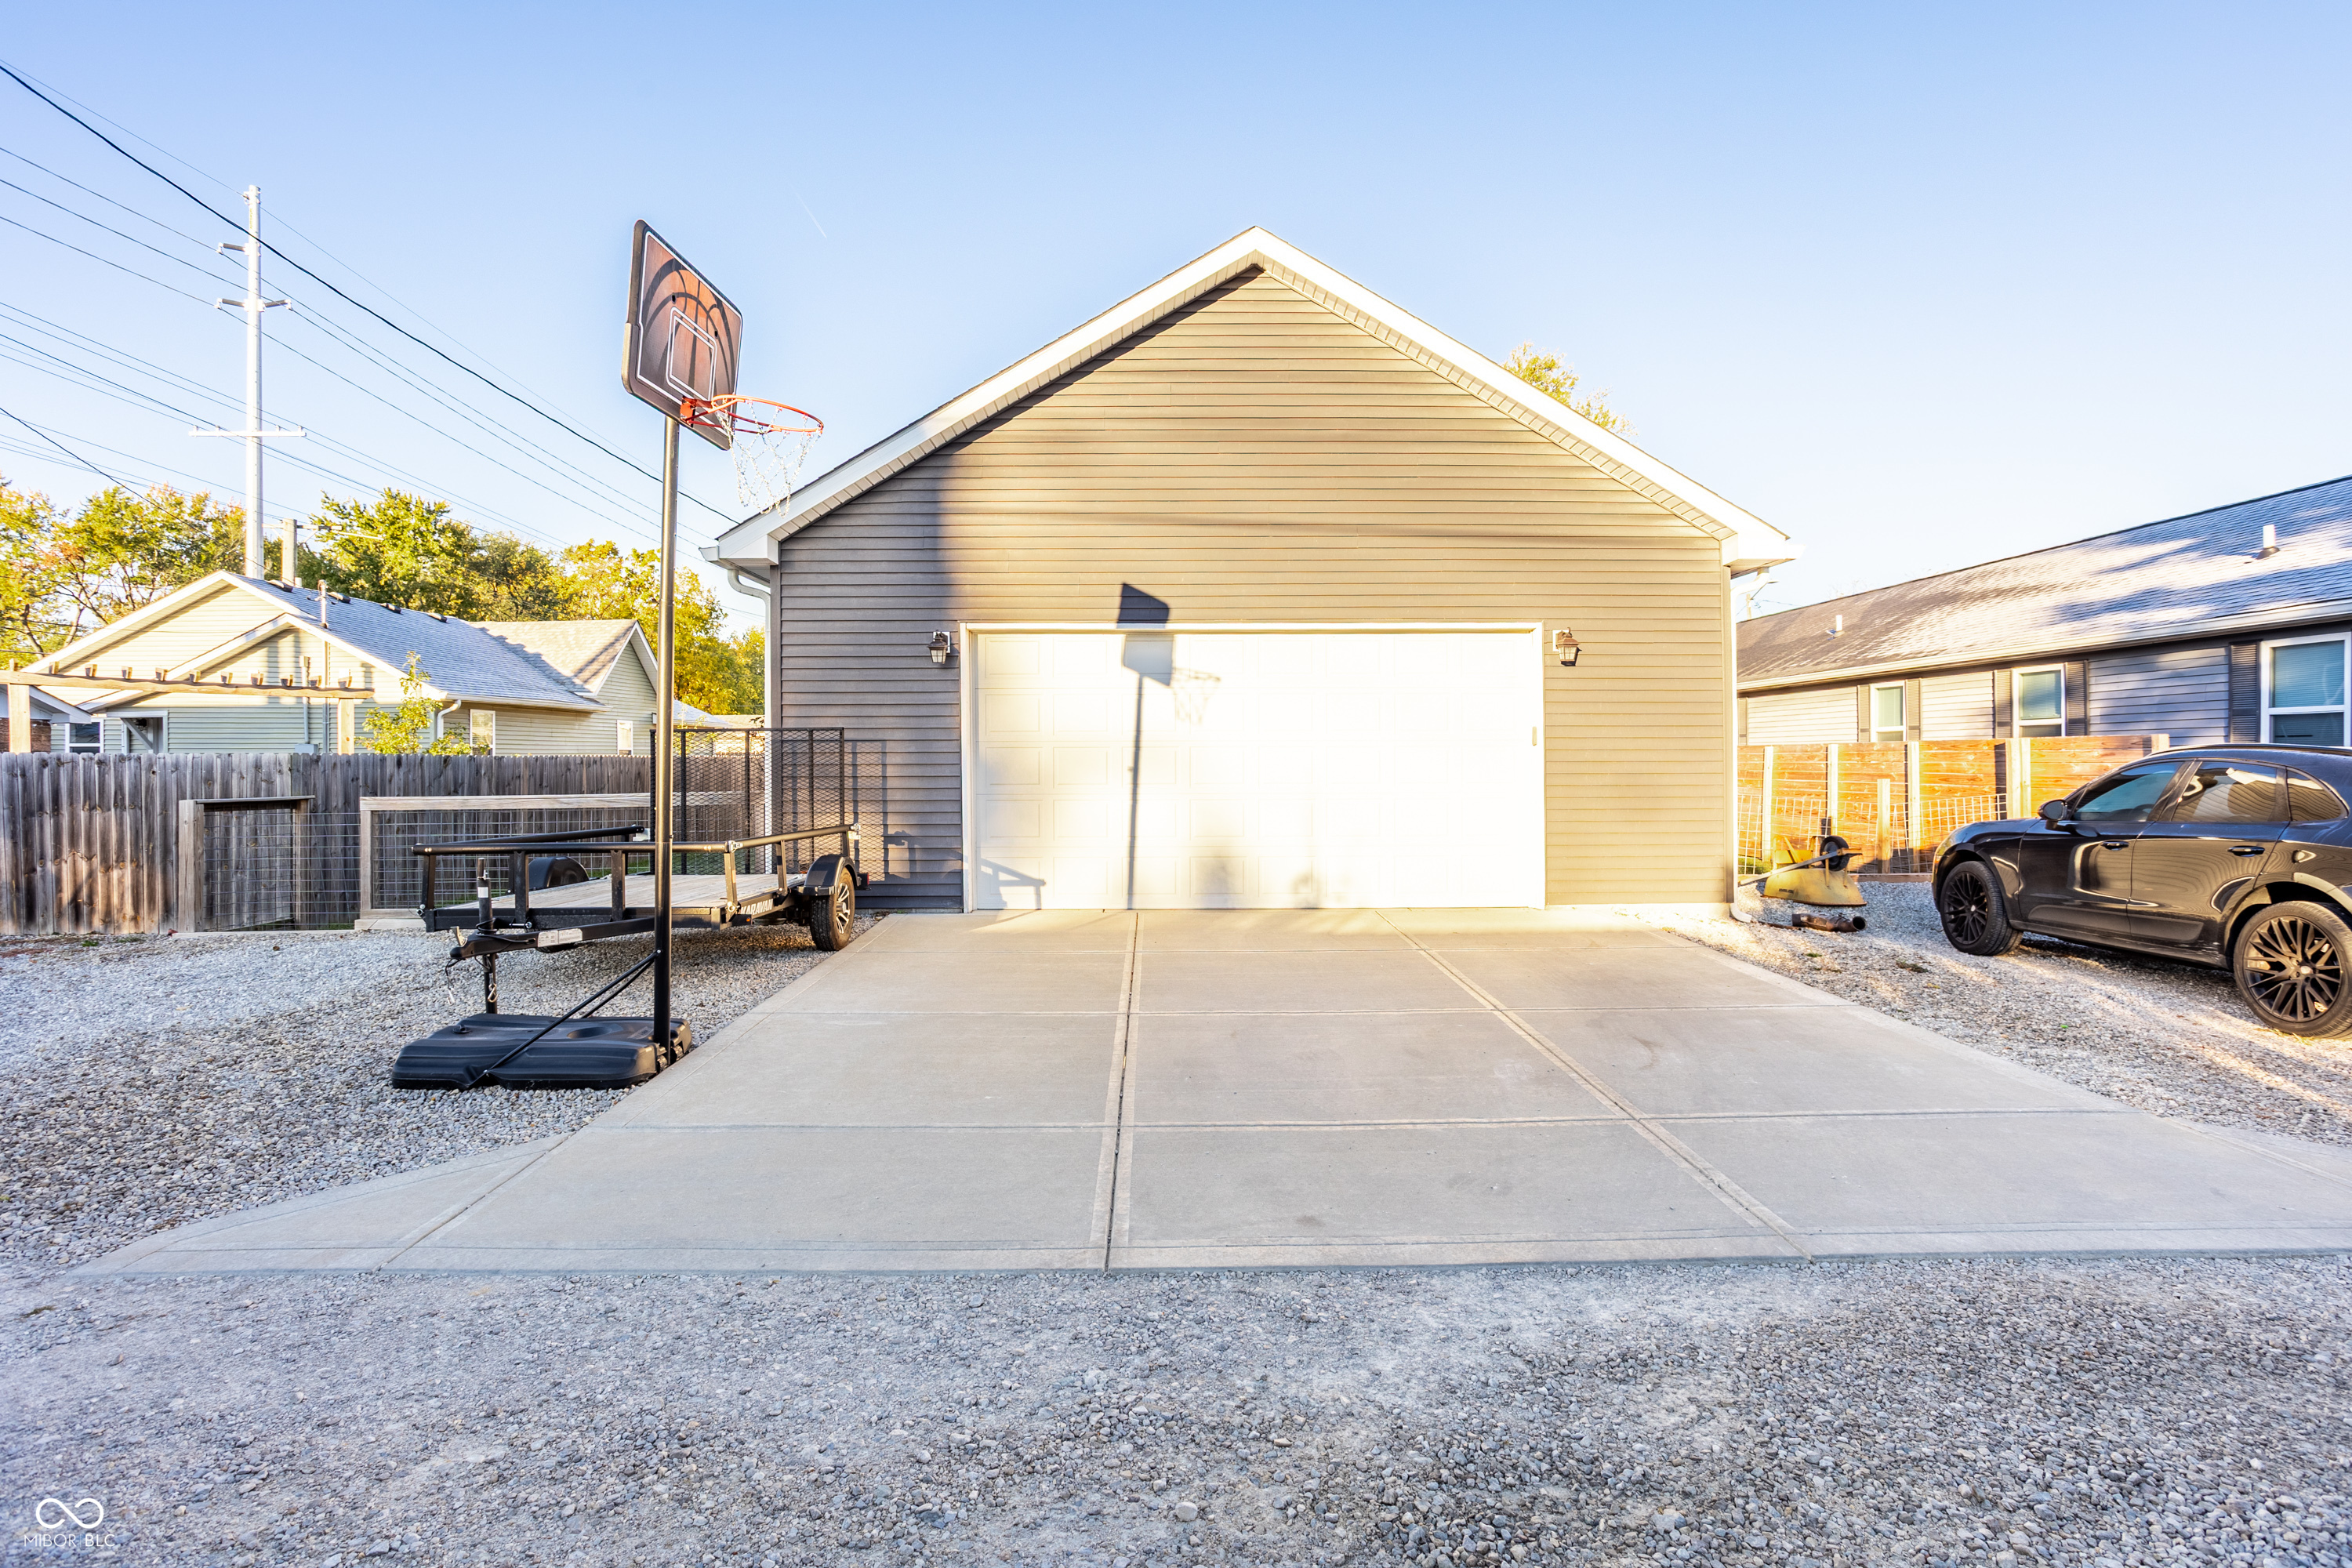
Gray detached garage with a wide white door, concrete driveway, basketball hoop, and parked SUV.
VIEW PHOTOS
Courtesy of eXp Realty, LLC, Tyler Carmichael Listing Contact:  
$318,000

1013 Evans Street

3 Beds 2 Baths 1,400 Sq.Ft. 7,187 Sq.Ft.

Description

Move-In Ready 3 Bed, 2 Bath Home in Lebanon, IN! Built in 2019, this practically new, one-owner home combines modern comfort with timeless style. Step inside to an open floor plan featuring 9-foot ceilings, LVP flooring throughout the common areas, and plenty of natural light with custom blinds. The kitchen is a showstopper with butcher block countertops, stainless steel appliances, and a functional layout perfect for entertaining. The spacious primary suite includes a double vanity, walk-in closet, and tile flooring in both bathrooms for a clean, durable finish. The encapsulated crawl space adds efficiency and peace of mind, while the tankless water heater and water softener provide year-round comfort. Enjoy outdoor living in the fenced-in backyard and take advantage of the oversized two-car garage for extra storage or workspace. Located near the Hot Pond, dog park, and just minutes from downtown Lebanon's charming square - this move-in ready, one-owner home offers the perfect blend of convenience and comfort! Don't miss out!

Share Property

Location

1013 Evans Street, Lebanon, IN 46052

Status

Sold

Date Sold

March 6, 2026
Jay  O'Neil

Jay O'Neil

TITLE

Broker | Associate

Property Amenities

Interior
Laundry room Laundry Room
Appliances Gas Cooktop, Dishwasher, Dryer, Disposal, Gas Water Heater, Microwave, Refrigerator, Washer, Water Heater, Water Softener Owned
Total Bedrooms: 3
Full Bathrooms: 2
Other Interior Features Bath Sinks Double Main, High Ceilings, Kitchen Island, Walk-In Closet(s)
Area & Lot
Total area 1,400 Sq.Ft.
Lot Area 7,187 Sq.Ft.
Living area 1,400 Sq.Ft.
MLS® ID 22067468
Year Built 2019
School District Lebanon Community School Corp
High School Lebanon Senior High School
Middle School Lebanon Middle School
Architecture Styles A-Frame, Ranch
Type Residential
Status Sold
Exterior
Stories 1
Air conditioning Central Air
Heat type Natural Gas
Water Source Public
Garage Space 2.0
Parking Attached
Utilities Electricity Connected, Natural Gas Available
Finance
Sales Price $318,000

Work with Annie

I believe that satisfying the customer is simply the minimum requirement for staying in business. I work constantly to improve our systems, processes, and services to go well beyond the standard level of service provided by most agents.


