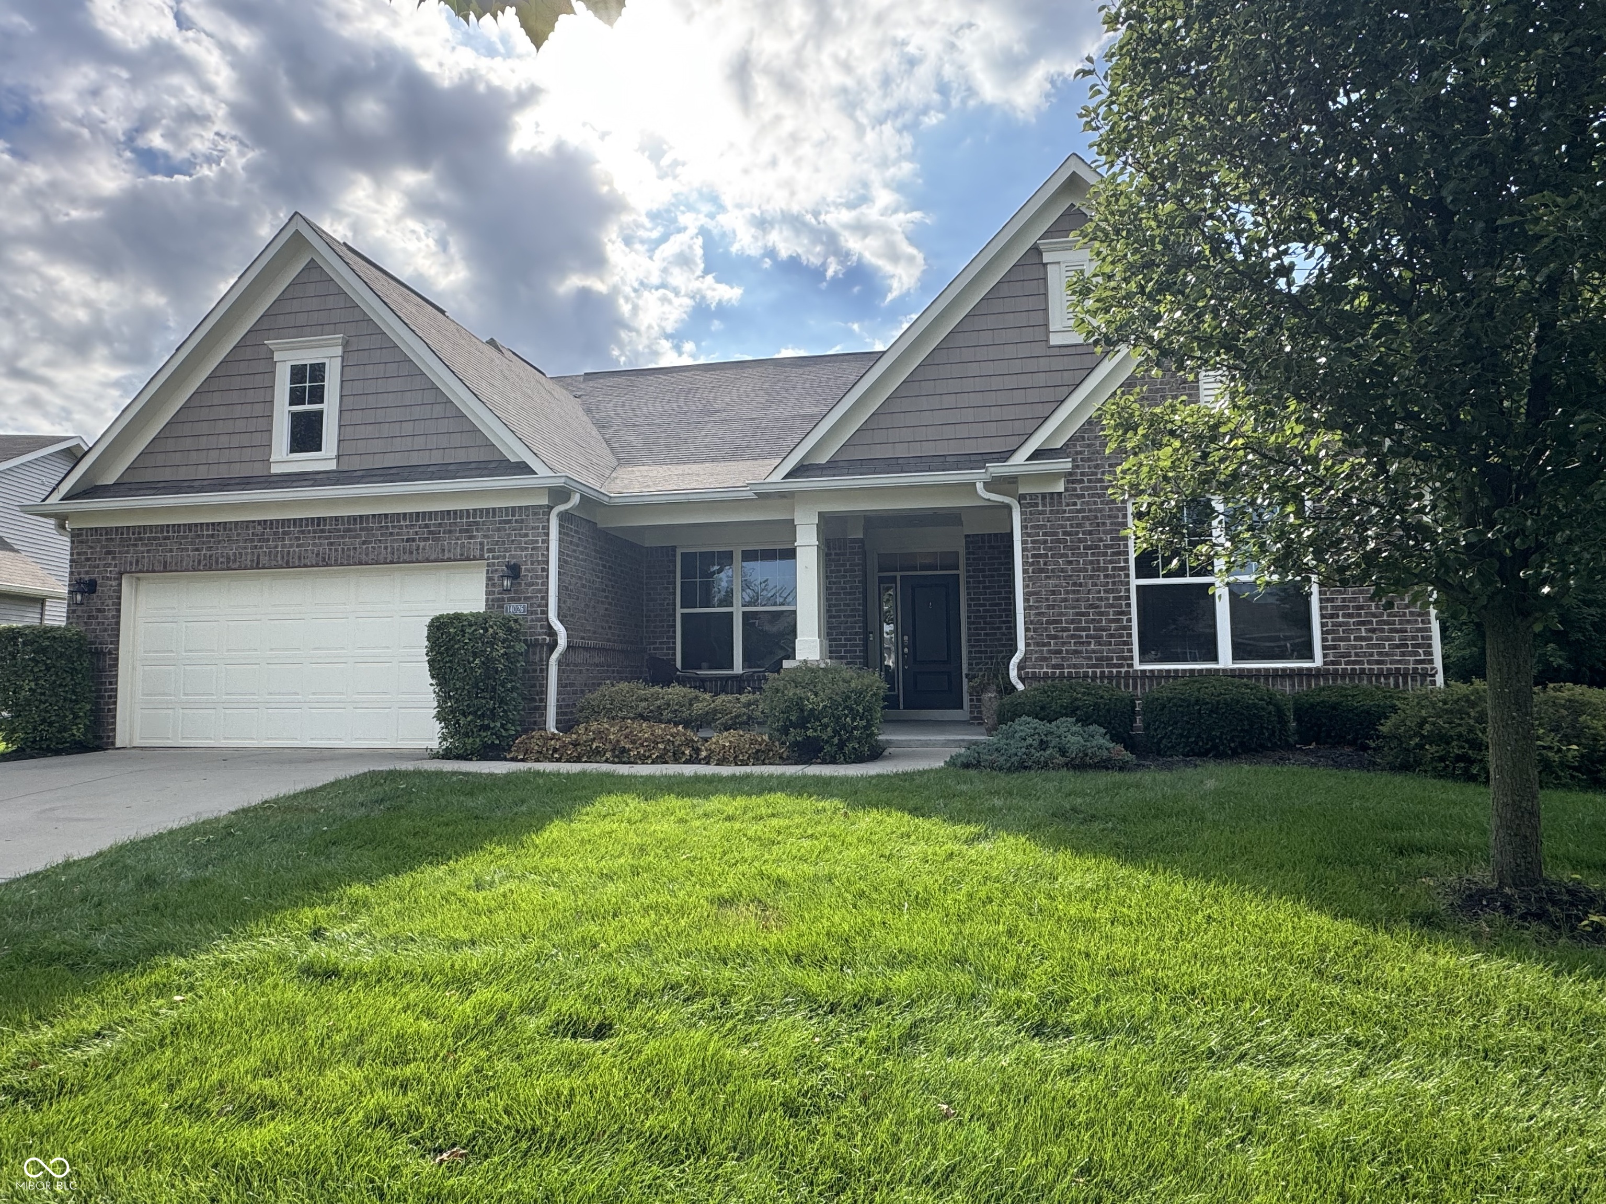
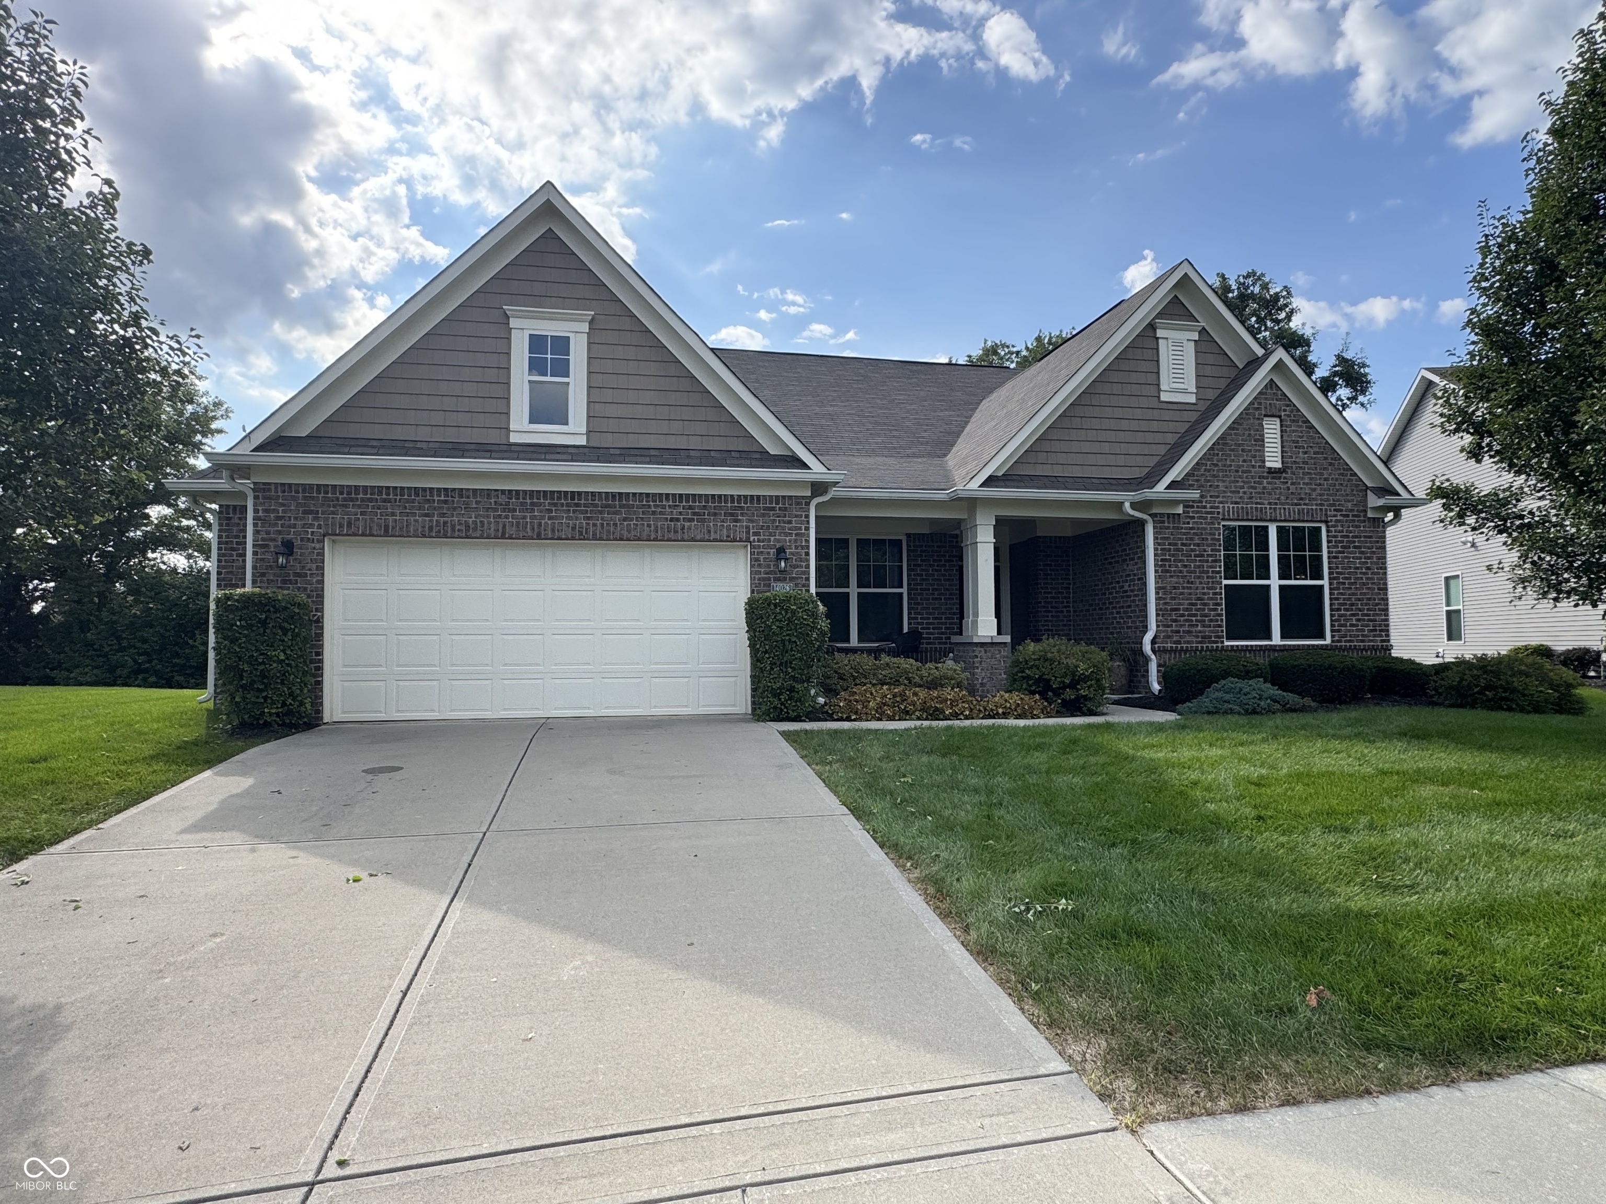
Brick house with gray gables, white double garage, dark front door, and a broad green lawn.
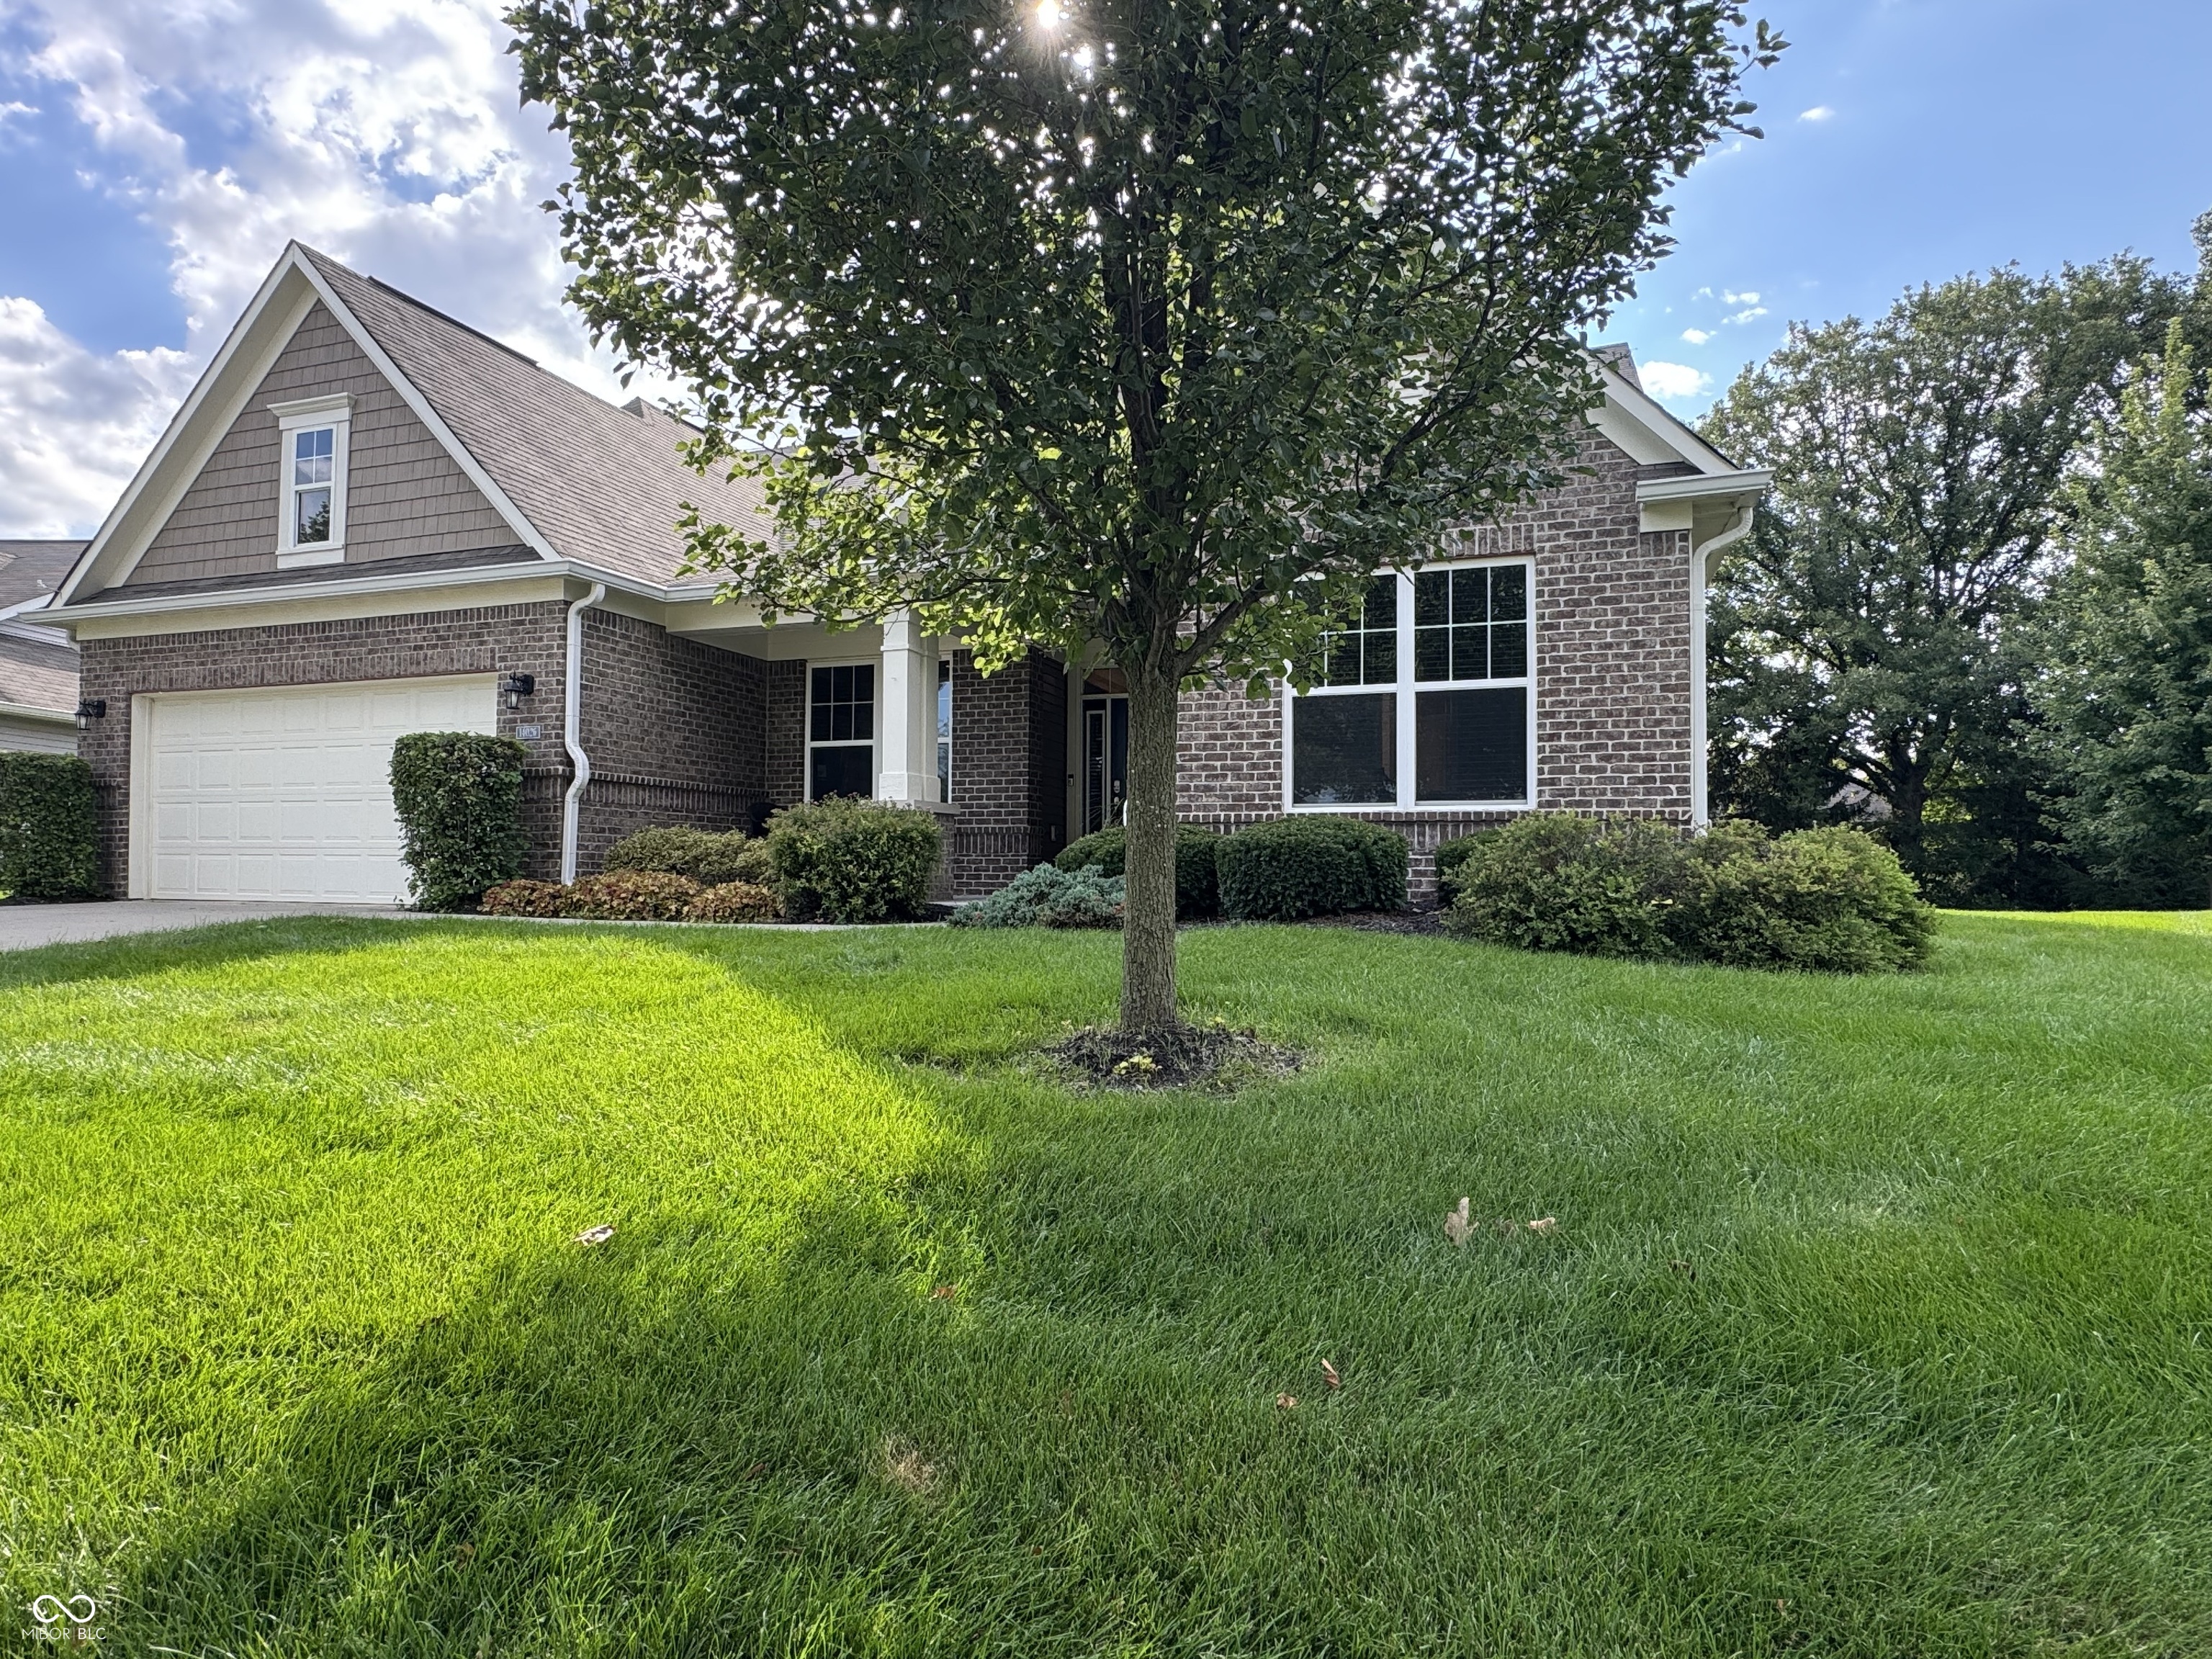
Brick house with a white garage door and large shade tree on a broad green lawn.
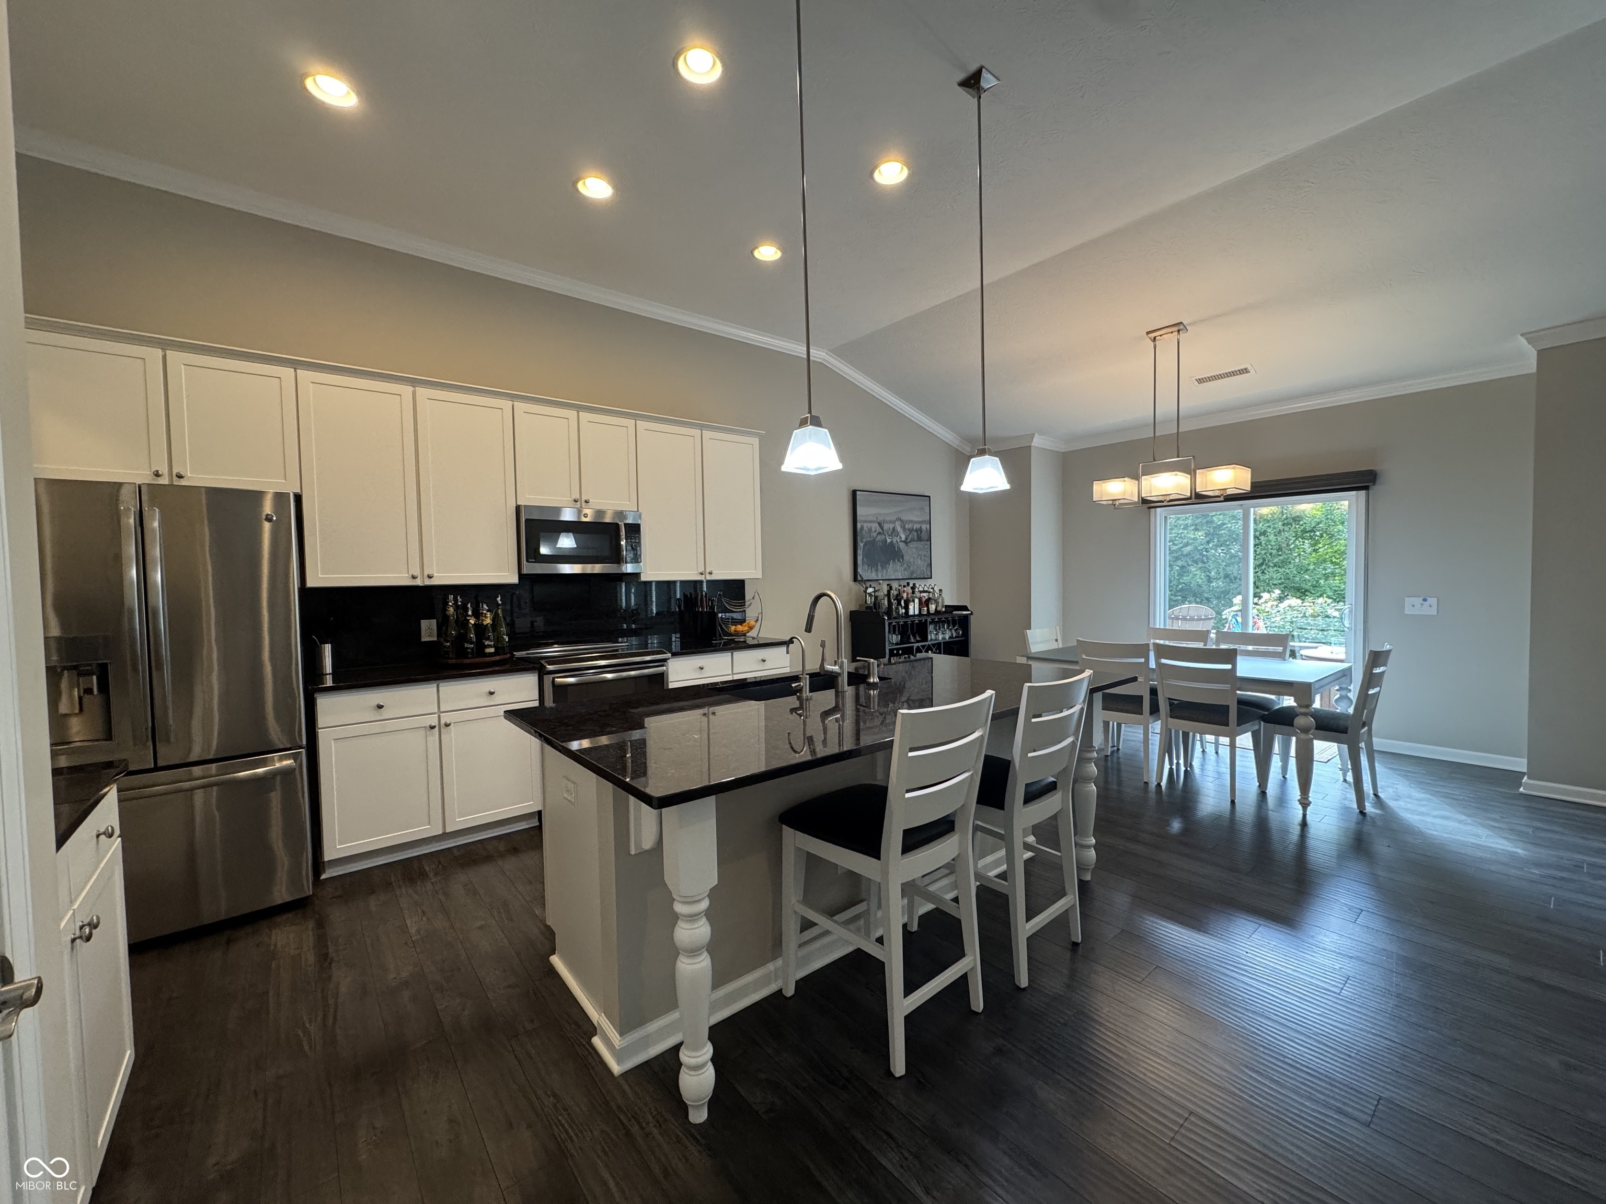
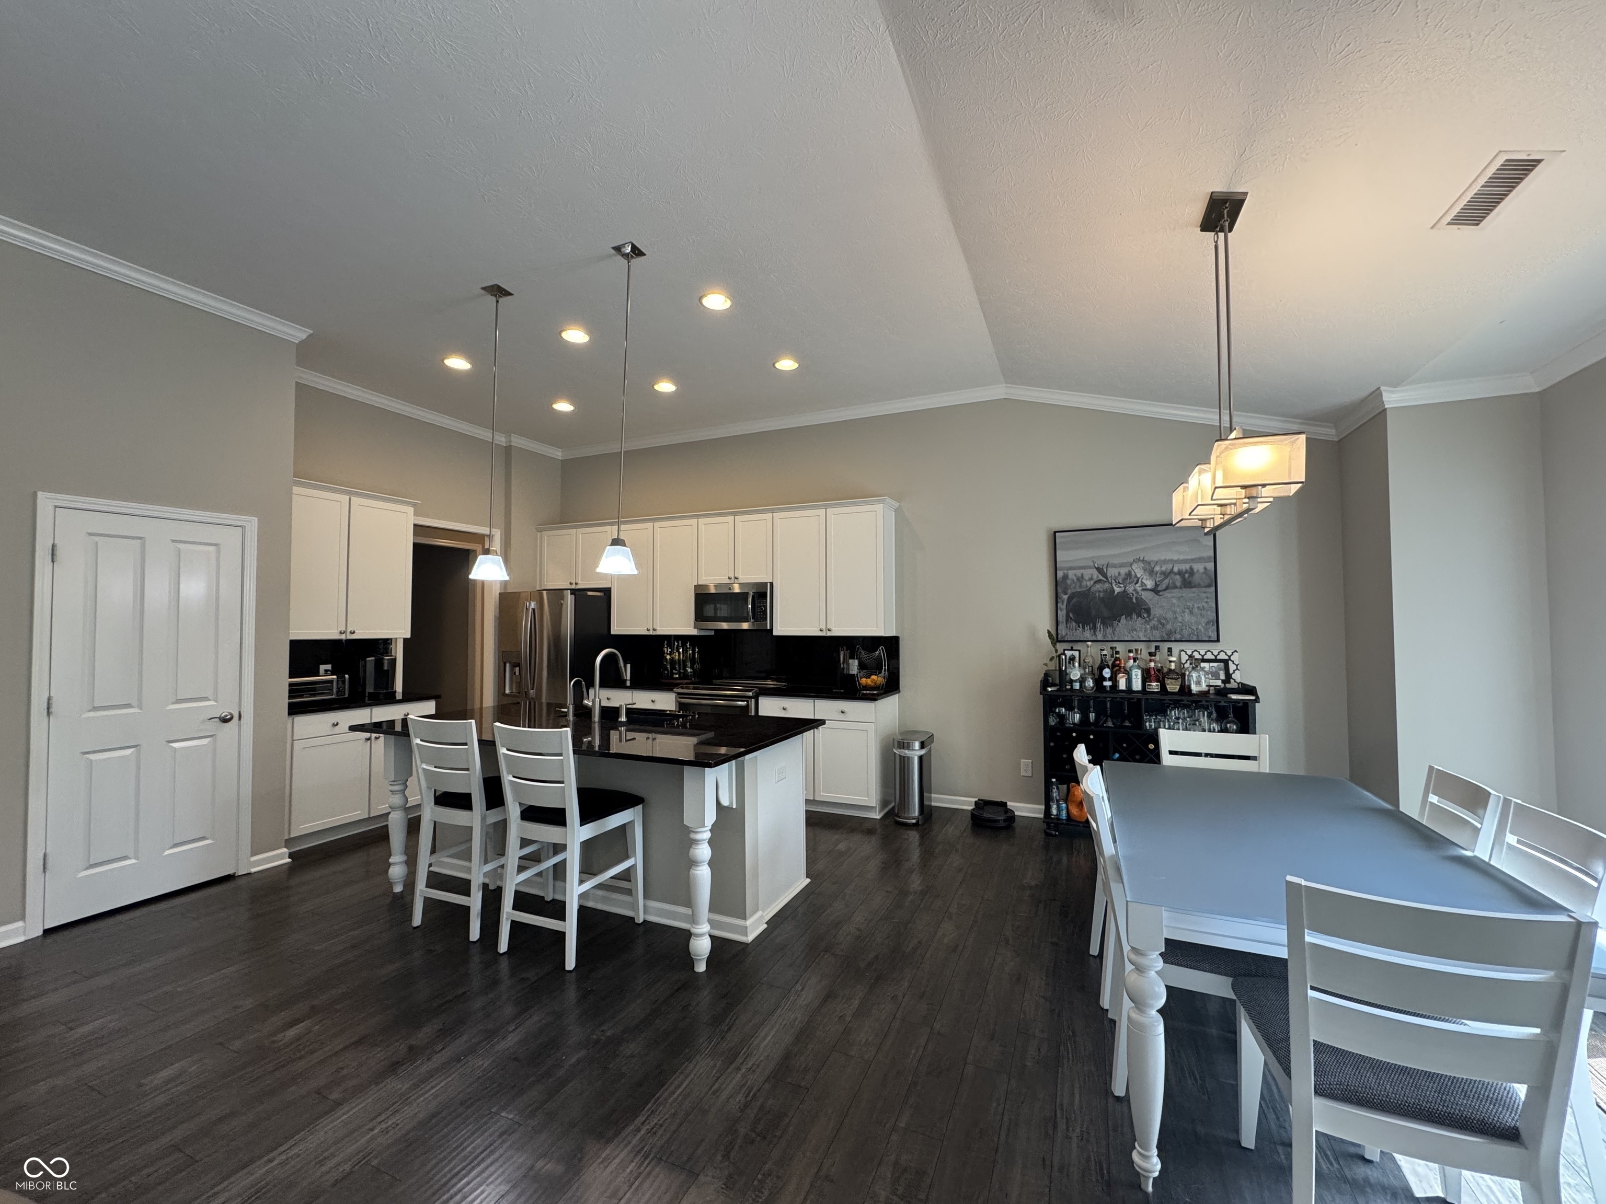
Kitchen and dining area with a black-topped island, stainless steel appliances, and sliding glass doors.
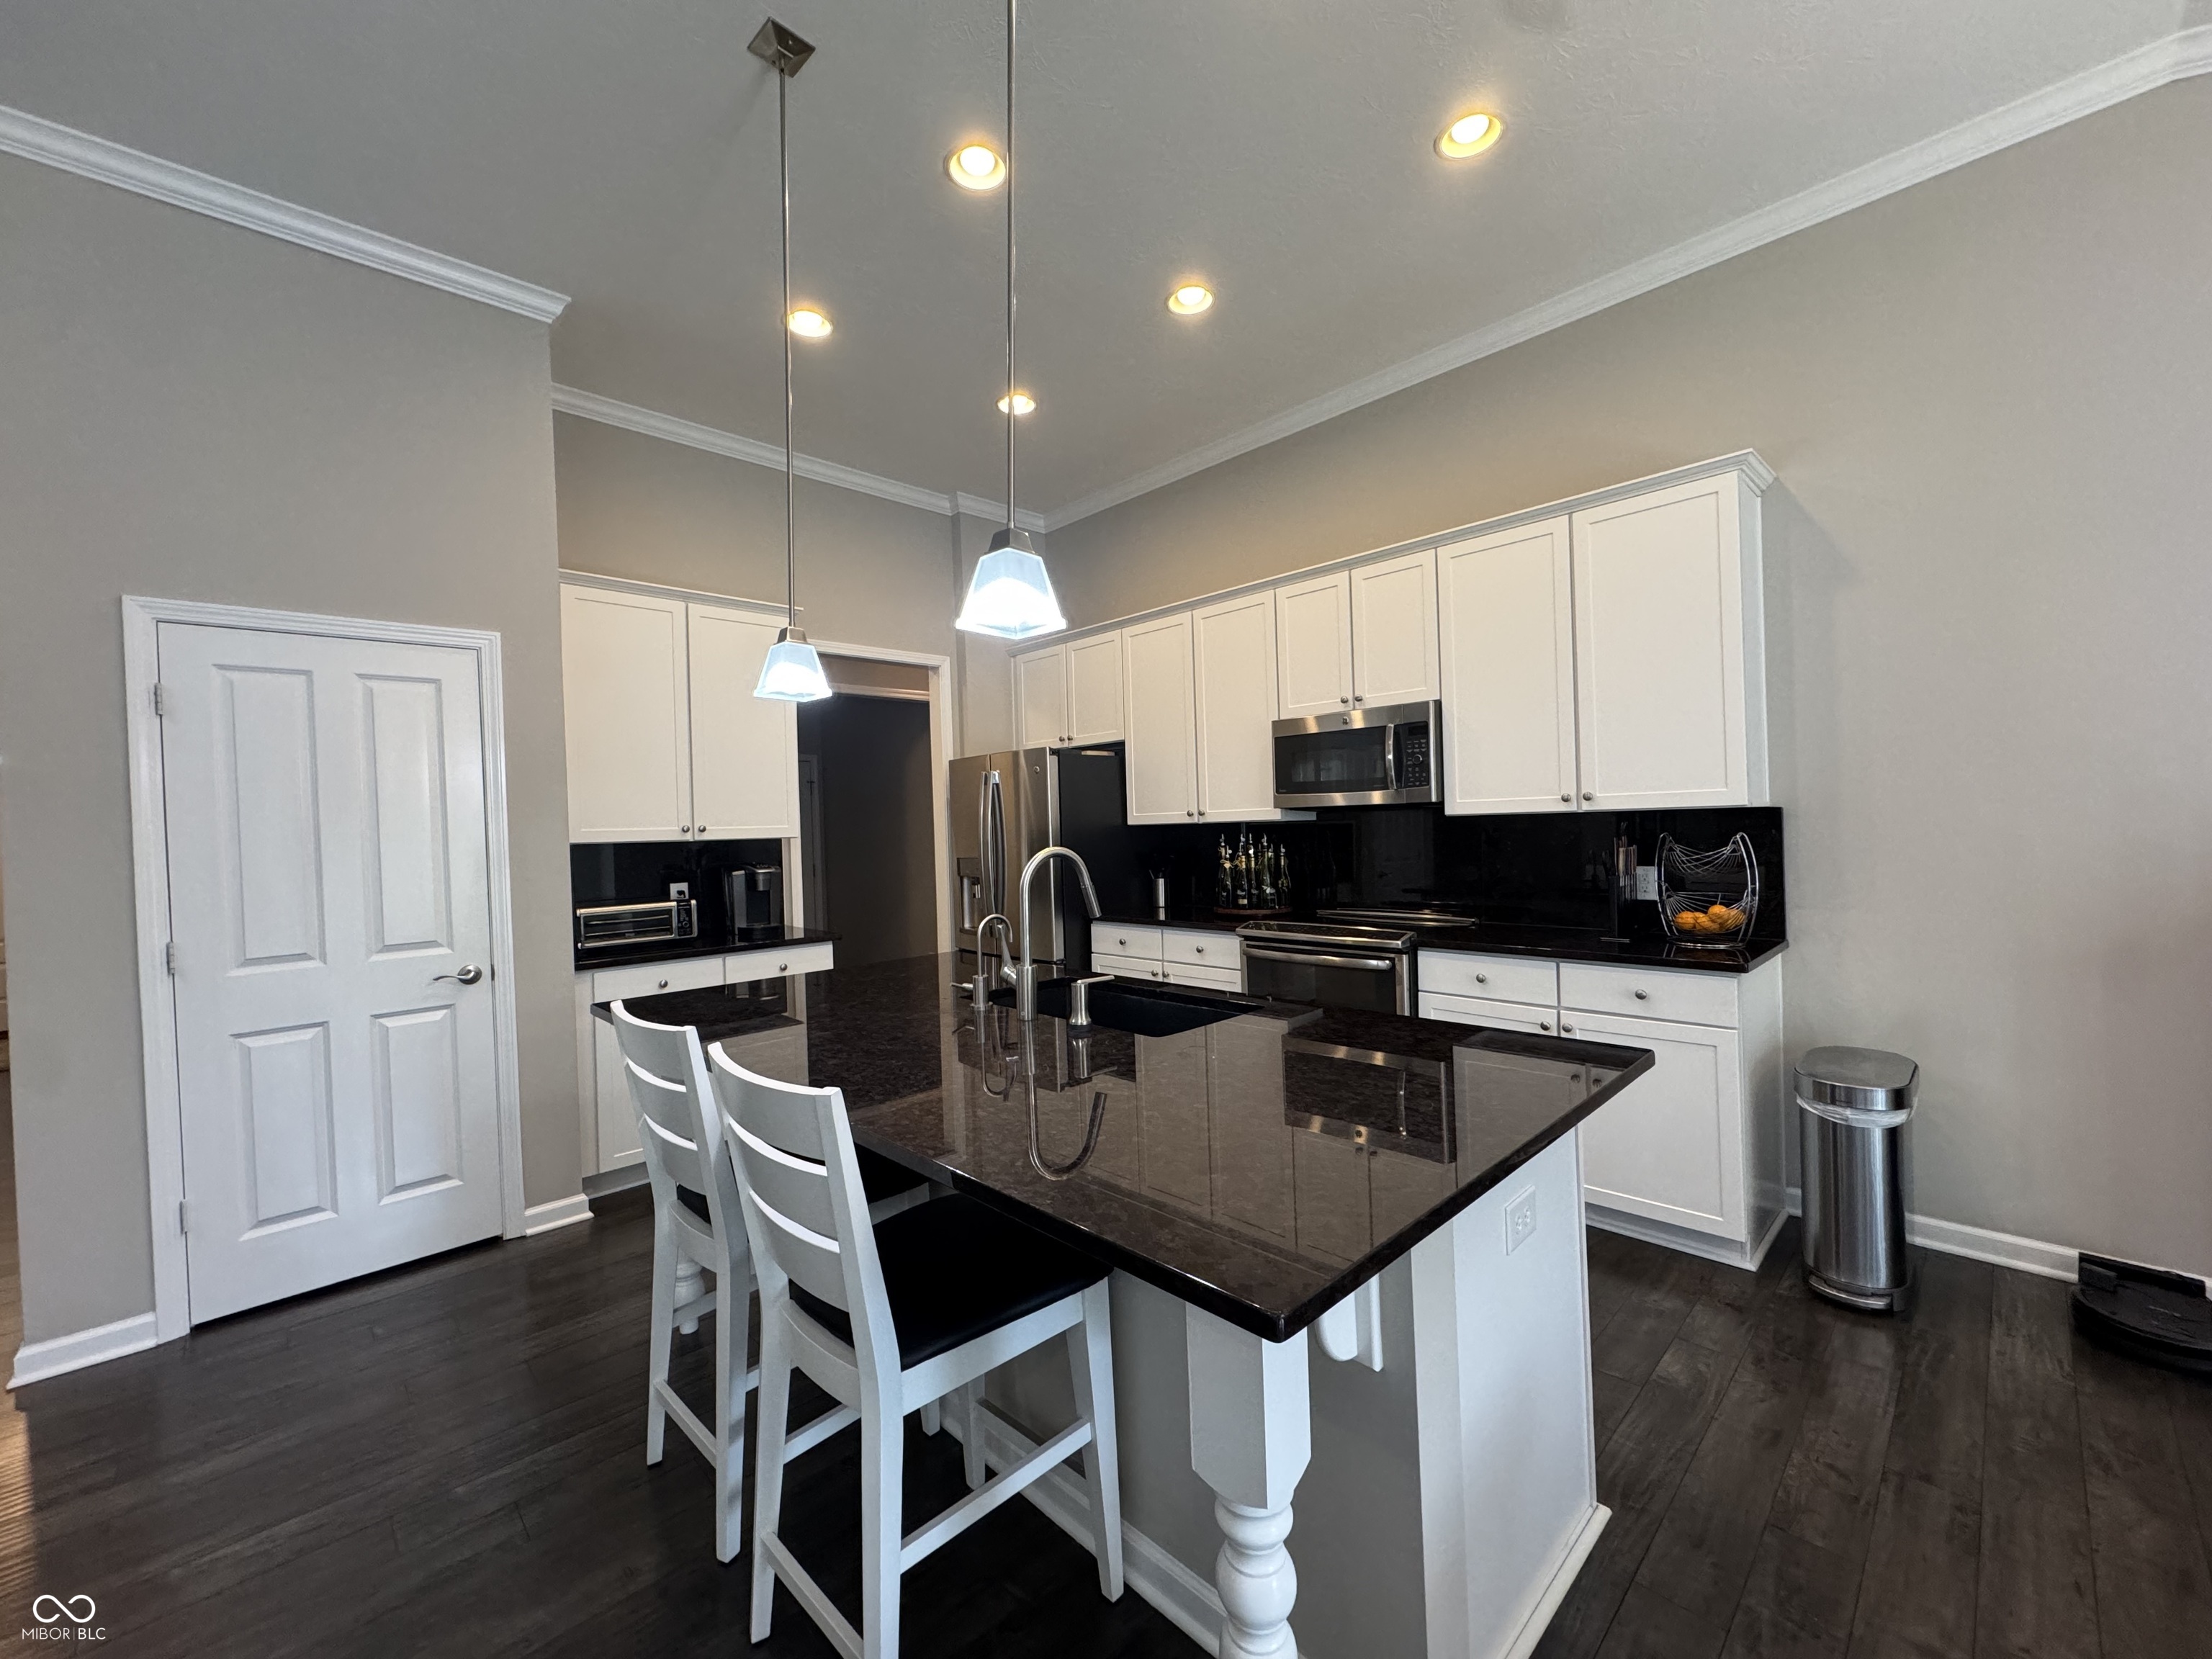
Kitchen with white cabinetry, black stone island, two bar stools, and stainless steel appliances.
Open kitchen and dining area with white cabinetry, a dark island, and dark wood flooring.
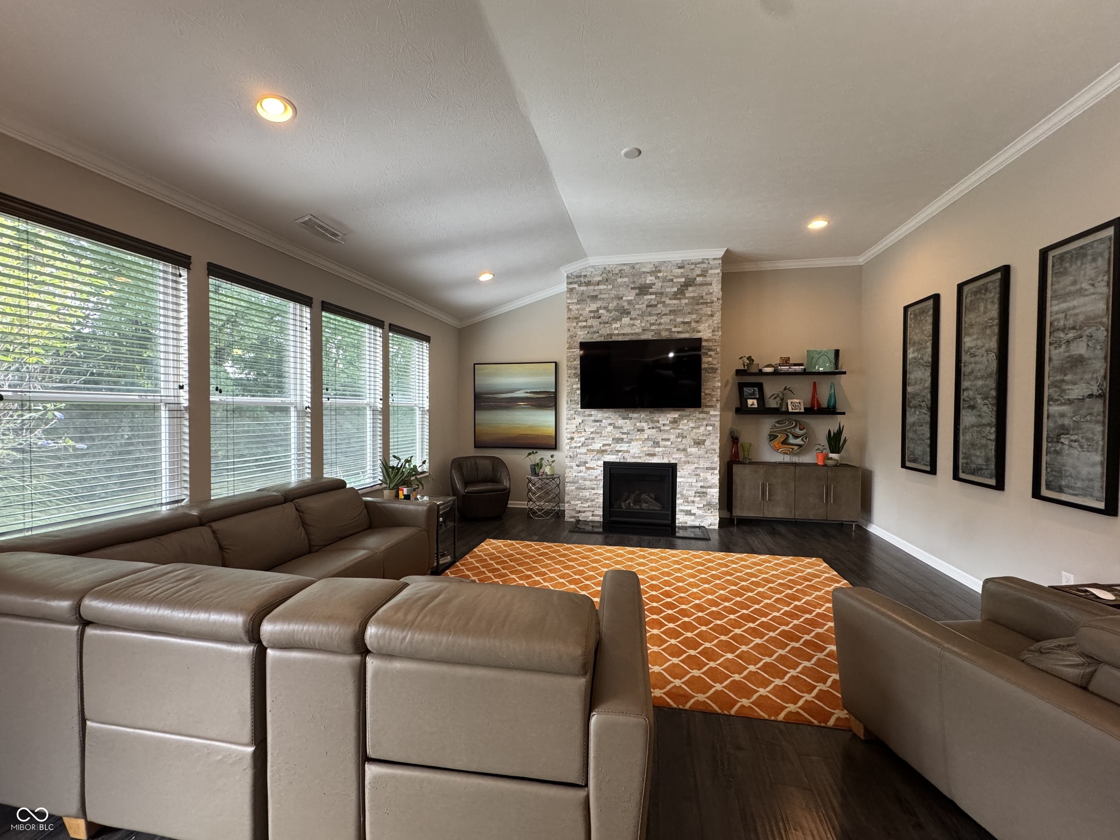
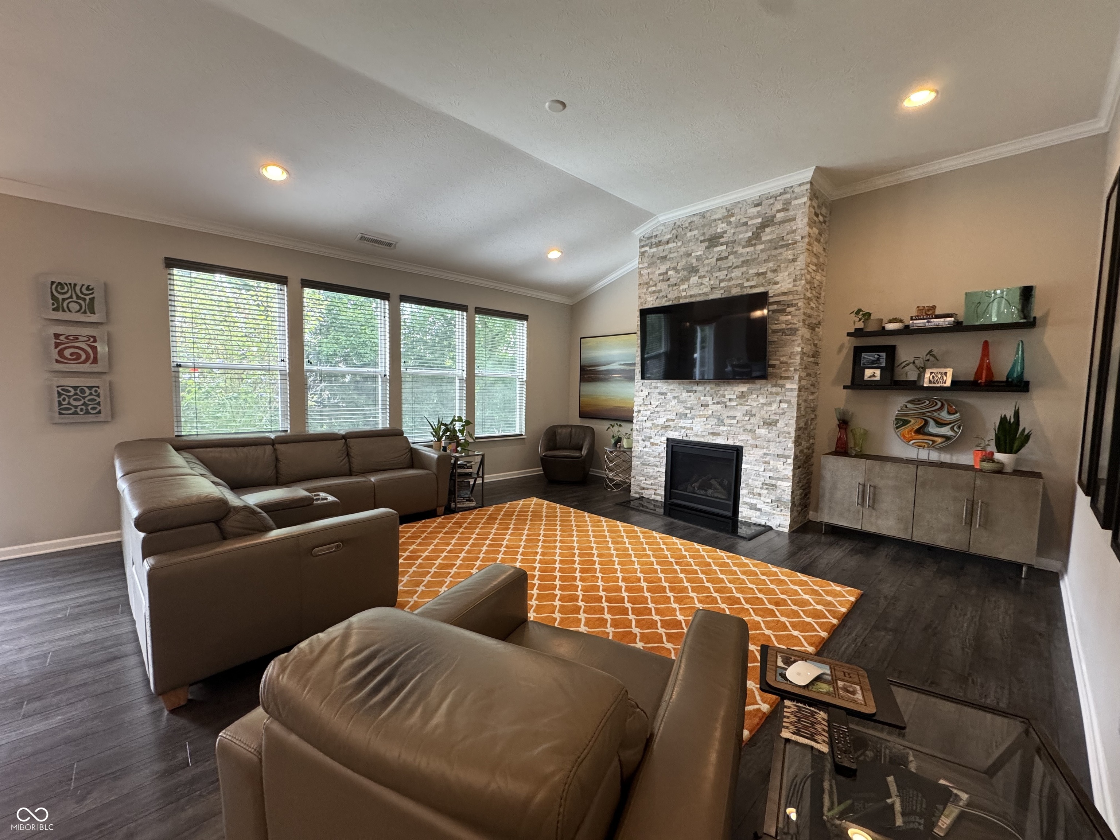
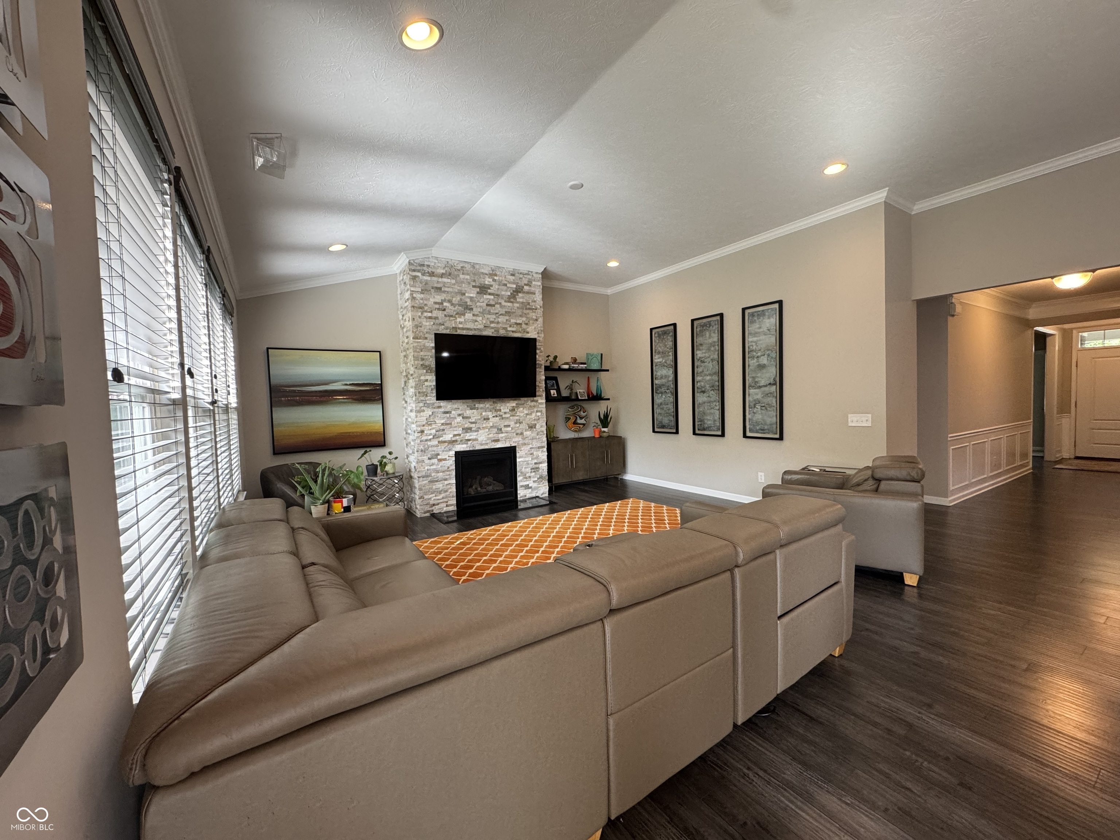
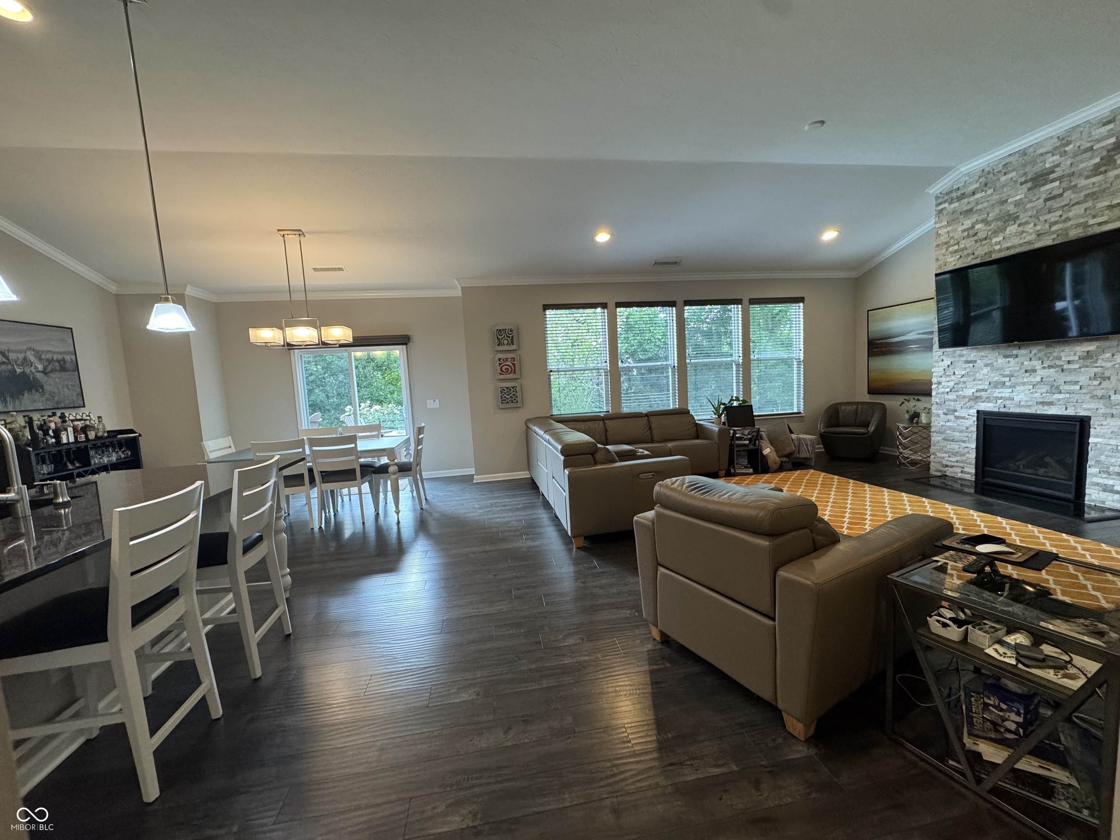
Living room with a stone fireplace, mounted television, brown sectional, and orange patterned rug.
Living room with a stacked-stone fireplace wall, television, brown sectional, and bright orange rug.
Living room with a stone fireplace, mounted TV, taupe sectional, and orange patterned rug.
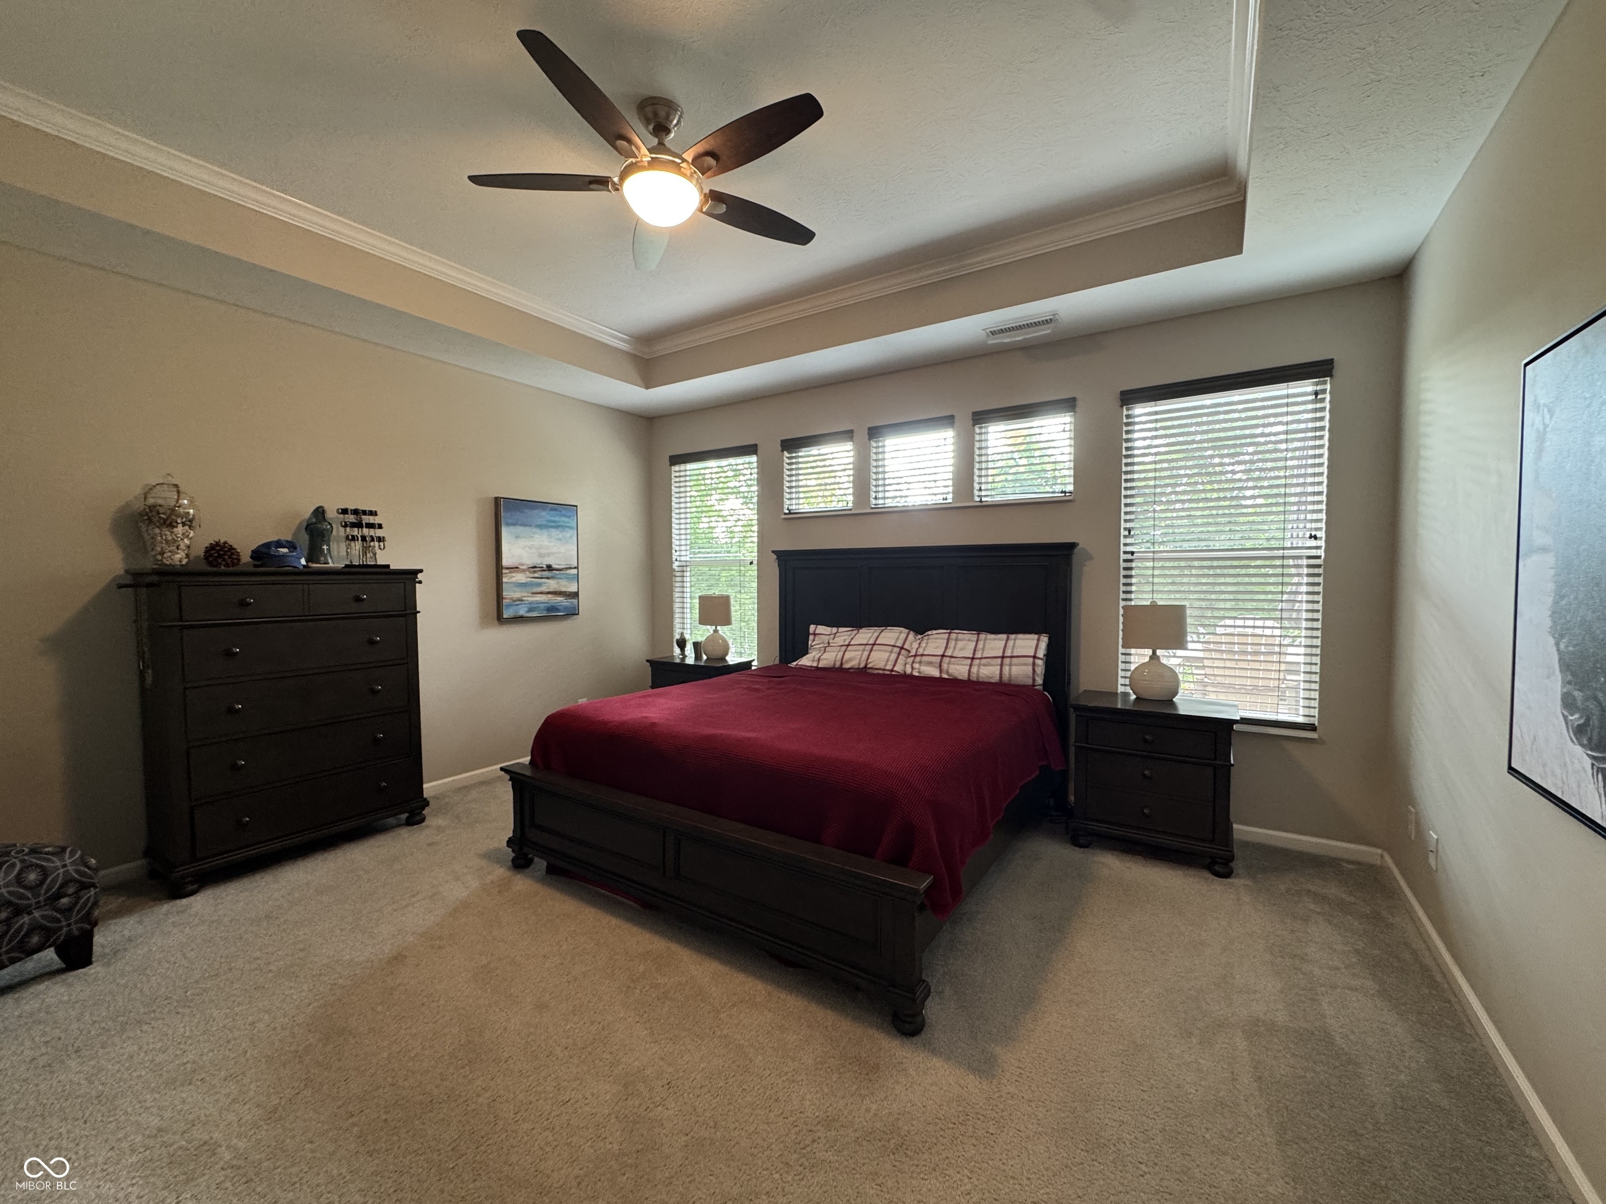
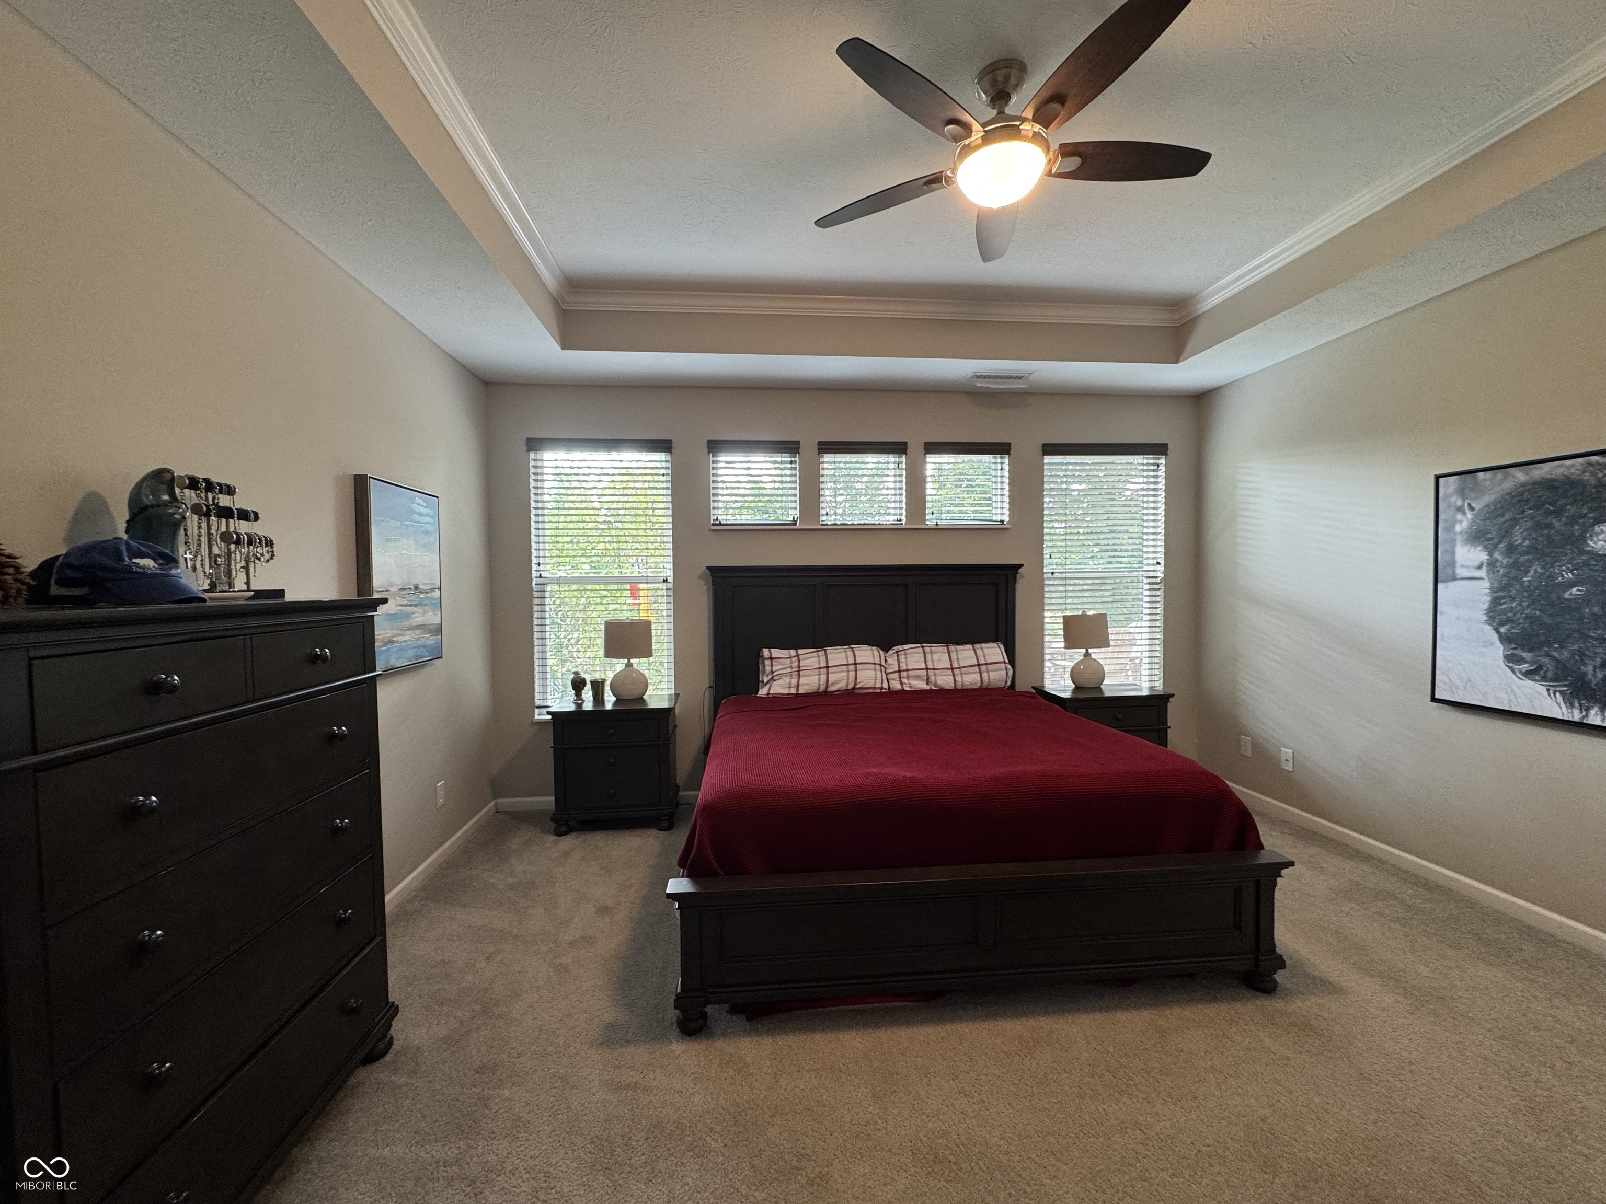
Furnished bedroom with a burgundy bed, dark wood furniture, and high windows with blinds.
Bedroom with a burgundy-covered bed, dark wood furniture, and a tray ceiling with ceiling fan.
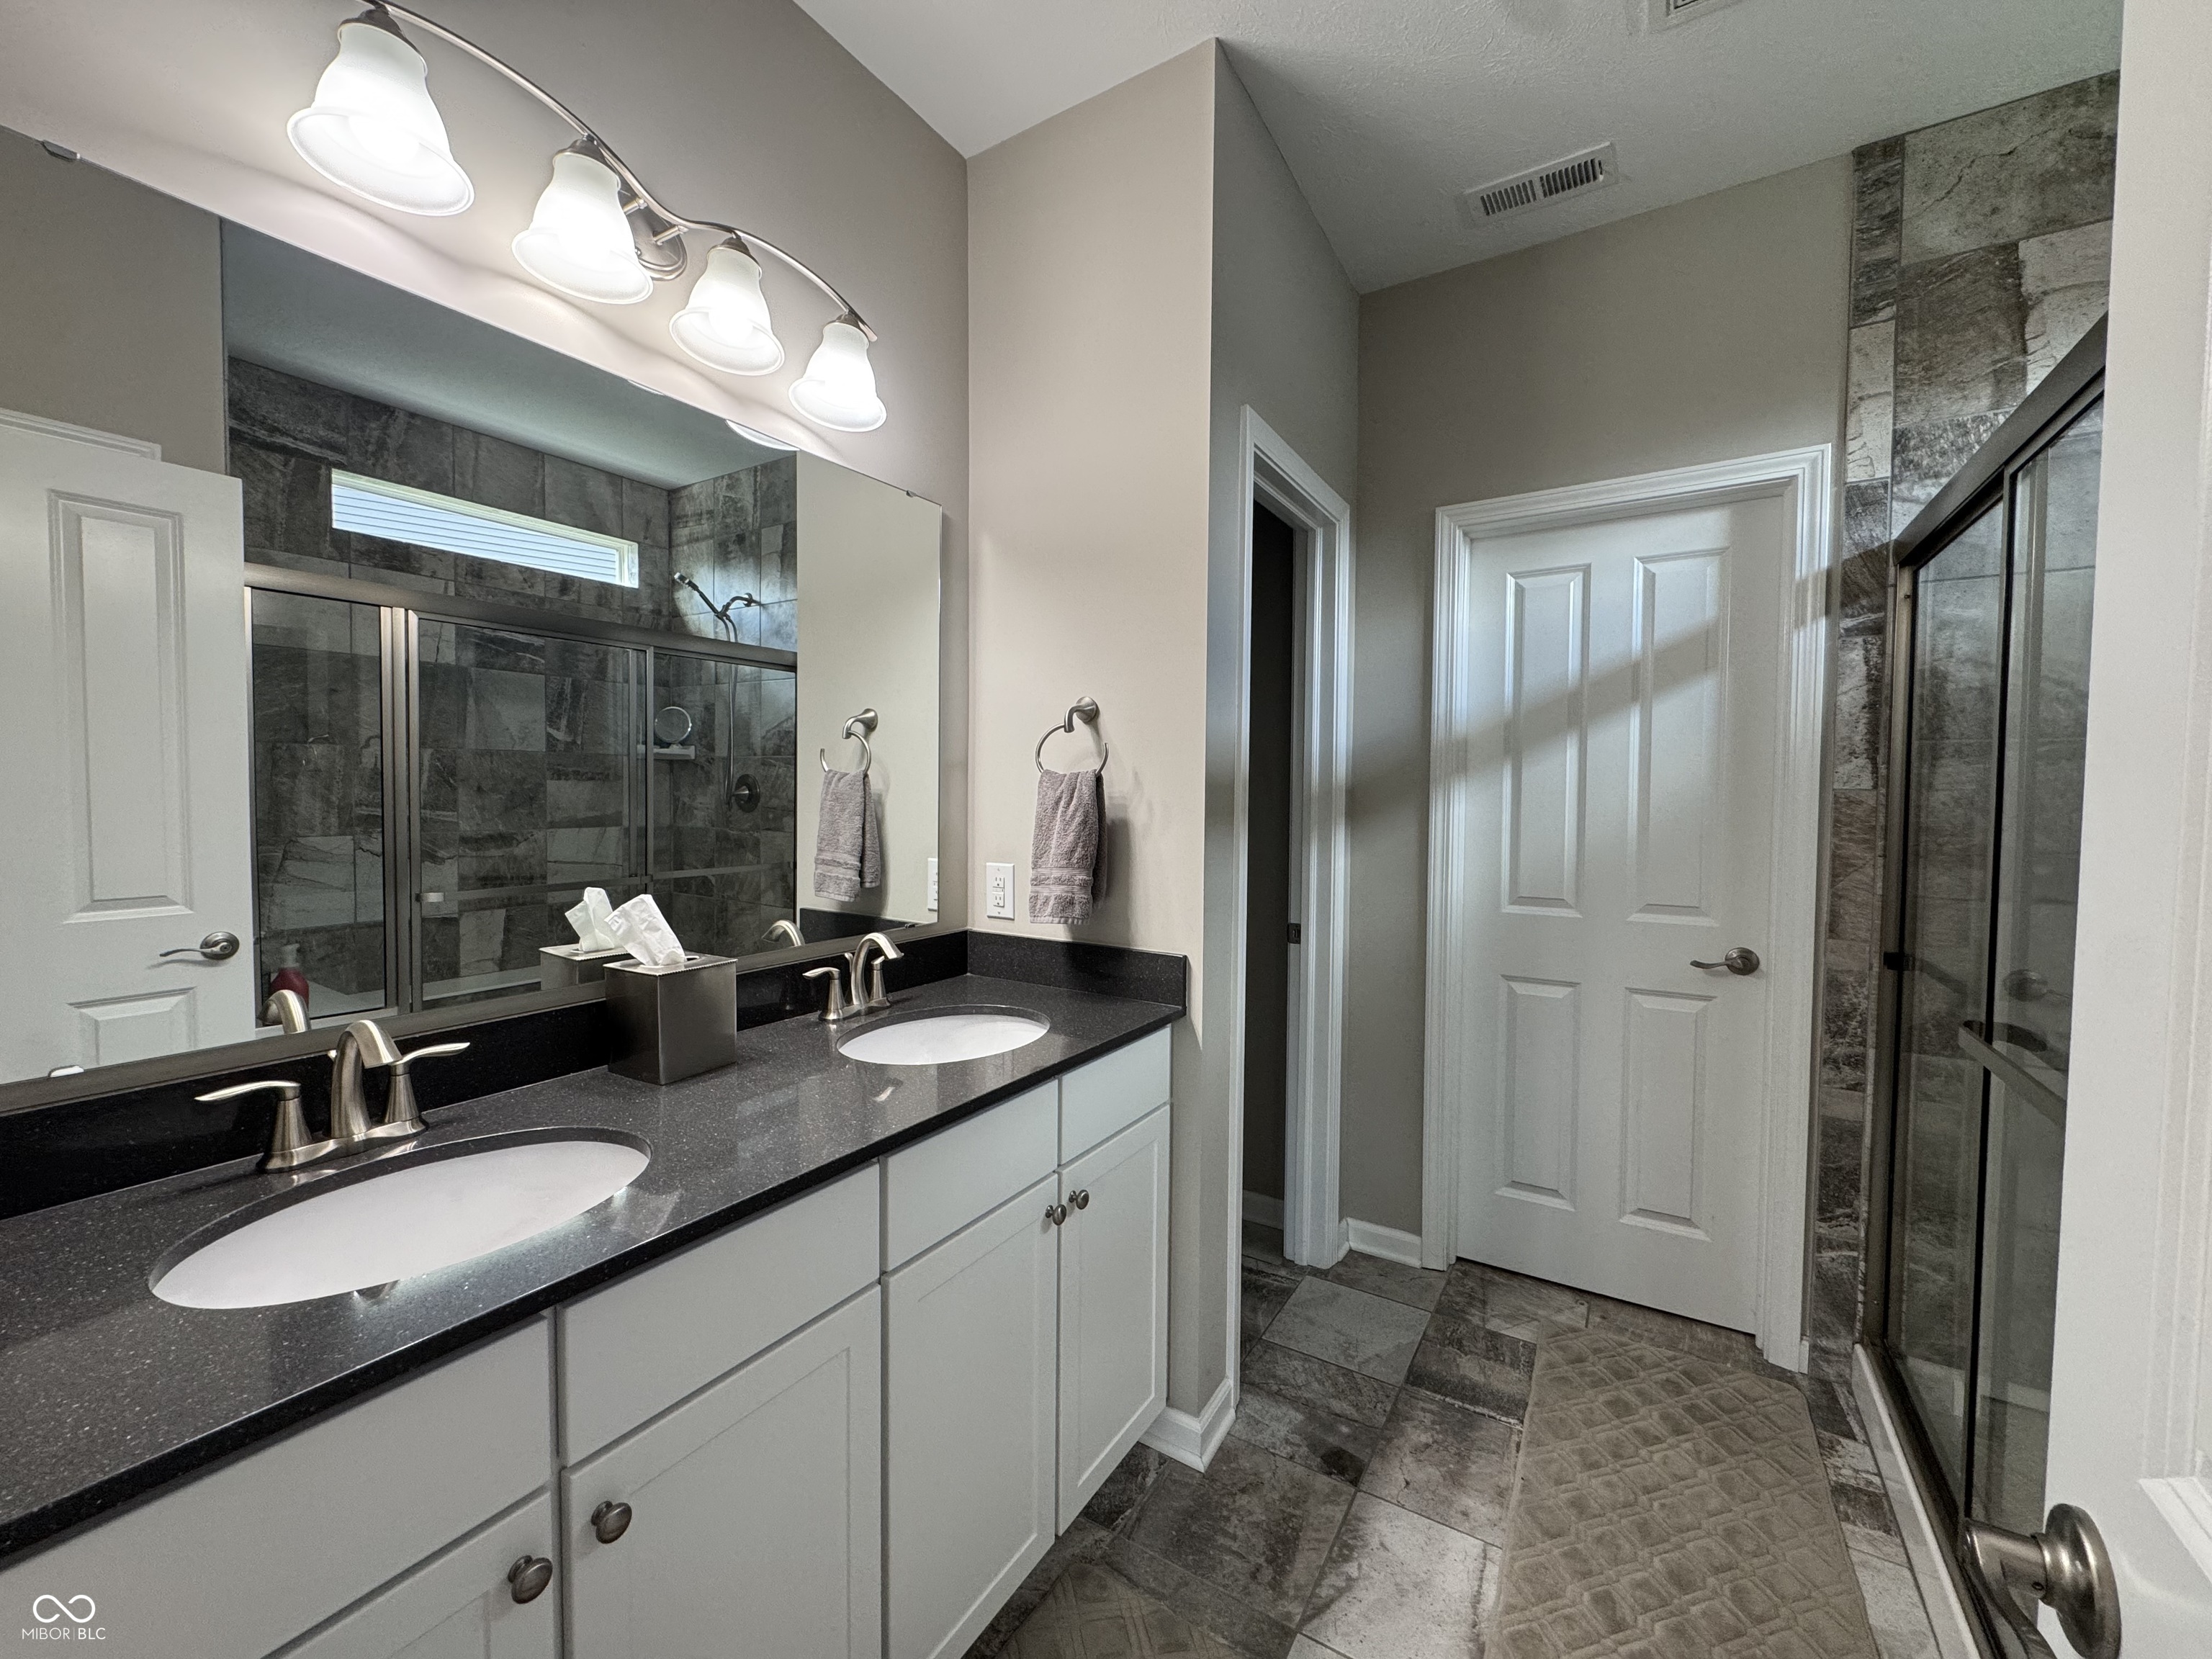
Bathroom with a double-sink vanity and a glass-enclosed, gray-tiled shower.
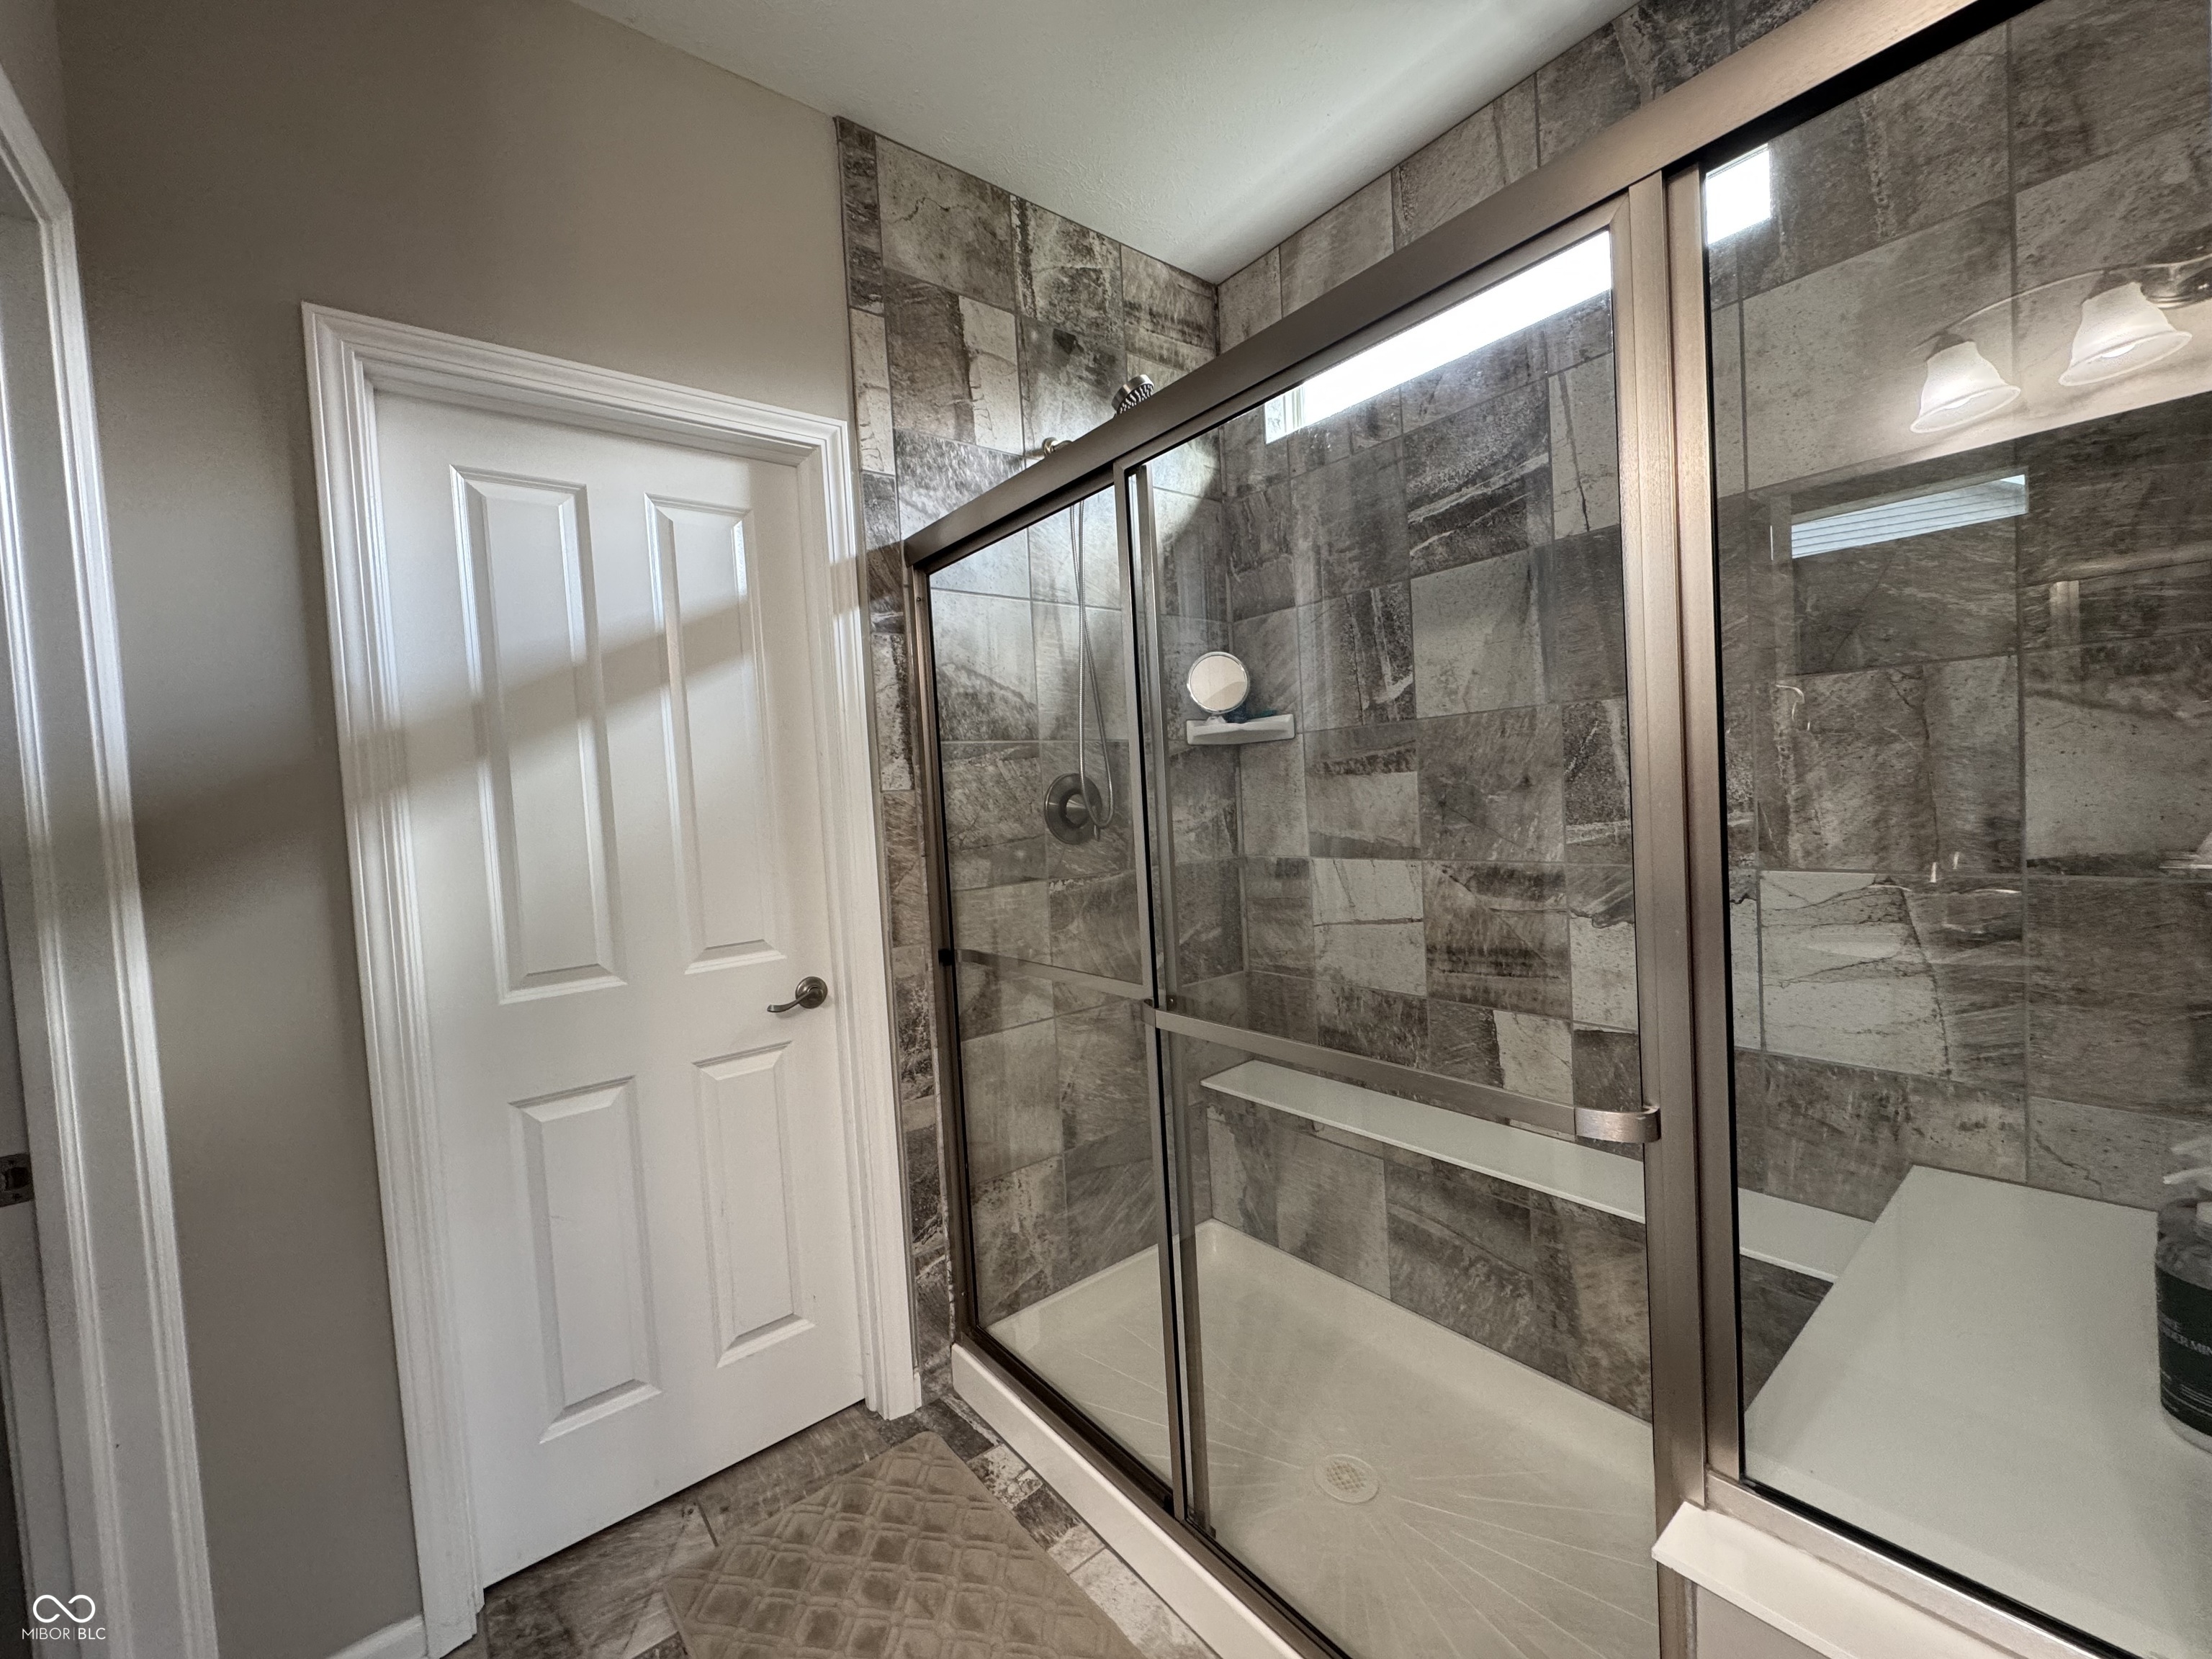
Bathroom with a large glass-enclosed shower featuring gray stone-look tile and a built-in shelf.
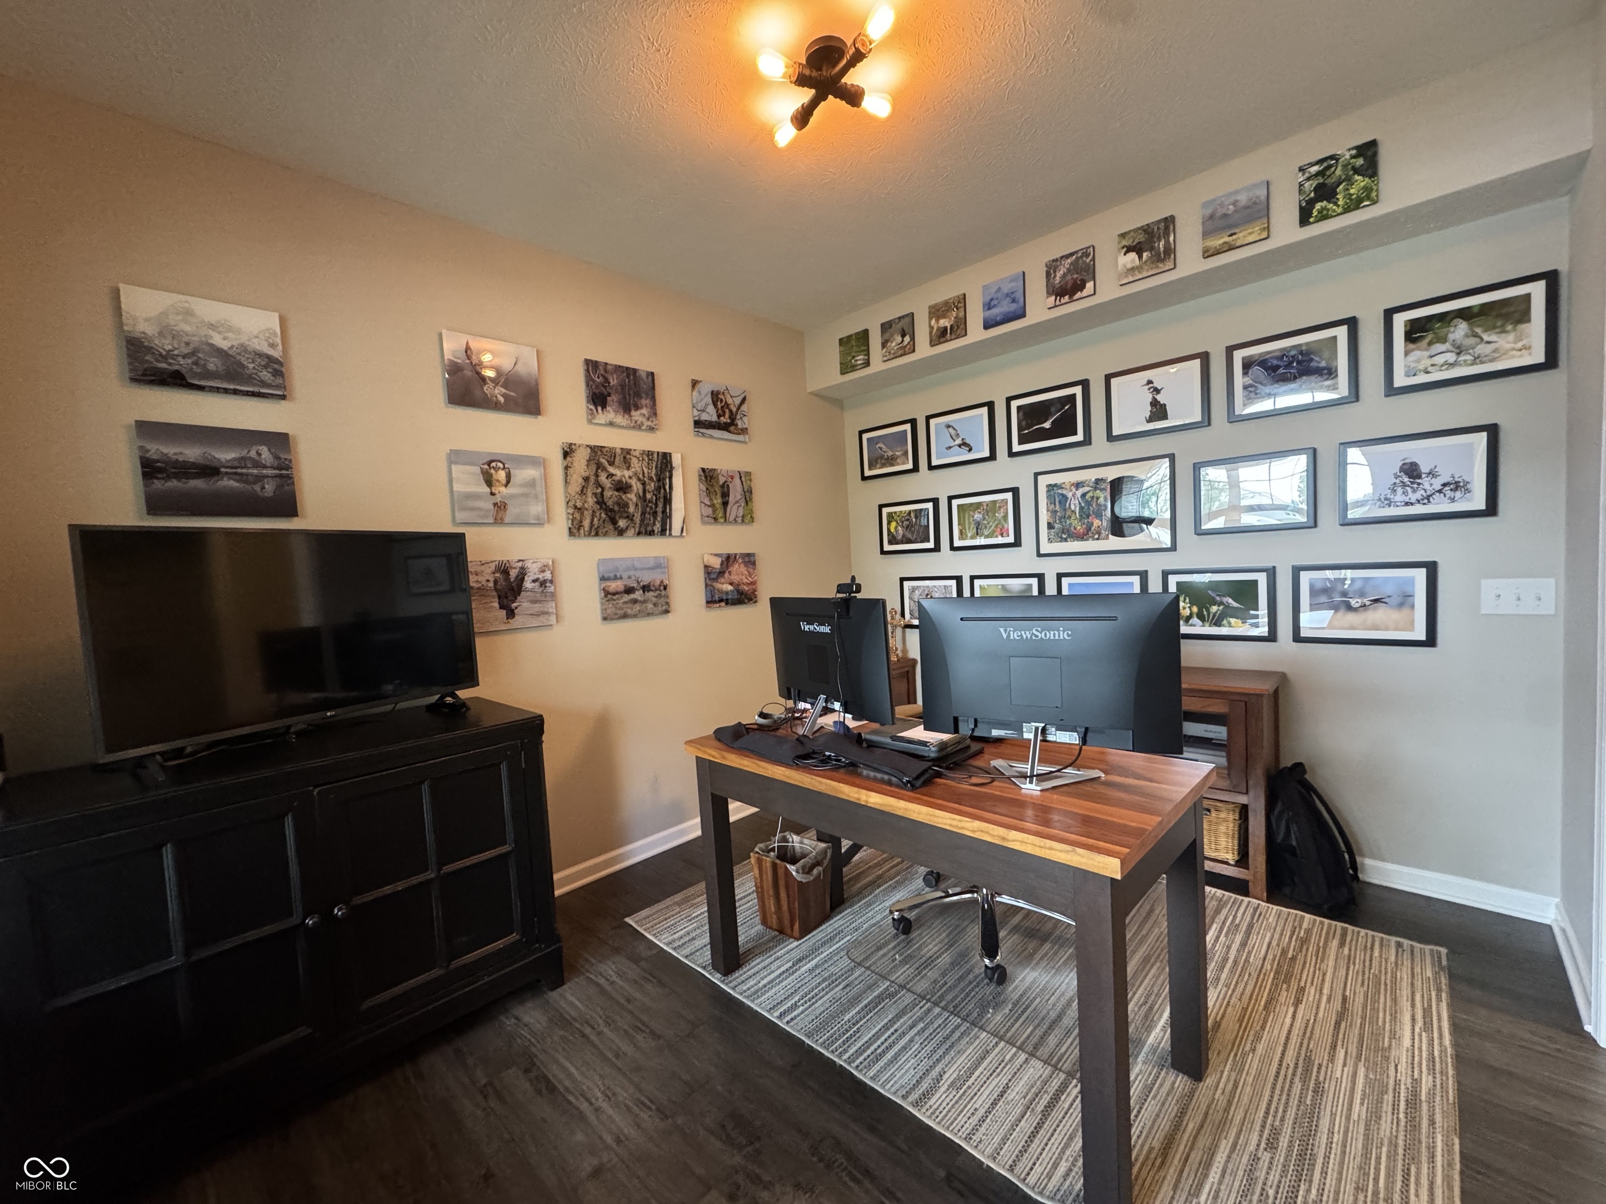
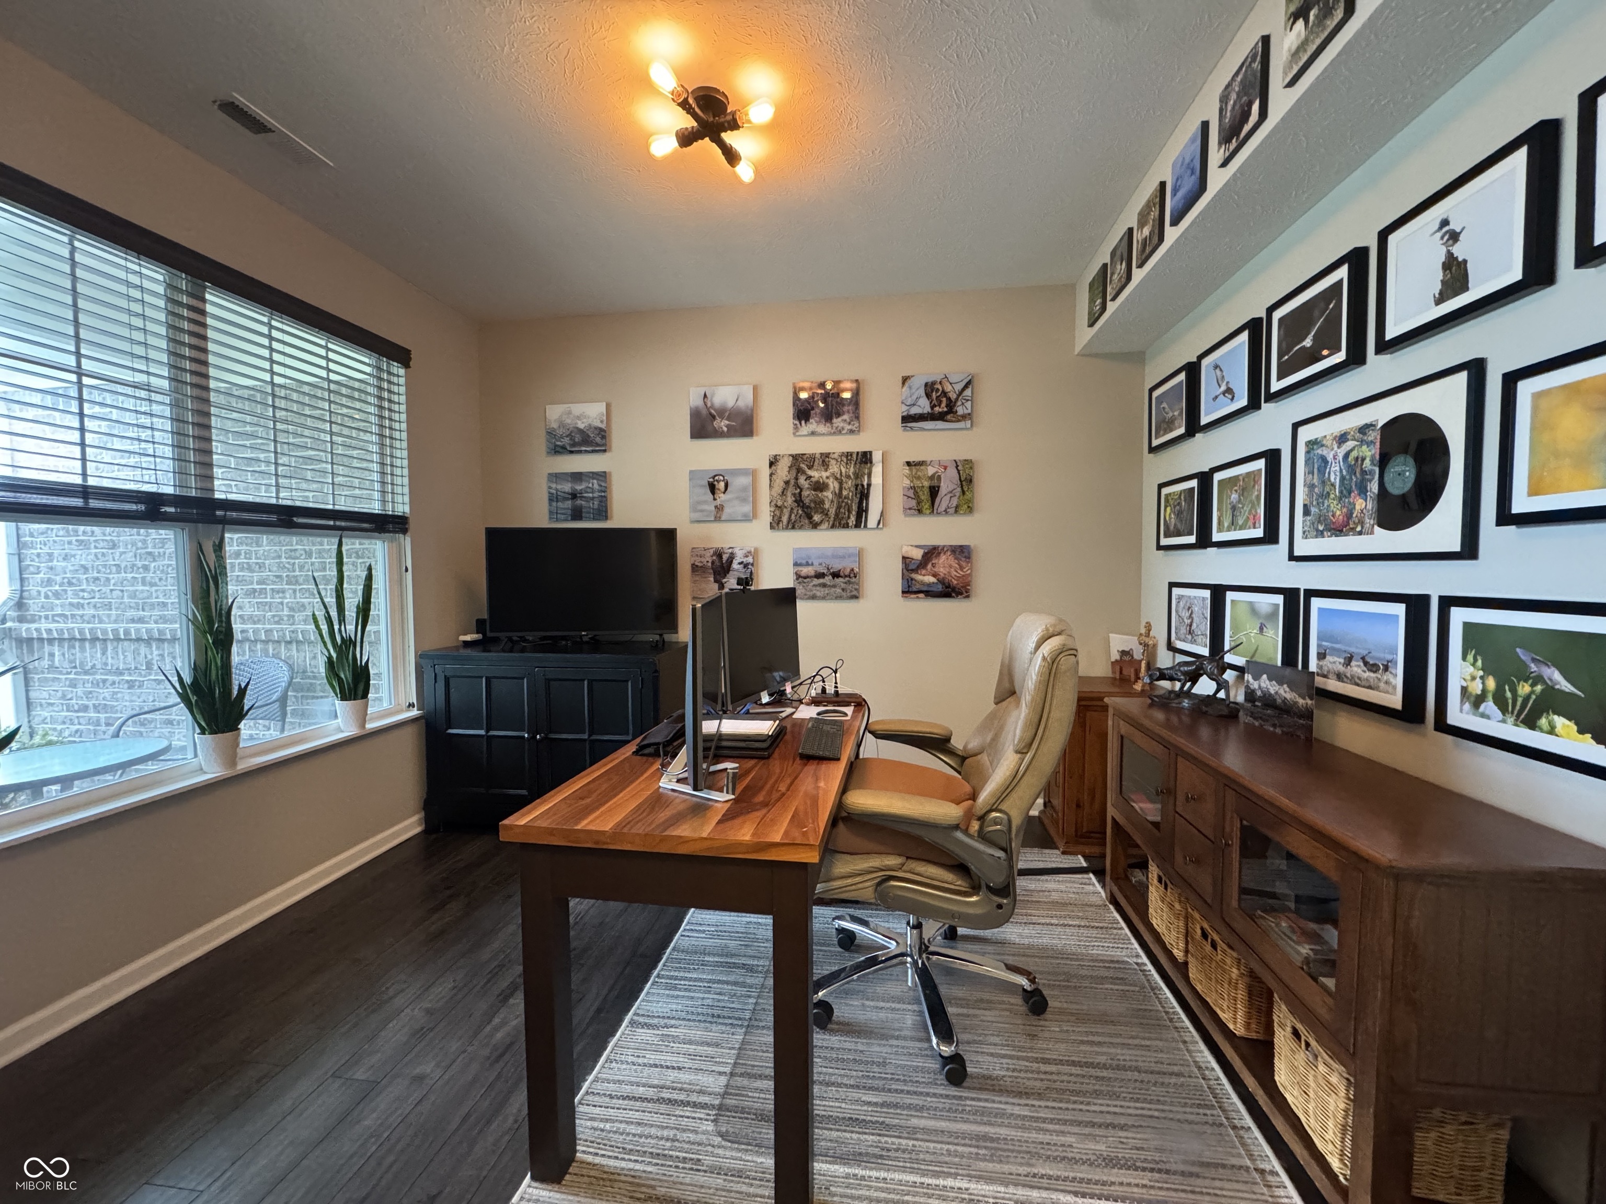
Home office with a wooden desk, multiple monitors, and walls covered in framed wildlife photographs.
Home office with a wood desk, tan swivel chair, large window, and wildlife artwork covering the walls.
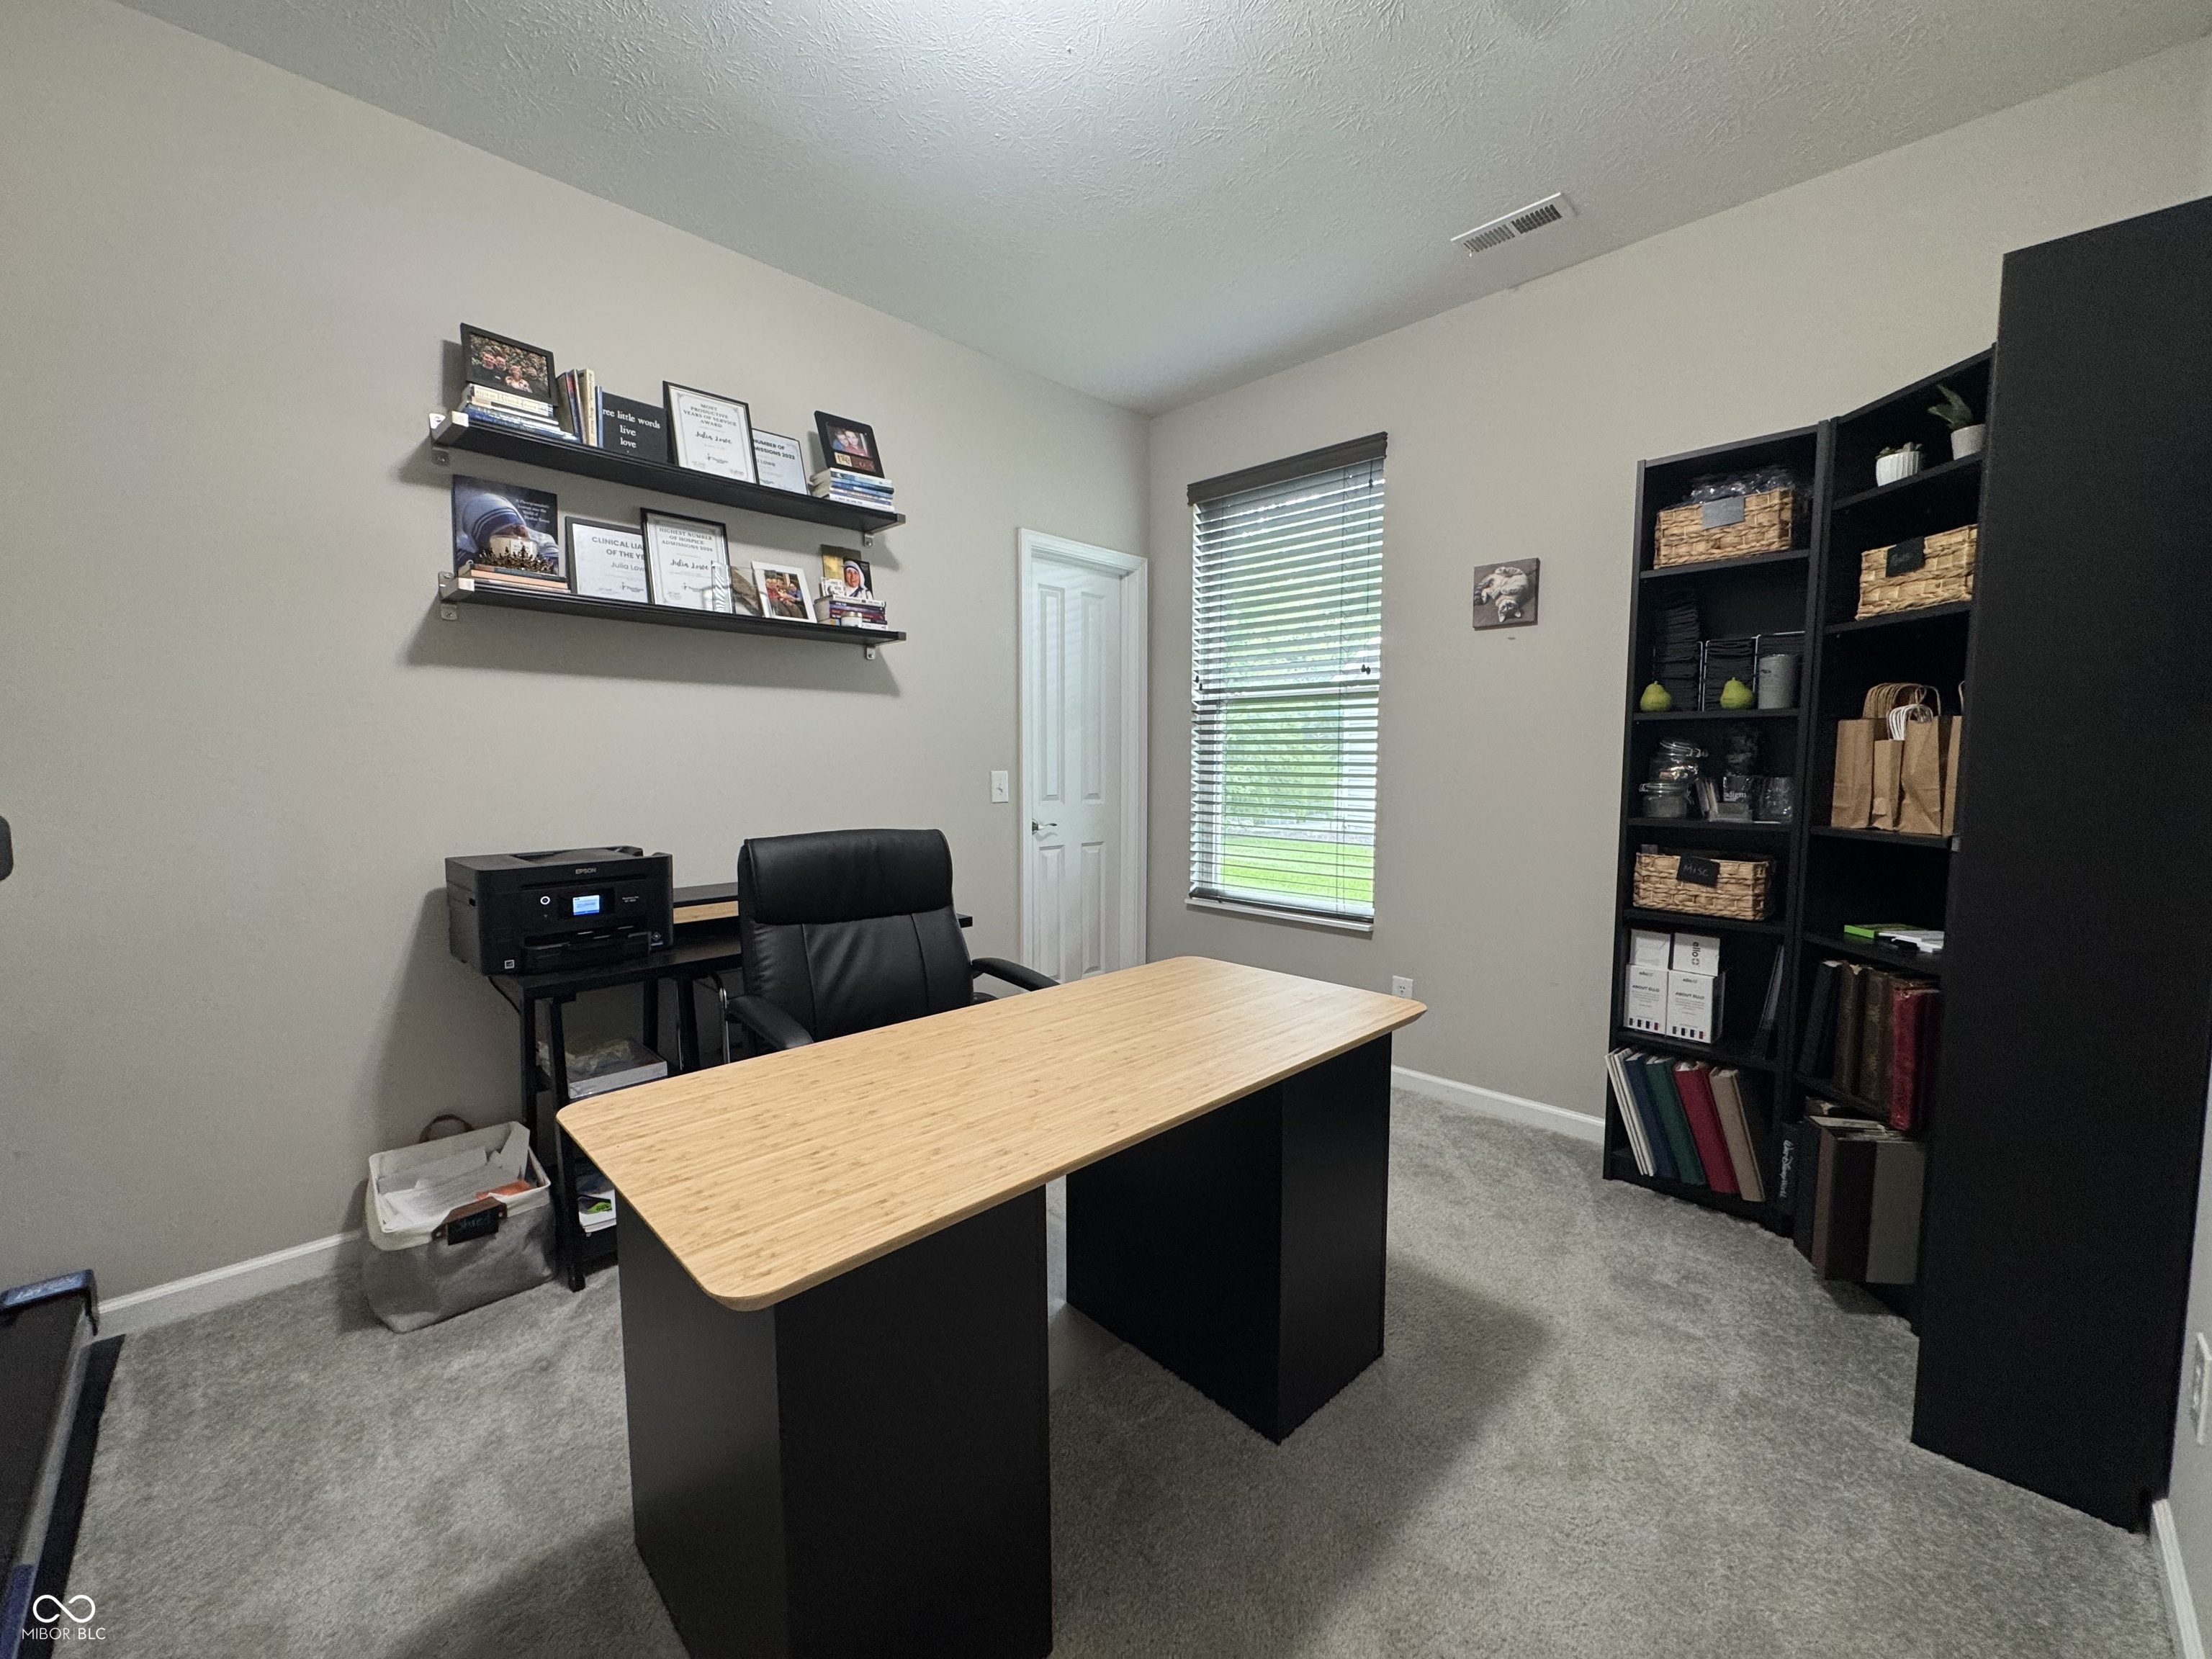
Furnished home office with a wood-top desk, black bookcases, and a window with blinds.
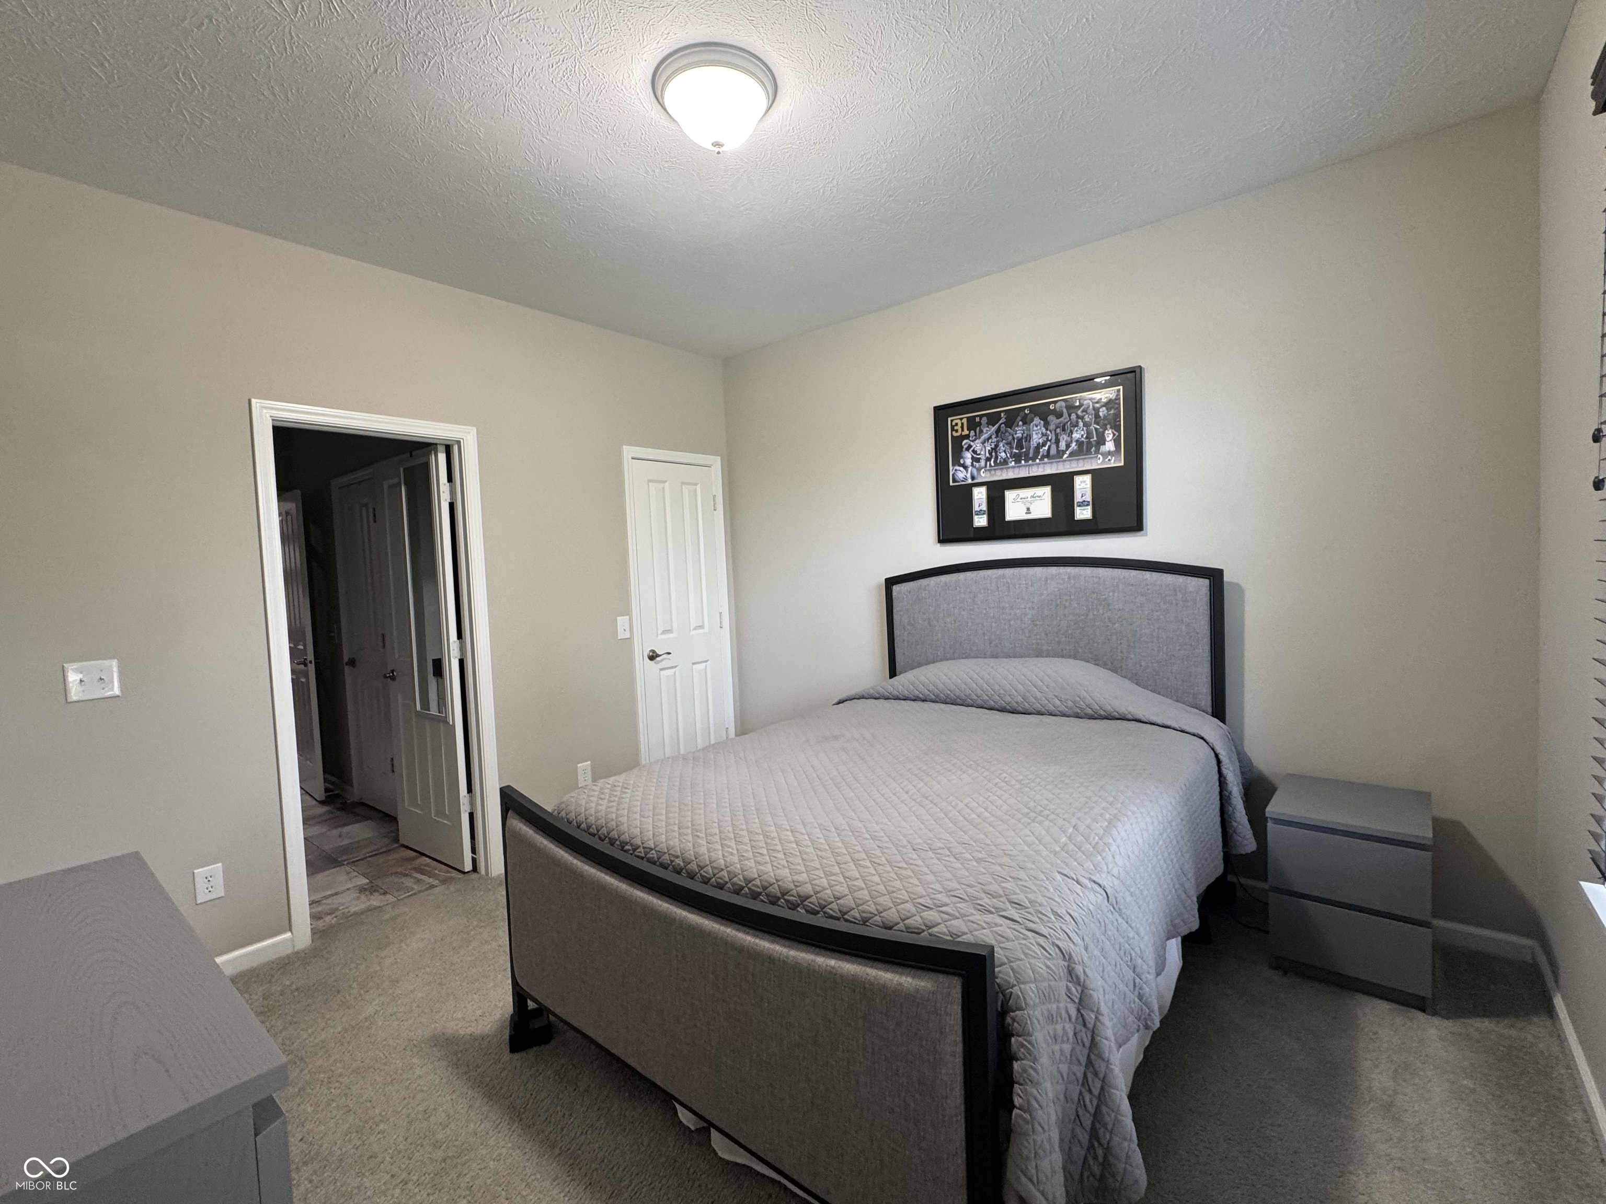
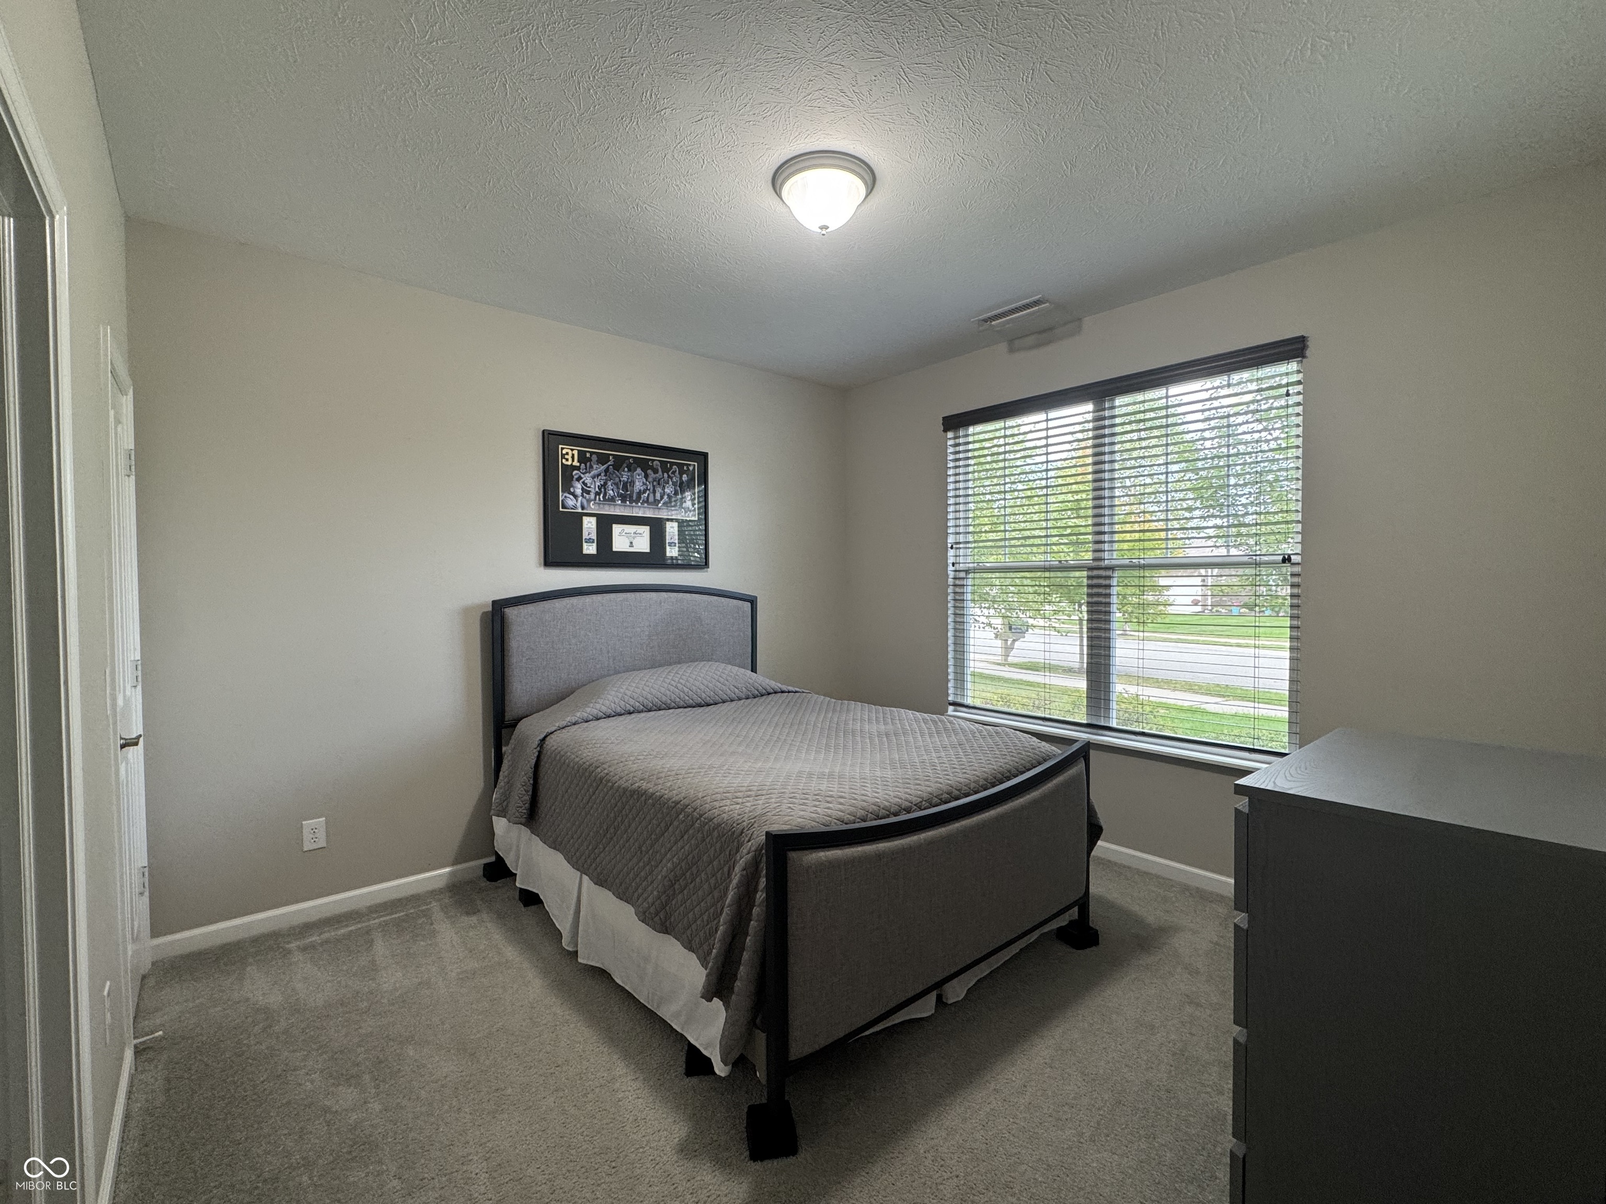
Furnished bedroom with a gray quilted bed and framed sports memorabilia above the headboard.
Bedroom with a gray upholstered bed, framed sports memorabilia, and a large window with blinds.
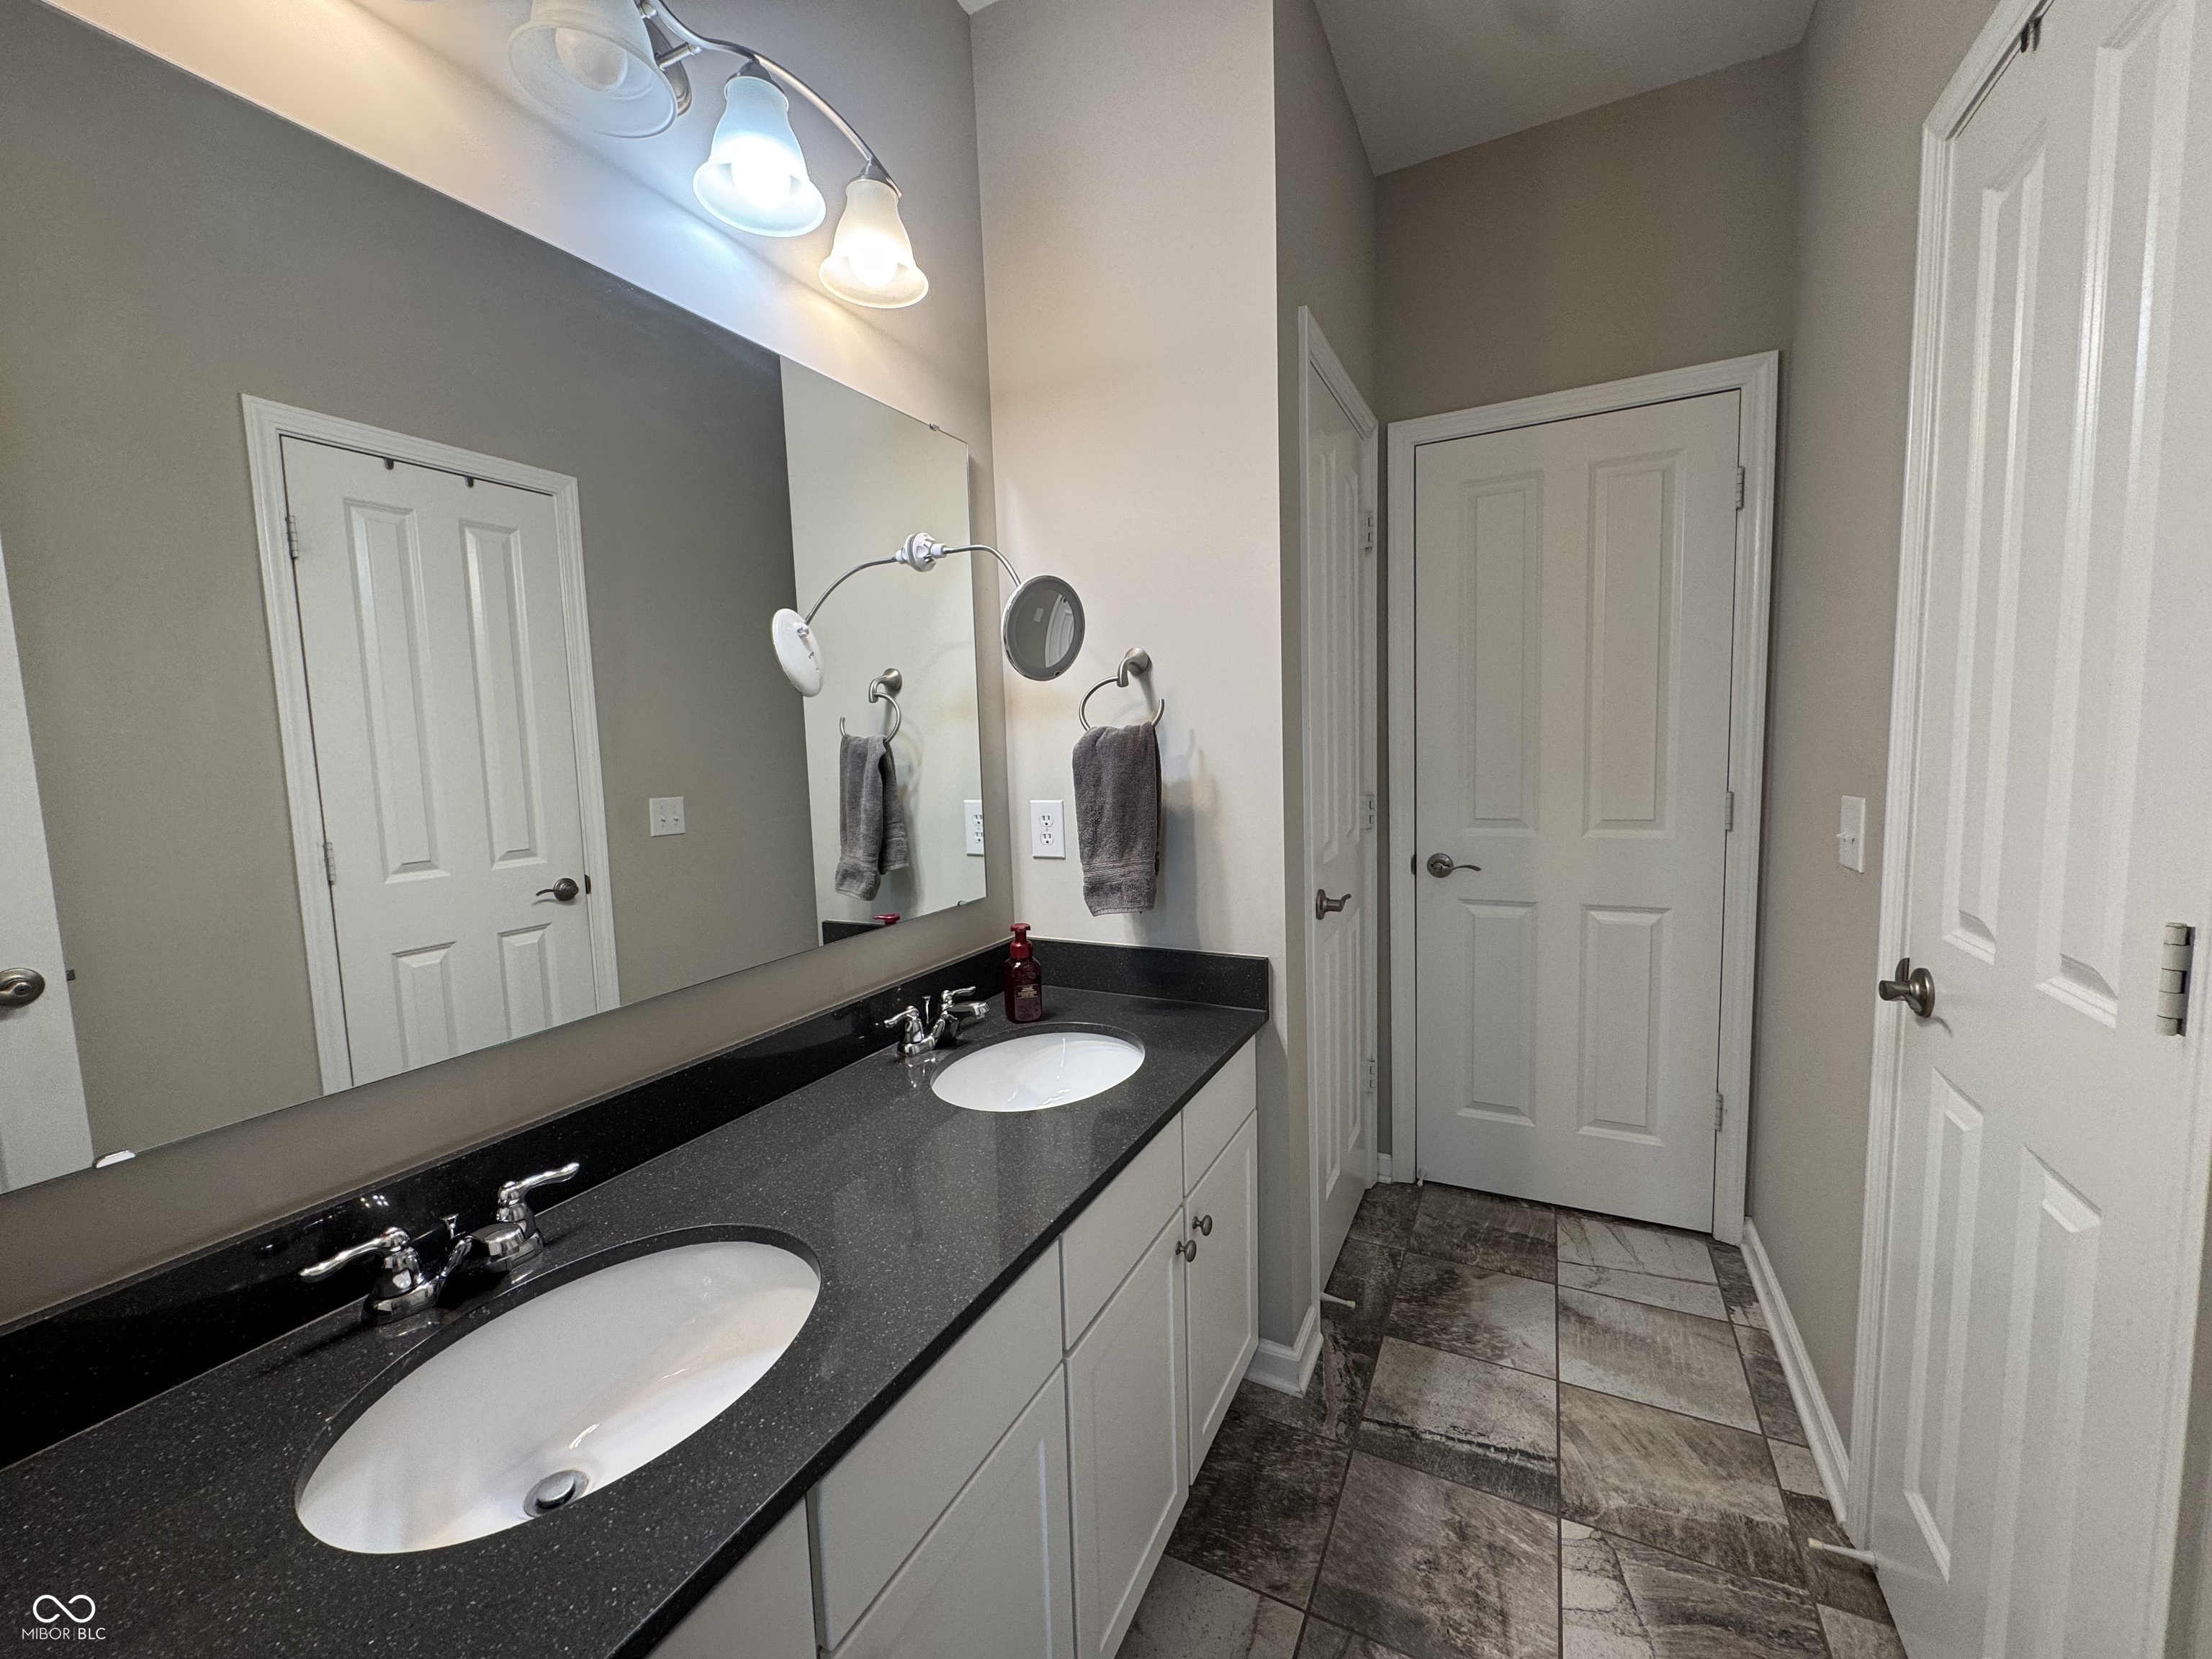
Bathroom vanity with two sinks, a large mirror, dark countertop, and tiled floor.
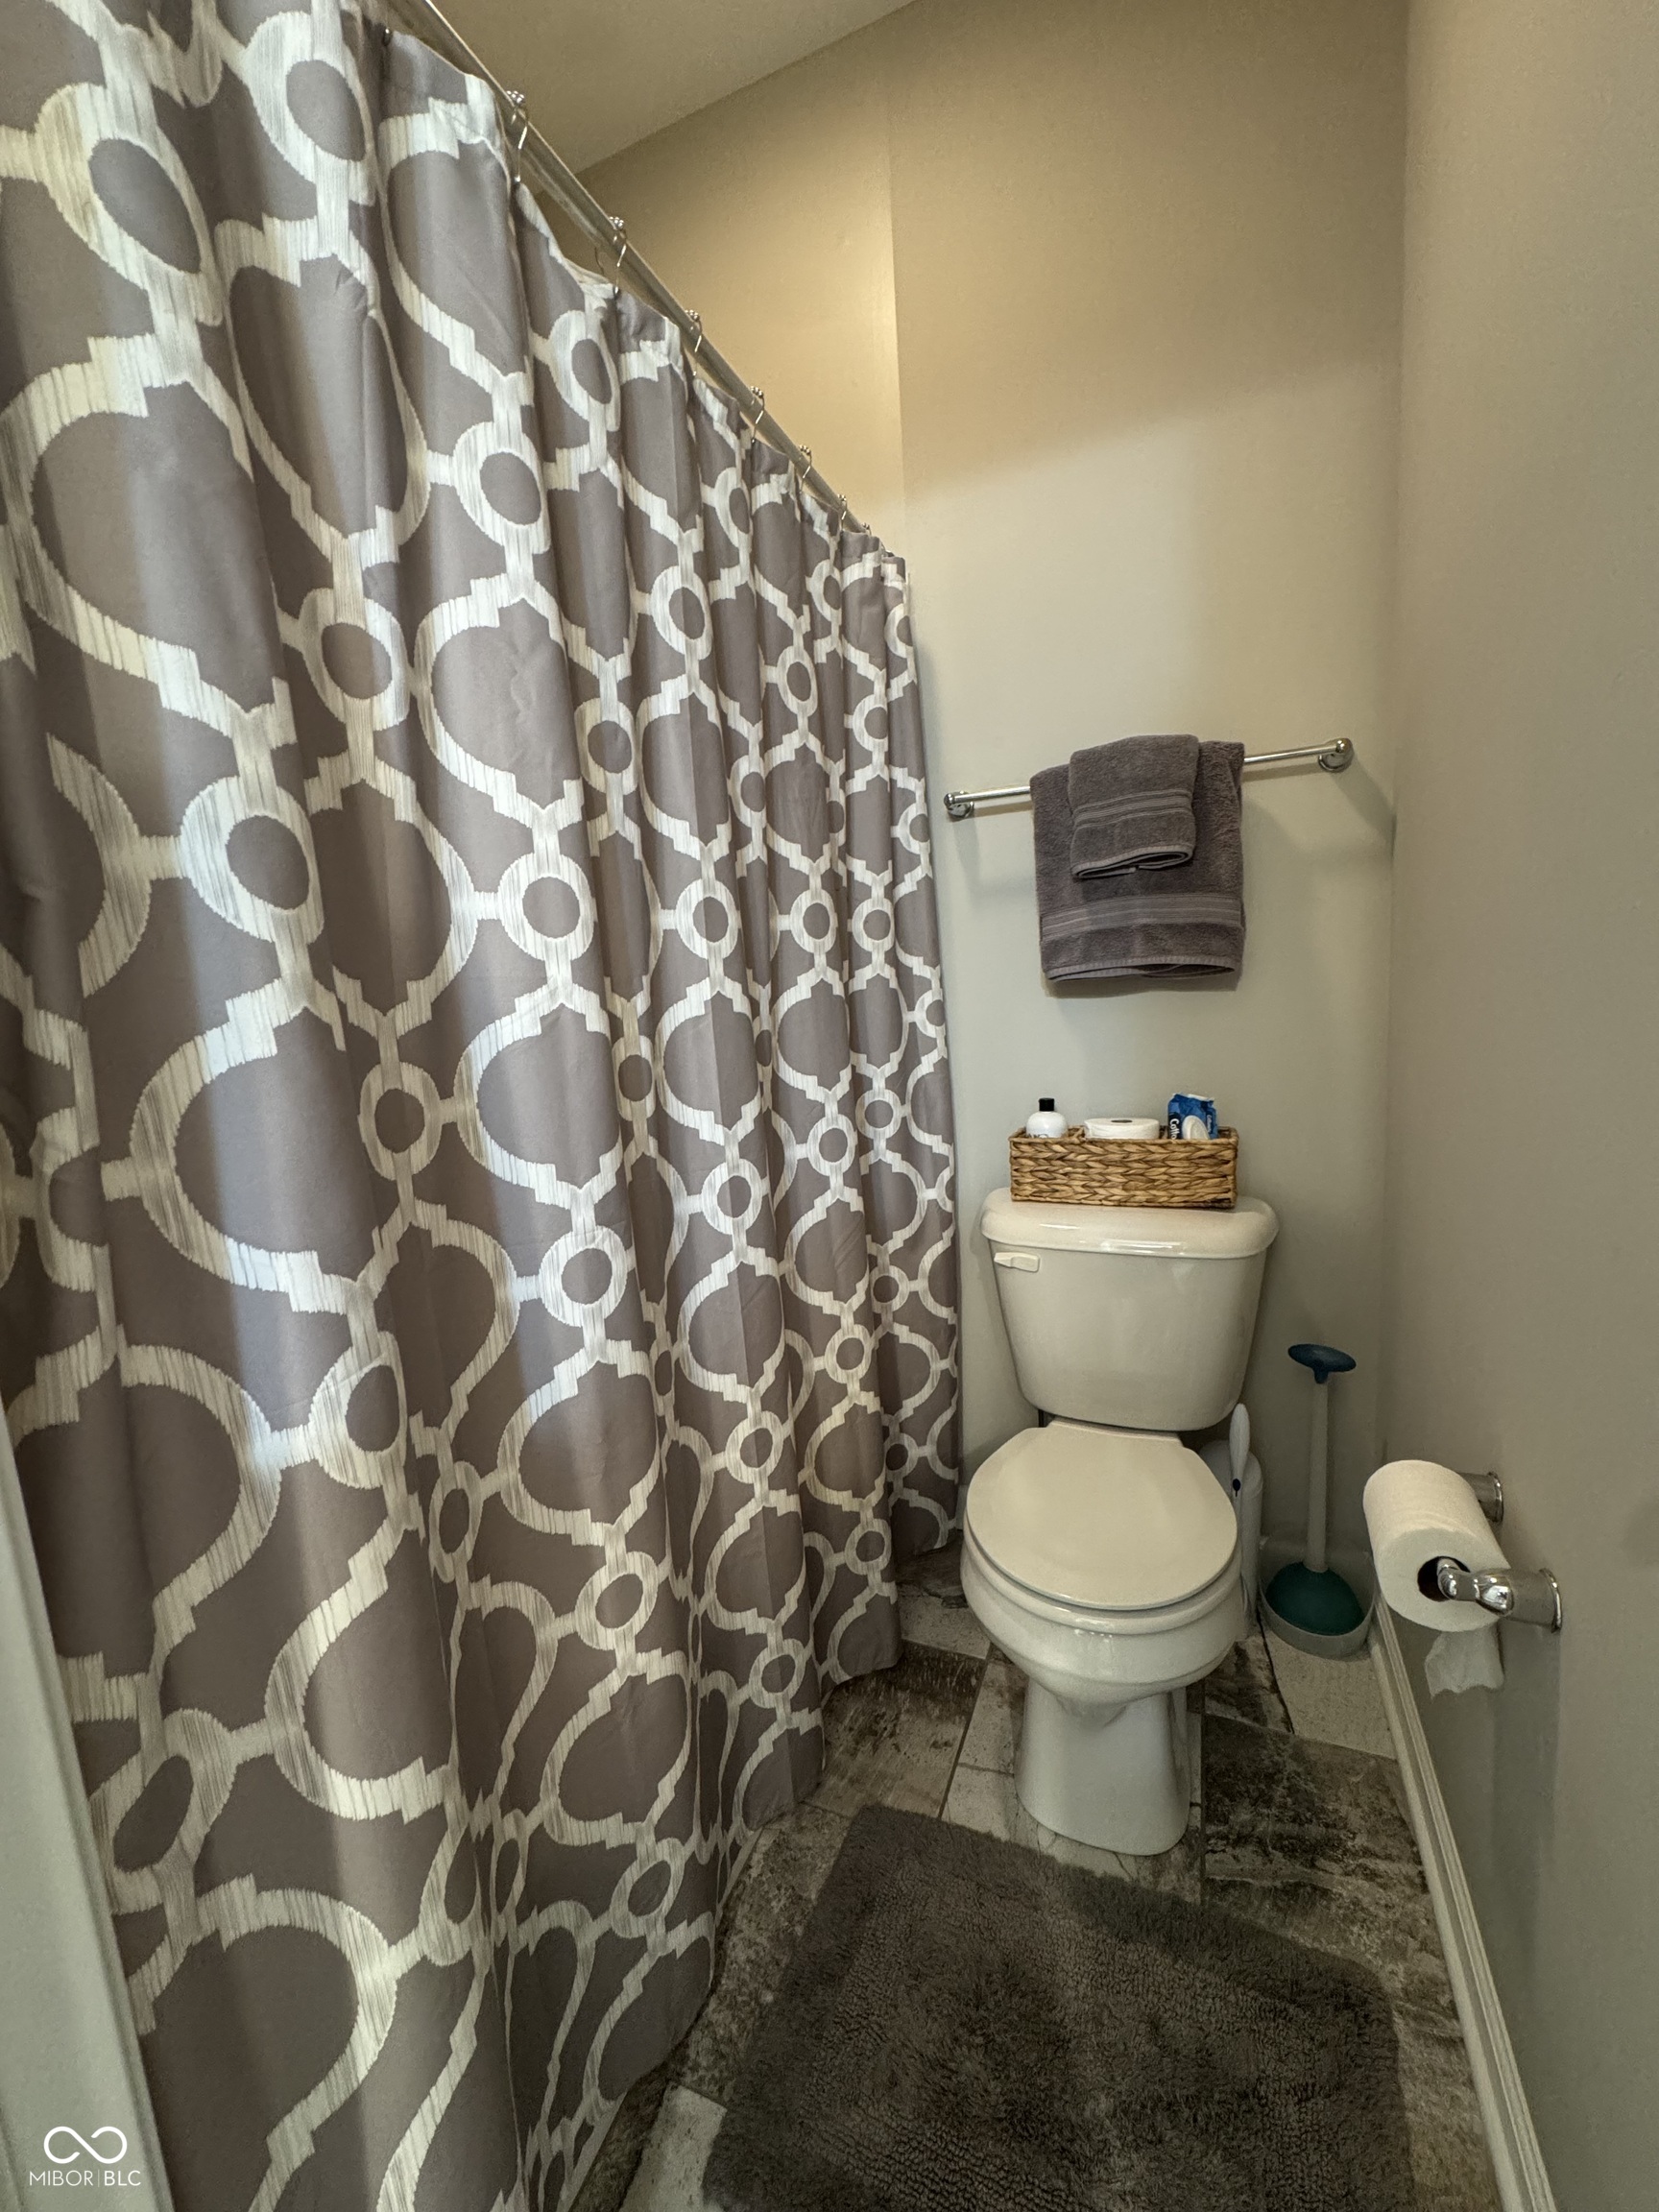
Bathroom with a white toilet, geometric gray shower curtain, and dark mottled tile floor.
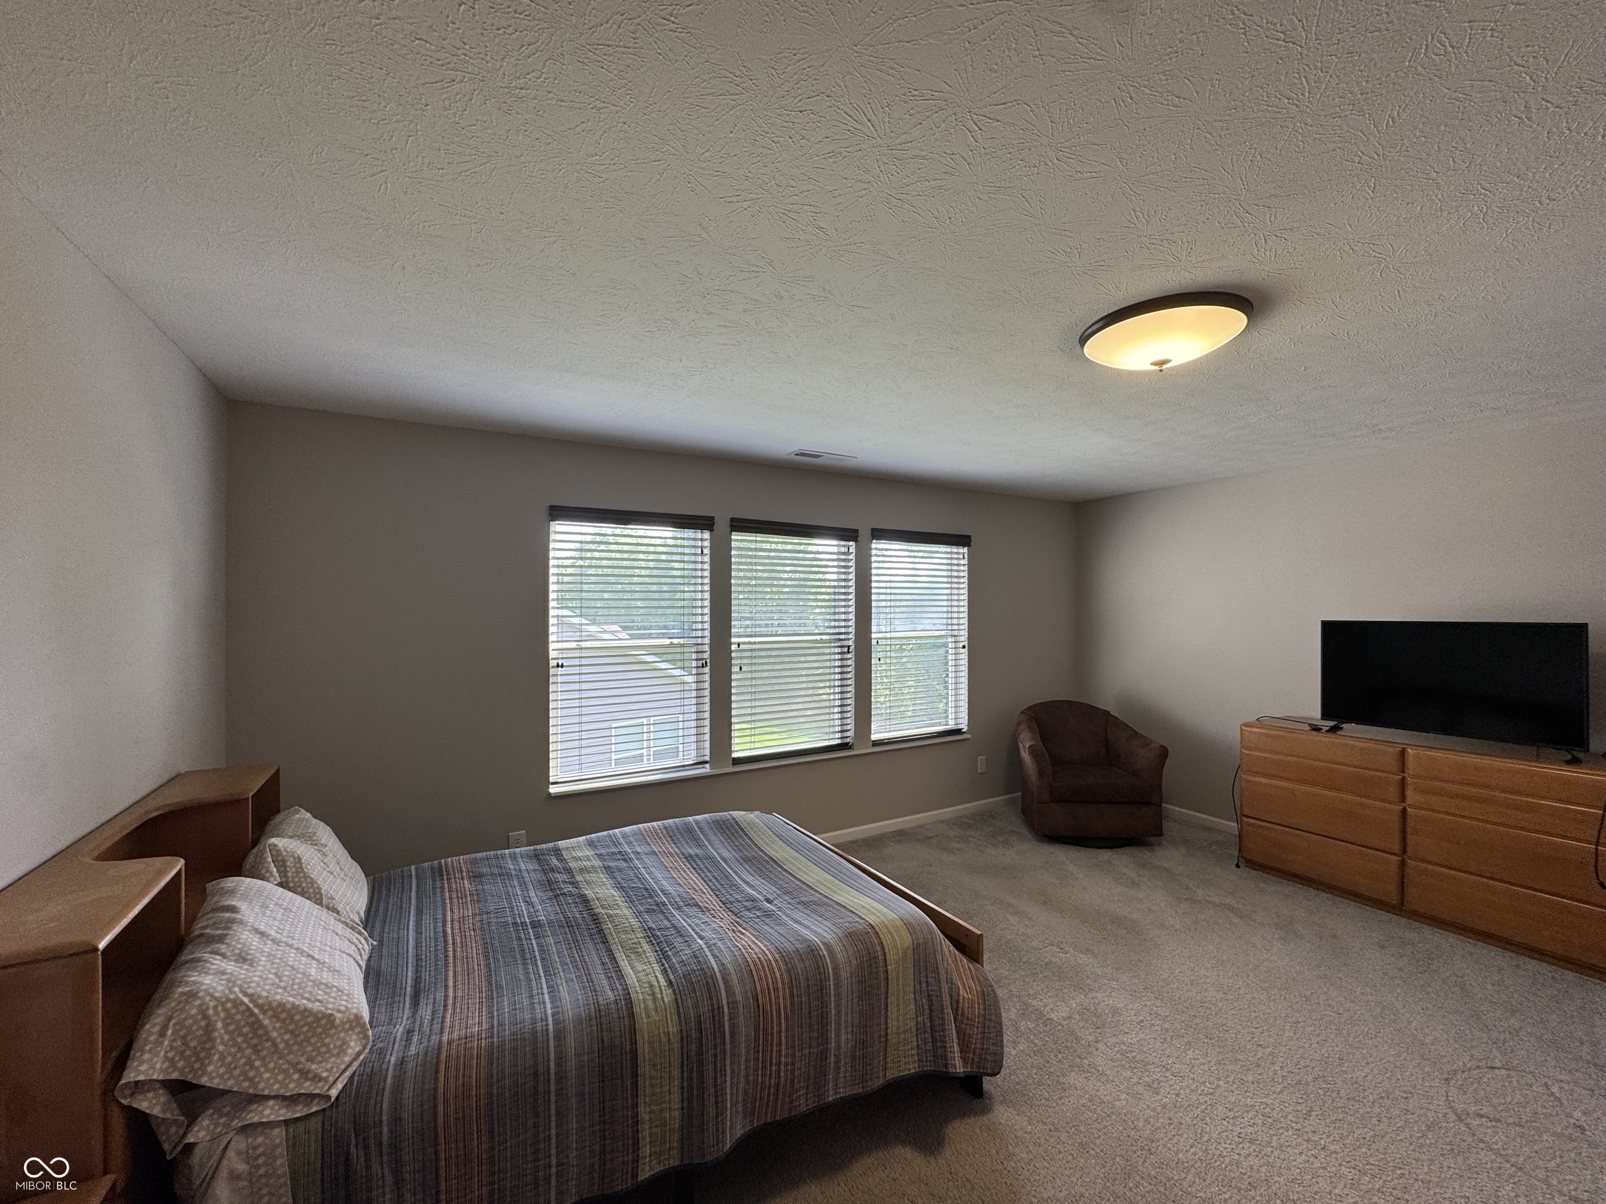
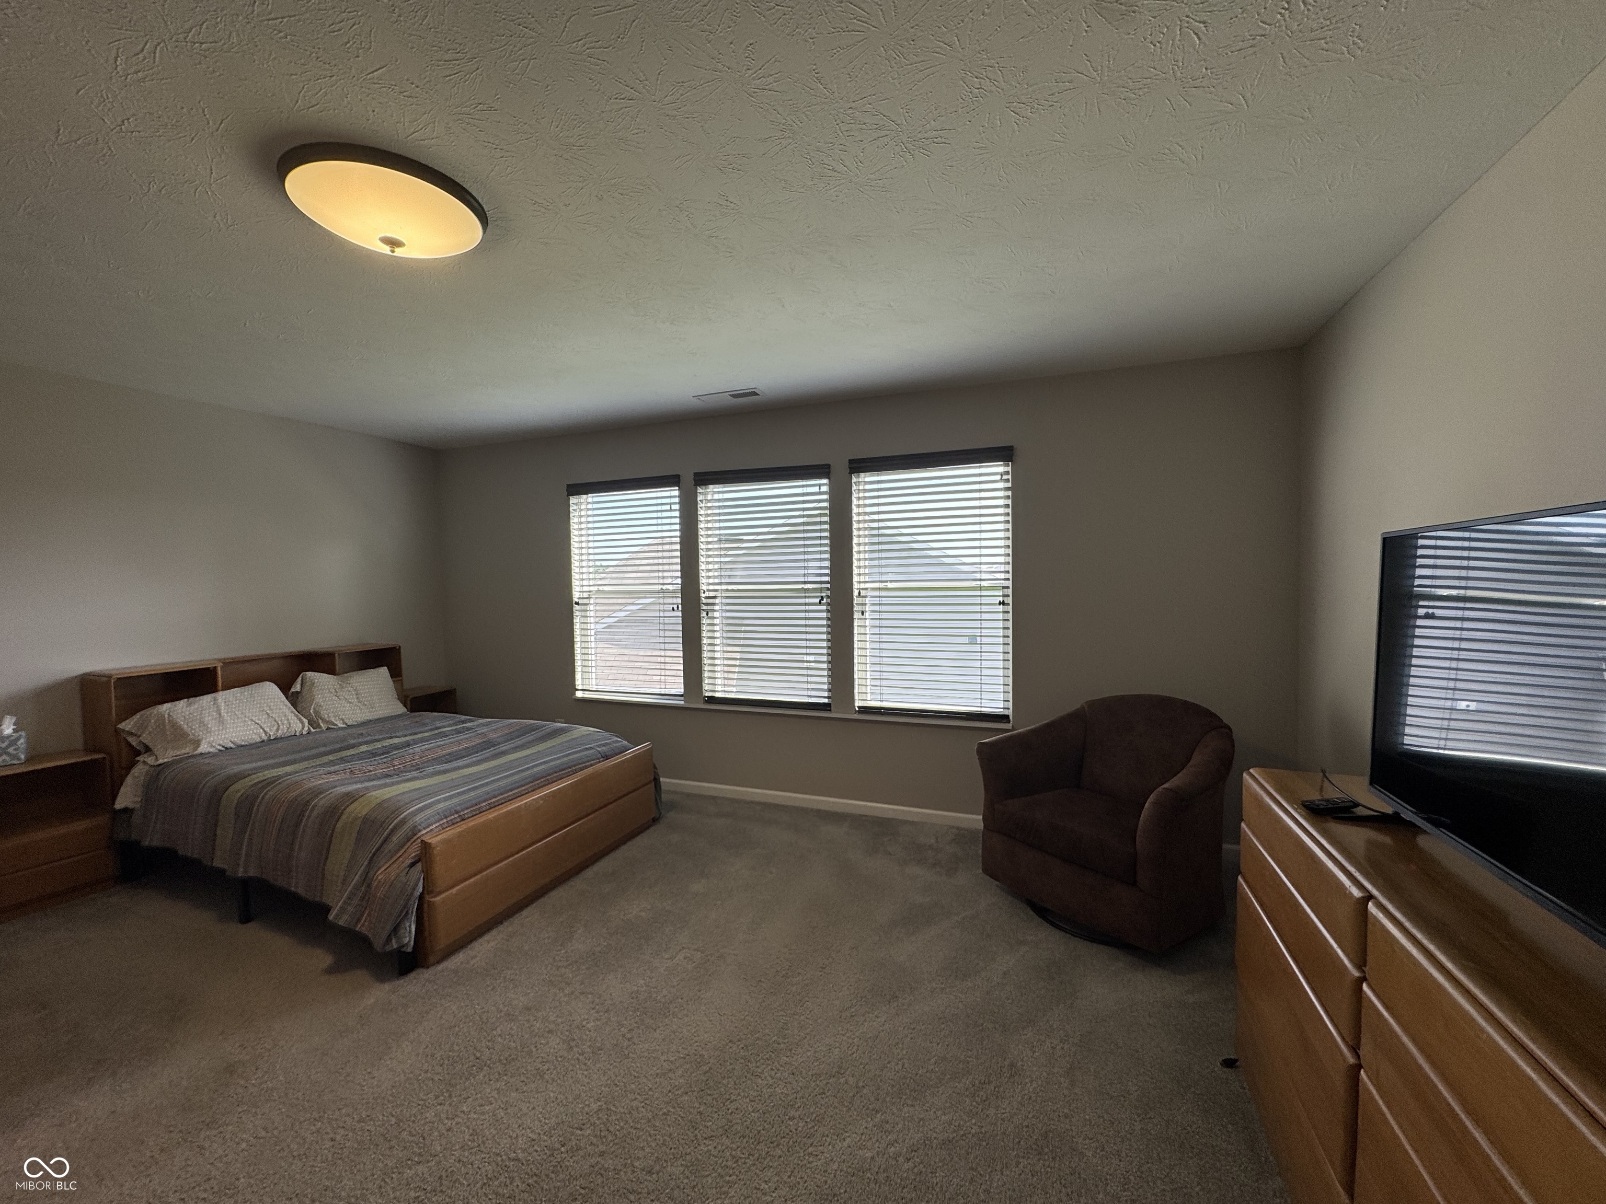
Furnished bedroom with three blinded windows, a striped bedspread, and a TV on a wooden dresser.
Furnished bedroom with a wooden bed, three blinded windows, and a brown armchair.
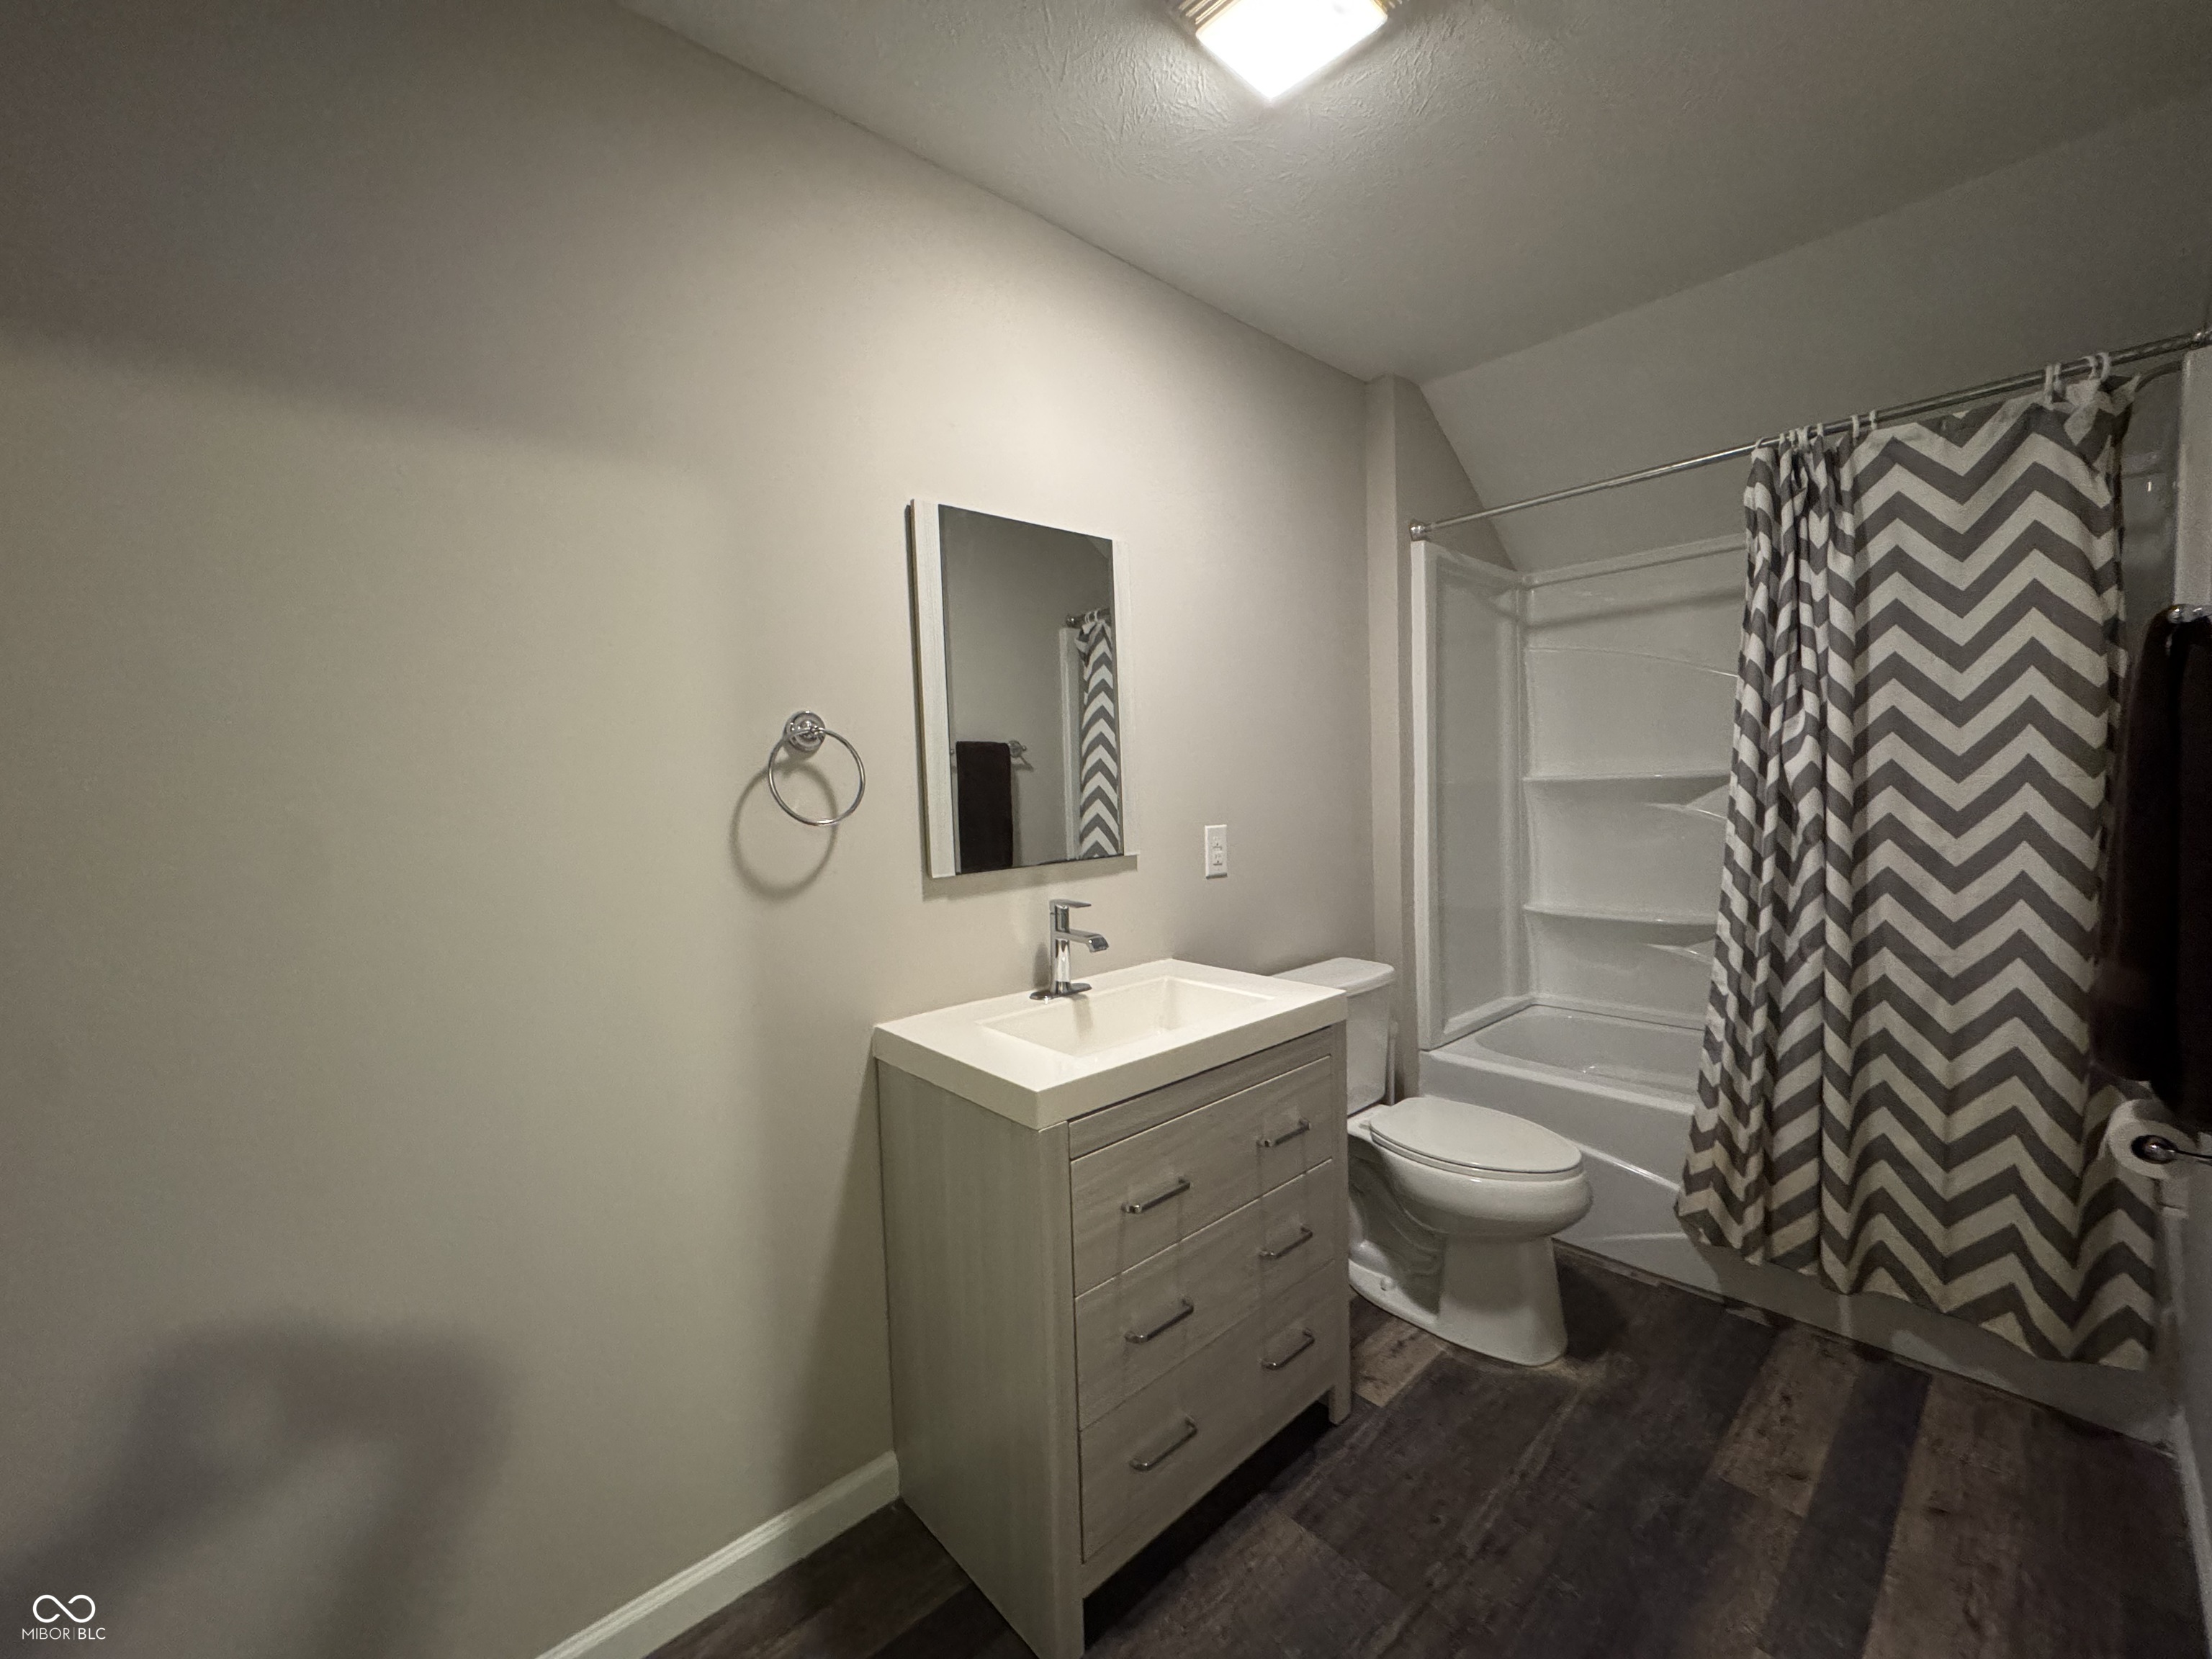
Bathroom with a gray vanity, white sink, and tub-shower behind a chevron curtain.
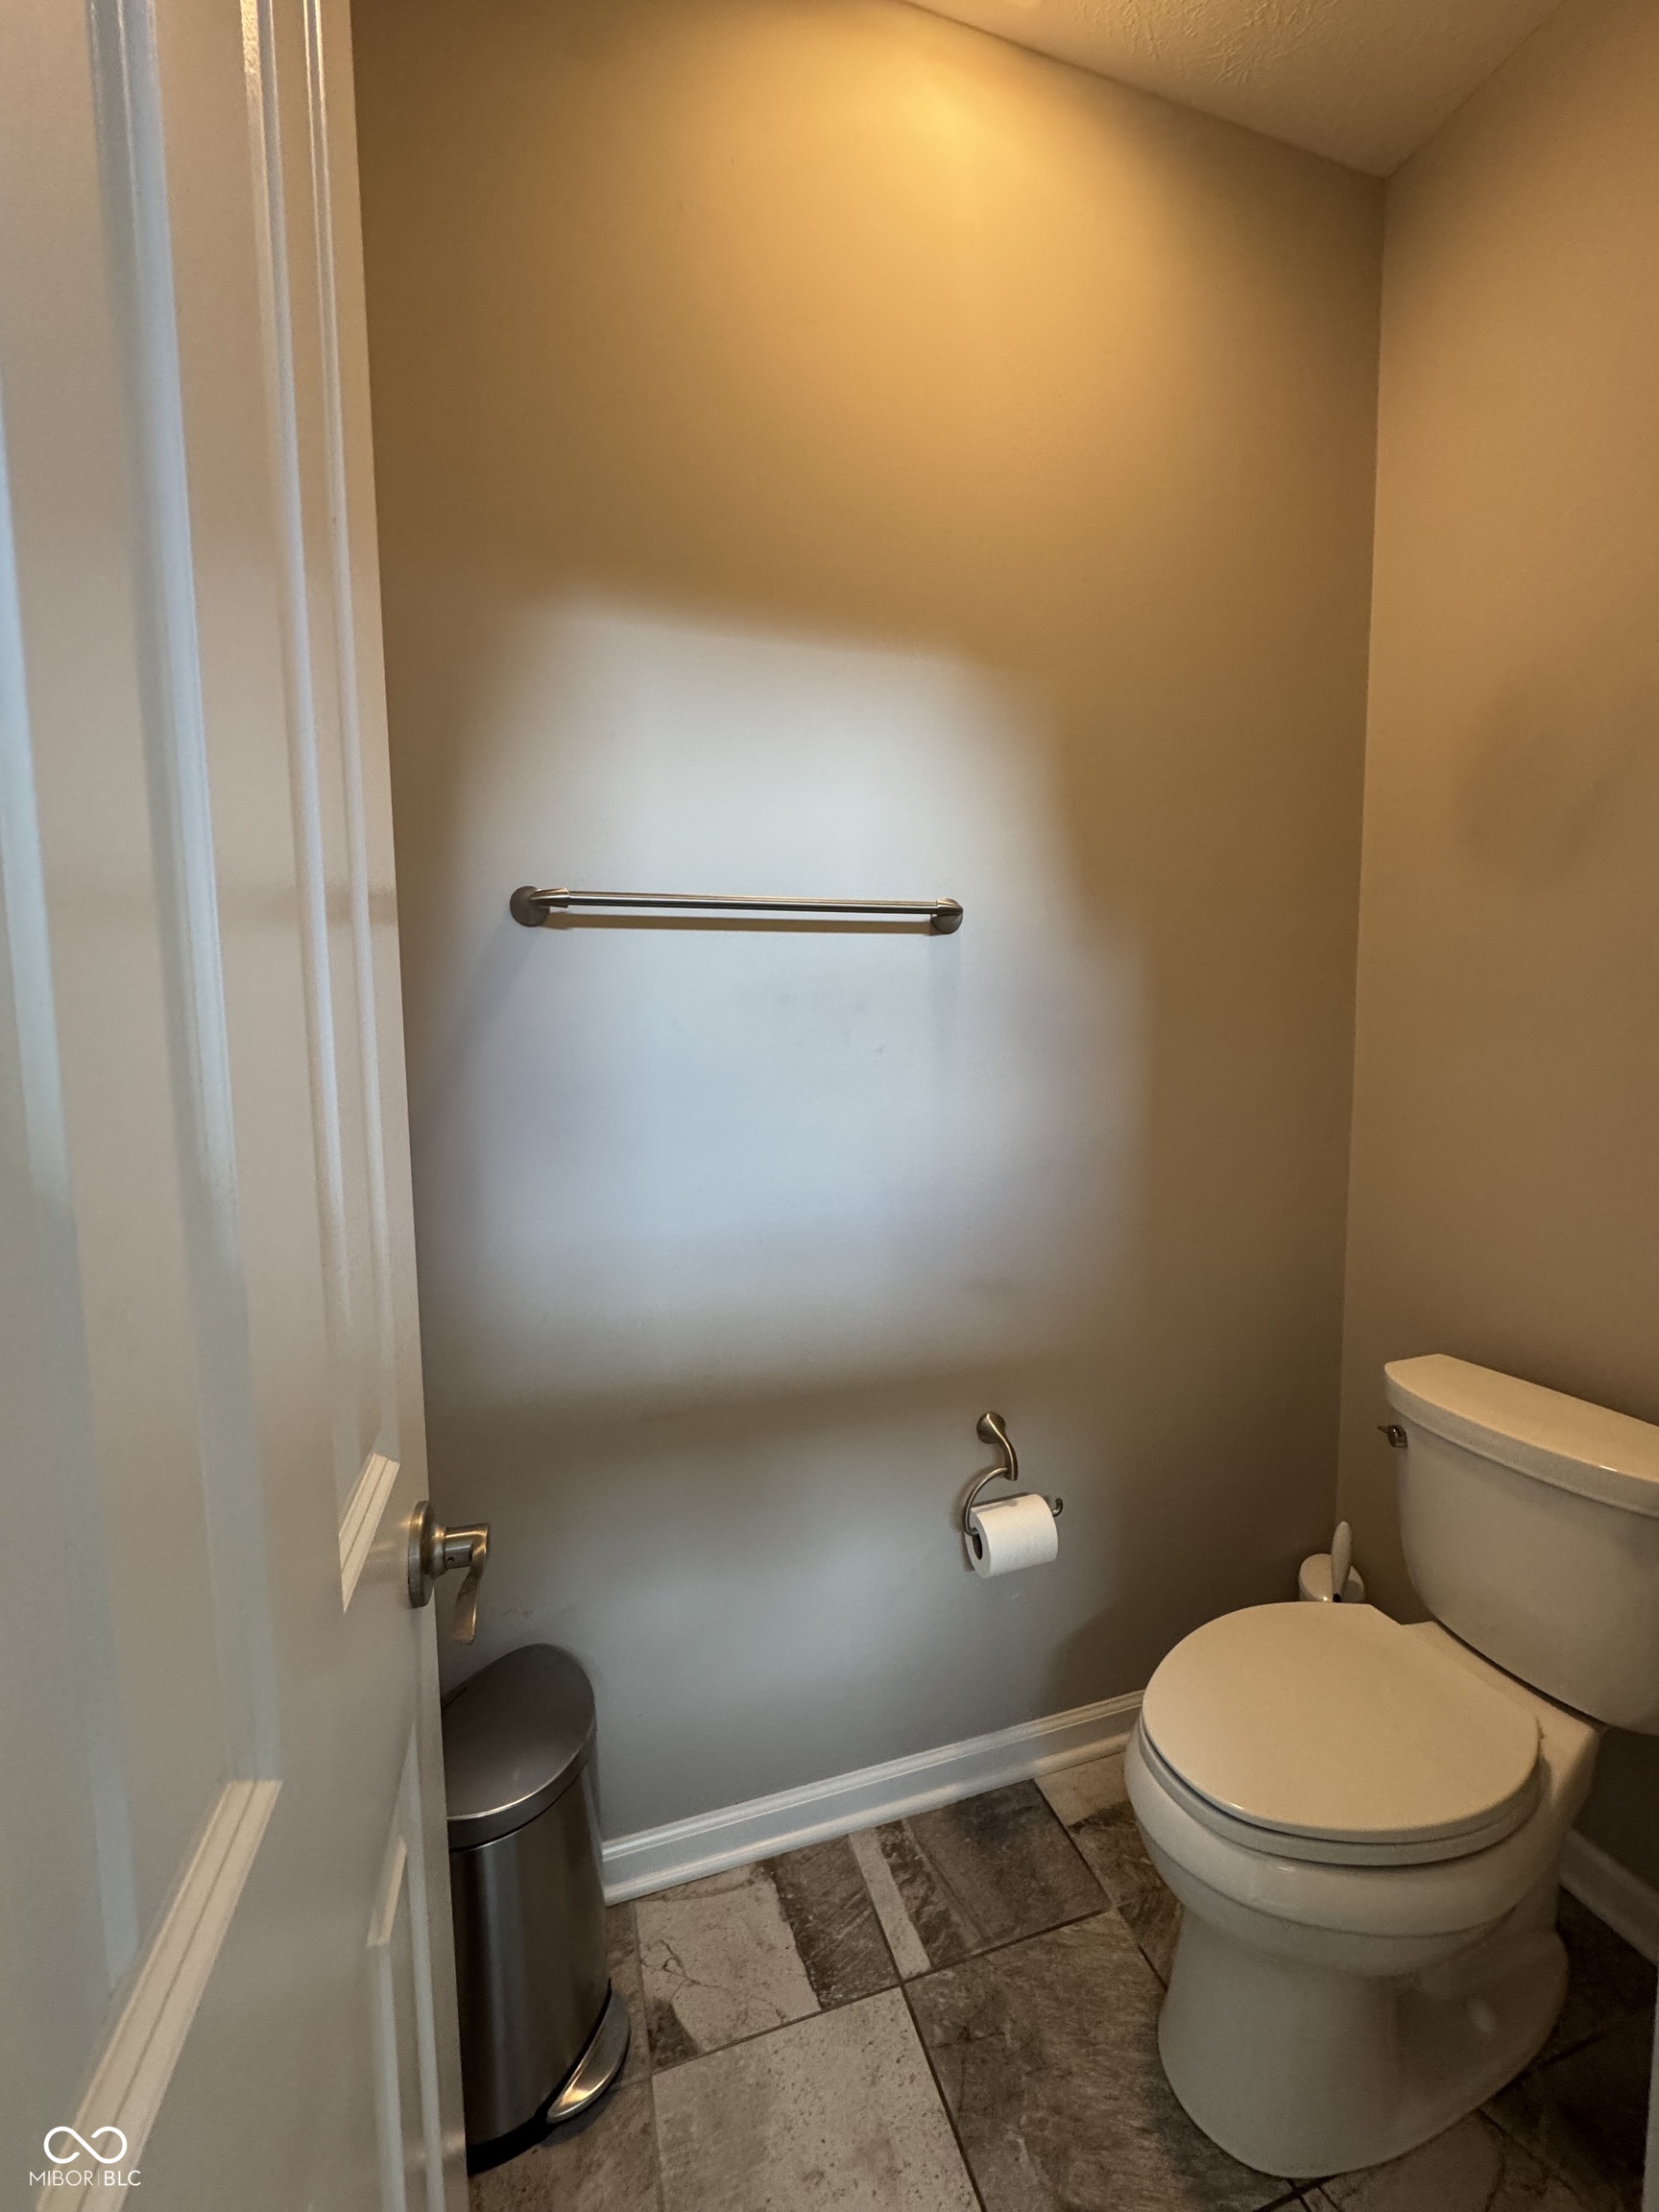
Half bathroom with a white toilet, metal towel bar, and patterned tile flooring.
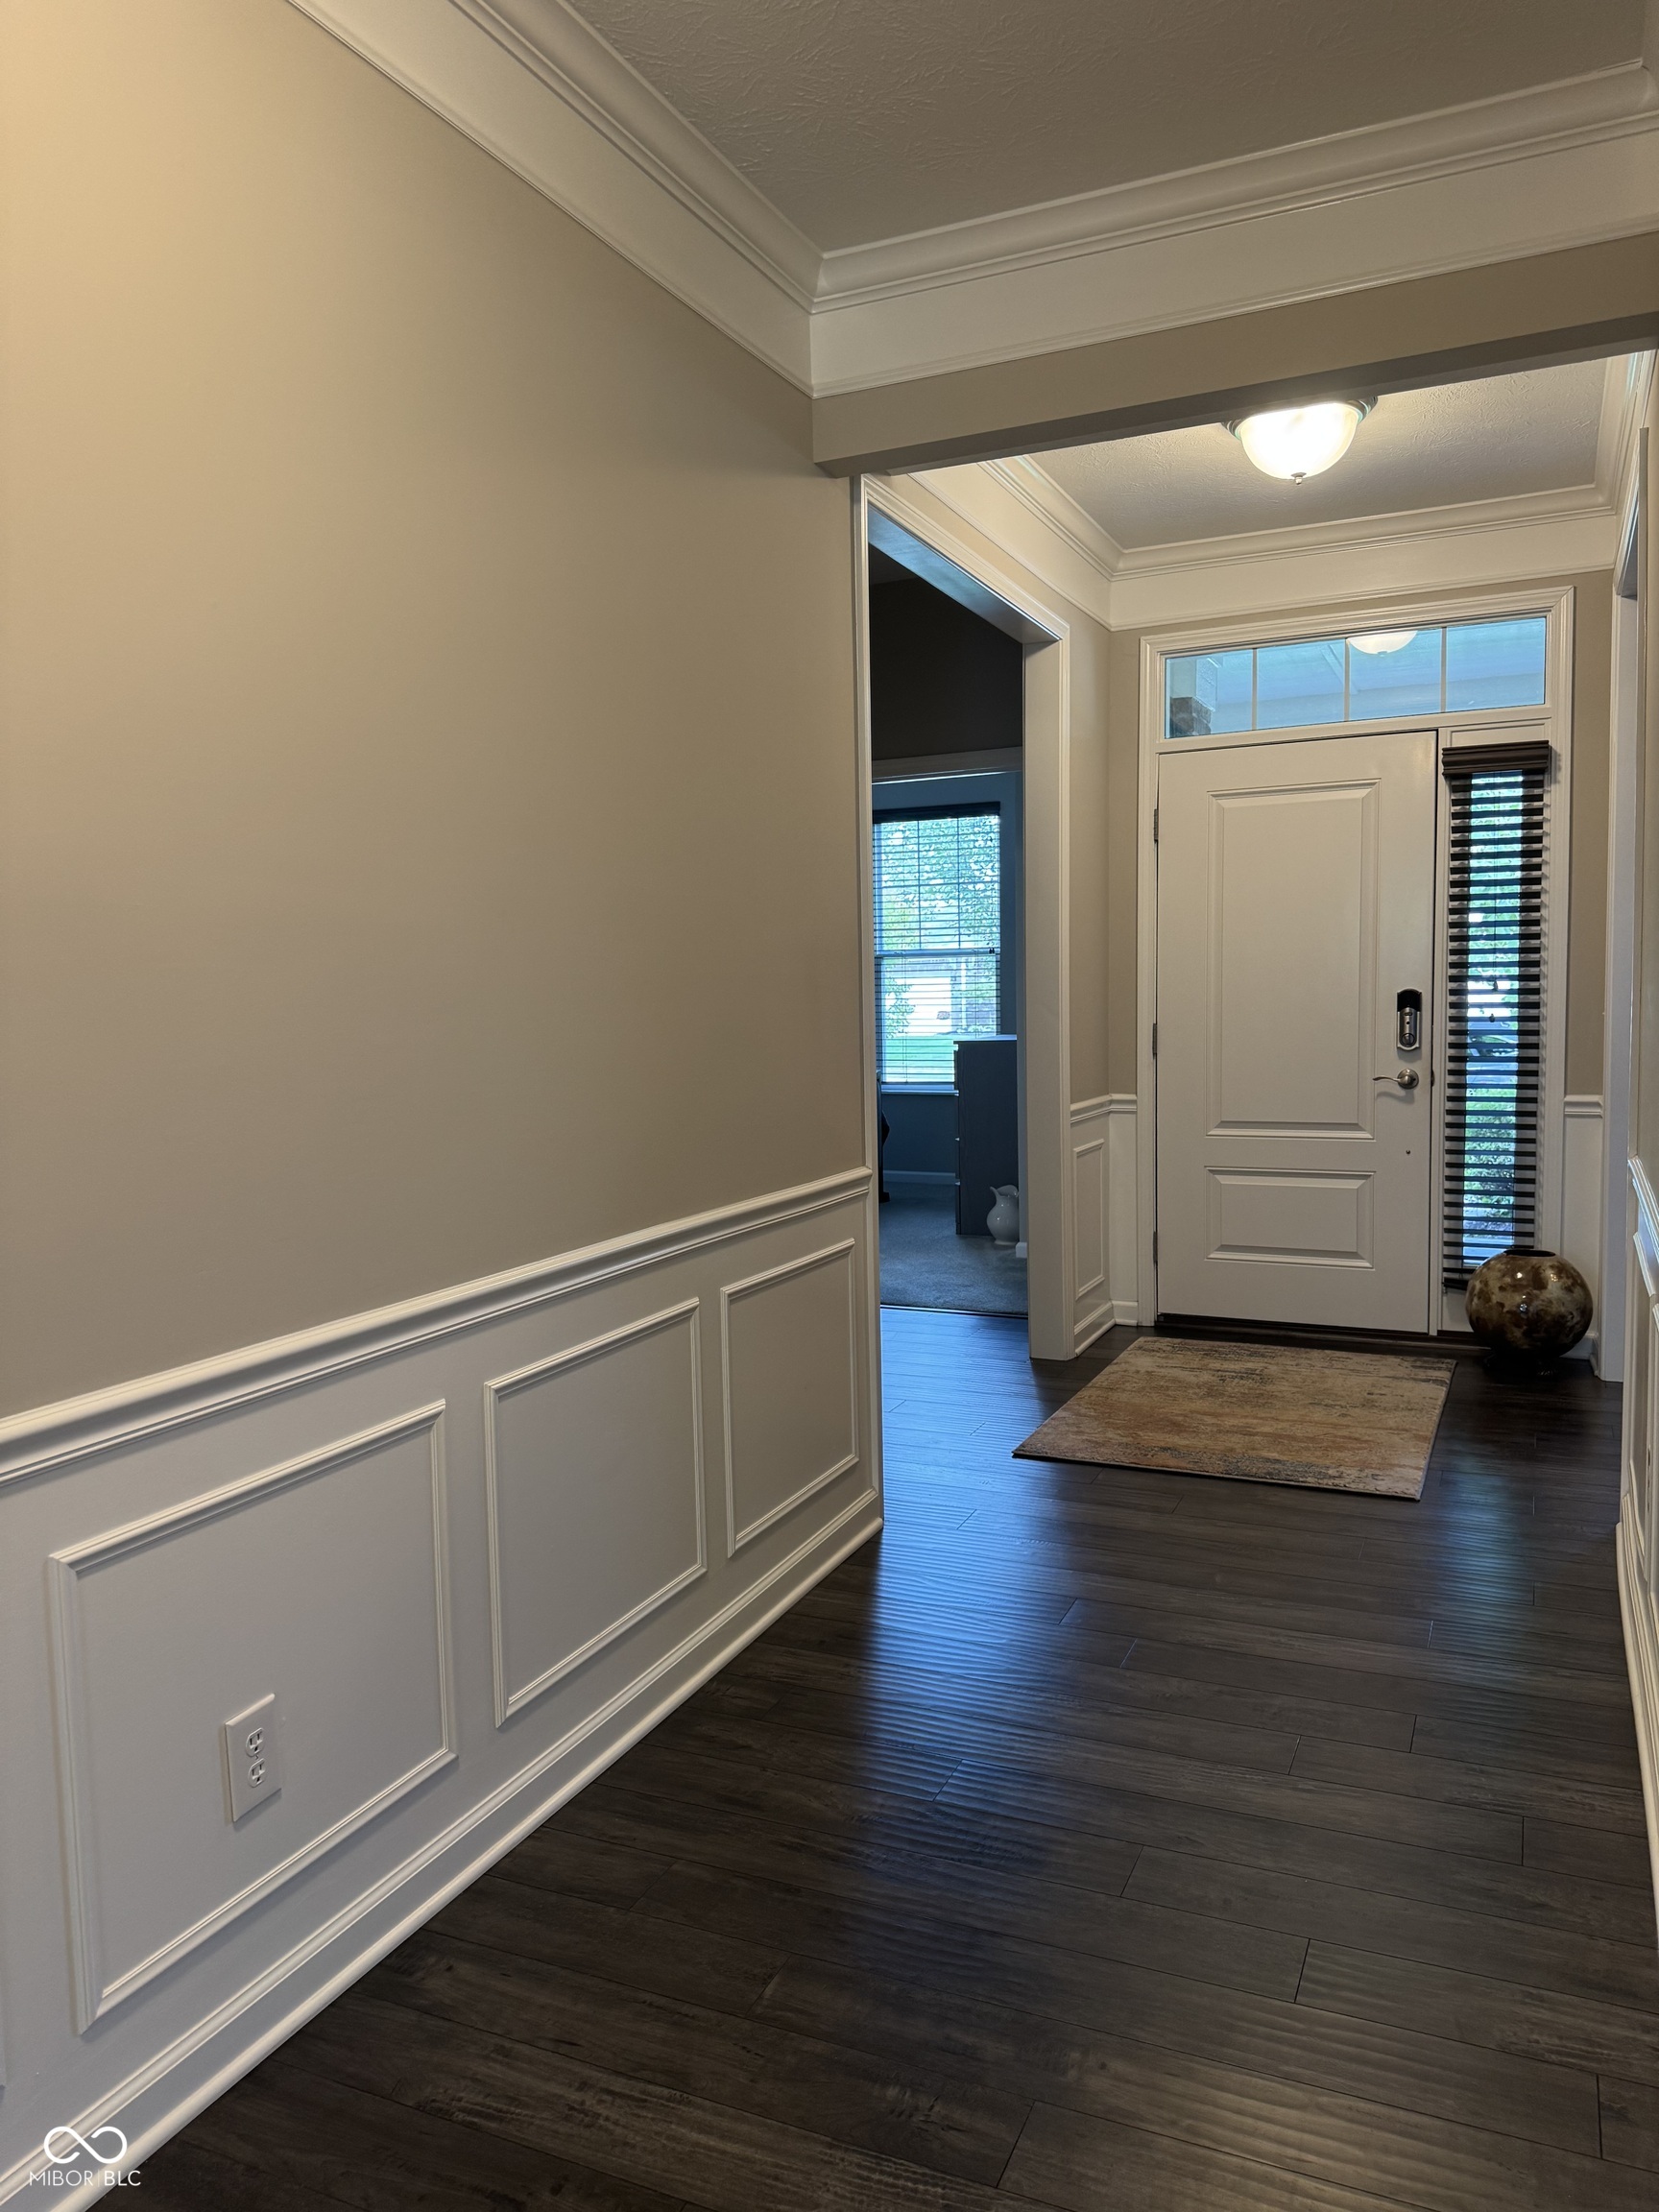
Entry foyer with dark wood floors, paneled walls, and a front door with sidelights.
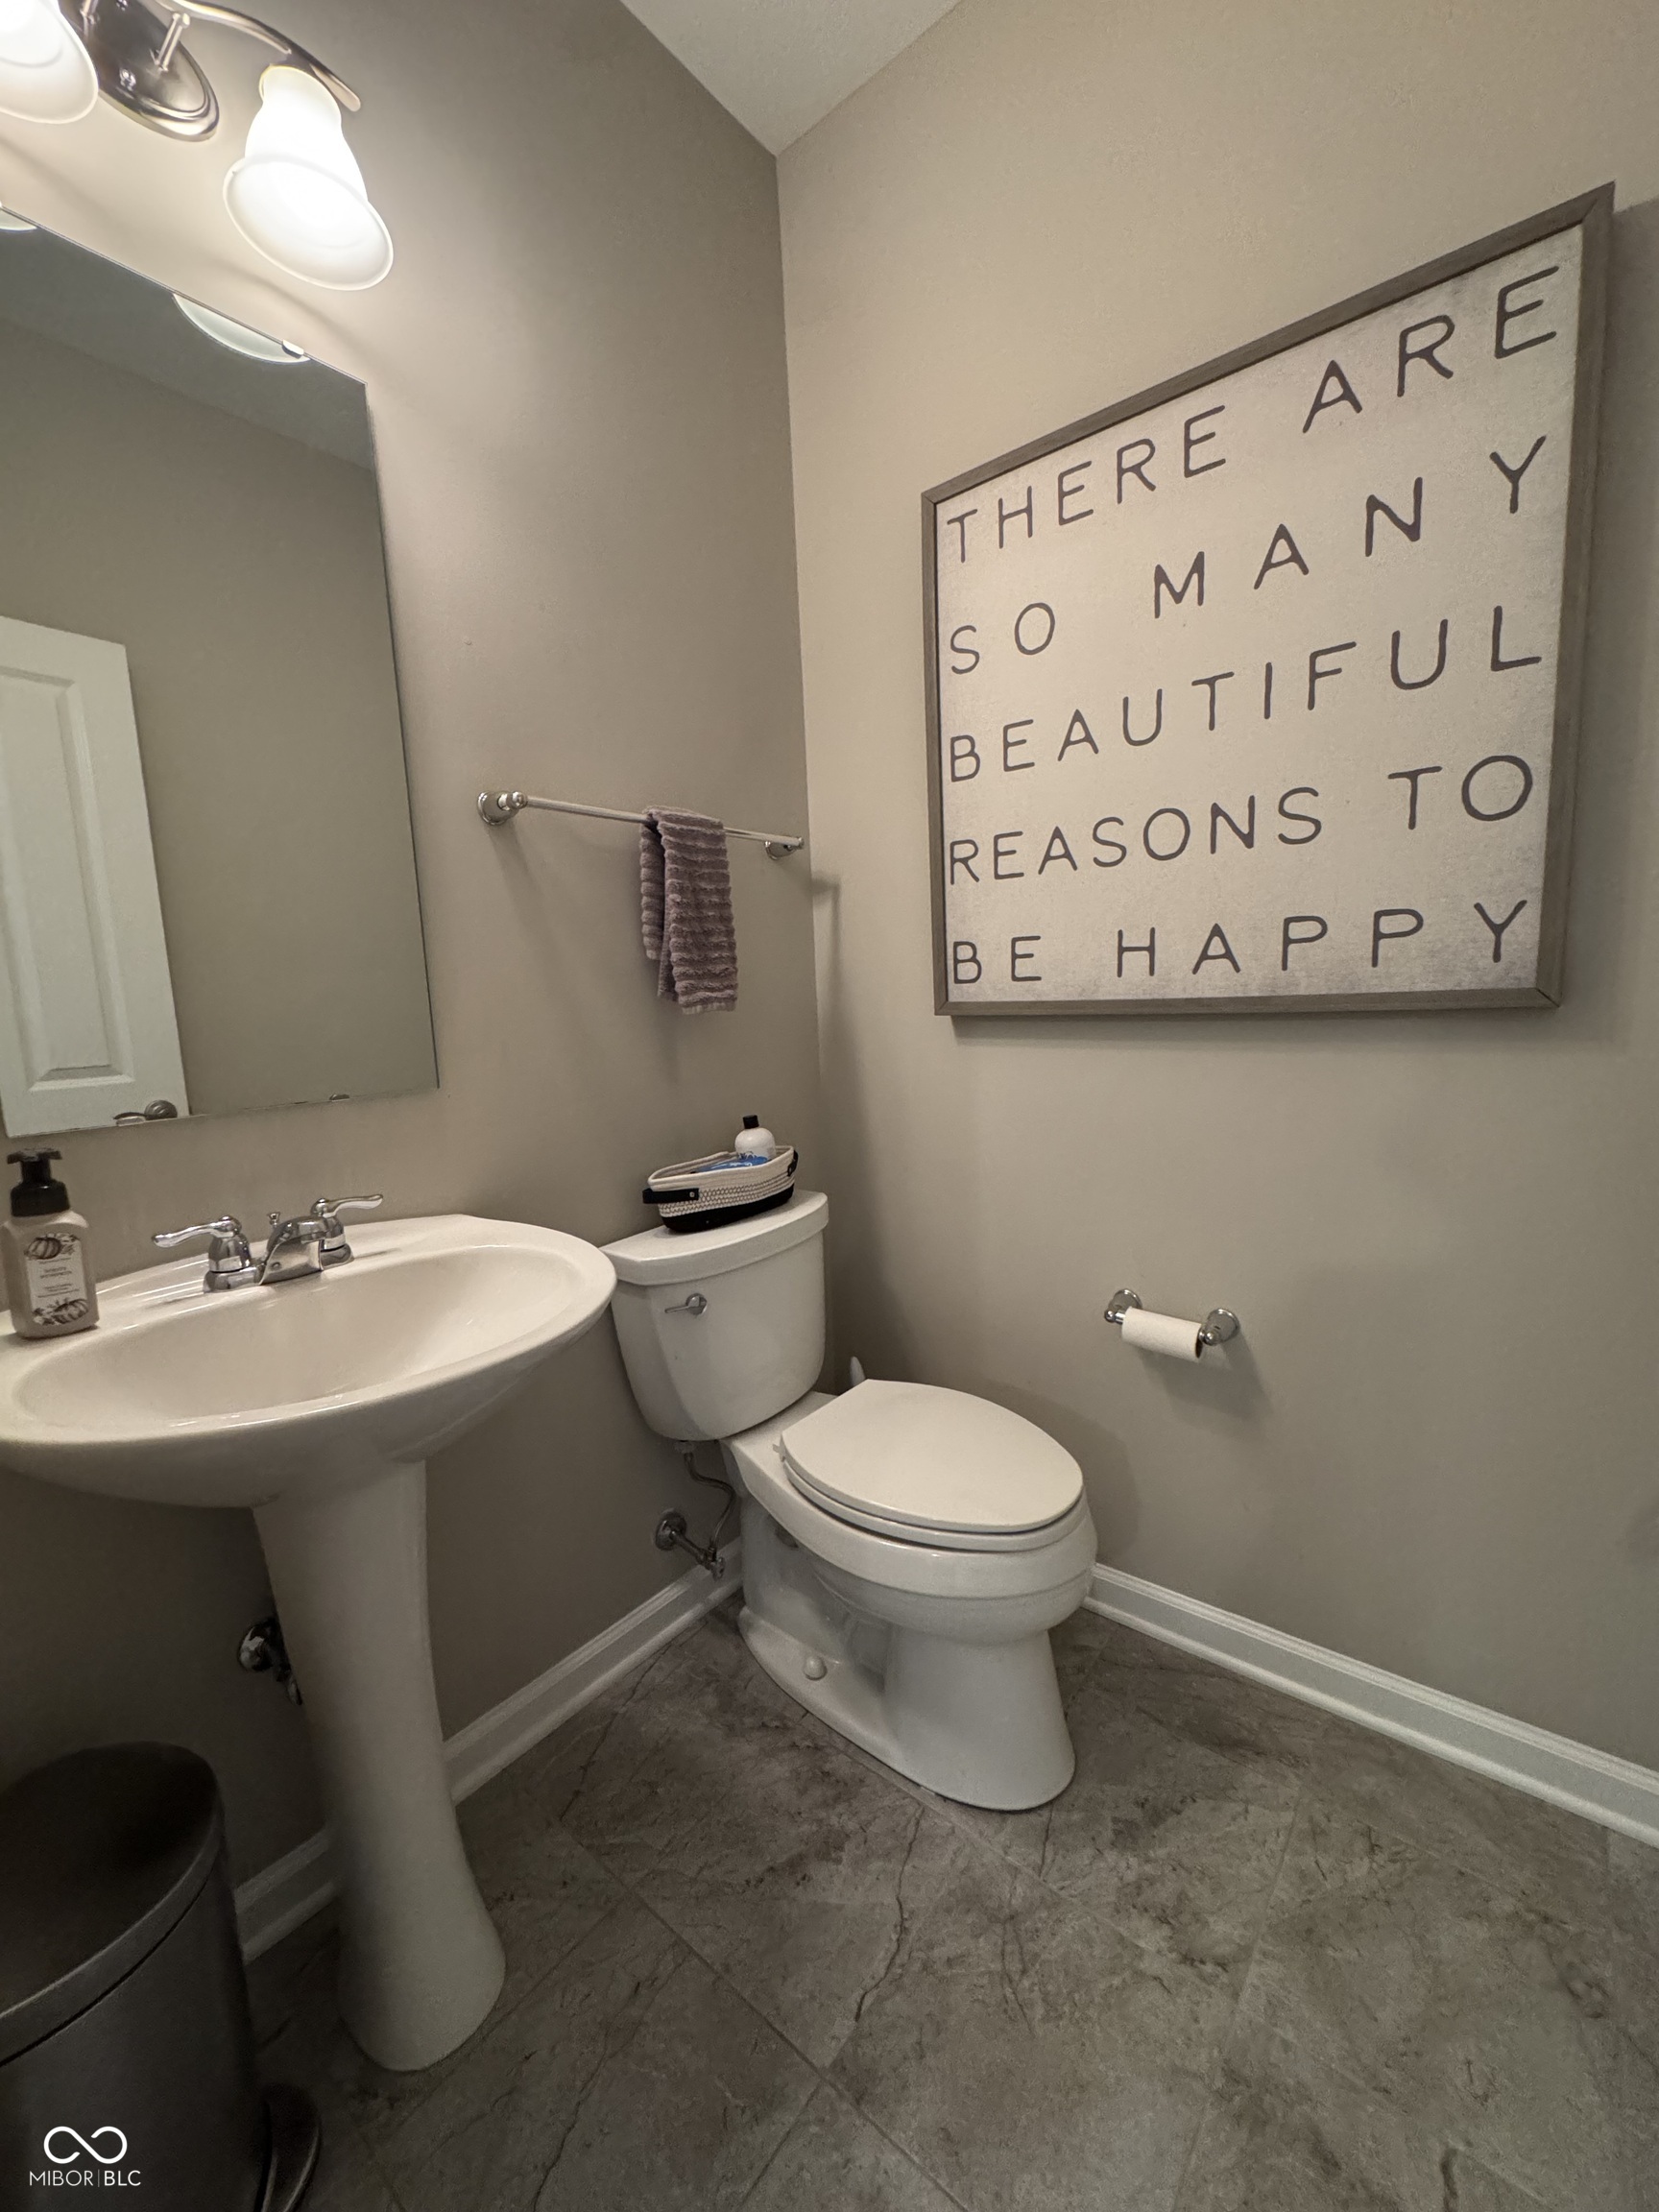
Bathroom with a pedestal sink, toilet, gray tile floor, and framed happy-themed sign.
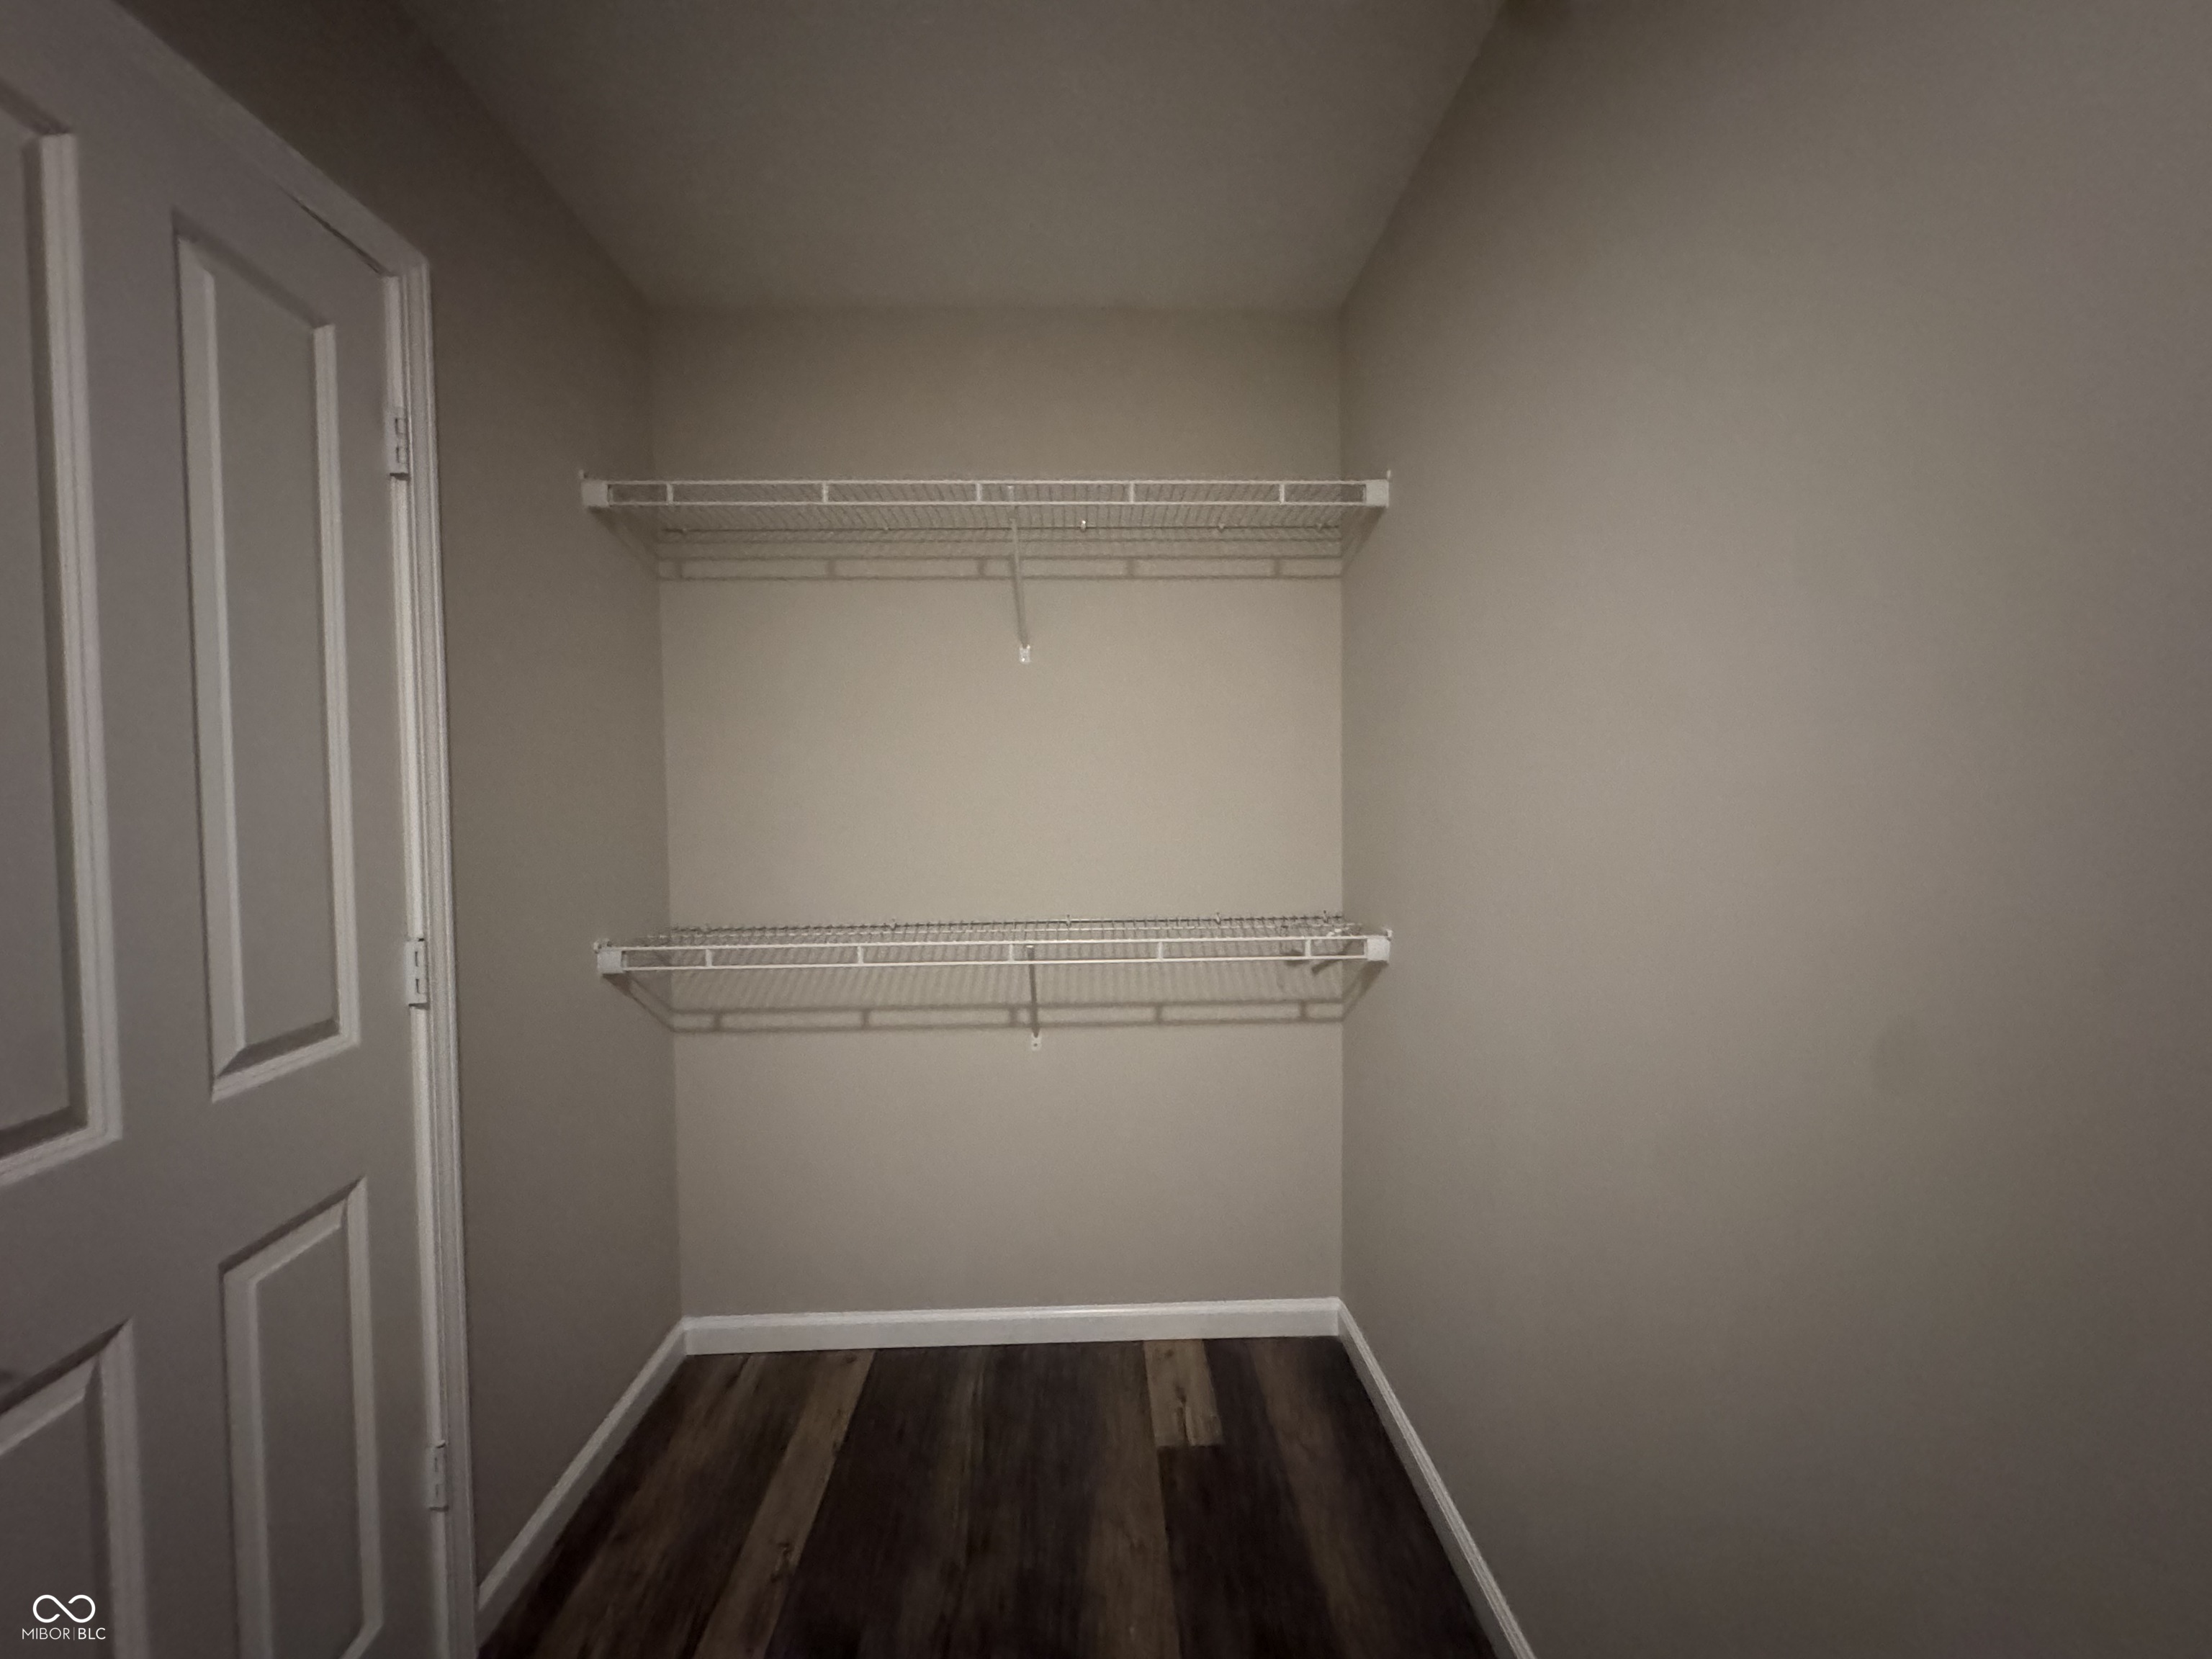
Empty walk-in closet with two wire shelves and dark wood-look flooring.
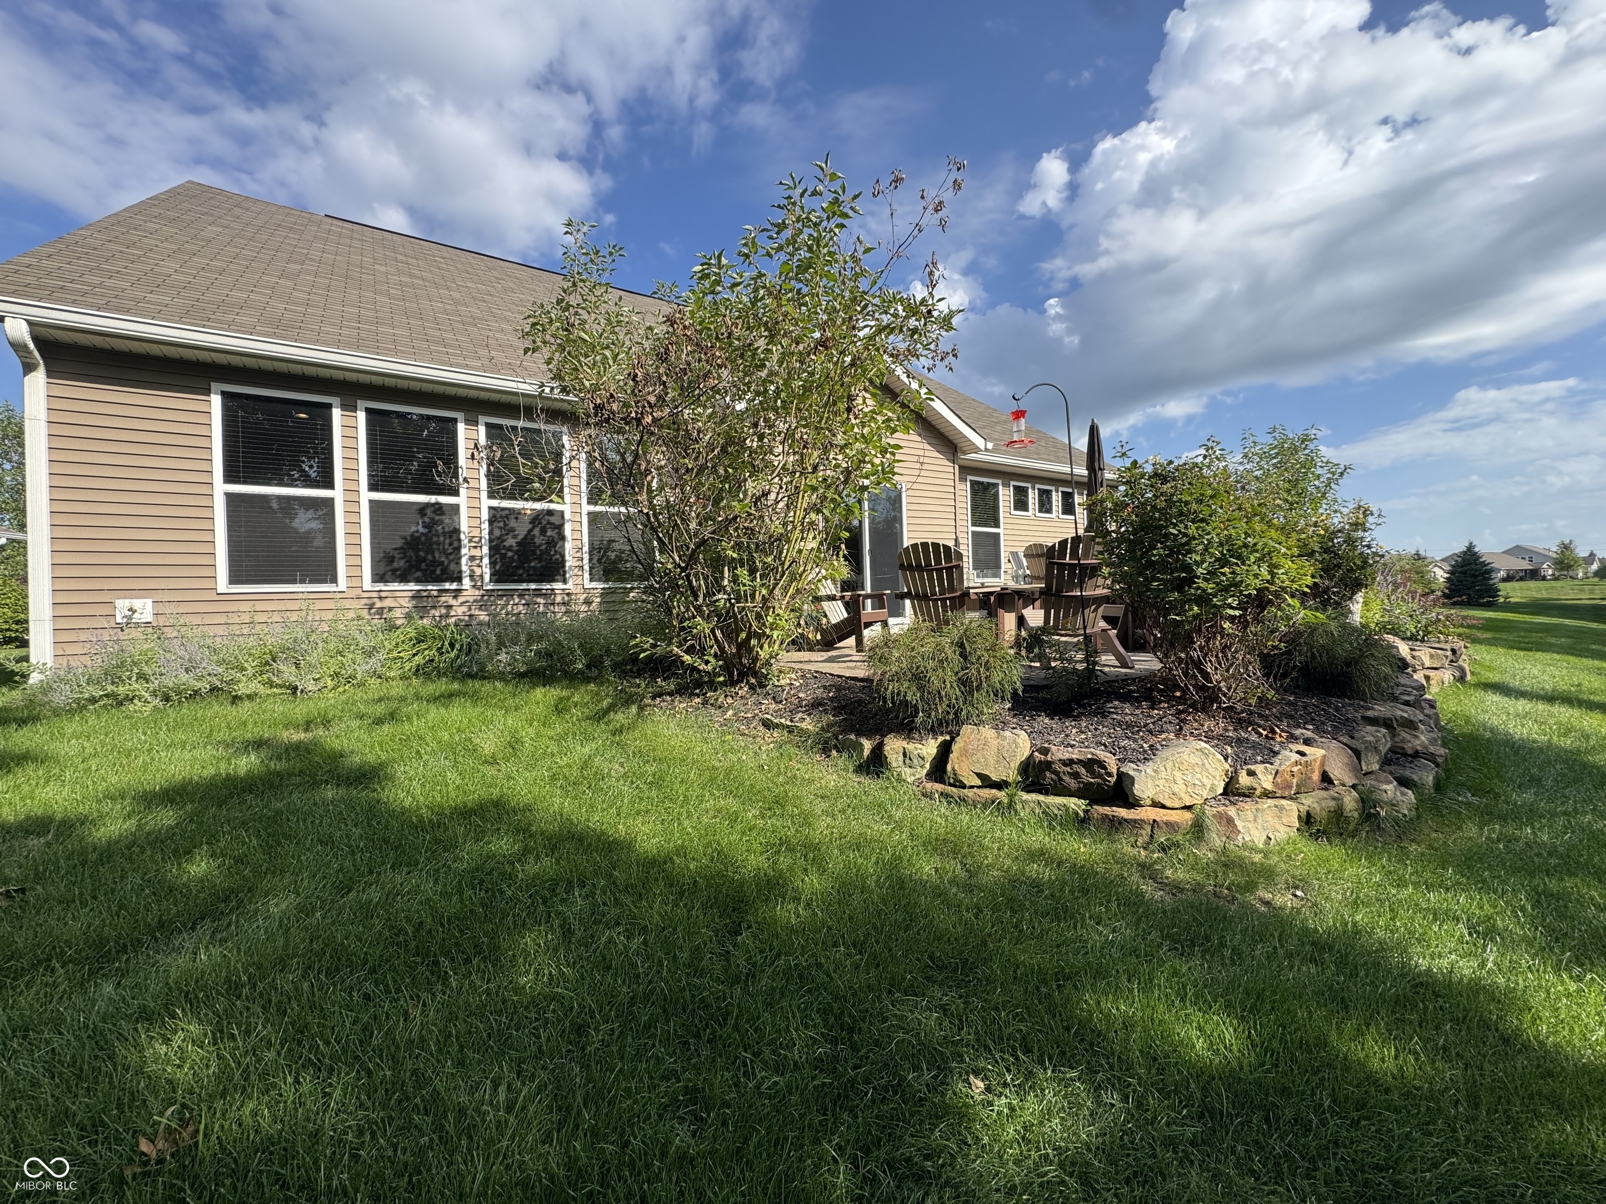
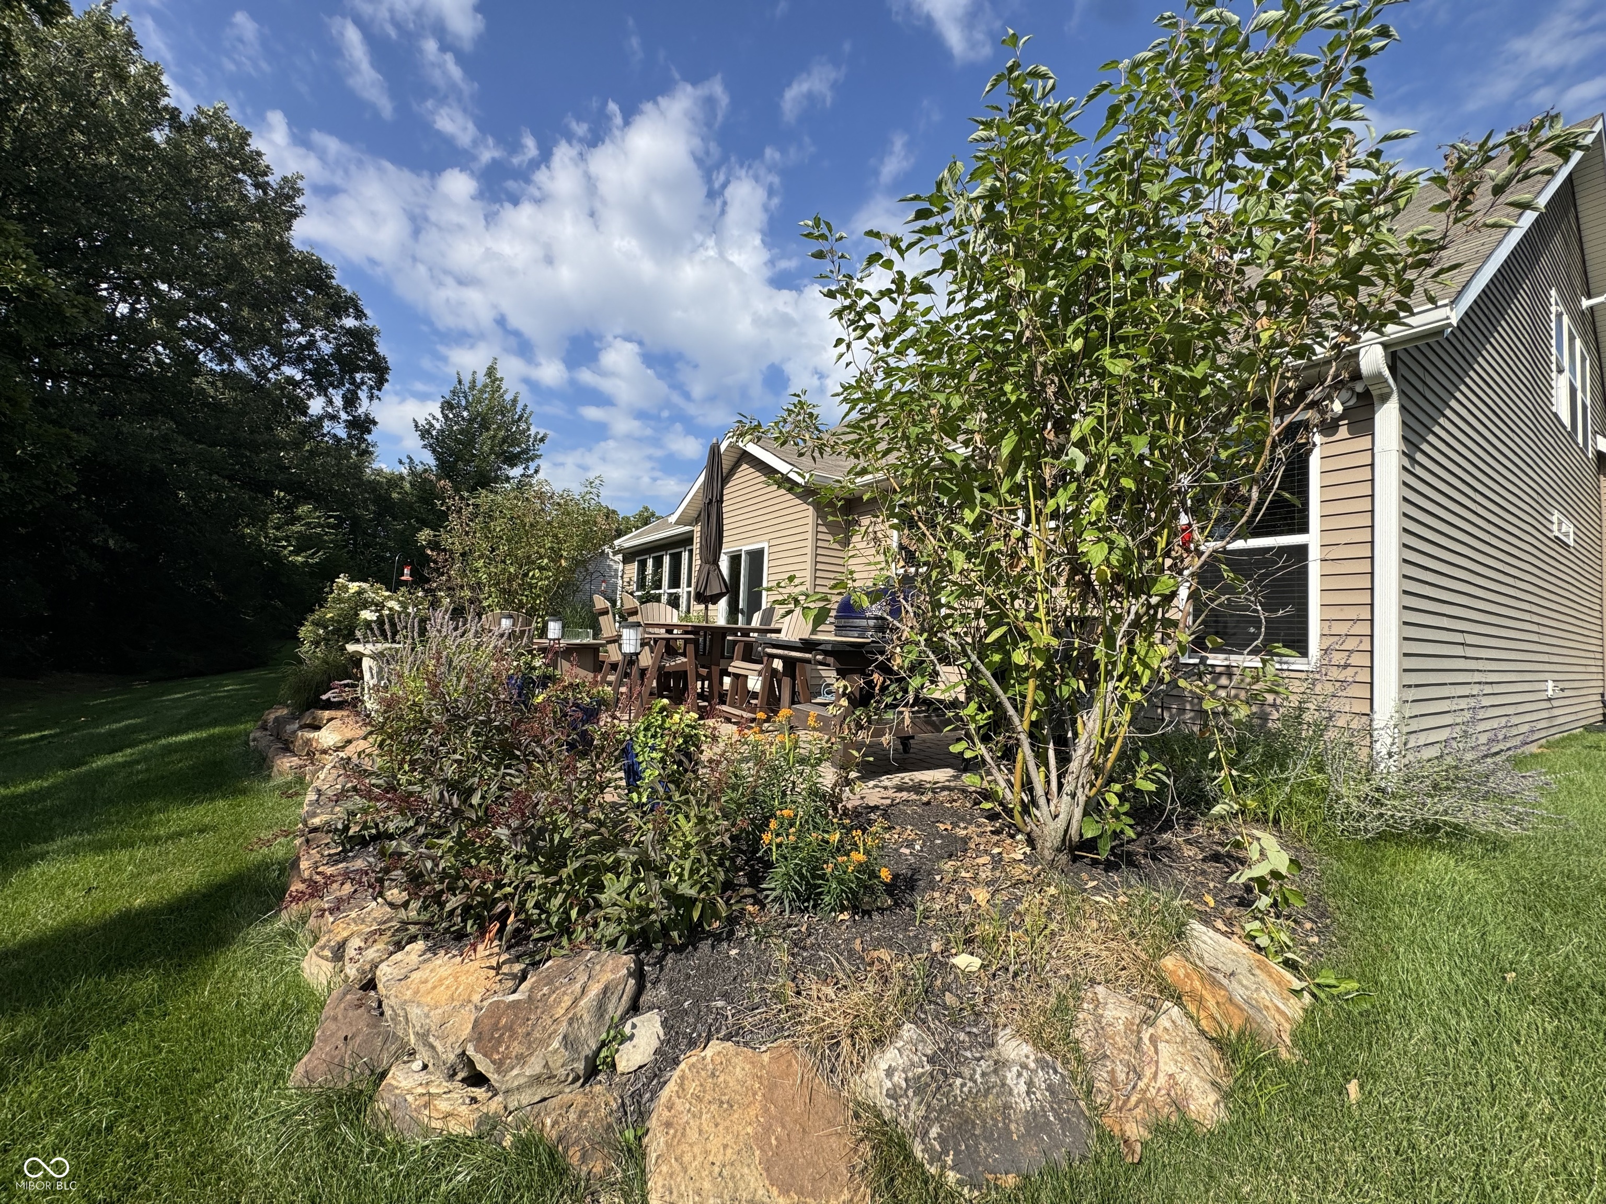
Backyard of a tan-sided home with a furnished deck, landscaped stone border, and expansive lawn.
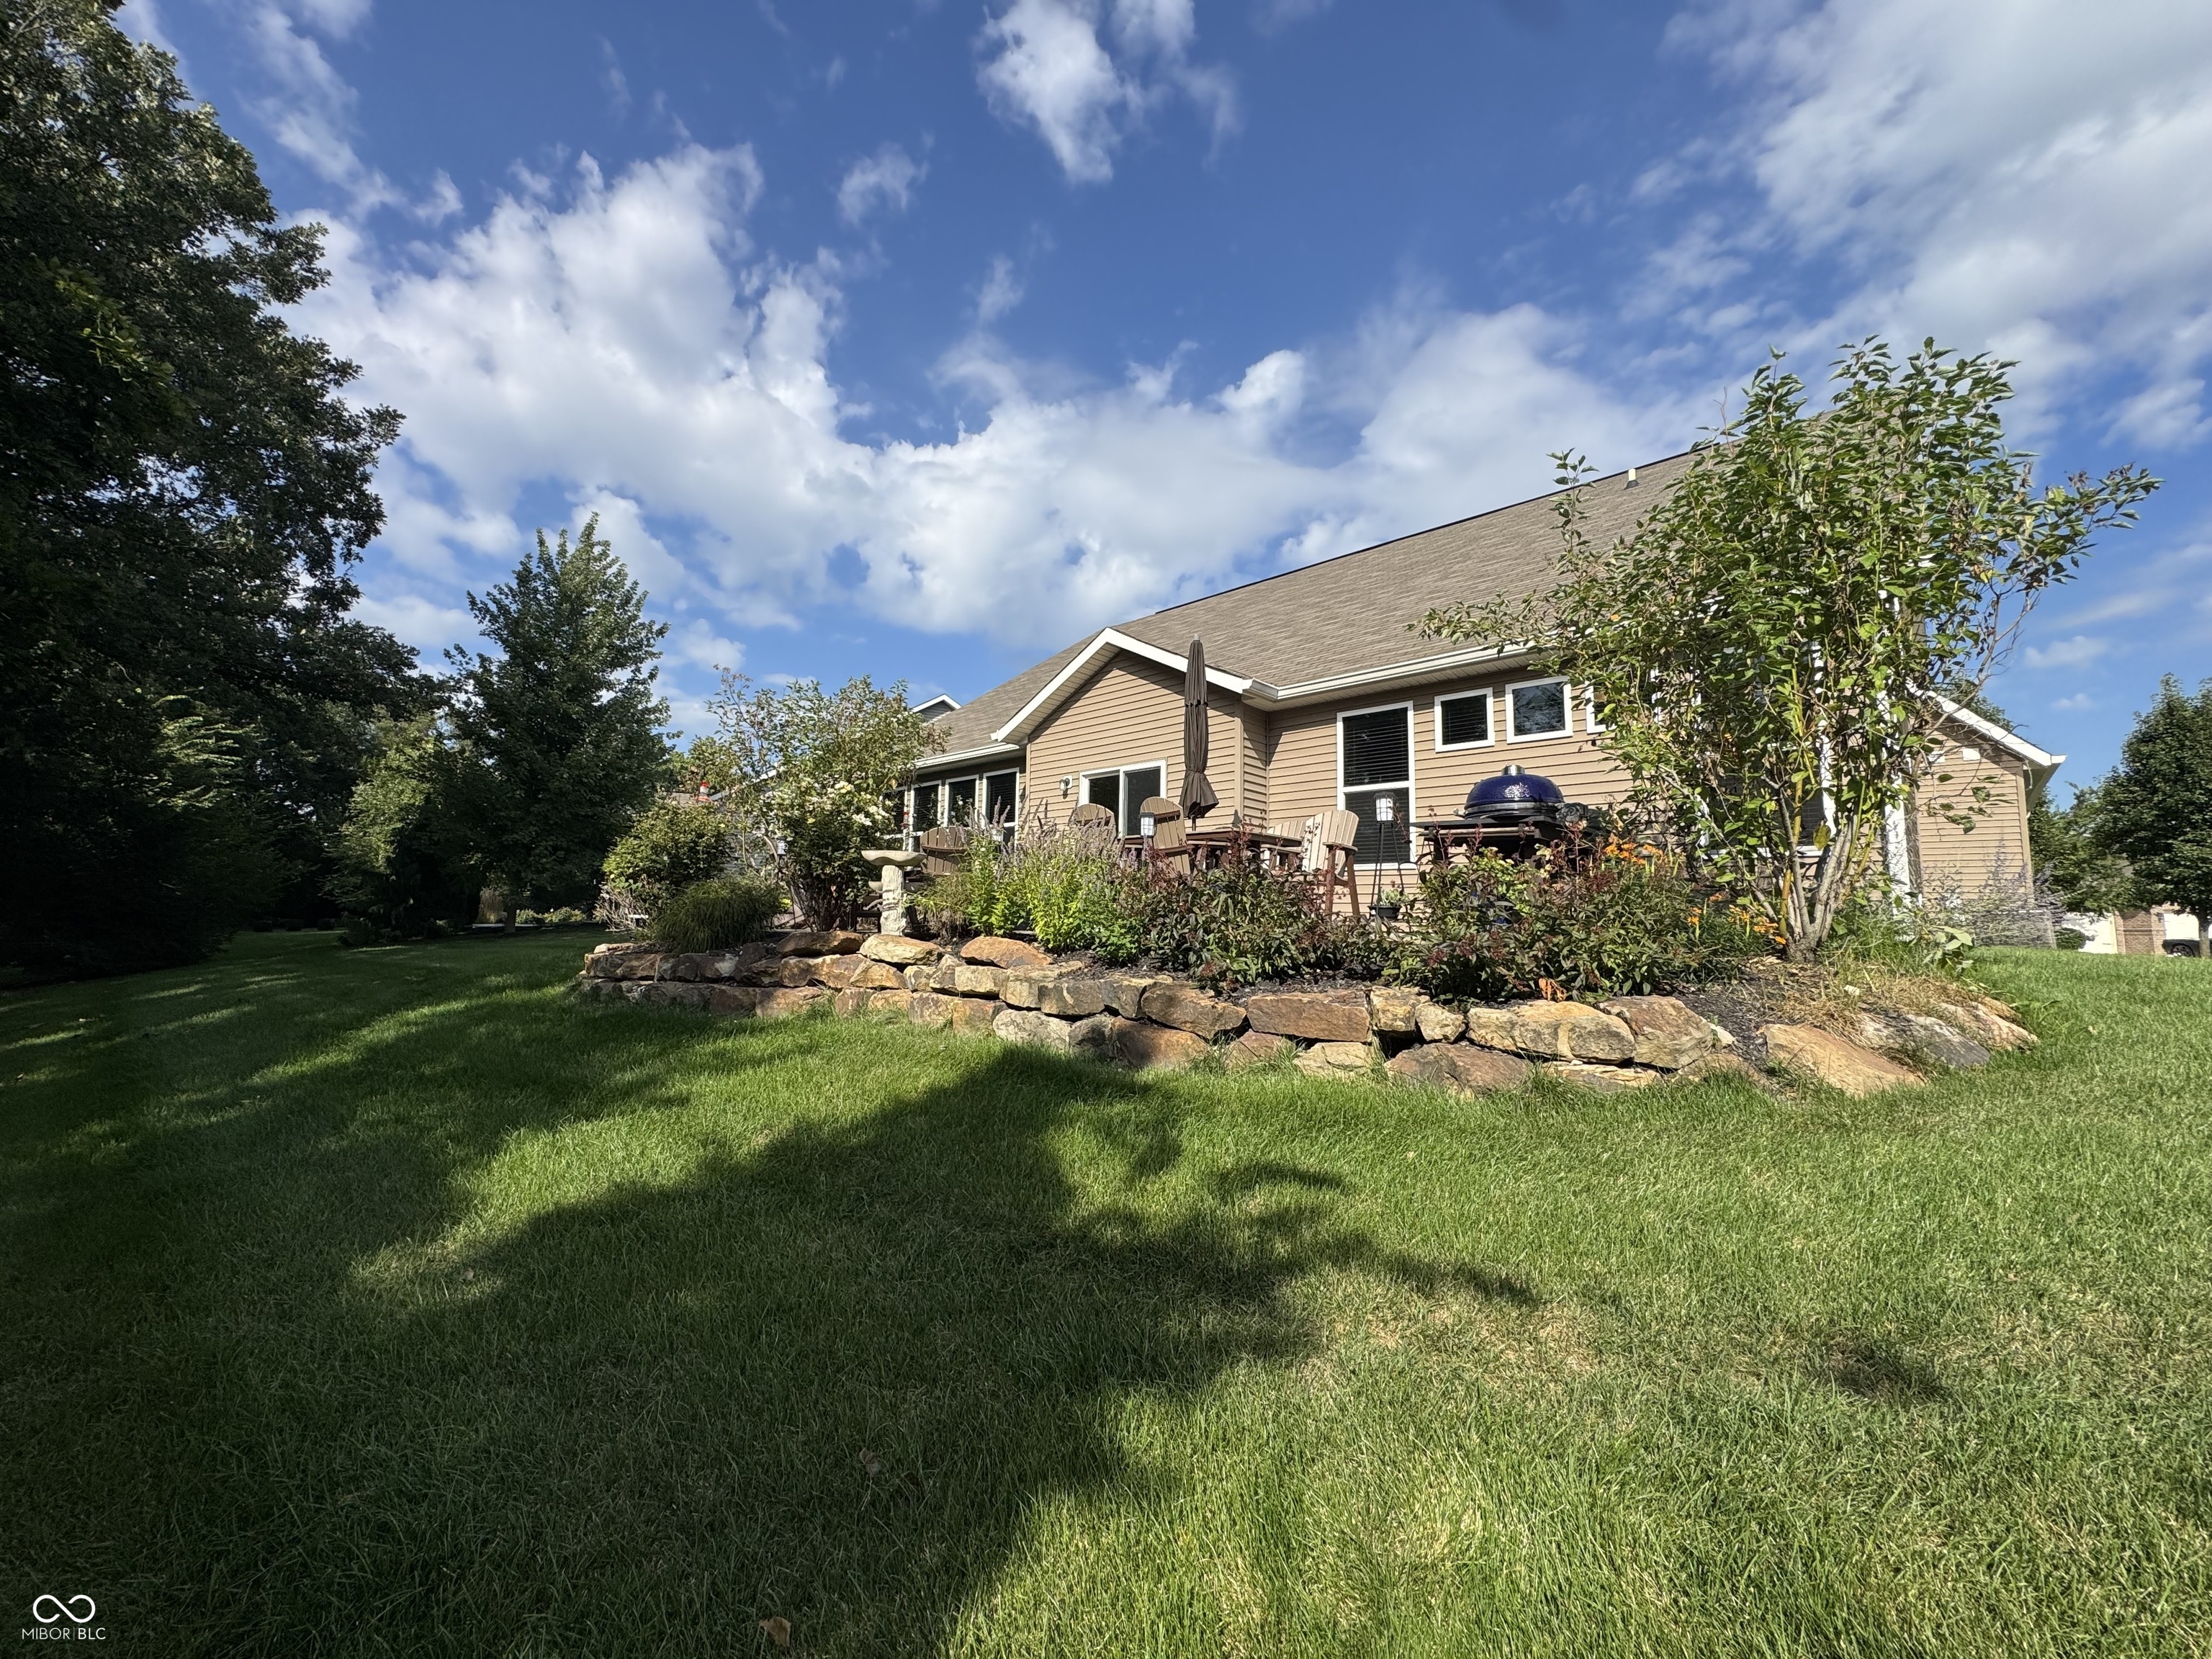
Rear of a tan house with a furnished patio, stone retaining wall, and broad green lawn.
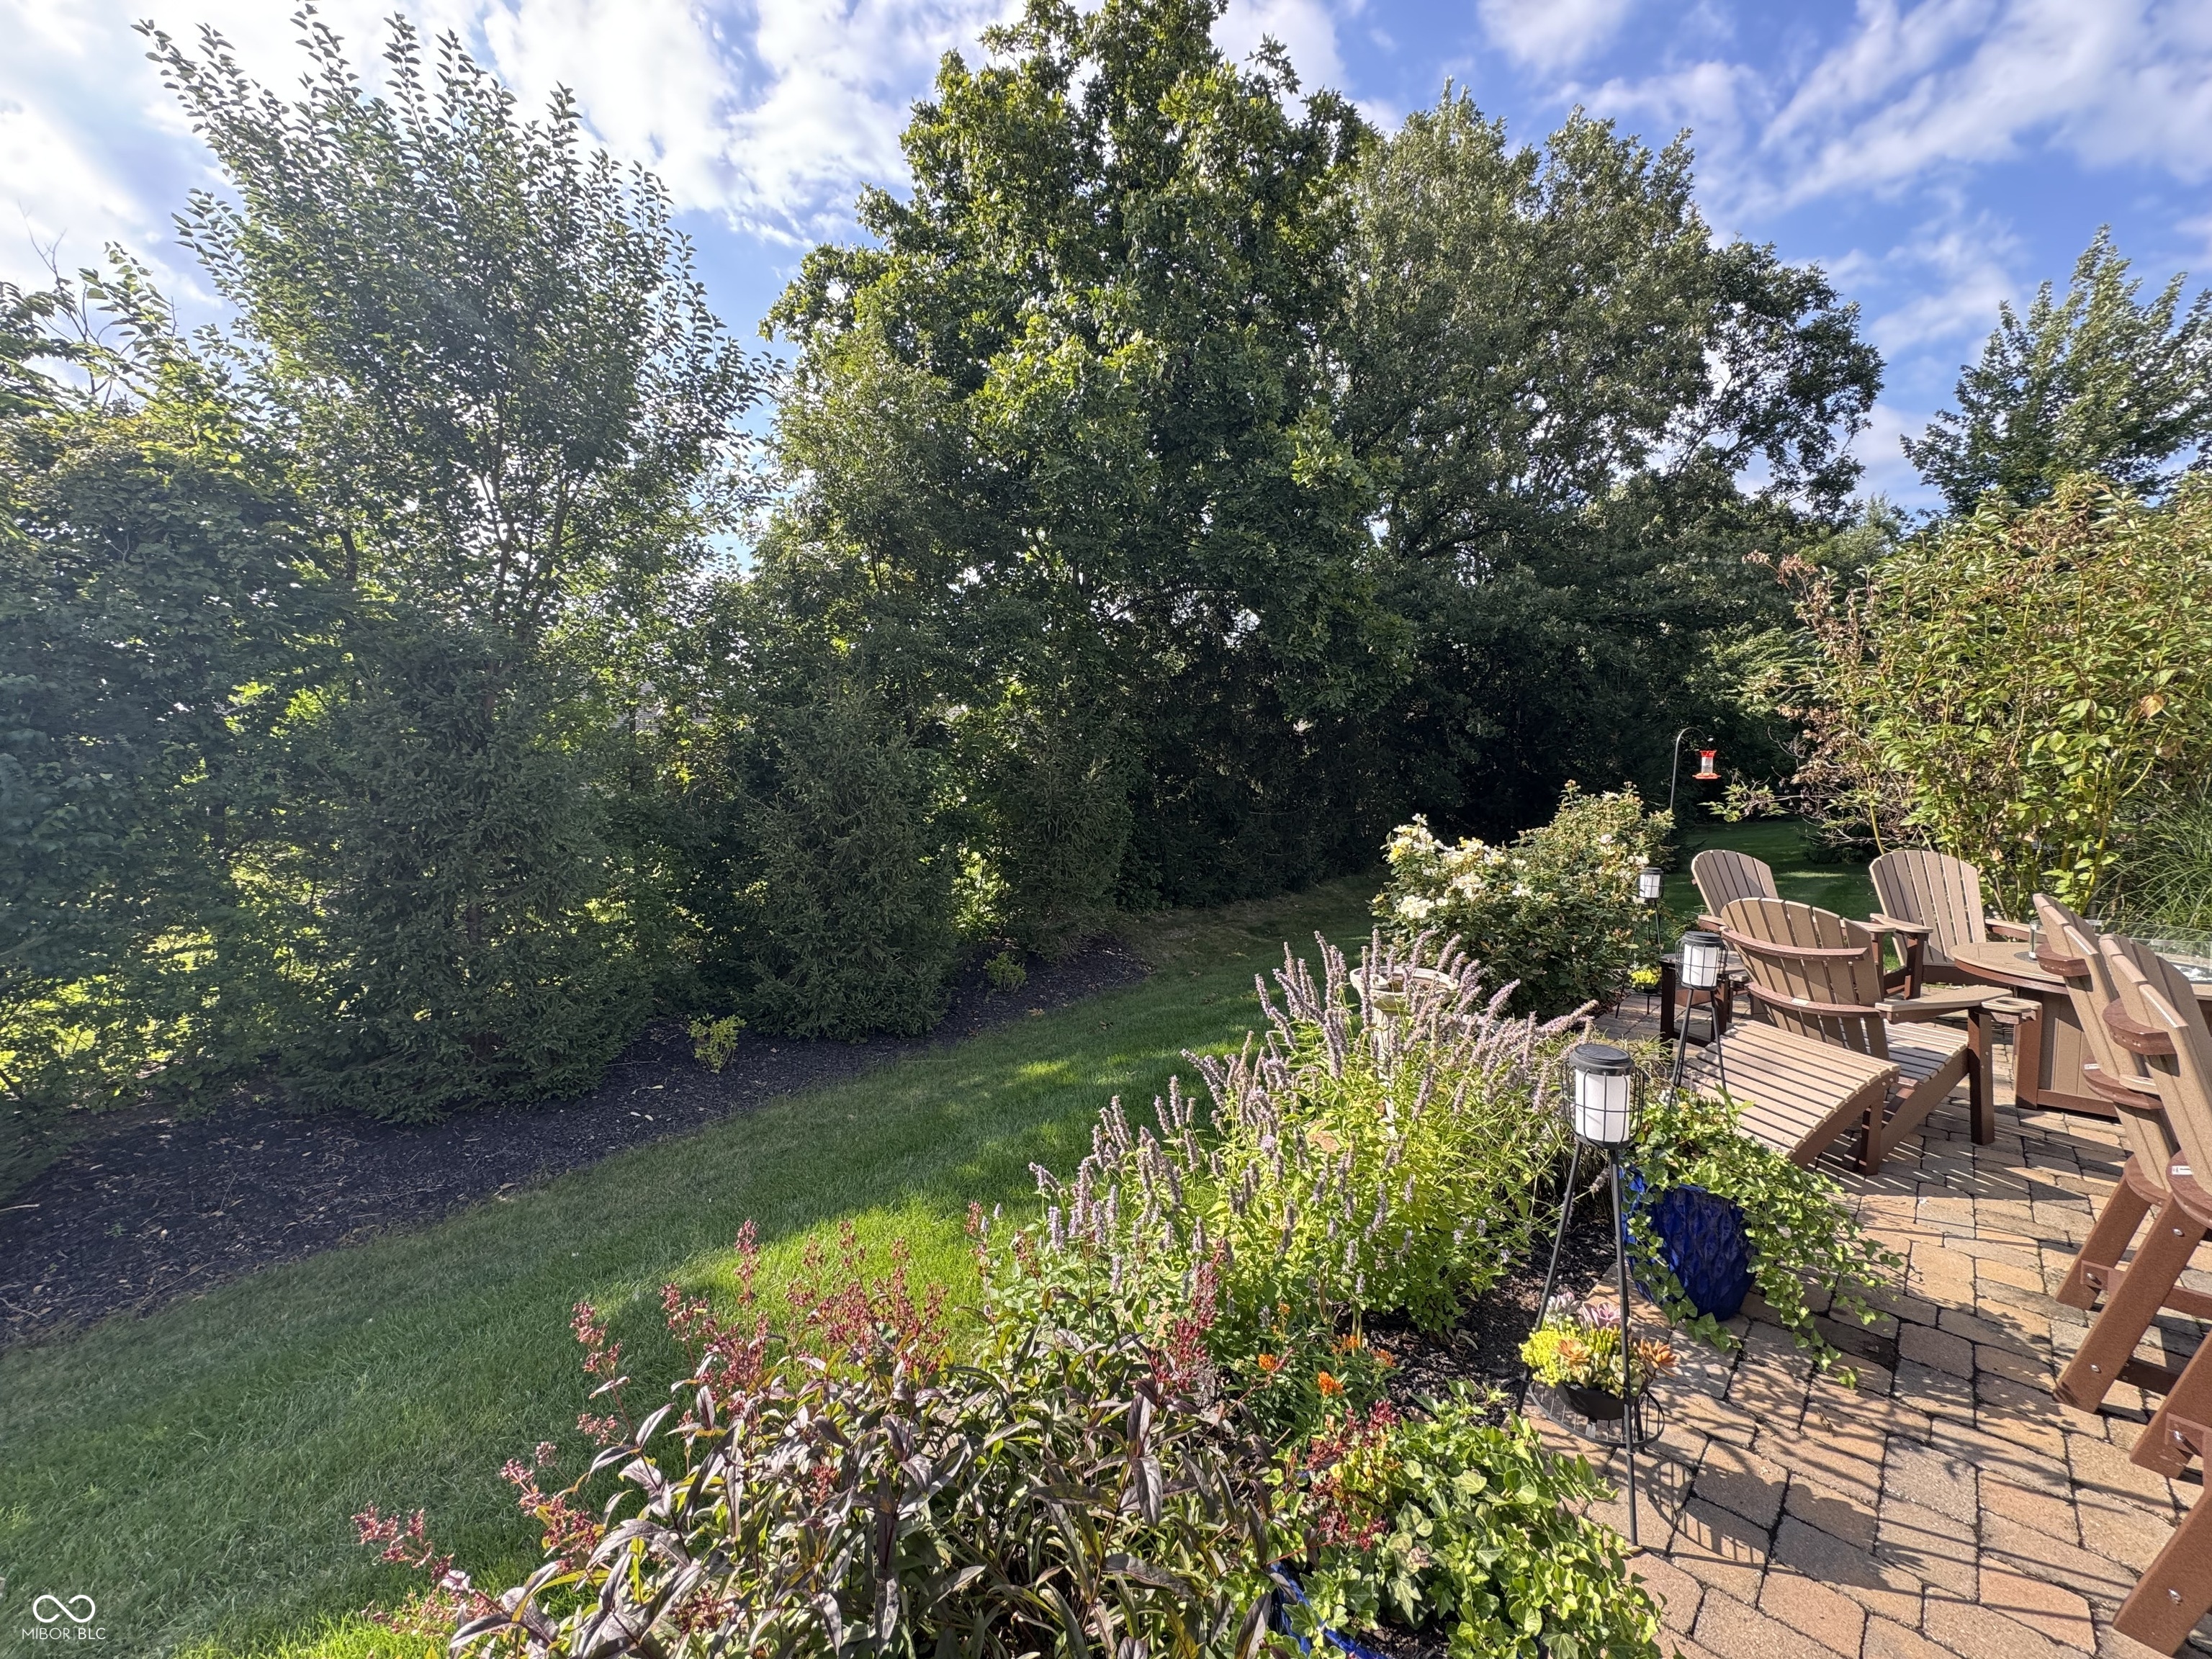
Home’s rear deck overlooks a rock-edged garden with flowering plants and mature trees.
Backyard patio with wooden Adirondack chairs, brick pavers, flower beds, and mature trees.
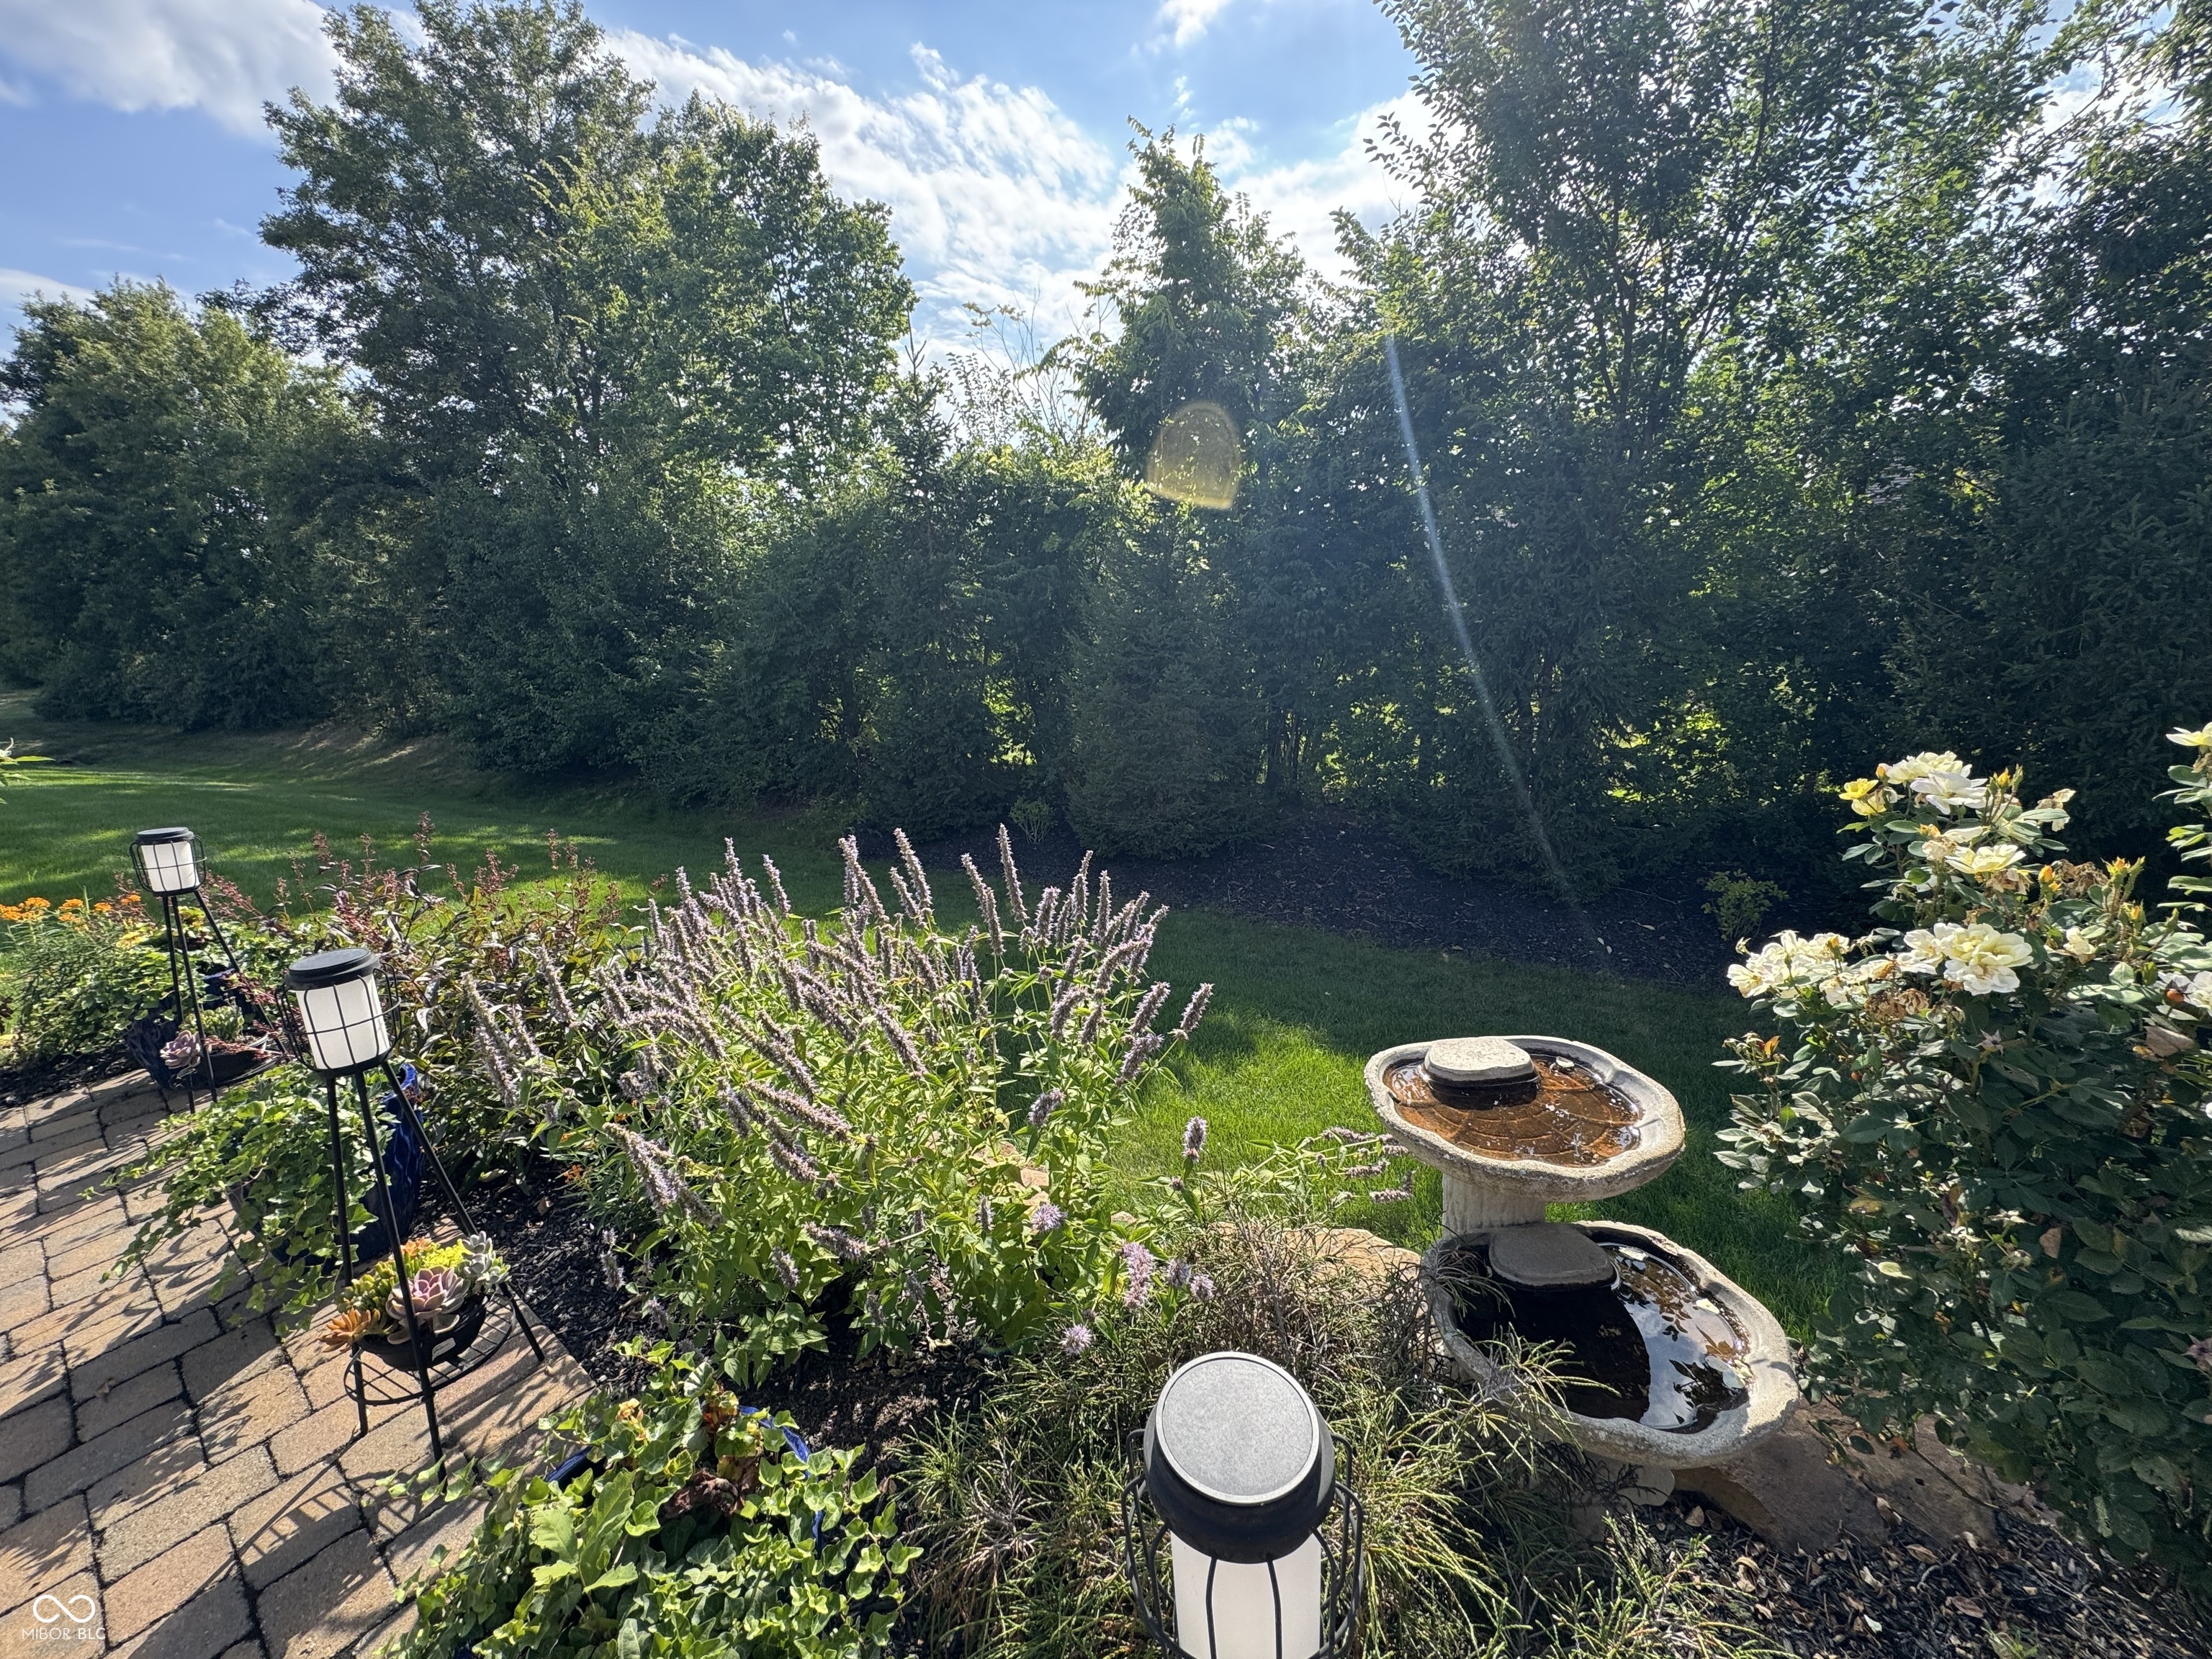
Landscaped backyard with a paver patio, flower beds, and a two-tier stone fountain.
Open-plan living and dining room with leather seating and a stone fireplace wall.
Brick home with multiple gables, a two-car garage, covered entry, and wide concrete driveway.
VIEW PHOTOS
Courtesy of F.C. Tucker Company, Lisa Kercheval Aerne Listing Contact:  
$461,500

14026 Short Stone Place

4 Beds 4 Baths 2,688 Sq.Ft. 0.26 Acres

Description

Wonderful 4BR 3 1/2 BA ranch, open floor plan with lots of natural light & soaring ceilings. Gorgeous kitchen with solid surface tops, island, back splash, SS appliances. Large open family room with gas fireplace. Primary bedroom is spacious w/ double sink, tile shower & walk in closet.2 additional bedrooms have jack-n-jill bath. Dining room can be used as an office. 4th bedroom has its own bath. Custom blinds, irrigation system & the HOA maintains your yard. Just wait till you see the backyard & patio area! Very private w/ no homes behind you.

Share Property

Location

14026 Short Stone Place, Mc Cordsville, IN 46055

Status

Sold

Date Sold

March 31, 2026
Jason  O'Neil

Jason O'Neil

TITLE

President

Property Amenities

Interior
Laundry room Main Level
Fireplace Family Room
Appliances Dishwasher, Disposal, Micro Hood
Total Bedrooms: 4
Half Bathrooms: 1
Full Bathrooms: 3
Other Interior Features Attic Access, Breakfast Bar, High Ceilings, Kitchen Island, Paddle Fan, Pantry, Walk-In Closet(s)
Area & Lot
Total area 2,688 Sq.Ft.
Lot Area 0.26 Acres
Living area 2,688 Sq.Ft.
MLS® ID 22059524
Year Built 2015
School District Hamilton Southeastern Schools
Architecture Styles Ranch
Type Residential
Status Sold
Exterior
Stories 2
Air conditioning Central Air
Heat type Forced Air, Natural Gas
Water Source Public
Garage Space 2.0
Other Exterior Features Sprinkler System
Parking Attached
Lot Features Curbs, Sidewalks
Finance
Sales Price $461,500
HOA Fees $450 quarterly

Work with Annie

I believe that satisfying the customer is simply the minimum requirement for staying in business. I work constantly to improve our systems, processes, and services to go well beyond the standard level of service provided by most agents.


