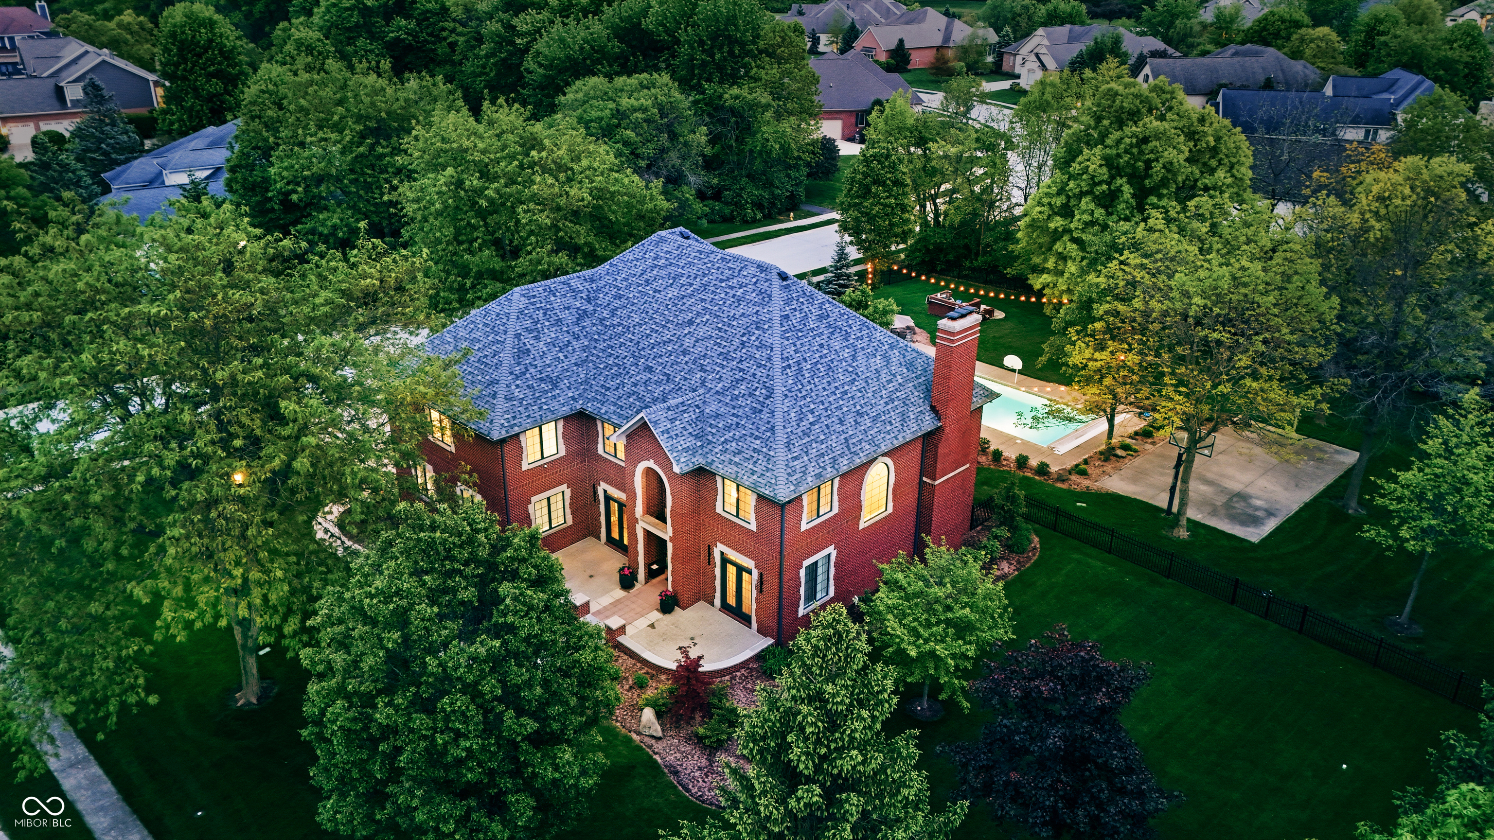
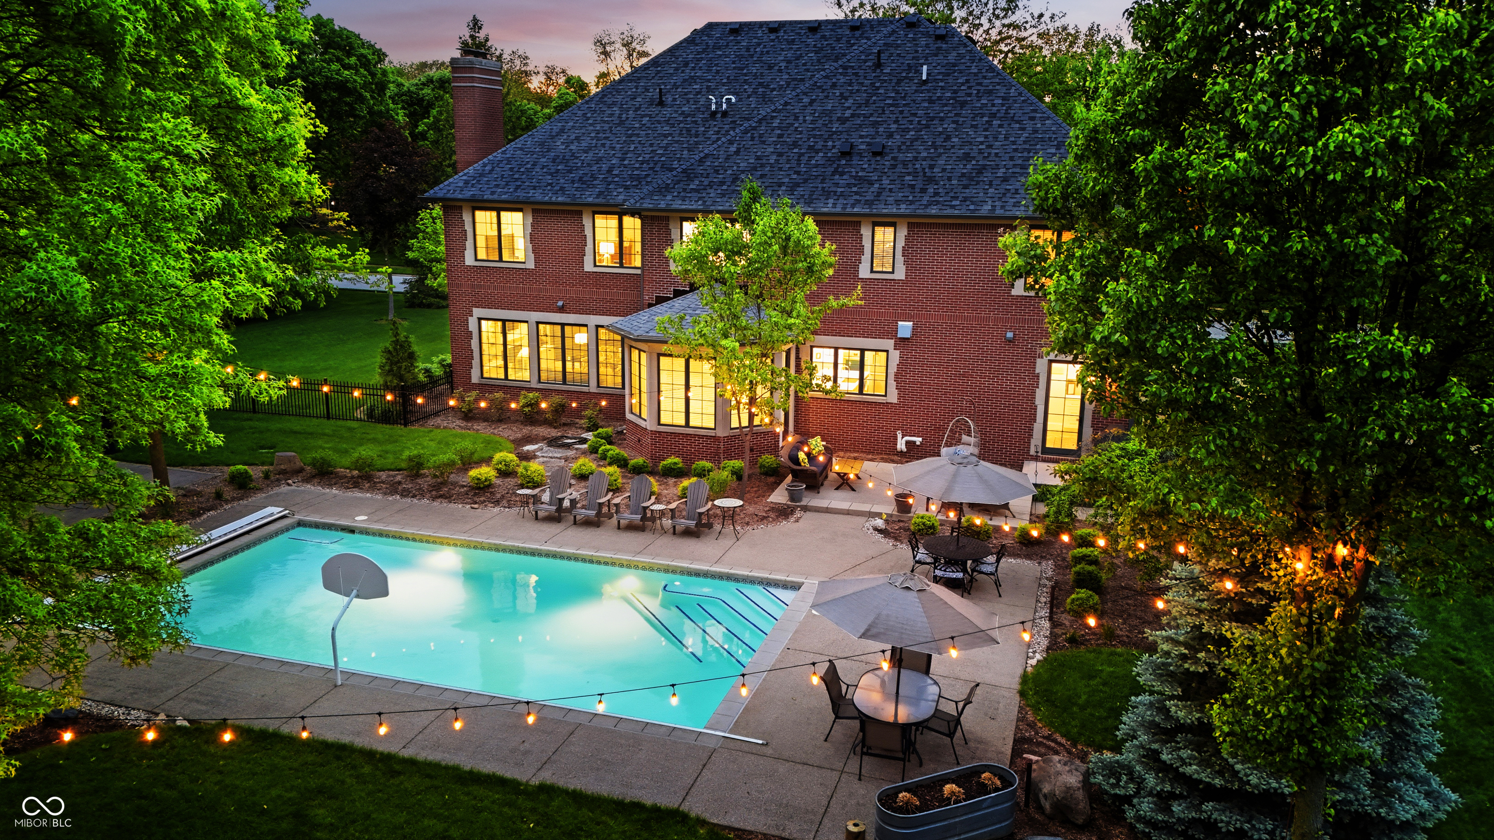
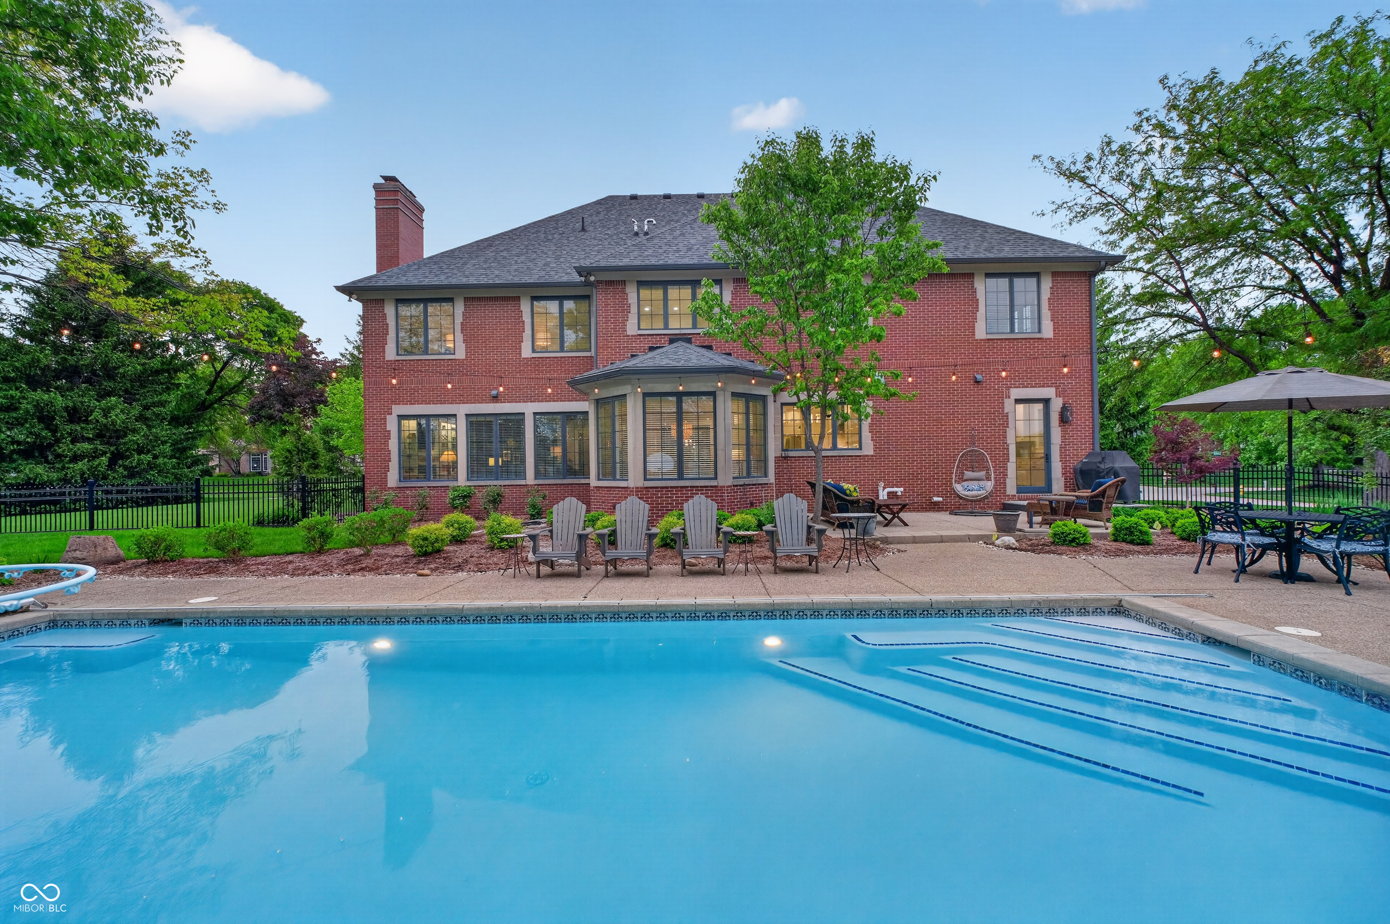
Aerial view of a red-brick home with a fenced pool, patio, and mature trees.
Aerial view of a brick home with a lit pool and fenced landscaped yard at dusk
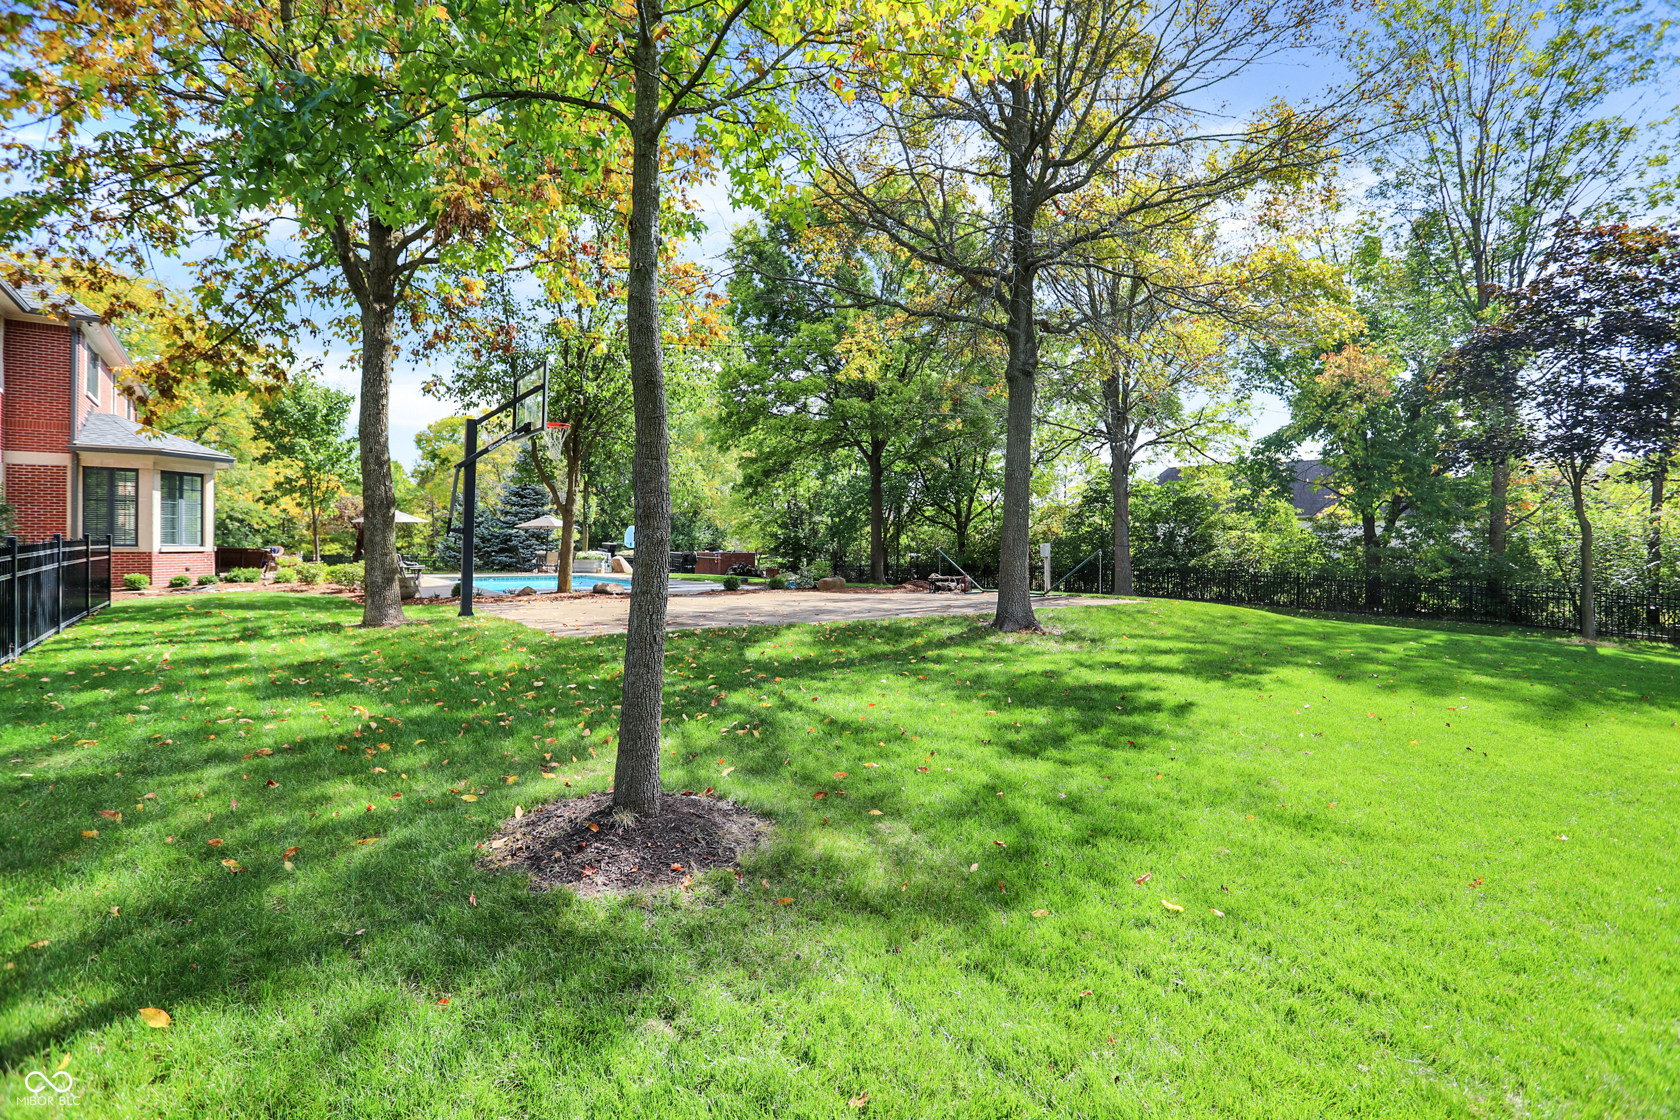
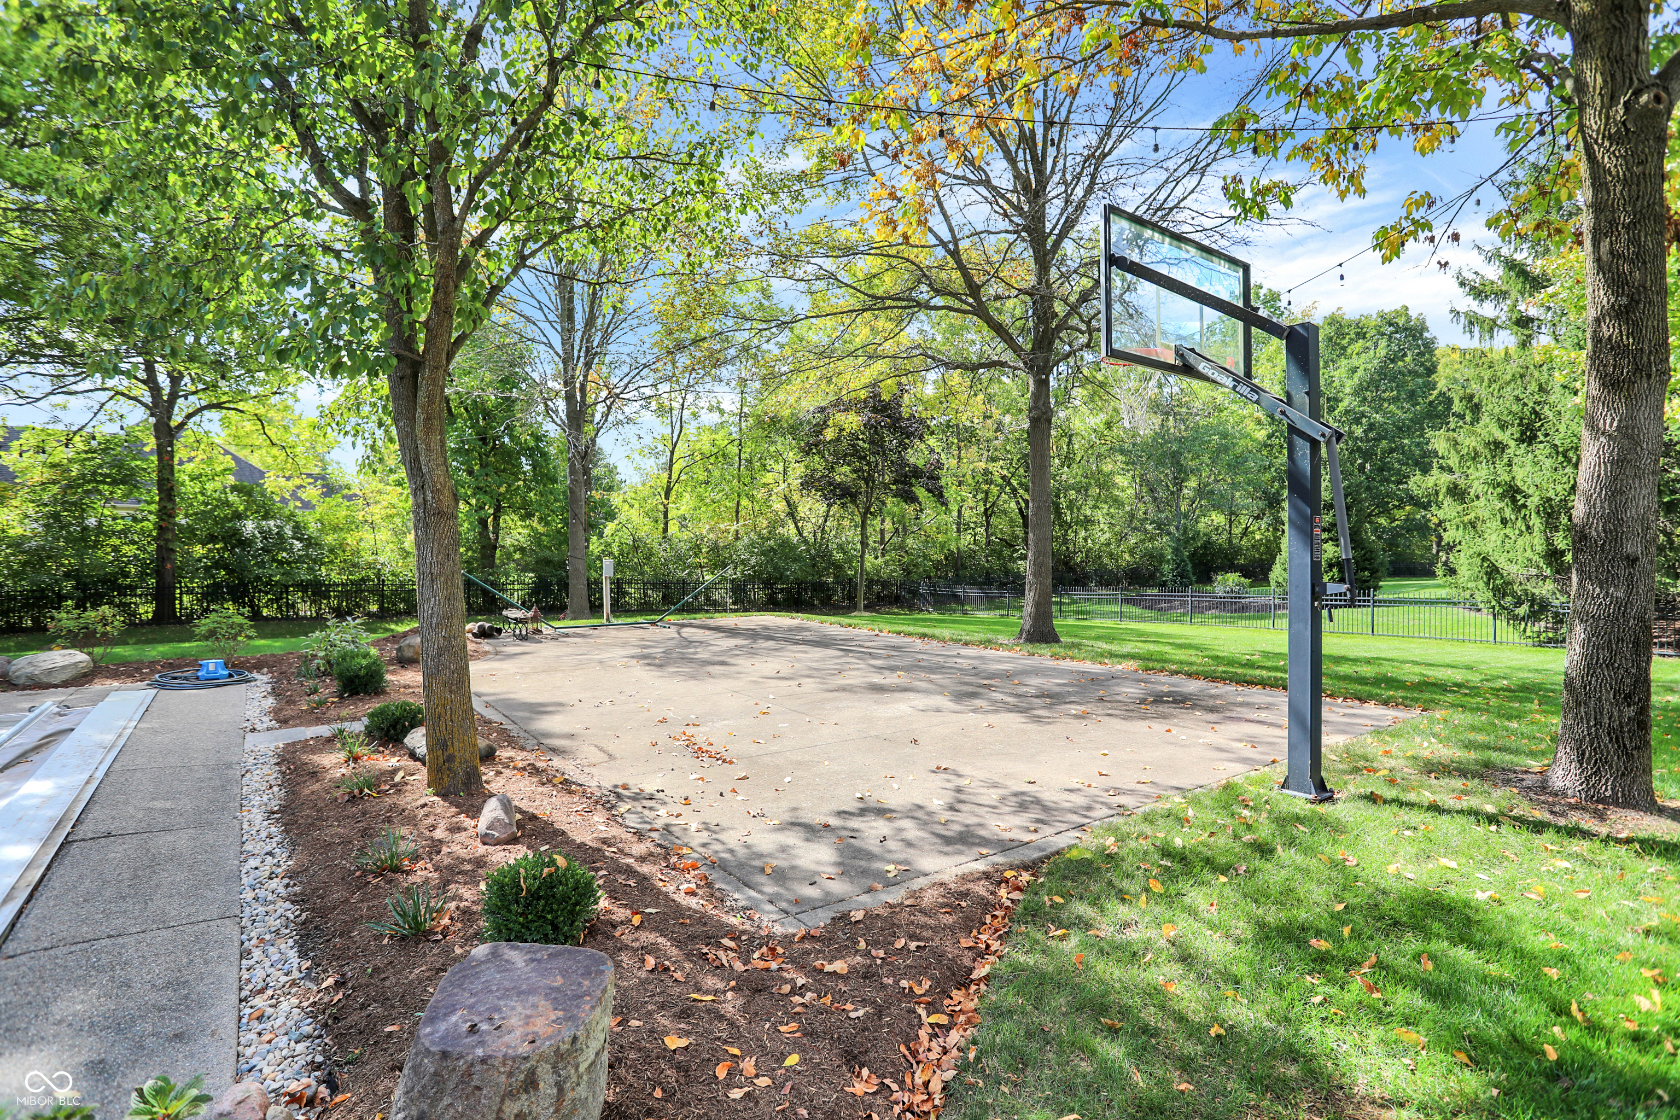
Tree-lined backyard with a large lawn, basketball hoop, paved court, and swimming pool.
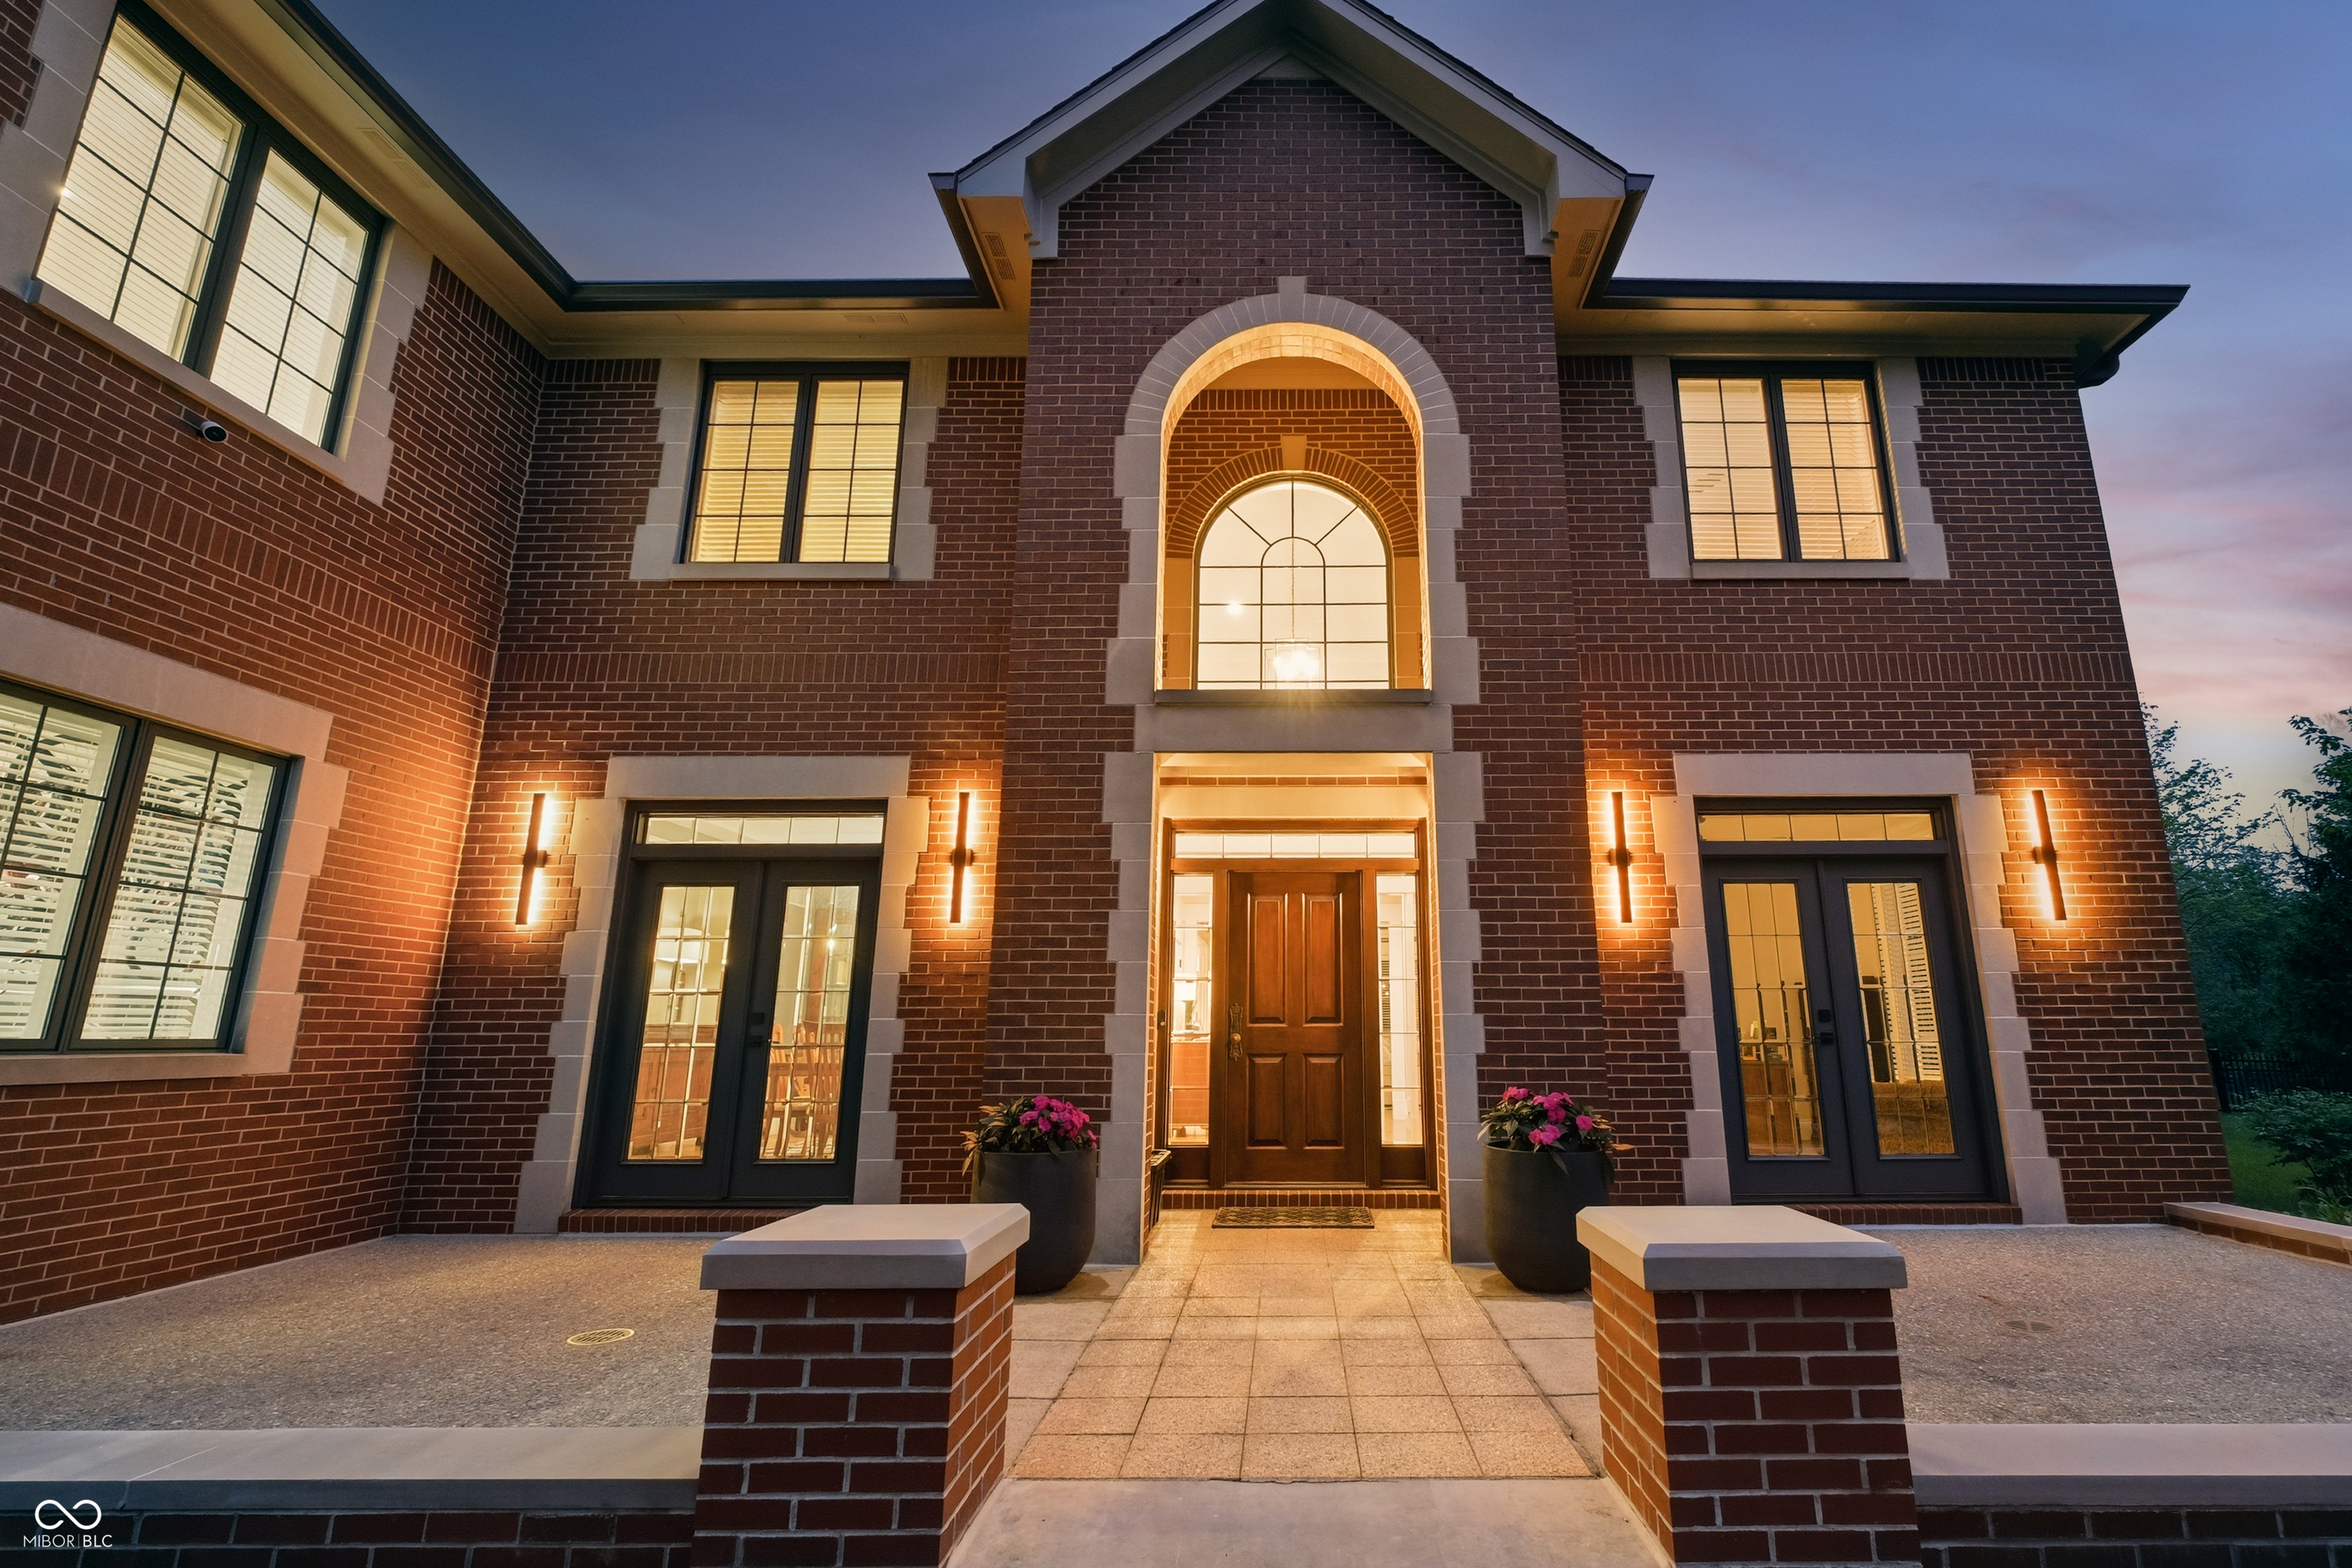
Two-story brick home at dusk with an arched entry, illuminated windows, and flower planters.
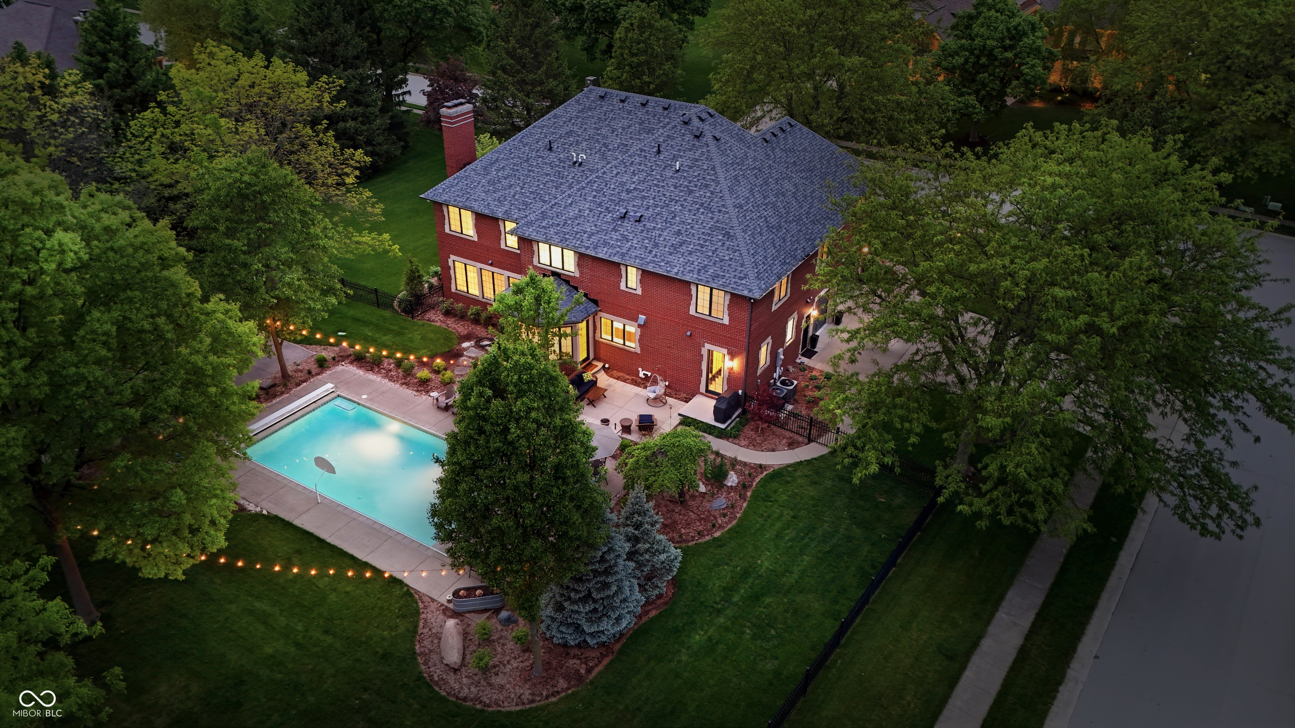
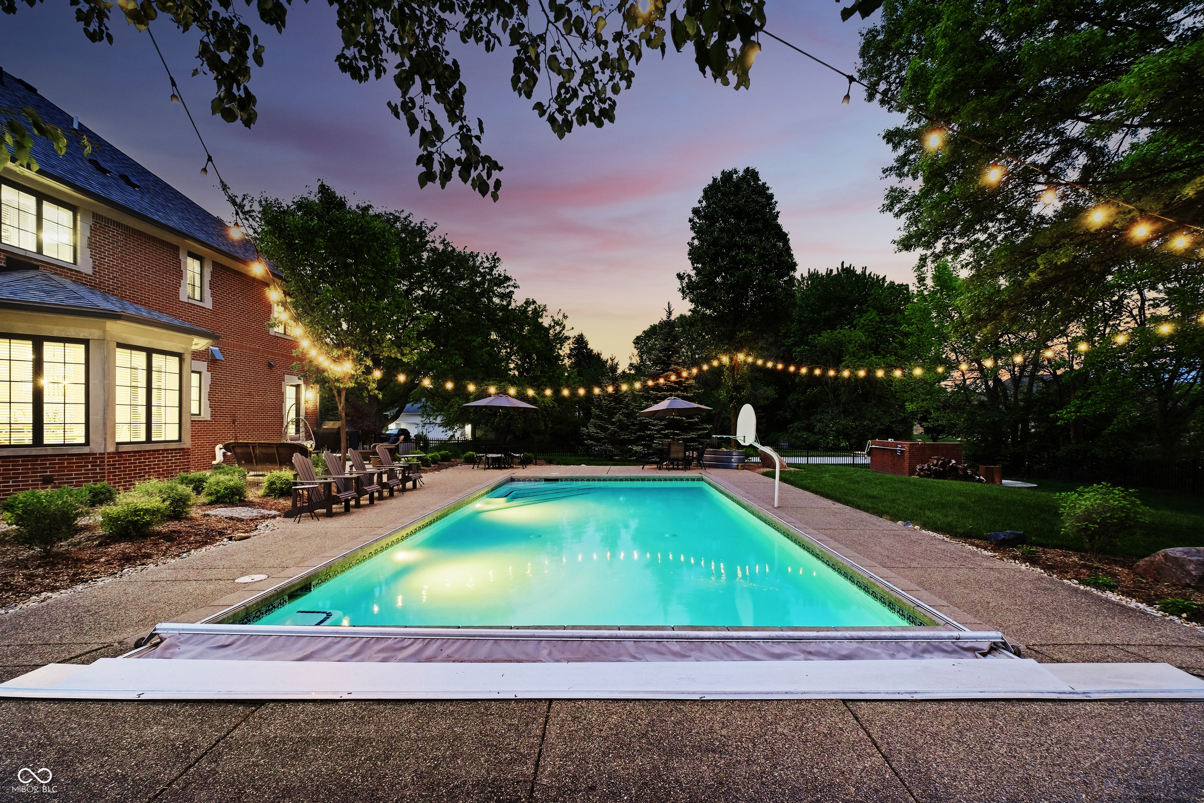
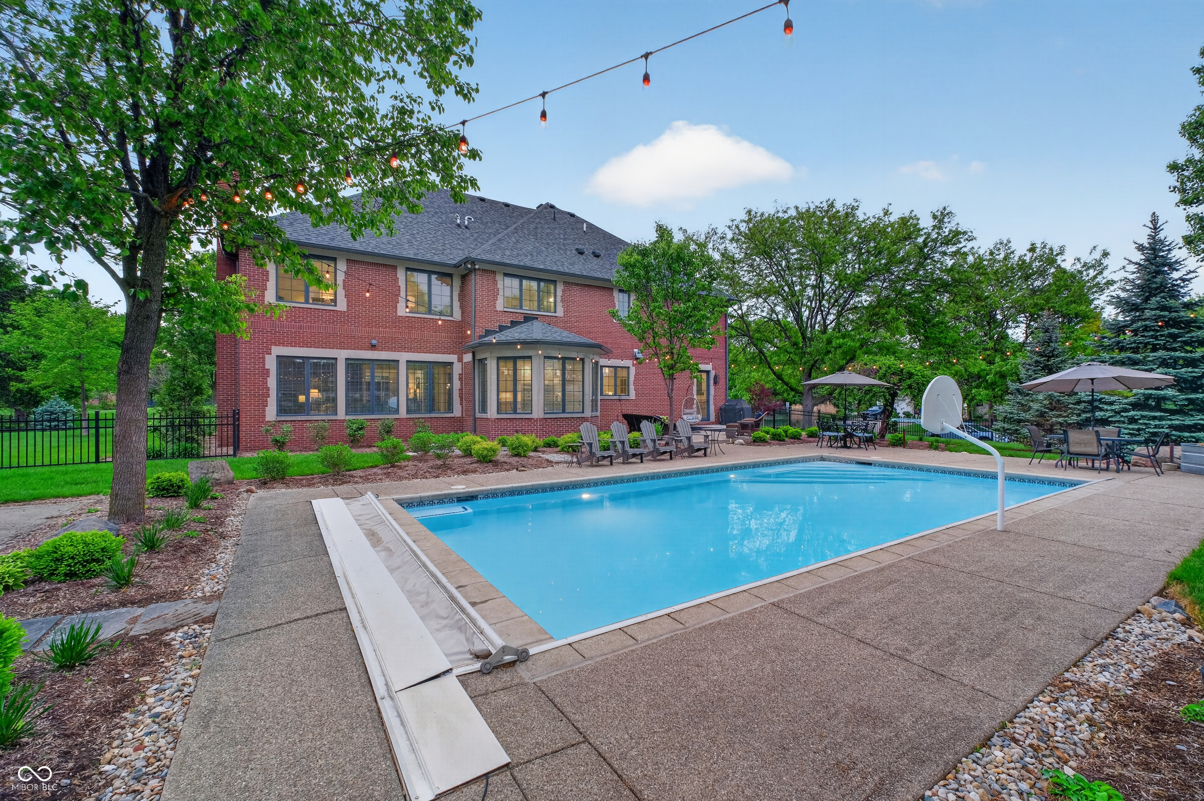
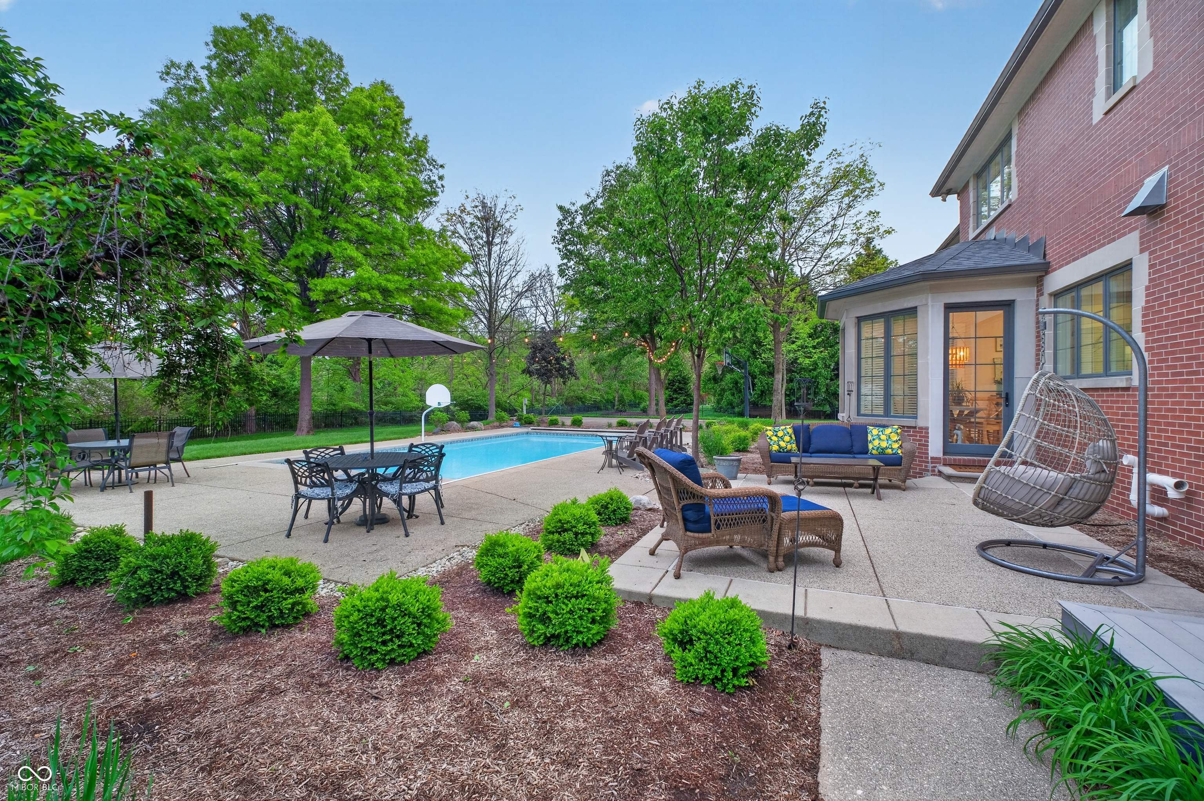
Backyard swimming pool beside a brick house, with patio seating and string lights at dusk.
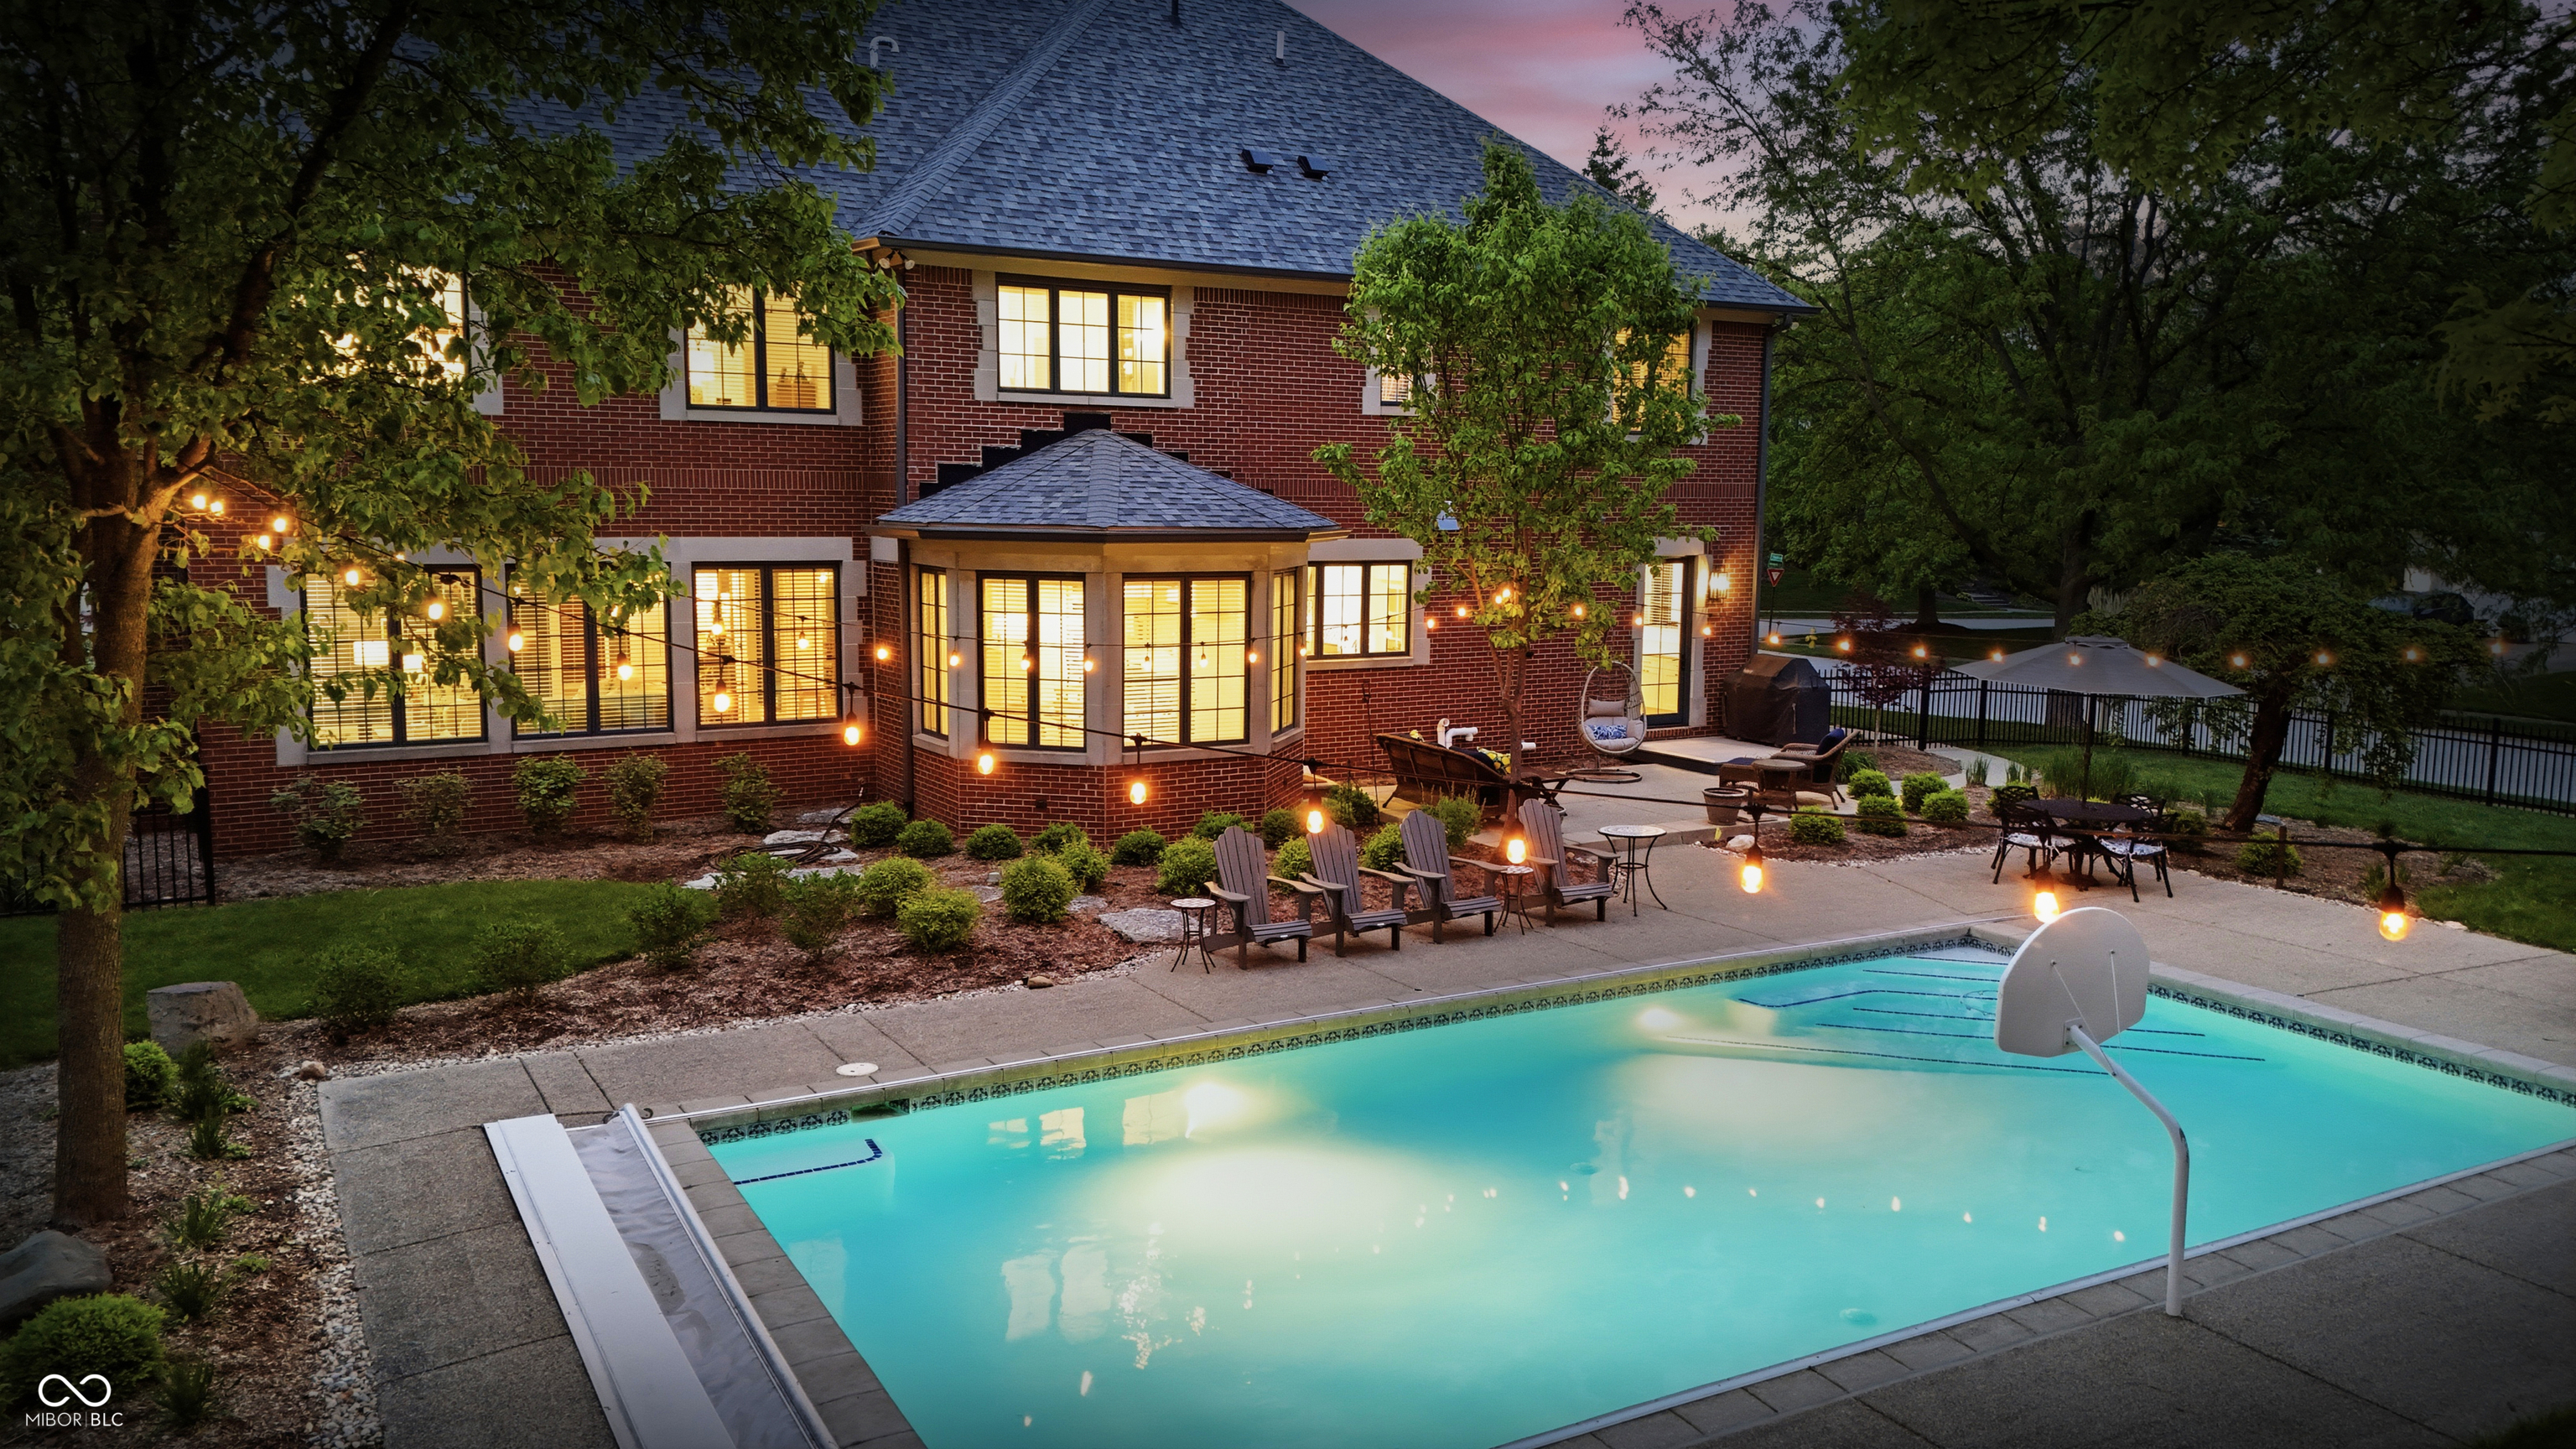
Red-brick home and illuminated patio beside a backyard swimming pool at dusk.
Red-brick home and backyard pool lit at dusk, with patio seating and string lights.
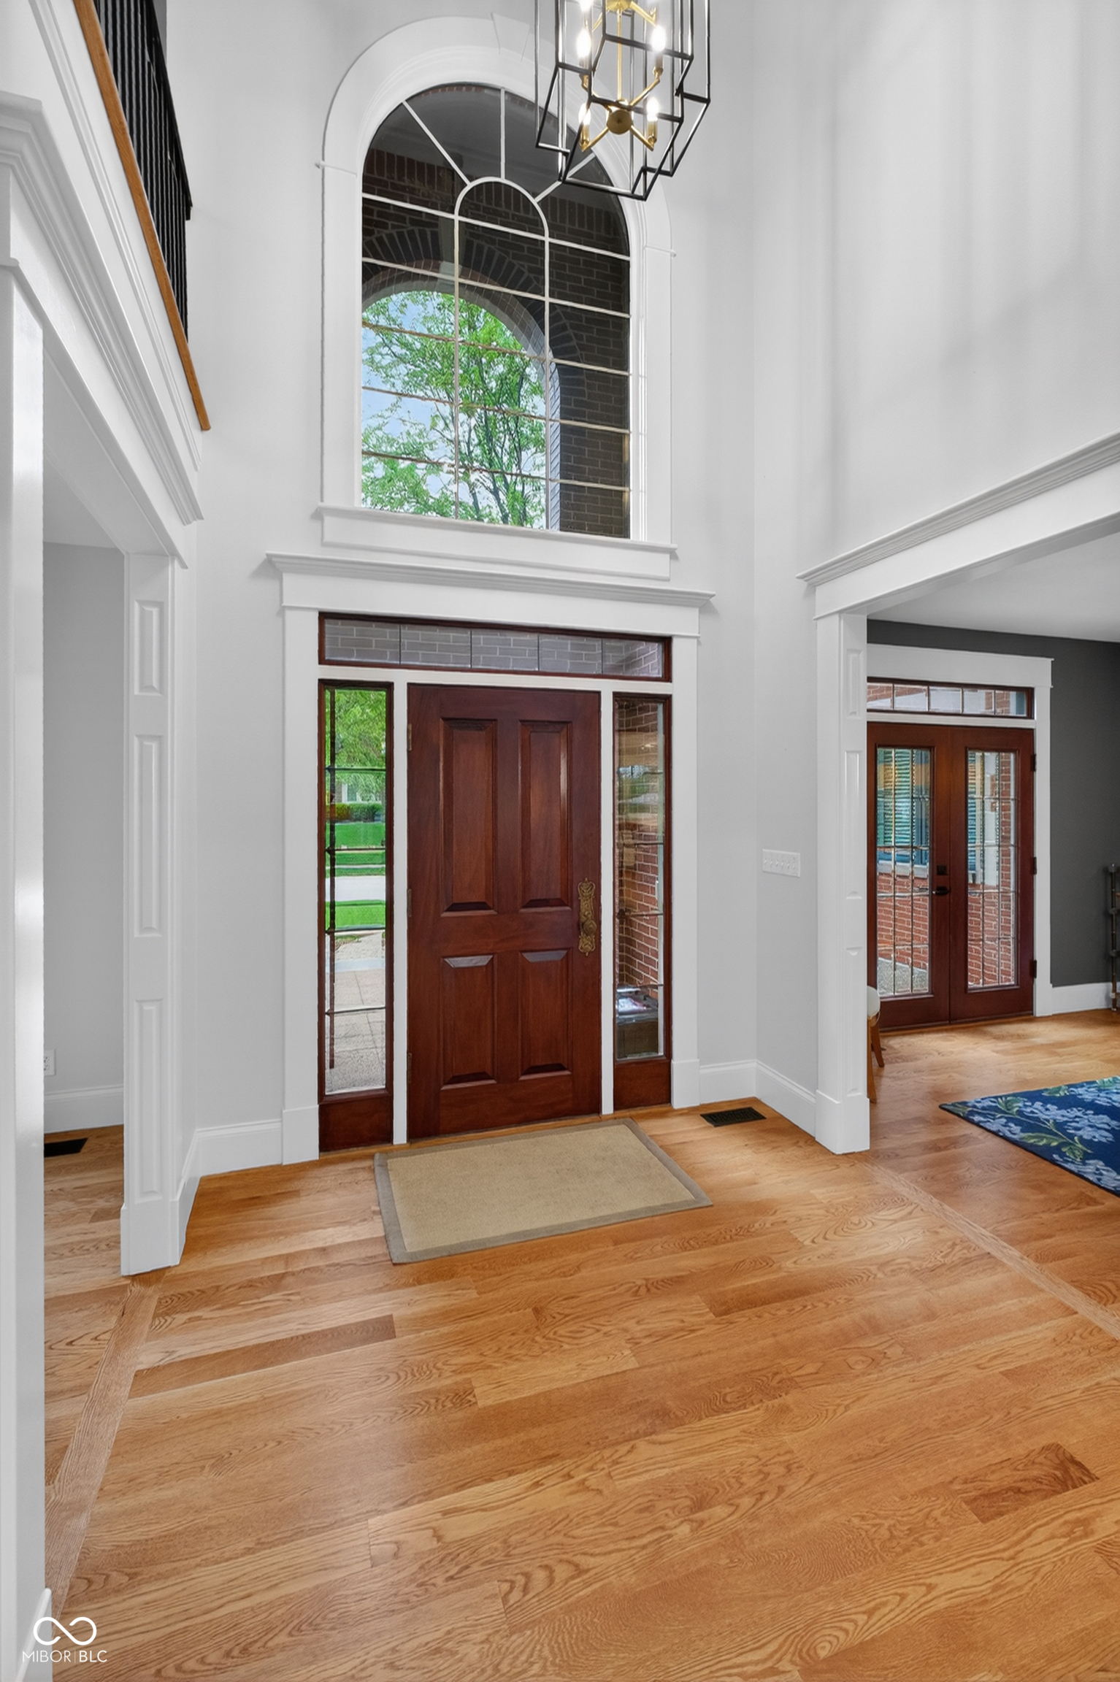
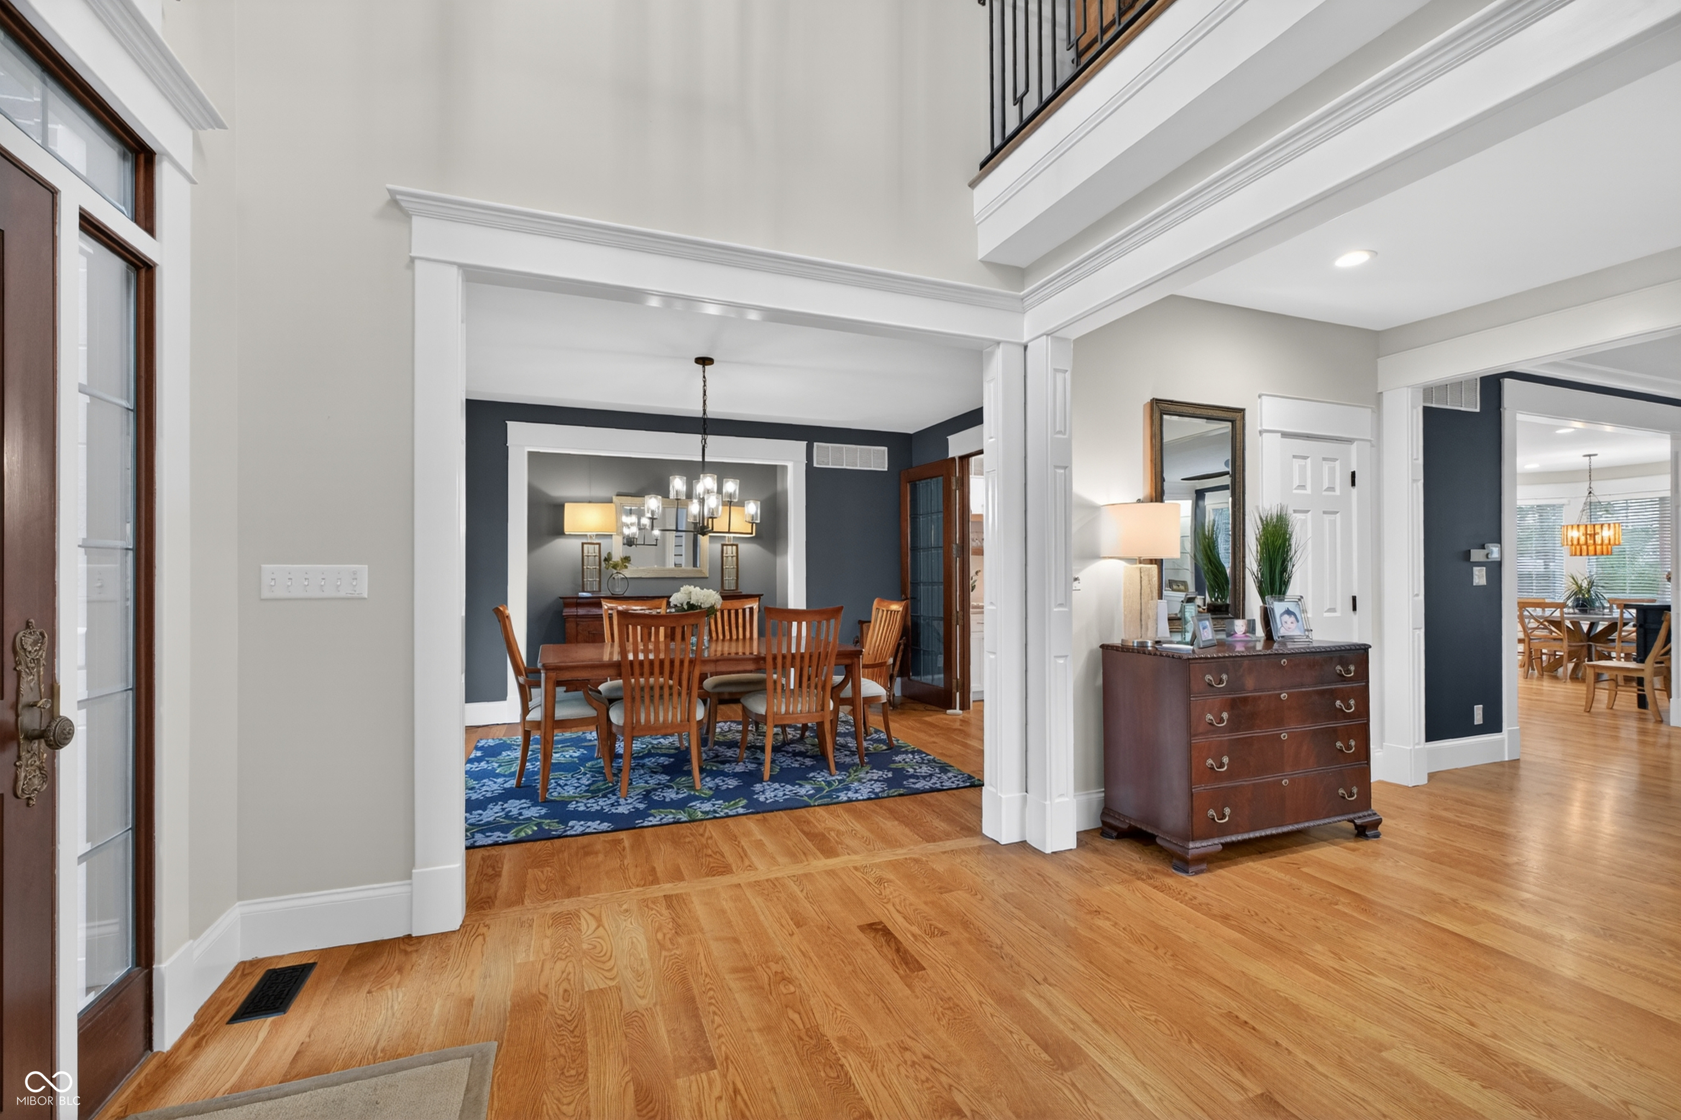
Two-story entry foyer with a dark wood front door, arched window, and hardwood floors.
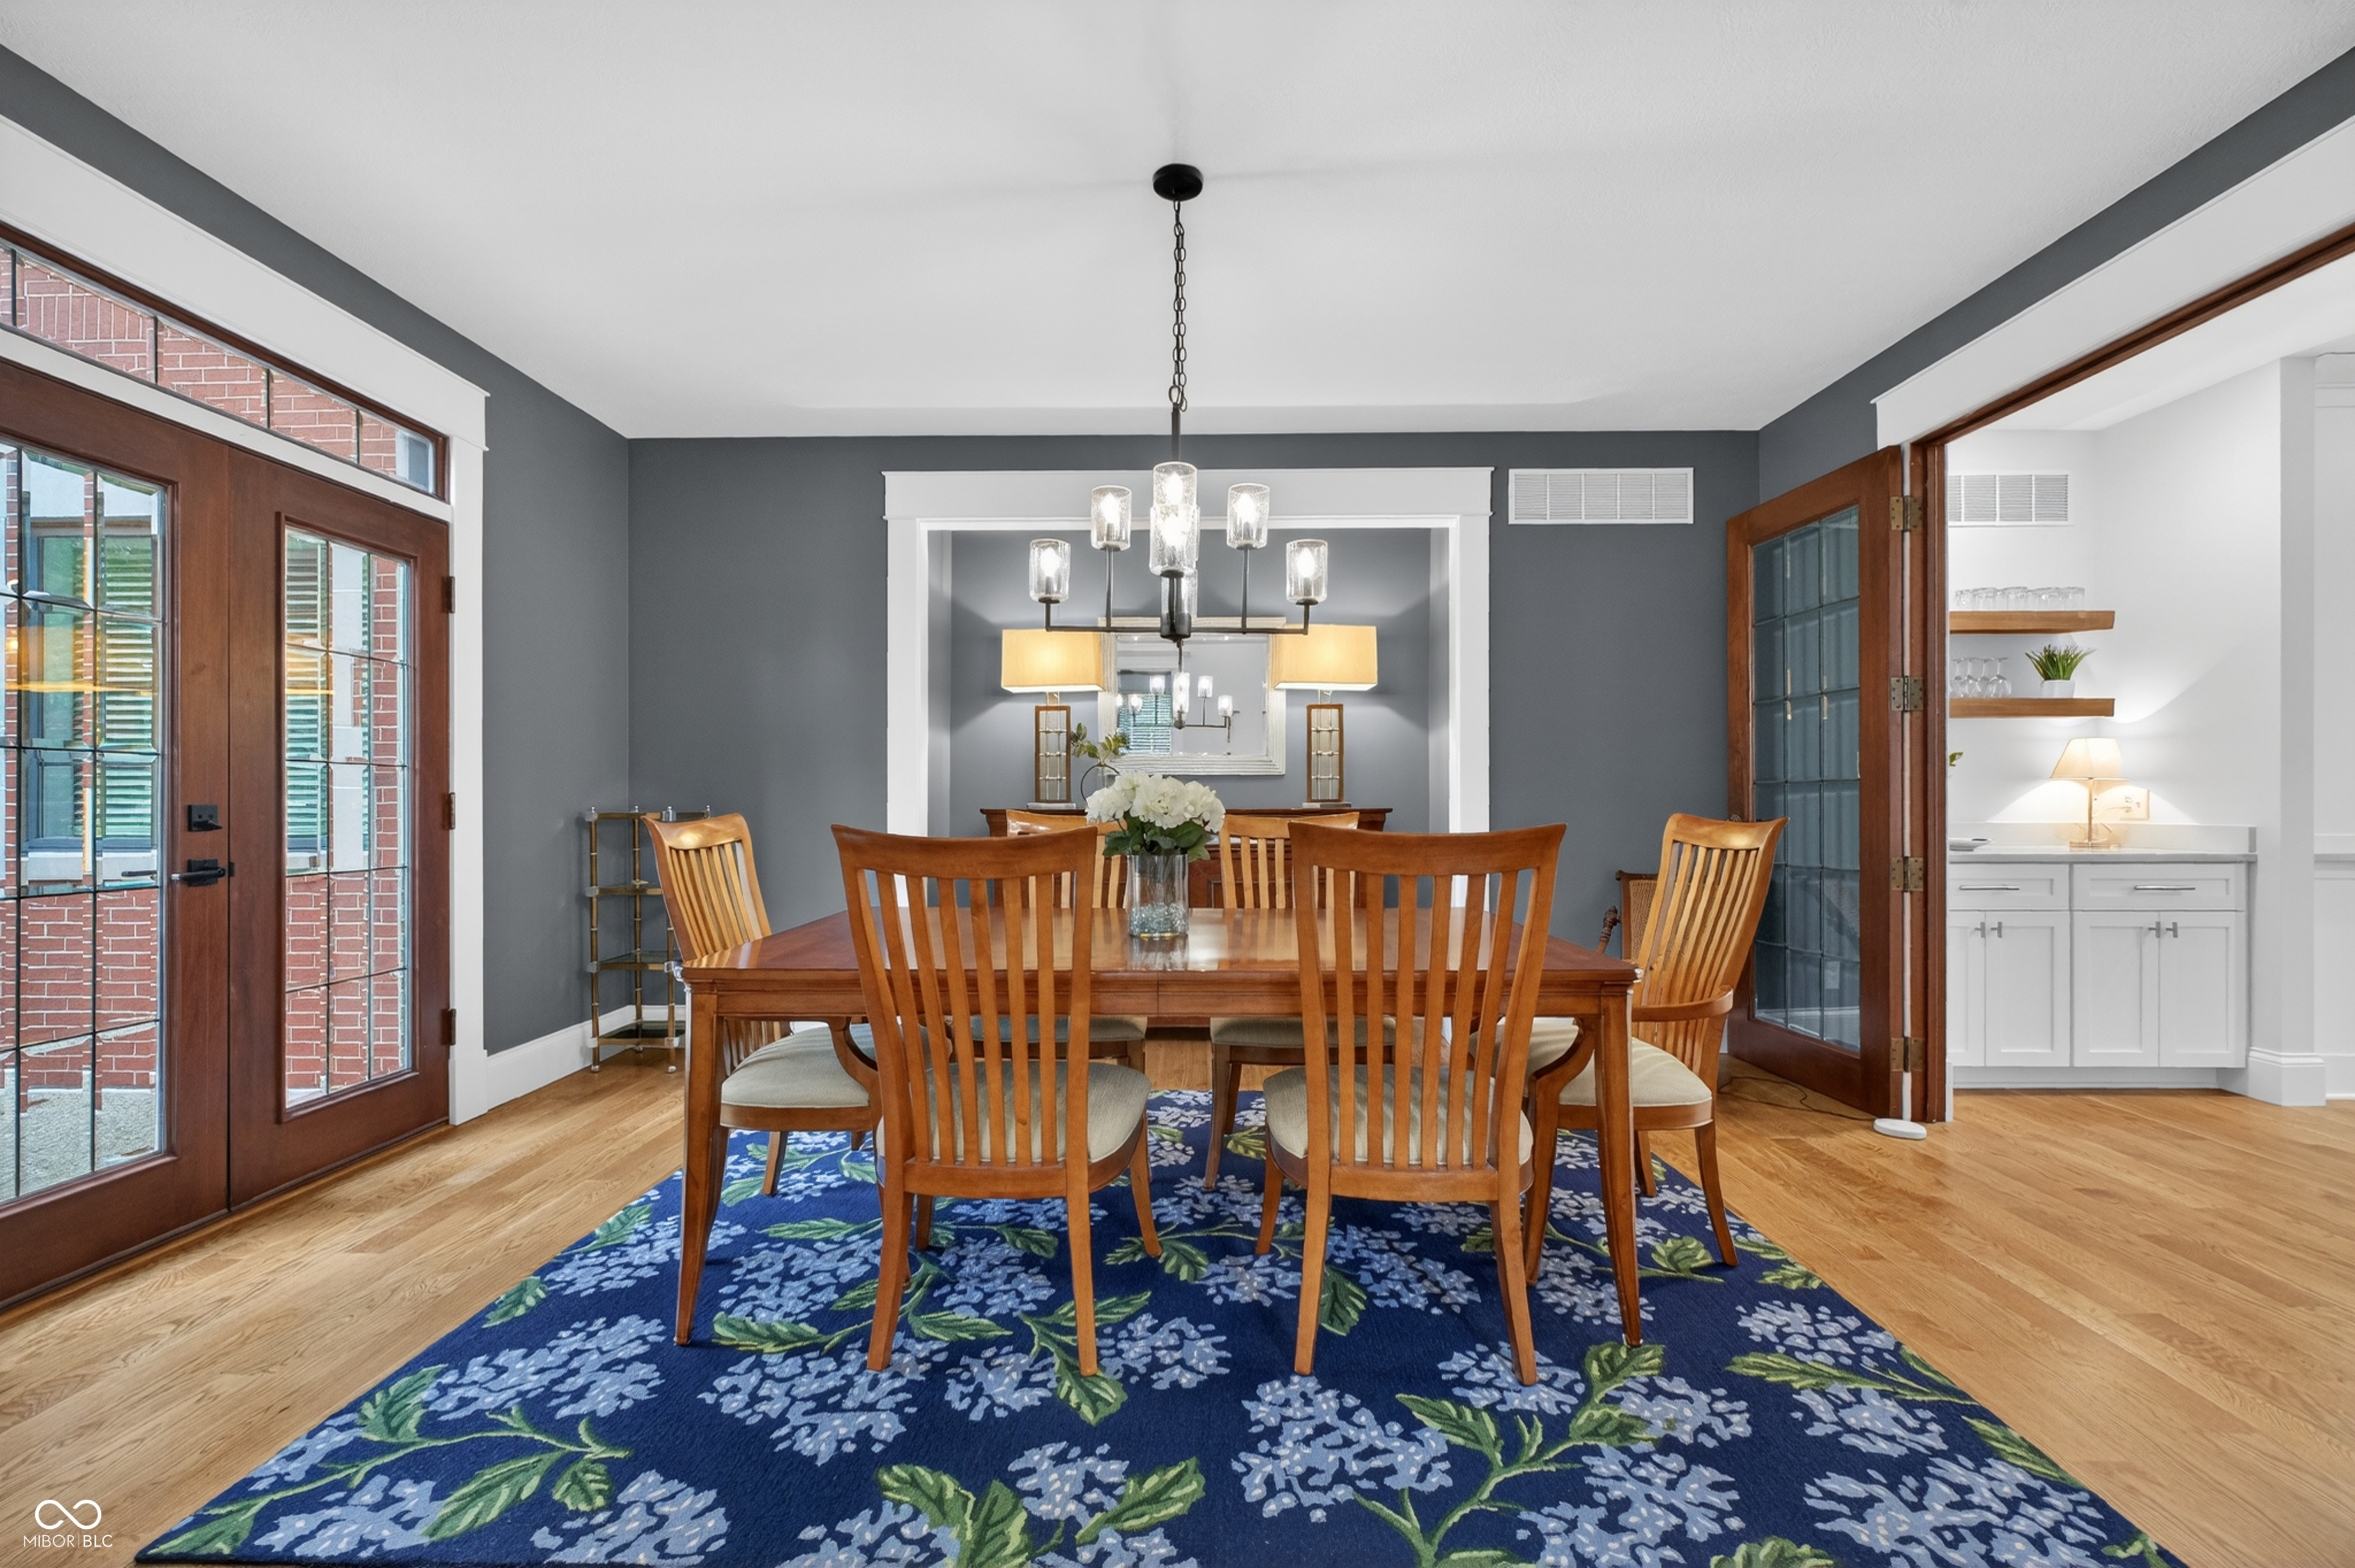
Formal dining room with a wooden table, blue patterned rug, chandelier, and hardwood floors.
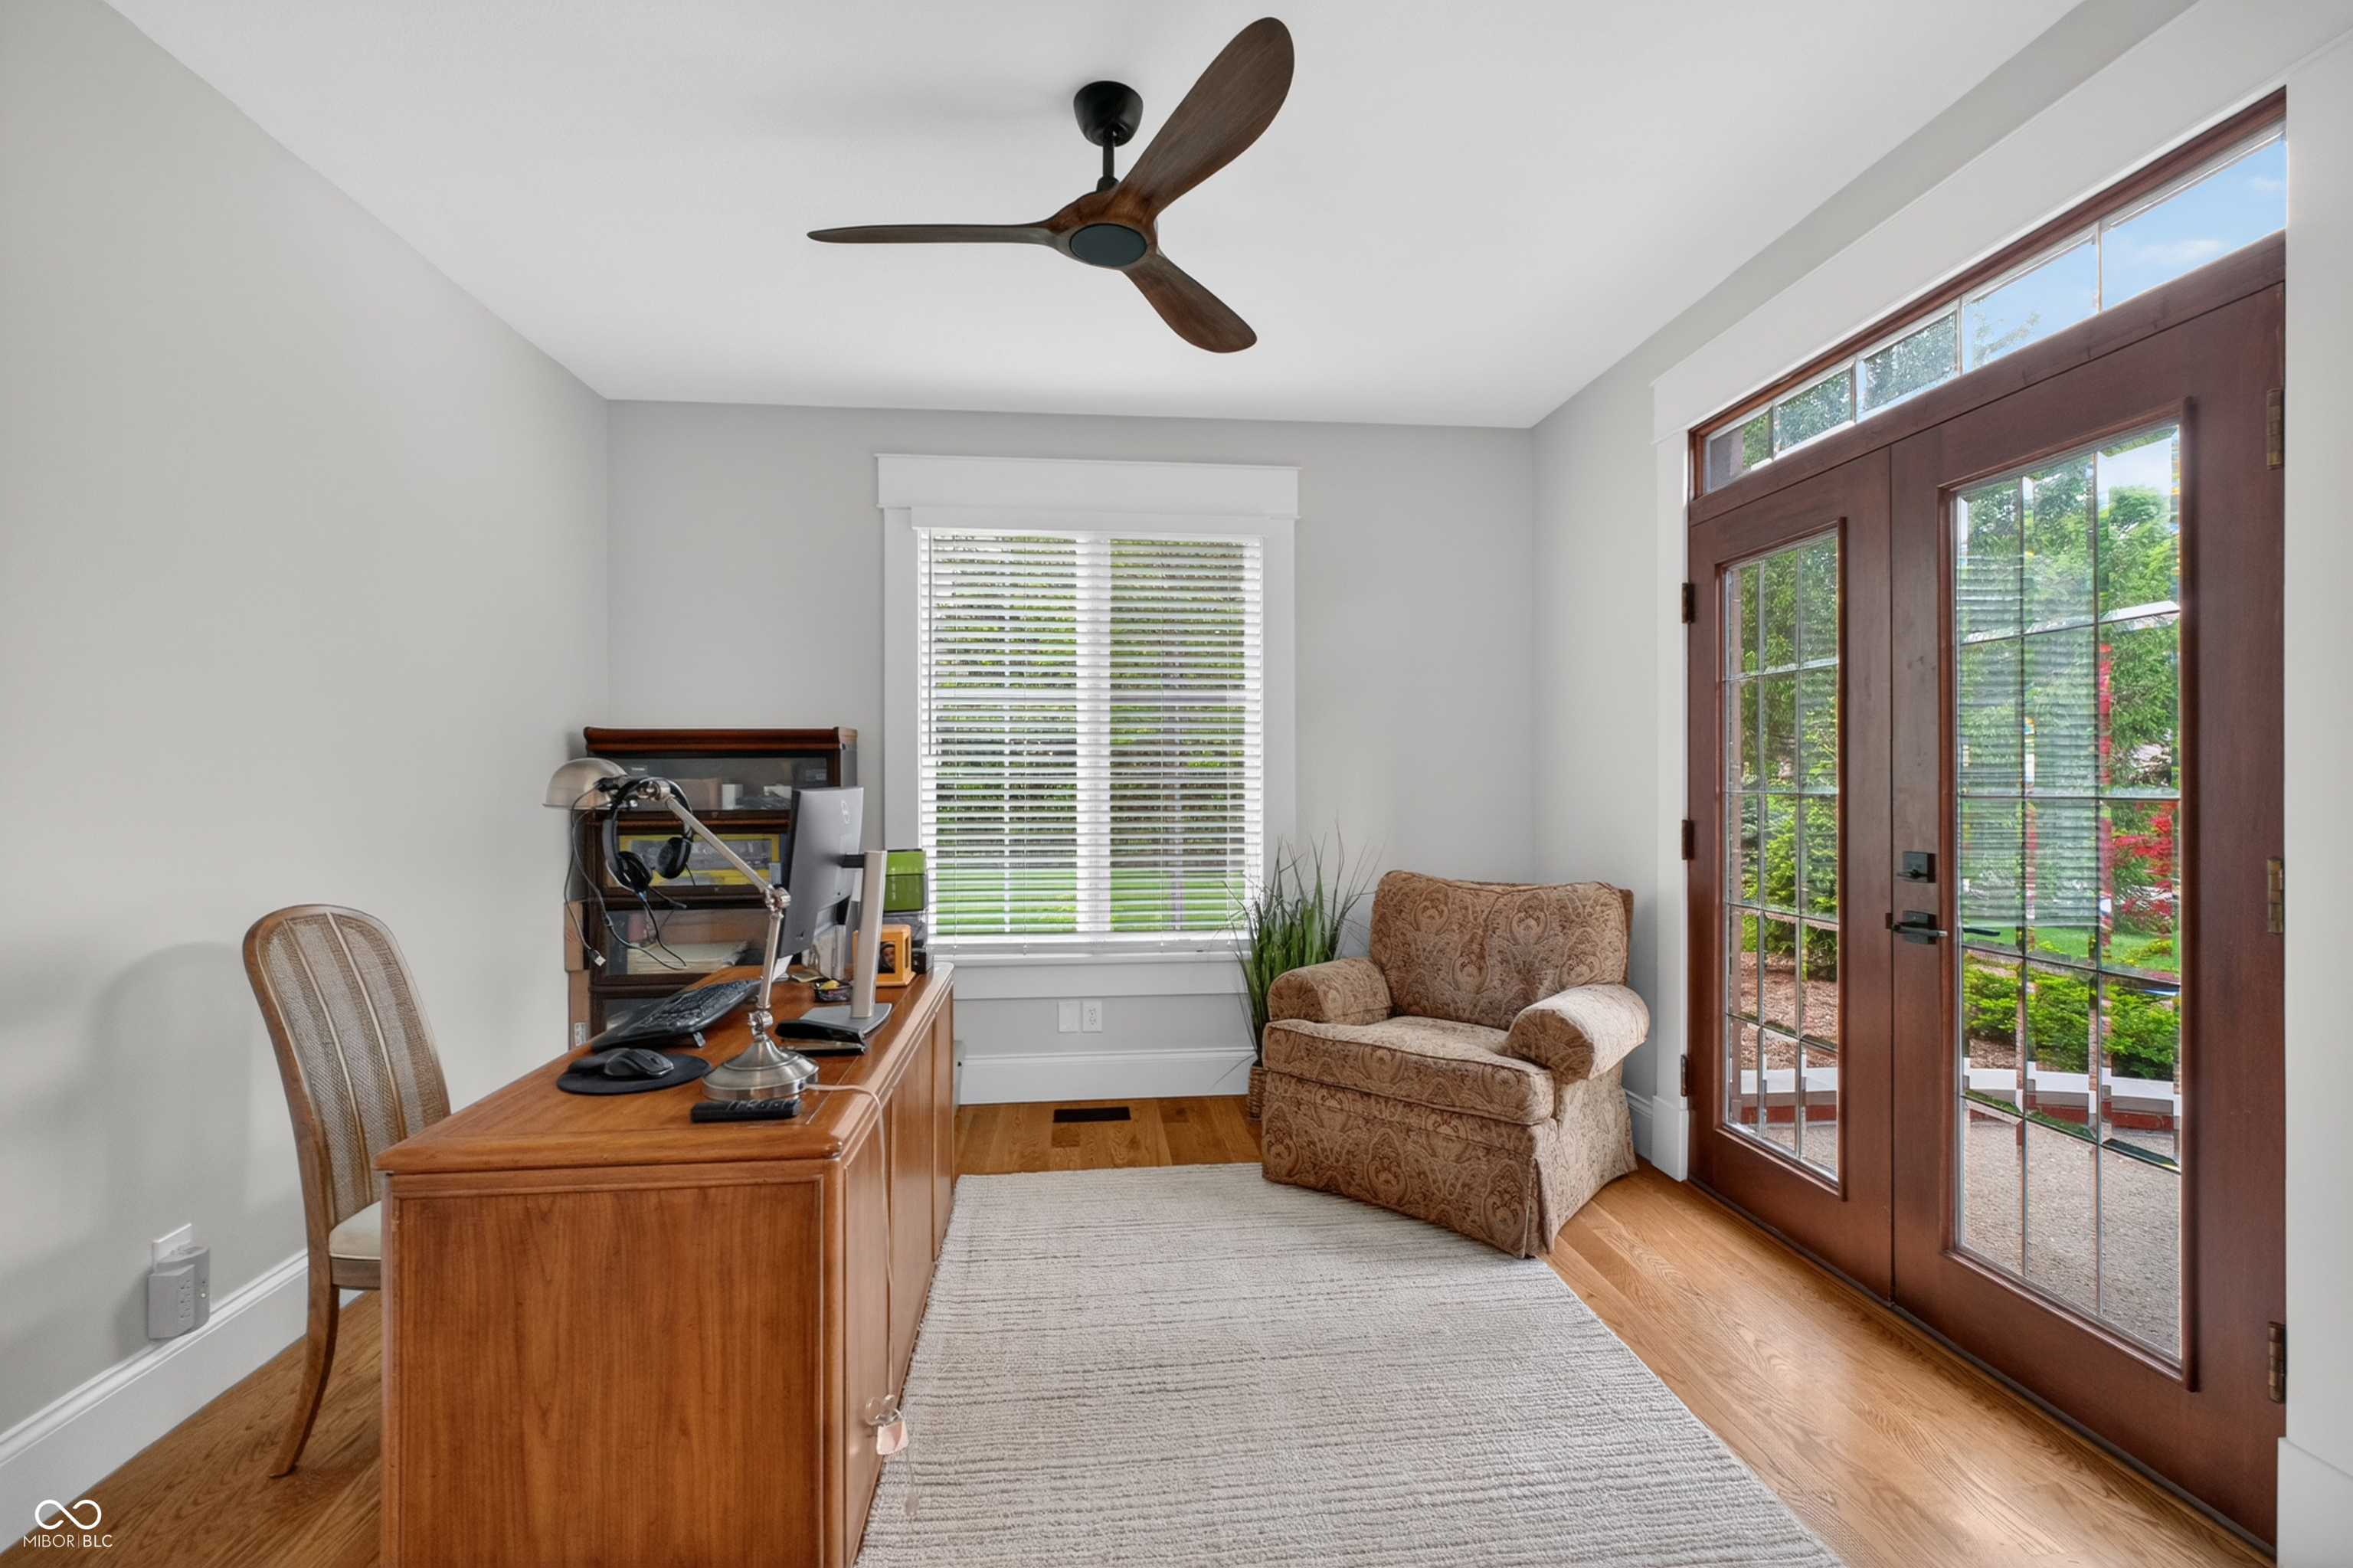
Home office with a wooden desk, patterned armchair, and dark wood-framed glass doors.
Dining room with a wooden table, blue floral rug, chandelier, and wood-framed glass doors.
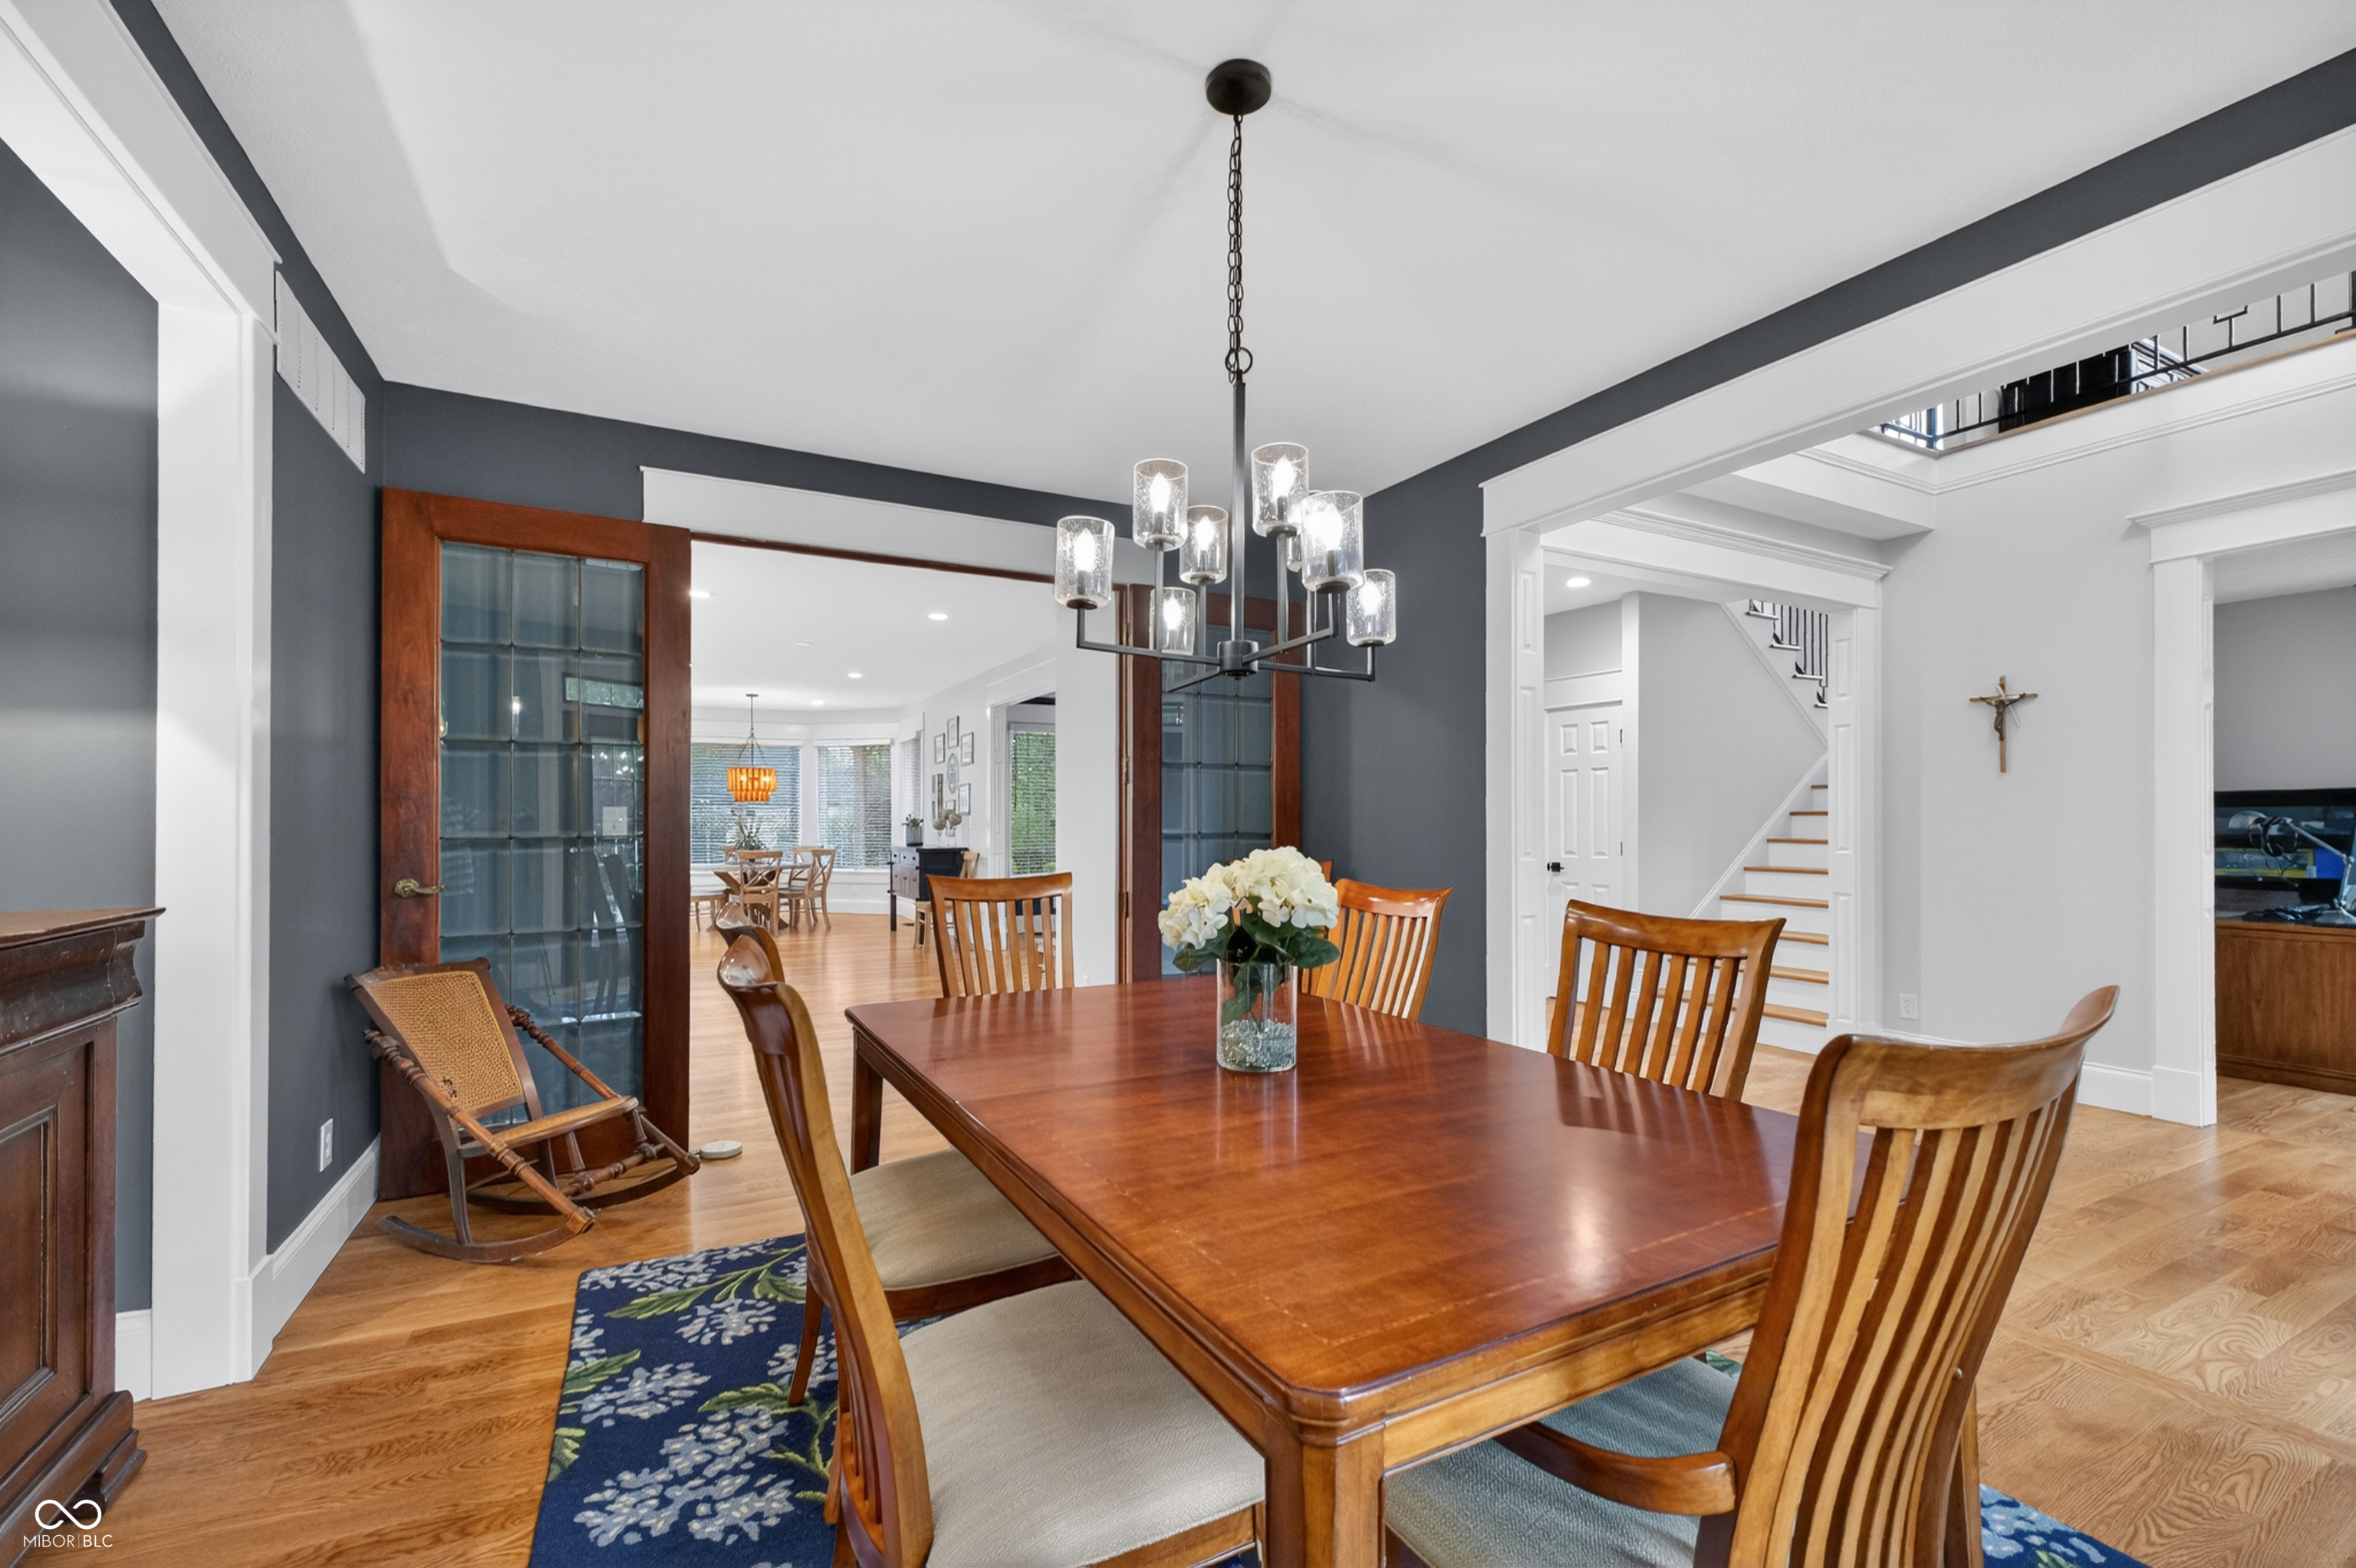
Dining room with a polished wood table, glass-paneled doors, and a chandelier.
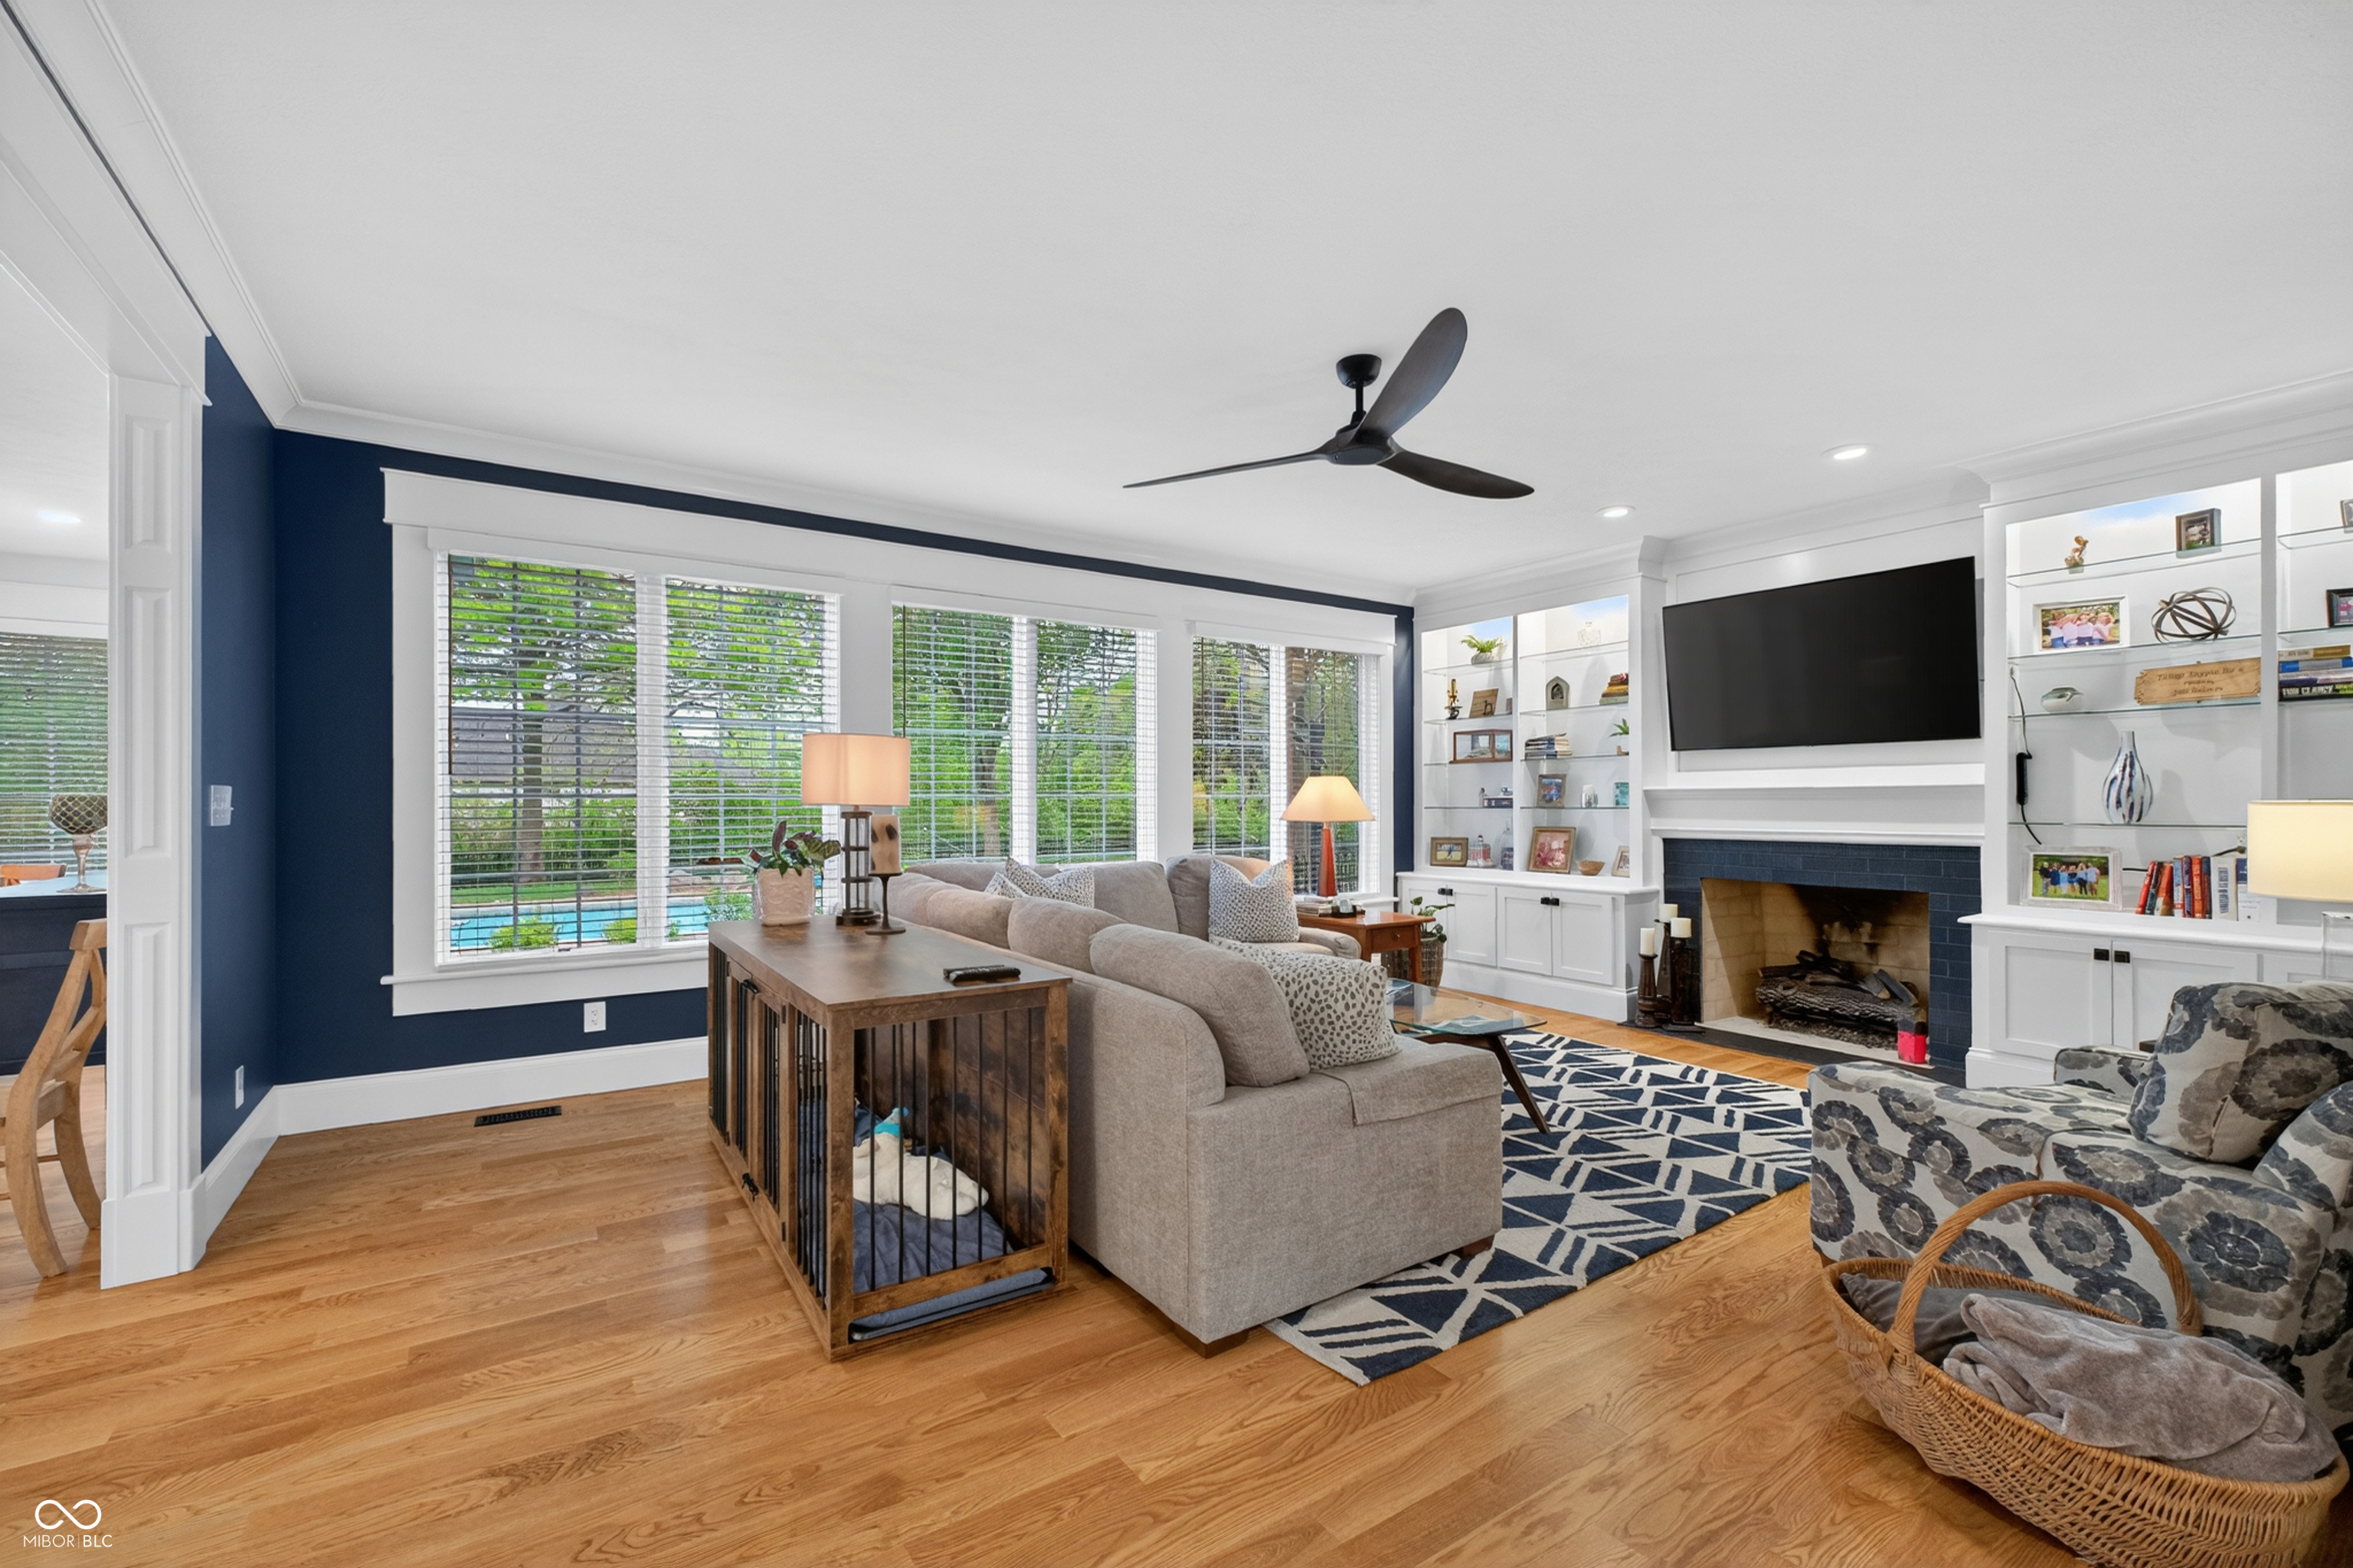
Living room with built-in shelves, fireplace, hardwood floors, and windows overlooking a backyard pool.
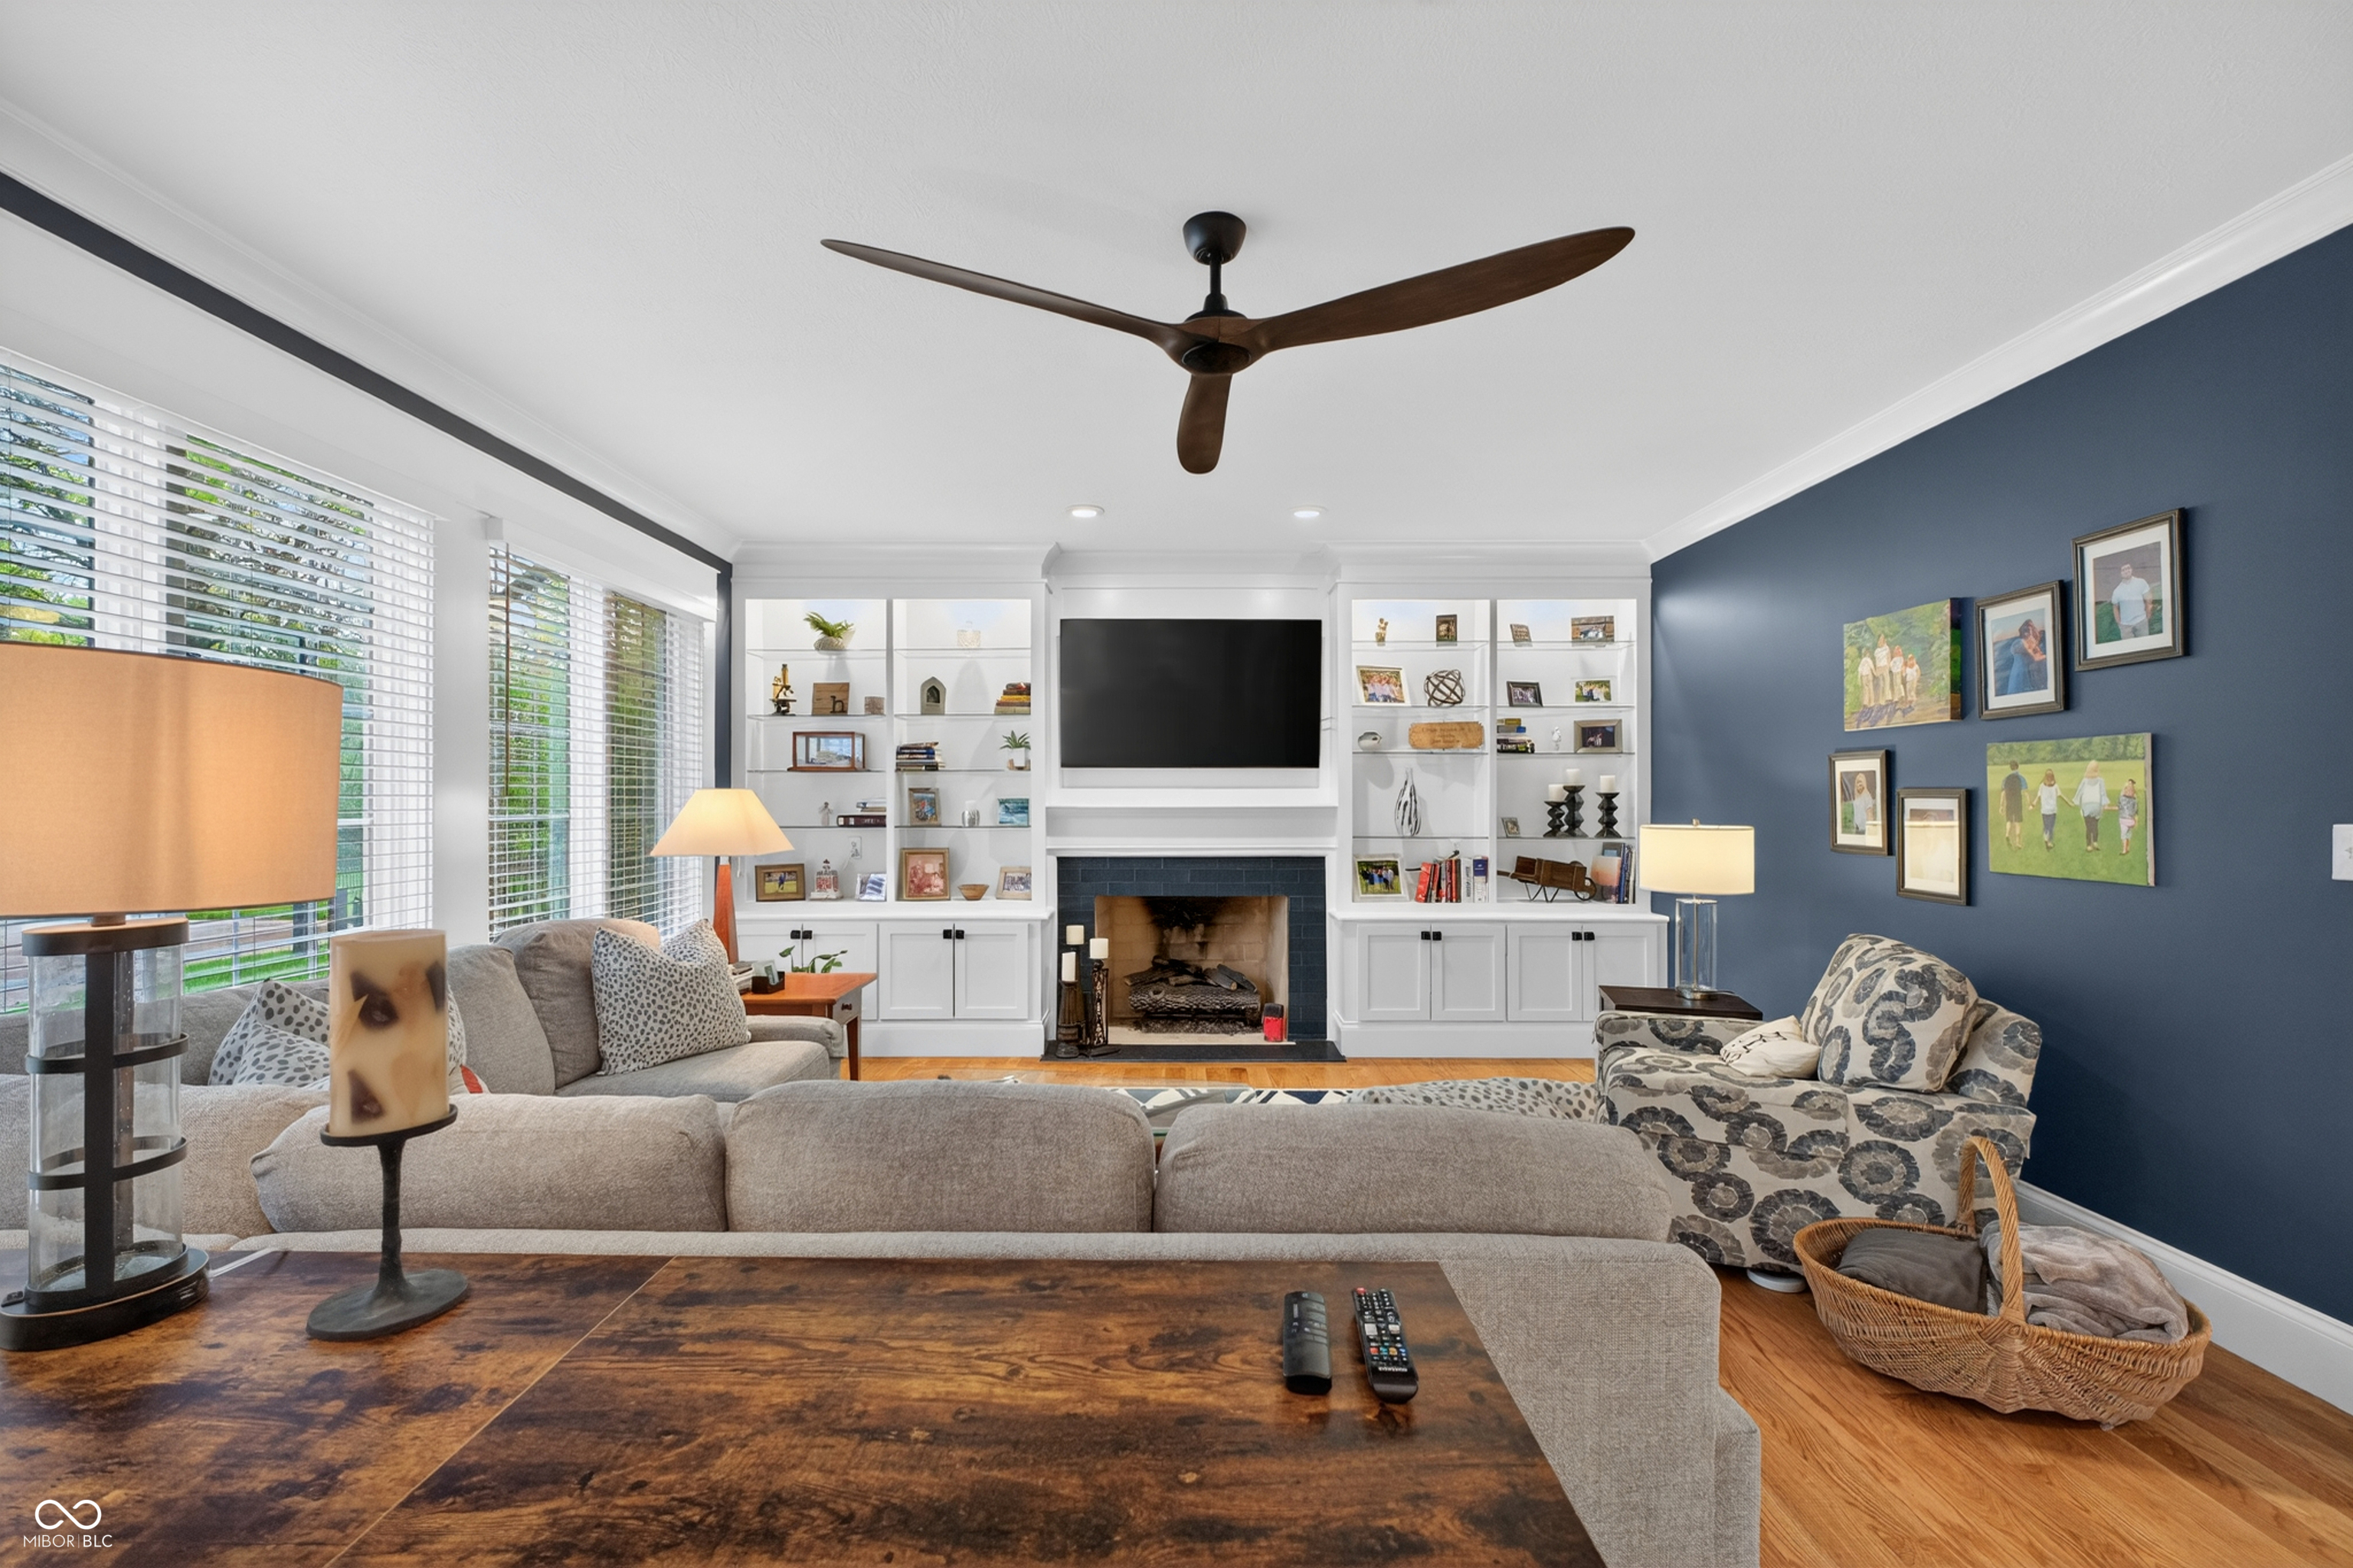
Living room with white fireplace built-ins, a gray sectional, and a dark blue accent wall.
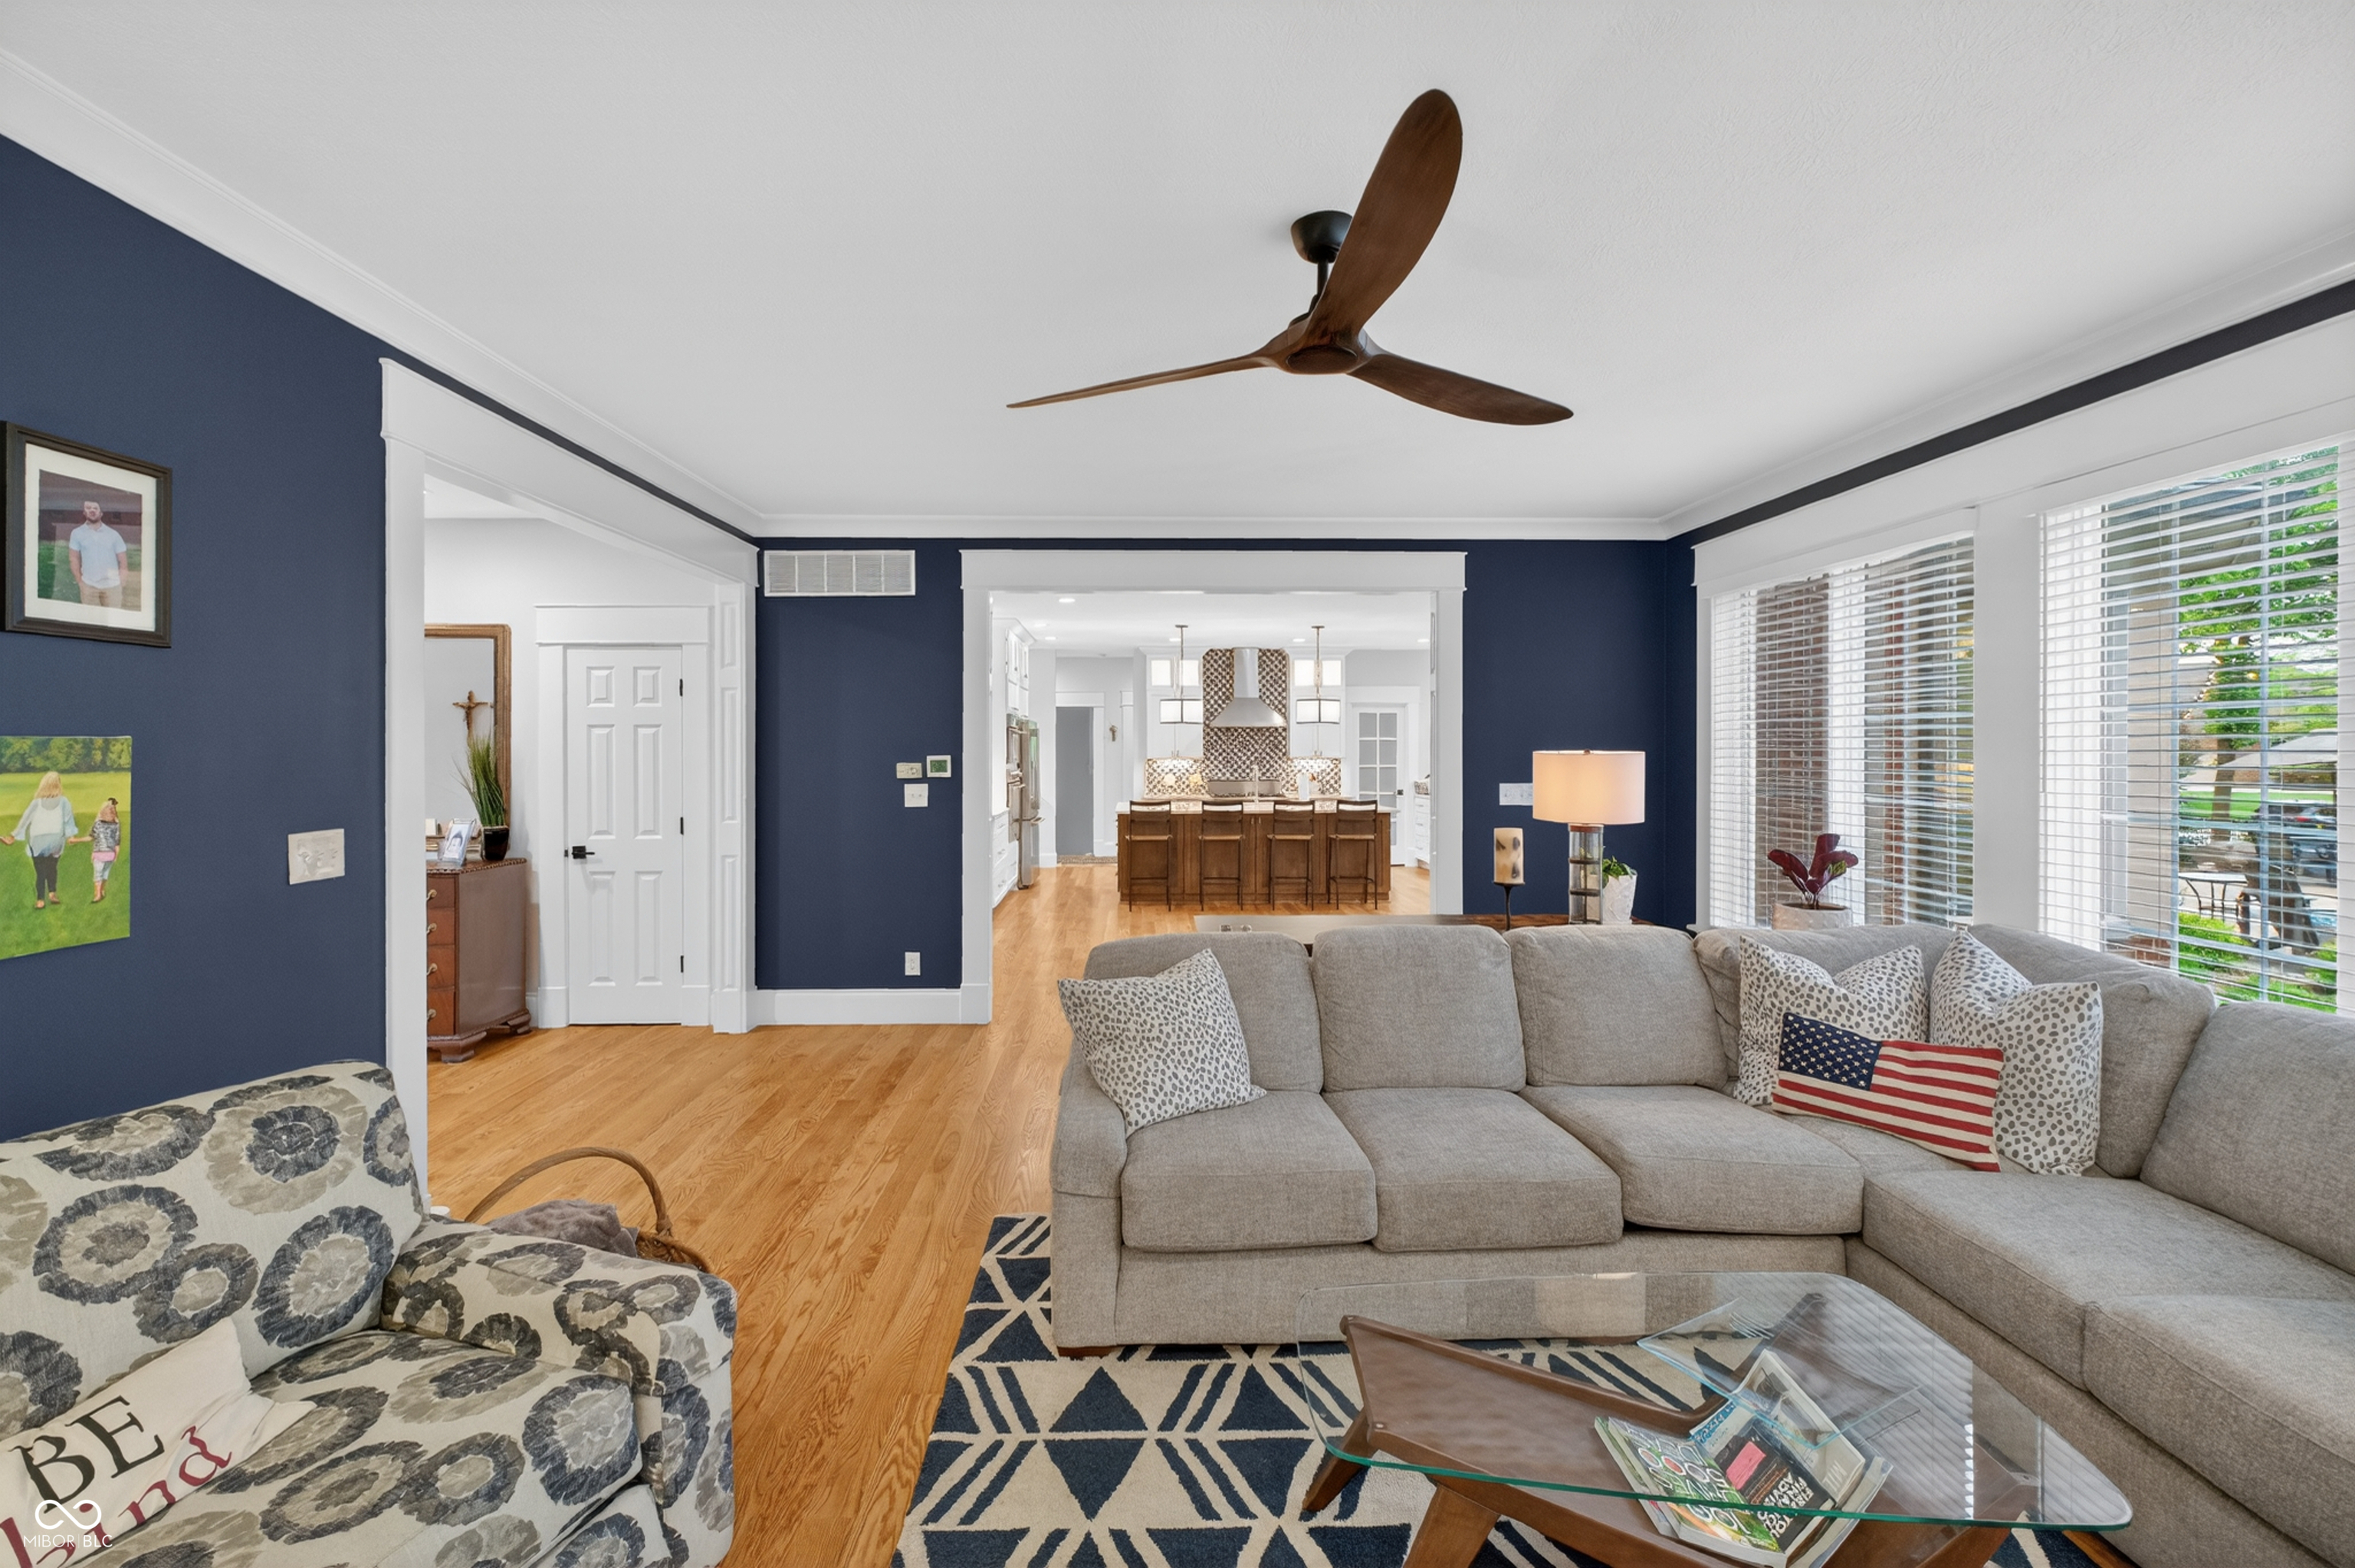
Furnished living room with navy walls, a gray sectional, patterned armchair, and view into the kitchen.
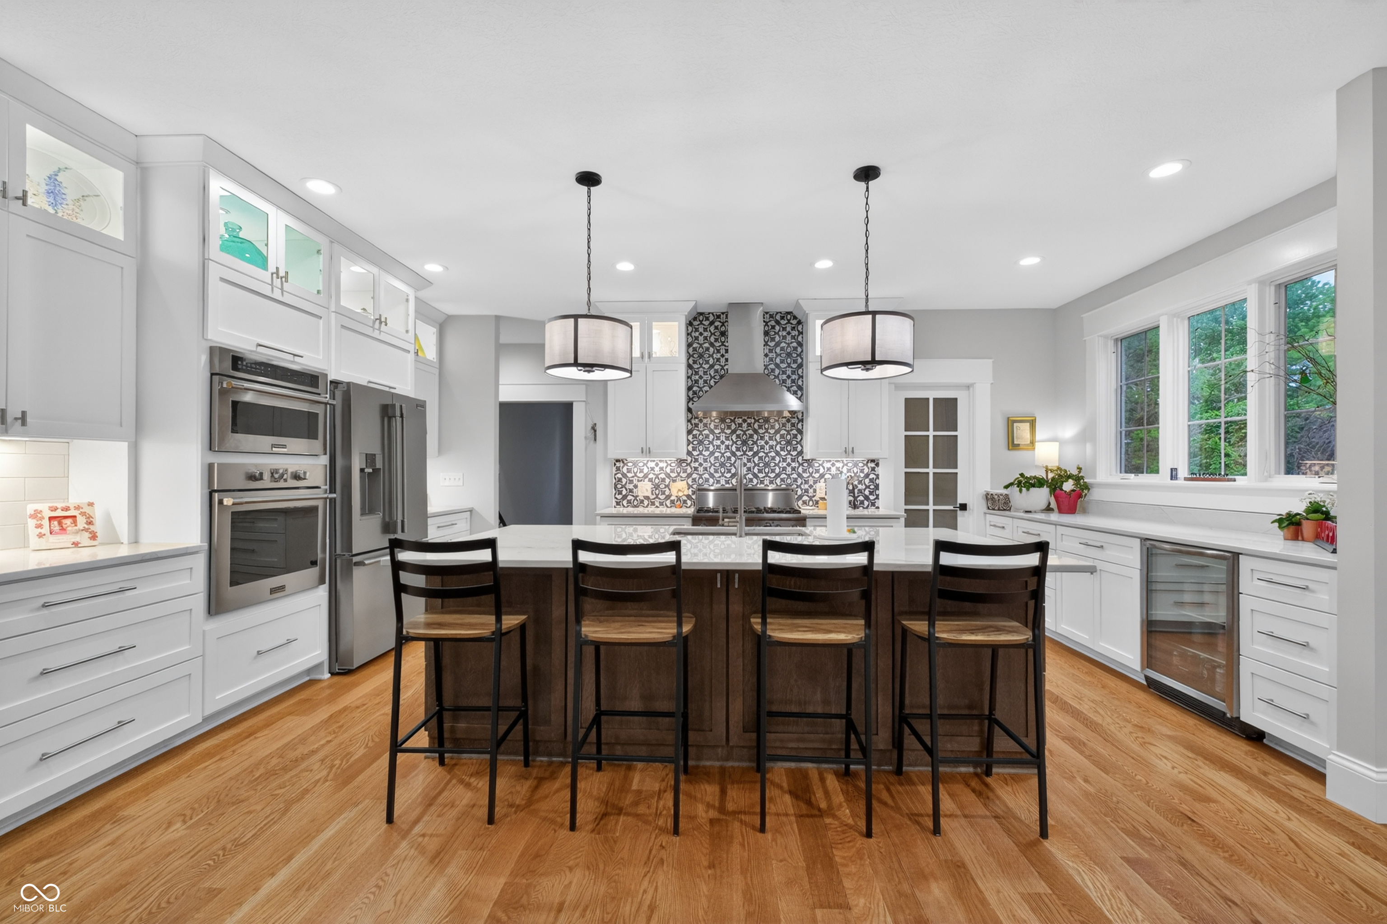
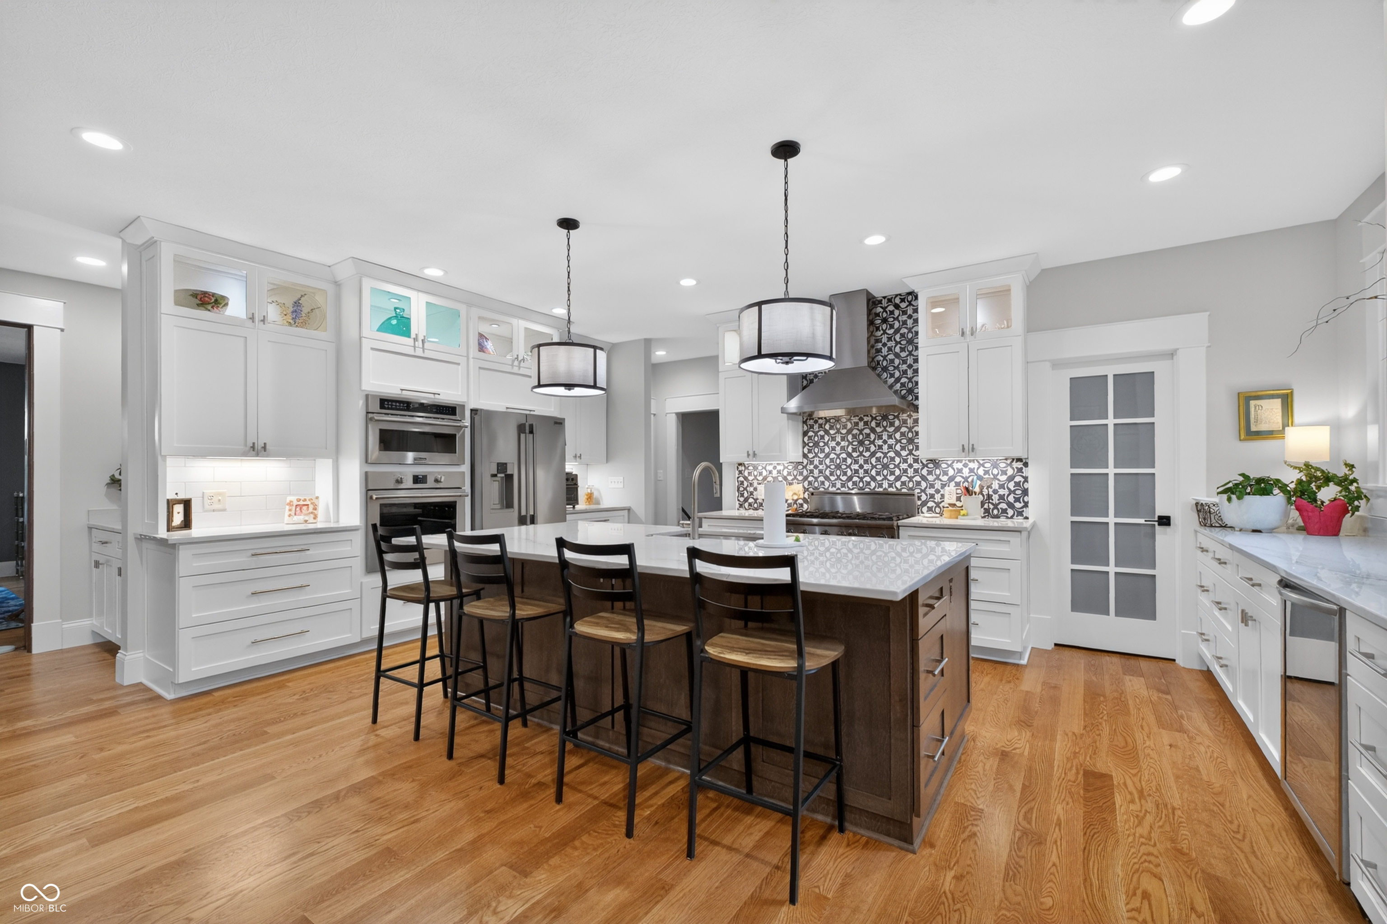
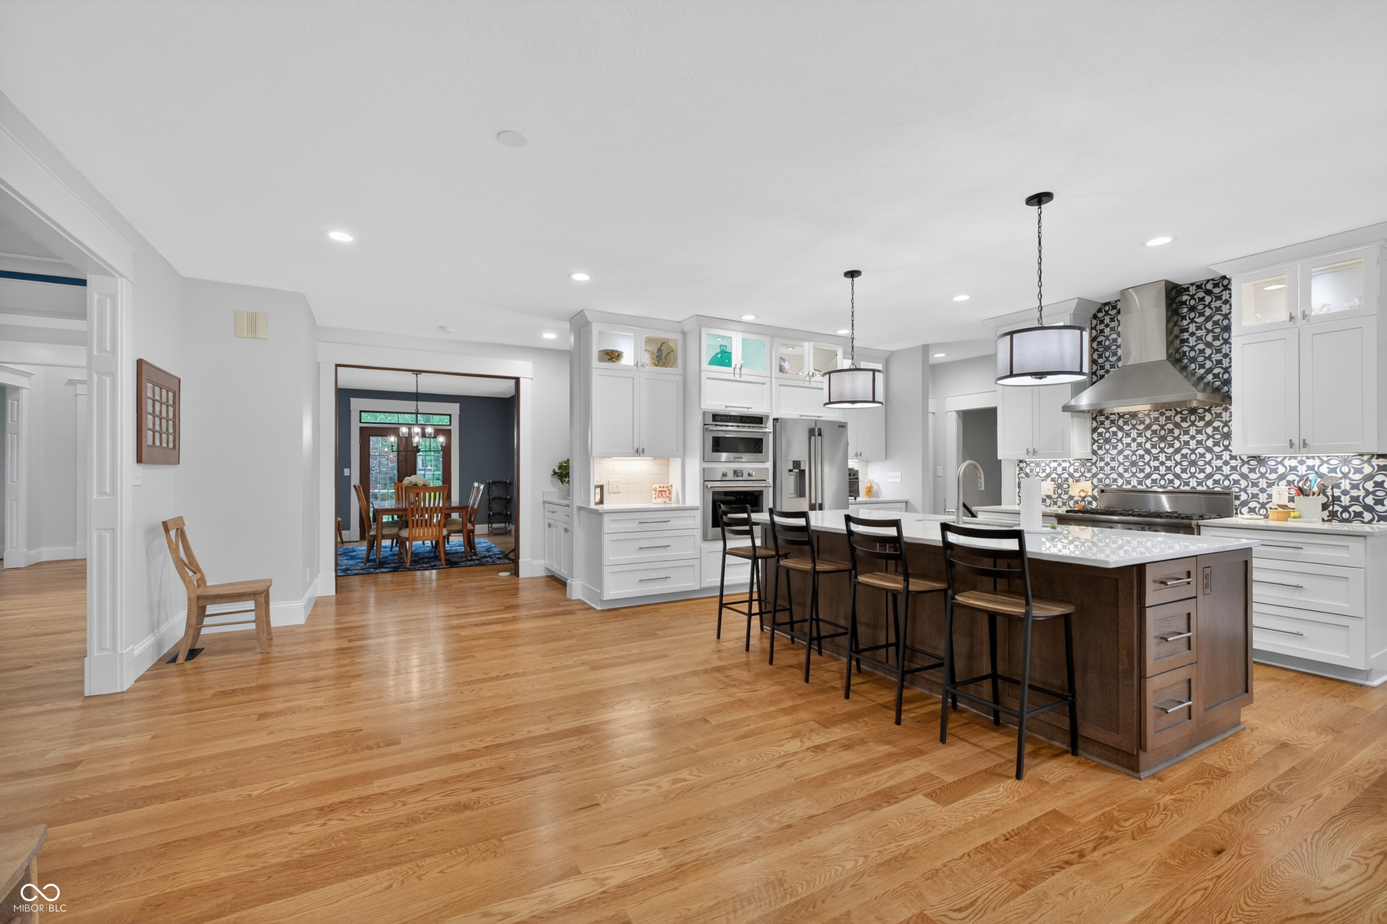
Bright kitchen with a dark wood island, four stools, white cabinets, and large windows overlooking greenery.
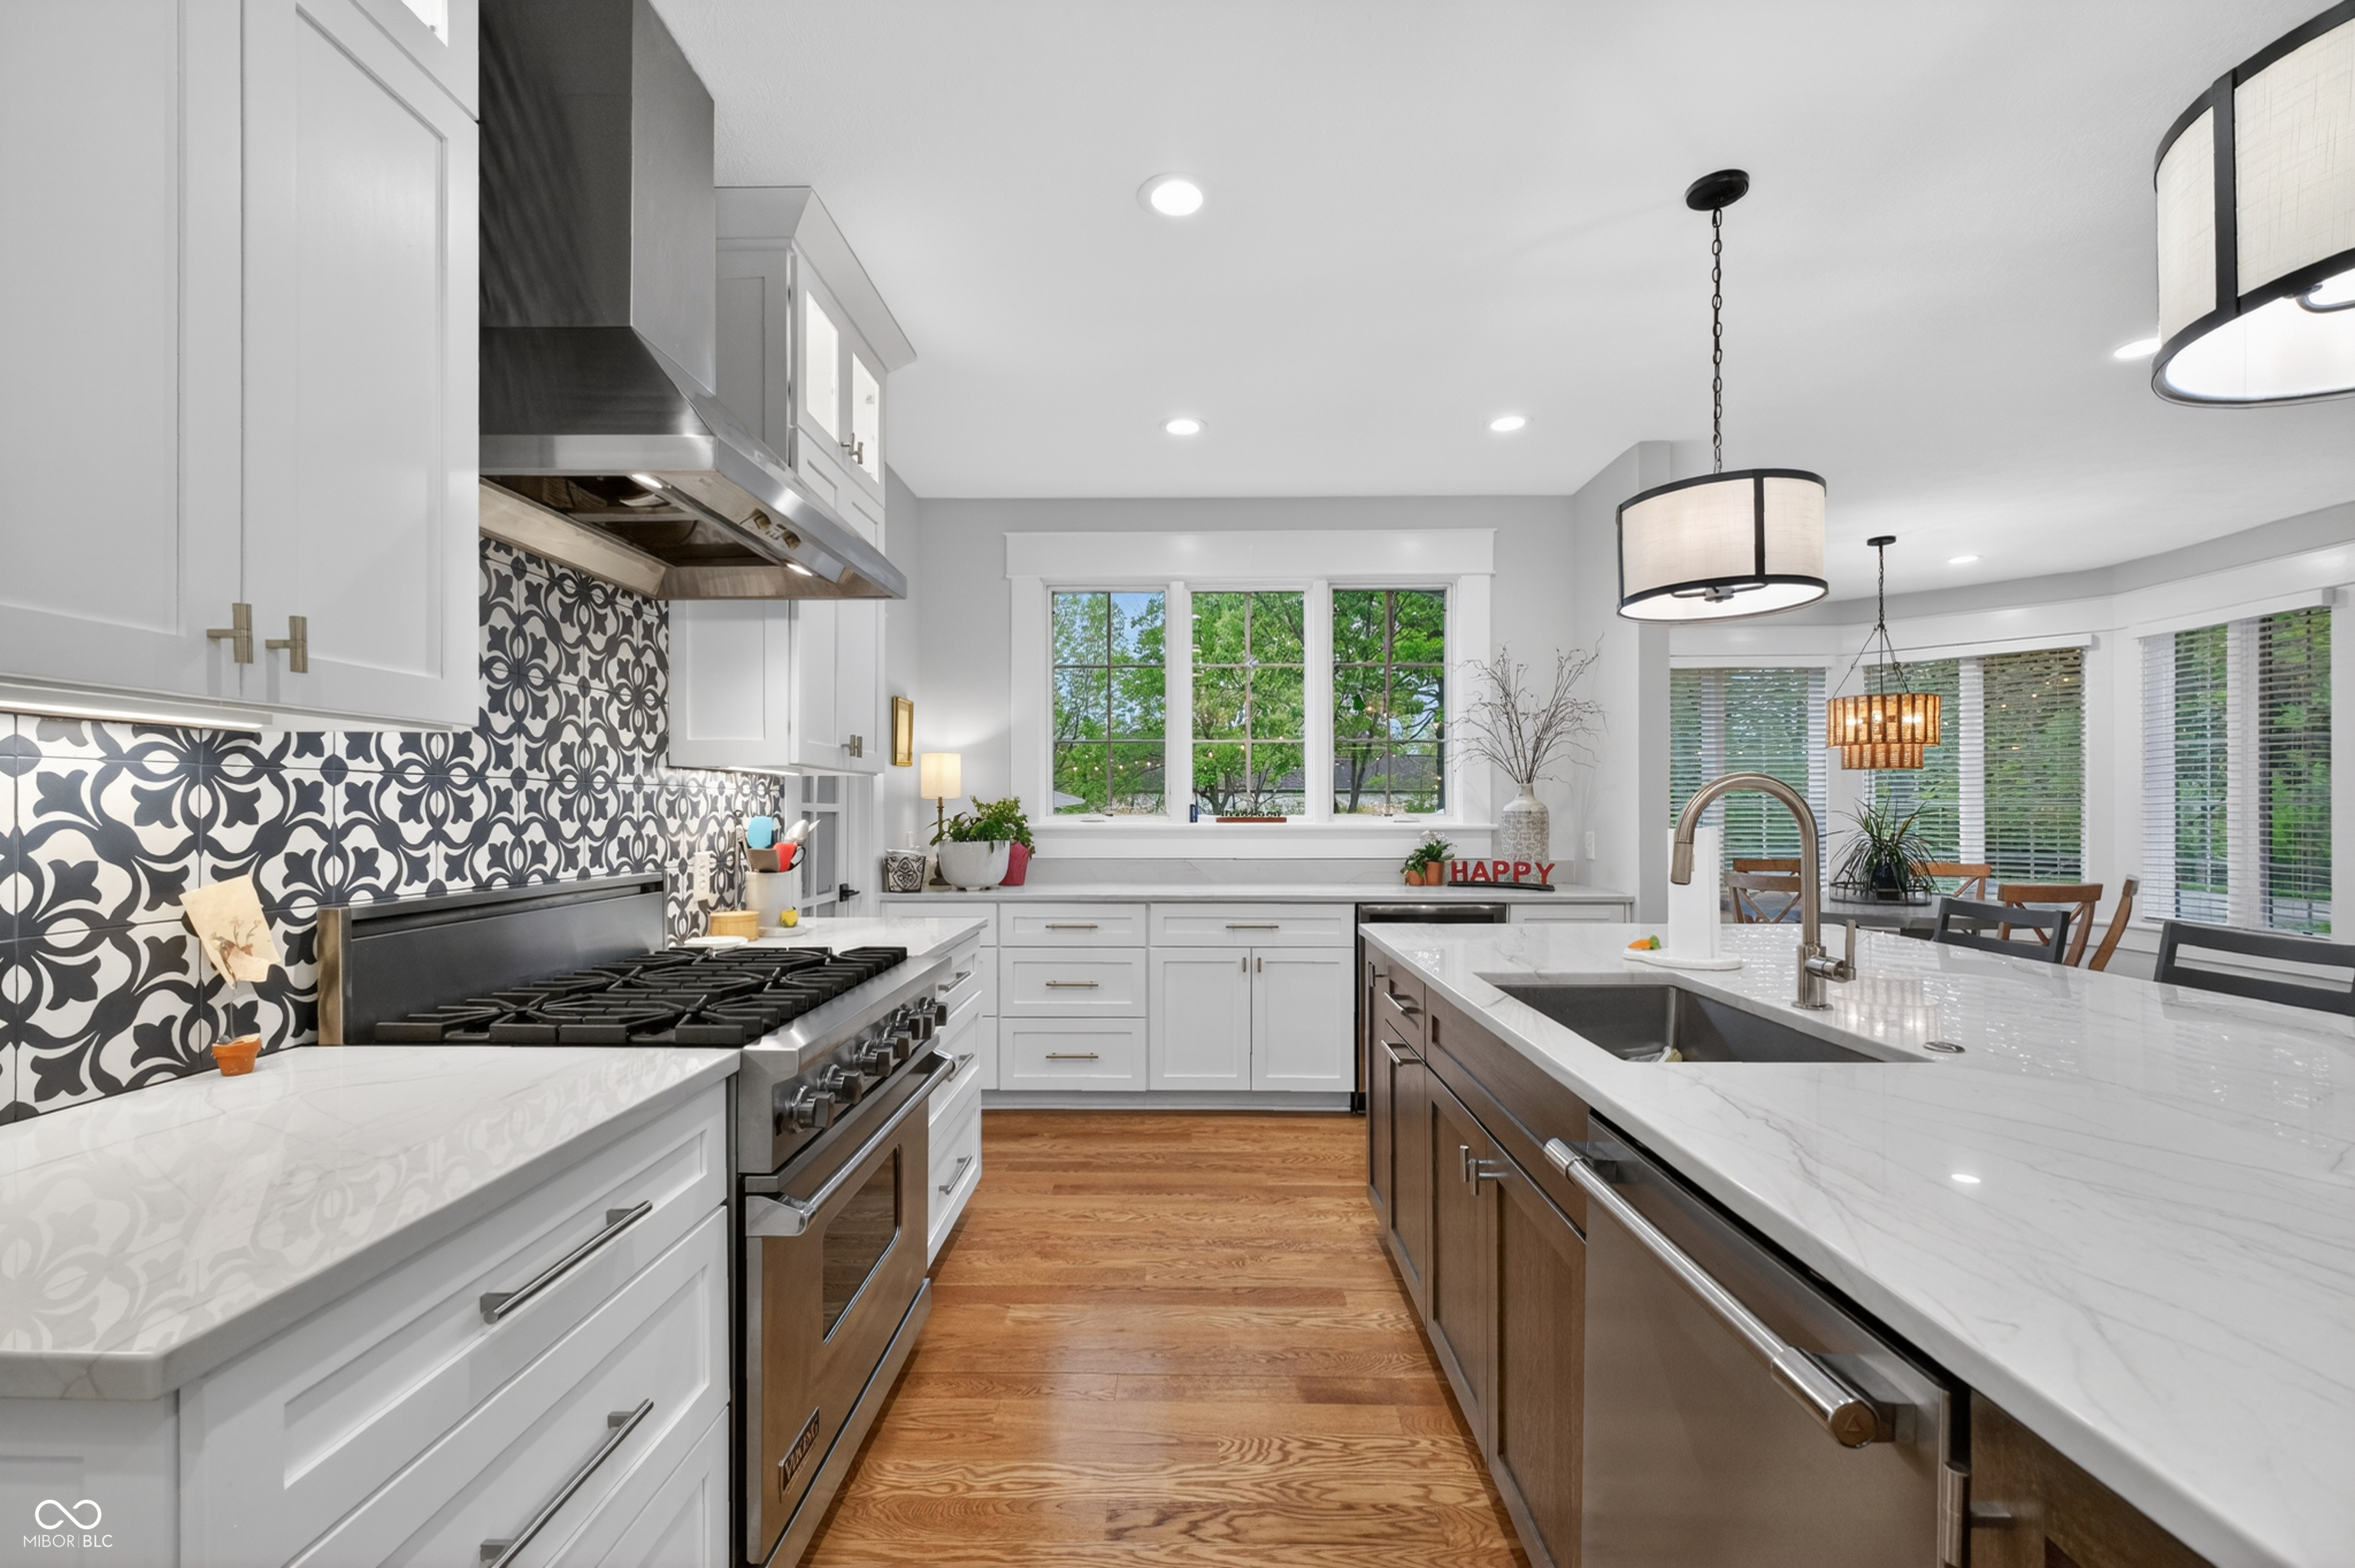
Bright kitchen with white cabinets, patterned tile backsplash, and a large island with bar stools.
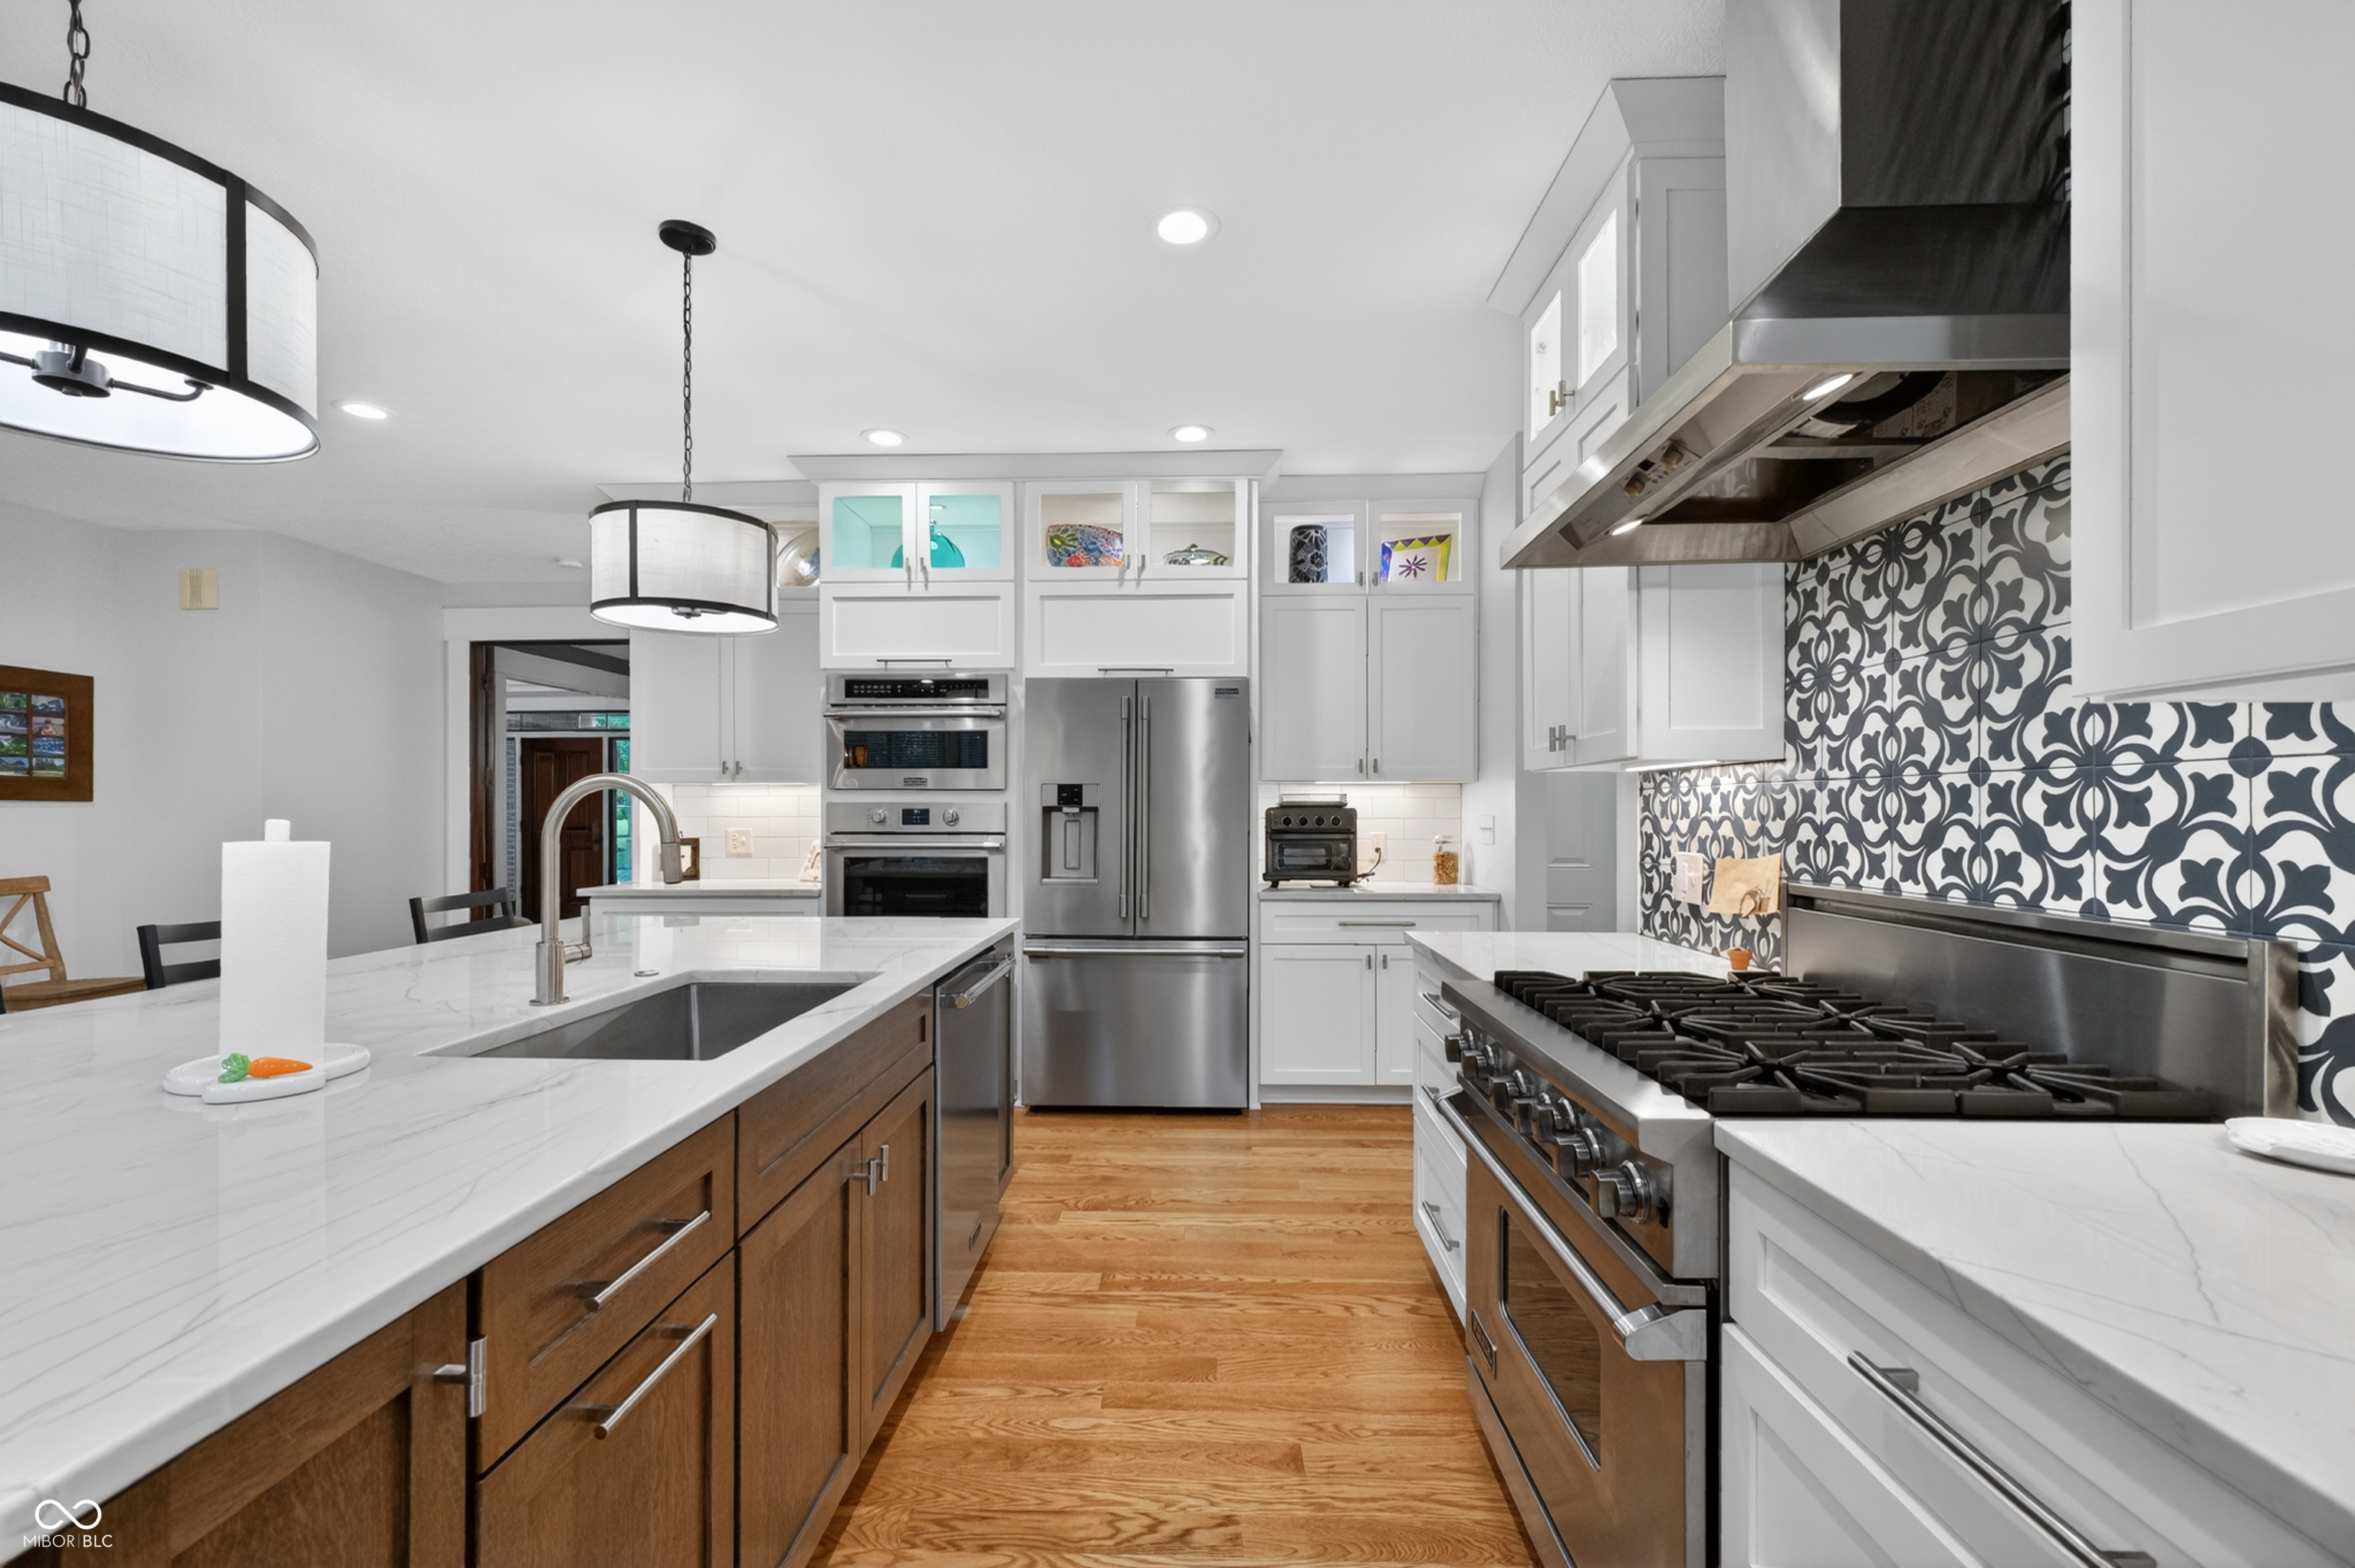
Kitchen with patterned tile backsplash, commercial-style range, marble-look counters, and wood-front island.
Kitchen with patterned backsplash, stainless steel range, and large island beneath pendant lights.
Bright kitchen with white cabinetry, patterned backsplash, dark island, and warm hardwood floors.
Kitchen with a large dark-wood island, white cabinets, patterned backsplash, and adjoining dining room.
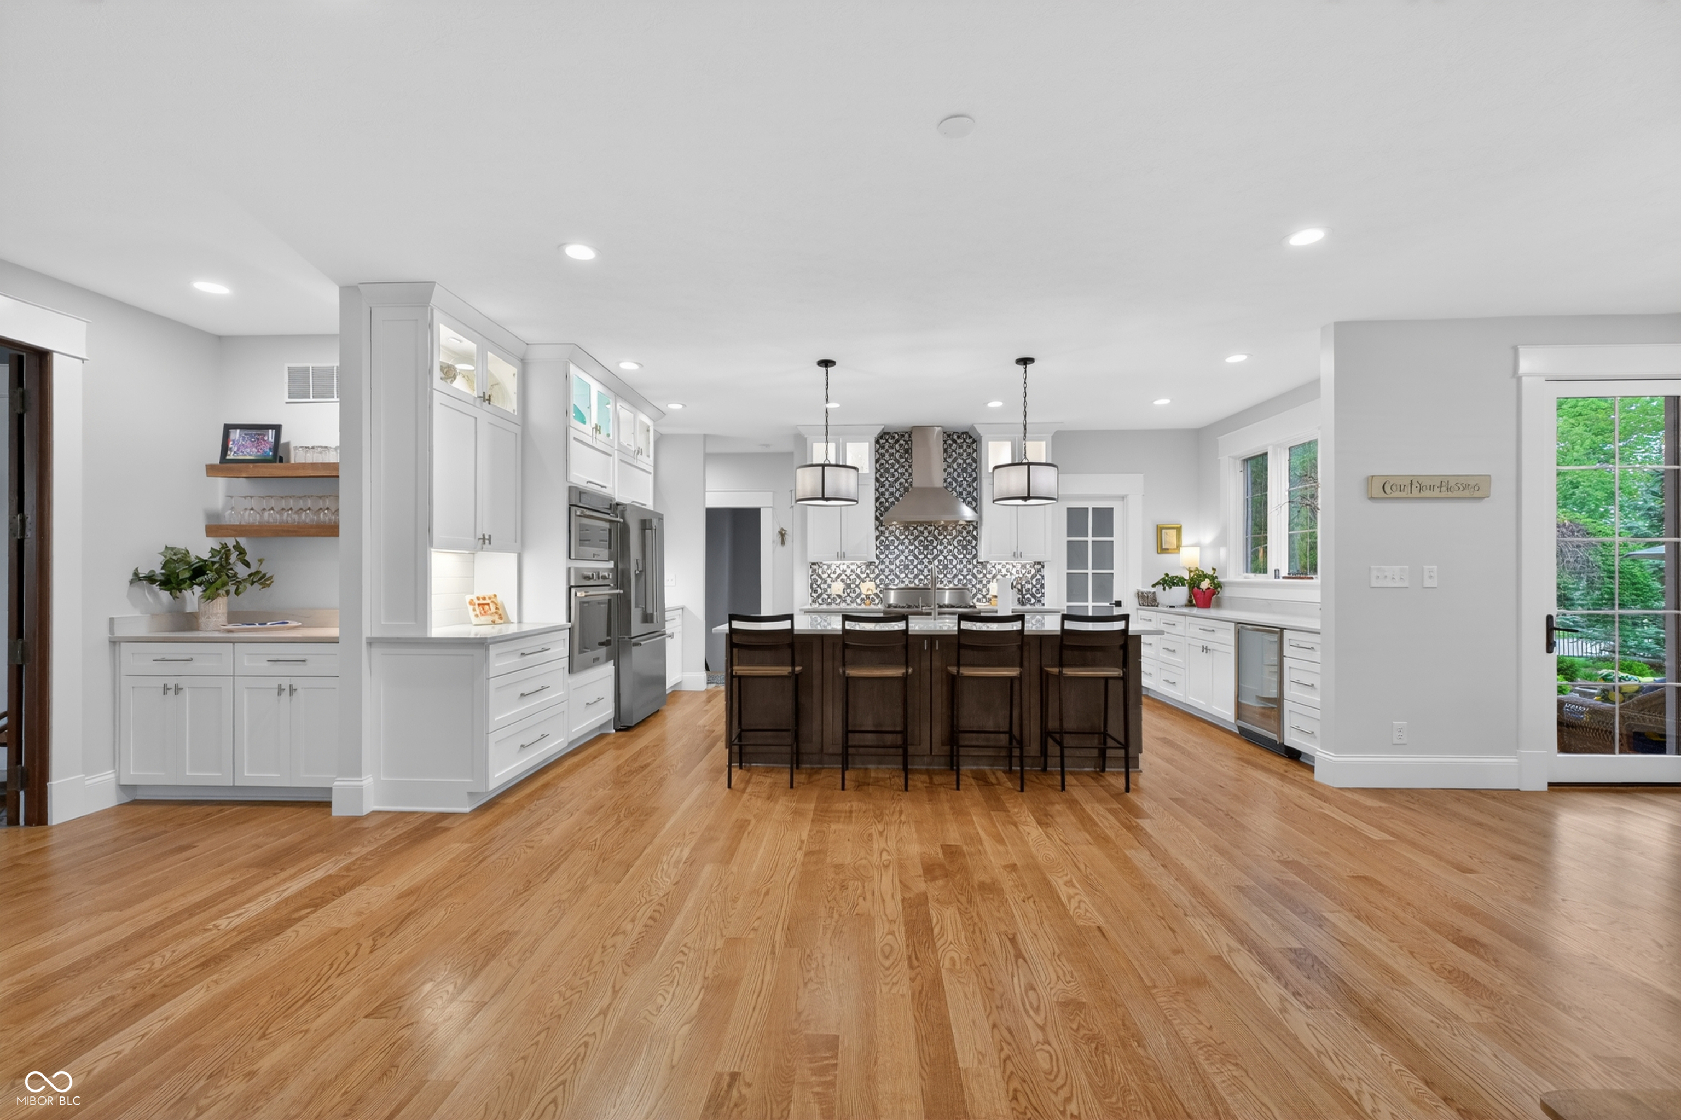
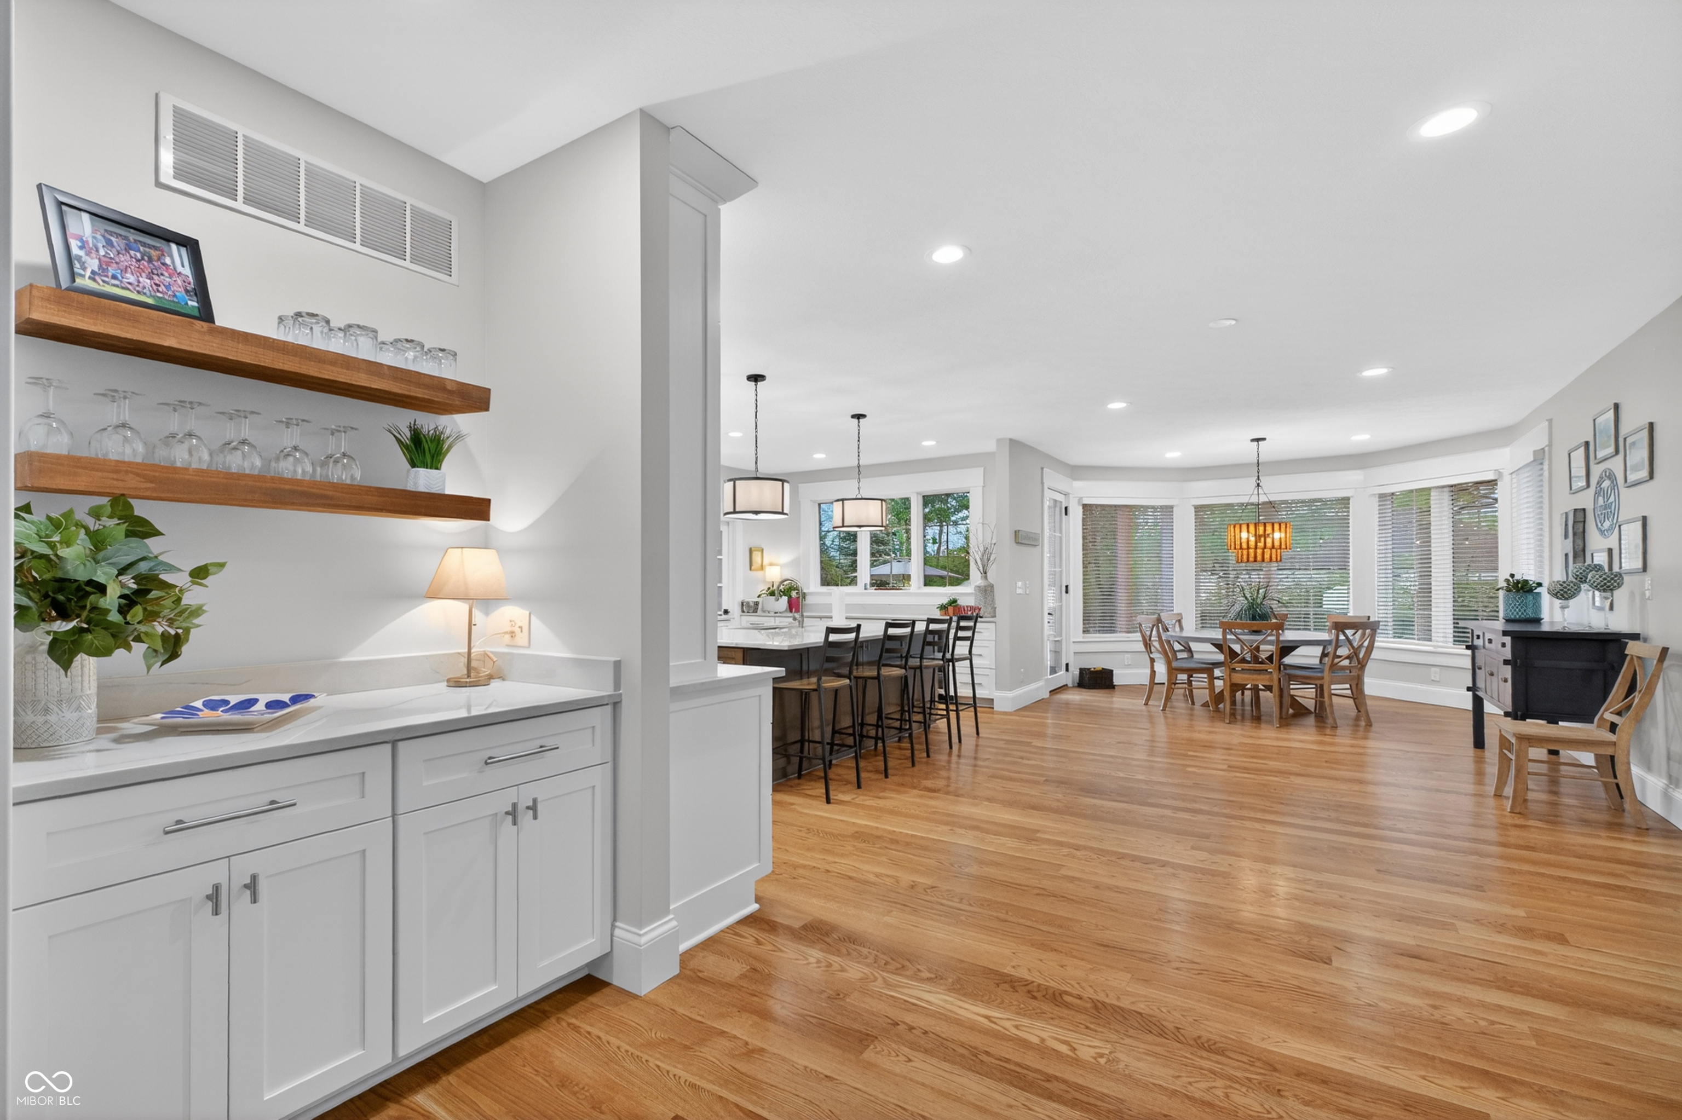
Open kitchen and dining area with floating wood shelves, breakfast bar, bay windows, and hardwood floors.
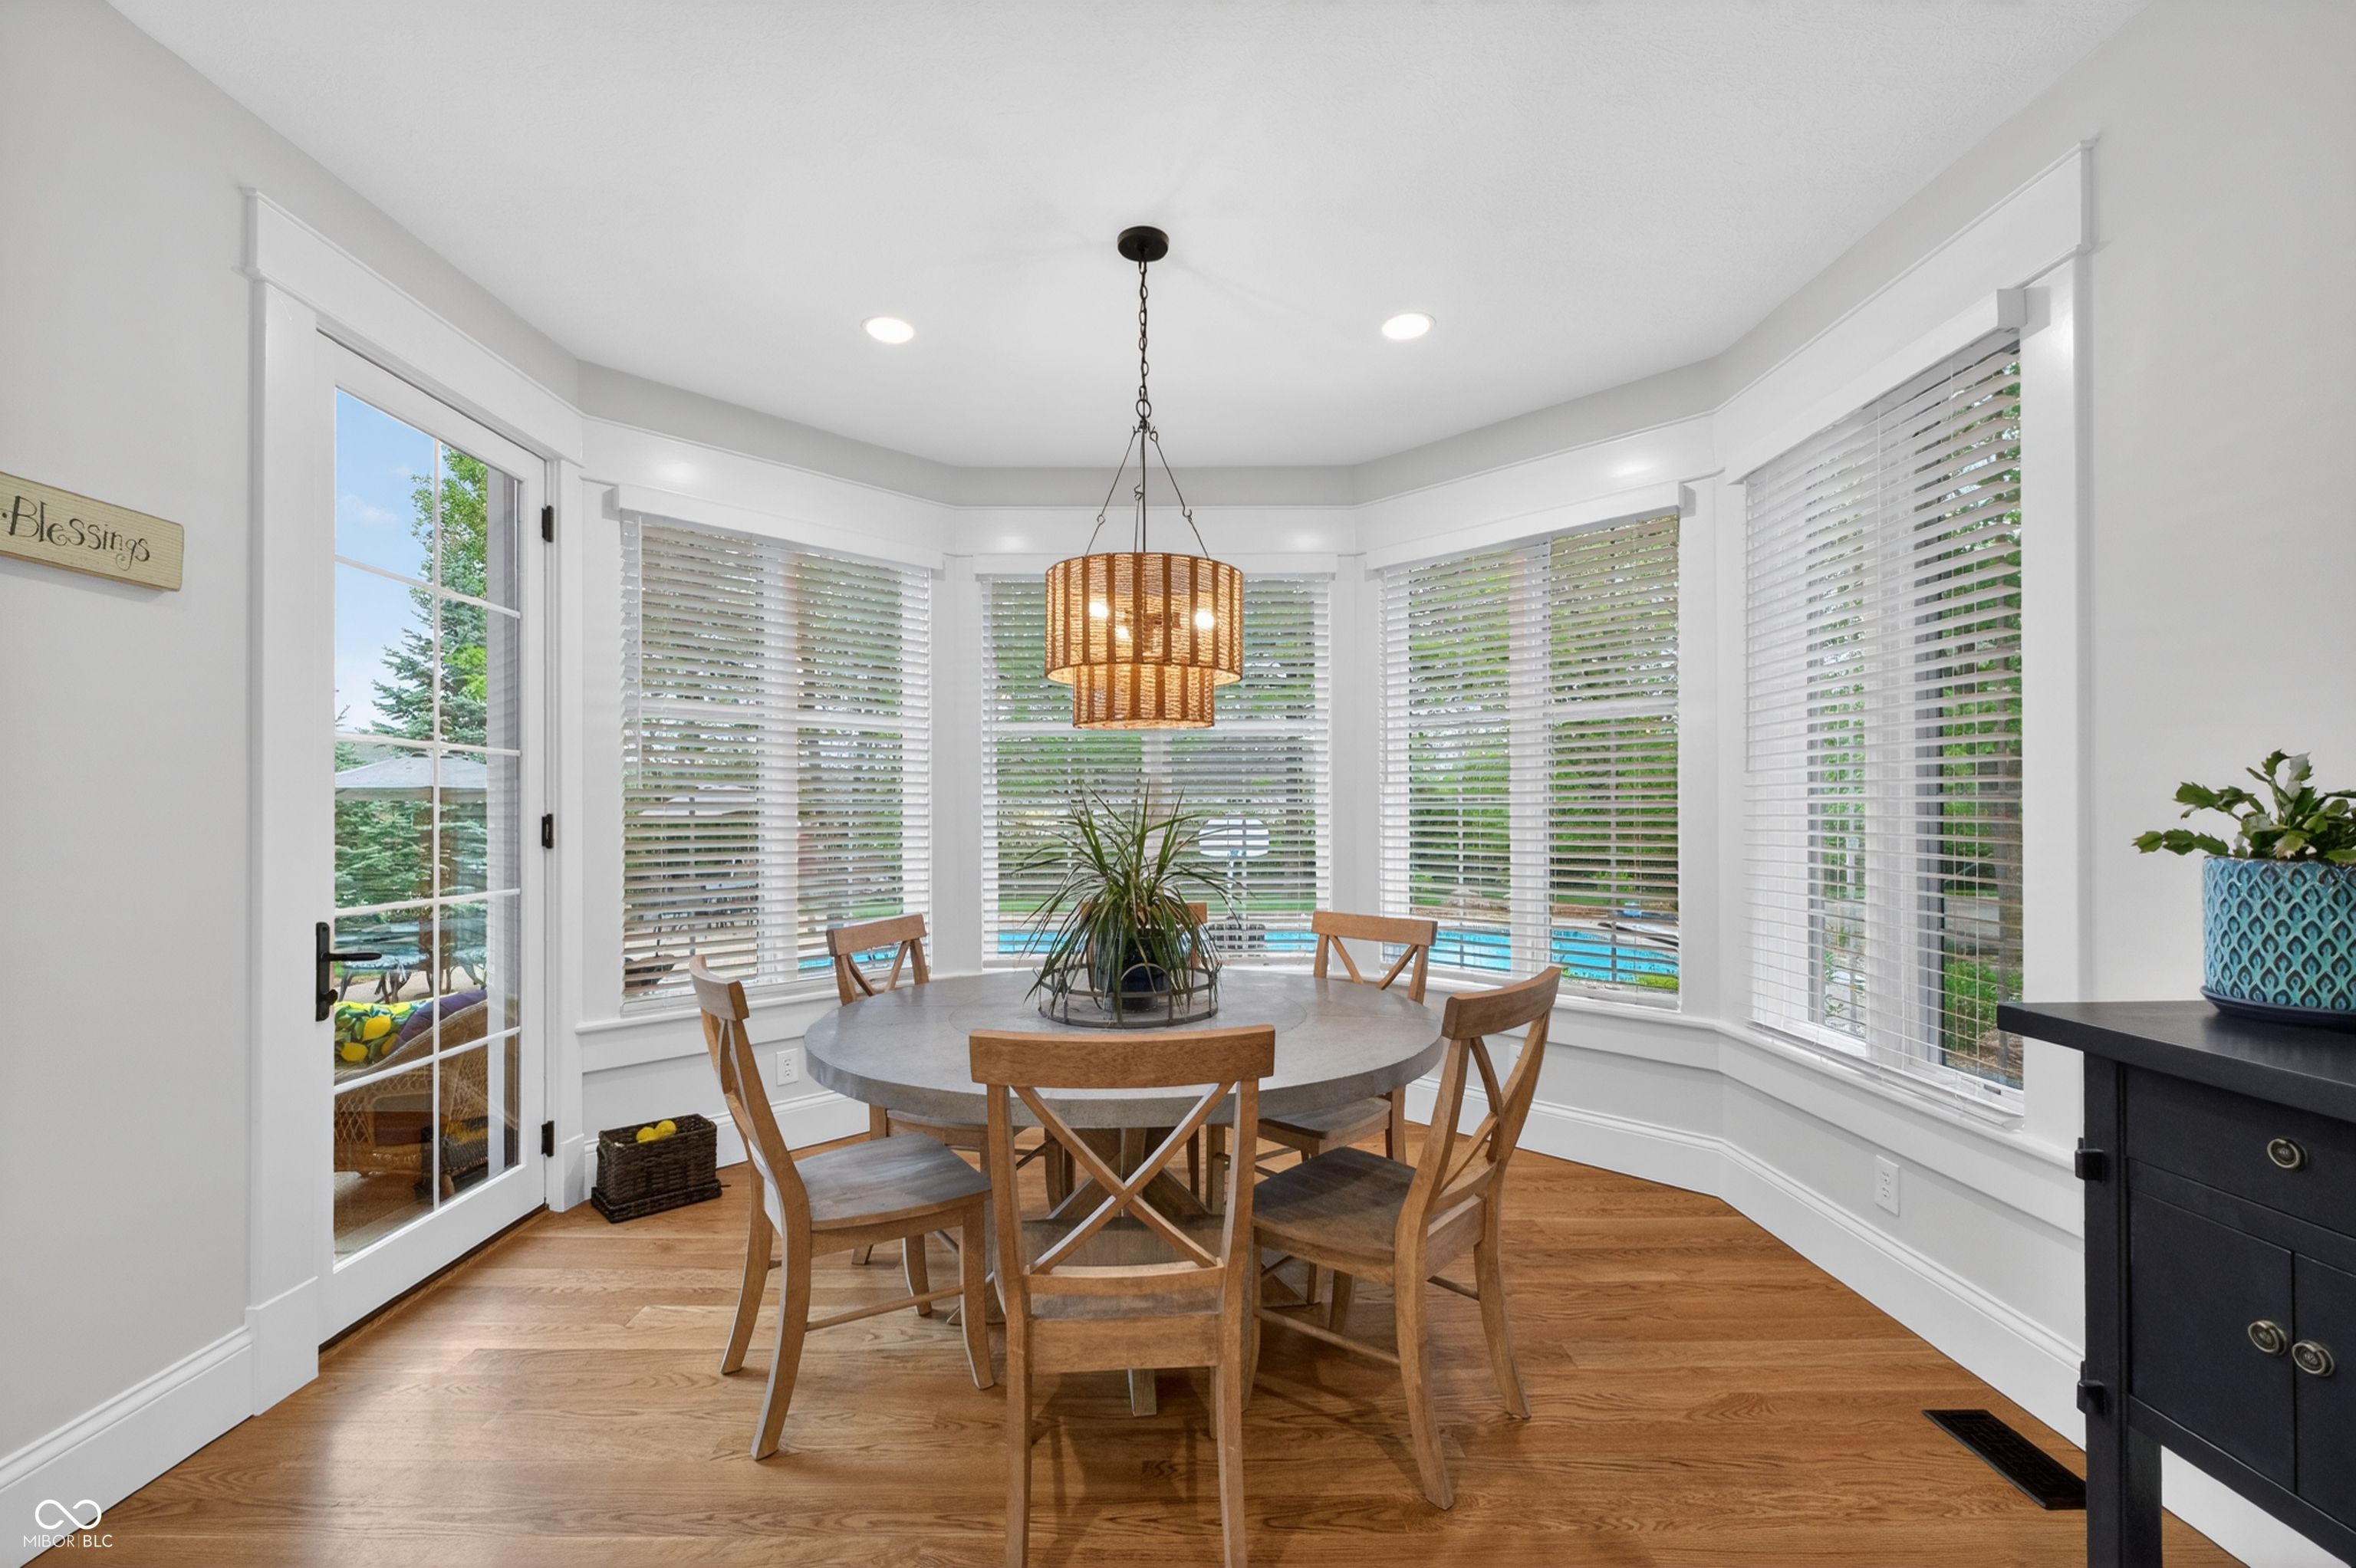
Dining area with a round table and wooden chairs in front of bay windows.
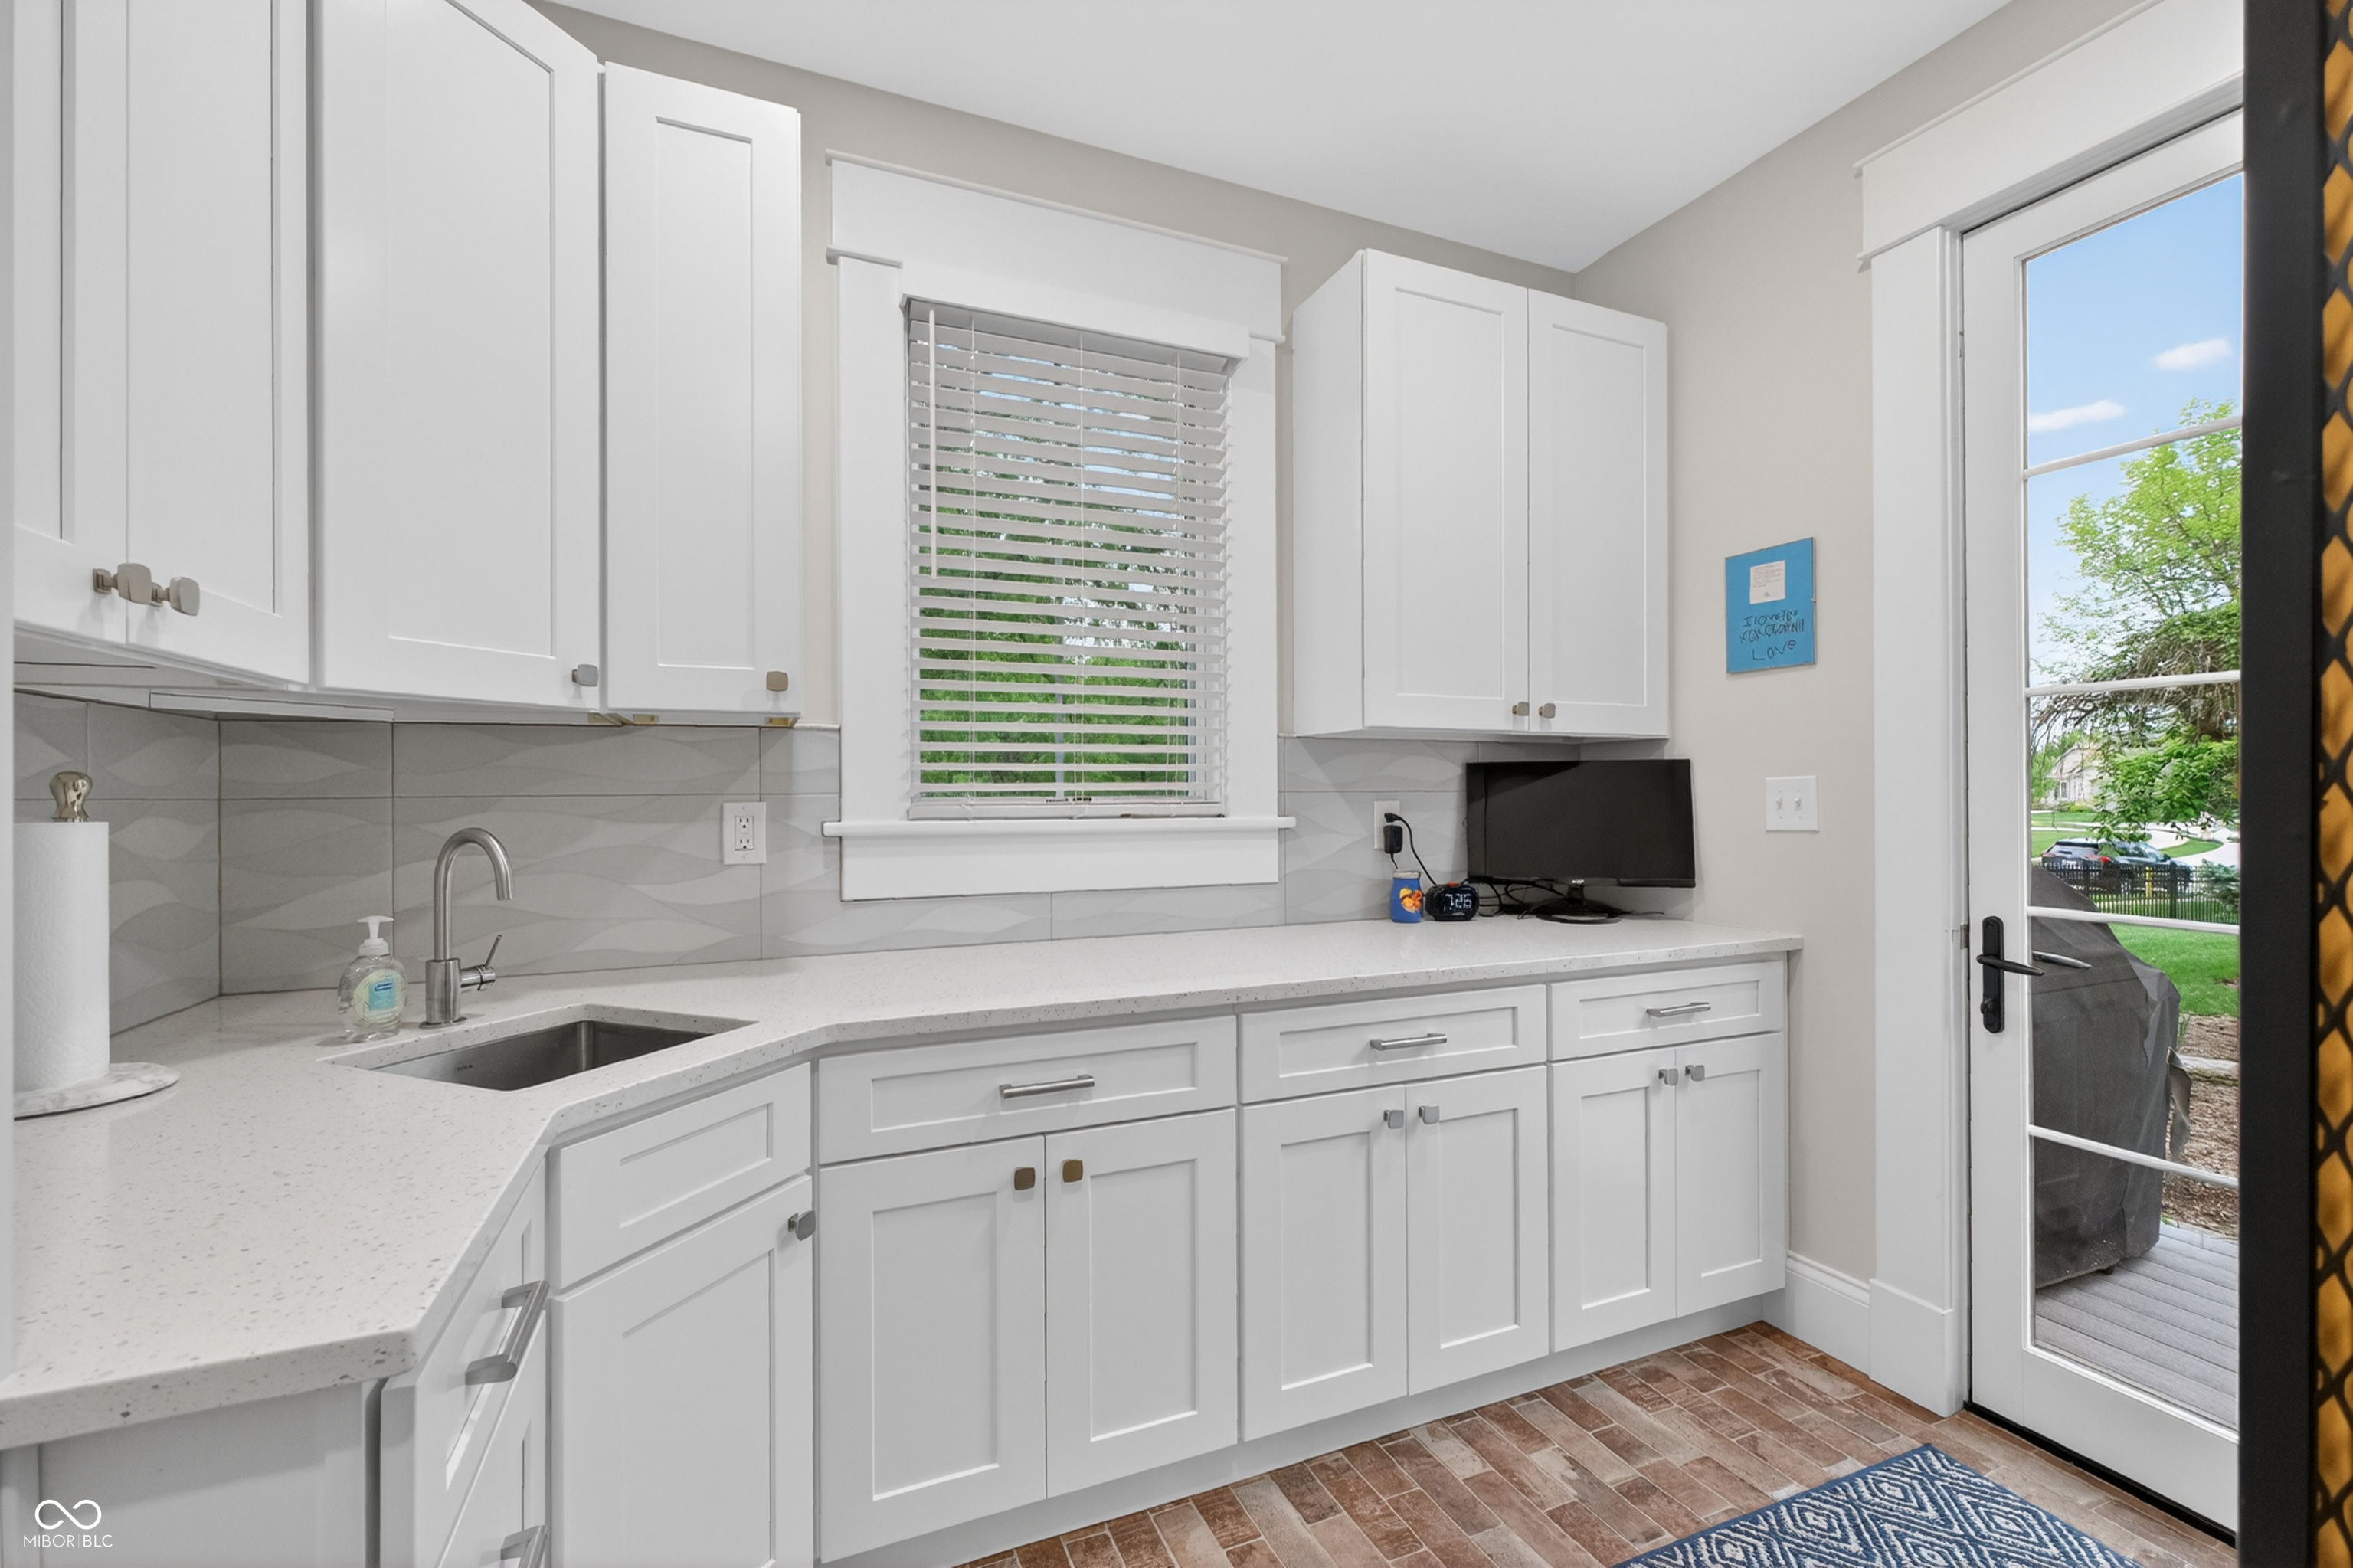
Kitchen with white cabinets, geometric tile backsplash, and a glass door opening to a deck.
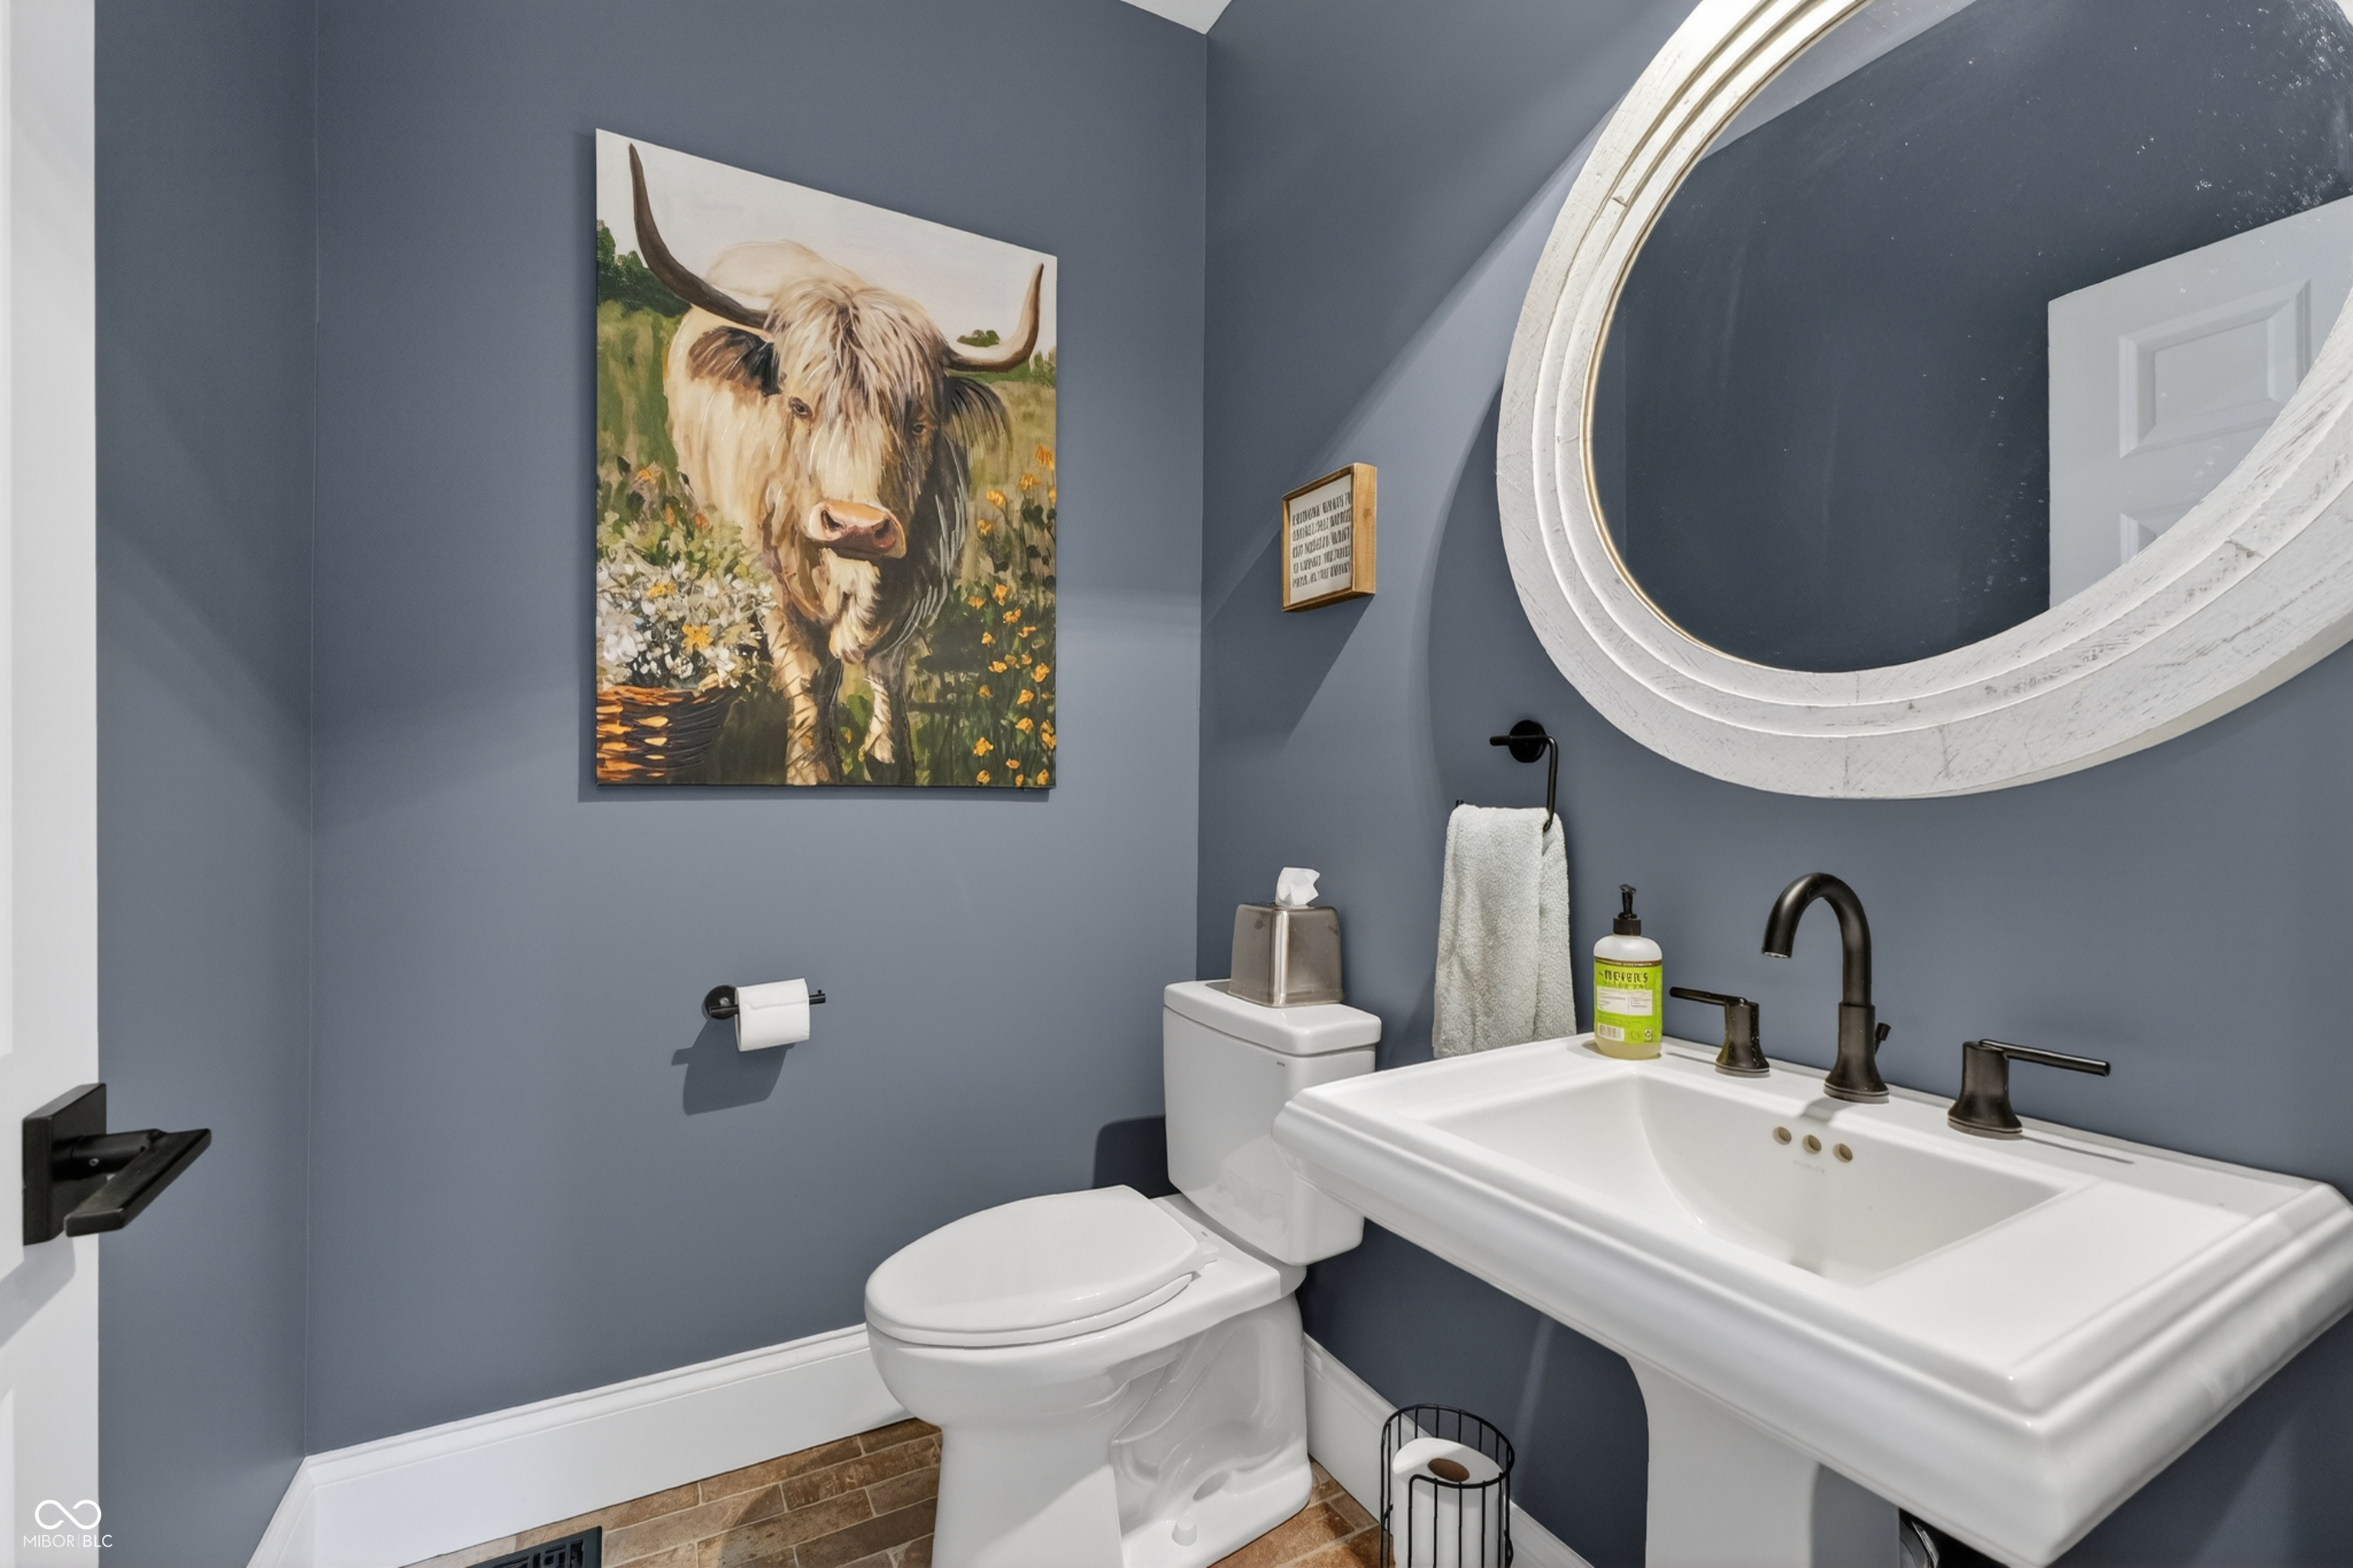
Bathroom with slate-blue walls, a white pedestal sink, round mirror, and Highland cow painting.
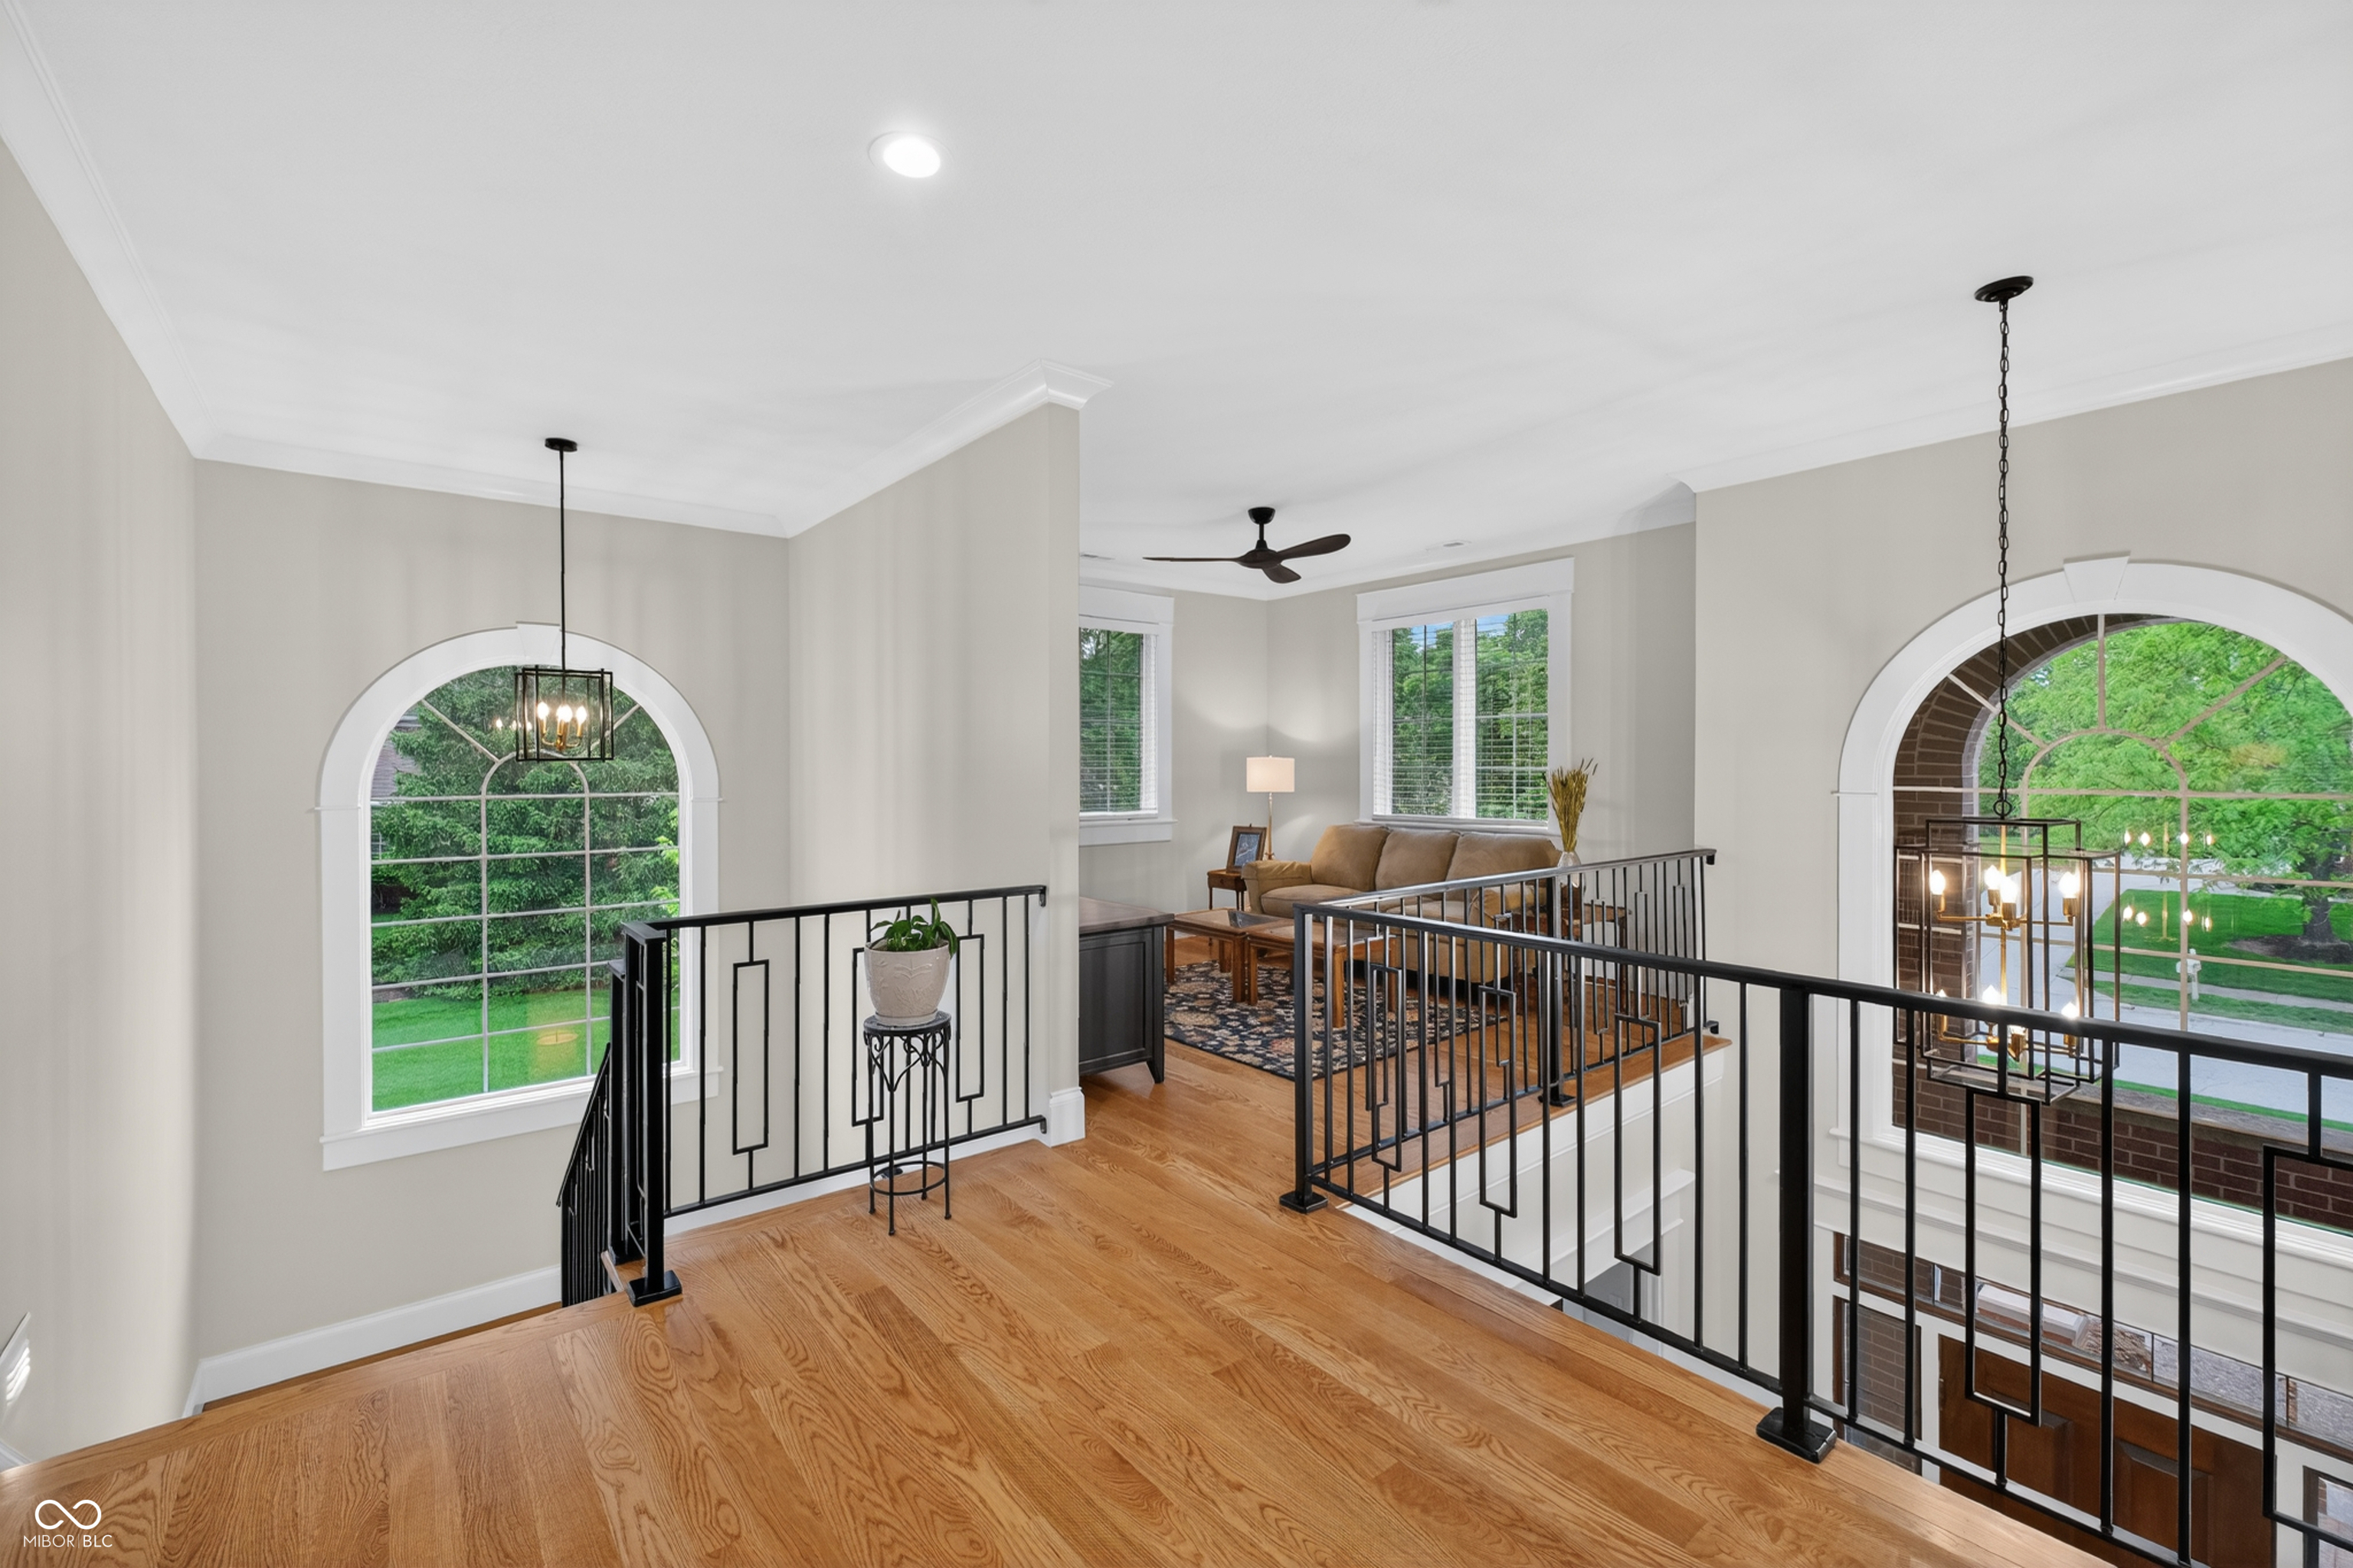
Upstairs landing with hardwood floors, black railings, arched windows, and a tan sofa in the living room beyond.
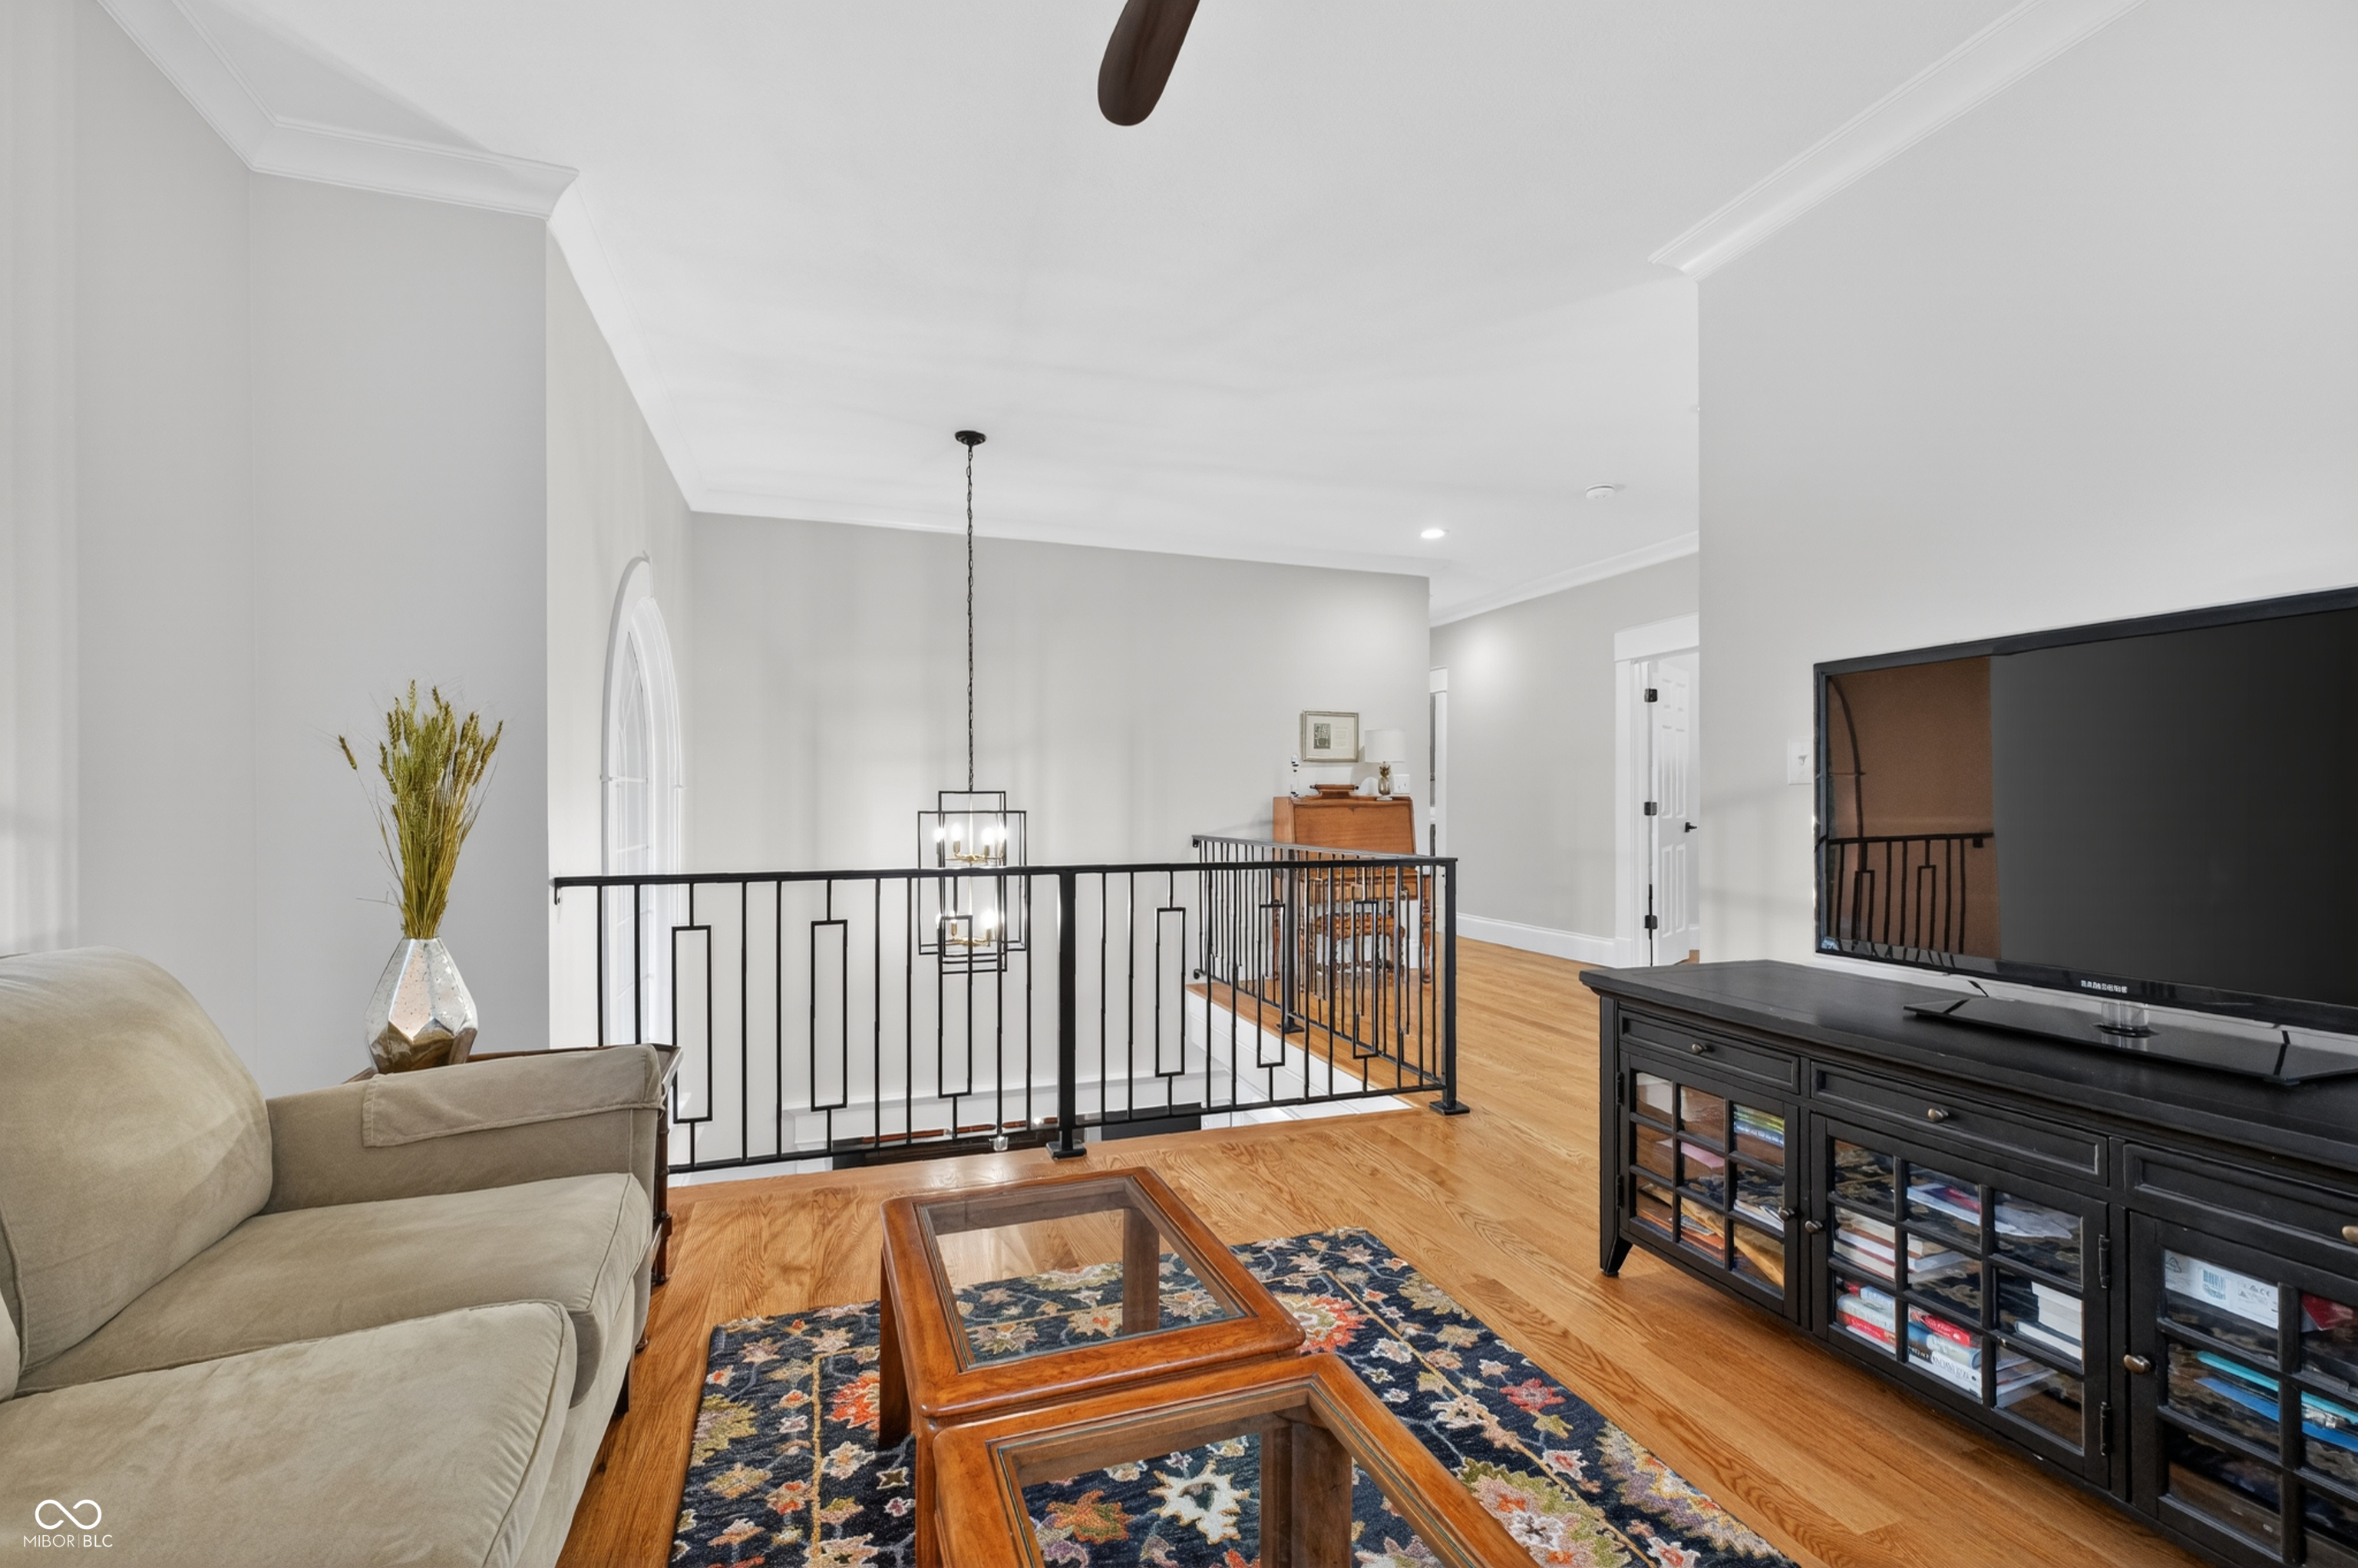
Upper-level living room with hardwood floors, a beige sofa, and a black railing around the open stairwell.
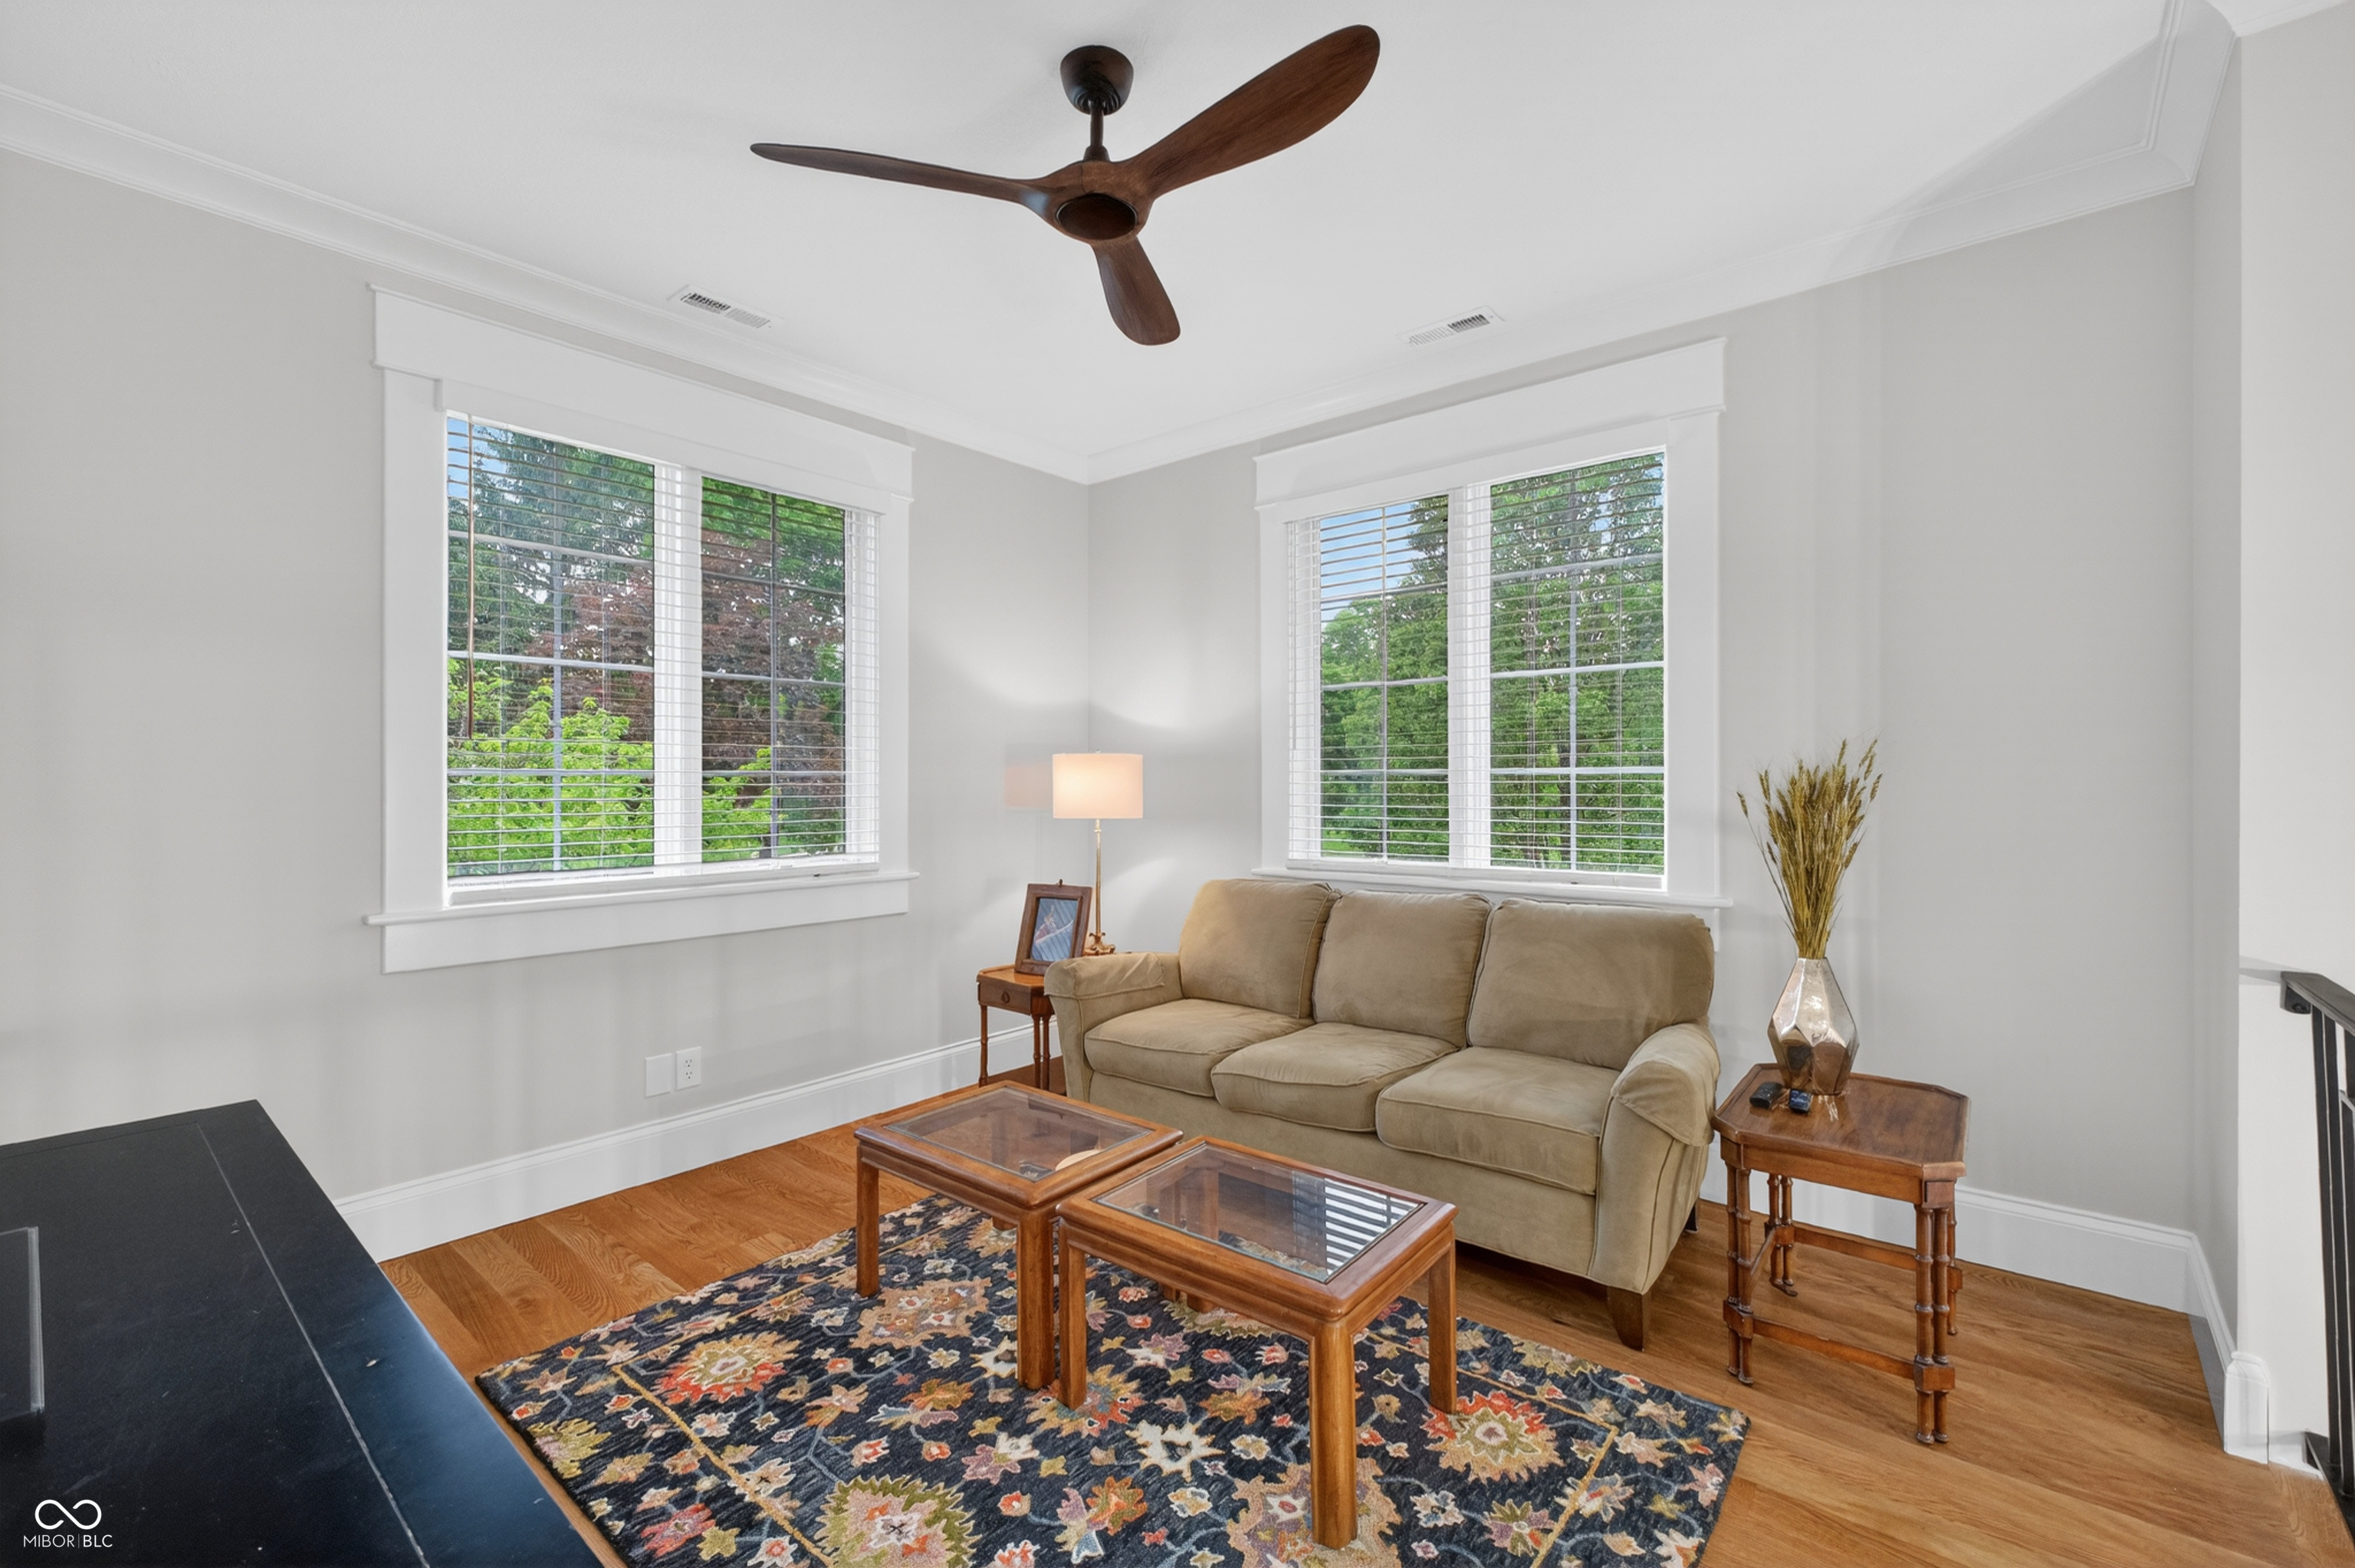
Staged living room with a tan sofa, two large windows, hardwood floors, and a patterned rug.
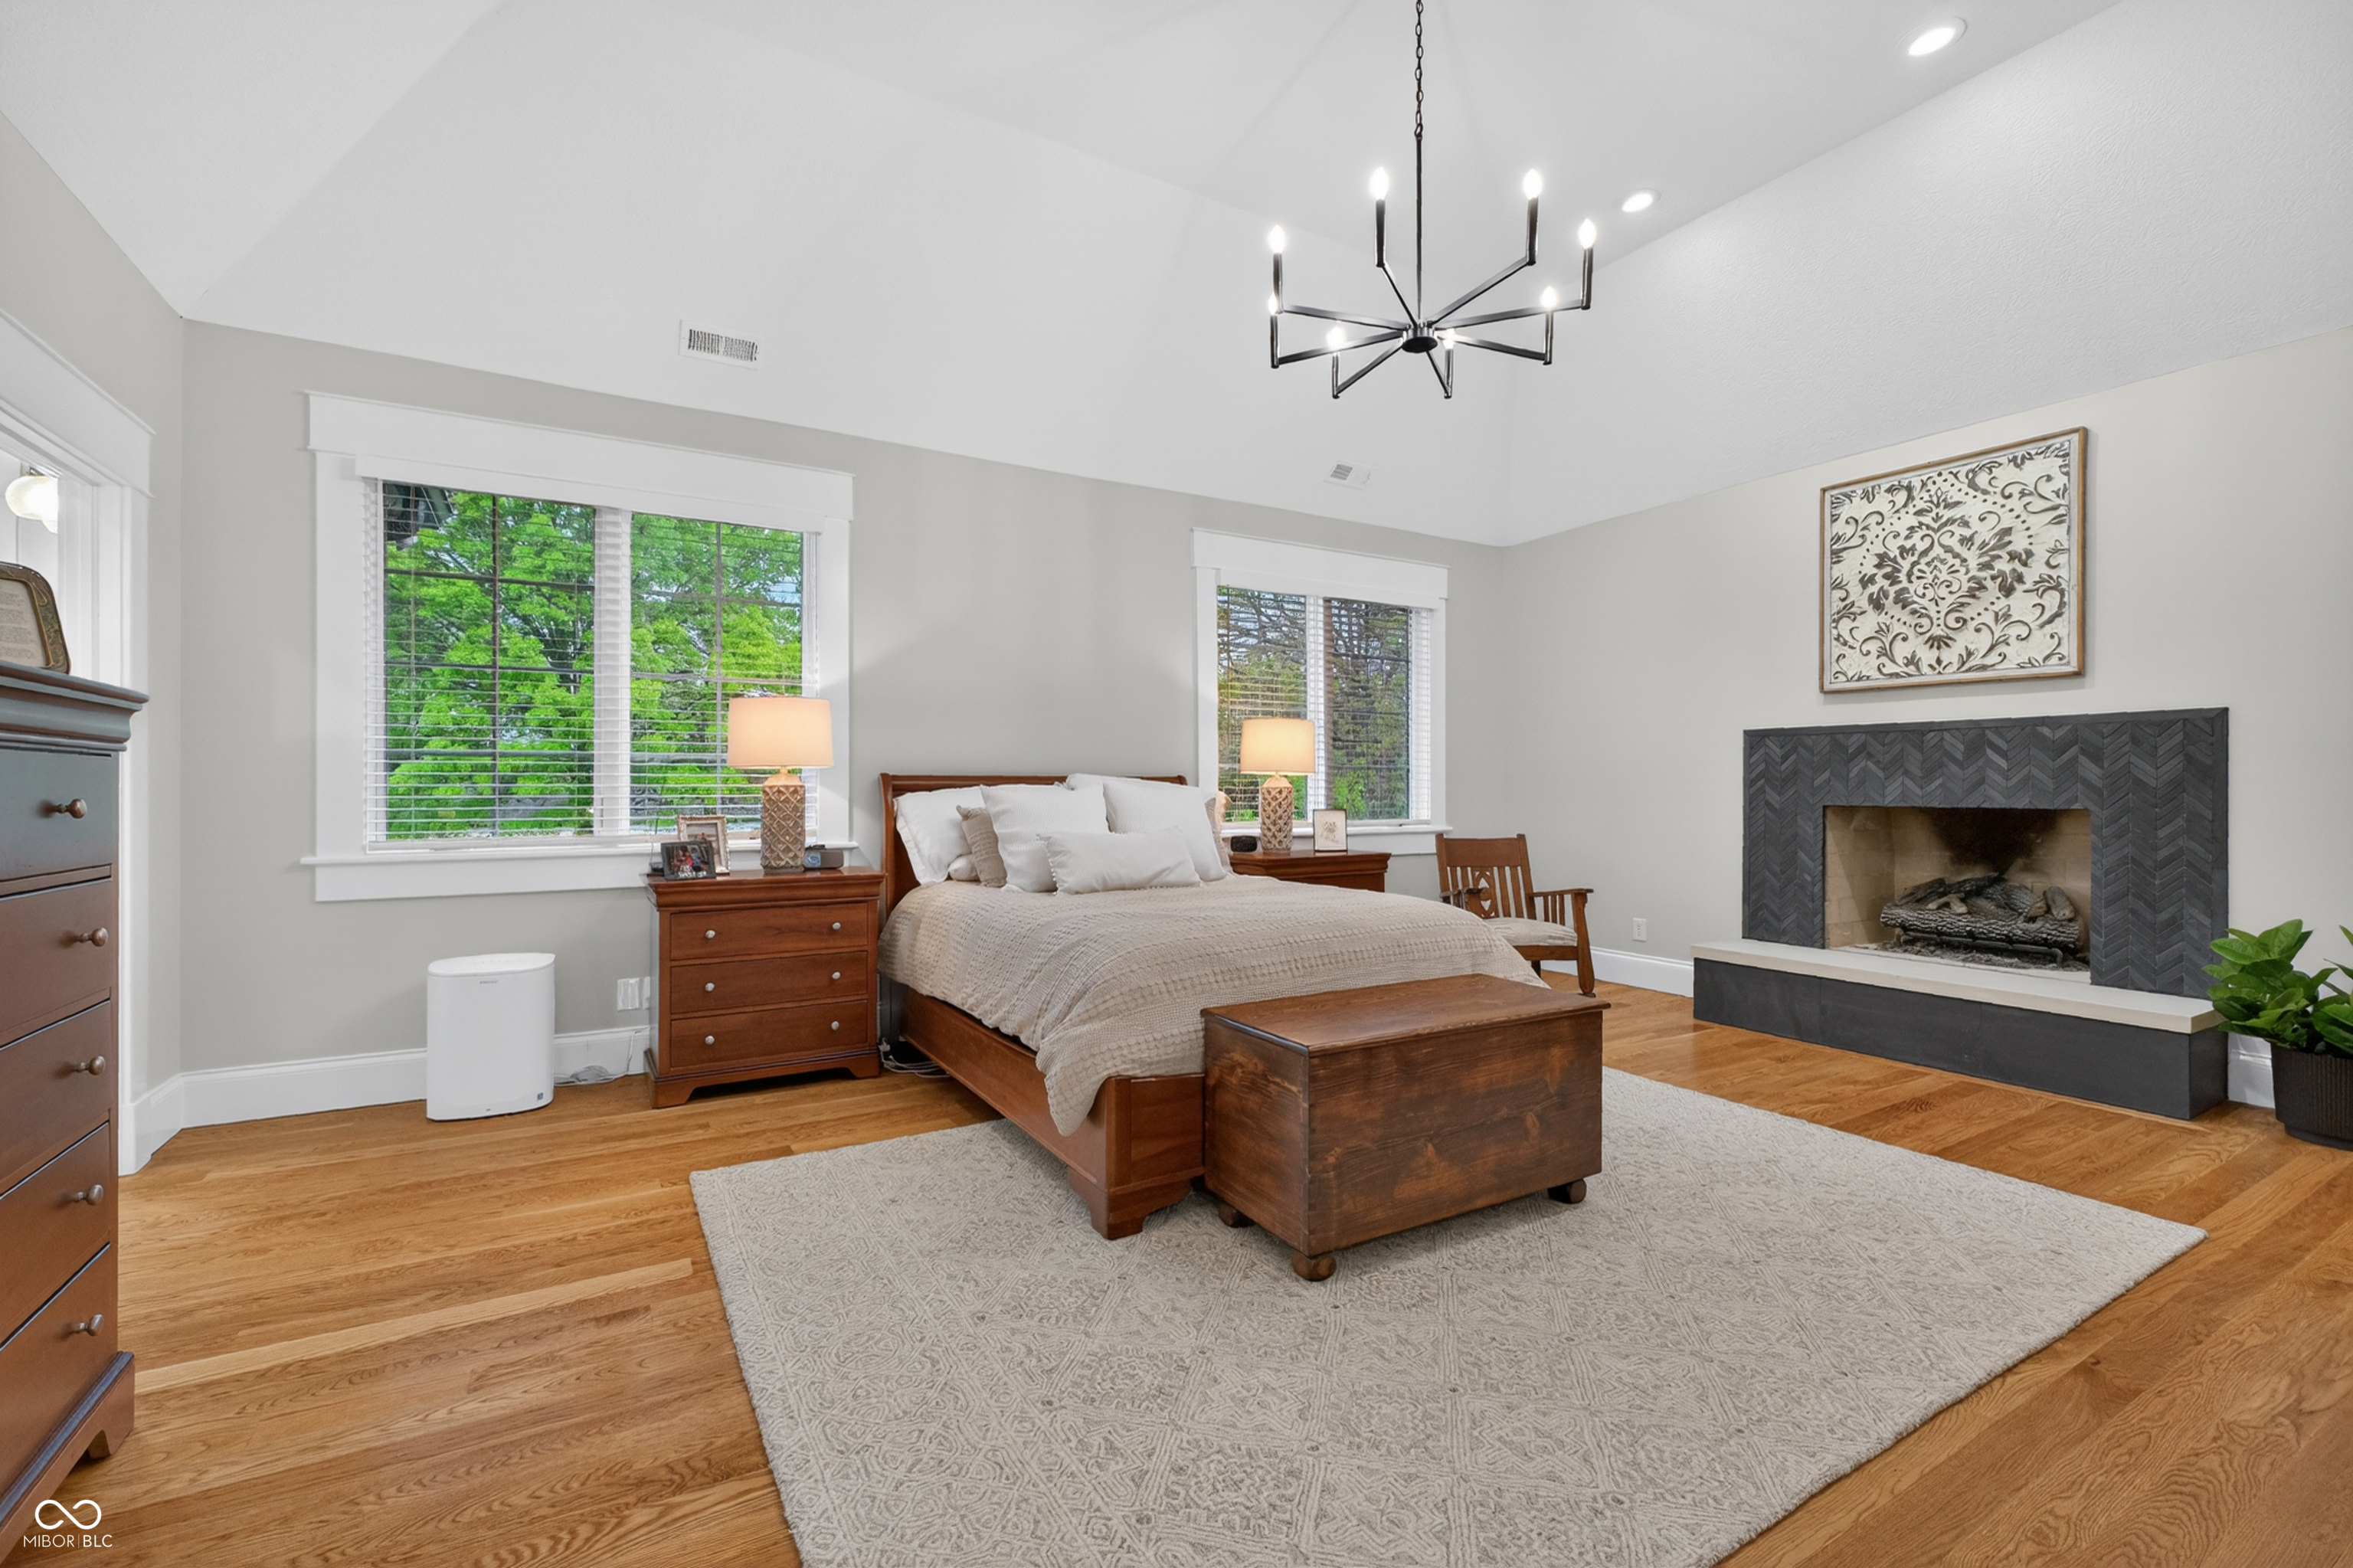
Furnished bedroom with a vaulted ceiling, hardwood floors, and a fireplace beside the bed.
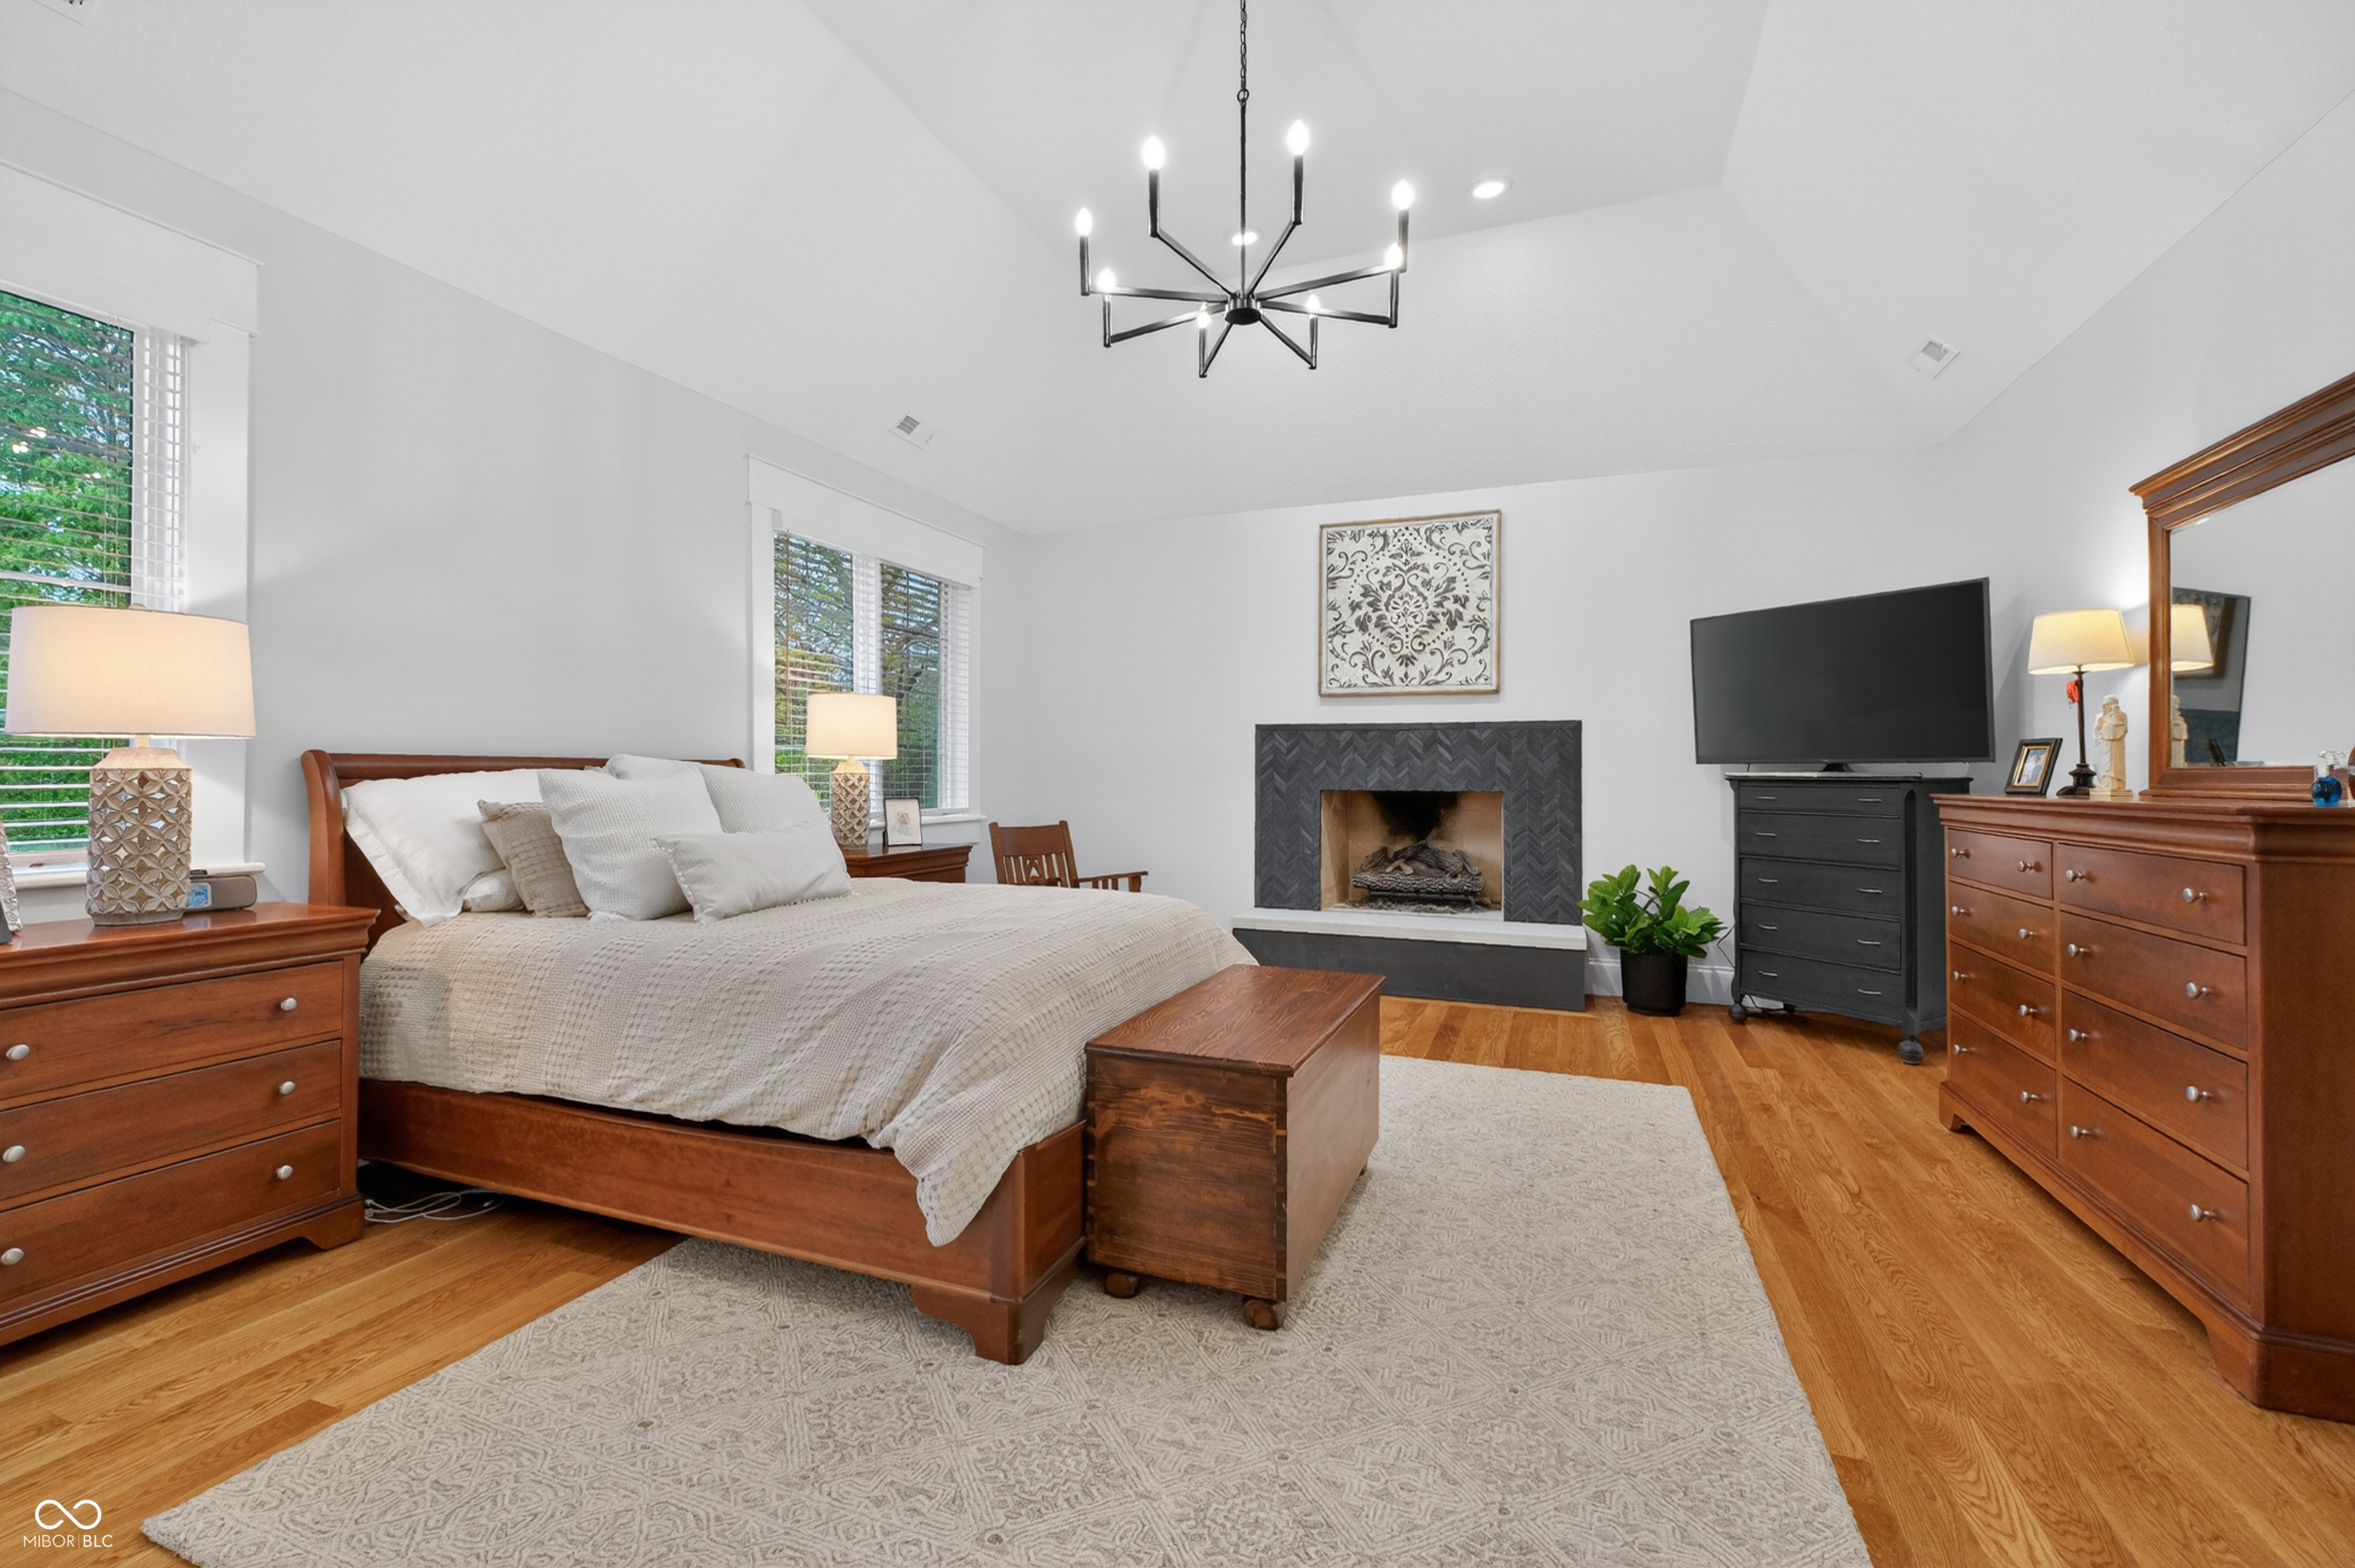
Furnished bedroom with a wood bed, hardwood floors, and a dark tiled fireplace.
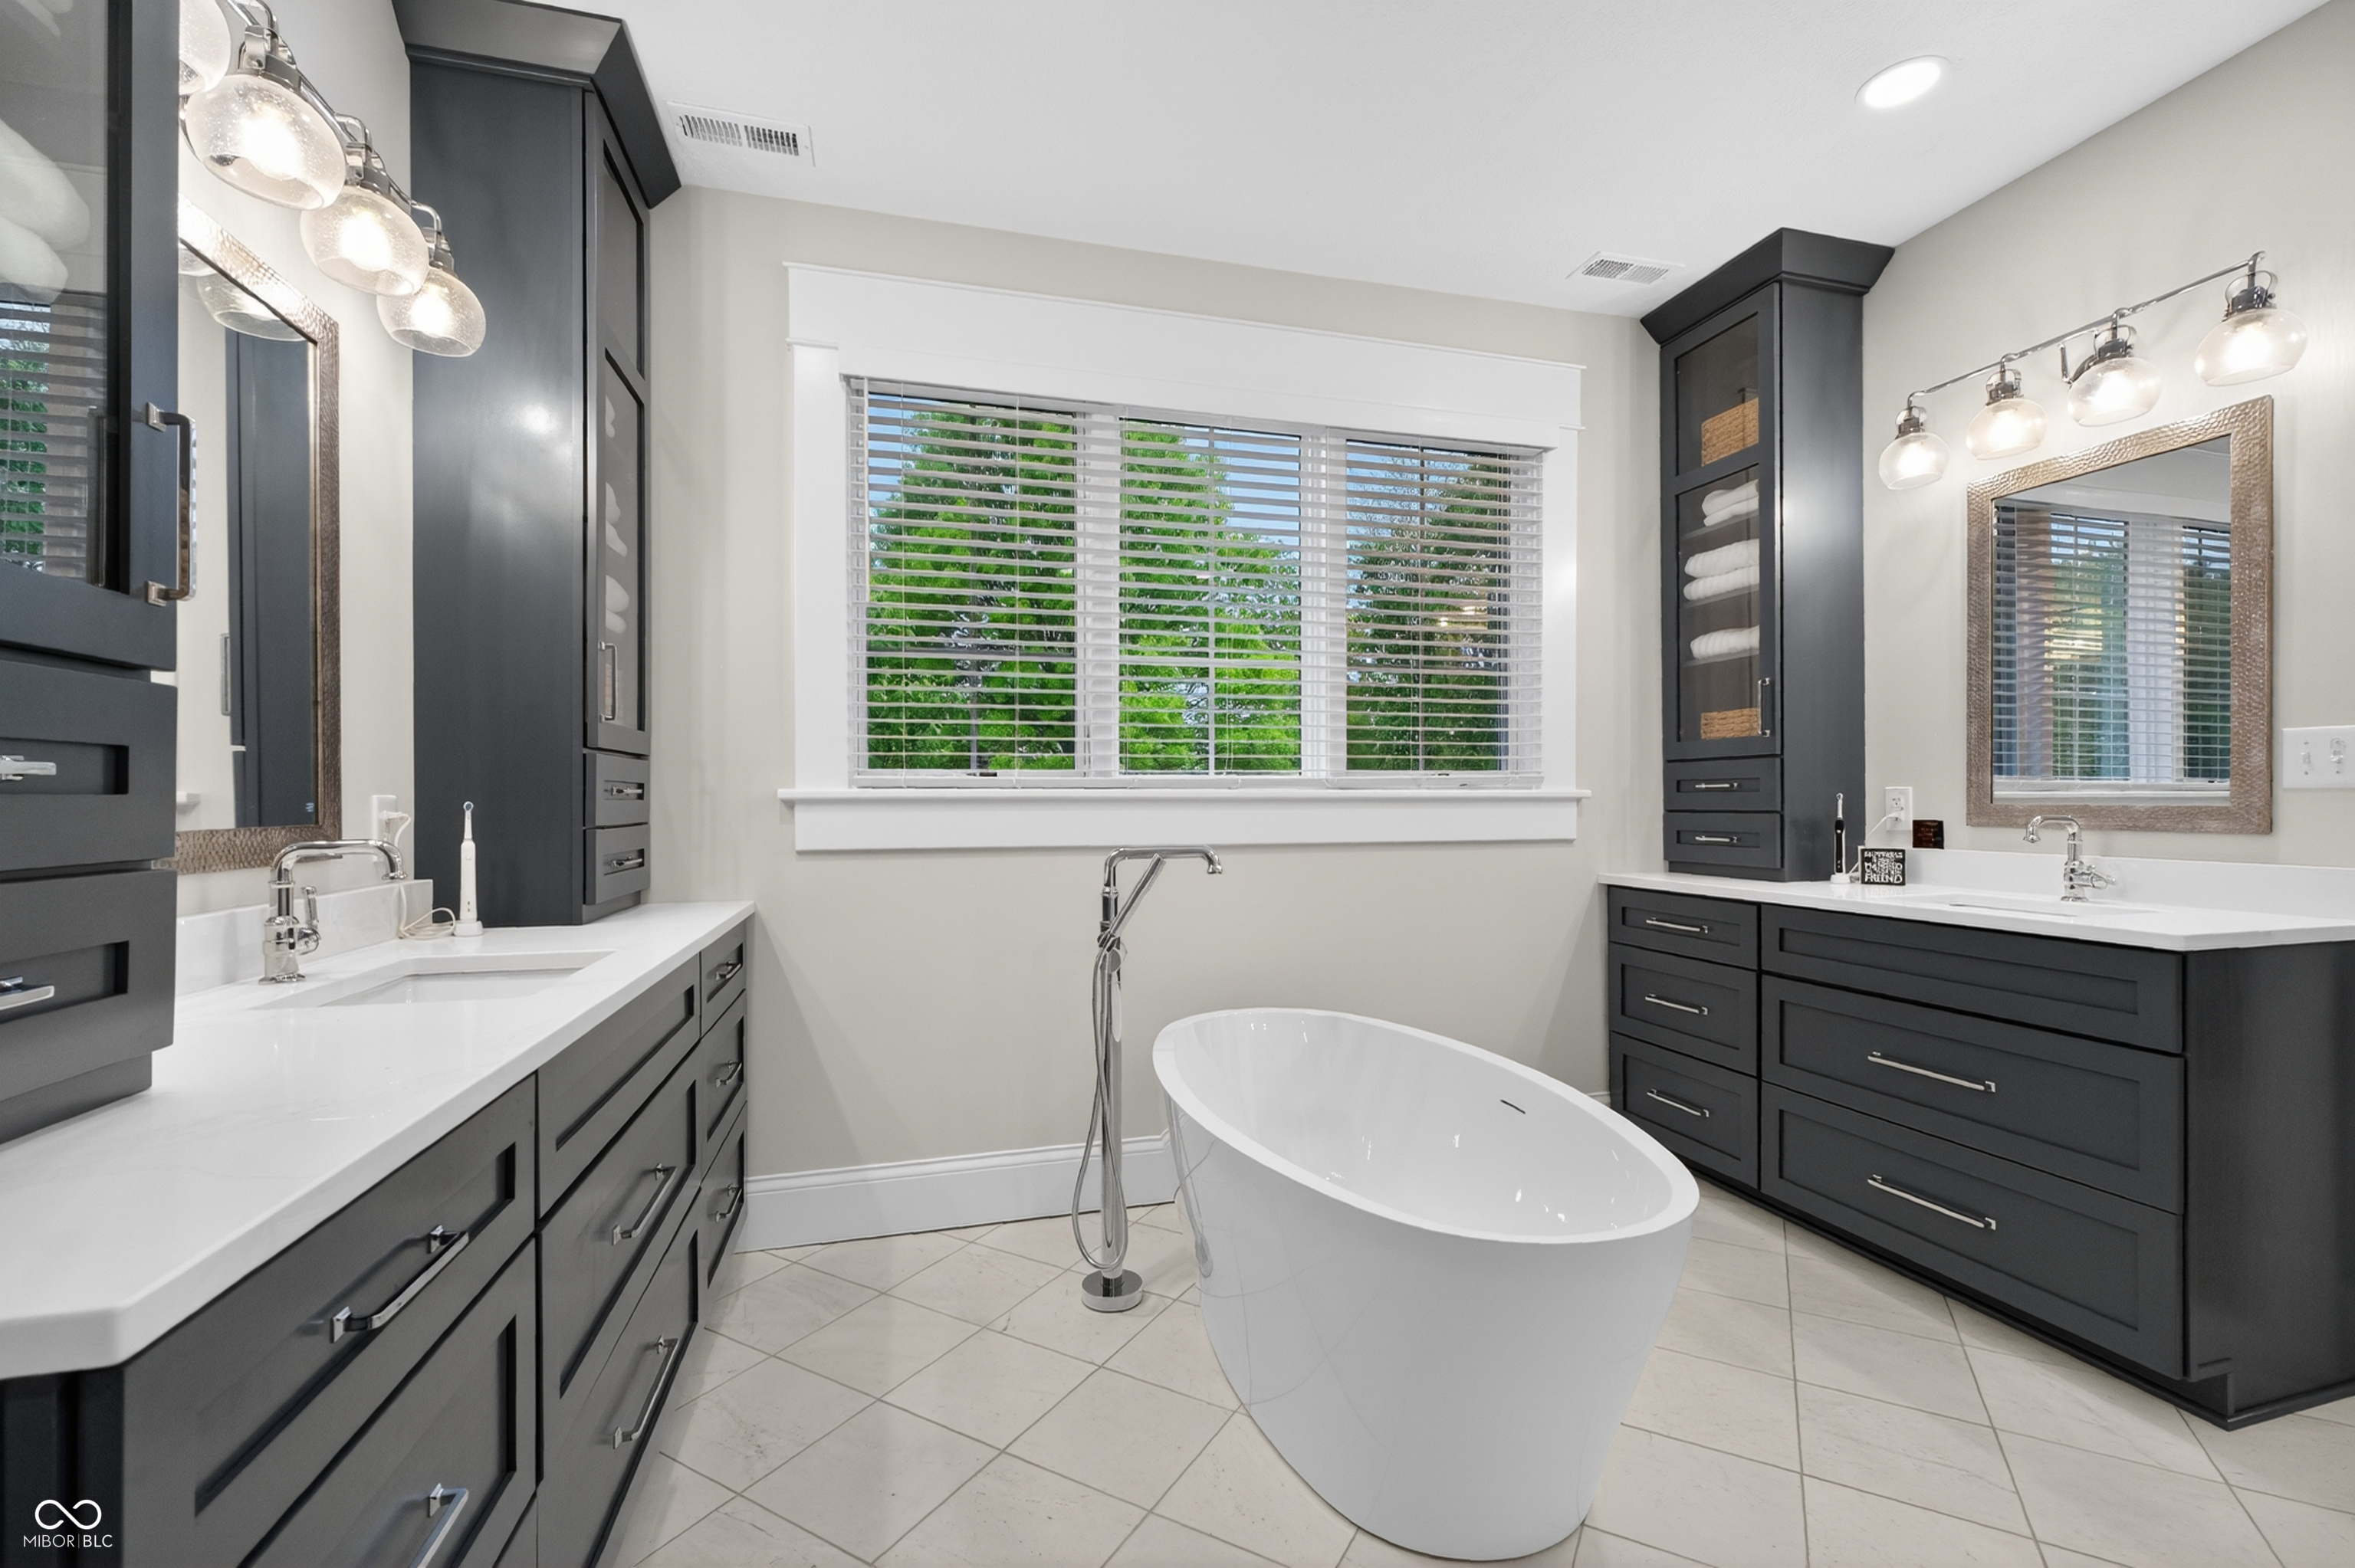
Bathroom with a freestanding soaking tub, charcoal vanities, and a wide window with white blinds.
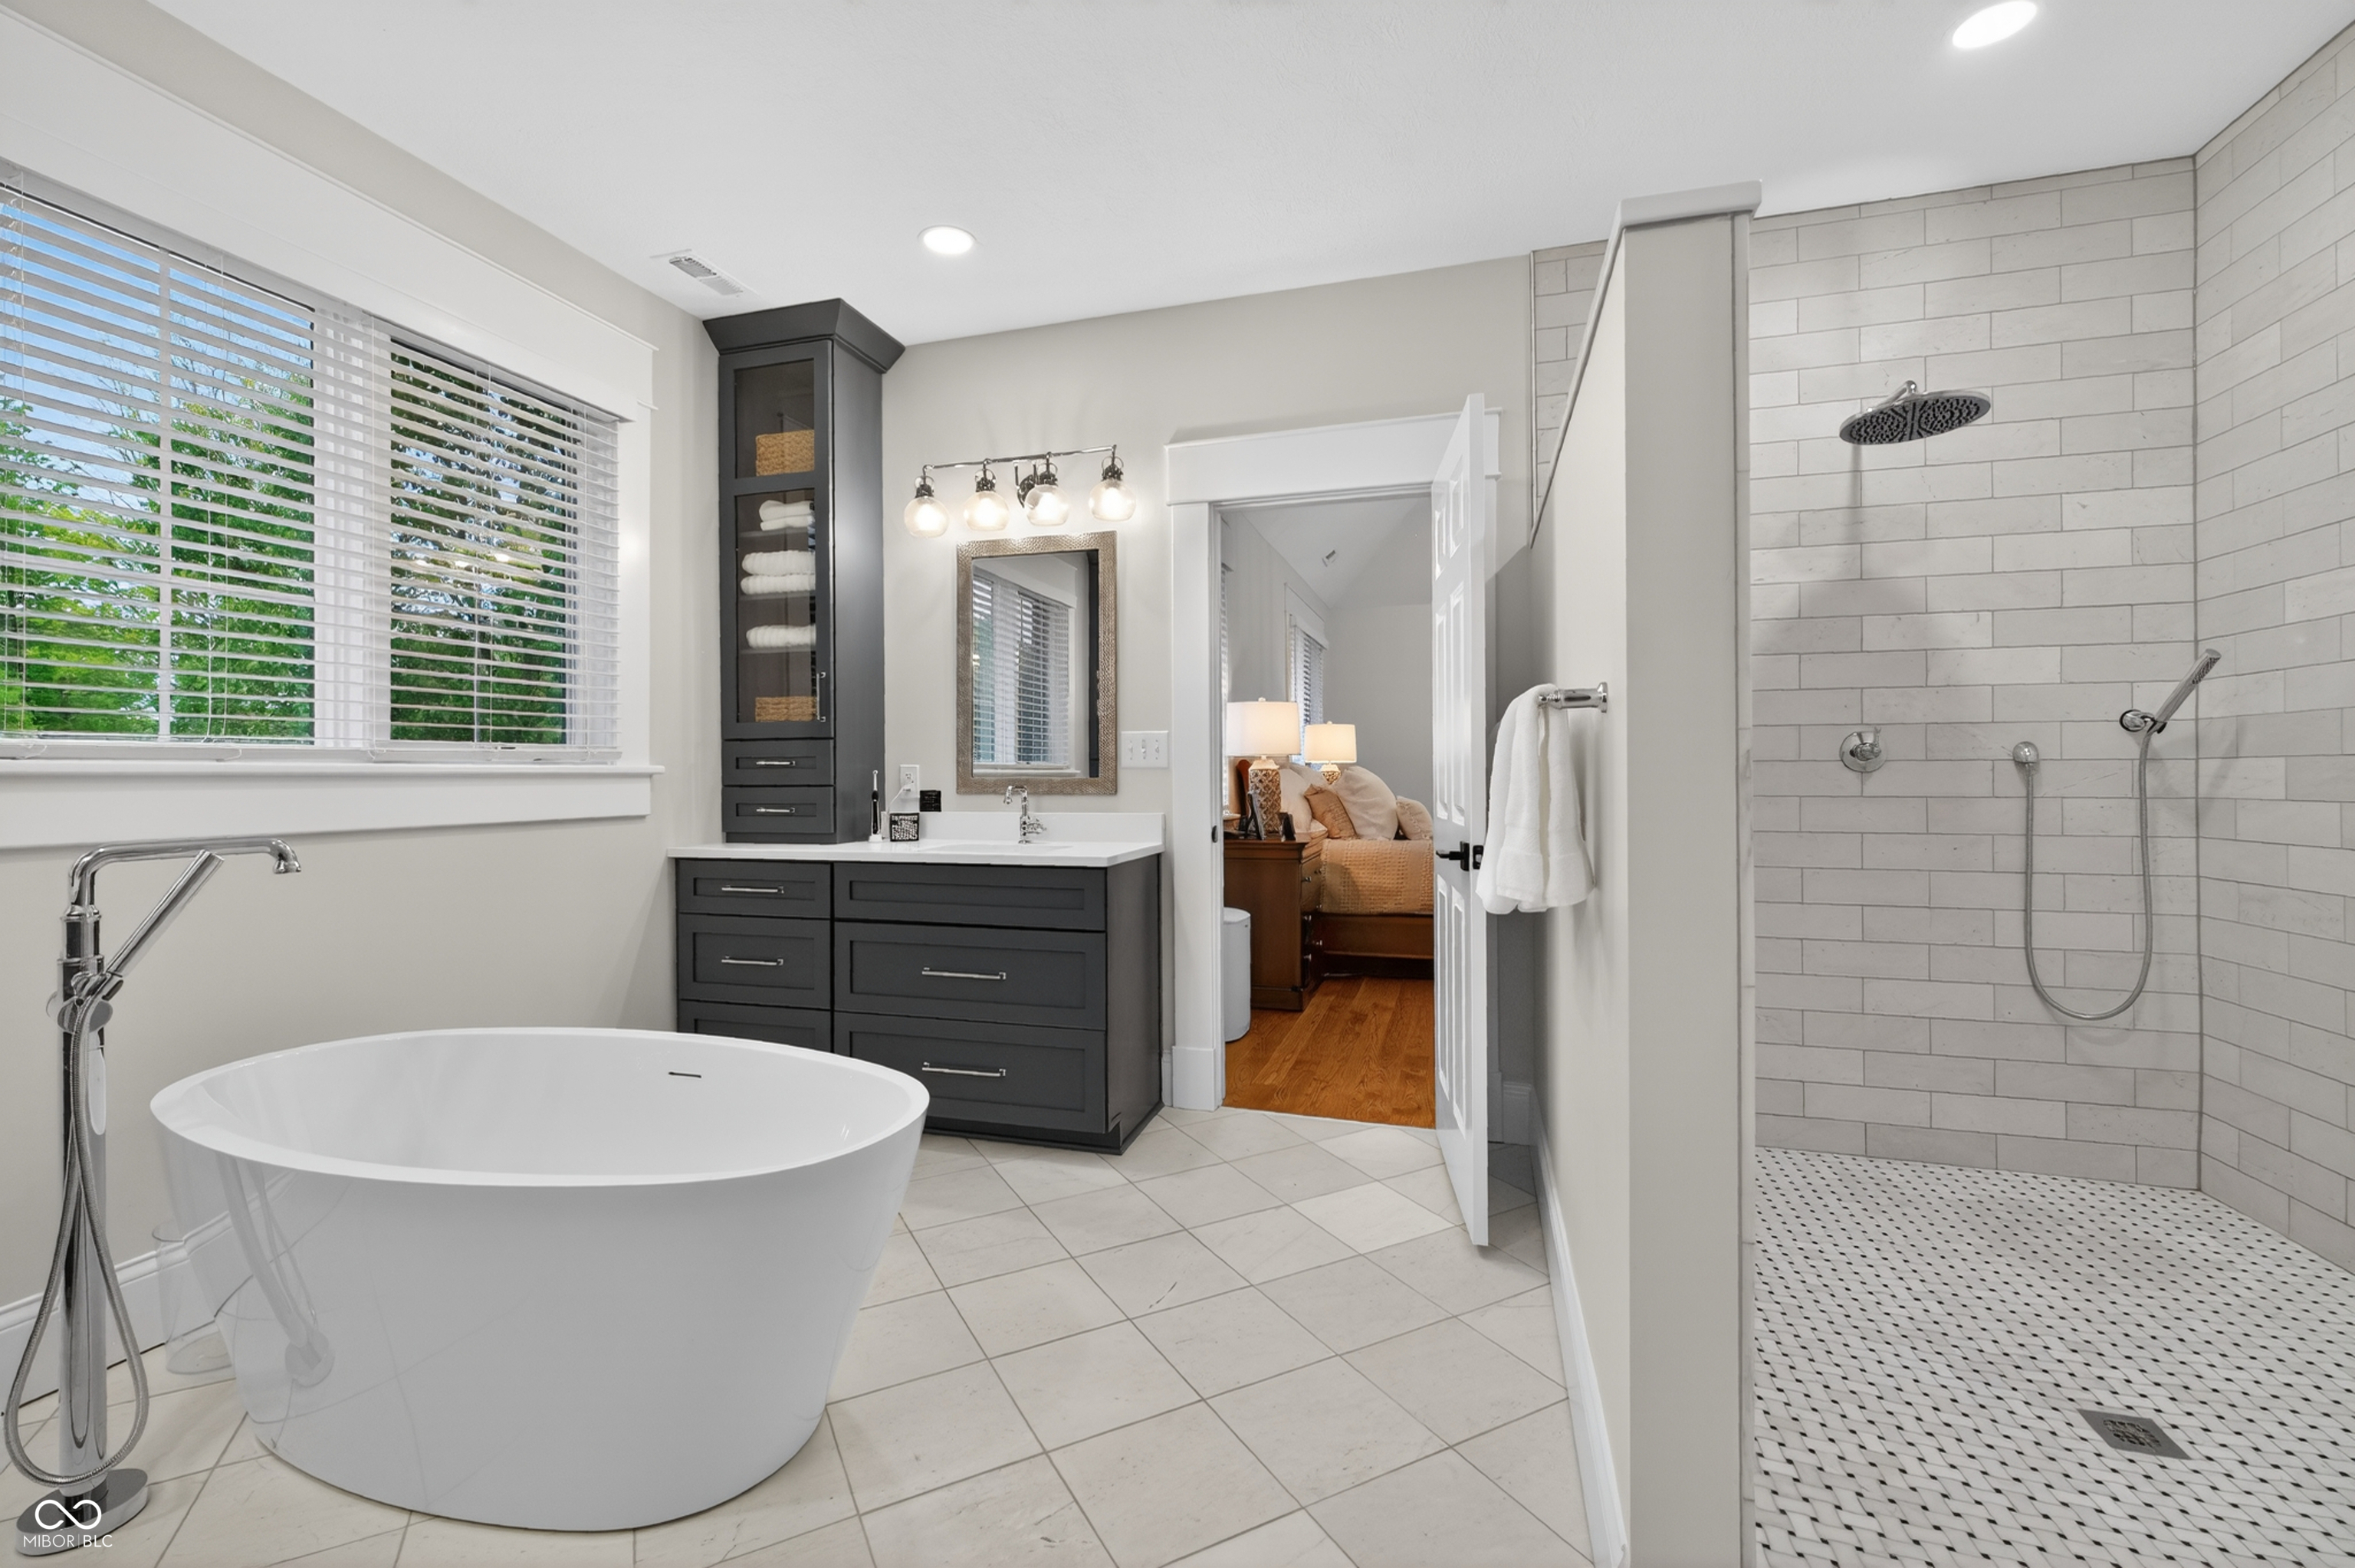
Bathroom with a freestanding soaking tub, dark vanity, and spacious tiled walk-in shower.
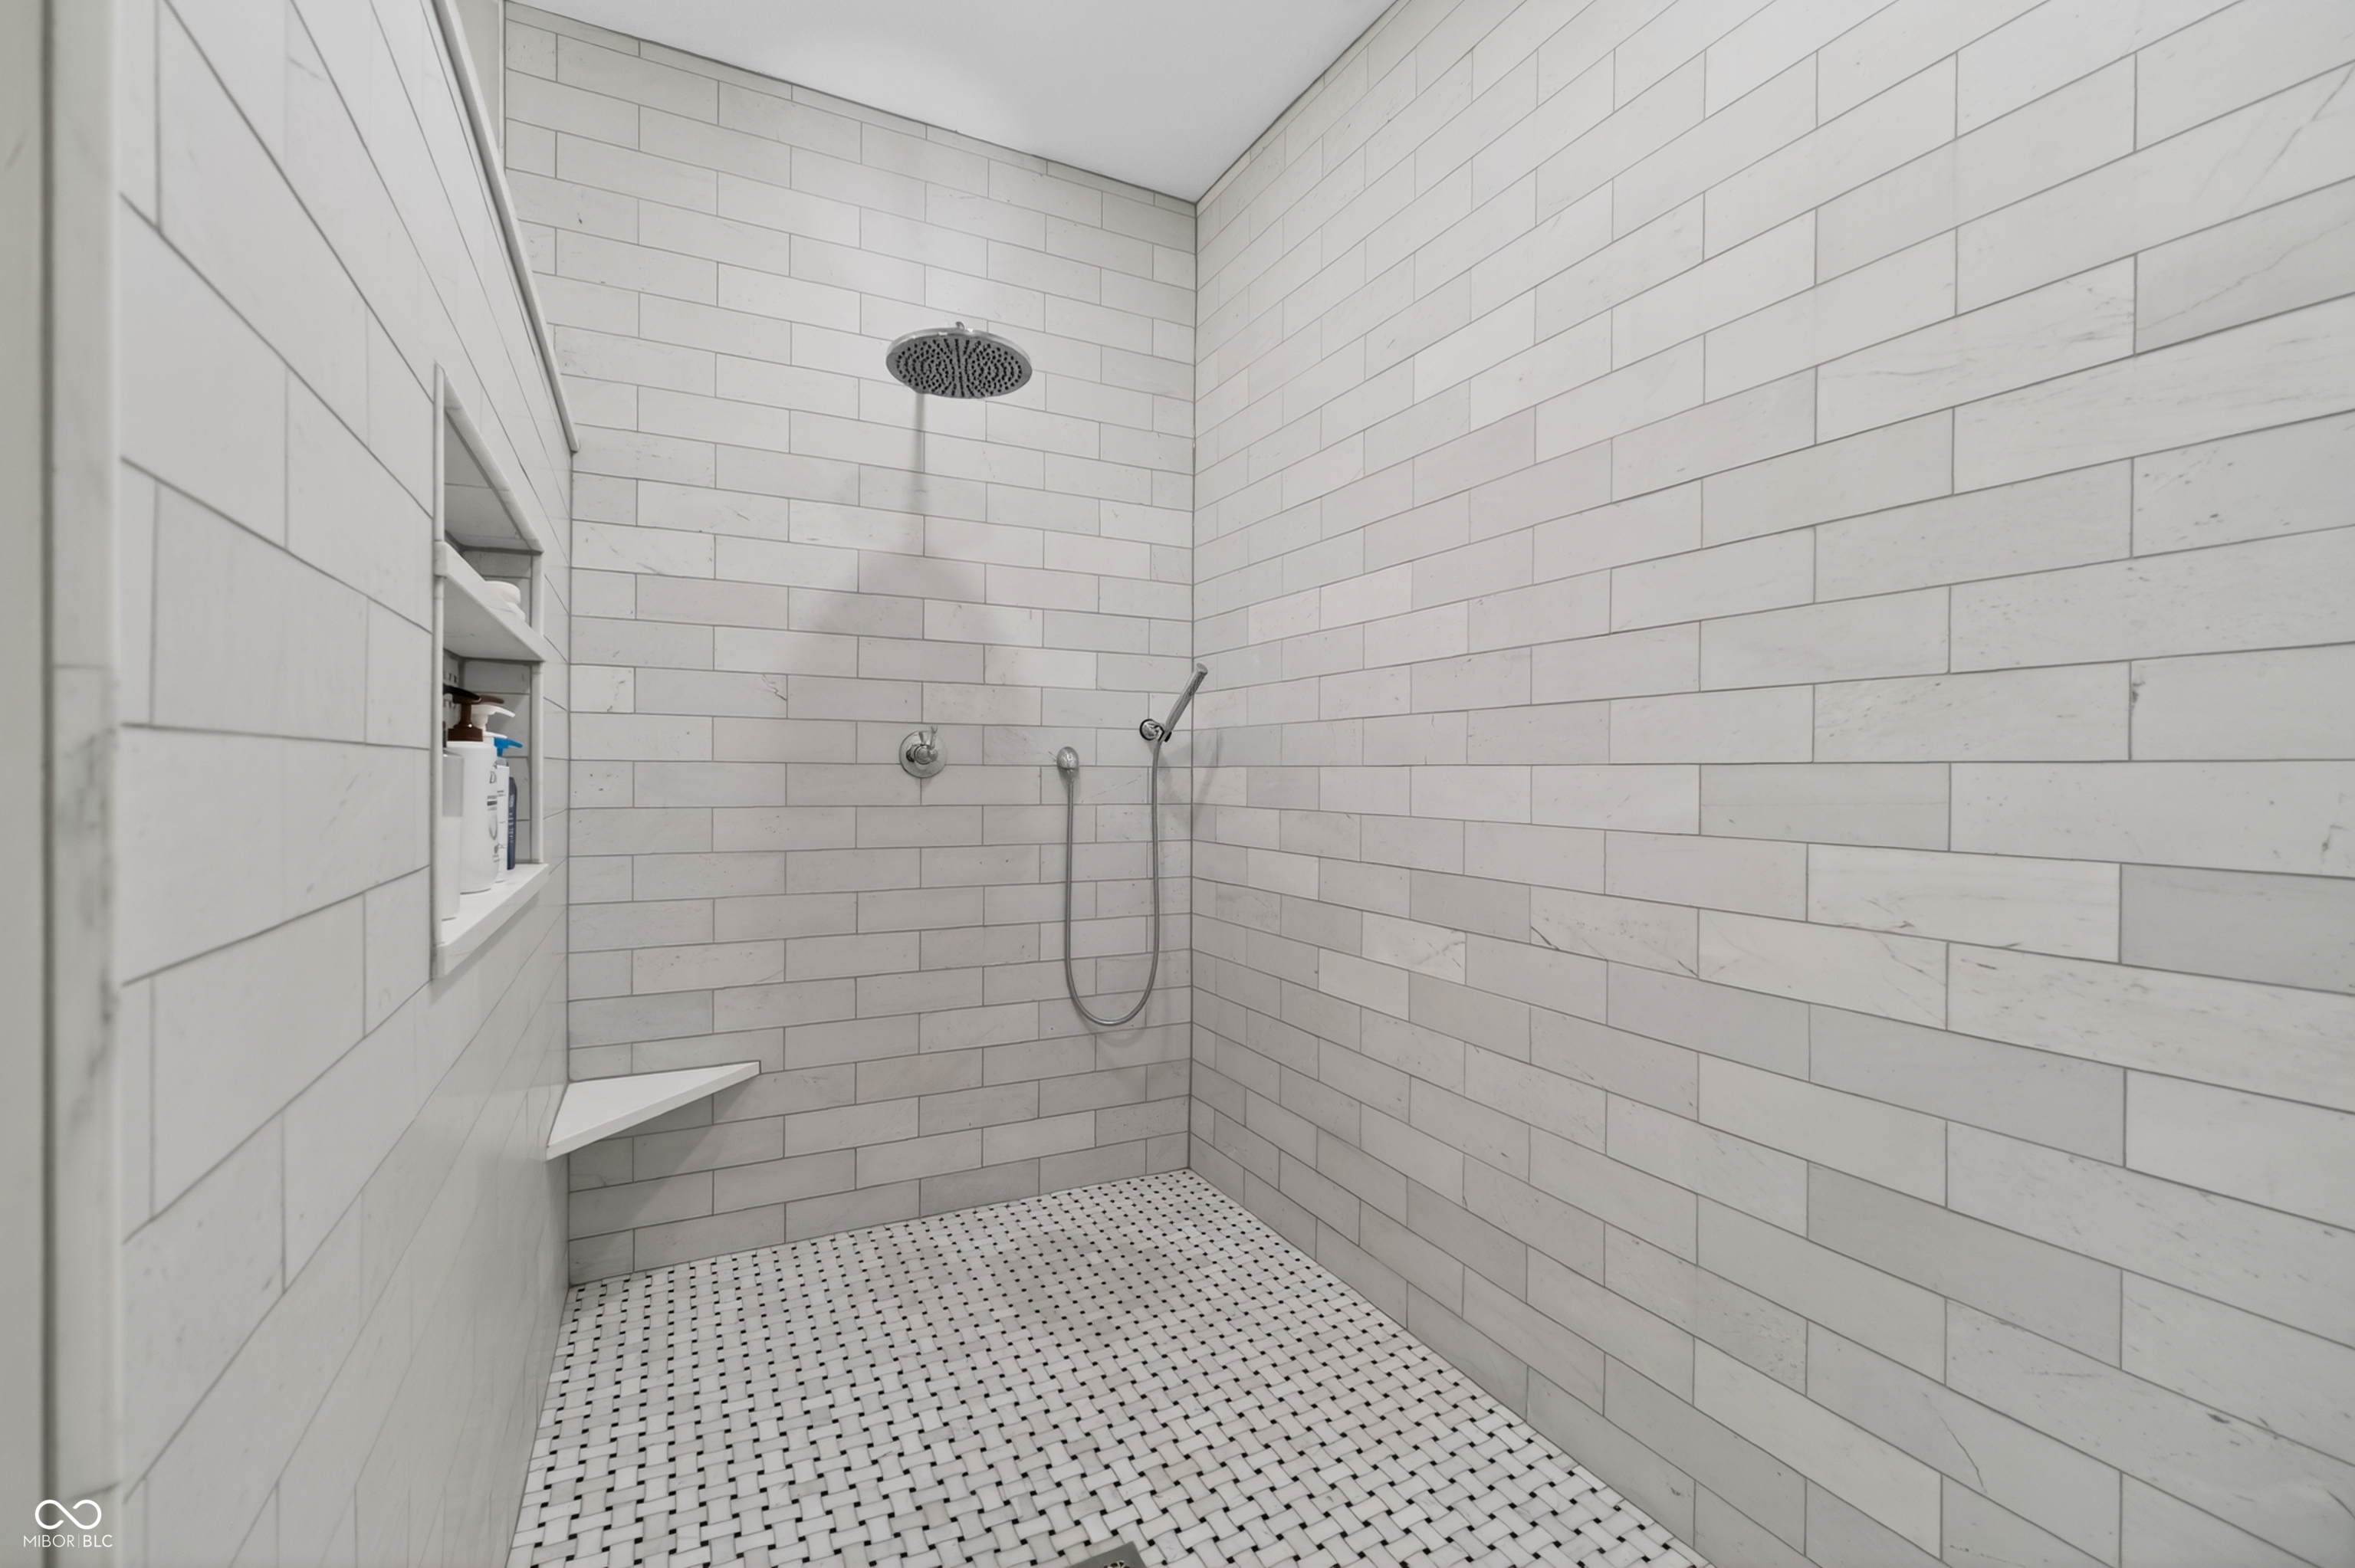
Walk-in shower with white tile, rain showerhead, handheld sprayer, built-in niche, and corner bench.
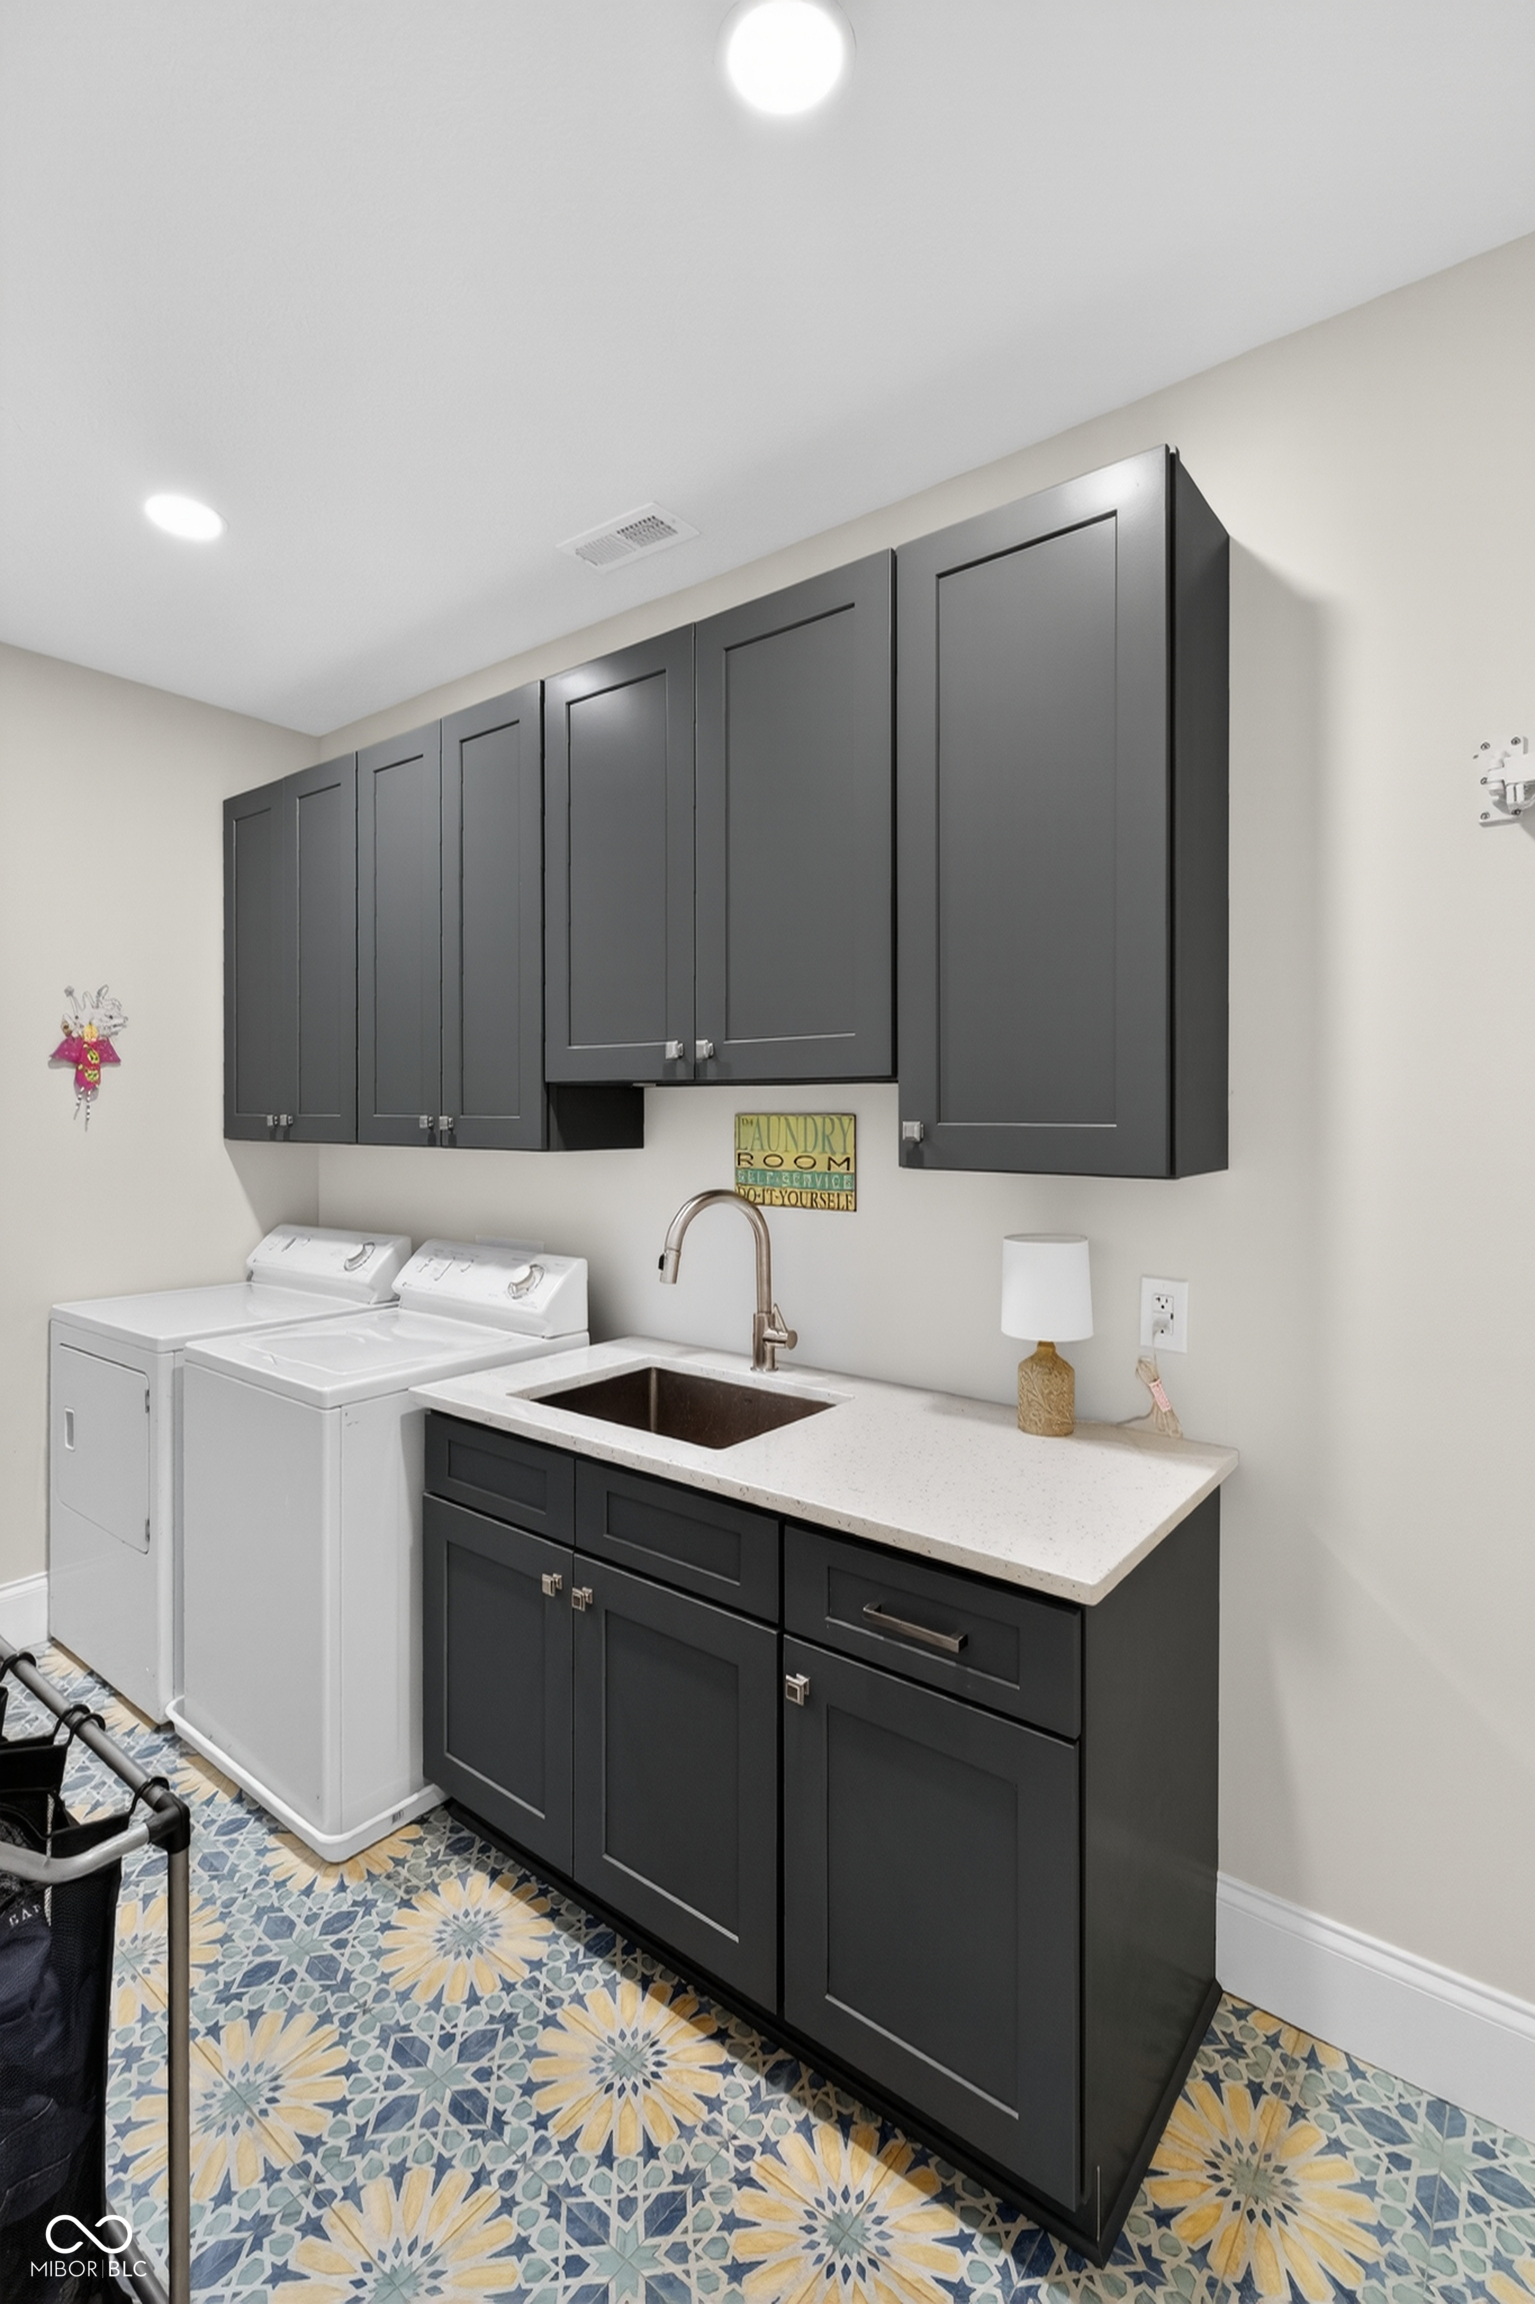
Laundry room with a washer and dryer, dark gray cabinets, utility sink, and patterned tile floor.
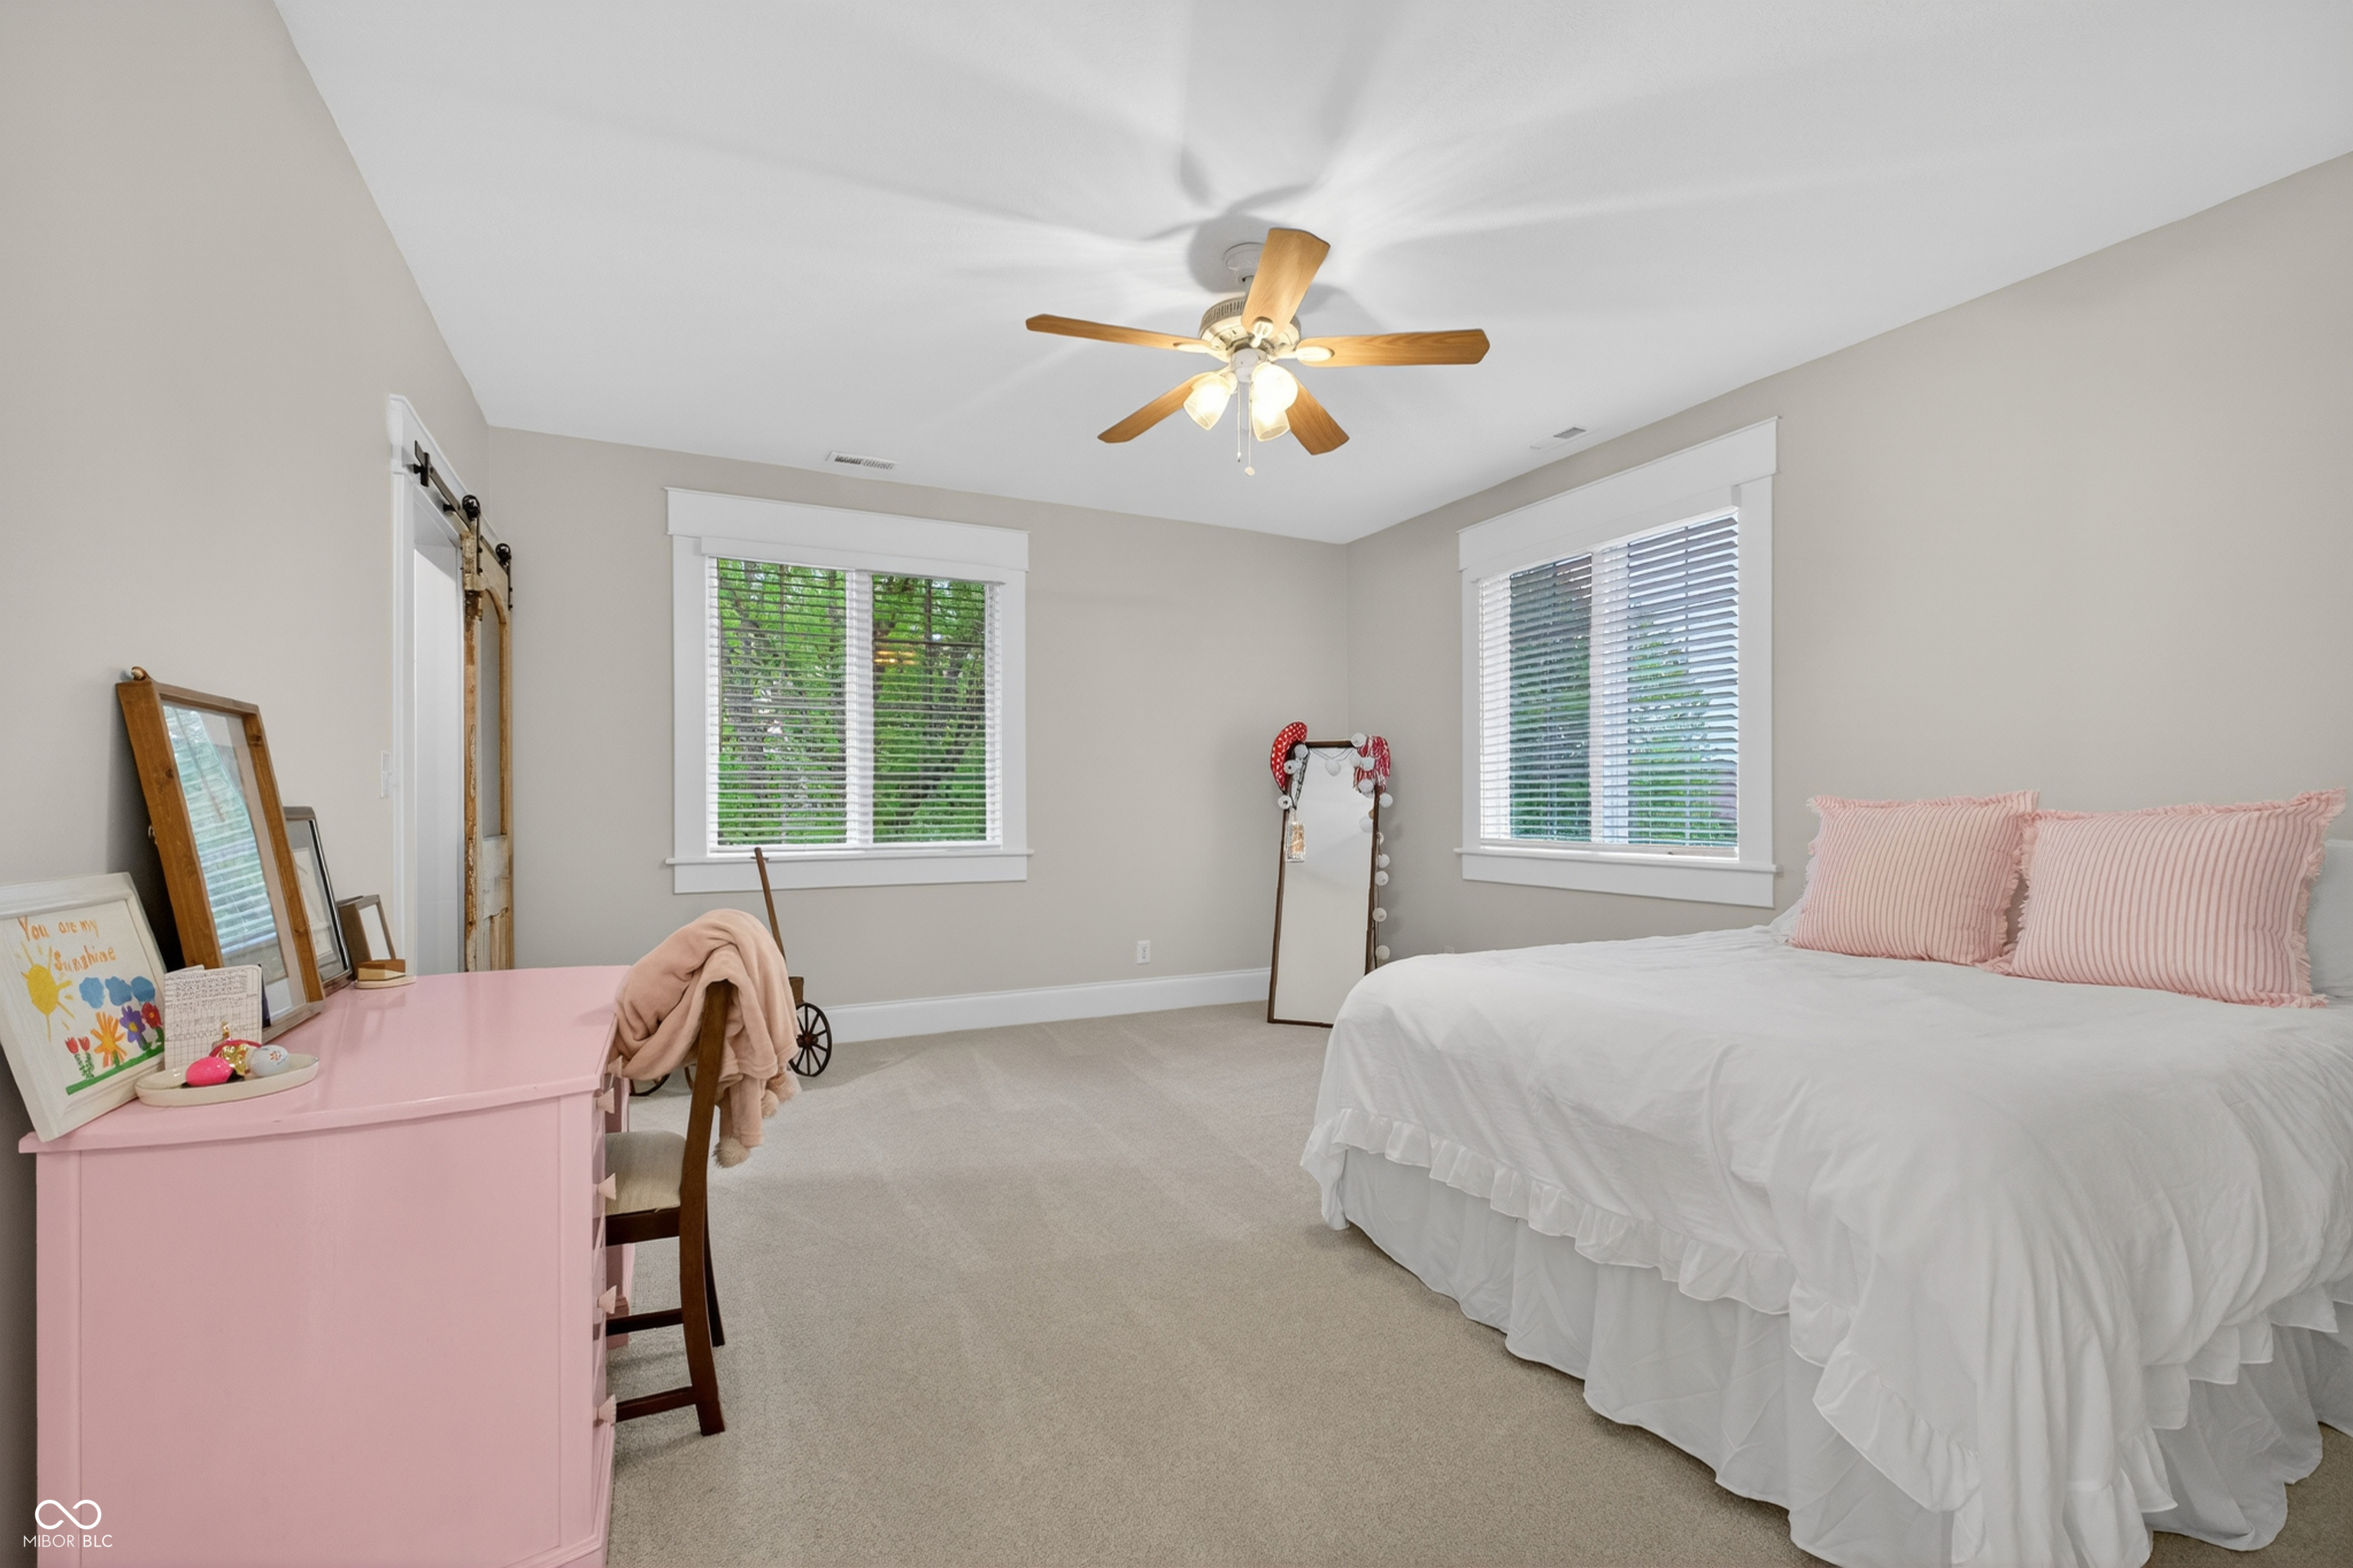
Bedroom with a white bed, pink striped pillows, and a pink dresser beneath two windows.
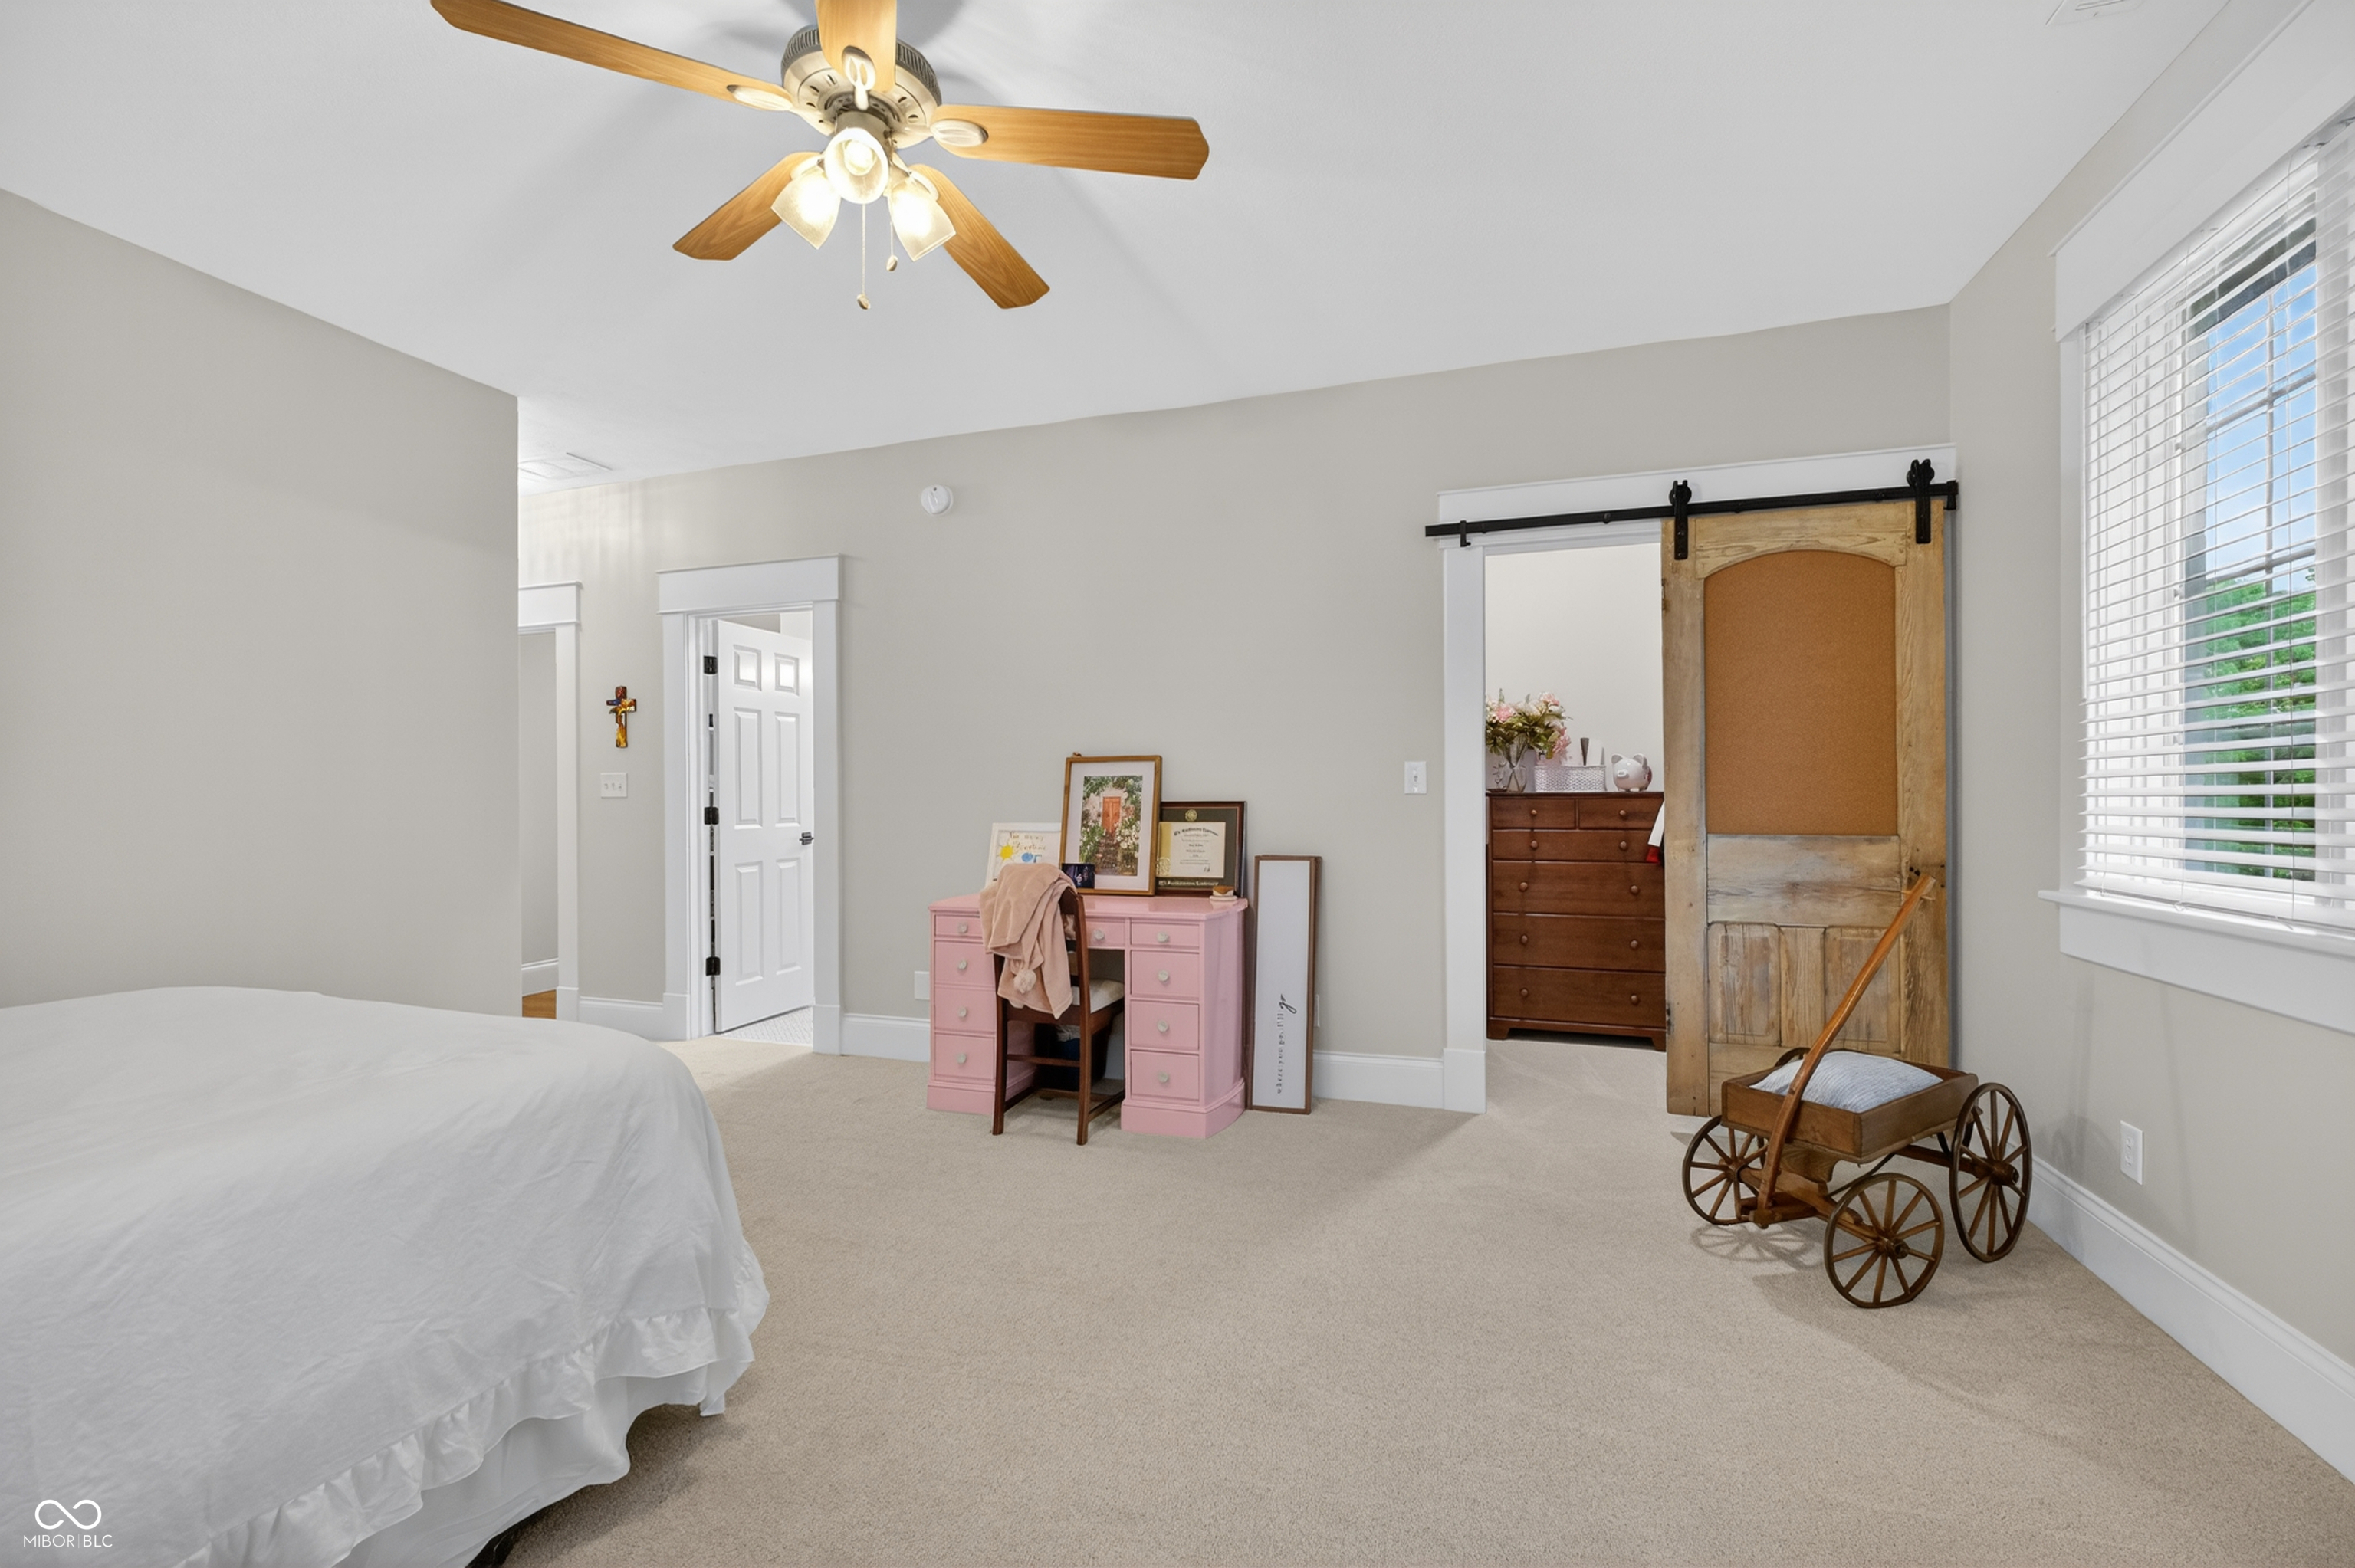
Bedroom with a pink desk, rustic sliding barn door, and wooden doll carriage.
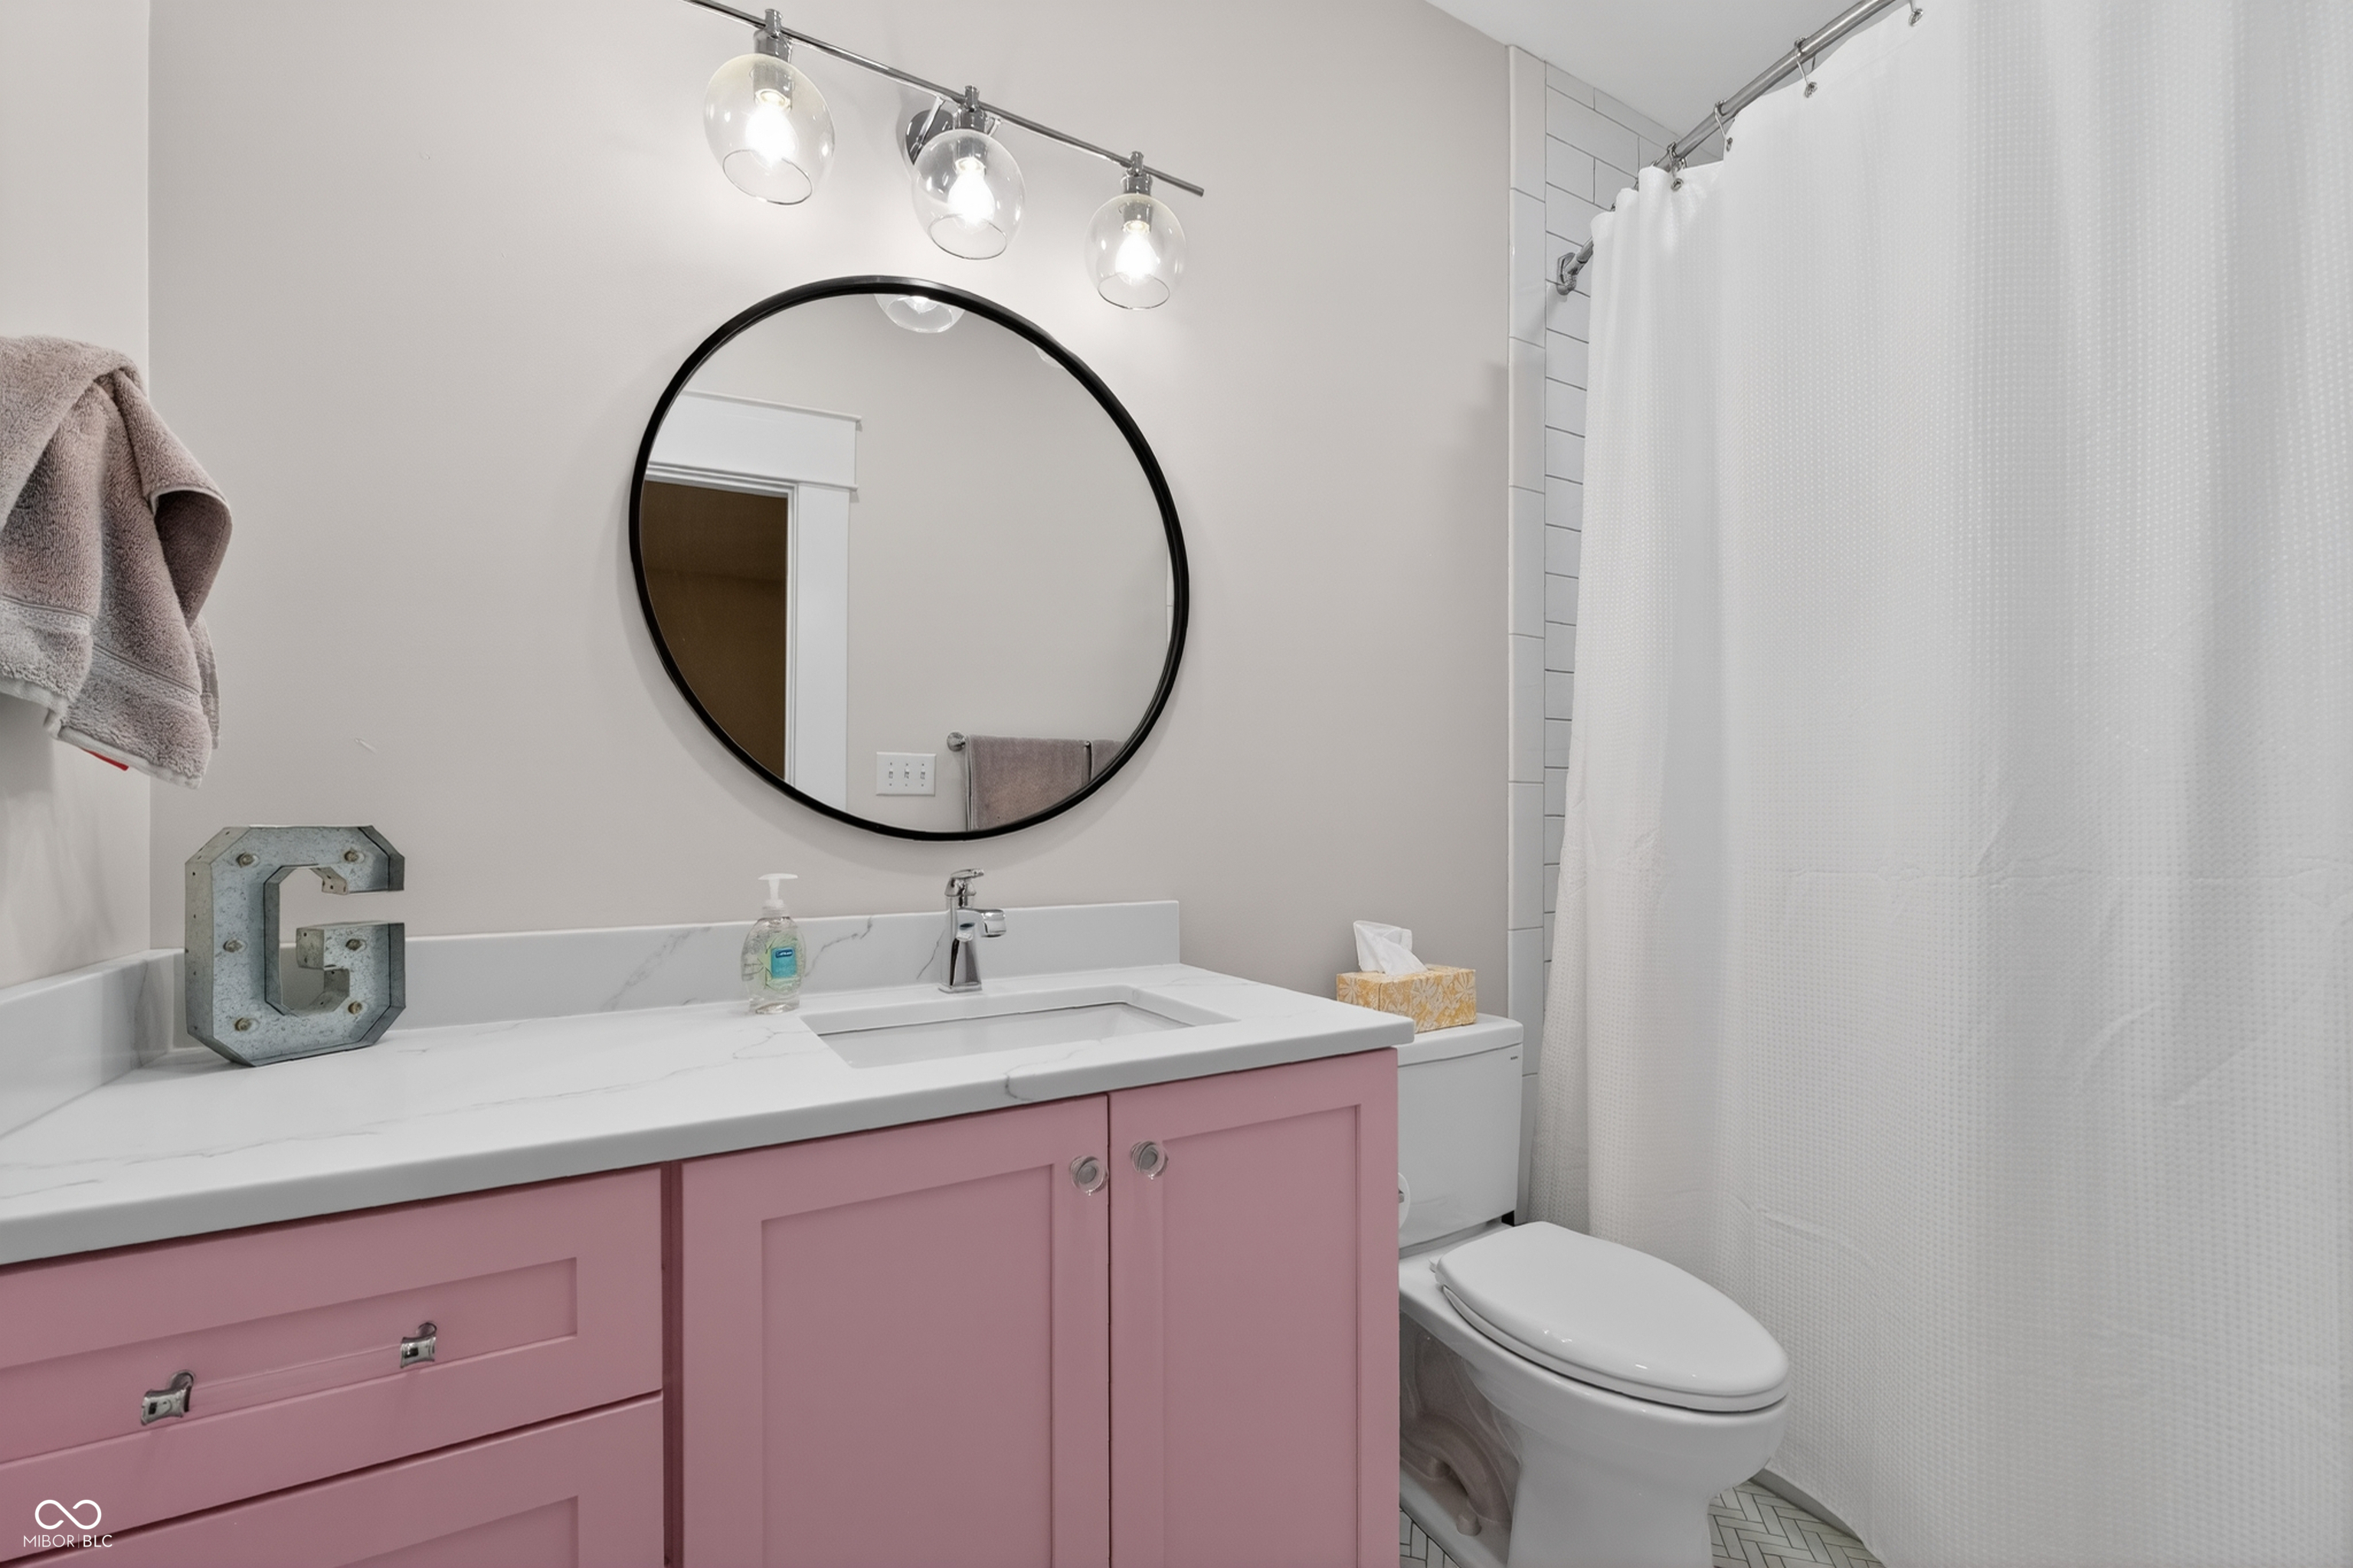
Bathroom with a pink vanity, round mirror, white countertop, and shower curtain.
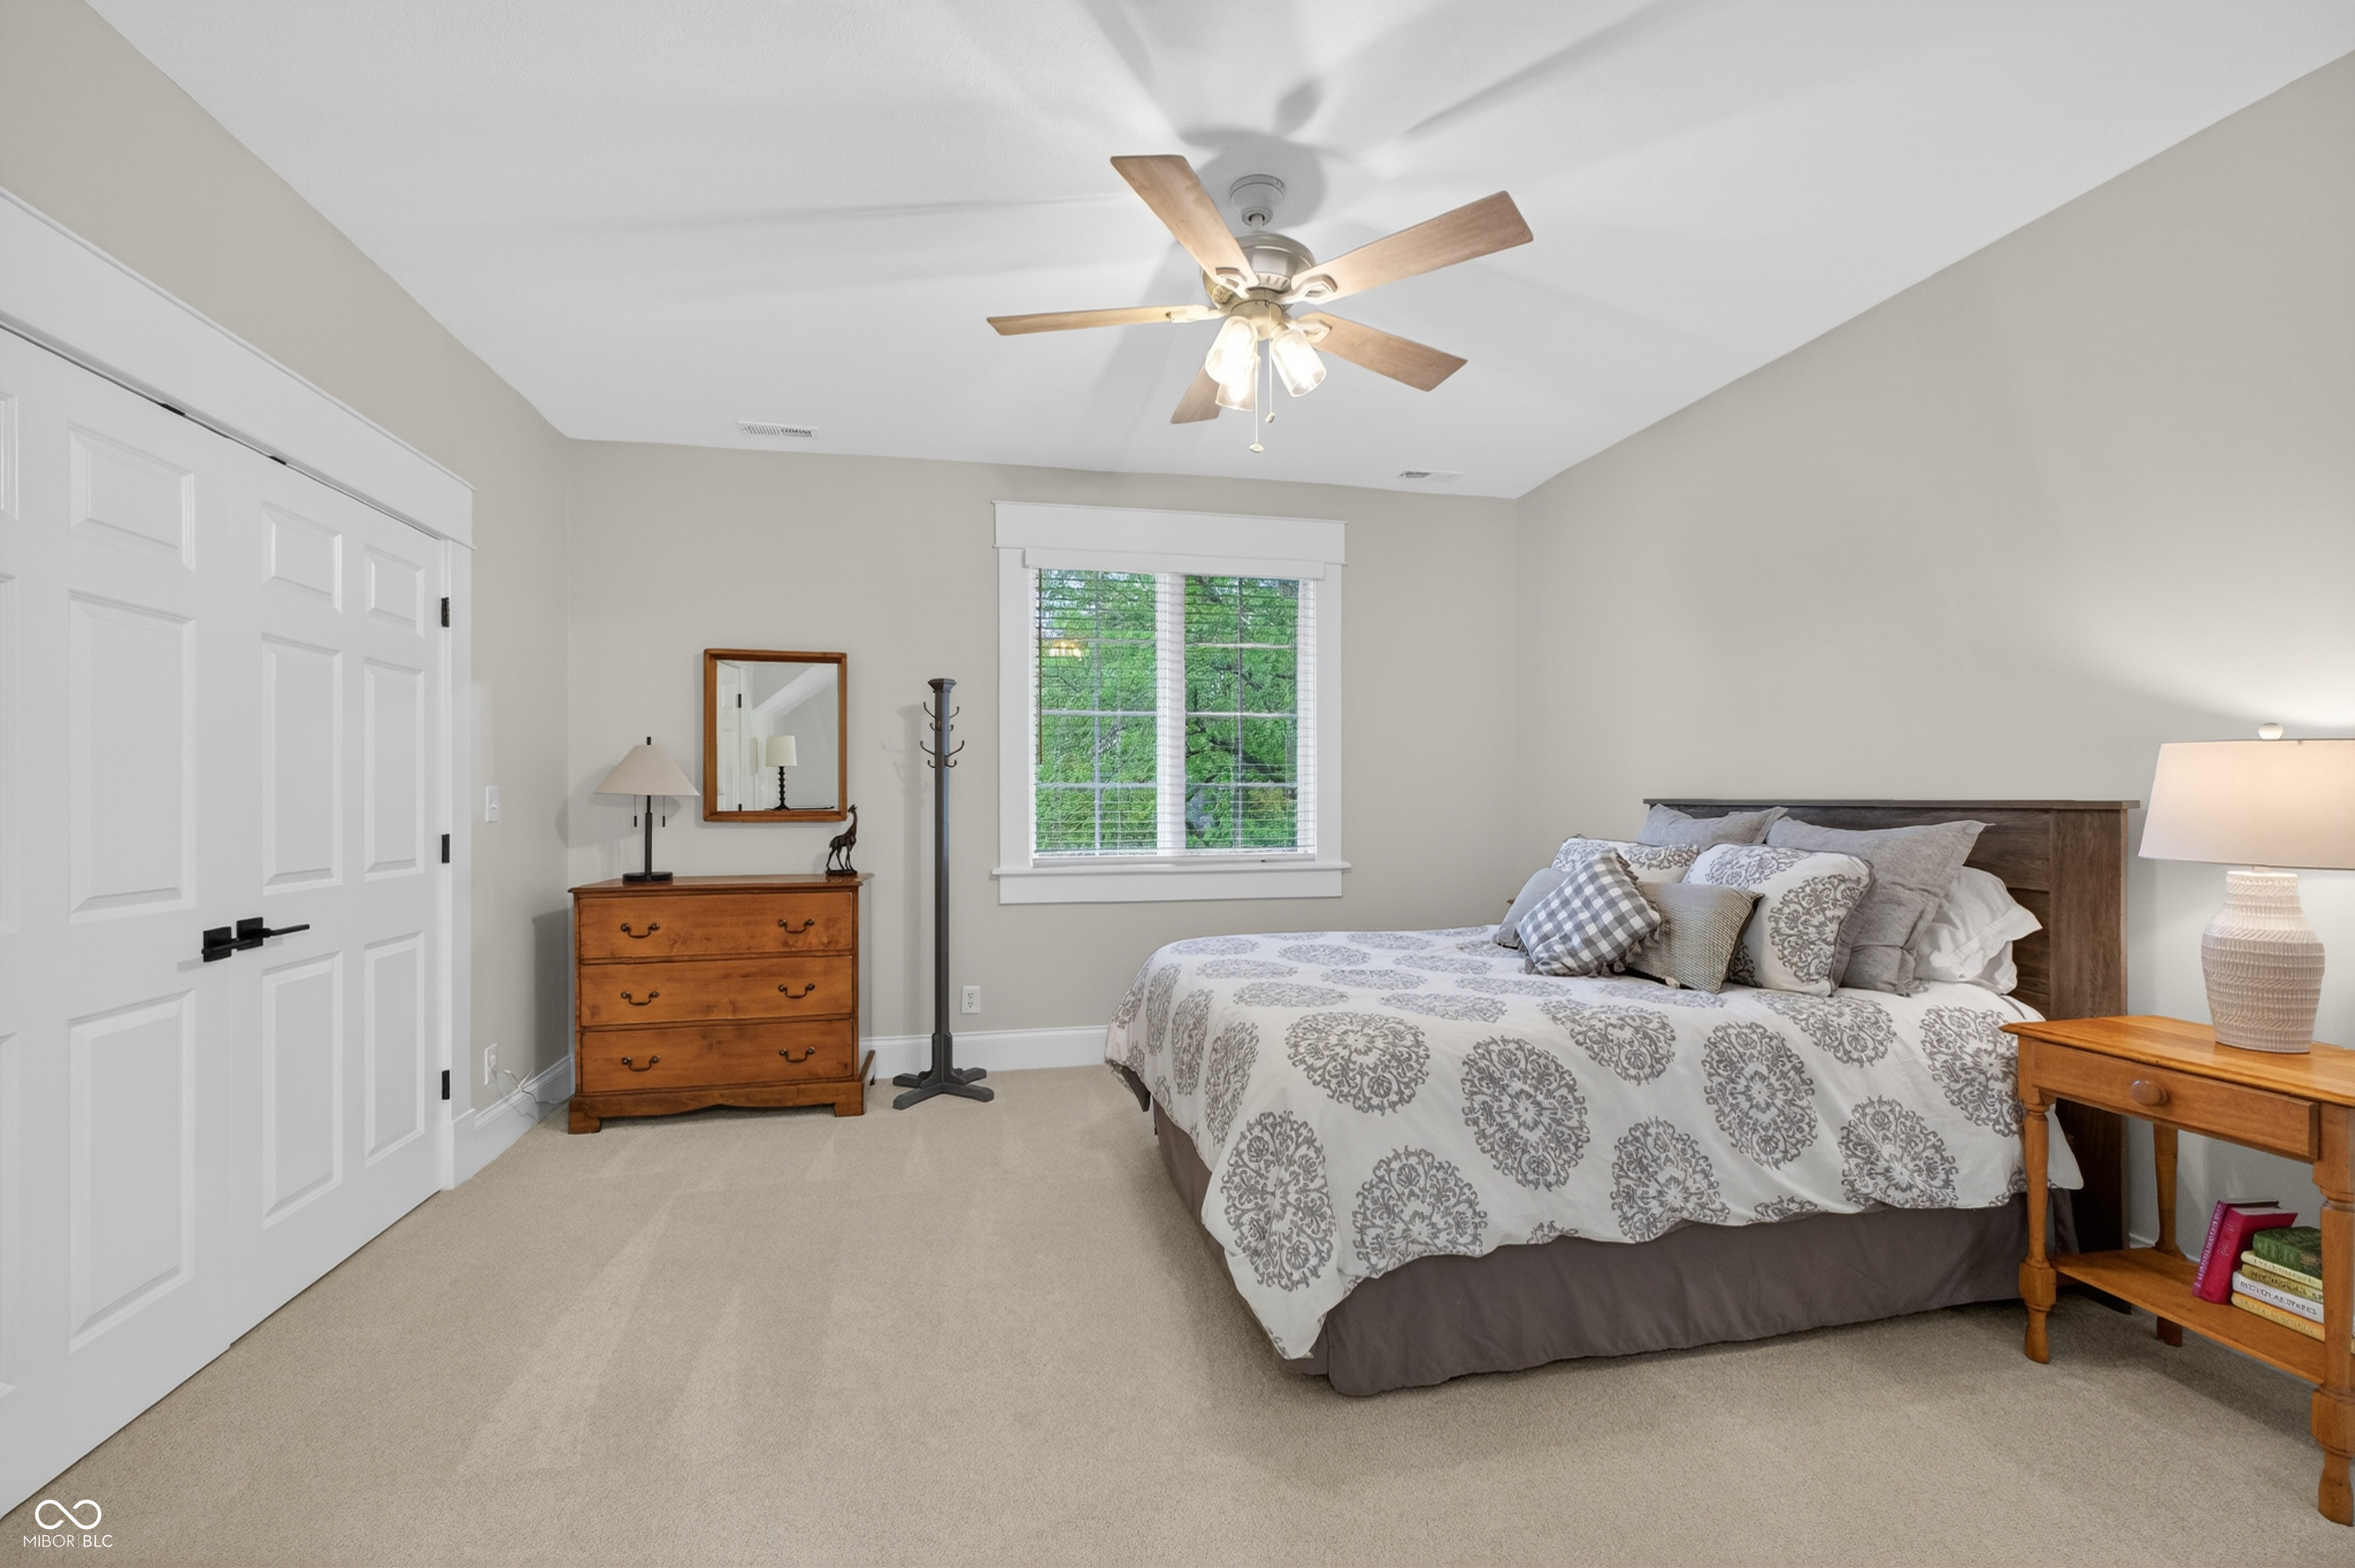
Furnished bedroom with a patterned bedspread, white closet doors, and a window overlooking green trees.
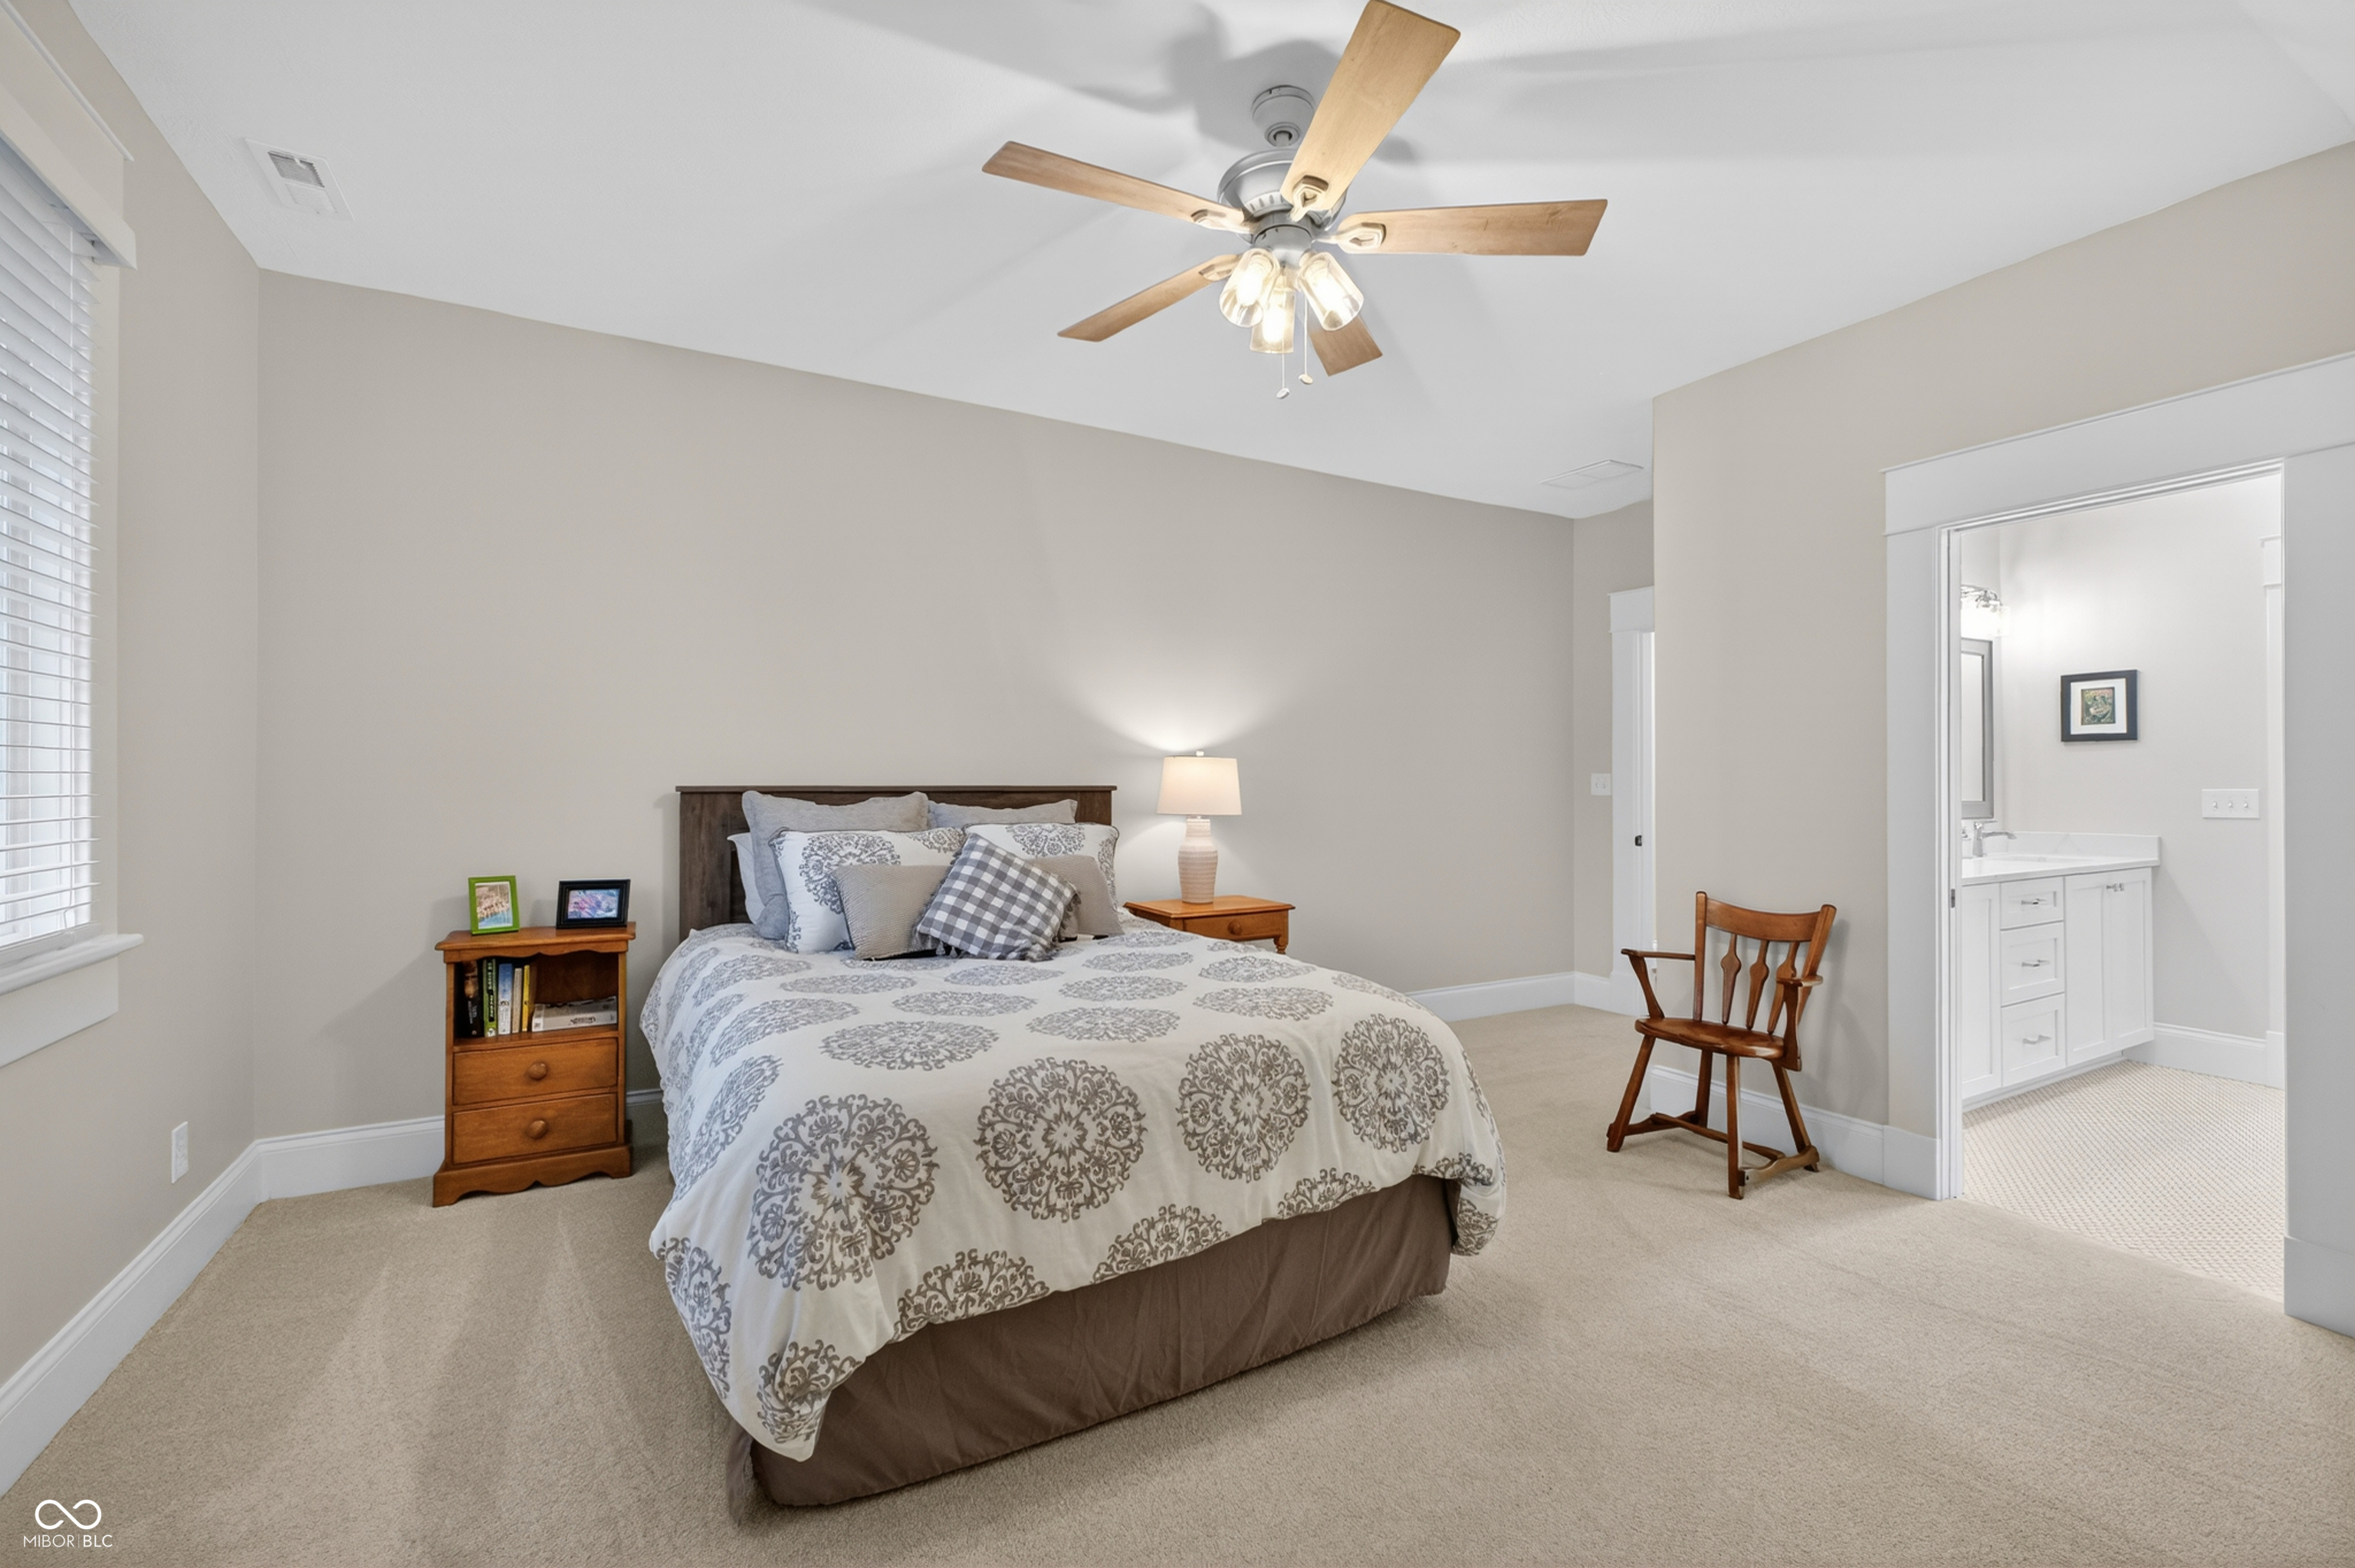
Furnished bedroom with a patterned bedspread, ceiling fan, and open doorway to the bathroom.
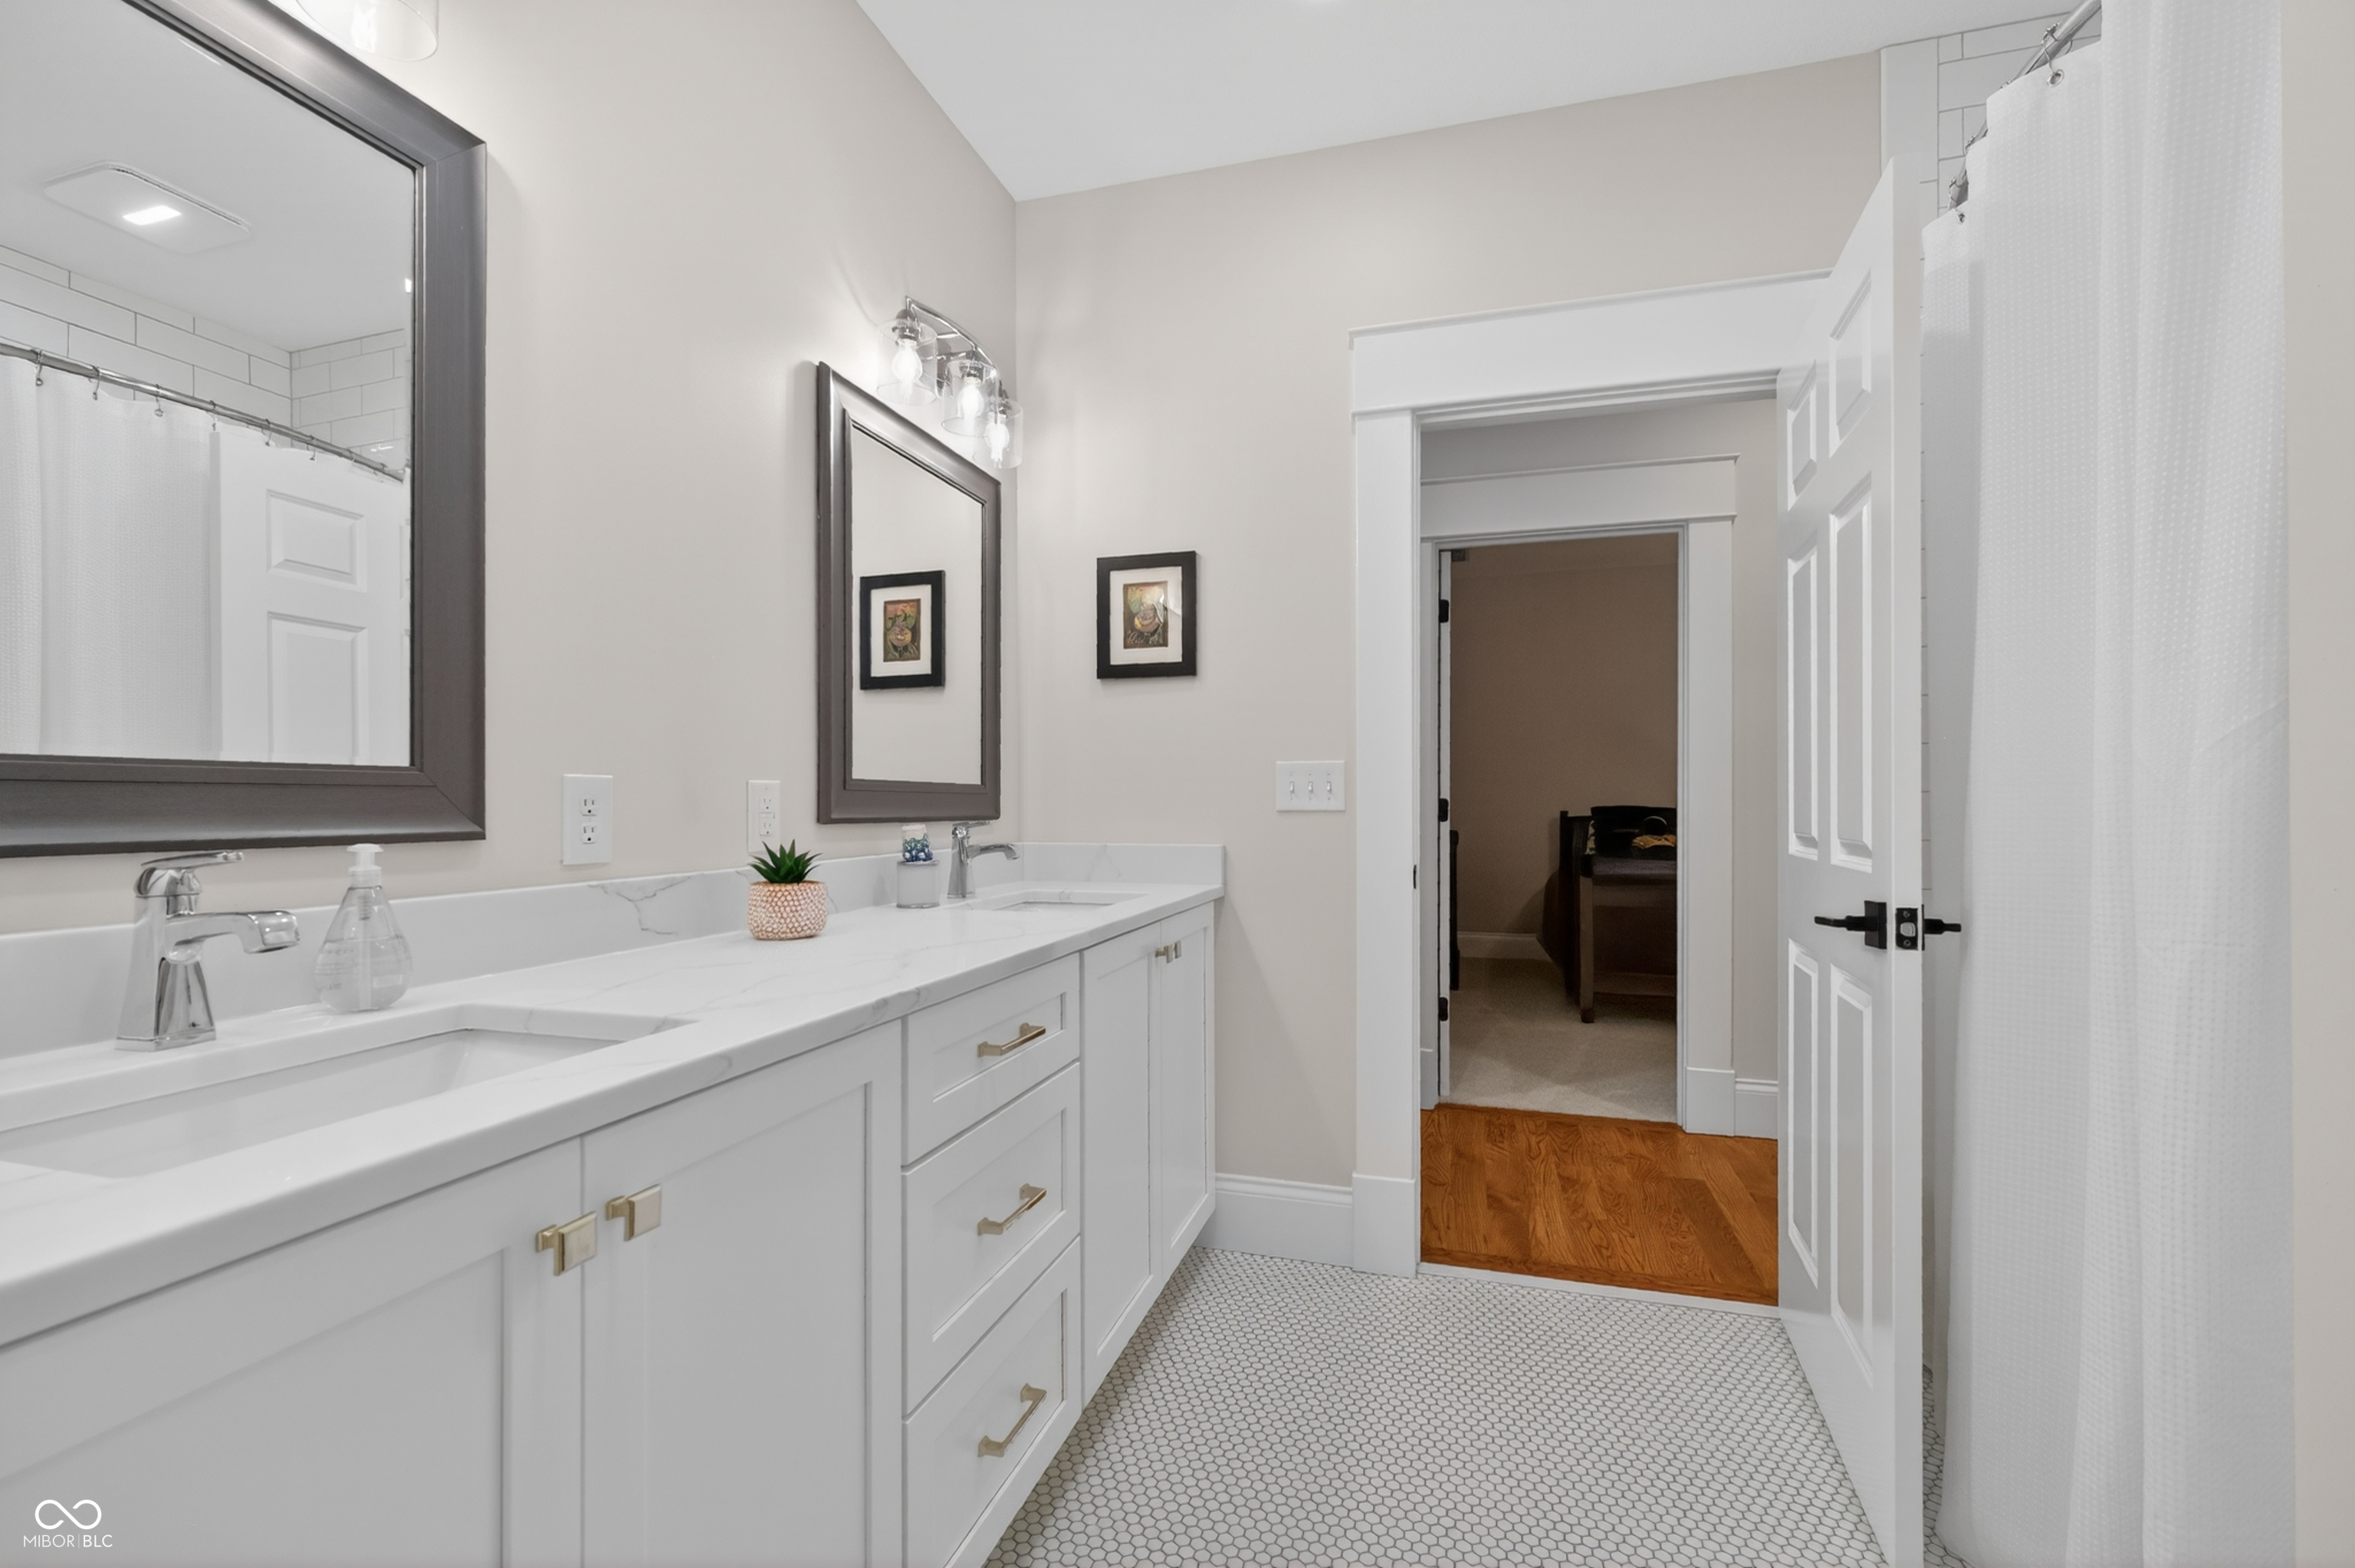
Bathroom with a long white vanity, patterned tile floor, and an open doorway to a bedroom.
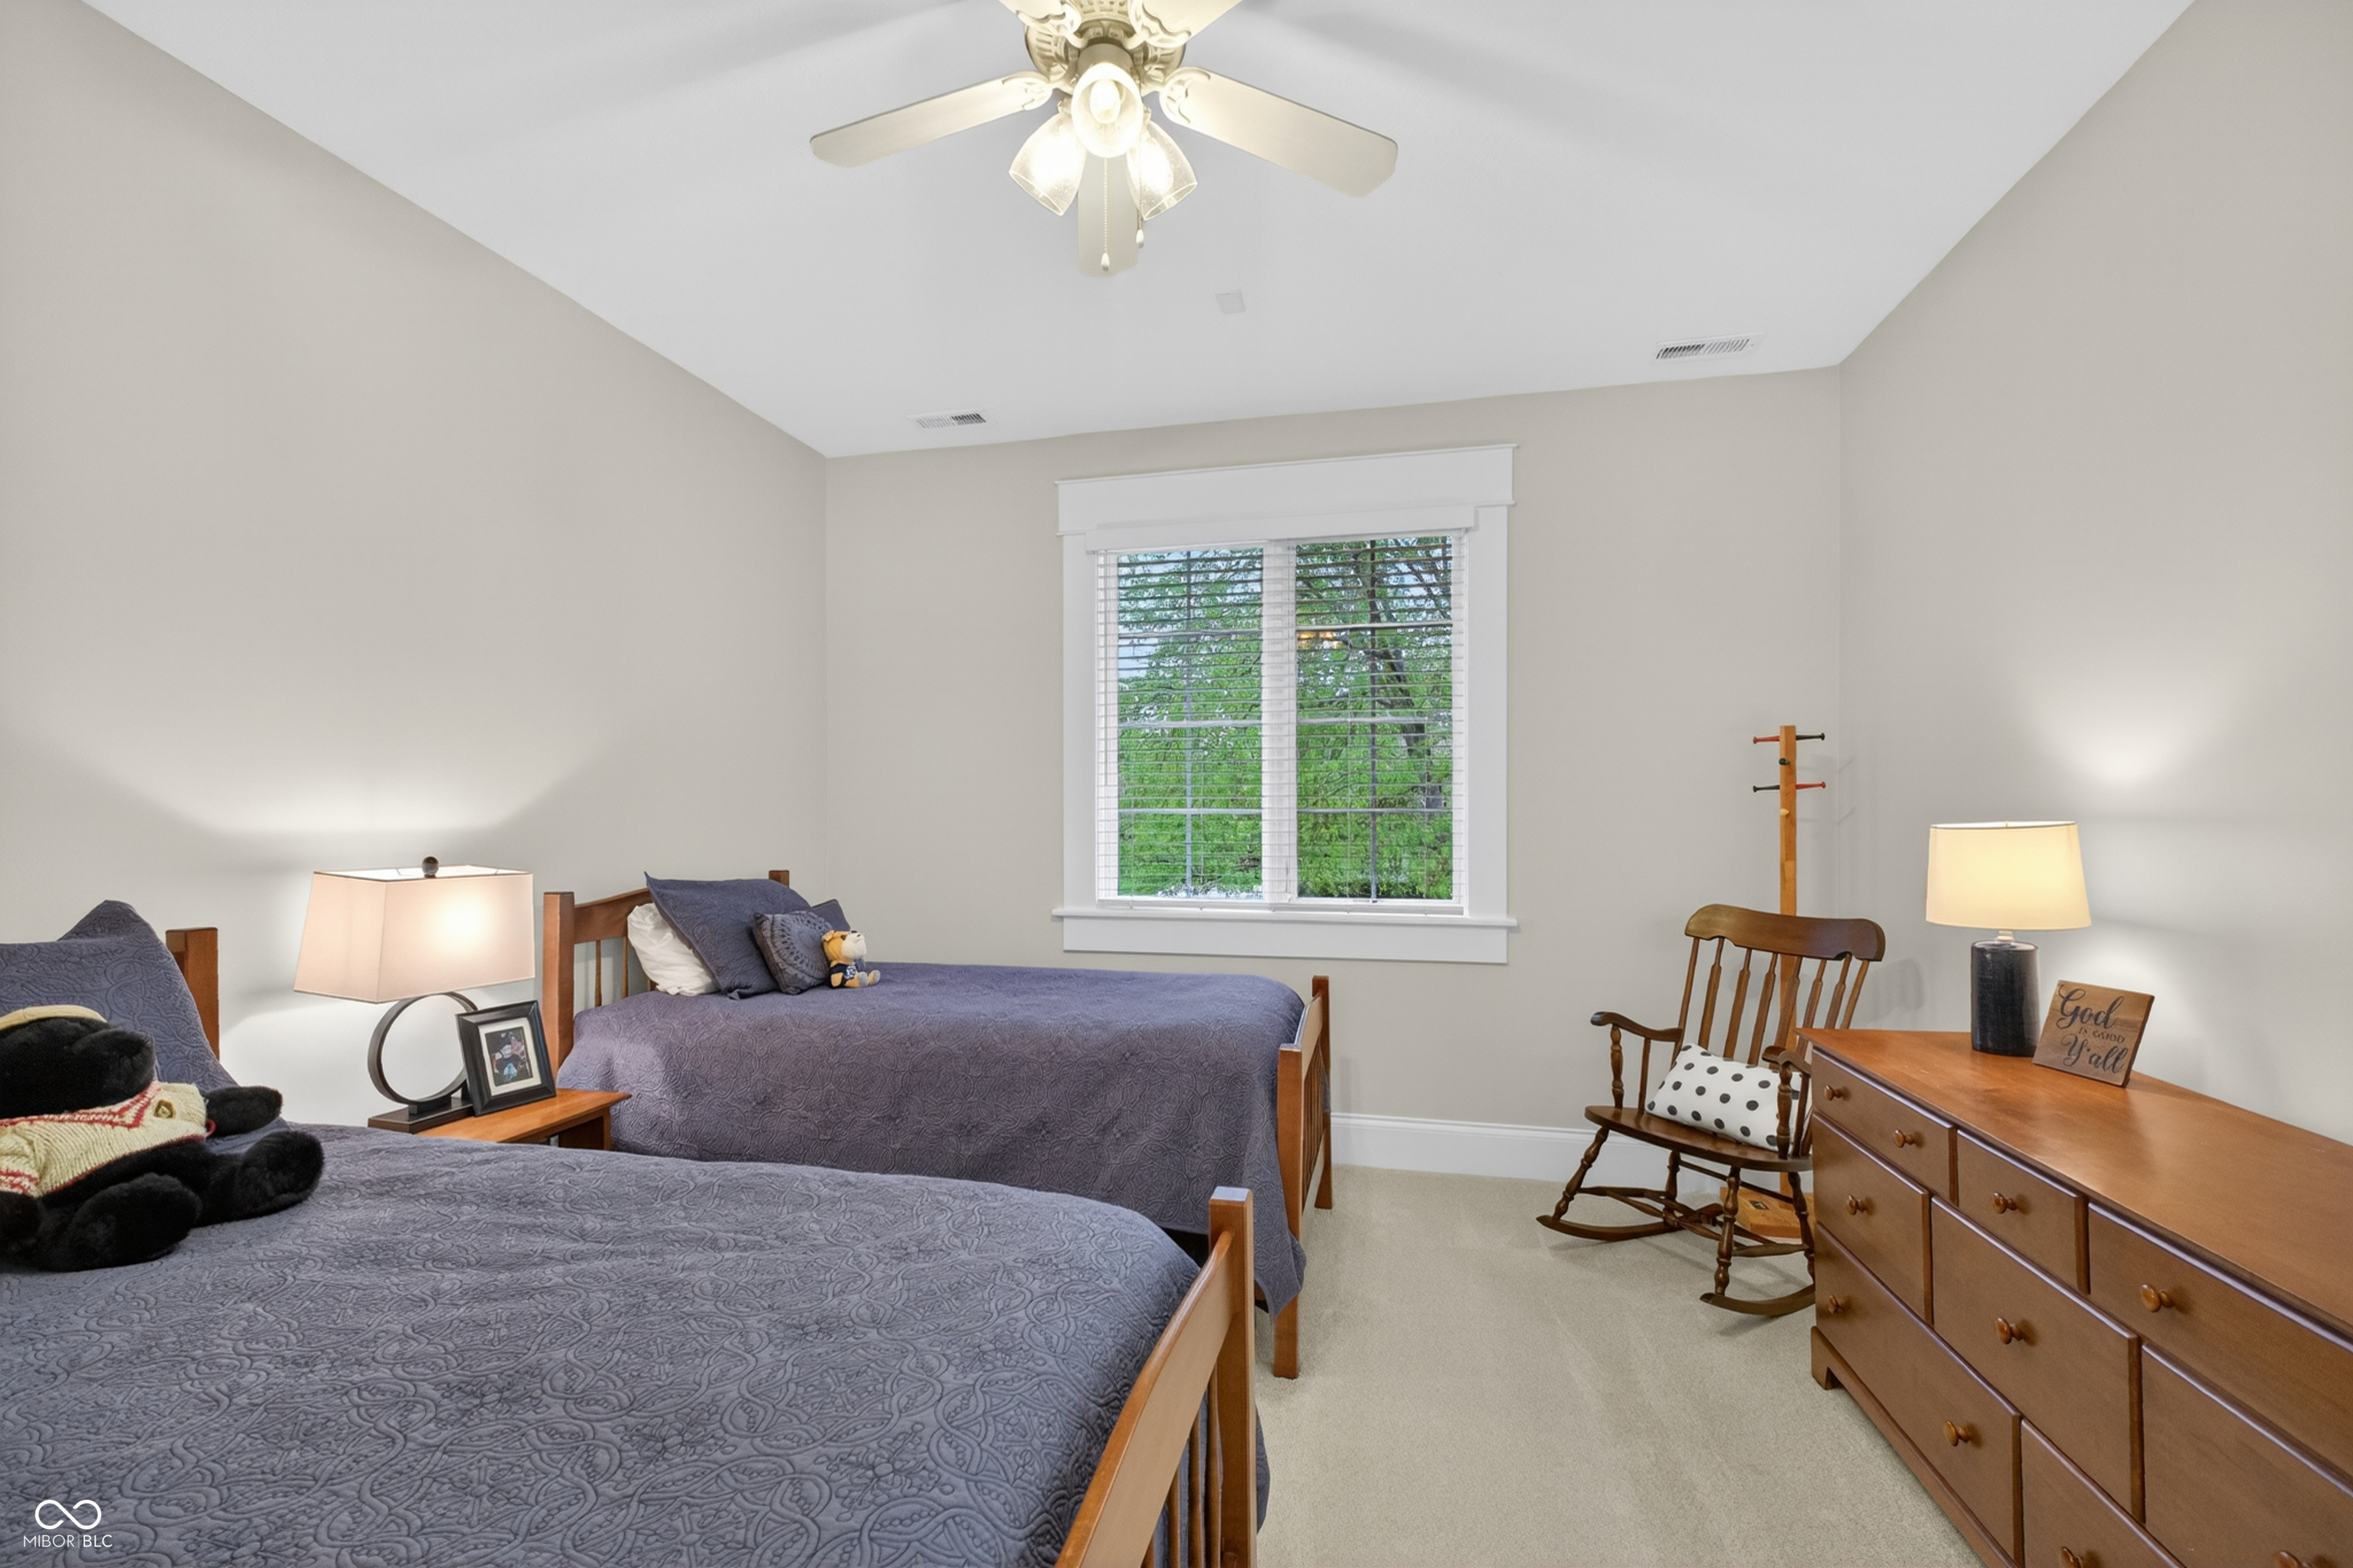
Furnished bedroom with two twin beds, a window with white blinds, and a wooden dresser.
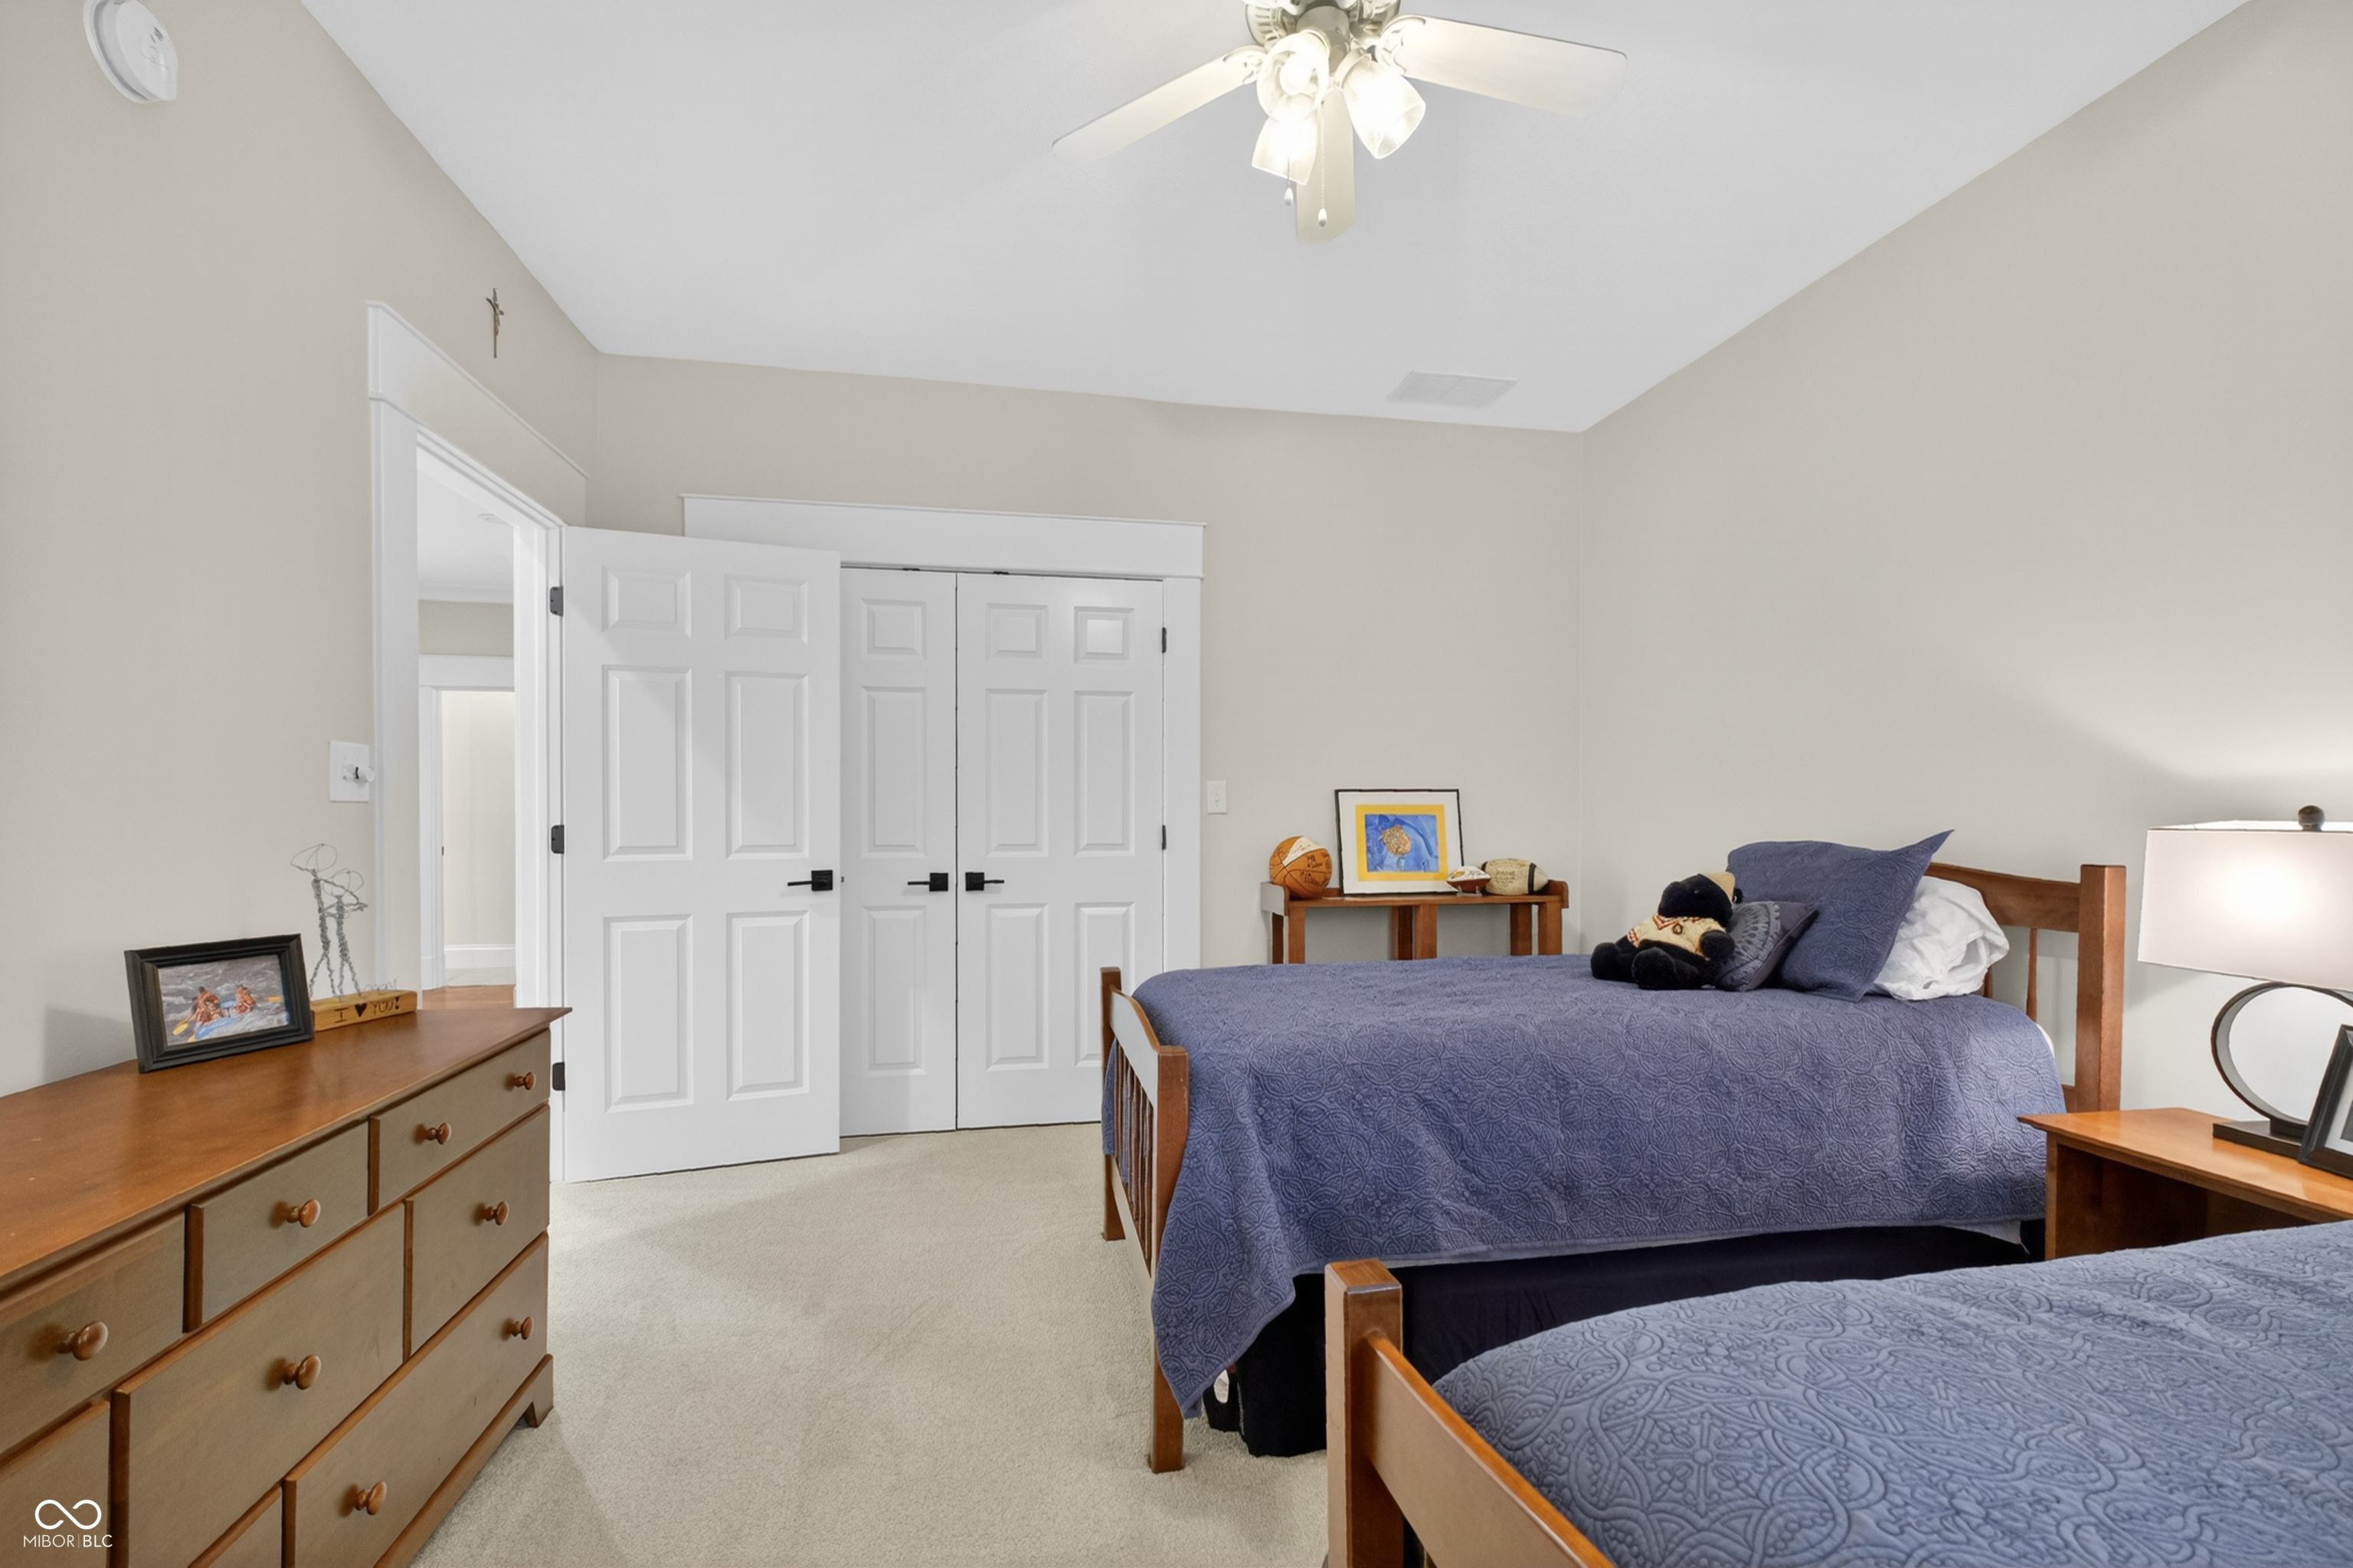
Bedroom with two wooden beds in blue patterned bedding and white double closet doors.
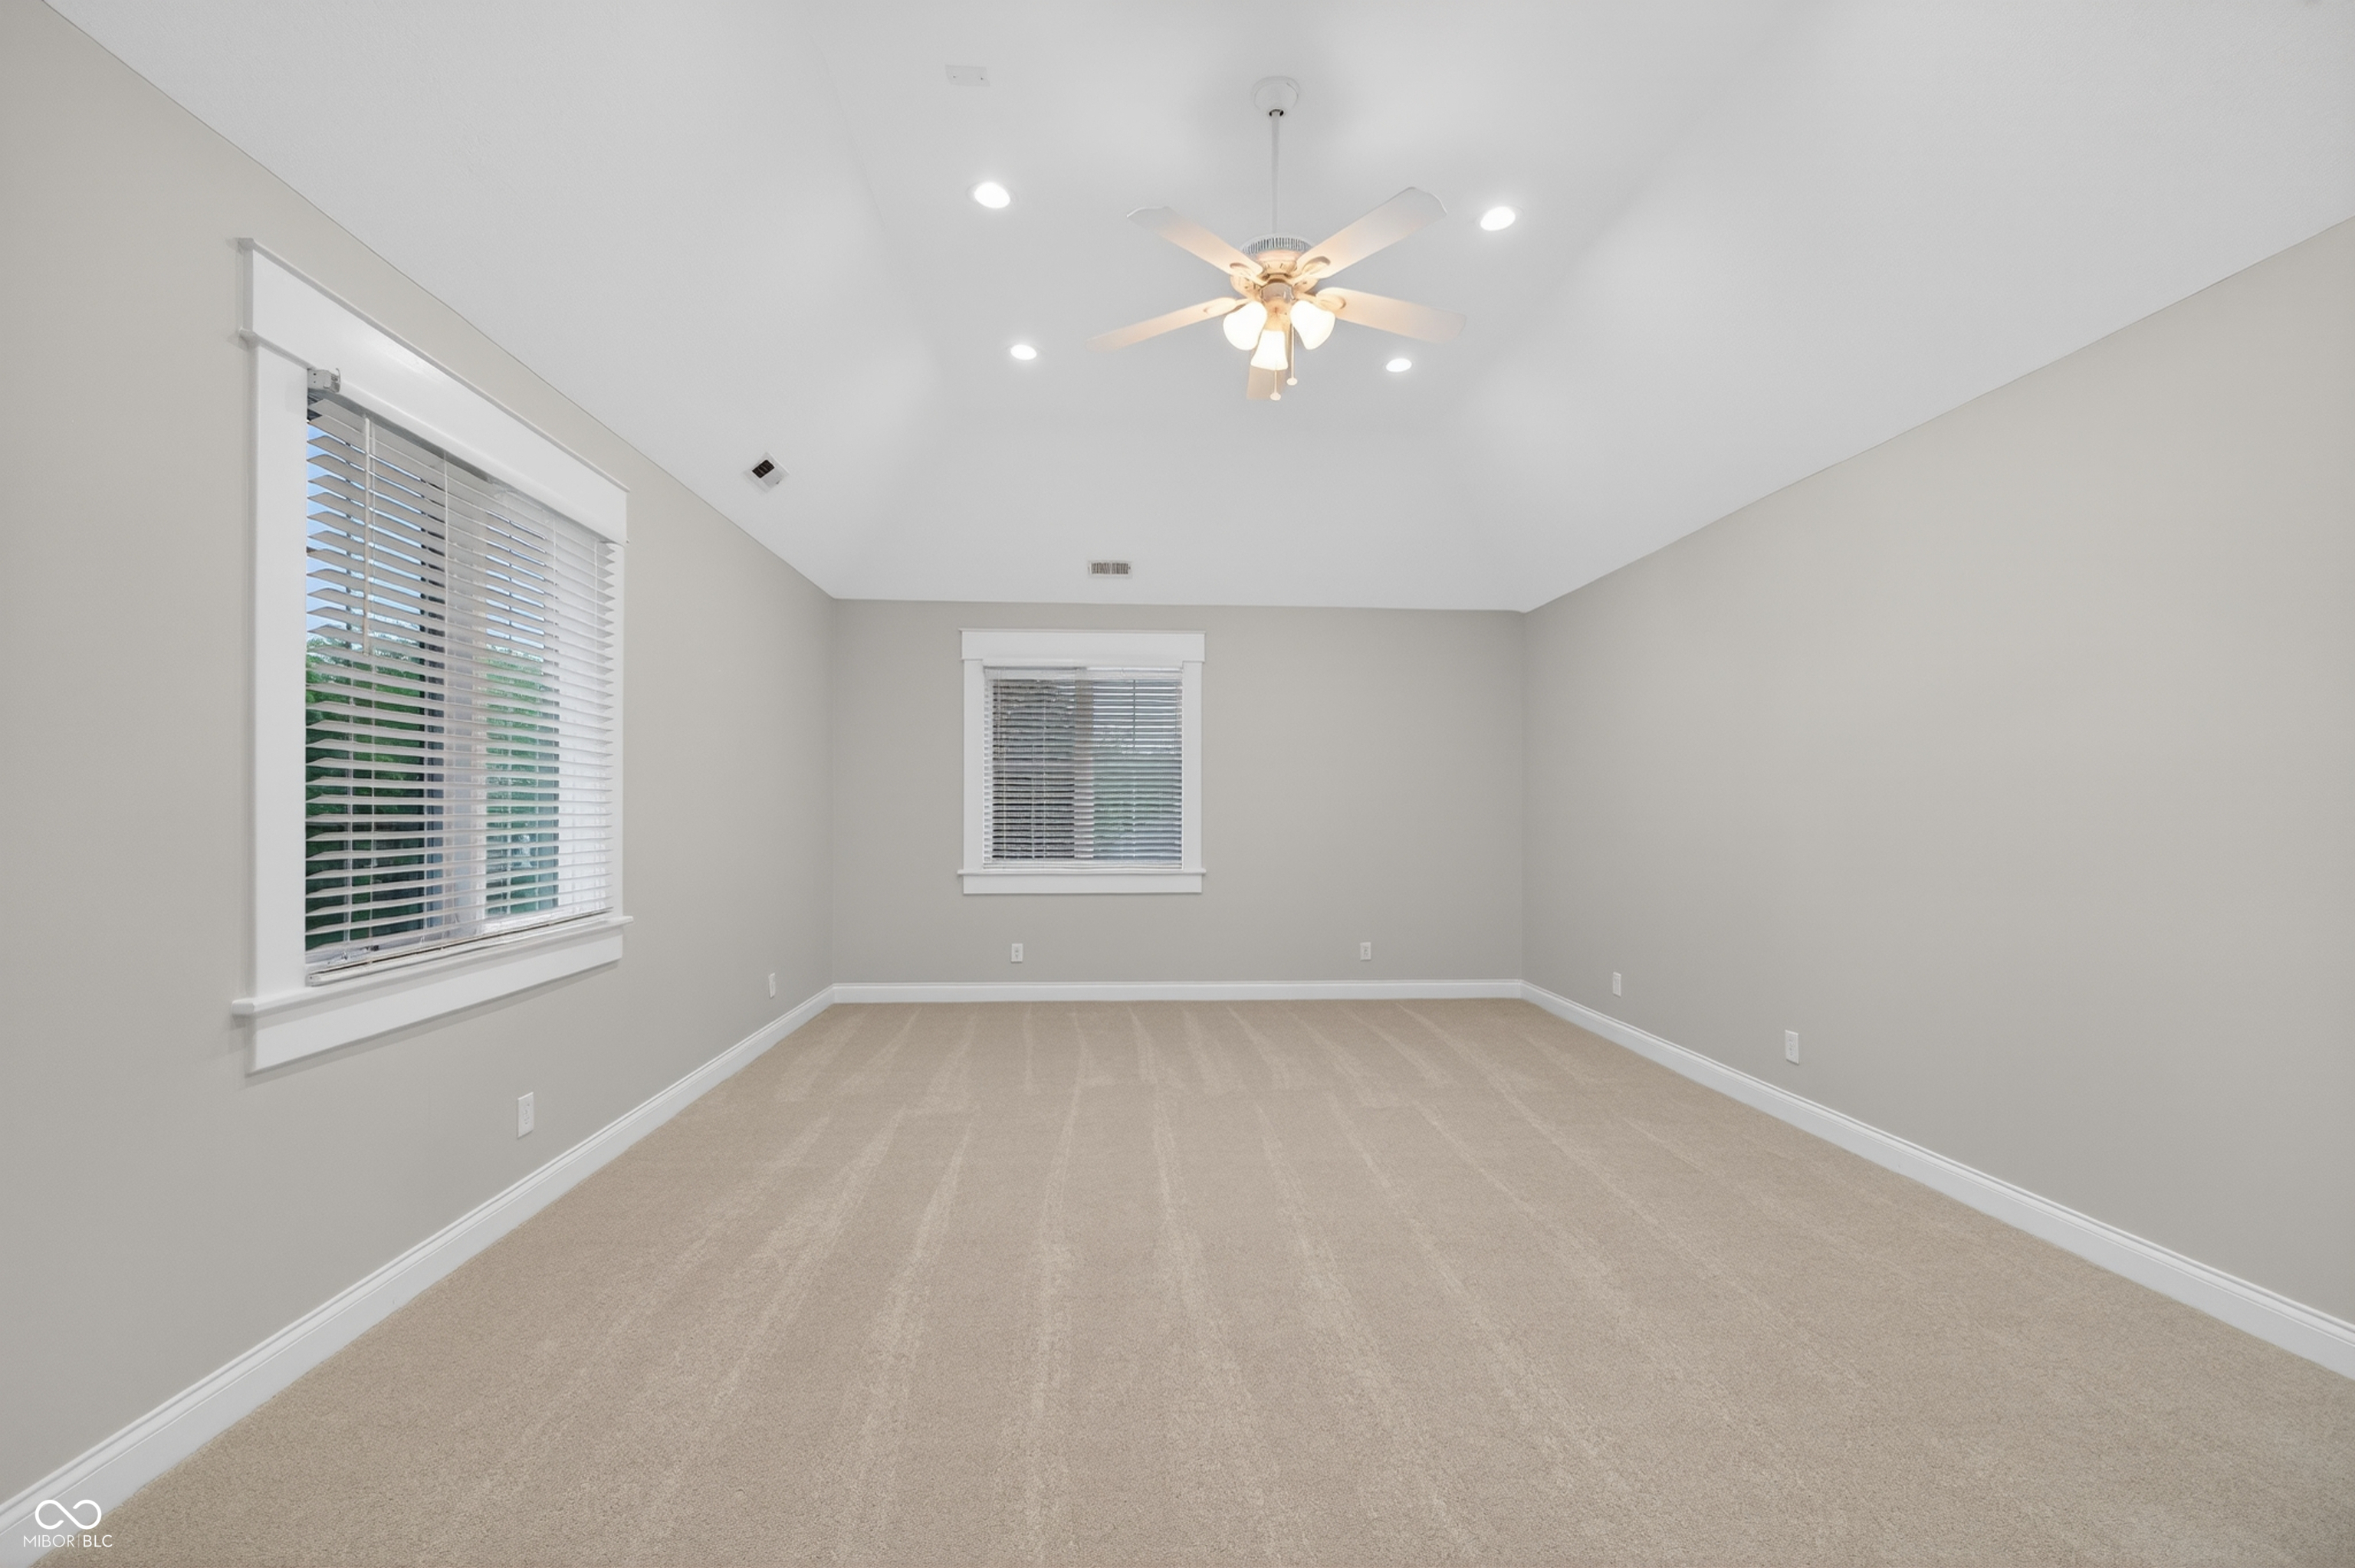
Empty carpeted room with two windows and a ceiling fan with lights.
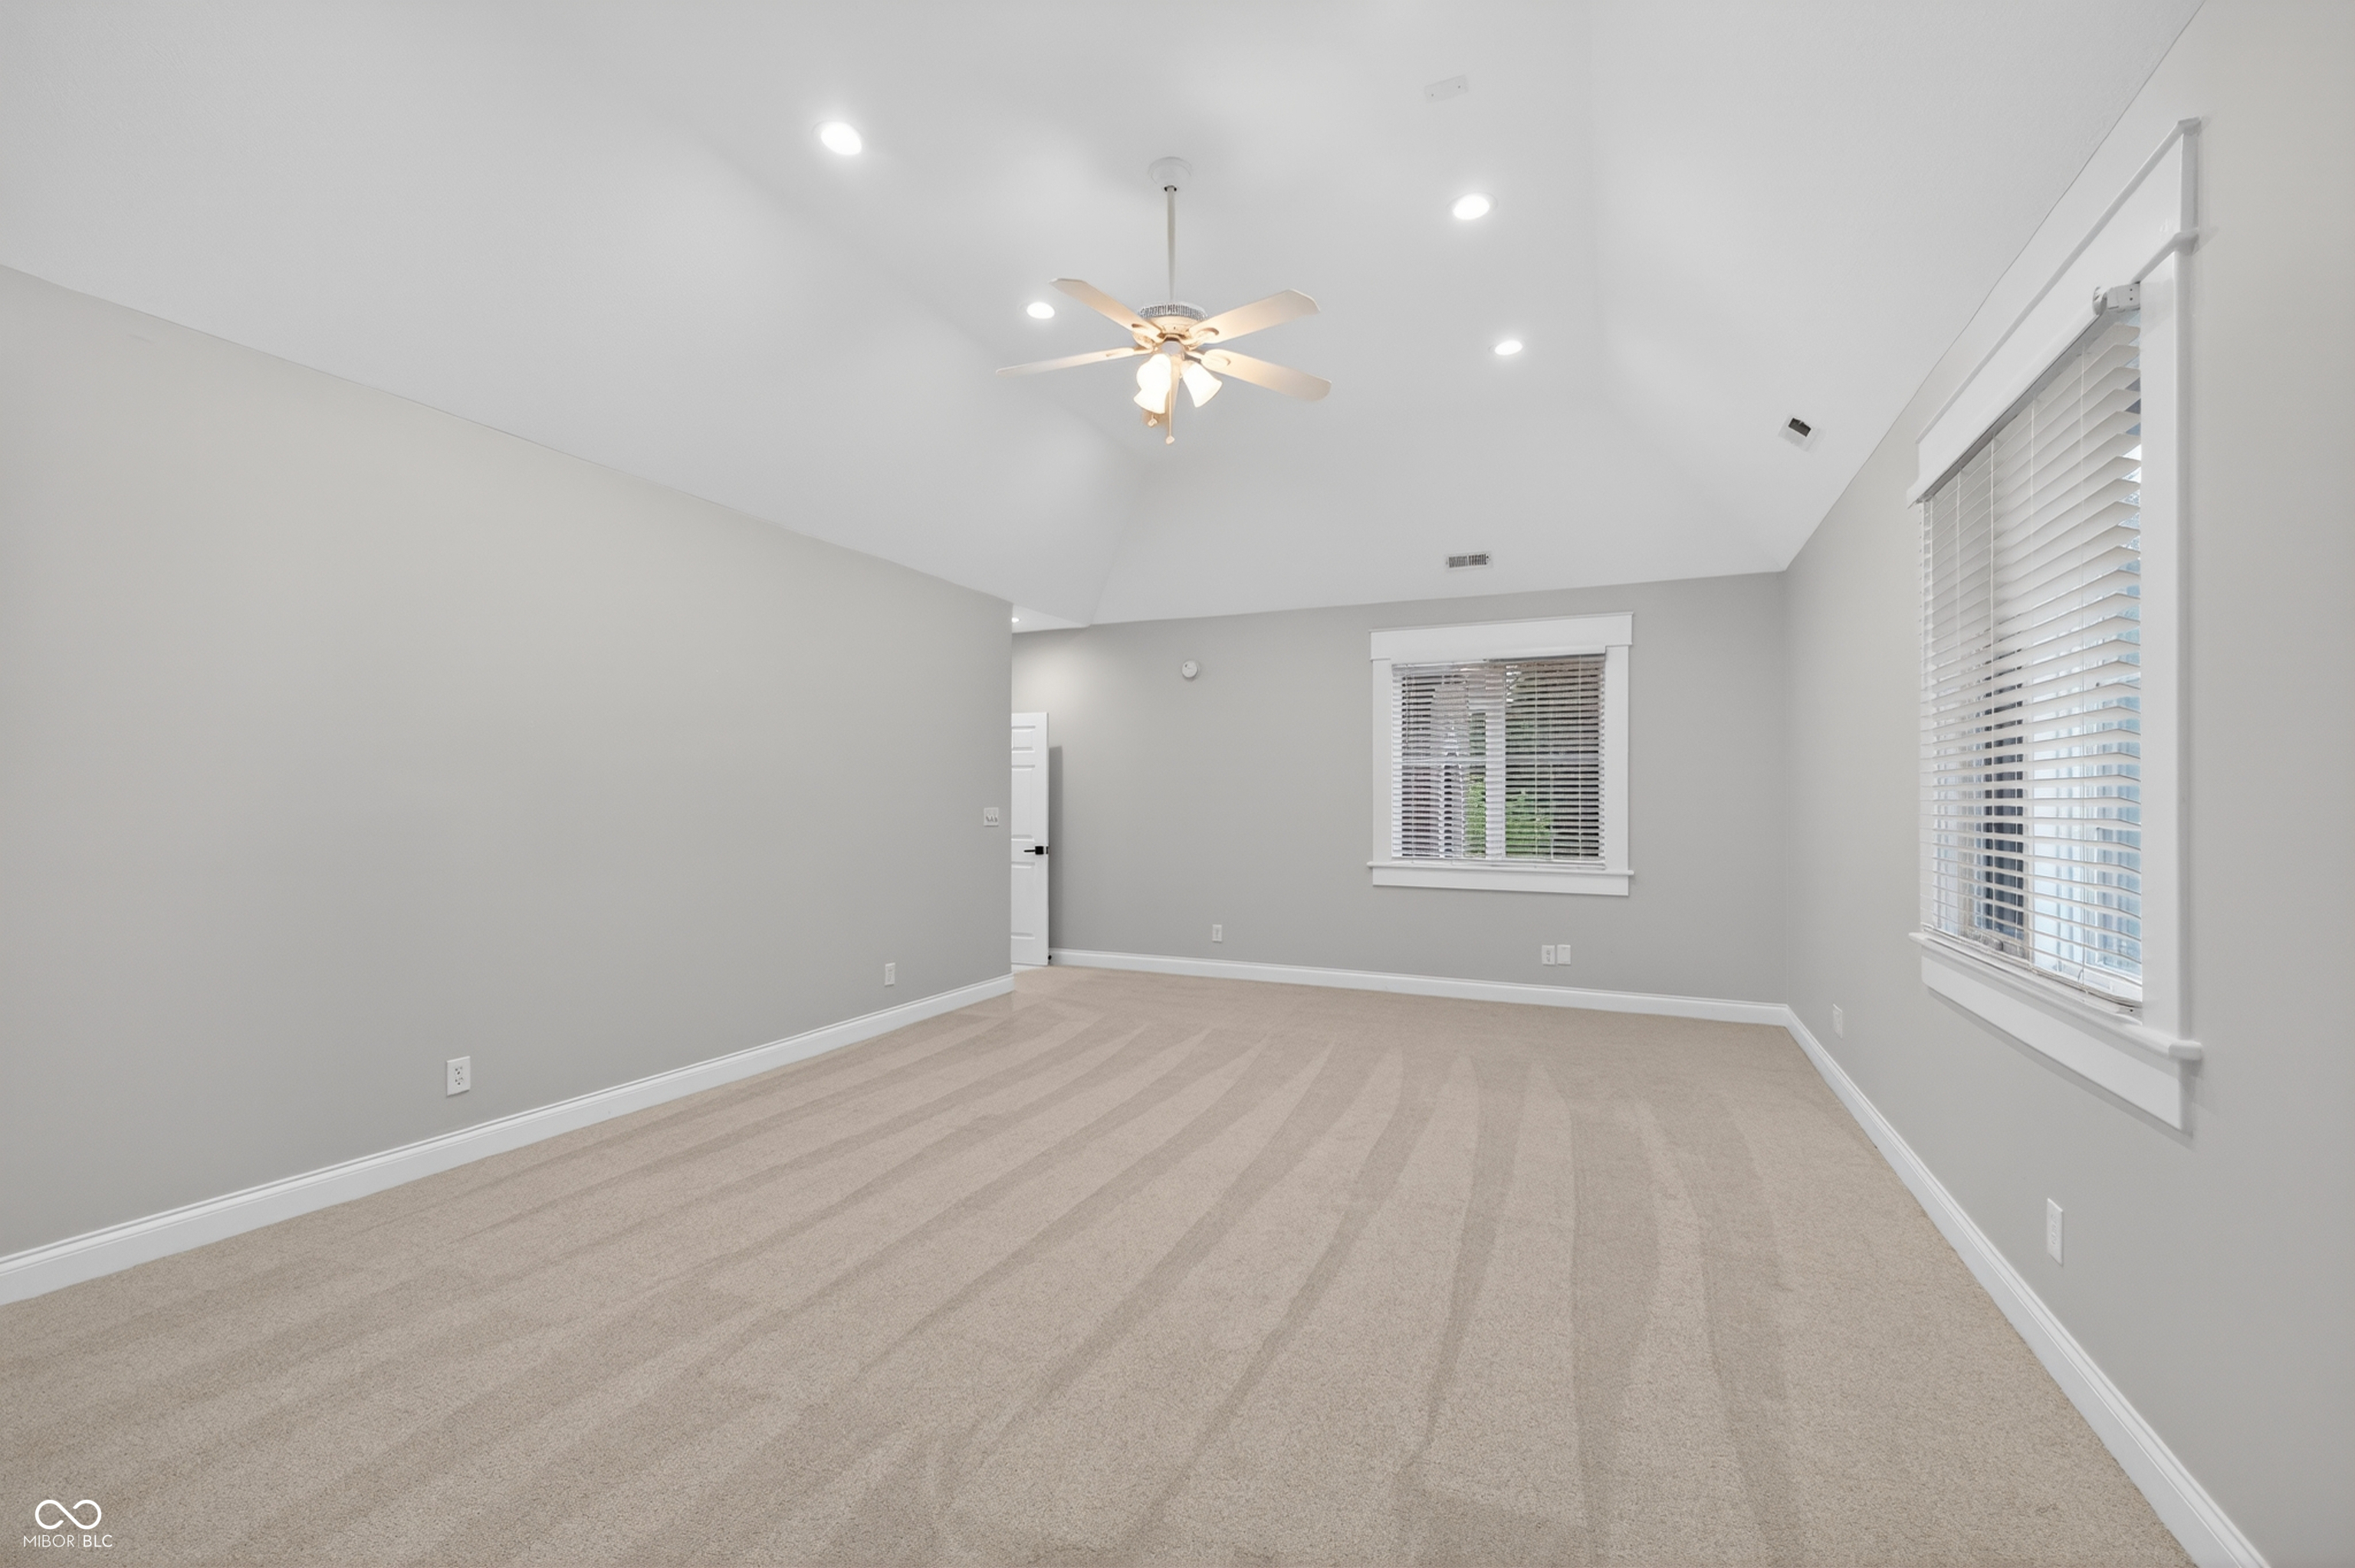
Empty carpeted room with a high ceiling, ceiling fan, and two windows with white blinds.
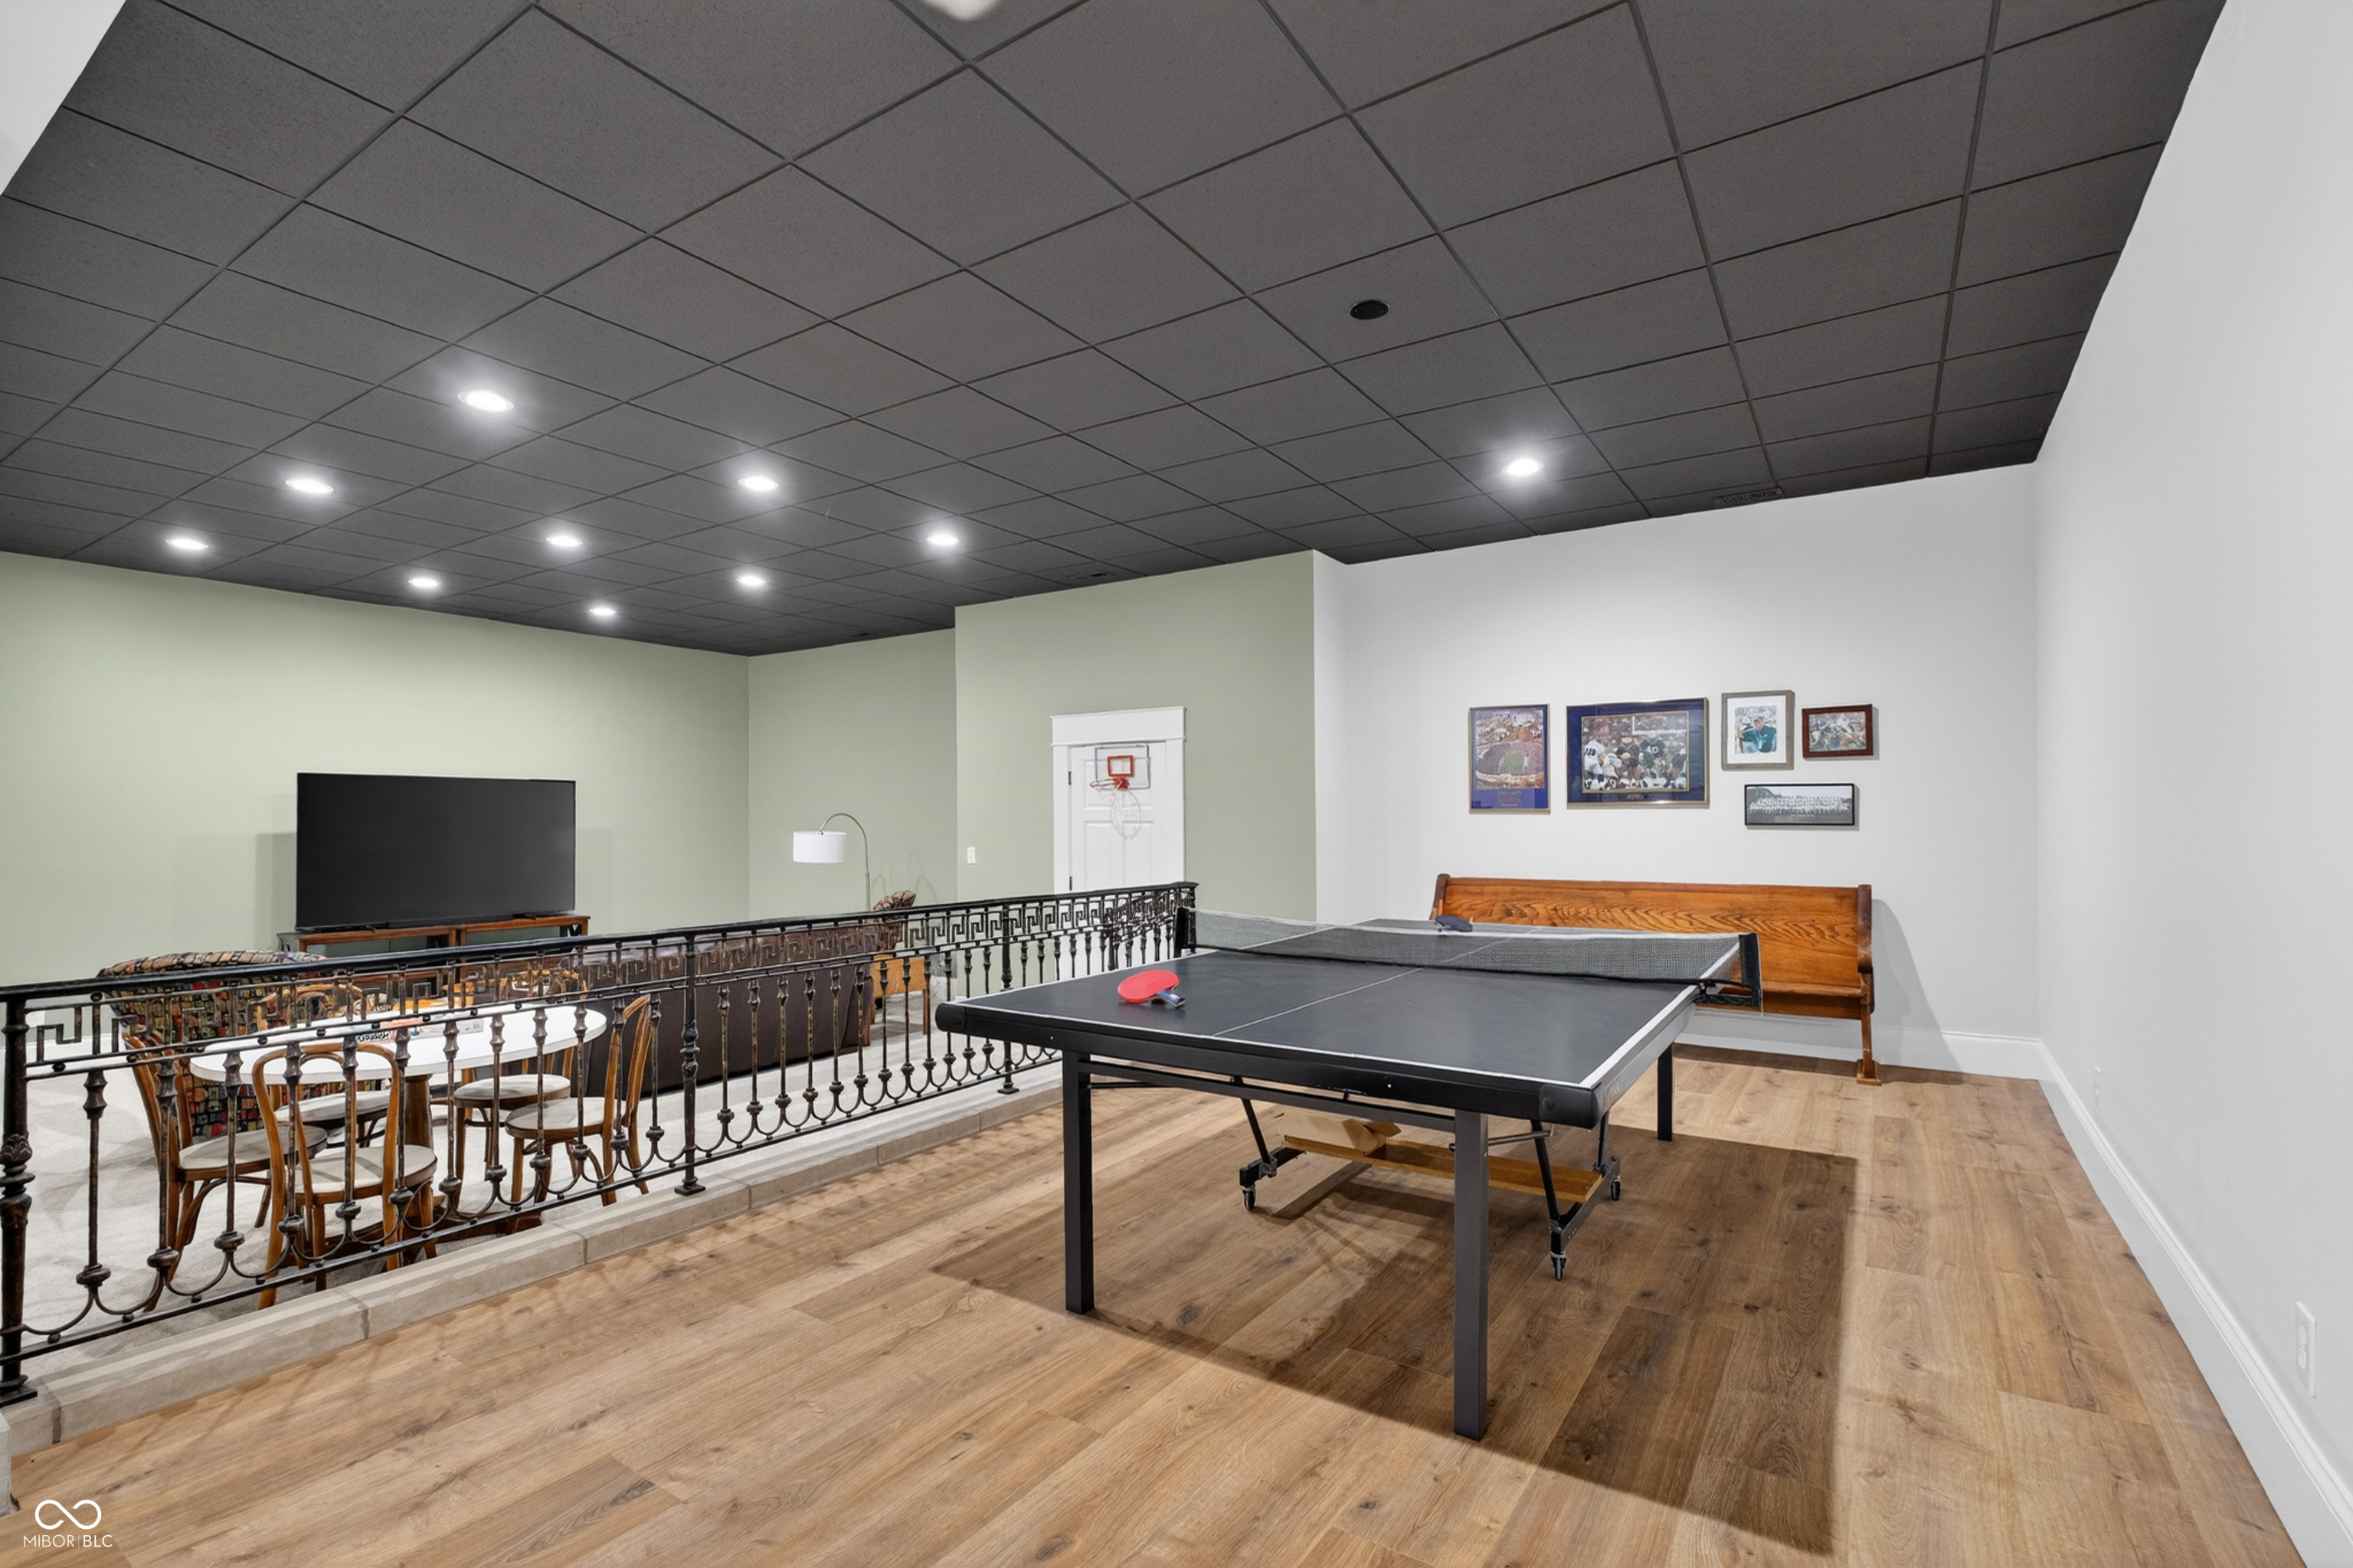
Recreation room with a ping-pong table, wooden bench, and railing overlooking a dining area.
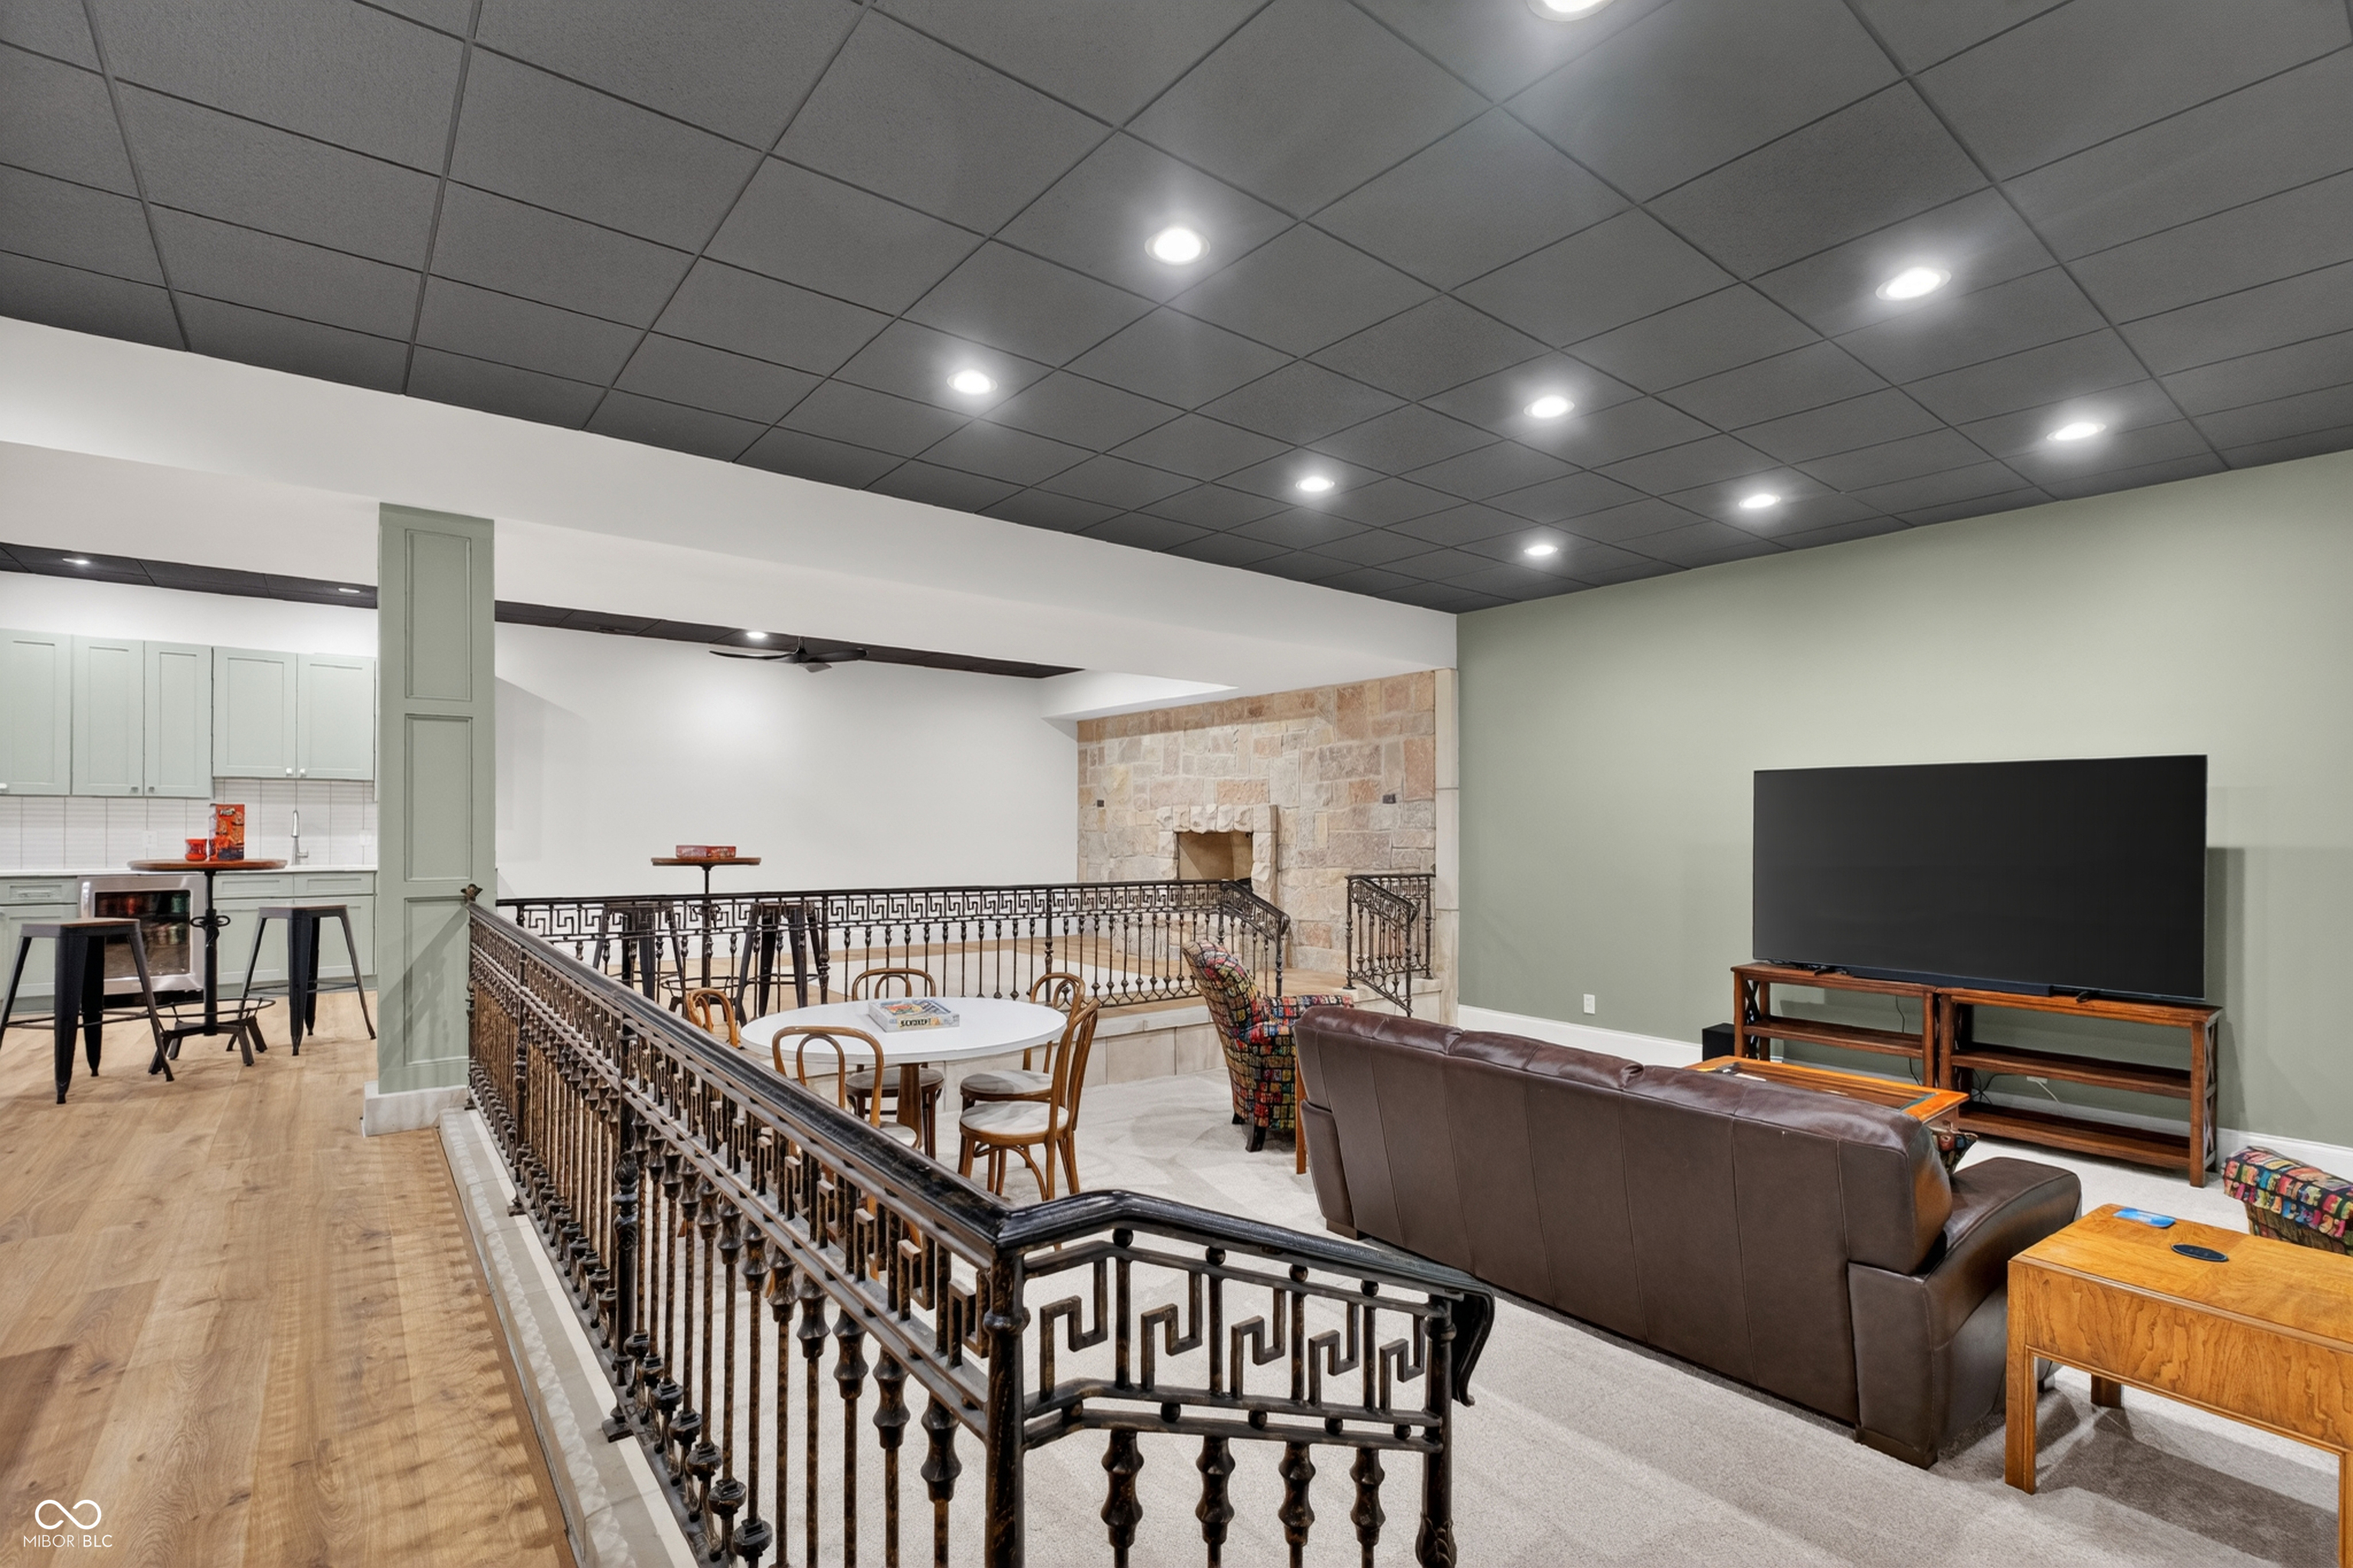
Furnished living area with a stone fireplace, leather sofa, television, and ornate metal railing.
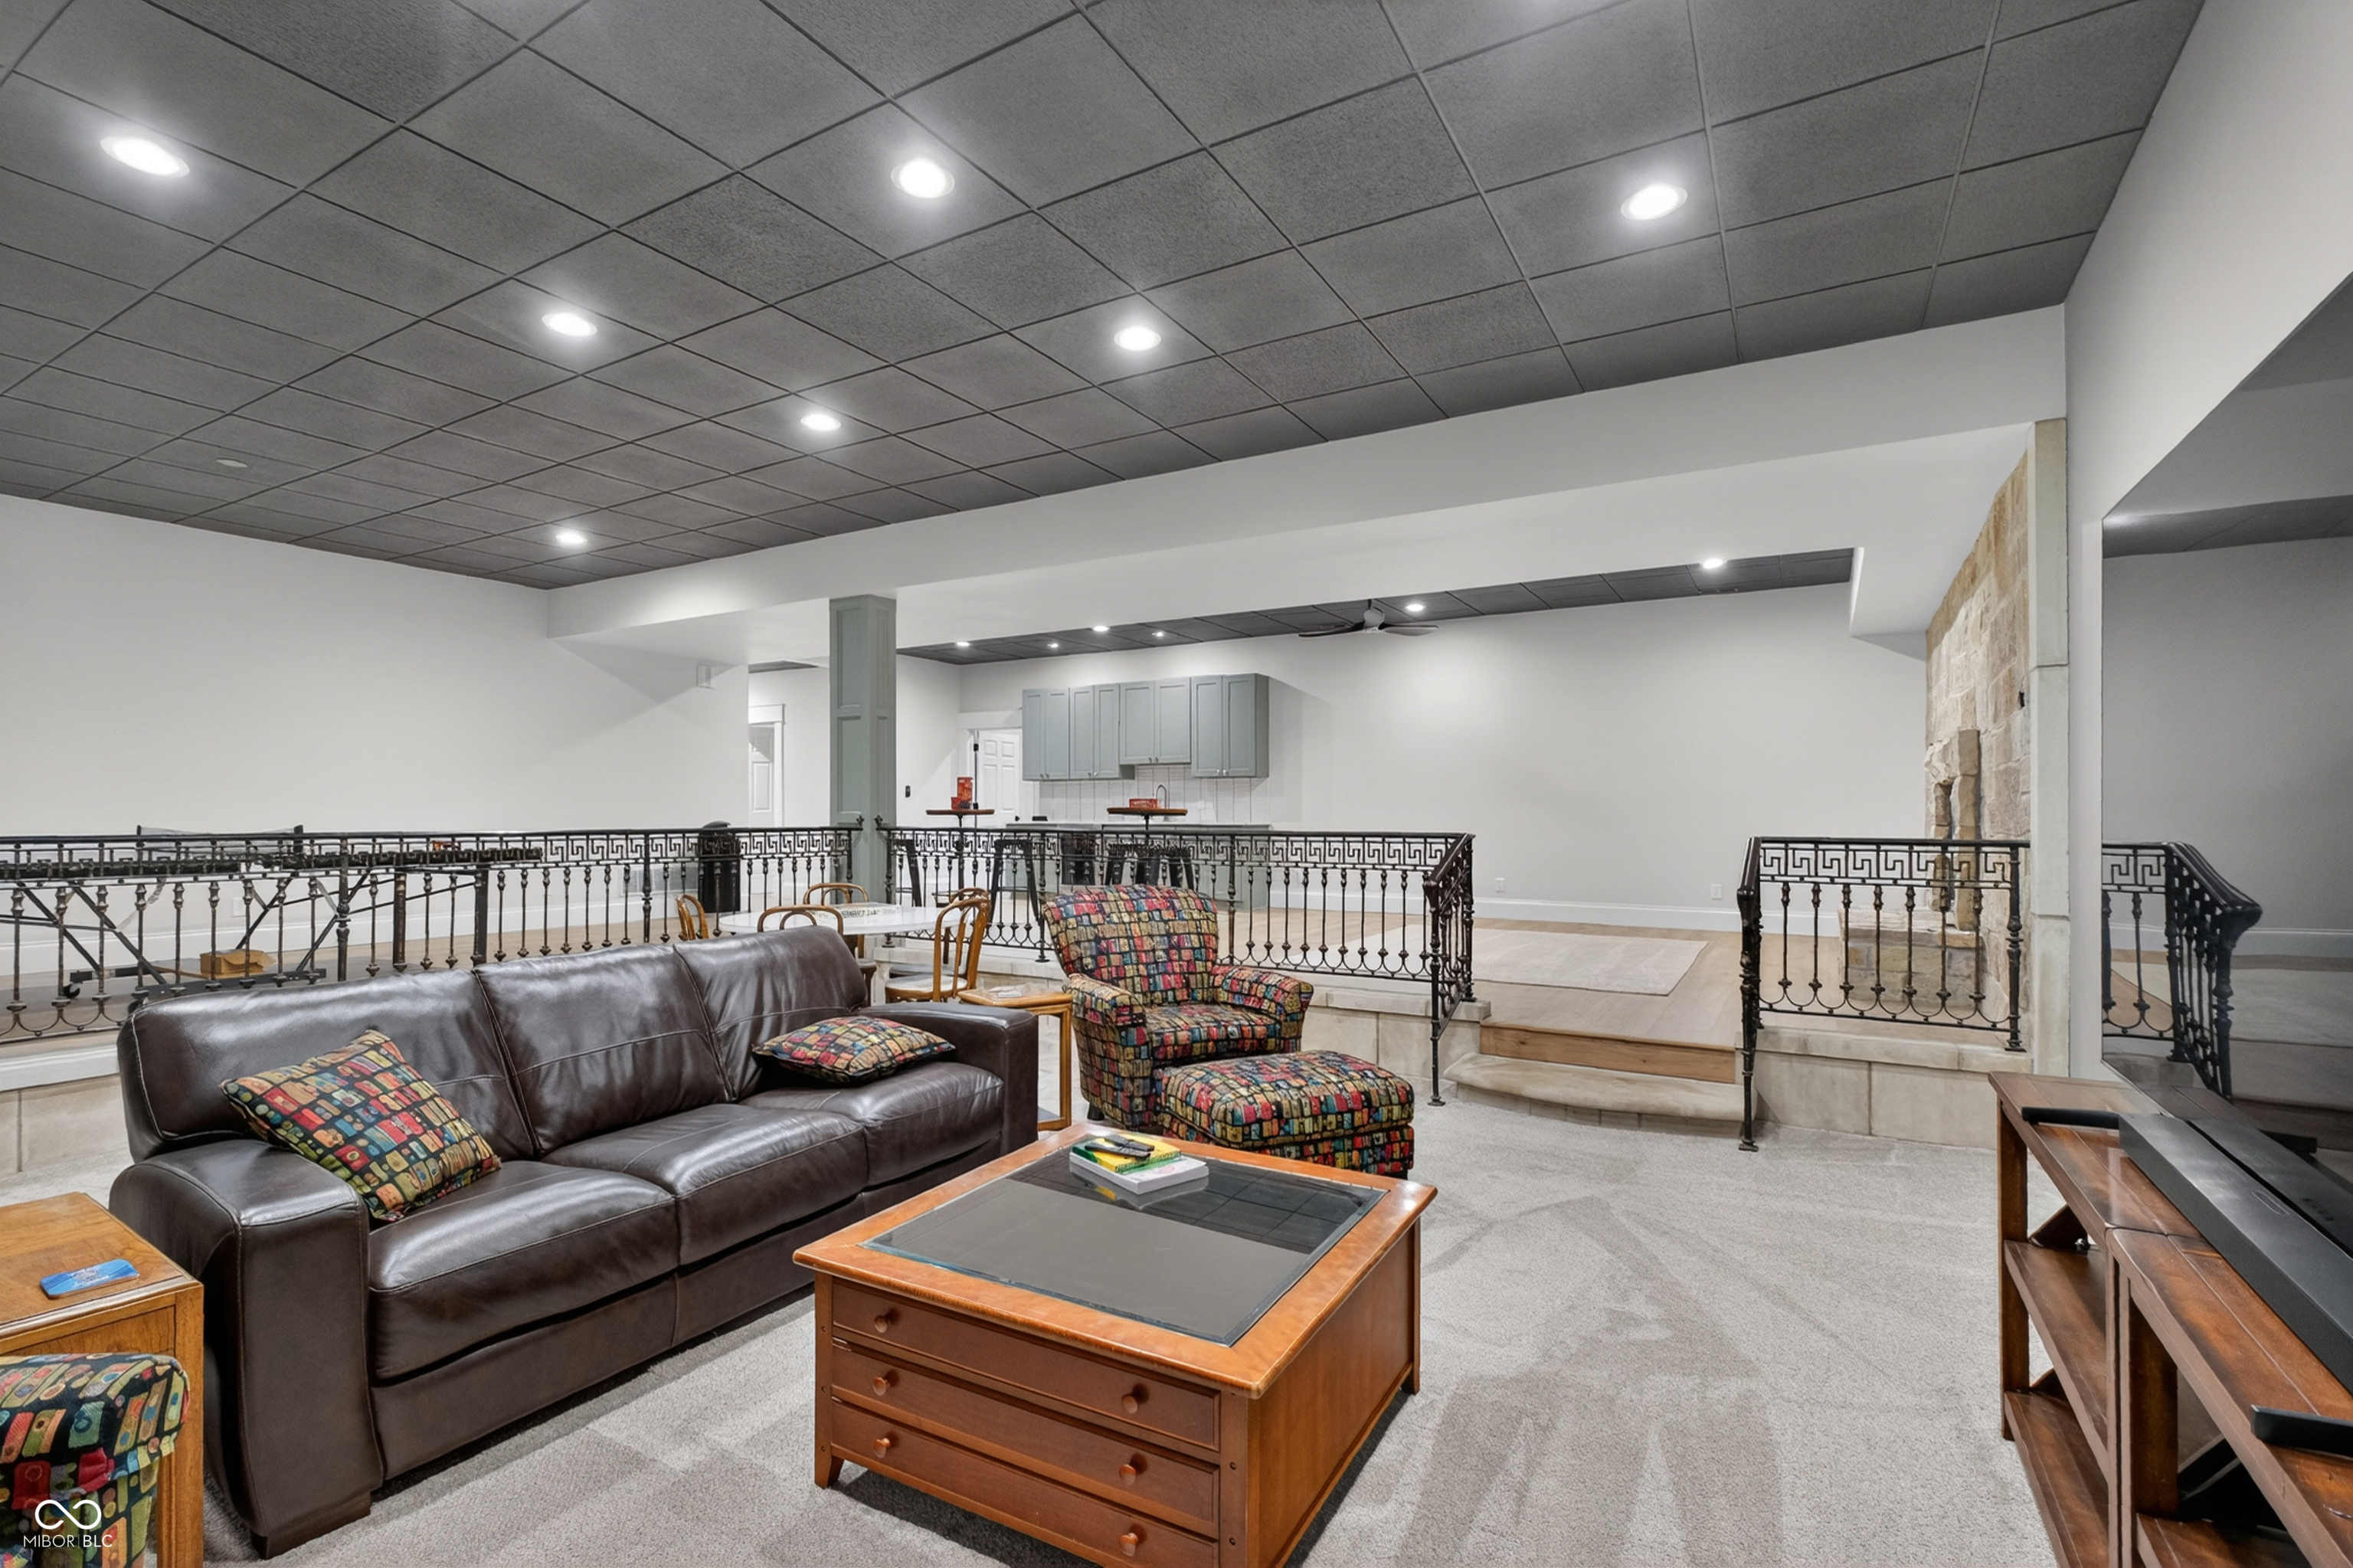
Furnished living area with a leather sofa, colorful armchair, and decorative metal railings.
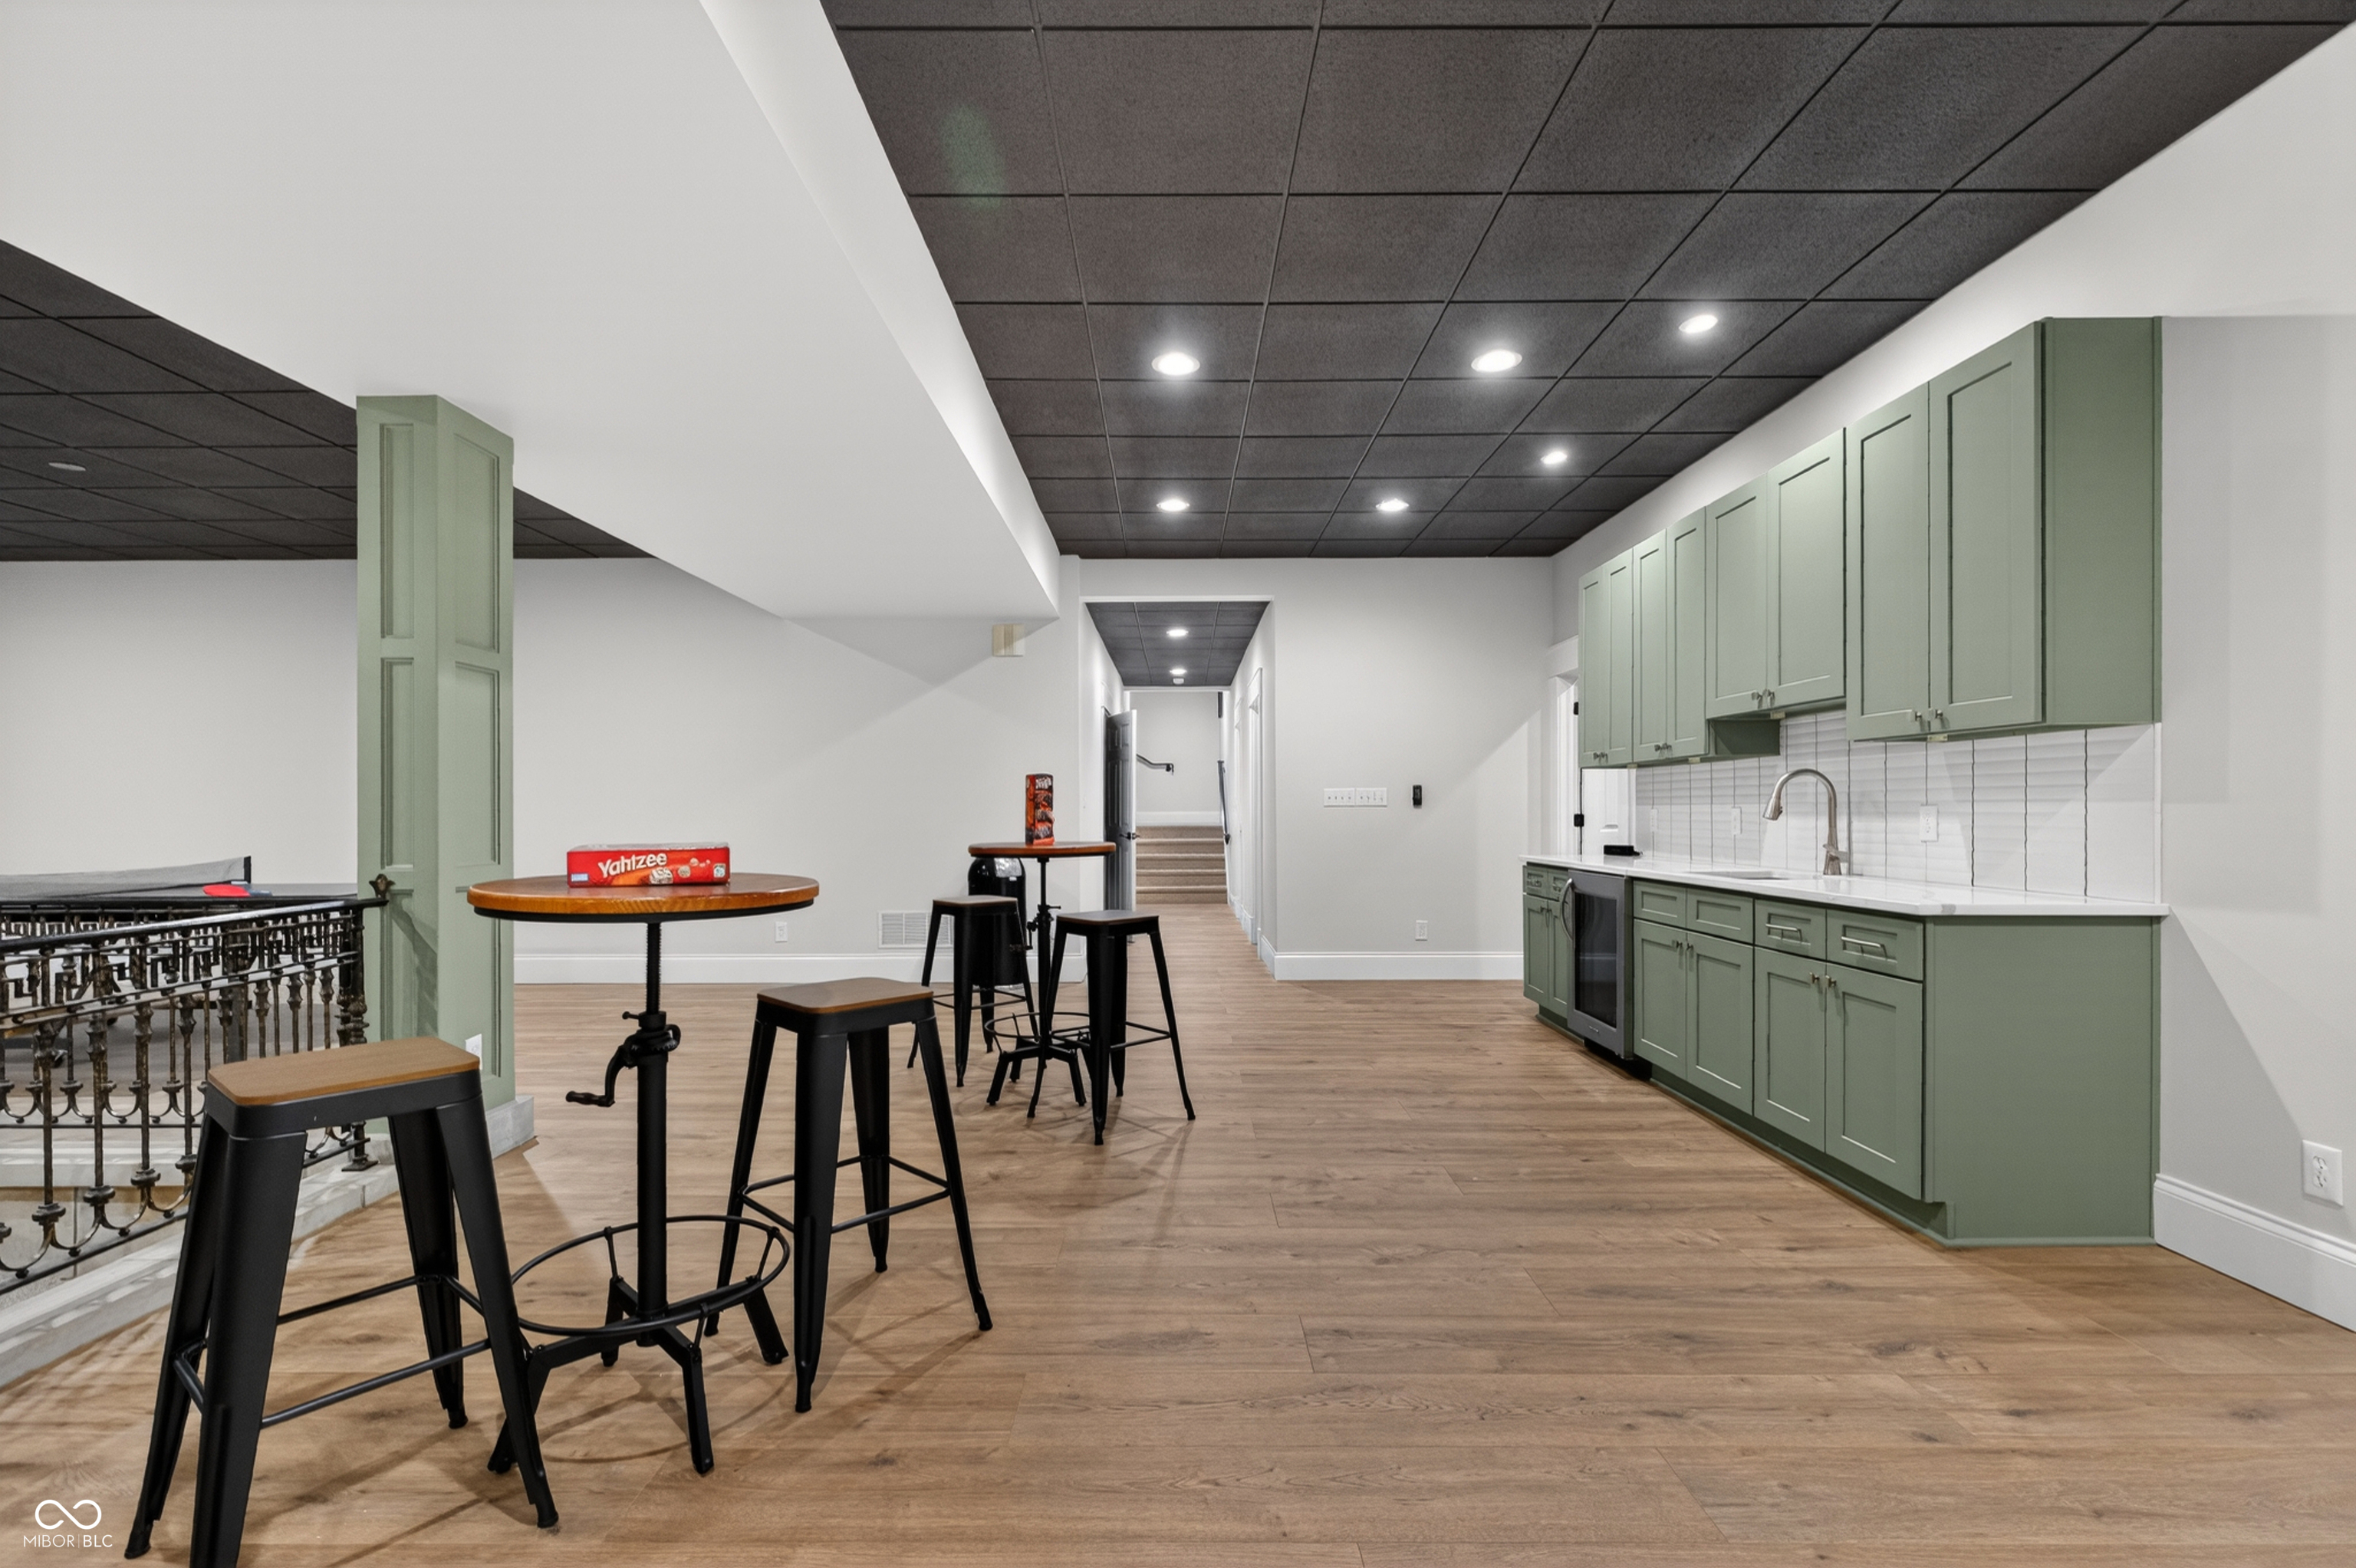
Lower-level recreation room with a sage-green kitchenette, bar stools, and wood-look flooring.
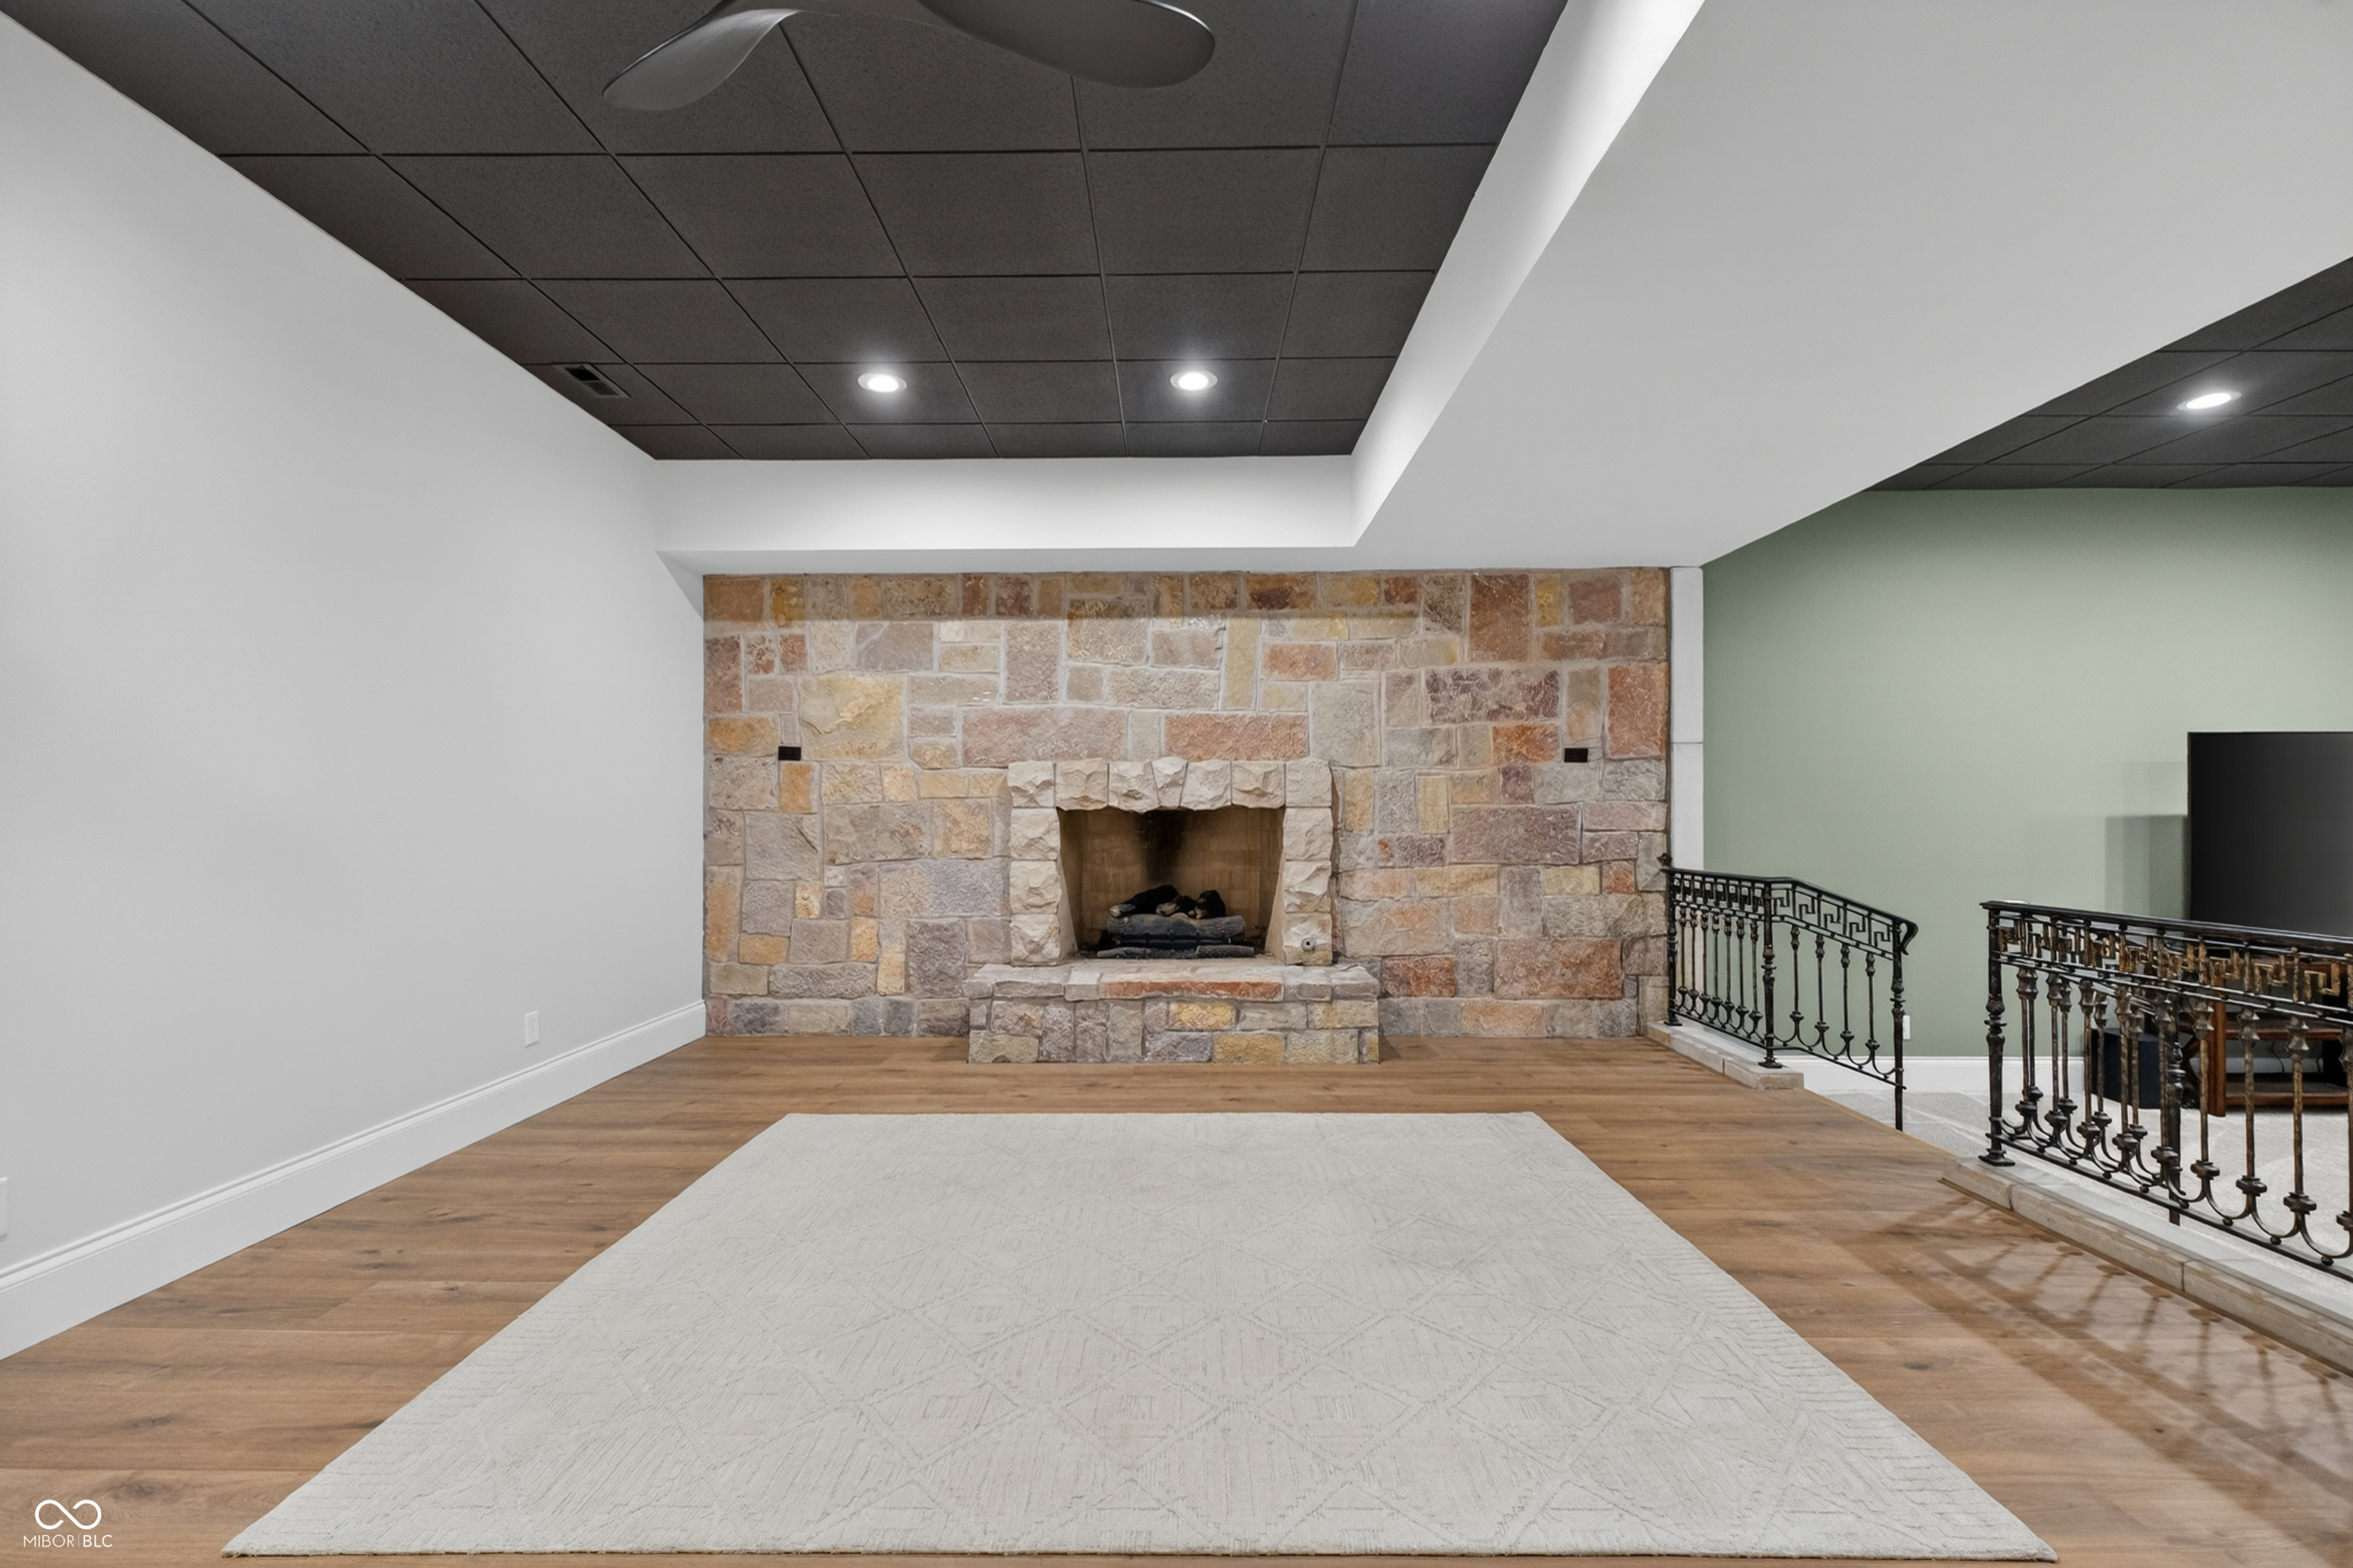
Interior room with a large stone fireplace, wood floors, and a light rug.
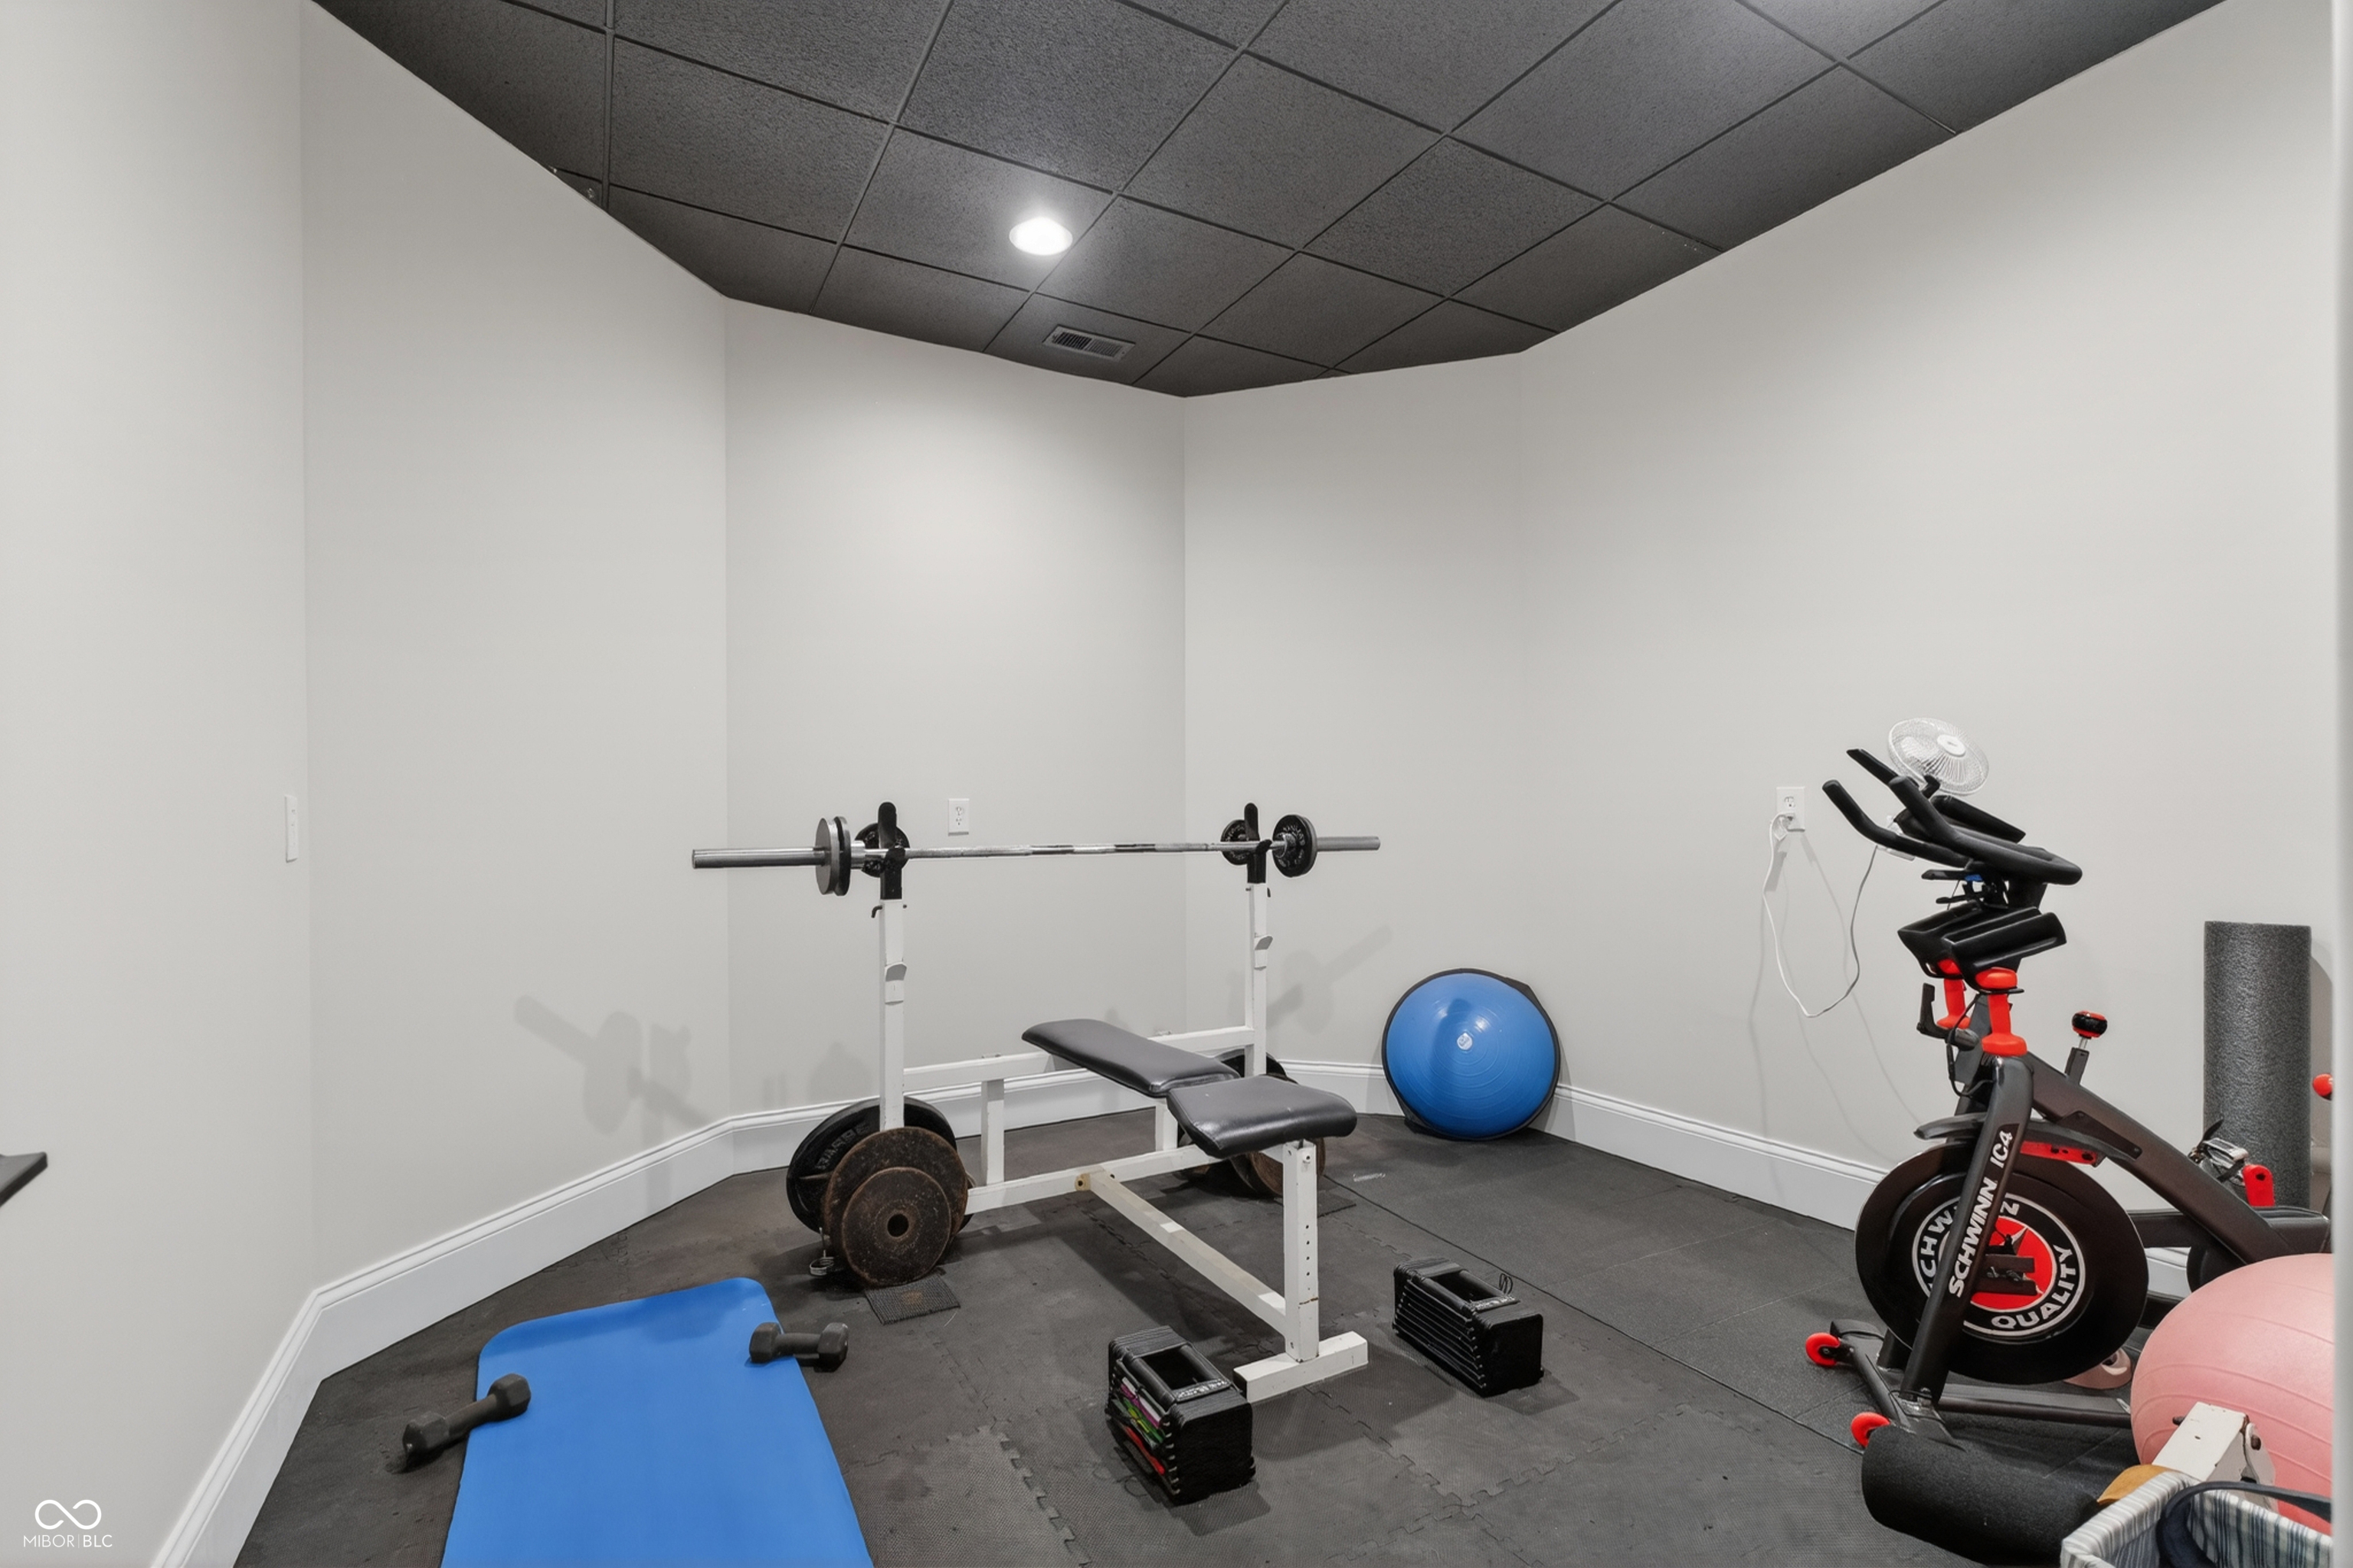
Home gym with a weight bench, barbell, stationary bike, and blue exercise mat.
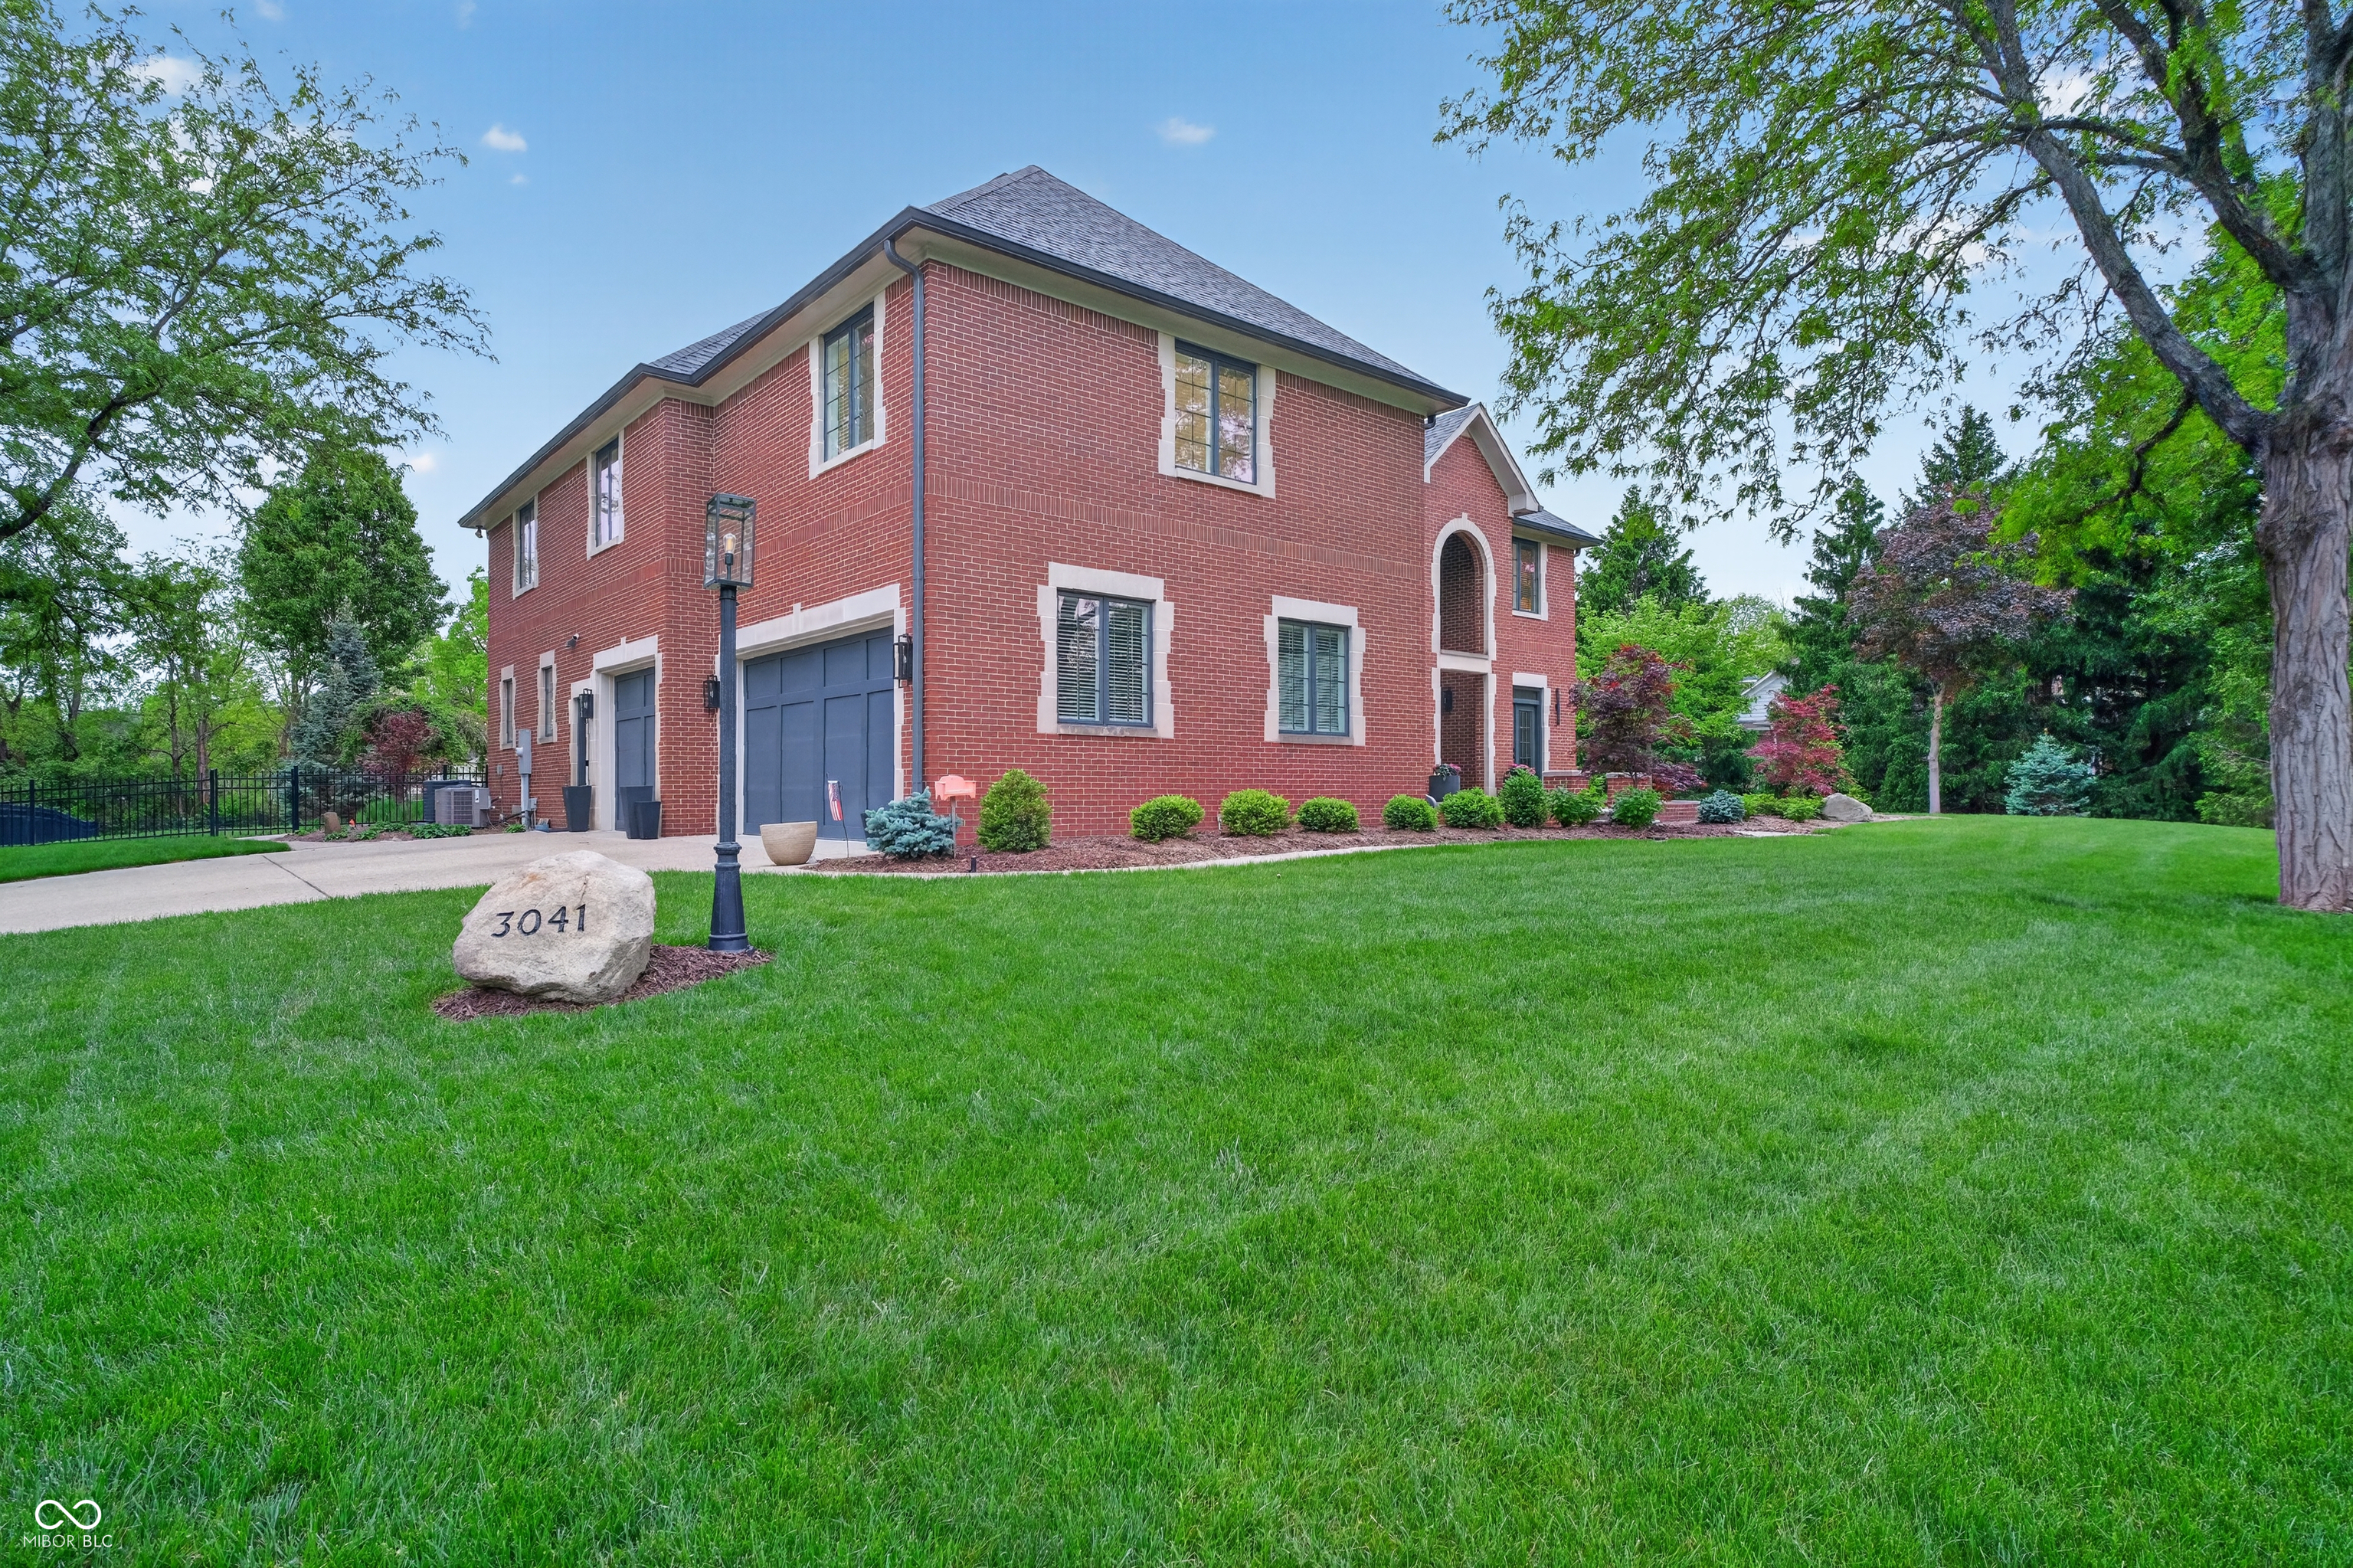
Two-story red brick house with gray garage doors, landscaped shrubs, and a lawn bearing a 3041 address marker.
Backyard pool behind a red brick home, with patio seating, string lights, and a basketball hoop.
Red brick home behind a swimming pool, with a furnished patio and string lights at dusk.
Backyard pool and patio with outdoor dining, lounge seating, and a hanging egg chair.
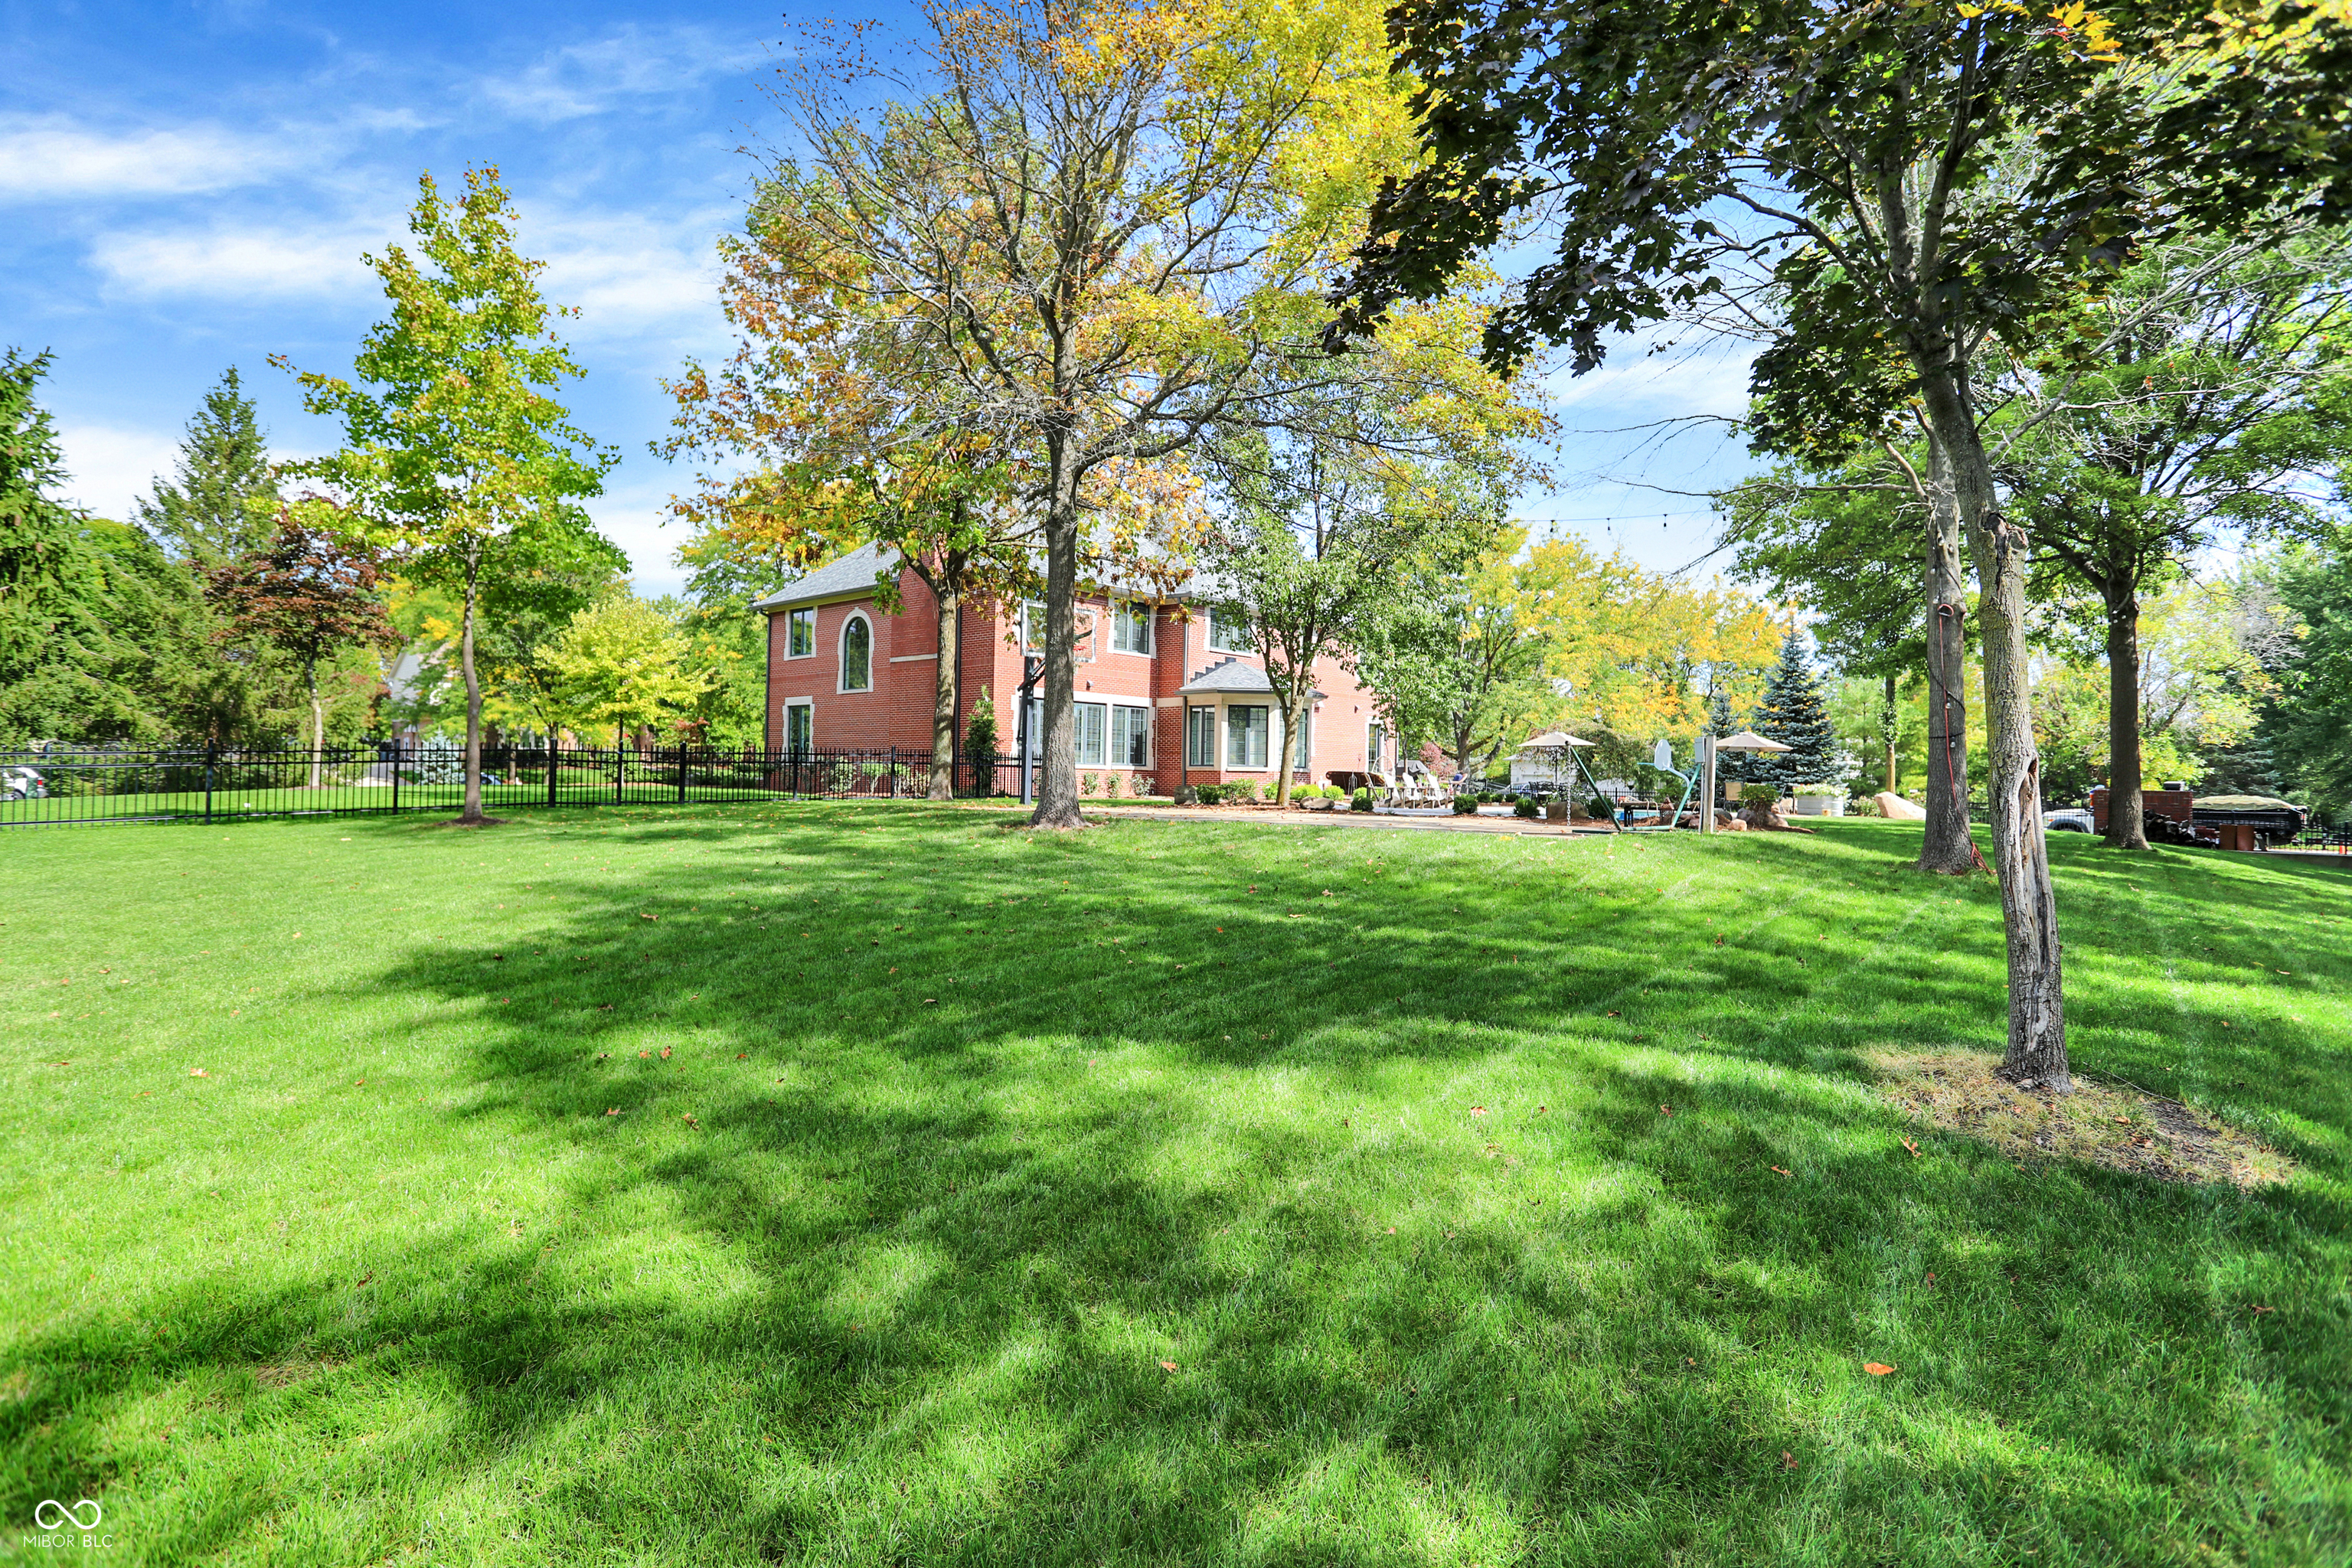
Red-brick two-story house beyond a broad lawn, with mature trees, patio seating, and a backyard pool.
Backyard basketball court with a freestanding hoop, mature trees, and landscaped garden beds.
VIEW PHOTOS
Courtesy of CENTURY 21 Scheetz, Brian Sanders Listing Contact:  
$1,625,000

3041 Towne Drive

4 Beds 6 Baths 6,688 Sq.Ft. 0.8 Acres

Description

Stunning home in popular SW Carmel location! Fully renovated and smartly designed inside and outside, wow, what a setting, if you are looking for mature trees and flat green space setting, backyard w/ pool, Gunnite pool, 18x36 sport pool 4ft in the middle 6.5ft at both ends, outdoor basketball court or could be pickleball court, backyard is fully fenced, this home has the perfect floor plan for todays living, classic real oak hardwoods on main & upper level, 2-story entryway, main level office, large formal dining room w/ french doors that lead to front patio, fully renovated white kitchen w/large island & breakfast bar, kitchen has room for breakfast table + sitting space sun room feel, the family room w/ built-ins and opens to the kitchen, convenient back door into home off pool and patio area with butlers pantry type space and bathroom for pool usage to keep wet swimsuits contained from the home, moving upstairs enjoy the charming upstairs loft, incredible upper level primary bedroom suite, vaulted ceilings, gas fireplace, renovated primary bathroom, double vanities, soaking tub, walk-in shower, upper laundry room, renovated bathrooms, large upper bedrooms spaced away from primary bedroom for privacy, spacious finished upstairs room could be 5th bedroom, additional home office or fun family room, the upper staircase is discreet allowing the main level floor plan more space, basement is everything you will ever need, space for billiards, poker room, home theater, golf simulator the possibilities are endless, this home combines the charm of Meridian Kessler with the updates of a new home! all new luxury Marvin windows and doors!

Share Property

Location

3041 Towne Drive, Carmel, IN 46032

Status

Sold

Date Sold

July 23, 2026
Jason  O'Neil

Jason O'Neil

TITLE

President

Carmel

Premier destination for sophisticated living with world-class dining, vibrant arts and culture, and exceptional schools in the heart of Indiana.

Property Amenities

Interior
Laundry room Upper Level
Fireplace Basement, Bedroom, Living Room
Appliances Gas Cooktop, Dishwasher, Dryer, Disposal, Gas Water Heater, Exhaust Fan, Microwave, Gas Oven, Refrigerator, Washer
Total Bedrooms: 4
Half Bathrooms: 2
Full Bathrooms: 4
Other Interior Features Attic Access, High Ceilings, Entrance Foyer, Paddle Fan, Hi-Speed Internet Availbl, Smart Thermostat, Walk-In Closet(s), Wet Bar
Area & Lot
Total area 6,688 Sq.Ft.
Lot Area 0.8 Acres
Living area 6,688 Sq.Ft.
MLS® ID 22097791
Year Built 1998
School District Carmel Clay Schools
High School Carmel High School
Architecture Styles Traditional
Type Residential
Status Sold
Exterior
Stories 2
Pool Outdoor Pool, In Ground
Air conditioning Central Air
Heat type Forced Air, Natural Gas
Water Source Public
Garage Space 3.0
Other Exterior Features Basketball Court
Parking Attached
Lot Features Corner Lot, Curbs, Sidewalks, Mature Trees, Trees-Small (Under 20 Ft)
Utilities Electricity Connected, Natural Gas Connected, Sewer Connected, Water Connected
Finance
Sales Price $1,625,000
HOA Fees $1,694 yearly

Work with Annie

I believe that satisfying the customer is simply the minimum requirement for staying in business. I work constantly to improve our systems, processes, and services to go well beyond the standard level of service provided by most agents.




