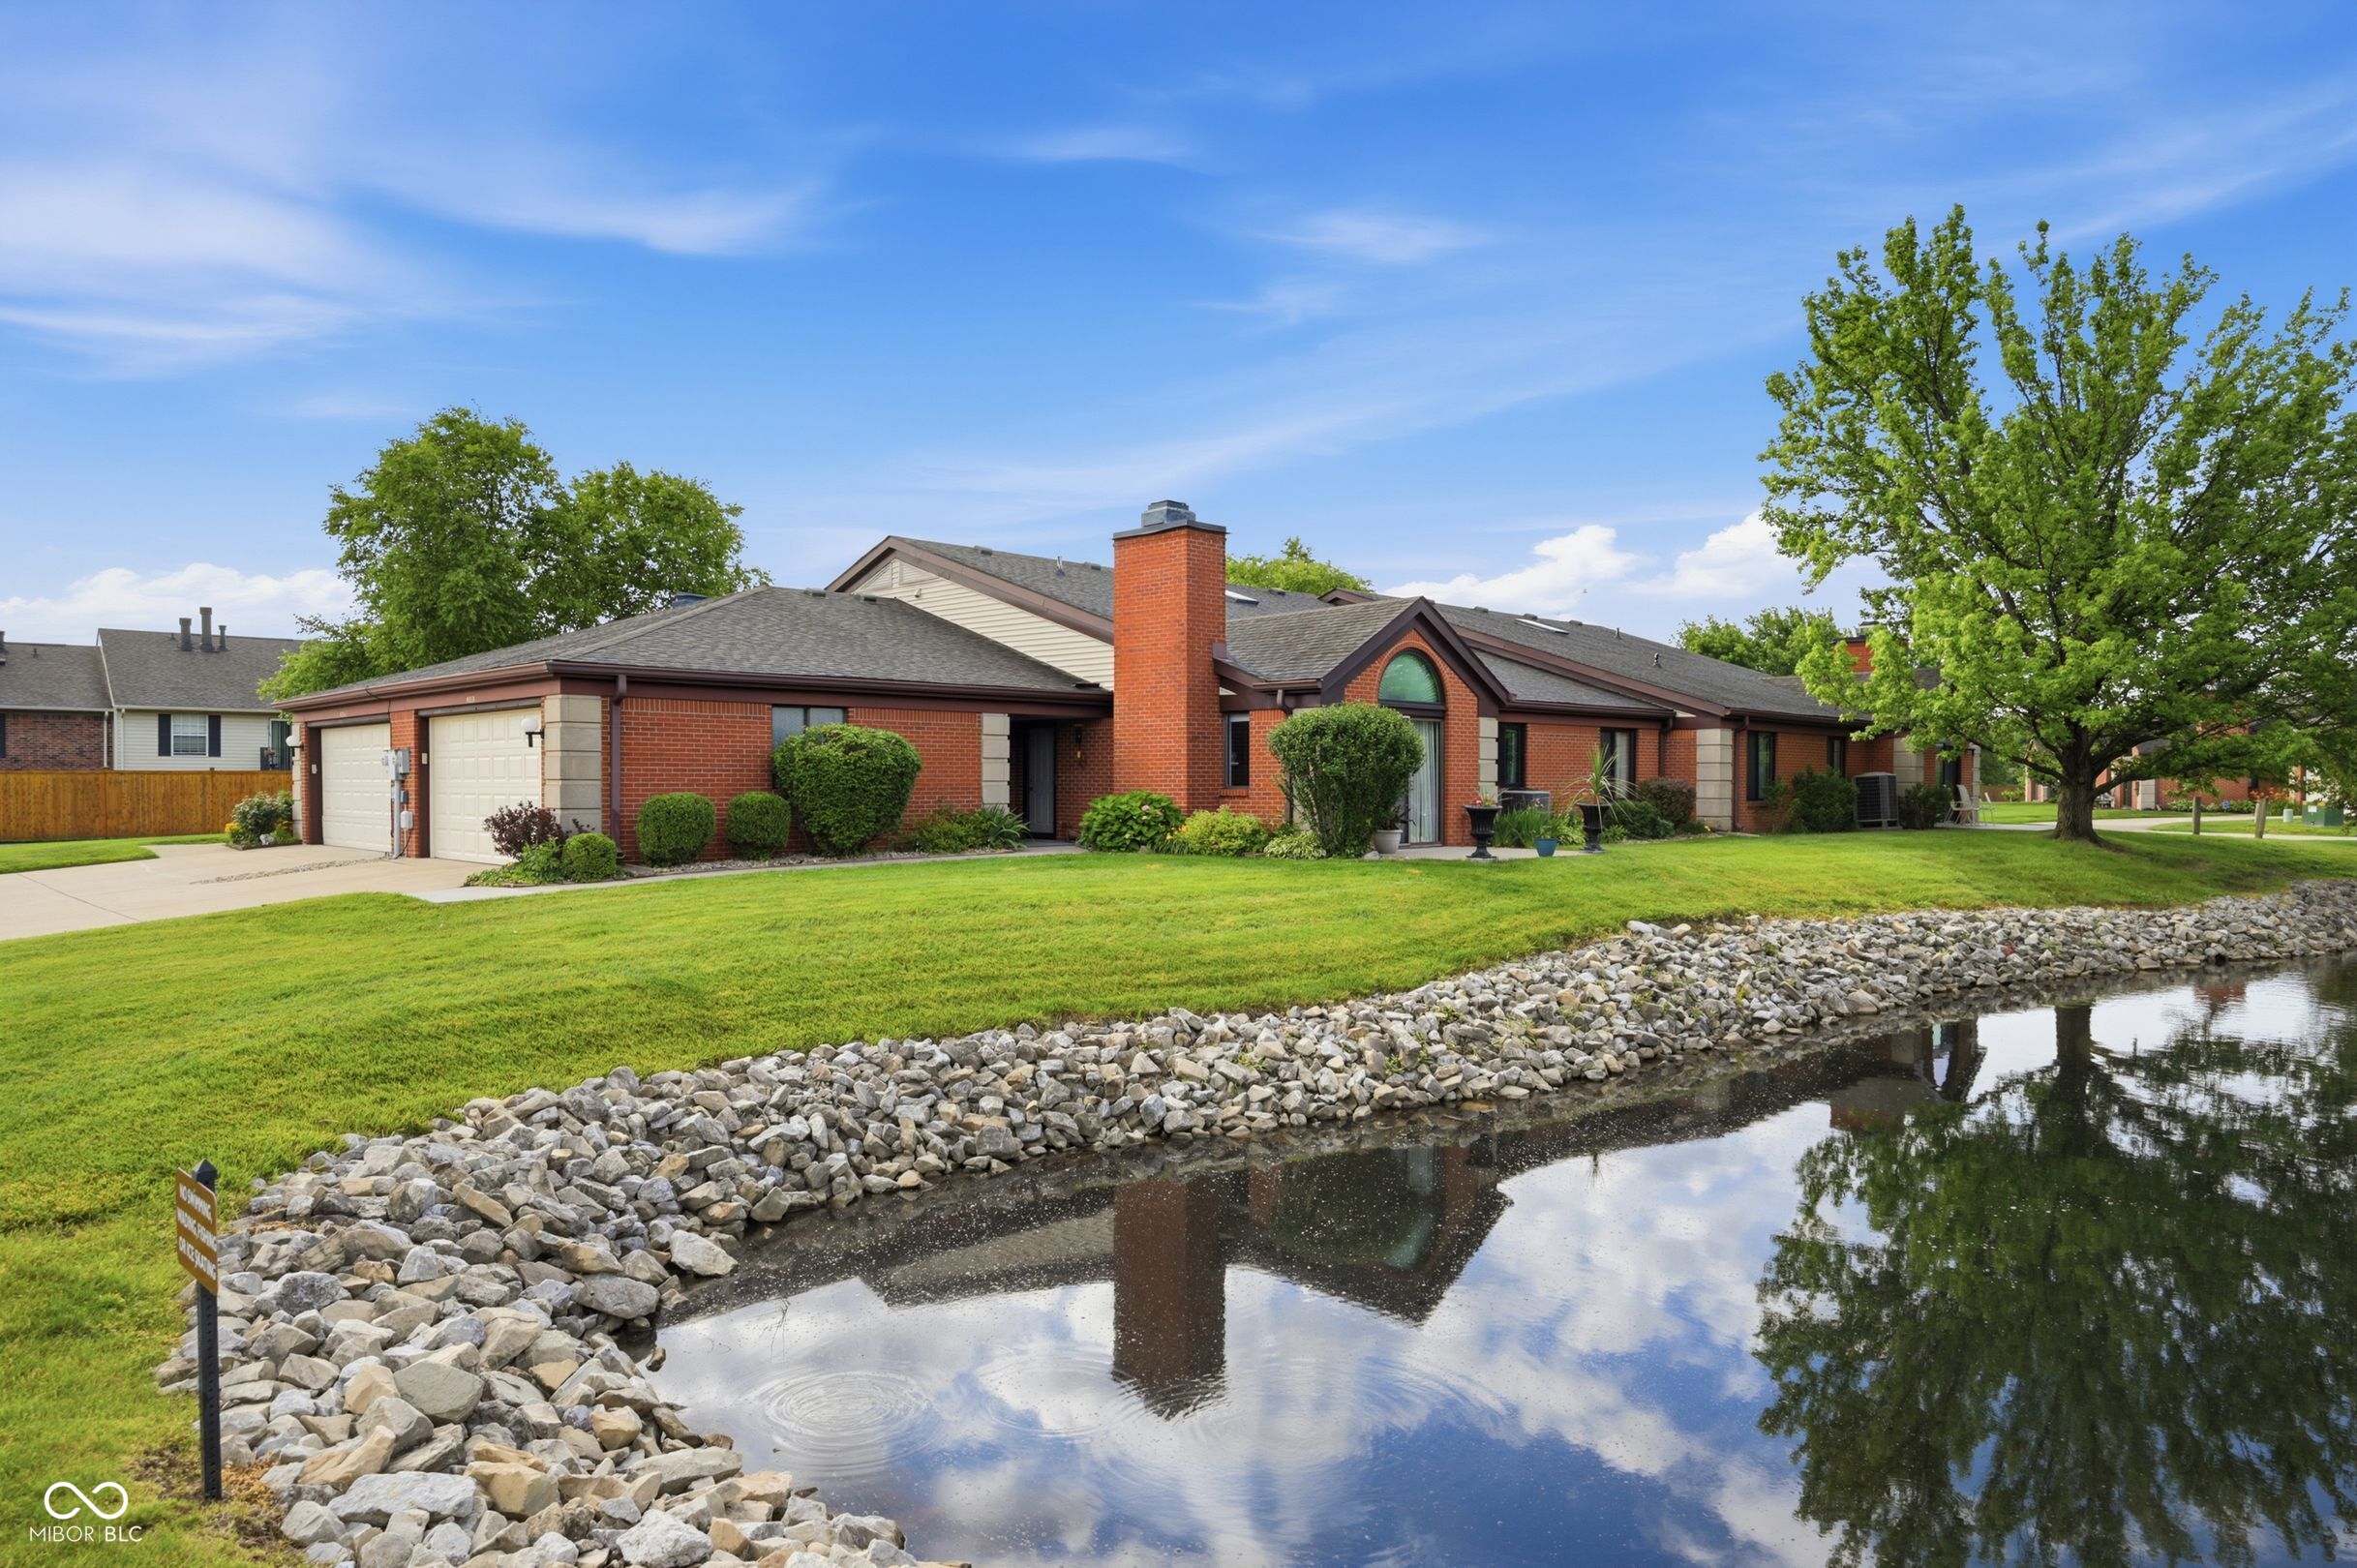
Red brick home with a two-car garage beside a rock-lined pond.
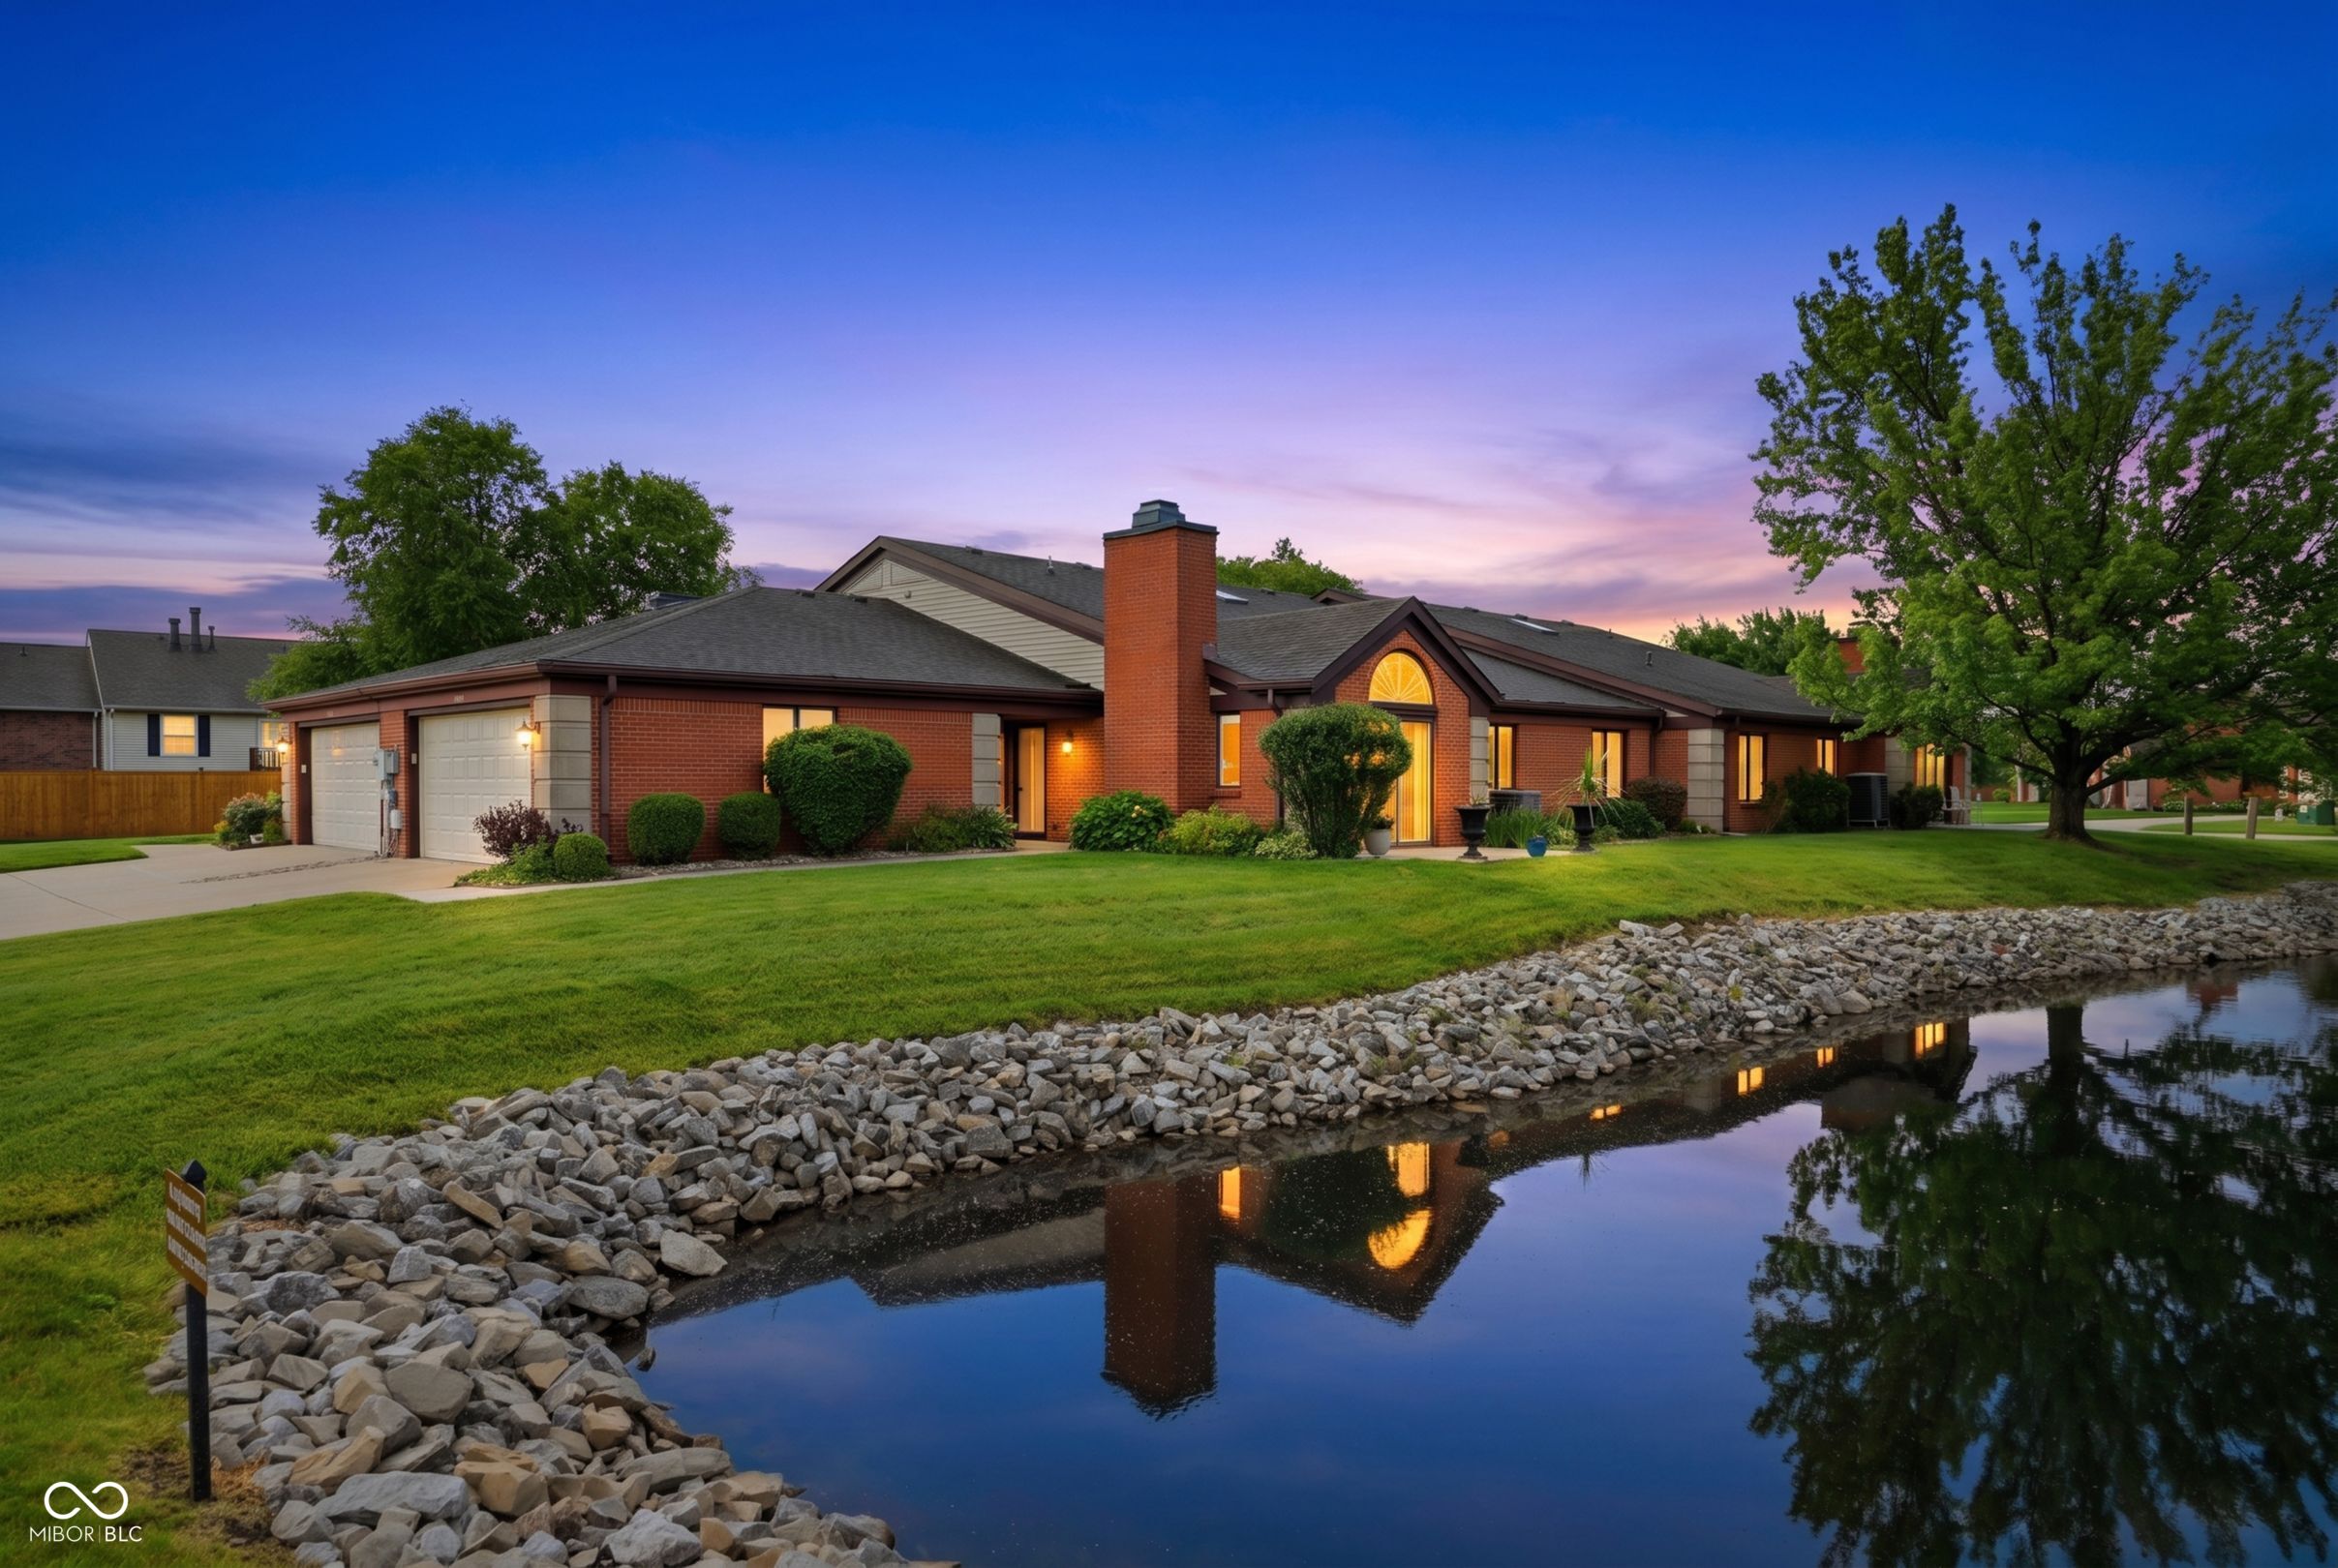
Brick ranch home beside a pond, with a two-car garage and illuminated entry at dusk.
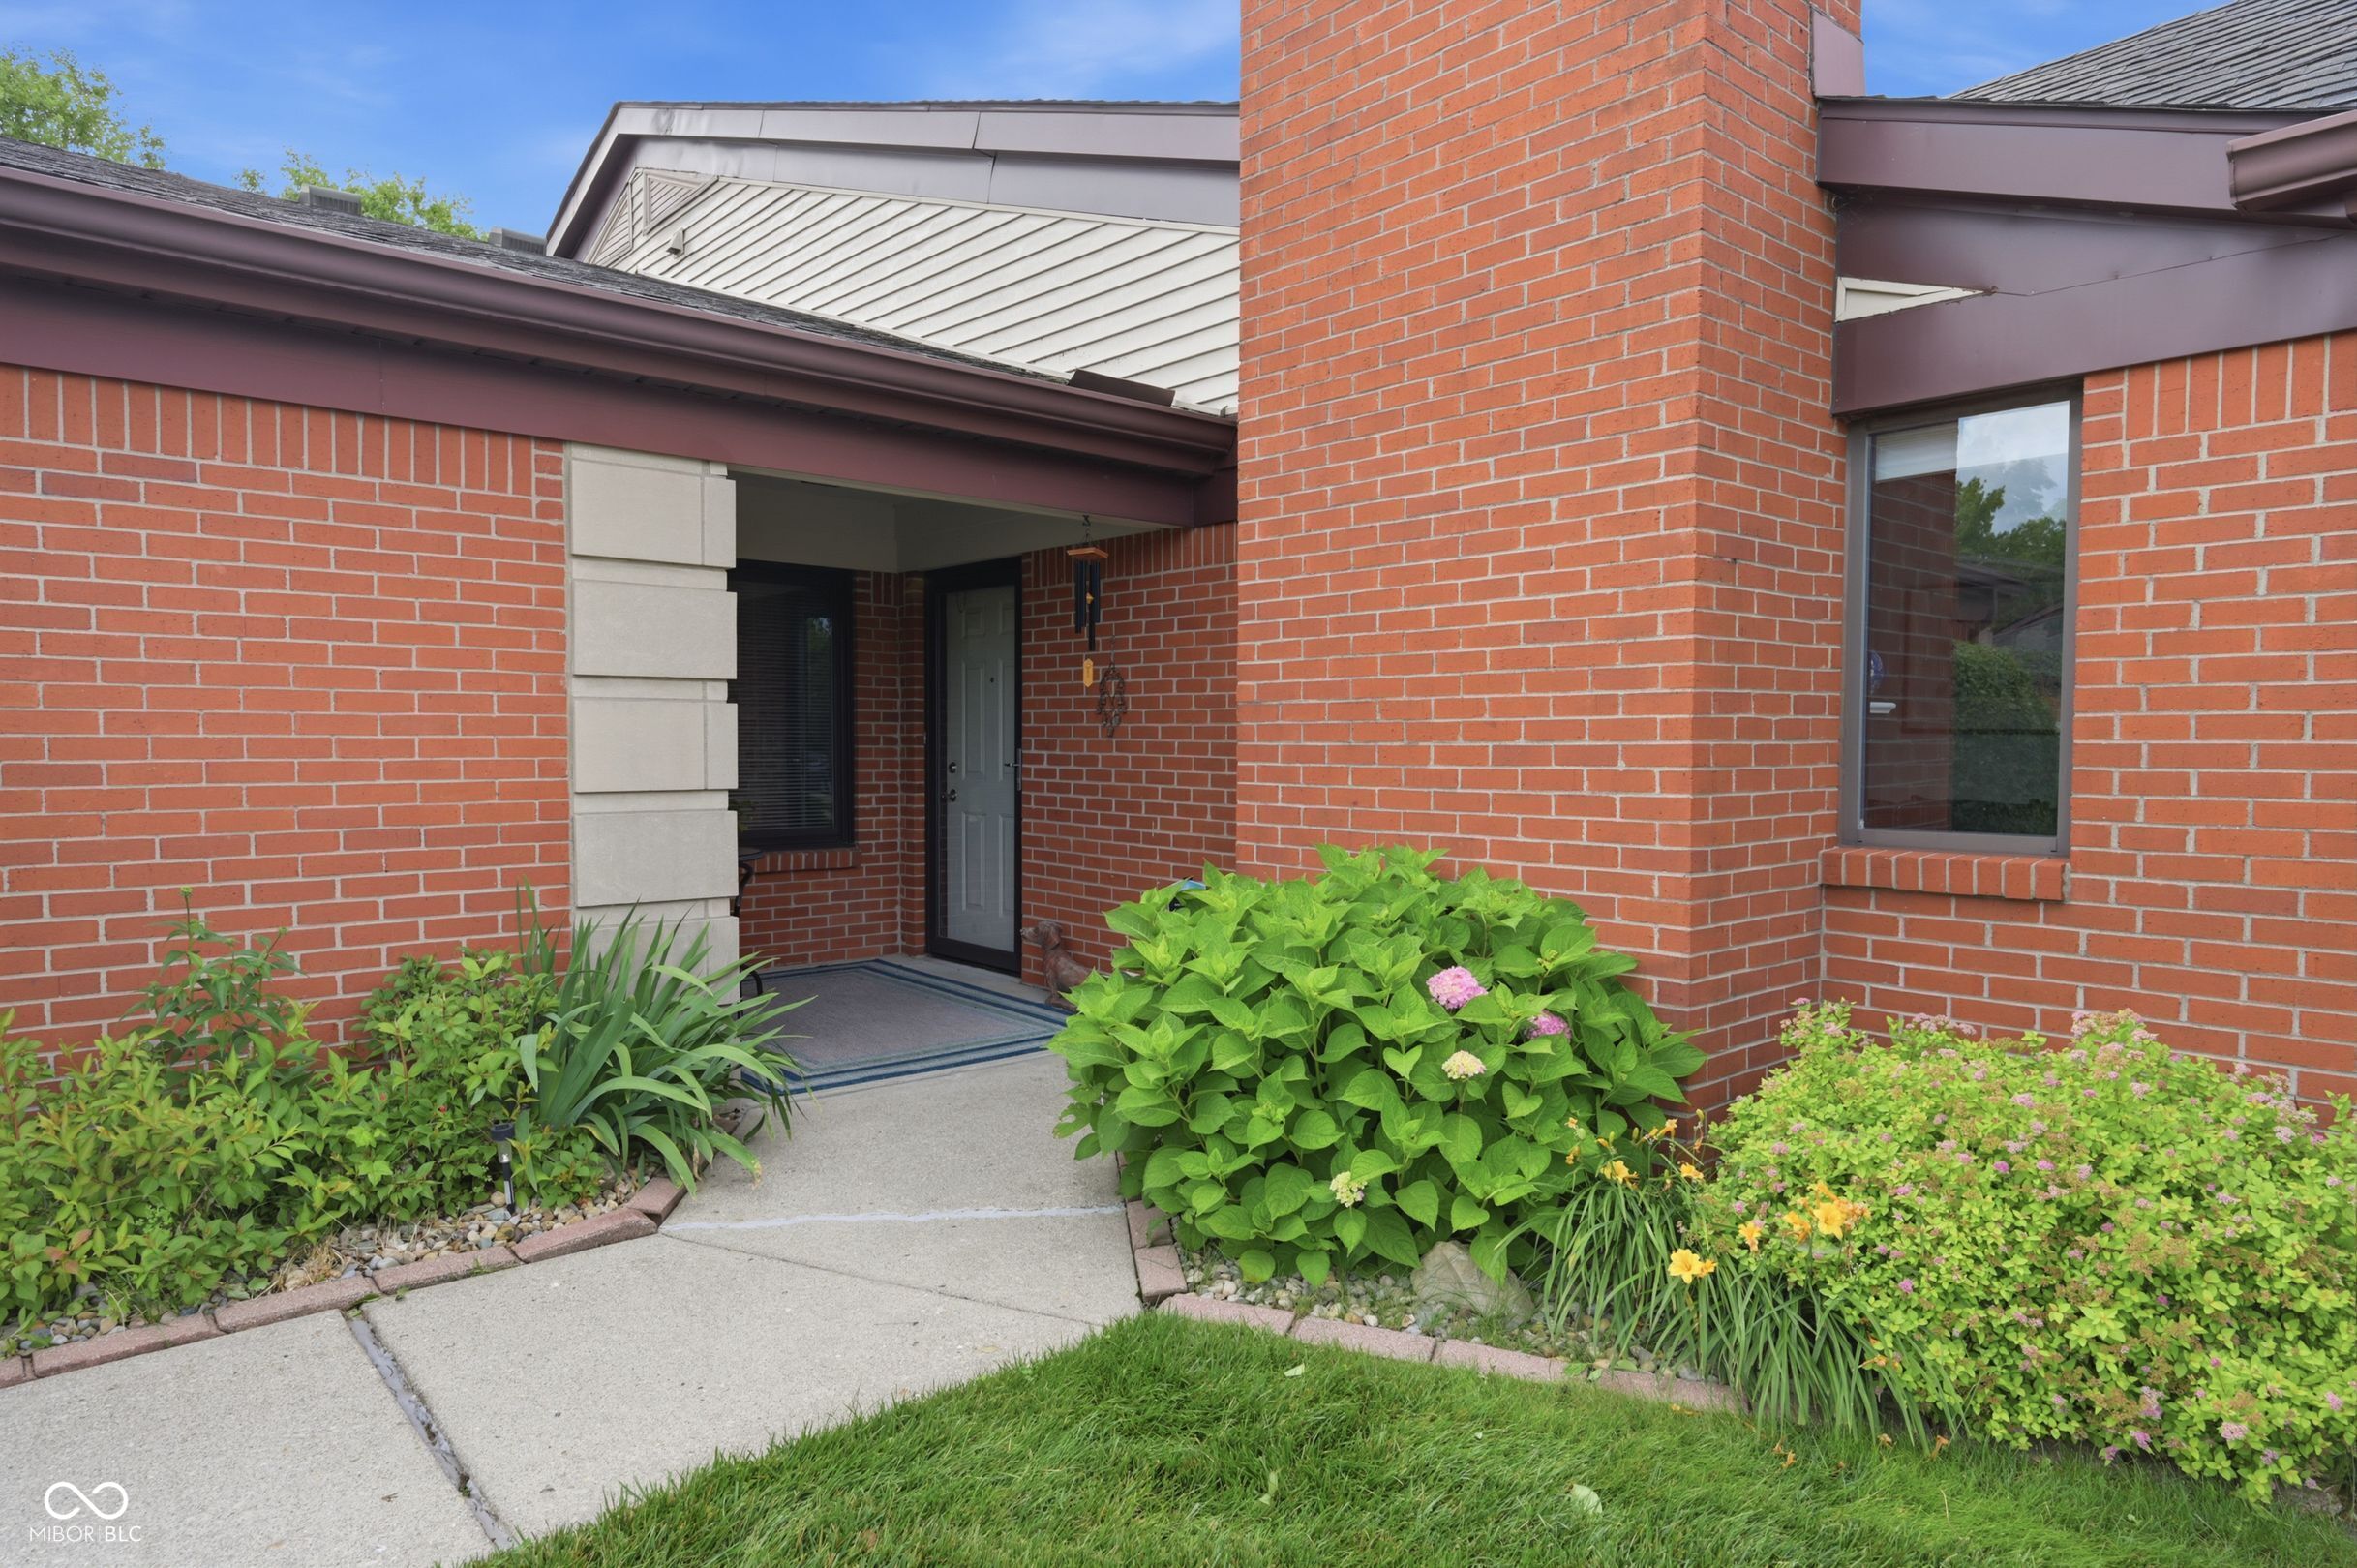
Red brick home entrance with a recessed door, concrete walkway, and lush flowering garden beds.
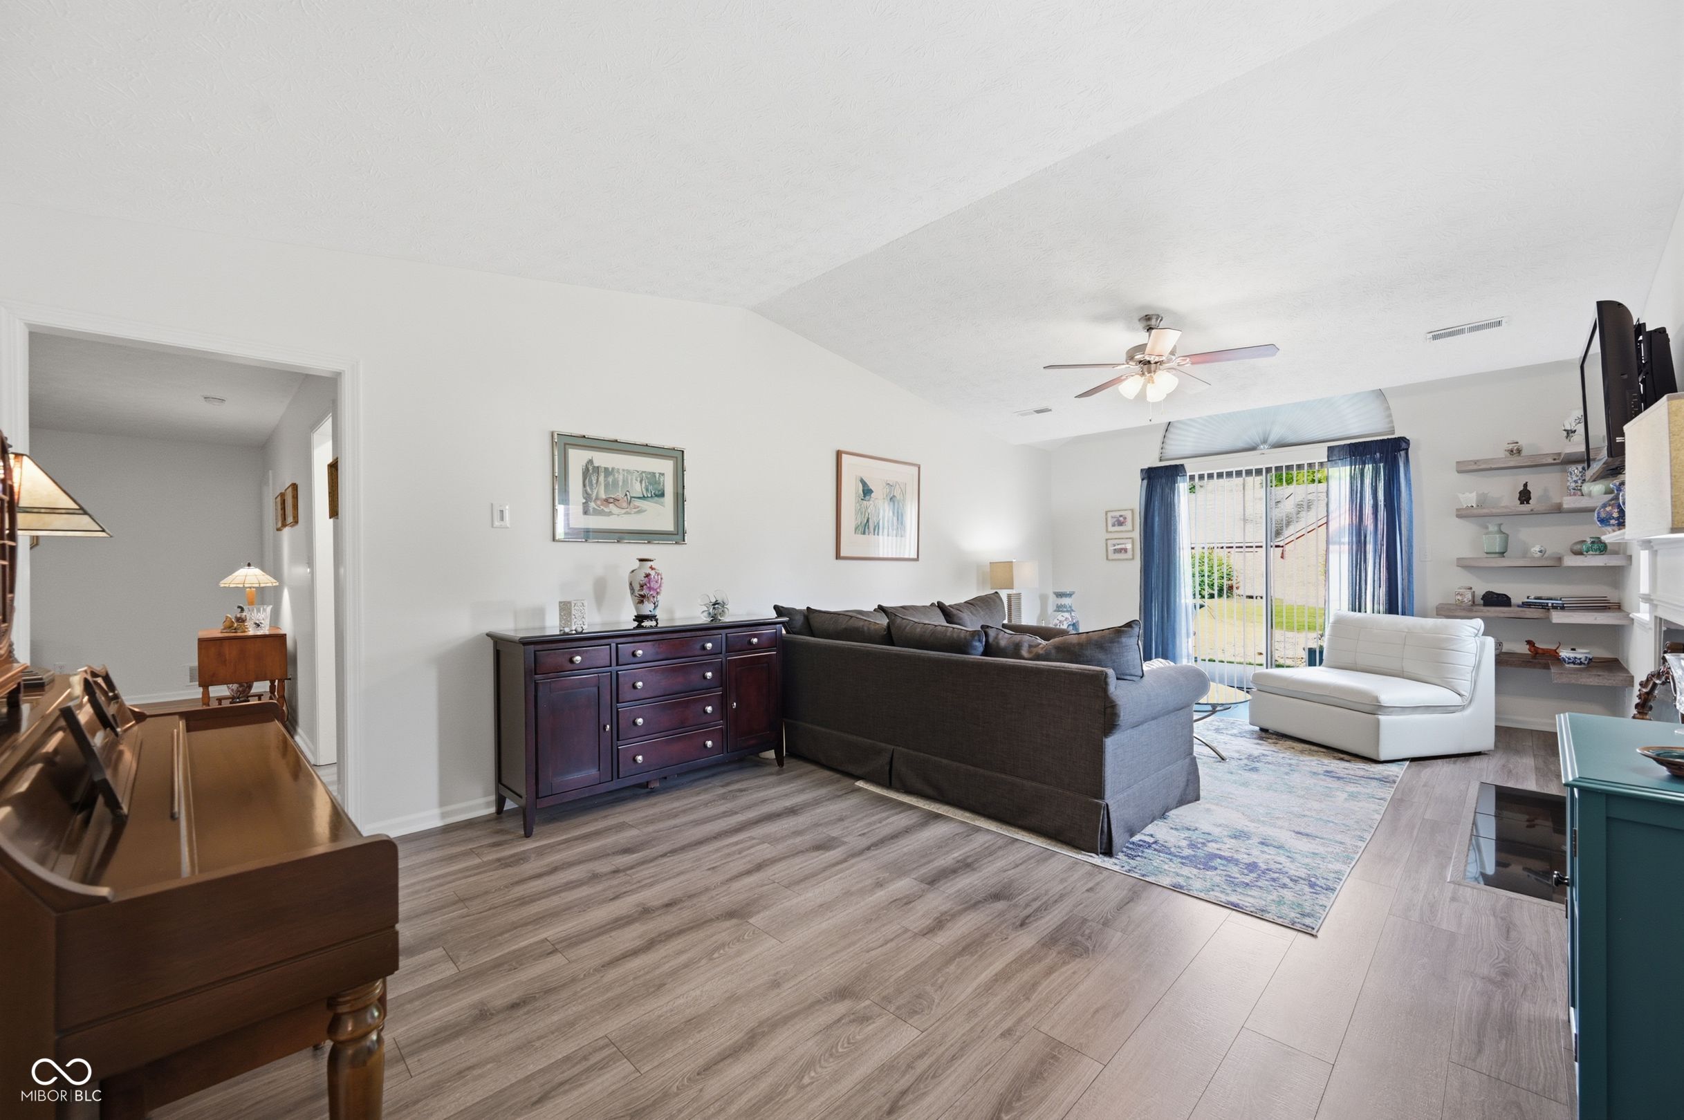
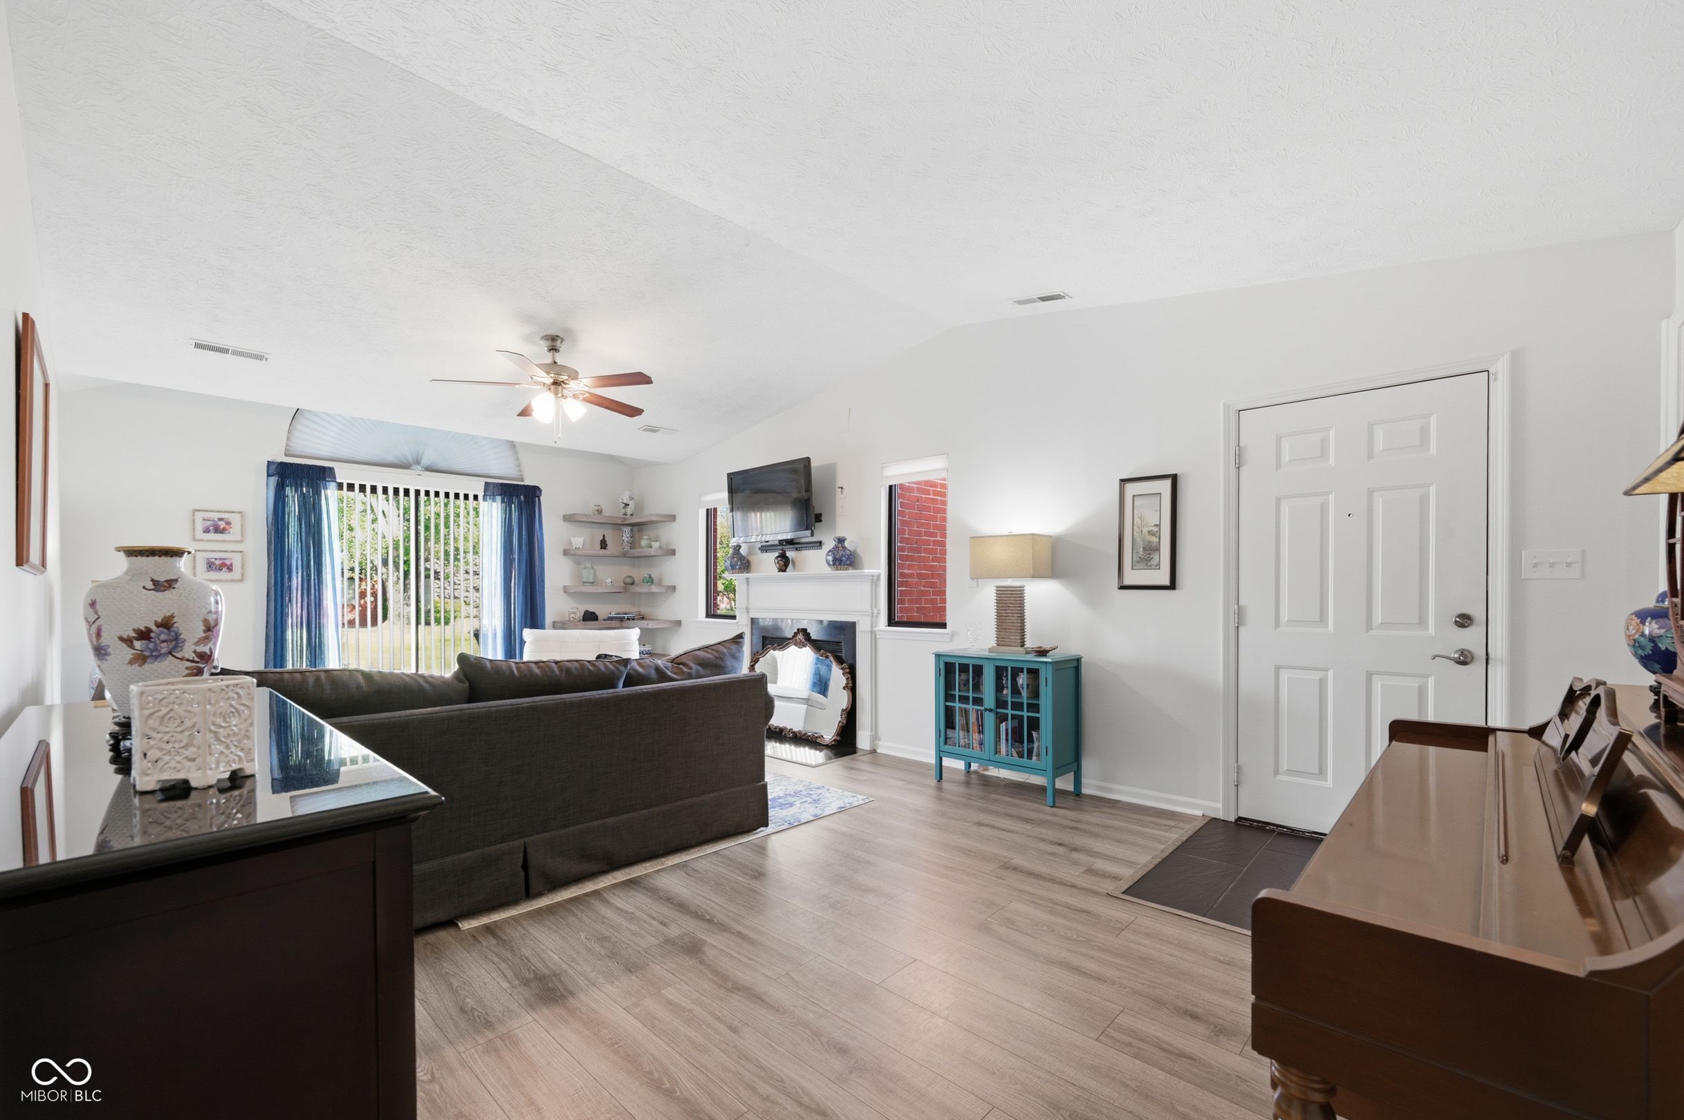
Living room with a dark sofa, white chair, blue curtains, and gray wood-look flooring.
Living room with dark sofa, fireplace, blue curtains, and turquoise cabinet.
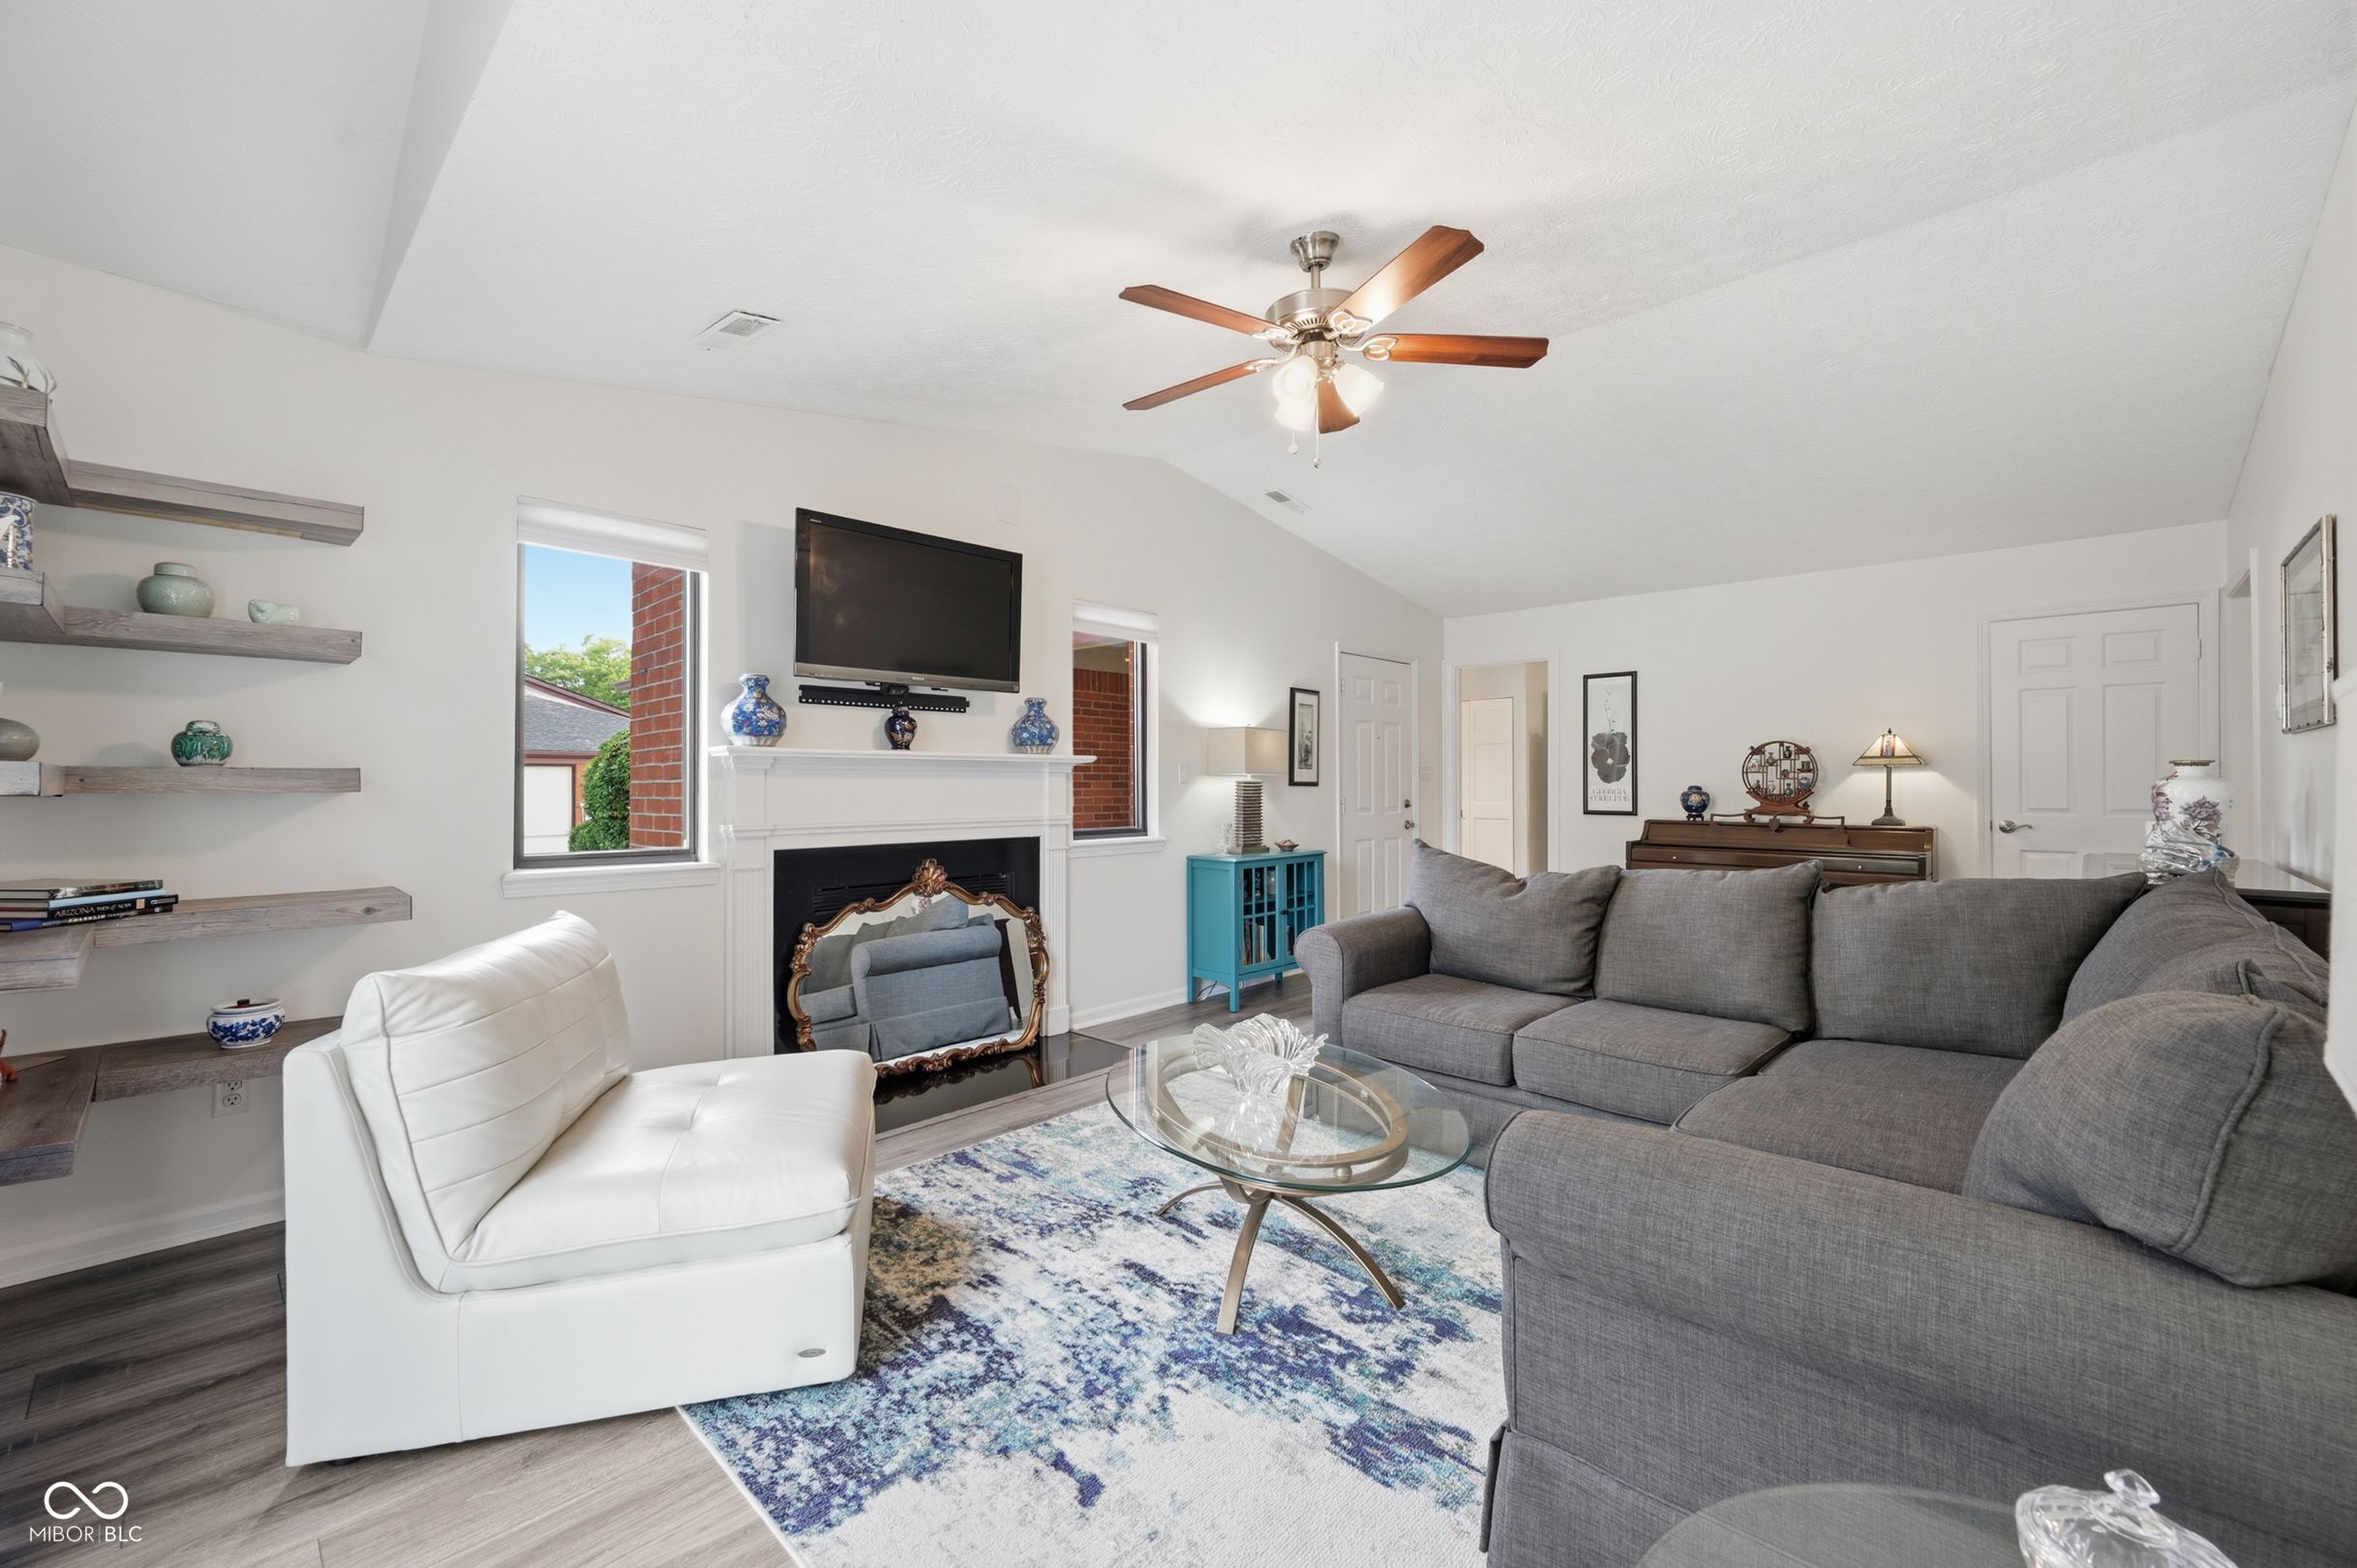
Living room with gray sectional, white chair, fireplace, and floating shelves.
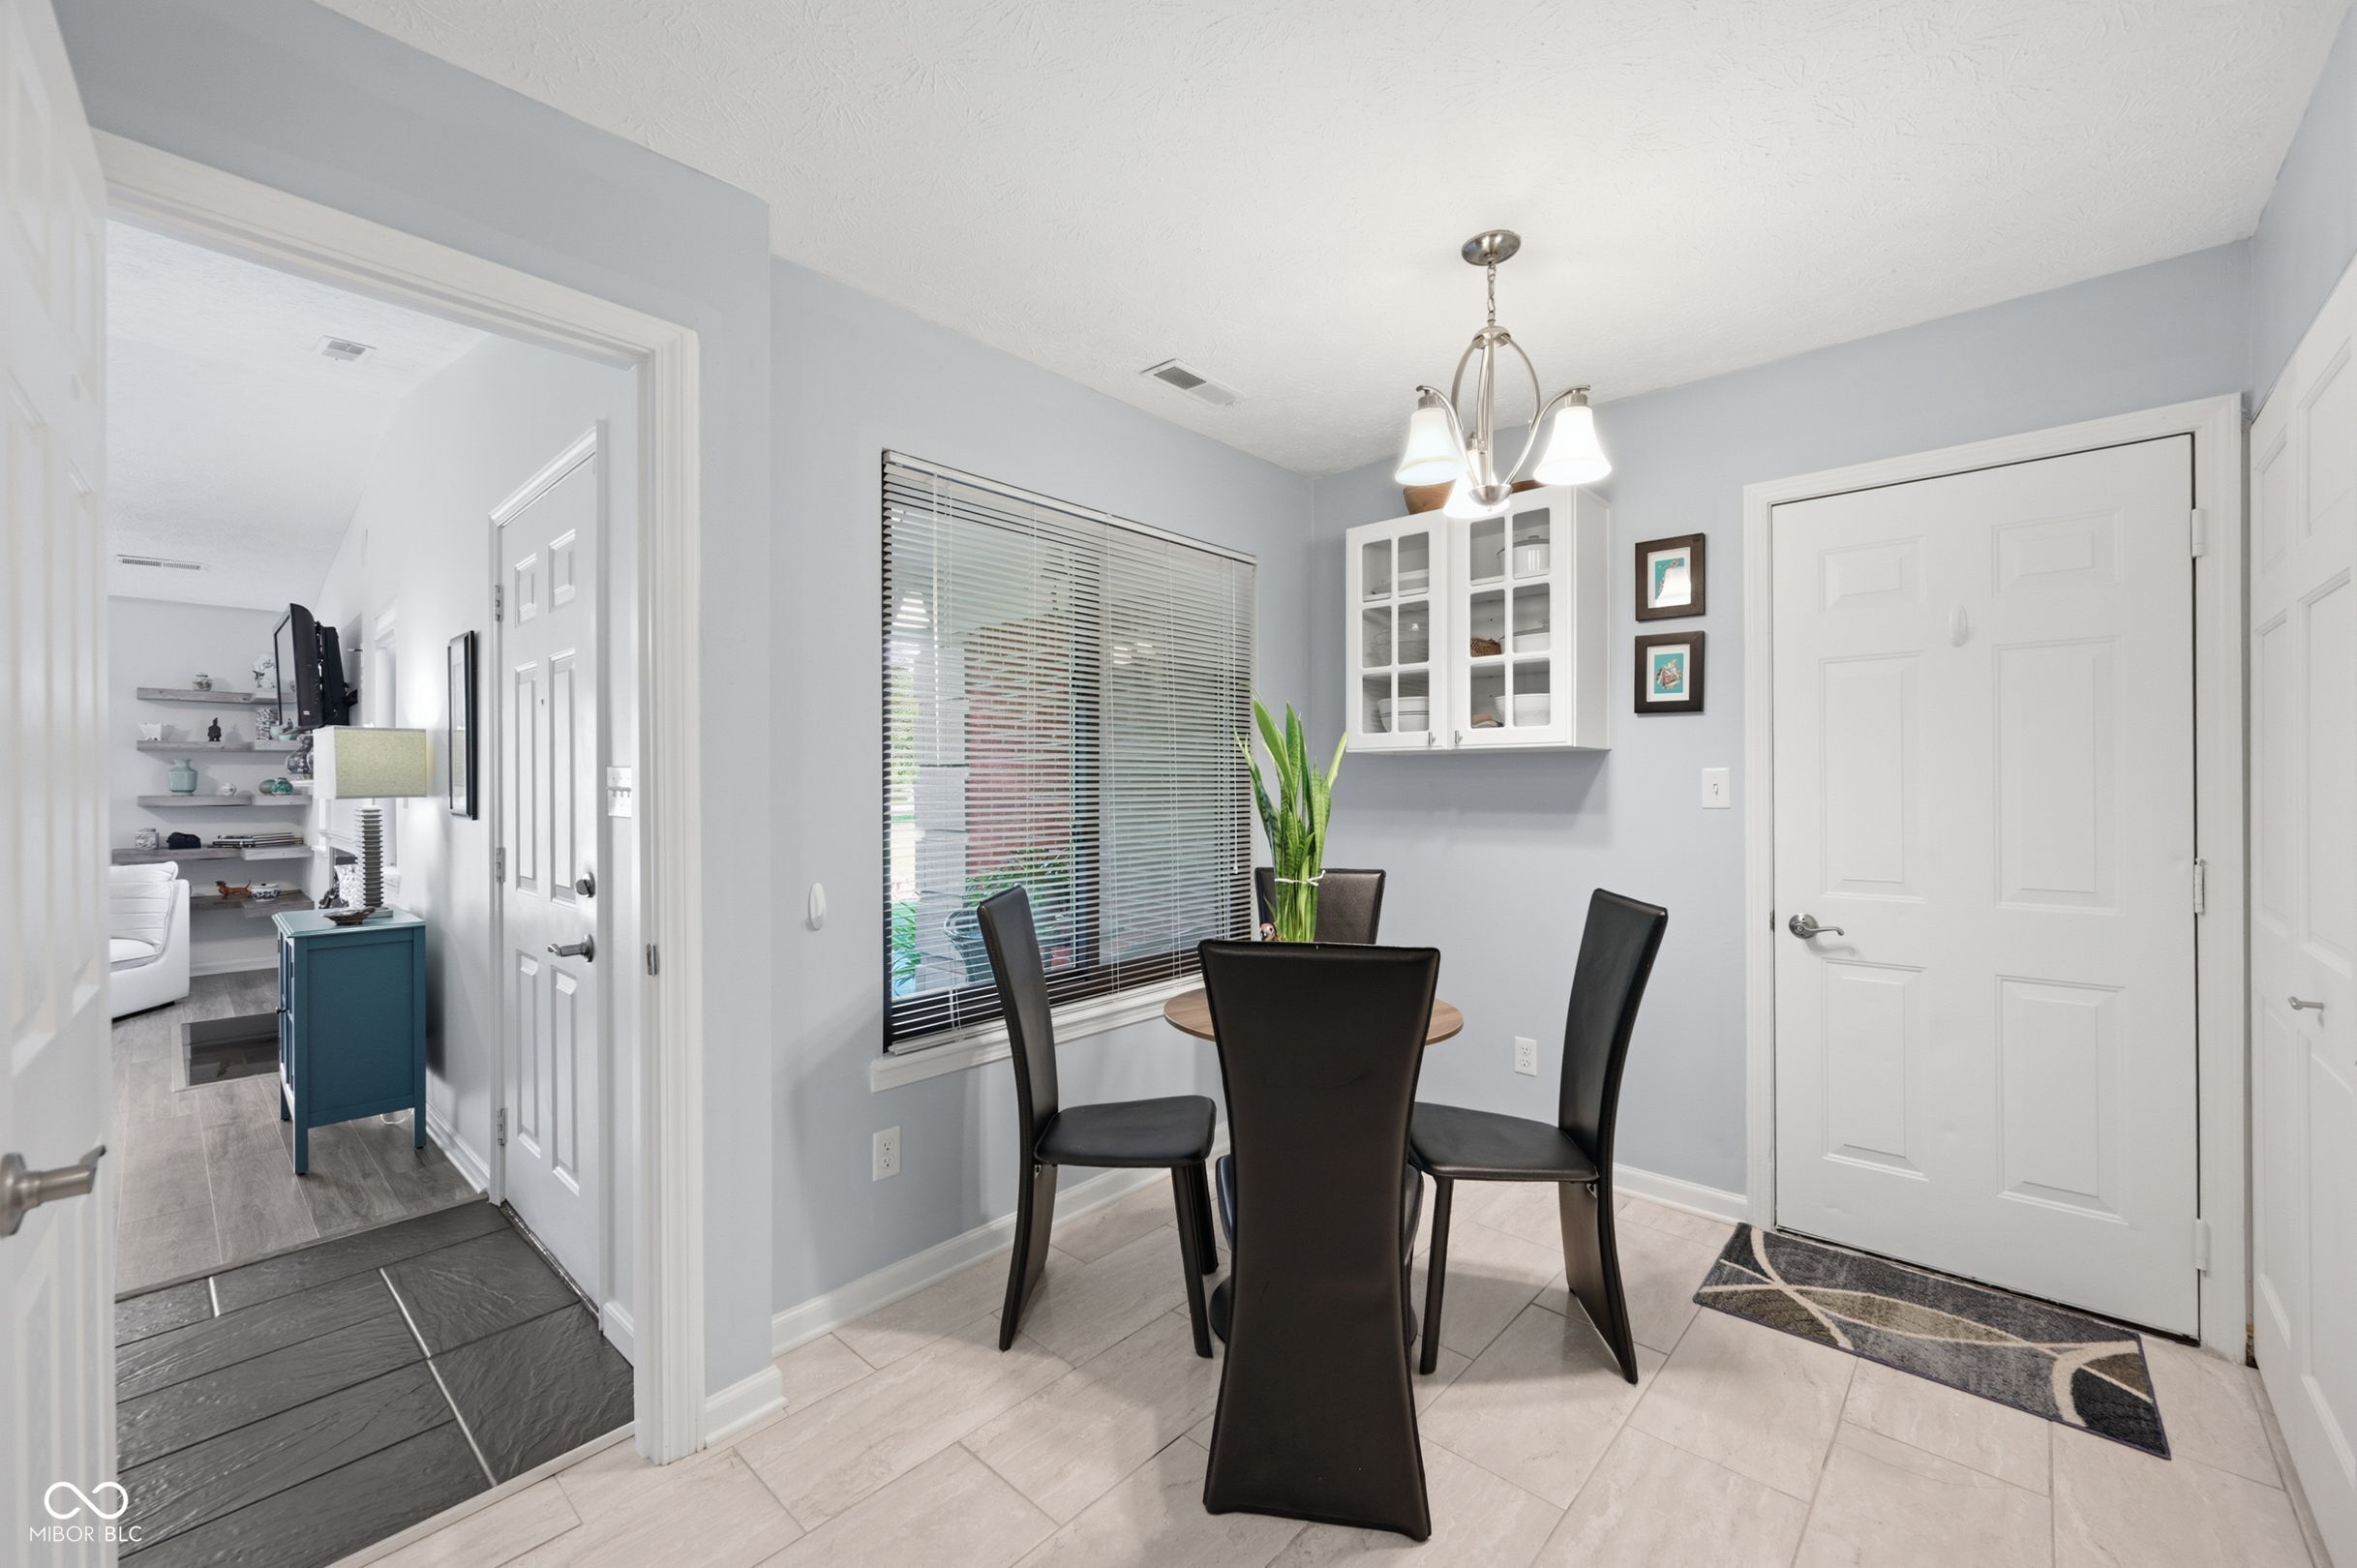
Dining area with a round table, black chairs, and a large window with blinds.
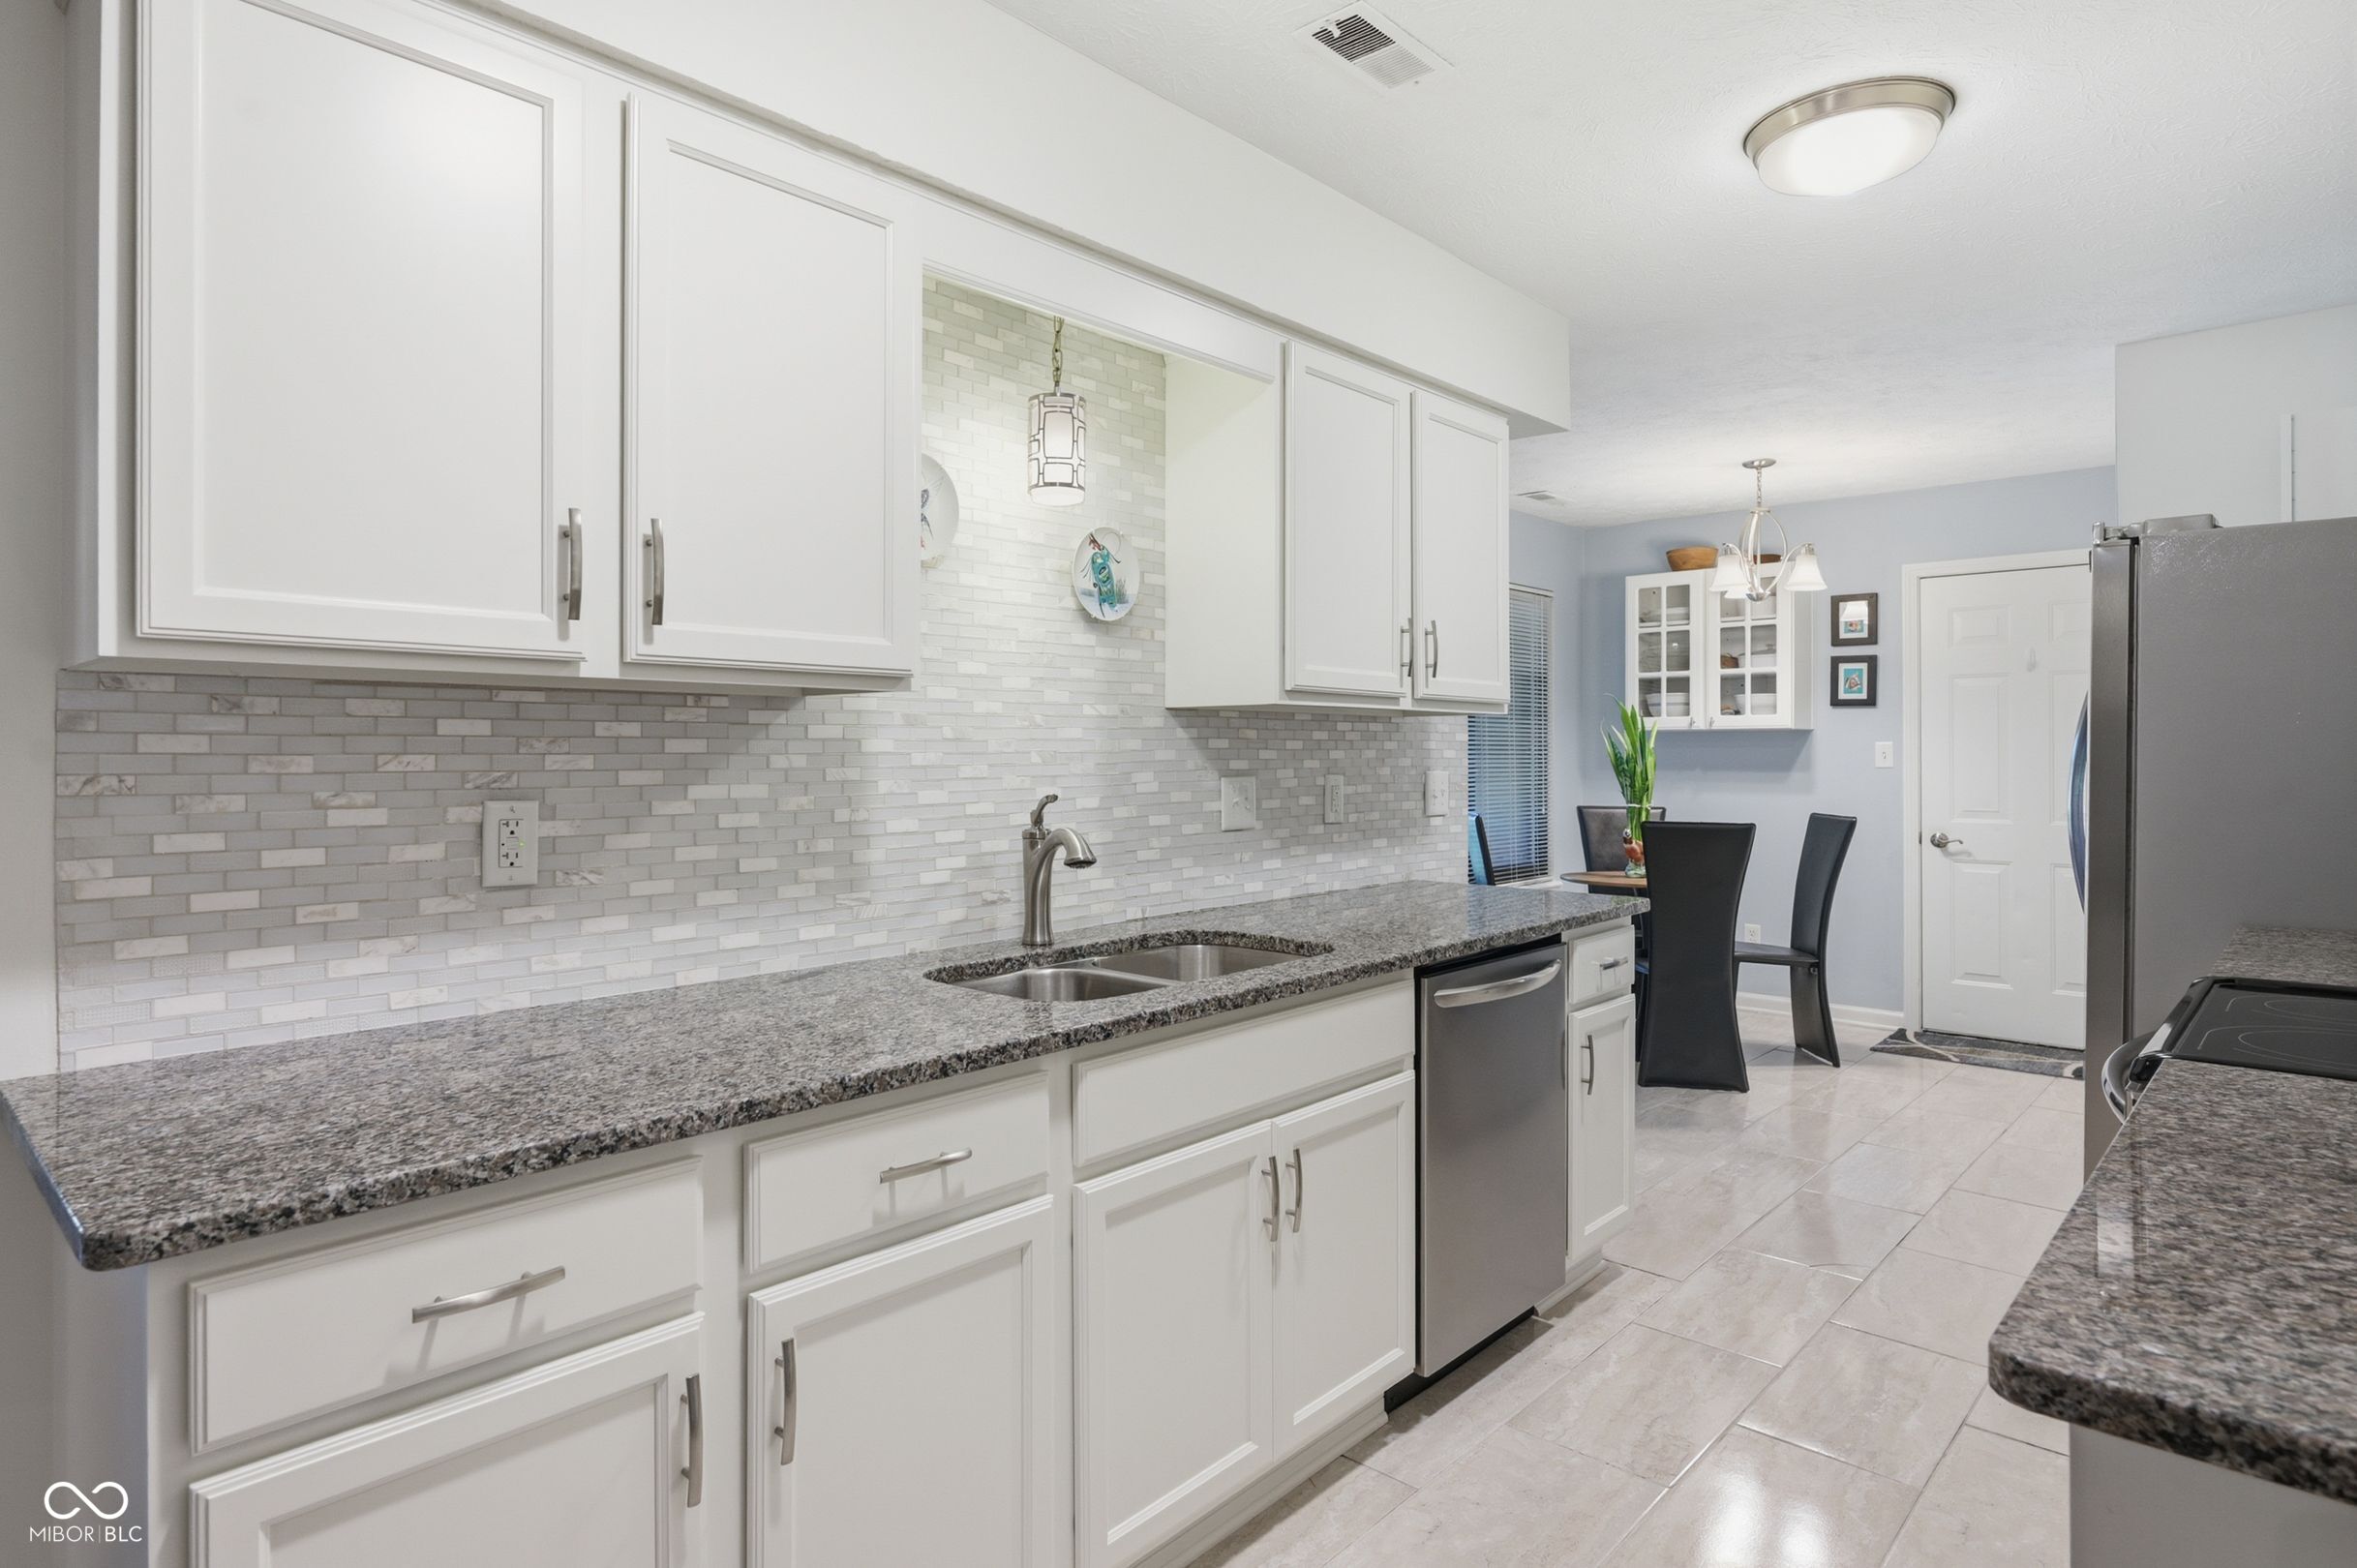
Kitchen with white cabinets, gray granite counters, a tiled backsplash, and an adjoining dining area.
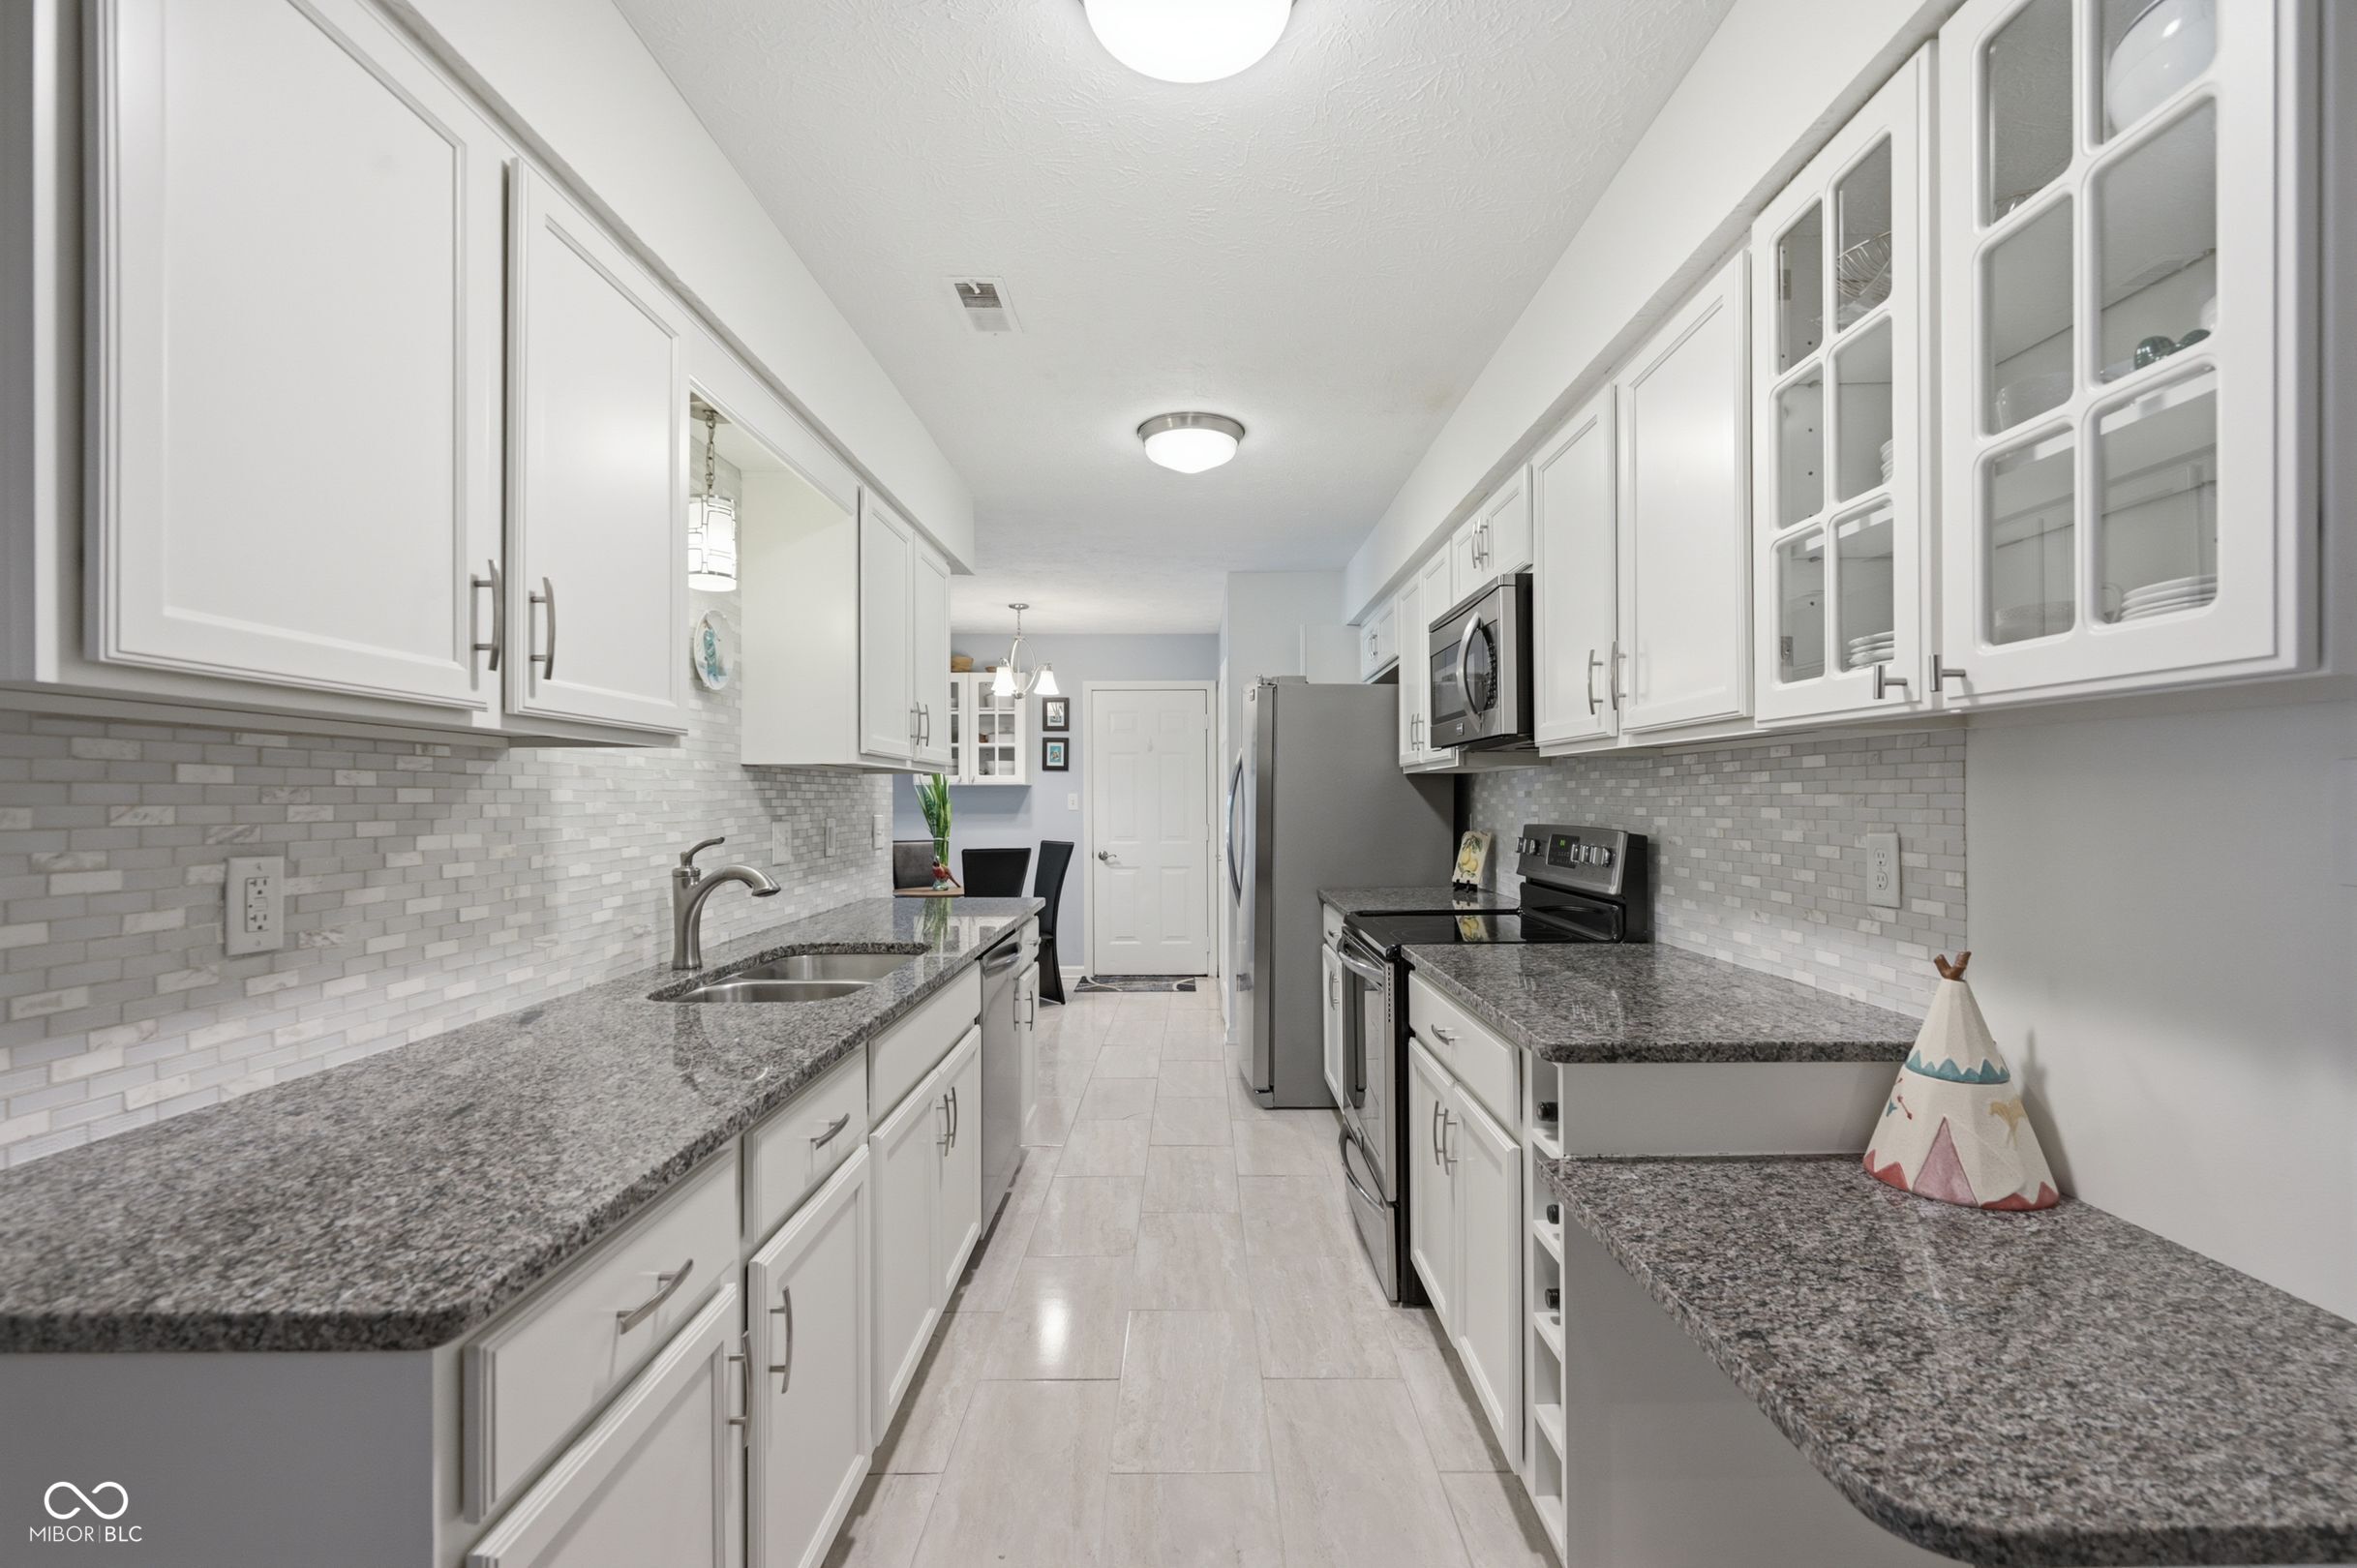
Bright galley kitchen with white cabinets, gray granite counters, tiled backsplash, and stainless-steel appliances.
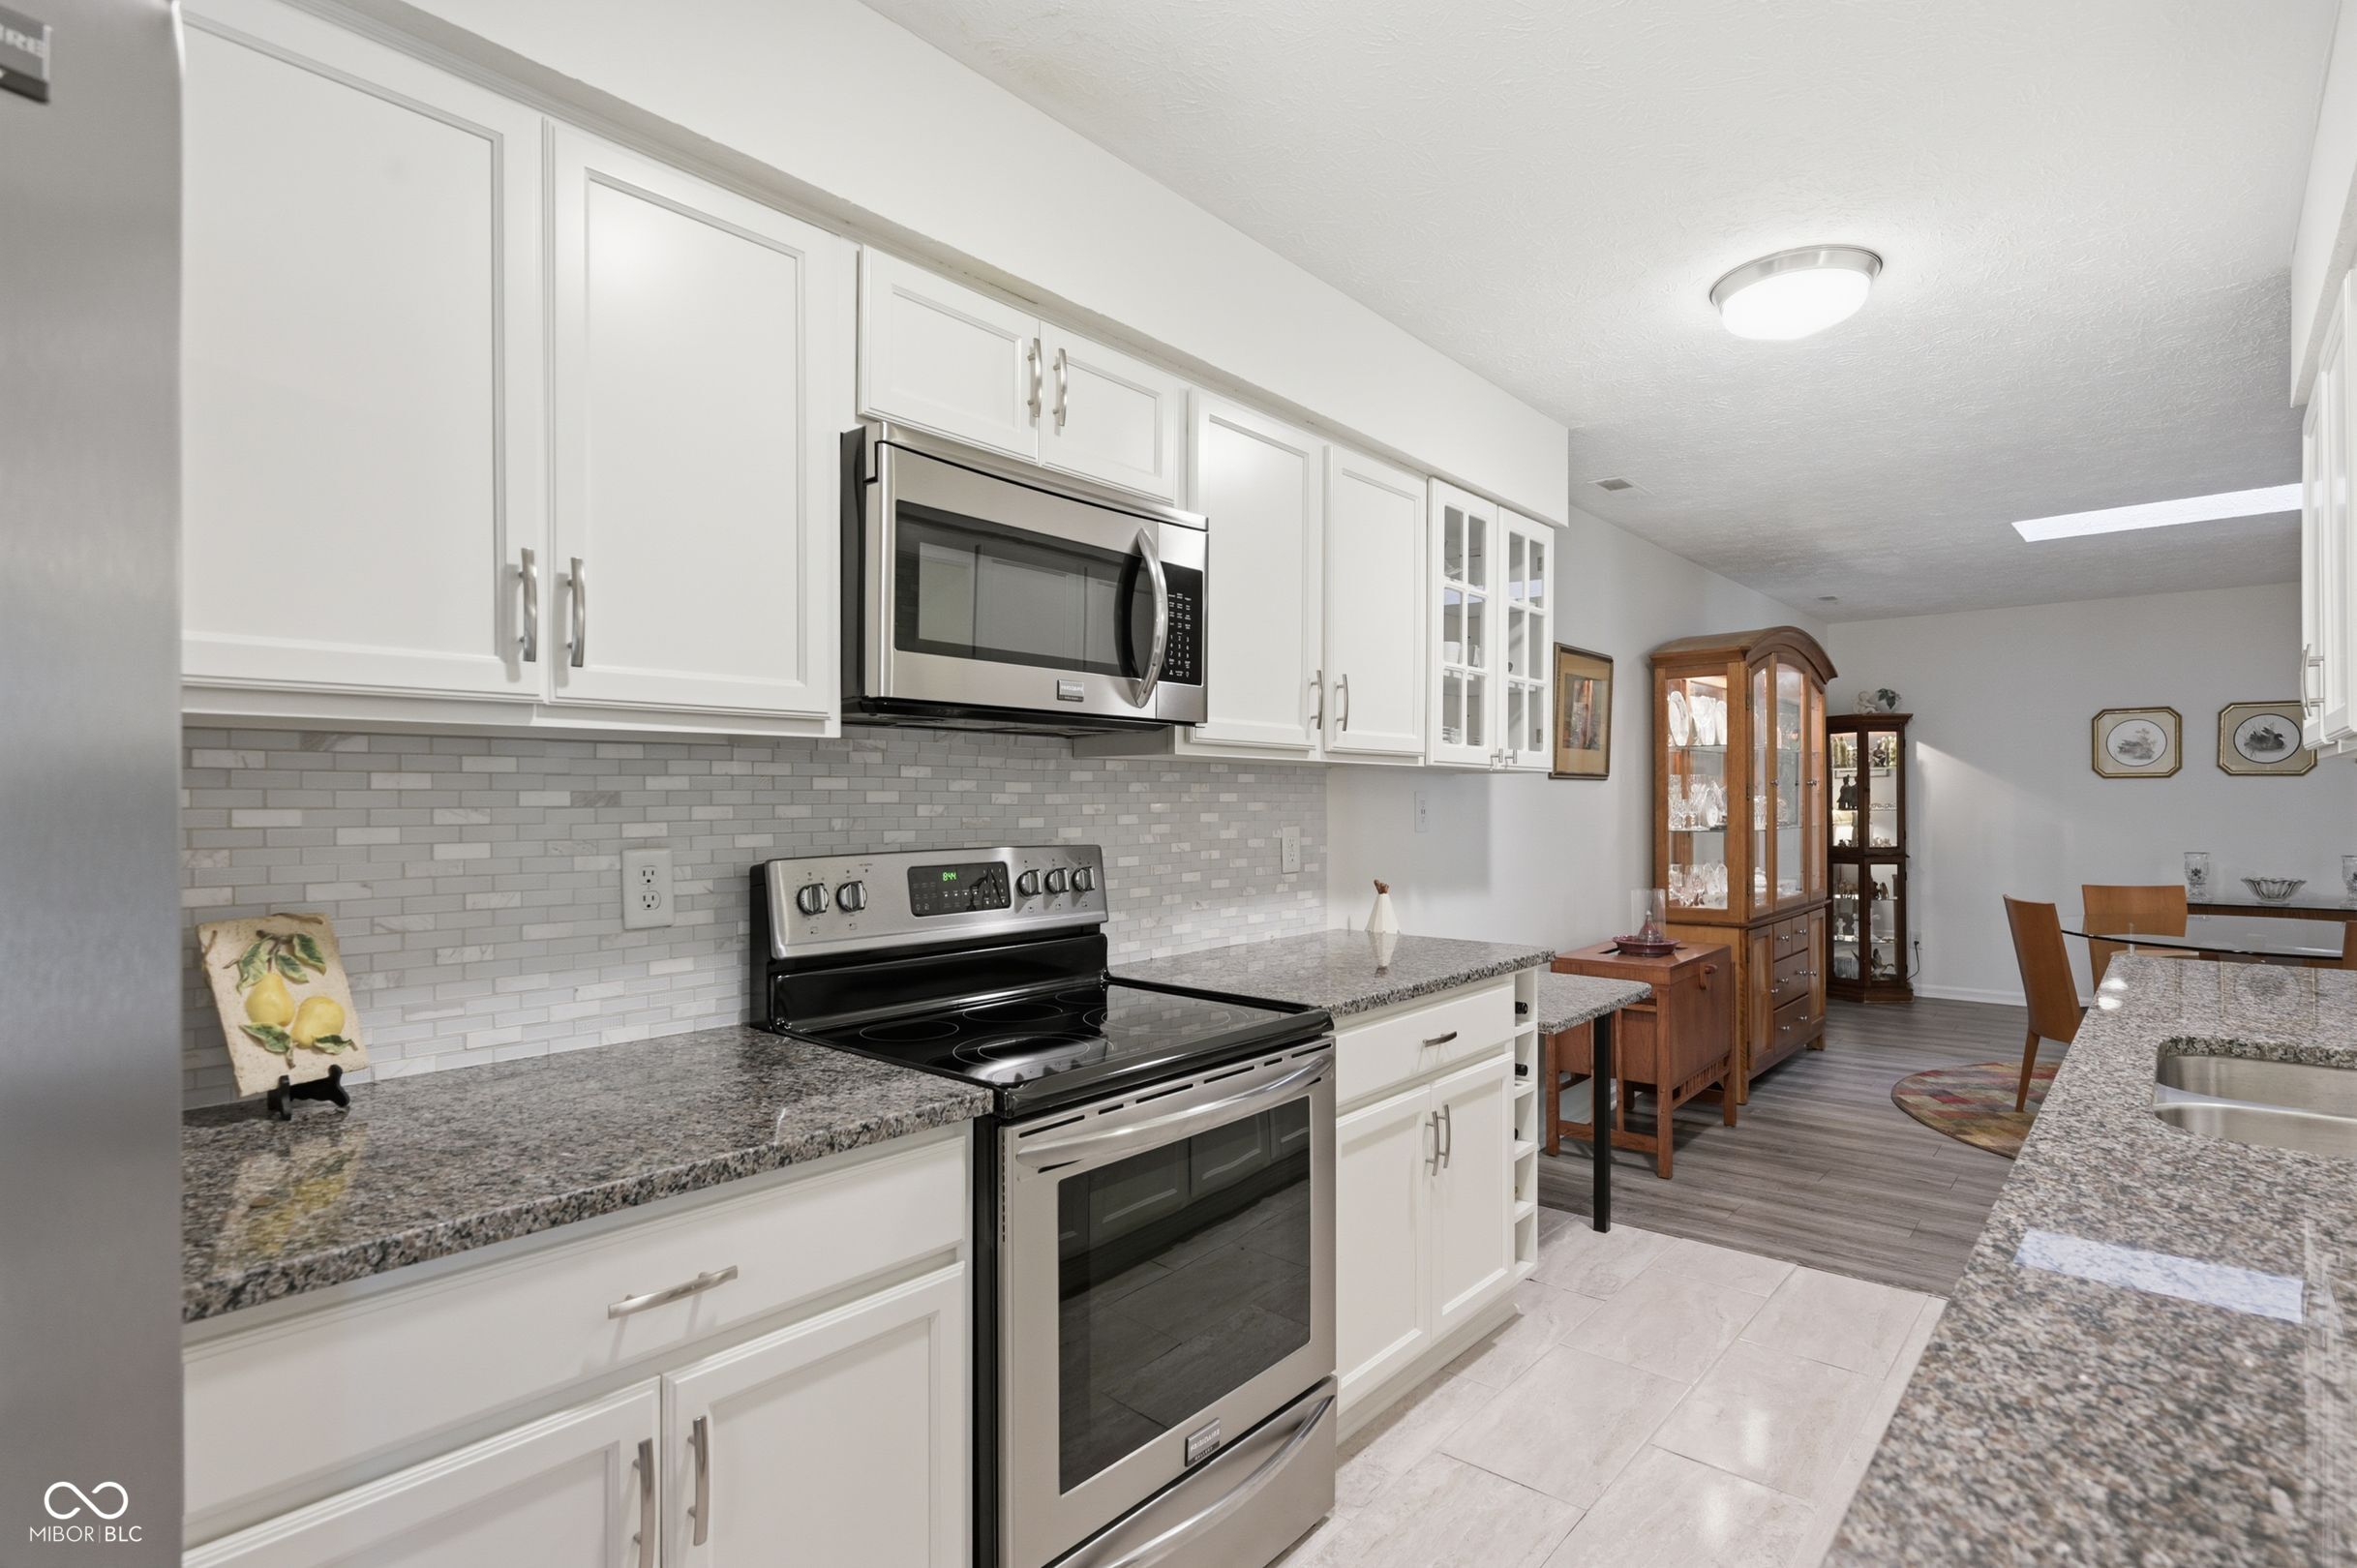
Kitchen with white cabinets, granite counters, stainless steel appliances, and an adjoining dining area.
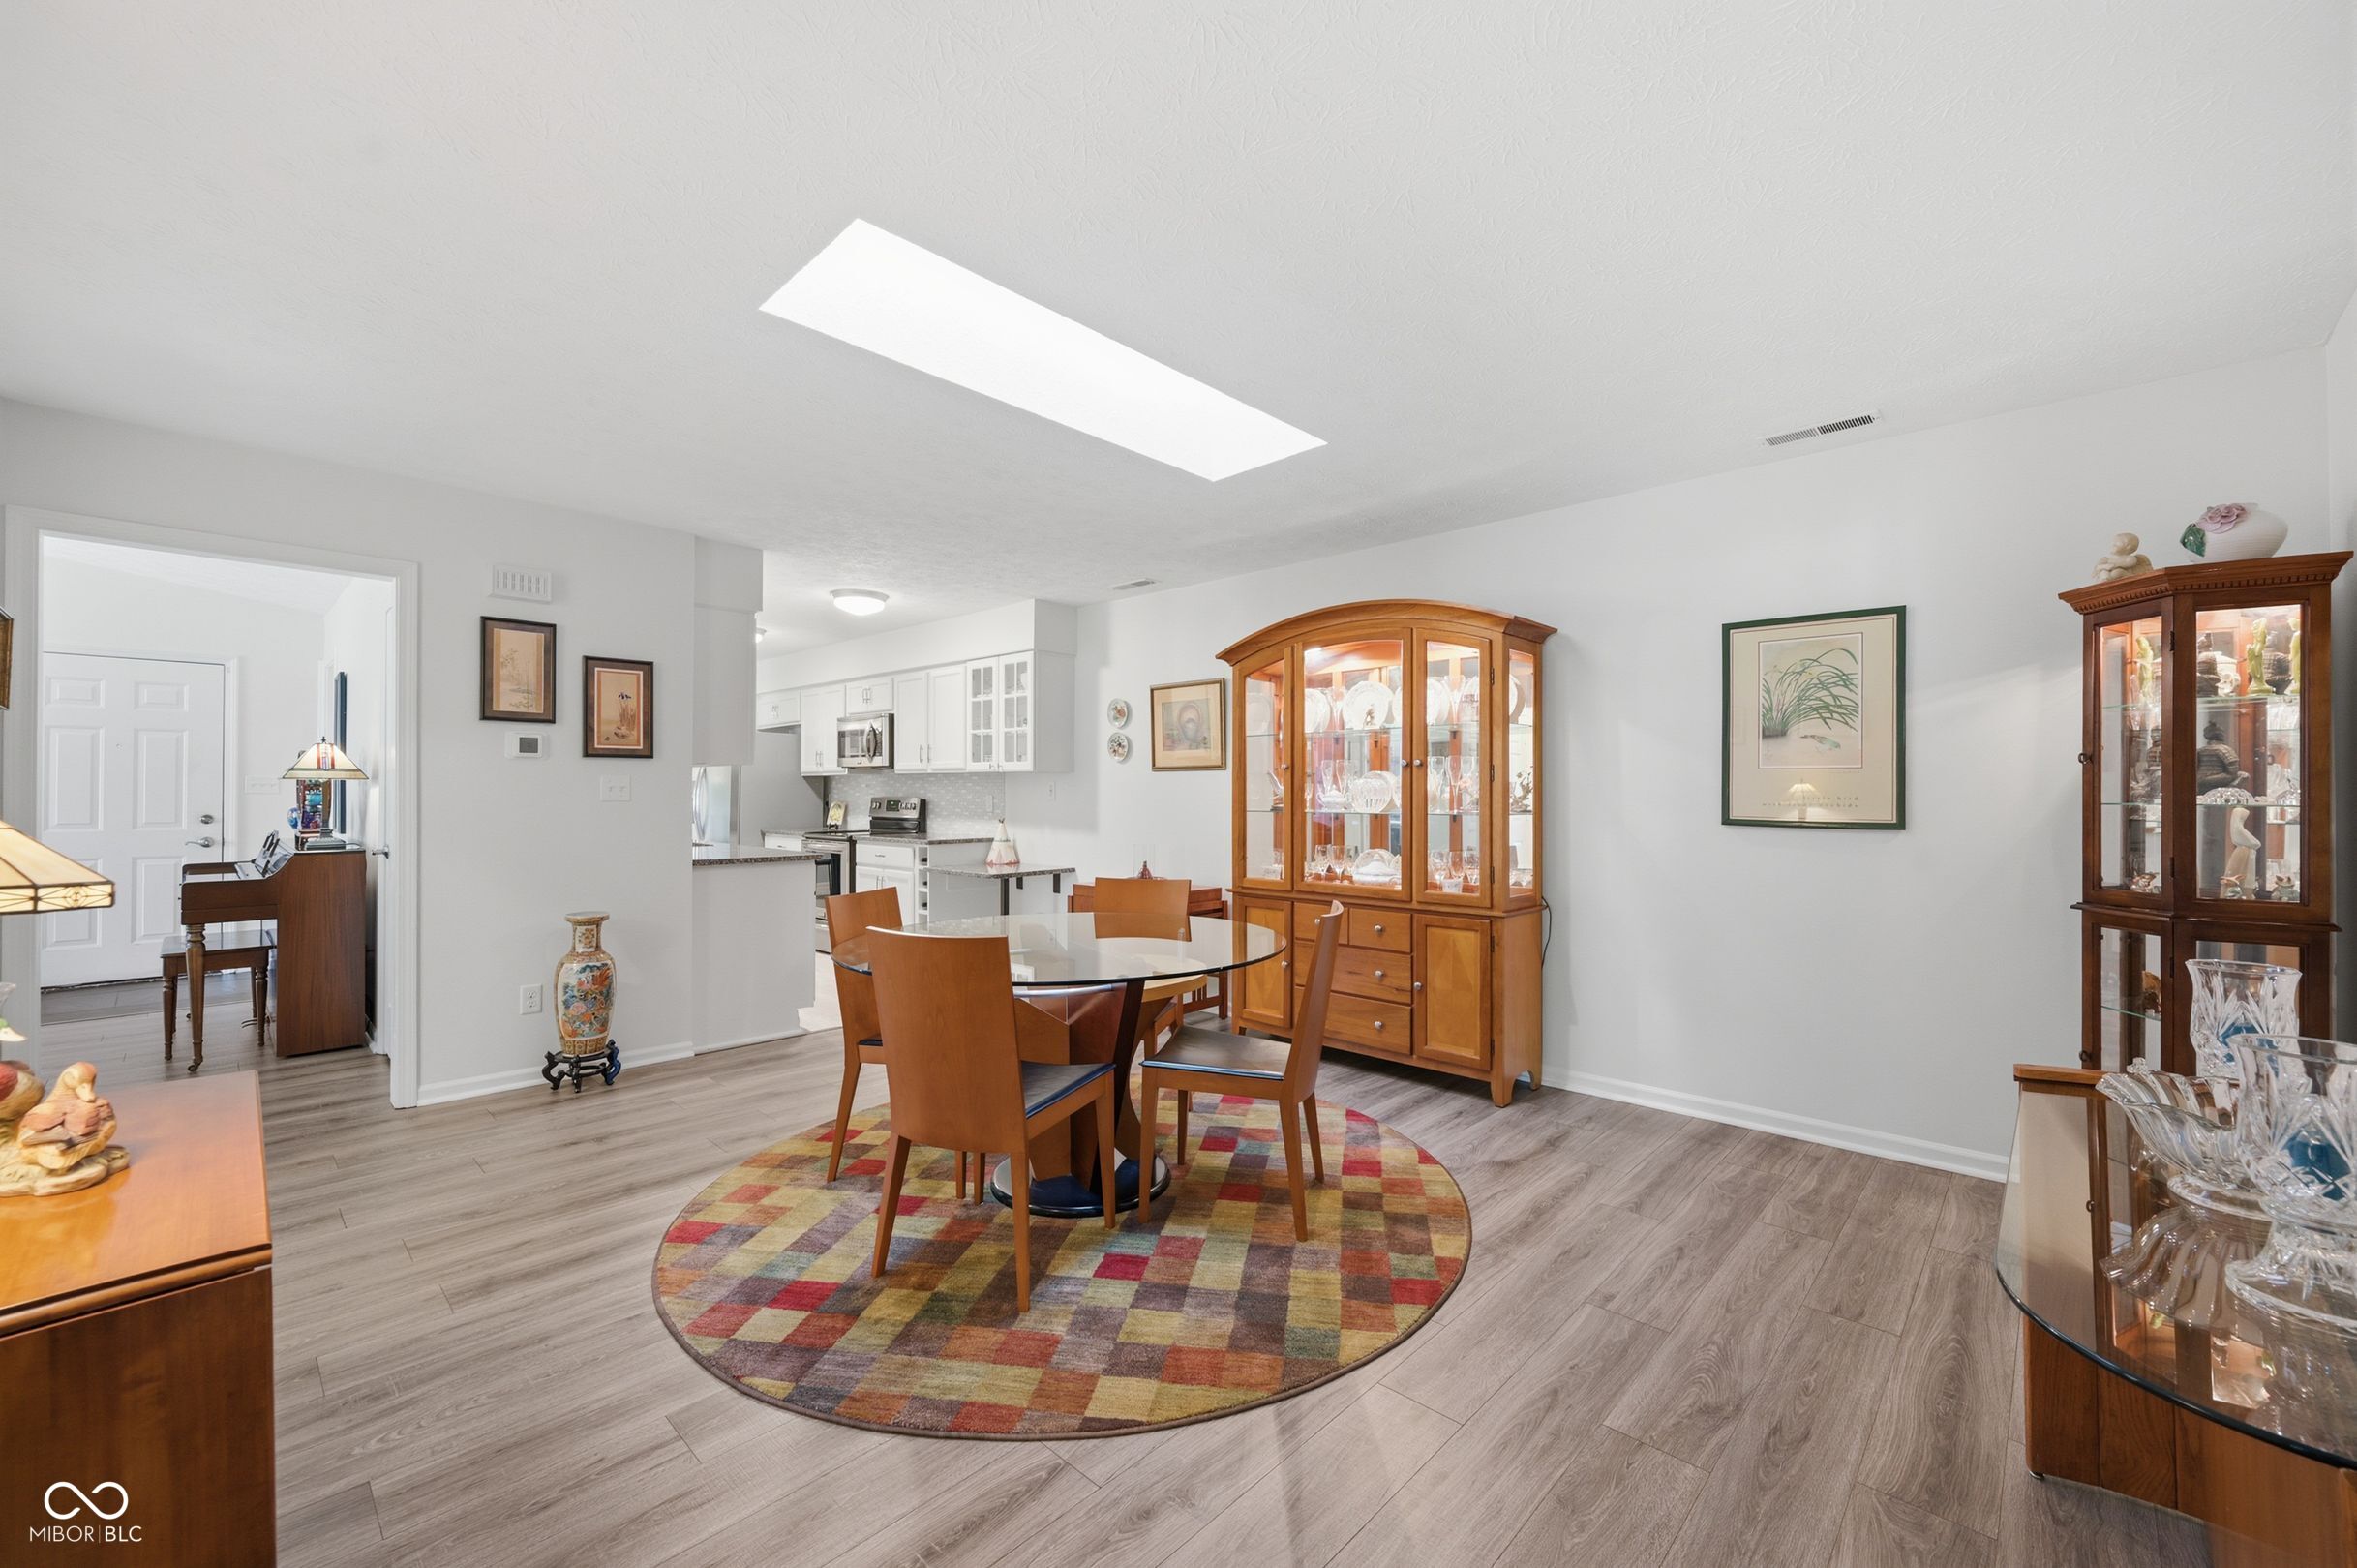
Dining room with a glass-top table, colorful rug, wooden display cabinets, and adjoining kitchen.
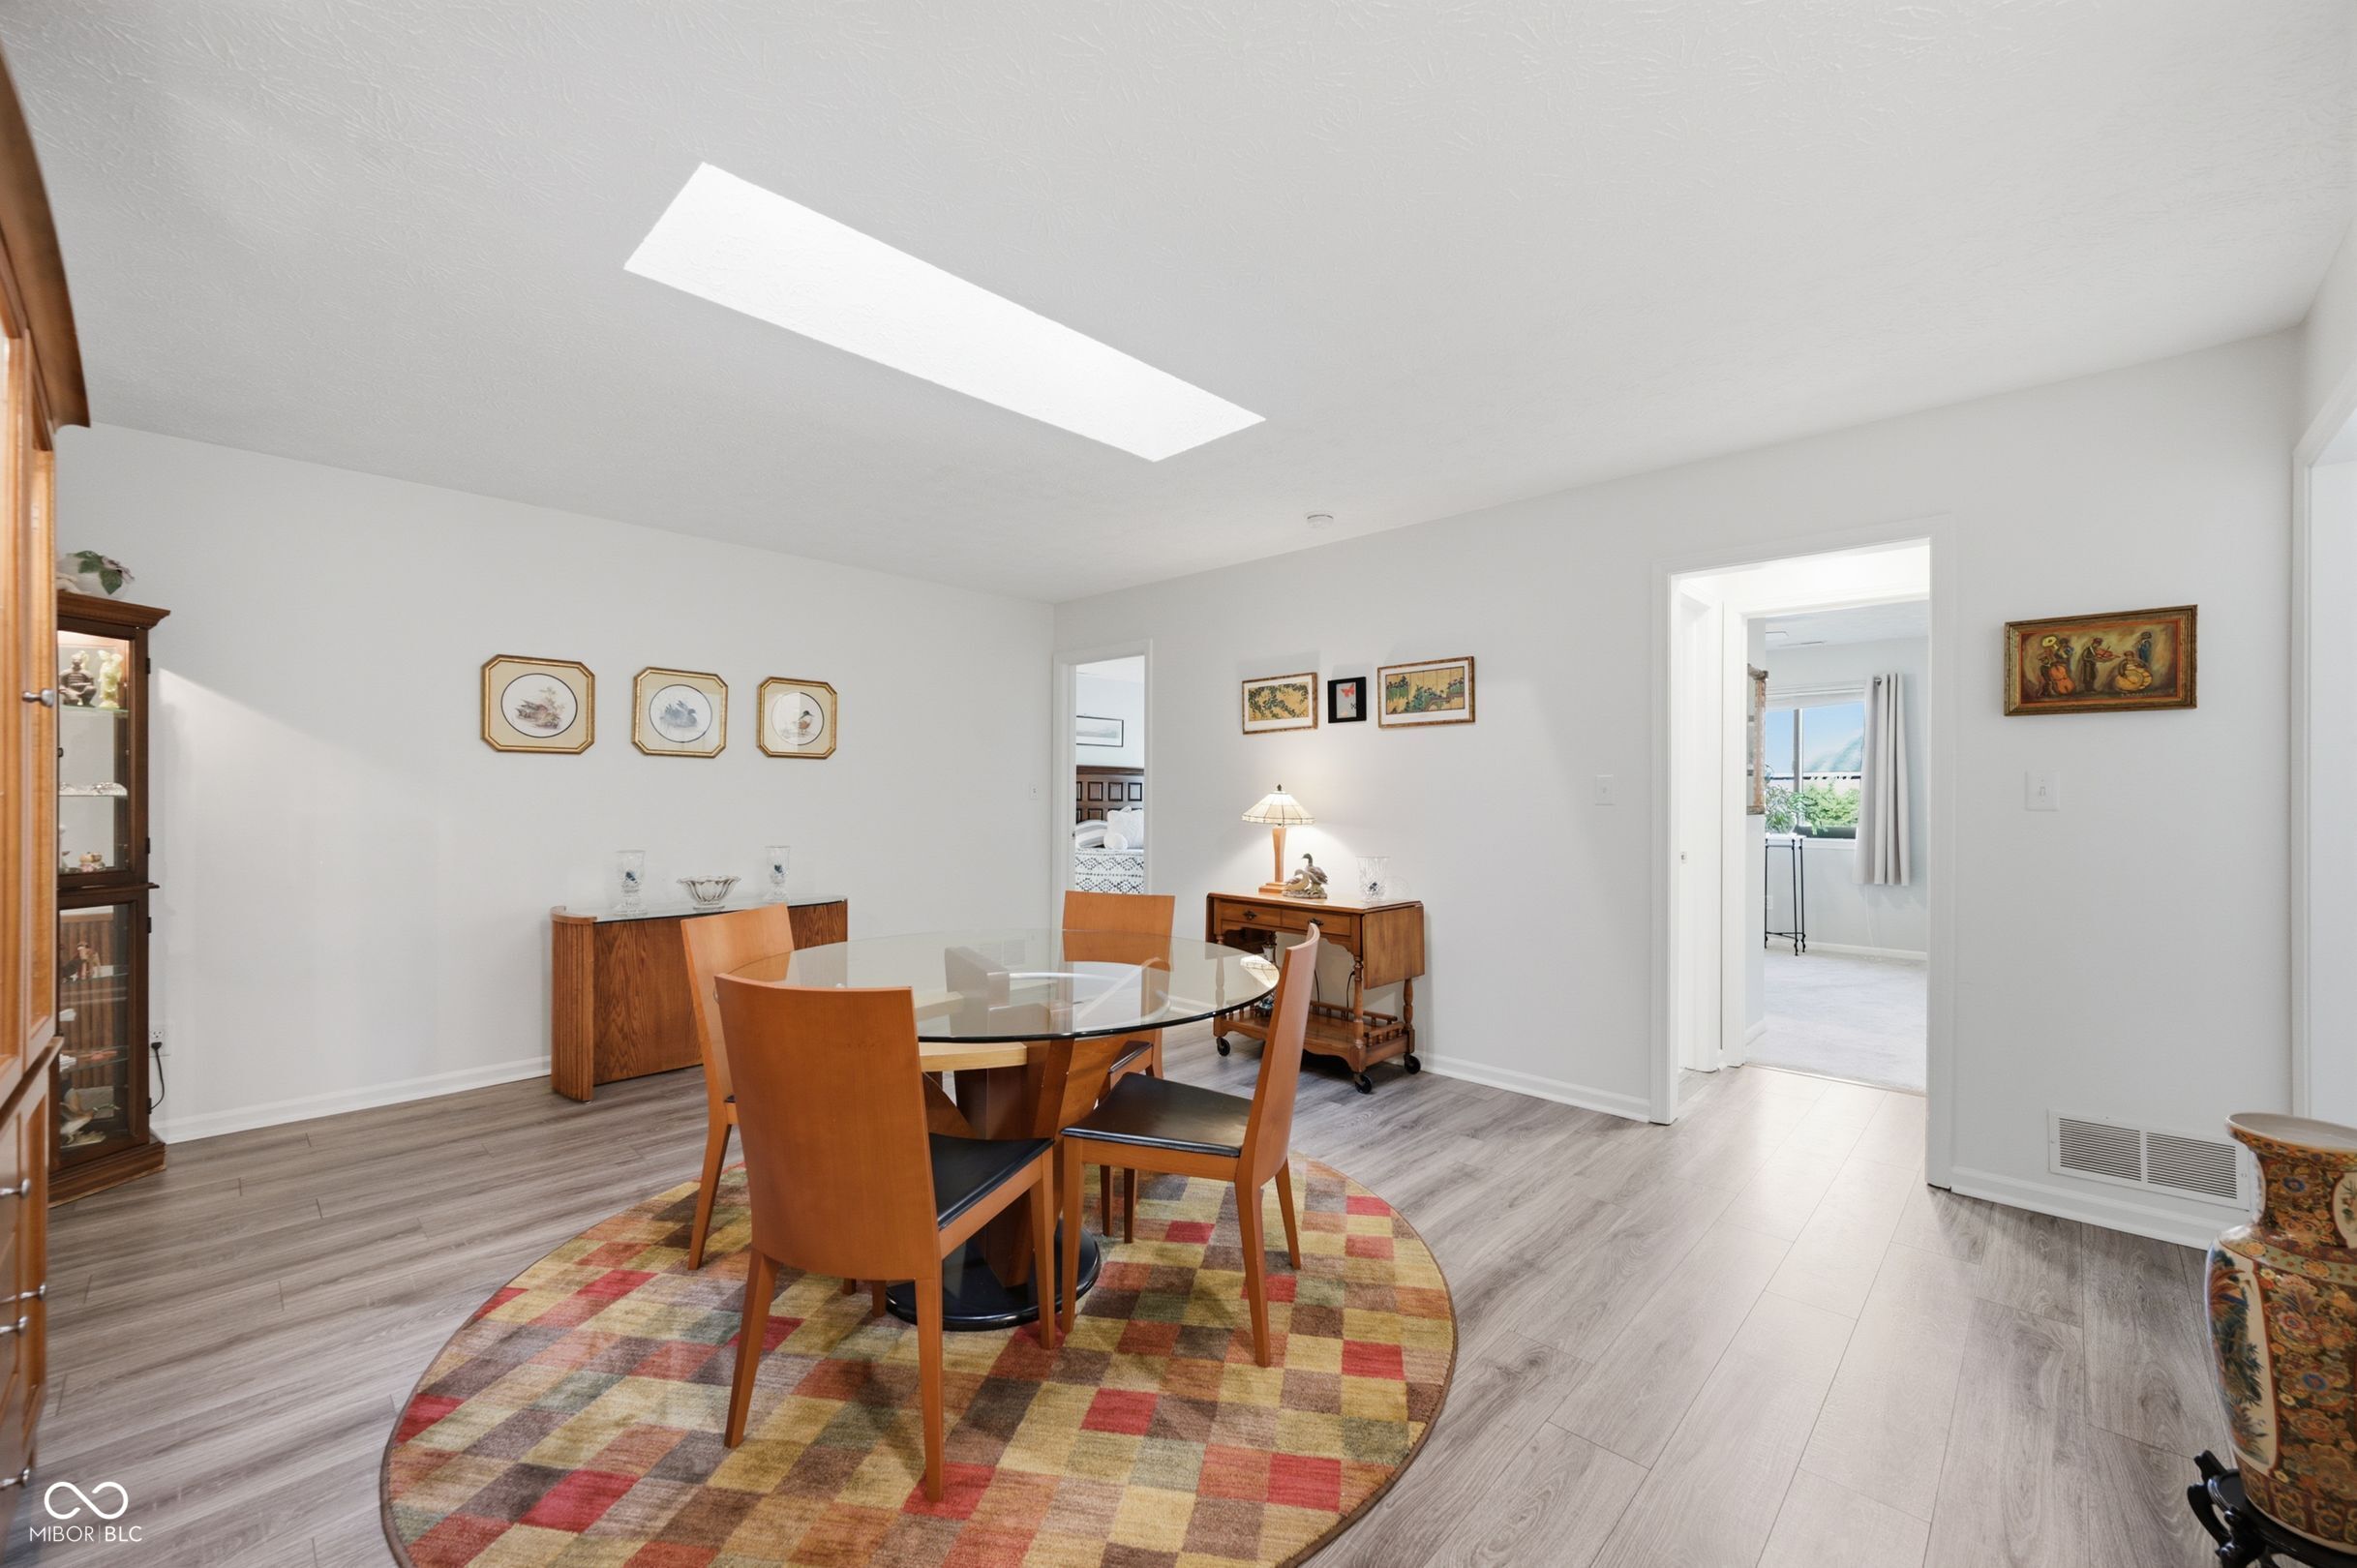
Dining room with a skylight, round glass table, wood chairs, and colorful rug.
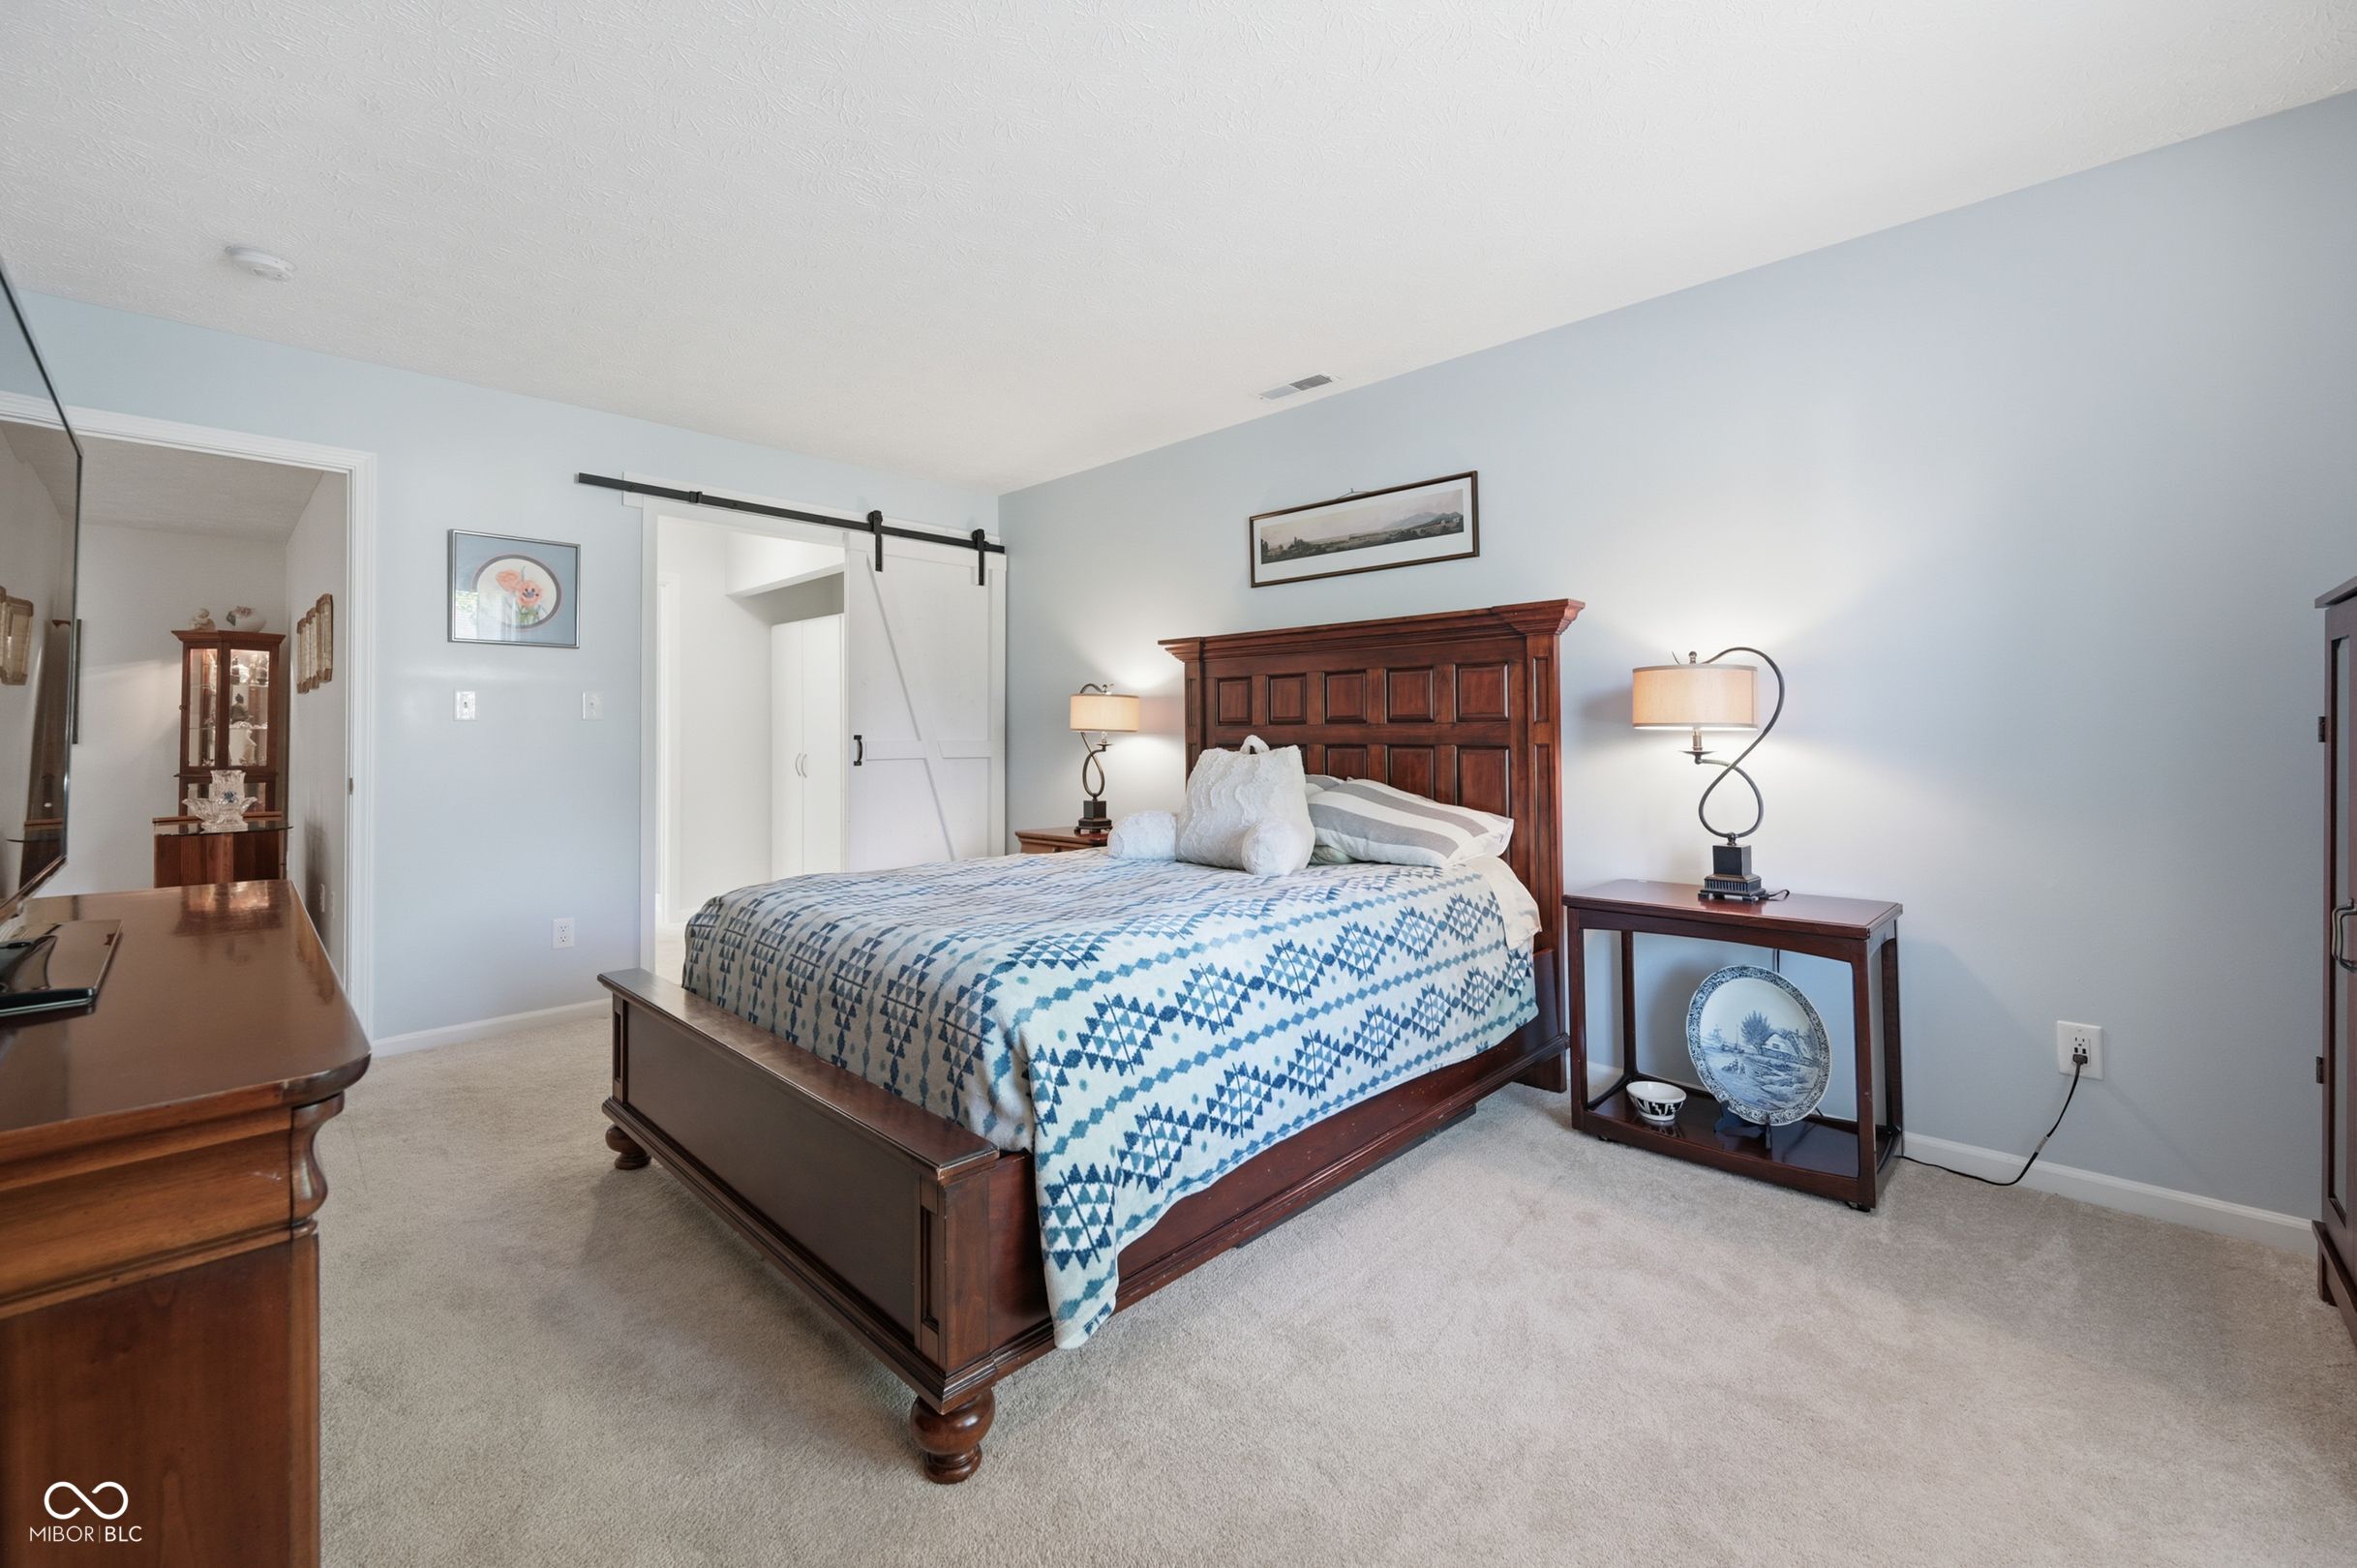
Bedroom with dark wood furniture, blue-and-white geometric bedding, and a sliding barn door.
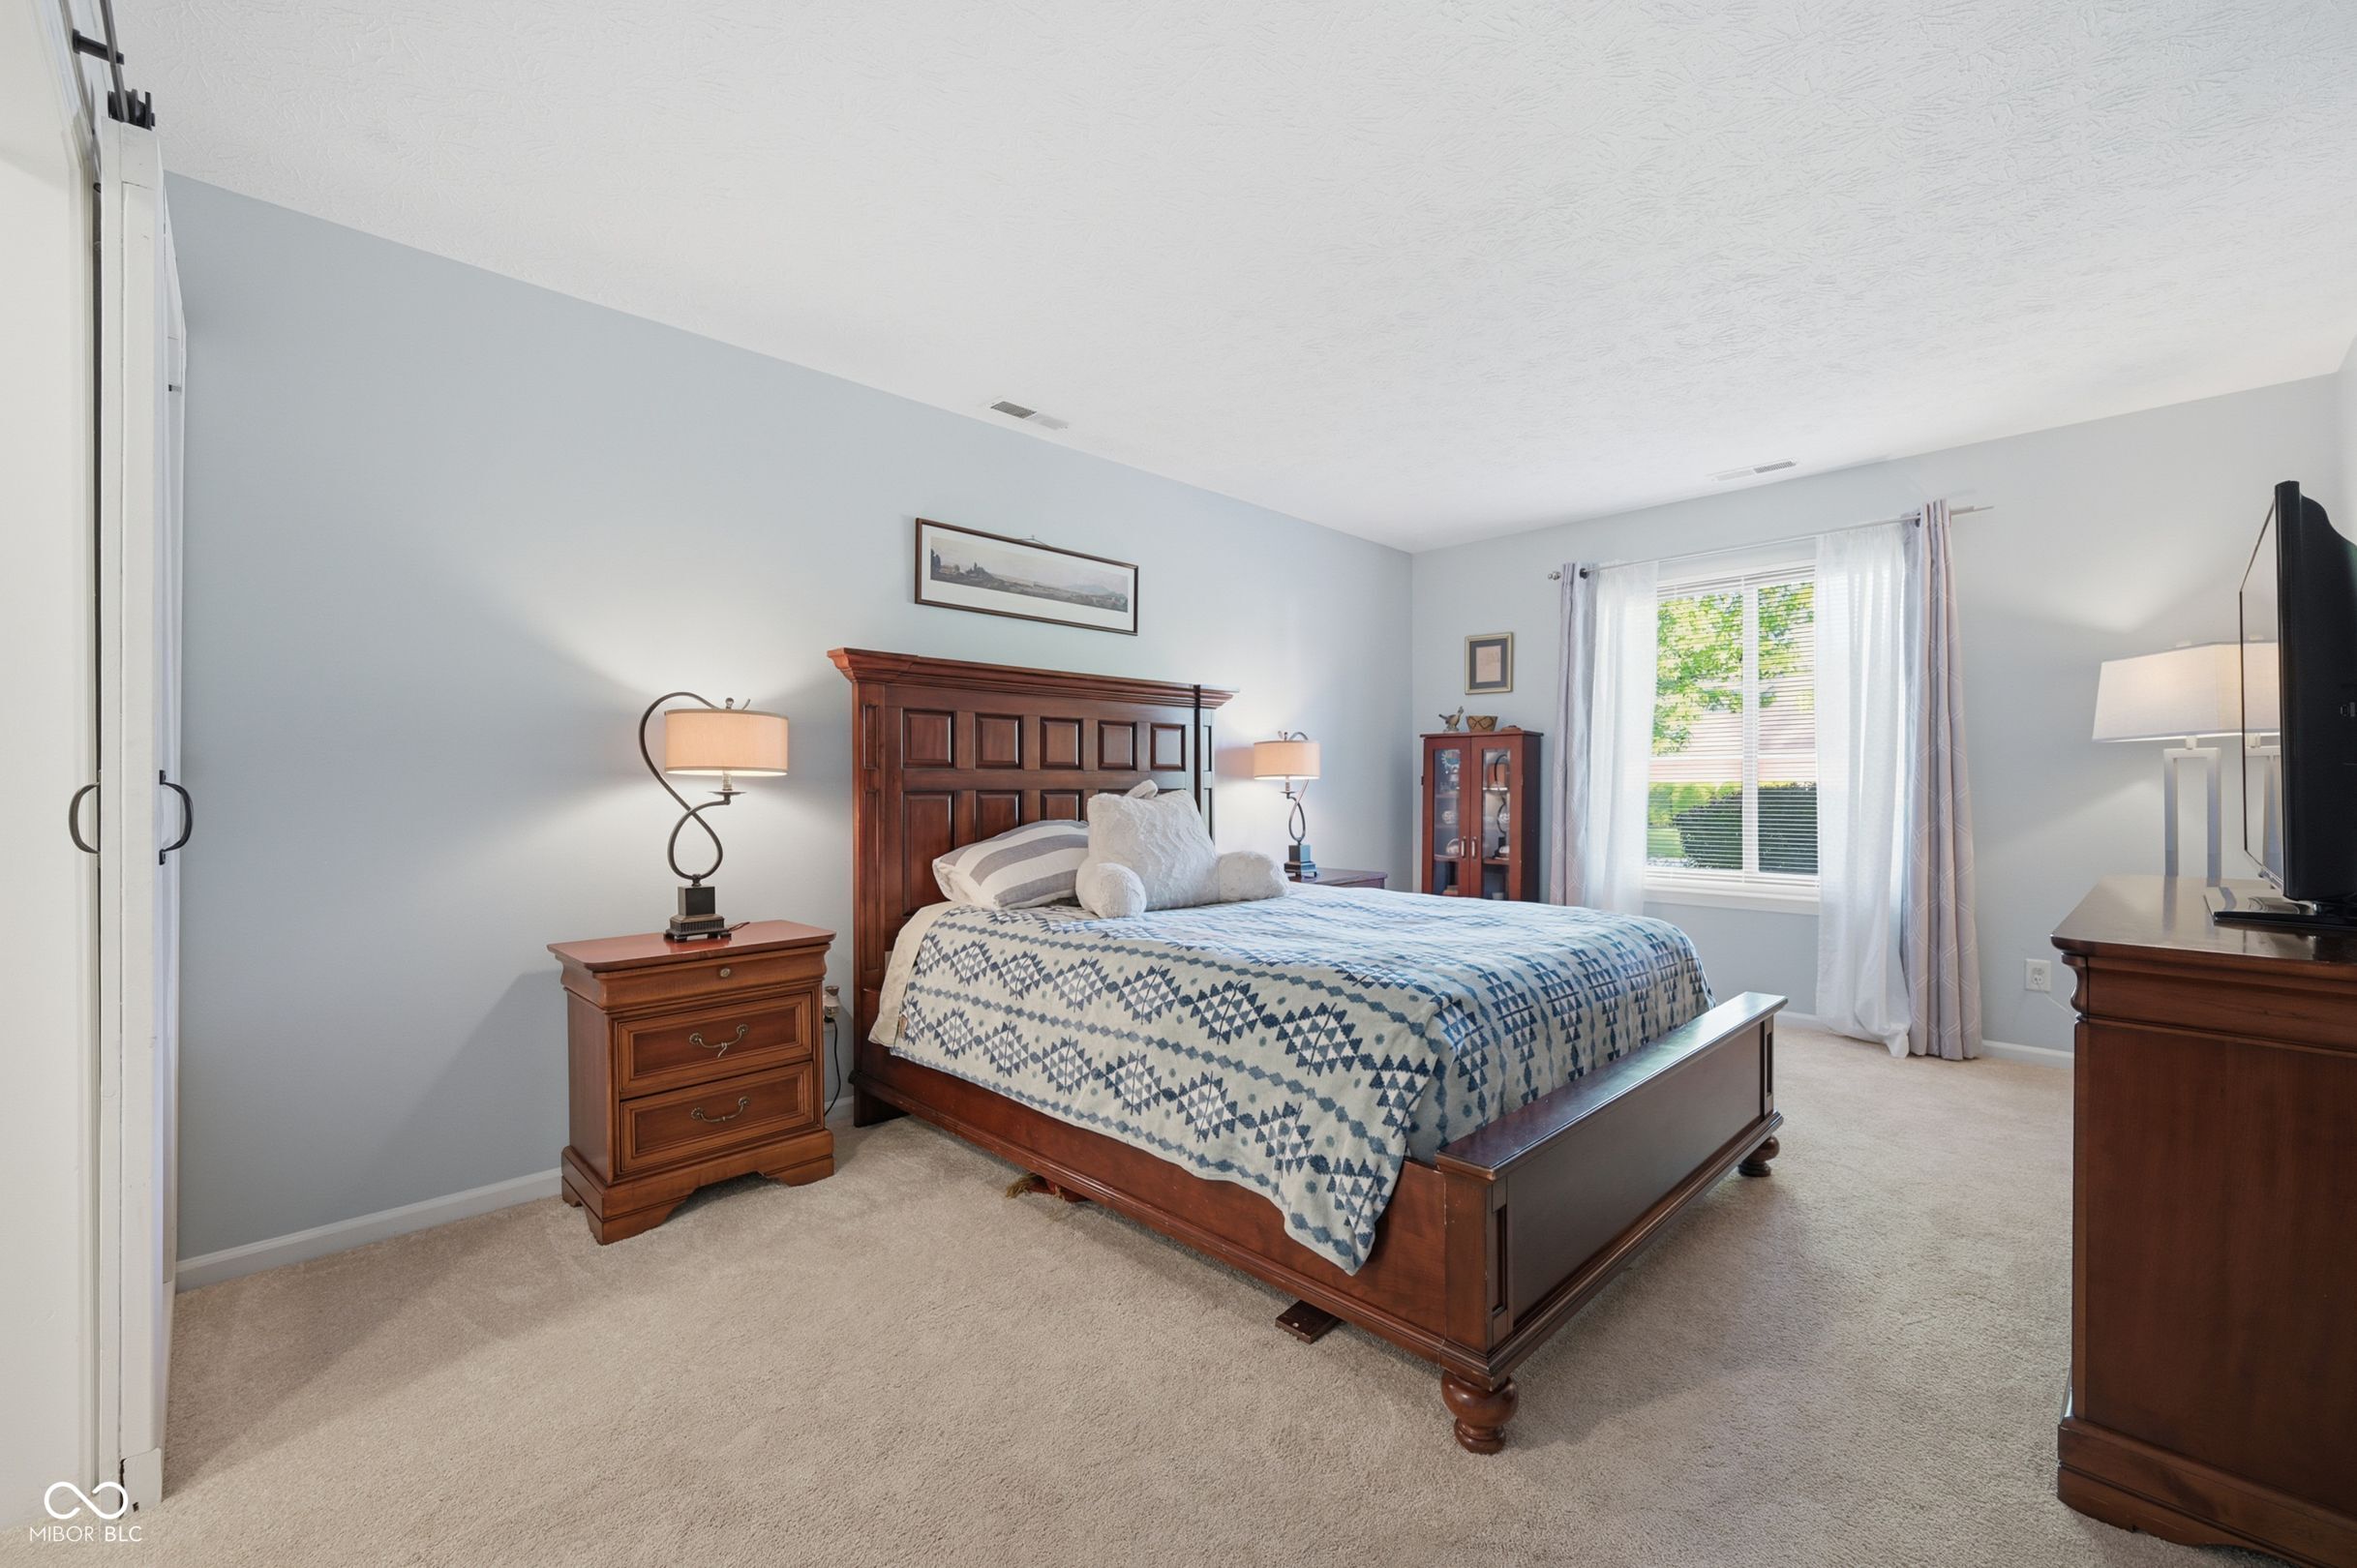
Furnished bedroom with a dark wood bed, patterned blue-and-white bedding, and a bright curtained window.
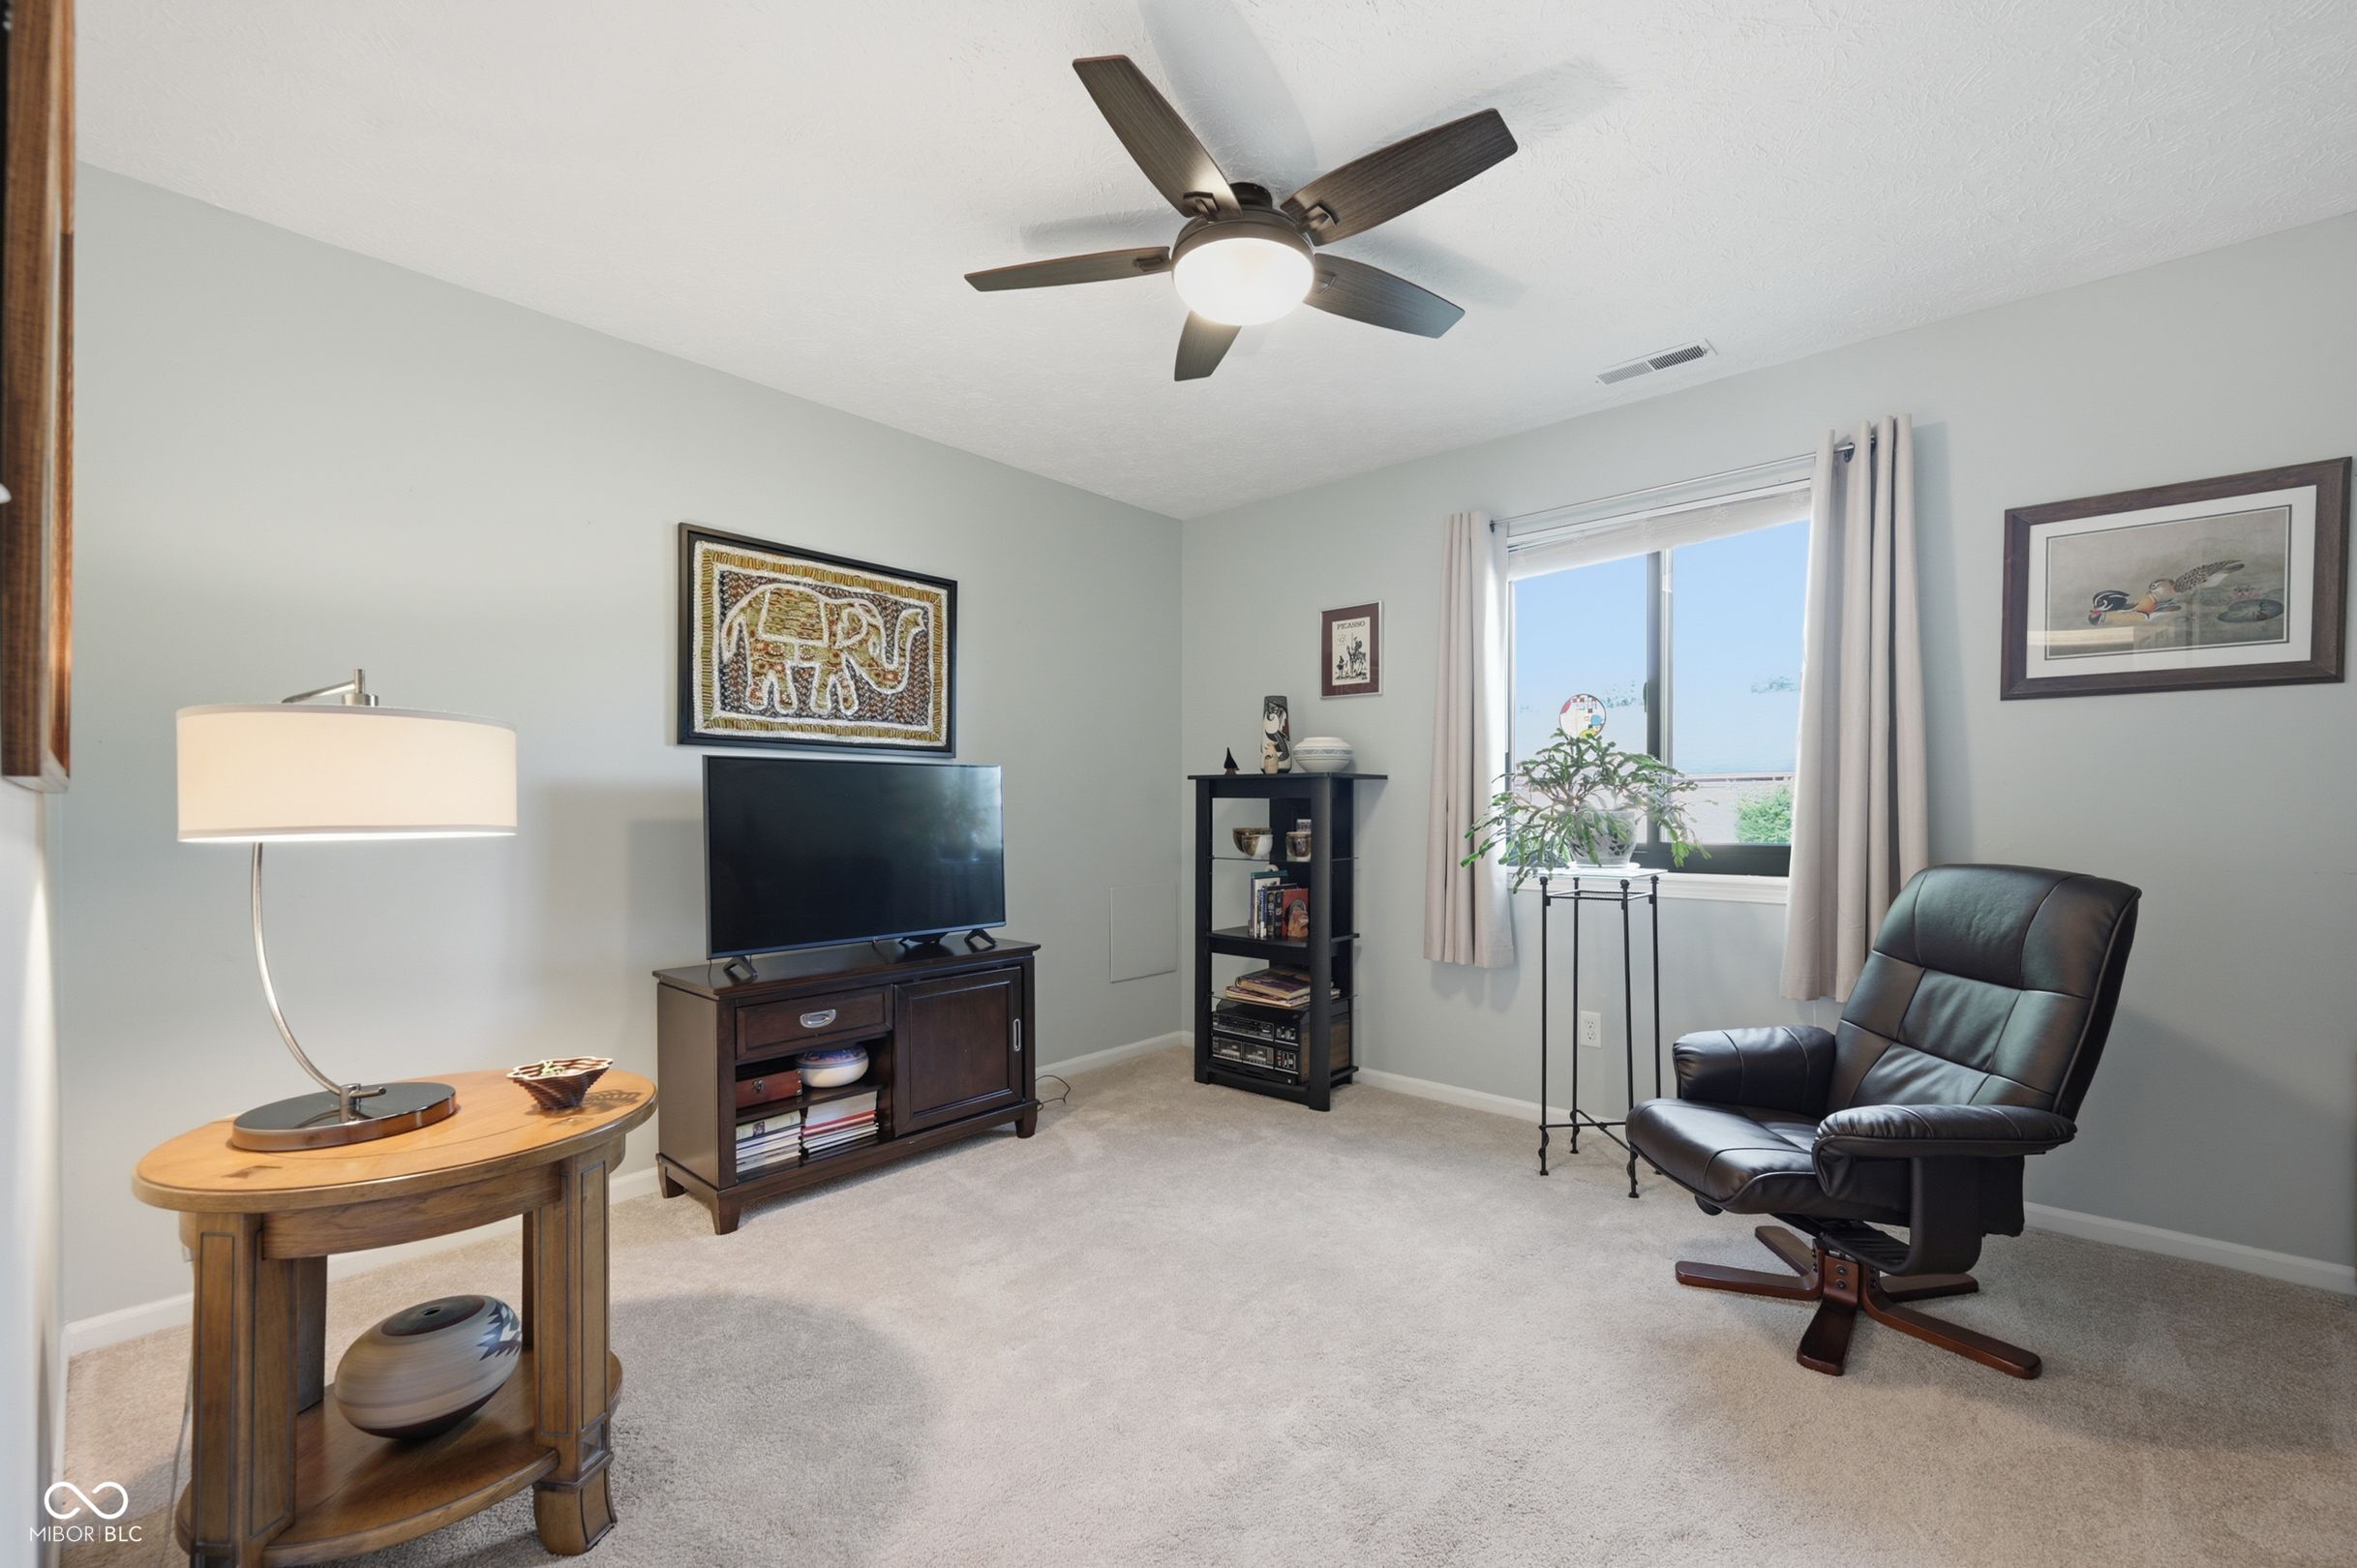
Furnished sitting room with a black leather recliner, television, and bright curtained window.
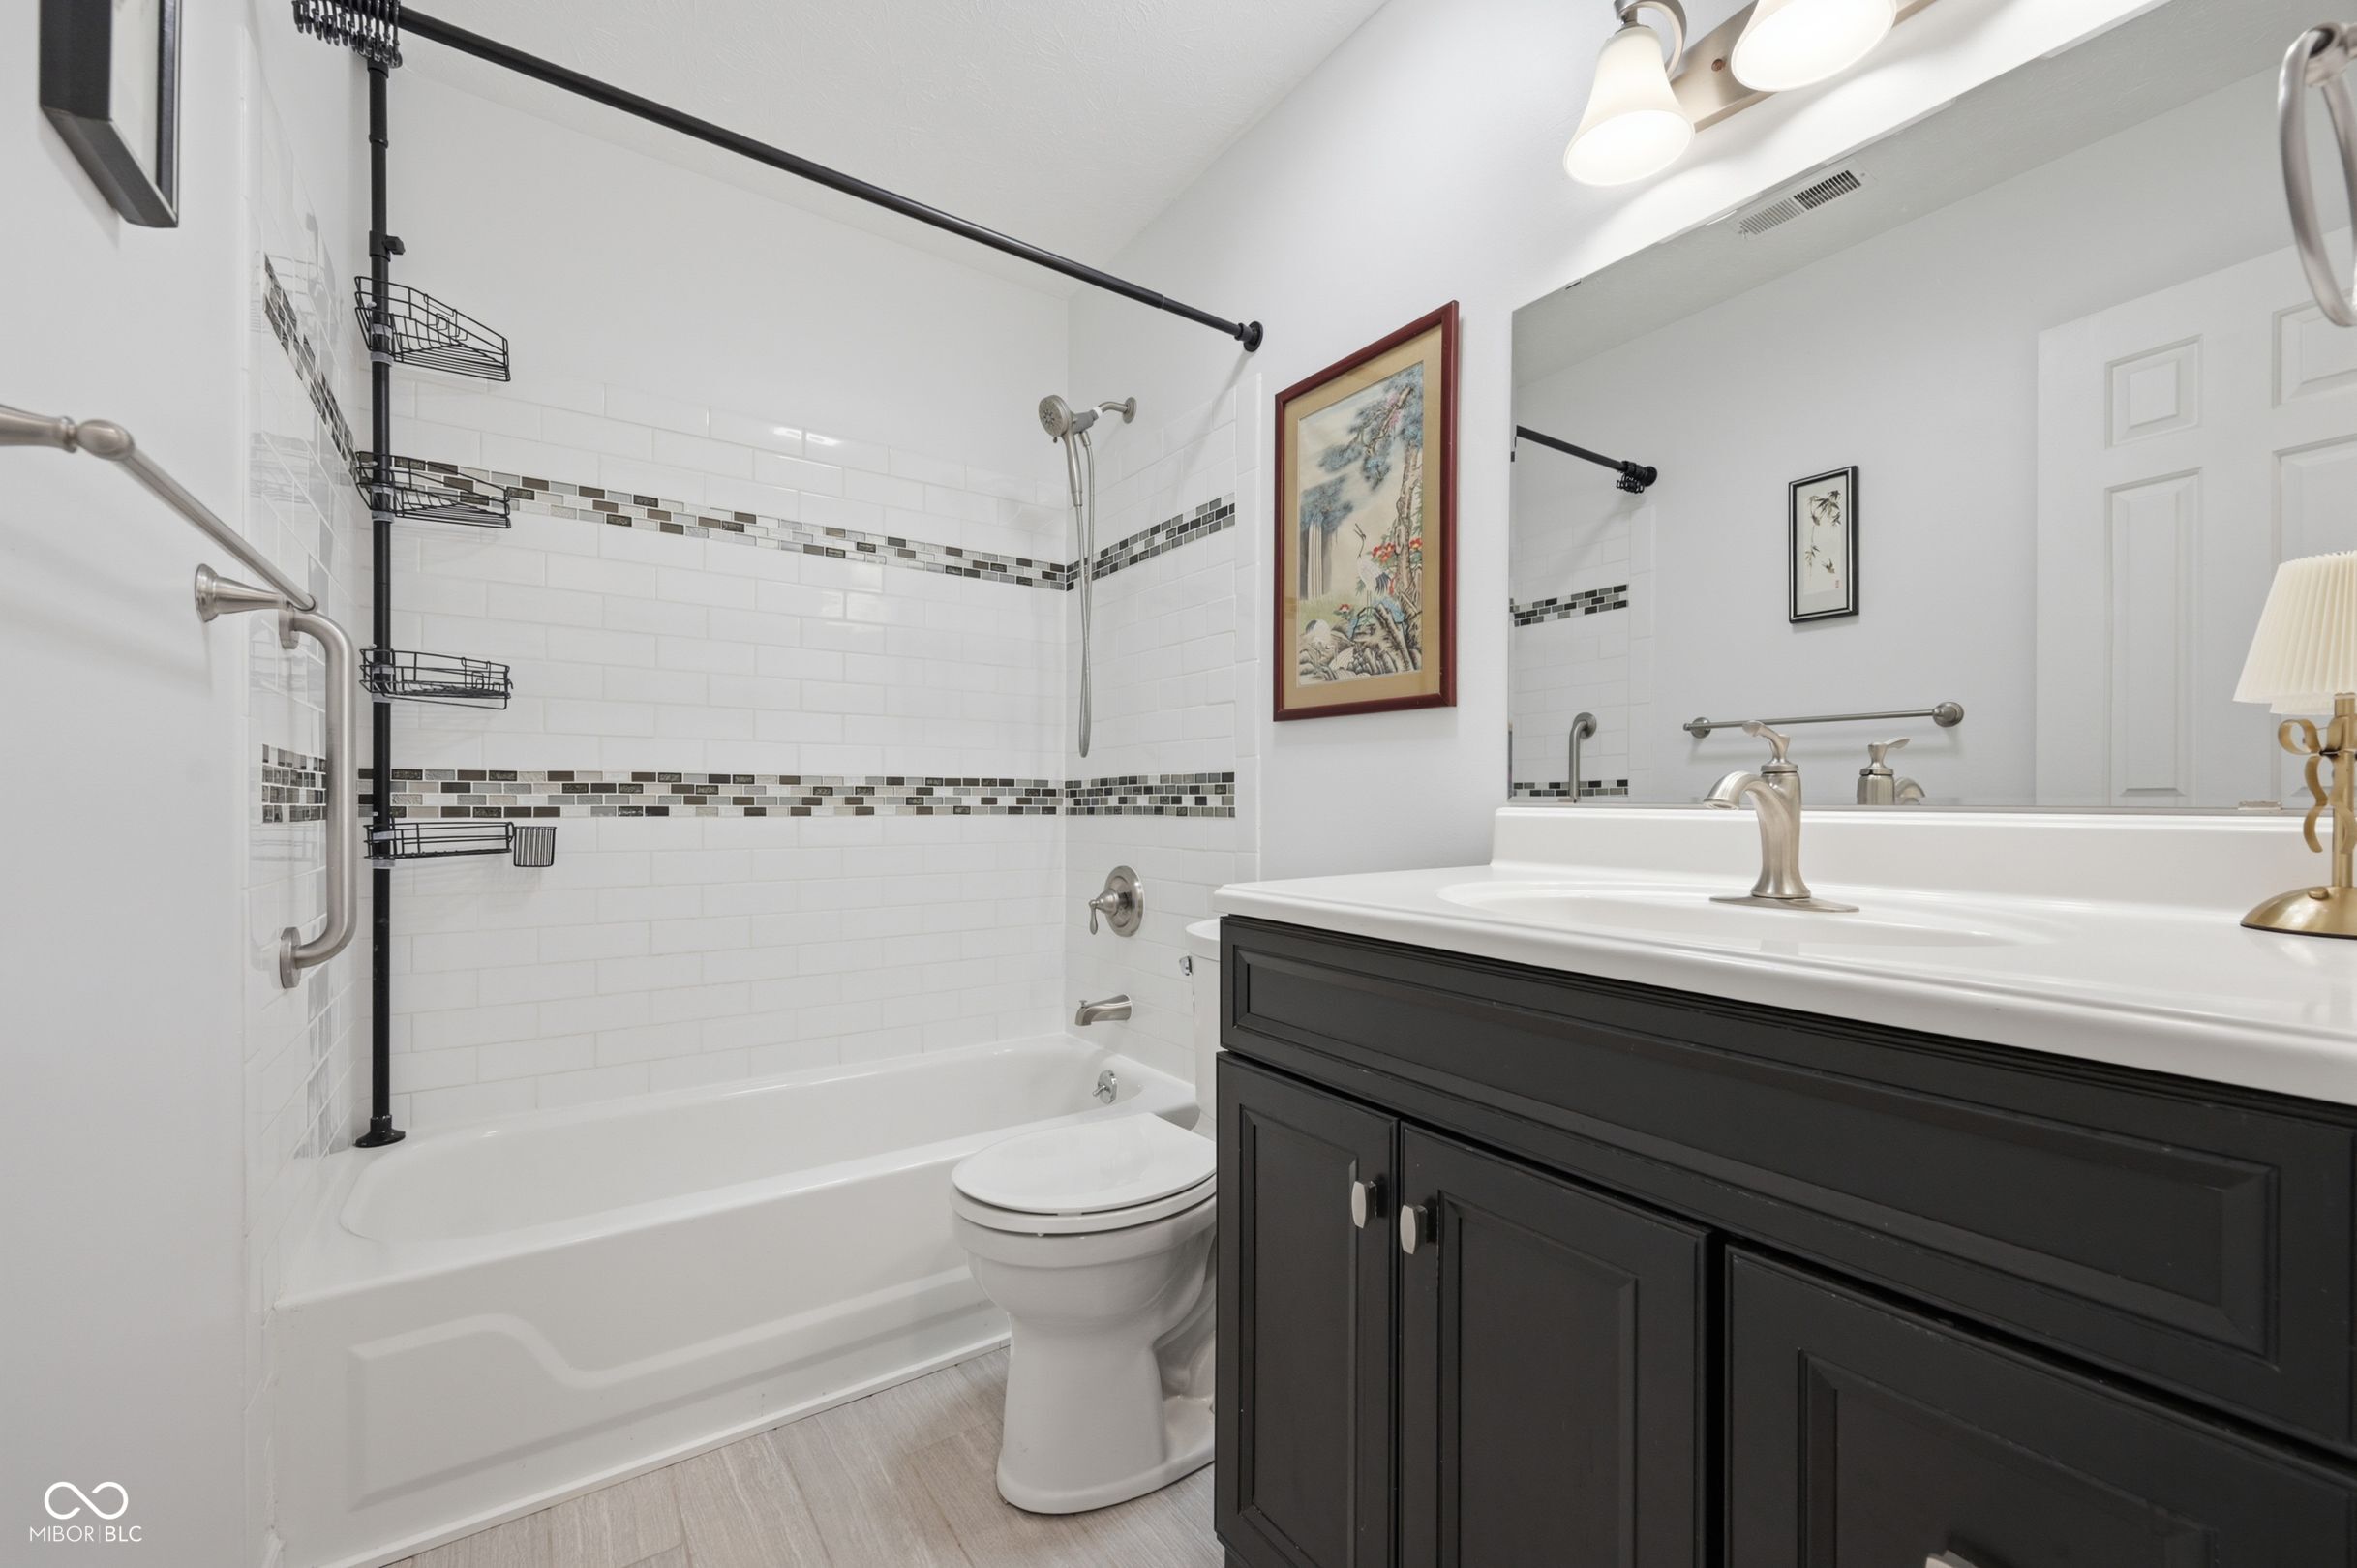
Bathroom with a tiled tub and shower, toilet, and dark vanity with a white sink.
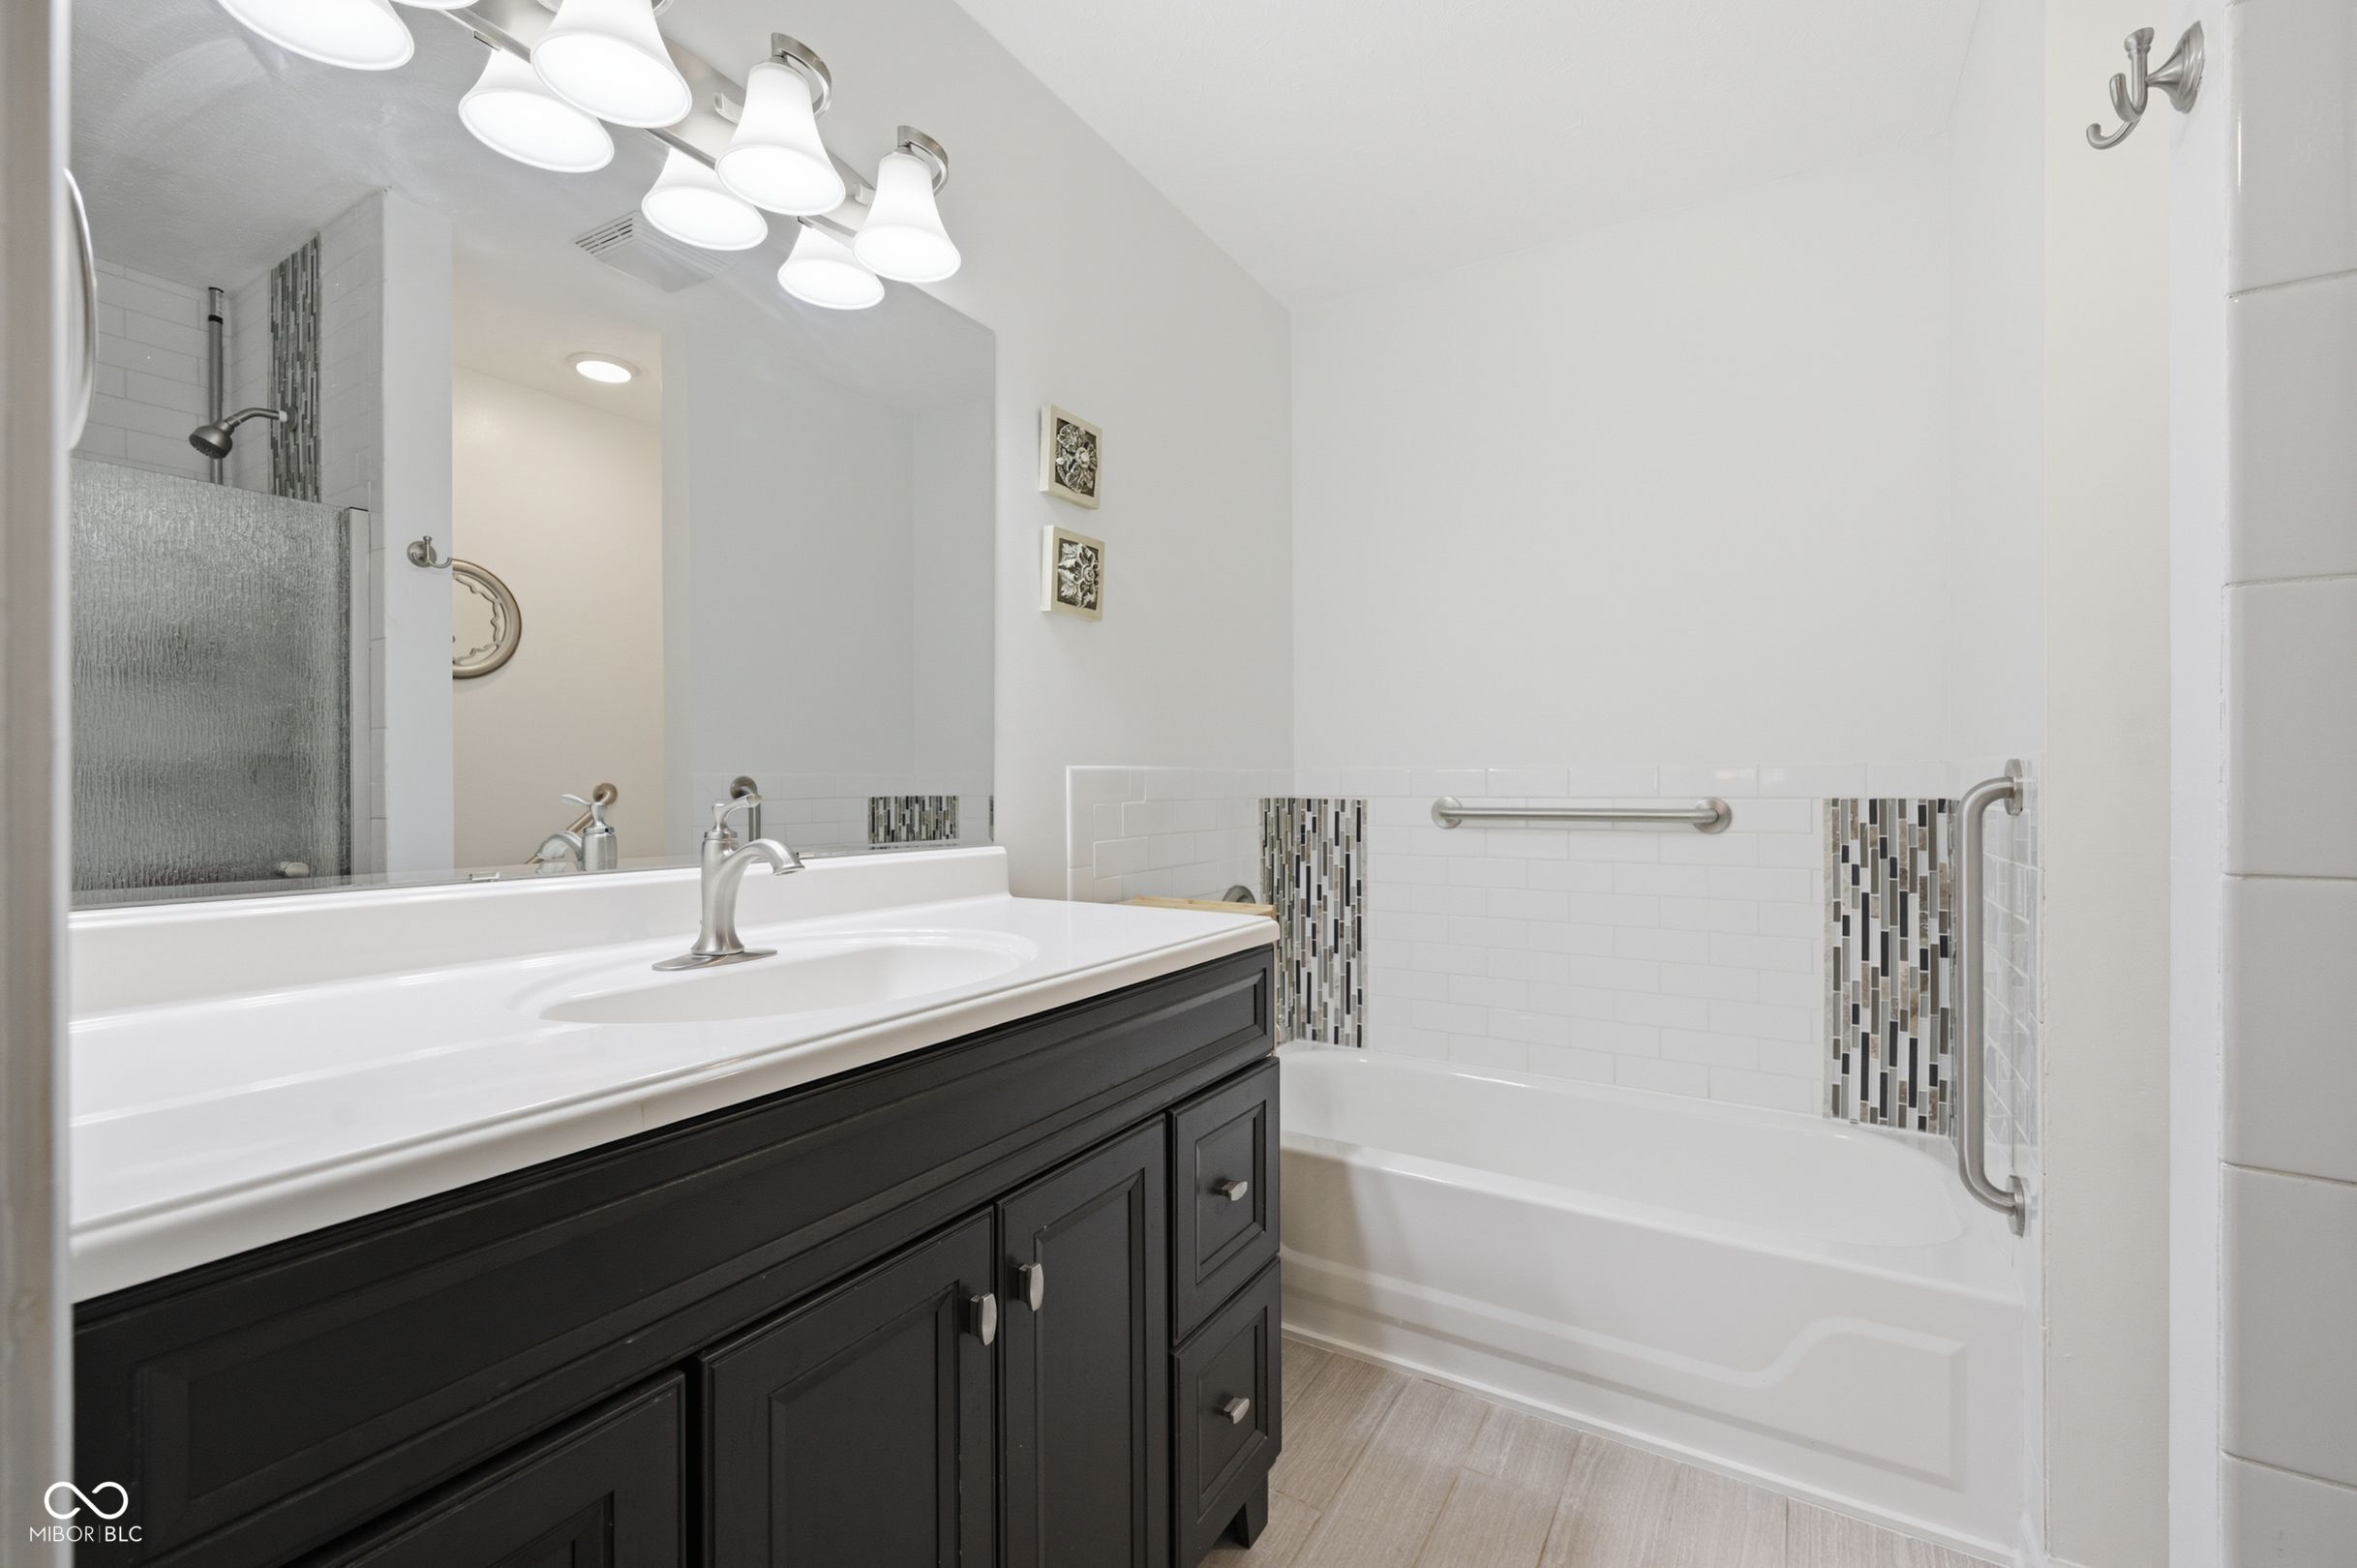
Bathroom with a dark vanity, white bathtub, mosaic tile accents, and grab bars.
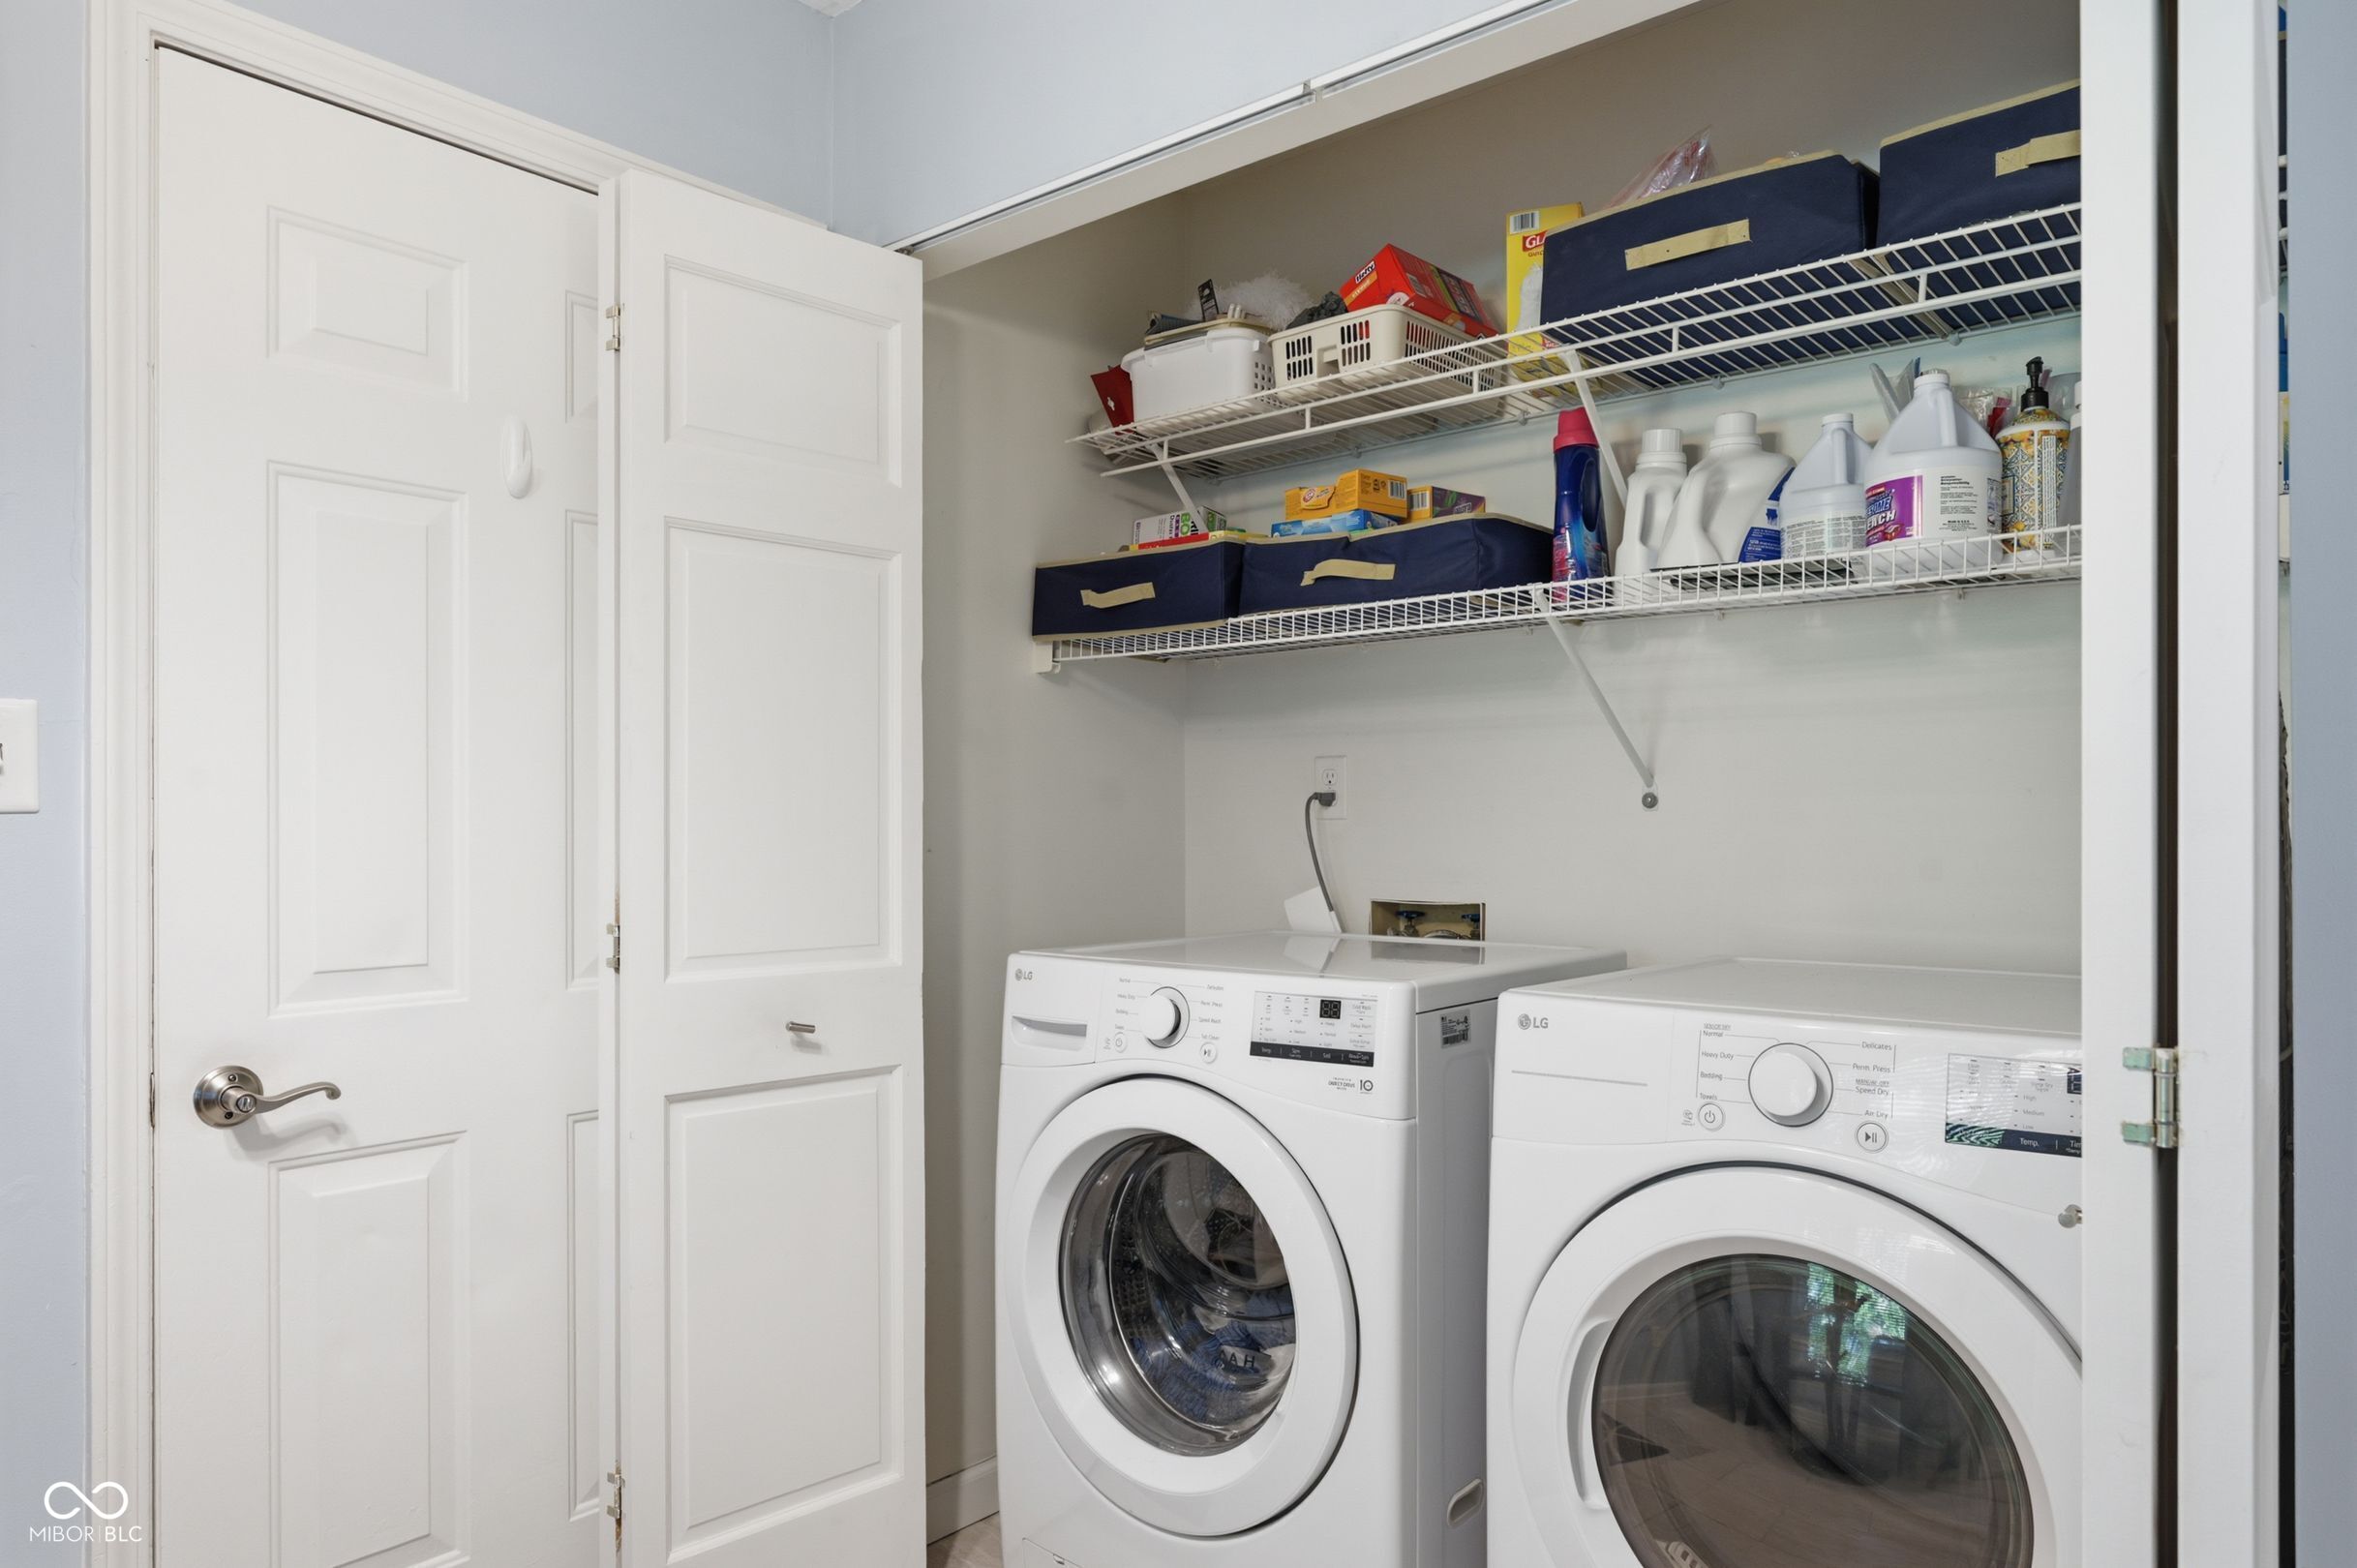
Laundry room with two front-loading machines and wire shelves stocked with bins and supplies.
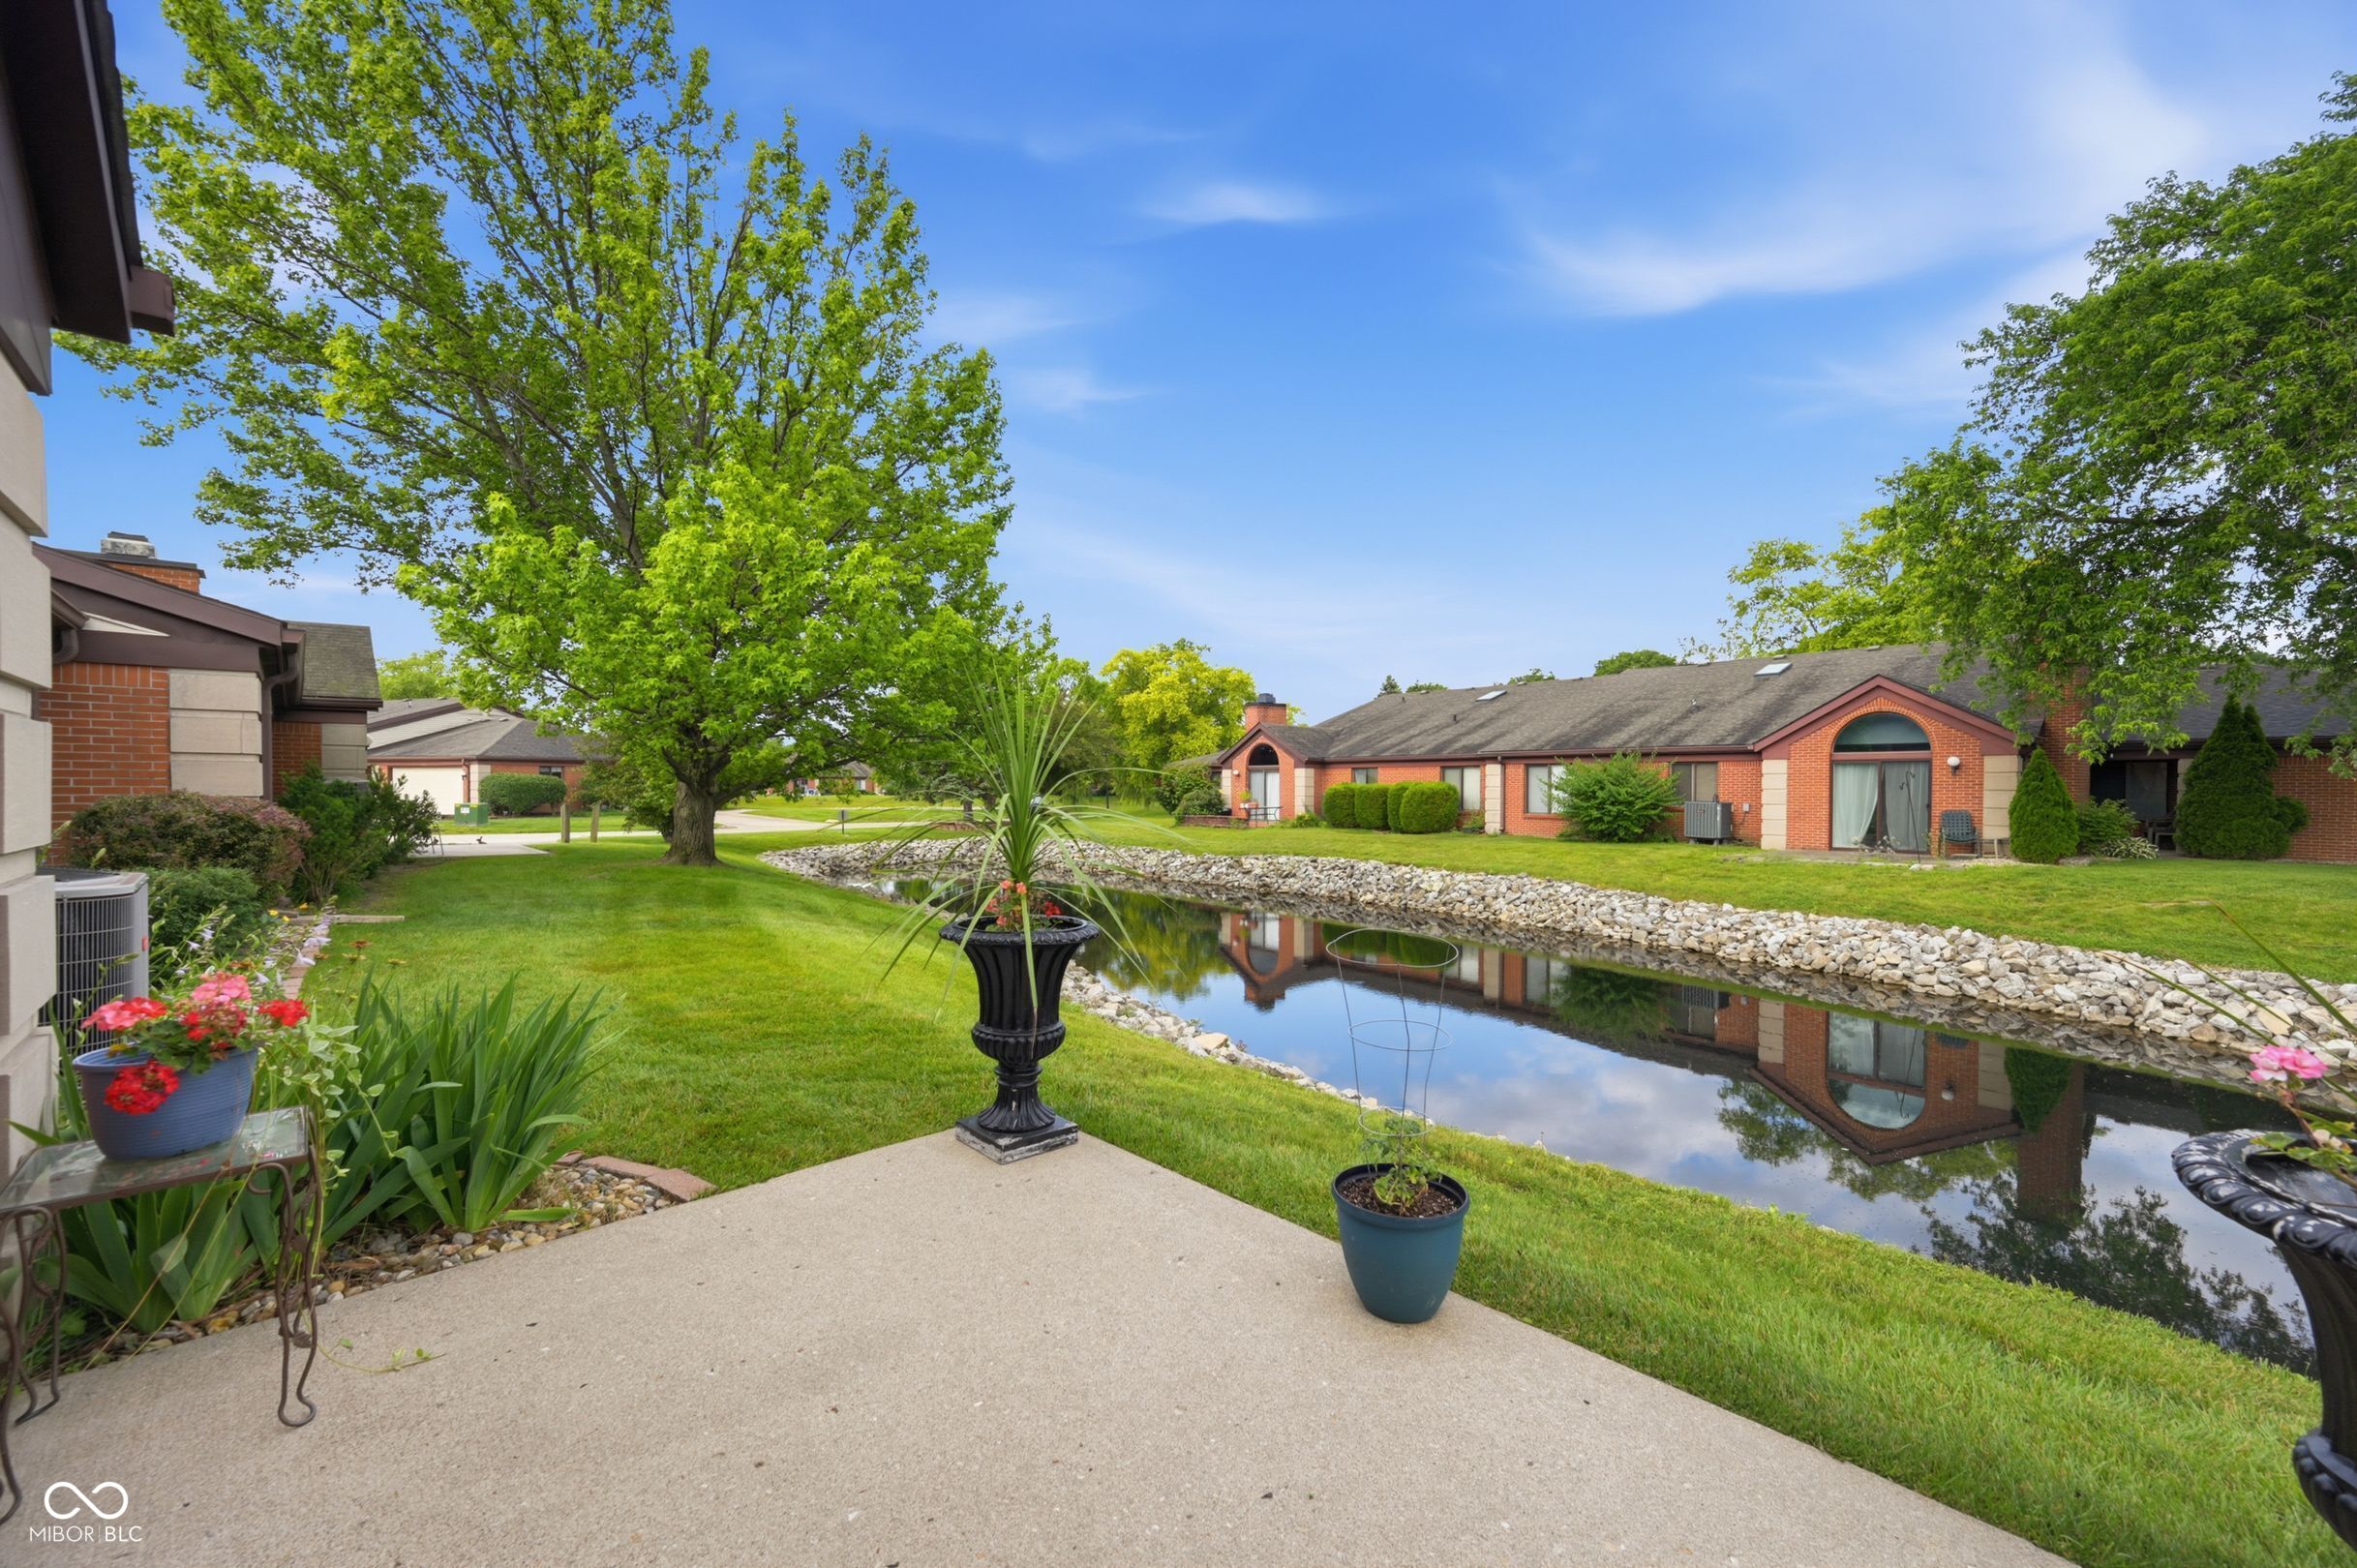
Patio beside a landscaped waterway, with mature trees and brick homes reflected in the water.
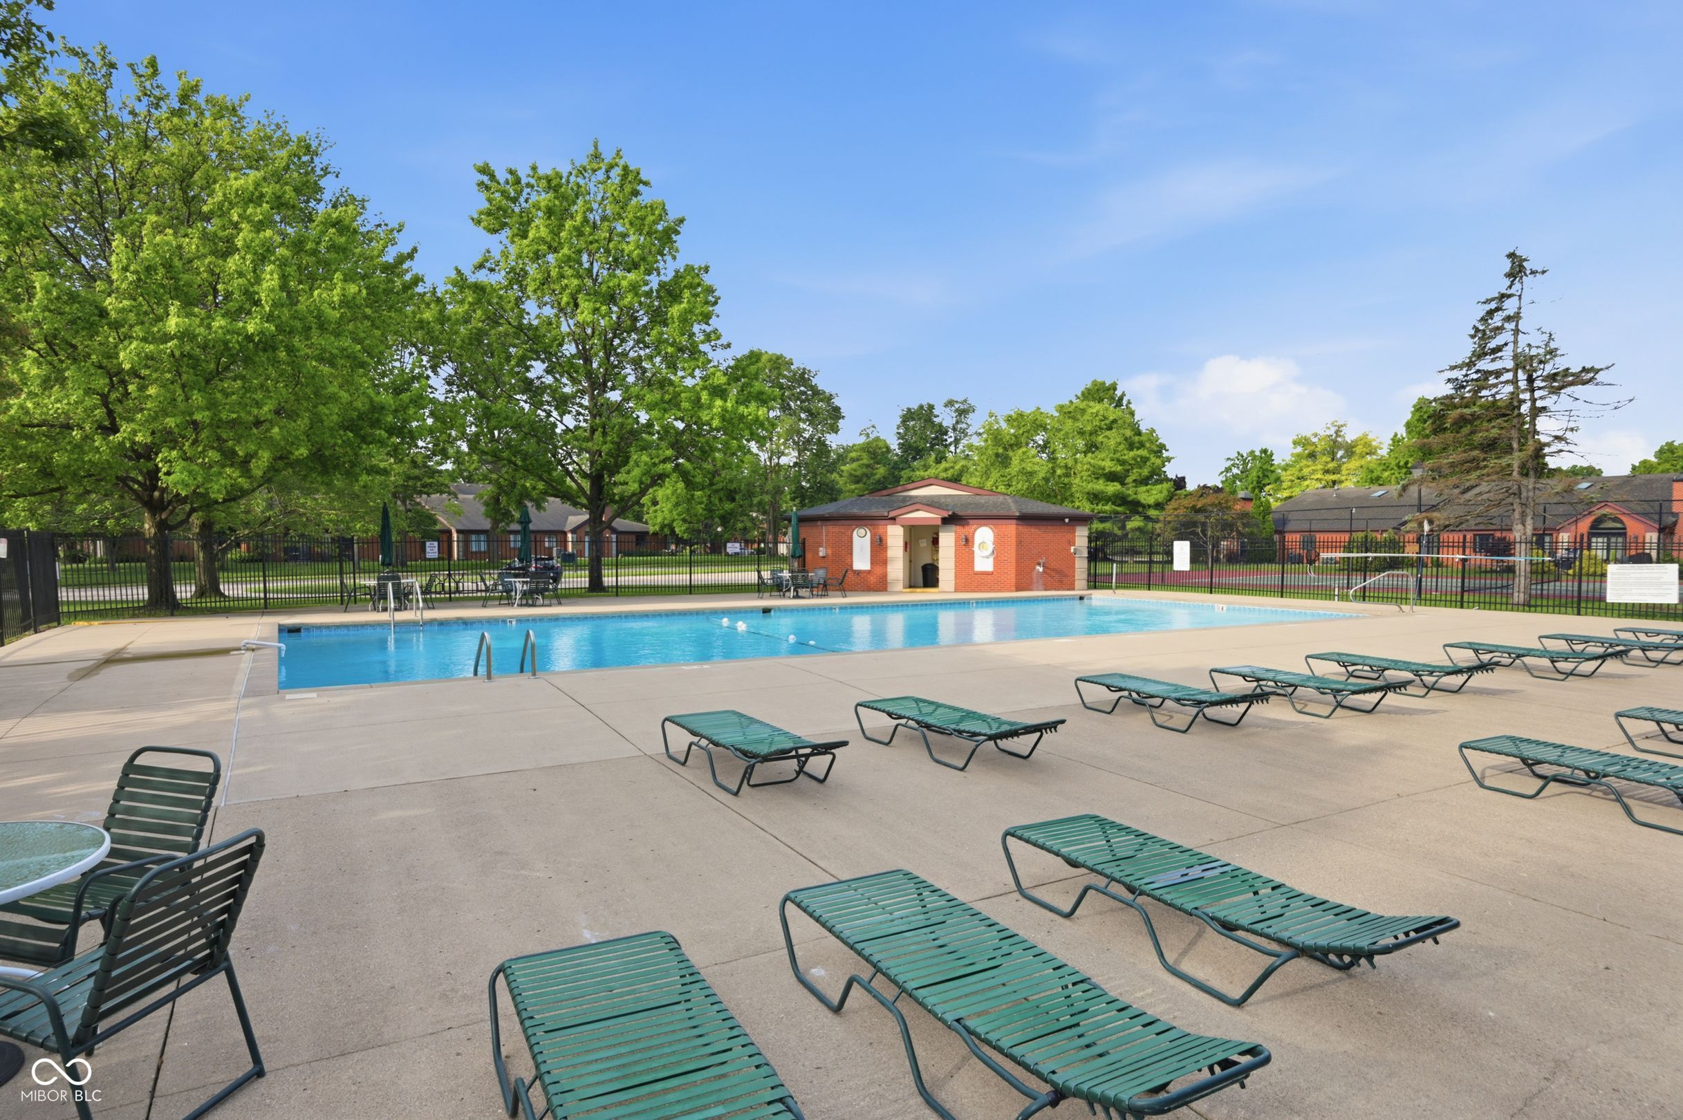
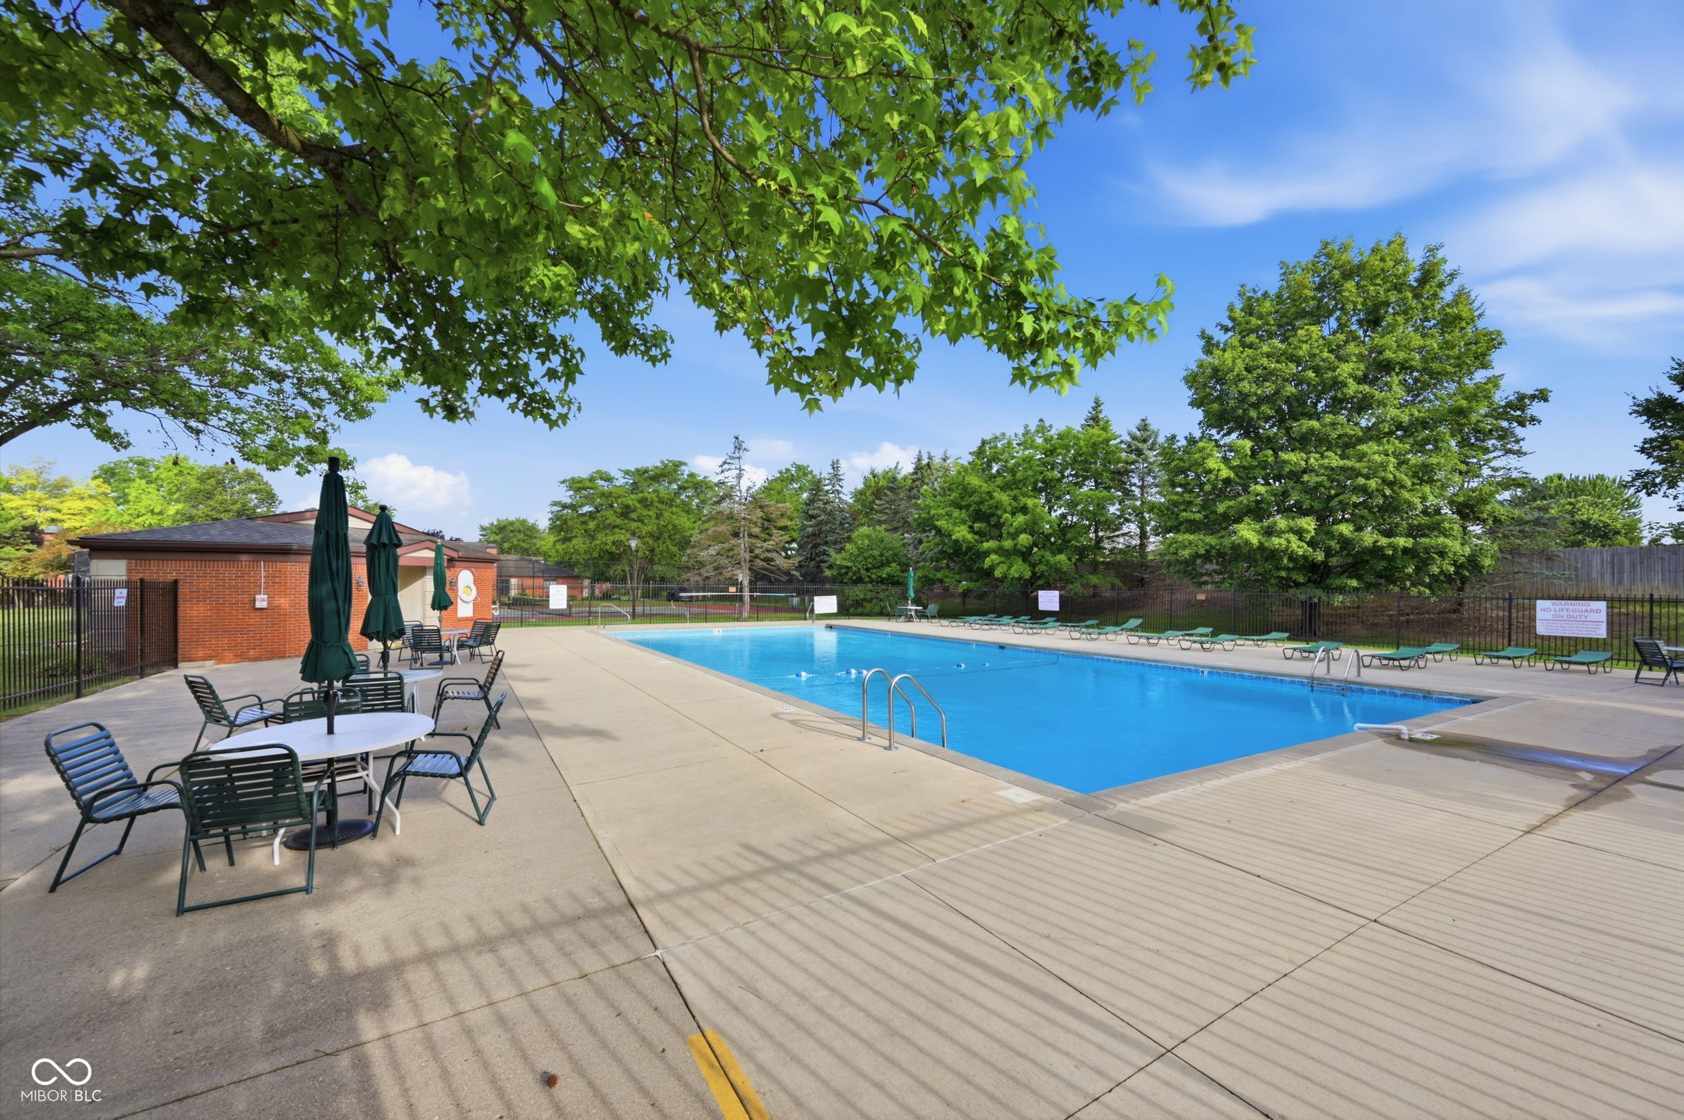
Outdoor community pool with green lounge chairs, a concrete deck, and a brick pool building.
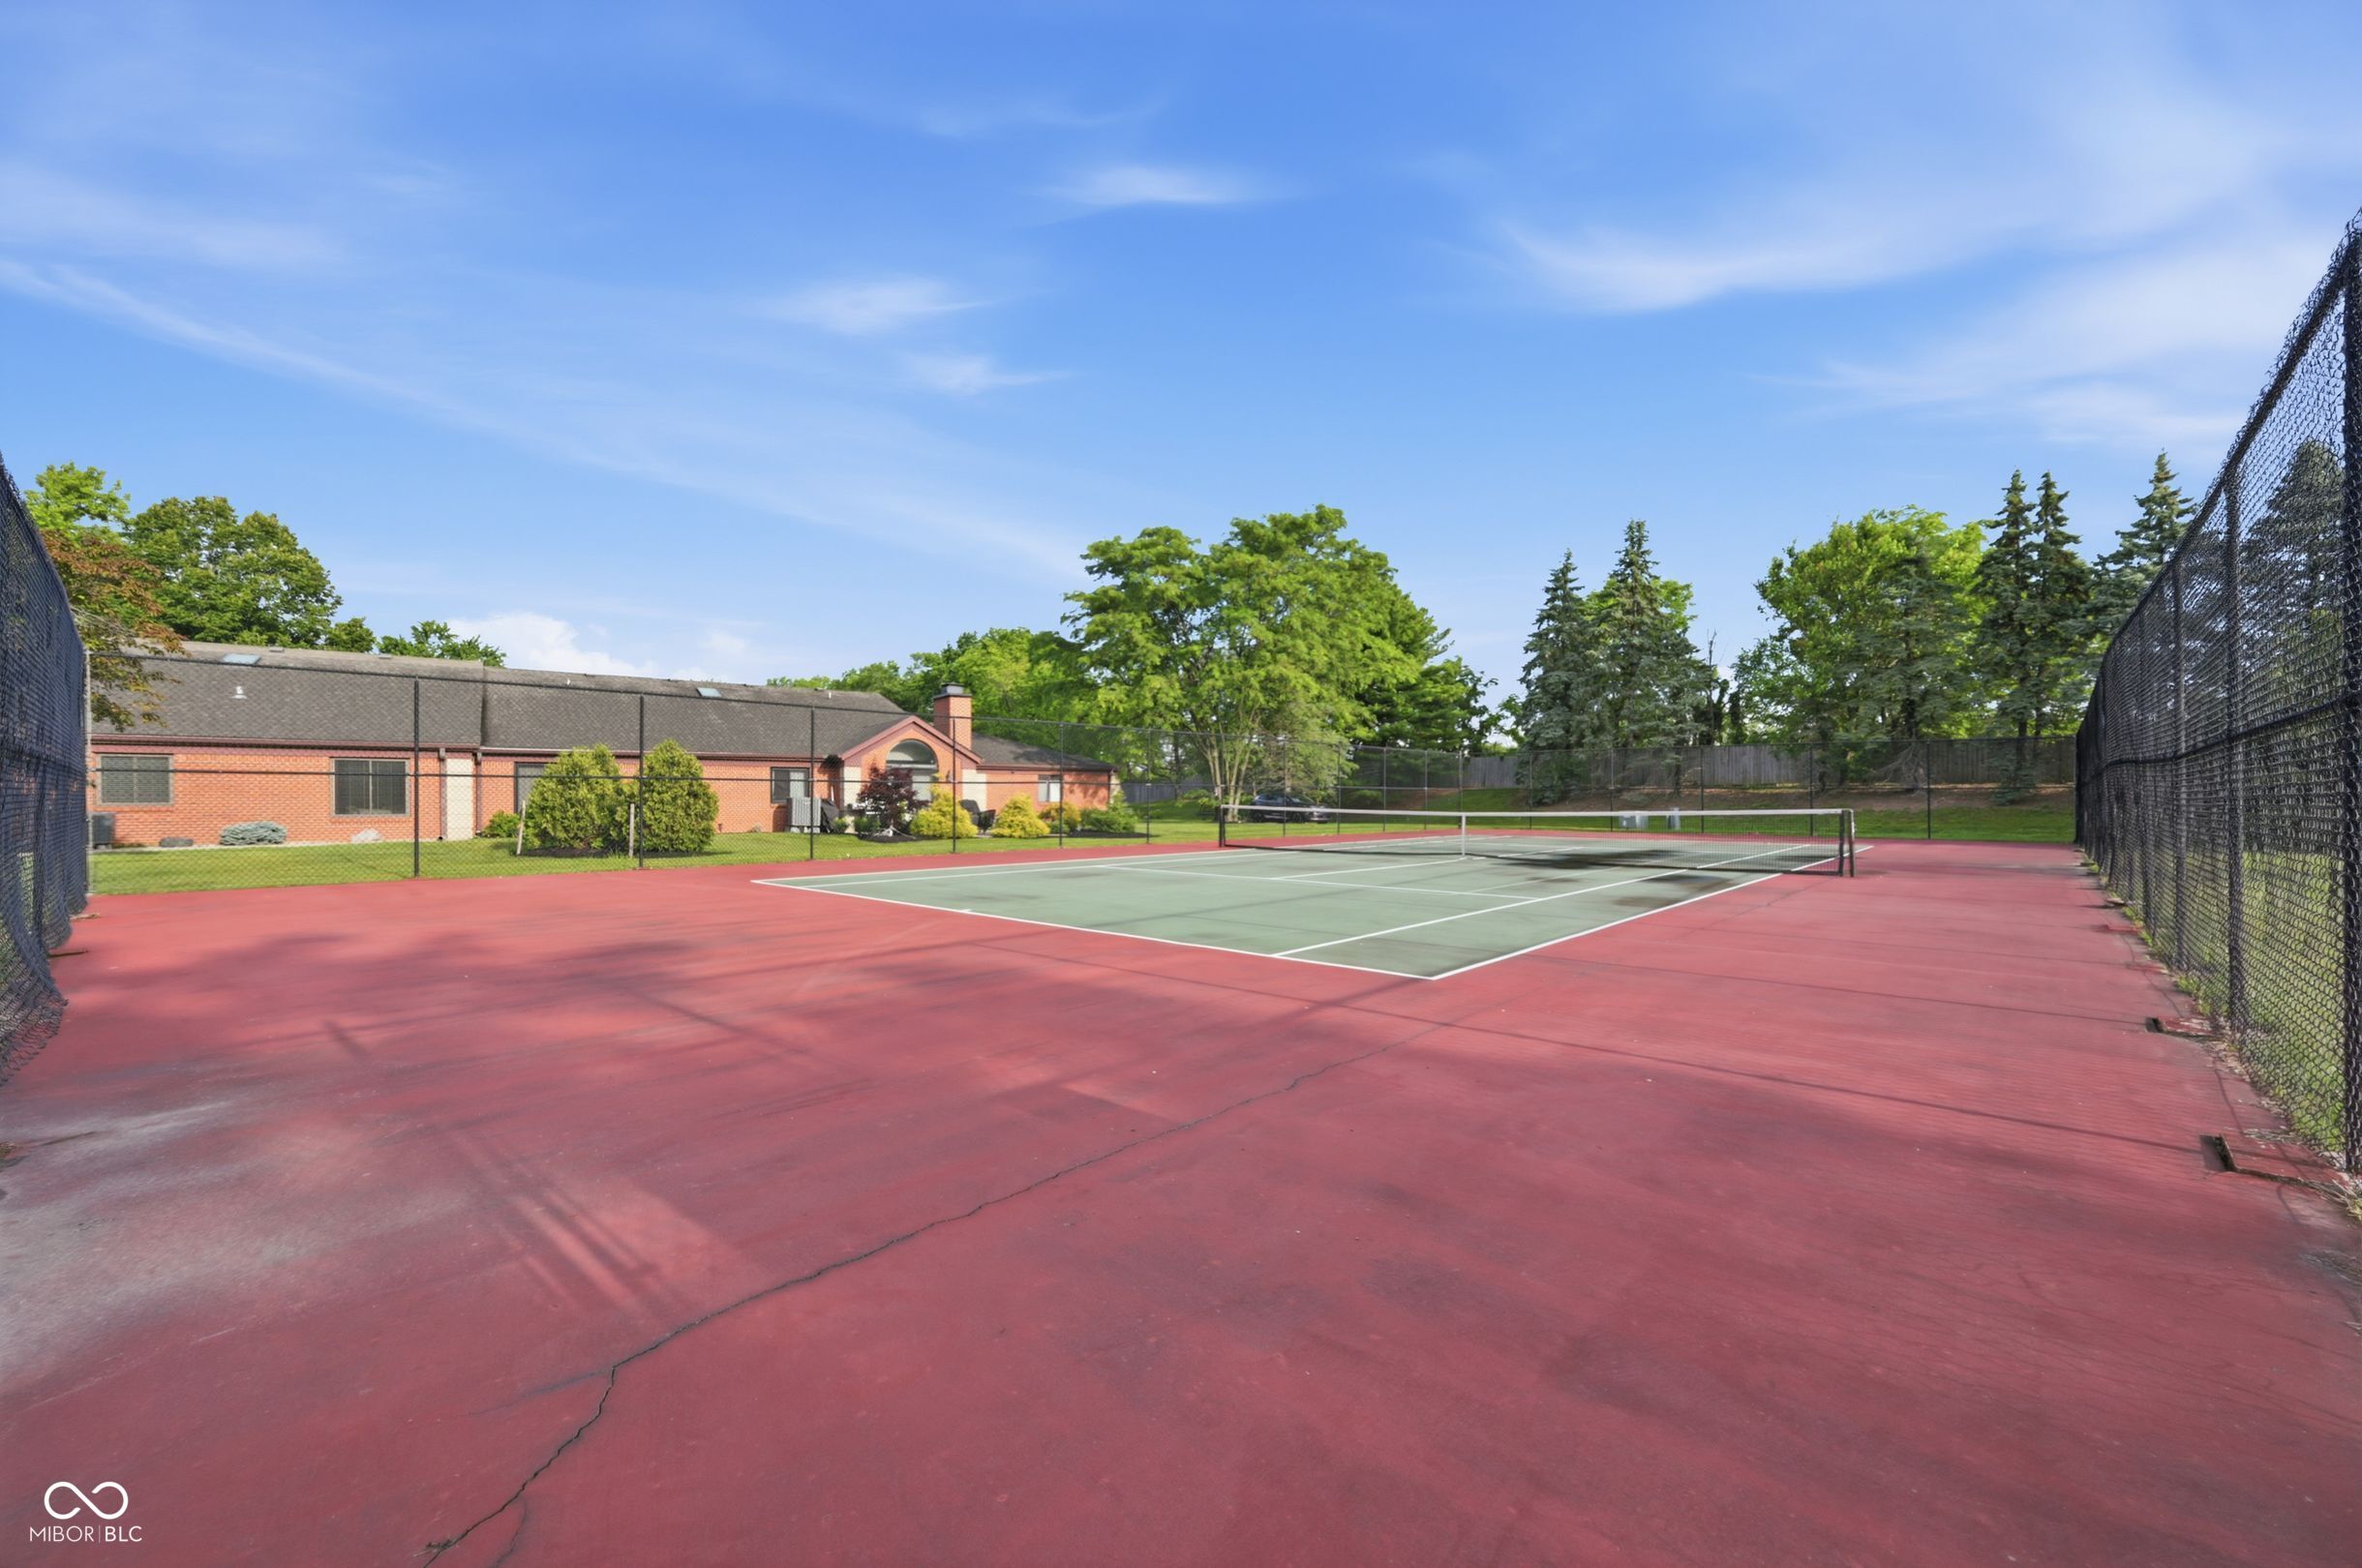
Fenced tennis court with a green playing area and red surface beside a brick building.
Outdoor community pool with a wide concrete deck, lounge chairs, closed umbrellas, and mature trees.
VIEW PHOTOS
Courtesy of F.C. Tucker Company, Ben DeCamp Listing Contact:  
$248,000

9278 Oak Run East Drive

2 Beds 2 Baths 1,441 Sq.Ft. 5,663 Sq.Ft.

Description

Beautifully updated 2-bedroom, 2-bath home in Golden Oaks with all the updates. The spacious living room features a cozy fireplace, vaulted ceiling, and sliding glass door that opens to a serene pond view and private patio. Numerous updates throughout including laminate wood flooring in the living room and family/dining room, Anderson windows, updated lighting fixtures, and modern finishes. The kitchen has been tastefully remodeled with newer cabinetry, soft-close drawers, granite countertops, tile backsplash, and stainless steel appliances. Both bathrooms have been updated with tile surrounds, vanities, sinks, fixtures, and ceramic tile flooring. Enjoy maintenance-free living with the HOA that covers exterior maintenance, lawn care, and snow removal, allowing you more time to enjoy the things you love. Golden Oaks offers outstanding community amenities including a swimming pool, tennis courts, and park areas. Move-in ready and beautifully maintained-don't miss this opportunity!

Share Property

Location

9278 Oak Run East Drive, Indianapolis, IN 46260

Status

Sold

Date Sold

September 4, 2026
Annie  Caruso

Annie Caruso

TITLE

Broker | Associate

Property Amenities

Interior
Fireplace Gas Log, Living Room
Appliances Electric Cooktop, Dishwasher, Dryer, Electric Water Heater, Disposal, Micro Hood, Microwave, Refrigerator, Washer
Total Bedrooms: 2
Full Bathrooms: 2
Other Interior Features Pantry, Walk-In Closet(s)
Area & Lot
Total area 1,441 Sq.Ft.
Lot Area 5,663 Sq.Ft.
Living area 1,441 Sq.Ft.
MLS® ID 22108155
Year Built 1986
School District MSD Washington Township
Water Frontage Pond
Architecture Styles Traditional
Type Residential
Status Sold
Exterior
Stories 1
Air conditioning Central Air
Heat type Electric
Water Source Public
Garage Space 2.0
Parking Attached
Finance
Sales Price $248,000
HOA Fees $330 monthly

Work with Annie

I believe that satisfying the customer is simply the minimum requirement for staying in business. I work constantly to improve our systems, processes, and services to go well beyond the standard level of service provided by most agents.


