Unfurnished room with wood-paneled walls, beige carpet, and a curtained window.
Rear of a pale yellow-sided home with a central gable, grassy yard, and autumn trees.
Empty bedroom with cream carpet and a wooden sliding-door closet.
Red gambrel-roofed shed with double doors in a grassy yard beneath autumn trees.
Empty carpeted bedroom with three windows and a ceiling fan.
Fenced backyard with mature trees, a grassy lawn, and a small red shed.
Powder room with a pedestal sink, toilet, and high window.
Laundry room with a refrigerator, washer, dryer, and wood cabinets.
Vacant kitchen with reddish-brown cabinets, white appliances, and a peninsula opening to the dining area.
Empty carpeted room with built-in wood shelves and large windows.
Empty carpeted living room with built-in shelves, a large window, and a wooden front door.
Kitchen with wood cabinets, tiled backsplash, white appliances, and a breakfast bar.
Empty carpeted living room with a ceiling fan, large windows, and an opening to the kitchen.
Single-story beige house with stone veneer, two red doors, and a white garage door.
Bathroom with a glass shower, granite-topped vanity, and small window.
Empty carpeted bedroom with two high windows on adjacent walls and a ceiling light.
Empty carpeted living room with large windows and a doorway to the laundry area.
Empty bedroom with beige carpet, a narrow window, and wooden sliding closet doors.
Kitchen with warm wood cabinets, white appliances, tiled backsplash, and patterned floor.
Empty carpeted room with a ceiling fan, windows, and an open doorway to a bathroom.
Empty bedroom with a wooden closet, cream carpet, and a narrow horizontal window.
Empty carpeted room with two high windows and a small wall shelf.
Empty carpeted room with knotty-pine paneling and an open wooden door.
VIEW PHOTOS
Courtesy of Circle Real Estate, Jeffrey Sheets Listing Contact: [email protected] 
$300,000

1031 Auman Dr W

3 Beds 2 Baths 1,280 Sq.Ft. 75 Sq.Ft.

Description

Great home in the heart of Carmel located within walking or biking distance of City Center, The Arts & Design District, Midtown and the Monon Trail. Kitchen and bathrooms have been updated, most rooms are freshly painted and the roof is only 1 year old. Generous sized Family Room and Living Room provide enough space for everyone. All appliances stay including washer & dryer. Large back yard is completely fenced in and features a storage shed. Garage has extra storage space with built-in cabinets. Just minutes from the High School, Library, Grocery and all the exciting things Carmel has to offer!

Share Property

Location

1031 Auman Dr W, Carmel, IN 46032

Status

Sold

Date Sold

February 2, 2023
Jeff  Sheets

Jeff Sheets

TITLE

Broker | Associate

Carmel

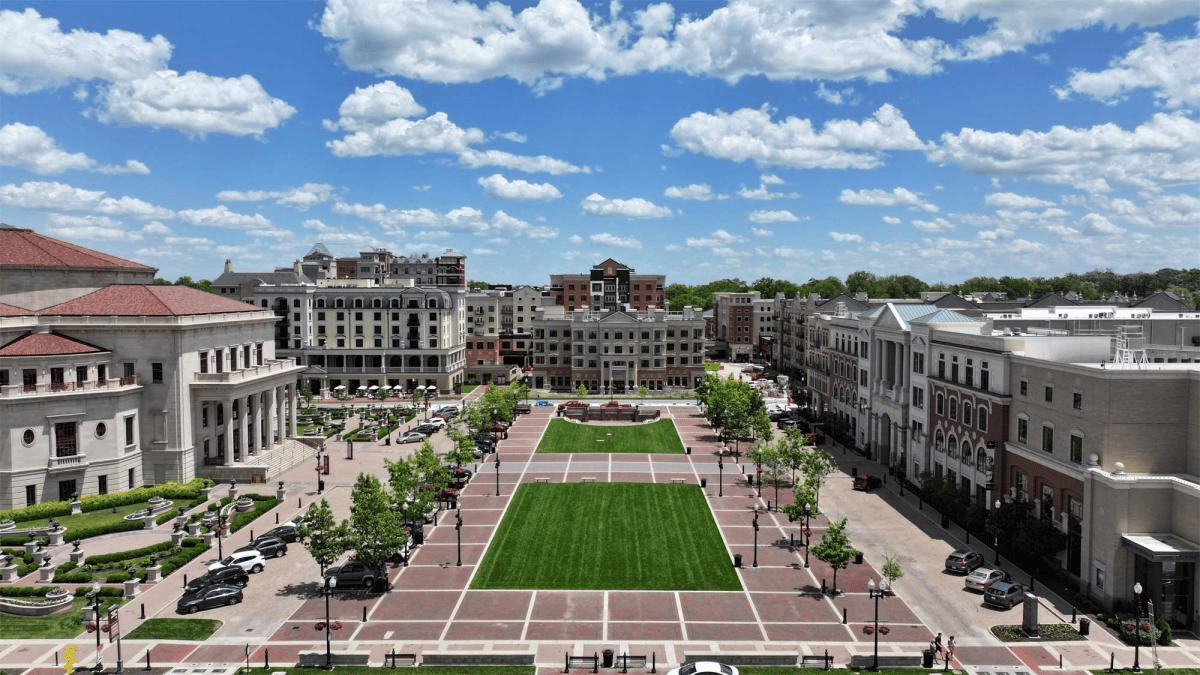
Premier destination for sophisticated living with world-class dining, vibrant arts and culture, and exceptional schools in the heart of Indiana.

Property Amenities

Interior
Laundry room Main Level
Fireplace None
Appliances Dishwasher, Dryer, Disposal, Microwave, Electric Oven, Refrigerator, Washer, Kitchen Exhaust, Electric Water Heater
Total Bedrooms: 3
Half Bathrooms: 1
Full Bathrooms: 1
Other Interior Features Attic Access, Attic Pull Down Stairs, Walk-in Closet(s), Window Metal, Breakfast Bar, Paddle Fan, Eat-in Kitchen, Pantry
Area & Lot
Lot Area 75 Sq.Ft.
Living area 1,280 Sq.Ft.
MLS® ID 21896962
Year Built 1955
School District Carmel Clay Schools
Architecture Styles Ranch, TraditonalAmerican
Type Residential
Status Sold
Date Sold February 2, 2023
Exterior
Stories 1
Air conditioning Central Electric
Heat type Forced Air, Gas
Water Source Municipal/City
Garage Space 1.0
Other Exterior Features Storage Shed
Parking Asphalt, Attached, Garage Door Opener, Storage
Lot Features Storm Sewer, Street Lights, Mature Trees
Utilities Cable Connected, Gas
Finance
Sales Price $300,000

Work with Annie

I believe that satisfying the customer is simply the minimum requirement for staying in business. I work constantly to improve our systems, processes, and services to go well beyond the standard level of service provided by most agents.