Upstairs landing with beige carpet, dark wood stair railings, two chandeliers, and large windows.
Empty upstairs landing with carpet, two windows, and wood-and-white stair railings.
Kitchen with reddish wood cabinetry, a central island, and black appliances.
Open-plan kitchen and living area with a granite island, wood cabinetry, and white fireplace.
Bathroom with a white tub and shower, patterned curtain, toilet, and single-sink vanity.
Empty carpeted dining room with a chandelier, large window, and opening to an adjoining room.
Walk-in closet with white wire shelving and an open paneled door.
Upstairs landing with beige carpet, wood-trimmed stair railings, and large windows.
Empty bedroom with beige carpet, white double closet doors, and an open doorway.
Bathroom with double-sink vanity, large mirror, and toilet; bathtub and window reflected.
Empty carpeted bedroom with a window, open closet, and adjoining bathroom doorway.
Empty carpeted room with high ceilings and doorways to a hallway and tiled bathroom.
Open-plan kitchen with a wood island, dark appliances, and hardwood flooring adjoining a beige-carpeted room.
Bathroom with a double-sink vanity, large mirror, toilet, and partial bathtub.
Kitchen with reddish wood cabinets, granite counters, textured backsplash, and black appliances.
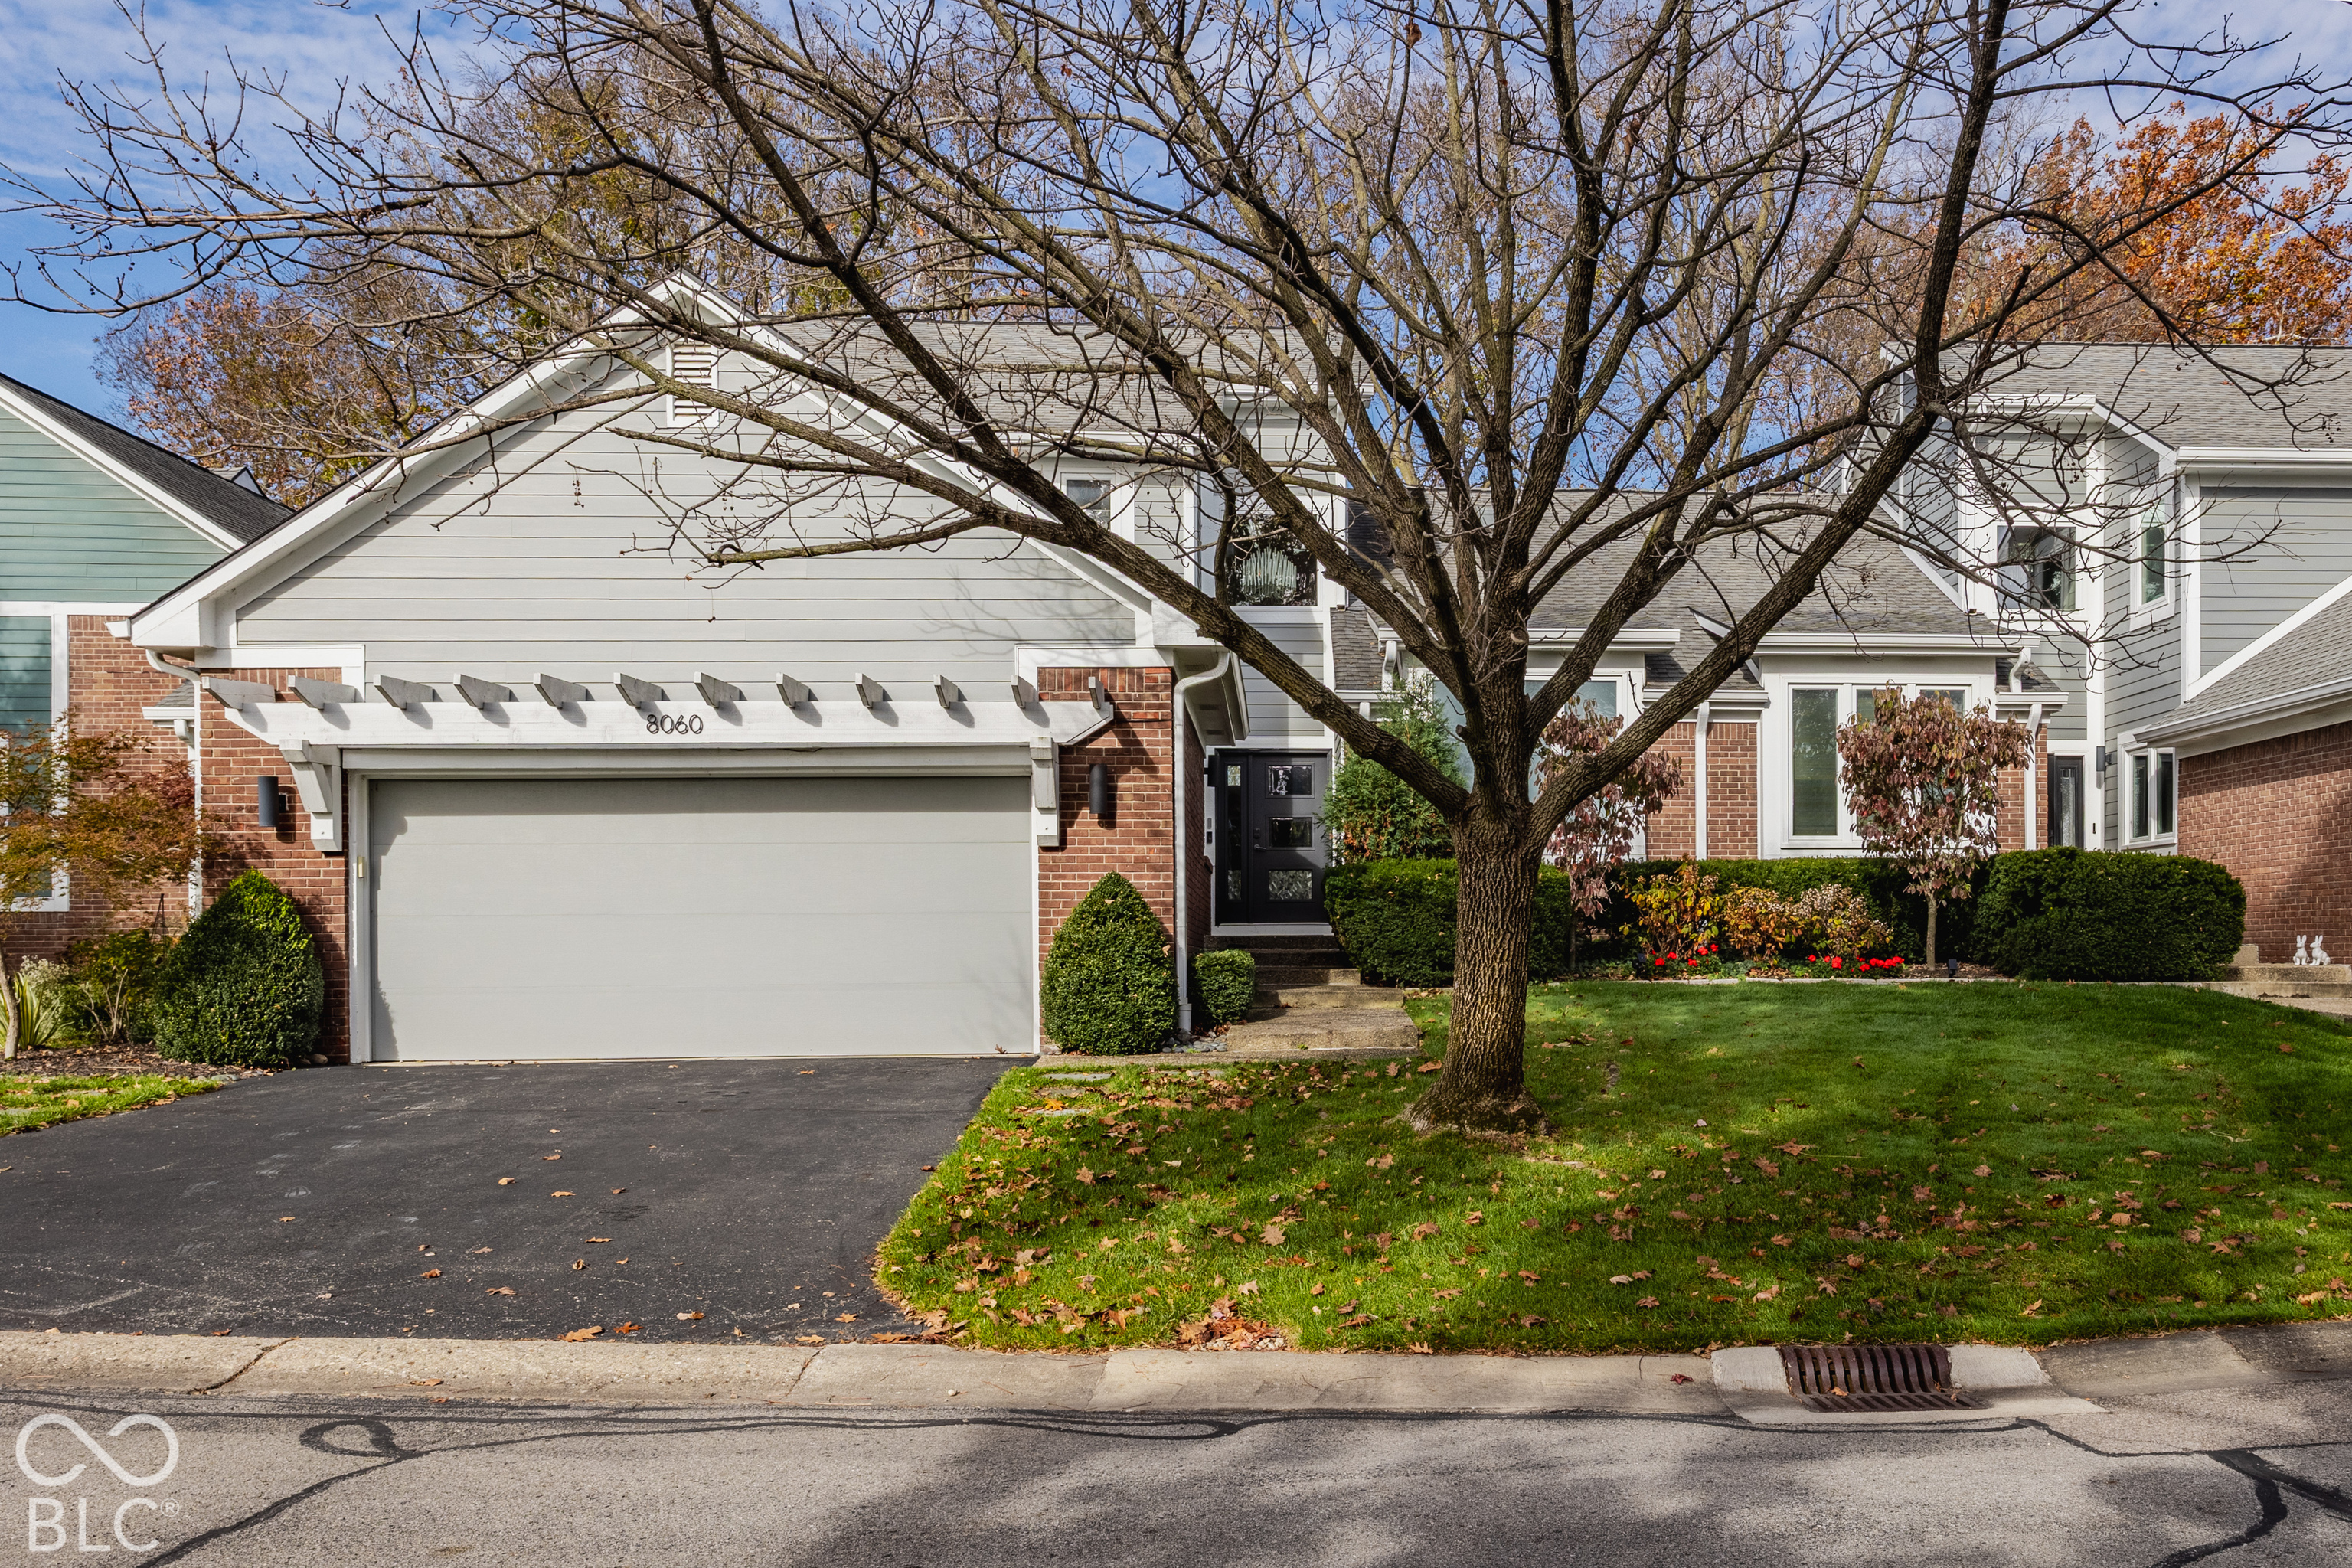
Brick-and-siding townhomes with black entry doors, white trim, and leafy trees.
Unfurnished living area with a carpeted floor and staircase with a polished wood handrail.
Bathroom with a dark wood double vanity, two sinks, and a large mirror.
Carpeted dining area with a chandelier, hallway, and staircase.
Kitchen with reddish-brown cabinets, dark countertops, and a double-basin sink beside a glass door.
Empty carpeted room with three blinded windows and a staircase with a dark wood handrail.
Red-brick residence with a dark front door, black railings, and landscaped walkway.
Unfurnished living room with a black-tiled fireplace and large window with blinds.
Empty carpeted bedroom with beige walls, white closet doors, and an open doorway.
Carpeted living area with a staircase, three curtained windows, and an adjoining bathroom doorway.
Carpeted upstairs landing with wooden stair railings, white balusters, and a chandelier.
Bathroom with a built-in soaking tub beneath a window with dark blinds and a glass shower panel.
Empty entryway with a white front door, tall windows, tiled landing, and carpeted steps.
VIEW PHOTOS
Courtesy of Circle Real Estate, Jay O'Neil Listing Contact: [email protected] 
$2,200/mo

1135 Cavendish Drive

3 Beds 3 Baths 2,232 Sq.Ft. 1,742.4 Sq.Ft.

Description

Immaculate end-unit townhome with 3 bedrooms and 3.5 baths. Great Carmel location, close to everything! Enjoy the lower level family room with laundry and full bath. The main living area is large and includes a great room, dining and hearth room with fireplace and kitchen with center island. Master en-suite with double sinks and walk-in closet. 2 additional spacious bedrooms share a full bath. This one won't last long!

Share Property

Location

1135 Cavendish Drive, Carmel, IN 46032

Status

Leased

Date Leased

May 1, 2023
Jay  O'Neil

Jay O'Neil

TITLE

Broker | Associate

Ryan  O'Neil

Ryan O'Neil

TITLE

Broker | Associate

Carmel

Premier destination for sophisticated living with world-class dining, vibrant arts and culture, and exceptional schools in the heart of Indiana.

Property Amenities

Interior
Laundry room In Basement
Fireplace Gas Log, Hearth Room
Appliances Gas Cooktop, Dishwasher, Microwave, Double Oven, Refrigerator, Gas Water Heater
Total Bedrooms: 3
Half Bathrooms: 1
Full Bathrooms: 2
Other Interior Features Raised Ceiling(s), Windows Thermal, Entrance Foyer, Hi-Speed Internet Availbl, Center Island, Pantry
Area & Lot
Lot Area 1,742.4 Sq.Ft.
Living area 2,232 Sq.Ft.
MLS® ID 21915998
Year Built 2006
School District Carmel Clay Schools
Architecture Styles TraditonalAmerican
Type Townhouse
Status Leased
Date Leased May 1, 2023
Exterior
Stories 3
Air conditioning Central Electric
Heat type Forced Air, Gas
Water Source Municipal/City
Garage Space 2.0
Other Exterior Features Balcony
Parking Attached, Concrete
Lot Features Sidewalks
Utilities Cable Available, Gas
Finance
Lease Price $2,200/mo
Lease Term 12 Months

Work with Annie

I believe that satisfying the customer is simply the minimum requirement for staying in business. I work constantly to improve our systems, processes, and services to go well beyond the standard level of service provided by most agents.