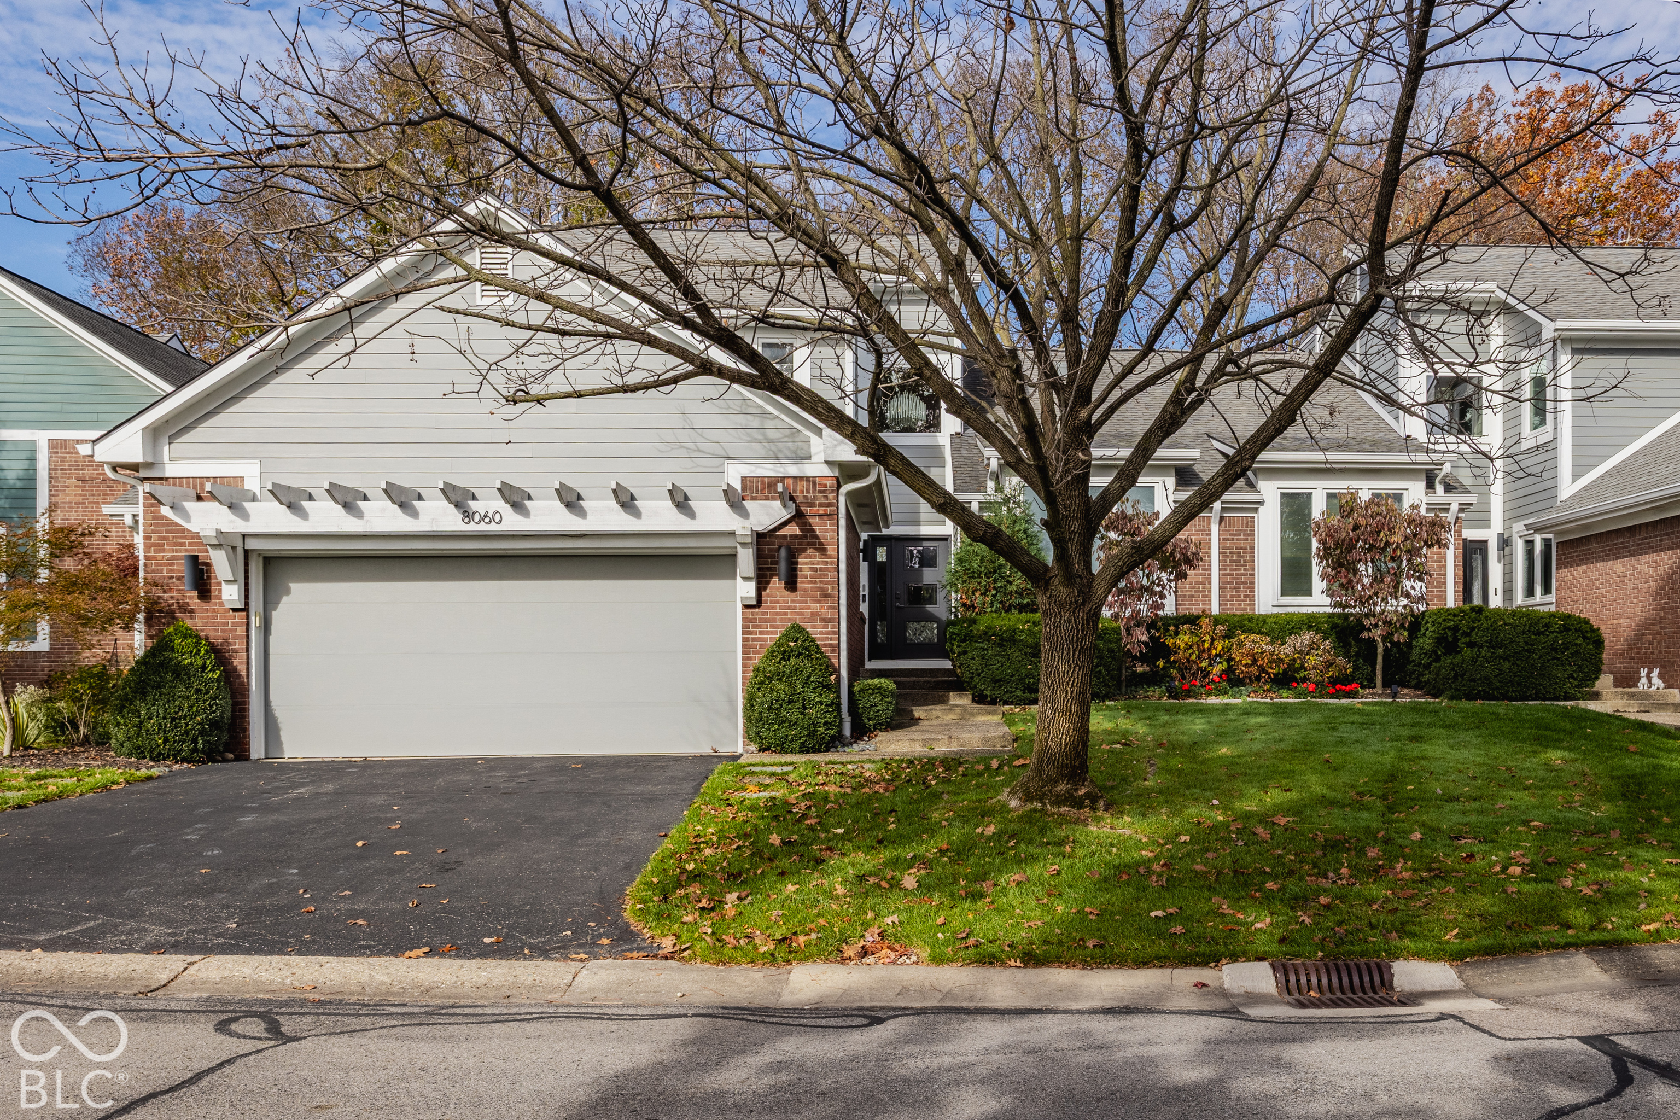
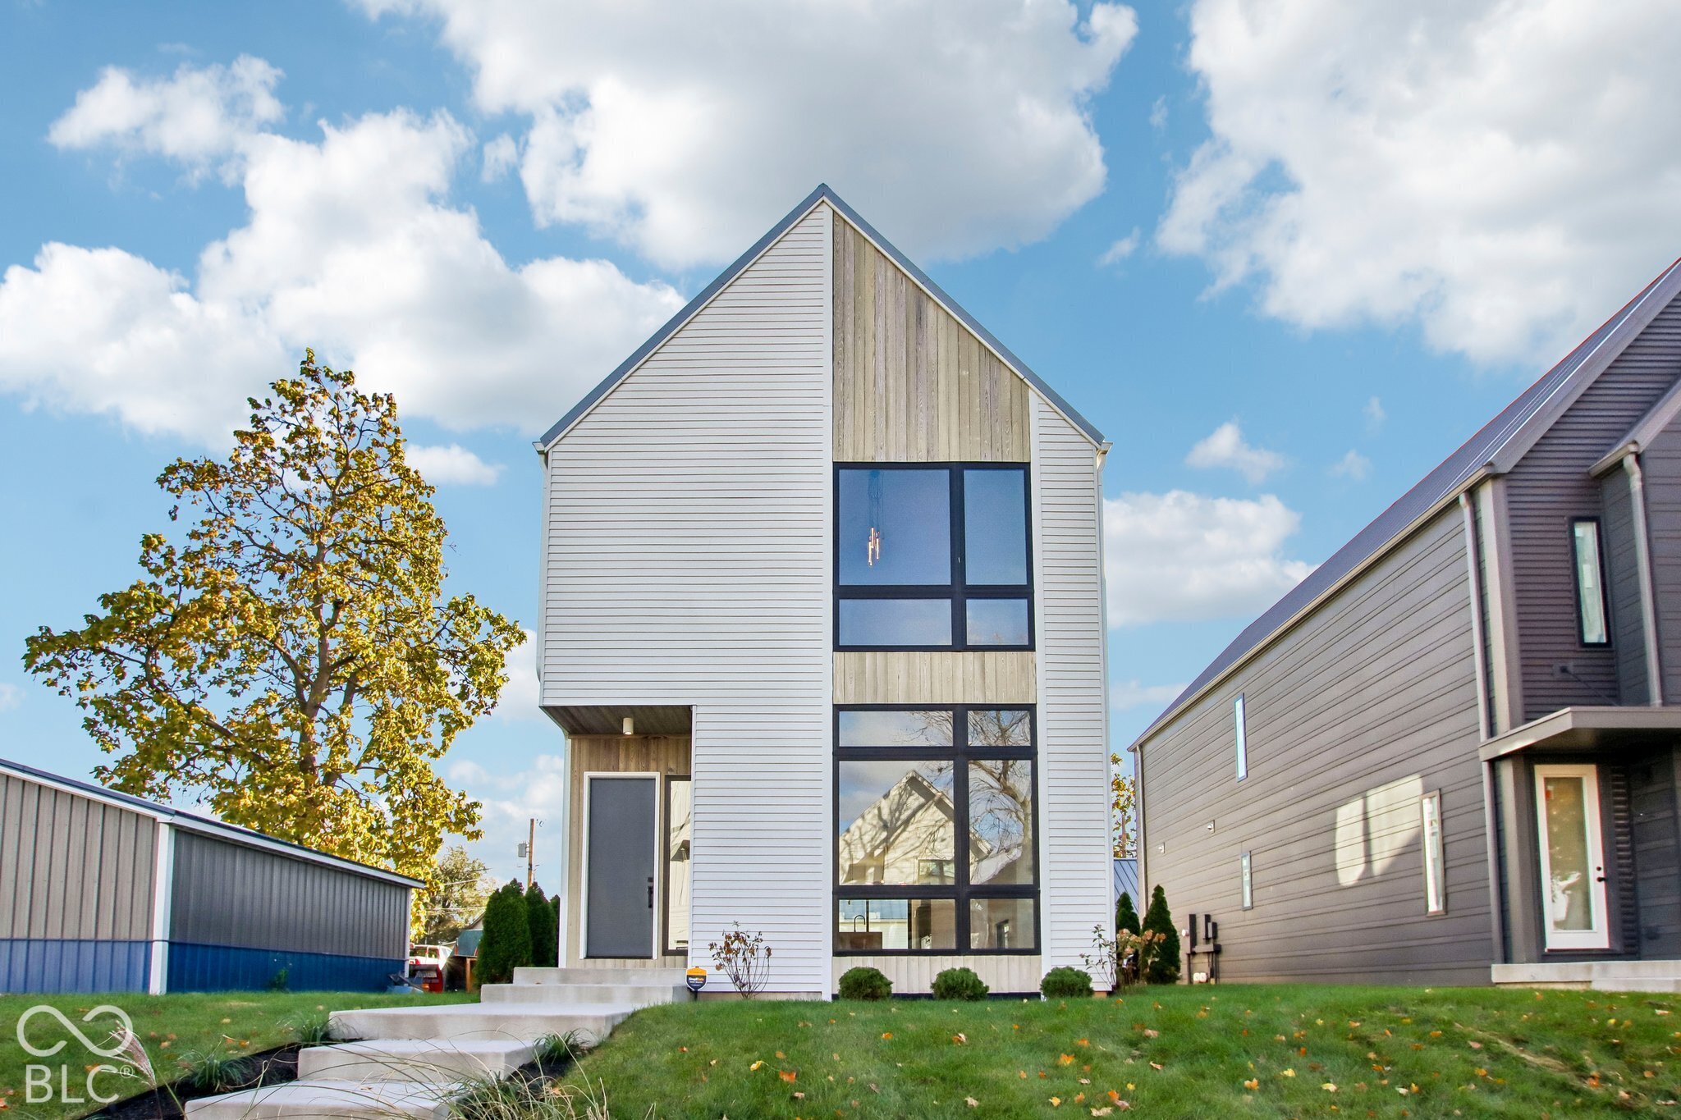
Two-story gray house with a three-car garage, covered porch, and broad driveway.
Furnished living room with a light sectional, large windows, and a dark wood fireplace.
Living room with a gas fireplace, wall-mounted TV, and staircase with dark handrails.
Open-plan living room with a light sectional, dark wood fireplace, staircase, and kitchen island.
Modern kitchen with a large granite island, three bar stools, and stainless steel appliances.
Kitchen with white cabinets, granite counters, a gas cooktop, and stainless steel double ovens.
Open-plan kitchen and dining area with a large island and round table beside sliding glass doors.
Open kitchen with a large granite island, gray cabinetry, and dining area beside sliding glass doors.
Dining area with a round table, blue chairs, and sliding doors opening to a deck.
Kitchen coffee station with granite counters, a coffee maker, hanging mugs, and a window.
Wooden backyard deck with three grills overlooking a fenced lawn and wooded walking path.
Dining room with a dark wood table and chairs, chandelier, and large window.
Green-walled study with a starburst chandelier, patterned armchair, and large street-facing windows.
Staged bedroom with a dark wood bed, green bedding, tray ceiling, and large shaded window.
Bathroom with a white double vanity, large mirror, tiled shower, and dark floor tiles.
Bathroom with a glass-enclosed, beige-tiled walk-in shower and high horizontal window.
Bathroom with glass-enclosed walk-in shower, wood-look tile, and white vanity.
Furnished basement family room with a wall-mounted TV, striped sofa, and carpeted floor.
Living room with a tan armchair and ottoman between two windows on beige carpet.
Home office with an L-shaped desk, computer, display shelves, and a Chicago Blackhawks mascot.
Bathroom with a white double-sink vanity, large mirror, gray towels, and shower curtain.
Home office and craft room with a large worktable and wall-mounted tool pegboard.
Bedroom with a navy-covered bed, tufted charcoal headboard, and window overlooking trees.
Bedroom with a deep blue quilted bed, dark tufted headboard, and adjoining bathroom doorway.
Mudroom with a built-in bench, patterned storage cubbies, wall hooks, and wood-look flooring.
Laundry room with front-loading washer and dryer, utility sink, and wall-mounted storage shelf.
Garage with overhead storage shelves, ladders, plastic bins, and an American flag above a workbench.
Unfinished basement with insulated walls, exposed ceiling joists, and stored equipment.
Unfinished basement with exposed joists, insulated walls, and exercise equipment.
Unfinished workshop with exposed roof framing, stacked lumber, and a large Laguna dust collector.
Residential workshop with exposed roof trusses, a crowded workbench, and woodworking equipment.
Workshop with a large central woodworking bench, power tools, storage drawers, and exposed ceiling joists.
Gray two-story home with a raised wooden deck and stairs overlooking a broad grassy backyard.
Gray two-story home's rear exterior, raised wooden deck, and broad fenced grassy backyard.
Rear of a gray two-story house with a raised wooden deck and stairs overlooking a sloped yard.
Grassy yard with a black metal fence, winding paved path, and leafless trees.
Grassy backyard with a long black metal fence and leafless trees along the rear boundary.
VIEW PHOTOS
Courtesy of Carpenter, REALTORS®, Shannon Alva Listing Contact: [email protected] 
$612,000

12961 Deer Bank Road

4 Beds 3 Baths 2,948 Sq.Ft. 0.37 Acres

Description

Welcome to your ideal home! This 4-bedroom 2.5 bath with a loft offers an open floor plan great for entertaining. The main floor also offers a den/office, formal dining room, and large gourmet kitchen. Upstairs, you'll find four roomy bedrooms, including a master suite with a luxurious ensuite bathroom that includes a large walk in shower w/ dual shower heads. Don't miss the extra loft space as well. The unfinished walk-out basement with a rough-in for a full bathroom is ready for your personal touch-imagine the possibilities! Outside, enjoy the fully fenced backyard and irrigation system, plus direct access to a walking trail and wooded lot. Privacy and nature abound! Parking's a breeze with the 4-car garage, which includes a tandem space for that 4th car, extra storage or a workshop. Exterior includes outlets in the soffits for additional exterior lighting. And with its close proximity to HTC and I-69, everything you need is just a stone's throw away. This home has it all-comfort, convenience, and charm. Don't let it slip away-schedule a showing today!

Share Property

Location

12961 Deer Bank Road, Fishers, IN 46037

Status

Sold

Date Sold

May 3, 2024
Amy McIntyre

Amy McIntyre

TITLE

Broker | Associate

Furnished living room with a light sectional, large windows, and a dark wood fireplace.

360 Virtual Tour

Take a tour of this property

Property Amenities

Interior
Laundry room Main Level
Fireplace Family Room, Gas Starter
Appliances Dishwasher, Disposal, Gas Oven, Water Heater
Total Bedrooms: 4
Half Bathrooms: 1
Full Bathrooms: 2
Other Interior Features Center Island, Eat-in Kitchen, Pantry, Walk-in Closet(s), Windows Vinyl, Wood Work Painted
Area & Lot
Lot Area 0.37 Acres
Living area 2,948 Sq.Ft.
MLS® ID 21967045
Year Built 2022
School District Hamilton Southeastern Schools
Architecture Styles Craftsman
Type Residential
Status Sold
Date Sold May 3, 2024
Exterior
Stories 2
Air conditioning Central Electric
Heat type Forced Air, Gas
Water Source Municipal/City
Garage Space 4.0
Parking Attached, Tandem, Workshop in Garage
Utilities Gas
Finance
Sales Price $612,000
HOA Fees $195 quarterly

Work with Annie

I believe that satisfying the customer is simply the minimum requirement for staying in business. I work constantly to improve our systems, processes, and services to go well beyond the standard level of service provided by most agents.