Two-story brick home with multiple gables, arched windows, and a broad front lawn.
Rear of a two-story brick and siding house beyond a lawn, framed by evergreens and a pink-blossoming tree.
A spacious green backyard lawn shaded by mature trees, with the house partly visible beyond.
Empty foyer with a carpeted staircase, dark railings, white arches, hardwood floors, and black front door.
Empty entry foyer with hardwood floors, black-railed staircase, arched openings, and stairs to a lower level.
Vacant living room with ornate fireplace, hardwood floors, and a carpeted staircase with black railings.
Empty living room with ornate white fireplace, hardwood floors, and a large arched window.
Ornate white fireplace with sculpted mantel, speckled stone surround, and tall flanking windows.
Empty dining room with hardwood floors, paneled walls, large windows, and a chandelier.
Empty dining room with a wrought-iron chandelier, large windows, and arched openings to a fireplace room.
Empty hardwood-floored room with a dark chandelier, paneled walls, and an arched opening to the staircase.
Empty home office with built-in white bookcases, shuttered windows, and a coffered ceiling.
Empty home office with white built-in shelves and cabinets beneath a coffered ceiling.
Home office with white built-in bookshelves, wraparound cabinets, and shuttered windows.
Vacant room with hardwood floors, a tall arched-top window, and an ornate opening to a dining room.
Bright kitchen with a large dark island, white stone countertop, and stainless-steel double ovens.
White kitchen with an ornate range hood, gray tile backsplash, and stainless steel gas range.
Open kitchen with a veined-stone island and stainless appliances adjoining a living room with a fireplace.
Bright kitchen with a large veined-stone island, white cabinets, wide windows, and hardwood floors.
Vacant living room with hardwood floors, a fireplace, built-in shelves, and large windows overlooking a deck.
Vacant sunroom with wood floors, a hanging chandelier, and large windows overlooking a white deck.
Bright kitchen with a large dark island, white cabinets, wide windows, and hardwood floors.
Vacant living room with hardwood floors, built-in shelving, fireplace, and wide garden-facing windows.
Open-plan living area and kitchen with hardwood floors, large yard-facing windows, and a dark island.
Kitchen with a large charcoal island, white cabinetry, stainless-steel appliances, and light hardwood floors.
Hallway with hardwood floors, decorative arches, and an open doorway to a carpeted room.
Empty foyer with hardwood floors, an arched kitchen opening, glass-paneled double doors, and a bathroom doorway.
Bright entry hall with carpeted staircase, black iron balusters, hardwood floors, and kitchen beyond.
Upstairs hallway with black railings overlooking the foyer and a decorative hanging lantern.
Upstairs landing with arched built-in shelves, a black railing, and carpeted stairs by a window.
Empty bedroom with vaulted ceiling, ceiling fan, large window, and open built-in closet.
Empty carpeted bedroom with a ceiling fan, tray ceiling, and wide windows overlooking trees.
Empty carpeted room with large windows wrapping around three walls and views of leafy trees.
Empty carpeted bedroom with a vaulted ceiling, wood-blade fan, and open doors to an adjoining bathroom.
Spacious bathroom with two white vanities, tan stone counters, large mirrors, and tiled flooring.
Spacious bathroom with a built-in soaking tub between columns and a white double vanity.
Bathroom with a built-in soaking tub, arched ceiling, white columns, and large windows.
Tiled walk-in shower with a built-in bench and overhead and handheld showerheads.
Walk-in closet with white built-in shelving, a central divider, and a window seat with drawers.
Empty walk-in closet with white built-in shelves, a central shelving partition, and a window.
Walk-in closet with built-in white shelves, drawers, and hanging rods around a central divider.
Empty bedroom with vaulted ceiling, ceiling fan, and large window overlooking trees.
Empty carpeted bedroom with a ceiling fan and open doors to the bathroom and hall.
Bathroom with white vanity, framed mirror, and a white tub-shower beside a large window.
Built-in workroom counter with white cabinets and drawers, opening to a bright adjoining room.
Empty carpeted room with a vaulted ceiling and wide window overlooking trees.
Empty carpeted bedroom with a vaulted ceiling and open doorways to a closet and hallway.
Empty walk-in closet with built-in shelves, hanging rods, and a long counter.
Bathroom vanity with a beige countertop, inset sink, white cabinets, and a large mirror reflecting the toilet room.
Bathroom vanity with a beige counter and large mirror beside an open doorway to an empty carpeted room.
Bathroom with two separate white vanities, large mirrors, beige tile flooring and open built-in shelves.
Empty carpeted bedroom with a vaulted ceiling fan, open shelved closet, and adjoining bathroom doorway.
Empty carpeted room with a ceiling fan and three-panel window overlooking a lawn.
Carpeted upstairs landing with black stair railings and a bright windowed room opening off it.
Bathroom with a tub and shower beside a white vanity with a large mirror.
Bathroom vanity with beige countertop, large mirror, and a window overlooking leafy trees.
Empty carpeted bedroom with a vaulted ceiling, ceiling fan, large windows, and an open bathroom doorway.
Built-in counter and white cabinetry beside a tiled room with a window.
Entry hall with beadboard walls and coat rack, opening to a tiled mudroom with built-in bench and window.
Mudroom with white built-in cubbies and hooks, a long countertop, and a window overlooking trees.
Laundry room with an L-shaped counter, utility sink, white cabinets, and a large window.
Empty carpeted room with a three-panel window overlooking leafy trees and a ceiling light.
Empty carpeted bedroom with an open closet and doorway to a tiled hall.
Empty carpeted room with built-in shelving, mirrored wall panels, and an open white door.
Empty bedroom with a mirrored wall and open built-in closet.
Empty carpeted bedroom with built-in closet shelving and an adjoining bathroom doorway.
Bathroom with a long stone vanity, dark wood cabinets, and a tub-shower with frosted glass doors.
Kitchen entertaining area with a large wood bar, stone counters, beverage fridge, and glass-paneled door to the deck.
Kitchen with reddish-brown wood cabinets, stainless-steel refrigerator, wine cooler, and raised counter.
Furnished wet bar with brown stools, pendant lights, tiled floor, and carpeted stairs.
Empty carpeted dining area with a chandelier and multiple windows overlooking trees.
Unfurnished room with a white built-in entertainment center, wall-mounted TV bracket, beige carpet and a window.
Carpeted room with large windows and a dark wood bar with seating.
Brick home with a covered entry, dark door, and landscaped walkway bordered by hedges and a red-leaf maple.
Two-story brick-and-siding house with a double garage, broad driveway, and flowering trees.
Brick house exterior with two white garage doors, side entrance, and a broad concrete driveway.
White wooden deck with built-in bench and railings, surrounded by leafy trees and flowering shrubs.
Light-gray deck with white railings and a built-in wraparound bench beneath leafy trees.
Home’s rear exterior with a raised white deck, broad staircase, walkout basement door, and flowering tree.
Backyard lawn framed by mature evergreens and flowering branches, with the house and raised deck beyond.
Two-story house partly screened by trees, beyond a broad green lawn and small patio.
Rear of a two-story home with a raised deck, stairway, mature trees, and broad lawn.
VIEW PHOTOS
Courtesy of Circle Real Estate, Jay O'Neil Listing Contact: [email protected] 
$1,086,000

13805 Broad Meadow

6 Beds 7 Baths 7,219 Sq.Ft. 0.57 Sq.Ft.

Description

This stunning Cheswick Place home boasts 7500+ sqft of luxurious living space. As you enter the grand foyer with vaulted ceilings, you'll be amazed by the elegant crown molding and archways throughout the home. Off the entry is a den/office with wall to wall built-ins and formal dining. Updated kitchen is a chef's dream with massive center island great for entertaining friends & family. Upstairs, the primary is a true retreat with a huge walk-in closet and bathroom suite w/ soaking tub and plenty of space for two. Lower level is perfect for hosting any sporting event. Enjoy views of the wooded lot from your huge deck and patio. This home is a must see!

Share Property

Location

13805 Broad Meadow, Carmel, IN 46032

Status

Sold

Date Sold

May 25, 2023
Jay  O'Neil

Jay O'Neil

TITLE

Broker | Associate

Ryan  O'Neil

Ryan O'Neil

TITLE

Broker | Associate

Carmel

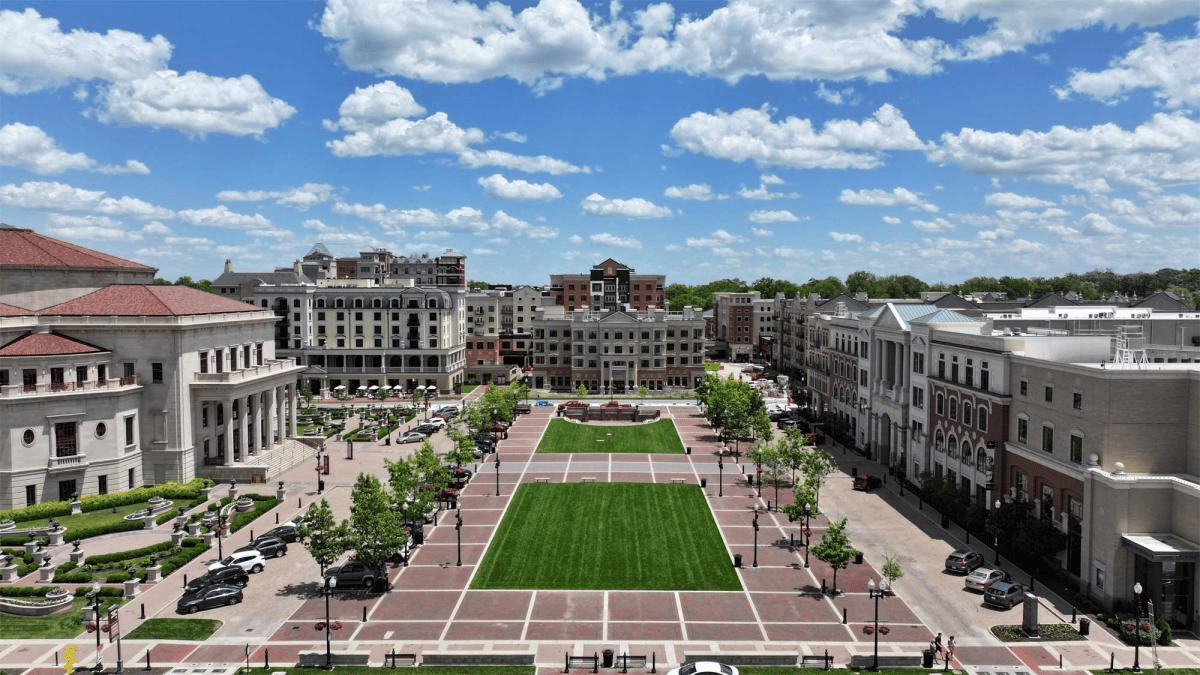
Premier destination for sophisticated living with world-class dining, vibrant arts and culture, and exceptional schools in the heart of Indiana.

Property Amenities

Interior
Fireplace Great Room, Hearth Room
Appliances Gas Cooktop, Dishwasher, Disposal, Gas Water Heater, Humidifier, Kitchen Exhaust, Microwave, Convection Oven, Electric Oven, Bar Fridge, Water Softener Owned, Wine Cooler
Total Bedrooms: 6
Other Interior Features Attic Access, Built In Book Shelves, Cathedral Ceiling(s), Hardwood Floors, Storage, Walk-in Closet(s), Breakfast Bar, Bath Sinks Double Main, Eat-in Kitchen, Entrance Foyer, Center Island, Surround Sound Wiring, Wet Bar
Area & Lot
Lot Area 0.57 Sq.Ft.
Living area 7,219 Sq.Ft.
MLS® ID 21915473
Year Built 2003
School District Carmel Clay Schools
Architecture Styles TraditonalAmerican
Type Residential
Status Sold
Date Sold May 25, 2023
Exterior
Stories 2
Pool Association
Air conditioning Central Electric
Heat type Dual, Forced Air, Gas
Water Source Municipal/City
Garage Space 4.0
Other Exterior Features Sprinkler System
Parking Attached, Concrete, Garage Door Opener, Heated
Lot Features Sidewalks, Mature Trees
Utilities Cable Available
Finance
Sales Price $1,086,000
HOA Fees $650 yearly

Work with Annie

I believe that satisfying the customer is simply the minimum requirement for staying in business. I work constantly to improve our systems, processes, and services to go well beyond the standard level of service provided by most agents.