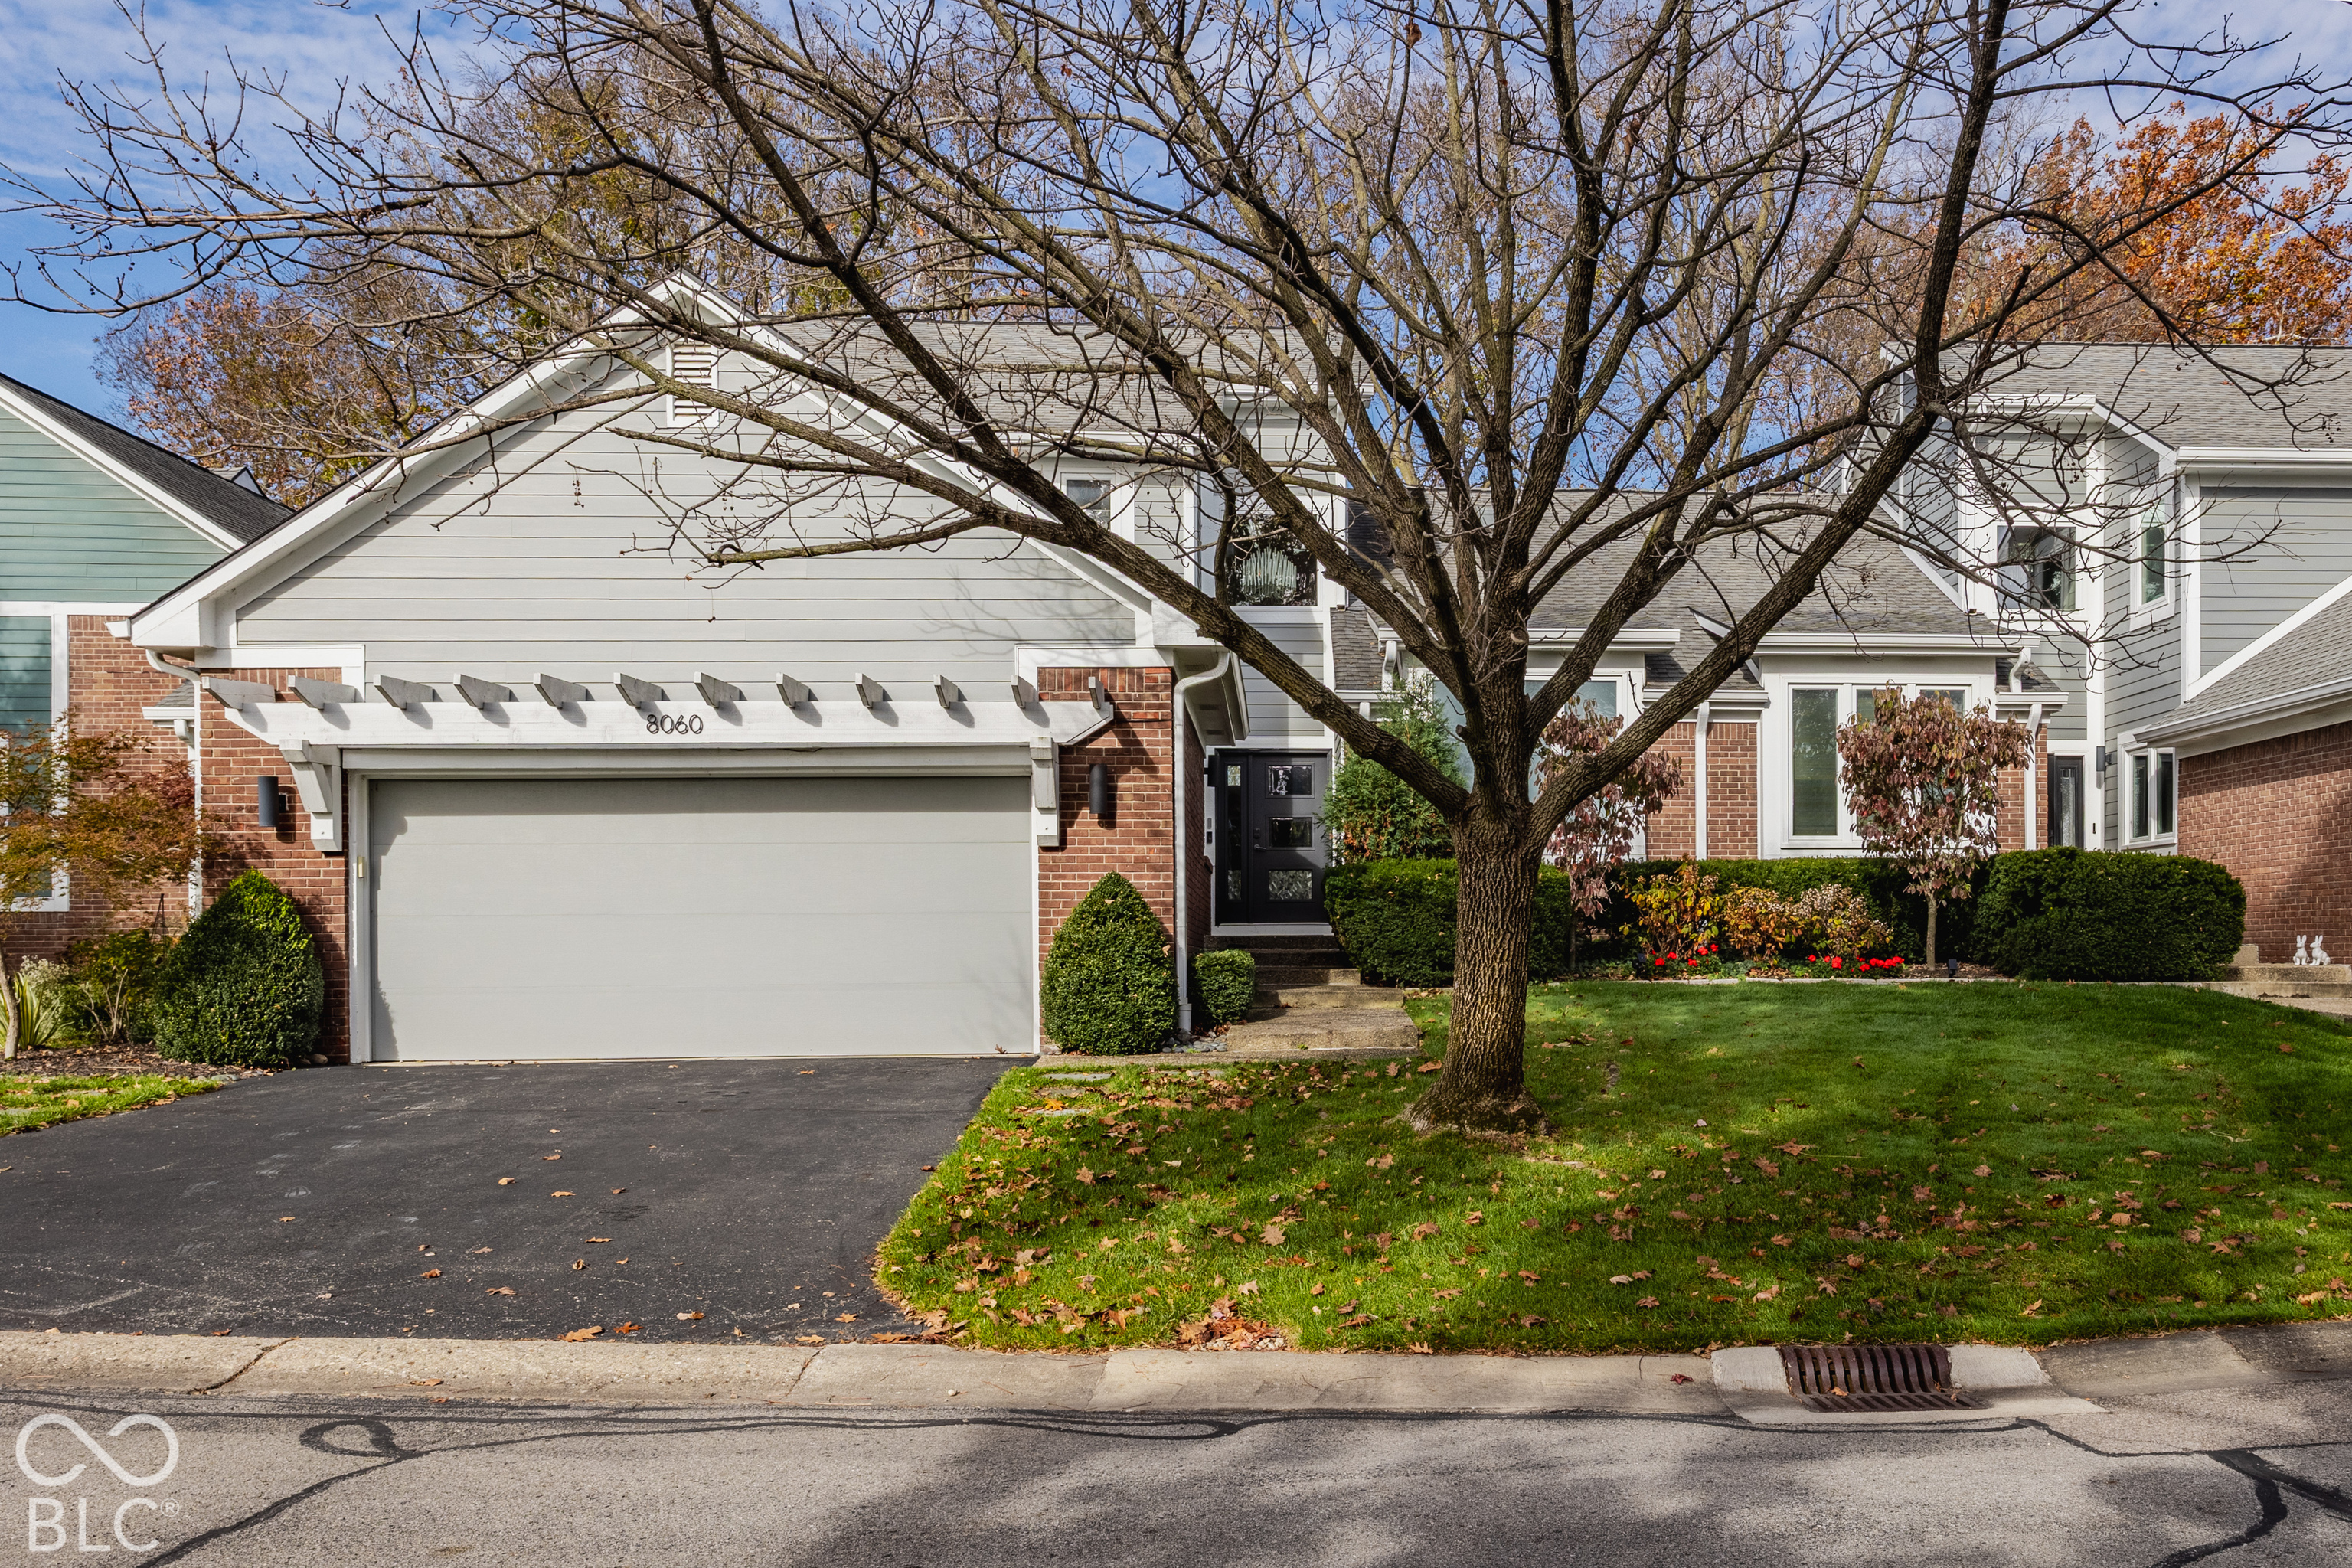
White brick house with a steep roof, arched entry, dark double doors, and landscaped front lawn.
Vacant entryway with a dark wood front door, tall sidelights, and dark wood floors.
Staged home office with a slim desk, white chair, paneled wall, and large window.
Staged home office with a wood-top desk, white chair, abstract art, and layered area rugs.
Living room with a fireplace, coffered ceiling, and large grid windows and glass doors.
Staged living room with a white fireplace, coffered ceiling, and open kitchen beyond.
Living room with a coffered ceiling, fireplace, and sliding glass doors to a patio.
Staged living room with a coffered ceiling, fireplace, and open dining and kitchen areas.
Dining room with a wooden table, large grid-pane windows, and an adjoining living area with a fireplace.
Dining room with a wooden table and blue upholstered armchairs, opening to a white kitchen.
Dining room with a long wood table and upholstered chairs beside a bright white kitchen.
Open-plan kitchen and dining area with a white island and dark wood table.
Bright white kitchen with a large island, gray bar stools, pendant lights, and stainless steel appliances.
Bathroom with a white toilet, pedestal sink, and large dark-framed mirror.
Home entryway with a white built-in bench and beadboard paneling beside a paneled door.
Entryway with a built-in white bench, beadboard paneling, and dark hardwood floors.
Empty laundry room with a wall shelf, appliance hookups, and light gray tile flooring.
Staged bedroom with a tufted bed, vaulted ceiling, and dark wood dresser.
Furnished bedroom with a tufted bed, patterned gray bedding, and two large windows.
Walk-in closet with built-in white shelving and central cubbies.
Bathroom with a long double vanity and freestanding soaking tub beneath a large gridded window.
White freestanding soaking tub beneath a double window in a bright, neutral-toned bathroom.
Bathroom with a double-sink dark wood vanity and glass-enclosed tiled shower.
Empty carpeted bedroom with gray walls and a double window.
Empty carpeted bedroom with an en suite bathroom and closet doorways.
Bathroom with a white tub and shower, toilet, and dark wood vanity beneath a large mirror.
Vacant carpeted room with a black-railed staircase and an open adjoining area.
Empty carpeted room with gray walls and recessed ceiling lights.
Empty carpeted room with high windows and white double doors.
Finished basement family room with neutral carpet, recessed lights, and an opening to the staircase.
Bathroom with a white tub and tiled surround beside a dark wood vanity.
Empty carpeted bedroom with white double closet doors and an open doorway to the hall.
Covered patio with a white brick fireplace and large grid-pane glass doors.
Covered patio with a cream brick fireplace and wood mantel overlooking a sparsely landscaped yard.
Covered patio with a large brick fireplace and open views toward the lawn.
House exterior with two garage doors and a wide concrete driveway.
VIEW PHOTOS
$610,000

1409 Andante Way

3 Beds 4 Baths 3,639 Sq.Ft. 0.2 Acres

Description

Serenade | An Estridge community carved into a lovely, sweeping parcel + featuring exquisite moments including: water views, walking paths, park areas + tree-lined boulevards | This Lockerbie Collection residence is simply delightful. Can a façade be both graceful + handsome? Apparently so | A floor plan created for luxury, entertaining + convenience | Heart-of-the-home kitchen + hearth room graciously open to a sumptuous great room | Escape to the luxe main-level master suite w/spa bath | host gatherings in the lower-level recreation area | Enjoy a glass of wine on the lanai w/out door fireplace + water views beyond | Fabulous location, beauty, and sophistication | Welcome home

Share Property

Location

1409 Andante Way, Westfield, IN 46074

Status

Sold

Date Sold

October 23, 2020

Westfield

Dynamic Growth & Modern Family Sophistication

Property Amenities

Interior
Fireplace Great Room, Other
Appliances Gas Cooktop, Dishwasher, Disposal, Microwave, Oven
Total Bedrooms: 3
Half Bathrooms: 1
Full Bathrooms: 3
Other Interior Features Attic Access, Raised Ceiling(s), Walk-in Closet(s), Hardwood Floors, Windows Thermal, Wood Work Painted
Area & Lot
Lot Area 0.2 Acres
Living area 3,639 Sq.Ft.
MLS® ID 21690095
Year Built 2020
Architecture Styles Traditonal American
Type Residential
Status Sold
Date Sold October 23, 2020
Exterior
Air conditioning Central Air
Heat type Forced Air
Water Source Community Water
Garage Space 2
Sewer Community Sewer
Other Exterior Features Driveway Concrete
Finance
Sales Price $610,000
HOA Fees $1,500 yearly

Work with Annie

I believe that satisfying the customer is simply the minimum requirement for staying in business. I work constantly to improve our systems, processes, and services to go well beyond the standard level of service provided by most agents.