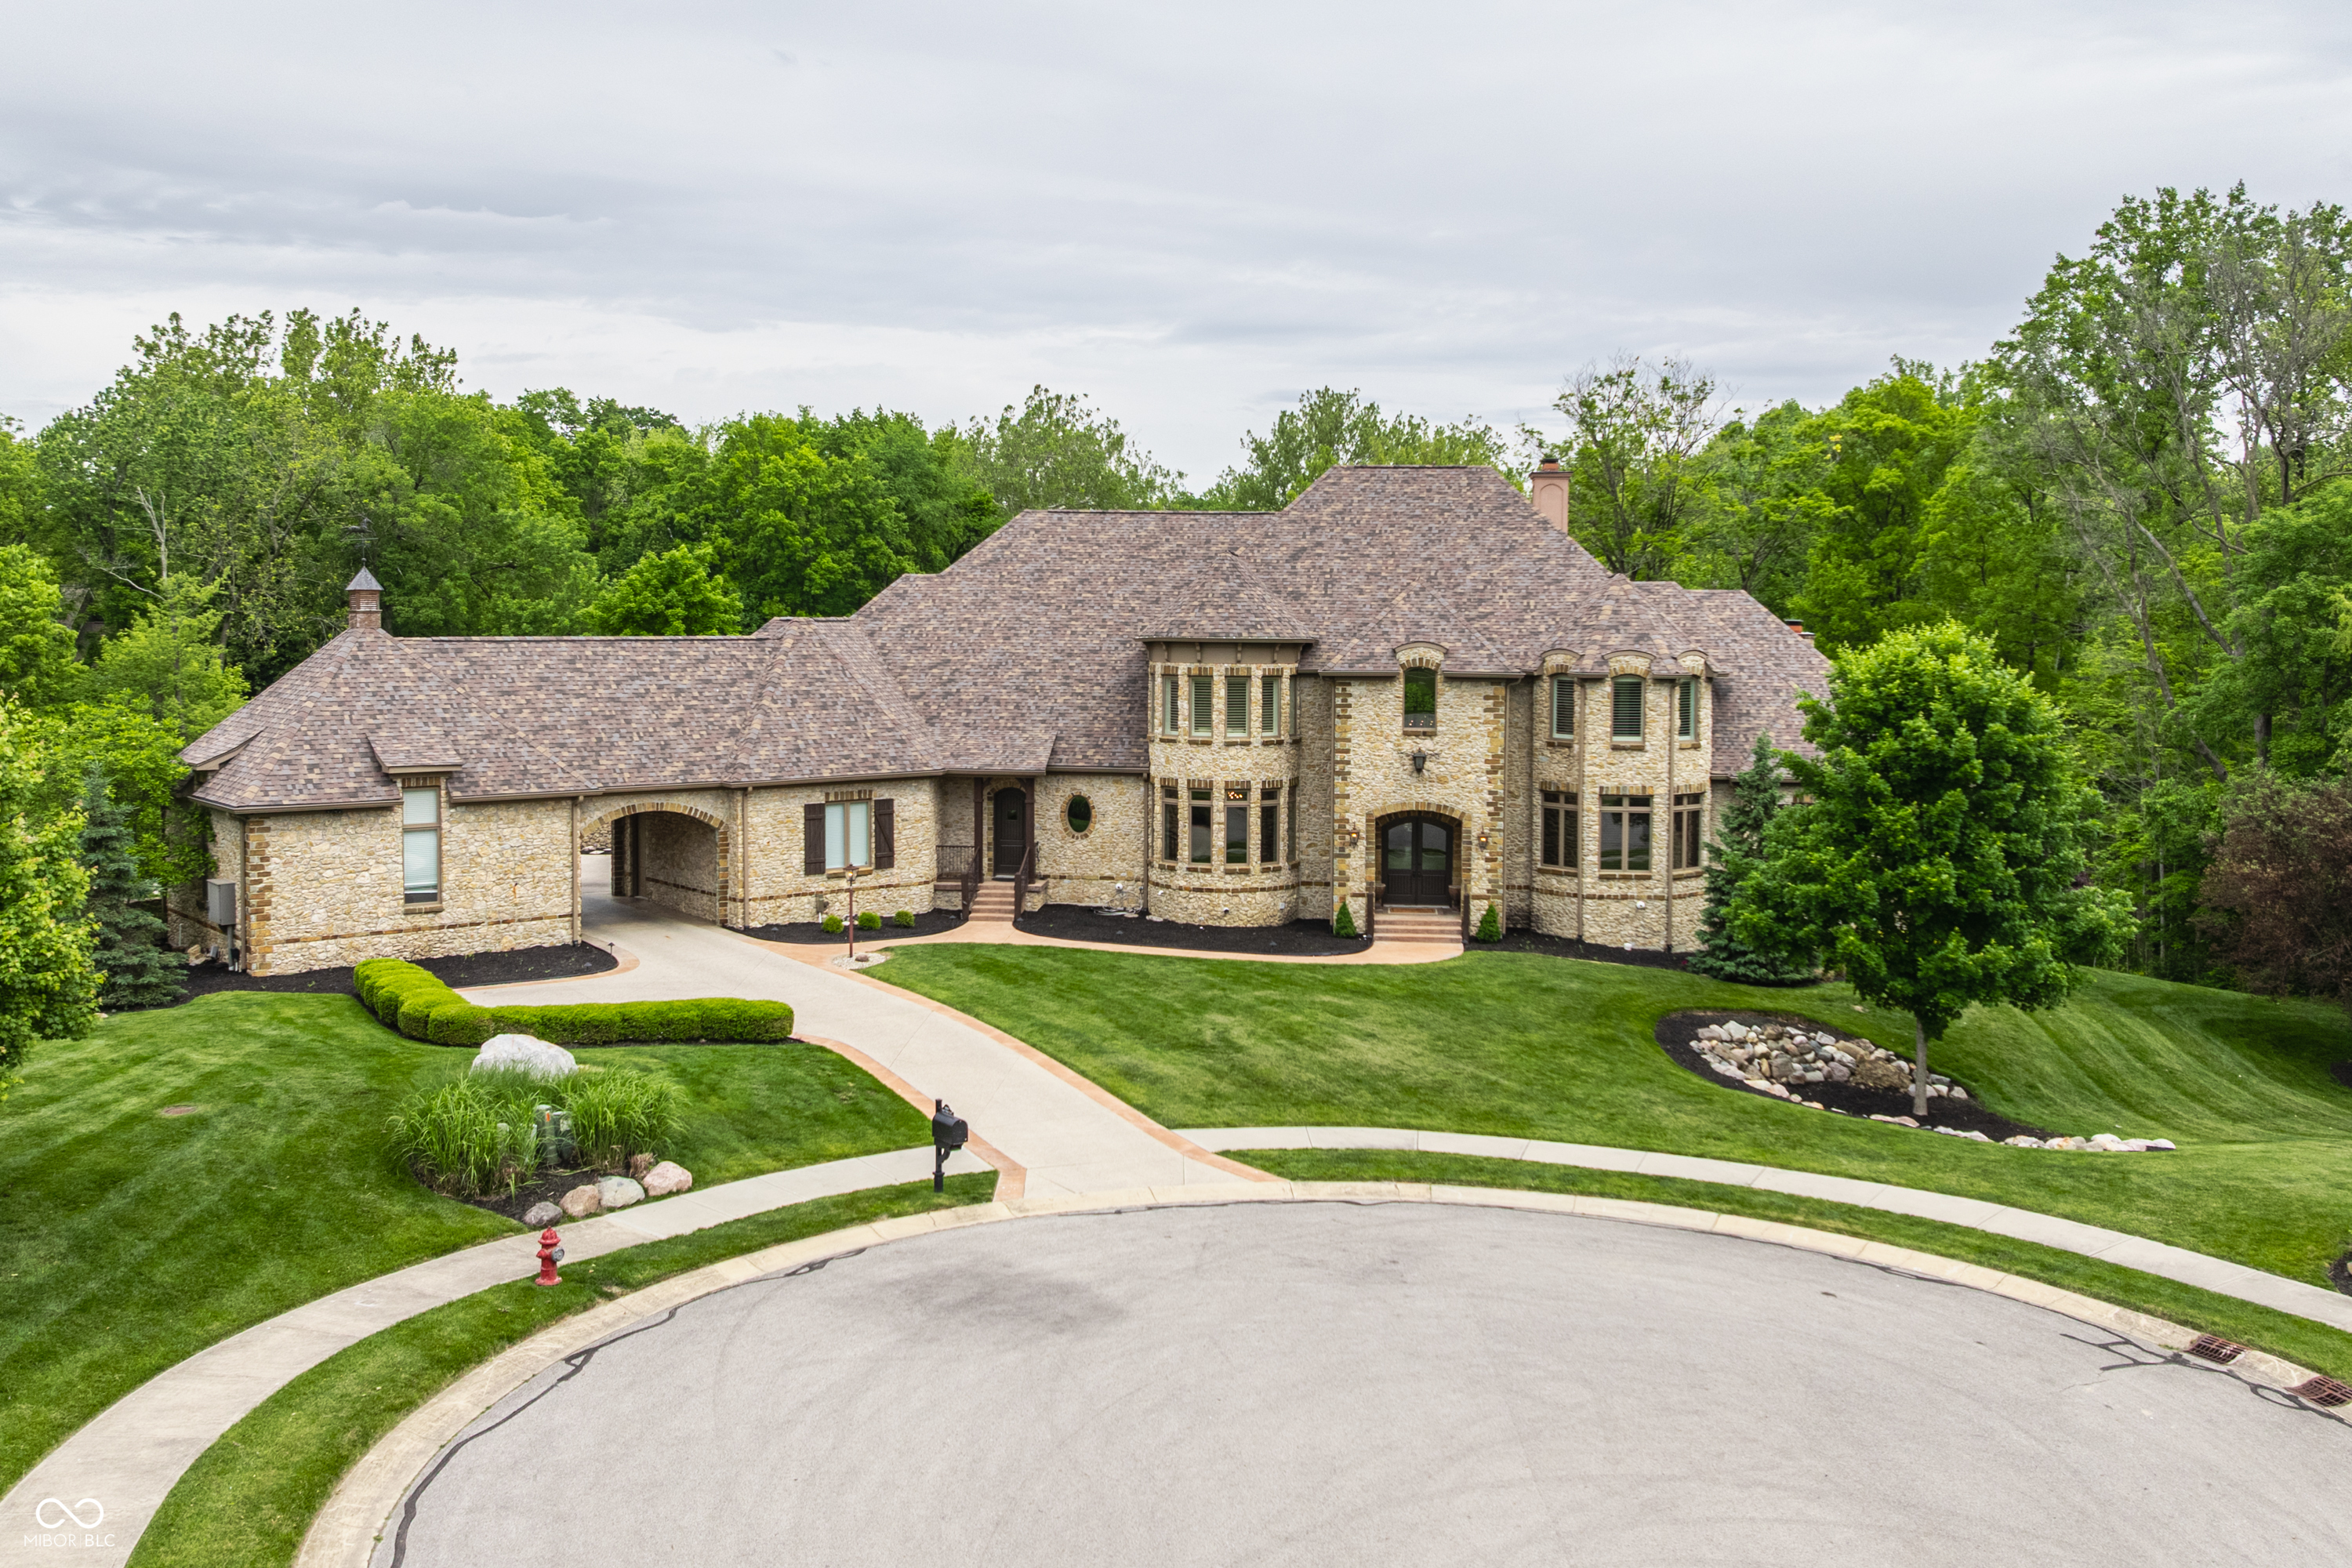
Large stone house with arched entryways, a covered drive, and landscaped lawn.
Stone mansion beyond a gated entrance and circular driveway, surrounded by landscaped lawns and mature trees.
Large stone house with an arched porte-cochere, circular driveway, and landscaped lawn.
Aerial view of a stone house with a gated circular driveway, wooded grounds, and a pond.
Double-height foyer with curved iron railings, a circular chandelier, and arched glass double doors.
Two-story foyer with curved iron-railed staircases, a circular chandelier, and black double doors.
Living room with a tall fireplace, dark sofas, expansive windows, and a curved upper-level balcony.
Living room with dark sofas, a tall arched window, glass doors, and a fireplace.
Open-plan kitchen with a veined stone island, wooden stools, rustic dining table, and living area with fireplace.
Modern kitchen with oak cabinets, veined stone countertops, and two large islands.
Modern kitchen with a marble-topped island, dark cabinetry, and glass doors opening toward trees.
Kitchen with two veined-stone islands, light wood cabinets, and a dark range hood.
Modern kitchen with a veined stone island, wood cabinets, and a large dark range hood.
Kitchen coffee station with patterned tile backsplash, wood cabinetry, and an open pantry stocked with jars and baskets.
Open-plan living and dining room with a gray sectional and large windows overlooking trees.
Living room with a vaulted dark ceiling, patterned armchairs, and tall windows overlooking trees.
Dining room with a long rustic table, crystal chandelier, bay windows, and carved wood wall art.
Bathroom vanity with dramatic veined marble, brass fixtures, oval mirror, and globe sconces.
Laundry room with dark built-in cabinets, a utility sink, and front-loading washer and dryer.
Bedroom with a bed, sculptural fireplace wall, mounted television, and window-side sitting area.
Bright sitting room with two white chaise lounges and large windows overlooking leafy trees.
Primary bathroom with a light wood vanity, expansive mirrors, and a glass walk-in shower.
Walk-in shower with textured white tile, hexagonal floor, handheld showerhead, and high window overlooking stone.
Modern wet bar with patterned tile backsplash, brass fixtures, and white cabinetry beside a wood-floored hallway.
Walk-in dressing room with built-in shoe shelves, white drawers, and a stacked washer and dryer.
Walk-in closet with white built-in cabinets, open shelves of baskets and hats, and a wide drawer unit.
Bedroom with a whitewashed bed, gray tufted headboard, shuttered windows, and built-in window seat.
Bathroom with a built-in soaking tub, gray tile surround, and granite vanity.
Bedroom with a gray upholstered bed, curved bay windows, plantation shutters, and built-in window-seat storage.
Bathroom with a textured-glass shower and white vanity topped with speckled granite.
Bedroom with a wooden bed, black leather recliner, and dark-trimmed windows with blinds.
Bathroom with a long dark stone double vanity, large mirrors, and a patterned tile floor.
Living room with a gray sectional, Colts flag, and large windows with blinds.
Laundry room with white washer and dryer, cream cabinets, dark counters, and a window overlooking trees.
Foyer with sweeping twin staircases, ornate railings, stone tile floor, and a small seating area.
Living room with a floor-to-ceiling stone fireplace, mounted television, and French doors opening to greenery.
Game room with a billiards table, table tennis table, and large windows.
Furnished sitting room with curved windows, dark chairs, and a geometric chandelier.
Home bar with carved wood cabinetry, granite counter, glass-front cabinets, and bar stools.
Basement media room with a gray sectional, leather theater recliners, and patterned illuminated ceiling panels.
Home gym with weight machines, treadmill, exercise bike, and dumbbells.
Stone patio with an outdoor fireplace, lounge seating, and wooded surroundings.
Stone home patio with flagstone paving, outdoor seating, and a wooded view.
Covered stone patio with a fireplace, wood ceiling, and outdoor seating.
Landscaped backyard pond bordered by mature trees, lawn, and stone edging.
Stone house with a large curved deck and multiple outdoor seating areas
Stone house with expansive curved decks, outdoor seating, and landscaped grounds.
Aerial view of a stone home with a broad deck overlooking a landscaped pond and wooded yard.
Aerial view of a large stone home beside a pond, surrounded by wooded landscaping.
Aerial view of a wooded property with a winding pond and part of a stone house.
Aerial view of a stone house with multiple garages and a covered drive-through entry, surrounded by trees.
Aerial parcel map marking 15612 Count Viking Court and surrounding property boundaries.
VIEW PHOTOS
Courtesy of Circle Real Estate, Jay O'Neil Listing Contact:  
$3,100,000

15612 Count Viking Court

6 Beds 10 Baths 11,430 Sq.Ft. 3.07 Acres

Description

Private 3-acre estate in the heart of Westfield. This prestigious home with its exquisite chateau design, redefines luxury living. The European-inspired interior boasts dramatic gallery spaces that truly showcase unparalleled craftsmanship throughout. A gourmet kitchen awaits, perfectly suited for any chef to impress the most discerning palate, while the private owner's retreat offers a true oasis with a gas fireplace and a palatial spa bath. The sweeping walk-out lower level features a grand home theater, a wet bar, and a wine cellar designed to accommodate well-versed connoisseur. Outside, cultured stone seating areas cascade gracefully down the rear of the home, providing serene vistas of water and a lush canopy of mature trees. Property includes two adjacent lots 23 (1 acre) & 25 (1.02 acre). This extraordinary estate exemplifies timeless luxury and sophistication.

Share Property

Location

15612 Count Viking Court, Westfield, IN 46074

Status

Sold

Date Sold

April 7, 2026
Jay  O'Neil

Jay O'Neil

TITLE

Broker | Associate

Ryan  O'Neil

Ryan O'Neil

TITLE

Broker | Associate

Property Amenities

Interior
Laundry room Laundry Room, Main Level, Upper Level
Fireplace Basement, Living Room, Outside, Primary Bedroom
Appliances Gas Cooktop, Dishwasher, Disposal, Microwave, Double Oven, Refrigerator
Total Bedrooms: 6
Half Bathrooms: 4
Full Bathrooms: 6
Other Interior Features Attic Access, High Ceilings, Kitchen Island, Entrance Foyer, Hardwood Floors, Pantry, Wired for Sound
Area & Lot
Total area 12,001 Sq.Ft.
Lot Area 3.07 Acres
Living area 11,430 Sq.Ft.
MLS® ID 22043504
Year Built 2007
School District Westfield-Washington Schools
High School Westfield High School
Middle School Westfield Middle School
Elementary School Oak Trace Elementary School
View Description Pond
Architecture Styles Chateau
Type Residential
Status Sold
Exterior
Stories 2
Air conditioning Central Air
Heat type Forced Air, Natural Gas
Water Source Public
Garage Space 4.0
Parking Attached, Garage Faces Rear
Lot Features Cul-De-Sac
Finance
Sales Price $3,100,000
HOA Fees $492 quarterly

Work with Annie

I believe that satisfying the customer is simply the minimum requirement for staying in business. I work constantly to improve our systems, processes, and services to go well beyond the standard level of service provided by most agents.



