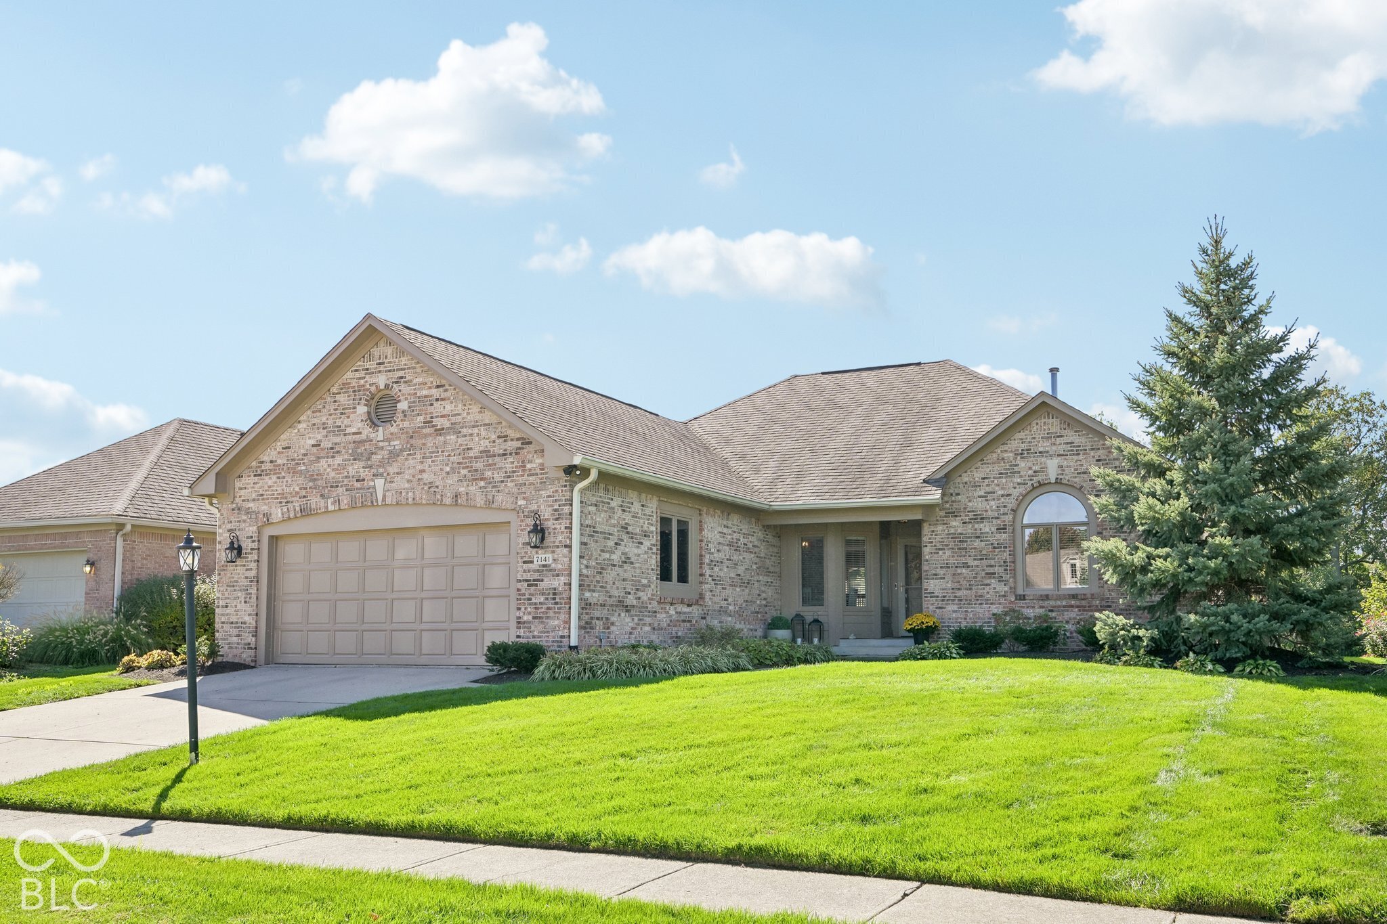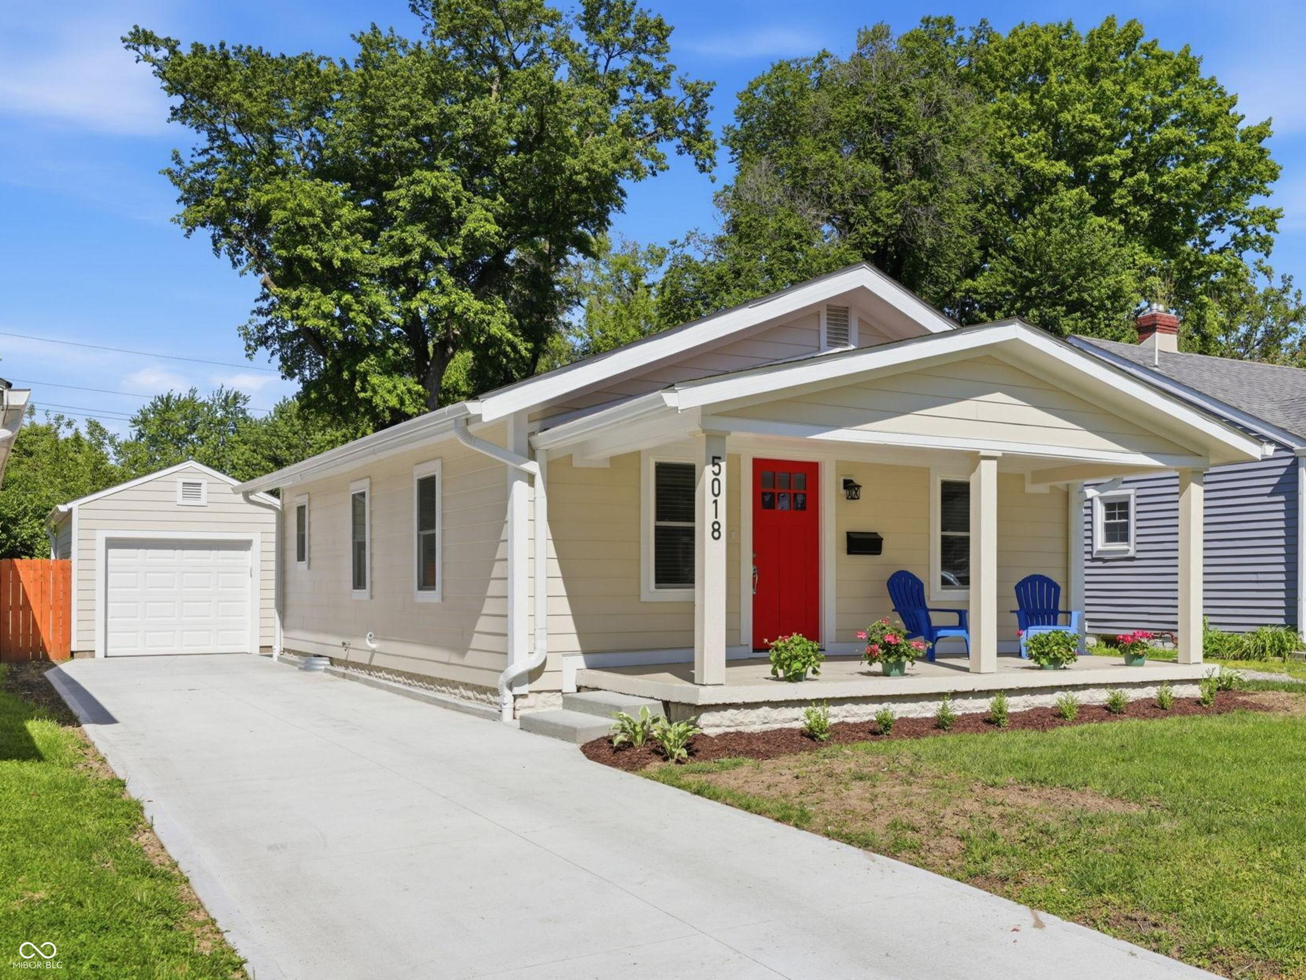
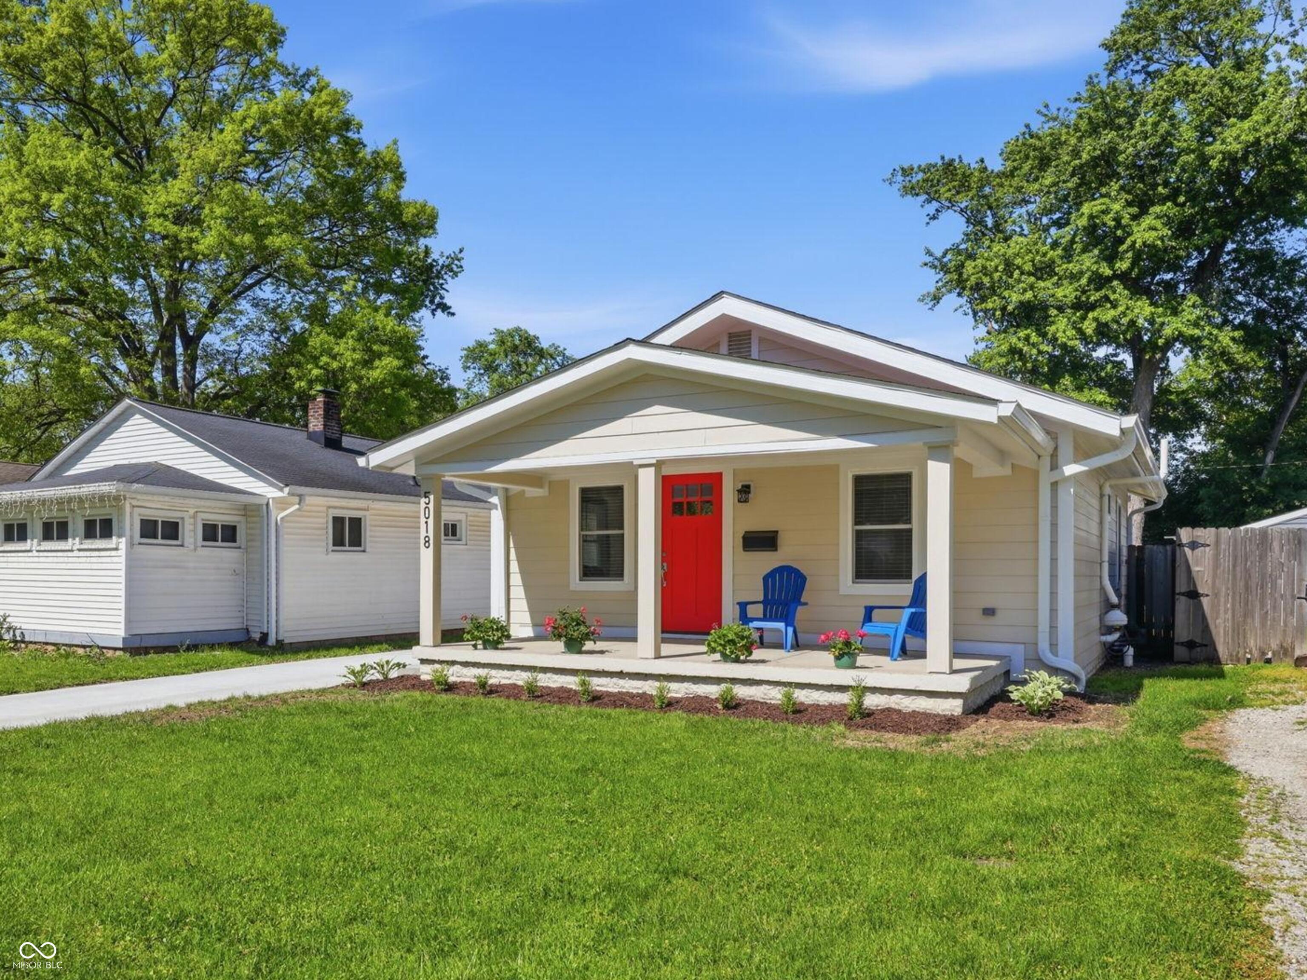
Beige house with a red front door, covered porch, blue chairs, and a wide concrete driveway.
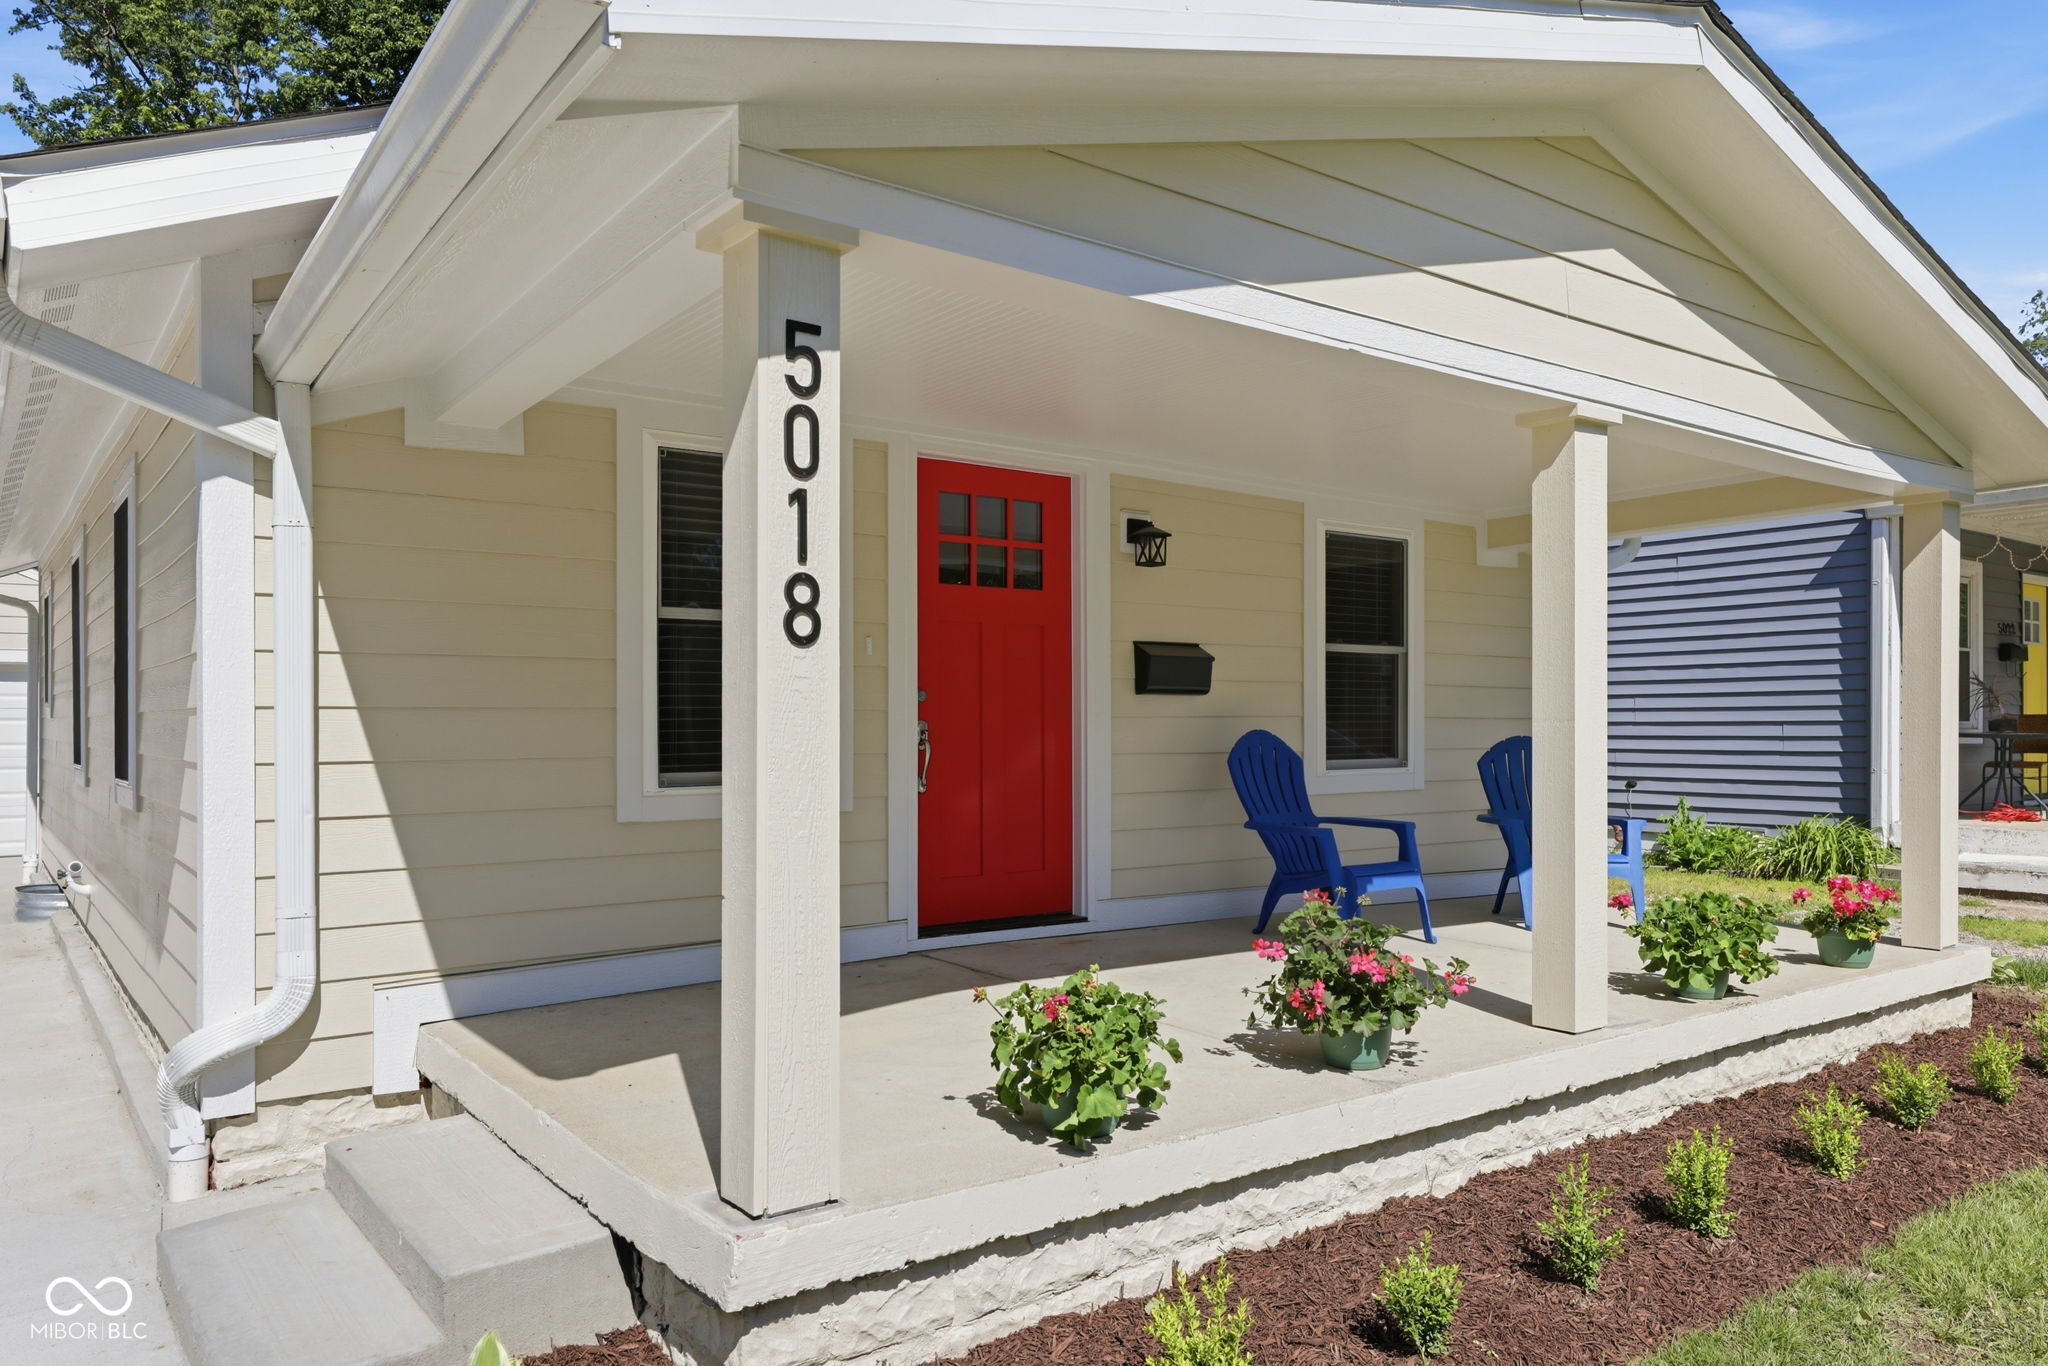
House front with a covered porch, bright red door, blue chairs, and flower planters.
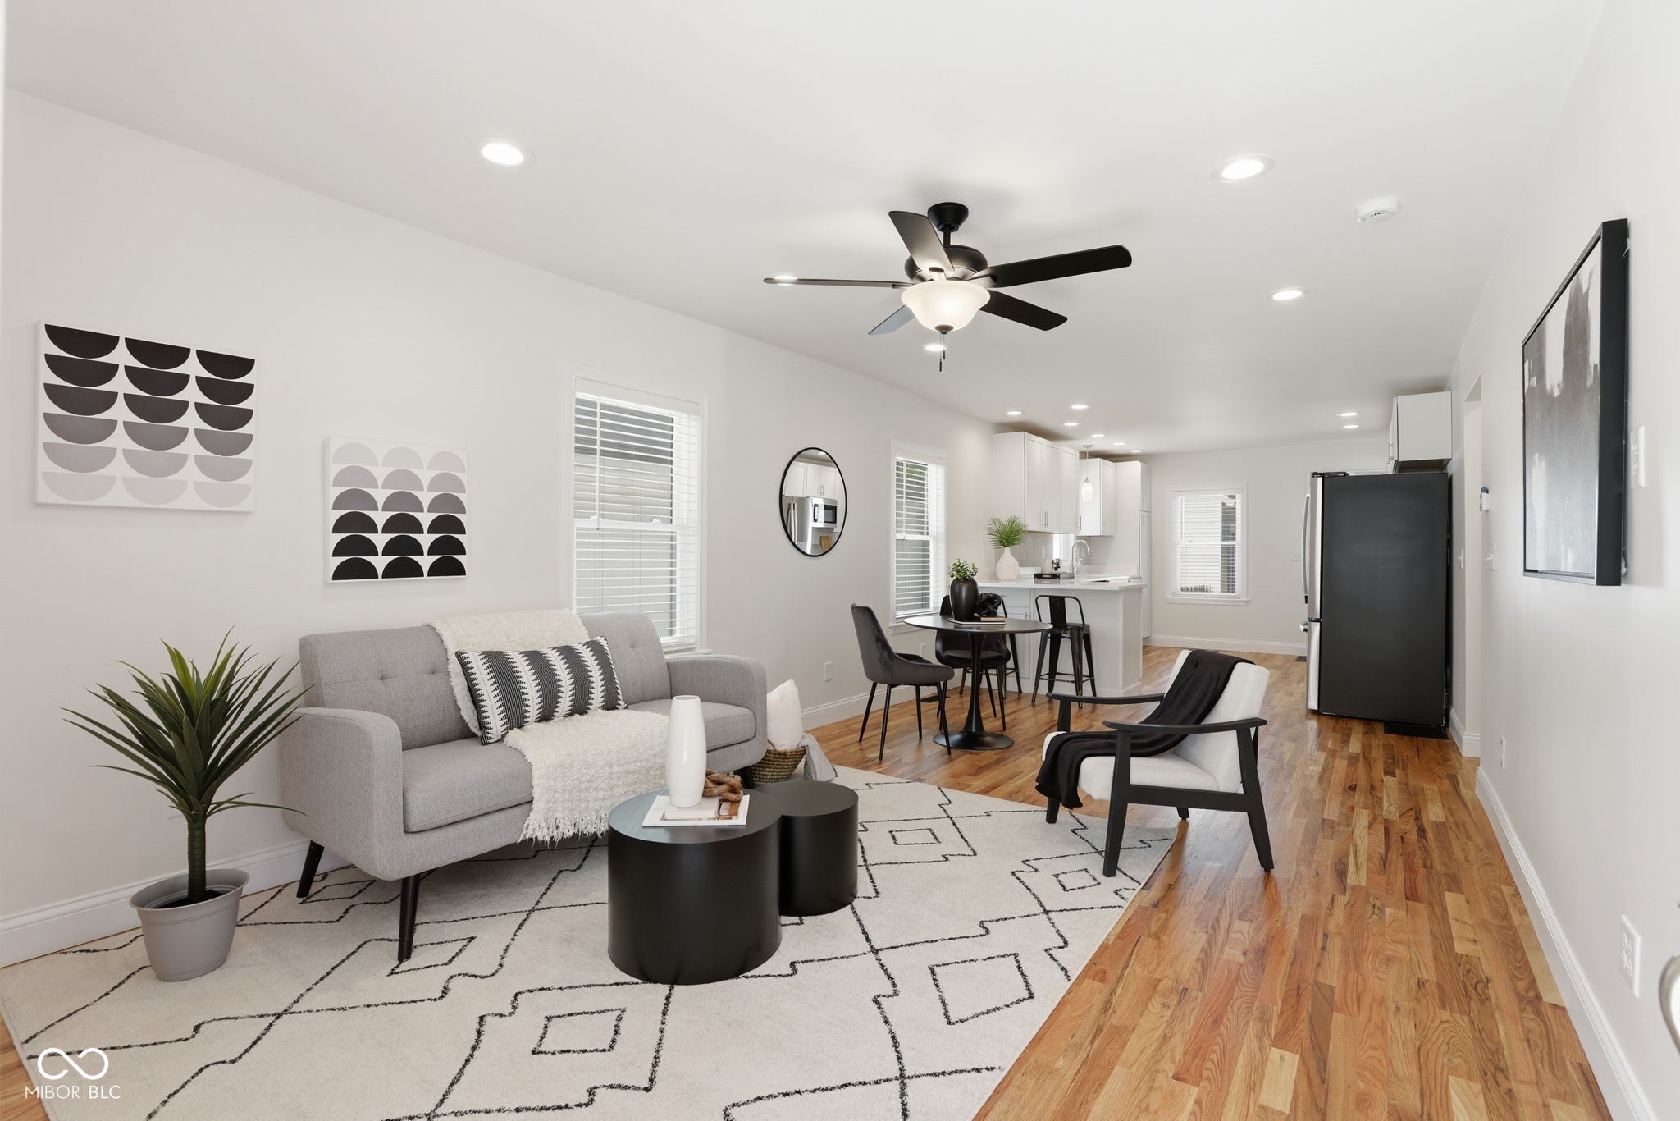
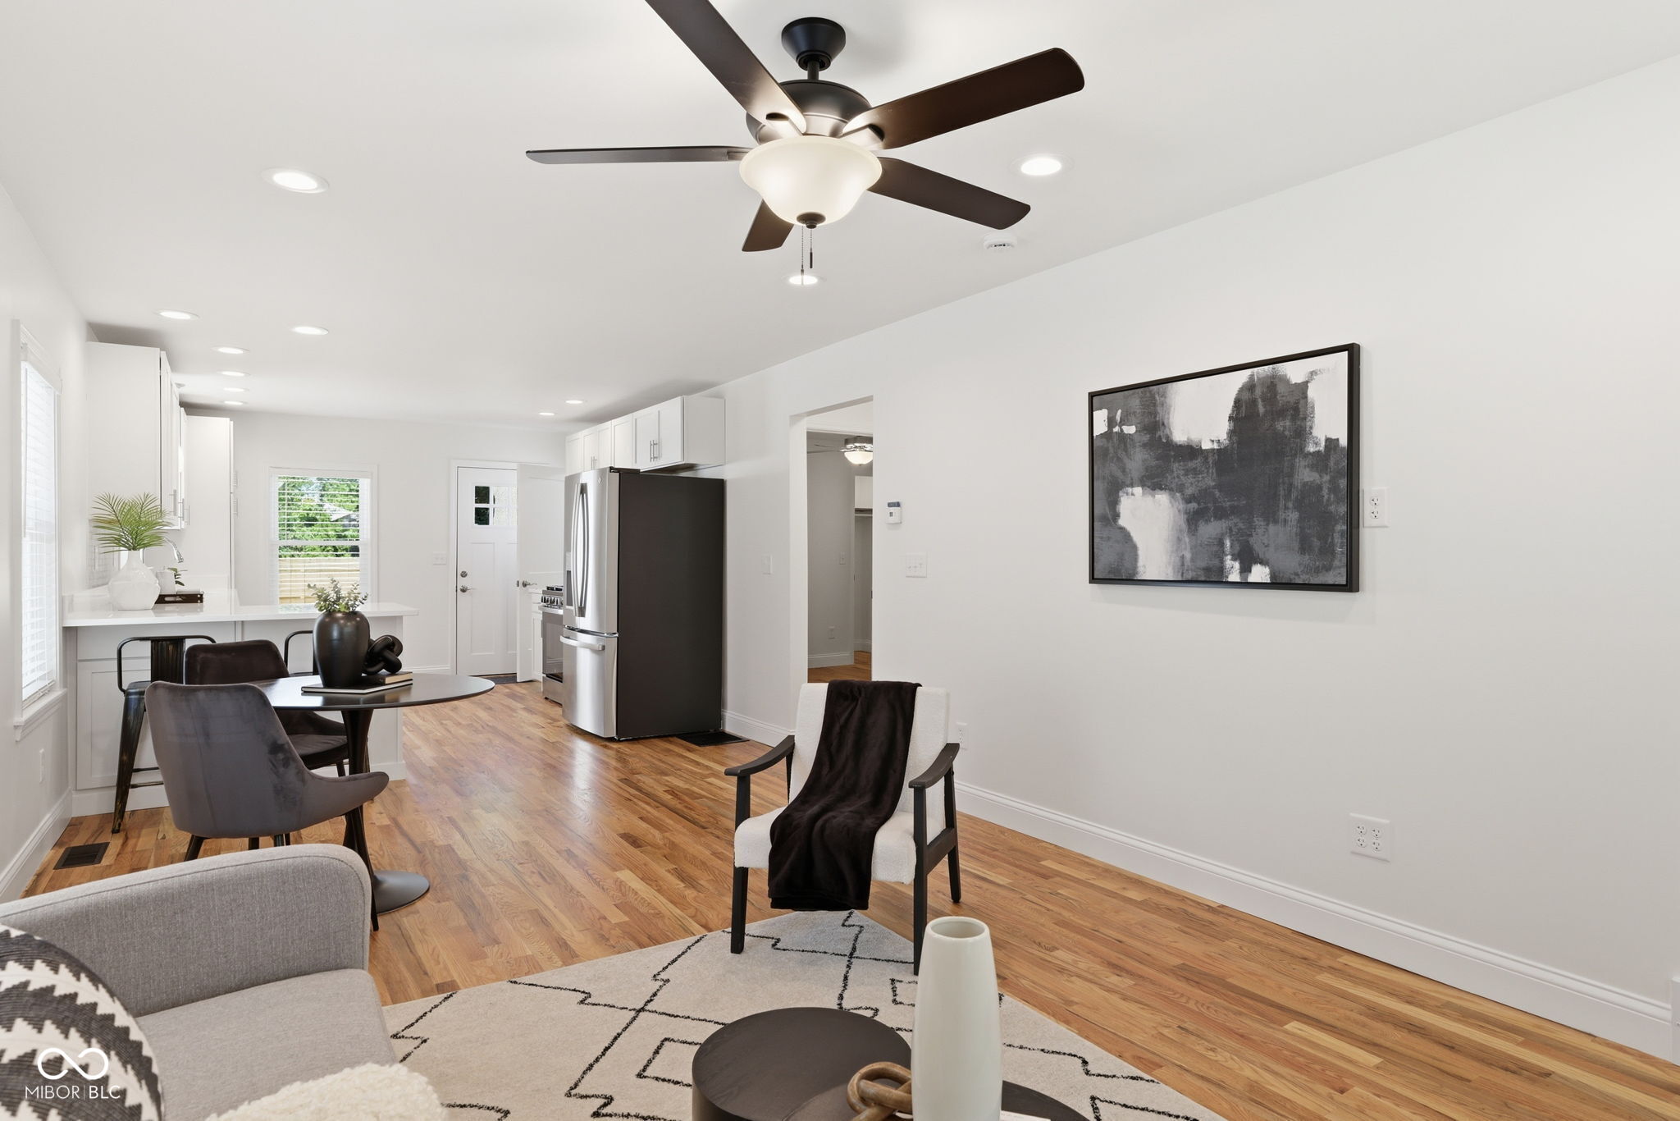
Open-plan living room with gray sofa and geometric rug beside a dining area and white kitchen.
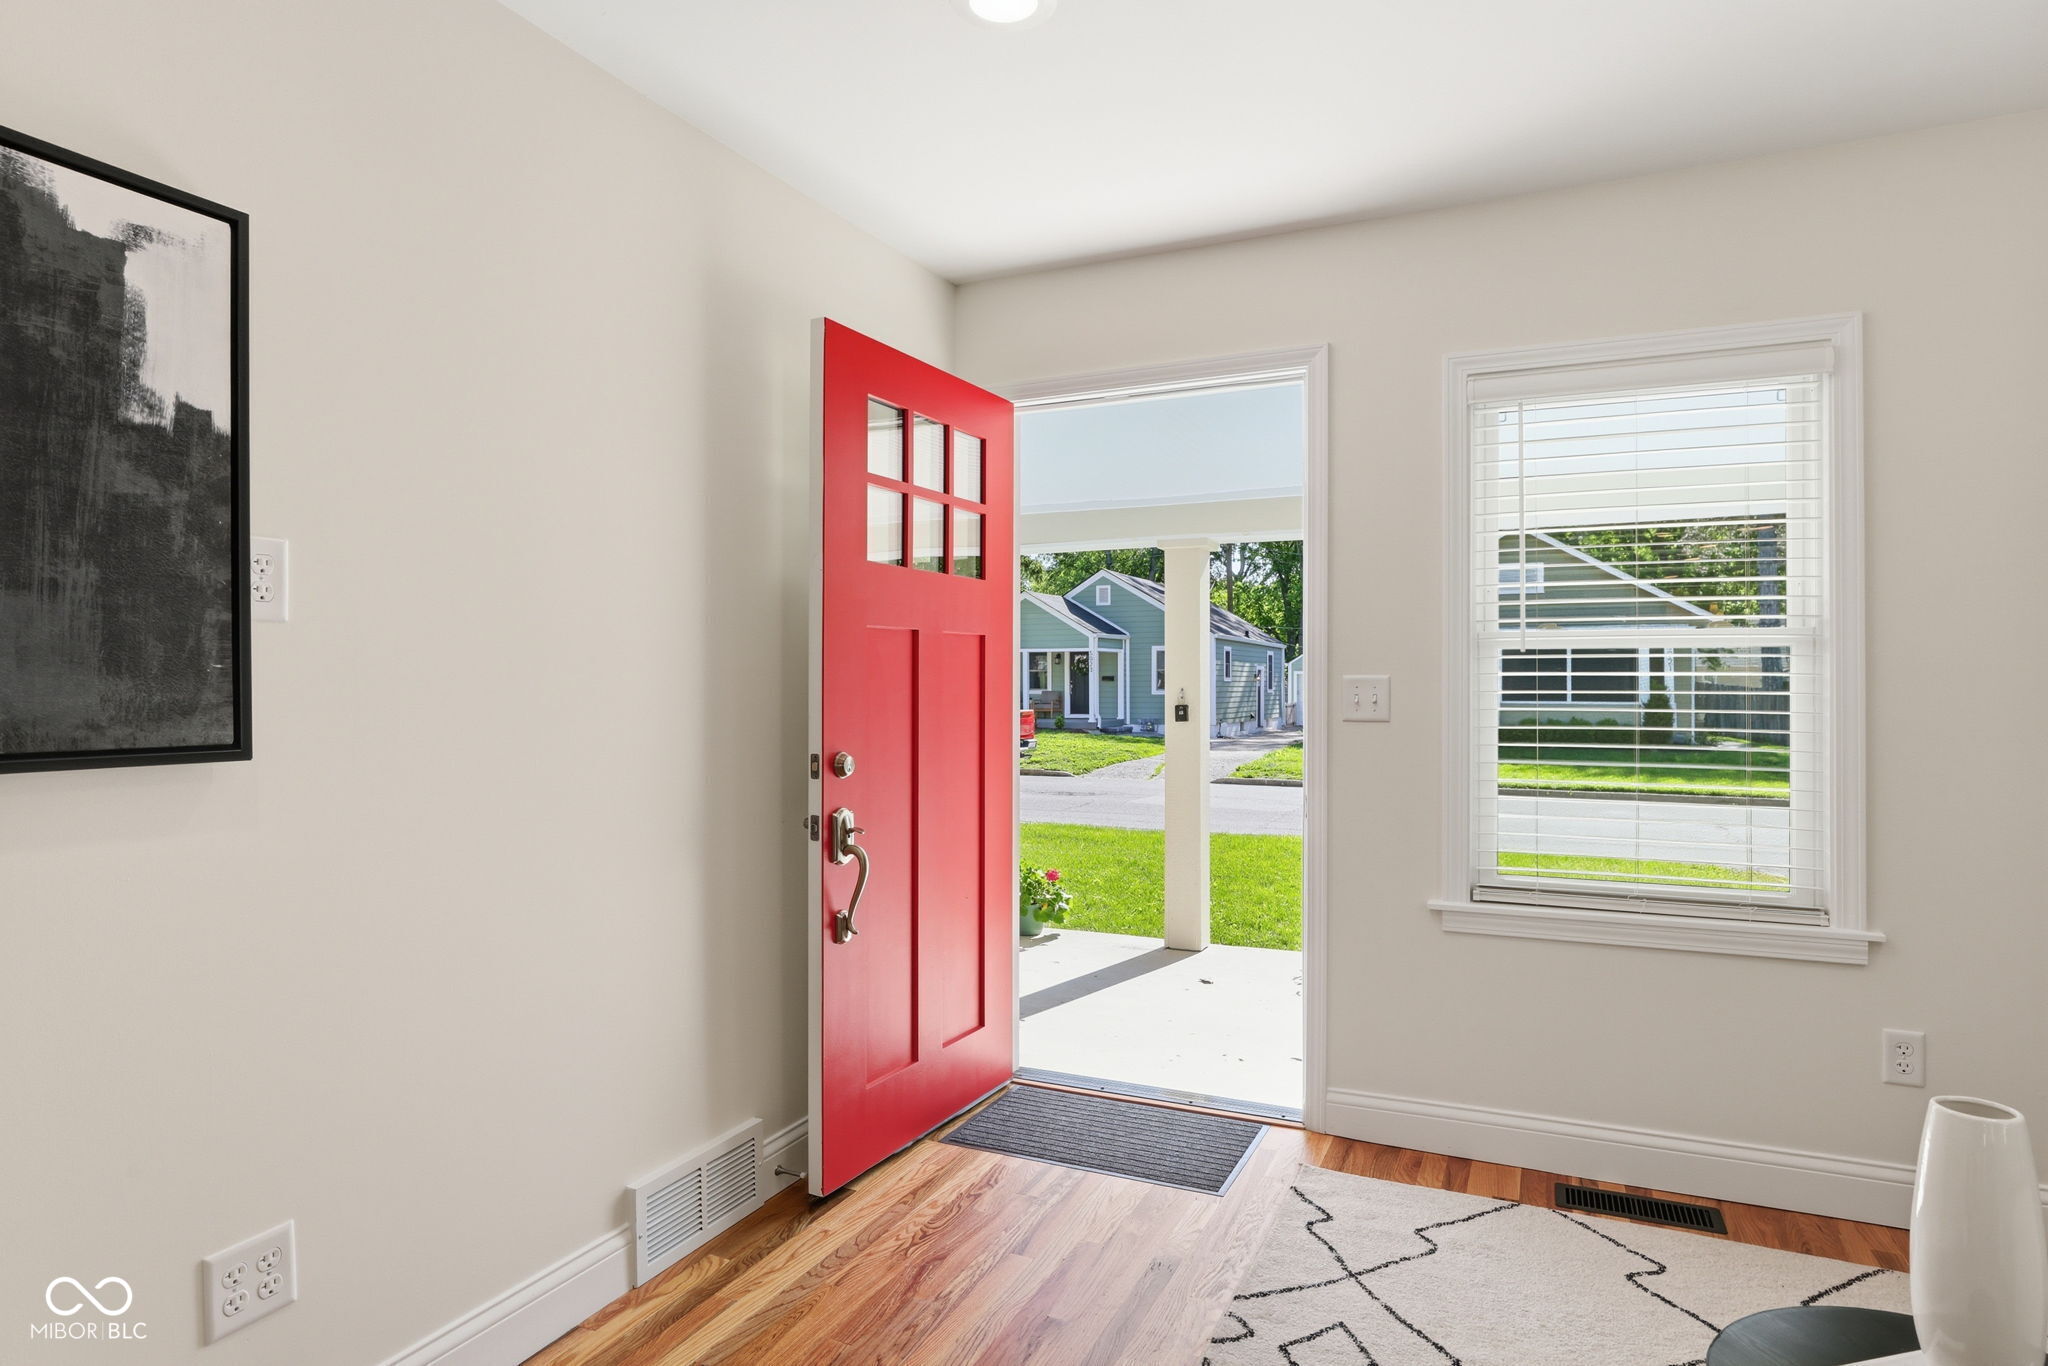
Entryway with an open red front door, hardwood floors, and a view of the covered porch.
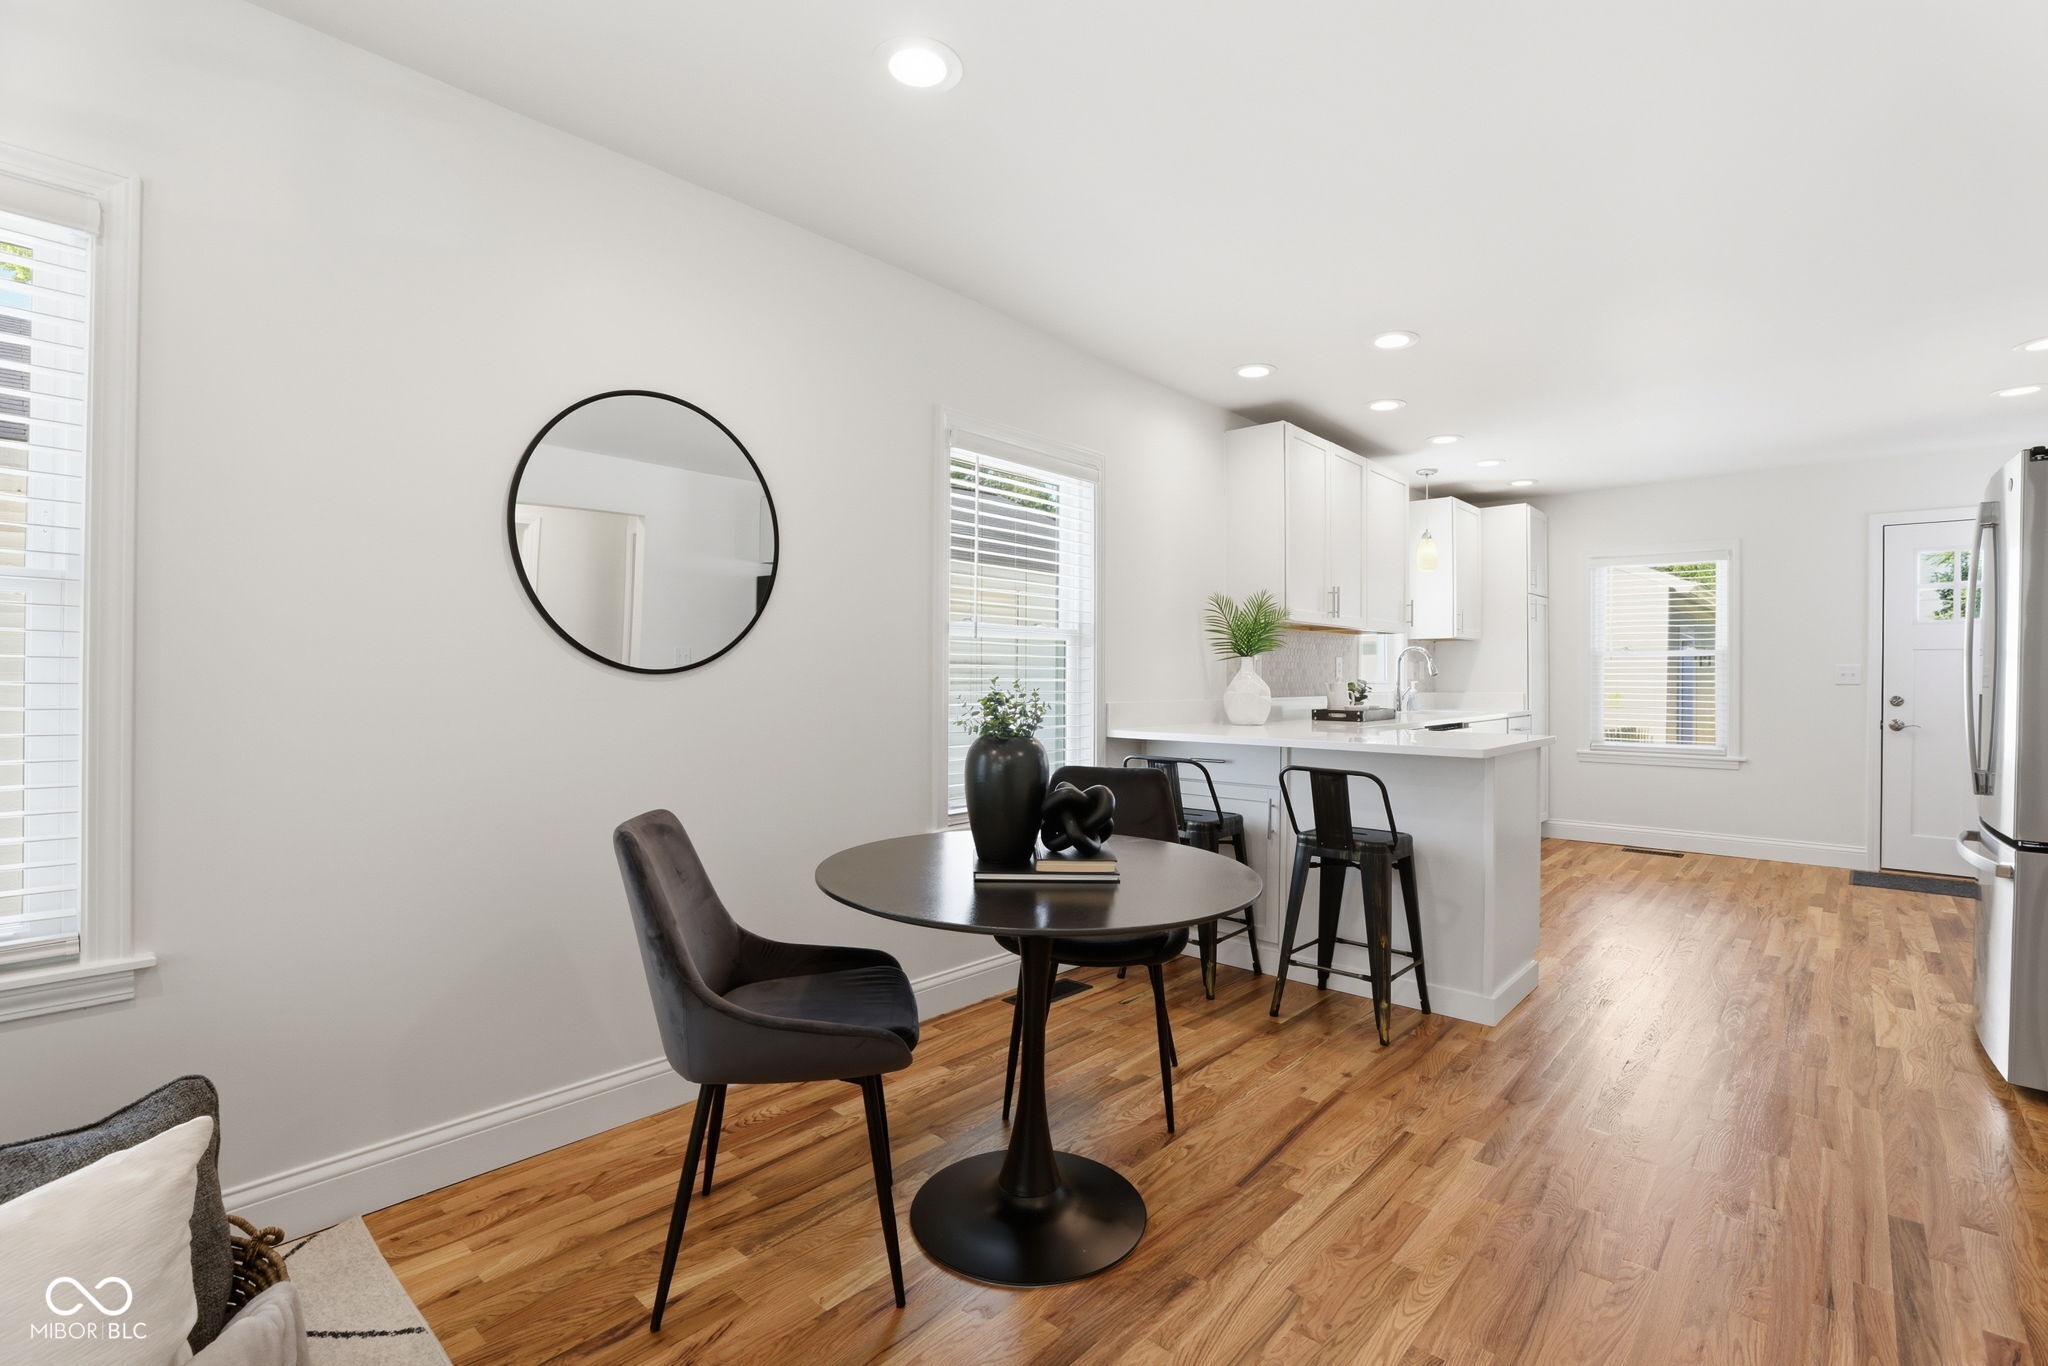
Open-plan living and dining room with hardwood floors, contemporary seating, and a white kitchen.
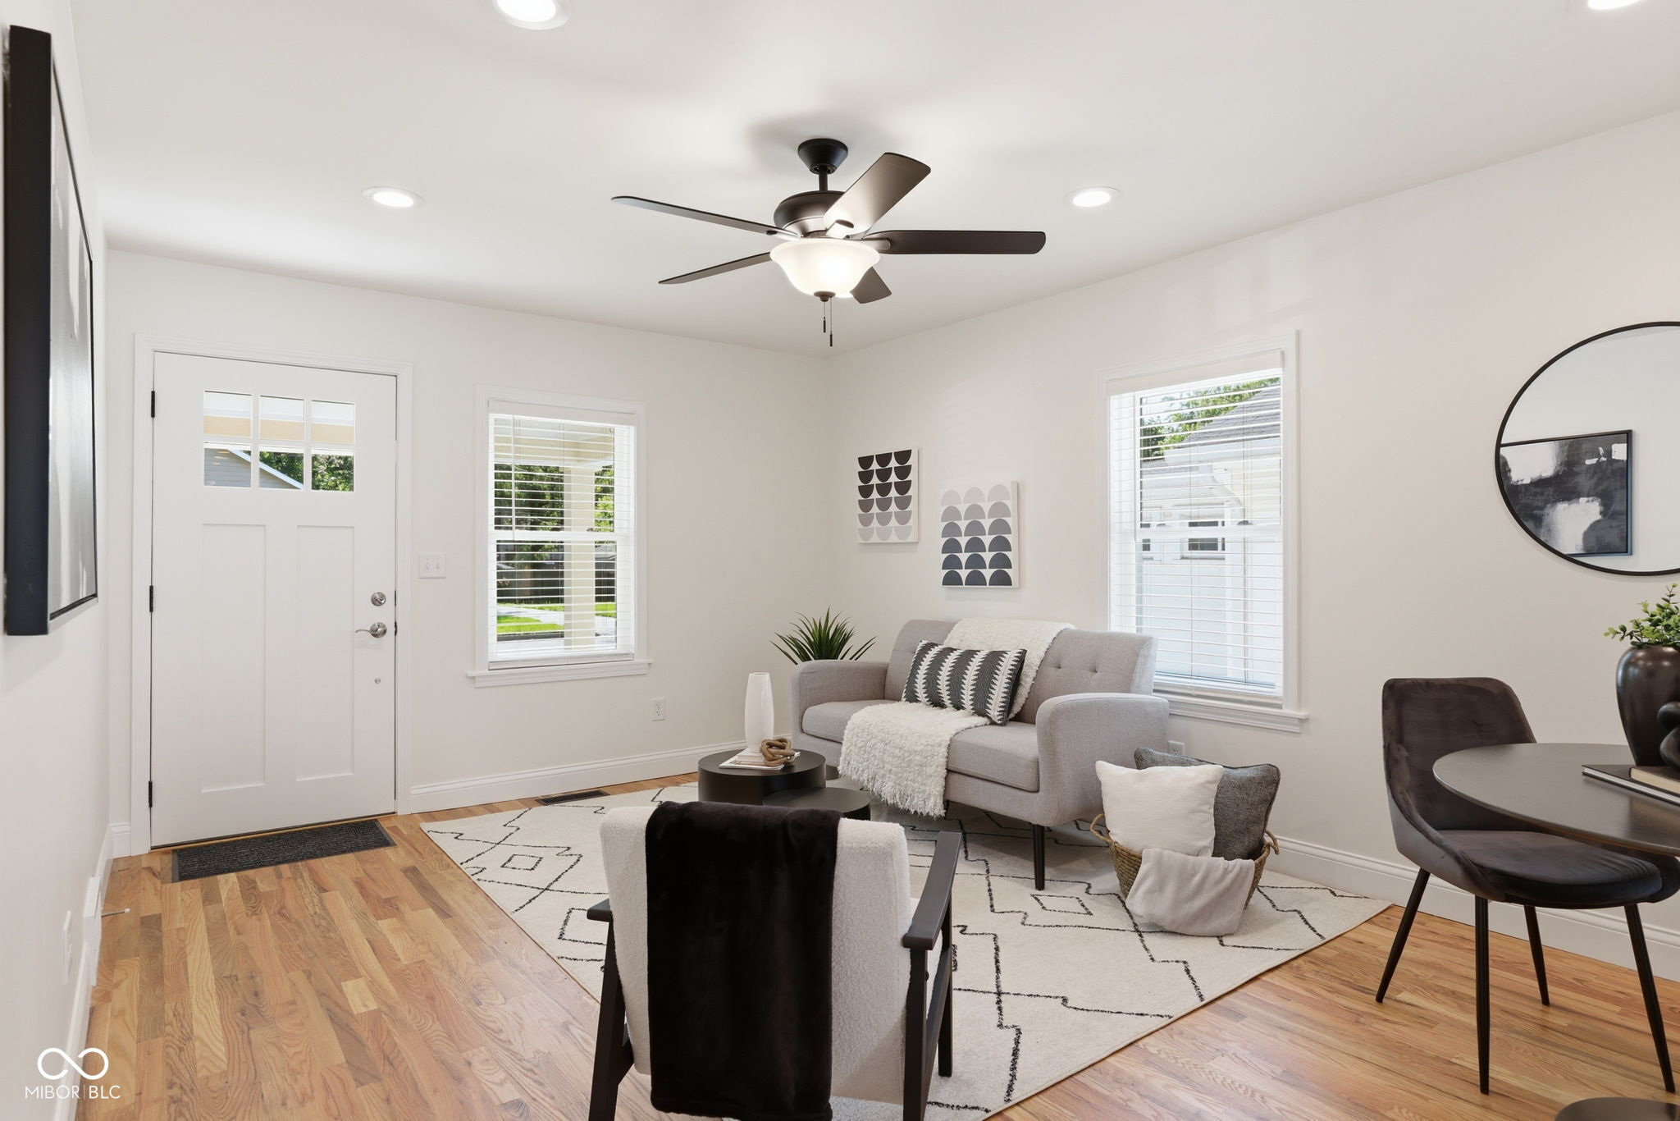
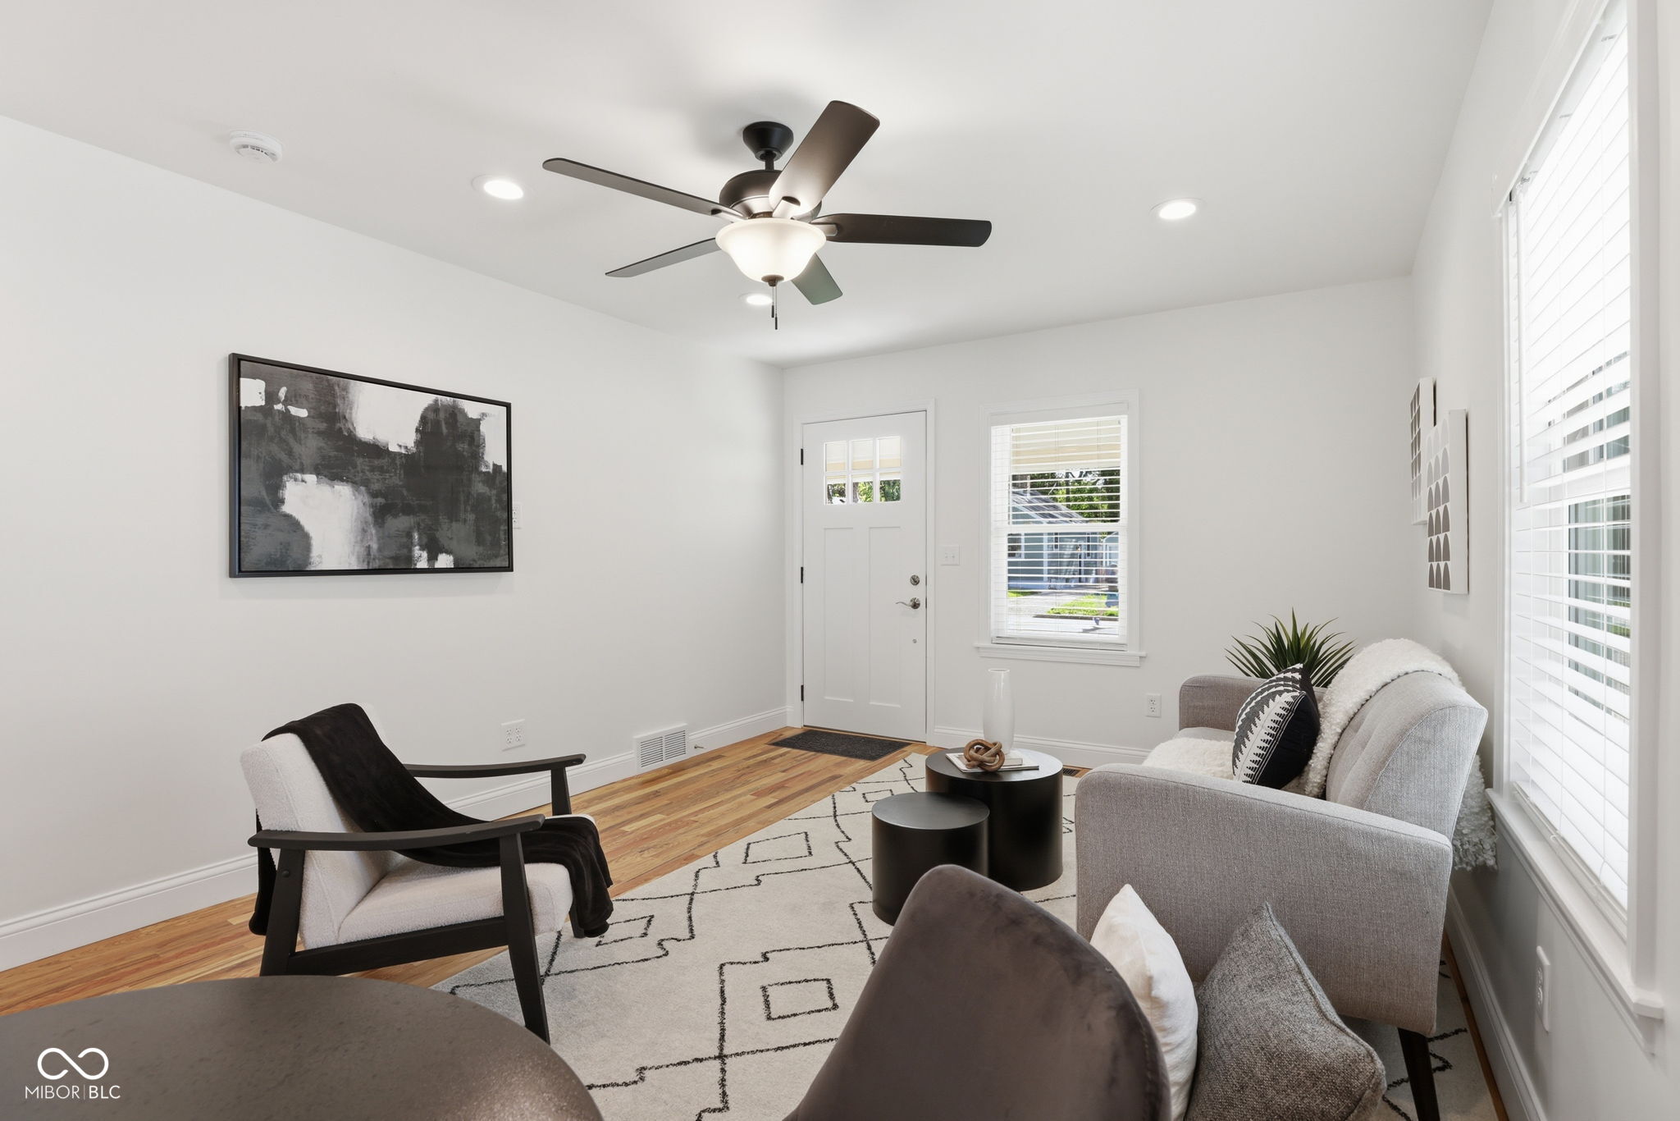
Staged living room with a gray sofa, patterned rug, hardwood floors, and a glass-paneled front door.
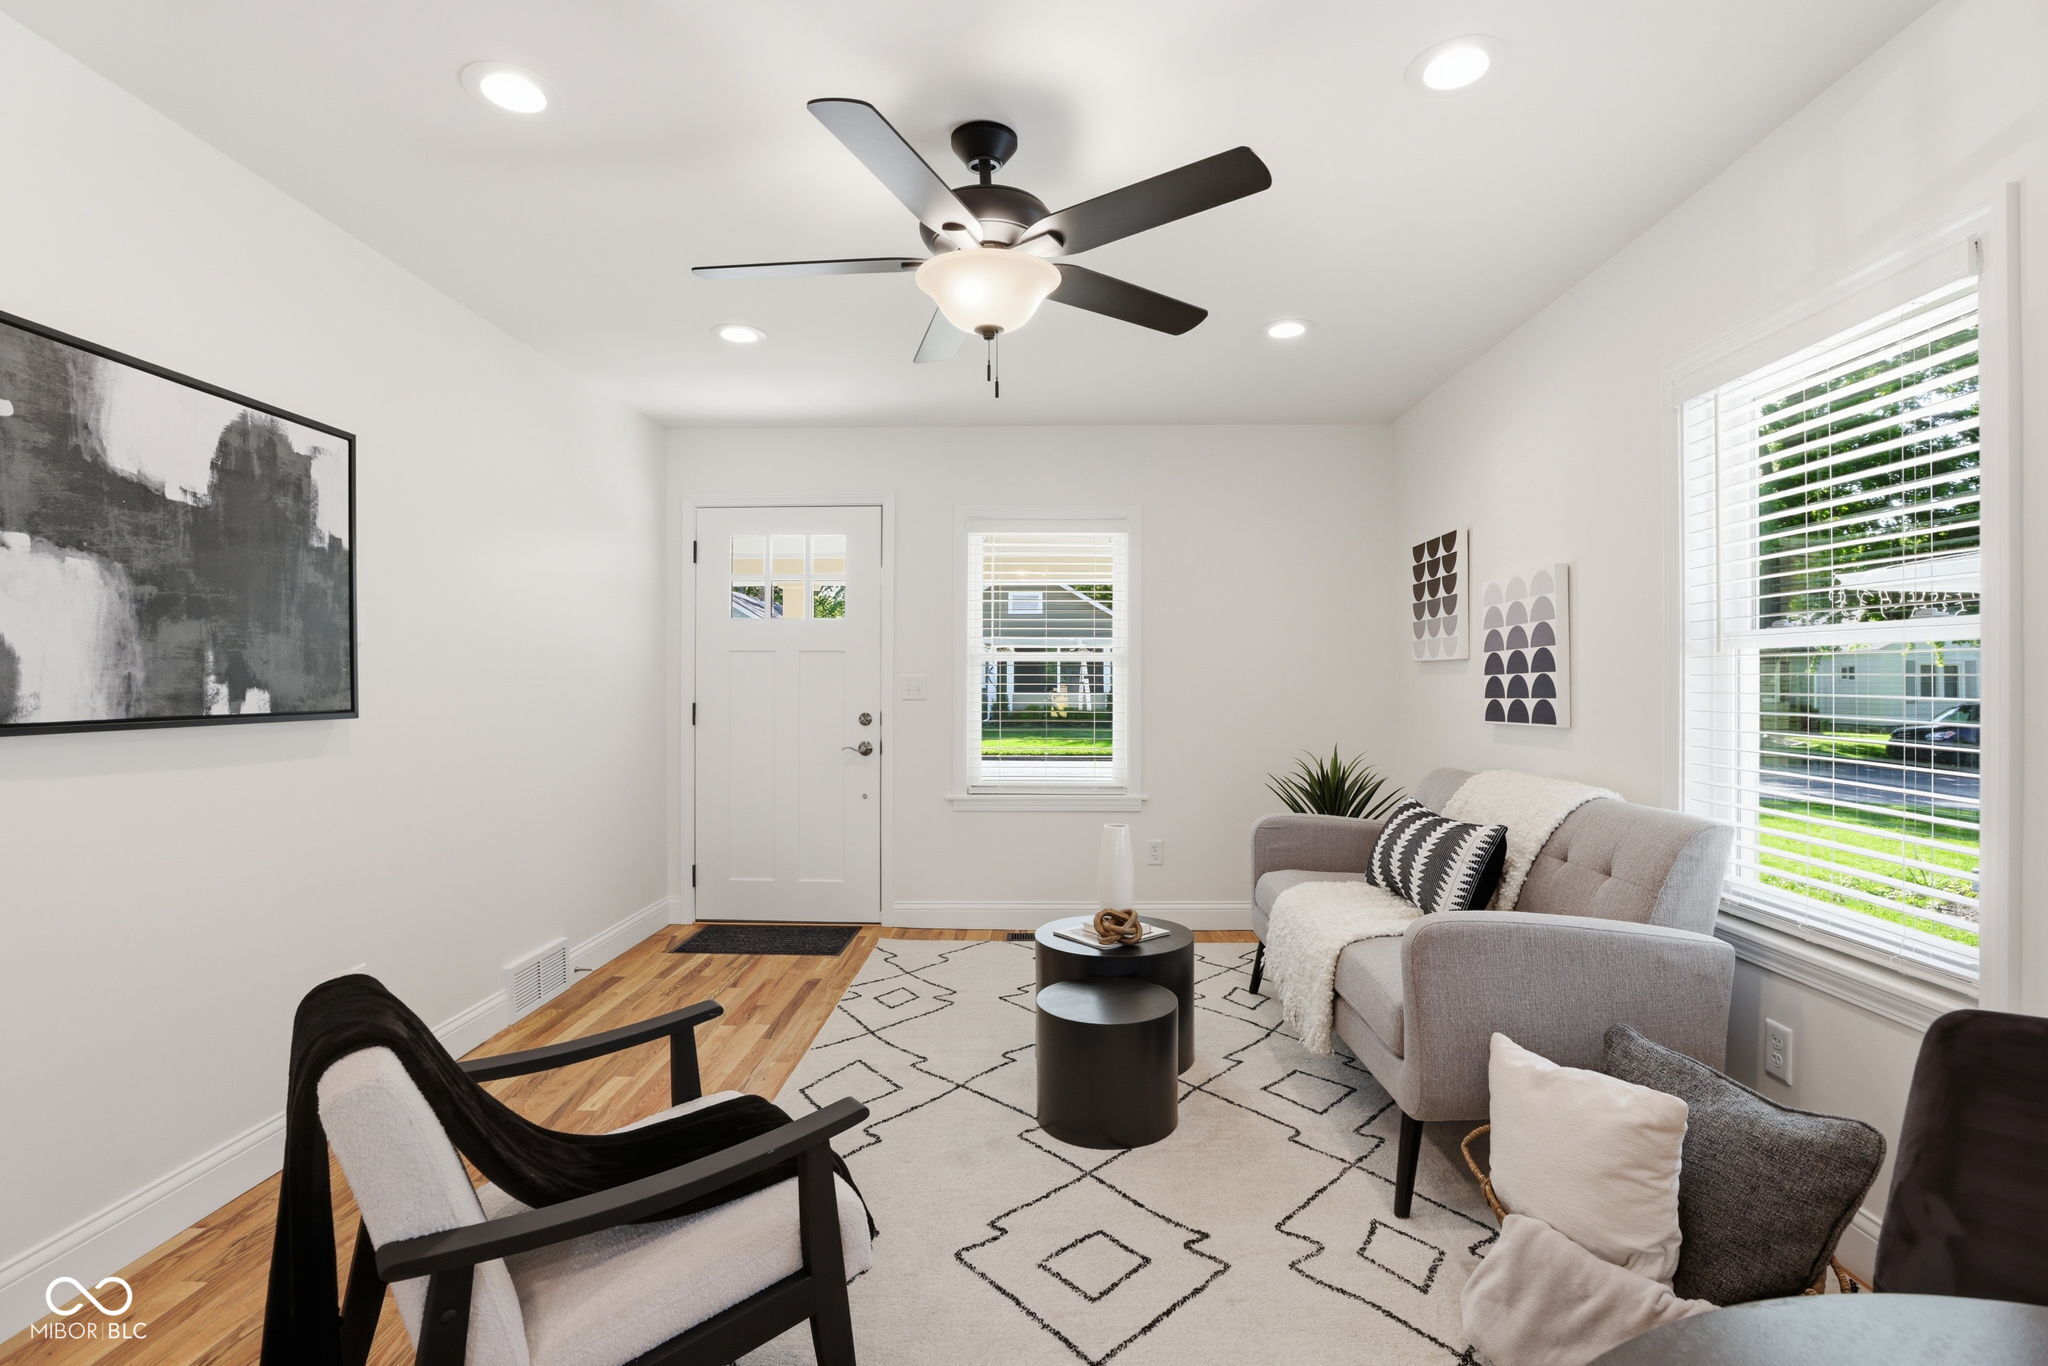
Bright living room with a gray sofa, geometric rug, and ceiling fan.
Living room with gray seating, geometric rug, wood floors, and a black ceiling fan.
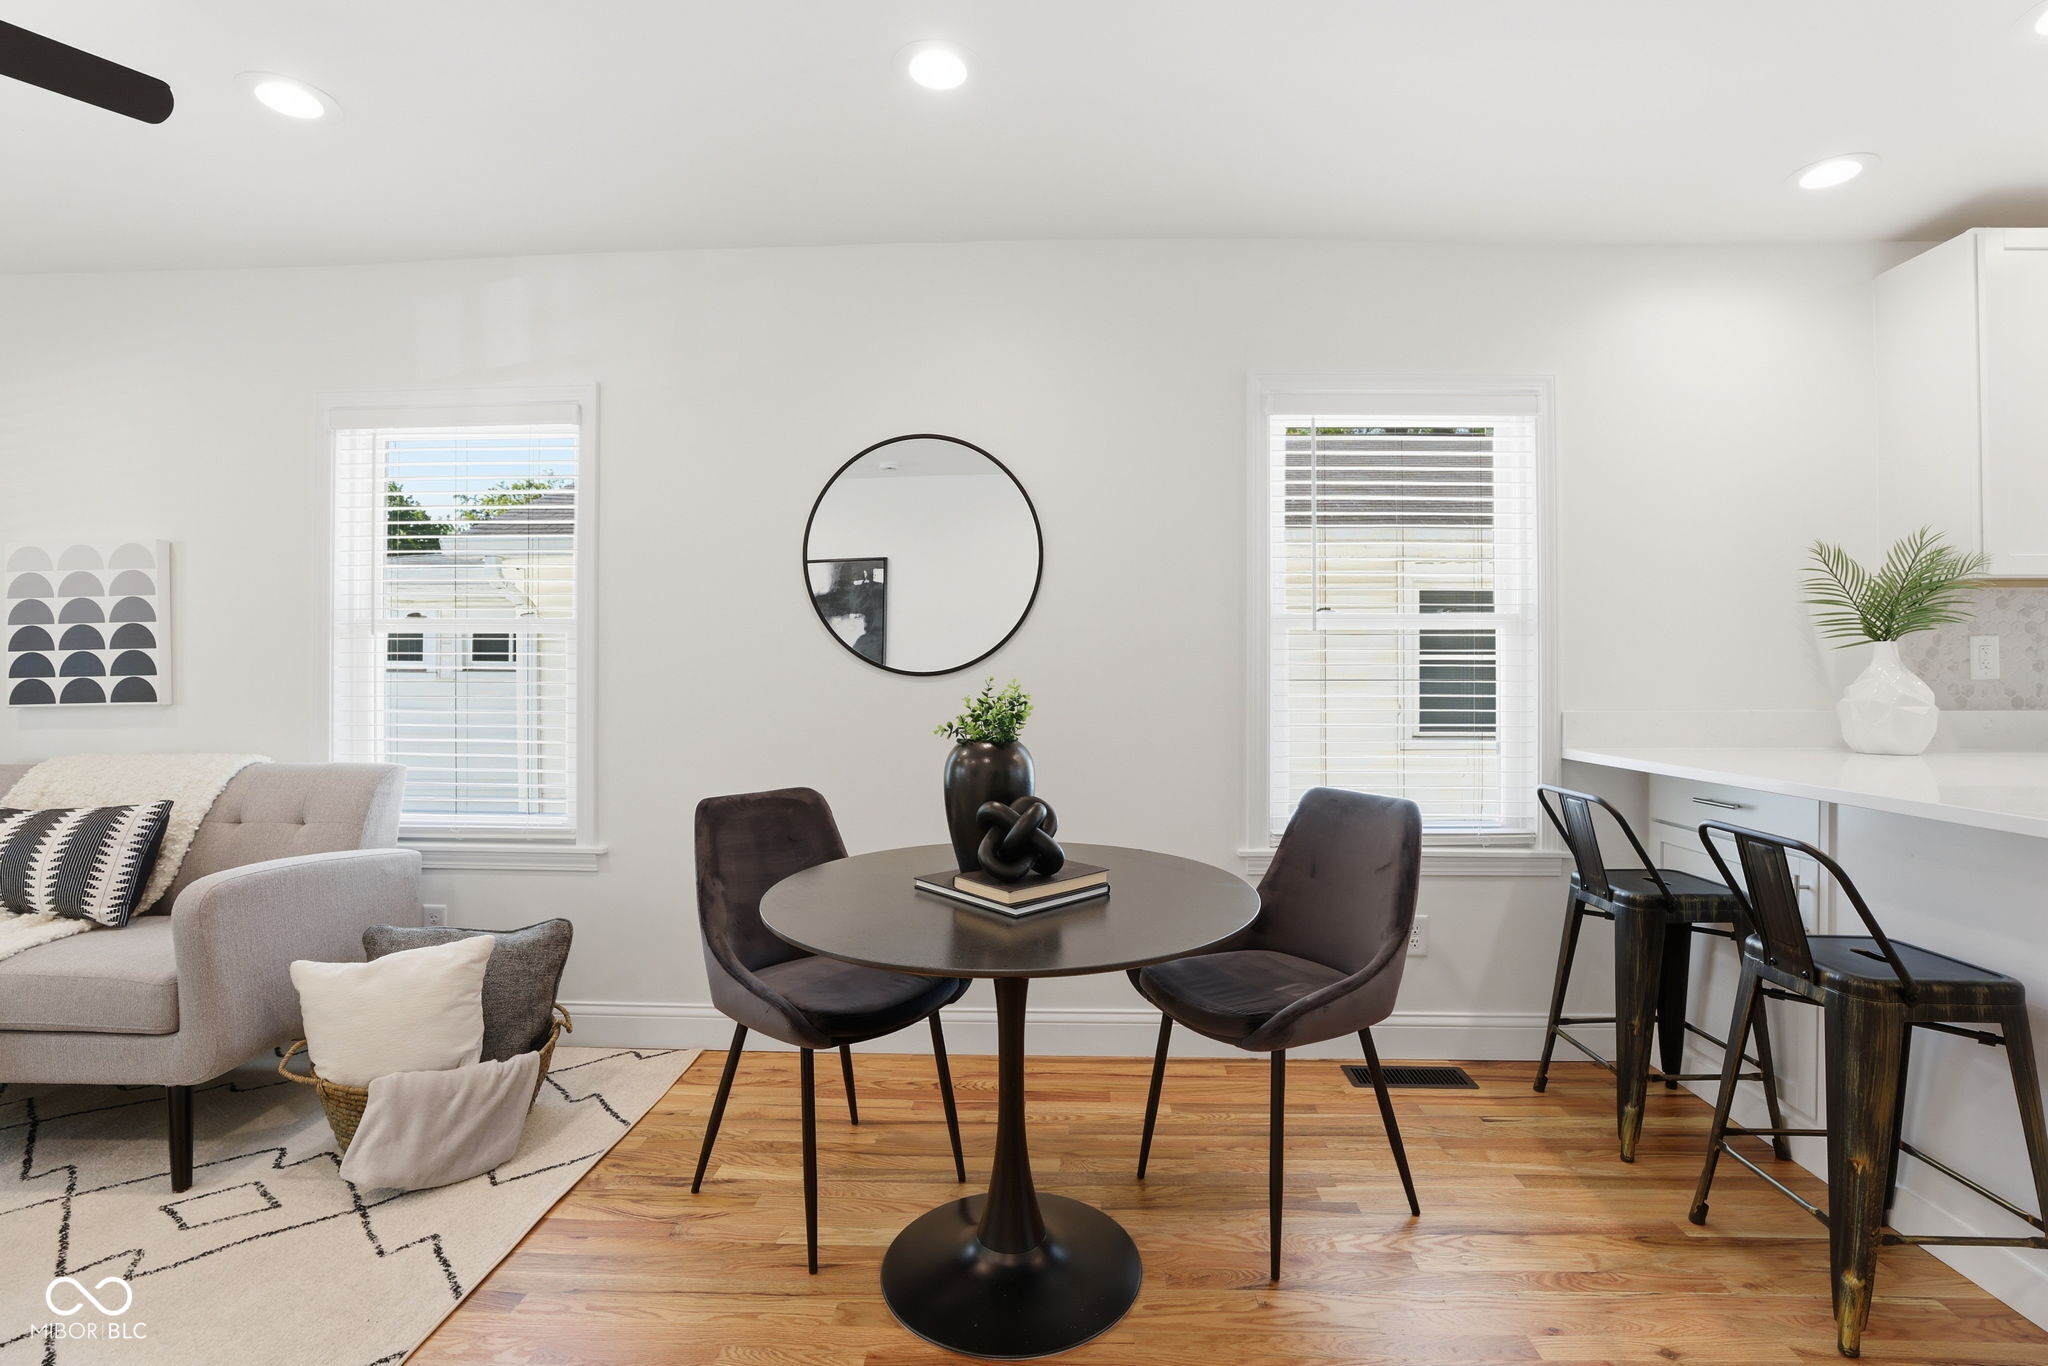
Open-plan dining area with a round black table, gray sofa, and kitchen counter with bar stools.
Dining area with a round black table and chairs beside a bright kitchen with a breakfast bar.
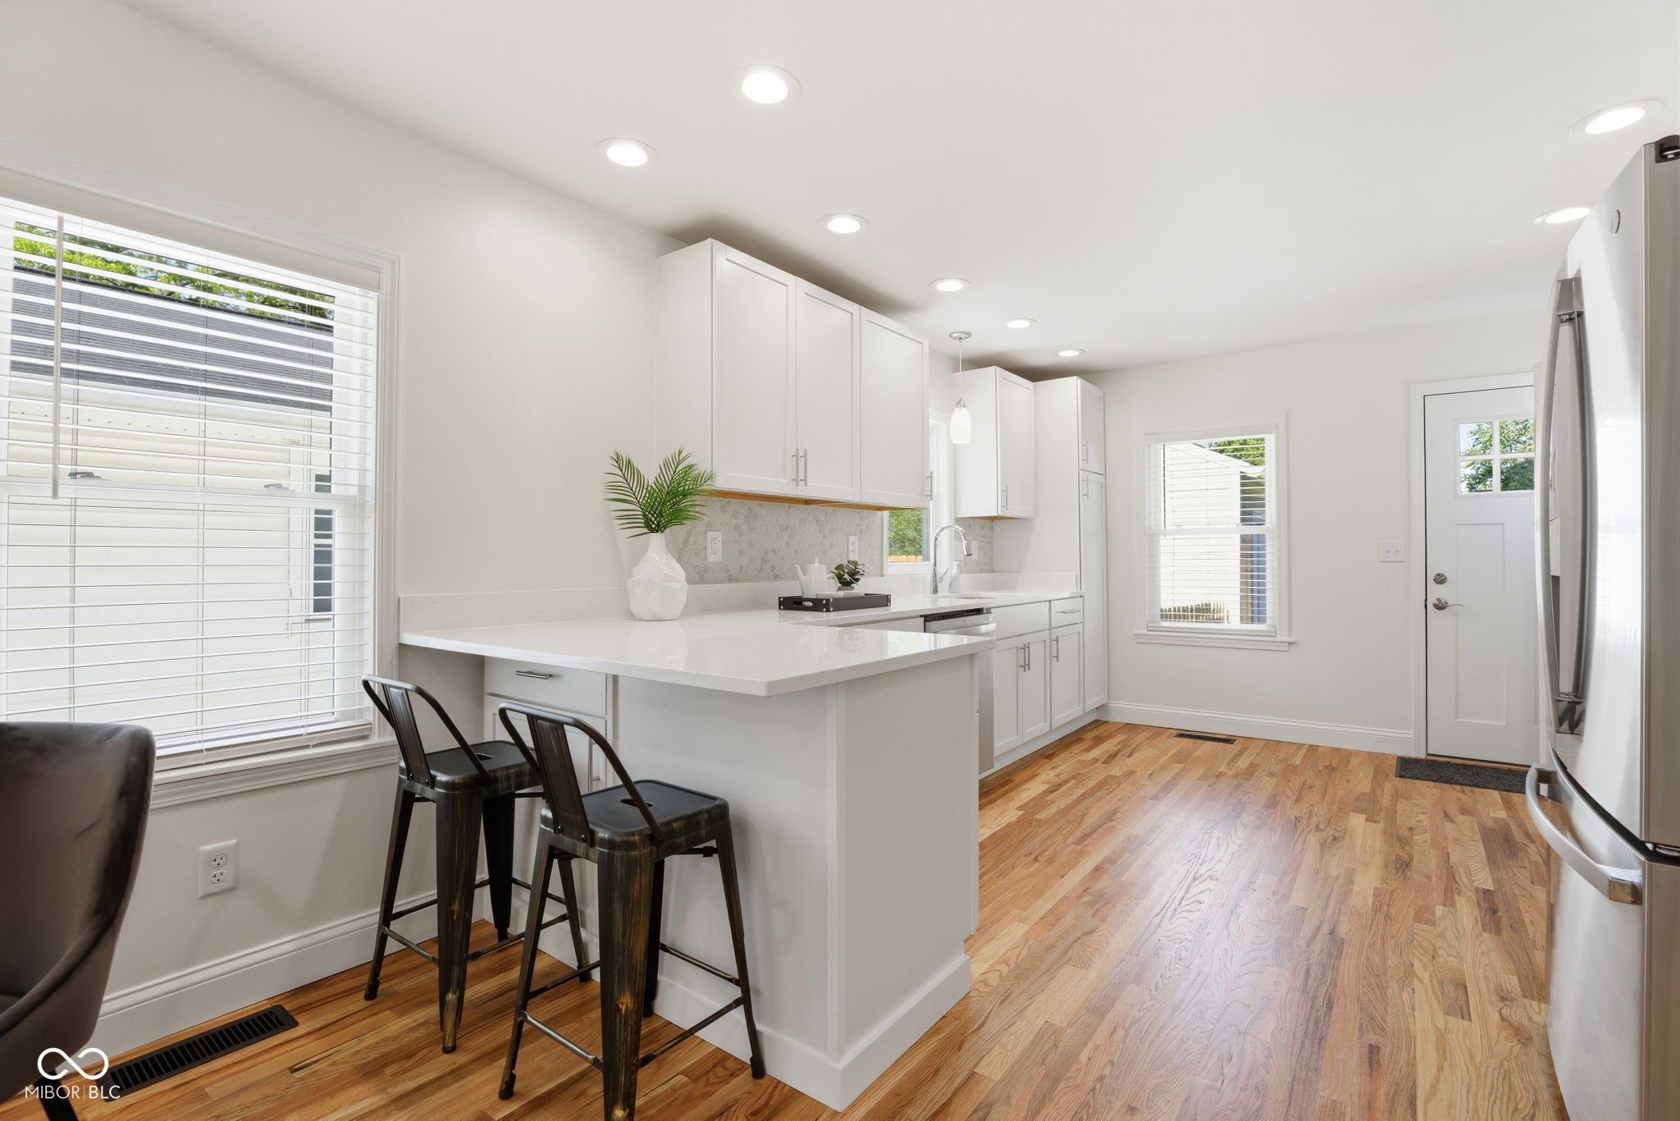
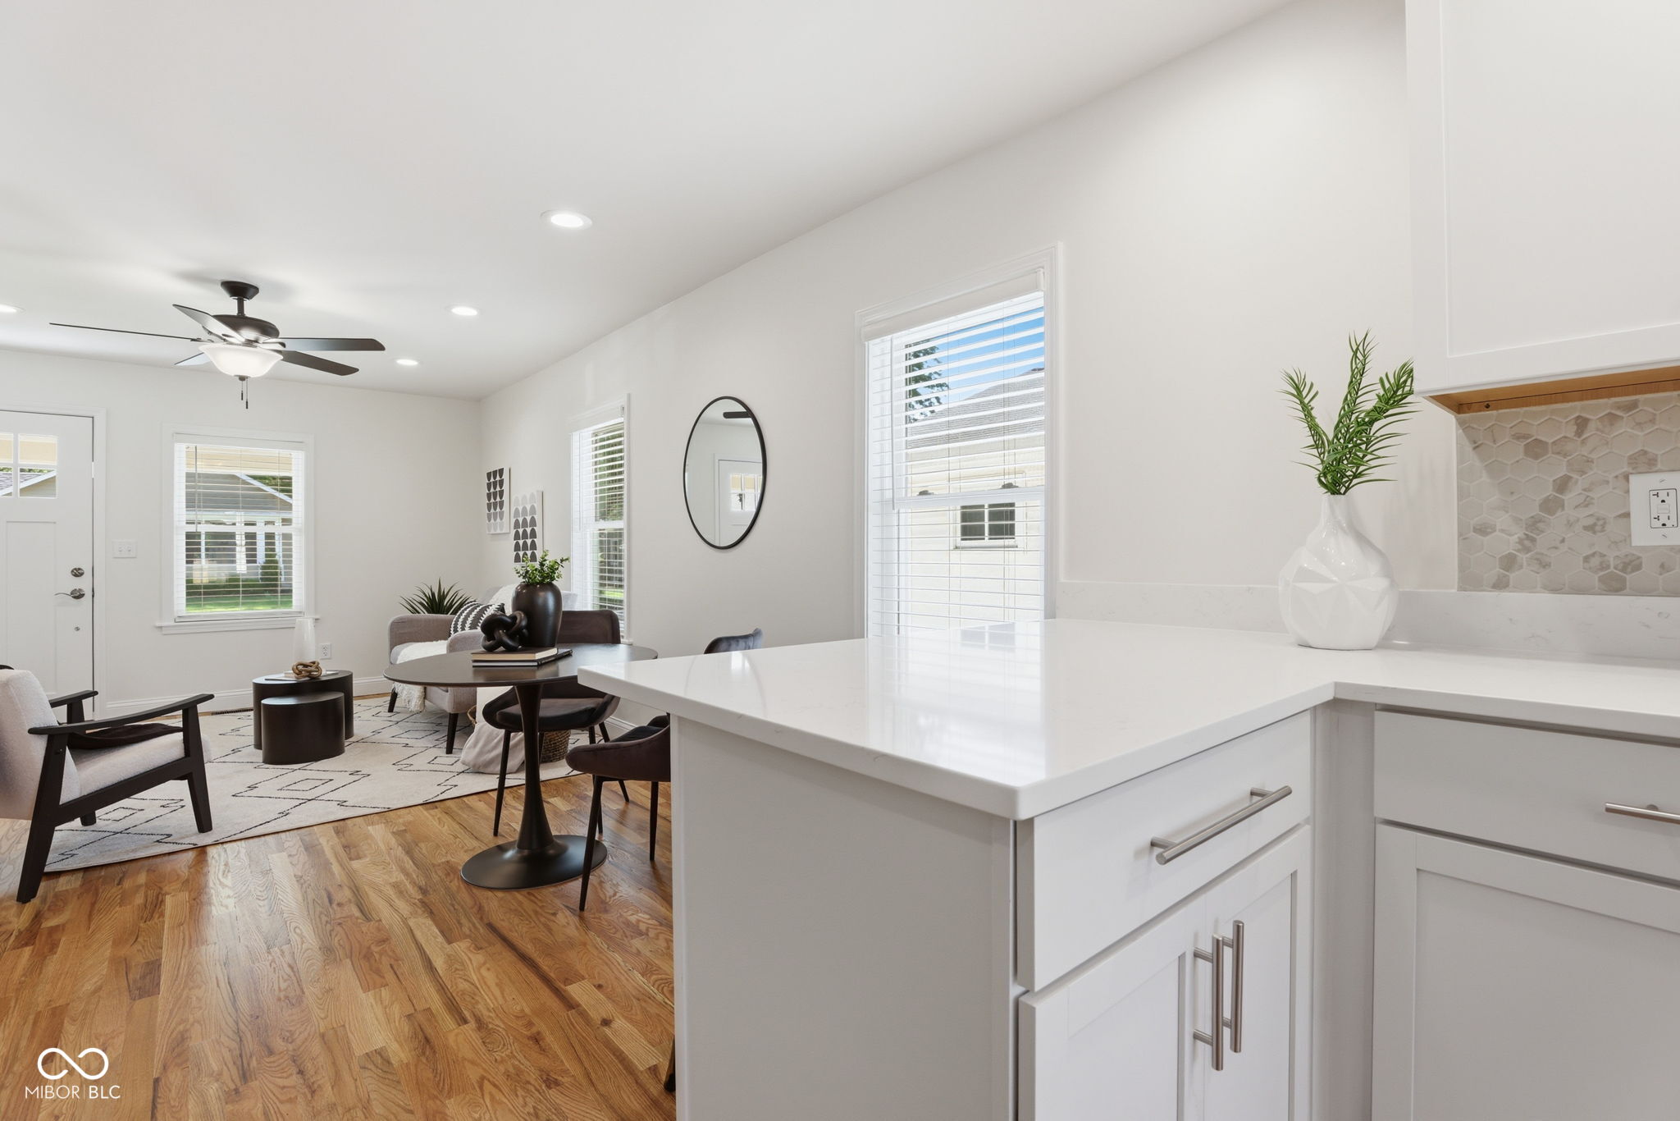
Bright white kitchen with a broad peninsula, black stools, stainless steel refrigerator, and warm wood floors.
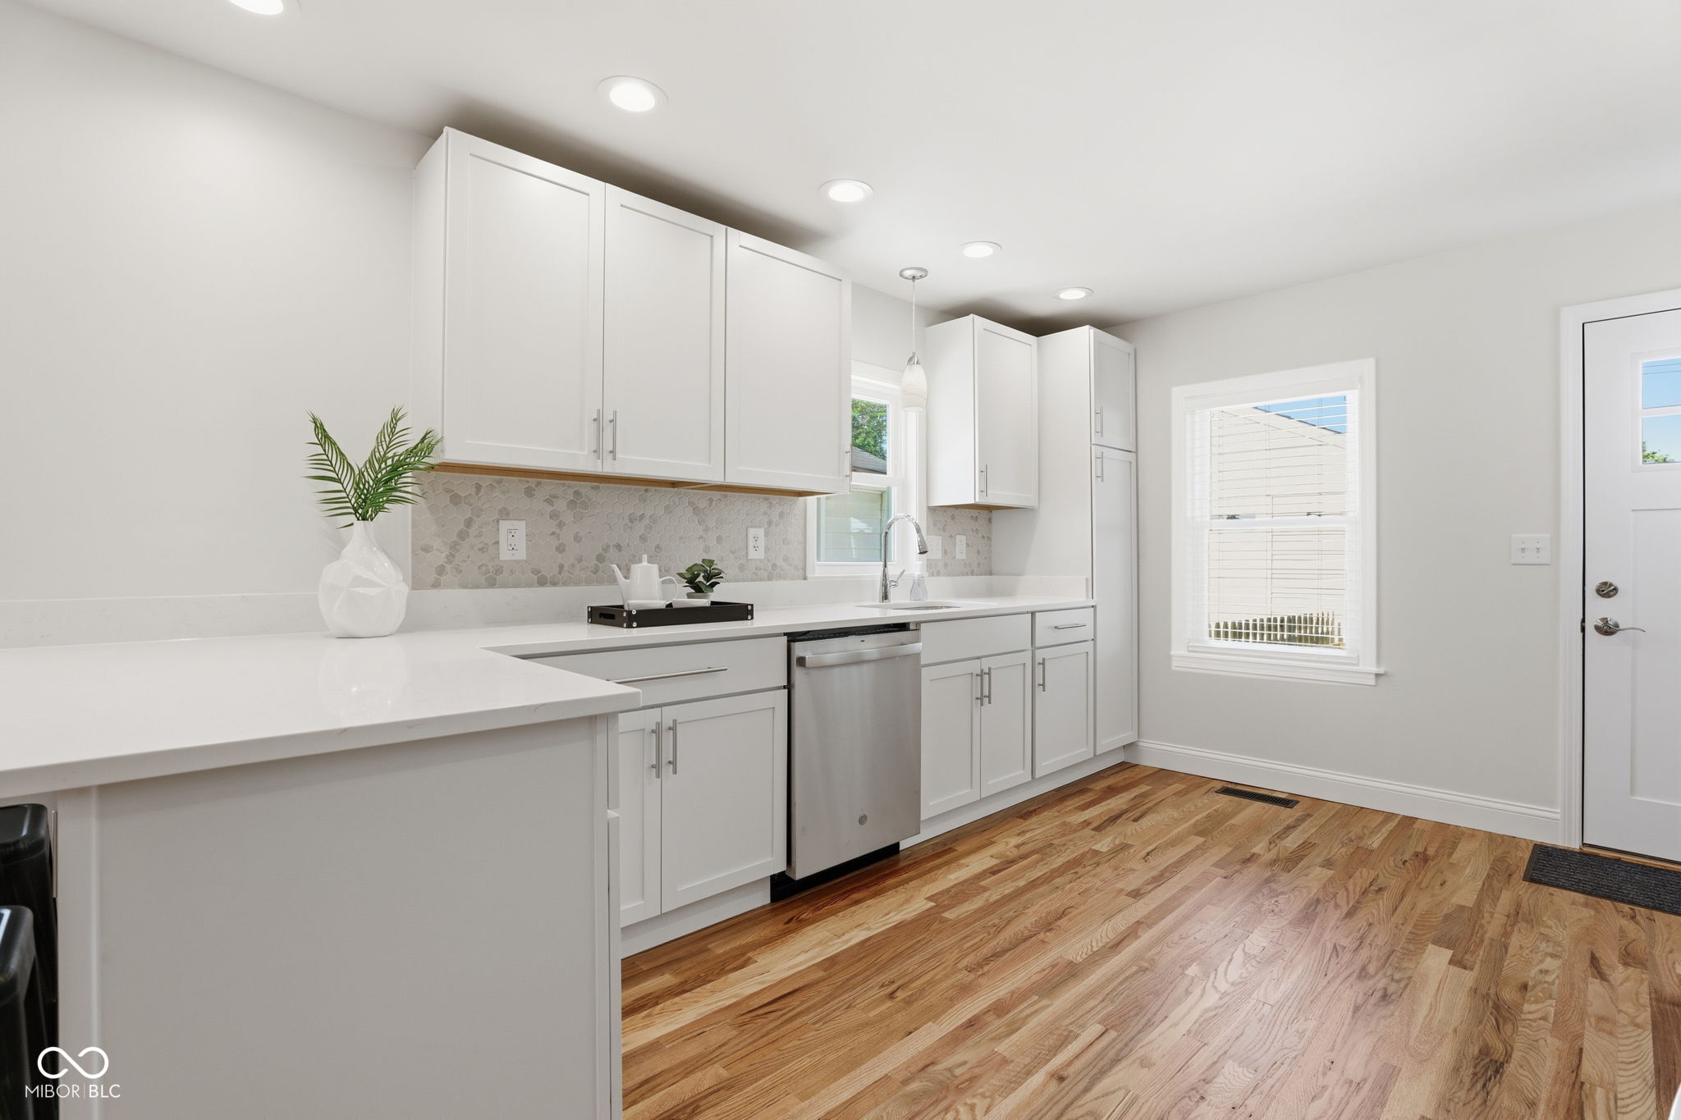
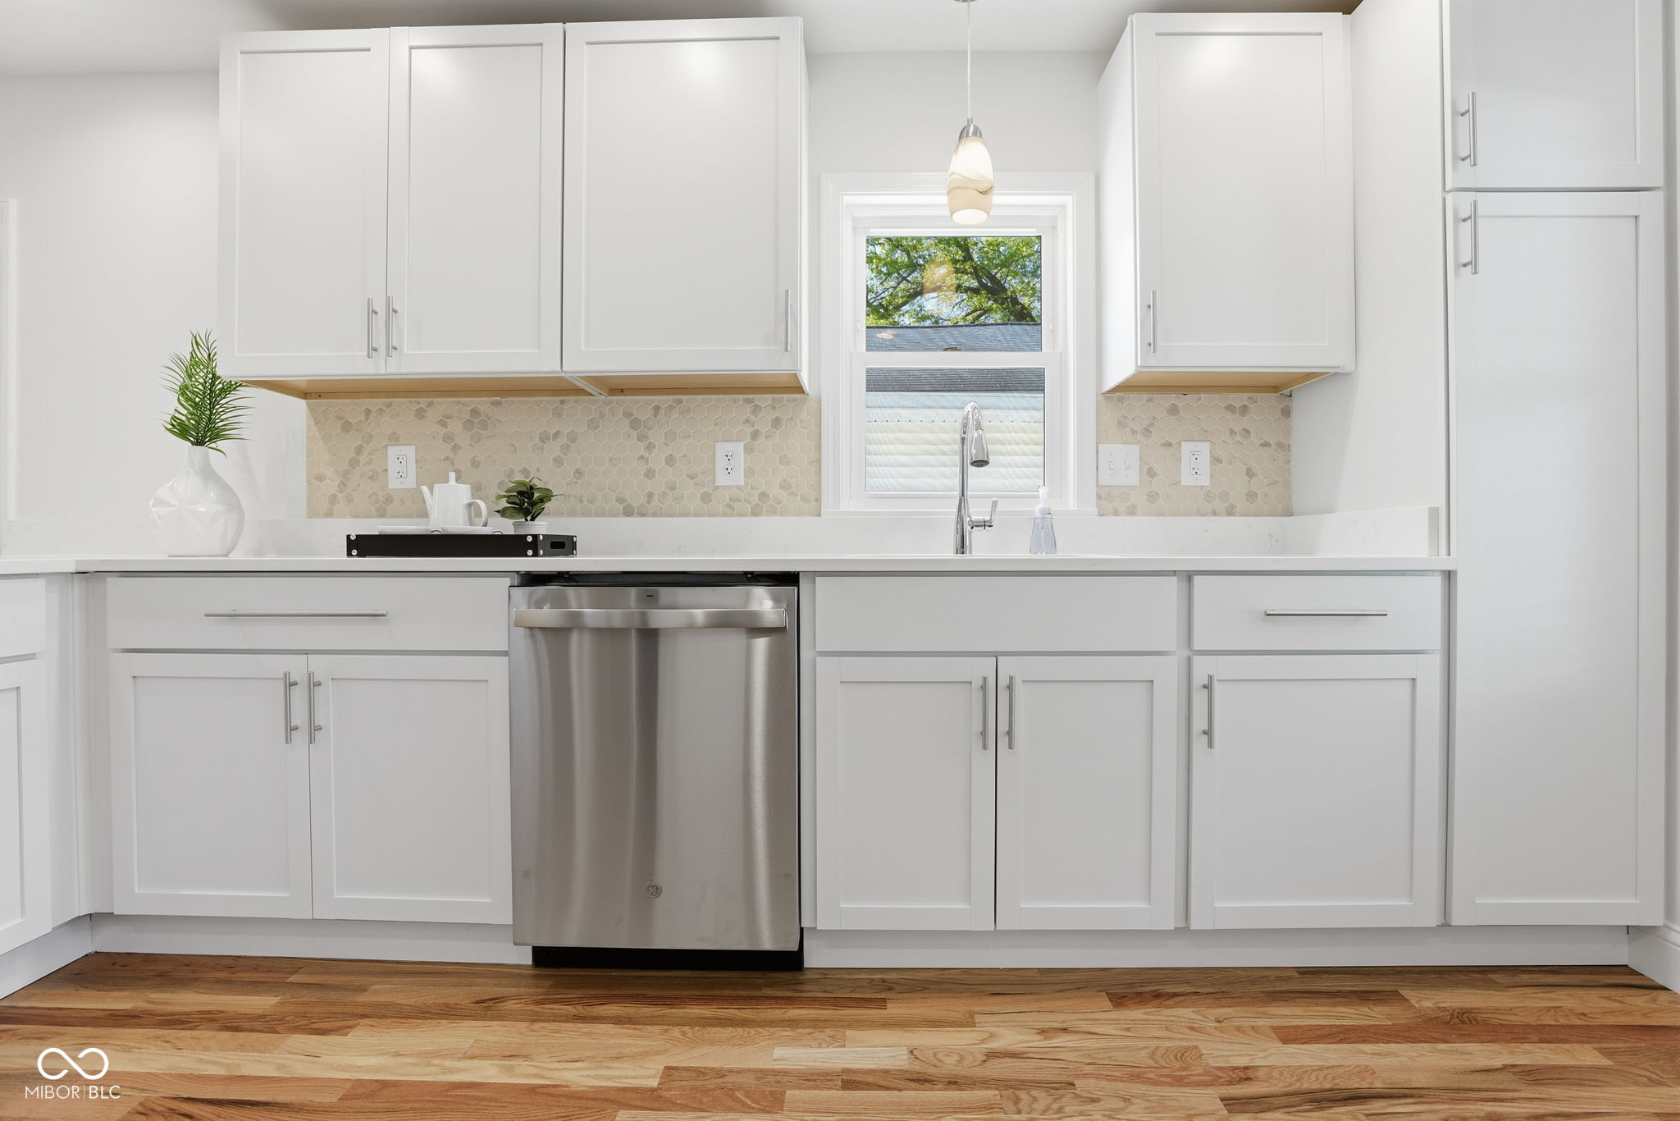
Bright white kitchen with shaker cabinets, hexagonal tile backsplash, stainless-steel dishwasher, and warm wood floors.
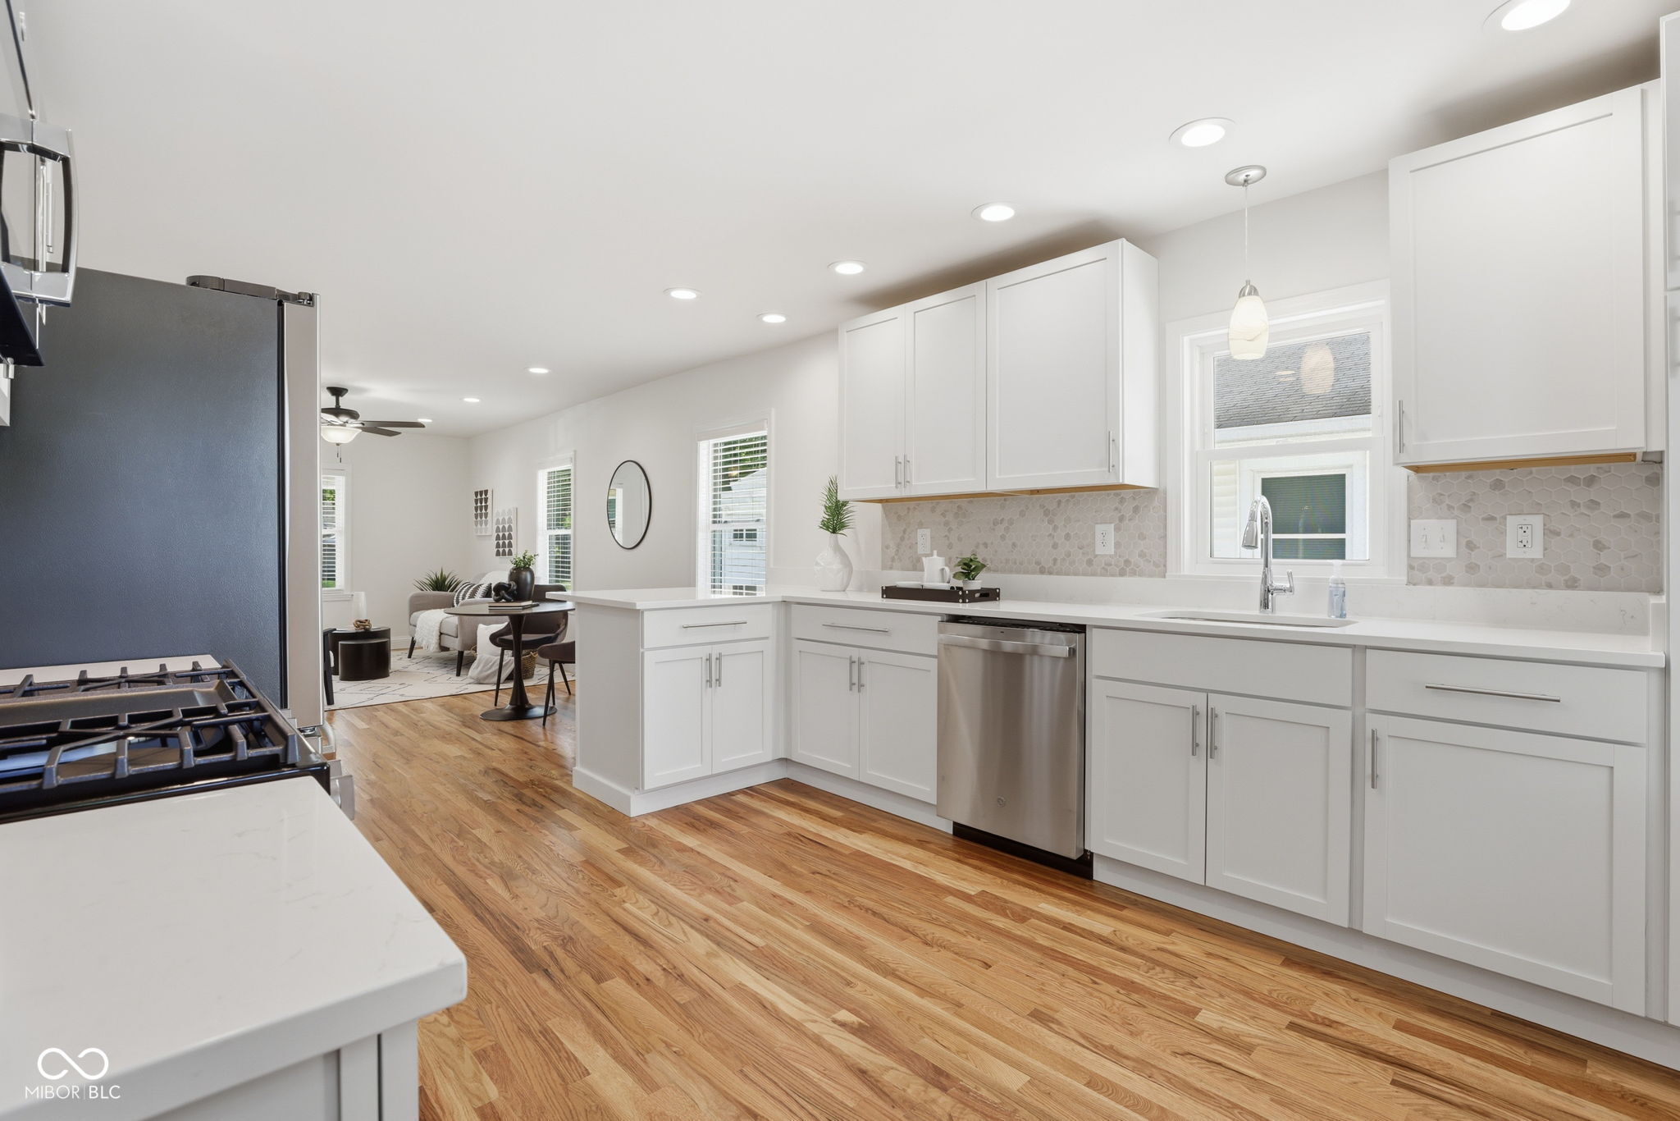
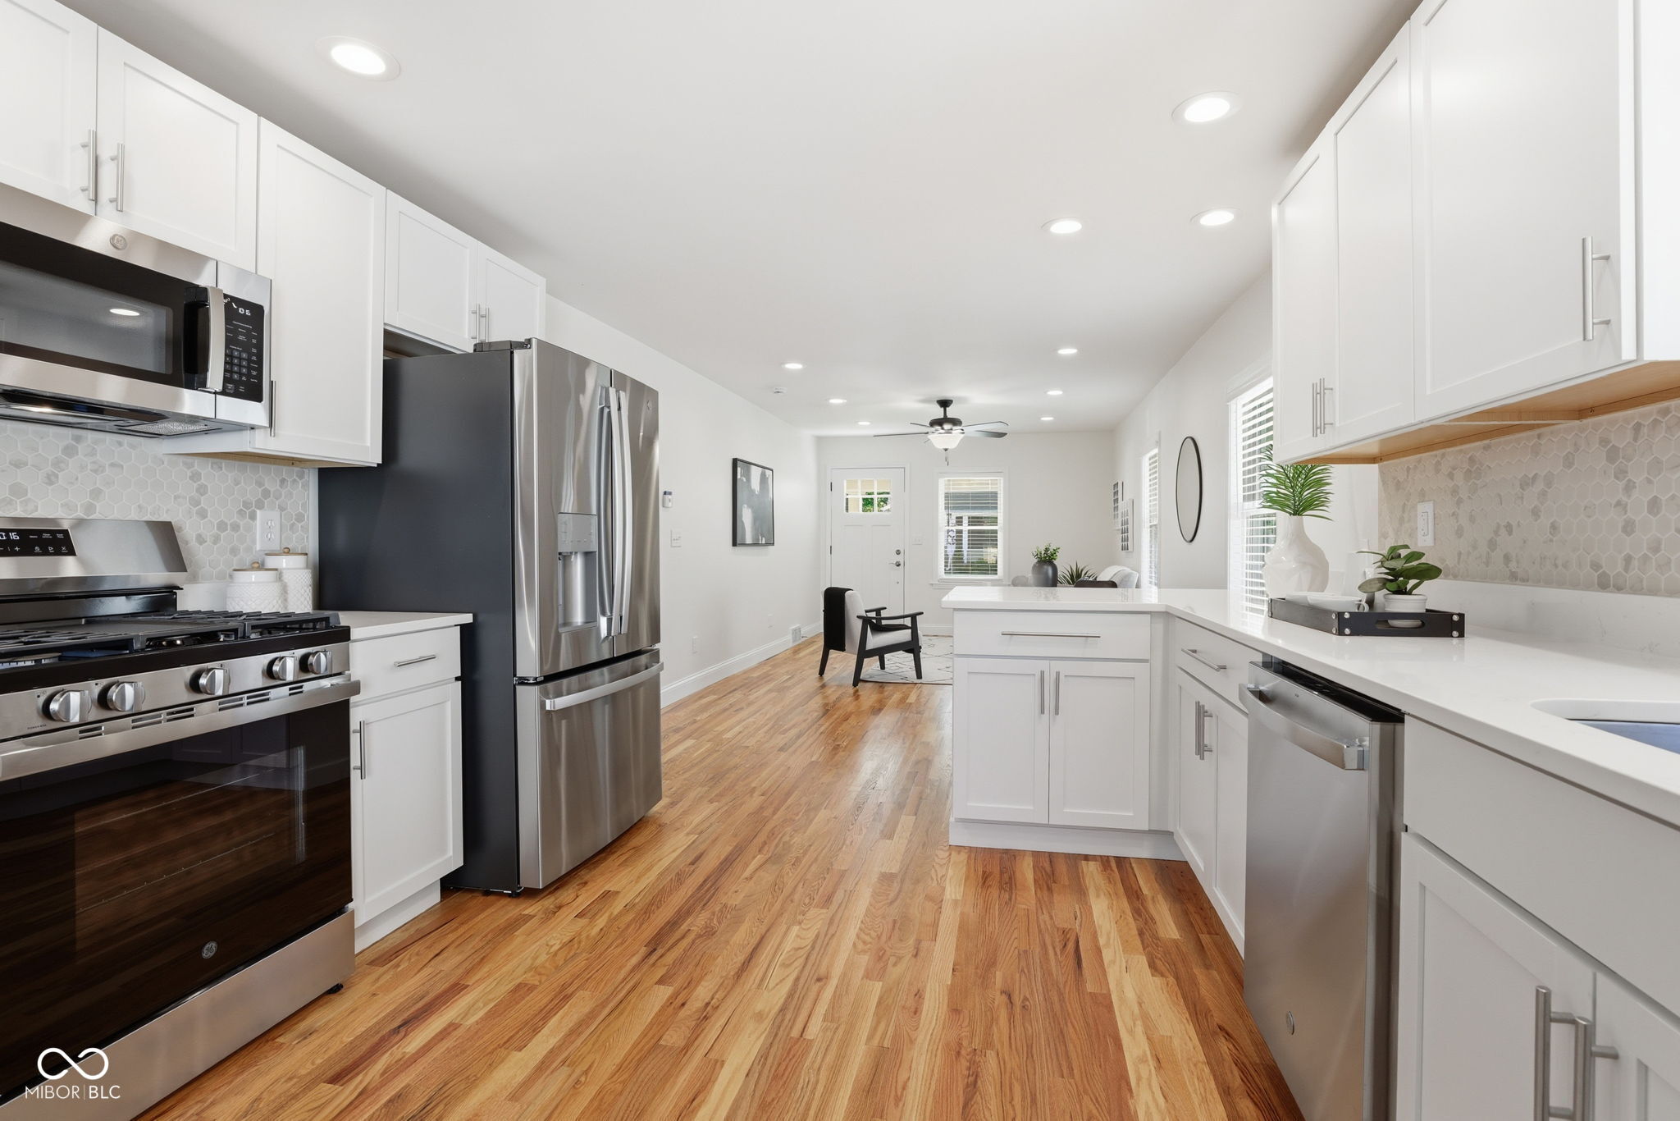
Bright white kitchen with stainless appliances, hex tile backsplash, and hardwood floors opening to a living area.
Bright white kitchen with stainless steel appliances, a large island, and warm hardwood floors.
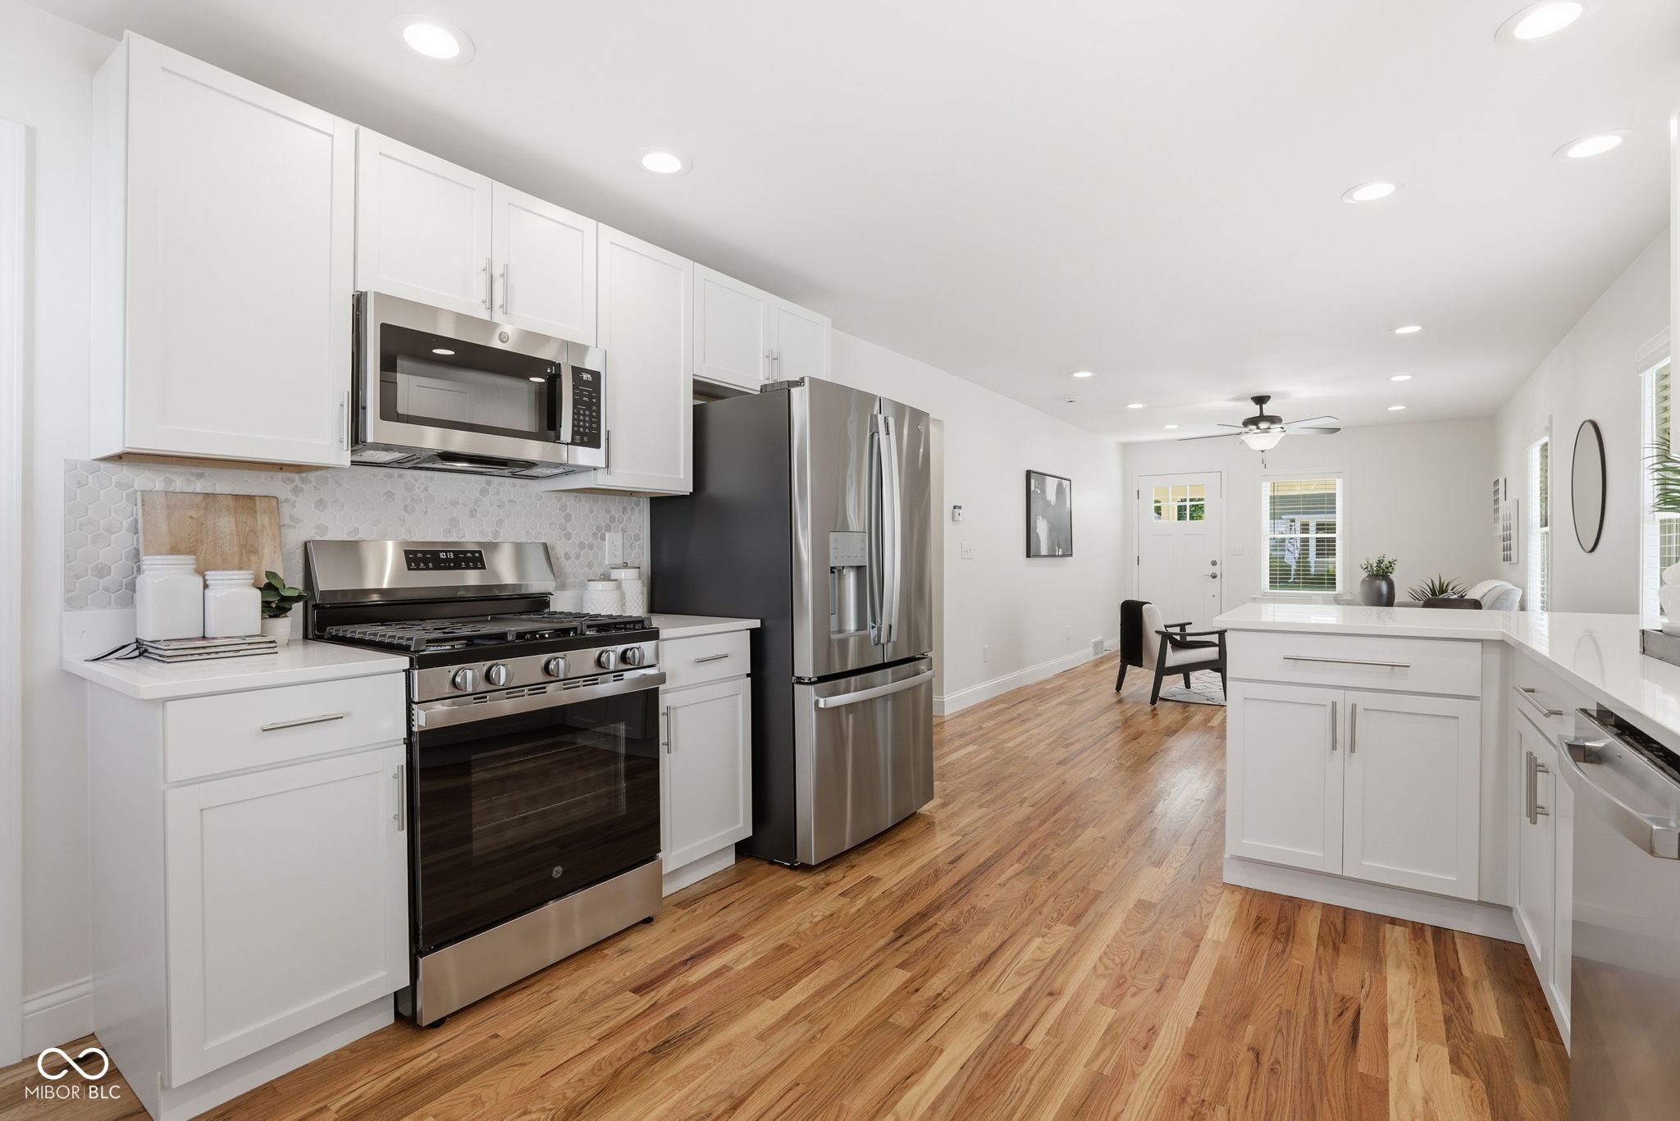
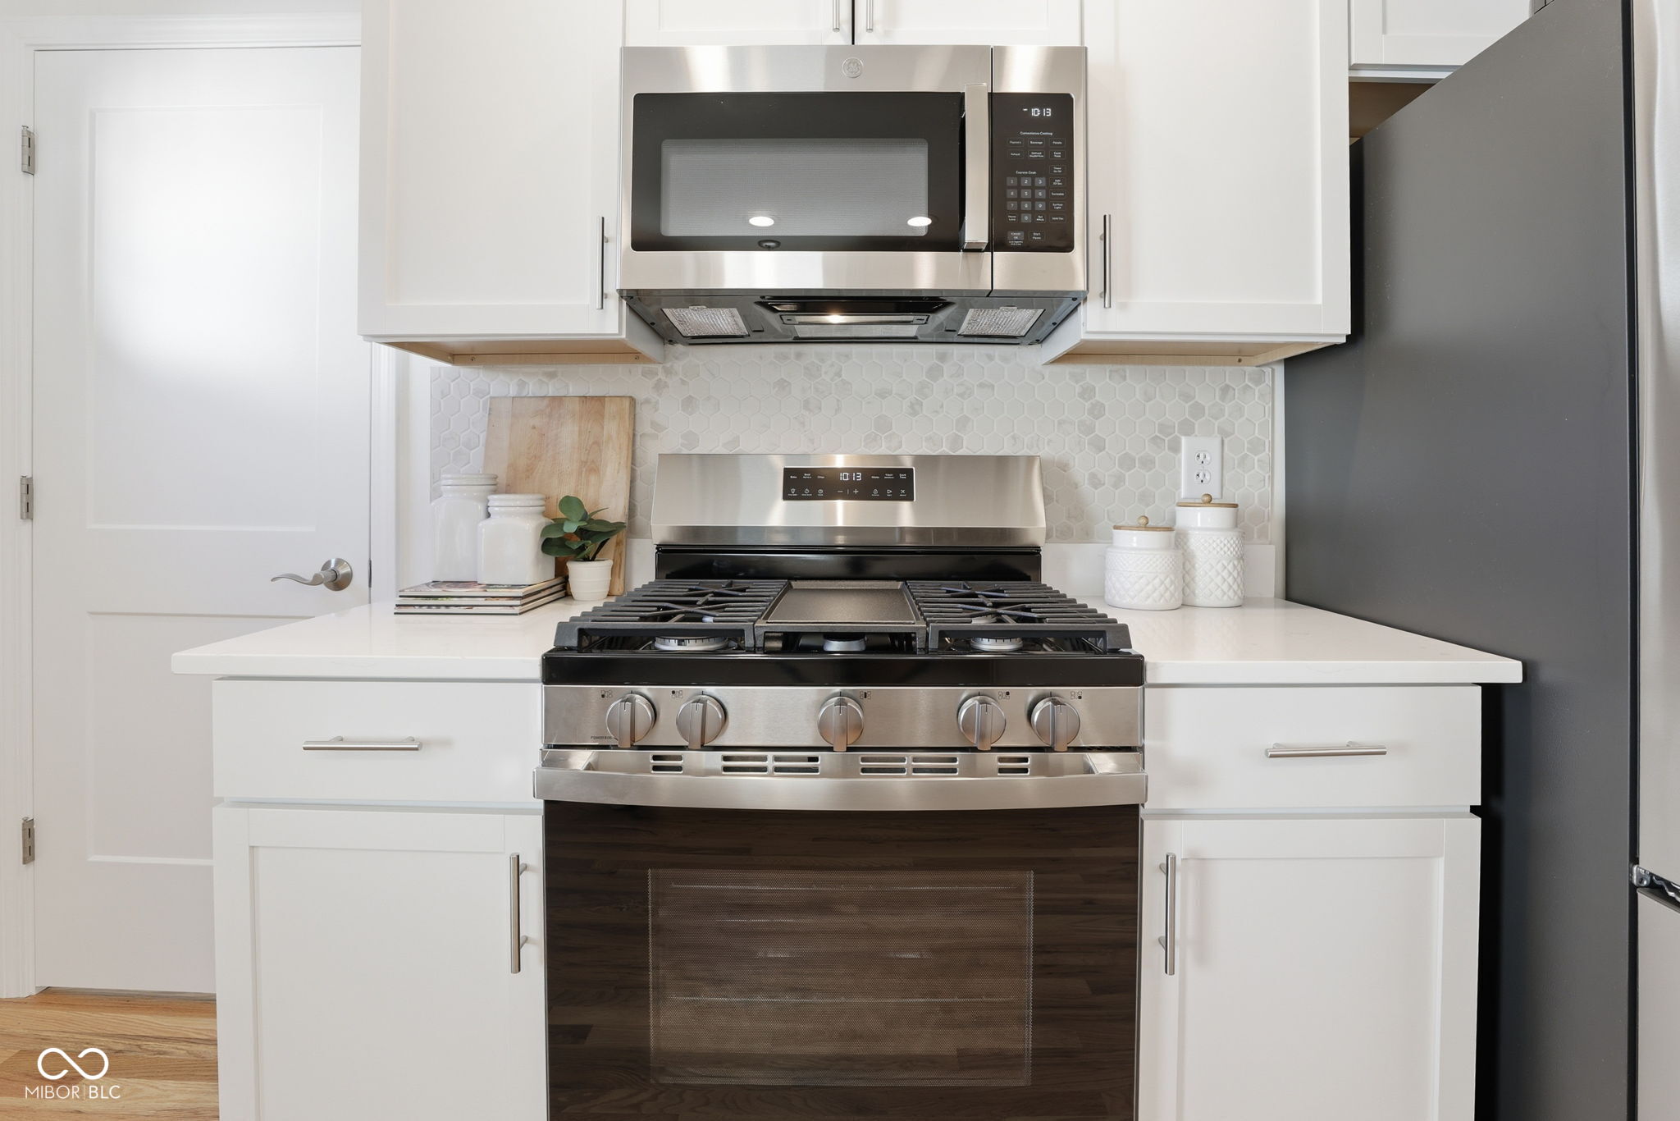
Kitchen with white cabinets, stainless steel range and microwave, hexagonal tile backsplash, and dark refrigerator.
Bright white kitchen with hexagonal tile backsplash, stainless dishwasher, and warm wood flooring.
Open-plan kitchen and living area with a large white island, hardwood floors, and a dining nook.
Bright white kitchen with stainless steel appliances, a central island, and warm hardwood floors.
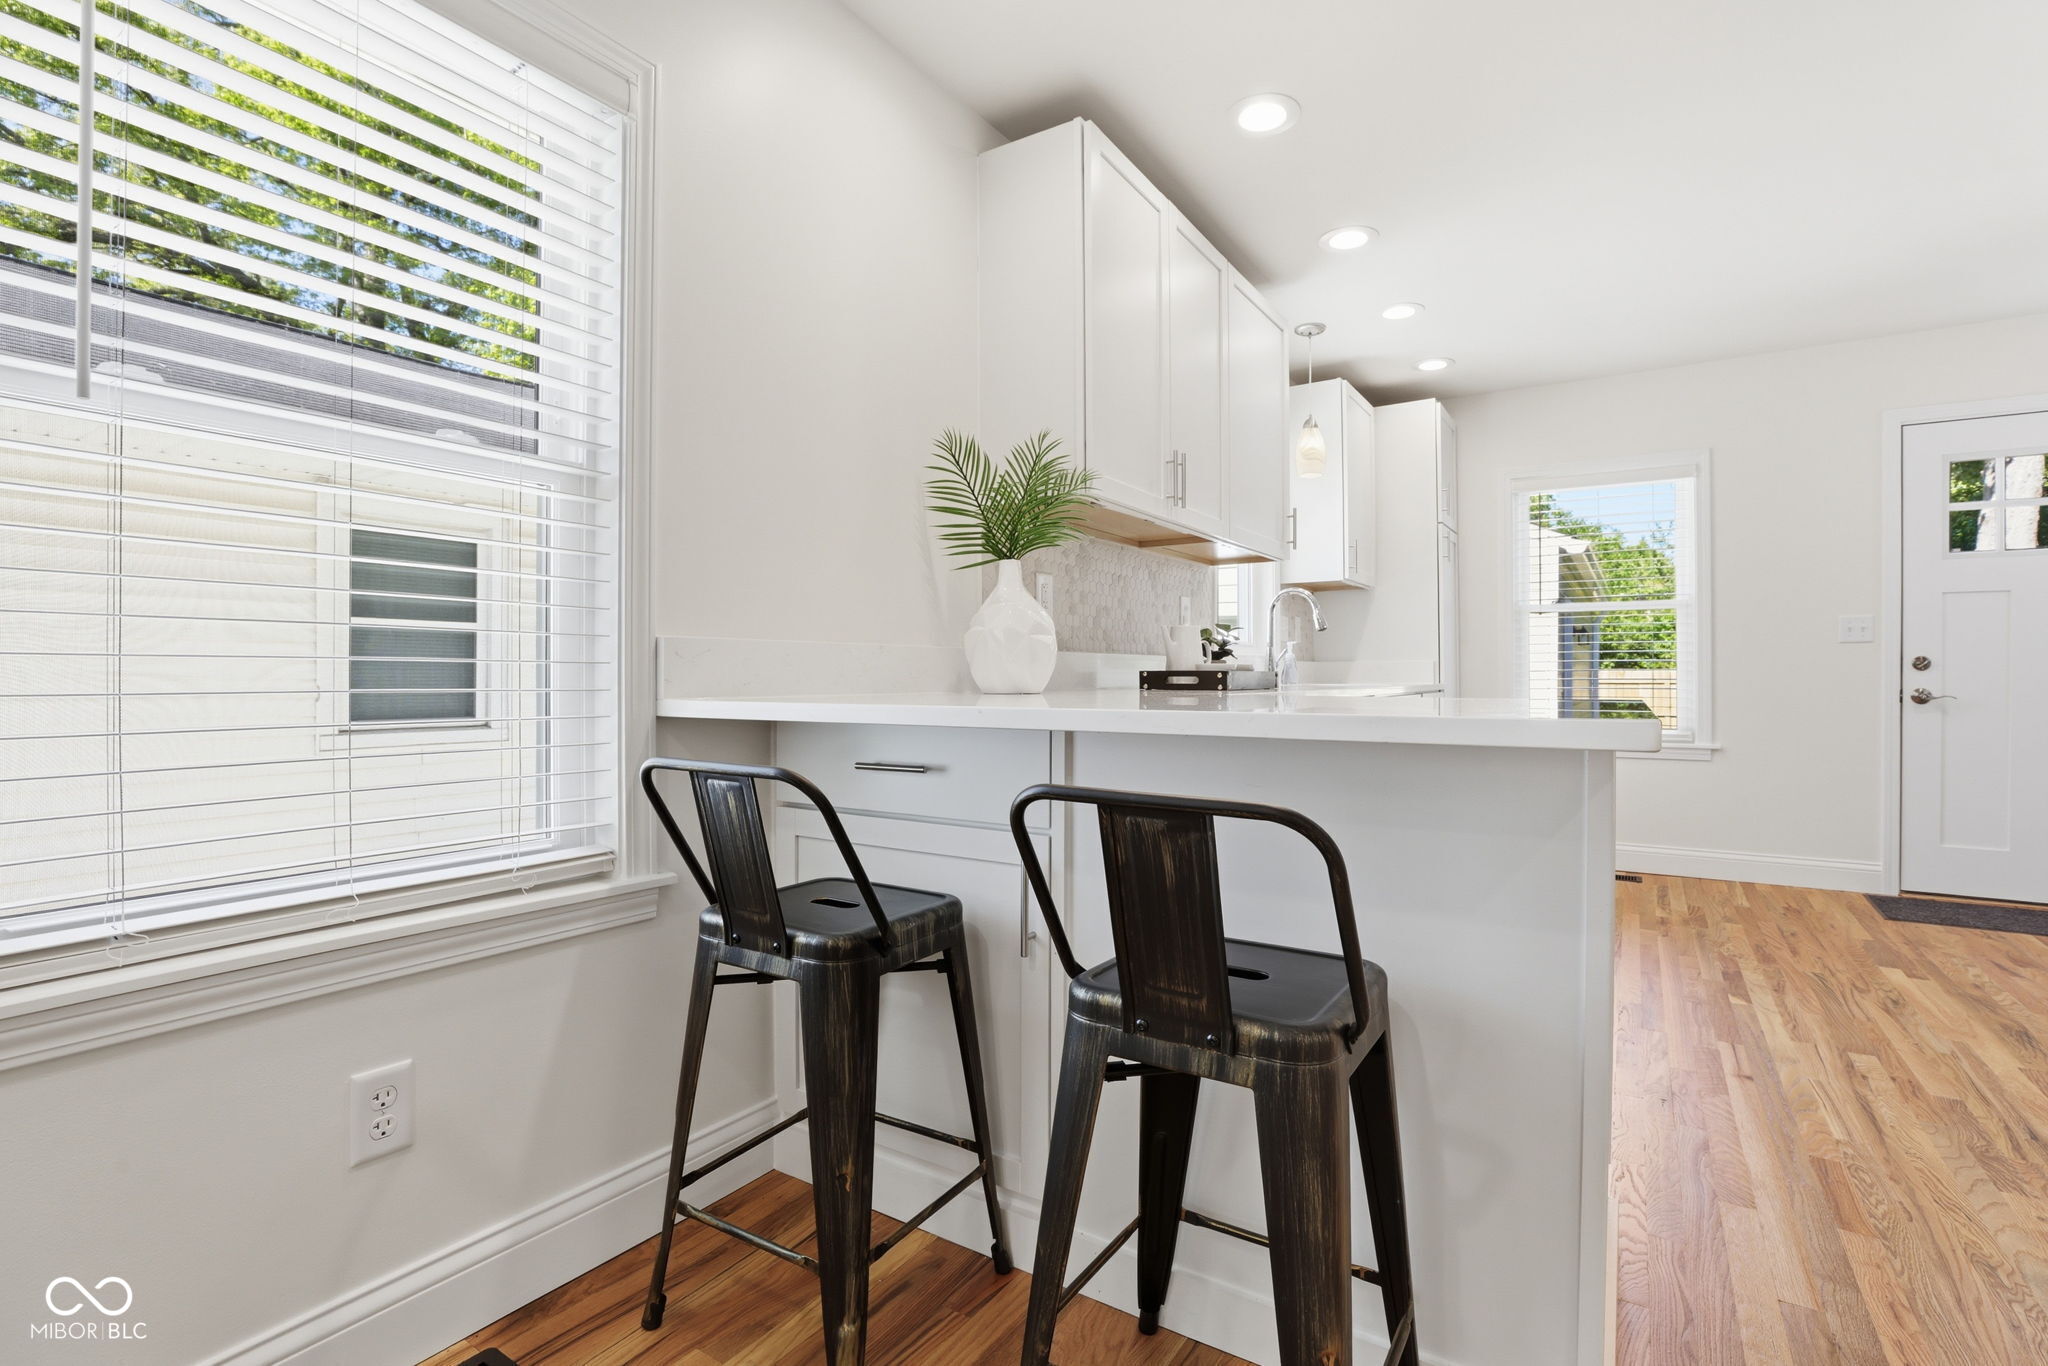
Bright kitchen with a white island, two dark bar stools, and hardwood floors.
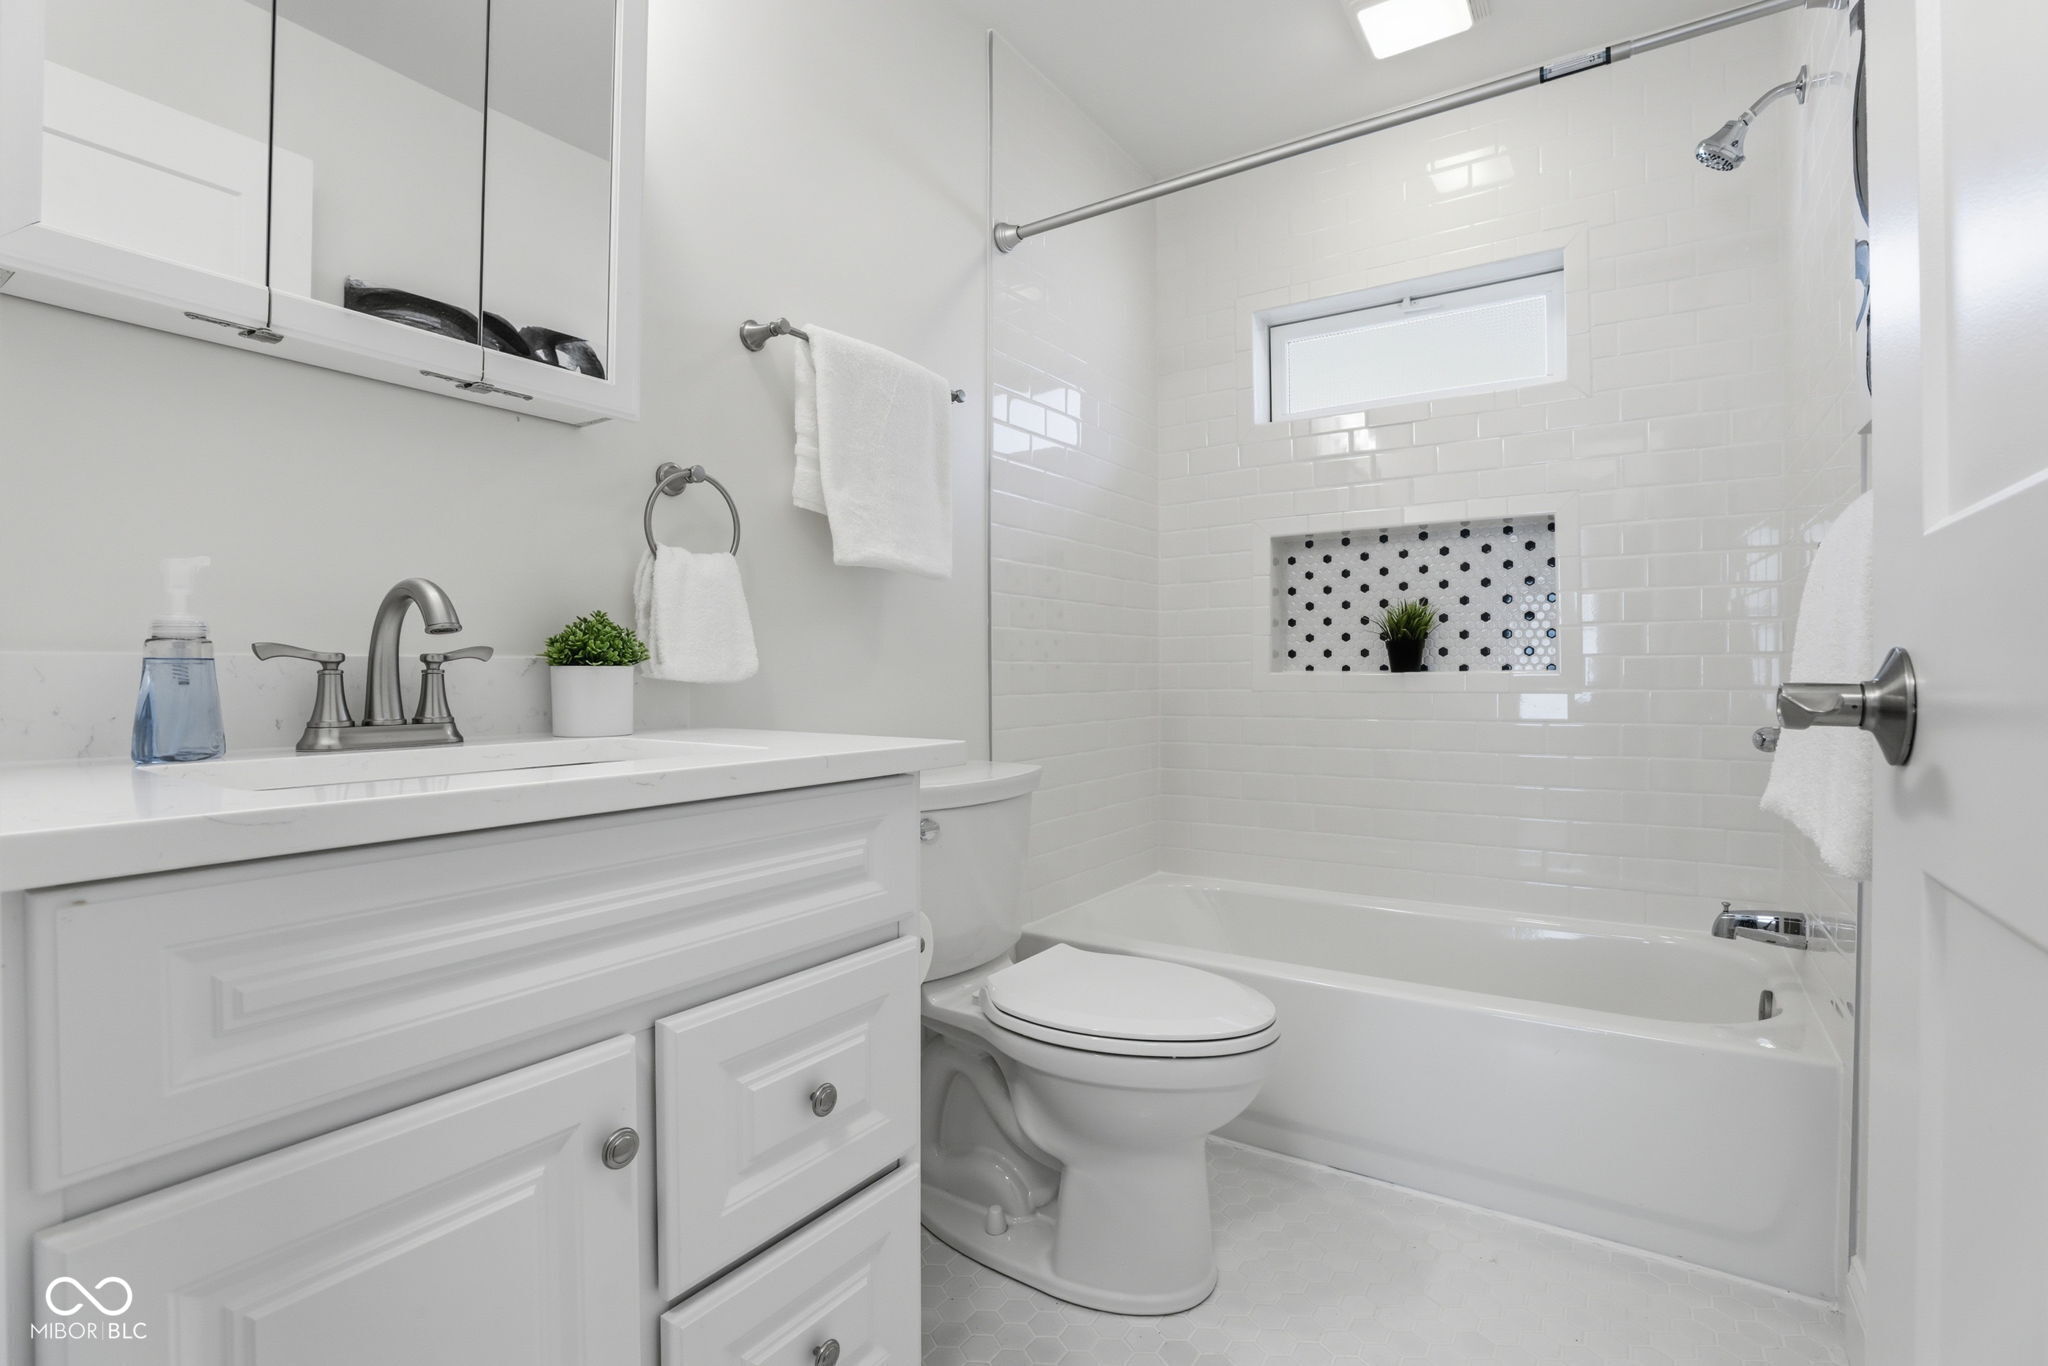
White bathroom with a paneled vanity and tub-shower featuring a patterned tile niche.
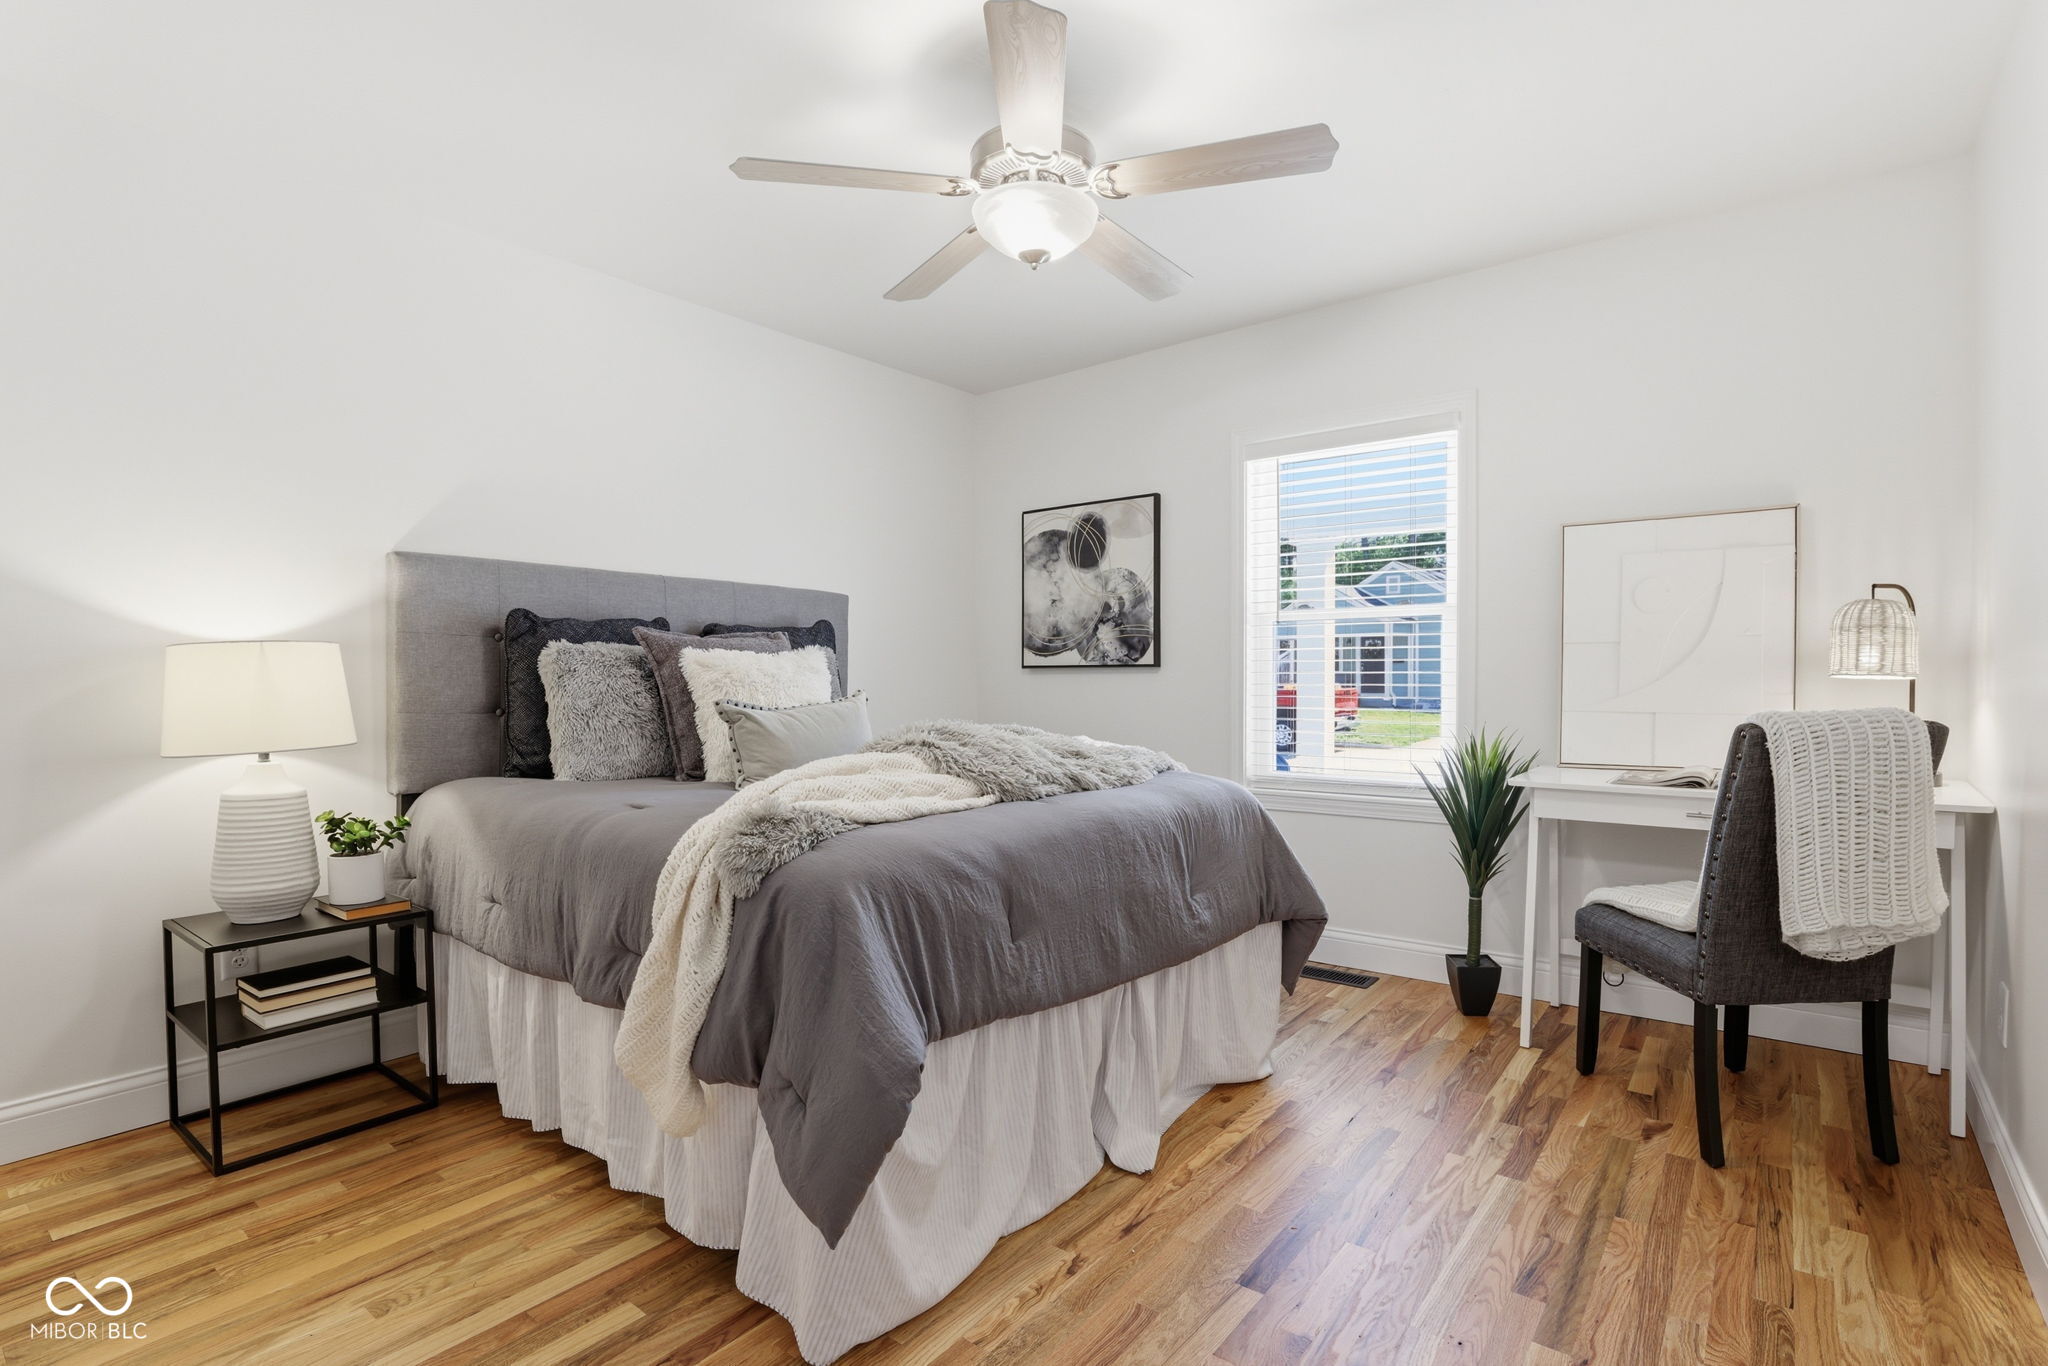
Staged bedroom with a gray upholstered bed, wood floors, and a desk beside the window.
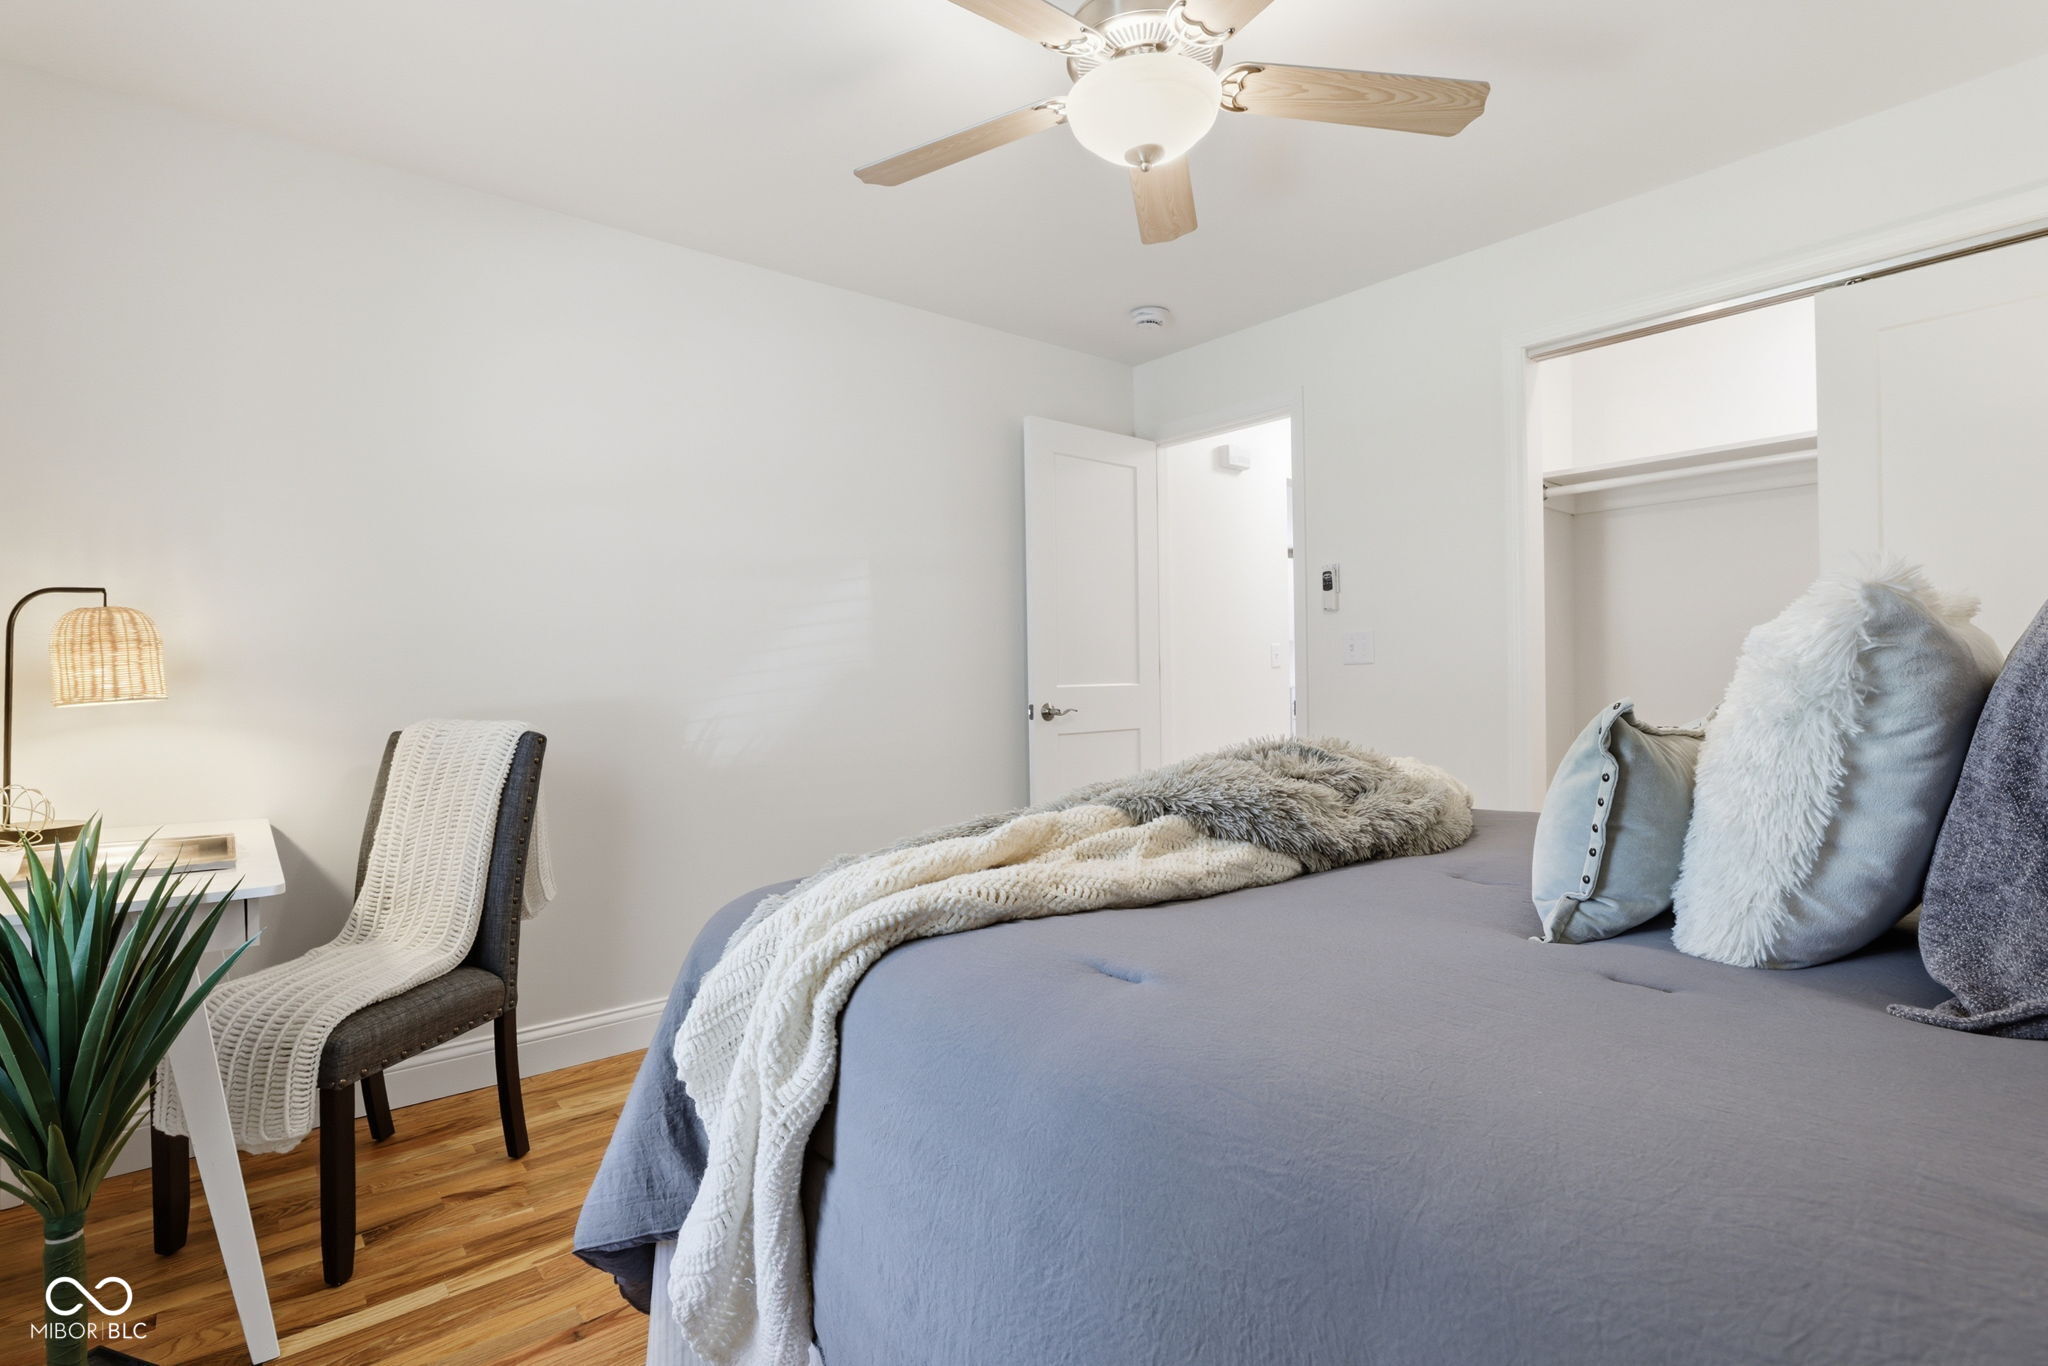
Staged bedroom with a blue-gray bed, layered blankets, ceiling fan, and open closet.
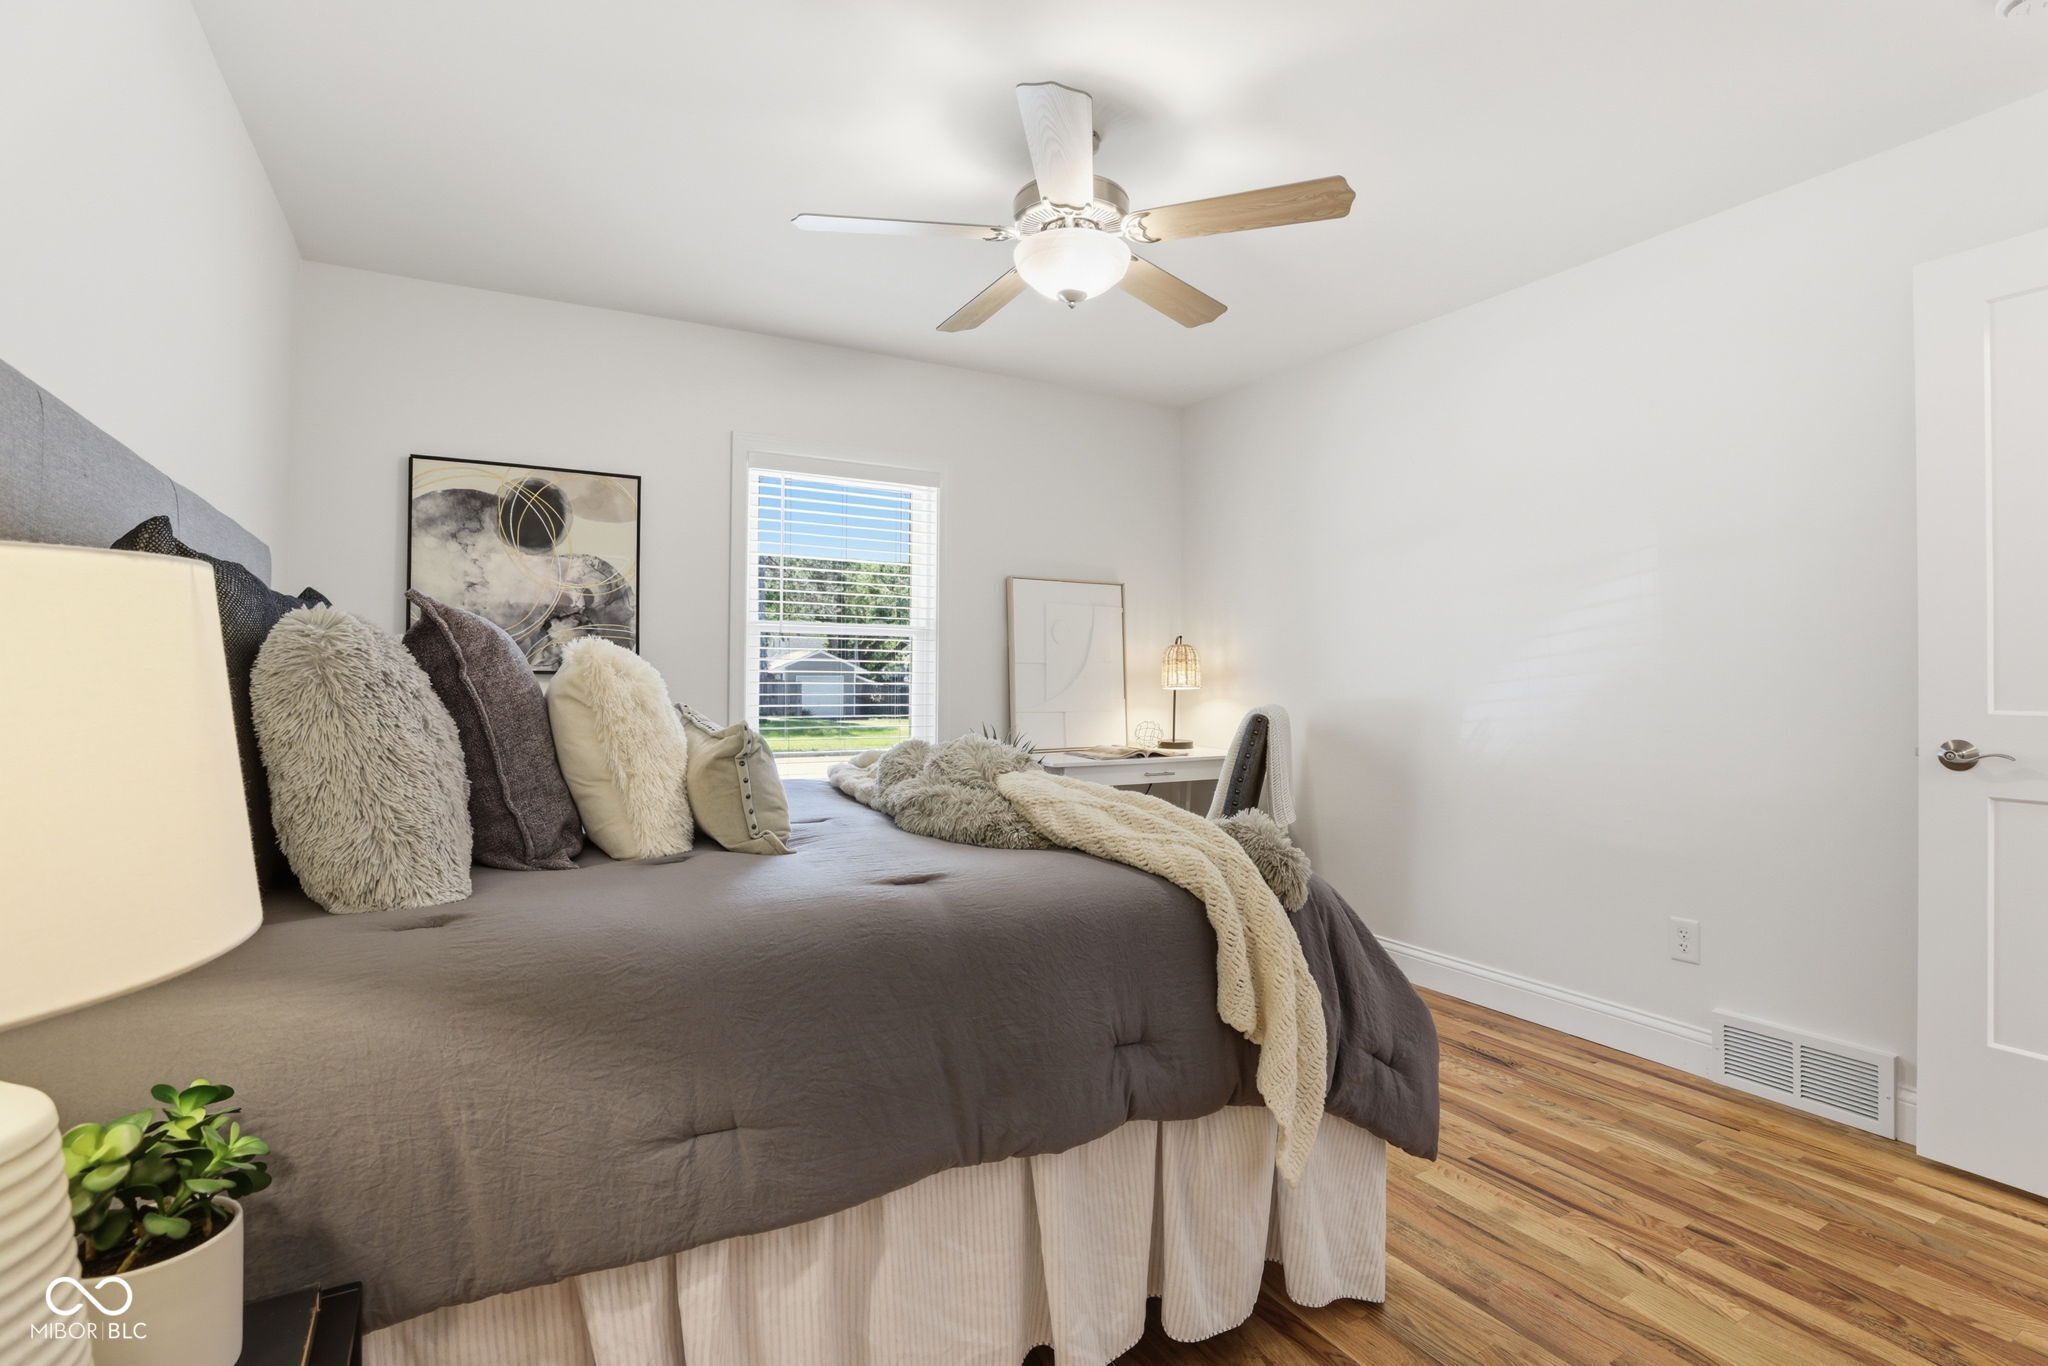
Bedroom with a gray bed, layered pillows, cream throw, ceiling fan, and wood floors.
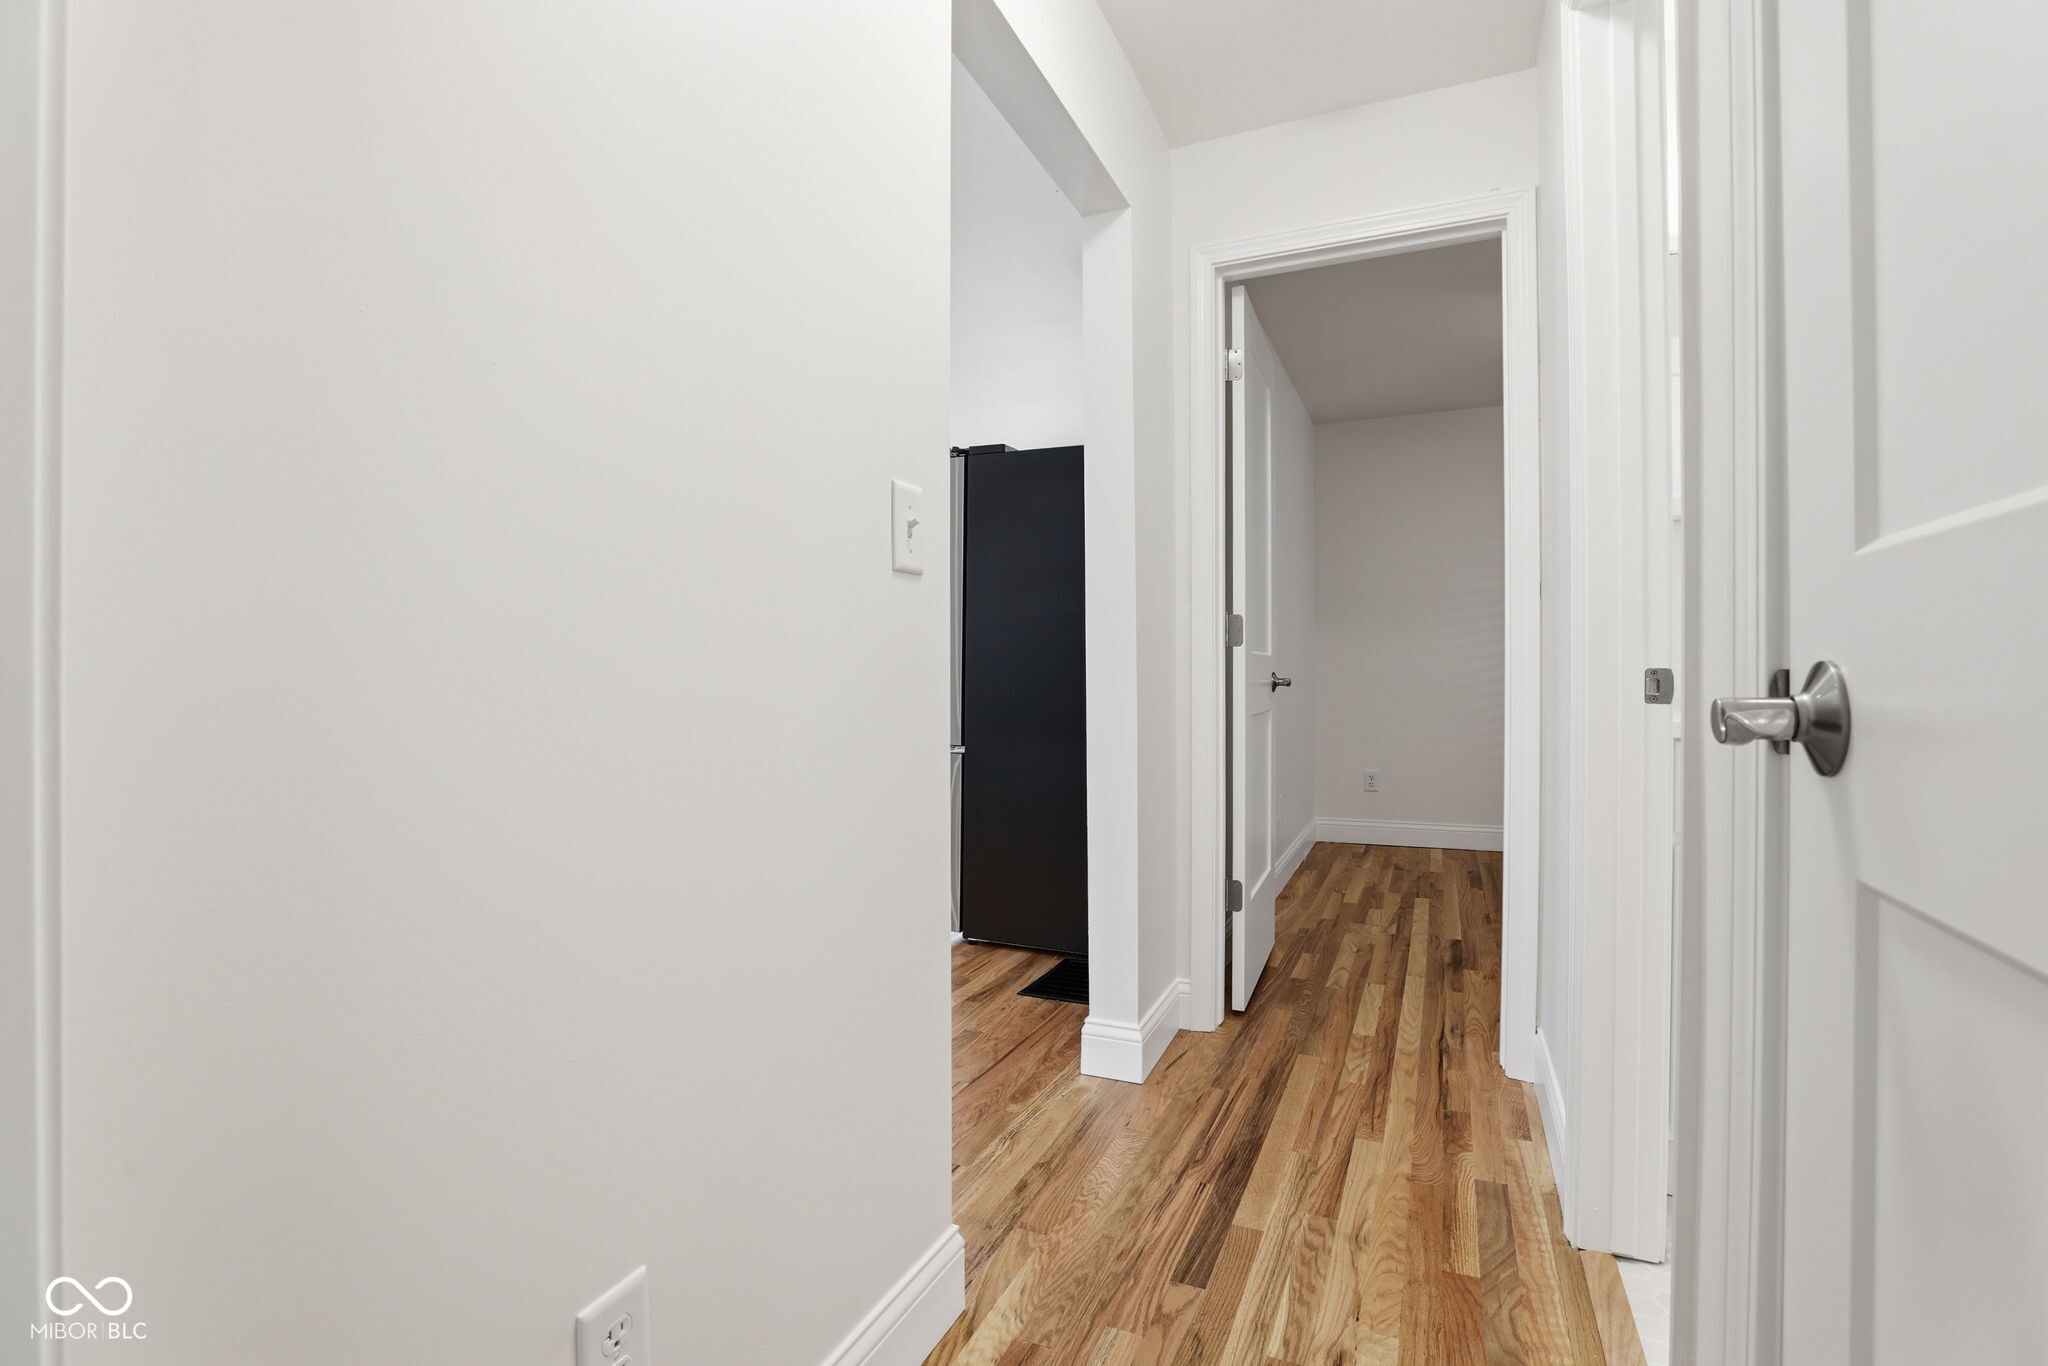
Vacant hallway with hardwood floors, a black refrigerator, and an open doorway to an empty room.
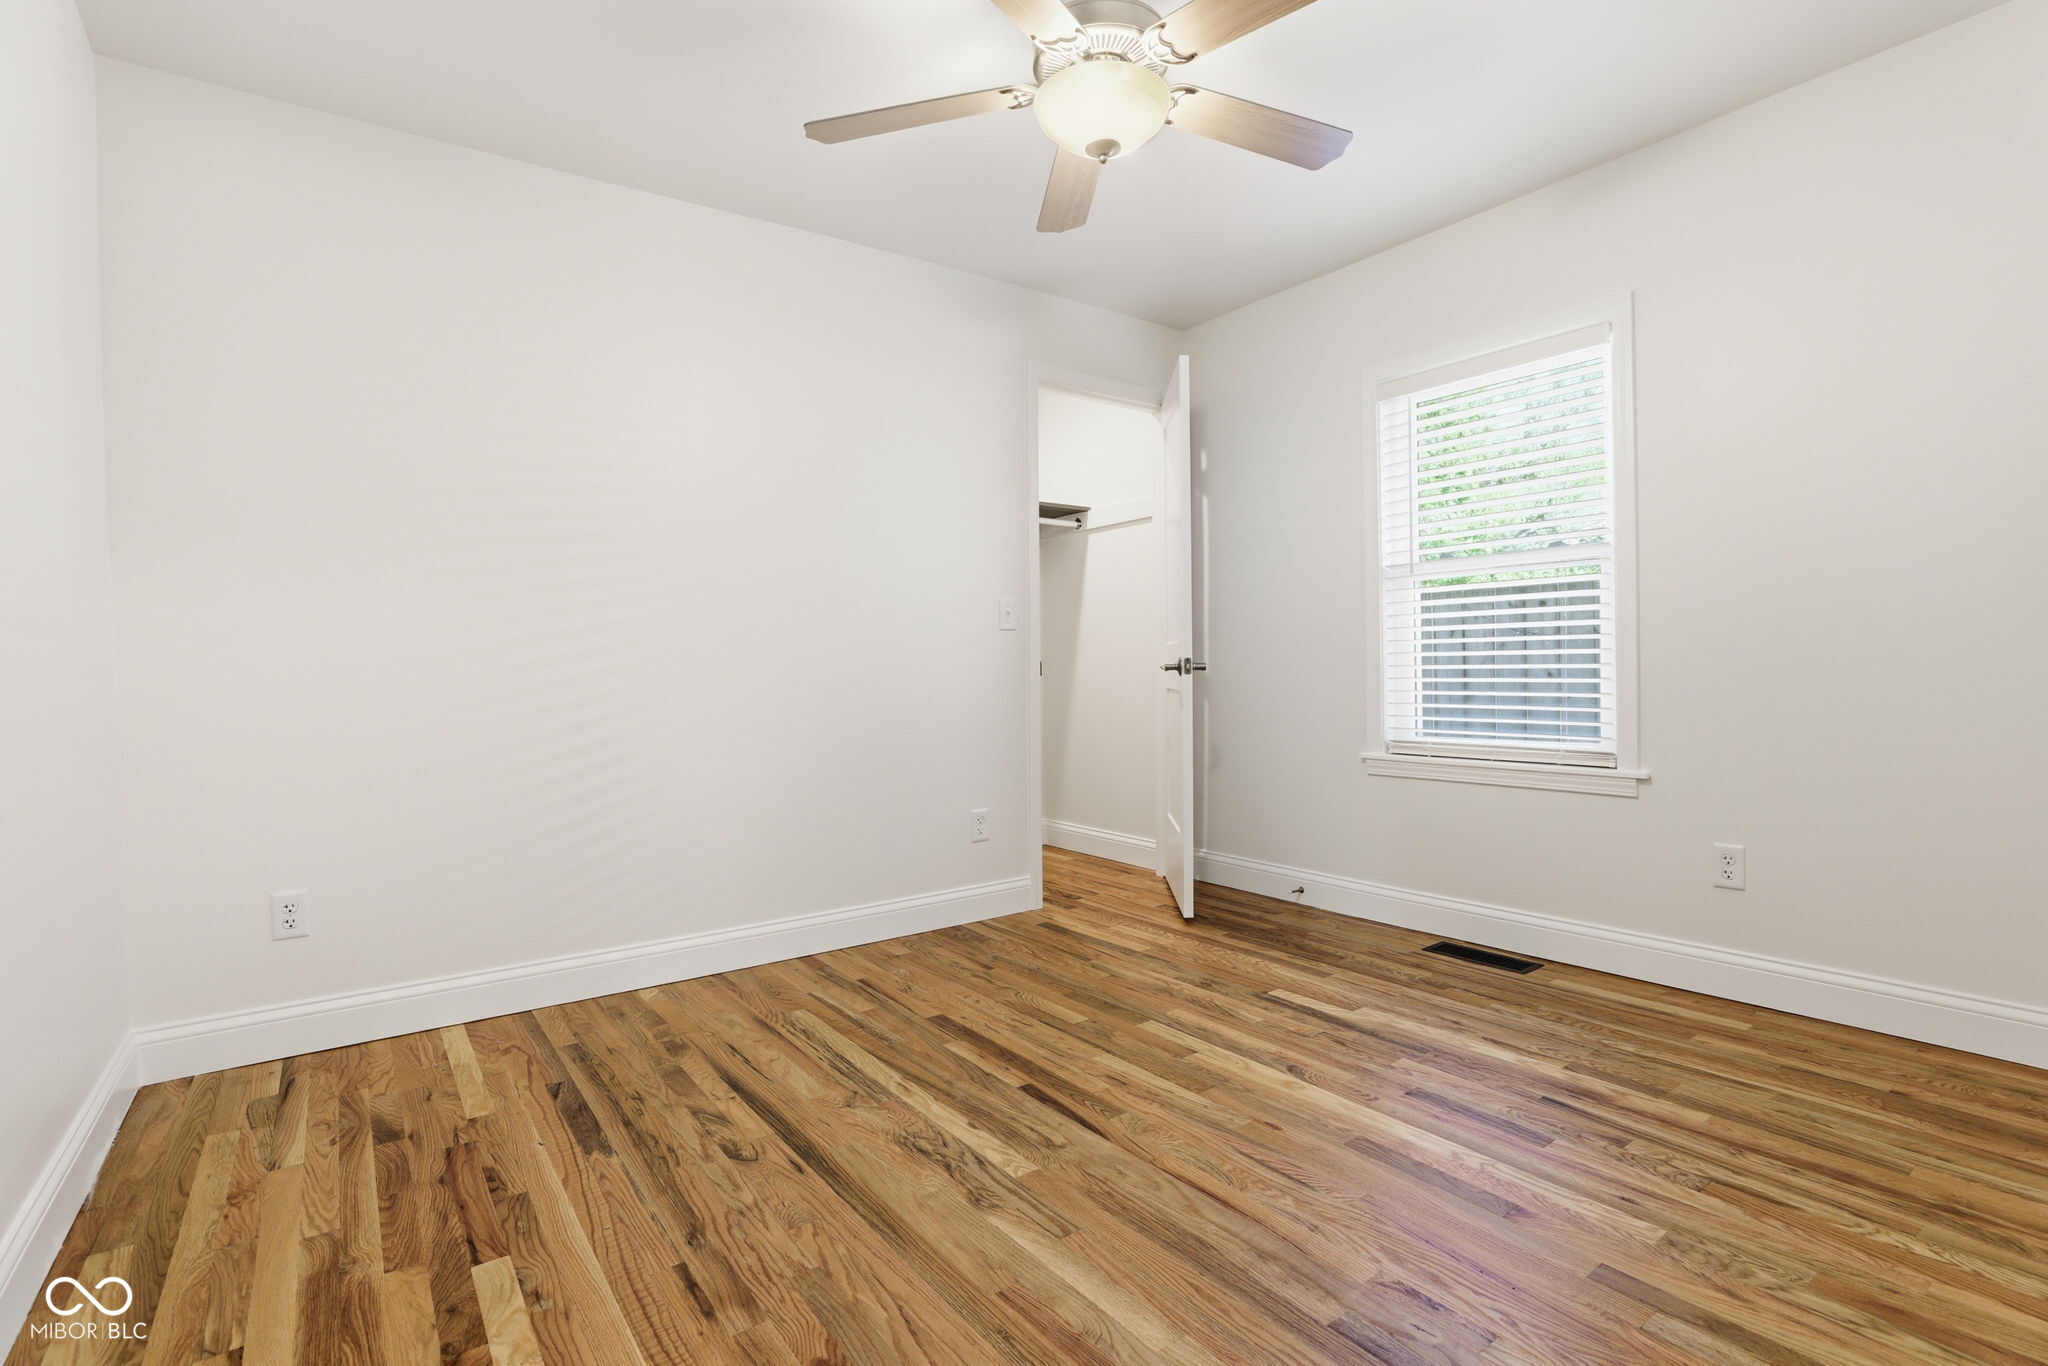
Empty bedroom with hardwood floors, a ceiling fan, and a window with blinds.
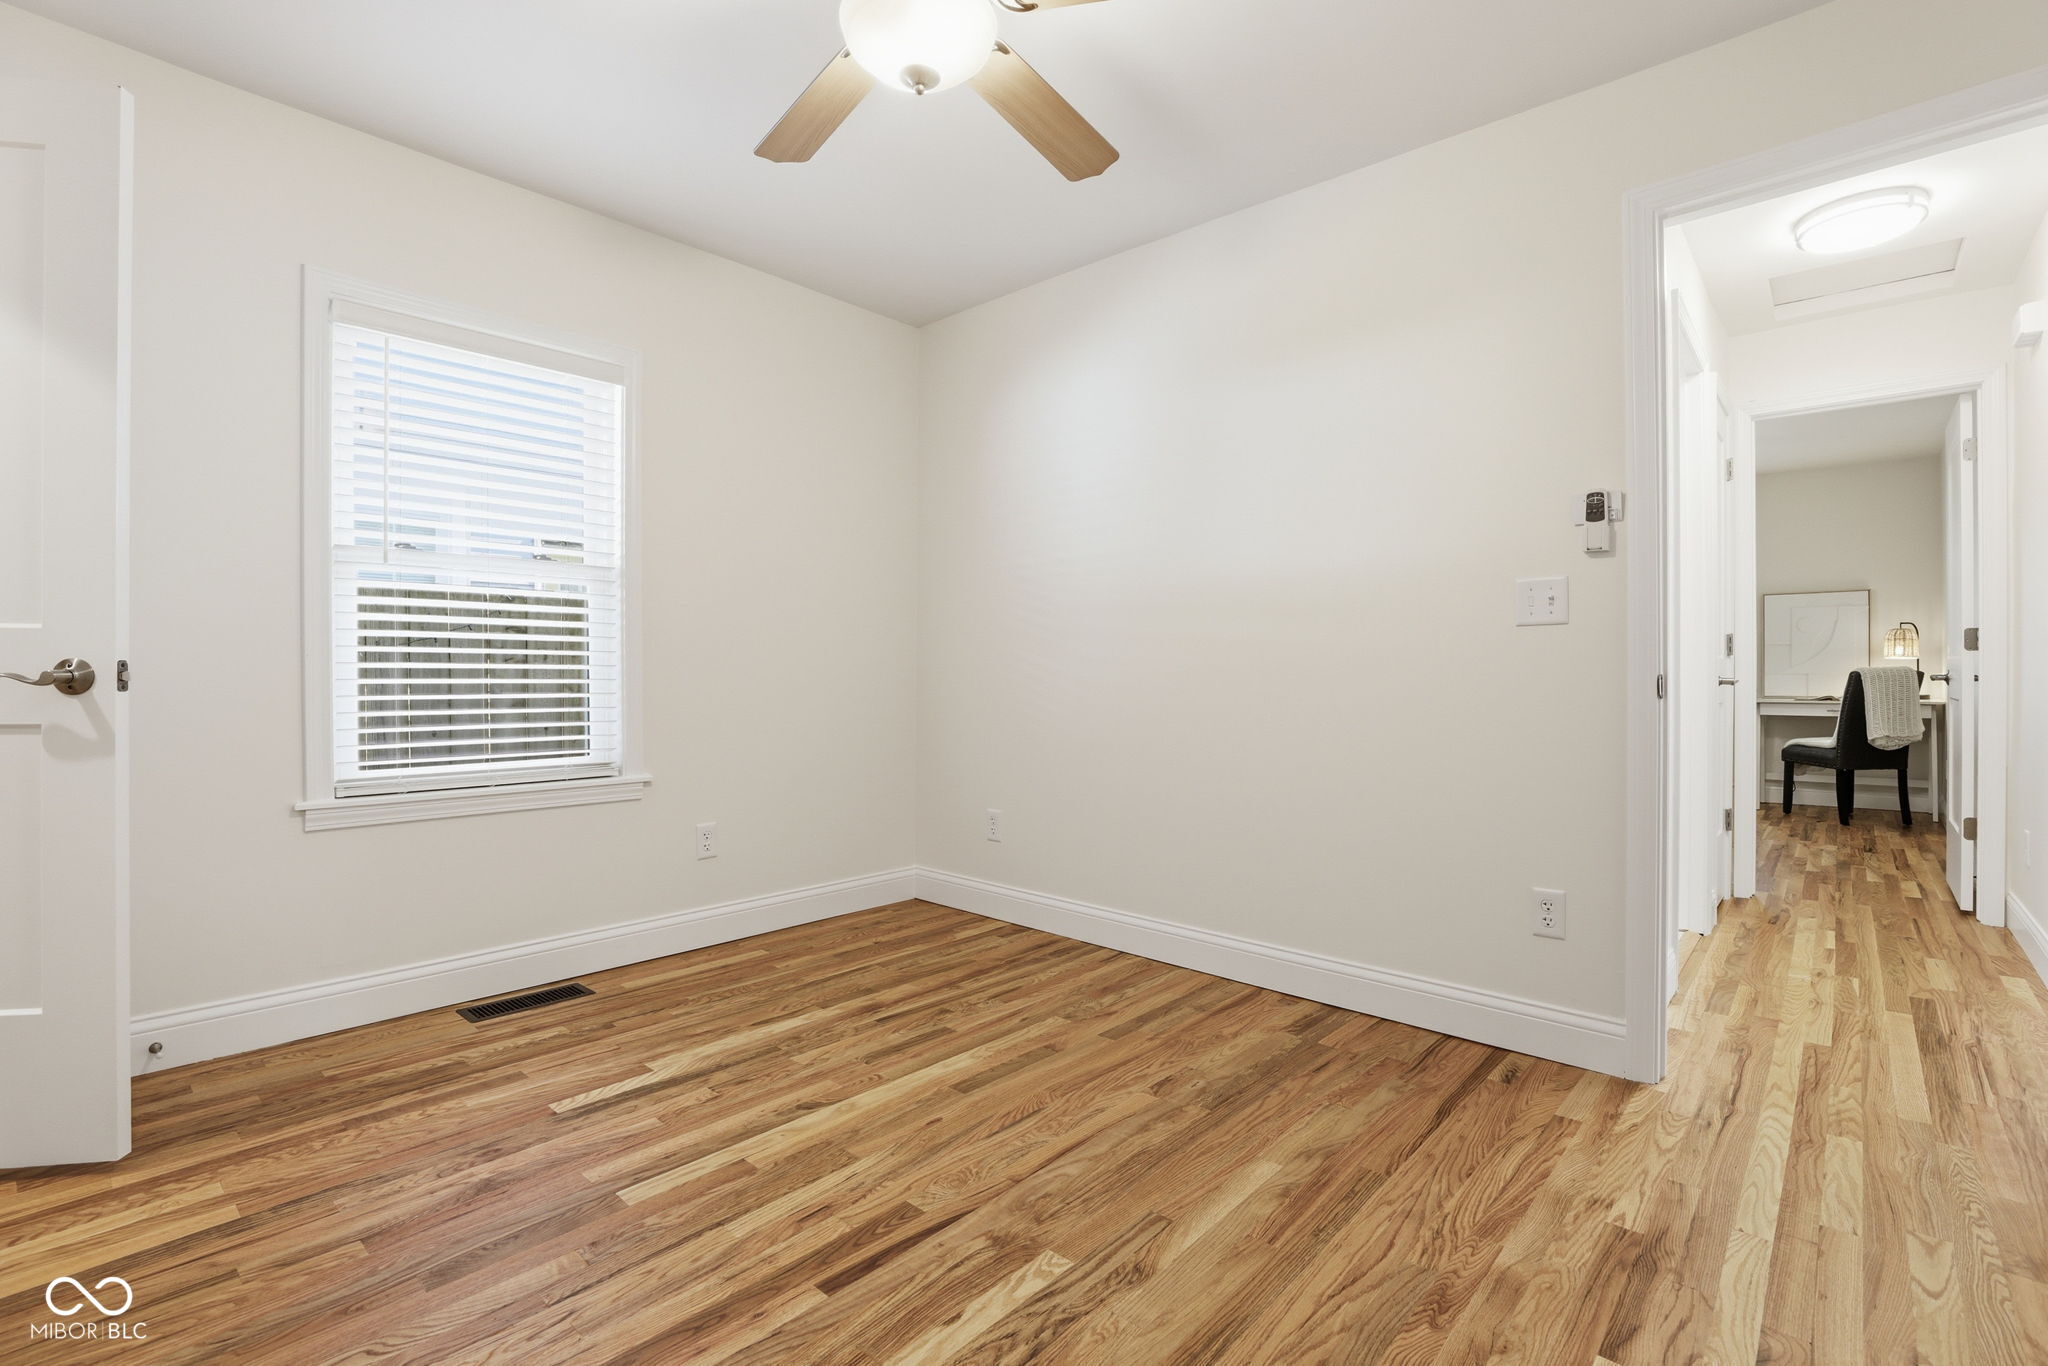
Empty room with hardwood floors, a window with blinds, and a ceiling fan; doorway opens to a furnished office.
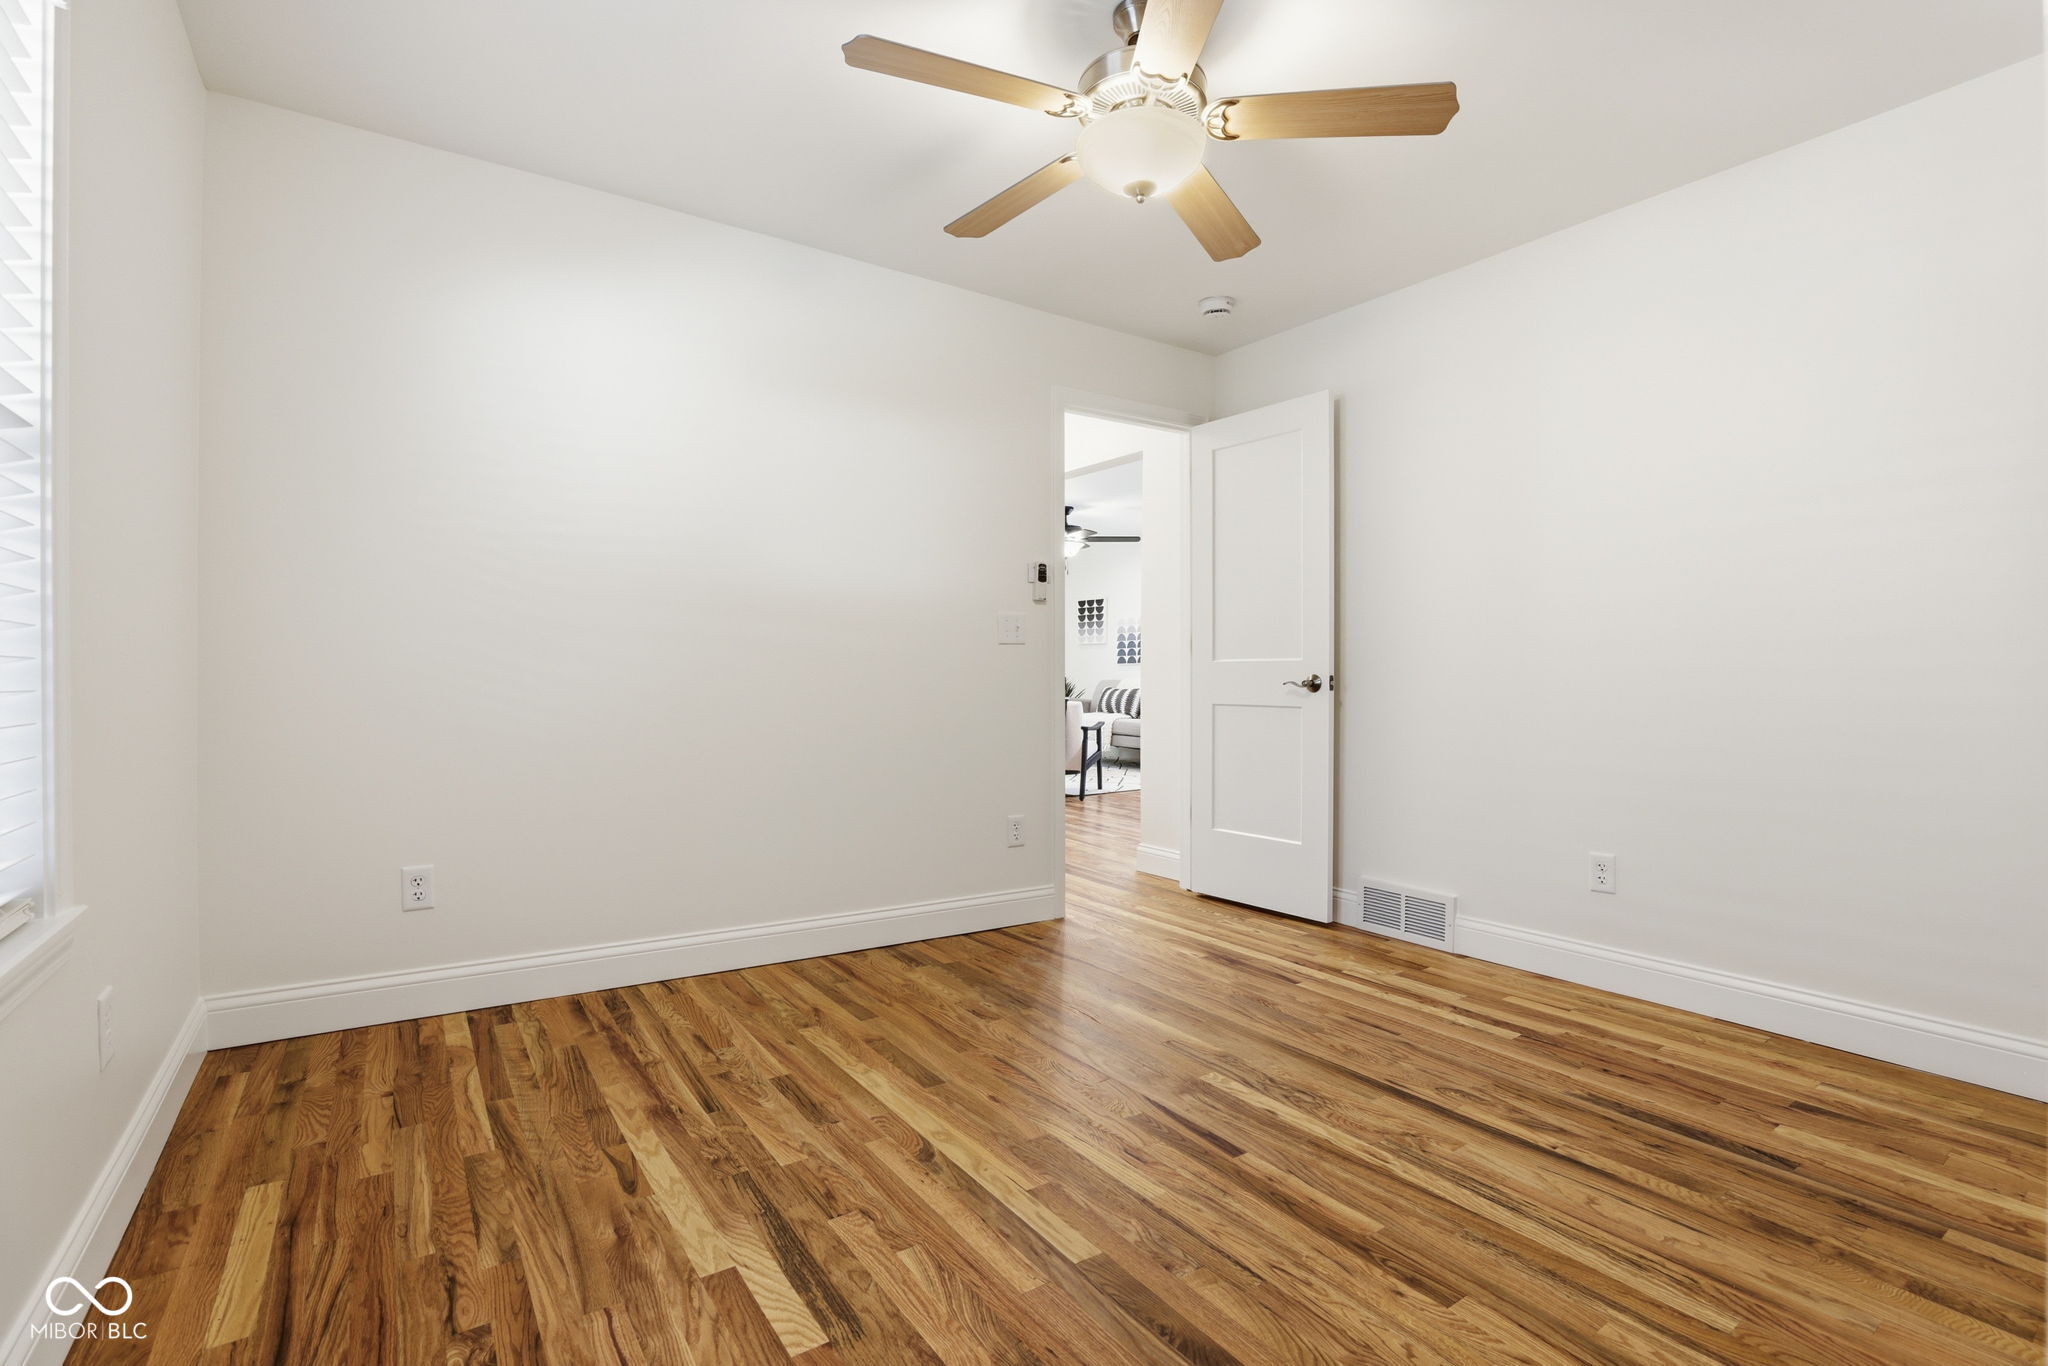
Empty room with polished hardwood floors, a ceiling fan, and an open door to a furnished room.
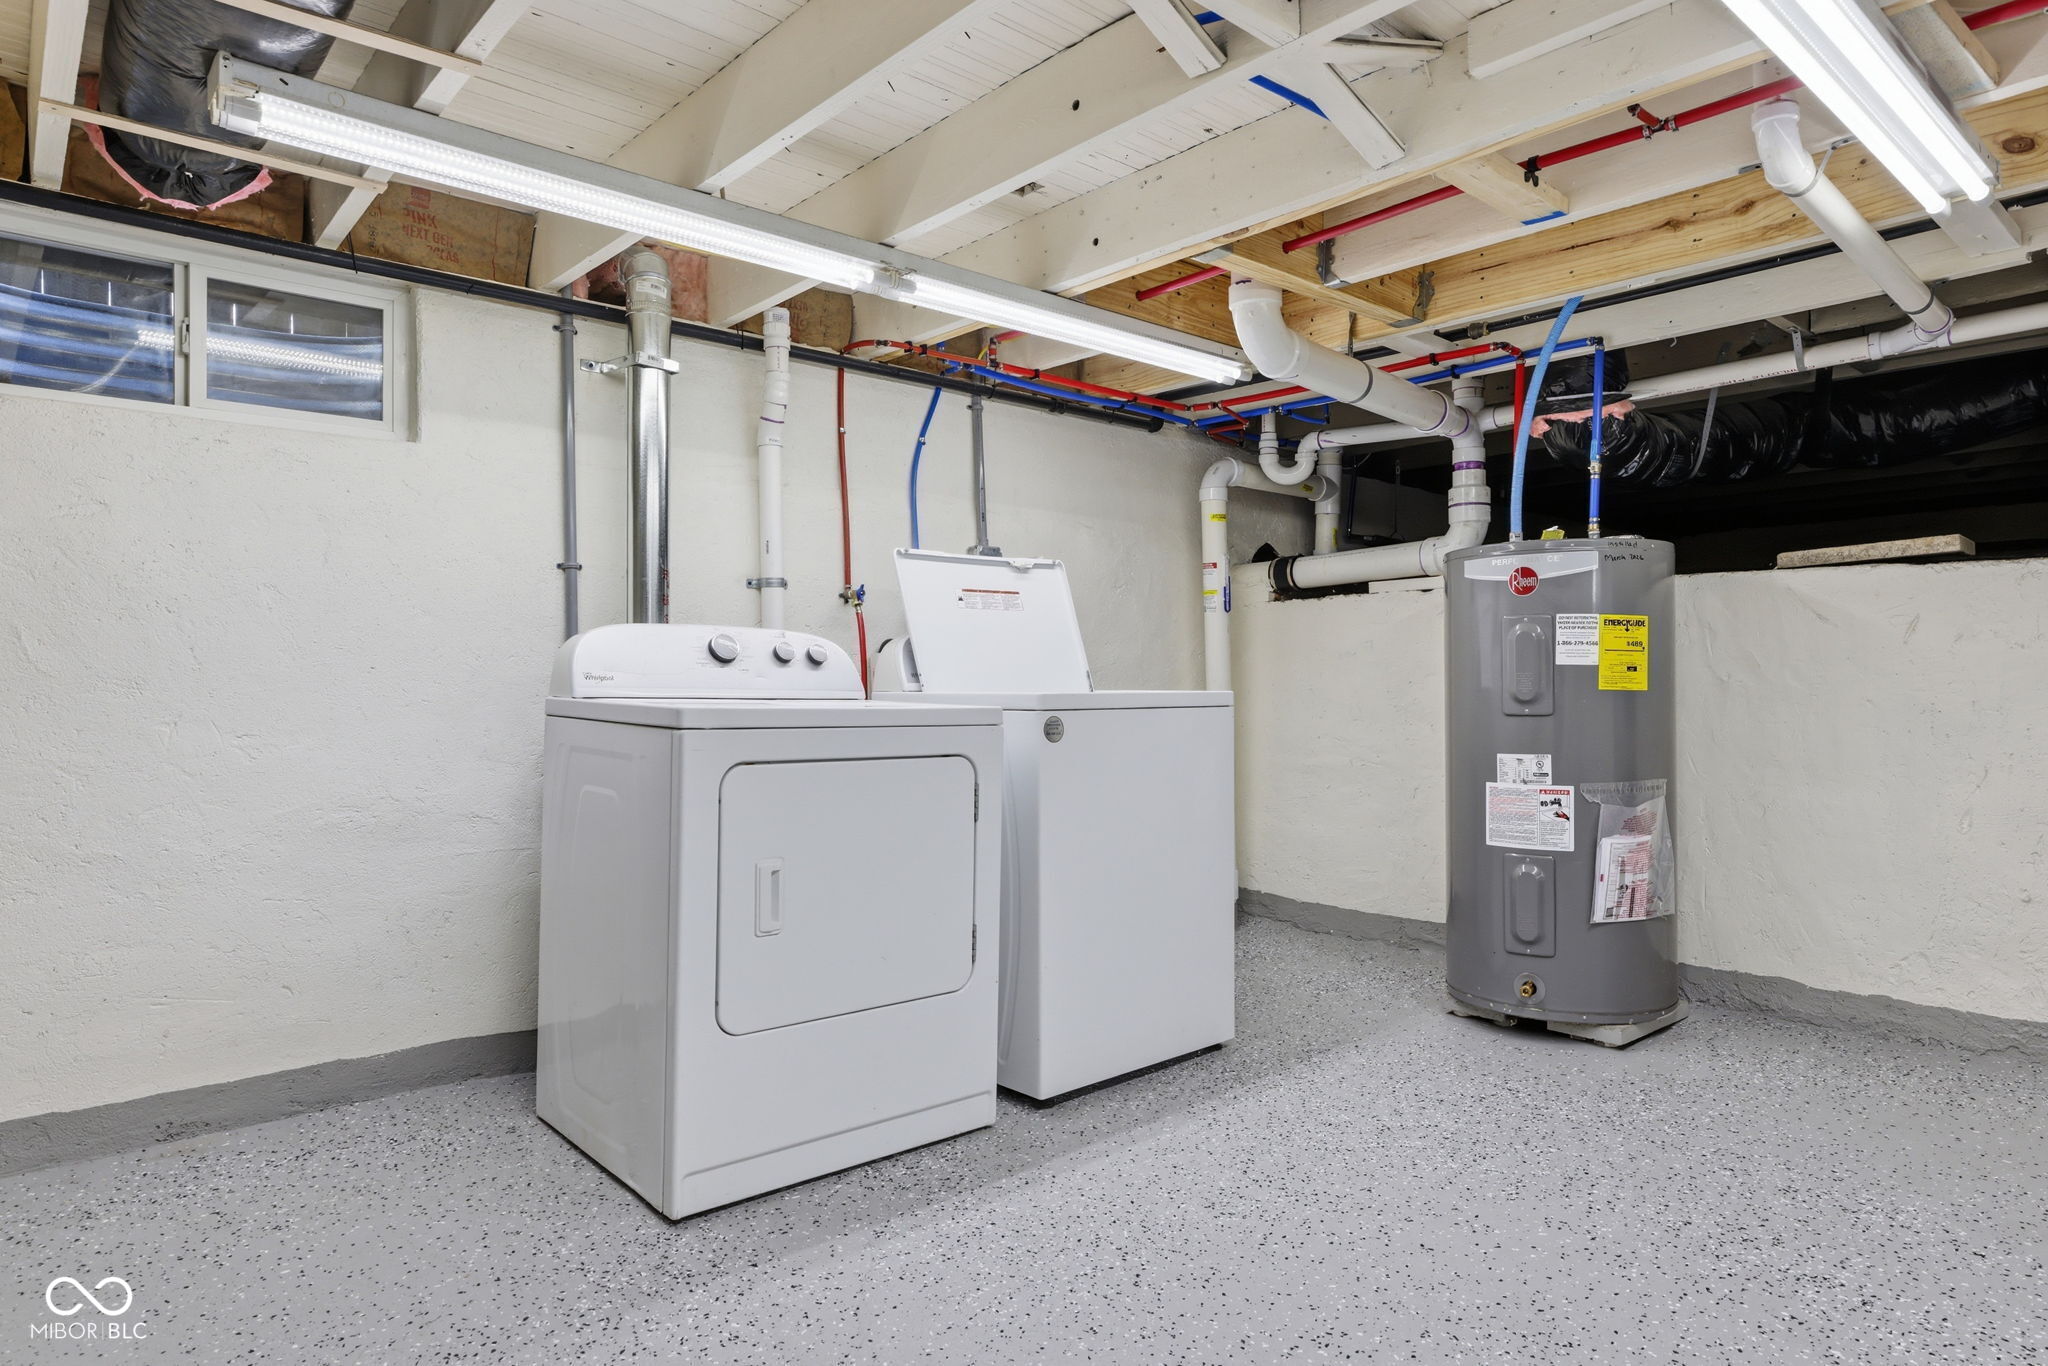
Basement laundry area with a white washer and dryer beside a gray water heater and exposed plumbing.
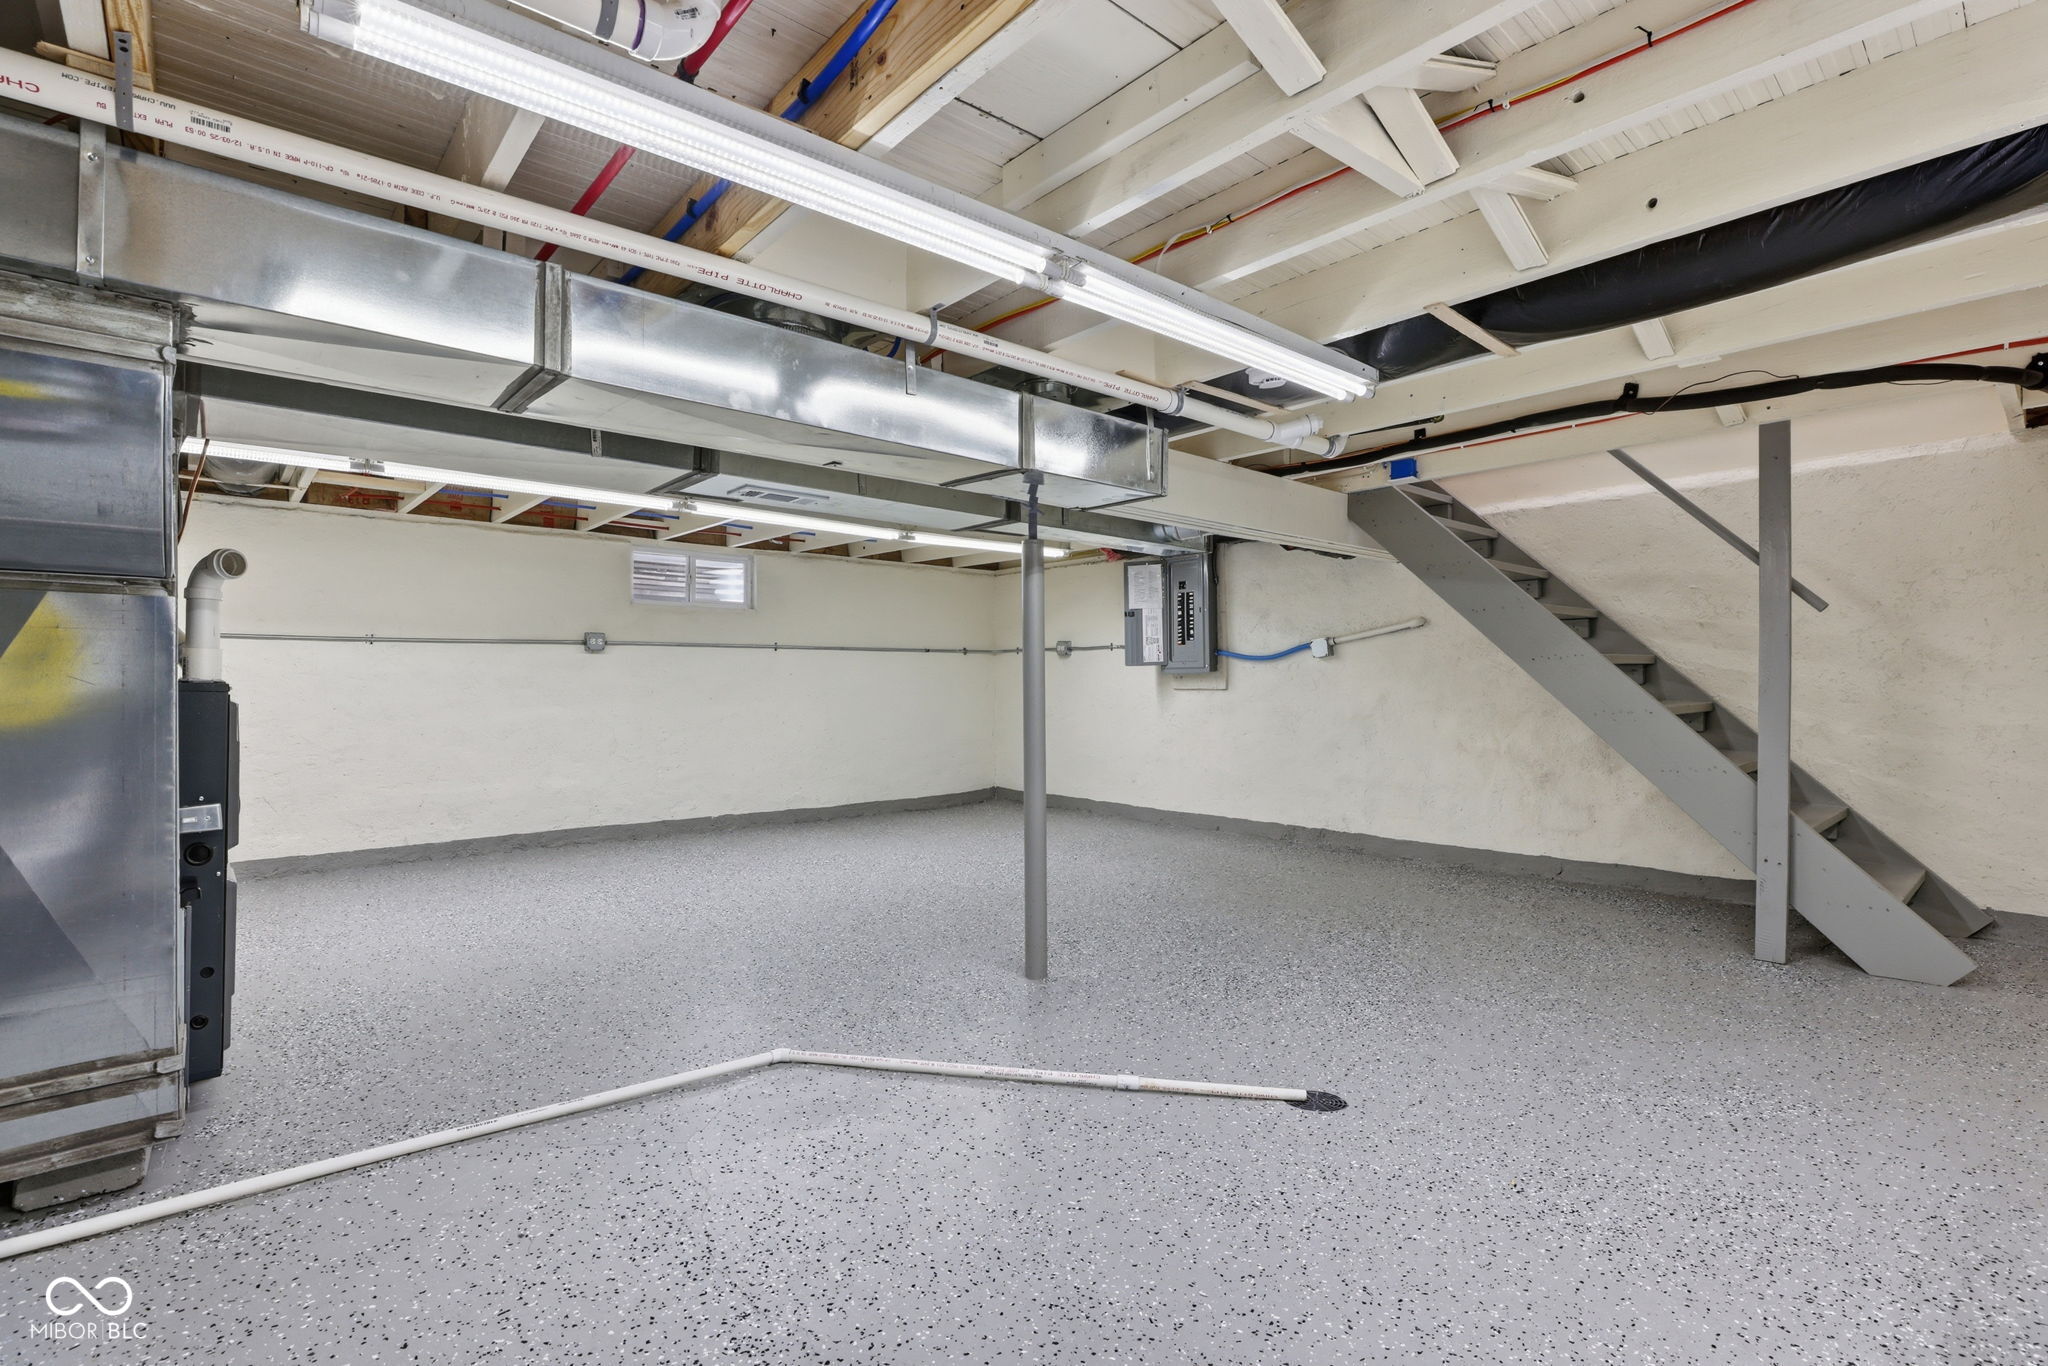
Empty basement with a speckled floor, exposed ceiling ducts, and stairs.
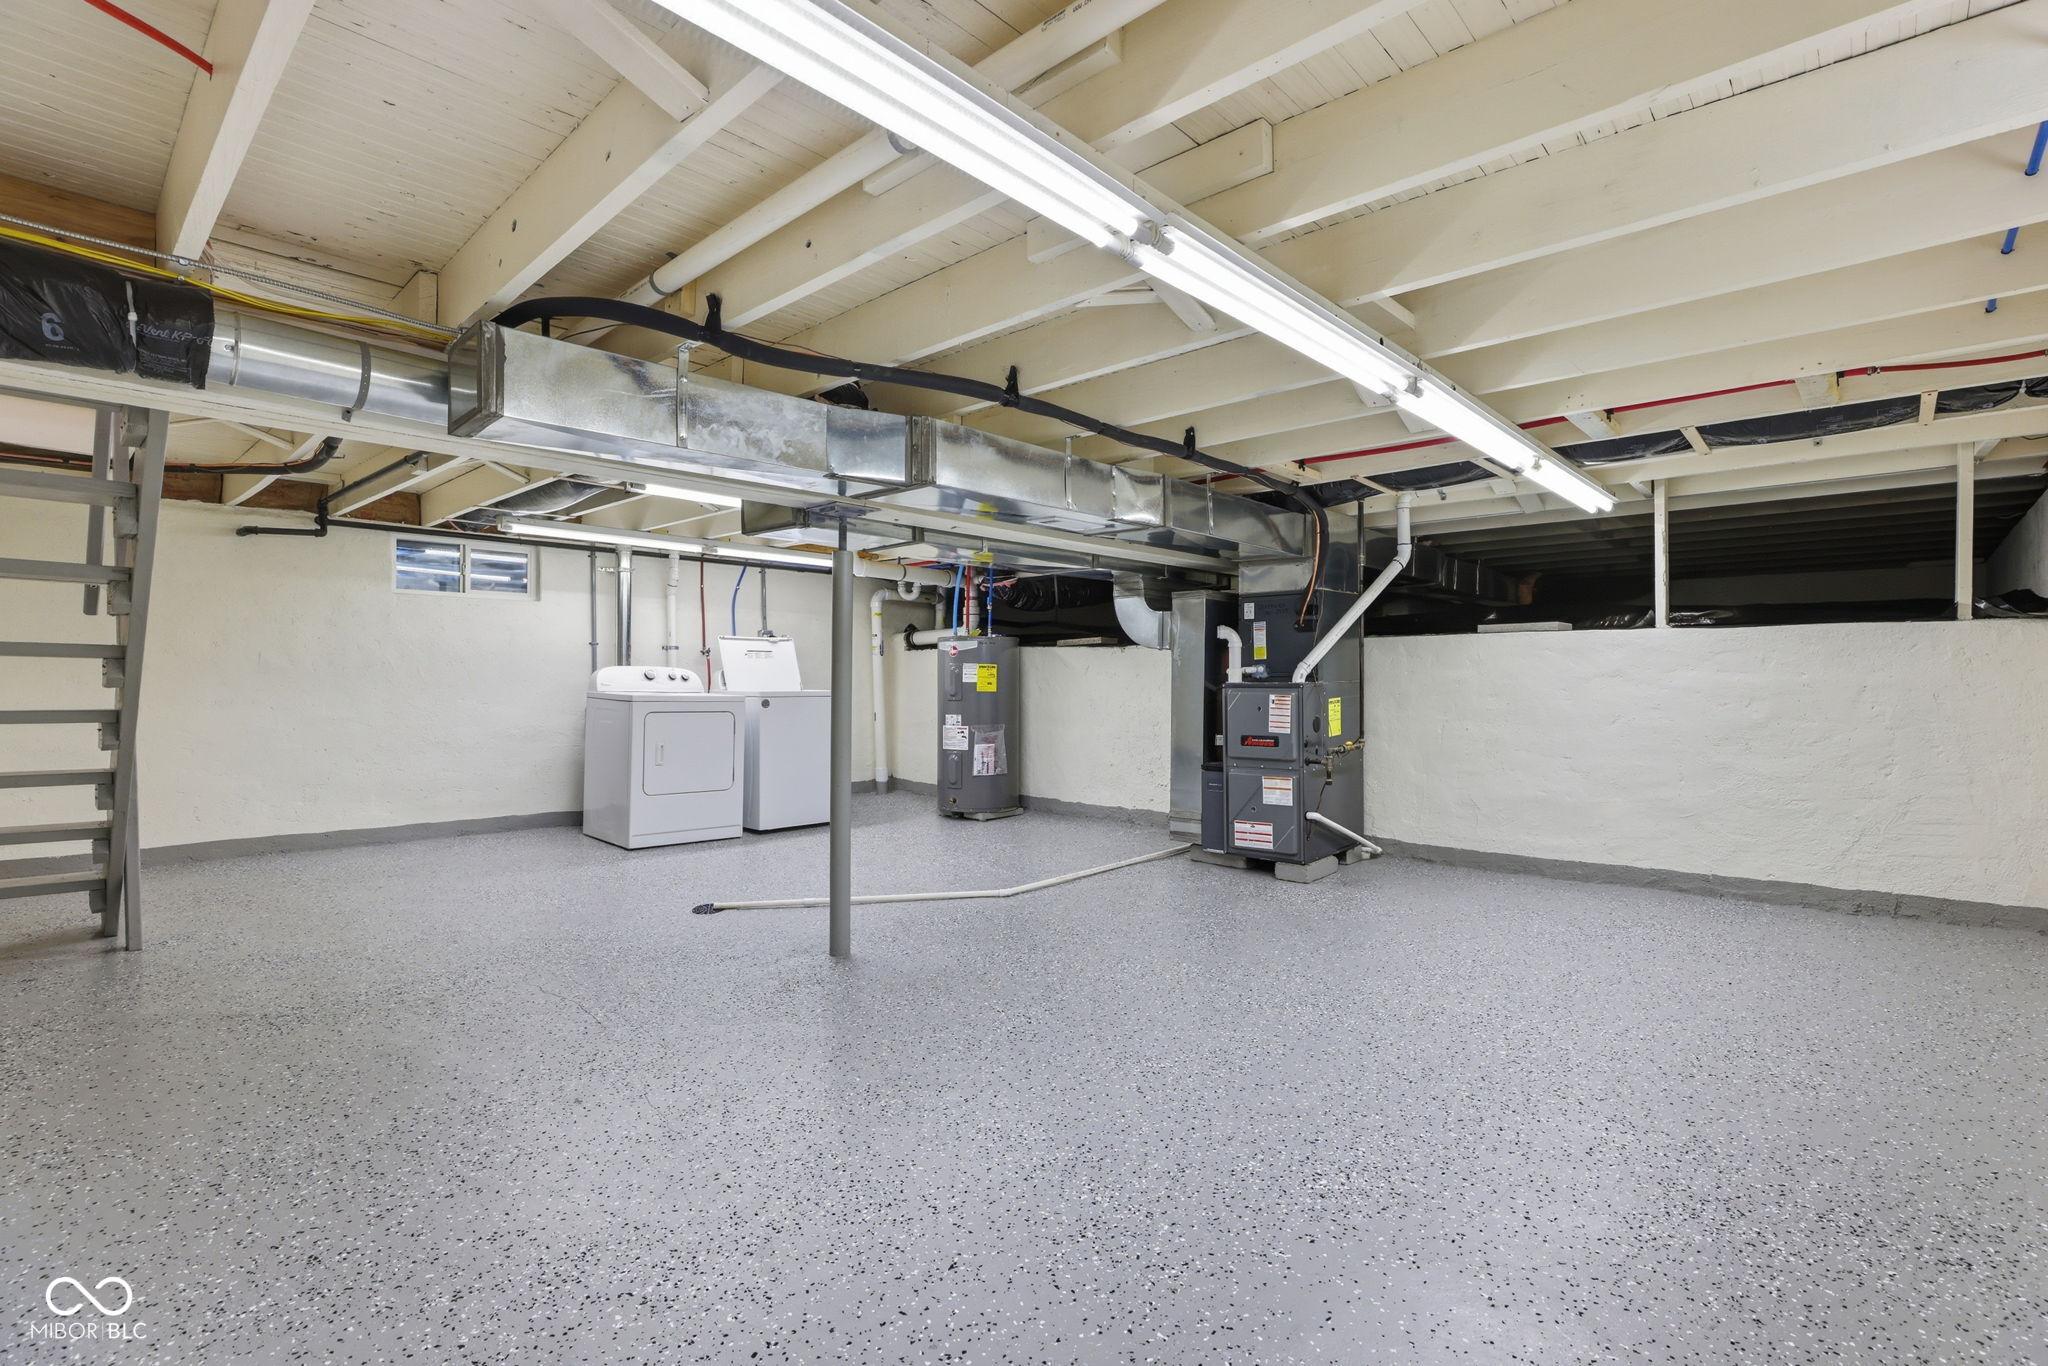
Basement utility area with laundry appliances, water heater, and exposed ductwork.
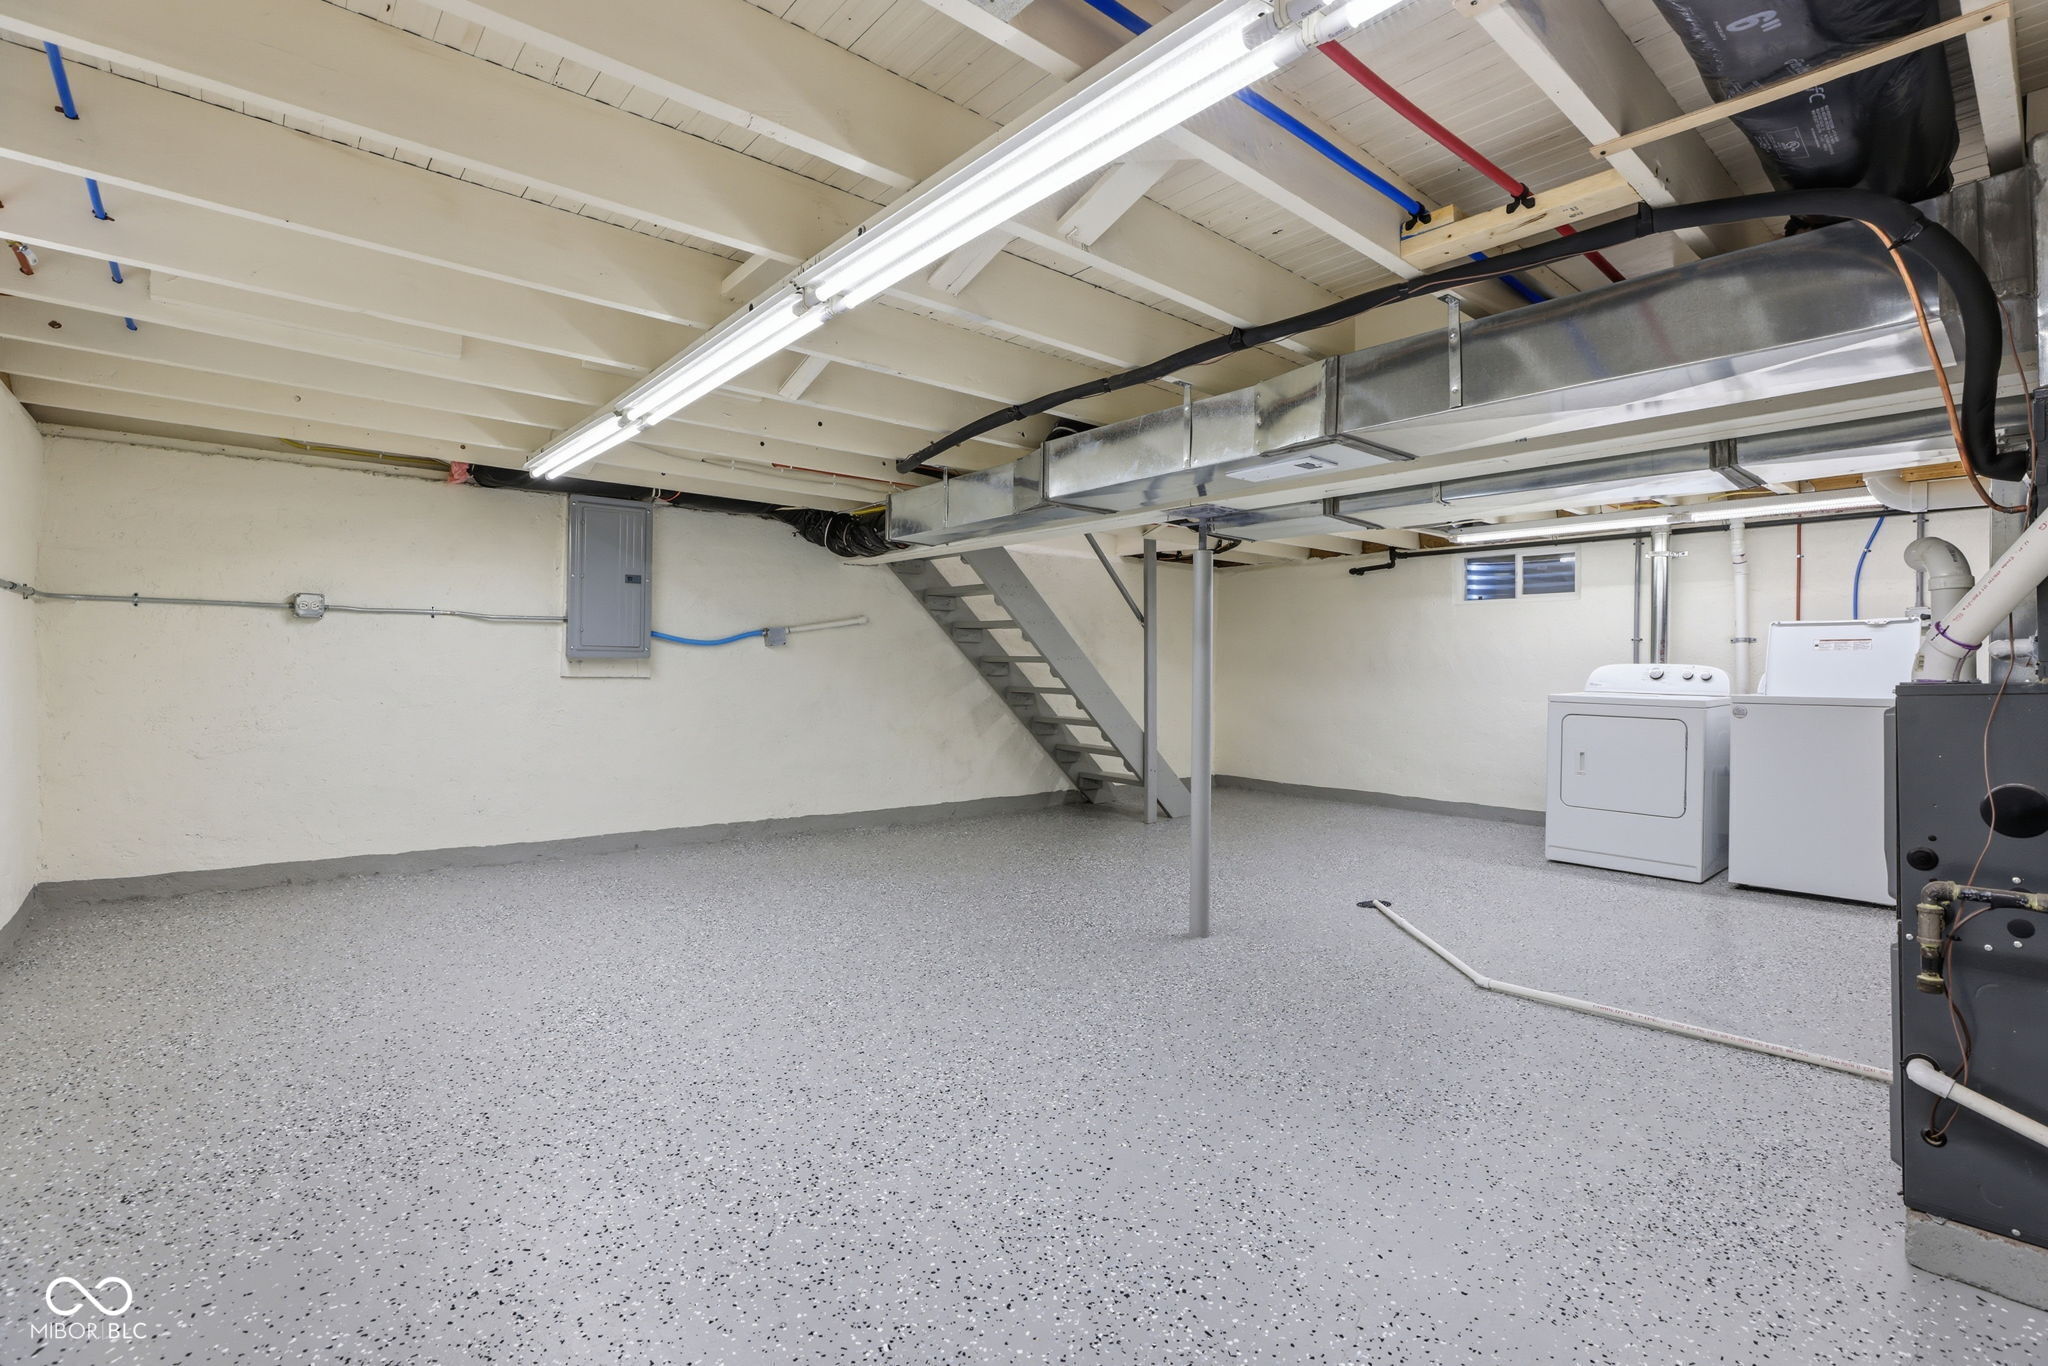
Basement utility room with washer and dryer, exposed ductwork, and stairs to an overhead storage platform.
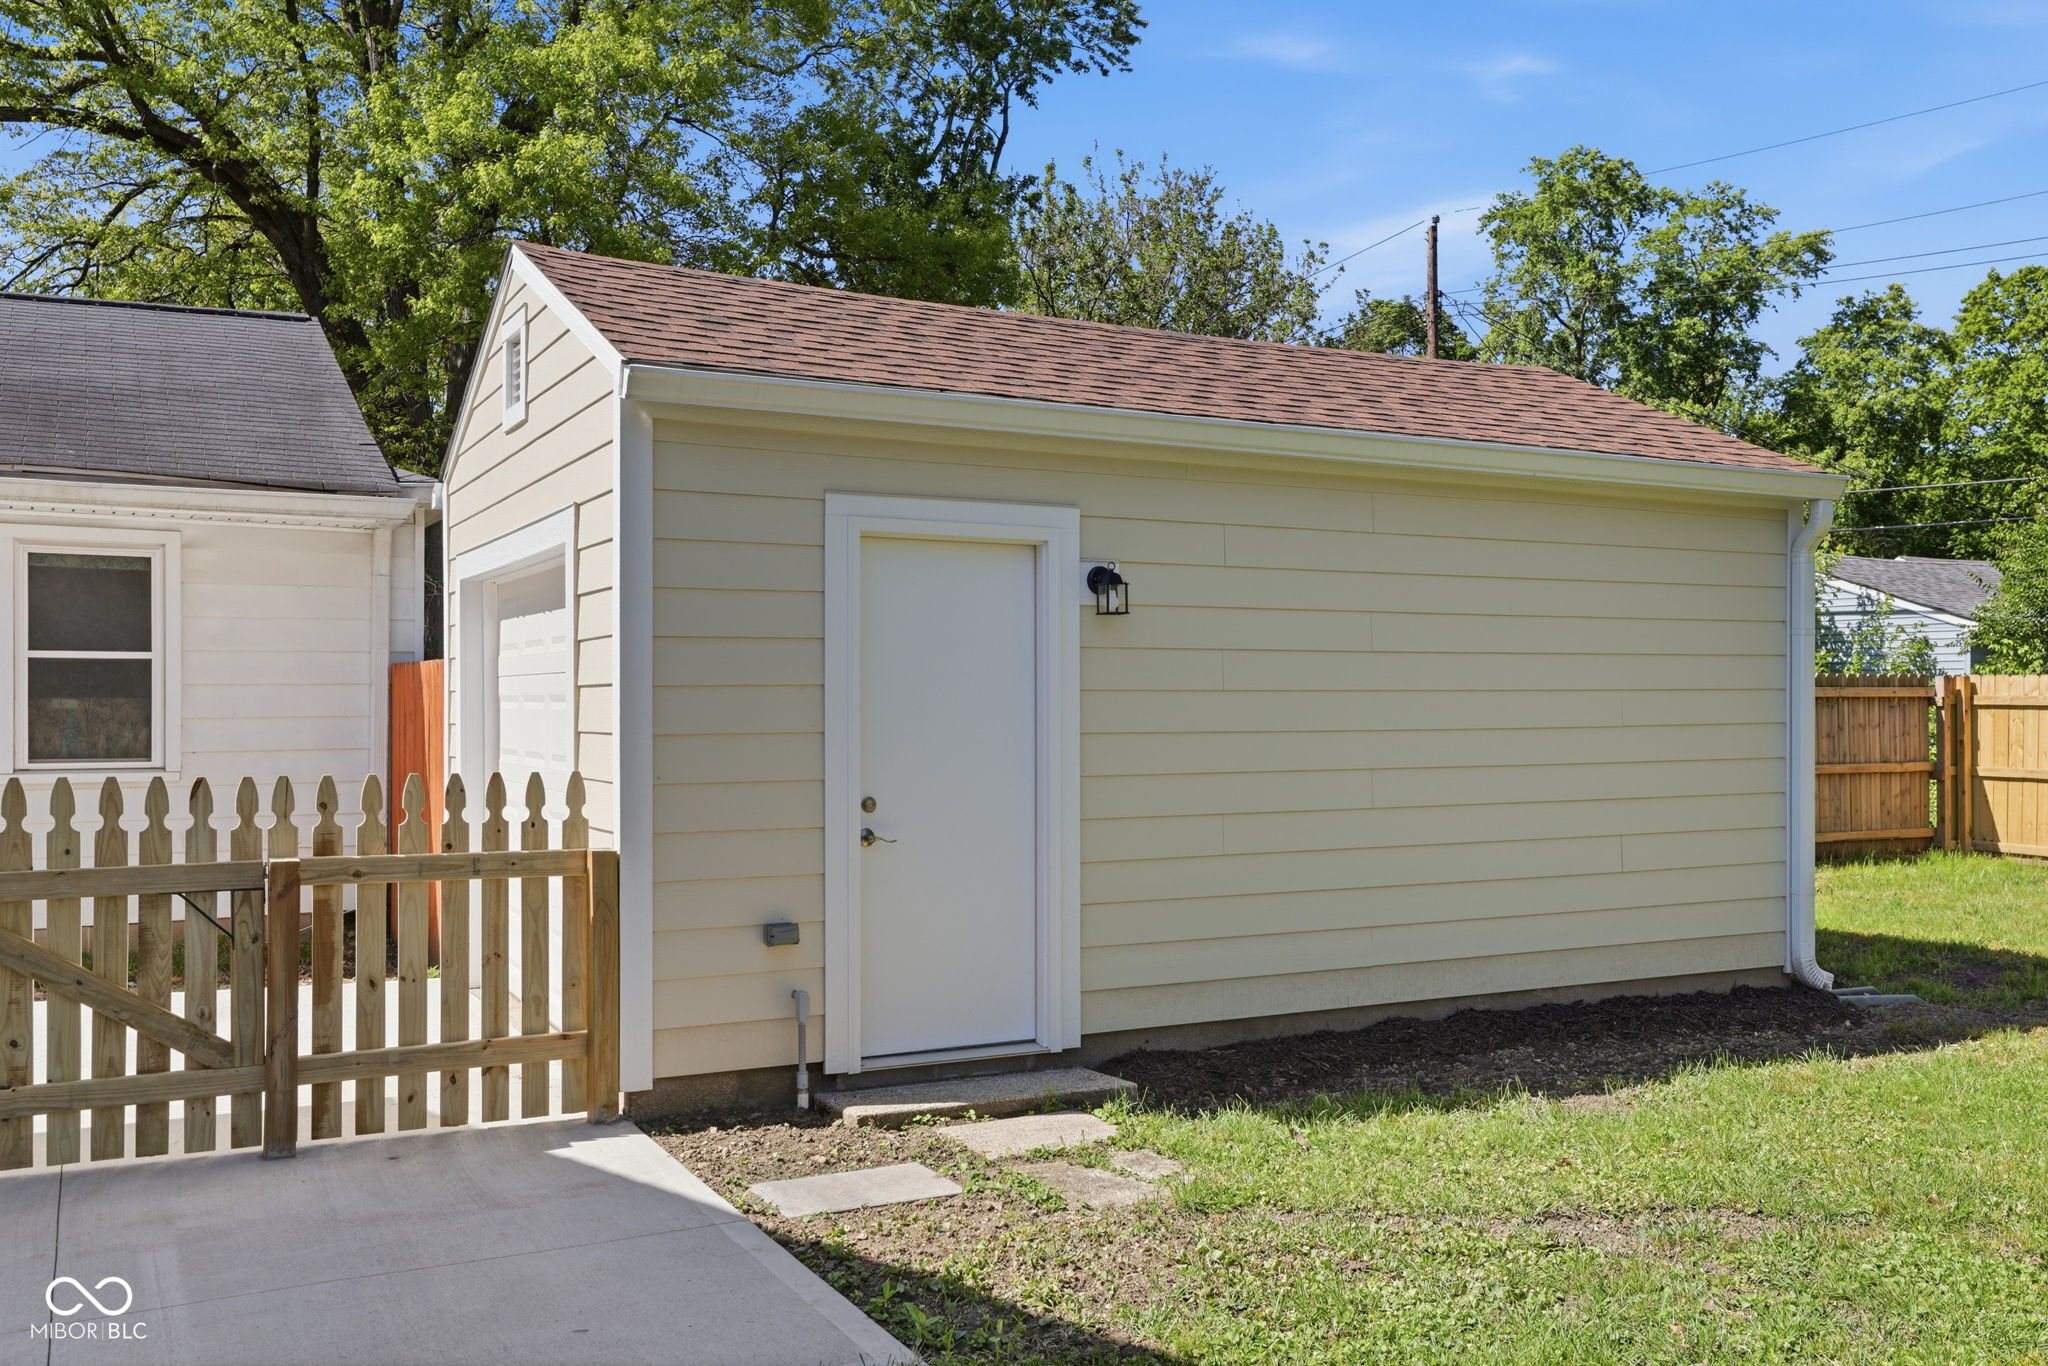
Detached pale yellow garage with a brown shingle roof, white entry door, and fenced yard.
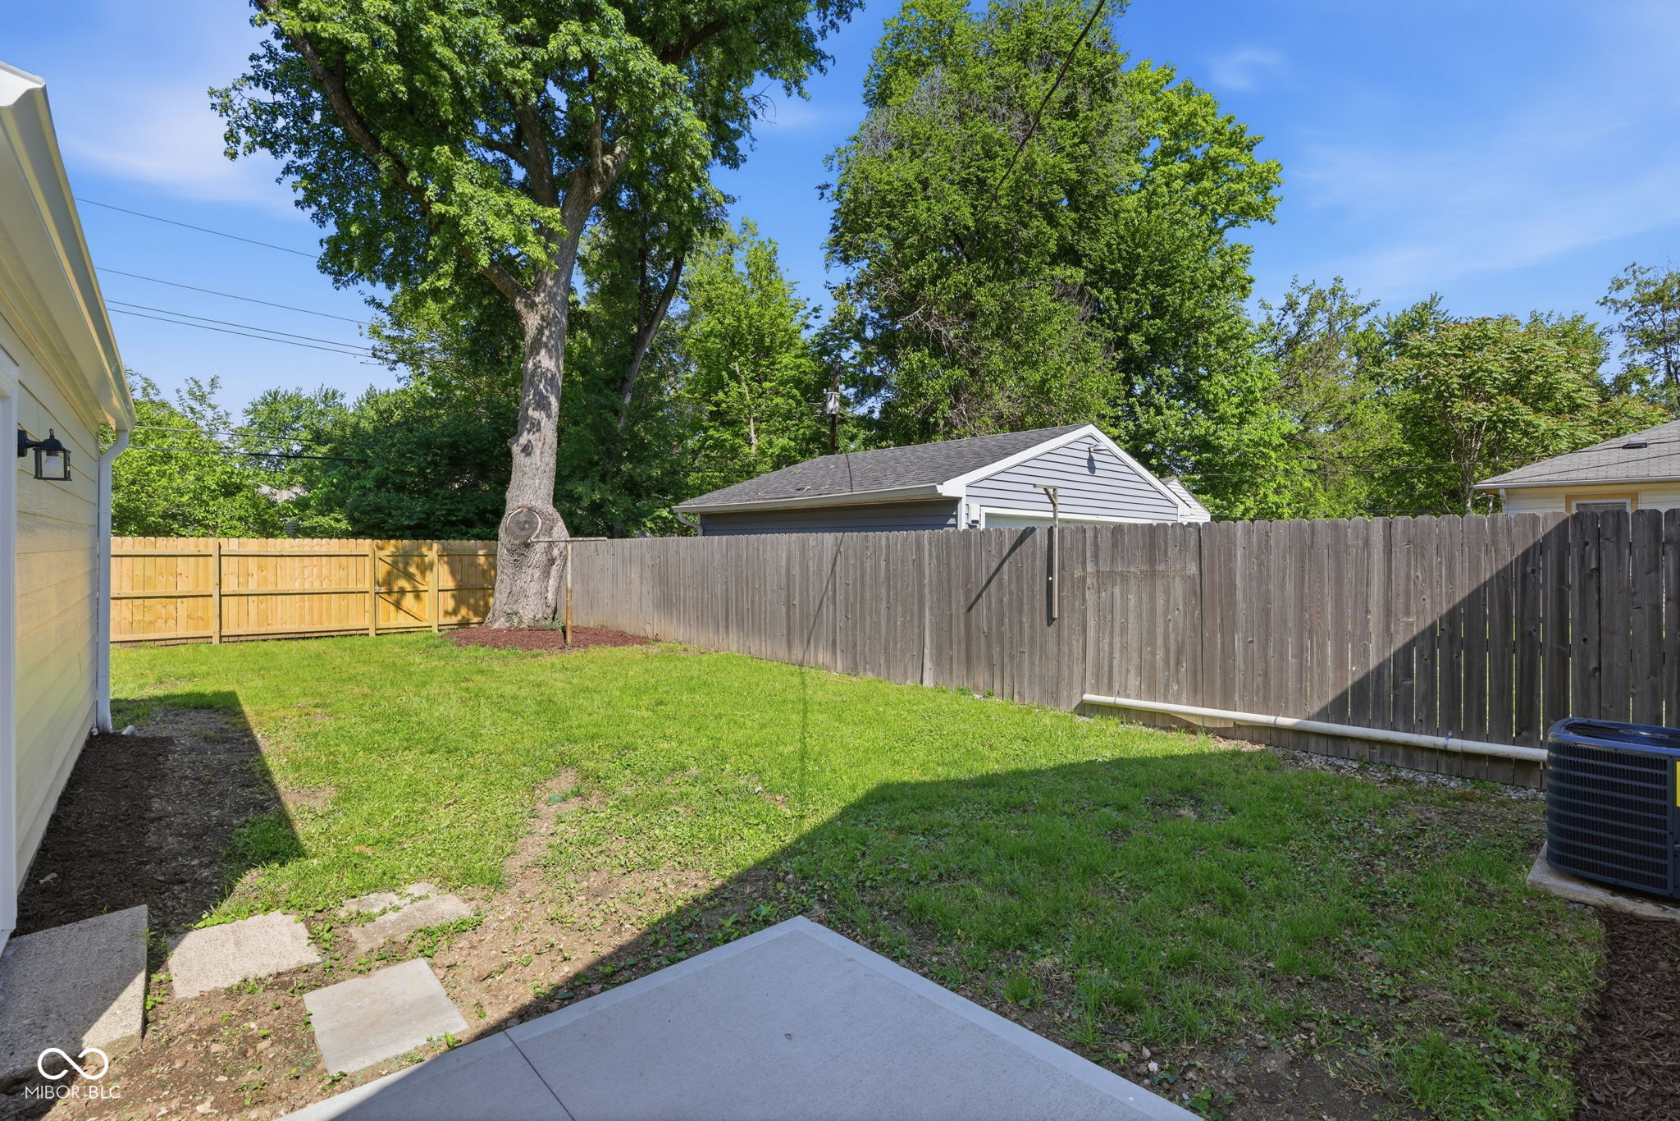
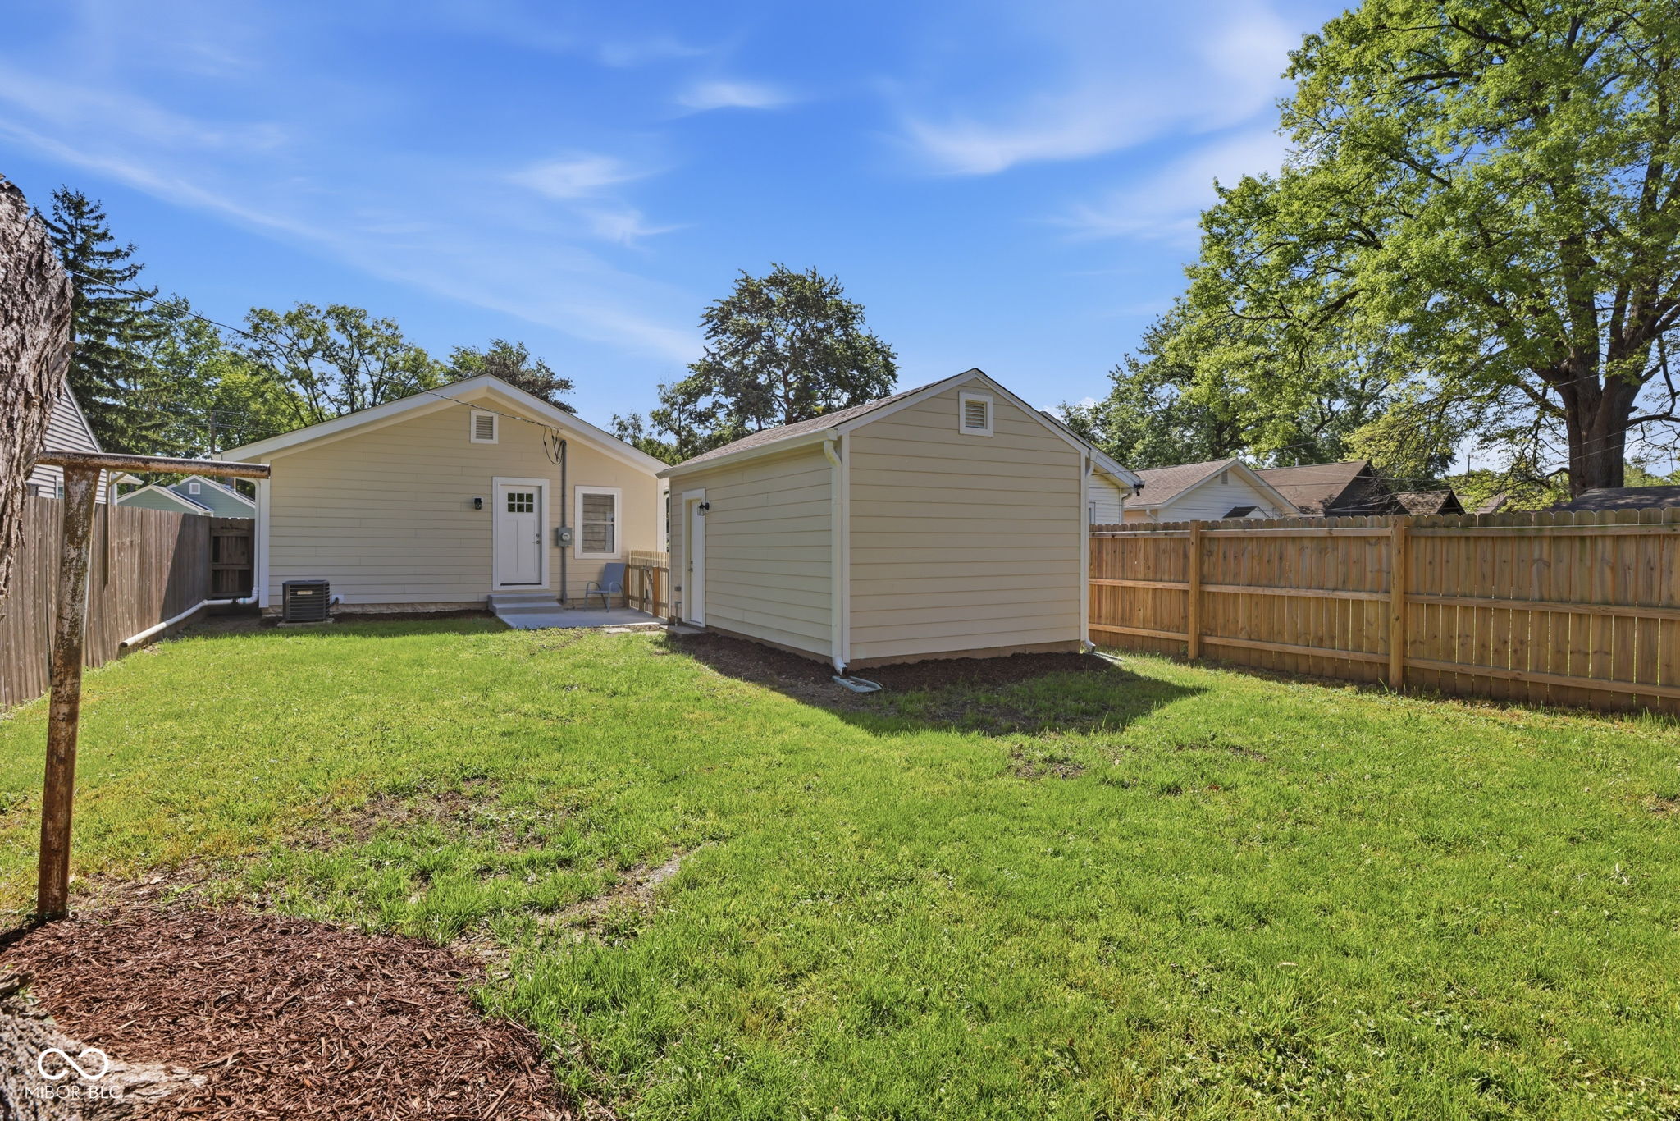
Fenced backyard with a grassy lawn, mature trees, and a concrete patio.
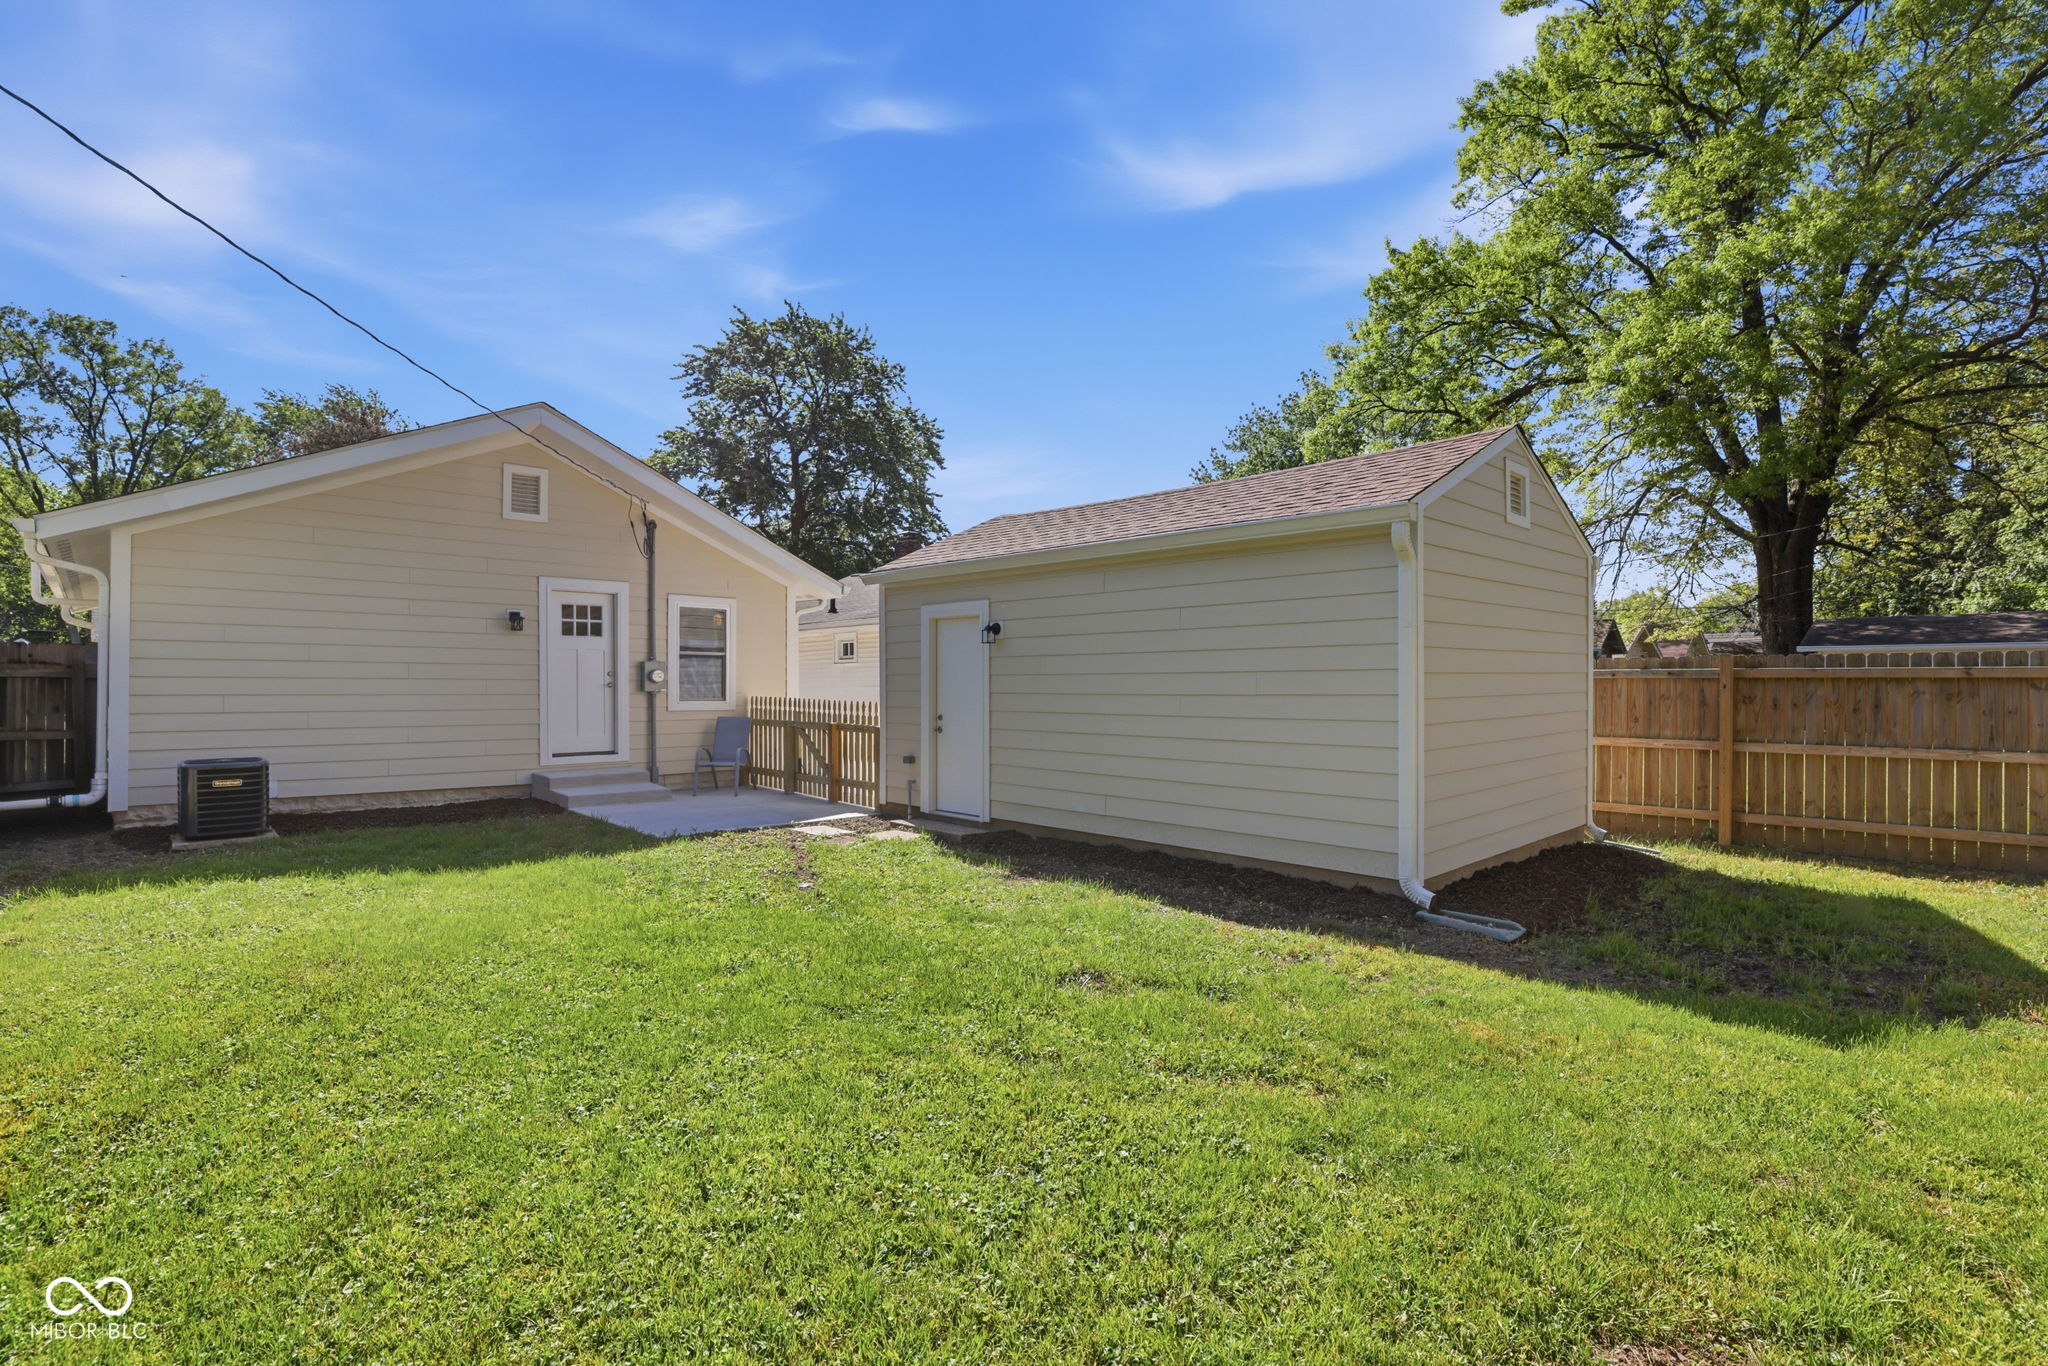
Rear of a light-sided home and adjacent outbuilding overlooking a fenced lawn.
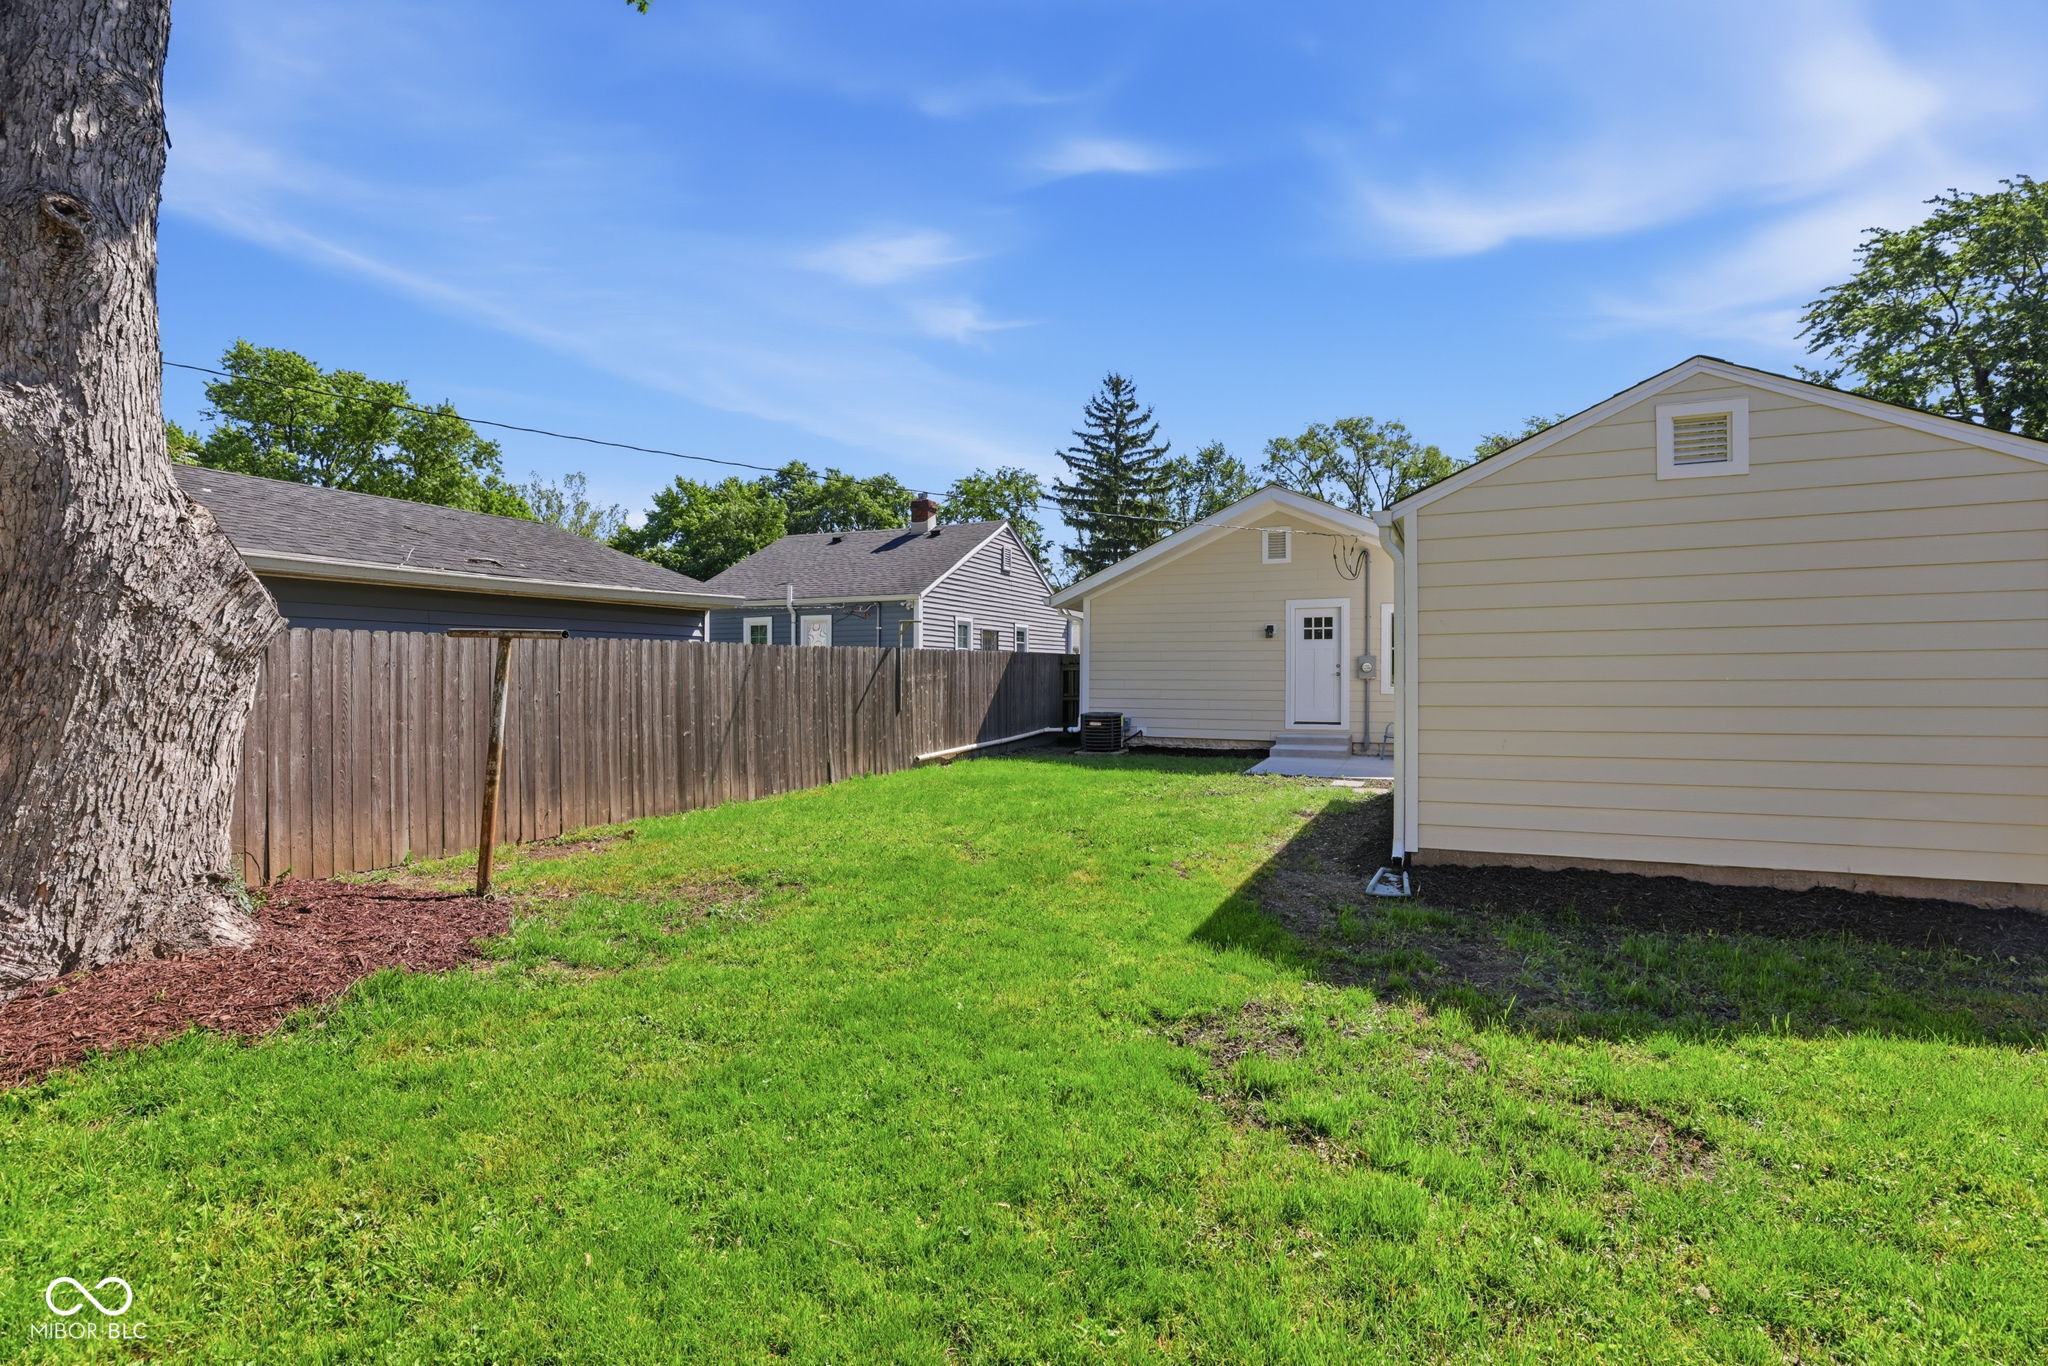
Backyard with a broad lawn, mature tree, wooden privacy fence, and light-colored outbuilding.
Backyard with a fenced lawn, detached beige shed, and mature shade trees.
Beige single-story house with a red front door, covered porch, blue chairs, and green lawn.
VIEW PHOTOS
Courtesy of F.C. Tucker Company, Helen Metken Listing Contact:  
$307,000

5018 Primrose Avenue

2 Beds 1 Bath 816 Sq.Ft. 4,835 Sq.Ft.

Description

Completely renovated and absolutely move-in ready, this charming bungalow combines timeless character with extensive high-quality updates throughout. This home has been thoughtfully redesigned from top to bottom with stylish finishes, smart functionality, and true peace of mind for the next owner. The gorgeous brand new kitchen immediately sets this home apart, featuring quartz countertops, stainless steel appliances, abundant cabinetry, smart storage solutions, and a thoughtful layout designed for both everyday living and entertaining. Clean lines, bright finishes, and exceptional functionality make this space the true centerpiece of the home. A large covered front porch creates the perfect welcome from the moment you arrive, a perfect spot for morning coffee or relaxing in the evening. The exterior has been extensively improved with all new cement board siding, windows, gutters, paint, and concrete driveway - including a refreshed garage. Inside, you'll find bright, comfortable living spaces with brand new hardwood floors throughout, all new drywall, new electrical and plumbing services, and all new lighting and plumbing fixtures. Generously sized rooms, great closet space, and nice storage throughout make this home live larger than expected. Step outside to enjoy the fully fenced backyard and cozy patio - ideal for relaxing, entertaining, gardening, or pets. The bright, clean basement provides more storage space and includes the washer and dryer for added convenience. Additional major improvements include a new furnace, air conditioner, water heater, and all new kitchen appliances. To top it all off, the roof is just 3 years old. This is the rare opportunity to own a truly turnkey home where nearly everything has already been done for you. Crisp, stylish, and exceptionally well finished, this bungalow is ready for a new owner.

Share Property

Location

5018 Primrose Avenue, Indianapolis, IN 46205

Status

Sold

Date Sold

June 29, 2026
Annie  Caruso

Annie Caruso

TITLE

Broker | Associate

House front with a covered porch, bright red door, blue chairs, and flower planters.

360 Virtual Tour

Take a tour of this property

Property Amenities

Interior
Laundry room In Basement
Appliances Dishwasher, Dryer, Electric Water Heater, Disposal, Micro Hood, Microwave, Gas Oven, Refrigerator, Washer, Water Heater
Total Bedrooms: 2
Full Bathrooms: 1
Other Interior Features Attic Access, Breakfast Bar, Paddle Fan, Hardwood Floors, Hi-Speed Internet Availbl, Eat-in Kitchen, Pantry
Area & Lot
Total area 1,224 Sq.Ft.
Lot Area 4,835 Sq.Ft.
Living area 816 Sq.Ft.
MLS® ID 22101407
Year Built 1925
School District Indianapolis Public Schools
Architecture Styles Bungalow, Traditional
Type Residential
Status Sold
Exterior
Stories 1
Air conditioning Central Air
Heat type Forced Air, Natural Gas
Water Source Public
Garage Space 1.0
Security Features Carbon Monoxide Detector(s), Smoke Detector(s)
Other Exterior Features Lighting, Smart Light(s)
Parking Detached
Utilities Cable Available, Electricity Connected, Natural Gas Connected, Water Connected
Finance
Sales Price $307,000

Work with Annie

I believe that satisfying the customer is simply the minimum requirement for staying in business. I work constantly to improve our systems, processes, and services to go well beyond the standard level of service provided by most agents.