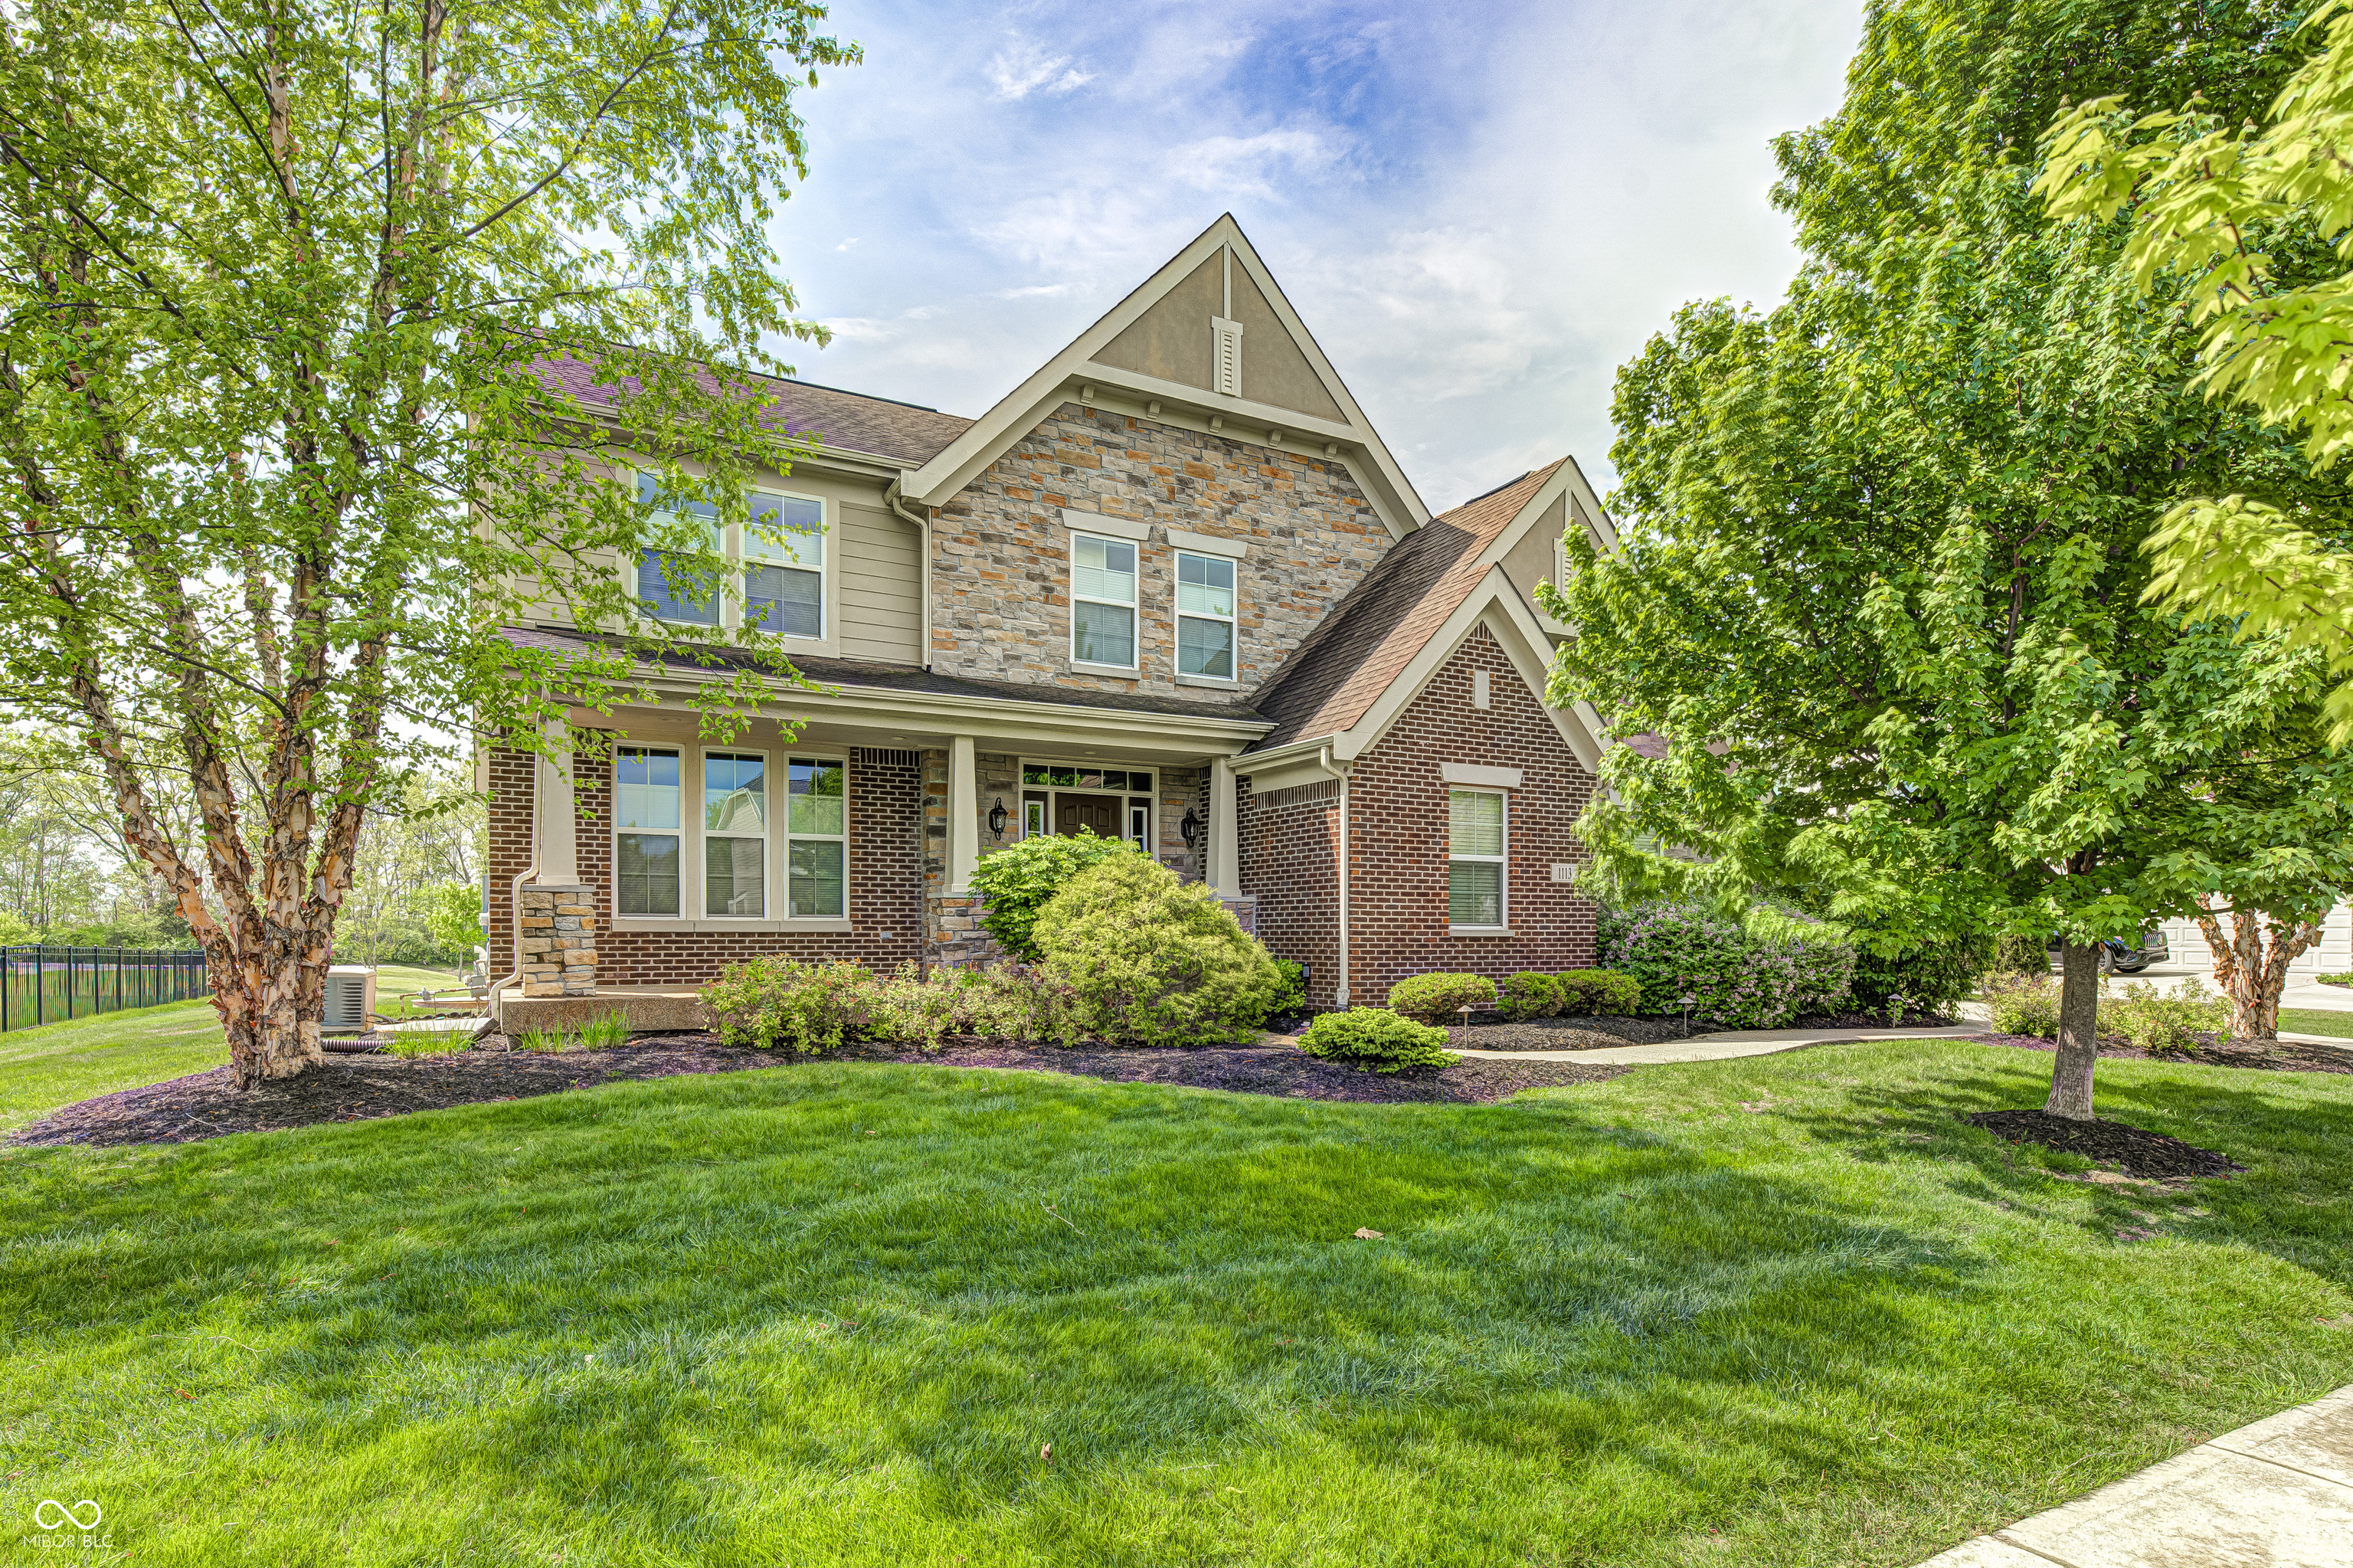
Two-story brick and stone home with a covered porch, mature trees, and a broad green lawn.
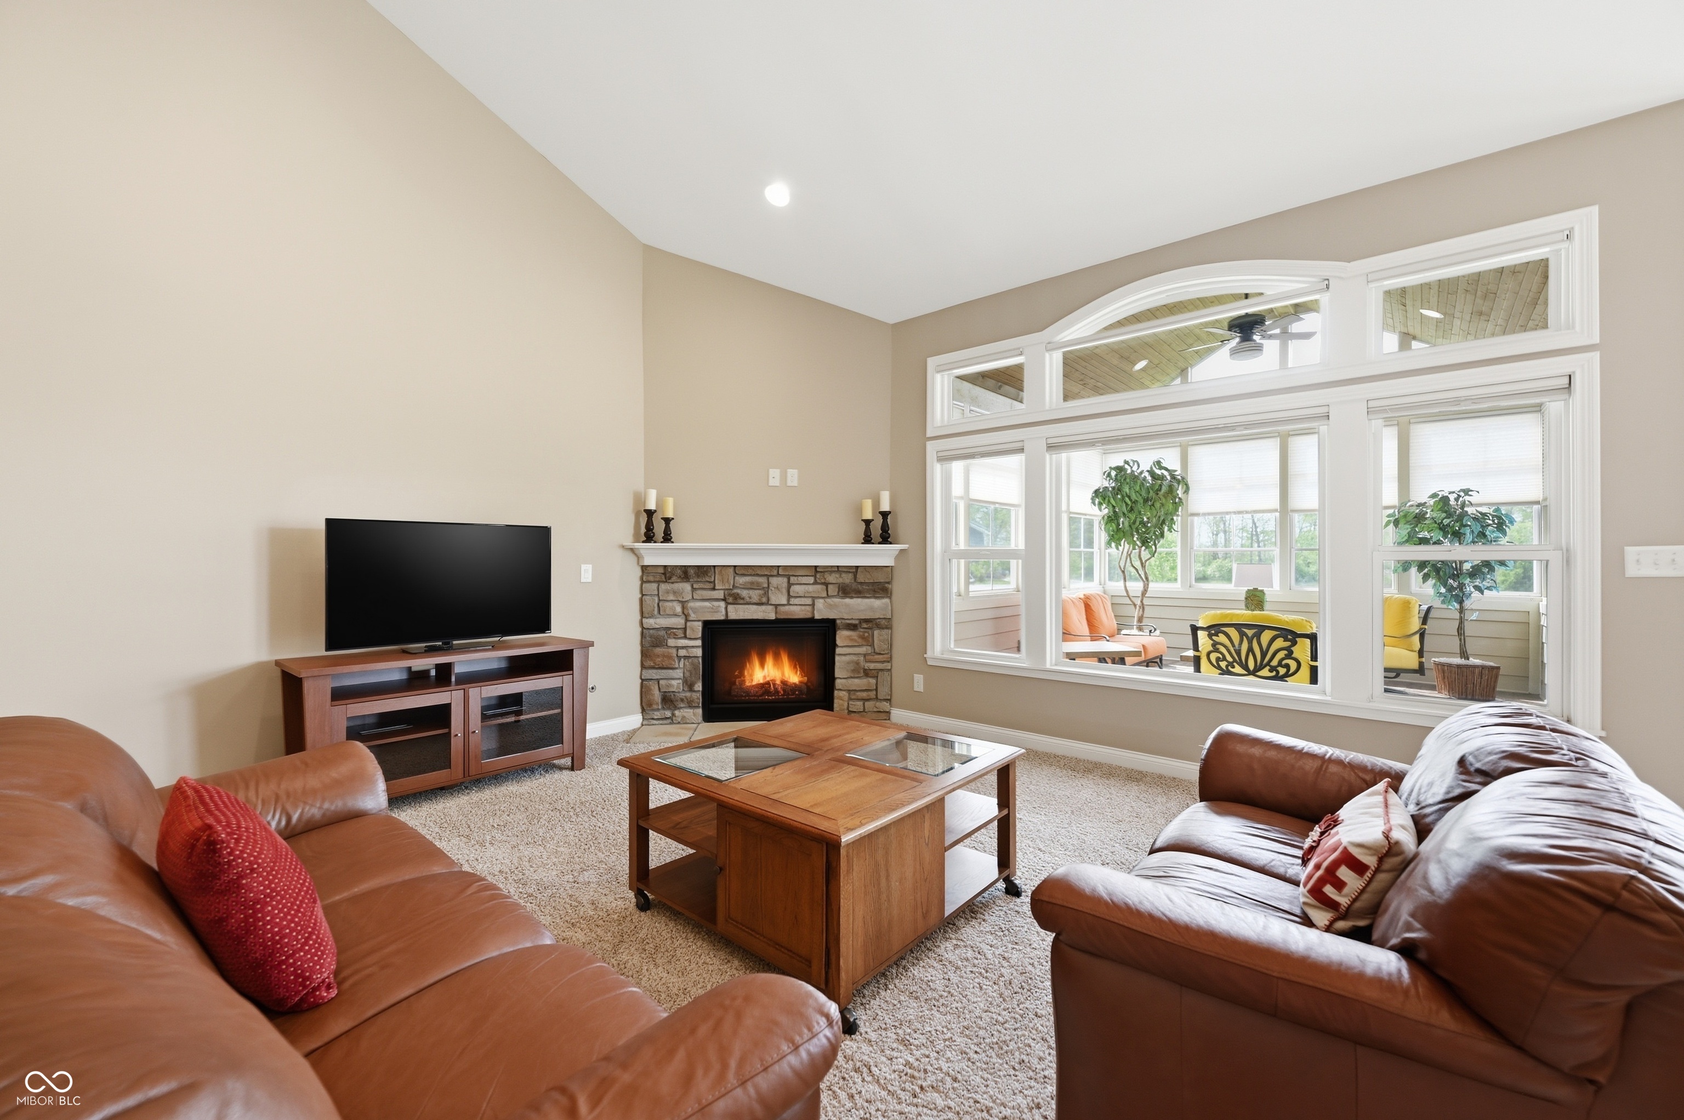
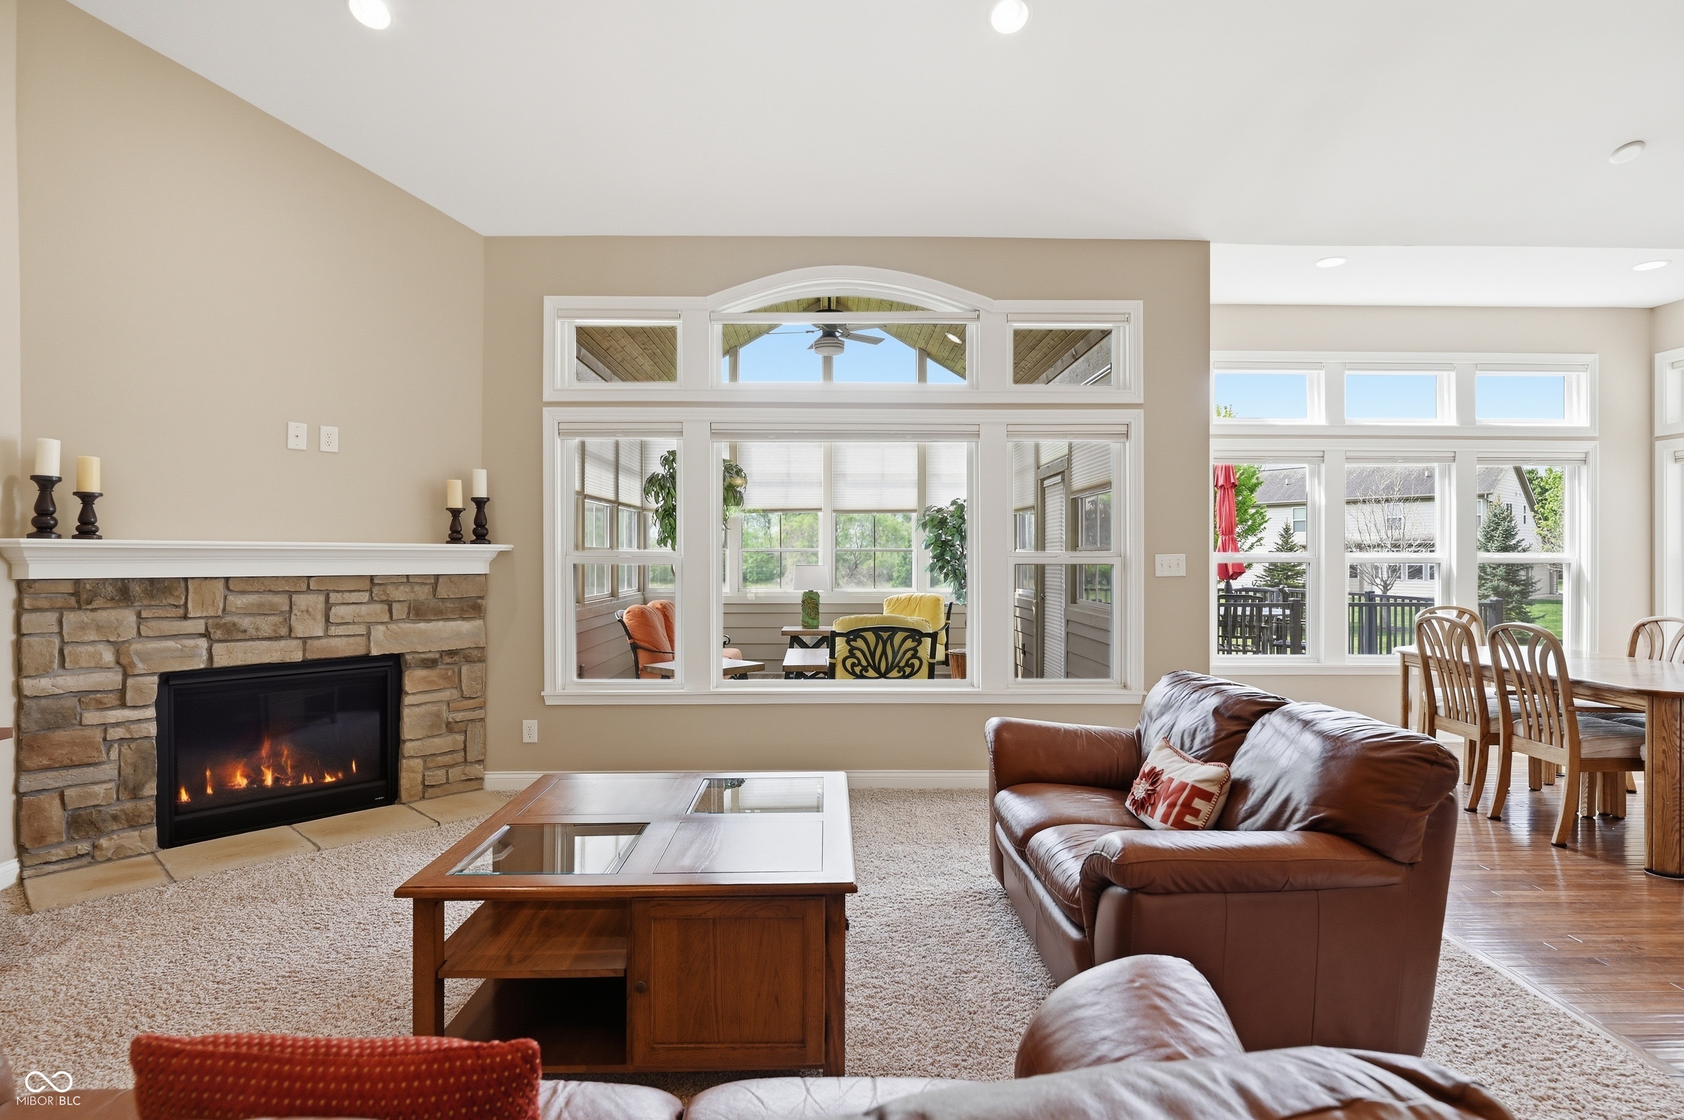
Living room with a stone fireplace, leather sofas, and large windows overlooking a sunroom.
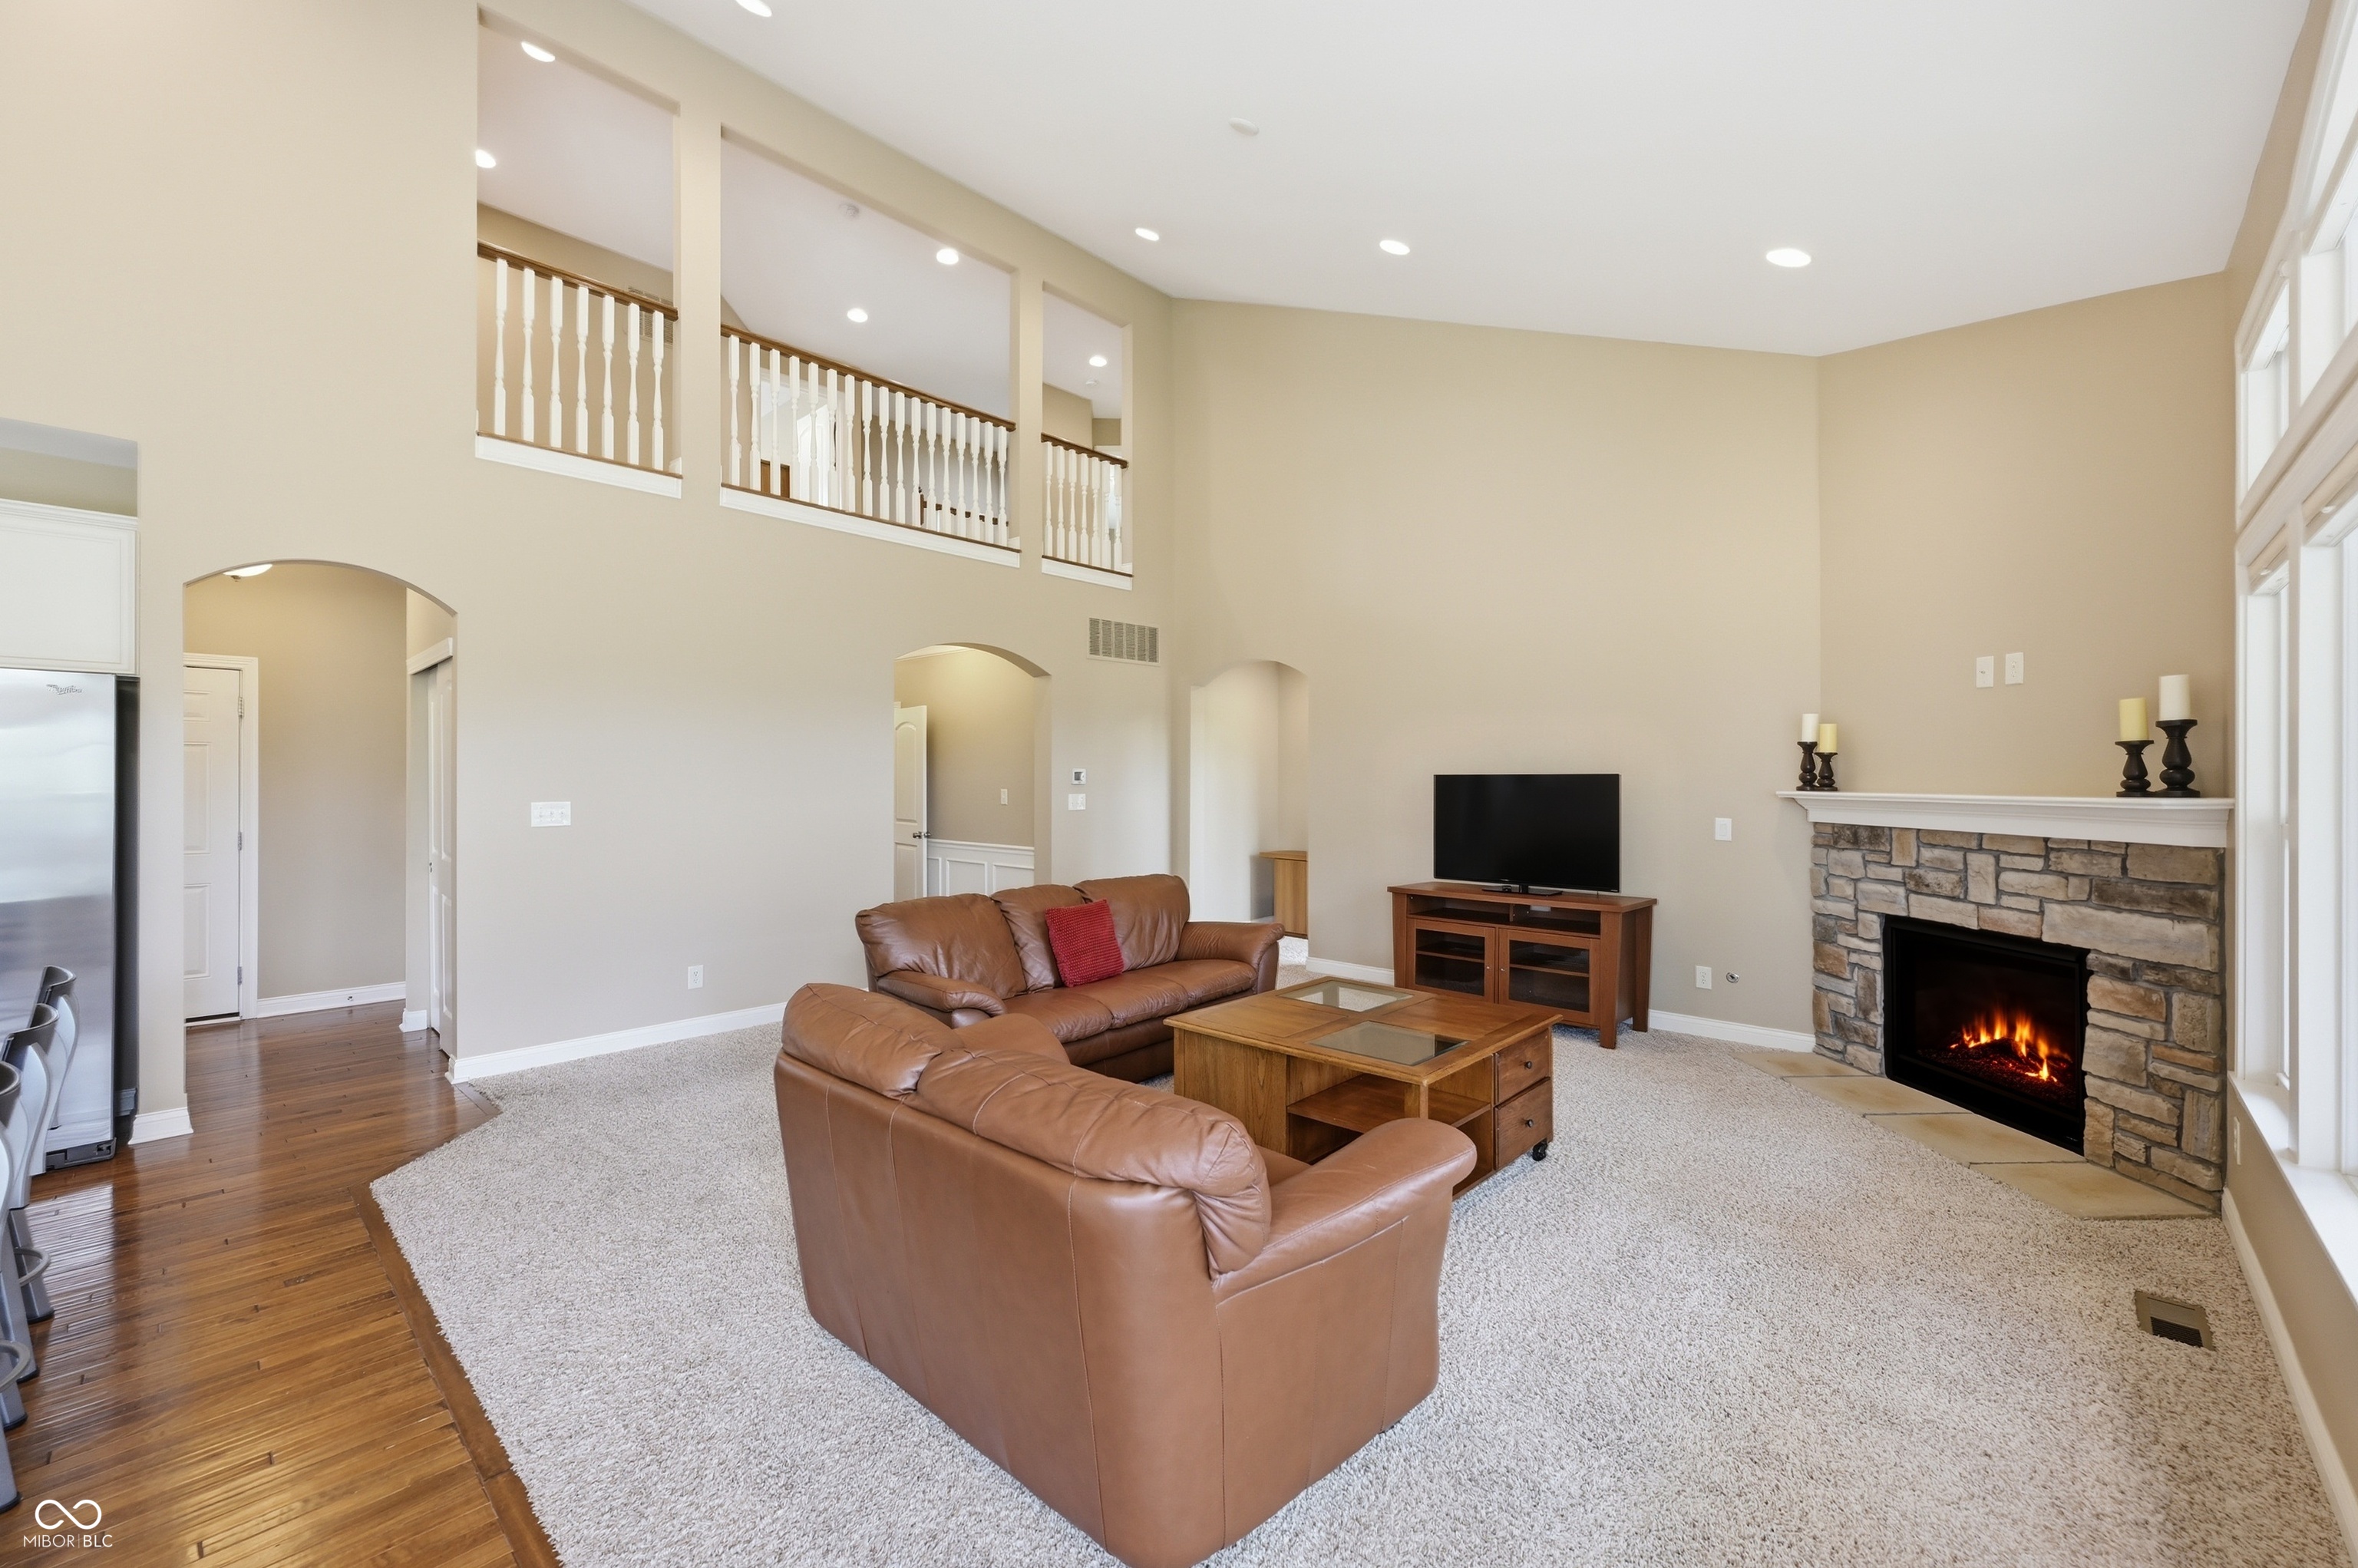
Two-story living room with leather seating, a stone fireplace, and an upstairs balcony.
Living room with a stone fireplace, leather sofas, and a large window overlooking a furnished sunroom.
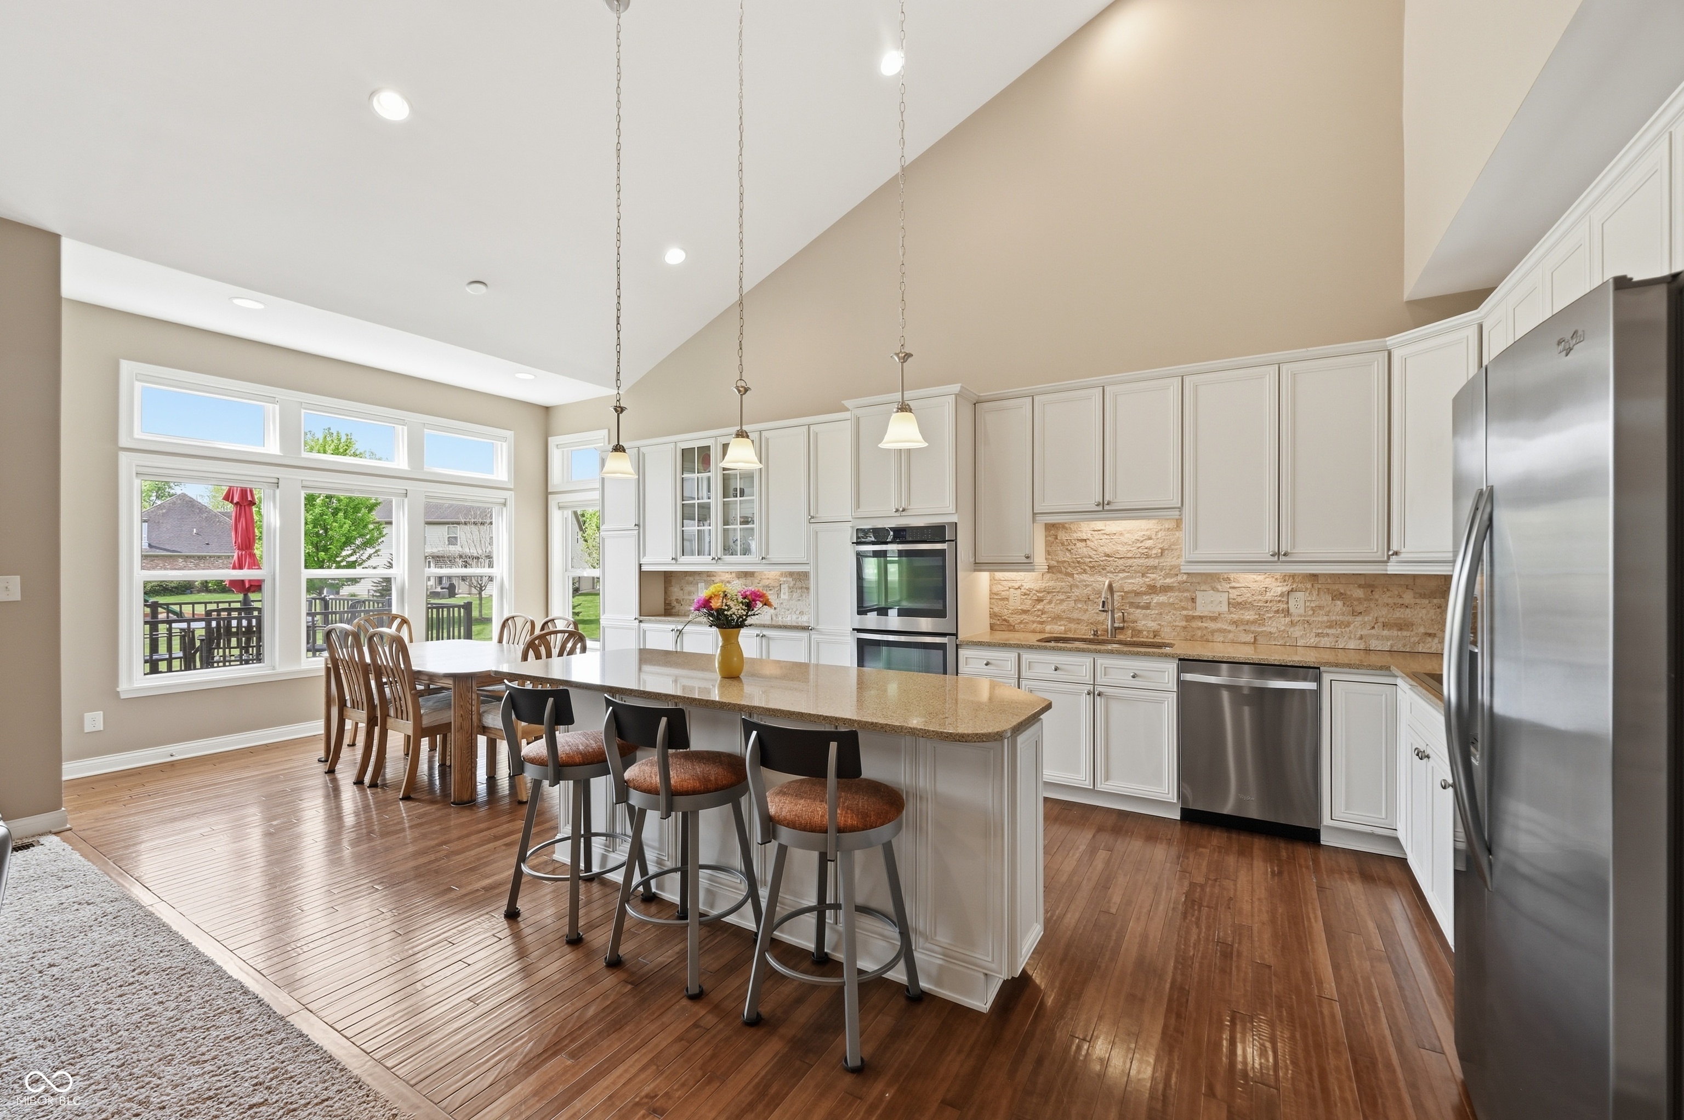
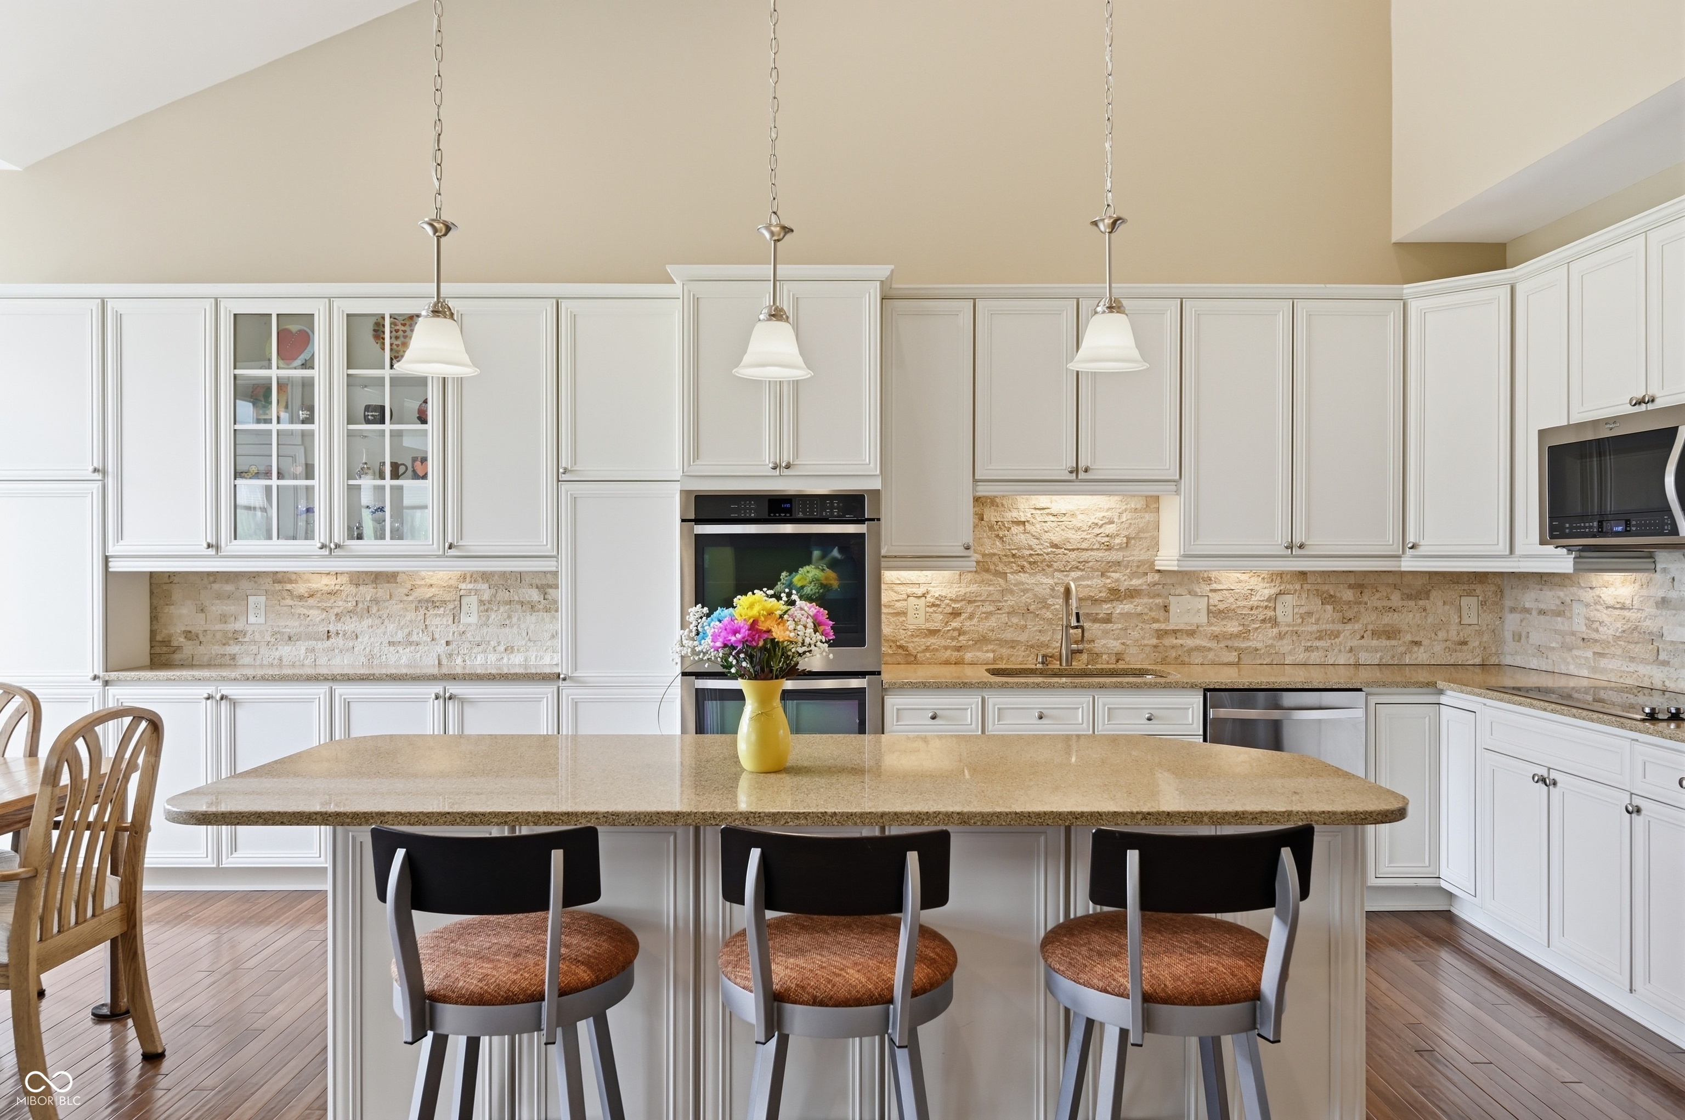
Bright kitchen with a large granite island, white cabinets, and tall windows beside the dining area.
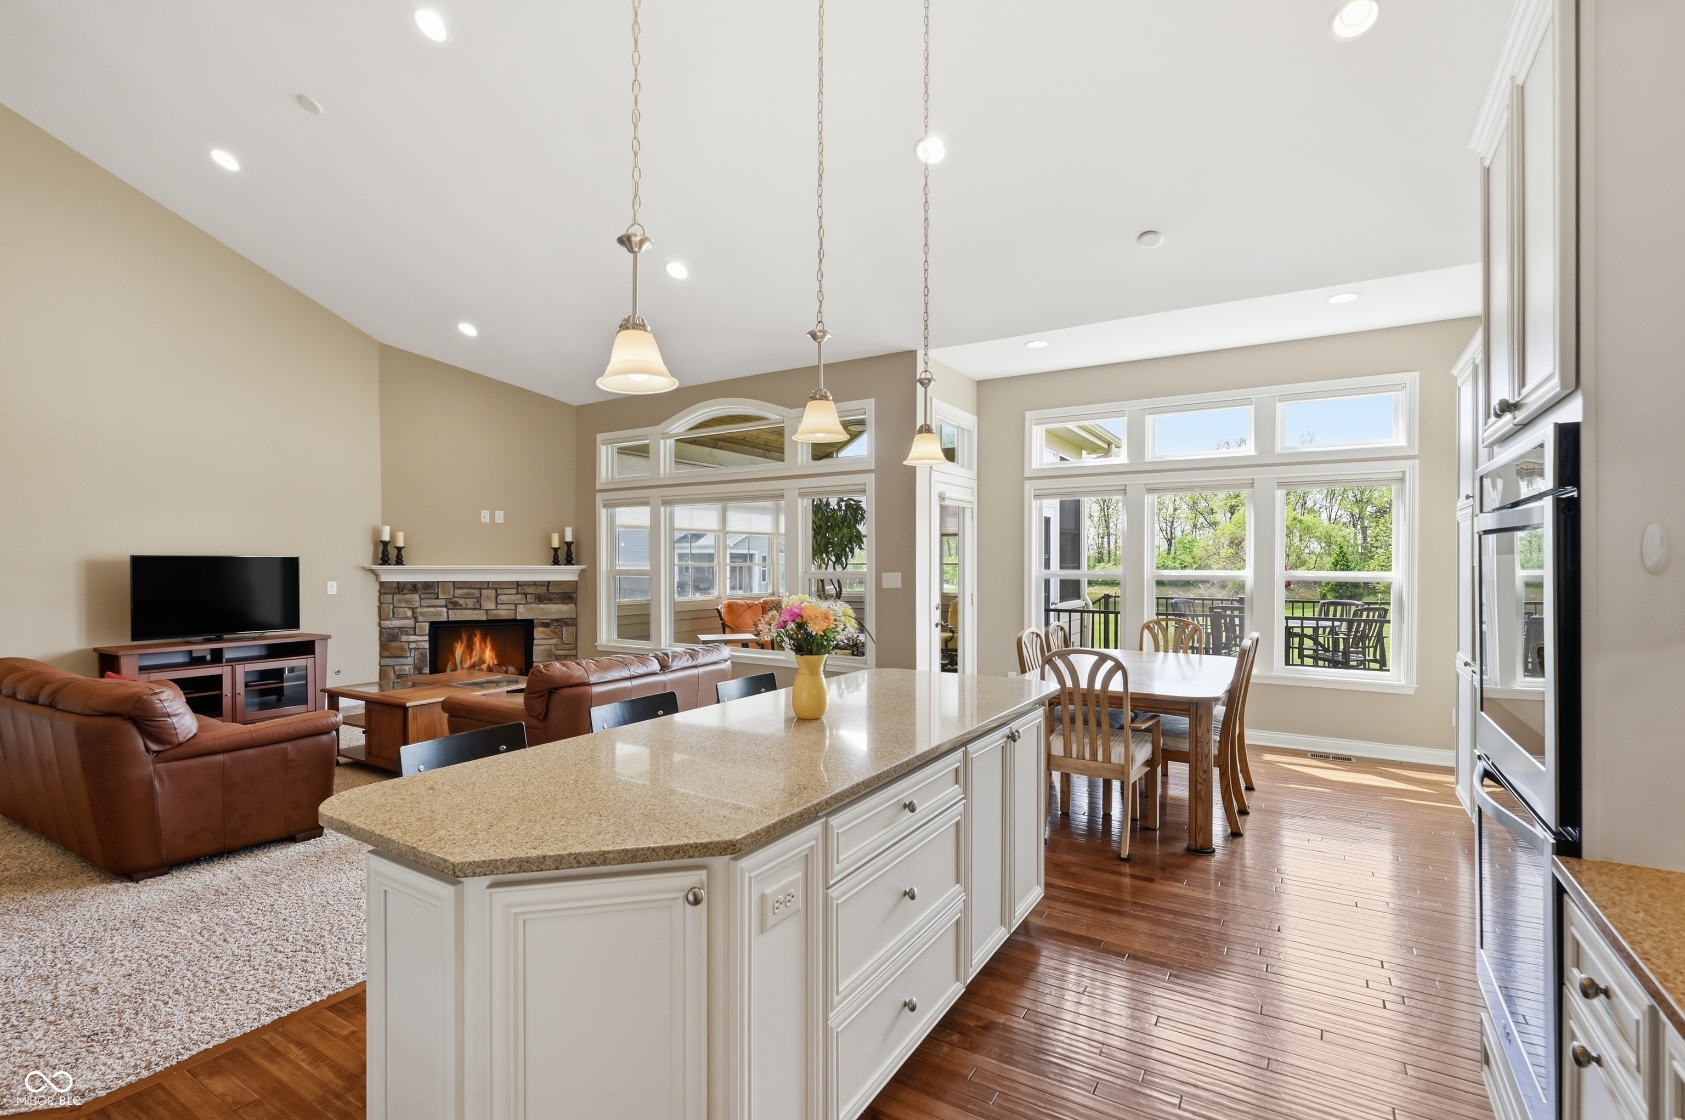
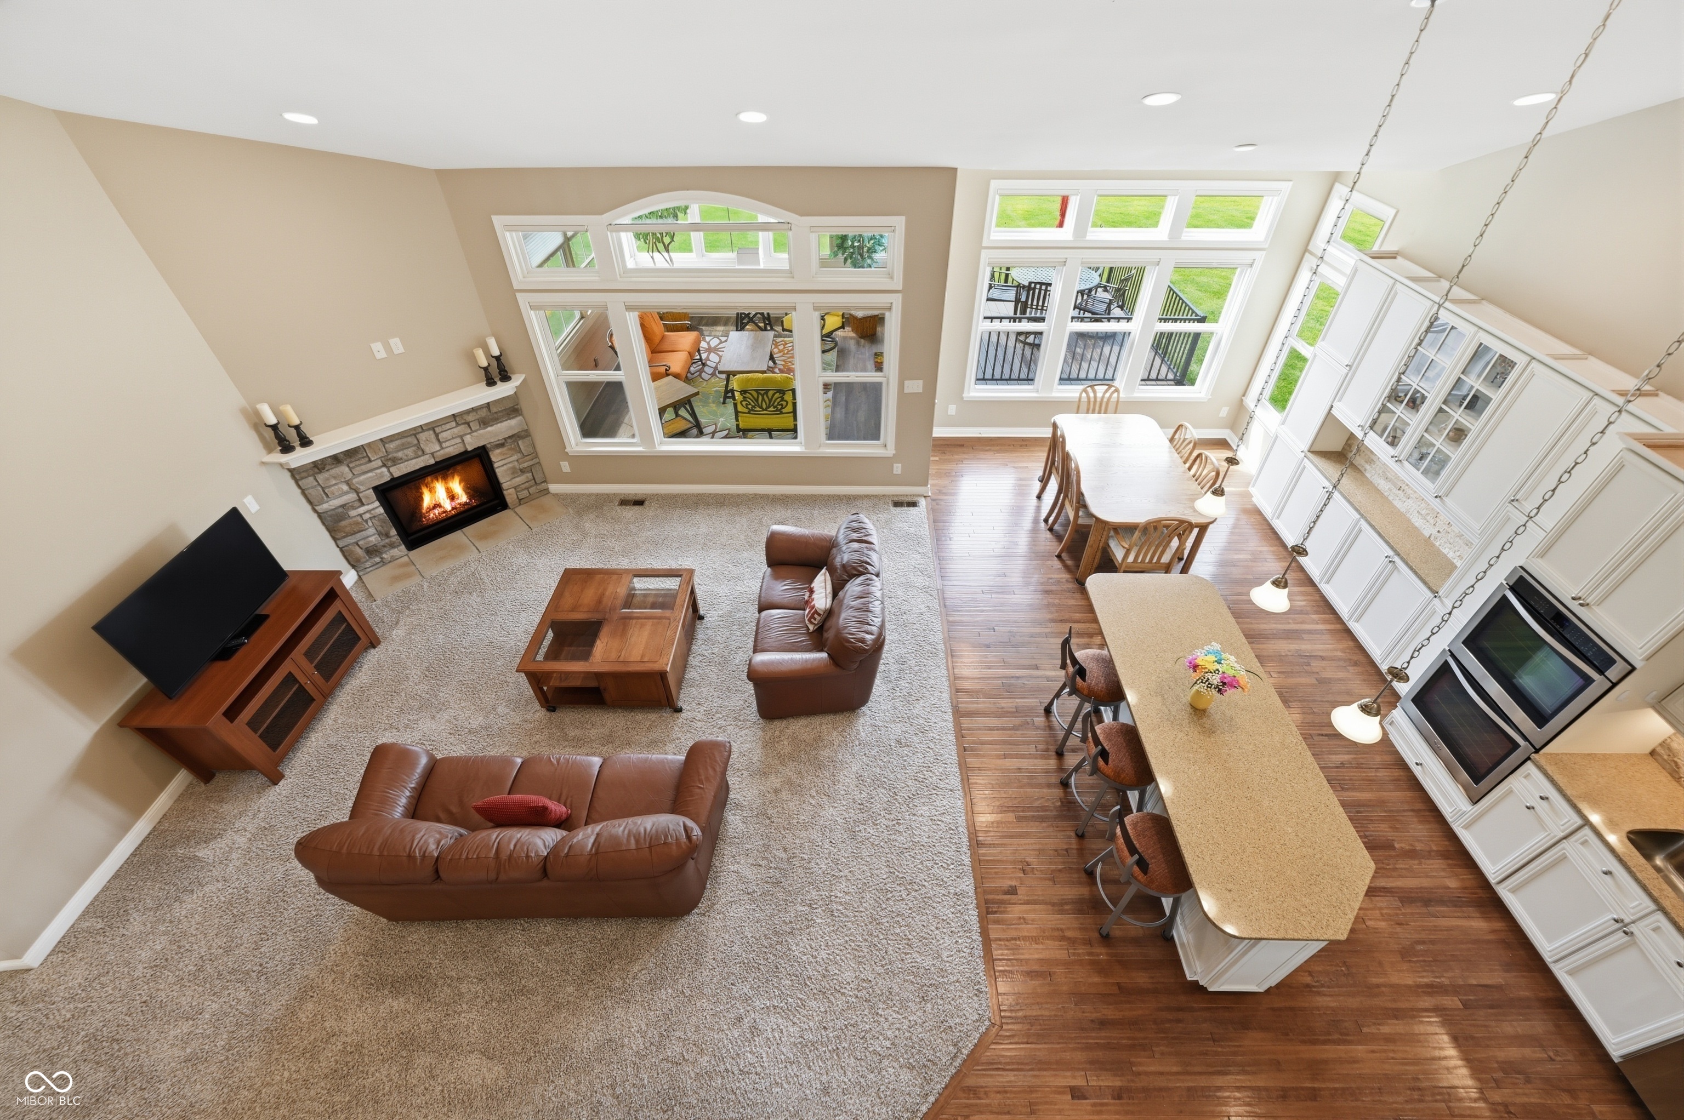
Open kitchen with granite island, adjoining dining area, and living room with a stone fireplace.
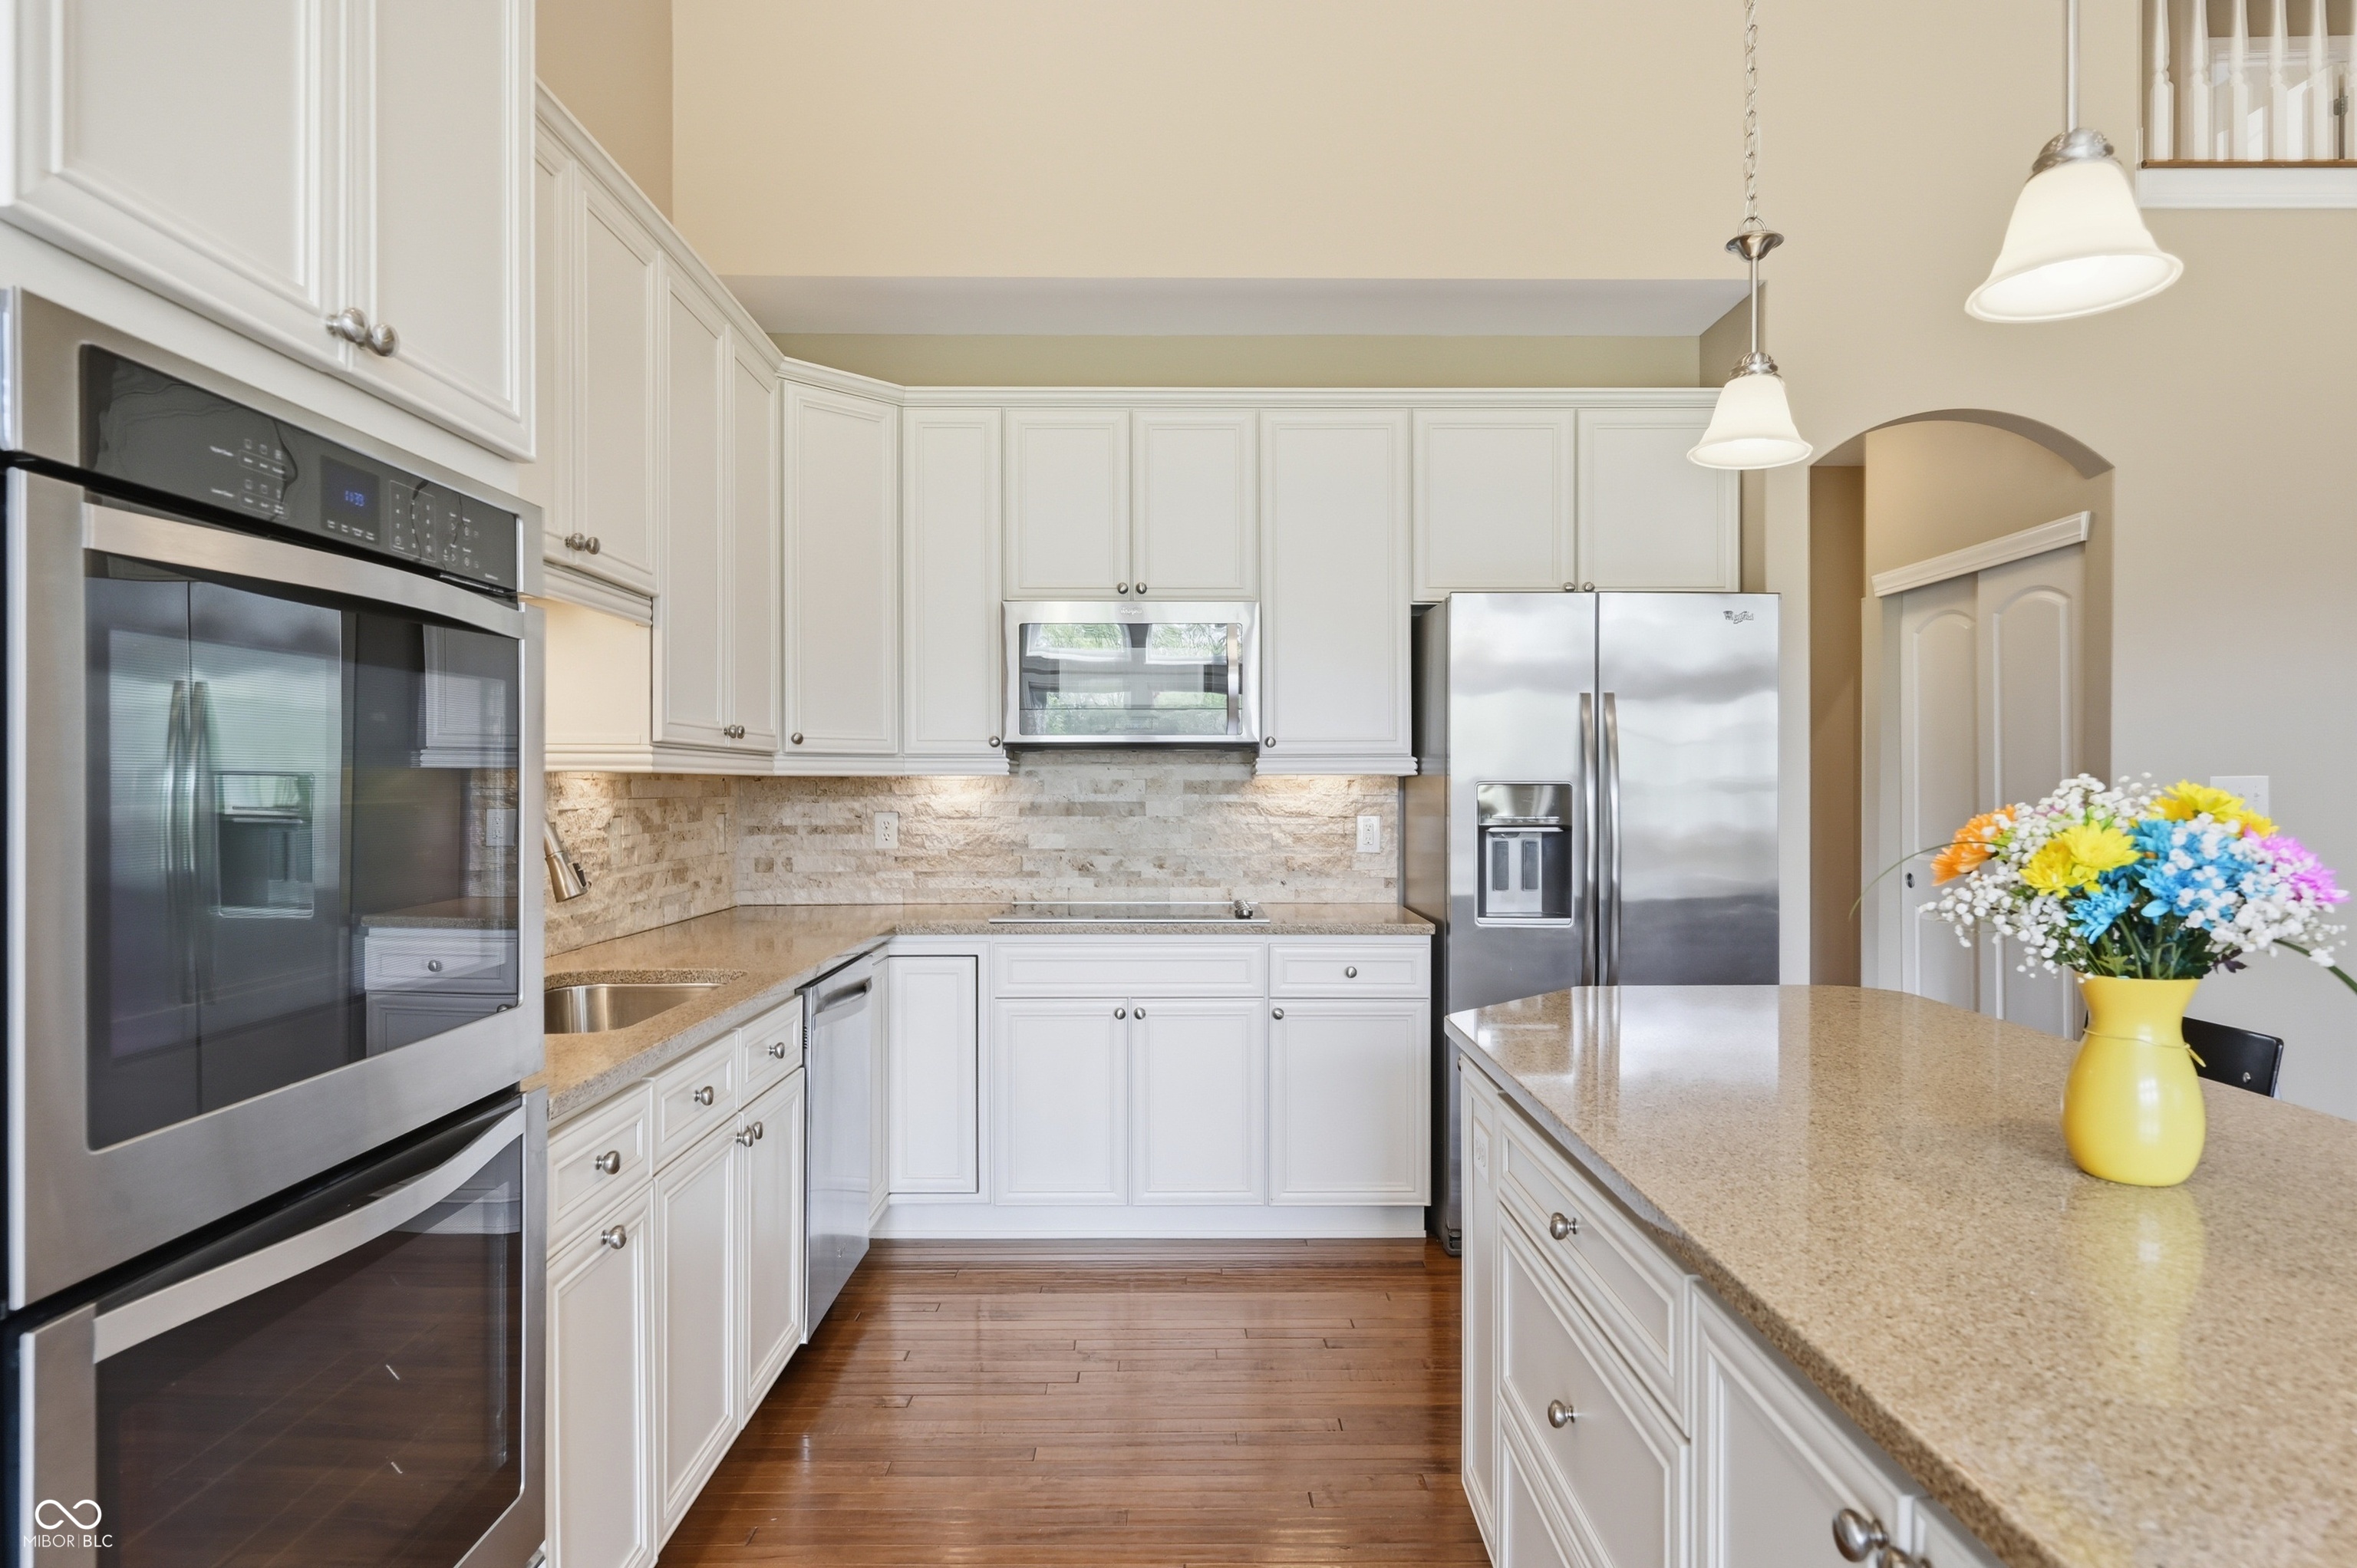
Bright kitchen with white cabinetry, stainless steel appliances, stone backsplash, and granite island.
Kitchen with white cabinetry, stone backsplash, stainless appliances, and a large island with three stools.
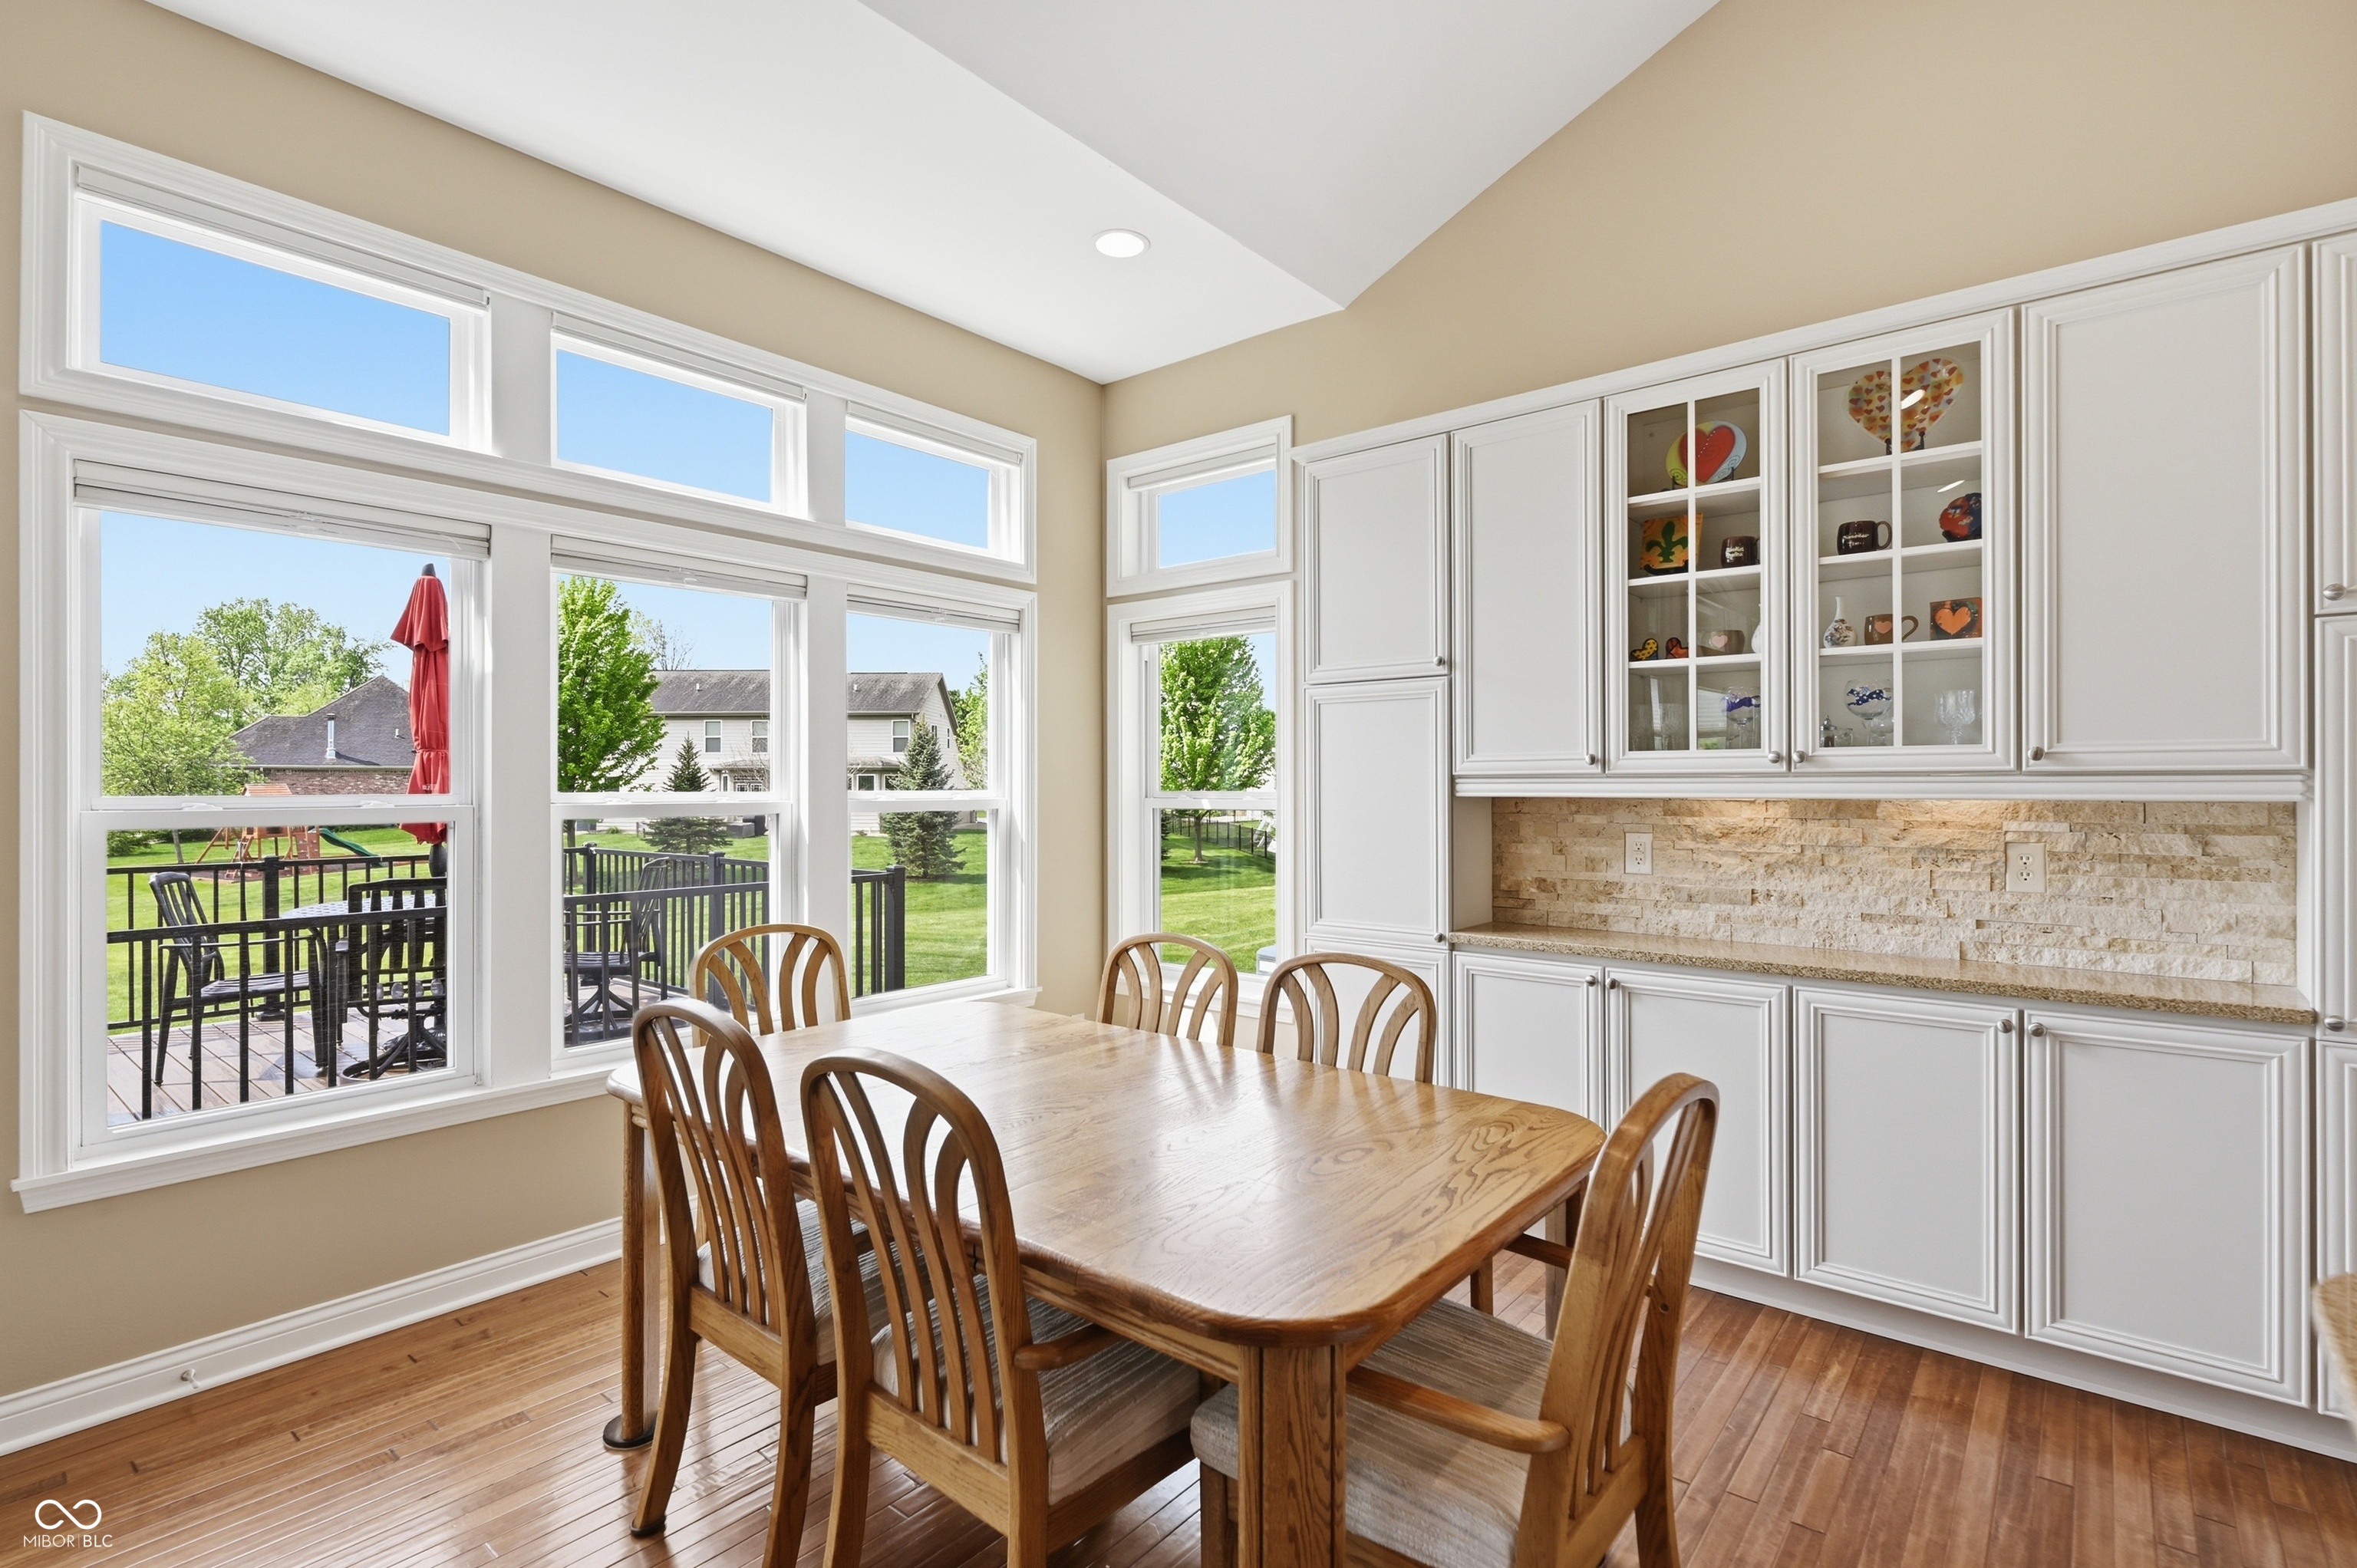
Dining room with a wooden table, white built-ins, and large windows overlooking a deck and yard.
Open-plan living room and kitchen with a stone fireplace, long island, and large windows.
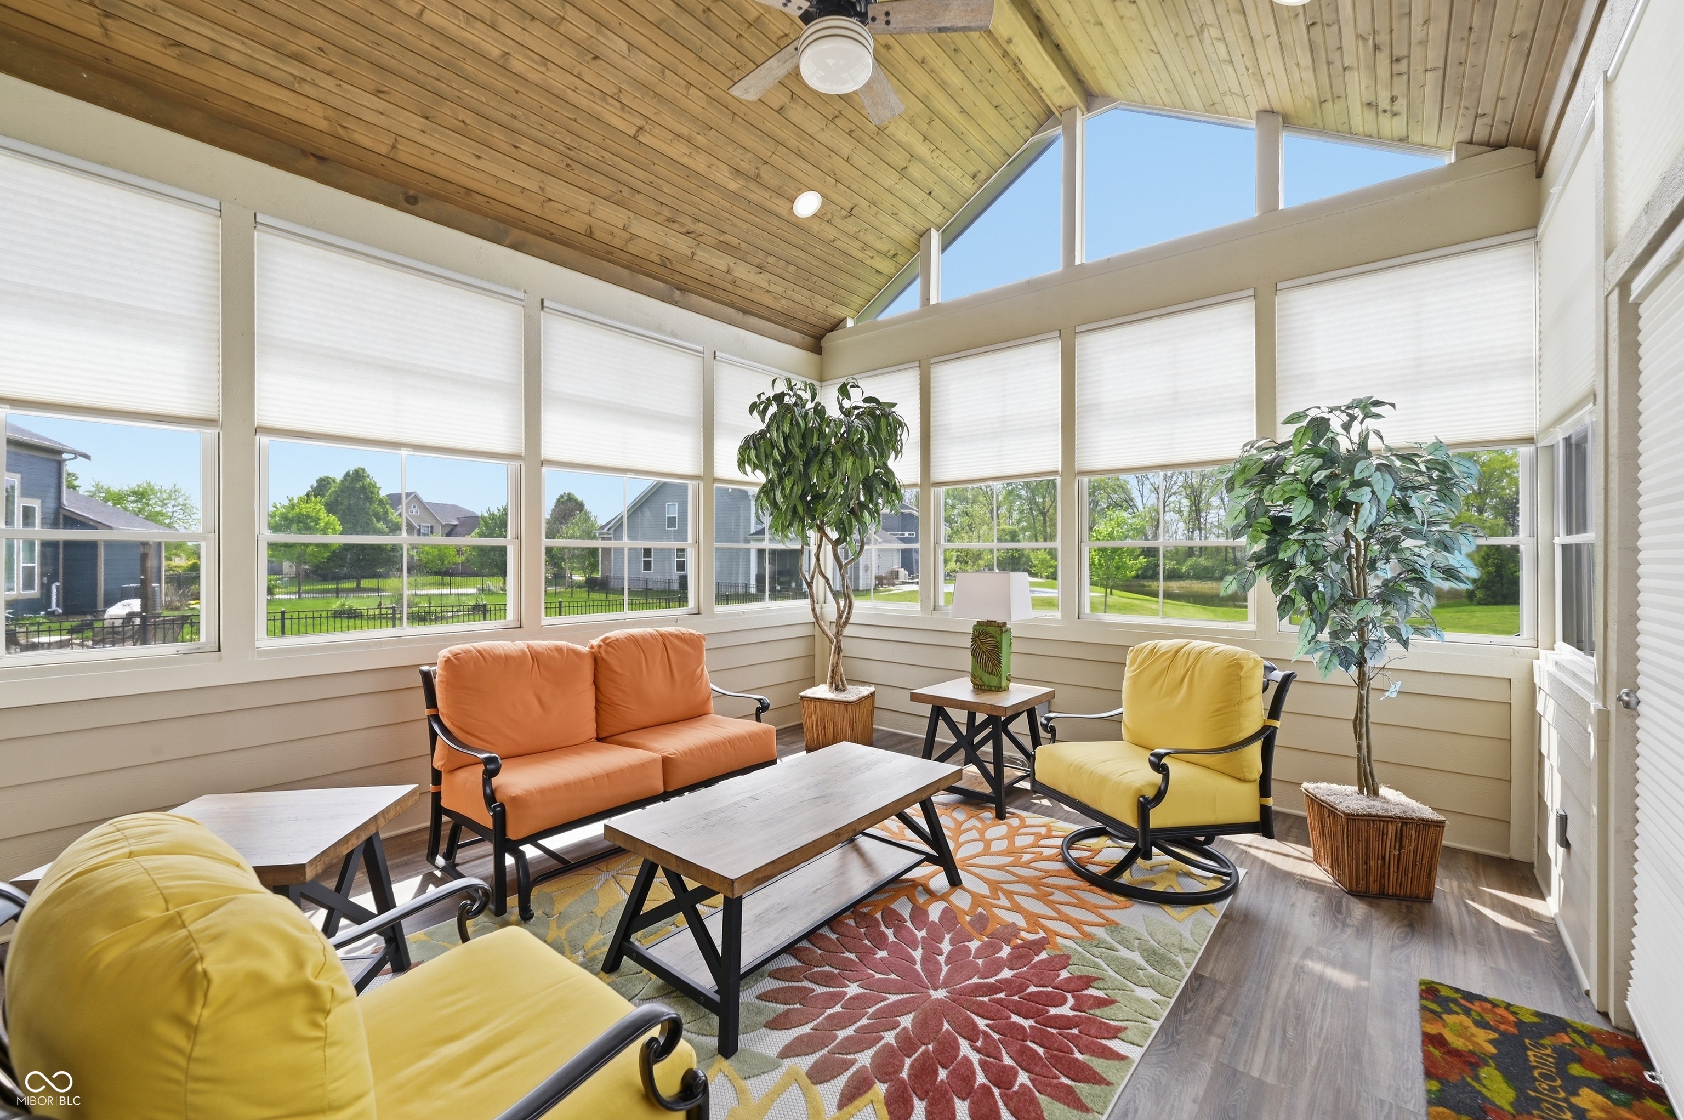
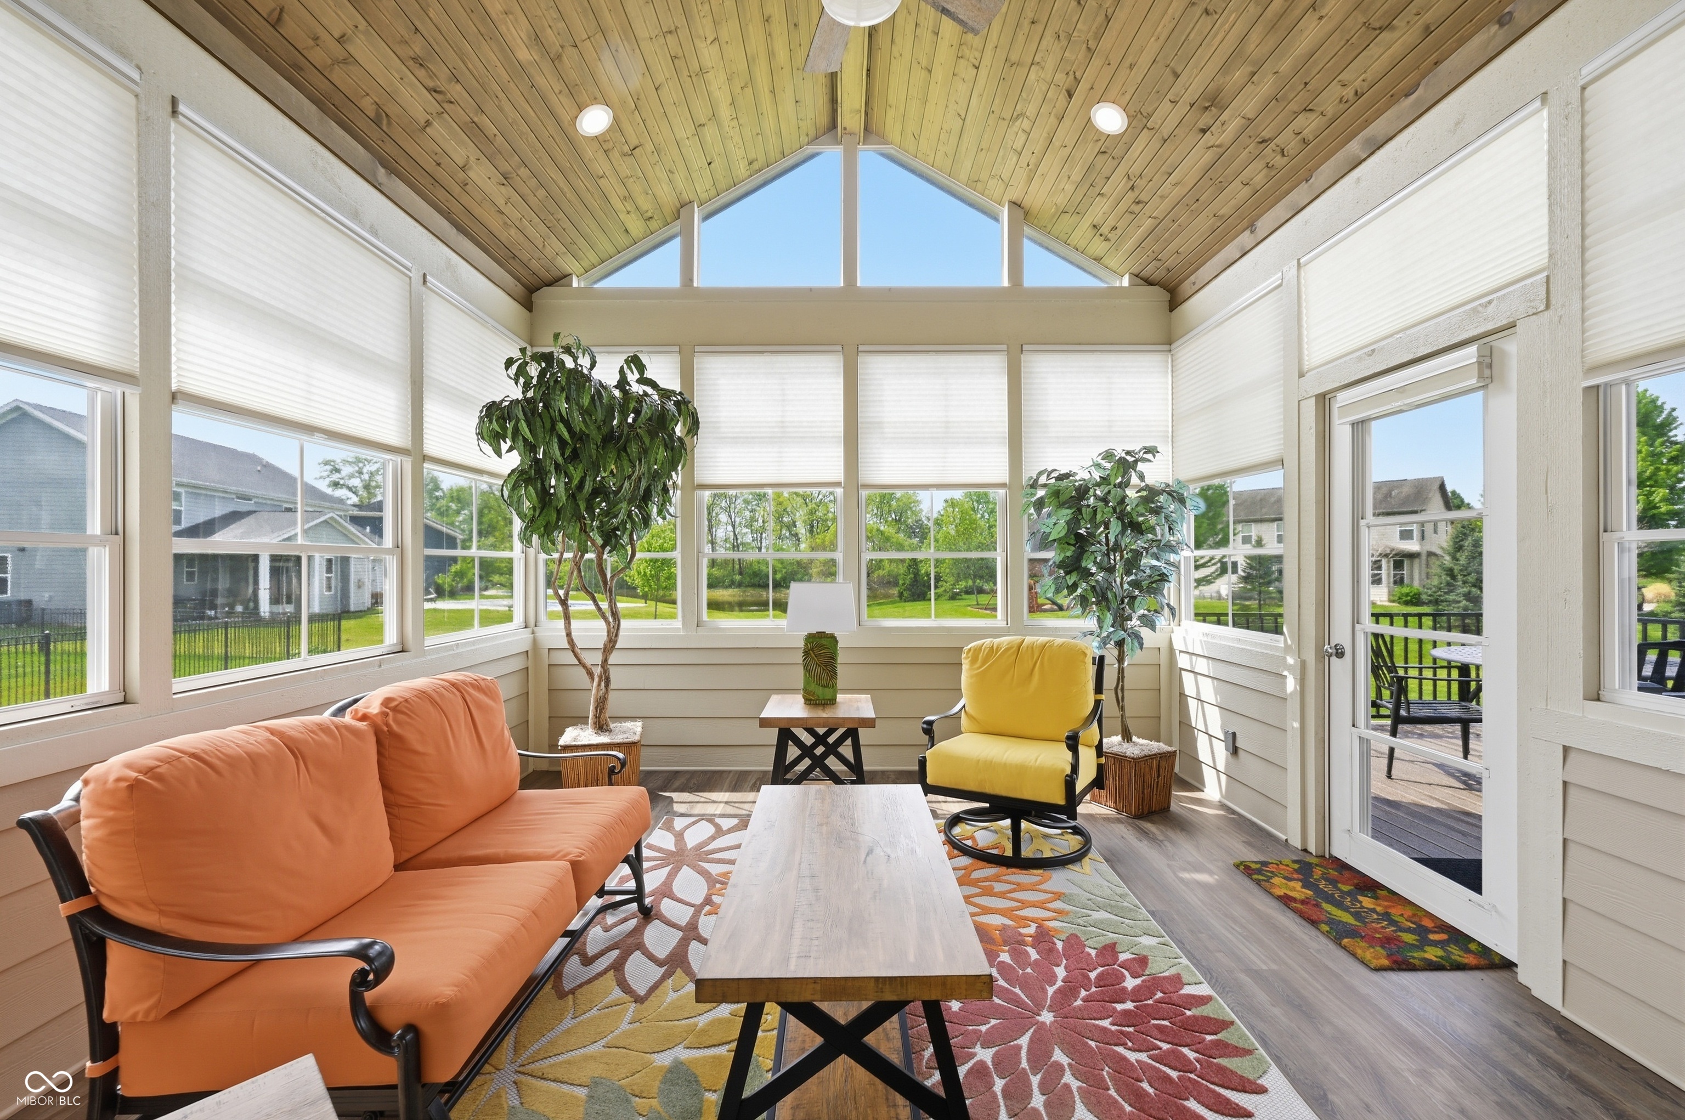
Furnished sunroom with a wood ceiling, expansive windows, orange sofa, yellow chairs, and colorful floral rug.
Furnished sunroom with a vaulted wood ceiling, large windows, orange sofa, and yellow armchair.
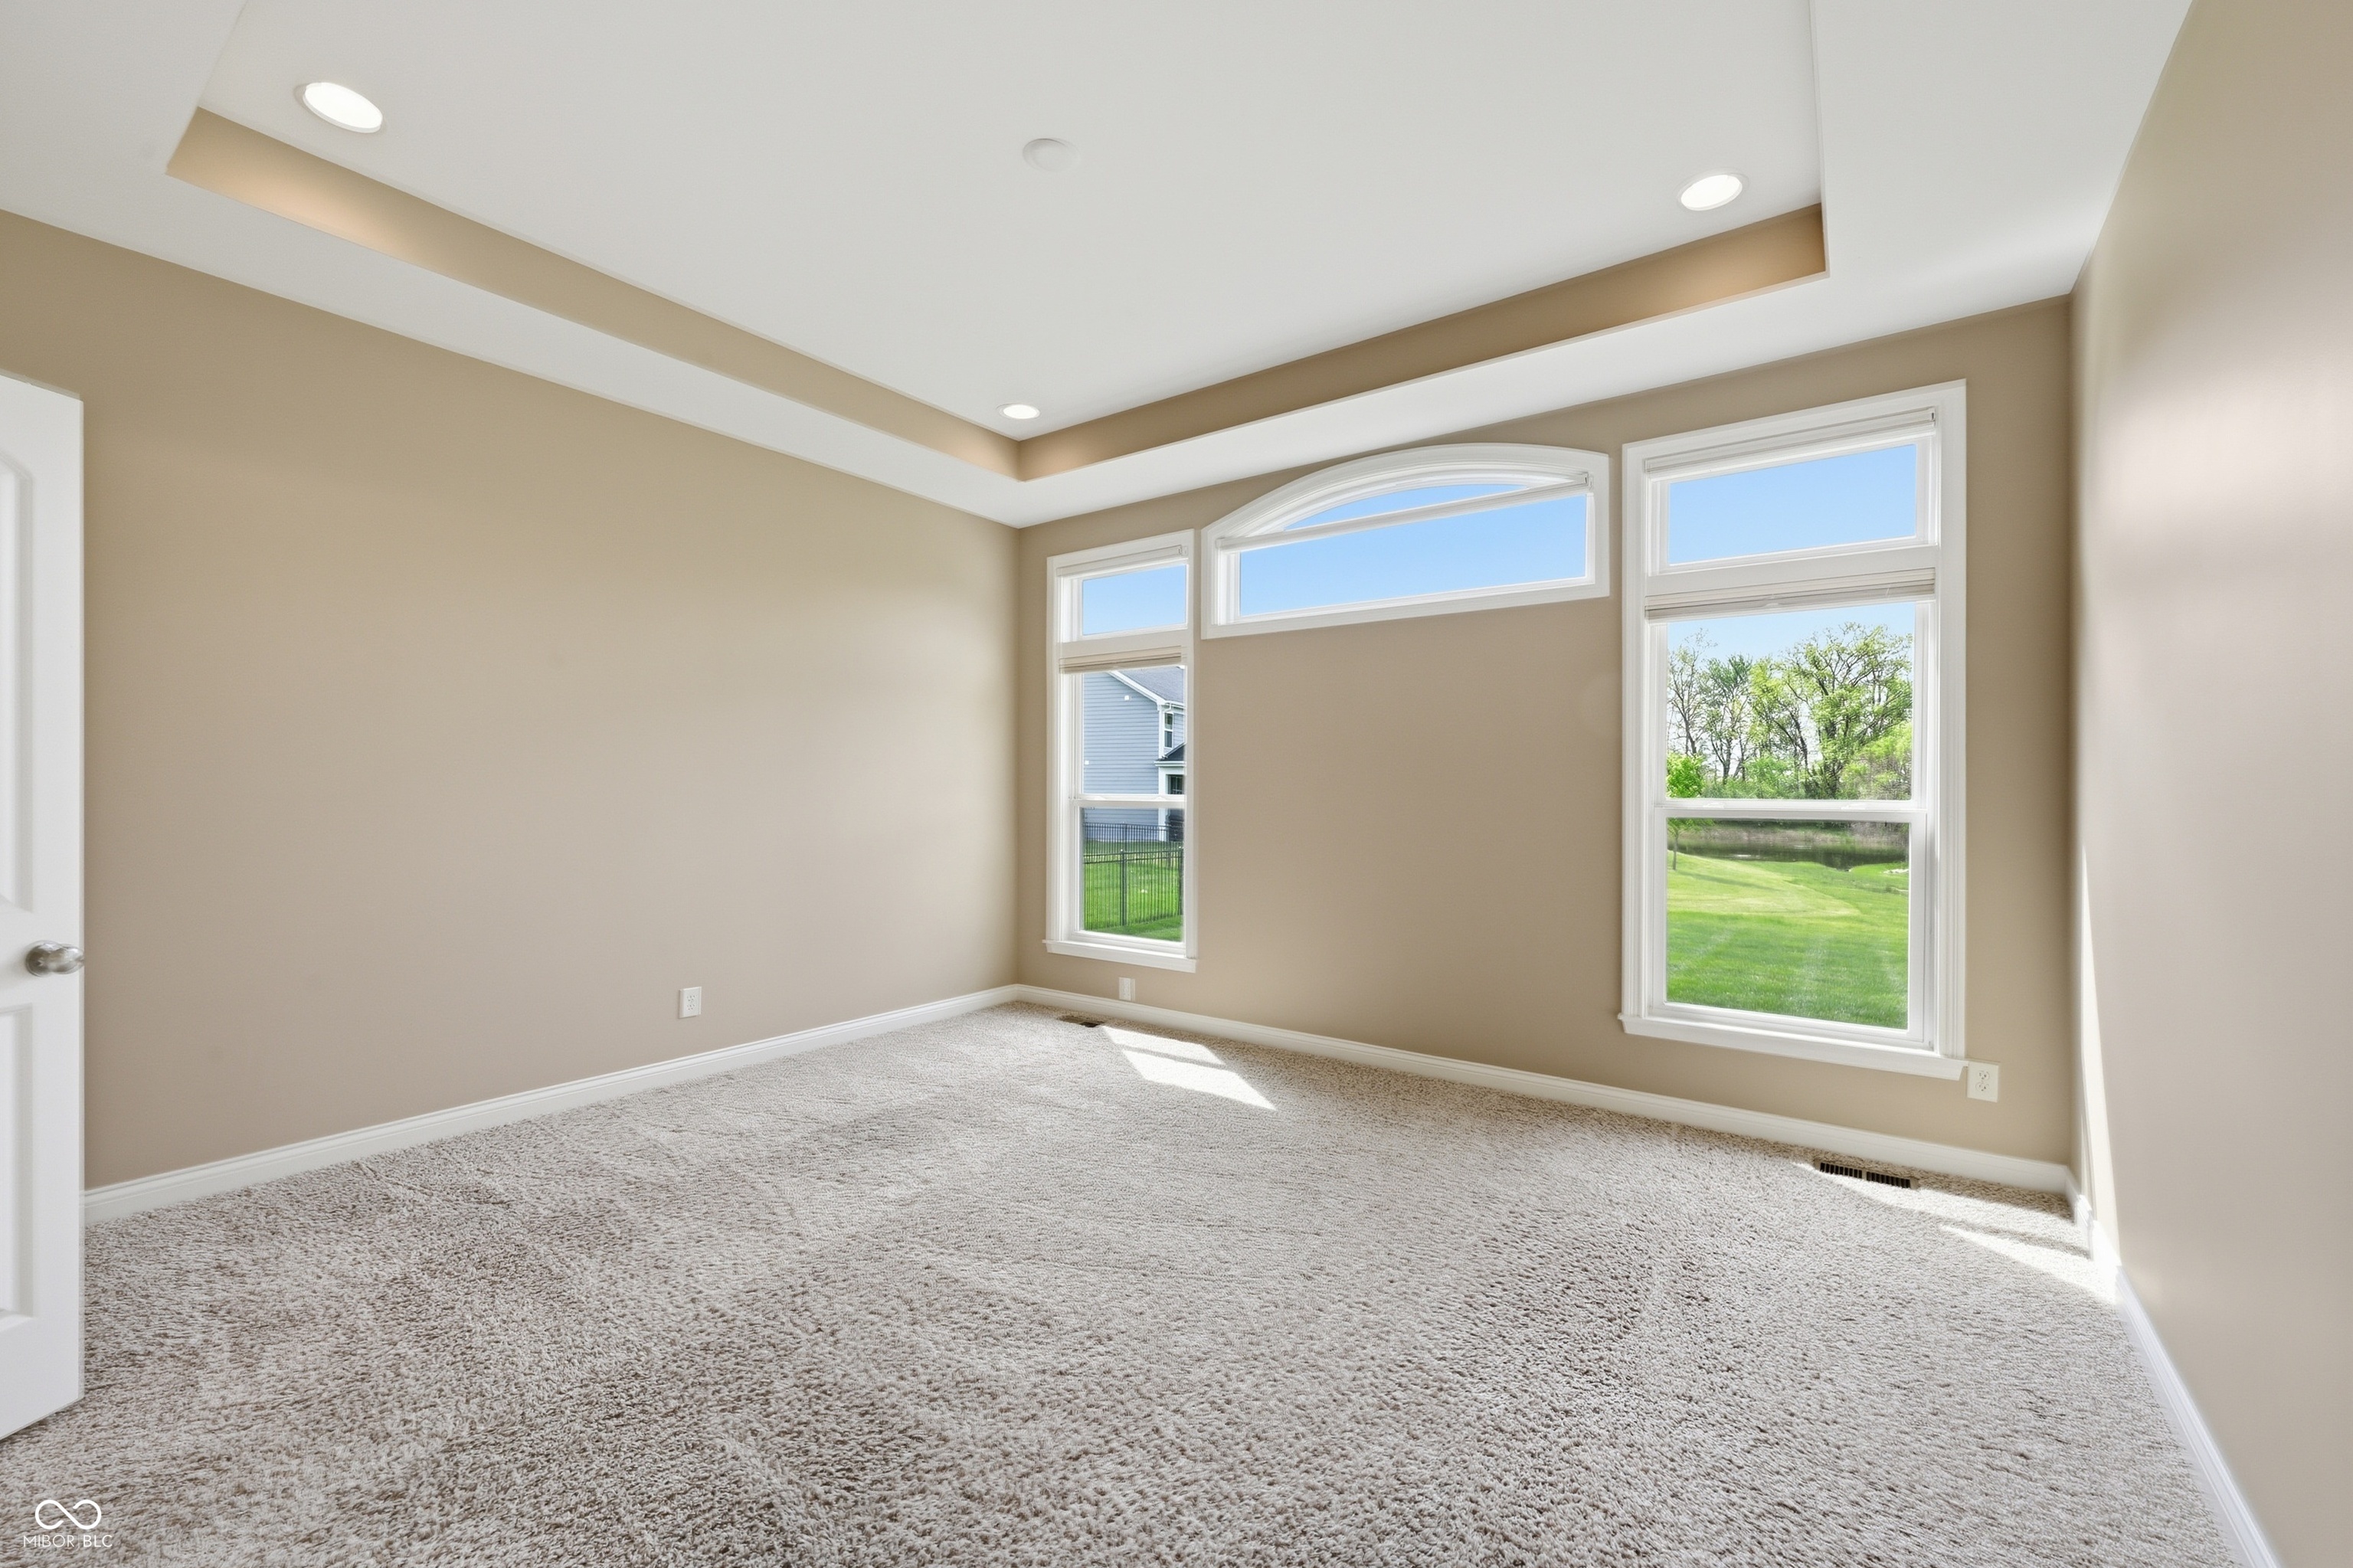
Vacant carpeted room with a tray ceiling and tall windows overlooking a lawn and pond.
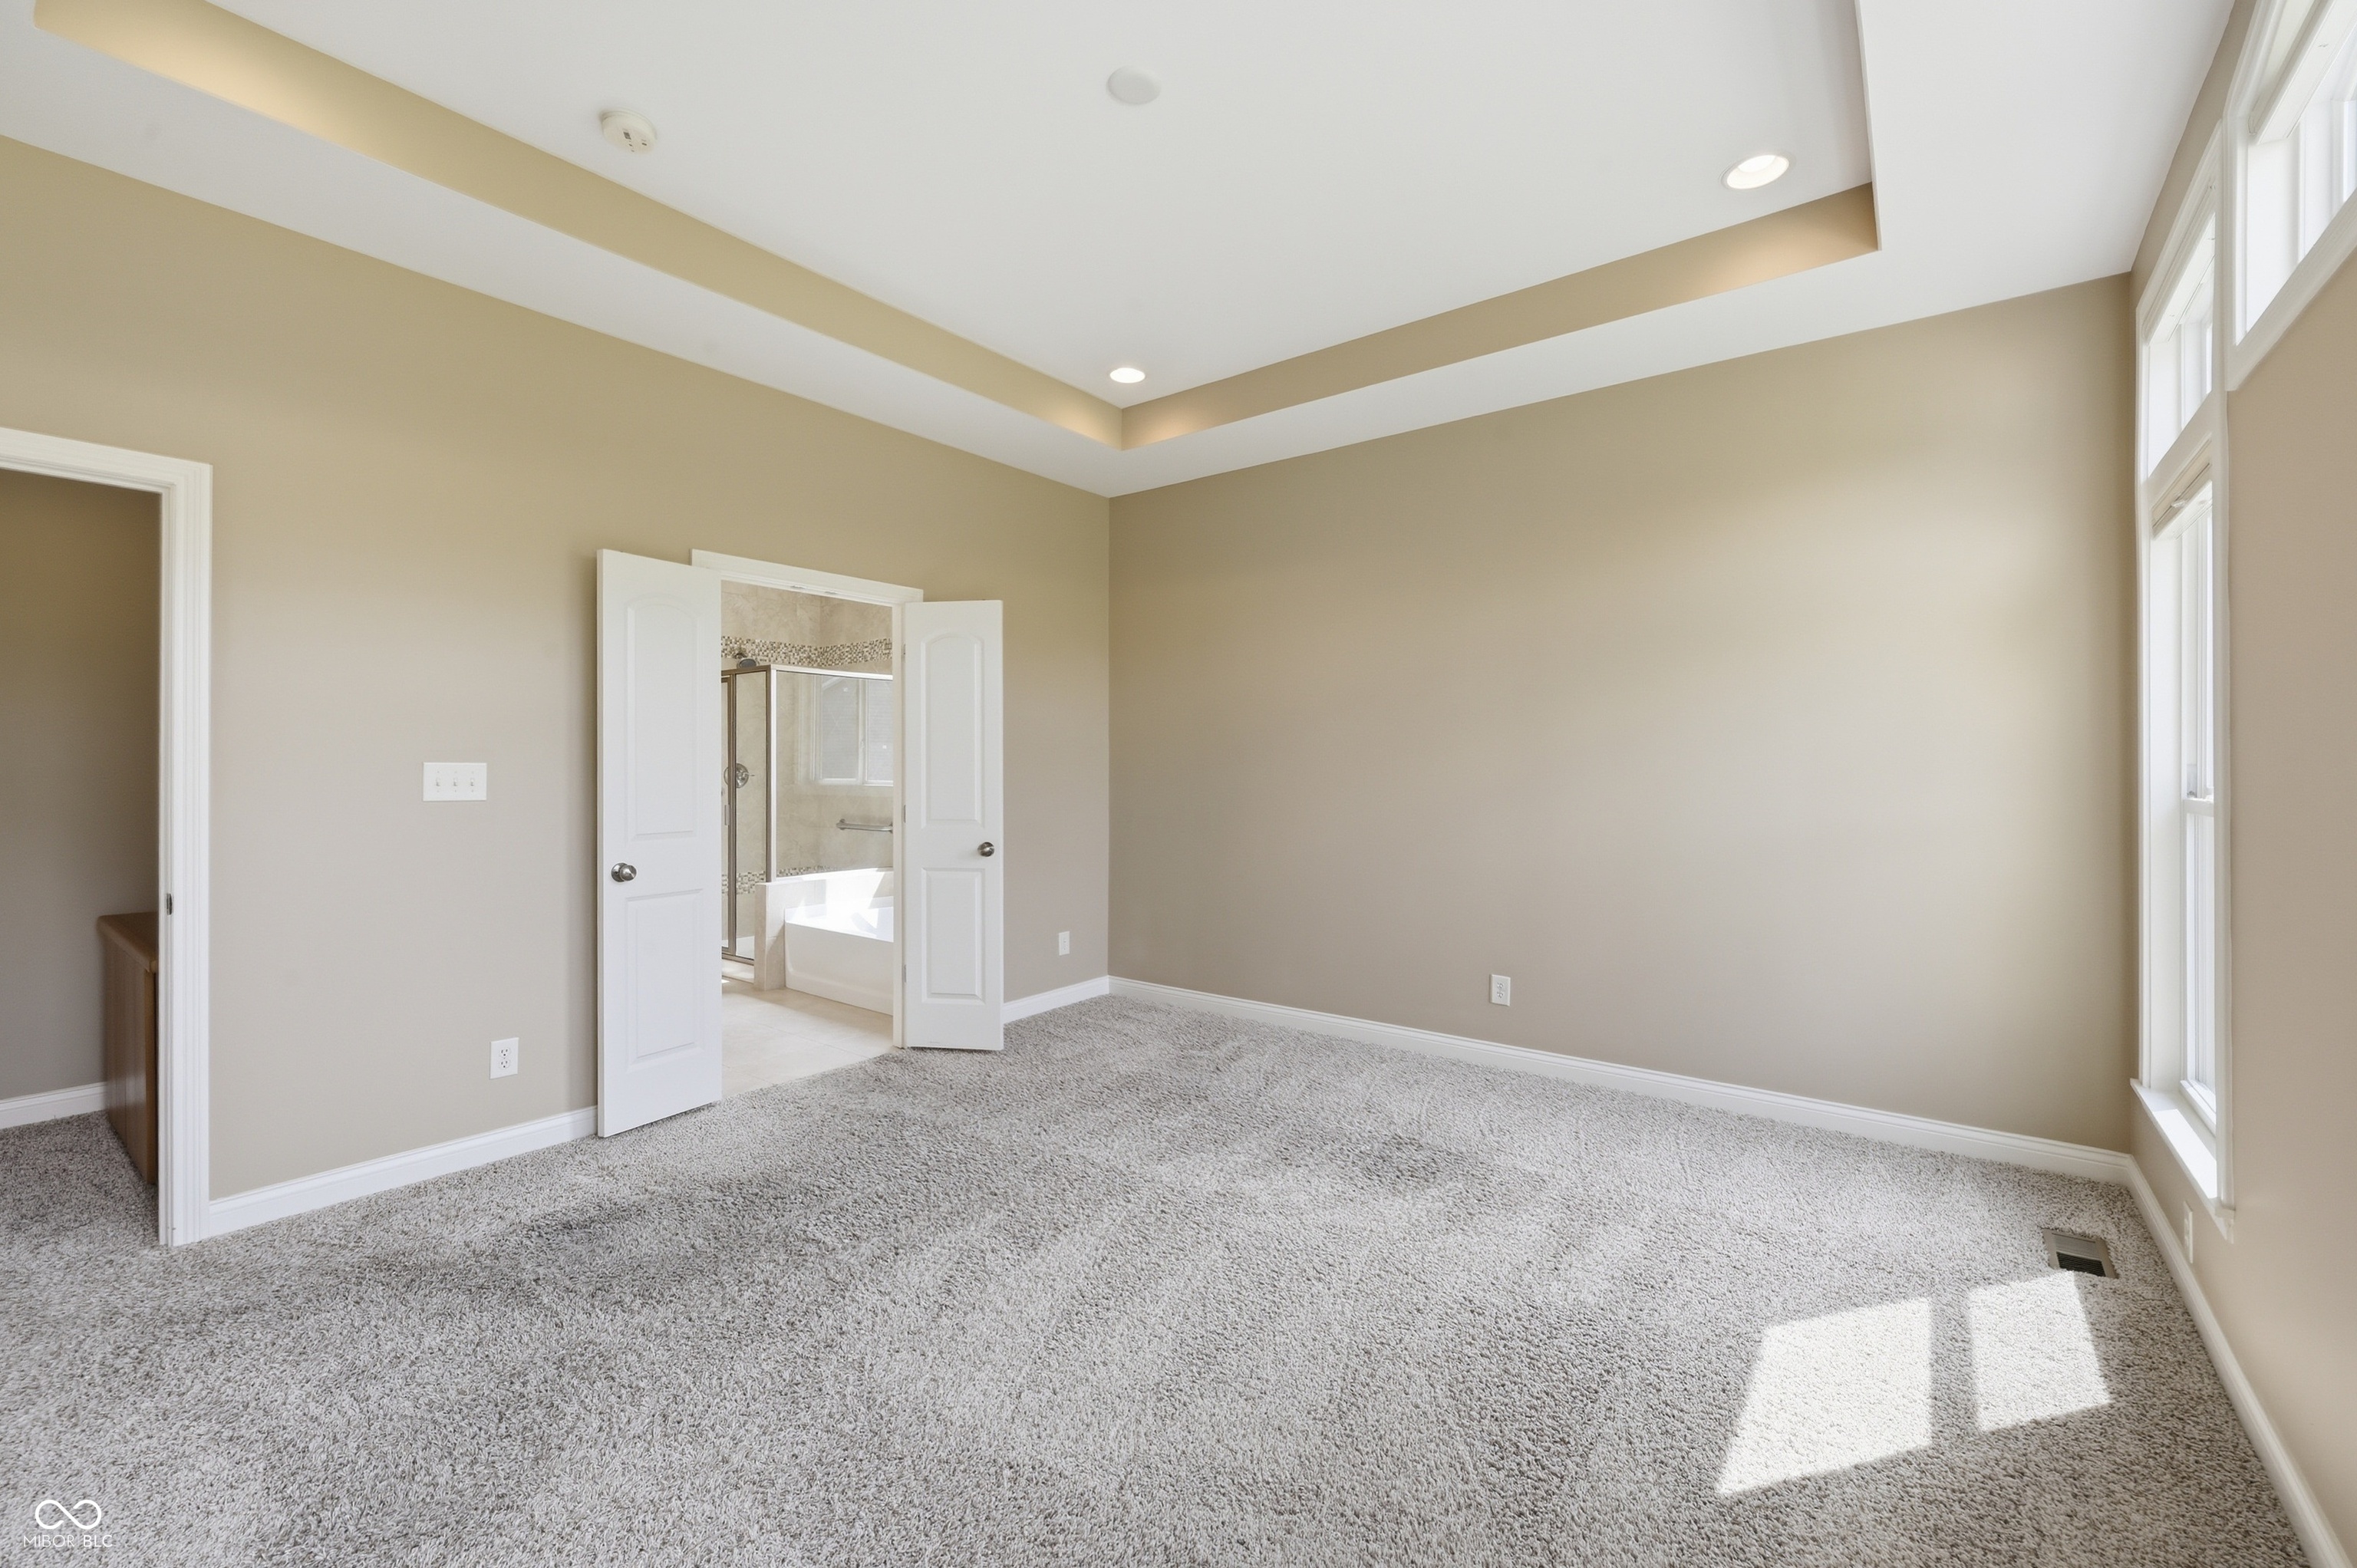
Unfurnished bedroom with a tray ceiling, tall windows, and open doors to an adjoining bathroom.
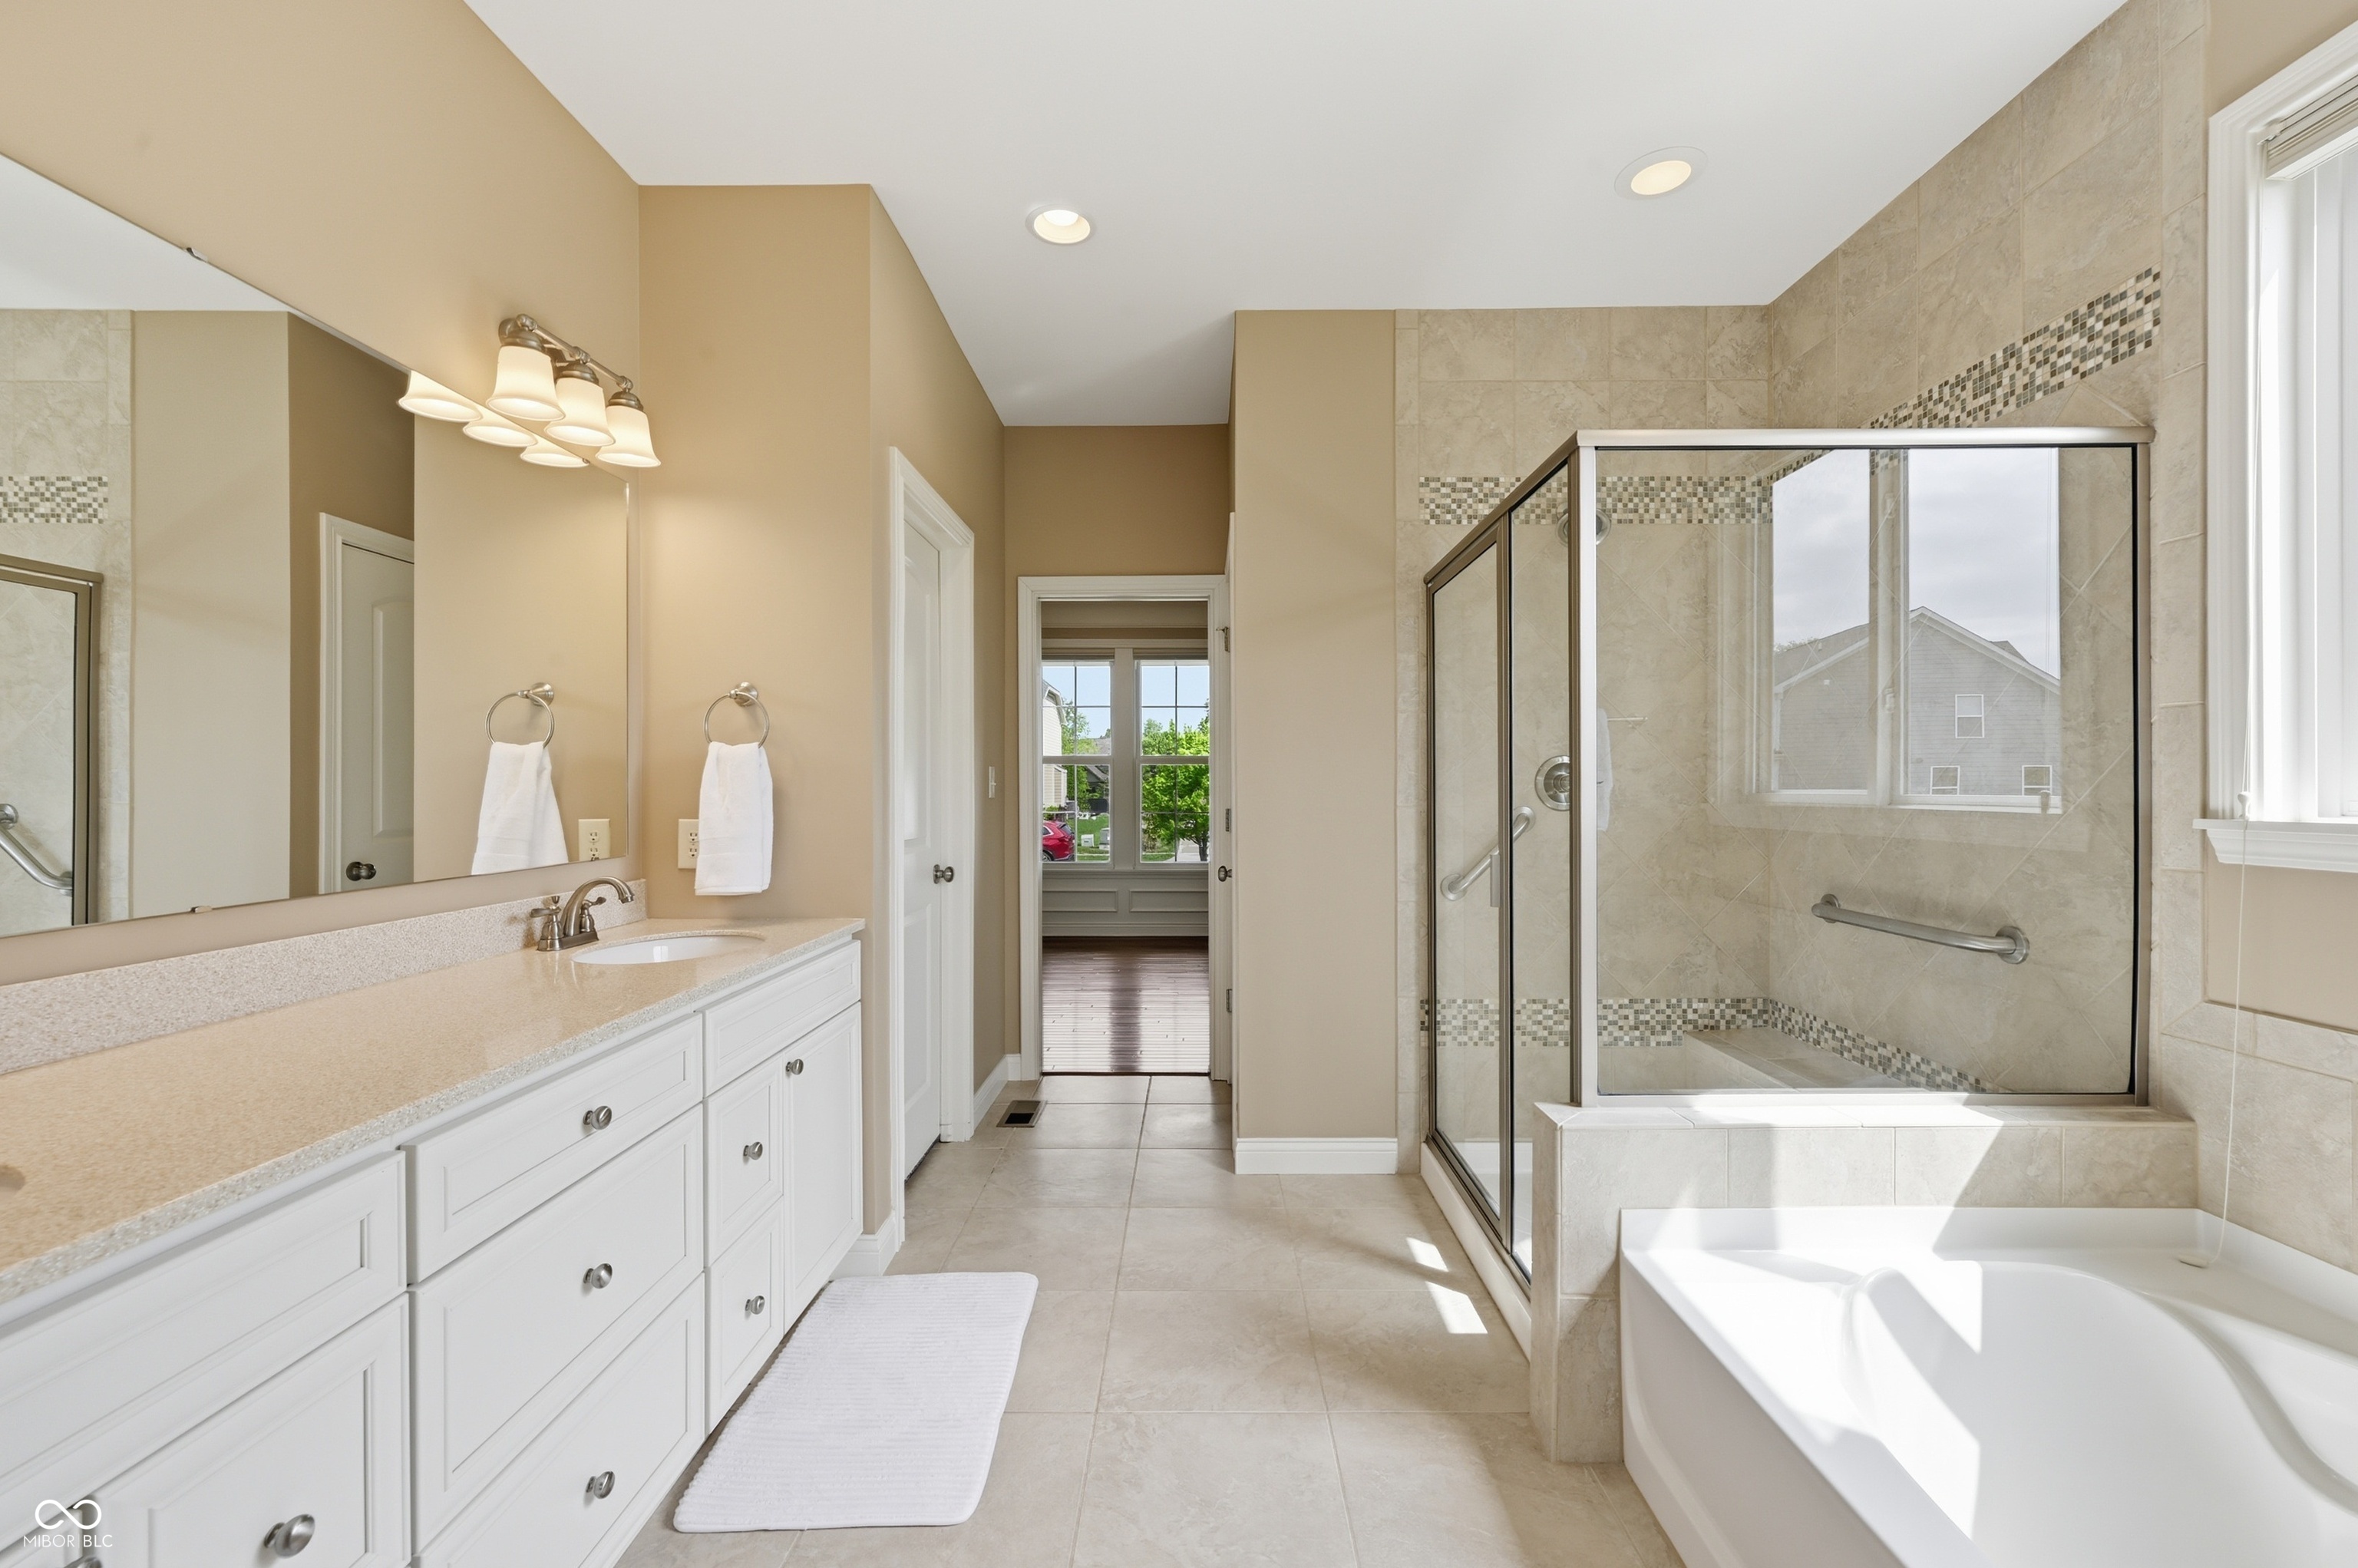
Primary bathroom with a long white vanity, glass-enclosed tiled shower, and built-in soaking tub.
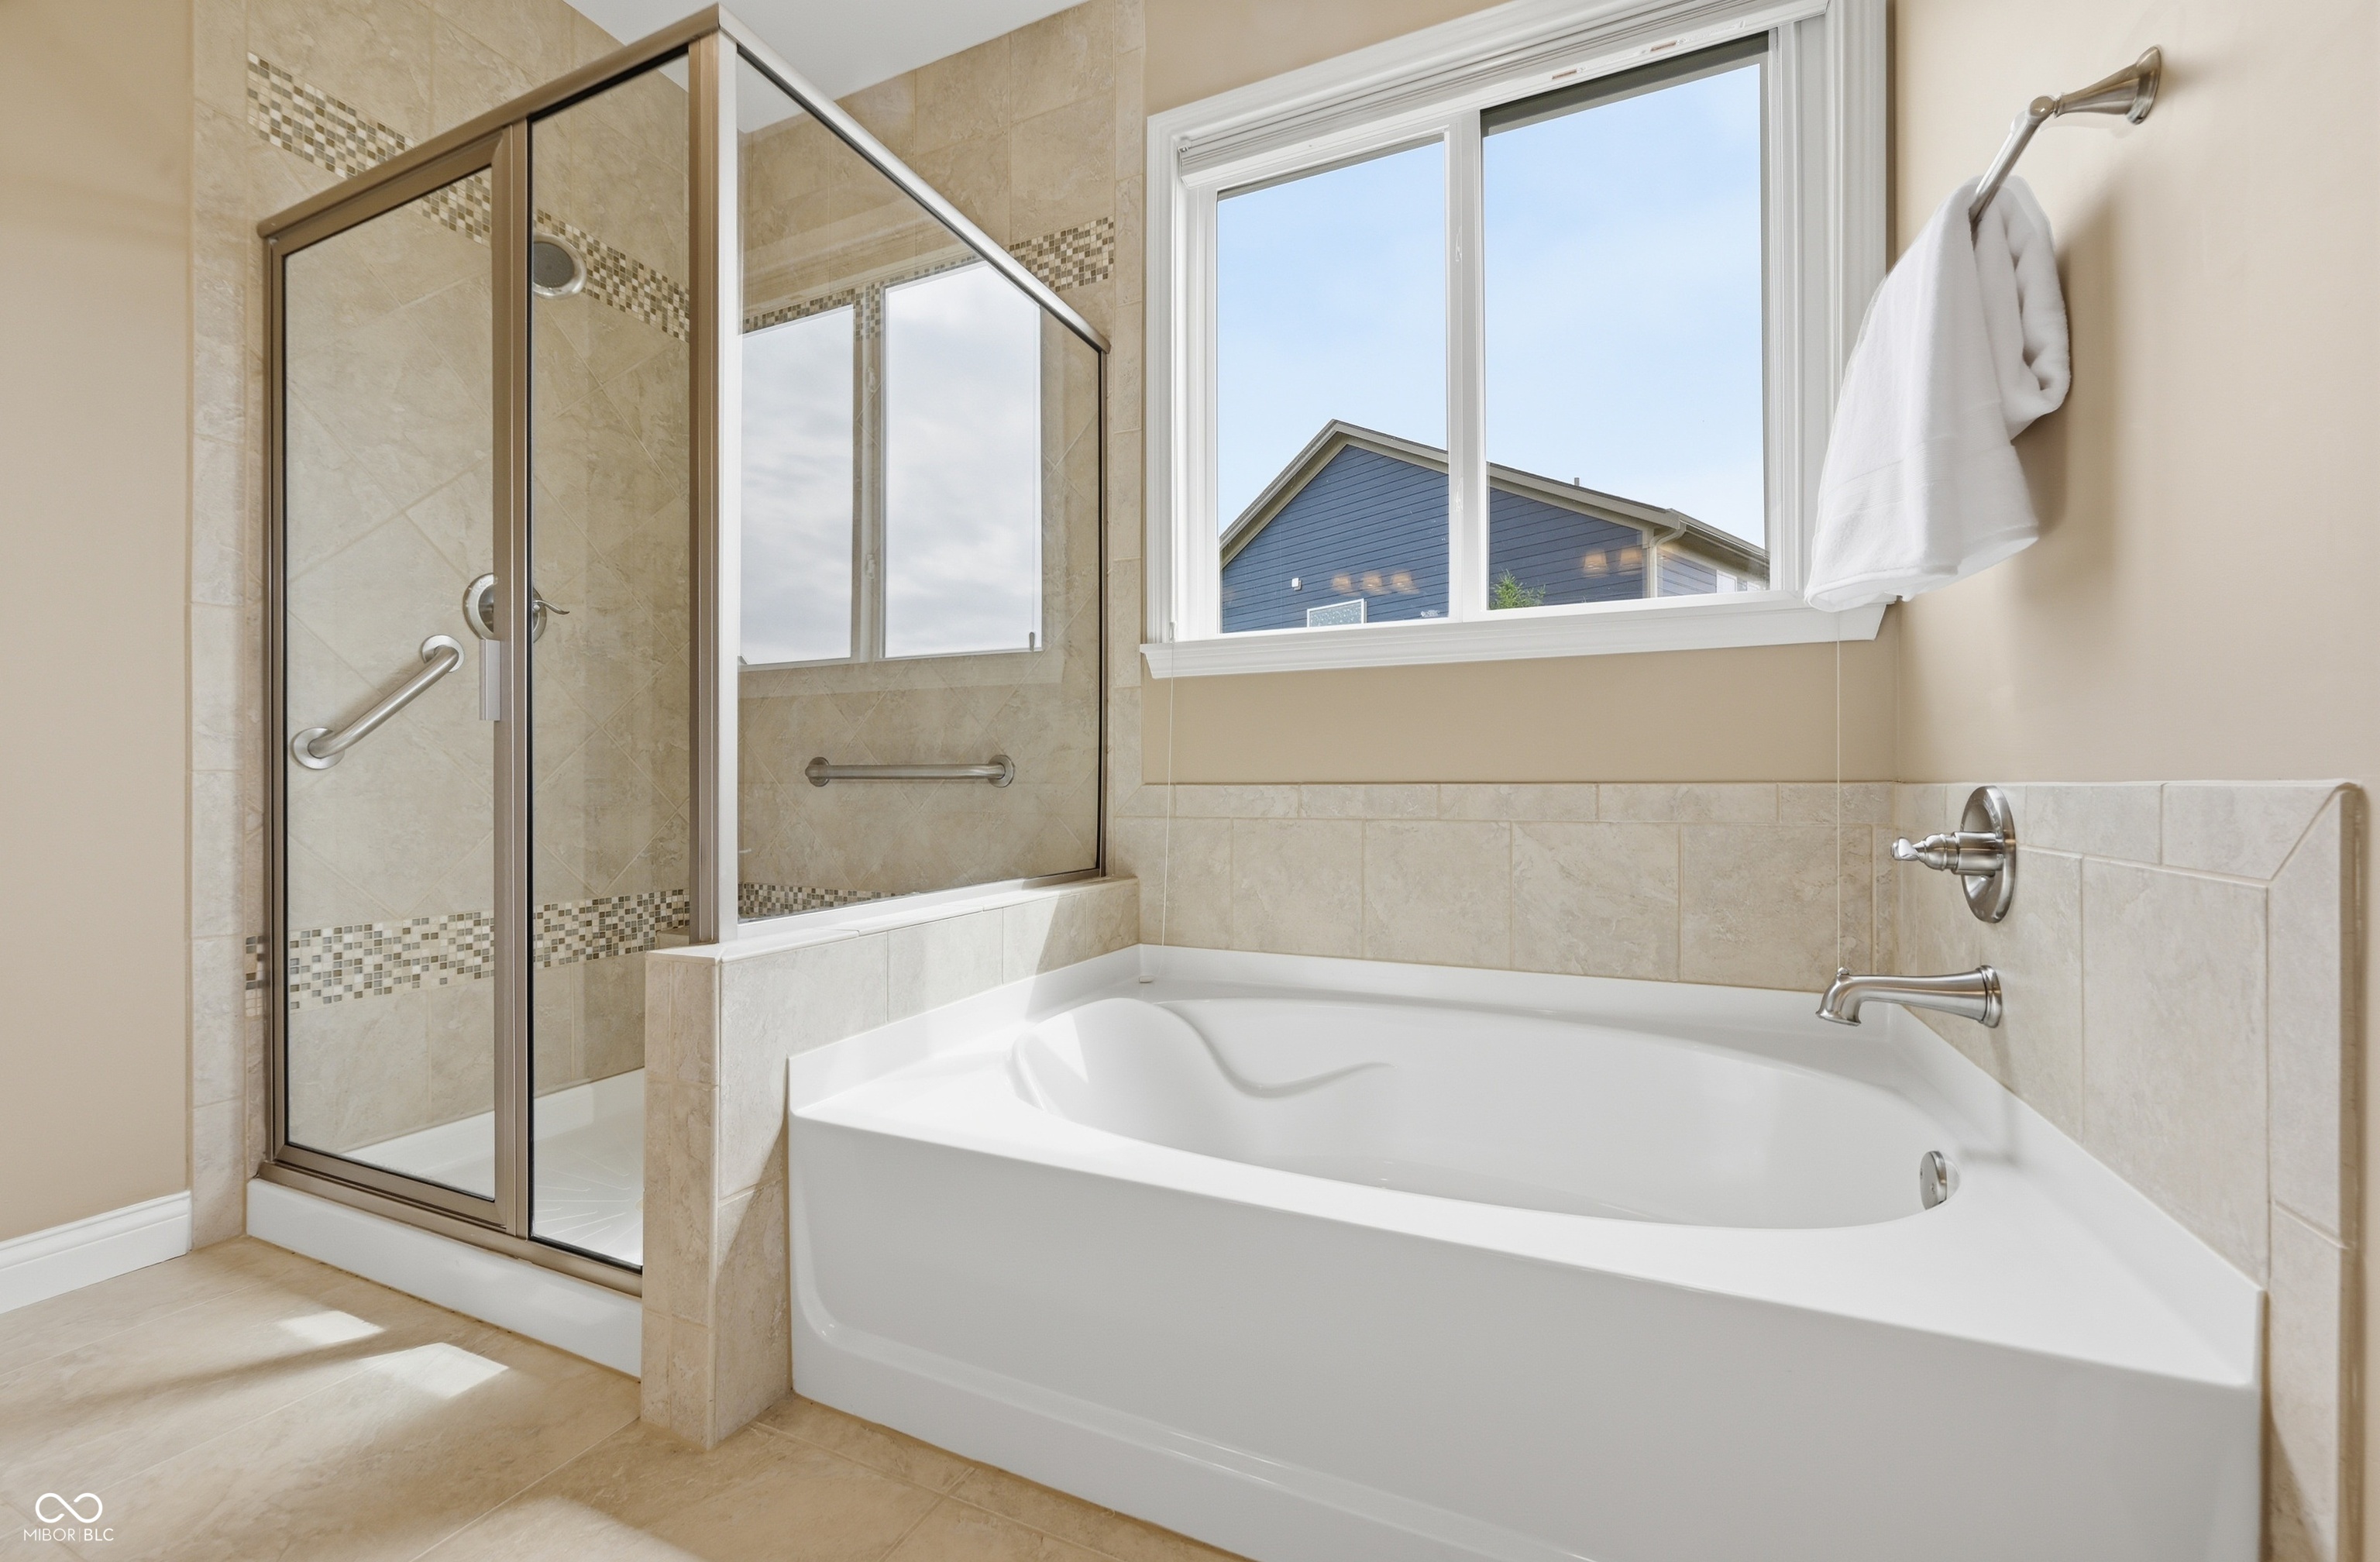
Bathroom with a white soaking tub, glass shower, beige tile, and a window overlooking a neighboring house.
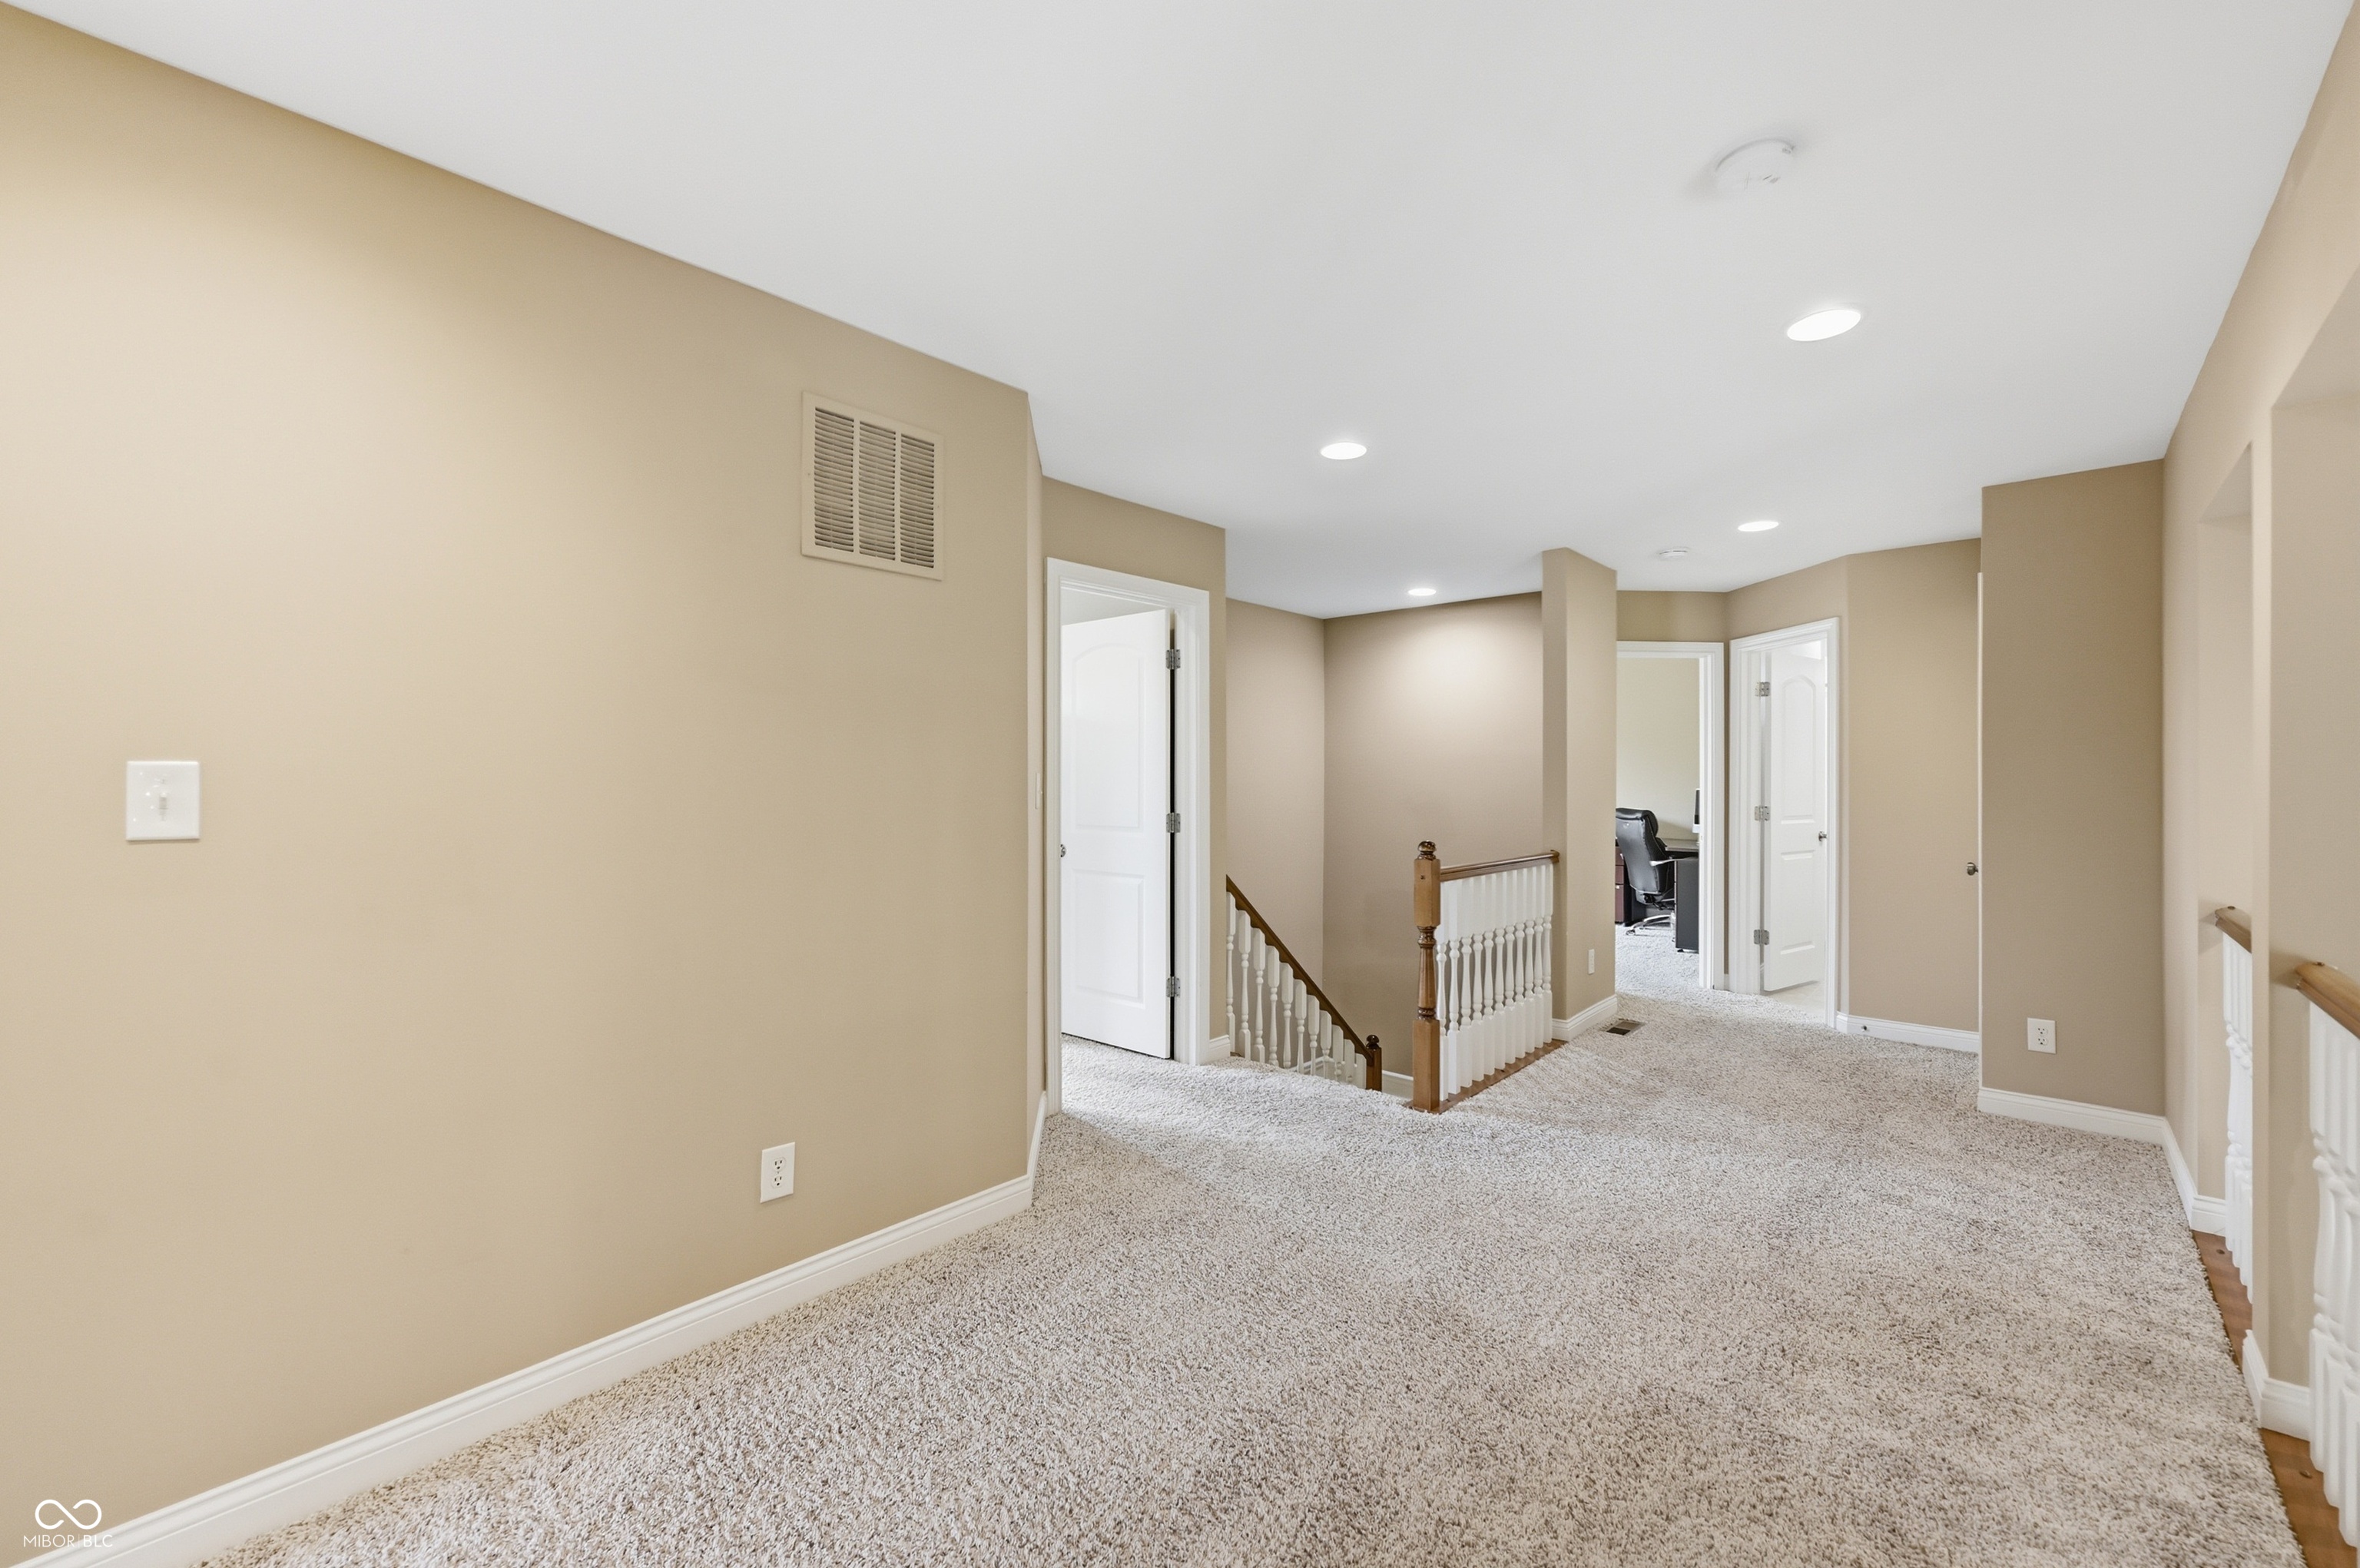
Carpeted upstairs hallway with a stair railing and open doorways.
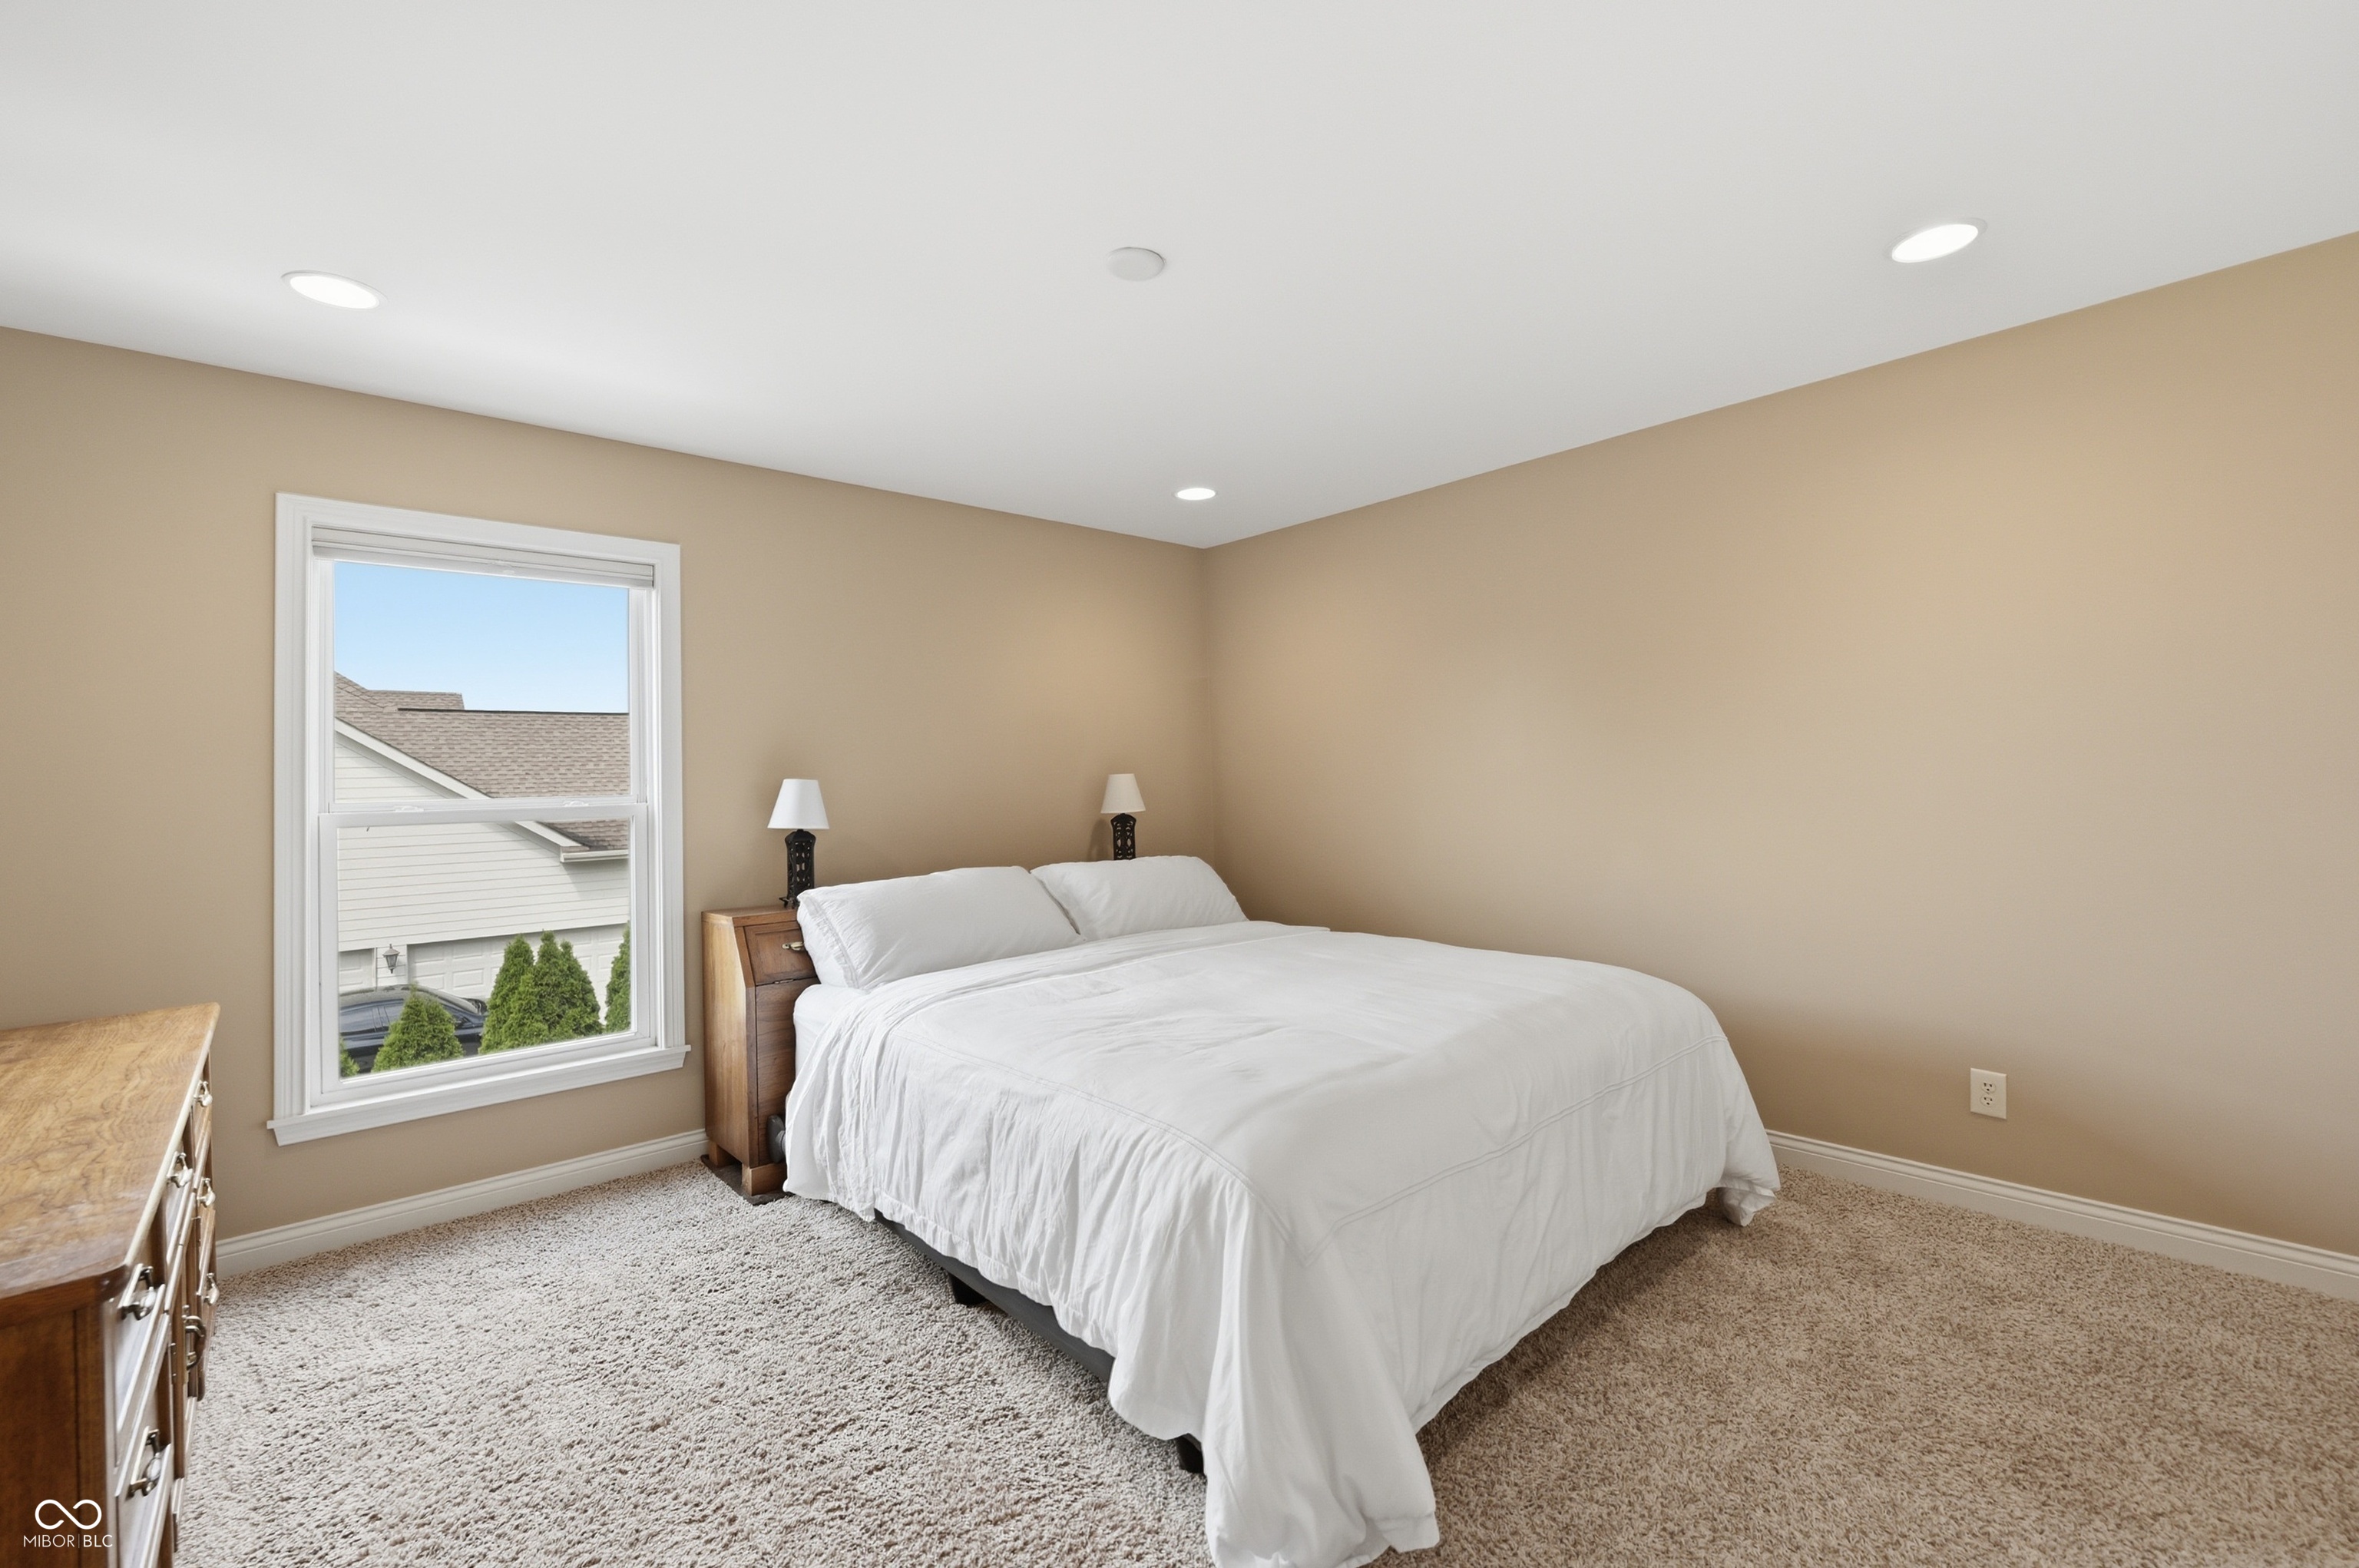
Bedroom with a white bed, beige walls, carpeted floor, and a large window overlooking a neighboring home.
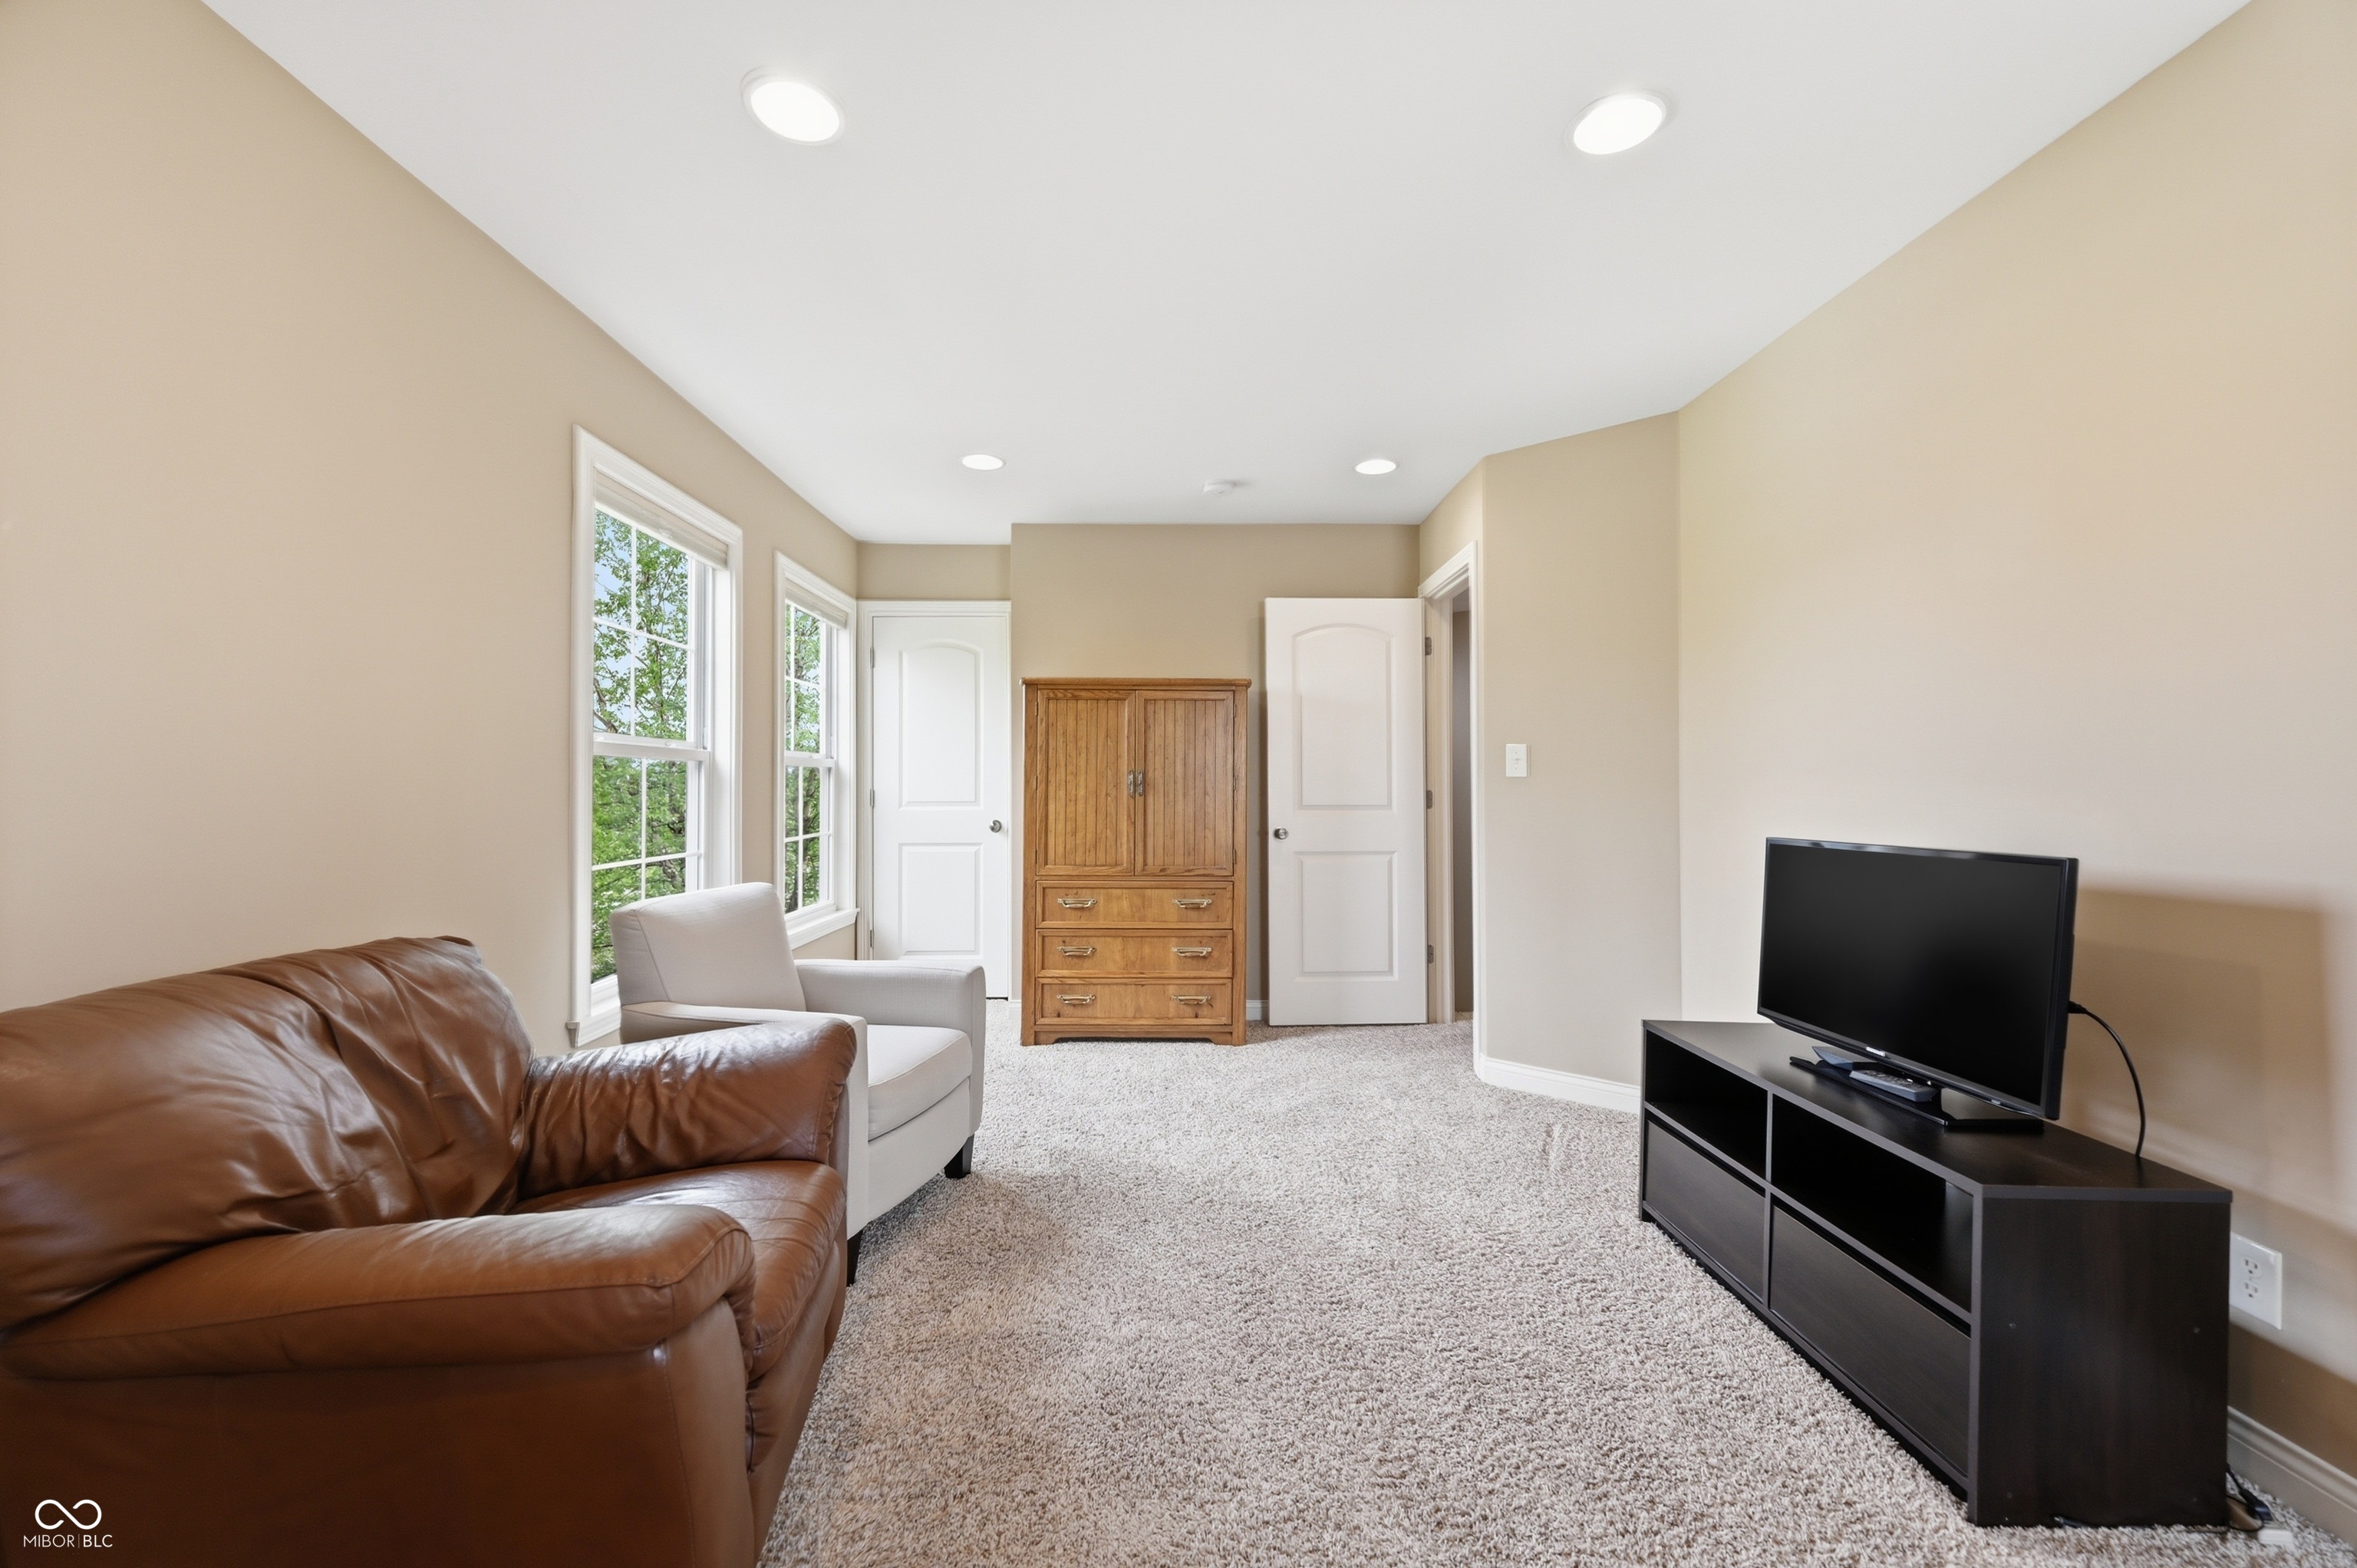
Furnished living room with a brown leather sofa, light armchair, and television across from two windows.
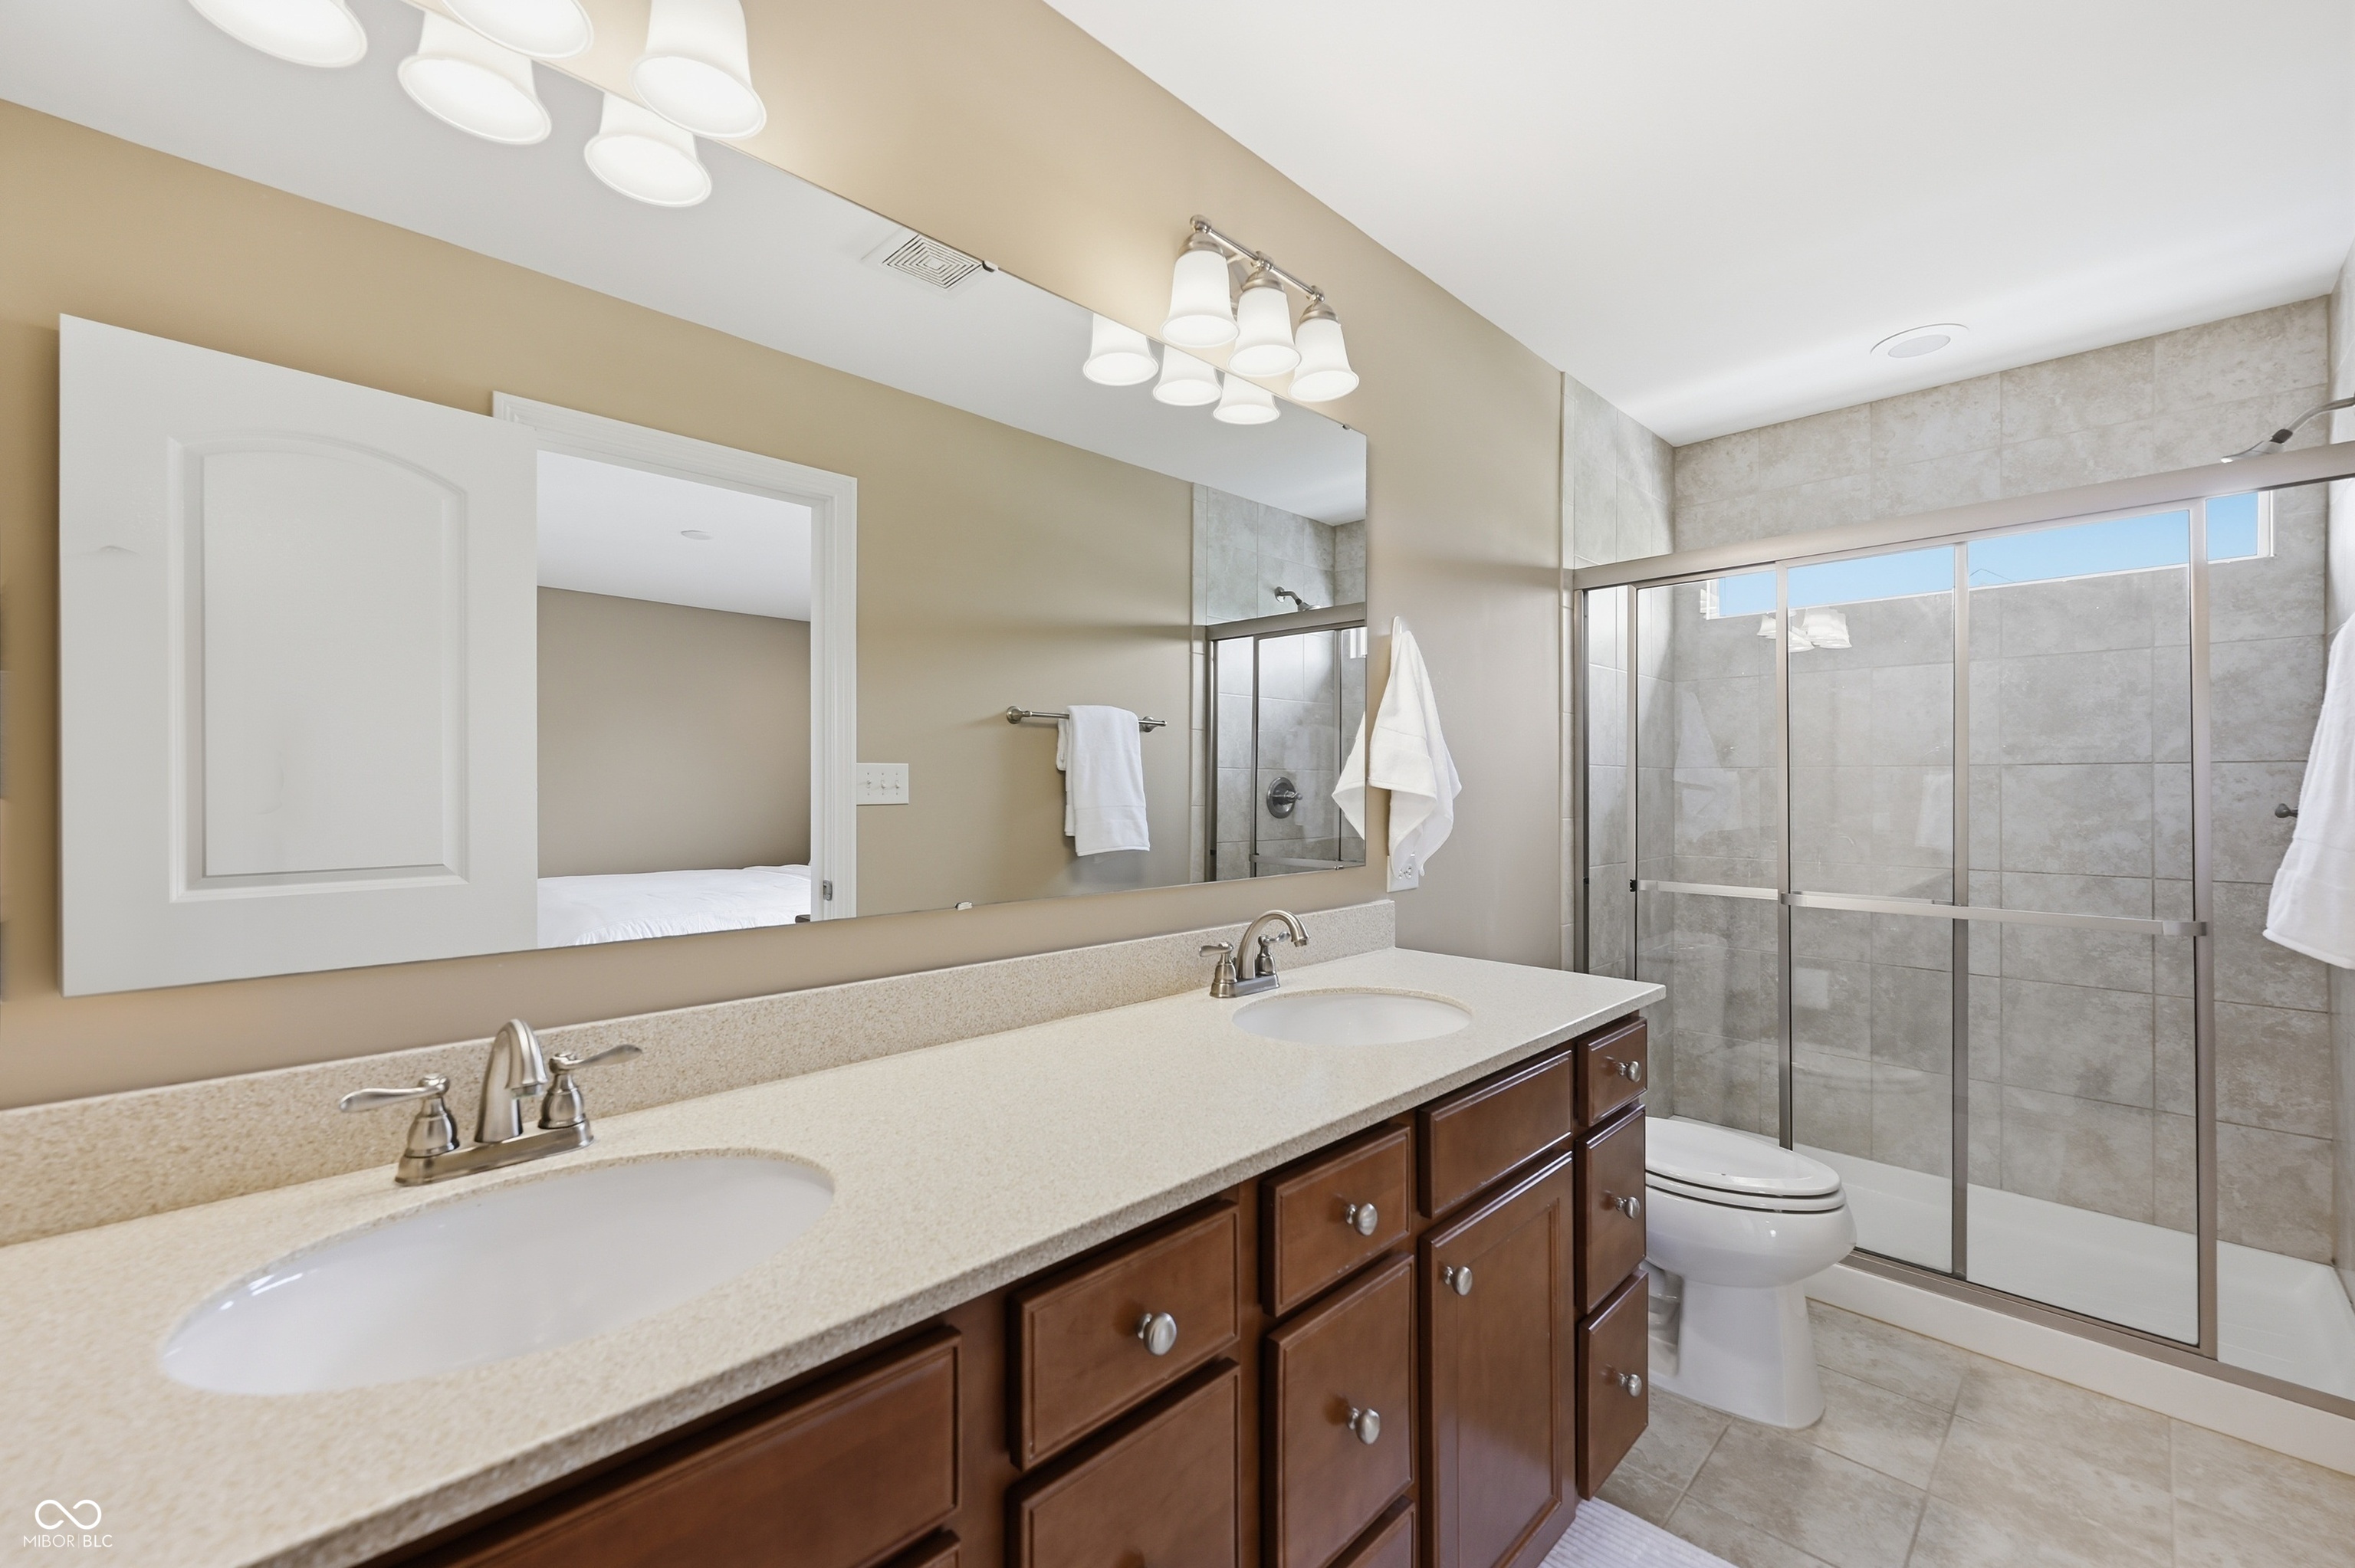
Bathroom with a double-sink vanity, dark wood cabinets, and a glass-enclosed tiled shower.
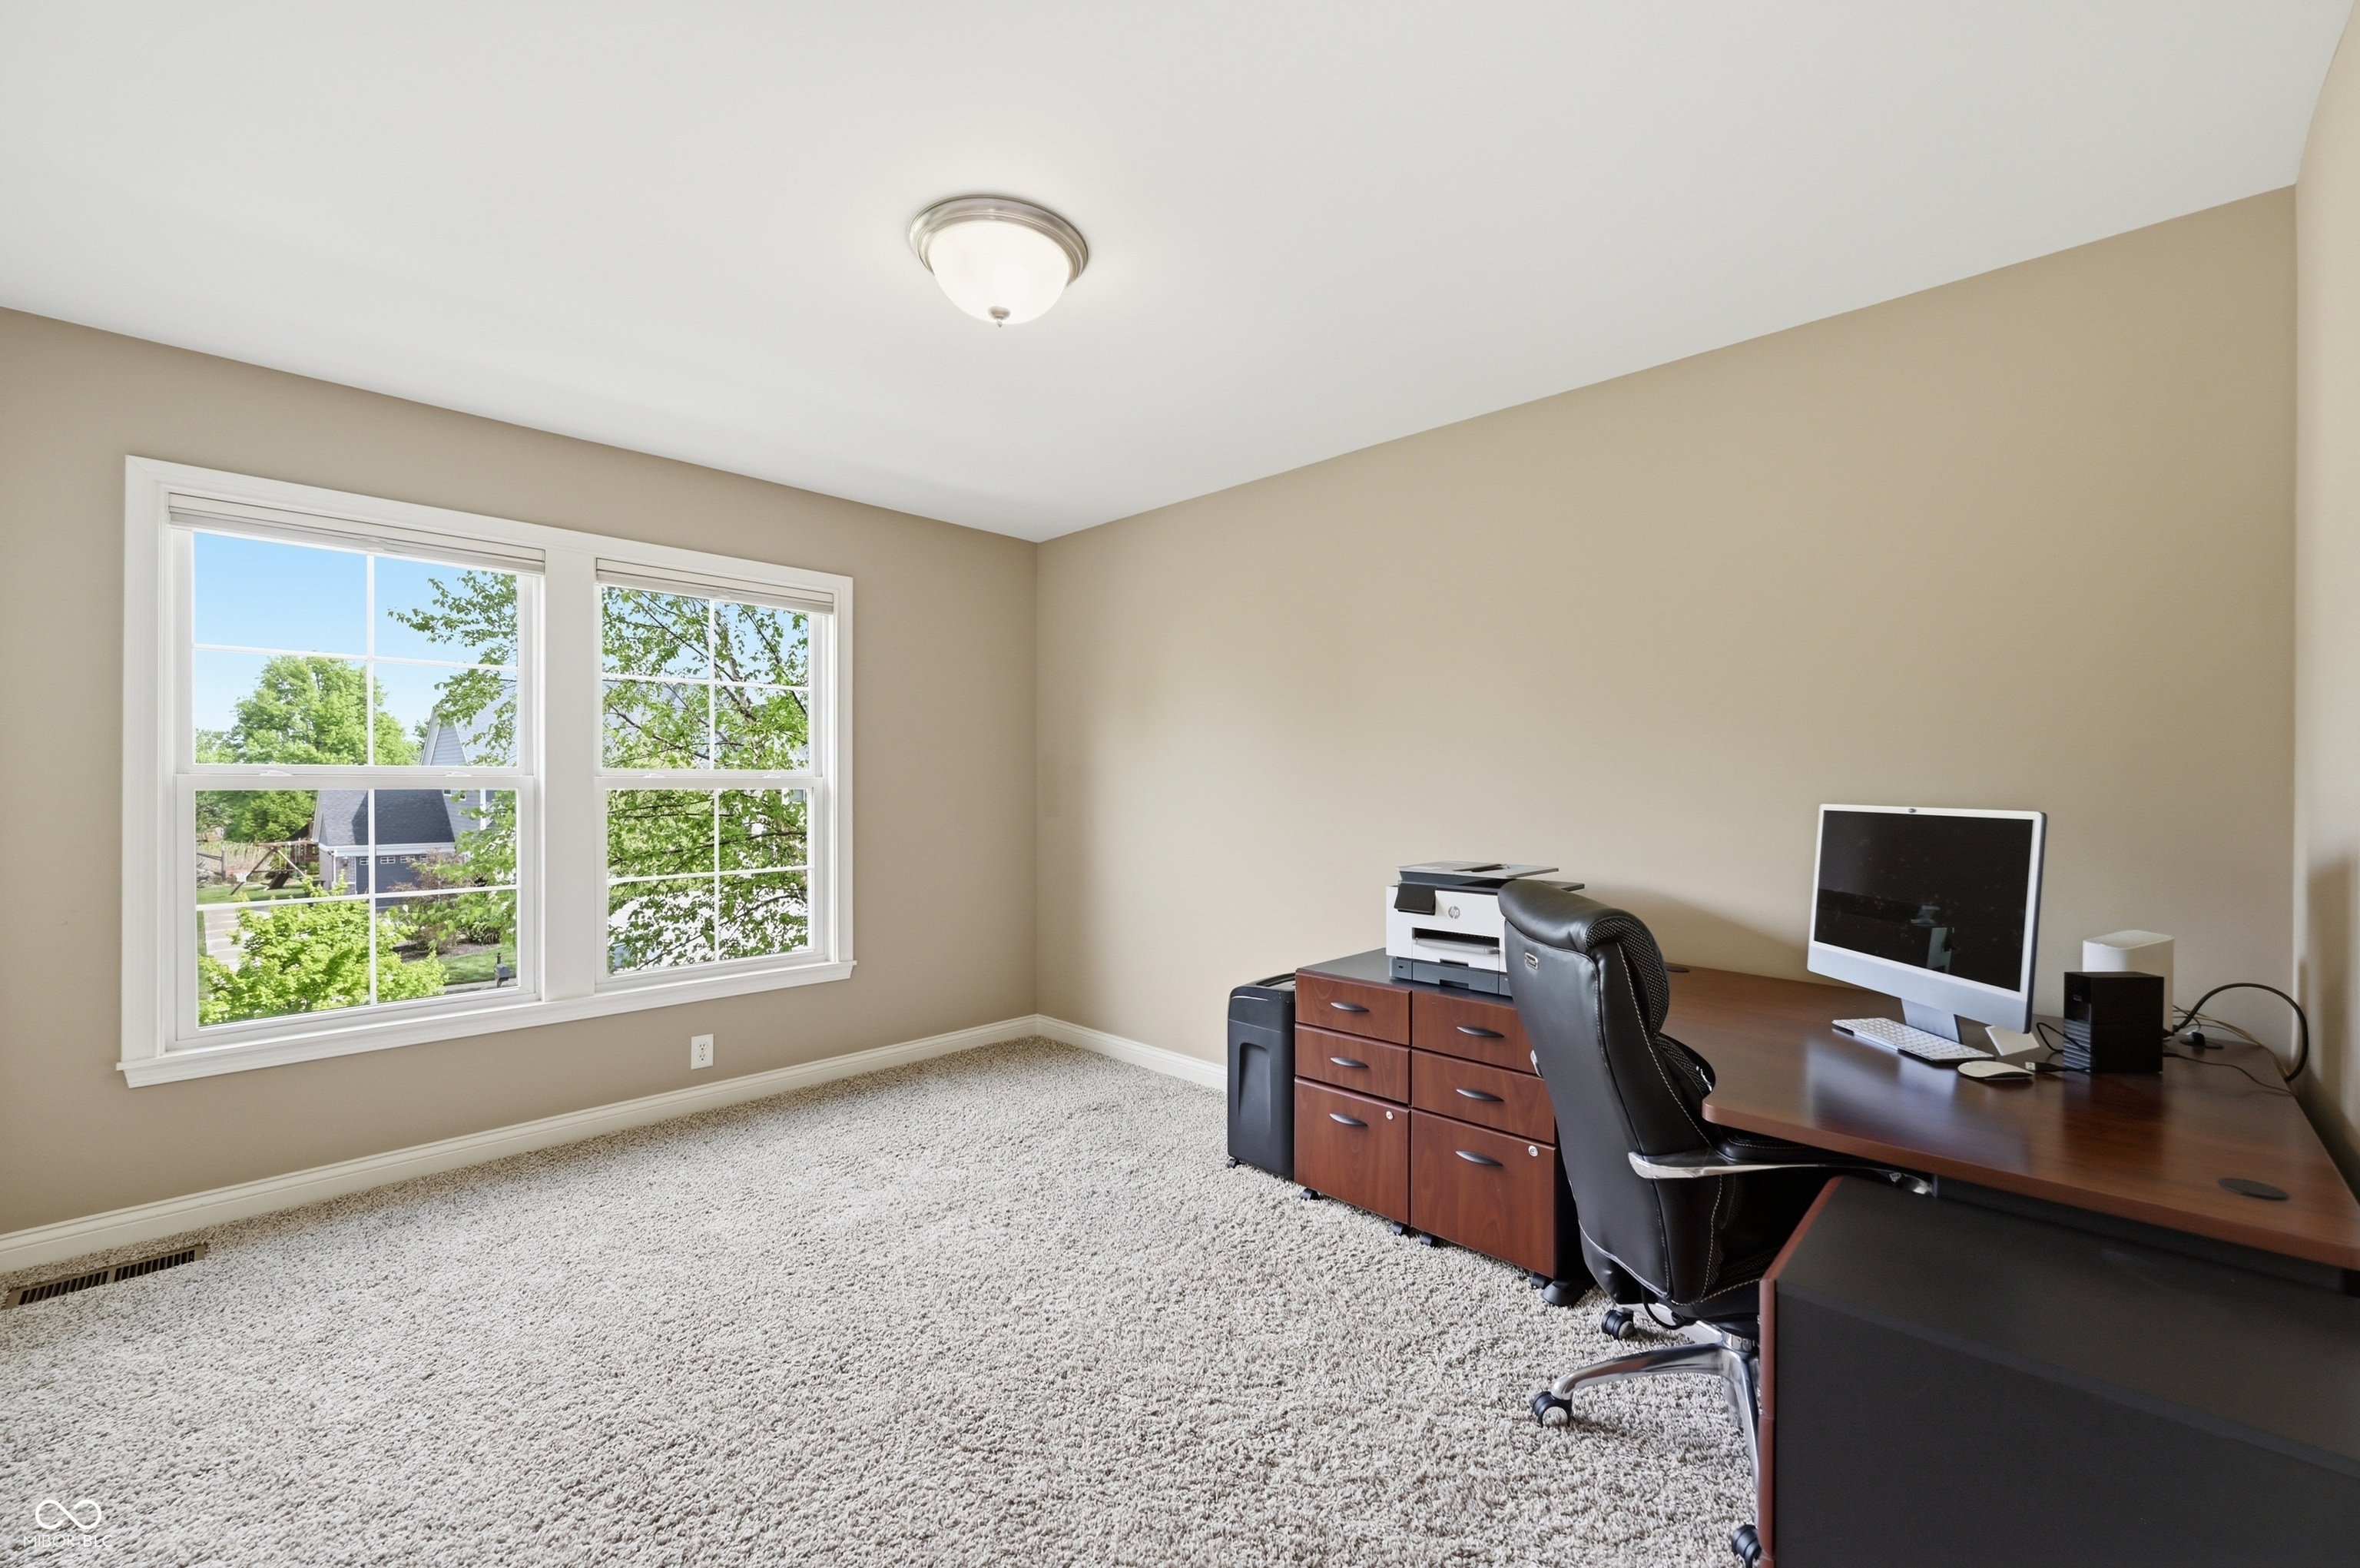
Home office with two large windows, a wooden desk, computer, and black office chair.
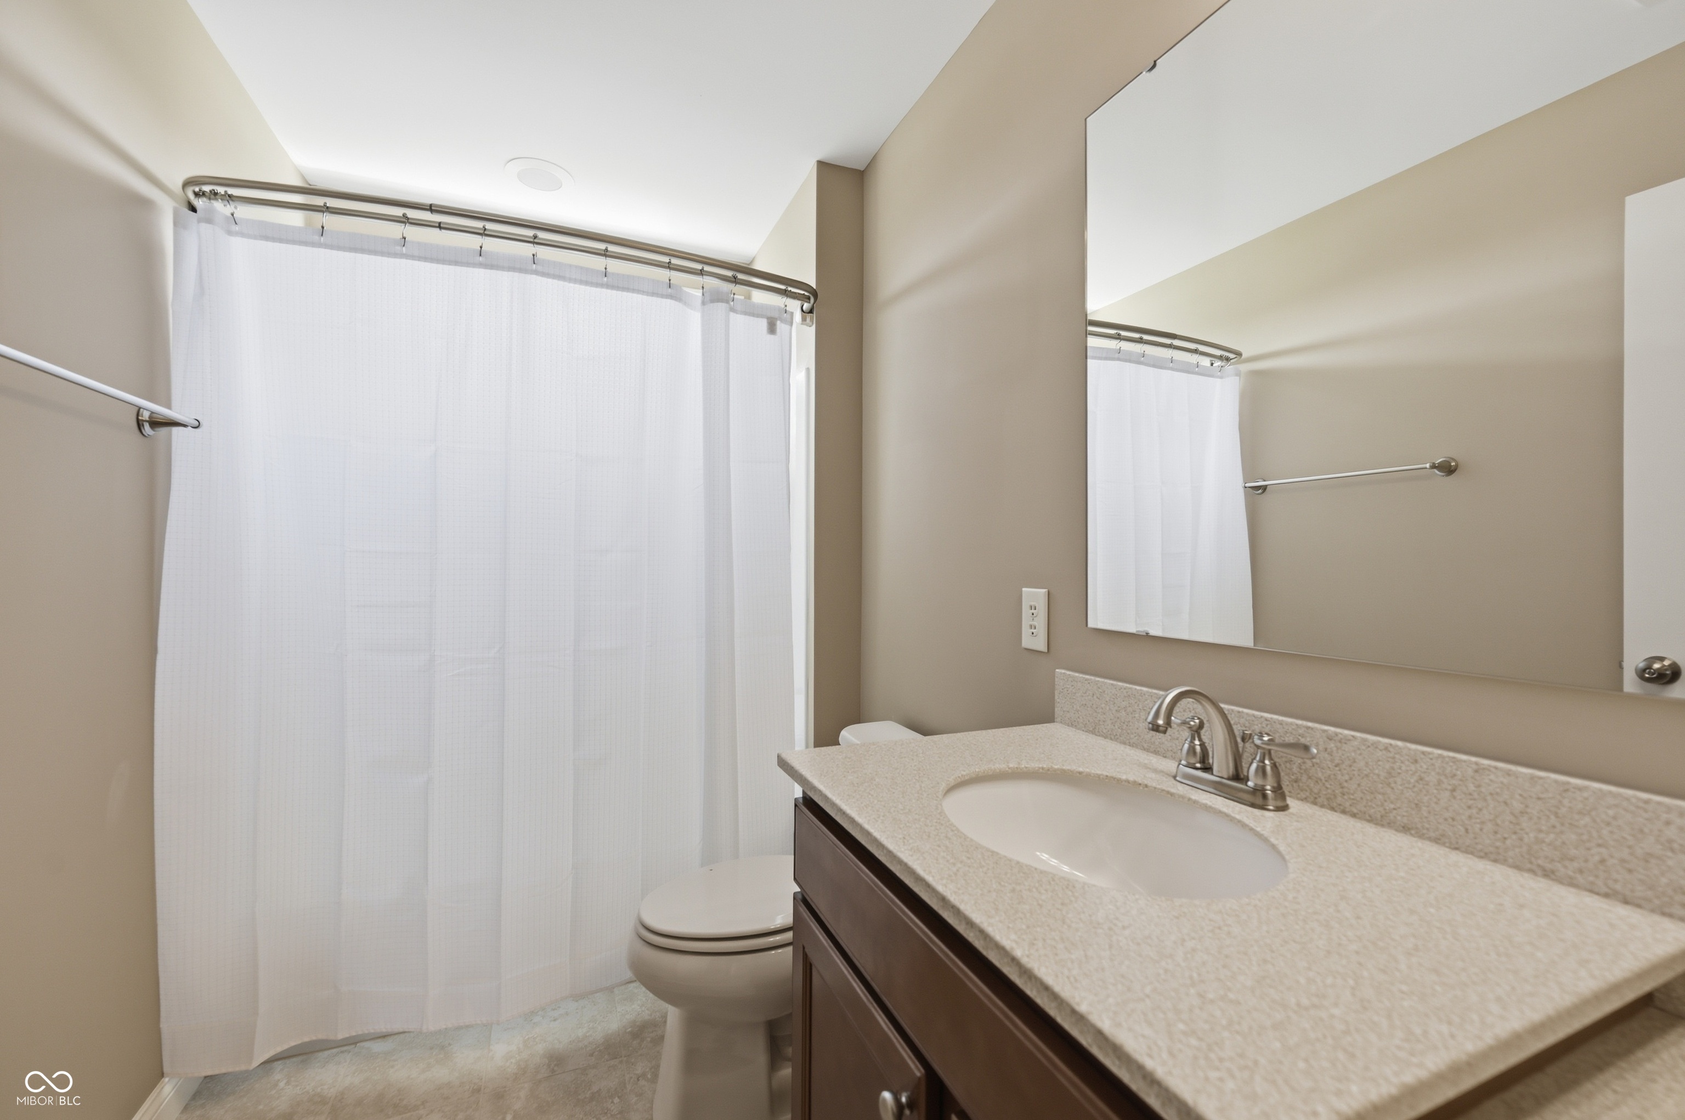
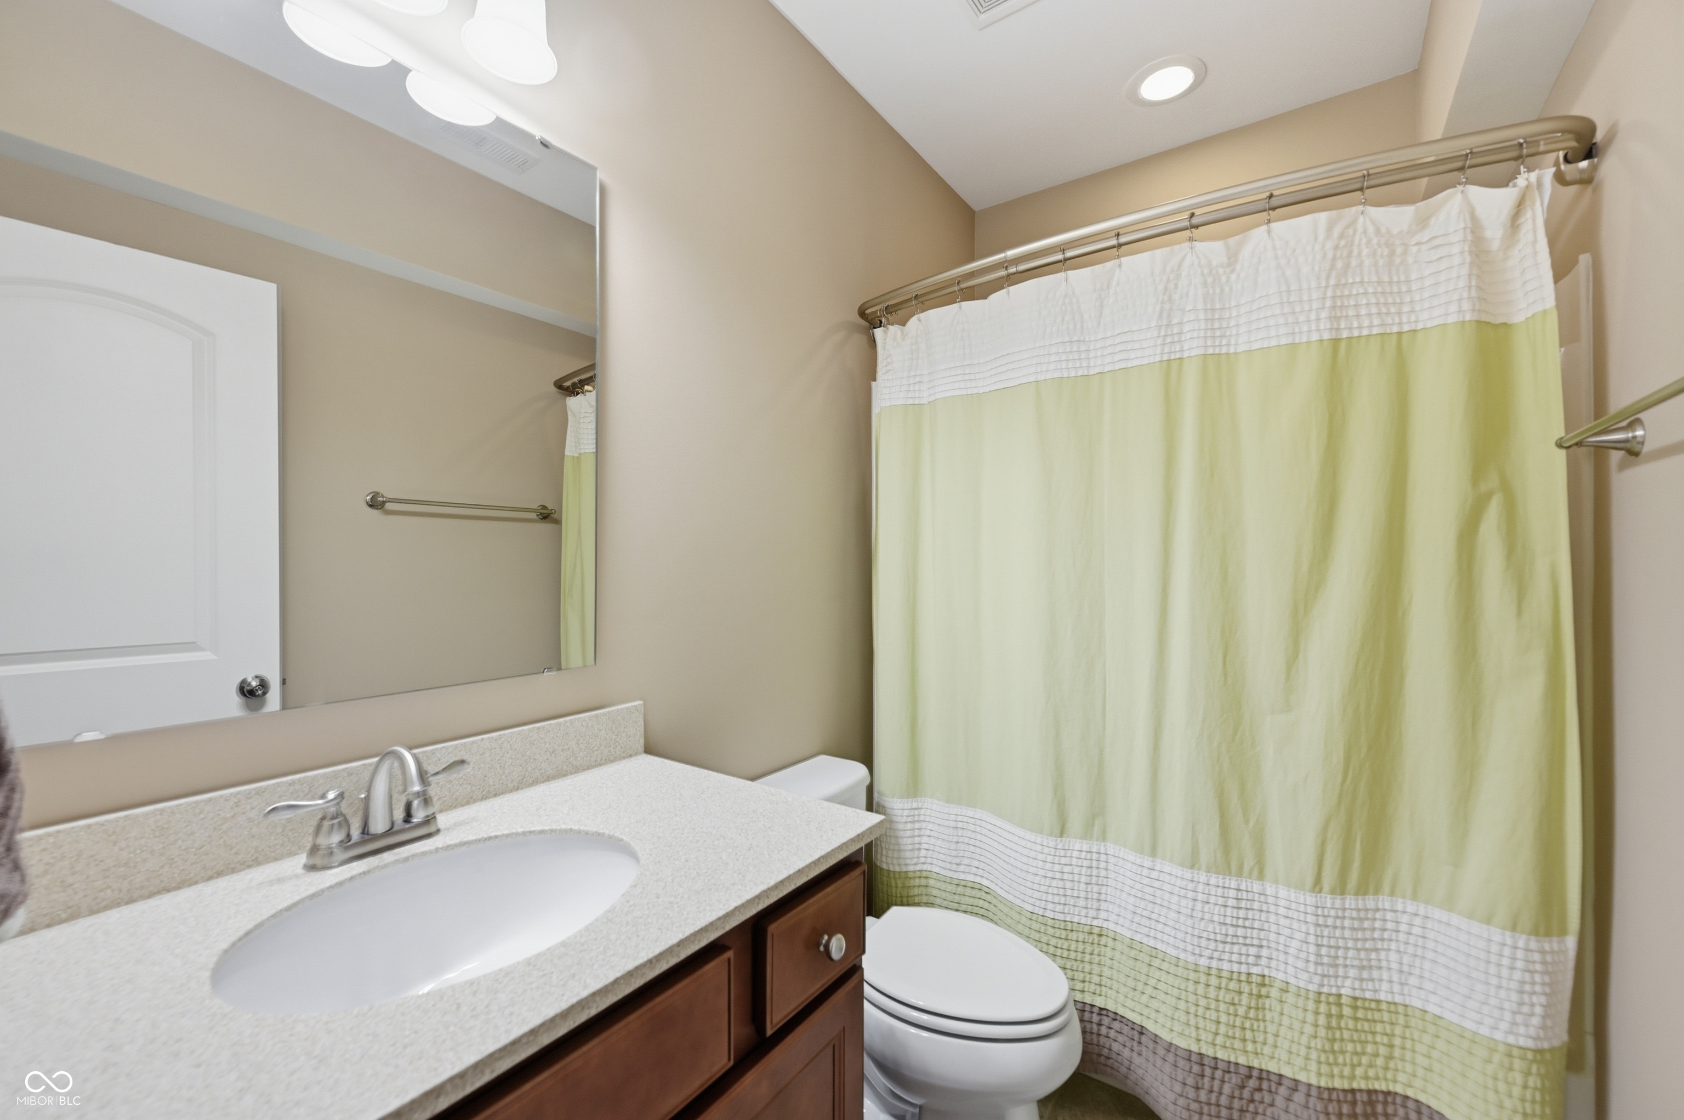
Bathroom with a white shower curtain, toilet, and dark wood vanity with a speckled counter.
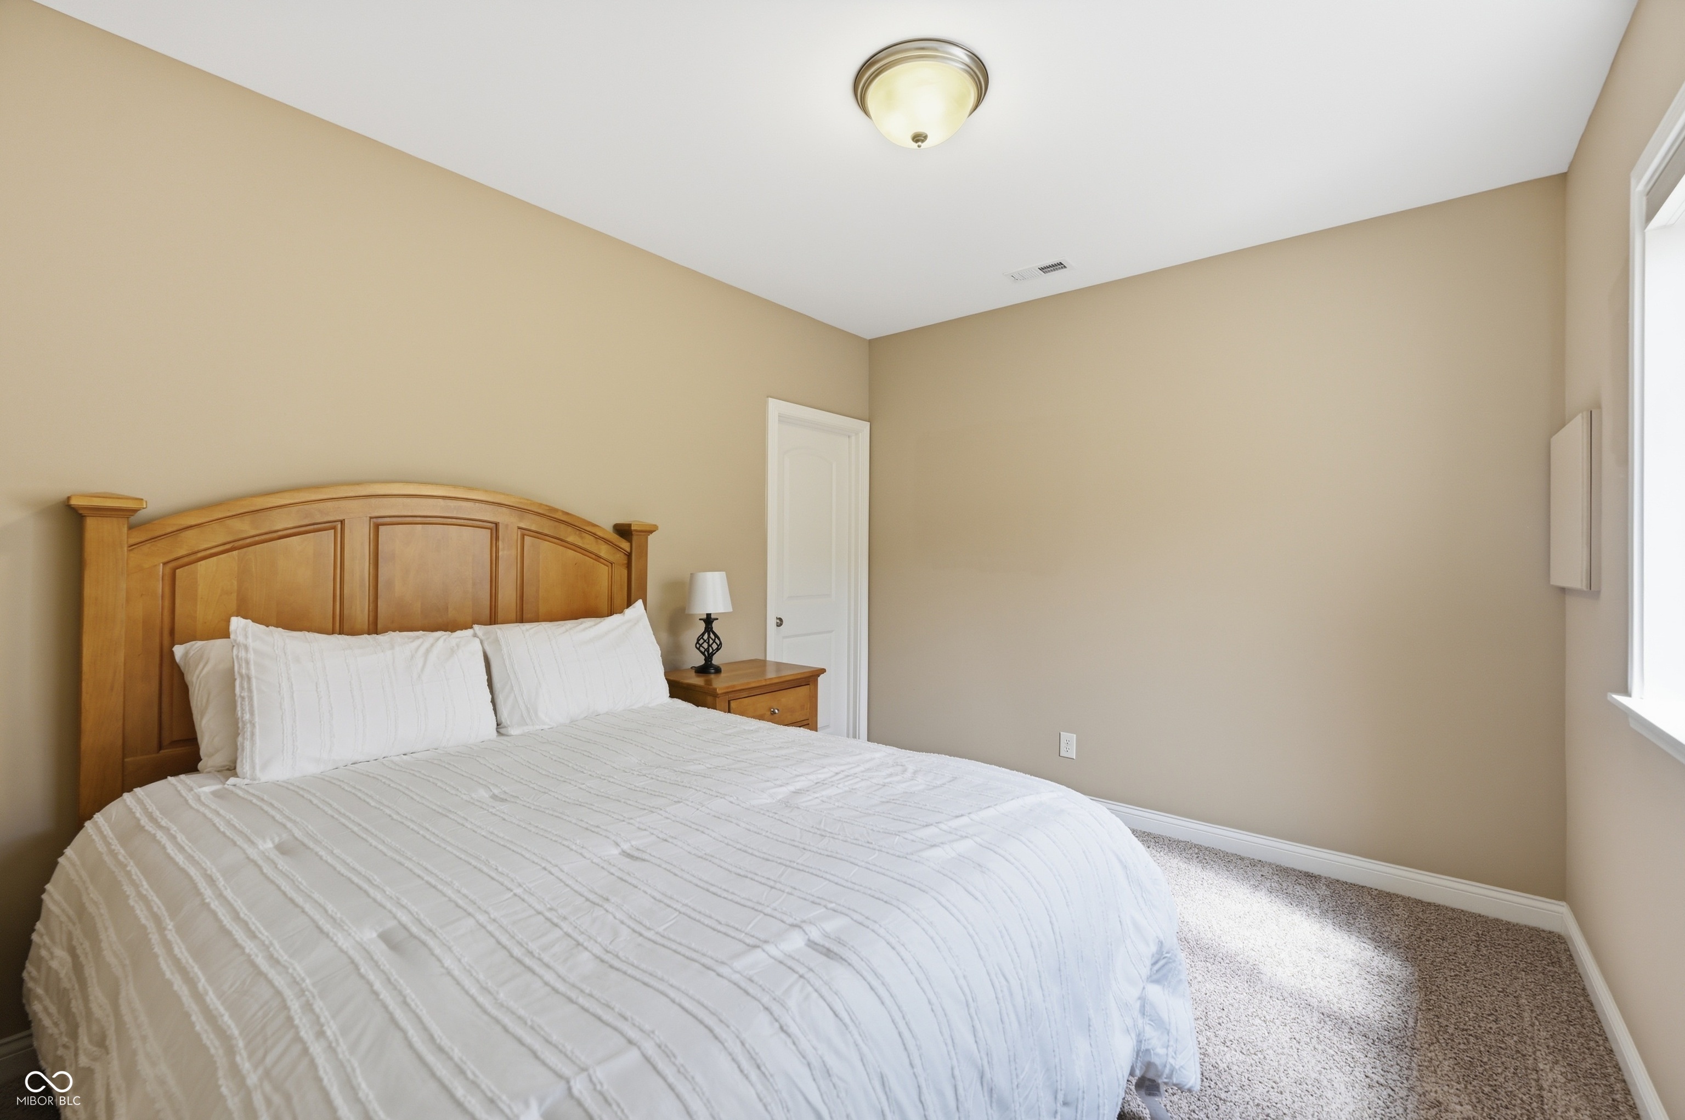
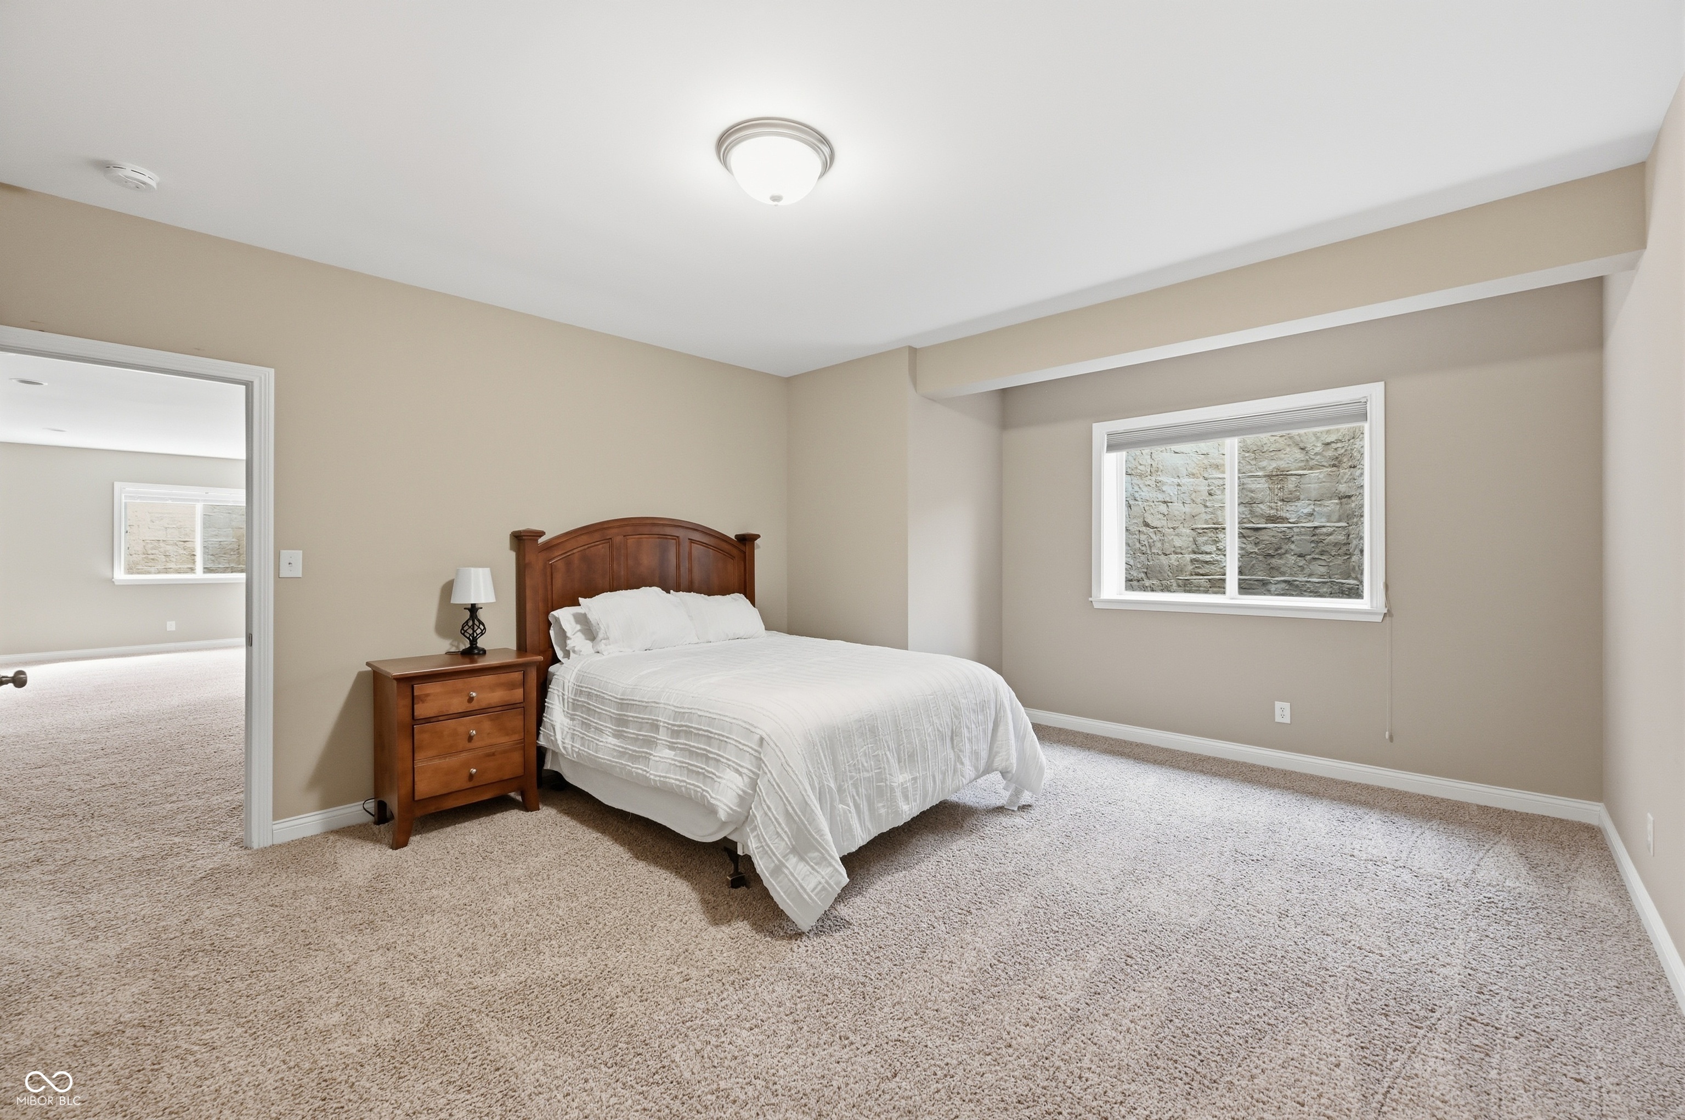
Furnished bedroom with a wooden bed, white bedding, beige walls, and a carpeted floor.
Bathroom with a dark wood vanity, speckled countertop, and white and pale green shower curtain.
Bedroom with a white bed, wooden nightstand, beige walls, and a window facing a stone wall.
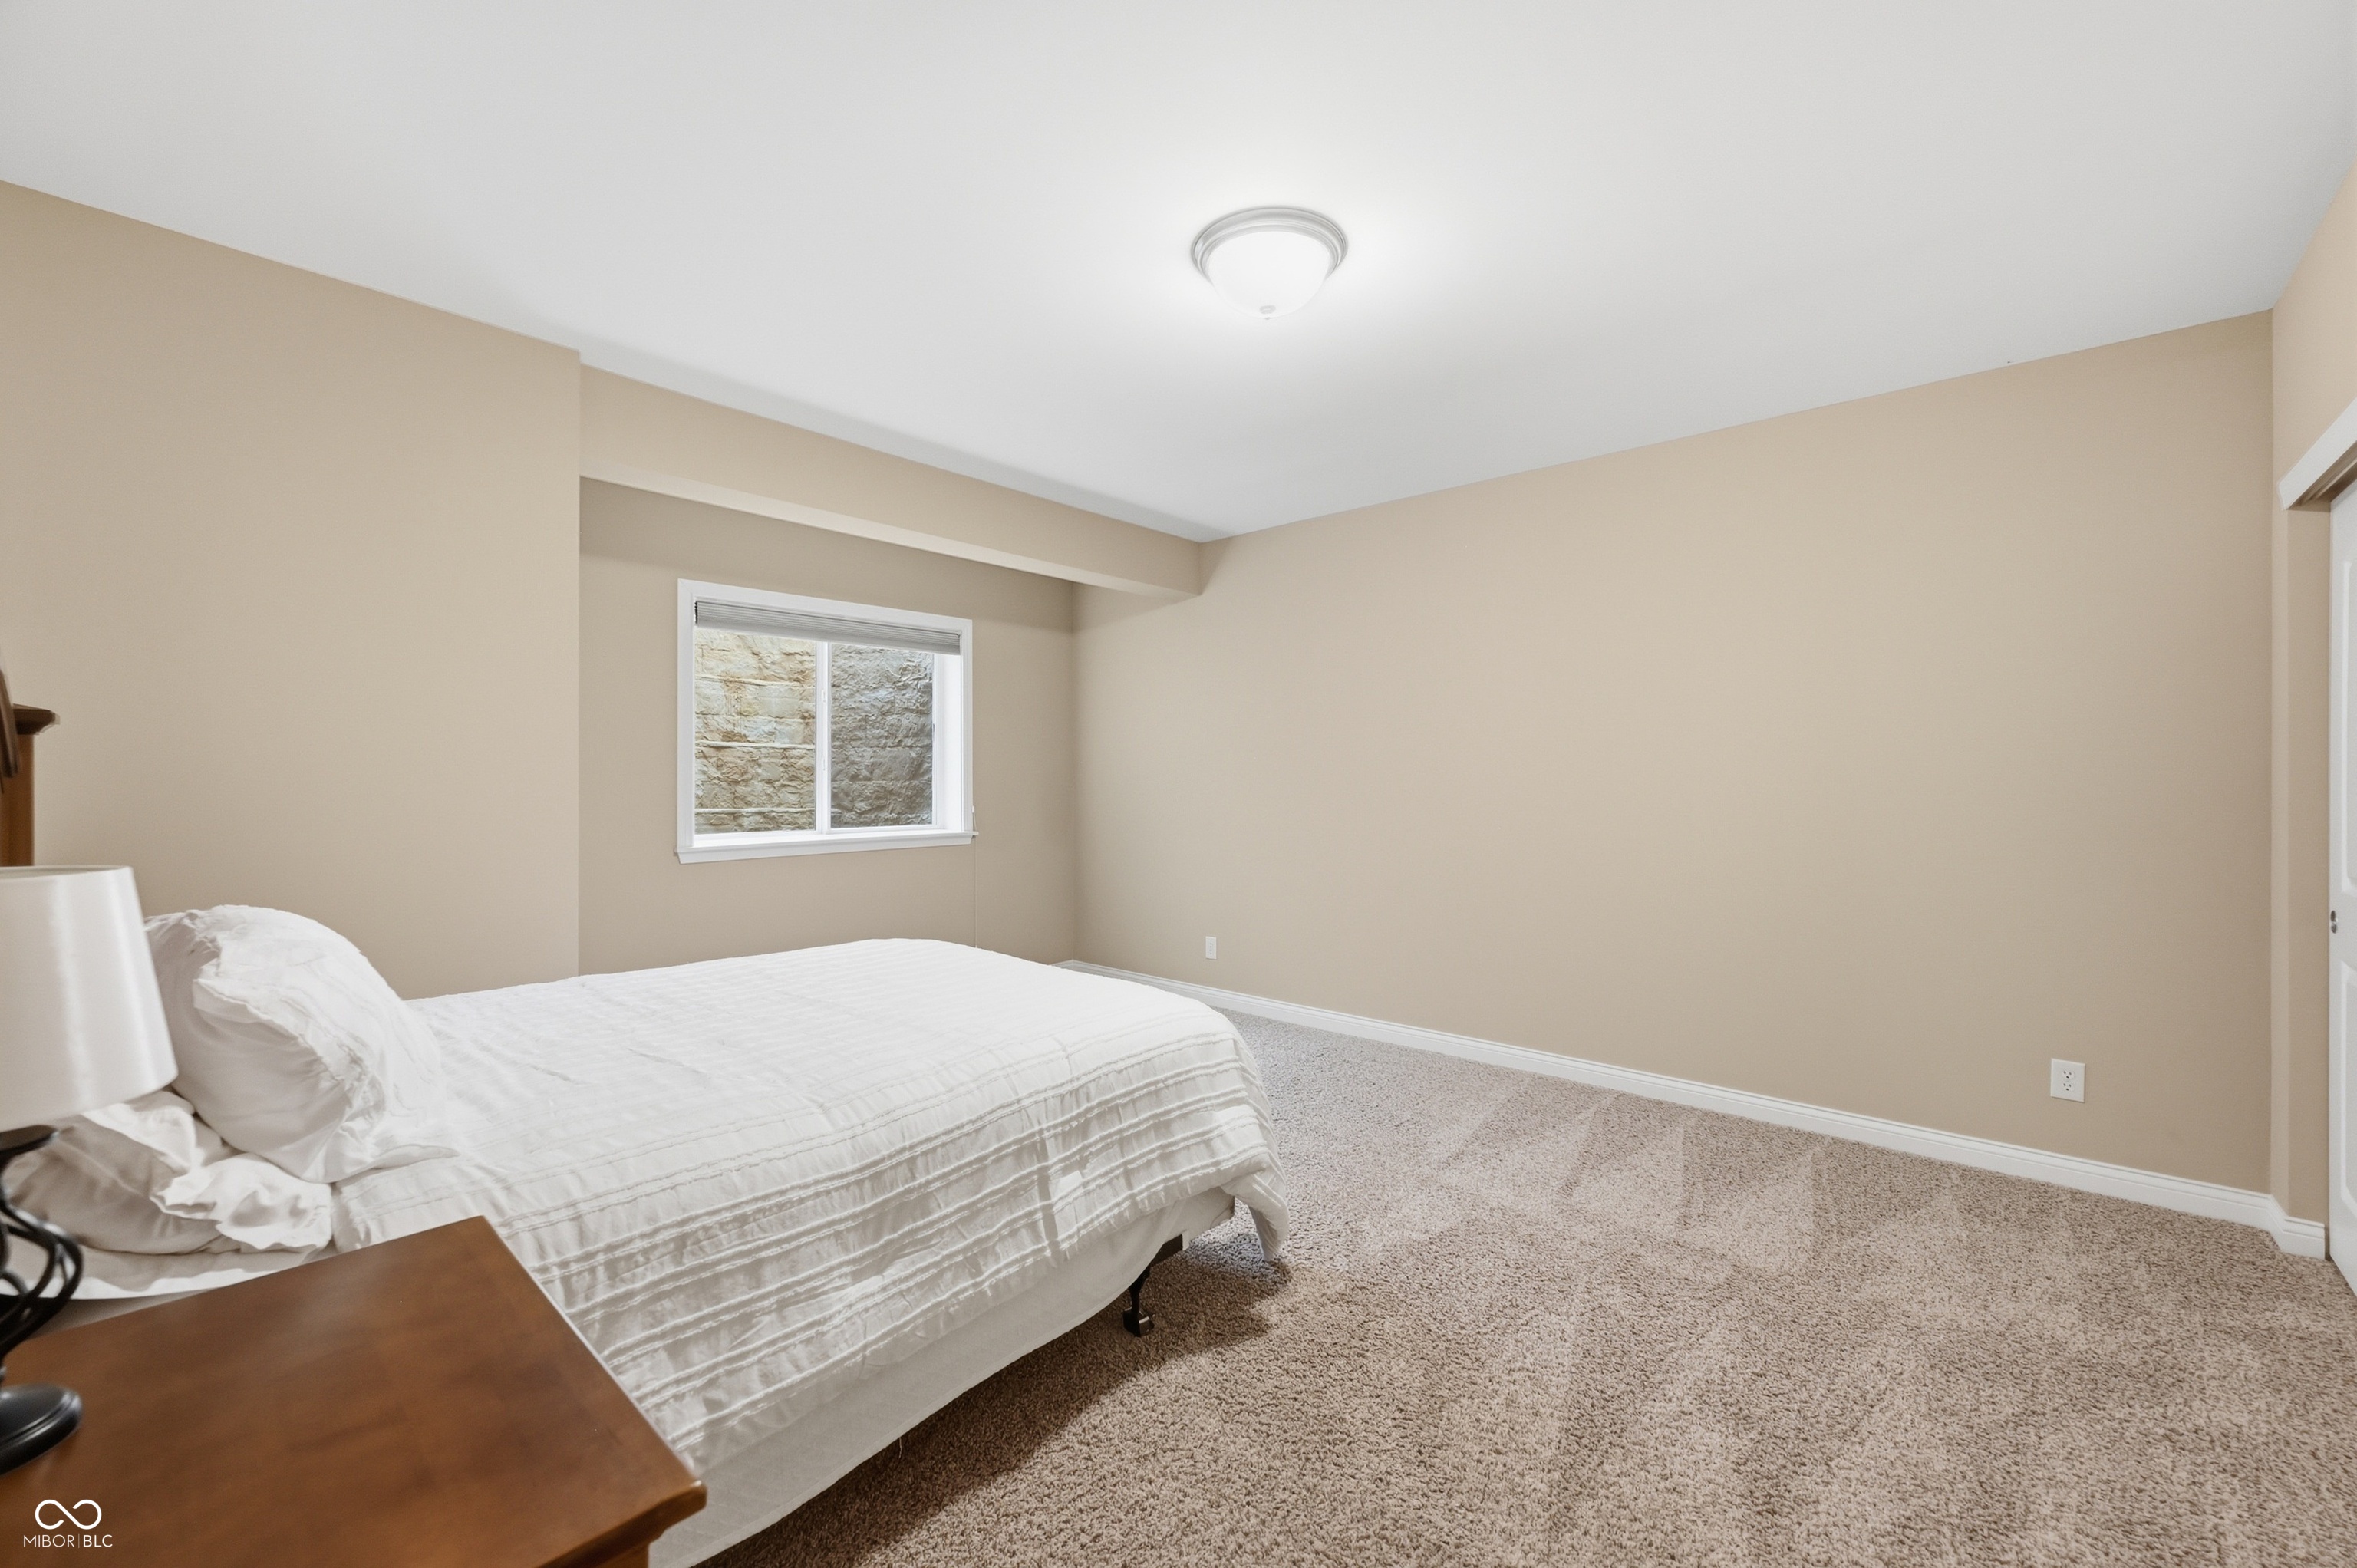
Bedroom with a white bed, beige walls, carpet, and a small window.
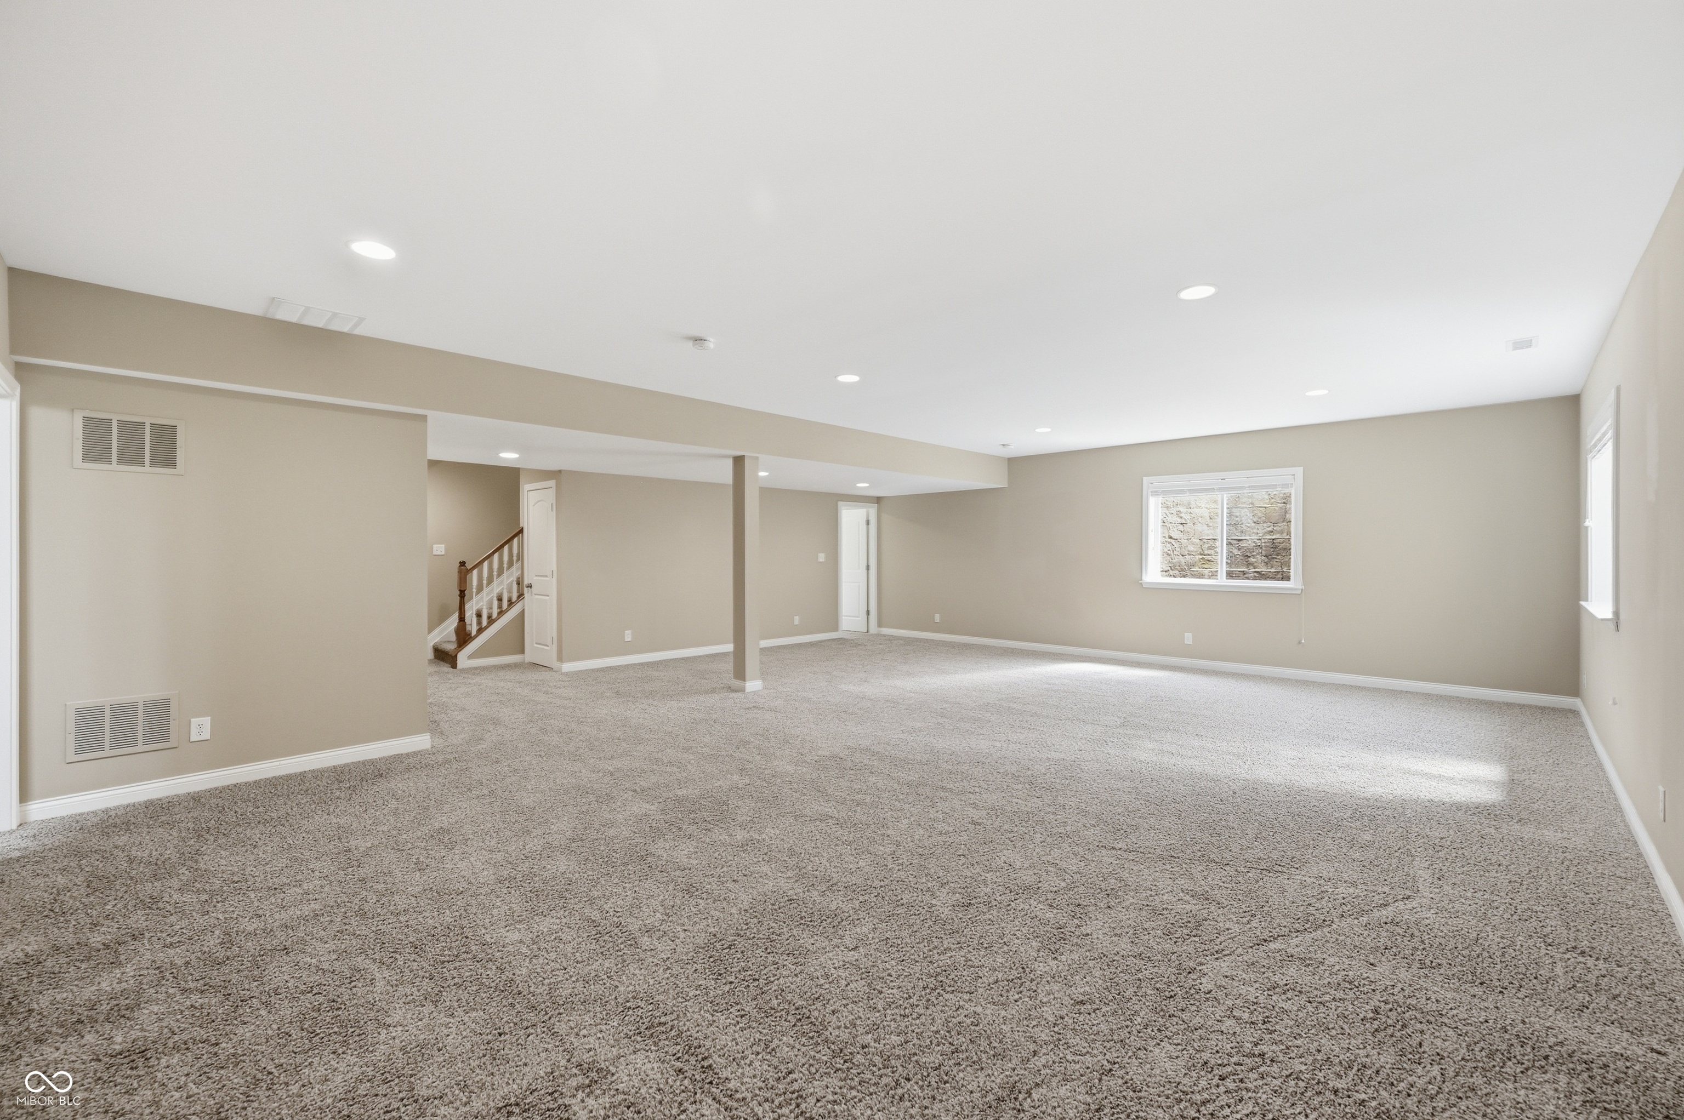
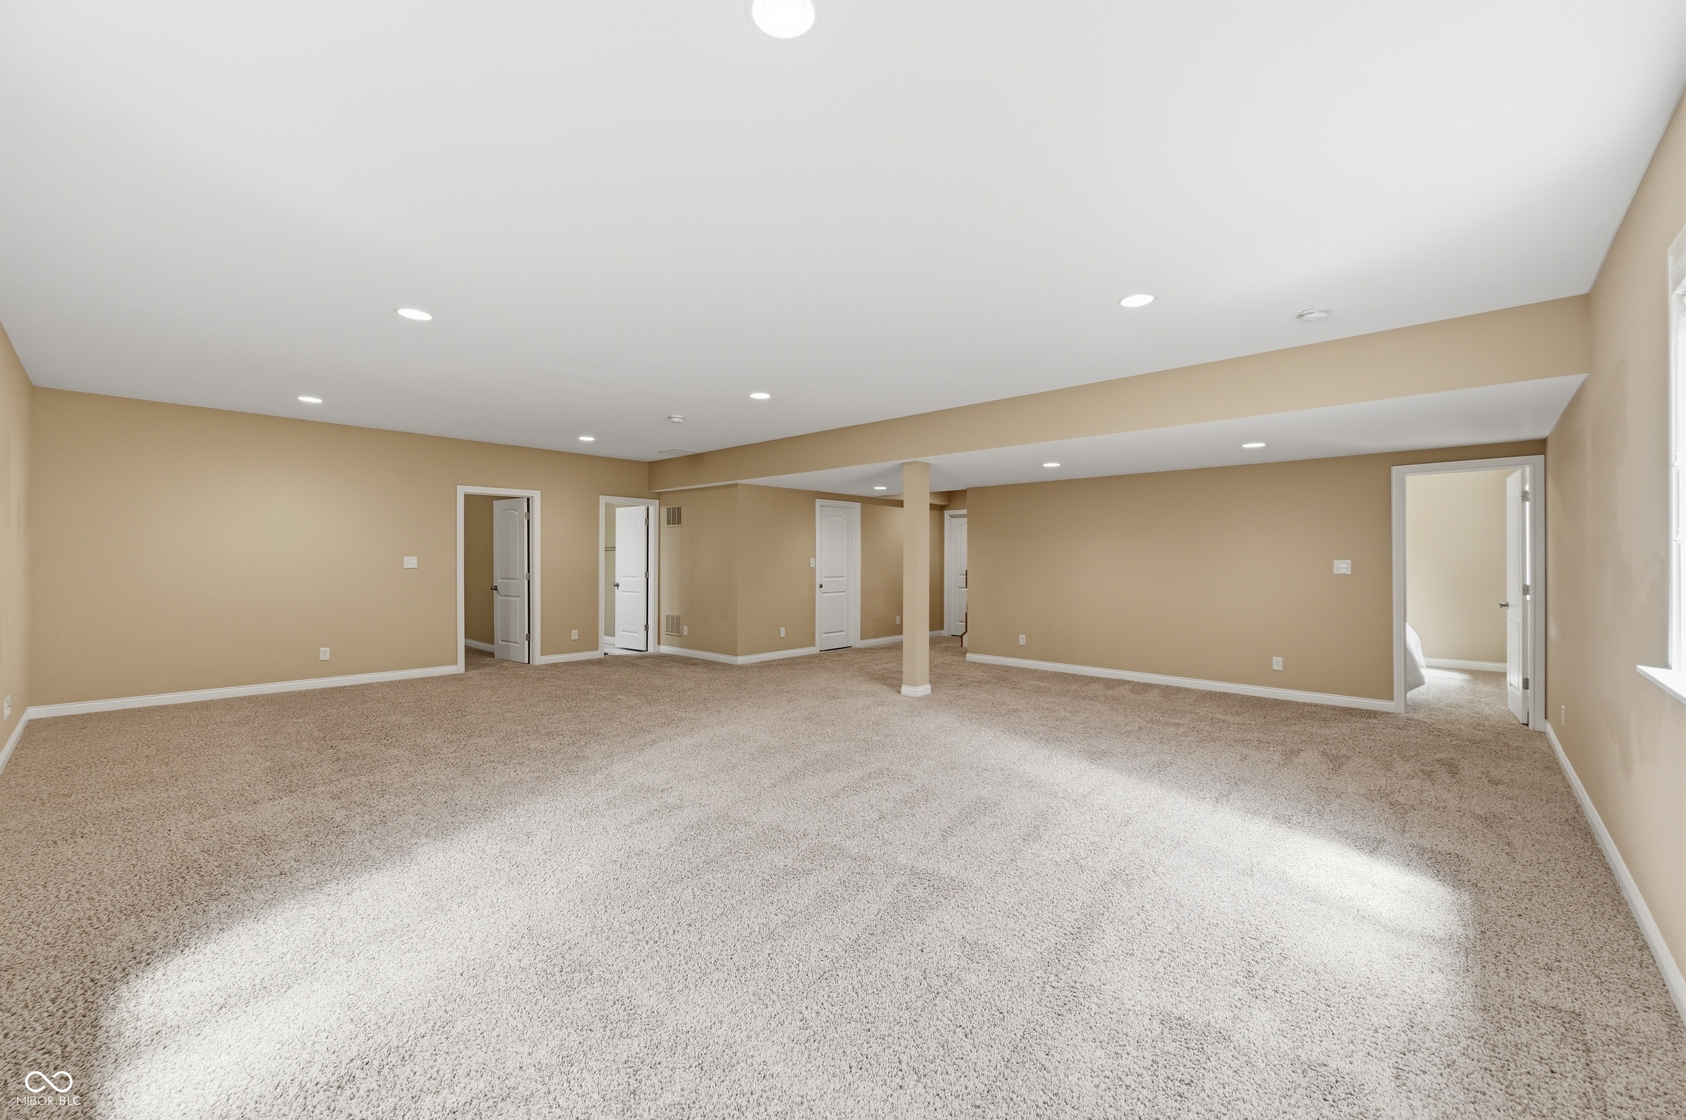
Vacant carpeted basement living area with recessed lights, two windows, and a staircase.
Empty carpeted basement room with beige walls, recessed lights, a support column, and several doorways.
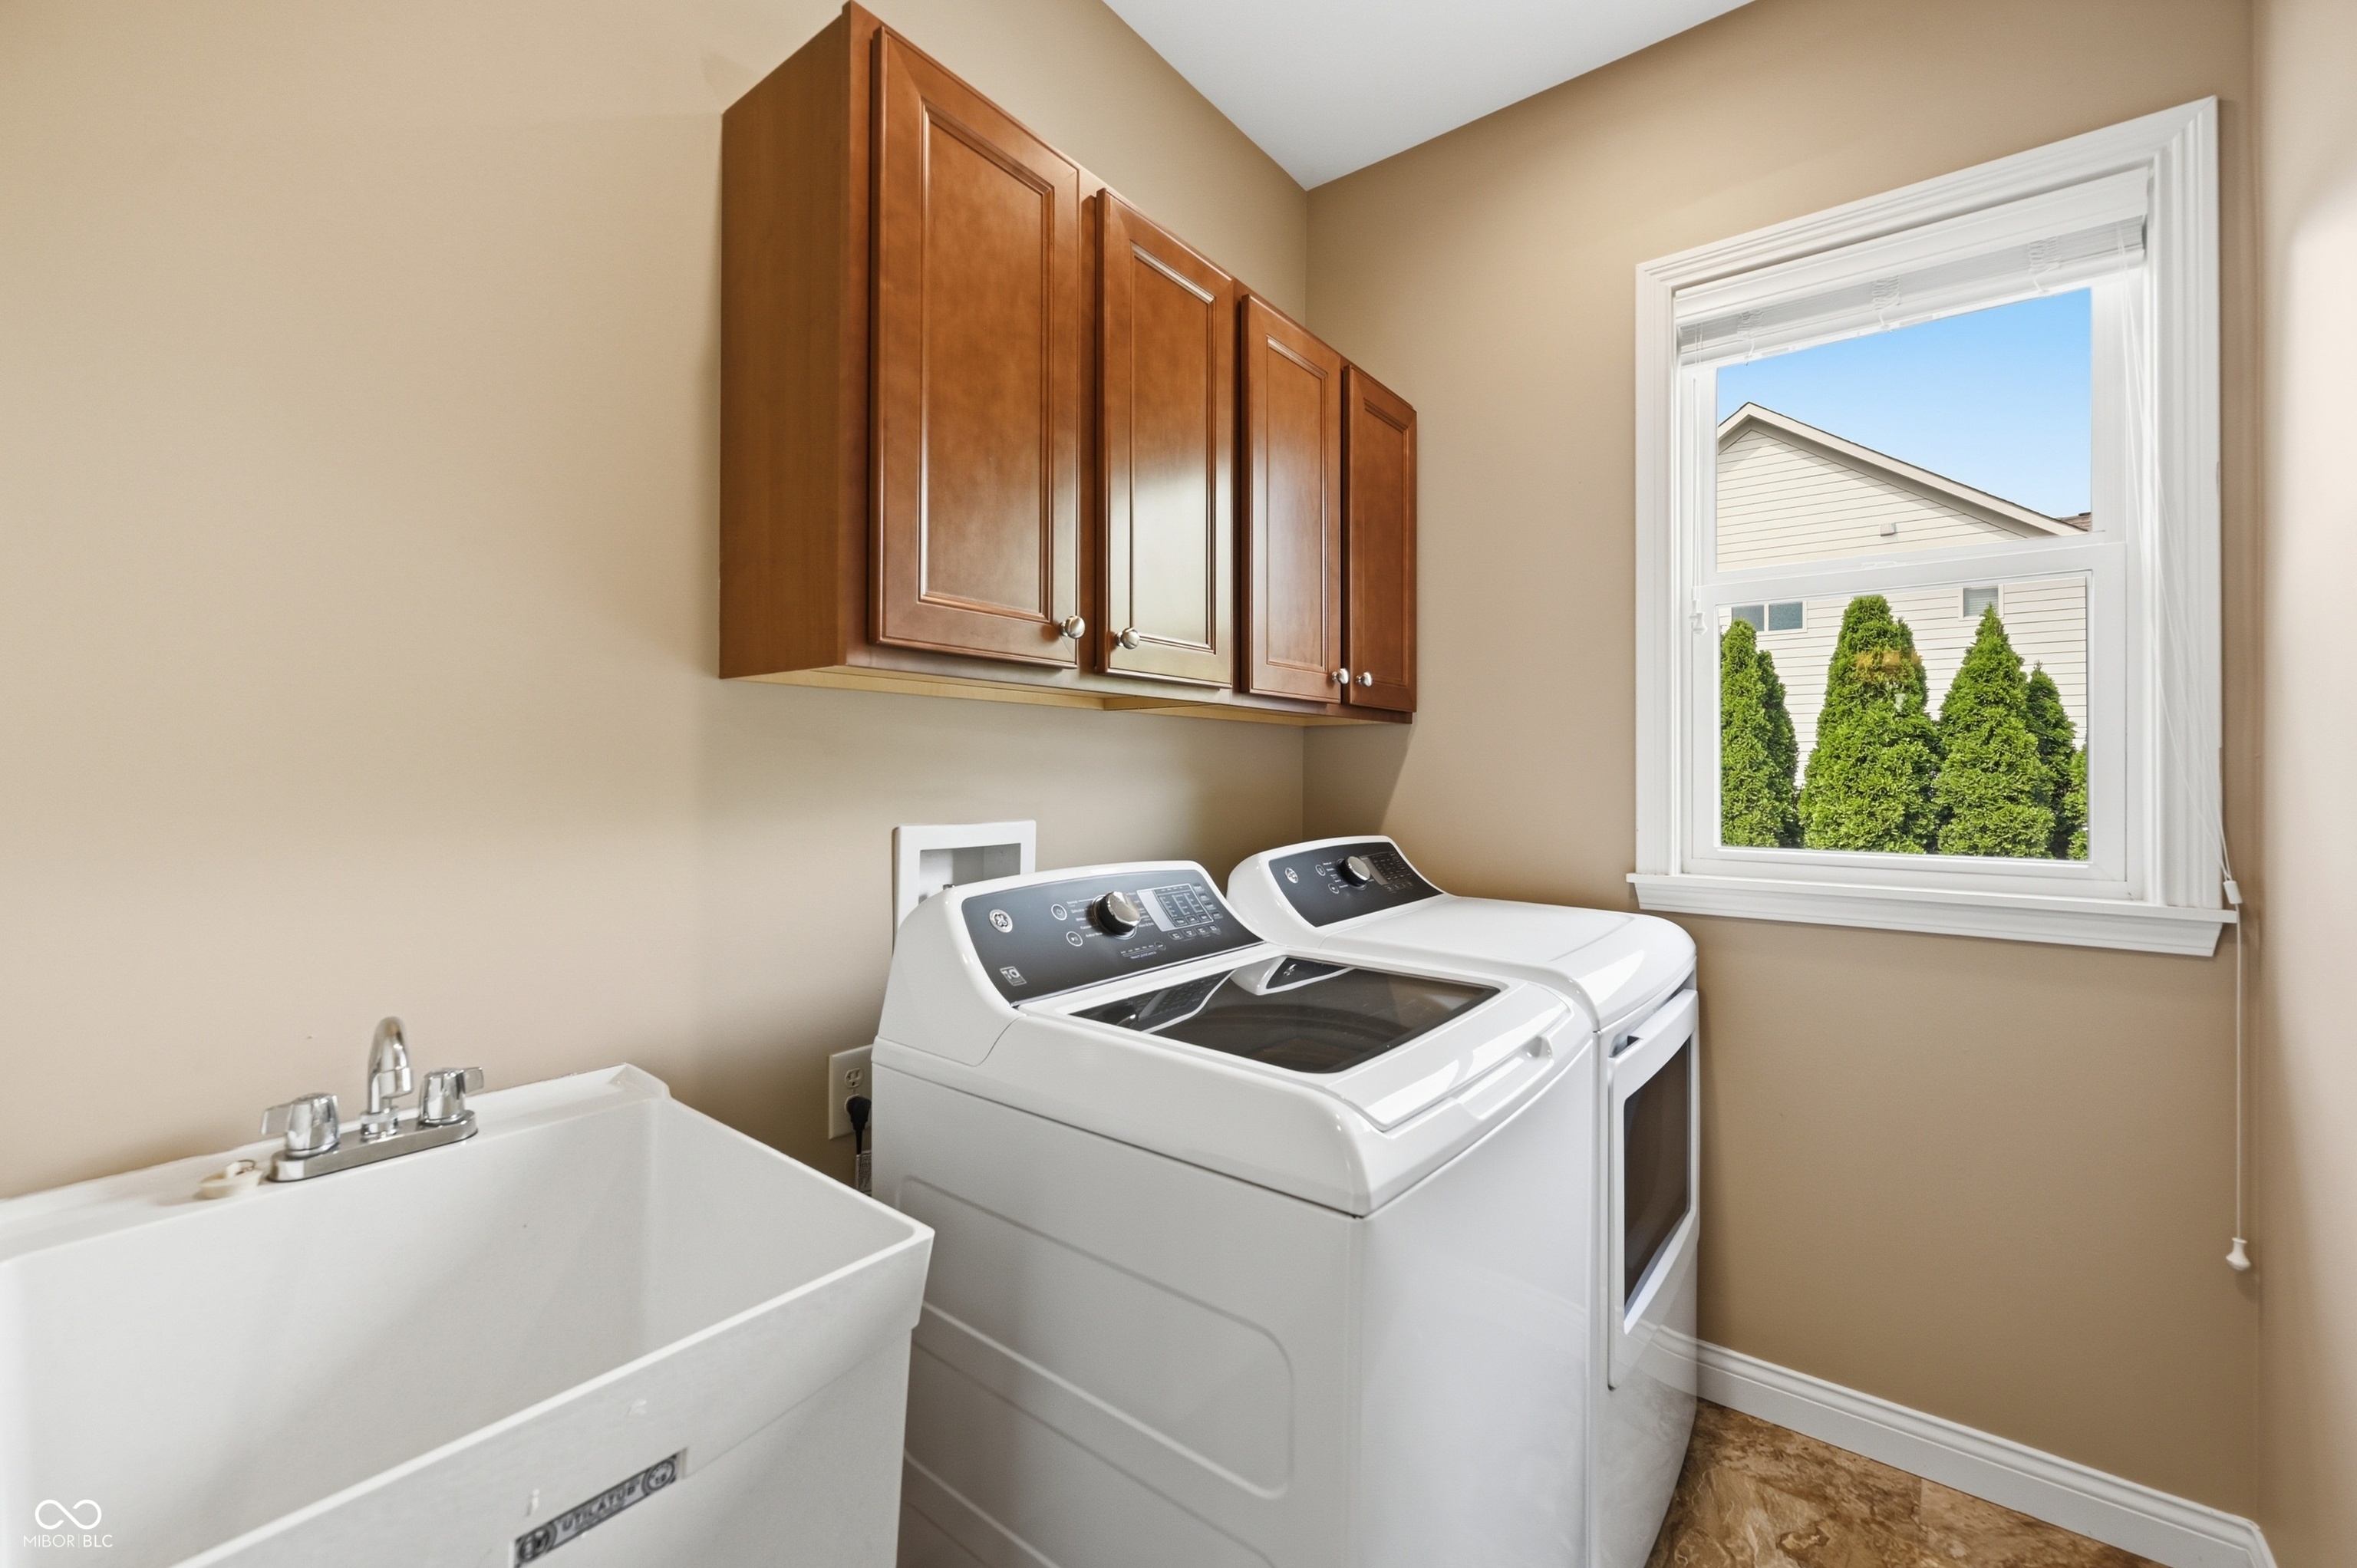
Laundry room with a utility sink, washer and dryer, and dark wood cabinets.
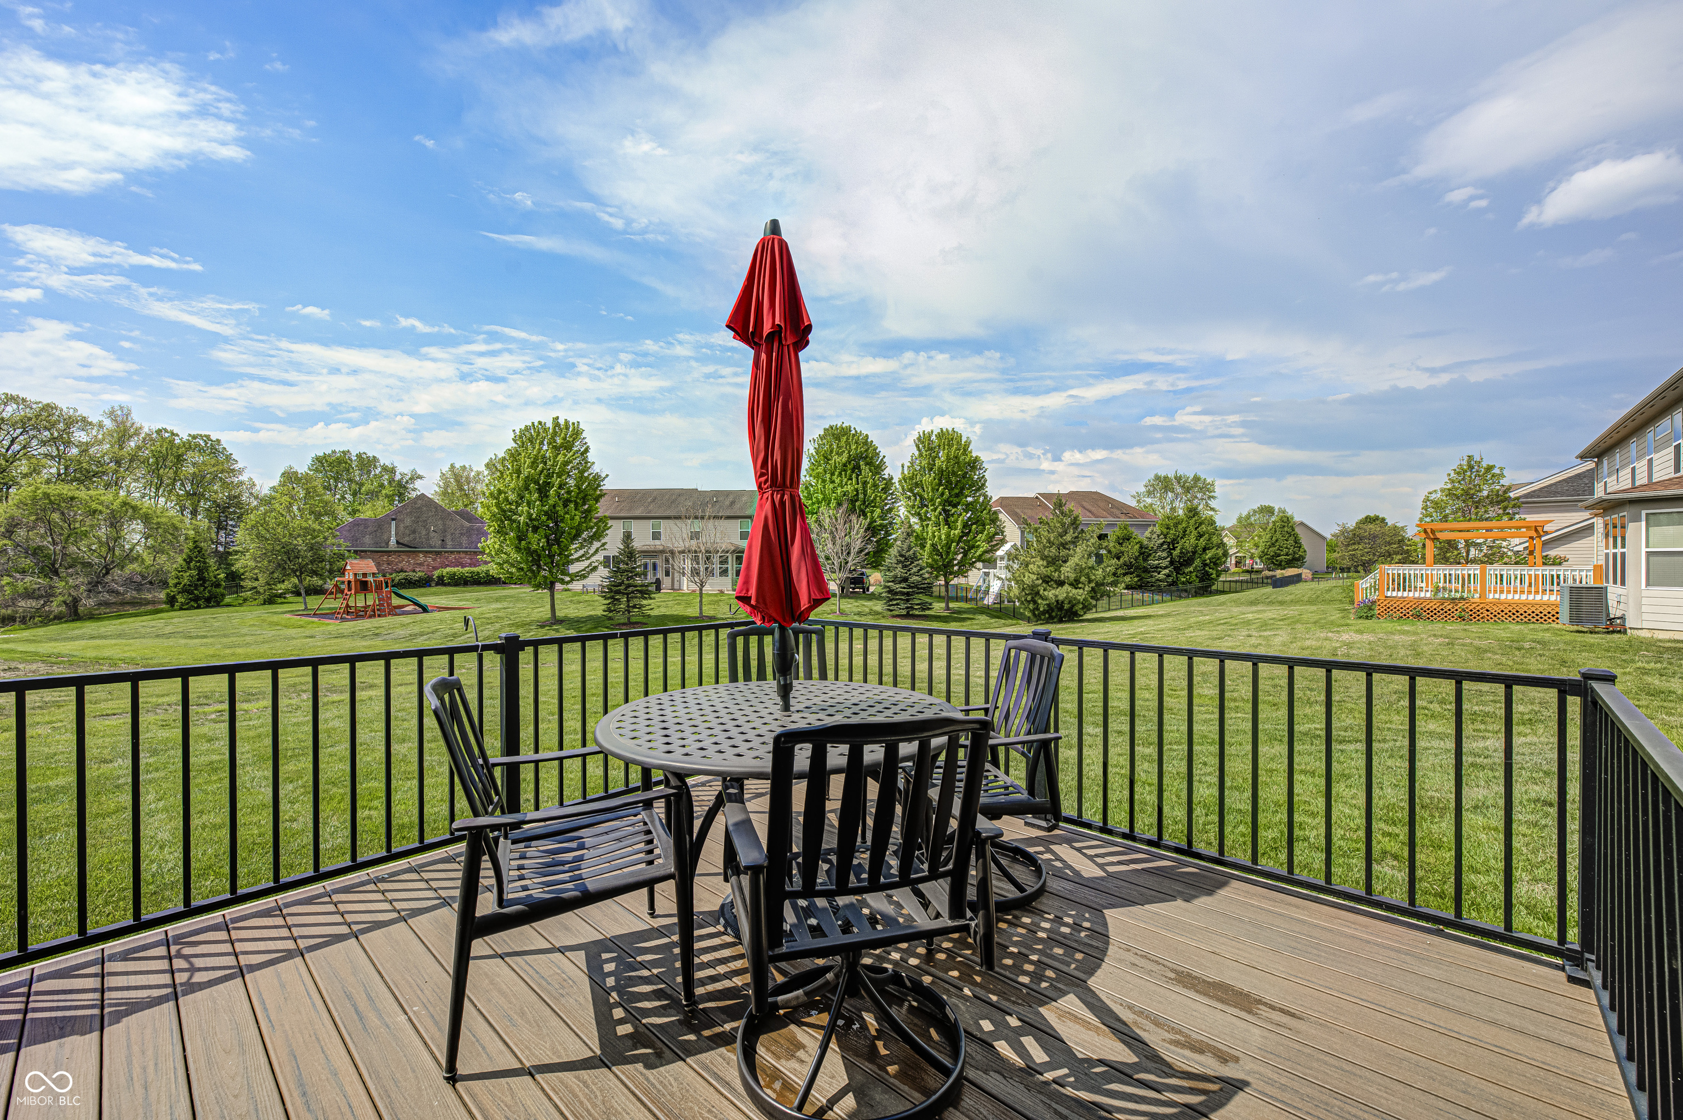
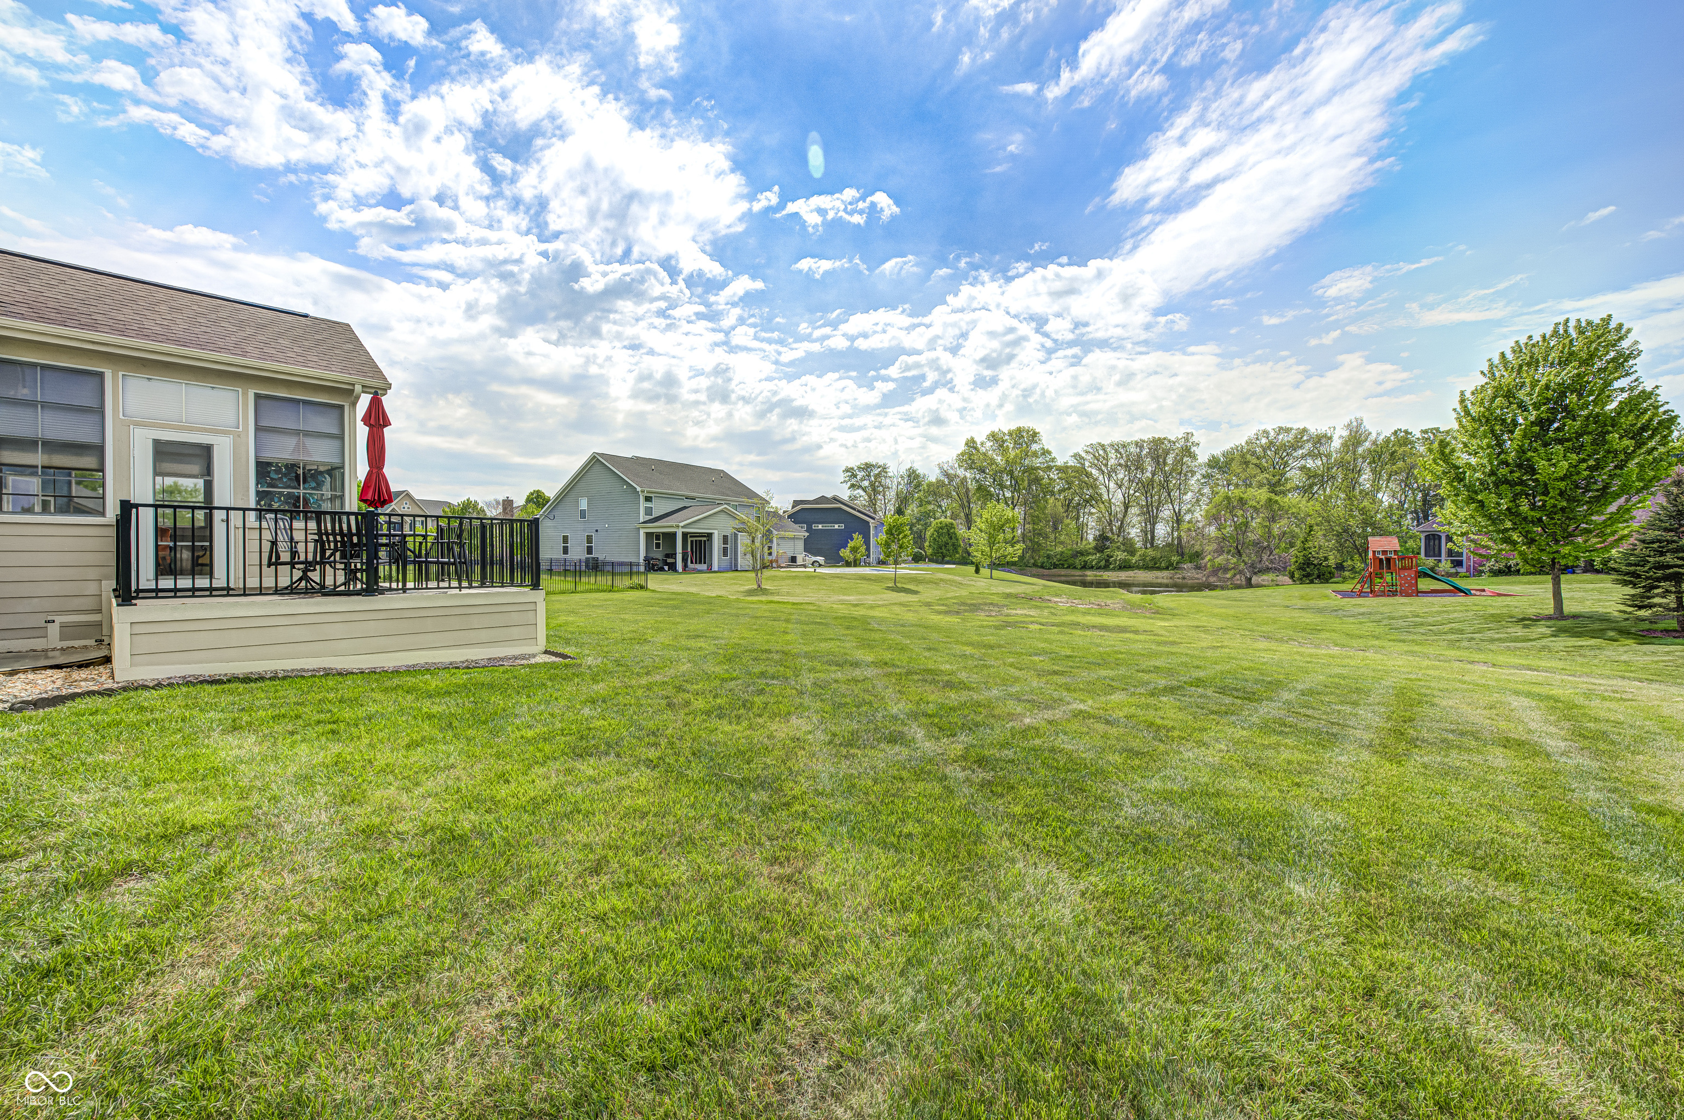
Raised deck with outdoor dining set and red umbrella overlooking a green backyard and playset.
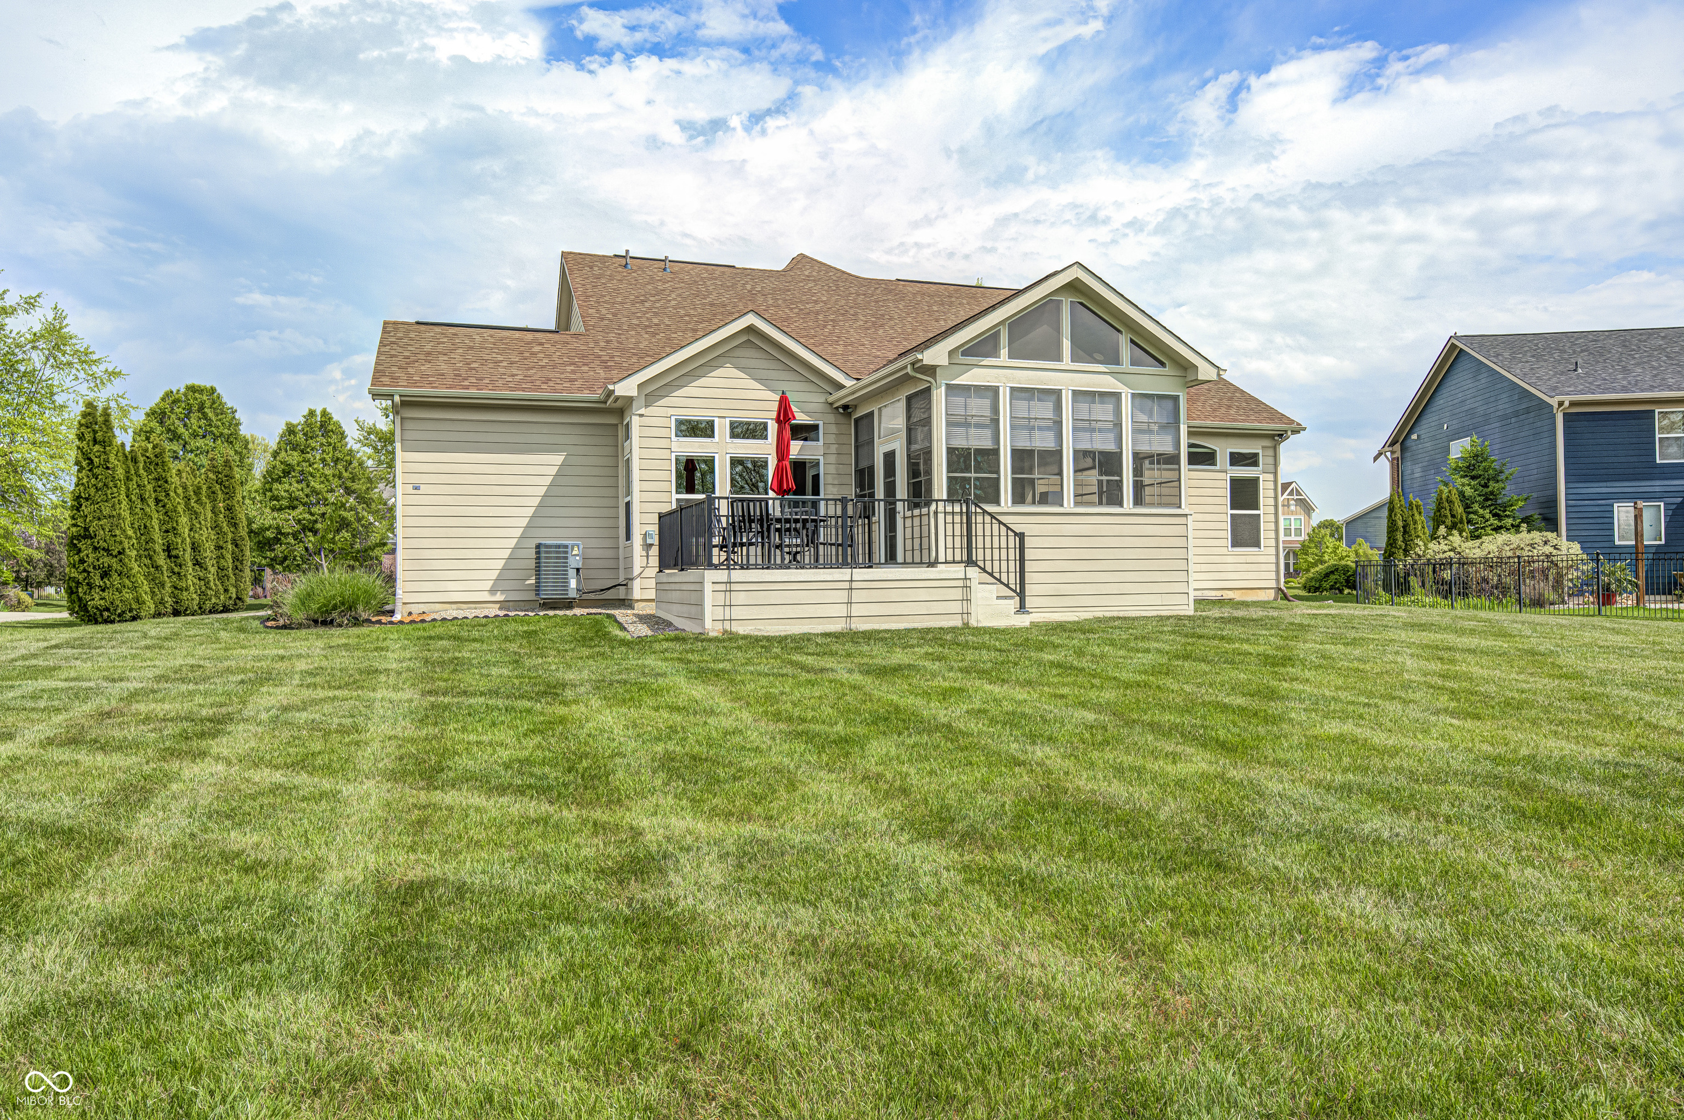
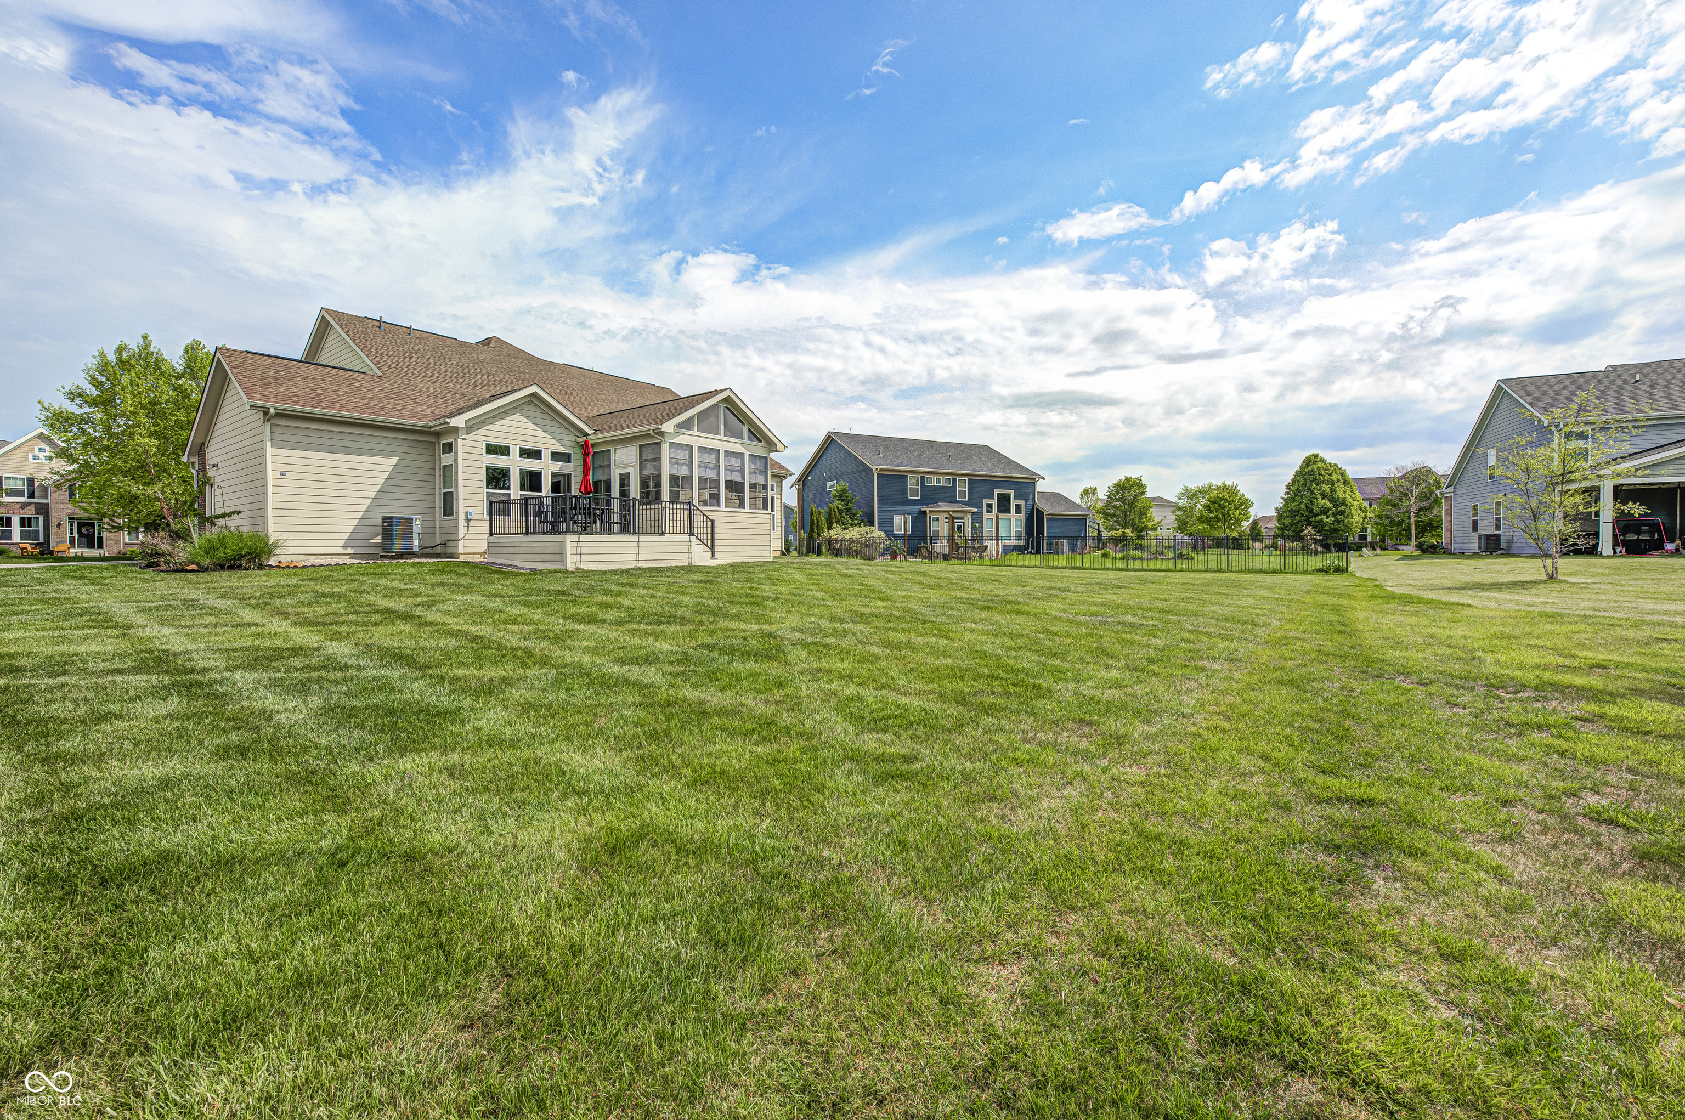
House rear with raised deck, black railing, and a large windowed sunroom overlooking a broad lawn.
Rear of a beige home with a raised deck and screened porch overlooking a broad lawn.
Backyard lawn with a raised deck, red umbrella, playground, and neighboring homes.
VIEW PHOTOS
Courtesy of Circle Real Estate, Amy McIntyre Listing Contact:  
$650,000

1113 Clearwell Drive

5 Beds 5 Baths 4,270 Sq.Ft. 0.33 Acres

Description

WOW! Move-in ready 5bed/4.5bth & fully finished basement home in Greenwood. home has 2 primary ensuites with one on the main & one upstairs. Many special features and upgrades including high ceilings, open floor plan, gas fireplace, whole home generator, complete home surge protector, comfort height cabinets and toilets, Hunter Douglas window blinds on all windows. Kitchen has center island, ss appliances, quartz countertops, and a built-in butler's pantry with cabinets. Ensuites with double sinks and WIC. Home has loads of space with den/flex room, loft, and huge rec room in basement. Enjoy the quiet outdoors with home on the pond and added easy breeze 4 season sunroom with heating & A/C. Don't miss this amazing home!

Share Property

Location

1113 Clearwell Drive, Greenwood, IN 46143

Status

Sold

Date Sold

June 25, 2026
Amy McIntyre

Amy McIntyre

TITLE

Broker | Associate

Property Amenities

Interior
Laundry room Main Level
Fireplace Gas Starter
Appliances Electric Cooktop, Dishwasher, Dryer, Disposal, Micro Hood, Oven, Double Oven, Refrigerator, Washer, Water Softener Owned
Total Bedrooms: 5
Half Bathrooms: 1
Full Bathrooms: 4
Other Interior Features Attic Access, Bath Sinks Double Main, Kitchen Island, Entrance Foyer, Hardwood Floors, Eat-in Kitchen, Pantry, Walk-In Closet(s), Wood Work Painted
Area & Lot
Total area 4,270 Sq.Ft.
Lot Area 0.33 Acres
Living area 4,270 Sq.Ft.
MLS® ID 22097404
Year Built 2014
School District Greenwood Community Sch Corp
Architecture Styles Traditional
Type Residential
Status Sold
Exterior
Stories 2
Air conditioning Central Air
Heat type Forced Air, Natural Gas
Water Source Public
Garage Space 3.0
Other Exterior Features Sprinkler System
Parking Attached, Garage Door Opener, Garage Faces Side
Lot Features Sidewalks, Street Lights
Finance
Sales Price $650,000
HOA Fees $500 yearly

Work with Annie

I believe that satisfying the customer is simply the minimum requirement for staying in business. I work constantly to improve our systems, processes, and services to go well beyond the standard level of service provided by most agents.