



Red brick home with a two-car garage, landscaped front yard, and concrete driveway.
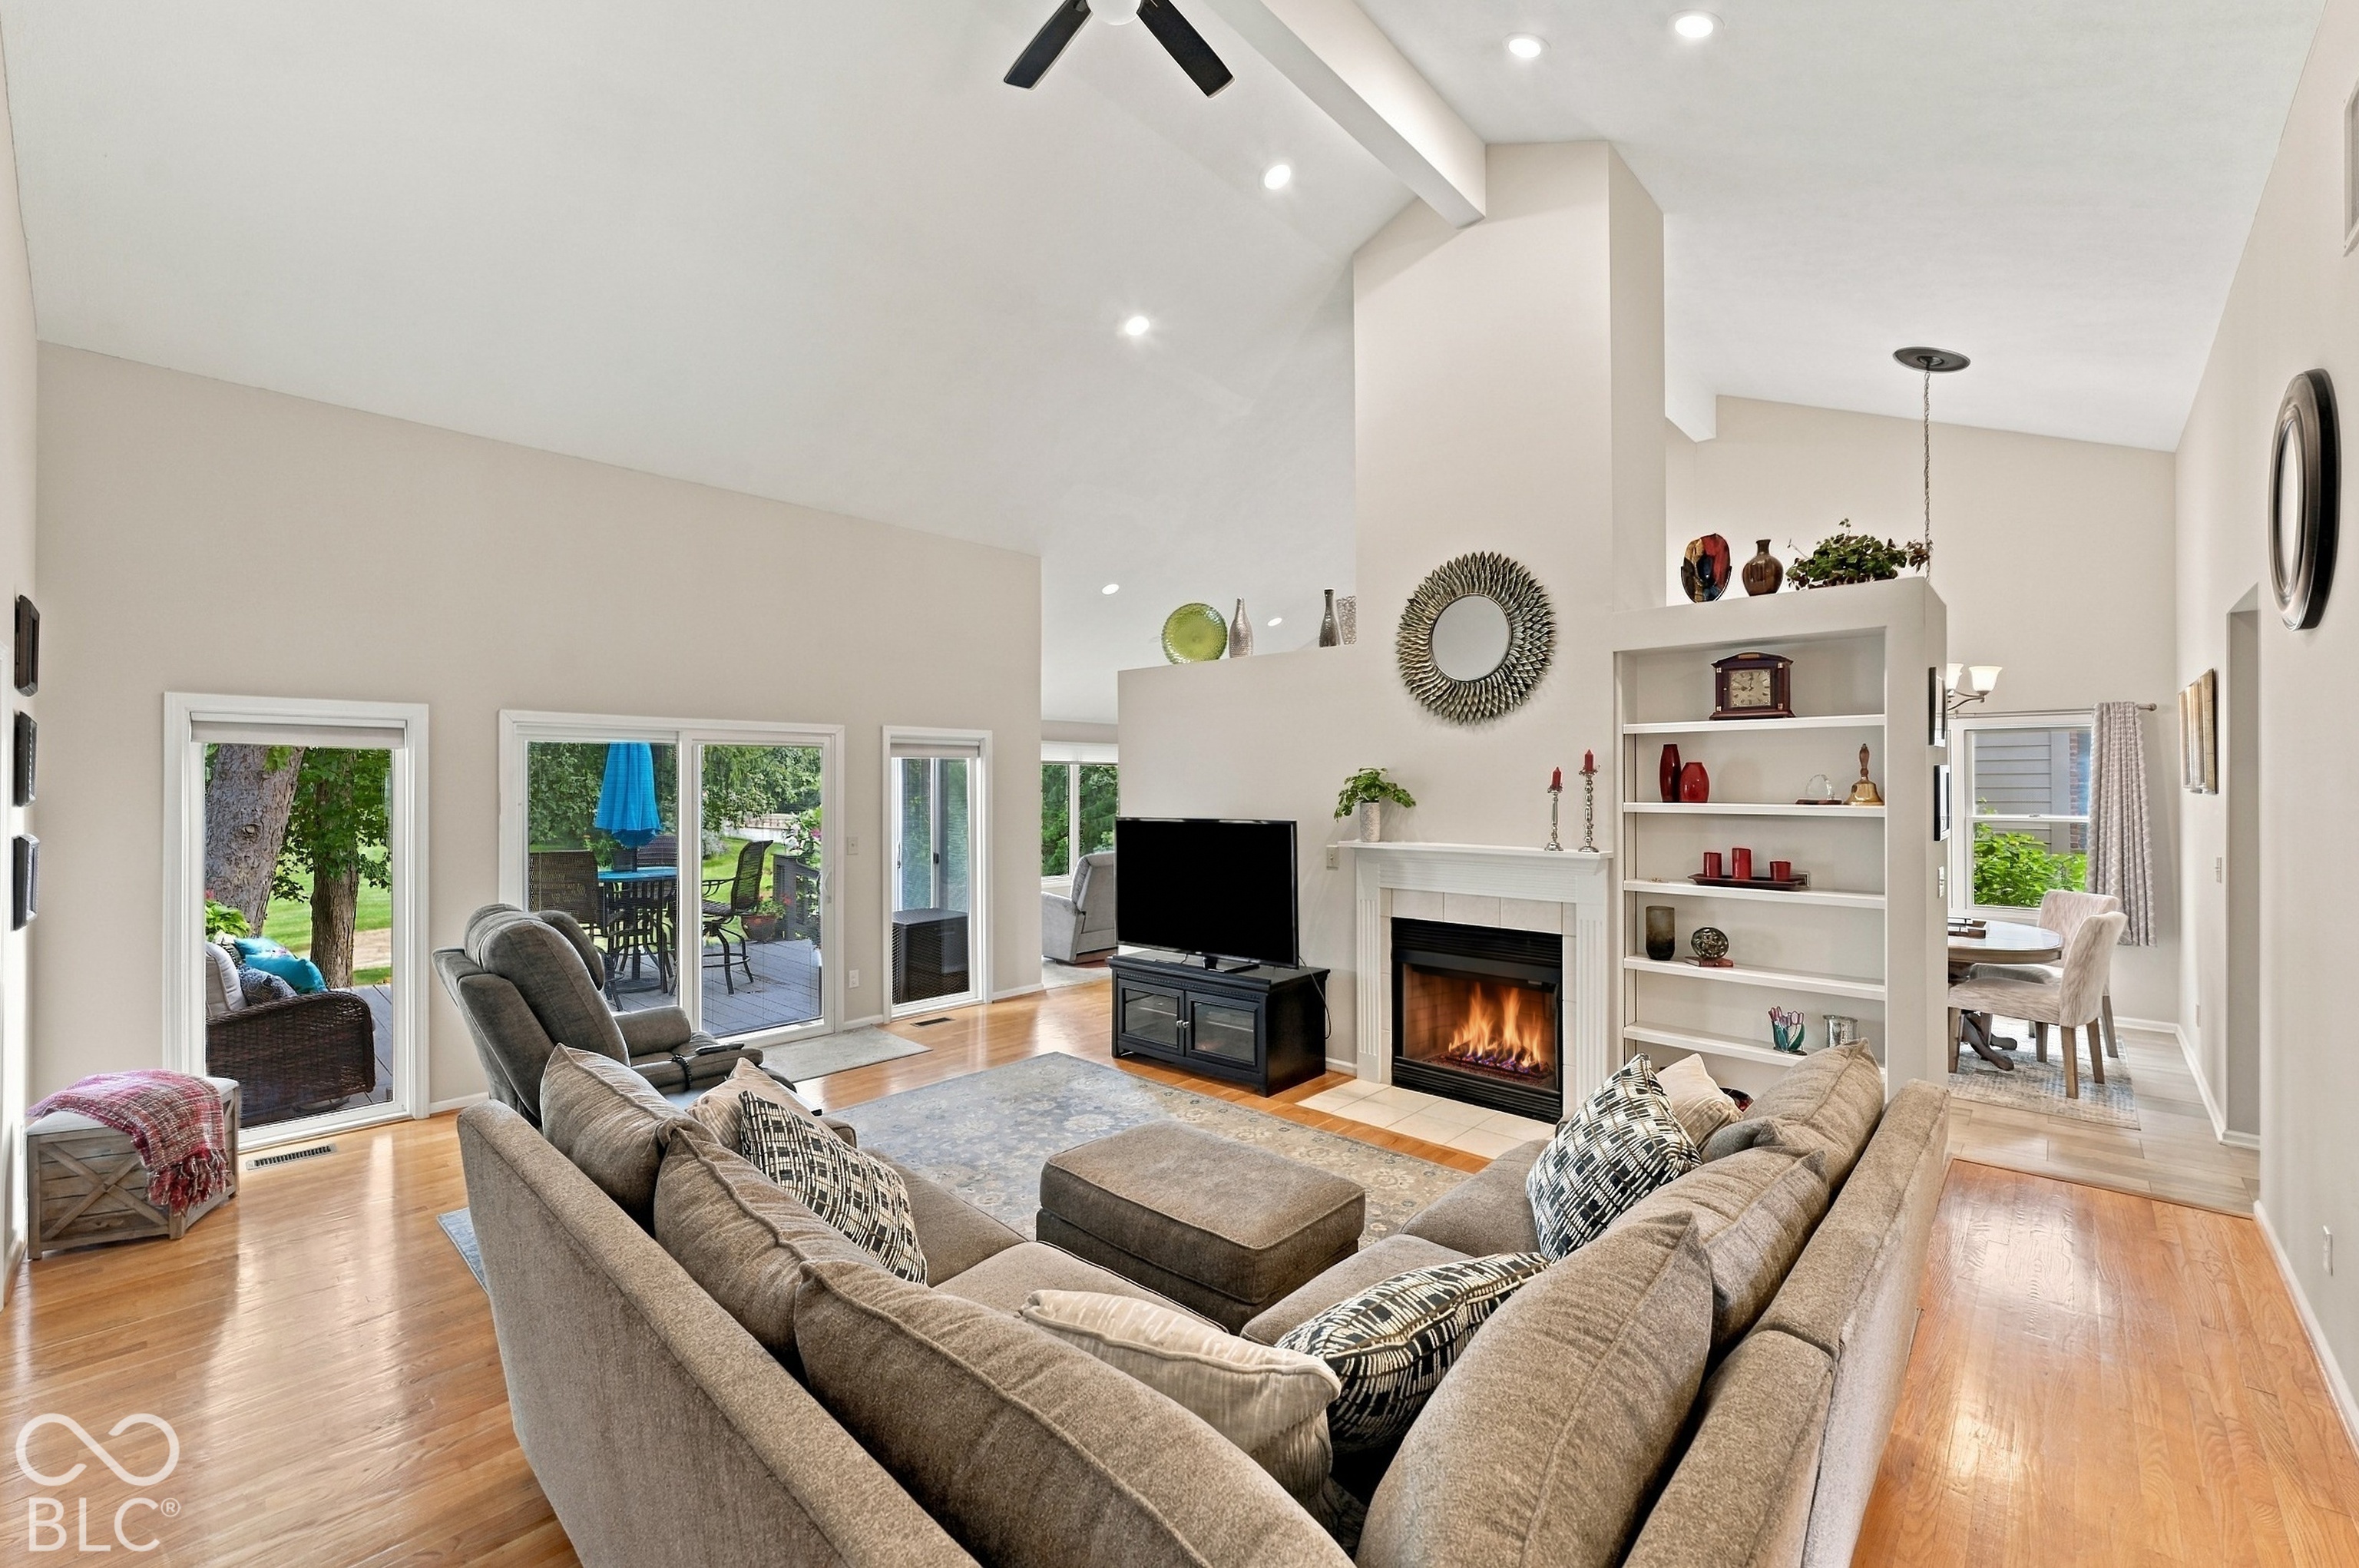
Living room with a vaulted ceiling, fireplace, built-in shelves, and sliding doors to a patio.
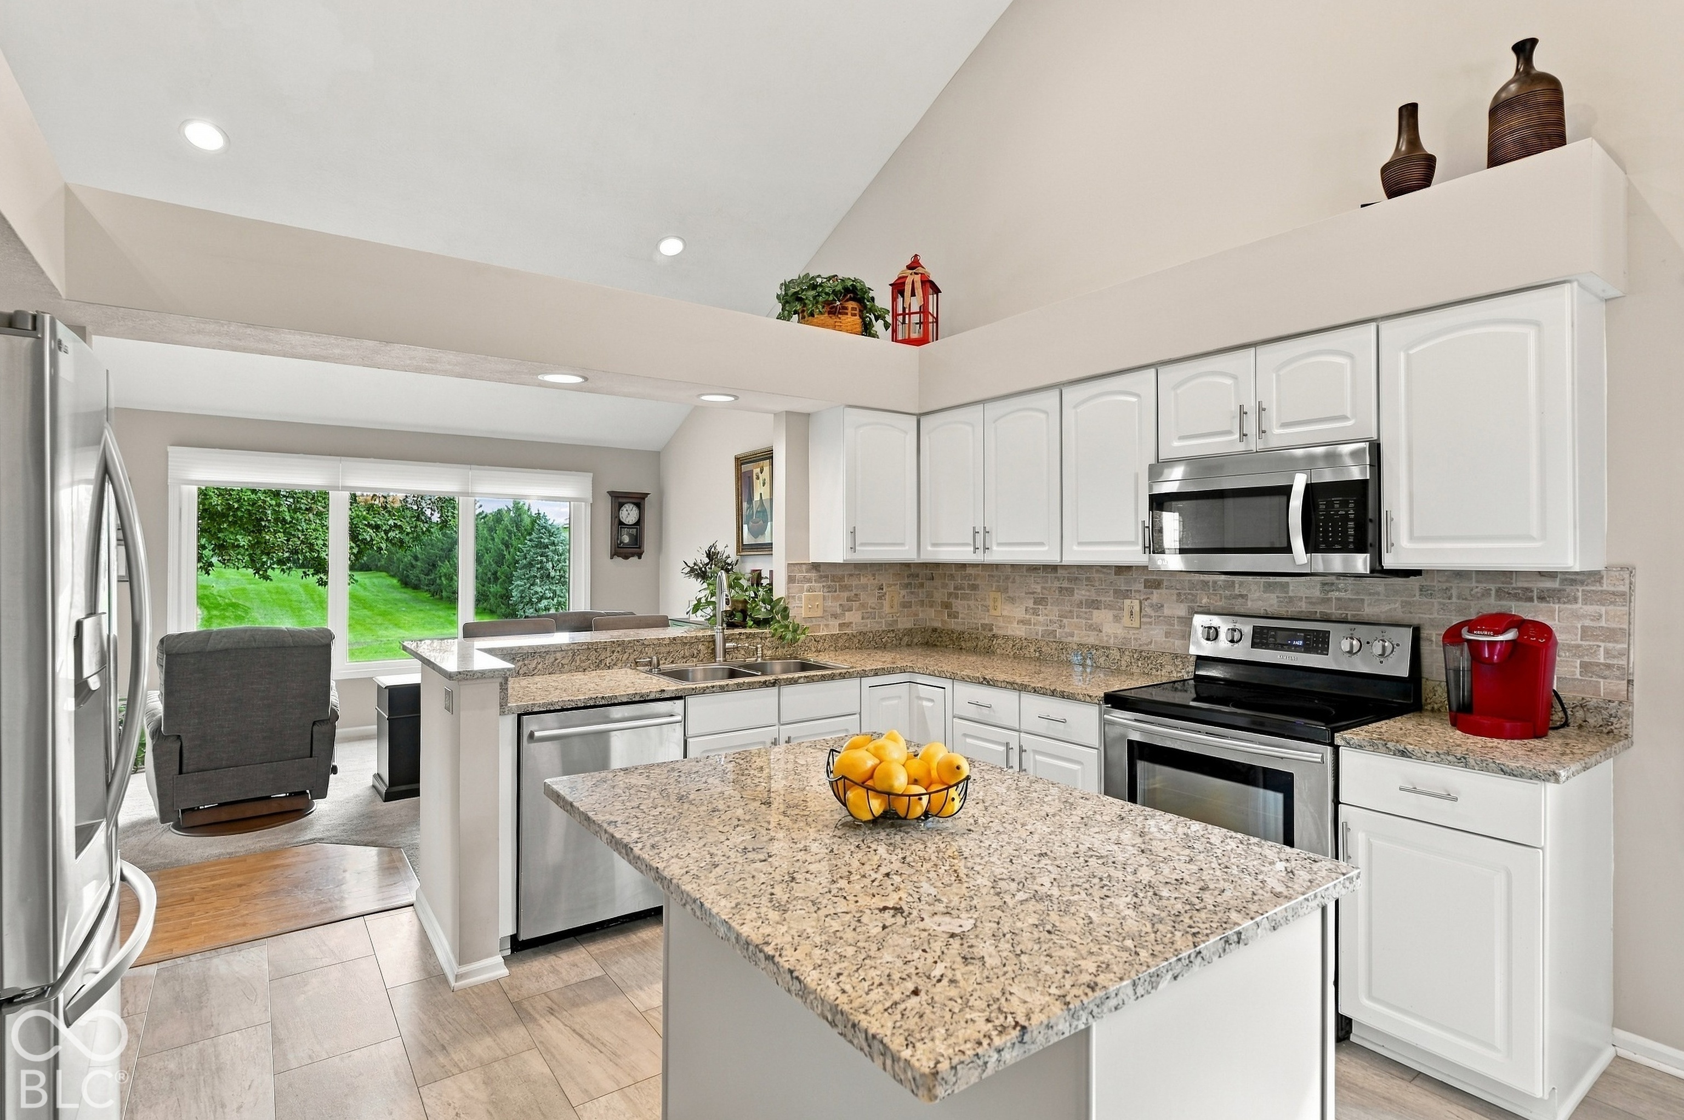
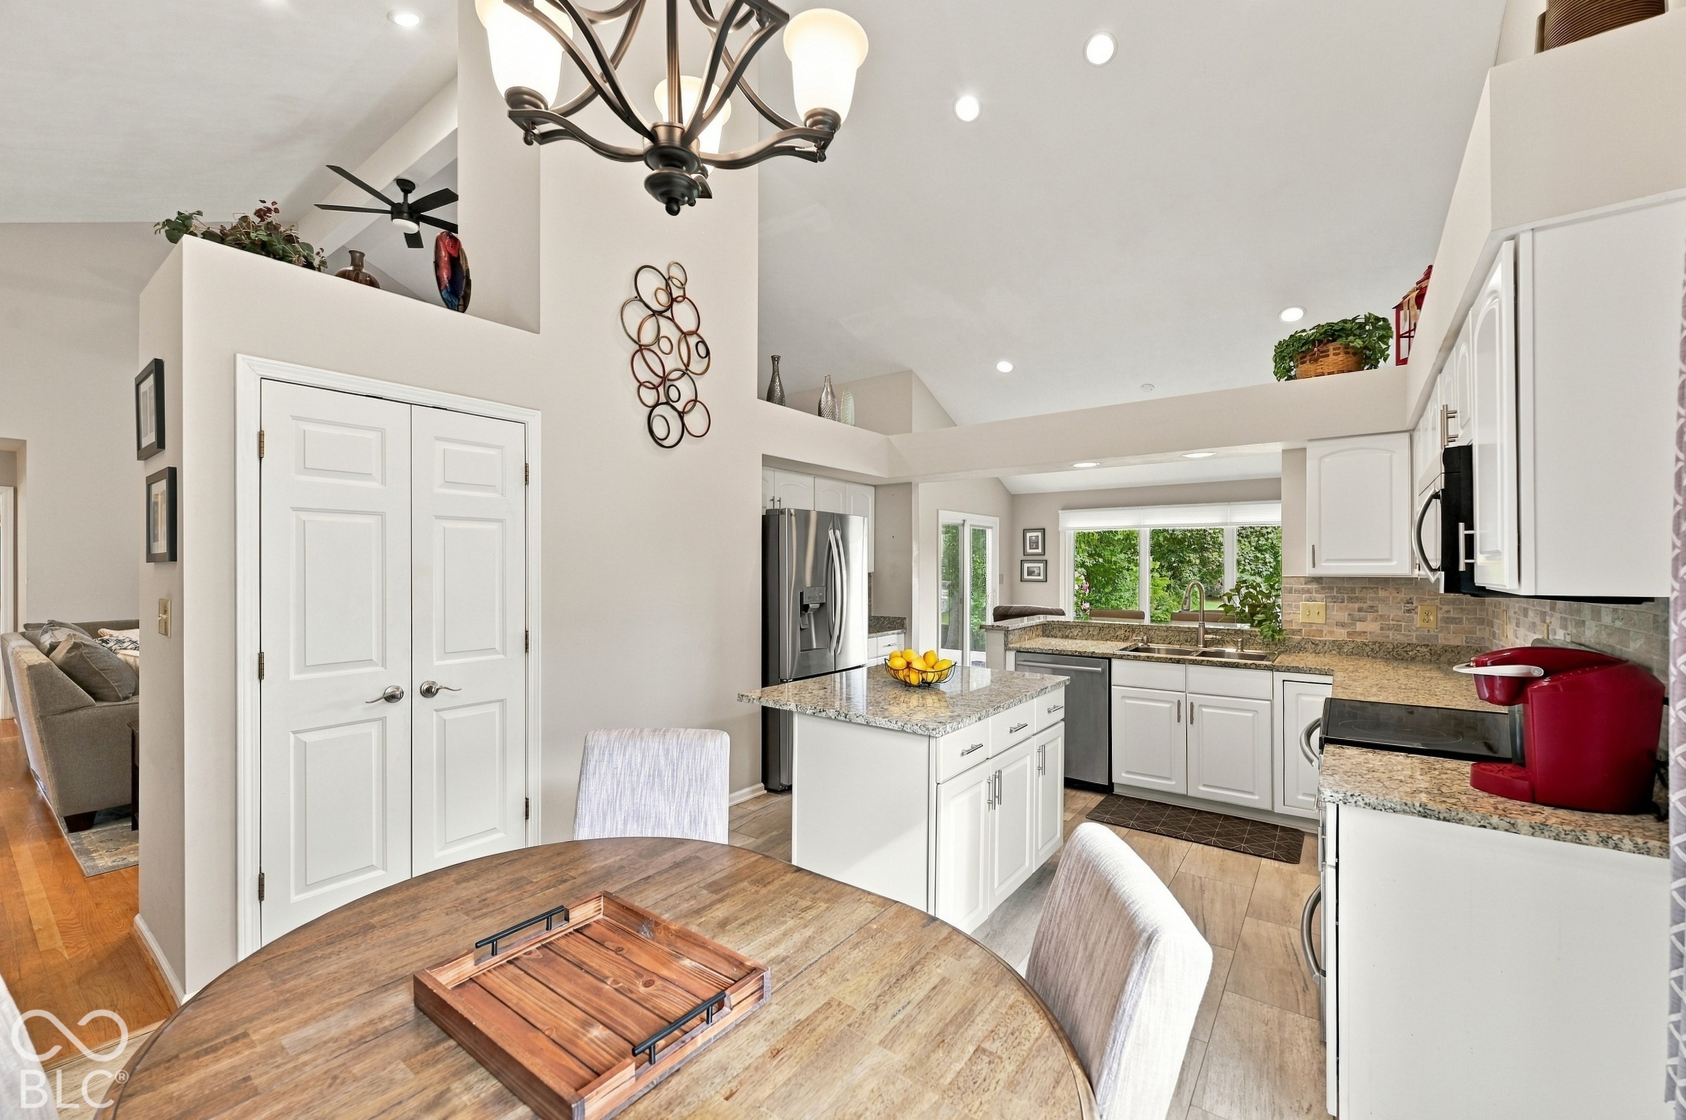
Bright kitchen with a large granite island, white cabinets, and stainless steel appliances.
Open kitchen with granite island, white cabinets, stainless steel appliances, and adjoining dining area.
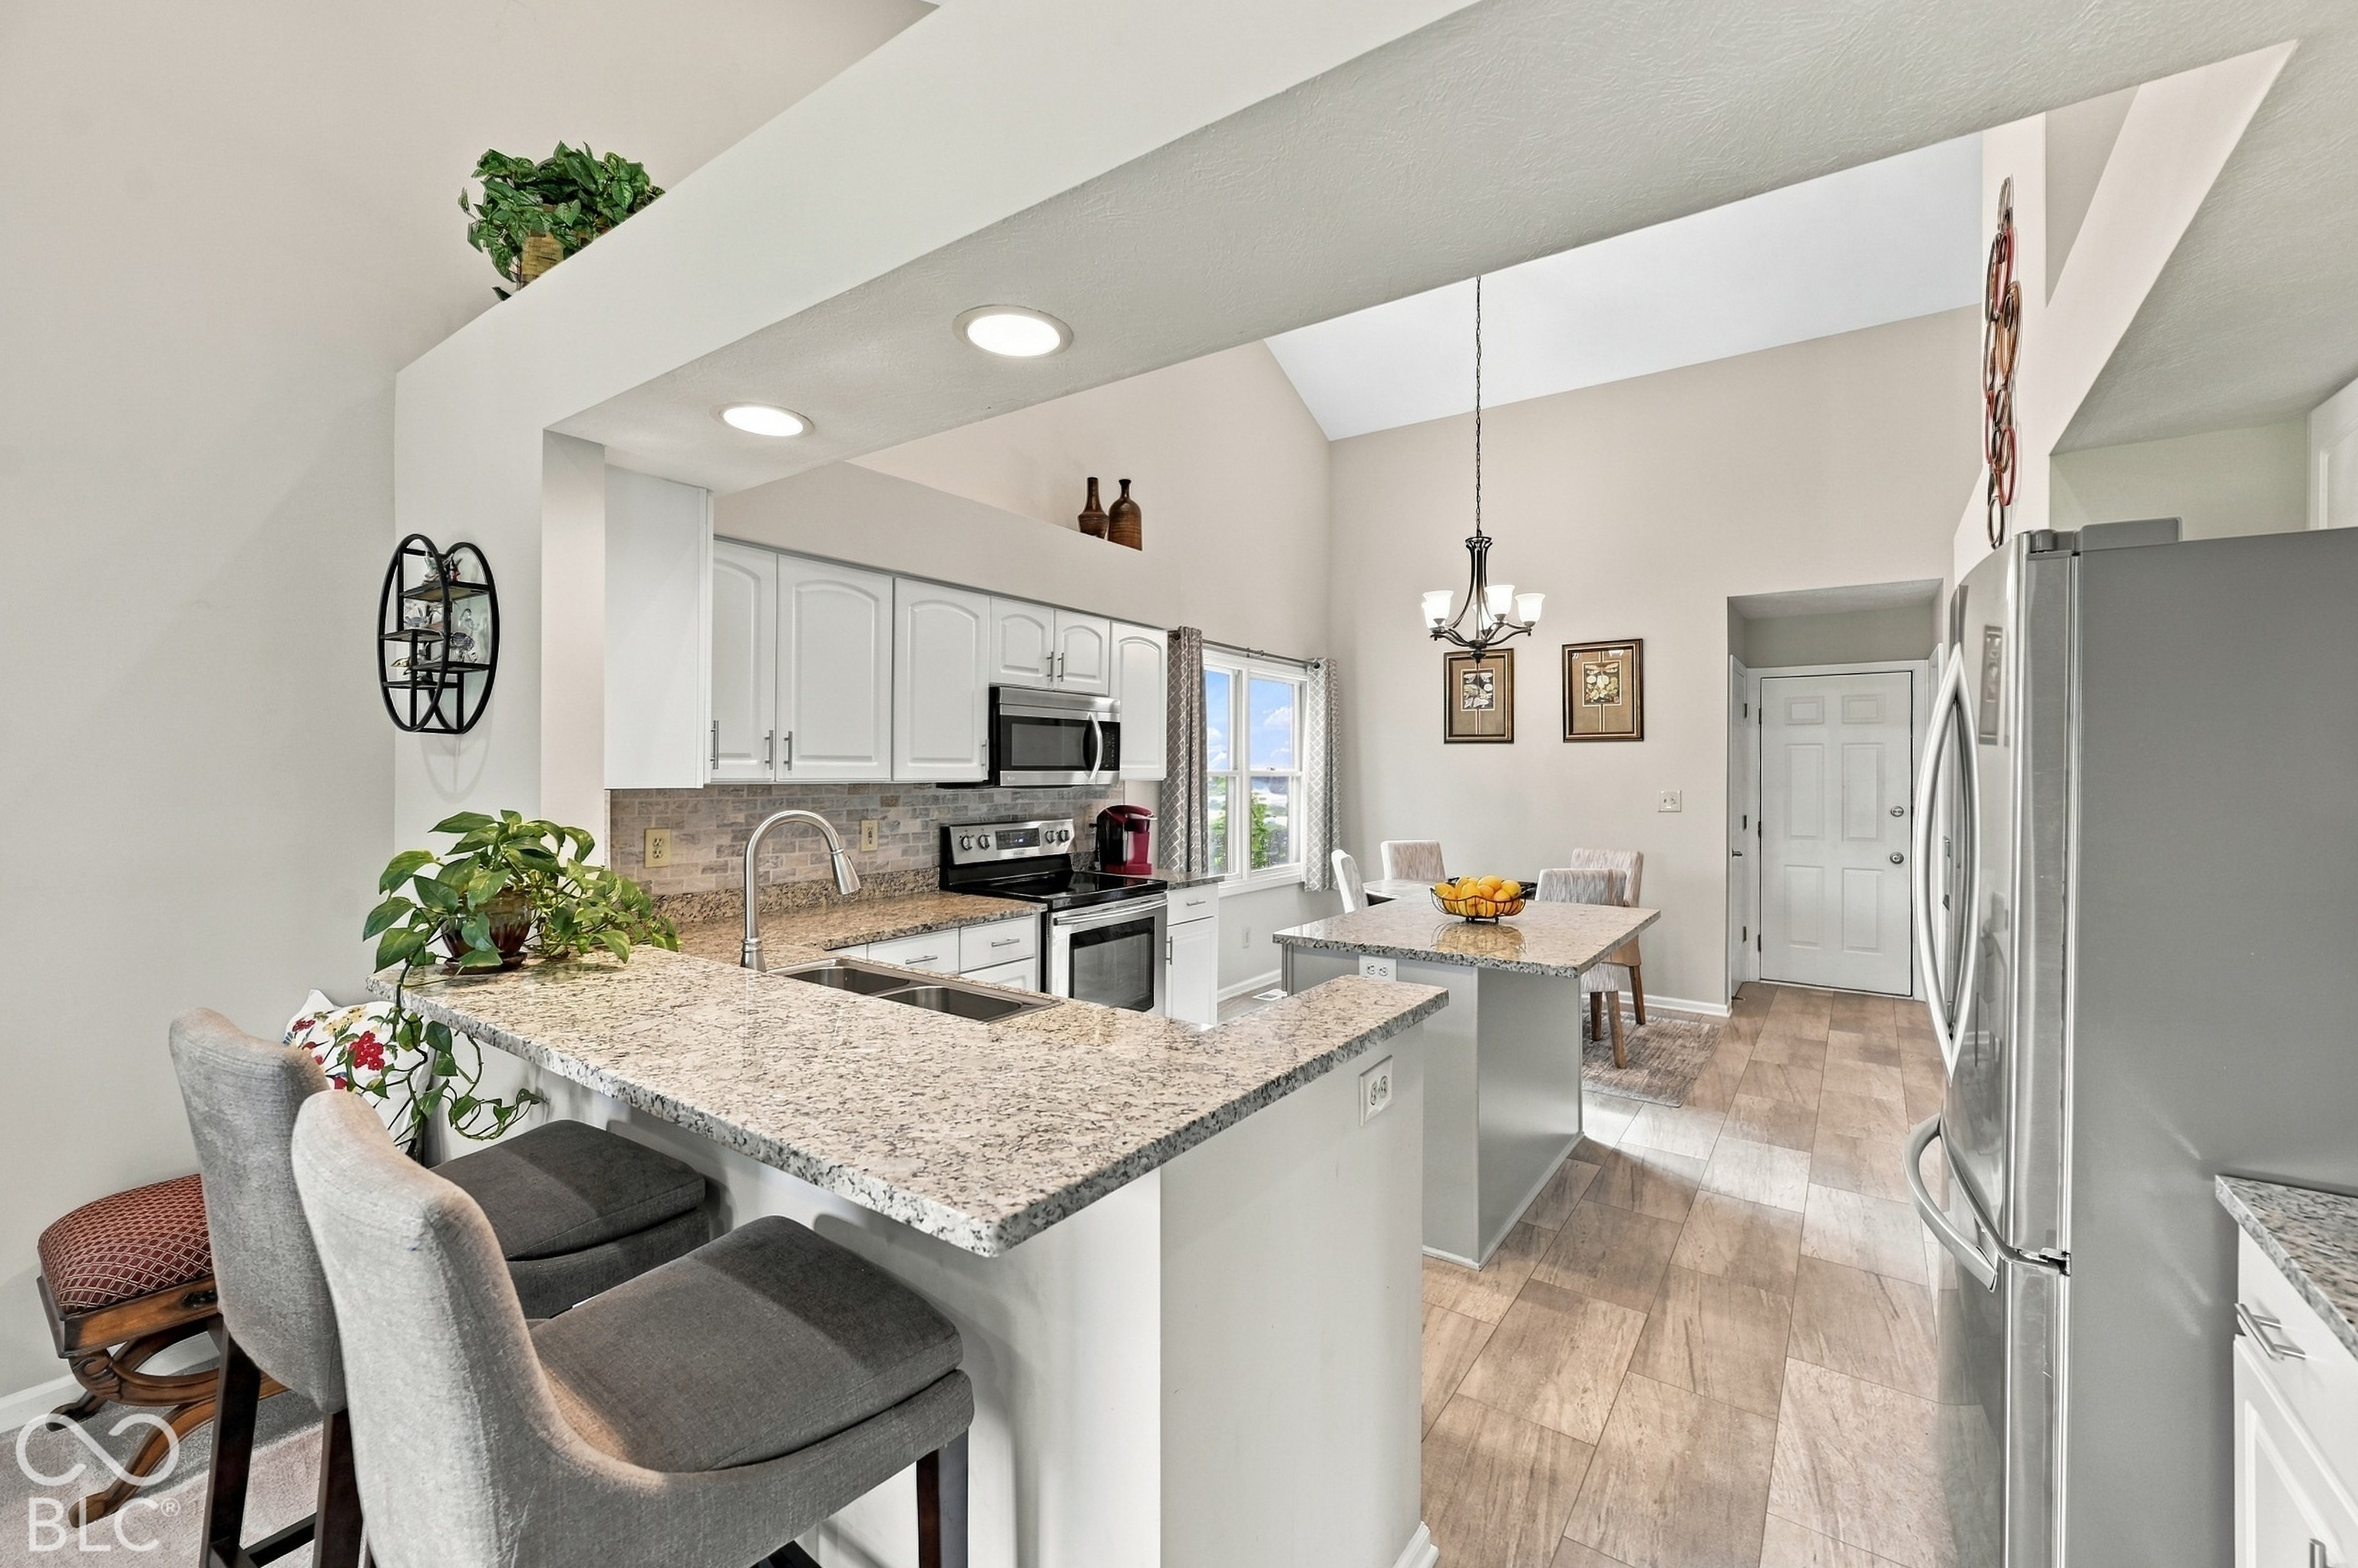
Kitchen with granite breakfast bar, white cabinetry, stainless steel appliances, and adjoining dining area.
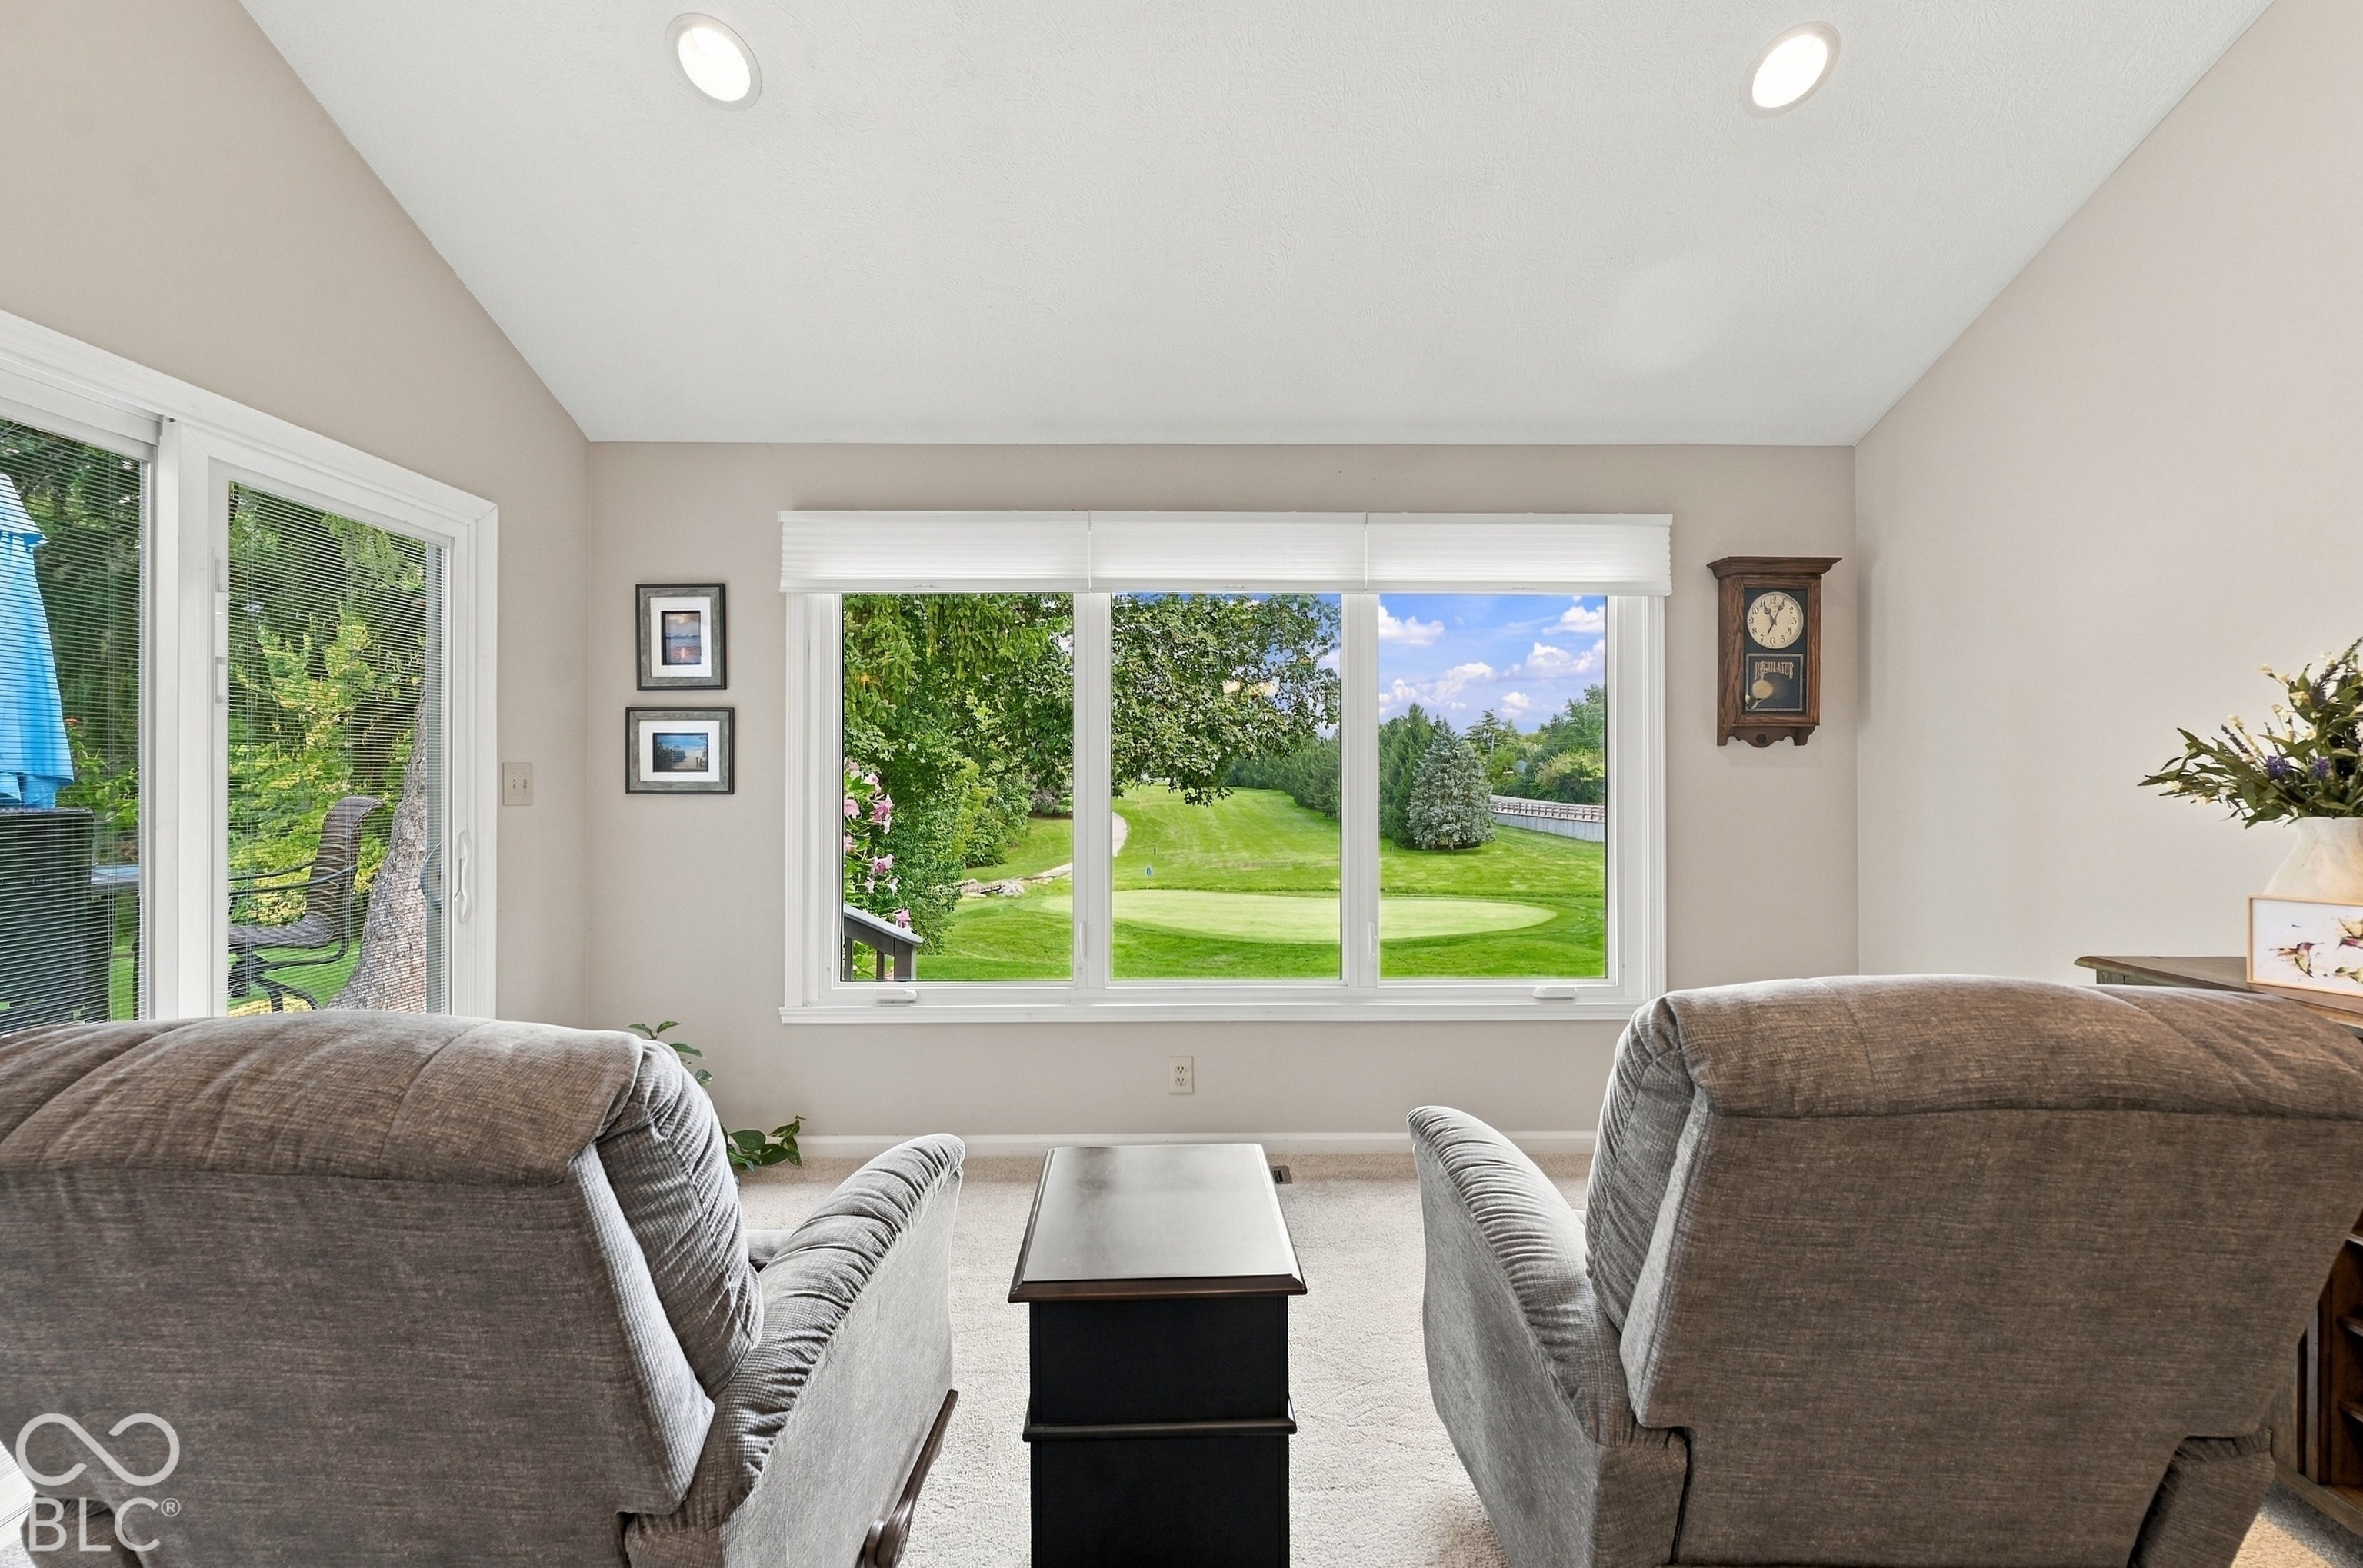
Living room with gray recliners facing a wide window overlooking a manicured green lawn.
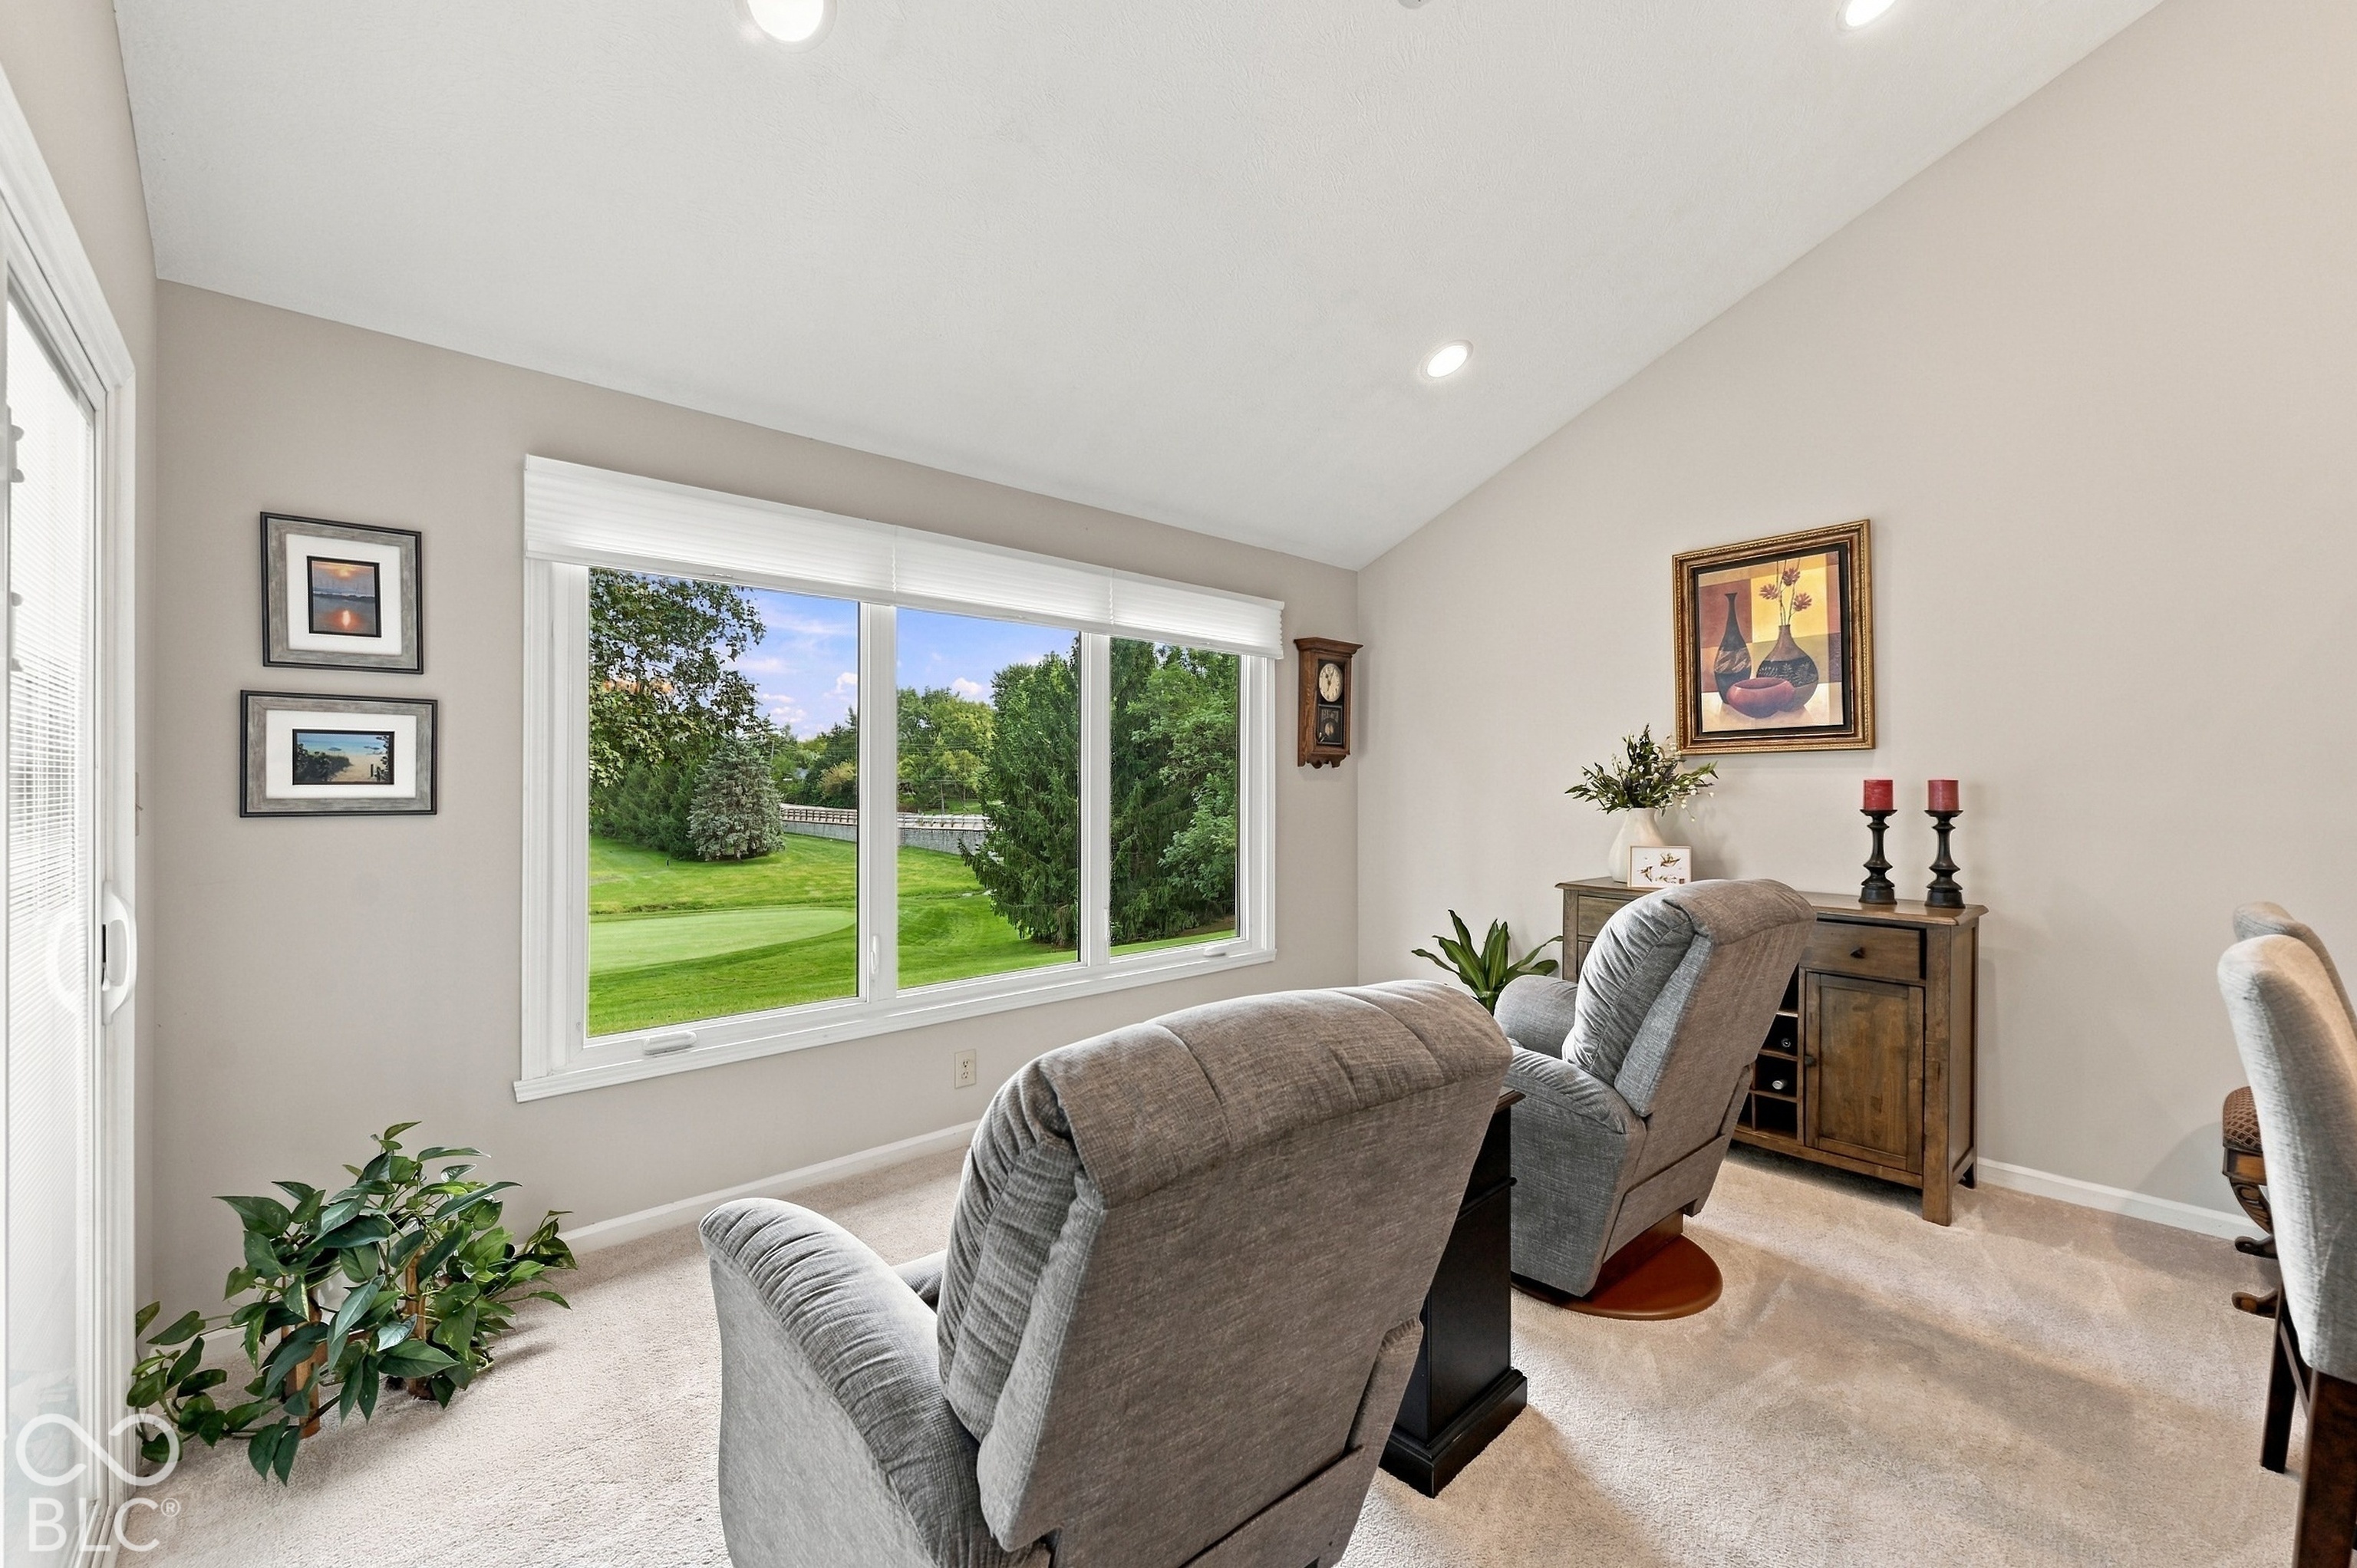
Furnished sitting room with gray recliners and a wide window overlooking a green lawn and trees.
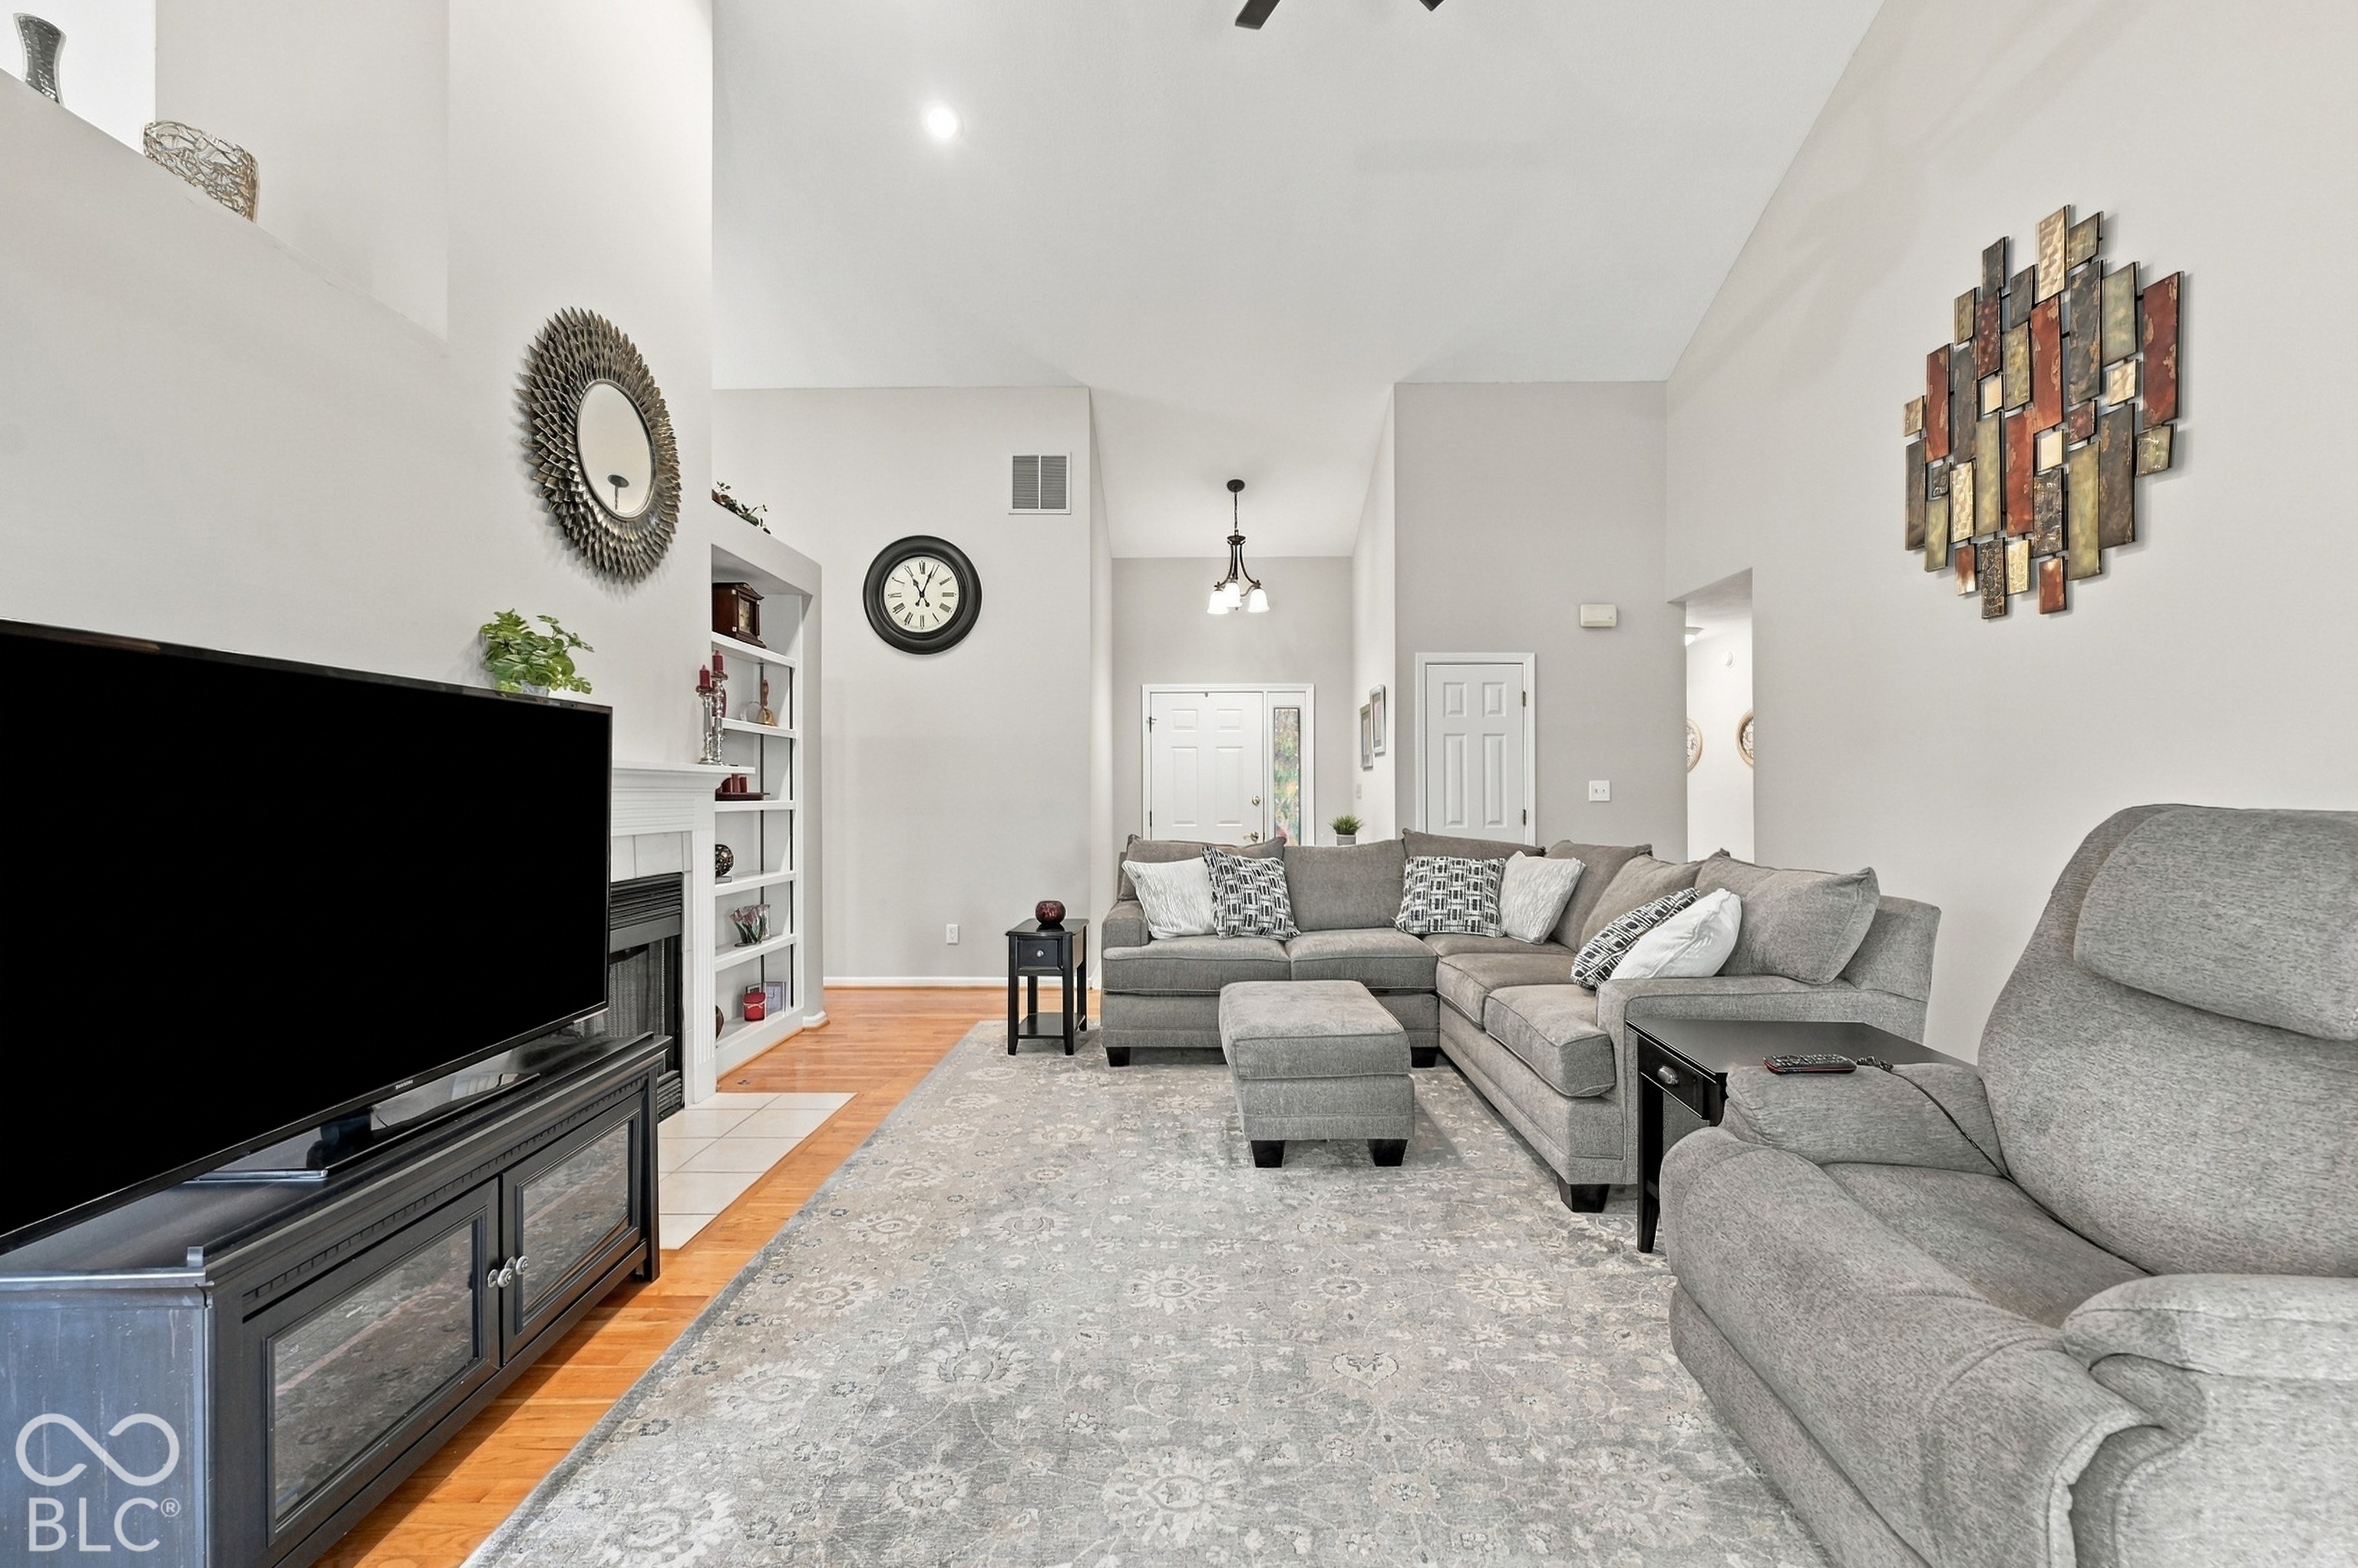
Living room with a vaulted ceiling, gray sectional, patterned rug, and fireplace.
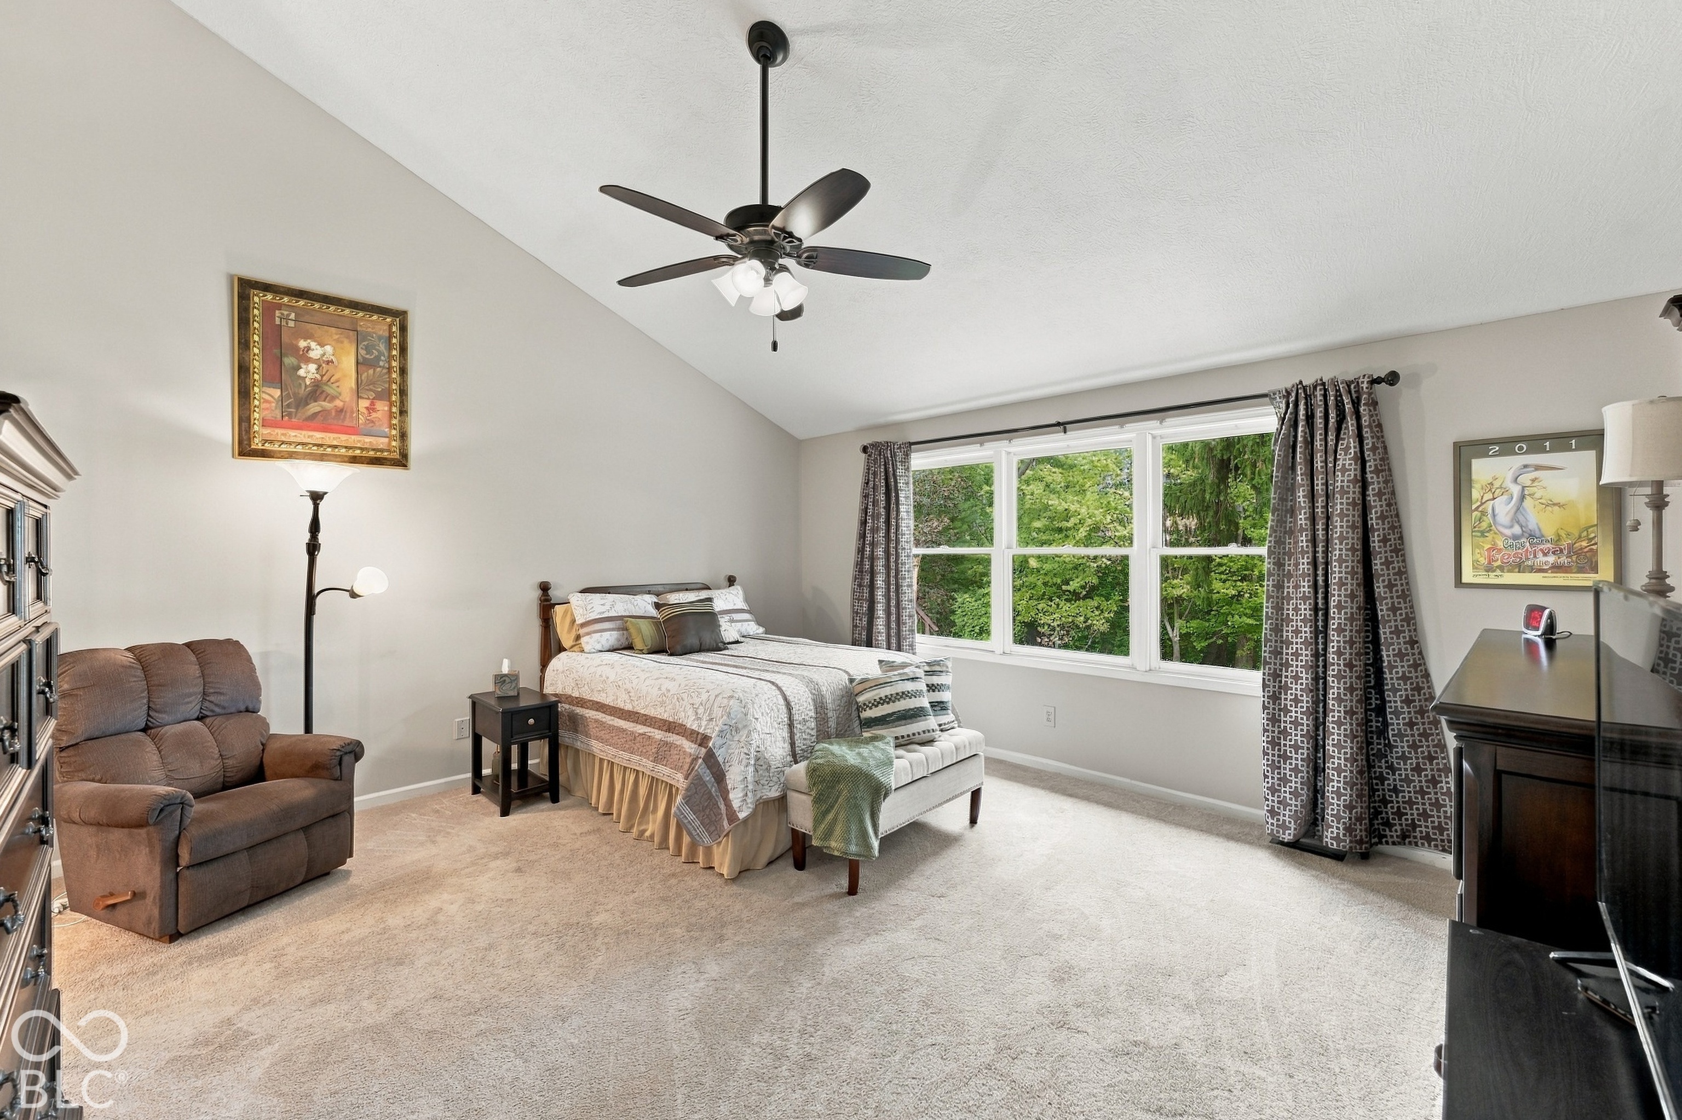
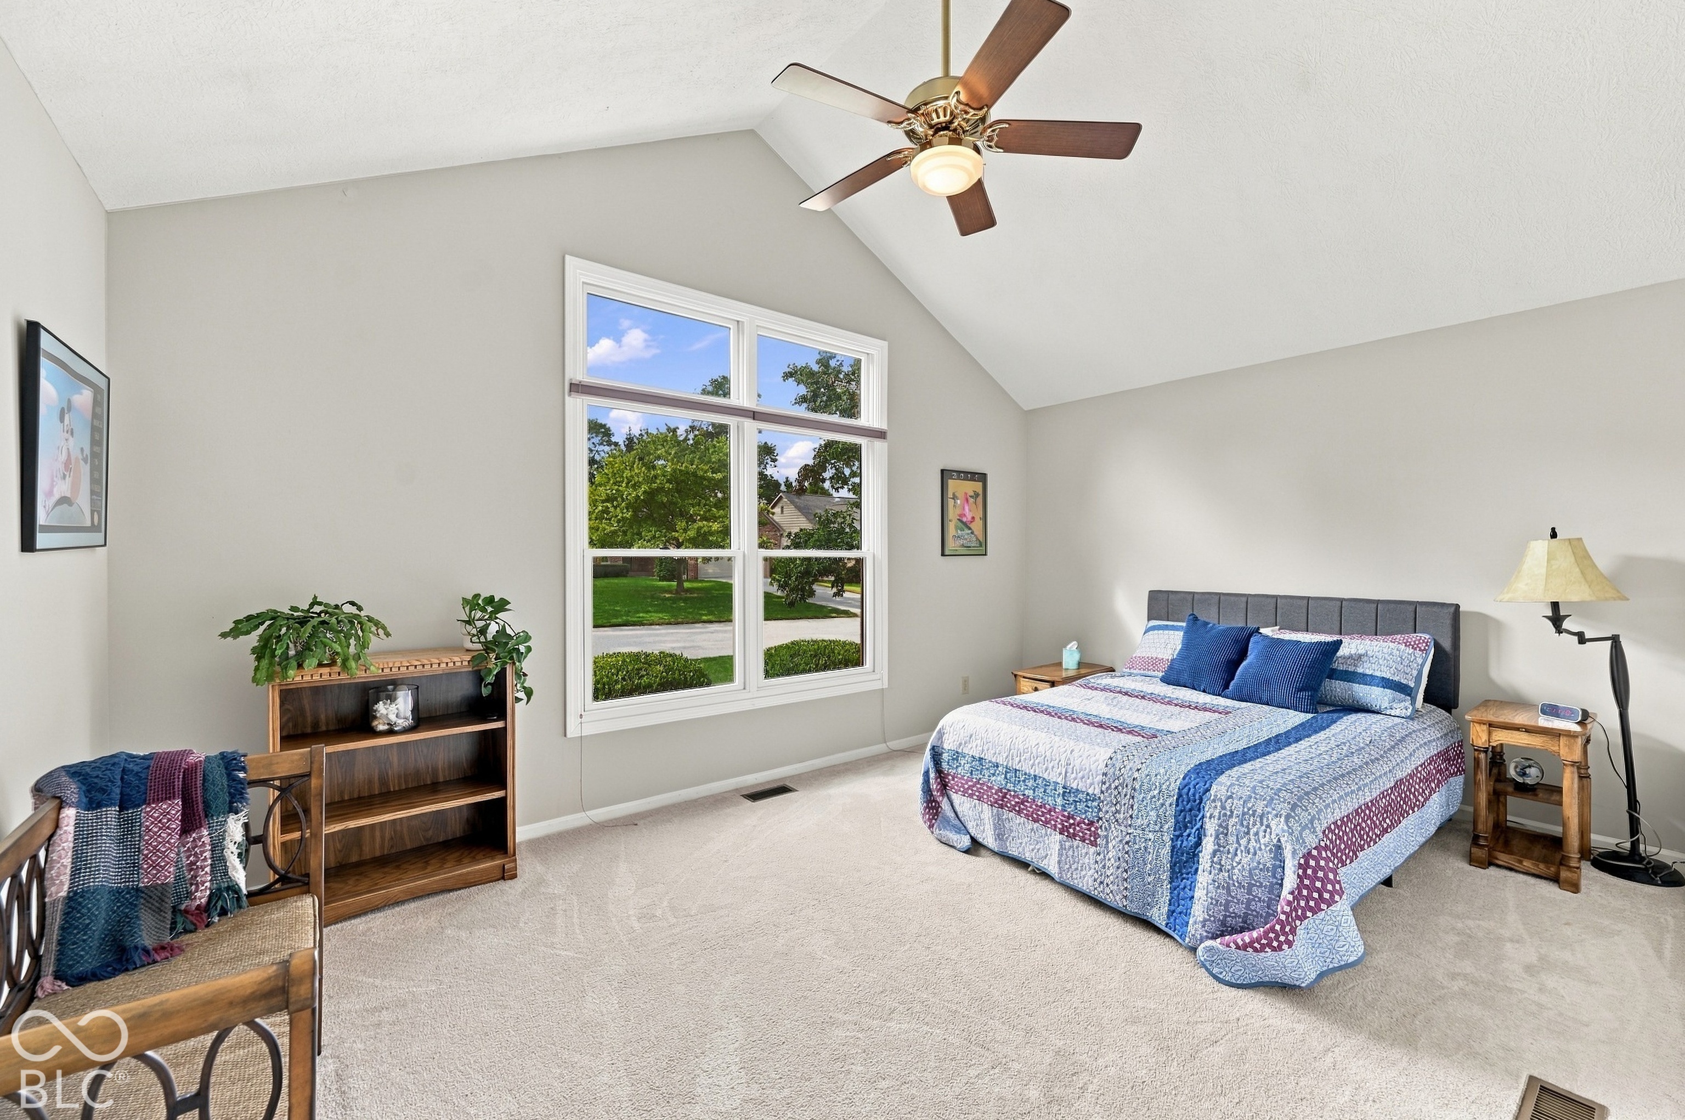
Furnished bedroom with vaulted ceiling, large tree-facing window, ceiling fan, and recliner.
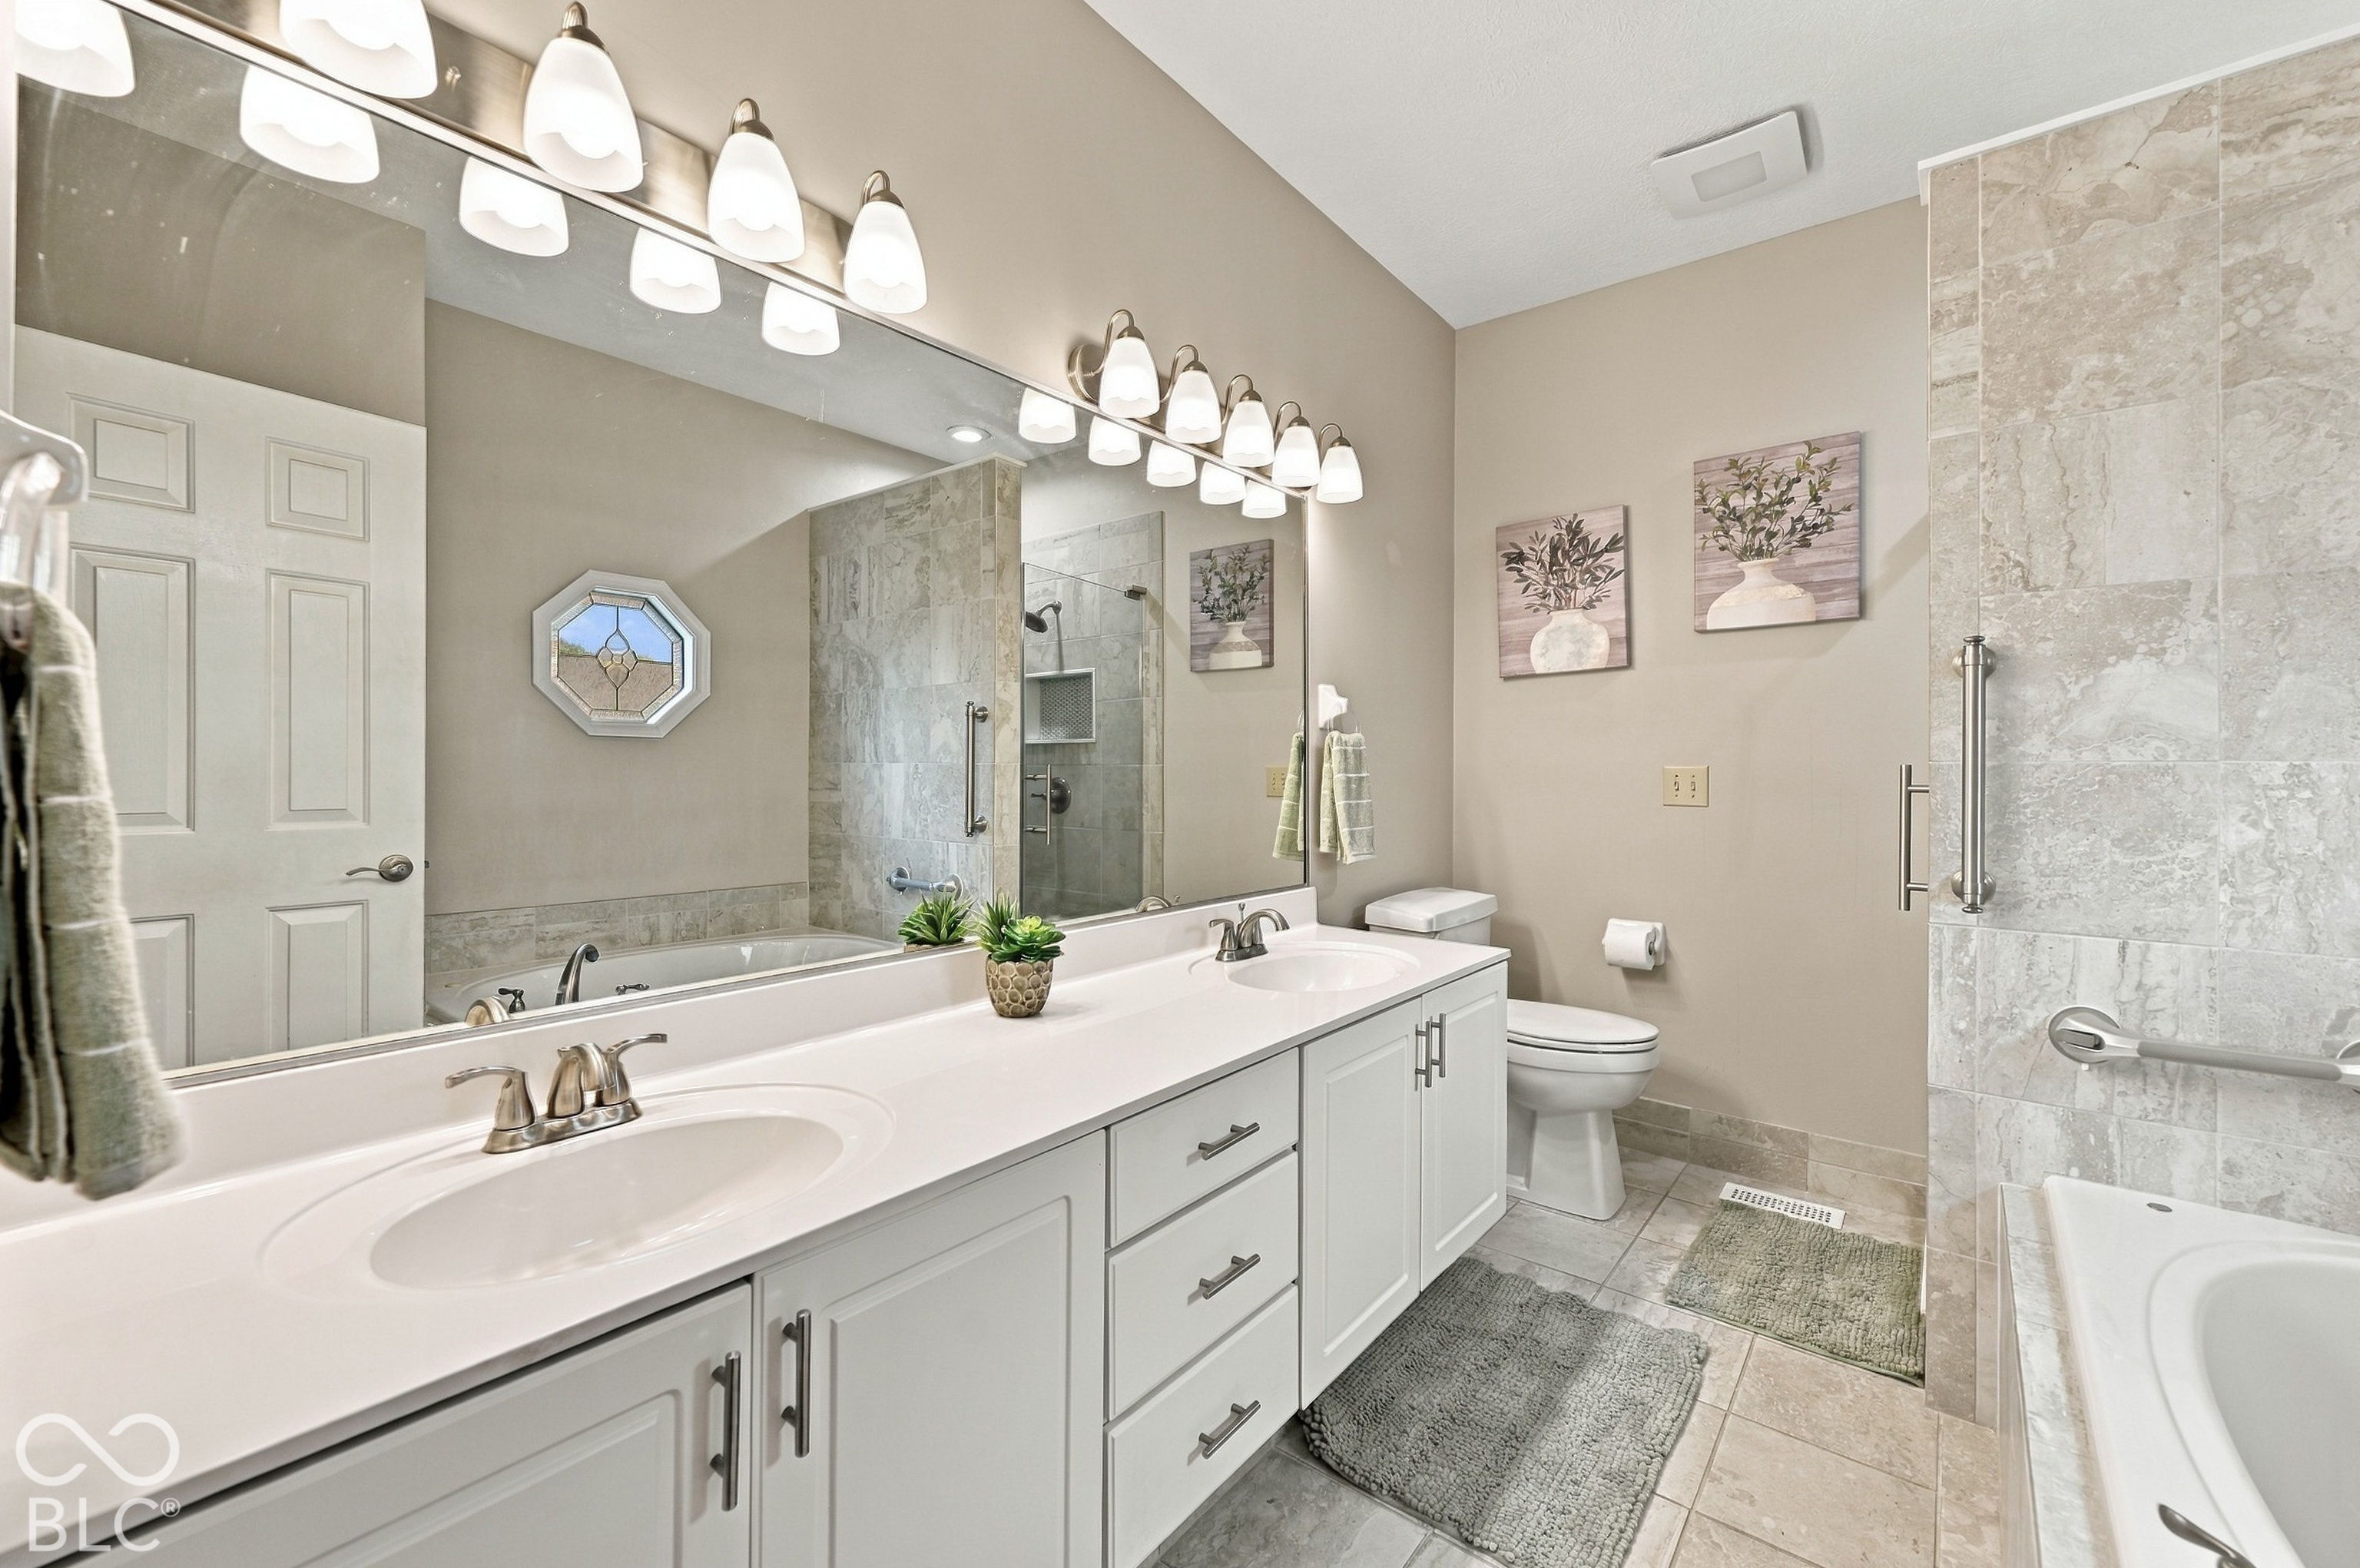
Bright bathroom with a long white vanity, large mirror, tiled shower, and bathtub.
Tiled walk-in shower with a recessed niche and grab bars.
Bathroom with a white jetted corner tub, chrome fixtures, gray tile, and an octagonal window.
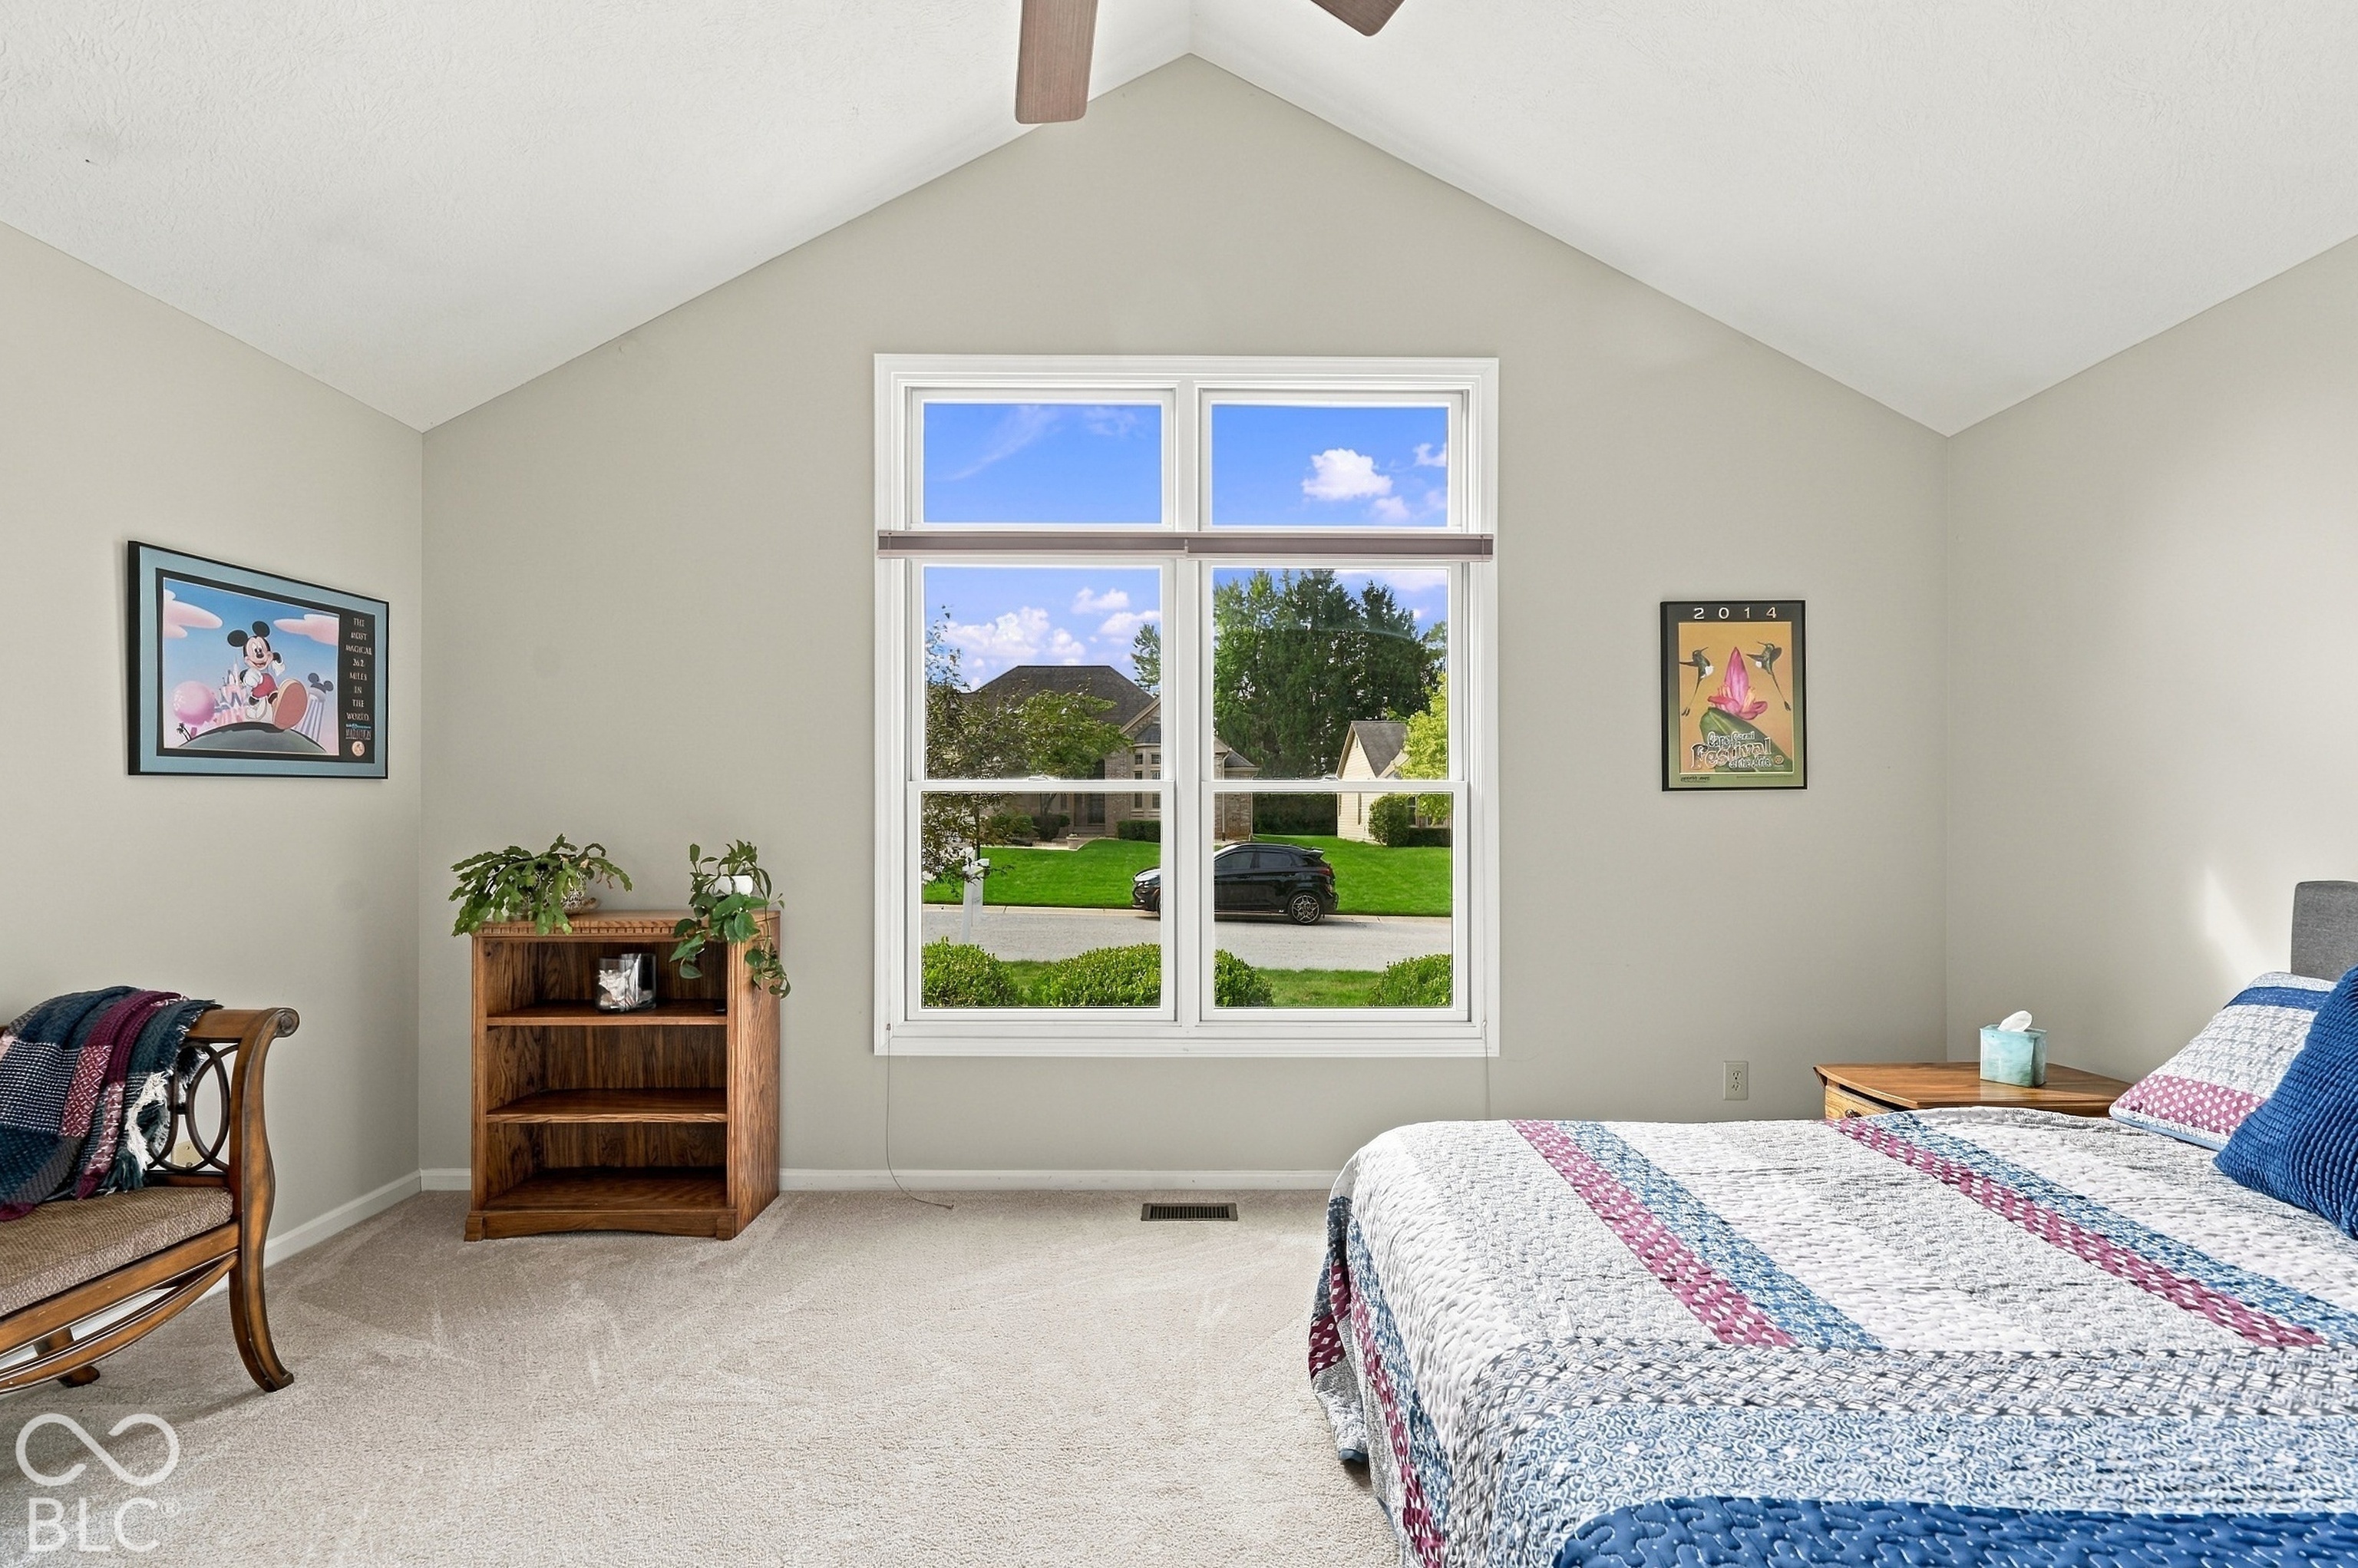
Bedroom with a vaulted ceiling, large window, and bed covered in a blue and purple quilt.
Furnished bedroom with a vaulted ceiling, large lawn-facing window, patterned quilt, and wooden bookcase.
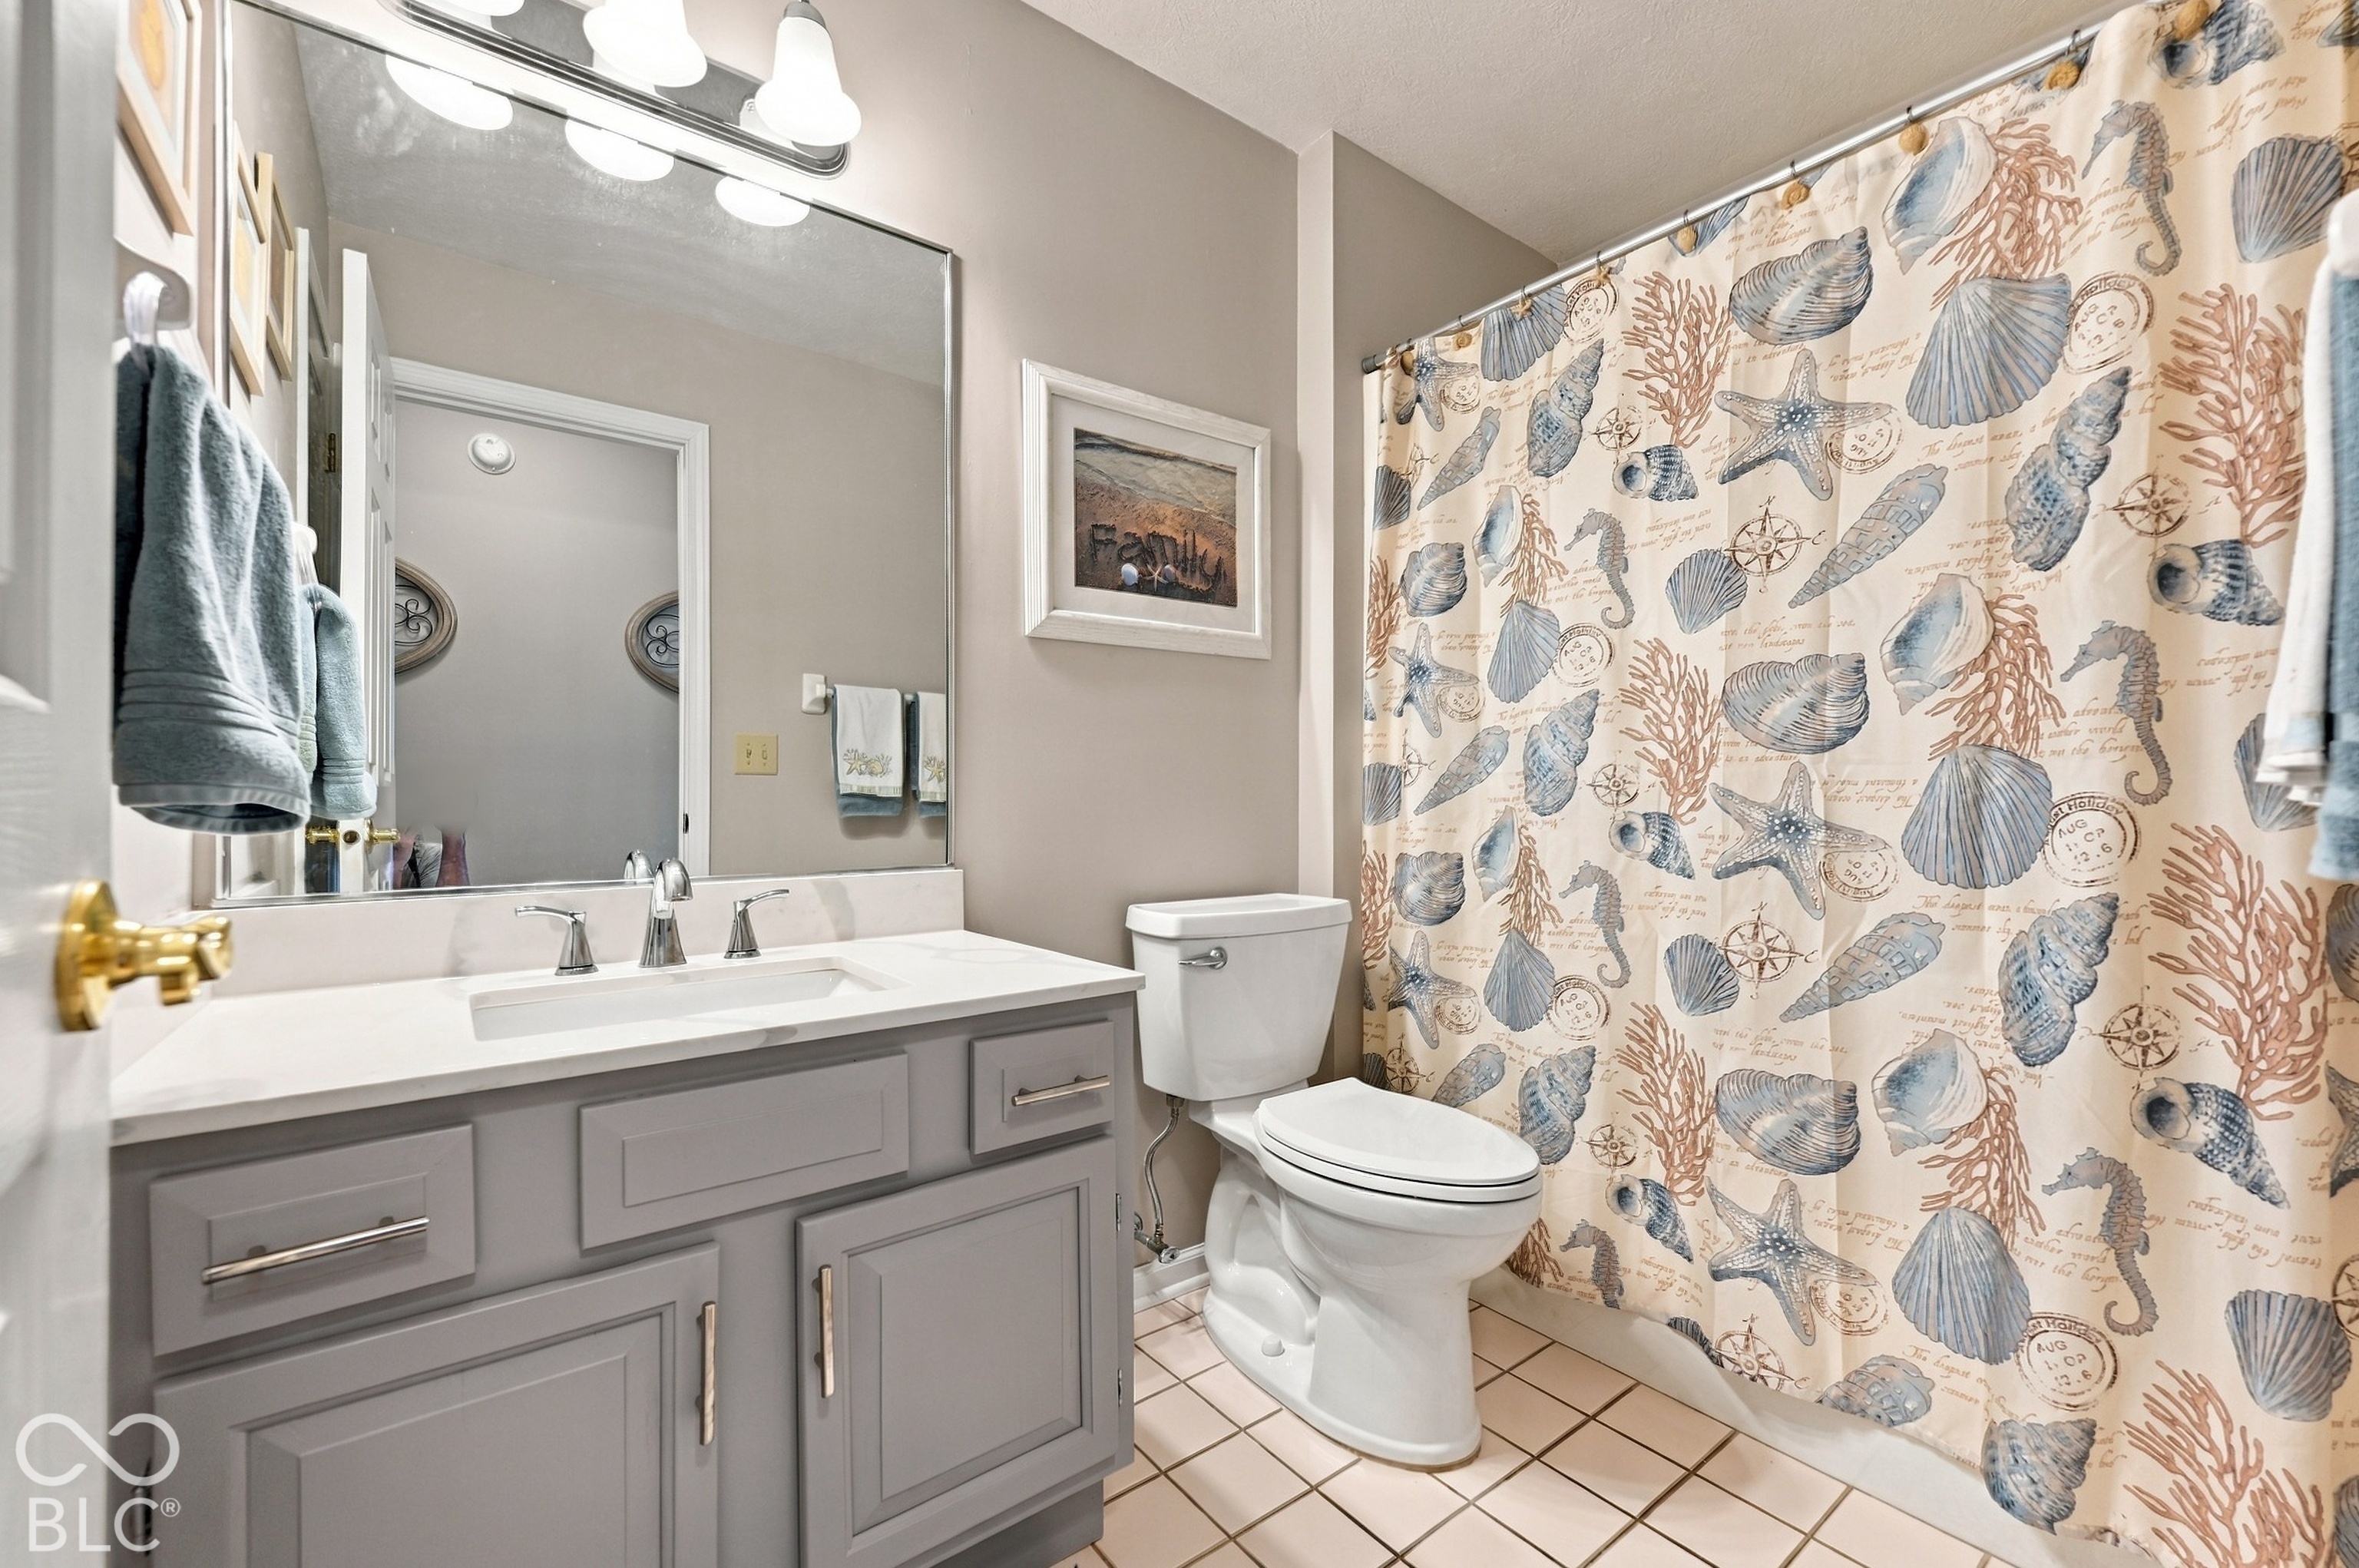
Bathroom with a gray vanity and a seashell-patterned shower curtain.
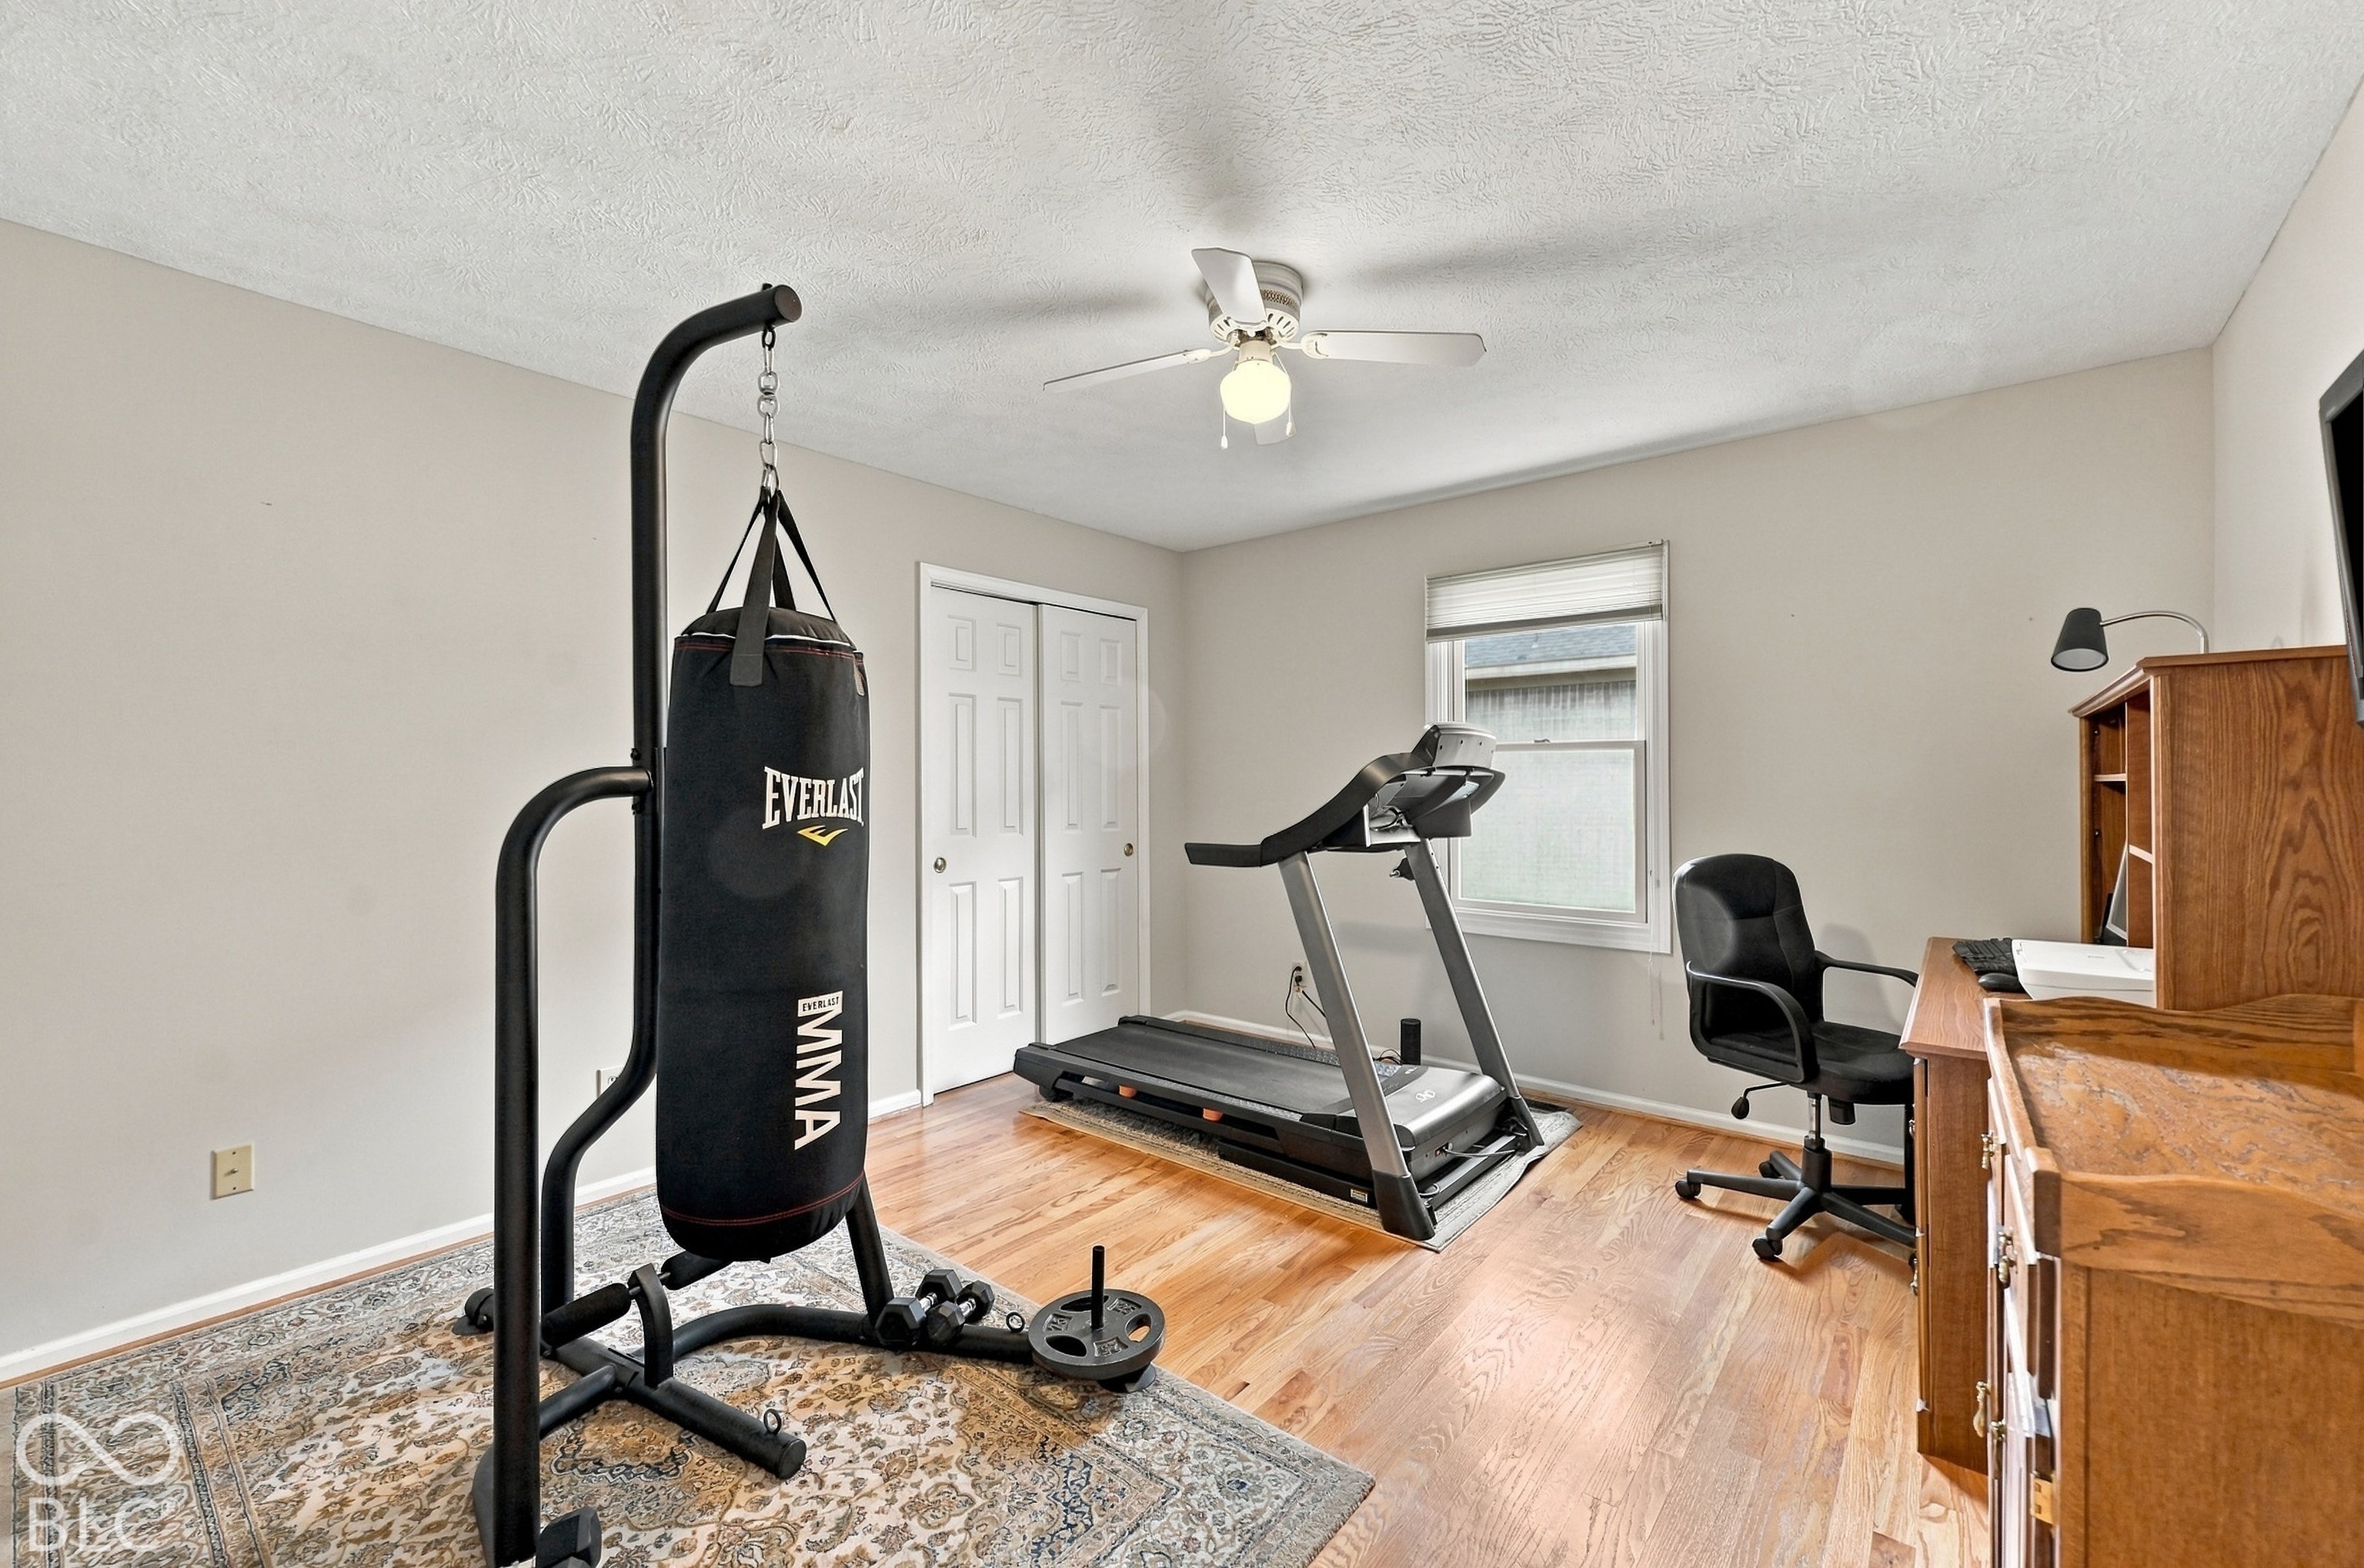
Home exercise room with a treadmill, hanging punching bag, weights, and wooden desk.
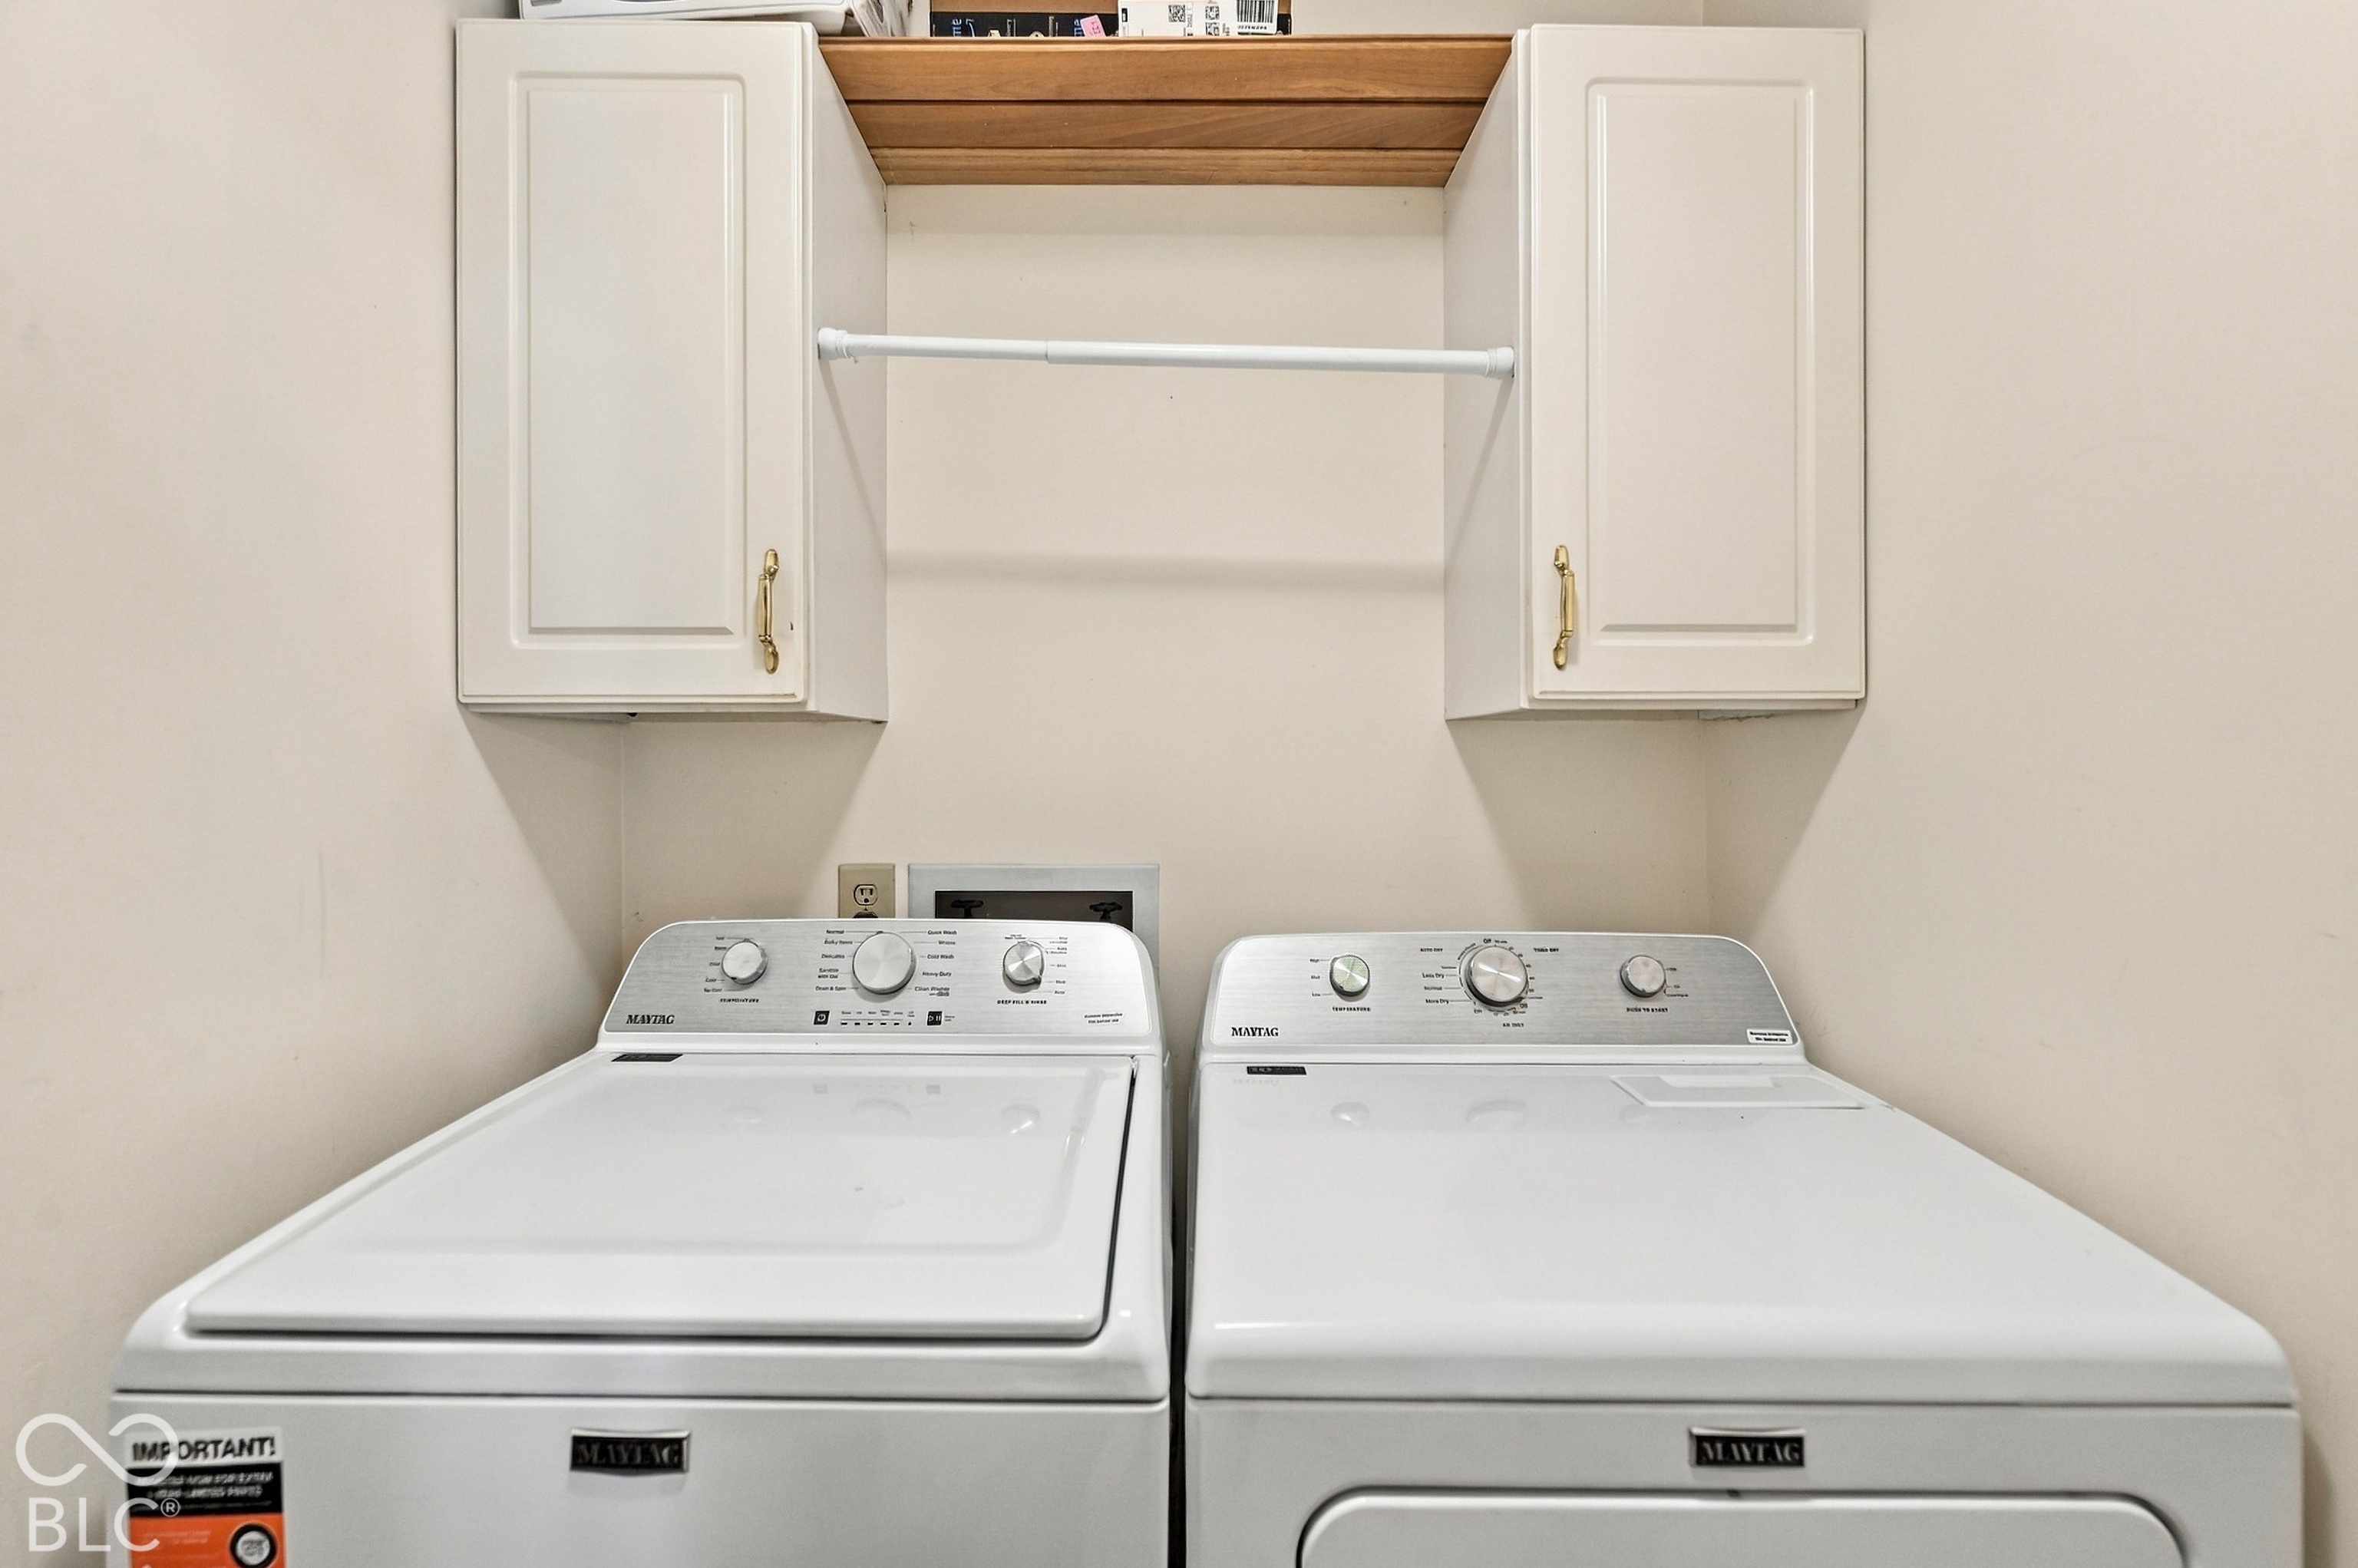
Laundry room with matching white Maytag washer and dryer beneath cabinets and a wooden shelf.
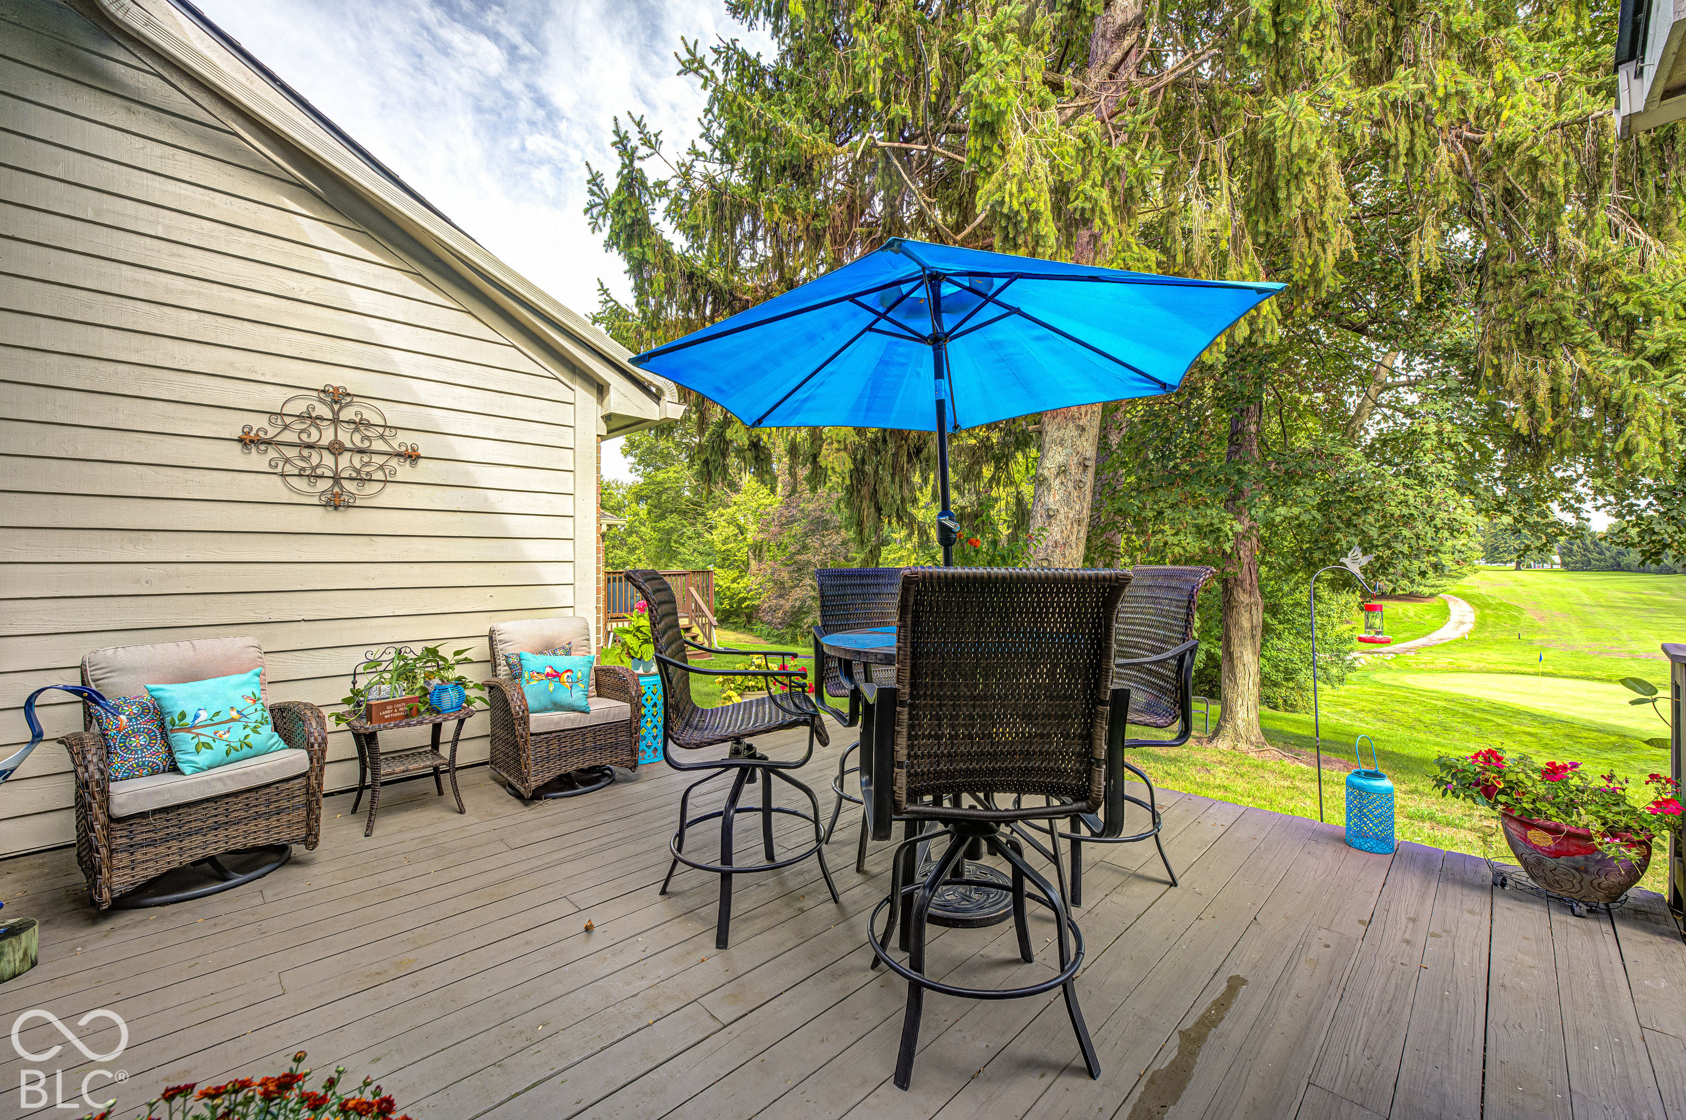
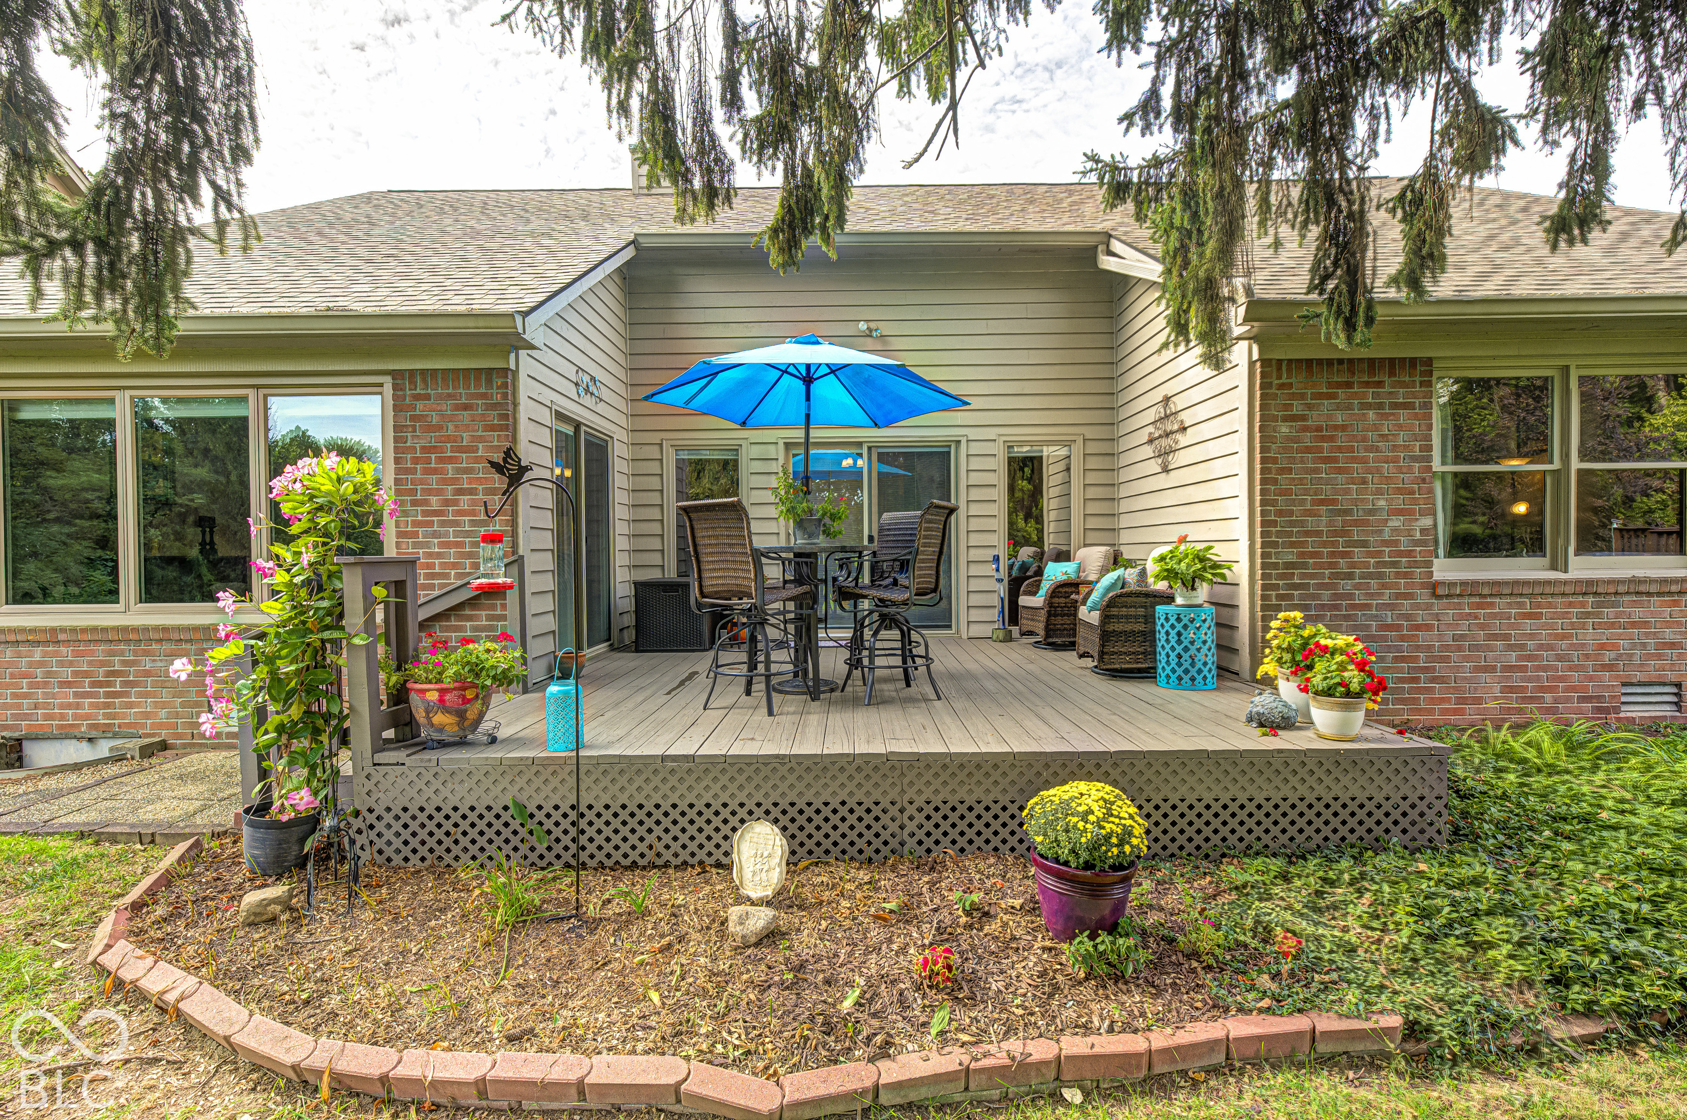
Backyard deck with wicker seating, a blue umbrella, and a view of a green lawn.
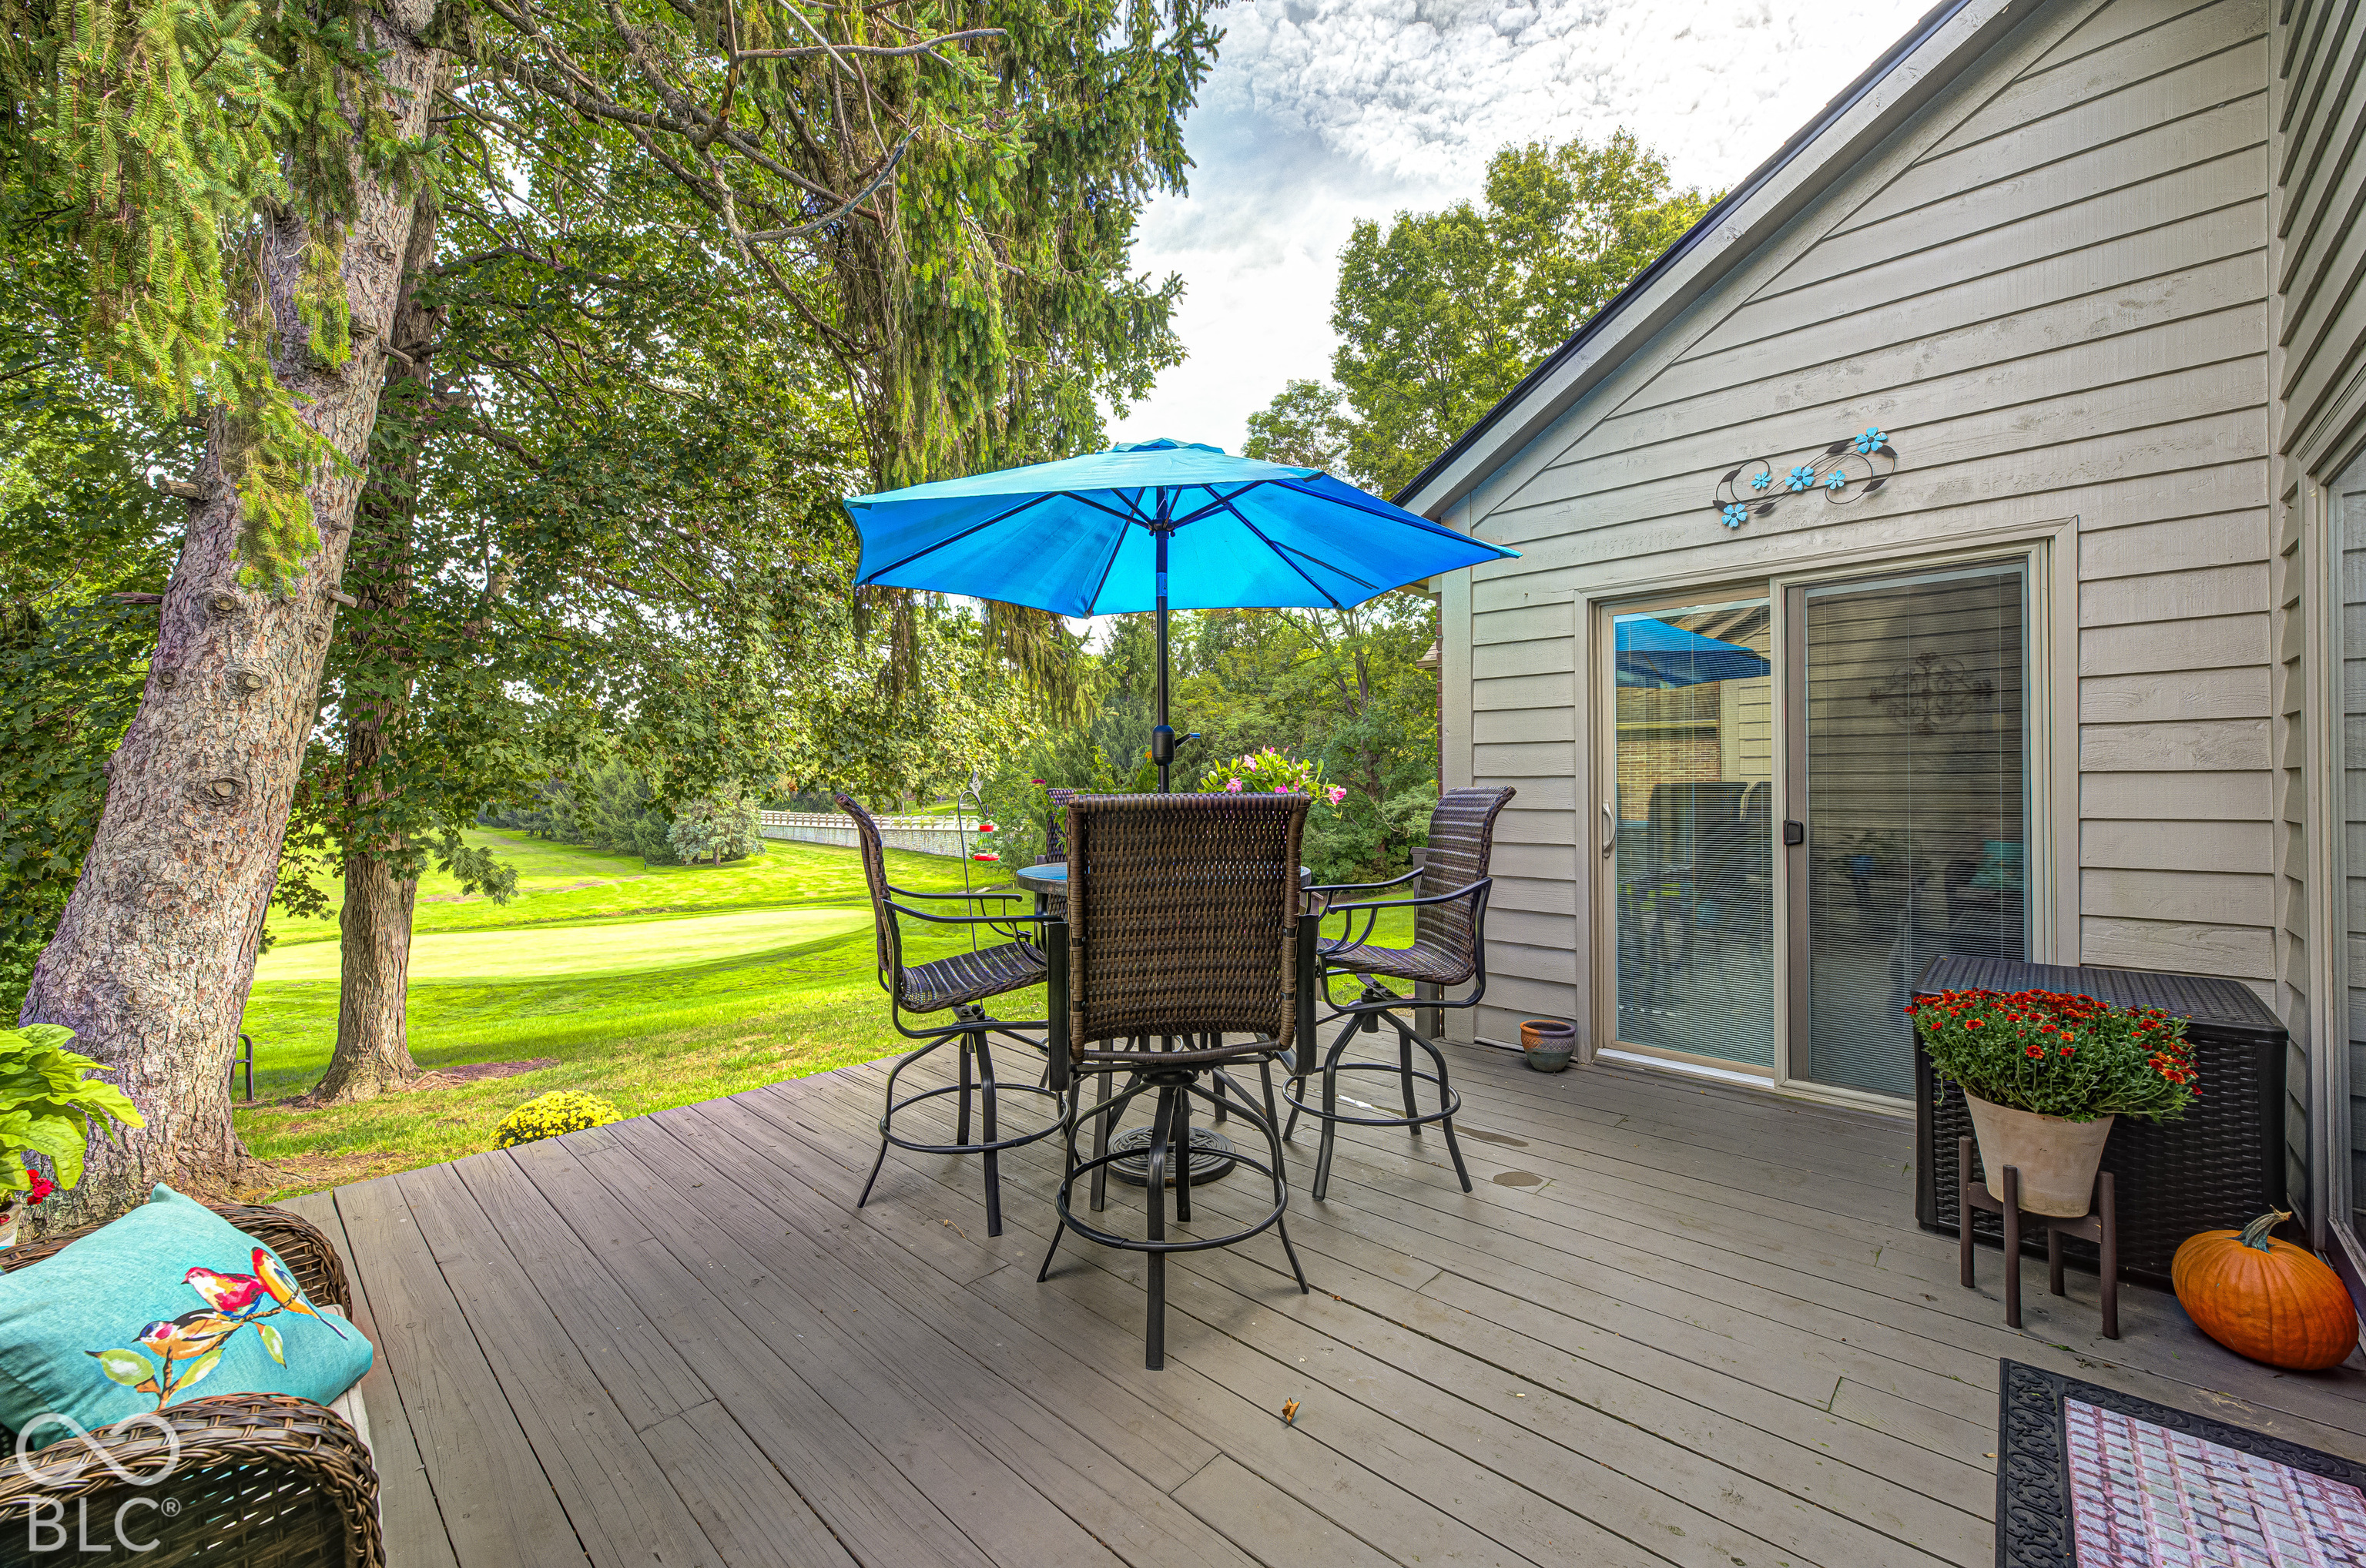
Furnished backyard deck with a blue umbrella, patio dining set, and mature trees.
Backyard deck with a blue umbrella, outdoor dining set, wicker seating, and colorful potted flowers.
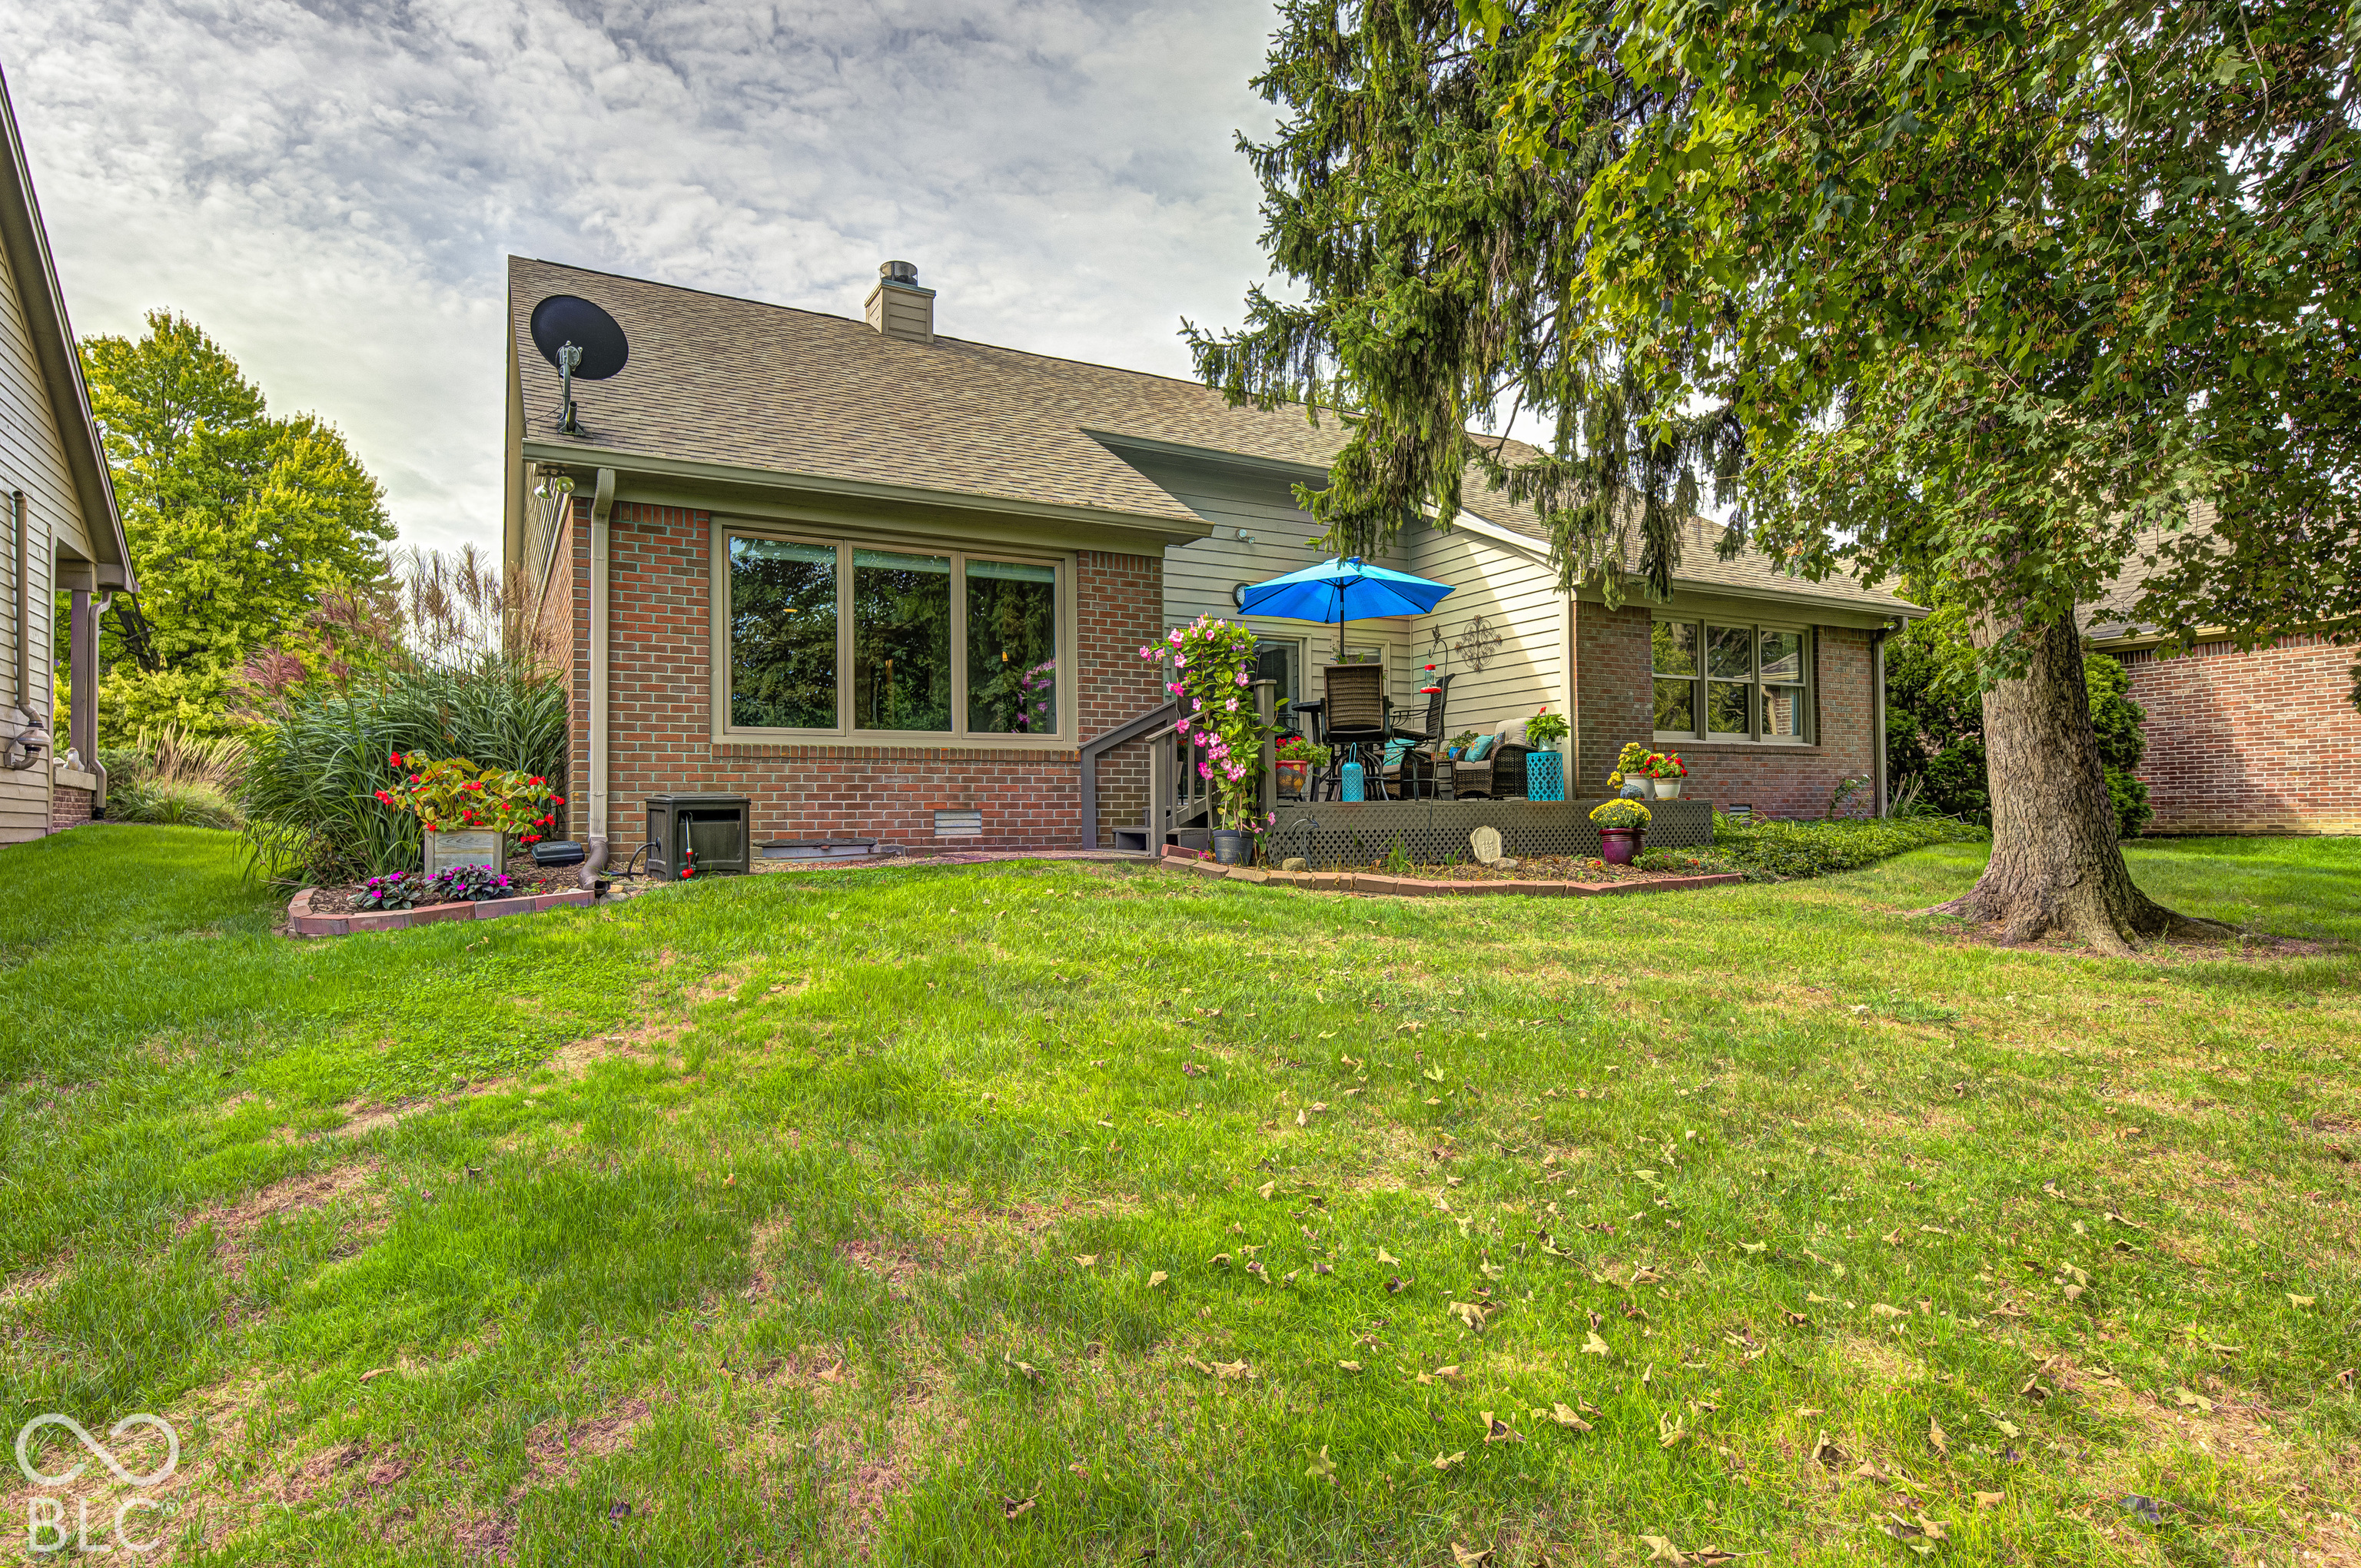
Home’s brick rear exterior and furnished patio with a blue umbrella, flower beds, and mature shade tree.
Golf course putting green with a flag, curving path, and mature trees.
VIEW PHOTOS
Courtesy of Circle Real Estate, Amy McIntyre Listing Contact:  
$470,000

7342 Pymbroke Drive

3 Beds 2 Baths 2,041 Sq.Ft. 10,454 Sq.Ft.

Description

WOW! MOVE-RIGHT IN TO THIS METICULOUSLY MAINTAINED 3BED/2BTH HOME IN POPULAR GOLF COURSE COMMUNITY RIVER GLEN. HOME IS ON THE GOLF COURSE, HAS UPDATED KITCHEN & PRIMARY BATH. SOLID SURFACE COUTERTOPS, SS APPLIANCES, VAULTED CEILINGS. ENJOY THE SUNROOM SPACE THAT LOOKS OUT ONTO THE 6TH FAIRWAY AND GREEN. HOME HAS MANY UPDATES INCLUDING PAINT INT/EXT, ROOF, HVAC, AND MORE. HOME IS CLOSE TO SHOPPING, RESTAURANTS, AND SITS ON ONE OF THE BEST LOTS IN THE NEIGHBORHOOD. DONT' MISS THIS GREAT OPPORTUNITY.

Share Property

Location

7342 Pymbroke Drive, Fishers, IN 46038

Status

For Sale
Amy McIntyre

Amy McIntyre

TITLE

Broker | Associate

Carmel

Premier destination for sophisticated living with world-class dining, vibrant arts and culture, and exceptional schools in the heart of Indiana.

Property Amenities

Interior
Fireplace Family Room
Appliances Dishwasher, Dryer, Disposal, Micro Hood, Electric Oven, Refrigerator, Washer
Total Bedrooms: 3
Full Bathrooms: 2
Other Interior Features Vaulted Ceiling(s), Kitchen Island, Entrance Foyer, Pantry, Walk-In Closet(s), Wood Work Painted
Area & Lot
Total area 2,041 Sq.Ft.
Lot Area 10,454 Sq.Ft.
Living area 2,041 Sq.Ft.
MLS® ID 22128532
Year Built 1992
School District Hamilton Southeastern Schools
Architecture Styles Ranch
Type Residential
Status For Sale
Exterior
Stories 1
Air conditioning Central Air
Heat type Forced Air, Gas
Water Source Public
Garage Space 2.0
Parking Attached
Finance
Sales Price $470,000
HOA Fees $425 yearly
Living room with a vaulted ceiling, fireplace, built-in shelves, and sliding doors to a patio.

Schedule a Showing

I would love to show you our beautiful property. Please select your preferred date and time below. I will be in touch shortly to confirm your appointment.

Schedule a Showing

I would love to show you our beautiful property. Please select your preferred date and time below. I will be in touch shortly to confirm your appointment.

Thank you for your interest in 7342 Pymbroke Drive, Fishers, IN 46038. We are reviewing your request and will be in touch shortly!

Mortgage Calculator

Estimate your monthly mortgage payment, including the principal and interest, property taxes, and HOA. Adjust the values to generate a more accurate rate.

All estimates are provided for informational purposes only. Actual amounts may vary.
$0,000 Your Payment 20 15 65
$0,000 Your Payment

Work with Annie

I believe that satisfying the customer is simply the minimum requirement for staying in business. I work constantly to improve our systems, processes, and services to go well beyond the standard level of service provided by most agents.


