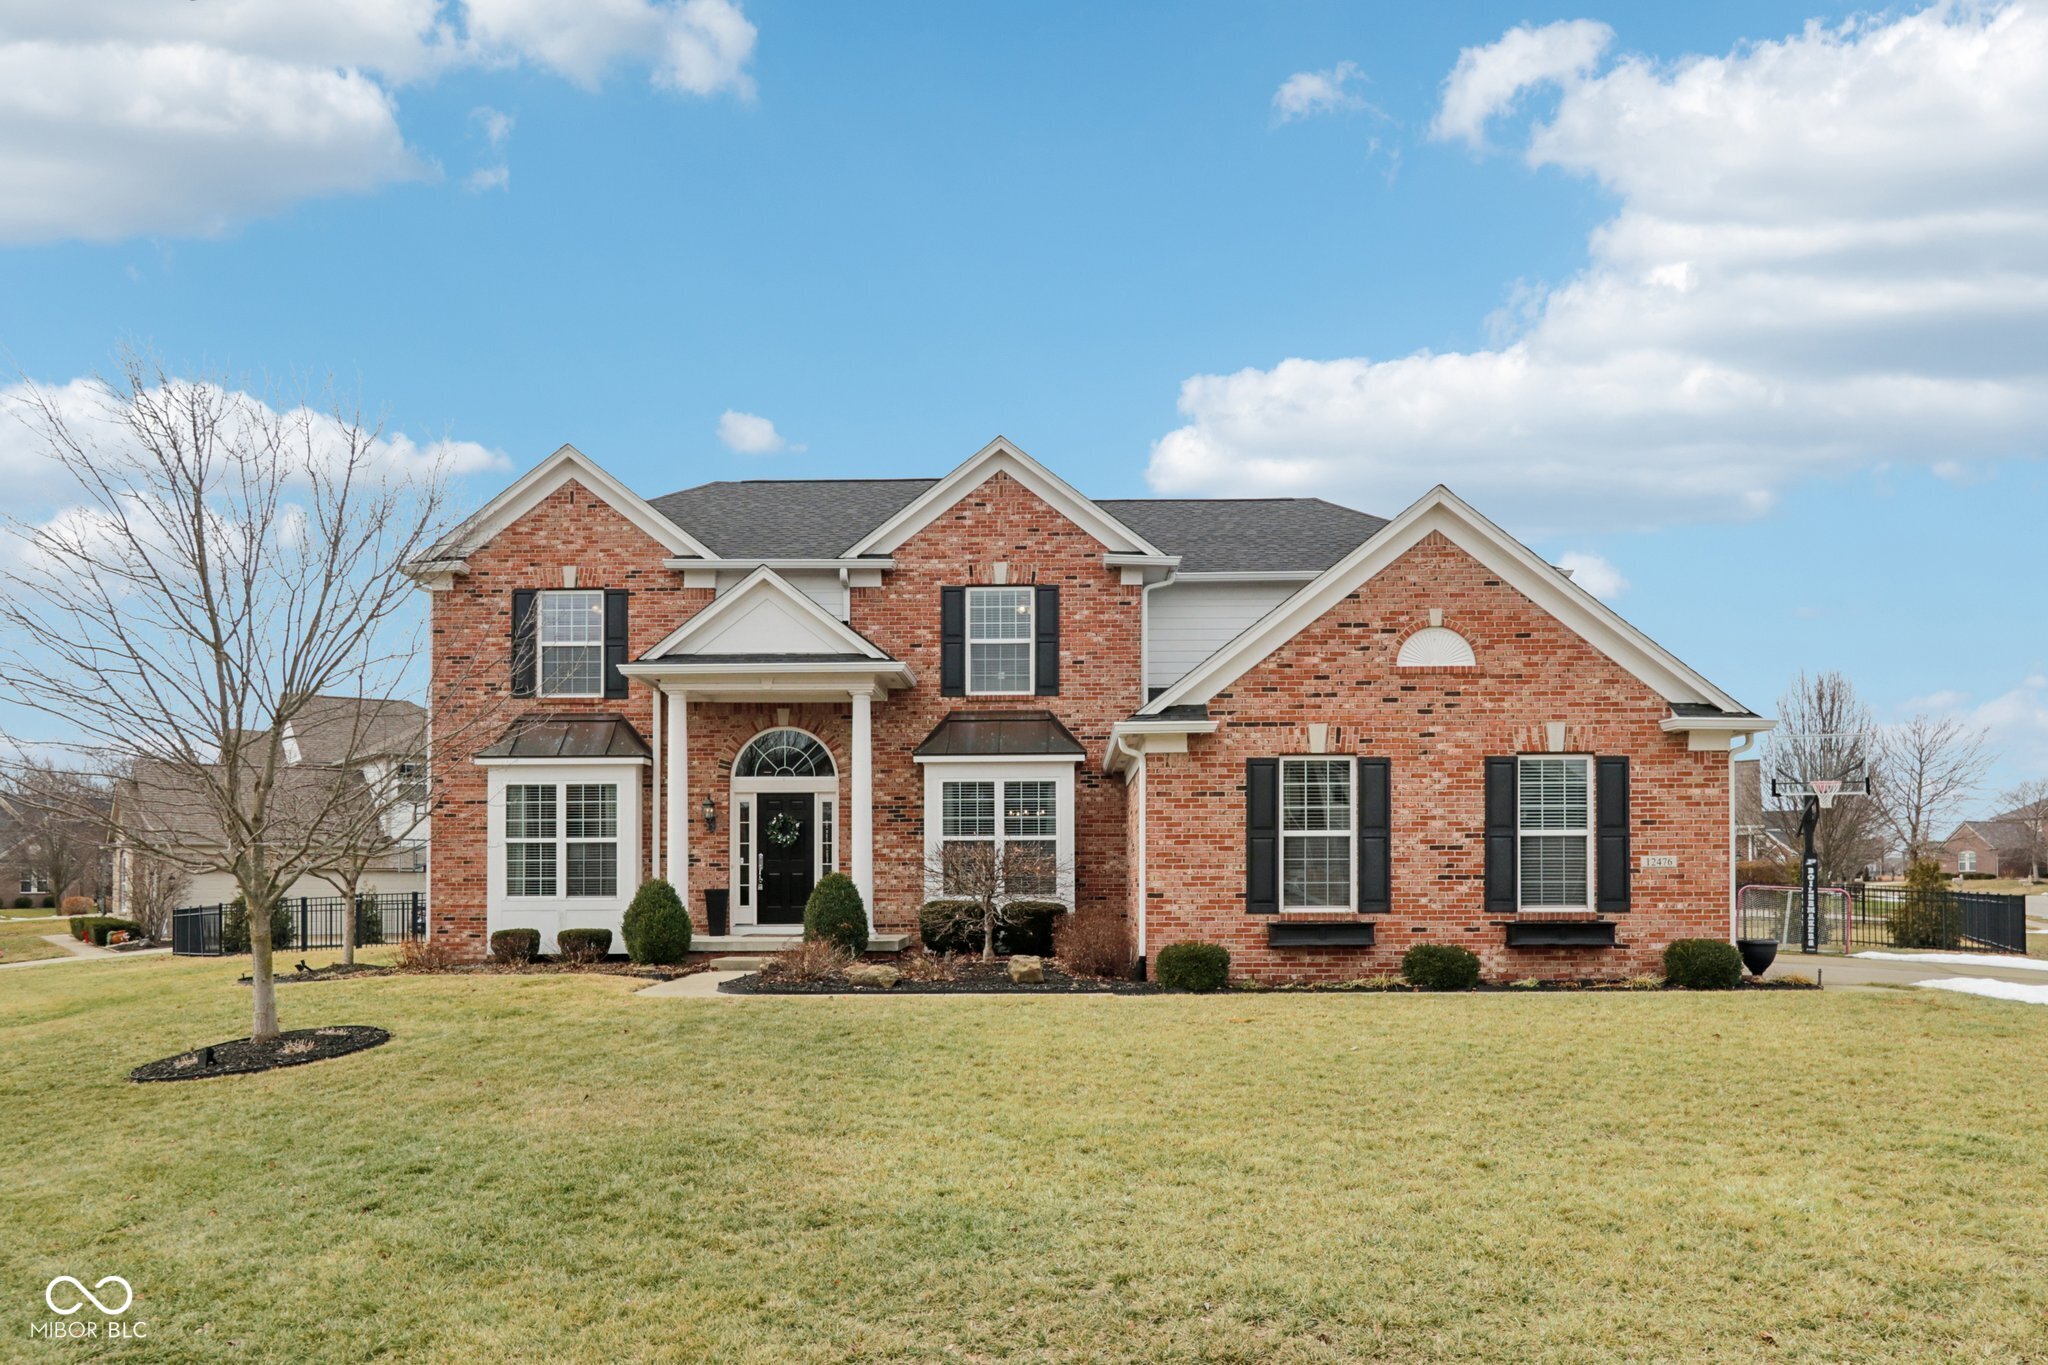
Two-story red brick home with black shutters, a covered entry, and a broad lawn.
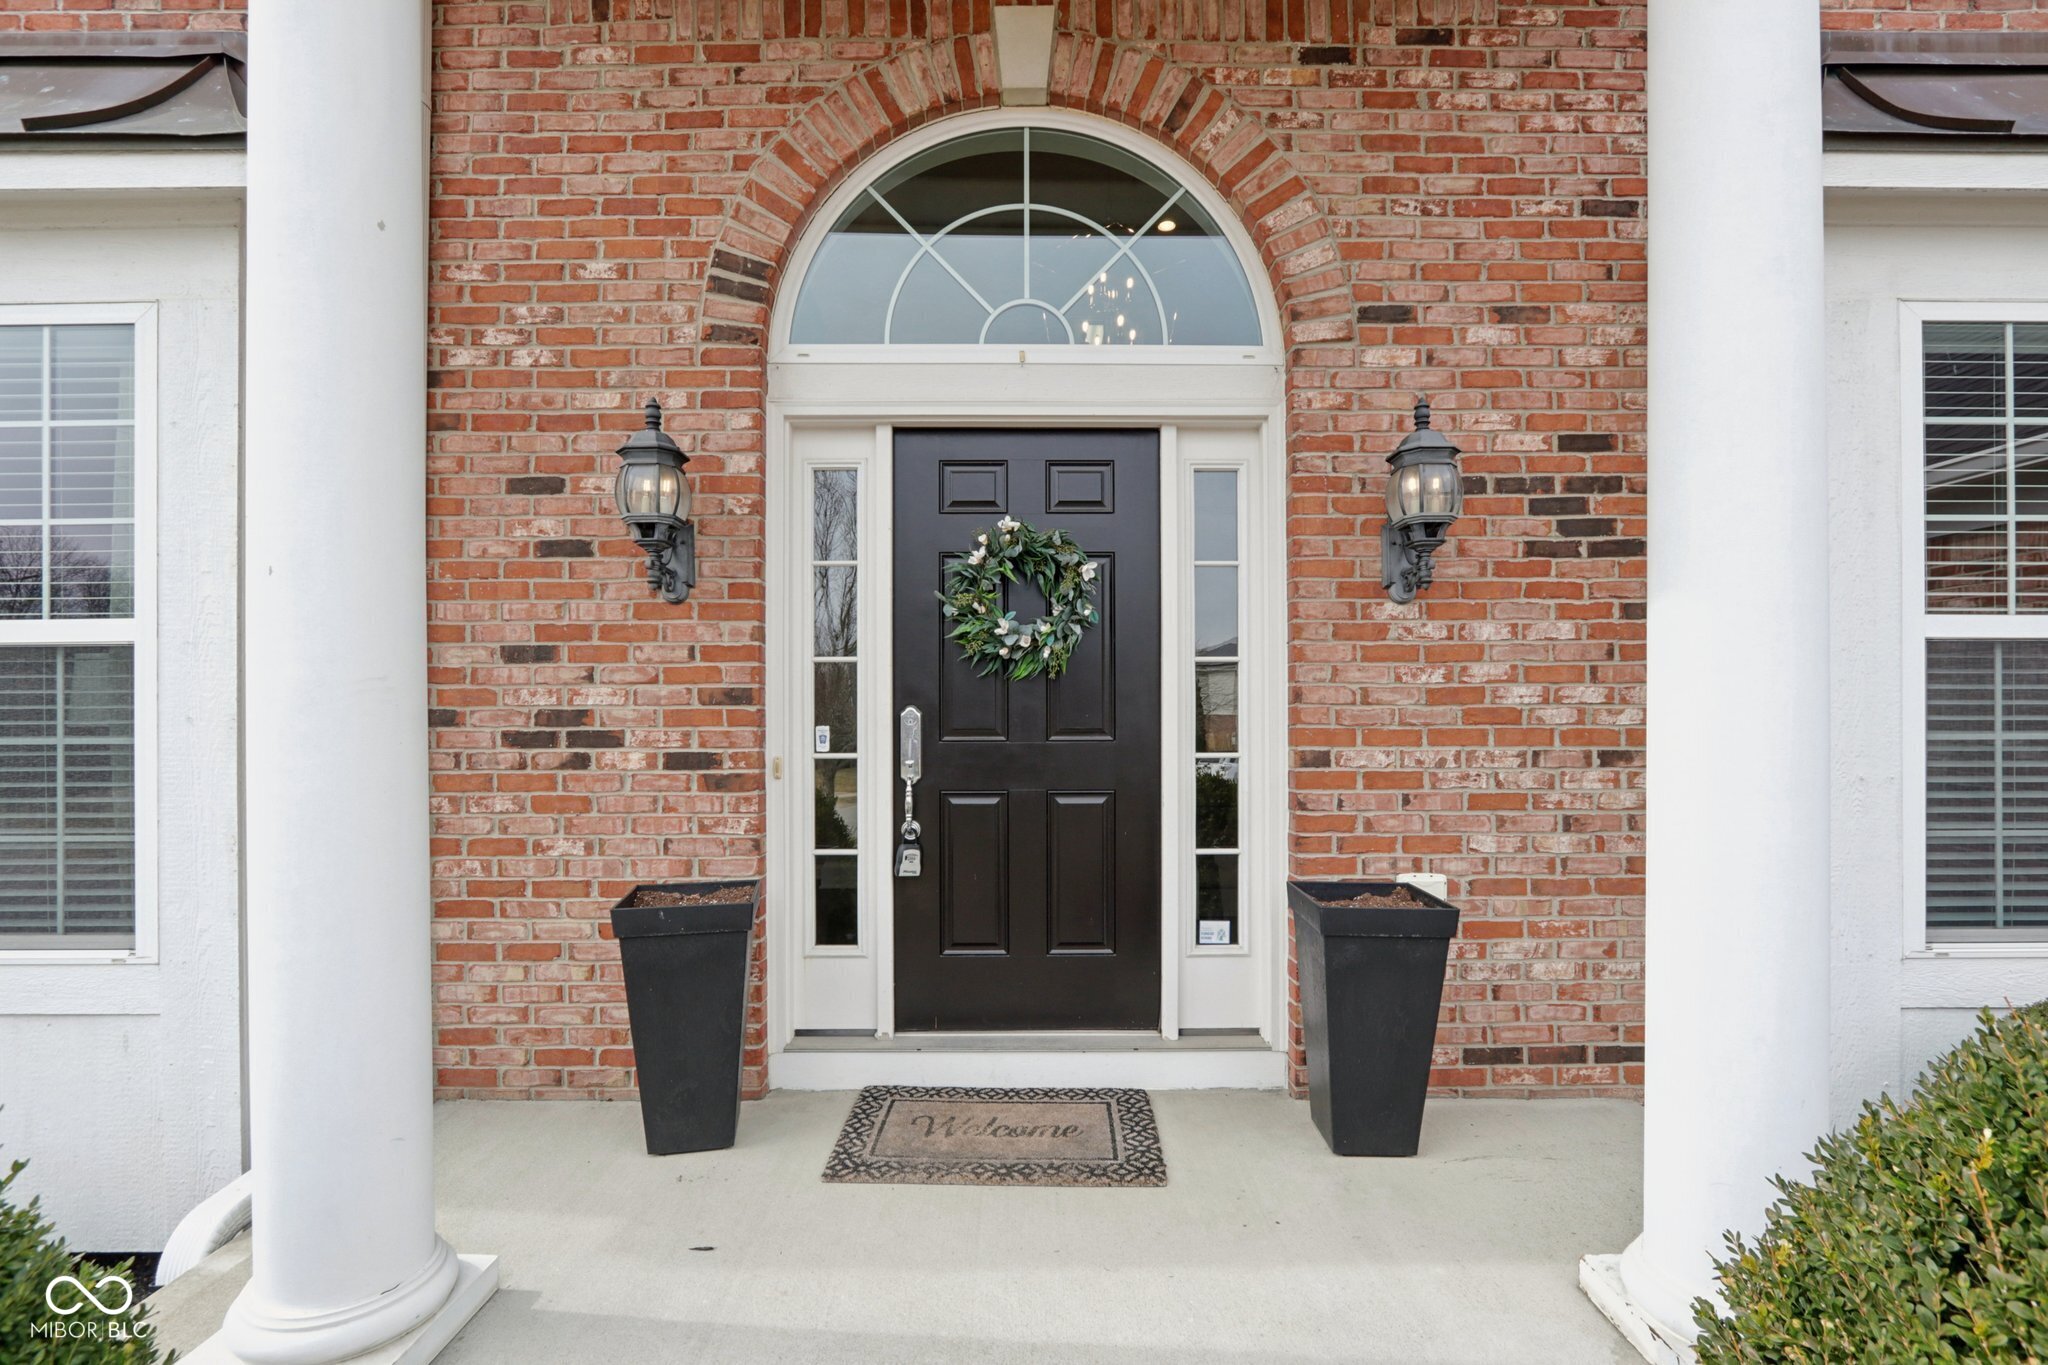
Brick front entrance with a black door, floral wreath, arched window, white columns, and matching planters.
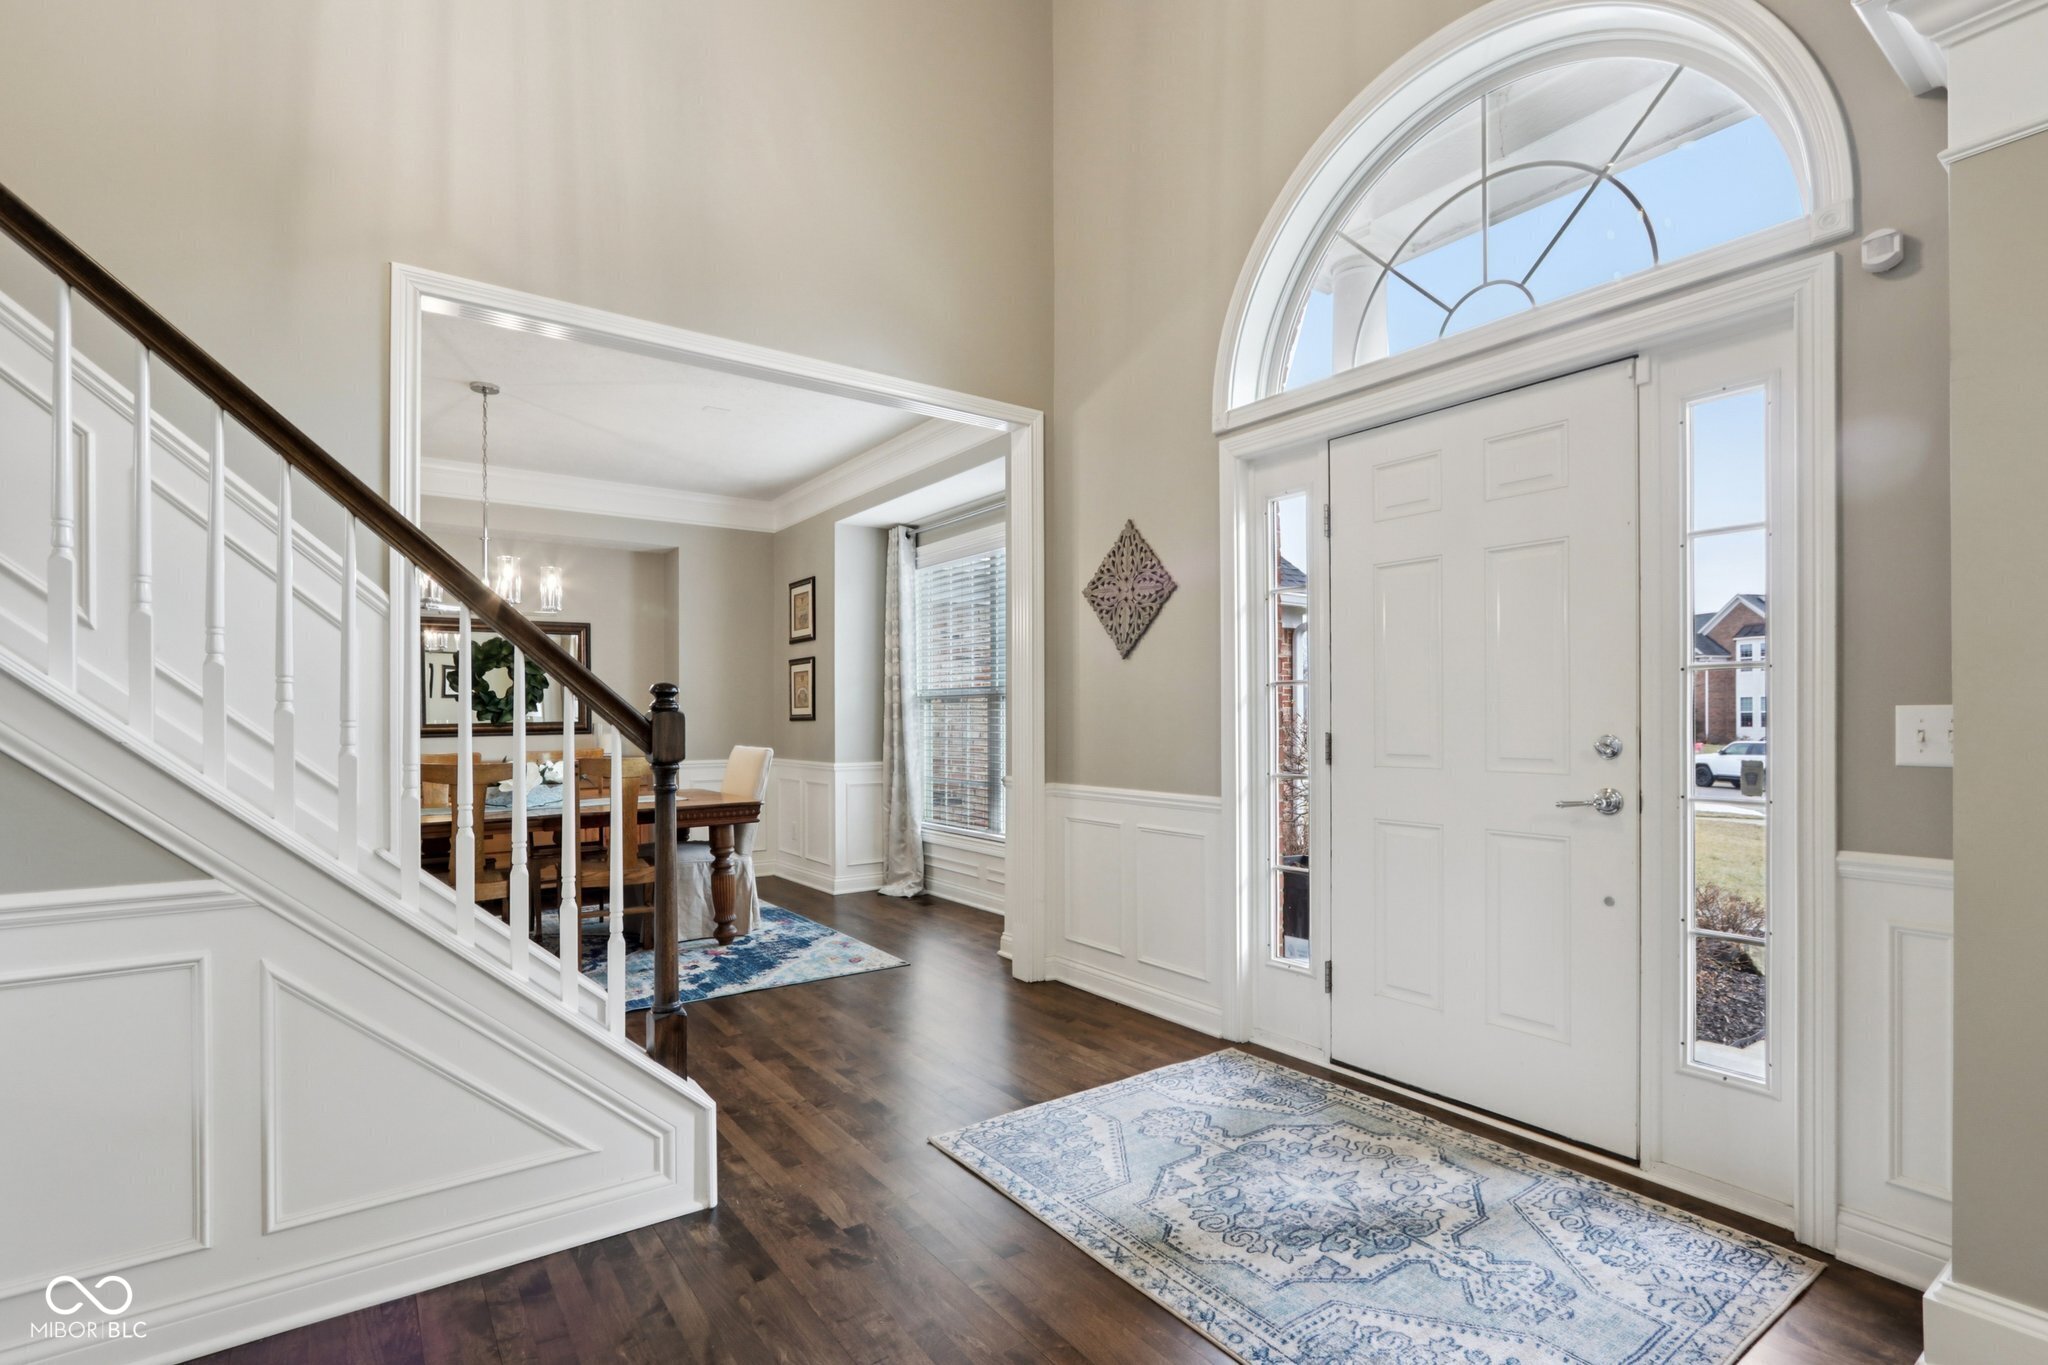
Foyer with an arched transom over the front door and a paneled staircase beside the dining room.
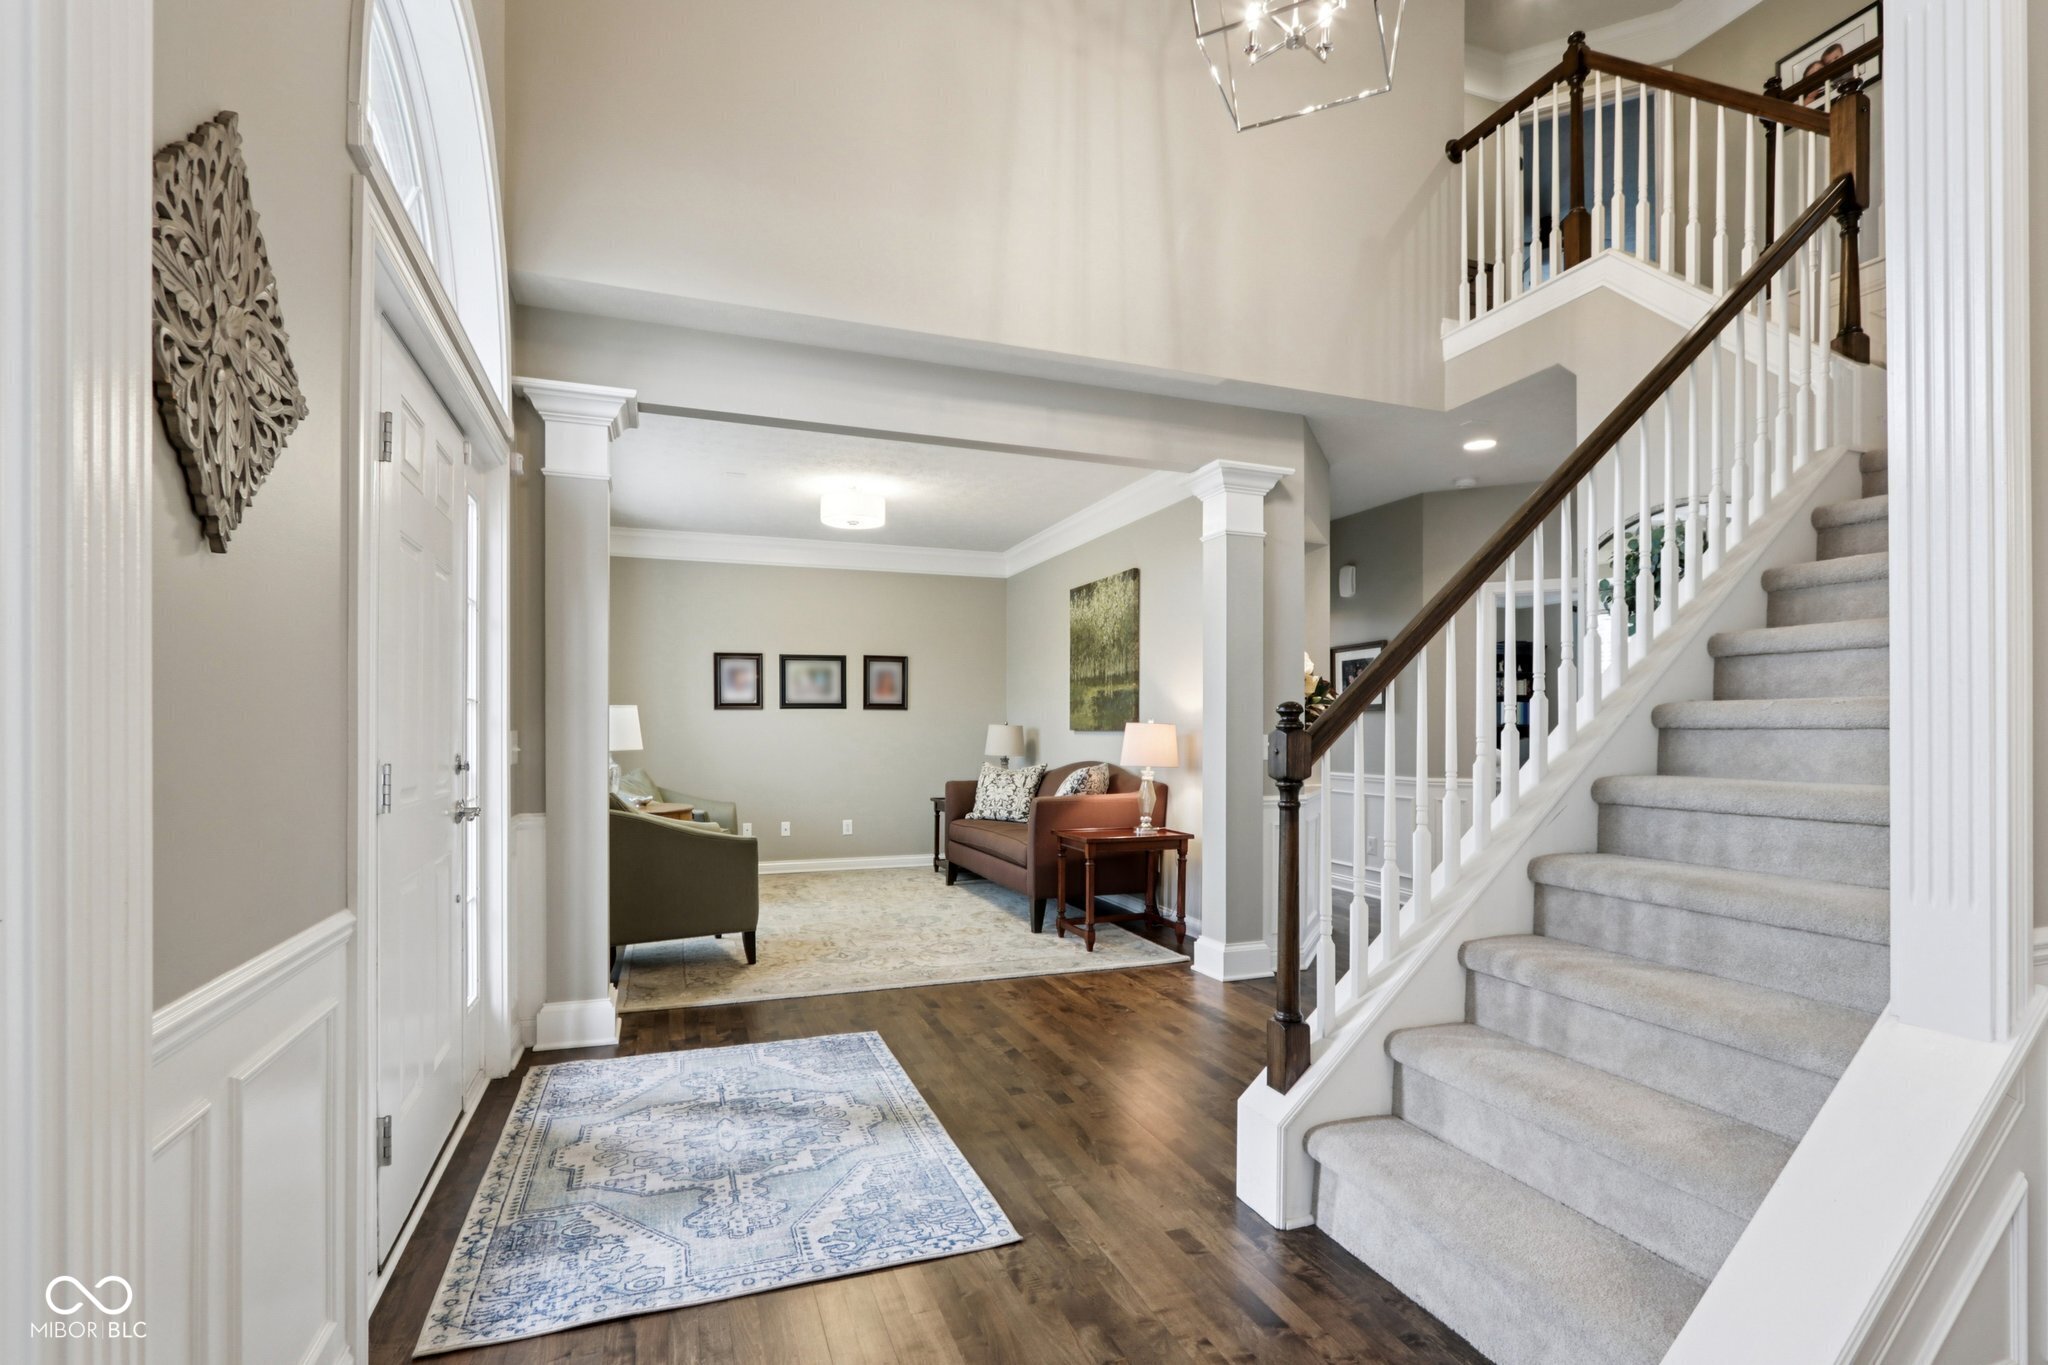
Bright foyer with a carpeted staircase, dark wood floors, and a furnished sitting area.
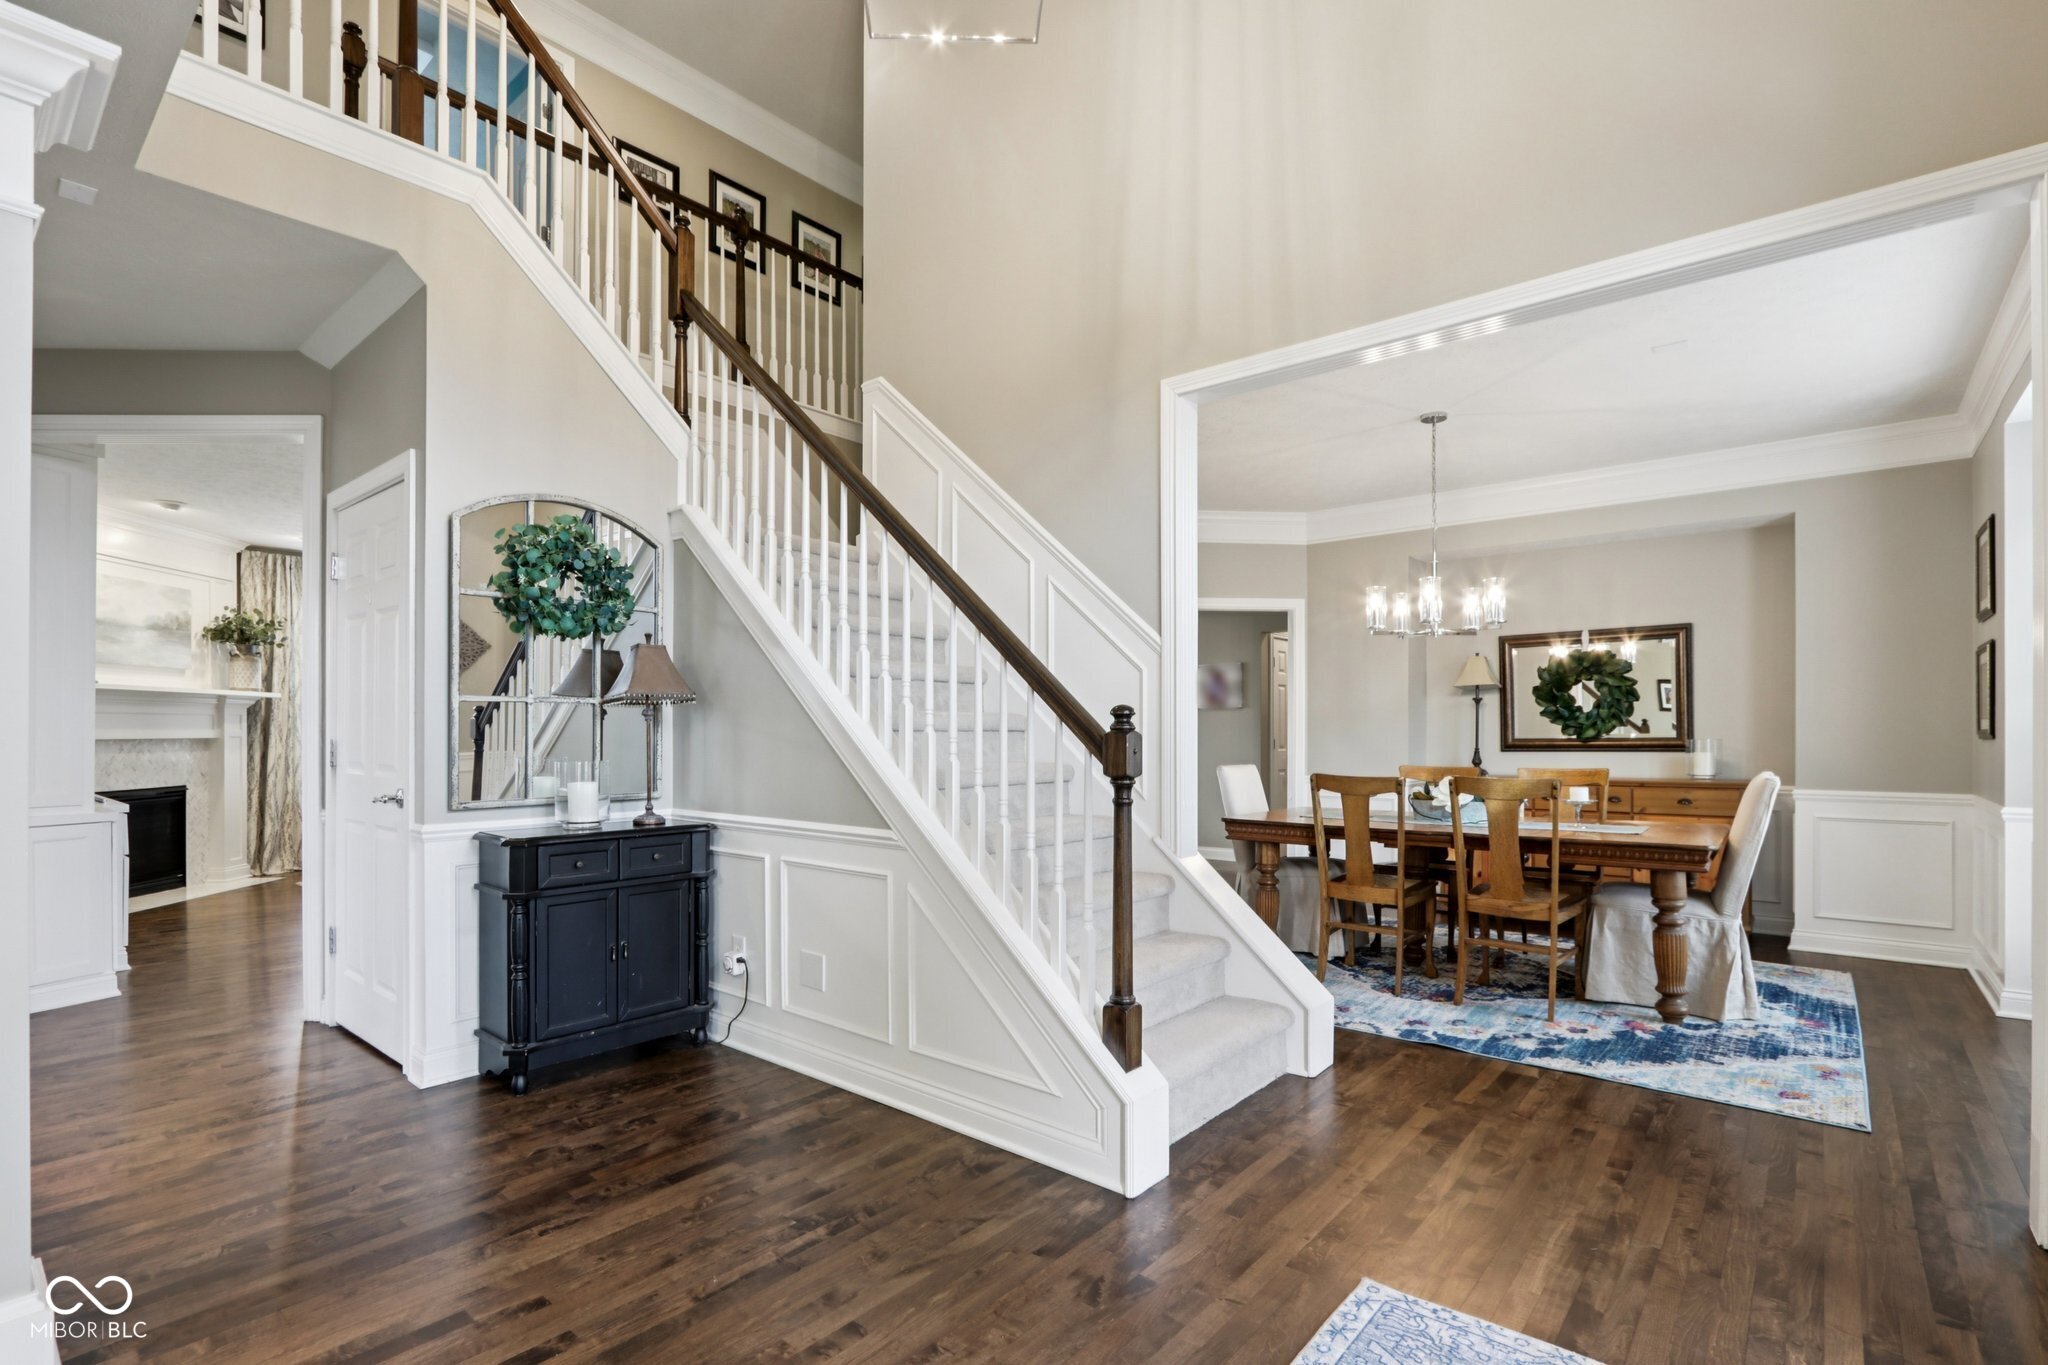
Two-story foyer with a white staircase, dark wood railing, hardwood floors, and an adjoining dining room.
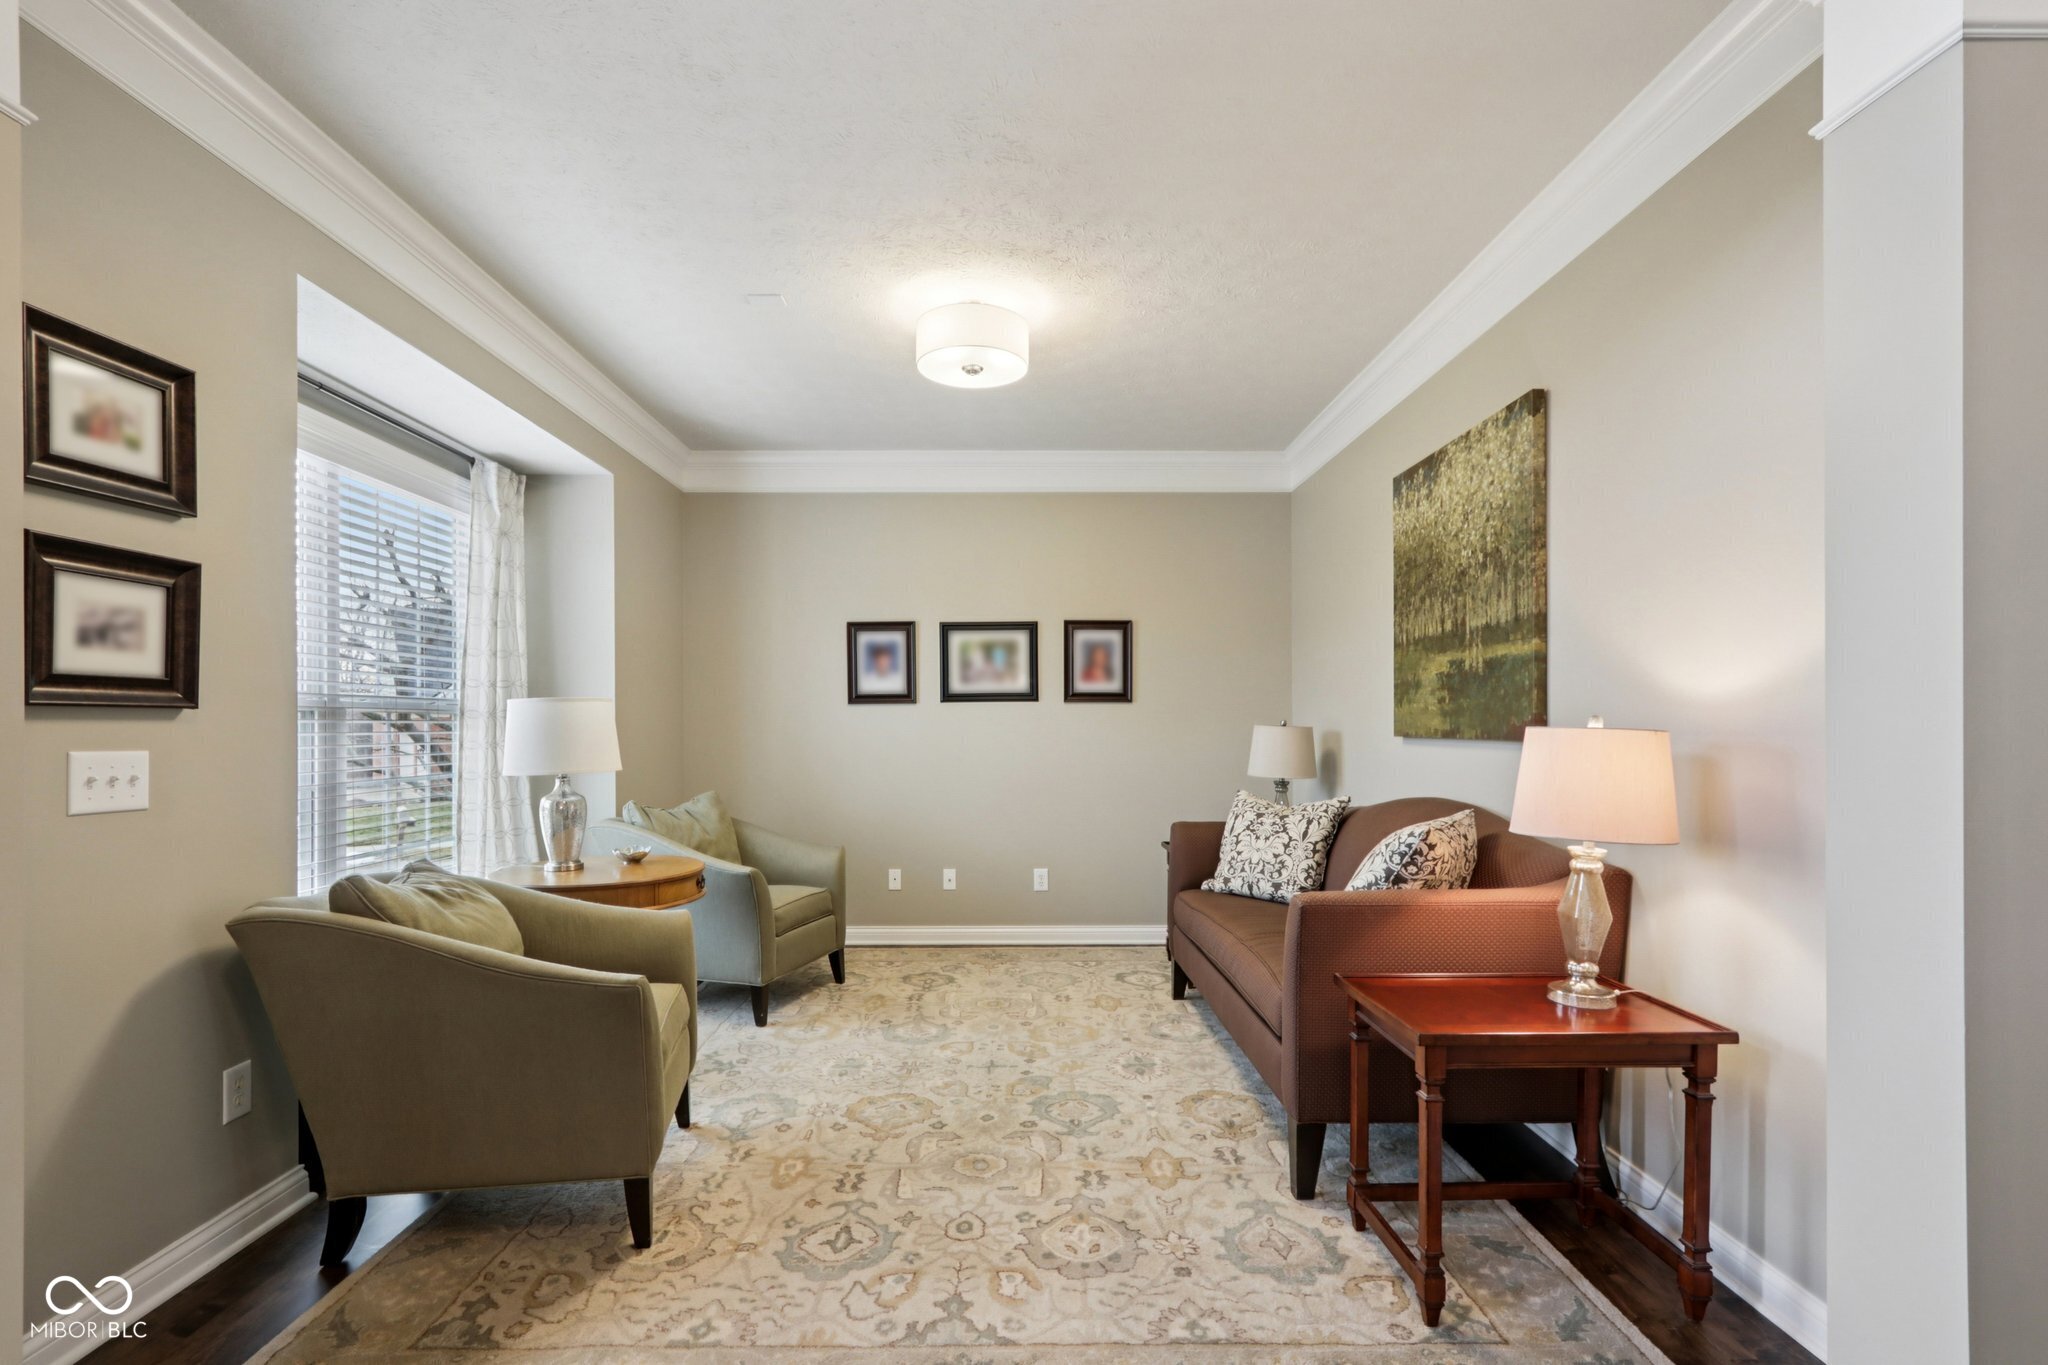
Living room with a brown sofa, two armchairs, and a patterned rug.
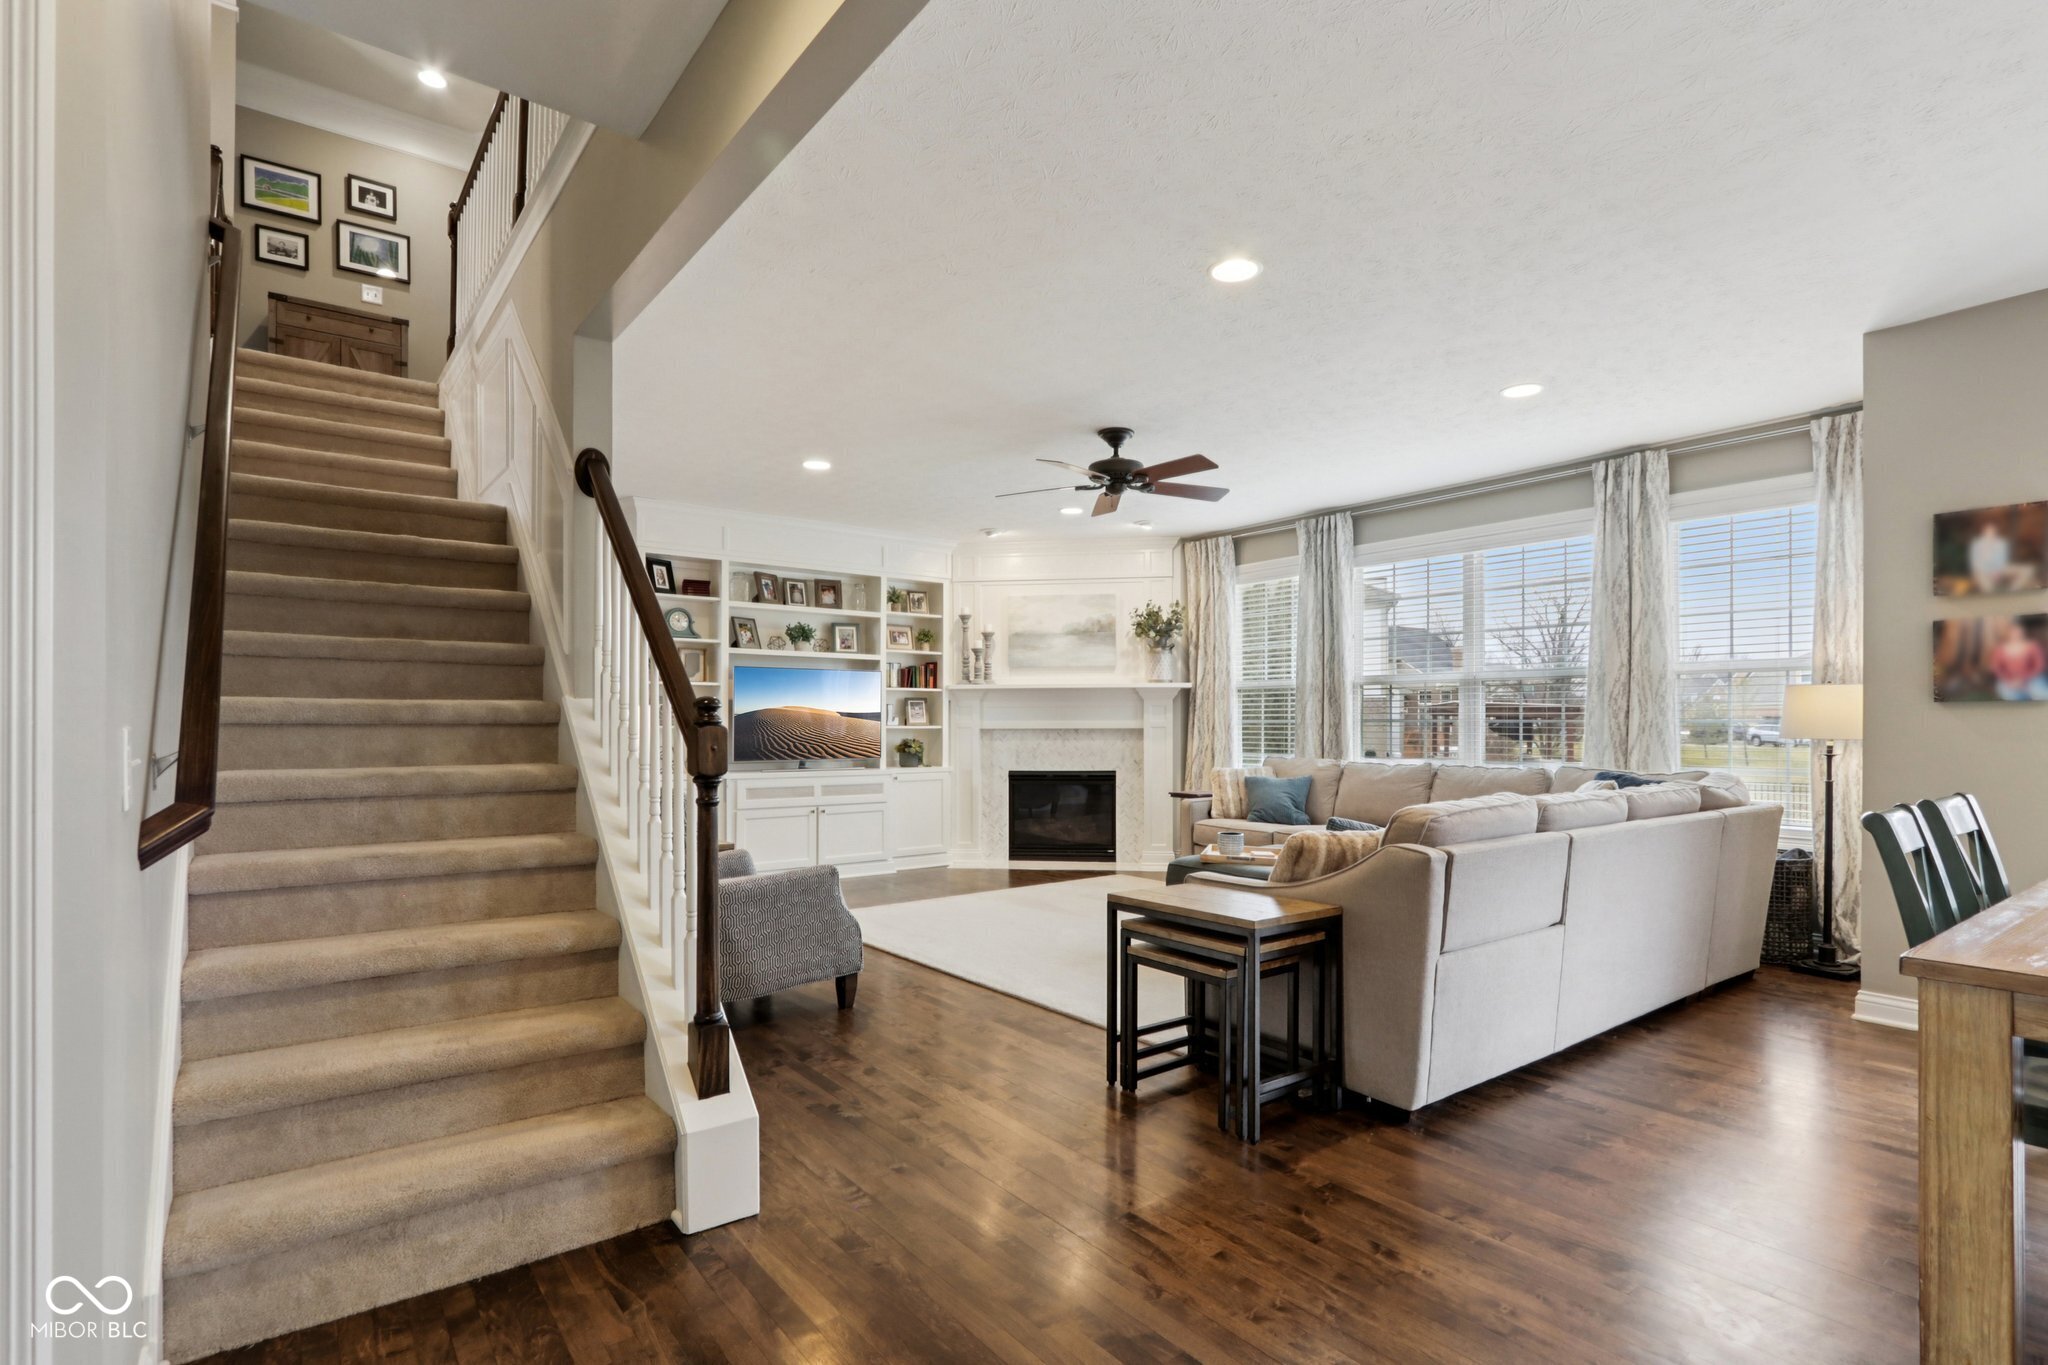
Living room with a carpeted staircase, fireplace, built-in shelving, and a large sectional sofa.
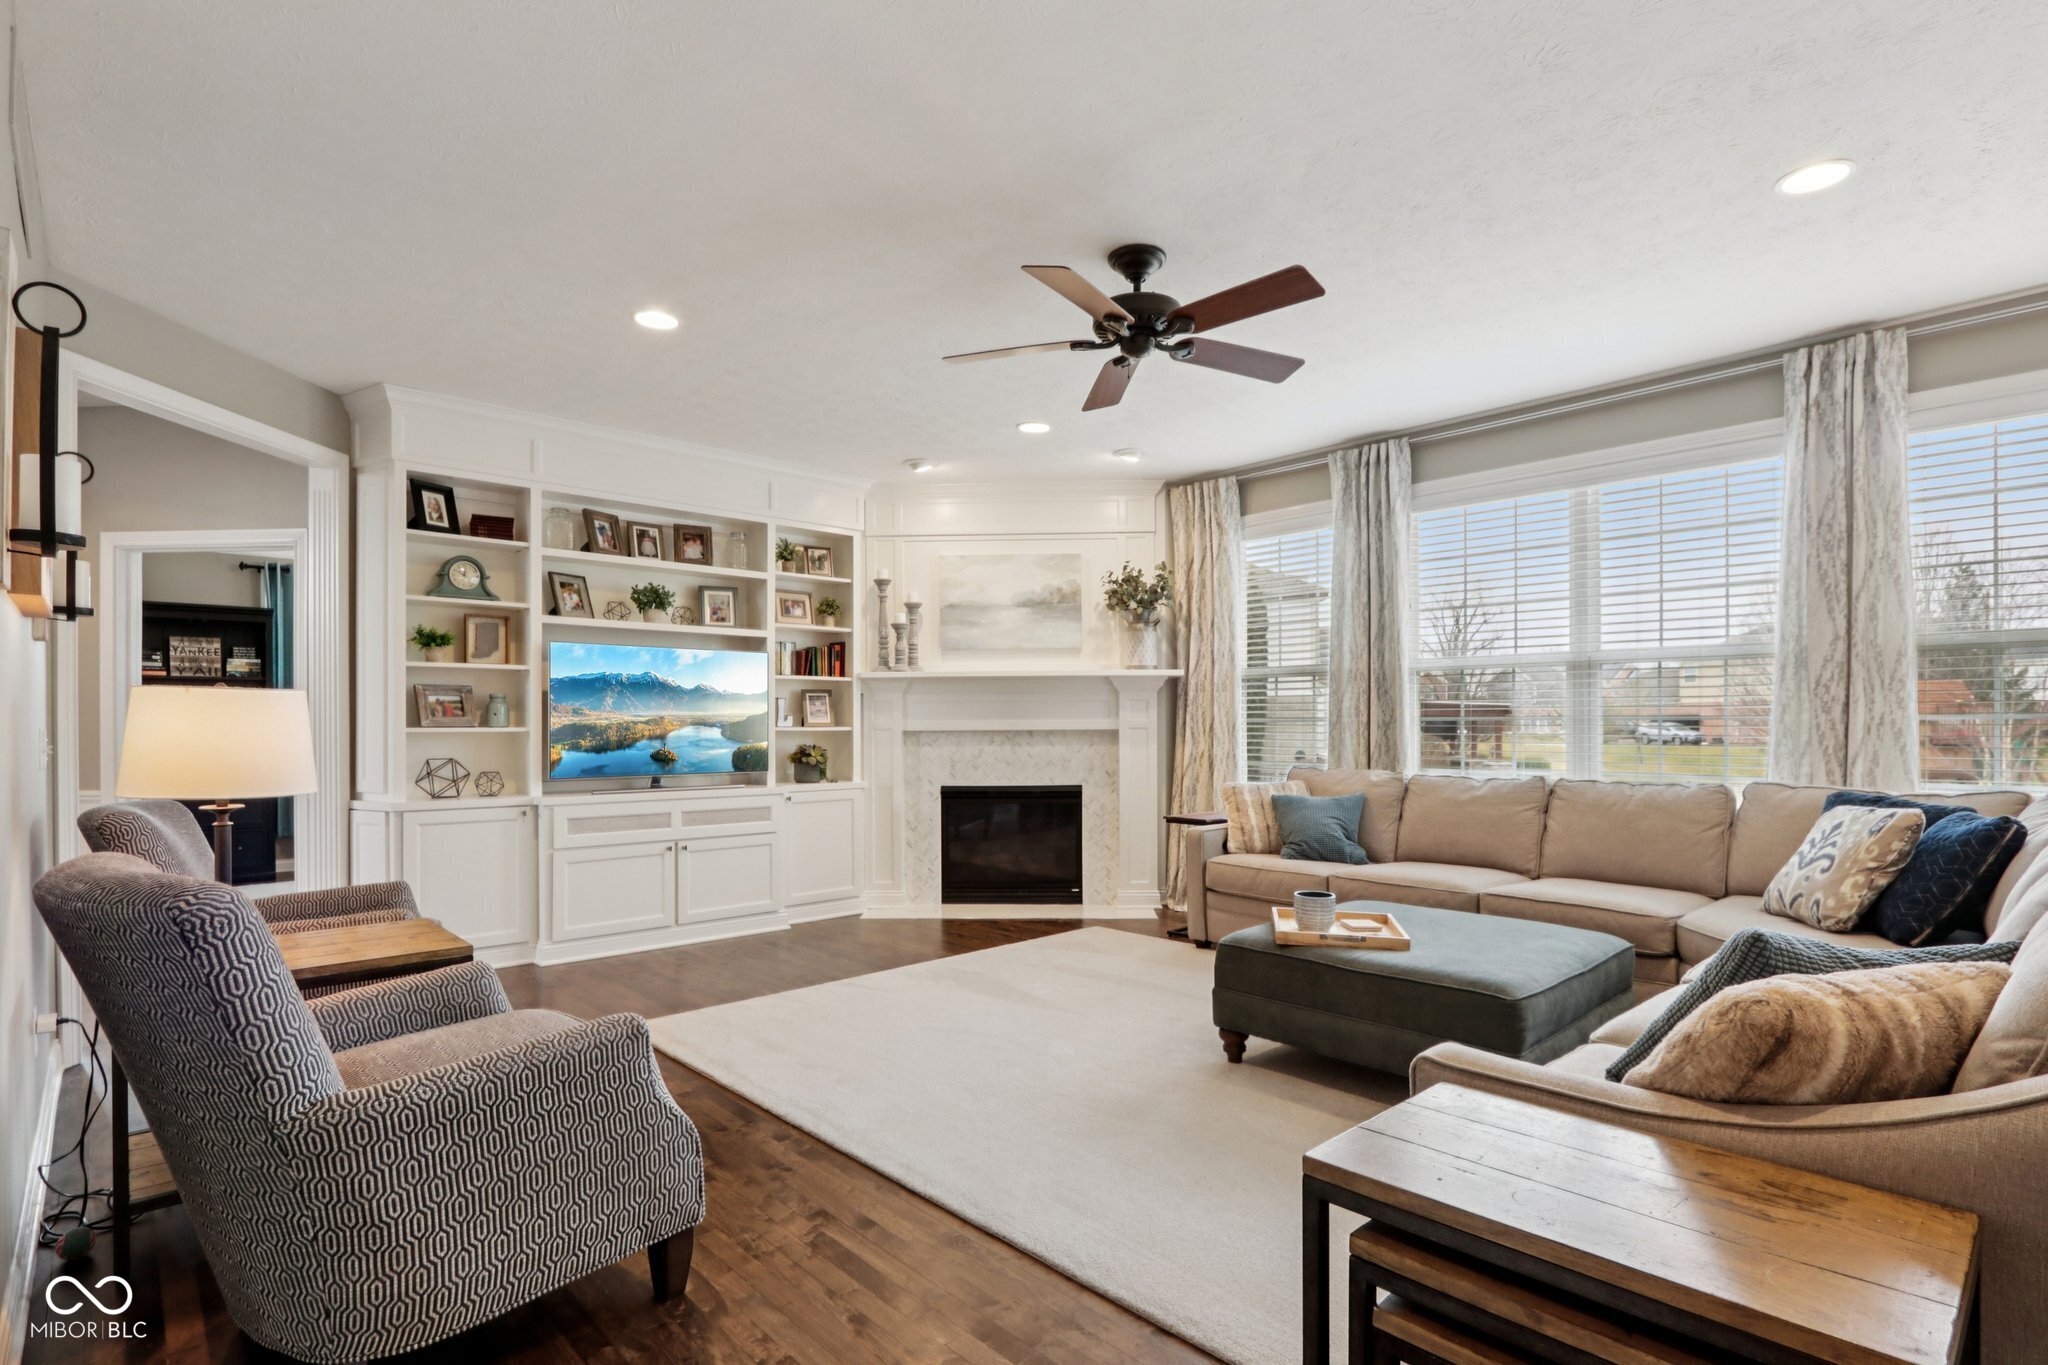
Living room with a fireplace, built-in shelving, beige sectional, and large curtained windows.
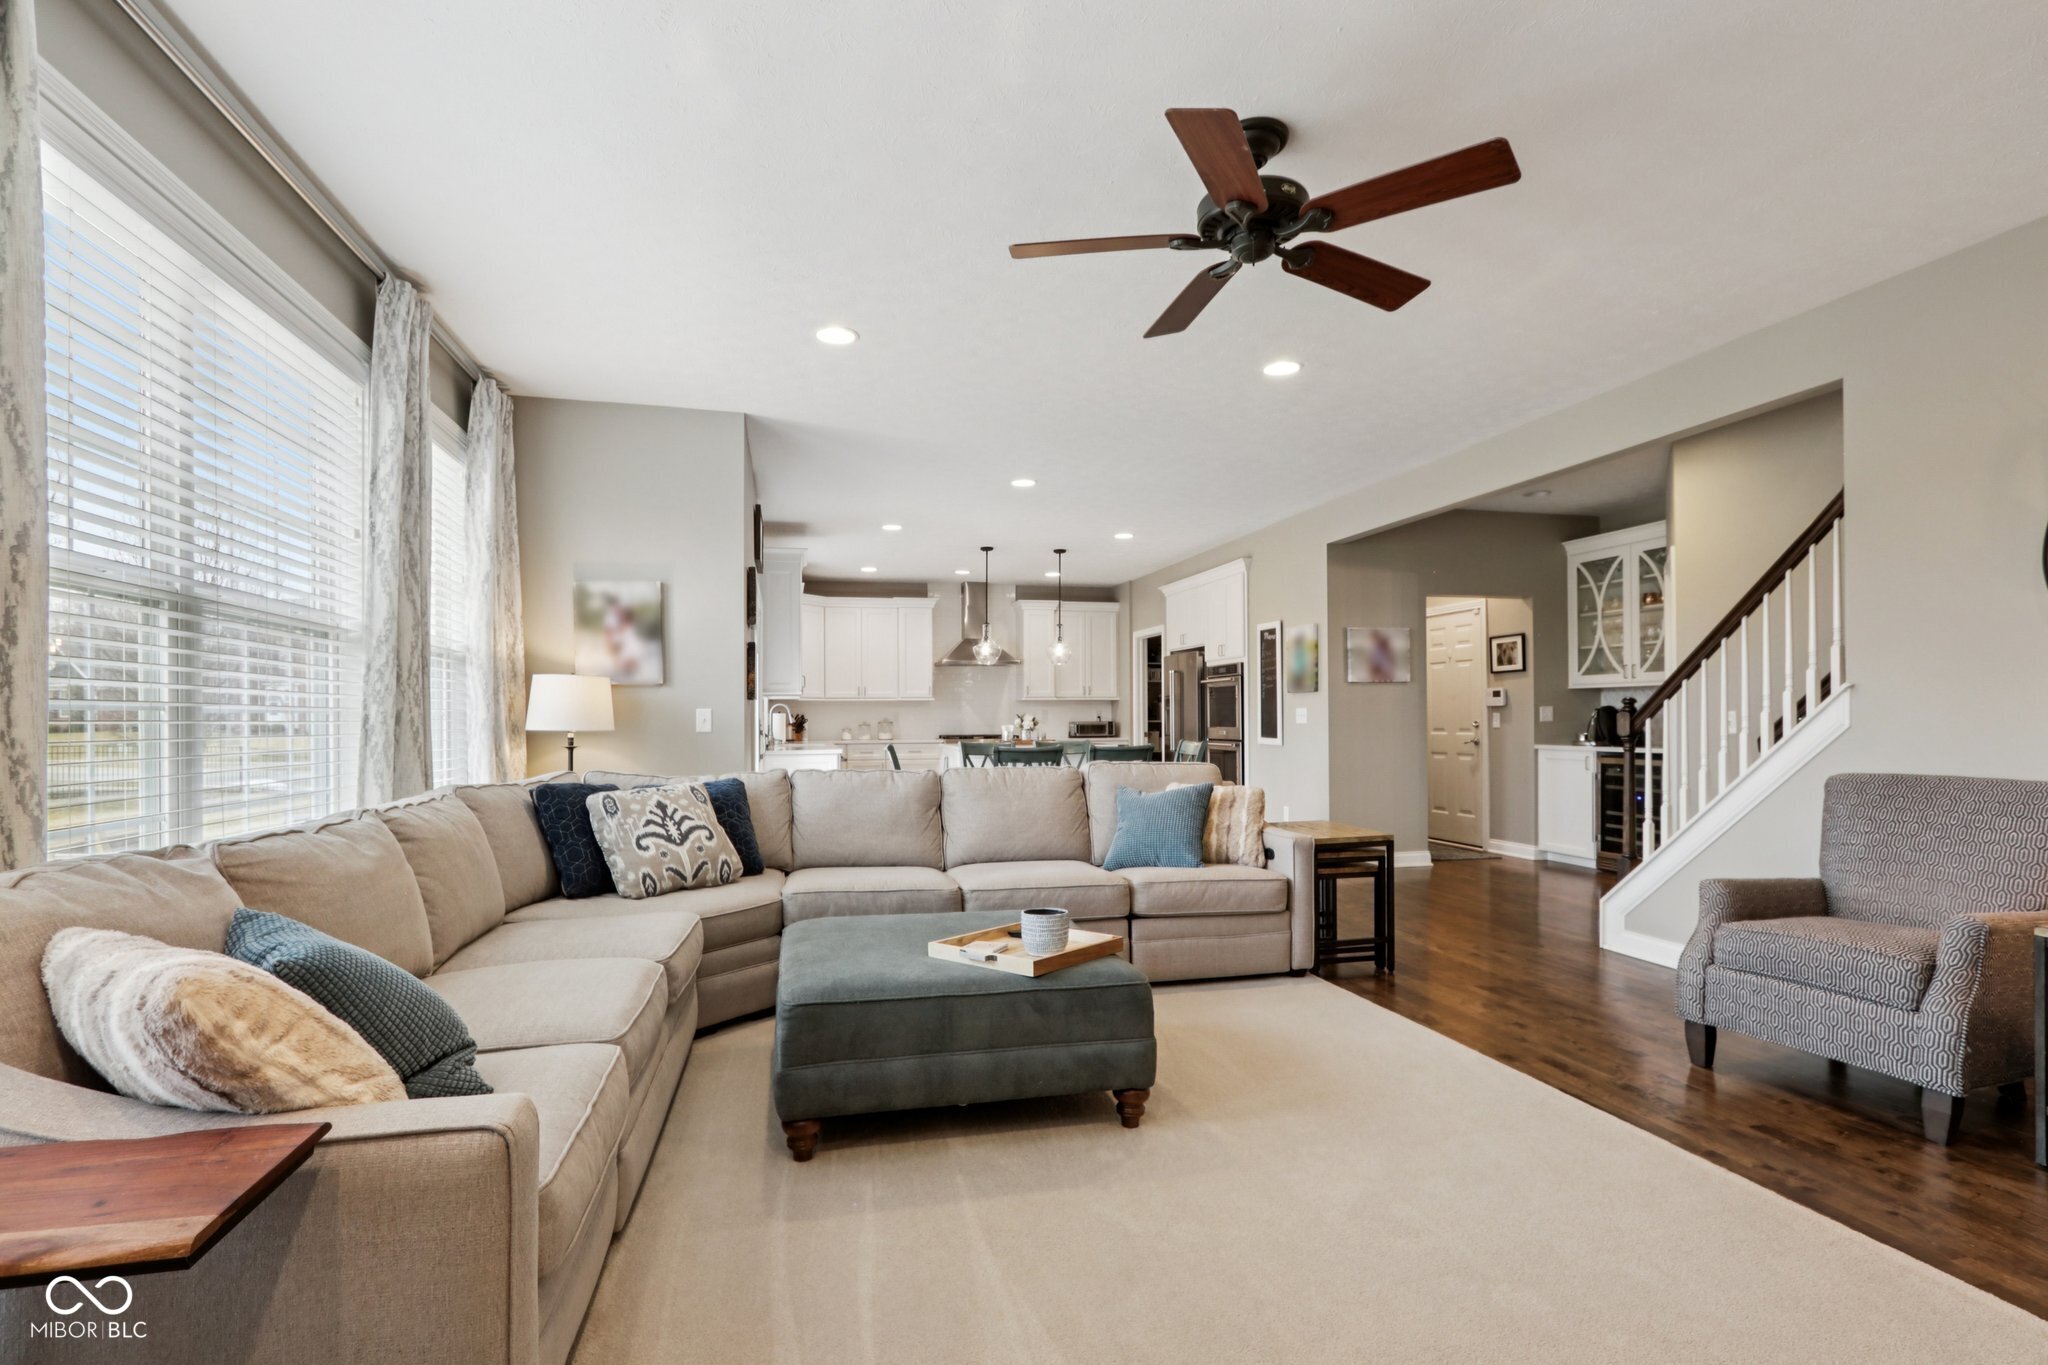
Living room with a beige sectional, gray ottoman, and view into the open kitchen.
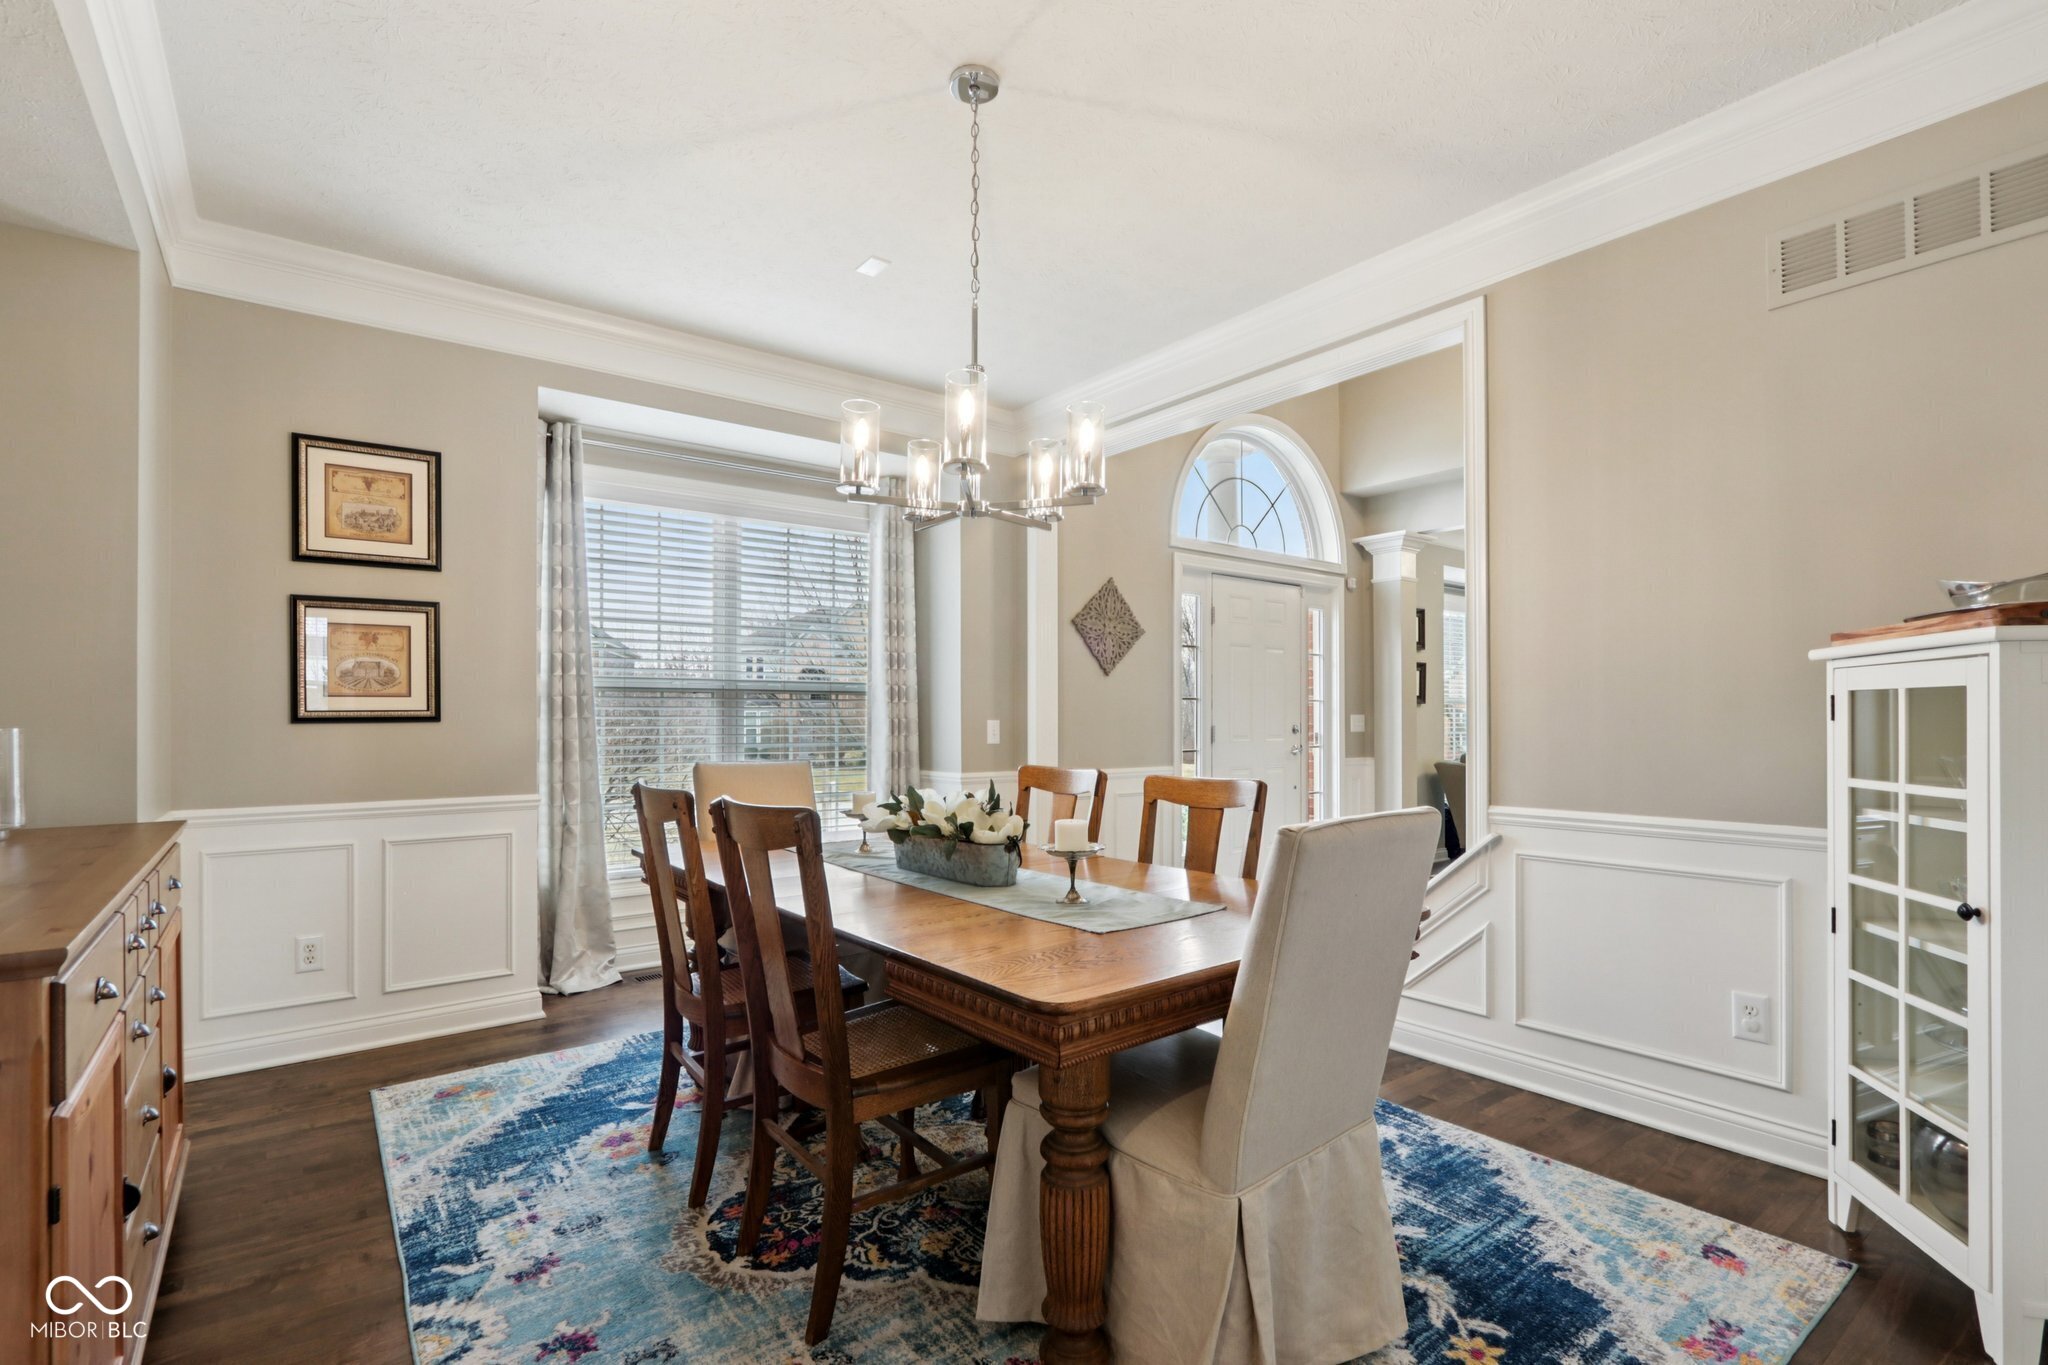
Dining room with a carved wood table, chandelier, blue patterned rug, and arched entryway.
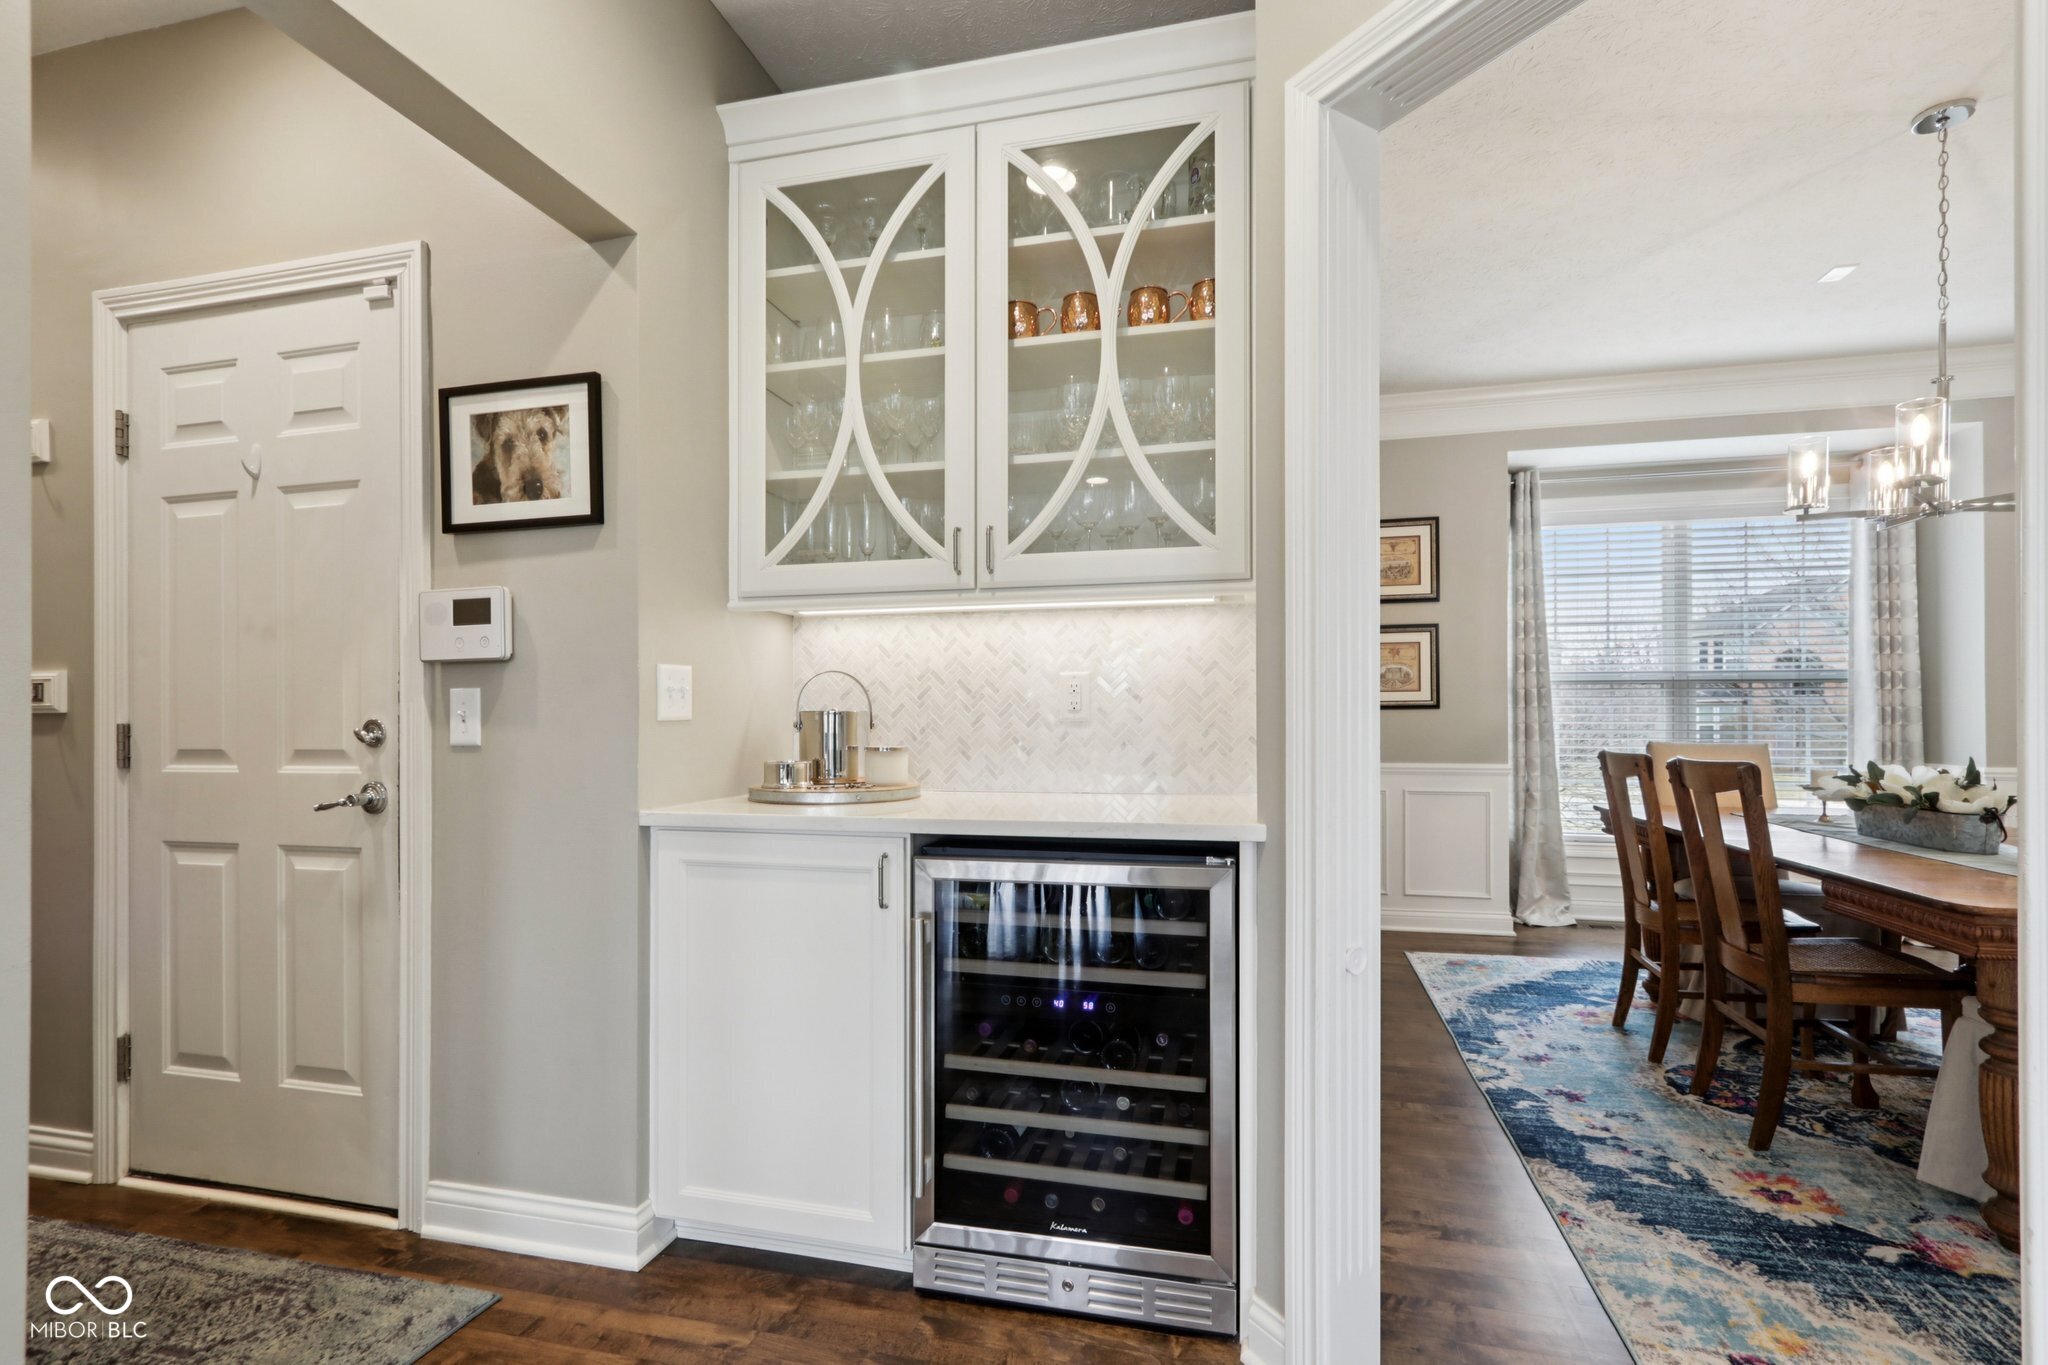
Built-in beverage bar with glass-front cabinets and wine refrigerator beside the dining room.
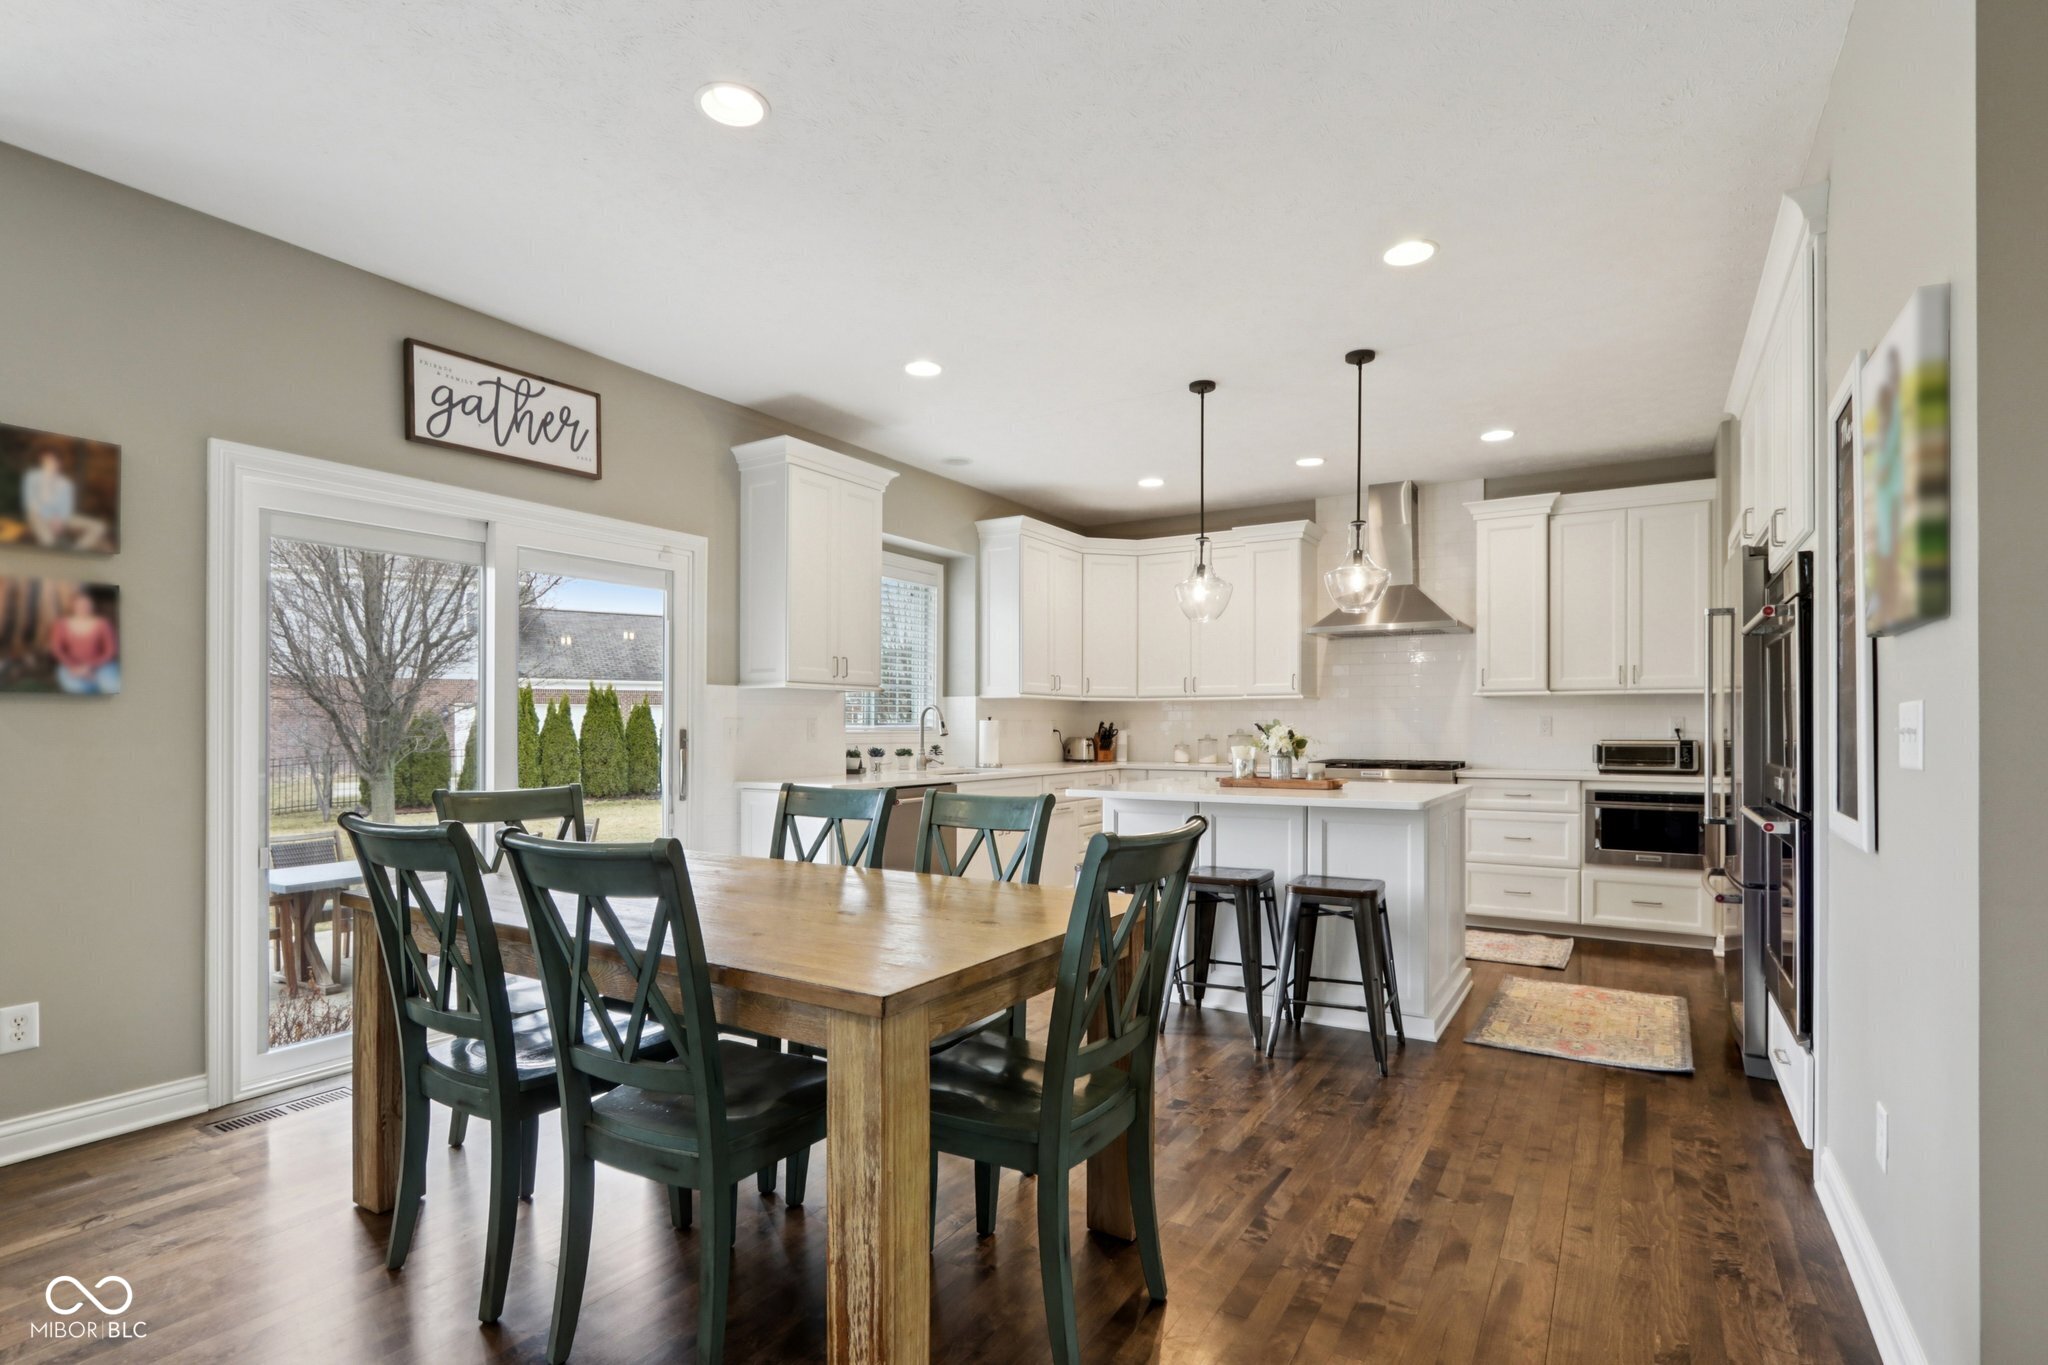
Open kitchen and dining area with white cabinets, a large island, and a wooden table by sliding glass doors.
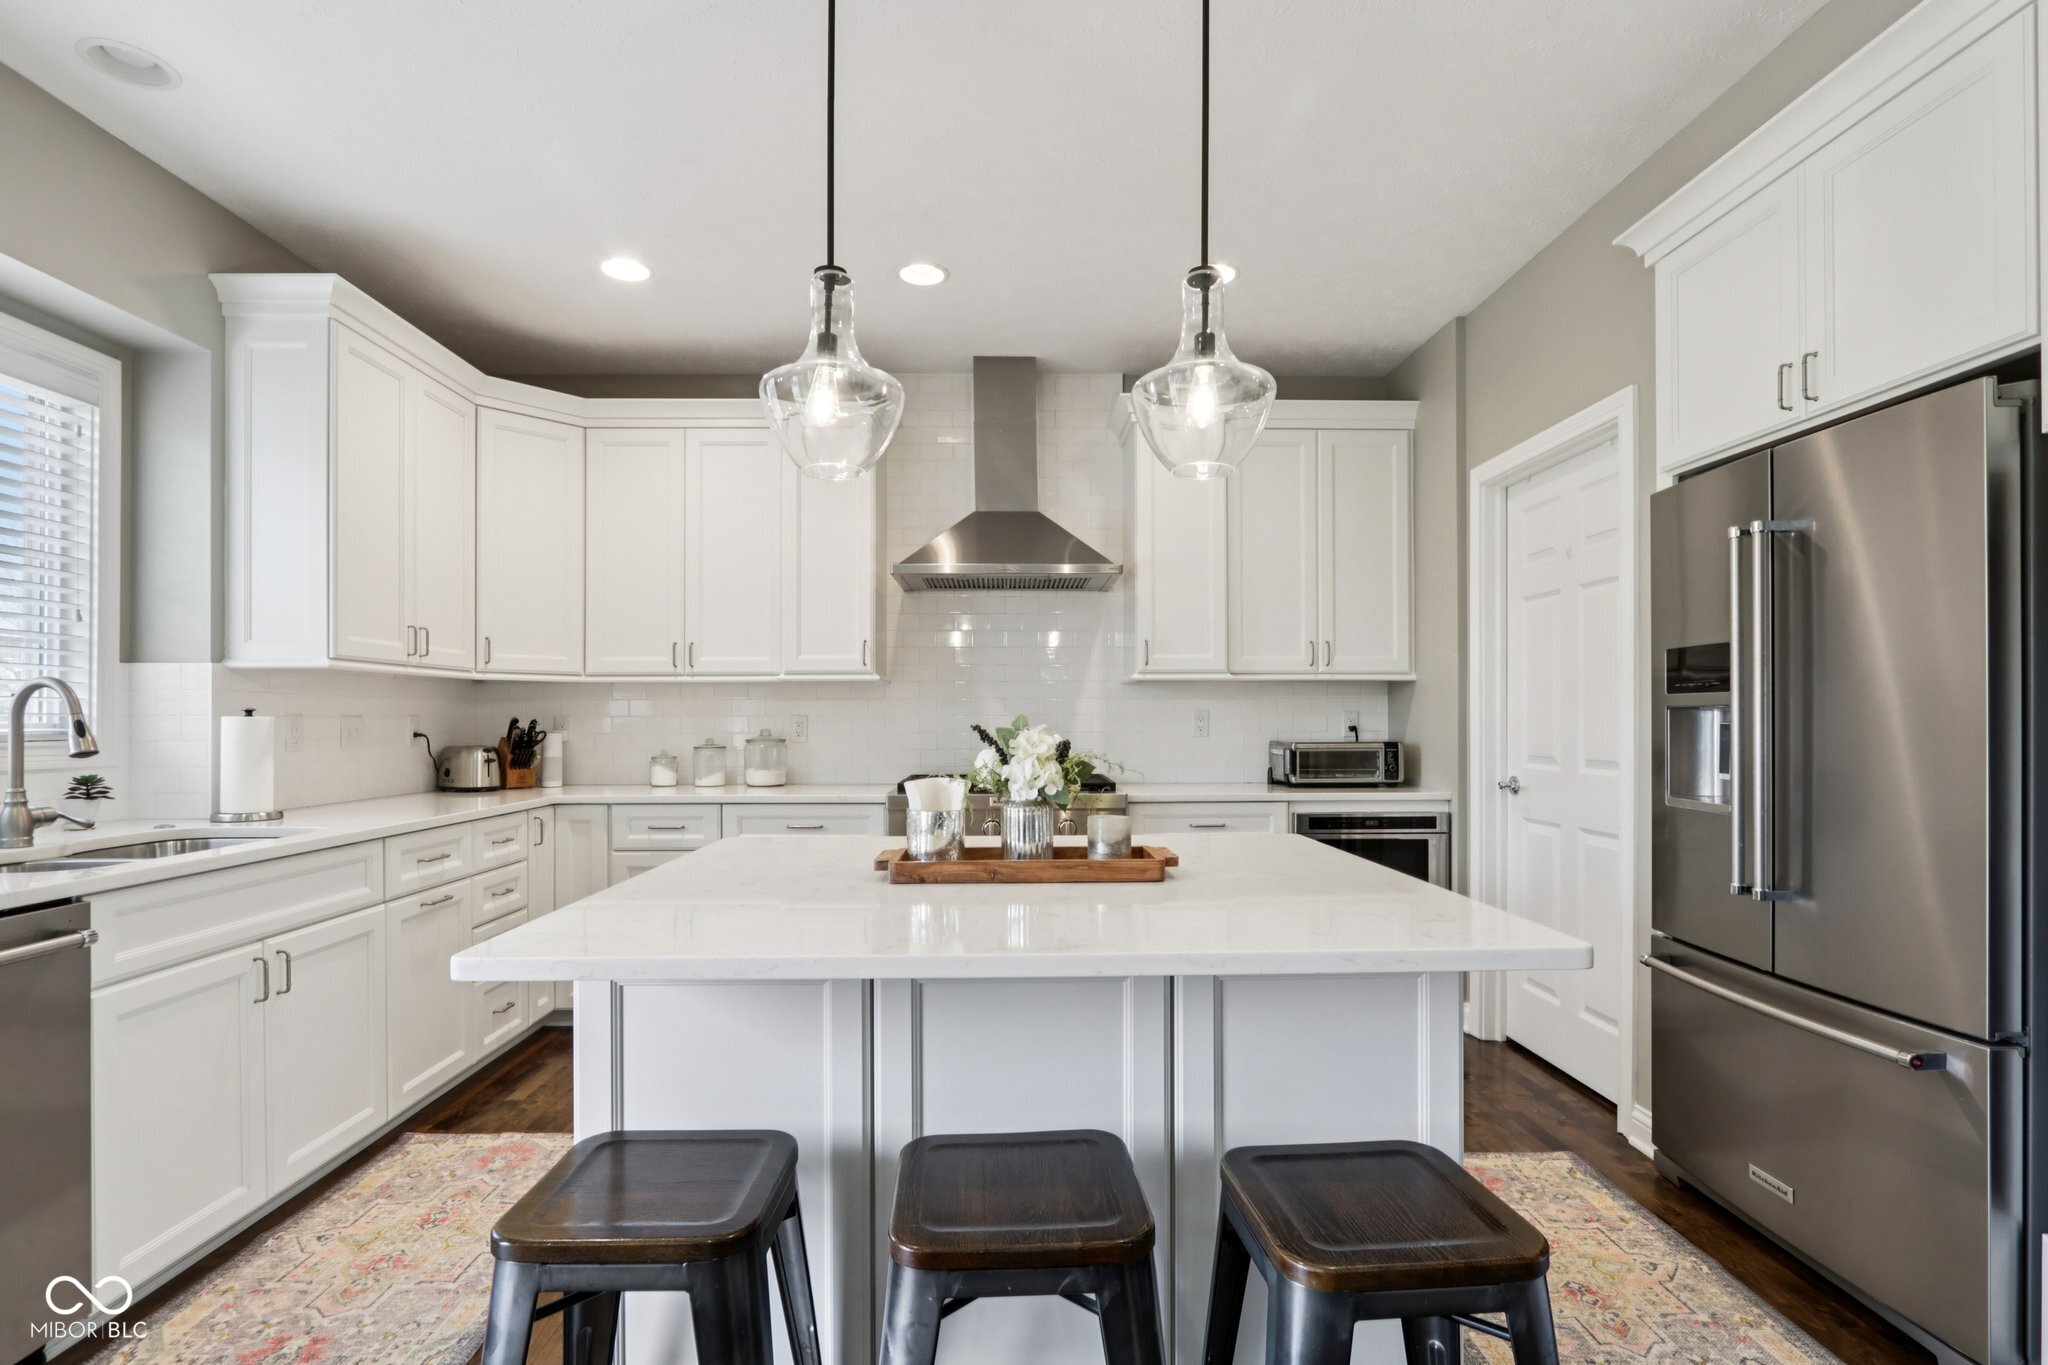
White kitchen with a large island, three dark stools, stainless appliances, and glass pendant lights.
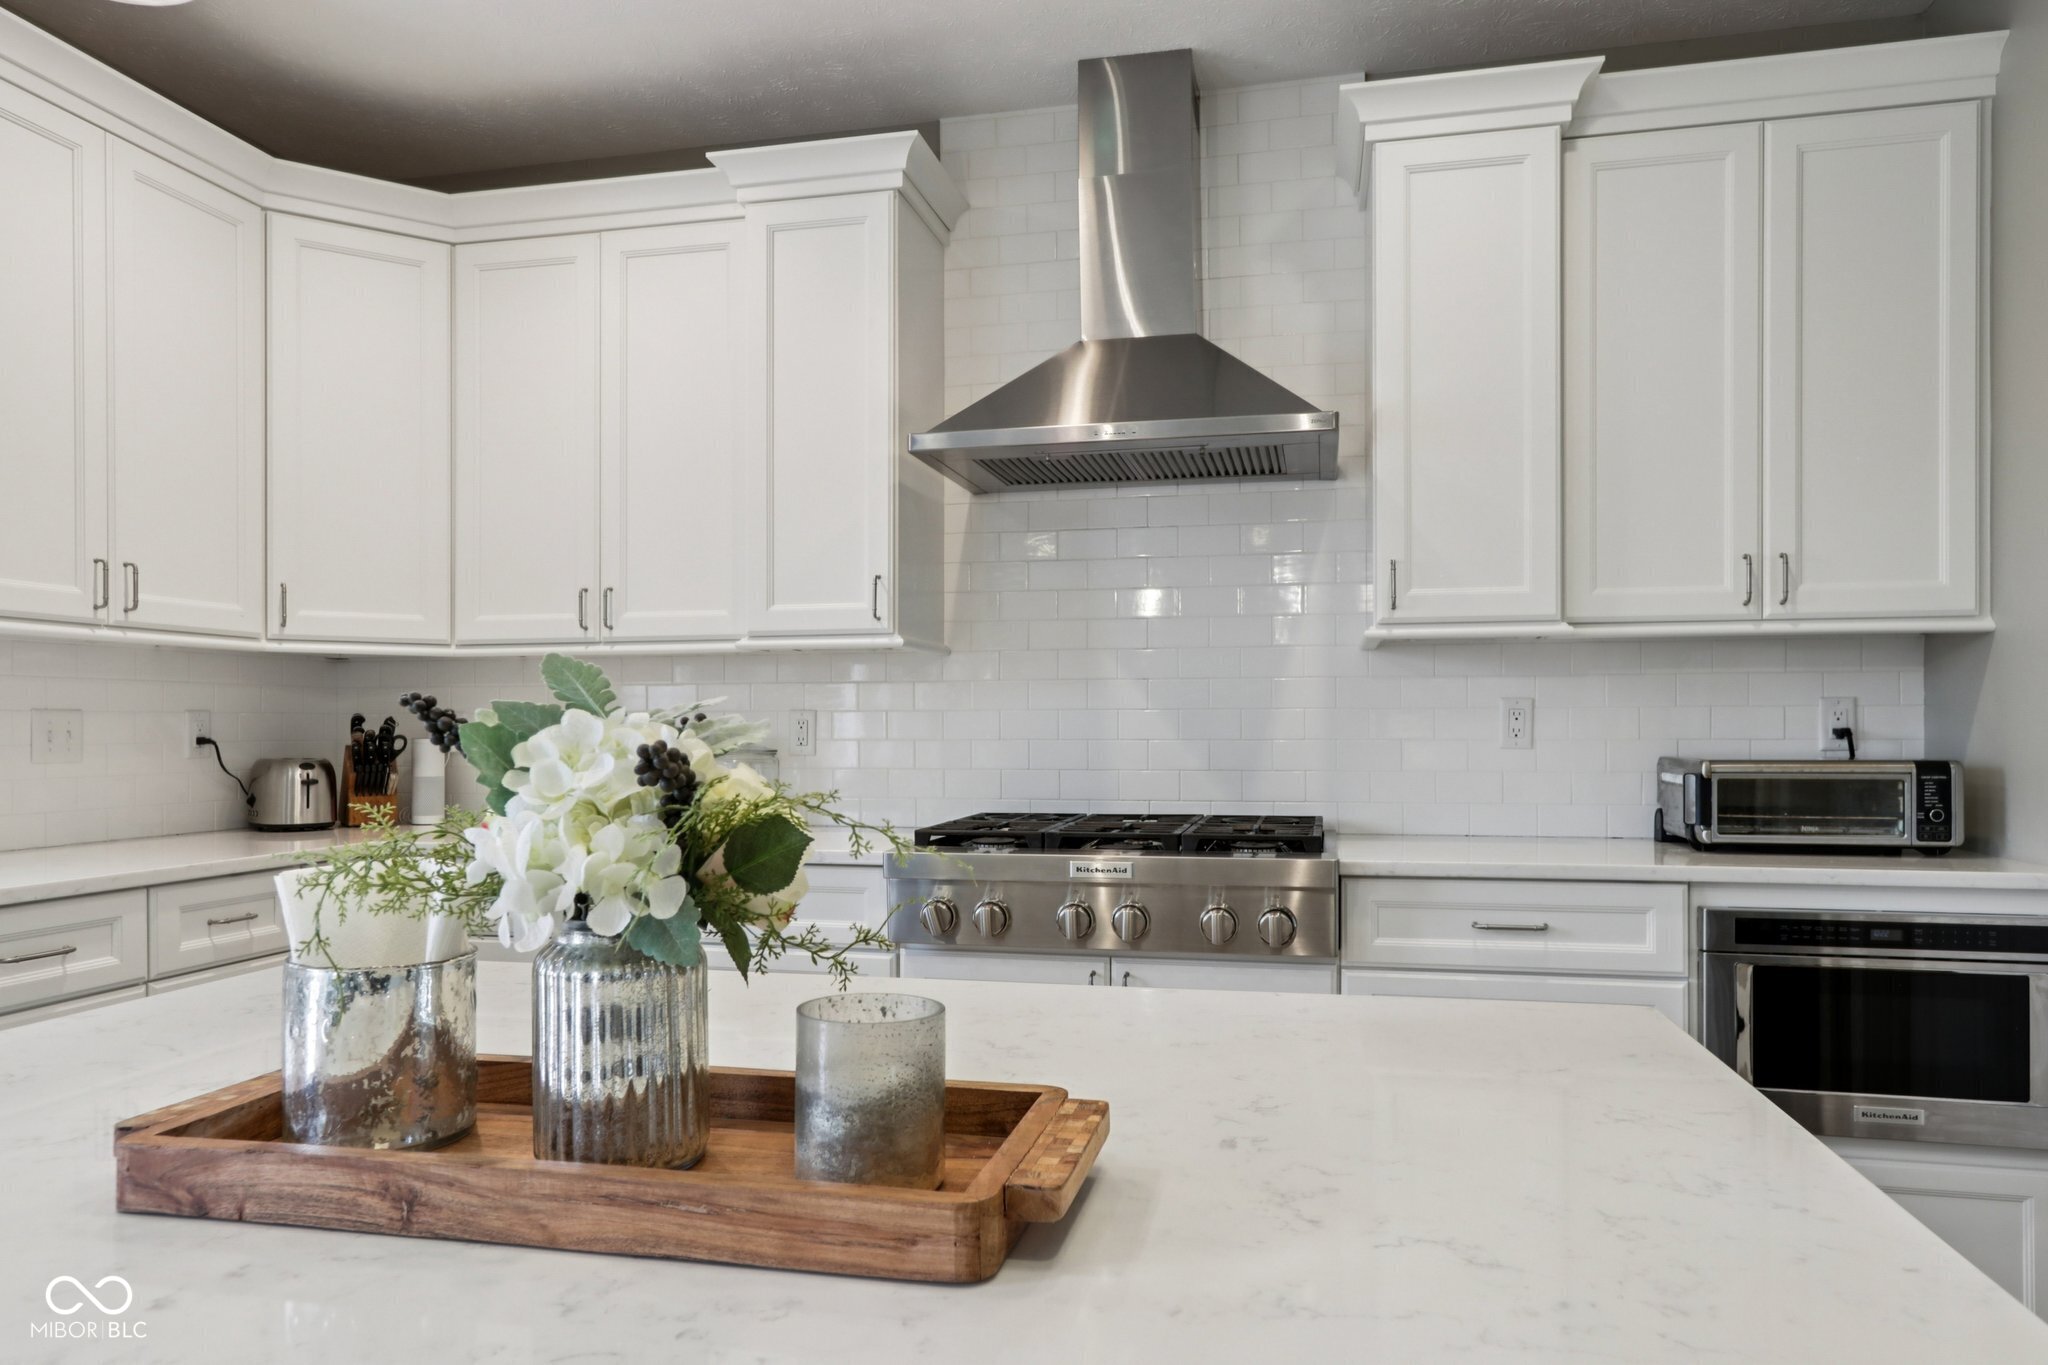
Bright white kitchen with a stainless-steel range and hood, subway tile backsplash, and flowers on the island.
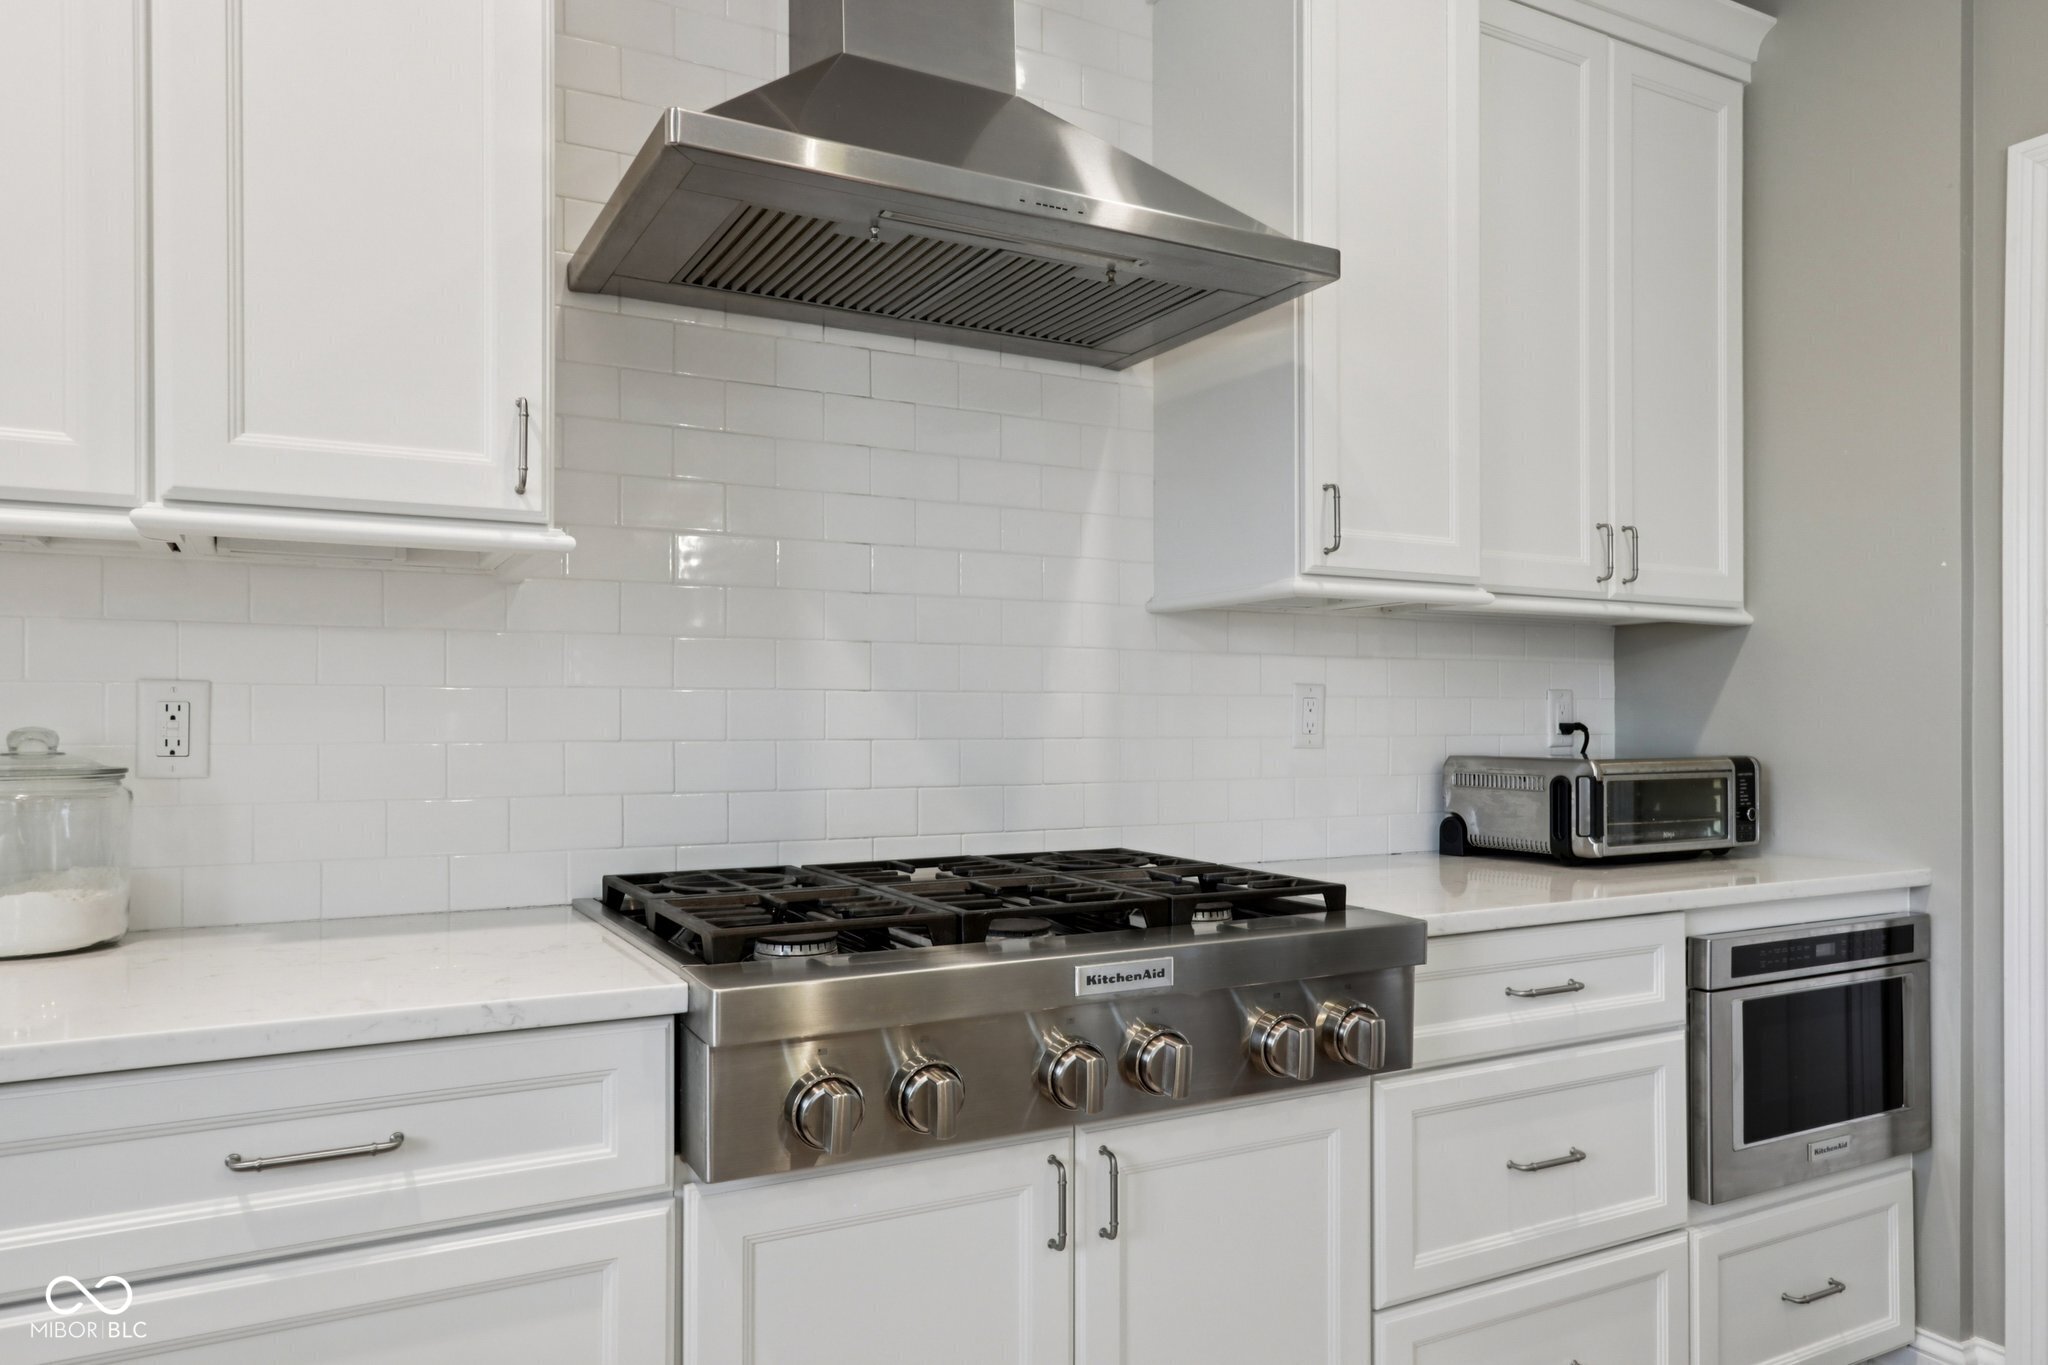
White kitchen with a stainless steel gas range, oversized hood, and subway tile backsplash.
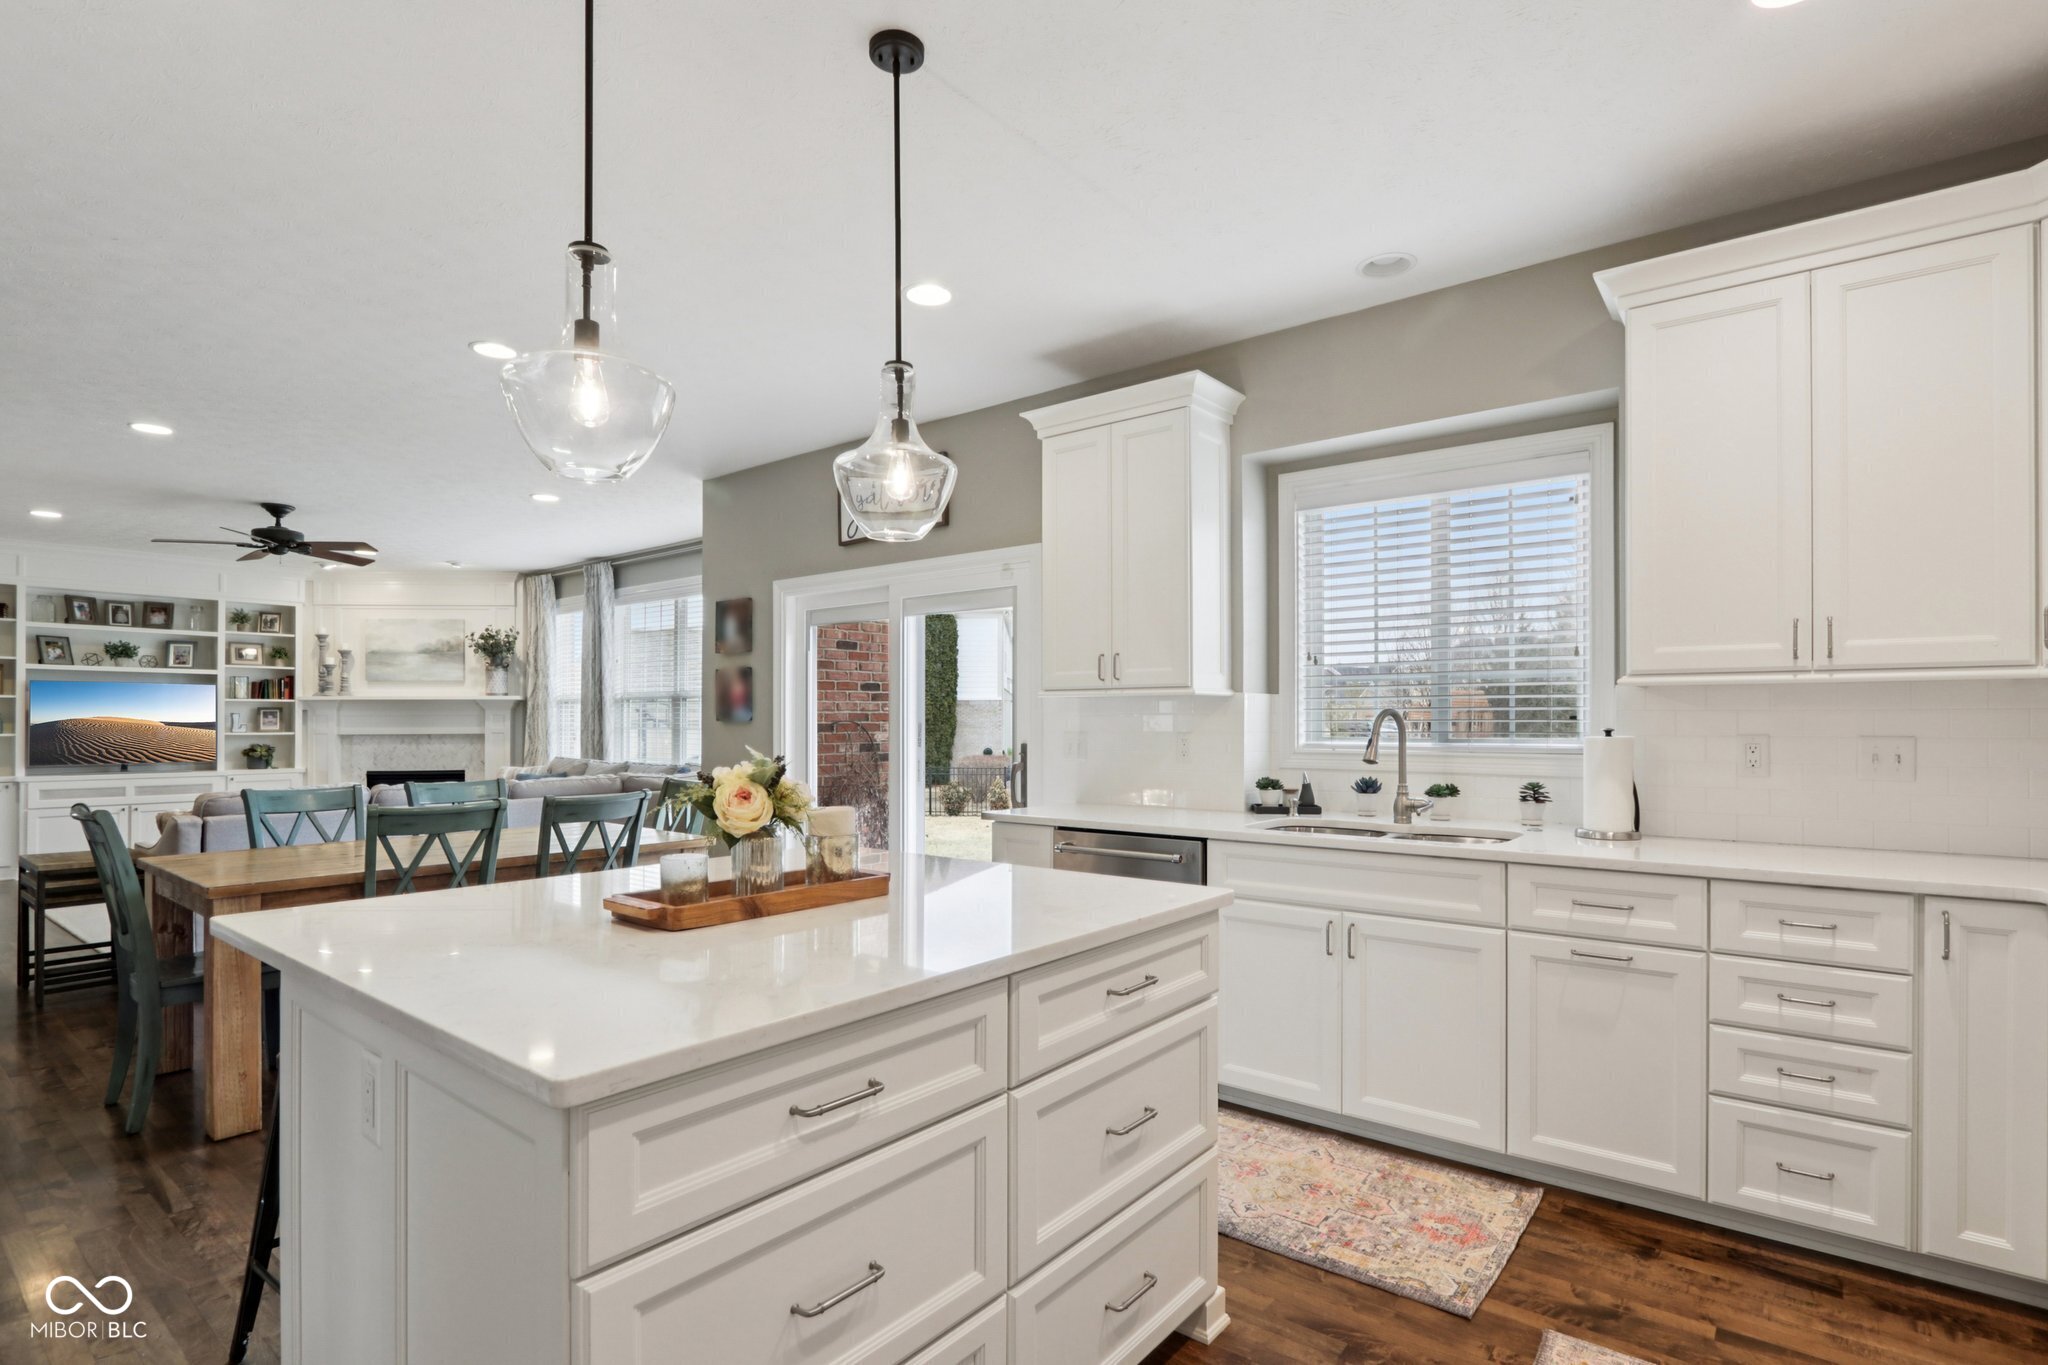
Bright white kitchen with a large island, glass pendants, and an open dining and living area.
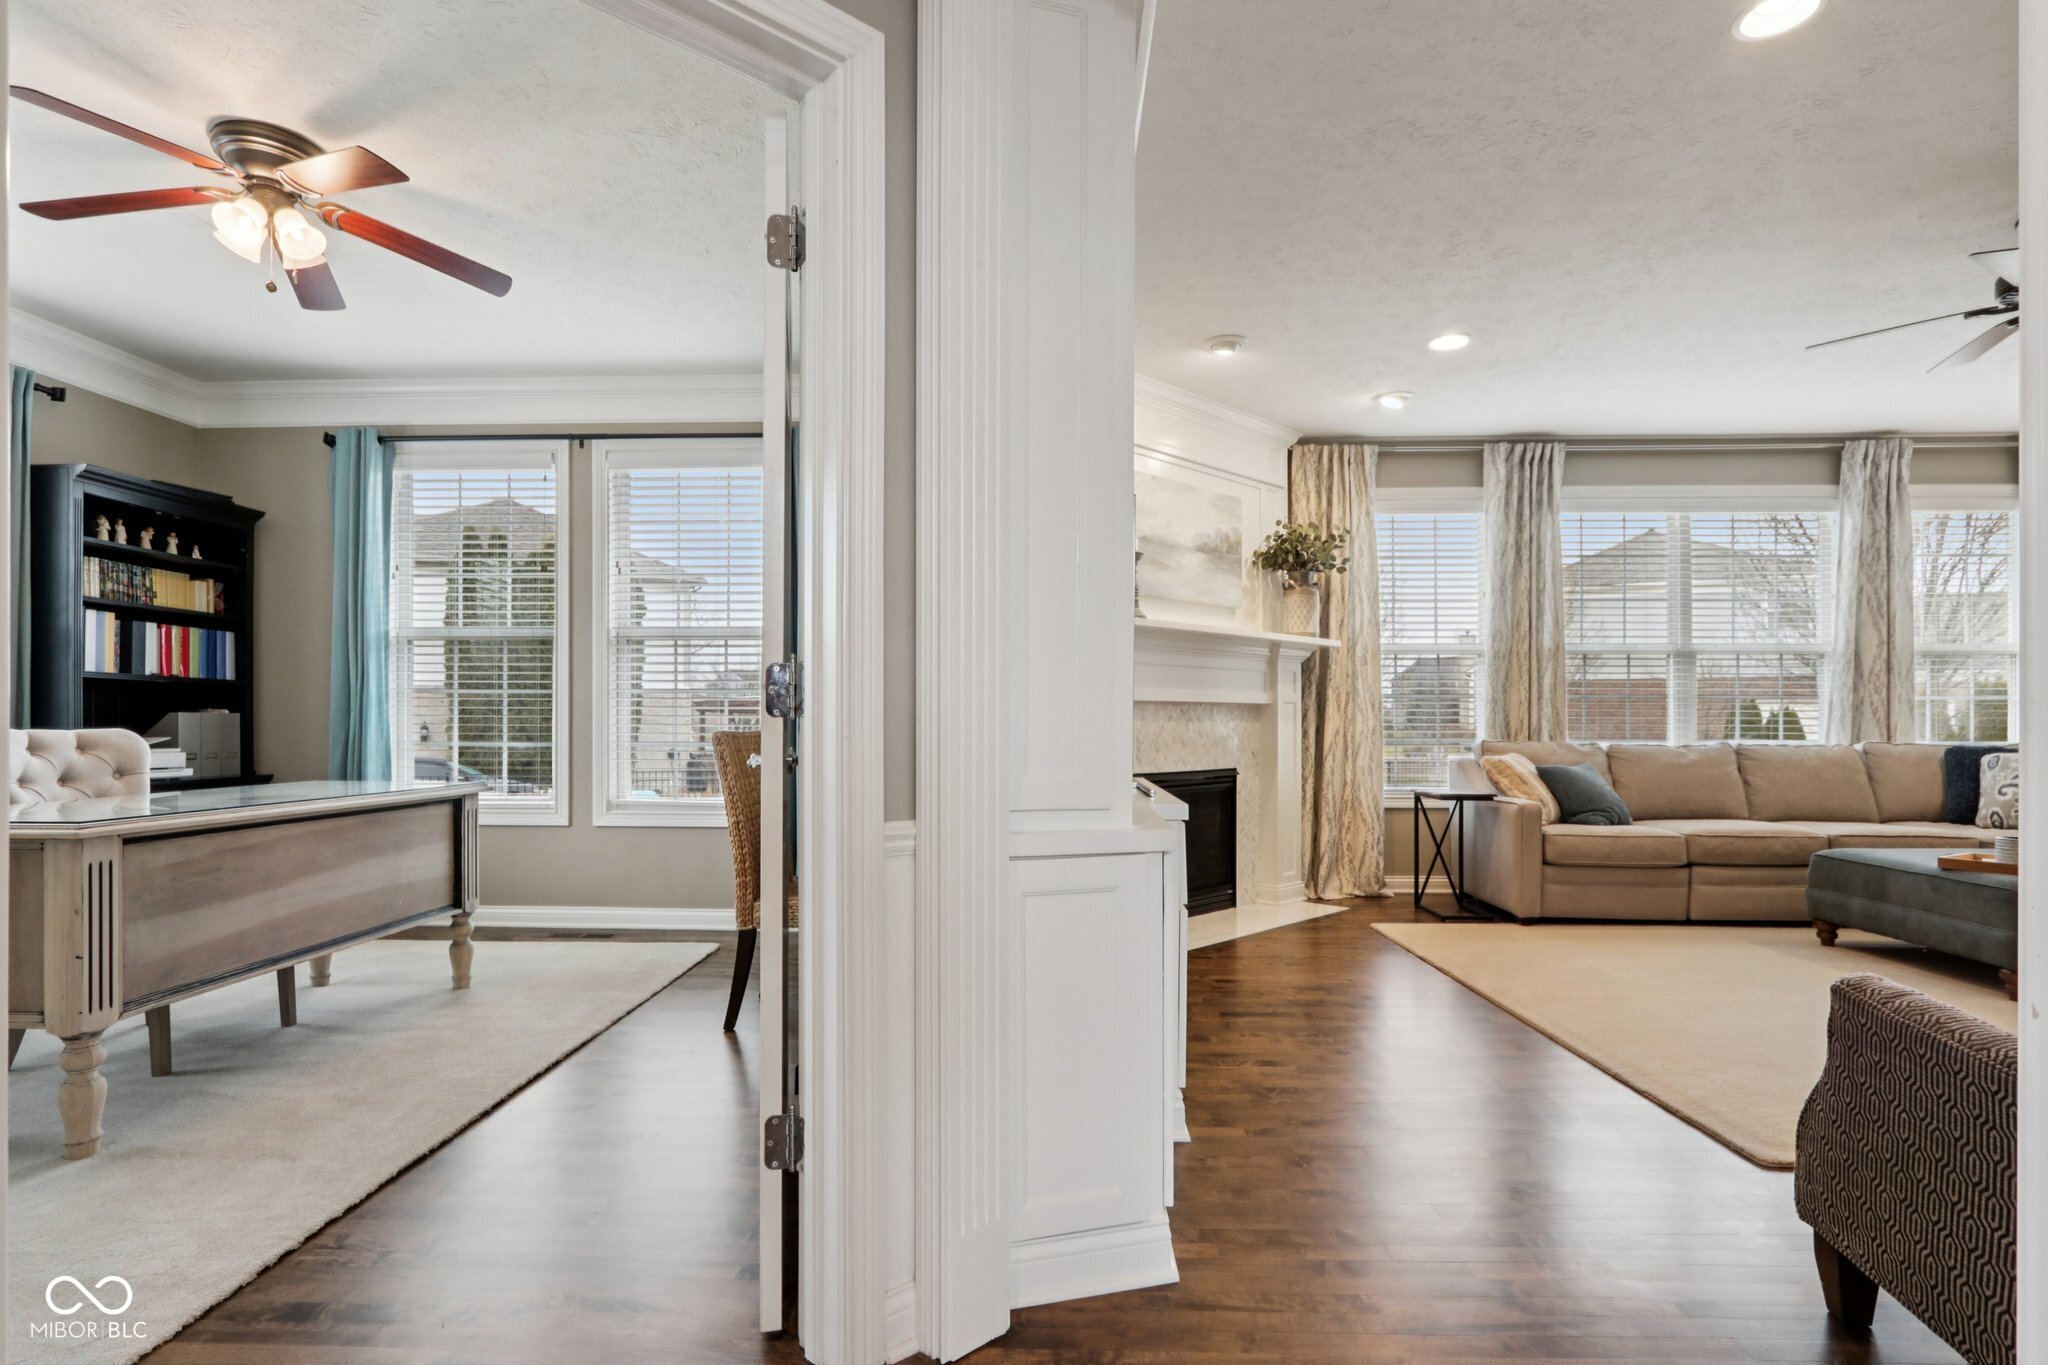
Furnished home office and living room with a beige sectional, fireplace, and large windows.
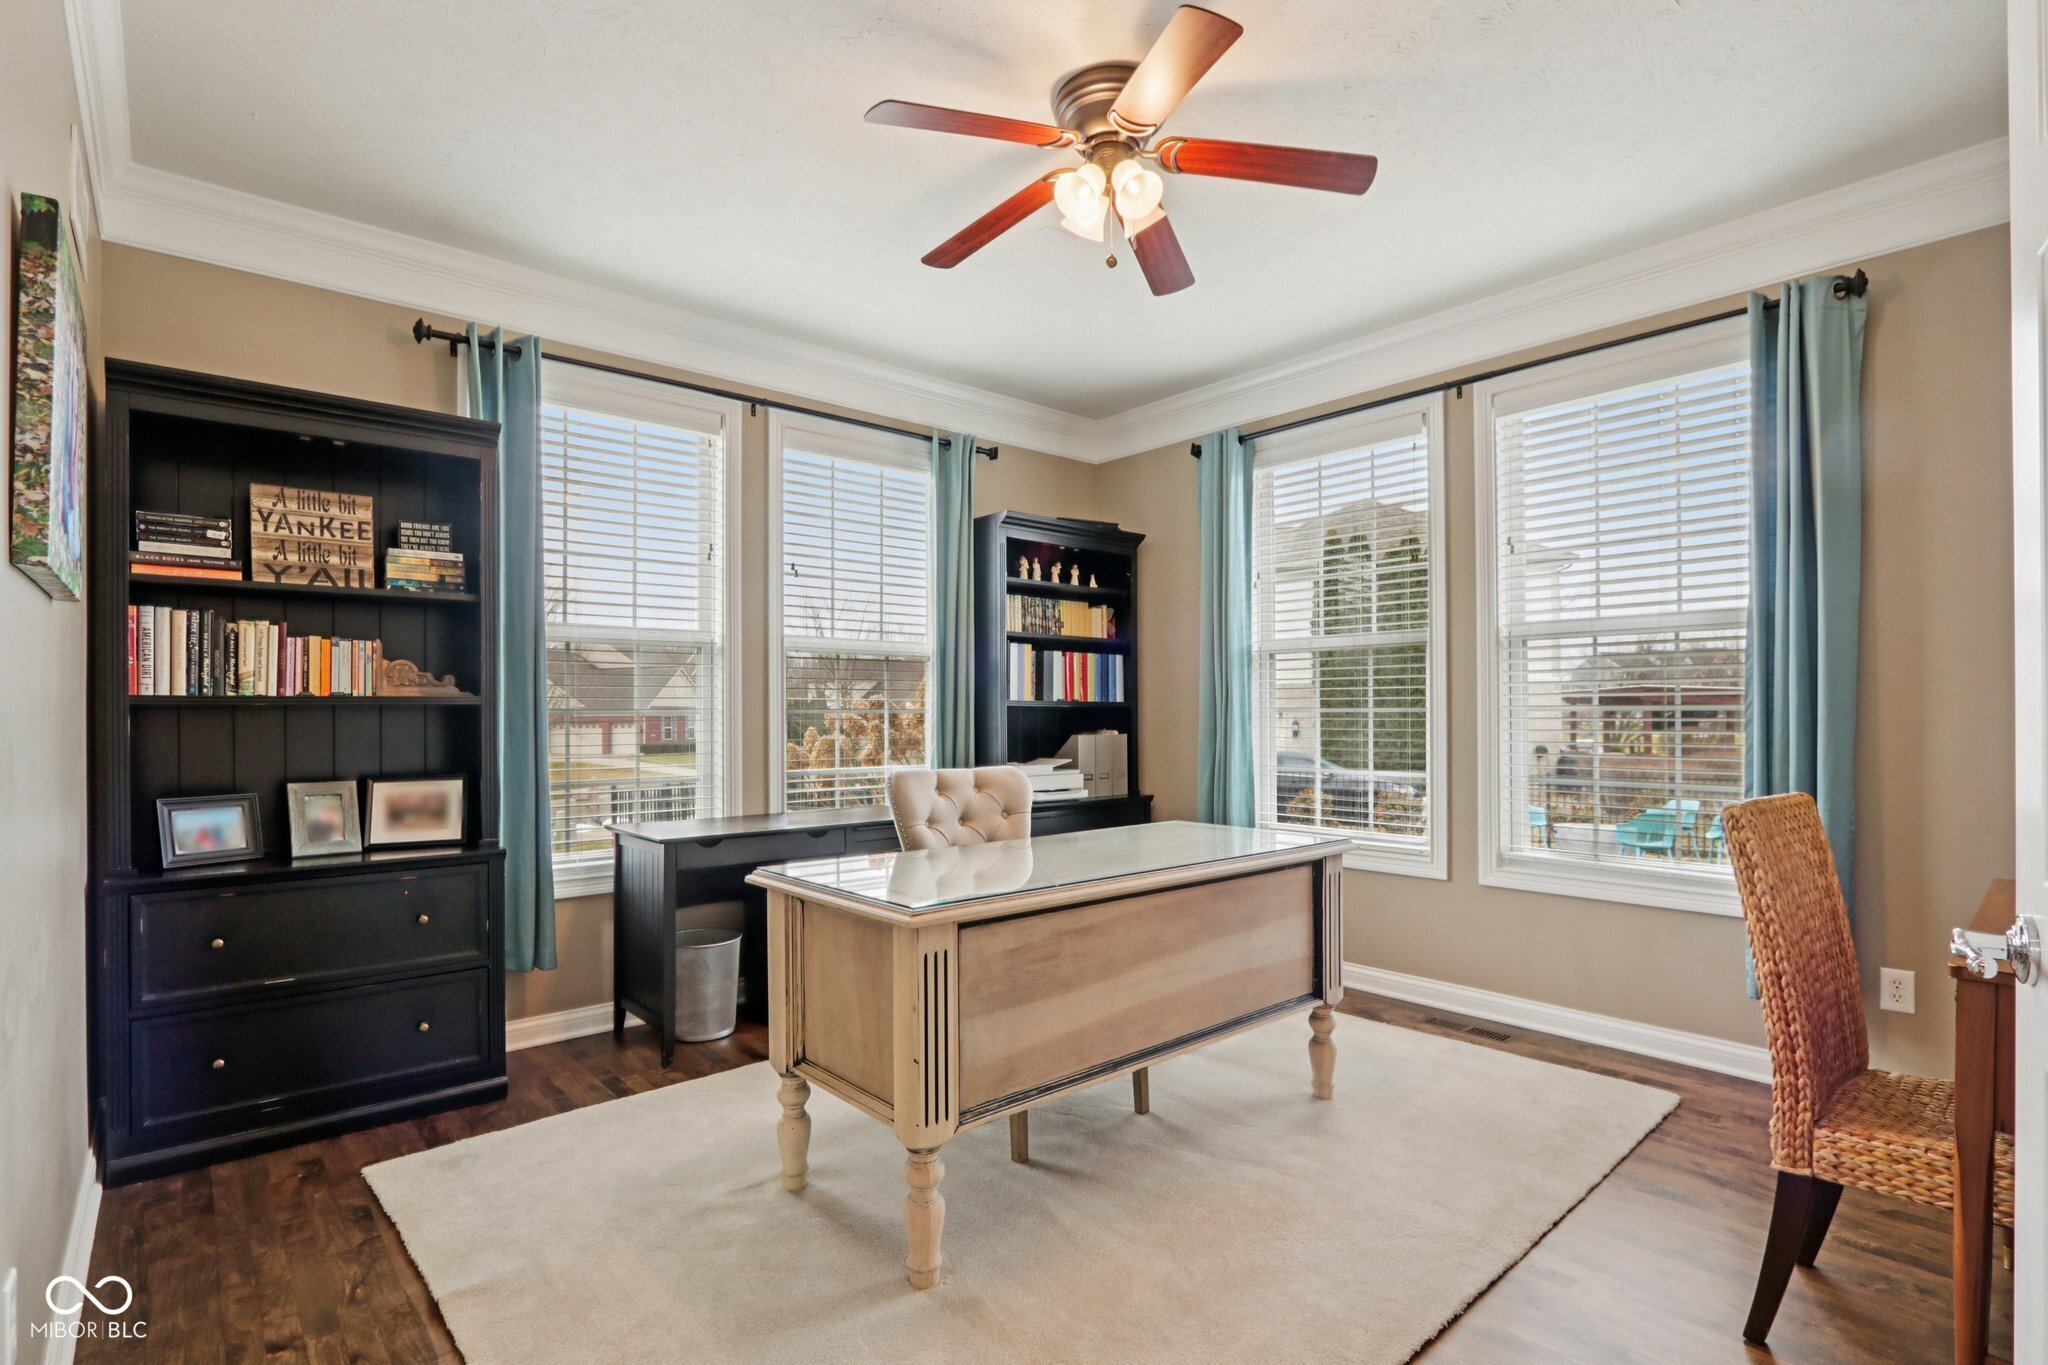
Furnished home office with a glass-topped desk, dark bookcases, and windows framed by blue curtains.
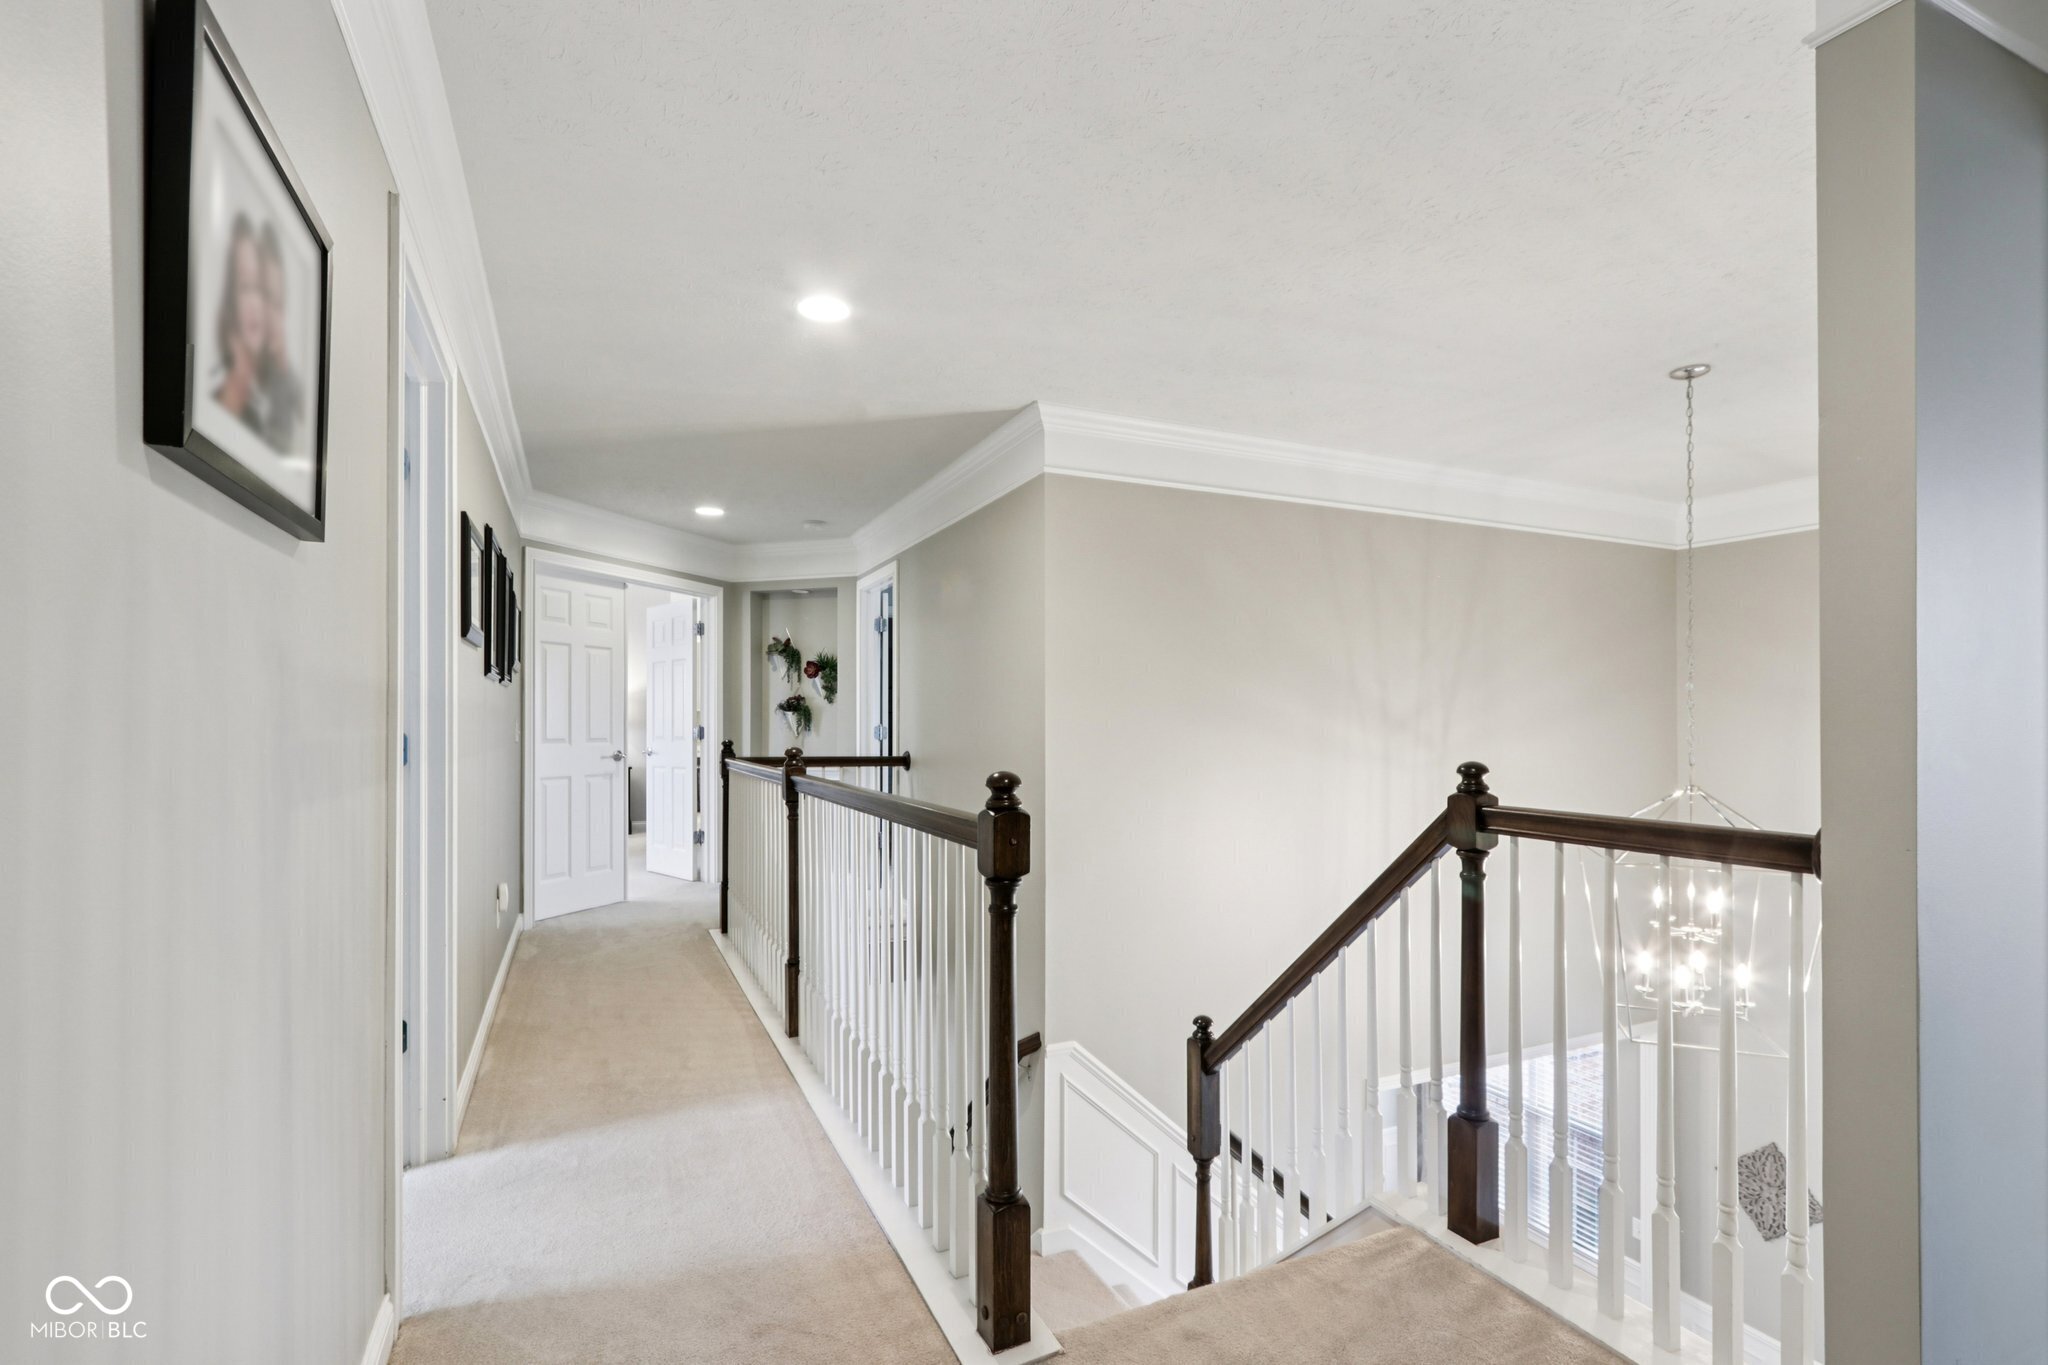
Upstairs hallway and landing with dark wood railings overlooking an open staircase.
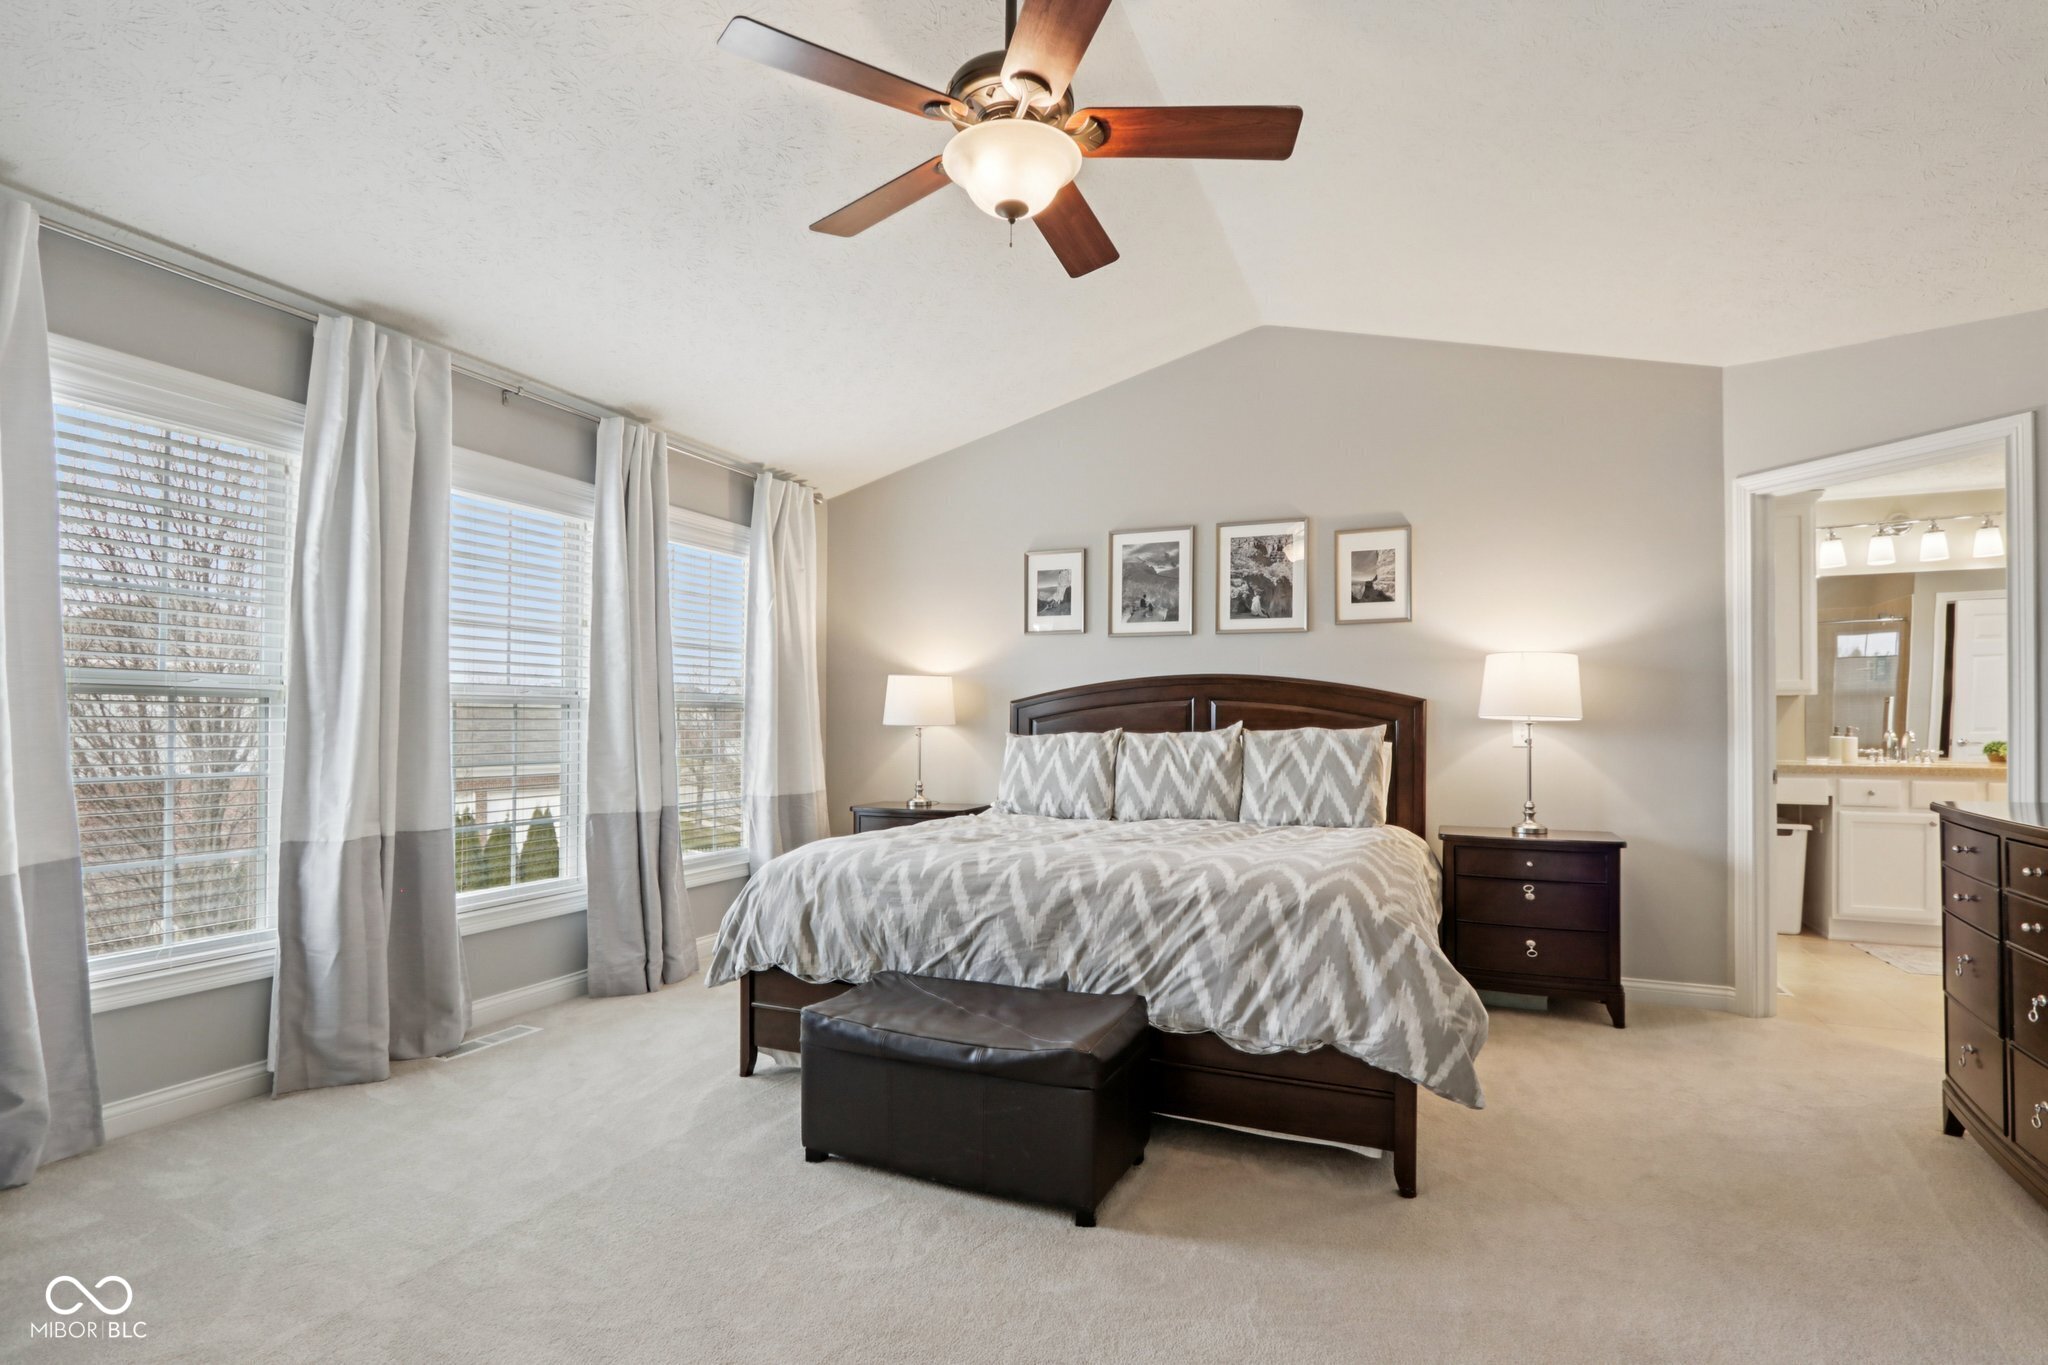
Staged bedroom with a dark wood bed, patterned bedding, tall windows, and an adjoining bathroom doorway.
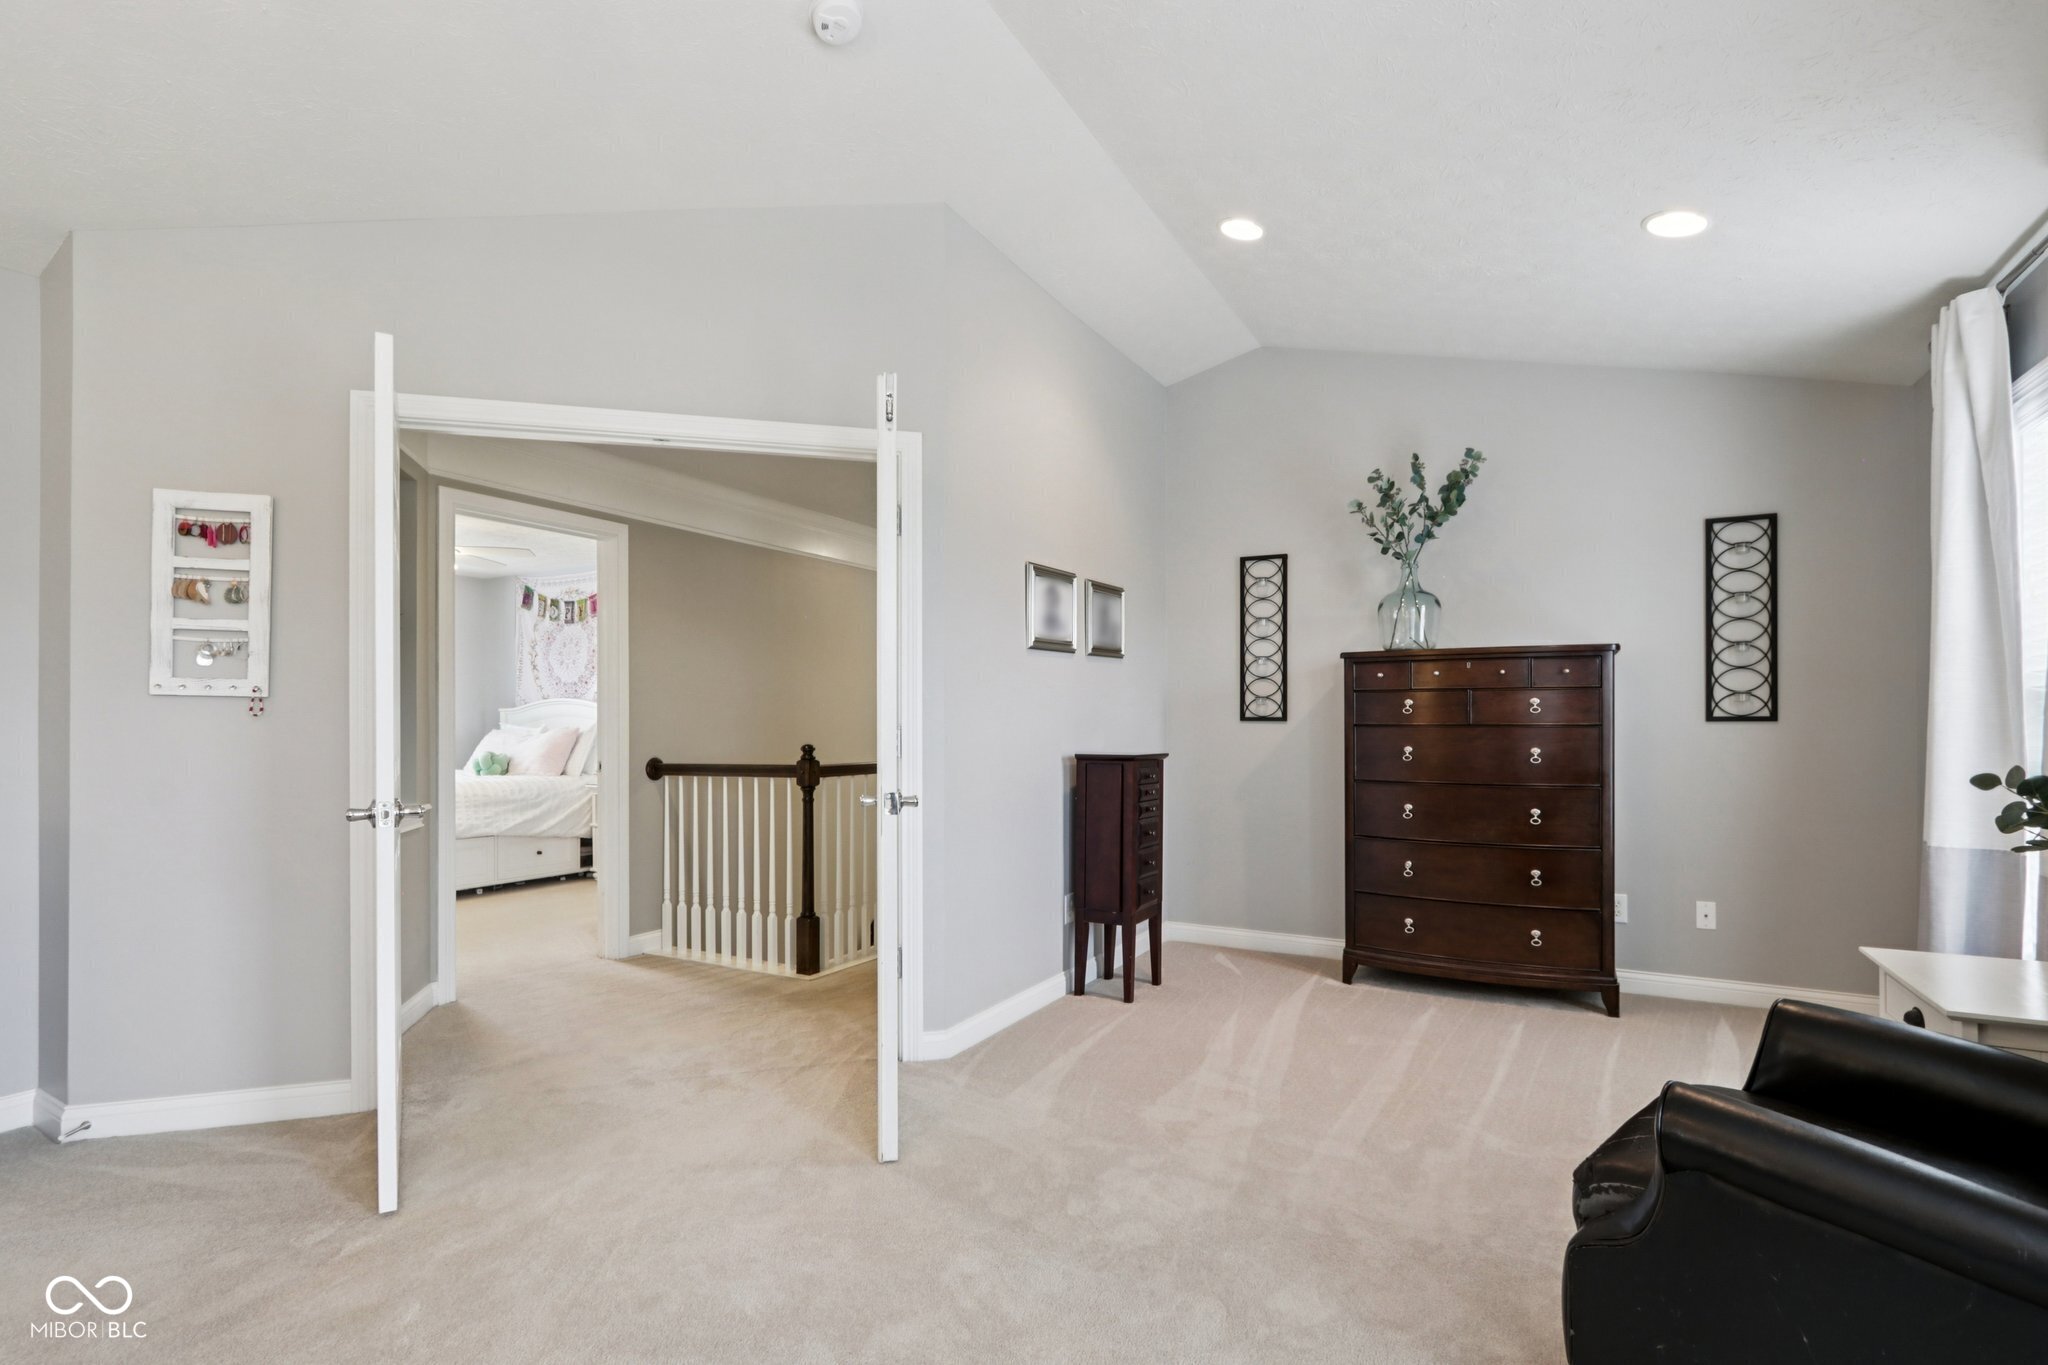
Upstairs bedroom with a dark wood dresser, sloped ceiling, and doorway to the landing.
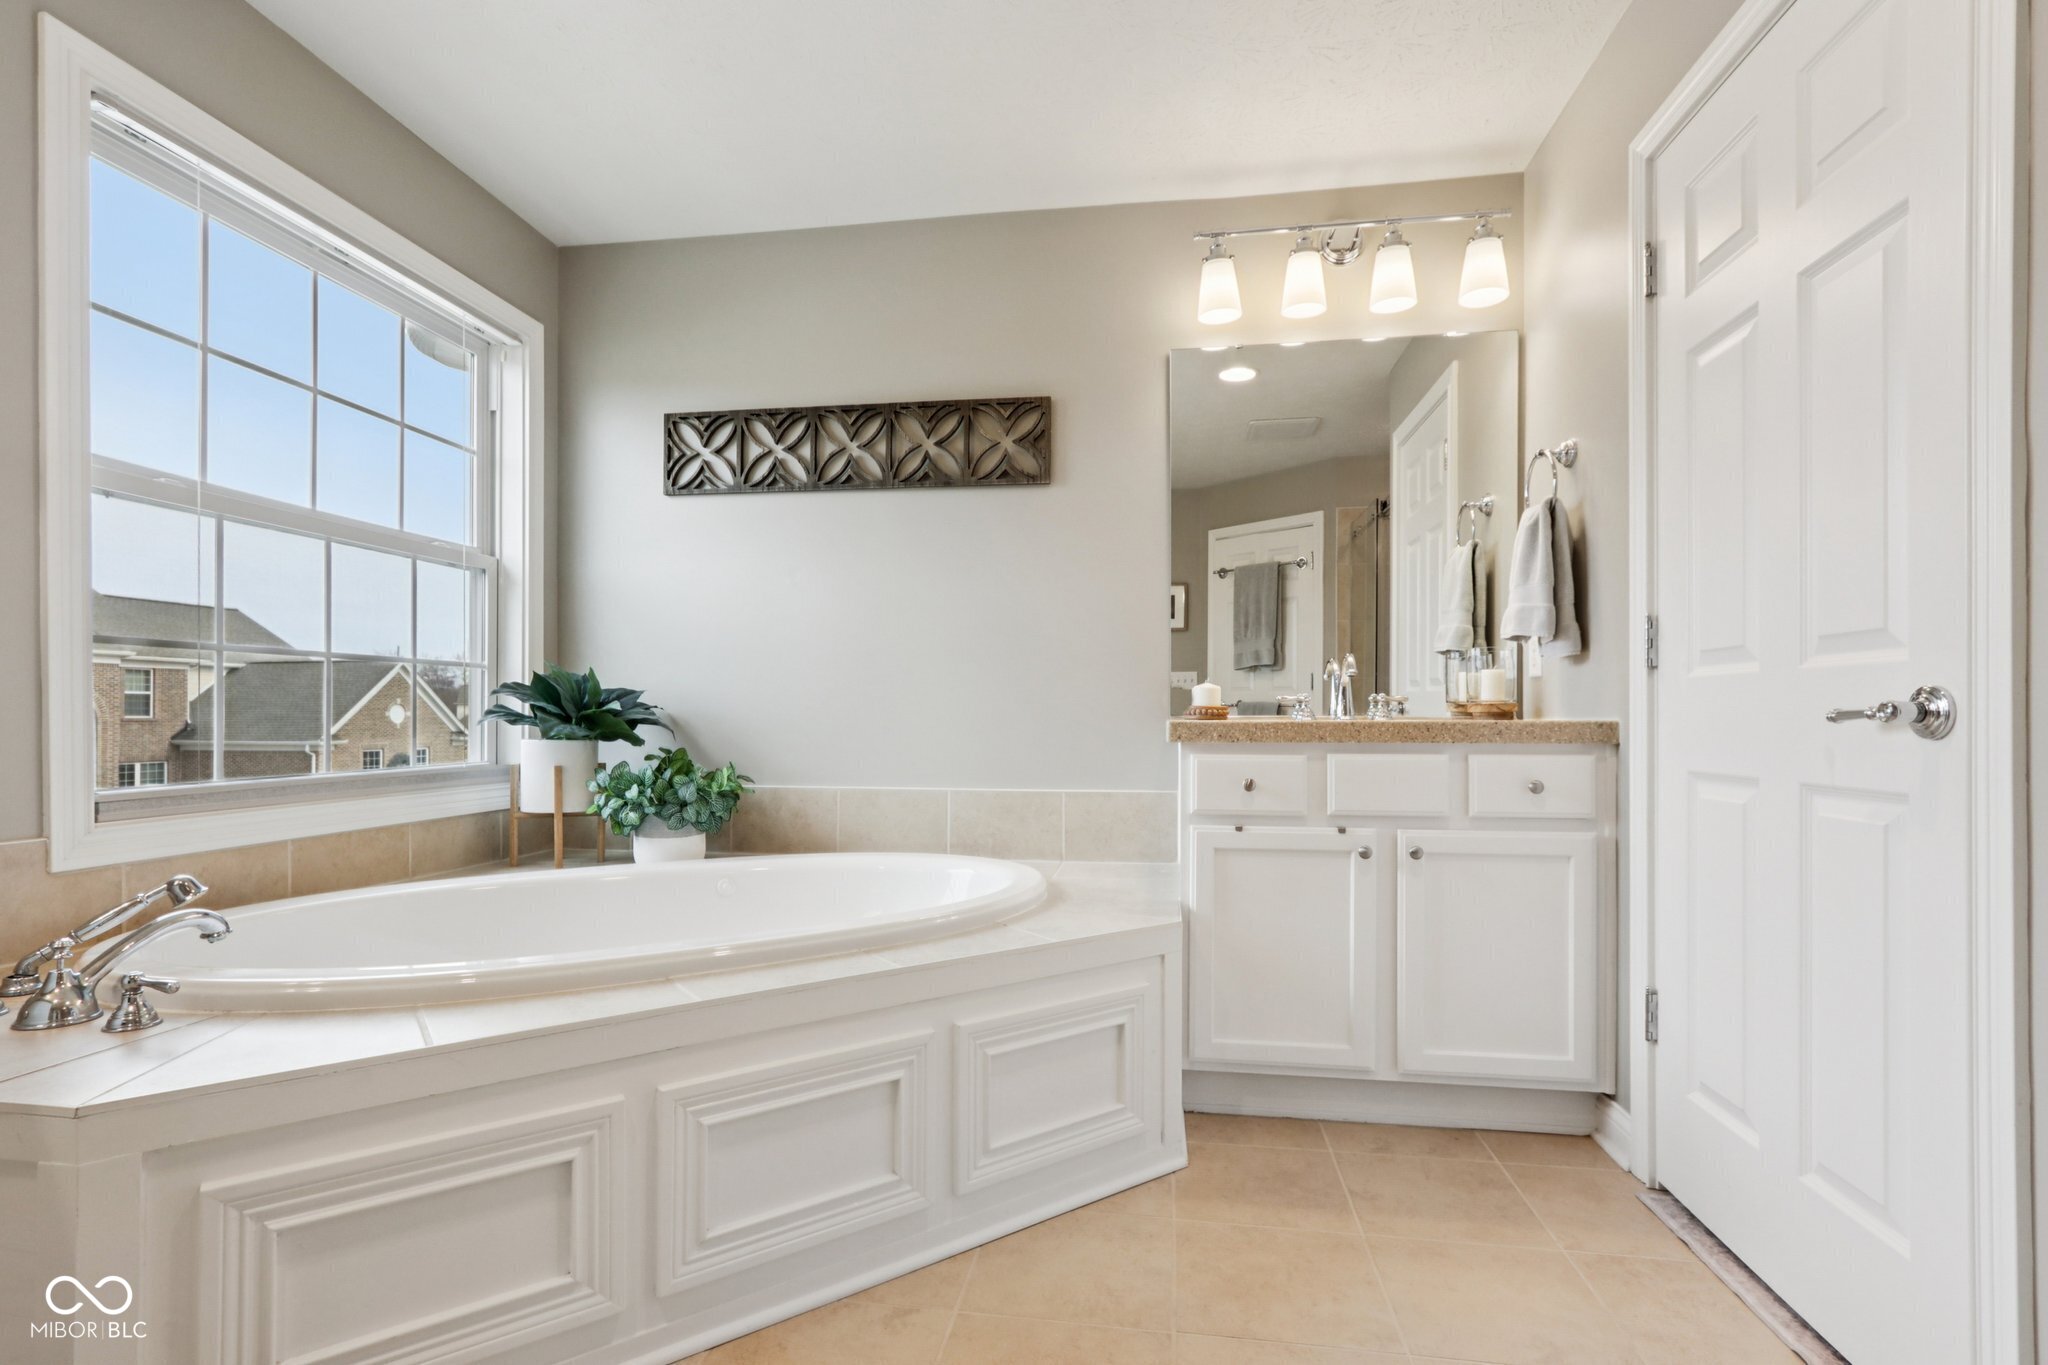
Bathroom with a built-in soaking tub beneath a large window and a white vanity.
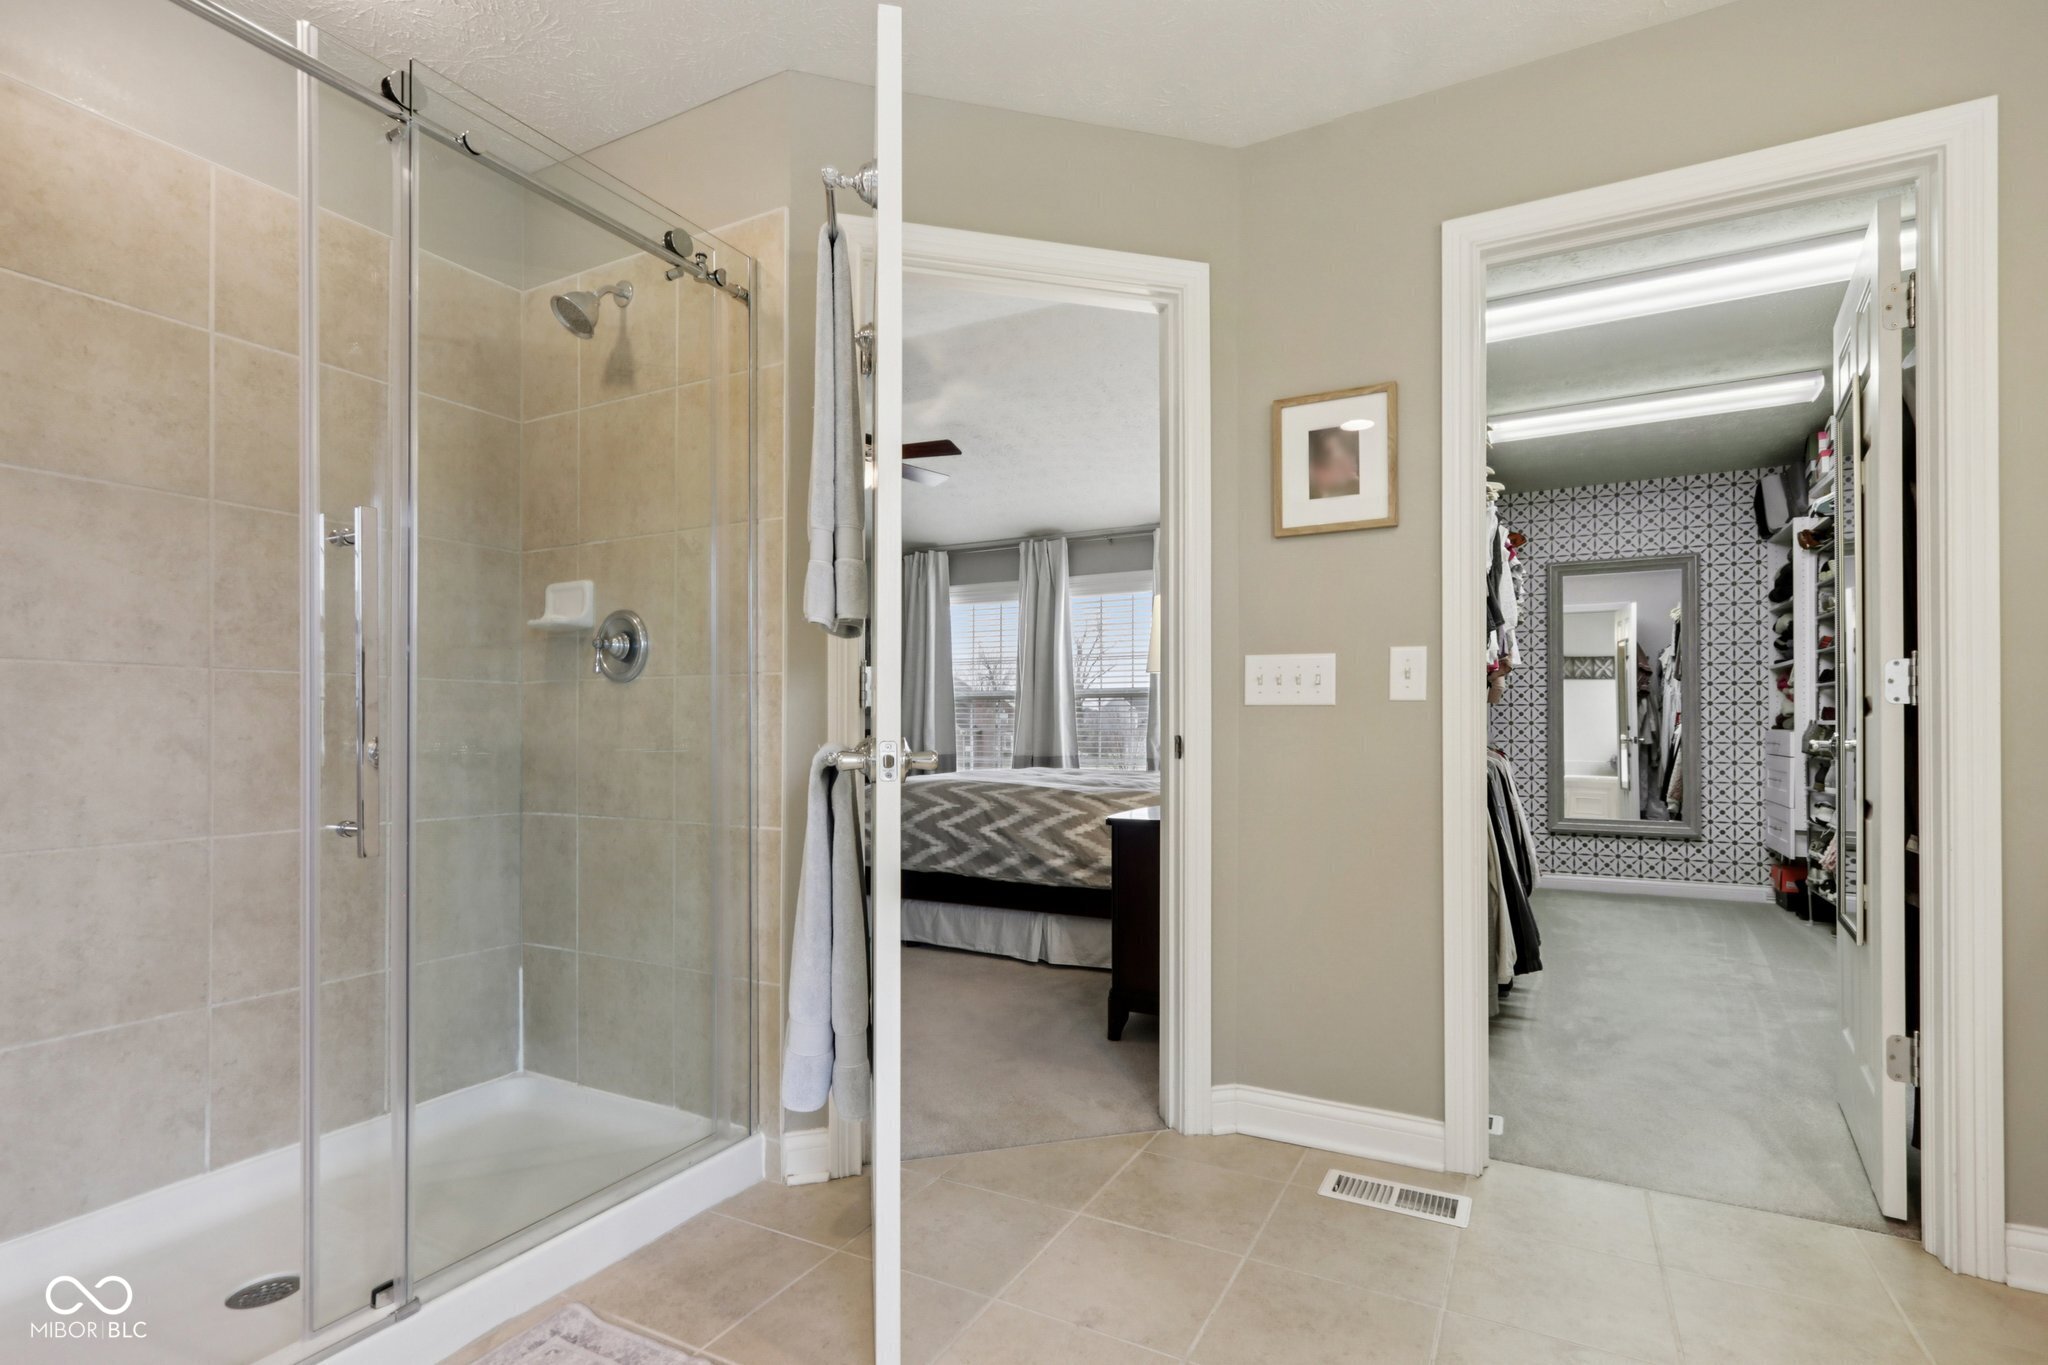
Bathroom with glass-enclosed tiled shower, opening to a bedroom and patterned walk-in closet.
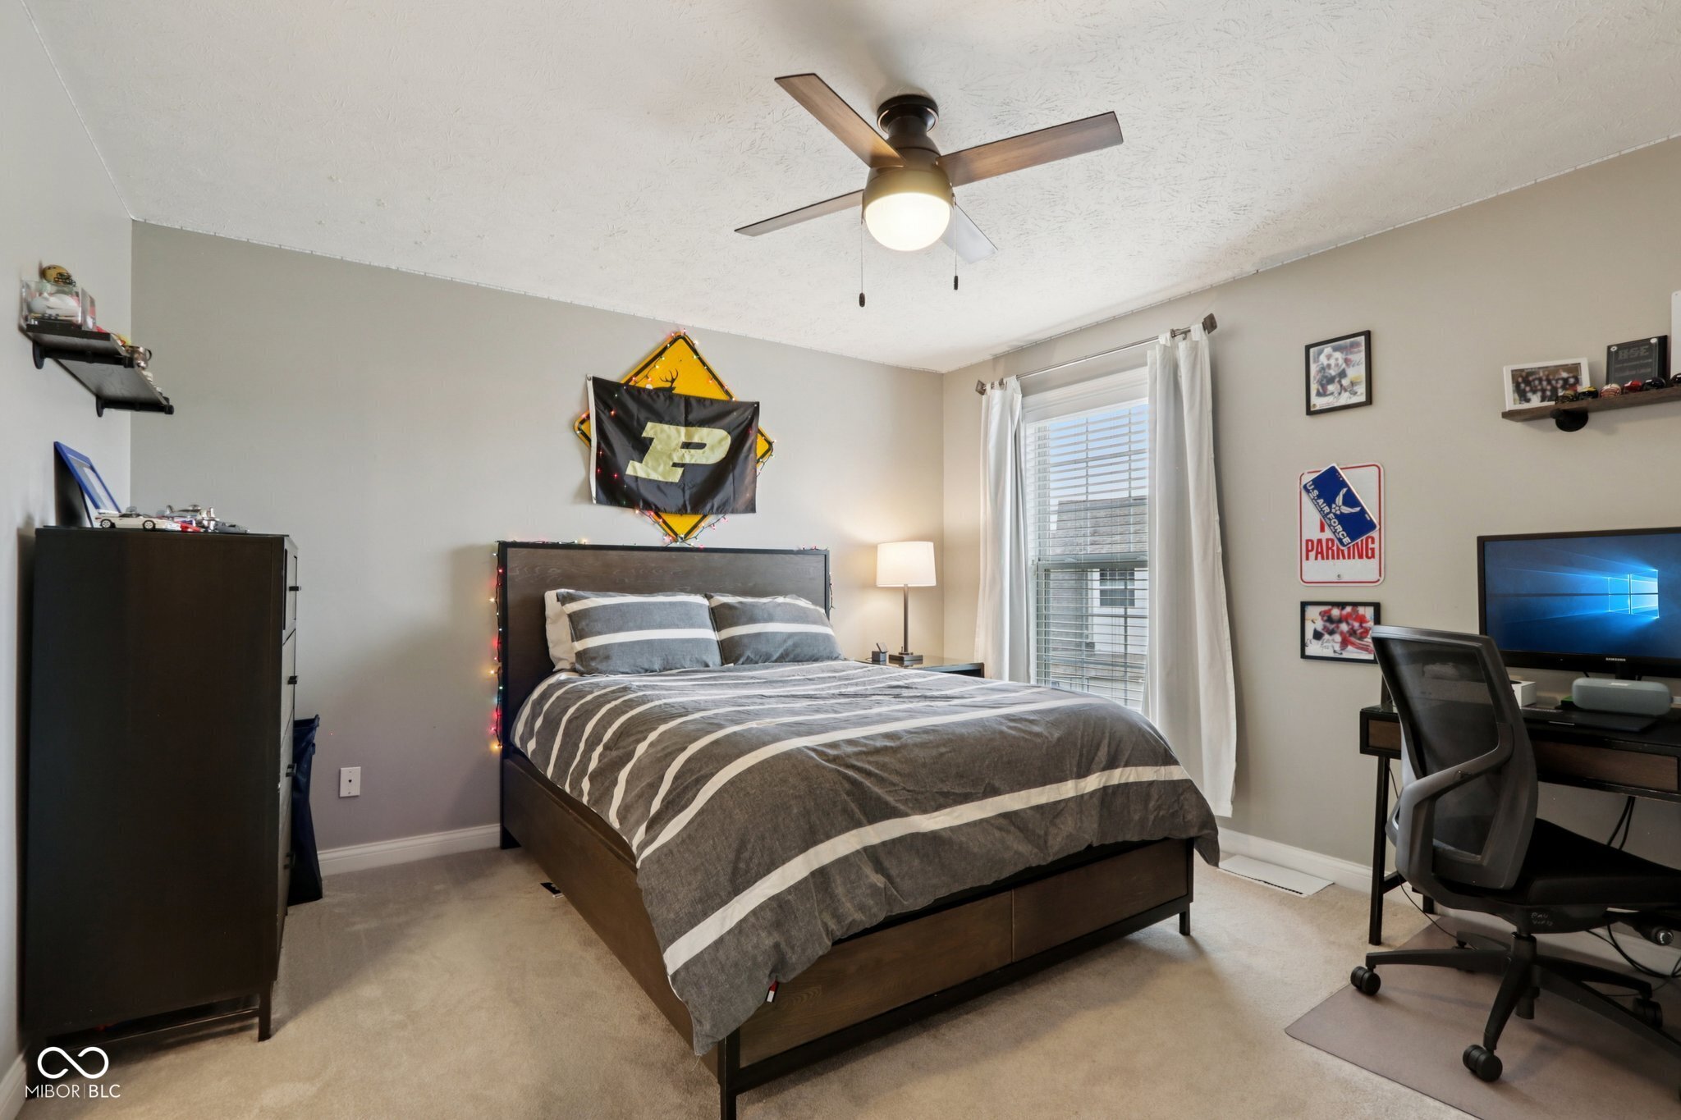
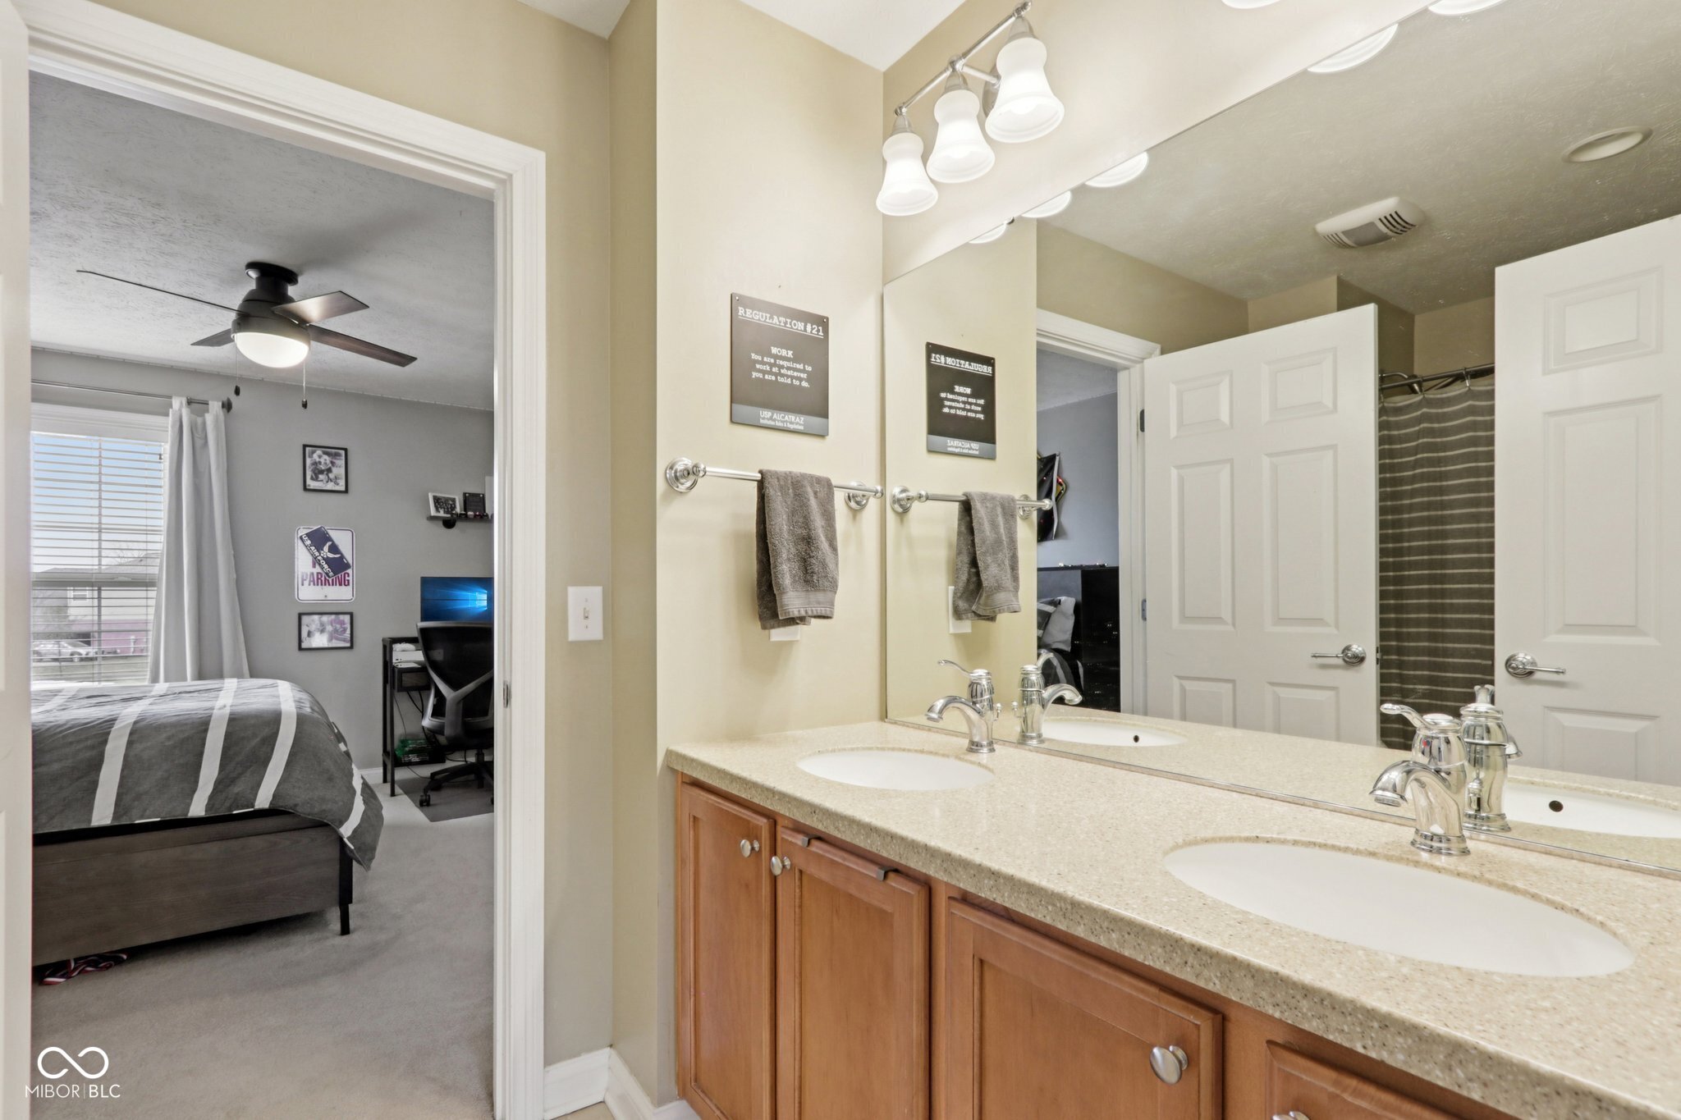
Furnished bedroom with gray striped bedding, a ceiling fan, and a desk beside the window.
Bathroom with a double-sink vanity and wood cabinets, viewed beside an open doorway to a bedroom.
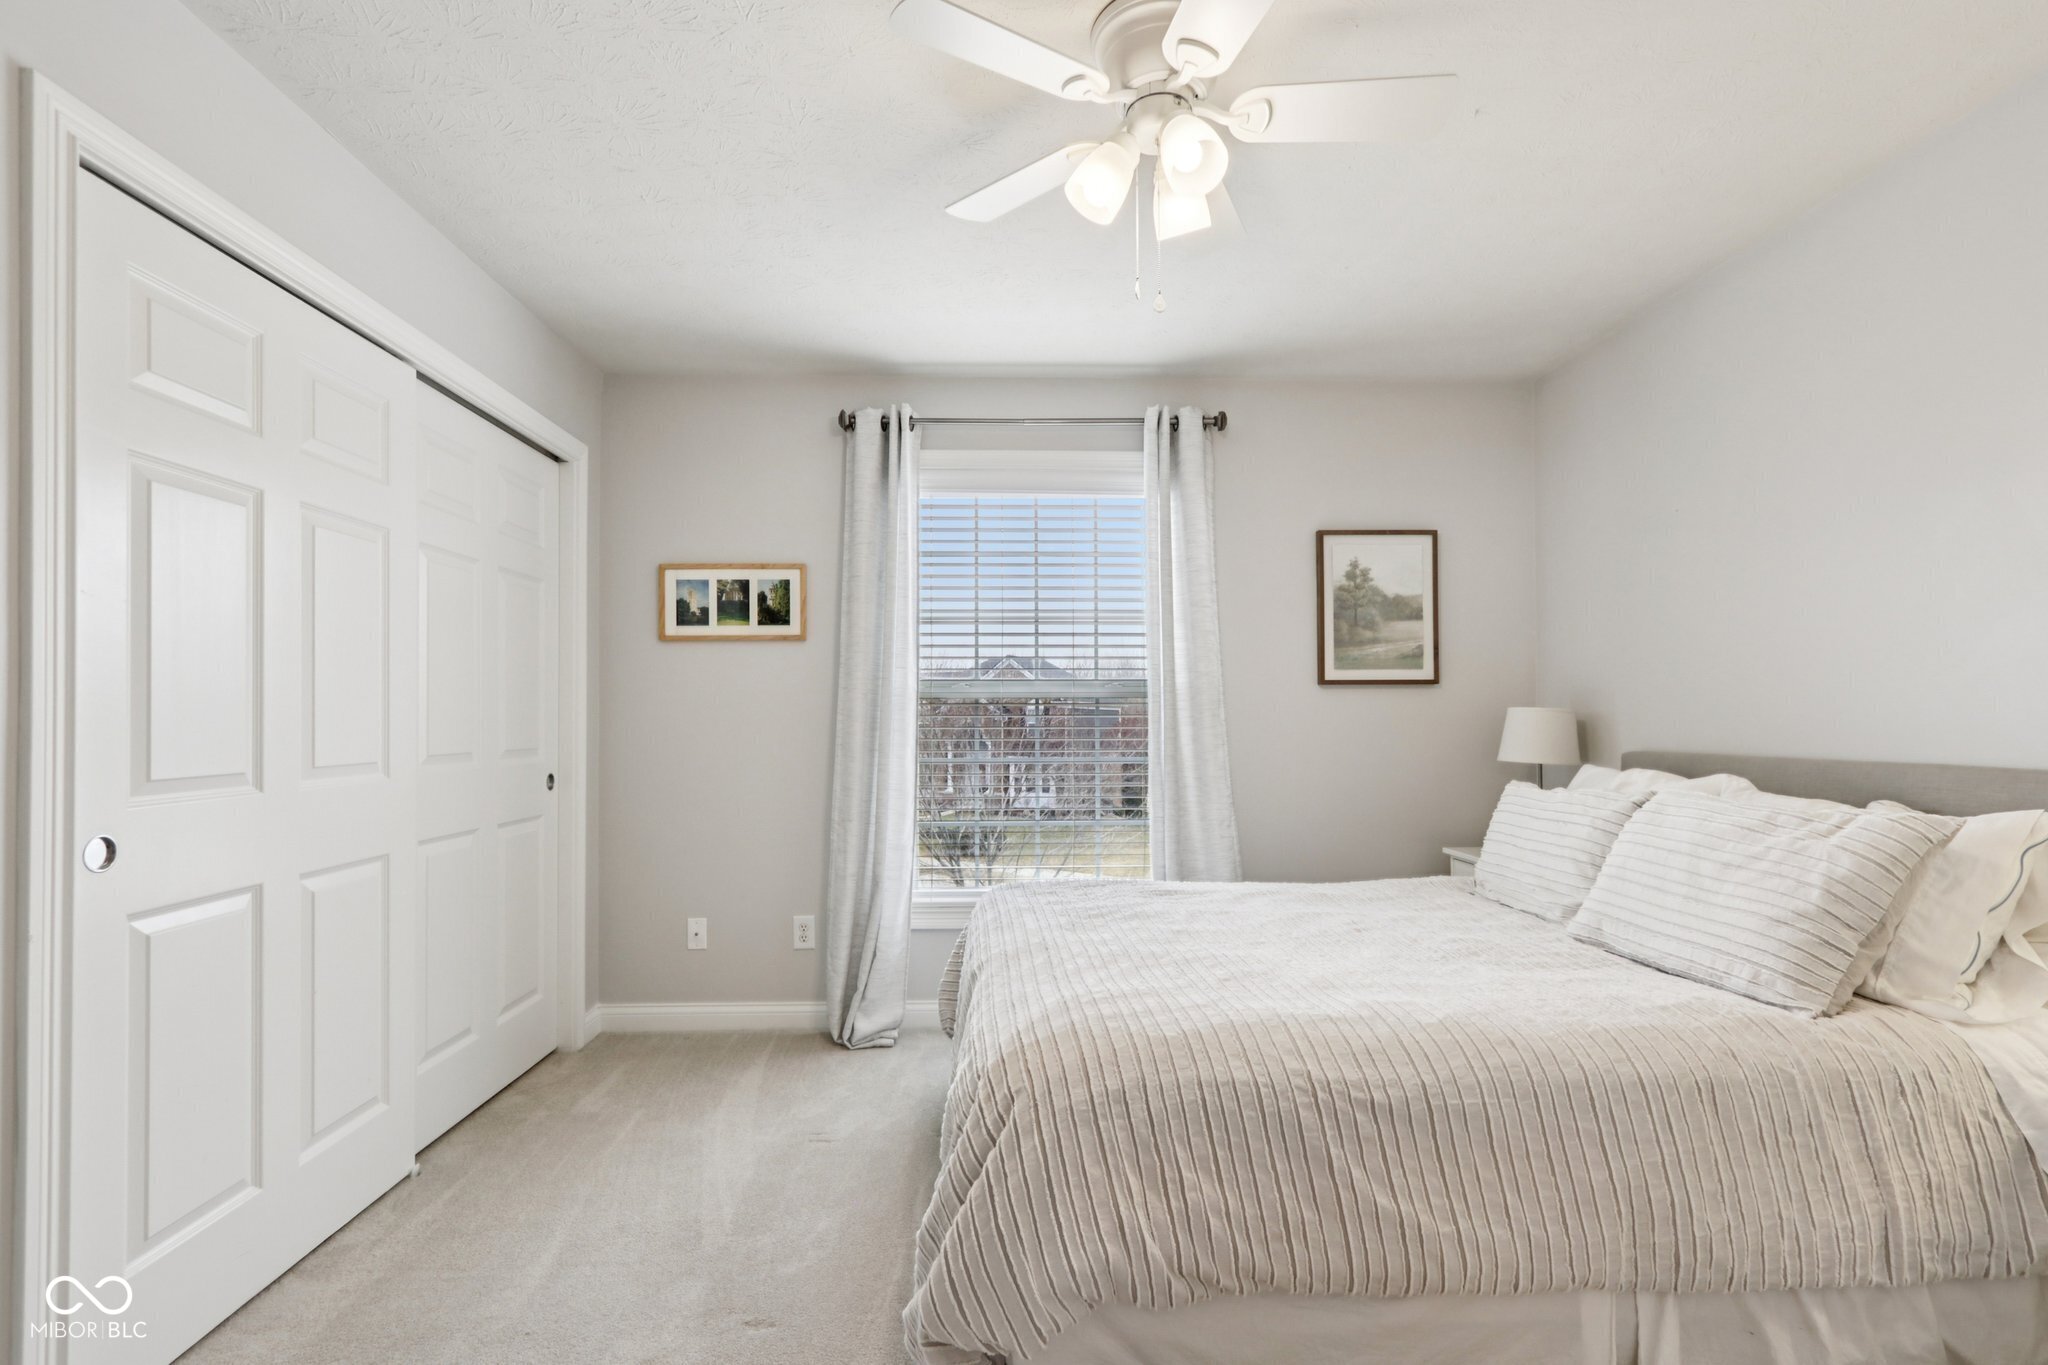
Furnished bedroom with a large bed, sliding closet doors, and a curtained window.
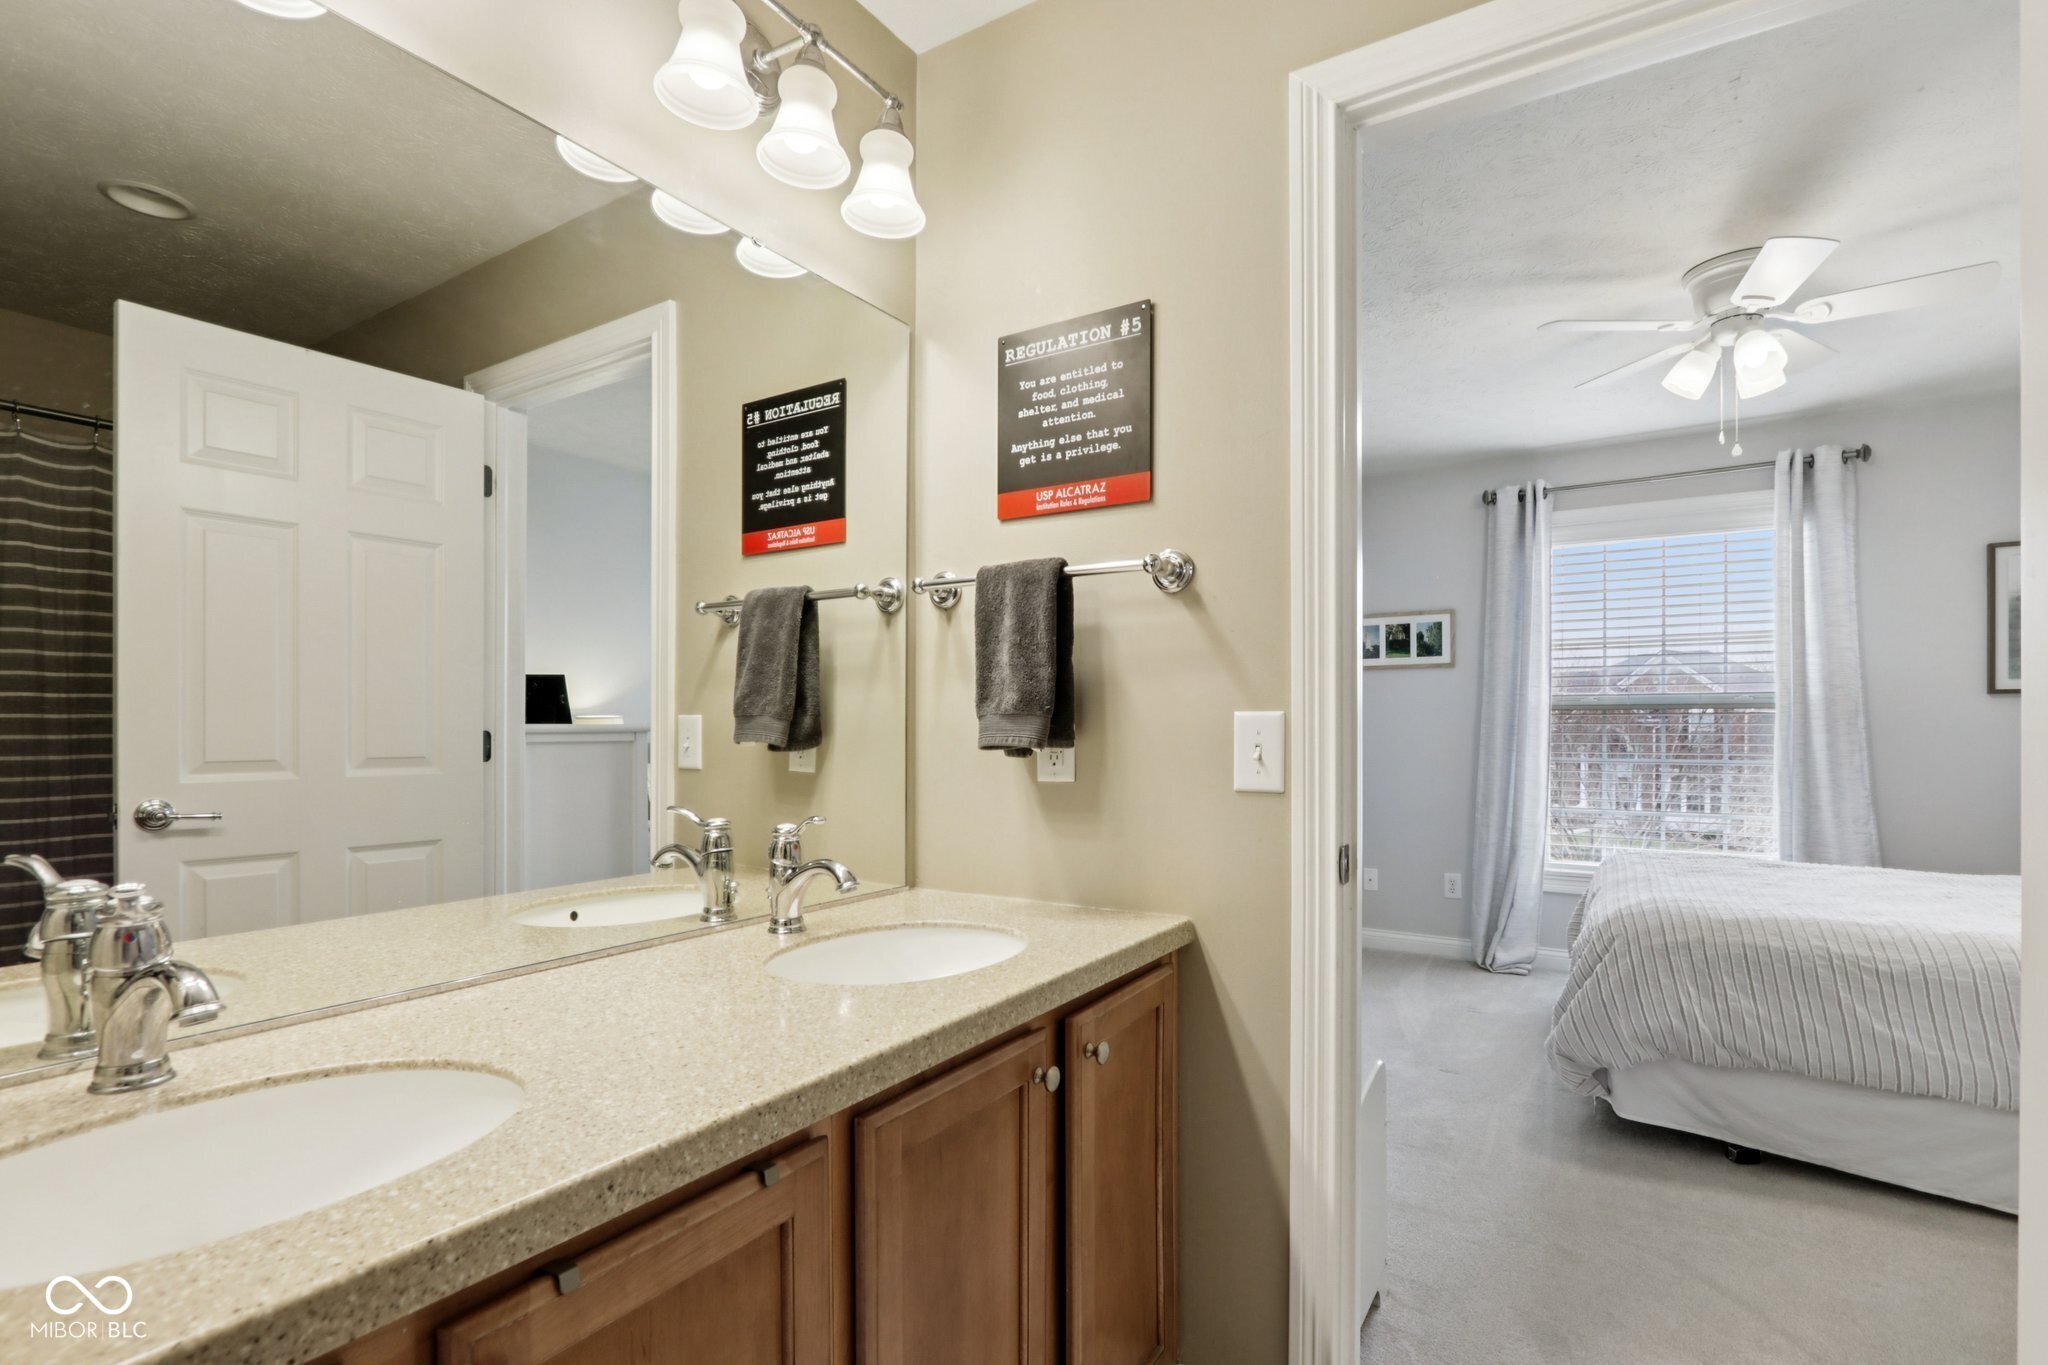
Bathroom with a double-sink vanity and wood cabinets, opening onto a bedroom with a curtained window.
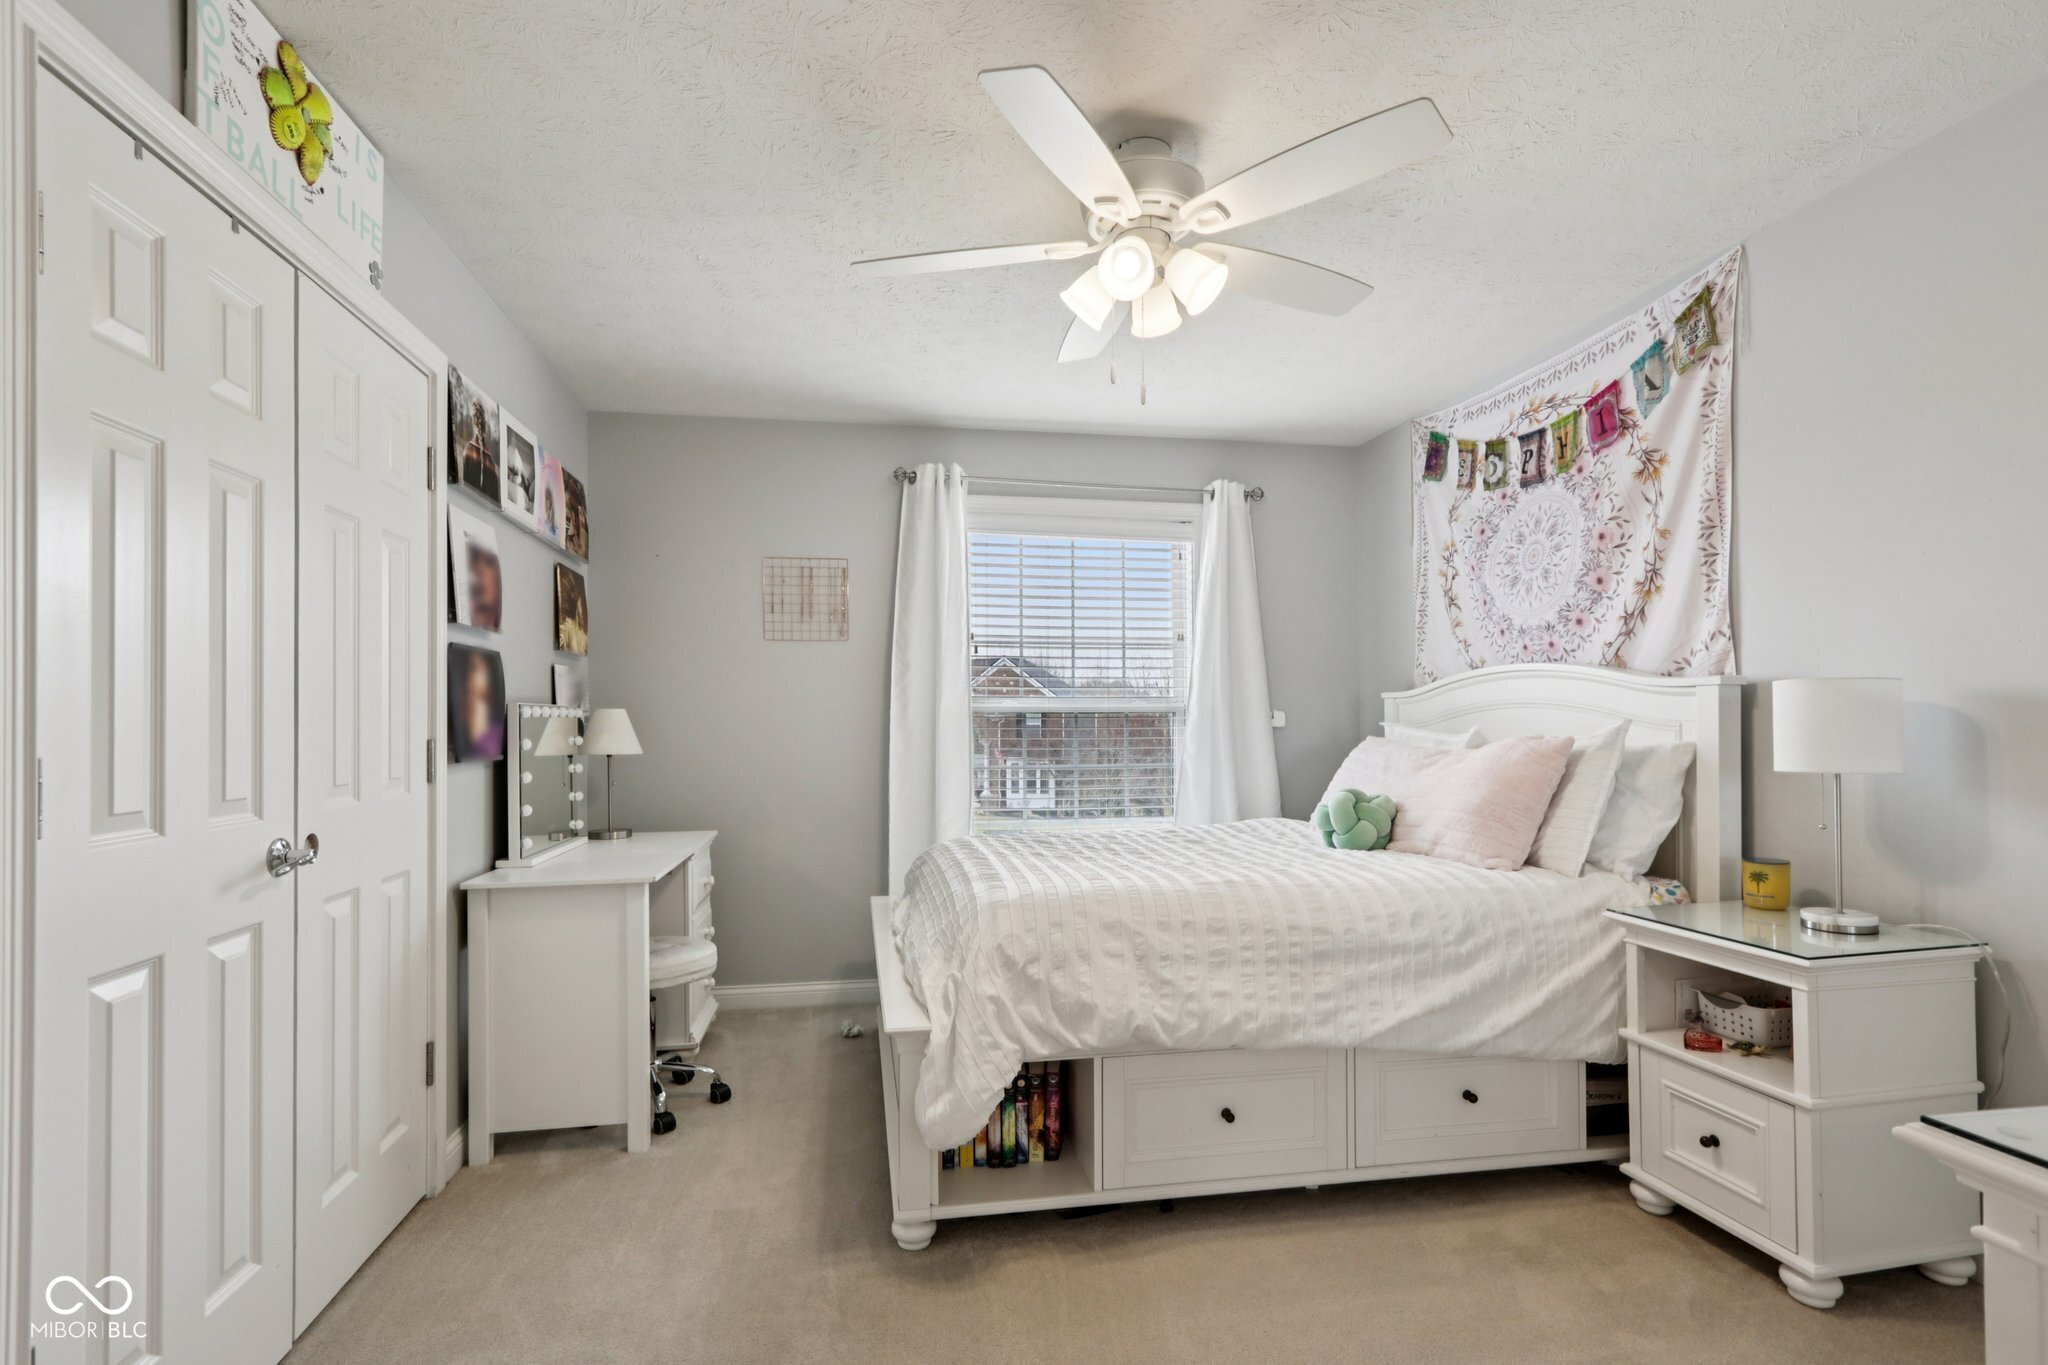
Bedroom with a white storage bed, pale pink pillows, a vanity, and a ceiling fan with lights.
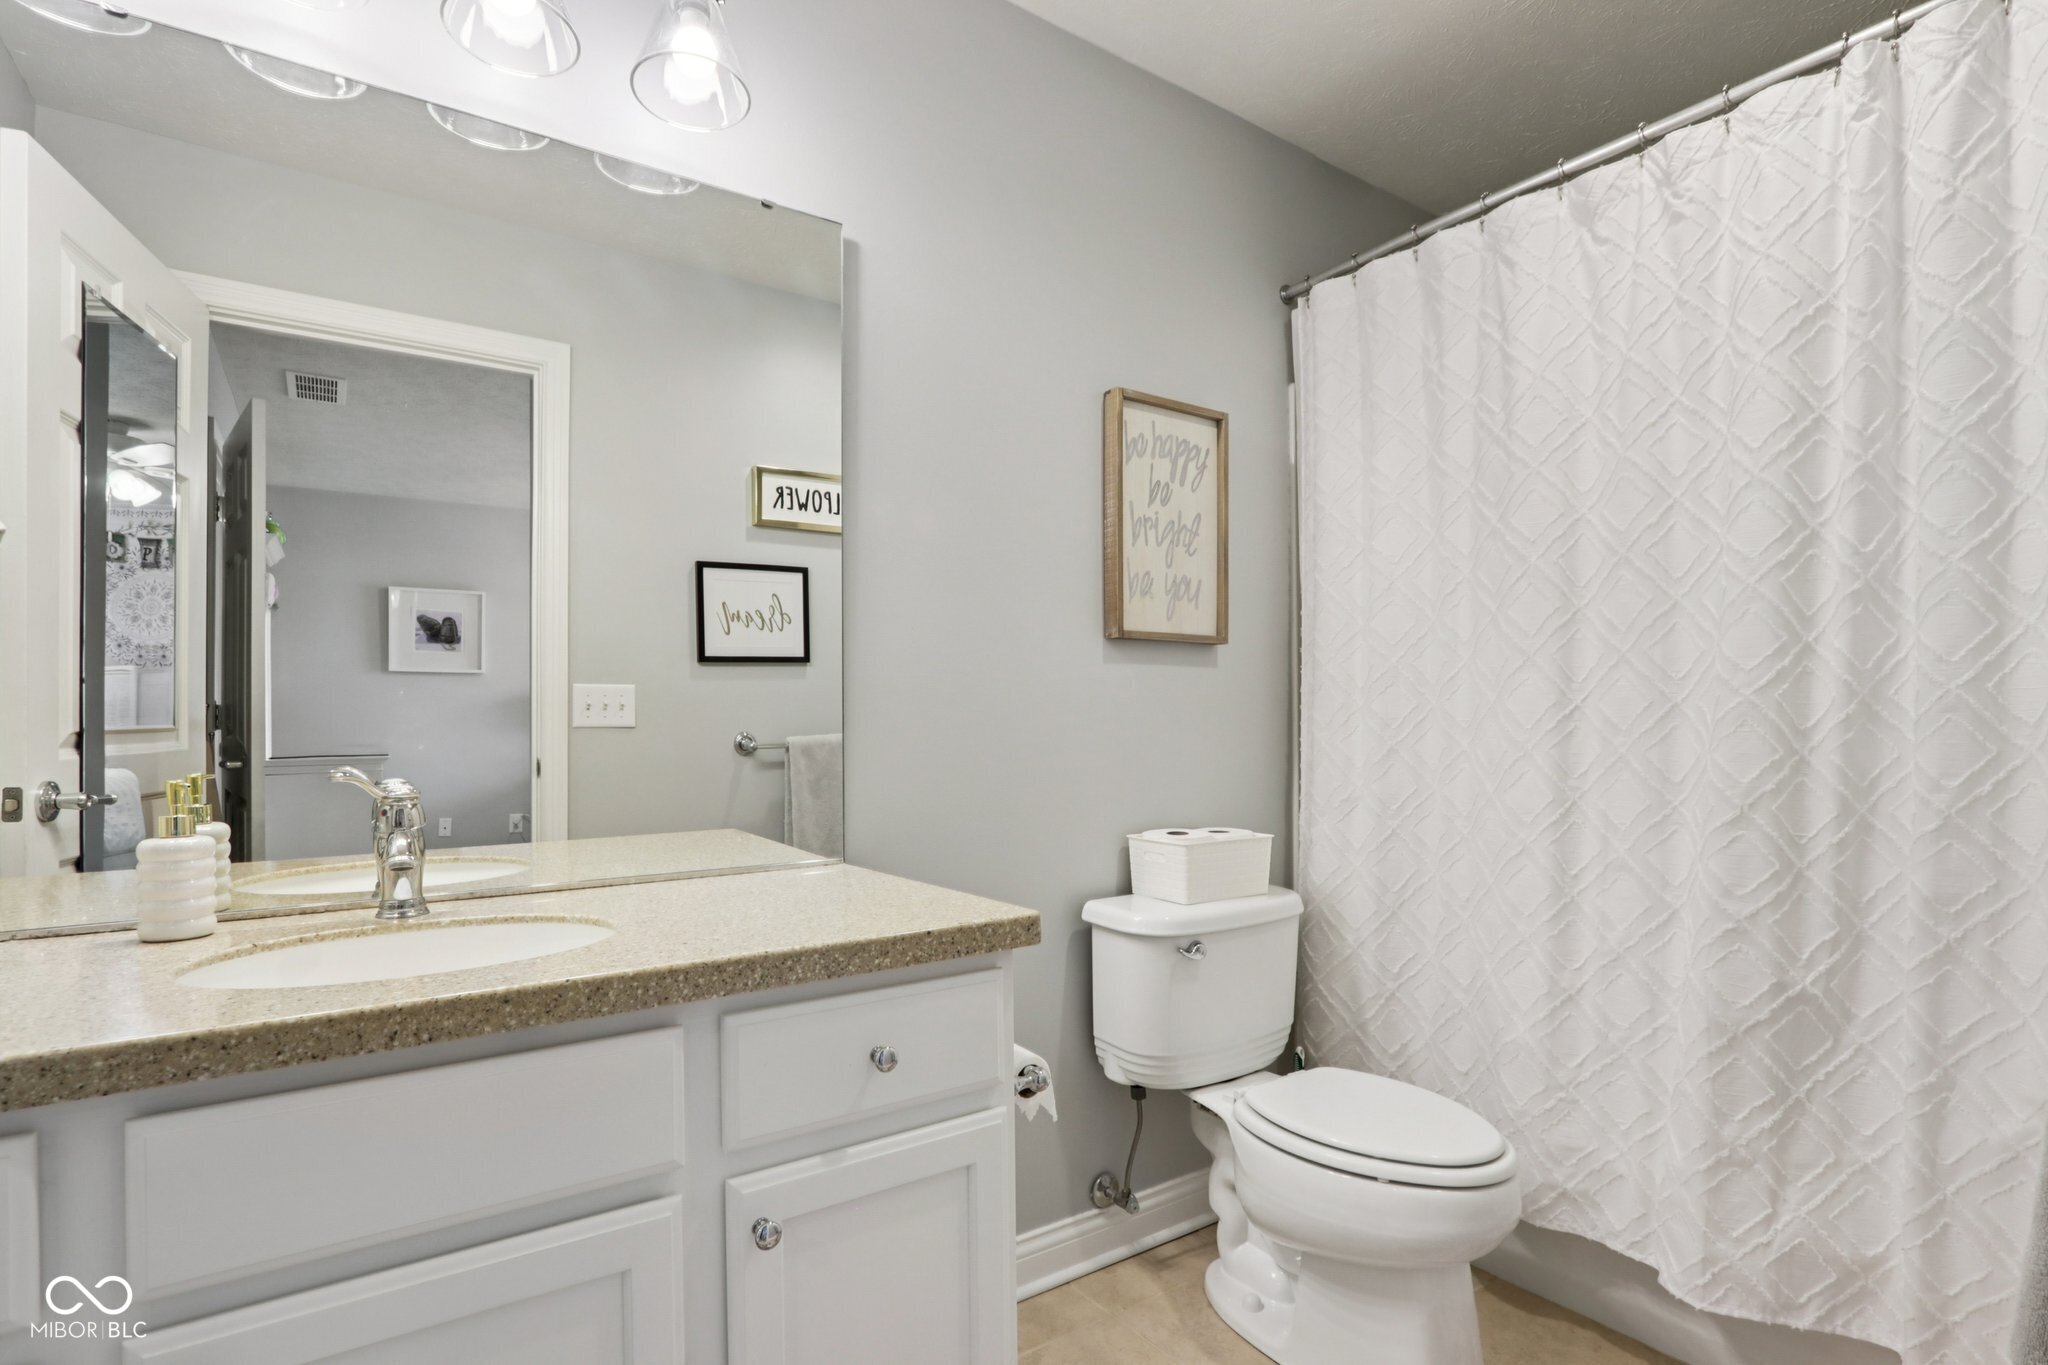
Bathroom with a white vanity, large mirror, toilet, and textured white shower curtain.
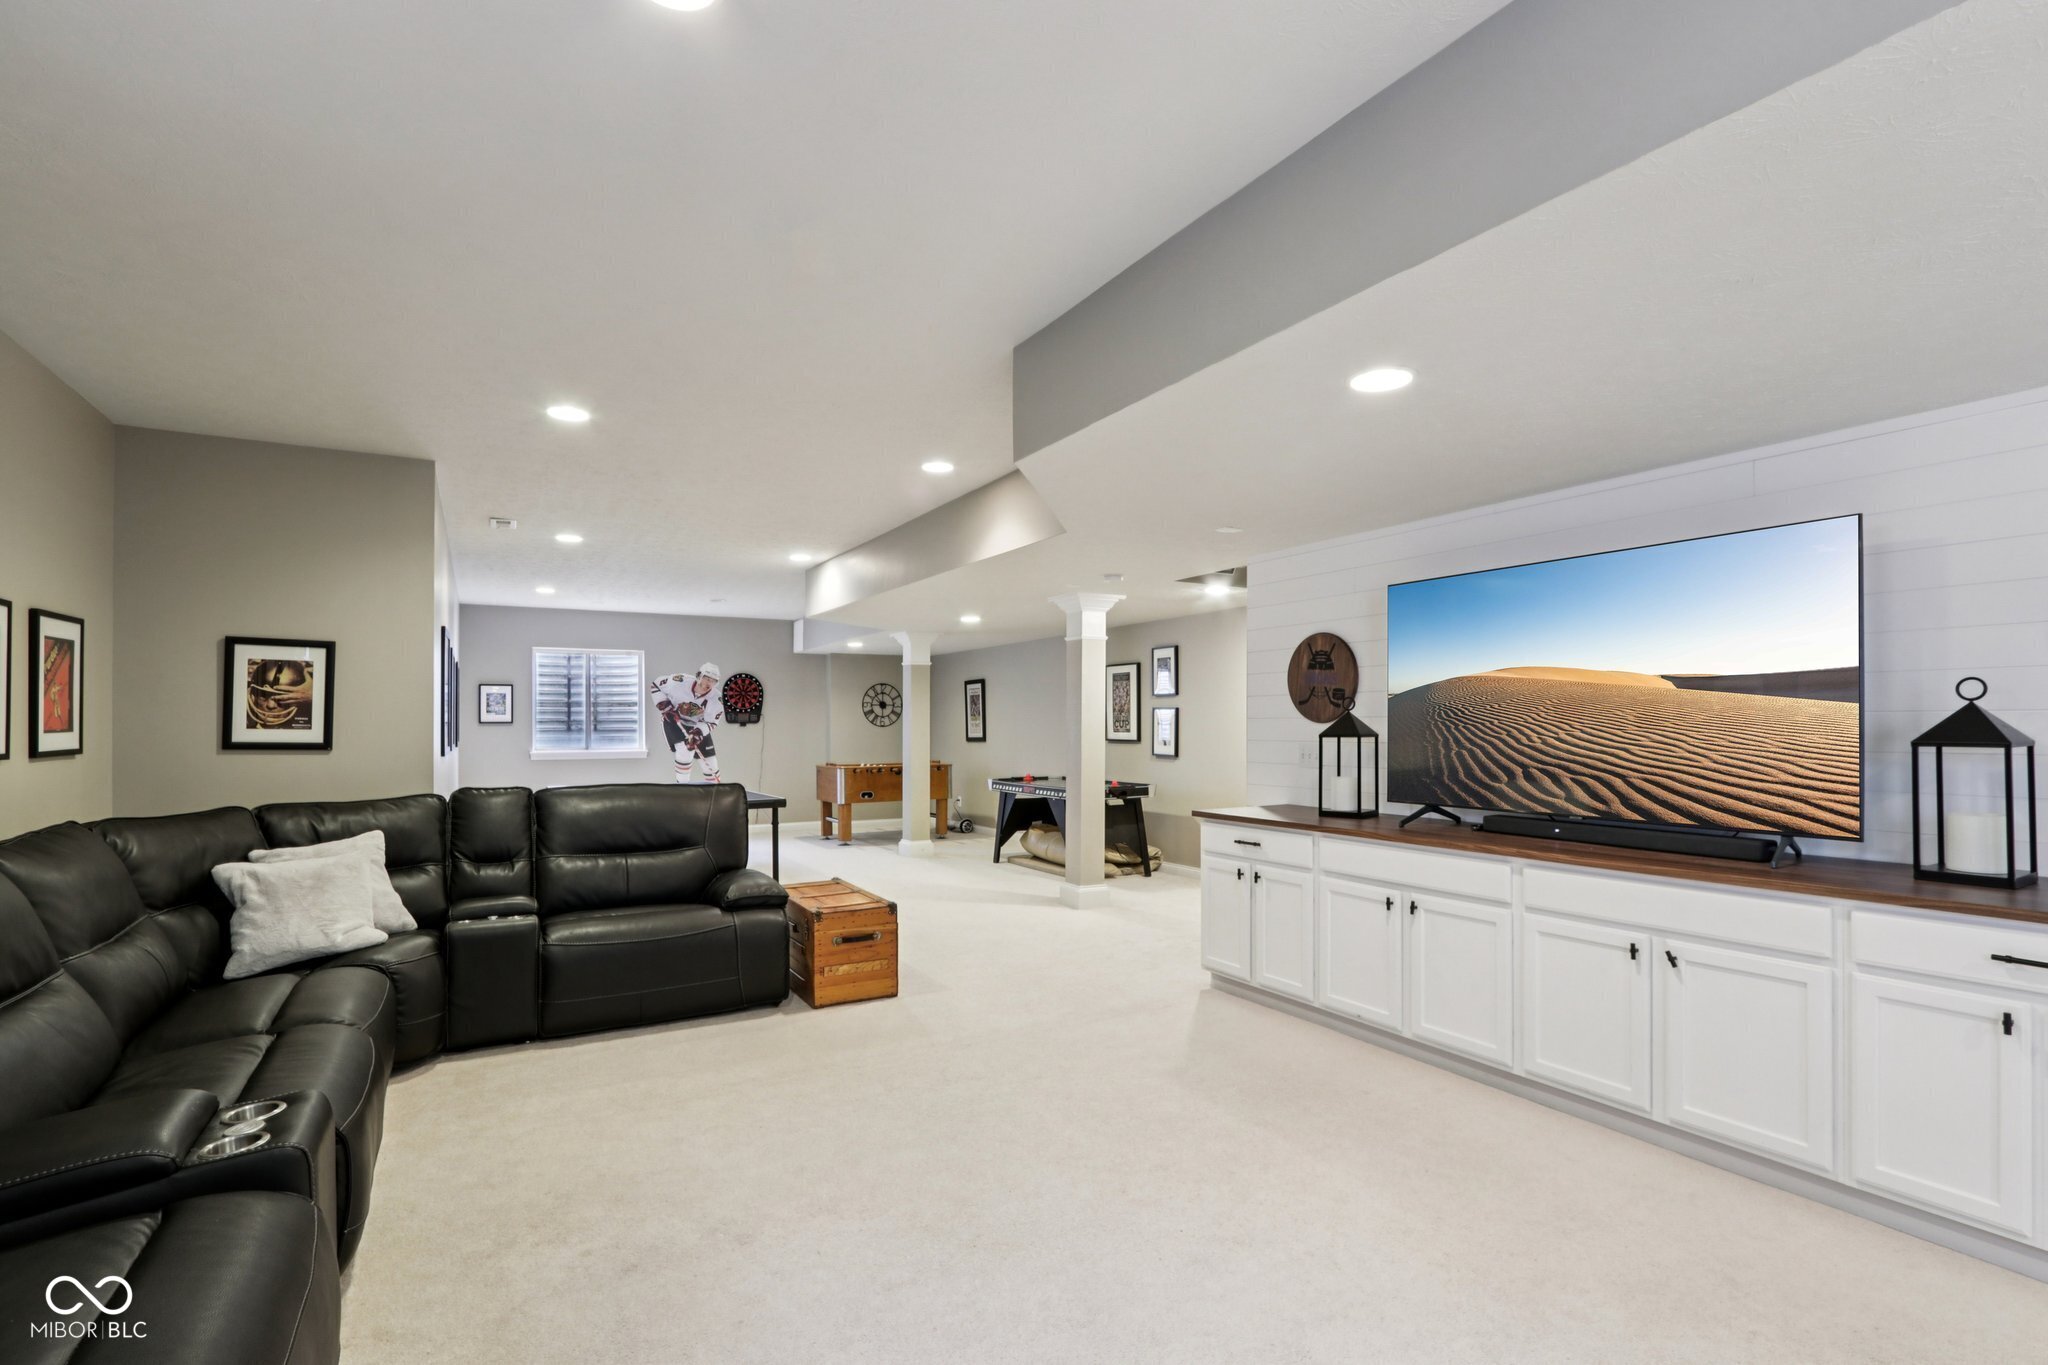
Basement game room with a black sectional, large TV, white cabinets, and foosball table.
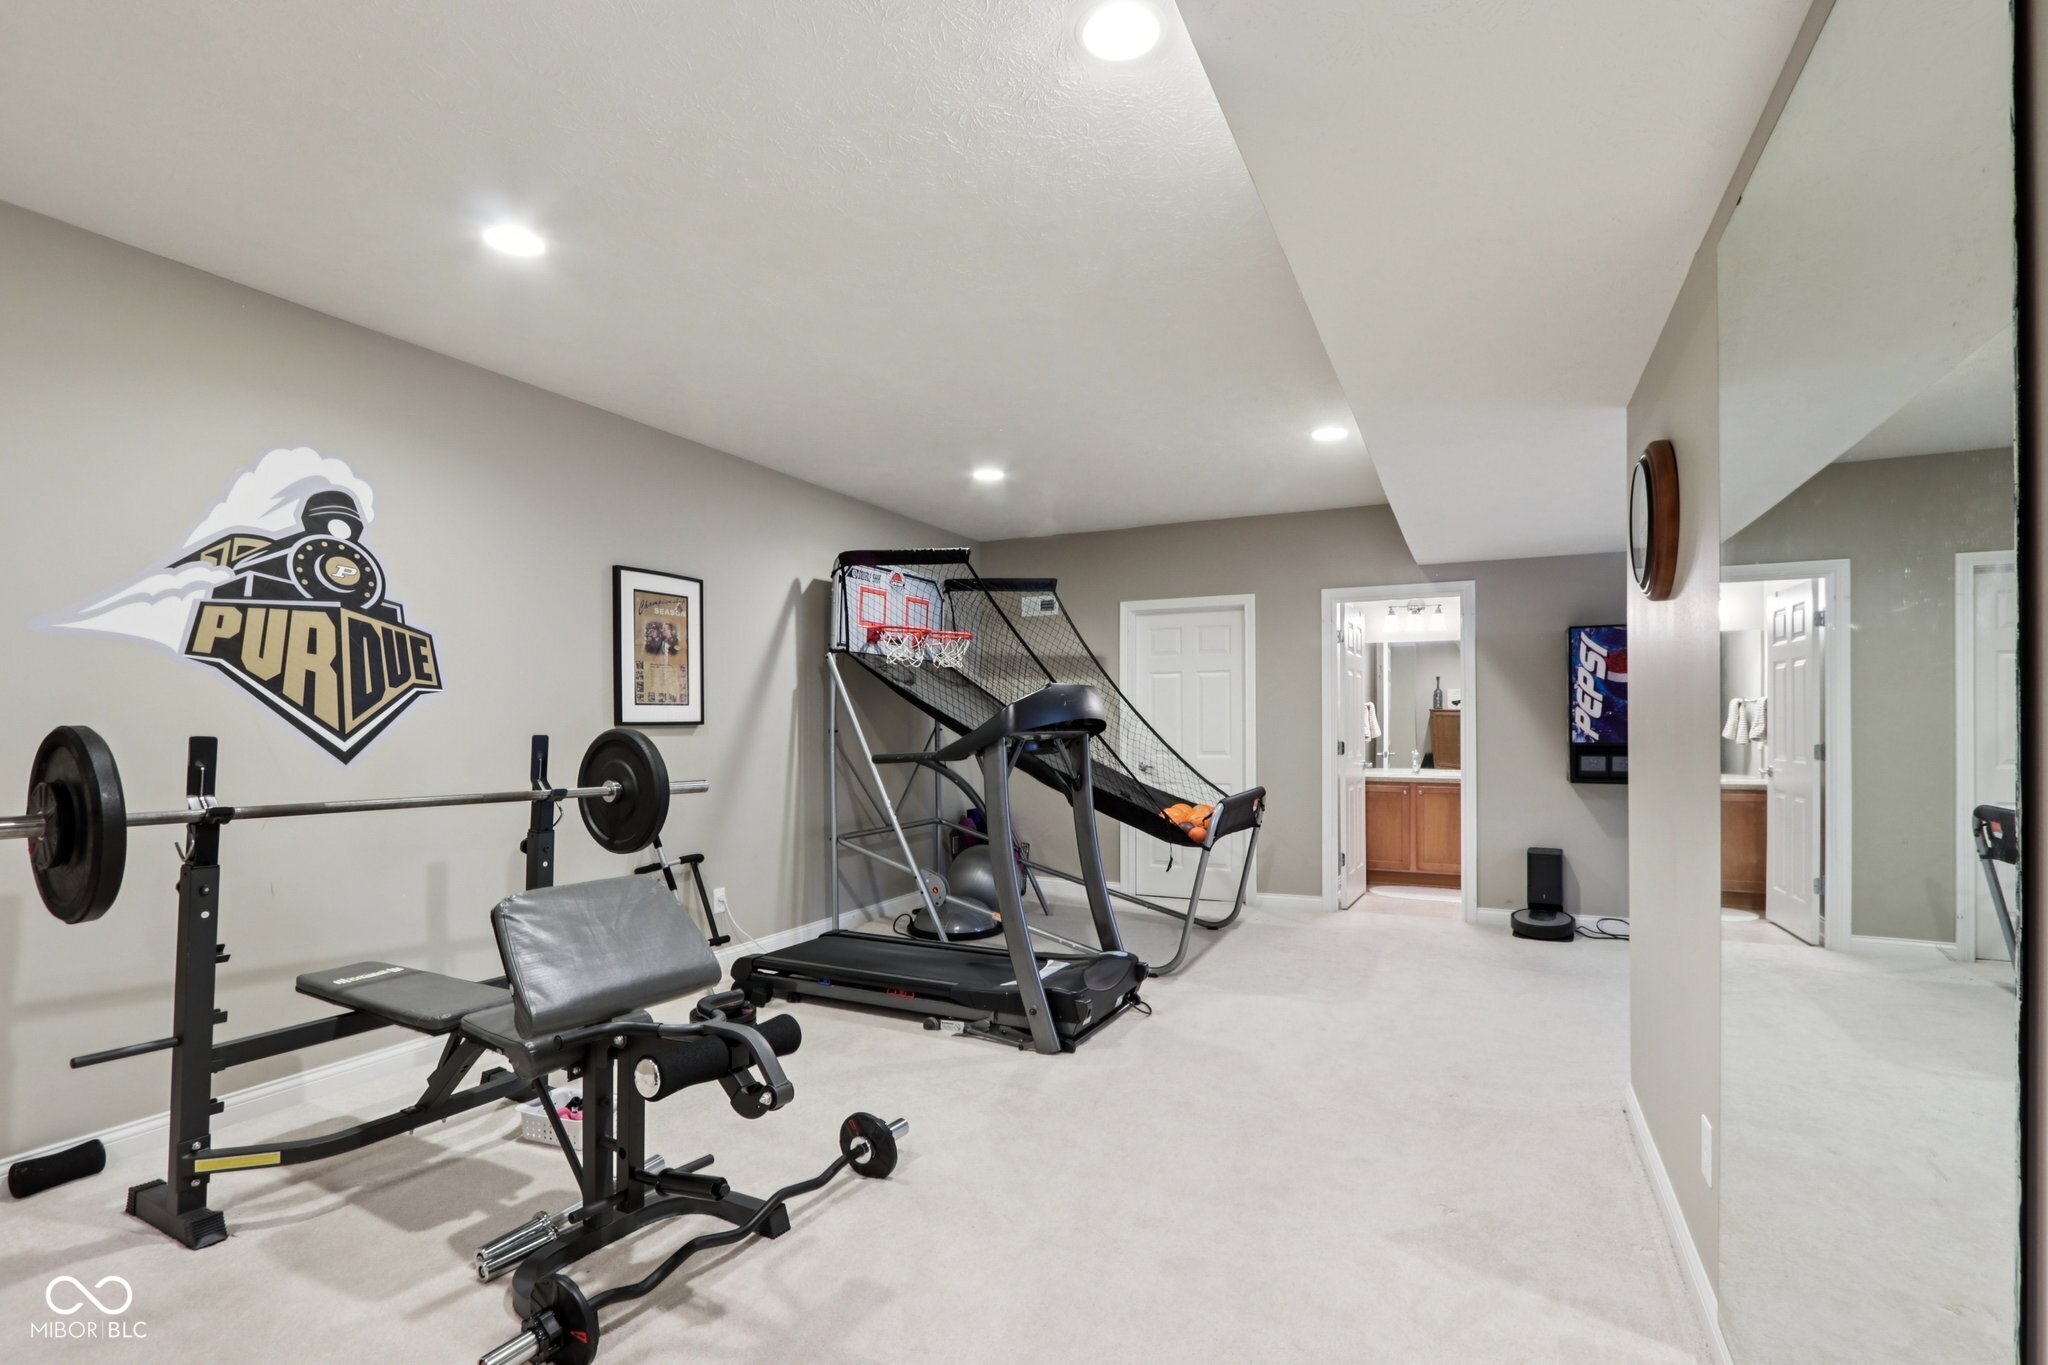
Home gym with weight equipment, a treadmill, basketball arcade game, and large Purdue wall logo.
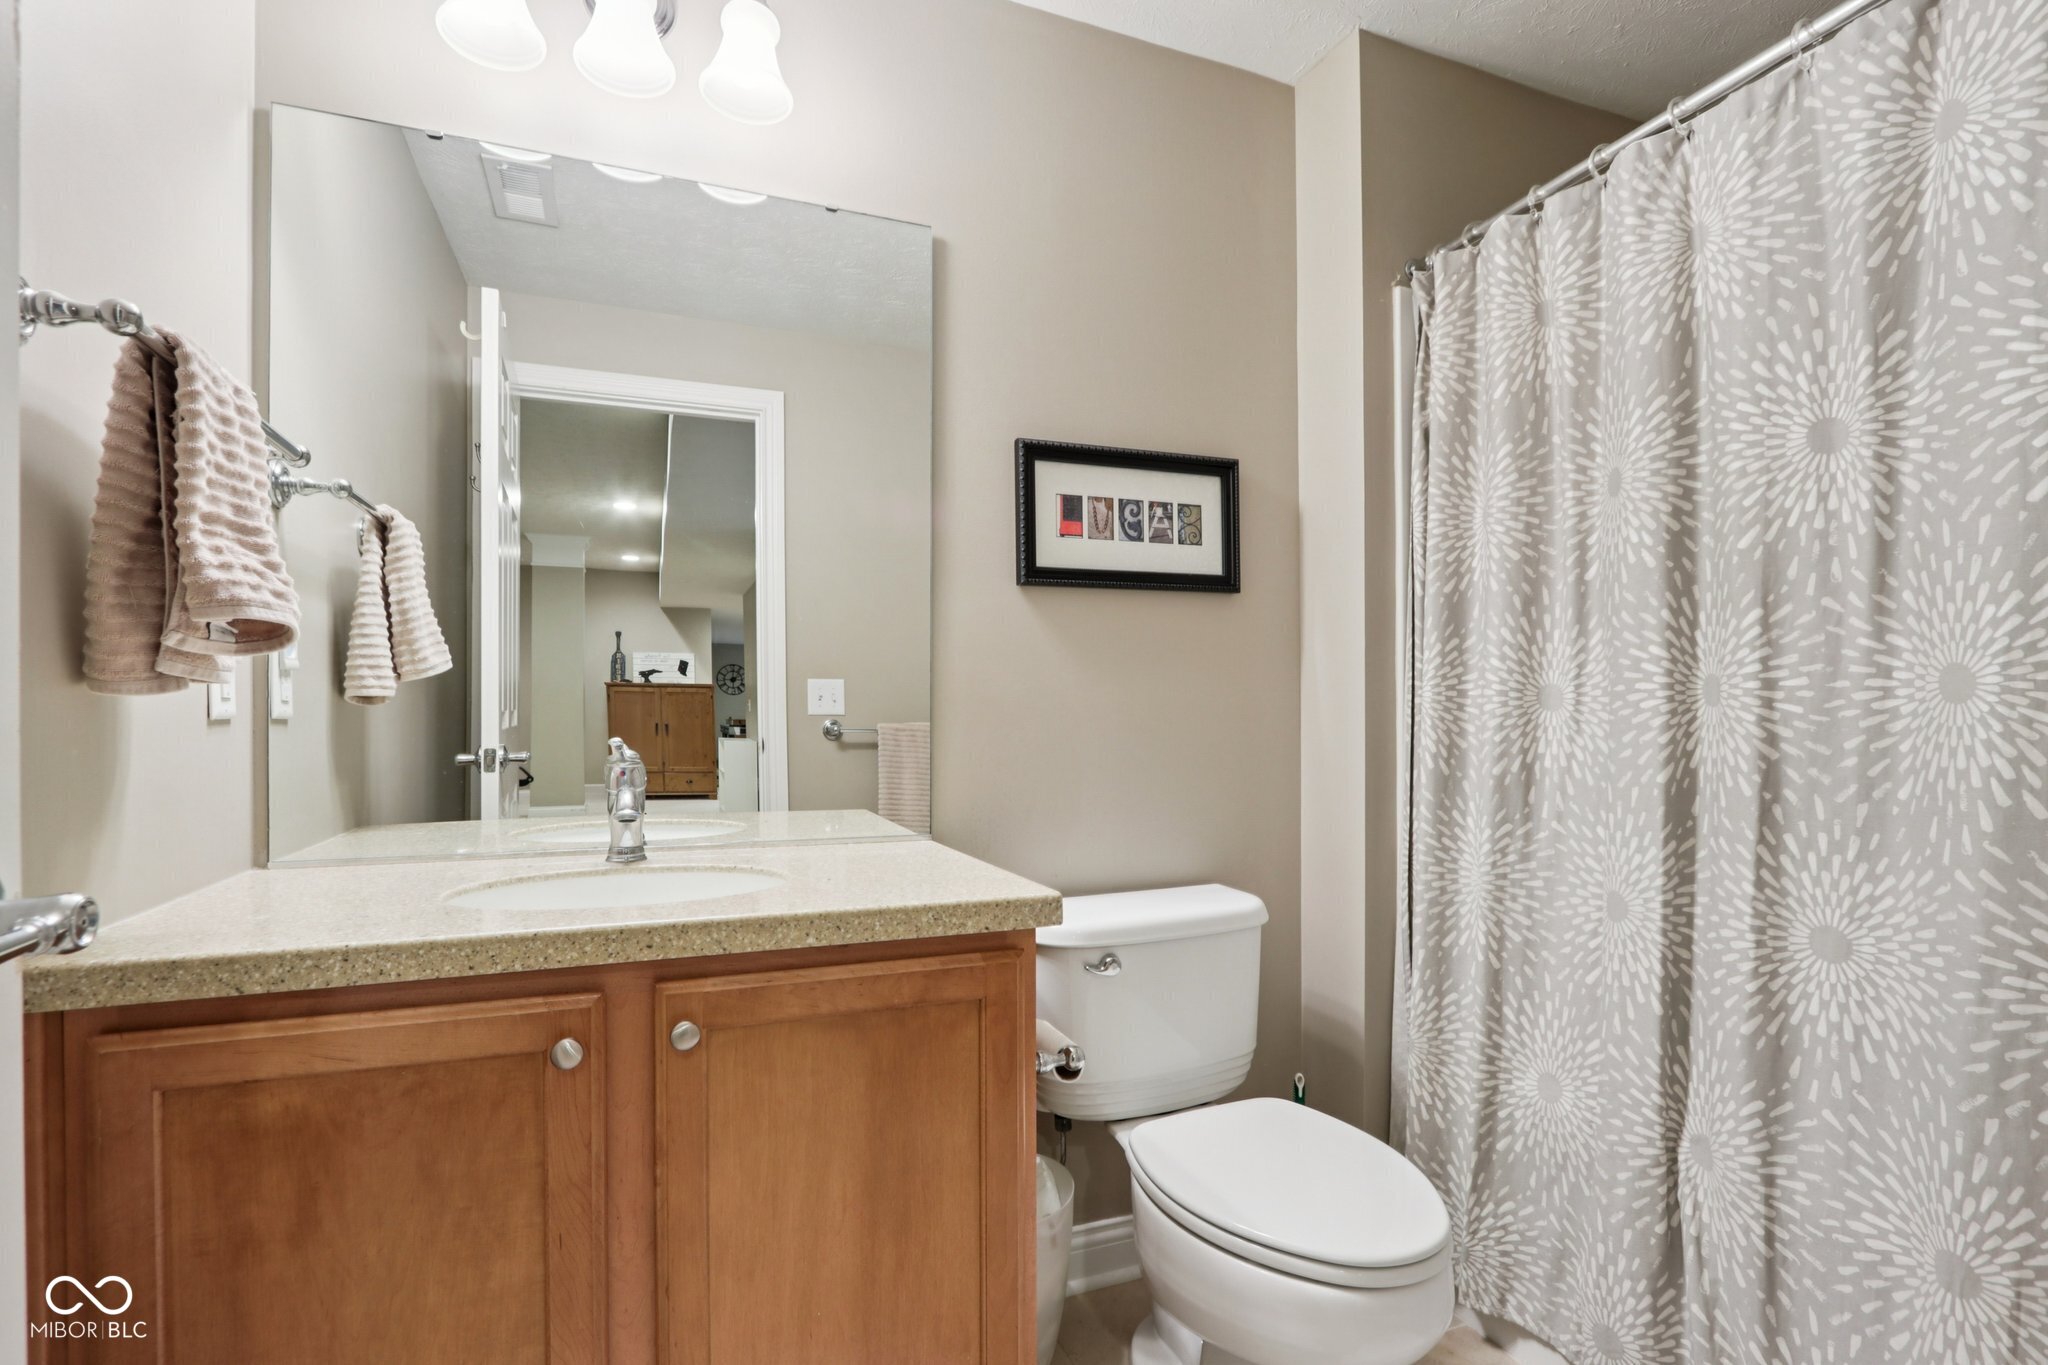
Bathroom with a wood vanity, large mirror, and patterned shower curtain.
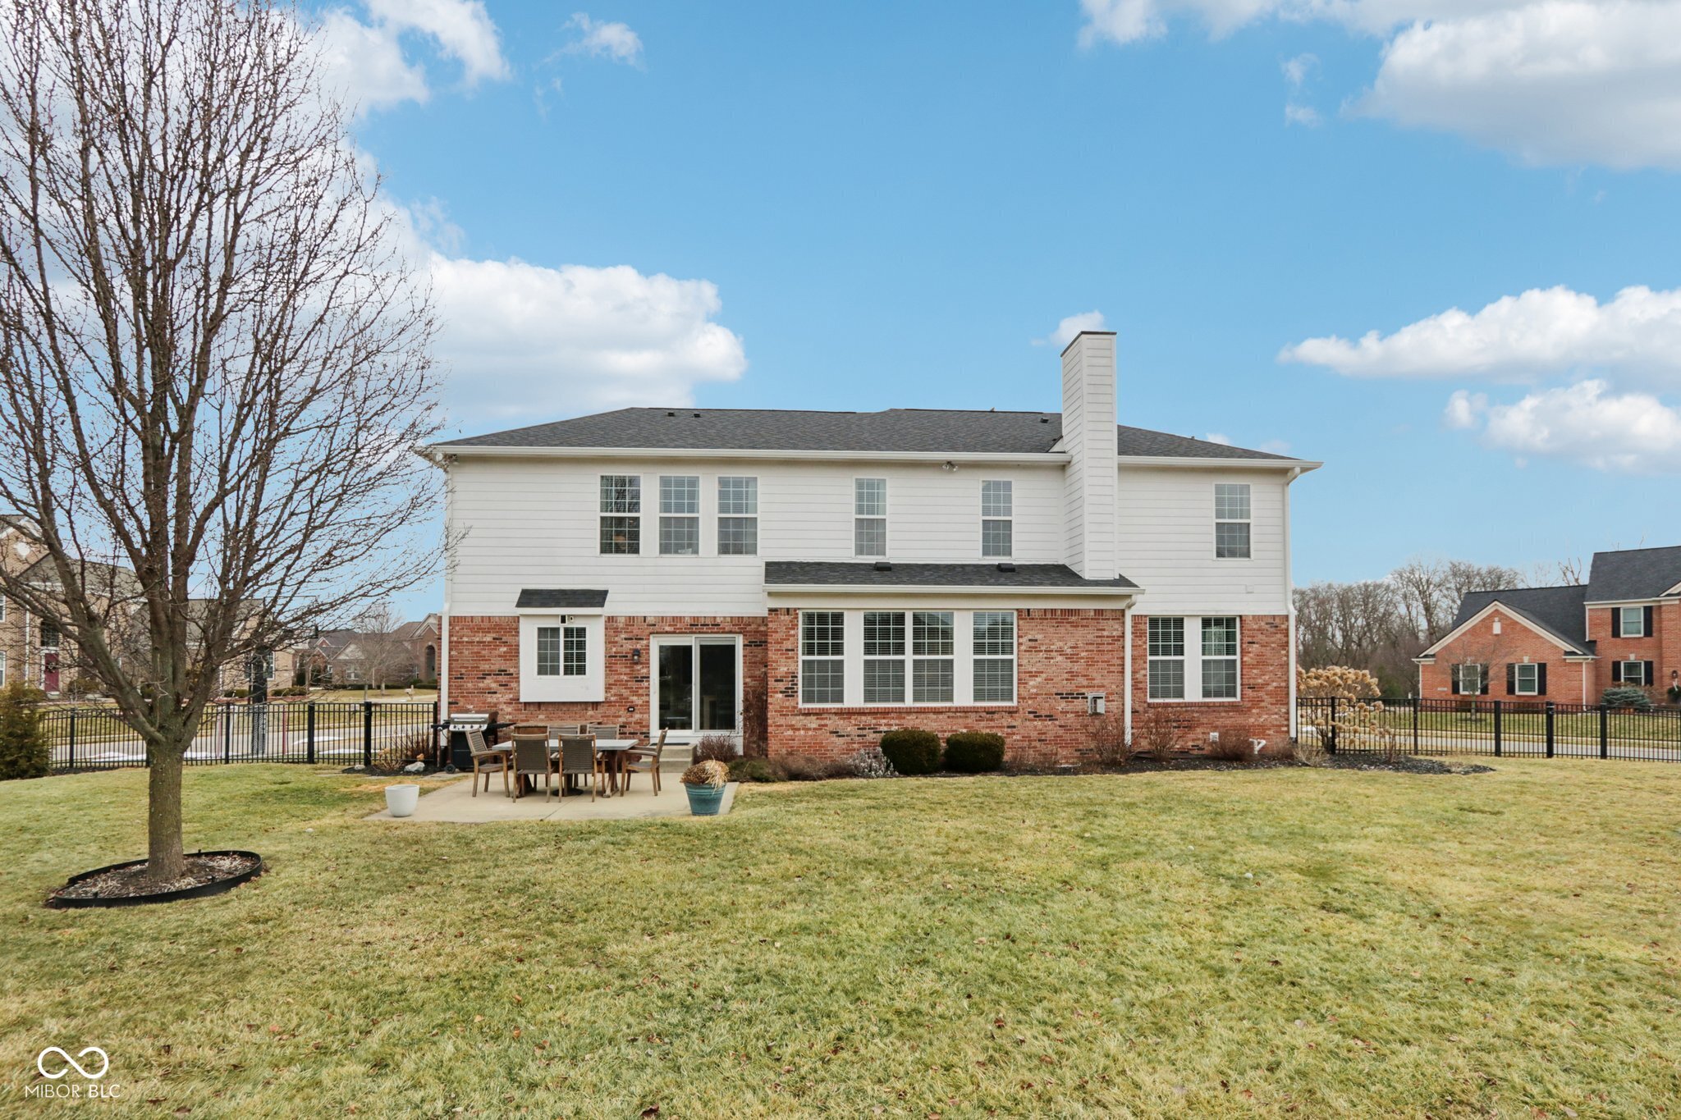
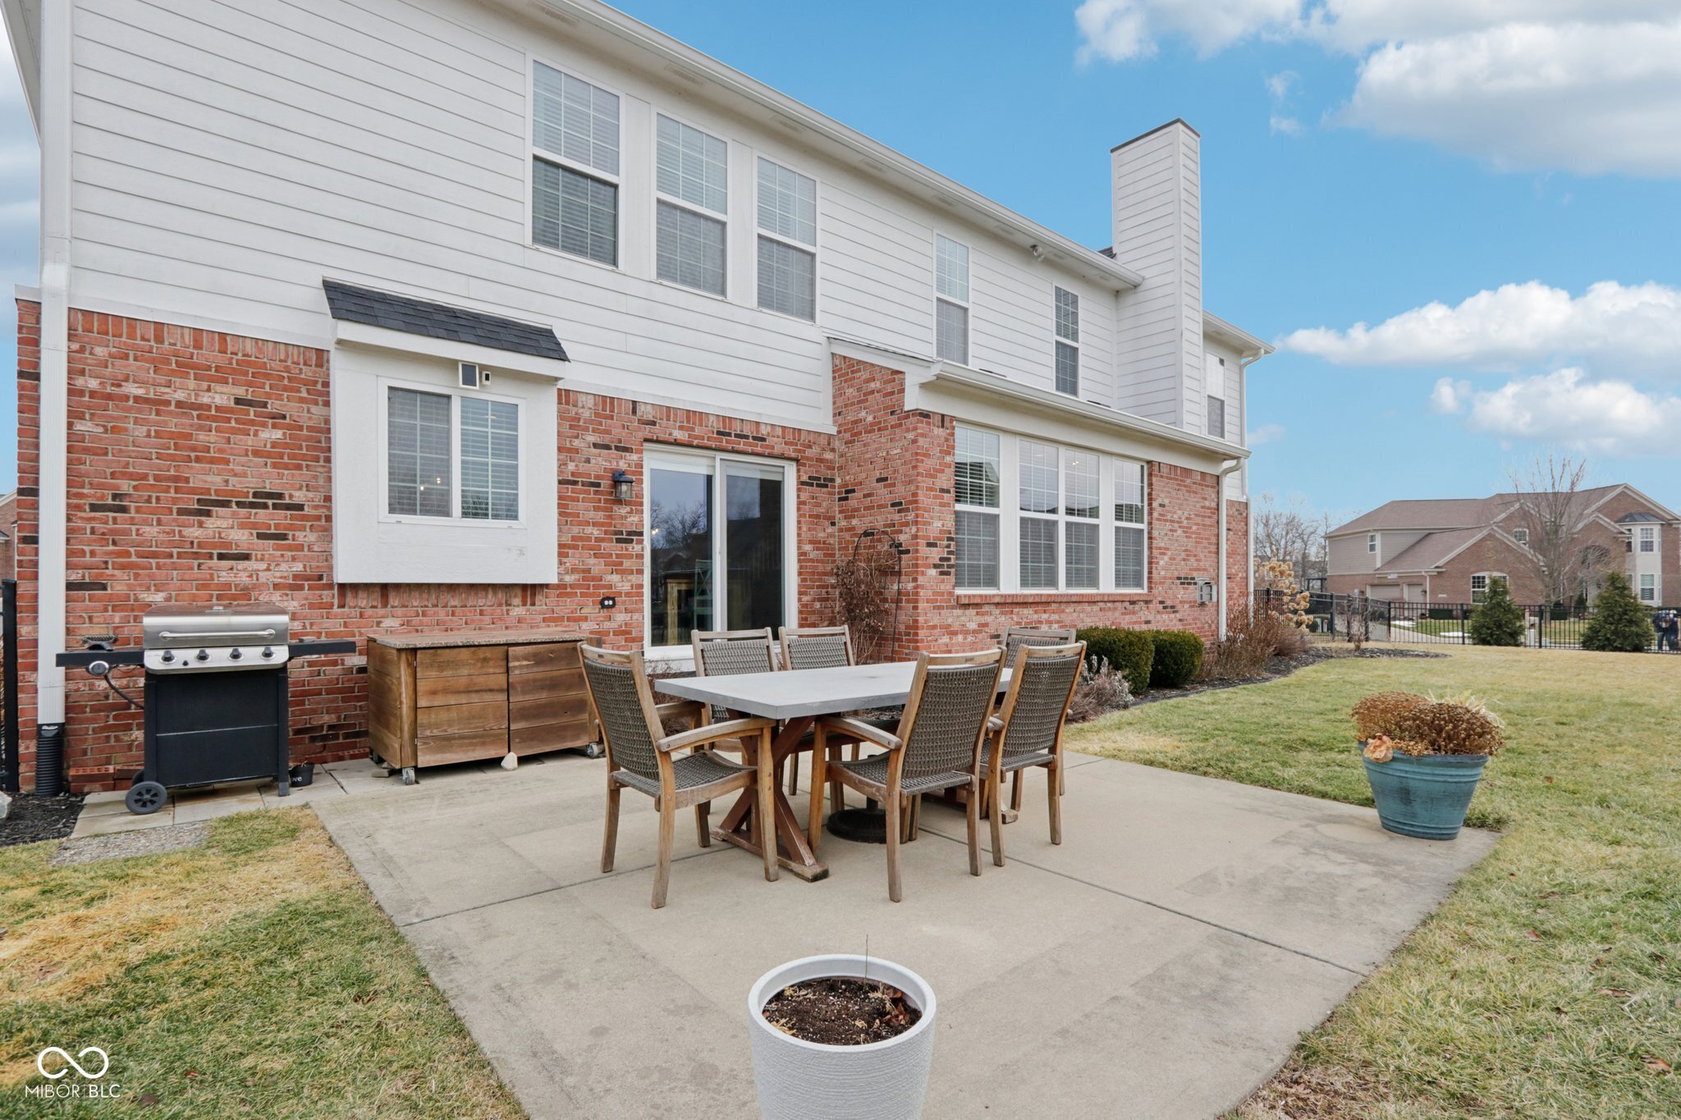
Two-story white-and-brick house viewed from the backyard, with a fenced lawn and patio dining set.
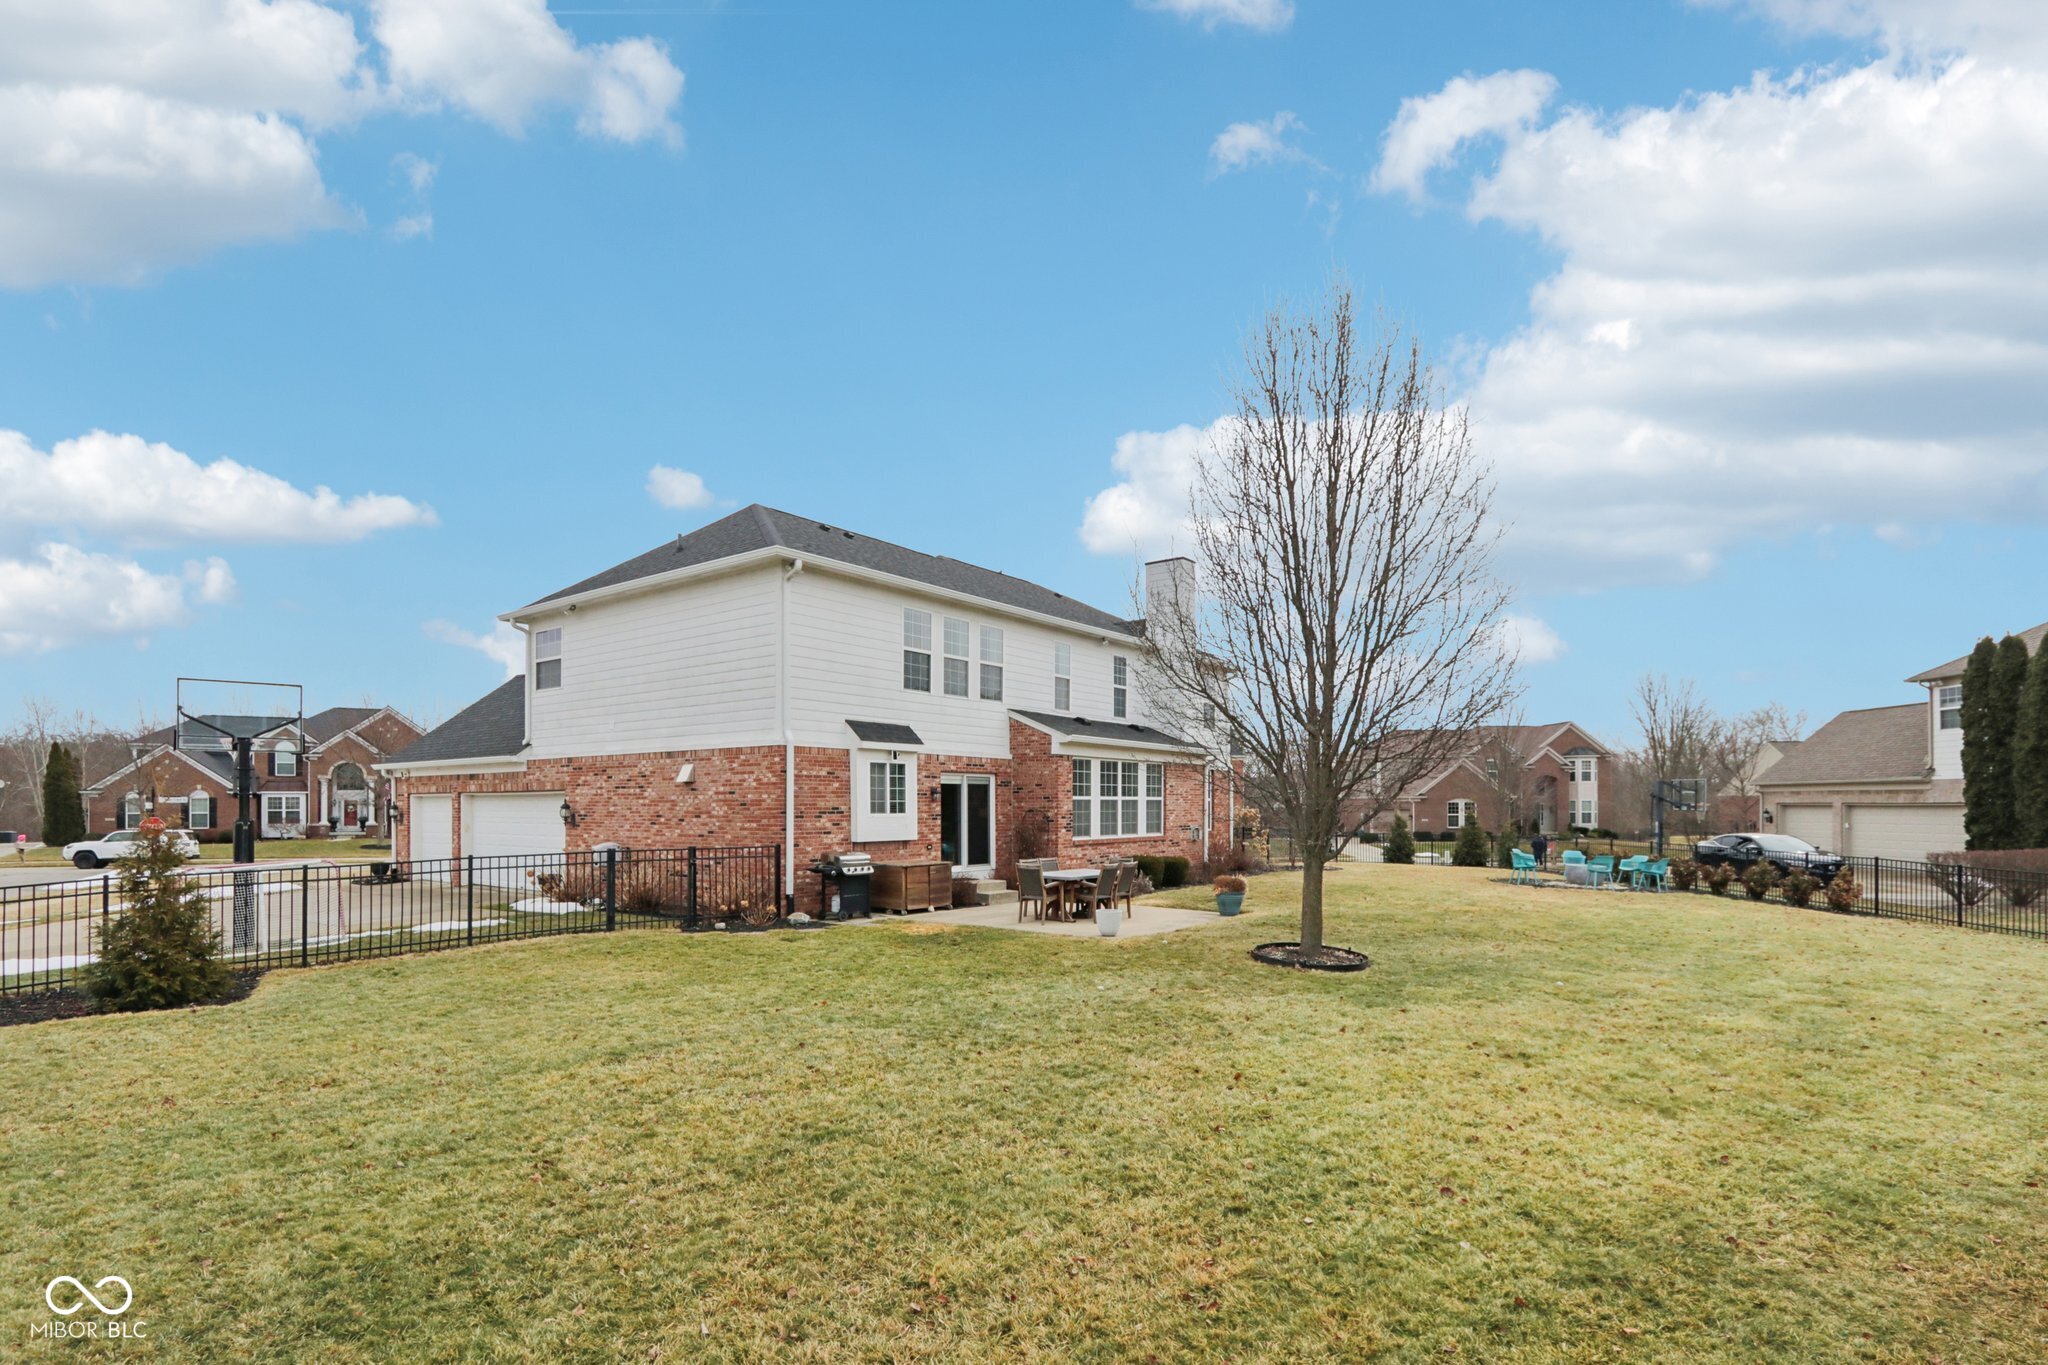
Two-story brick and siding home behind a broad fenced lawn, with a leafless tree and patio furniture.
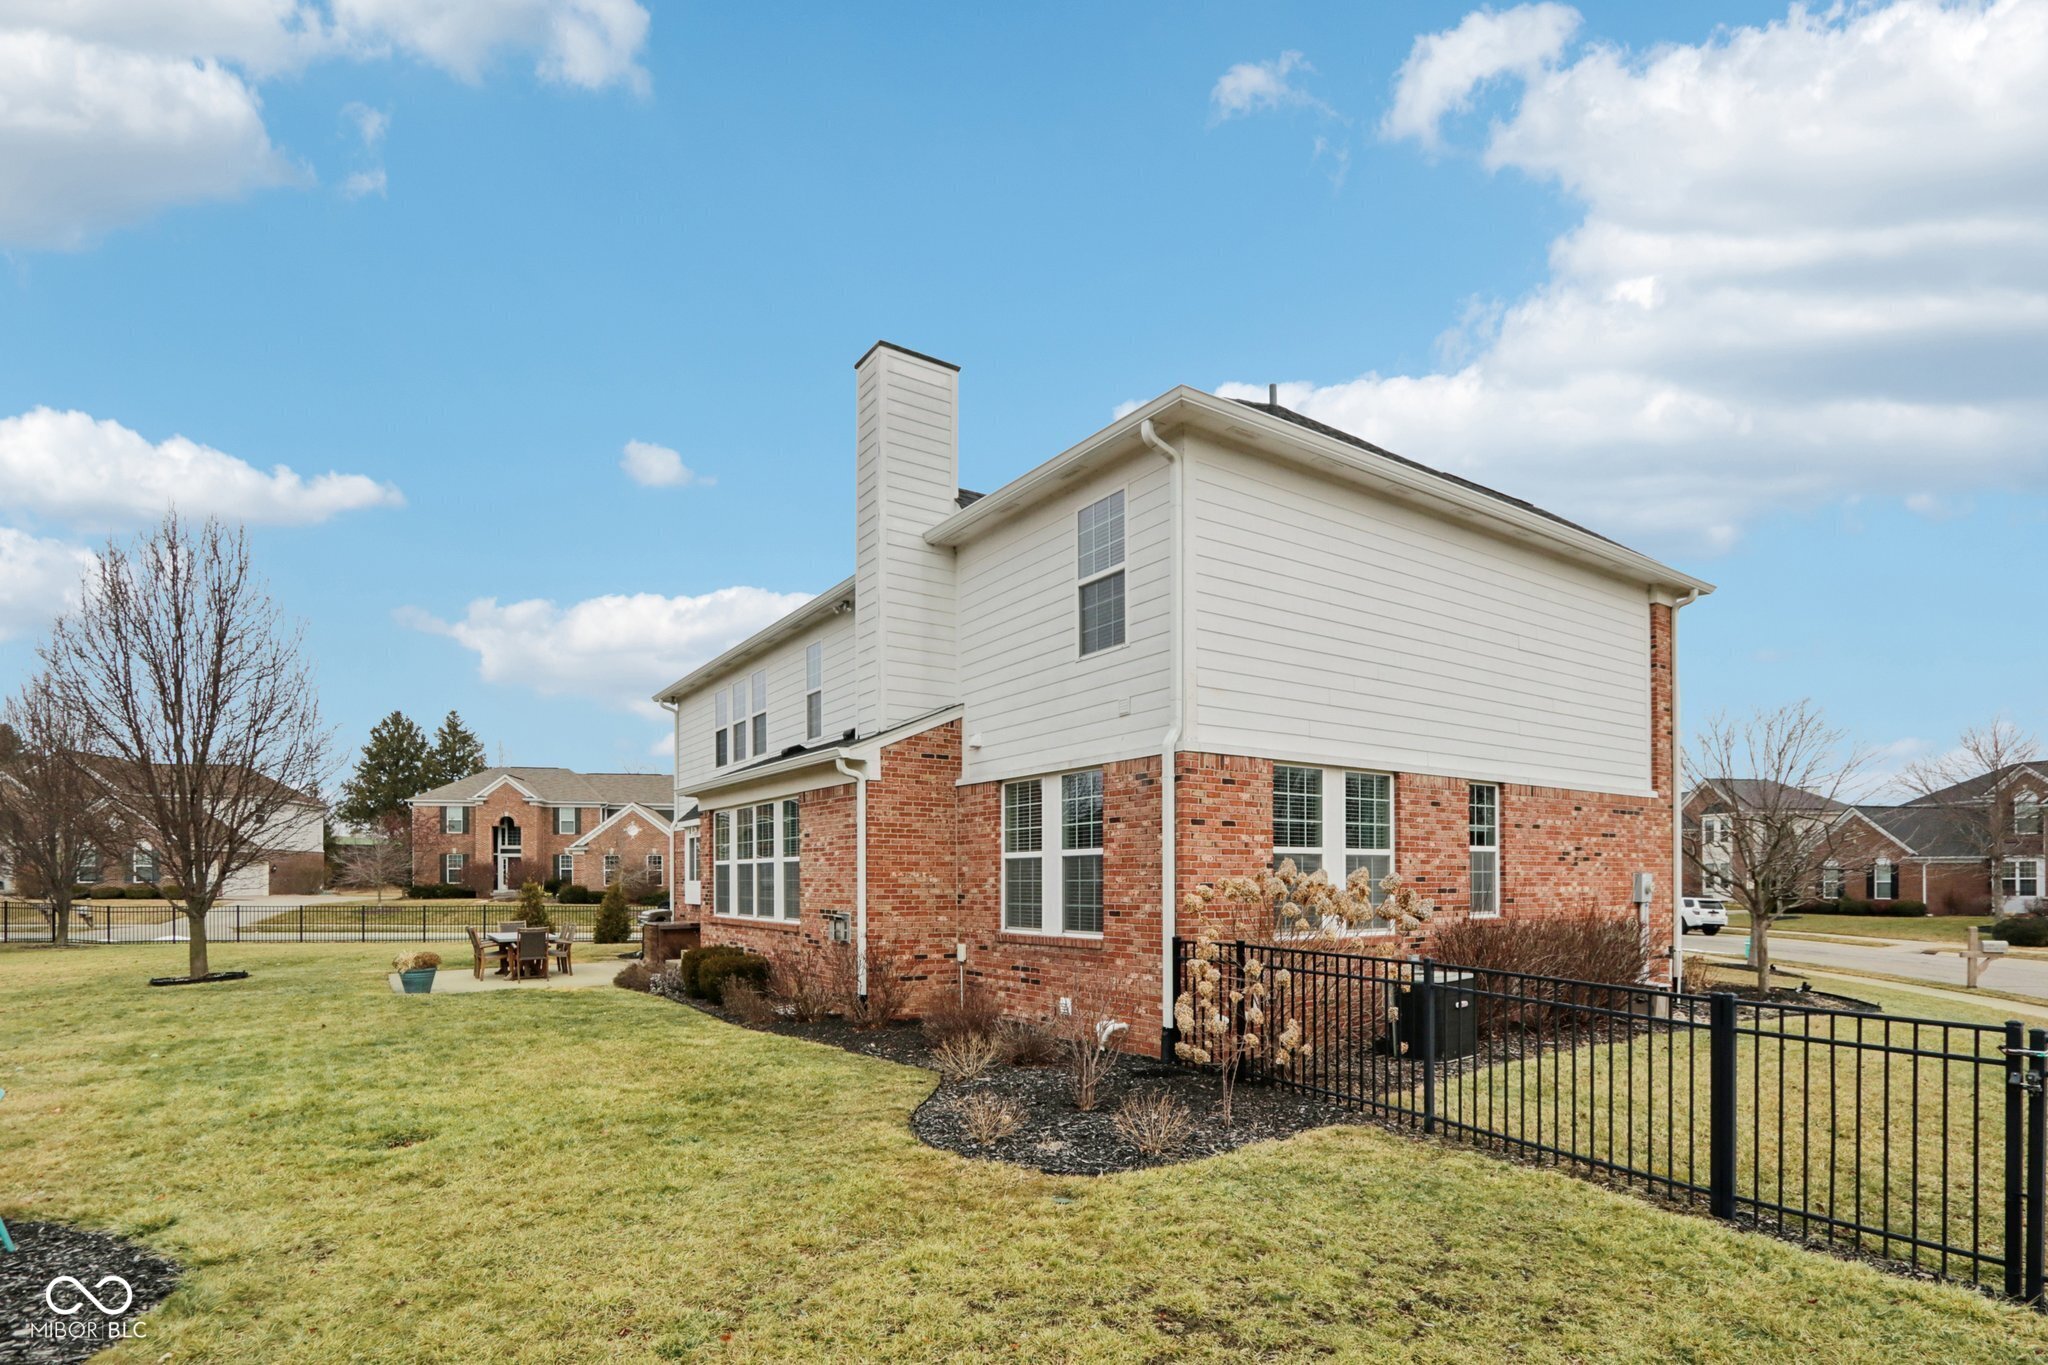
Two-story brick-and-siding house behind a black metal fence, with a broad lawn and small patio.
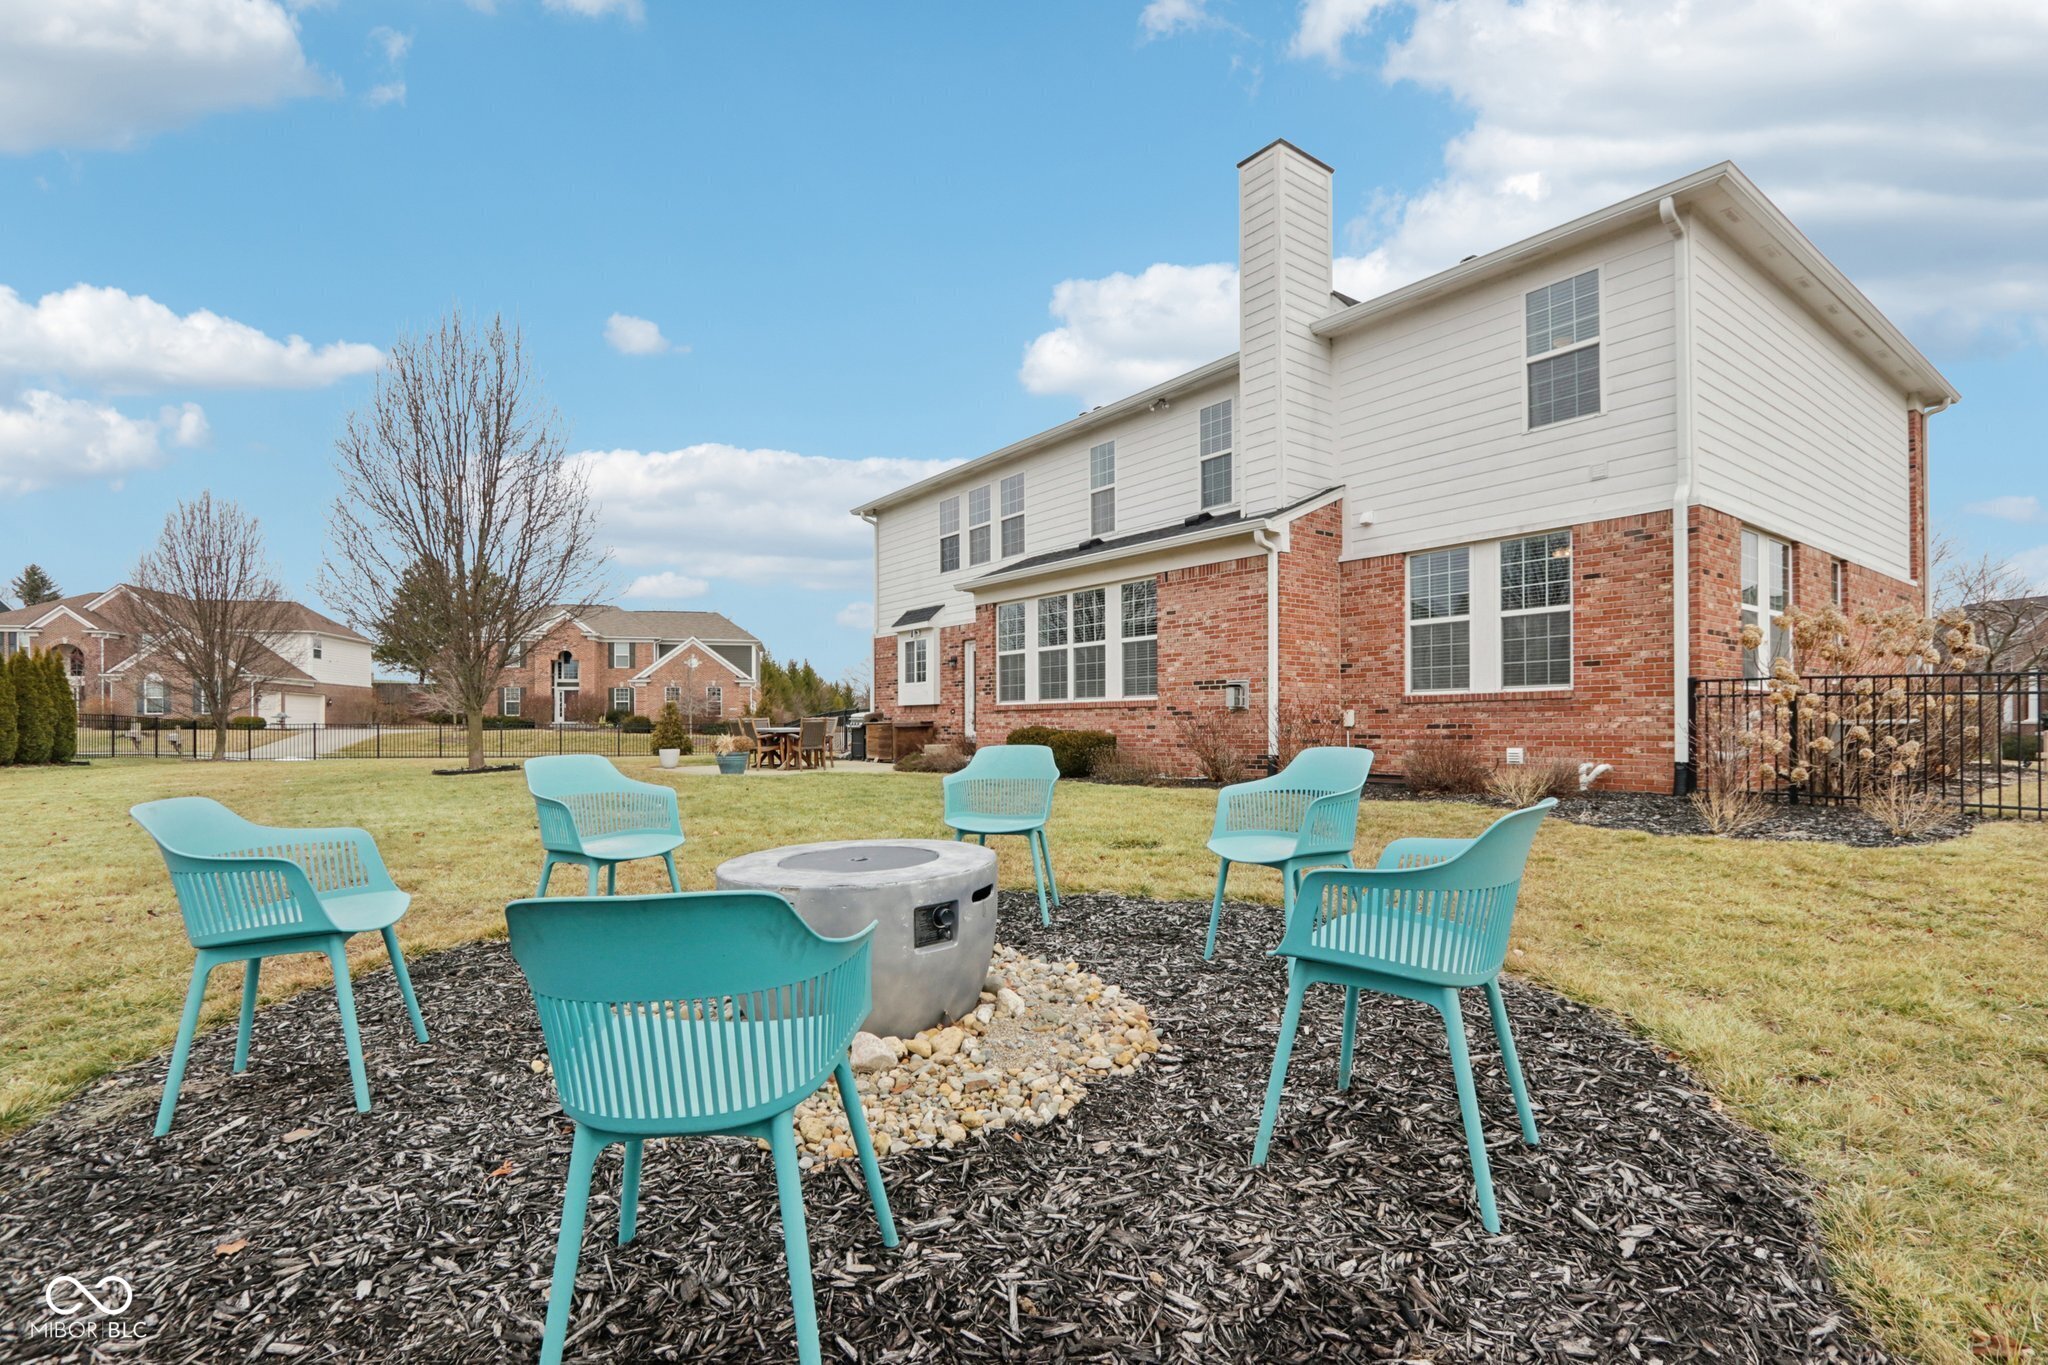
Backyard seating area with turquoise chairs around a circular fire pit beside a two-story brick-and-siding home.
Two-story brick-and-siding home behind a patio dining set, grill, and wooden storage cabinet.
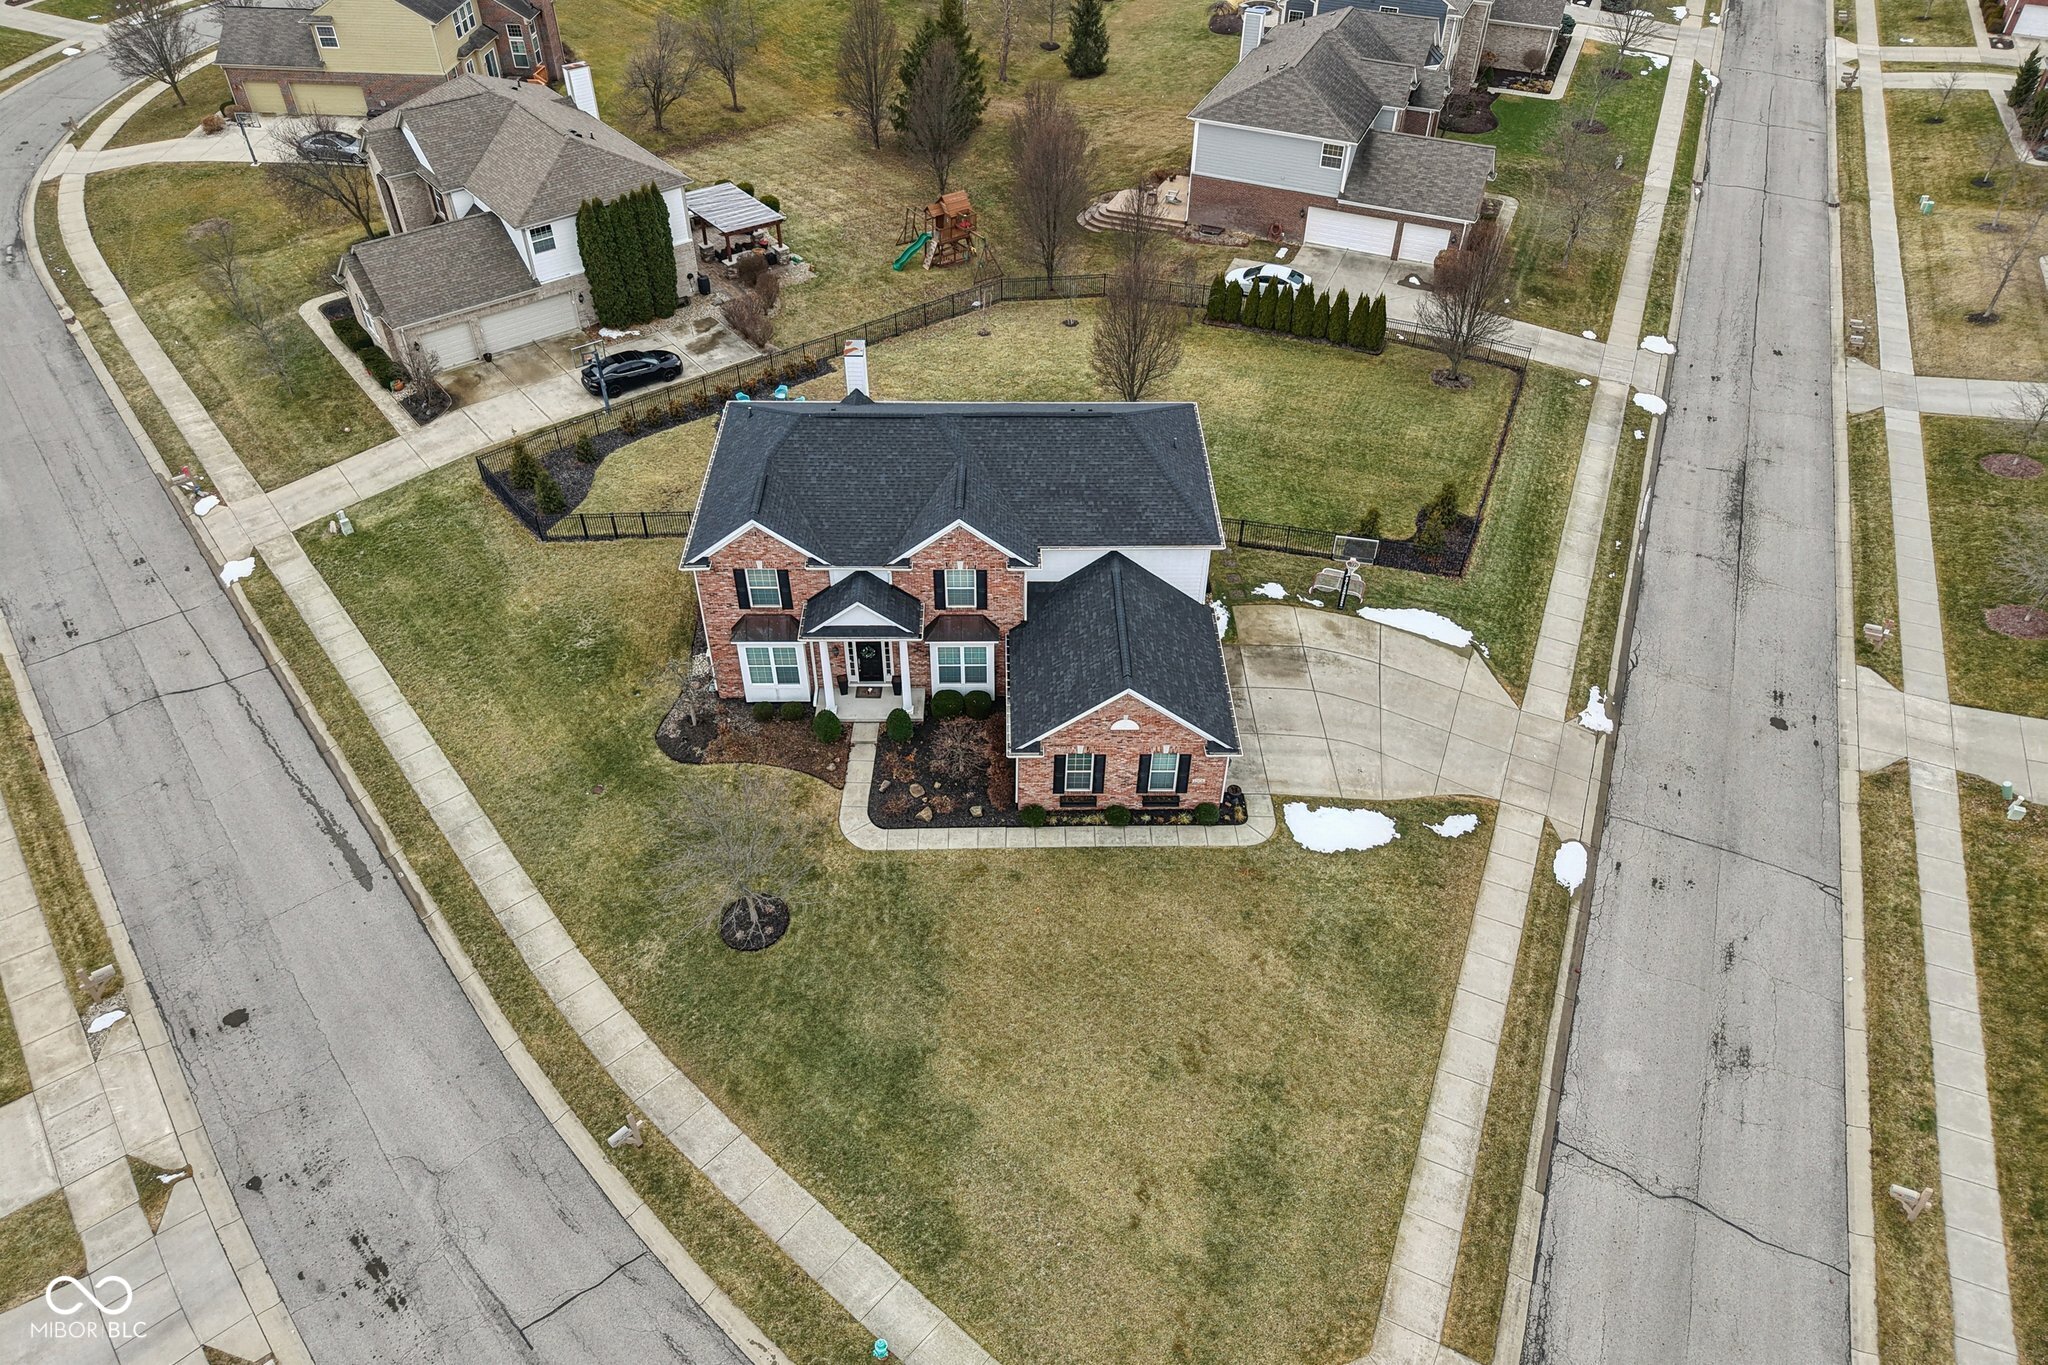
Aerial view of a two-story brick home on a corner lot, with a fenced backyard and attached garage.
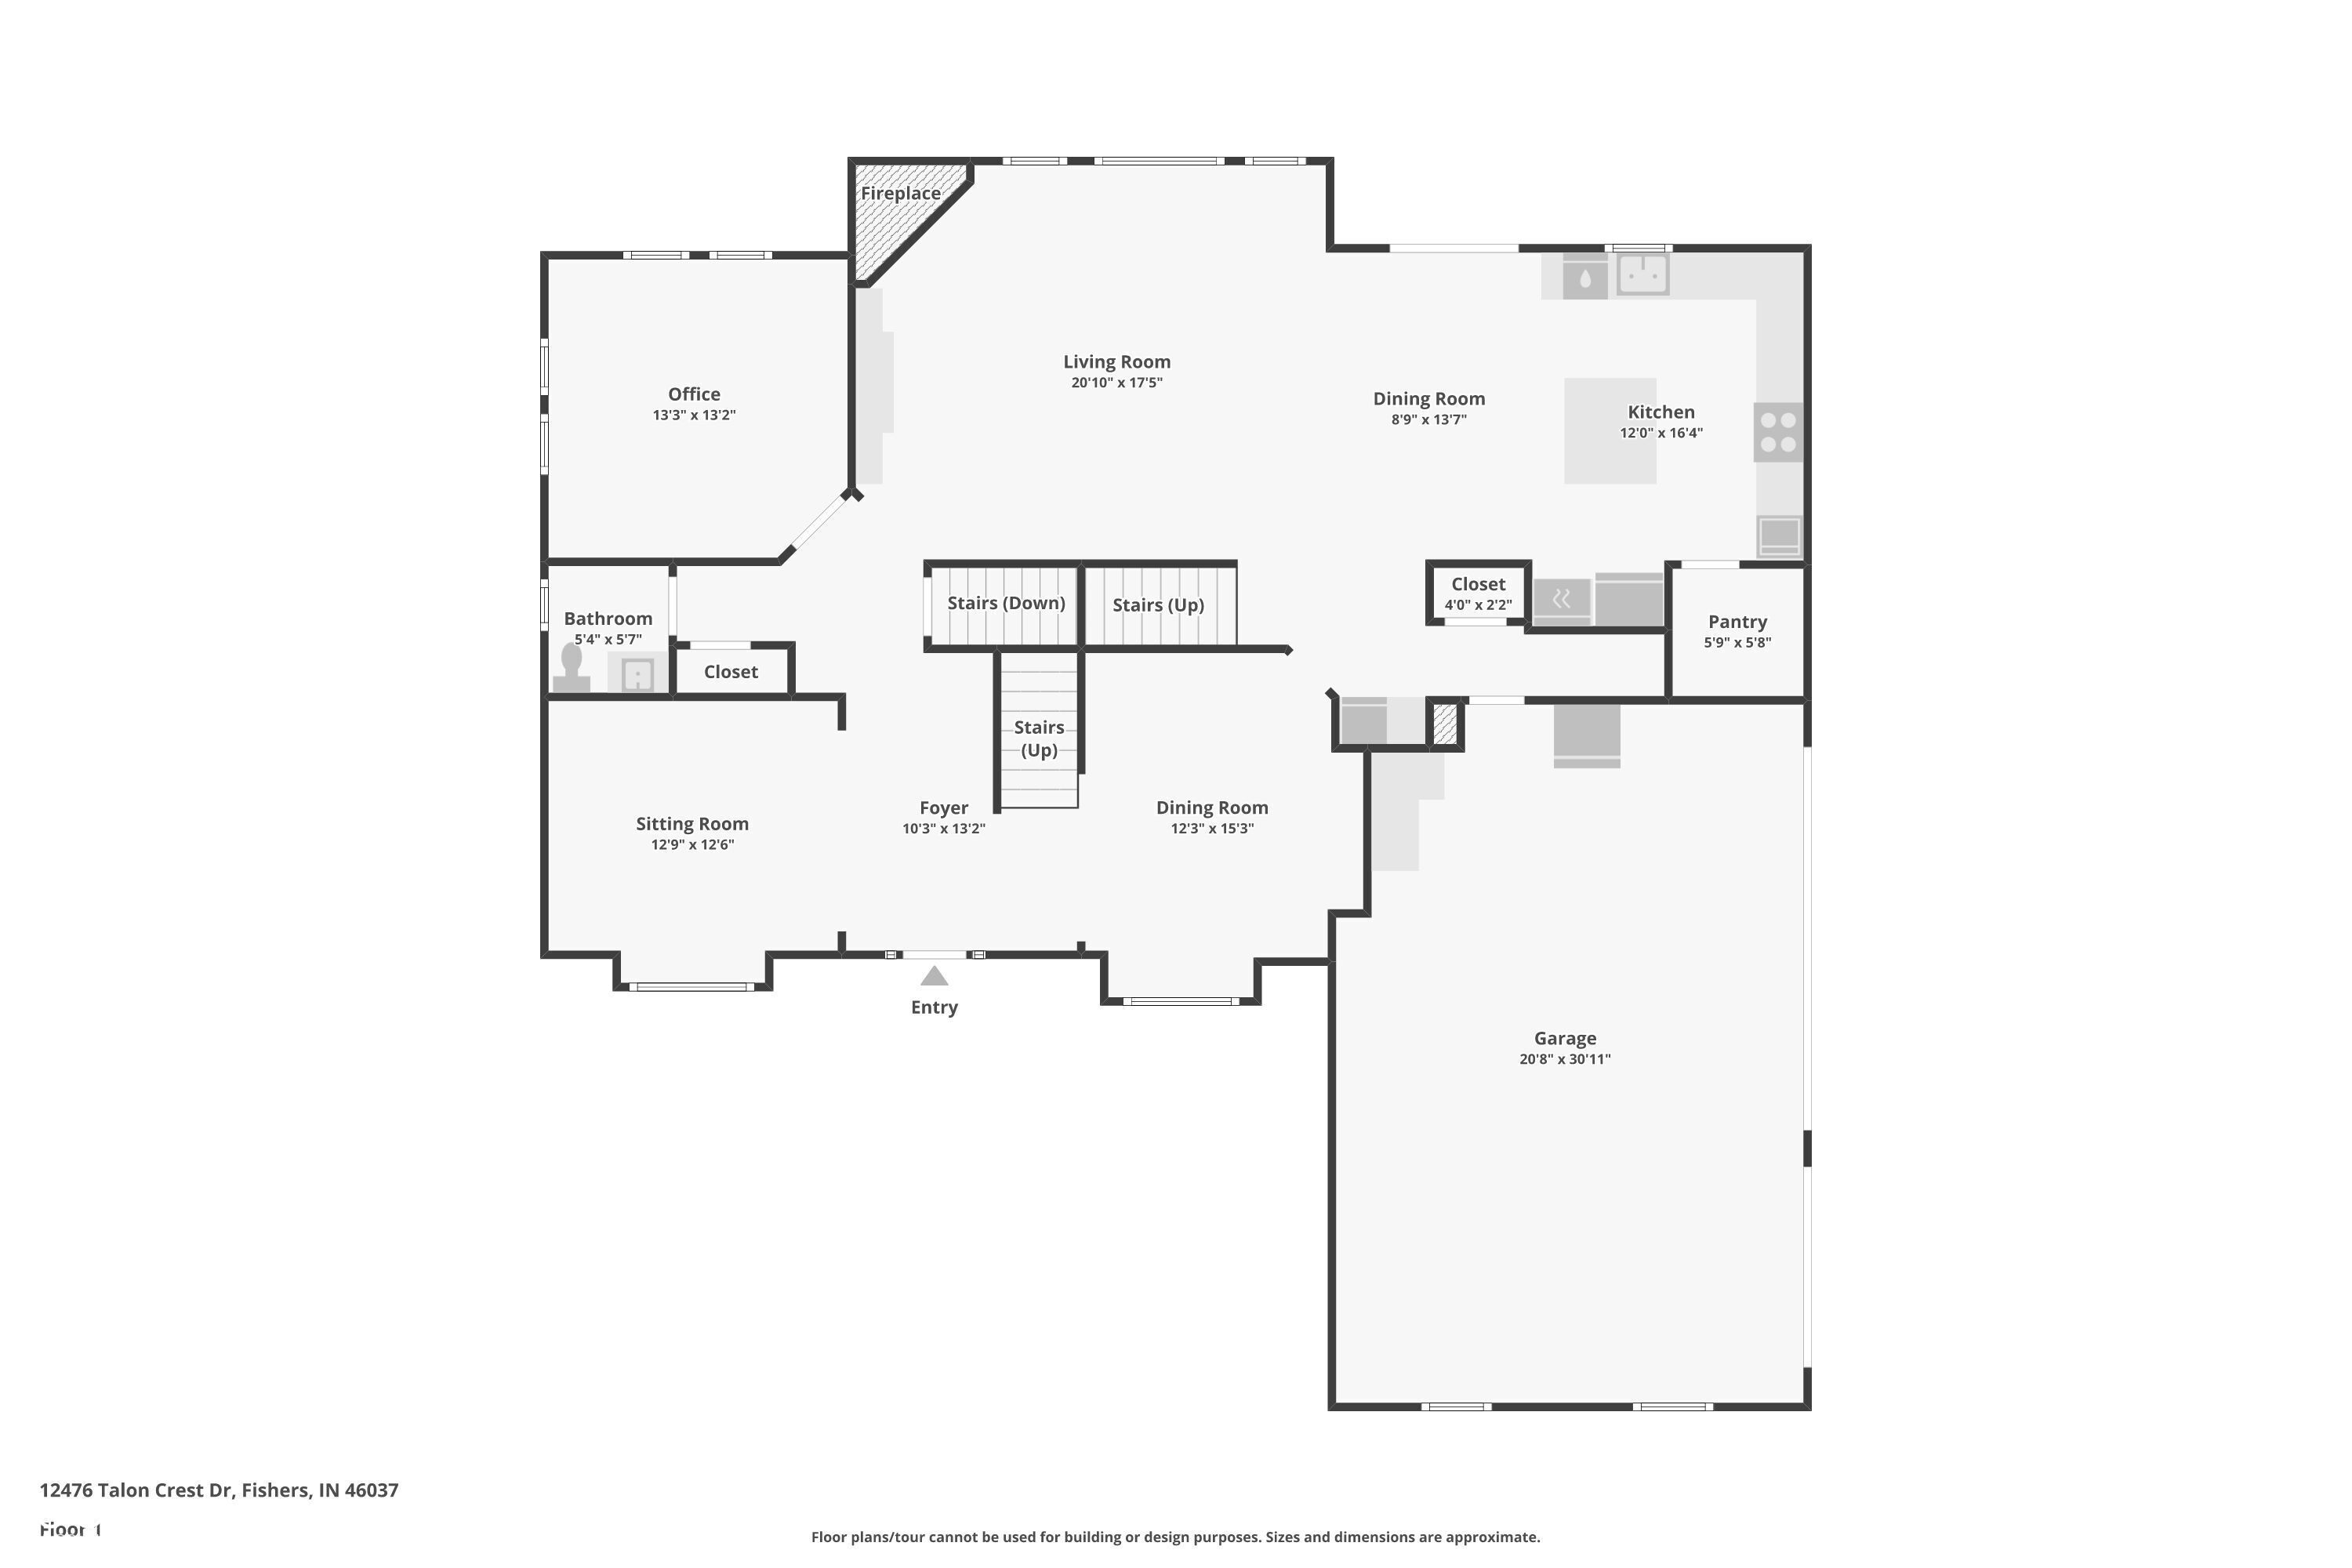
First-floor plan showing the home's rooms, two dining areas, a fireplace, and a large garage.
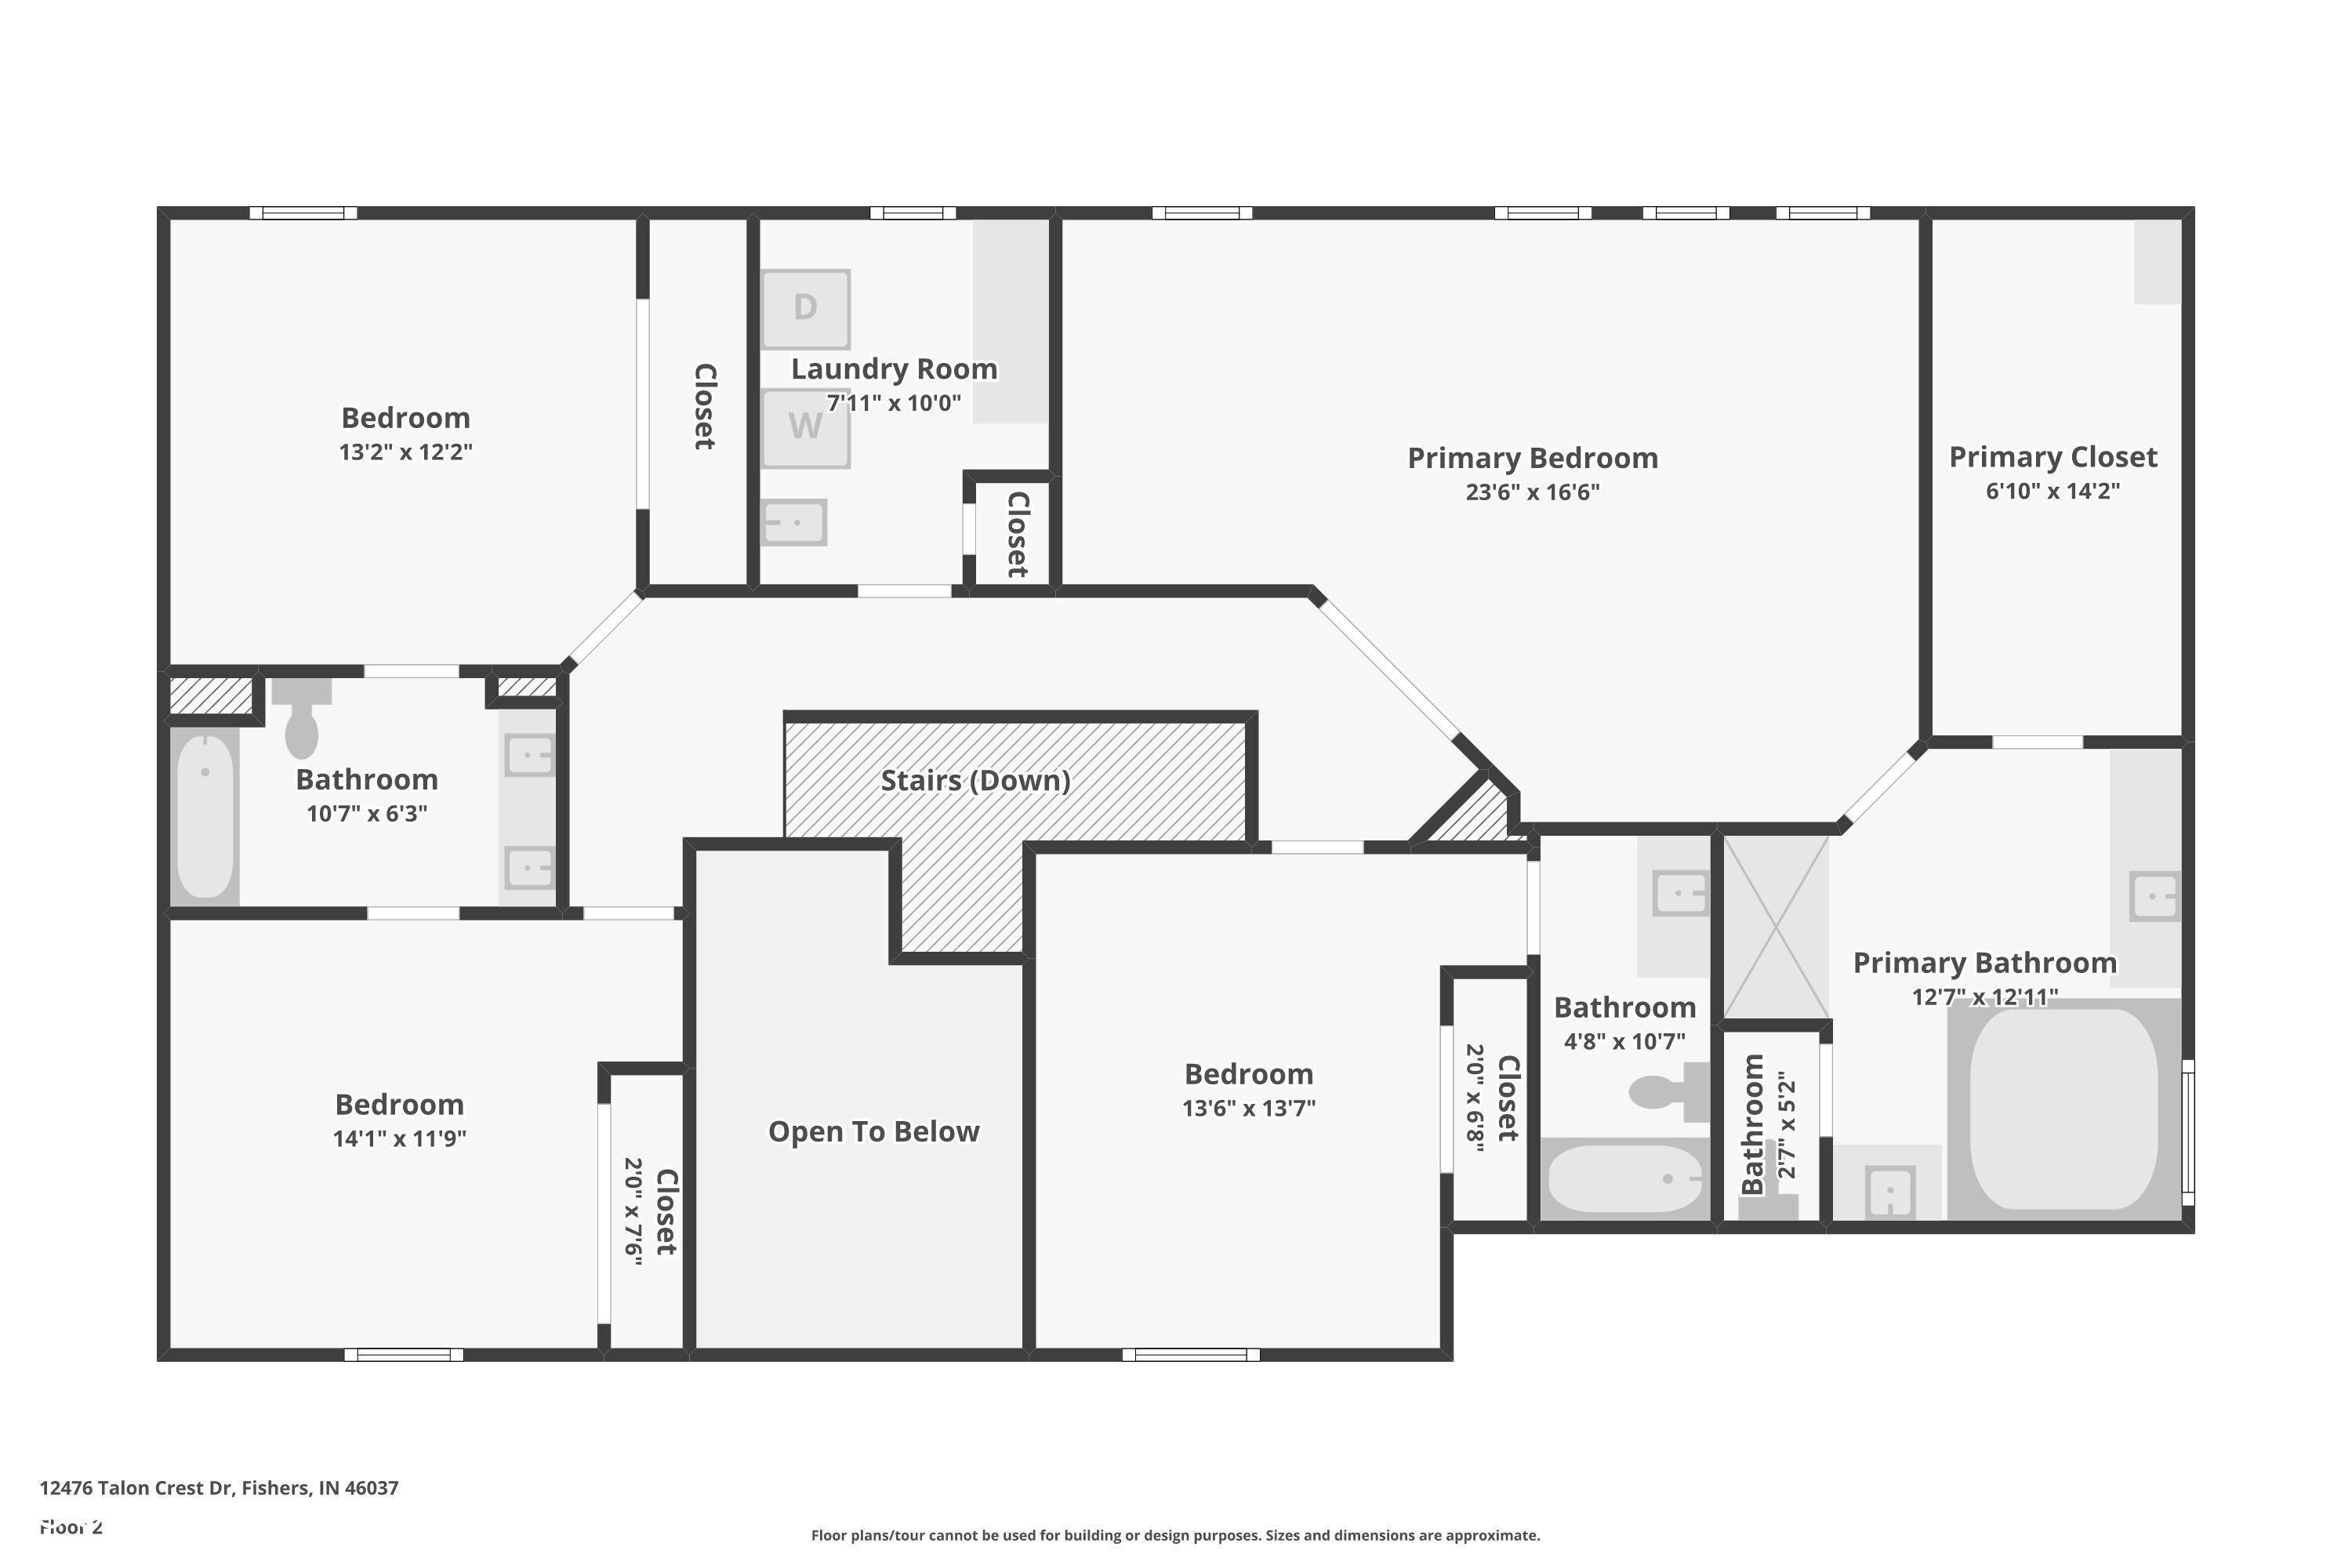
Second-floor plan showing three bedrooms, a primary suite, bathrooms, laundry room, stairs, and open-to-below area.
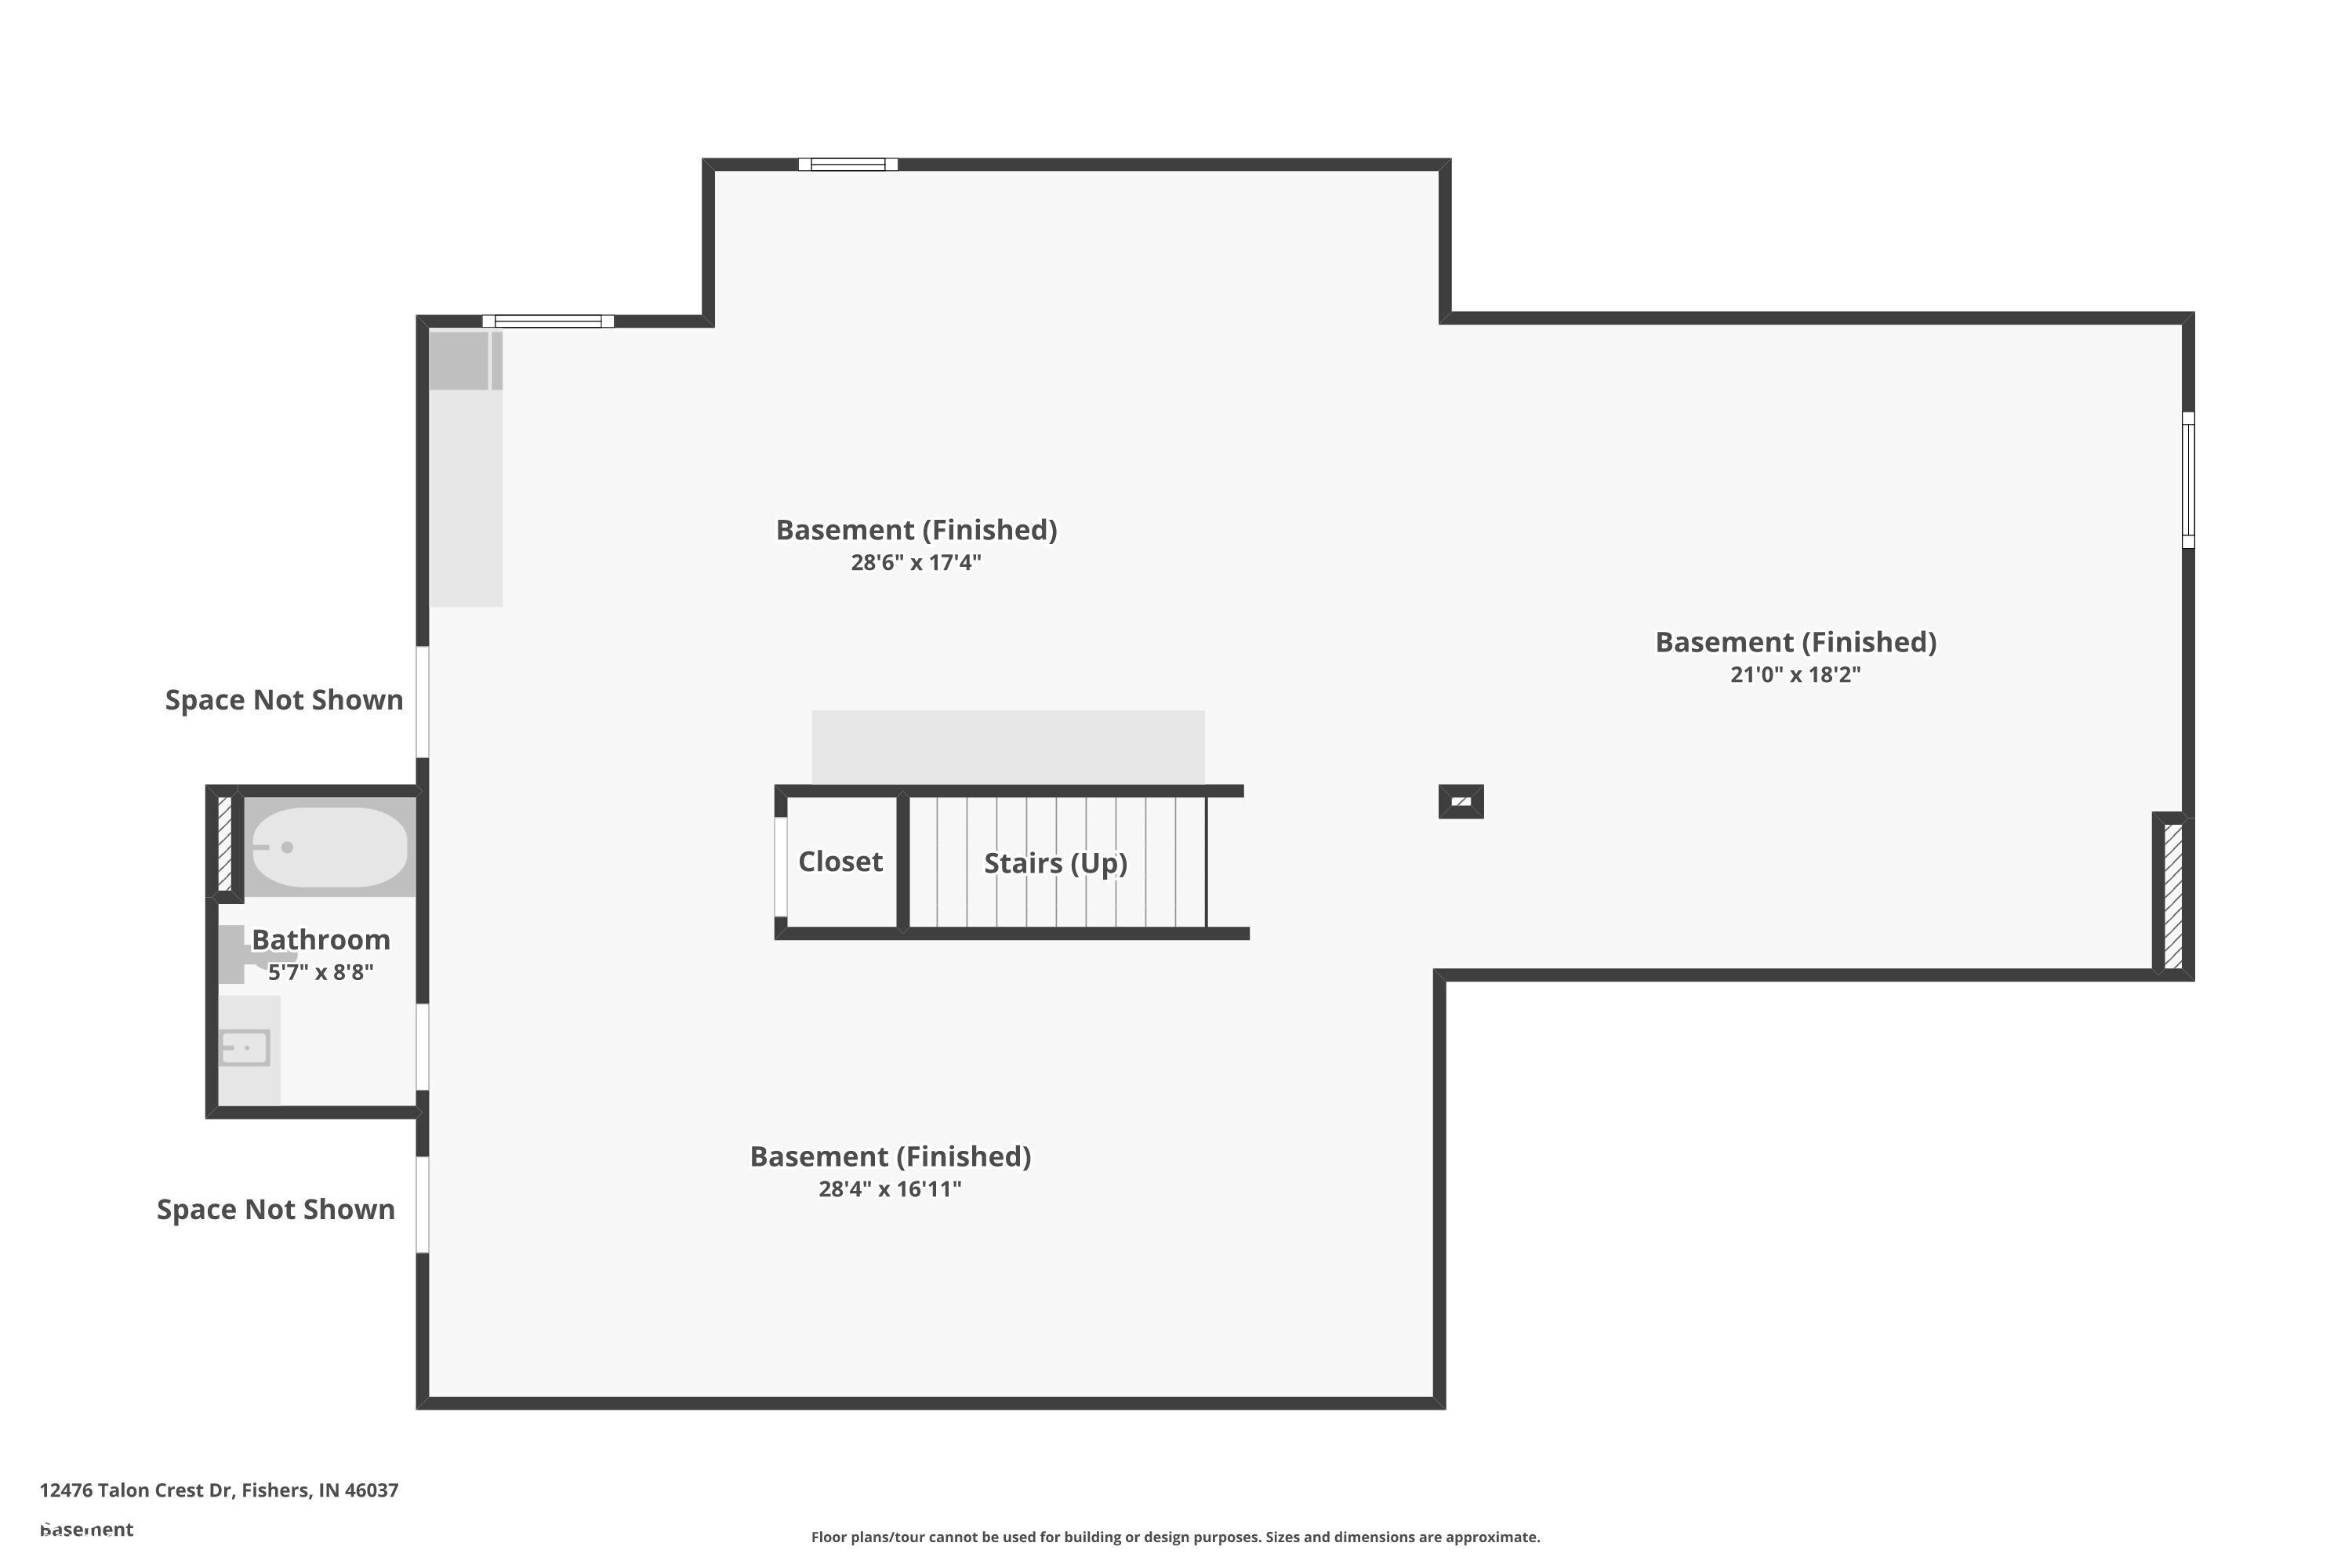
Finished basement floor plan with three labeled areas, stairs, a closet, and a bathroom.
VIEW PHOTOS
Courtesy of Circle Real Estate, Jason O'Neil Listing Contact:  
$747,000

12476 Talon Crest Drive

4 Beds 5 Baths 4,833 Sq.Ft. 0.46 Acres

Description

Experience a significant step up in scale and finish with this customized home on a nearly 1/2 acre fenced yard. Offering over 4,800 sq. ft. of finished living space, this home is defined by high-end thoughtful craftsmanship, including rich hardwoods, built-ins, wainscoting, crown molding throughout the open-concept main floor. The heart of the home is the updated and re-modeled kitchen, featuring handcrafted cabinetry, double ovens, large walk in pantry, and expansive quartz countertops centered around a large island. Included on the first floor is a spacious home office. Retreat to the massive primary suite, which includes a private sitting area, spa-inspired bath, and walk-in closet. The finished lower level adds incredible value with a full bath and versatile zones for a home theater, gym, or guest quarters. Complete with a side-load 3-car garage and a meticulously maintained brick and cement-board exterior, this home offers a premier lifestyle in one of Fishers' favorite golf communities.

Share Property

Location

12476 Talon Crest Drive, Fishers, IN 46037

Status

Sold

Date Sold

March 31, 2026
Jason  O'Neil

Jason O'Neil

TITLE

President

Brick front entrance with a black door, floral wreath, arched window, white columns, and matching planters.

360 Virtual Tour

Take a tour of this property

Property Amenities

Interior
Fireplace Gas Log, Great Room
Appliances Gas Cooktop, Dishwasher, Disposal, Micro Hood, Oven, Gas Water Heater, Water Softener Owned
Total Bedrooms: 4
Half Bathrooms: 1
Full Bathrooms: 4
Other Interior Features Hardwood Floors, Wood Work Painted, Entrance Foyer, Kitchen Island, Pantry
Area & Lot
Total area 4,833 Sq.Ft.
Lot Area 0.46 Acres
Living area 4,833 Sq.Ft.
MLS® ID 22084653
Year Built 2007
School District Hamilton Southeastern Schools
Architecture Styles Traditional
Type Residential
Status Sold
Exterior
Stories 2
Air conditioning Central Air
Heat type Forced Air, Natural Gas
Water Source Public
Garage Space 3.0
Parking Attached, Concrete, Garage Door Opener, Garage Faces Side
Lot Features Corner Lot, Trees-Small (Under 20 Ft)
Utilities Cable Connected
Finance
Sales Price $747,000
HOA Fees $475 yearly

Work with Annie

I believe that satisfying the customer is simply the minimum requirement for staying in business. I work constantly to improve our systems, processes, and services to go well beyond the standard level of service provided by most agents.

