Two-story brick and beige-sided home framed by a large leafless tree and green front lawn.
Two-story brick and beige-sided home with black shutters, a bay window, and a broad front lawn.
Brick-and-siding house with a three-car garage, wide driveway, and tall chimney.
Foyer with a sweeping wood-and-white staircase, polished hardwood floors, and dark double entry doors.
Foyer with a sweeping wood-and-white staircase, polished hardwood floors, and an adjoining sitting room.
Home foyer with a wood front door, decorative glass sidelights, hardwood floors, and a staircase.
Kitchen with wood cabinetry, stainless-steel appliances, and a large stone island lined with bar stools.
Kitchen with a large dark stone island, built-in oven, rich wood cabinets, and hardwood floors.
Kitchen with a large stone island, dark wood cabinetry, and a stainless steel commercial-style range.
Kitchen with a large stainless-steel range, rich wood cabinets, granite counters, and a dark stone island.
Kitchen with a dramatic dark stone island, bar seating, and warm wood cabinetry.
Kitchen with a black stone island, stainless steel range, dark navy cabinets, and a wooden dining table.
Dining room with a grand piano, wooden dining set, patterned rug, and adjoining kitchen.
Kitchen with white cabinets and black countertop beside a dining area with a wooden table.
Living room with leather seating, hardwood floors, coffered ceiling, and French doors to a sunroom.
Living room with brick fireplace, built-in bookshelves, green leather sofas, and French doors to a bright sunroom.
Living room with leather seating, built-in bookshelves, hardwood floors, and a brick fireplace.
Sunroom with vaulted ceiling, skylight, tiled floor, and large windows overlooking the yard.
Living room with polished hardwood floors, a cream sofa, and large windows with plantation shutters.
Living room with a patterned sofa, polished hardwood floors, and a bay window with plantation shutters.
Dining room with a long wooden table, carved burgundy-seat chairs, chandelier, and plantation shutters.
Laundry room with dark cabinets, a utility sink, washer and dryer, and wood-look flooring.
Laundry room with dark wood floors, framed photo collages, and a white-covered table holding a cordless vacuum.
Upstairs landing with glossy hardwood floors, white balusters, and a dark wood stair railing.
Bedroom with vaulted ceiling, hardwood floors, green accent wall, and red upholstered chairs.
Bathroom with soaking tub, tiled walk-in shower, skylight, and dark wood vanity.
Bathroom with a double-sink dark wood vanity, marble counters, and a tall central cabinet.
Bathroom with a pebble-floor walk-in shower, red brick accent wall, and dark wood window blinds.
Bathroom with a marble-clad soaking tub, skylight, and brick-and-pebble walk-in shower.
Walk-in closet with built-in white shelves, clothes, shoe storage, and polished hardwood floors.
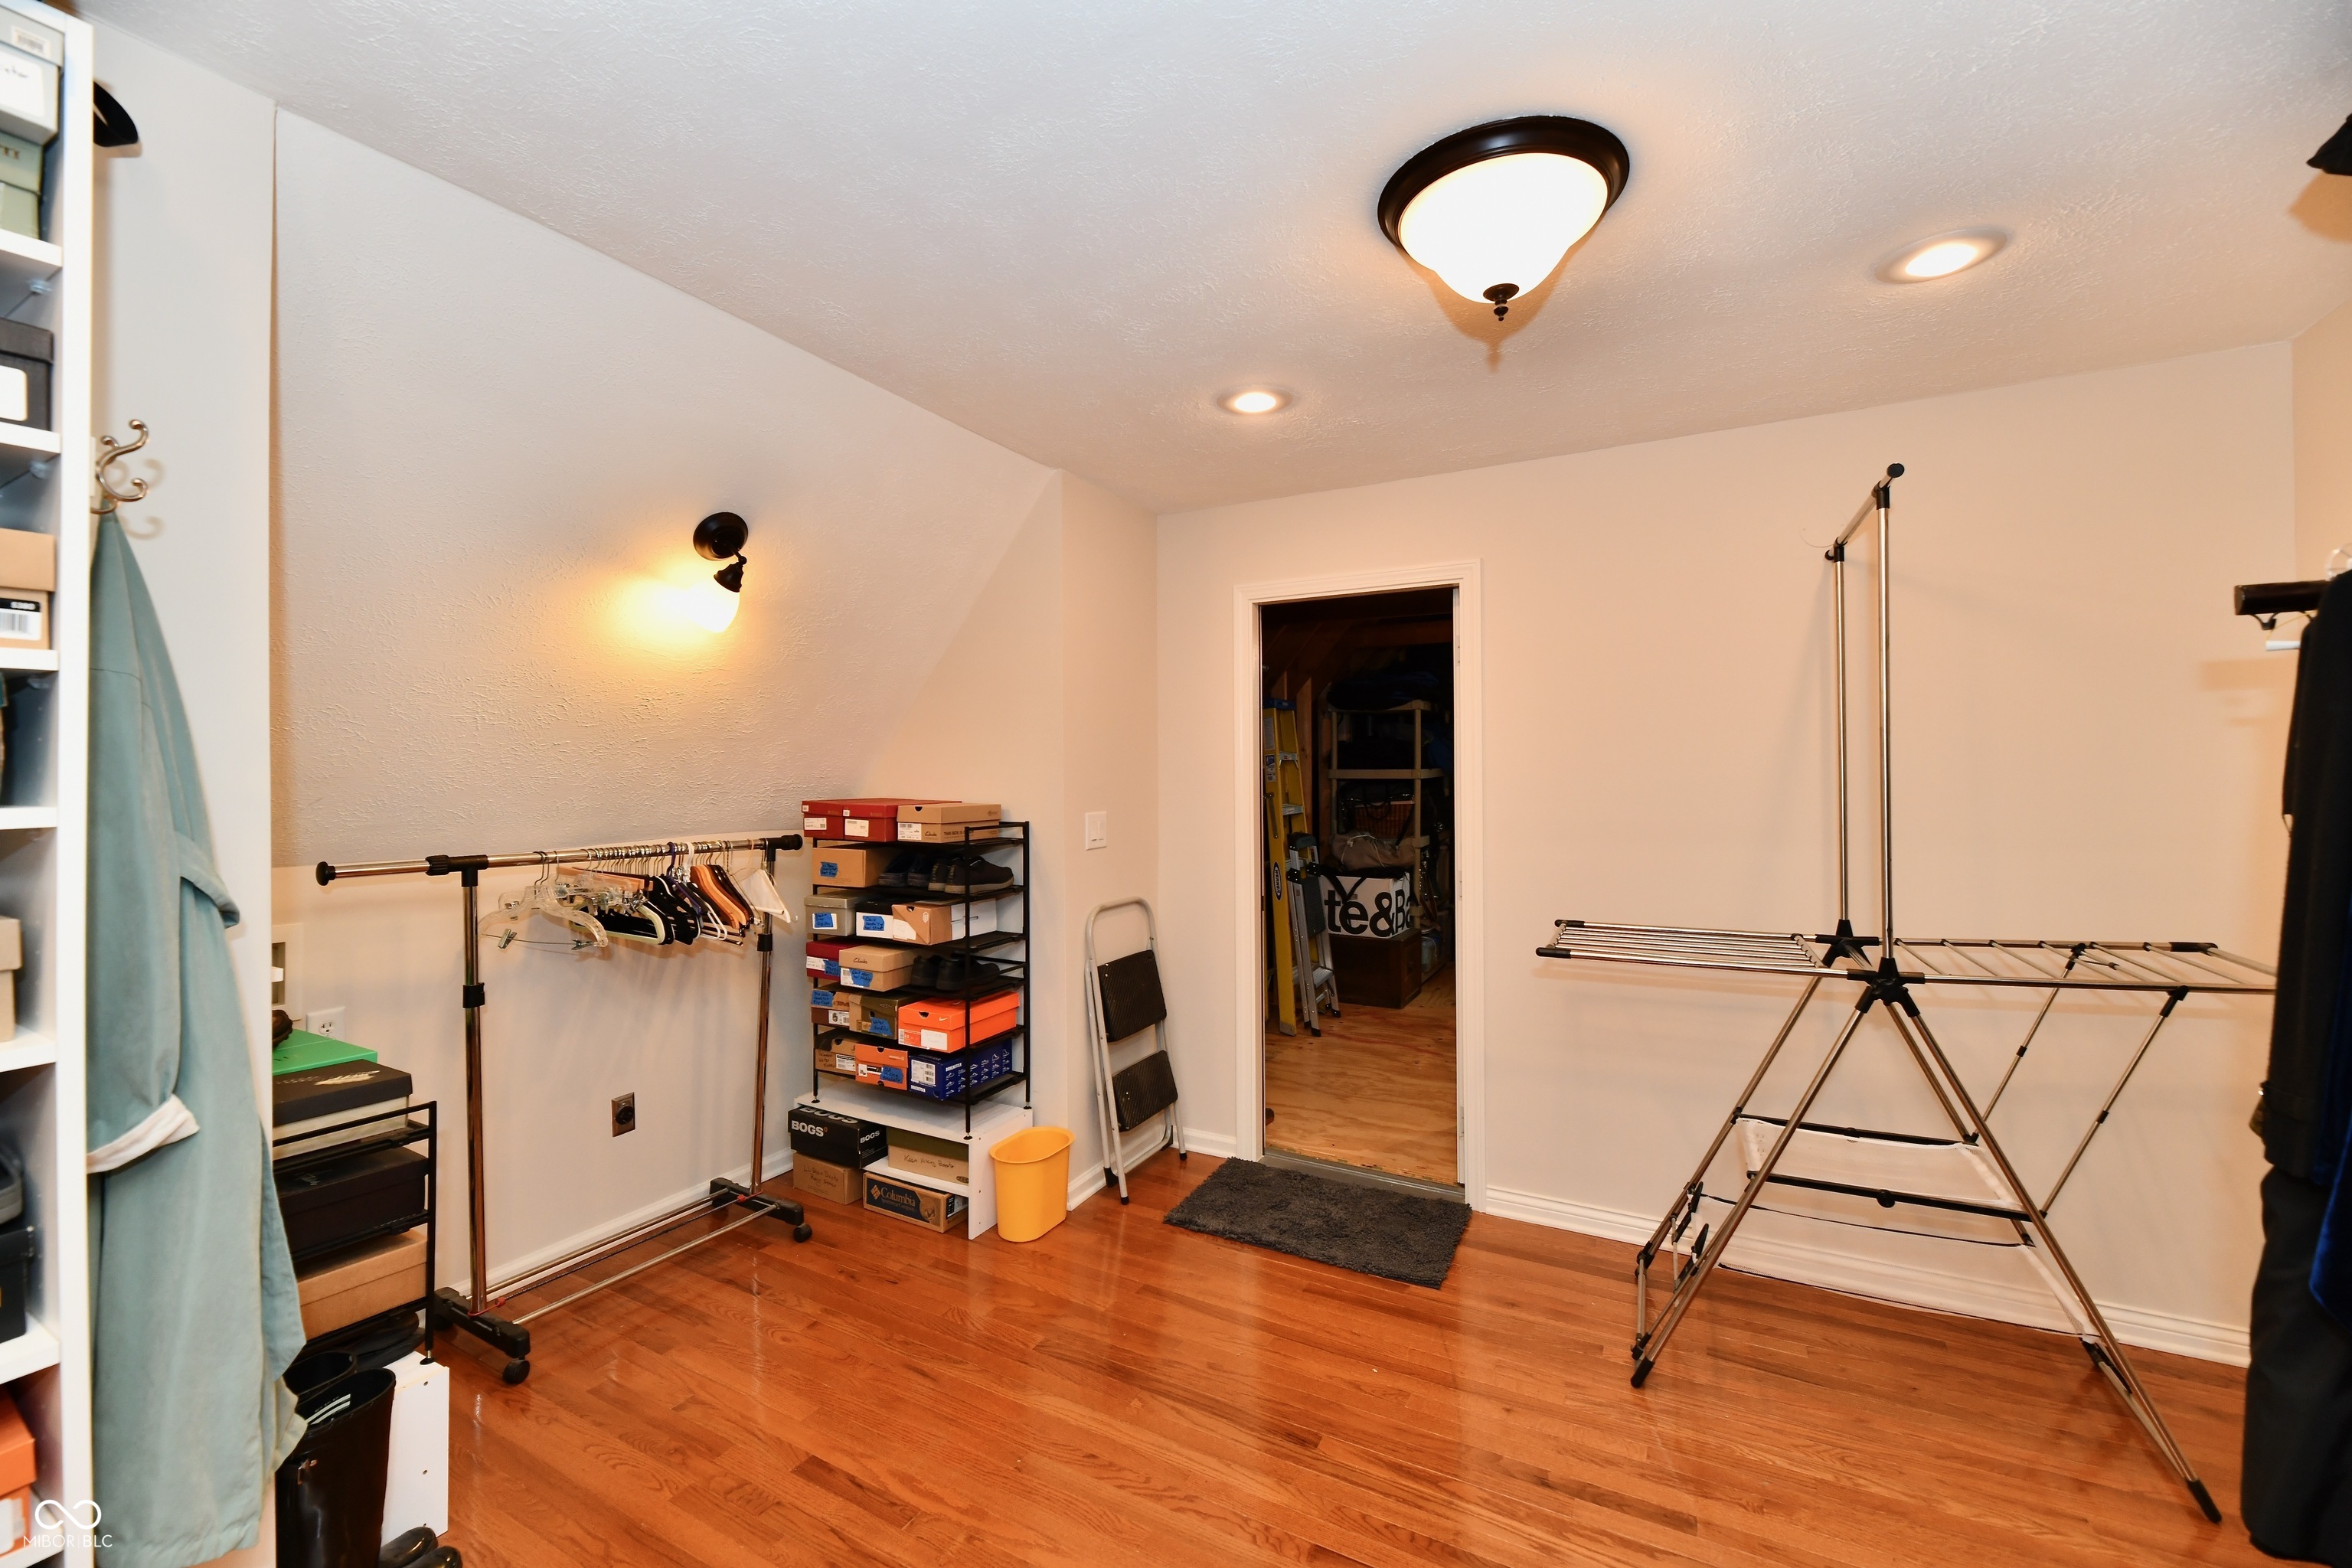
Walk-in closet with clothing racks, shoe shelves, and a folding drying rack over hardwood floors.
Walk-in closet with built-in shoe shelves, hardwood floors, and a freestanding clothes rack.
Bathroom with a white tub, glass shower screen, brown tile surround, and black cabinet.
Bathroom with double-sink granite vanity, dark cabinetry, and a large wall mirror.
Furnished home office with cherry-wood cabinetry, bookshelves, desk, and polished hardwood floors.
Bedroom with an ornate carved wood bed, navy patterned bedding, hardwood floors, and built-in bookshelves.
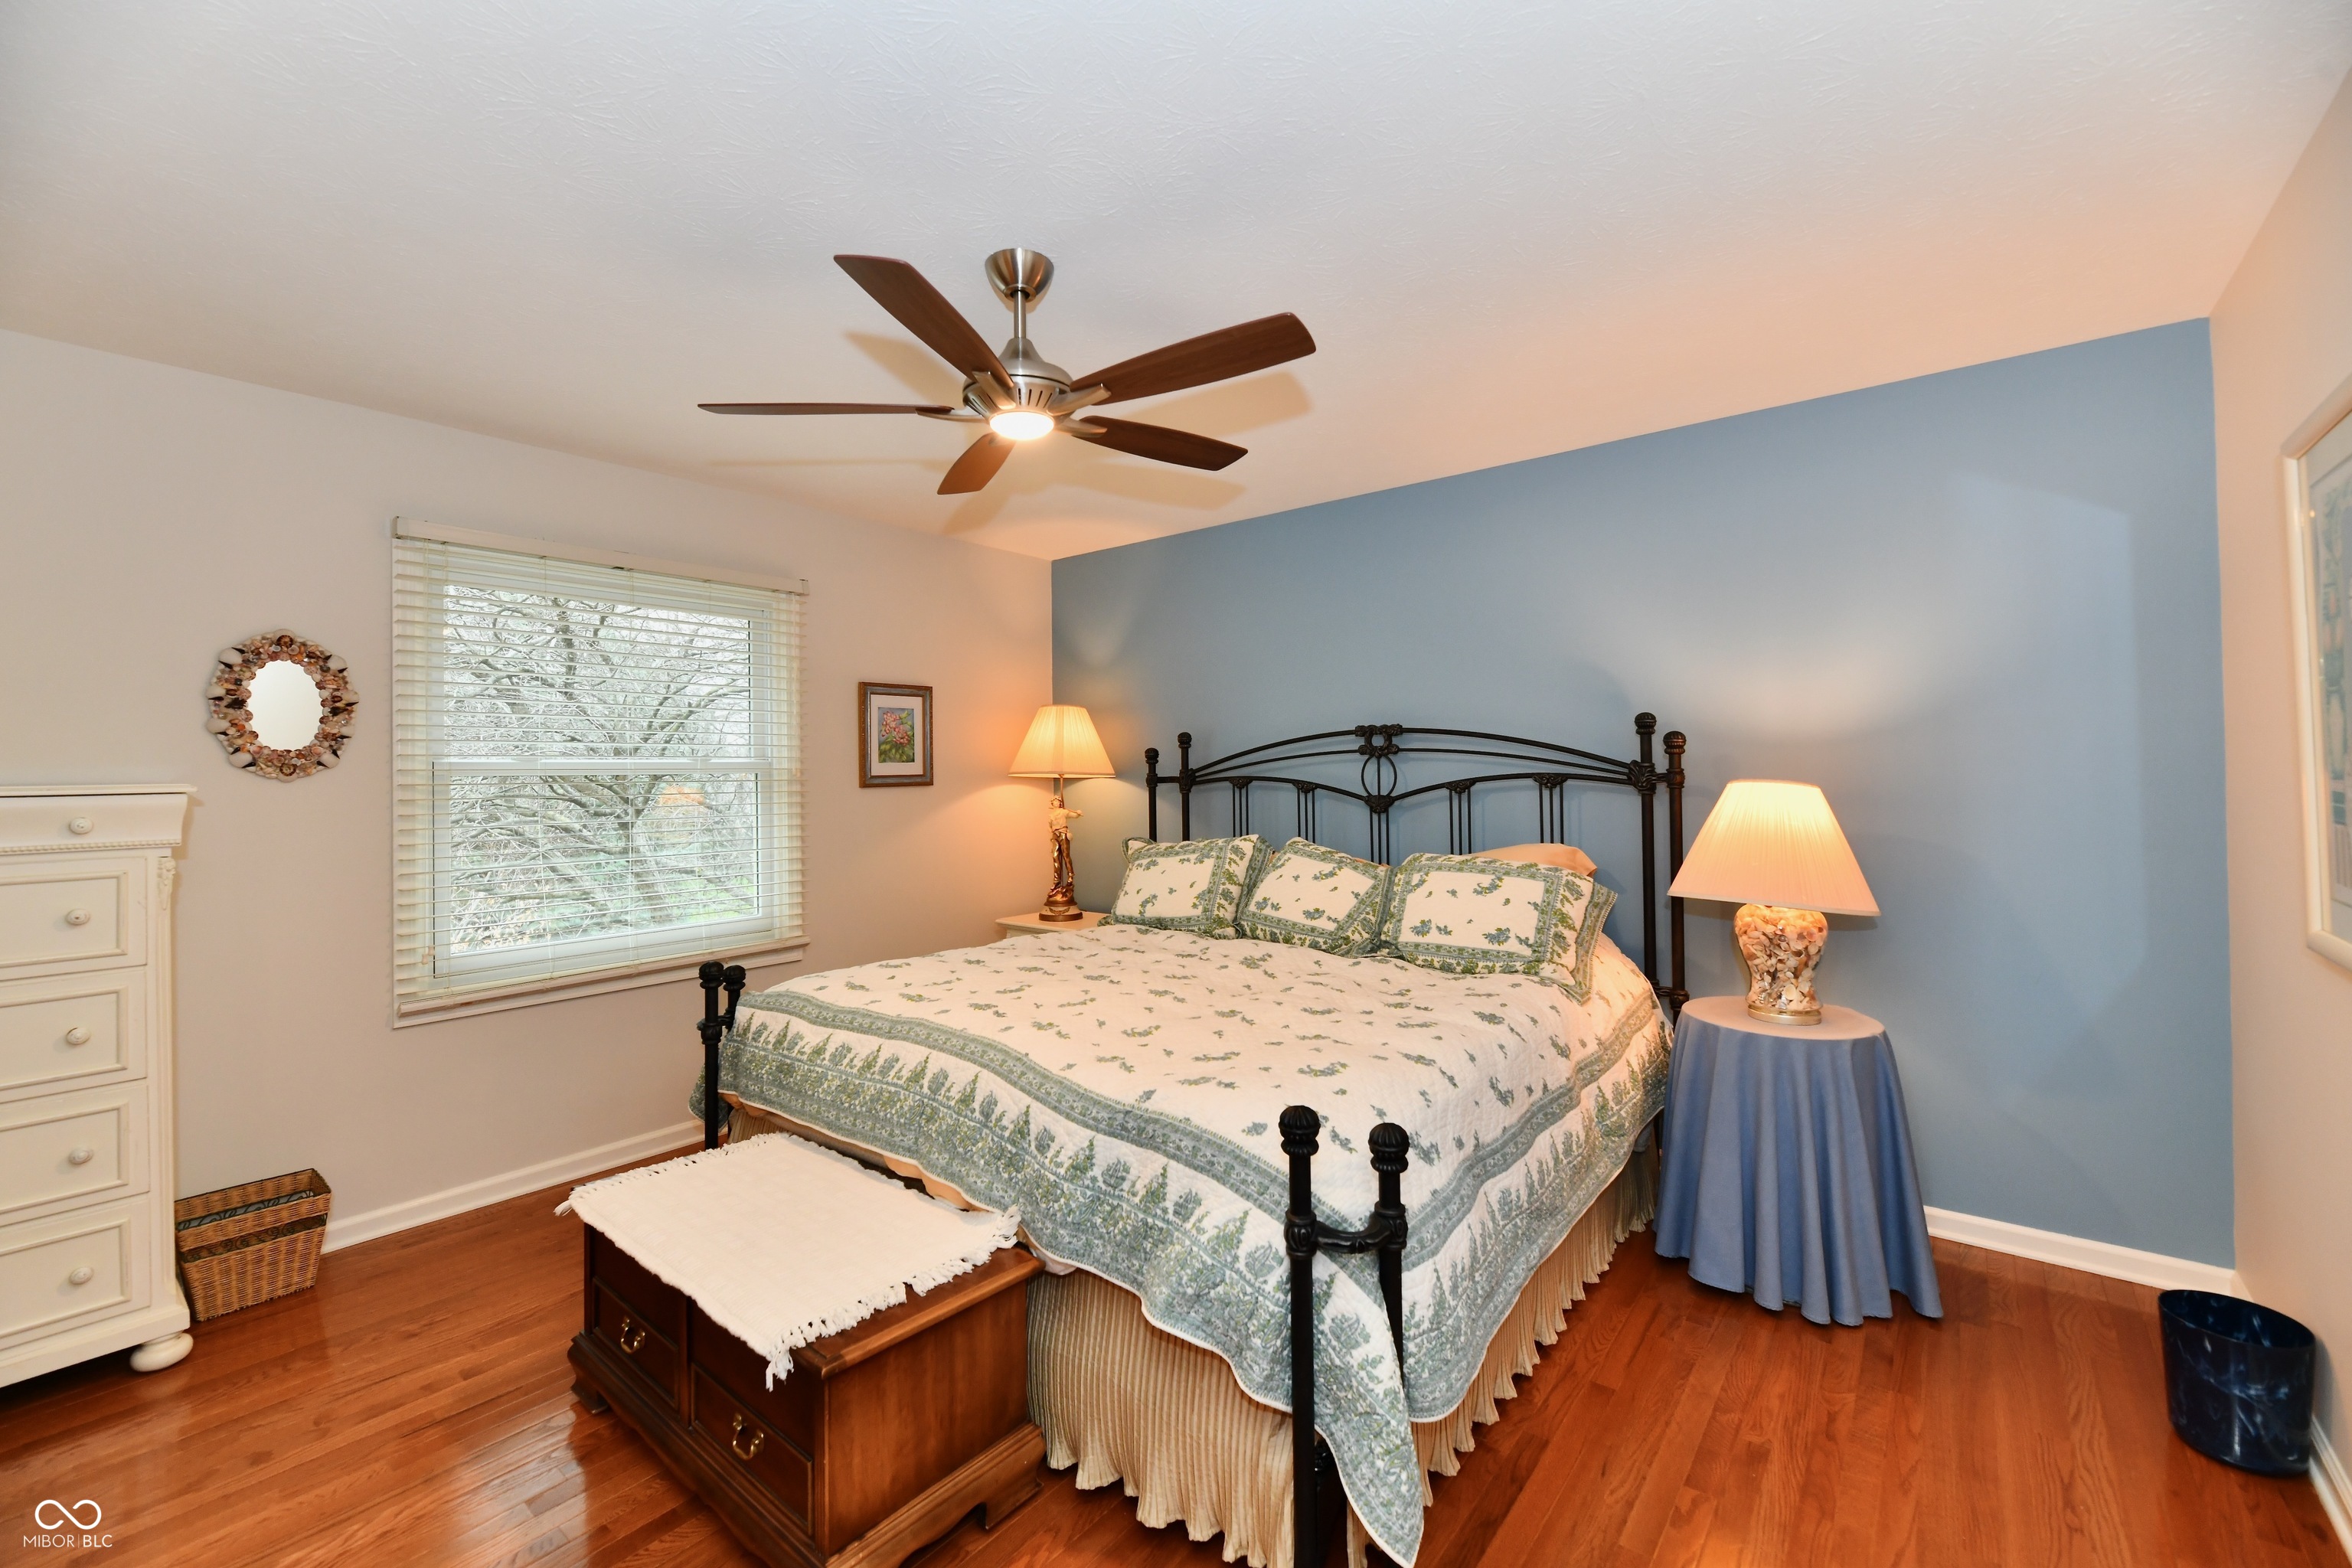
Bedroom with floral bedding, a black metal bed frame, blue accent wall, and polished hardwood floors.
Bedroom with a floral quilt, hardwood floors, ceiling fan, and open doors to a bathroom and hallway.
Bathroom with dark wood vanity and glass-enclosed tiled walk-in shower.
Basement recreation room with a wooden staircase, pool table, and dining table.
Open-plan recreation room with a billiards table, dining area, and kitchen breakfast bar.
Living room with a leather sectional opening to a kitchen with dark cabinets and a breakfast bar.
Kitchen with a black island, wooden bar stools, dark cabinets, and stainless steel appliances.
Bathroom with dark vanity, large mirror, toilet, and frosted-glass sliding shower enclosure.
Kitchen with dark cabinets, a long breakfast bar, four metal stools, and an adjoining tiled dining area.
Furnished recreation room with a pool table beside a leather sofa and warm wood flooring.
Furnished game room with a large pool table, billiard lights, cue rack, and wood flooring.
Two-story brick house behind a broad lawn, framed by mature trees and spring flower beds.
Home’s rear exterior with a paved patio, outdoor dining furniture, broad lawn, and mature trees.
Backyard patio with paved seating area, fire pit, raised dining patio, and mature trees.
Backyard patio with outdoor dining furniture, a grill, and a raised curved paver terrace.
Stone patio with outdoor dining set, closed umbrella, and mature evergreens around a lawn.
Stone-paved backyard patio with outdoor dining furniture and a stainless steel grill, bordered by a green lawn and mature trees.
Two-story beige and brick house with a tall chimney, windowed sunroom, and broad lawn.
Rear of a two-story house with a gabled sunroom and furnished patio overlooking a broad lawn.
VIEW PHOTOS
Courtesy of Circle Real Estate, Jay O'Neil Listing Contact:  
$875,000

12917 Brighton Lane

4 Beds 5 Baths 5,231 Sq.Ft. 0.63 Acres

Description

Welcome to this stunning 4-bed, 4.5-bath home in Carmel's coveted Springmill Streams neighborhood. Situated on over half an acre, the private, landscaped lot features a spacious back patio surrounded by mature trees plus a 3-car attached garage. As you enter, the two-story foyer welcomes you to a functional living area with hardwood floors throughout. The modern kitchen features a spacious quartzite island, custom cabinetry, and high end appliances including an 8-burner Viking range and double oven. Additional main-floor spaces include a formal living and dining room and a sunroom with patio access. The lower level boasts a rec room, kitchenette/bar, and a full bath - perfect for entertaining and making memories with family. Upstairs, the primary suite impresses with a recently renovated bath featuring a water closet, deep soaking tub, double vanities and doorless walk-in shower. The primary closet is expansive with custom built-ins and a laundry hook-up for added convenience. Three additional bedrooms and two full baths complete the upper level creating plenty of space for family and guests. Additional upgrades include energy efficient windows, new HVAC and exterior painting (2023). Ideally situated in a prime Carmel location, this home offers an exceptional blend of luxury and comfort, just moments from top-rated schools, entertainment, dining, and community amenities.

Share Property

Location

12917 Brighton Lane, Carmel, IN 46032

Status

Sold

Date Sold

May 19, 2025
Jay  O'Neil

Jay O'Neil

TITLE

Broker | Associate

Ryan  O'Neil

Ryan O'Neil

TITLE

Broker | Associate

Carmel

Premier destination for sophisticated living with world-class dining, vibrant arts and culture, and exceptional schools in the heart of Indiana.

Property Amenities

Interior
Laundry room Main Level
Fireplace Family Room
Appliances Dishwasher, Dryer, Disposal, Gas Water Heater, Microwave, Double Oven, Gas Oven, Range Hood, Refrigerator, Warming Drawer, Washer, Water Softener Owned
Total Bedrooms: 4
Half Bathrooms: 1
Full Bathrooms: 4
Other Interior Features Breakfast Bar, Cathedral Ceiling(s), Center Island, Central Vacuum, Entrance Foyer, Paddle Fan, Hardwood Floors, Hi-Speed Internet Availbl, Eat-in Kitchen, Network Ready, Pantry, Skylight(s), Walk-in Closet(s), Wet Bar, Window Bay Bow, Windows Thermal, Wood Work Stain/Painted
Area & Lot
Lot Area 0.63 Acres
Living area 5,231 Sq.Ft.
MLS® ID 22028006
Year Built 1989
School District Carmel Clay Schools
Architecture Styles Traditonal American
Type Residential
Status Sold
Exterior
Stories 2
Heat type Heat Pump
Water Source Municipal/City
Garage Space 3.0
Other Exterior Features Sprinkler System
Parking Attached, Concrete
Lot Features Corner Lot, Storm Sewer, Mature Trees, Wooded
Utilities Cable Connected
Finance
Sales Price $875,000
HOA Fees $470 yearly

Work with Annie

I believe that satisfying the customer is simply the minimum requirement for staying in business. I work constantly to improve our systems, processes, and services to go well beyond the standard level of service provided by most agents.




