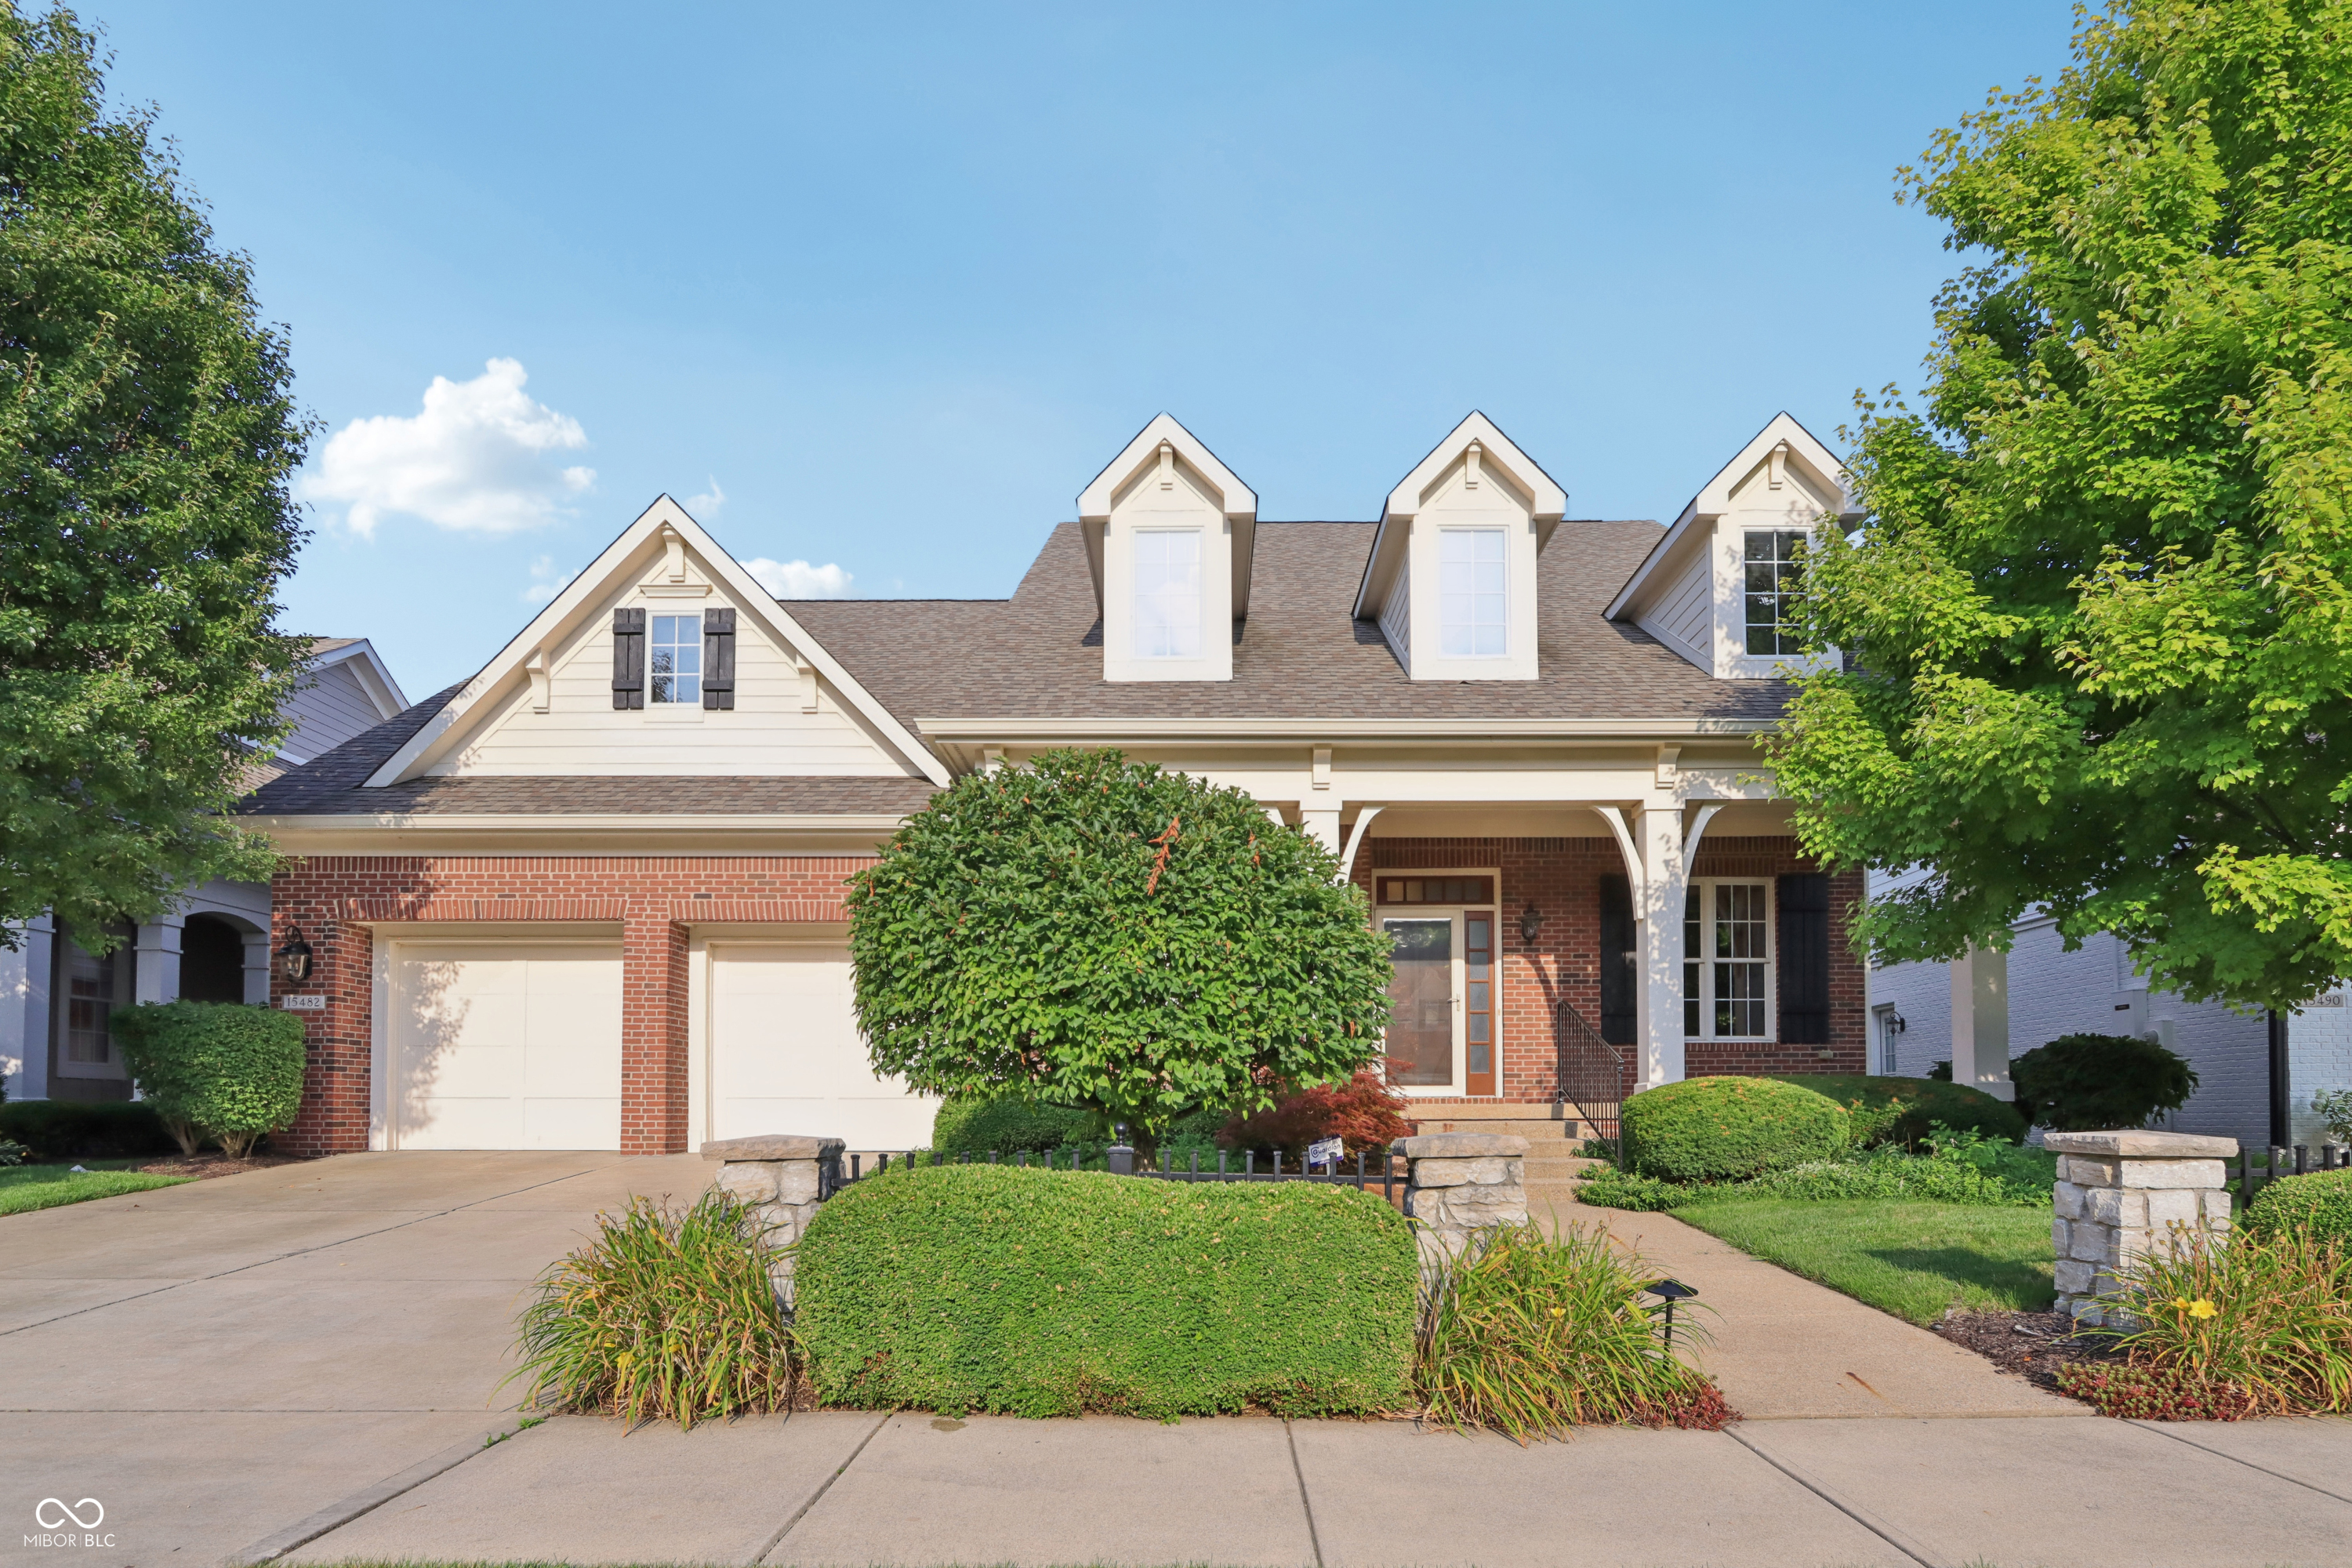
Brick and cream home with three dormers, a covered porch, and landscaped front yard.
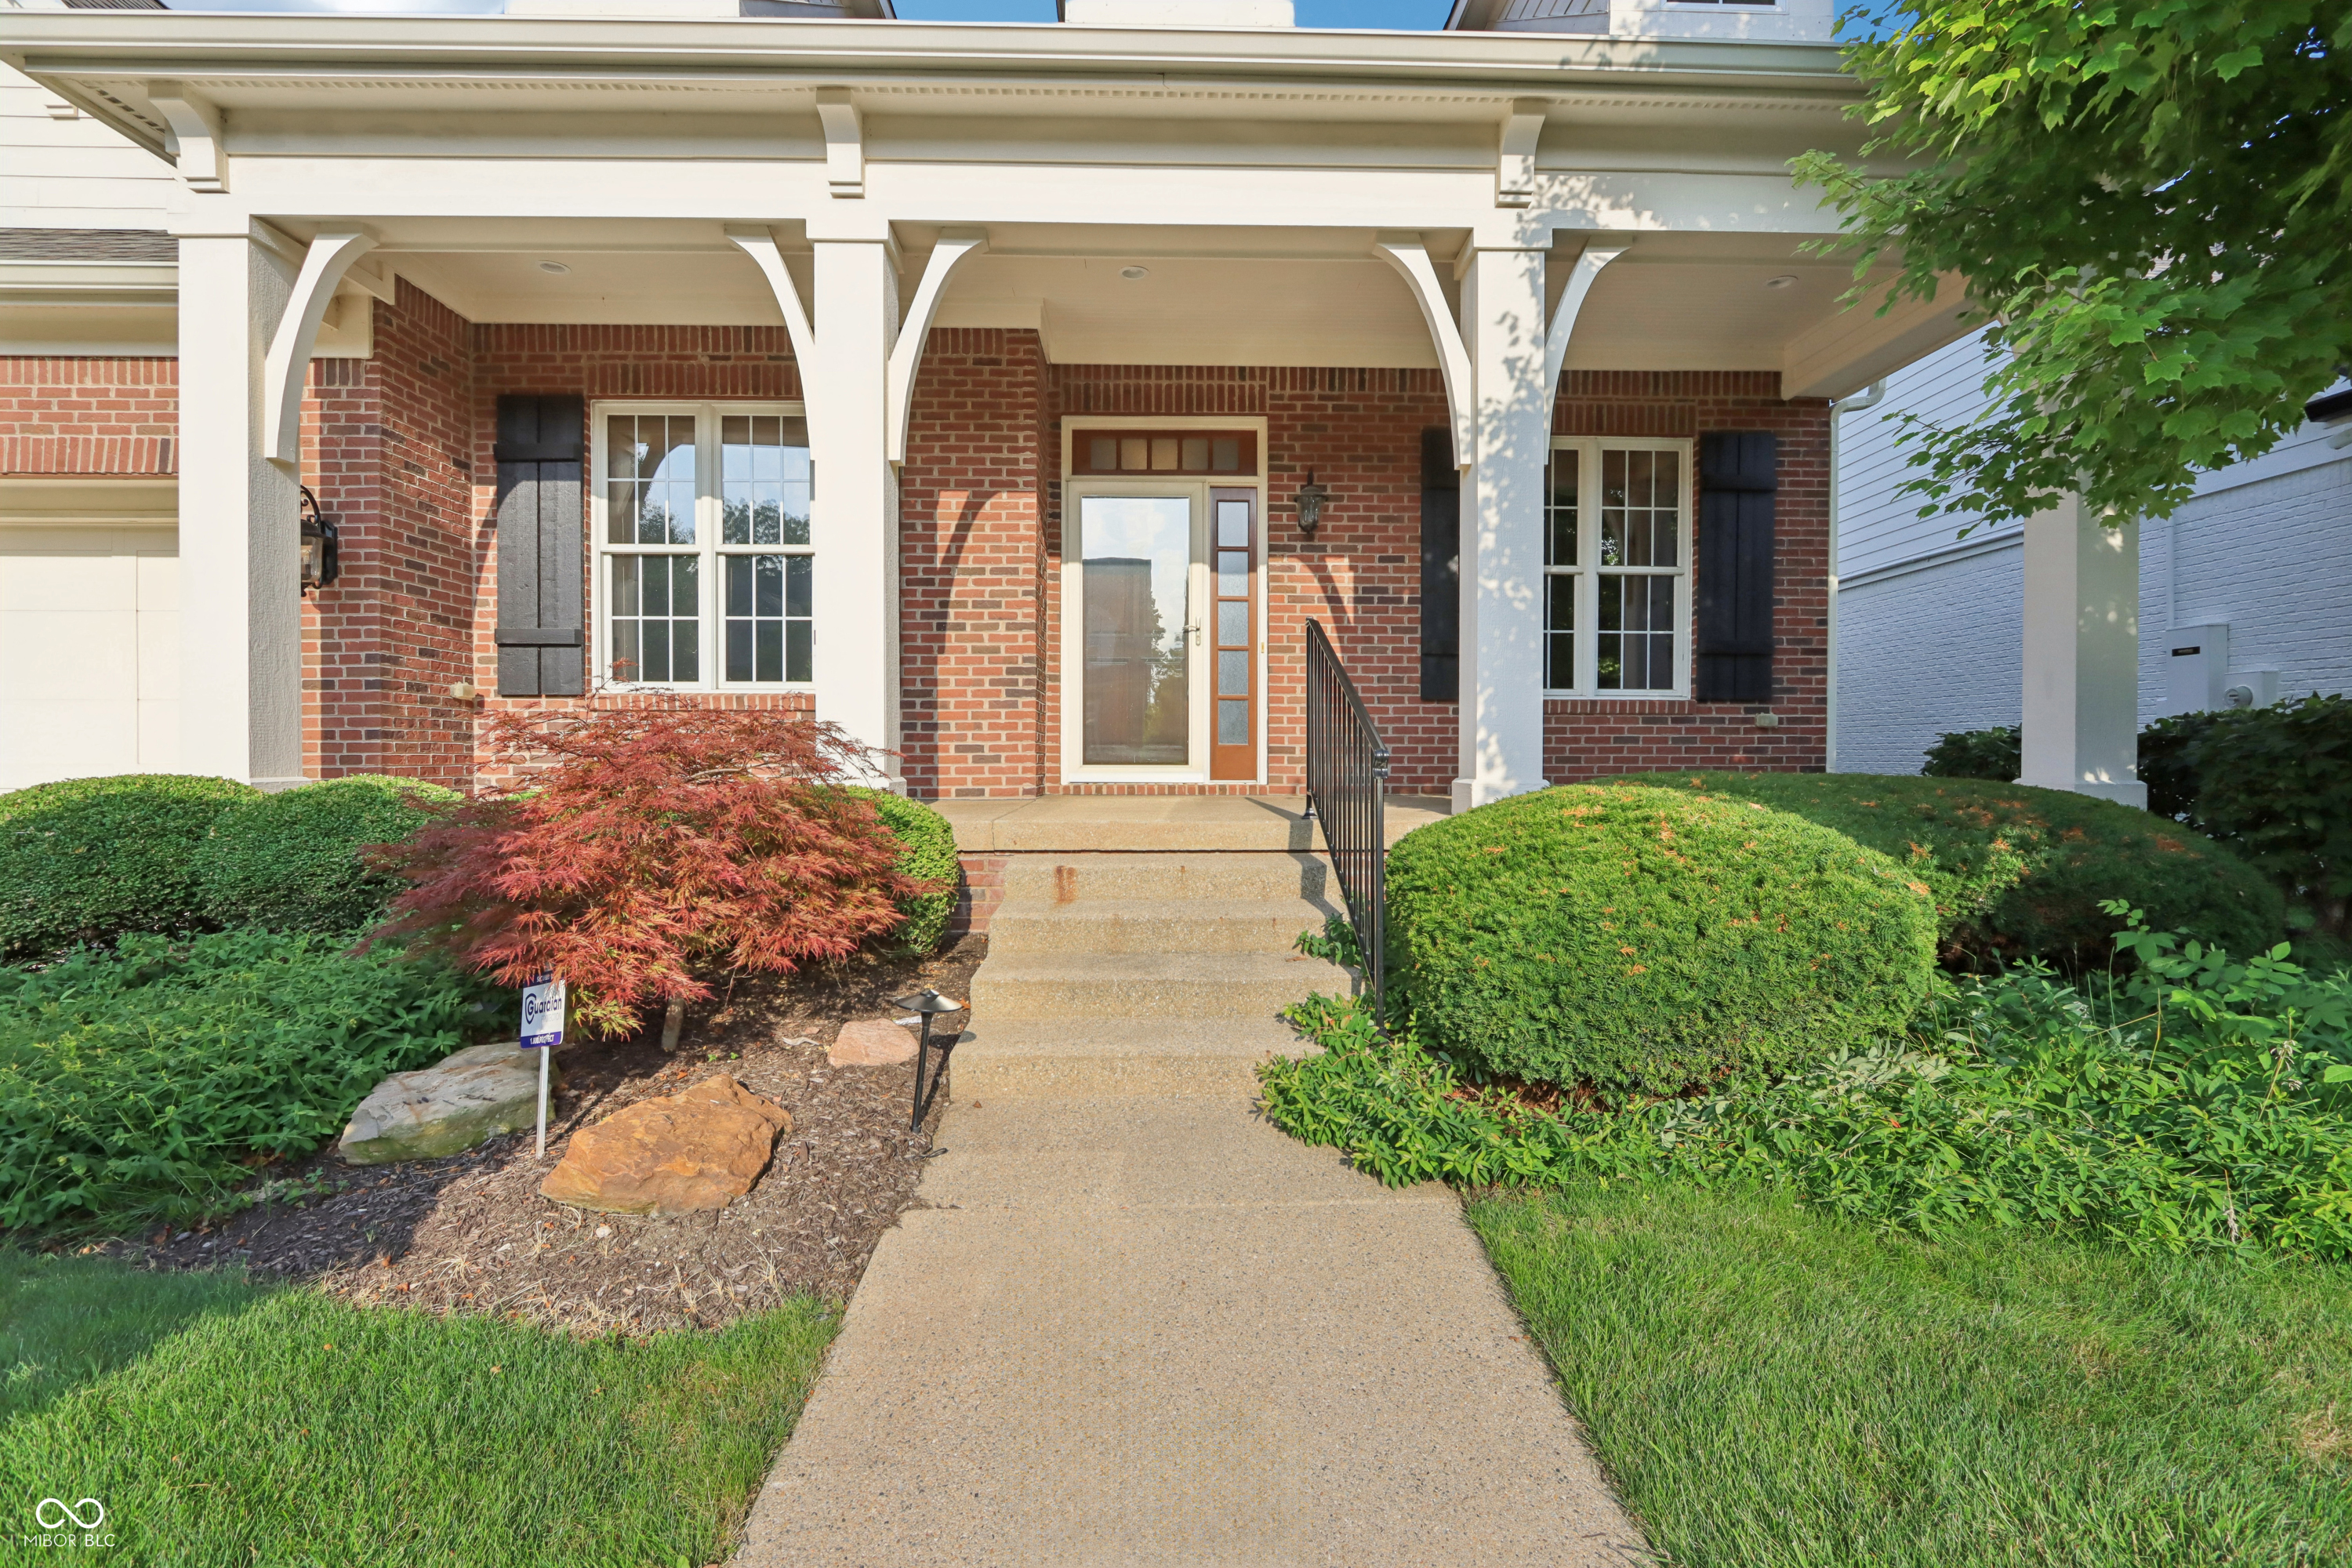
Red-brick home entrance with a covered porch, white trim, and landscaped walkway.
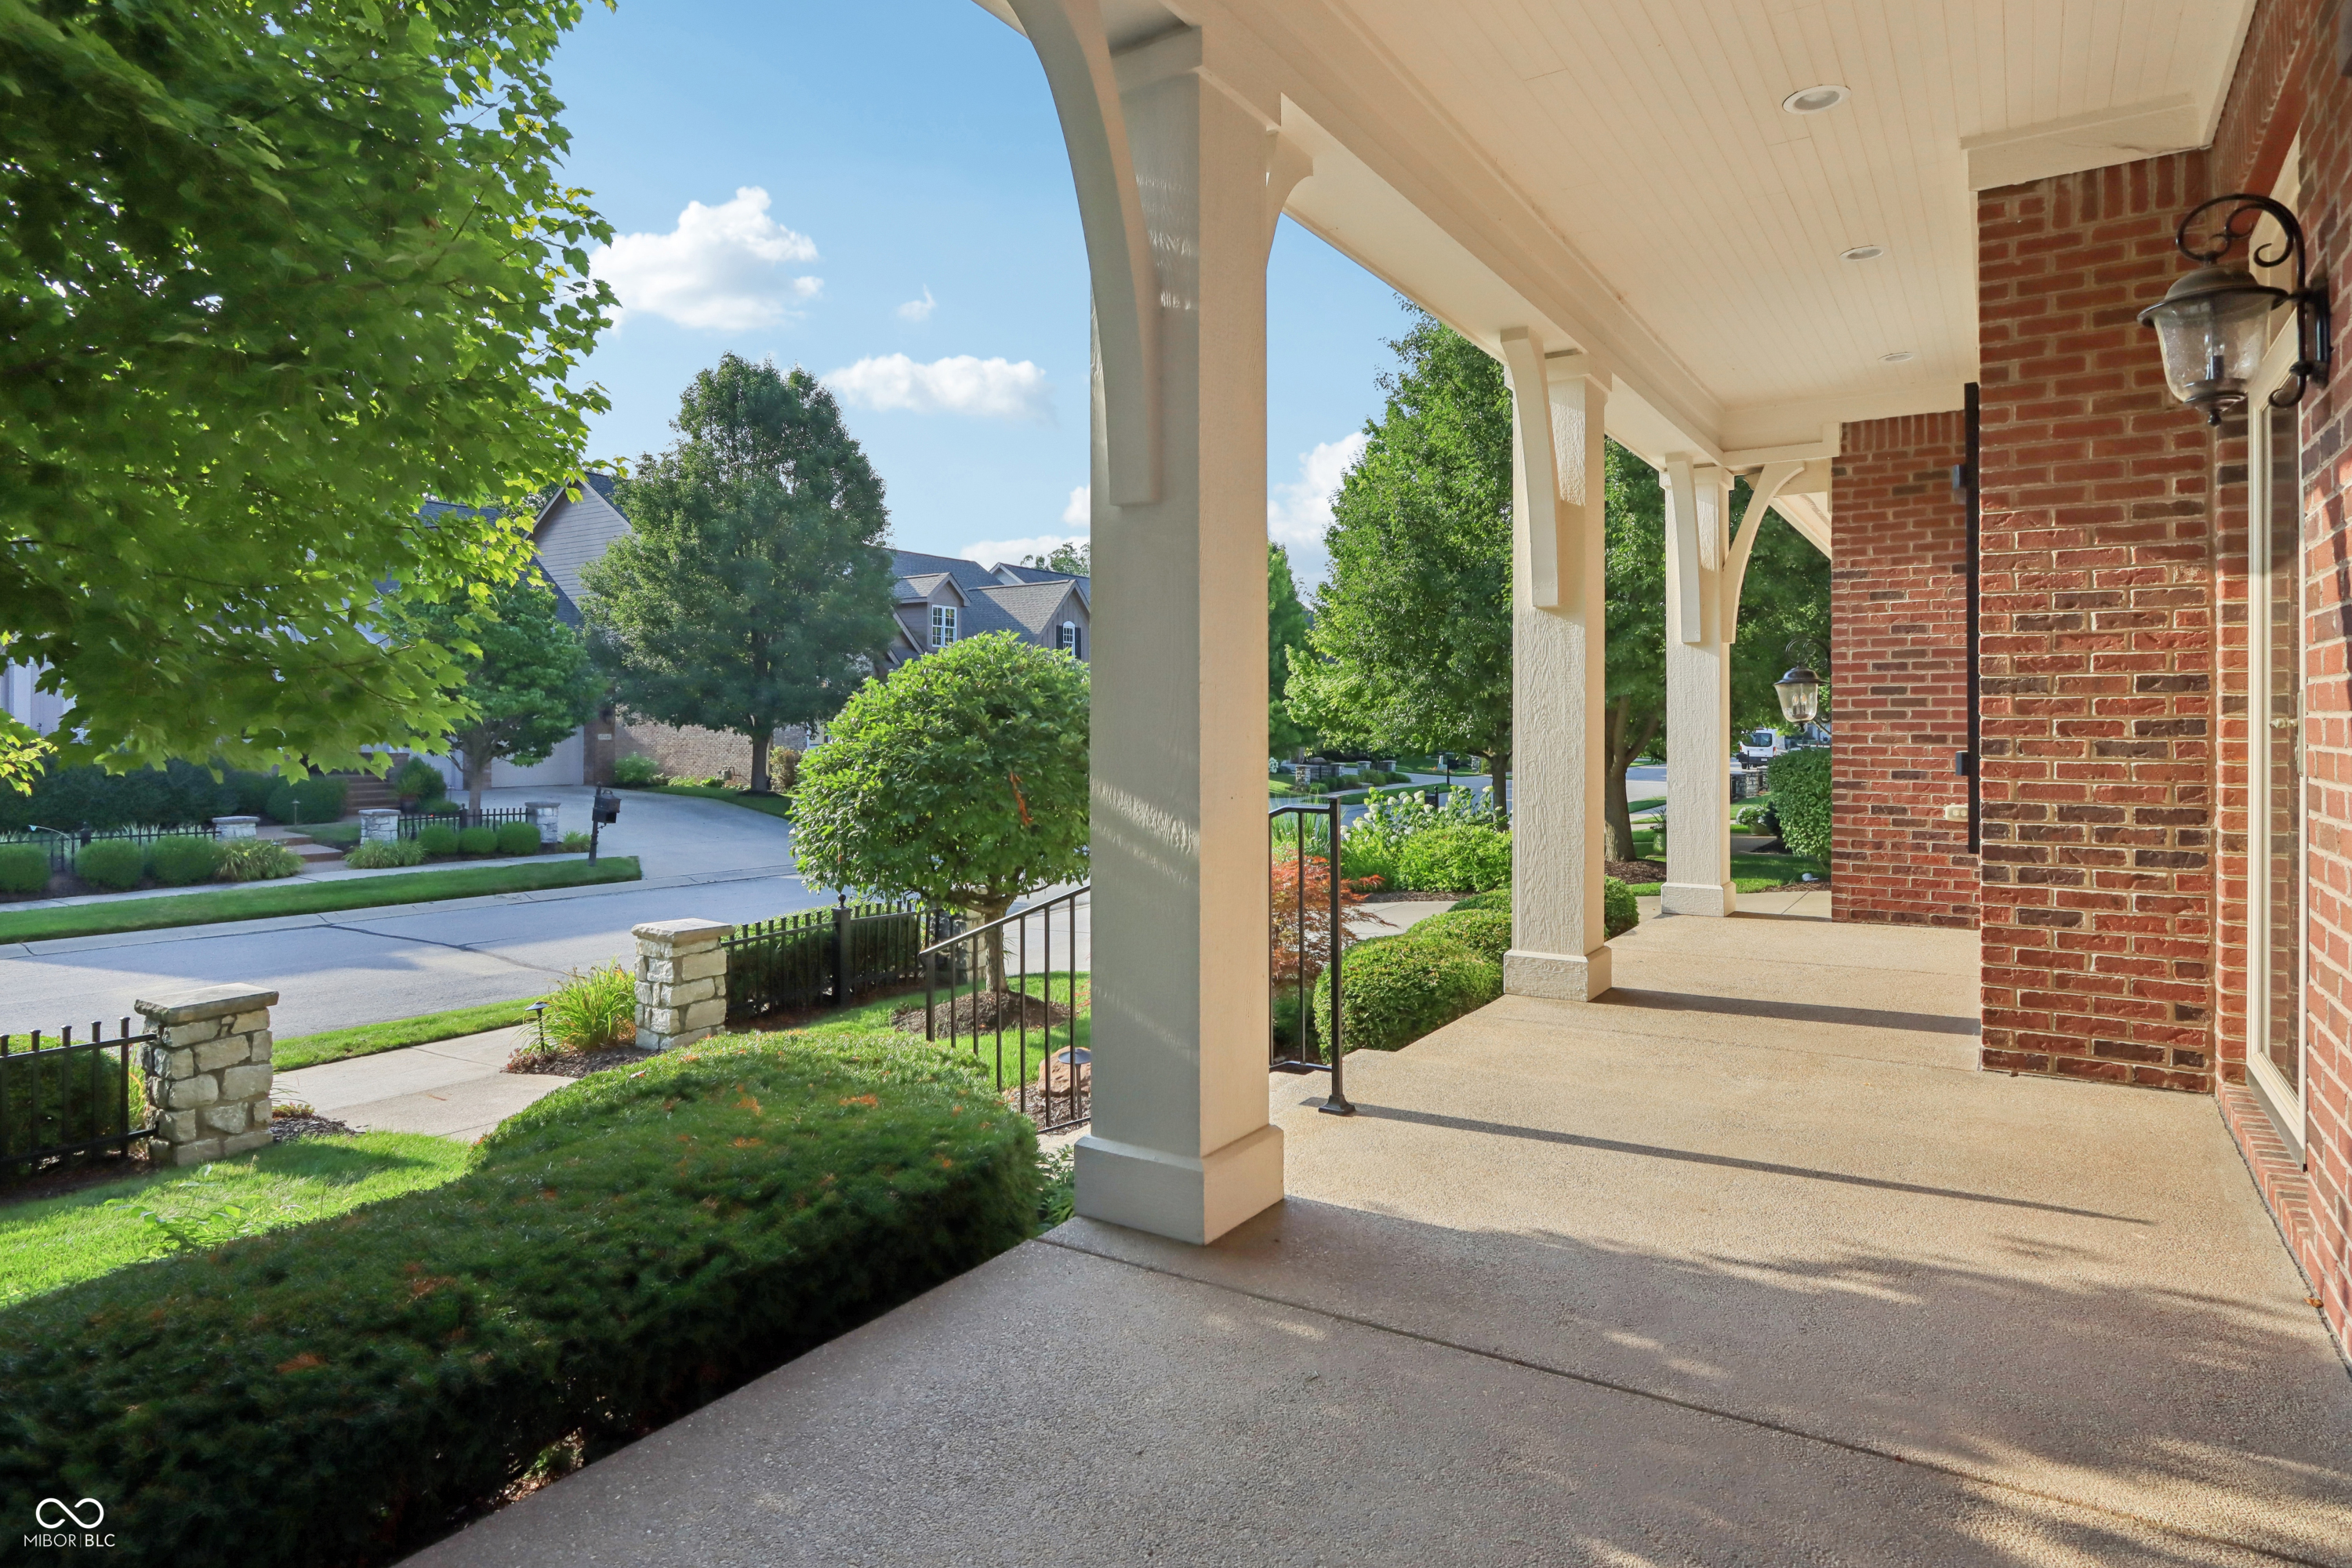
Covered brick-home porch with cream columns overlooking a leafy lawn and residential street.
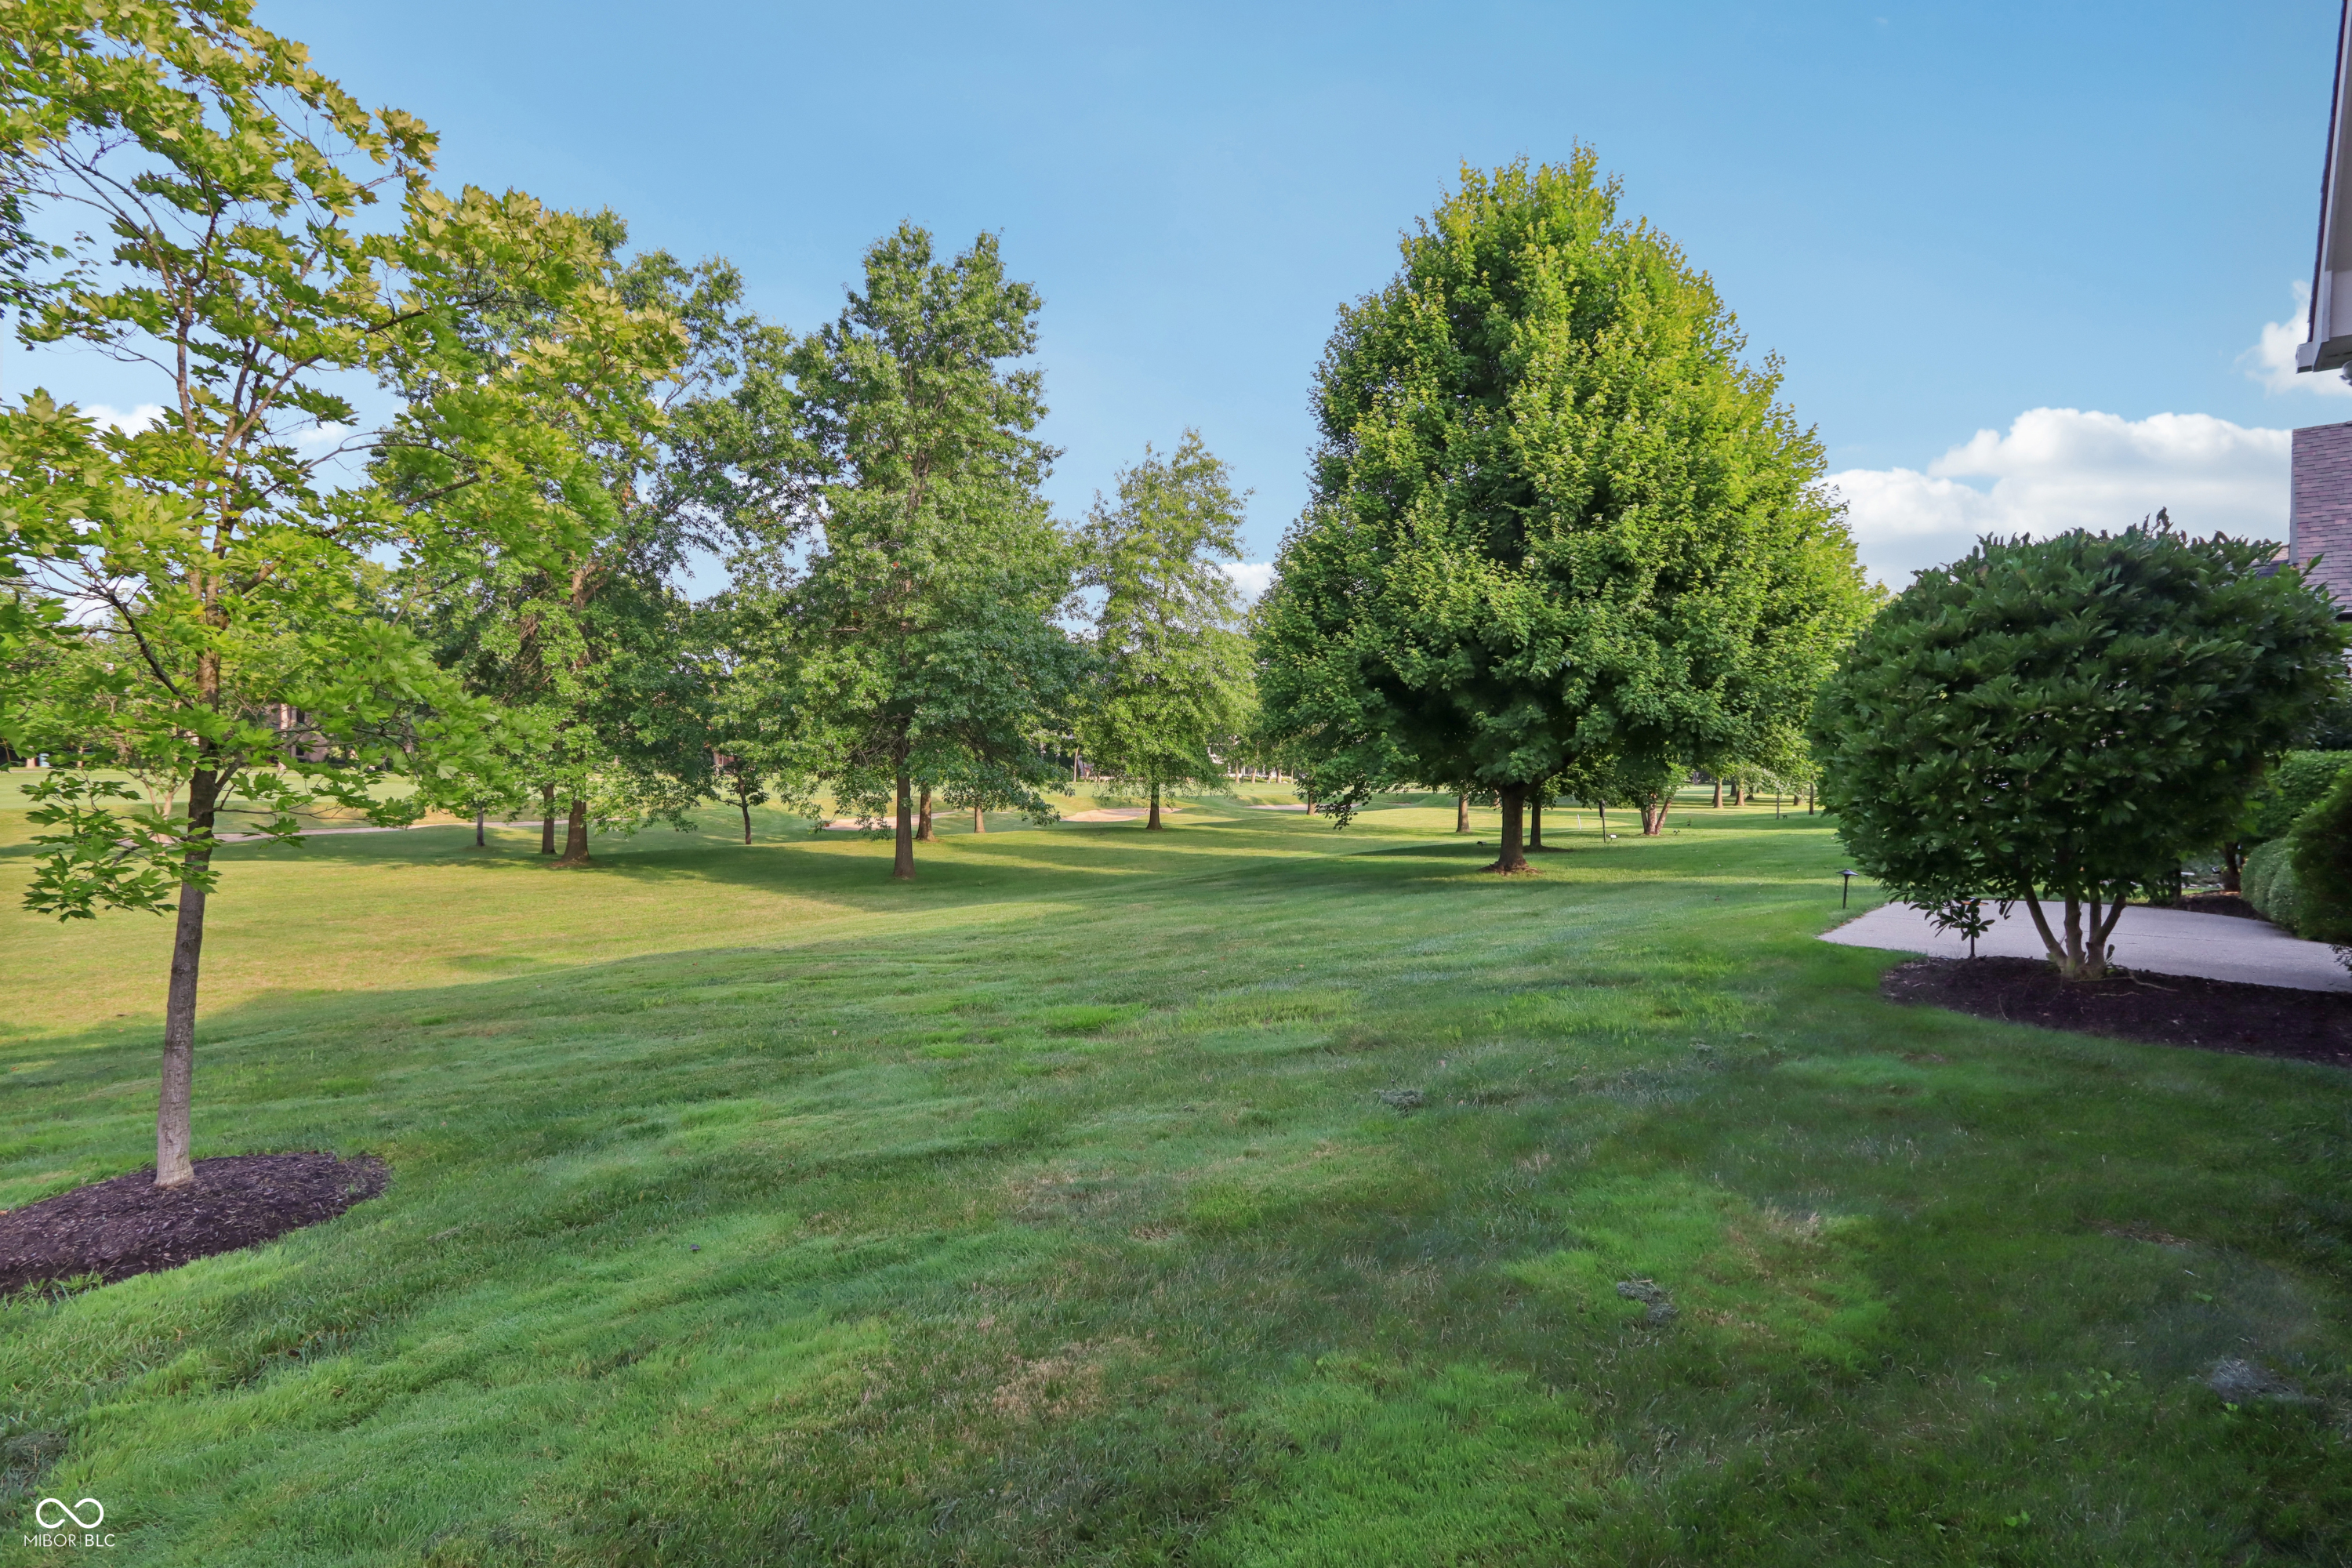
Sloping lawn with mature trees overlooking a golf course beside the house.
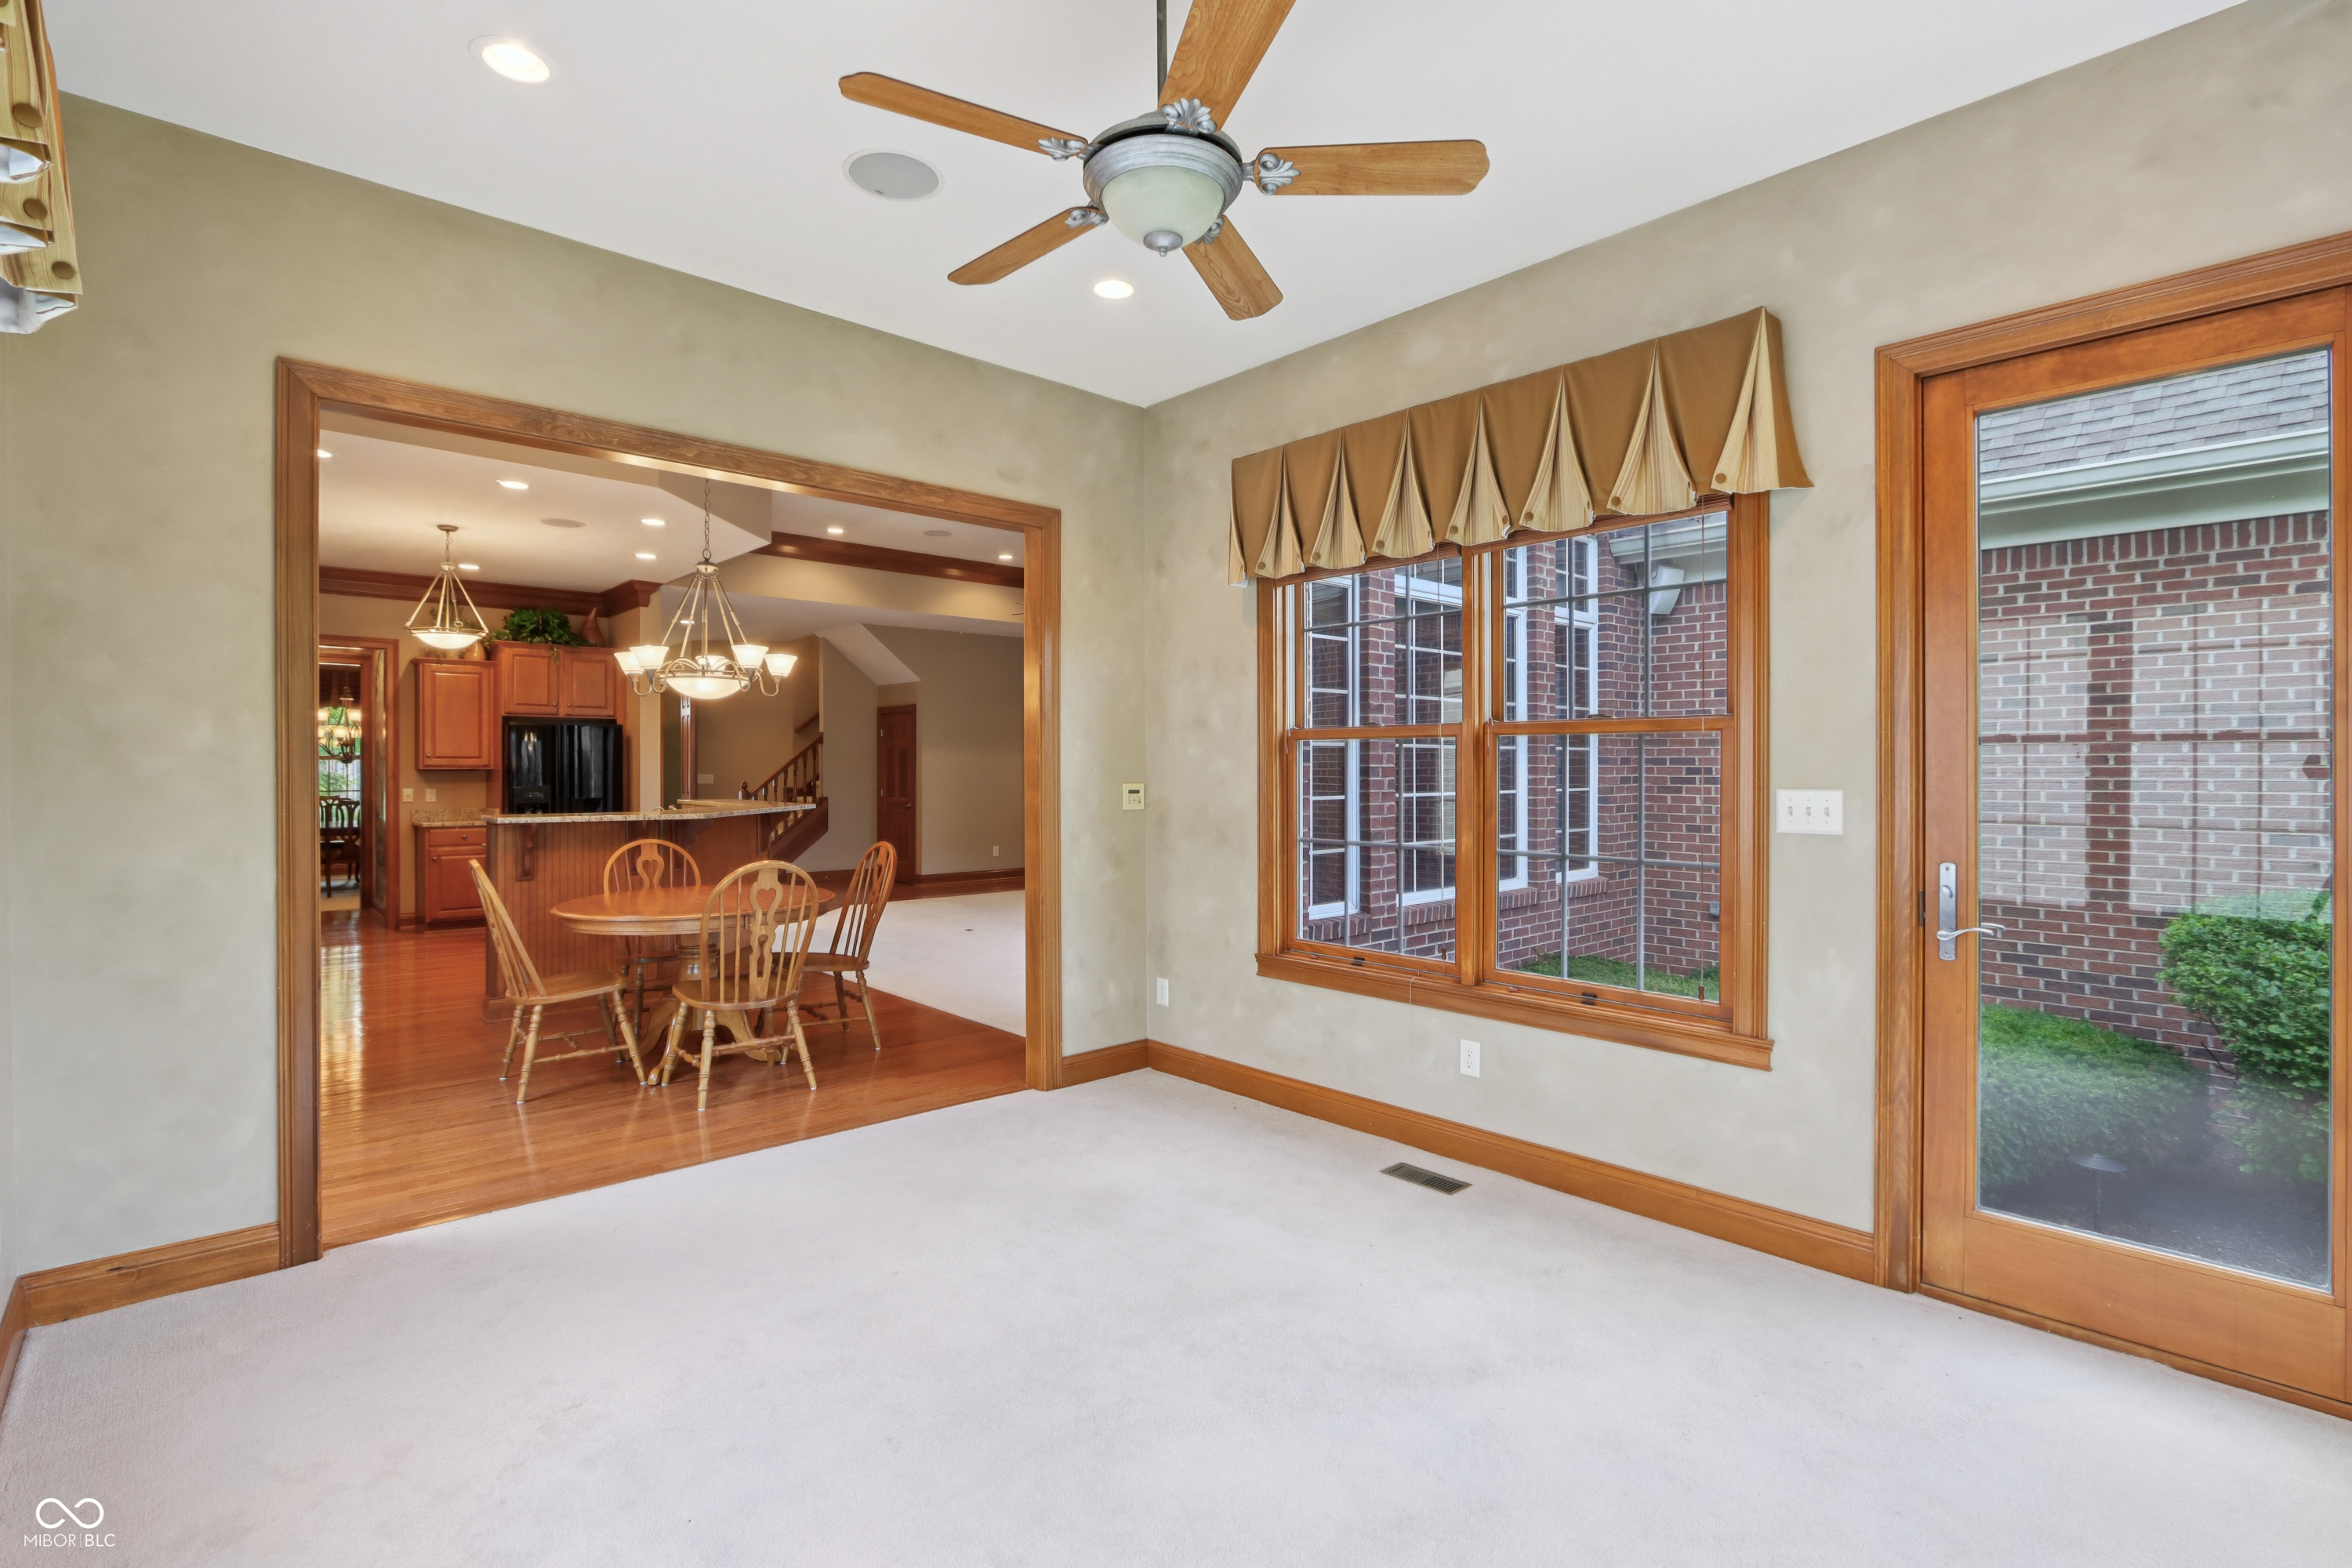
Carpeted sitting area with a ceiling fan and wood-trimmed windows, opening to a dining area and kitchen.
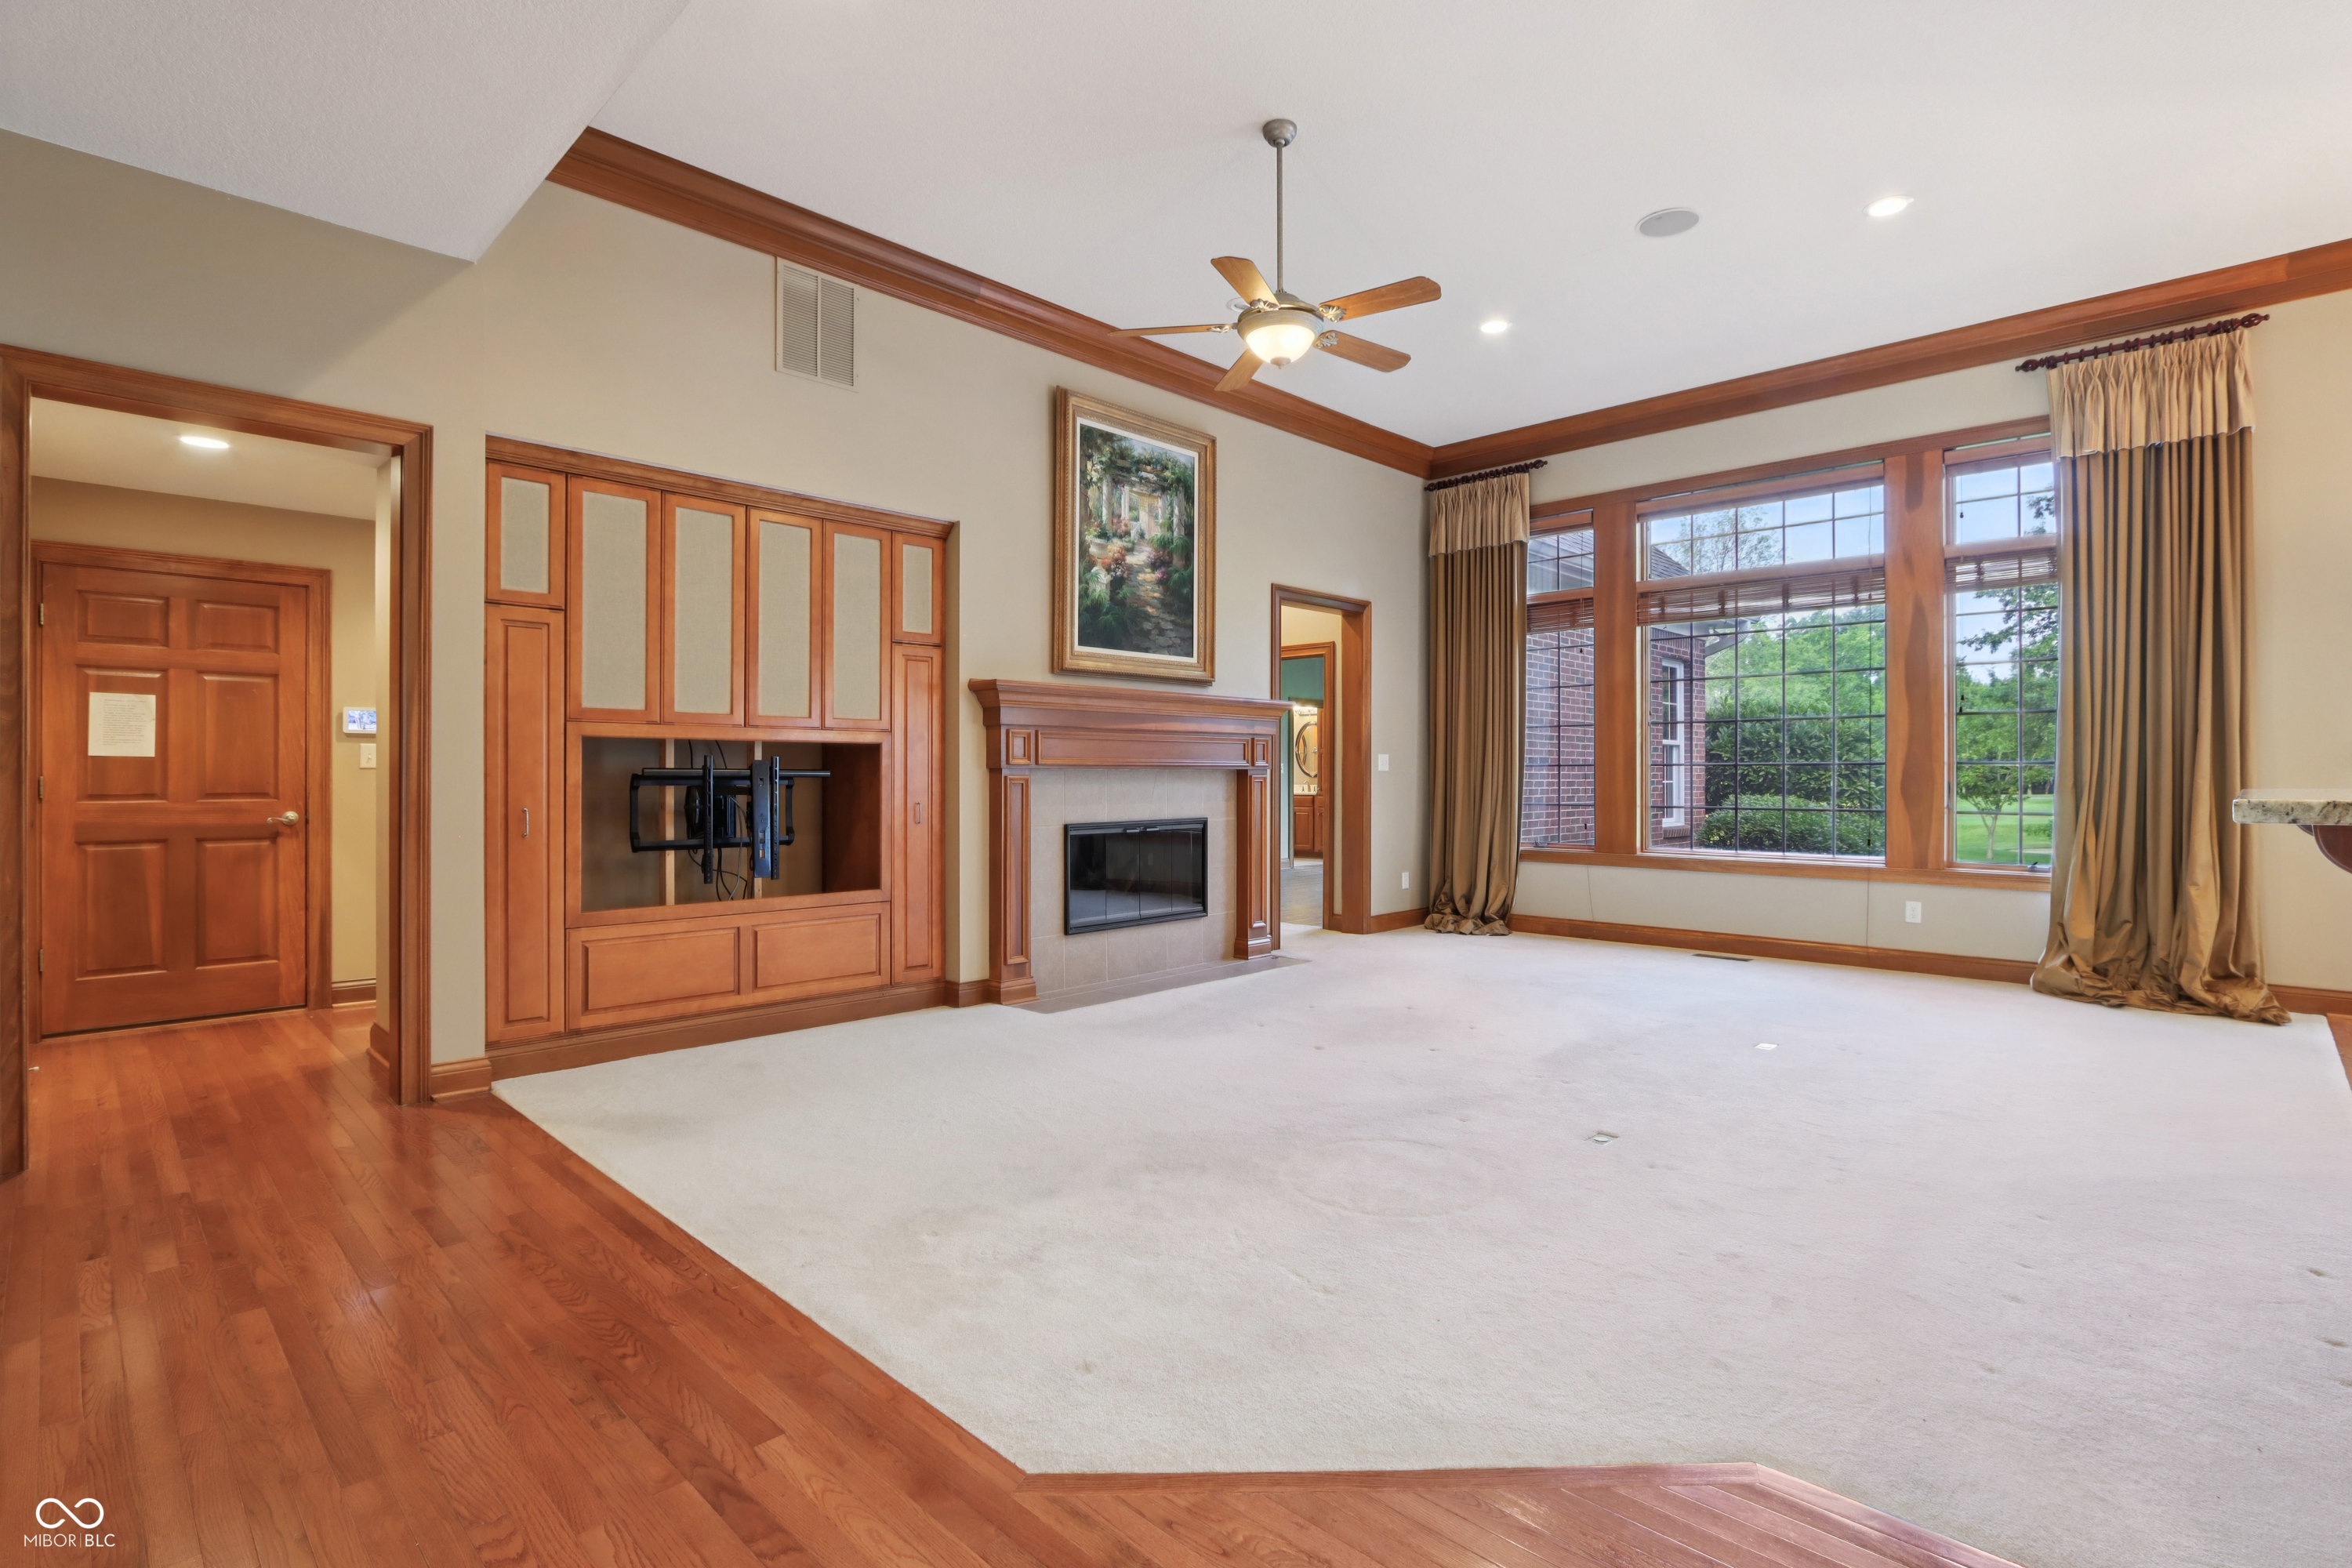
Living room with wood built-ins, a fireplace, and tall windows overlooking a lawn.
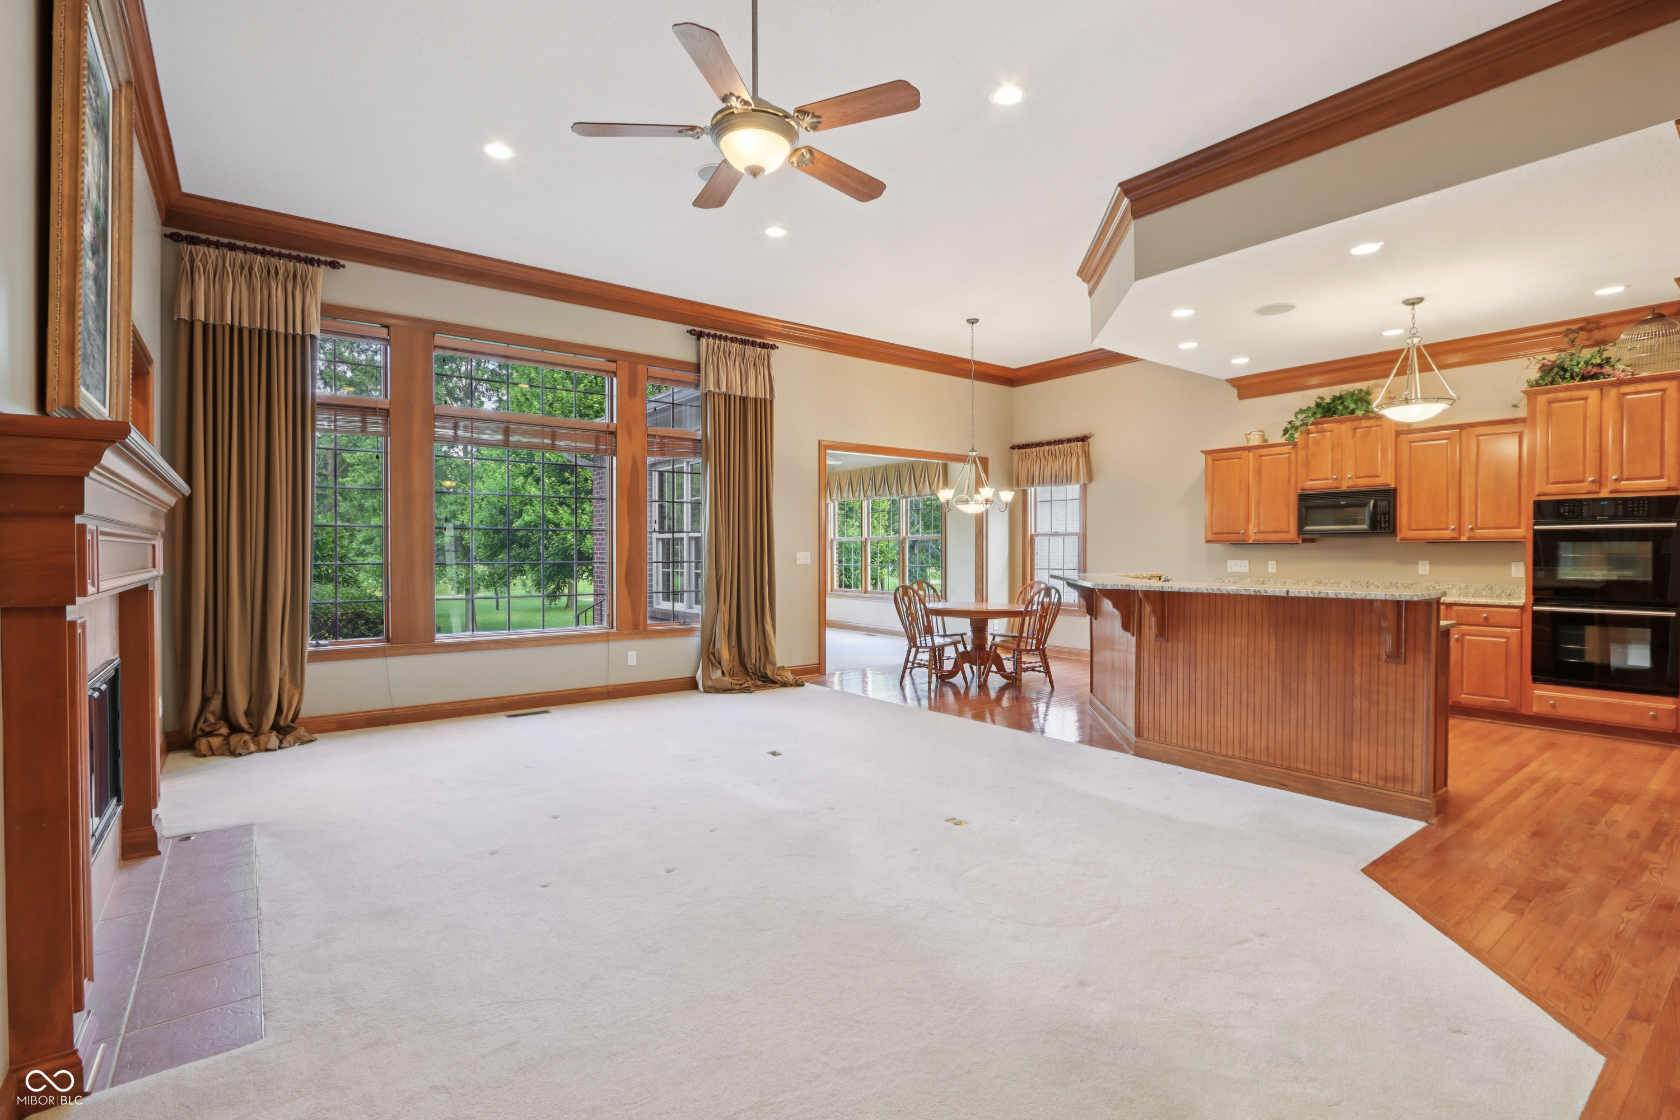
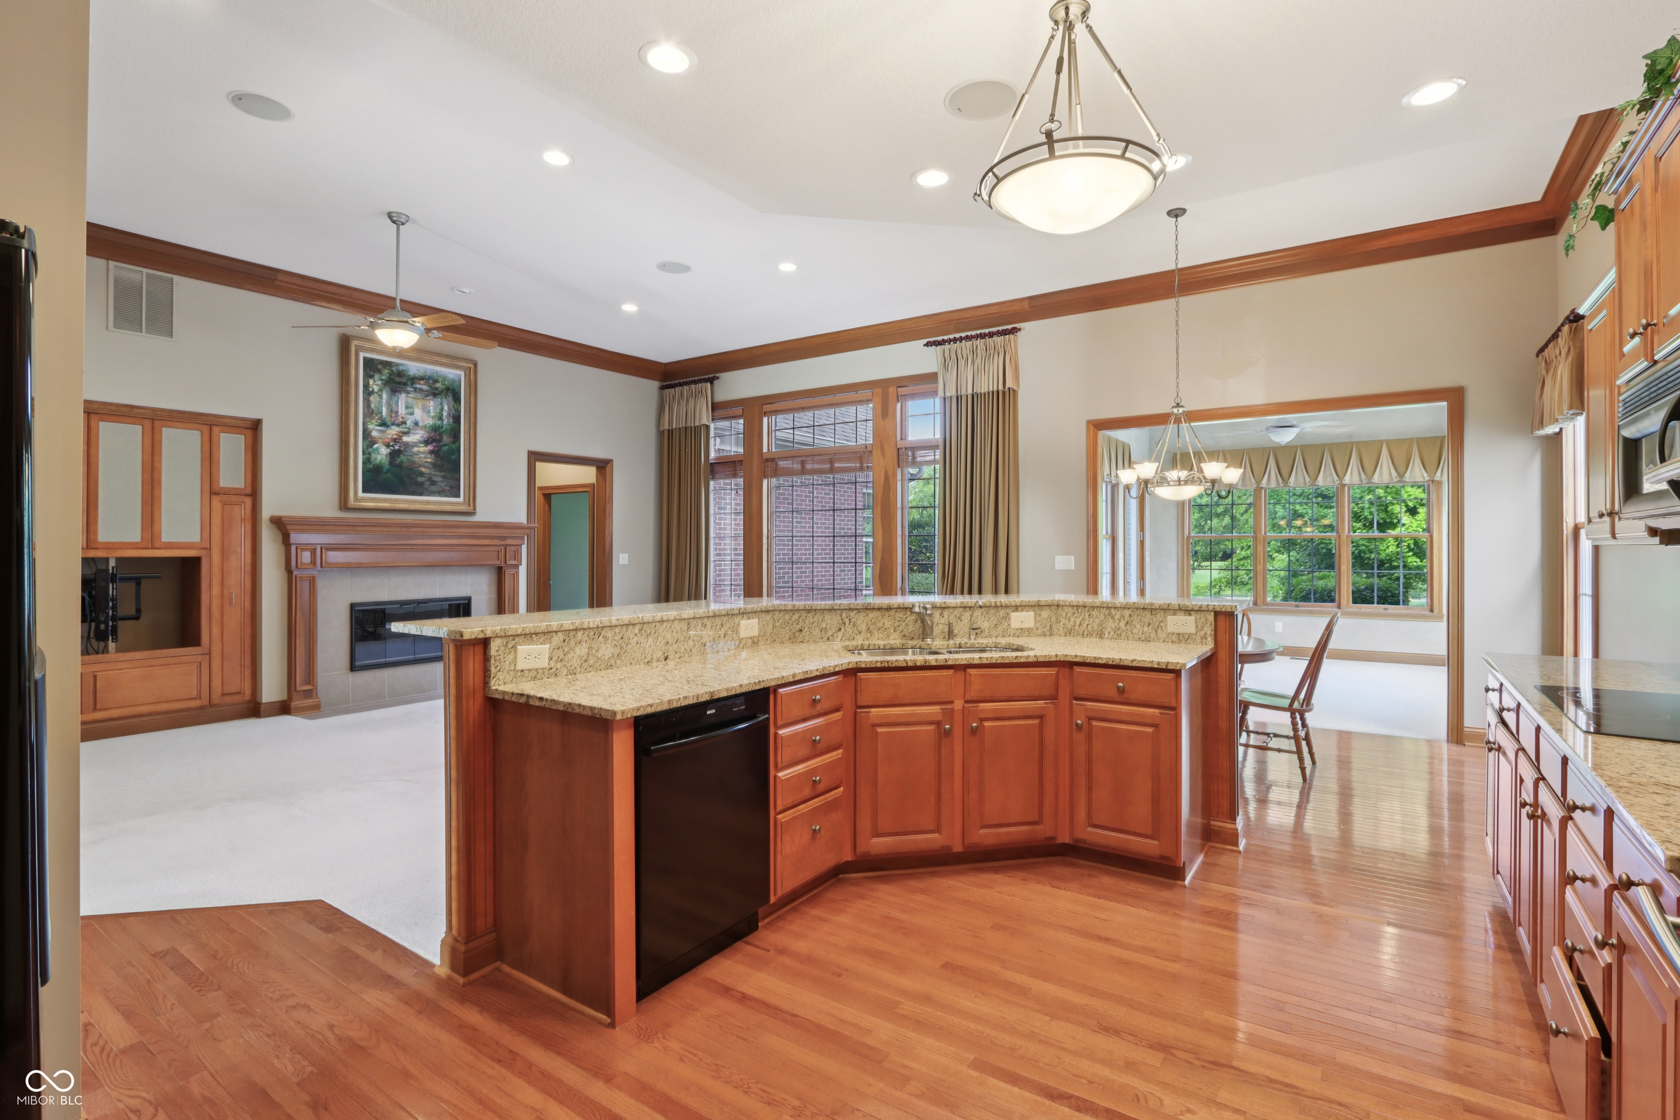
Open-plan living room and kitchen with a wood-trimmed fireplace, large windows, and a granite breakfast bar.
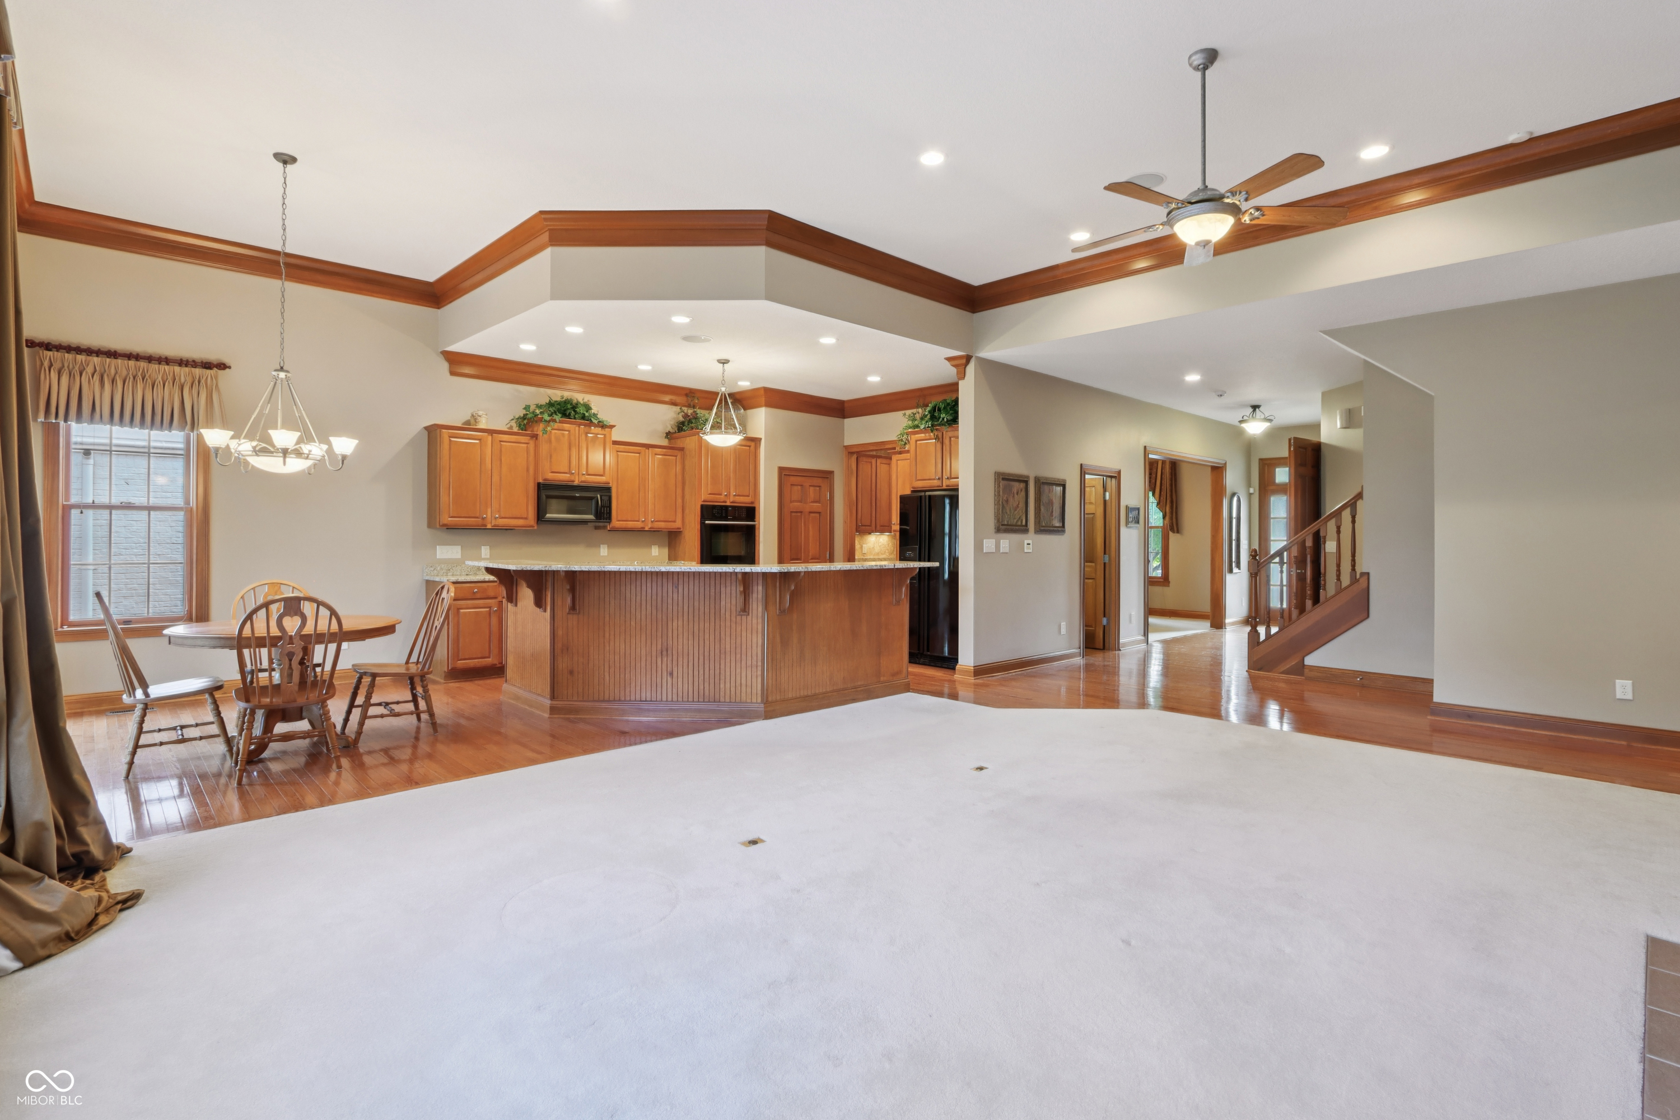
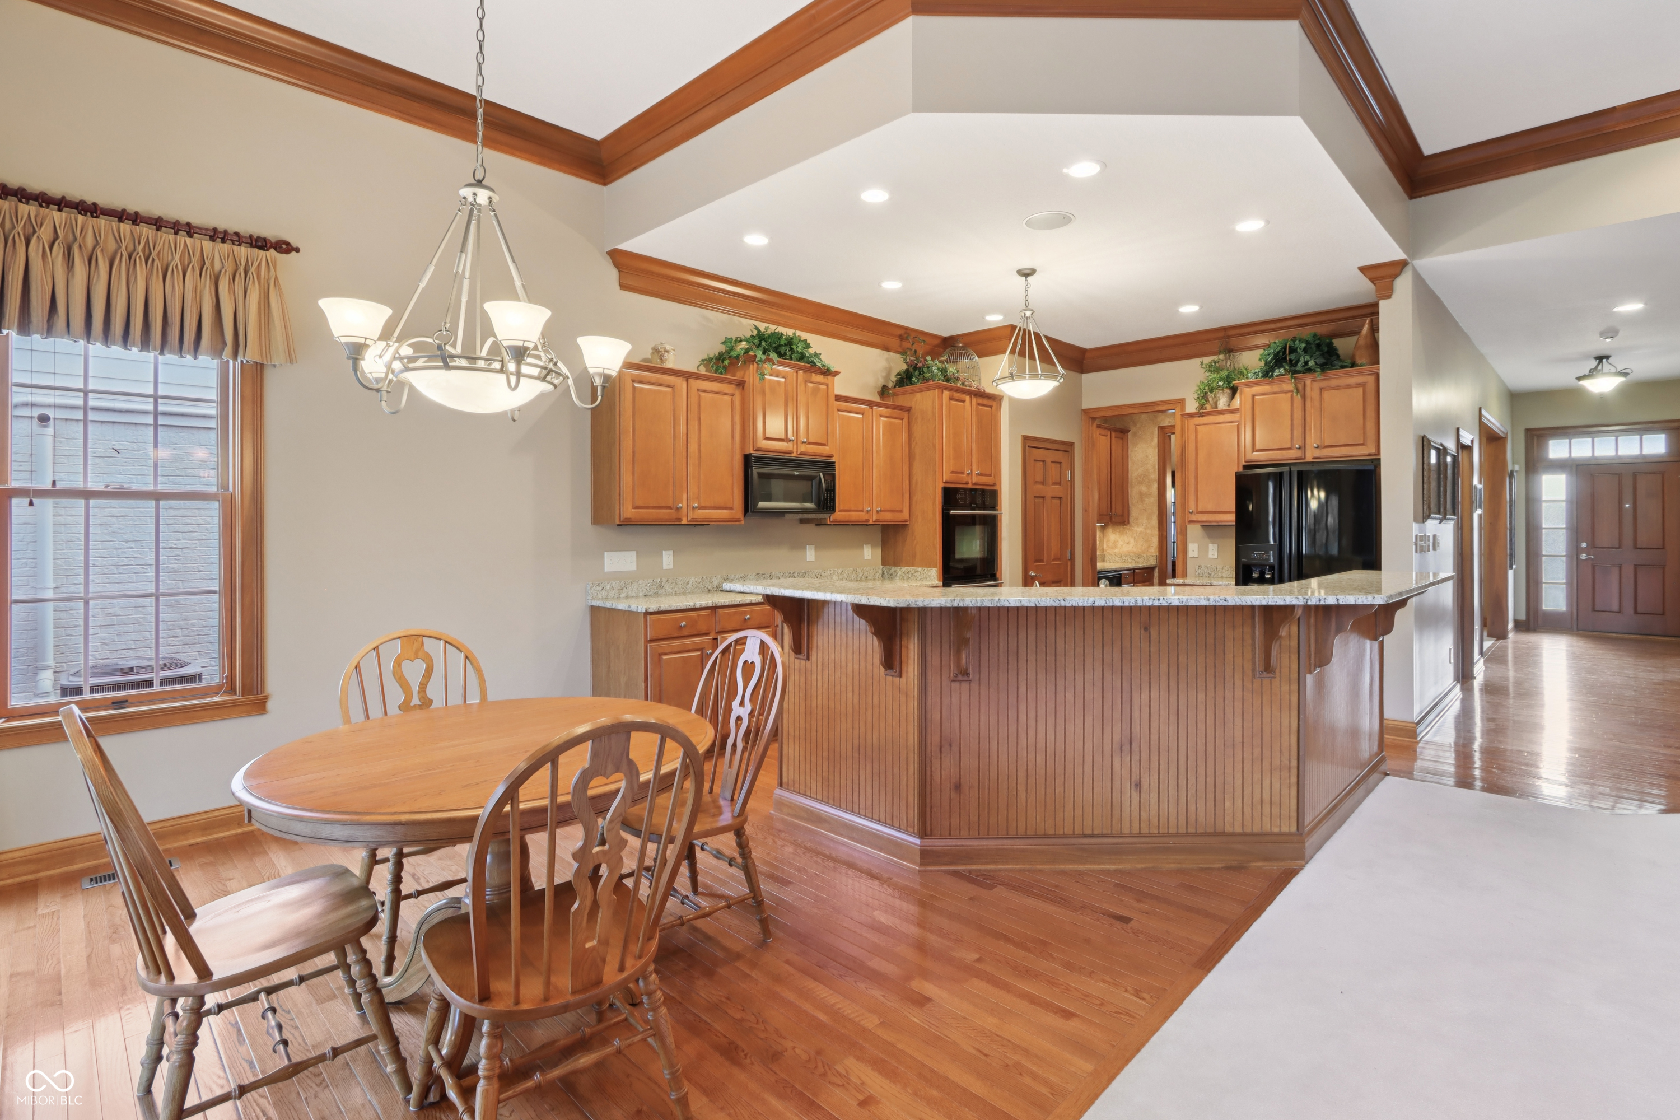
Open-plan kitchen and dining area with wood cabinetry, breakfast bar, and staircase beside a spacious carpeted living room.
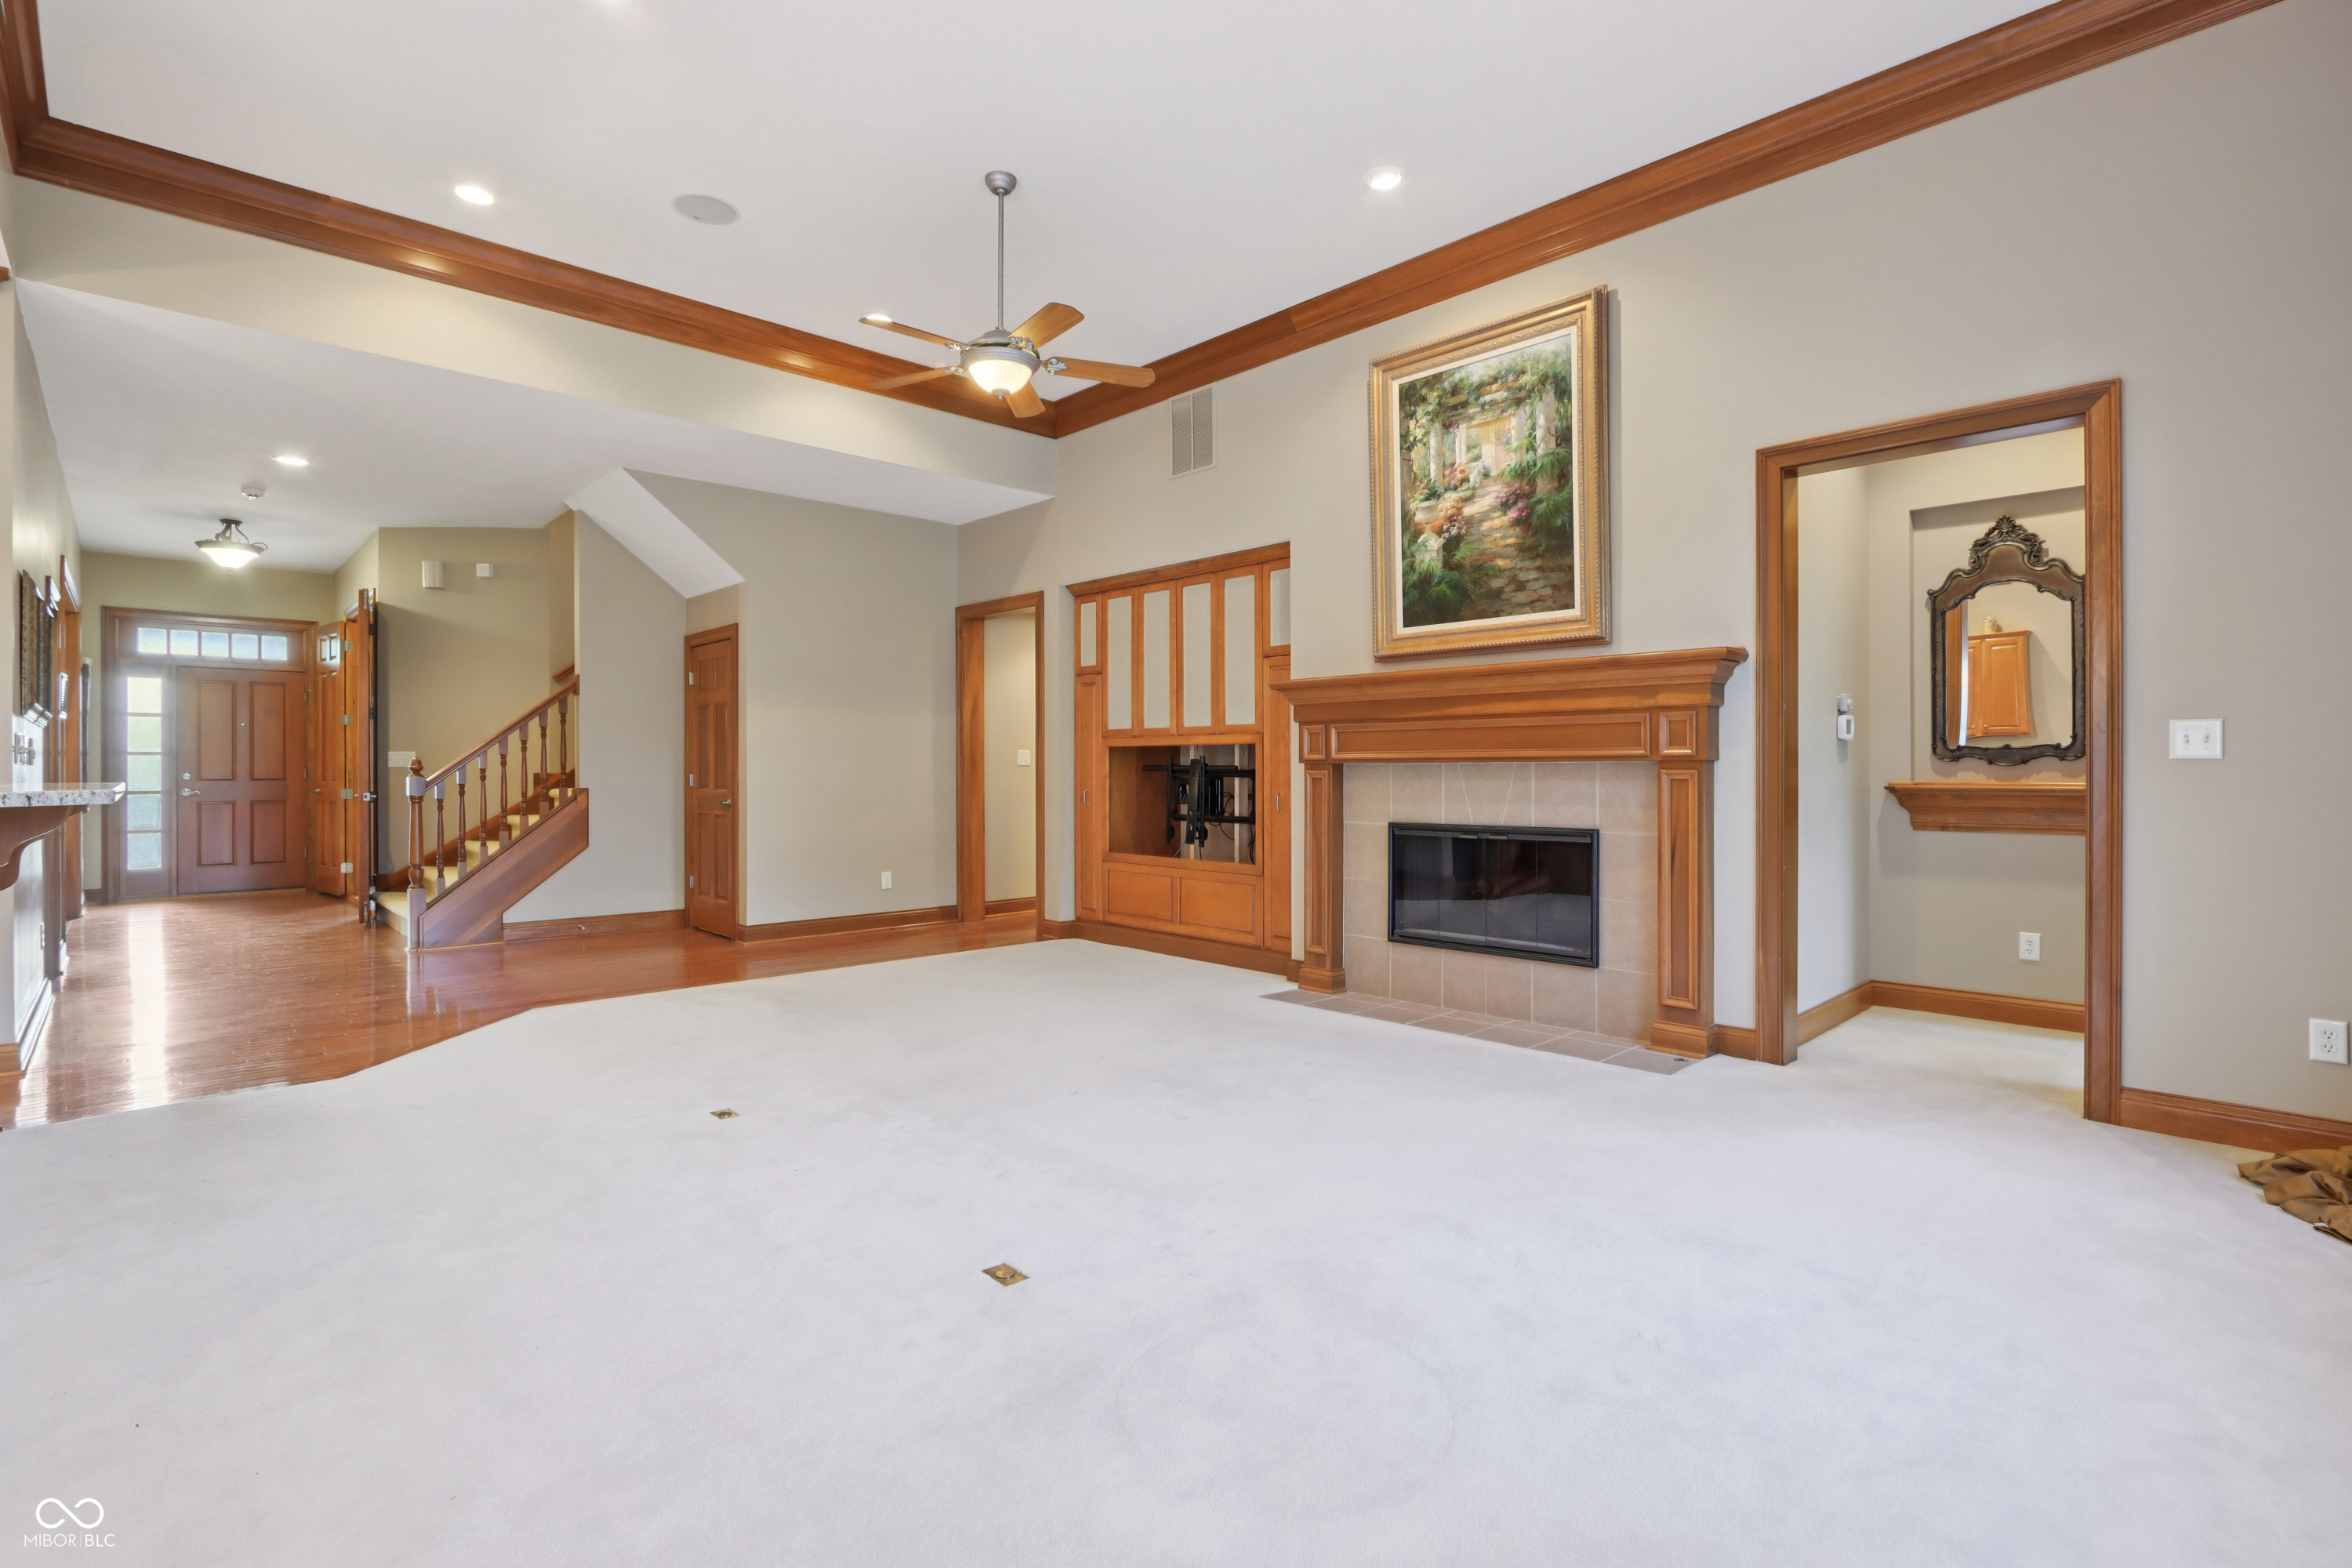
Vacant living room with a wood-trimmed fireplace, built-in cabinetry, and high ceiling with a fan.
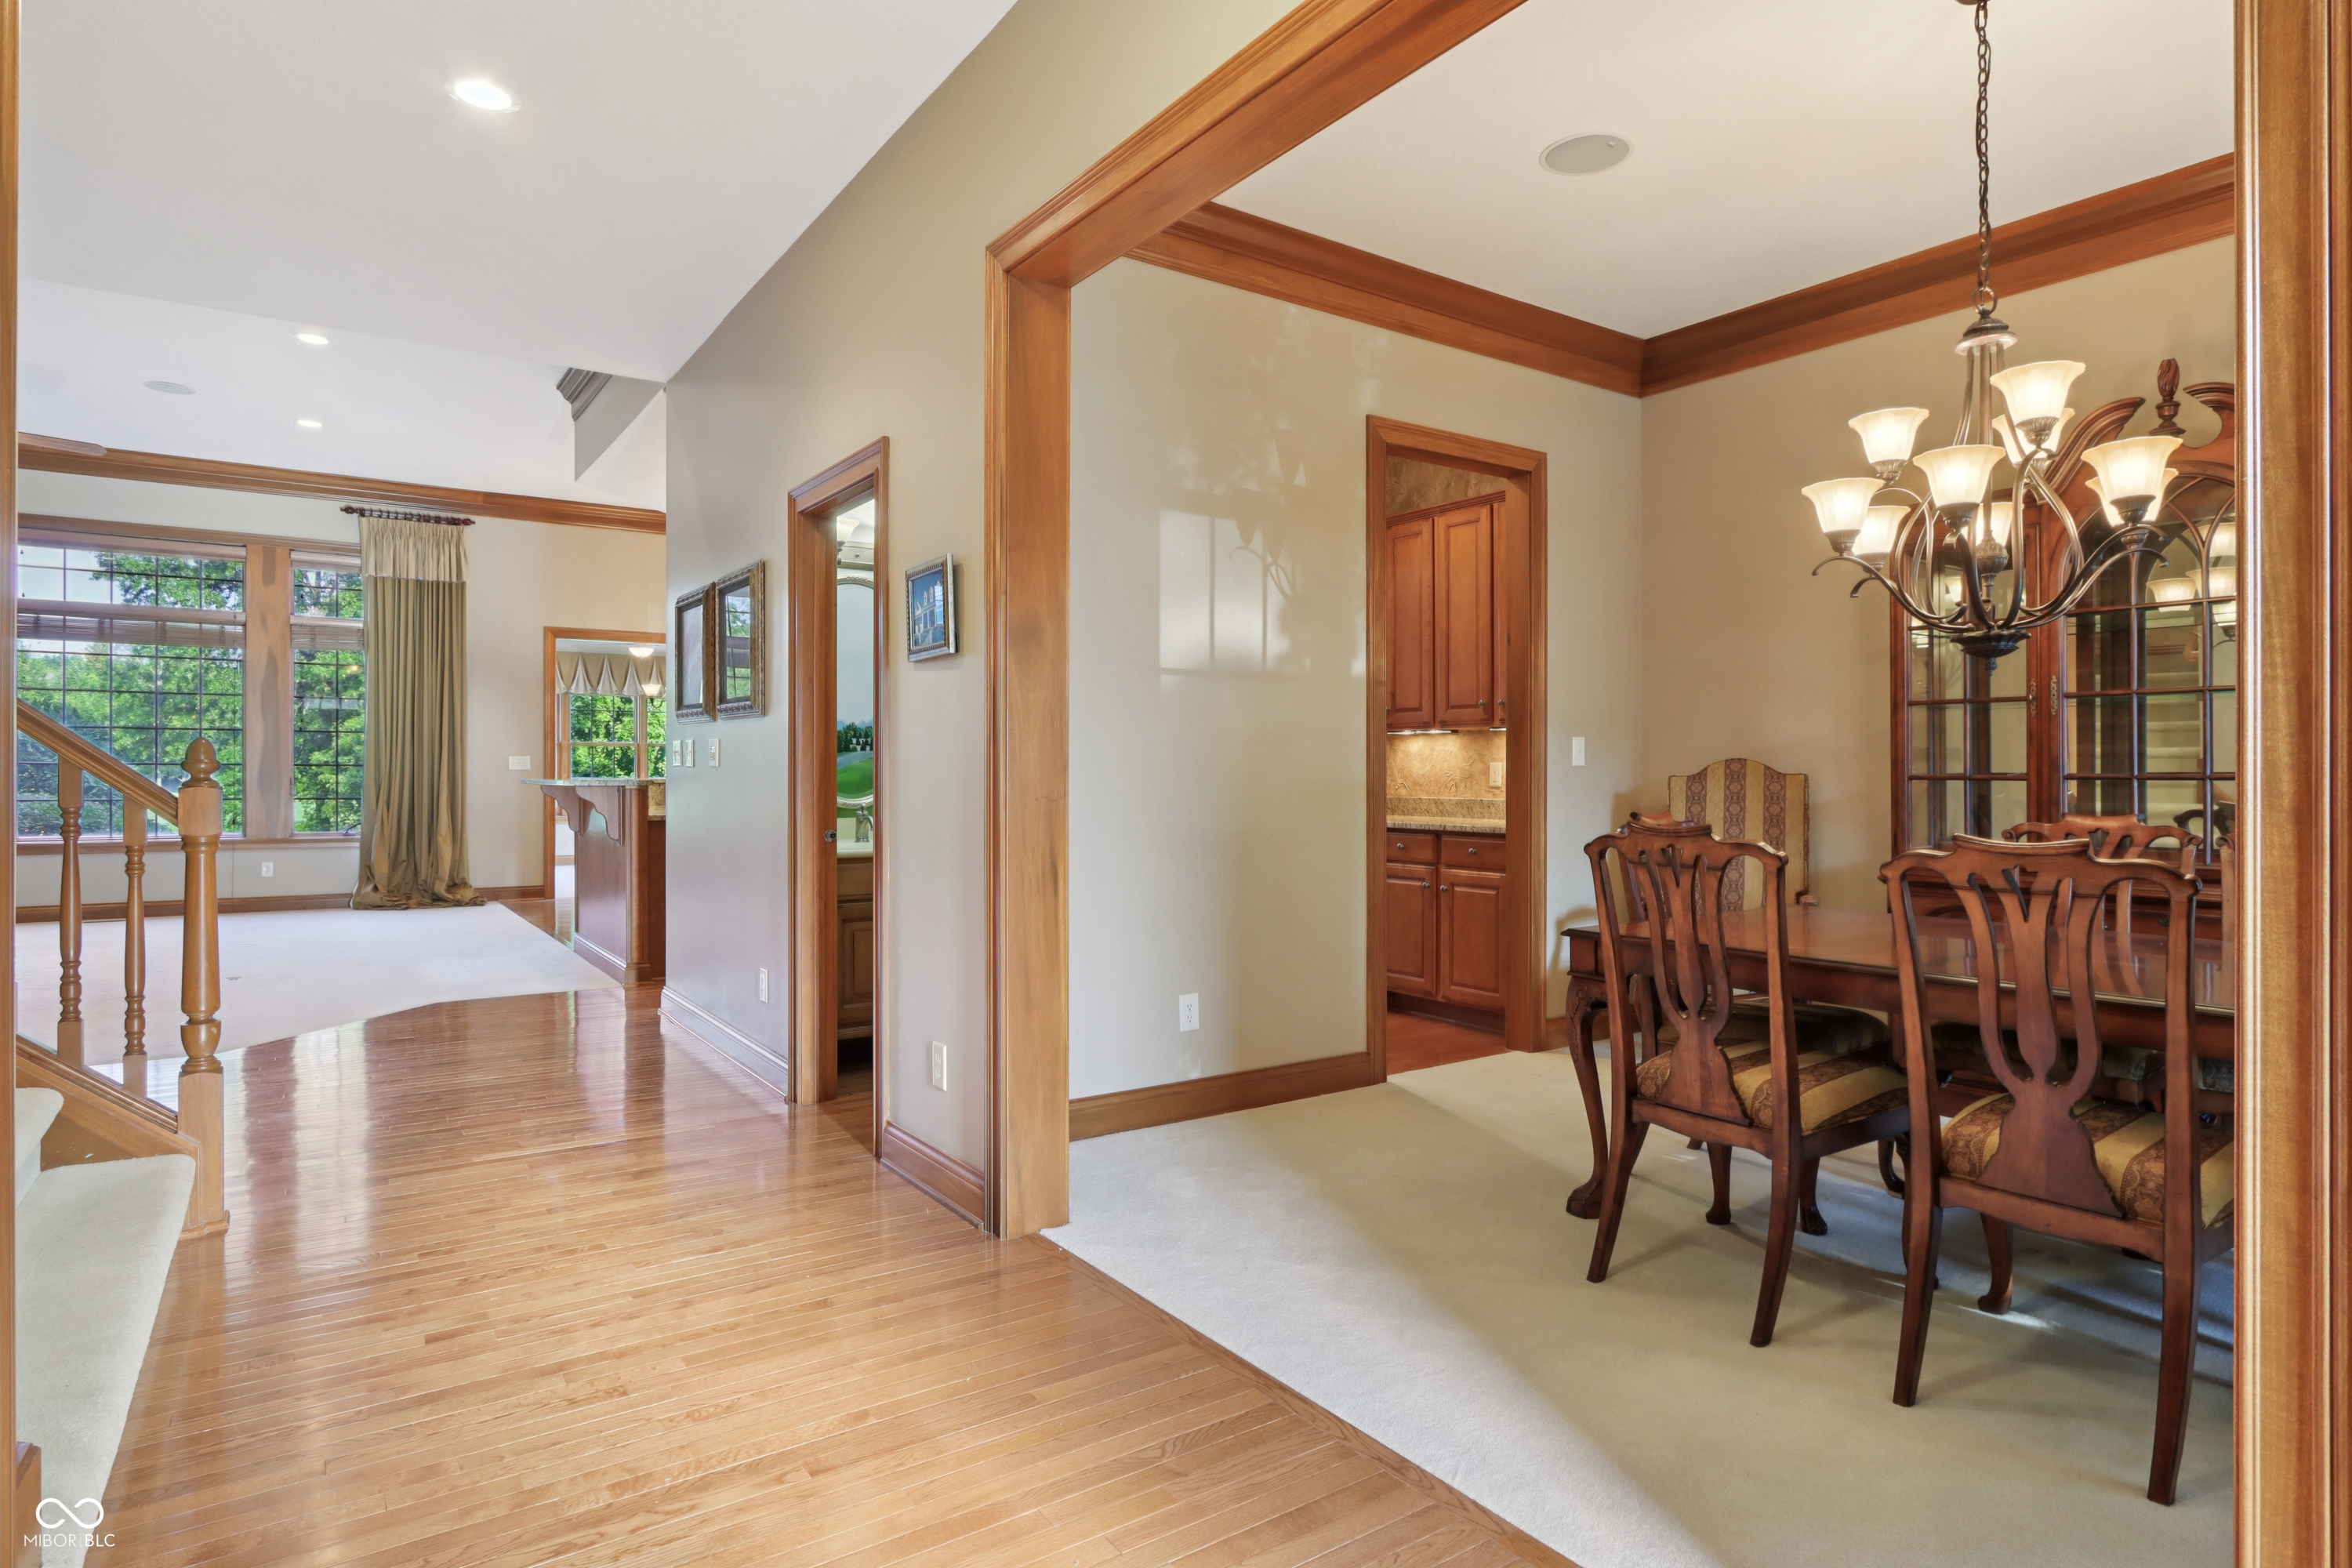
Dining room with a wood table, chandelier, and rich wood trim beside a bright hallway.
Dining room with a carved wood table, glass-front china cabinet, and chandelier.
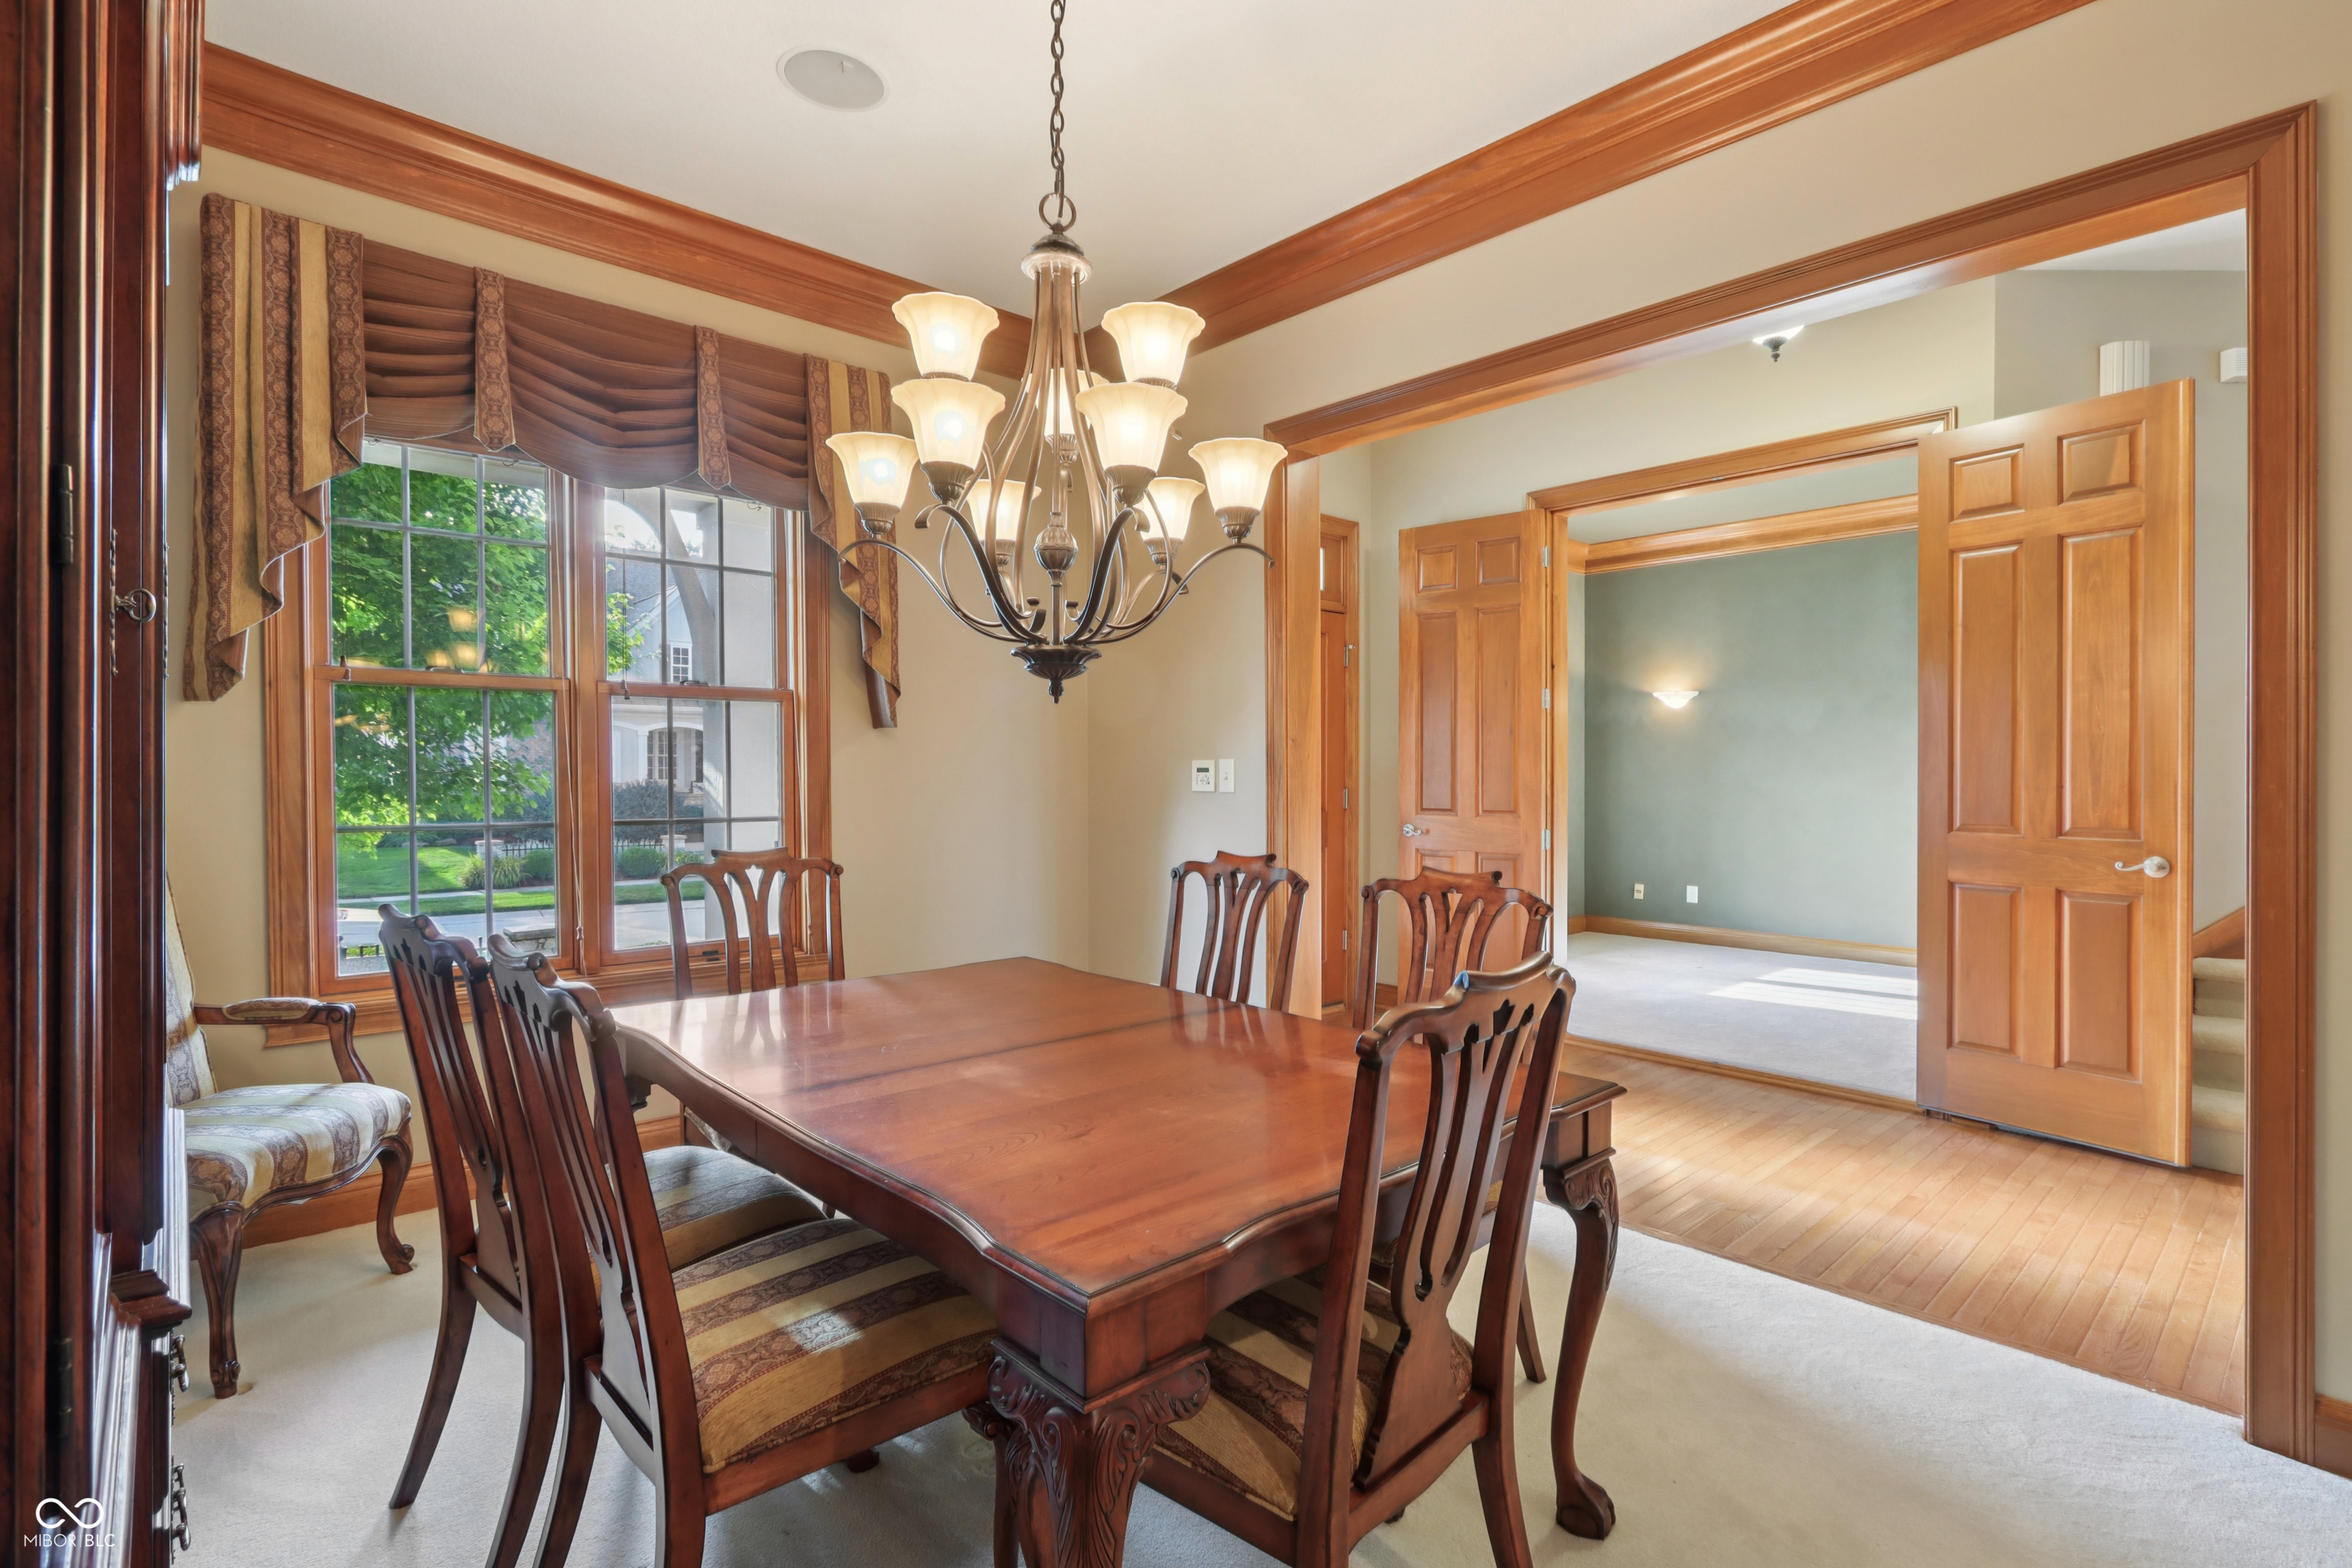
Dining room with a wooden table, chandelier, large windows, and an open doorway to an adjoining room.
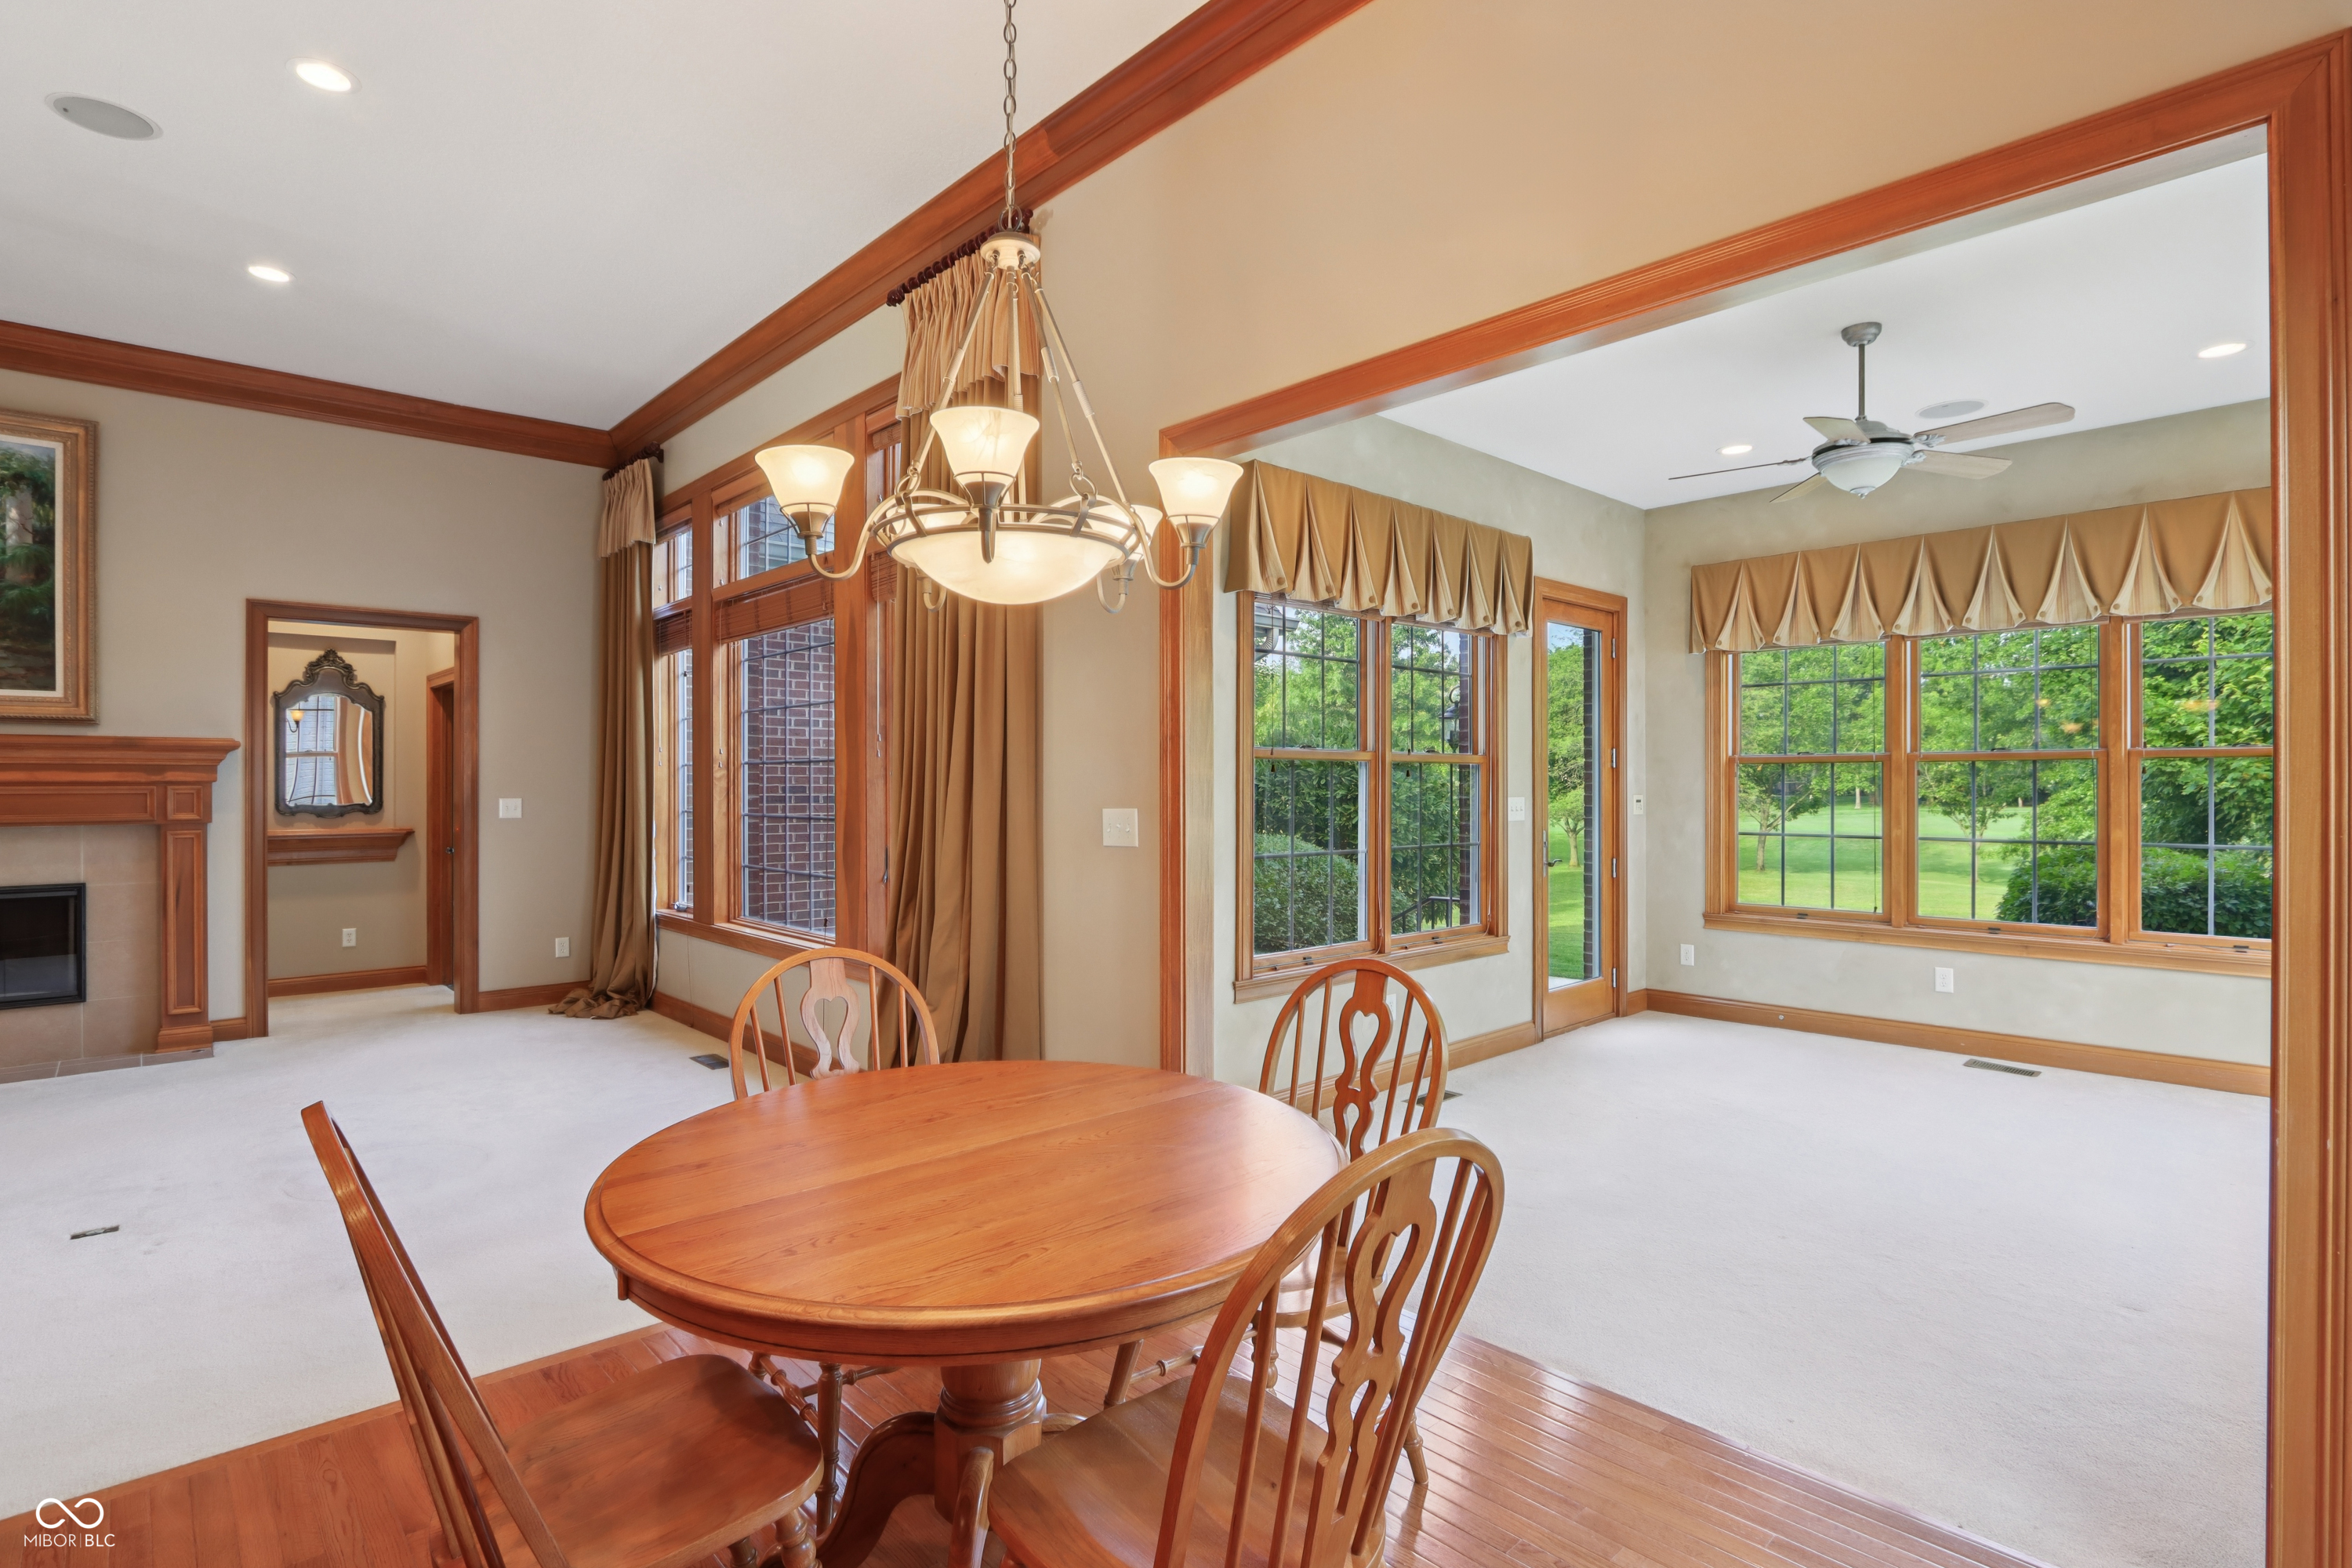
Dining area with a round wooden table and chandelier opening to a bright sitting room with large windows.
Kitchen with a large wood-paneled island, granite counters, and a round dining table.
Spacious kitchen with a curved granite island, reddish wood cabinets, and hardwood floors.
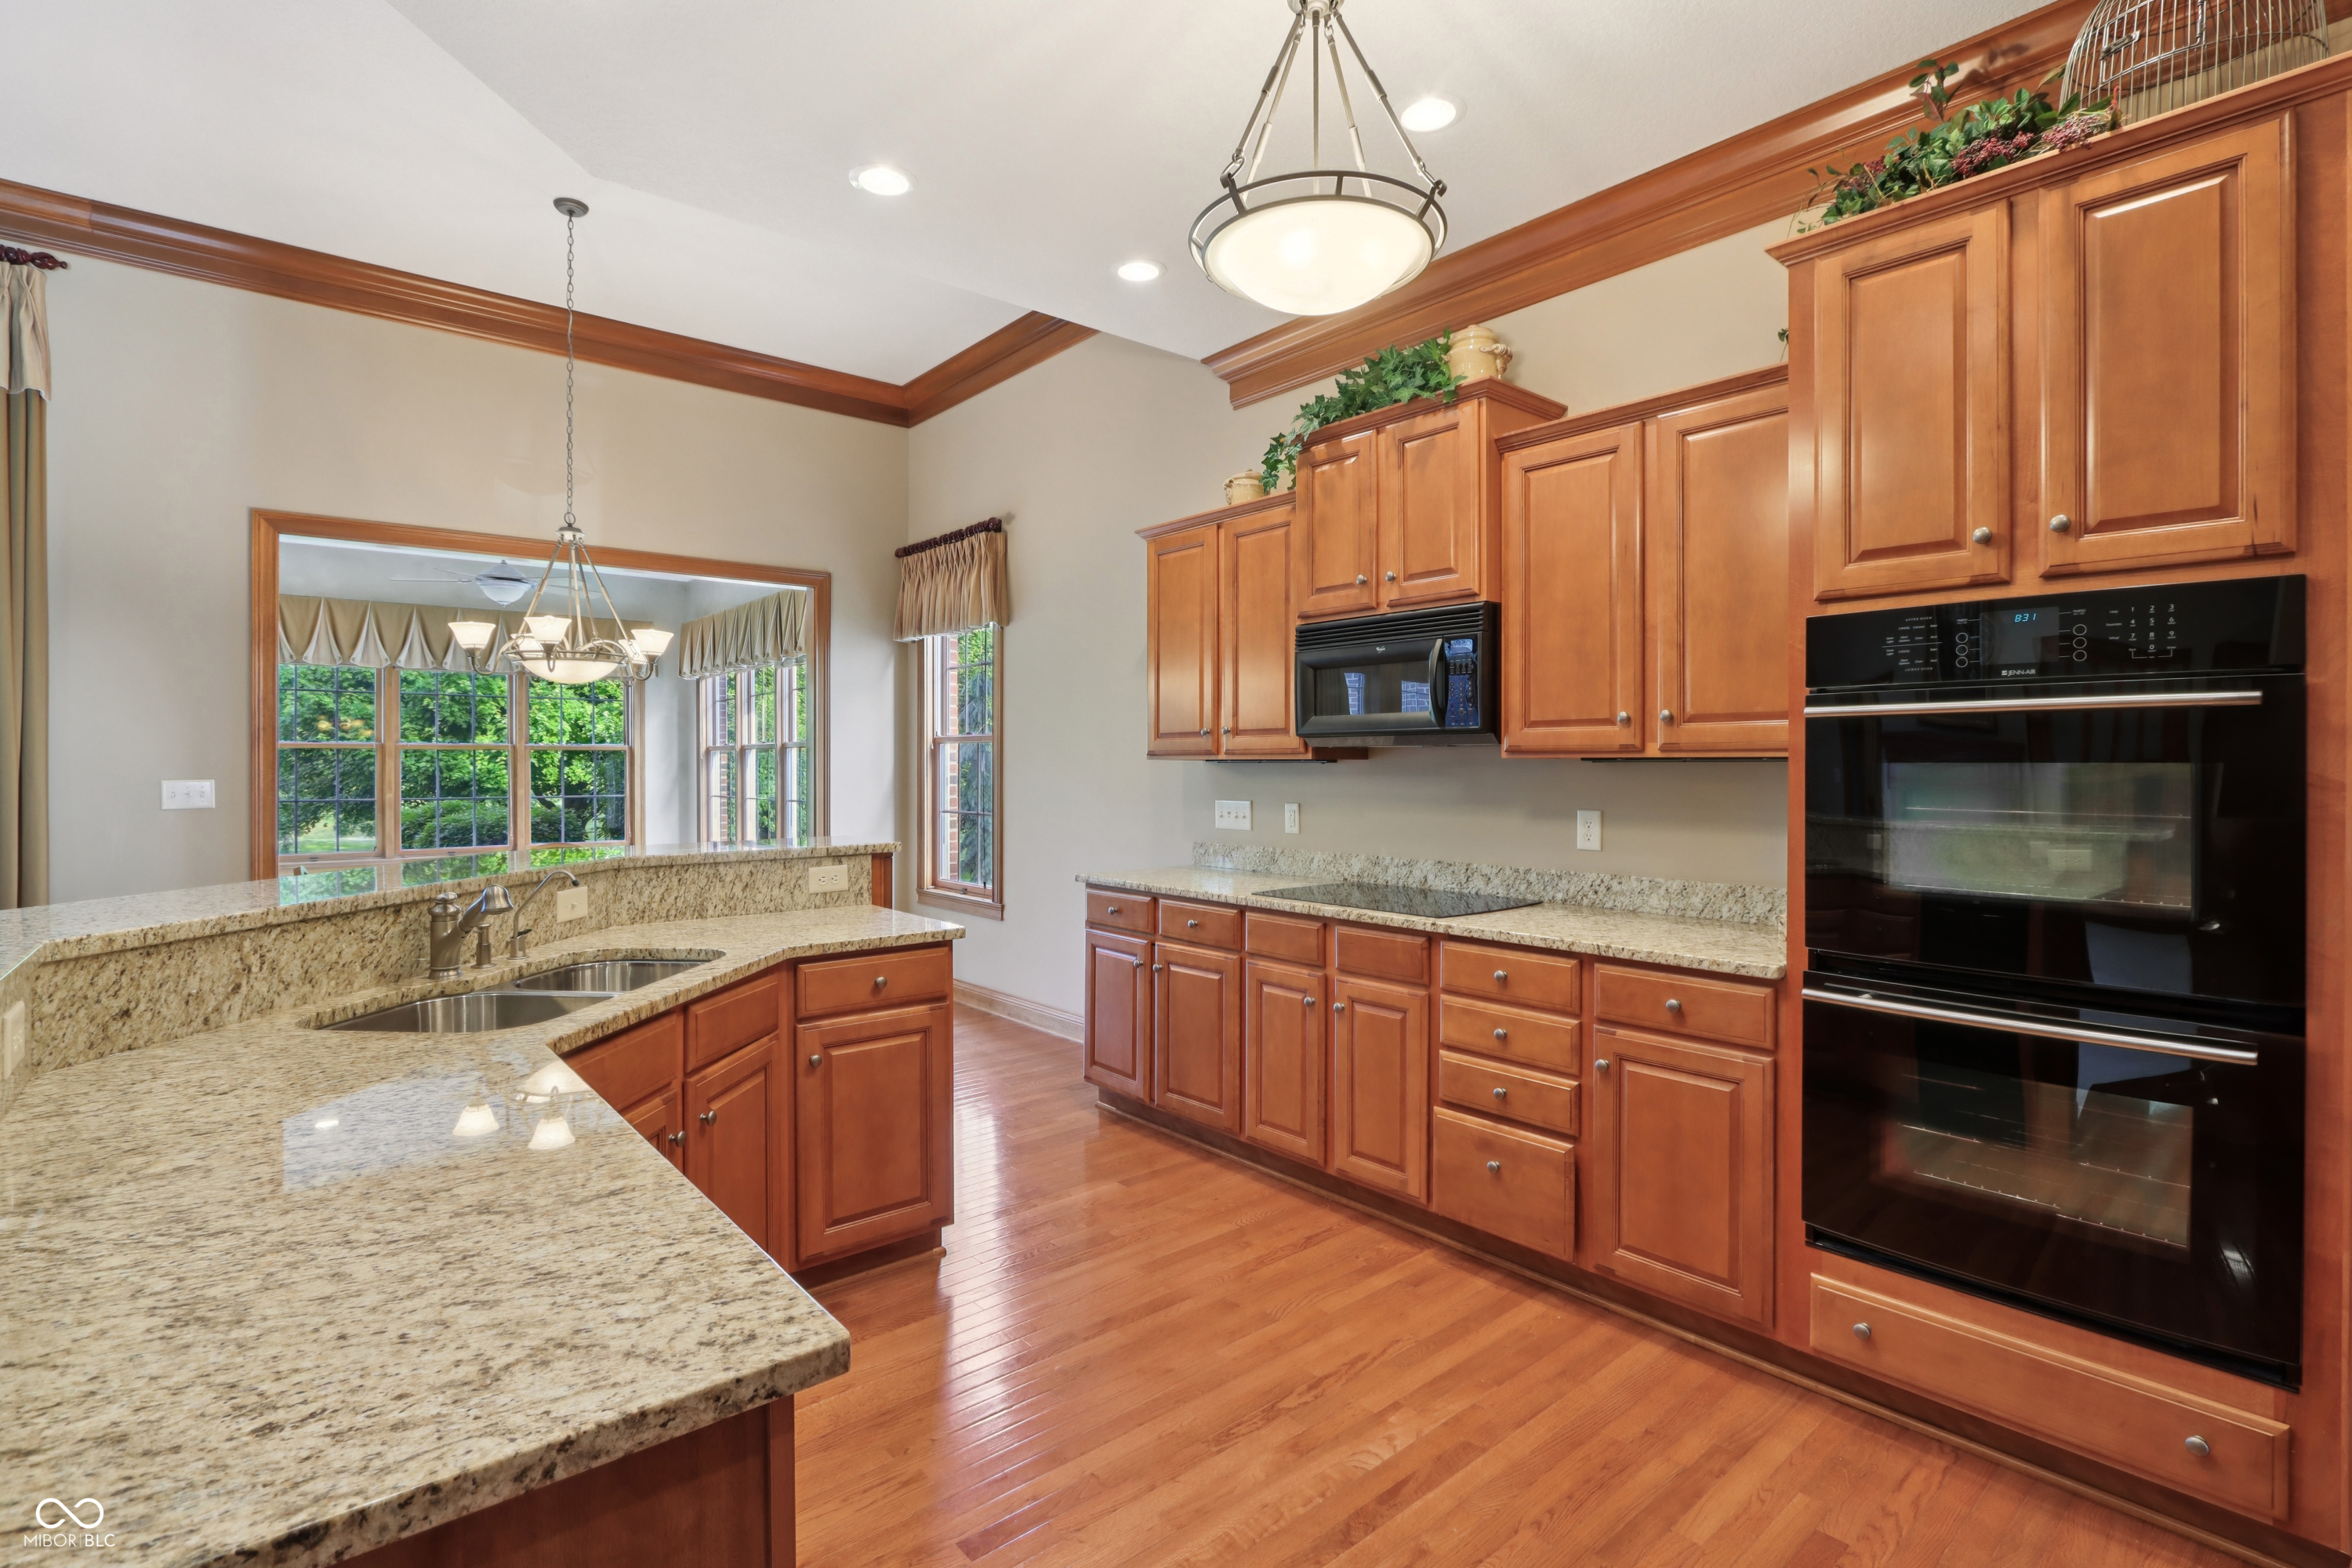
Kitchen with cherry-wood cabinets, granite countertops, double wall oven, and large windows.
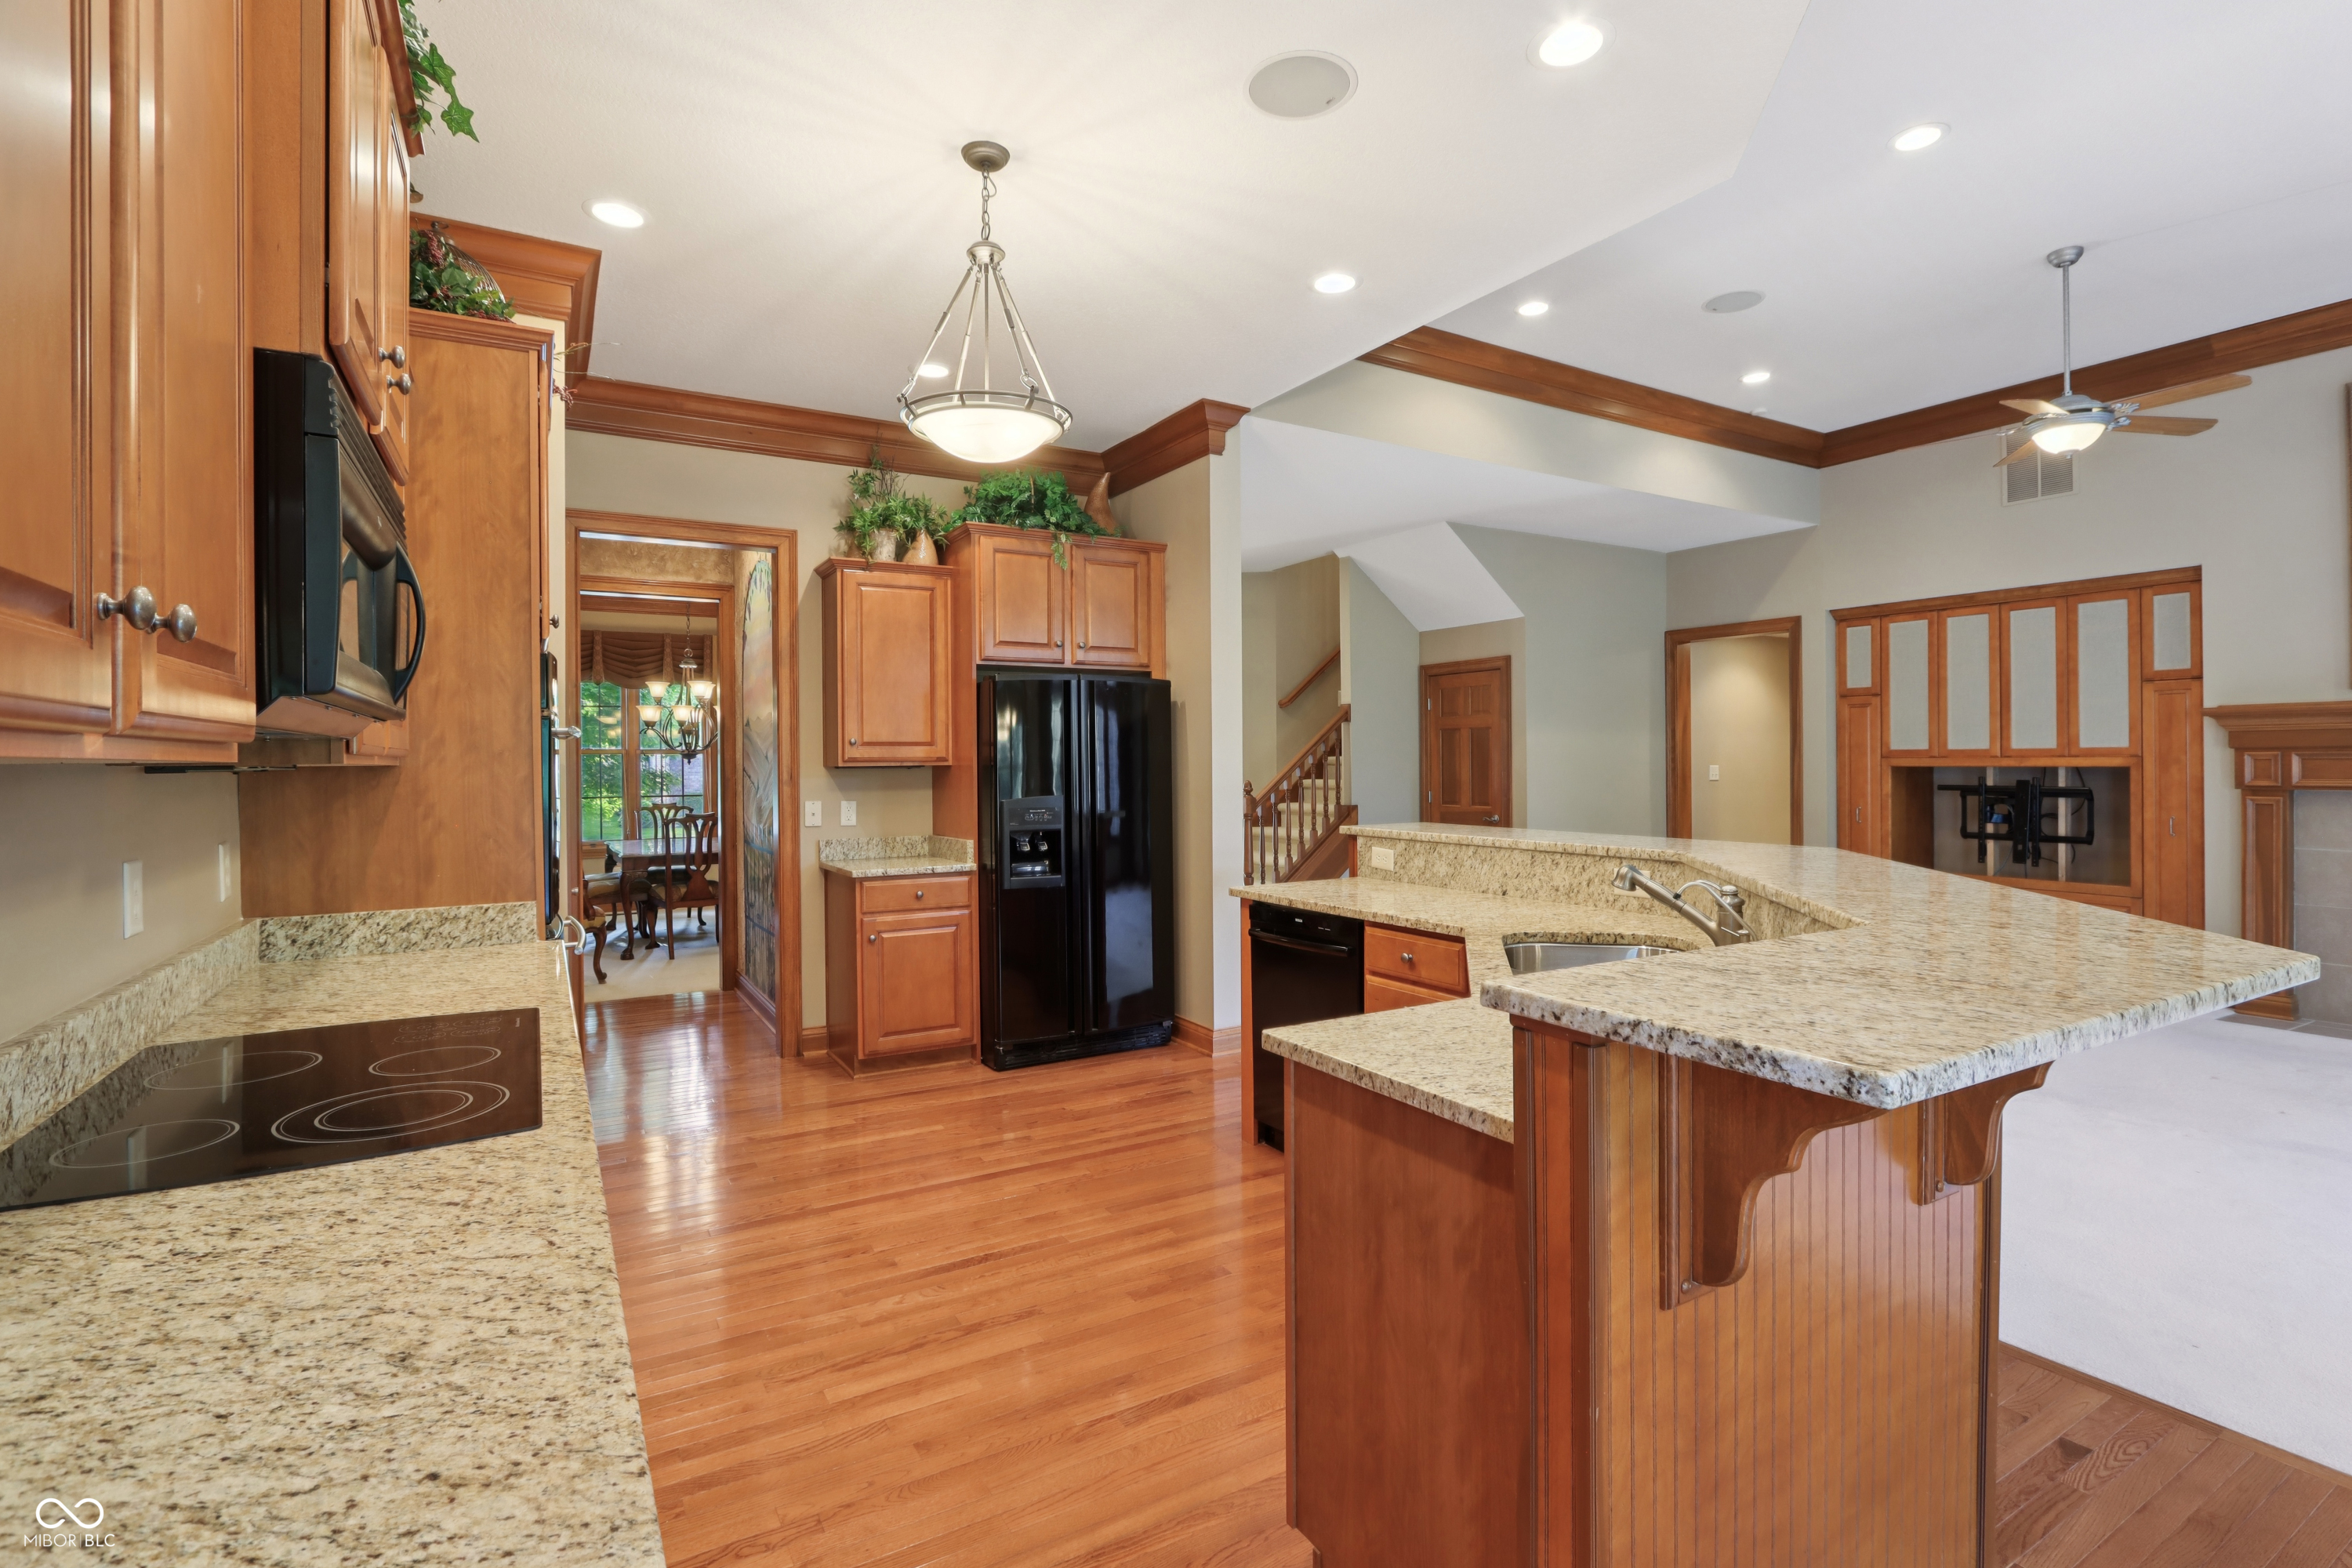
Kitchen with warm wood cabinetry, granite counters, a large island, and hardwood floors.
Kitchen with warm wood cabinetry, granite counters, a cooktop, built-in microwave, and double wall oven.
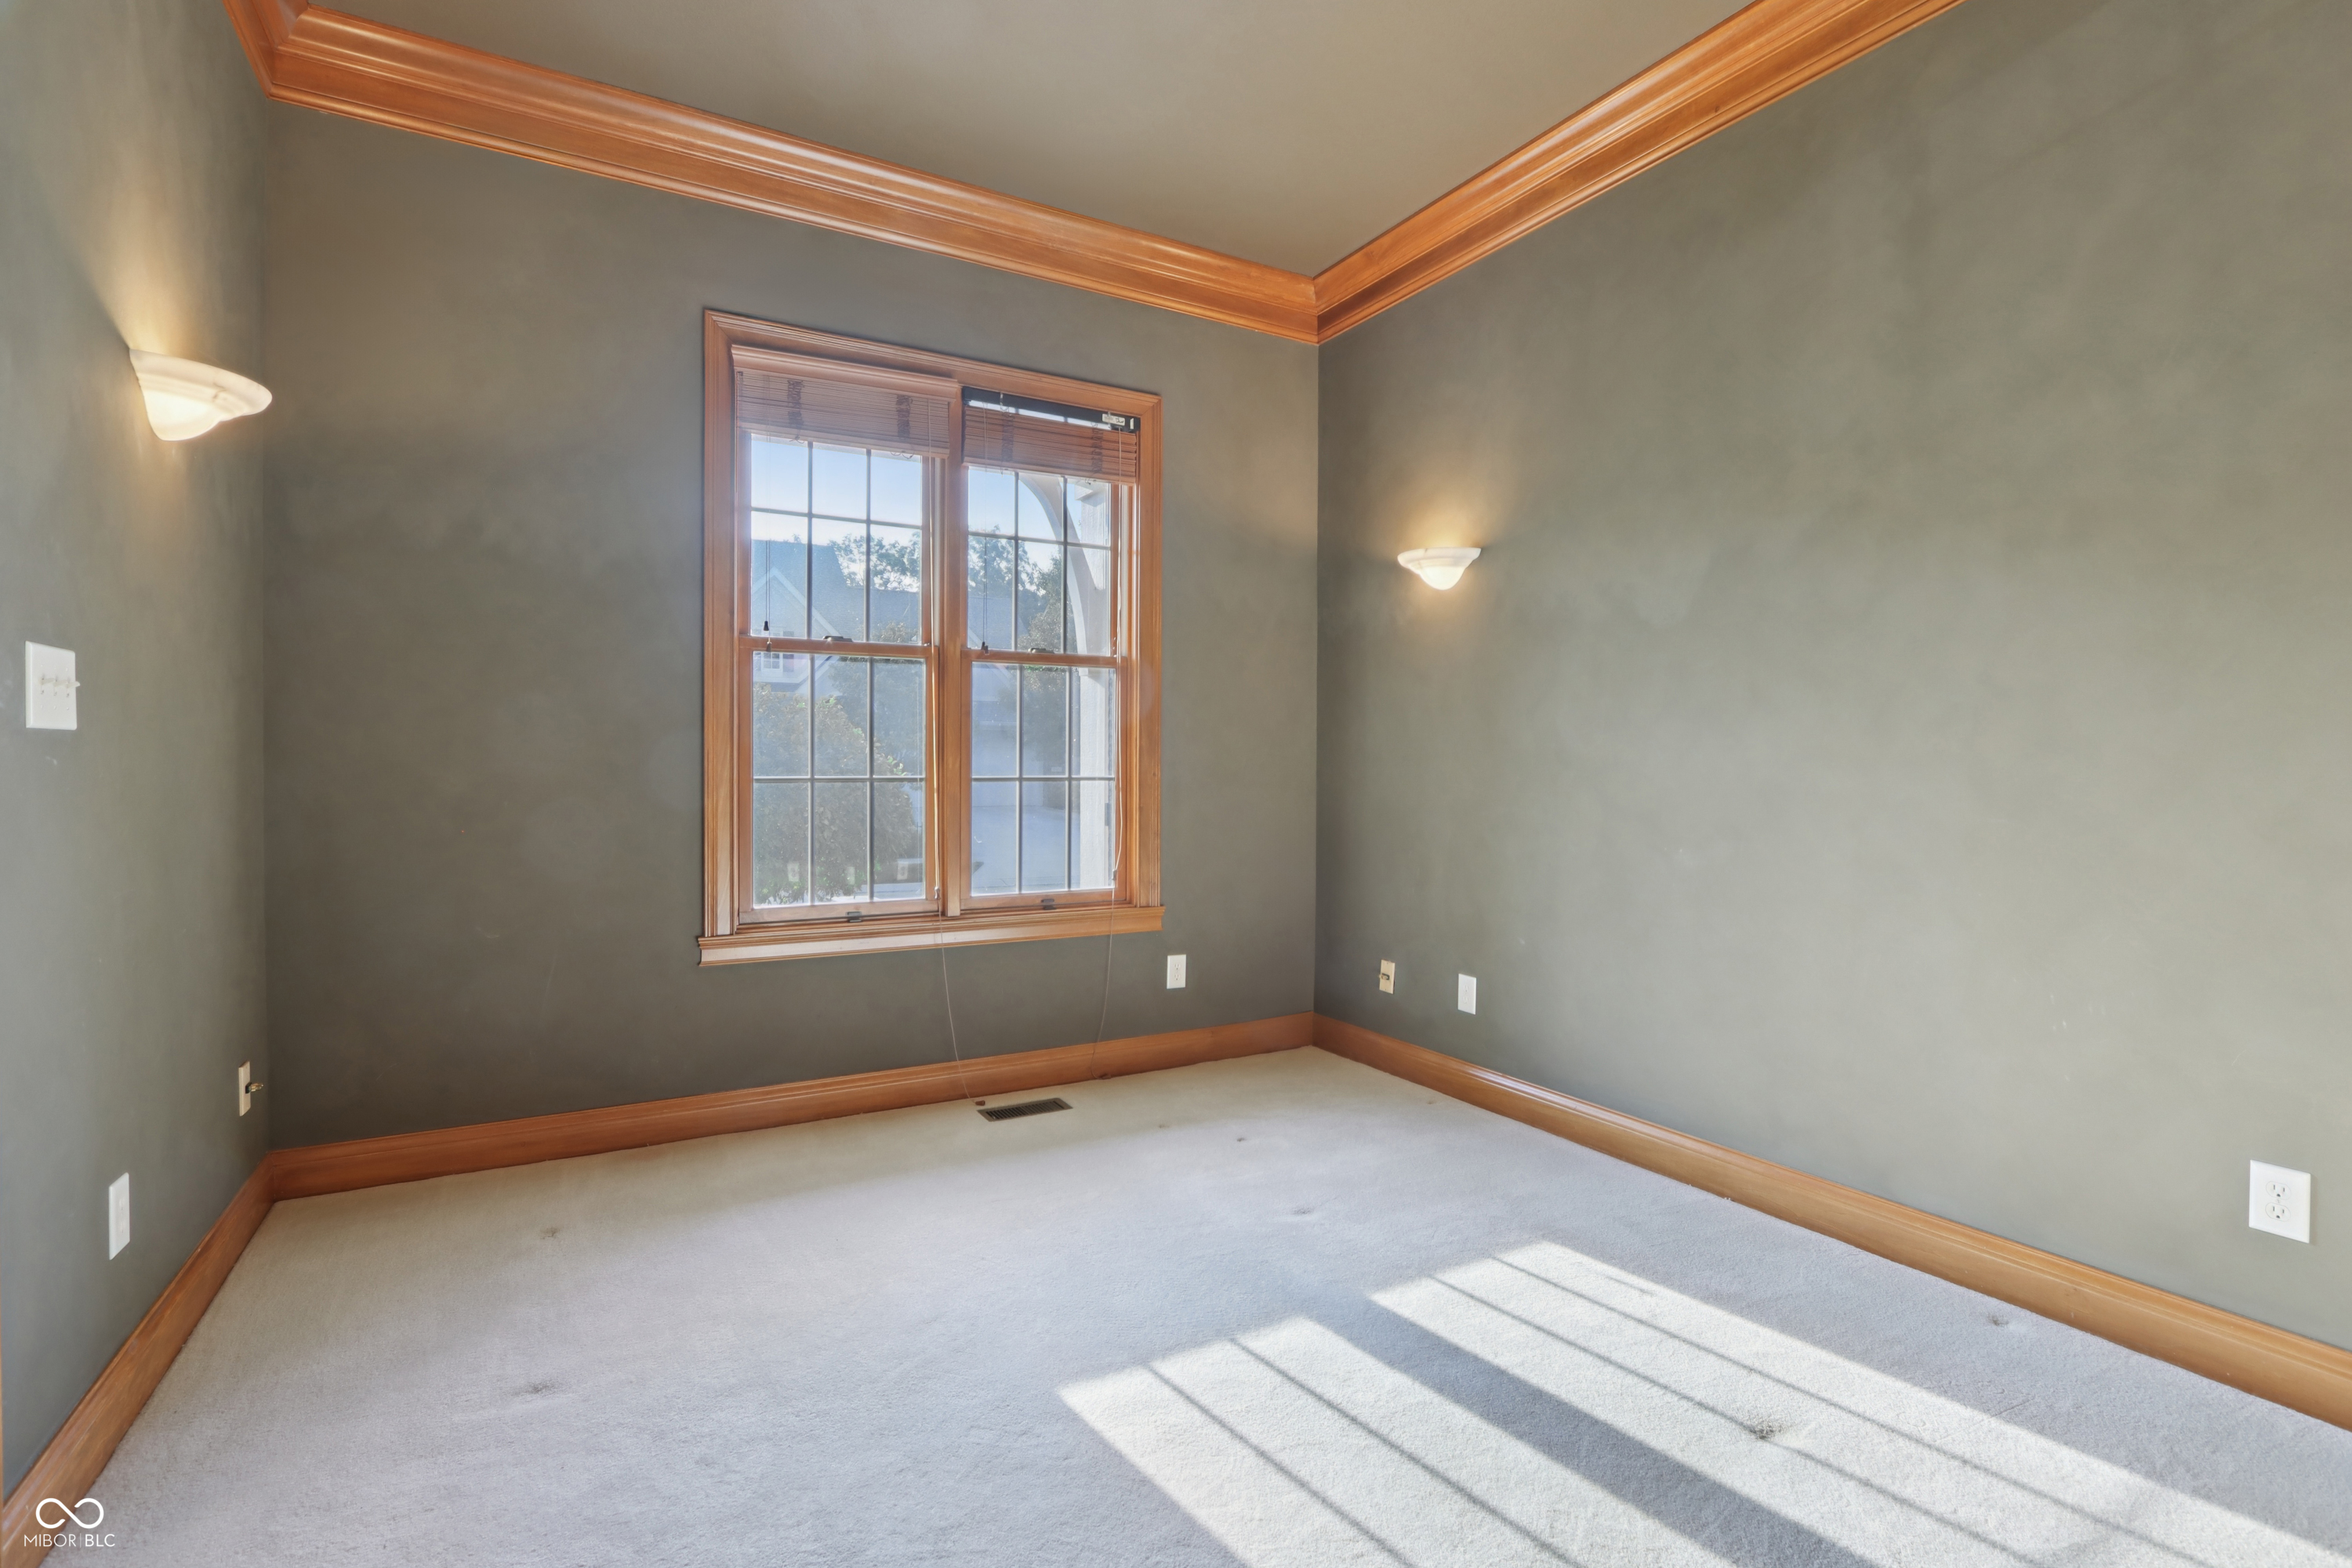
Empty carpeted room with gray walls, wood trim, and a sunlit window.
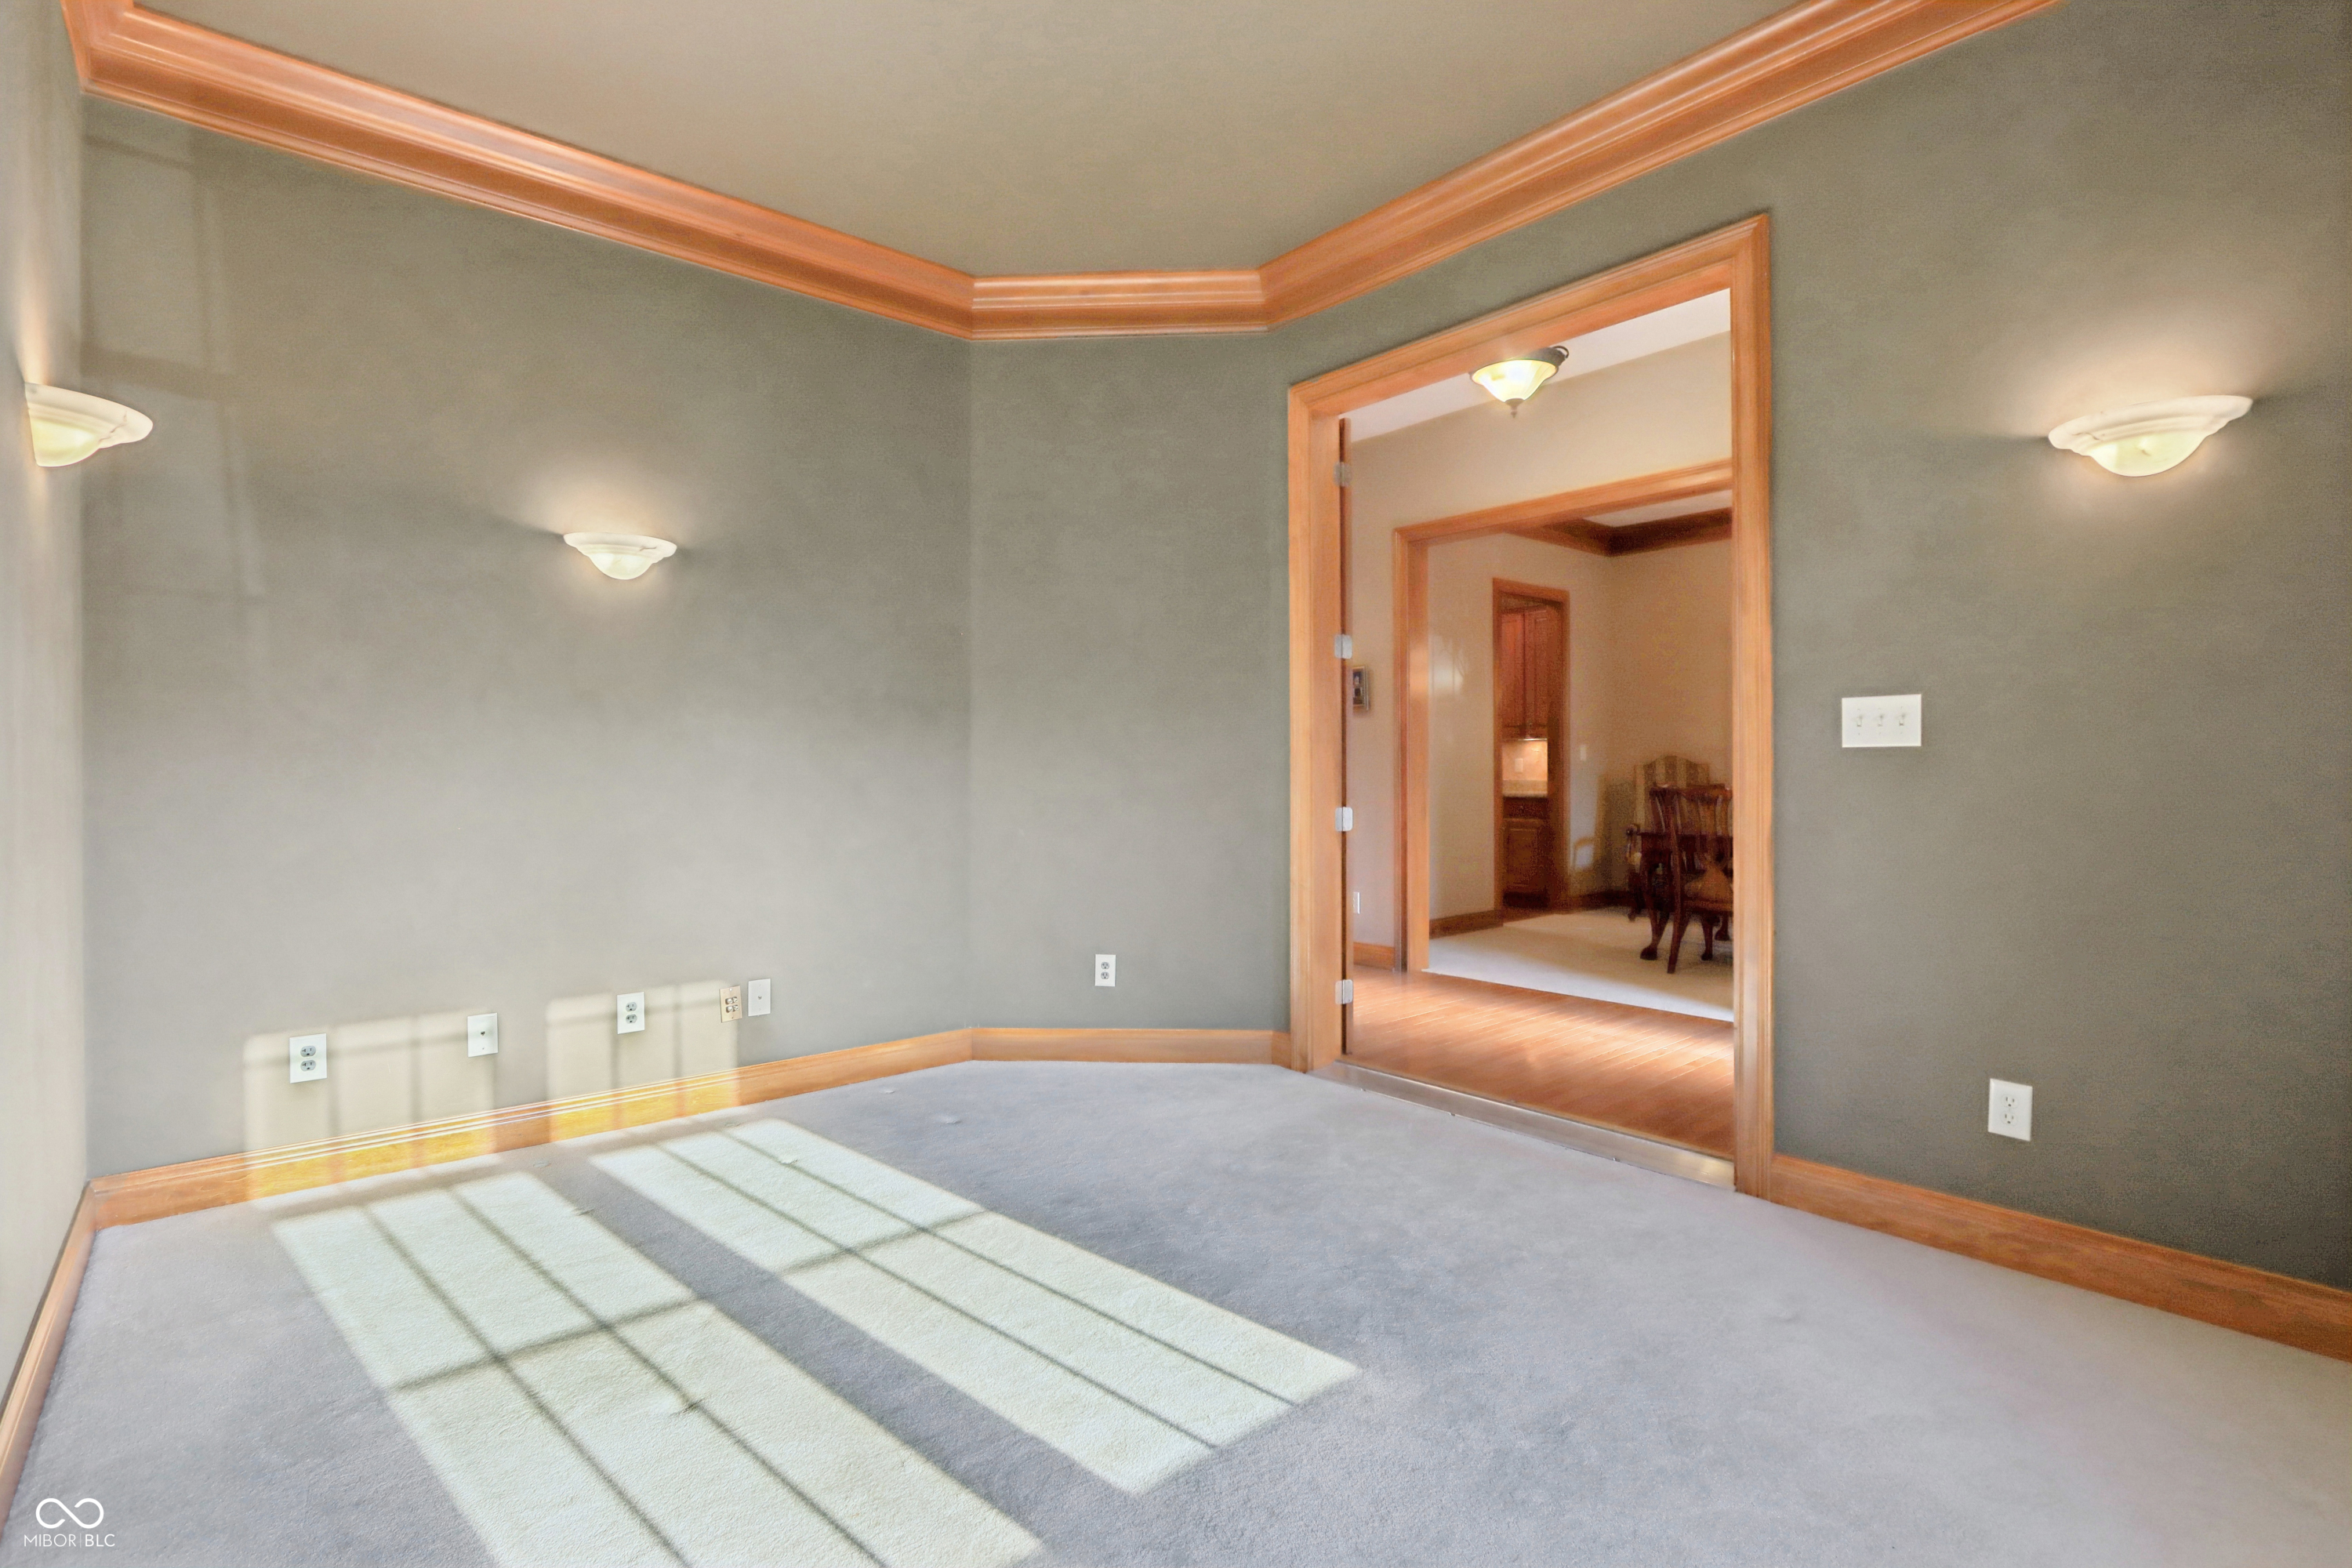
Empty carpeted room with gray walls, wood trim, and sunlight casting long window shadows across the floor.
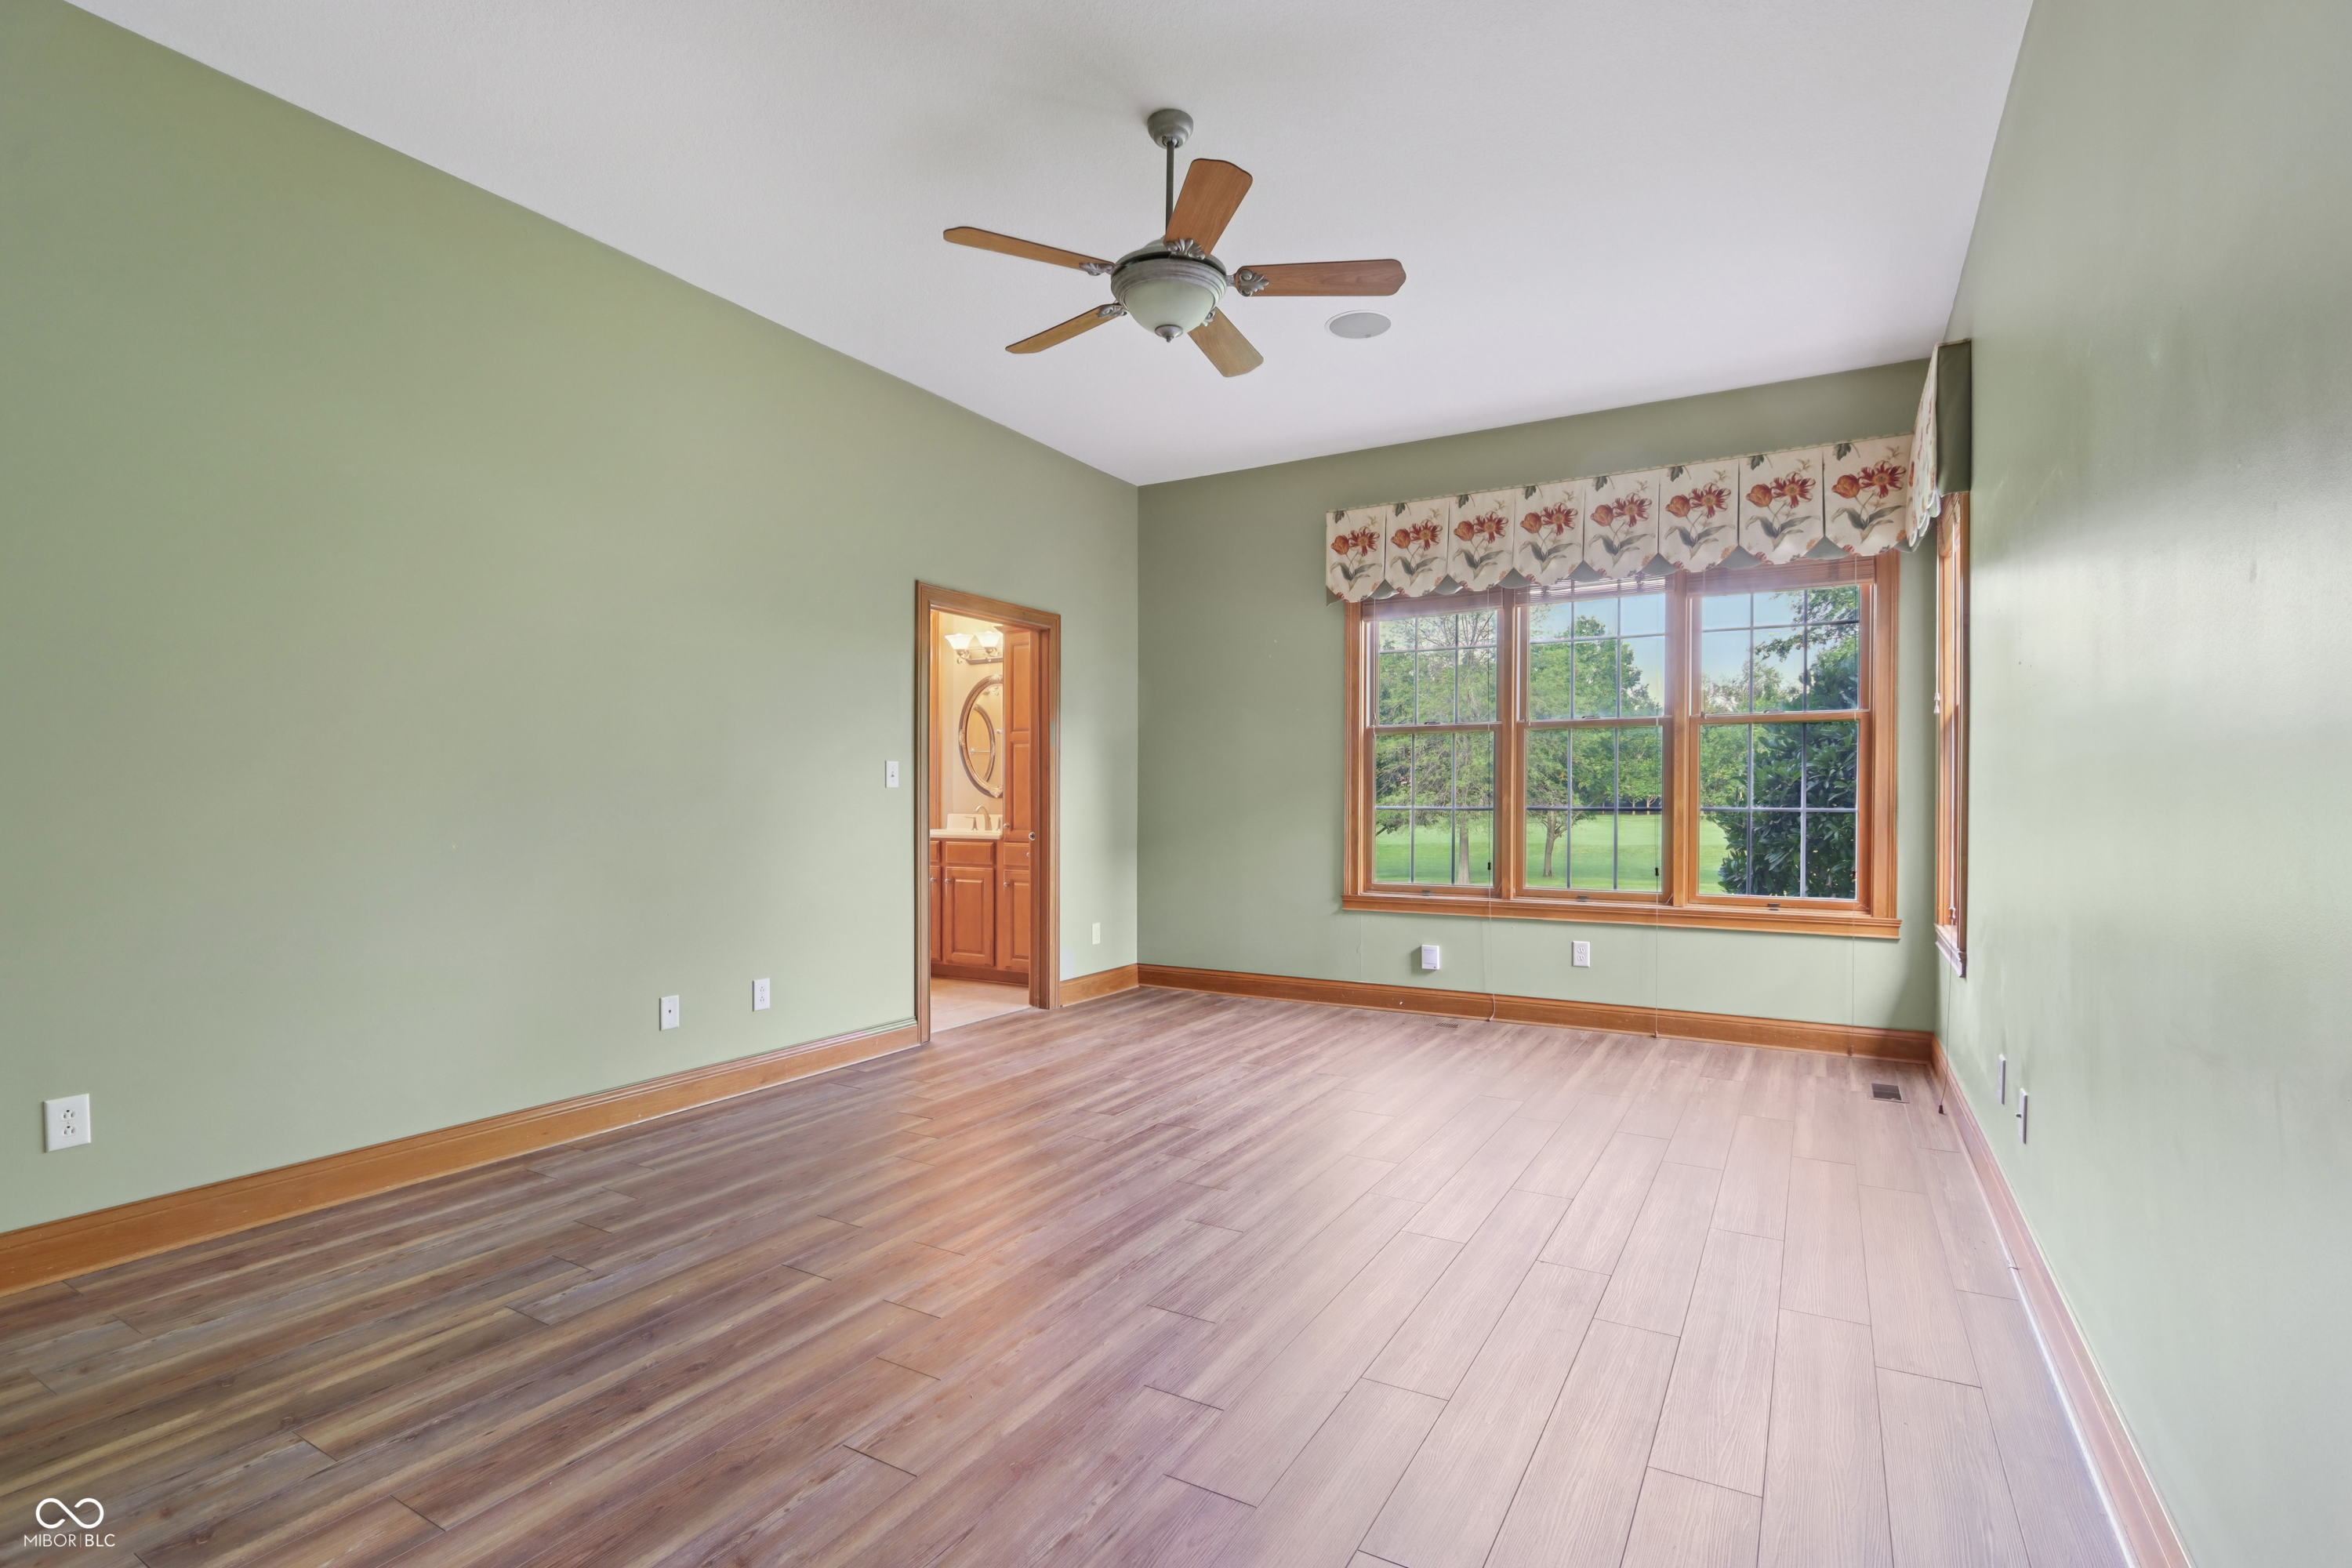
Empty bedroom with green walls, wood-look flooring, and large windows overlooking a yard.
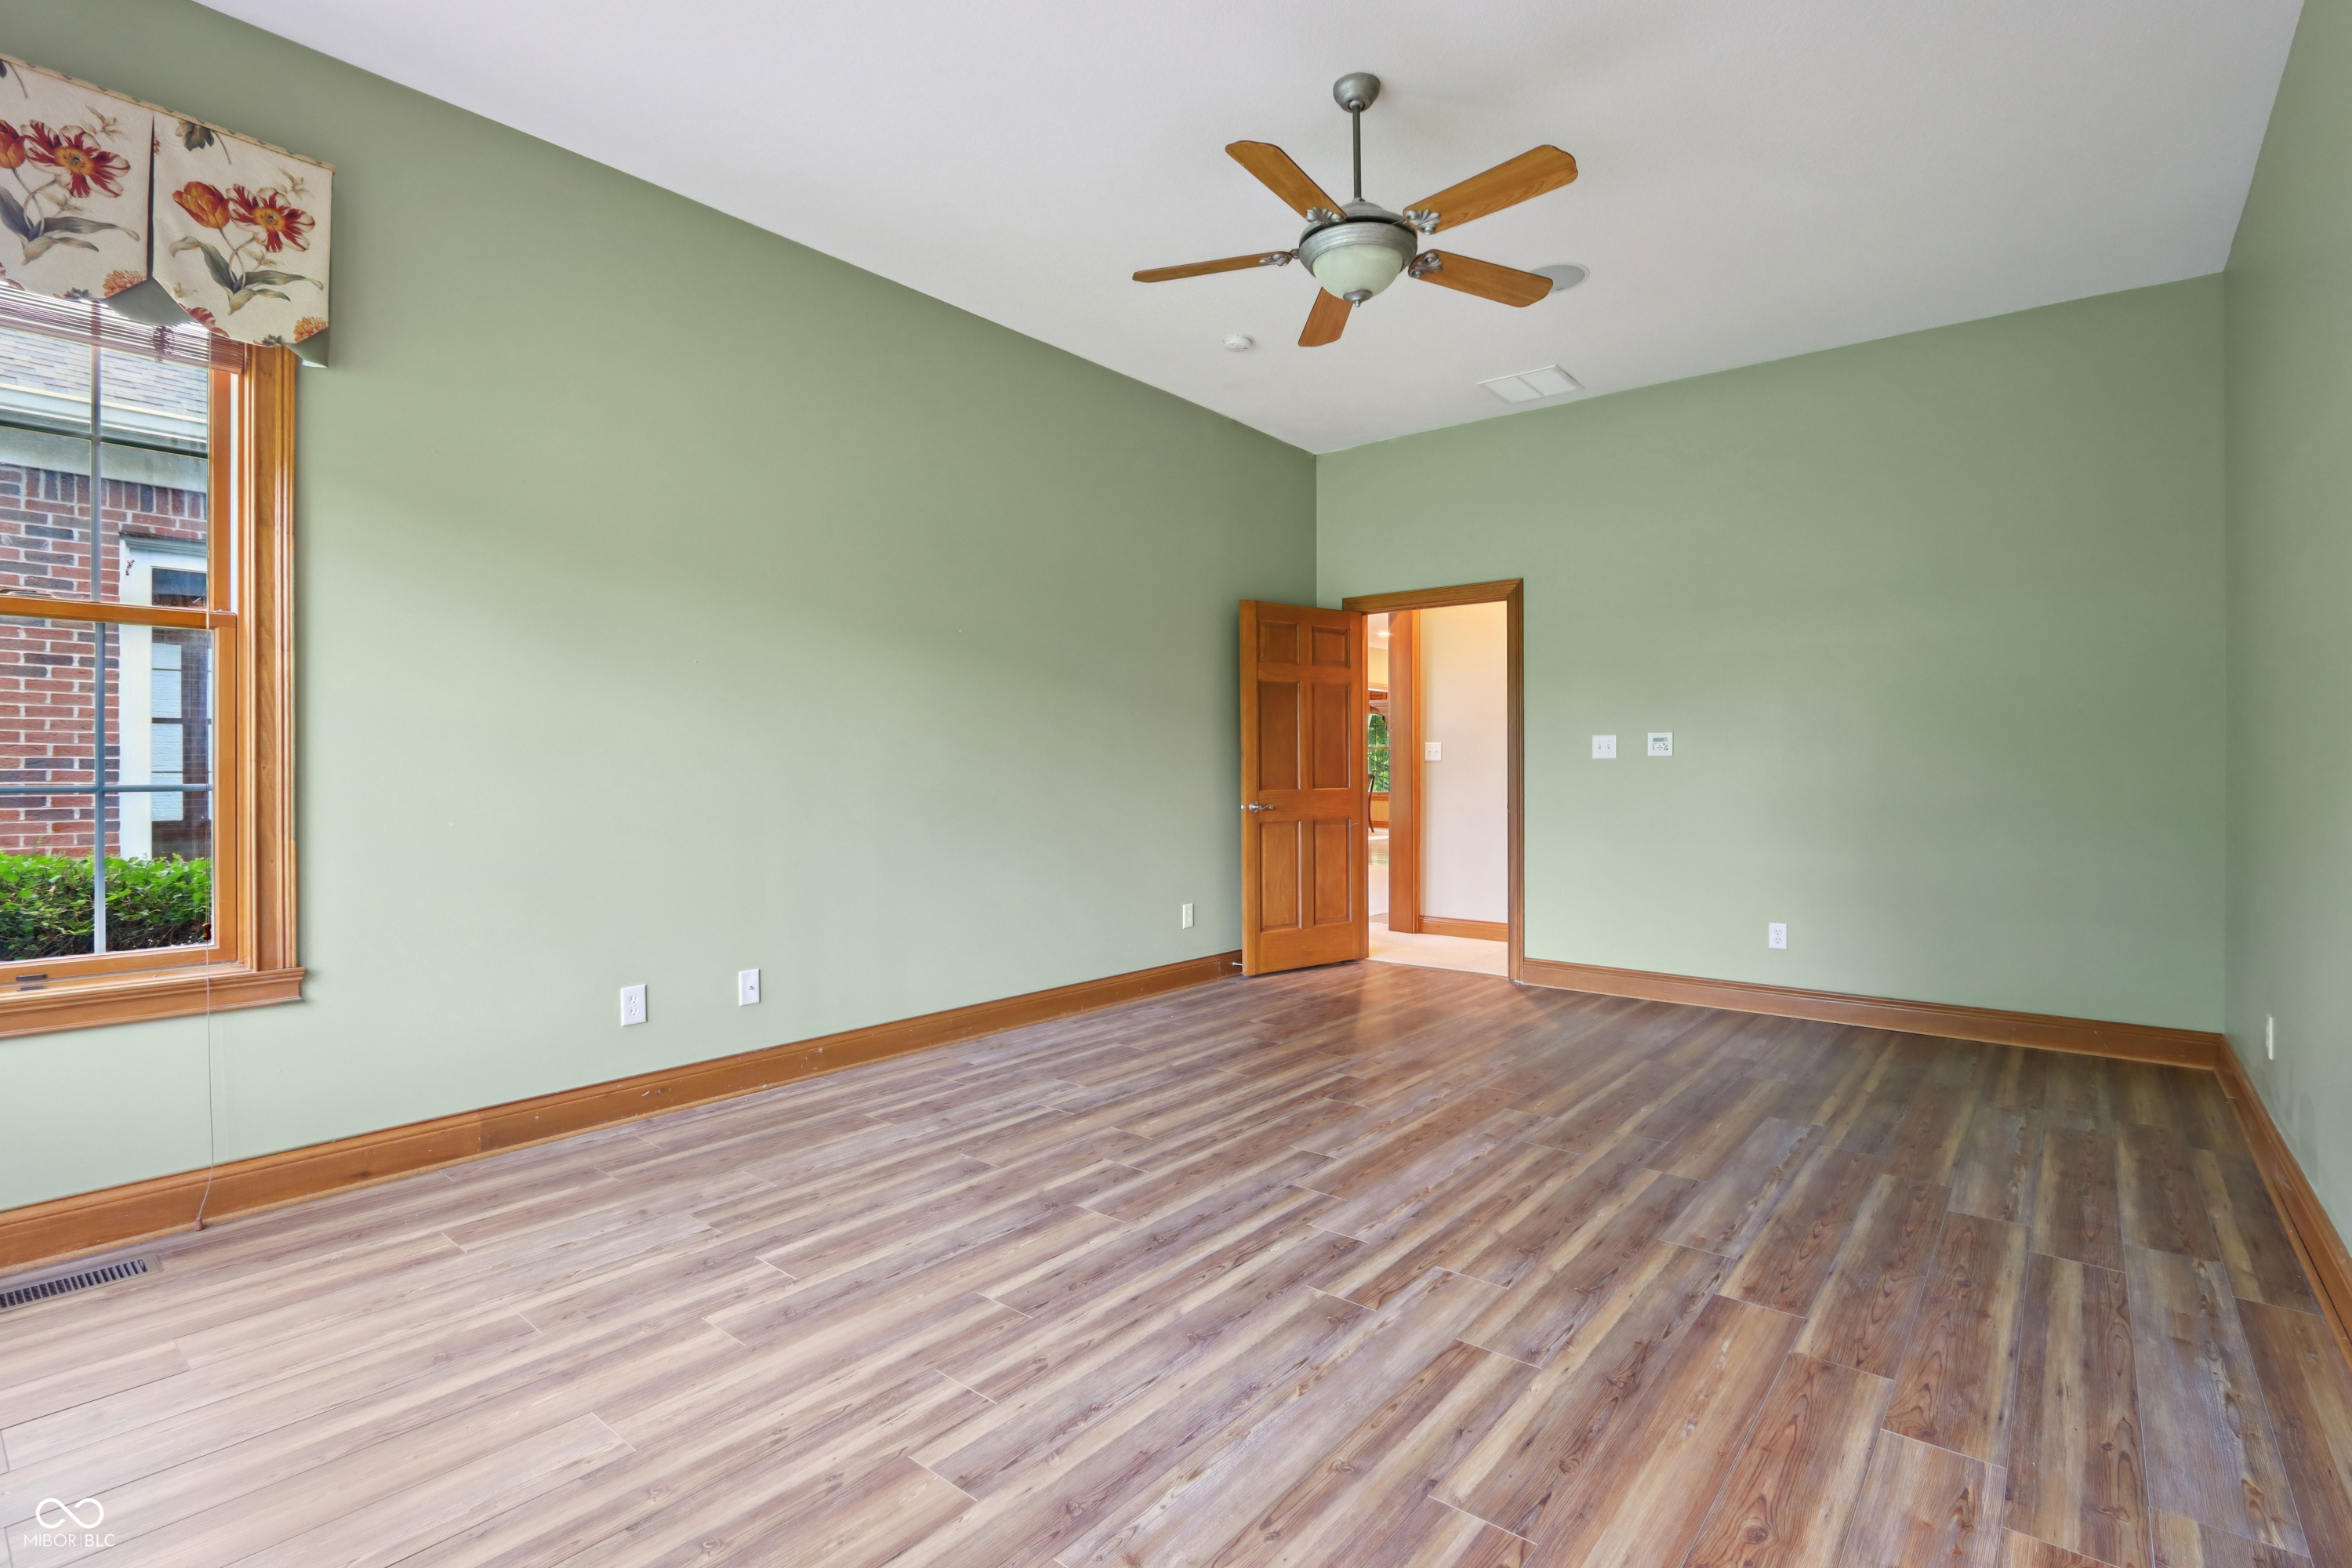
Empty room with pale green walls, wood-look flooring, a ceiling fan, and a large window.
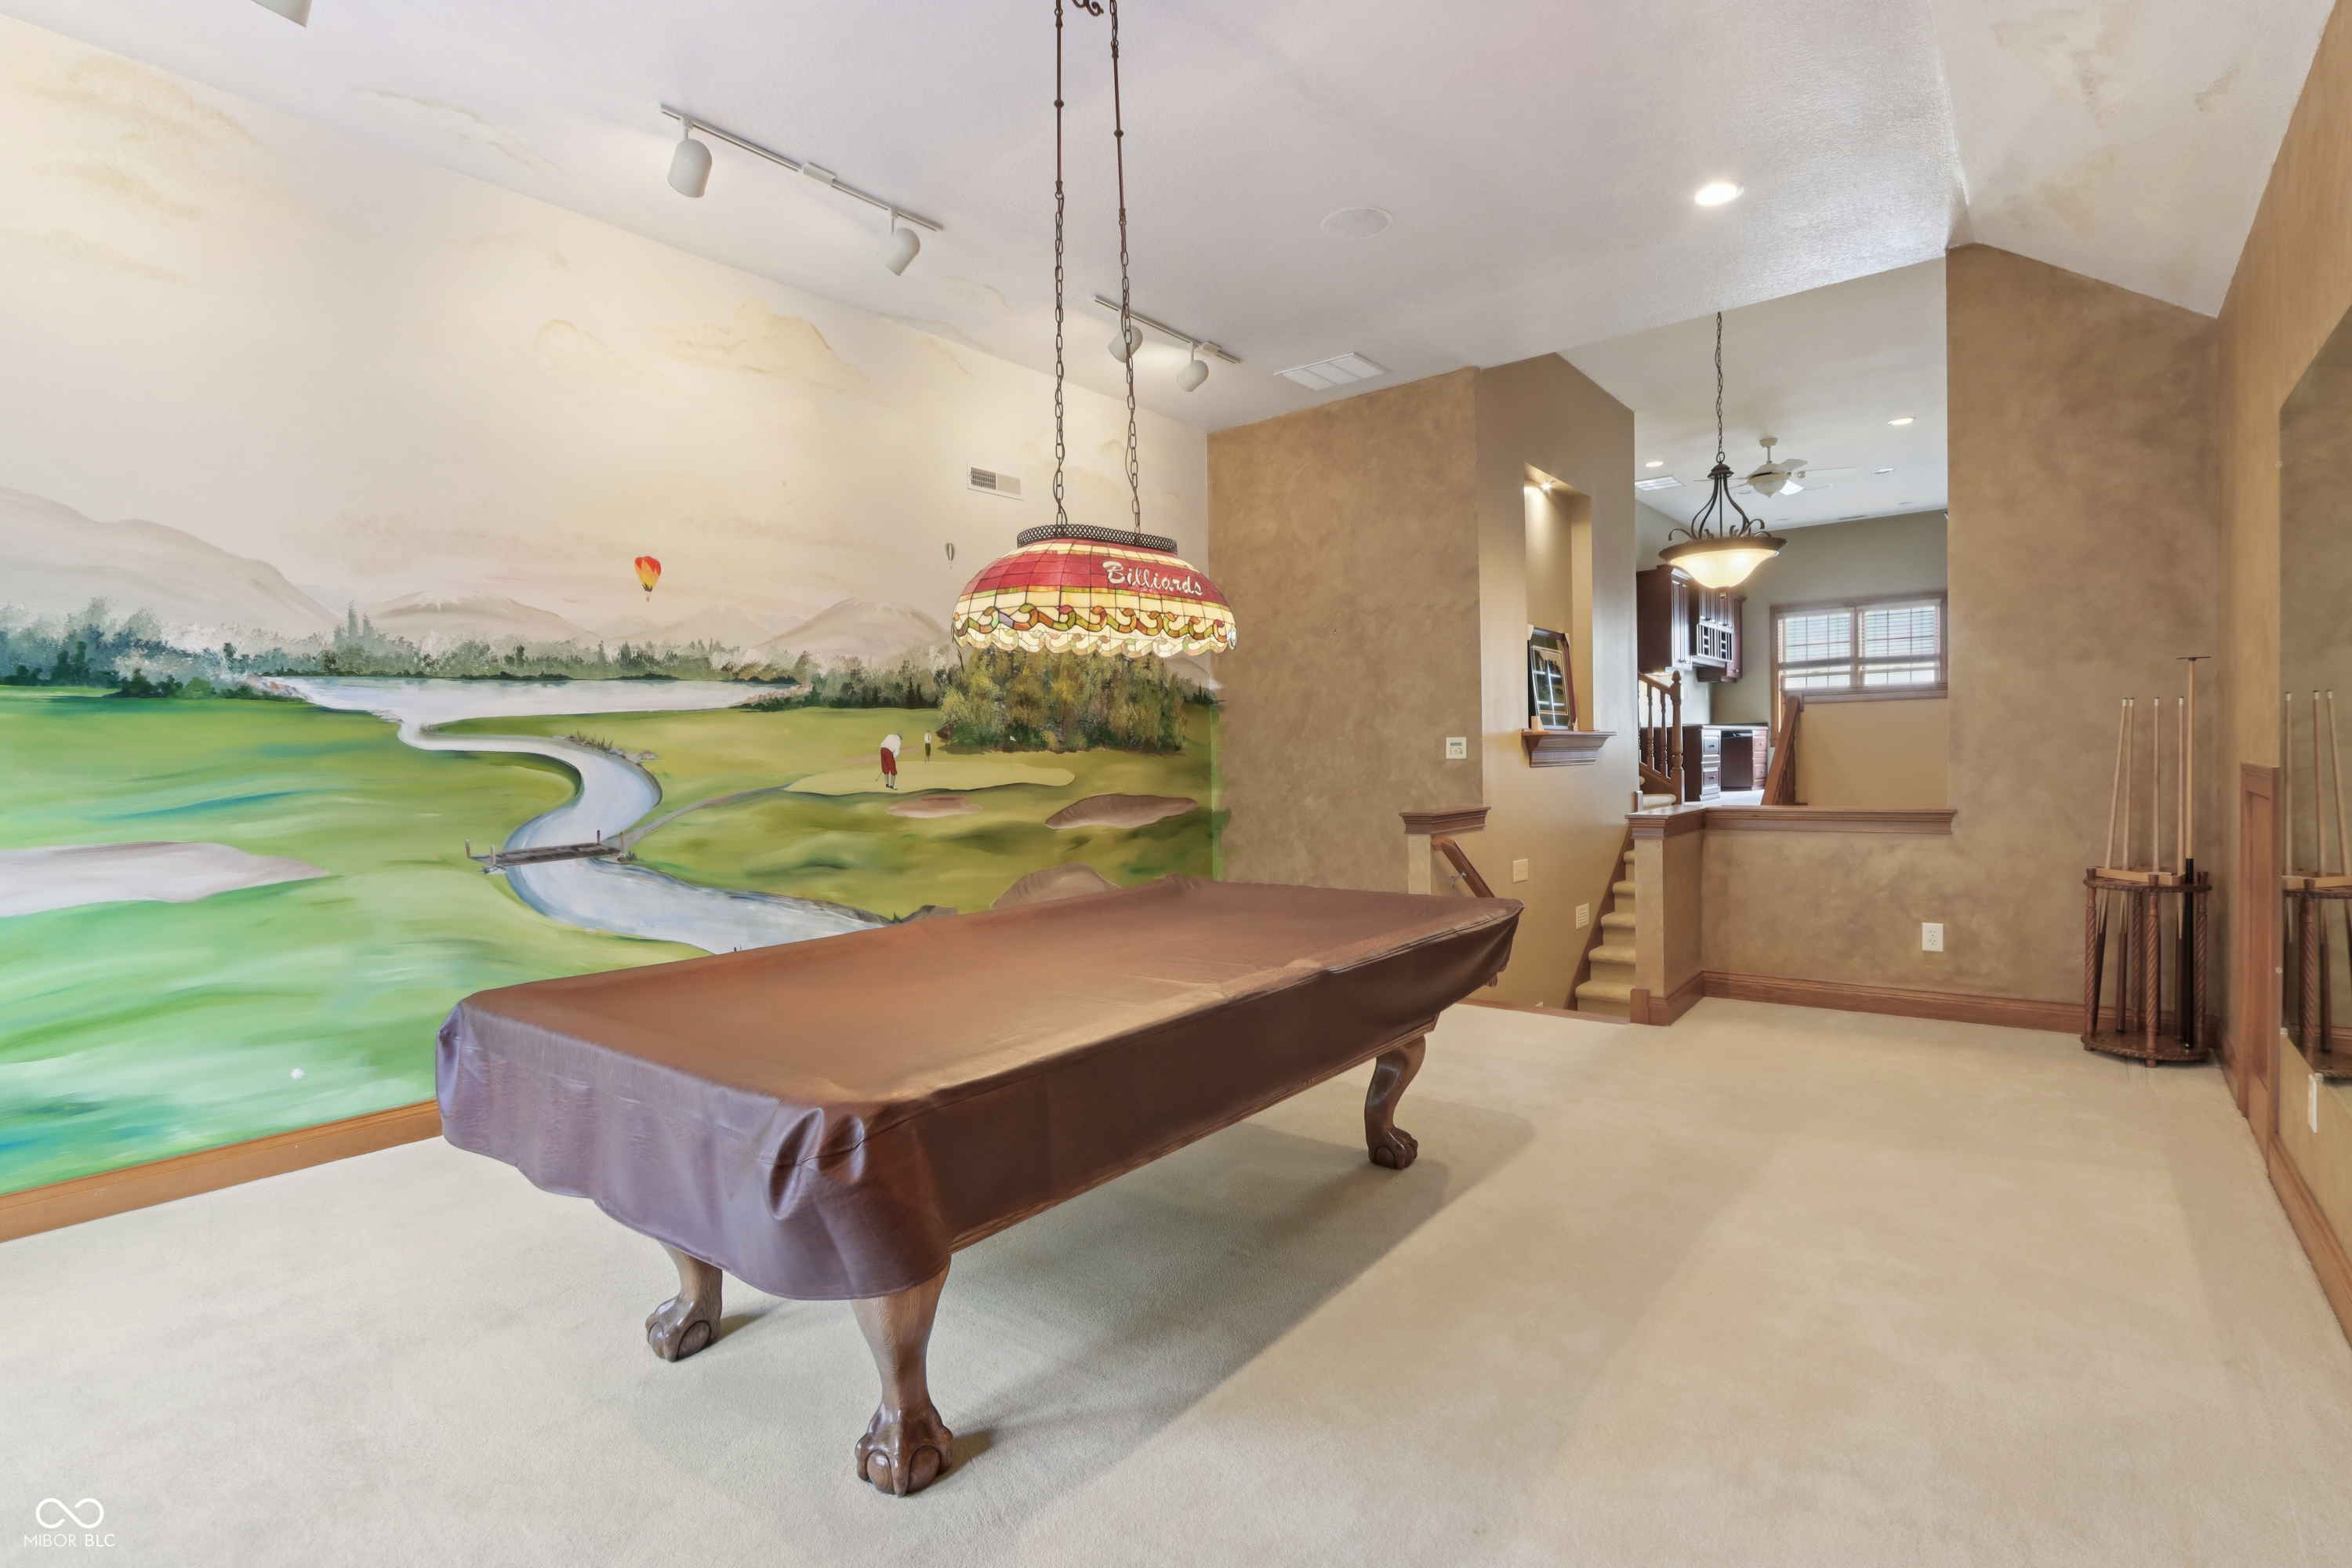
Billiard room with a covered pool table and a golf-course mural across the wall.
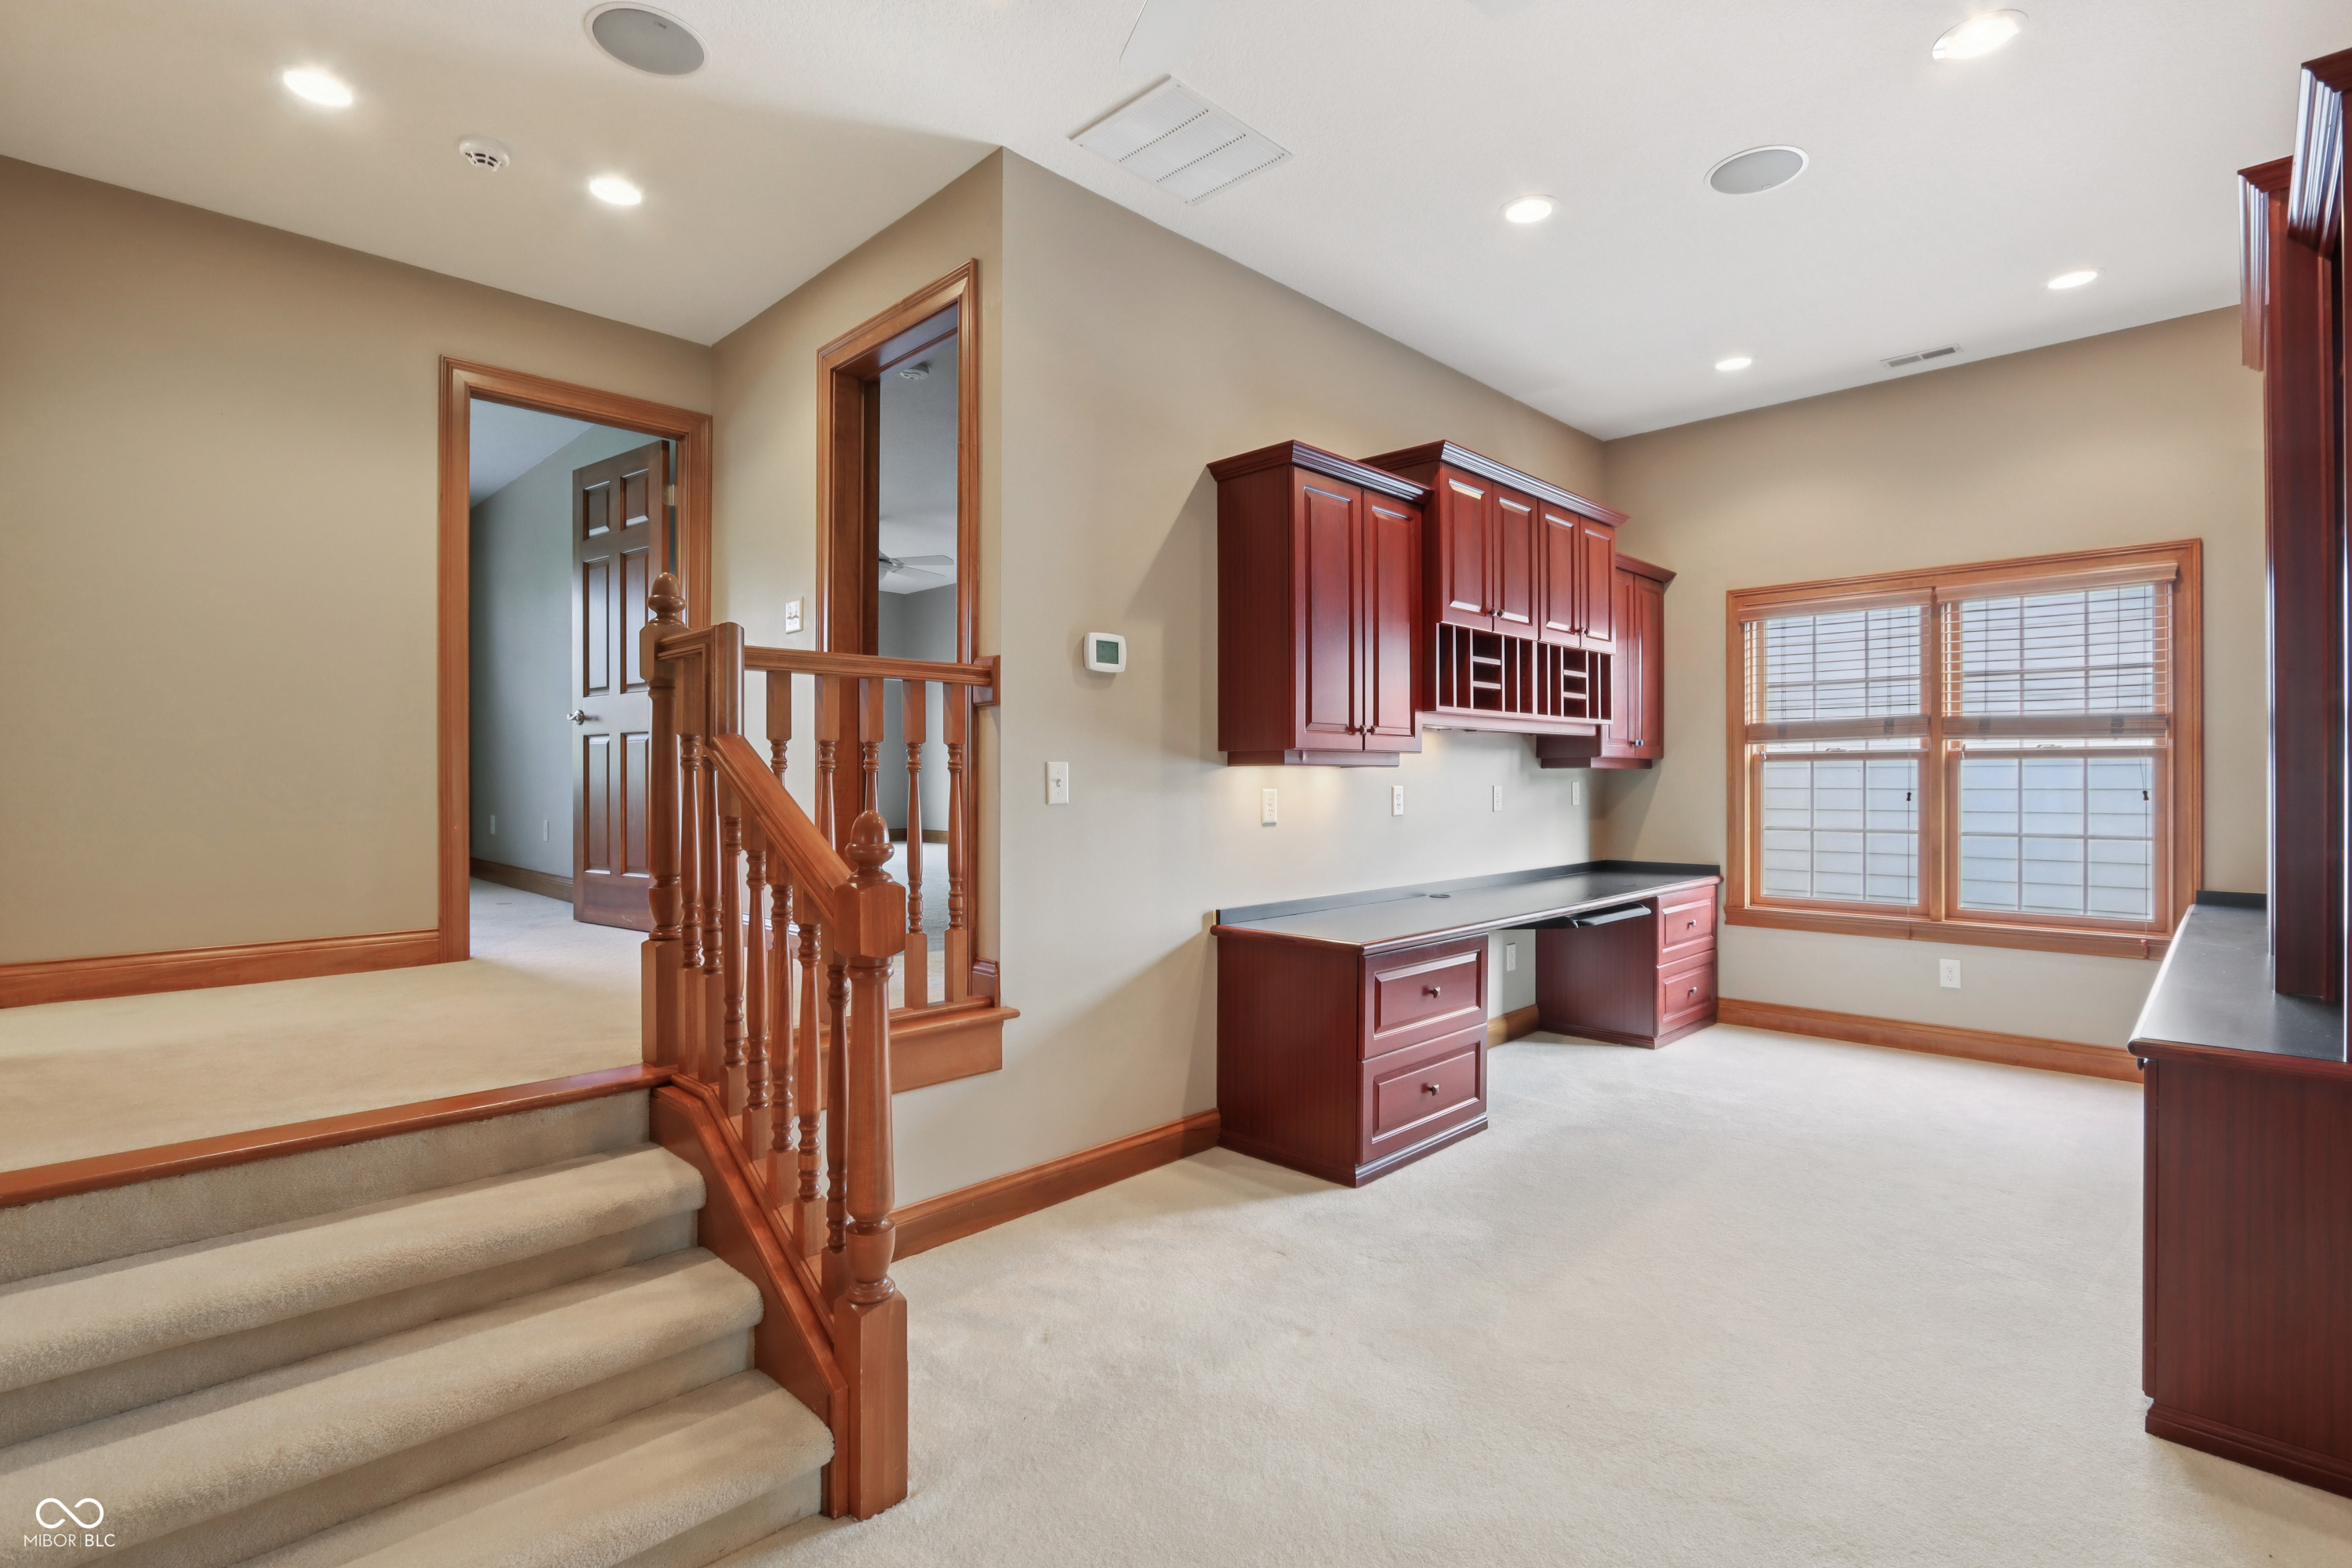
Carpeted room with a built-in desk and wood cabinets beside a staircase and large window.
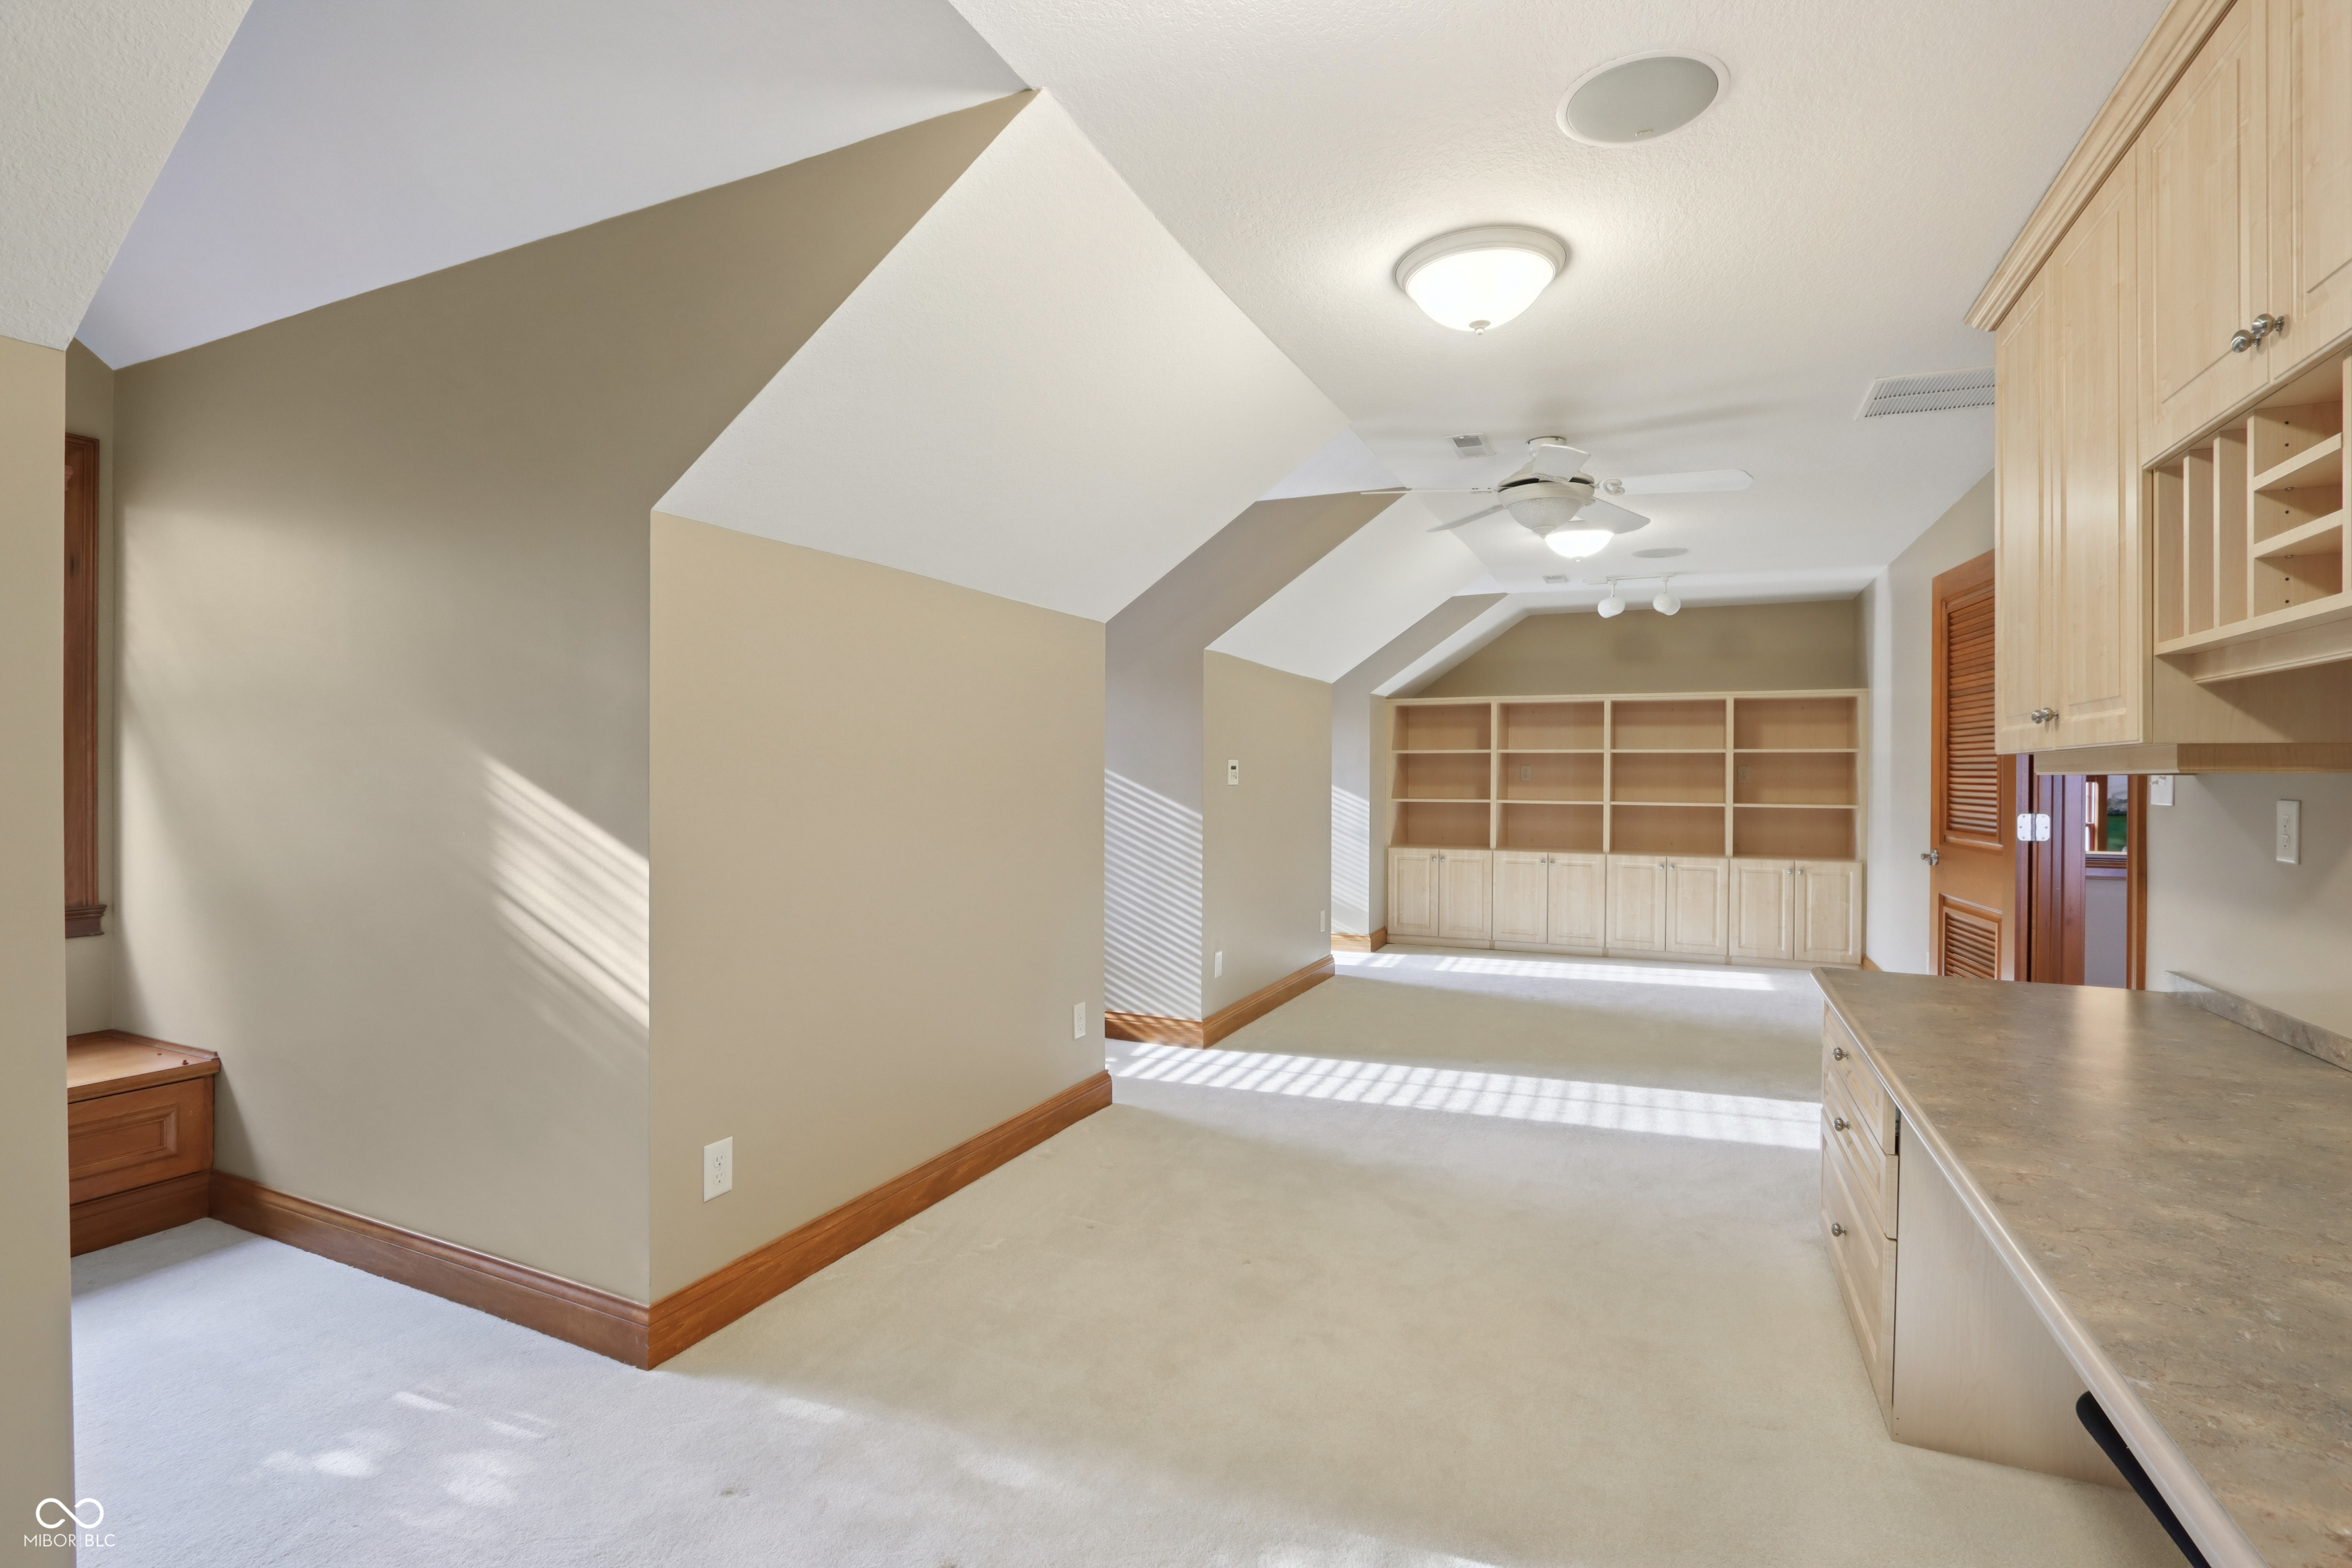
Carpeted office with built-in wooden bookshelves, cabinetry, and a long countertop workspace.
Empty carpeted room with a ceiling fan and two windows overlooking green foliage.
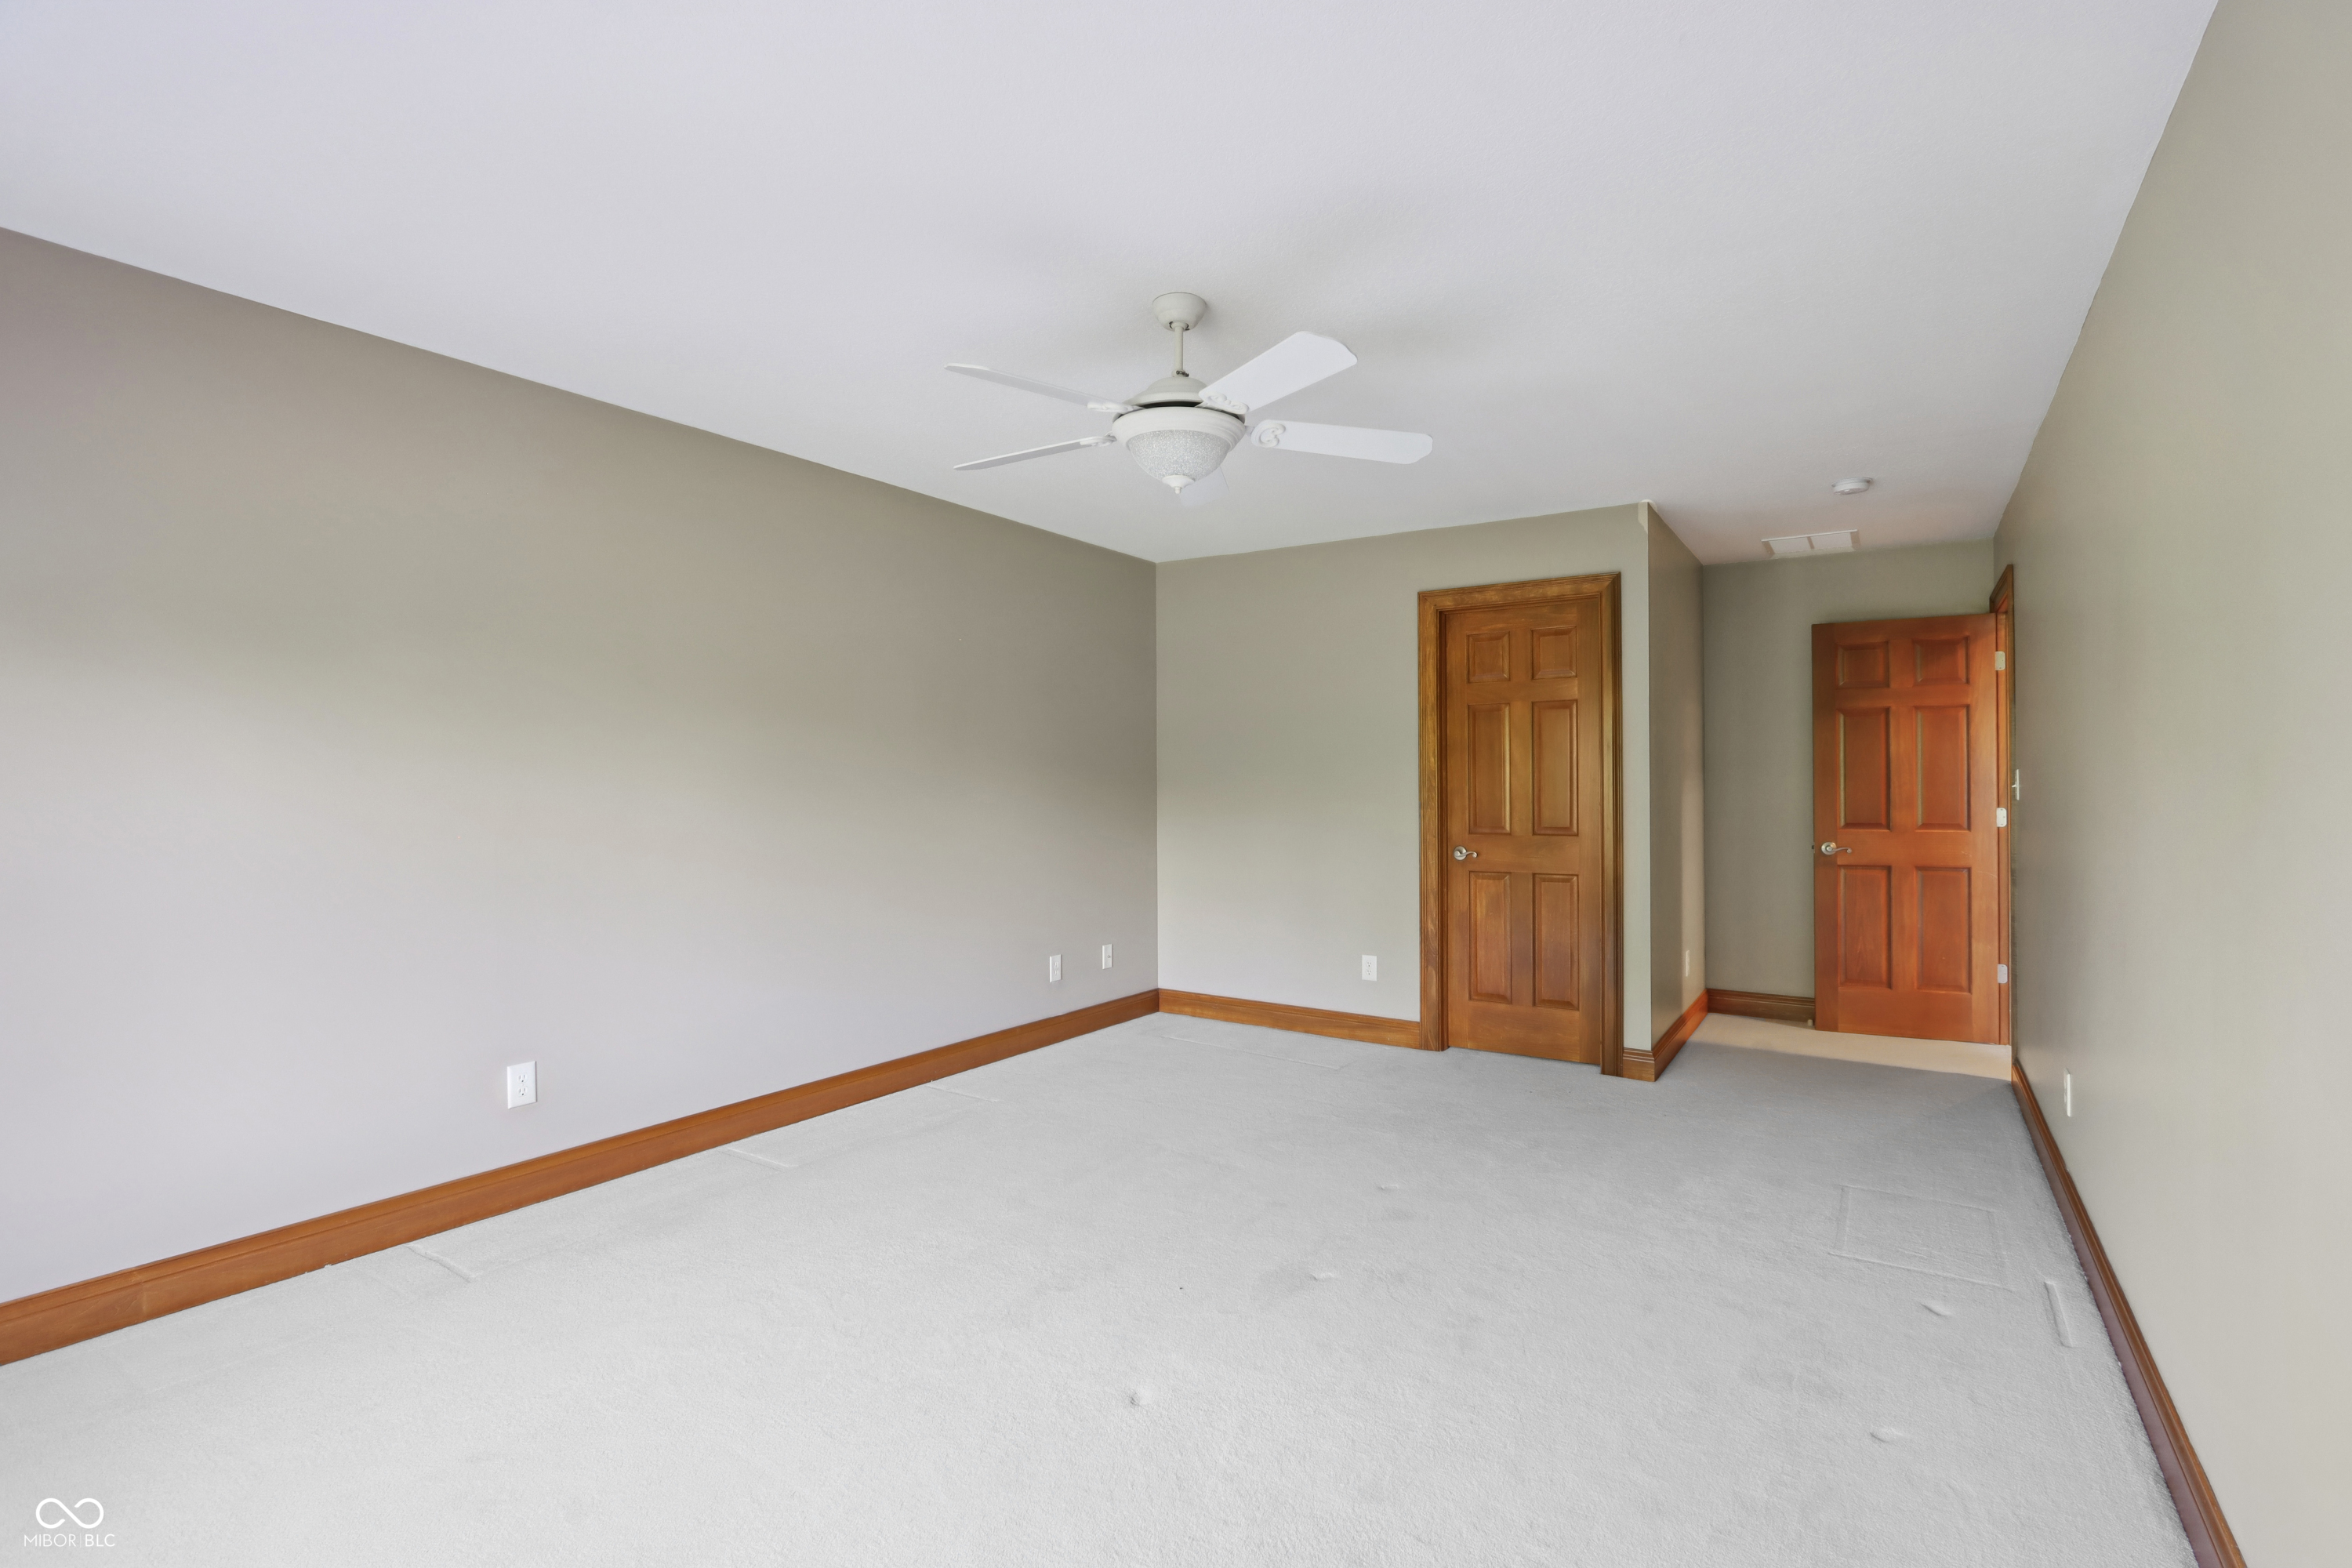
Unfurnished carpeted room with a ceiling fan, wood trim, and two wooden doors.
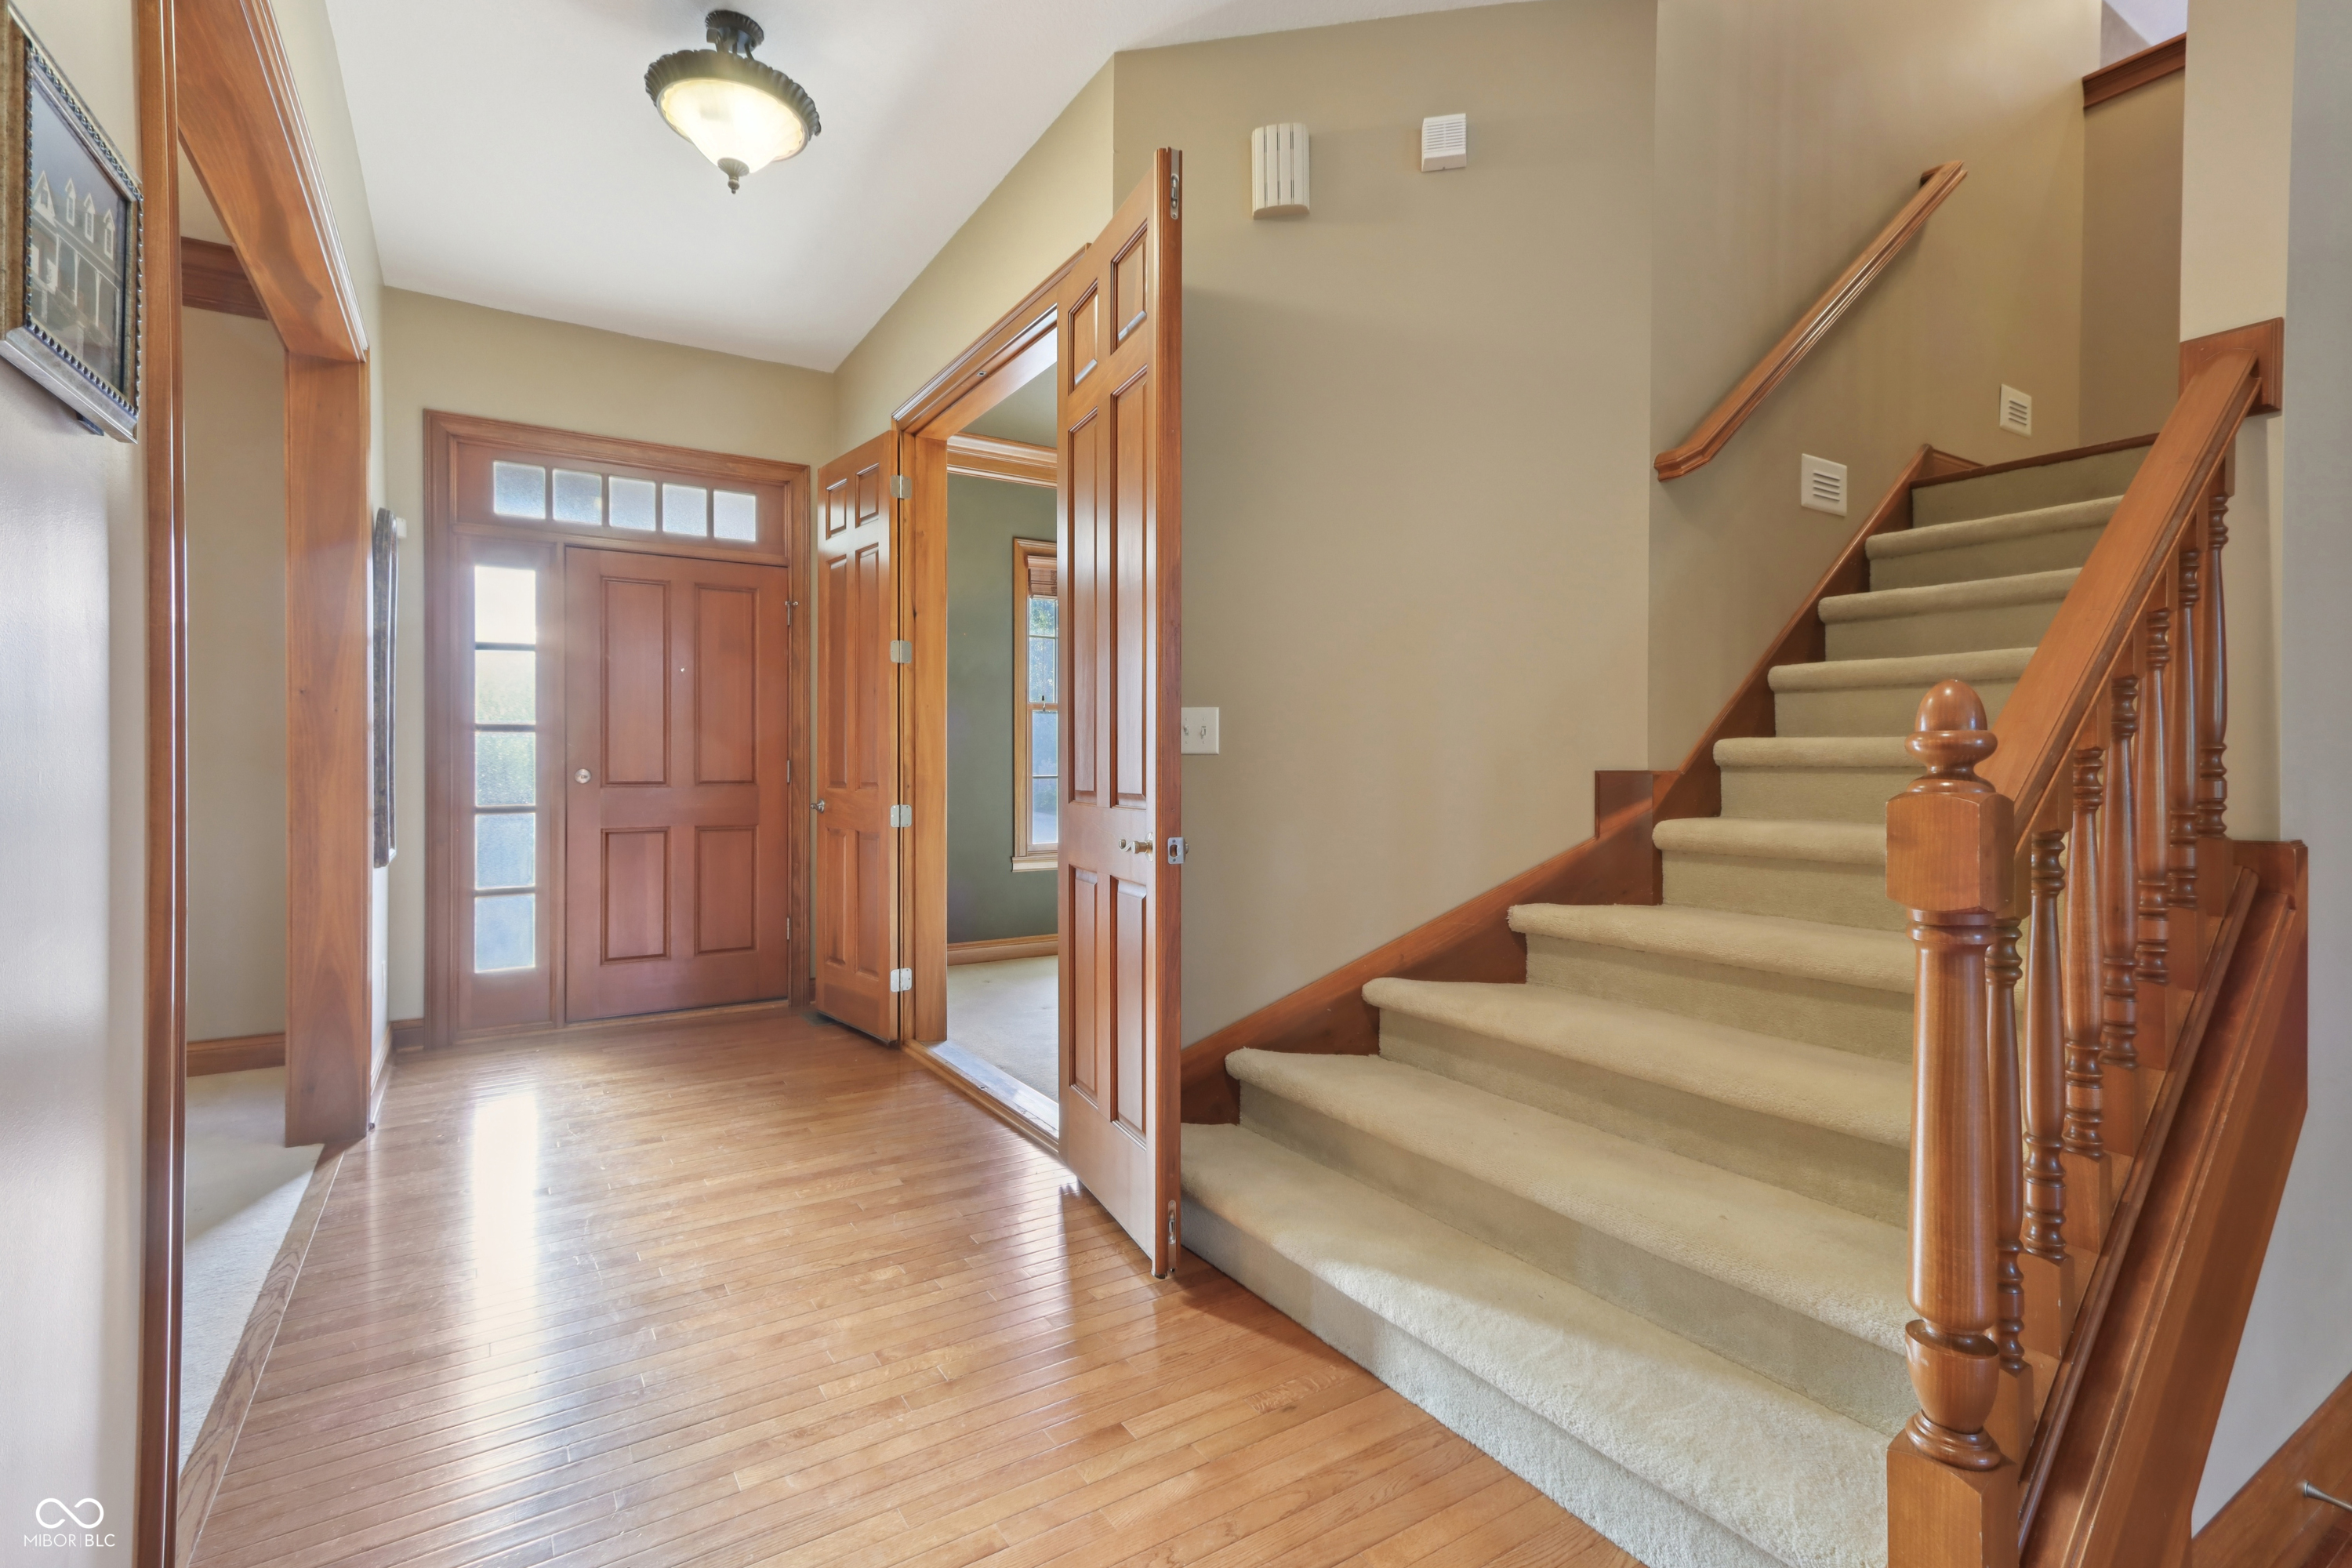
Entry foyer with hardwood flooring, a paneled front door, and a carpeted staircase with a wood banister.
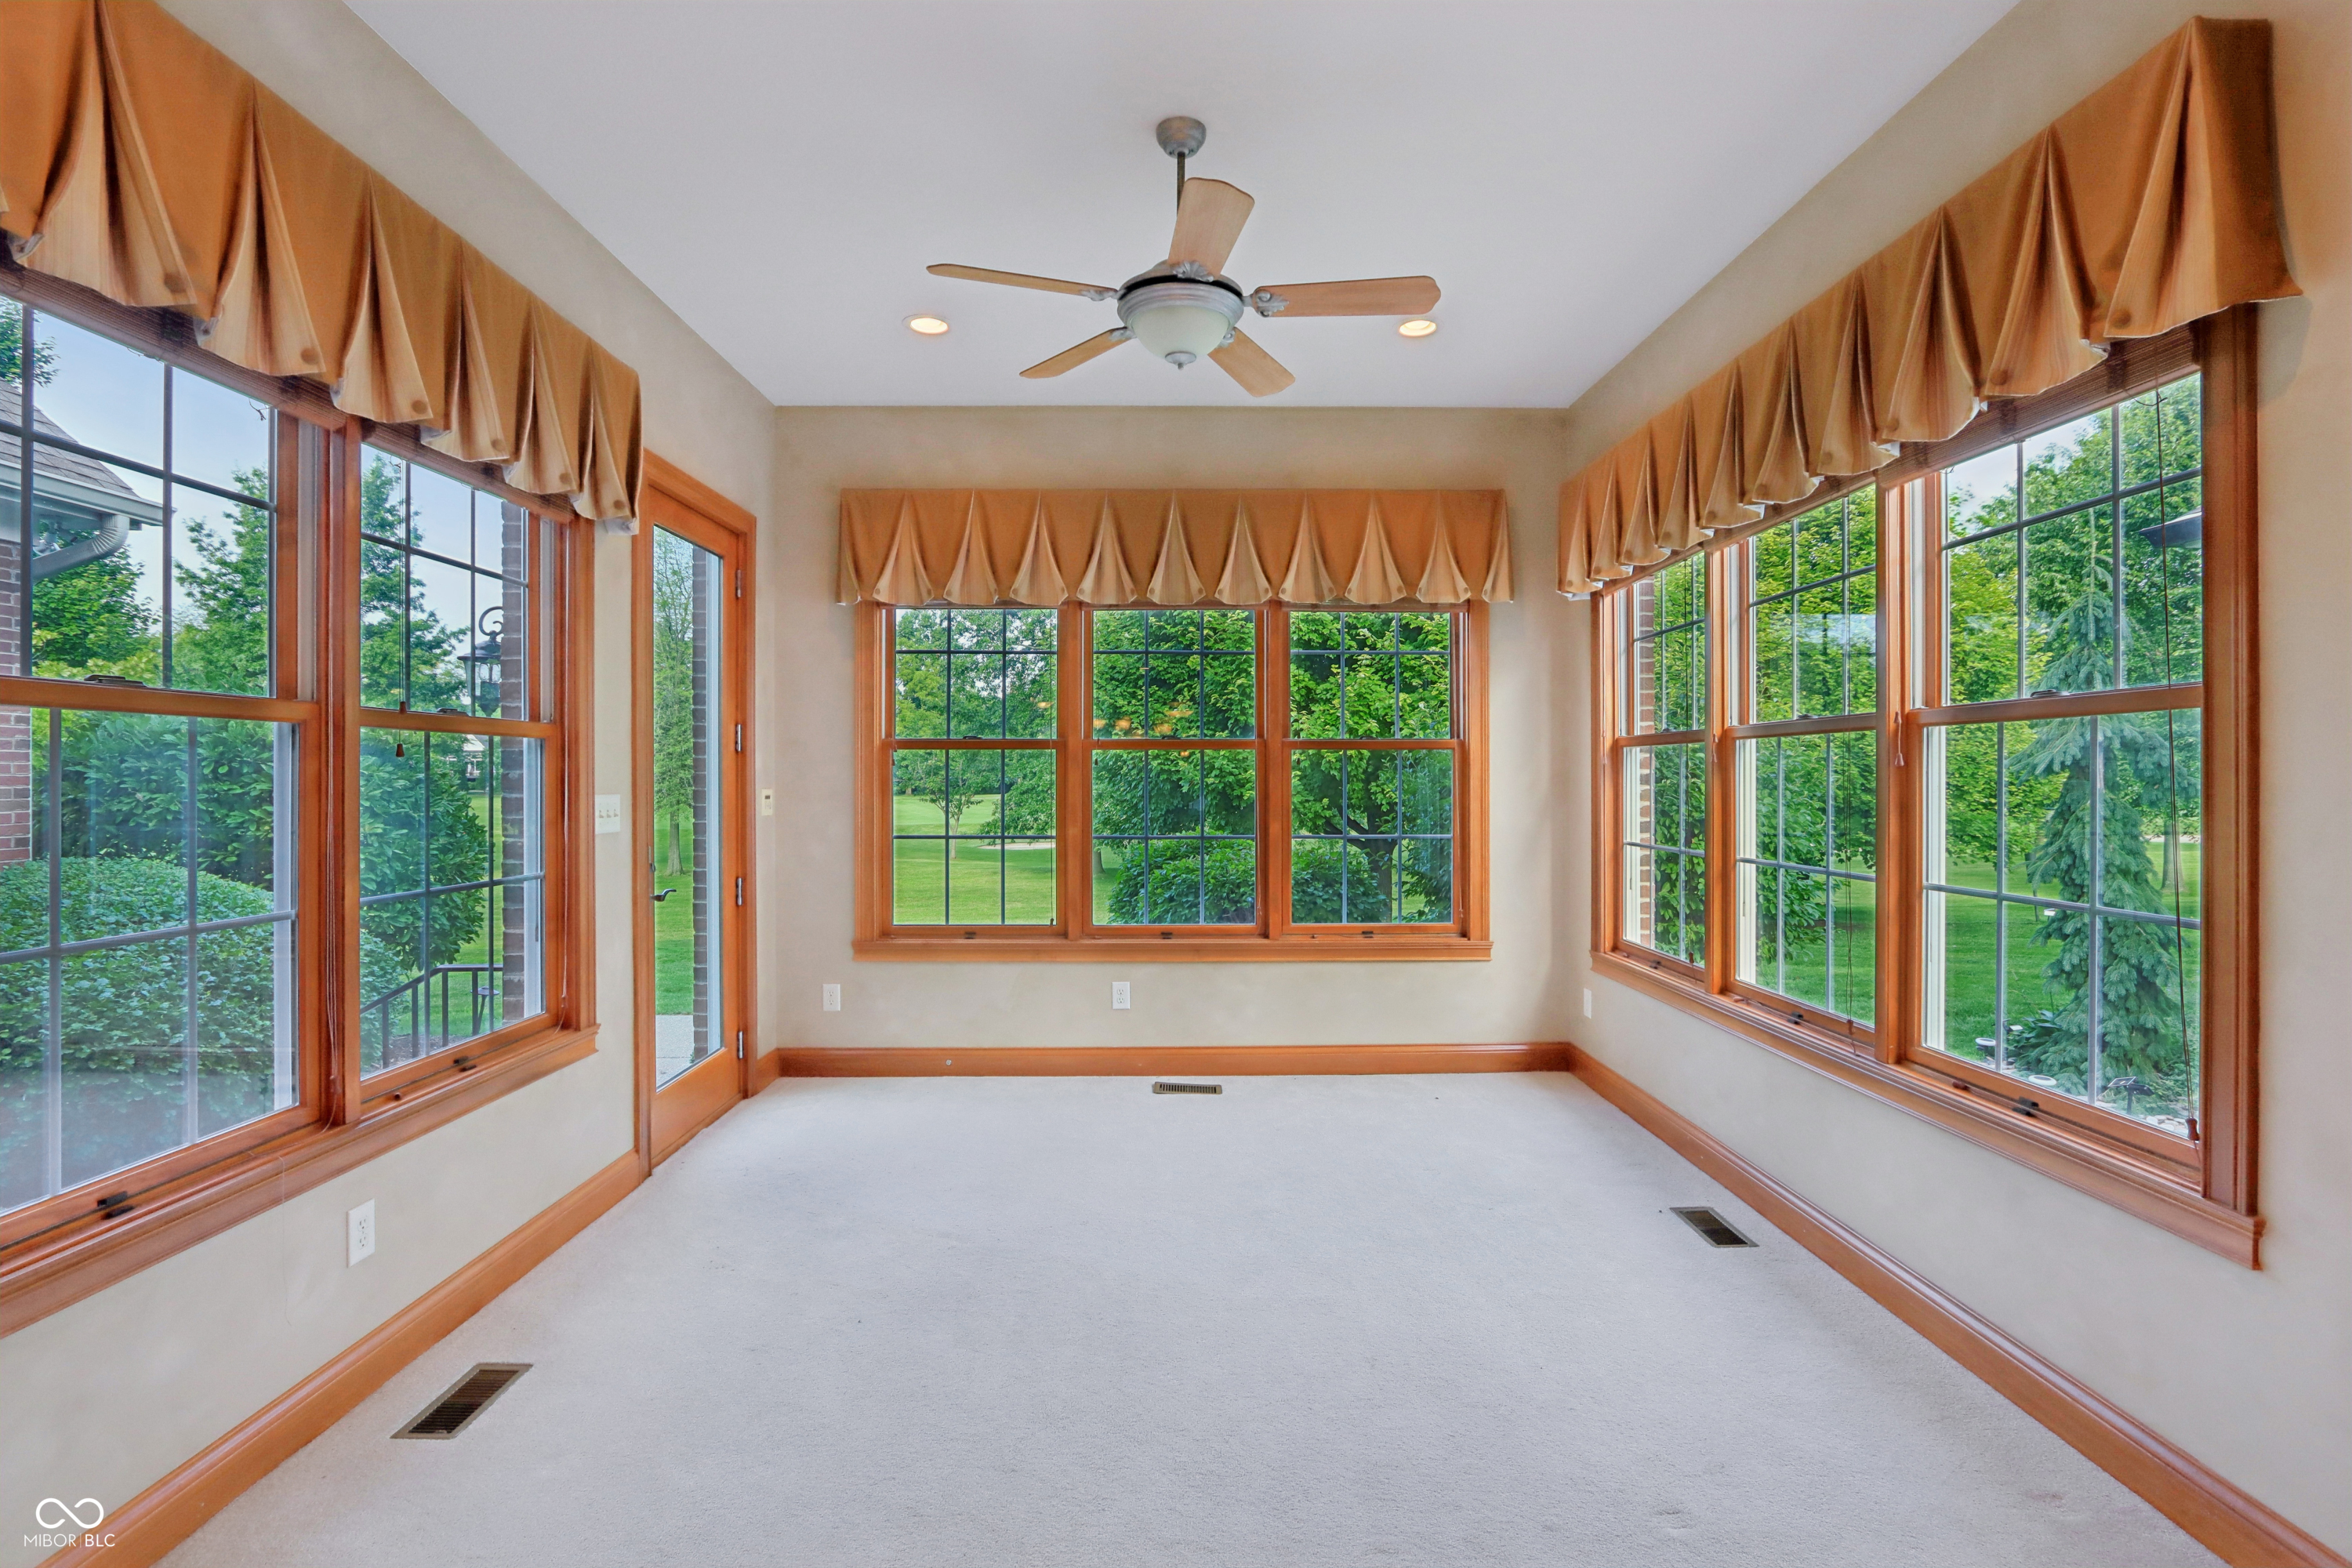
Empty sunroom with wood-trimmed windows on three sides, tan valances, and views of the lawn and trees.
Home office with cherry wood built-in shelves and counters beside a staircase.
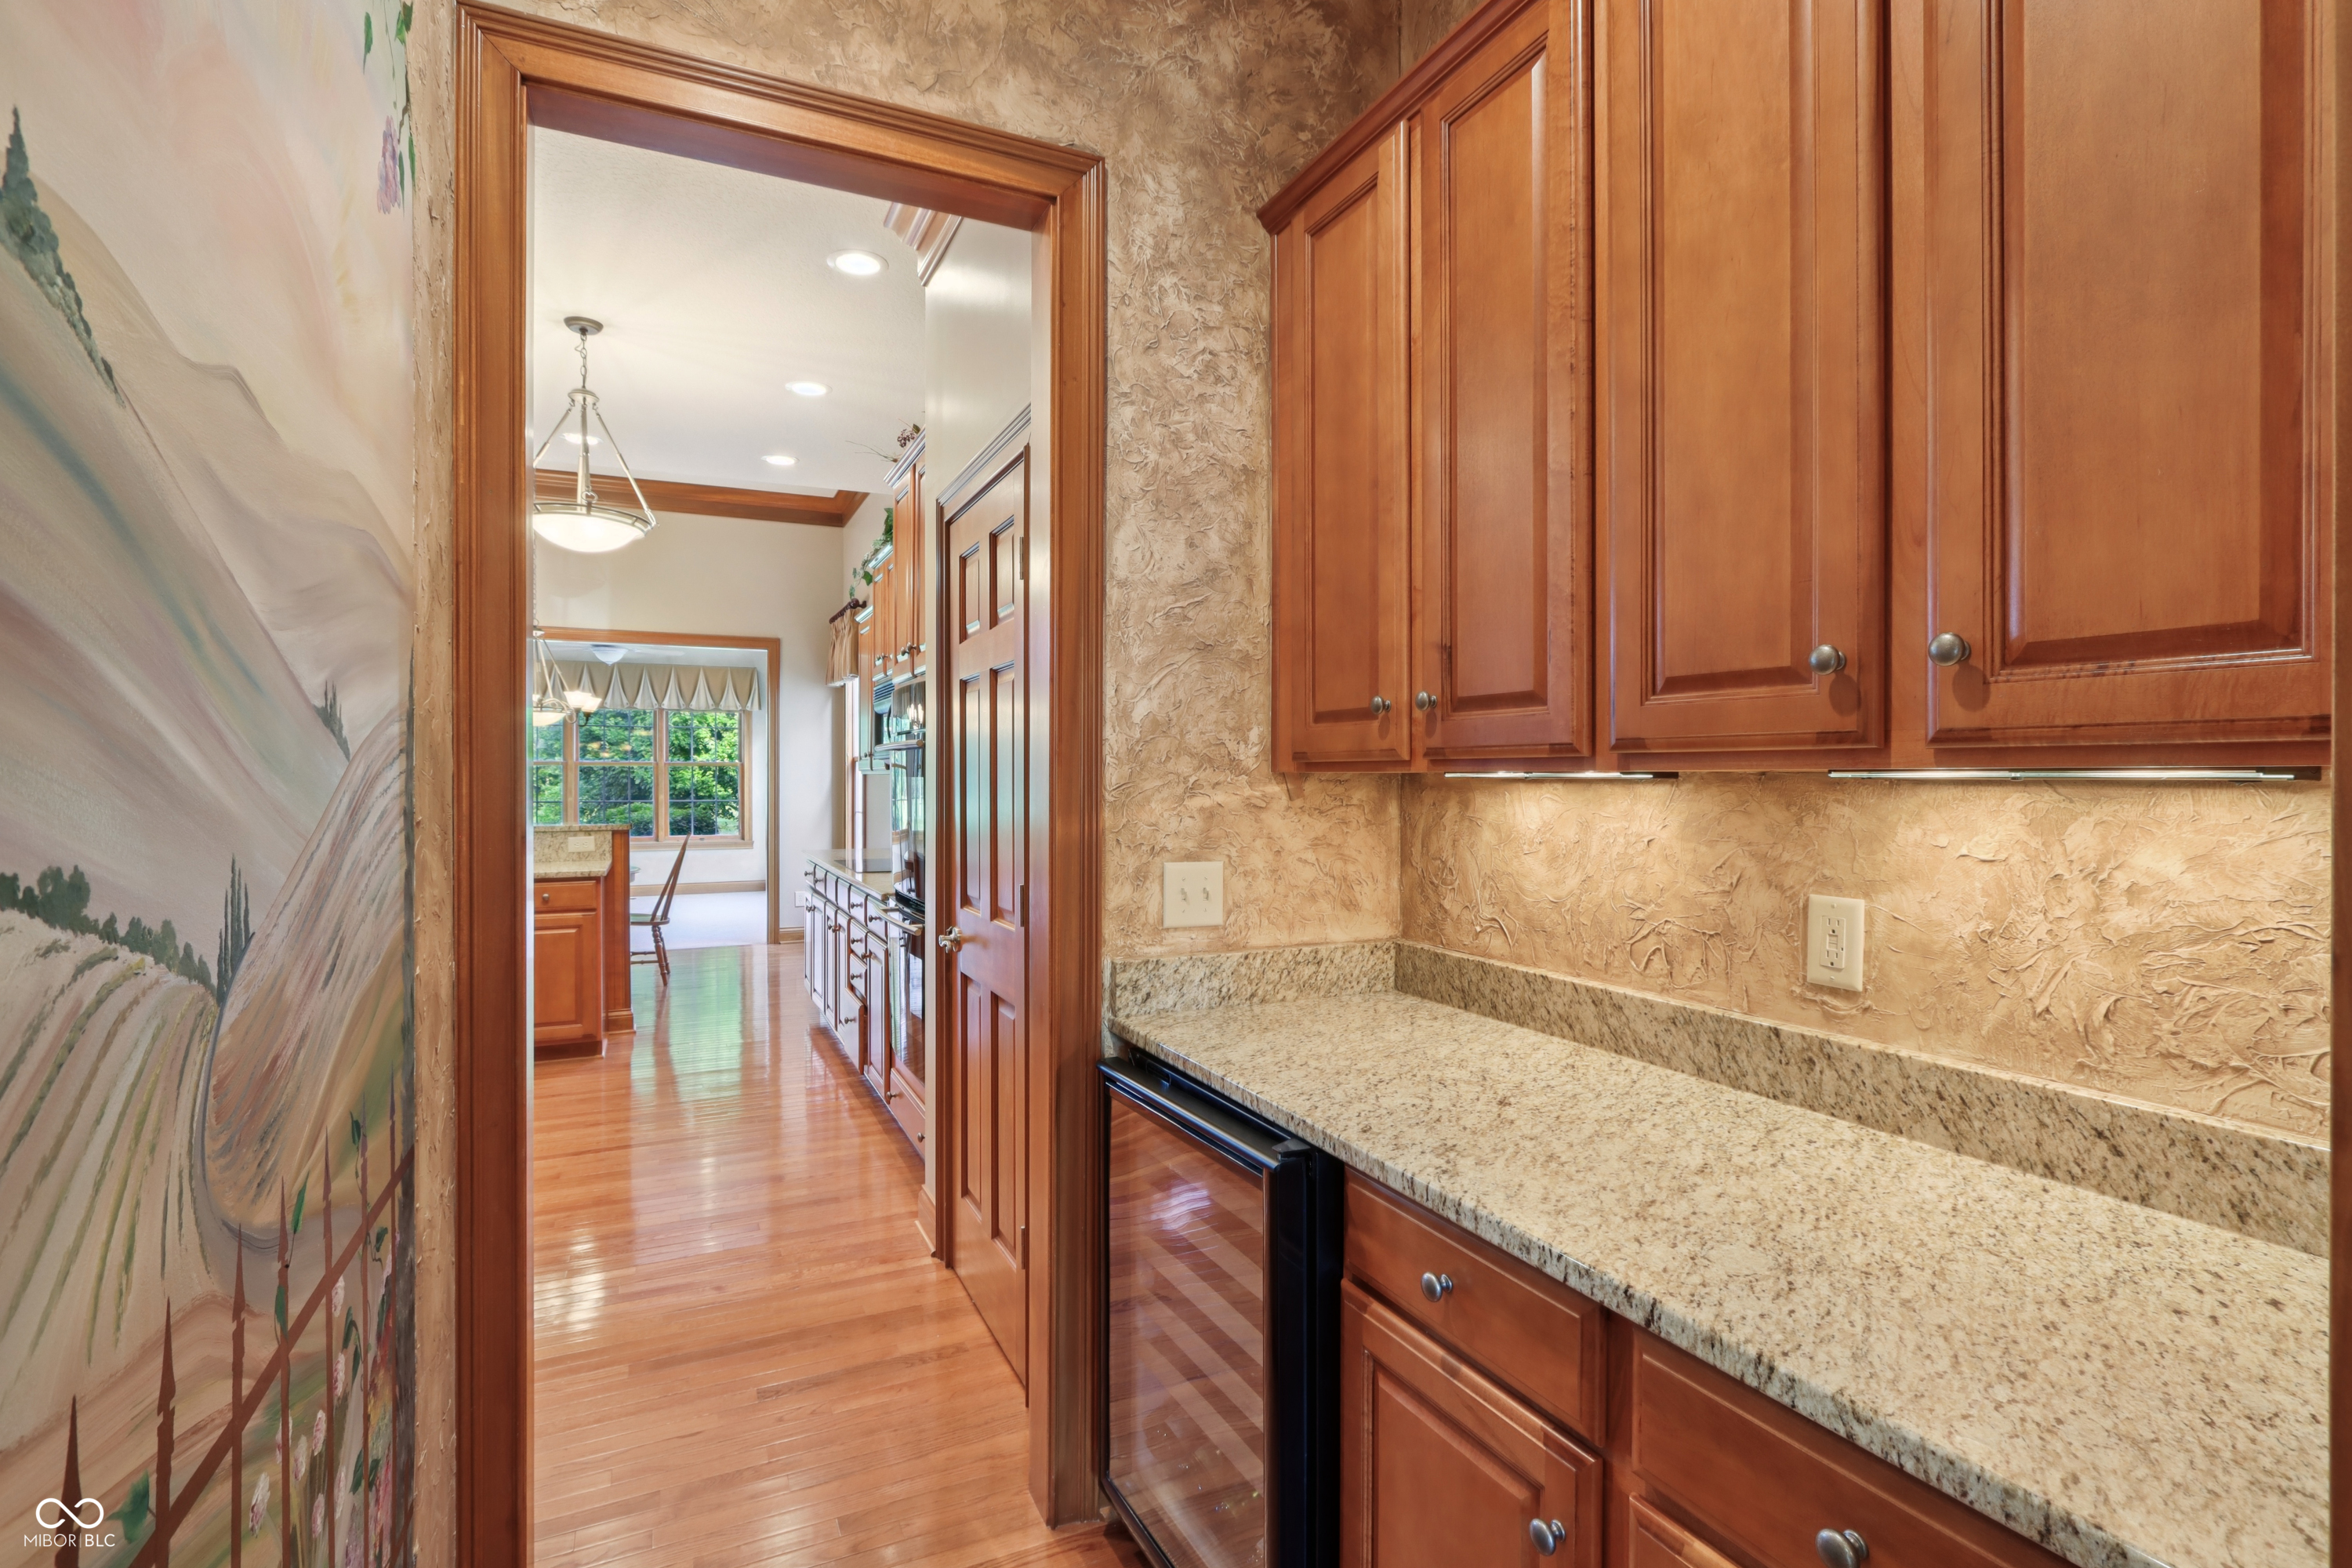
Kitchen with warm wood cabinetry, granite counters, and a built-in beverage refrigerator beside a mural-painted wall.
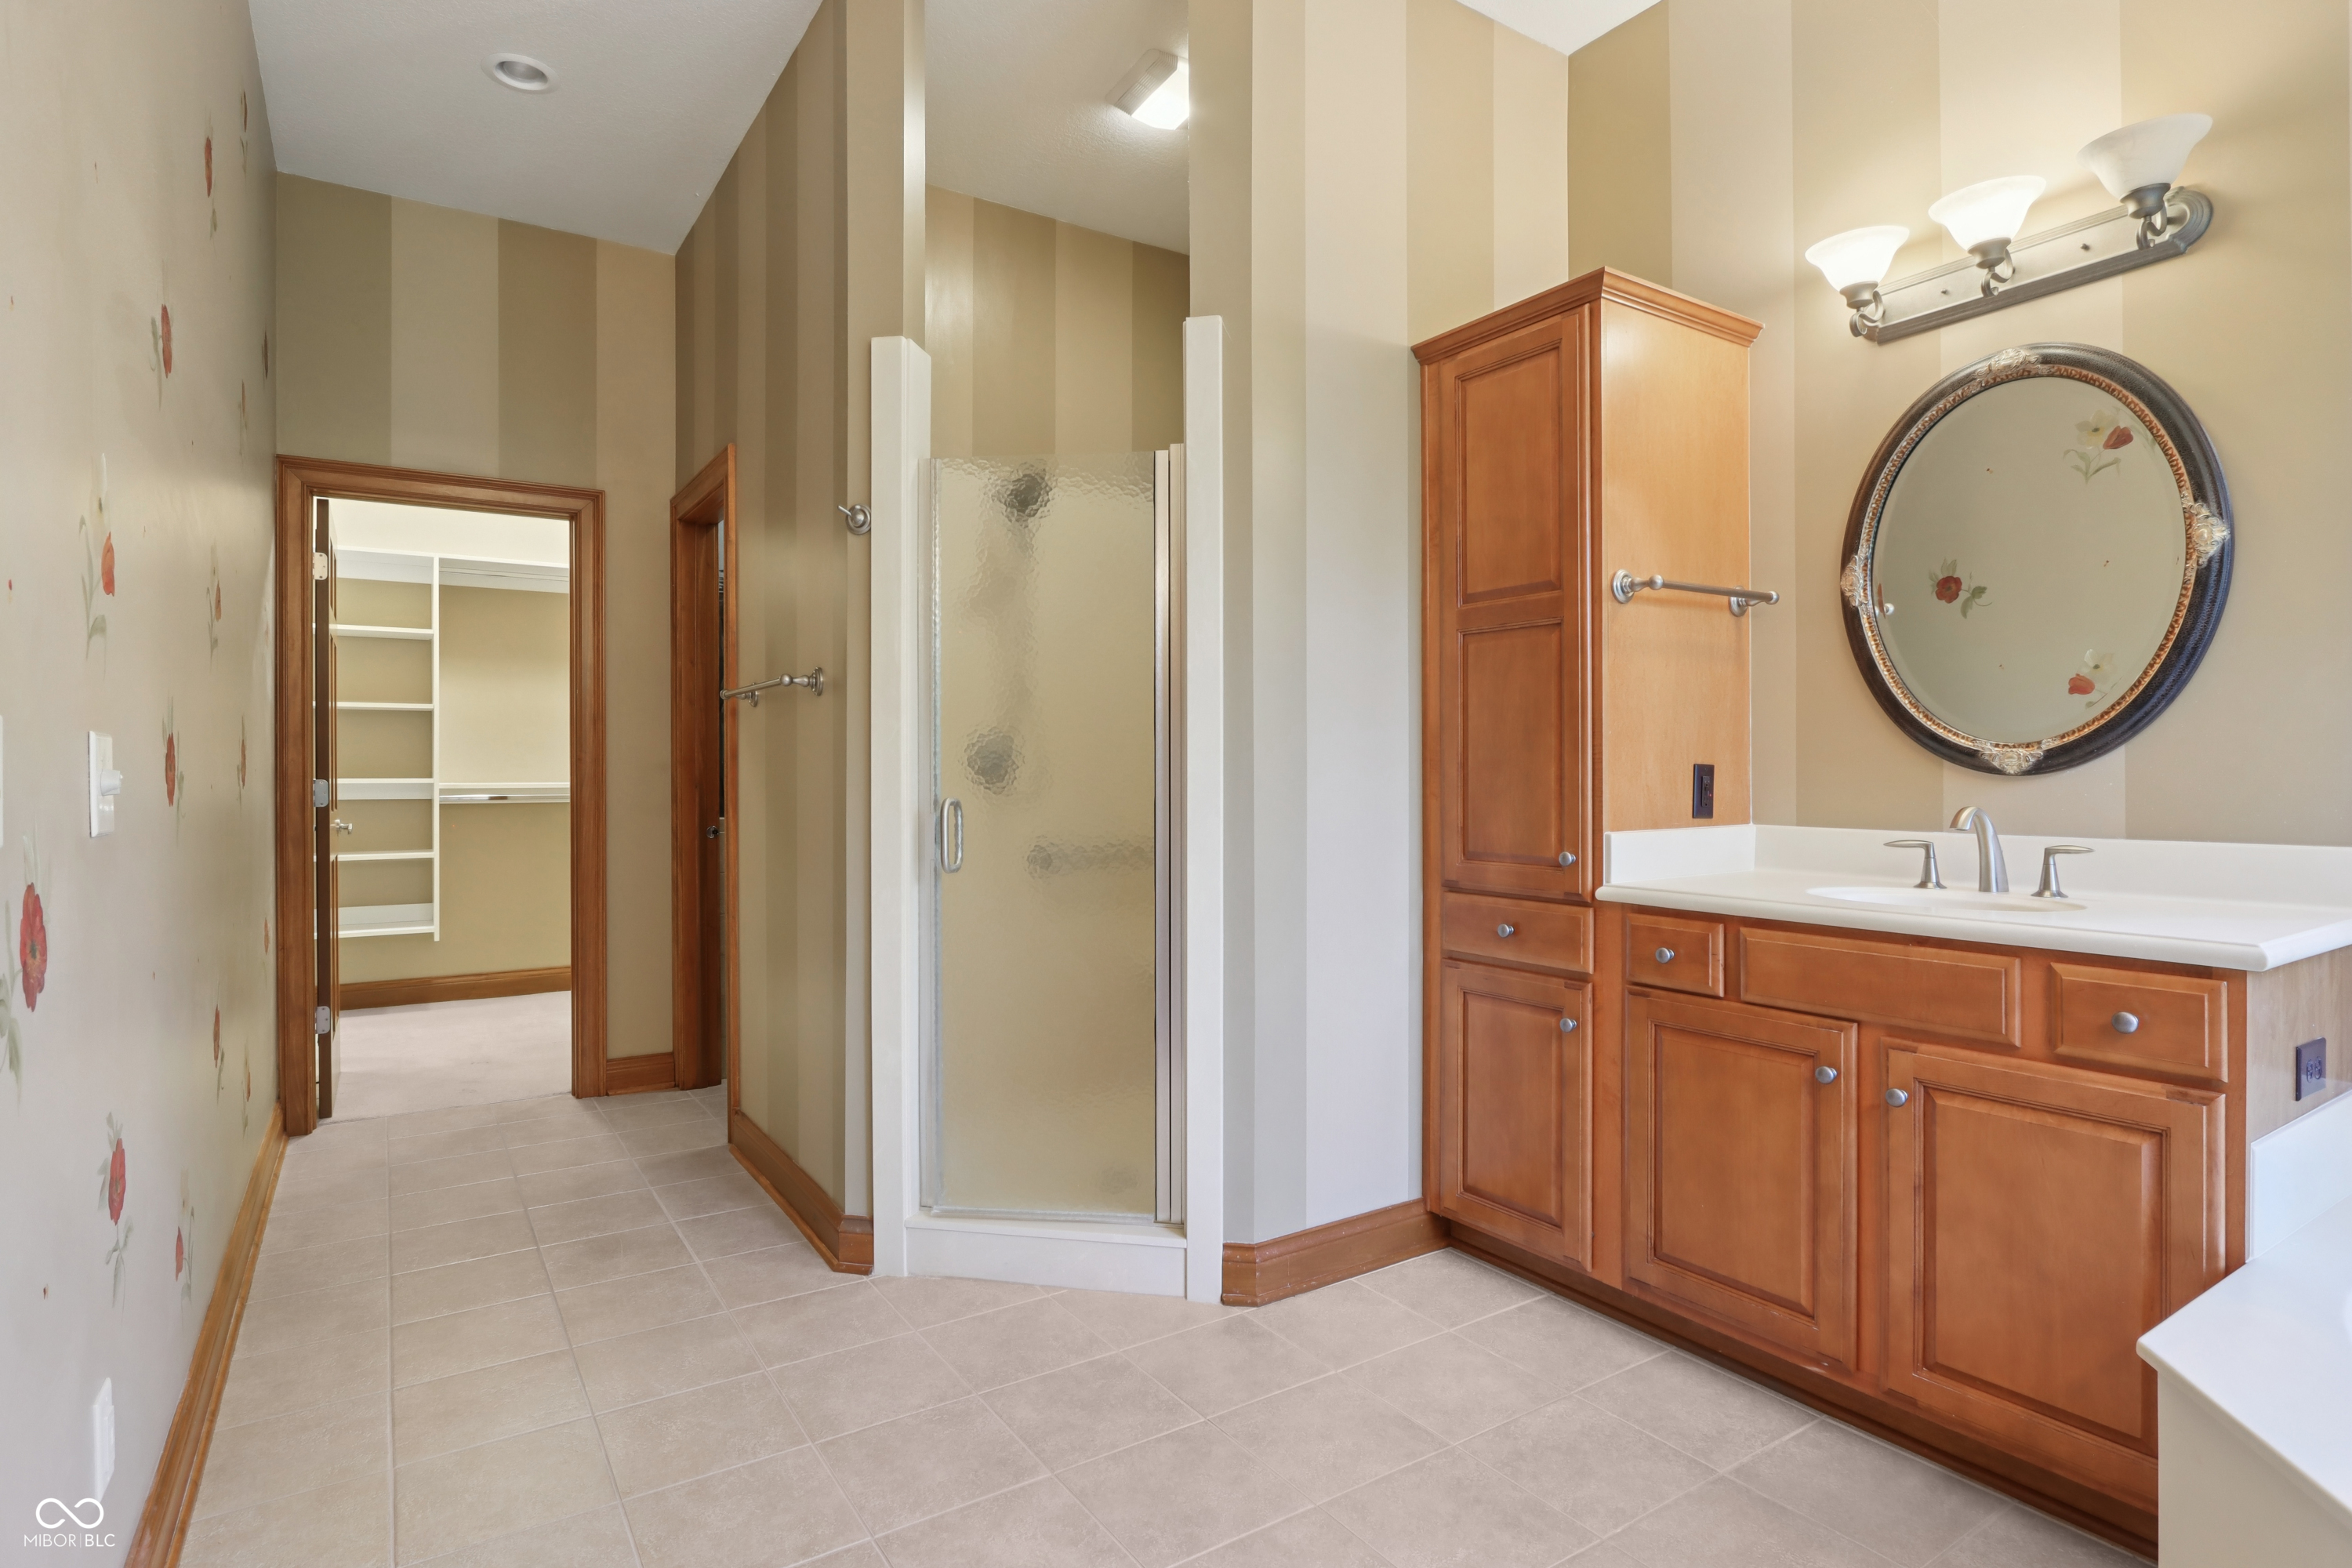
Bathroom with a glass shower, cherry-wood double vanity, oval floral mirror, and doorway to a shelved closet.
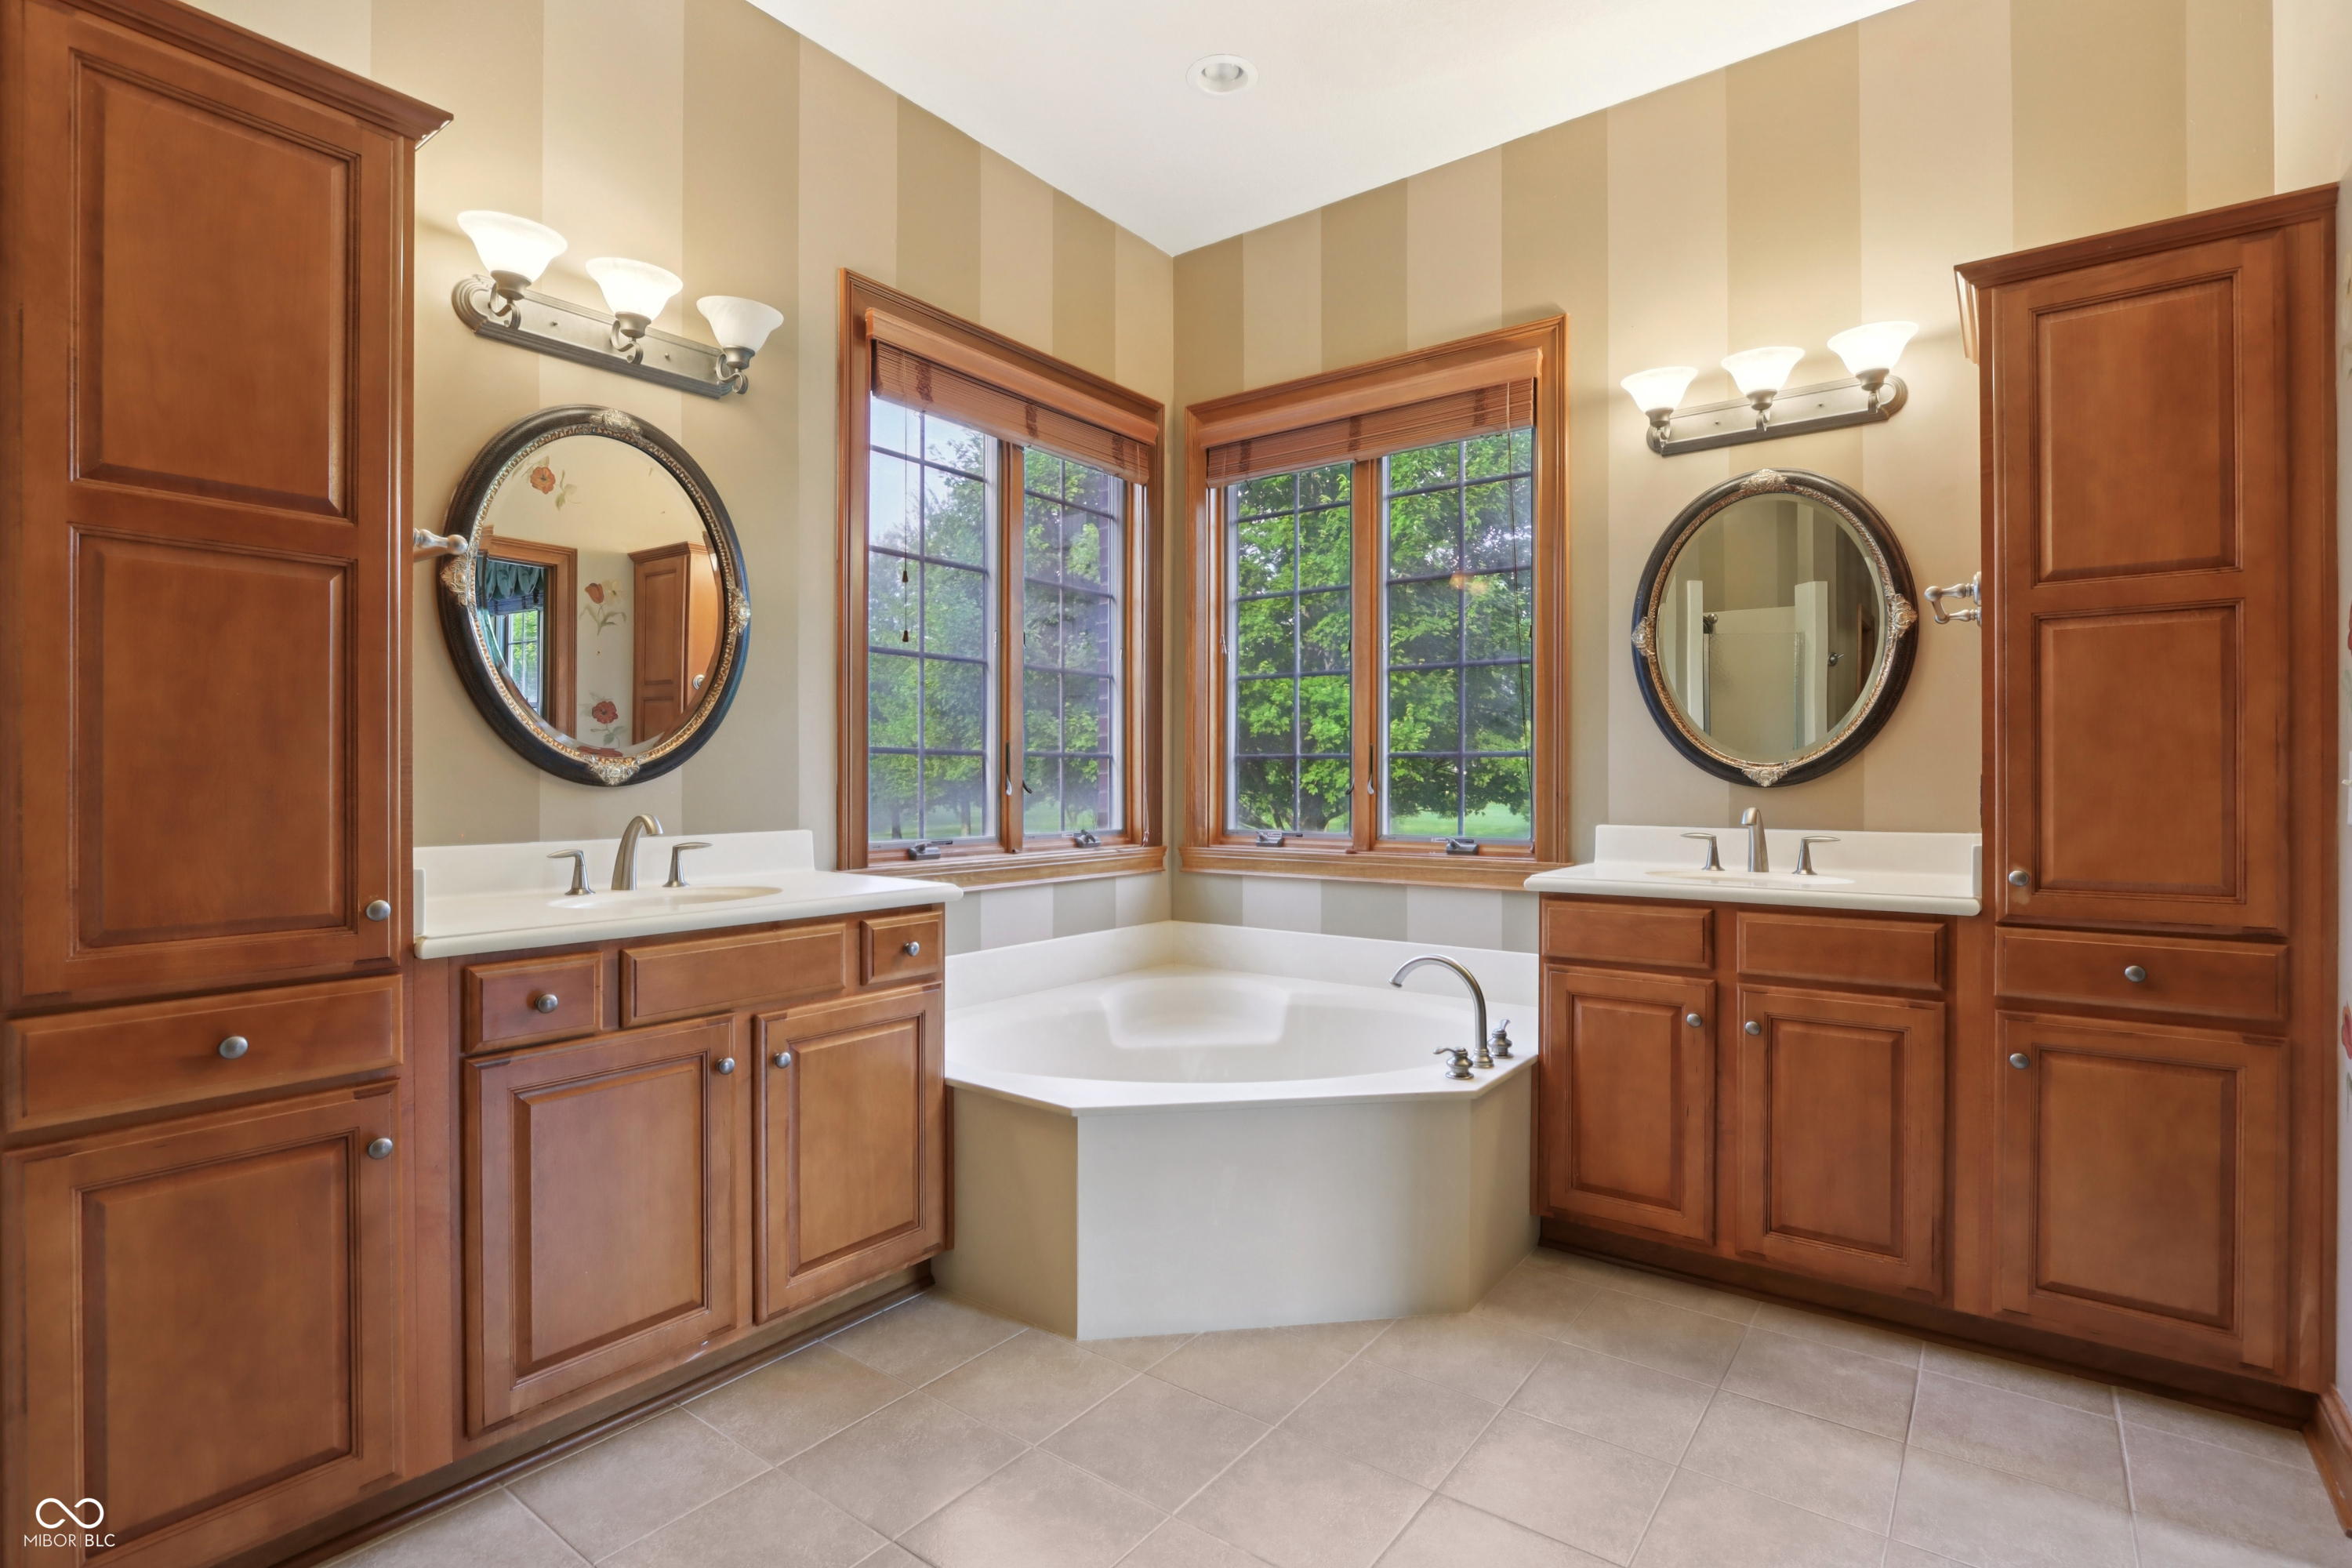
Bathroom with a corner soaking tub, two large windows, and matching wood vanities.
Rear exterior of a brick-and-siding home with large windows and a curved walkway.
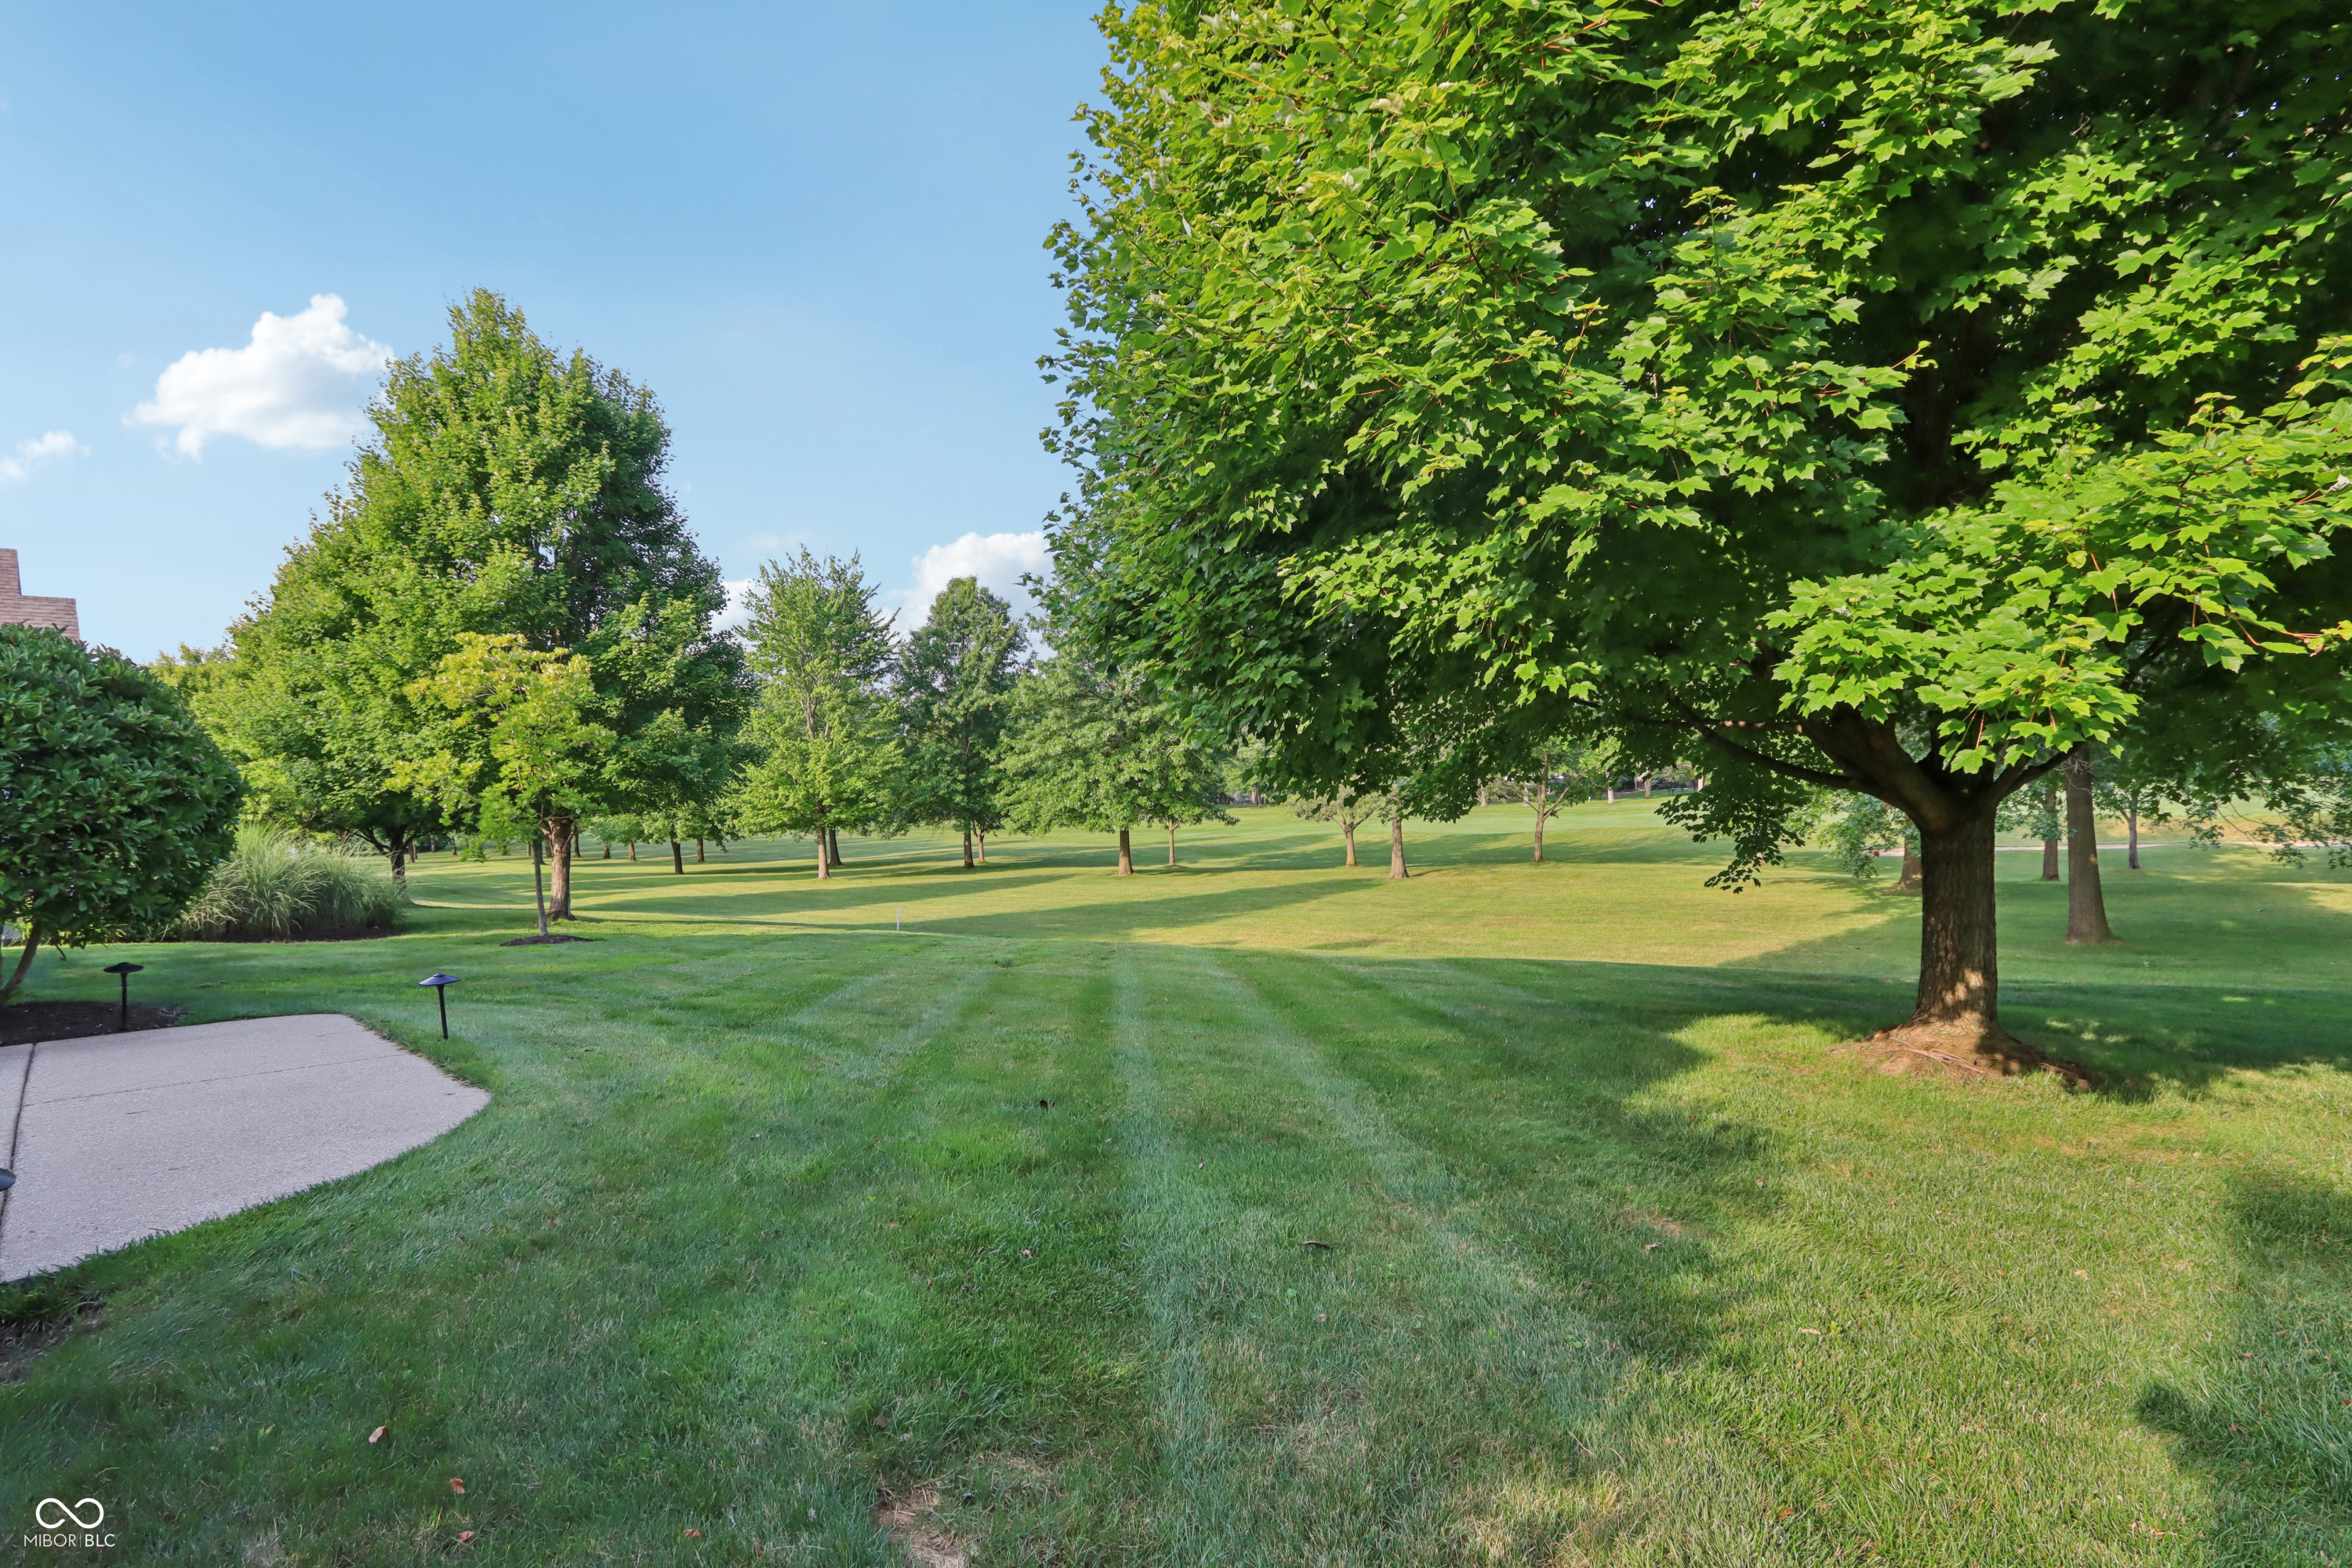
Mature trees shade a broad lawn beside a golf course and curved patio.
Brick home with a screened porch behind a broad lawn and mature shade trees.
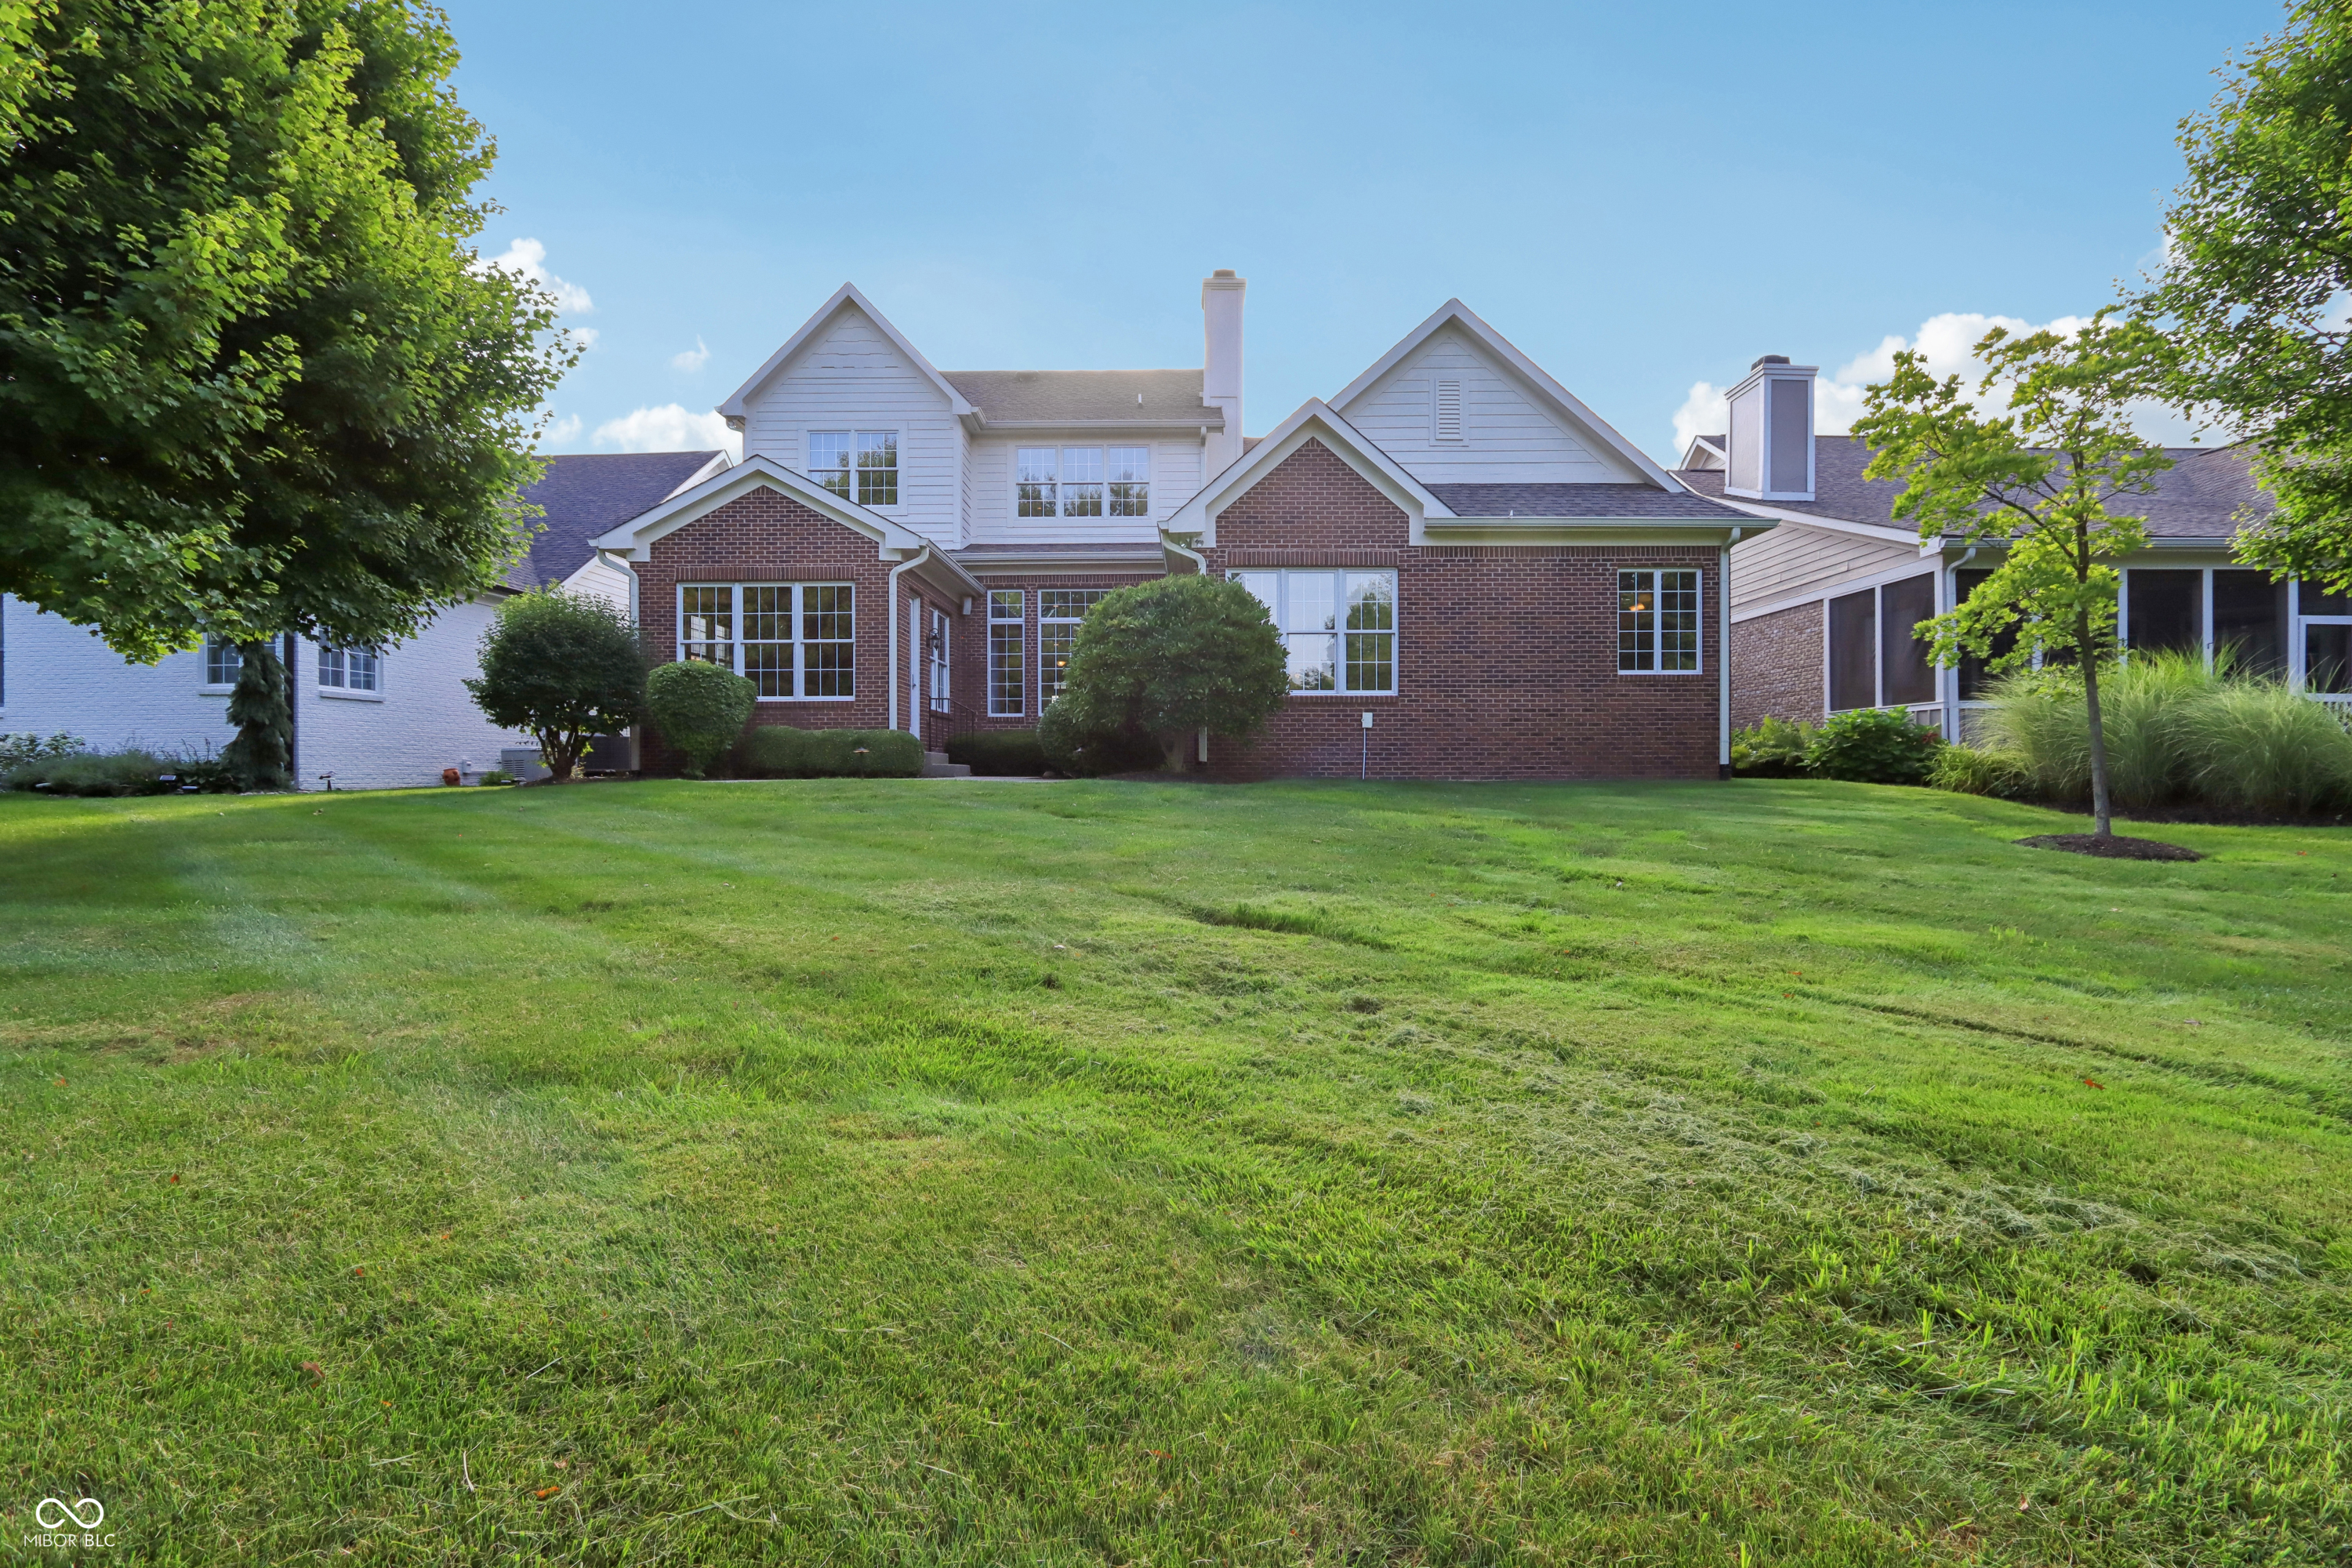
Rear of a two-story brick and white-sided home beyond a broad lawn, with a screened porch.
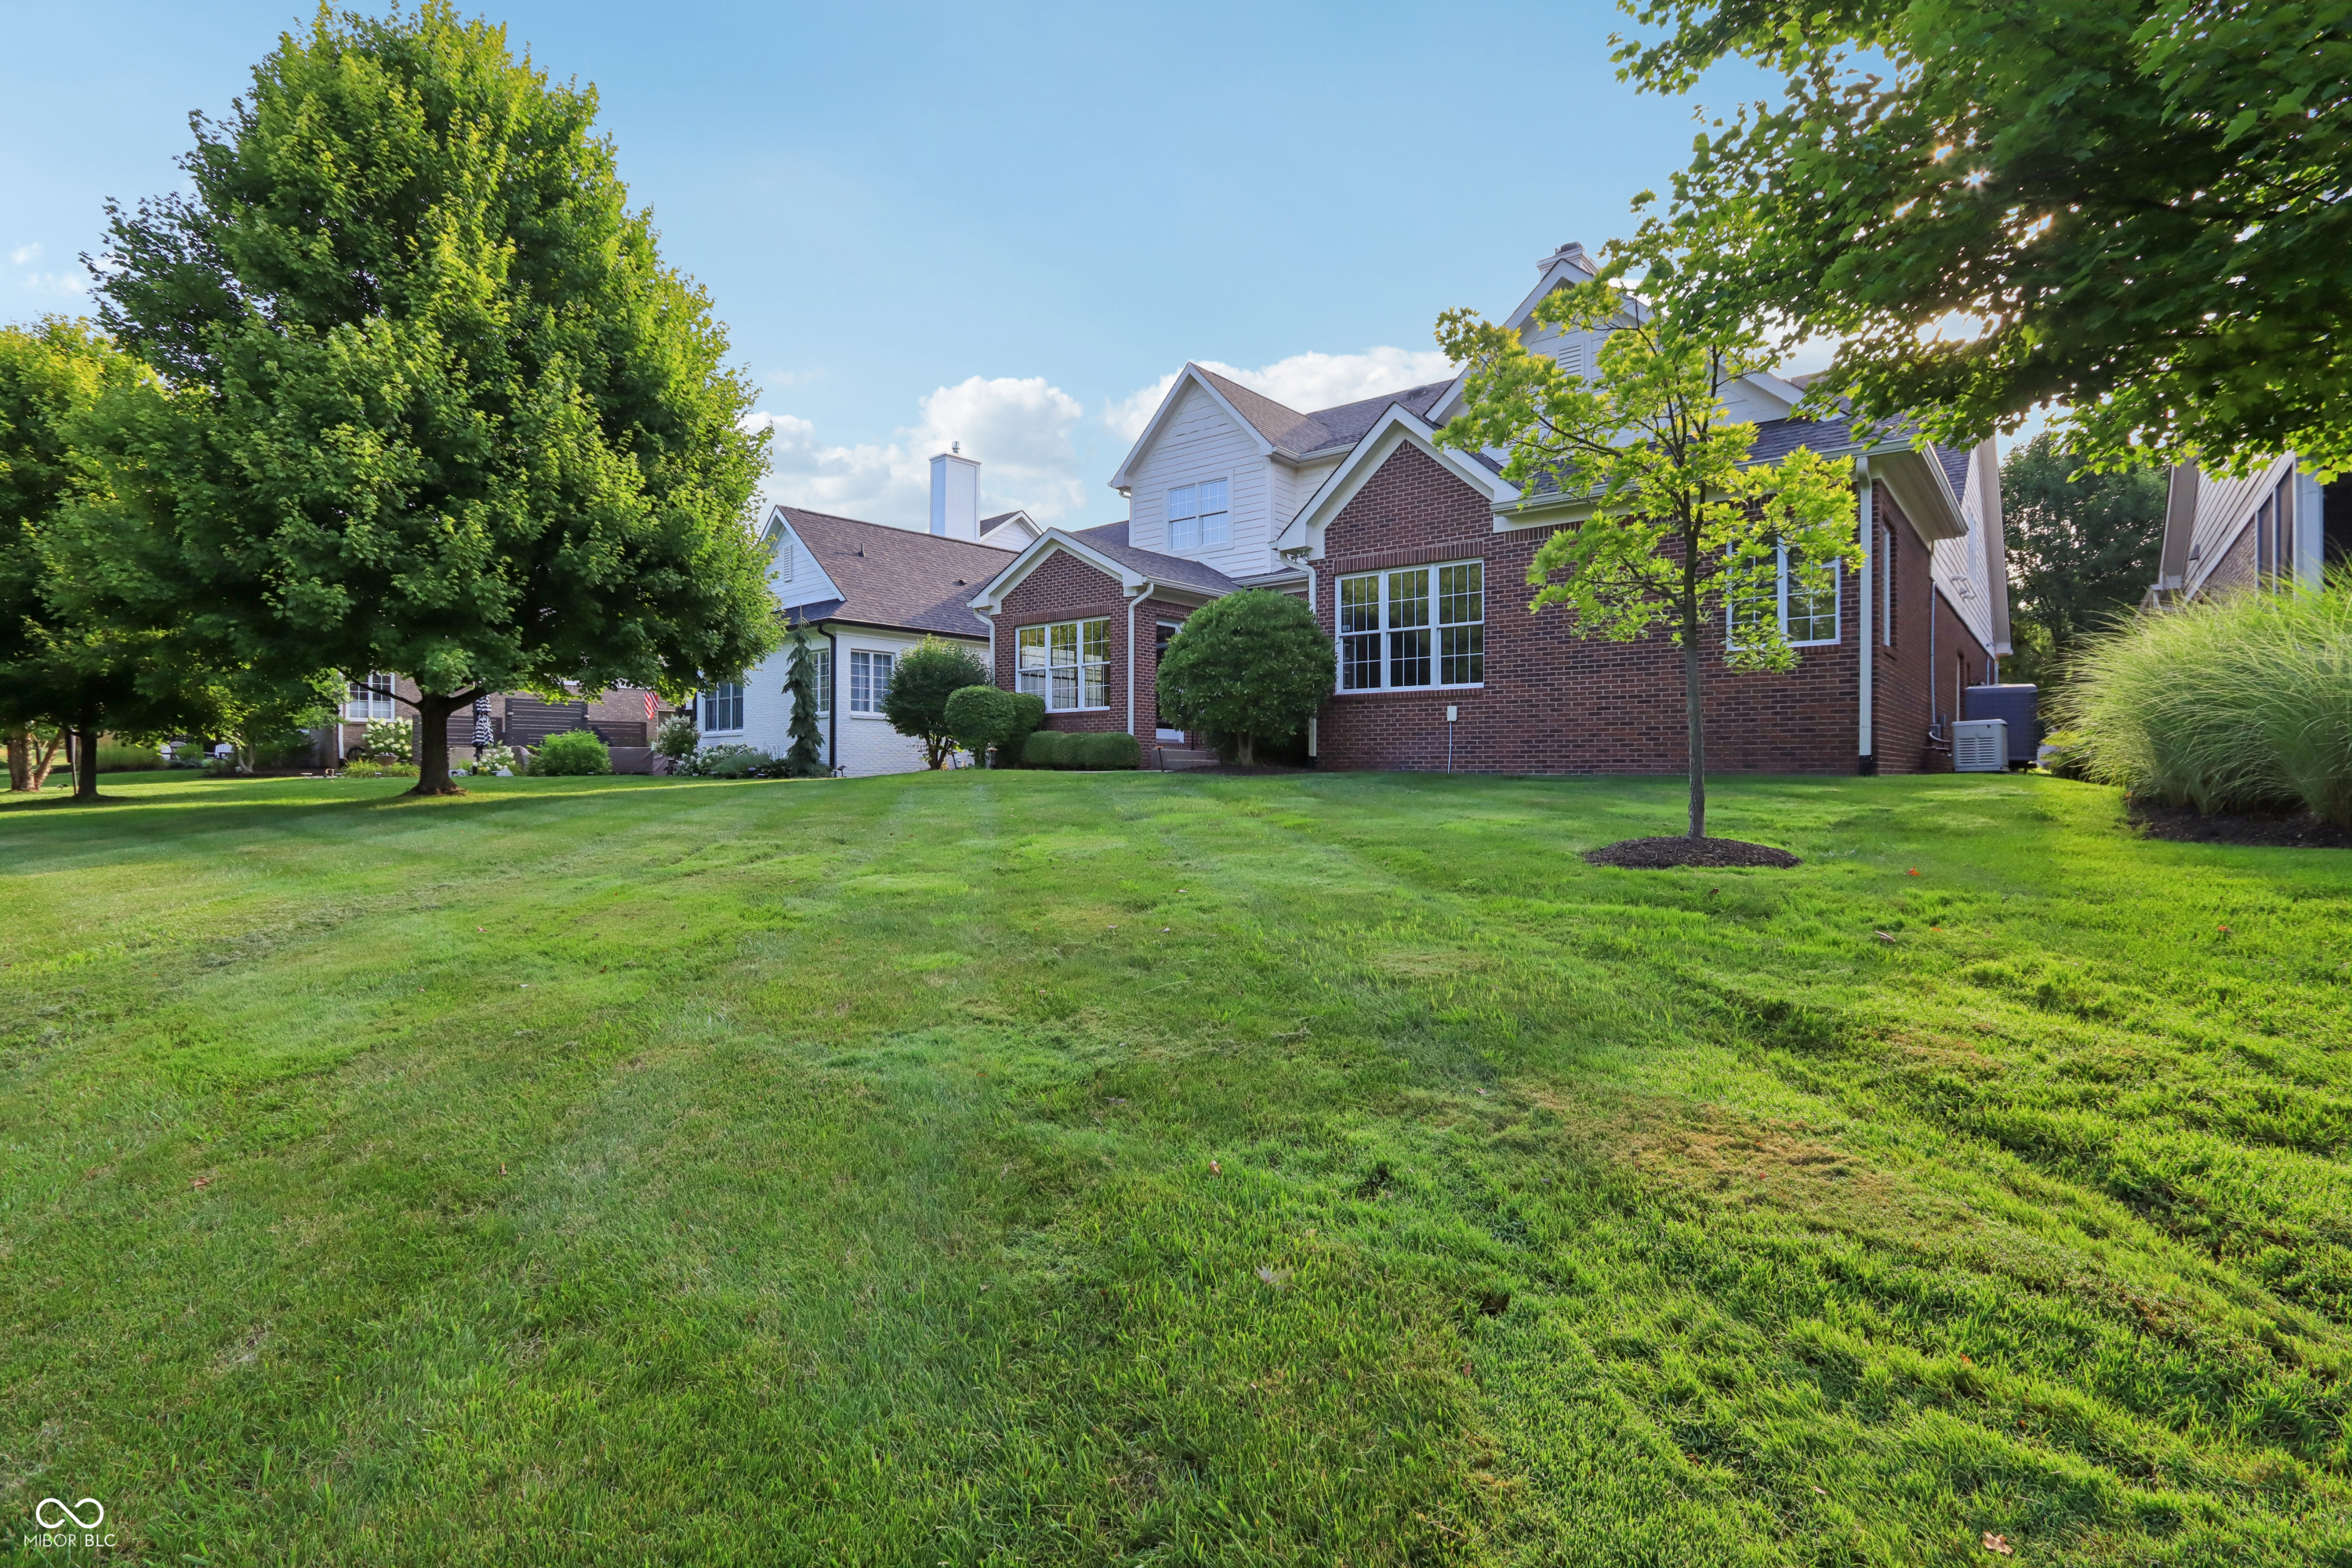
Two-story brick and white-sided home beyond a broad lawn, framed by mature trees.
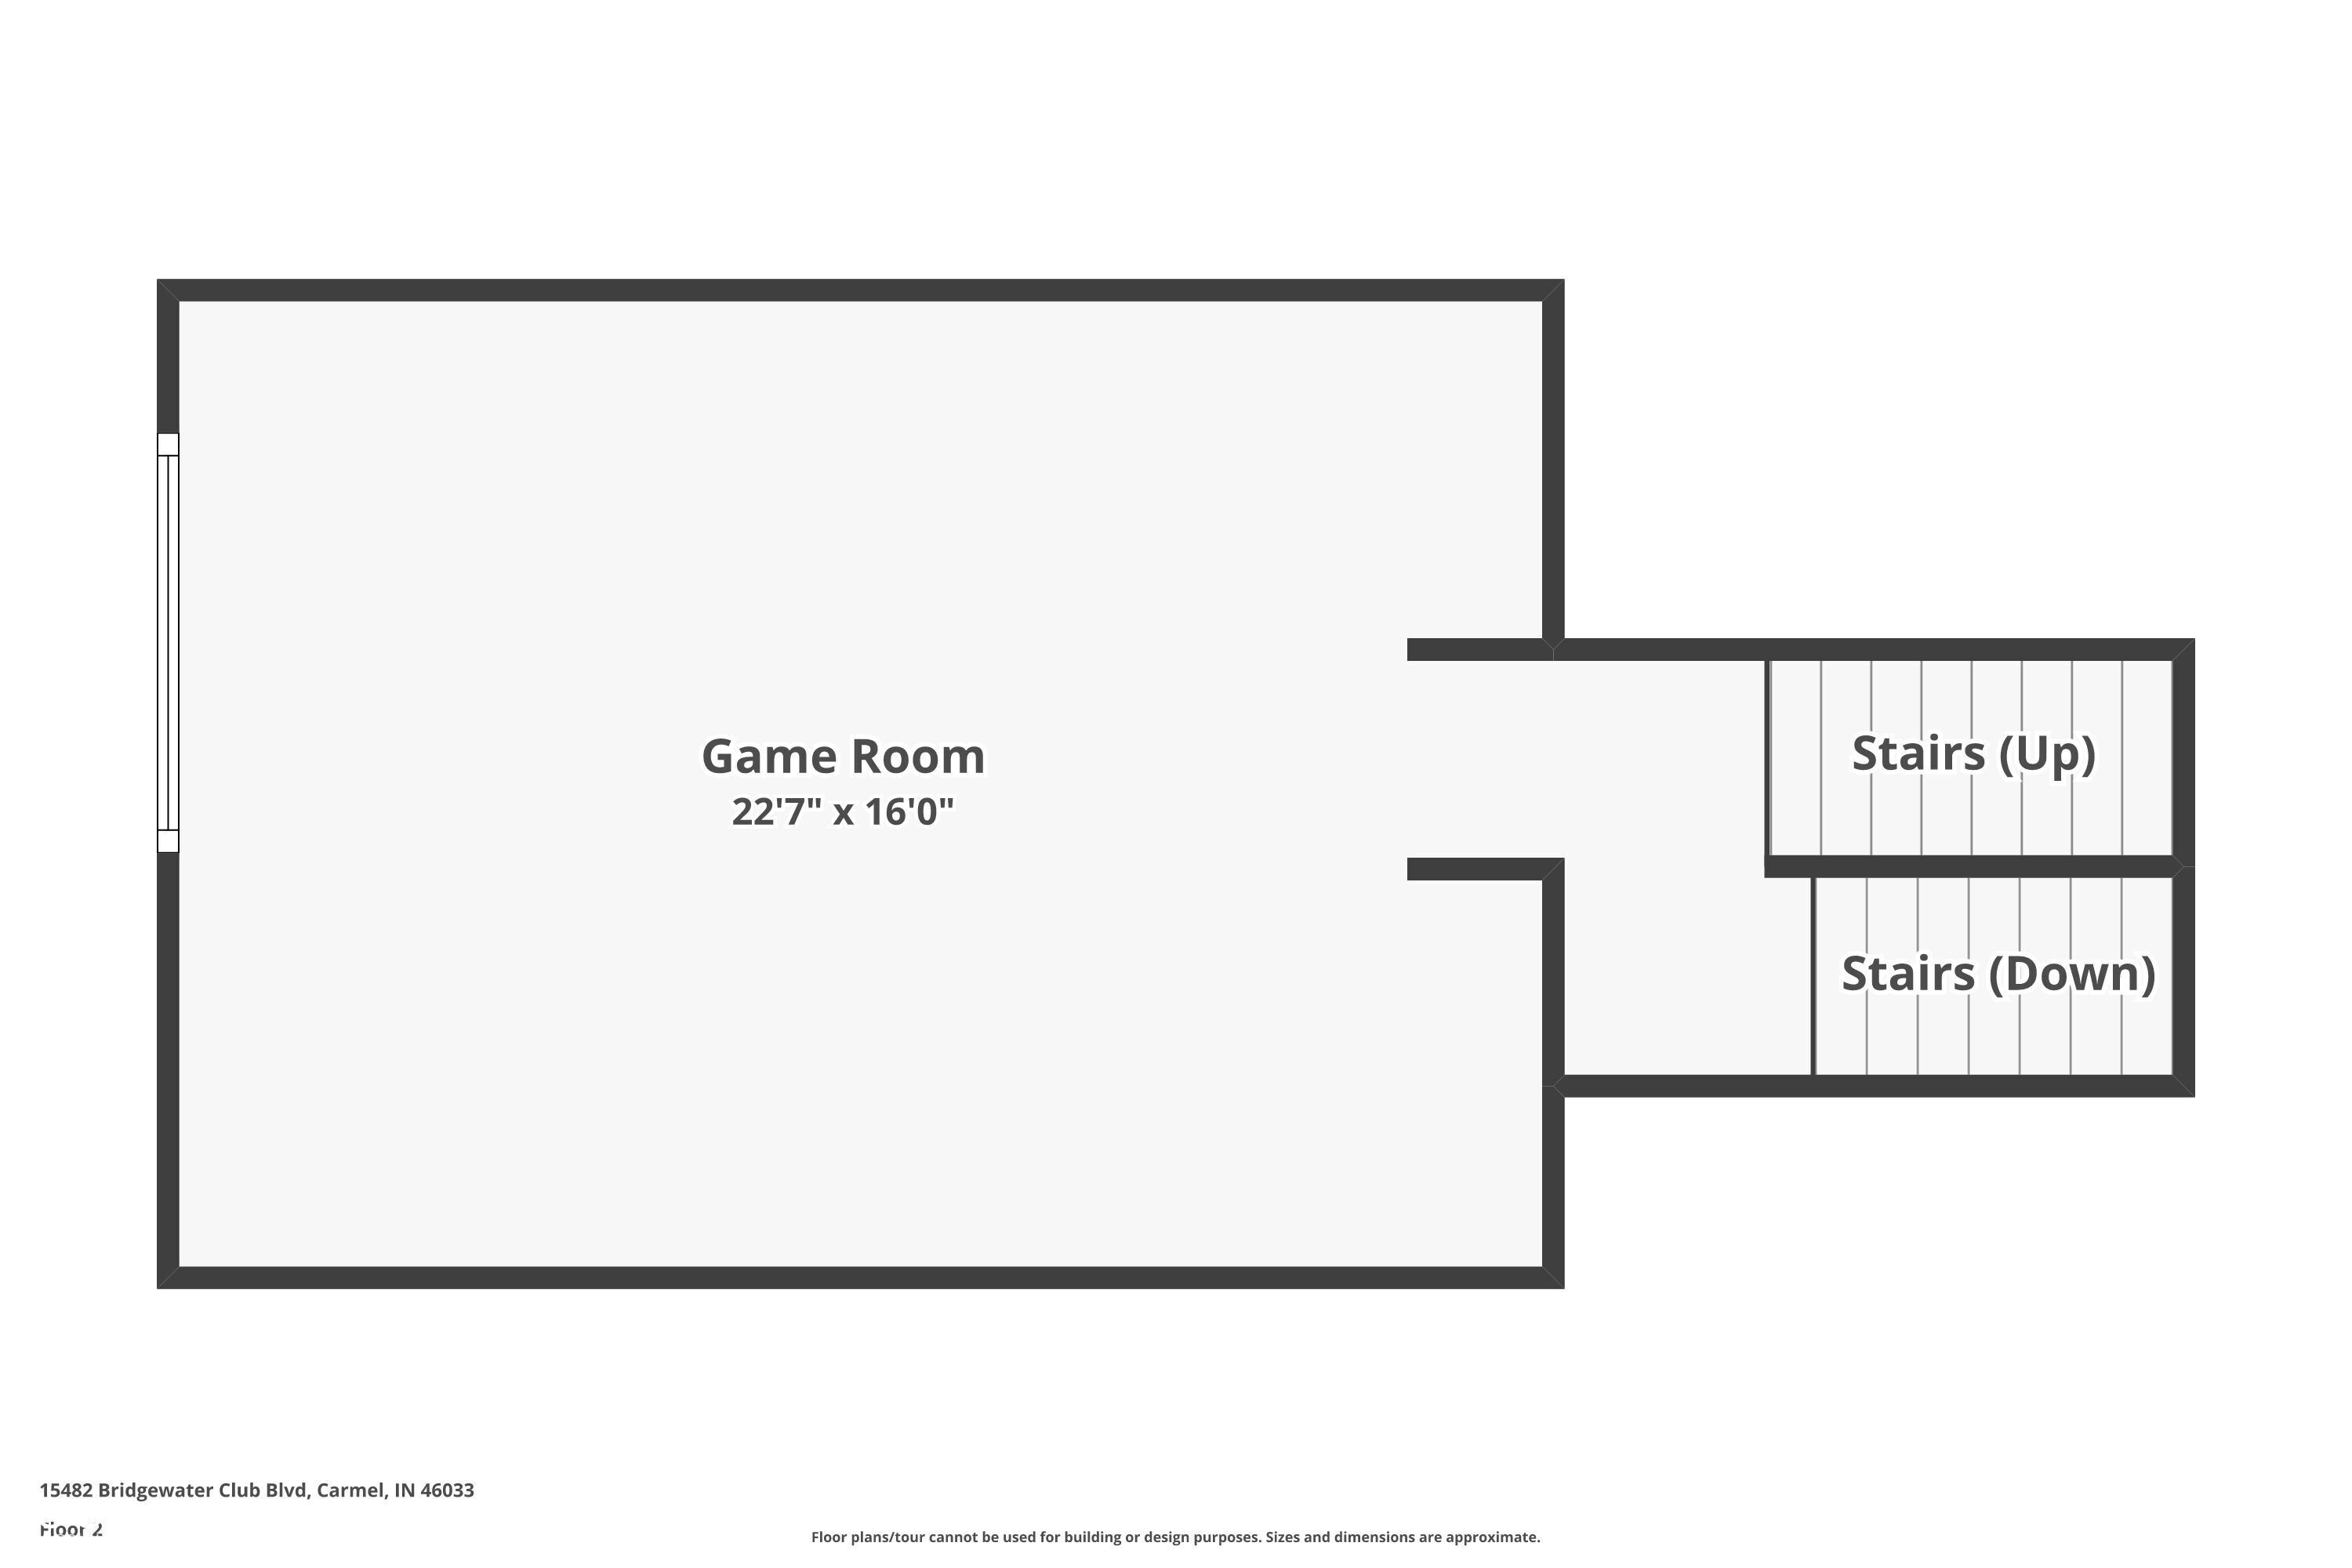
Second-floor plan showing a large game room and stairs up and down.
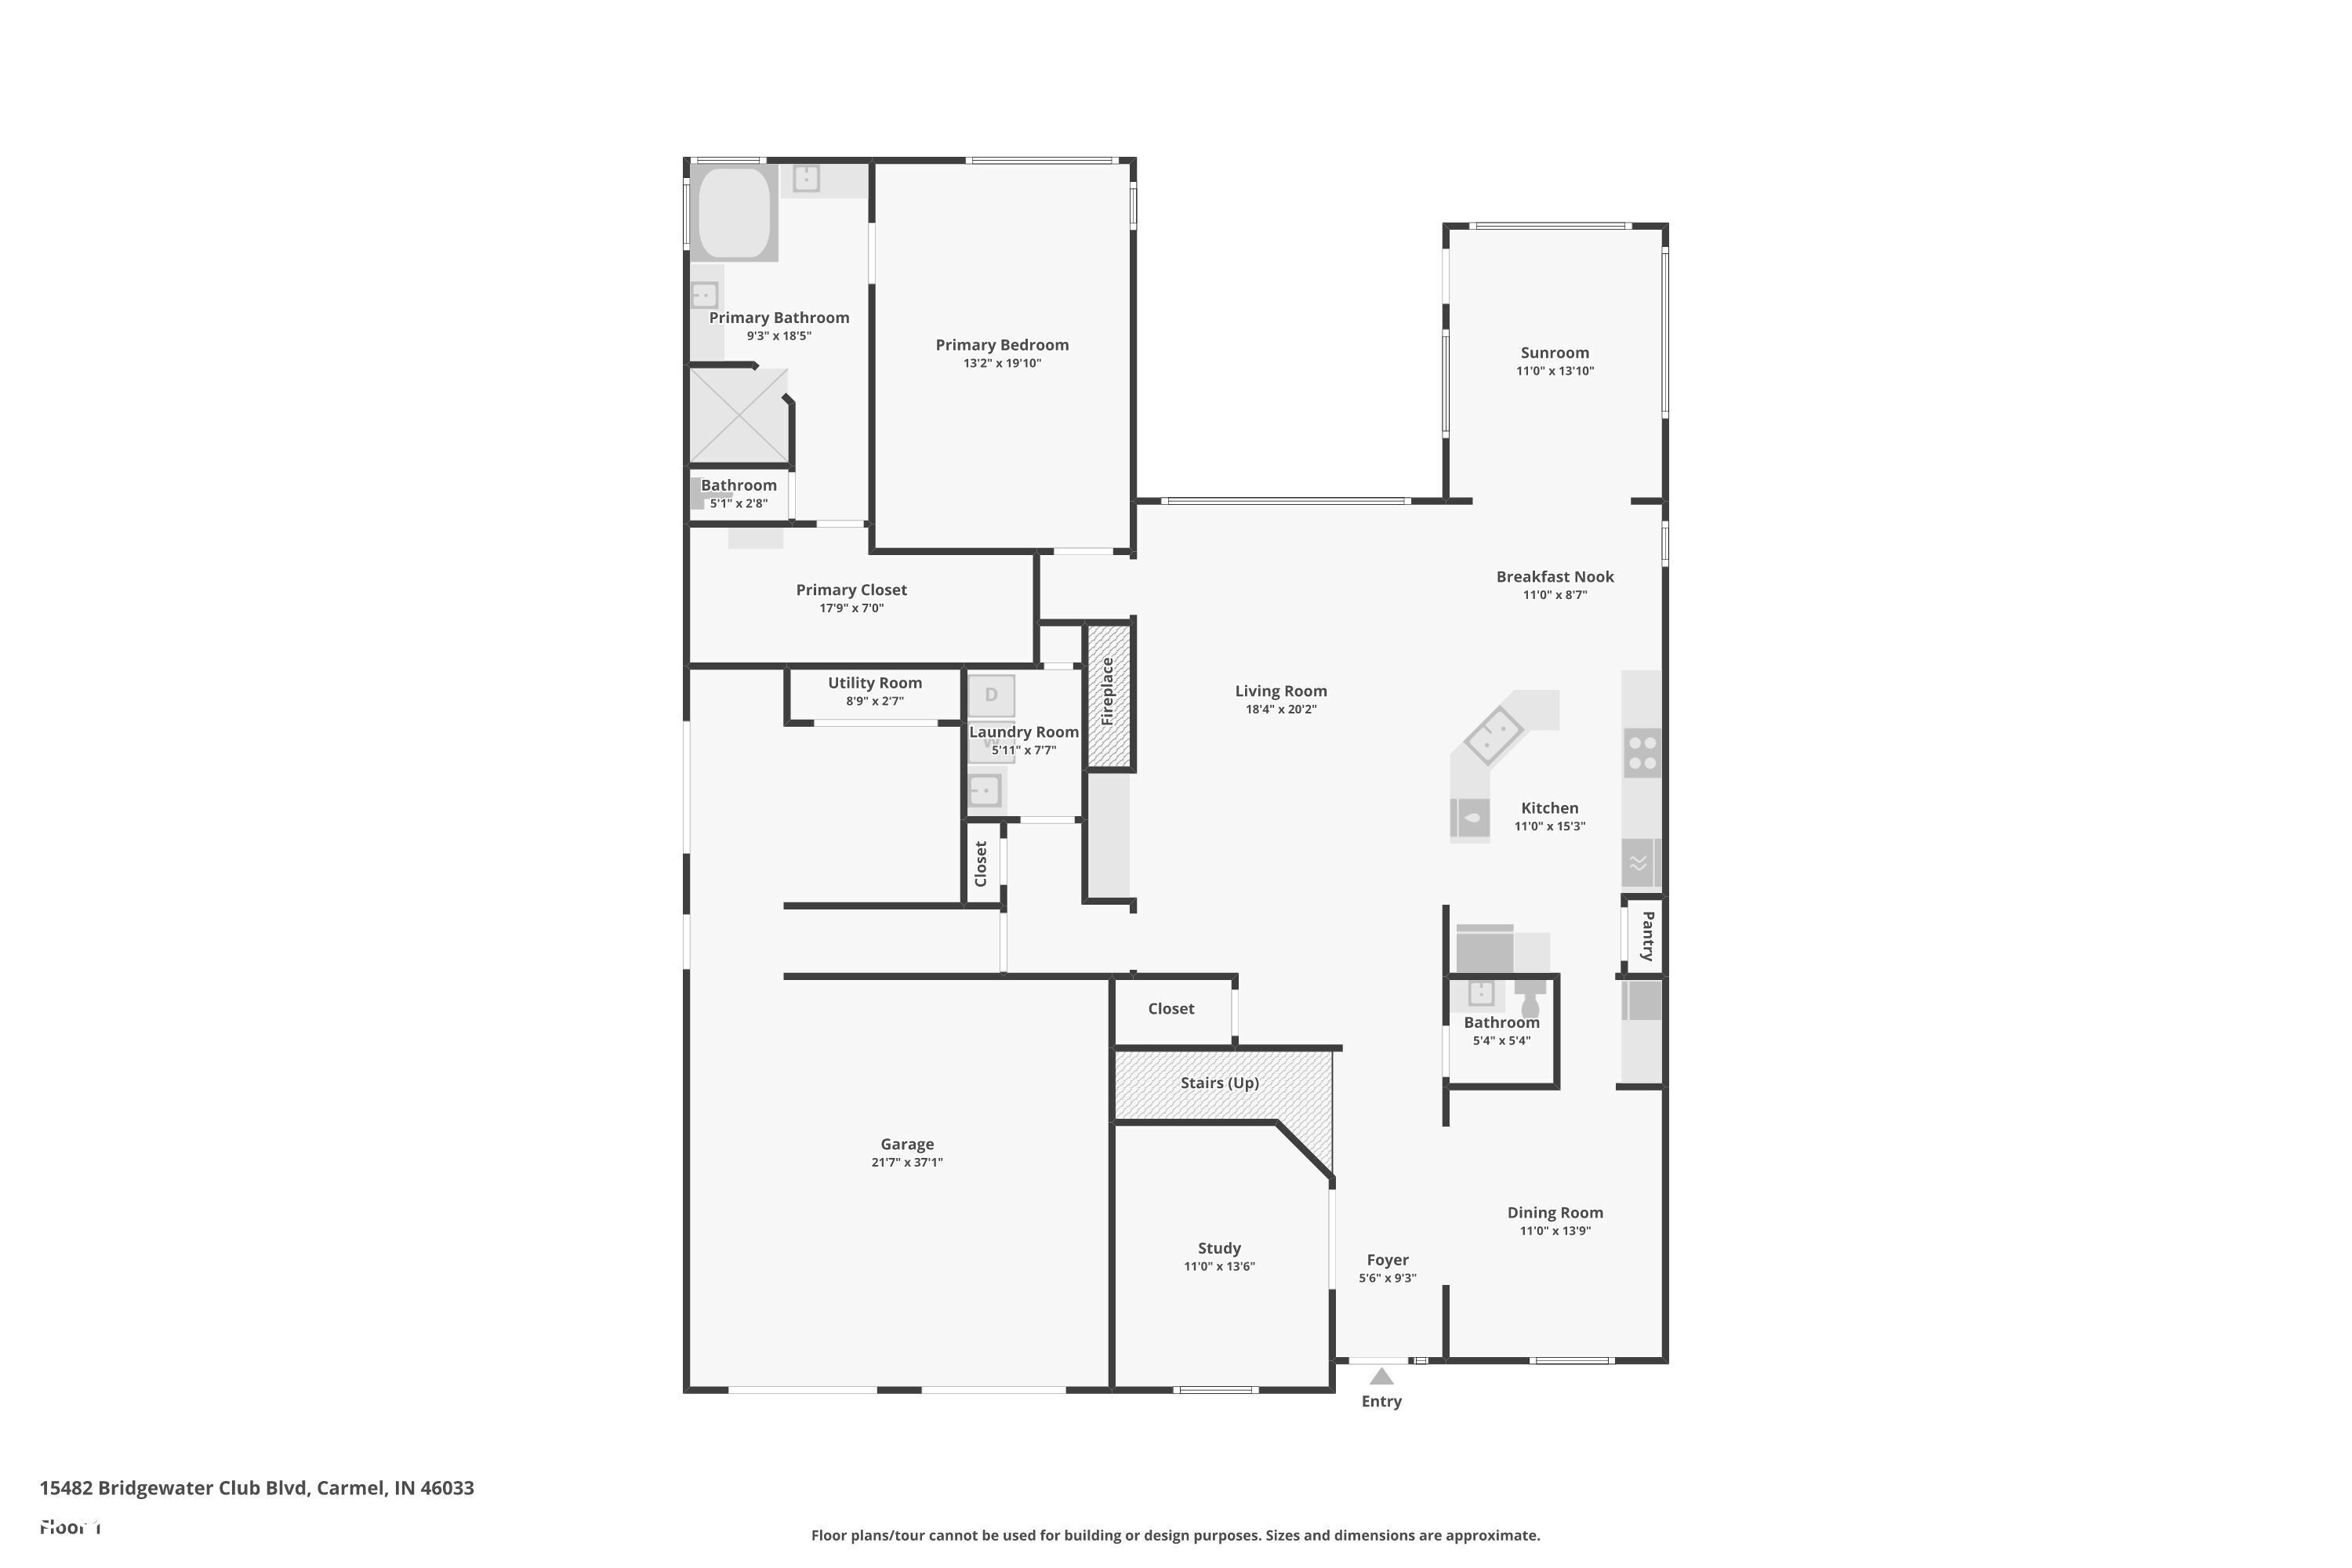
First-floor plan showing the home's rooms, dimensions, garage, sunroom, and entry.
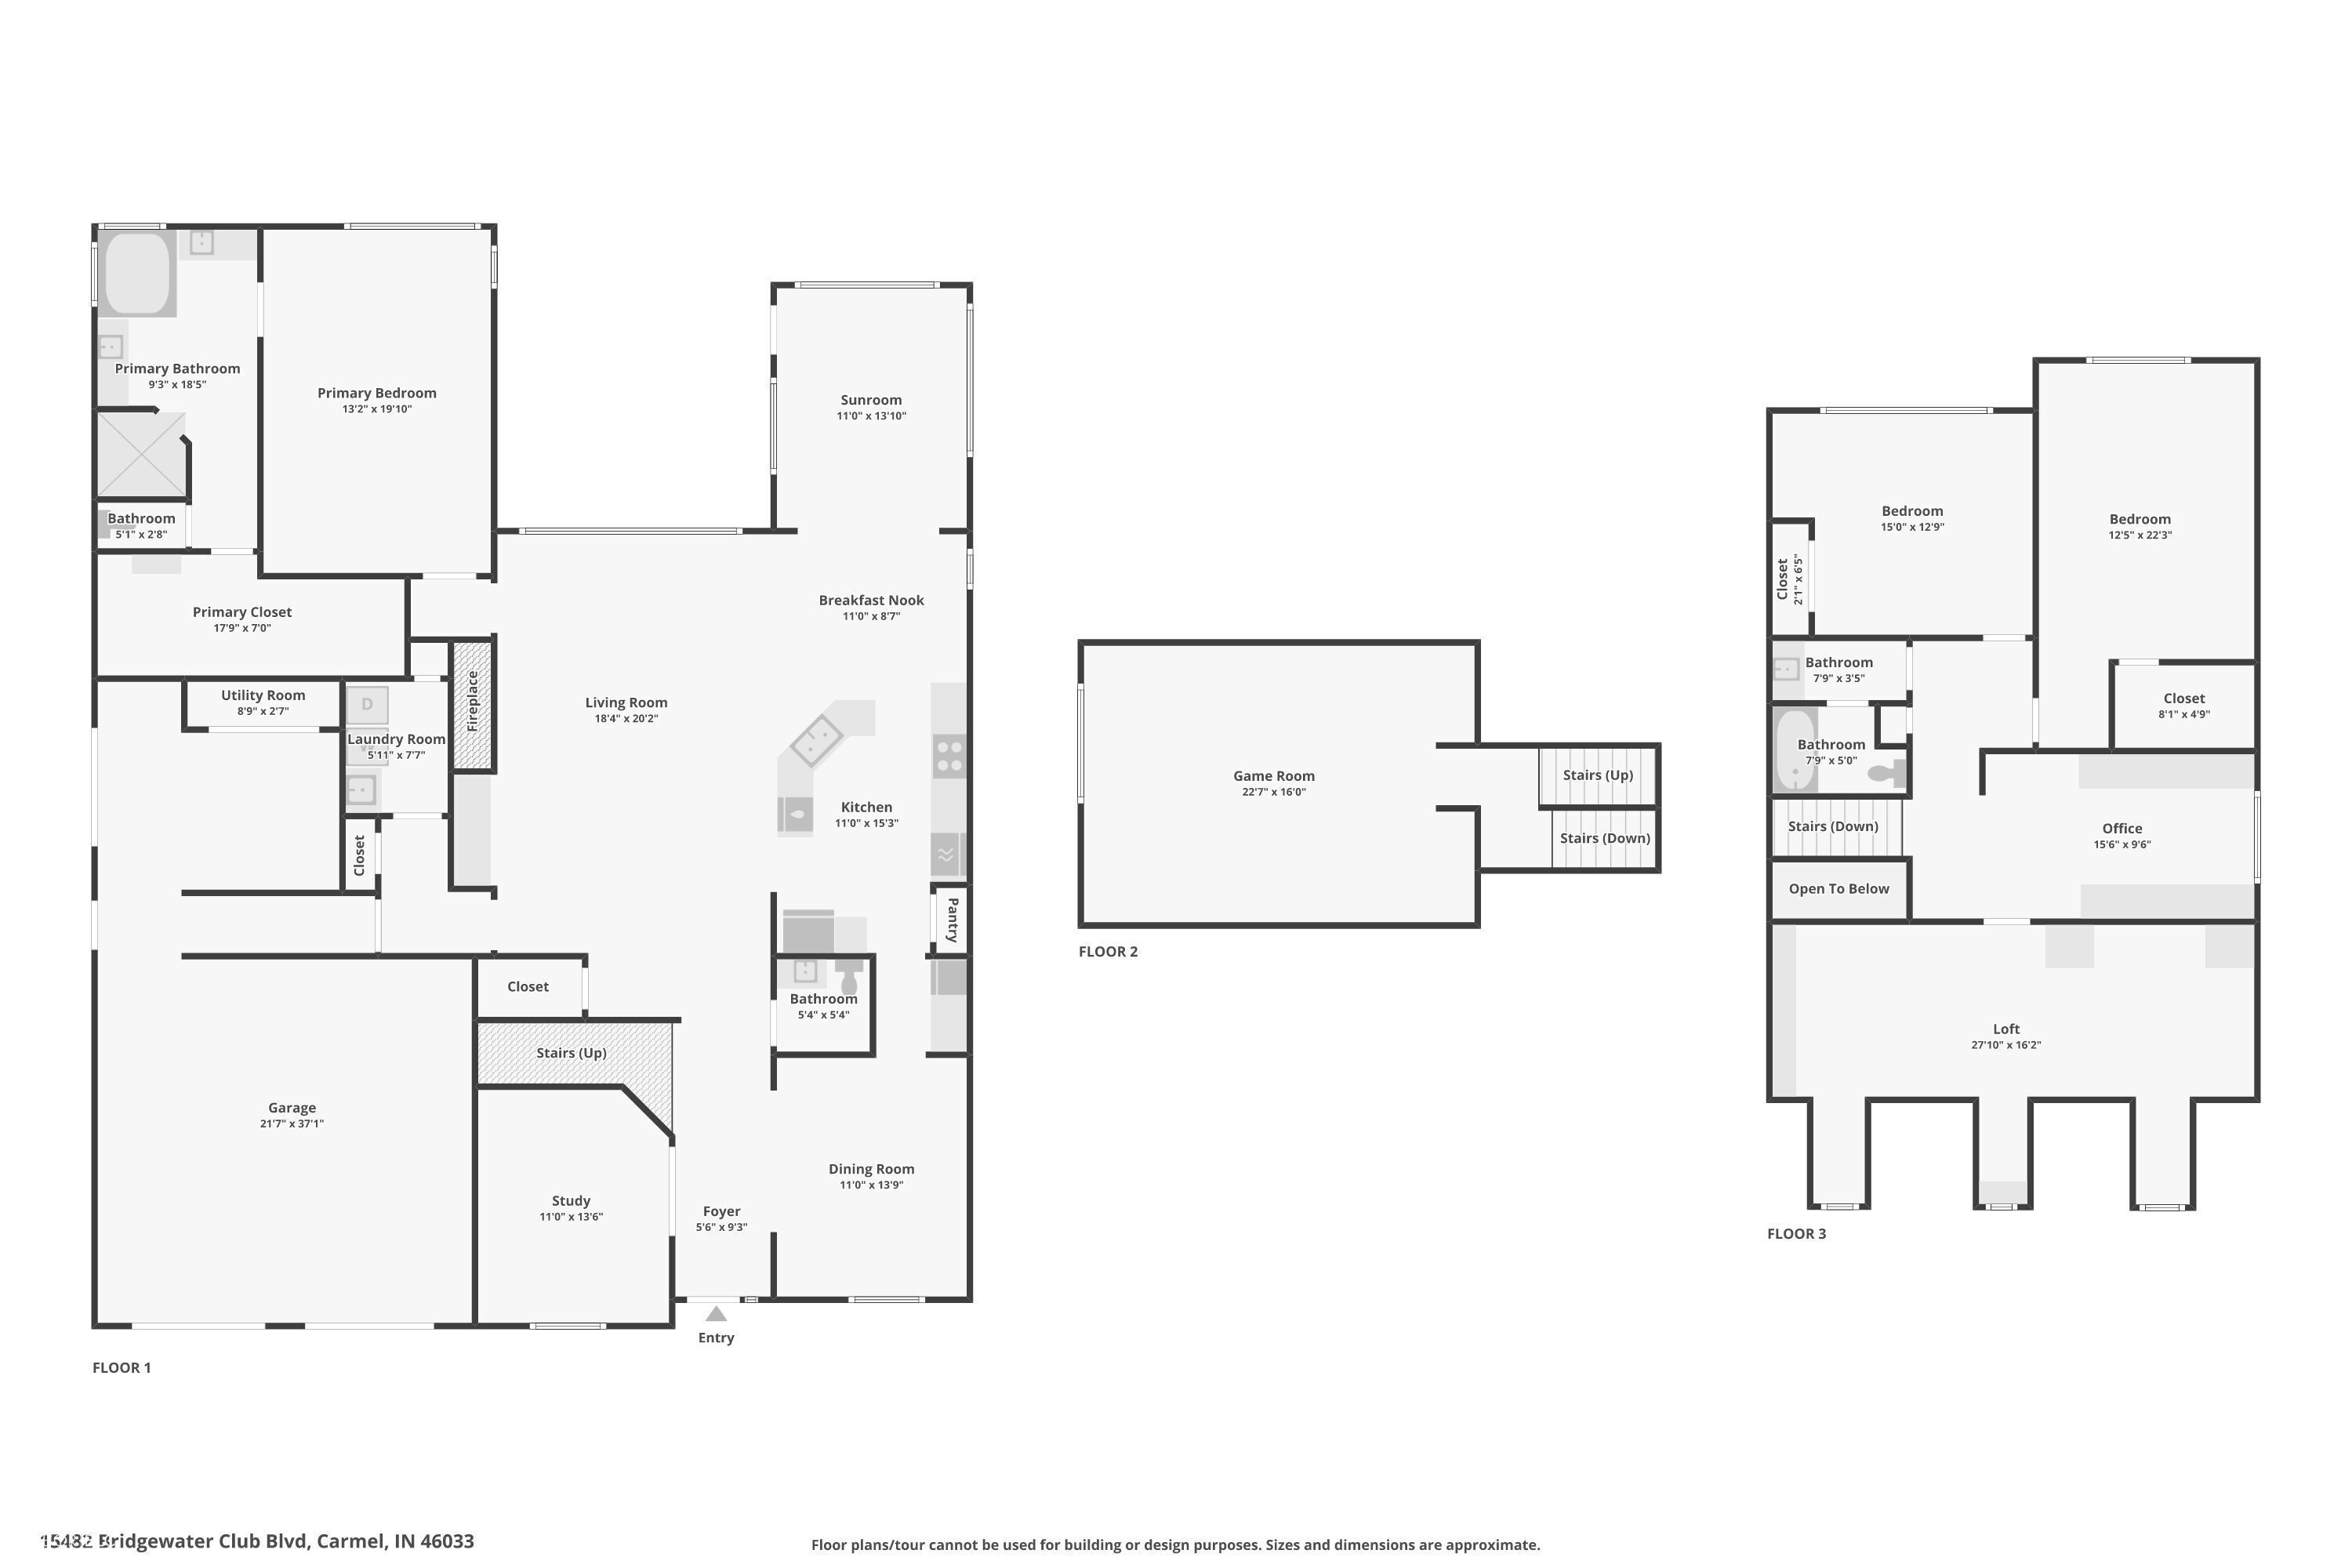
Third-floor floor plan showing two bedrooms, an office, a loft, bathrooms, closets, and an open-to-below area.
Three-floor home plan showing a first-floor sunroom and primary suite, second-floor game room, and third-floor loft.
VIEW PHOTOS
Courtesy of Circle Real Estate, Jason O'Neil Listing Contact:  
$760,000

15482 Bridgewater Club Boulevard

3 Beds 3 Baths 3,898 Sq.Ft. 8,712 Sq.Ft.

Description

This attractive property in Hamilton County offers a wonderful opportunity to own a single-family residence in great condition. The living room stands as a testament to comfortable elegance, where a fireplace provides warmth and ambiance, while crown molding adds a touch of sophistication to the vaulted ceiling above. Imagine spending evenings here, enjoying the gentle crackle of the fire while basking in the room's generous proportions. The kitchen is a culinary dream, designed for both functionality and style, where stone countertops offer ample workspace, and a large kitchen island becomes a natural gathering point. Equipped with a stovetop, double oven, kitchen bar, backsplash, and wine cooler, this space invites you to explore your culinary passions and entertain with ease. Crown molding adds the perfect finishing touch. The bathroom presents a private retreat, featuring a walk-in shower that promises a refreshing start to each day. With 3898 square feet of living area set upon an 8712 square feet lot, this two-story home offers ample space for living and entertaining, further enhanced by the convenience of a laundry room and the luxury of walk-in closets. A welcoming porch offers a spot to relax outdoors, while the open floor plan creates a seamless connection between the living spaces. This residence, built in 2004, features two full bathrooms and one half bathroom to provide convenience and comfort for residents and guests. This home offers a blend of refined features and practical comforts, promising a lifestyle of ease and enjoyment.

Share Property

Location

15482 Bridgewater Club Boulevard, Carmel, IN 46033

Status

Sold

Date Sold

September 18, 2025
Jason  O'Neil

Jason O'Neil

TITLE

President

Red-brick home entrance with a covered porch, white trim, and landscaped walkway.

360 Virtual Tour

Take a tour of this property

Property Amenities

Interior
Laundry room Main Level
Fireplace Great Room
Appliances Electric Cooktop, Dishwasher, Dryer, Disposal, Microwave, Double Oven, Refrigerator, Washer, Wine Cooler
Total Bedrooms: 3
Half Bathrooms: 1
Full Bathrooms: 2
Other Interior Features Breakfast Bar, Hardwood Floors, Pantry
Area & Lot
Total area 3,898 Sq.Ft.
Lot Area 8,712 Sq.Ft.
Living area 3,898 Sq.Ft.
MLS® ID 22052911
Year Built 2004
School District Westfield-Washington Schools
View Description Golf Course
Architecture Styles Traditional
Type Residential
Status Sold
Exterior
Stories 2
Air conditioning Central Air
Heat type Forced Air
Water Source Public
Garage Space 3.0
Parking Attached
Lot Features Near Golf Course
Finance
Sales Price $760,000
HOA Fees $516 monthly

Work with Annie

I believe that satisfying the customer is simply the minimum requirement for staying in business. I work constantly to improve our systems, processes, and services to go well beyond the standard level of service provided by most agents.


