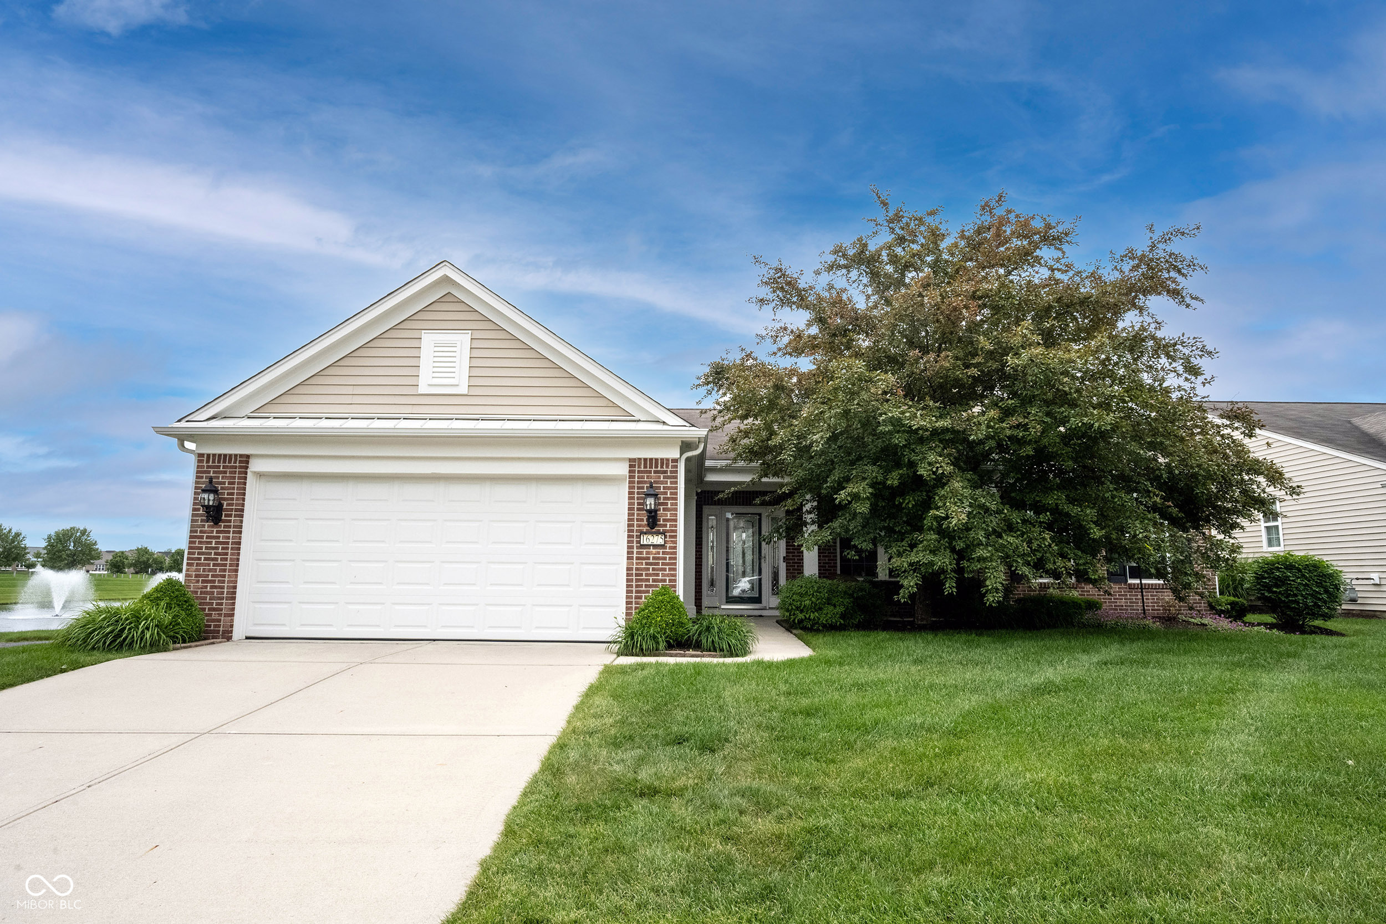
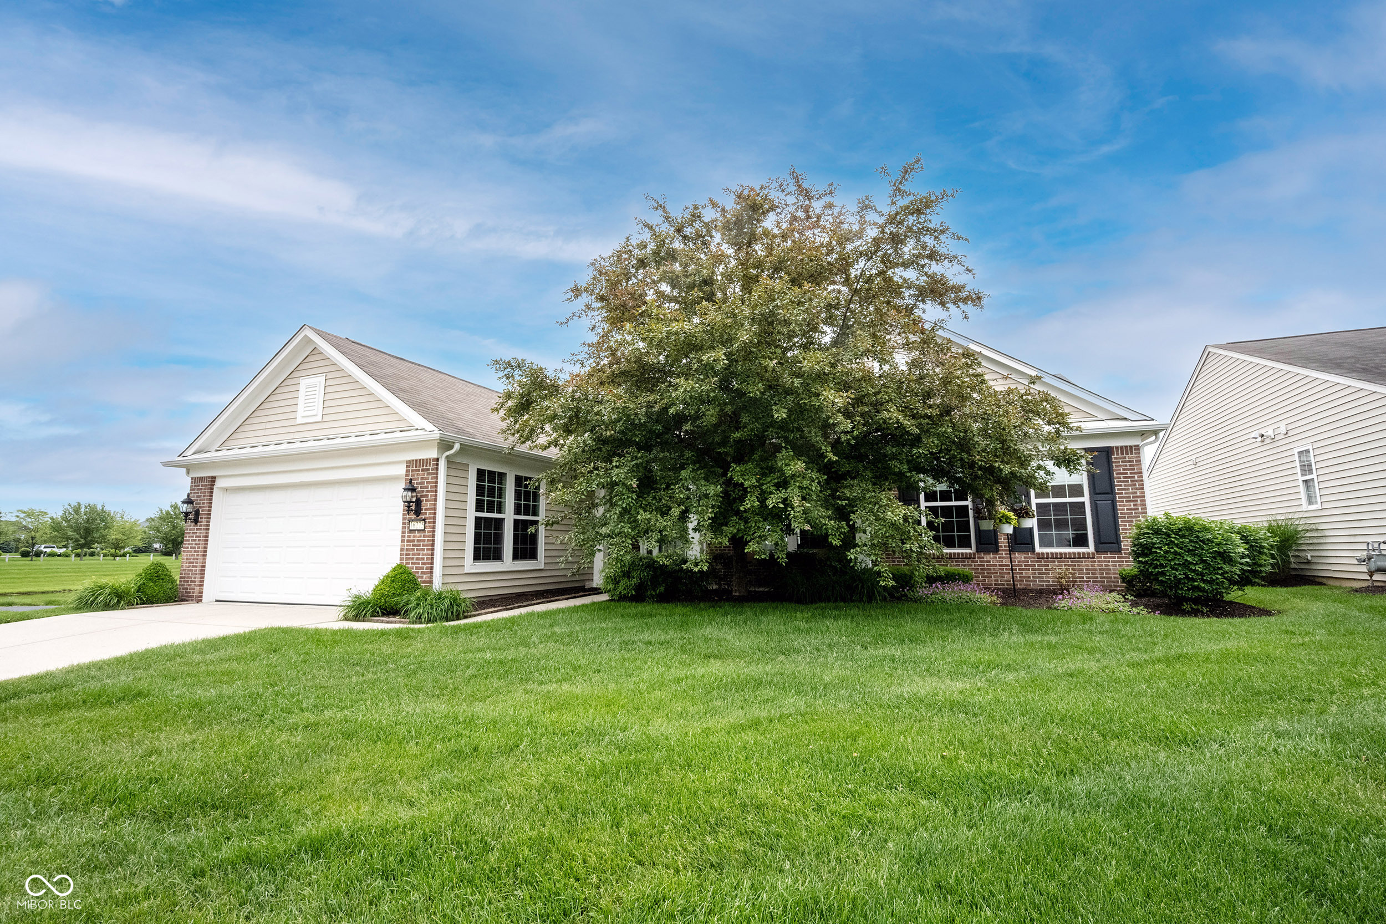
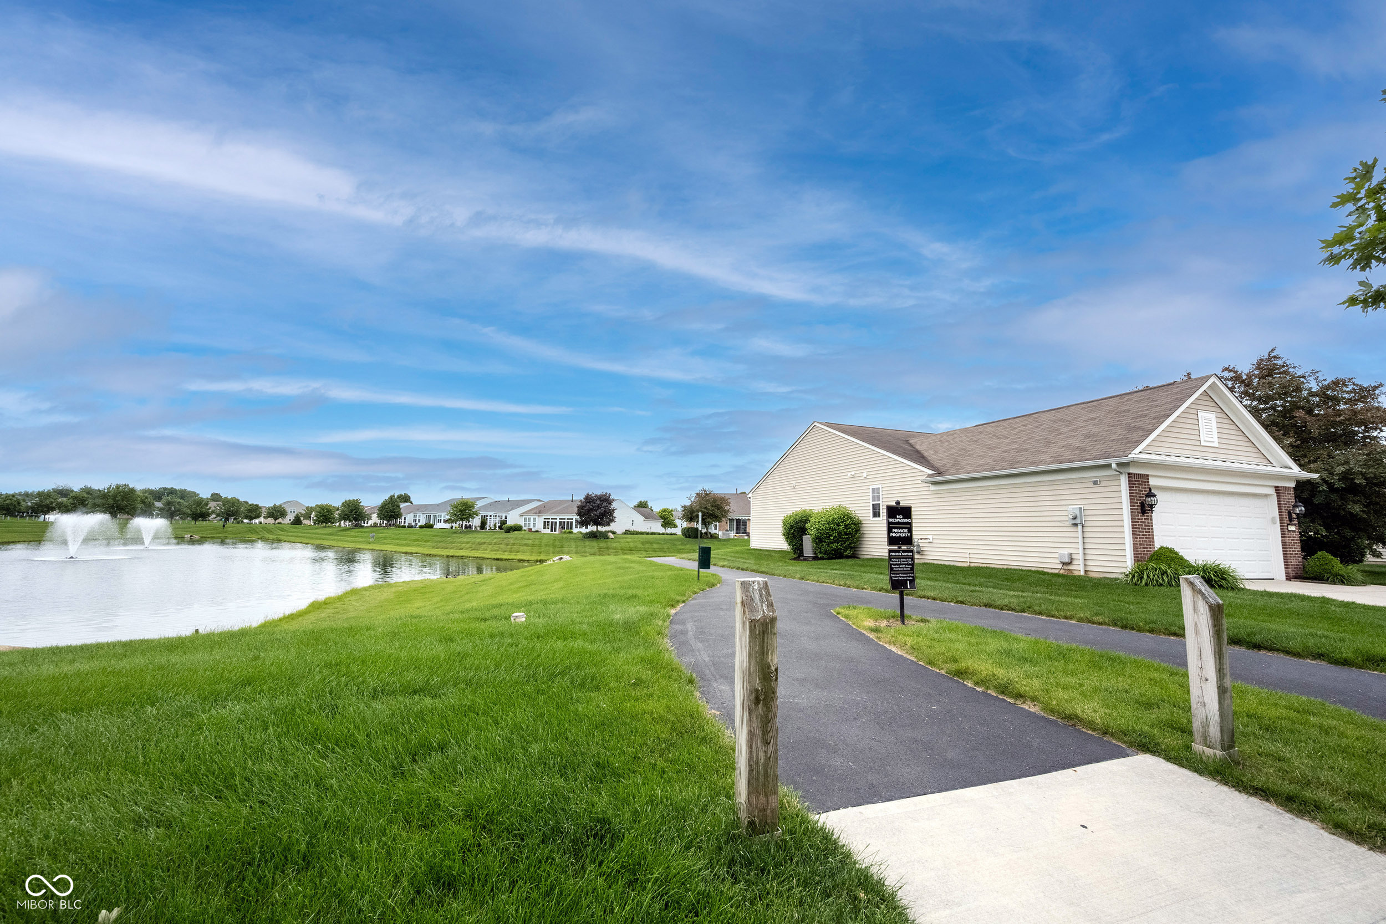

House exterior with a white garage, mature tree, broad driveway, and pond fountain nearby.
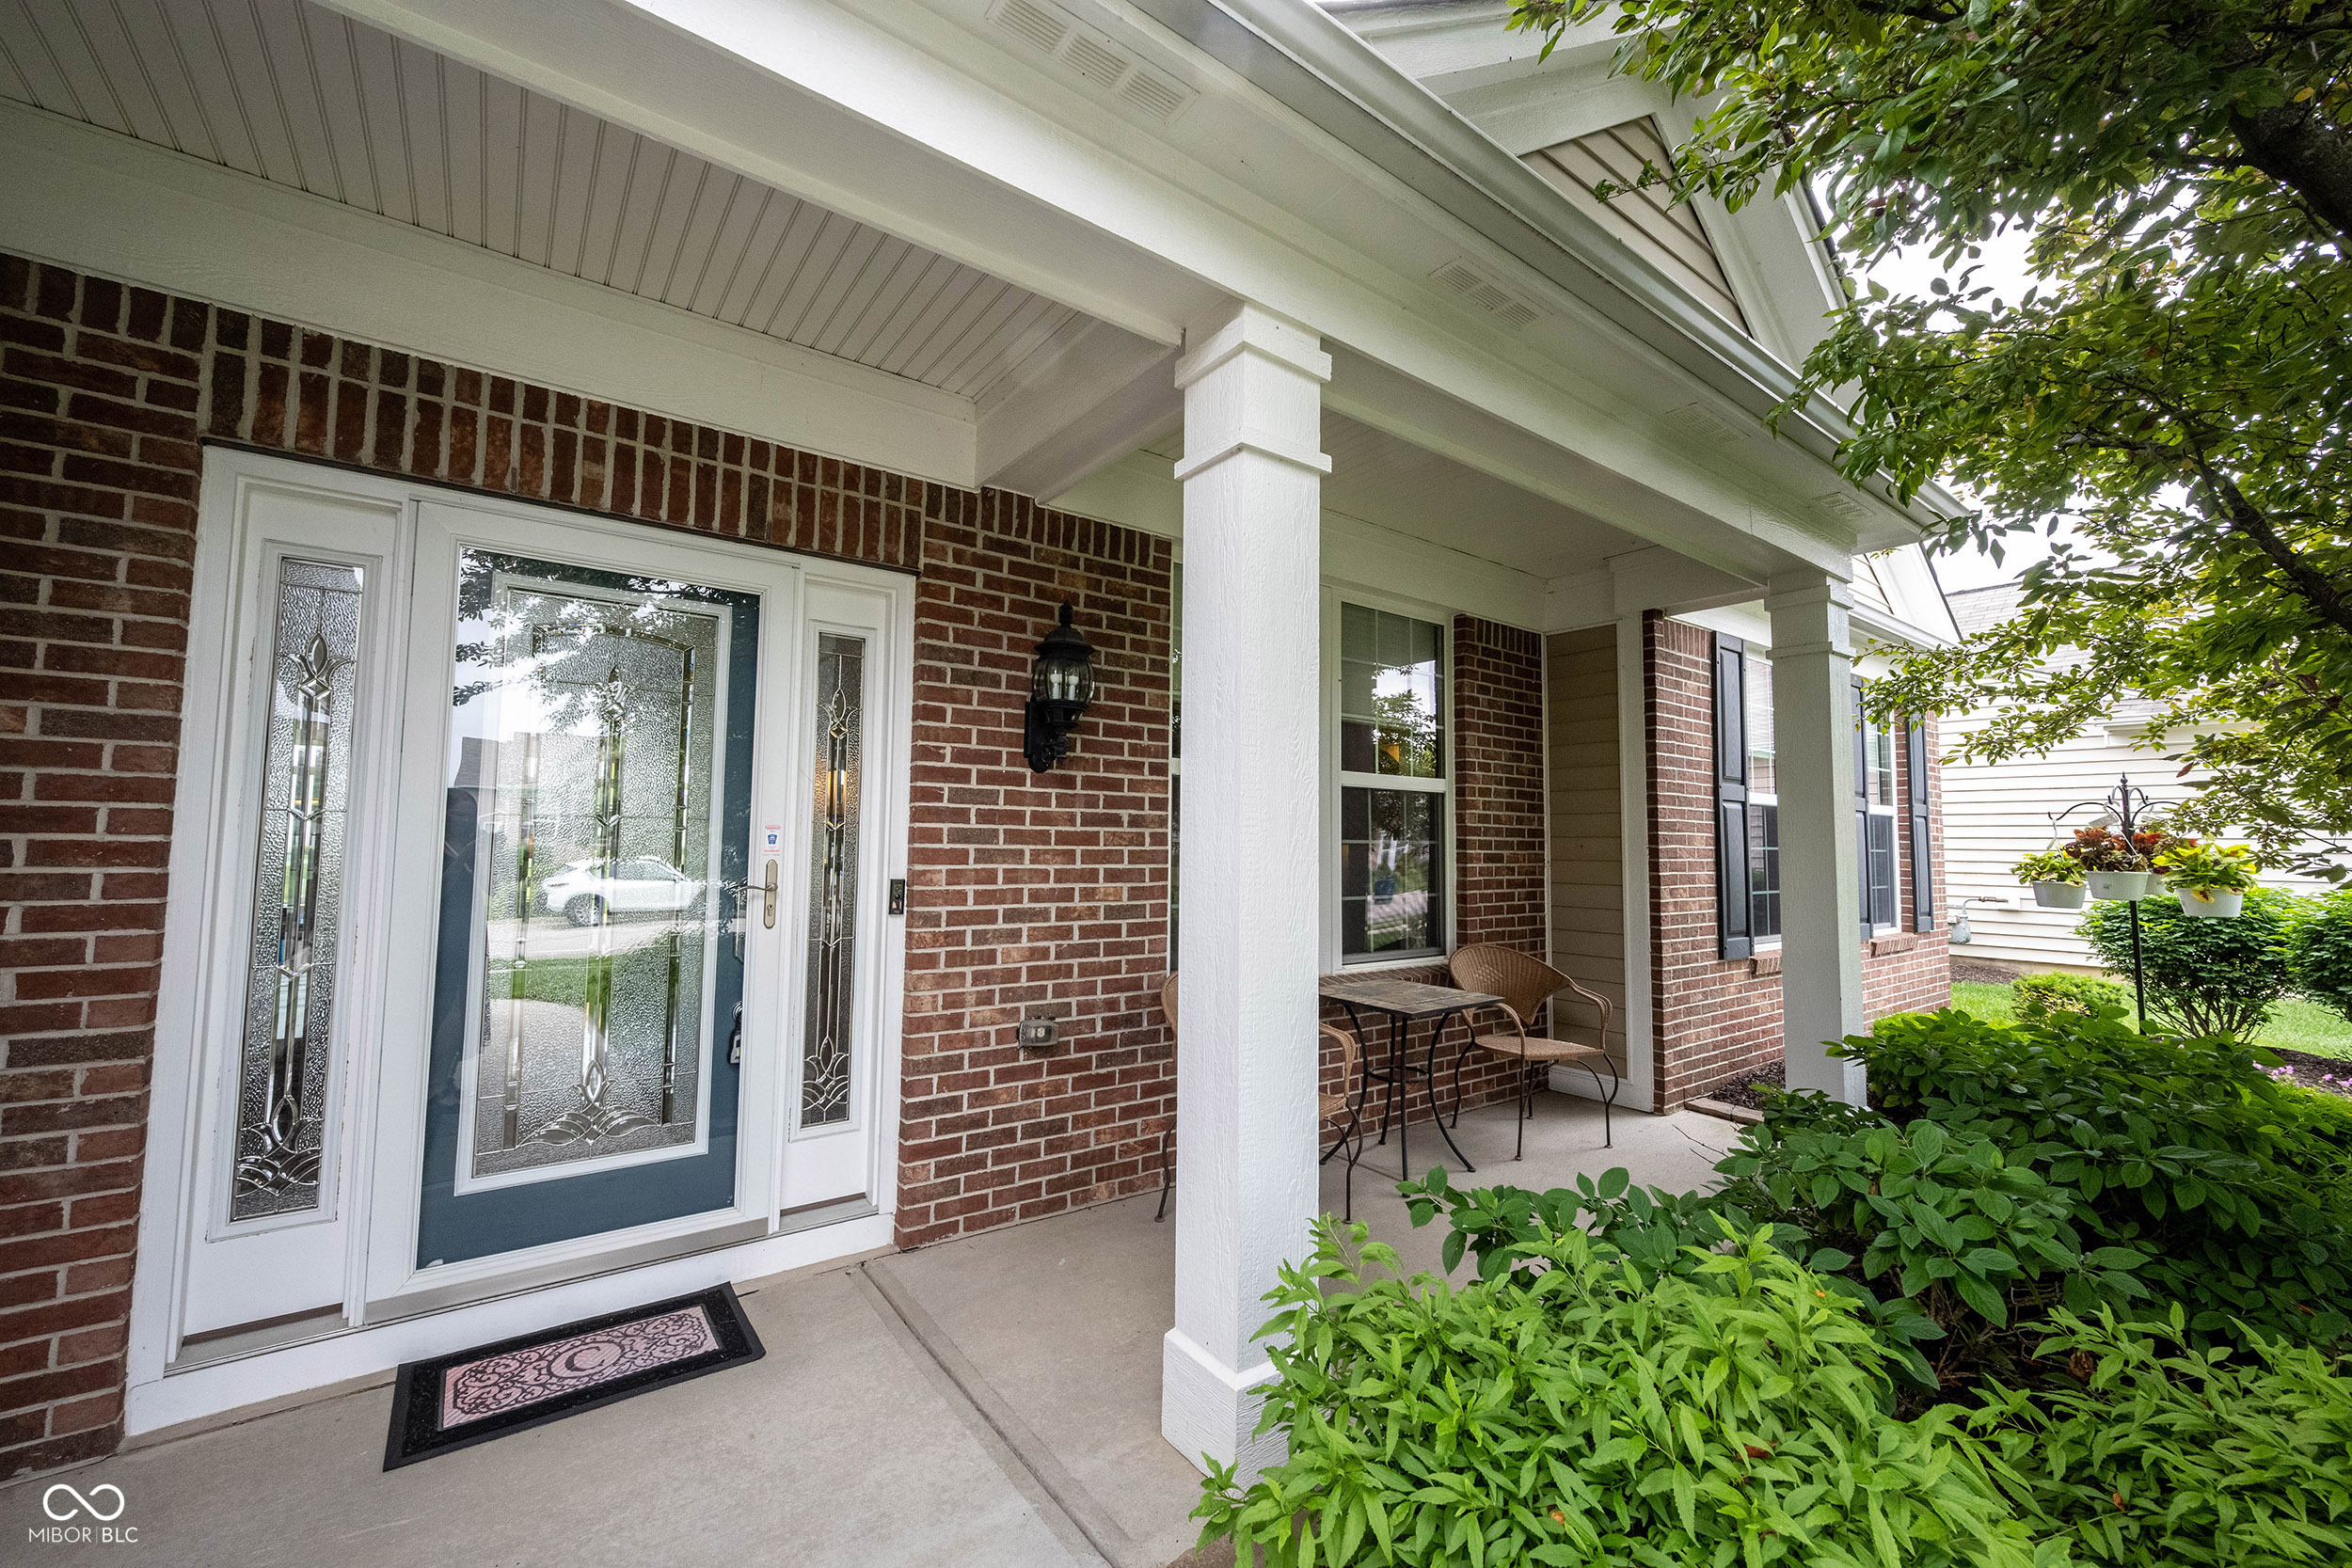
Brick home’s covered front porch with decorative glass entry door, white columns, and leafy landscaping.
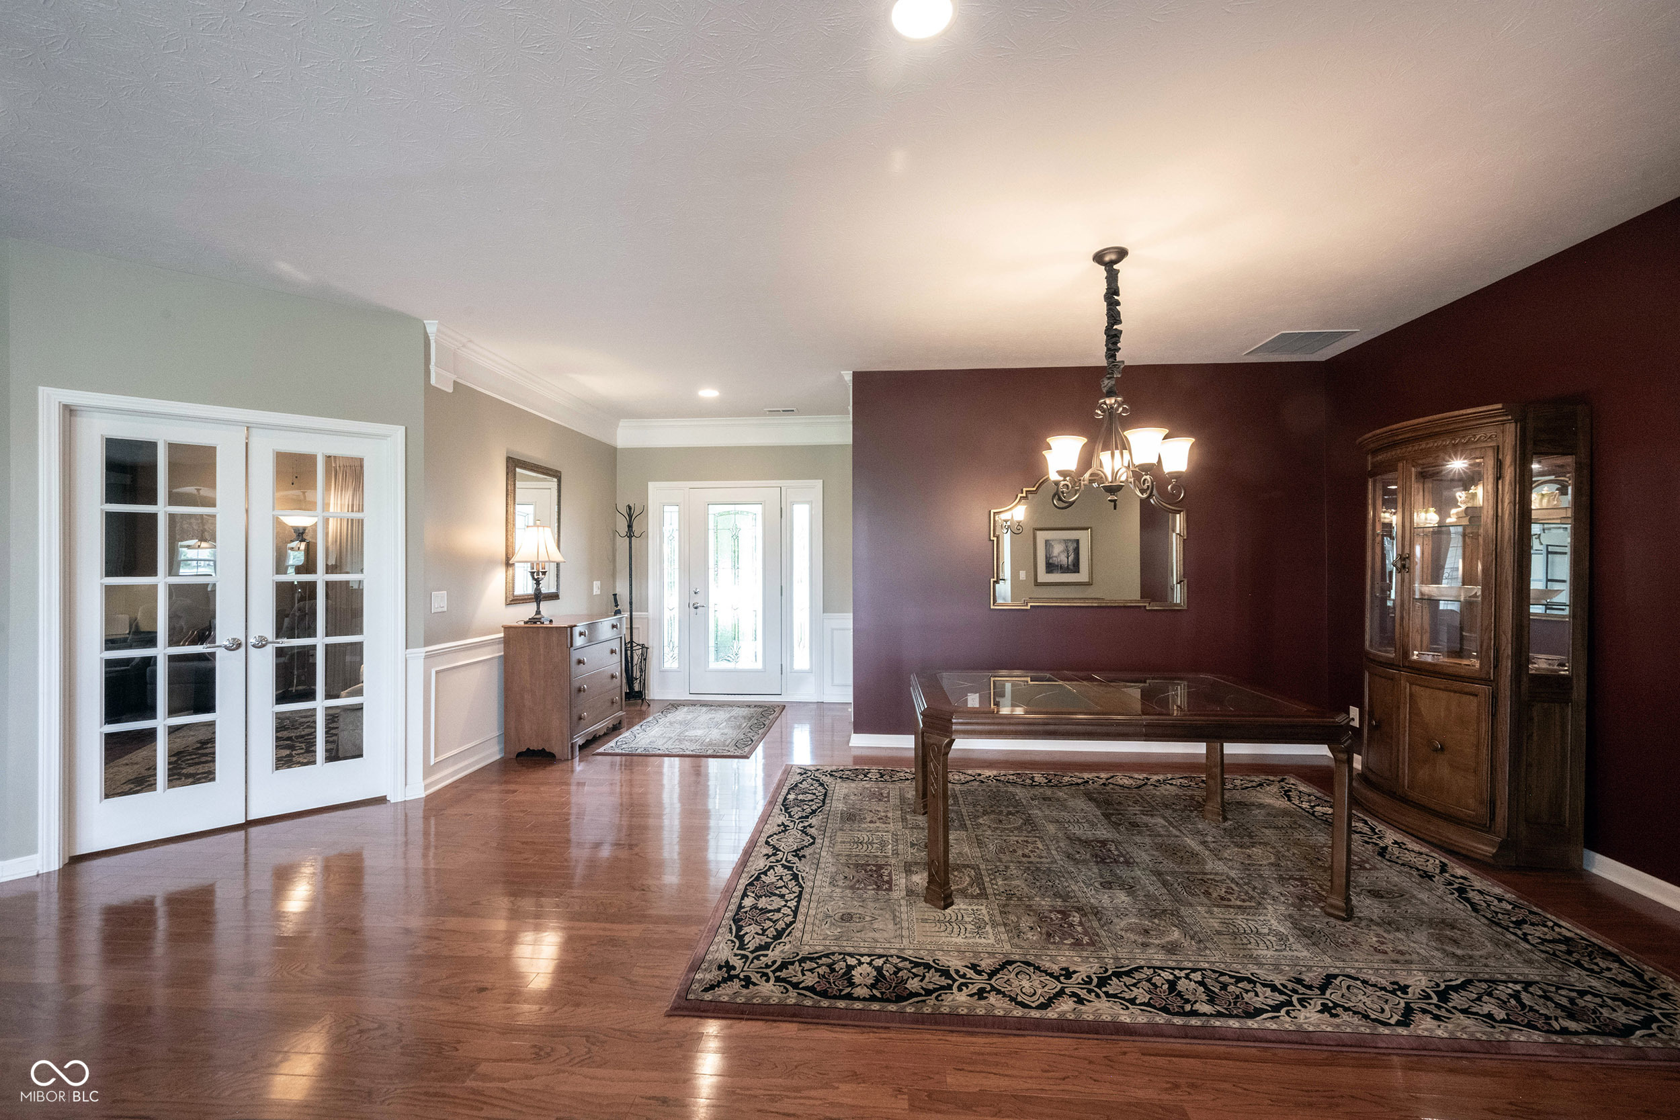
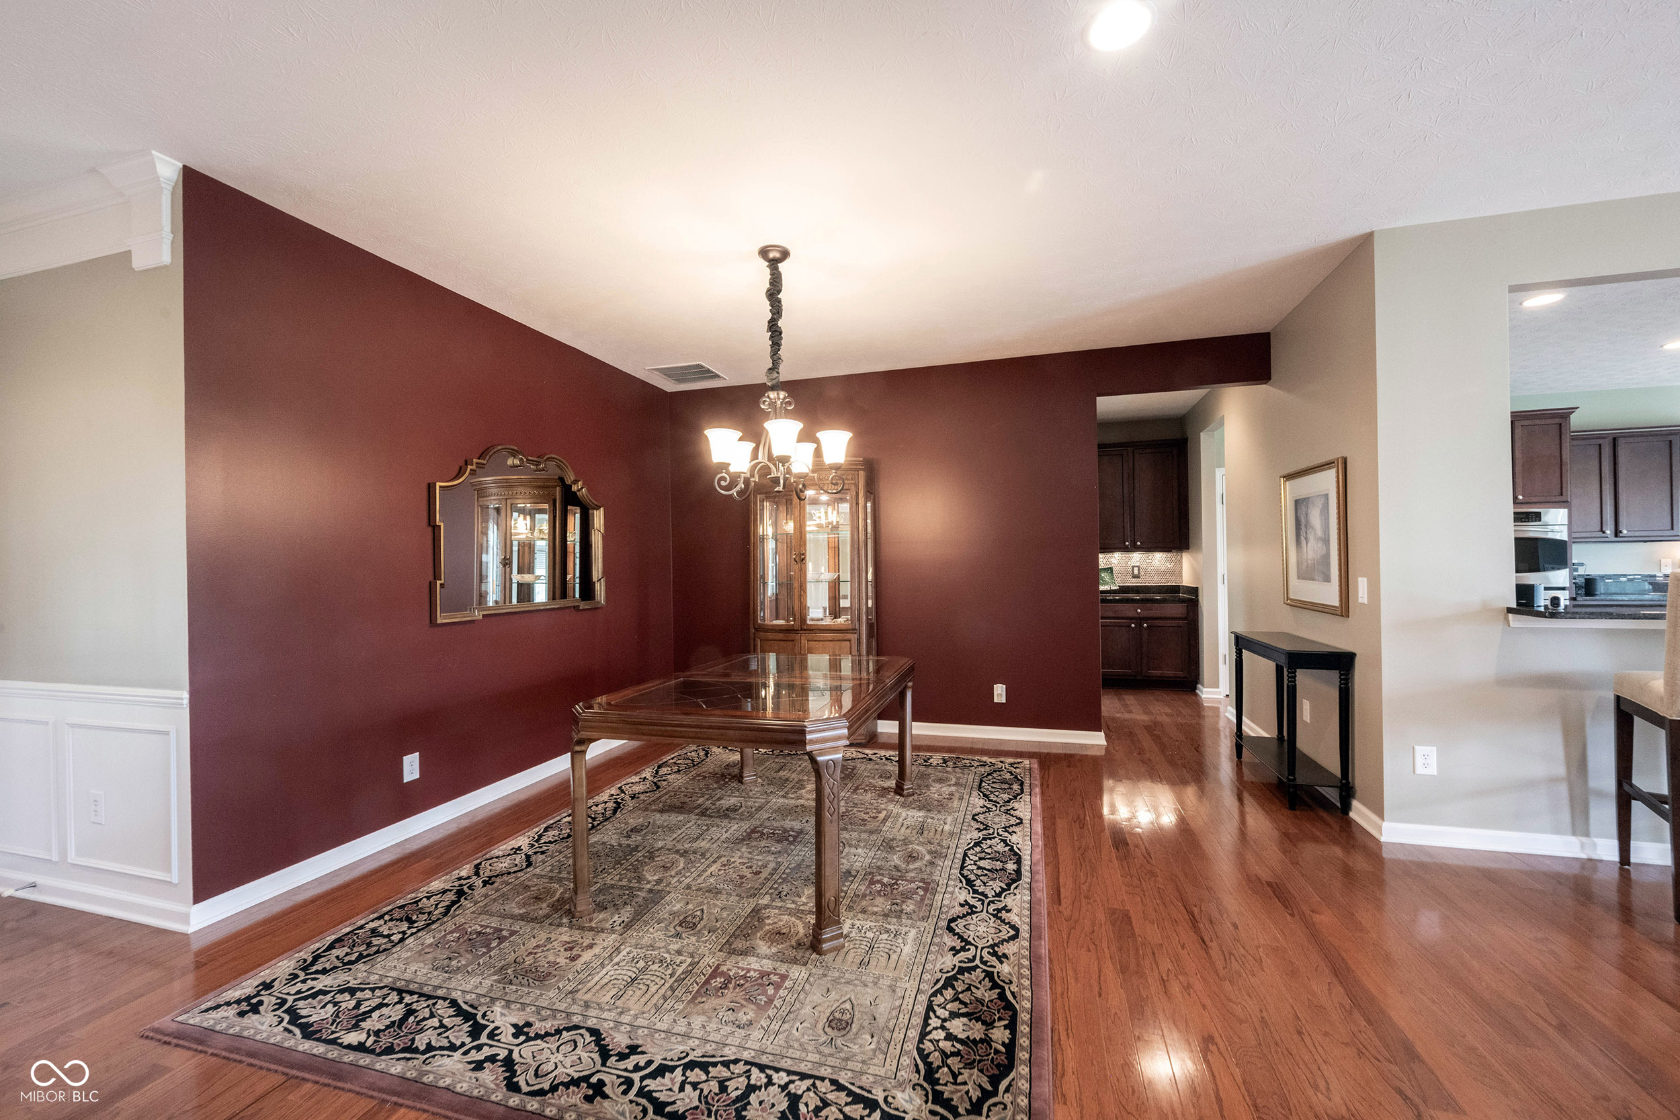
Formal dining room with a glass-top table, chandelier, burgundy walls, and a large patterned rug.
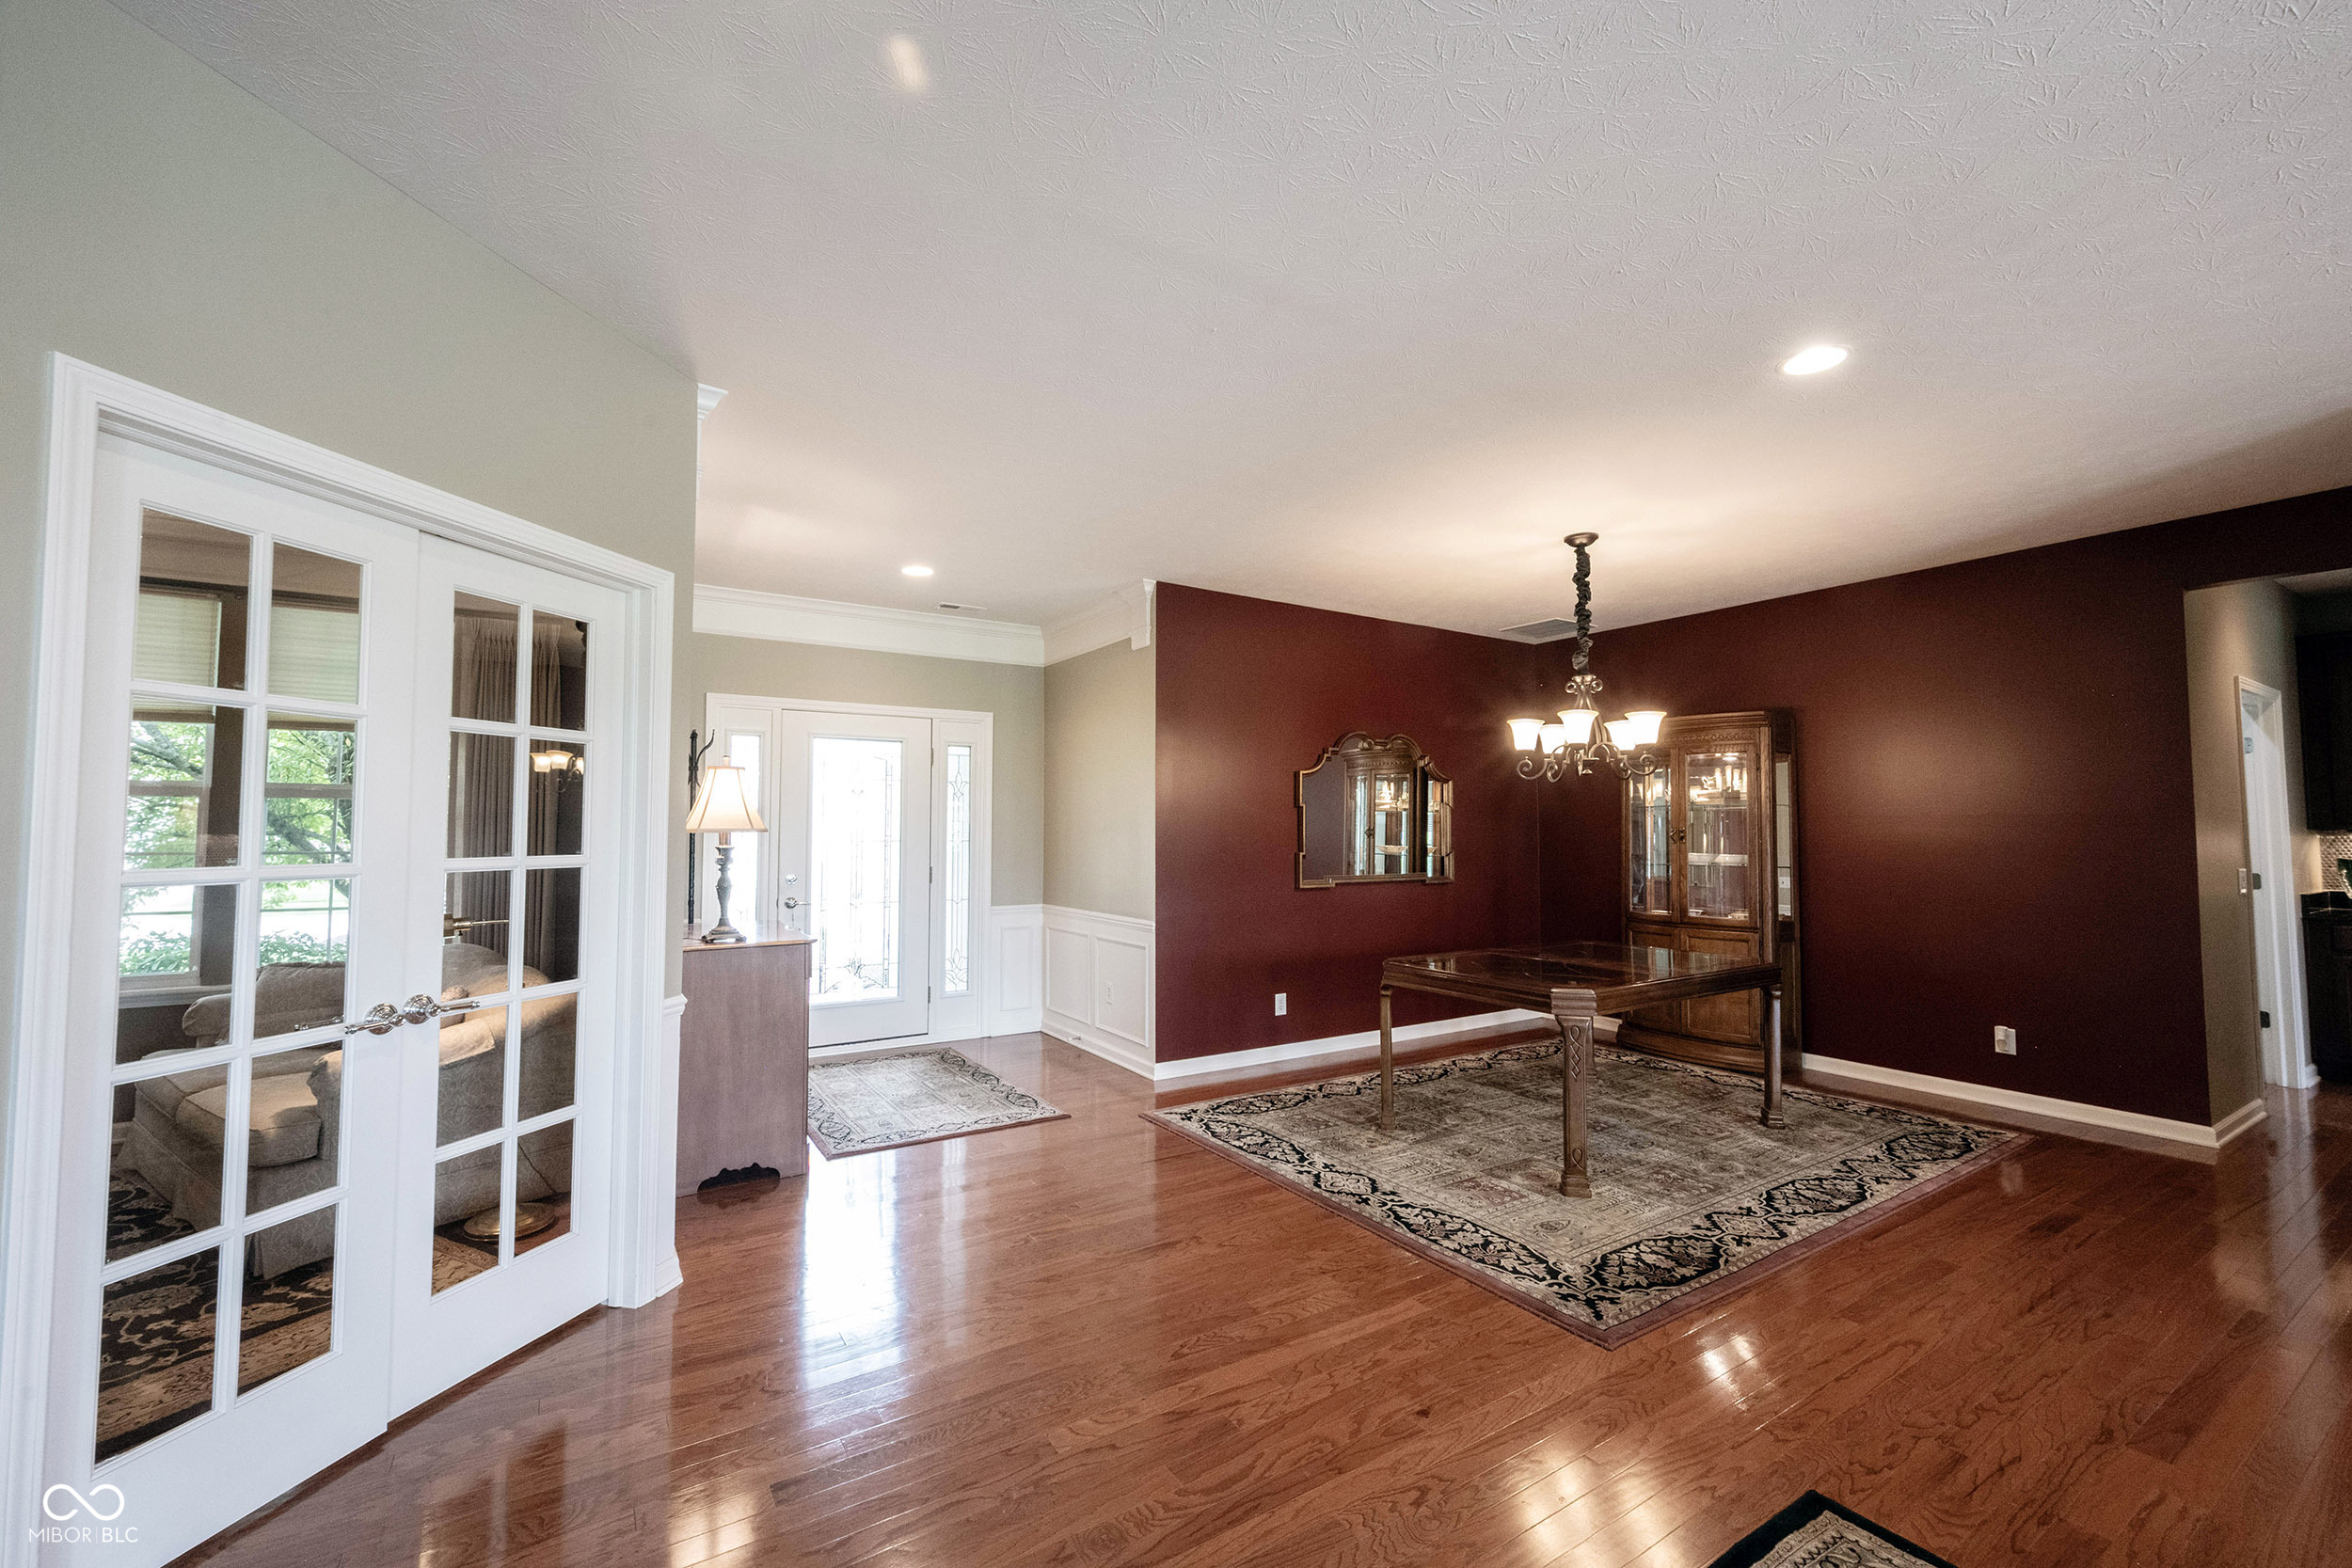
Formal dining room with a red accent wall, hardwood floors, and a wooden table beneath a chandelier.
Dining room with burgundy walls, glass-top table, chandelier, and patterned rug.
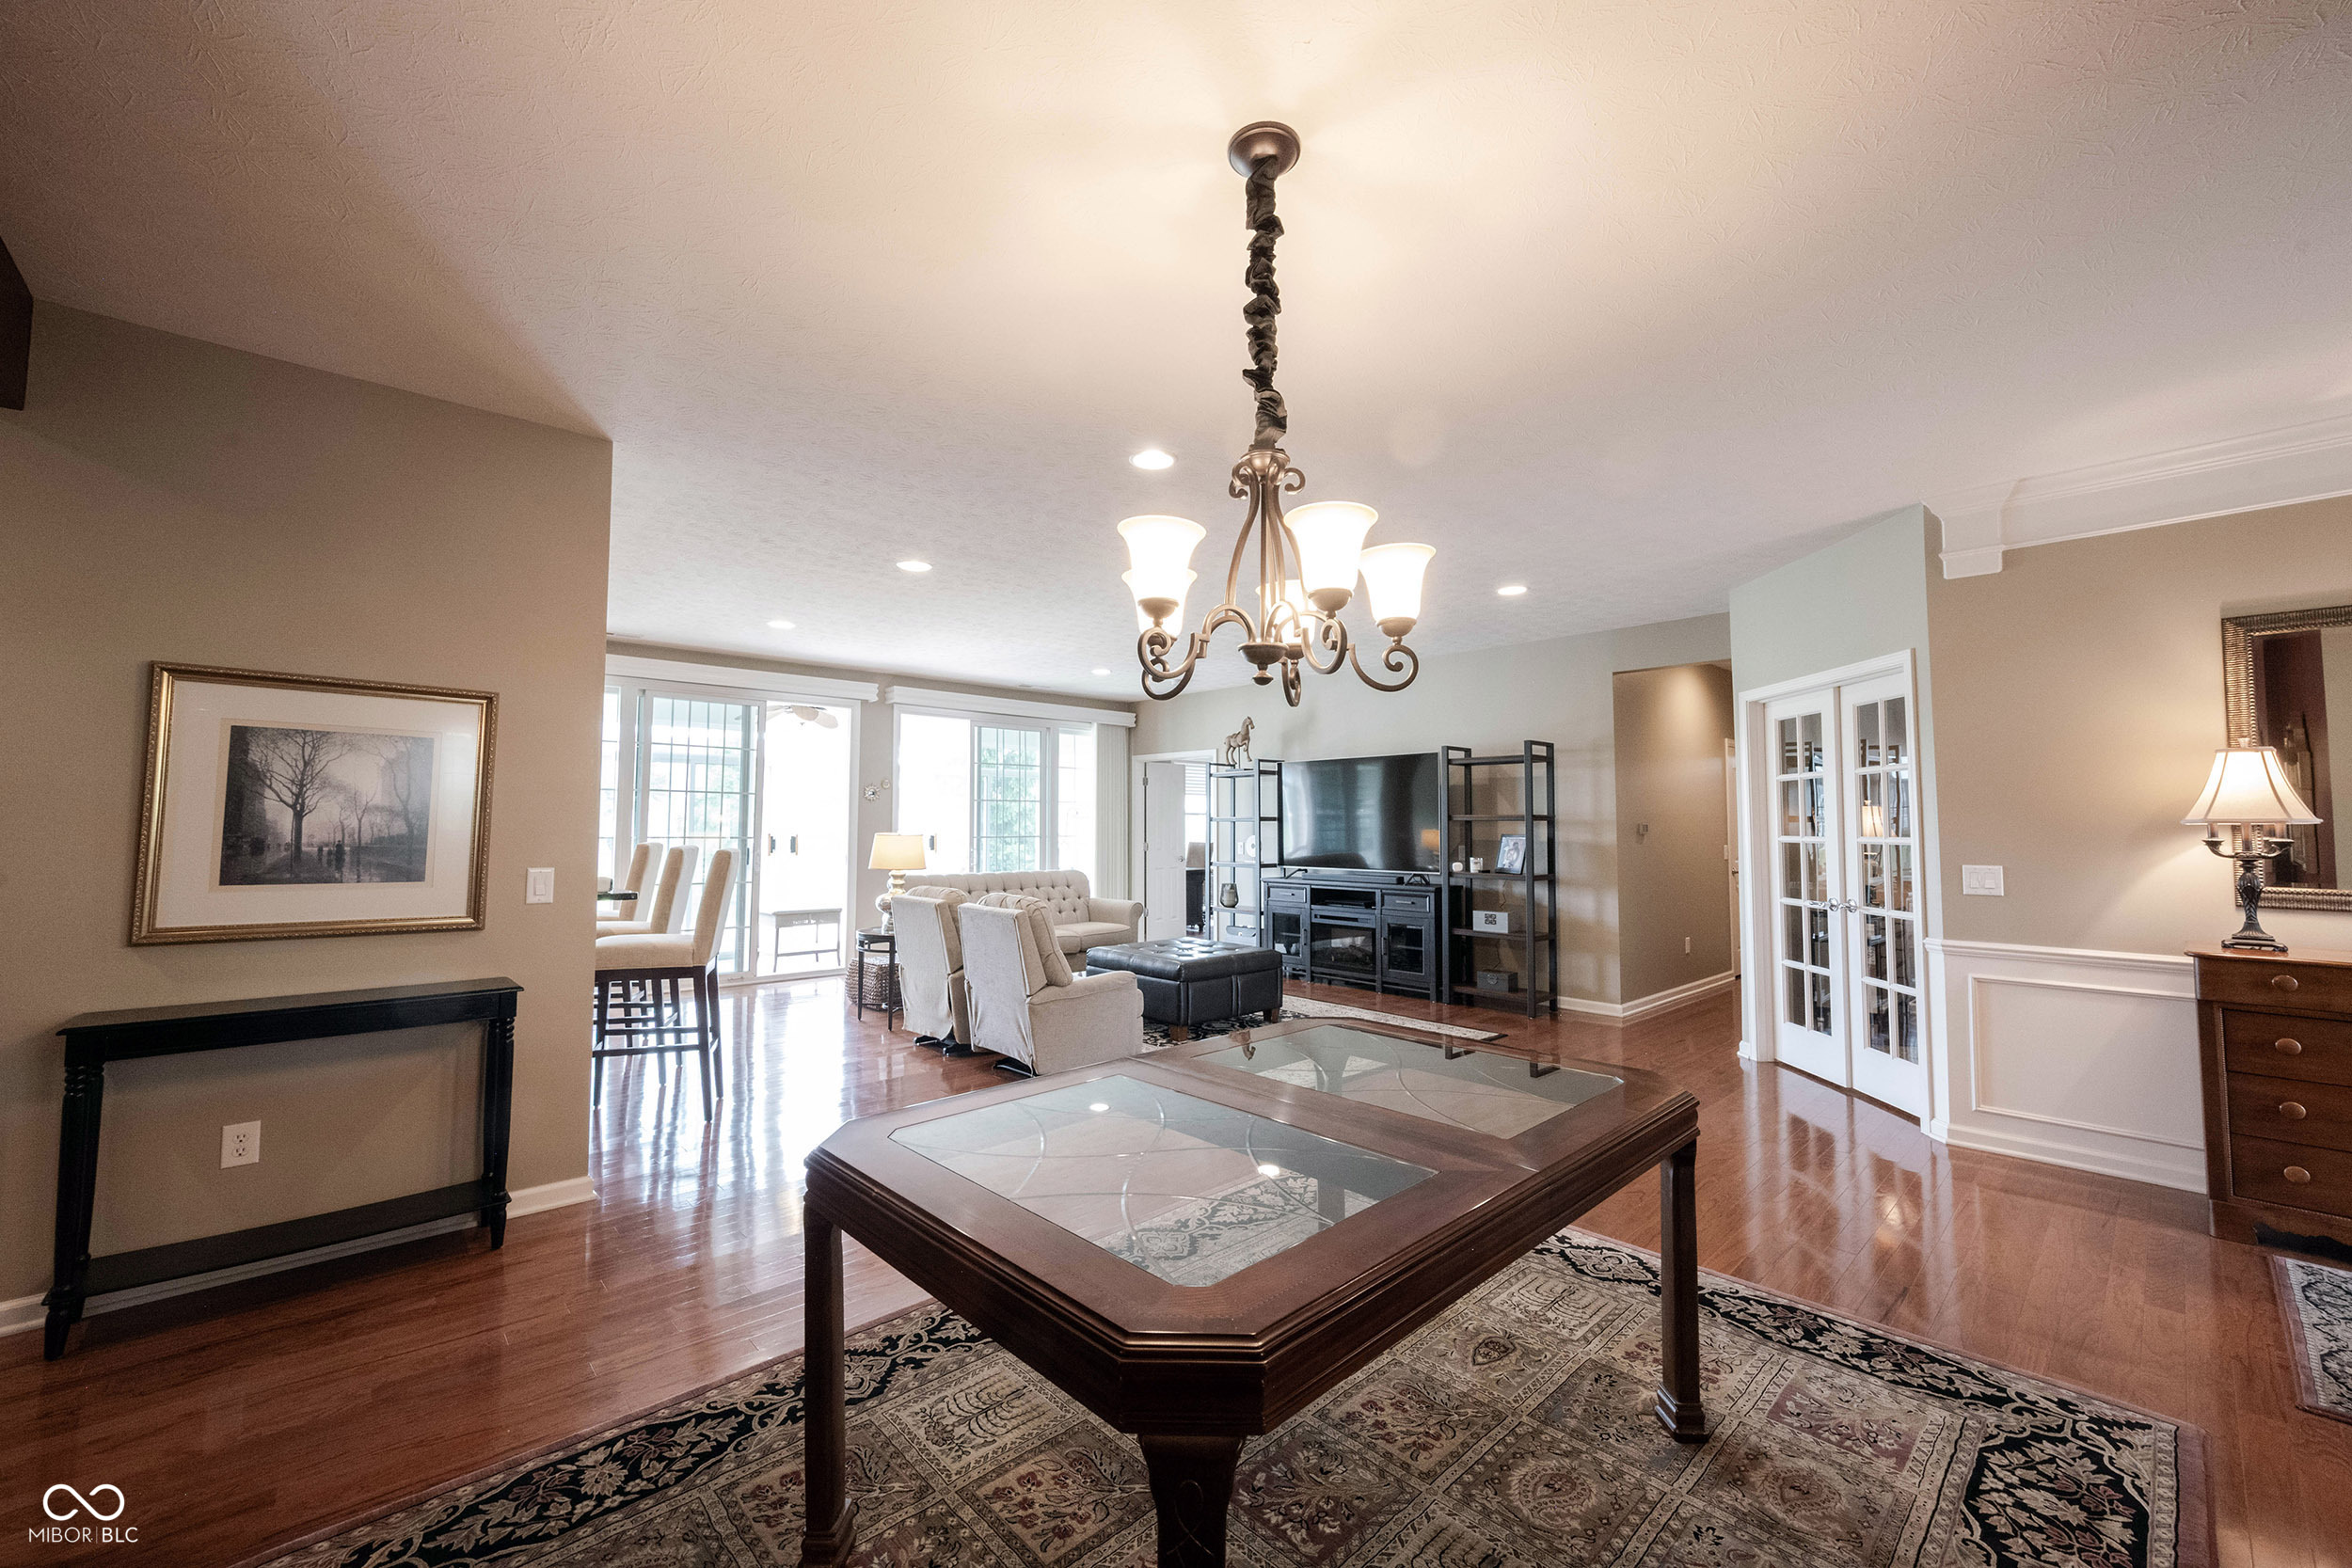
Furnished living room with a glass-top coffee table, patterned rug, chandelier, and TV entertainment unit.
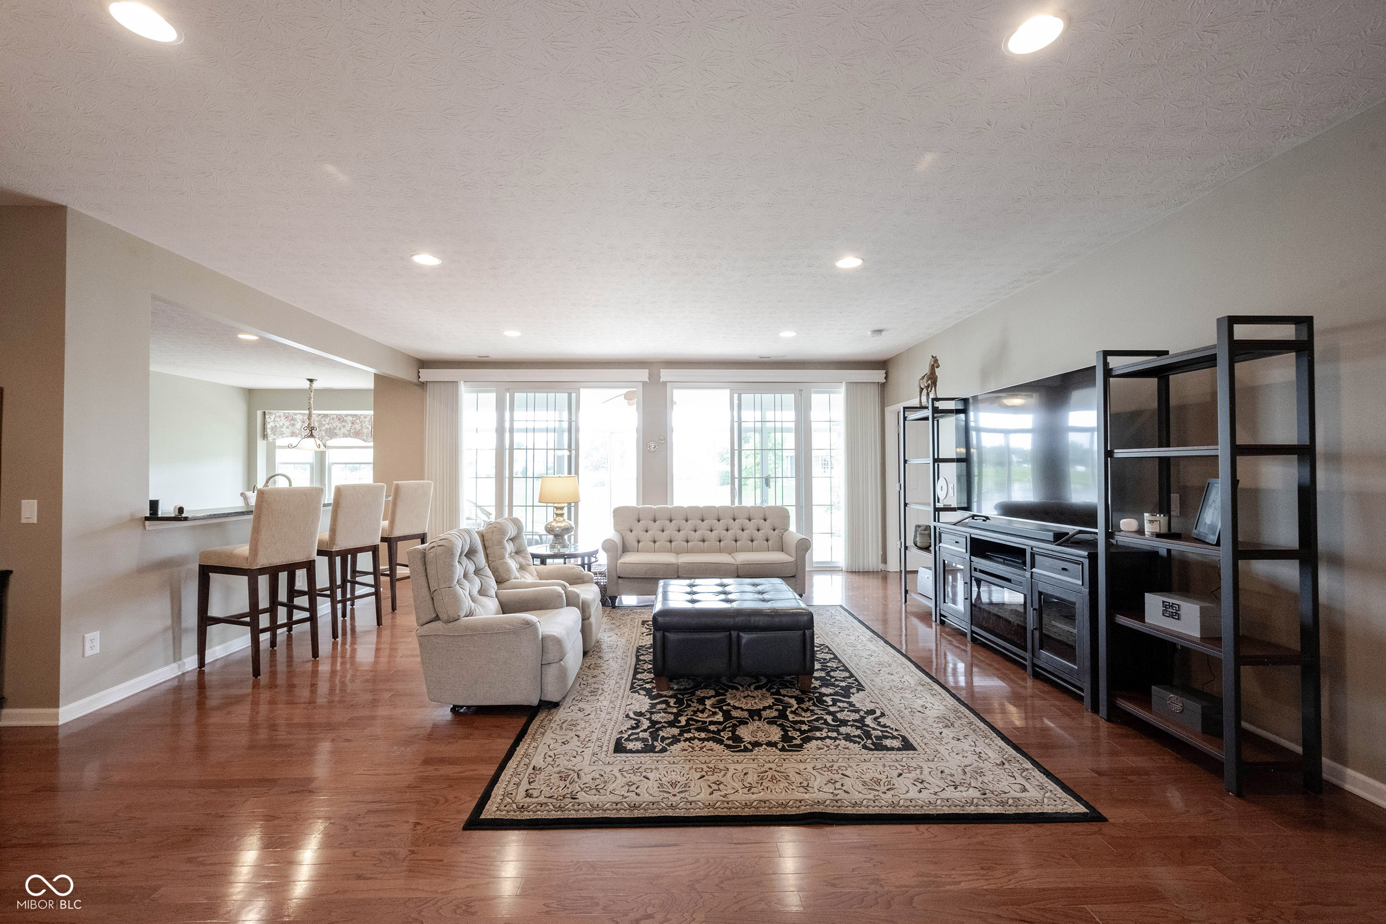
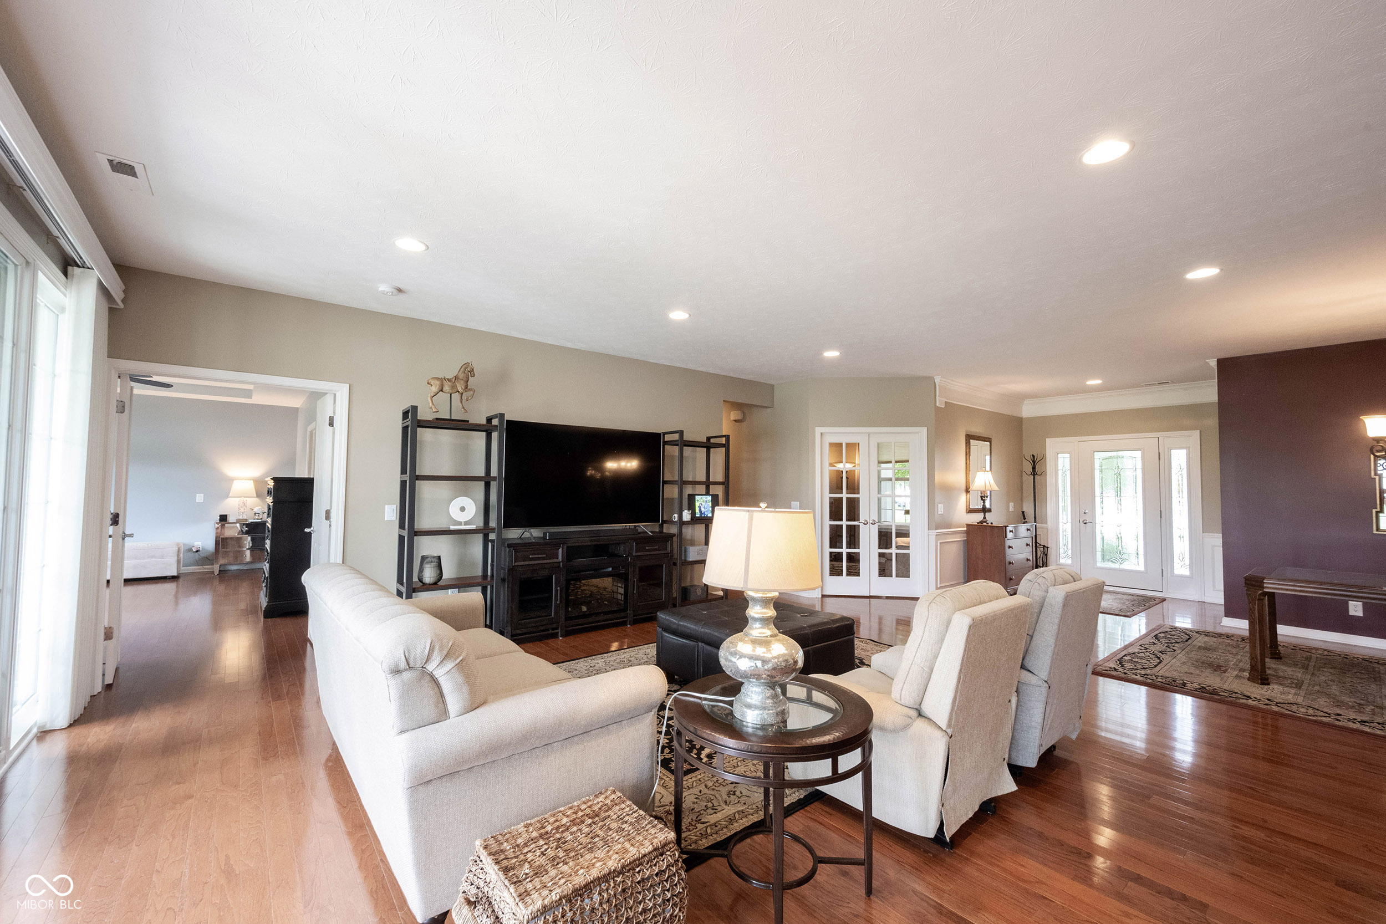
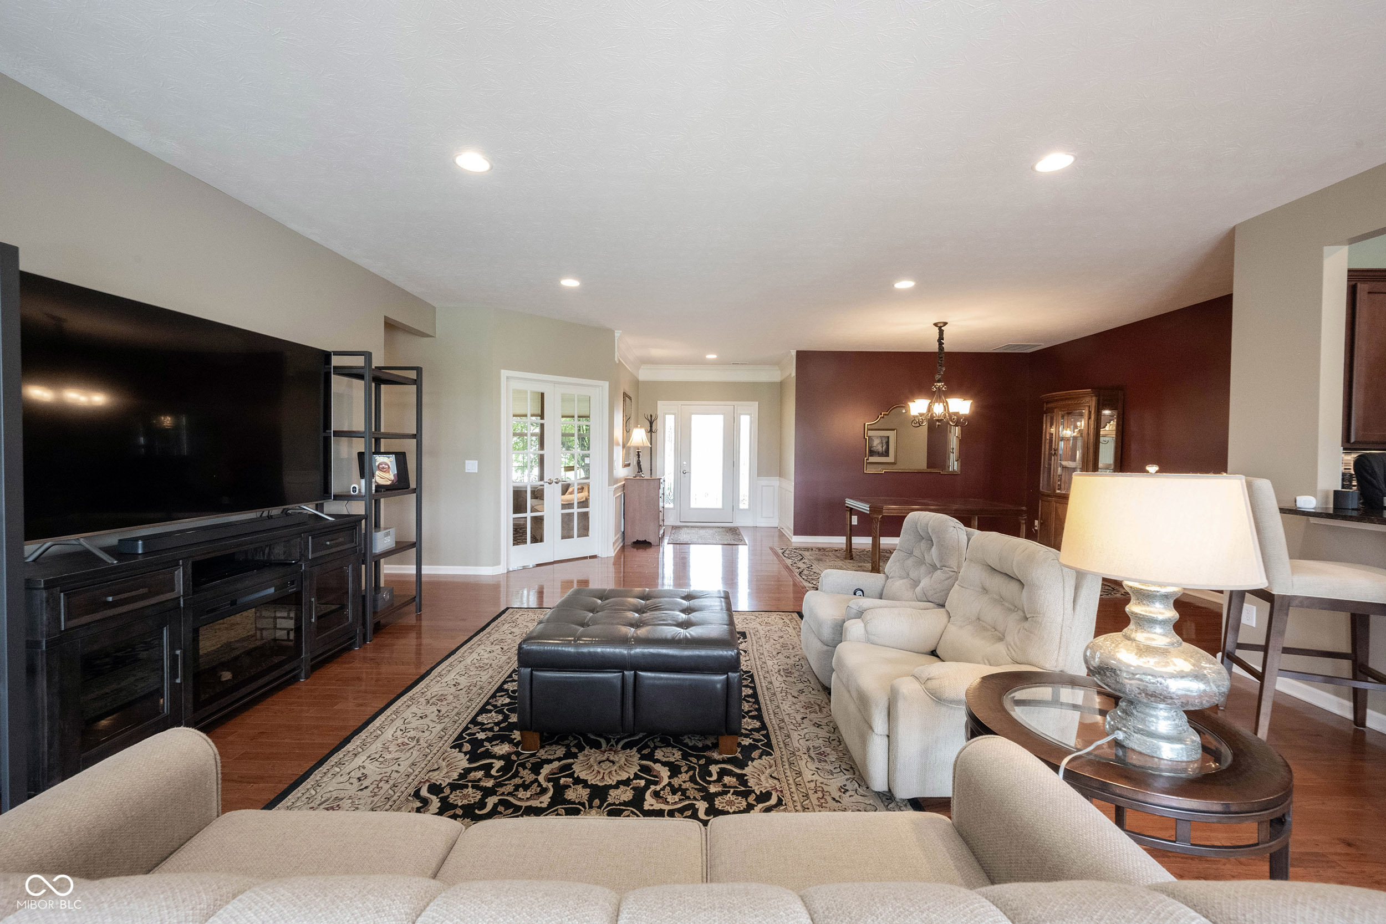
Furnished living room with hardwood floors, tufted sofas, patterned rug, and black entertainment unit.
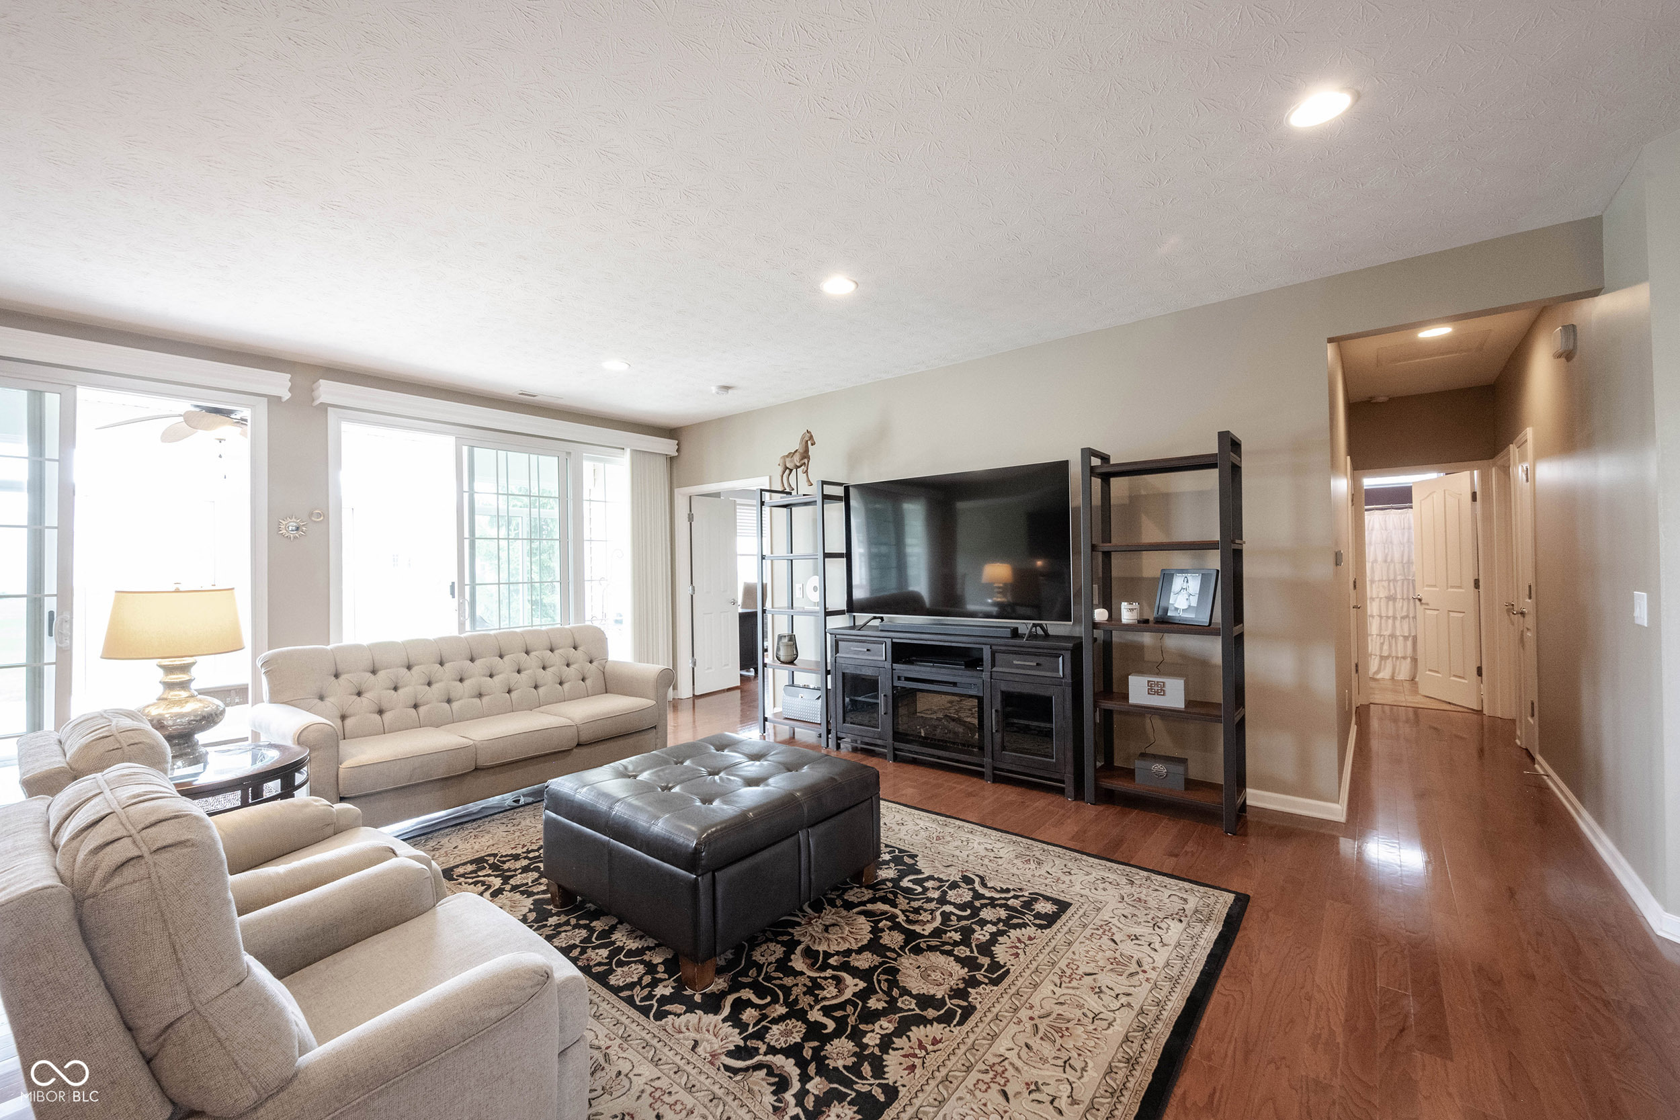
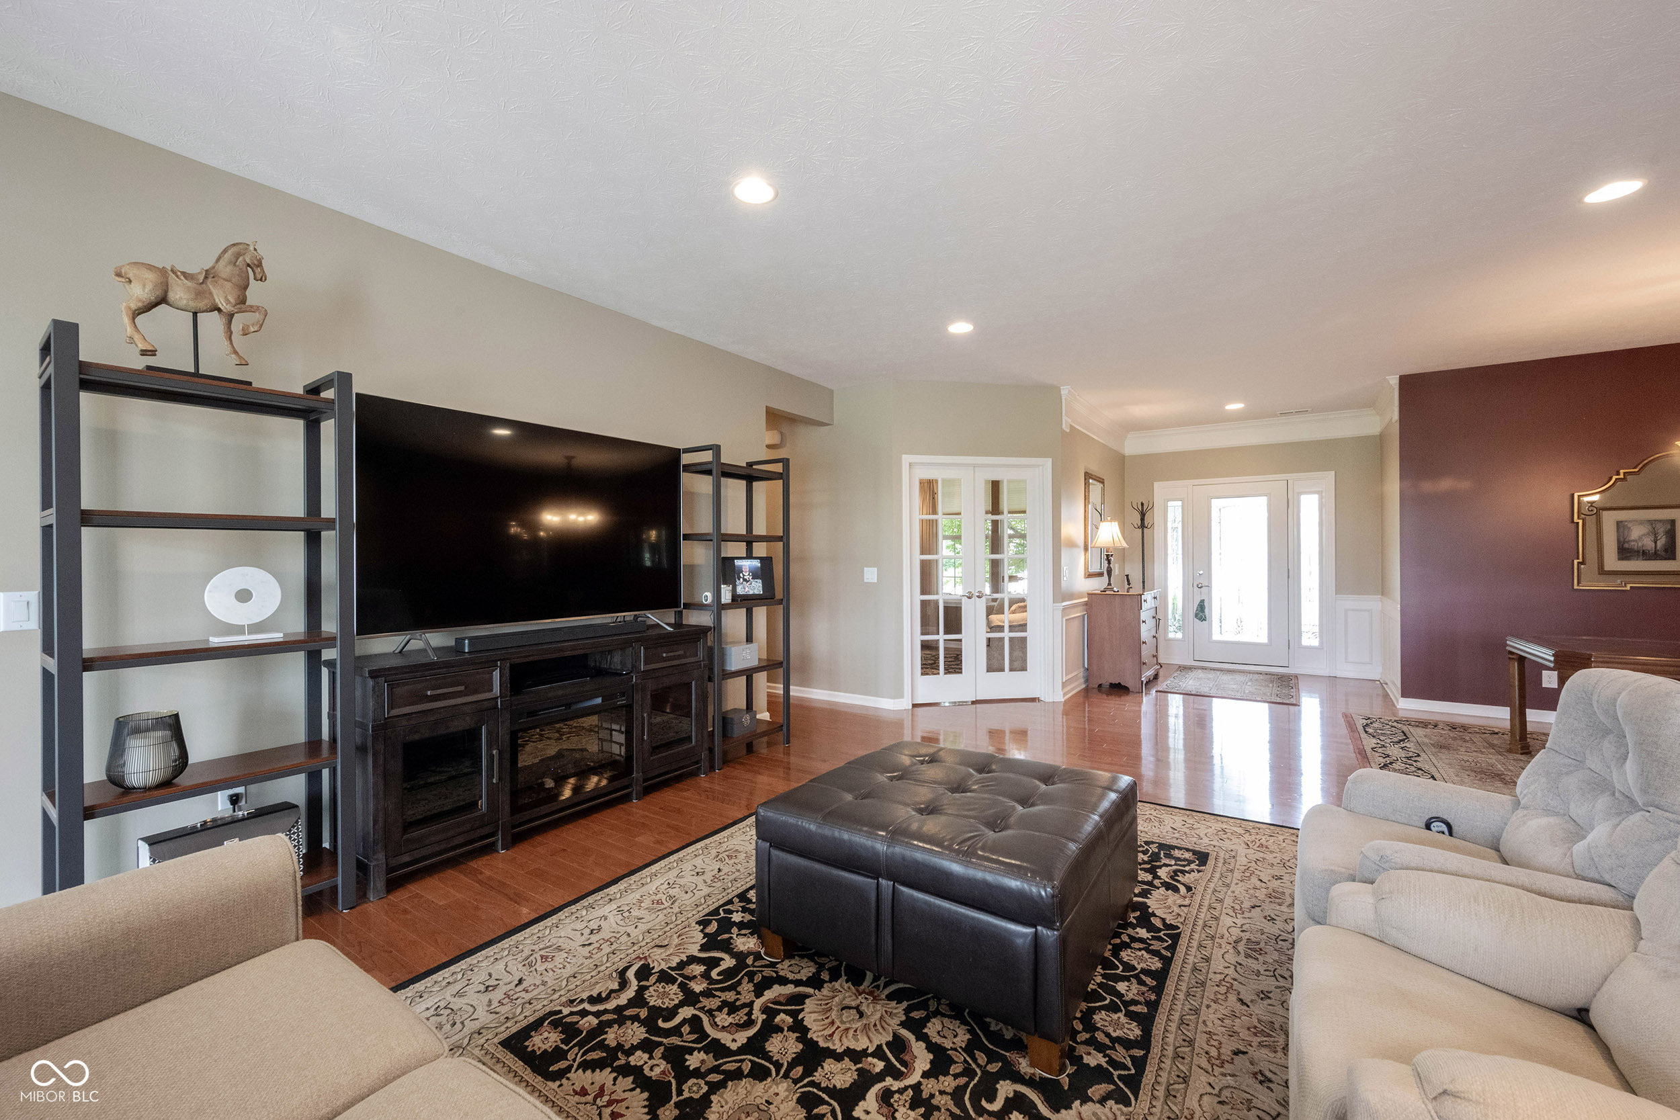
Furnished living room with beige tufted sofas, a black leather ottoman, and a large television.
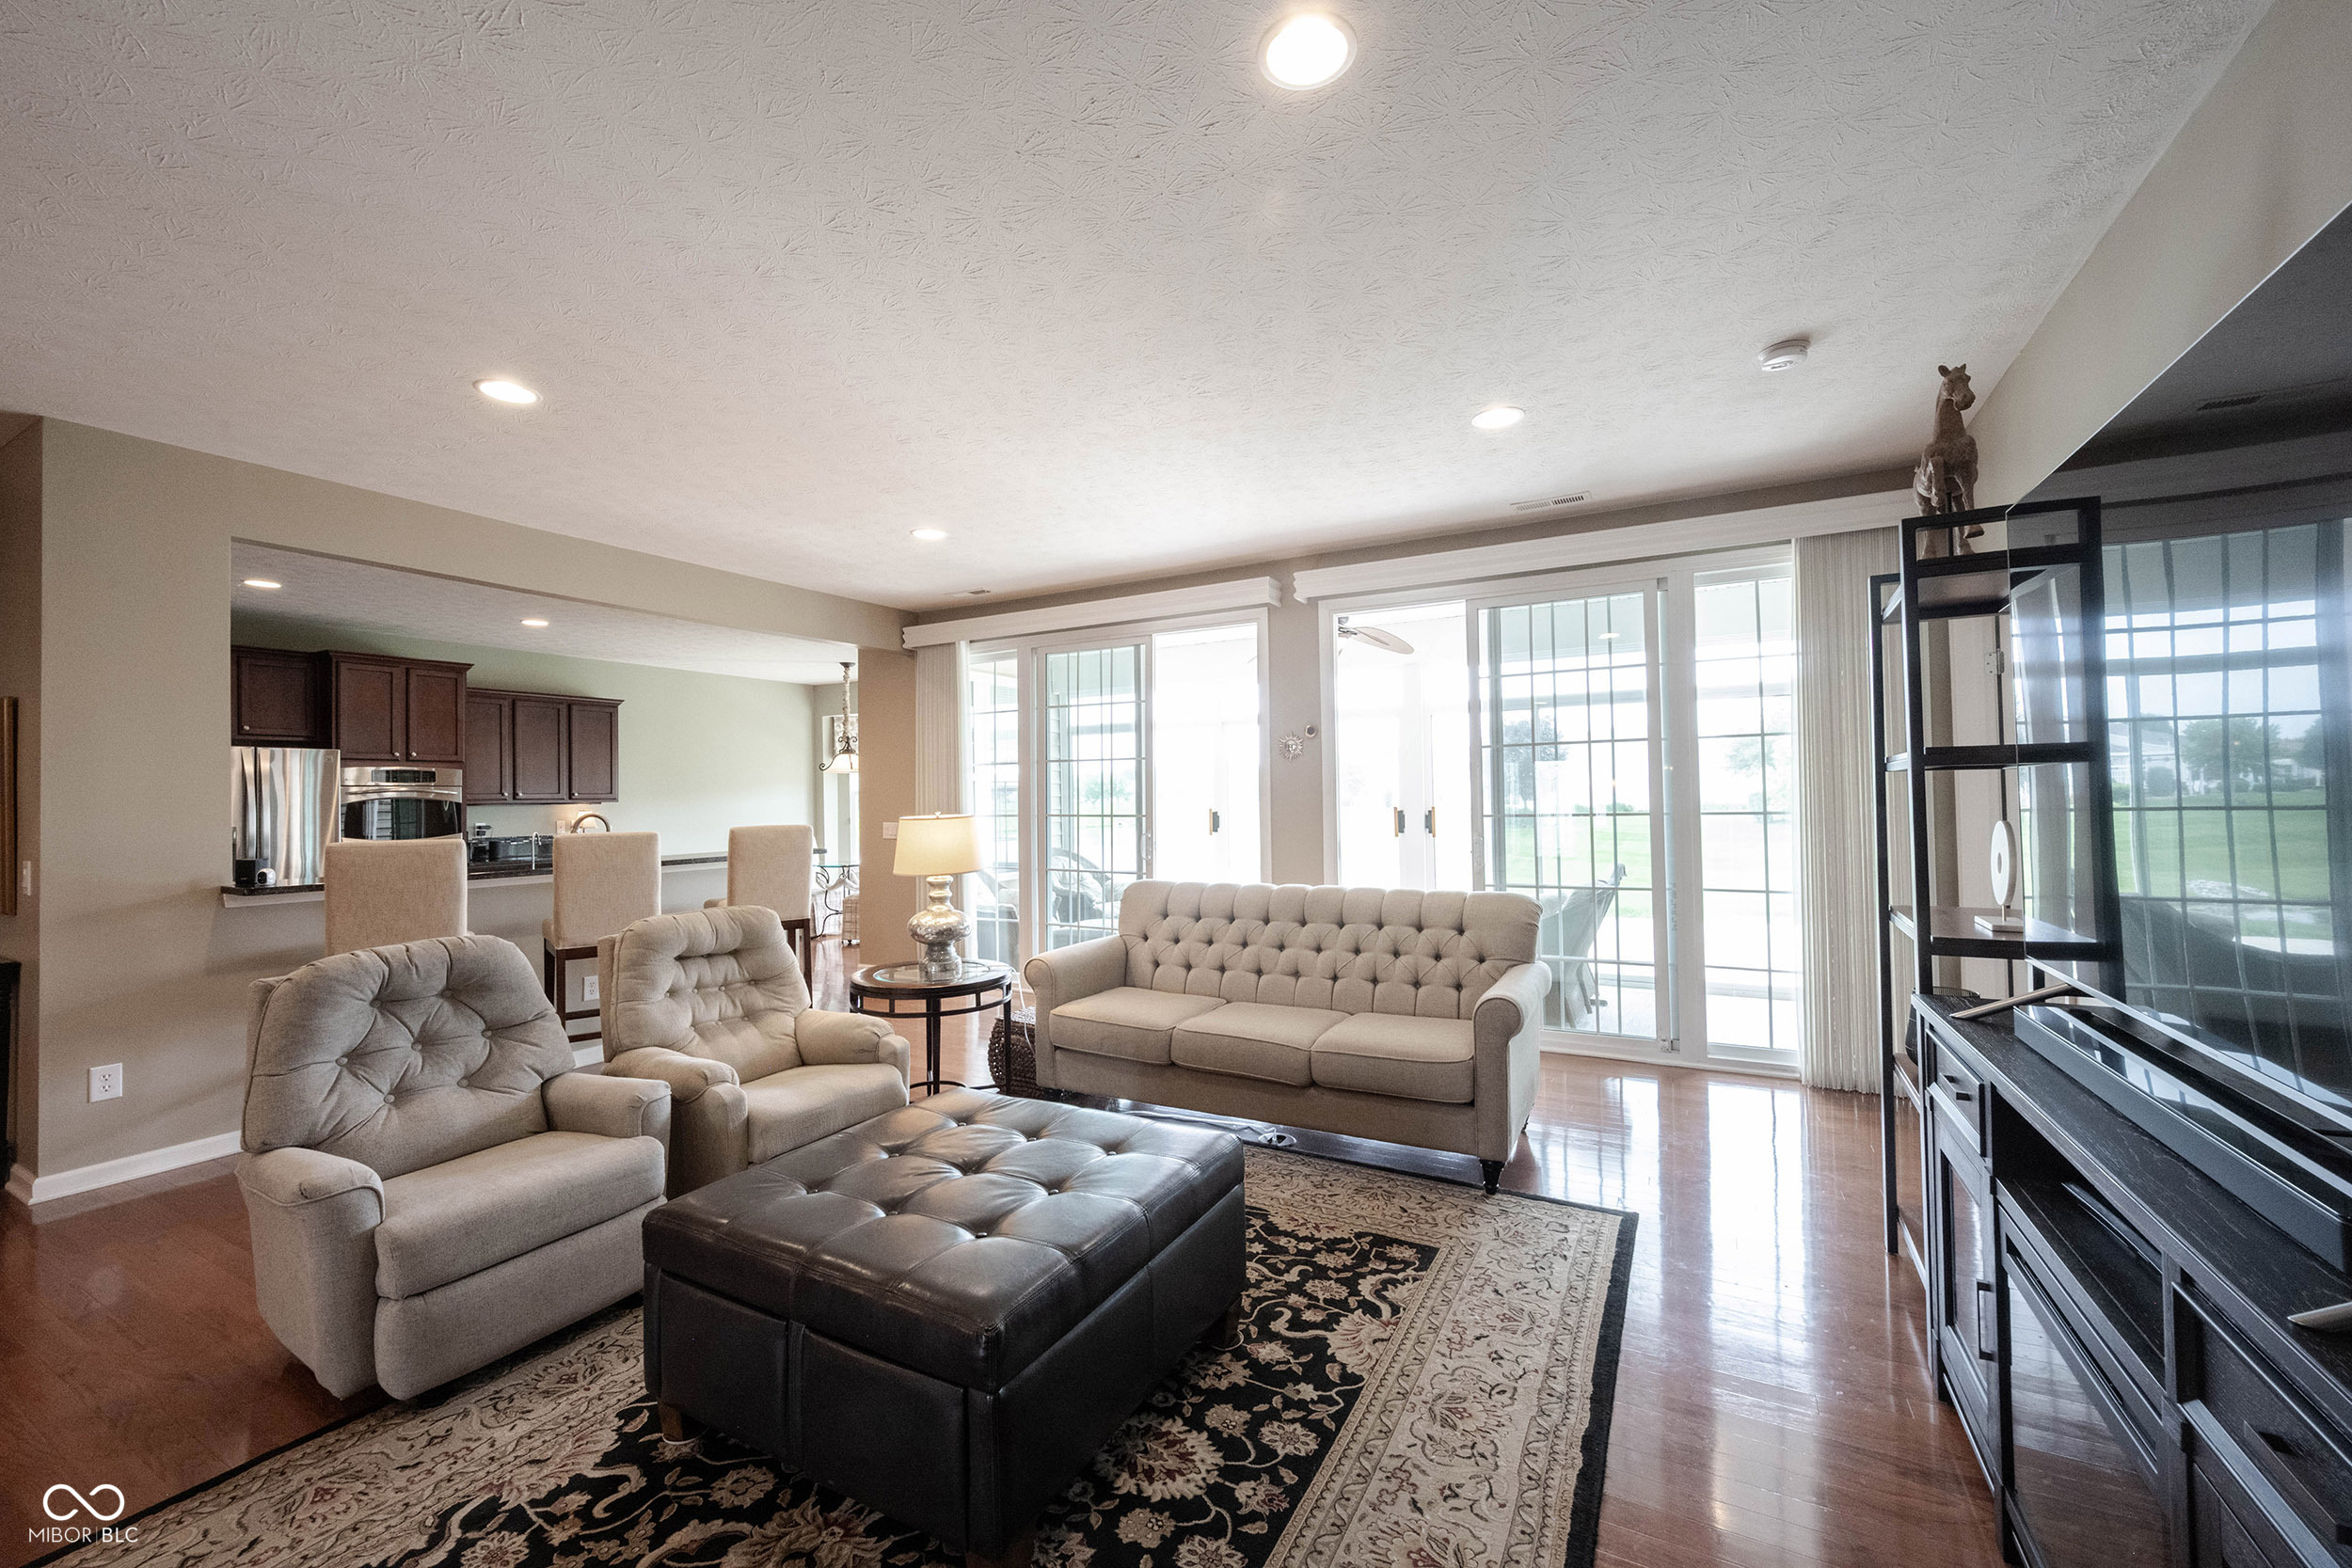
Furnished living room with beige seating, a leather ottoman, and large windows overlooking a lawn.
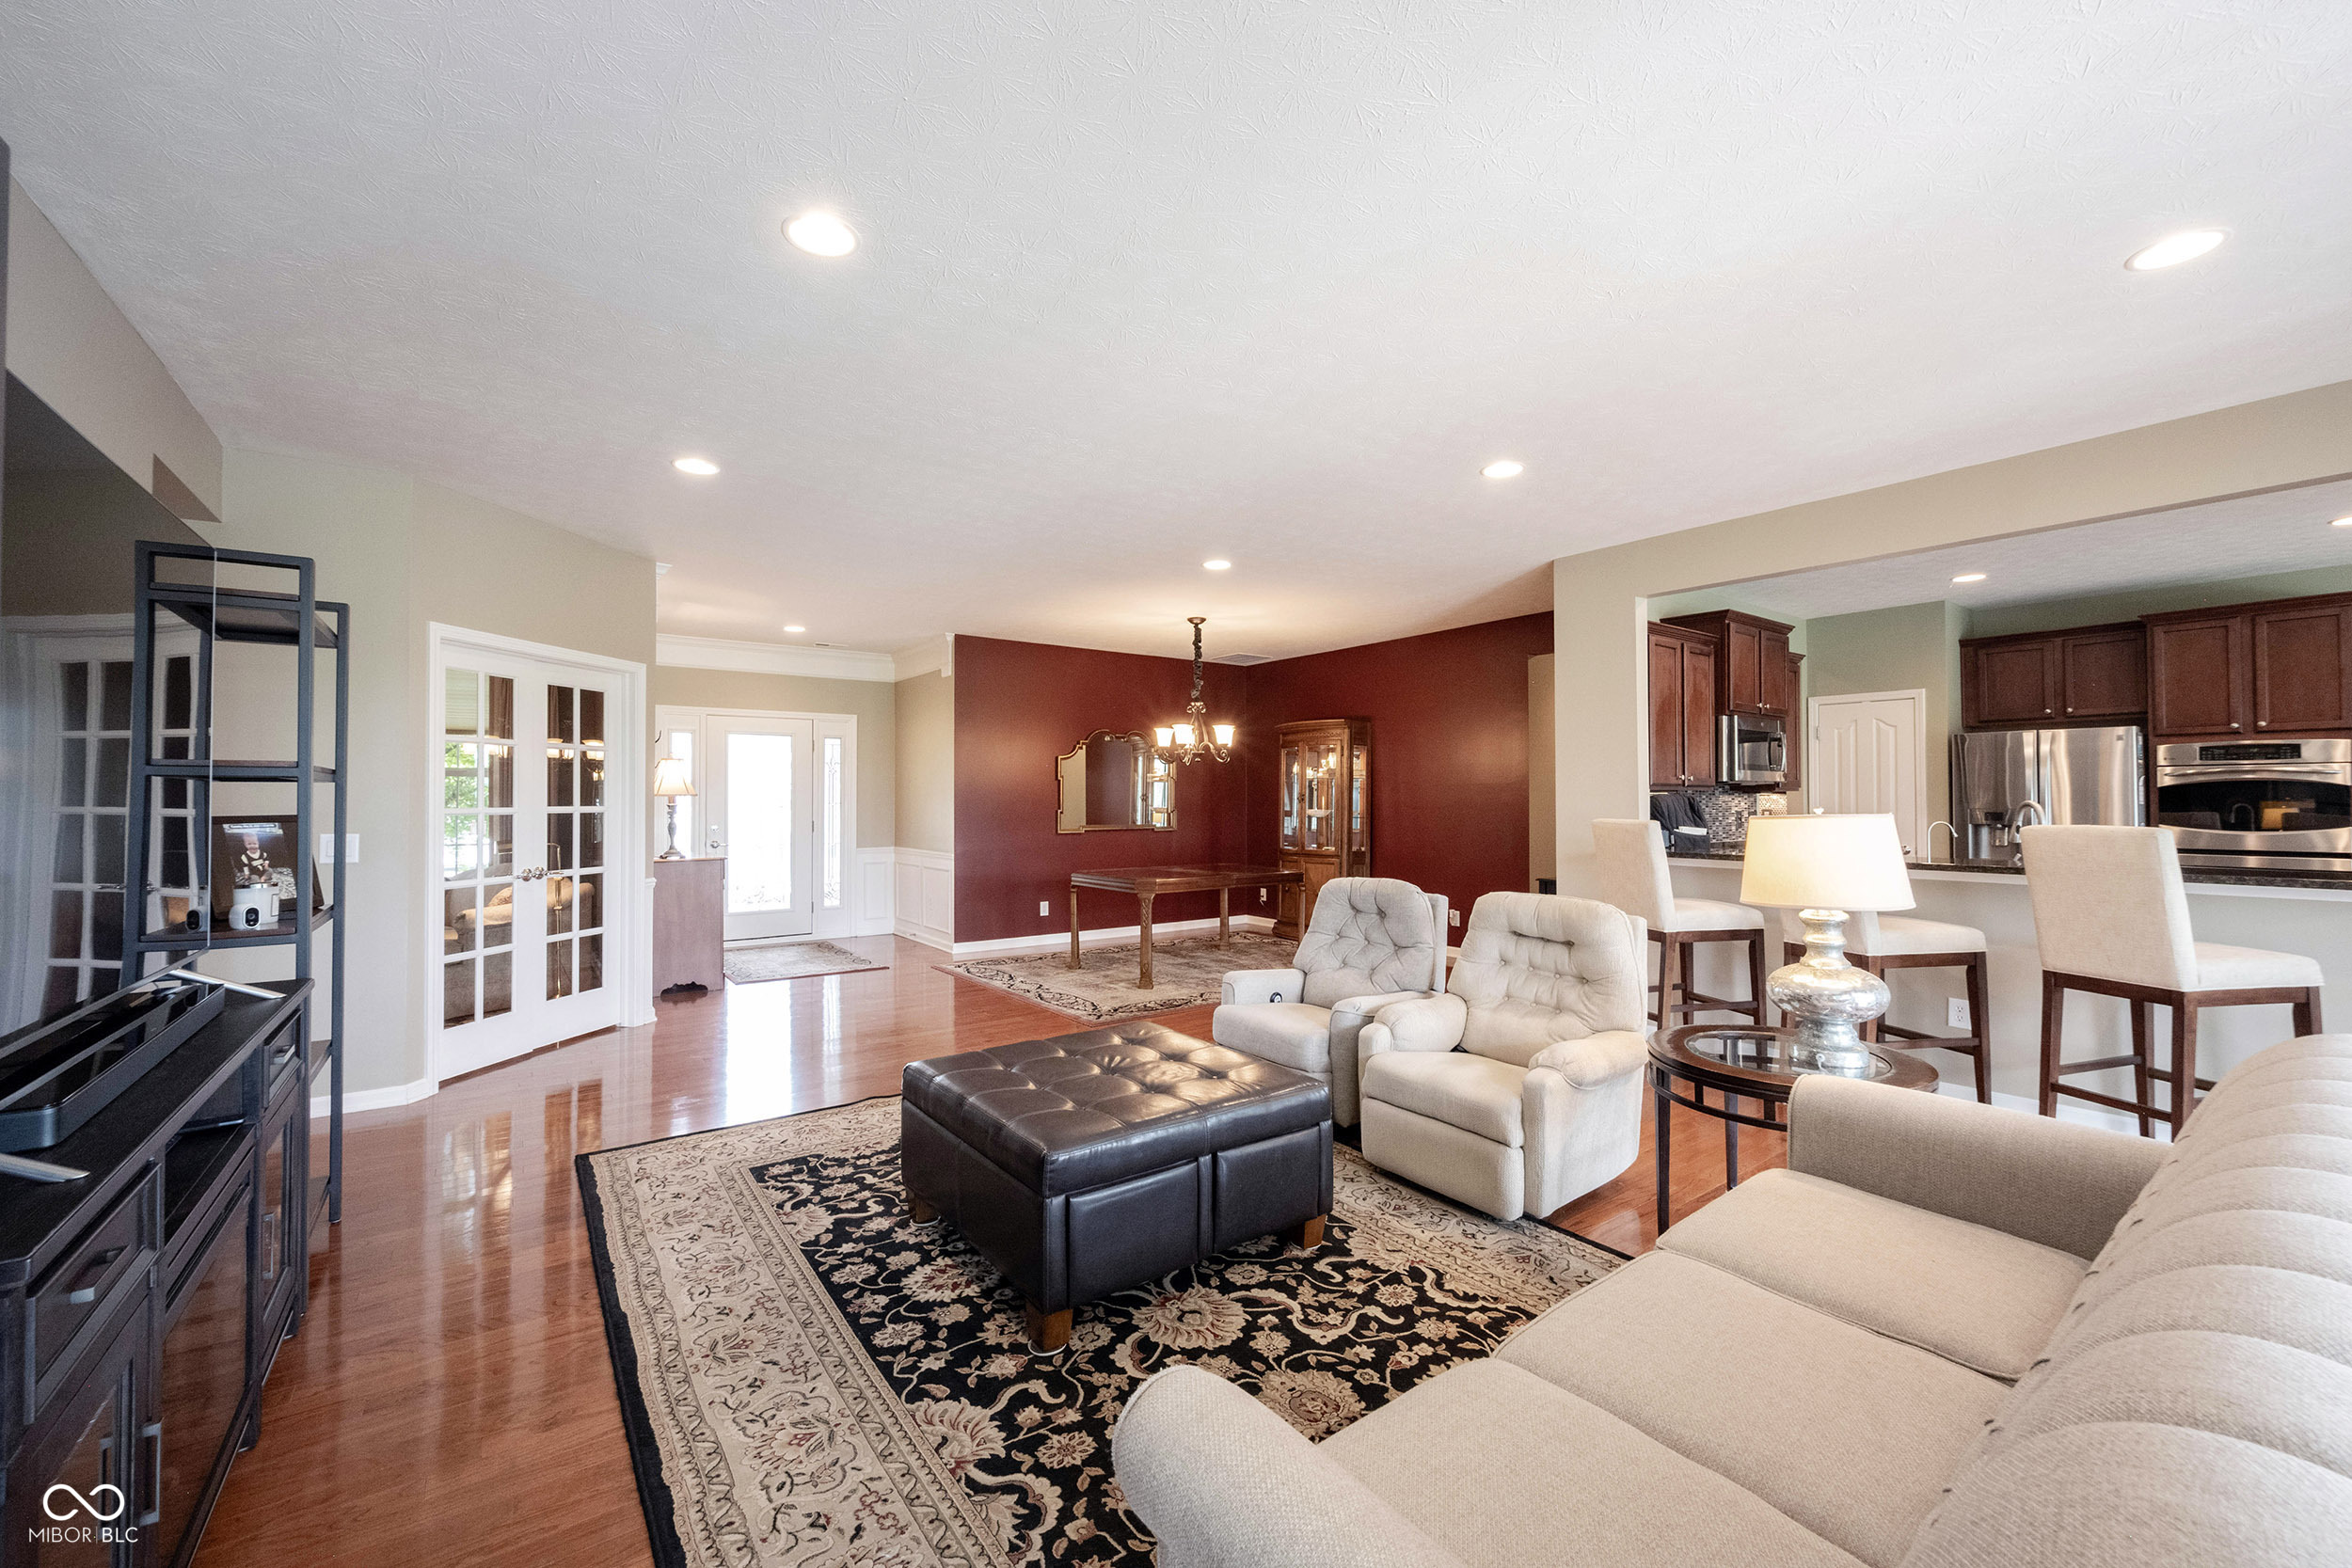
Open-plan living room with hardwood floors, patterned rug, and adjoining dining area and kitchen.
Living room with a large television, cream sofas, patterned rug, and French doors.
Furnished living room with hardwood floors, light seating, and a large television.
Furnished living room with hardwood floors, patterned rug, large television, and burgundy dining-room accent wall.
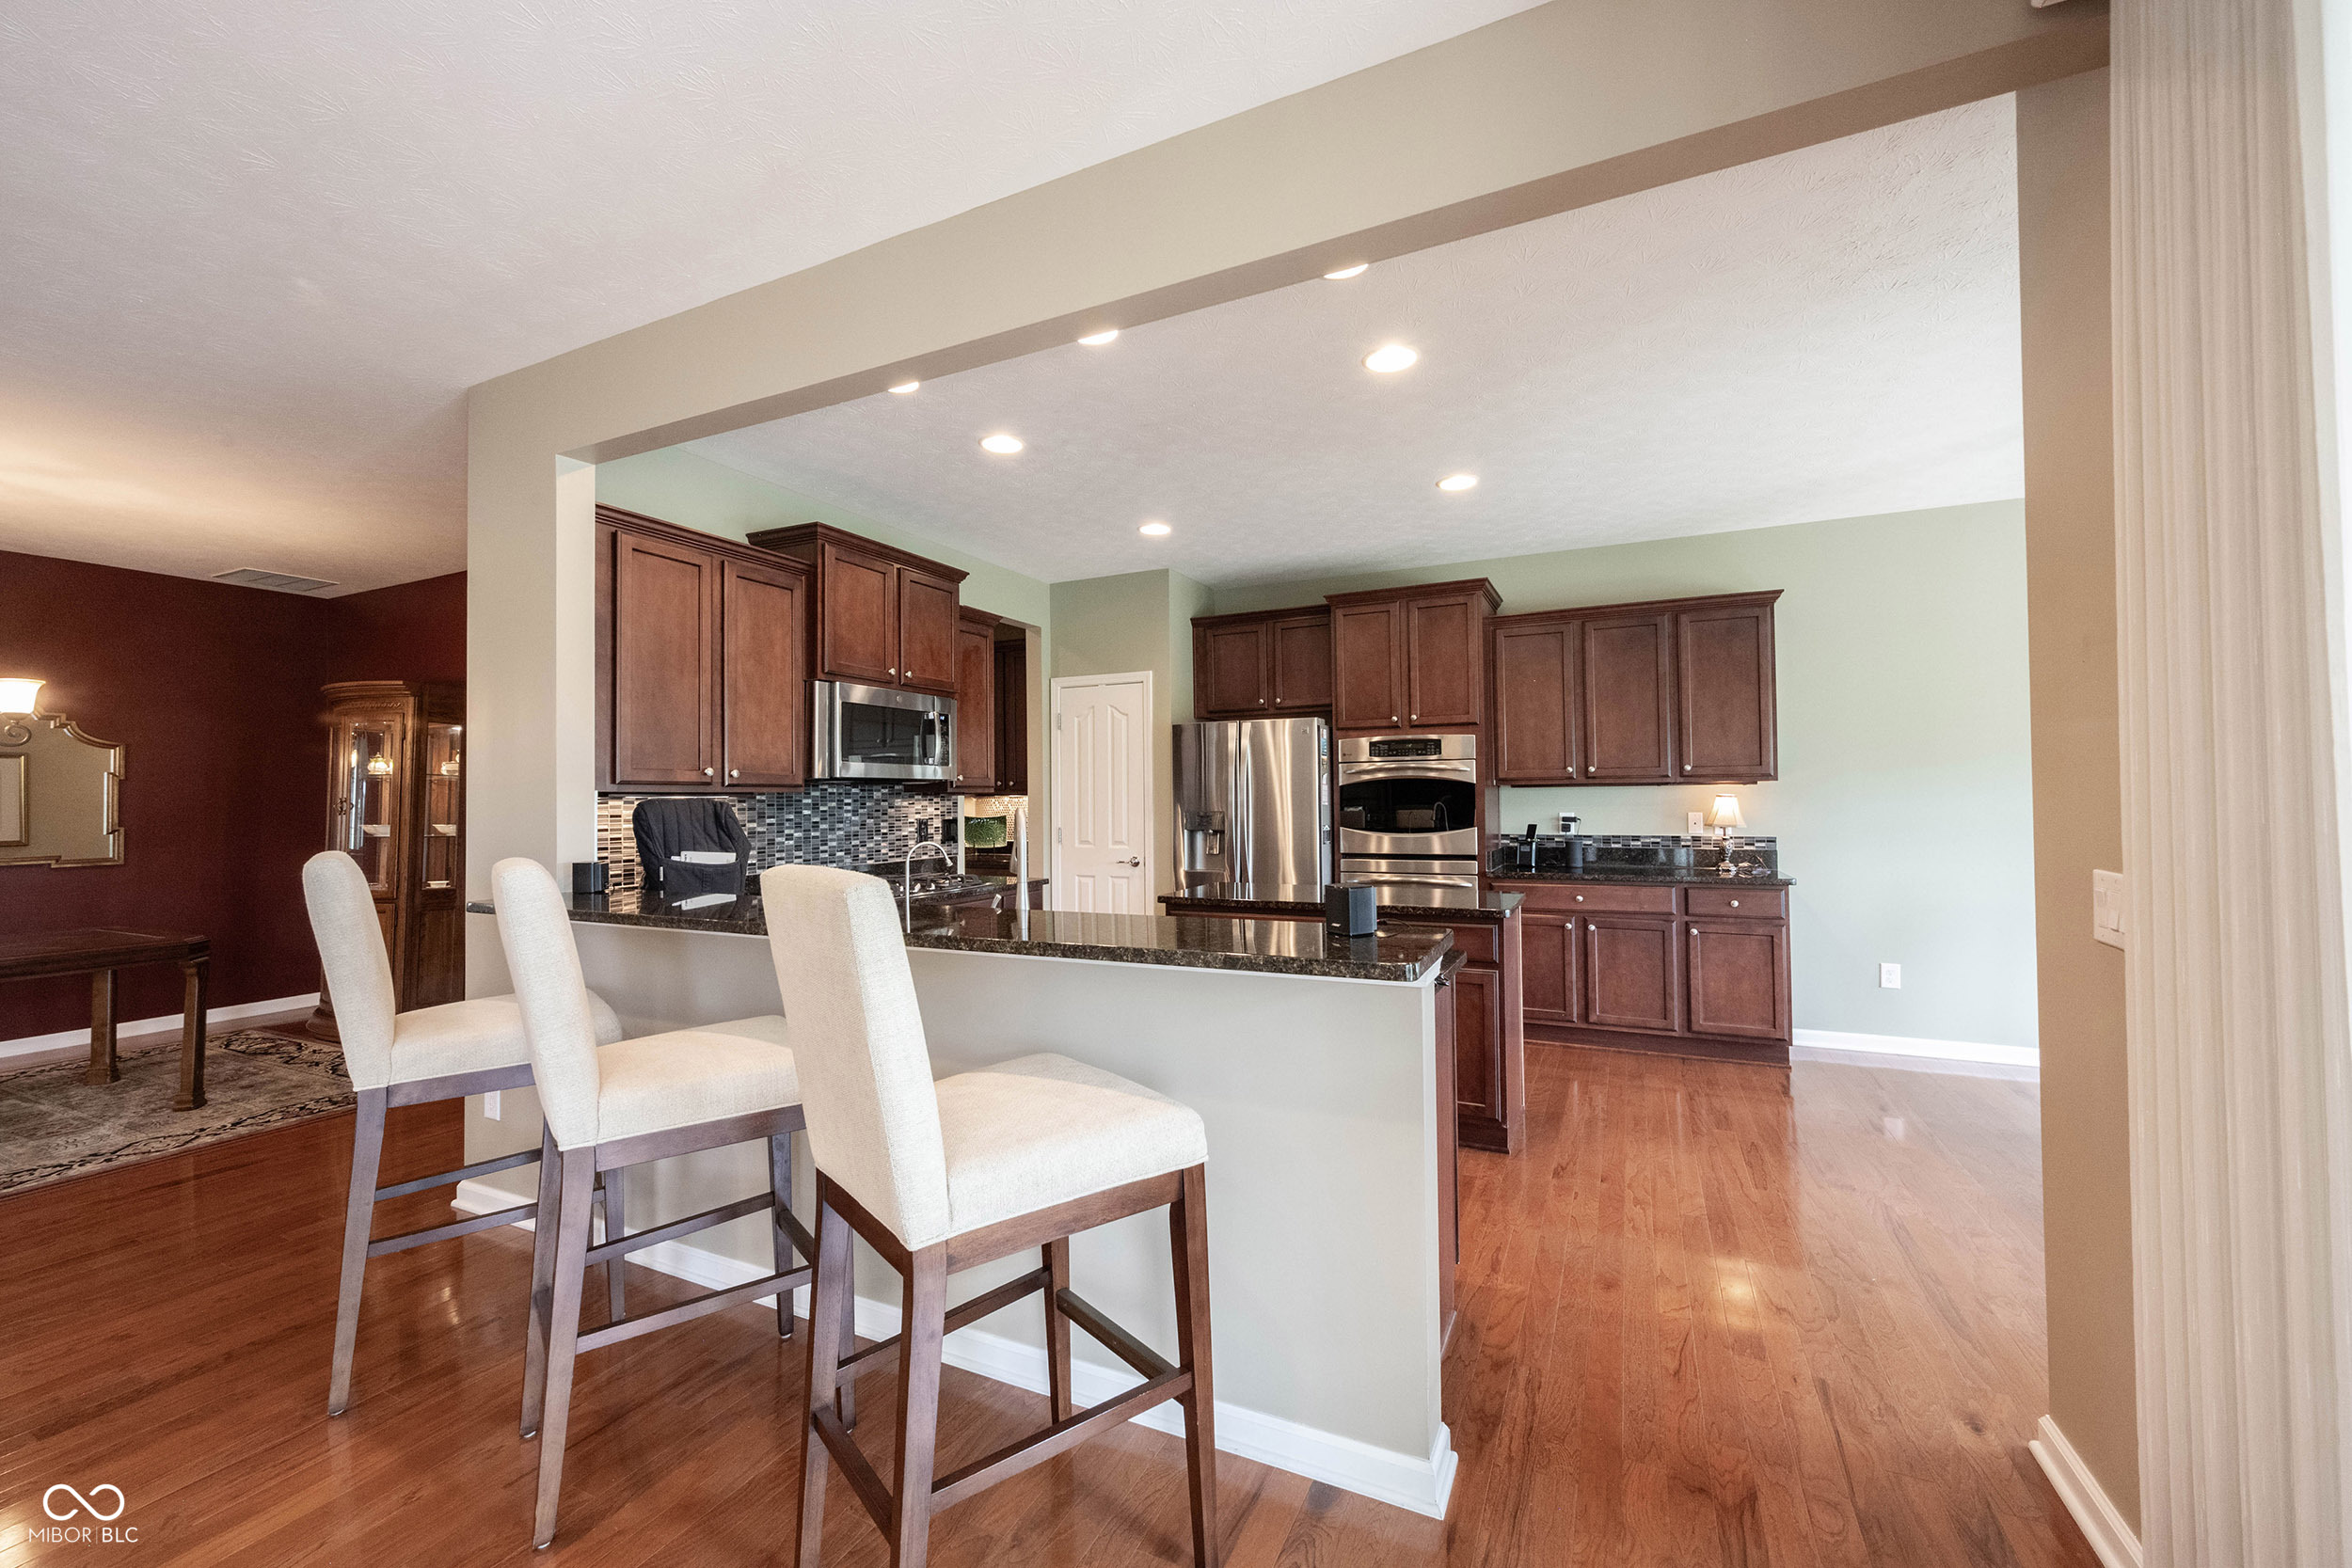
Kitchen with dark wood cabinets, stainless appliances, and a granite island with three upholstered chairs.
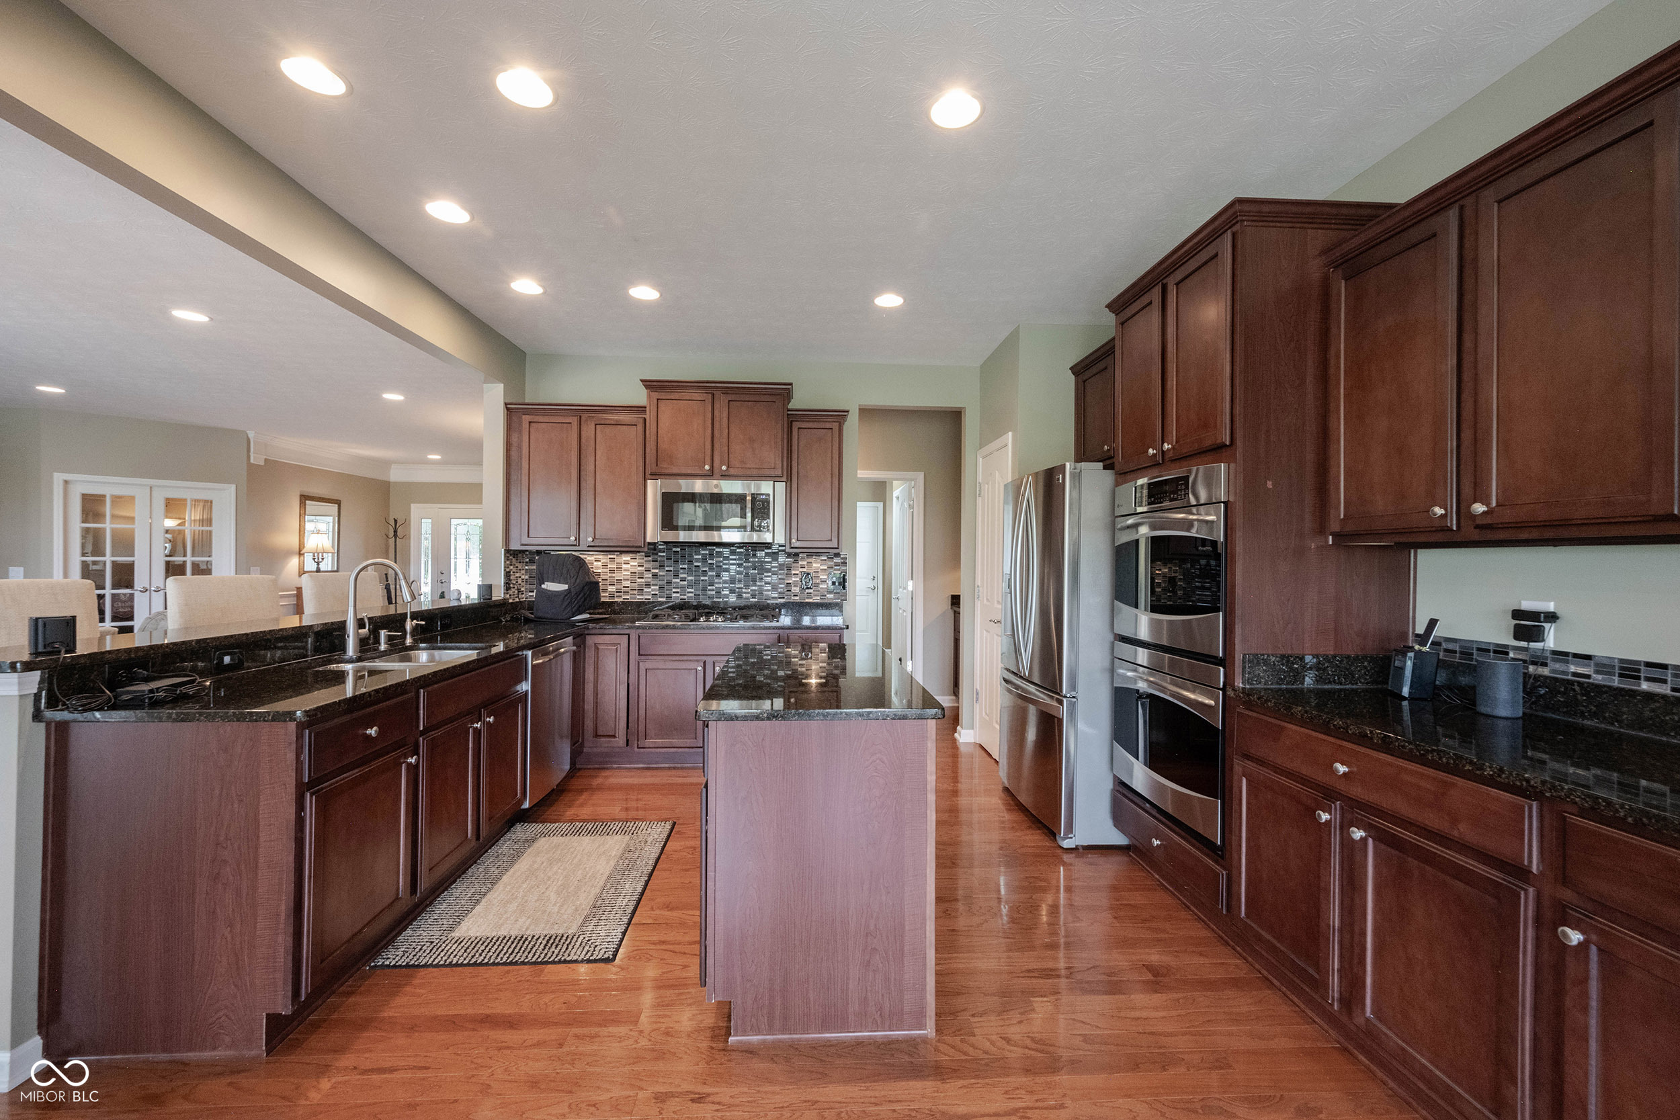
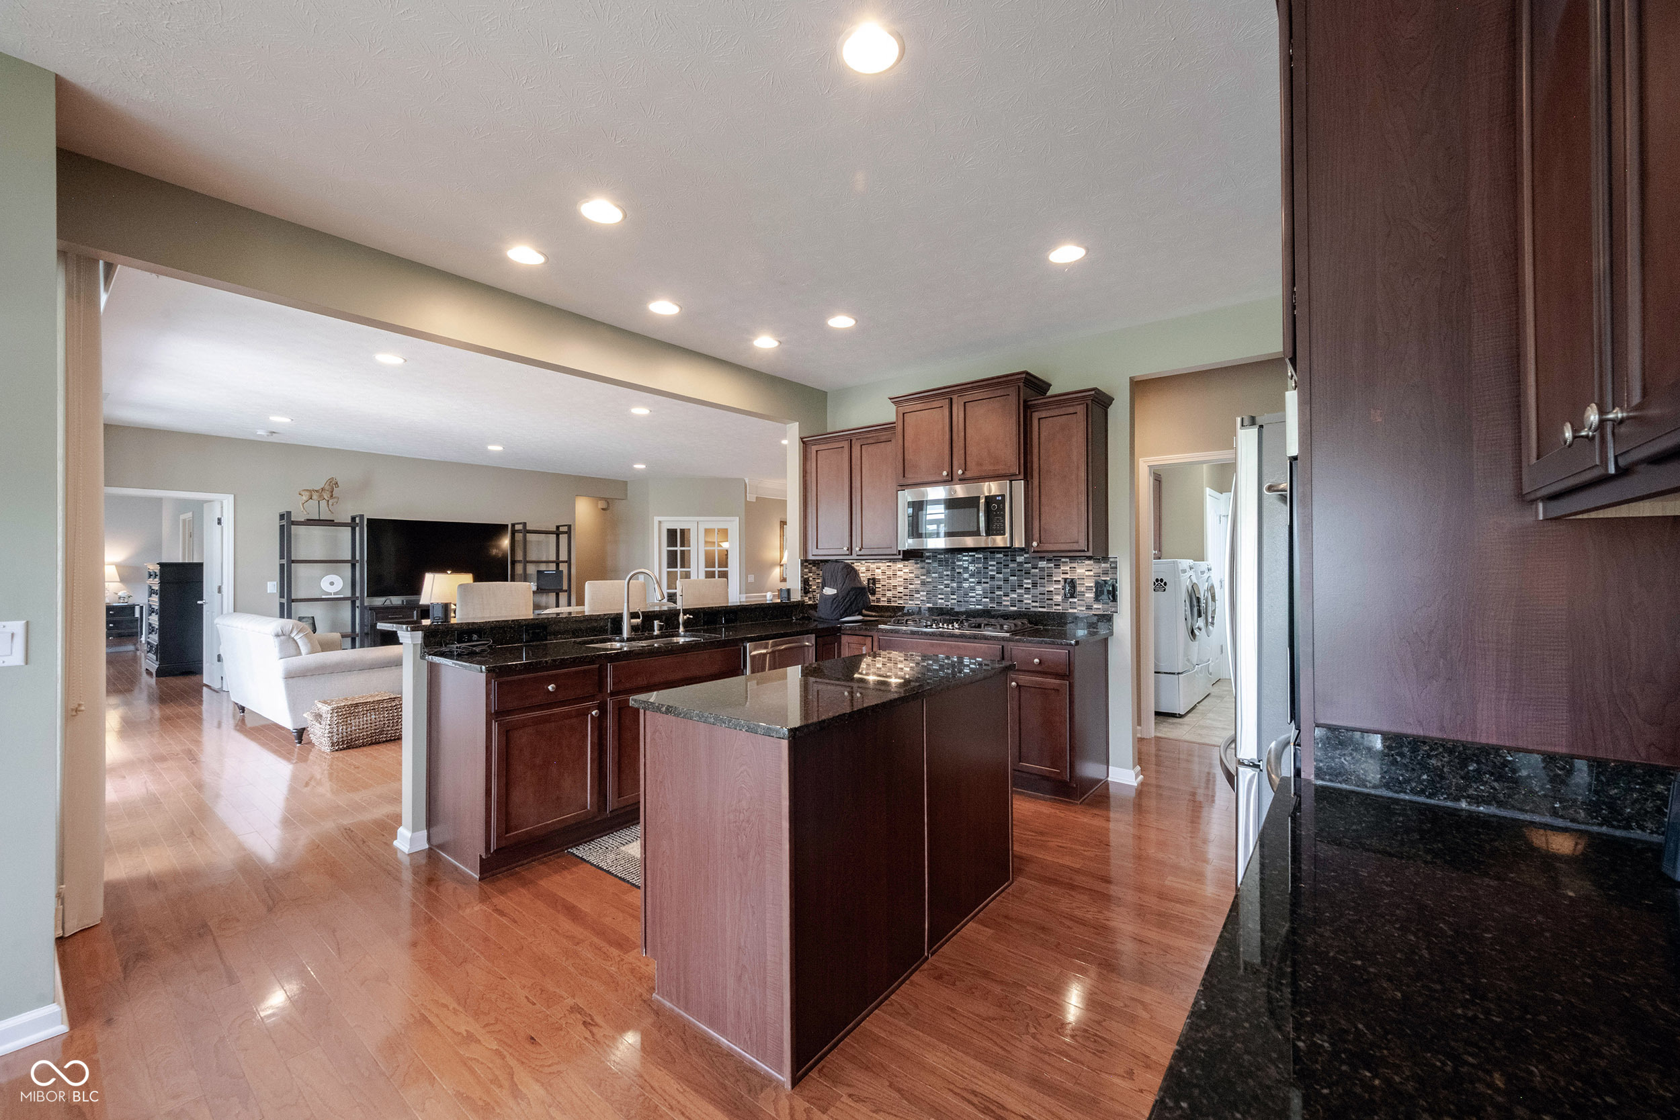
Spacious kitchen with dark cherry cabinets, granite counters, a central island, and stainless steel appliances.
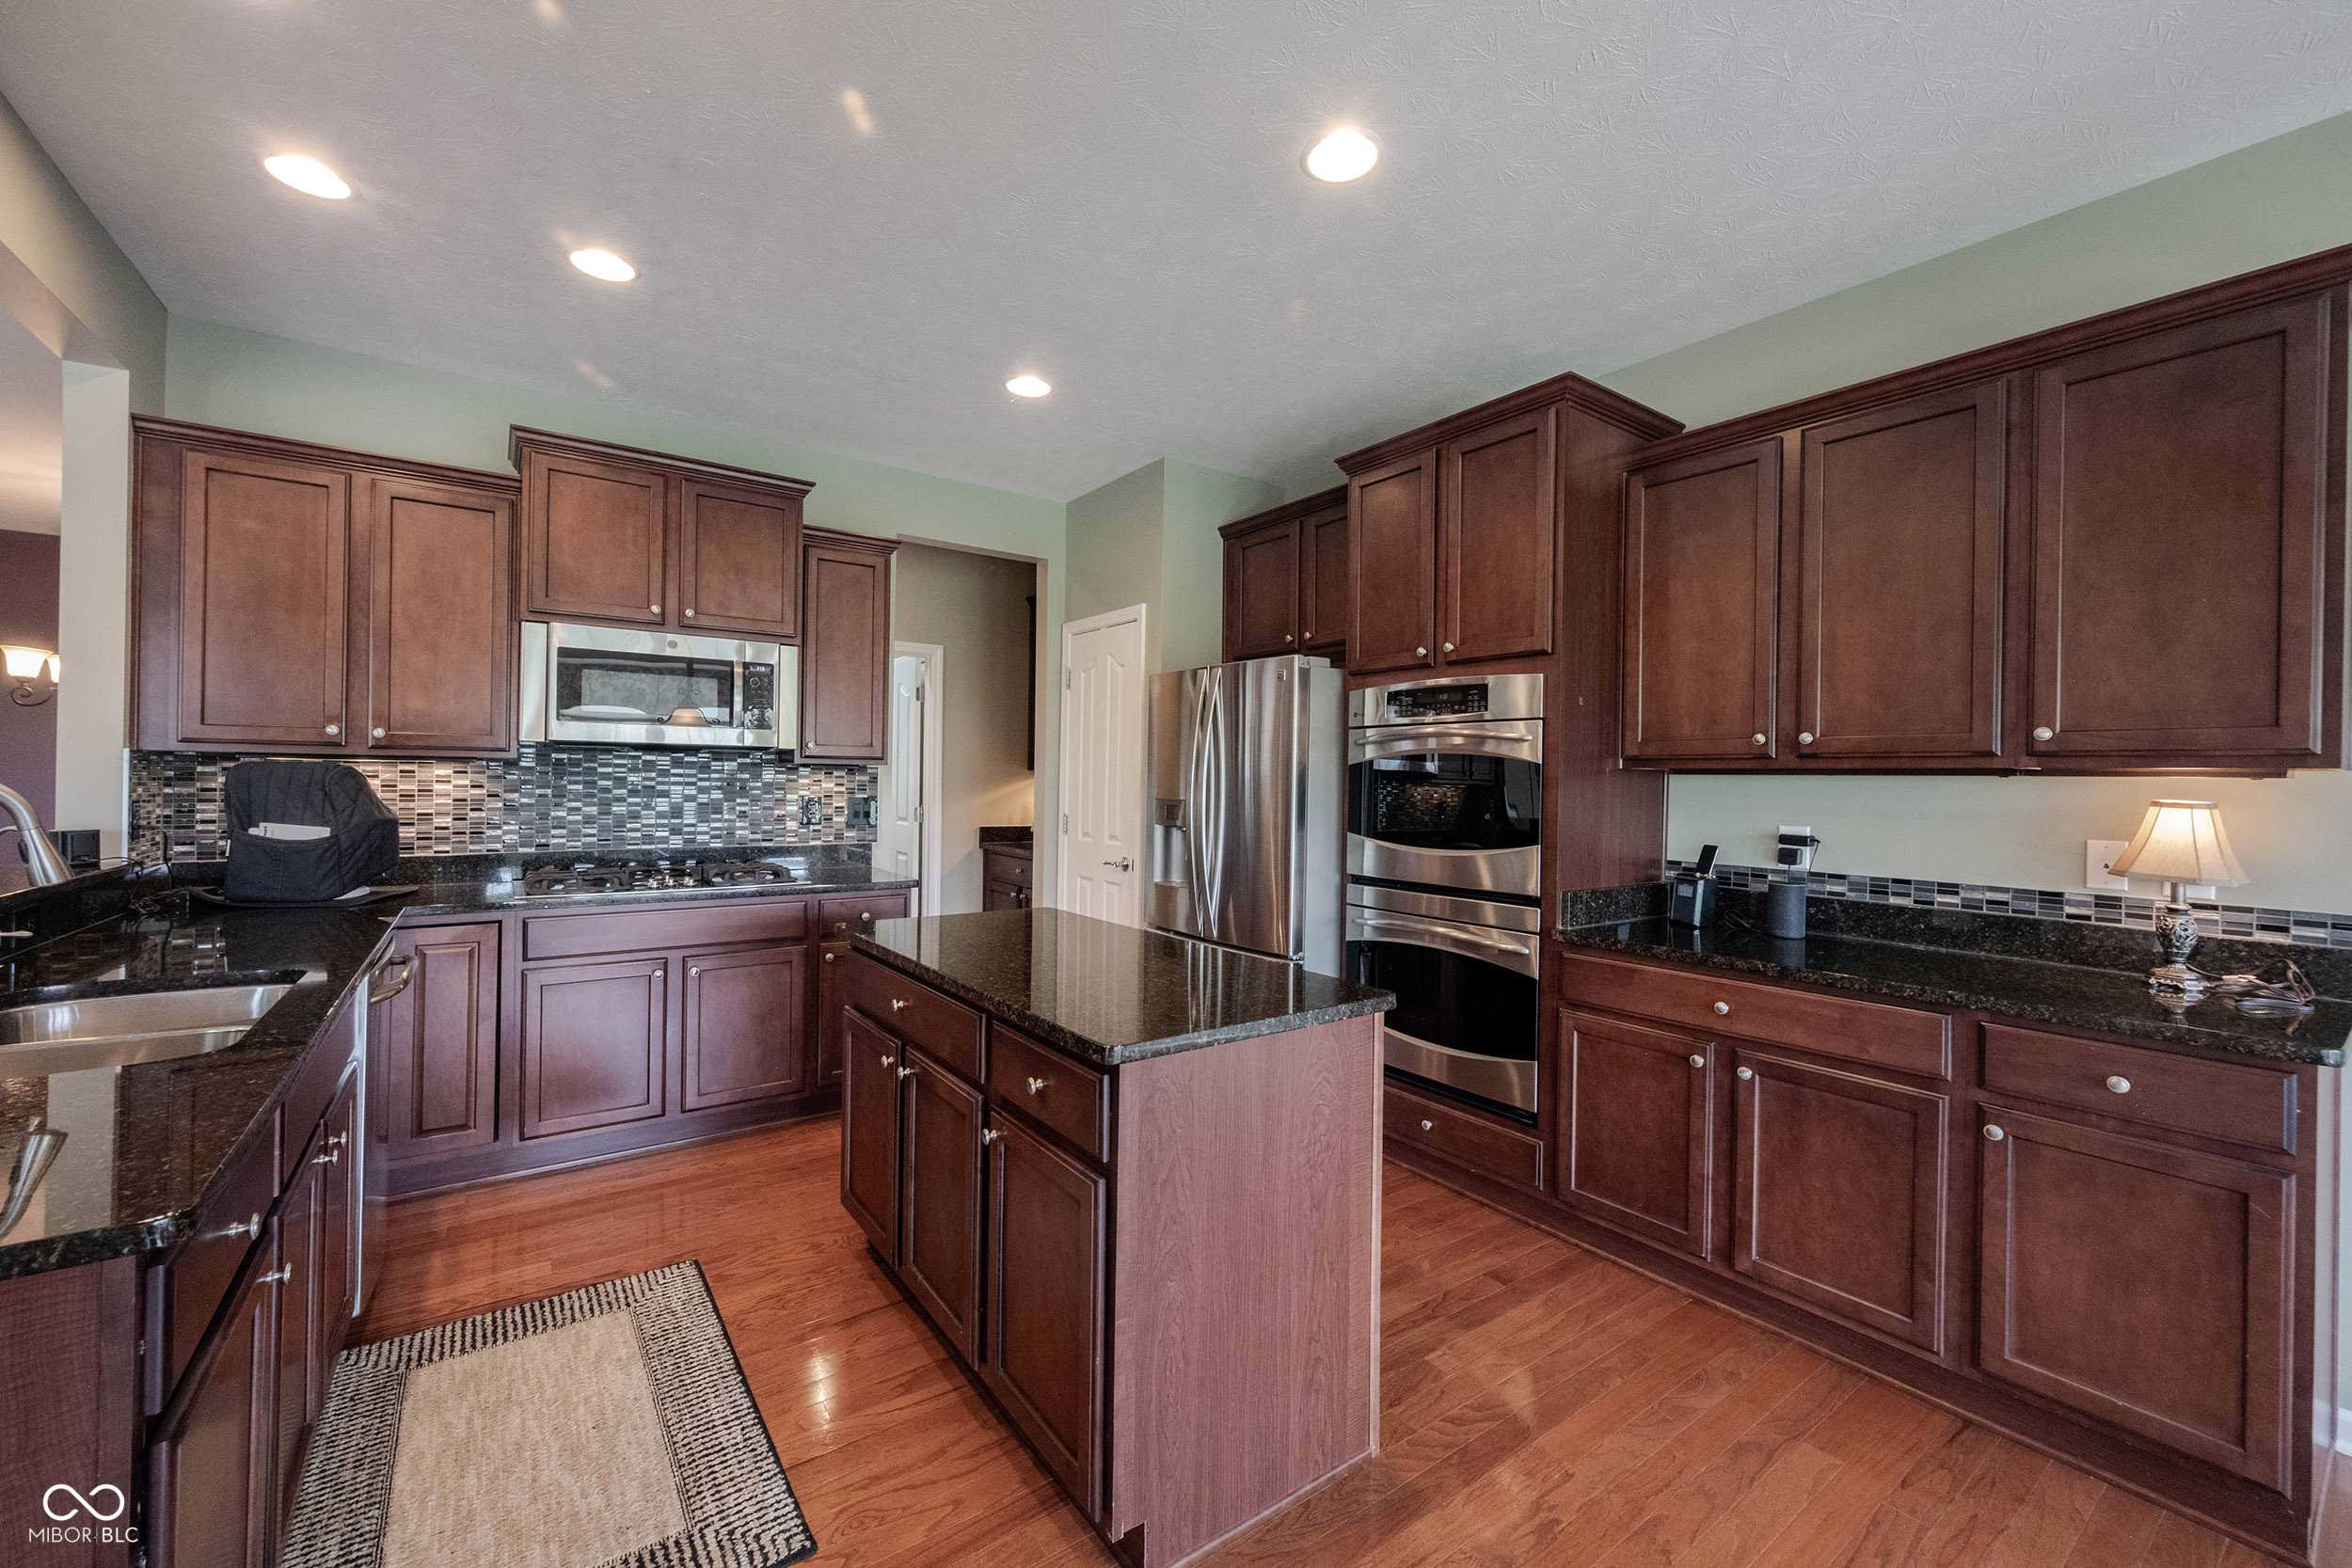
Kitchen with dark cherry cabinets, black granite counters, a central island, and stainless steel appliances.
Kitchen with dark wood cabinets, granite counters, a central island, and an open view into the living area.
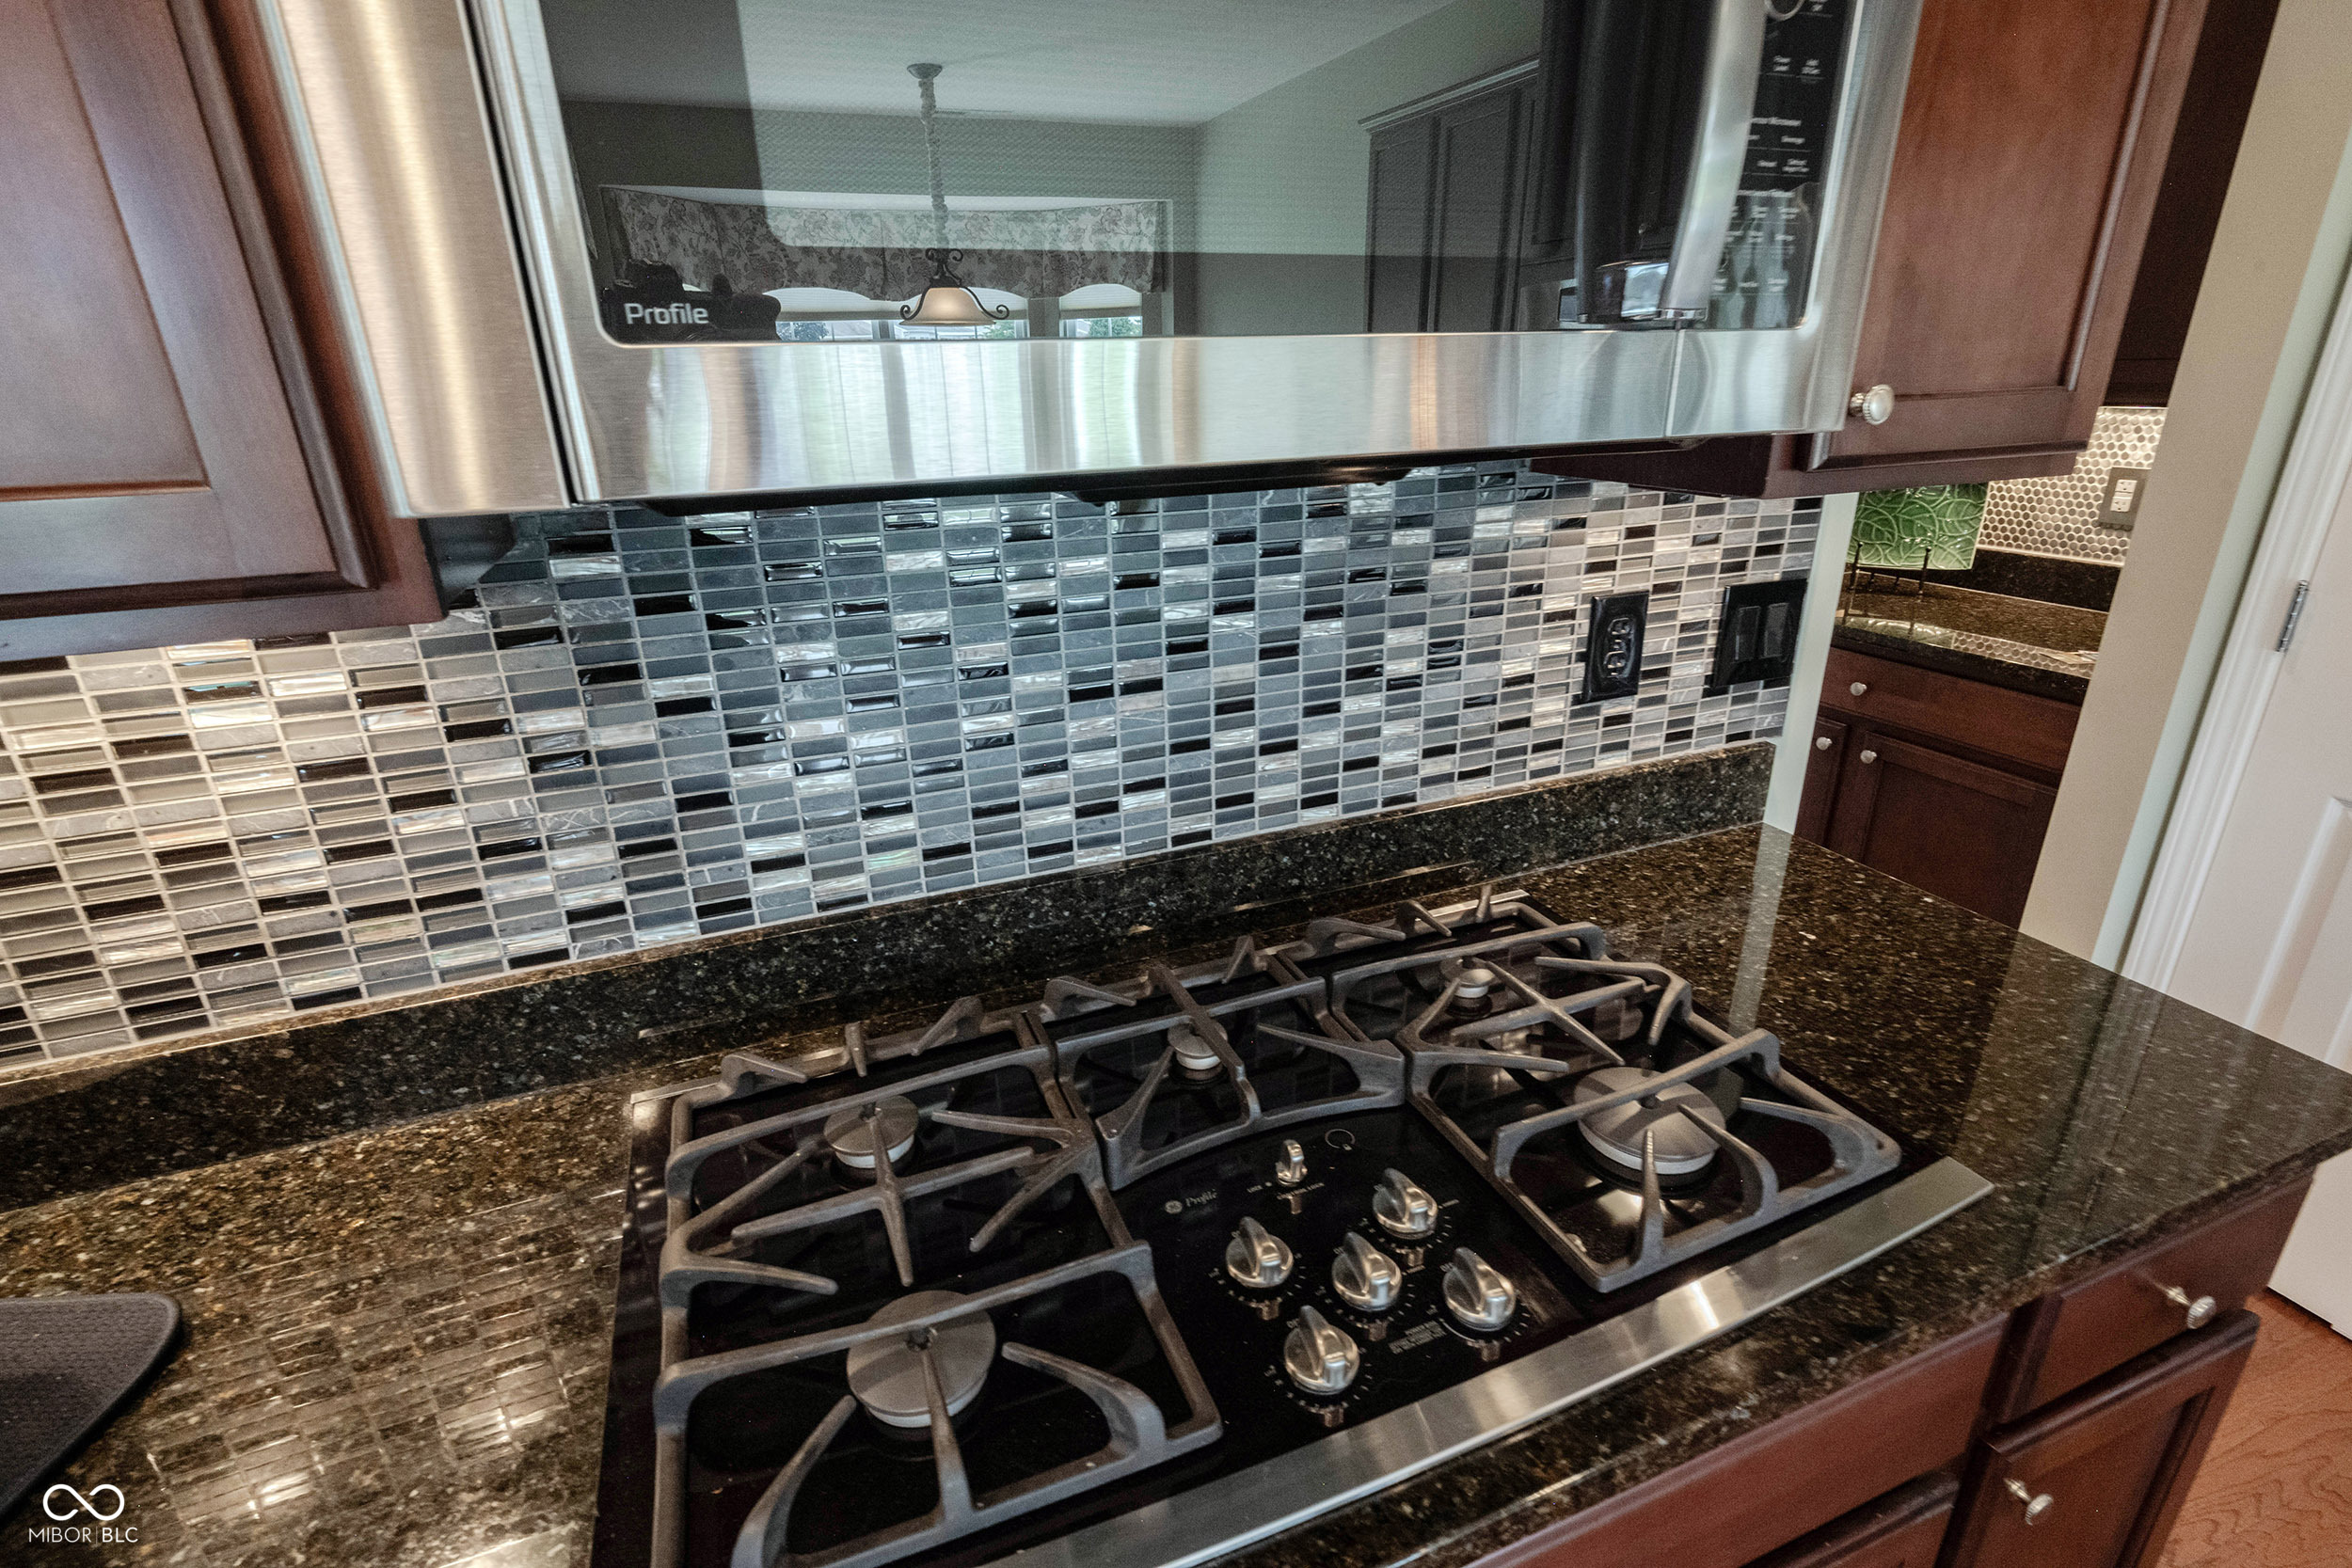
Kitchen cooktop beneath a stainless steel microwave, with dark granite counters and a gray glass-tile backsplash.
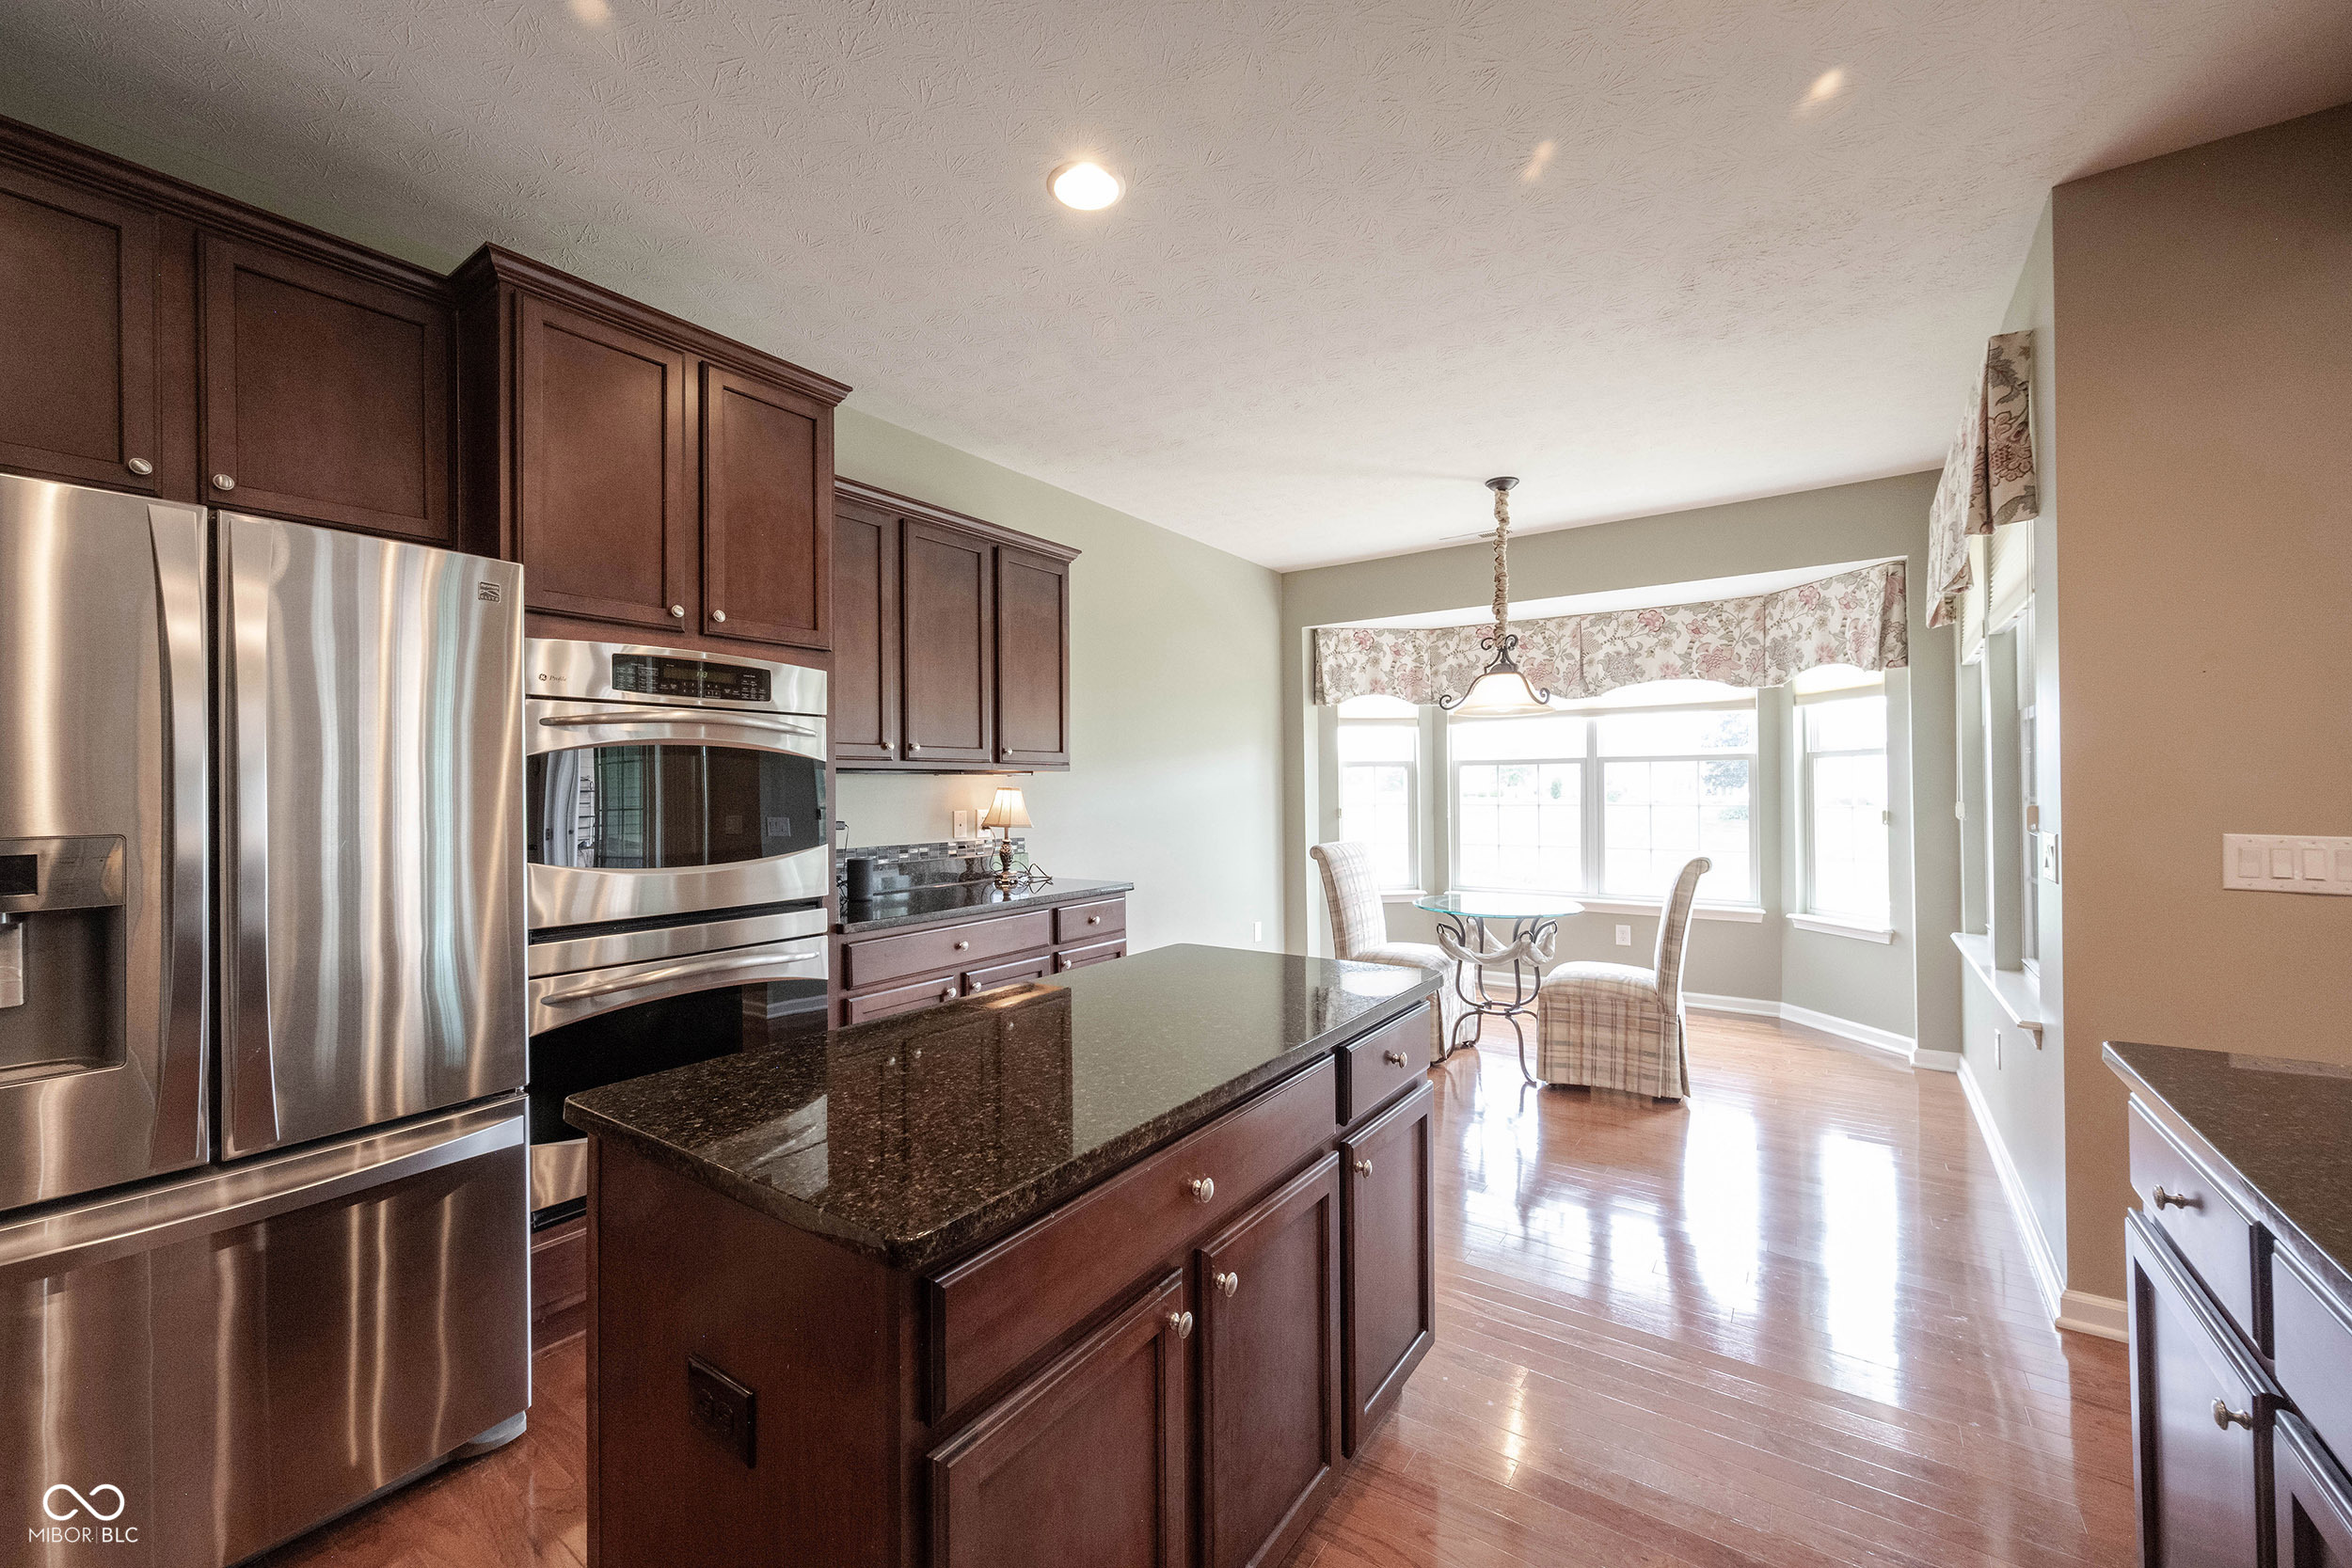
Kitchen with dark cherry cabinetry, stainless appliances, granite island, and a bright window-side breakfast nook.
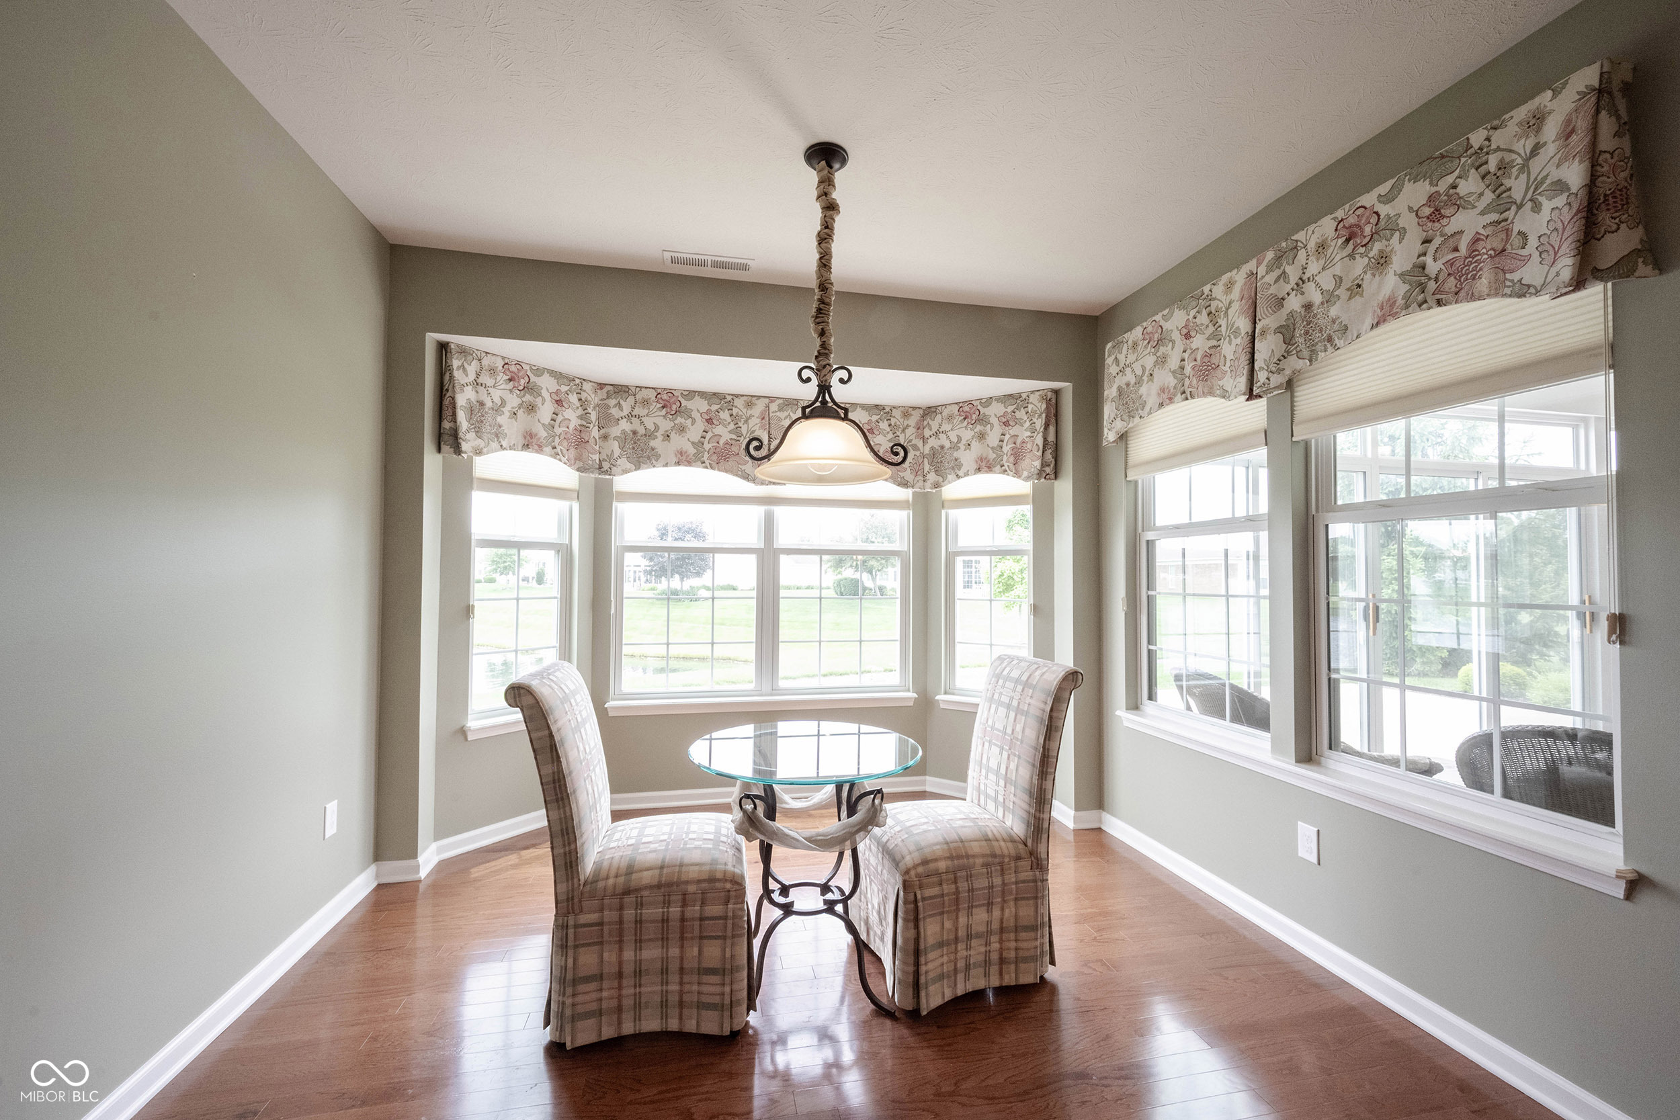
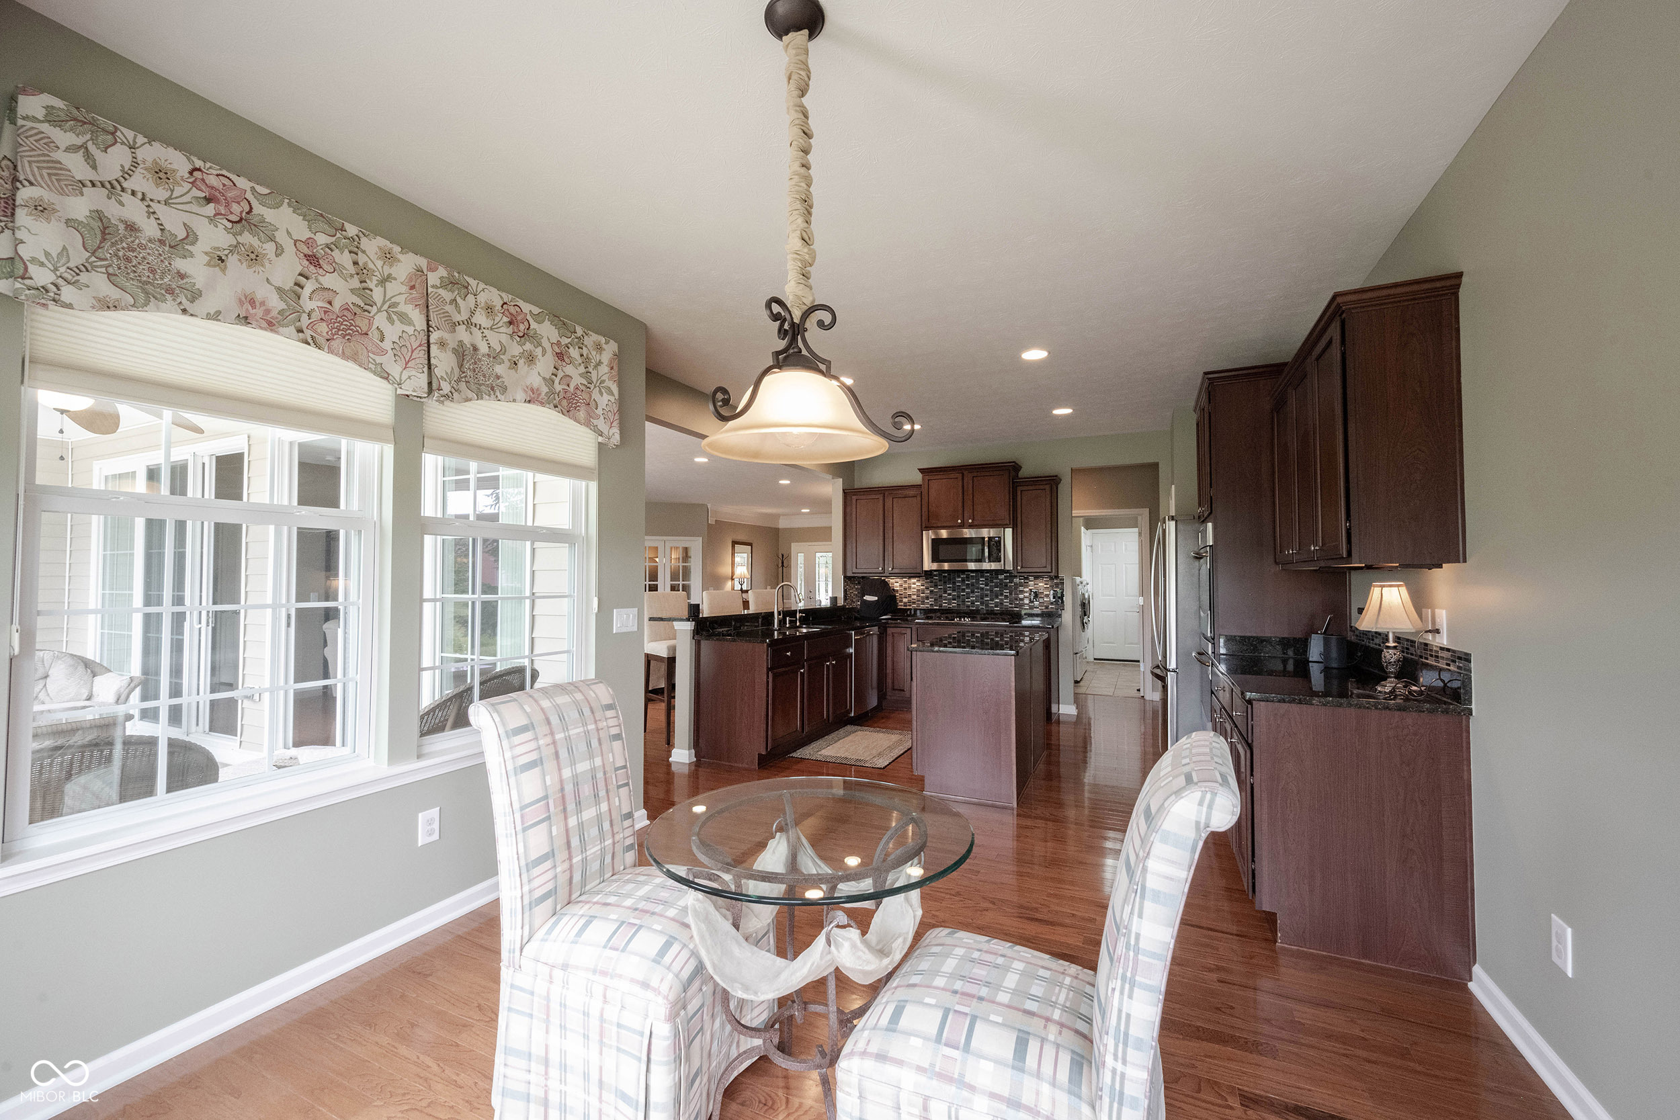
Breakfast nook with a round glass table, two plaid chairs, and large windows with floral valances.
Kitchen and dining area with dark wood cabinetry, a glass table, plaid chairs, and large windows.
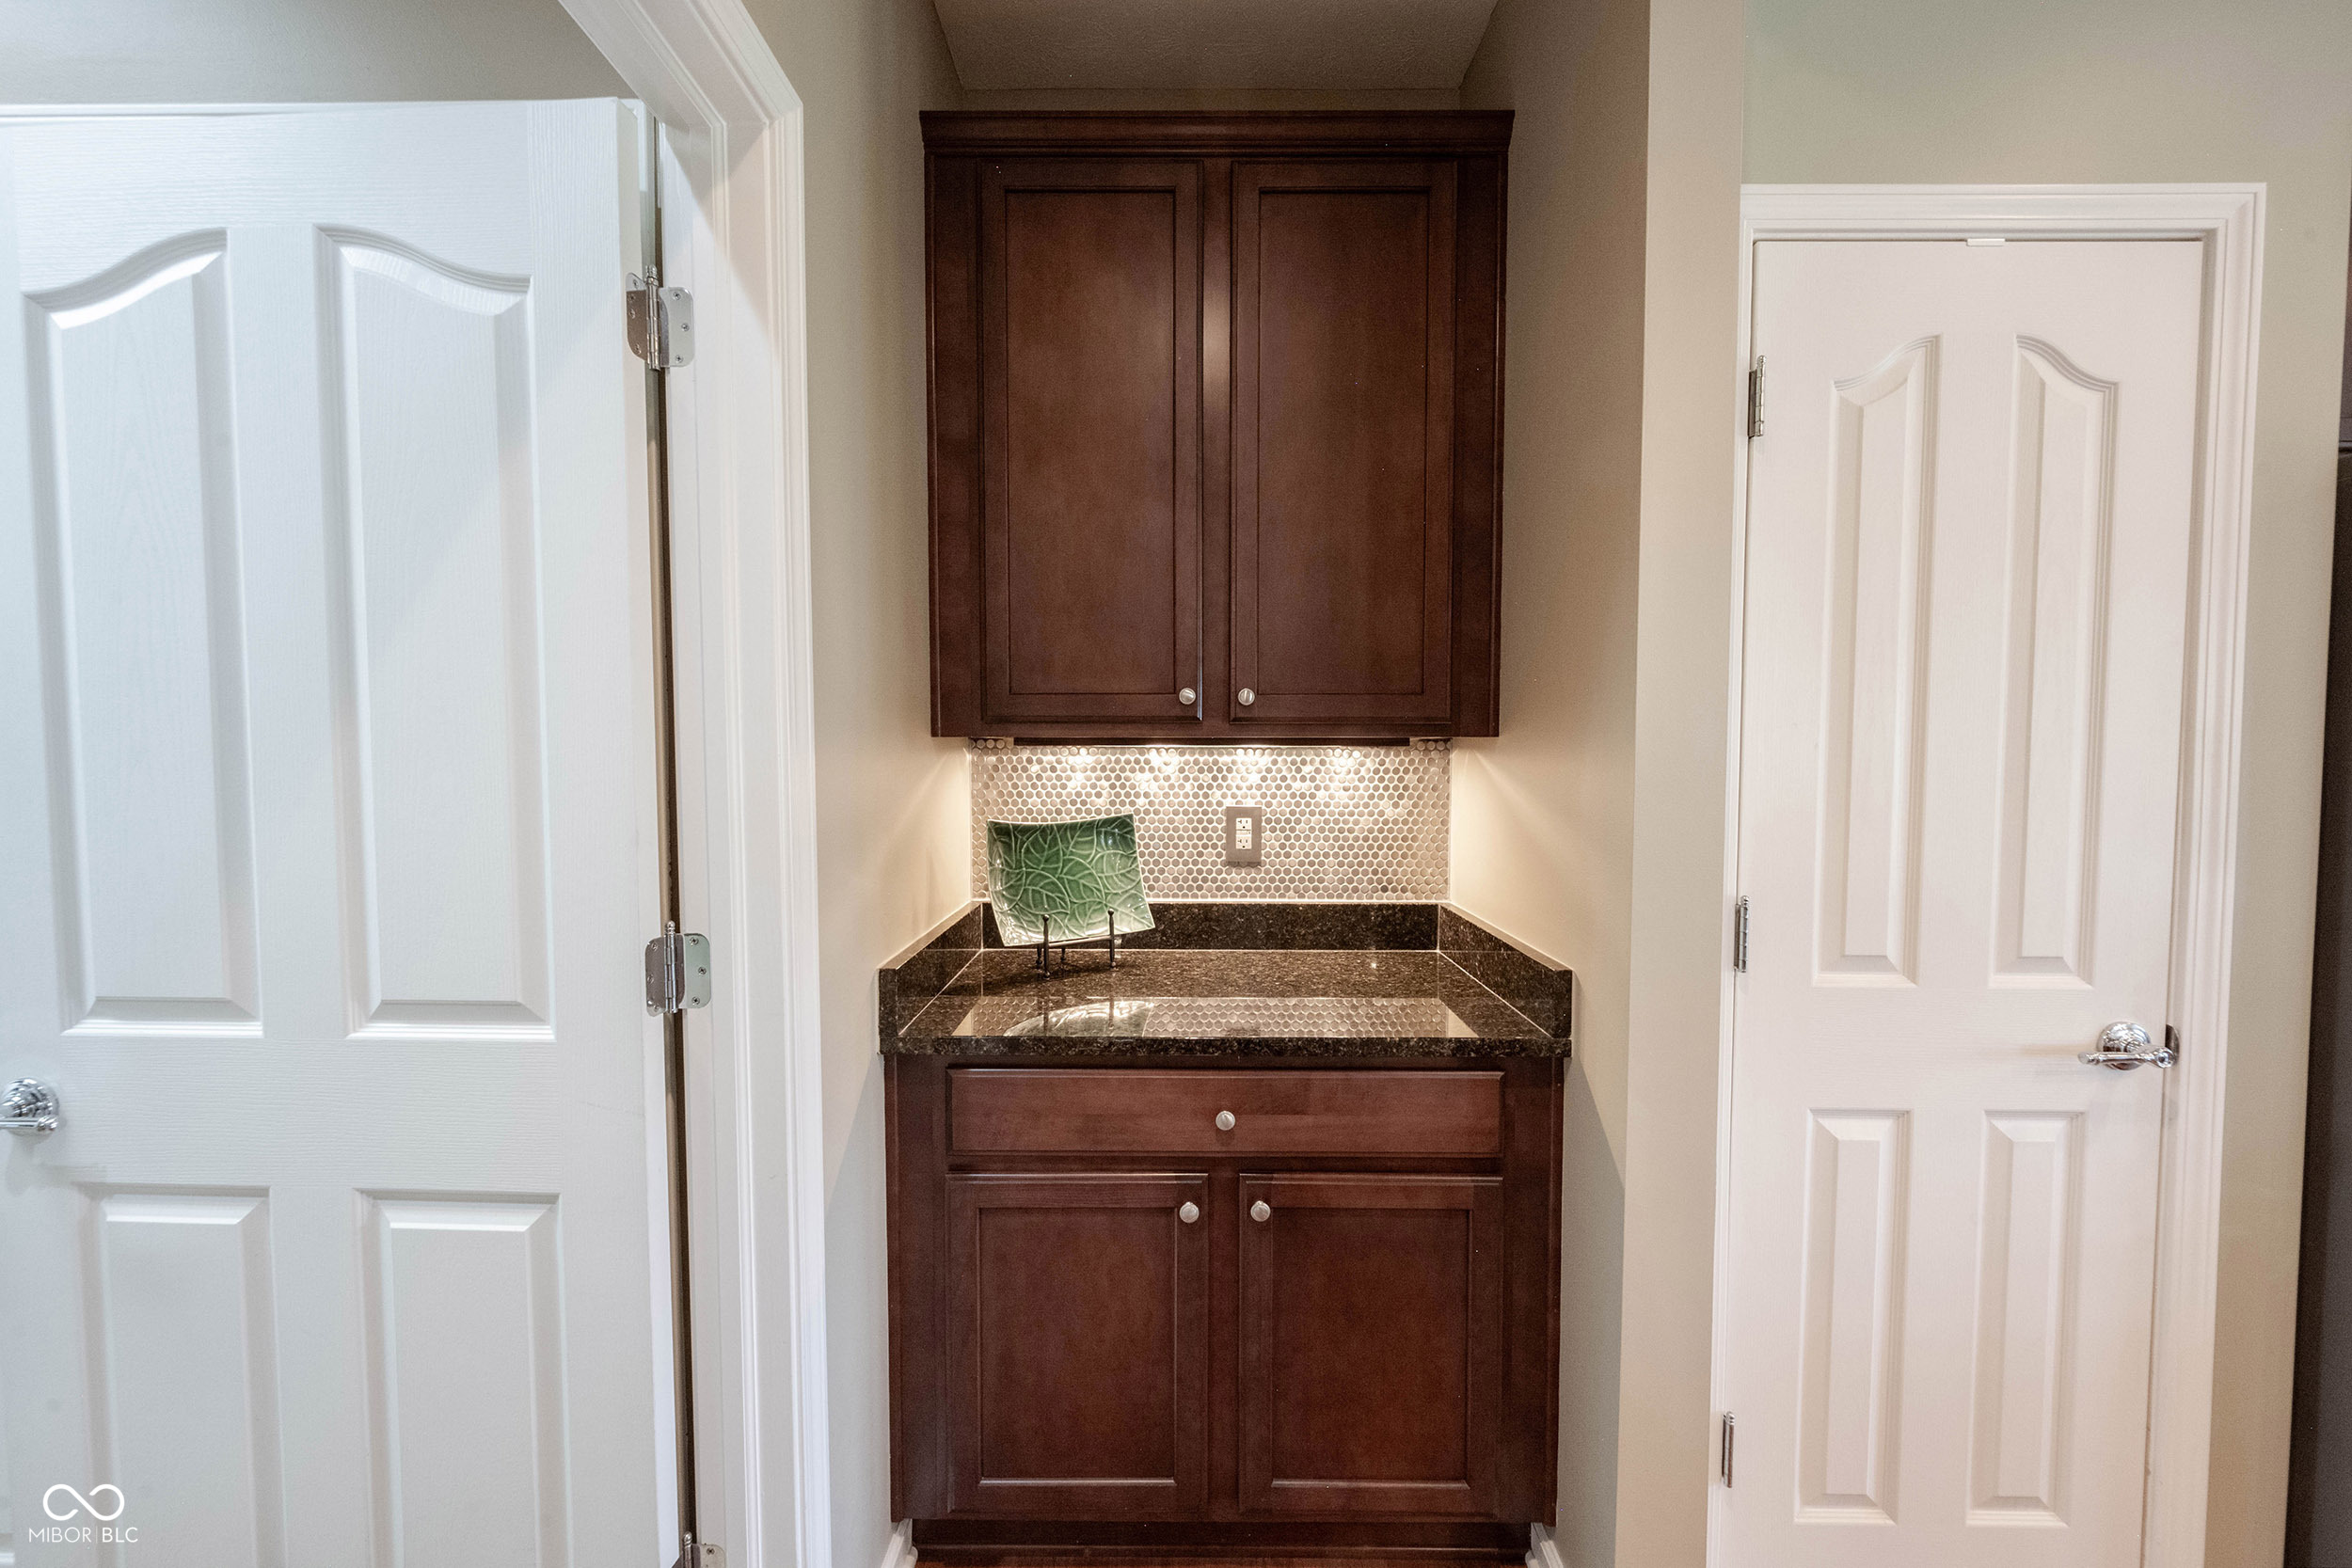
Built-in bar nook with dark wood cabinets, a stone counter, and a tiled backsplash.
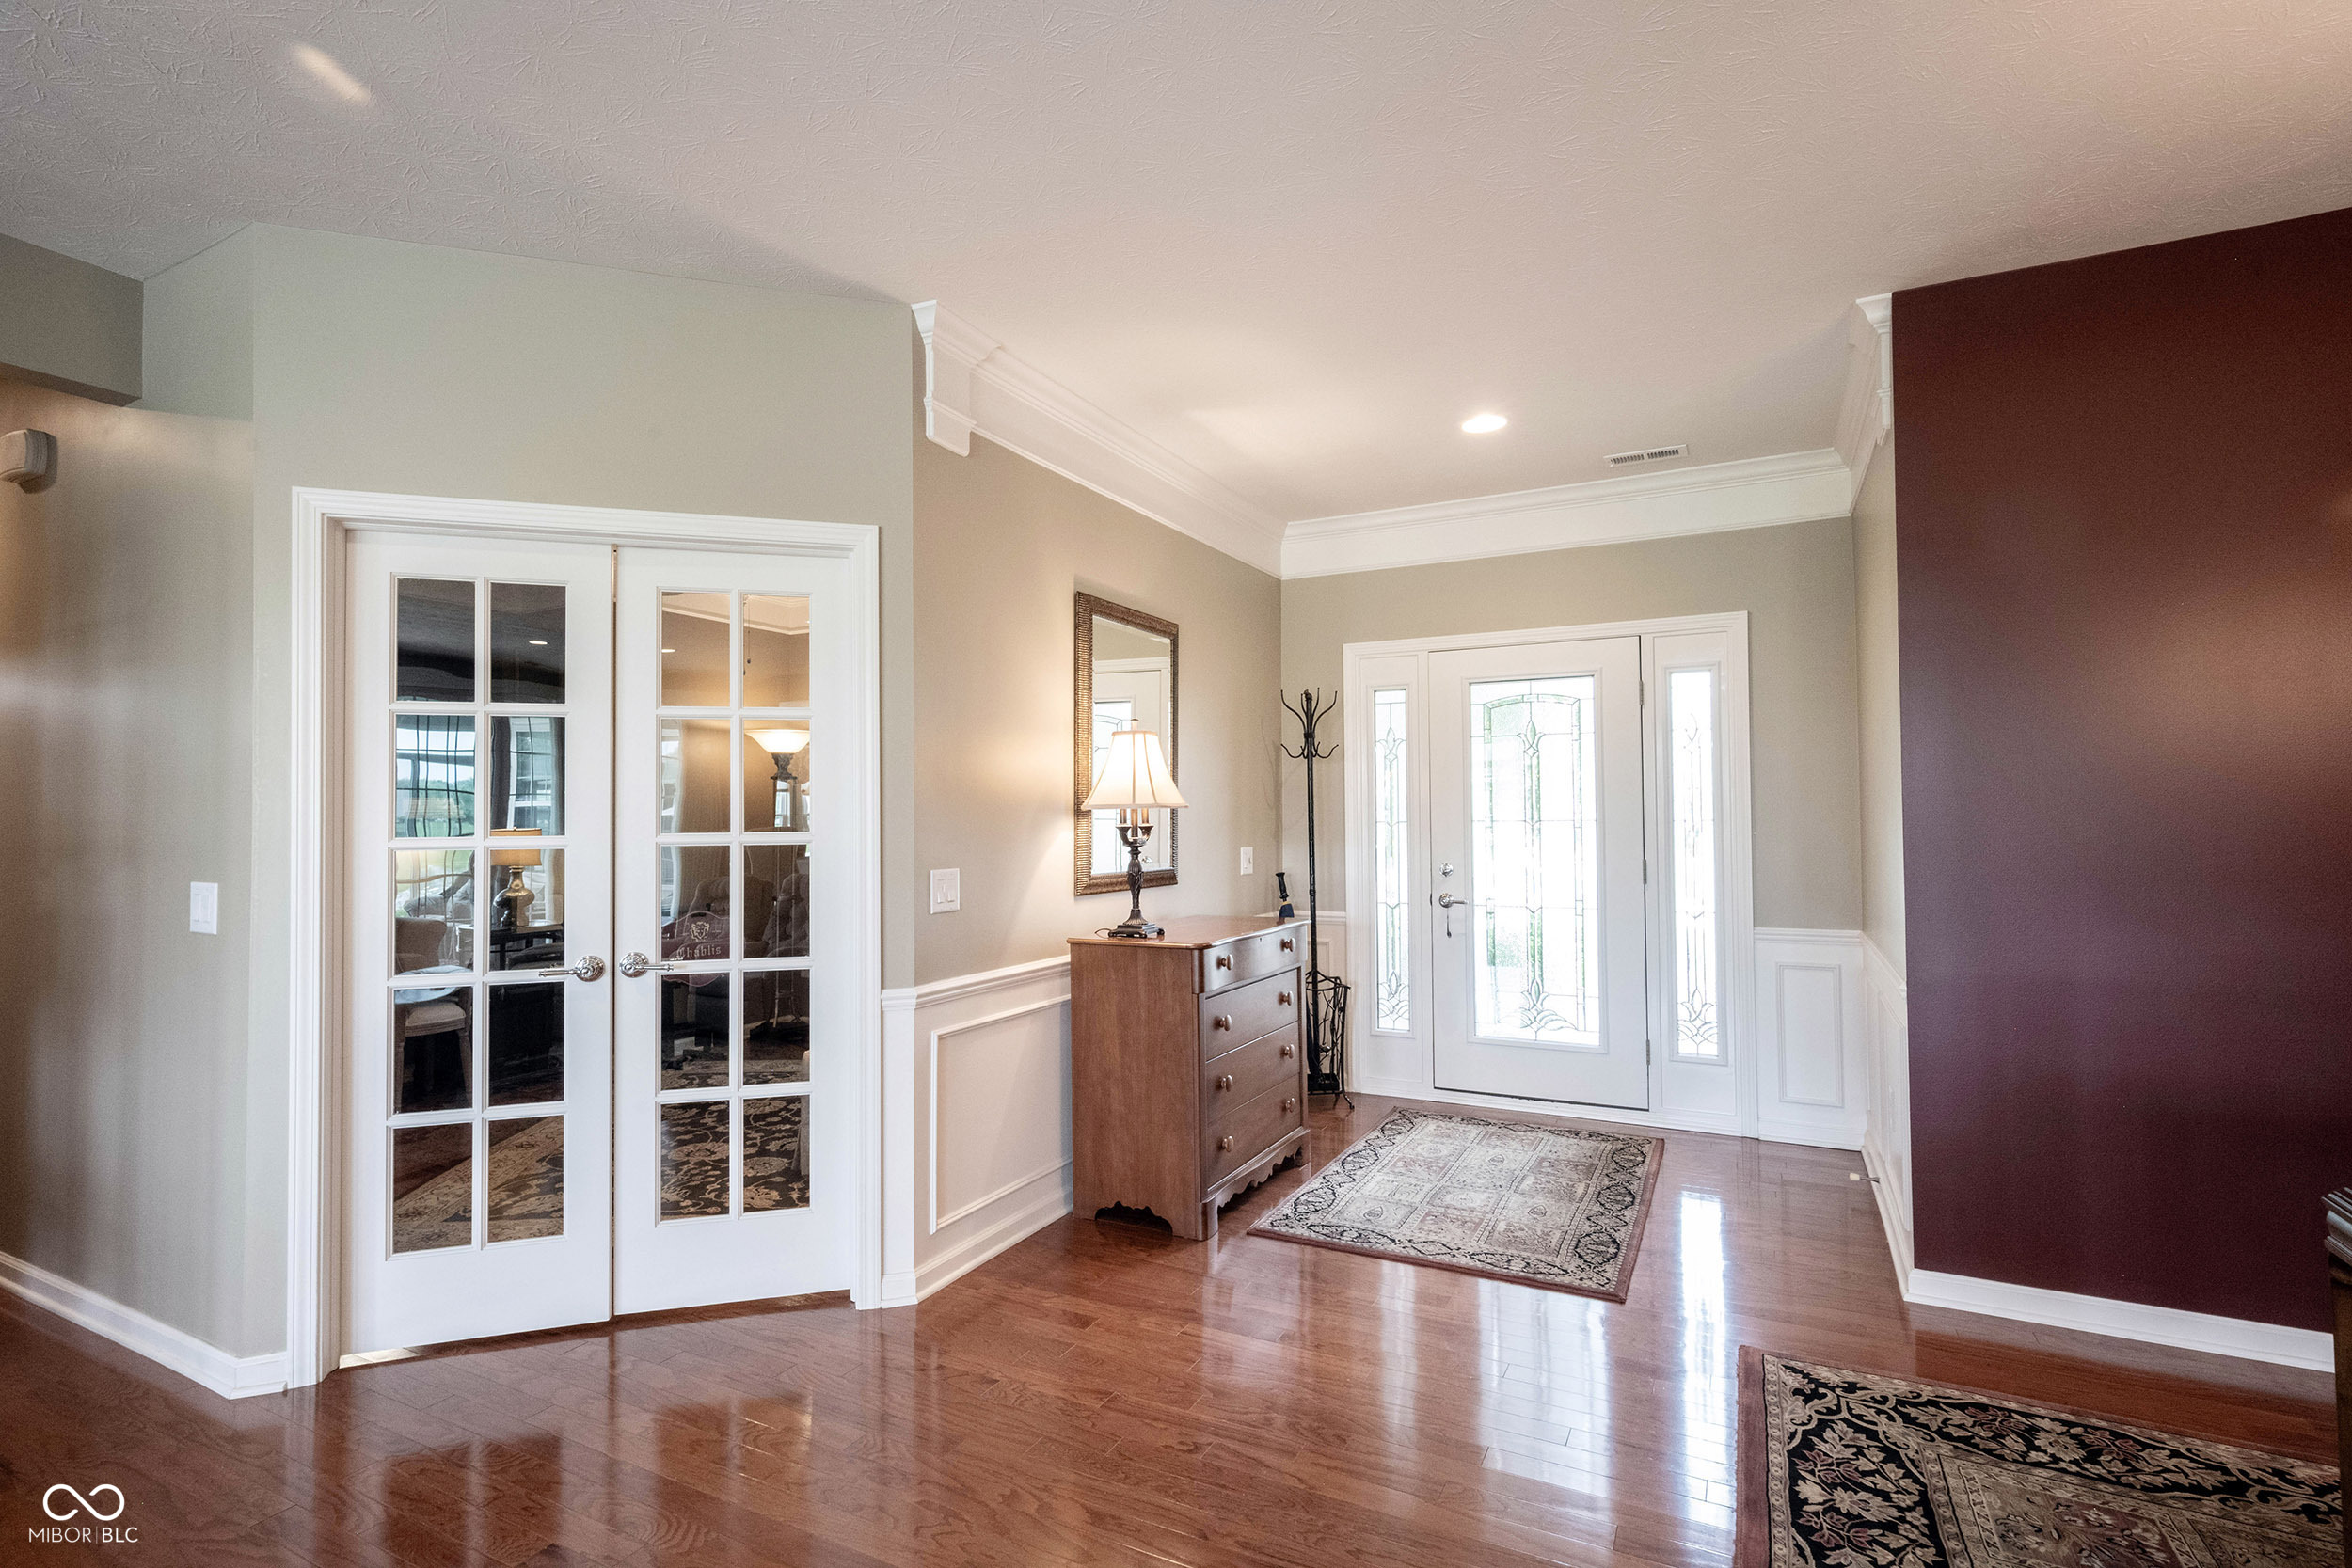
Entry foyer with glass-paneled front door, hardwood floors, patterned rugs, and a wooden chest beneath a mirror.
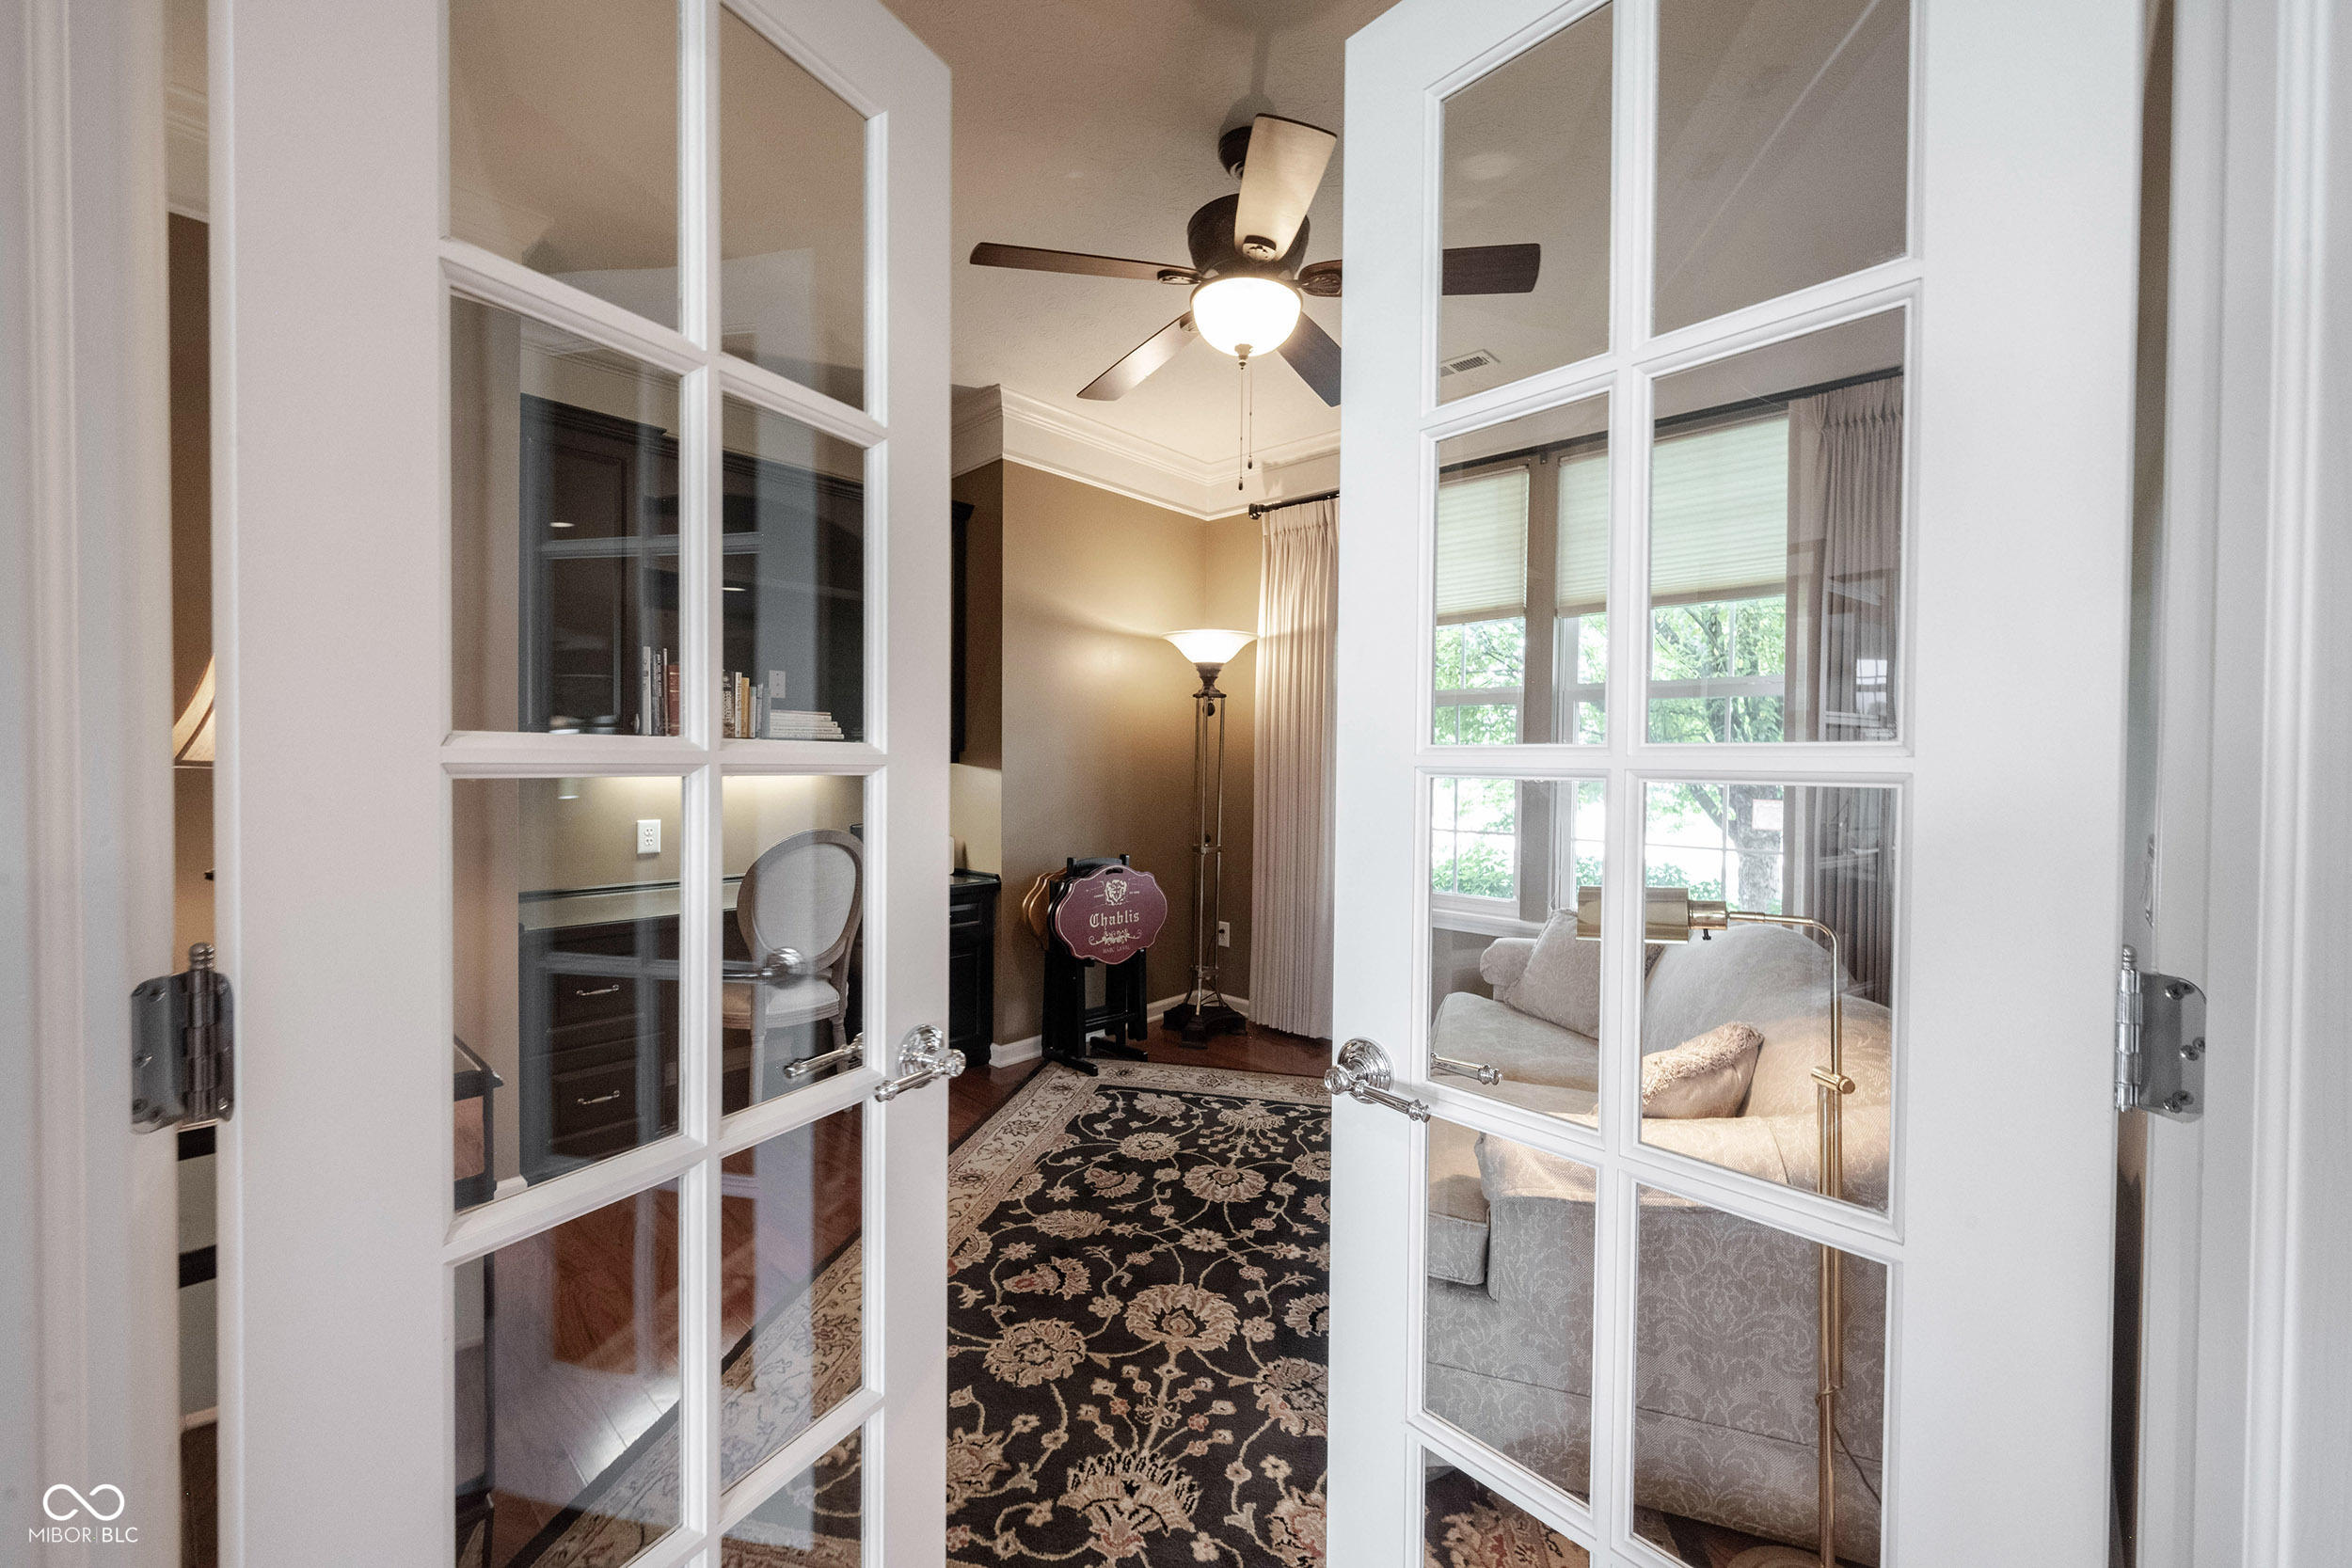
Furnished sitting room seen through French doors, with a patterned rug, pale sofa, and ceiling fan.
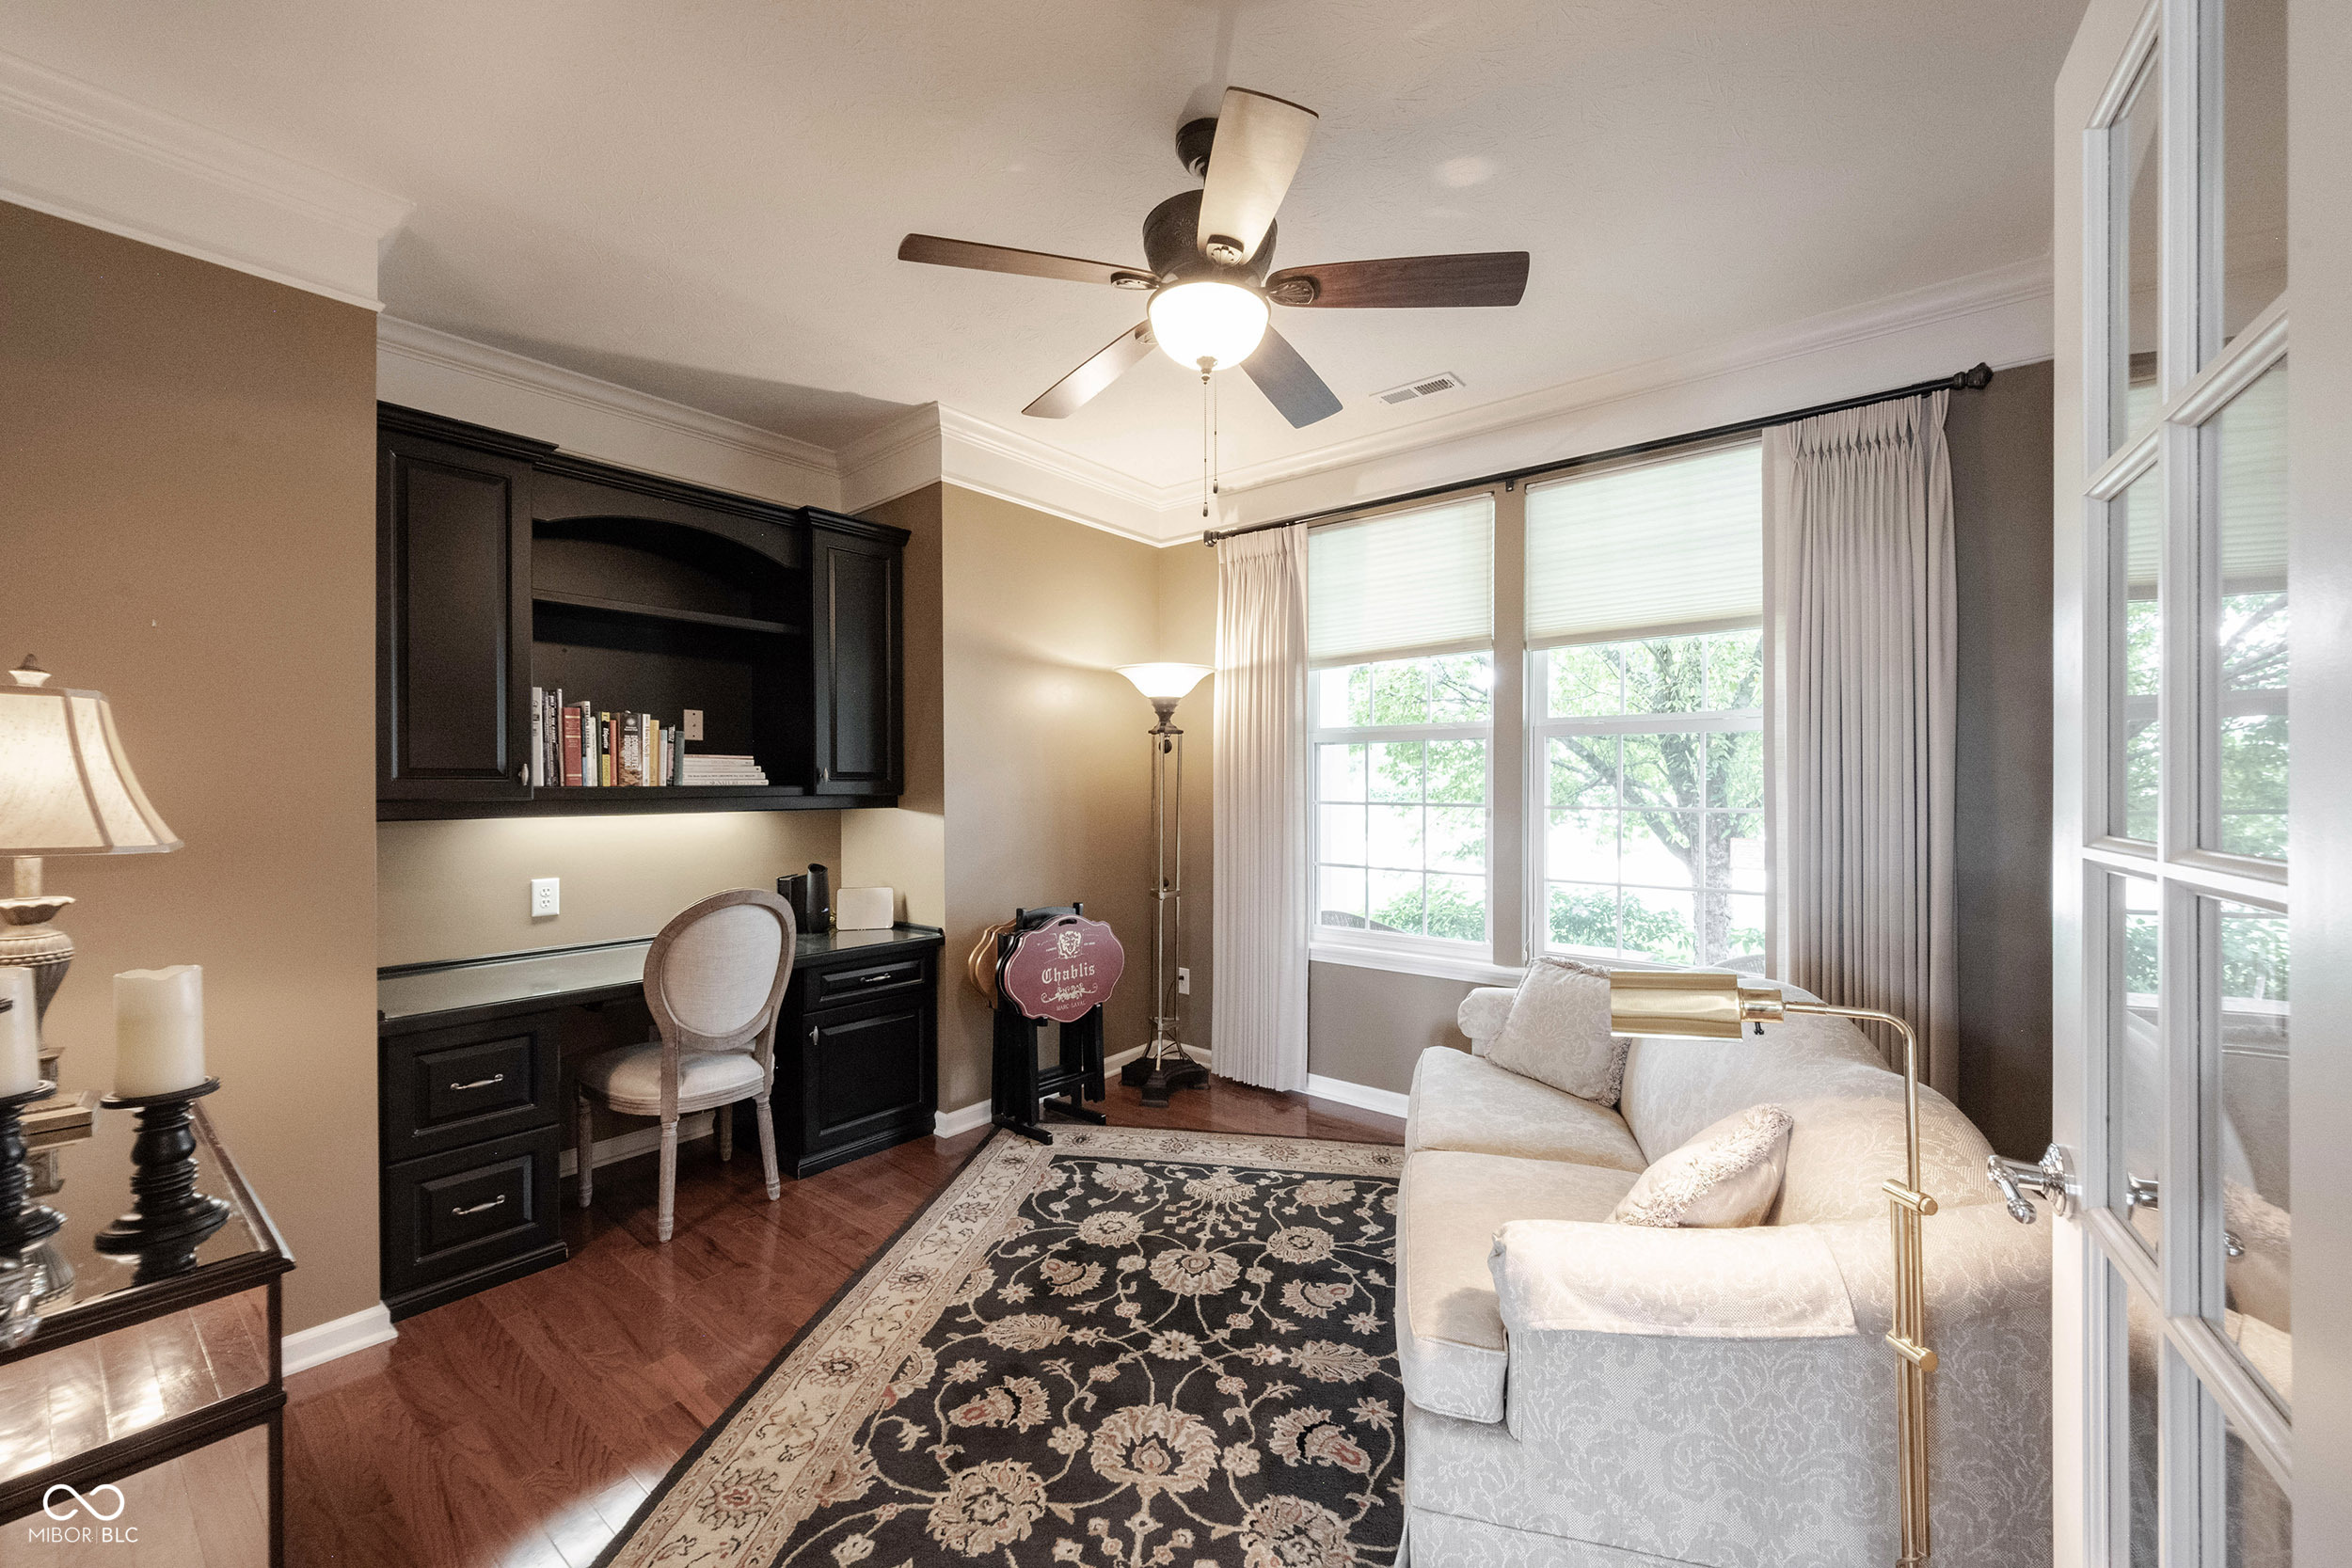
Home office with dark built-in desk, white sofa, and large curtained windows.
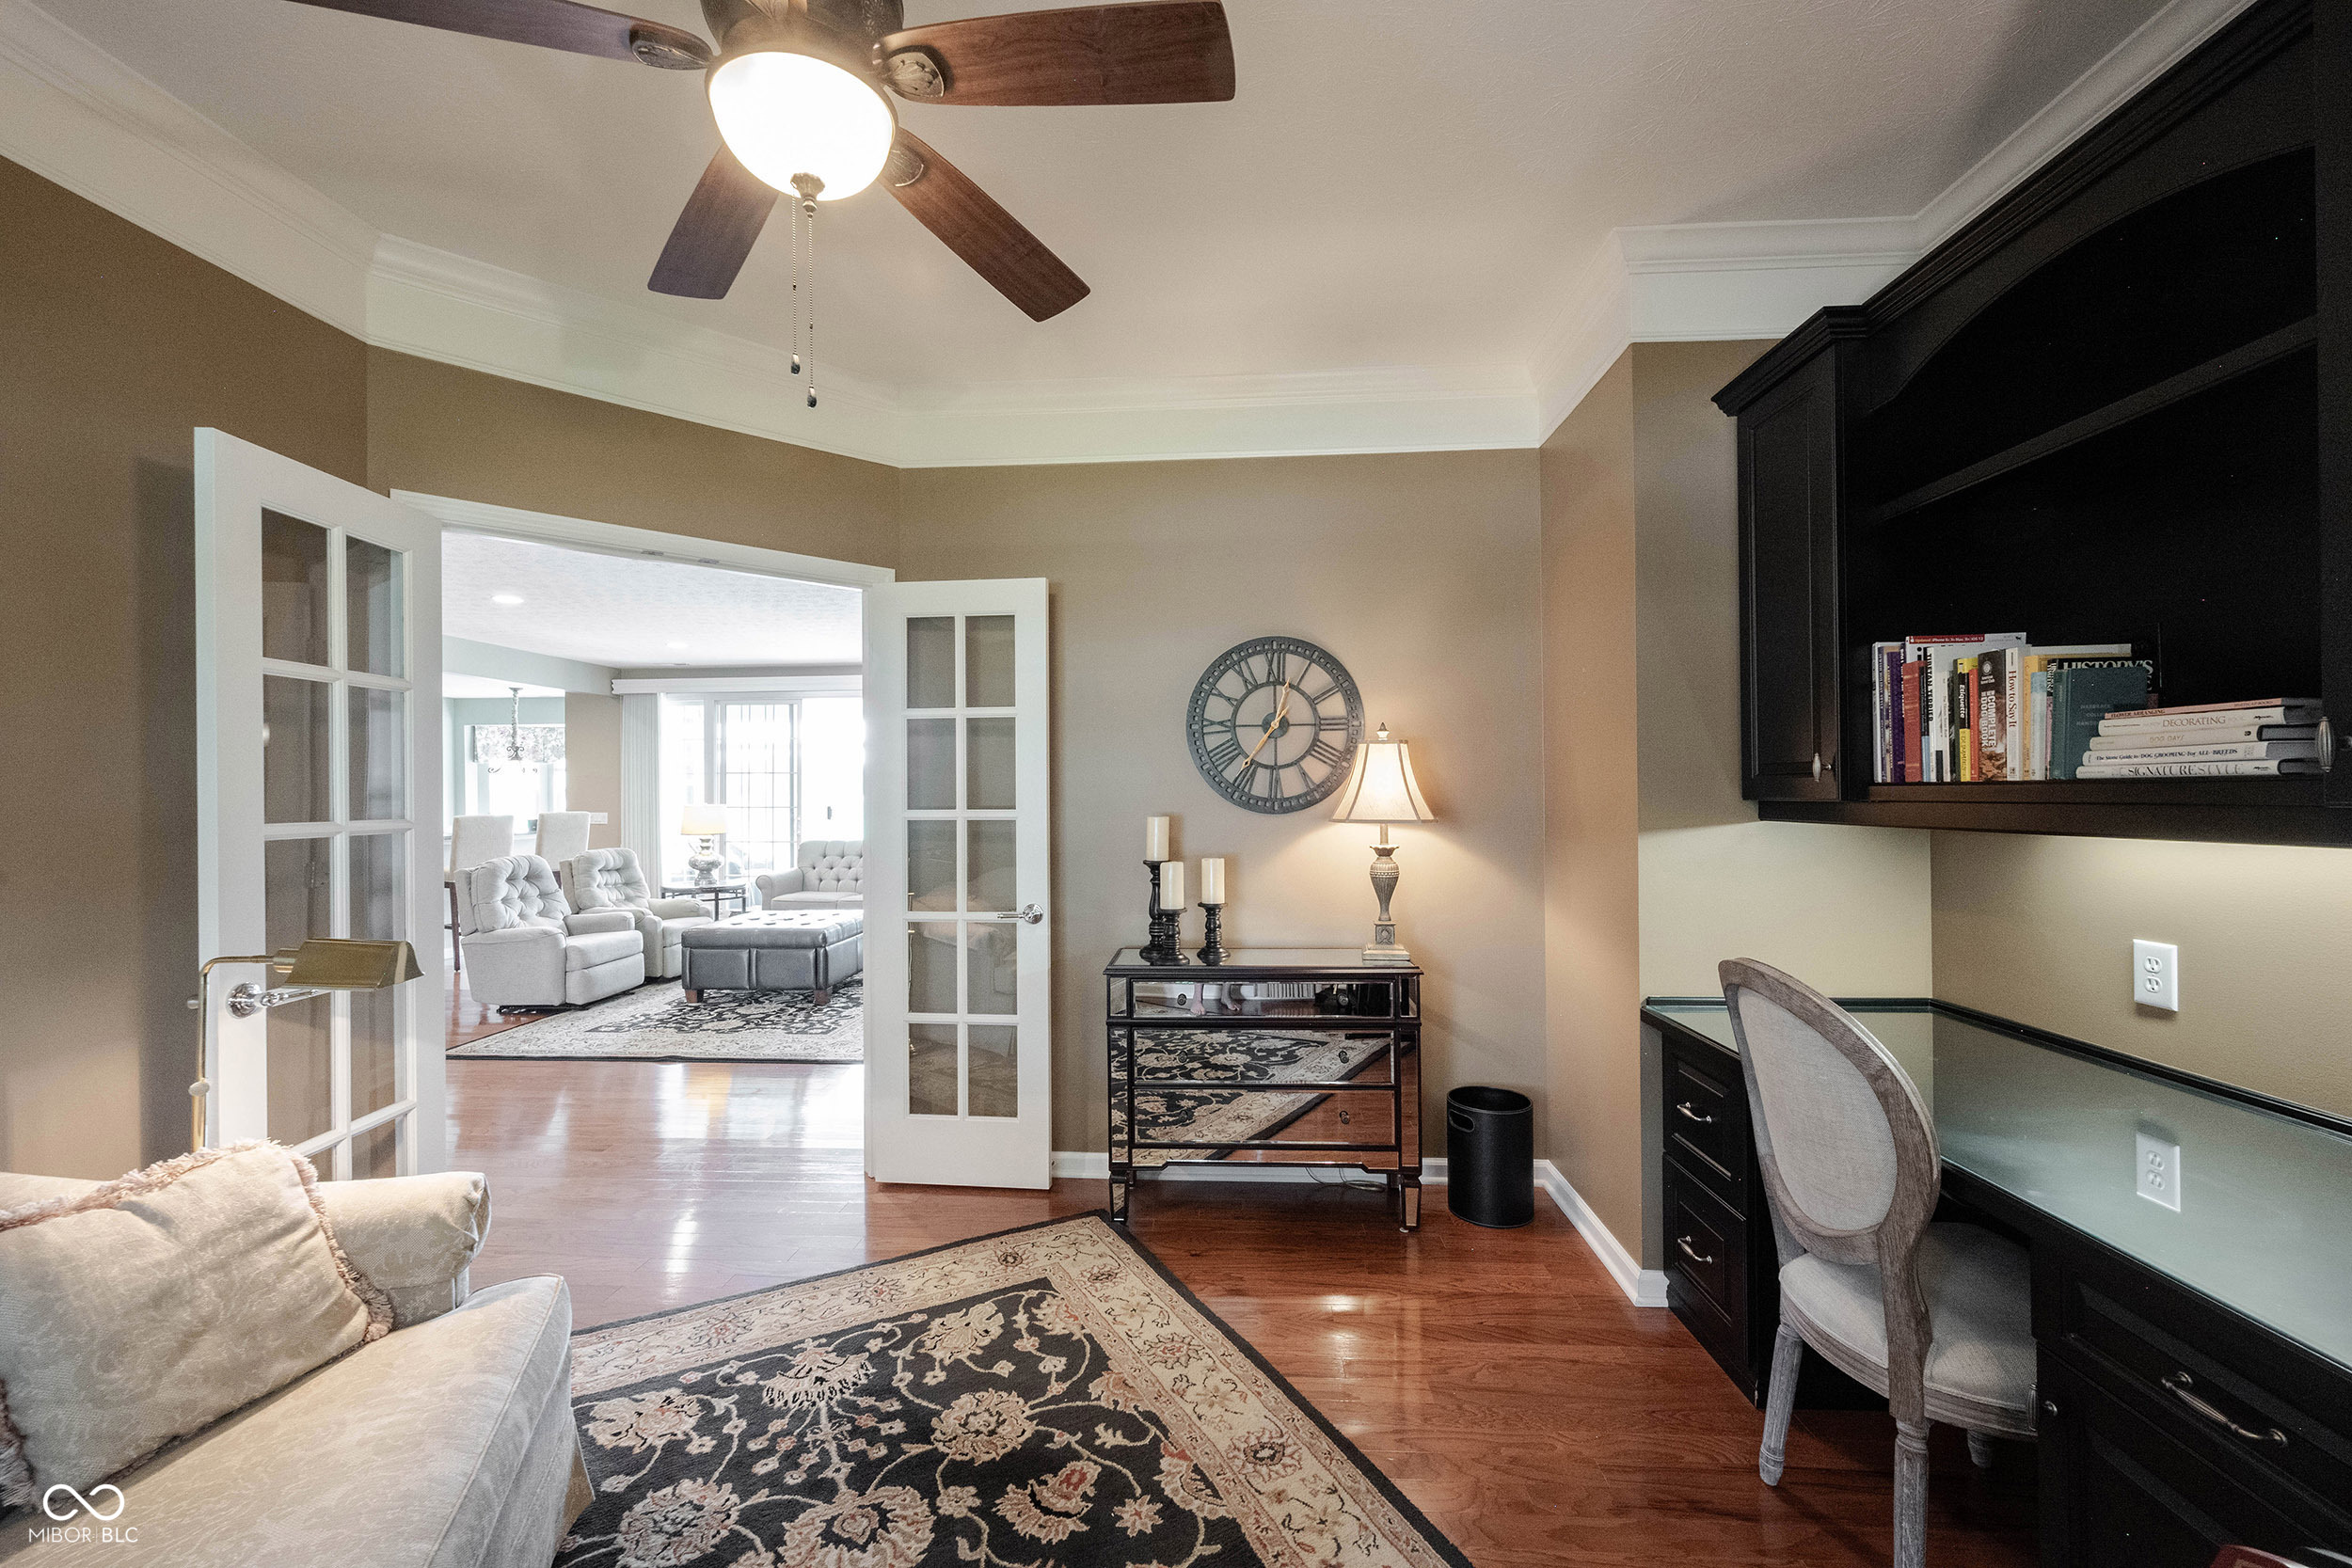
Home office with built-in desk and shelving, patterned rug, and French doors to the living room.
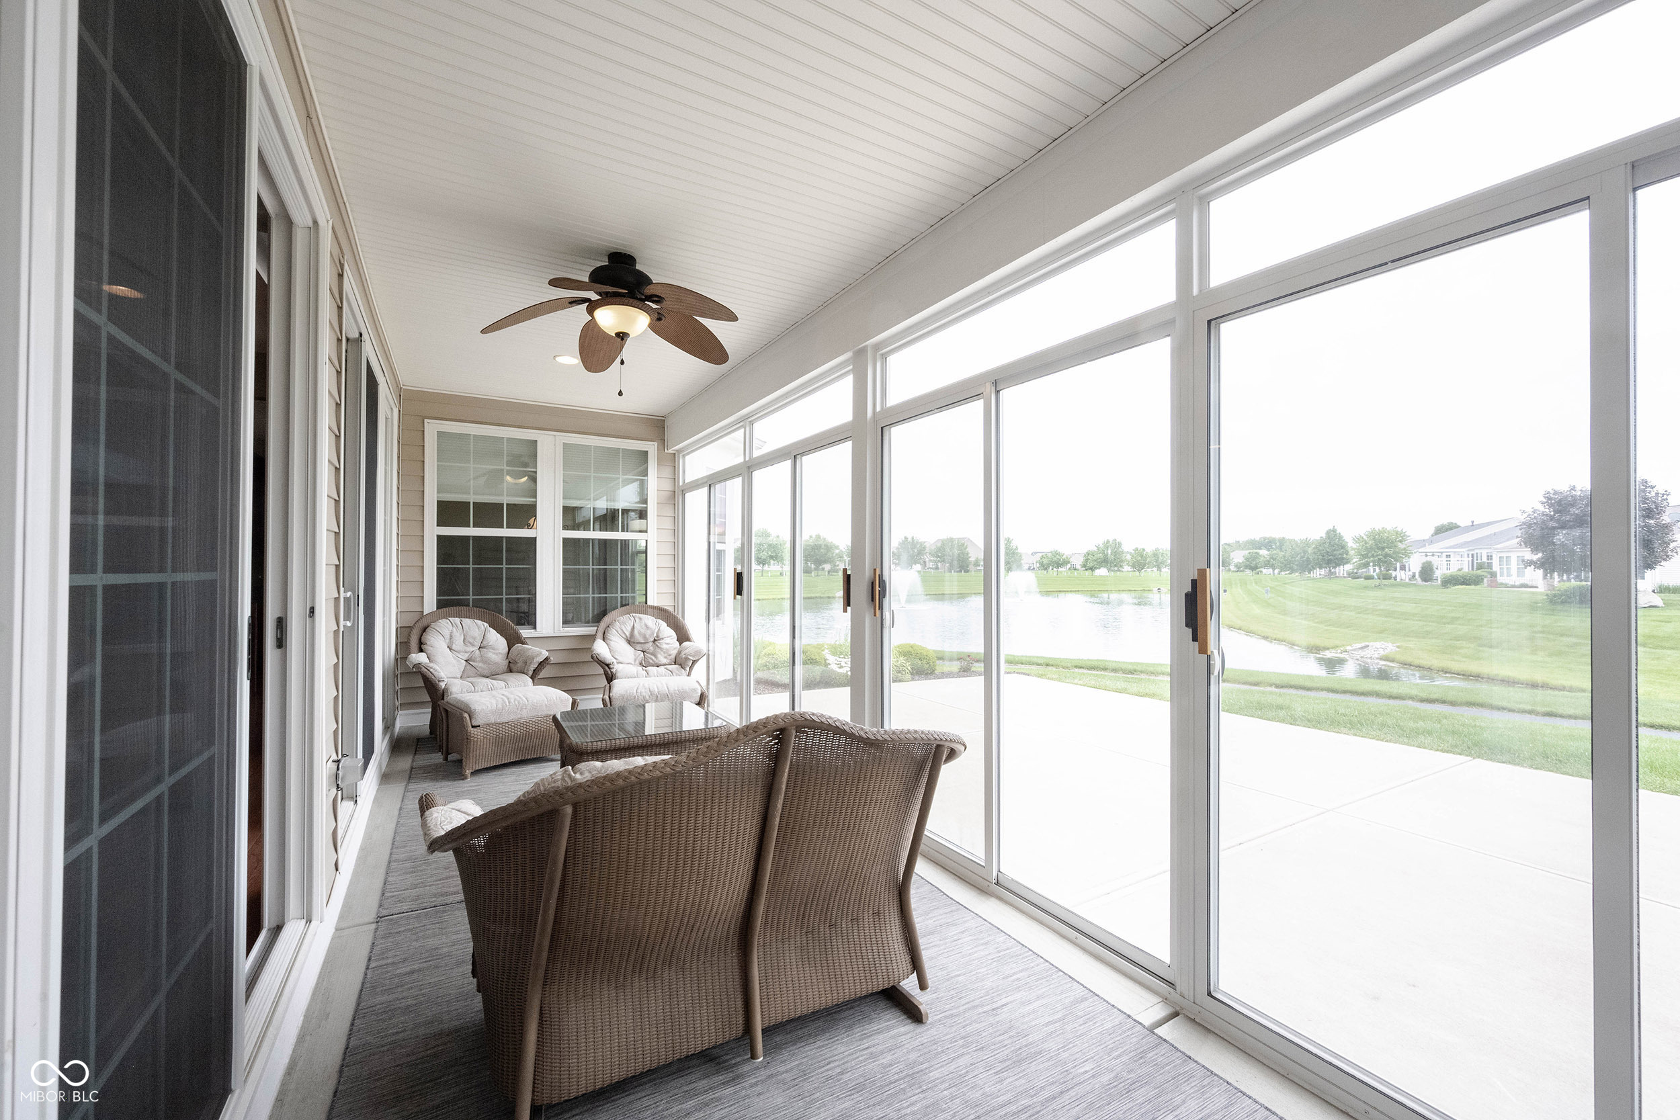
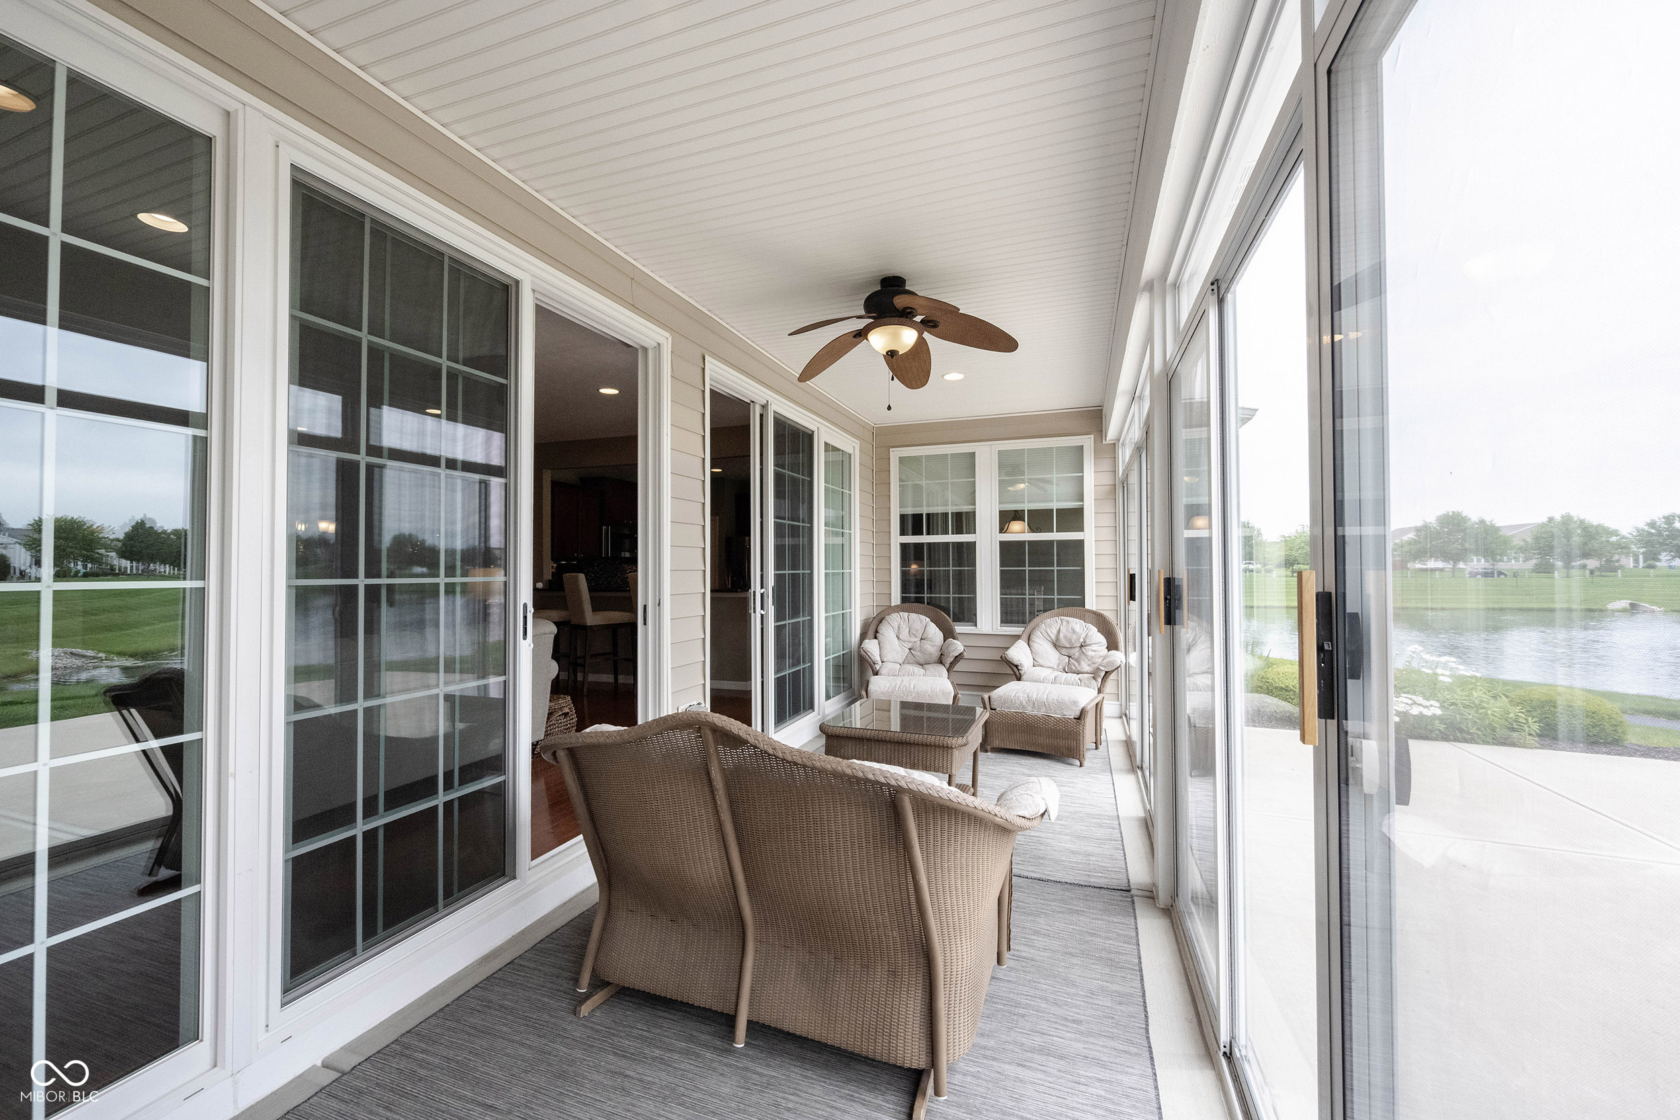
Furnished sunroom with wicker seating and wide windows overlooking a pond and landscaped lawn.
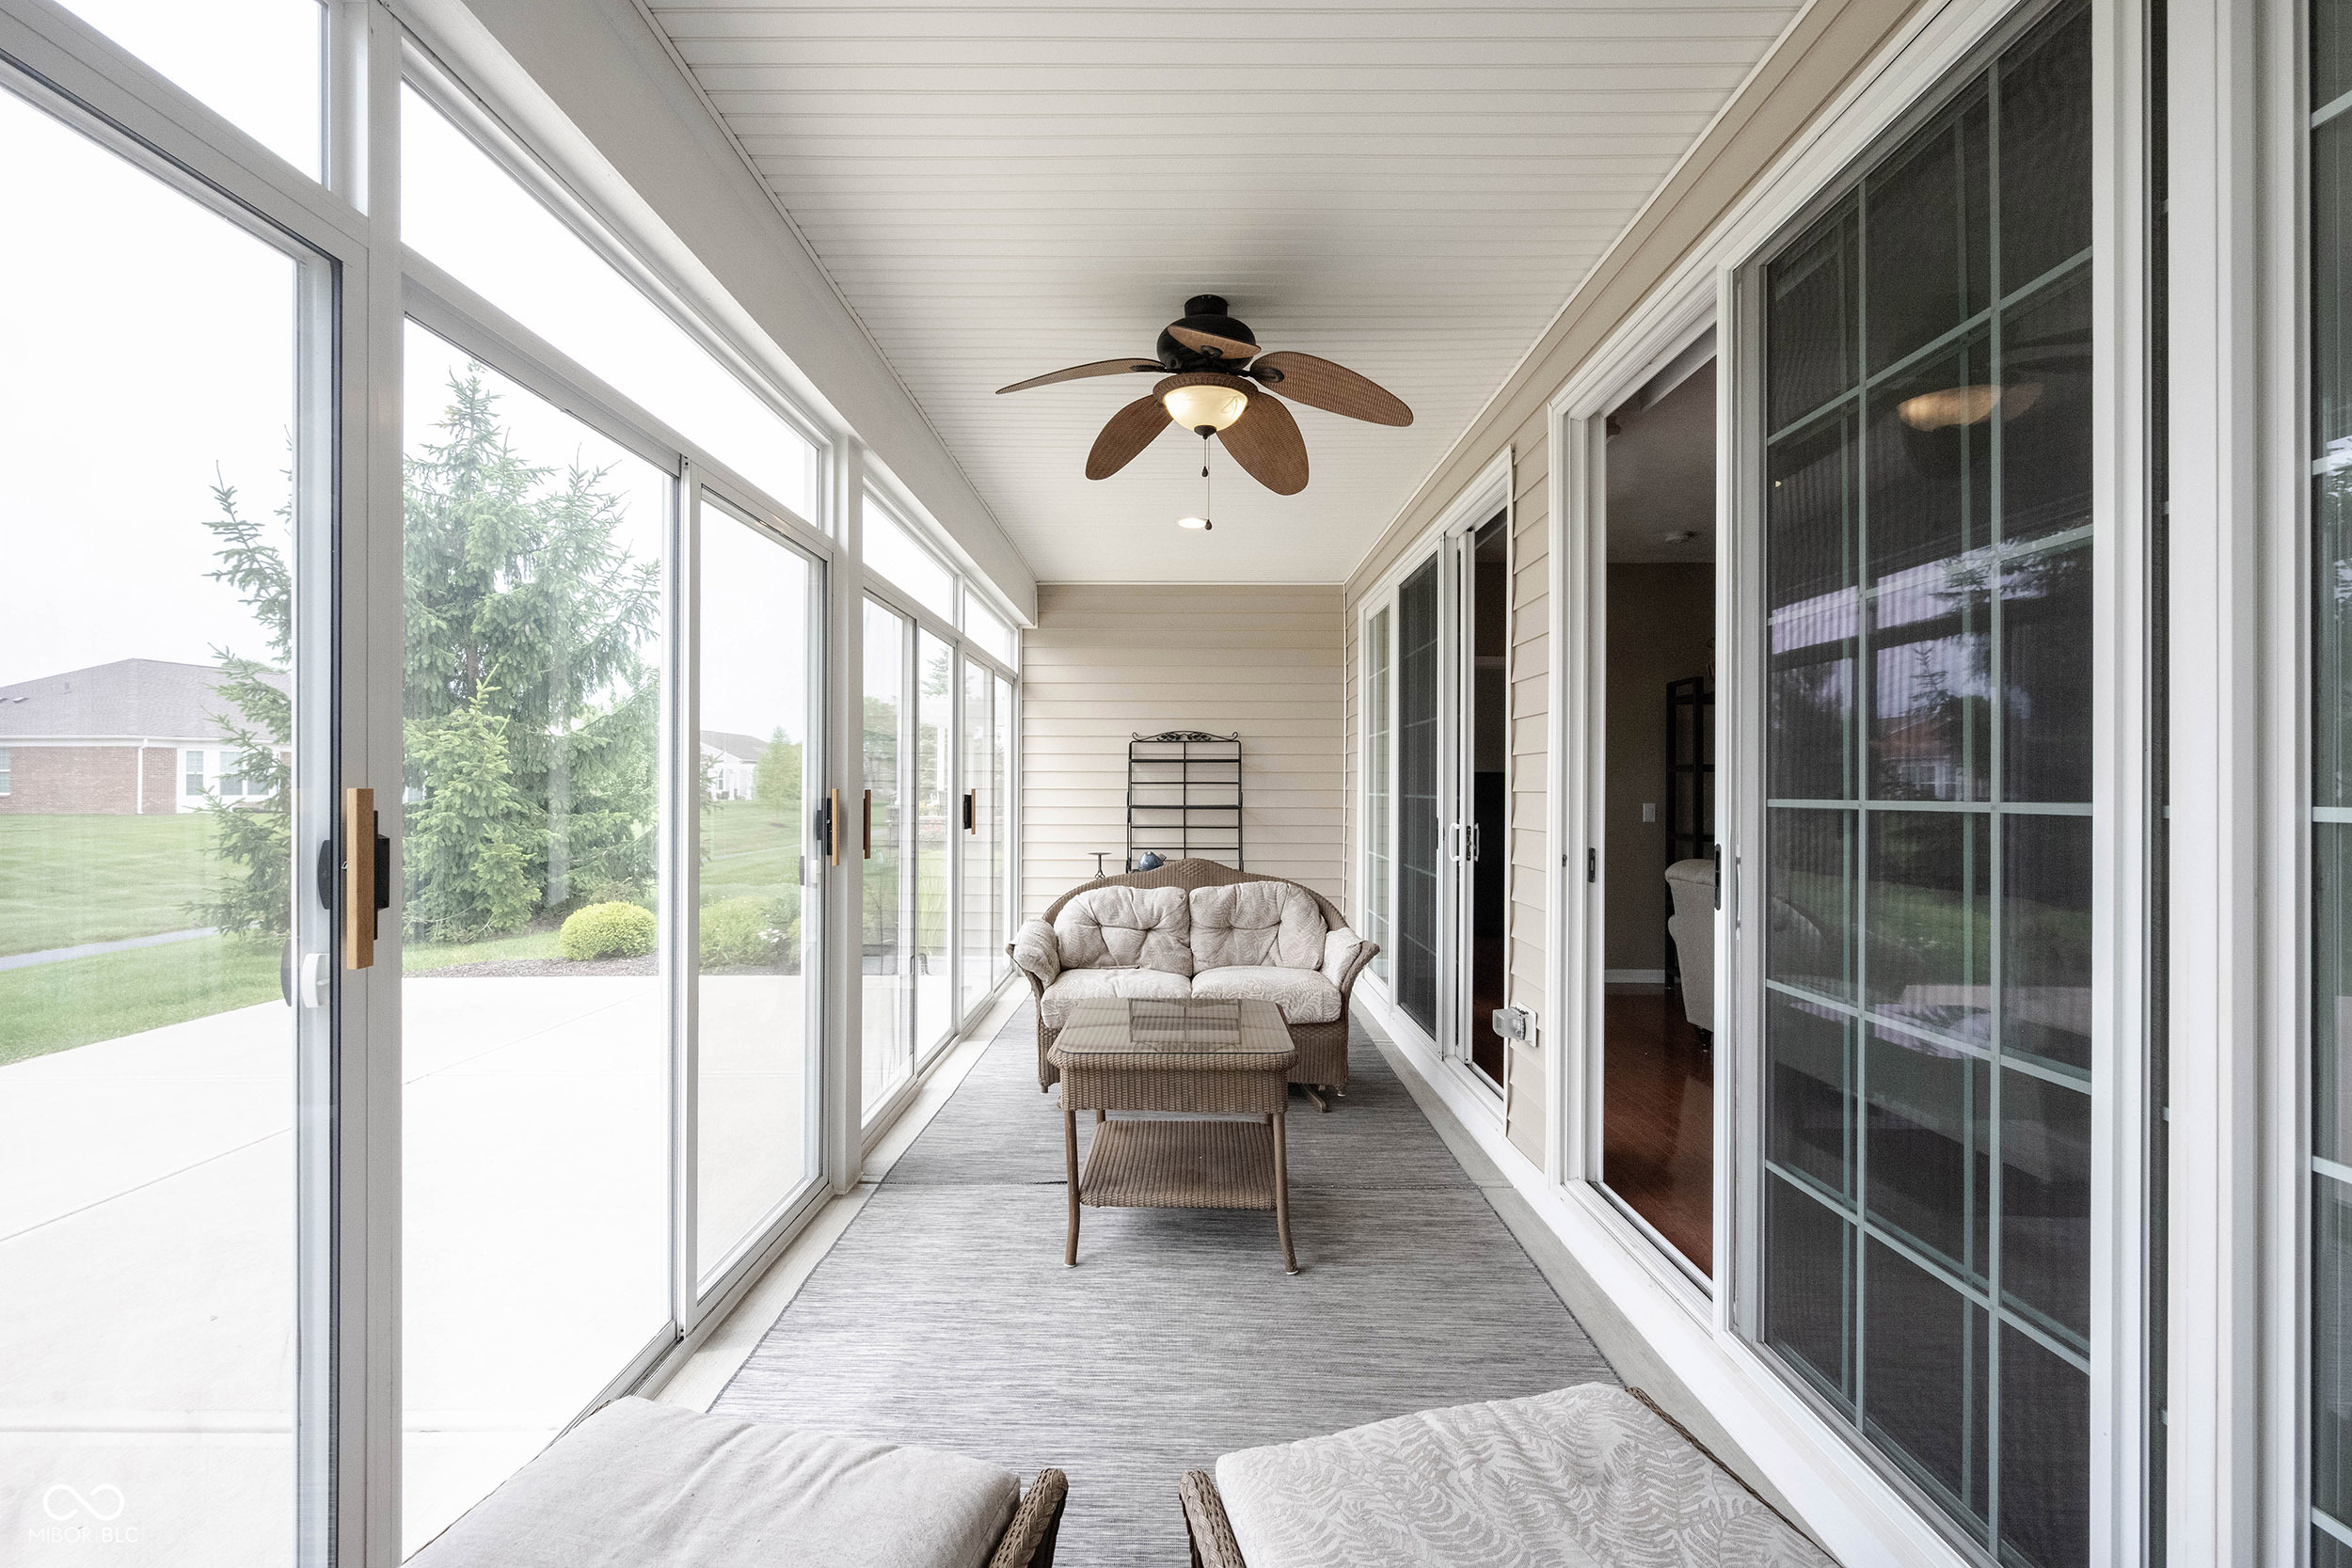
Enclosed sunroom with wicker seating, a ceiling fan, and large windows overlooking the lawn.
Glass-enclosed sunroom with wicker seating and a pond view through the windows.
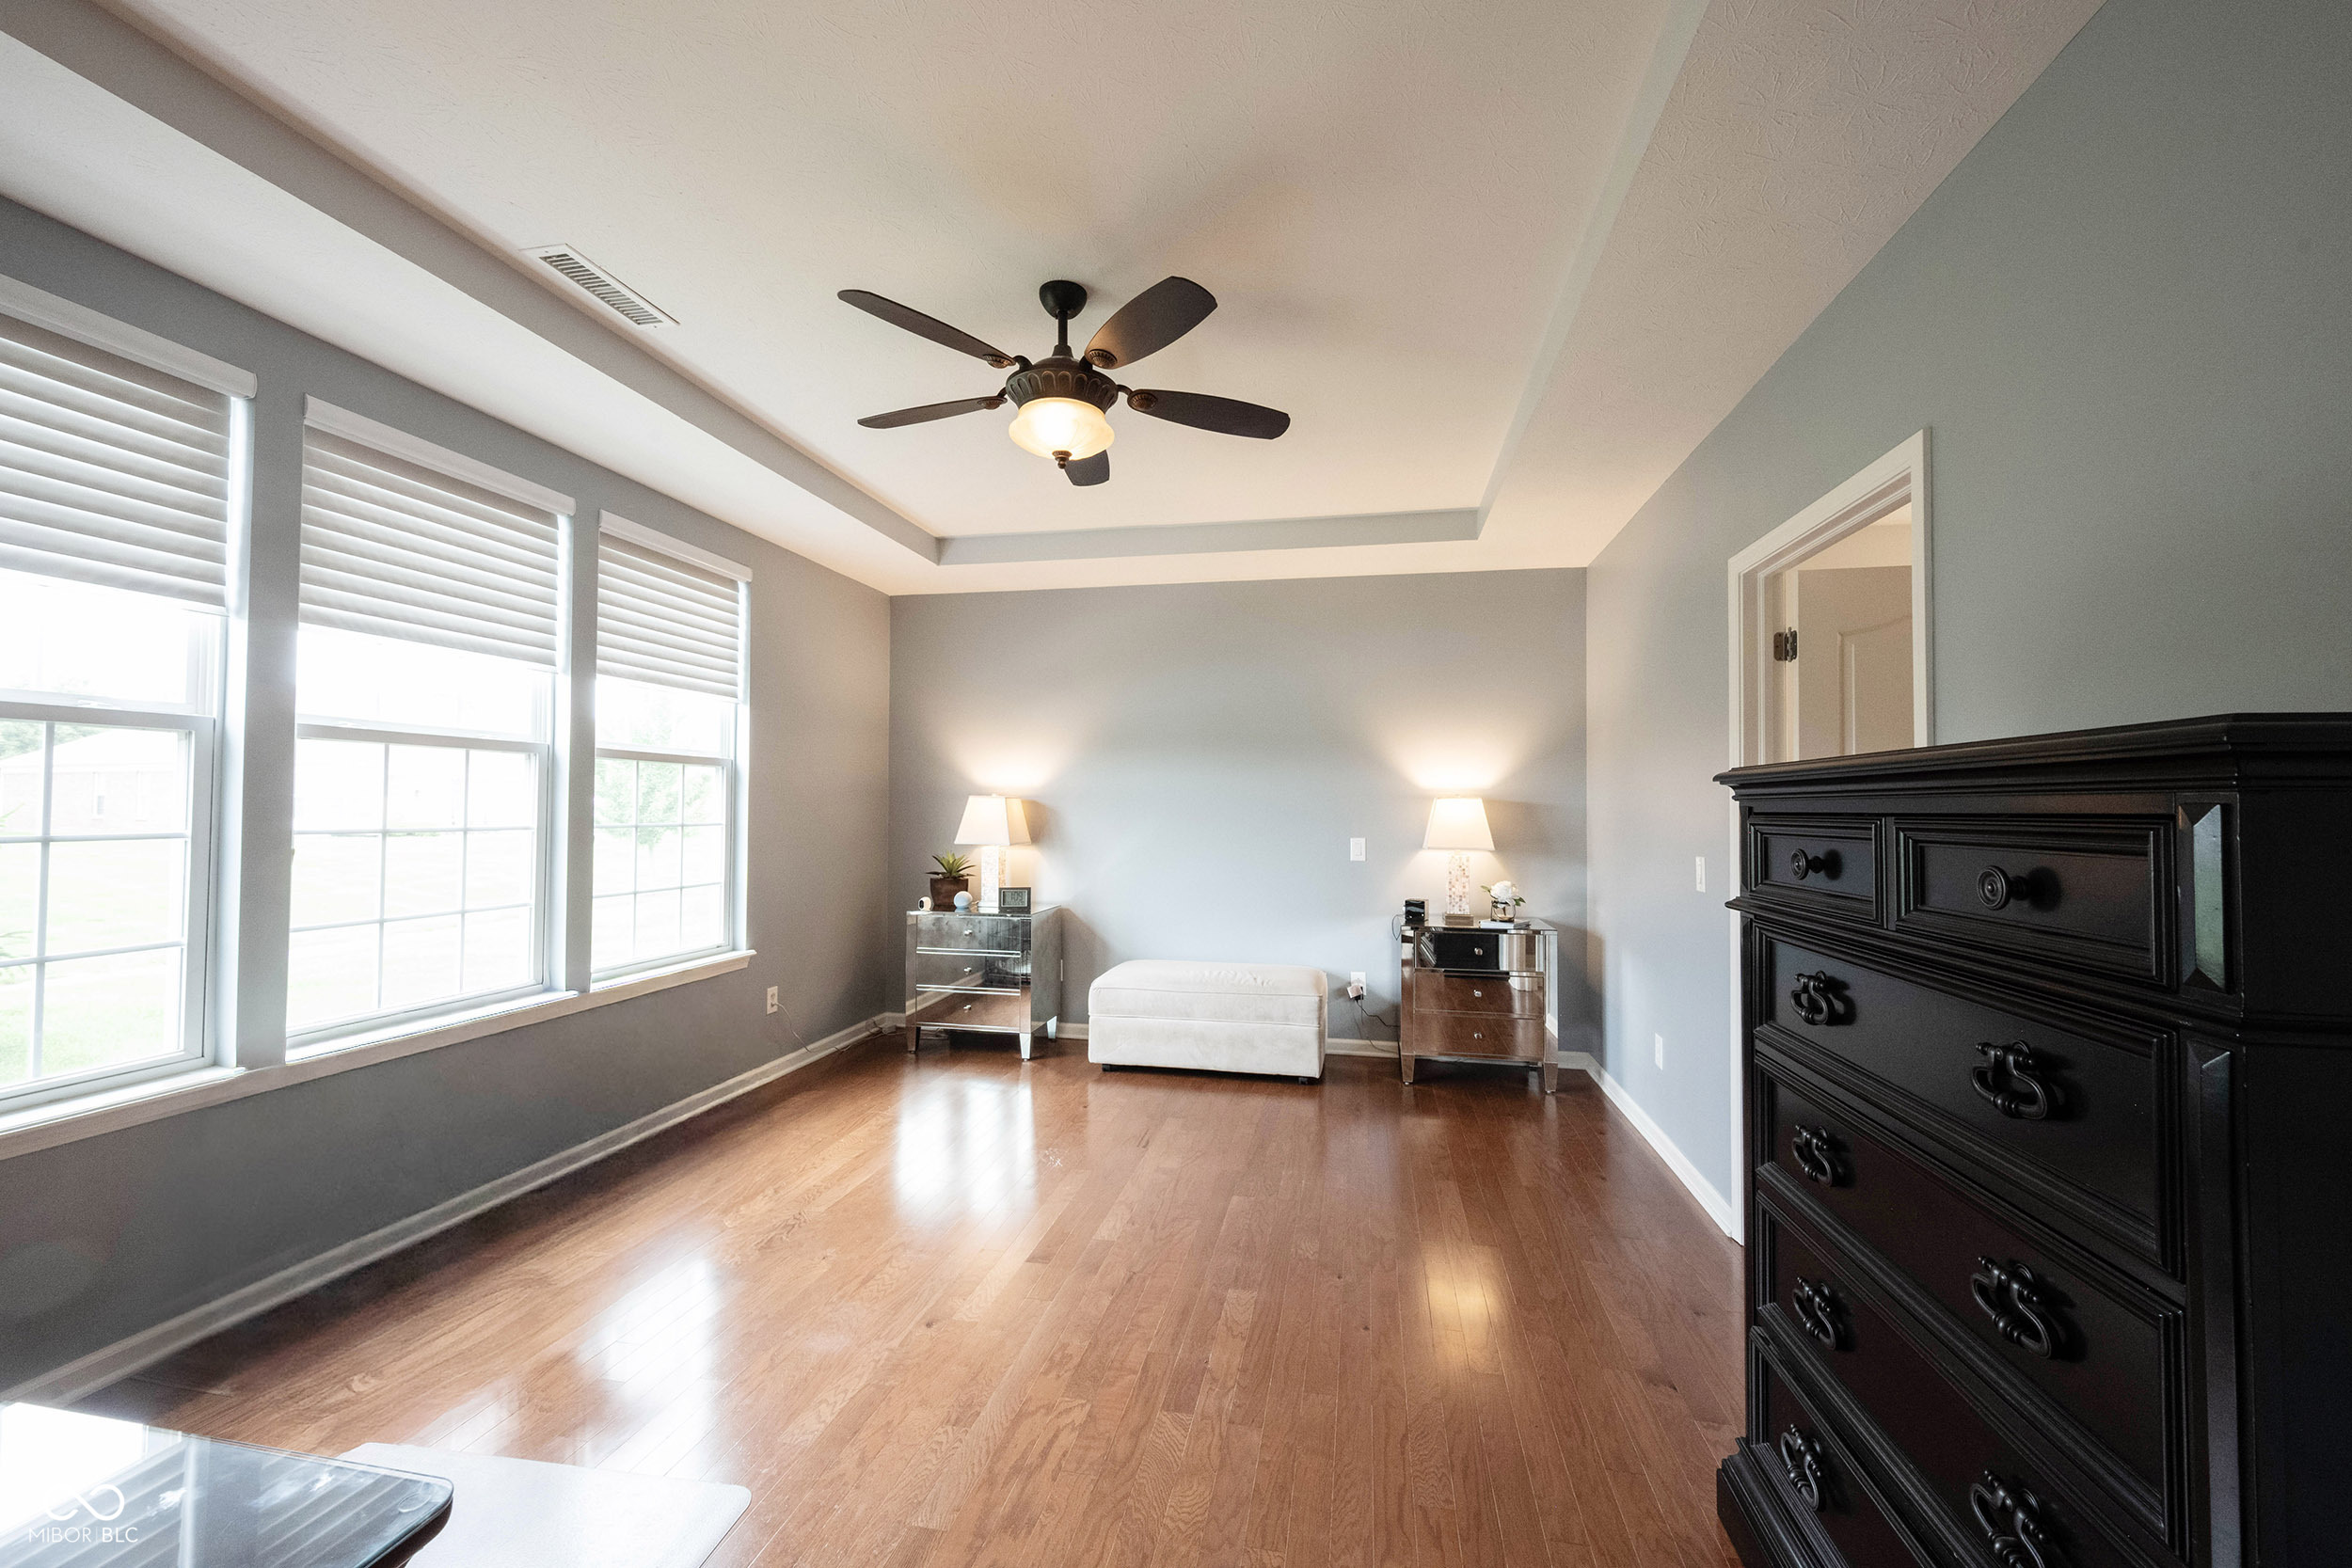
Bedroom with hardwood floors, three tall windows, a ceiling fan, mirrored nightstands, and a large dark dresser.
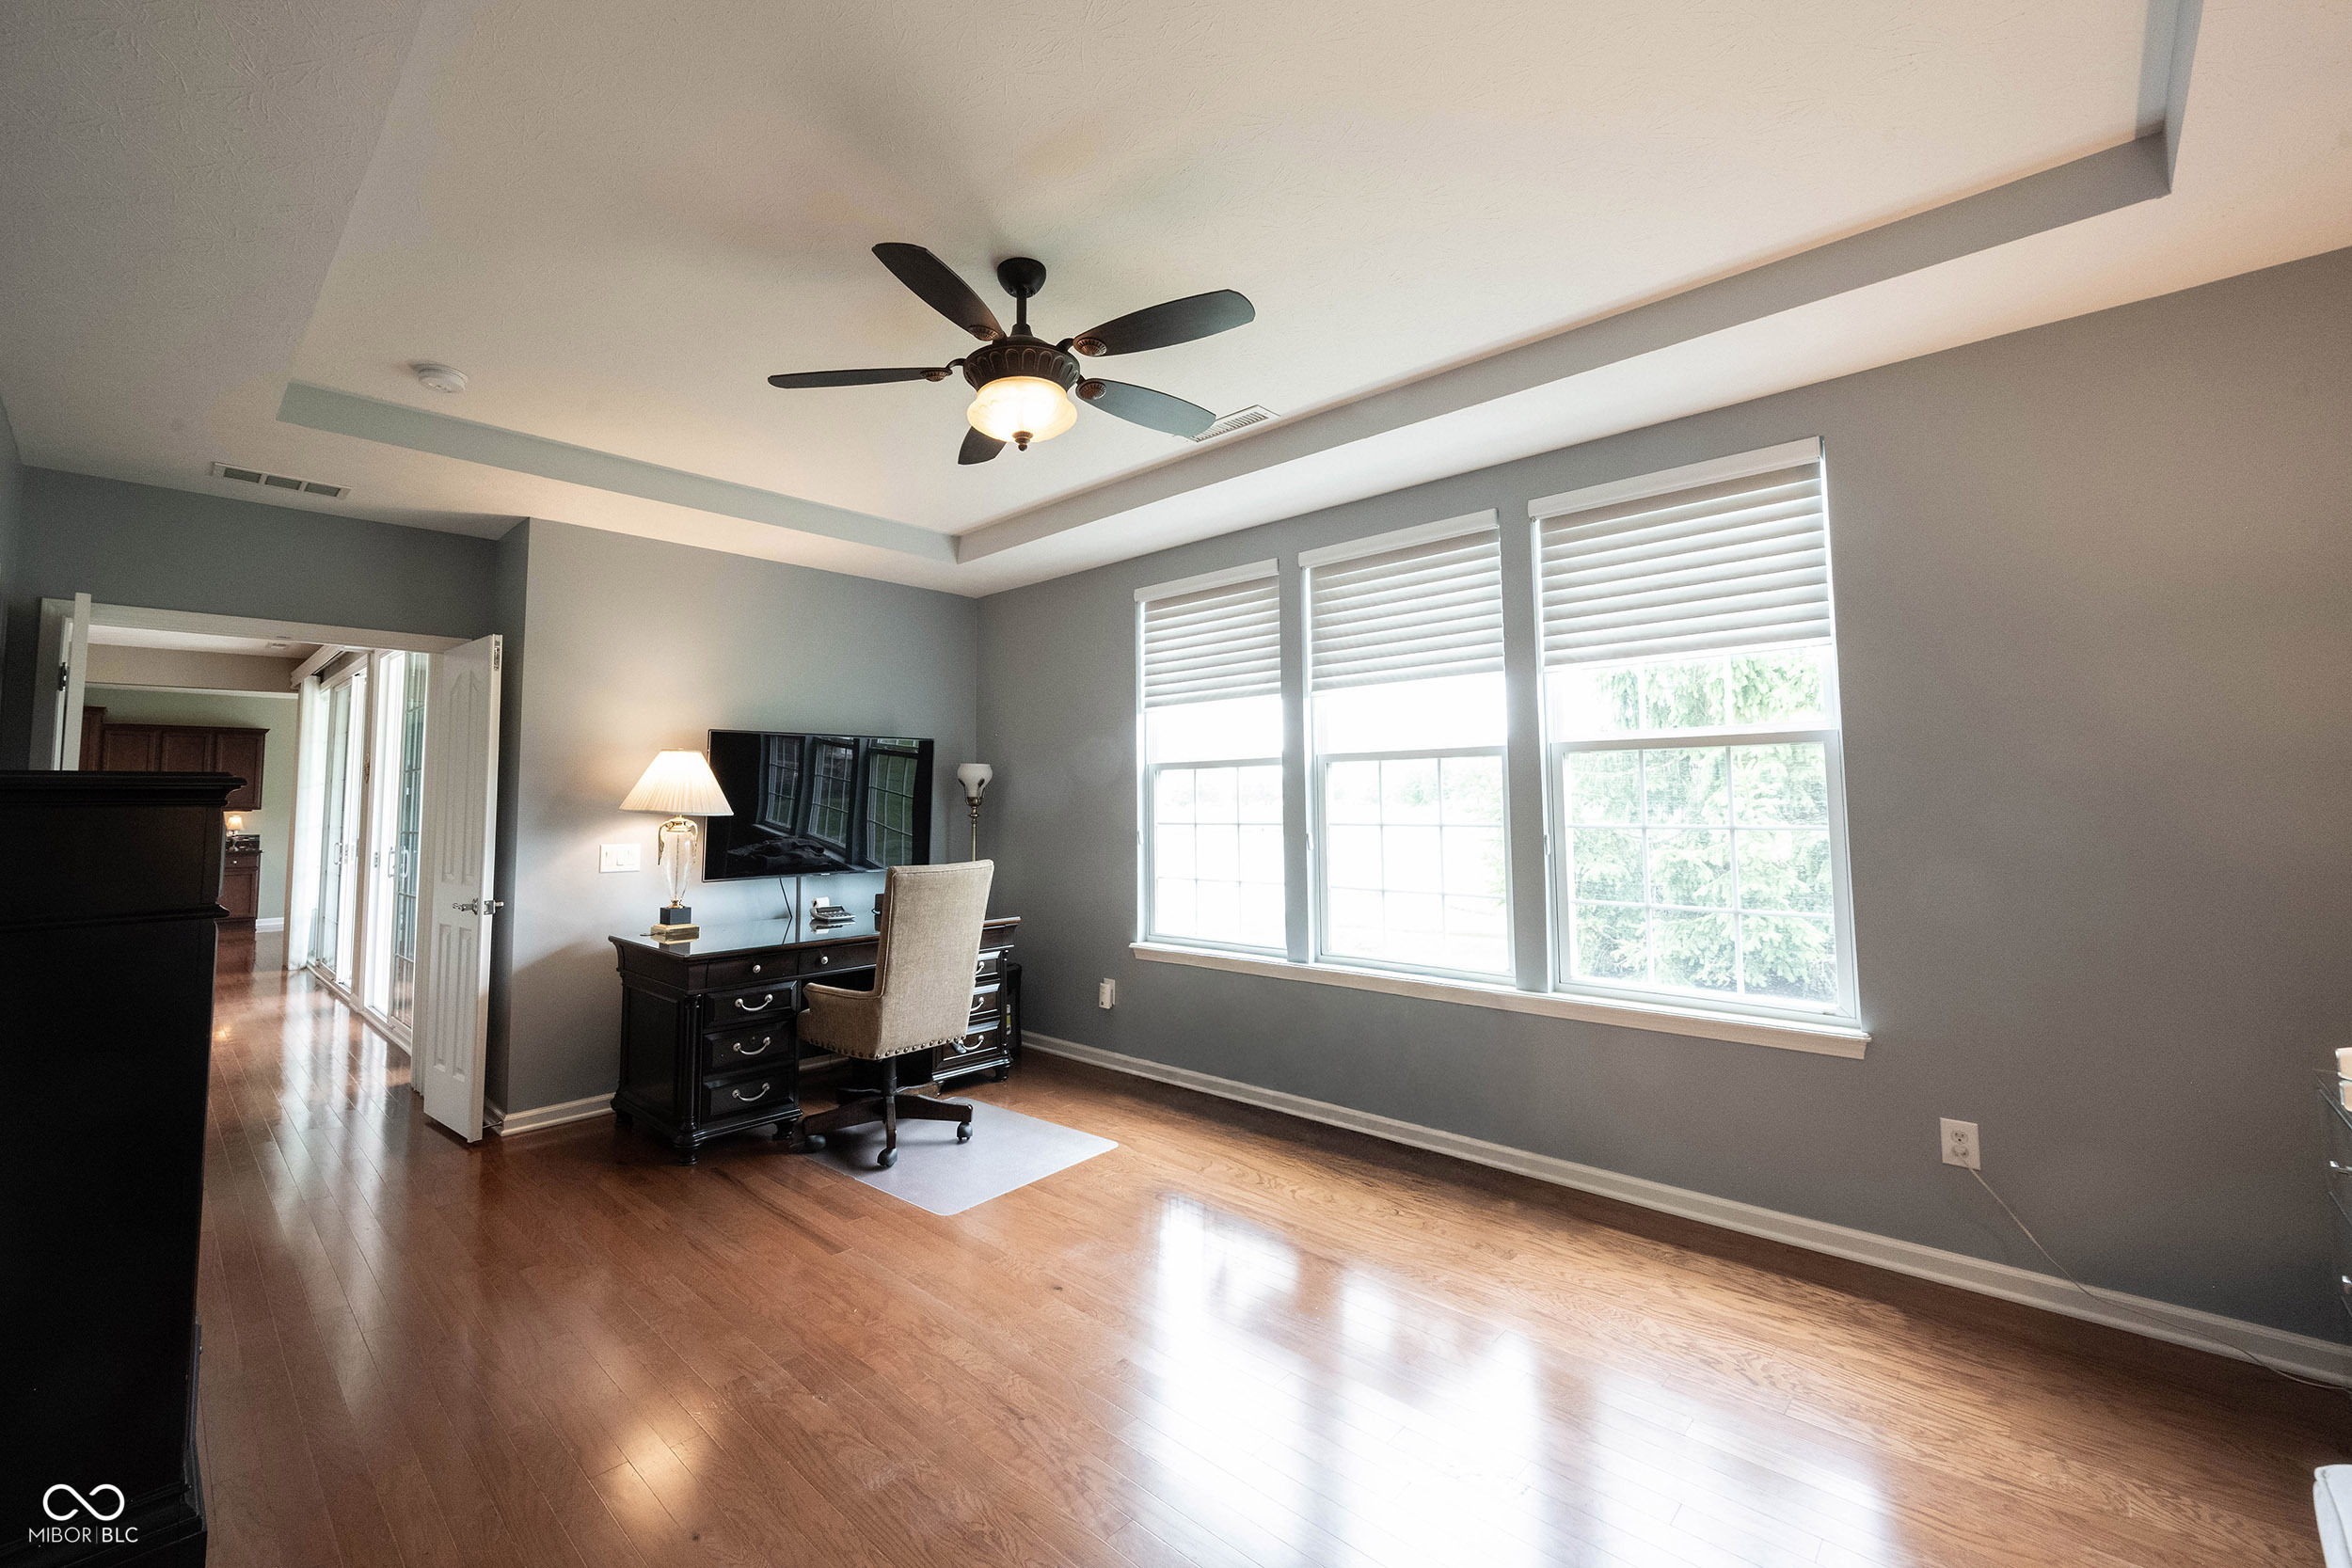
Home office with a dark desk, wood floors, and three tall windows with white blinds.
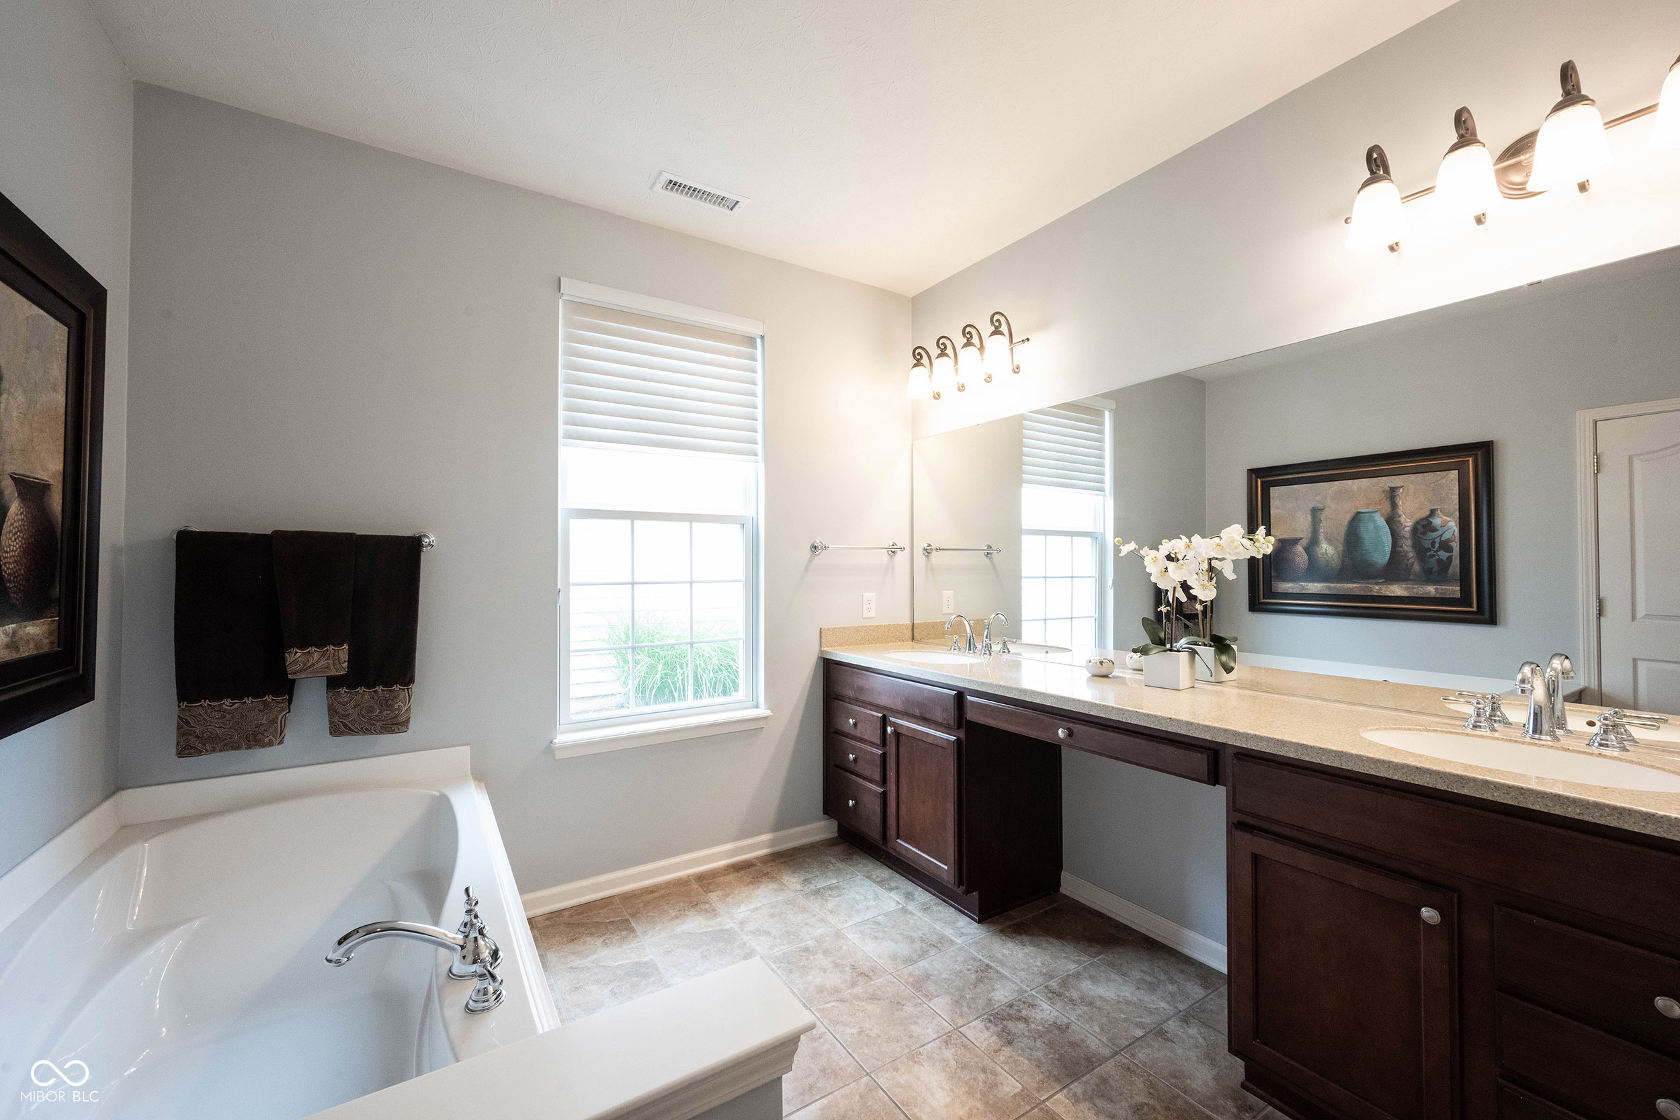
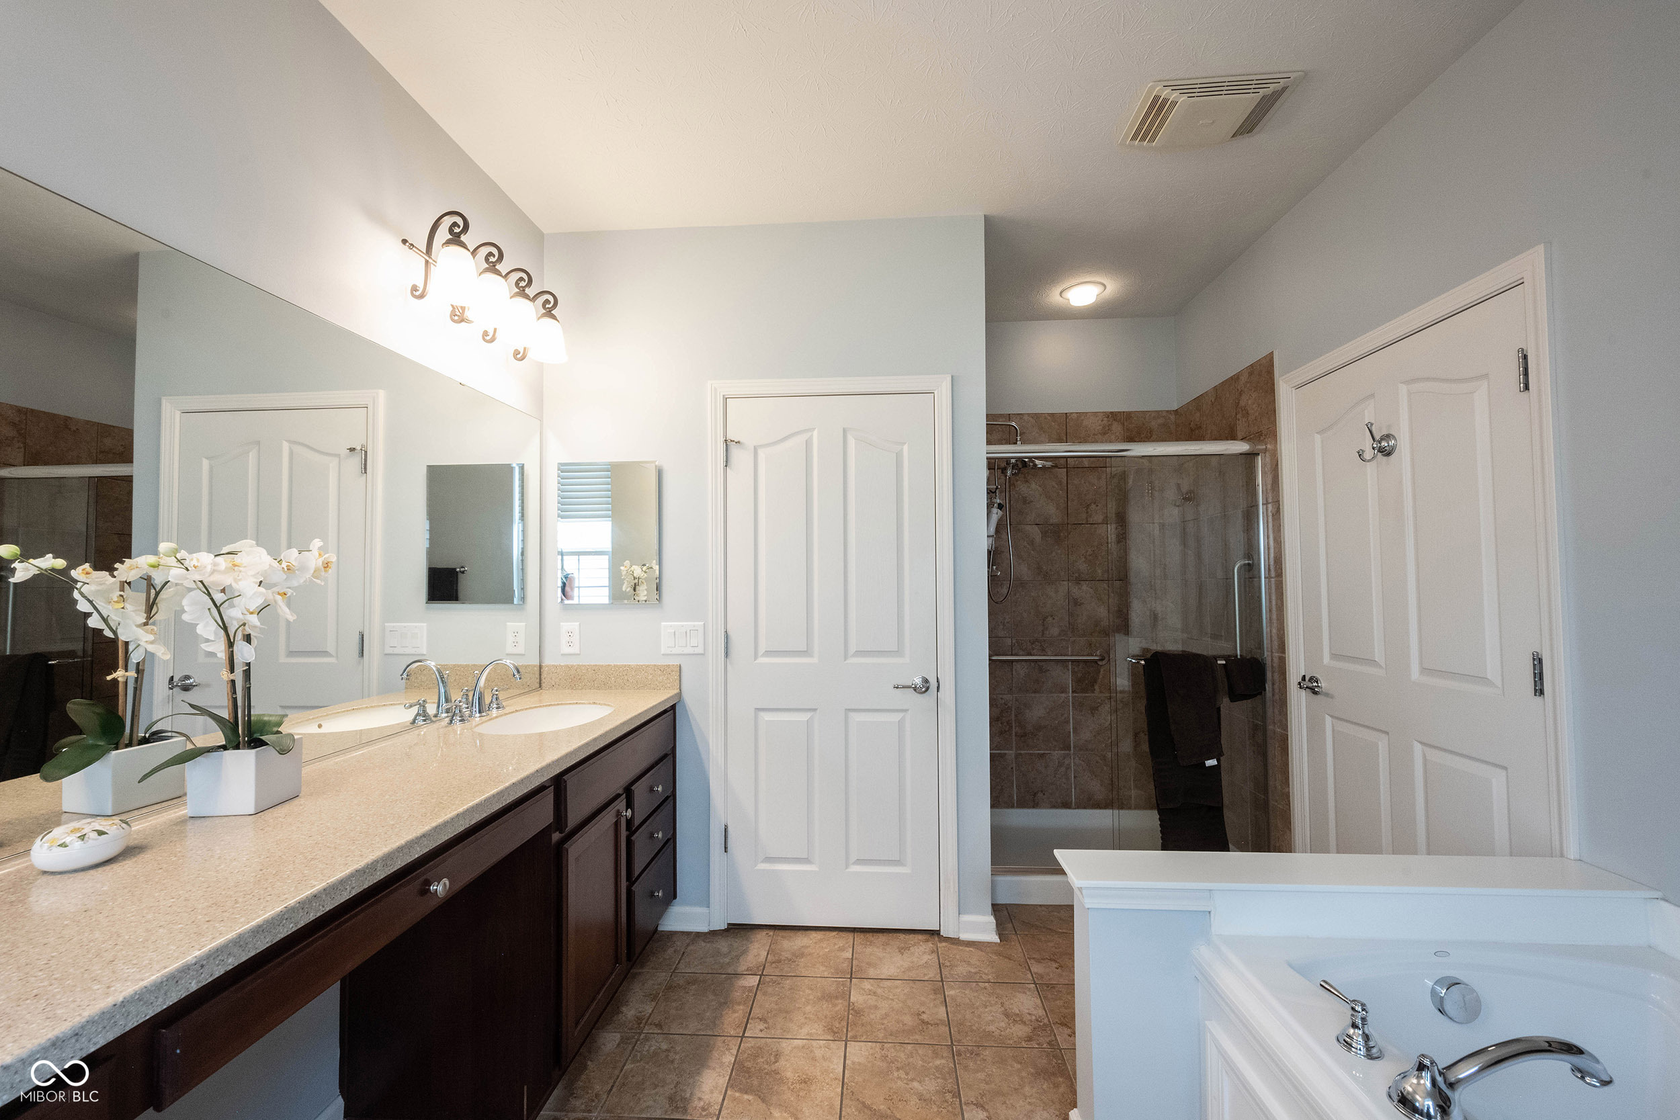
Bathroom with a soaking tub and long double vanity beneath a large mirror.
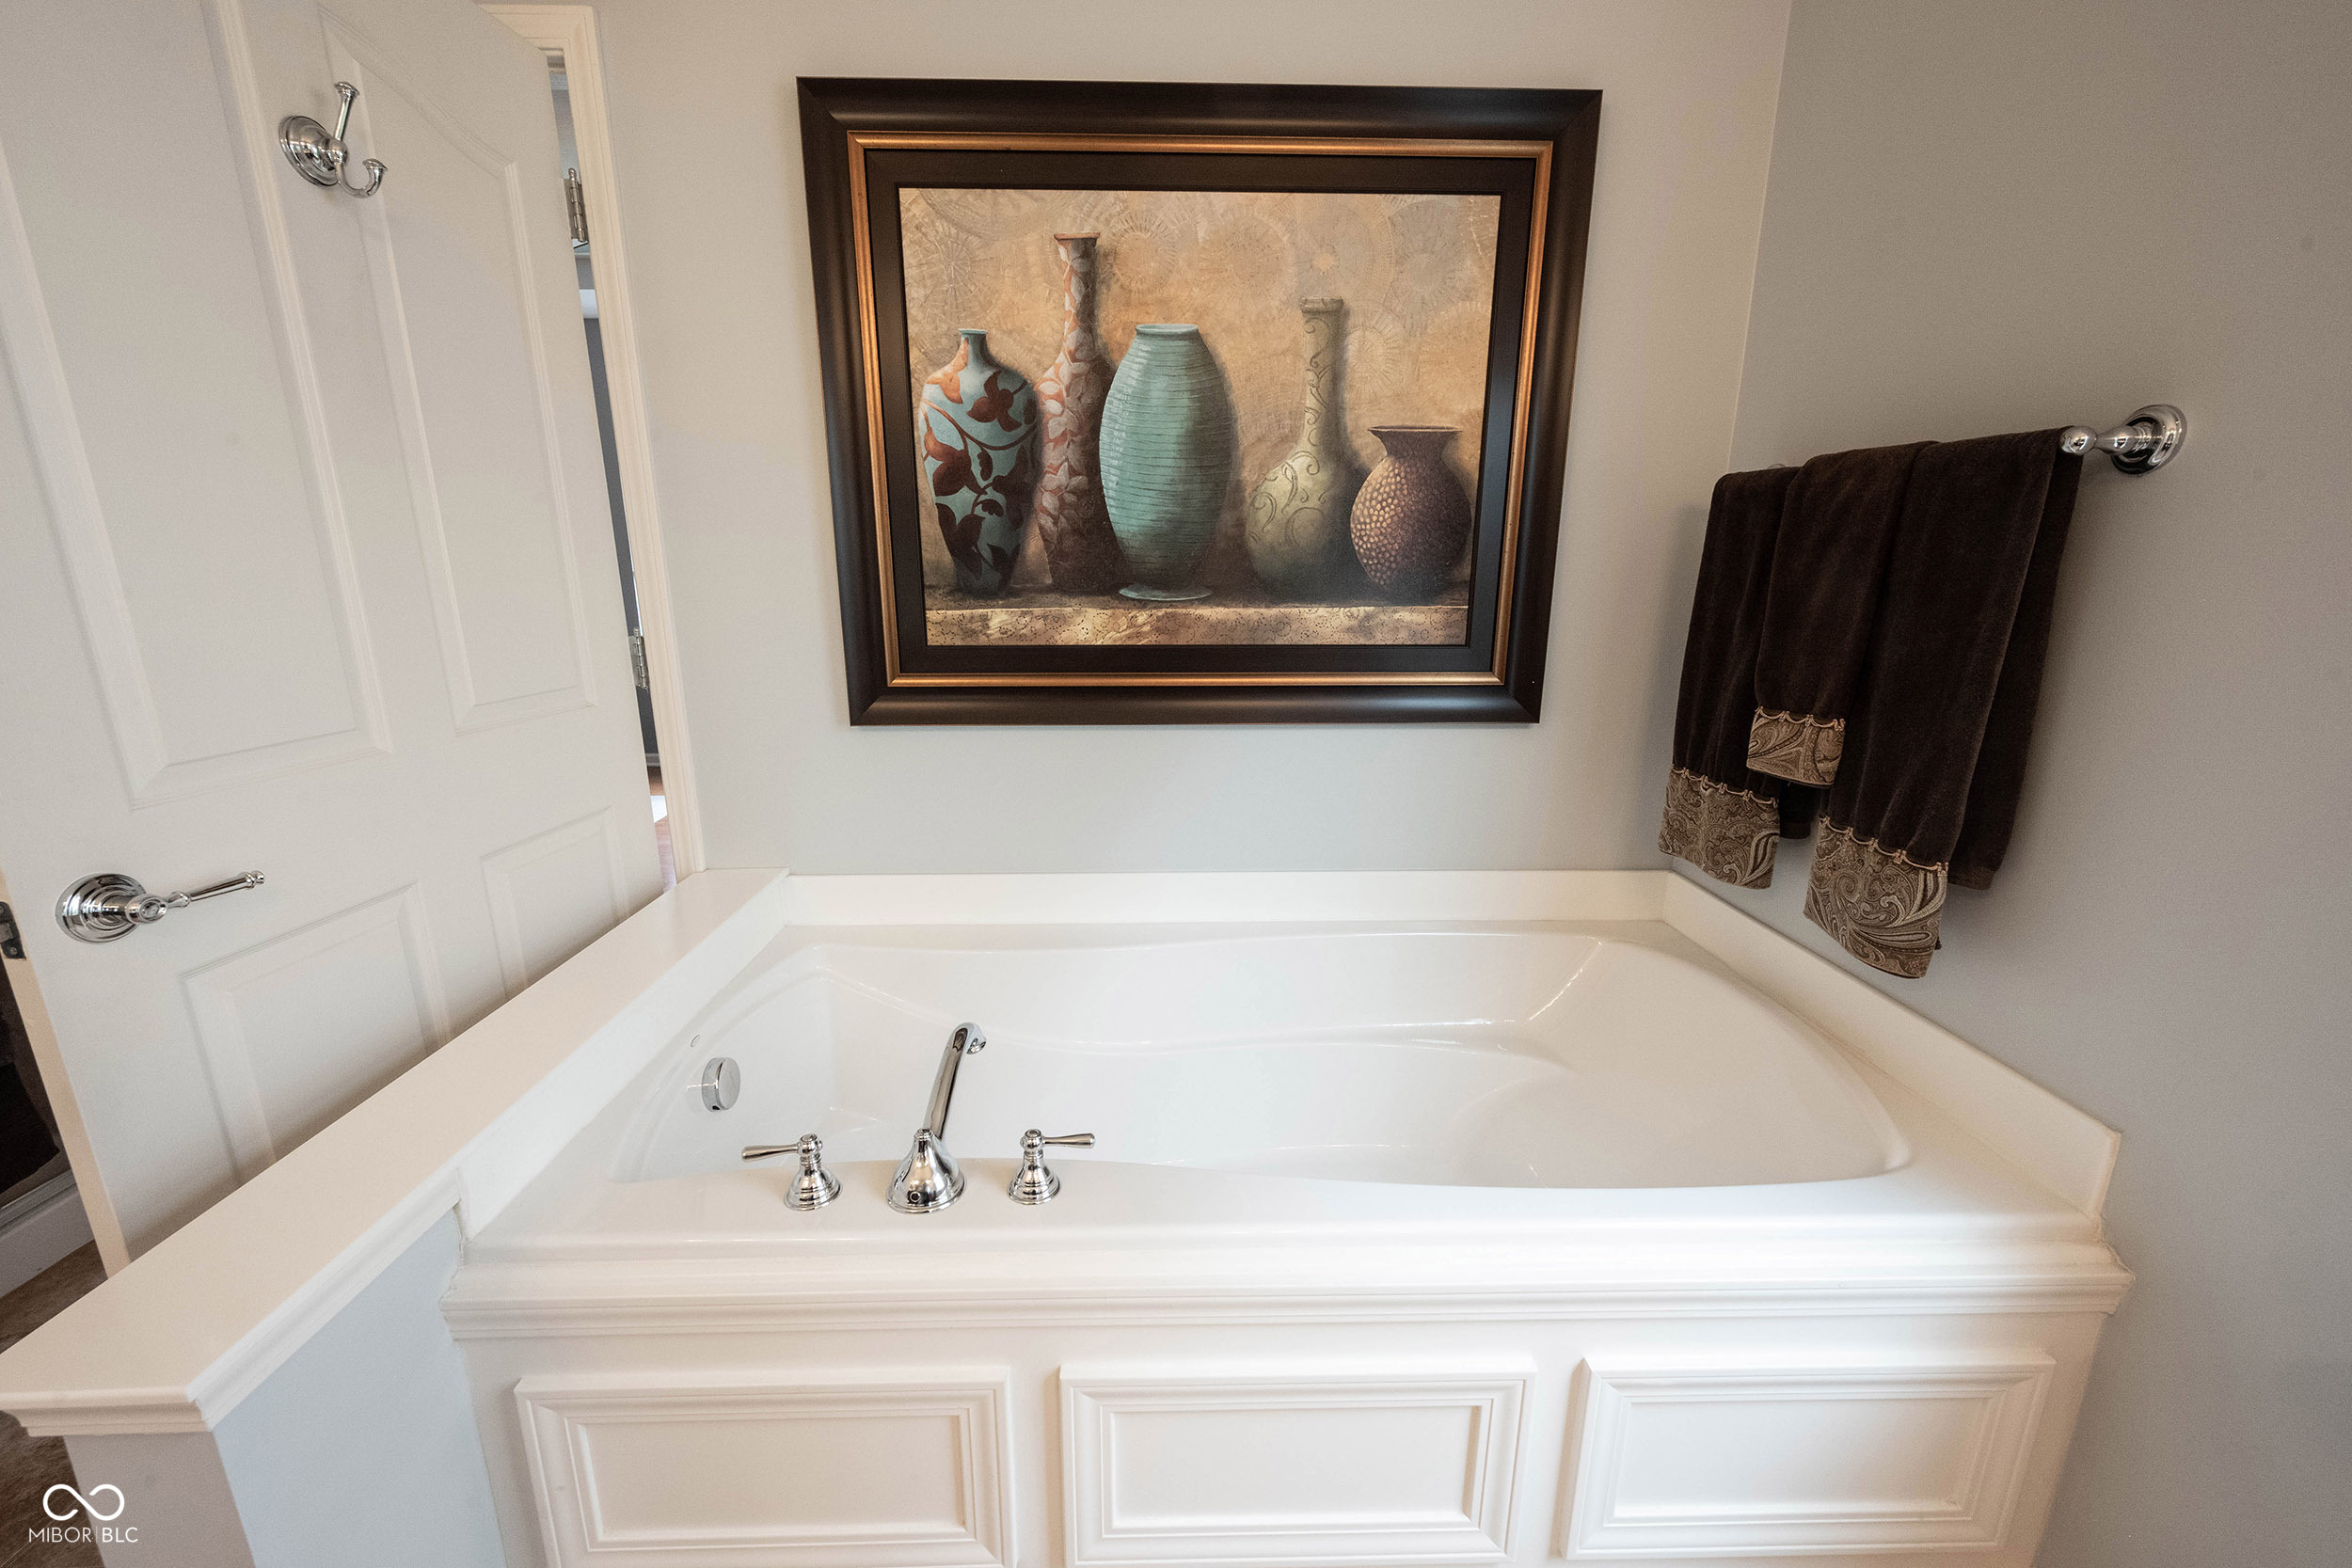
Bathroom with a large white corner soaking tub, chrome fixtures, and framed artwork.
Bathroom with a double vanity, tiled shower, and built-in soaking tub.
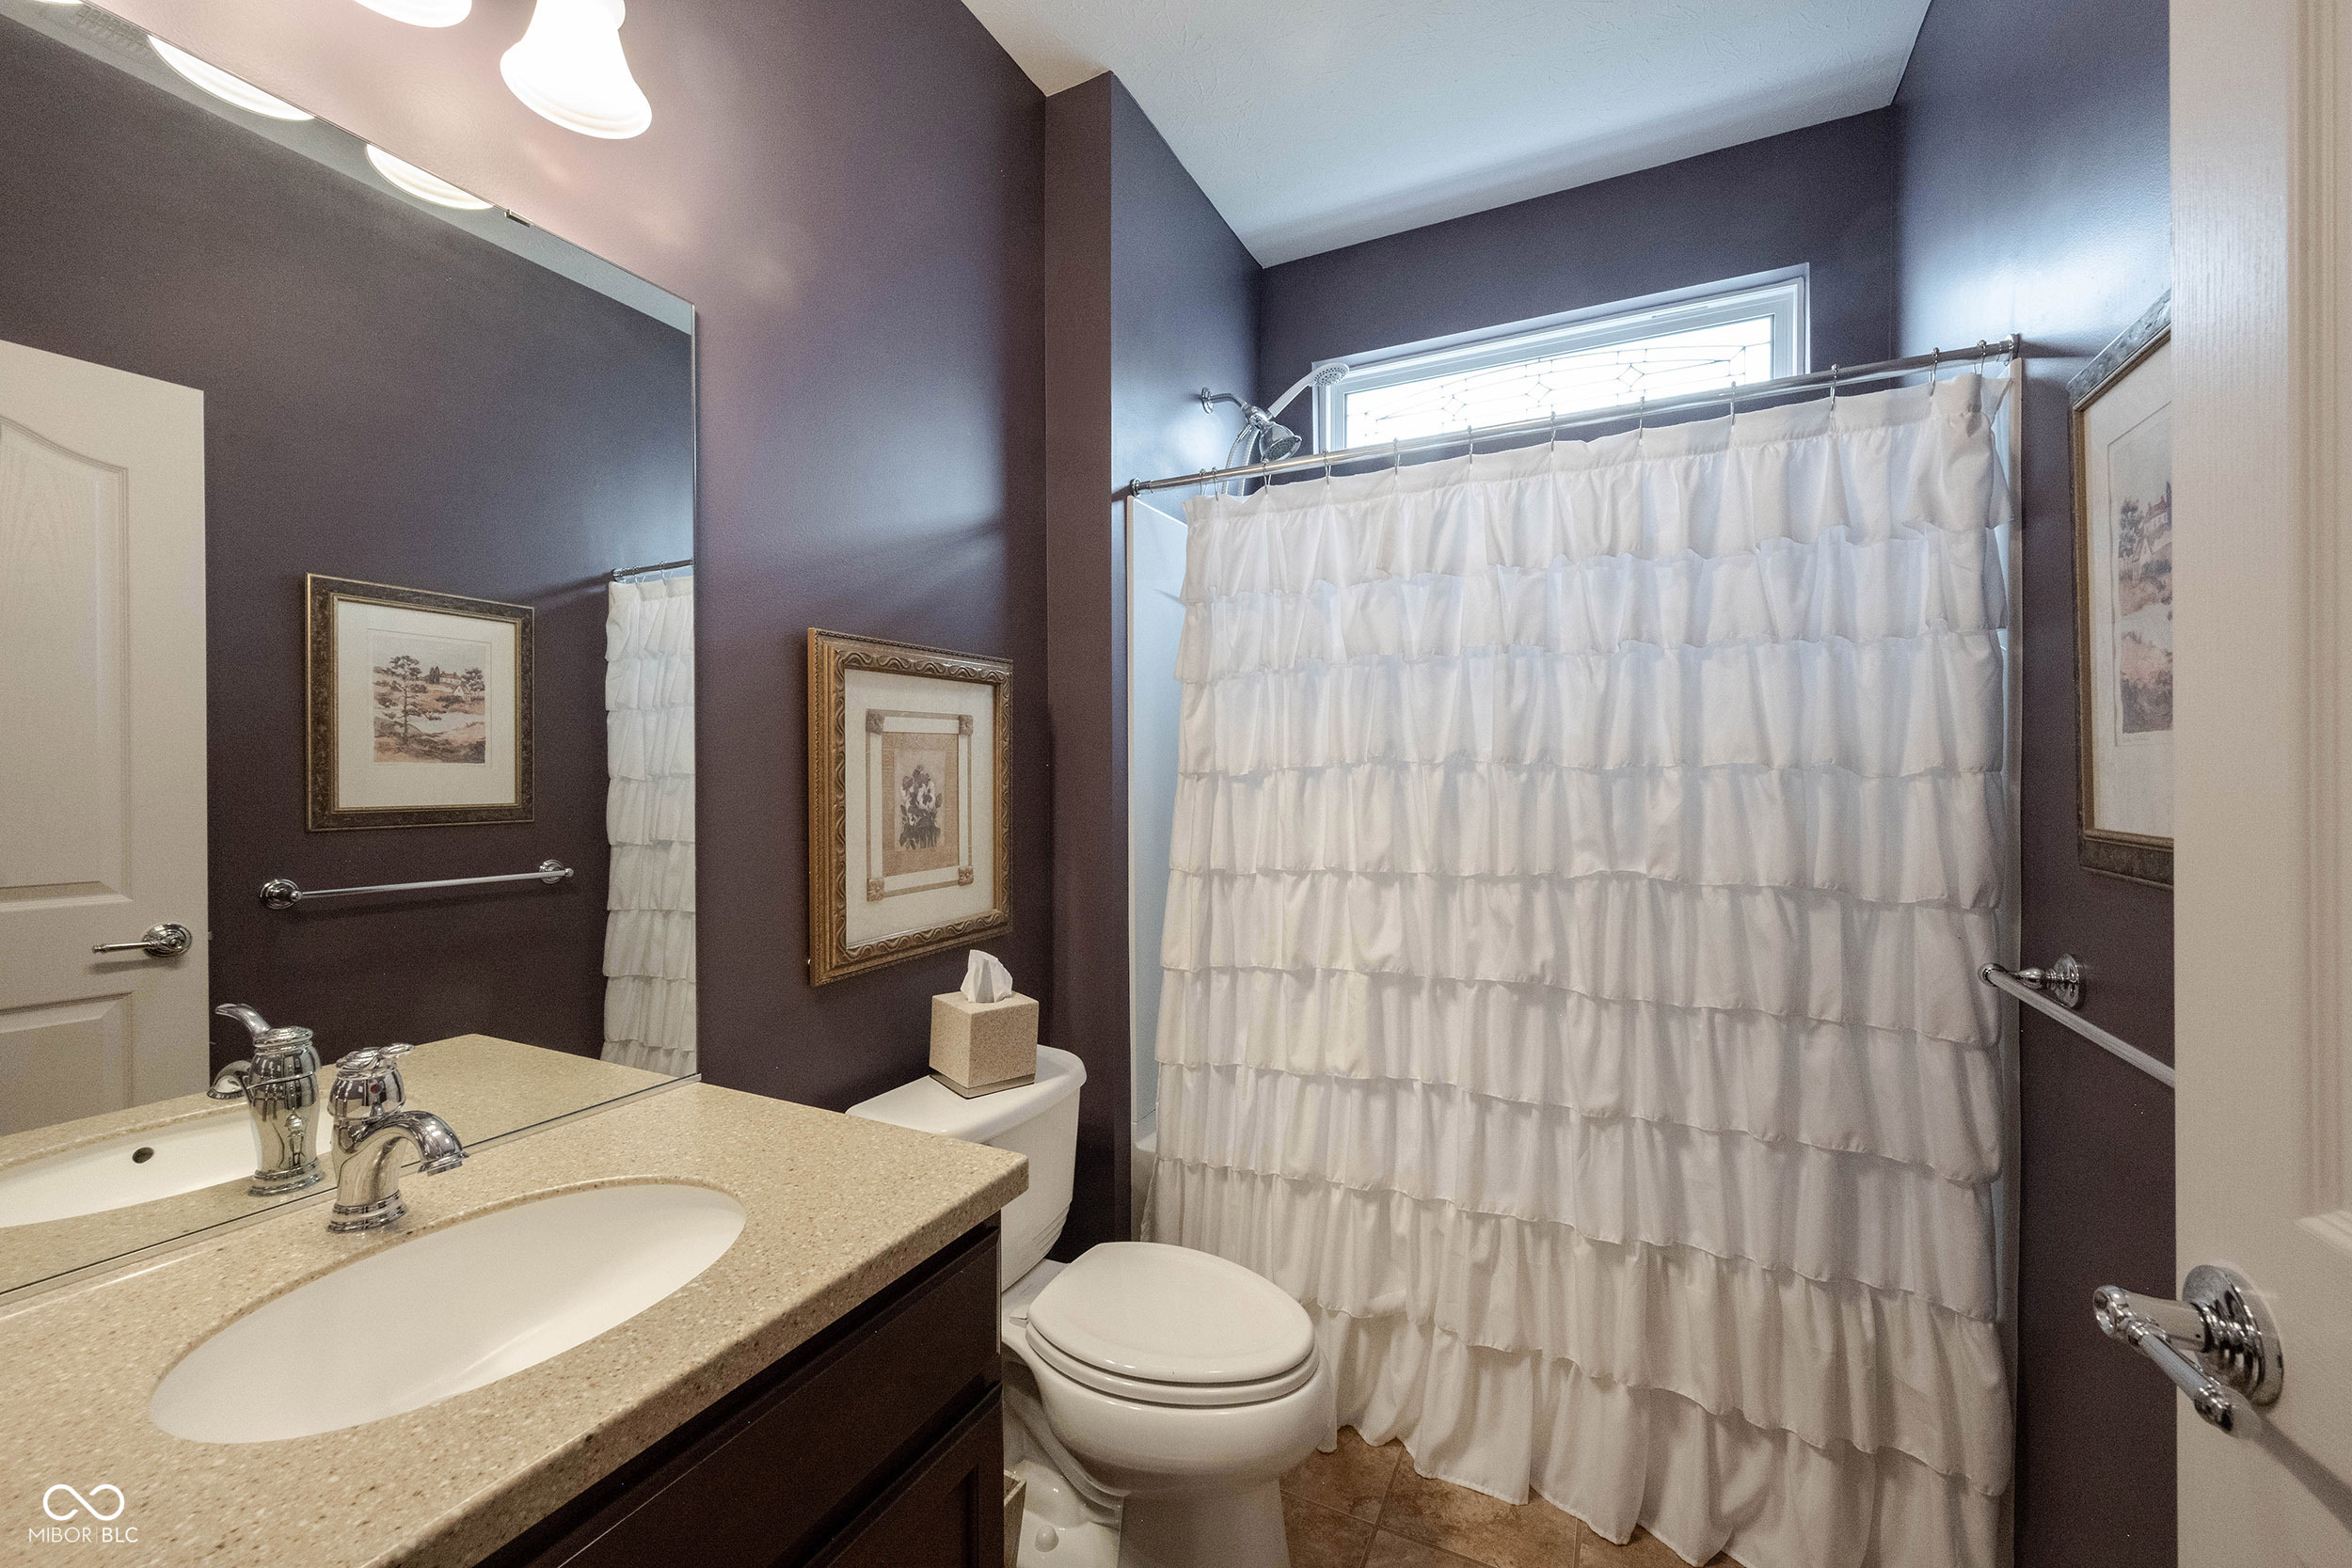
Bathroom with a beige double-sink vanity, dark plum walls, and a white ruffled shower curtain.
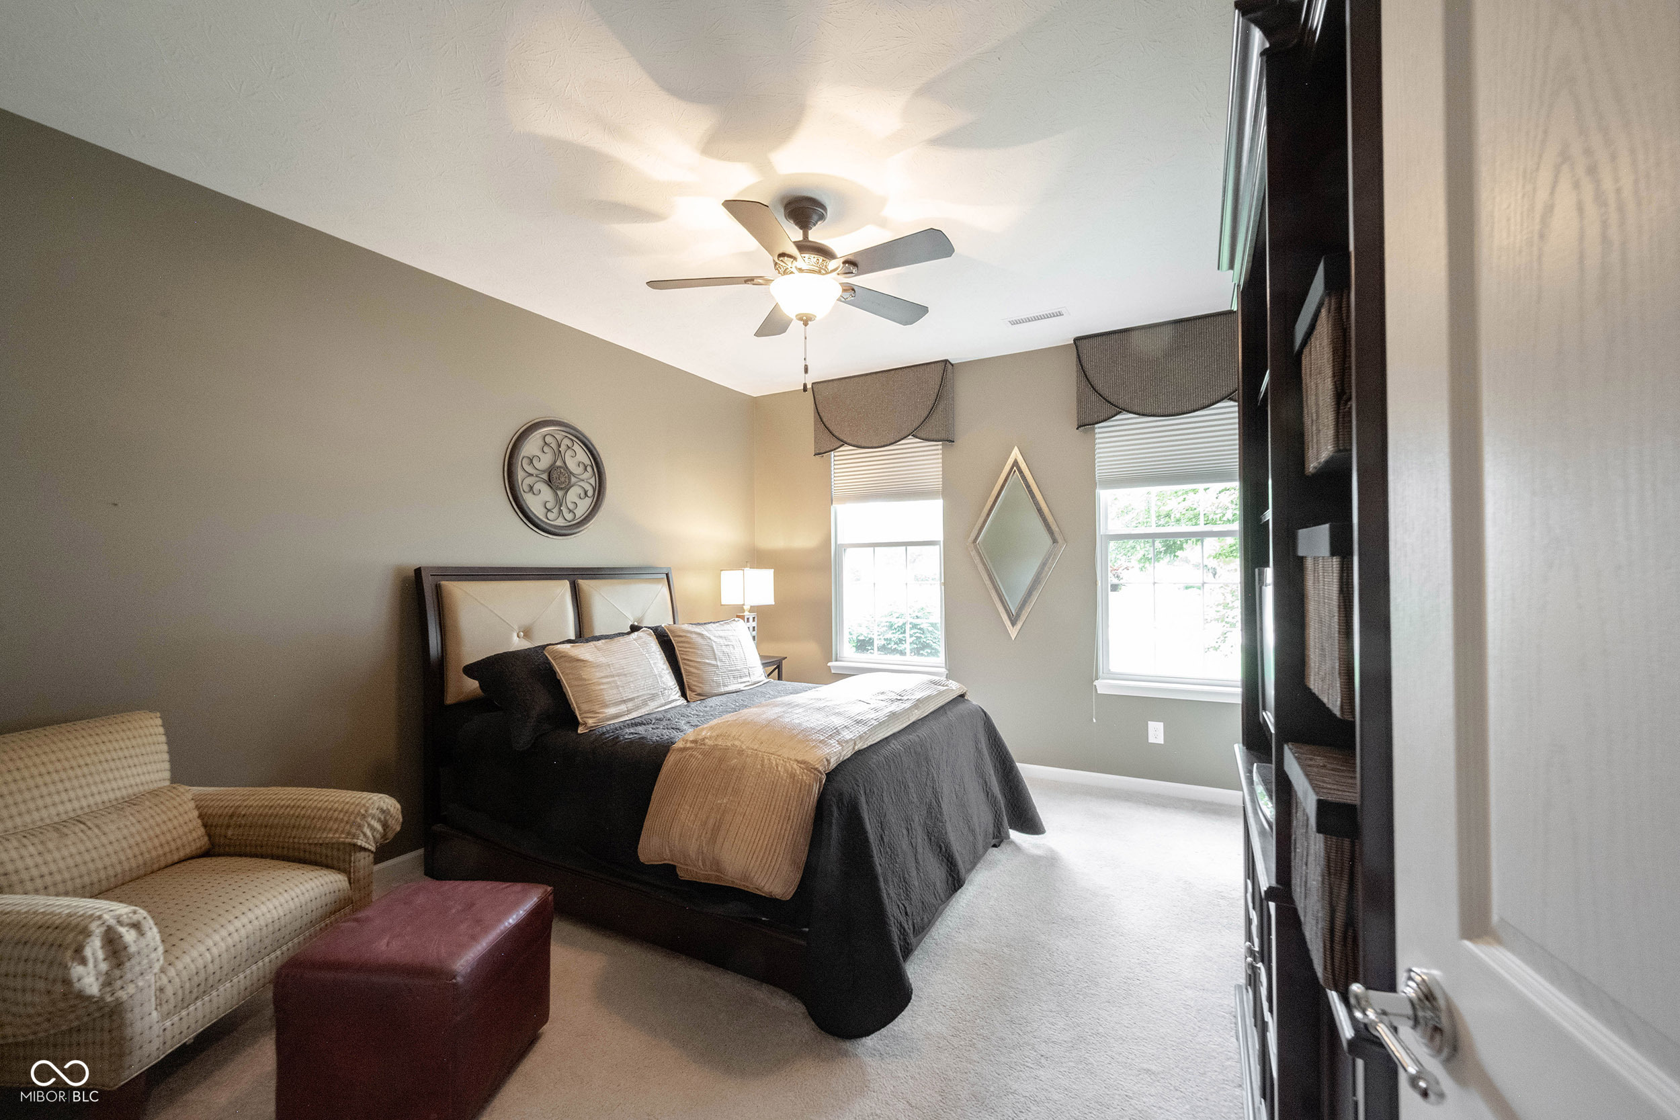
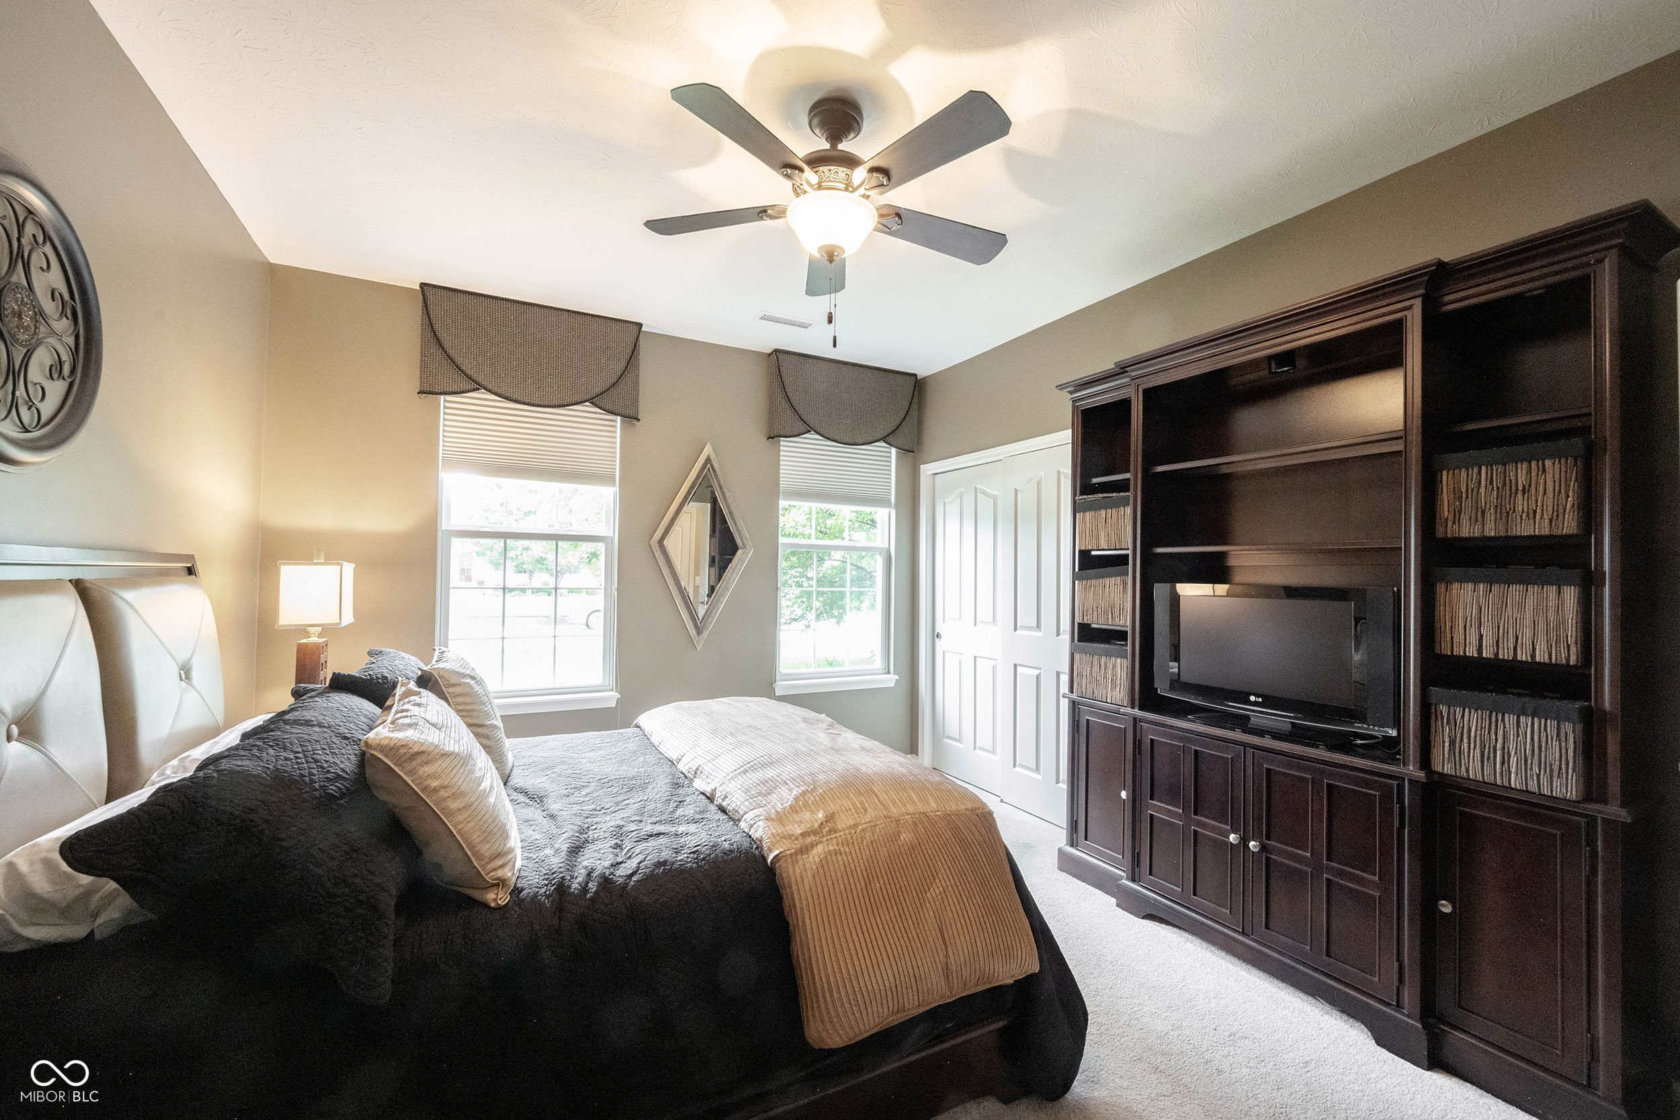
Bedroom with a dark bed, patterned armchair, two windows, and ceiling fan.
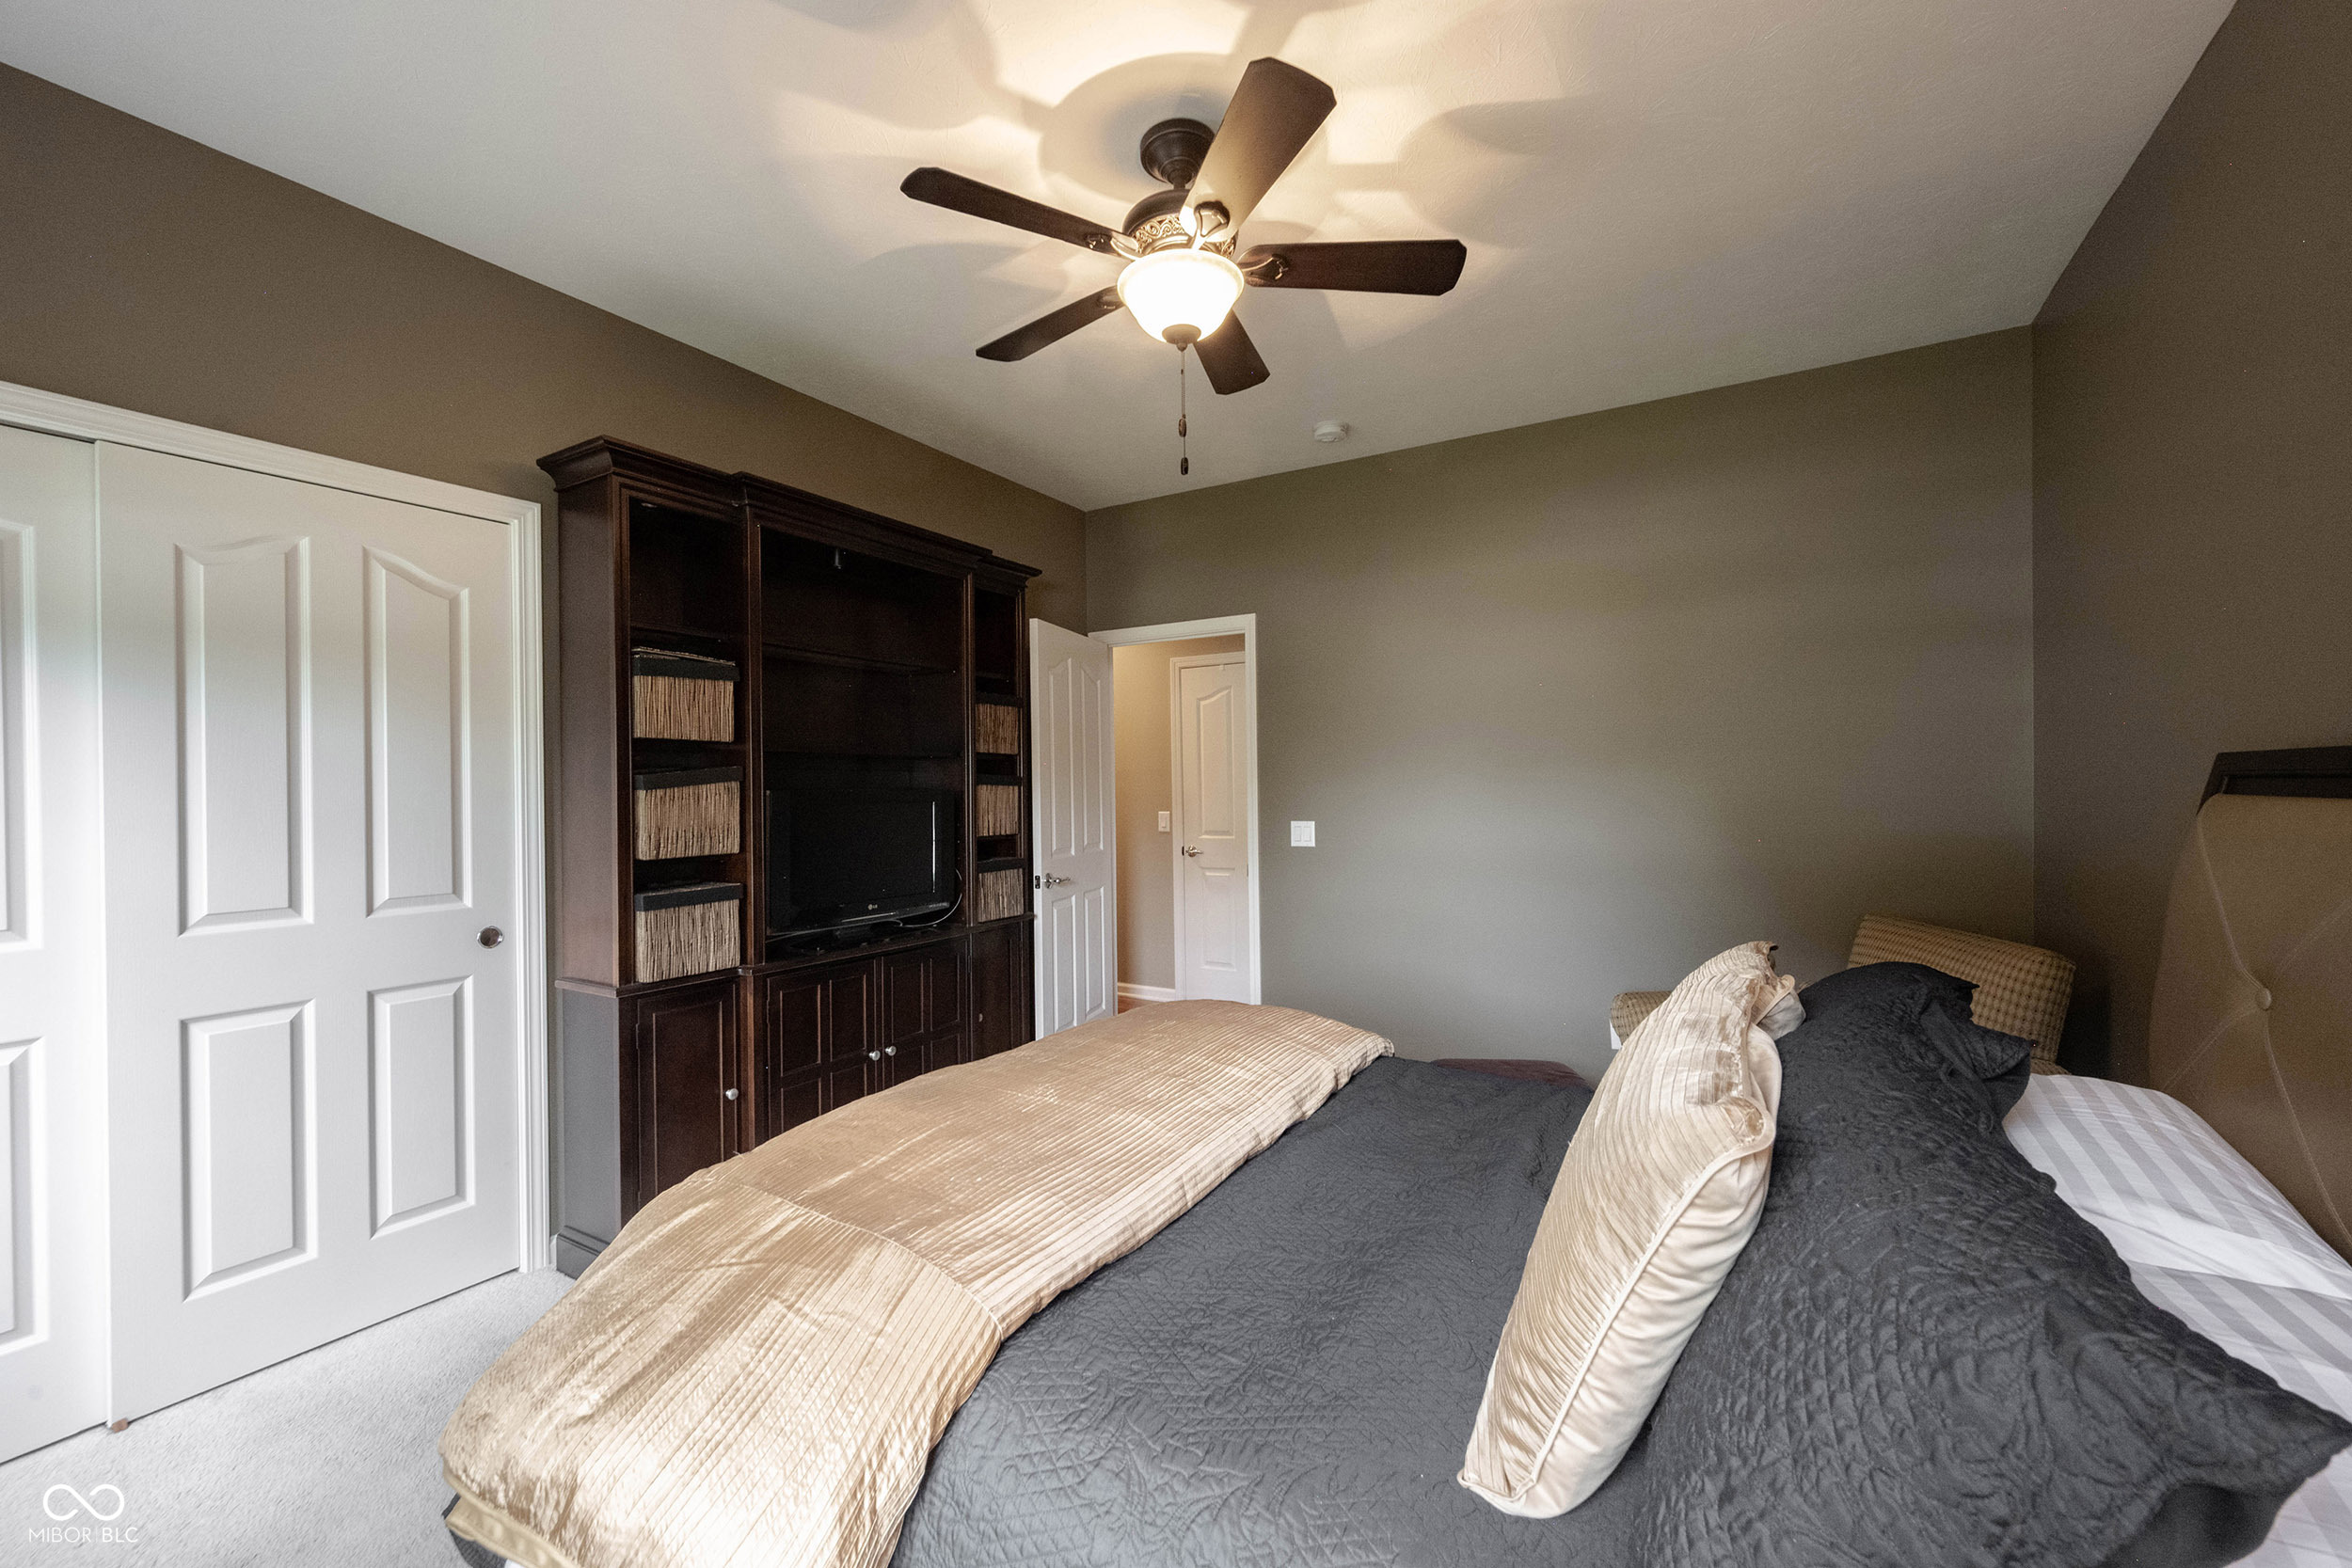
Bedroom with a dark bed, built-in entertainment cabinetry, two windows, and a ceiling fan.
Bedroom with a large gray-and-cream bed and dark built-in media cabinetry.
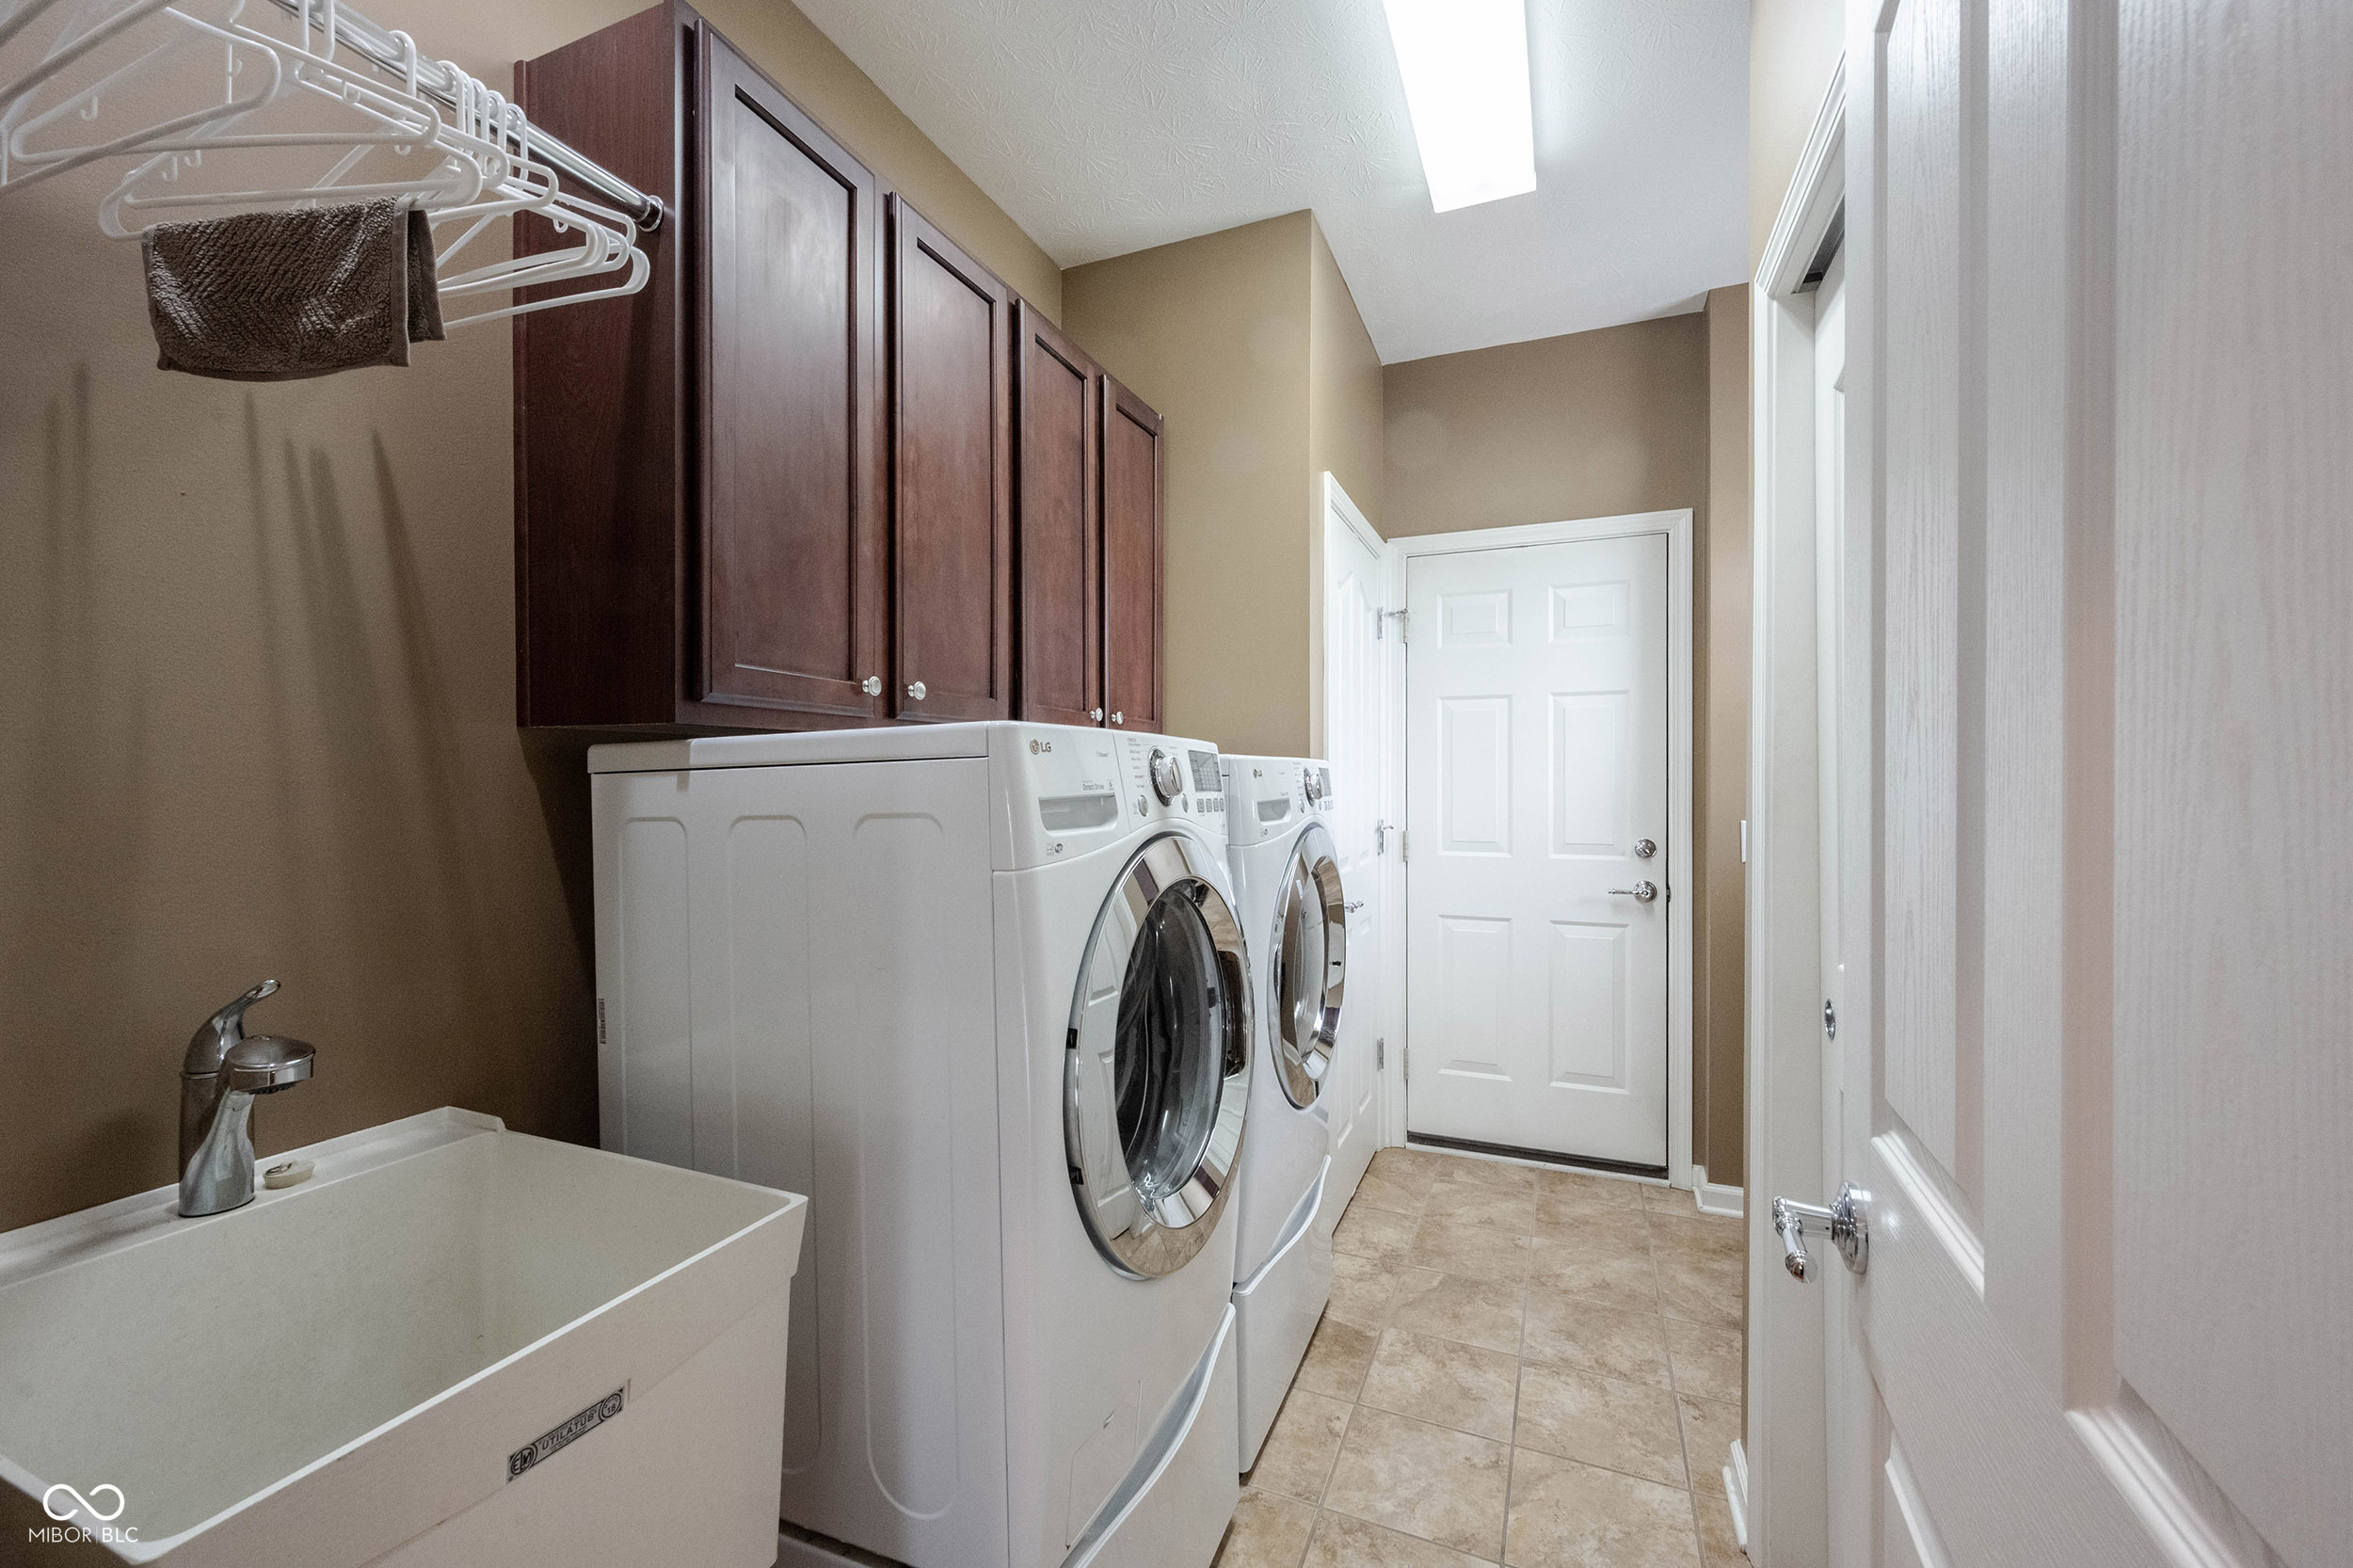
Laundry room with front-loading washer and dryer, dark wood cabinets, and a utility sink.
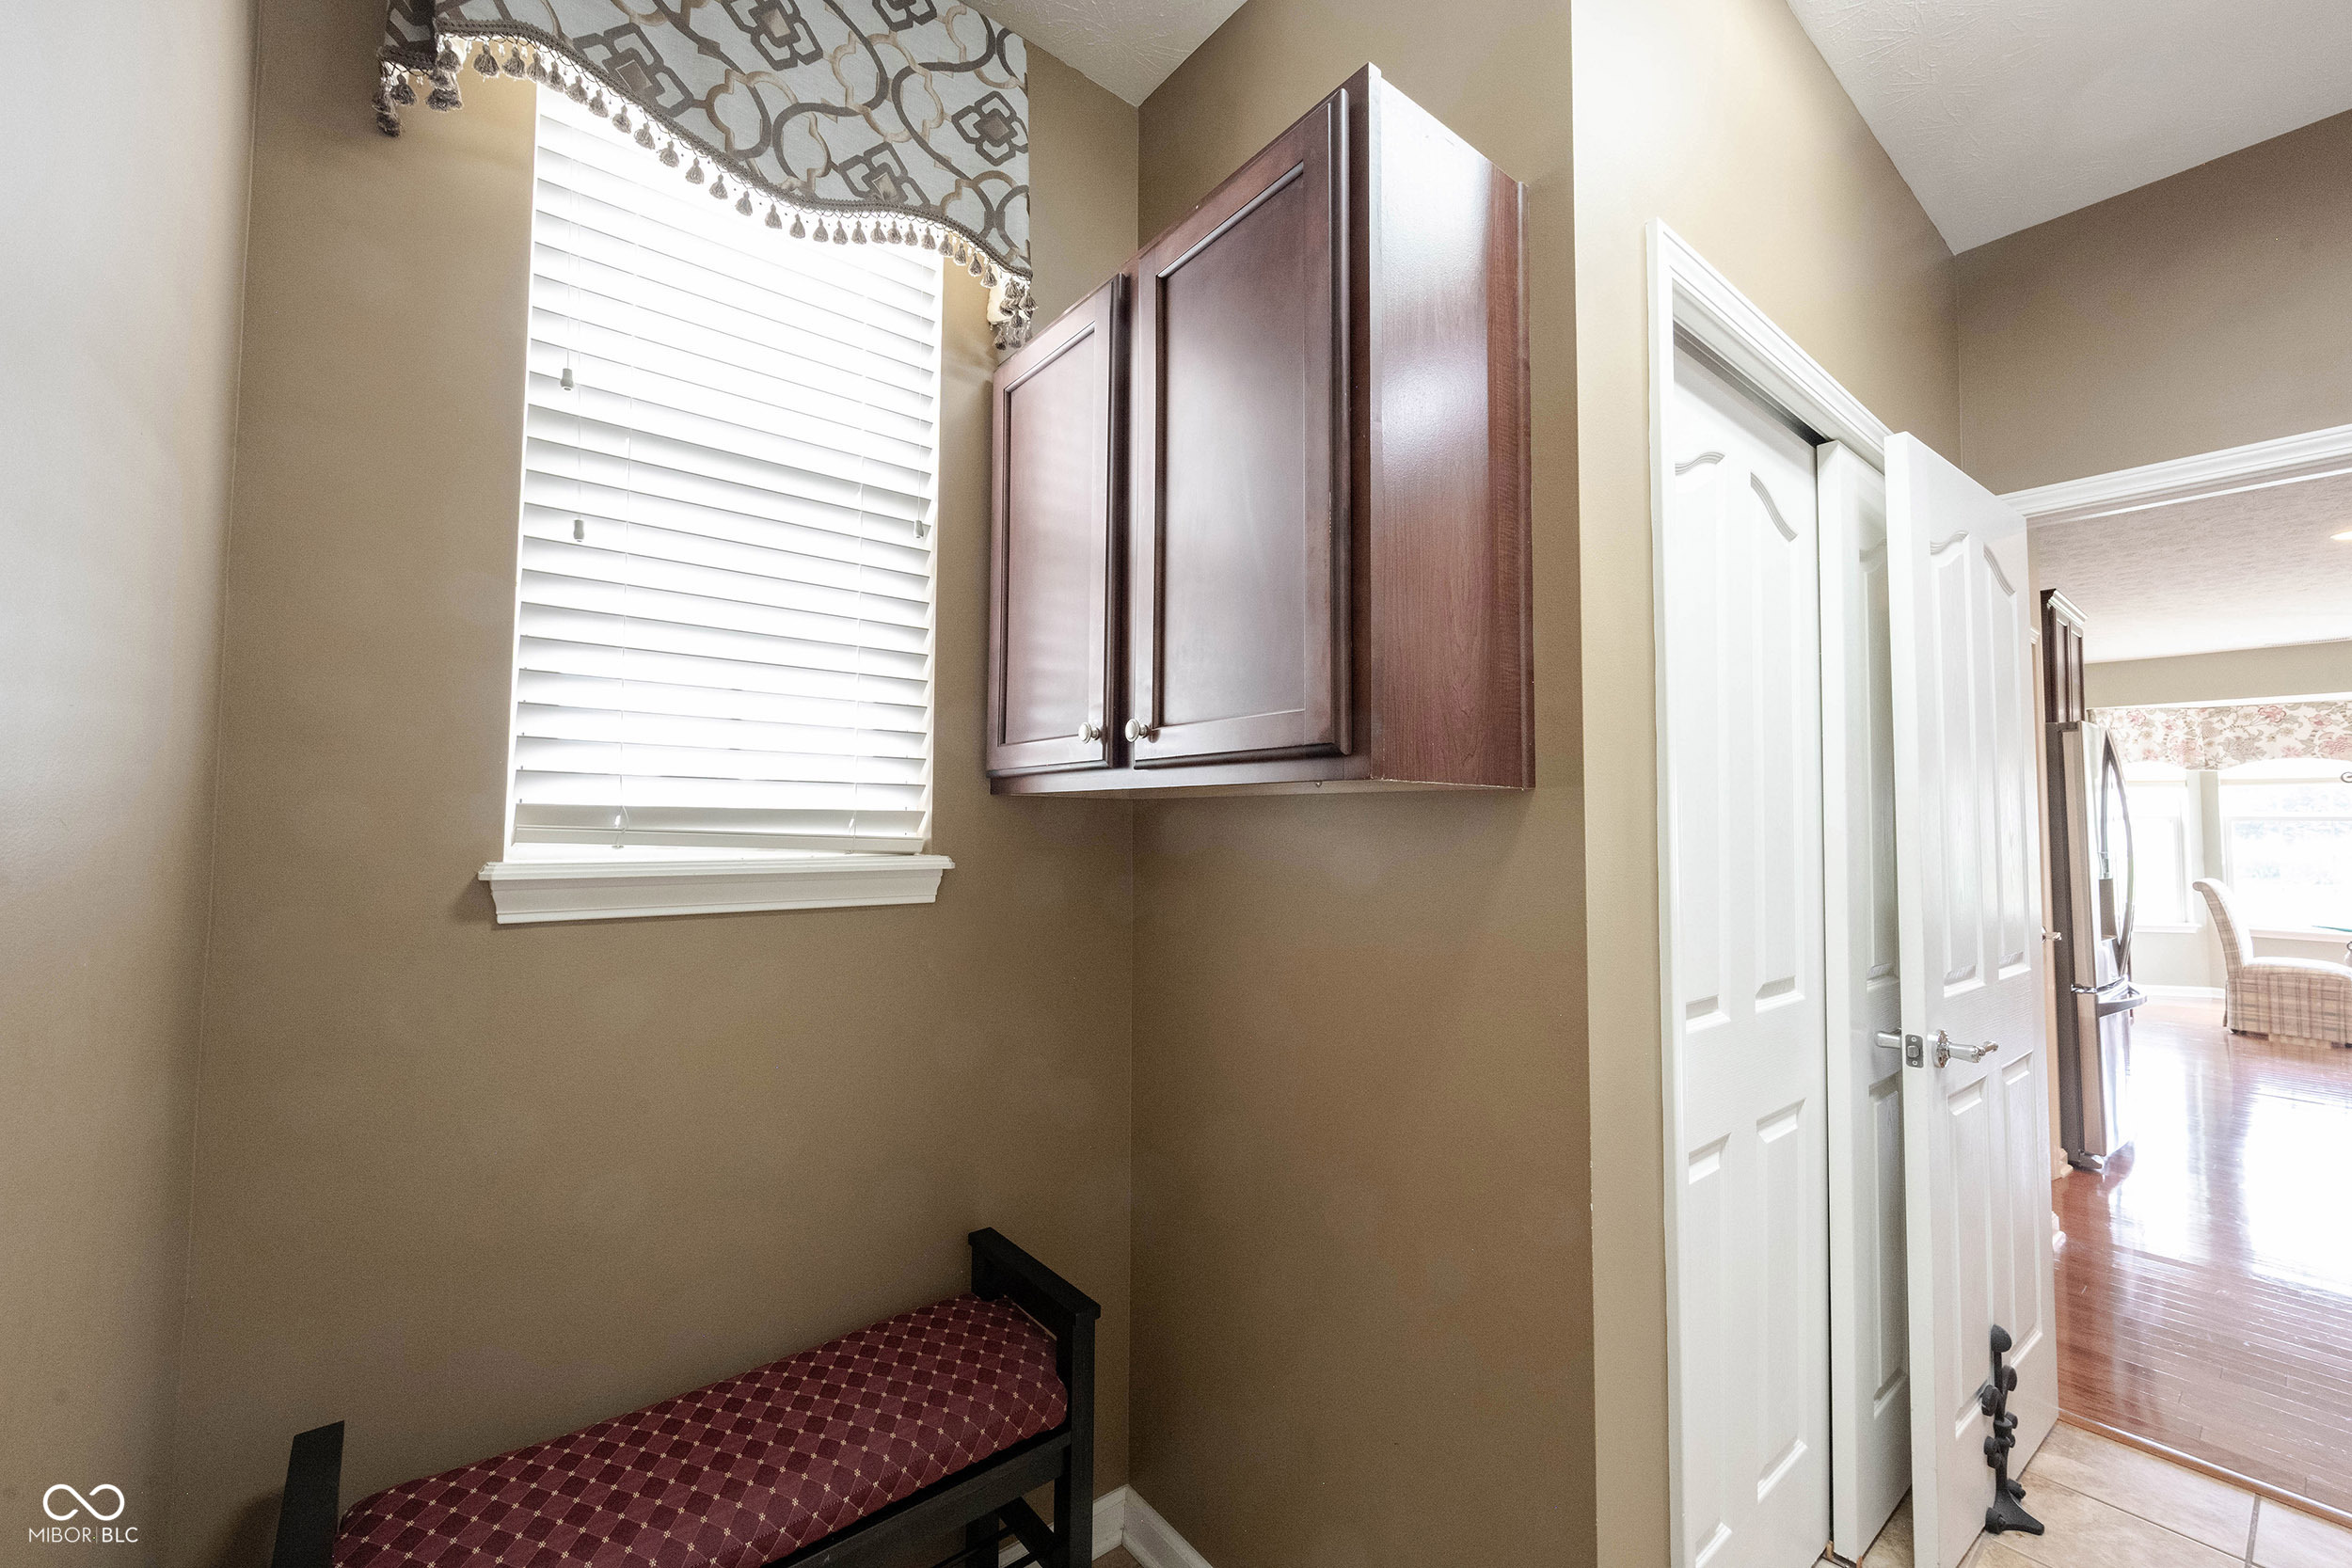
Small room with a burgundy-cushioned bench, wall cabinets, and a window beside an open doorway.
Home exterior with an attached garage, brick accents, and a large tree in the front yard.
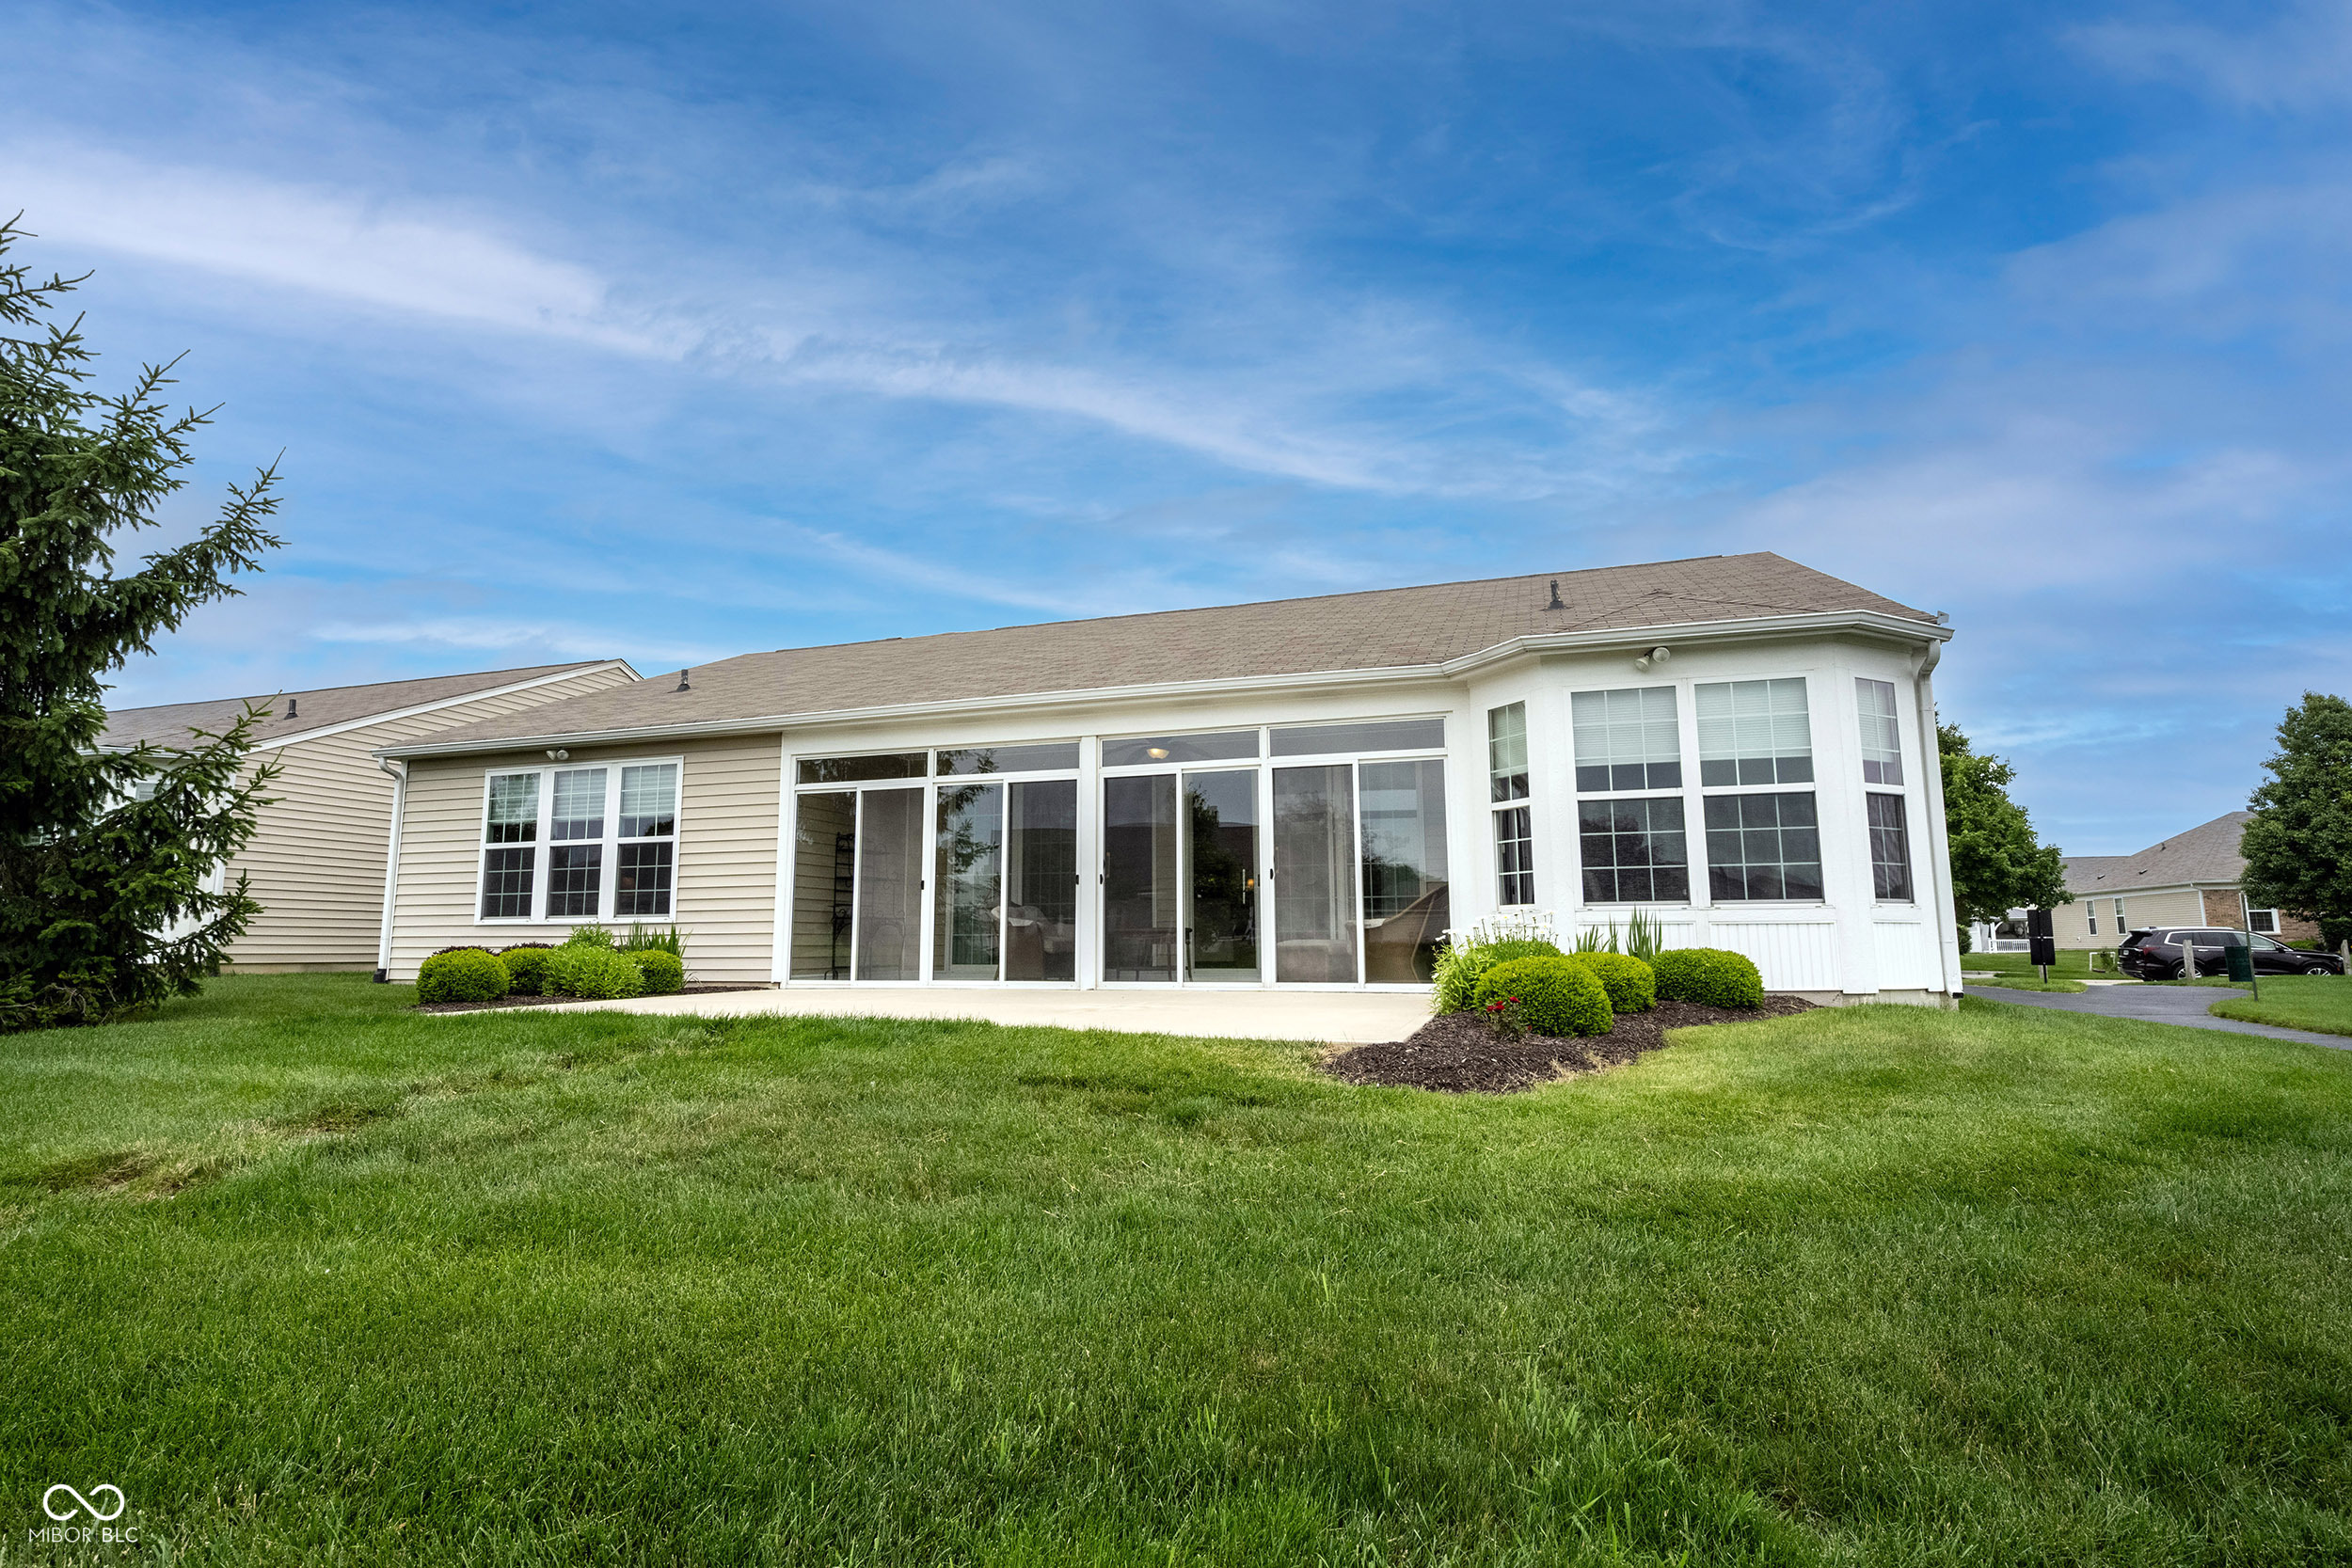
House rear with a white windowed sunroom, landscaped shrubs, and a broad lawn.
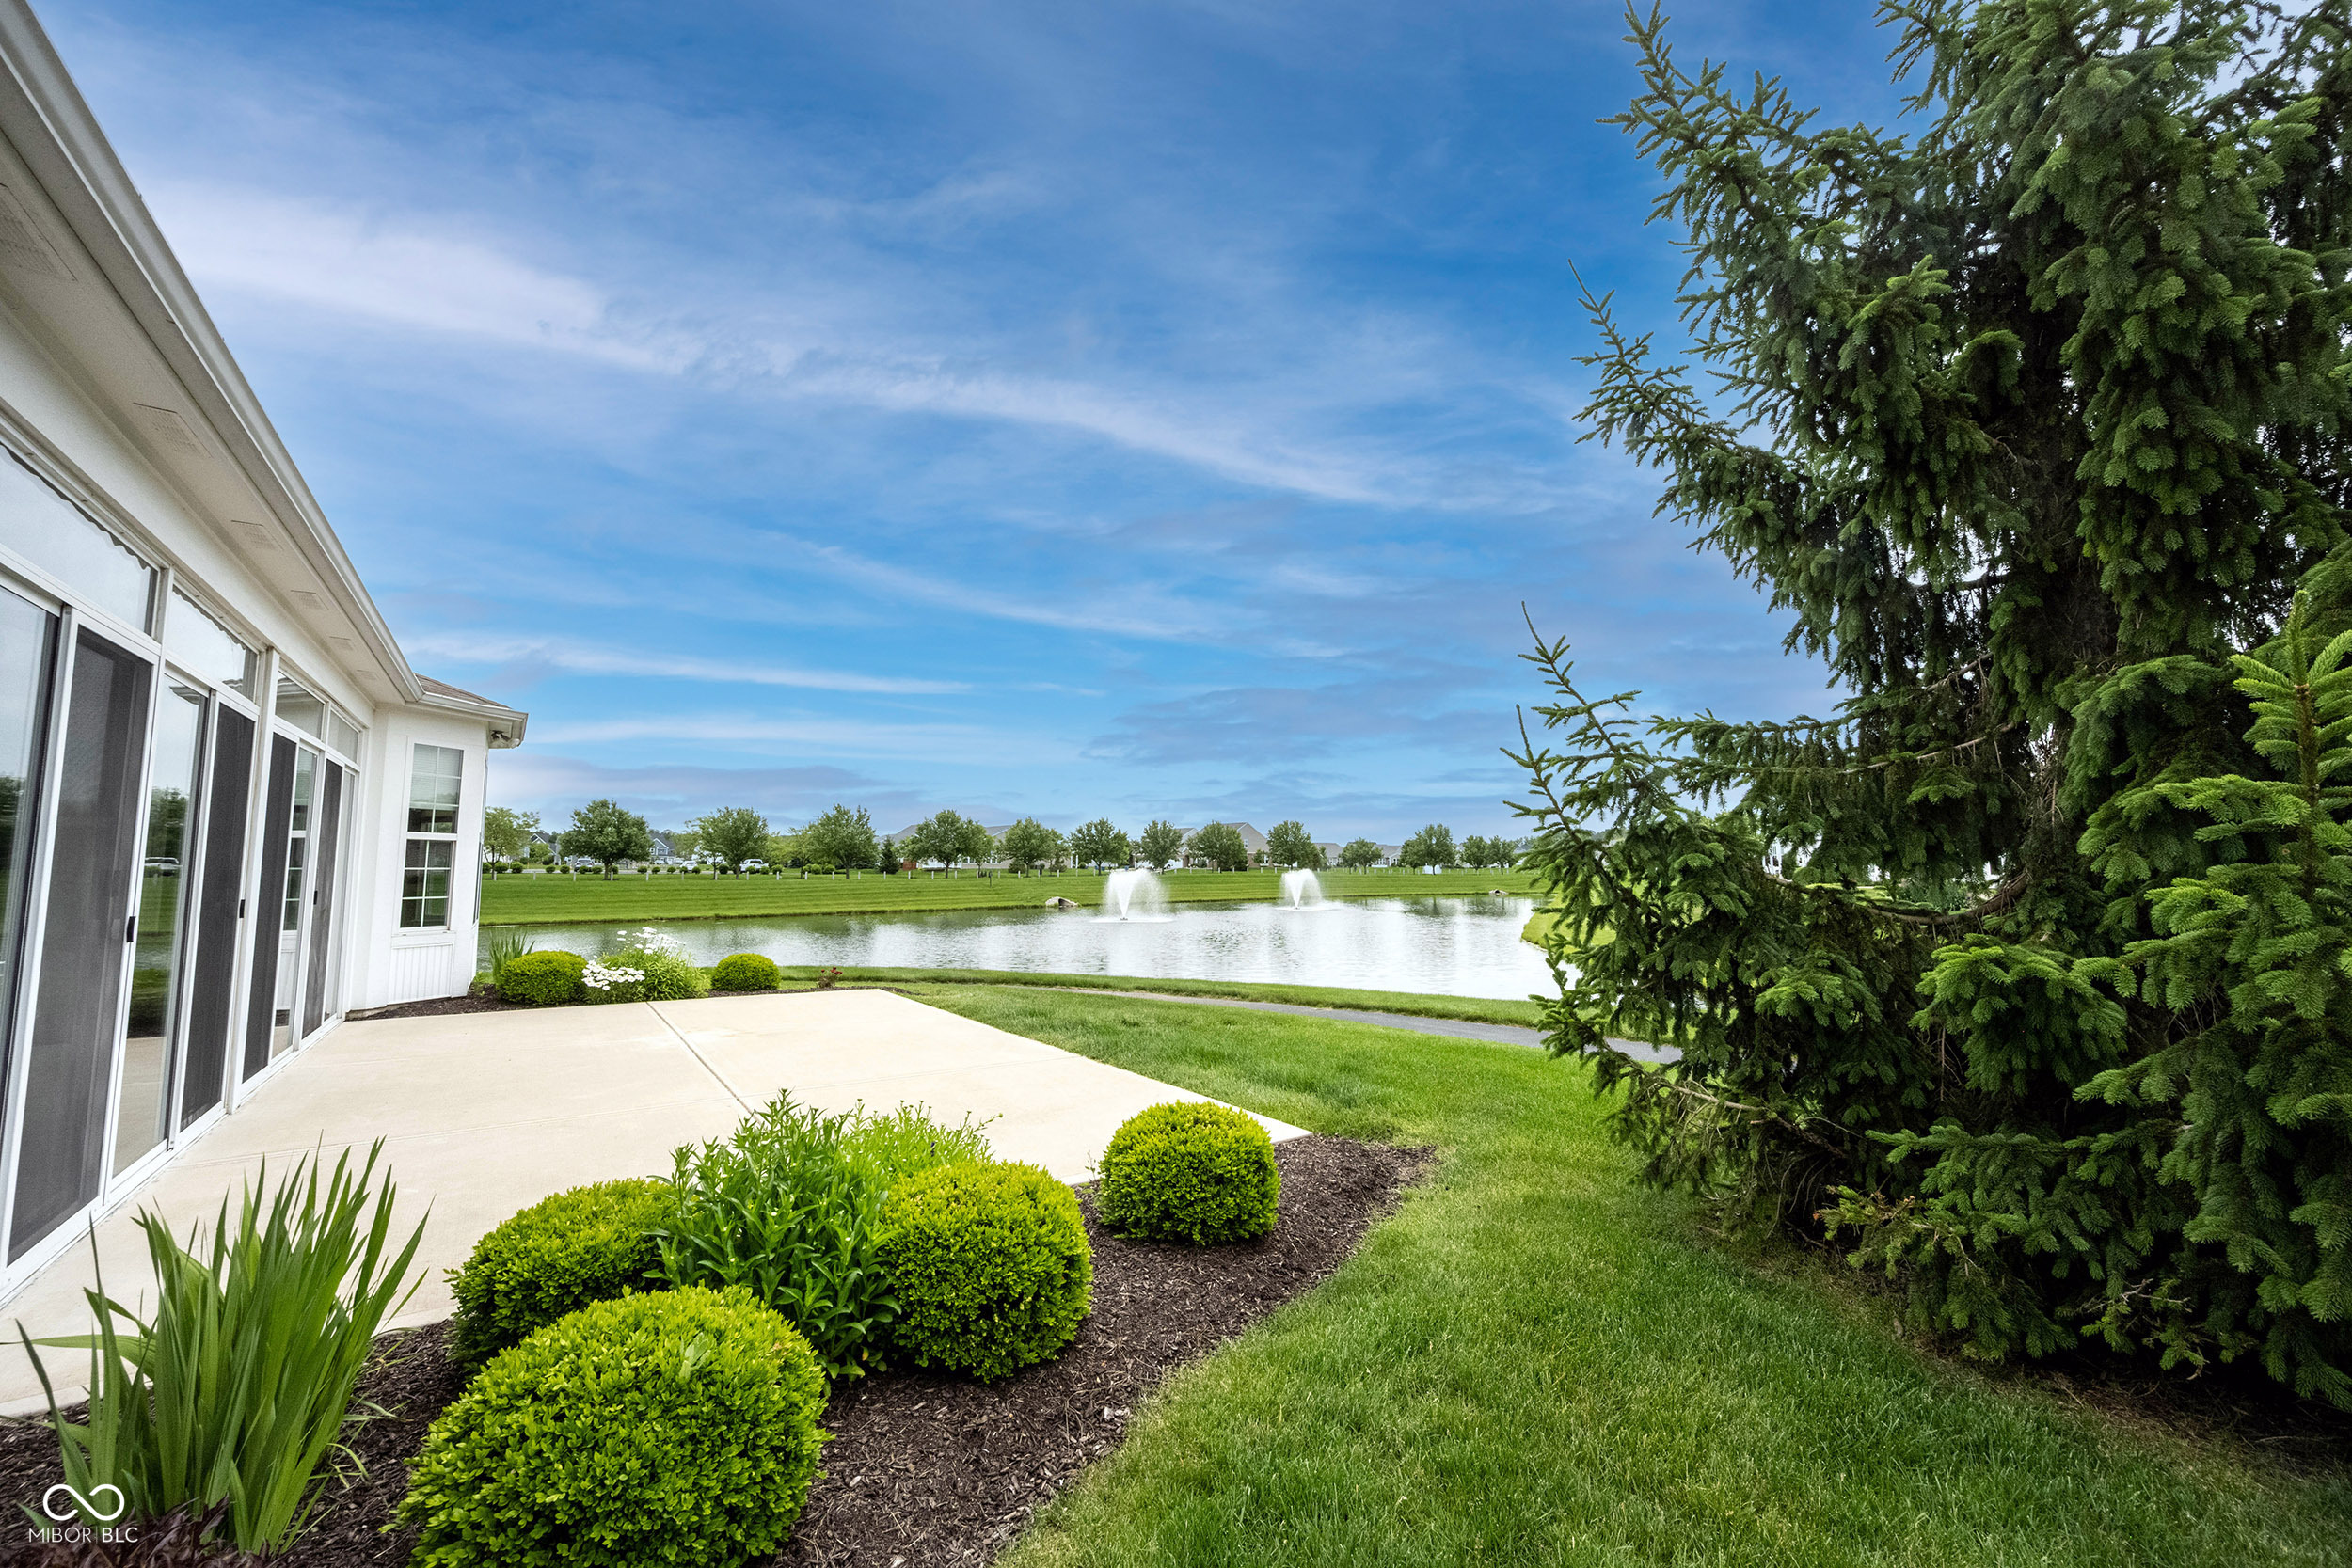
Back patio and landscaped lawn overlooking a pond with fountains, framed by a large evergreen tree.
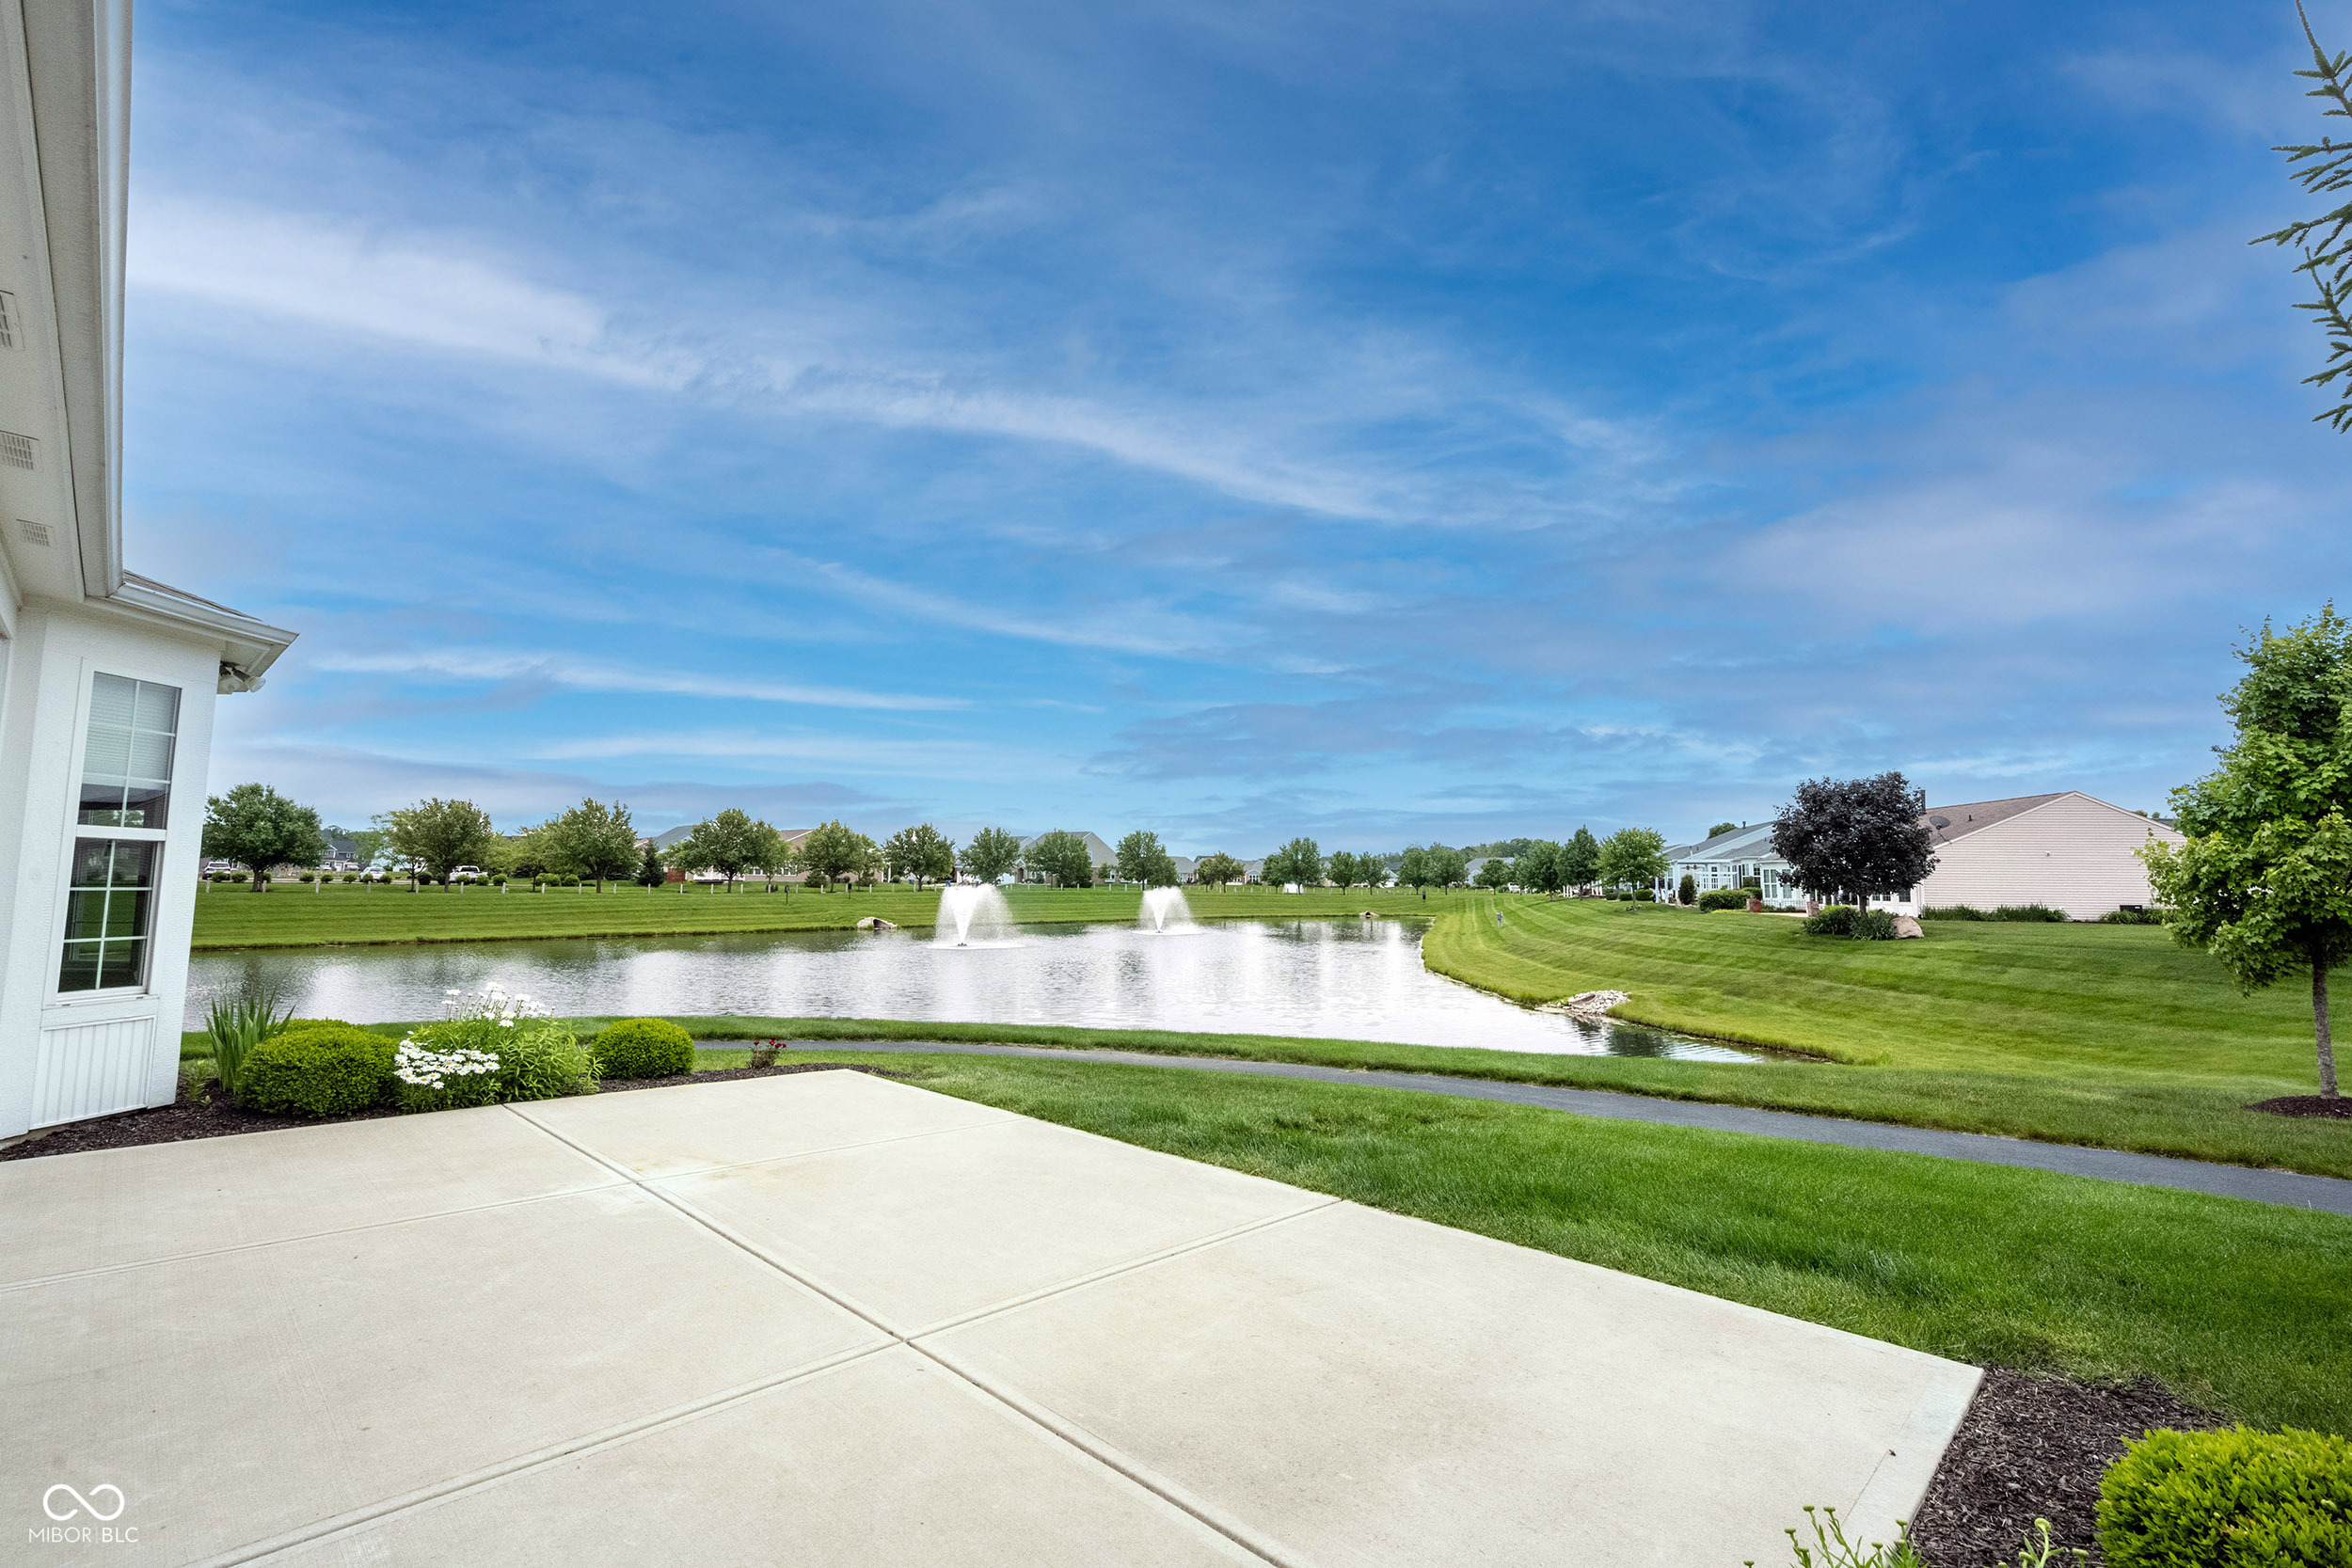
Patio overlooking a landscaped pond with two fountains and manicured lawns.
Exterior of a beige-sided home beside a pond, with a paved path and fountains.
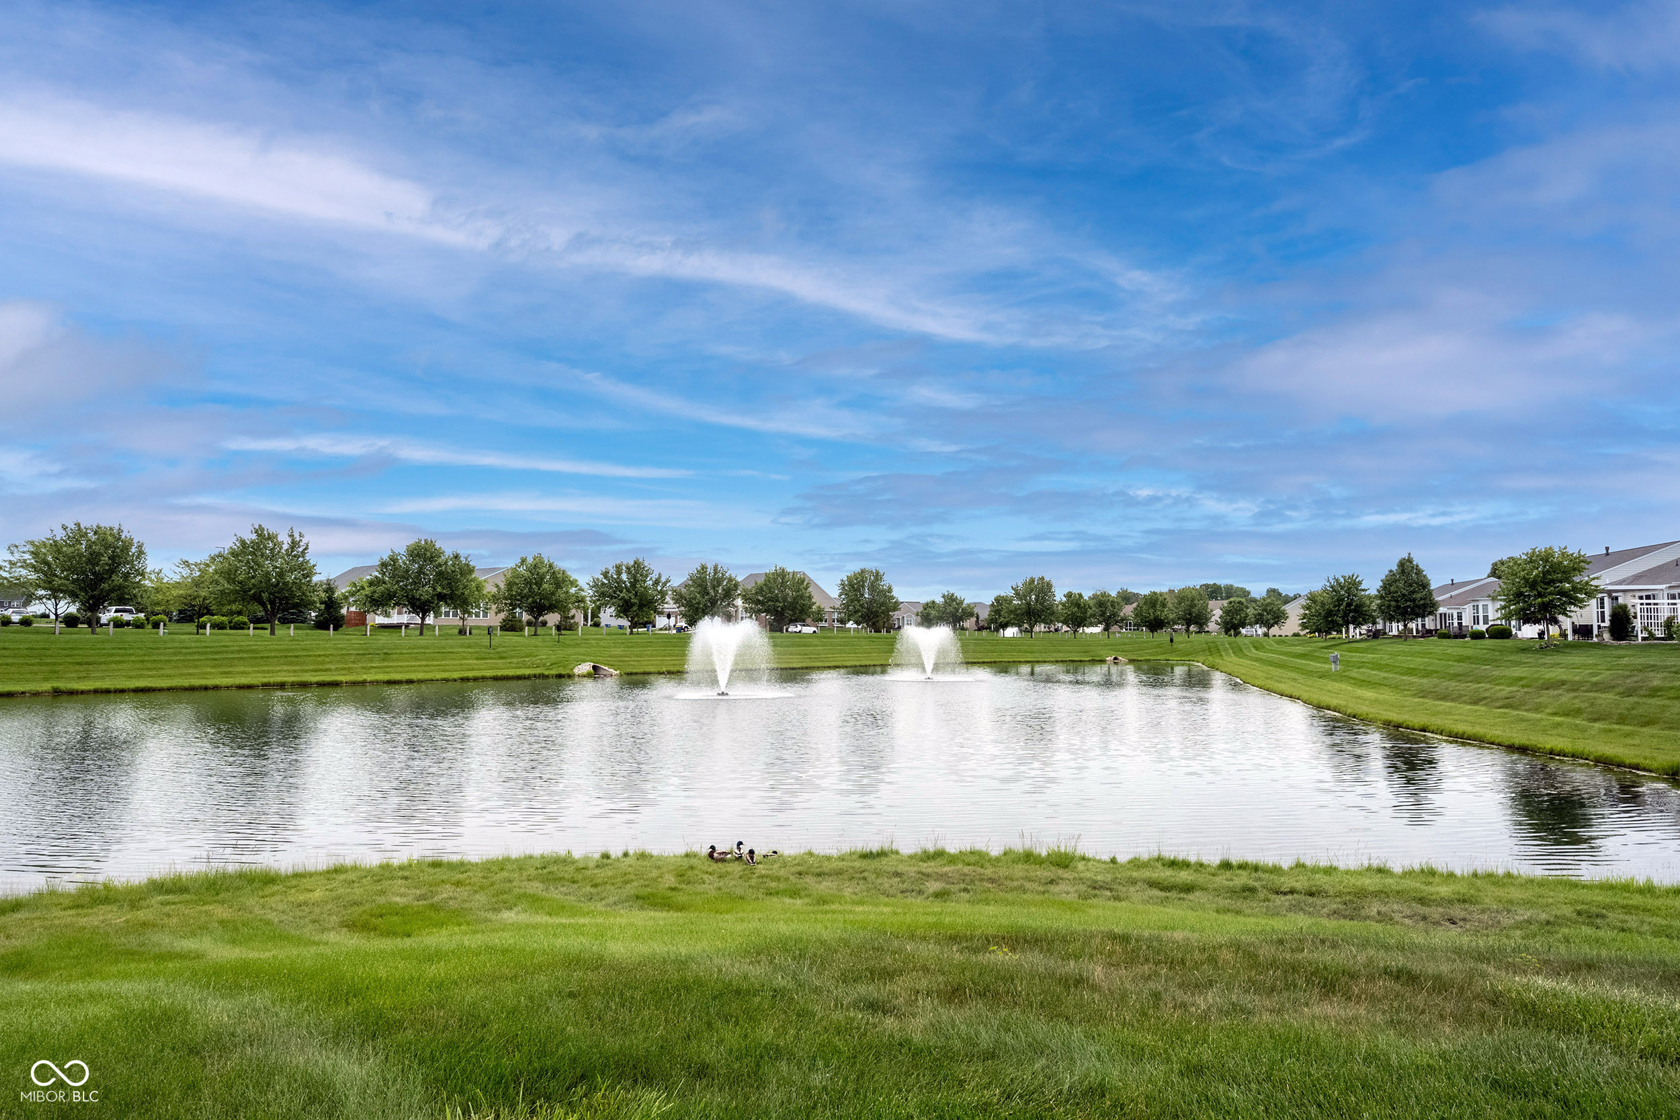
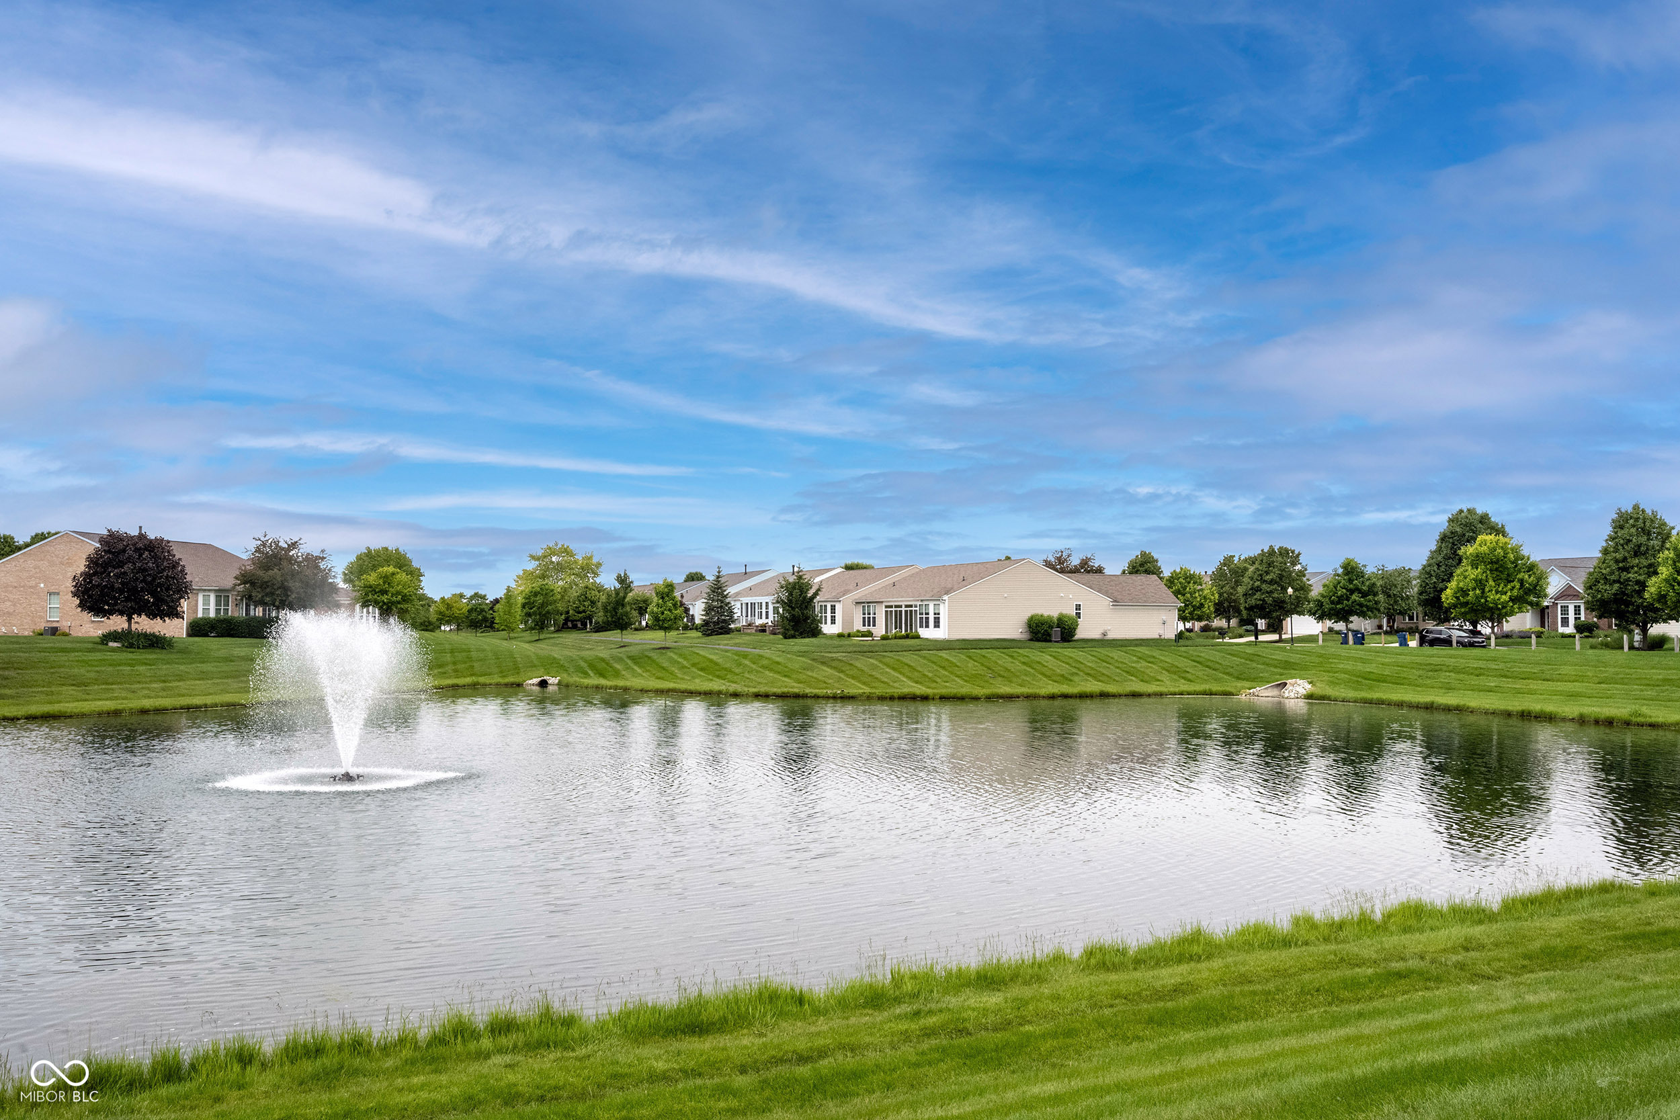
Neighborhood pond with two fountains, grassy banks, and homes along the far shore.
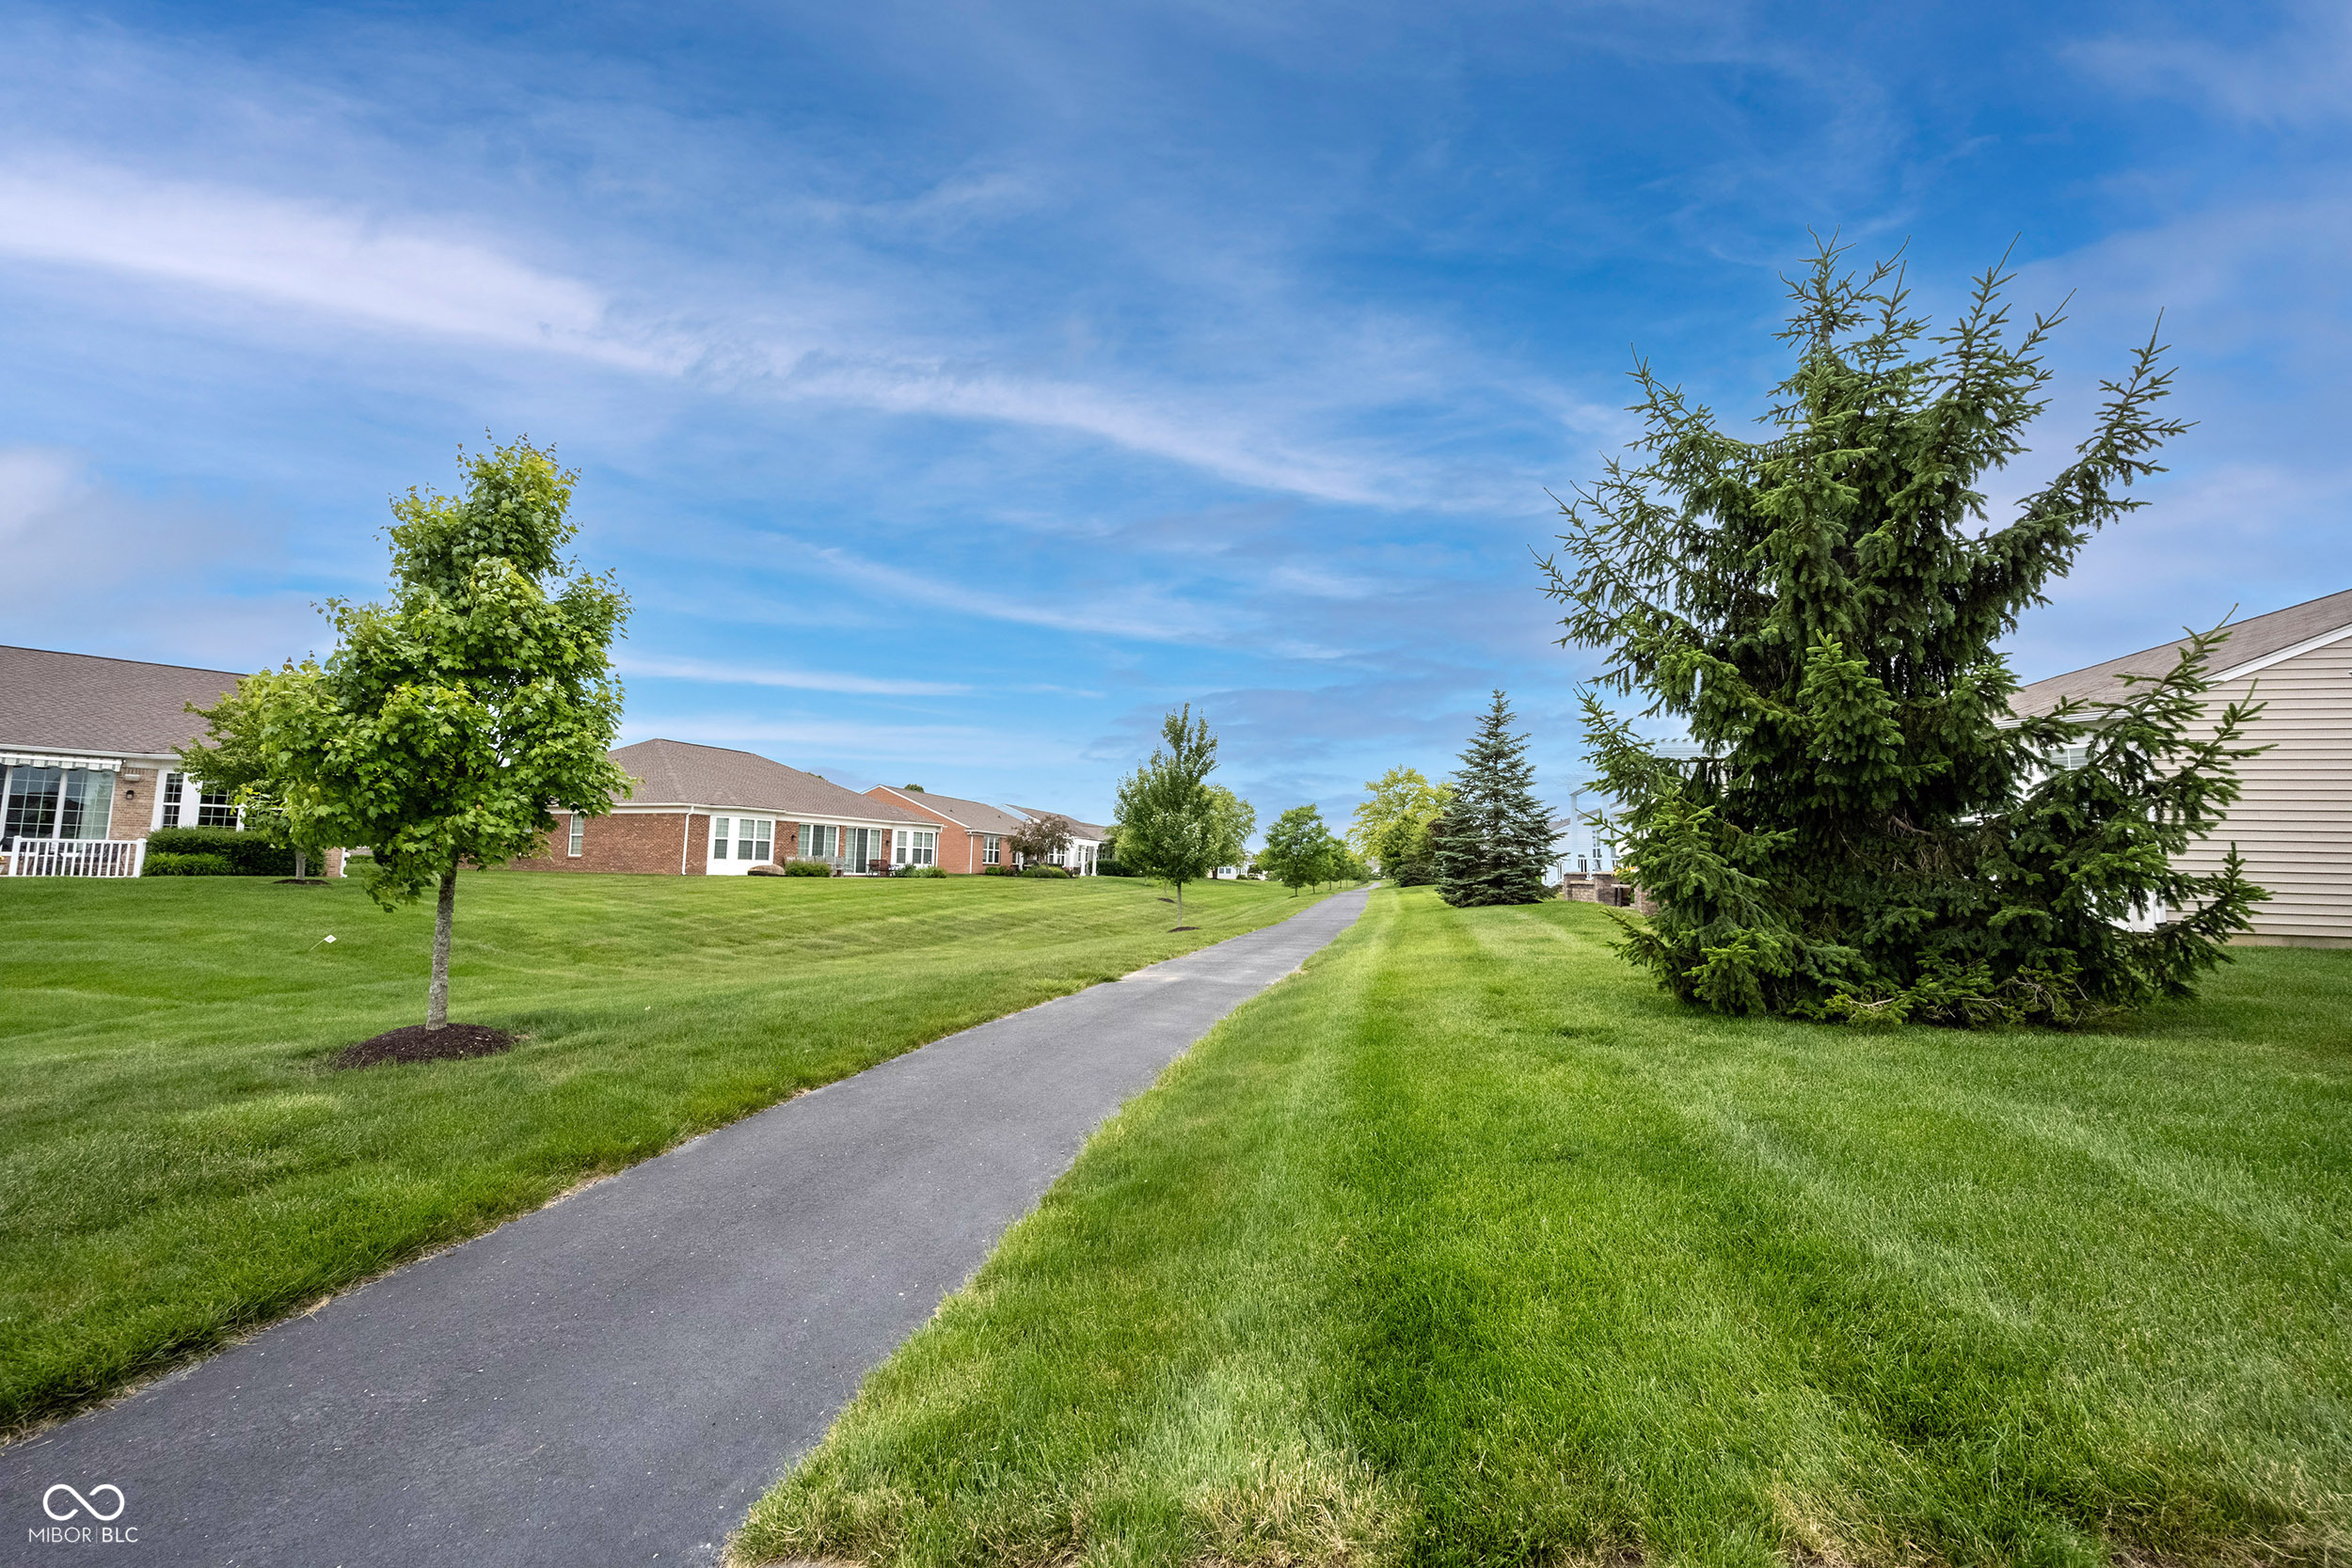
Residential walking path through a manicured lawn, lined with trees and single-story homes.
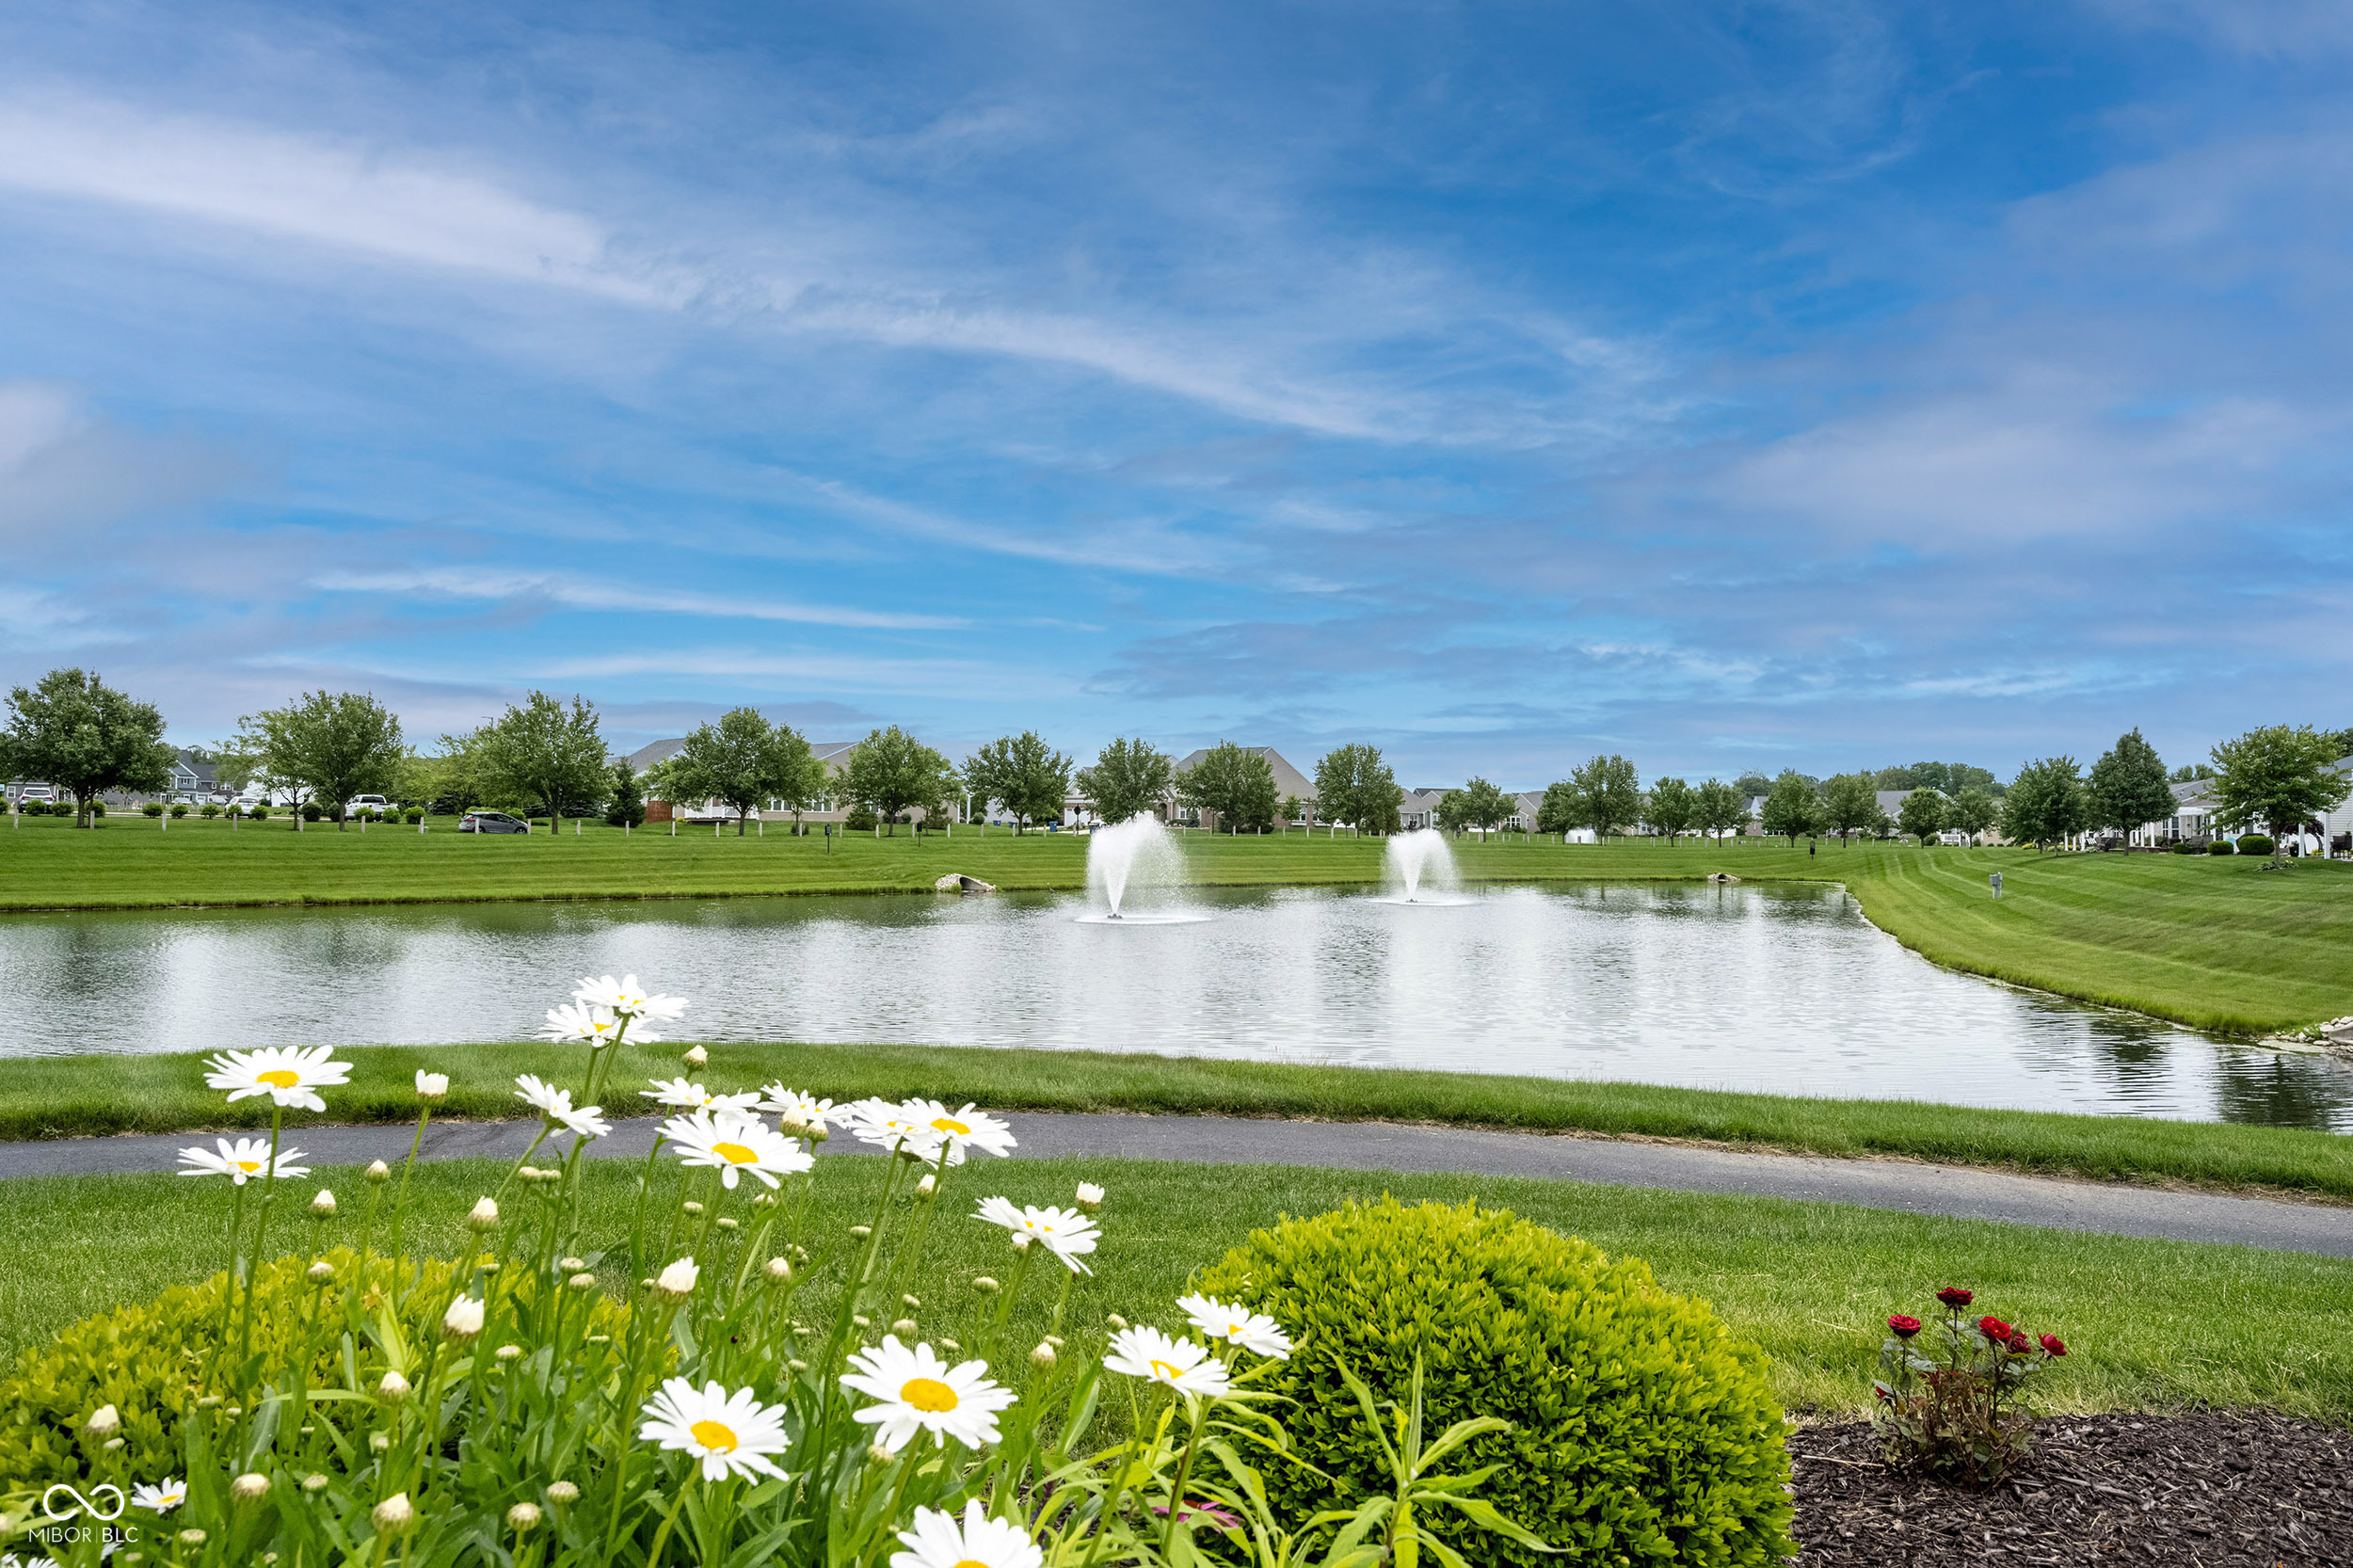
Neighborhood pond with two fountains, foreground daisies, and homes along the far bank.
Neighborhood homes across a pond with a fountain and manicured green lawns.
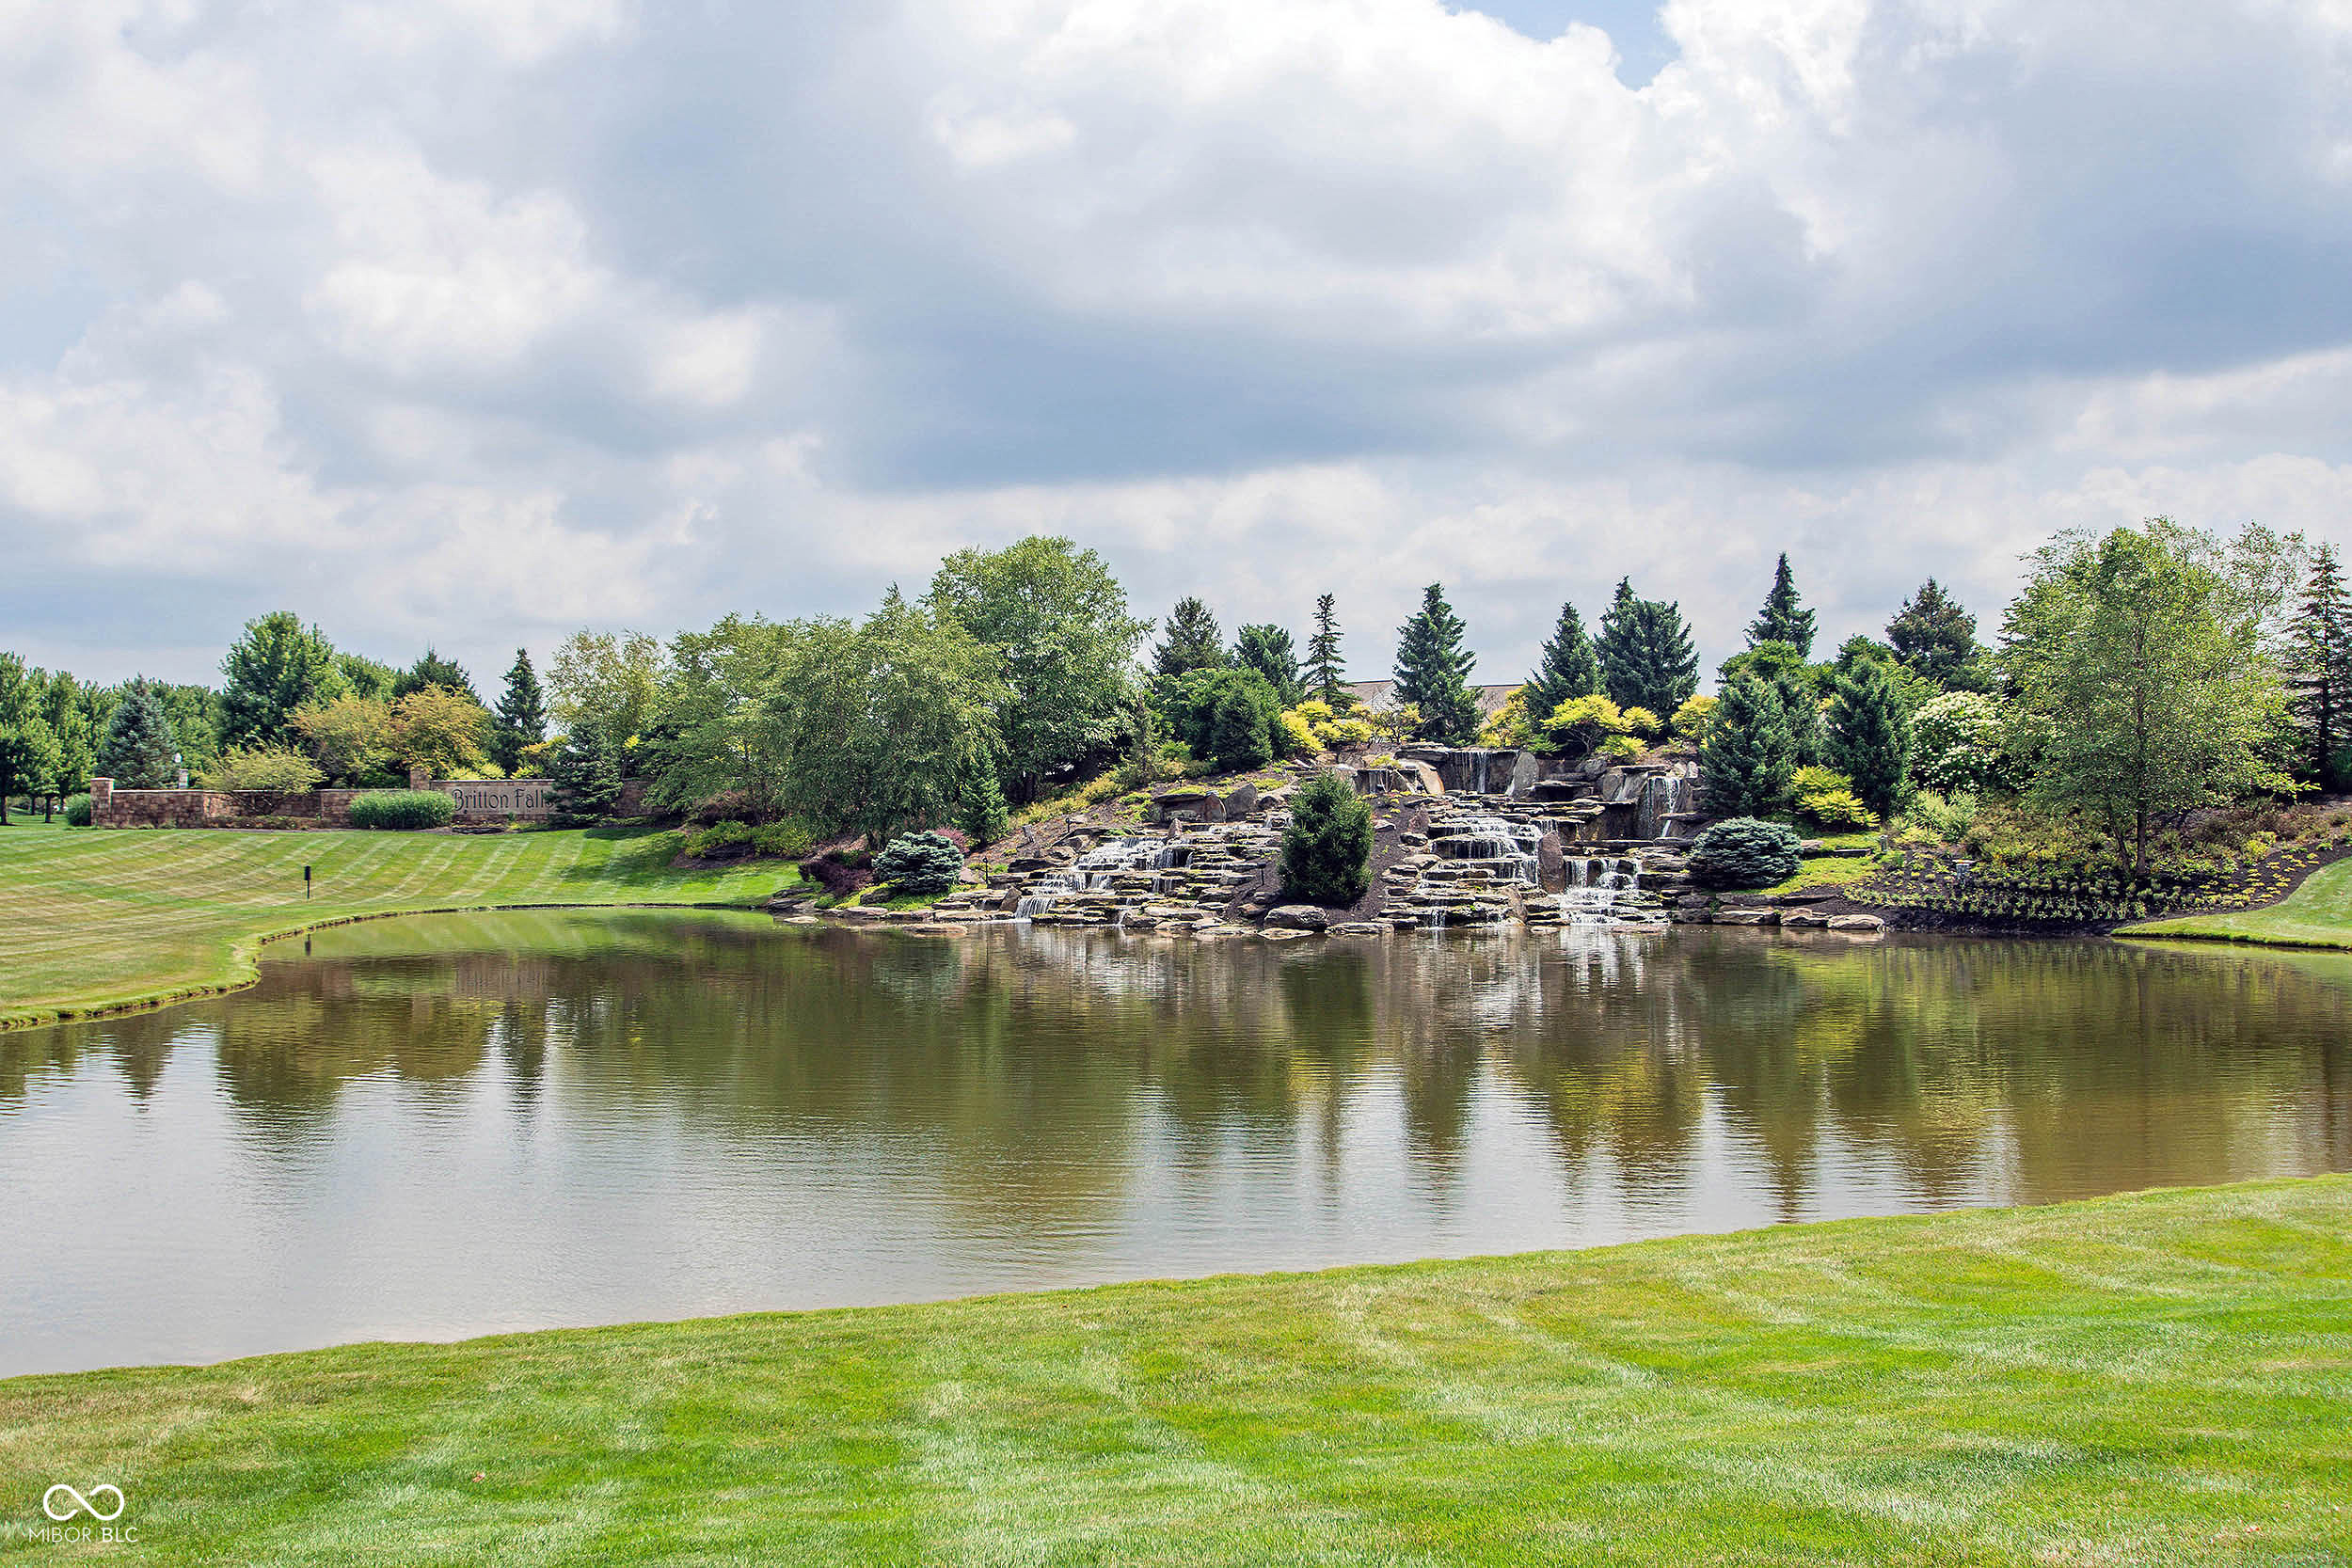
Community pond with tiered stone waterfalls and landscaped lawns at Britton Falls.
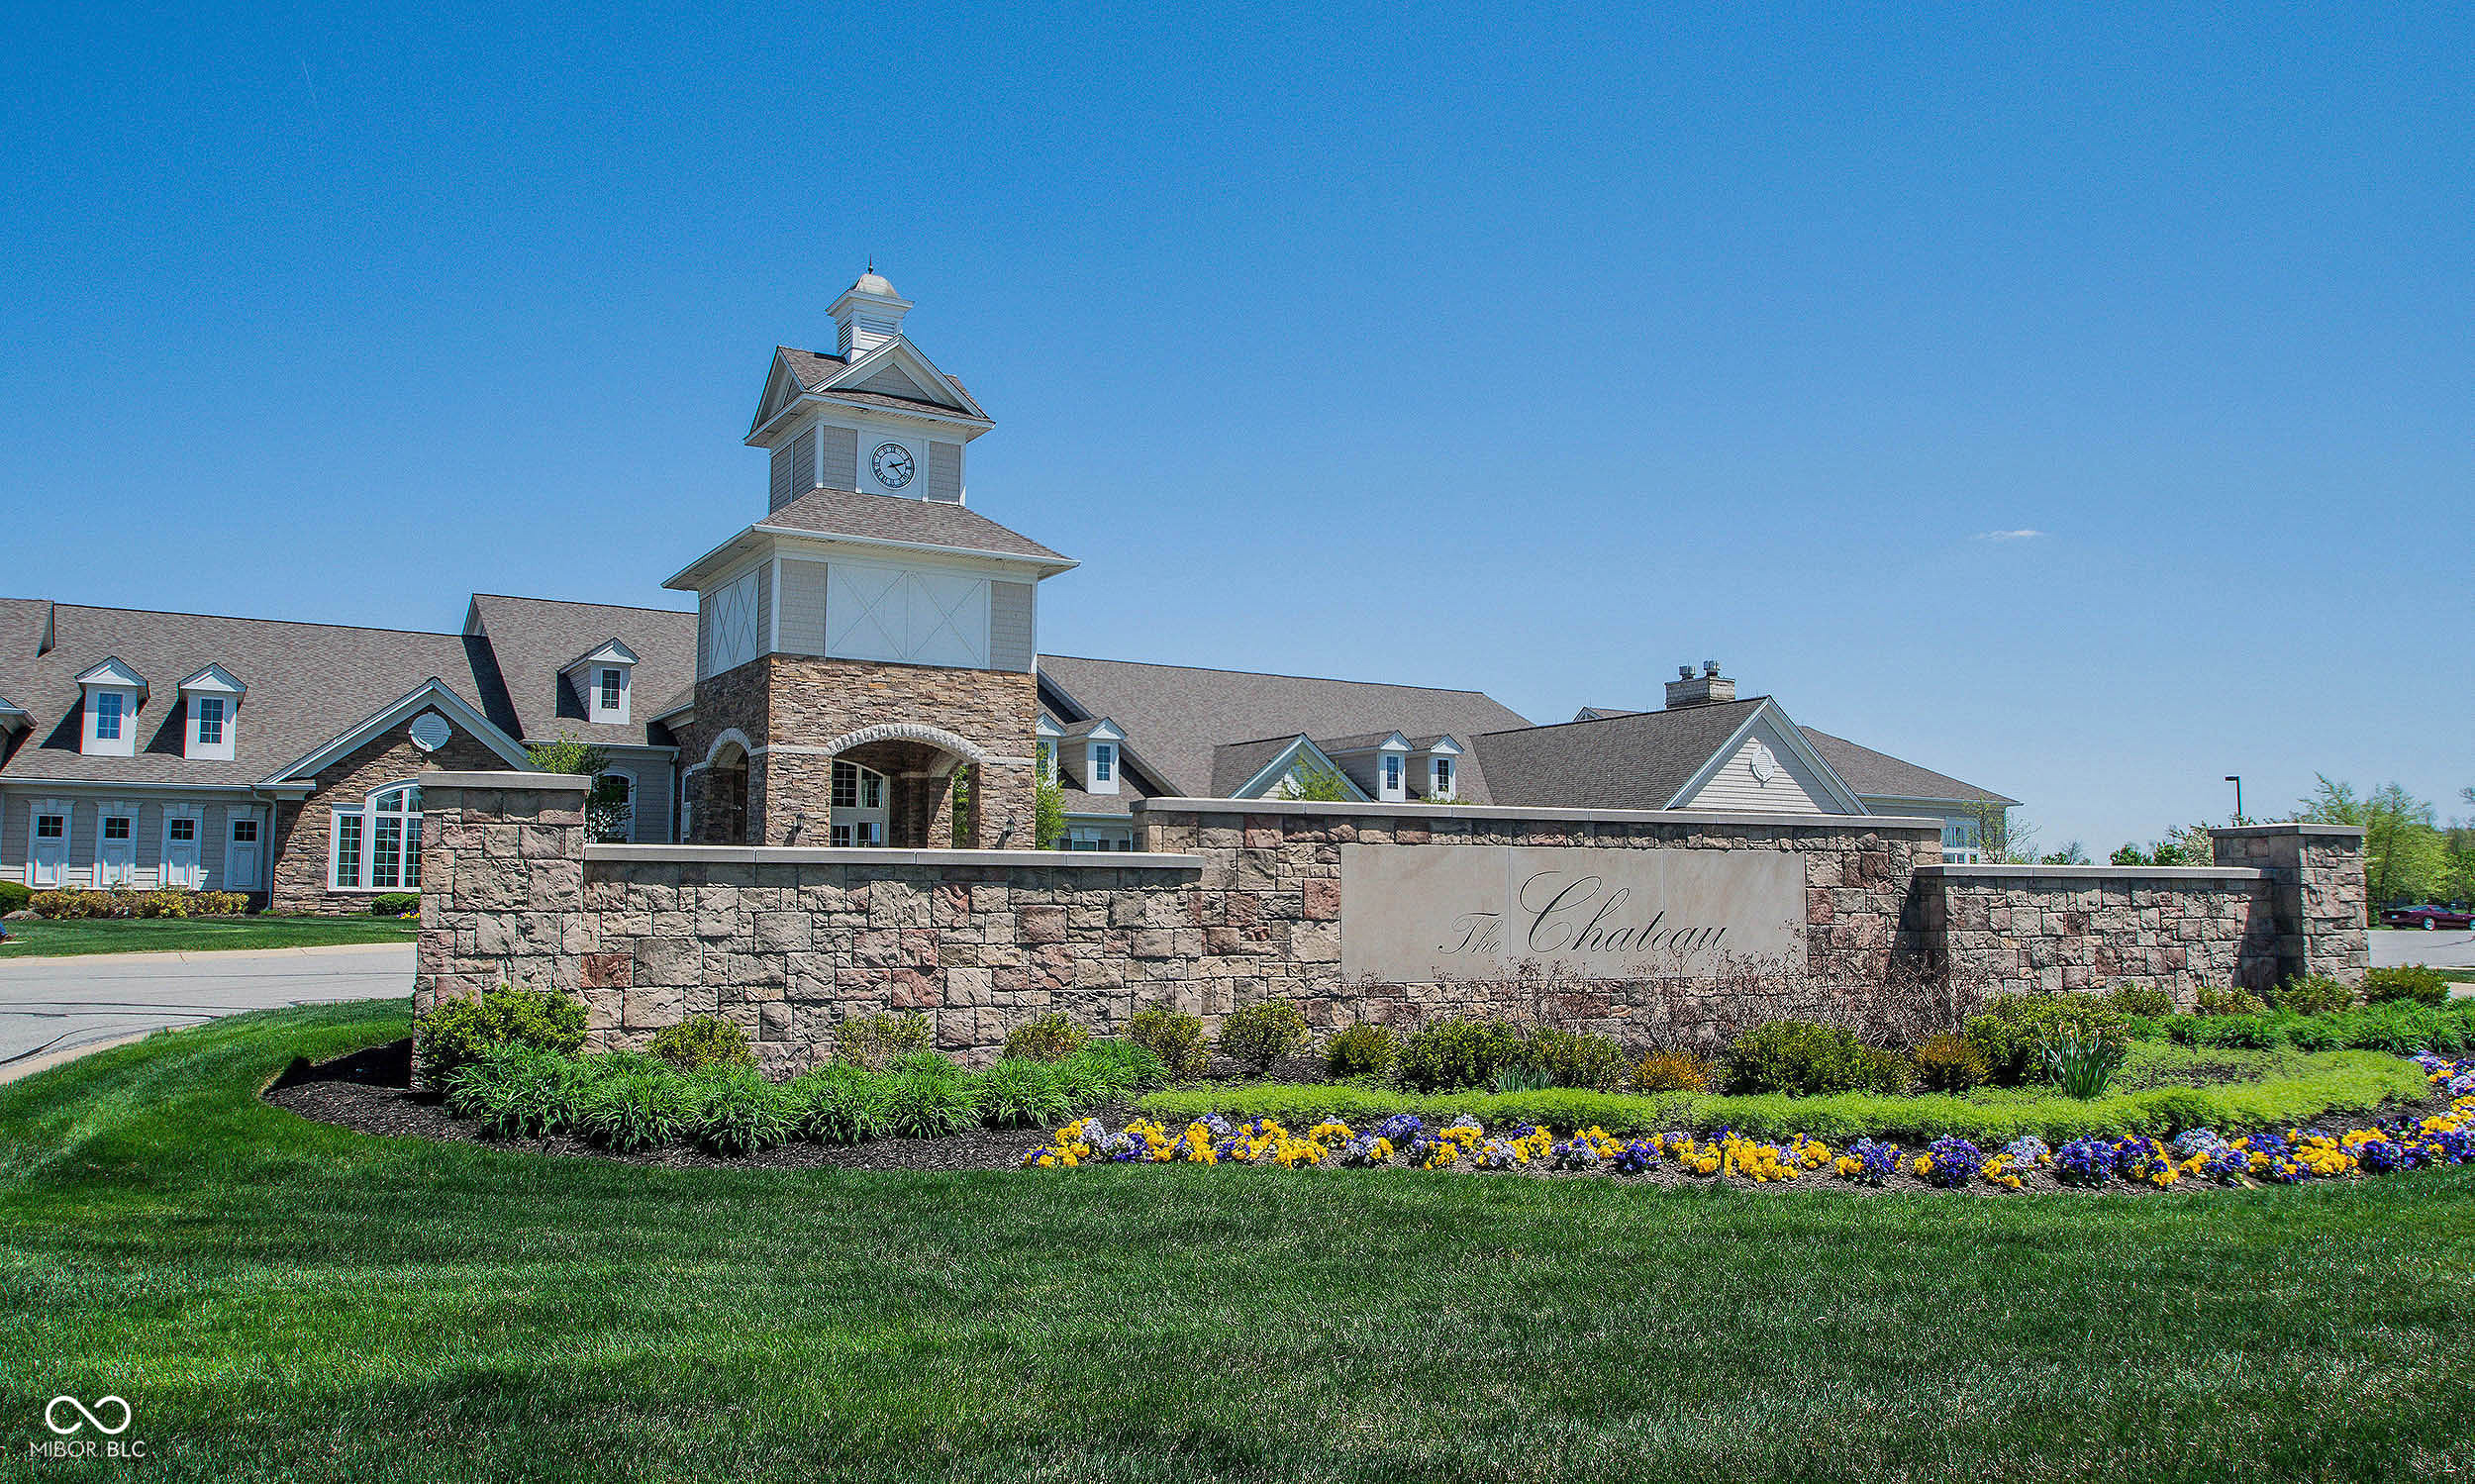
The Chateau clubhouse with a clock tower, stone entrance wall, and flower beds.
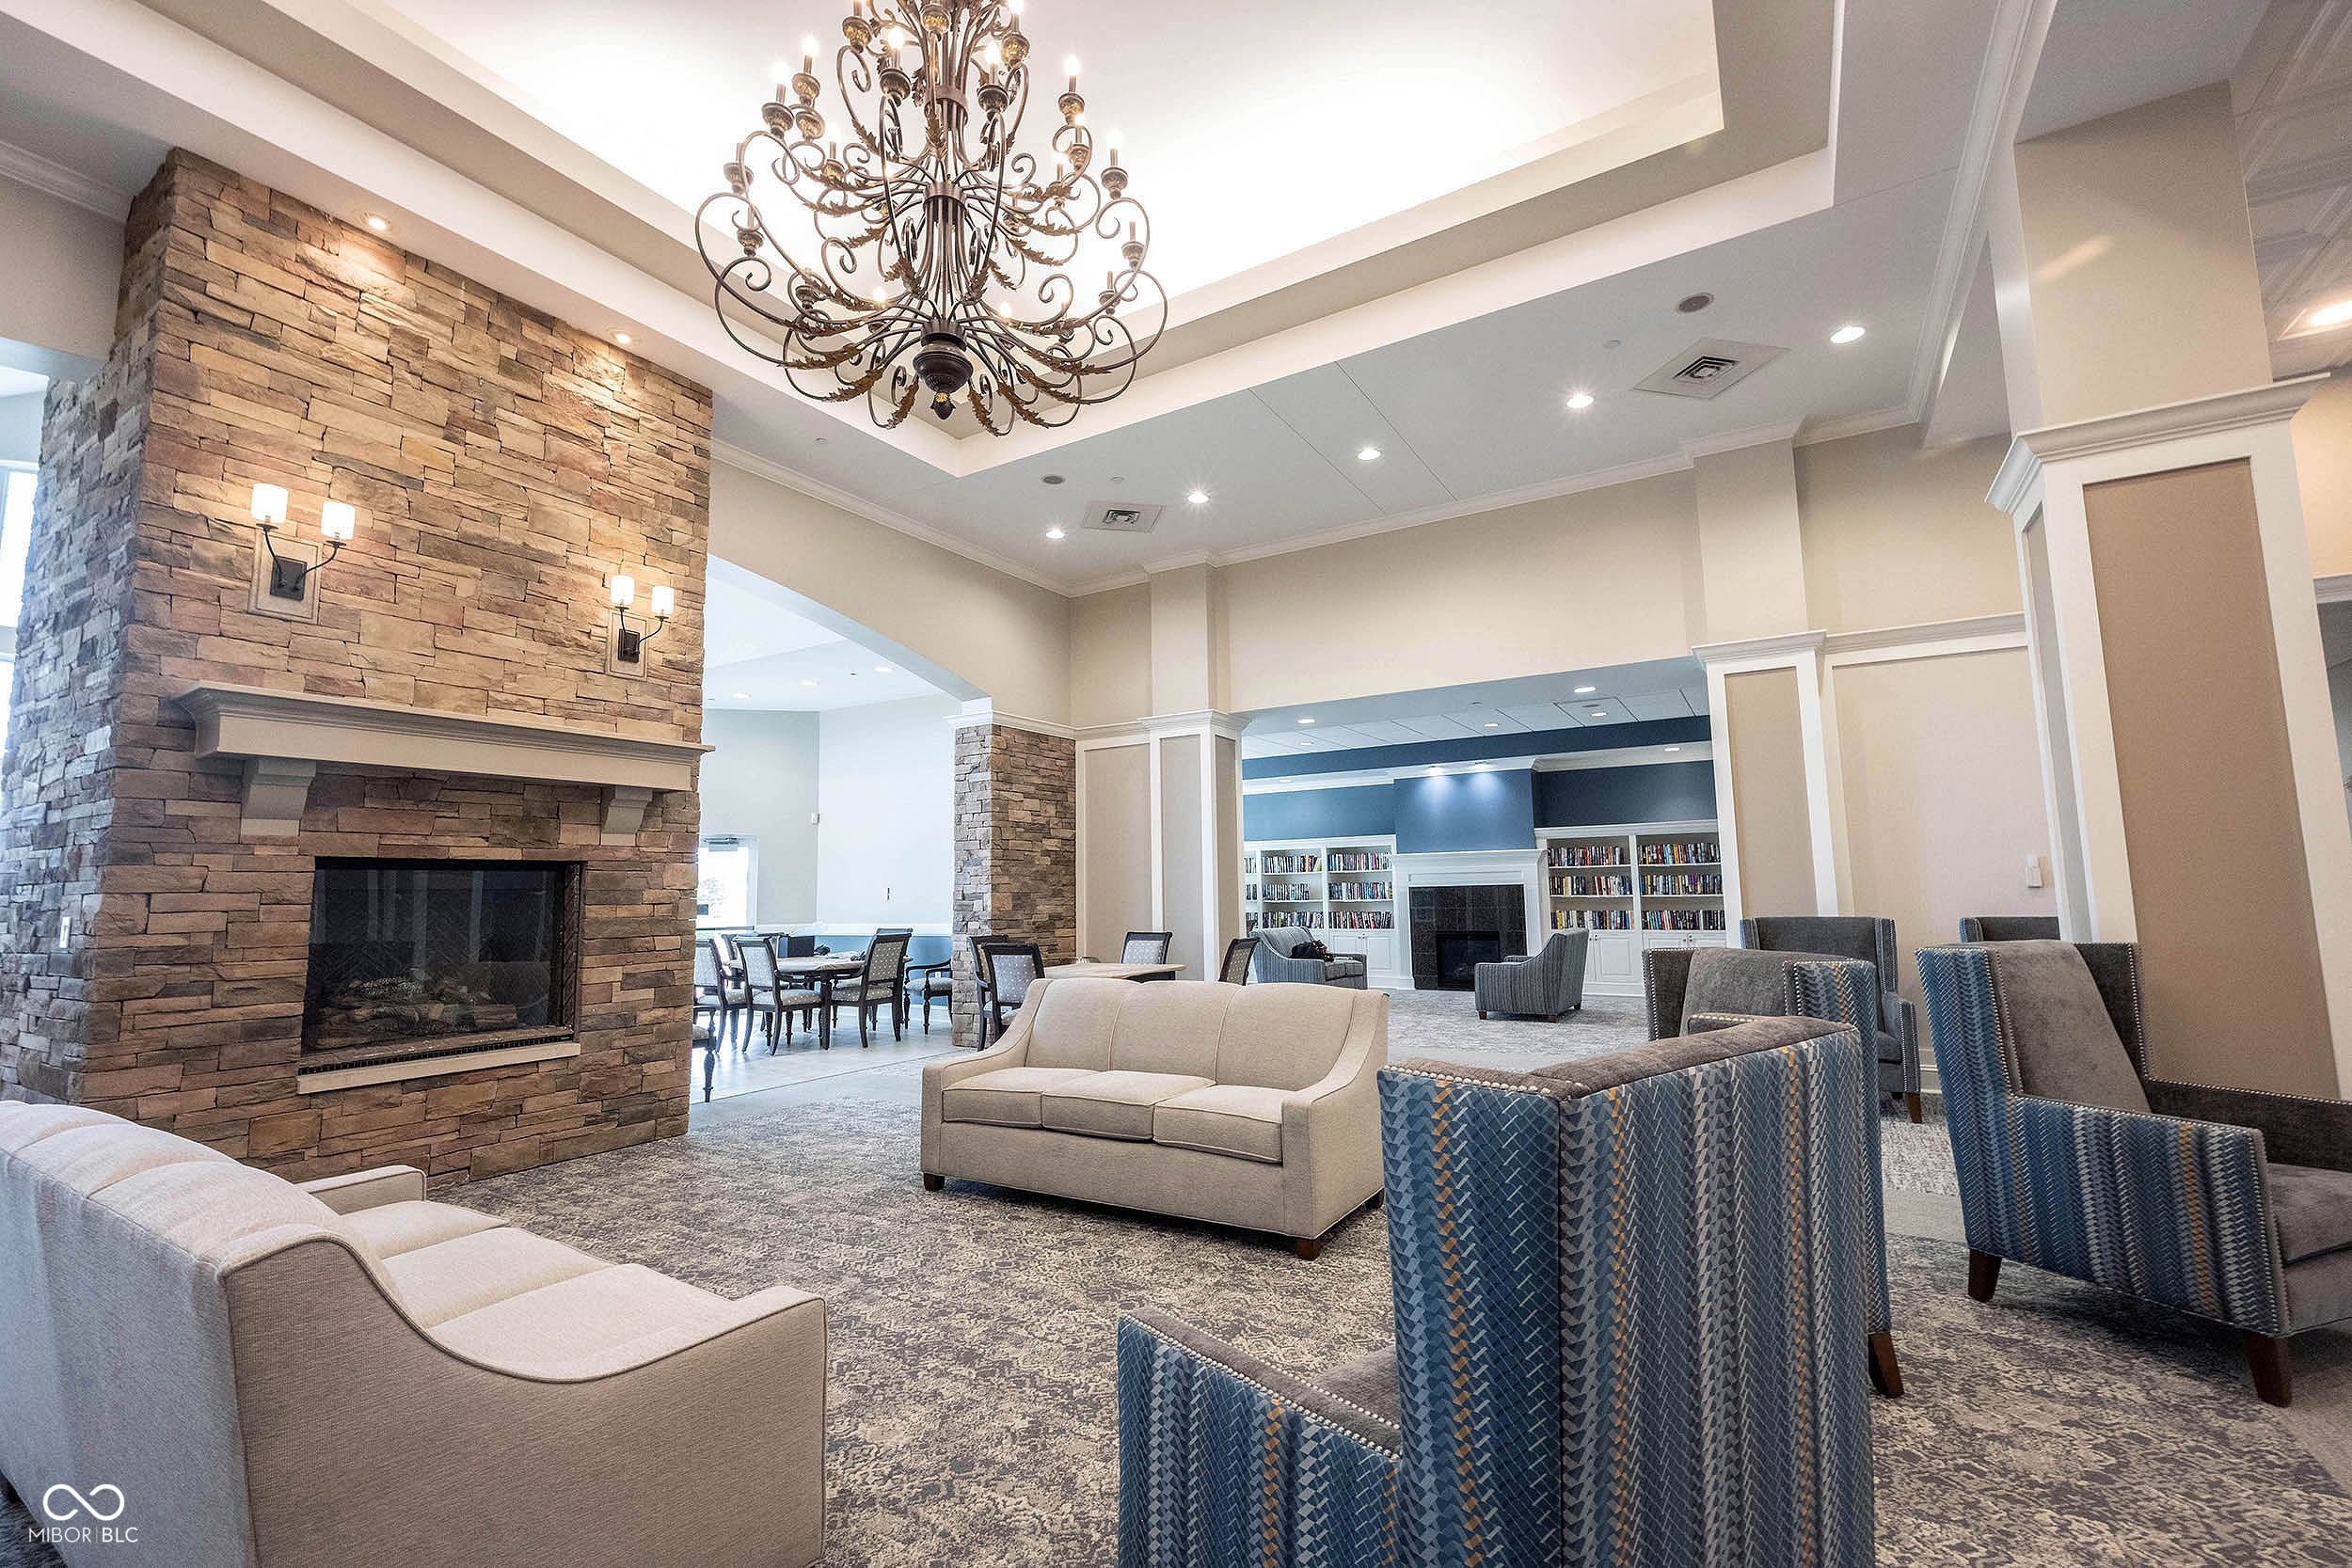
Furnished lounge with a stone fireplace, ornate chandelier, and adjoining seating area with bookshelves.
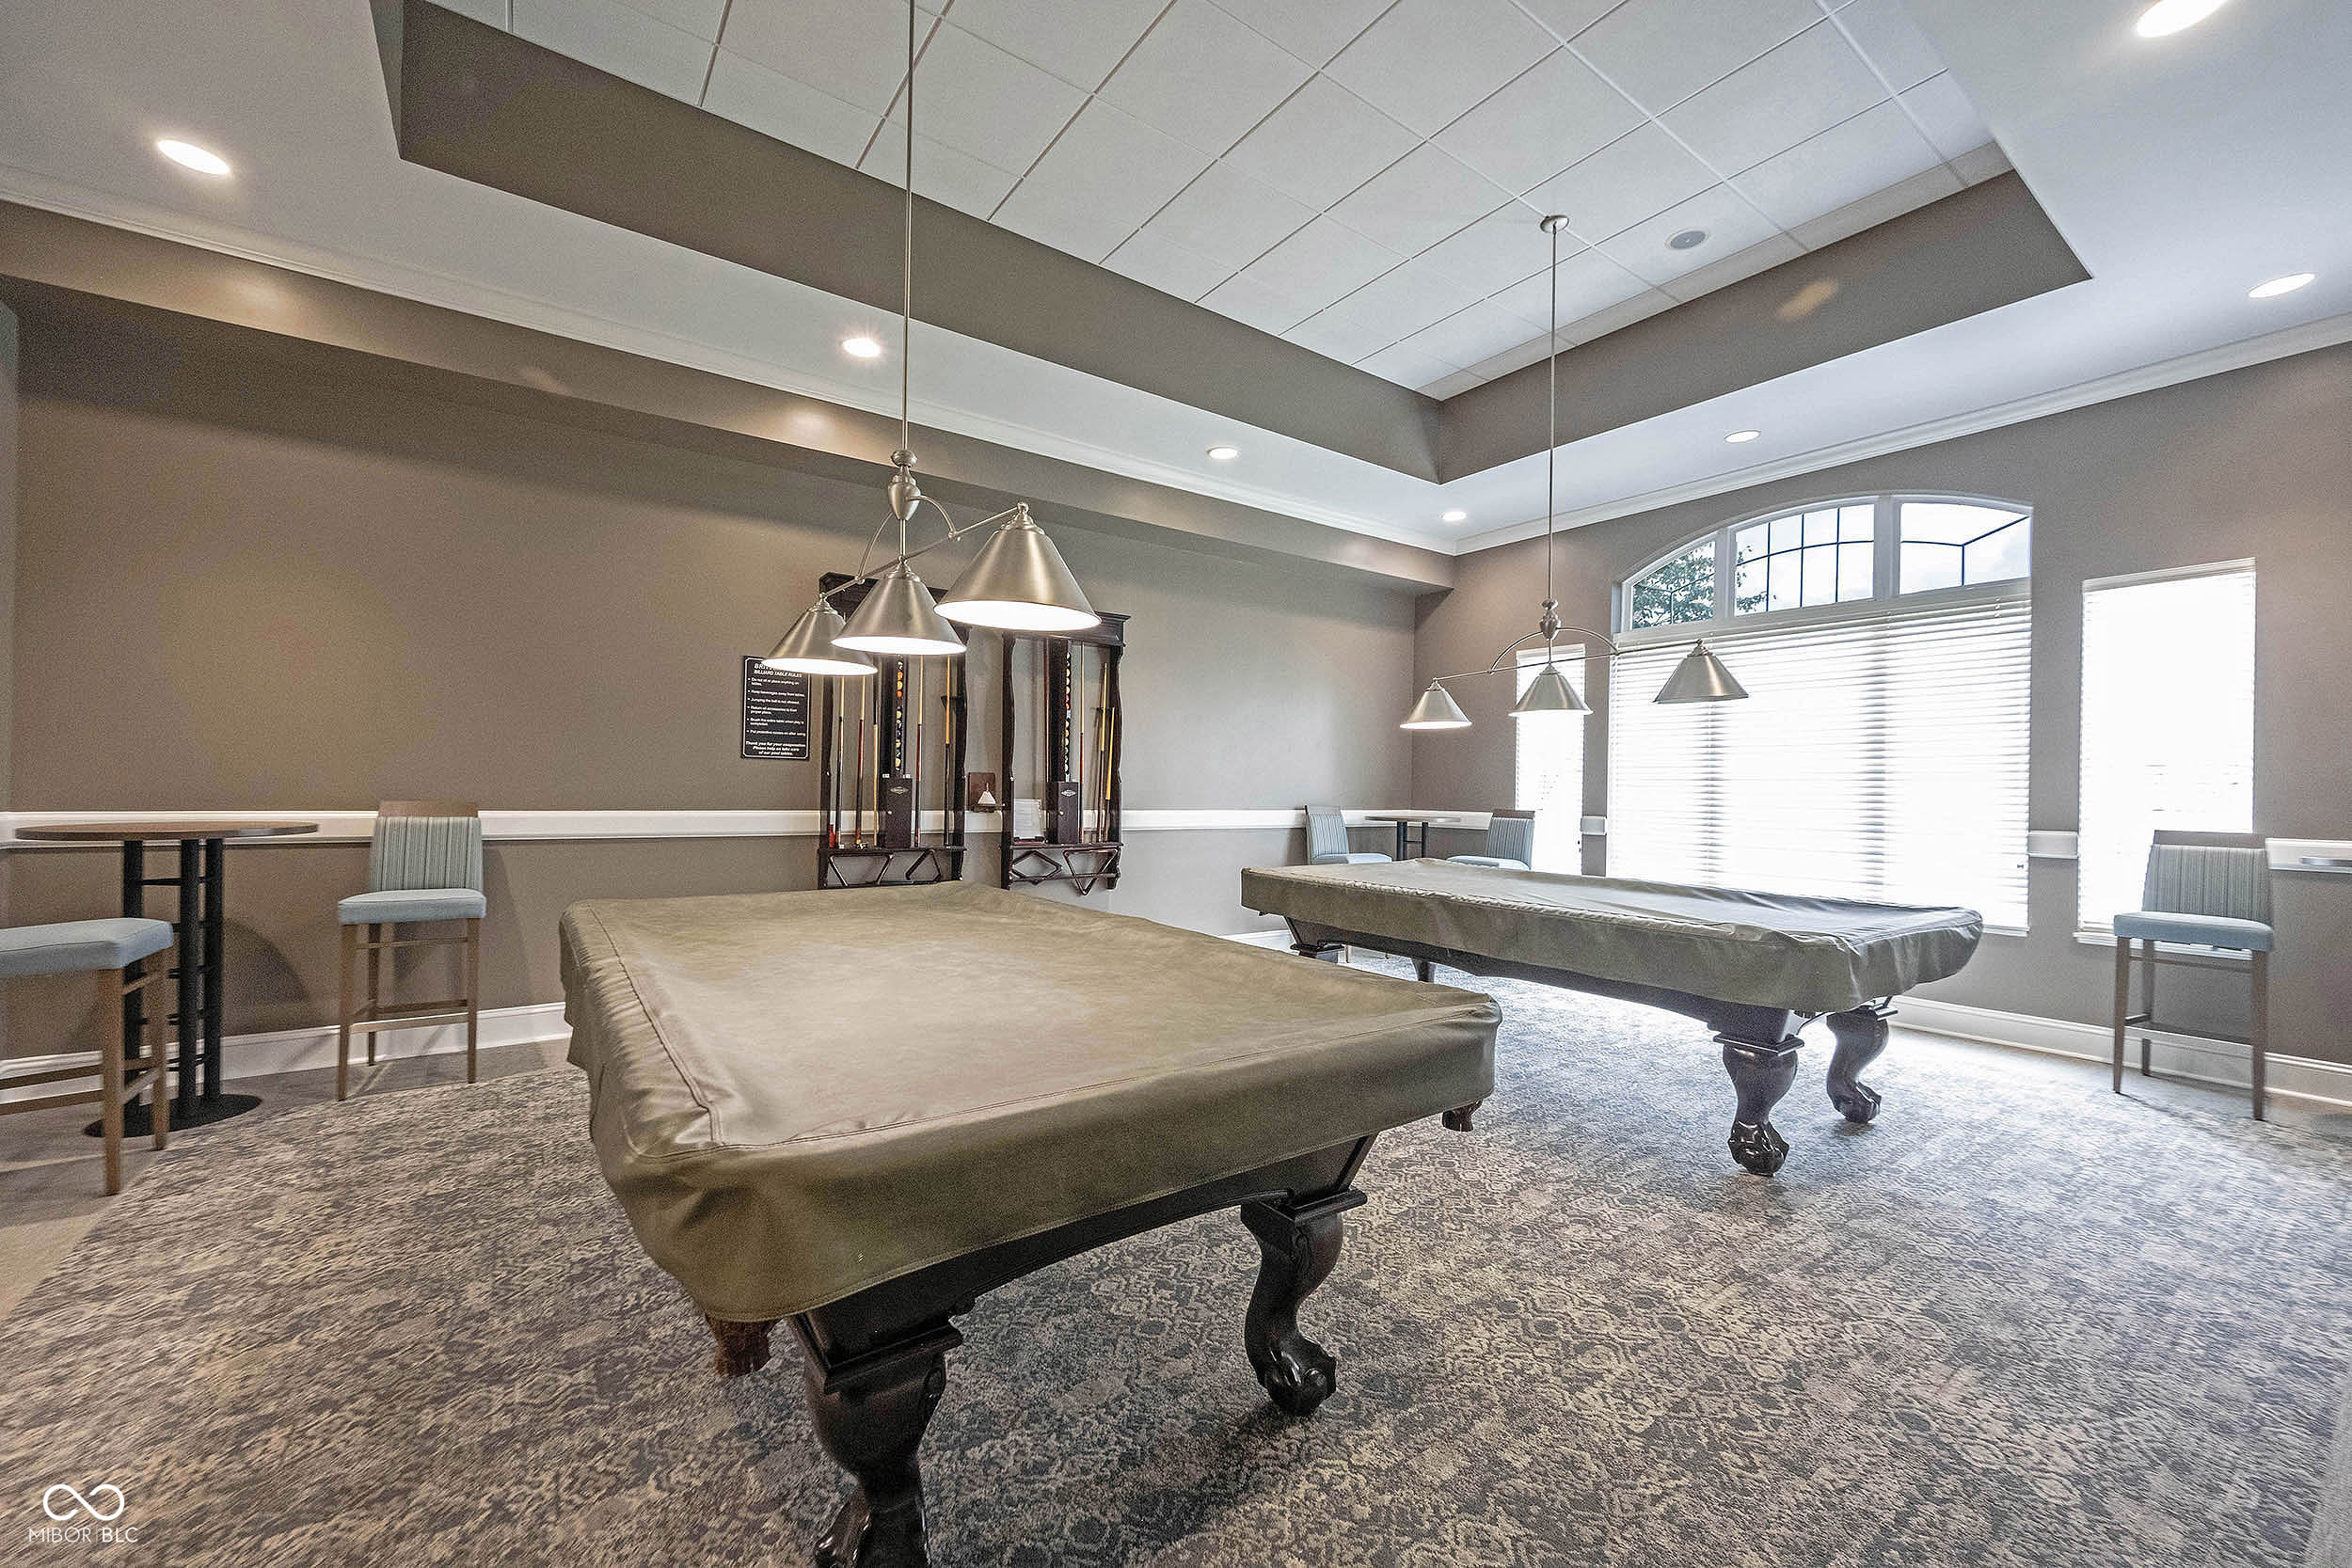
Billiards room with two pool tables, pendant lights, and large windows.
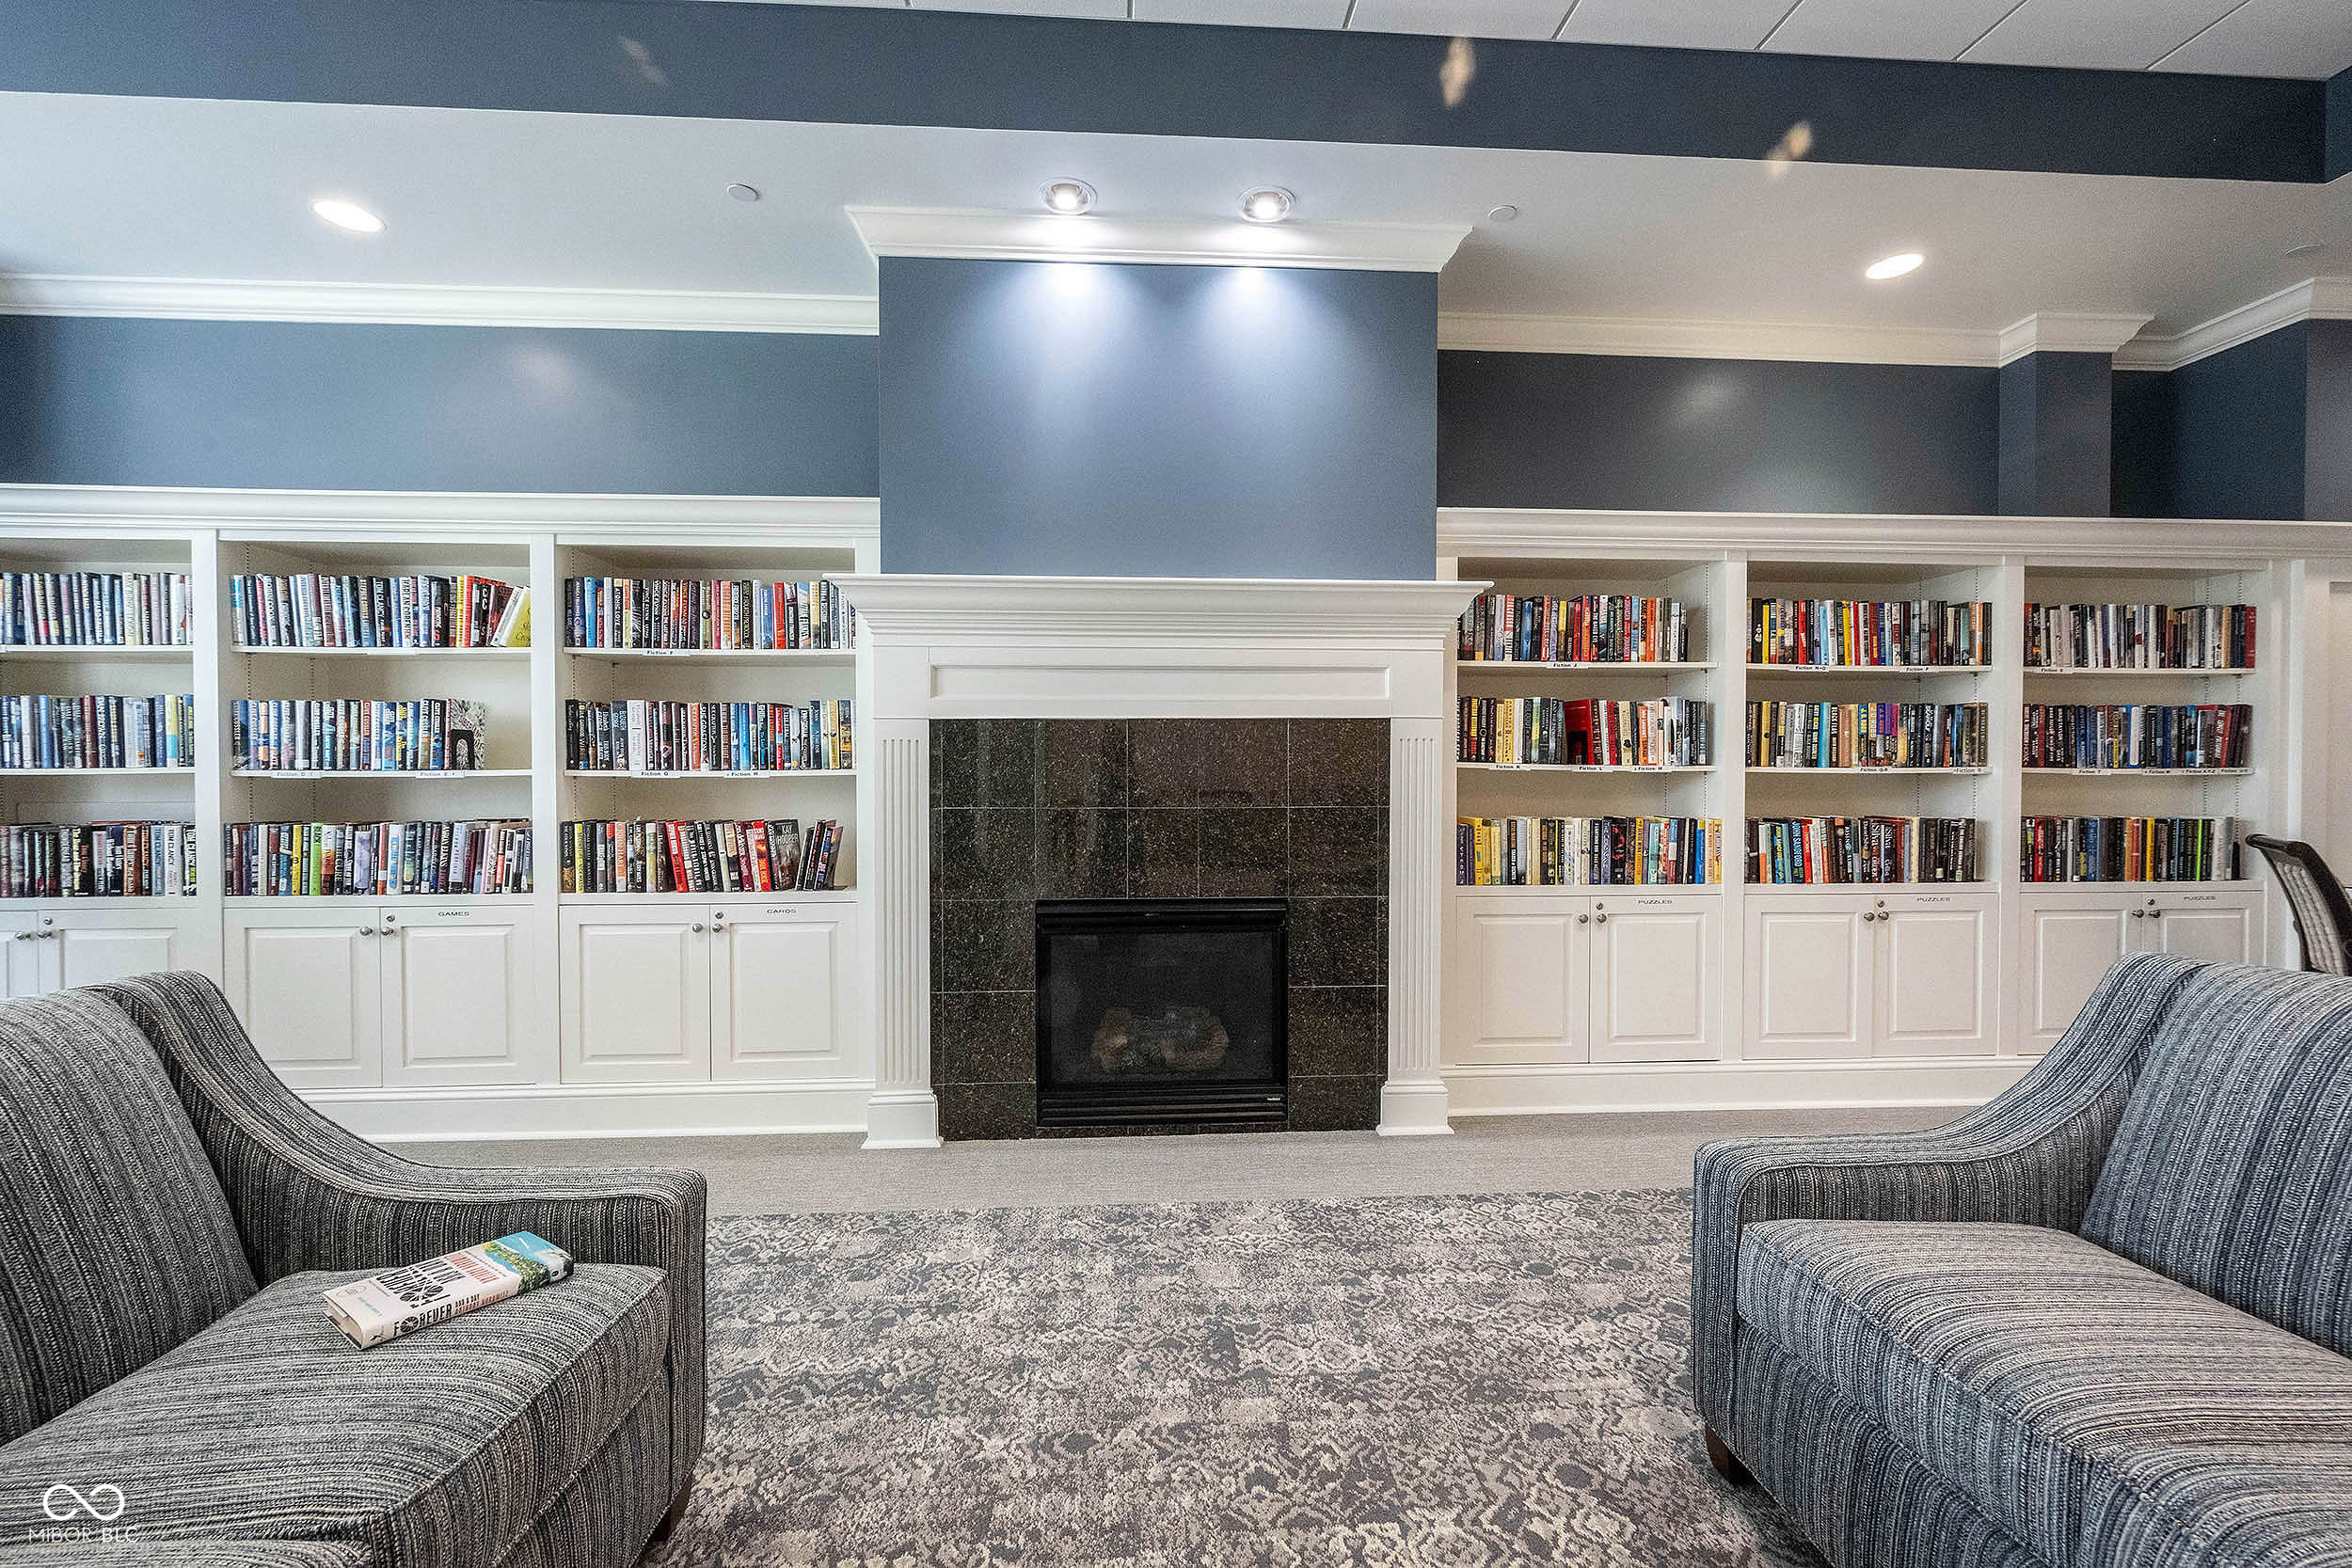
Furnished library with a tiled fireplace, book-filled built-ins, and two gray armchairs.
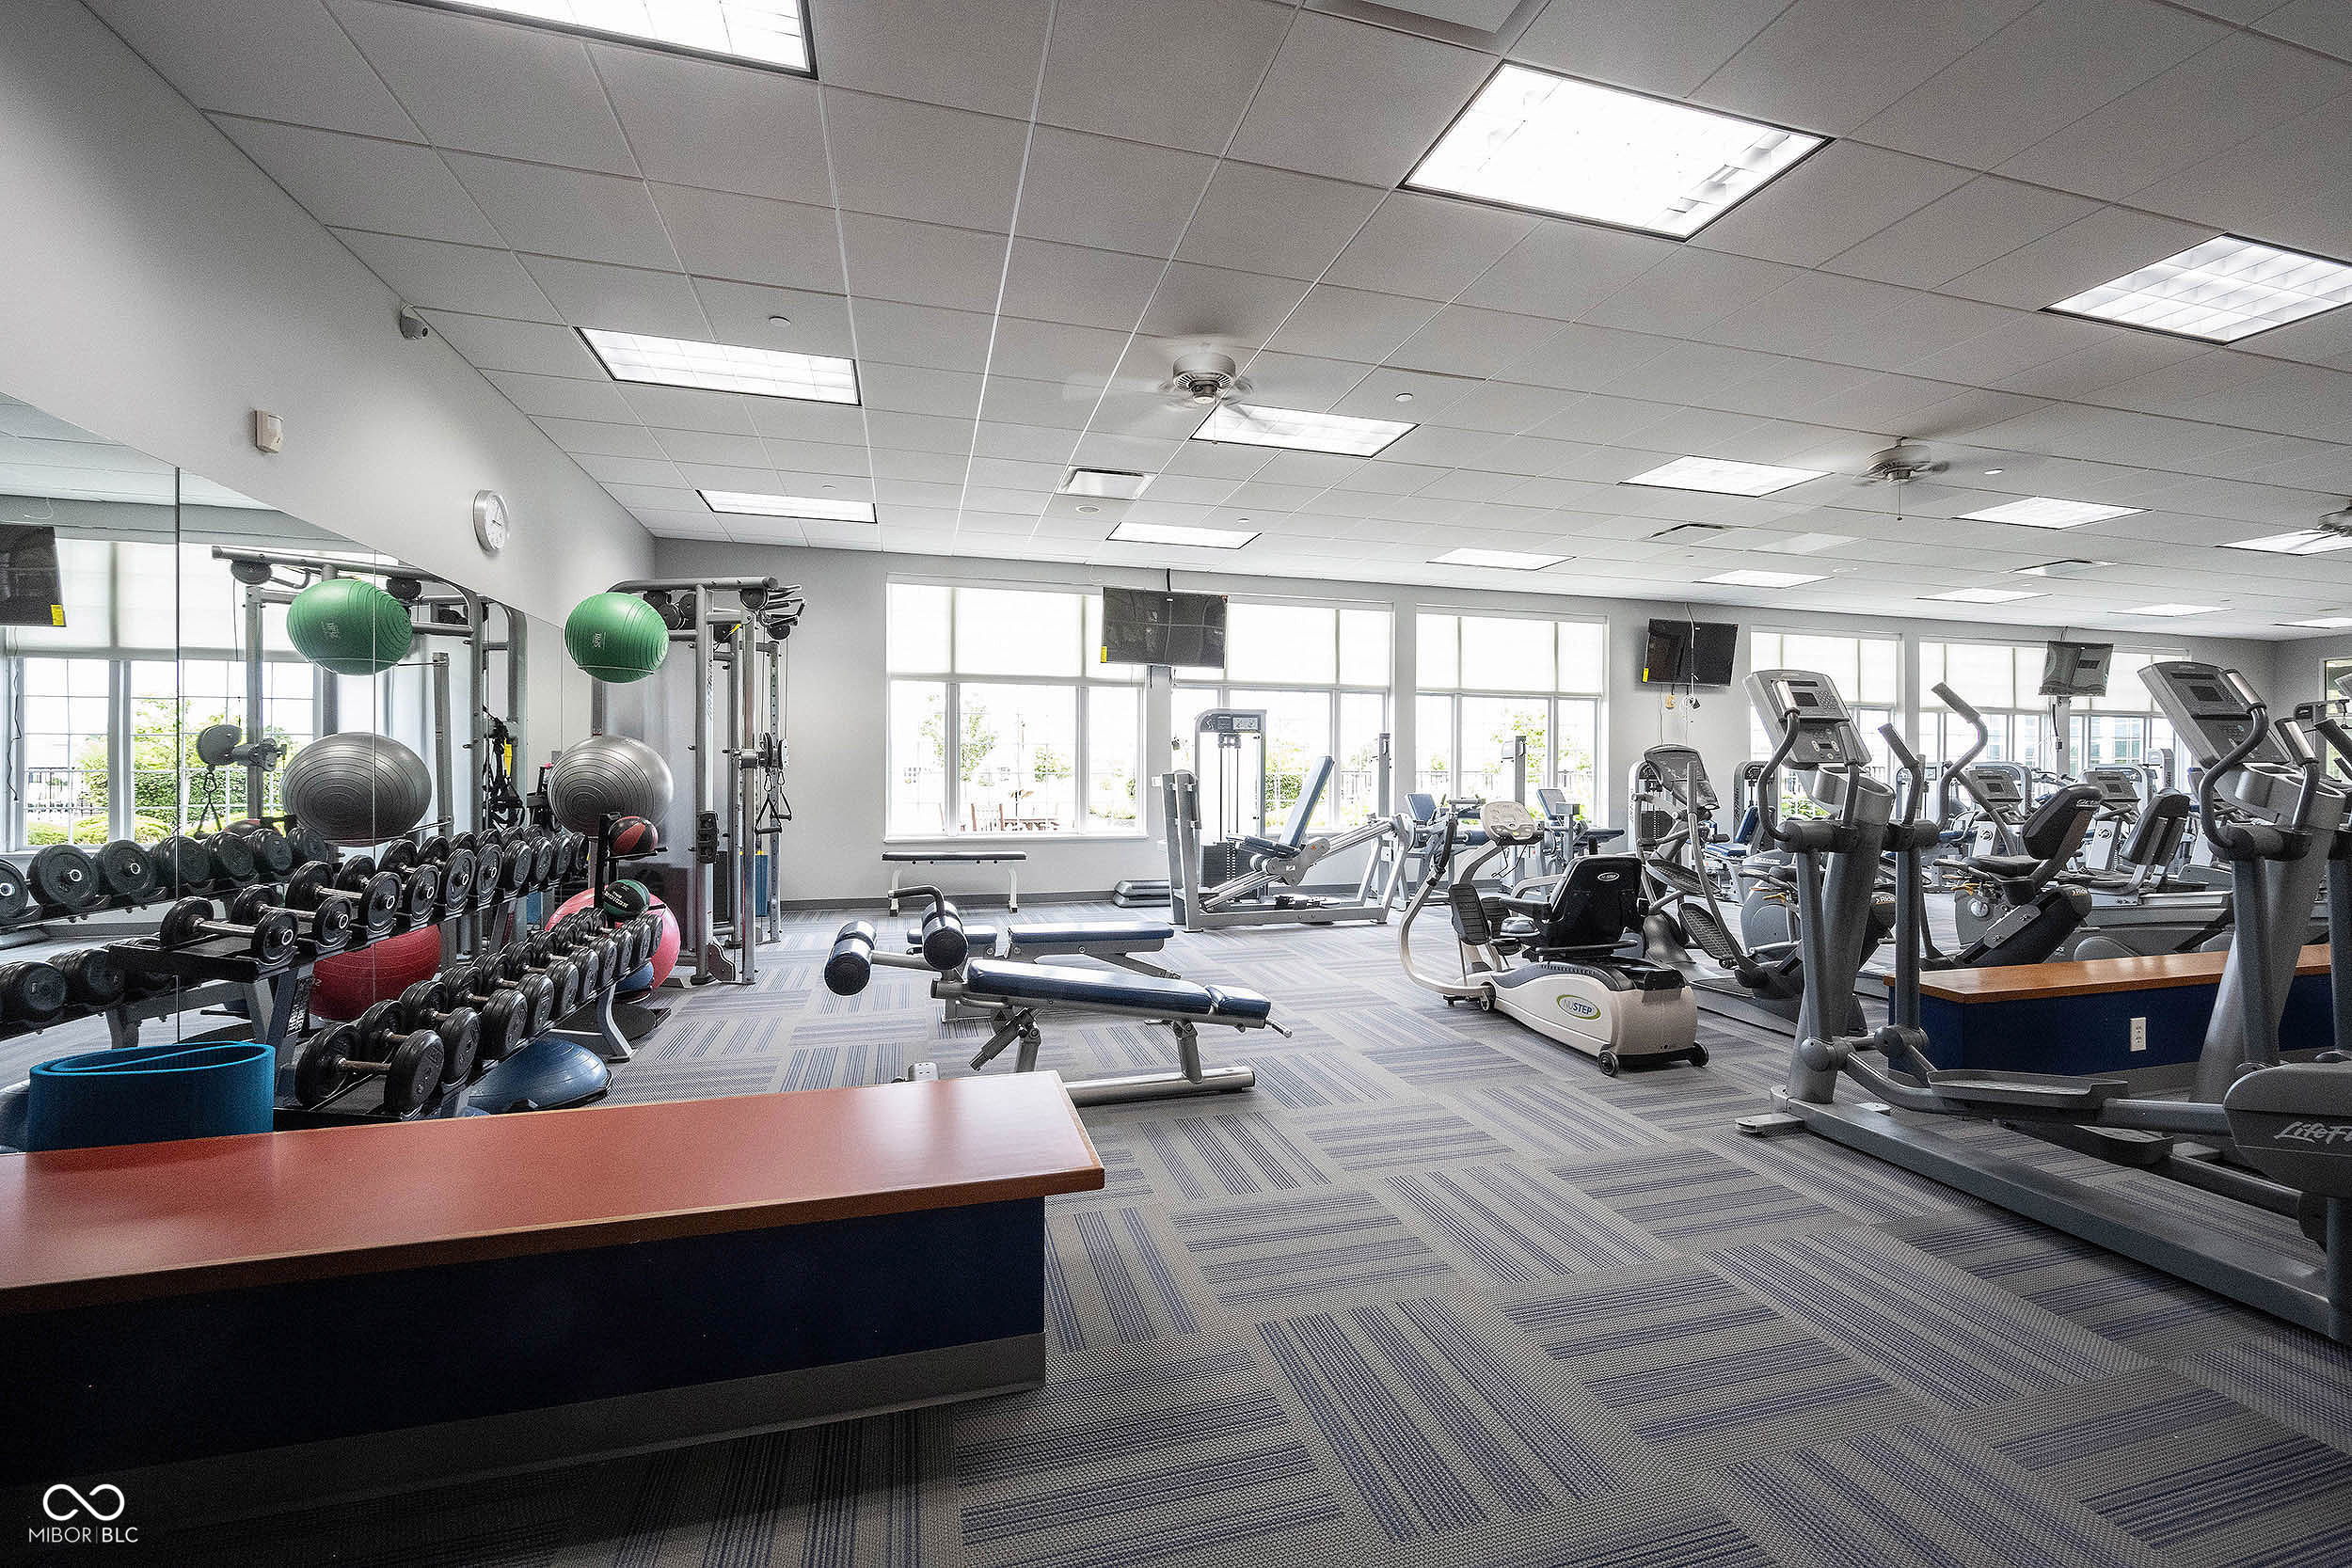
Fitness center with rows of weights, benches, and cardio machines beside large windows.
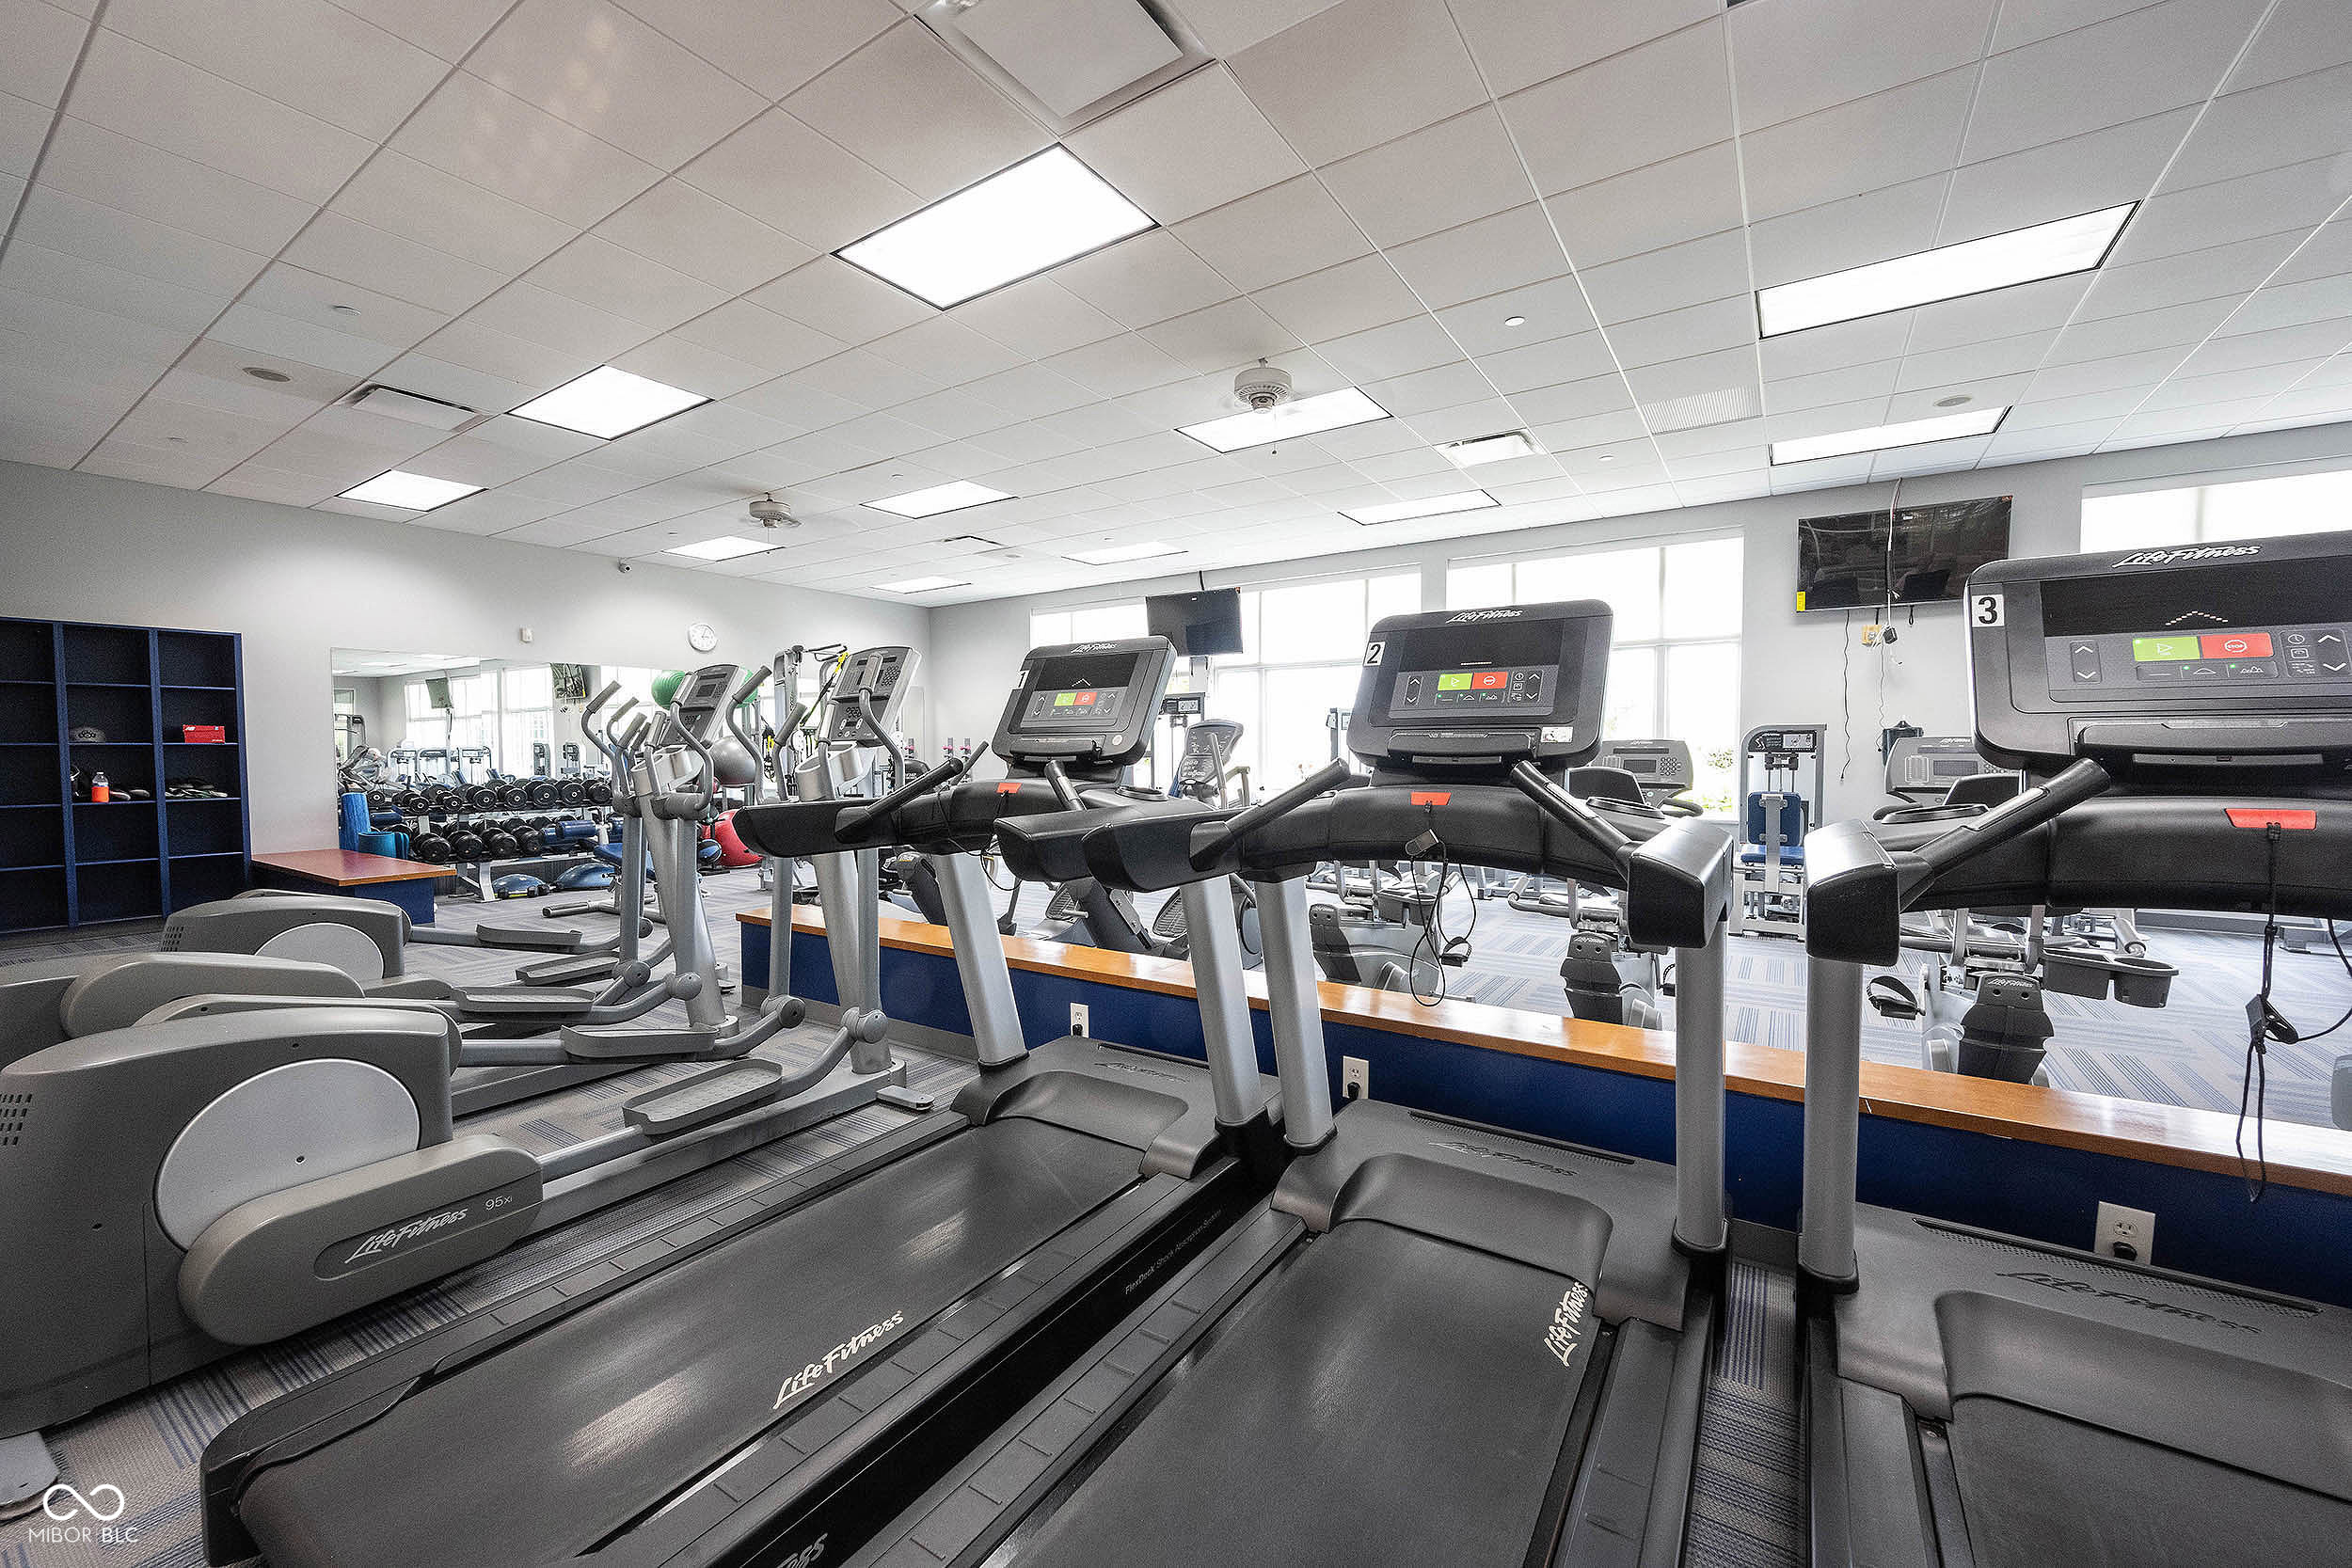
Fitness center with rows of treadmills and elliptical machines facing mirrored walls and large windows.
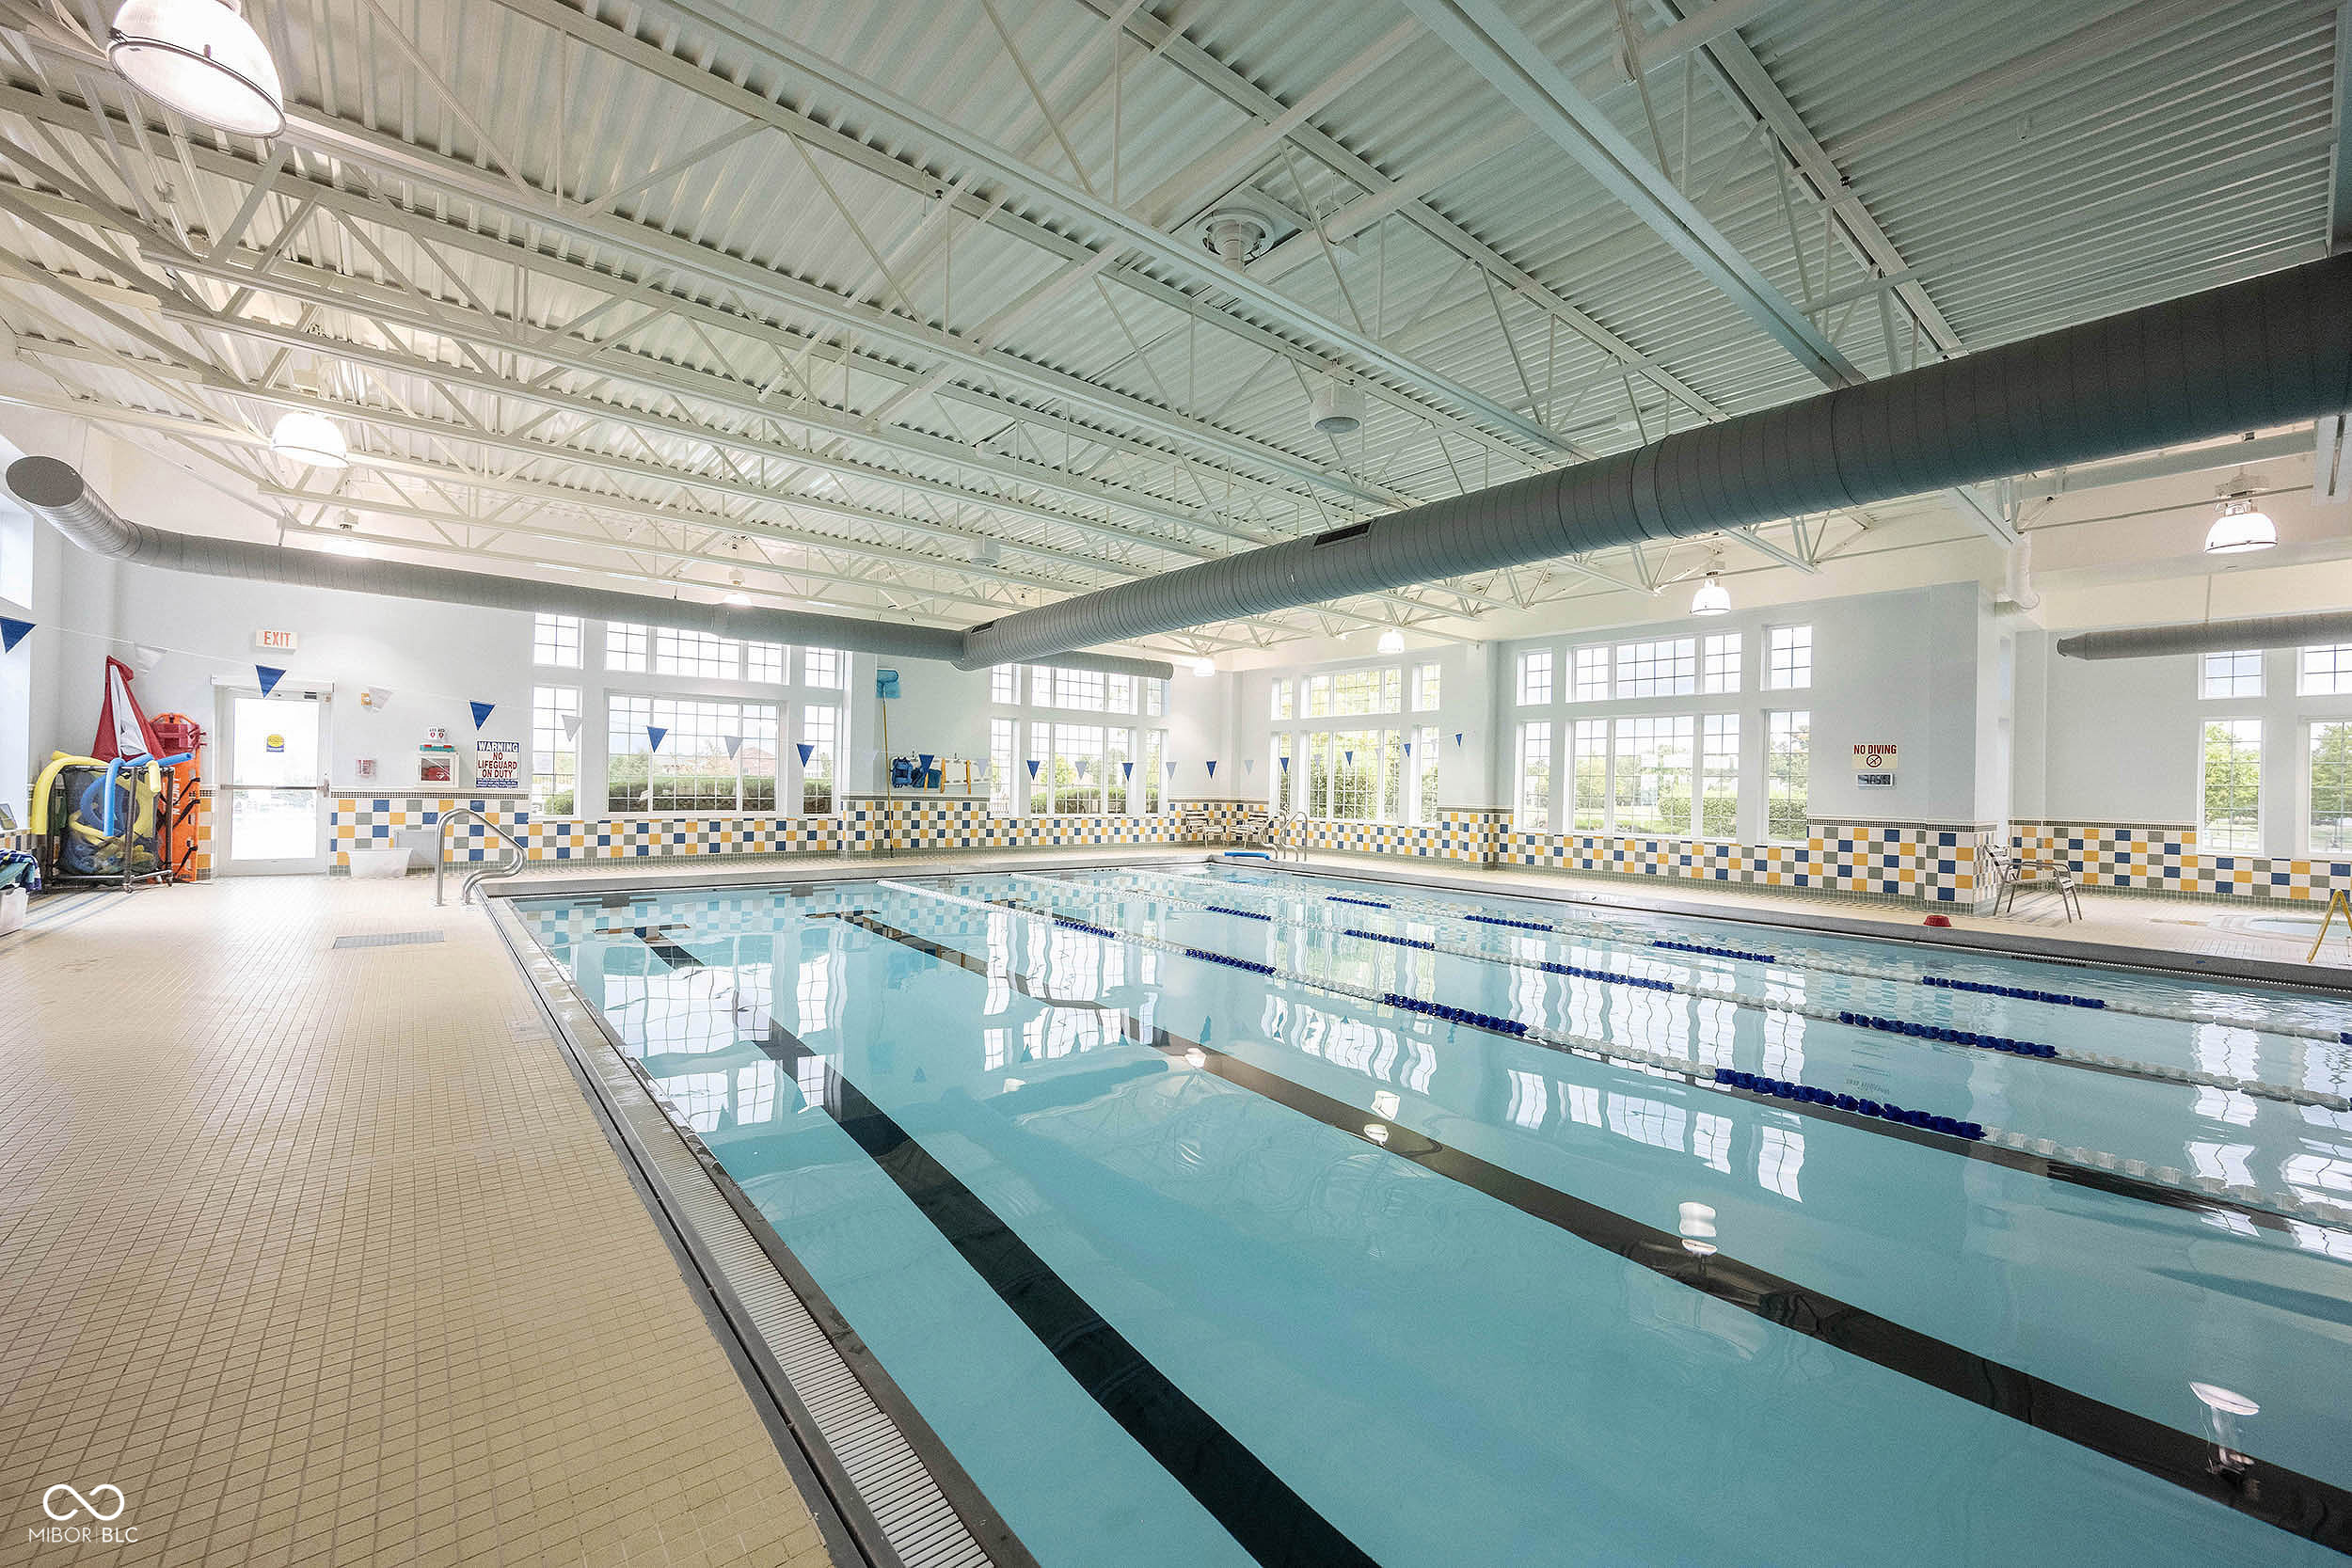
Indoor lap pool with blue lane markings, a tiled deck, and a high exposed ceiling.
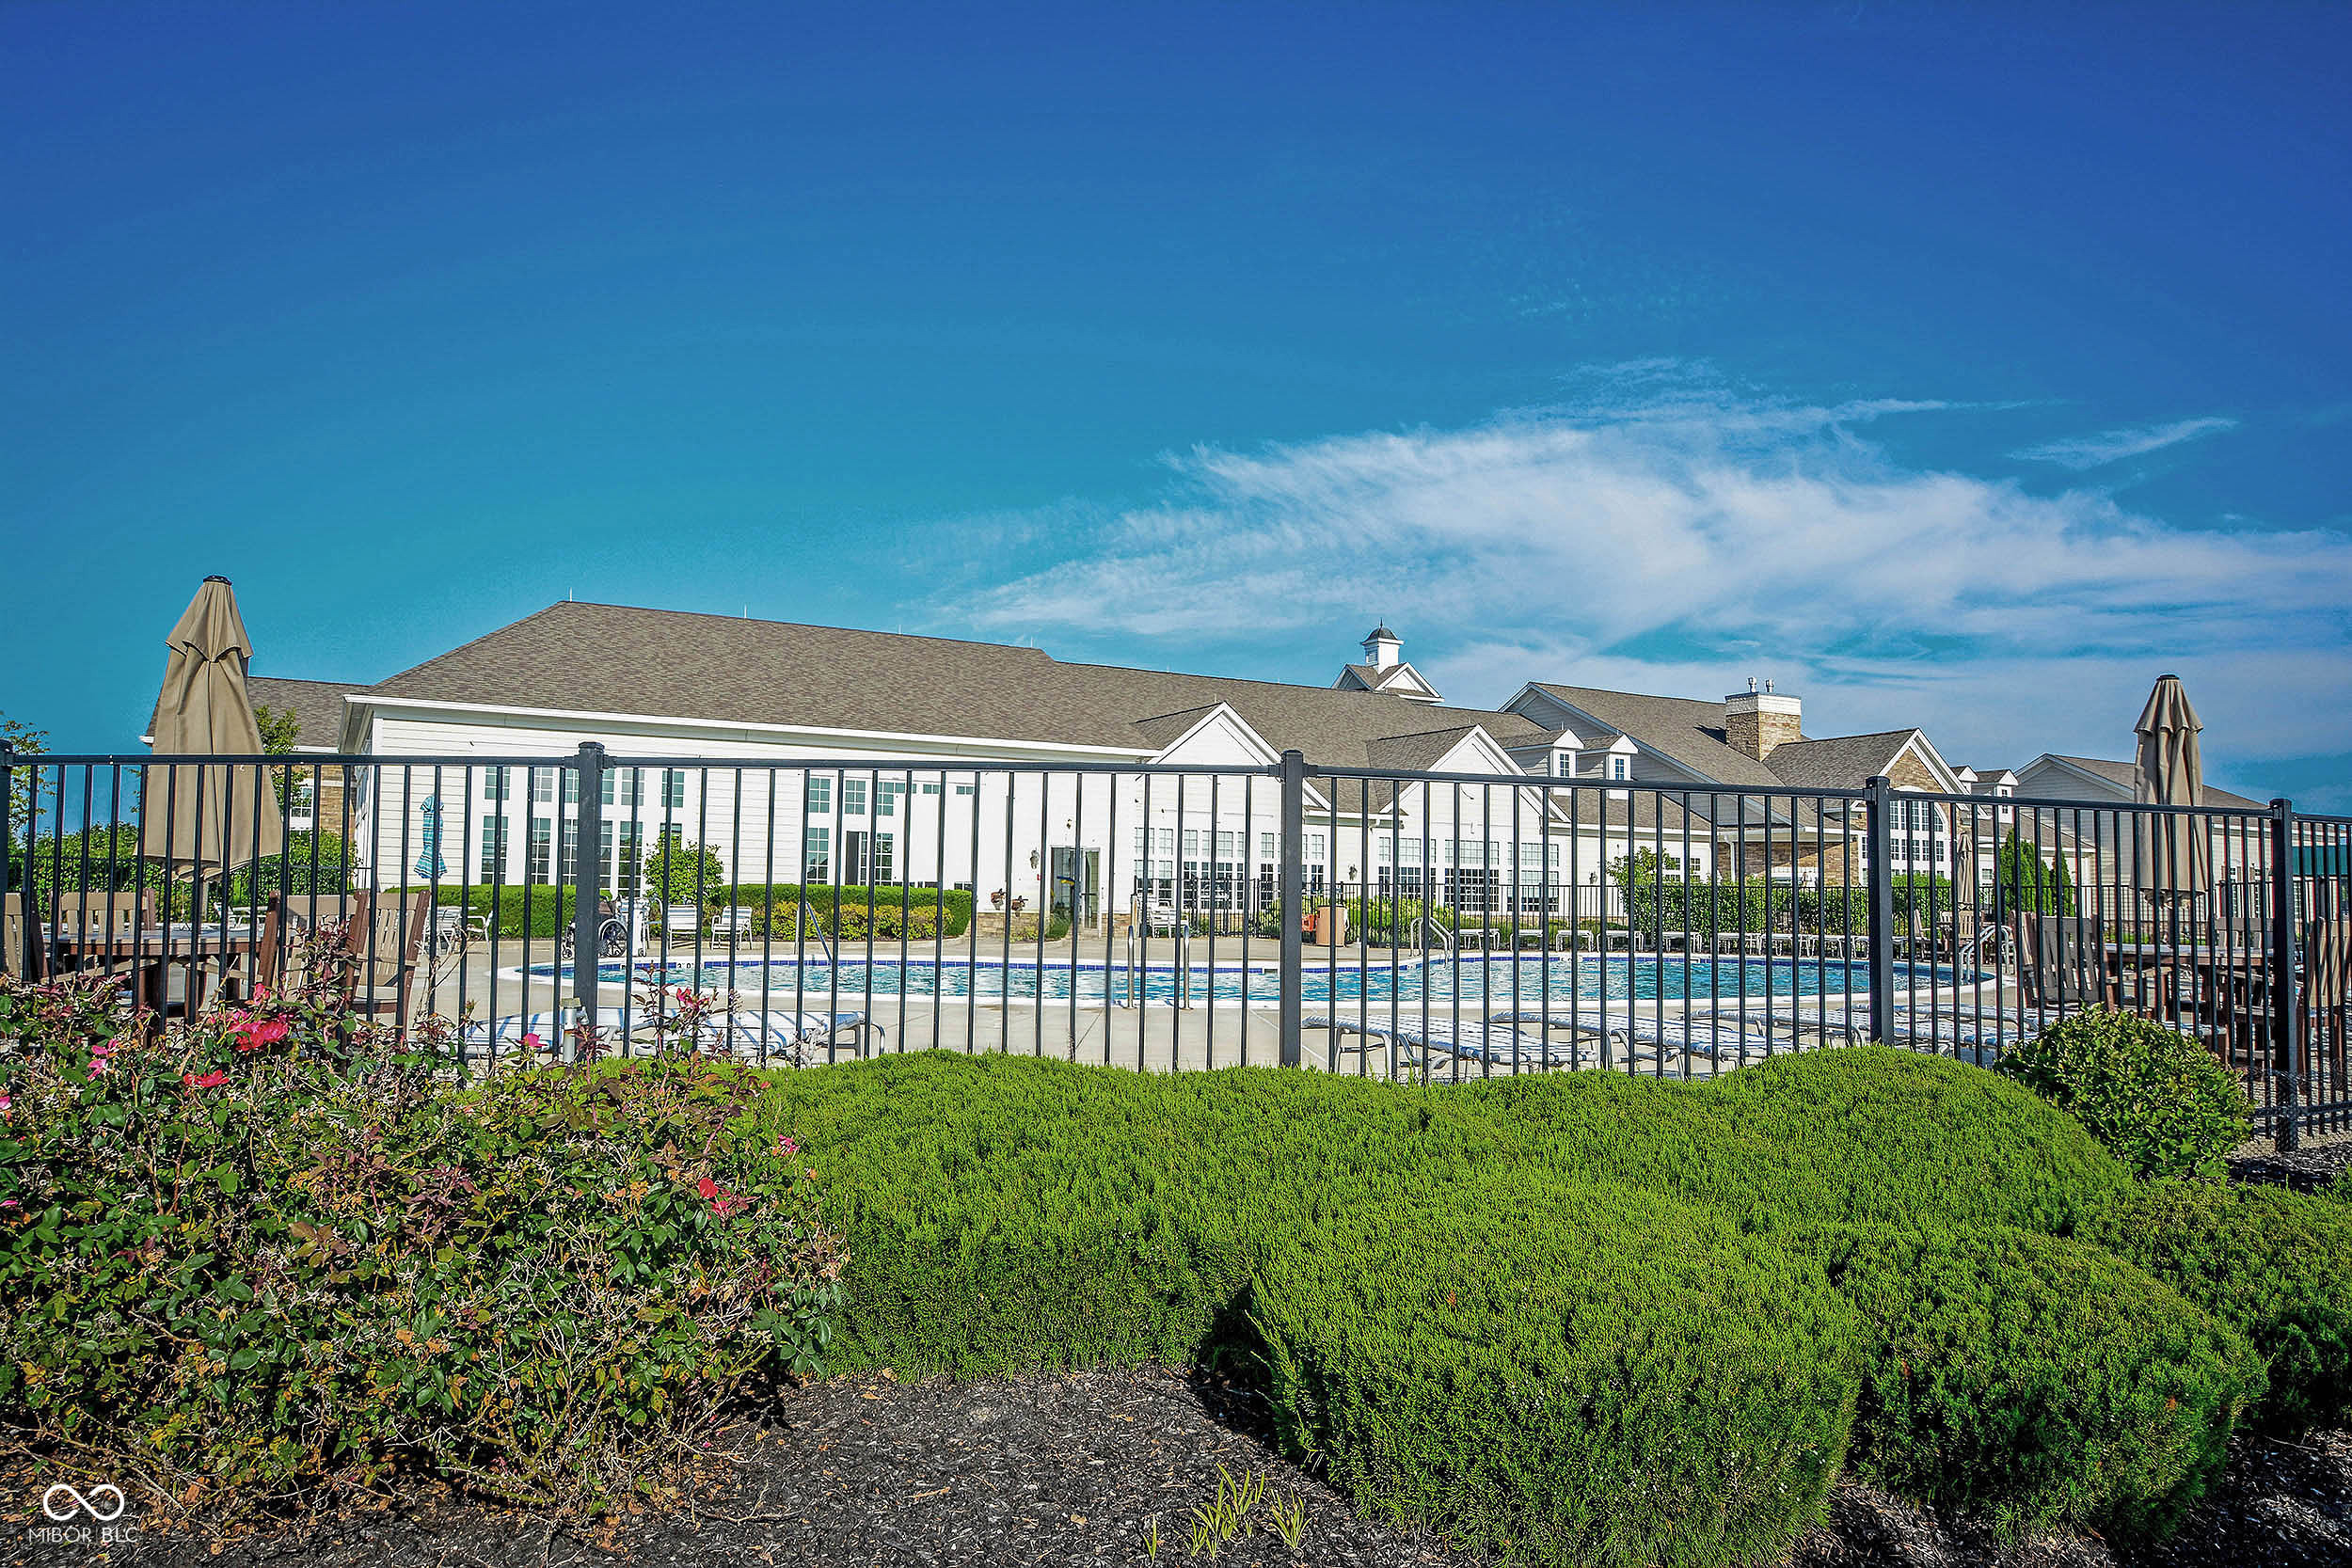
Outdoor pool in front of a white clubhouse, framed by hedges and a black metal fence.
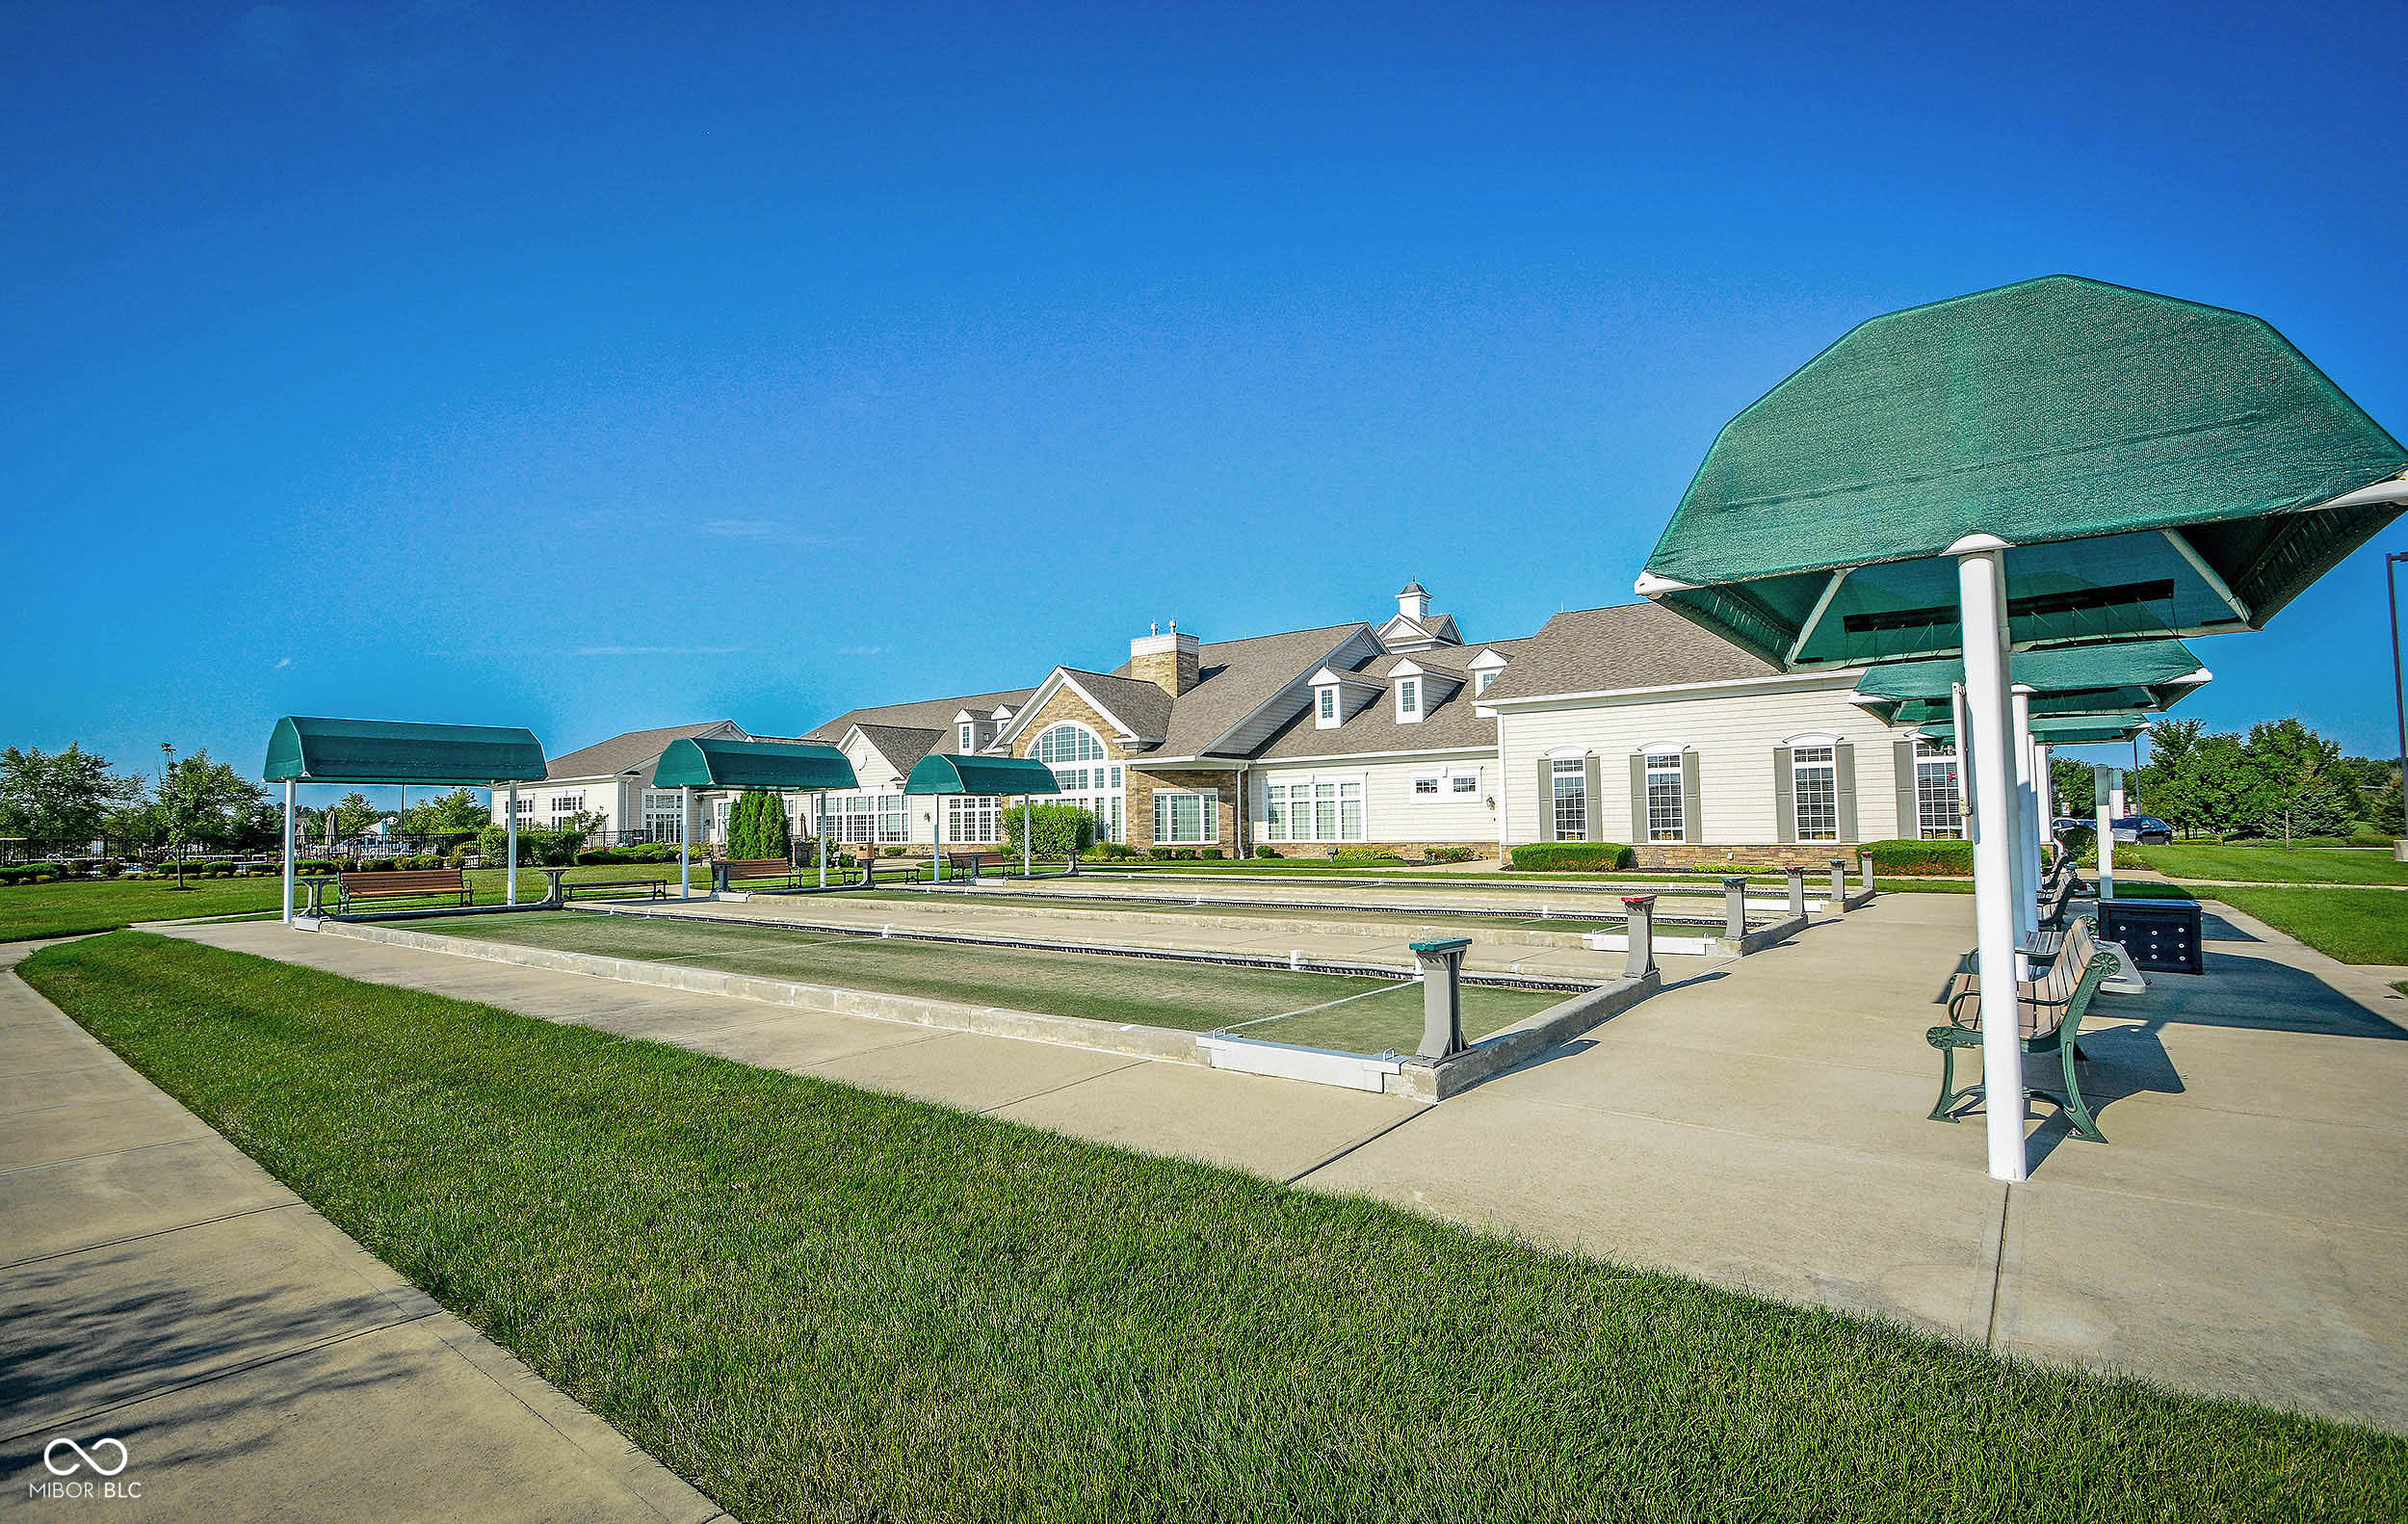
Community clubhouse and bocce courts with green shade canopies and benches.
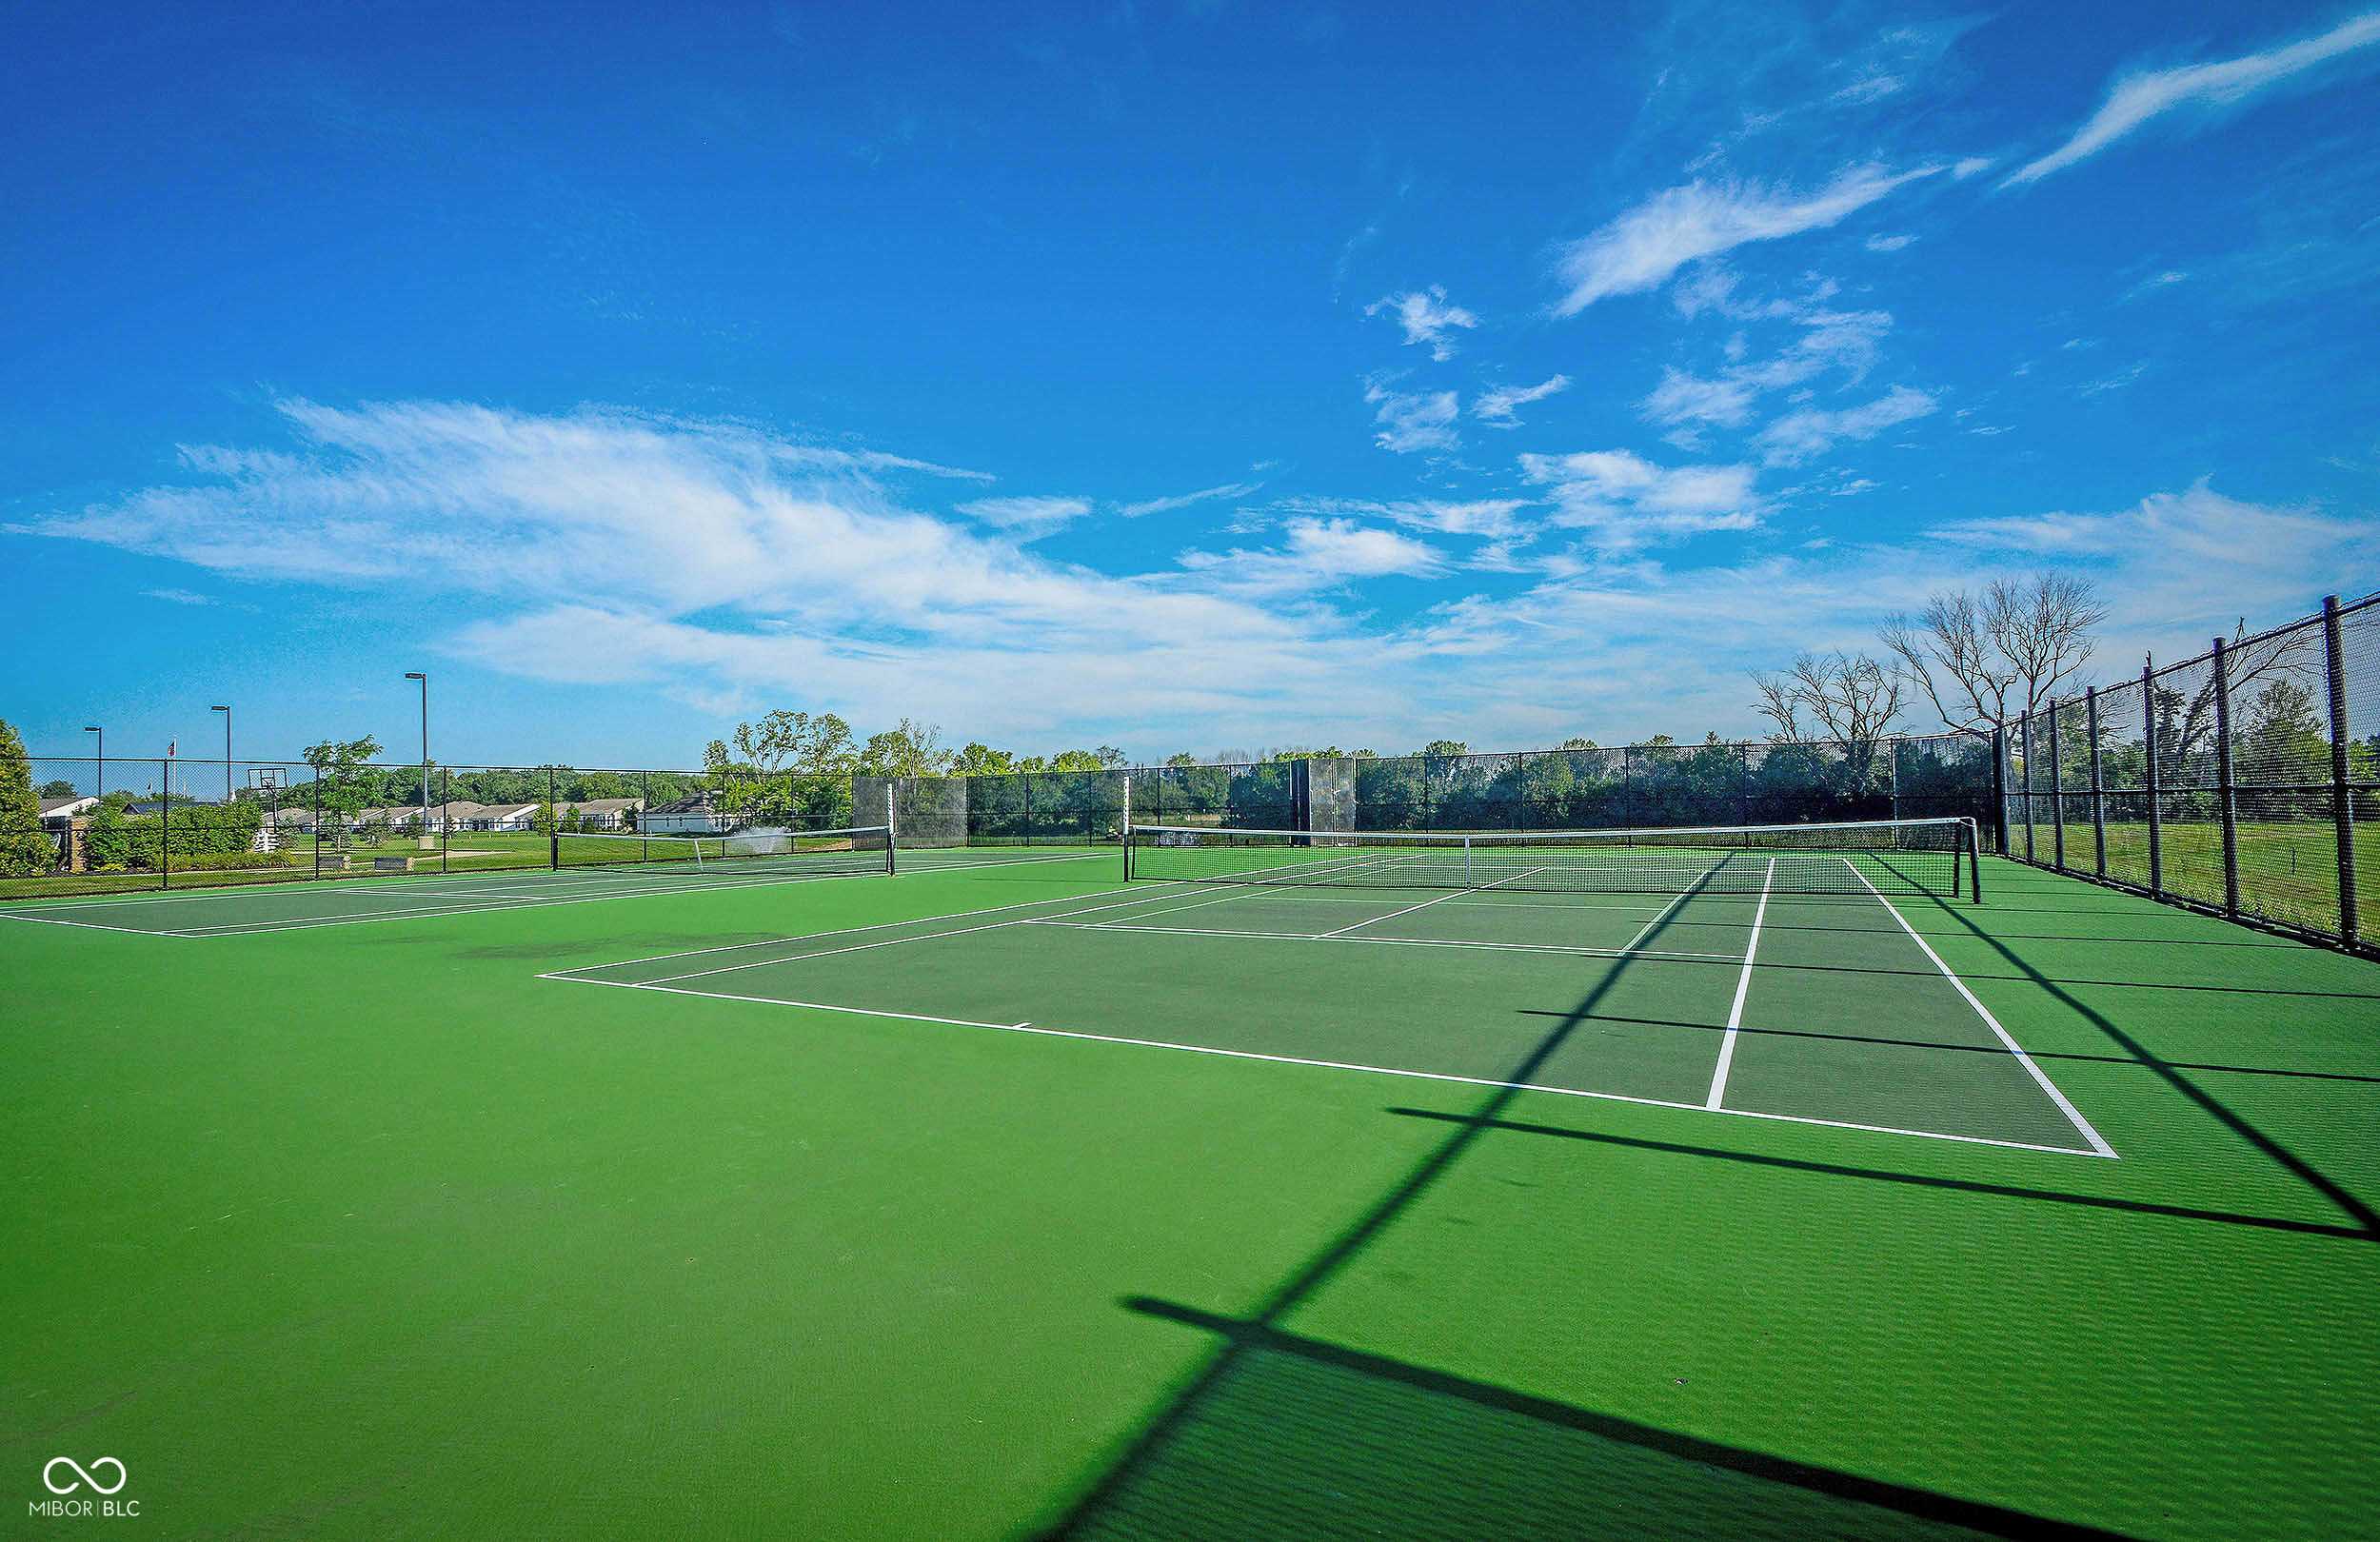
Outdoor tennis courts with green surfaces, nets, and tall chain-link fencing.
Community building beside a landscaped pond with a fountain spraying in the foreground.
VIEW PHOTOS
Courtesy of Keller Williams Indy Metro NE, Teresa Easterday Listing Contact:  
$432,500

16275 Oakford Trail

2 Beds 2 Baths 2,012 Sq.Ft. 6,970 Sq.Ft.

Description

Location! Location! Location! This "Cabernet" beauty boasts spectacular view of one of the larges ponds in Britton Falls from every room plus steps from the walking trail to the Chateau! This split 2 Bedroom/2 Bath open floor plan is great for relaxing owner living or entertaining family and friends. Beautiful 3-Season Room sandwiched between the Great Room and spacious outdoor Patio will be your favorite spot. Large Primary Master Suite/Bath with Double Vanity, Garden Tub, Shower and Water Closet plus spacious Walk-In Closet. The gourmet Kitchen with 2 single ovens, cooktop, center island and Breakfast Bar overlooks the spacious Great Room/Dining Room and Breakfast Room. The cozy Den with Custom Built In Desk is another favorite spot. The finished 2-Car Garage has extra bump out length for storage. The Del Webb lifestyle is yours to enjoy! *Sunroom square footage is not included in the stated total square footage.* Yard includes invisible fence, as sellers have a dog.

Share Property

Location

16275 Oakford Trail, Fishers, IN 46037

Status

Sold

Date Sold

September 23, 2026
Jay  O'Neil

Jay O'Neil

TITLE

Broker | Associate

Property Amenities

Interior
Appliances Gas Cooktop, Dishwasher, Micro Hood, Oven, Double Oven, Water Purifier, Water Softener Owned
Total Bedrooms: 2
Full Bathrooms: 2
Other Interior Features Bath Sinks Double Main, Breakfast Bar, High Ceilings, Kitchen Island, Entrance Foyer, Paddle Fan, Pantry, Walk-In Closet(s), Wood Work Painted
Area & Lot
Total area 2,012 Sq.Ft.
Lot Area 6,970 Sq.Ft.
Living area 2,012 Sq.Ft.
MLS® ID 22097682
Year Built 2010
School District Hamilton Southeastern Schools
Water Frontage Pond, Water View
Architecture Styles Ranch
Type Residential
Status Sold
Exterior
Stories 1
Air conditioning Central Air
Heat type Forced Air
Water Source Public
Garage Space 2.0
Parking Attached
Finance
Sales Price $432,500
HOA Fees $274 monthly

Work with Annie

I believe that satisfying the customer is simply the minimum requirement for staying in business. I work constantly to improve our systems, processes, and services to go well beyond the standard level of service provided by most agents.


