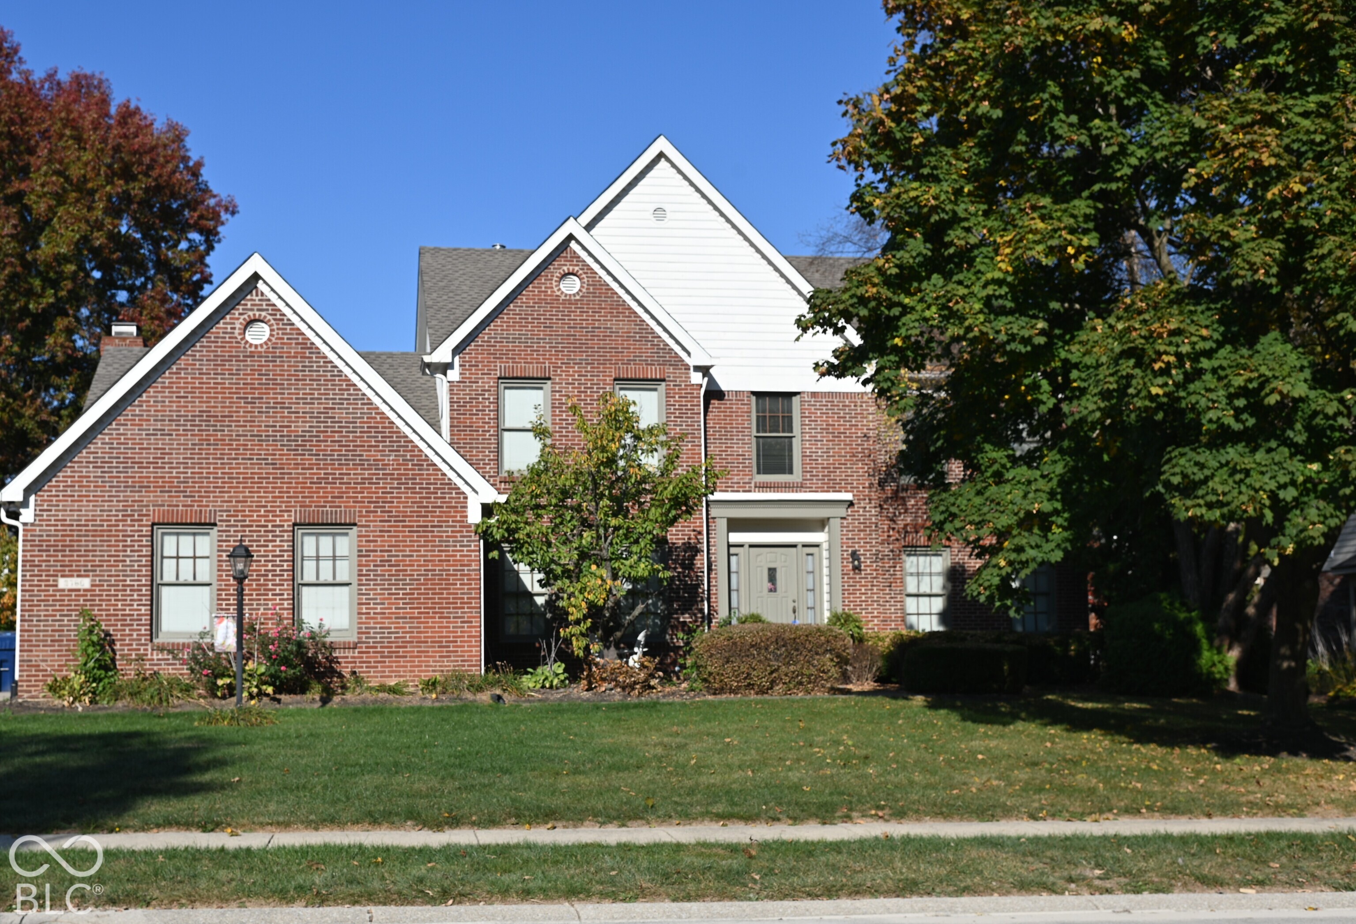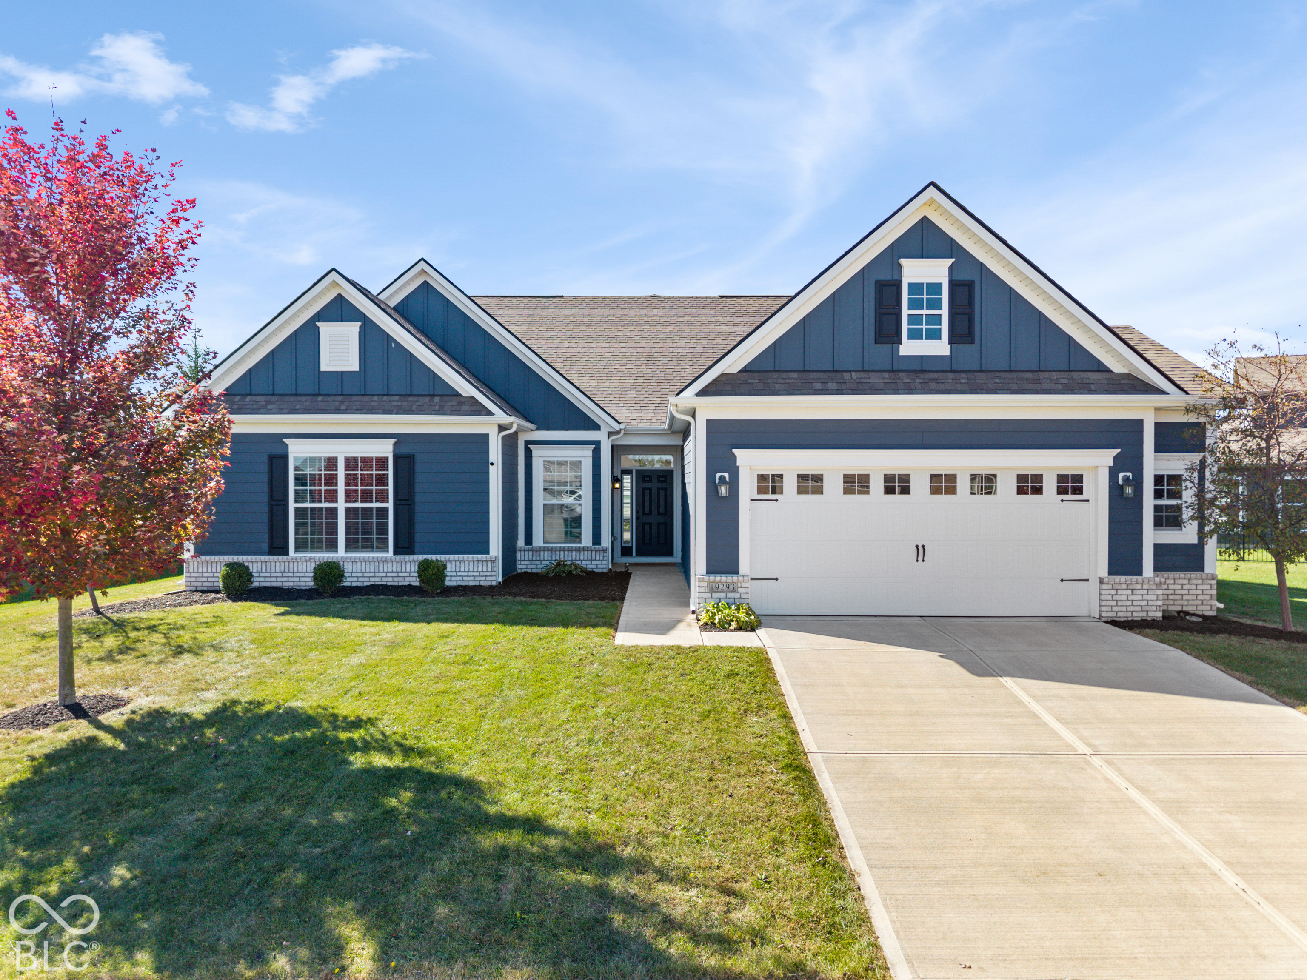
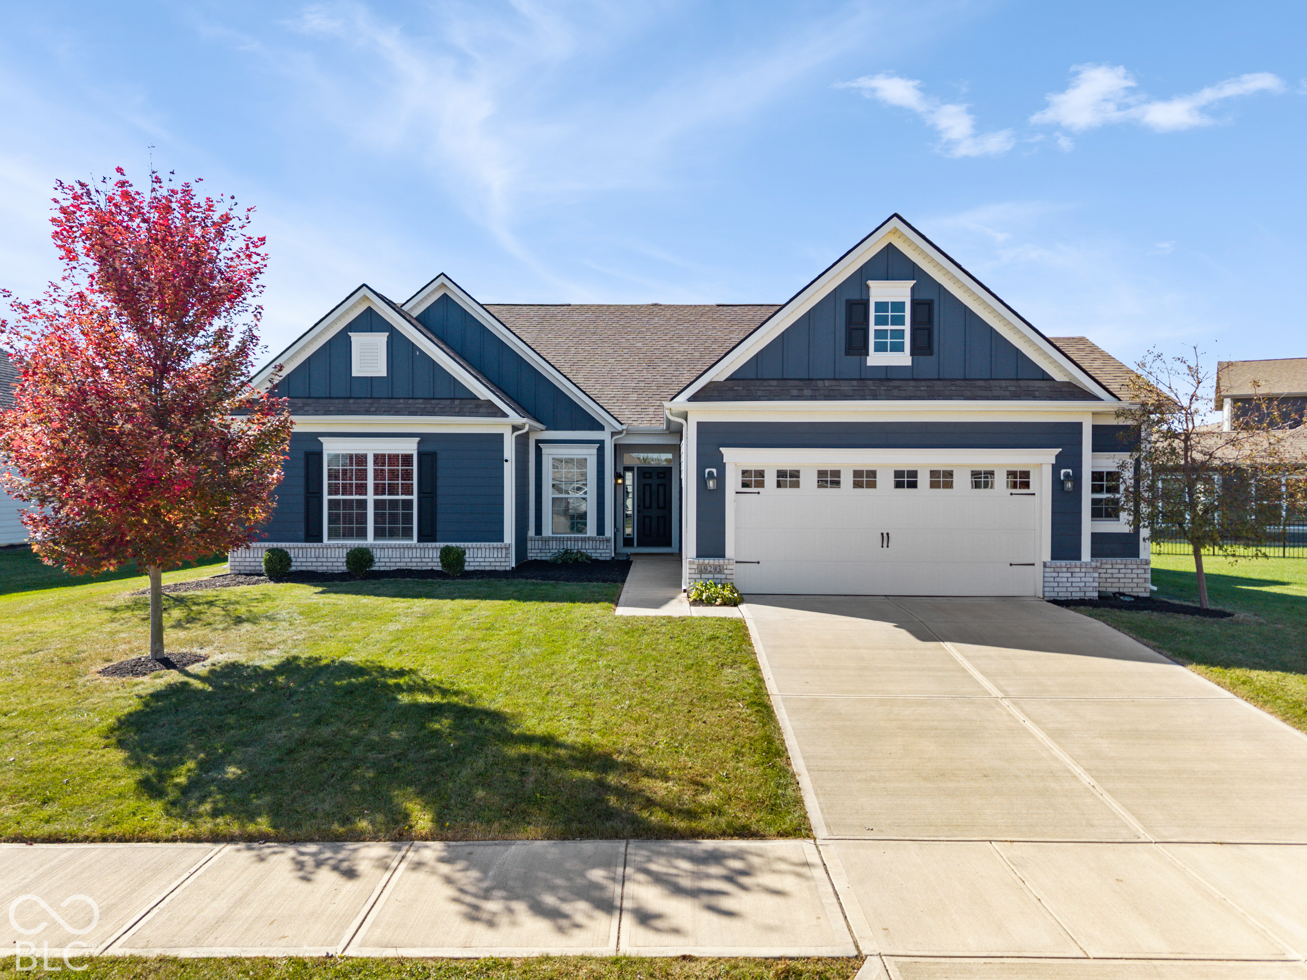
Blue house with white trim, a two-car garage, and a broad concrete driveway.
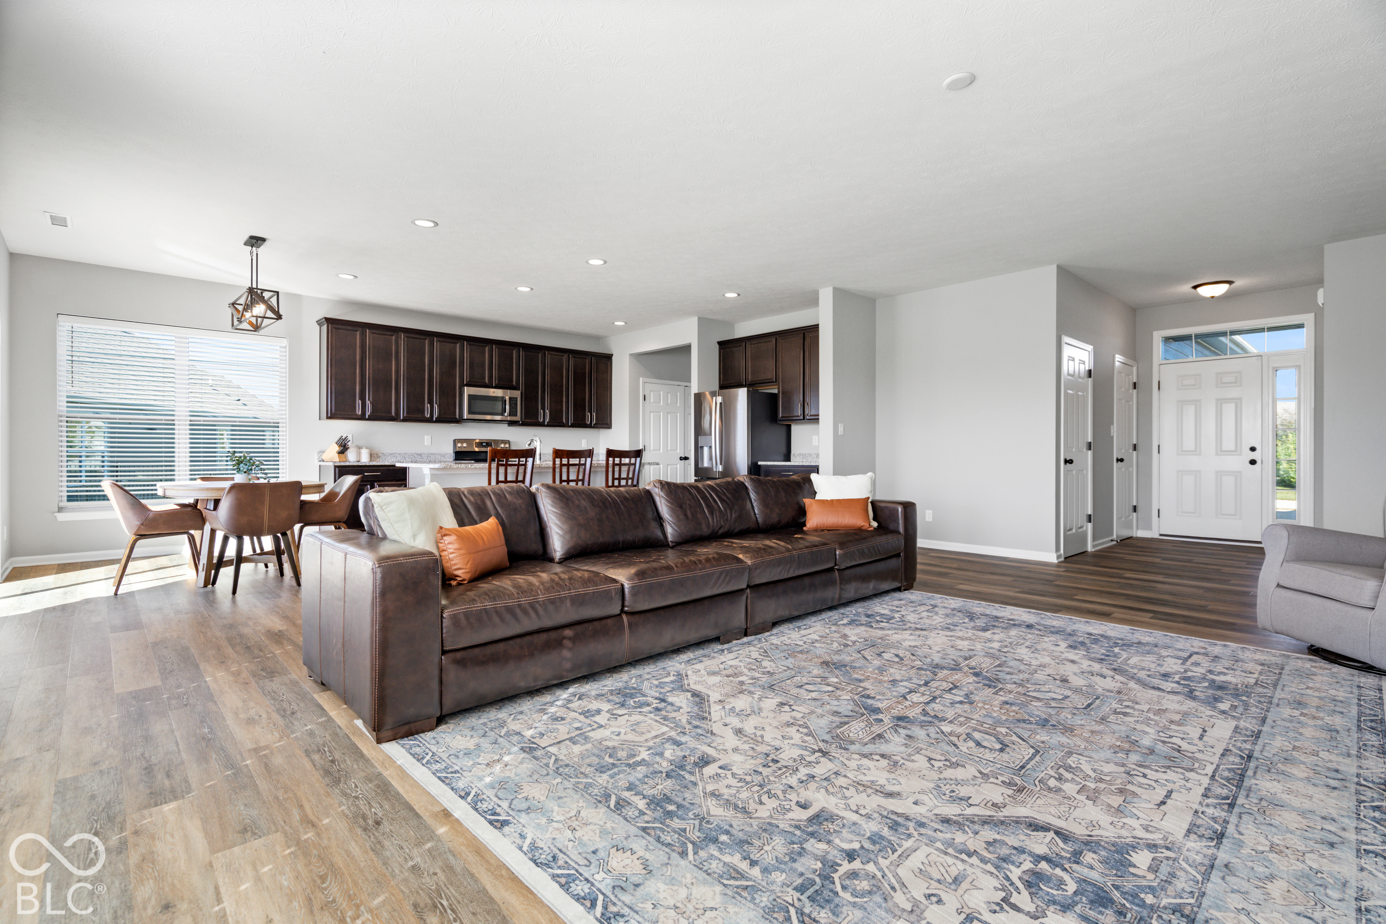
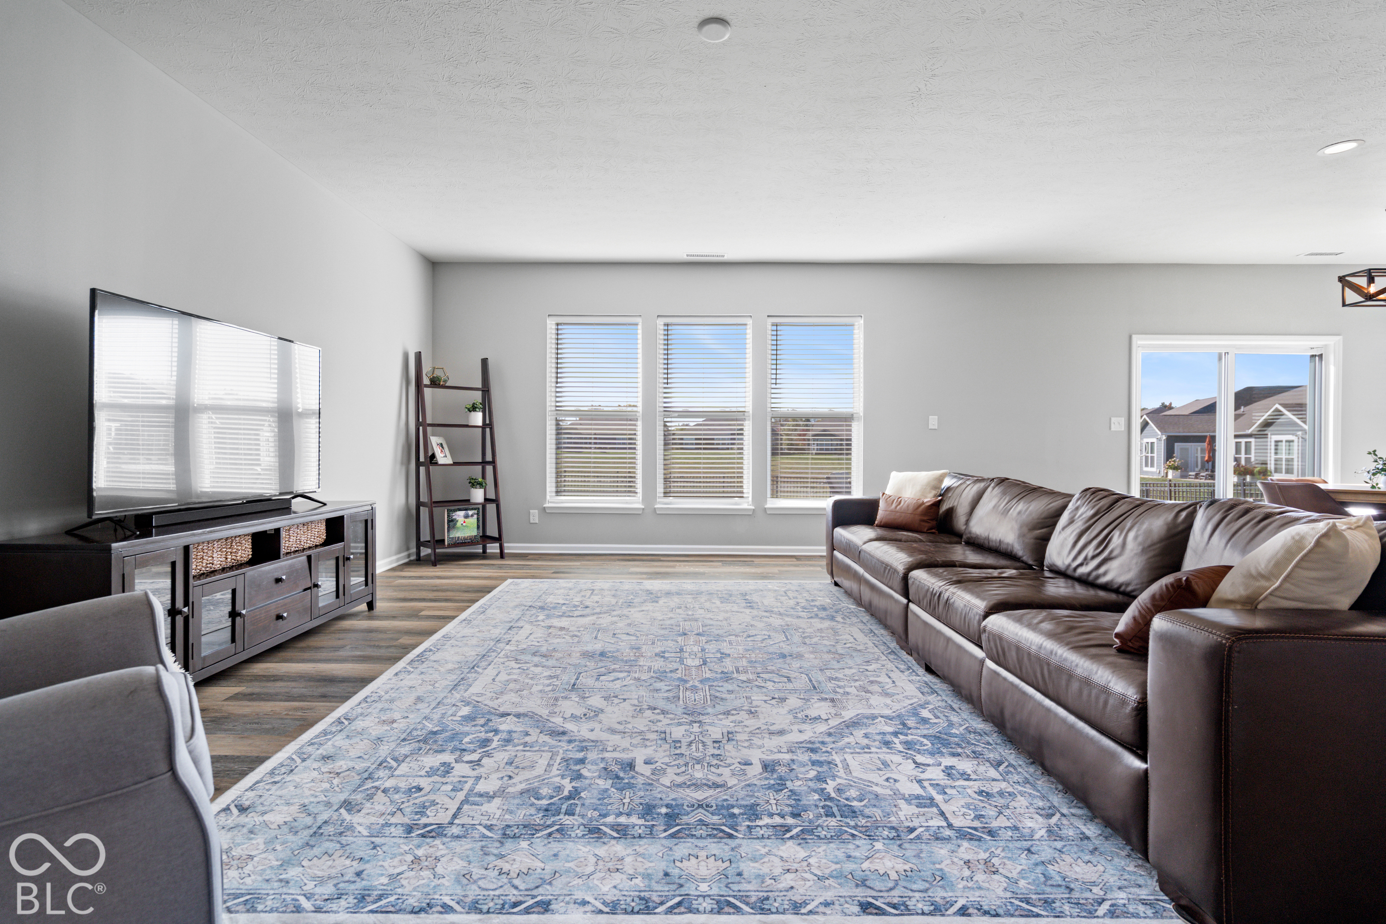
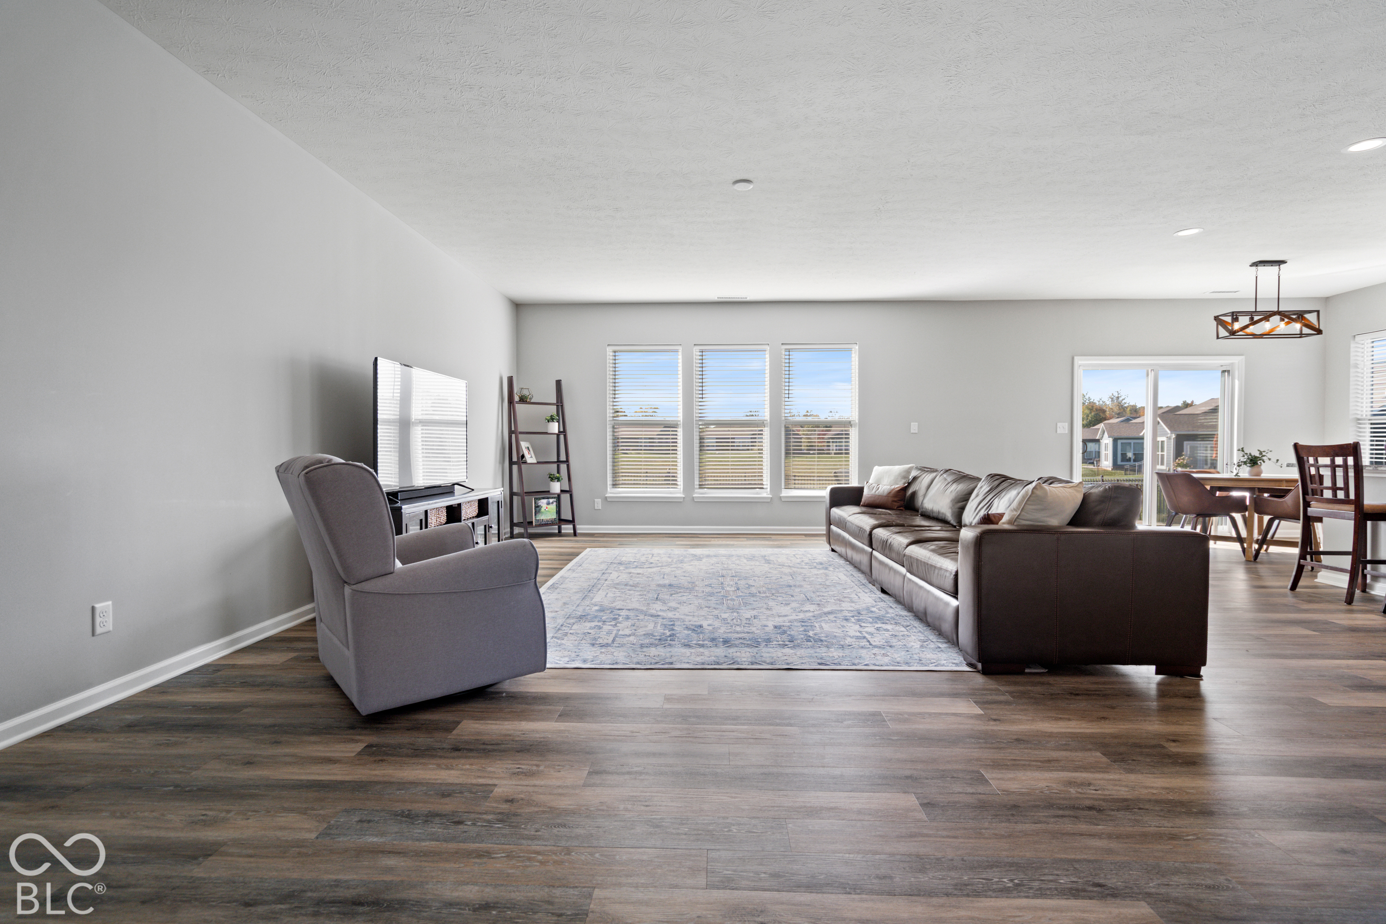
Open-plan living room and kitchen with a dark leather sofa, patterned rug, and dark wood cabinets.
Open-plan living room and kitchen with a dark leather sectional, patterned rug, and dark wood cabinets.
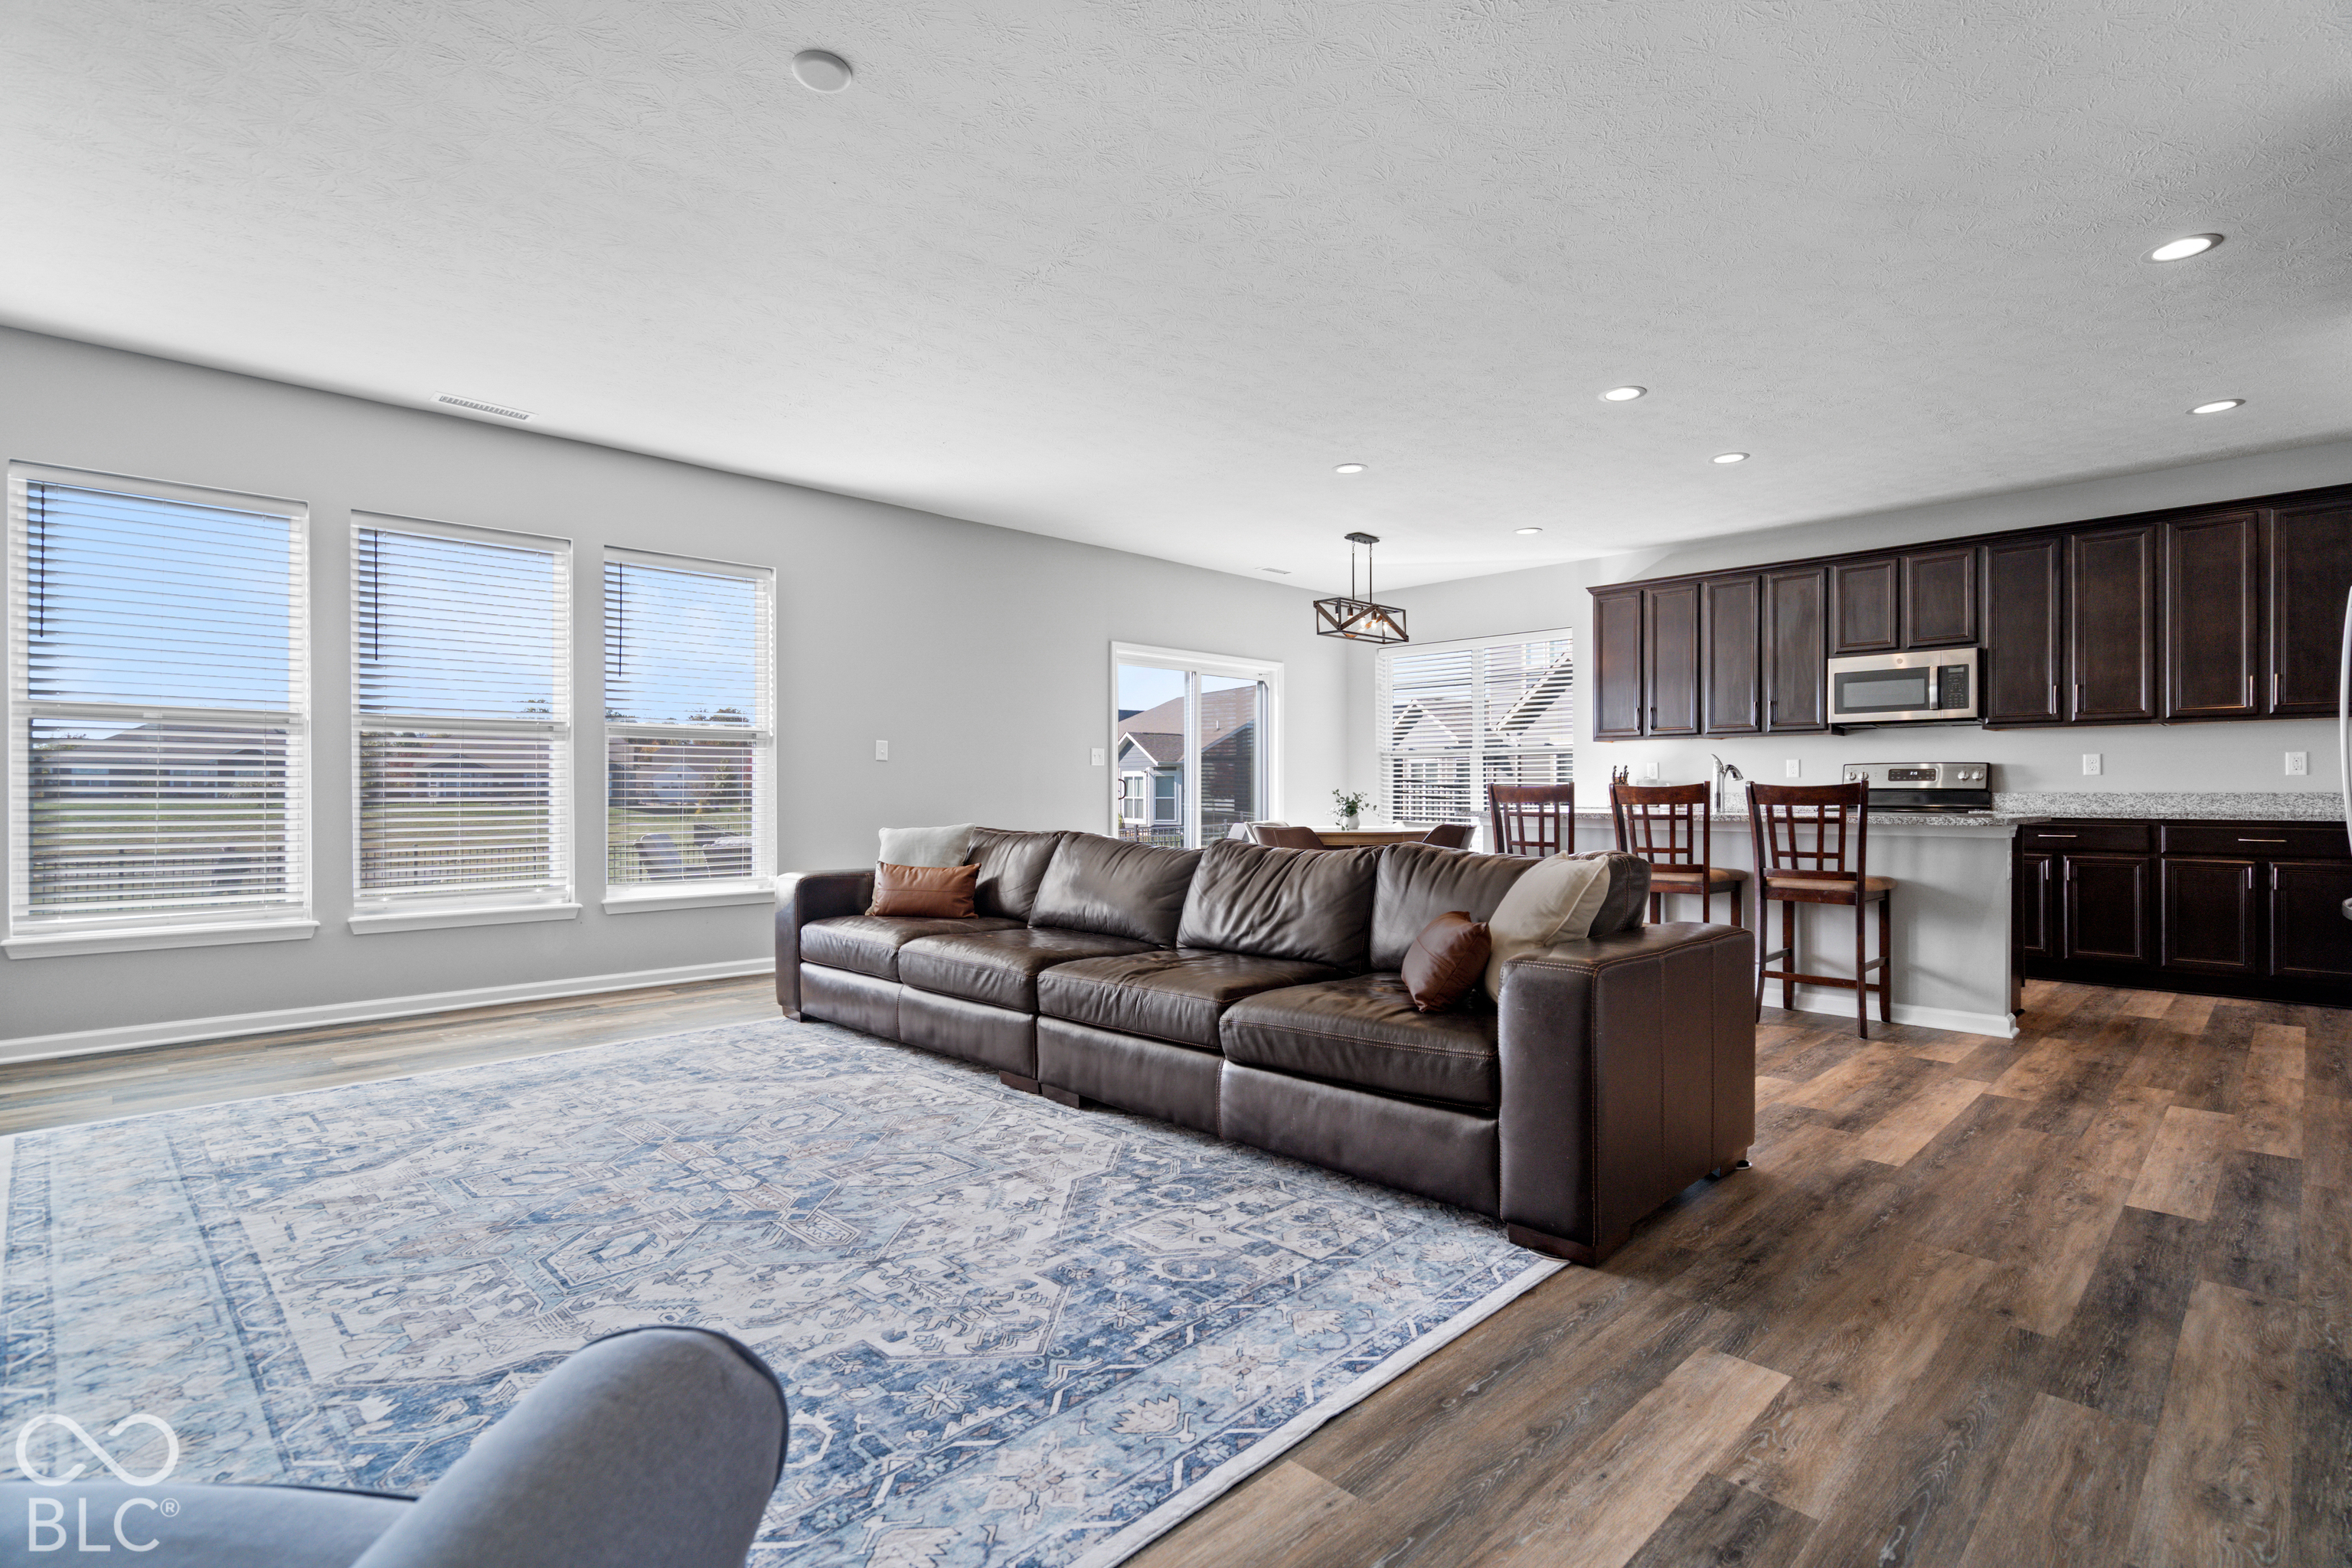
Living room with a long leather sectional, blue patterned rug, and three front windows.
Furnished living room with gray sectional, blue patterned rug, and windows overlooking neighboring homes.
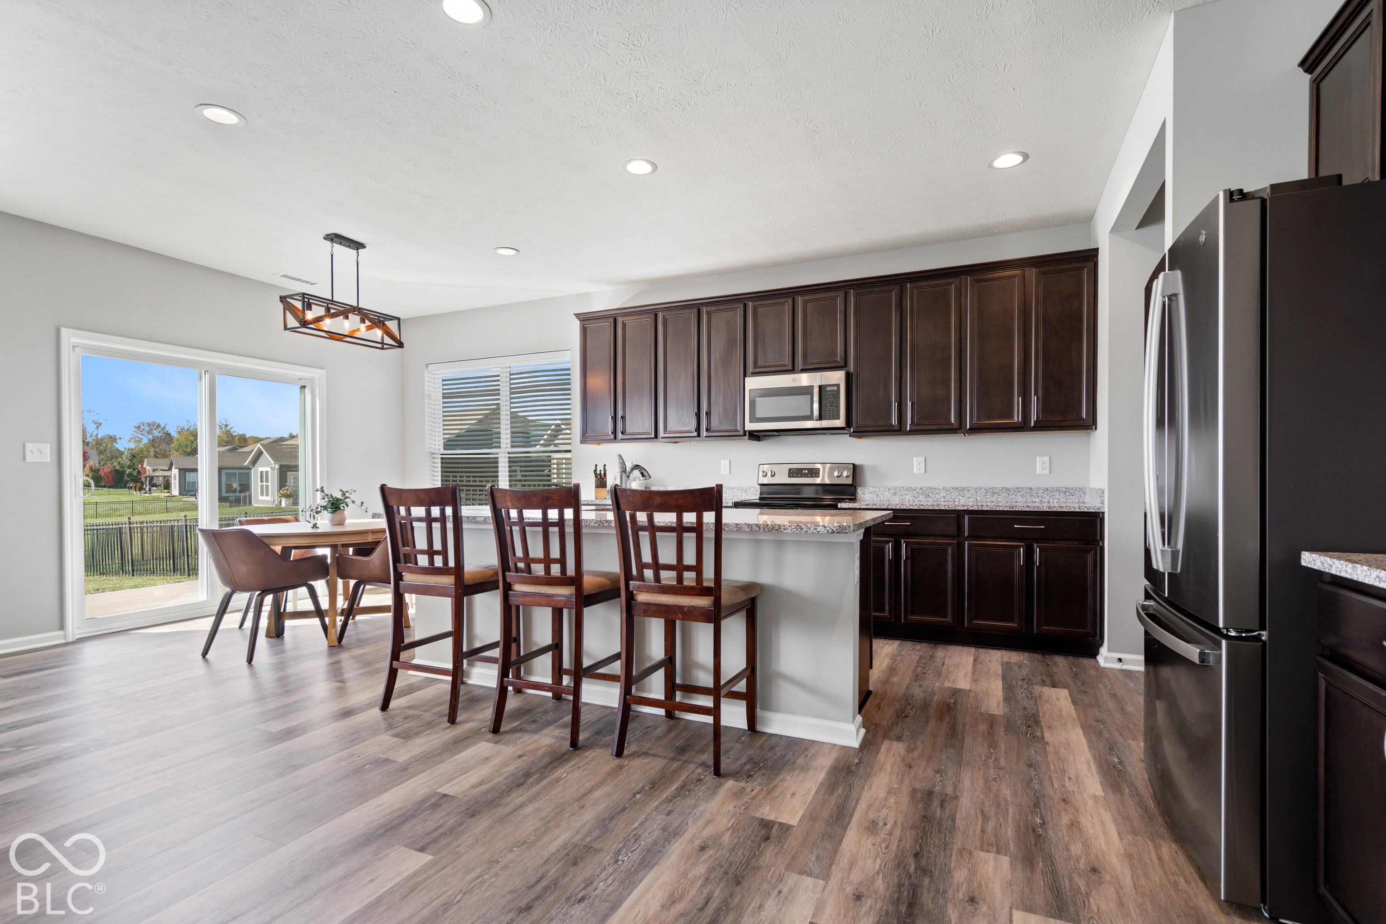
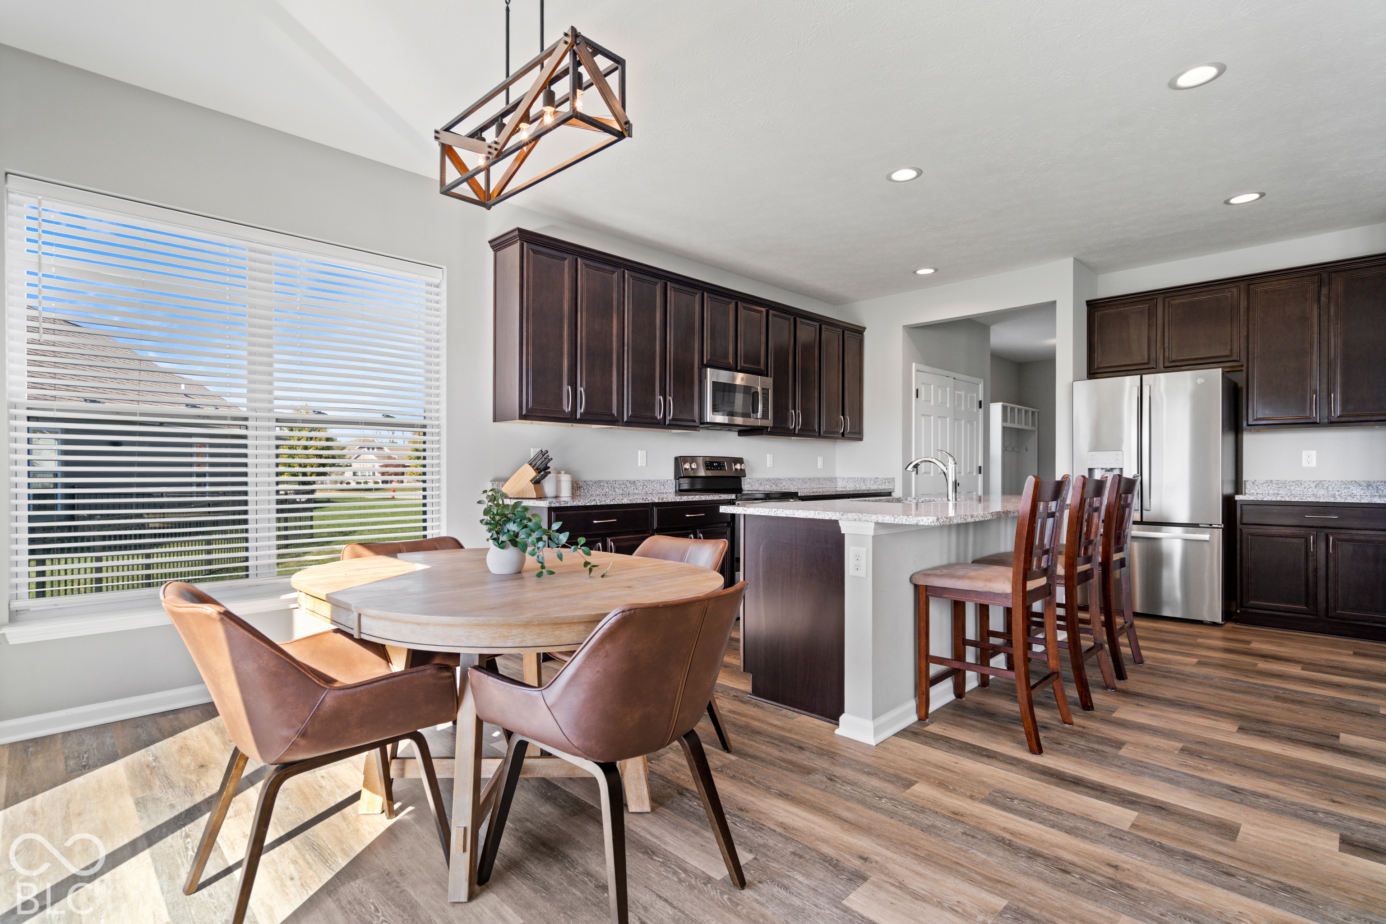
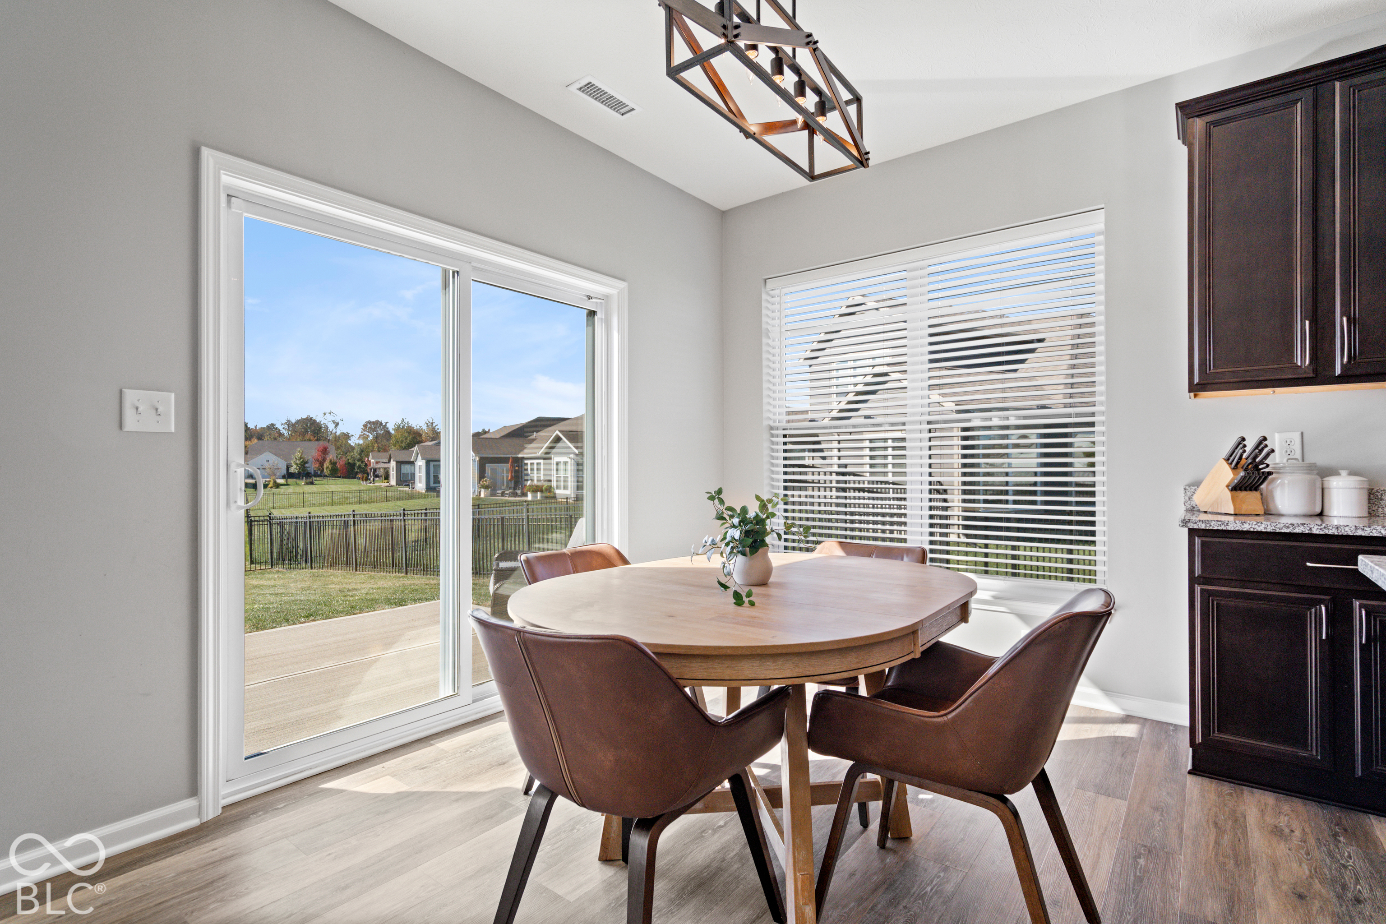
Kitchen with dark wood cabinets, breakfast bar seating, and adjoining dining area beside a sliding glass door.
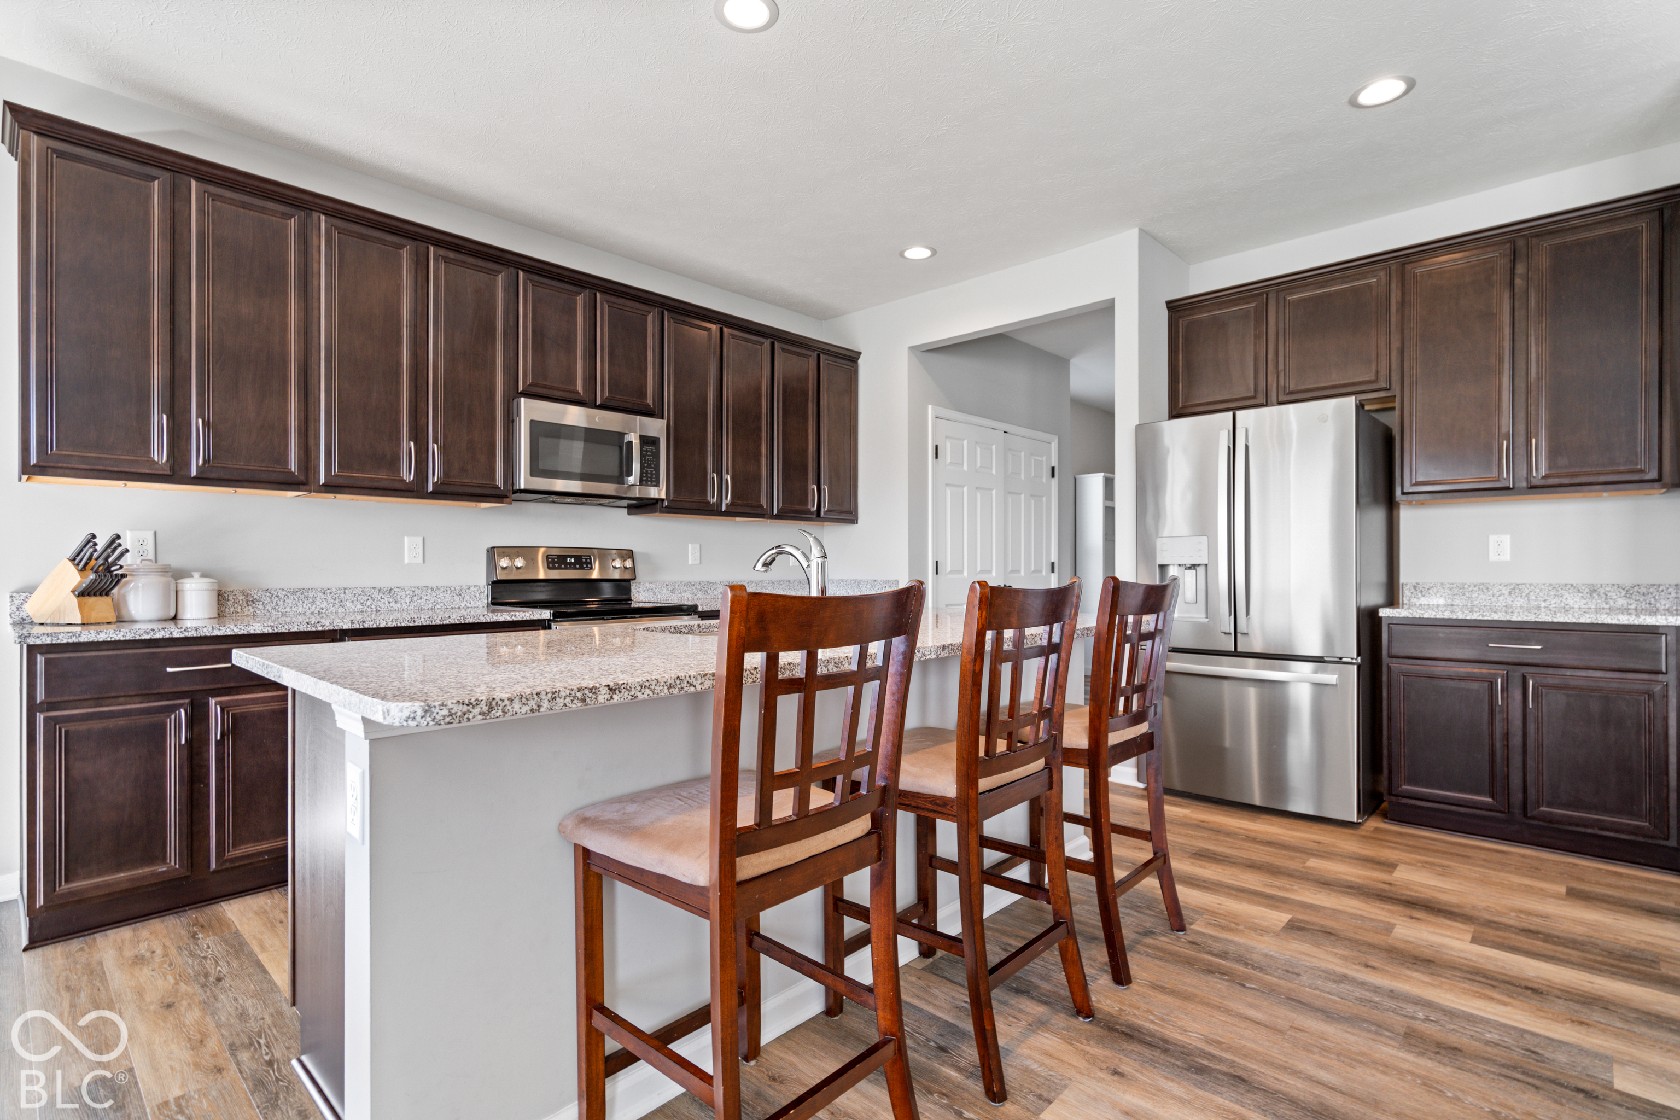
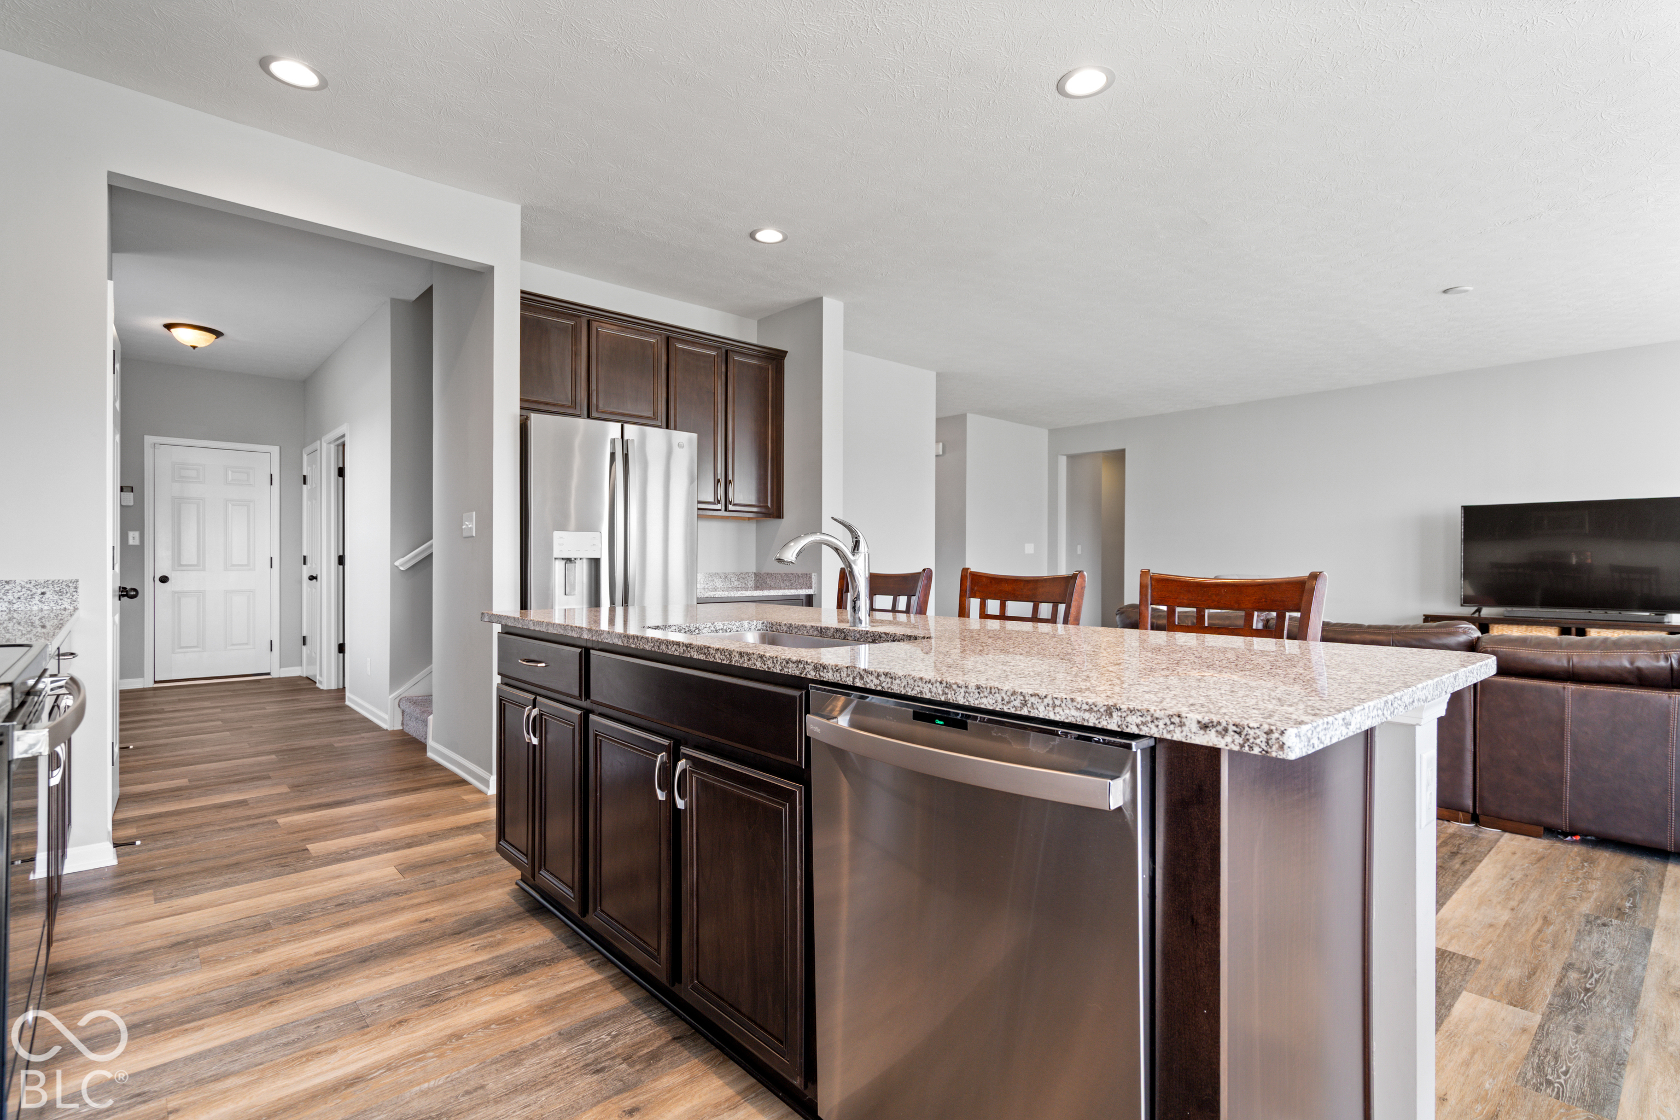
Kitchen with dark wood cabinets, granite island, stainless steel appliances, and three bar stools.
Kitchen and dining area with dark wood cabinets, stainless steel appliances, and a large window.
Dining area with a round table beside a sliding glass door overlooking the fenced backyard.
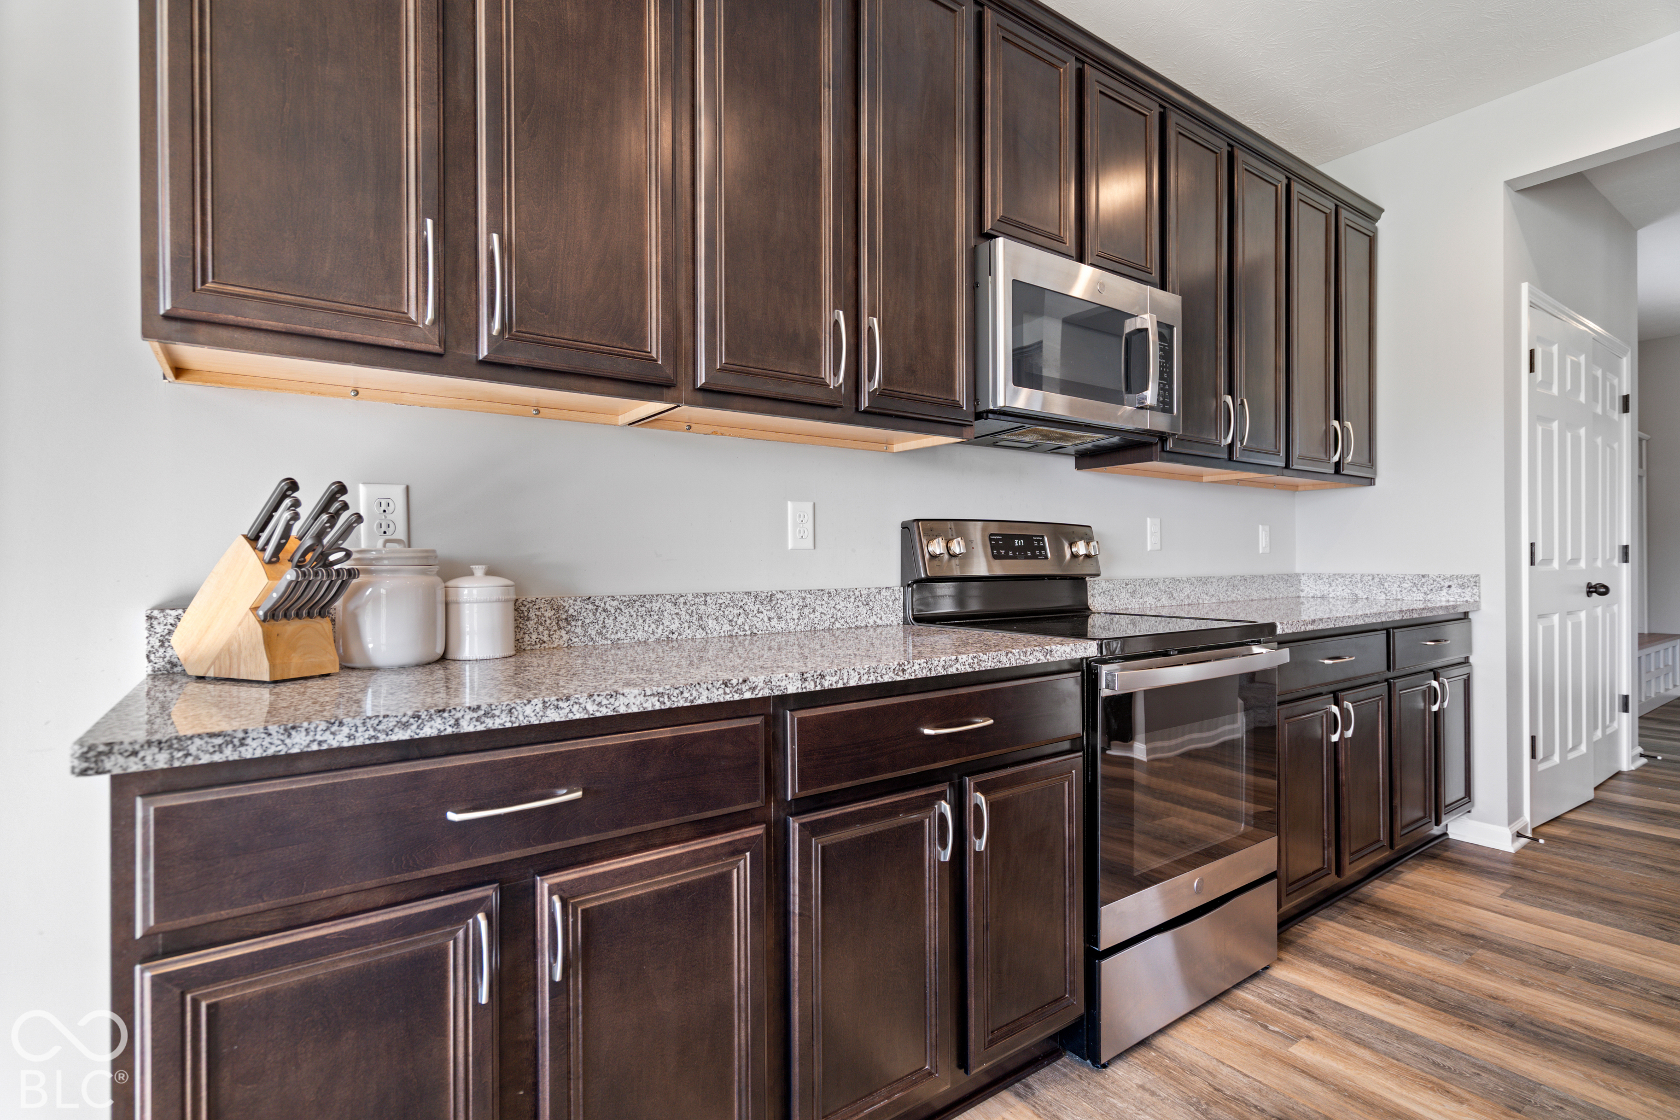
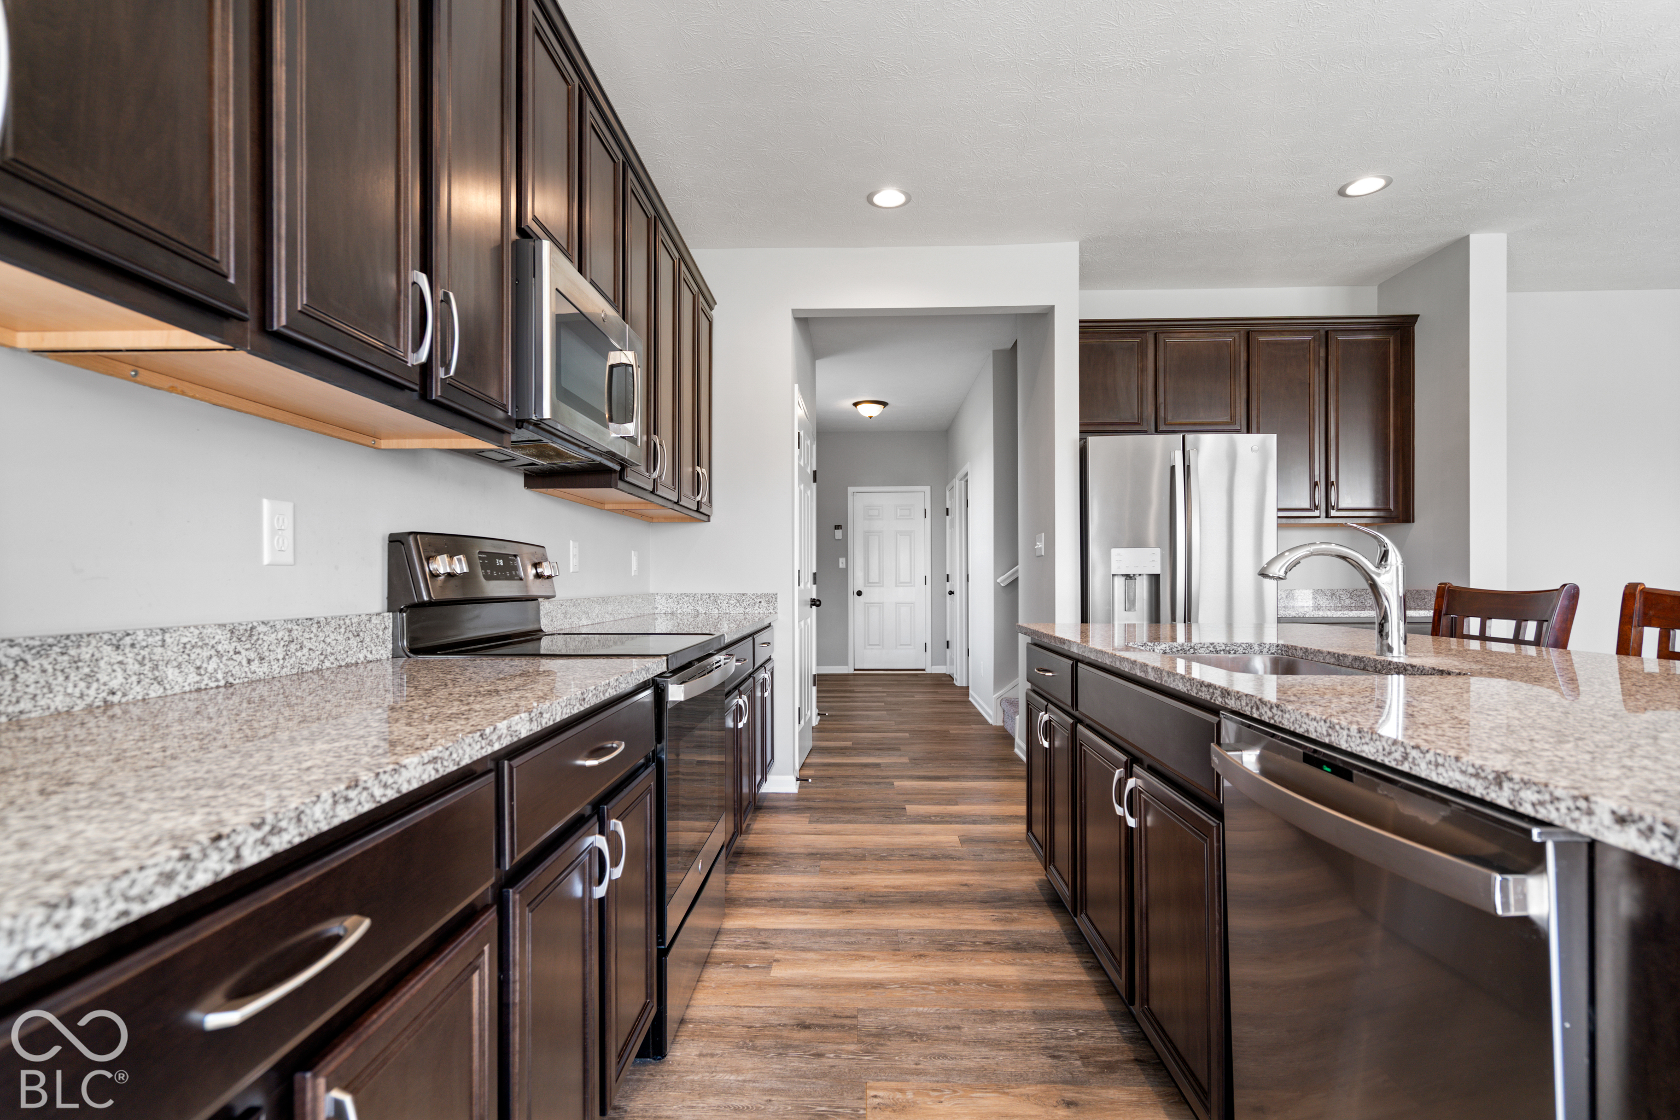
Kitchen with dark wood cabinets, granite counters, and stainless steel appliances.
Kitchen island with granite countertop and dark cabinetry opens to a furnished living area.
Kitchen with dark wood cabinets, granite counters, stainless steel appliances, and a central island.
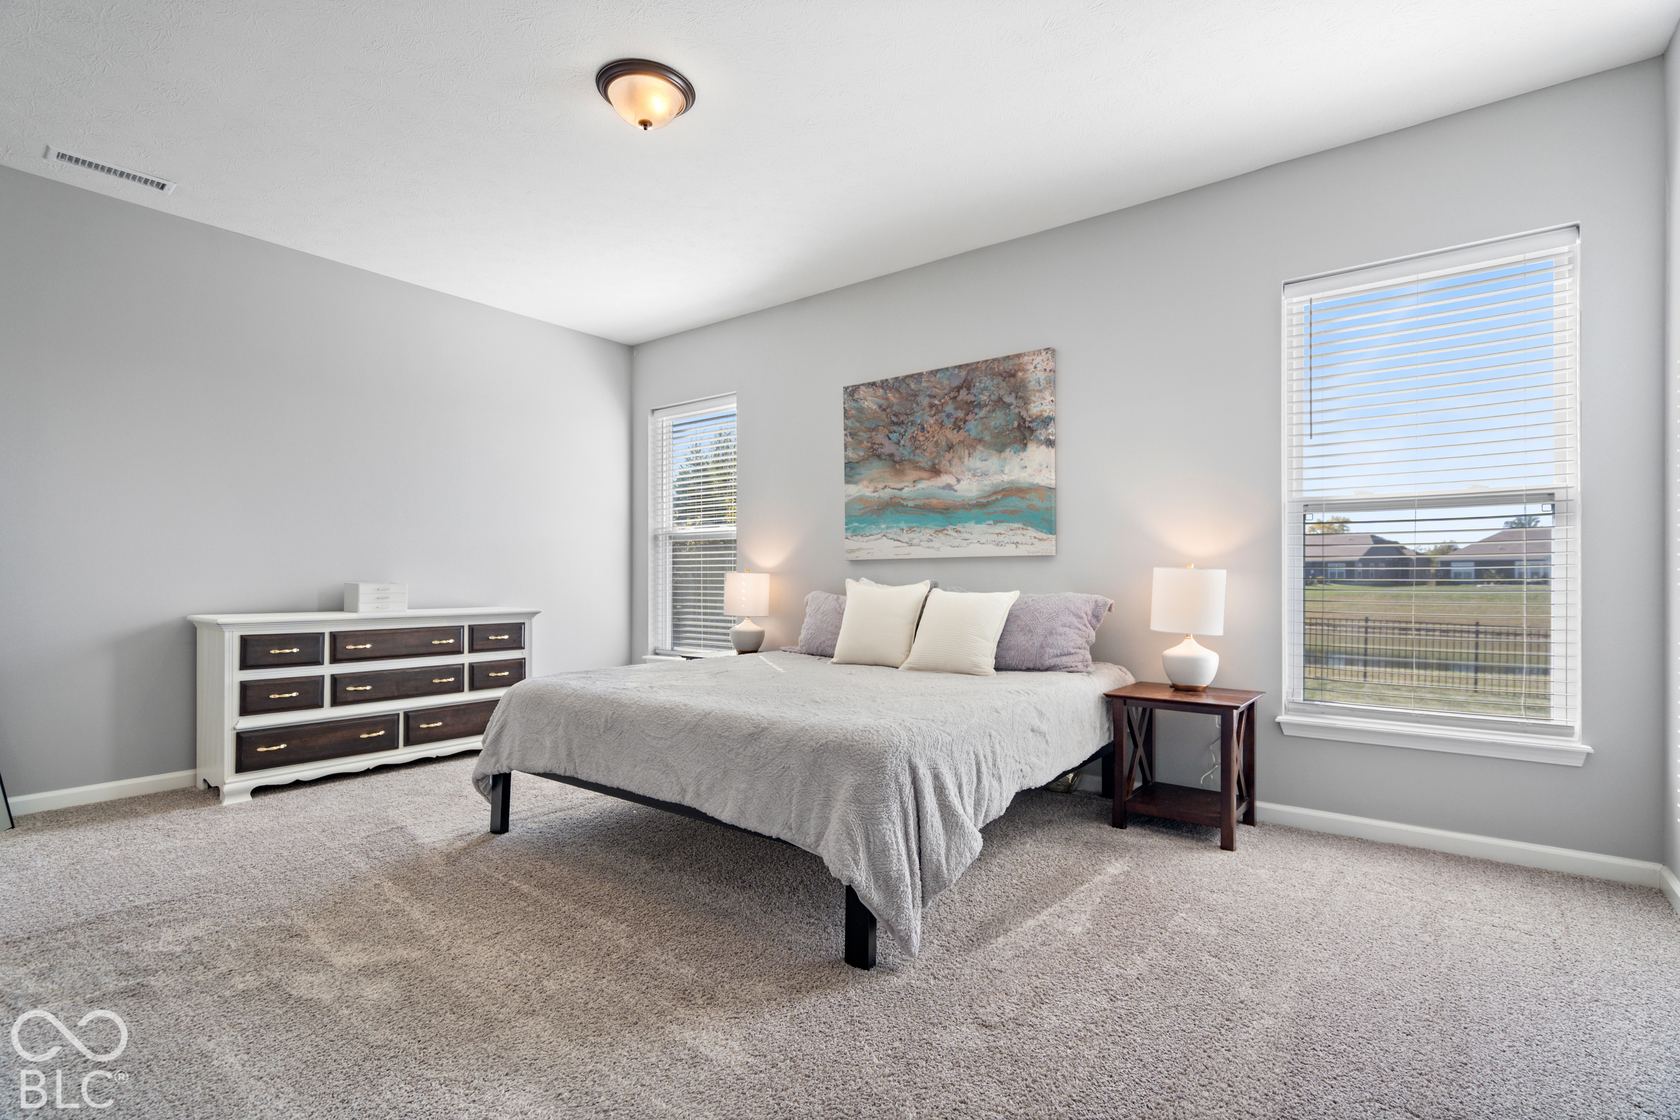
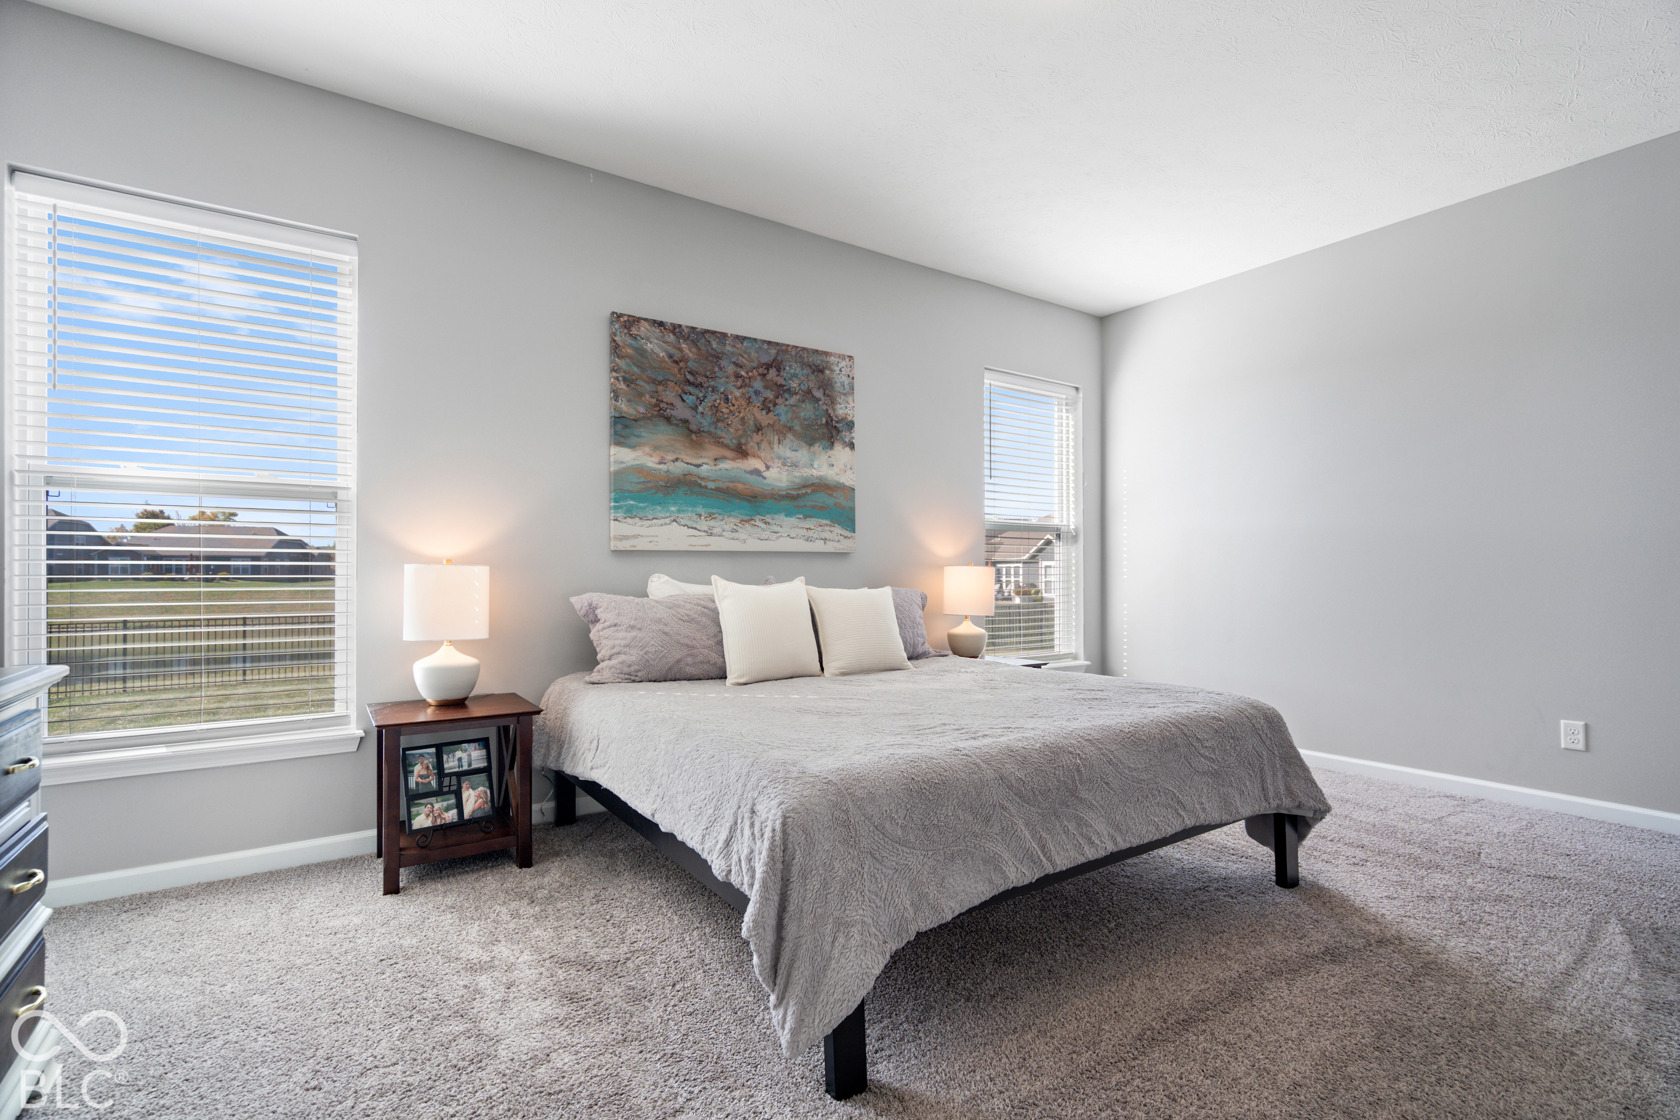
Furnished bedroom with a gray bed, matching lamps, abstract artwork, and two large windows.
Staged bedroom with a gray-covered bed, abstract wall art, and two windows with blinds.
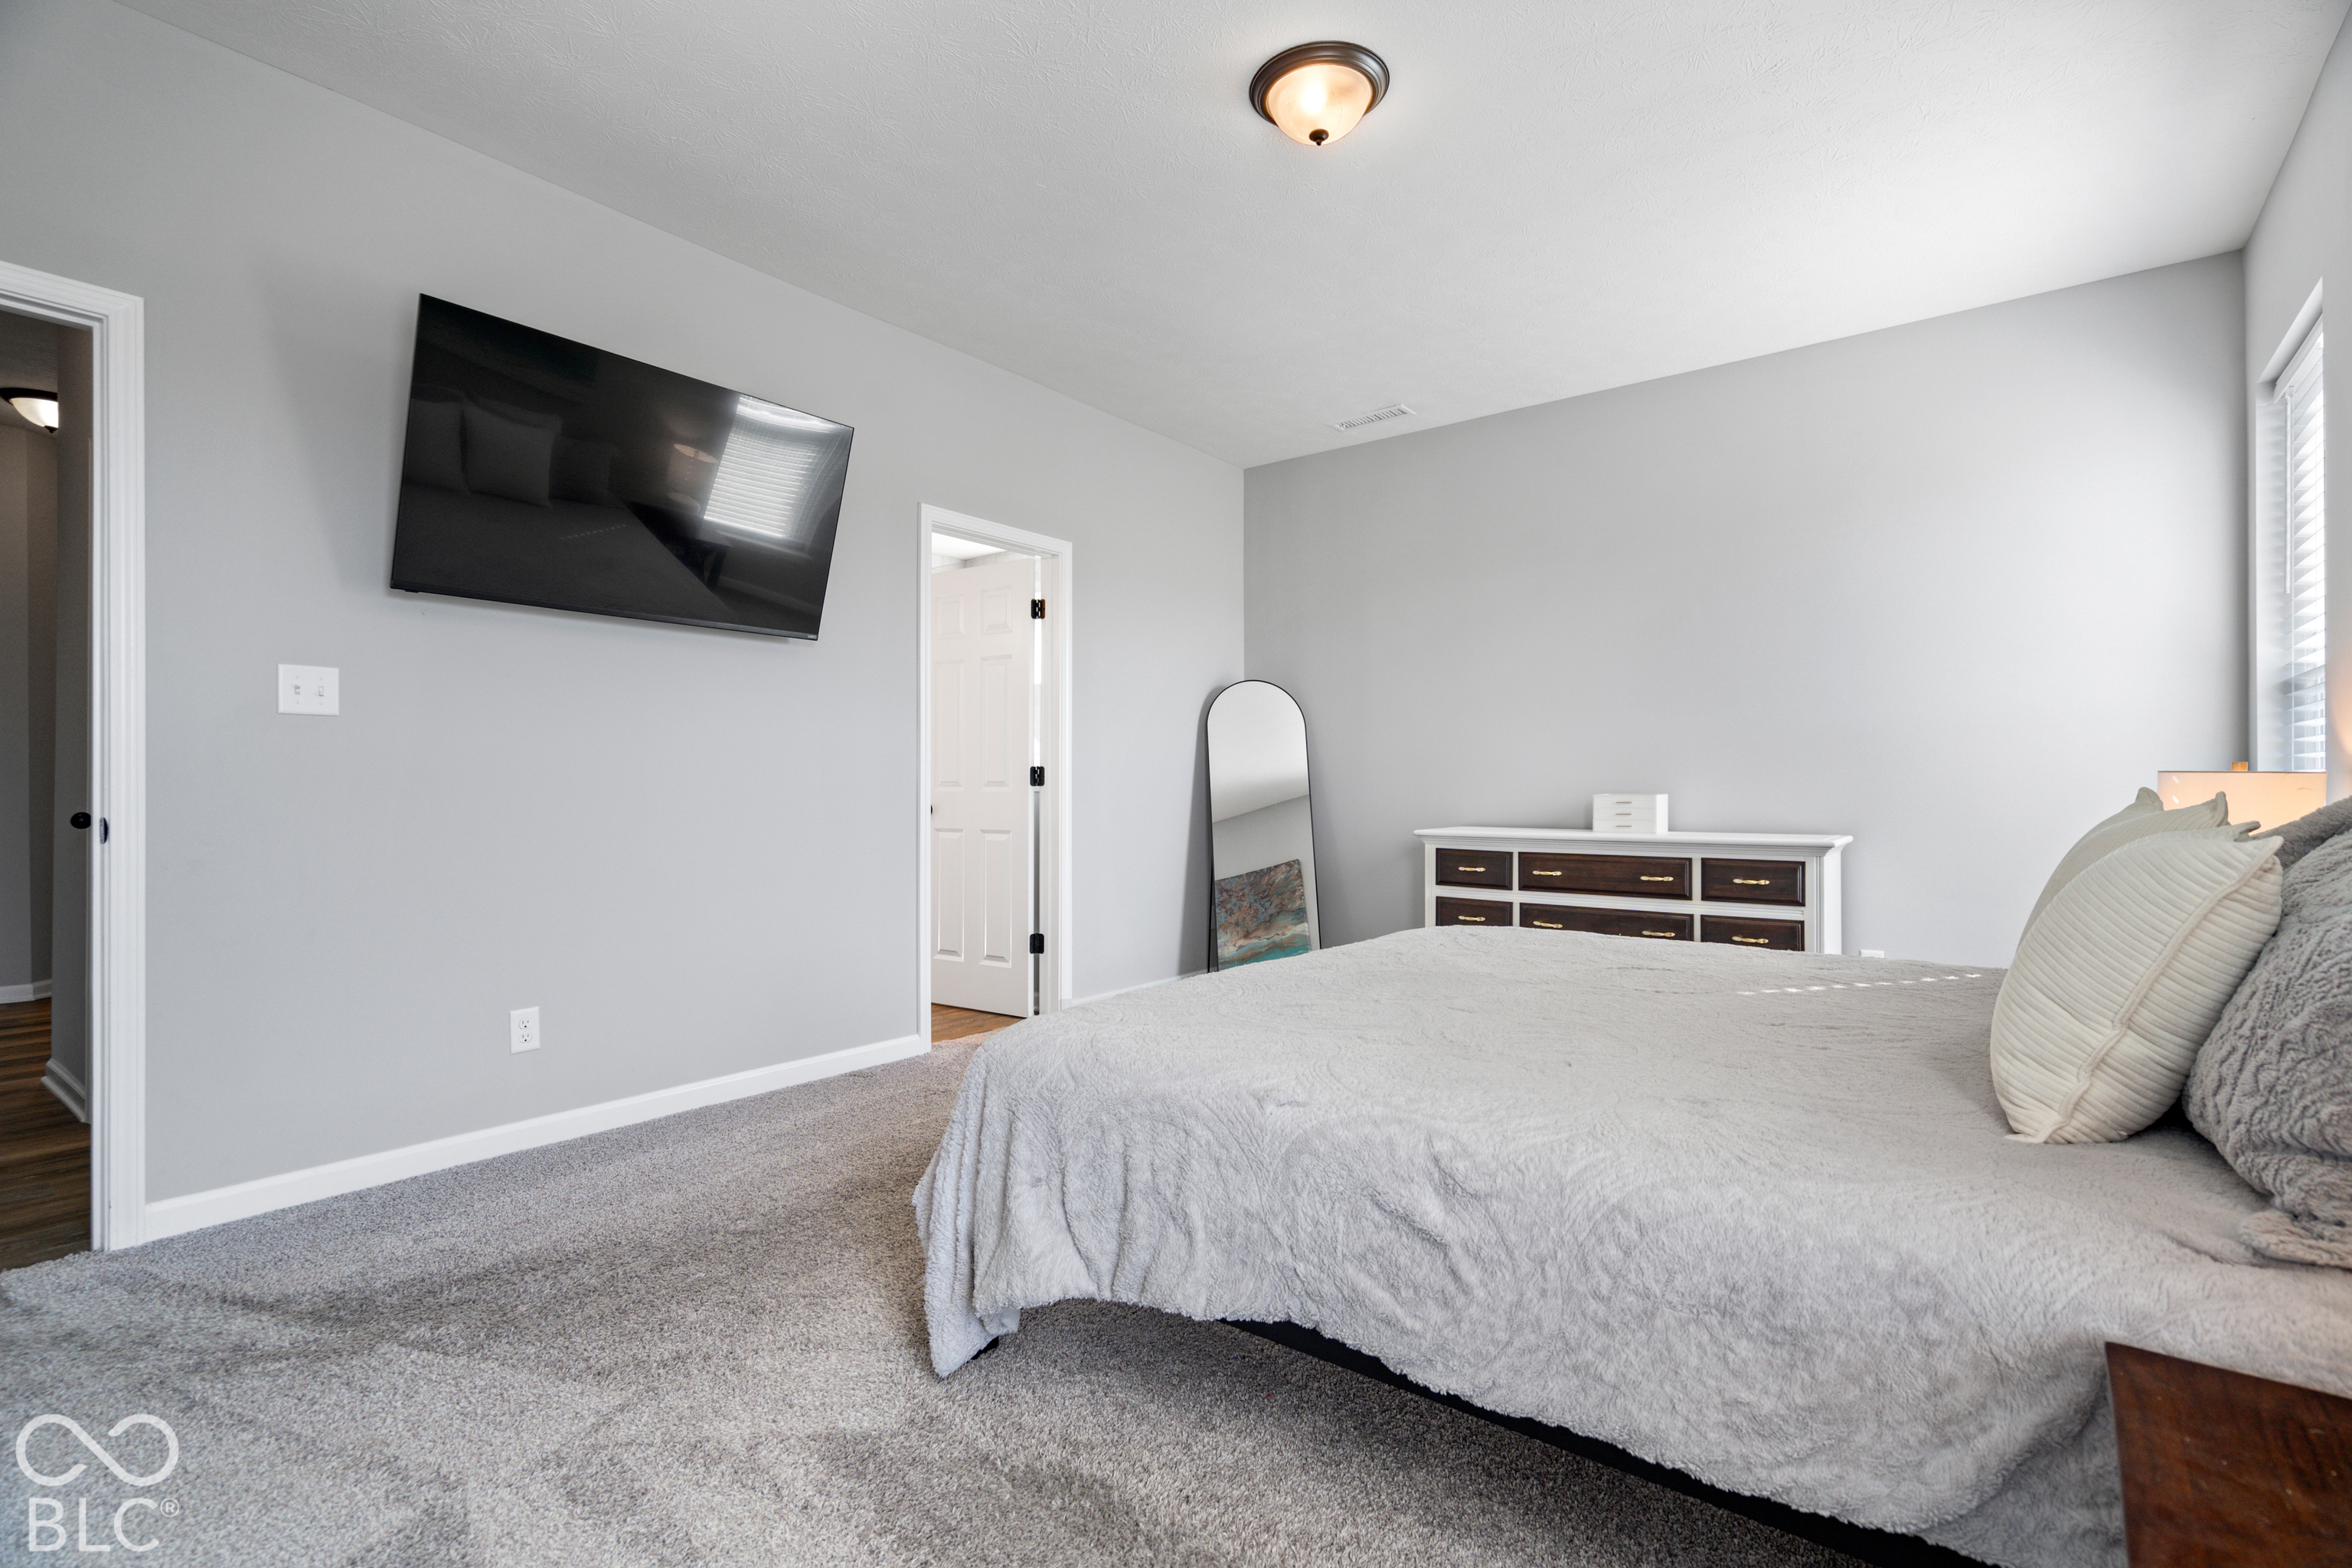
Bedroom with a large bed, wall-mounted television, and dresser beneath a tall window.
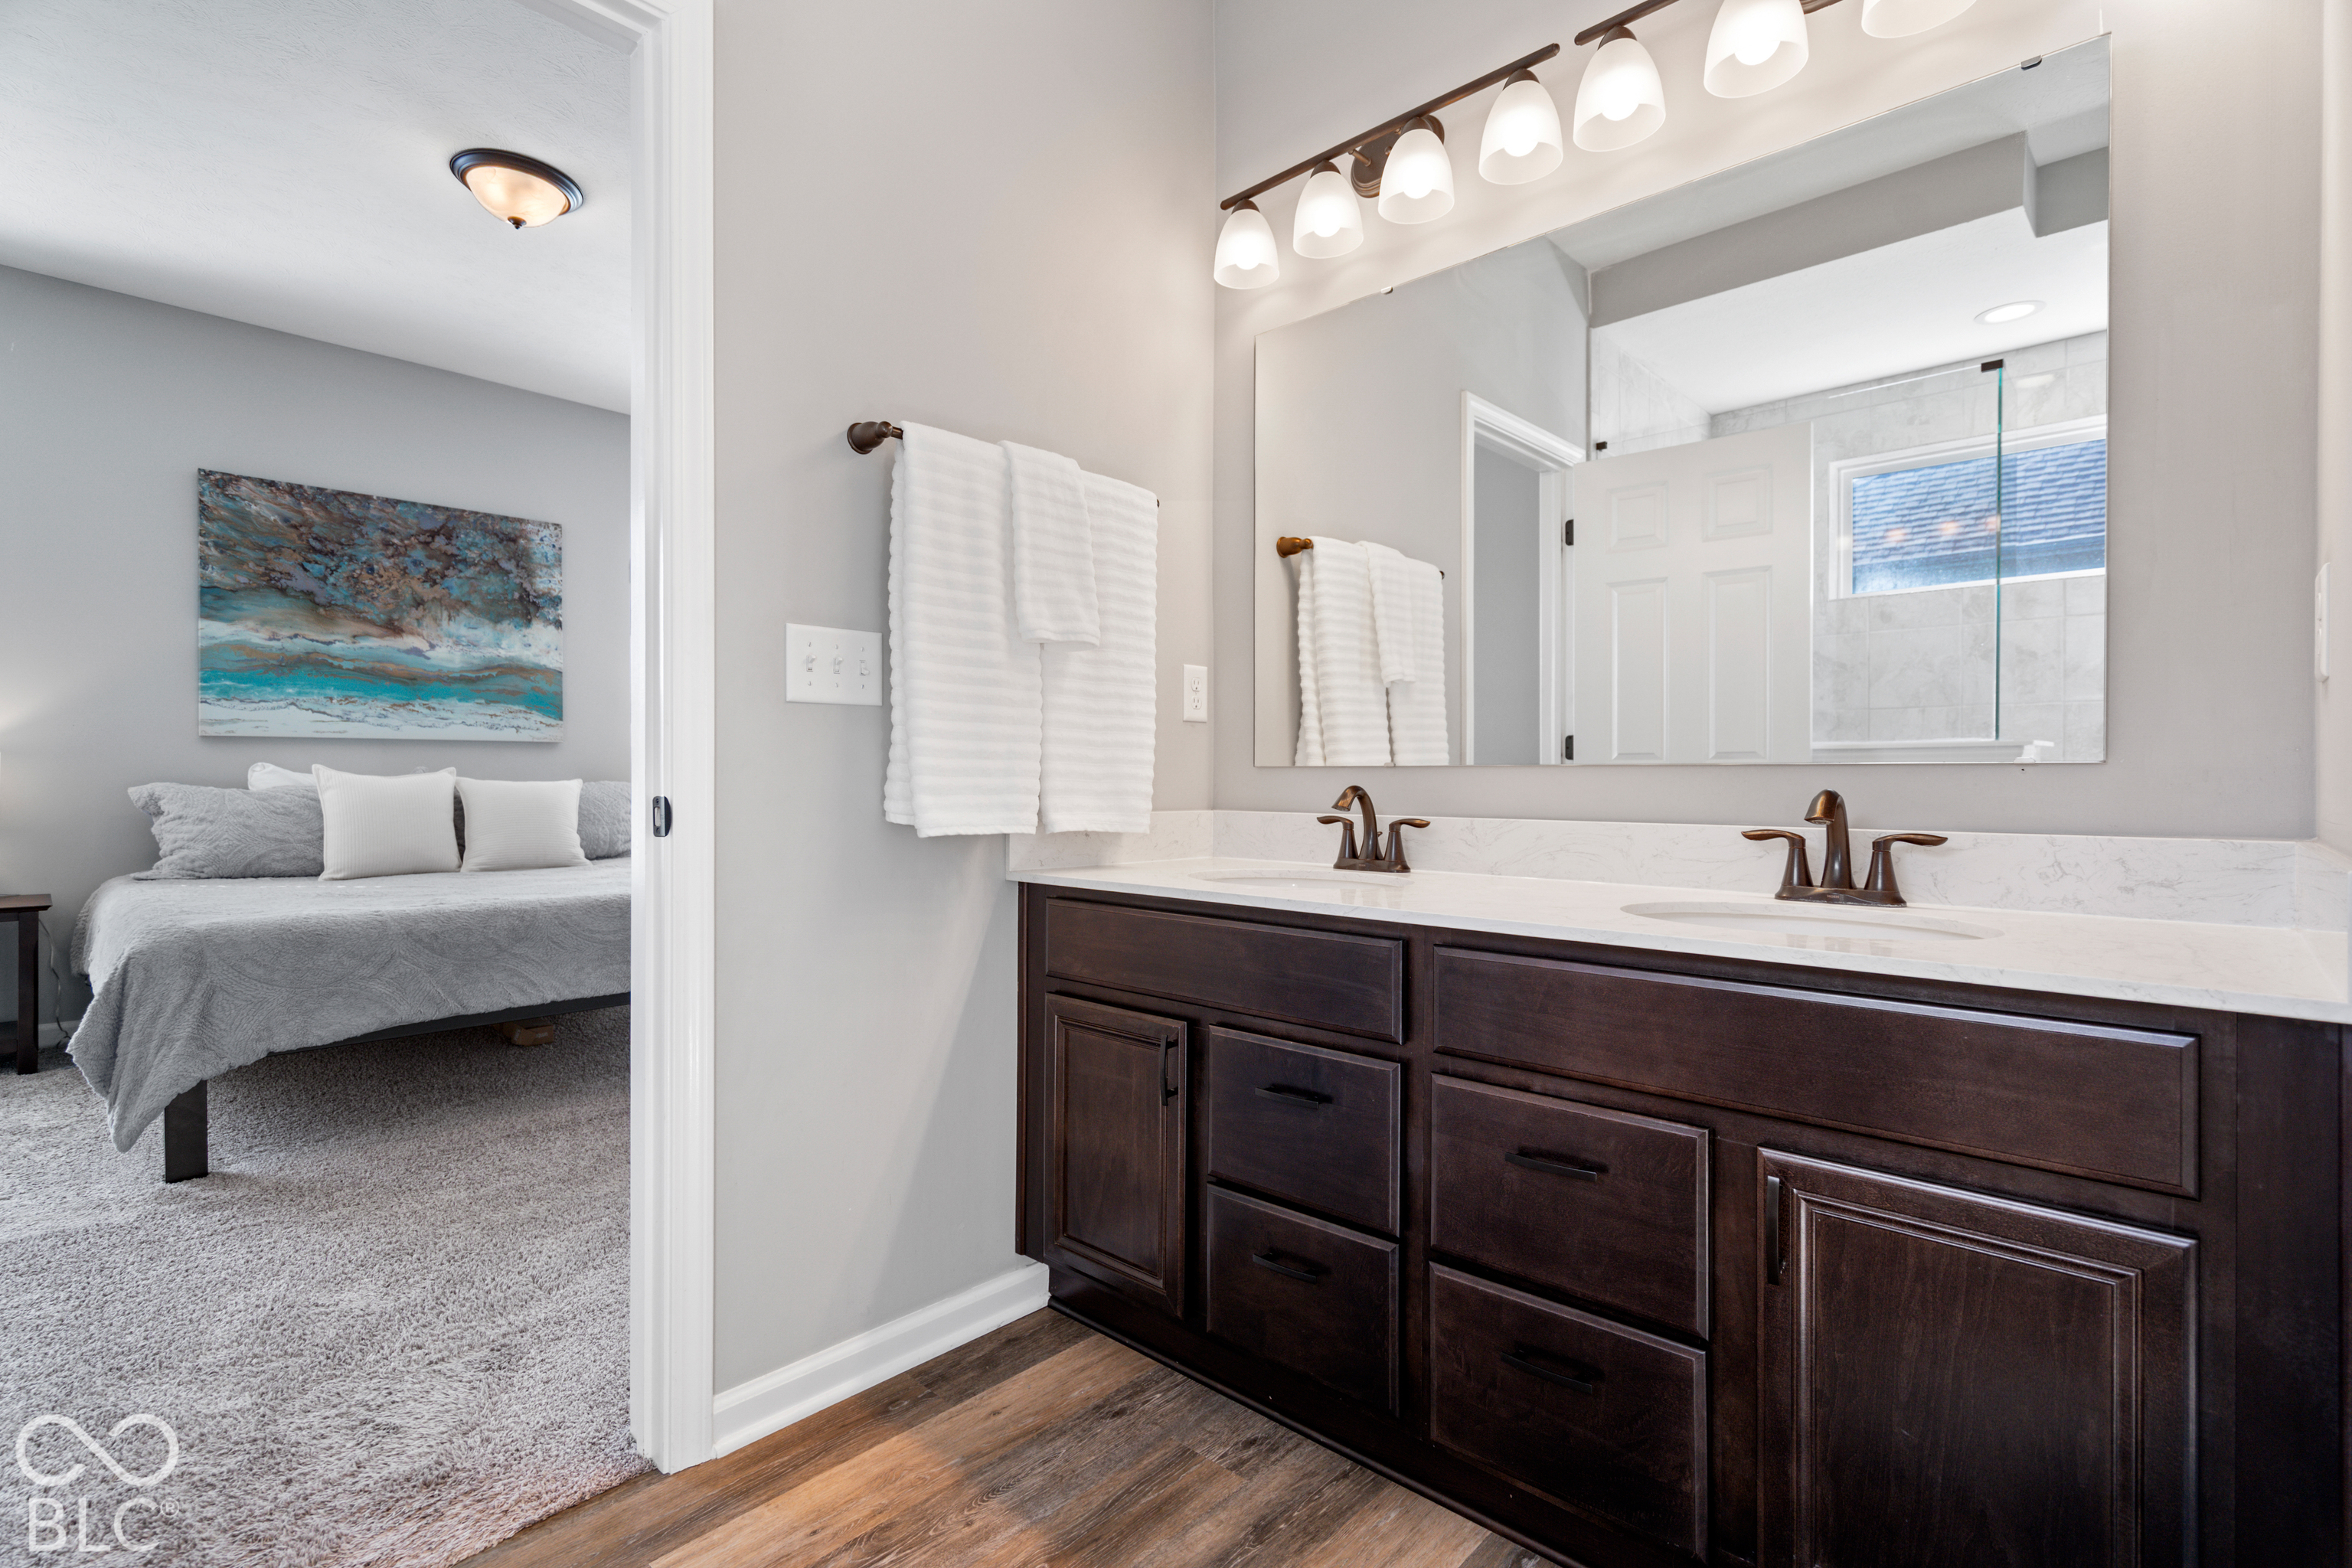
Bathroom vanity with double sinks and dark wood cabinets beside a carpeted bedroom.
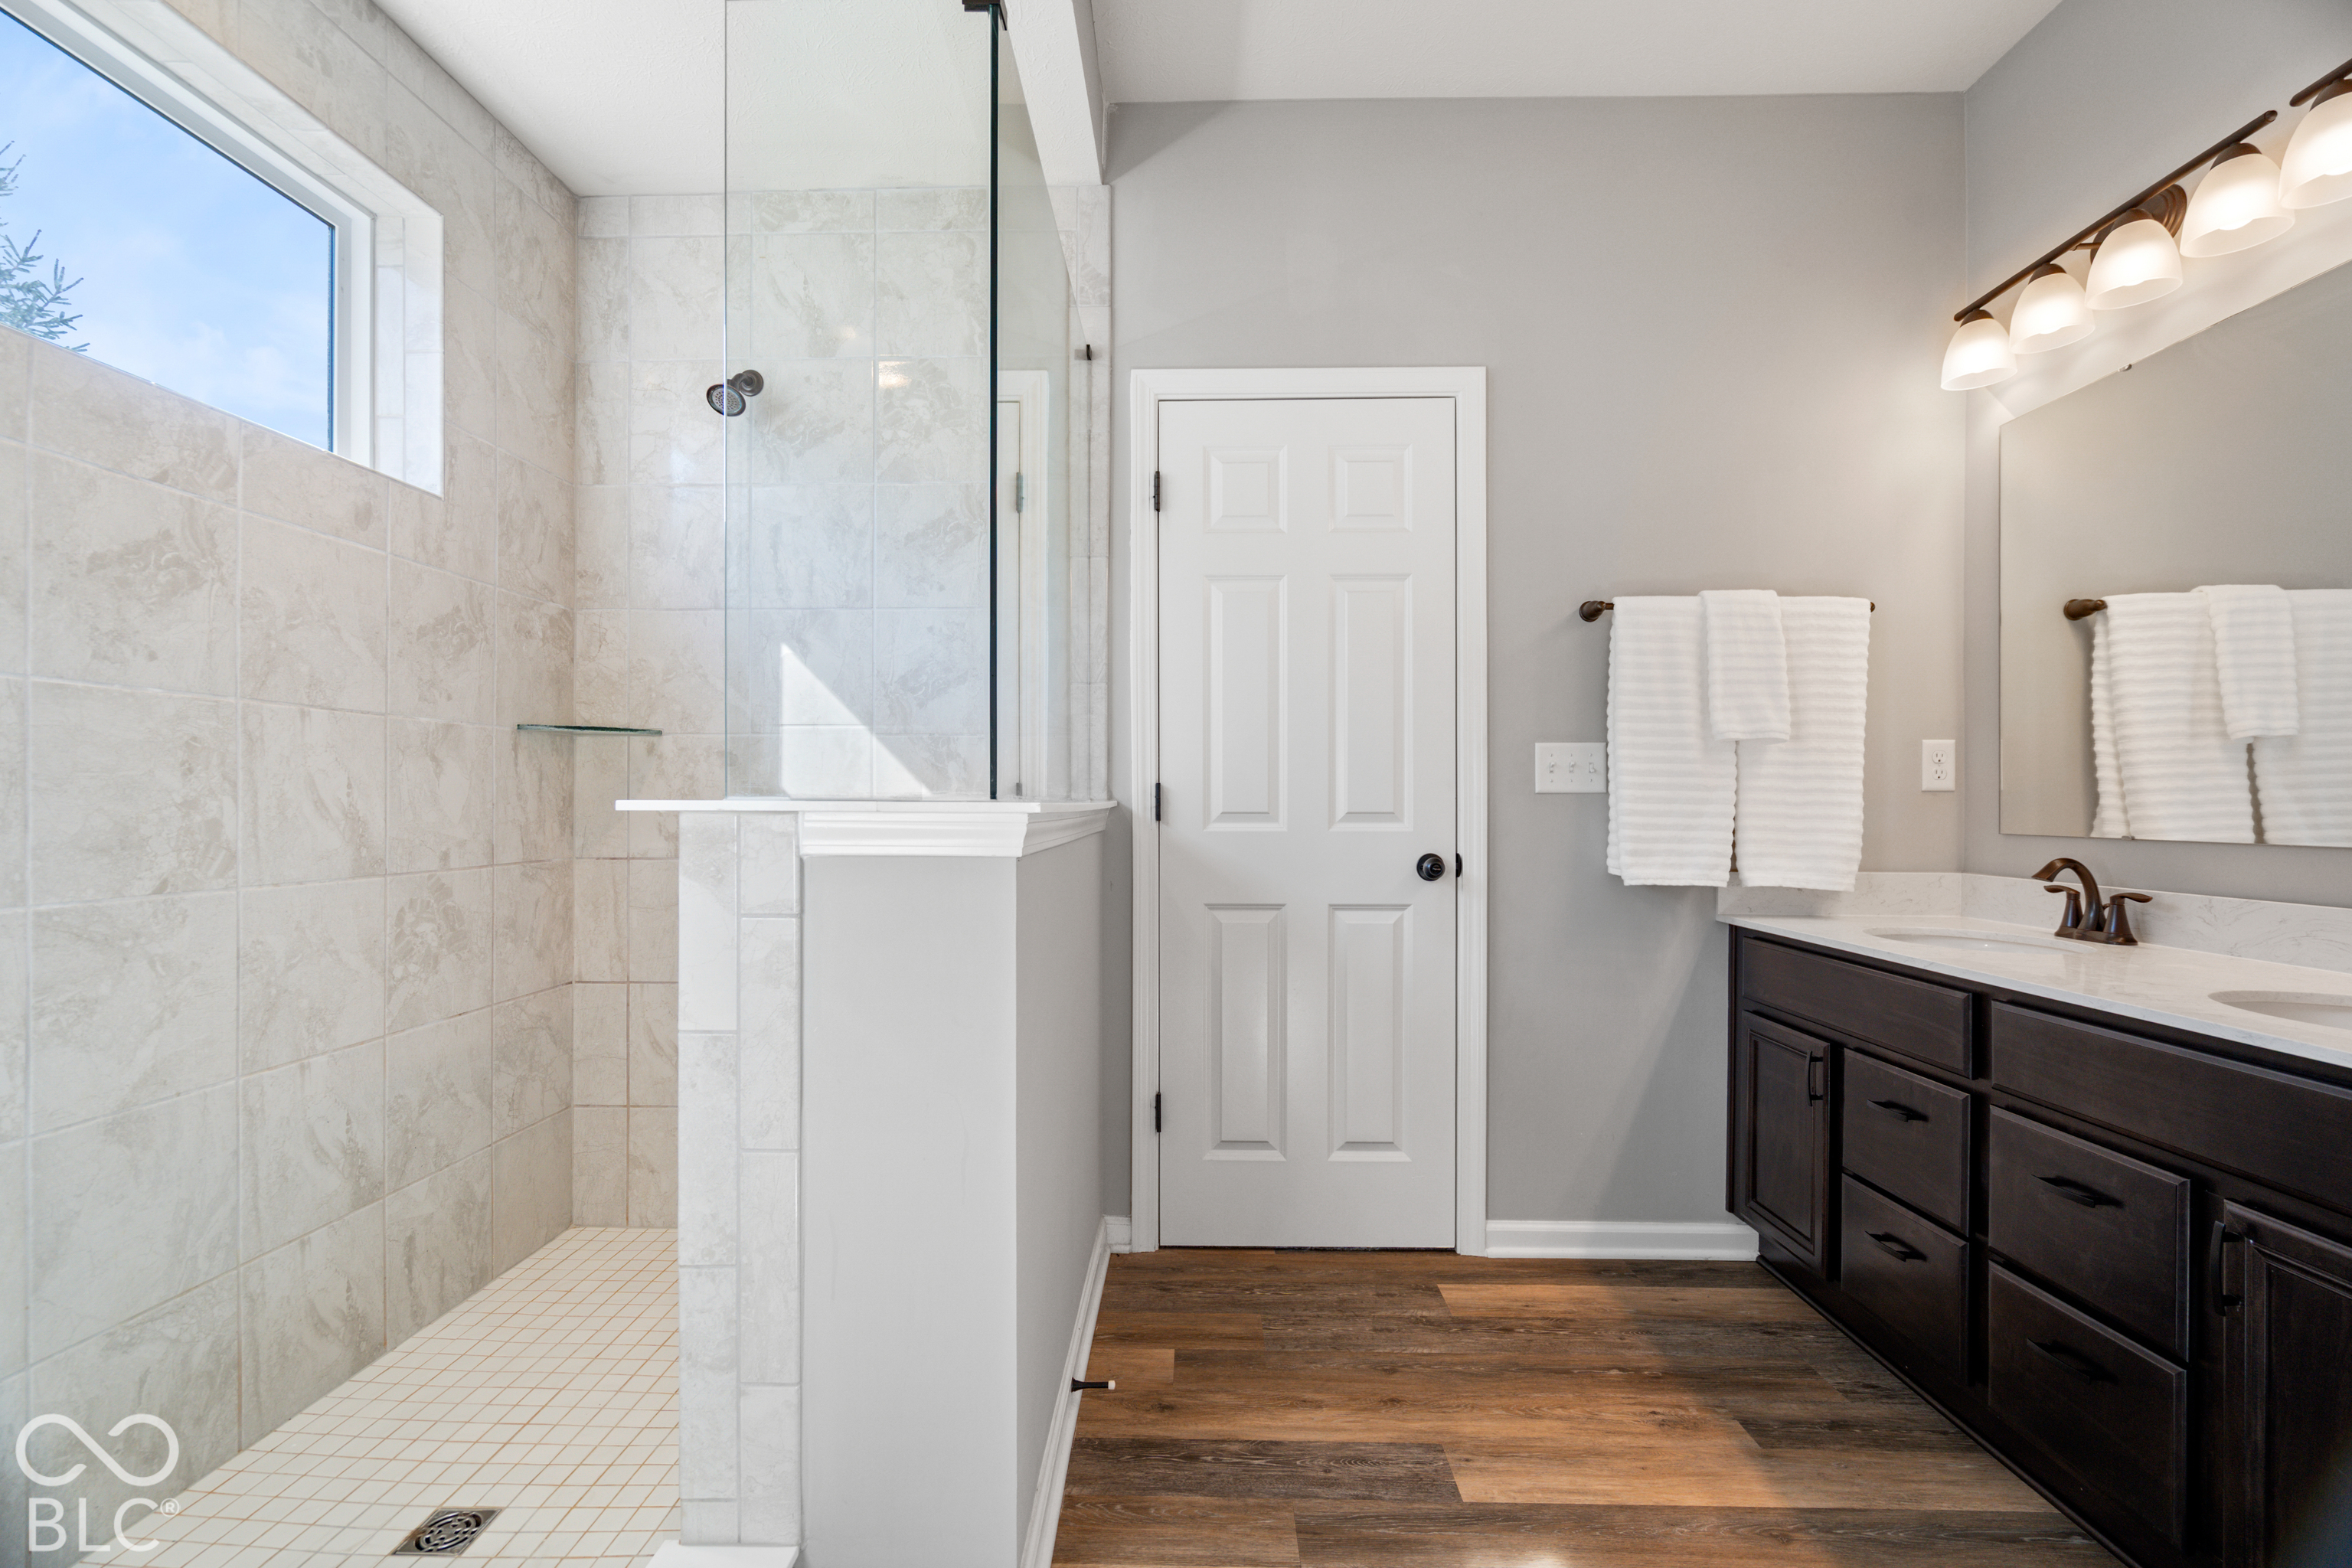
Bathroom with a glass-enclosed tiled shower, dark double vanity, and wood-look flooring.
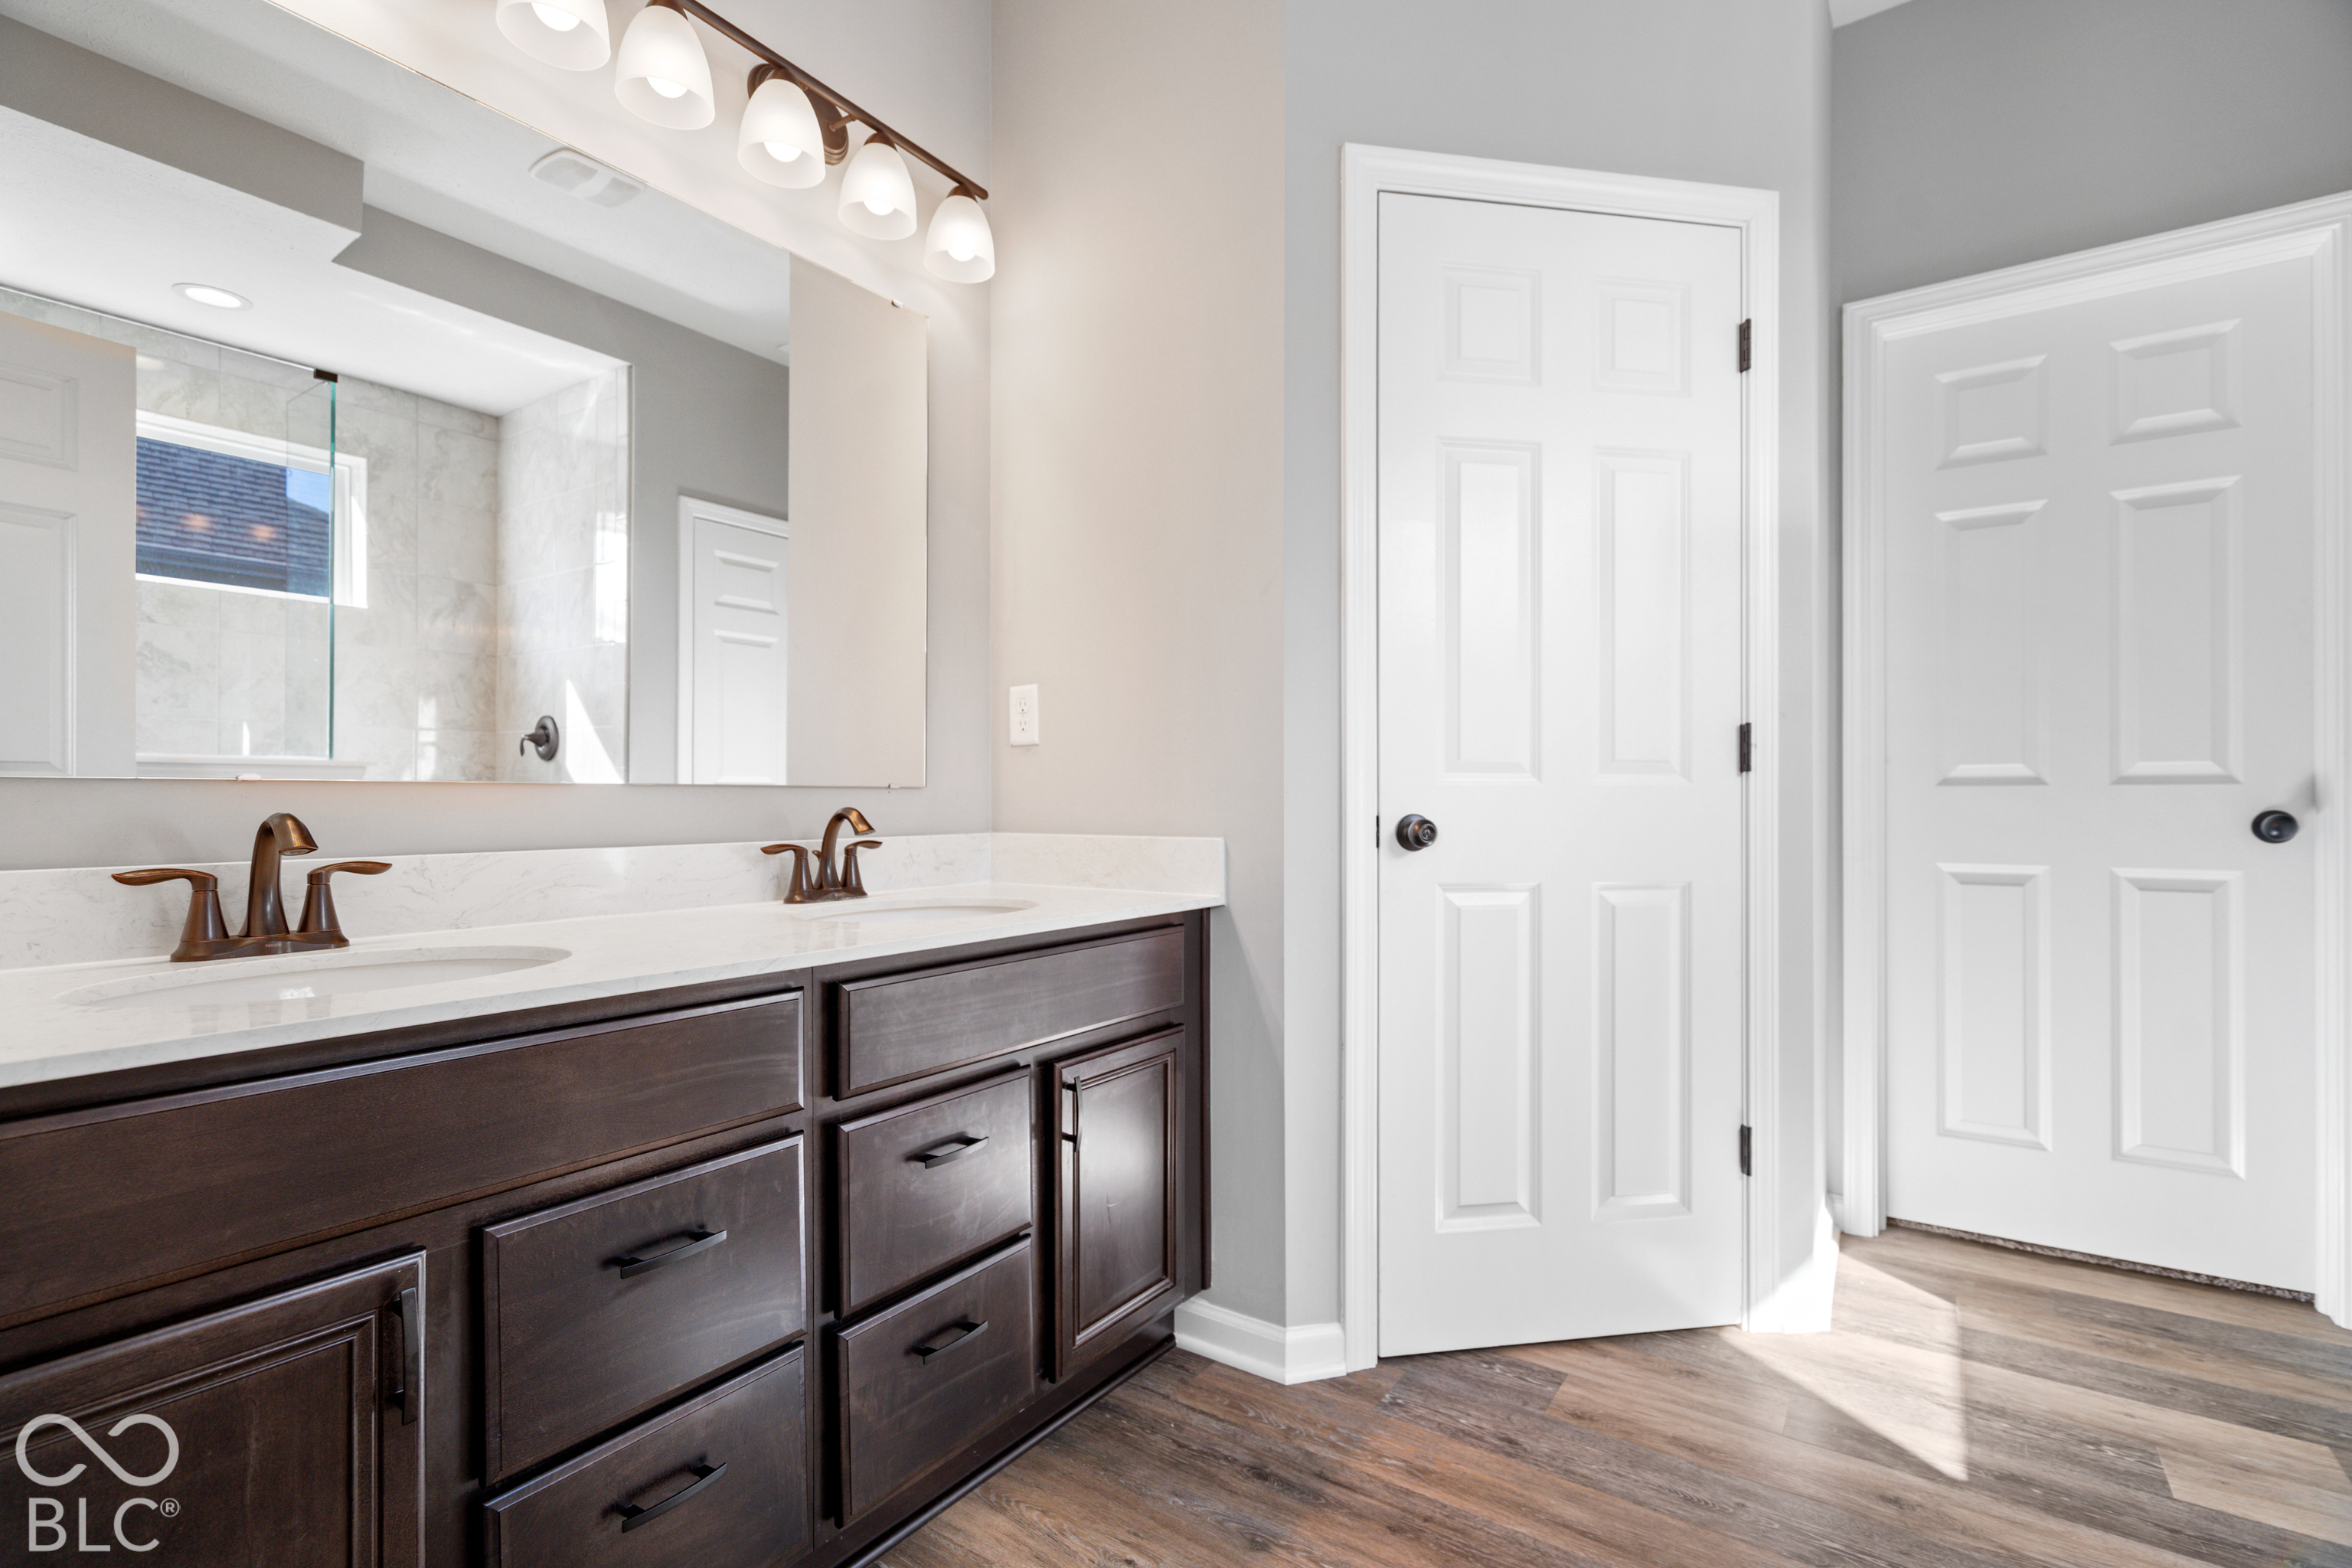
Bathroom with a dark double vanity, white countertop, and glass-enclosed shower.
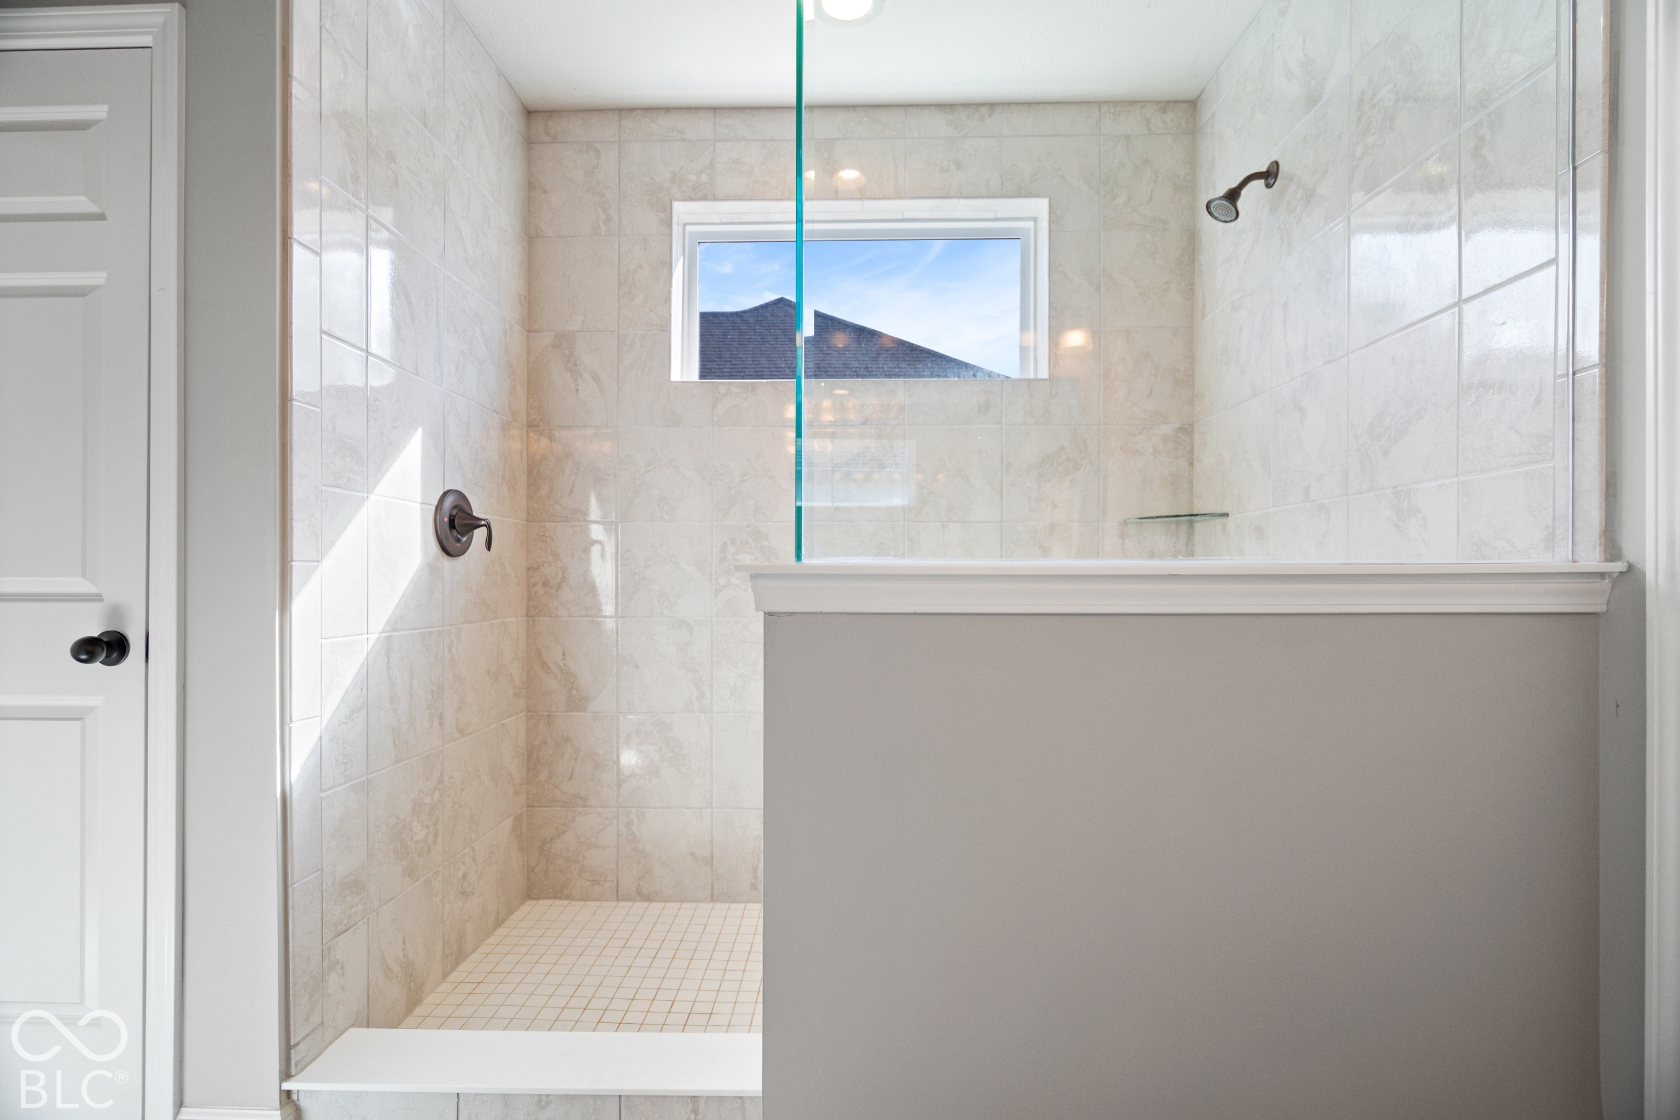
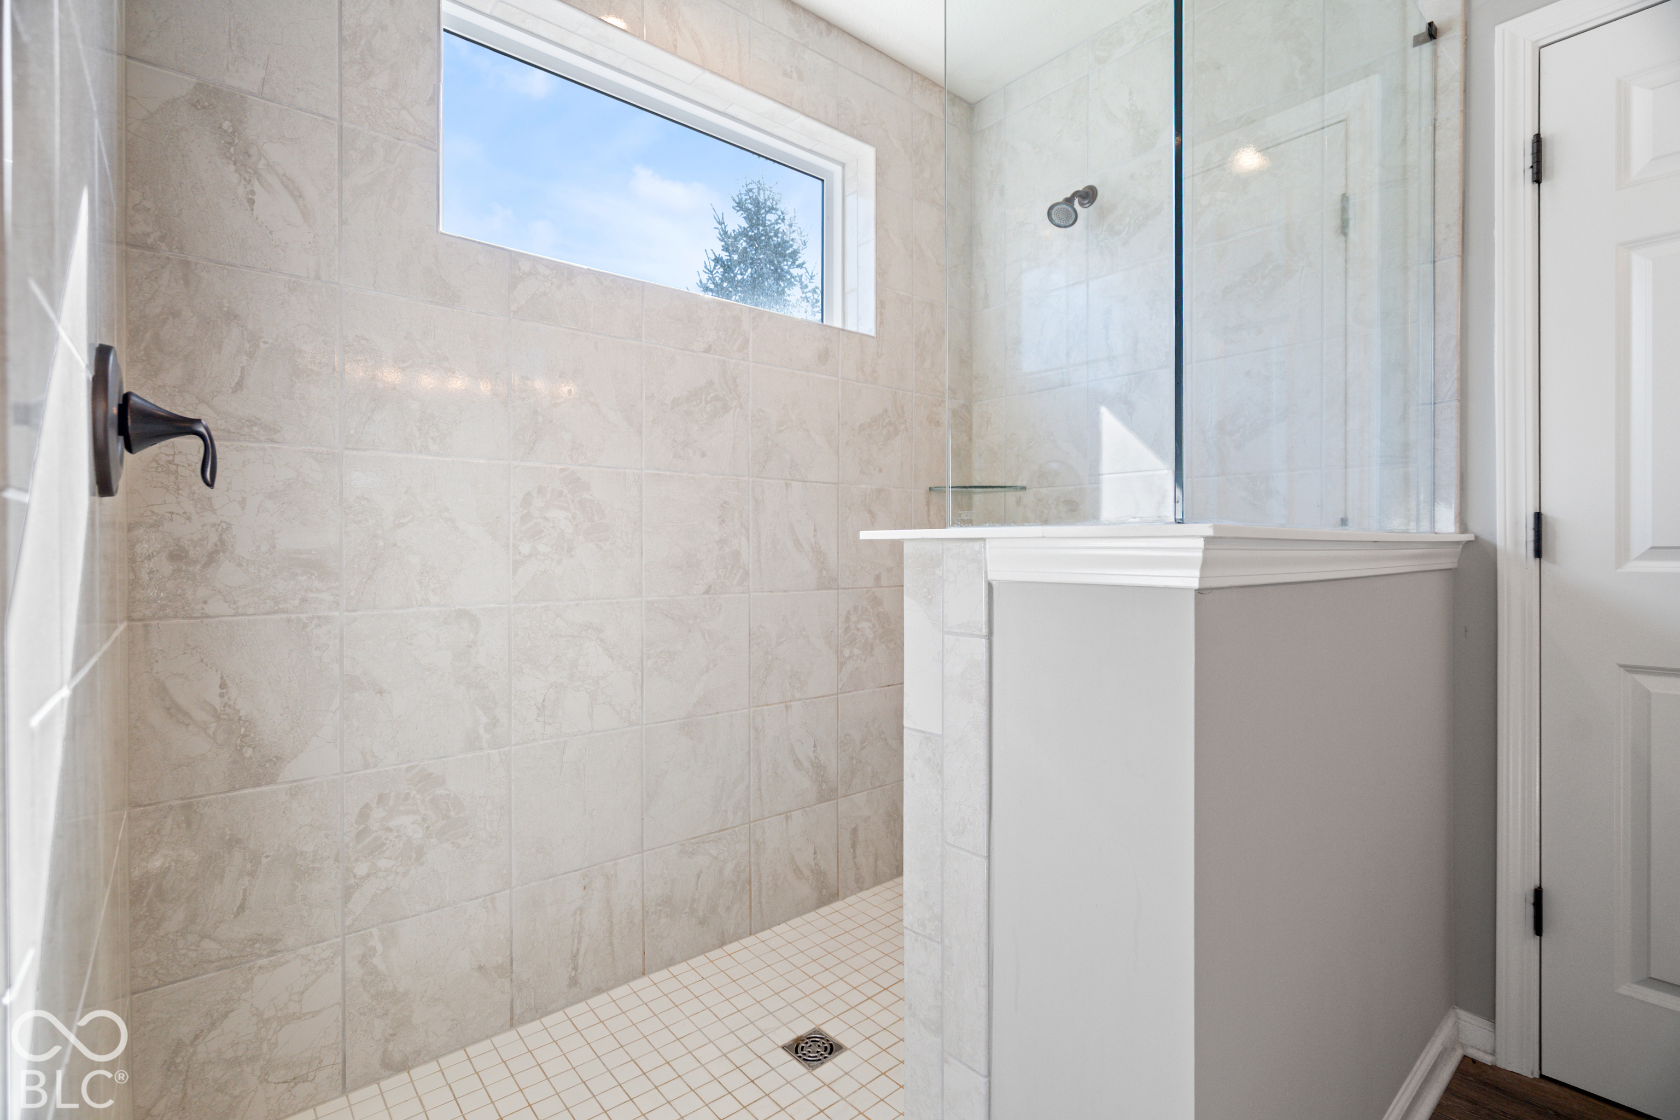
Tiled walk-in shower with glass screen, a high window, and dark bronze fixtures.
Walk-in tiled shower with a glass enclosure and high window.
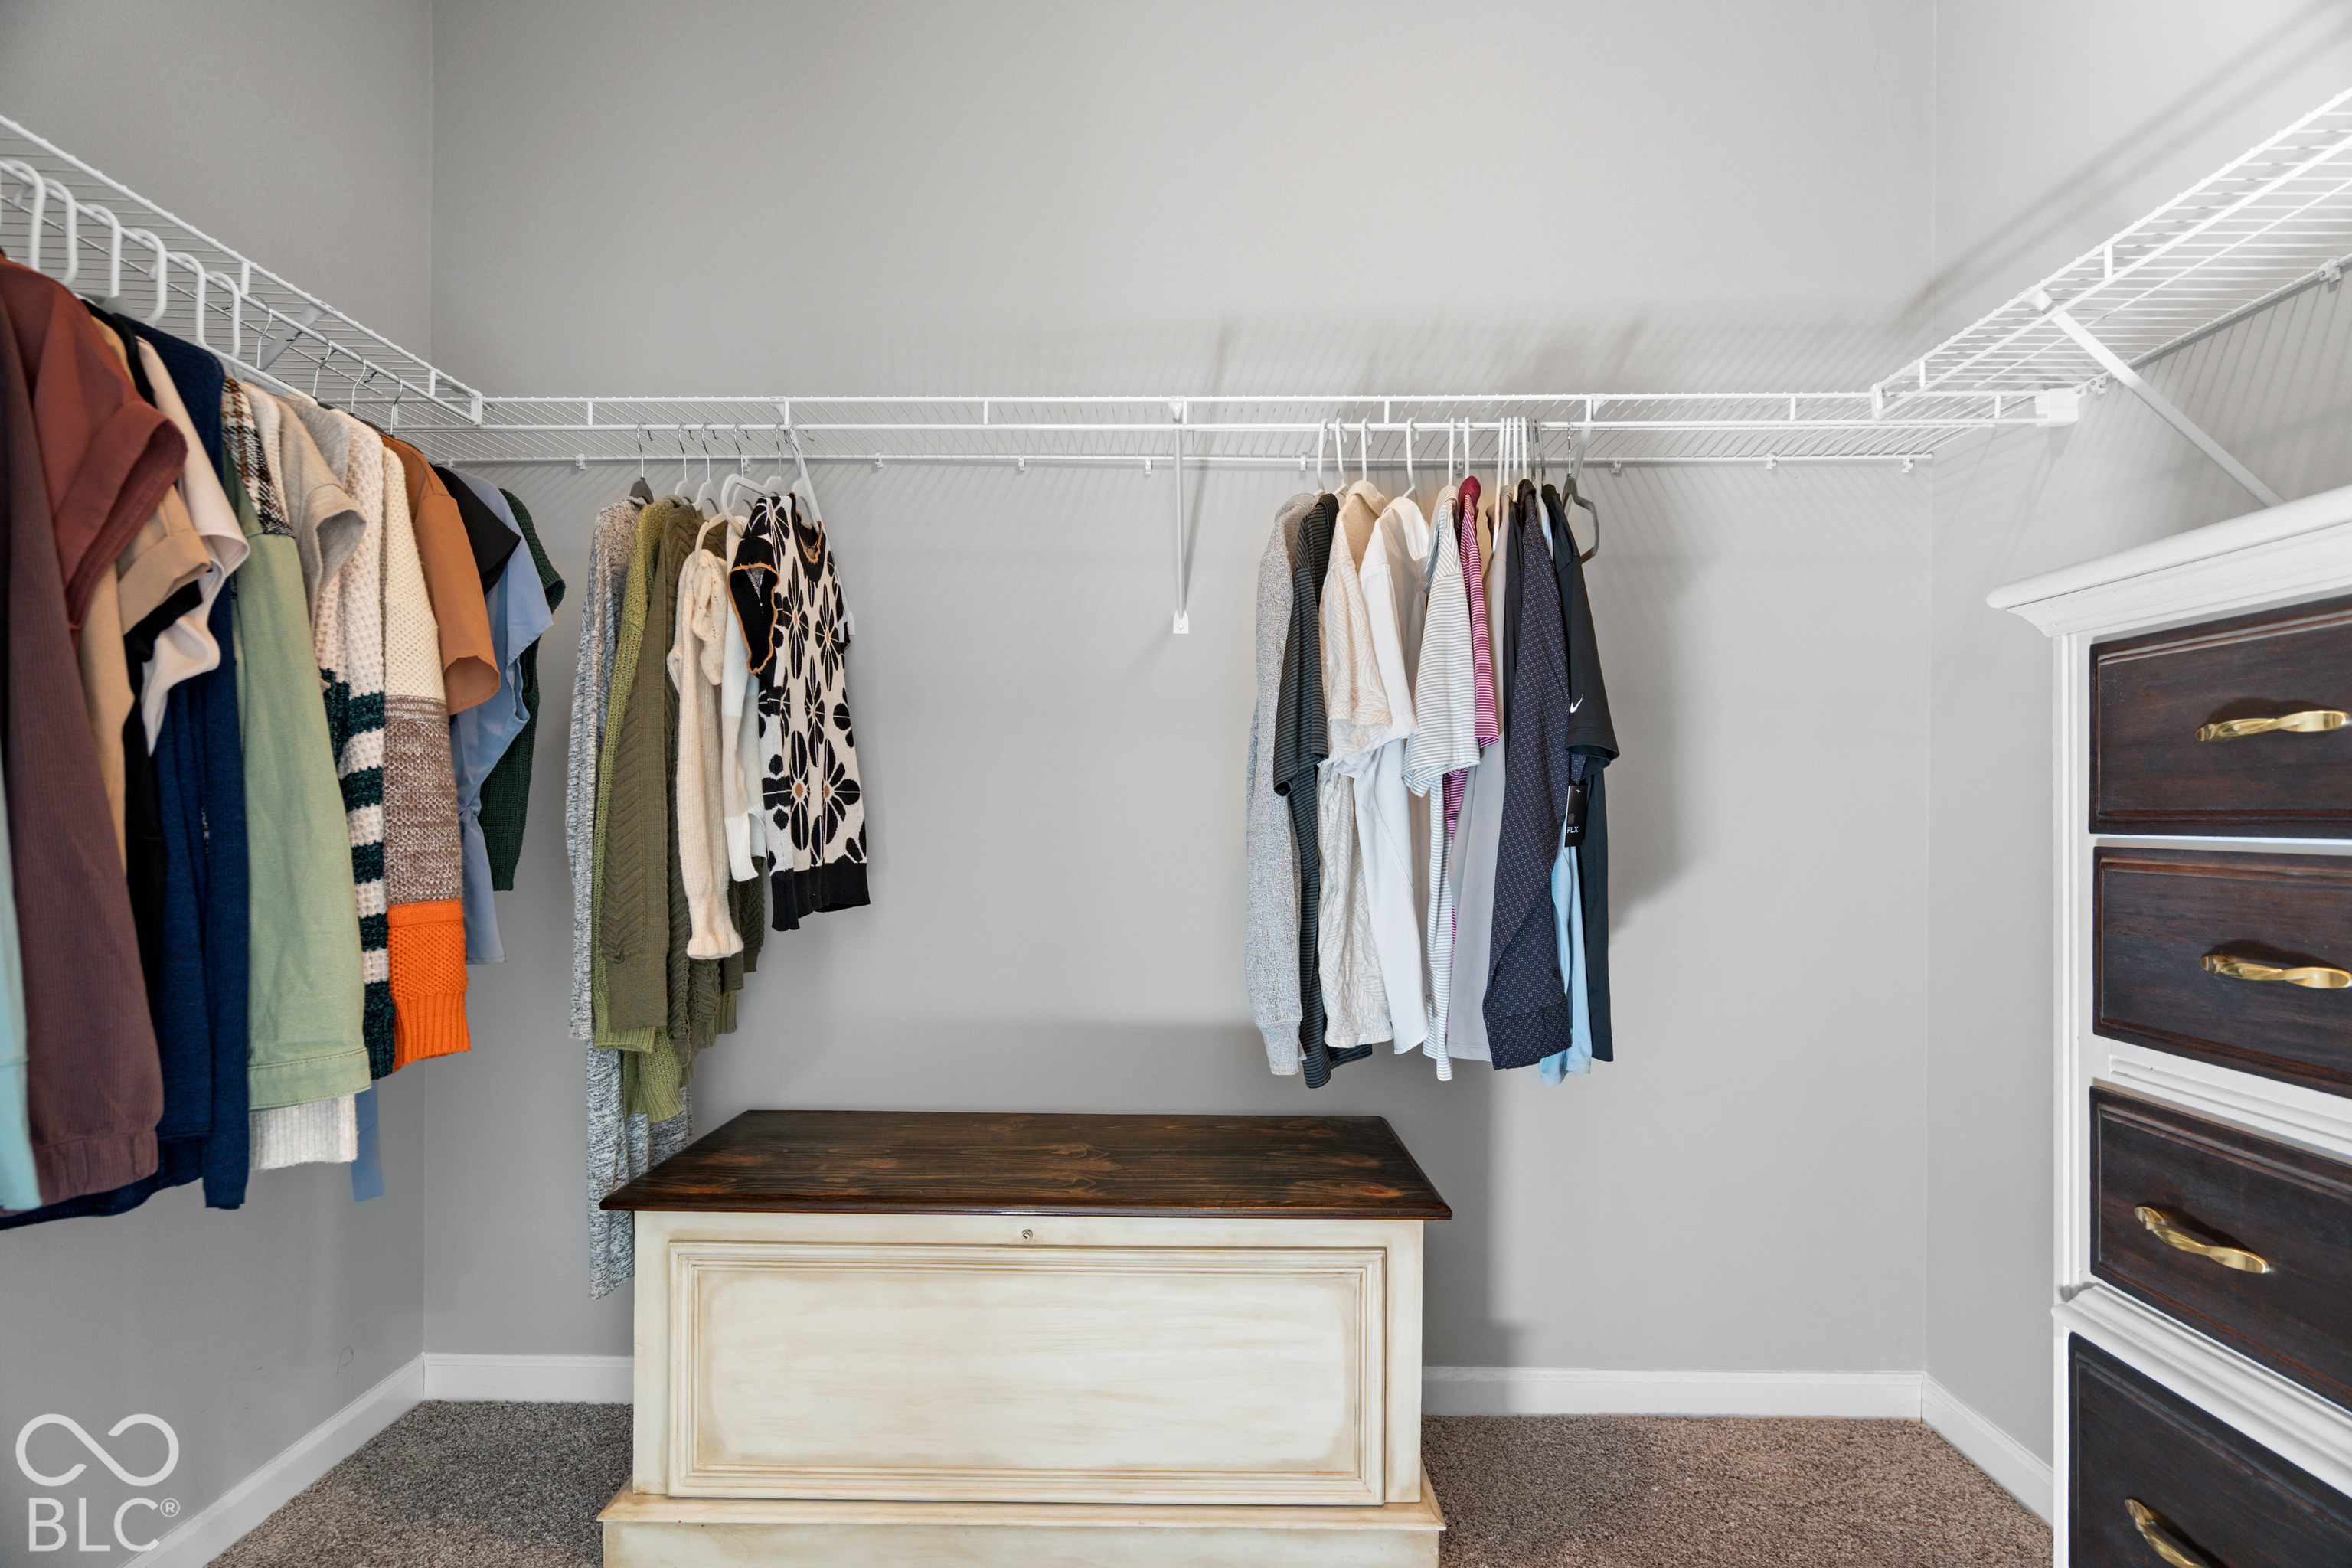
Walk-in closet with hanging clothes, a central storage chest, and built-in drawers.
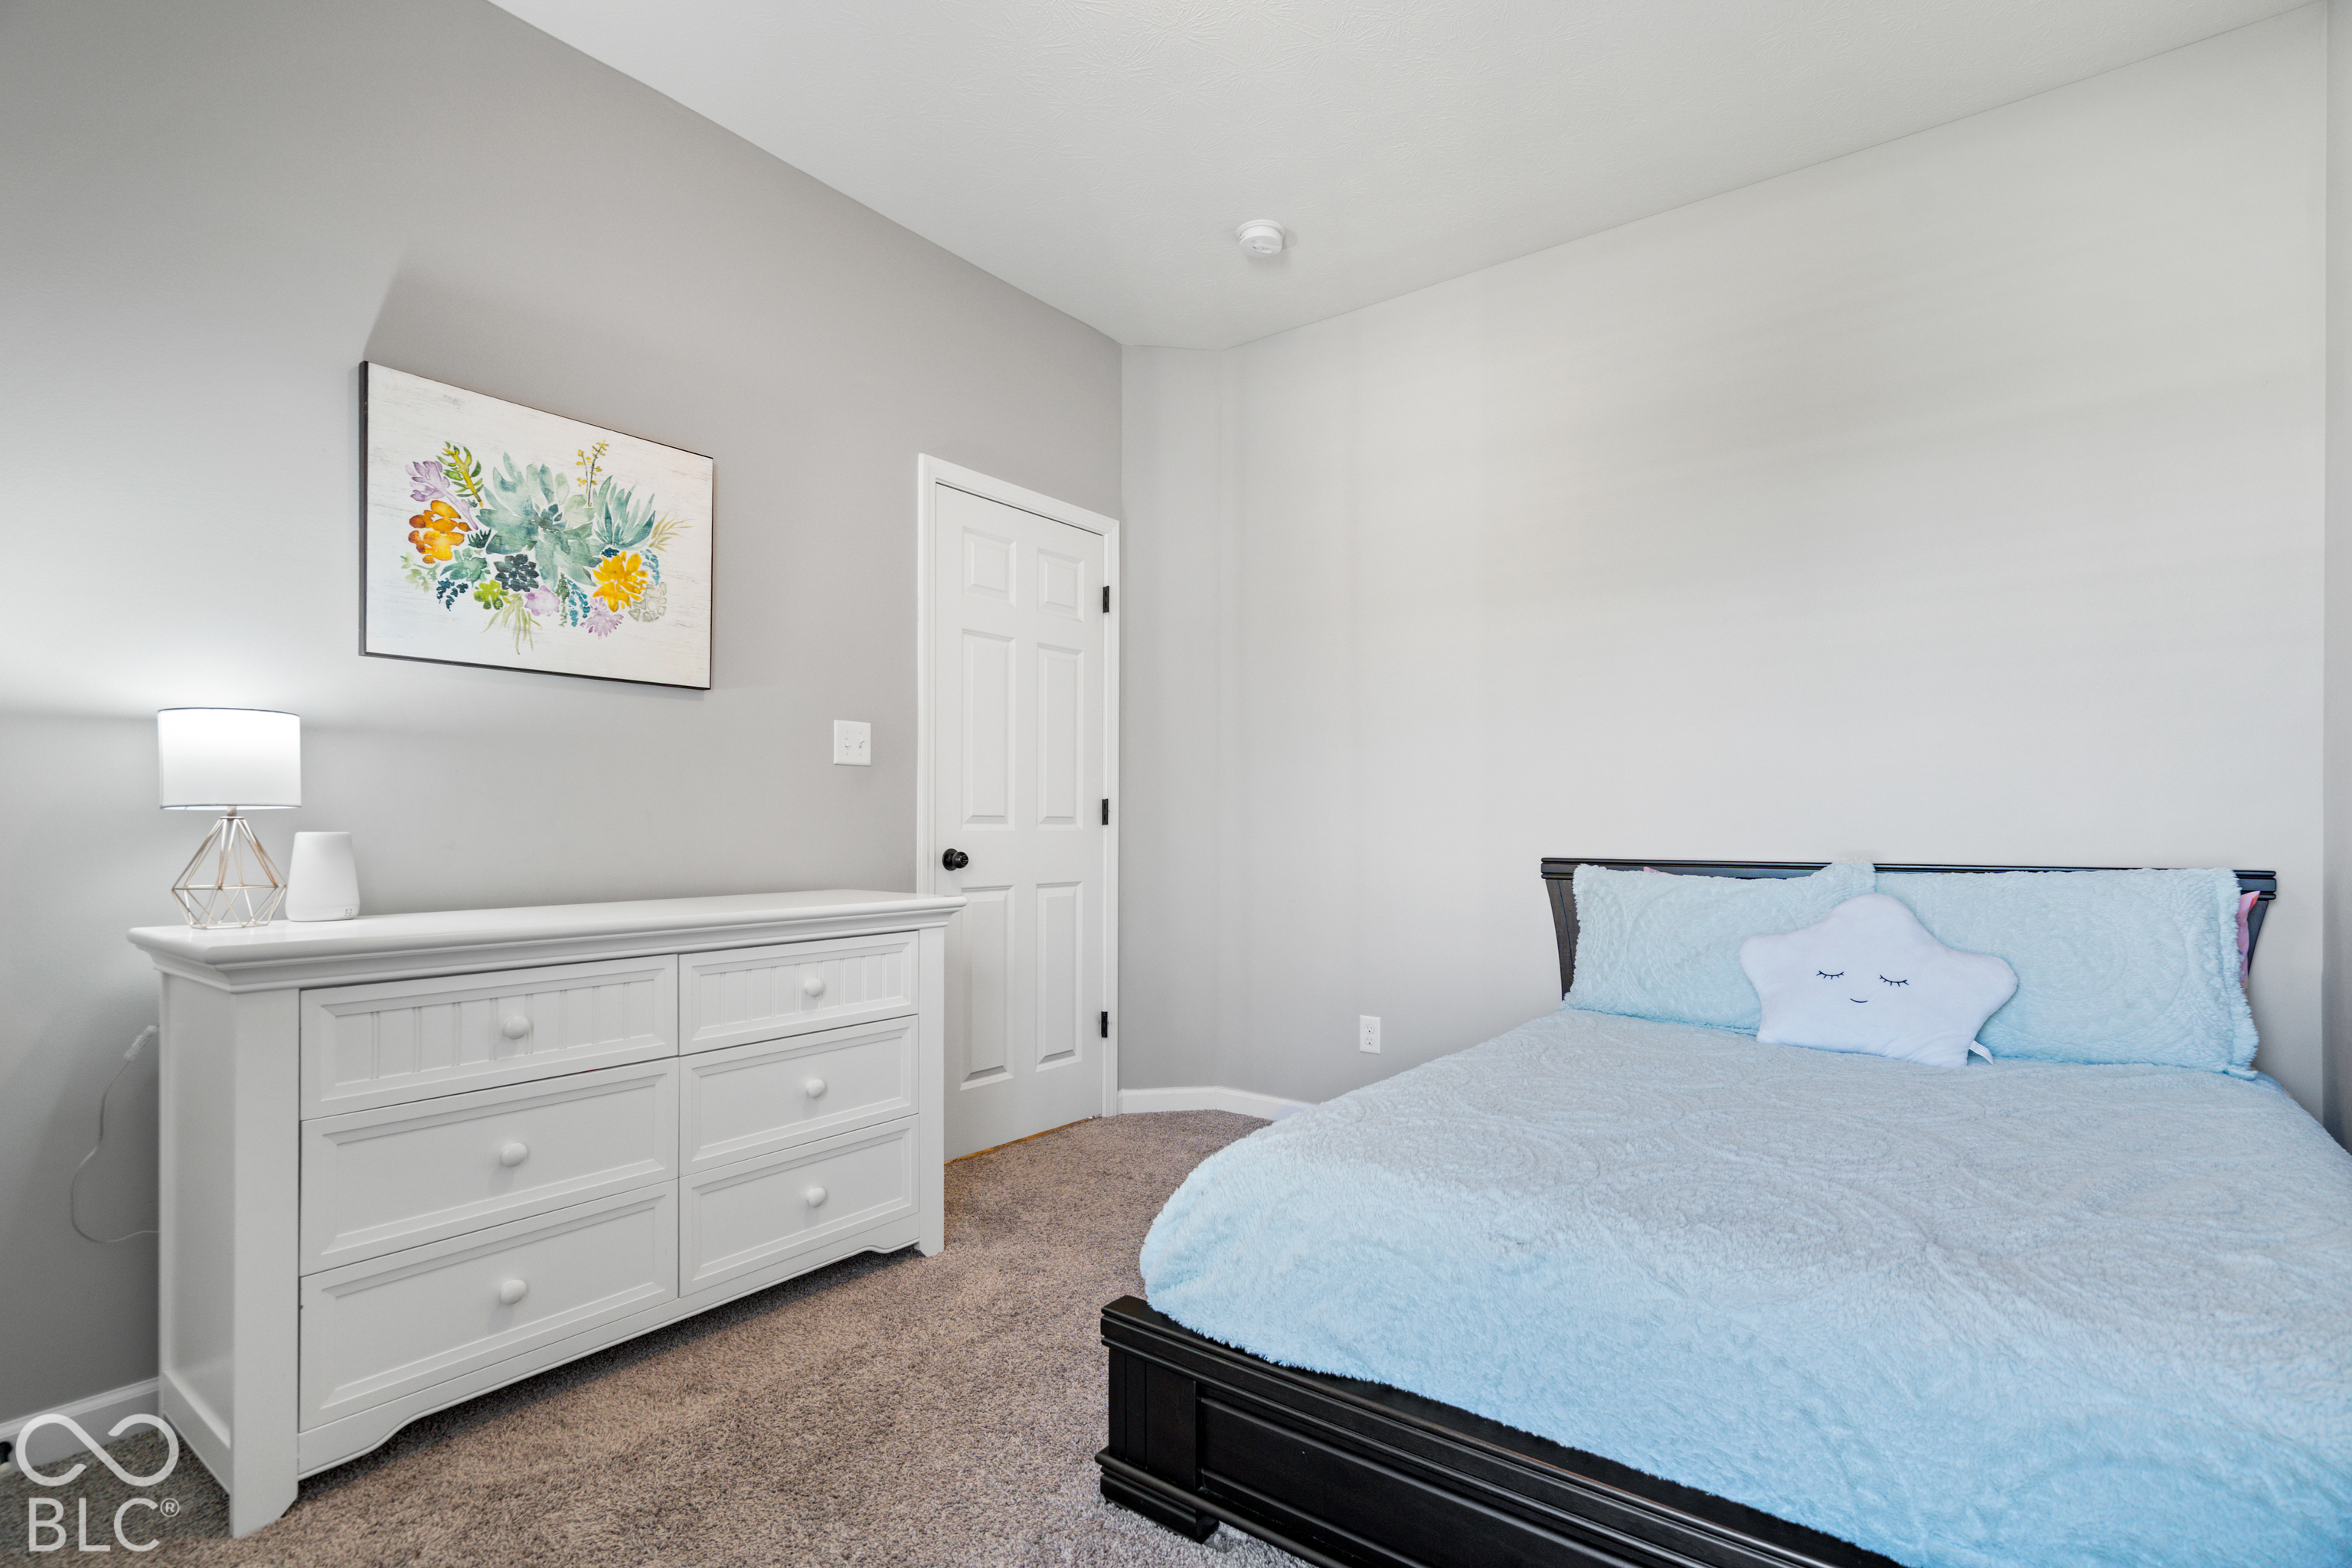
Bedroom with a pale blue quilted bed and white dresser beneath floral artwork.
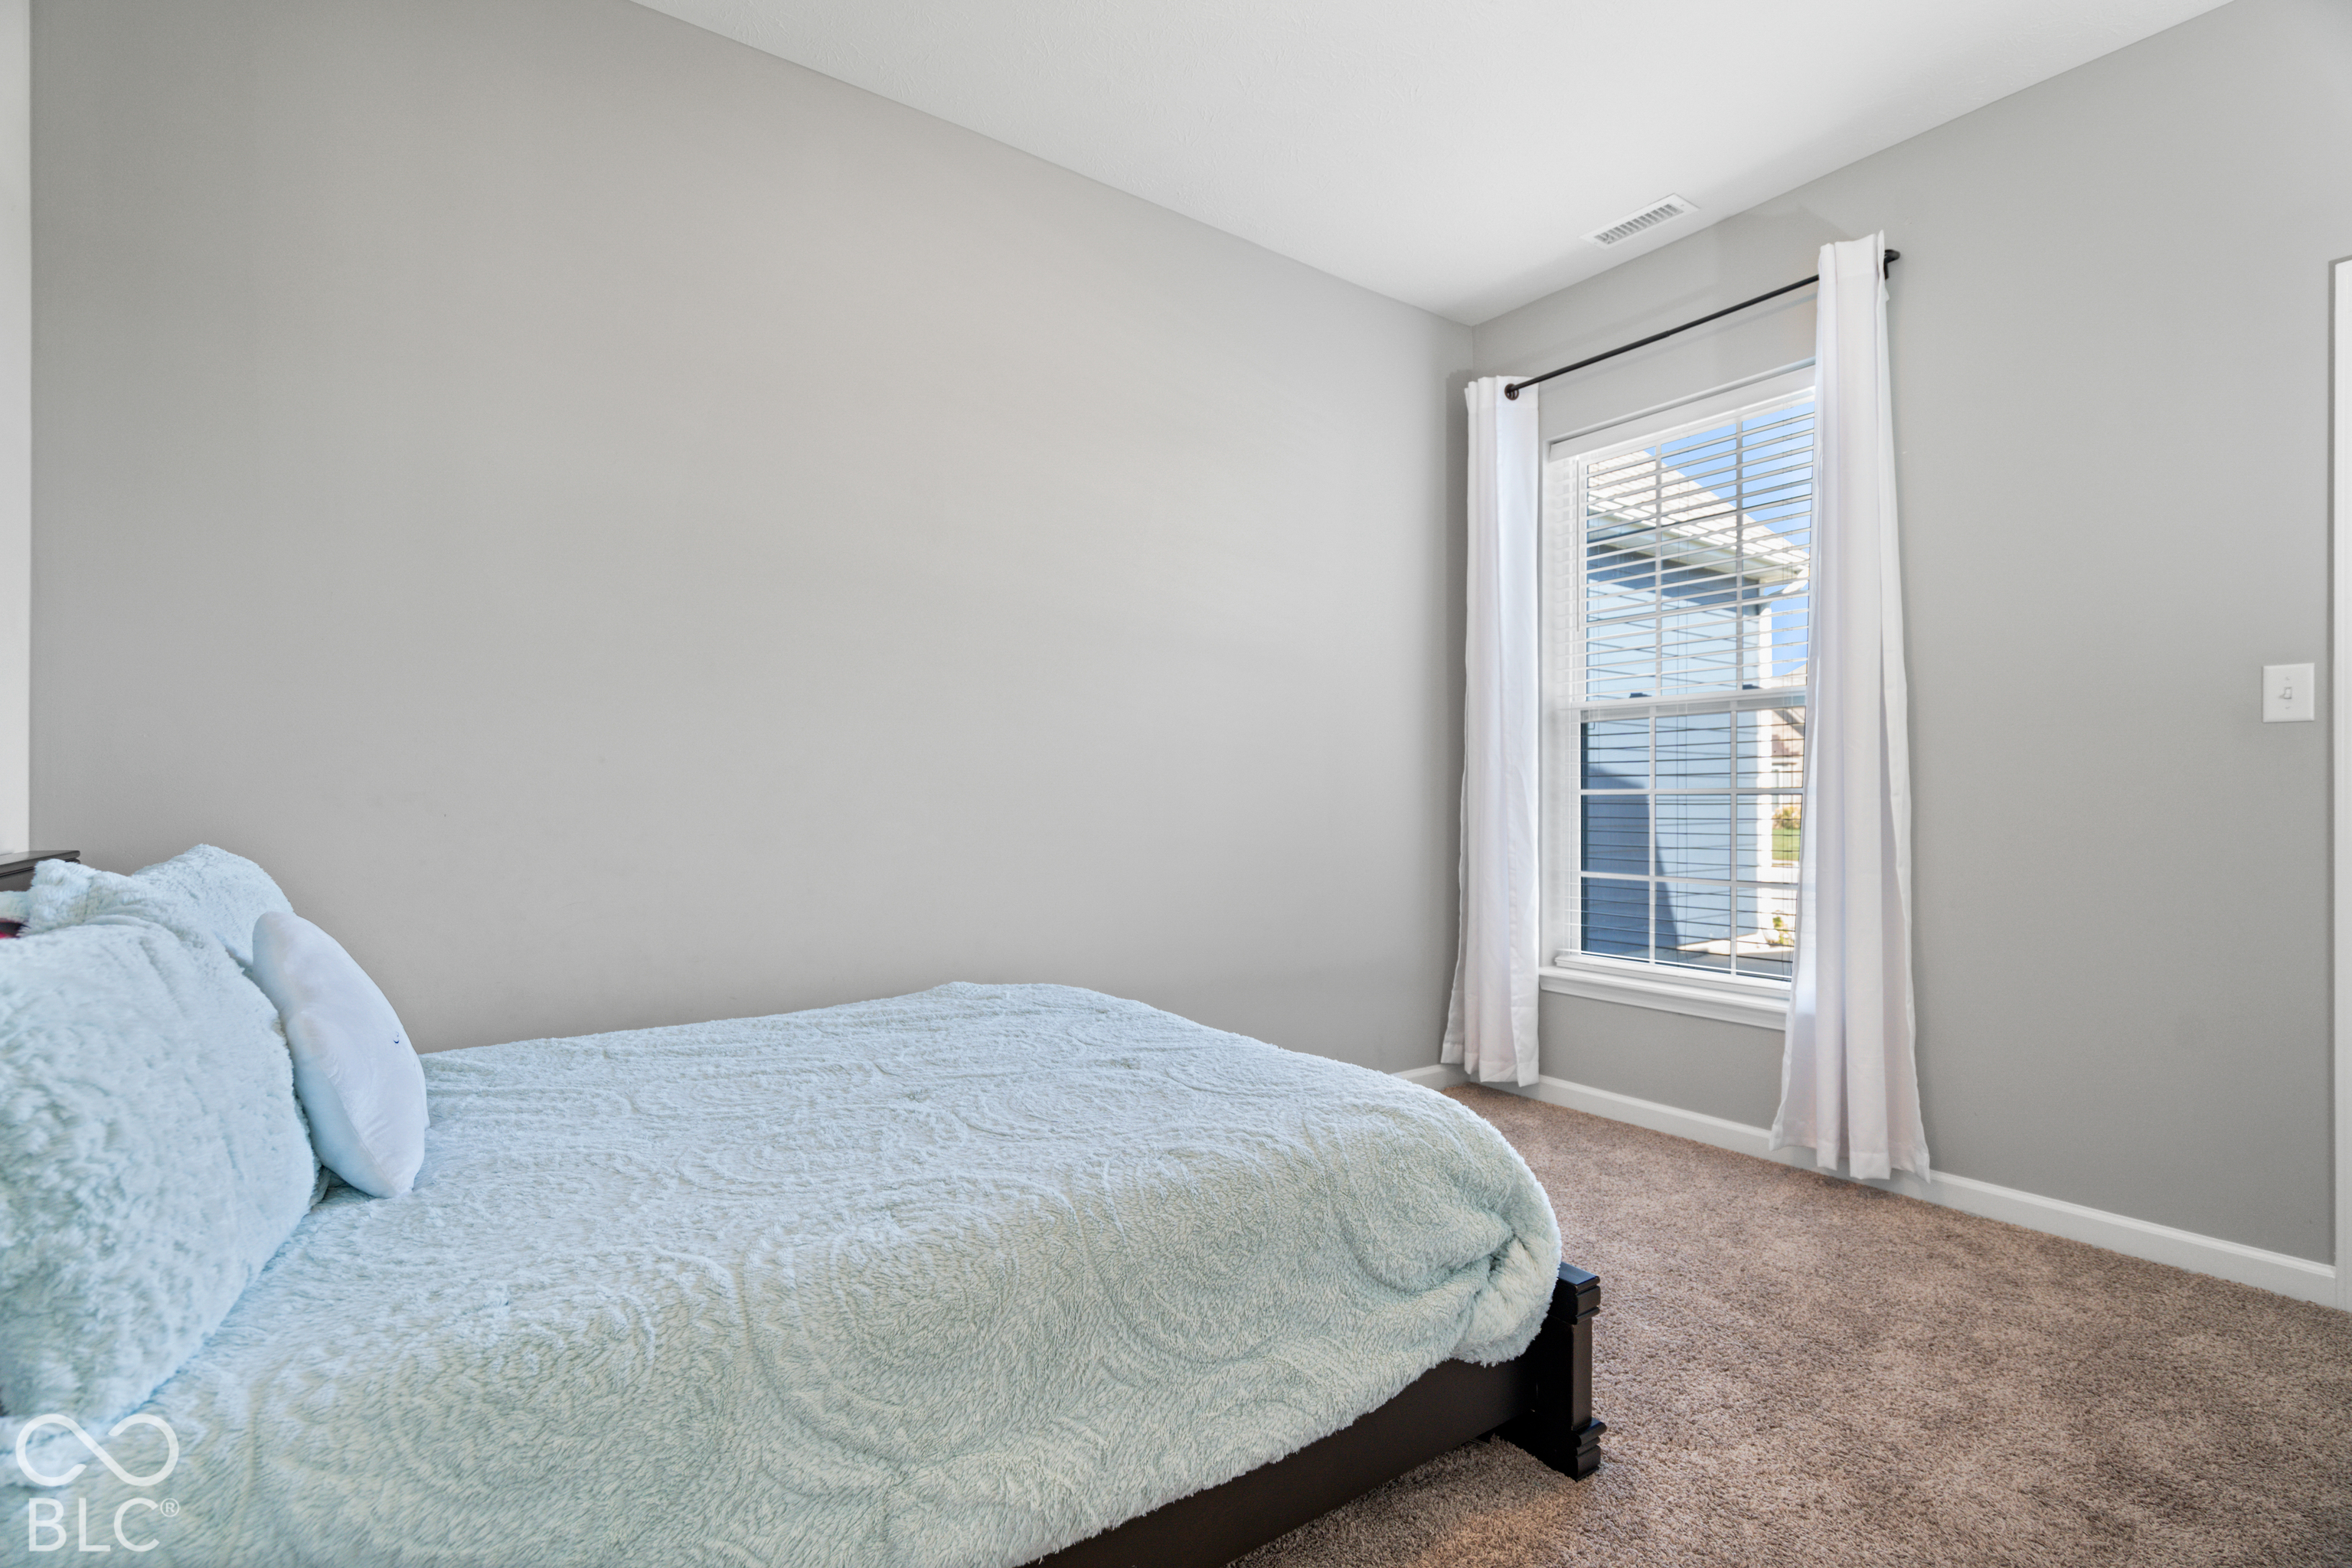
Bedroom with a pale blue bedspread, gray walls, and a curtained window with blinds.
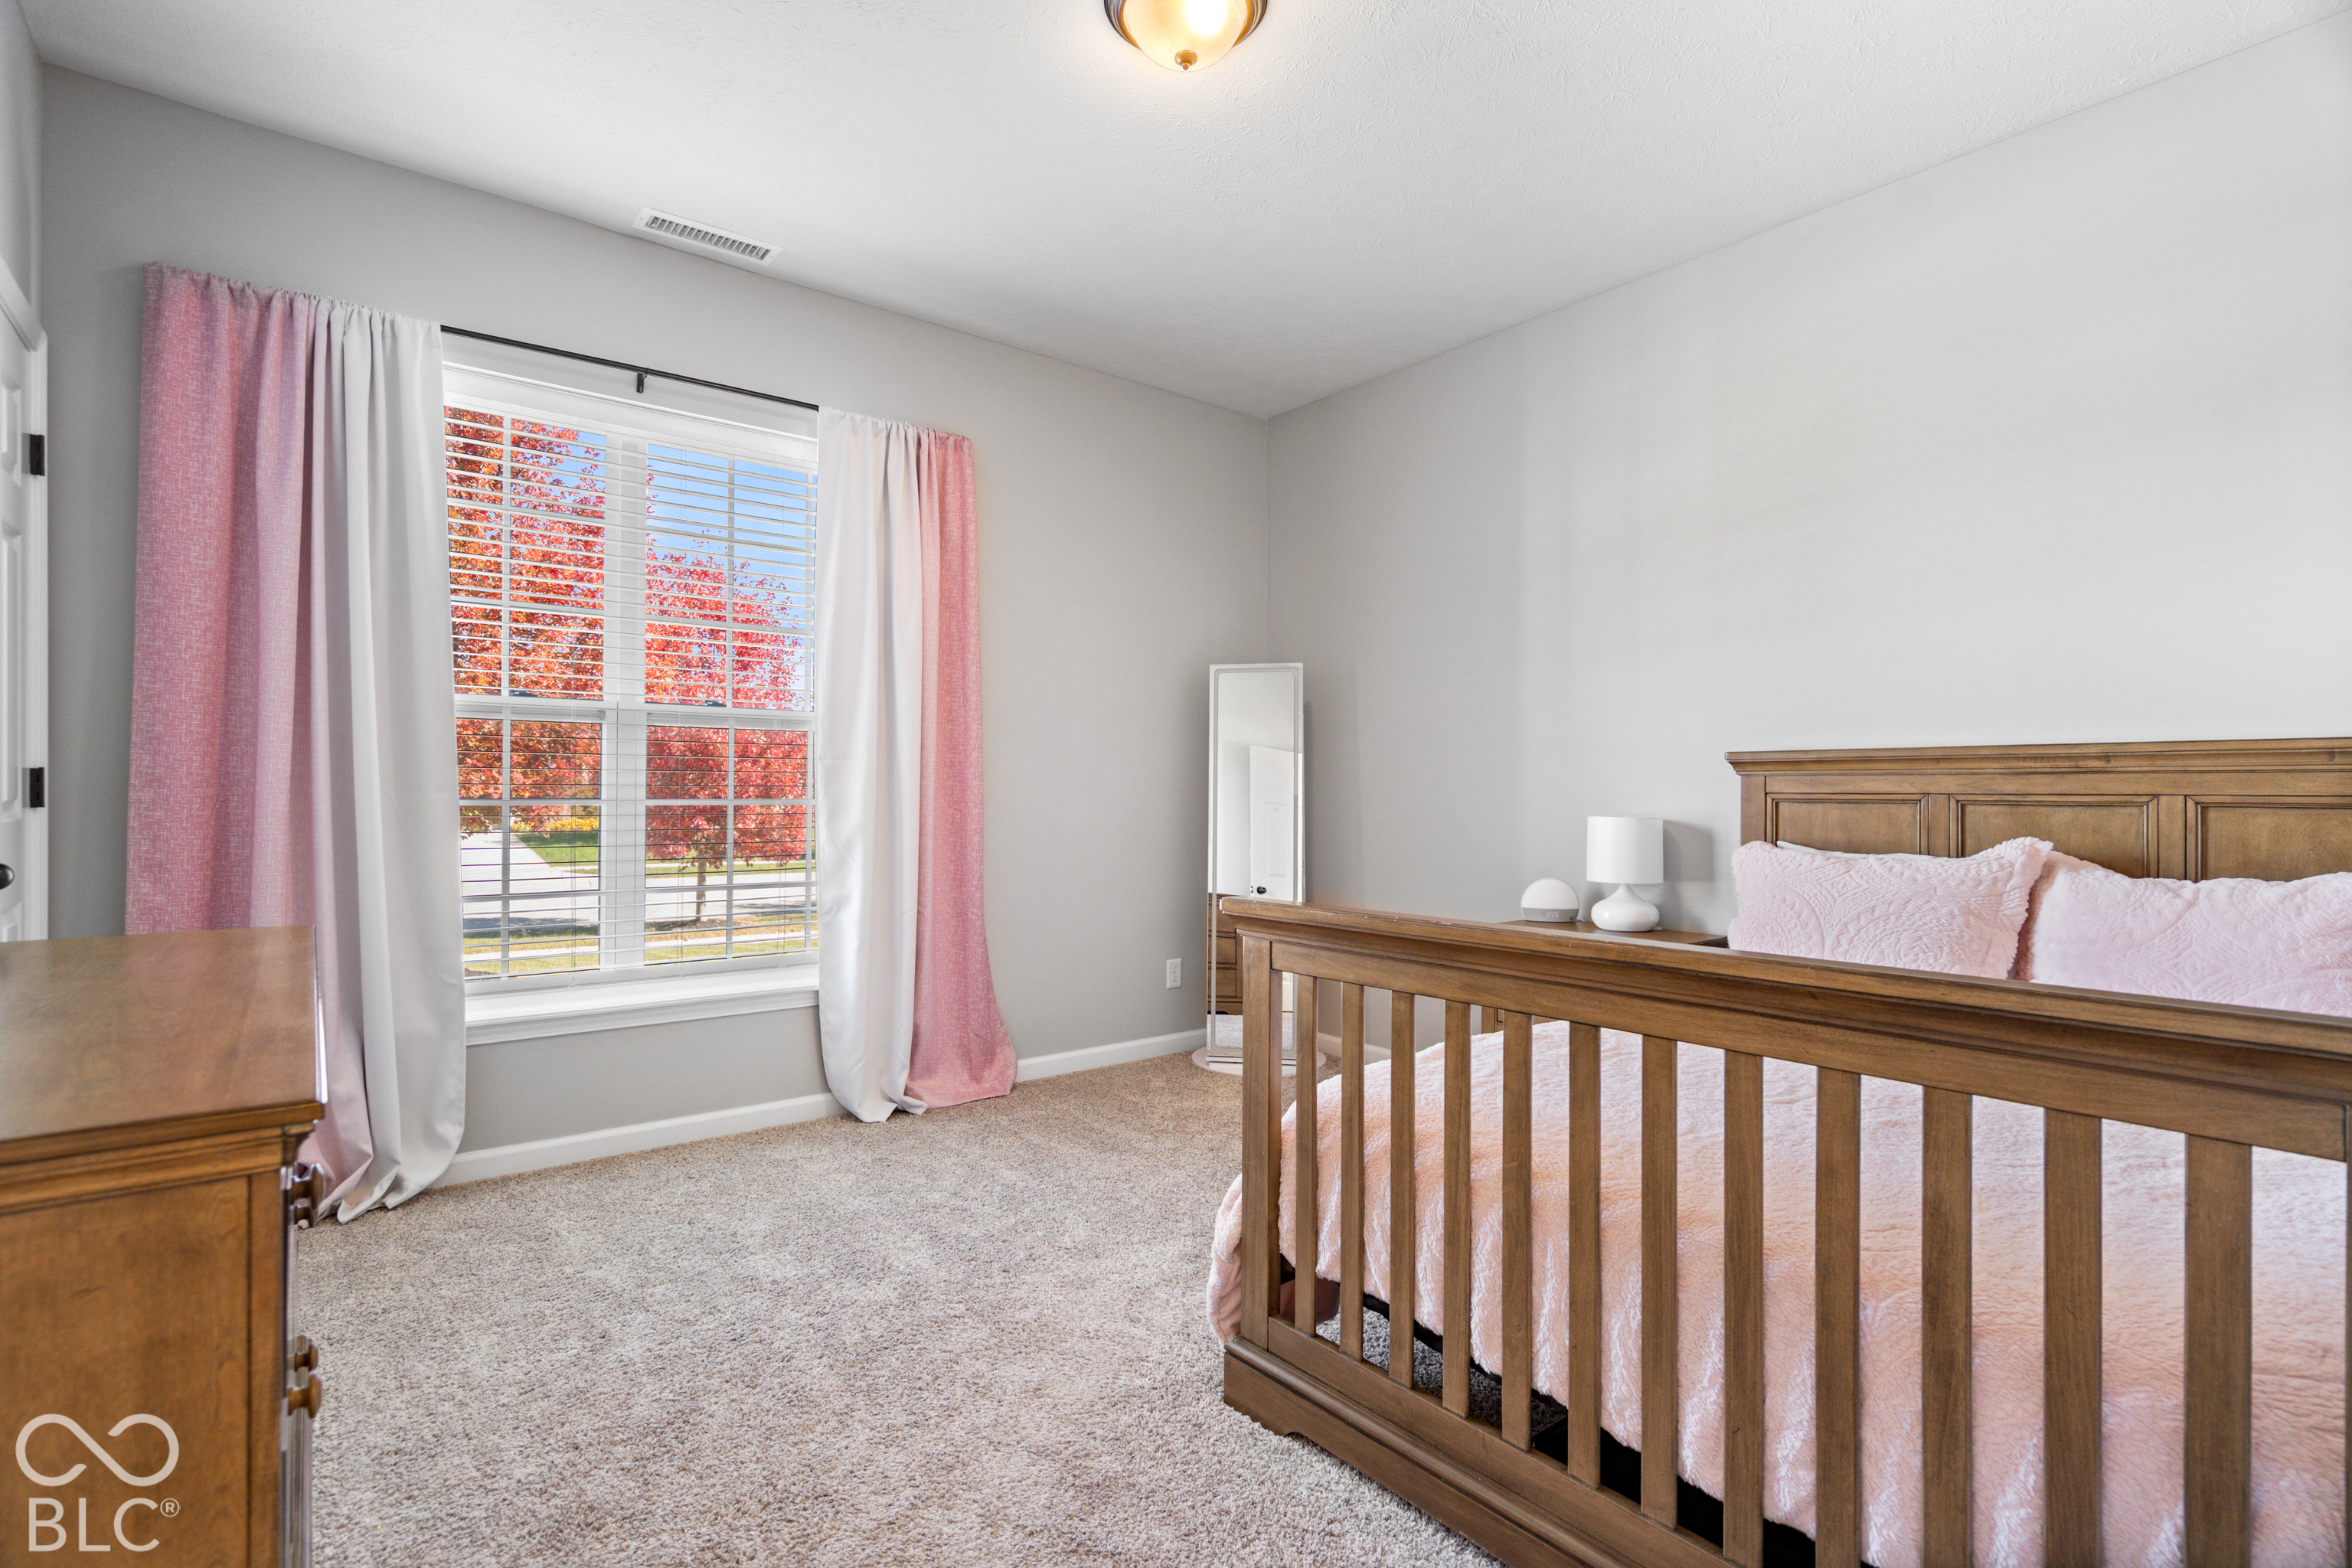
Bedroom with a wooden bed, pink bedding, and a large window framed by pink and white curtains.
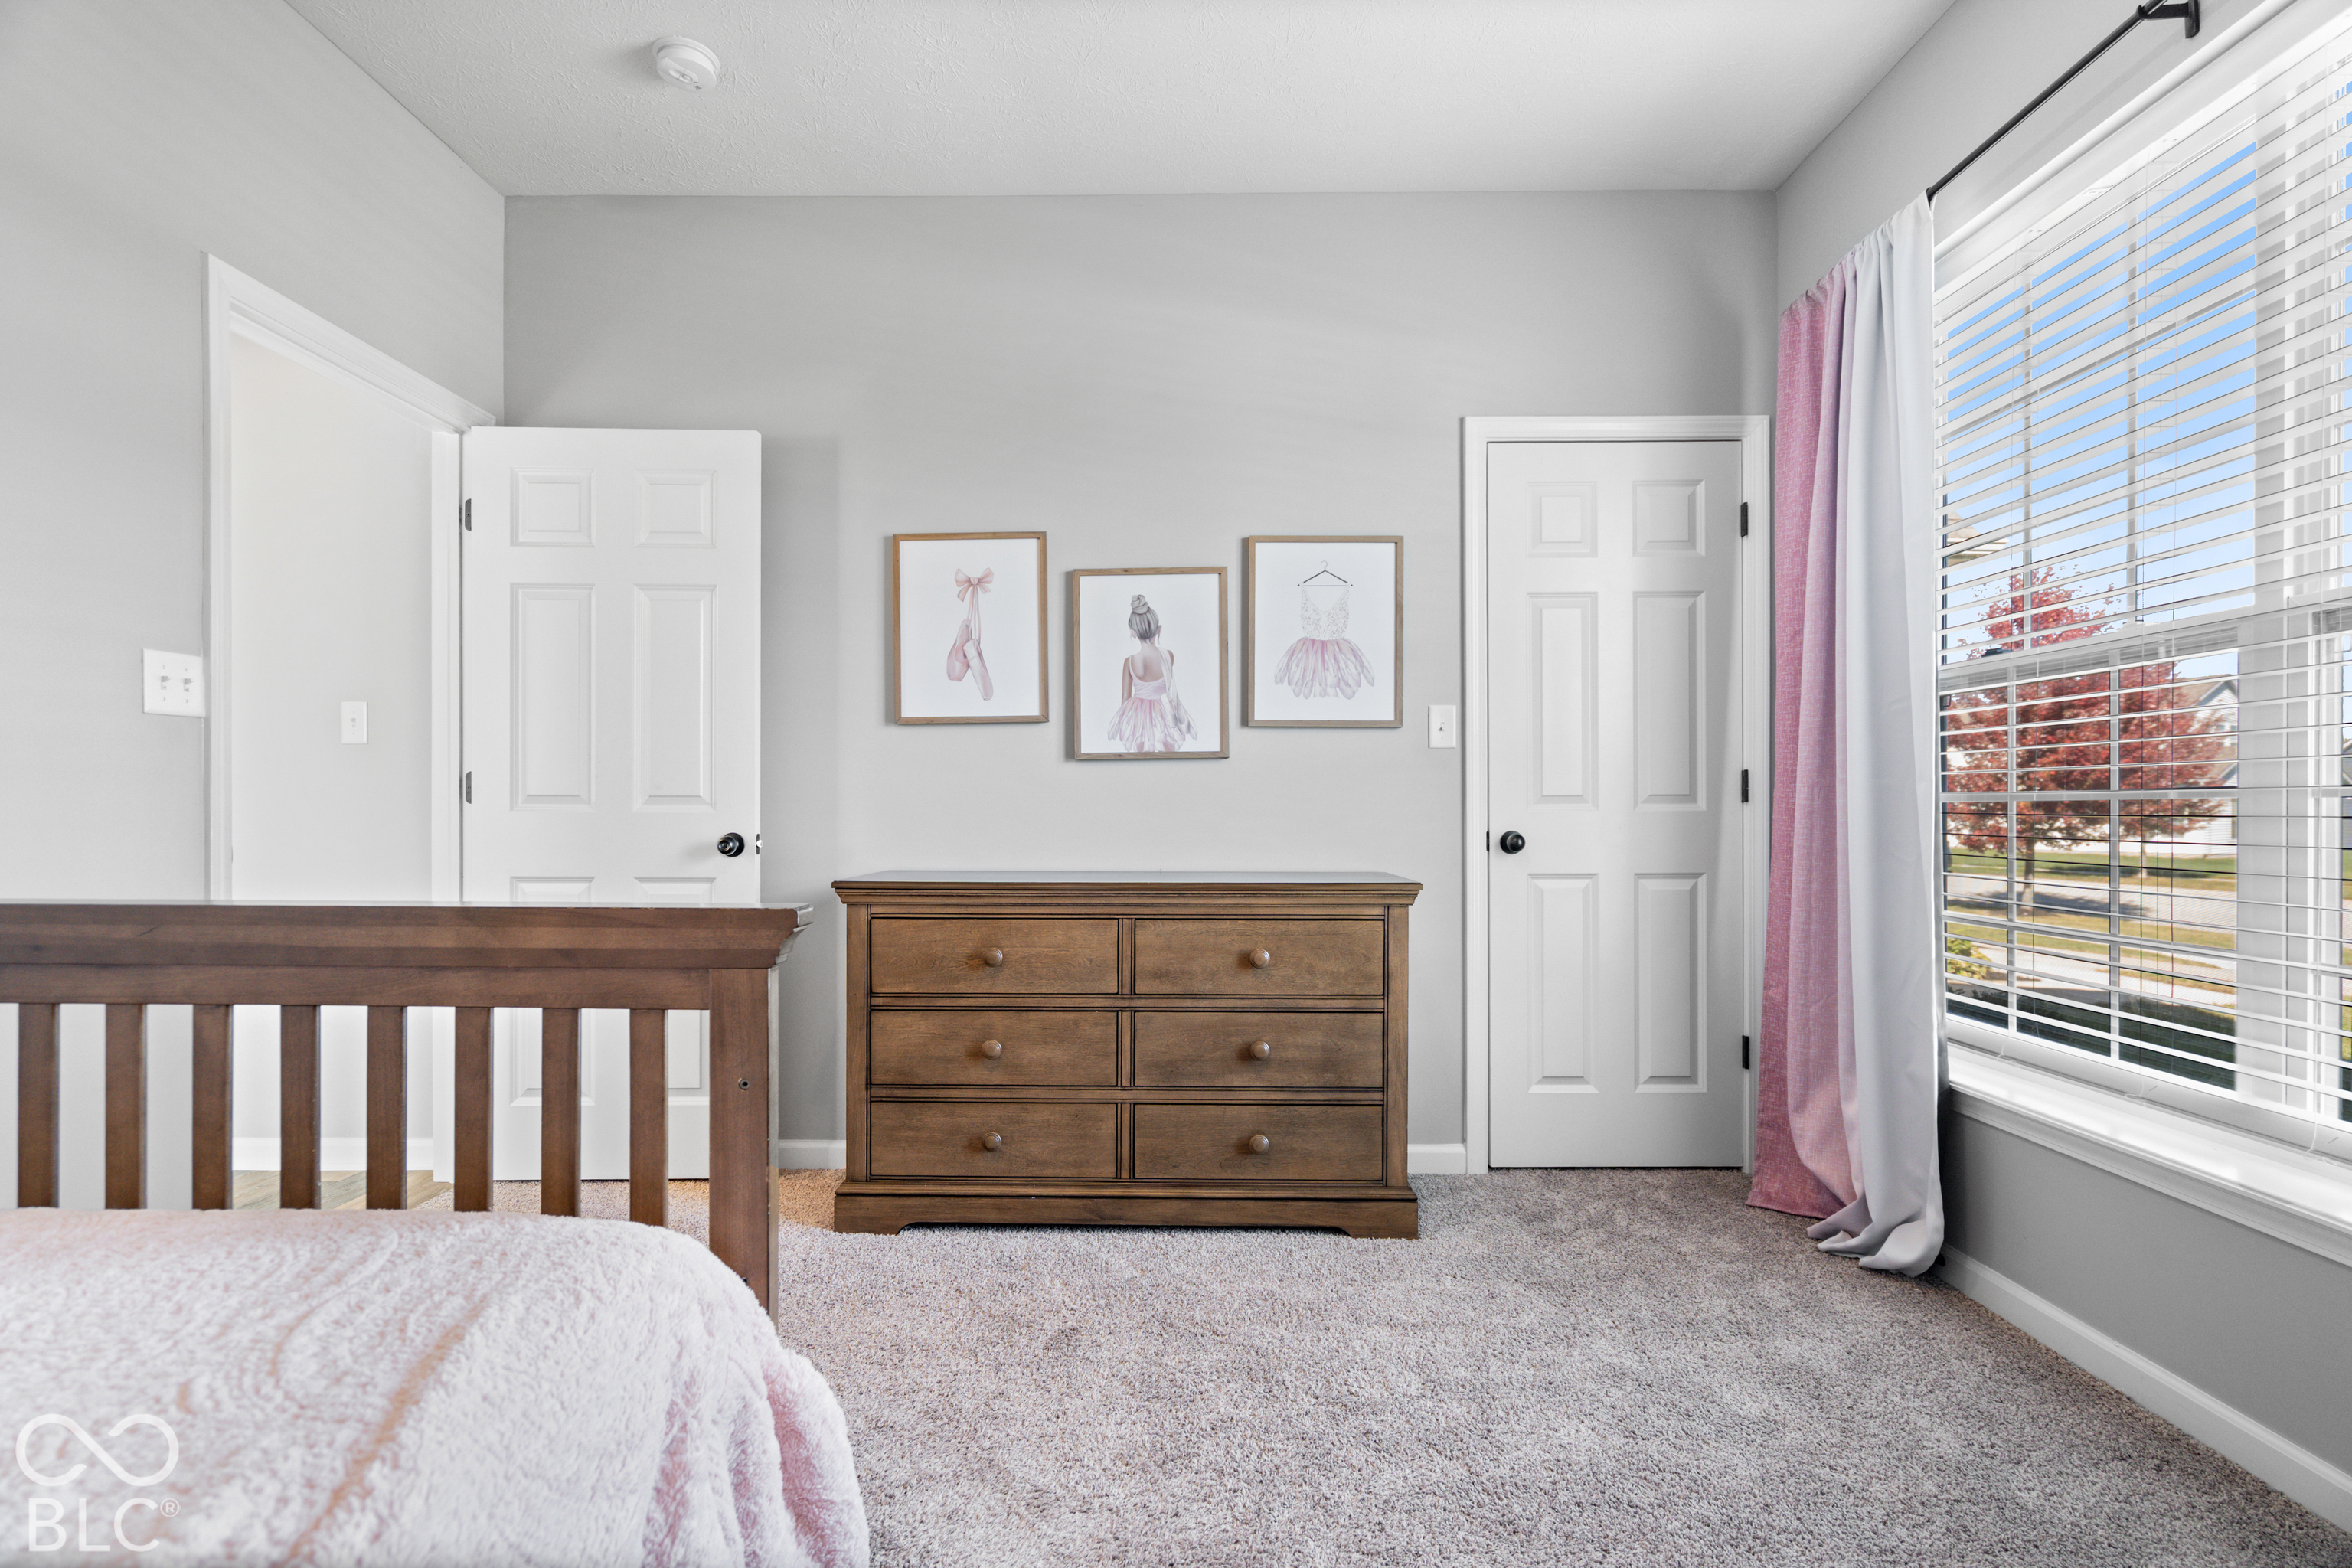
Furnished bedroom with a wooden crib and dresser, ballet prints, and a large window.
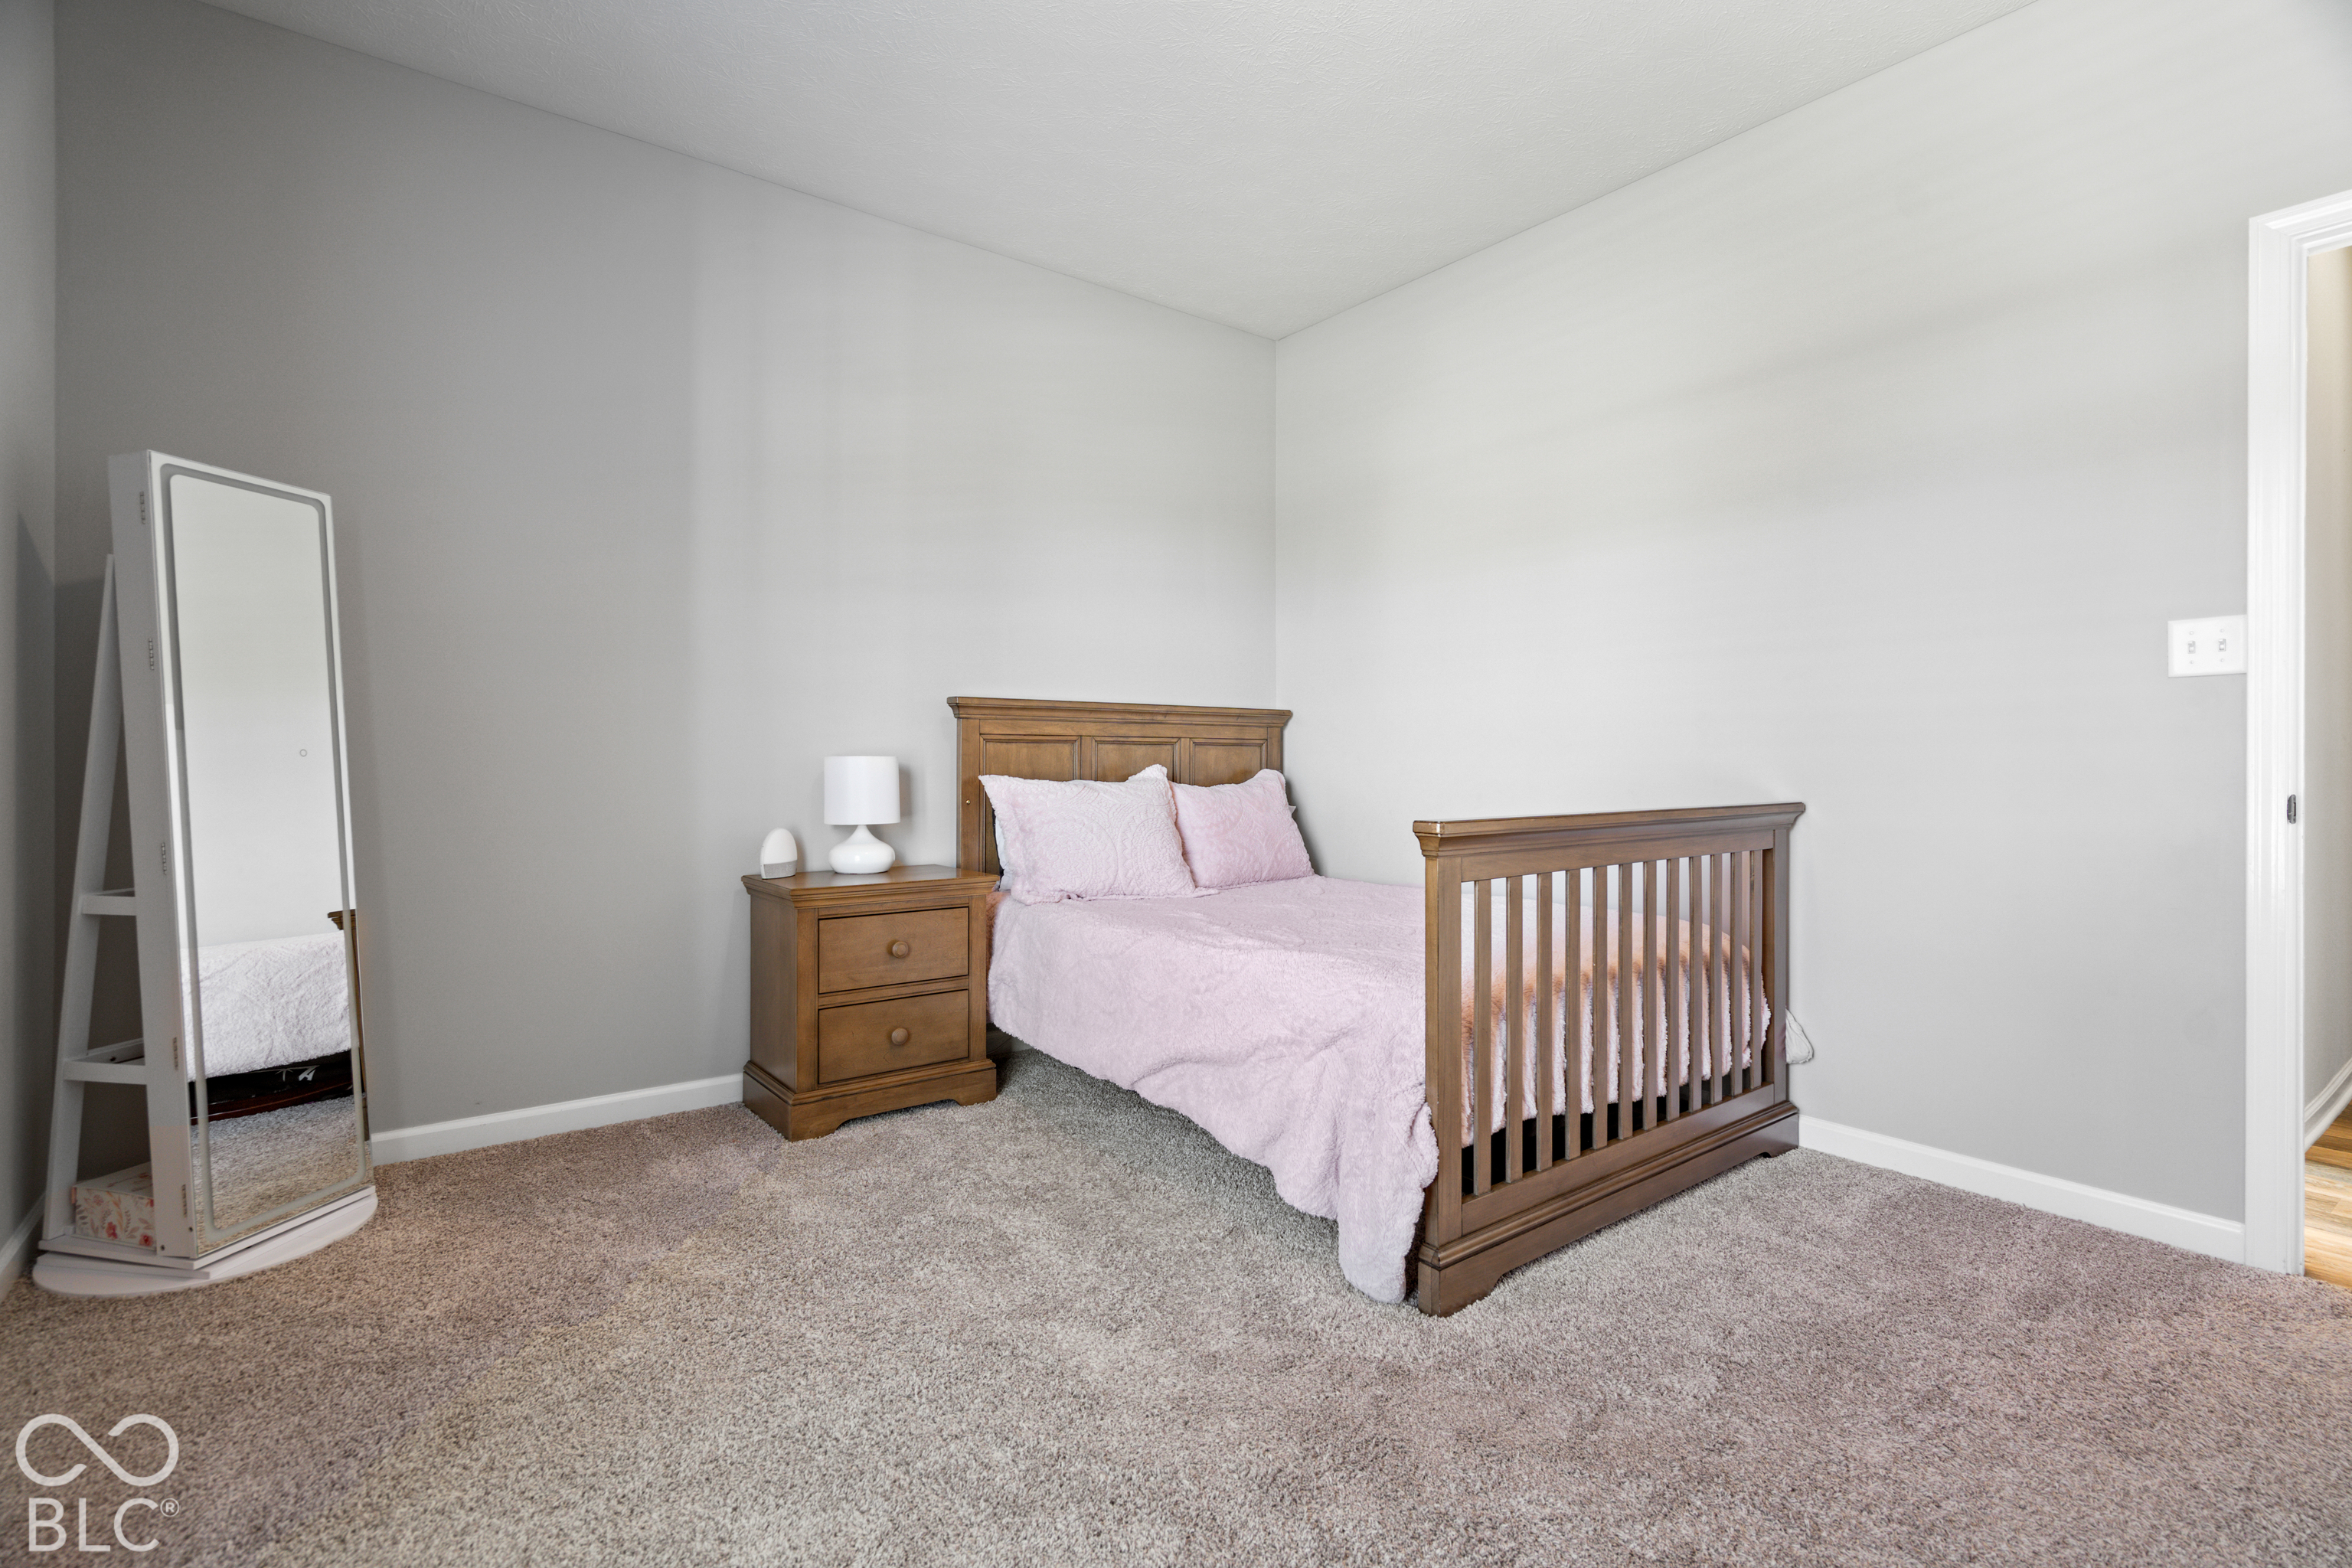
Bedroom with a wooden toddler bed, pale pink bedding, and a full-length mirror.
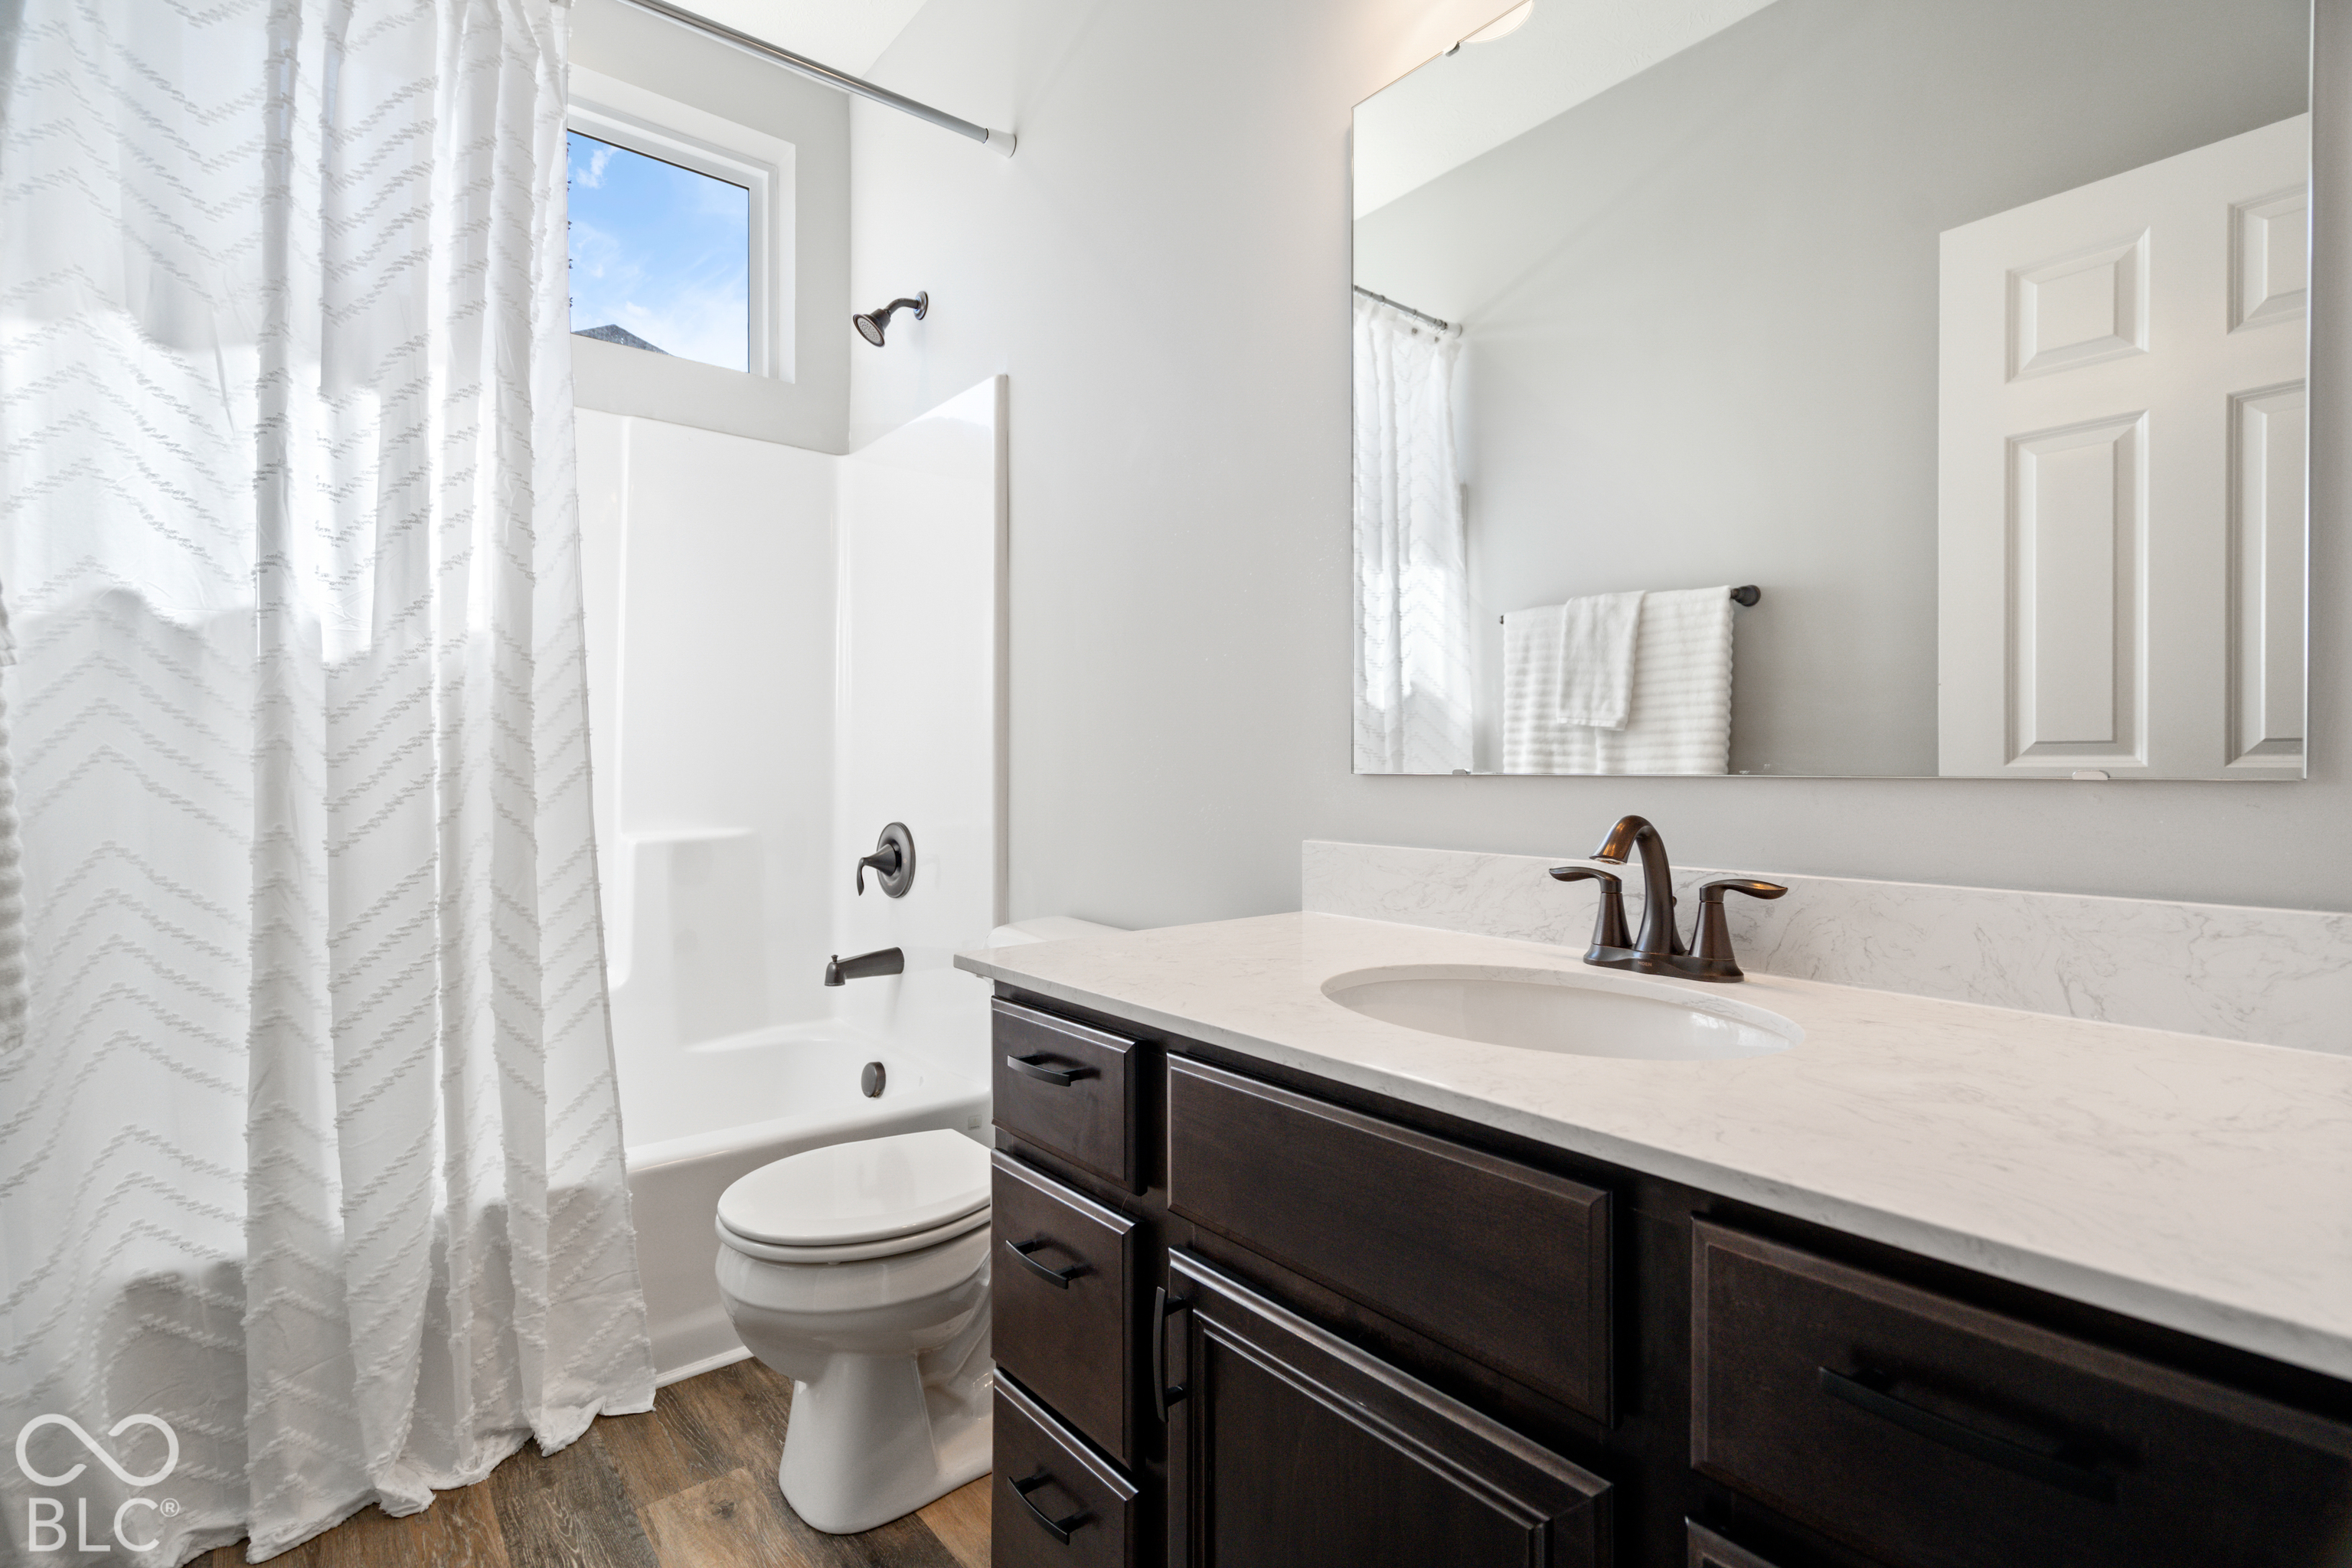
Bathroom with a dark wood vanity, marble-look countertop, and white tub-shower enclosure.
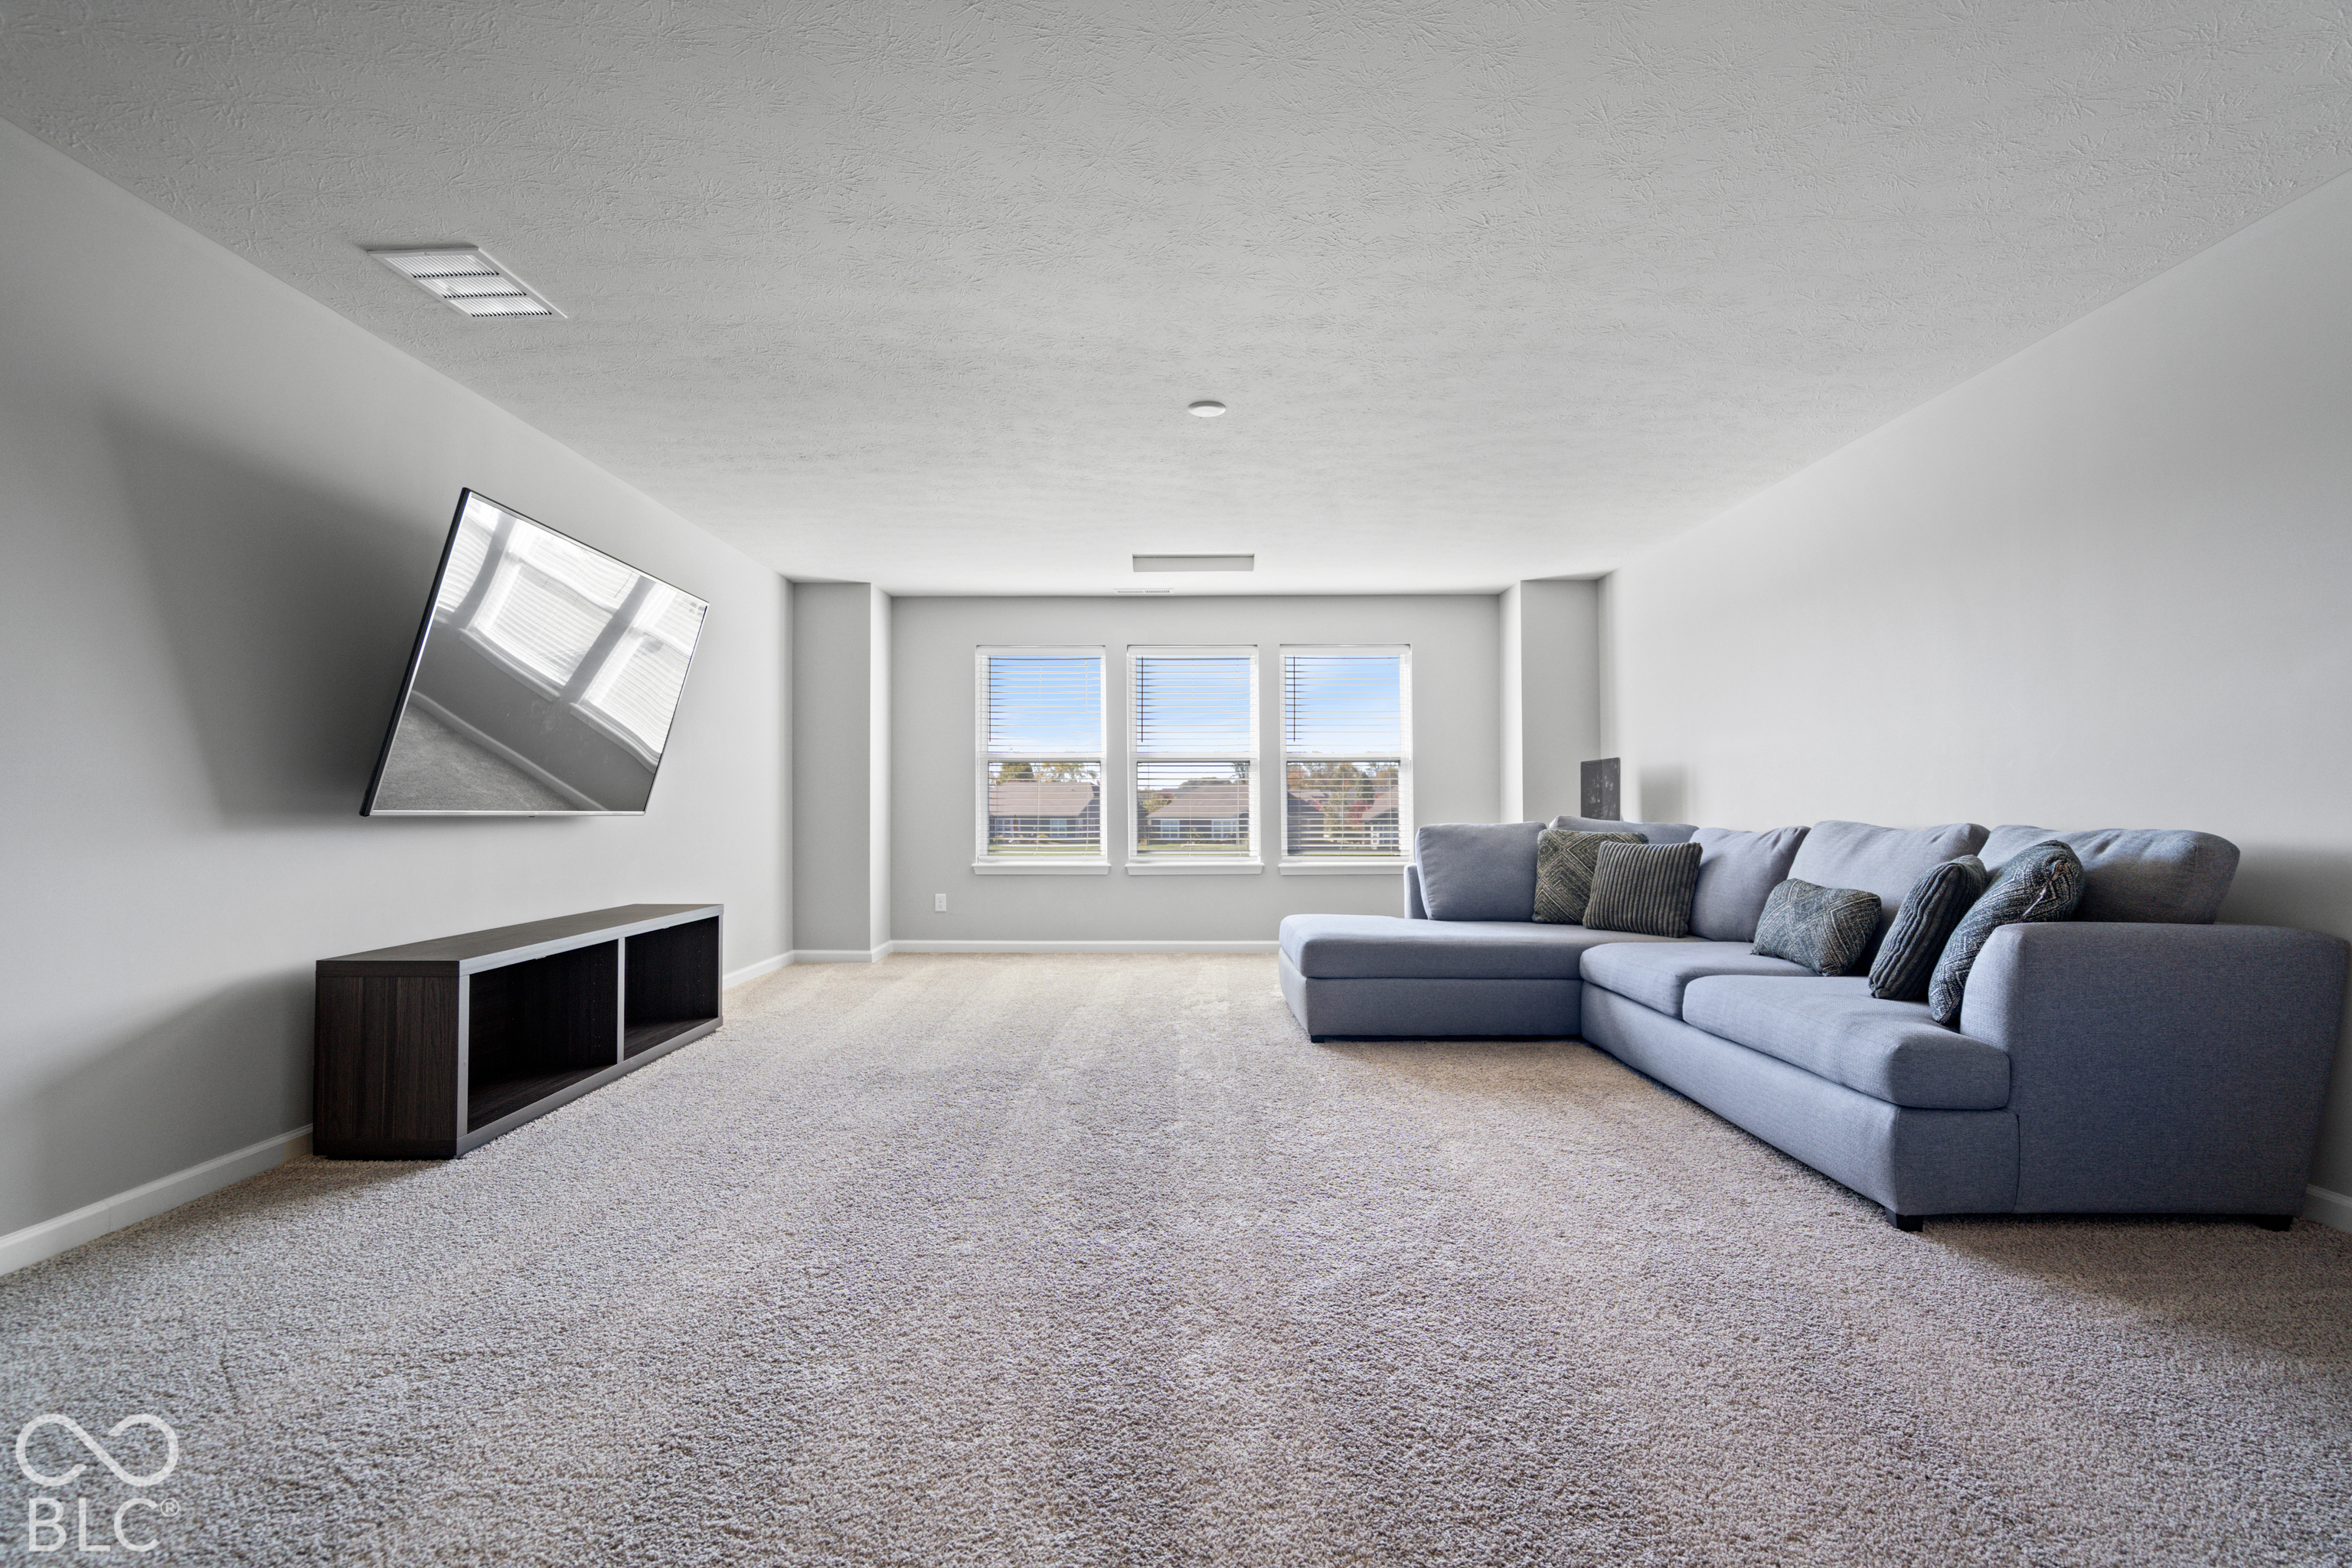
Bright carpeted living room with three windows and a large gray sectional sofa.
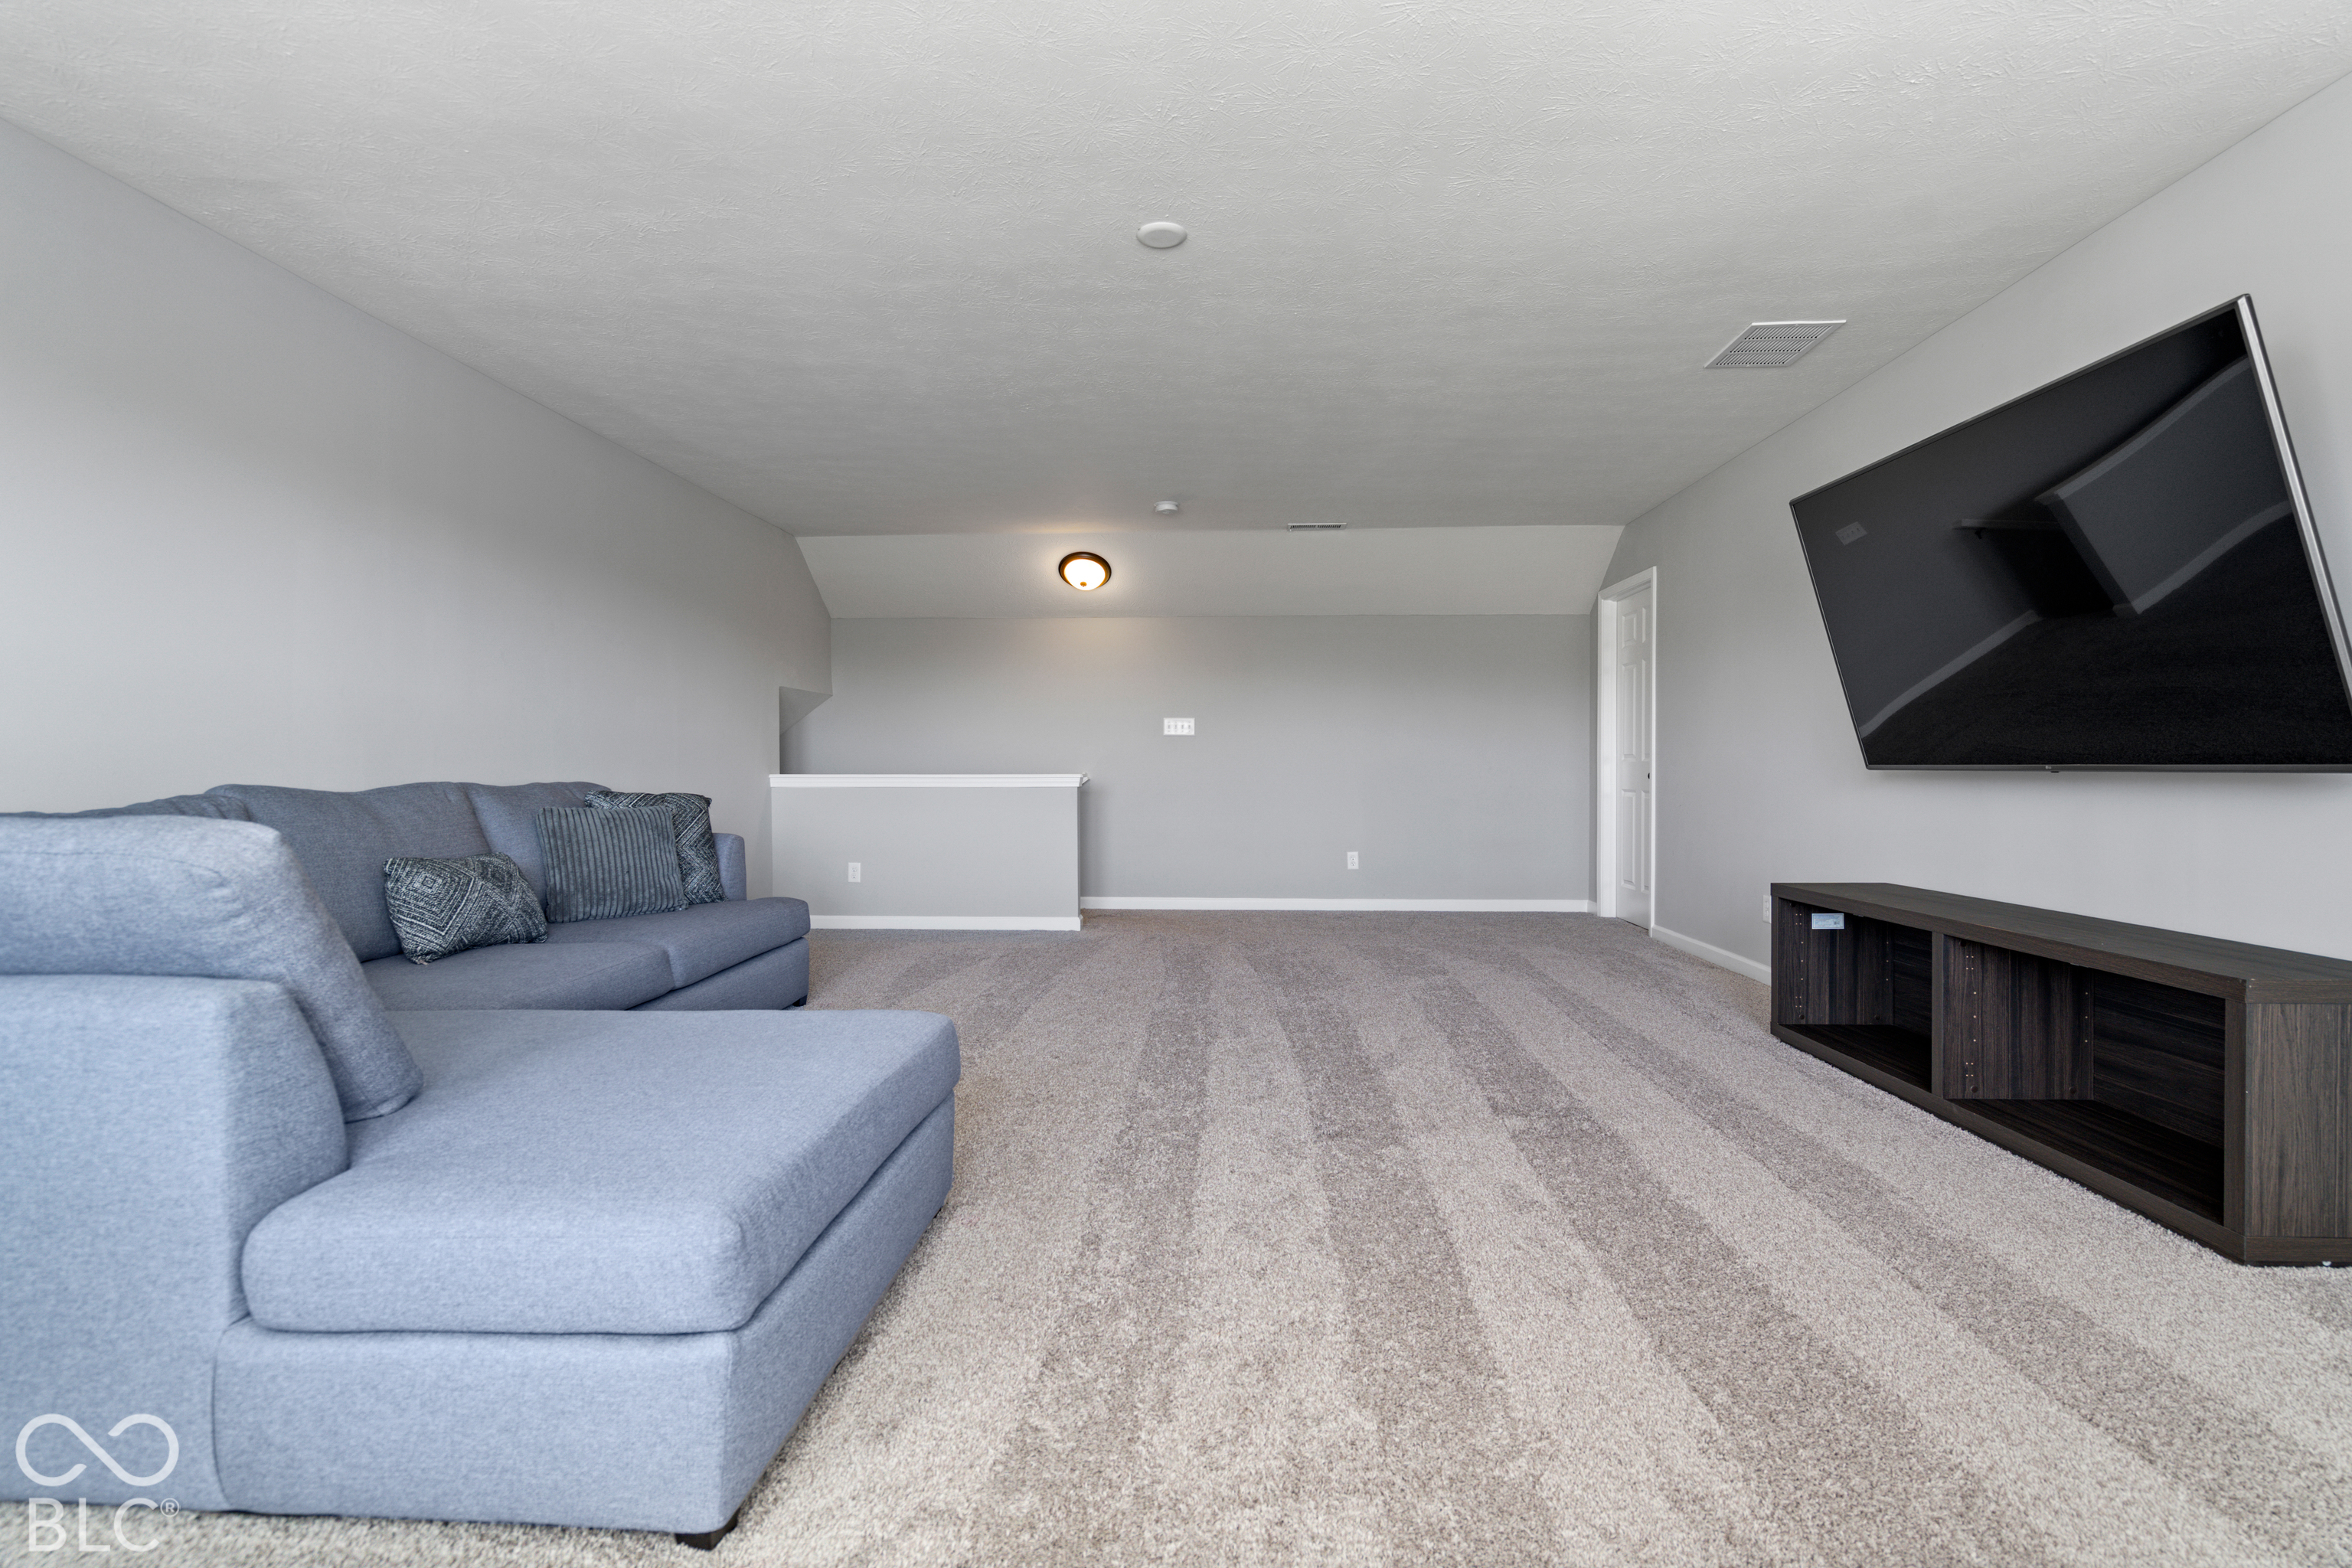
Furnished basement media room with a gray sectional sofa, wall-mounted television, and beige carpet.
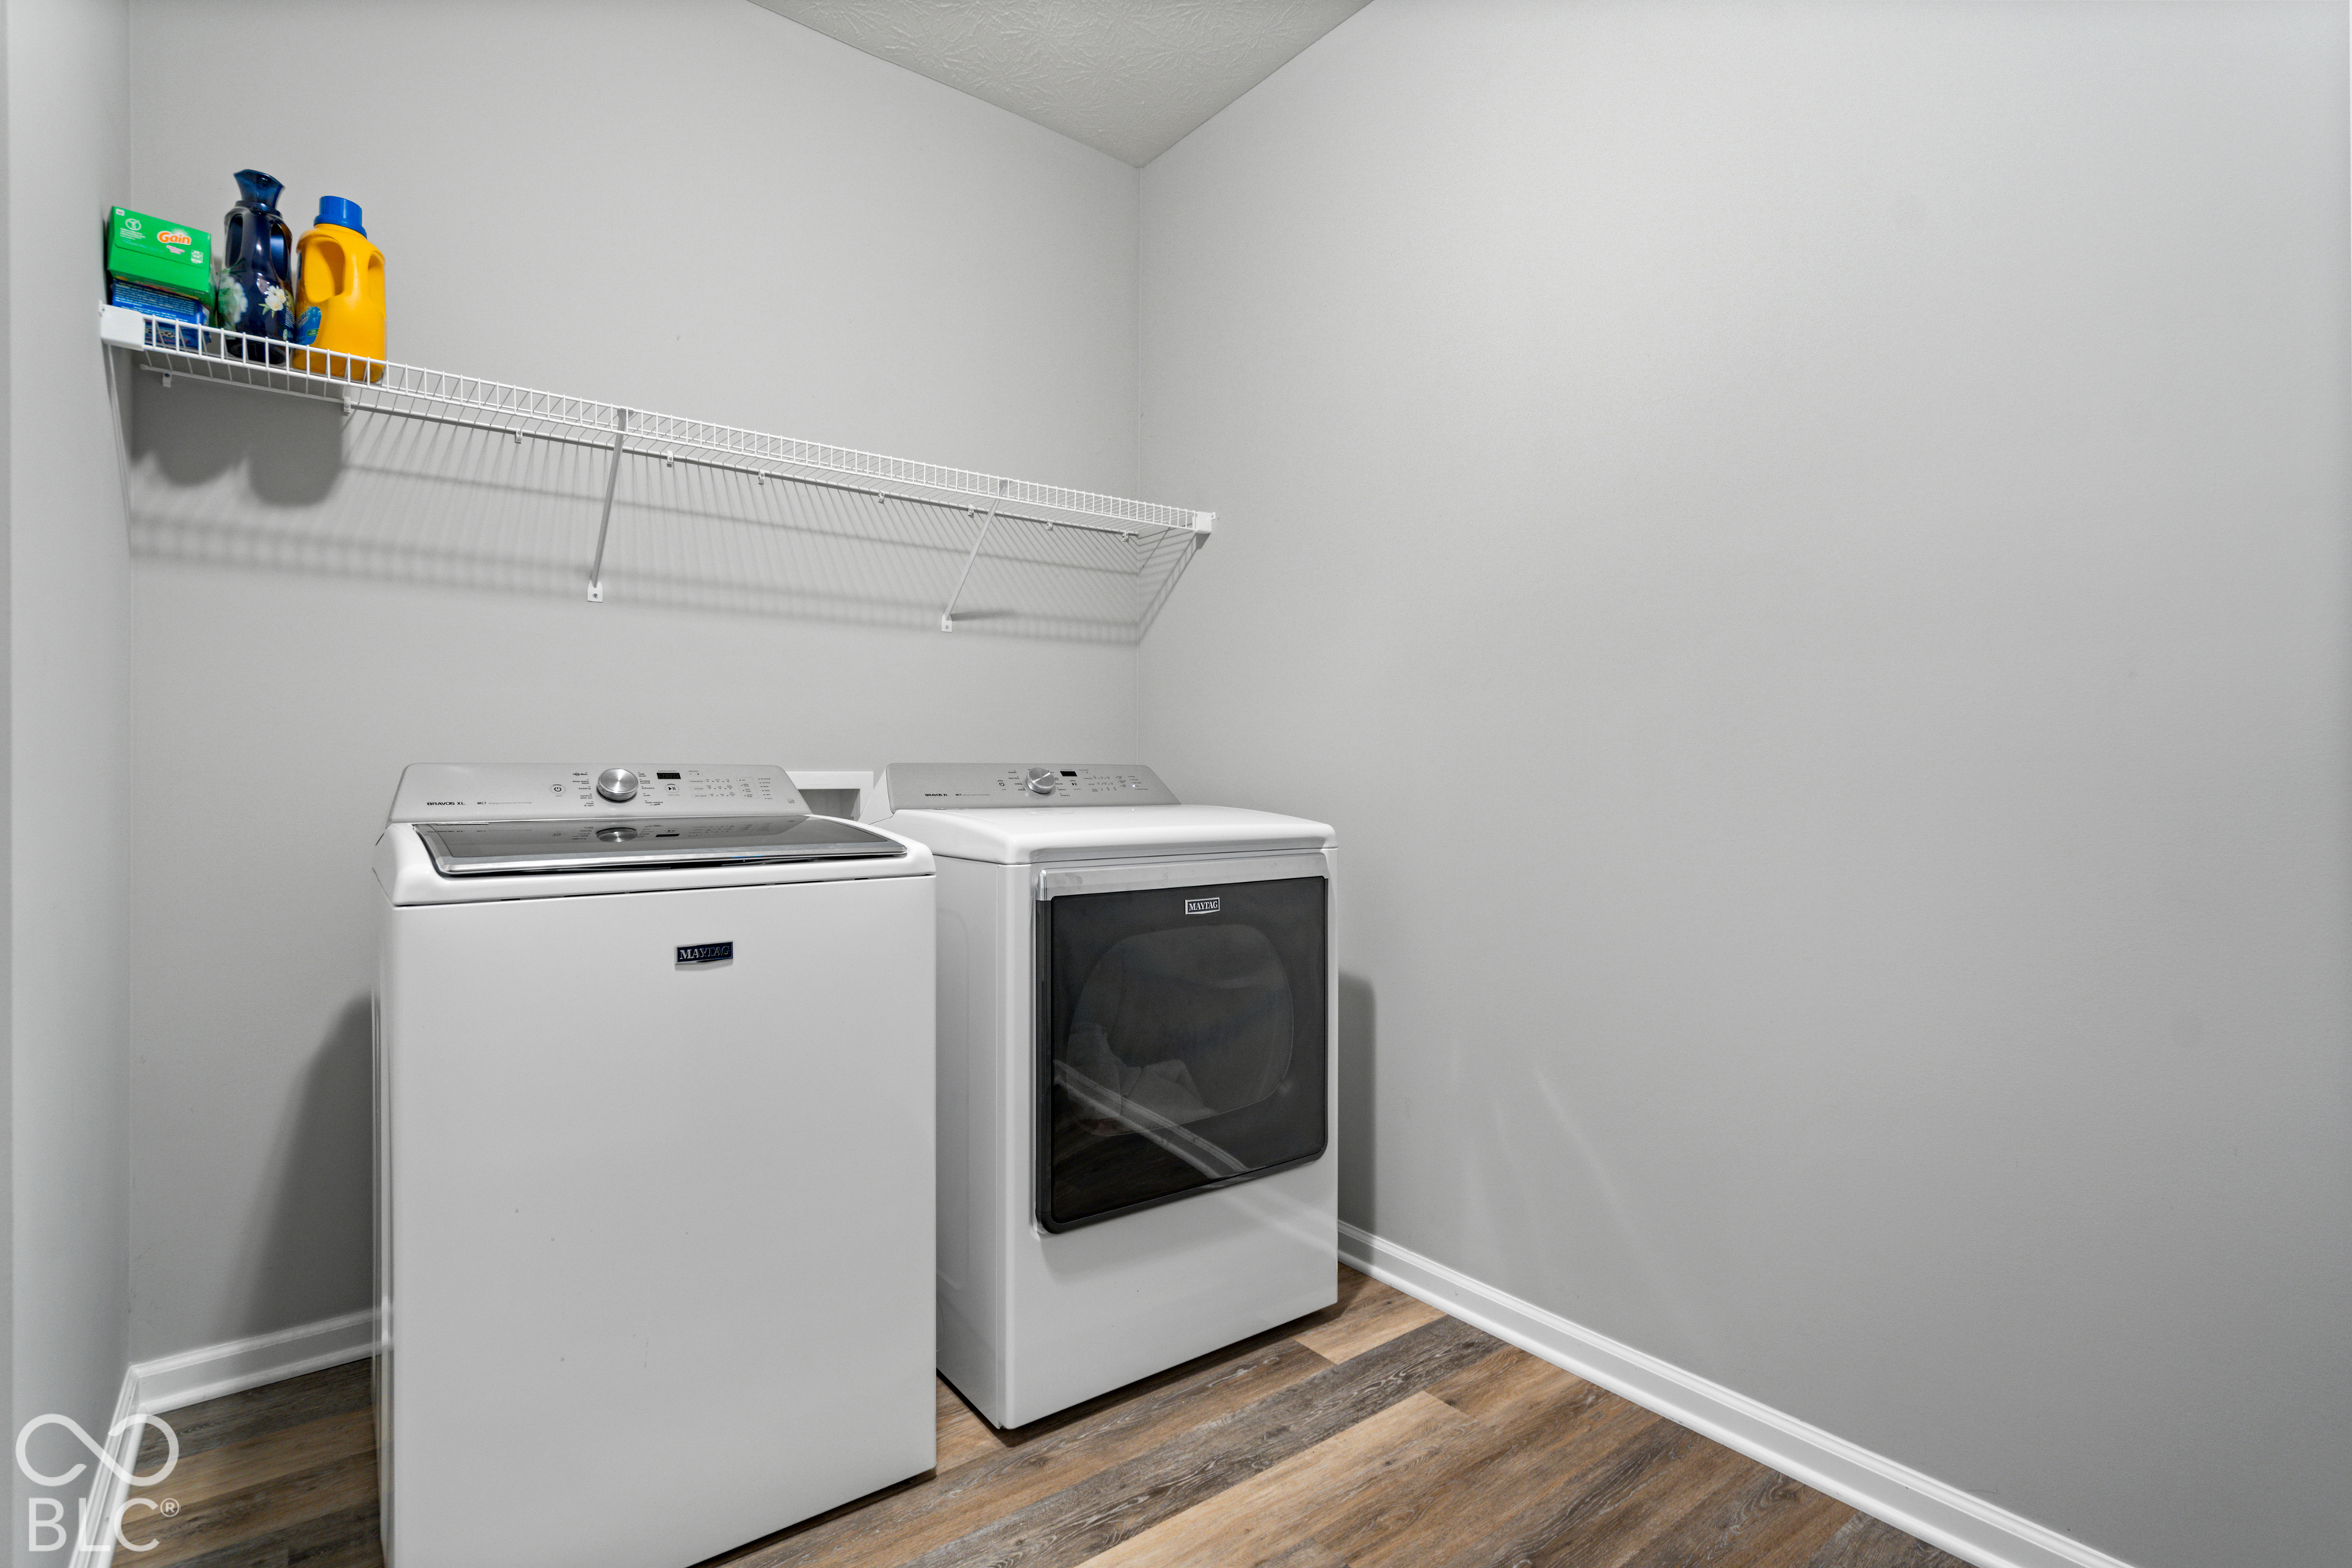
Laundry room with a white washer and dryer beneath a long wire shelf.
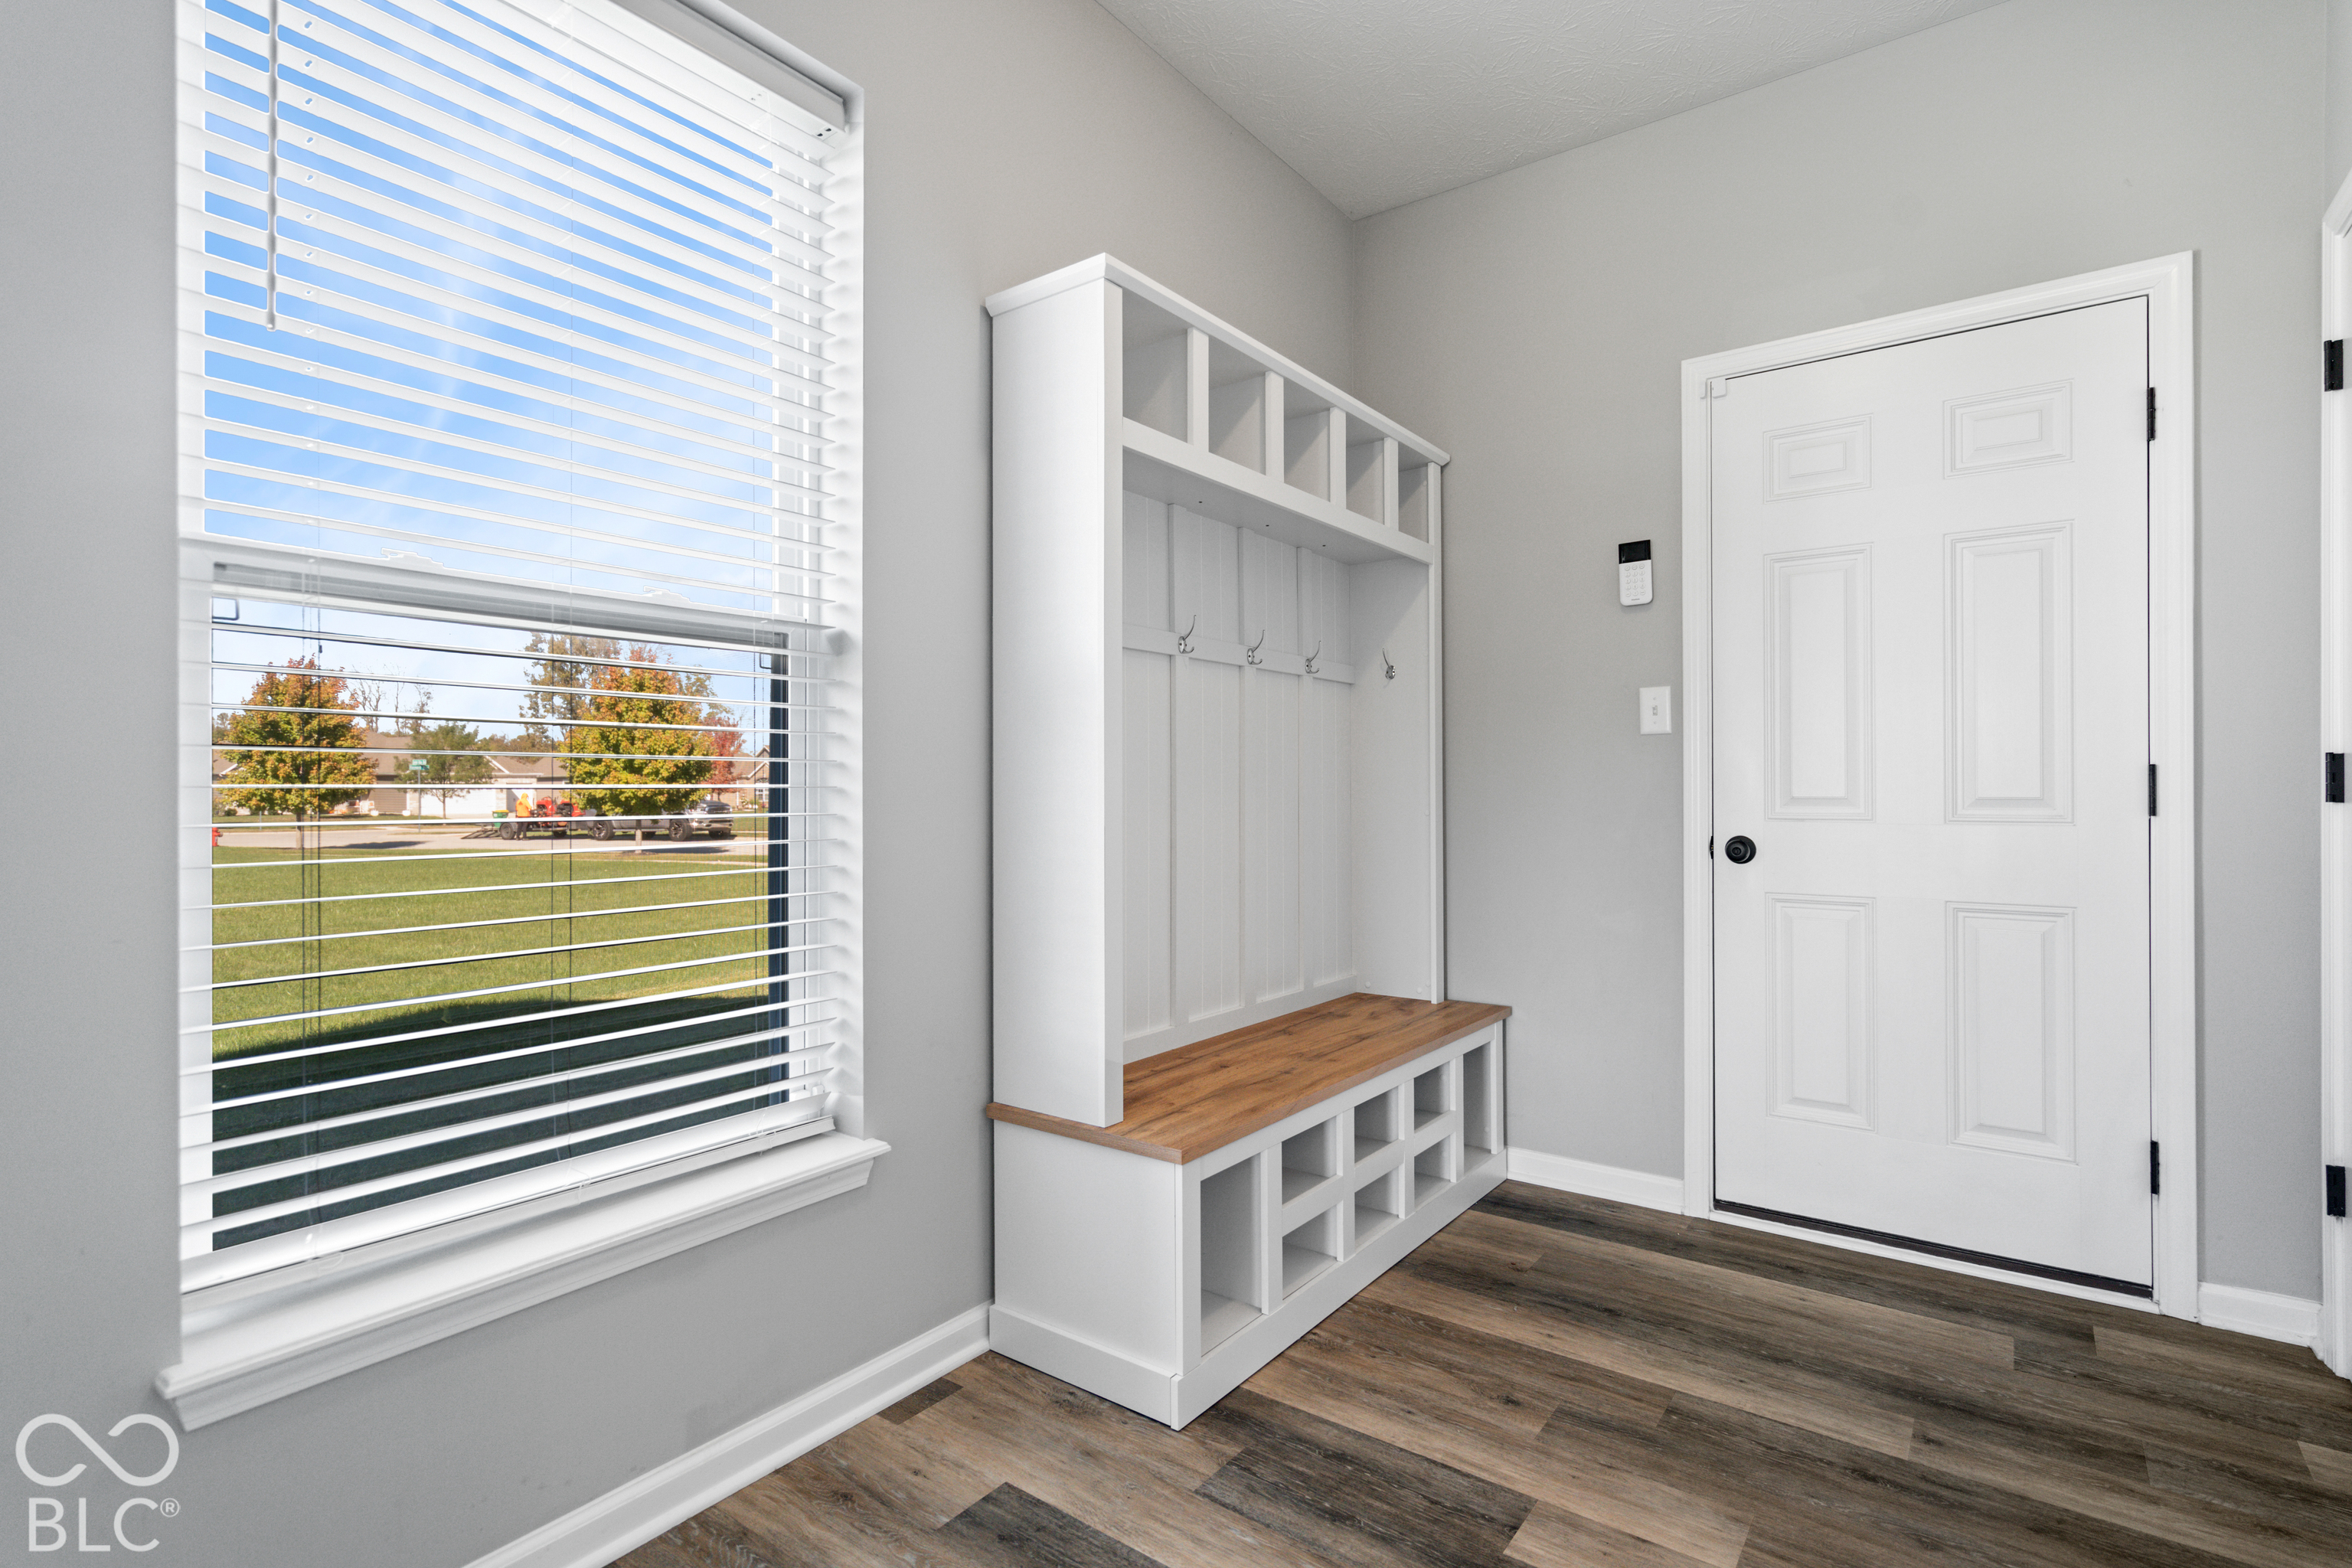
Entryway with a built-in coat bench, cubbies, and a white front door.
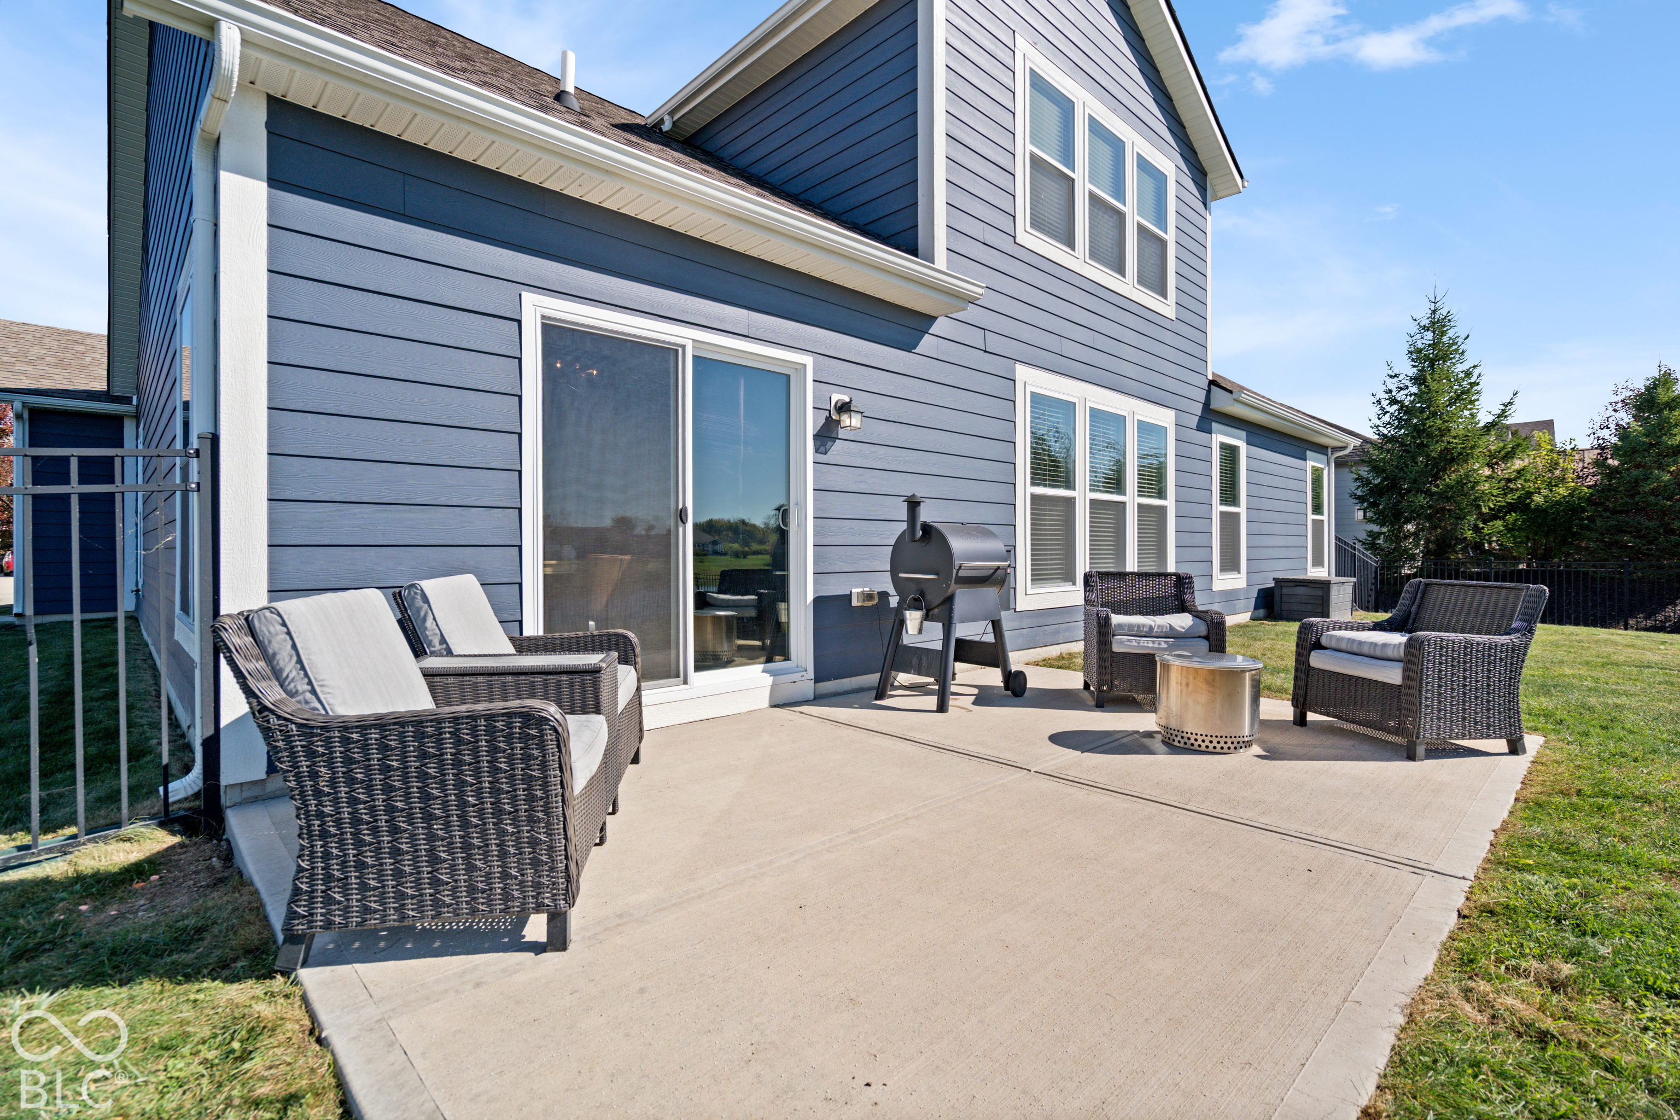
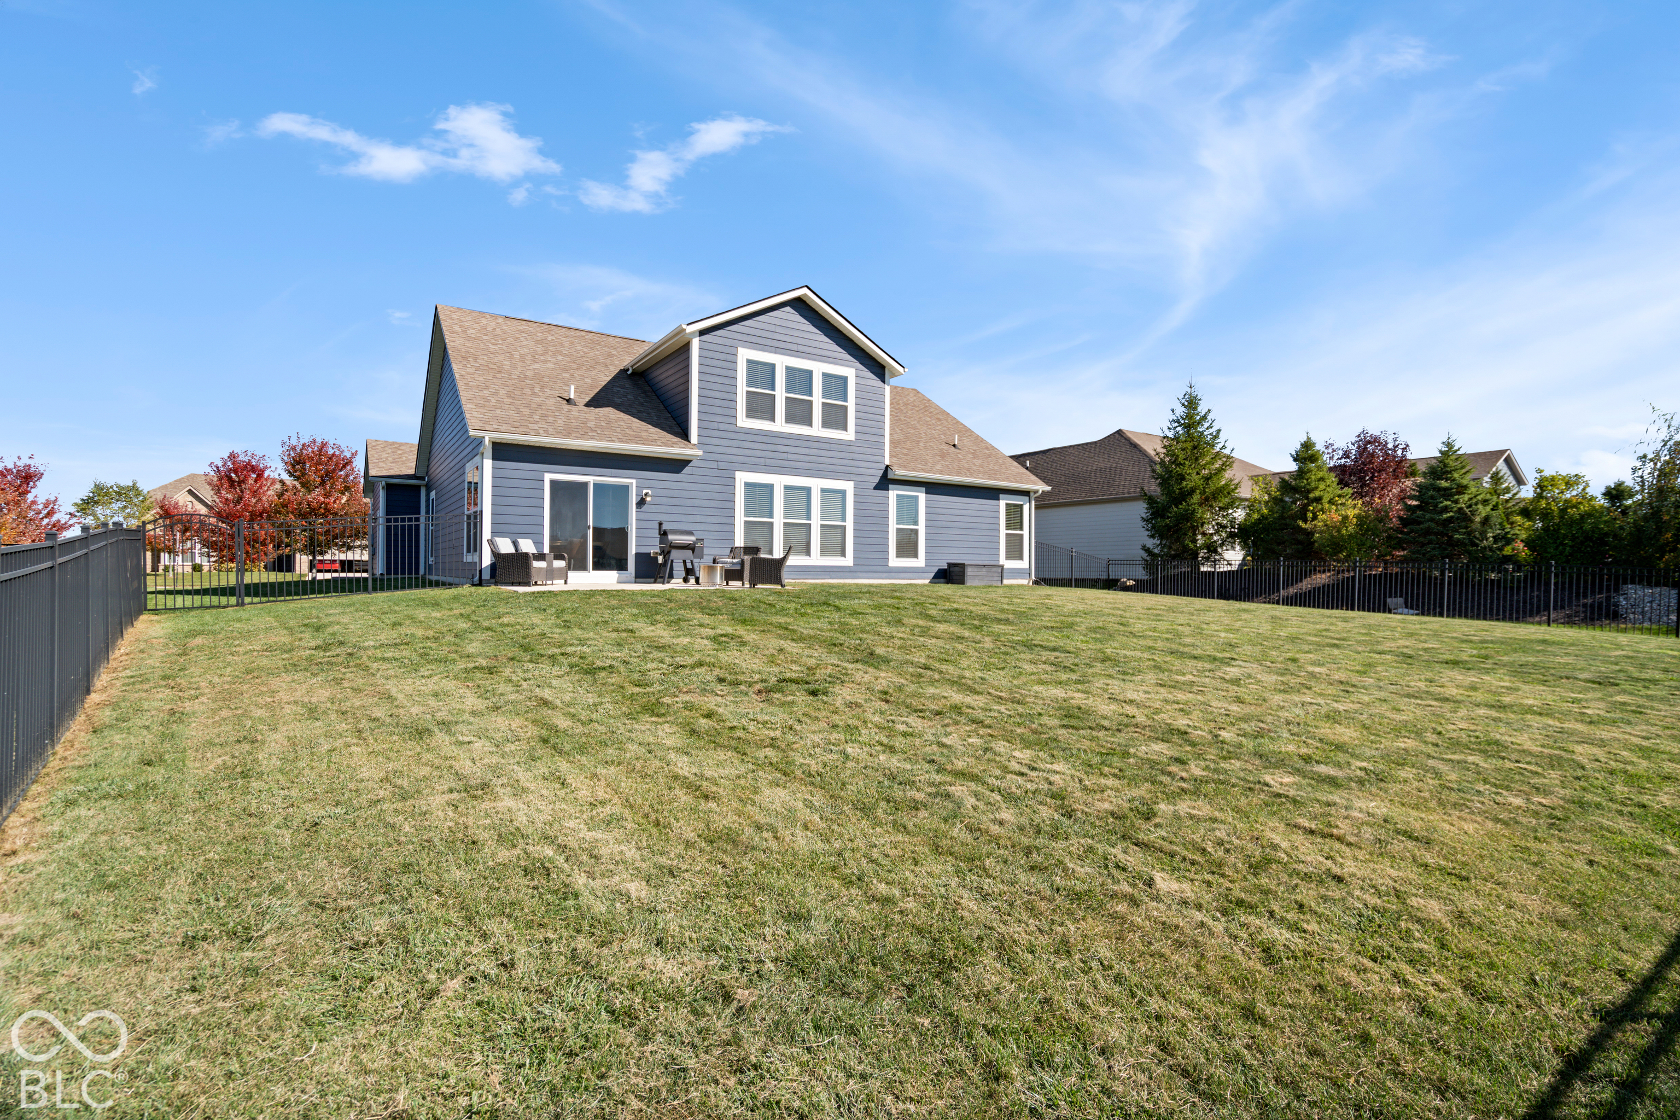
Blue-sided home with a furnished concrete patio, wicker seating, and a grill.
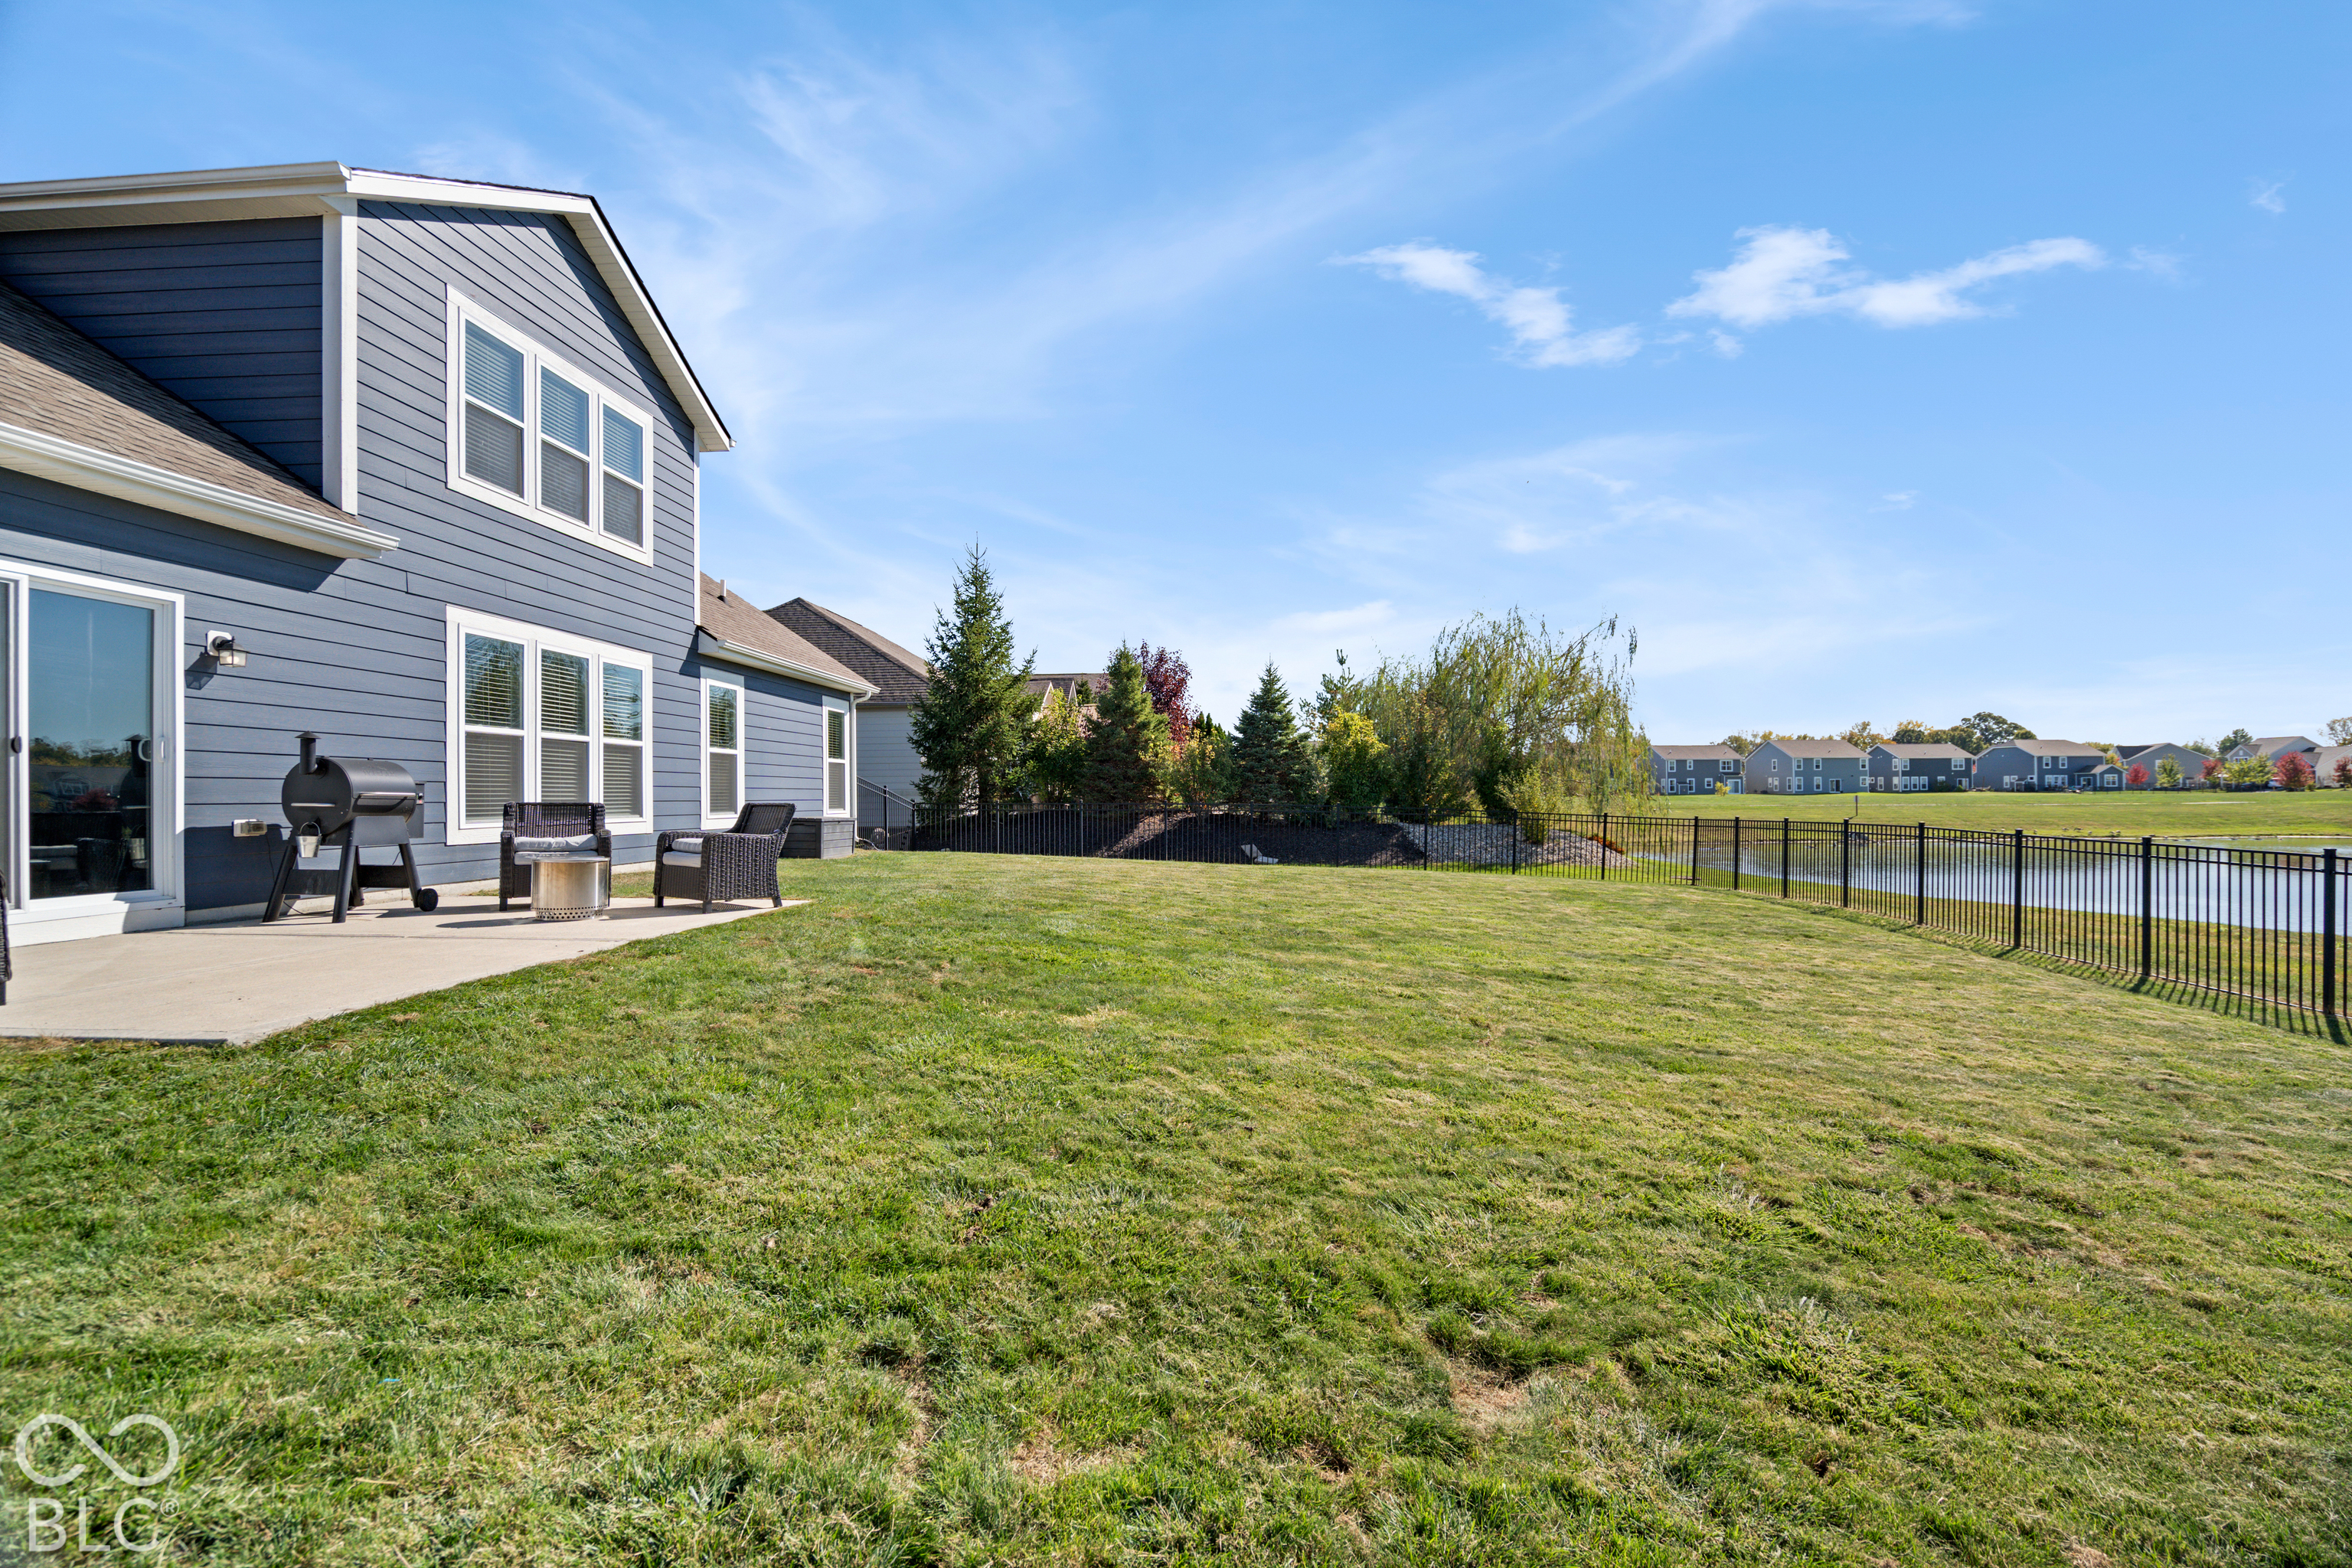
Blue-gray home beside a broad fenced lawn, patio, and pond.
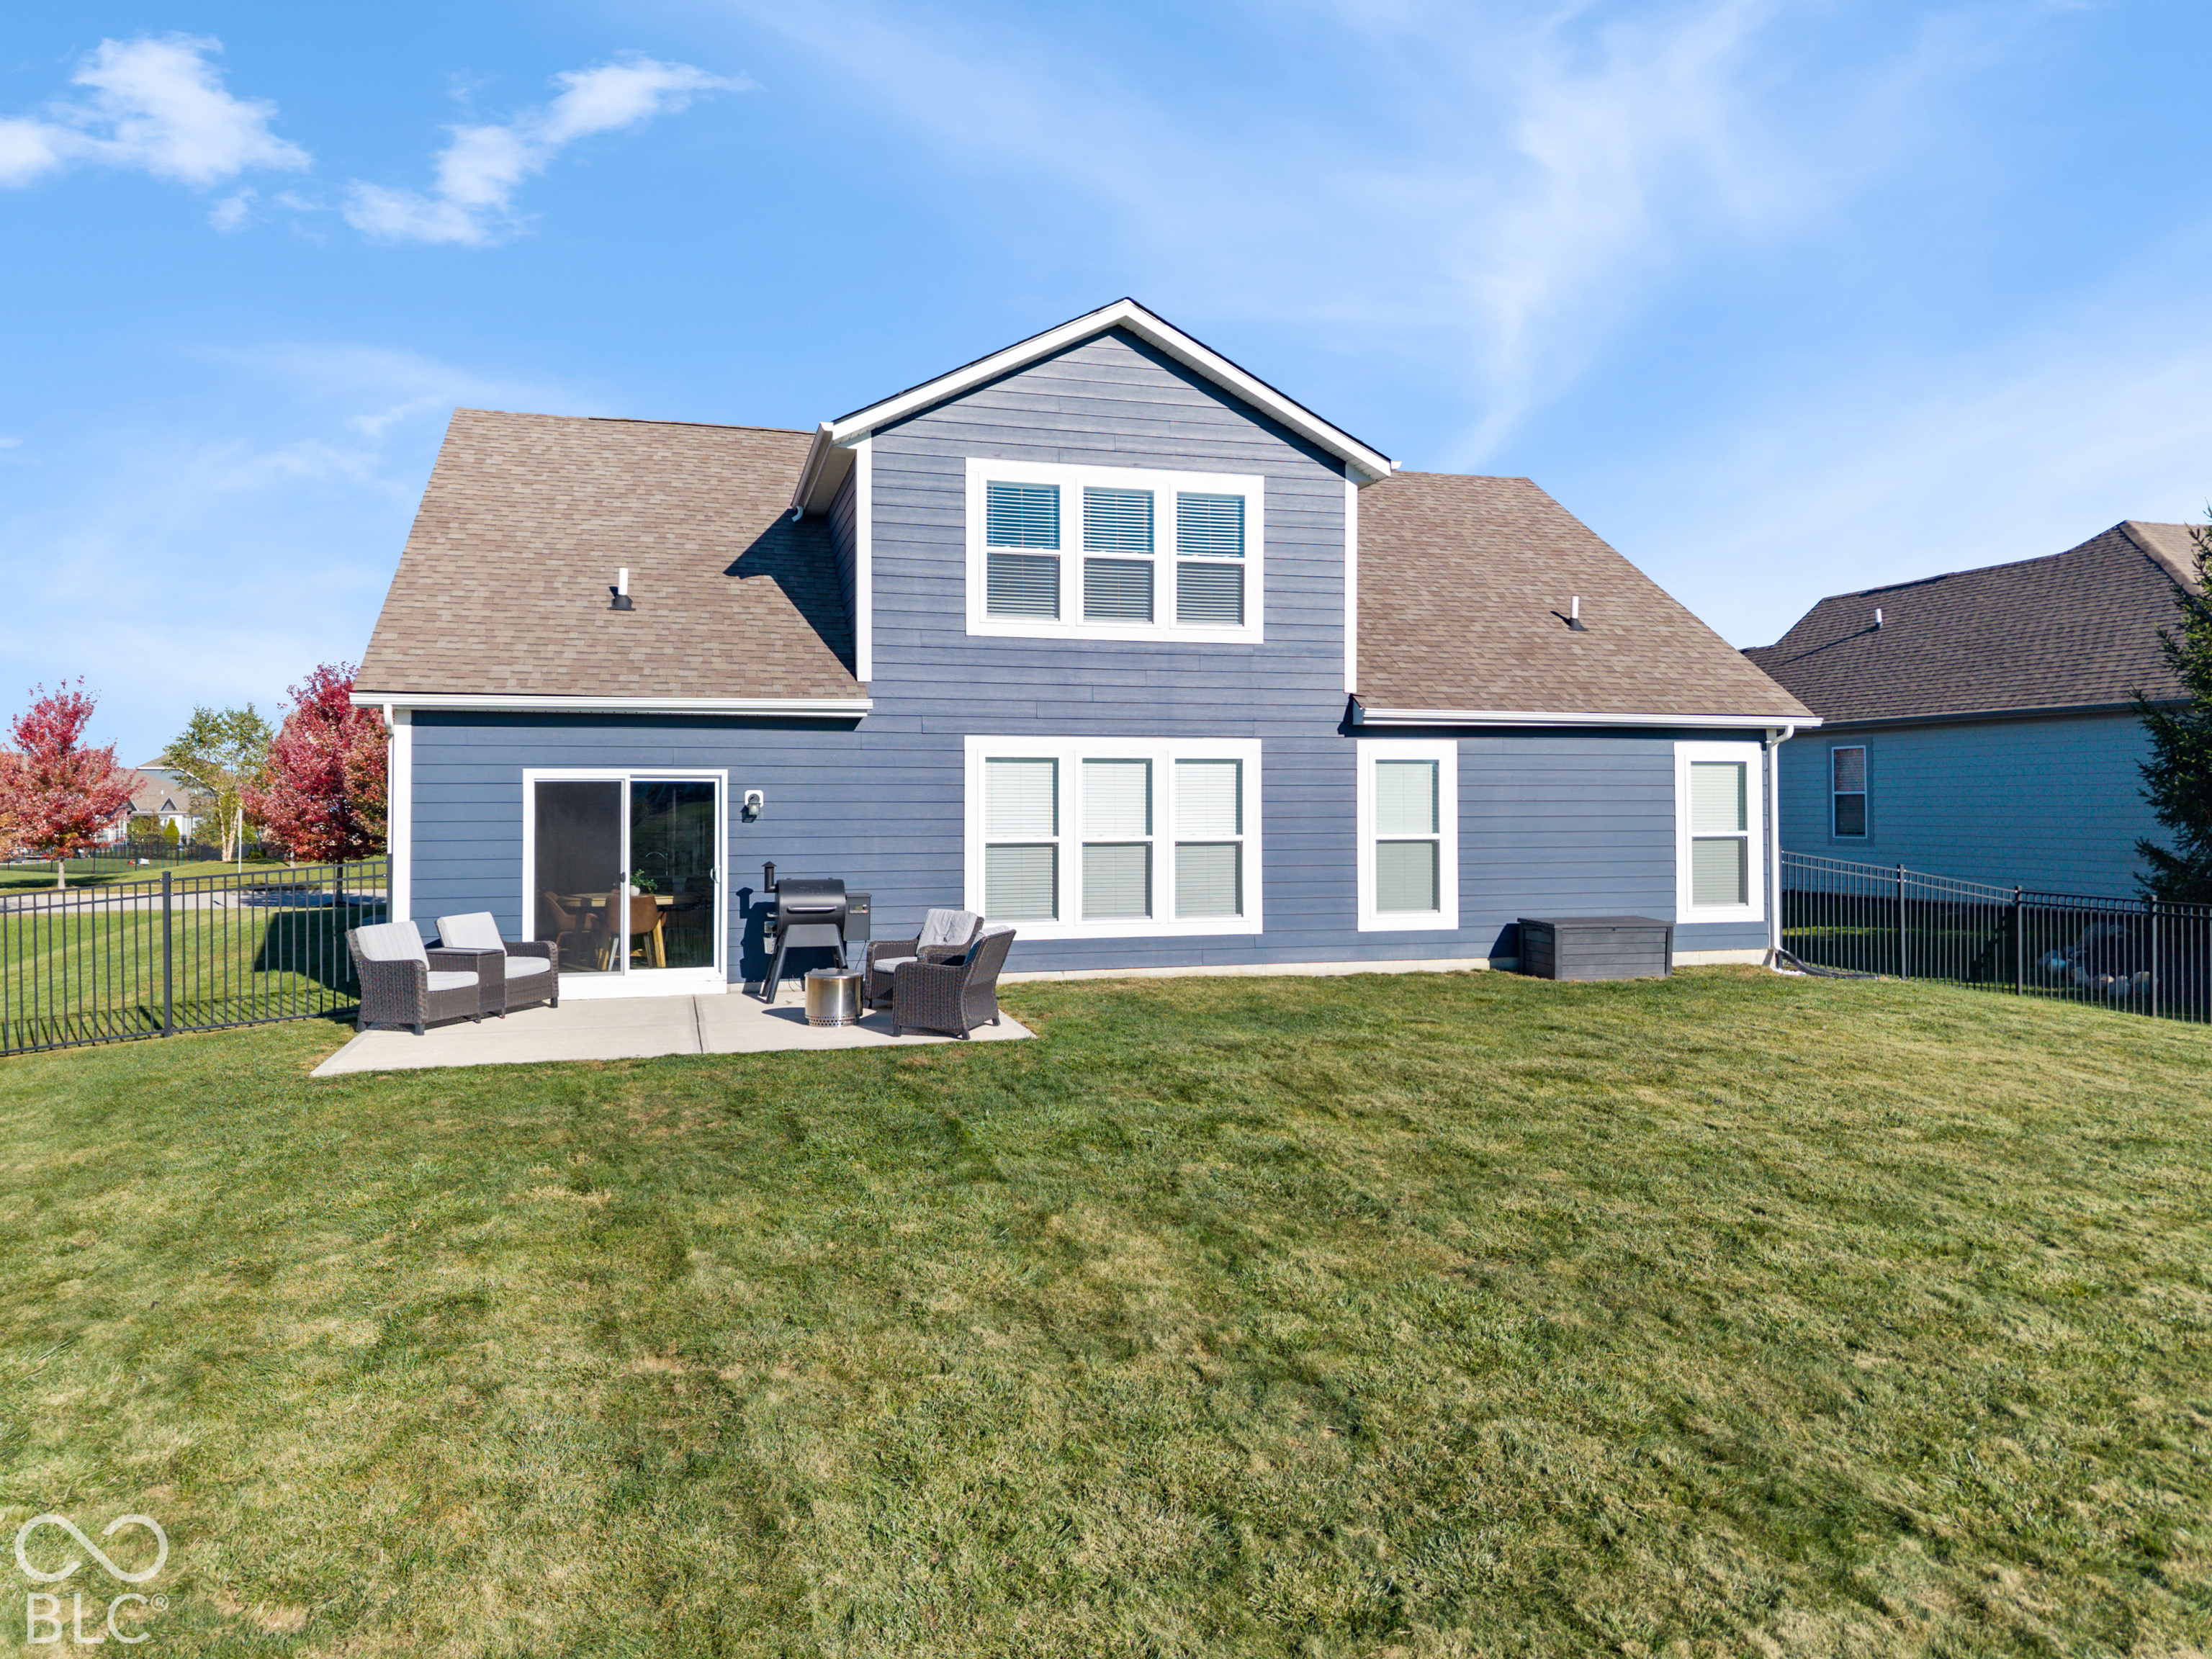
Rear of a blue-gray two-story home with a furnished patio, black grill, and broad lawn.
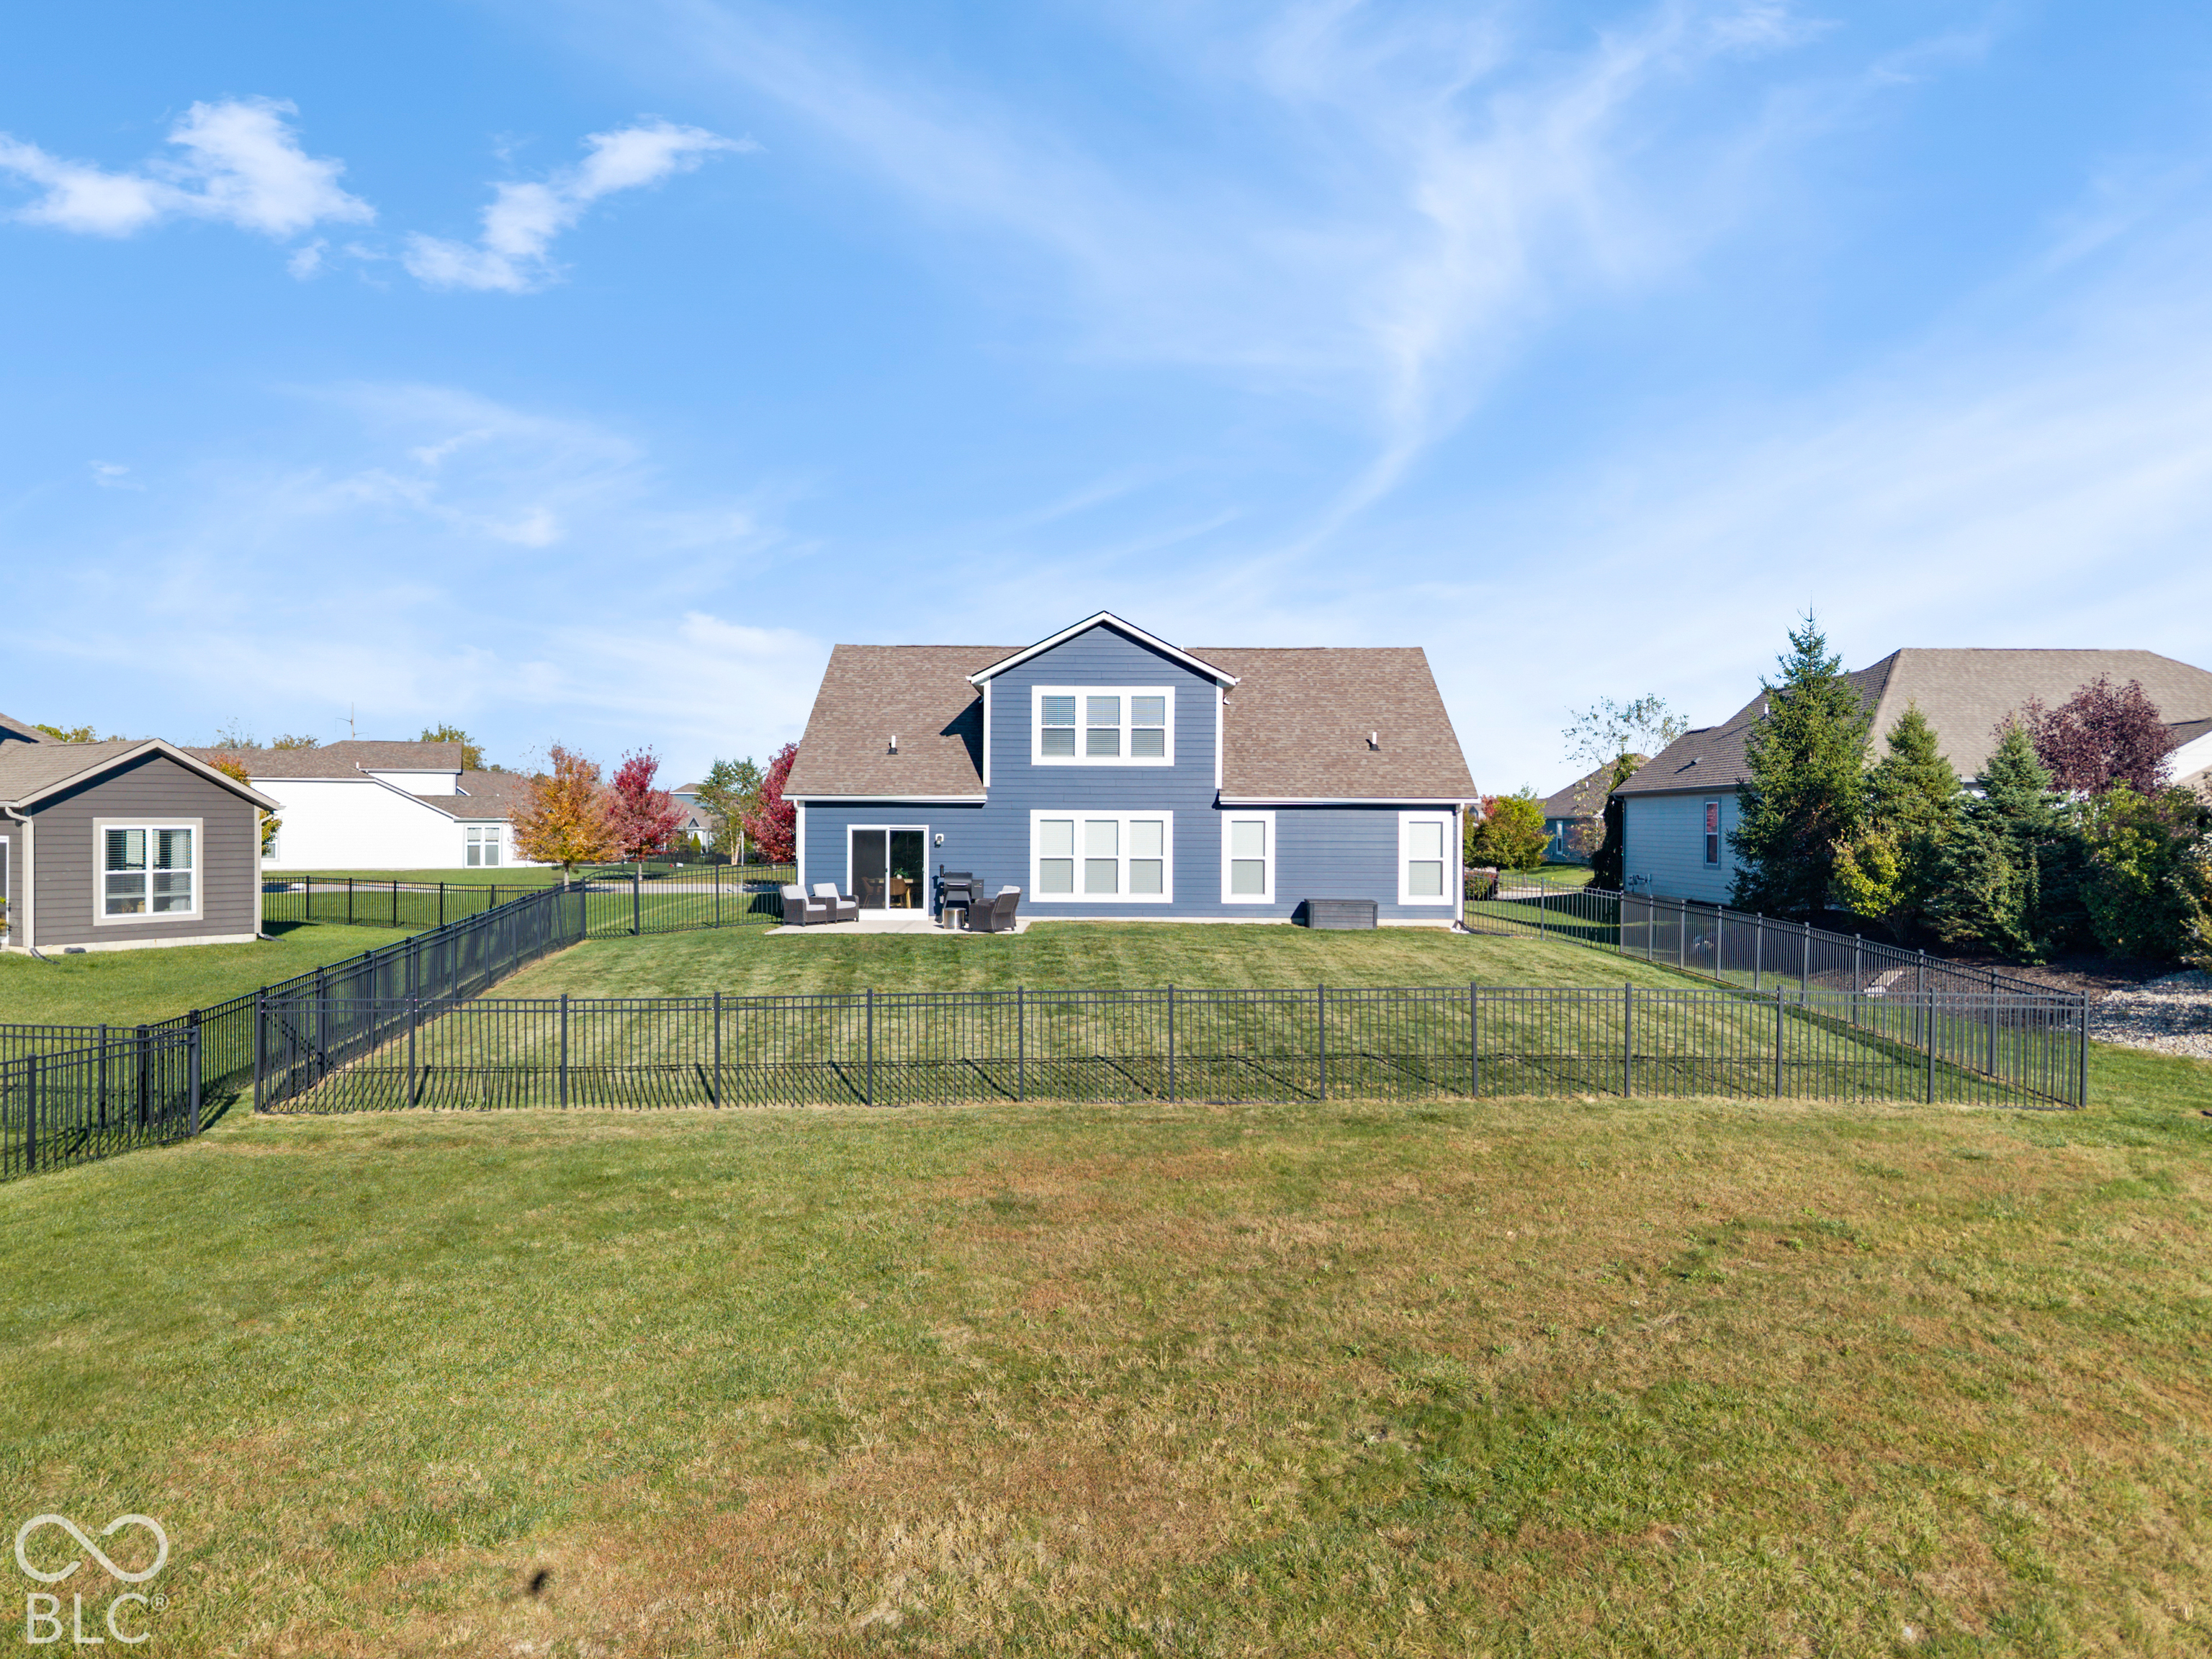
Rear exterior of a blue two-story house with a fenced lawn and patio seating.
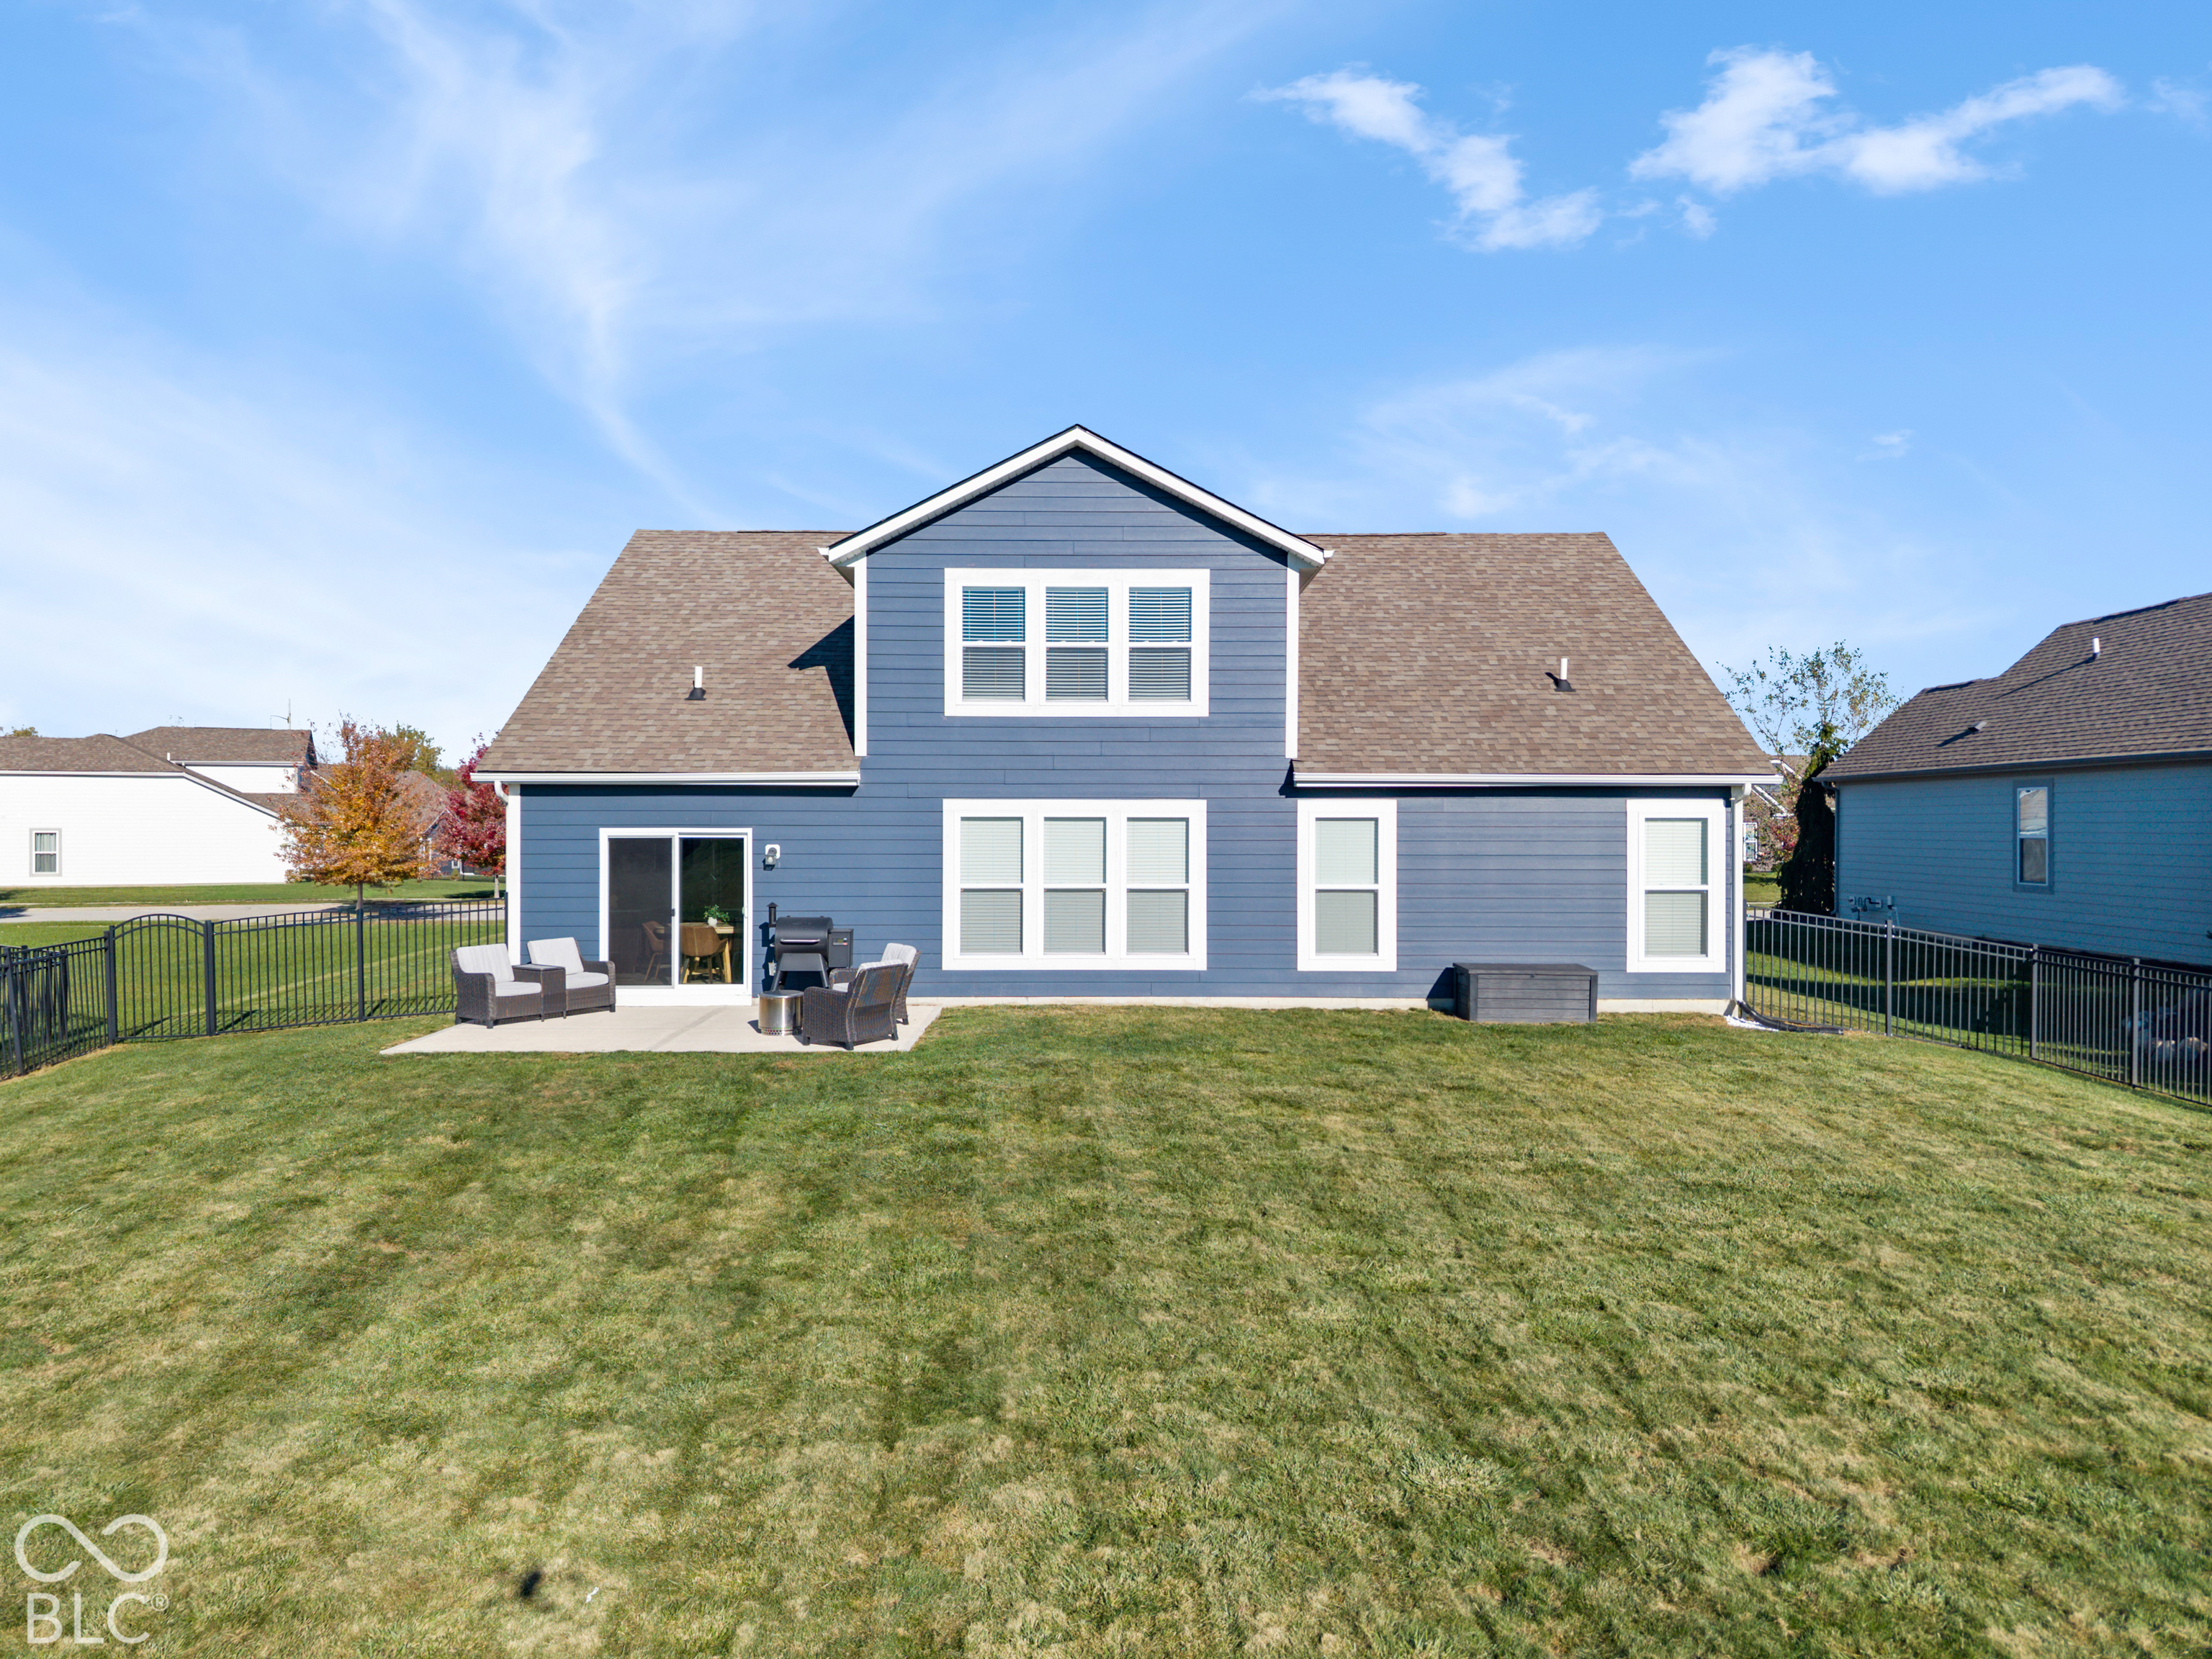
Rear of a blue two-story home with a broad fenced lawn and patio seating.
Rear exterior of a blue two-story home with a fenced lawn and patio seating.
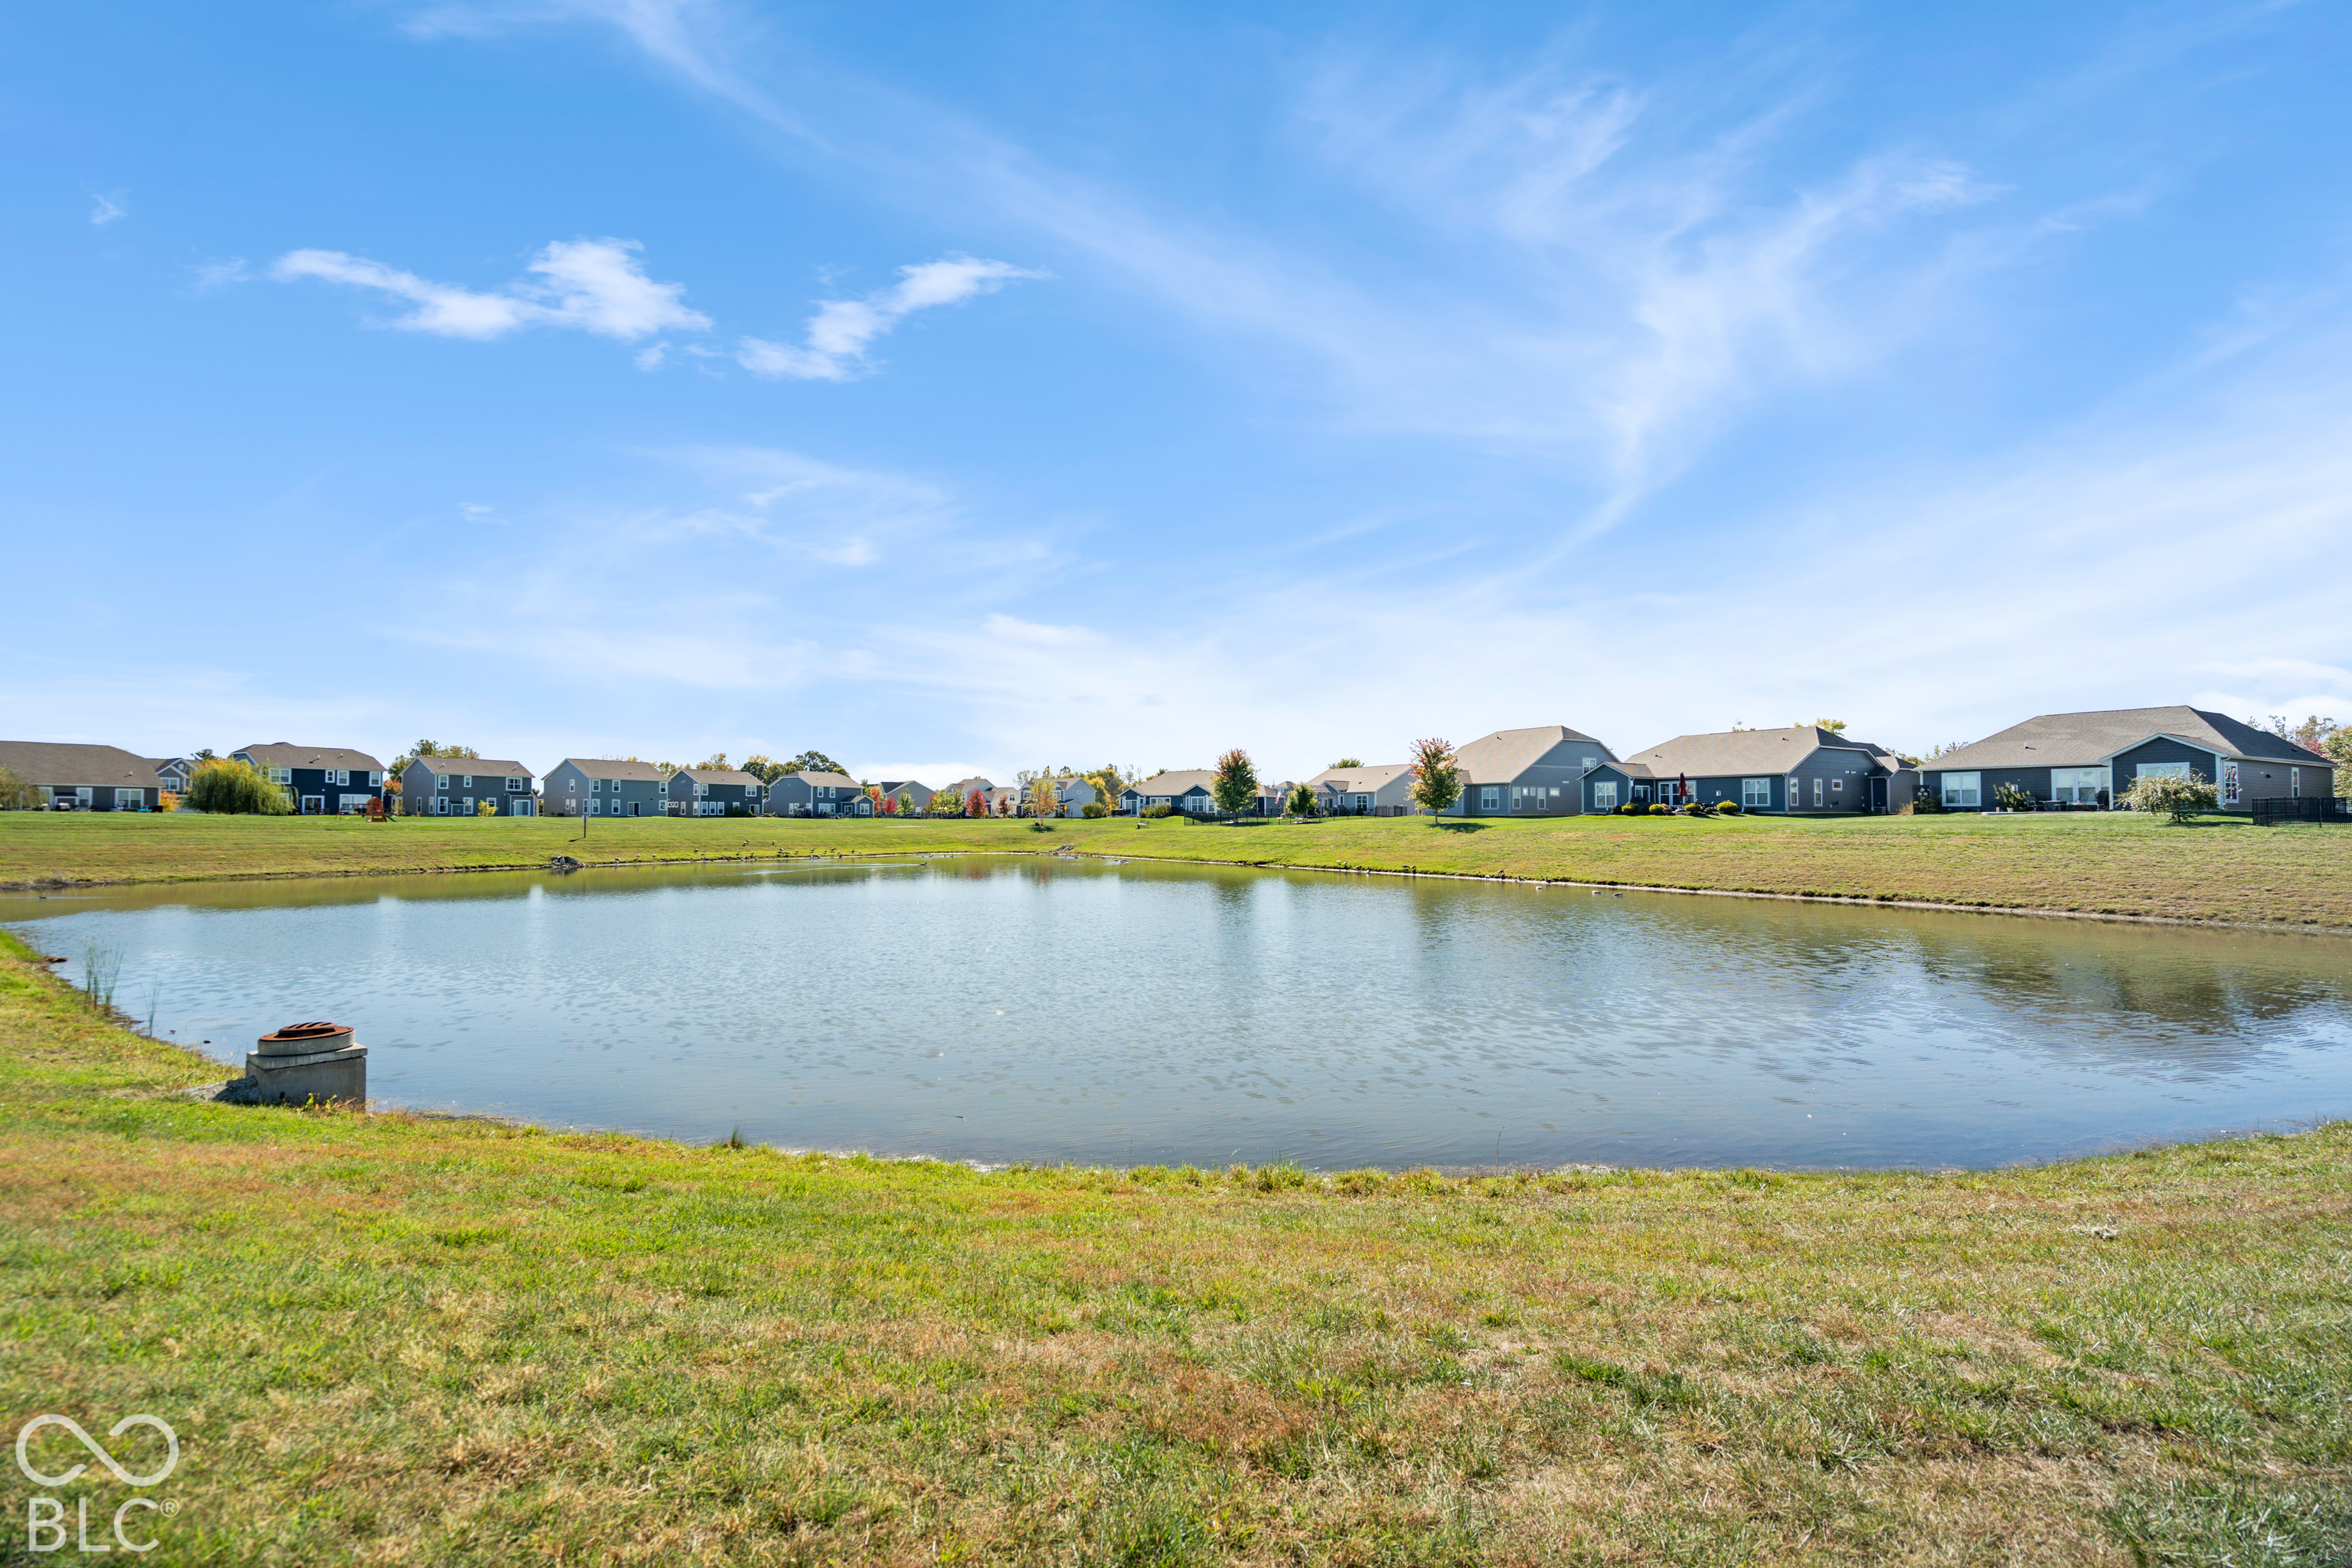
Neighborhood homes across a pond on a sunny day.
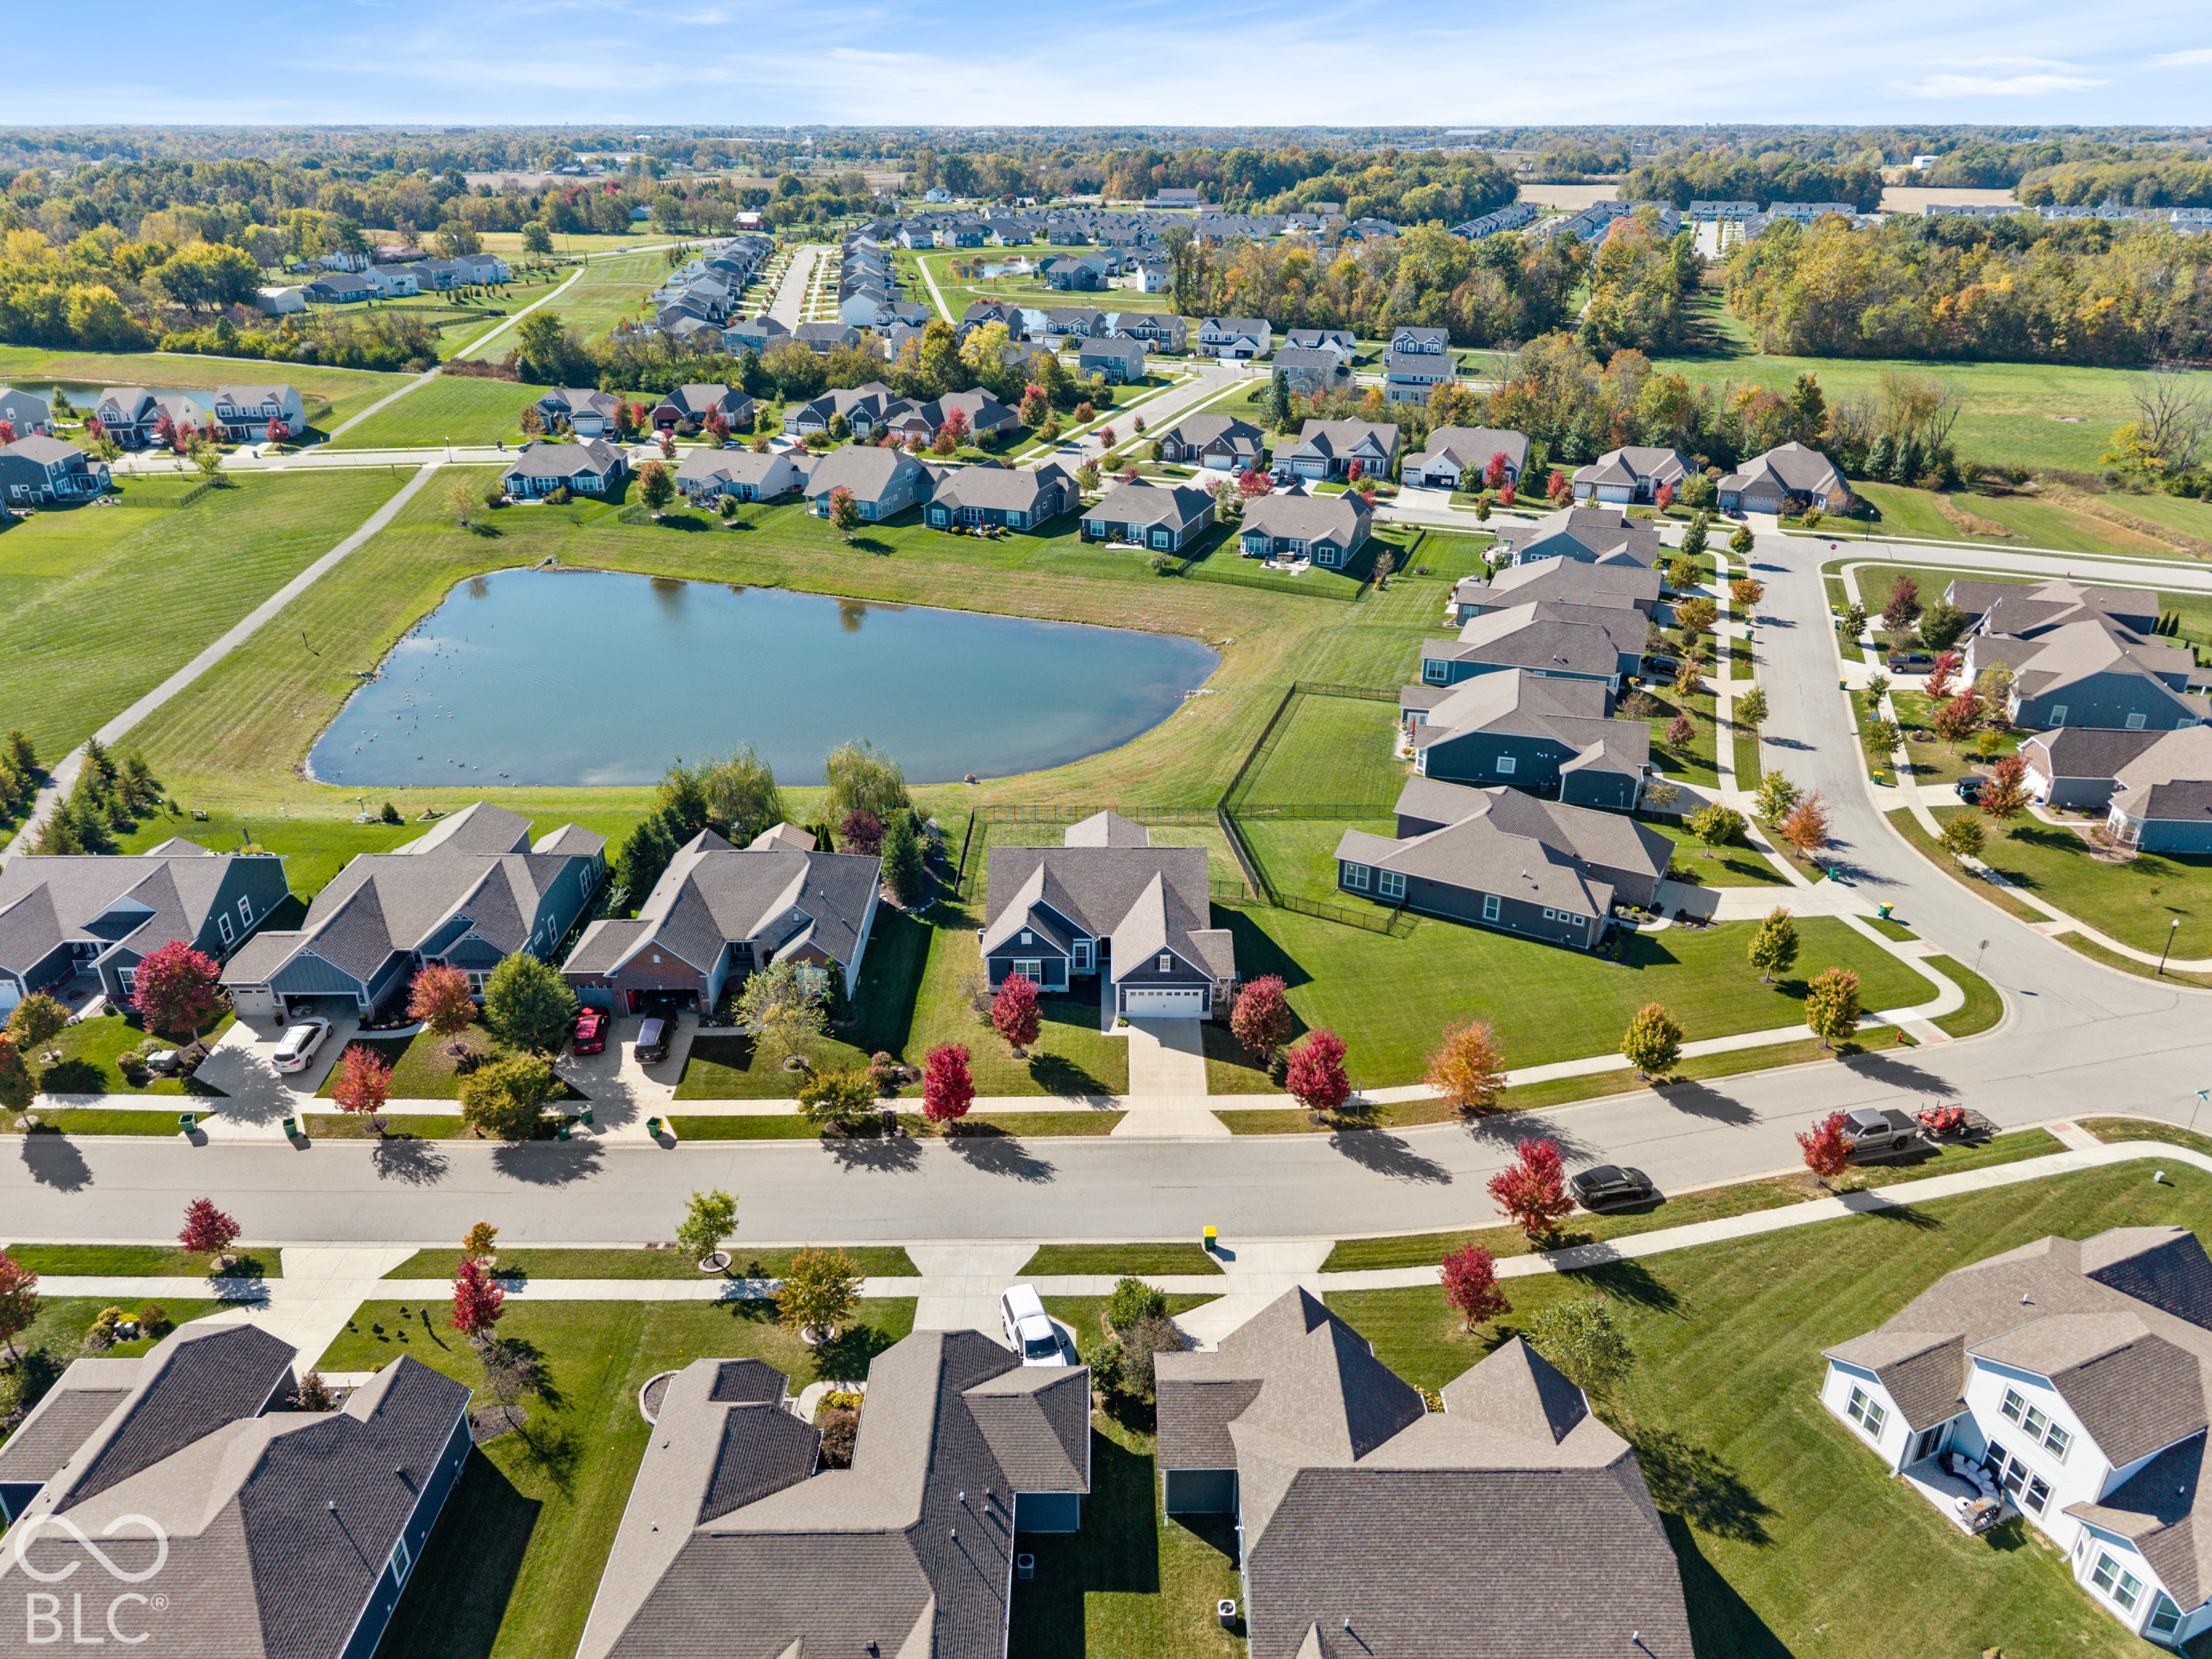
Aerial view of a residential neighborhood with a pond and tree-lined streets.
Aerial view of a neighborhood with a pond, curving streets, and autumn trees.
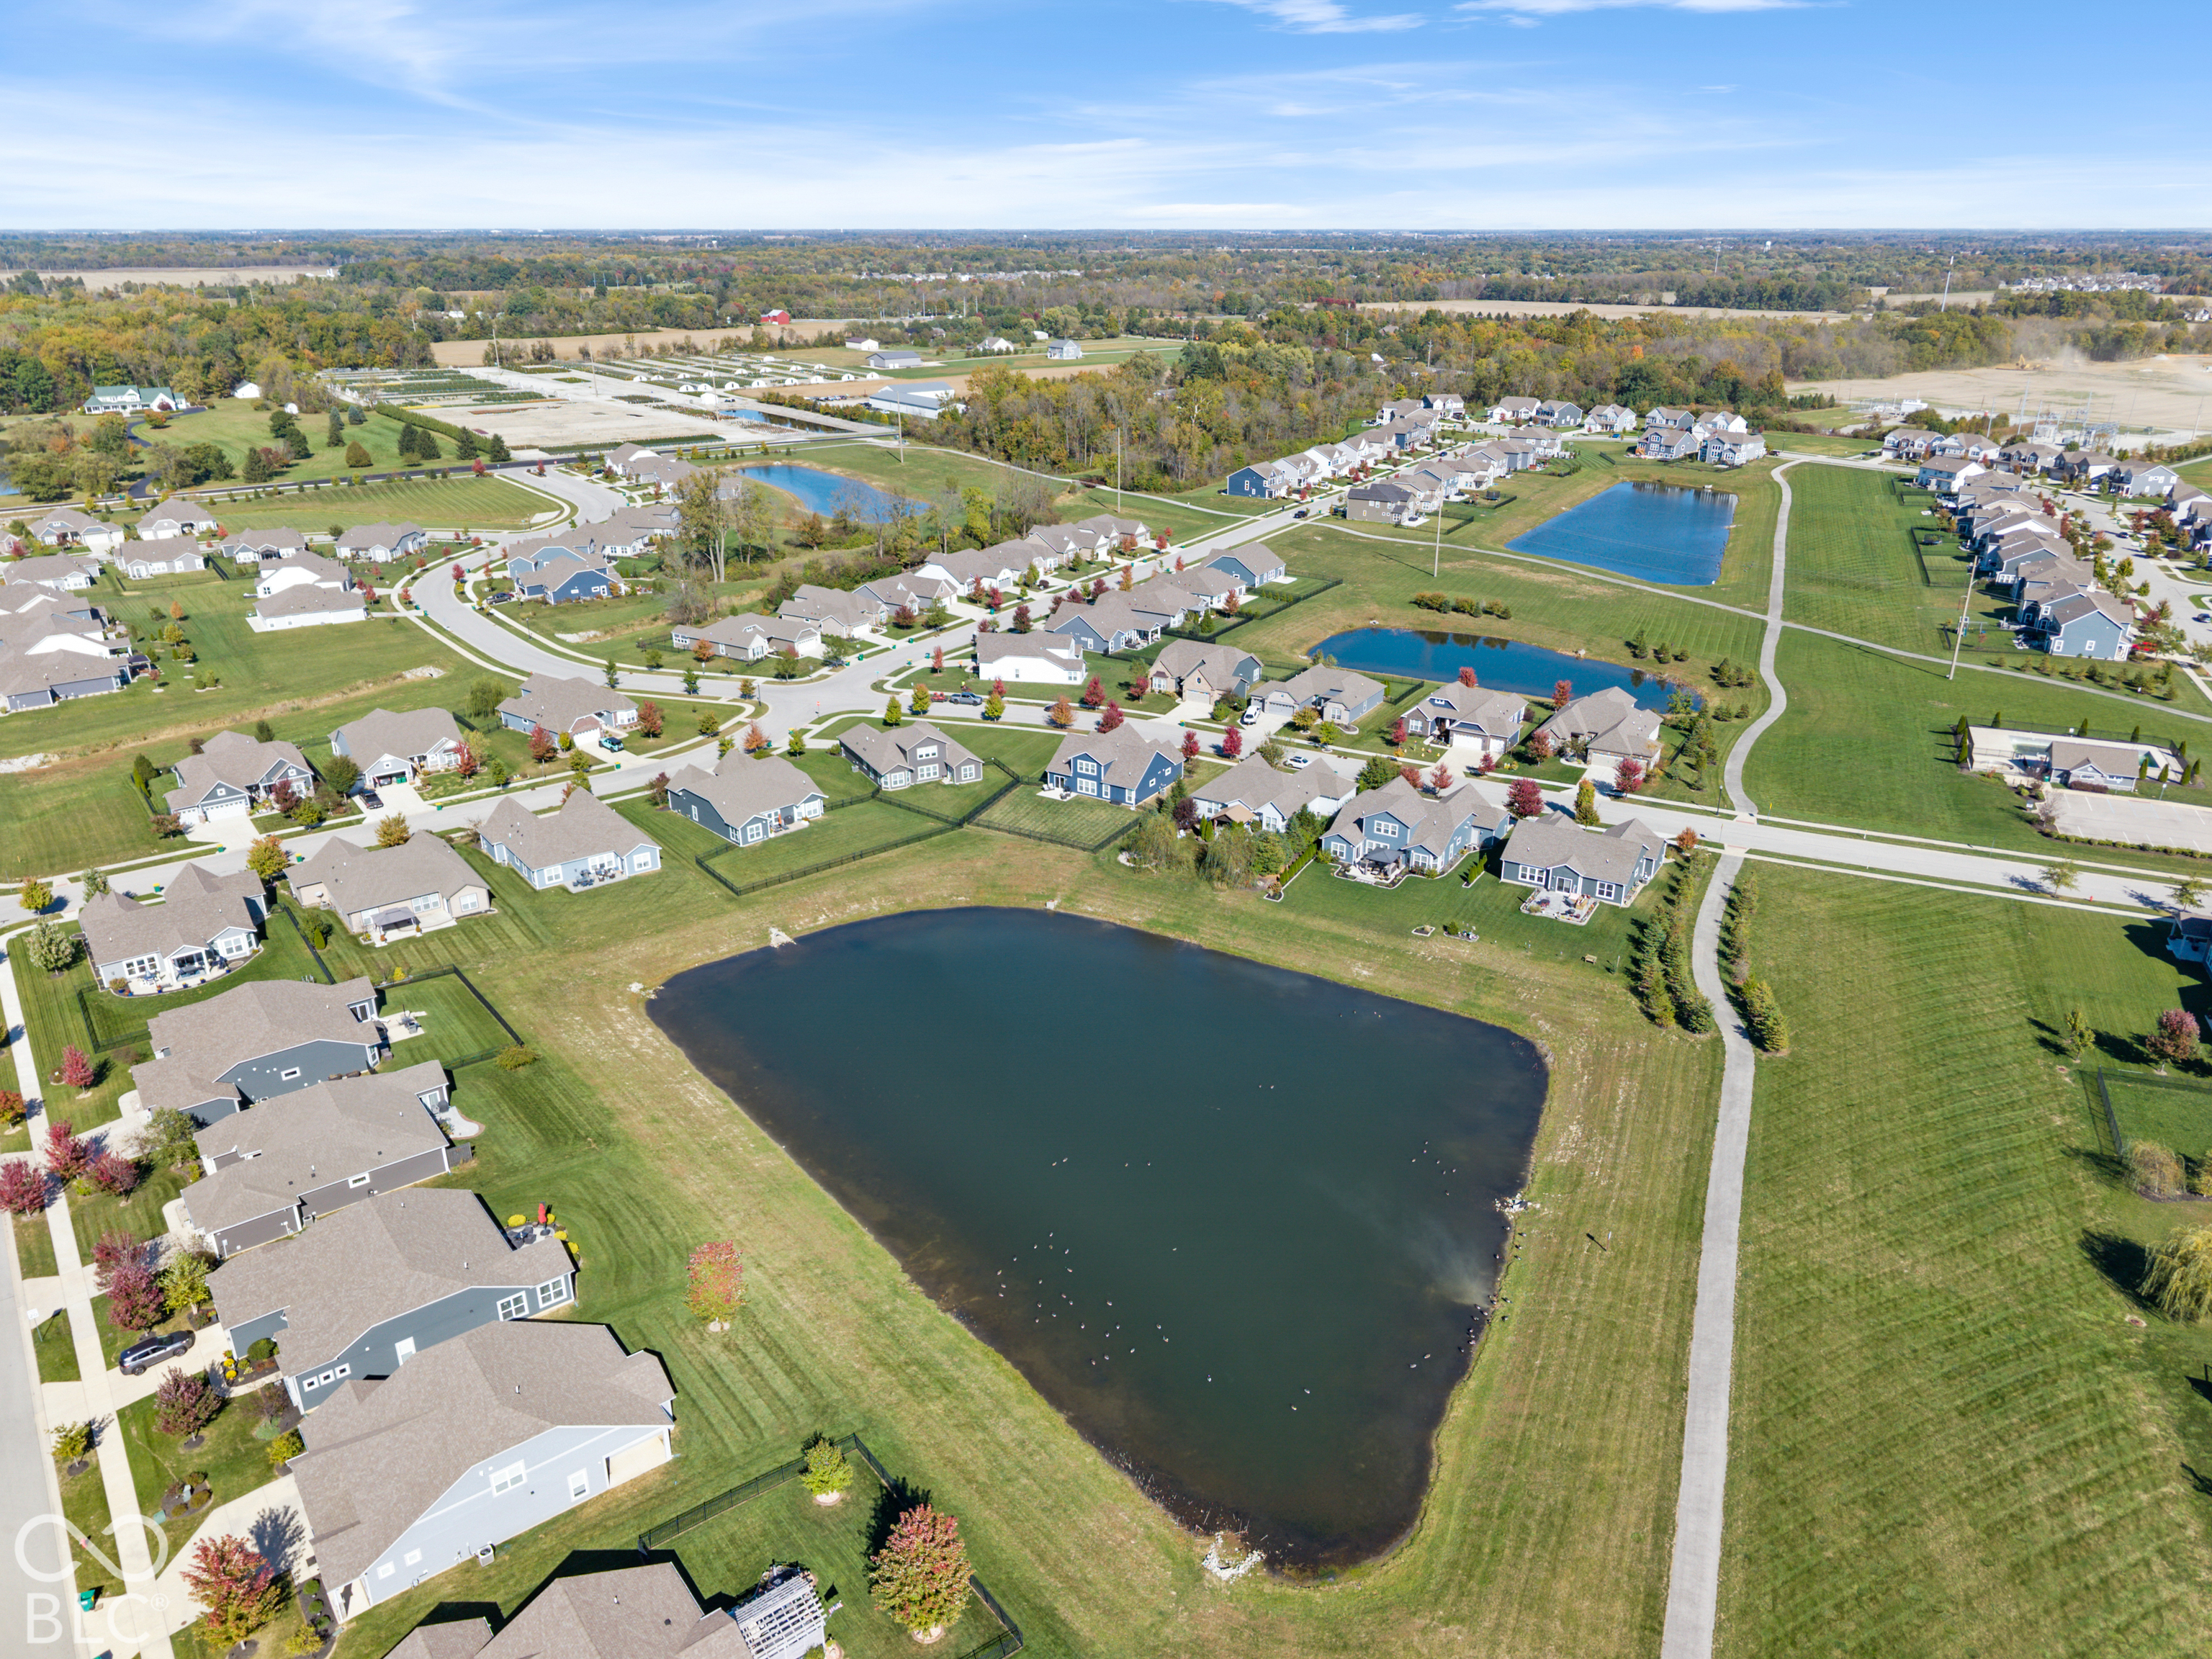
Aerial view of a residential neighborhood surrounding a large pond, with curving paths and smaller ponds.
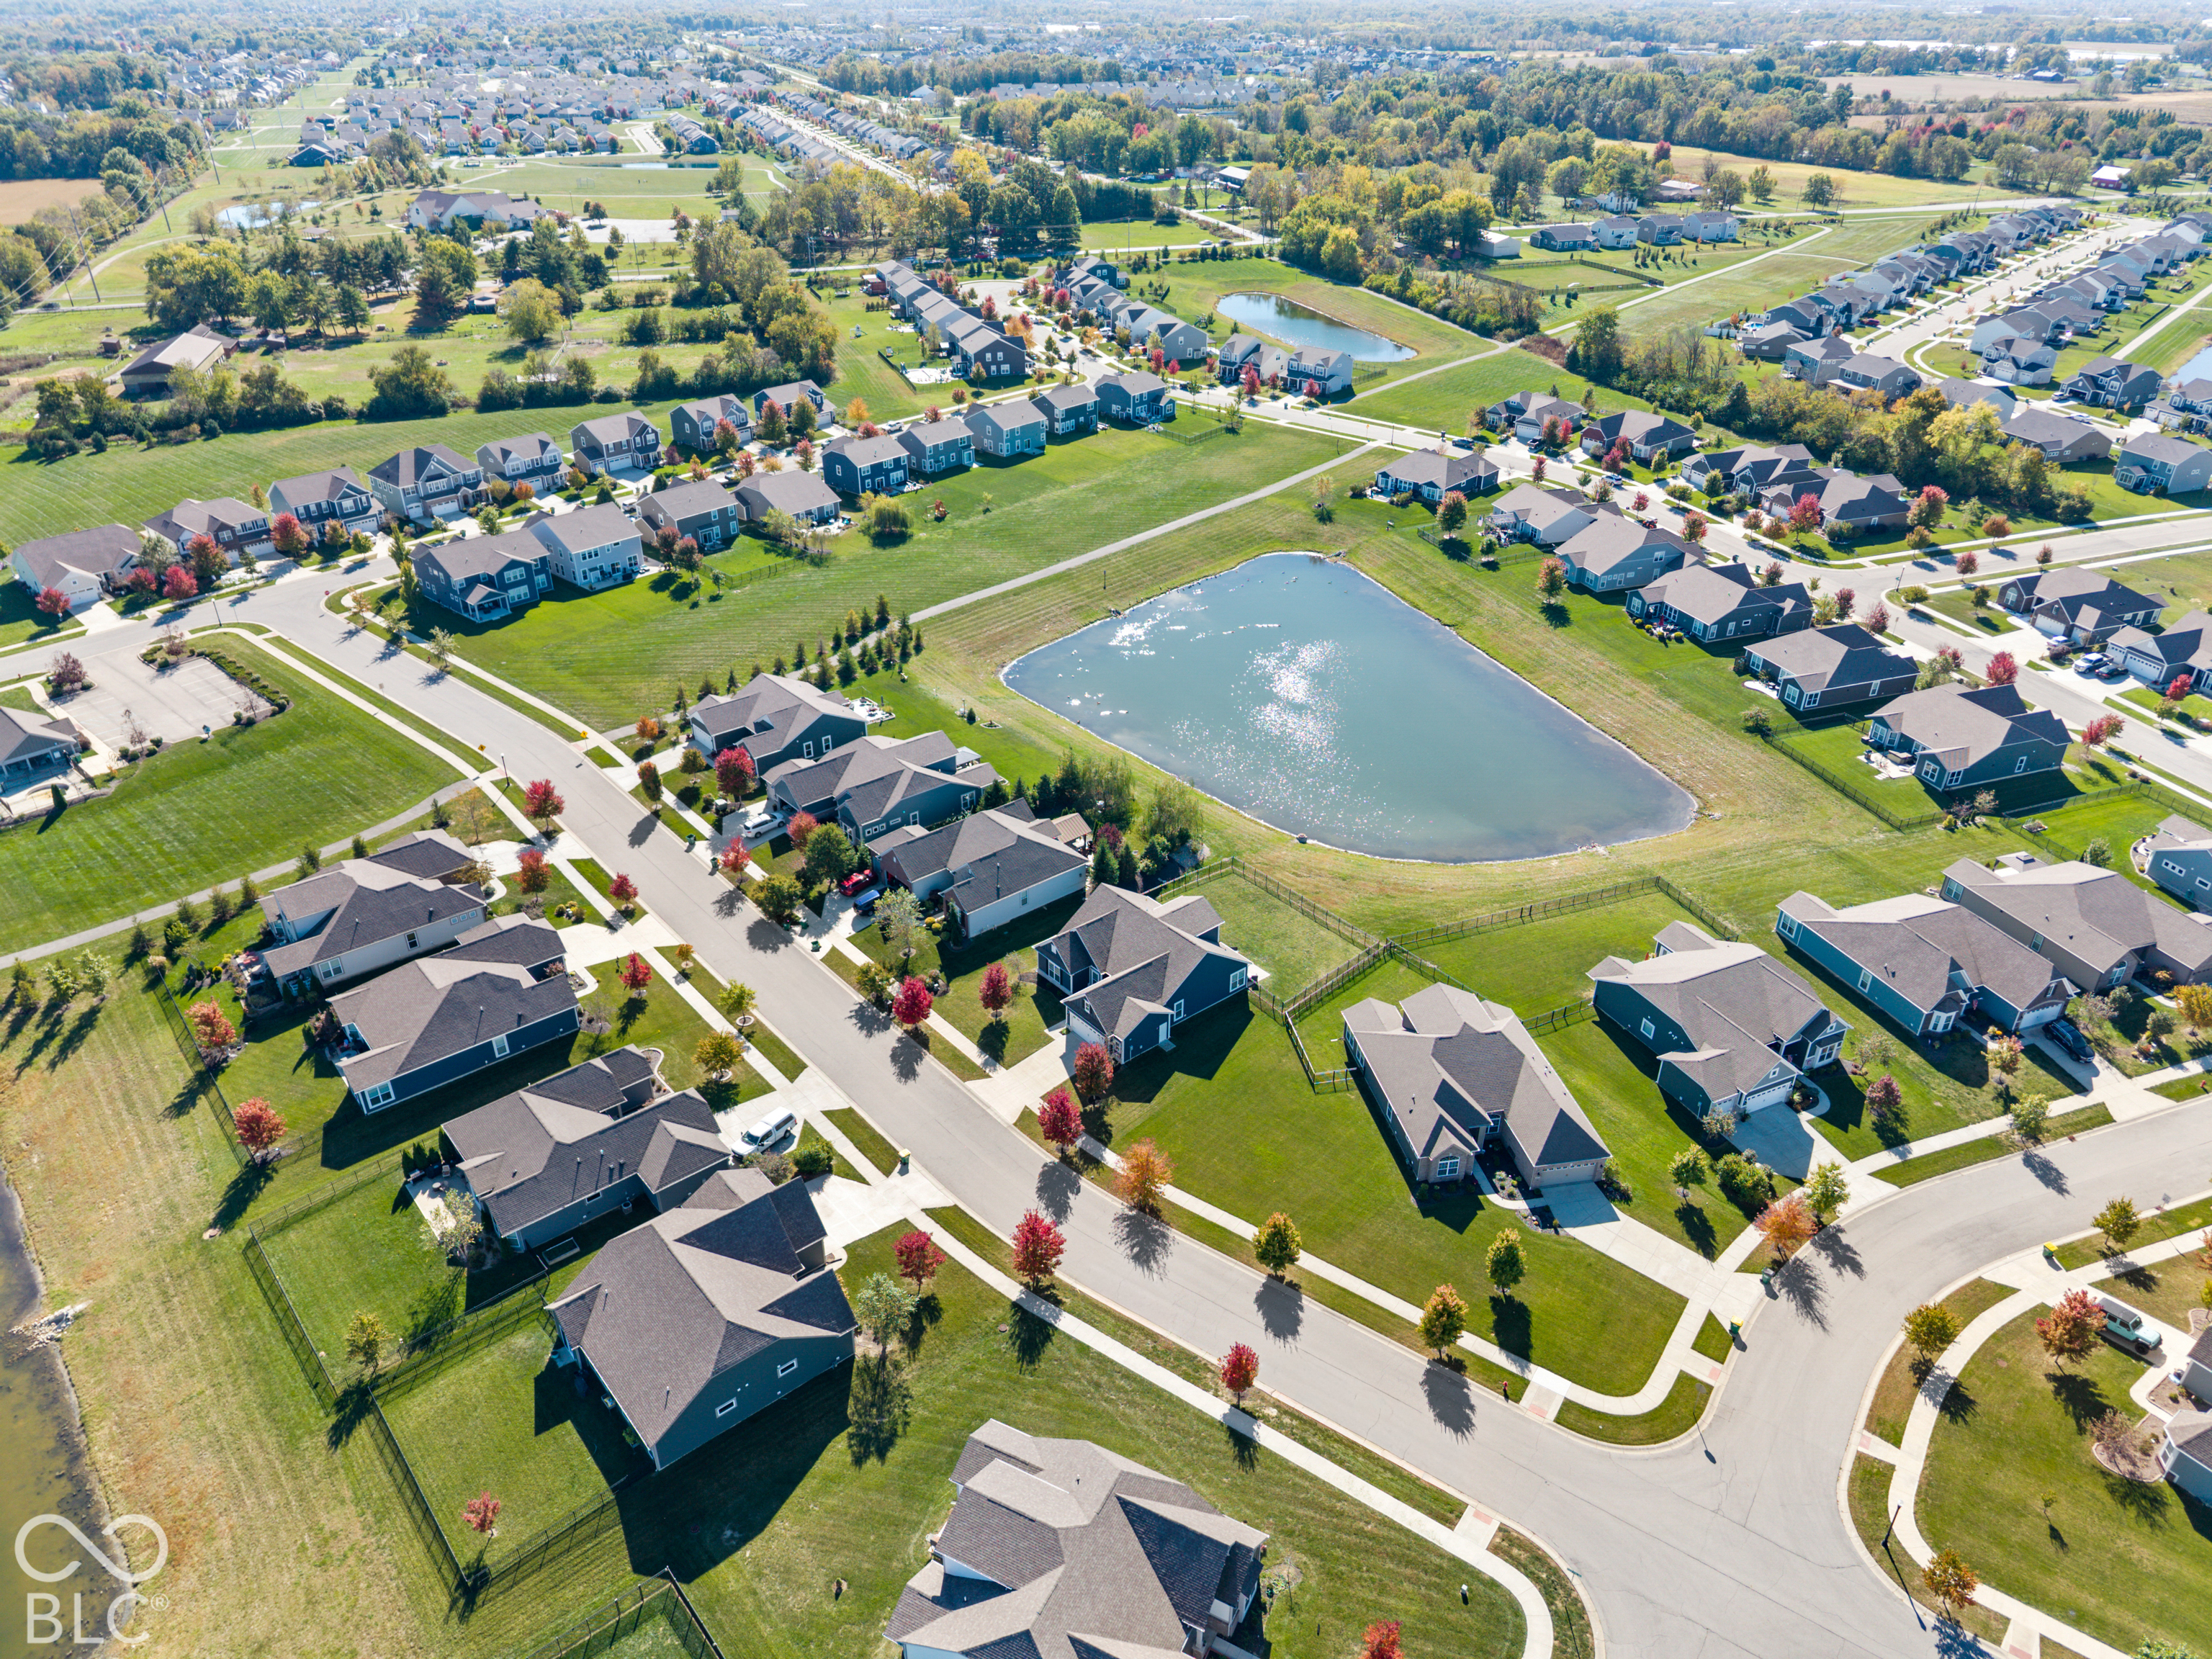
Aerial view of a residential neighborhood with a large pond, curved streets, and detached homes.
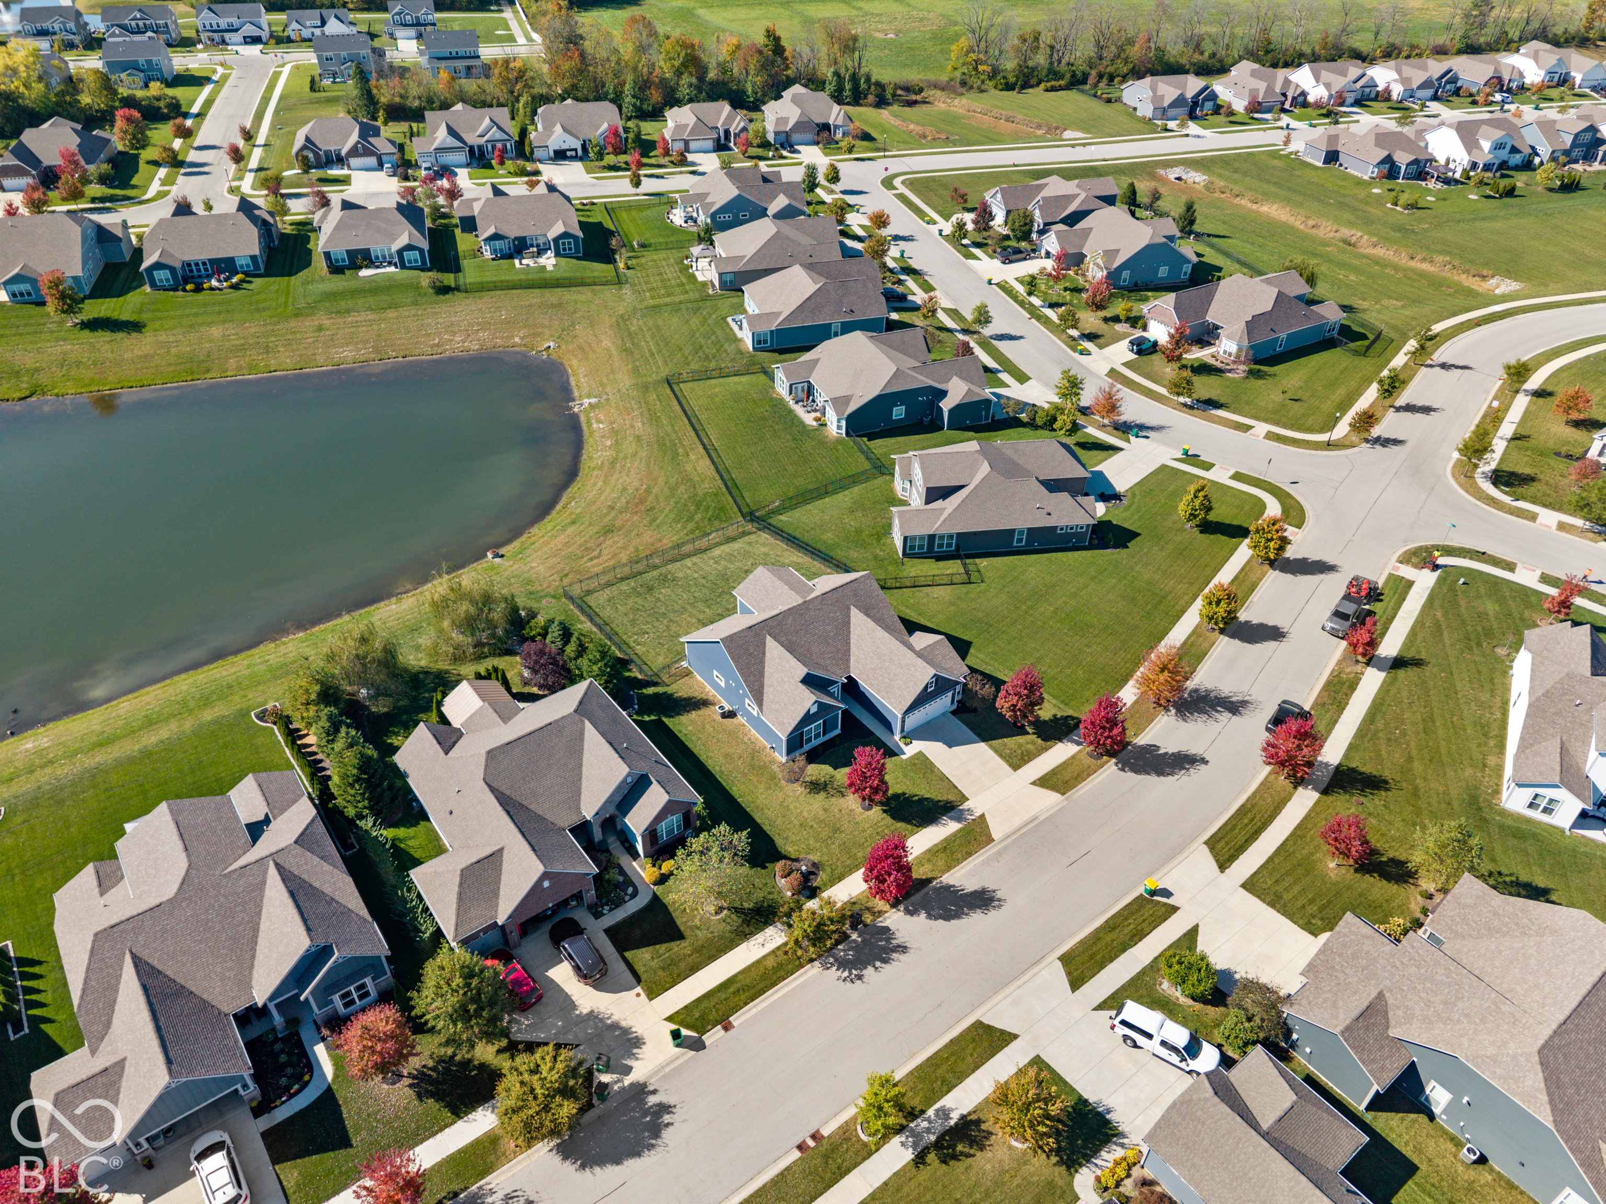
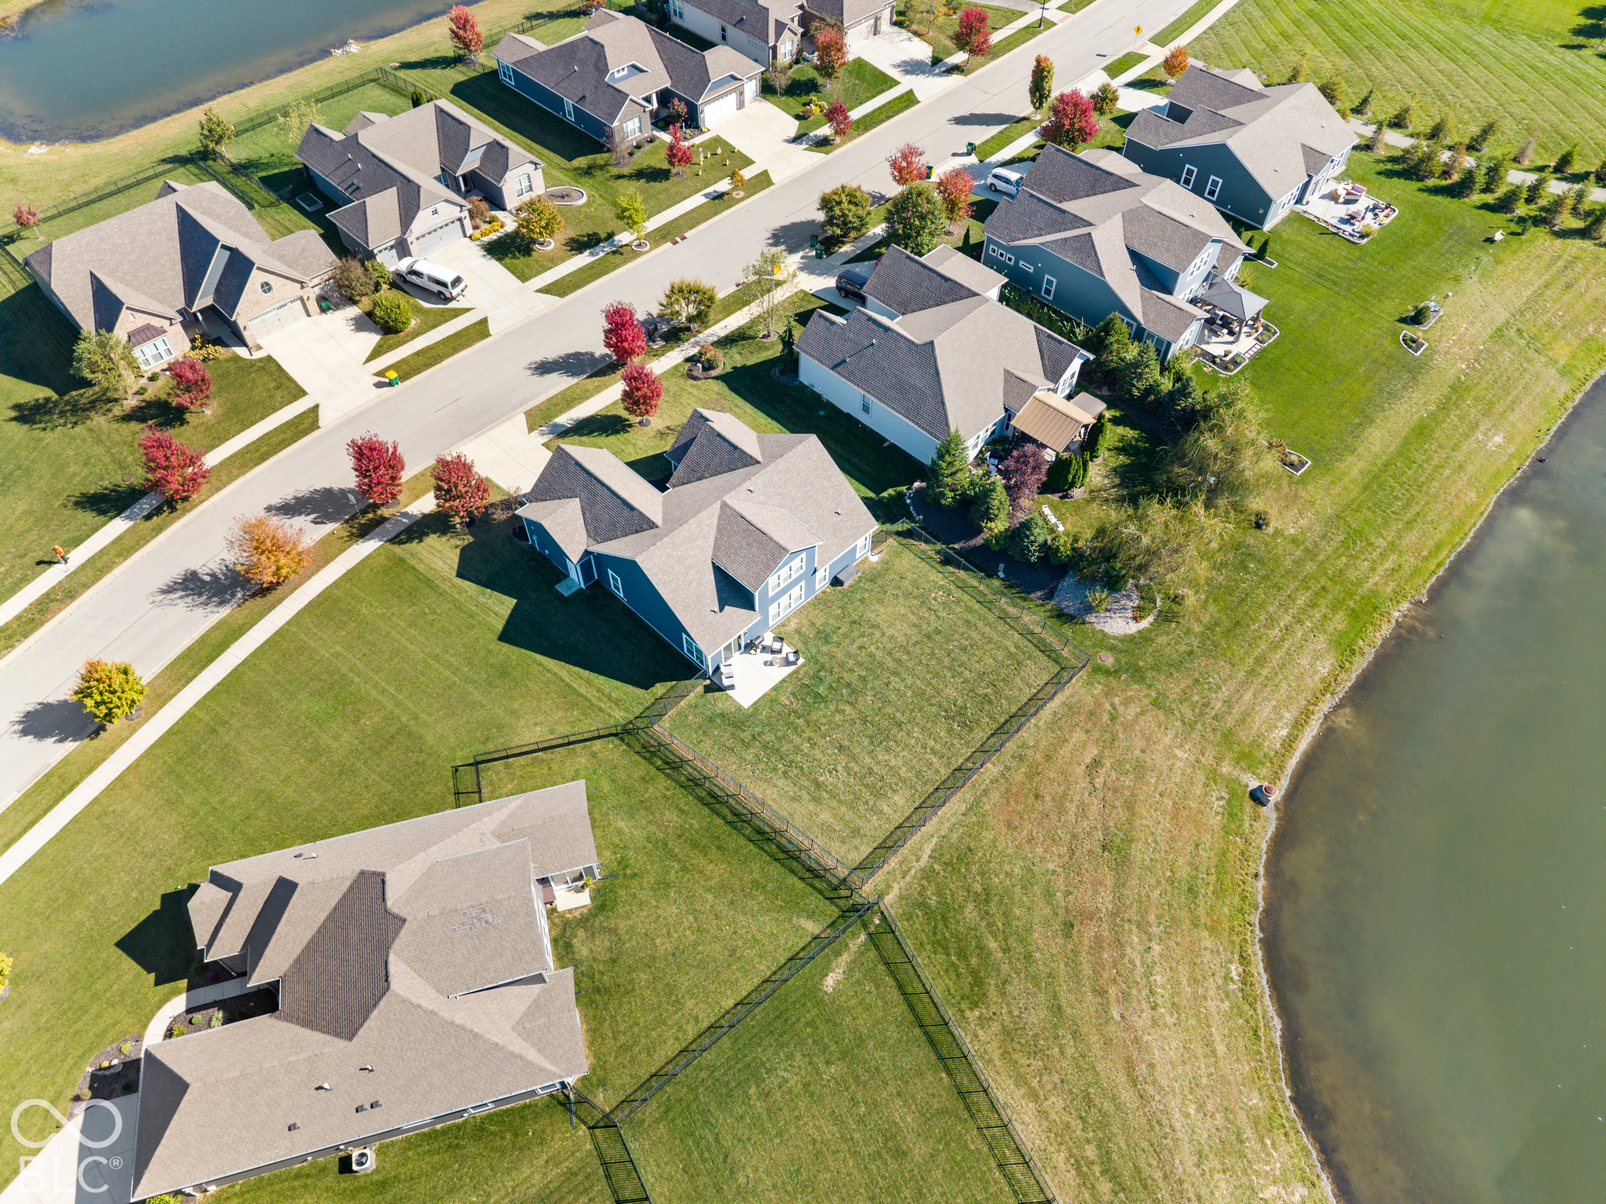
Aerial view of homes along a pond, showing a fenced backyard and waterfront lot.
Blue-gray home with white trim, a two-car garage, and a red-leaved tree in the front yard.
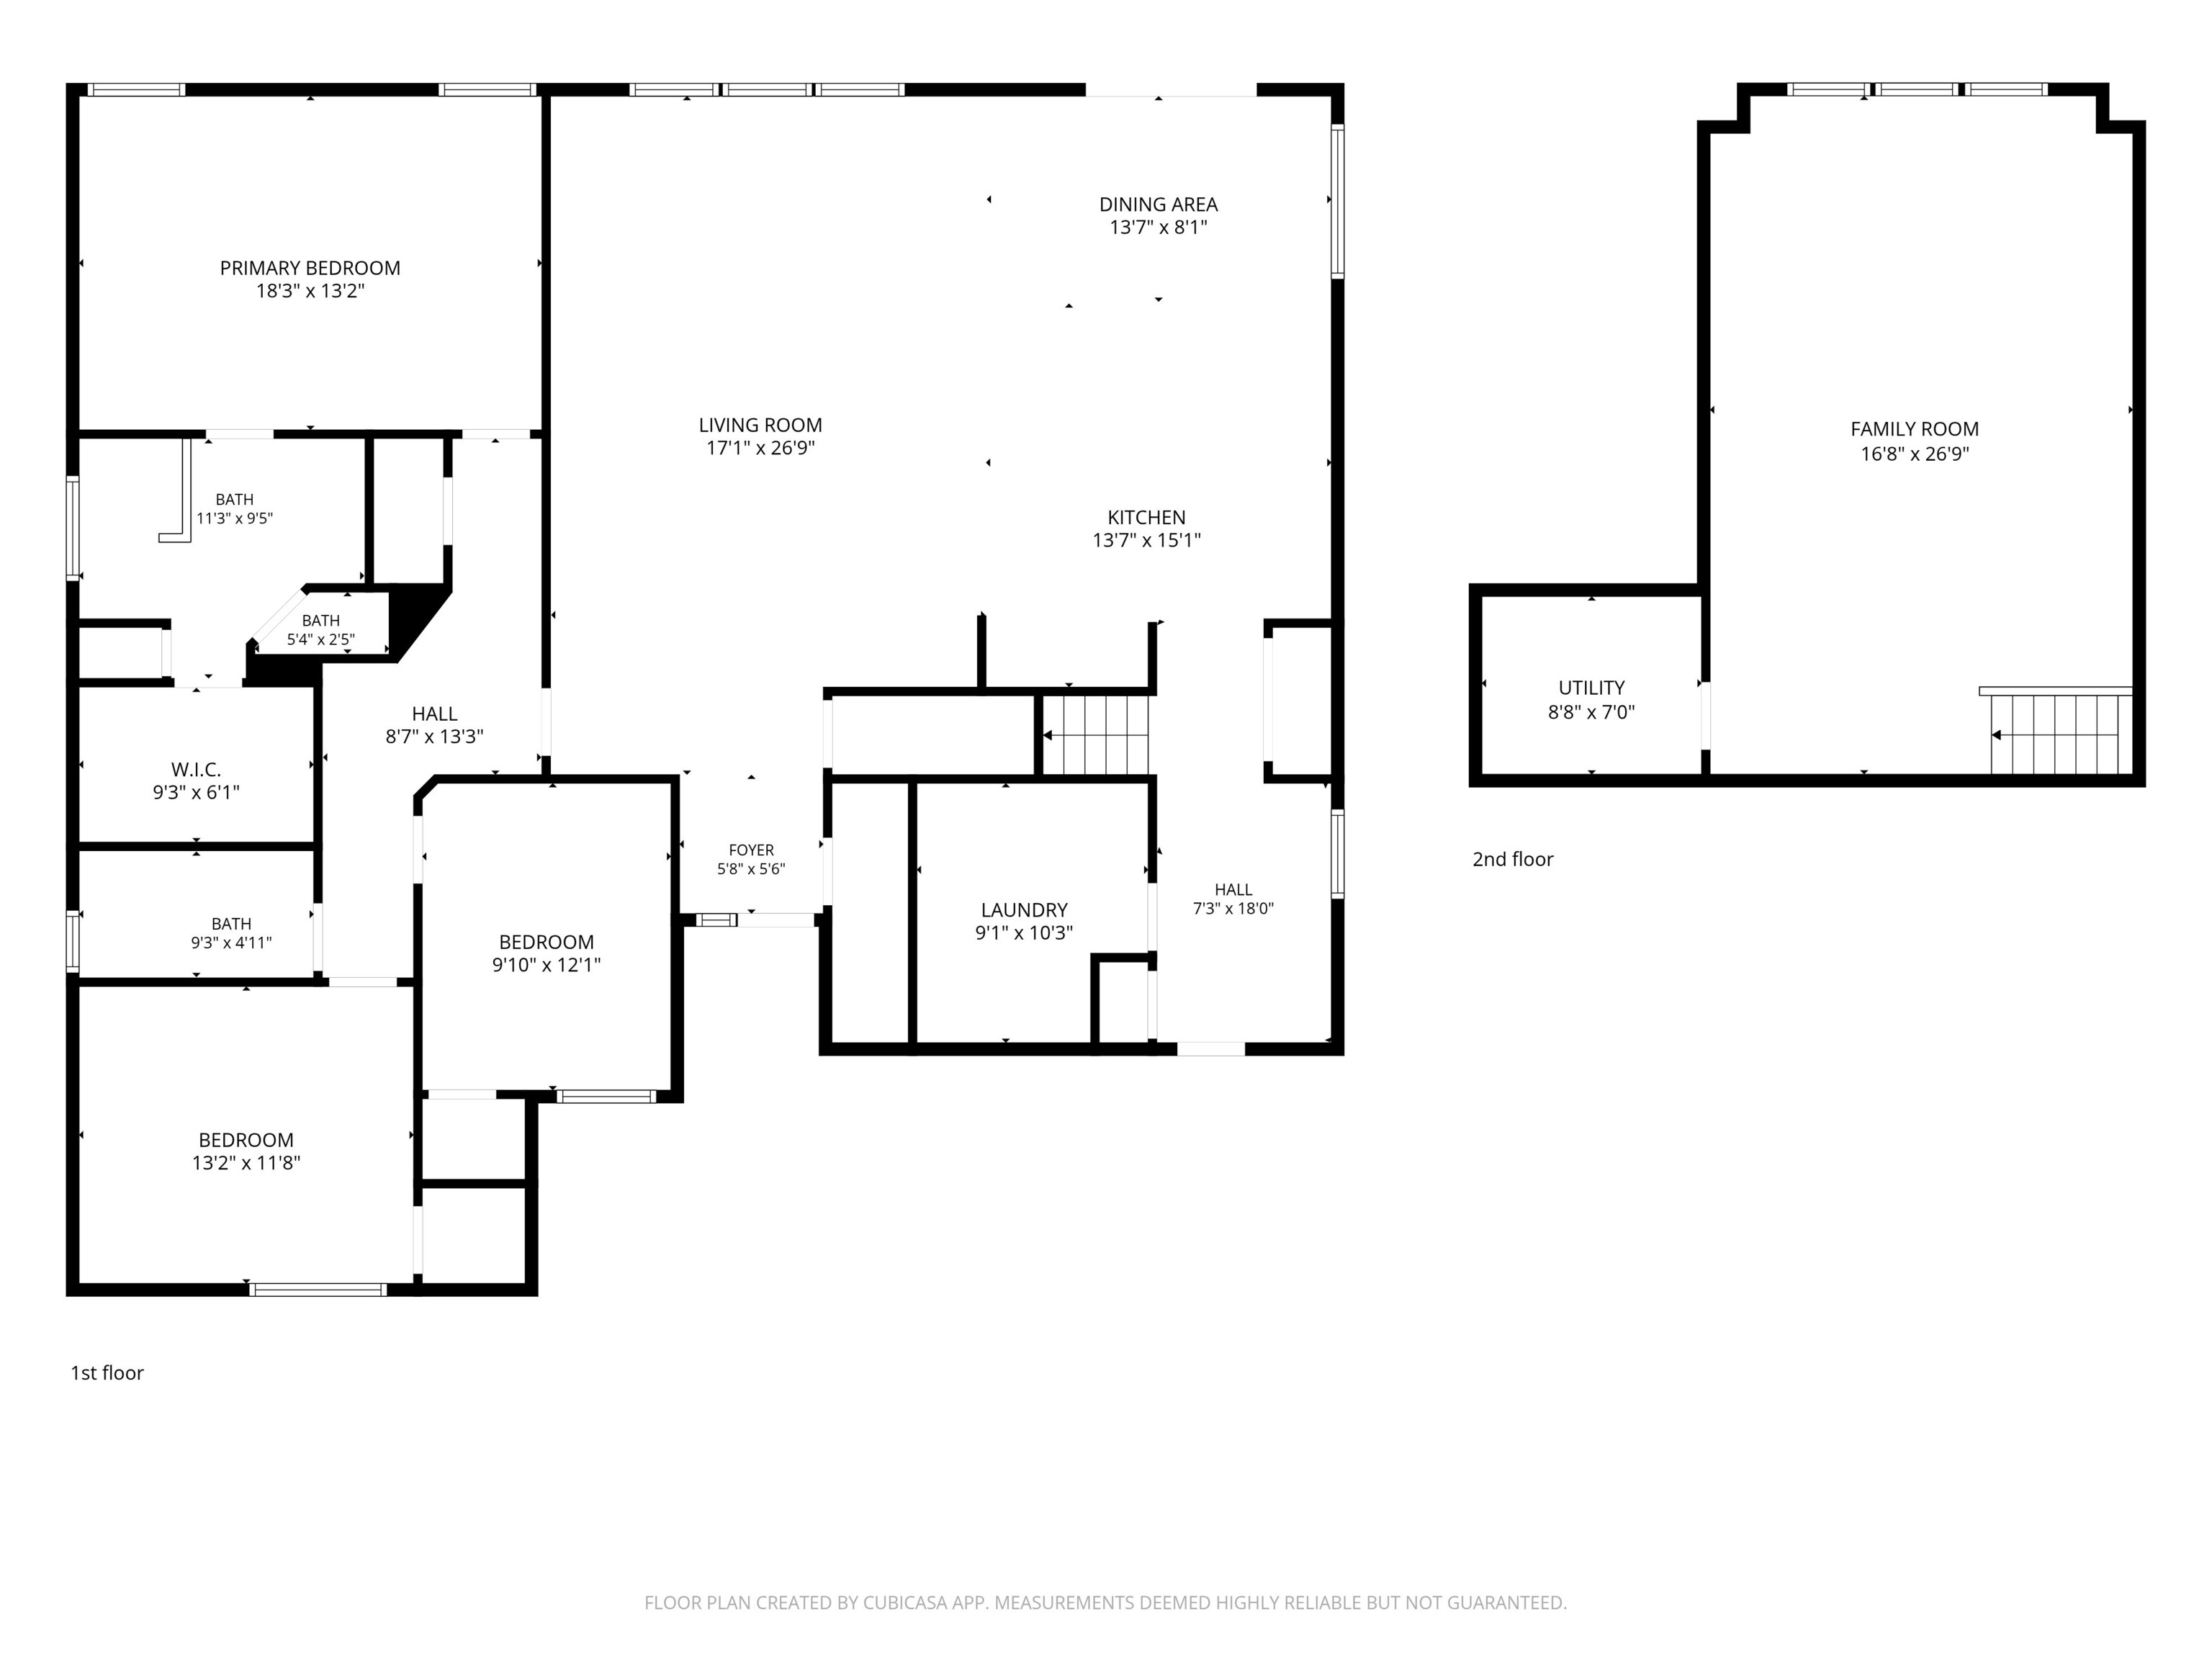
Floor plan showing the first and second floors, with labeled rooms and dimensions.
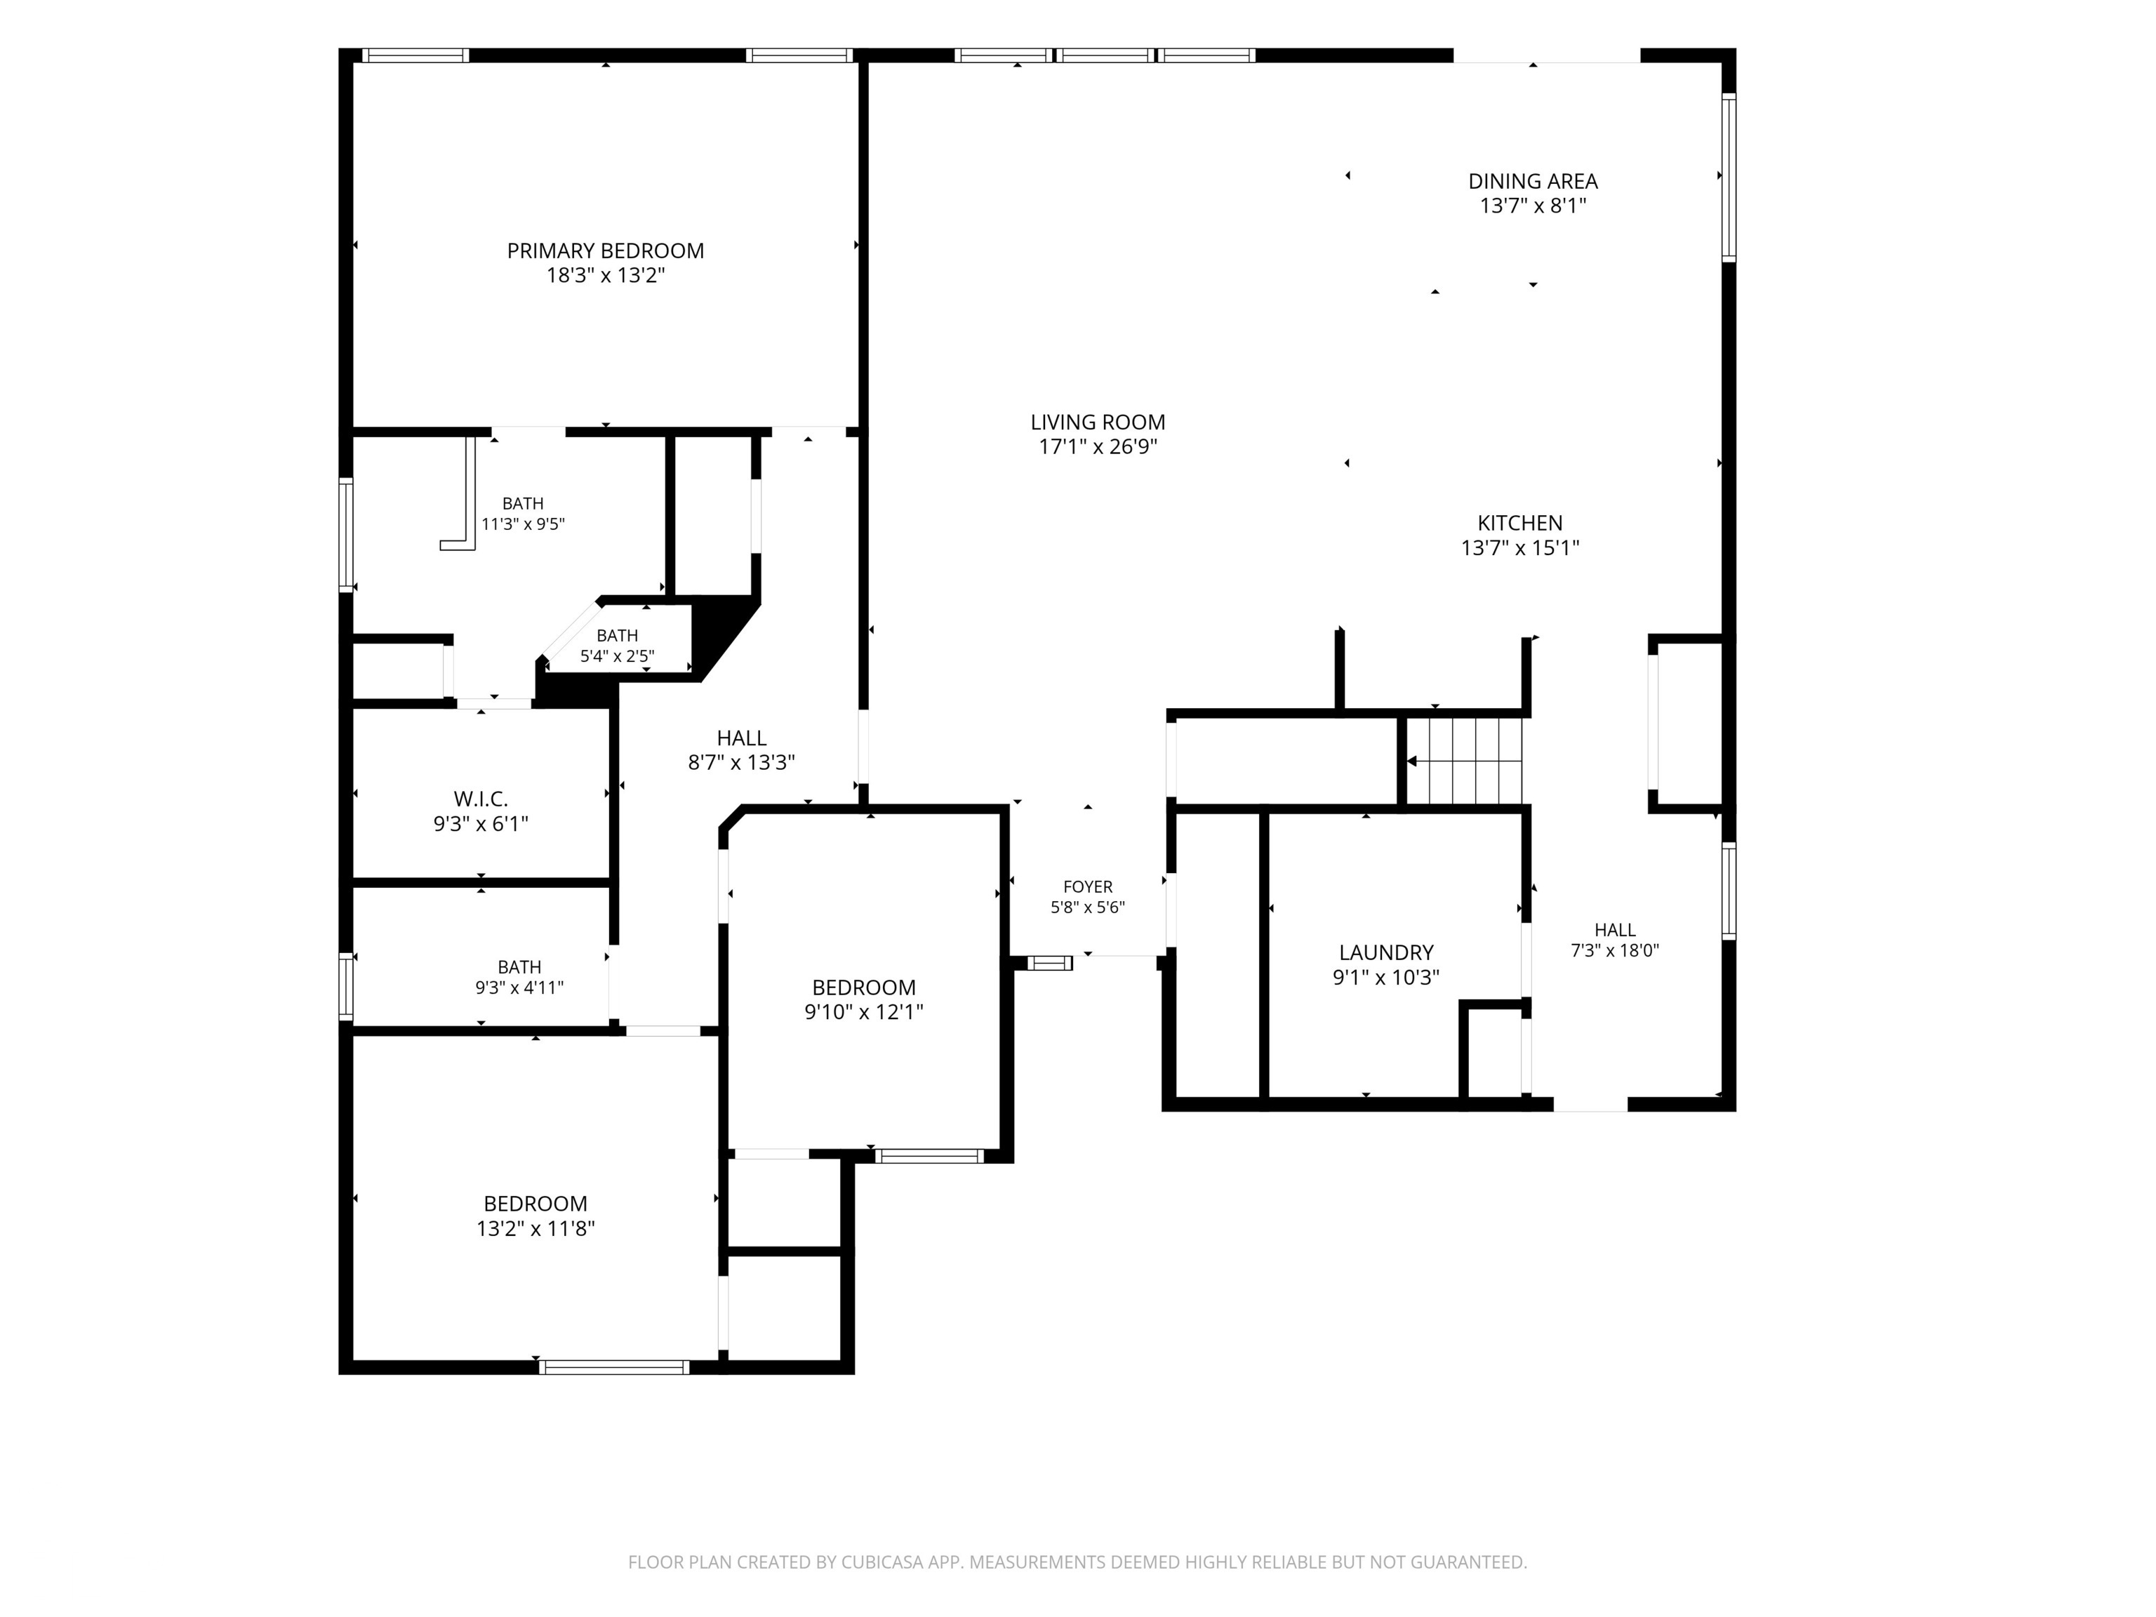
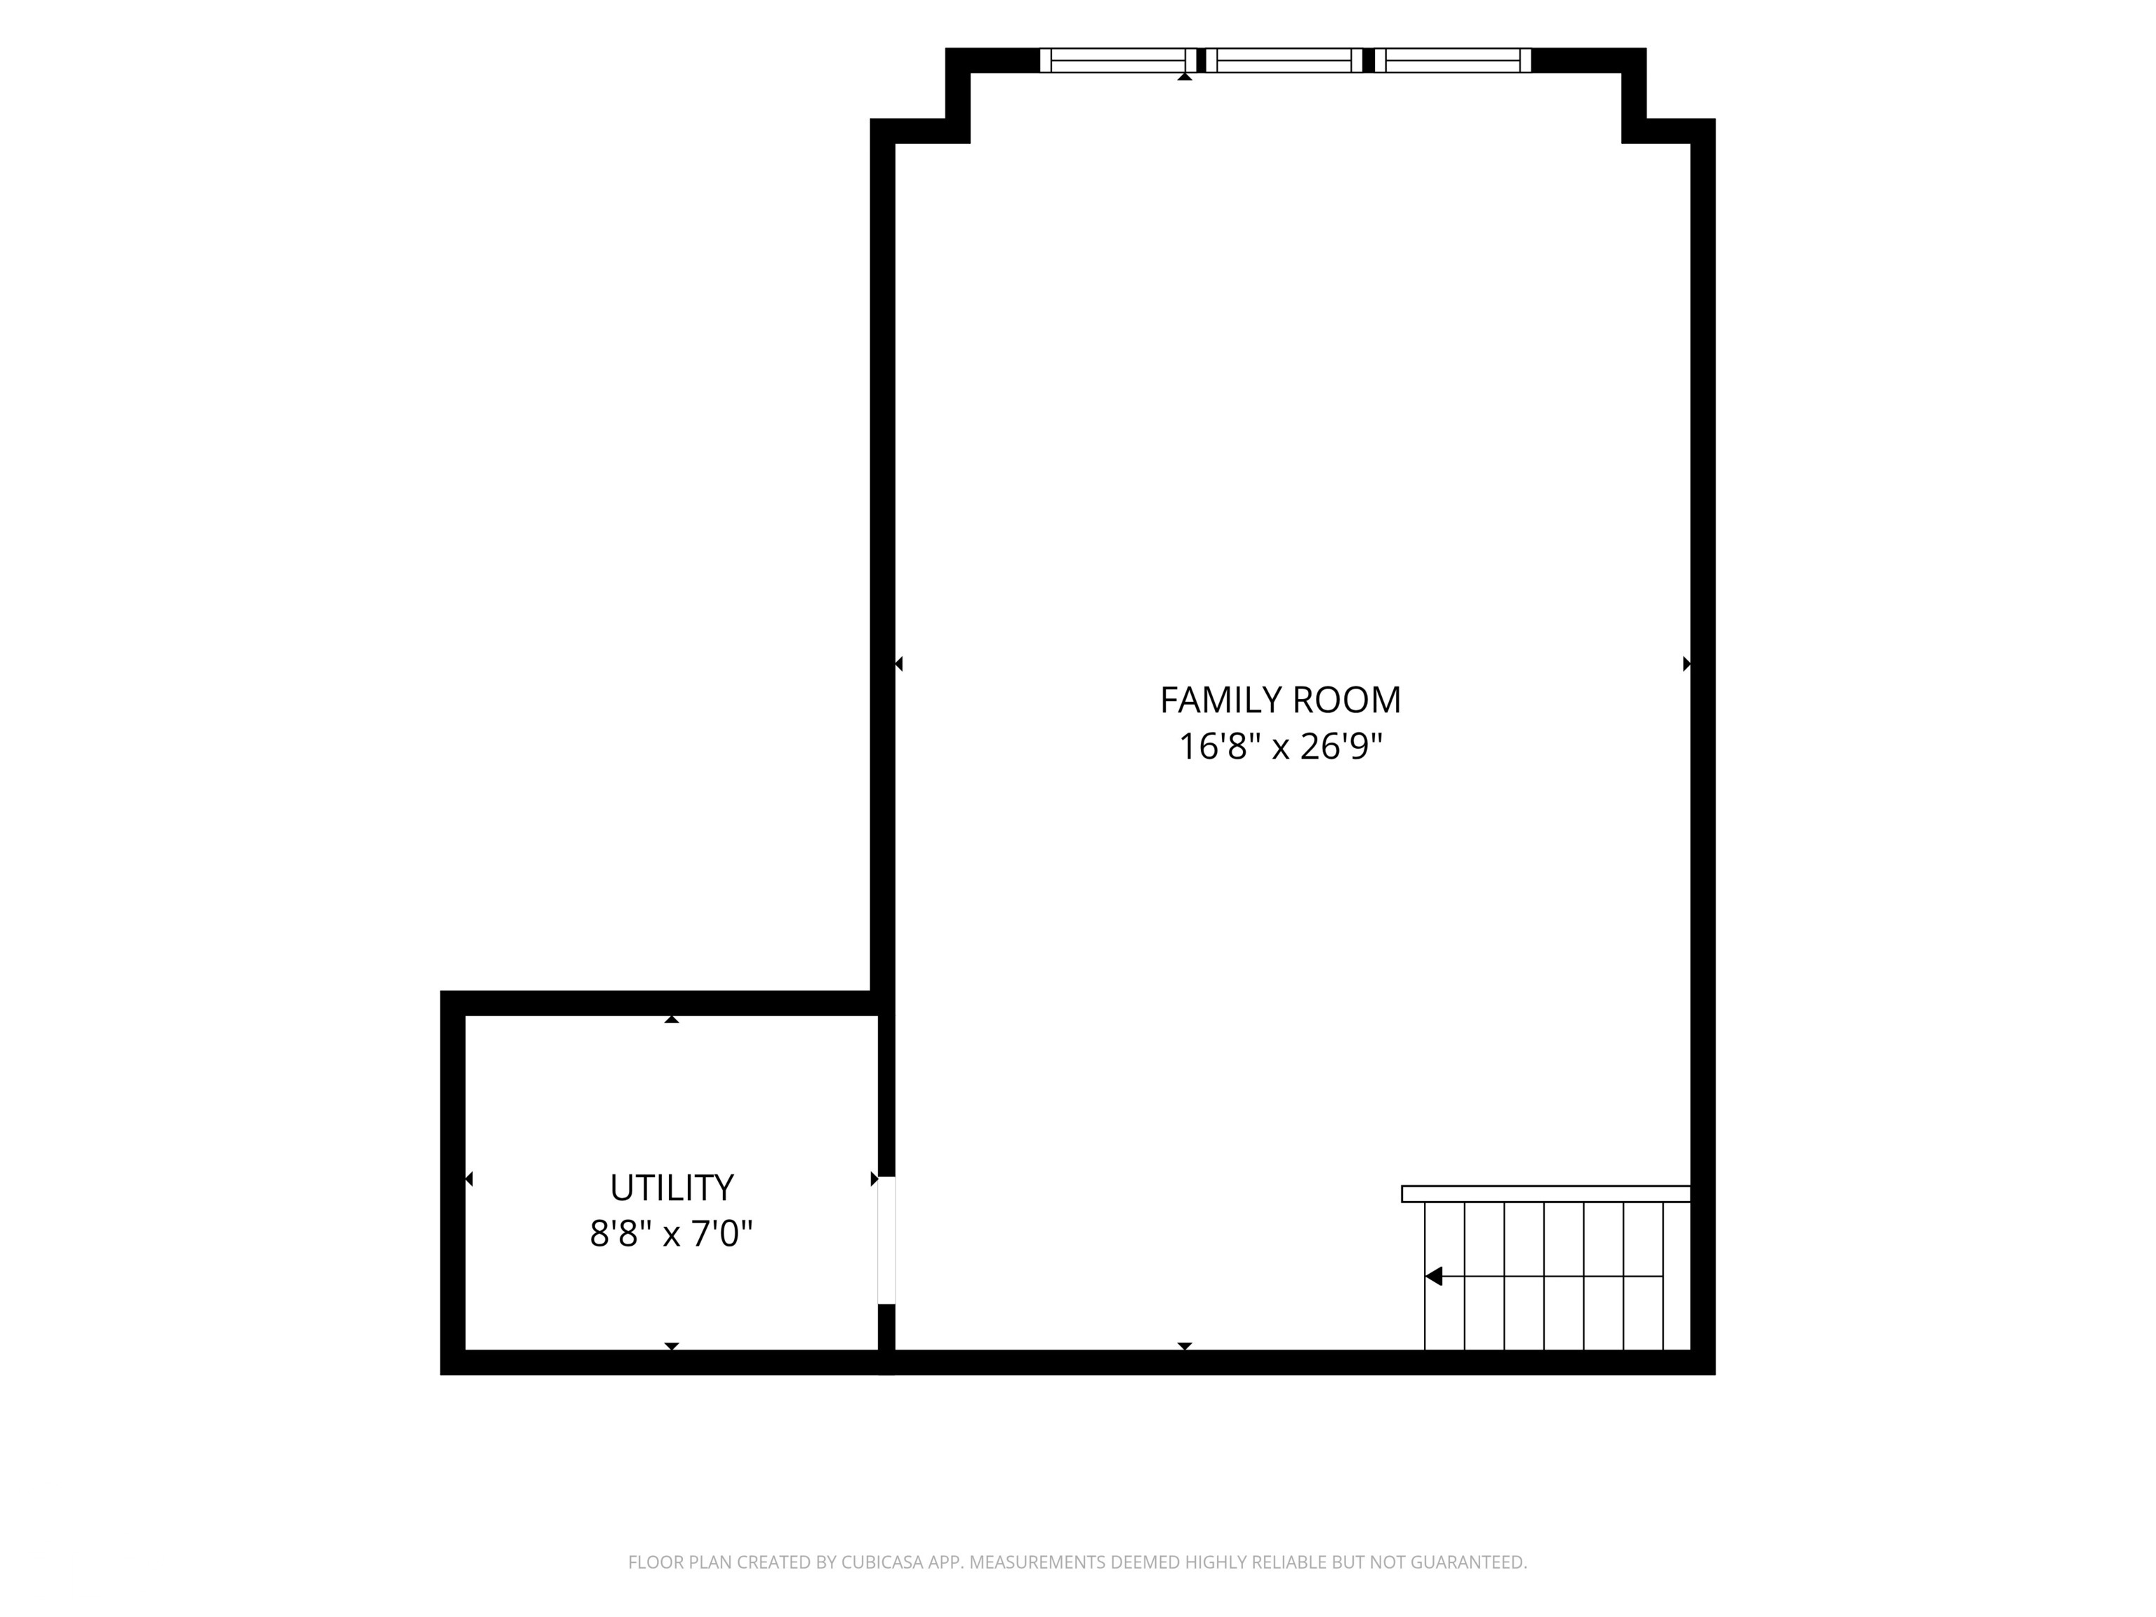
Floor plan of 19293 Scofield Ridge Boulevard
Floor plan
VIEW PHOTOS
Courtesy of Circle Real Estate, Annie Caruso Listing Contact:  
$485,000

19293 Scofield Ridge Boulevard

3 Beds 2 Baths 2,553 Sq.Ft. 0.27 Acres

Open House

11/15/2026 12:00PM - 2:00PM EST

Description

Nestled within Westfield's Scofield Farms, this pristinely maintained 2020 build has 3BR/2BA and features an inviting layout filled with bright natural light and clean sightlines. The kitchen, dining, and living areas flow effortlessly, enhanced by luxury vinyl plank flooring and upgraded kitchen cabinetry. The primary suite offers a calm retreat with a spacious layout, modern finishes, an upgraded shower, double sinks, and a walk-in closet that most will envy. The secondary bedrooms are equally well appointed and sized. The upstairs loft provides a large flexible space for work, play, or to host guests. Within the loft, you'll find the storage area a welcomed addition to the space. The backyard has a large concrete patio which overlooks the fully fenced in yard and a peaceful water view - perfect for morning coffee, entertaining, or unwinding at the end of the day. You have nothing to do but move-in and relax! The thoughtful upgrades made, functional spaces for everyday life, and an elevated setting leaves a lasting impression on all who walk through the door! Don't miss your opportunity to call this property home!

Share Property

Location

19293 Scofield Ridge Boulevard, Westfield, IN 46062

Status

For Sale
Annie  Caruso

Annie Caruso

TITLE

Broker | Associate

Open-plan living room and kitchen with a dark leather sofa, patterned rug, and dark wood cabinets.

360 Virtual Tour

Take a tour of this property

Property Amenities

Interior
Laundry room In Unit
Appliances Dishwasher, Dryer, Disposal, Micro Hood, Microwave, Electric Oven, Refrigerator, Washer, Water Heater, Water Softener Owned
Total Bedrooms: 3
Full Bathrooms: 2
Other Interior Features Attic Access, Kitchen Island, Entrance Foyer, Hi-Speed Internet Availbl, Eat-in Kitchen, Pantry, Walk-In Closet(s)
Area & Lot
Open house

11/15/2026 12:00PM - 2:00PM EST

Total area 2,553 Sq.Ft.
Lot Area 0.27 Acres
Living area 2,553 Sq.Ft.
MLS® ID 22131982
Year Built 2020
School District West Washington School Corp
View Description Pond
Architecture Styles Contemporary
Type Residential
Status For Sale
Exterior
Stories 2
Air conditioning Central Air
Heat type Forced Air
Water Source Public
Garage Space 2.0
Parking Attached
Lot Features Sidewalks, Suburb
Finance
Sales Price $485,000
HOA Fees $936 yearly
Open-plan living room and kitchen with a dark leather sofa, patterned rug, and dark wood cabinets.

Schedule a Showing

I would love to show you our beautiful property. Please select your preferred date and time below. I will be in touch shortly to confirm your appointment.

Schedule a Showing

I would love to show you our beautiful property. Please select your preferred date and time below. I will be in touch shortly to confirm your appointment.

Thank you for your interest in 19293 Scofield Ridge Boulevard, Westfield, IN 46062. We are reviewing your request and will be in touch shortly!

Mortgage Calculator

Estimate your monthly mortgage payment, including the principal and interest, property taxes, and HOA. Adjust the values to generate a more accurate rate.

All estimates are provided for informational purposes only. Actual amounts may vary.
$0,000 Your Payment 20 15 65
$0,000 Your Payment

Work with Annie

I believe that satisfying the customer is simply the minimum requirement for staying in business. I work constantly to improve our systems, processes, and services to go well beyond the standard level of service provided by most agents.