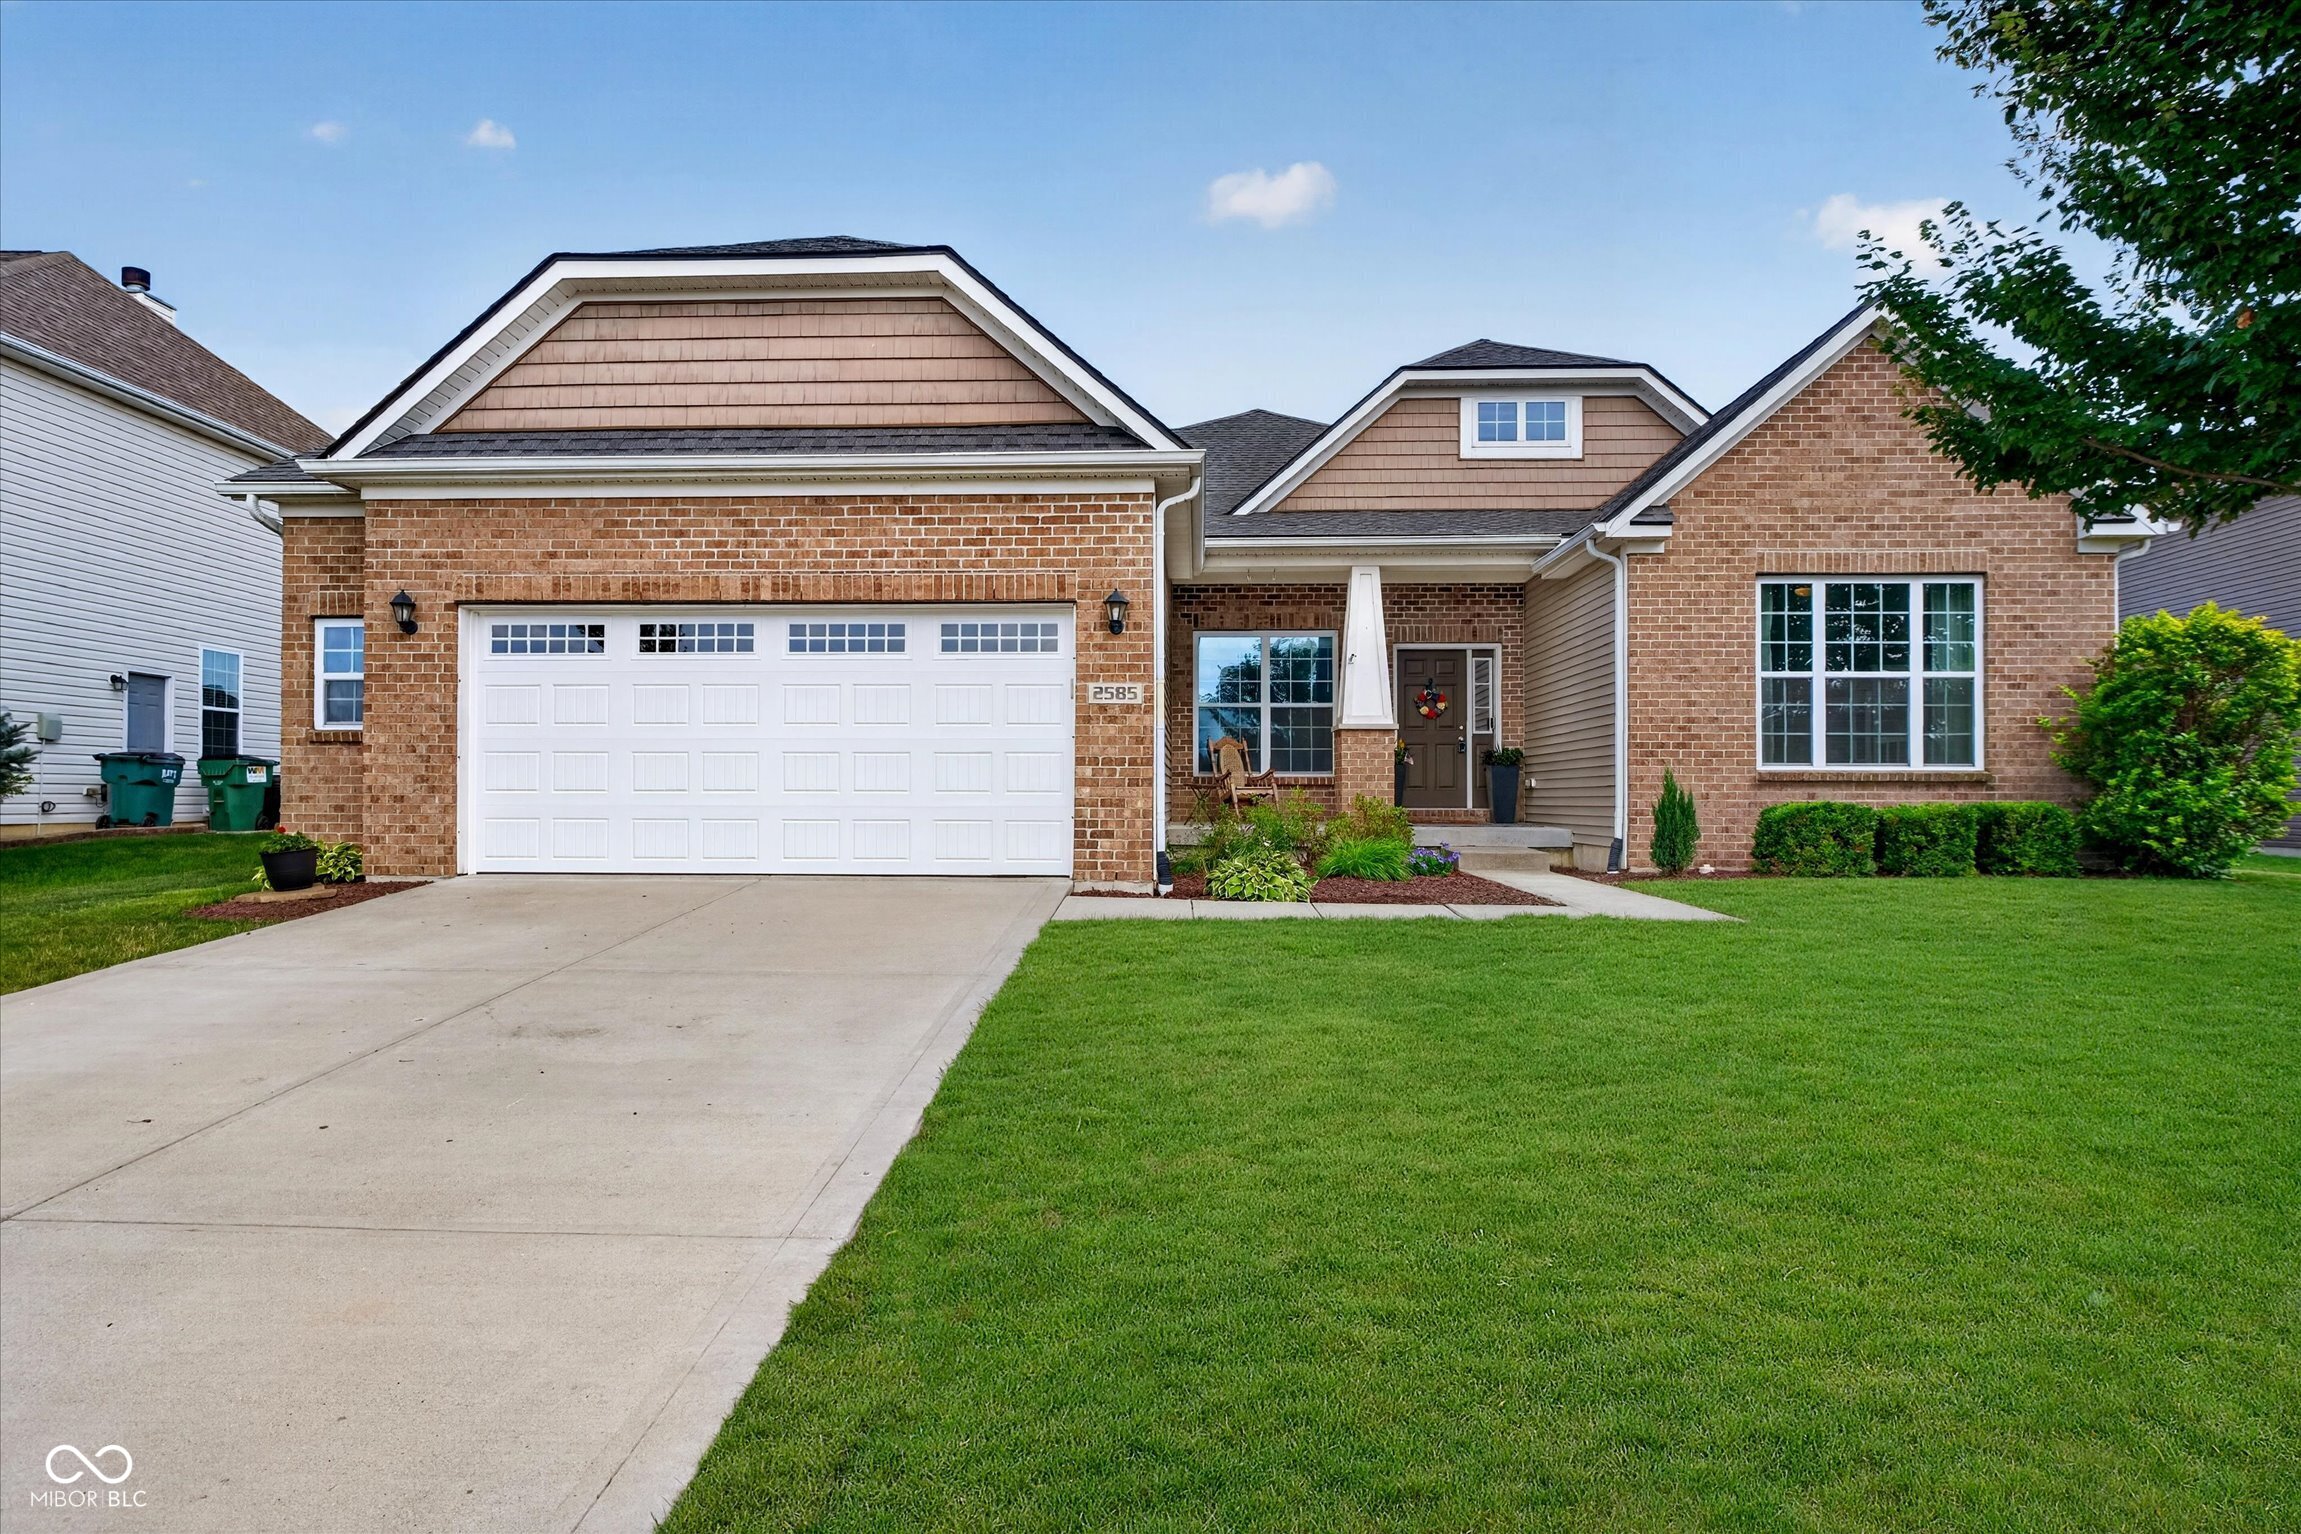
Brick house with a two-car garage, broad driveway, and landscaped front lawn.
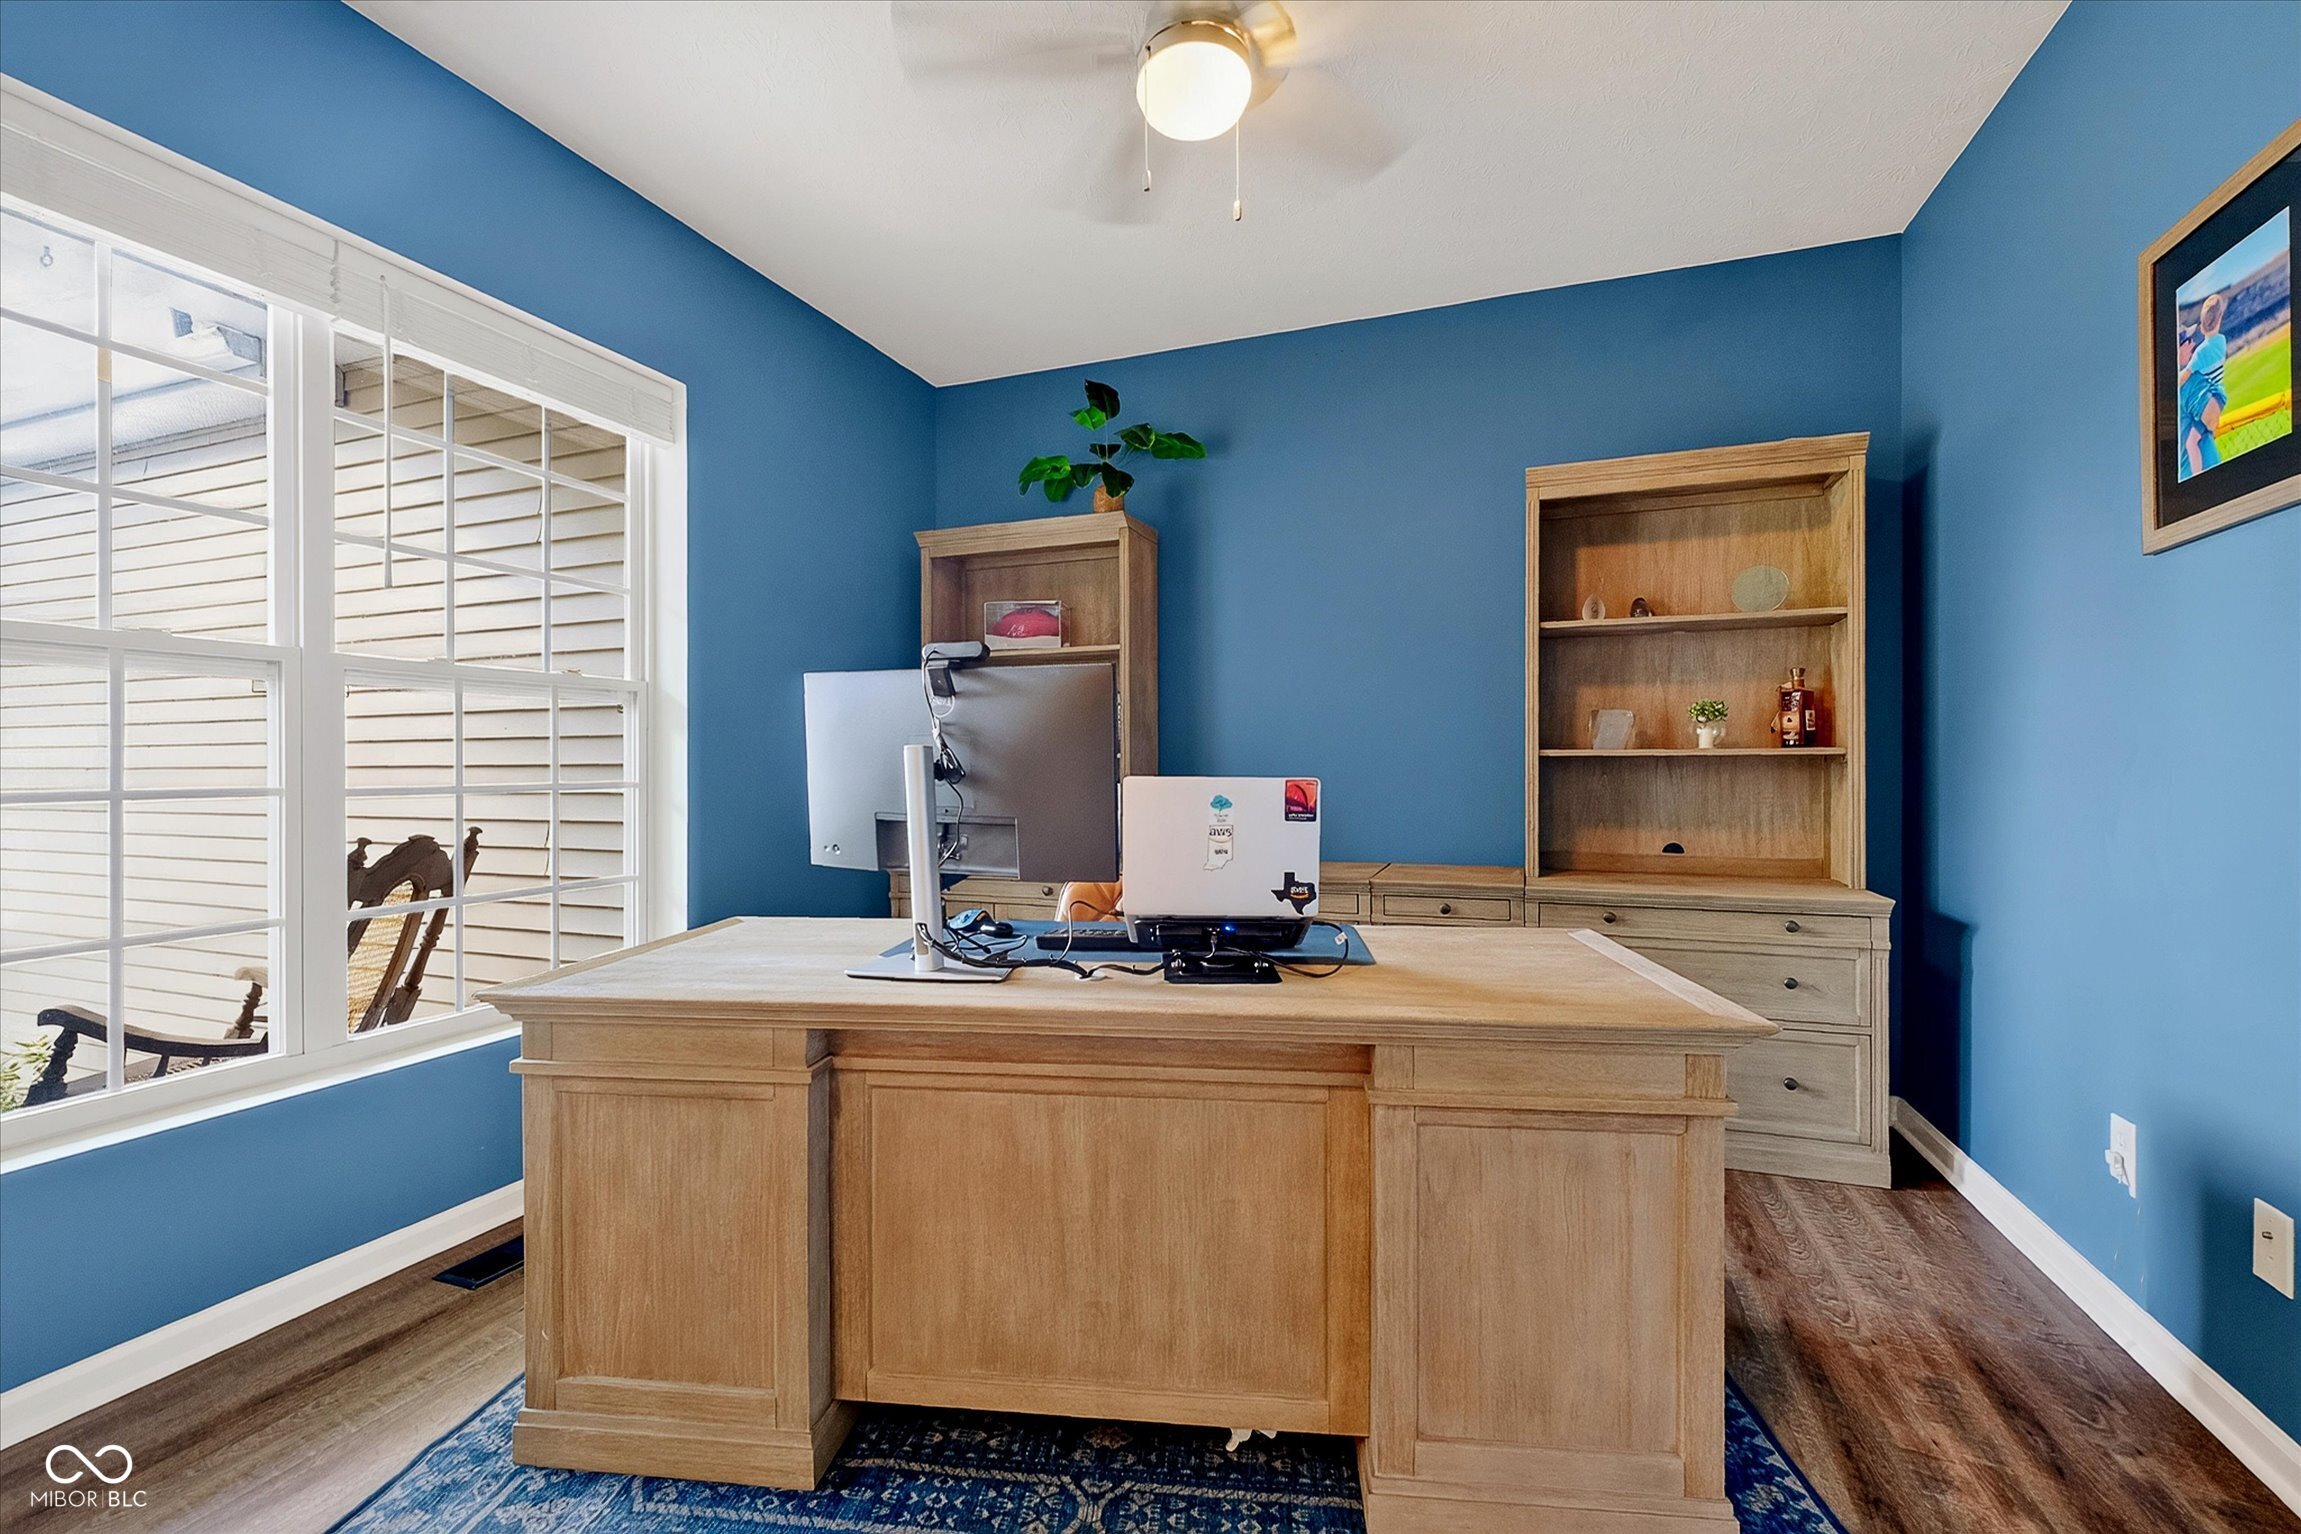
Home office with blue walls, a large wooden desk, matching bookcases, and a wide window.
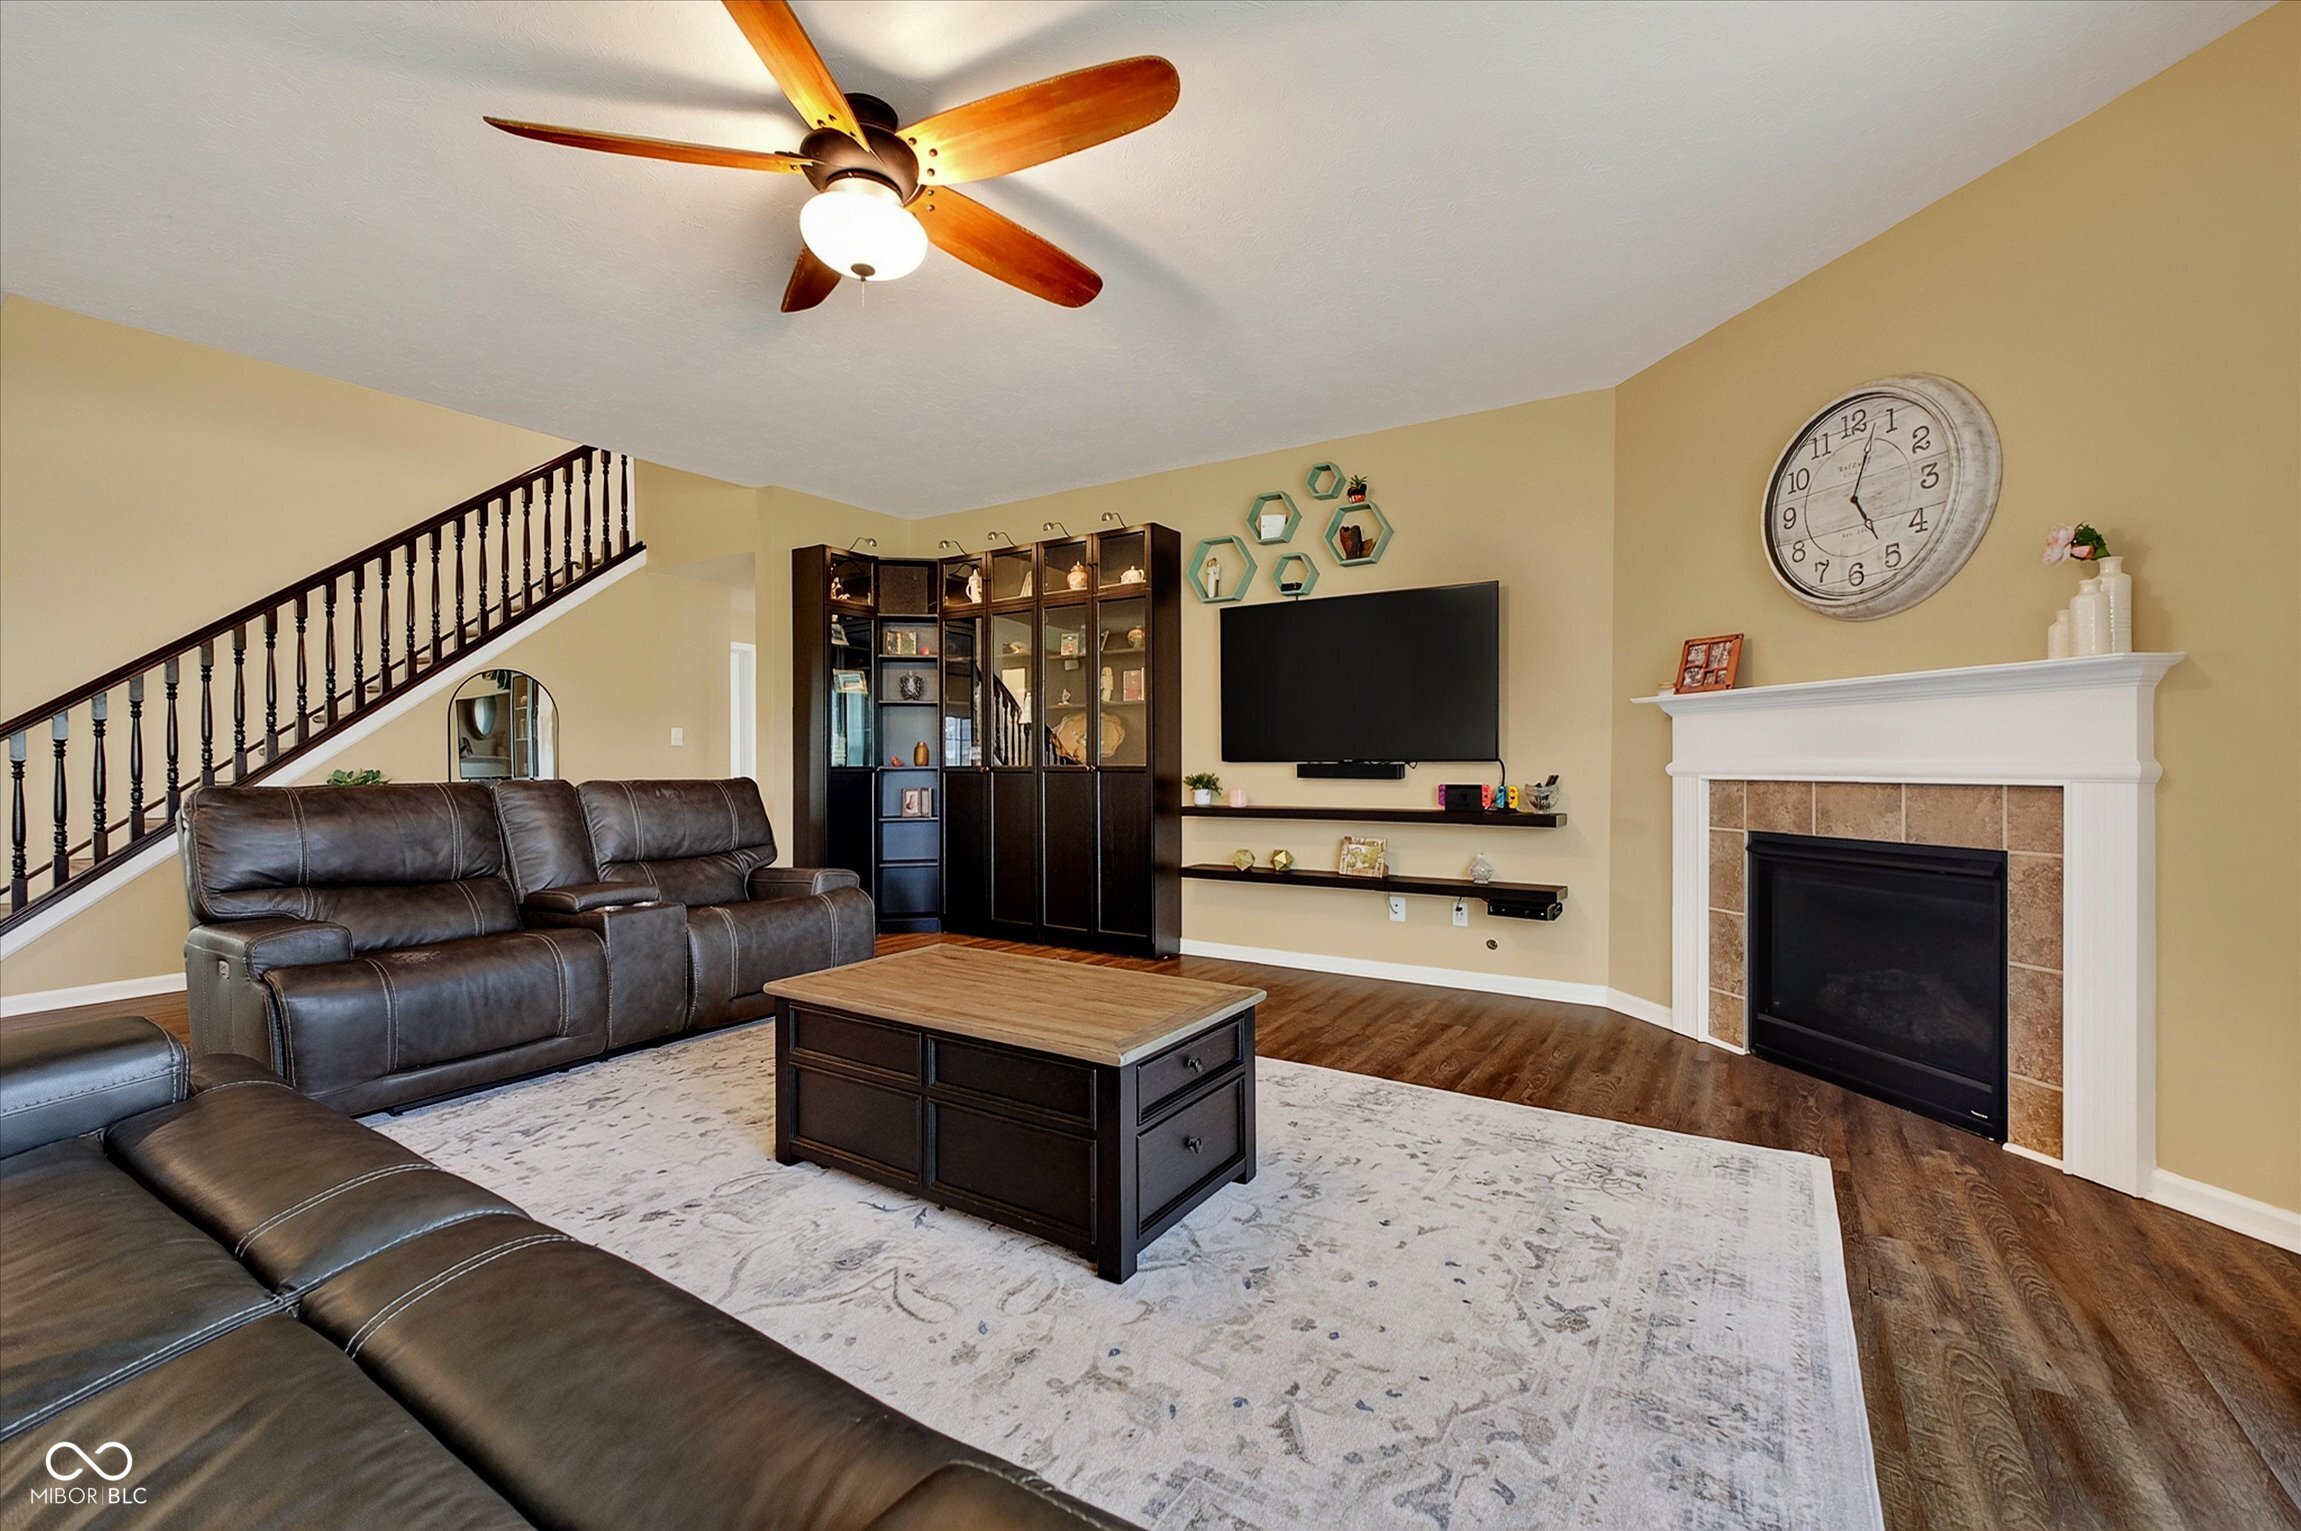
Living room with leather sectional, wall-mounted television, staircase, and tiled fireplace.
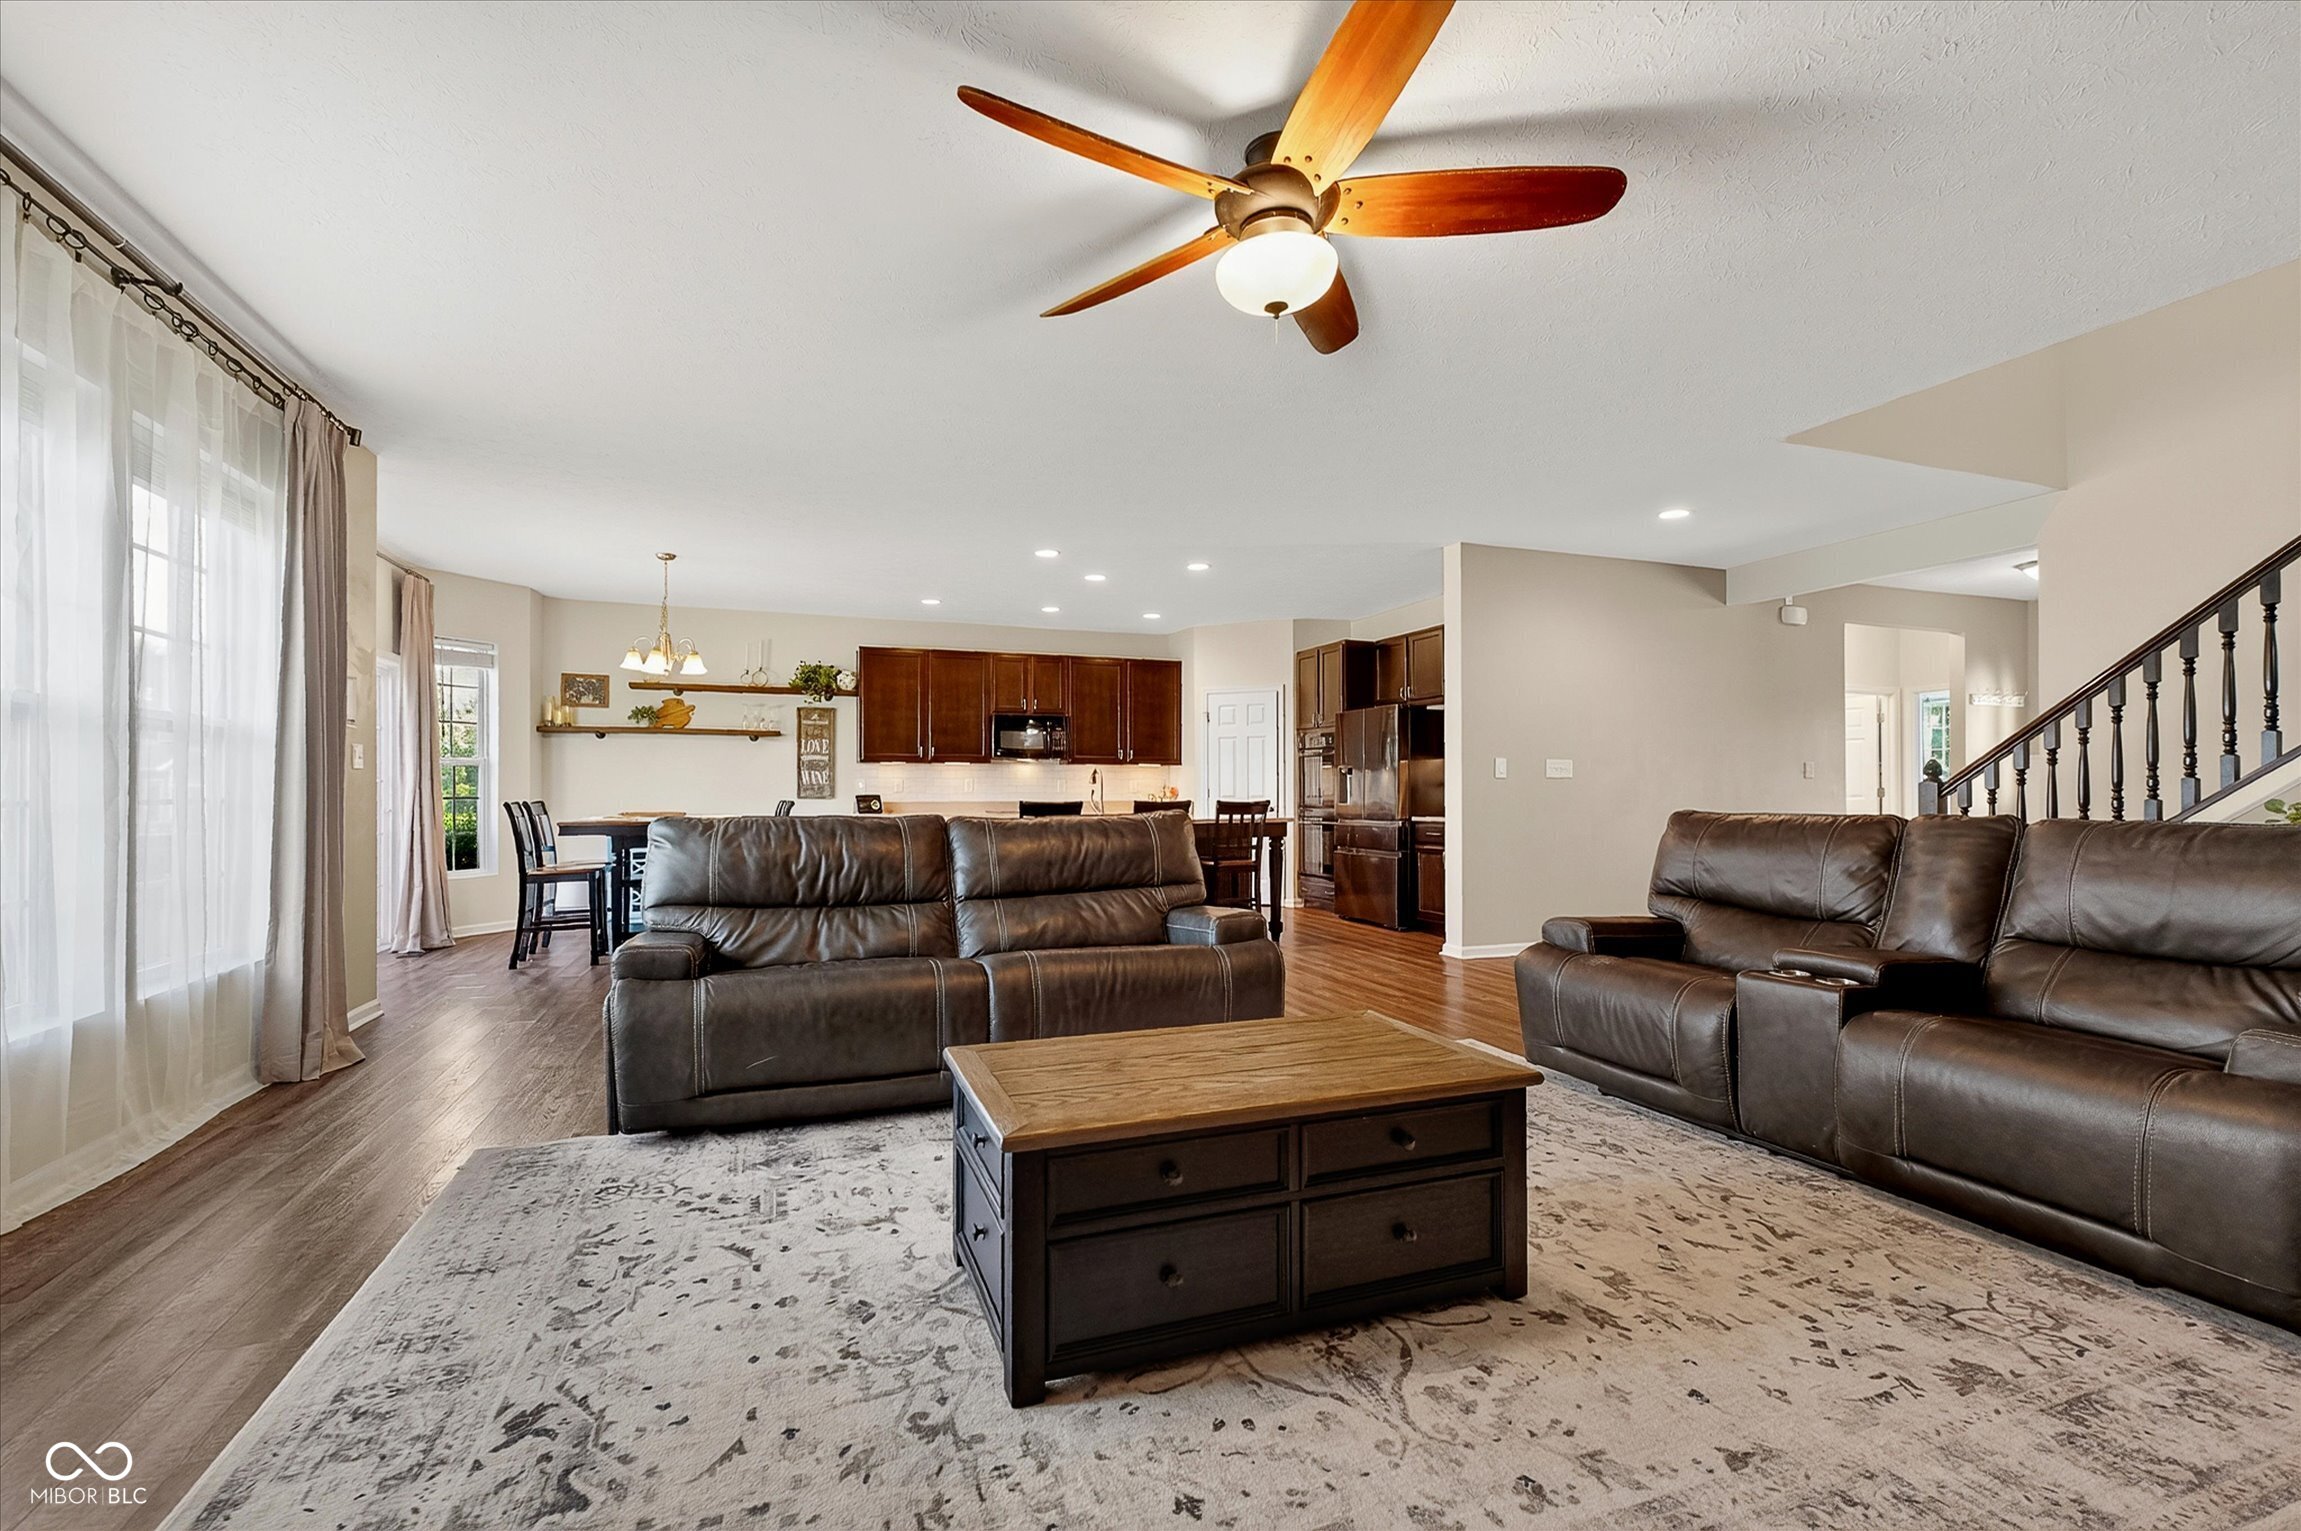
Living room with brown leather sofas and a wood coffee table, open to a dark-cabinet kitchen.
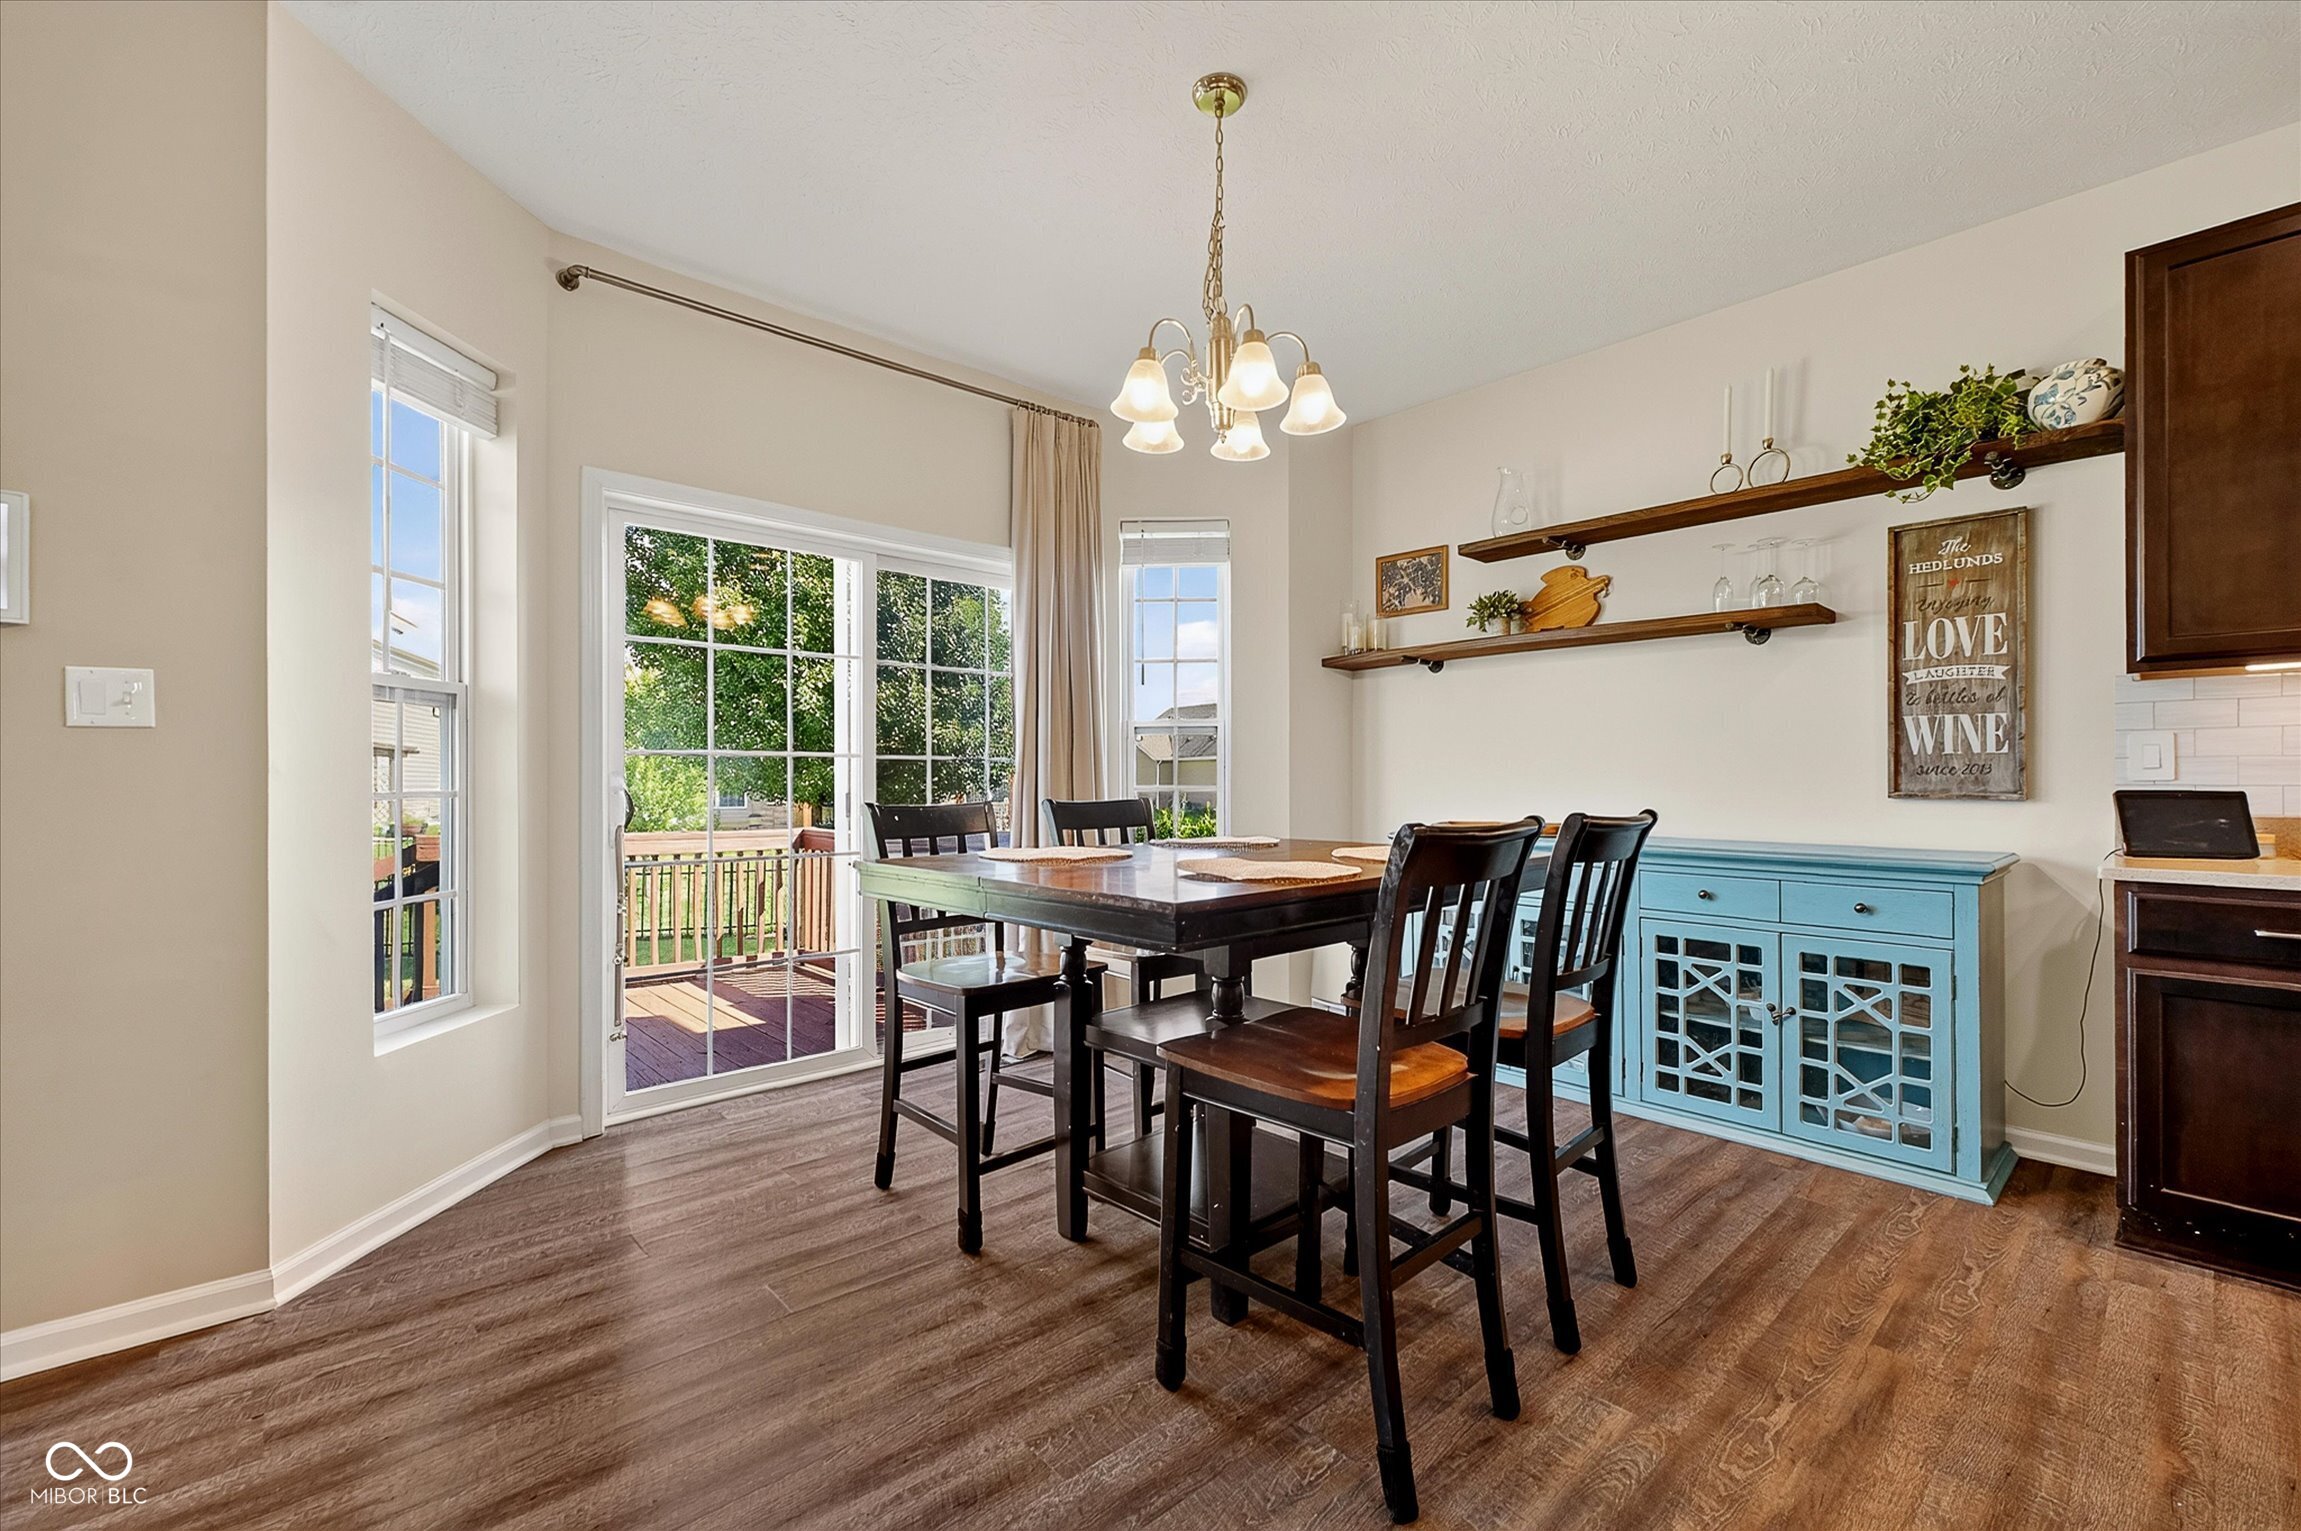
Dining room with dark wood table, blue sideboard, and sliding glass door to a deck.
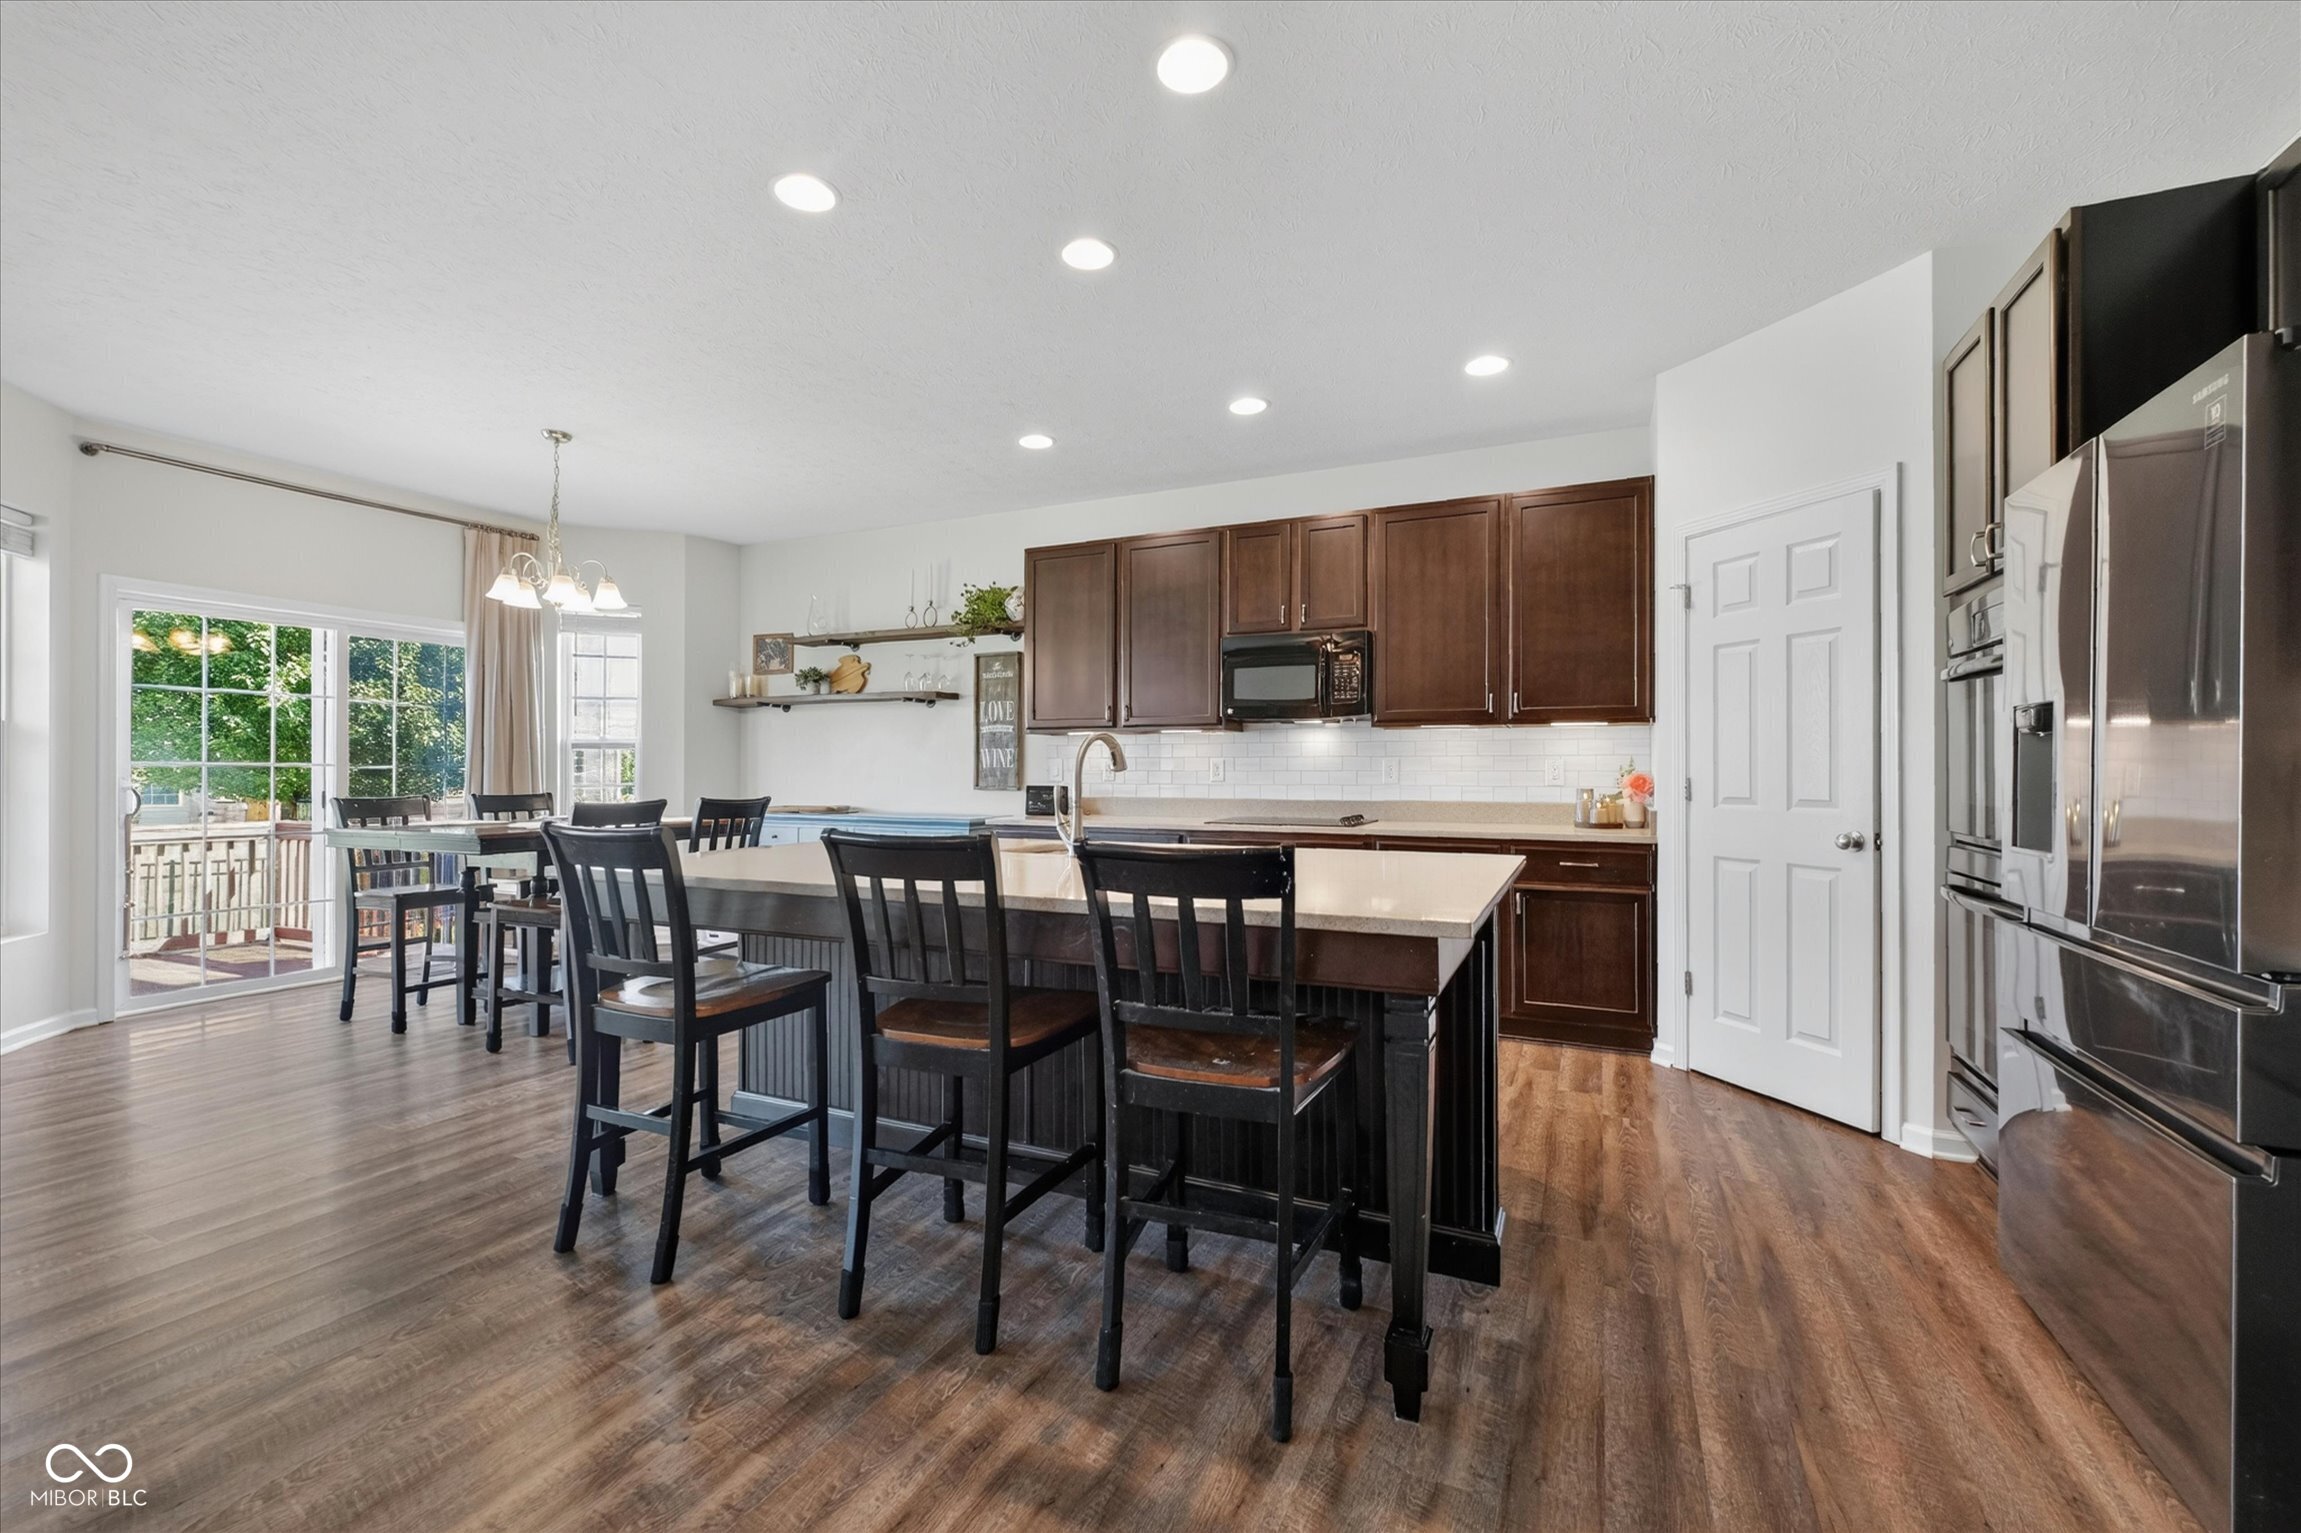
Kitchen and dining area with a large island, dark wood cabinets, and sliding glass doors.
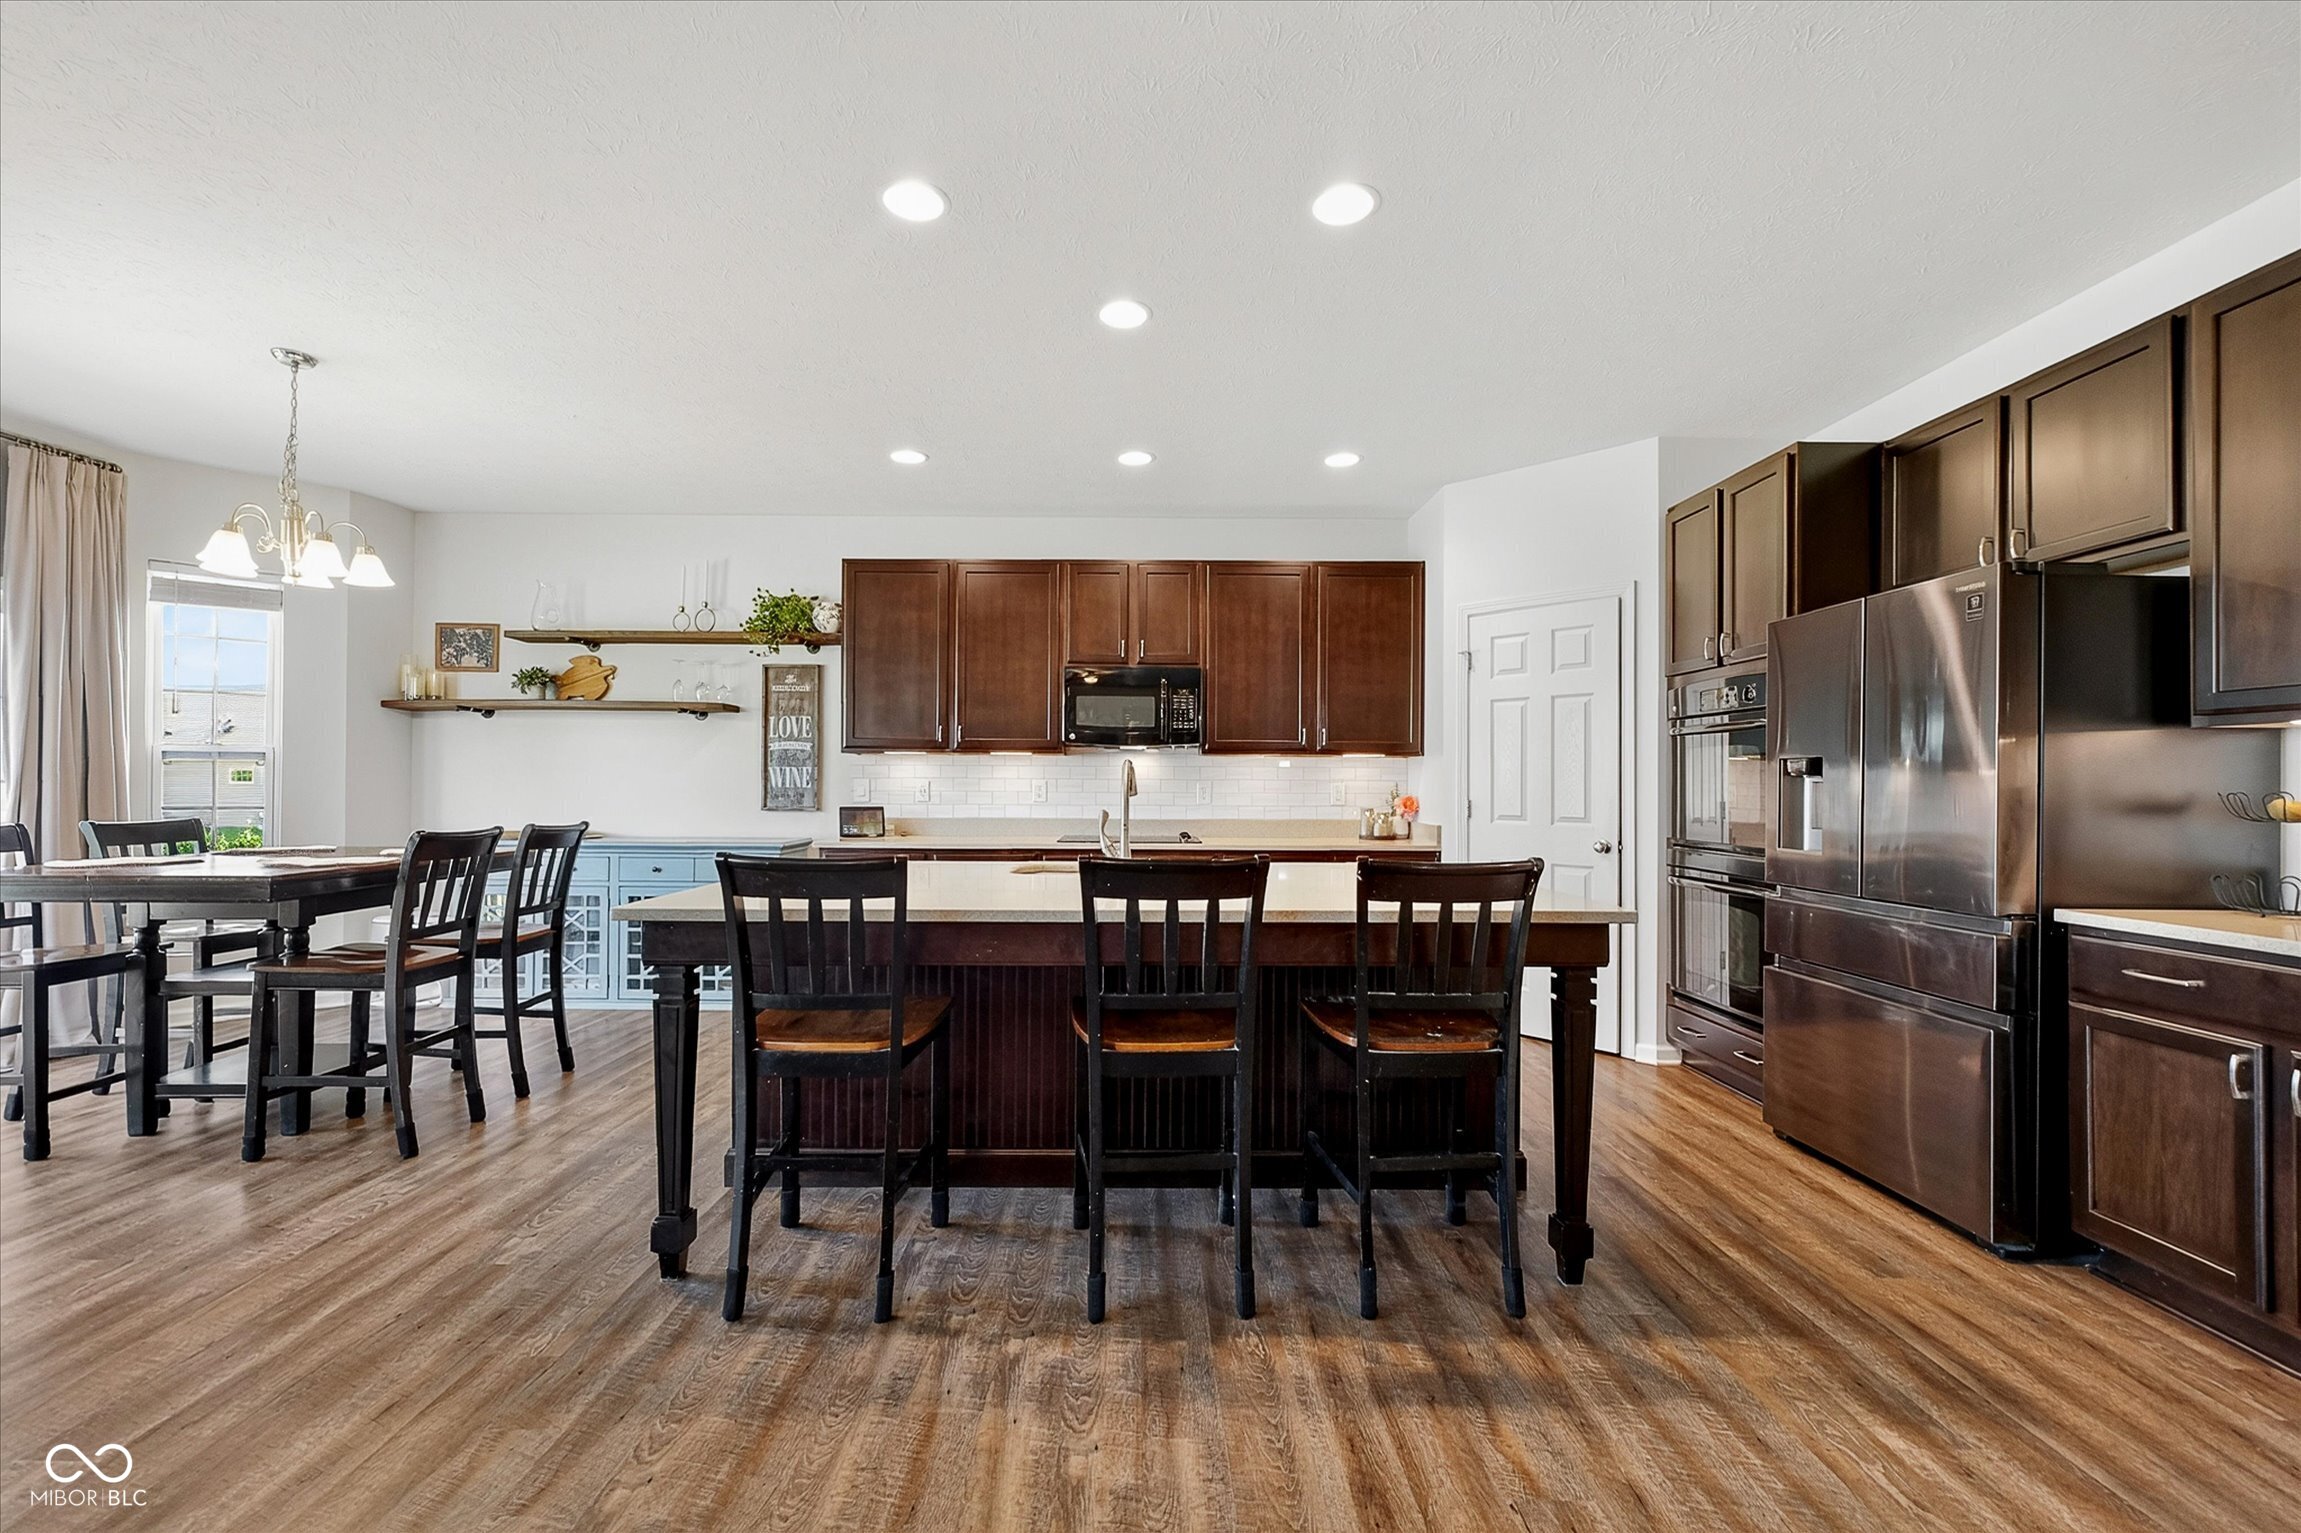
Kitchen with a large island, dark wood cabinets, stainless steel appliances, and adjoining dining area.
Kitchen with dark wood cabinets, stainless steel appliances, and a large island with bar seating.
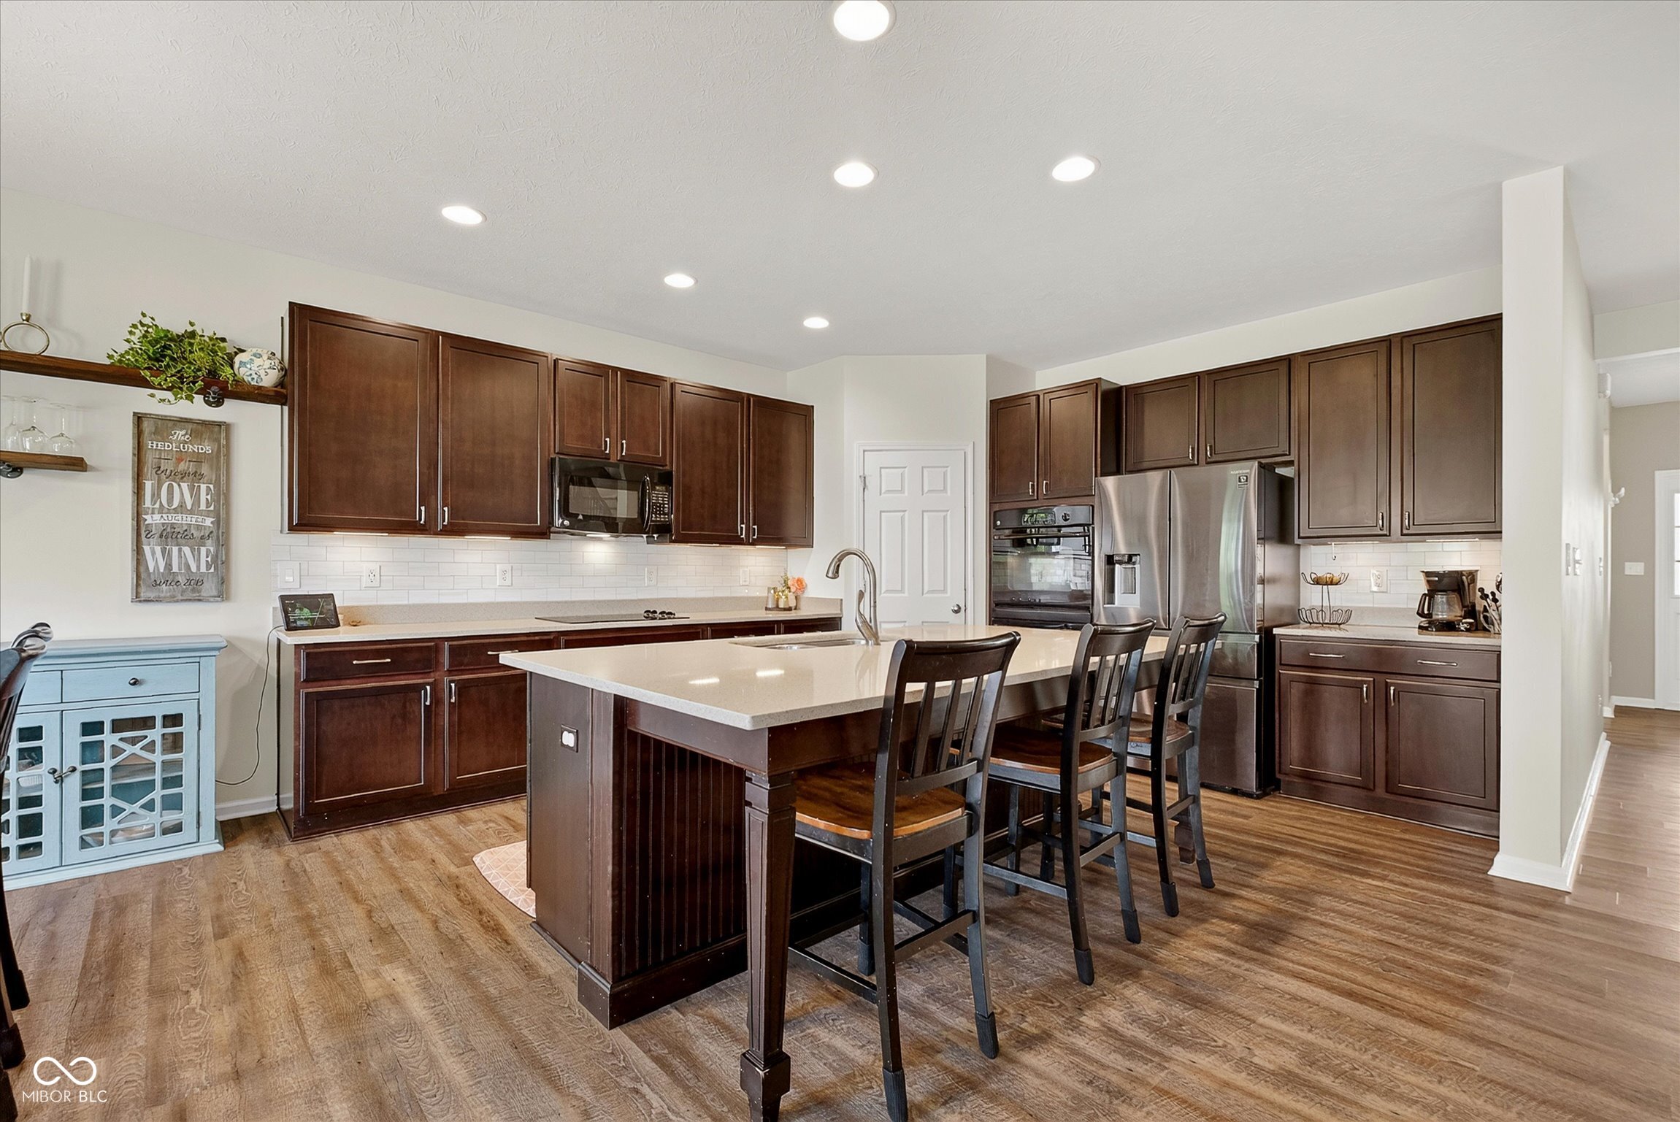
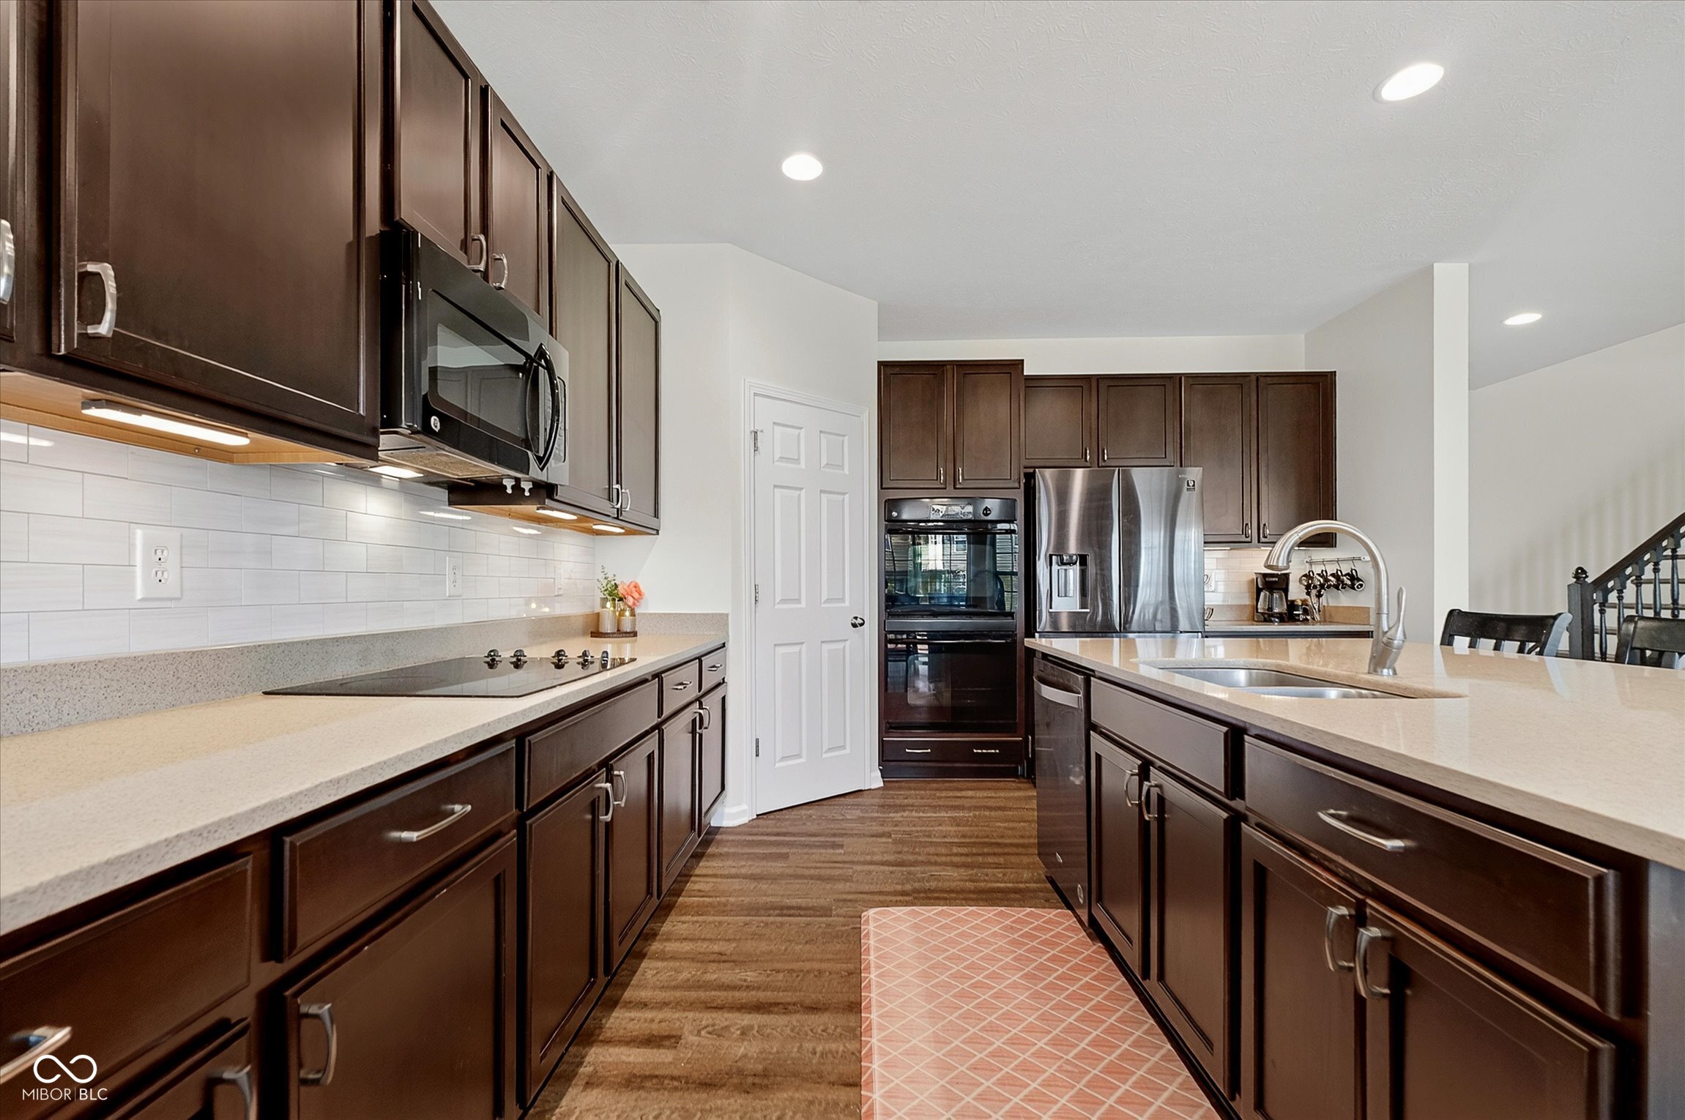
Kitchen with dark cabinets, light countertops, stainless steel appliances, and a long island with sink.
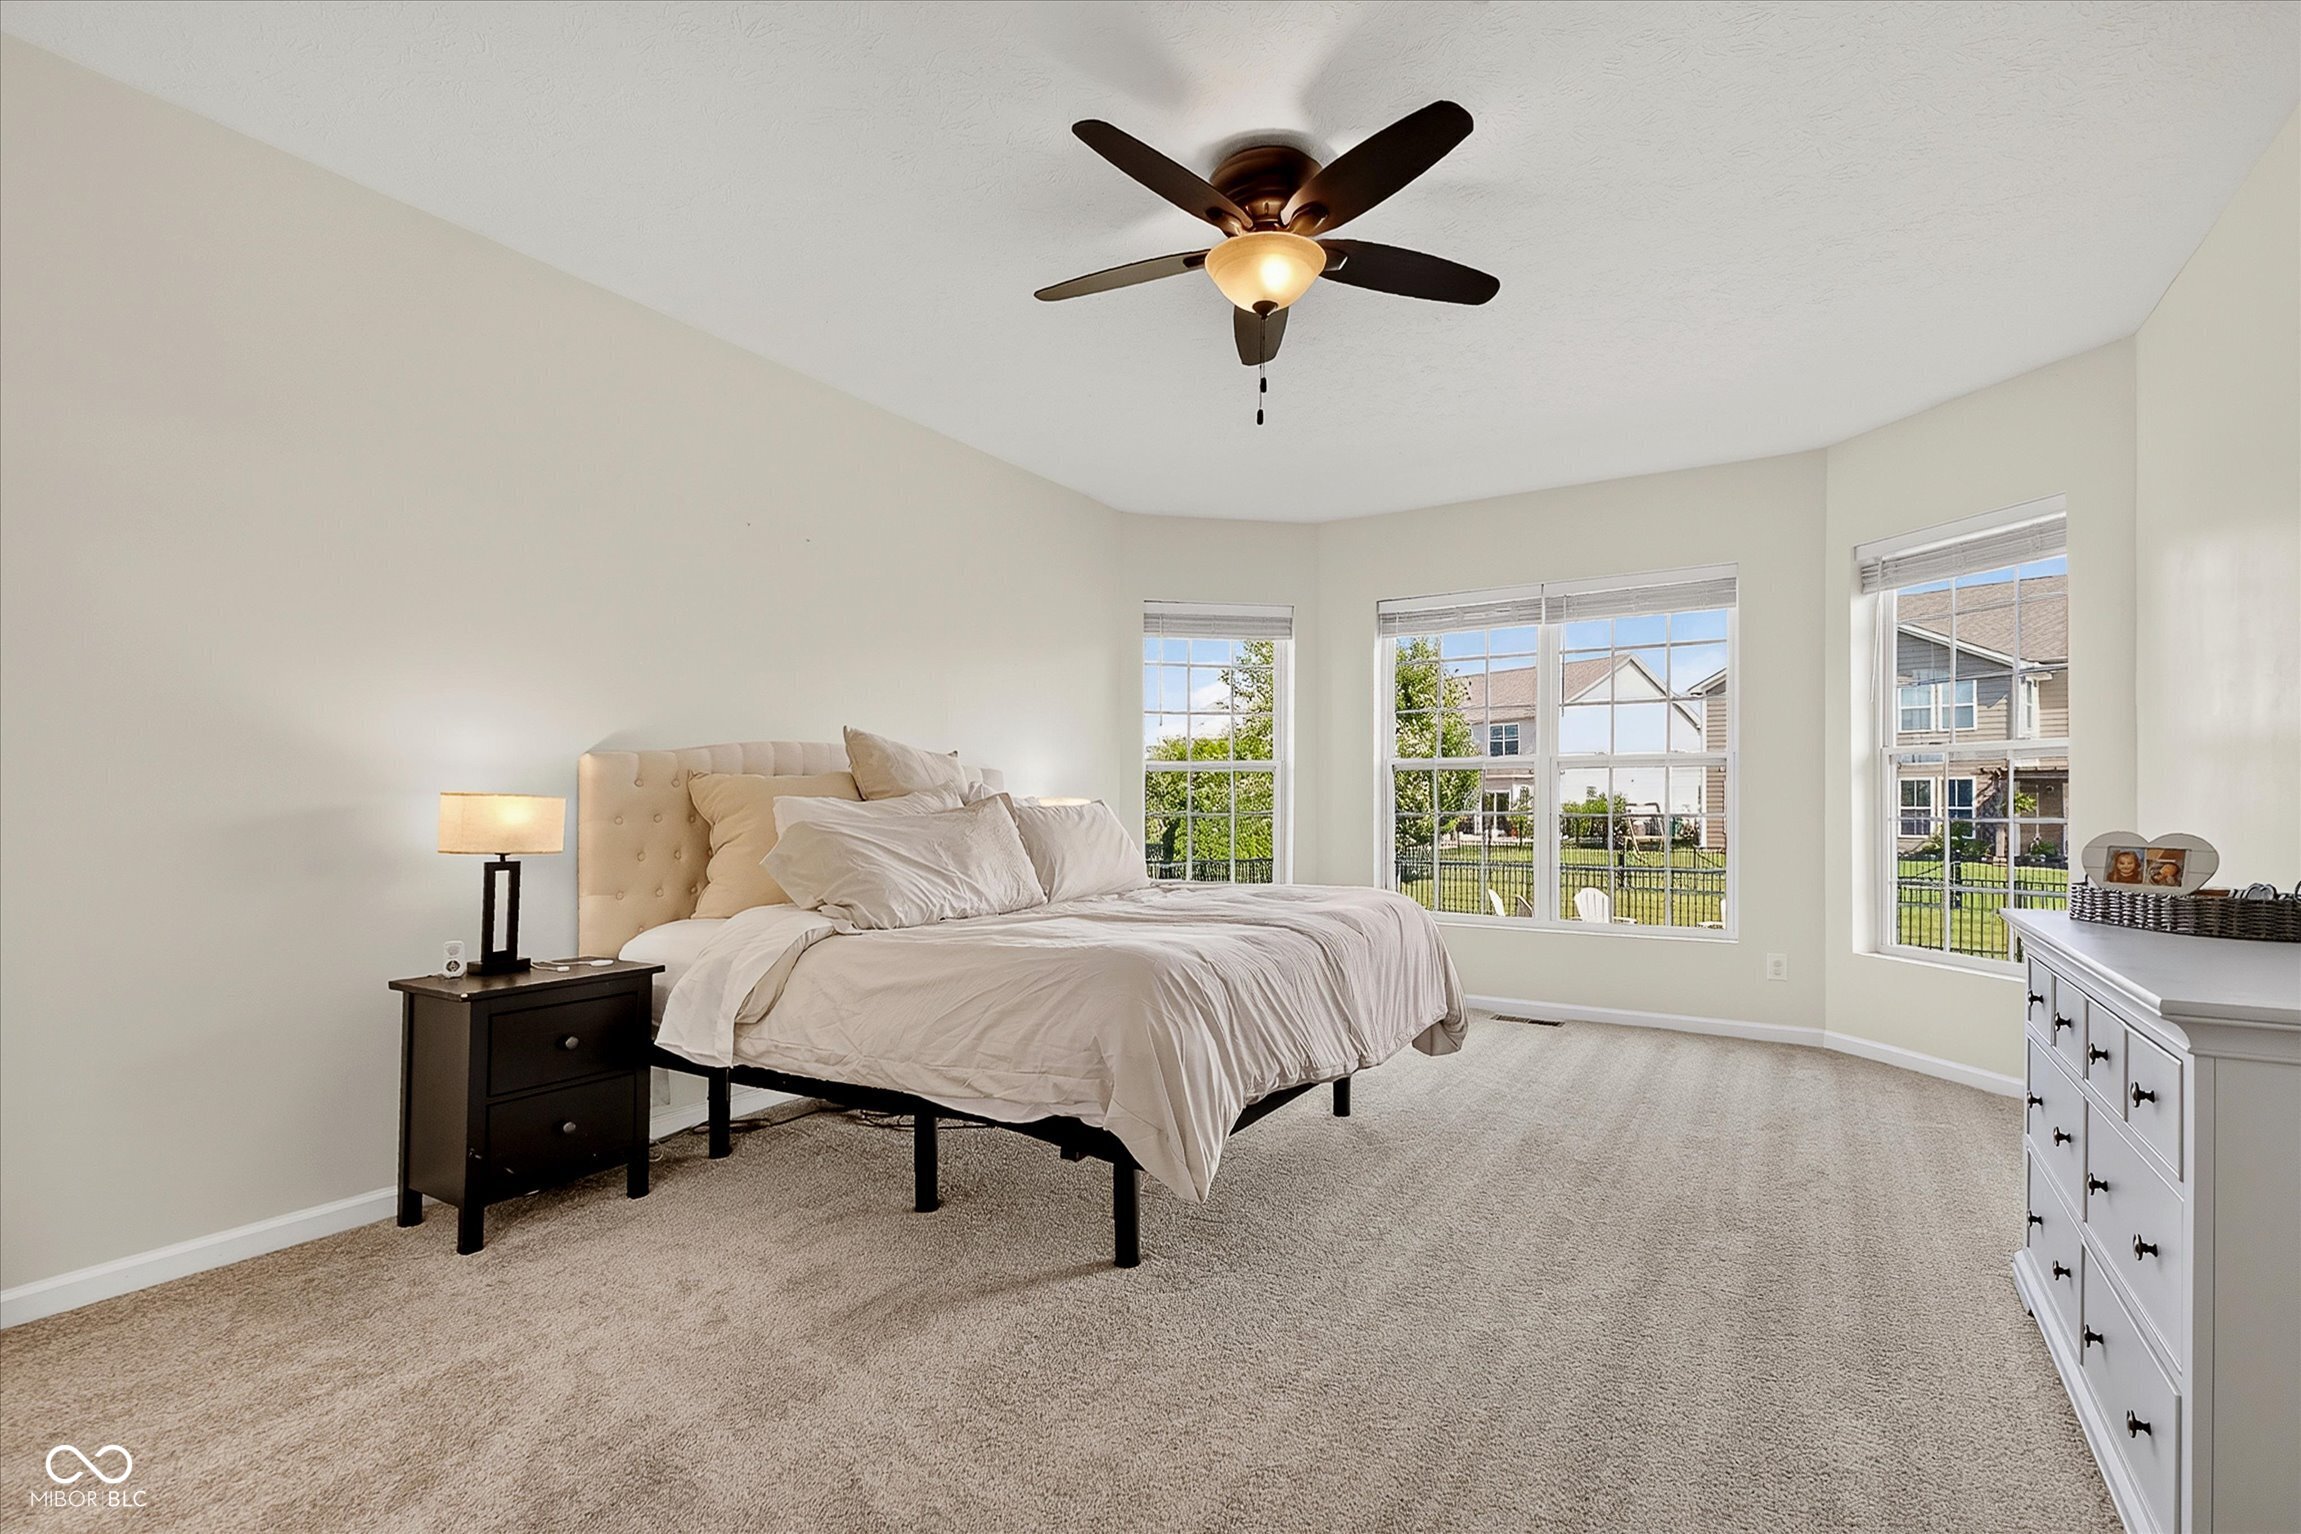
Furnished bedroom with a large bed, ceiling fan, beige carpet, and windows overlooking a fenced yard.
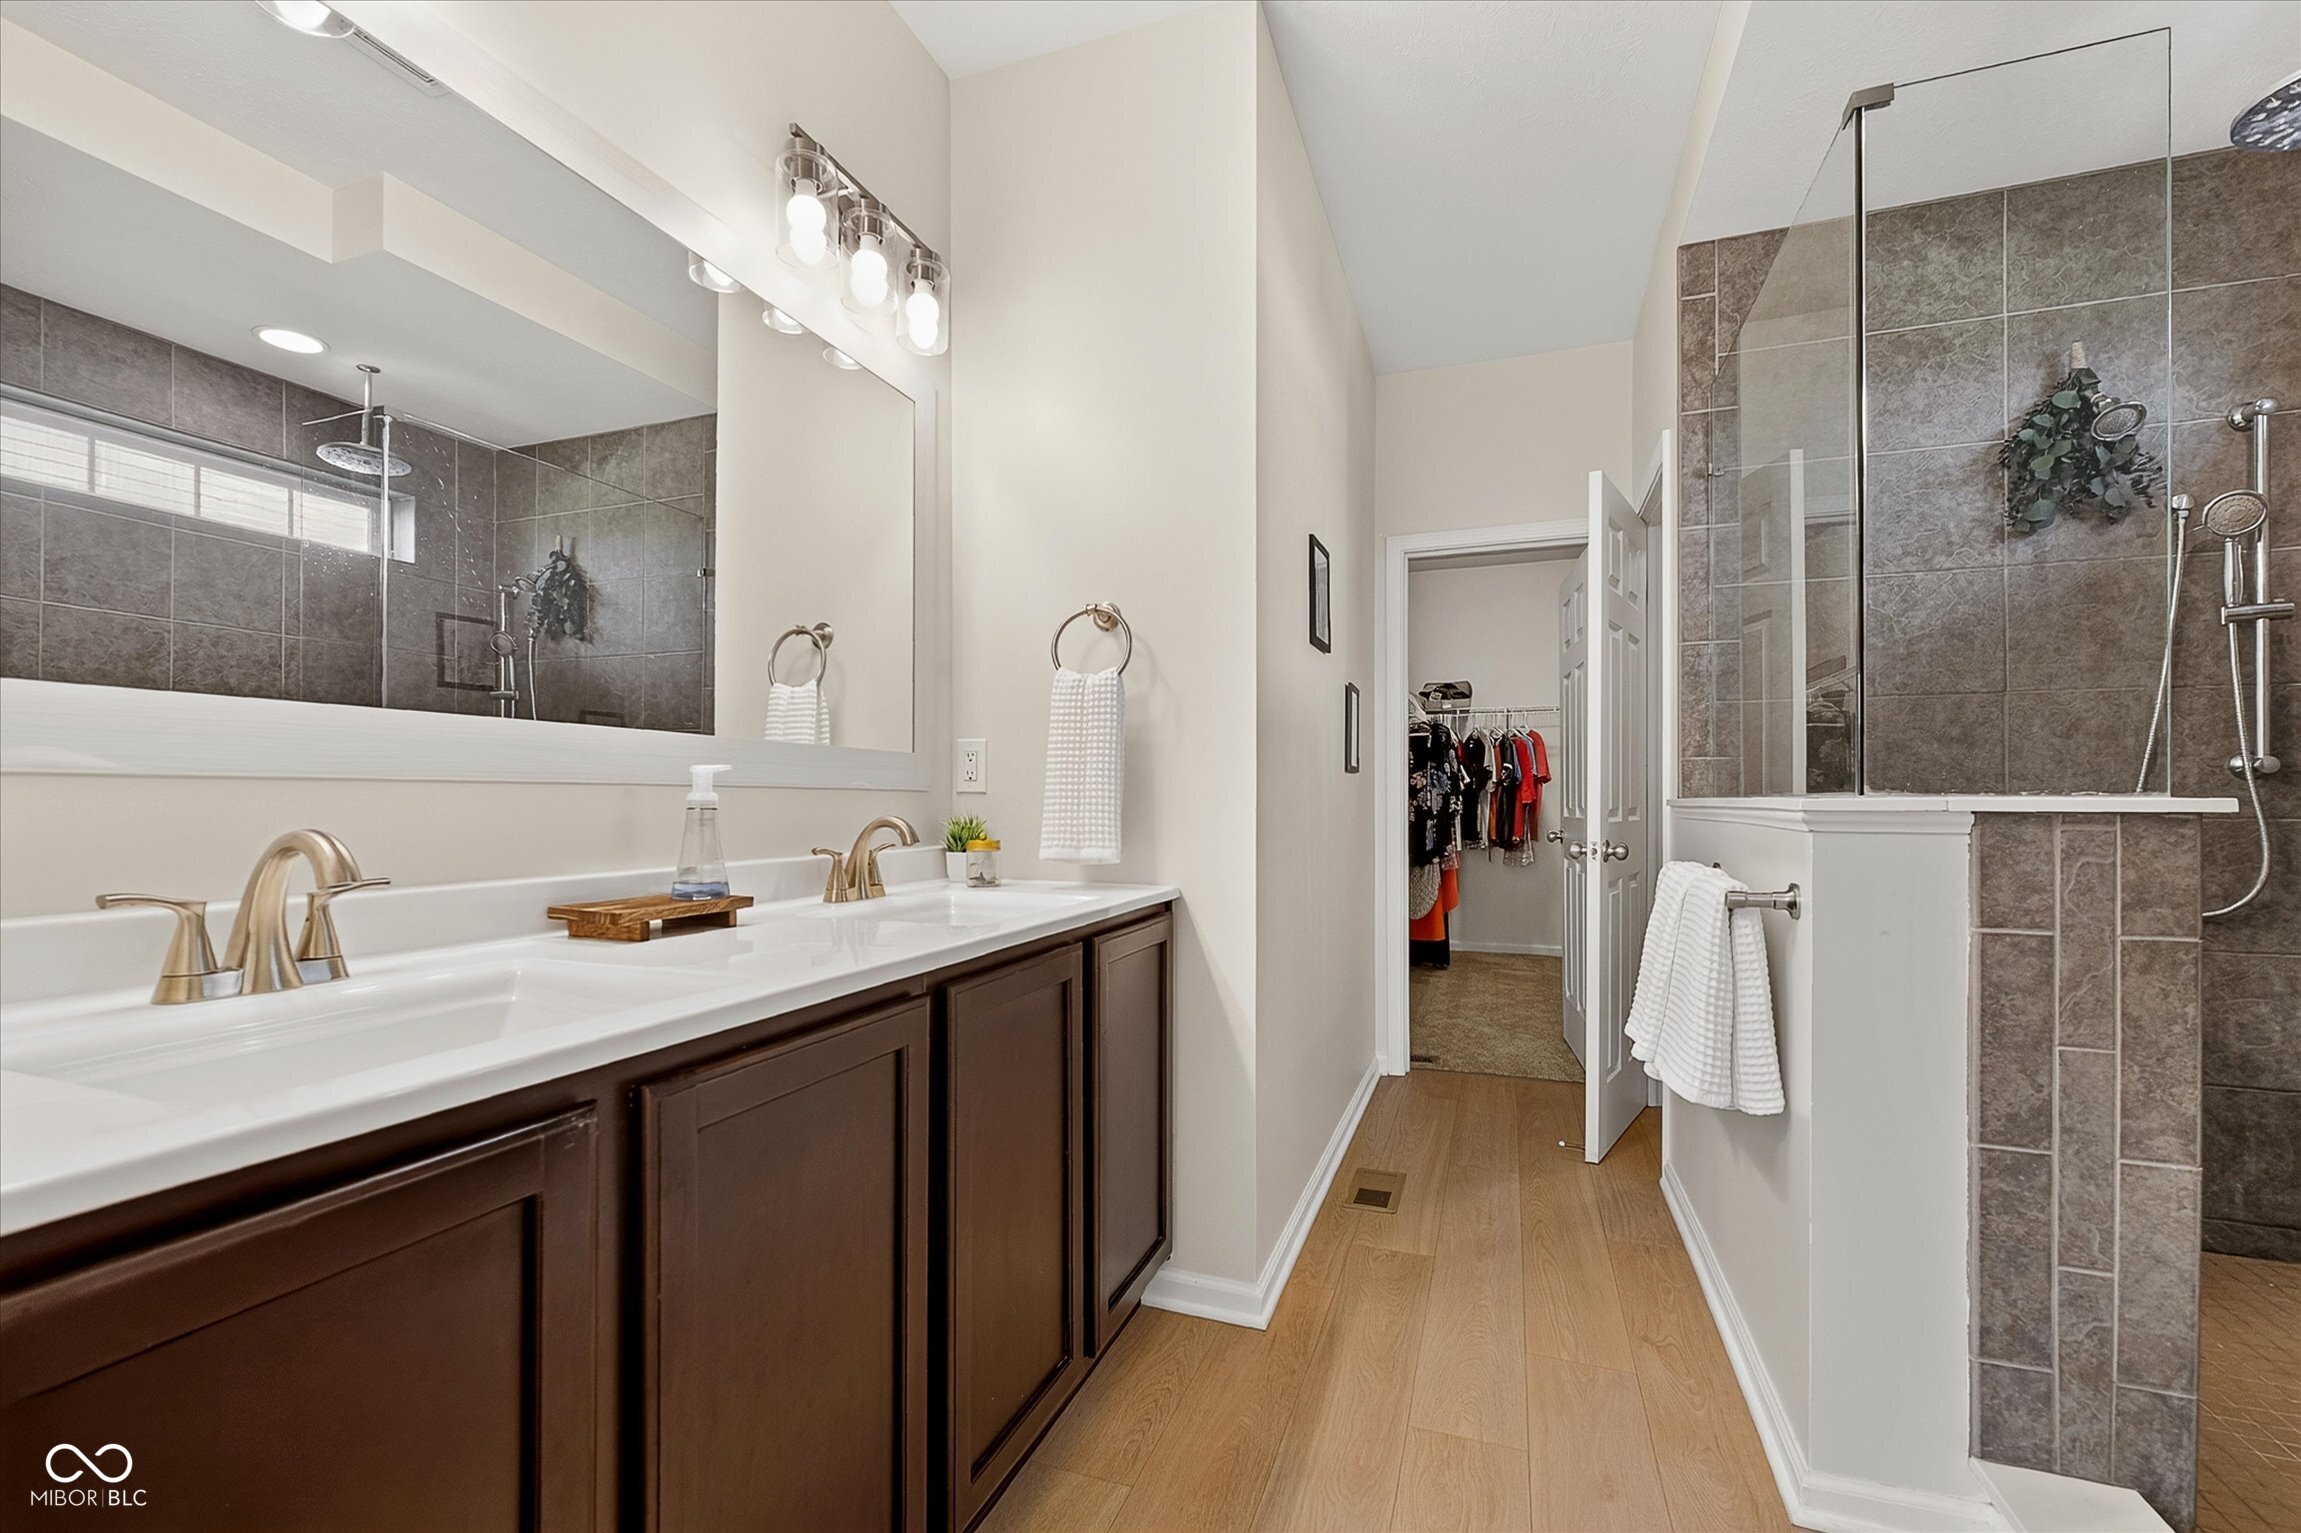
Bathroom with a dark double vanity, large mirror, and glass-enclosed tiled shower.
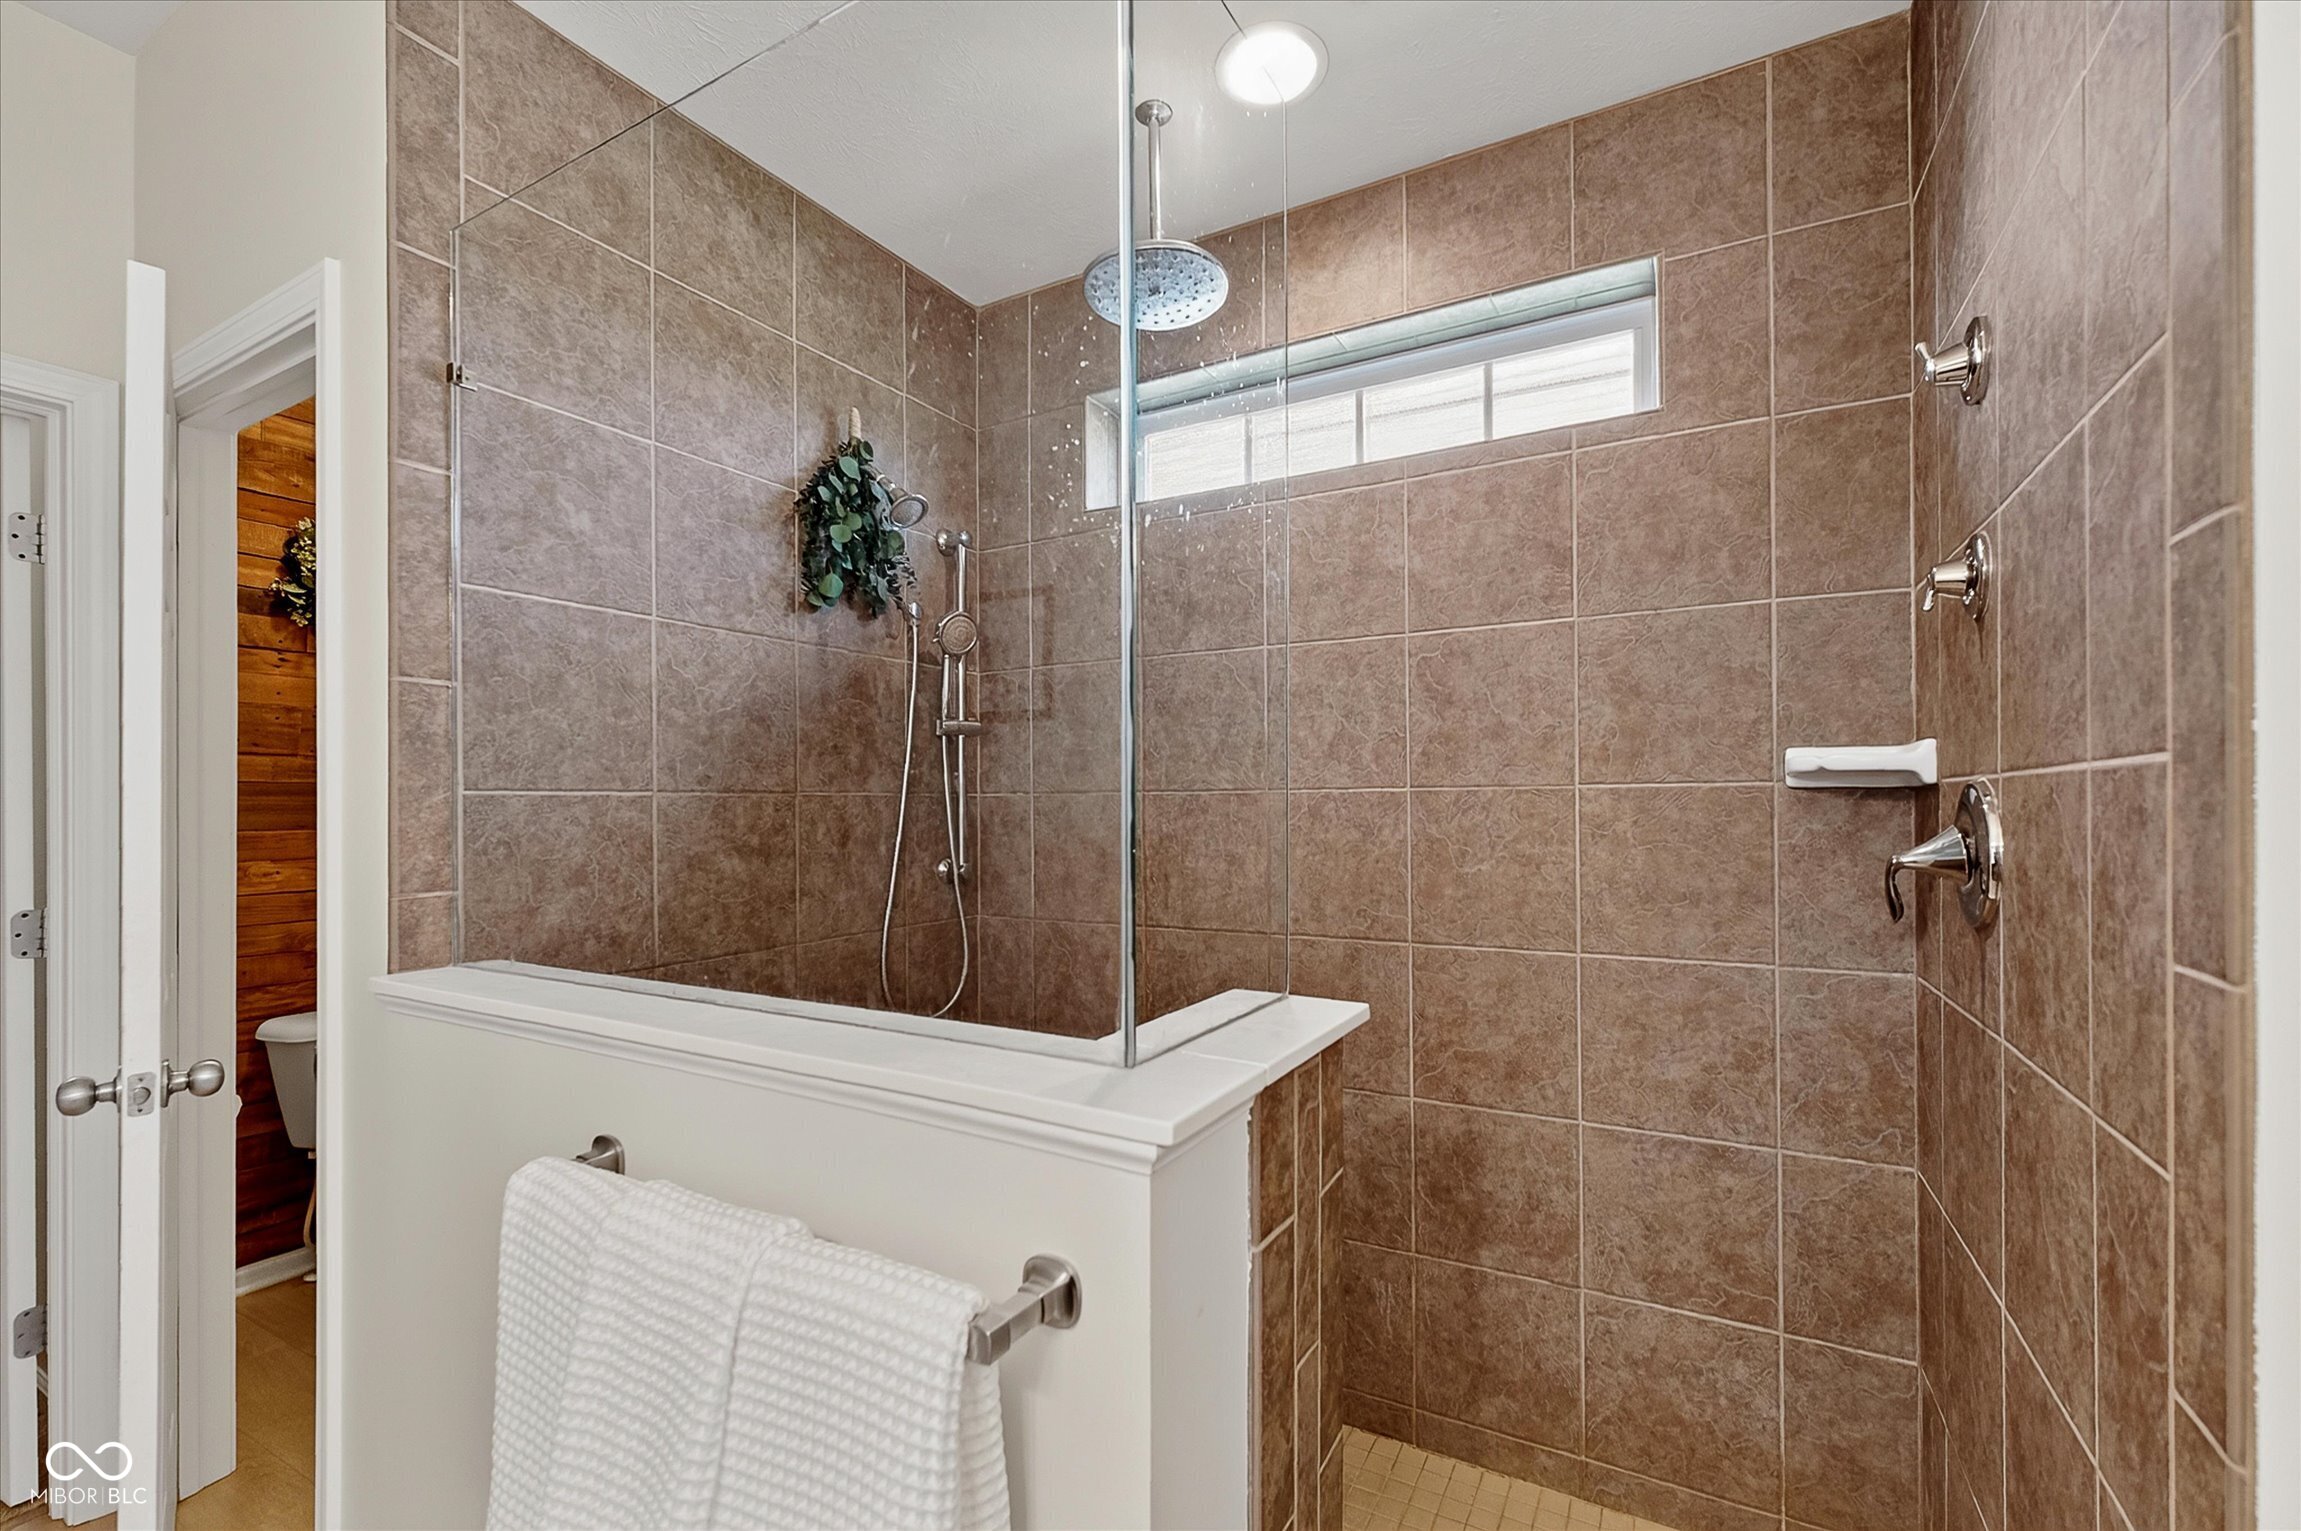
Bathroom with a brown-tiled shower, clear glass panel, rainfall showerhead, and high horizontal window.
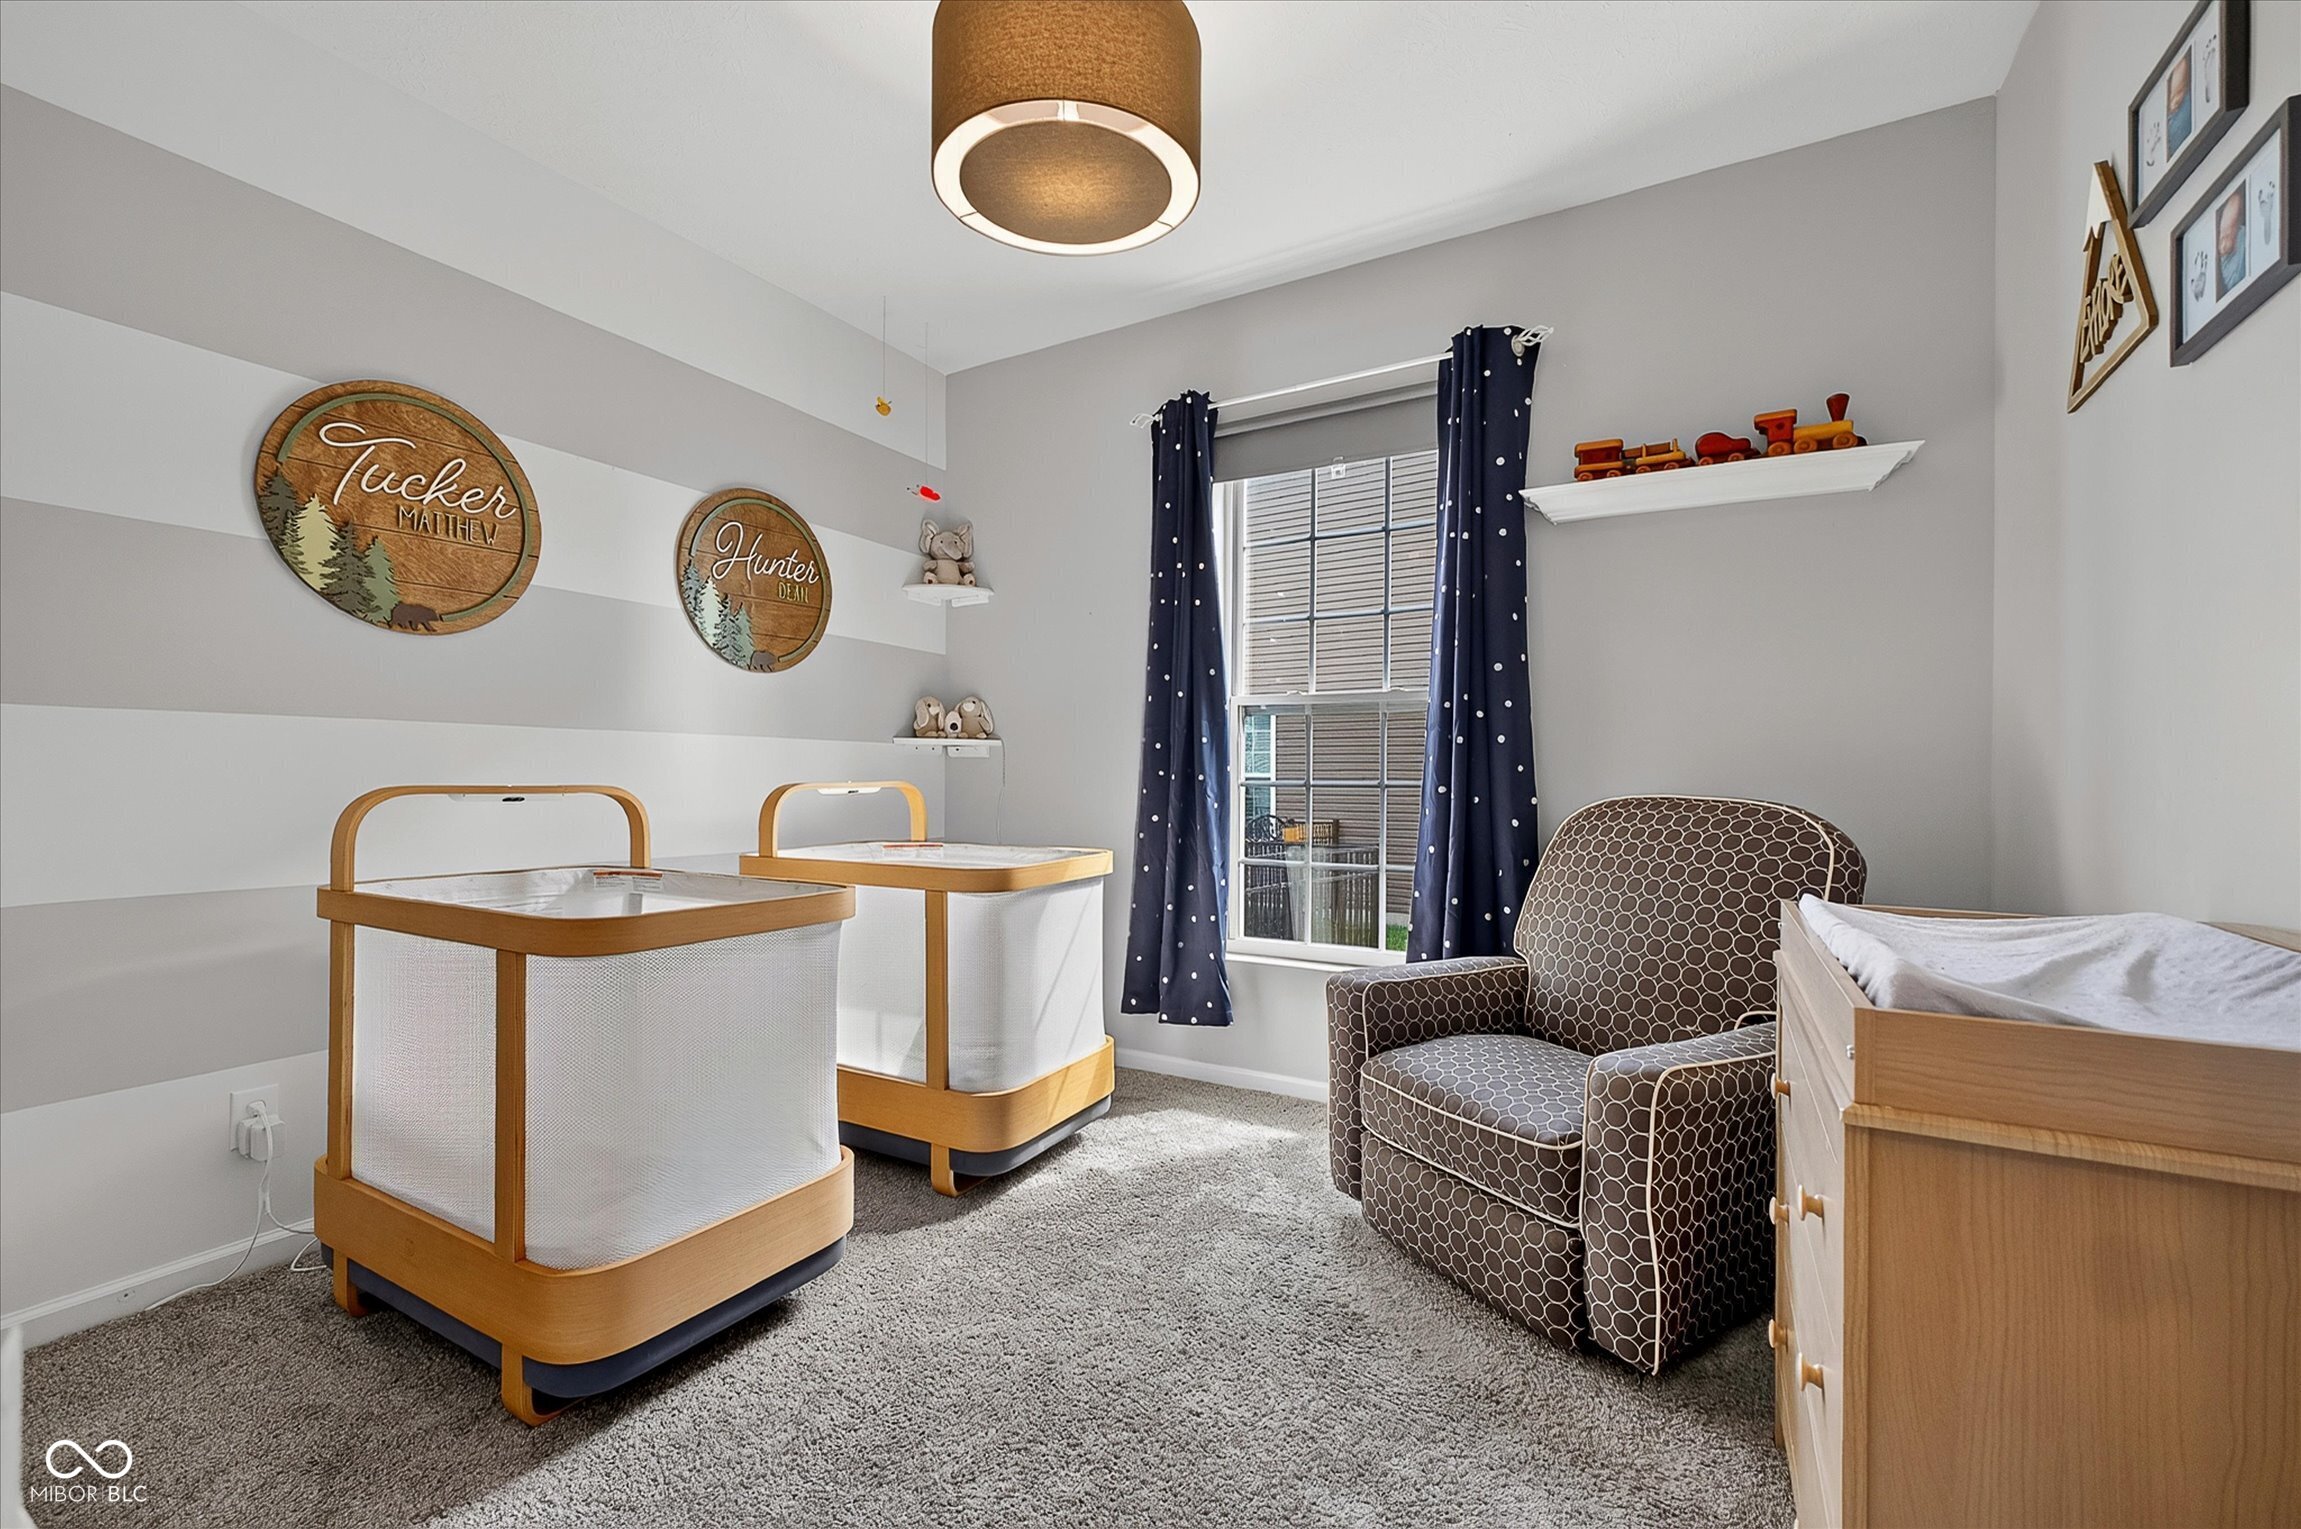
Nursery with two wooden bassinets, a crib, and a patterned armchair beside a window.
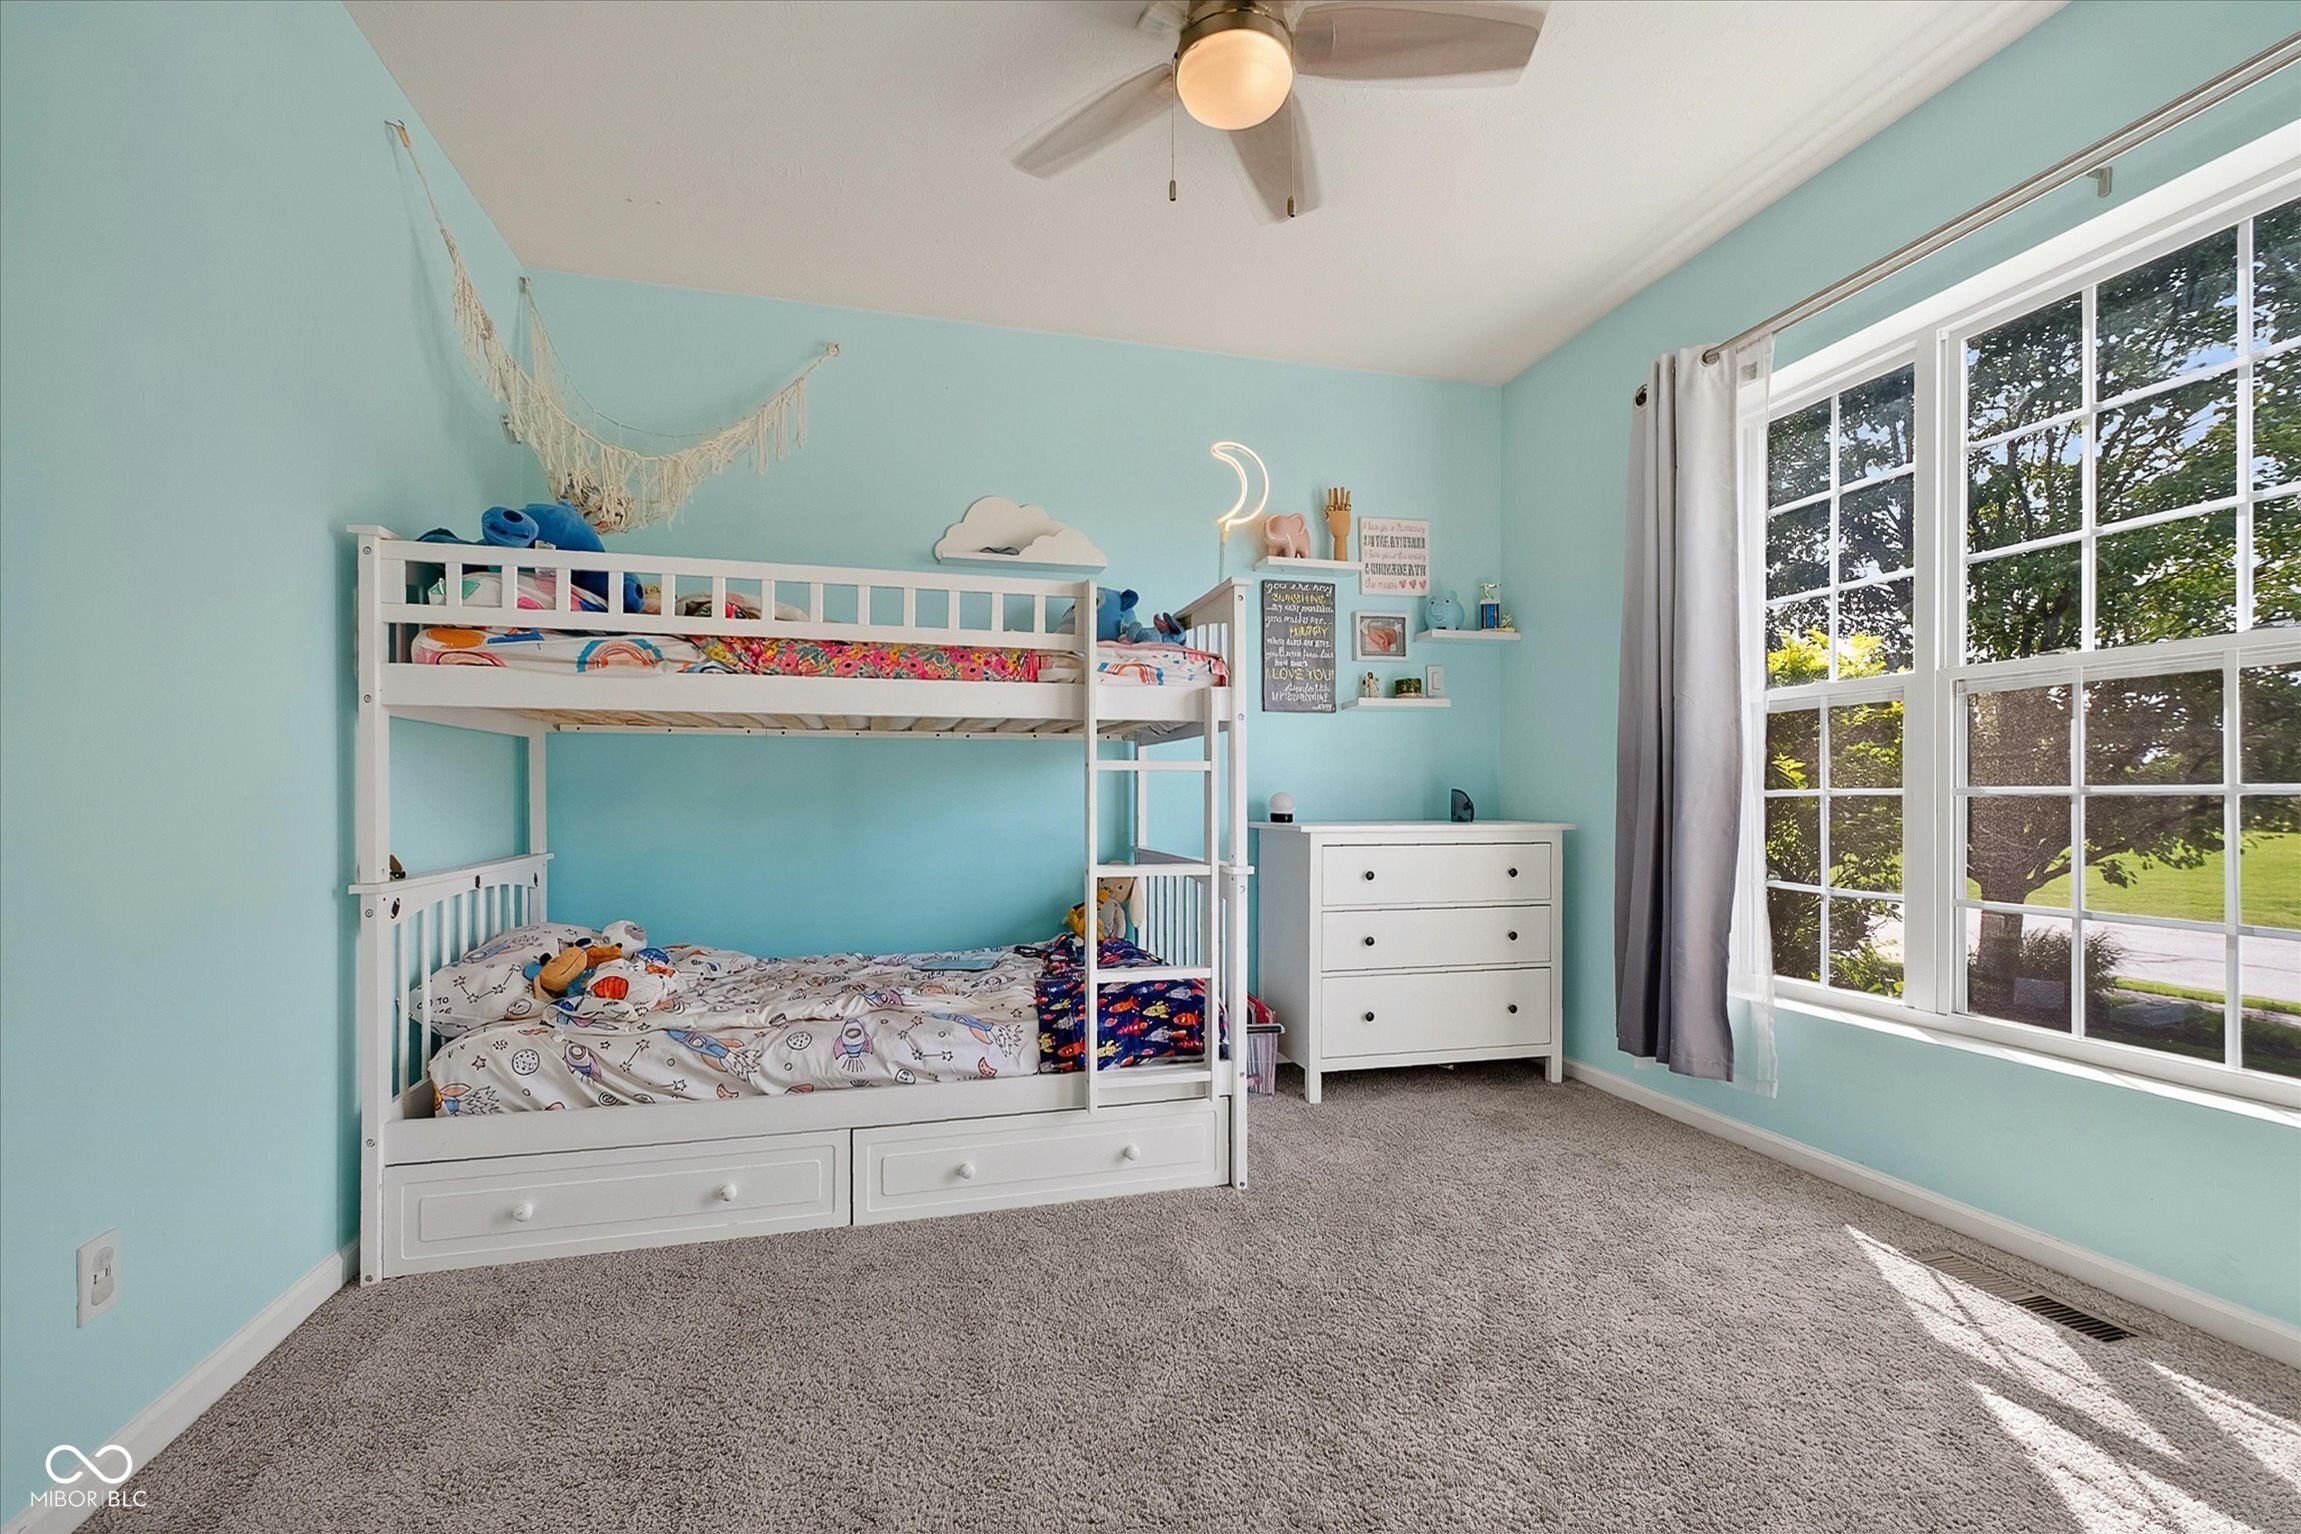
Bedroom with a white bunk bed, colorful bedding, aqua walls, and a large sunlit window.
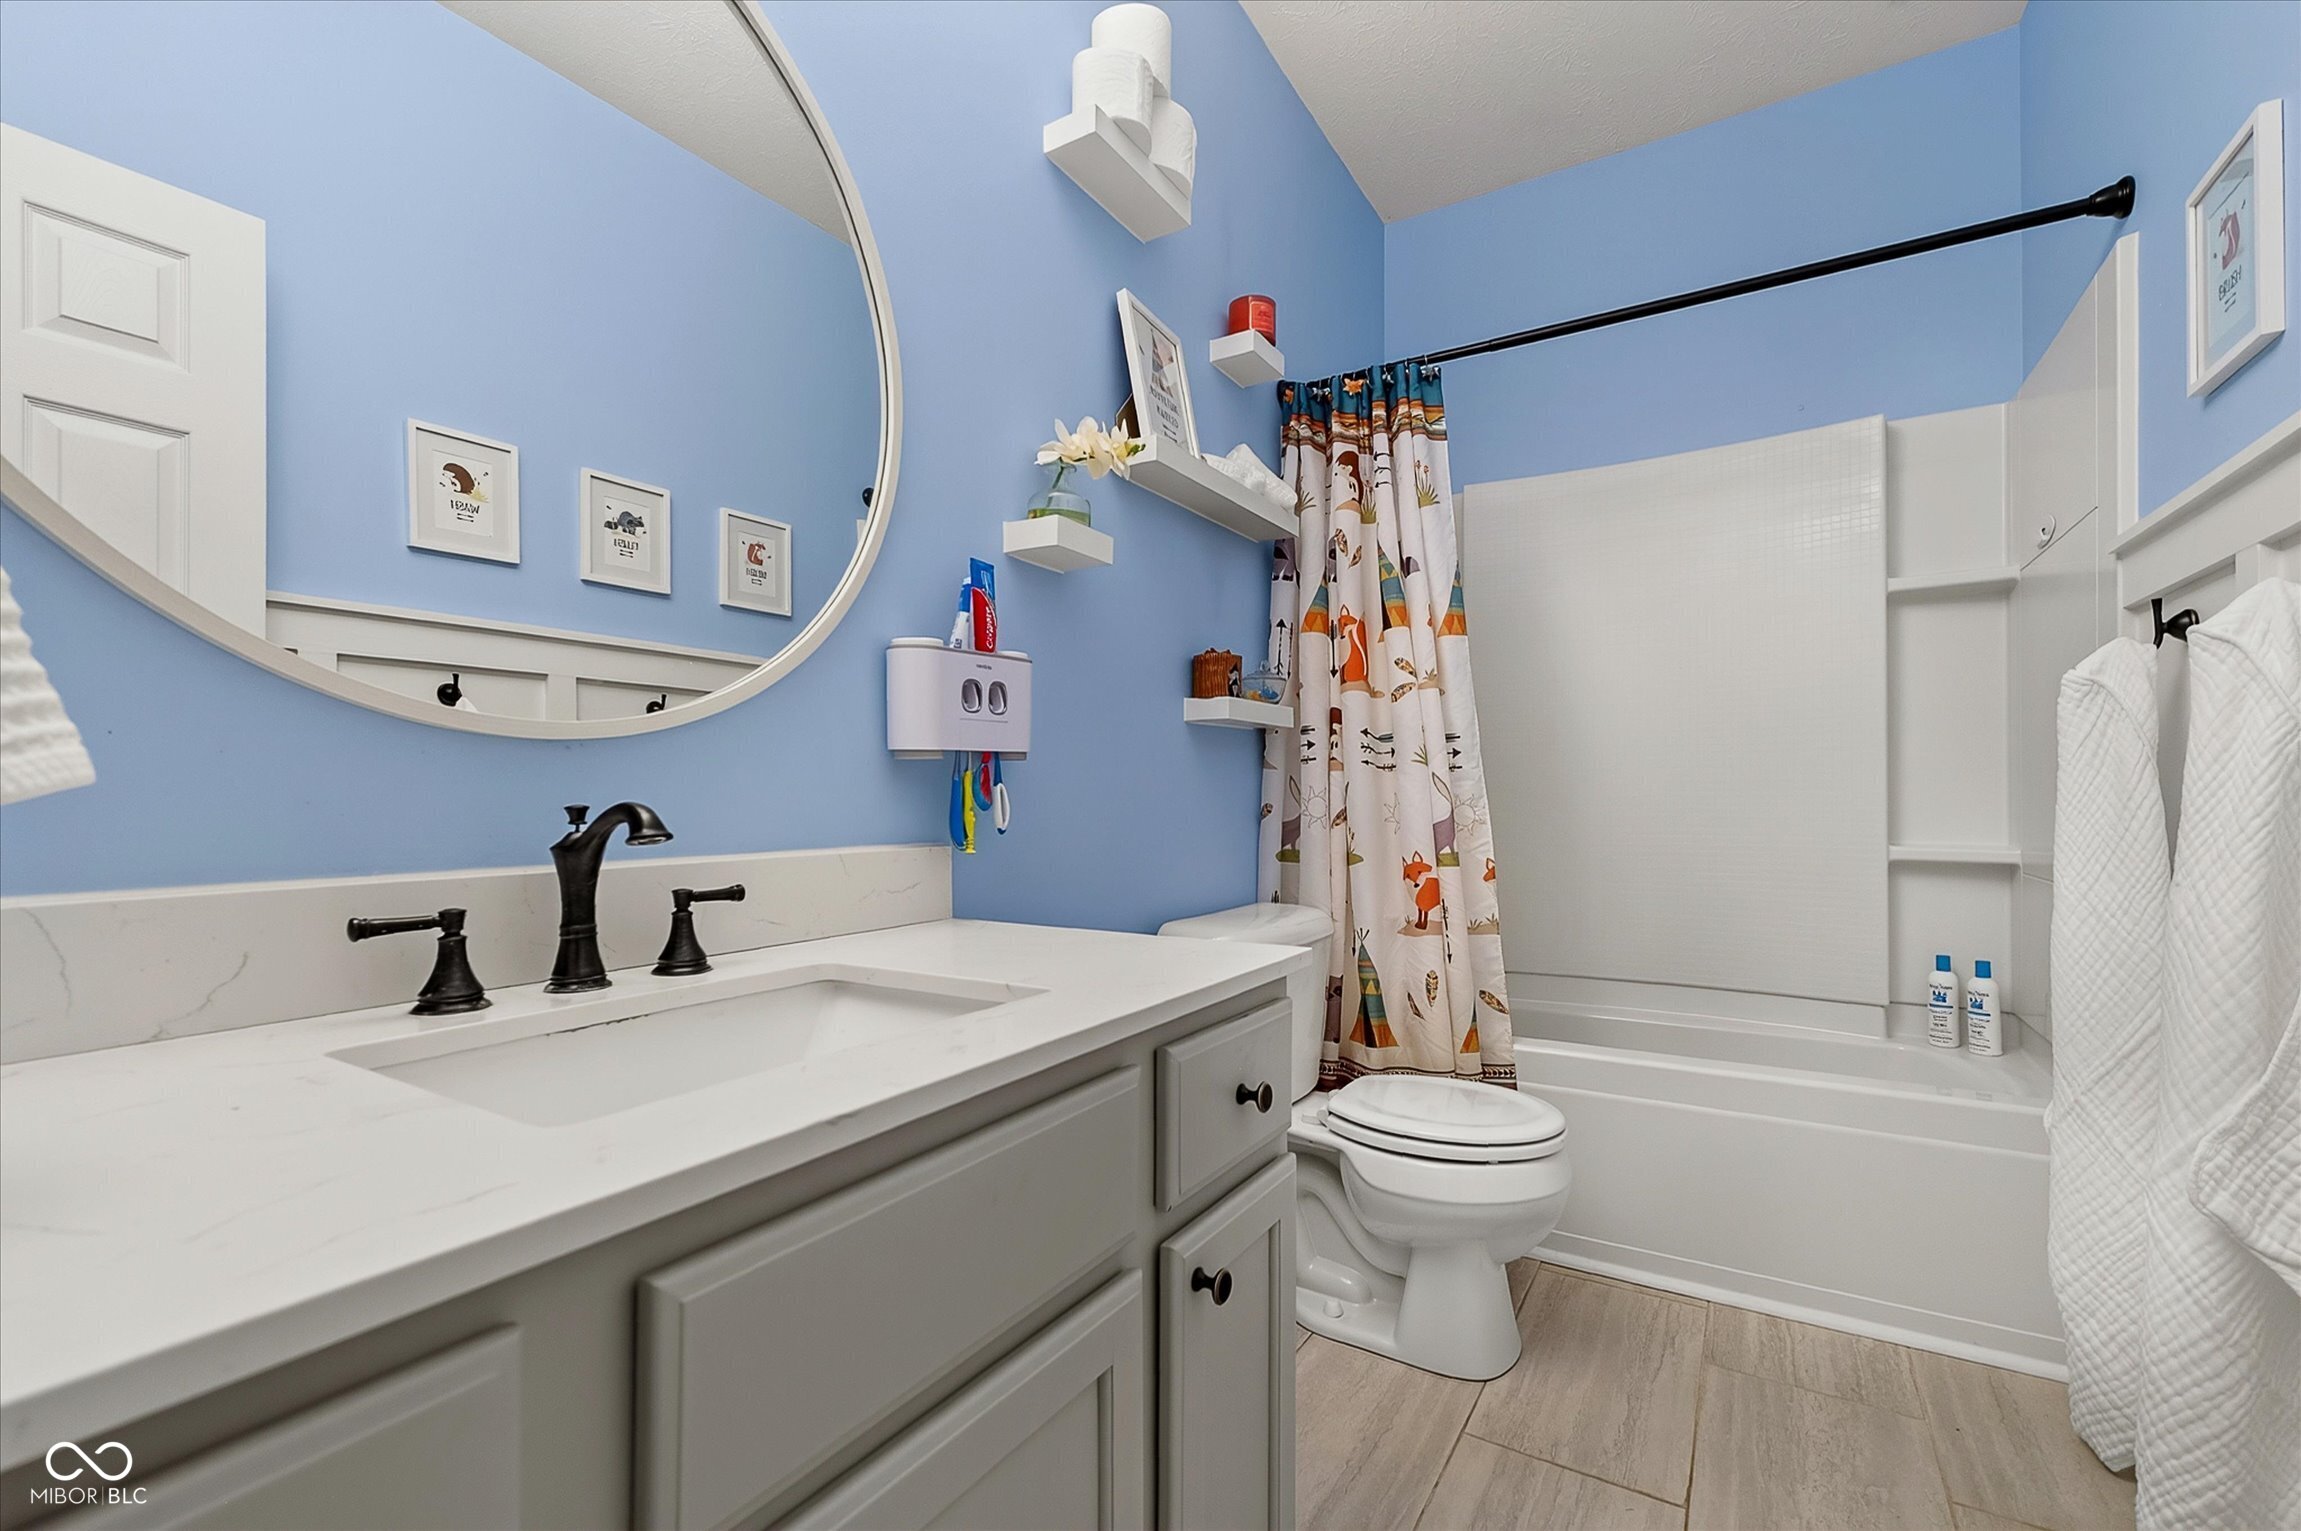
Bathroom with blue walls, a white vanity, round mirror, and patterned shower curtain.
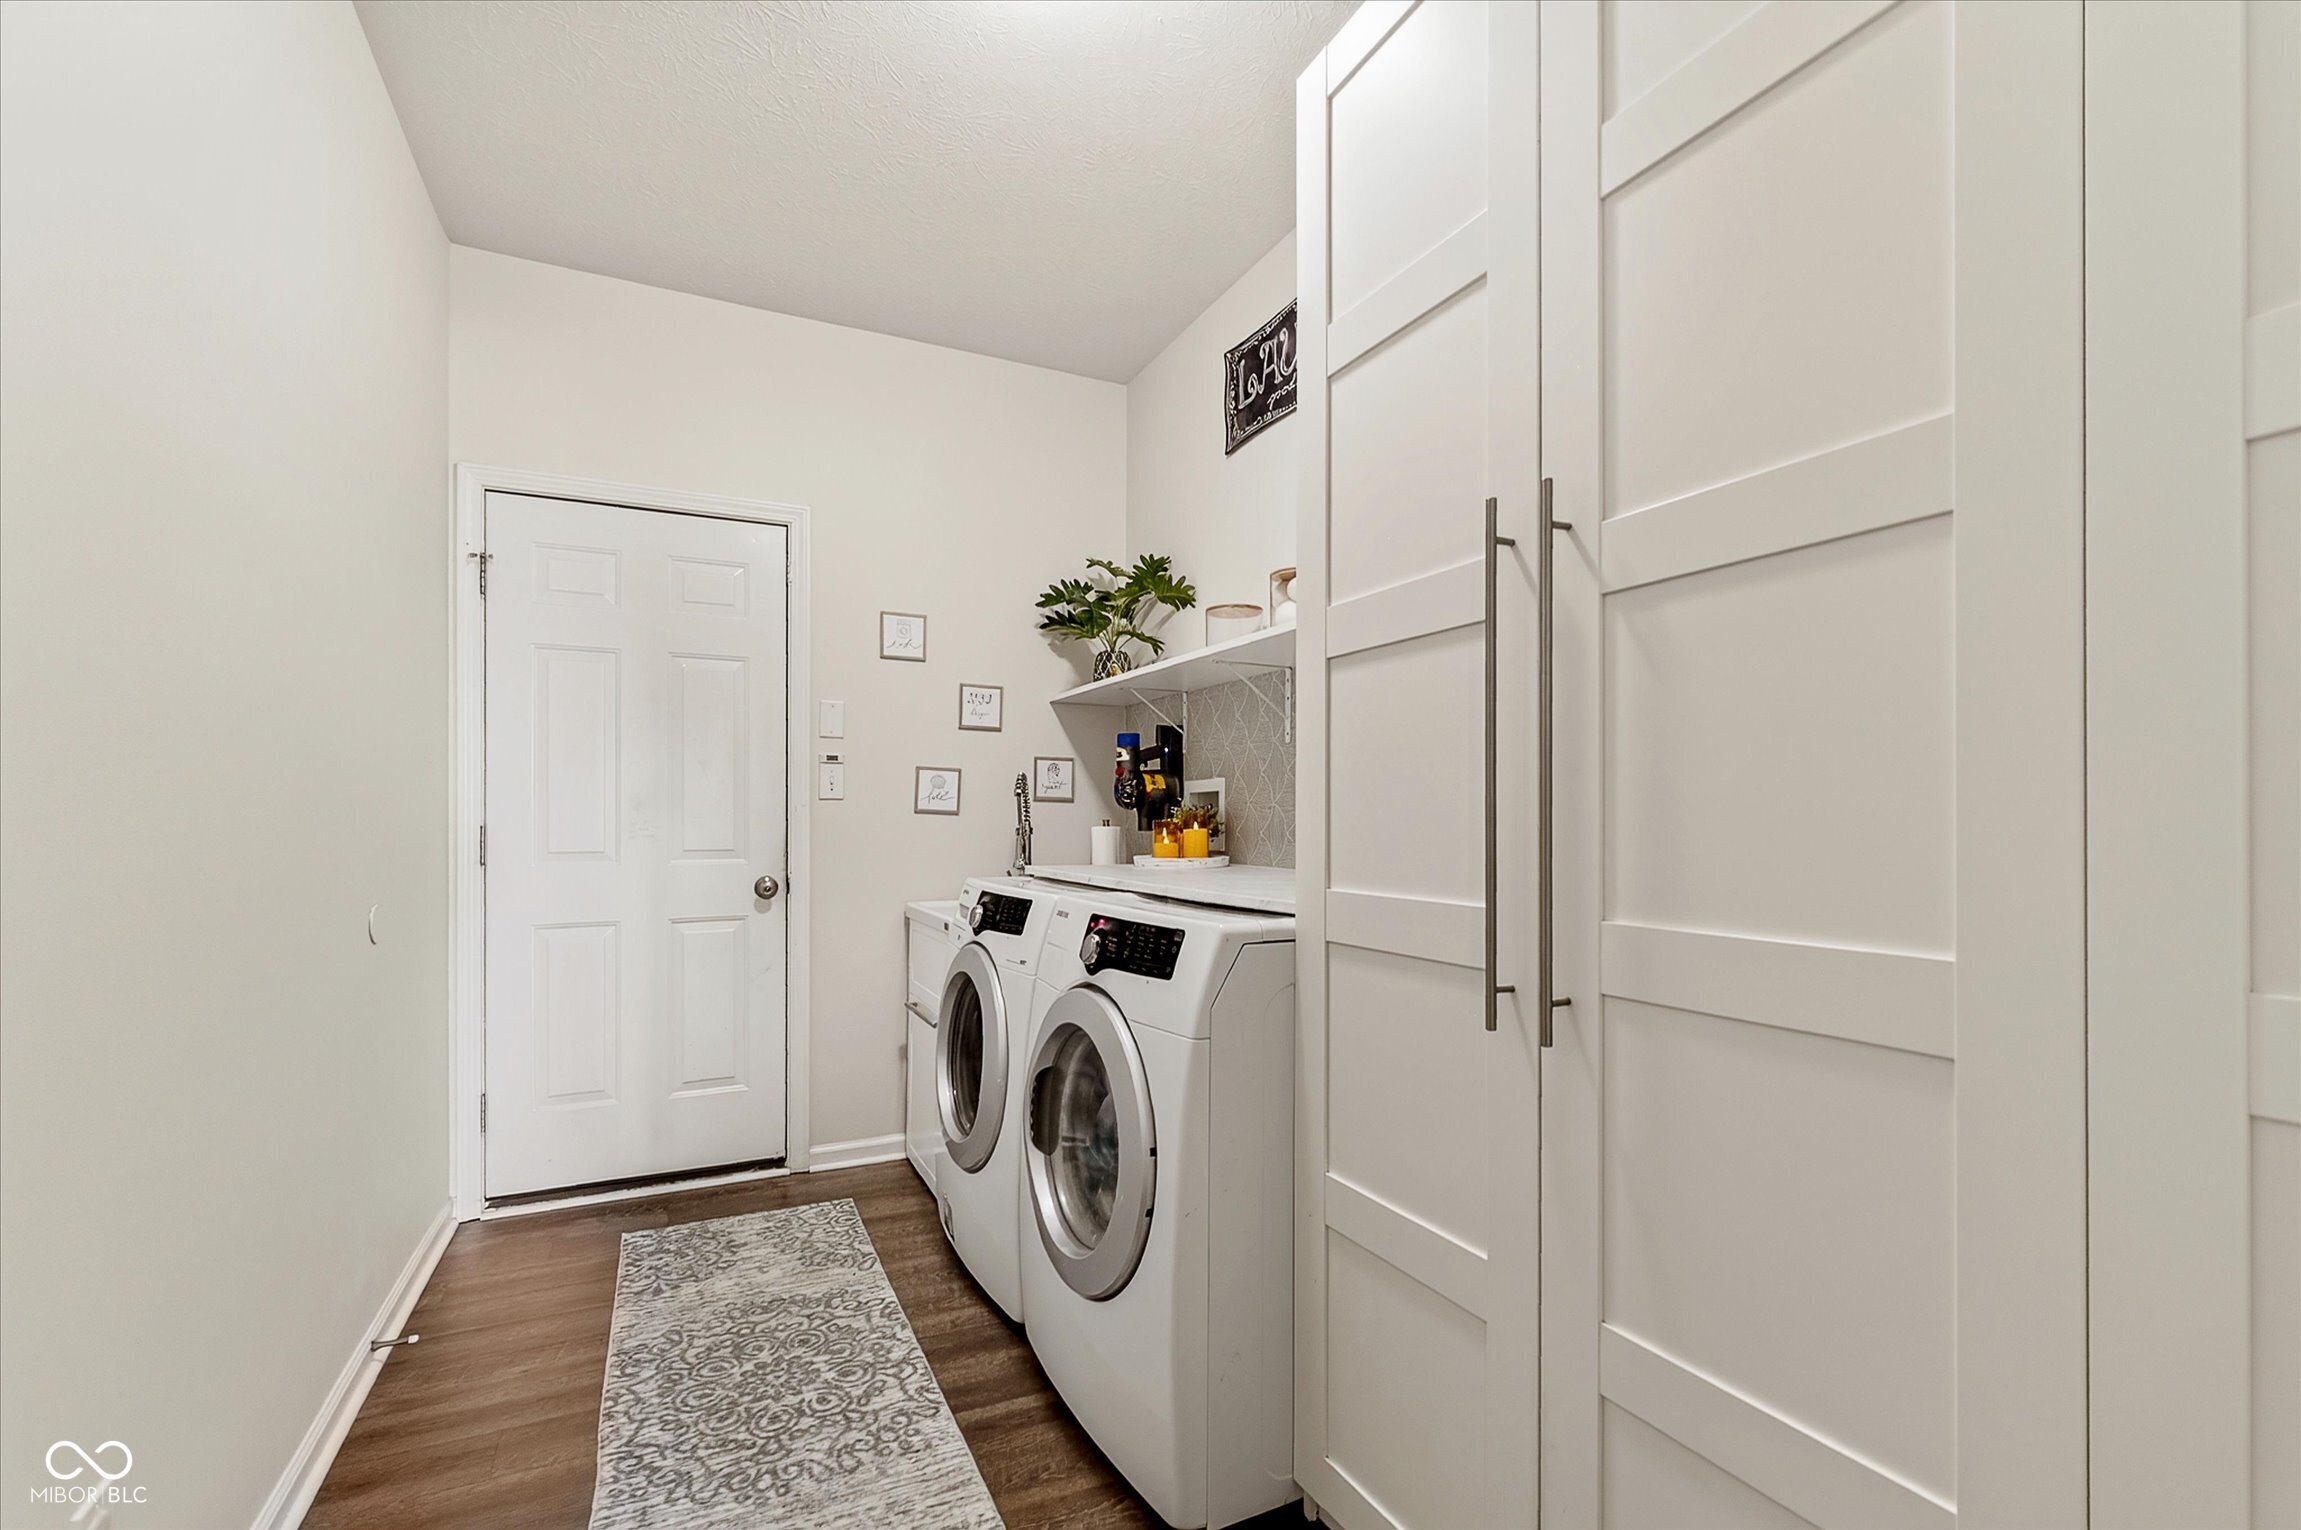
Laundry room with front-loading washer and dryer, tall white cabinets, and a patterned runner.
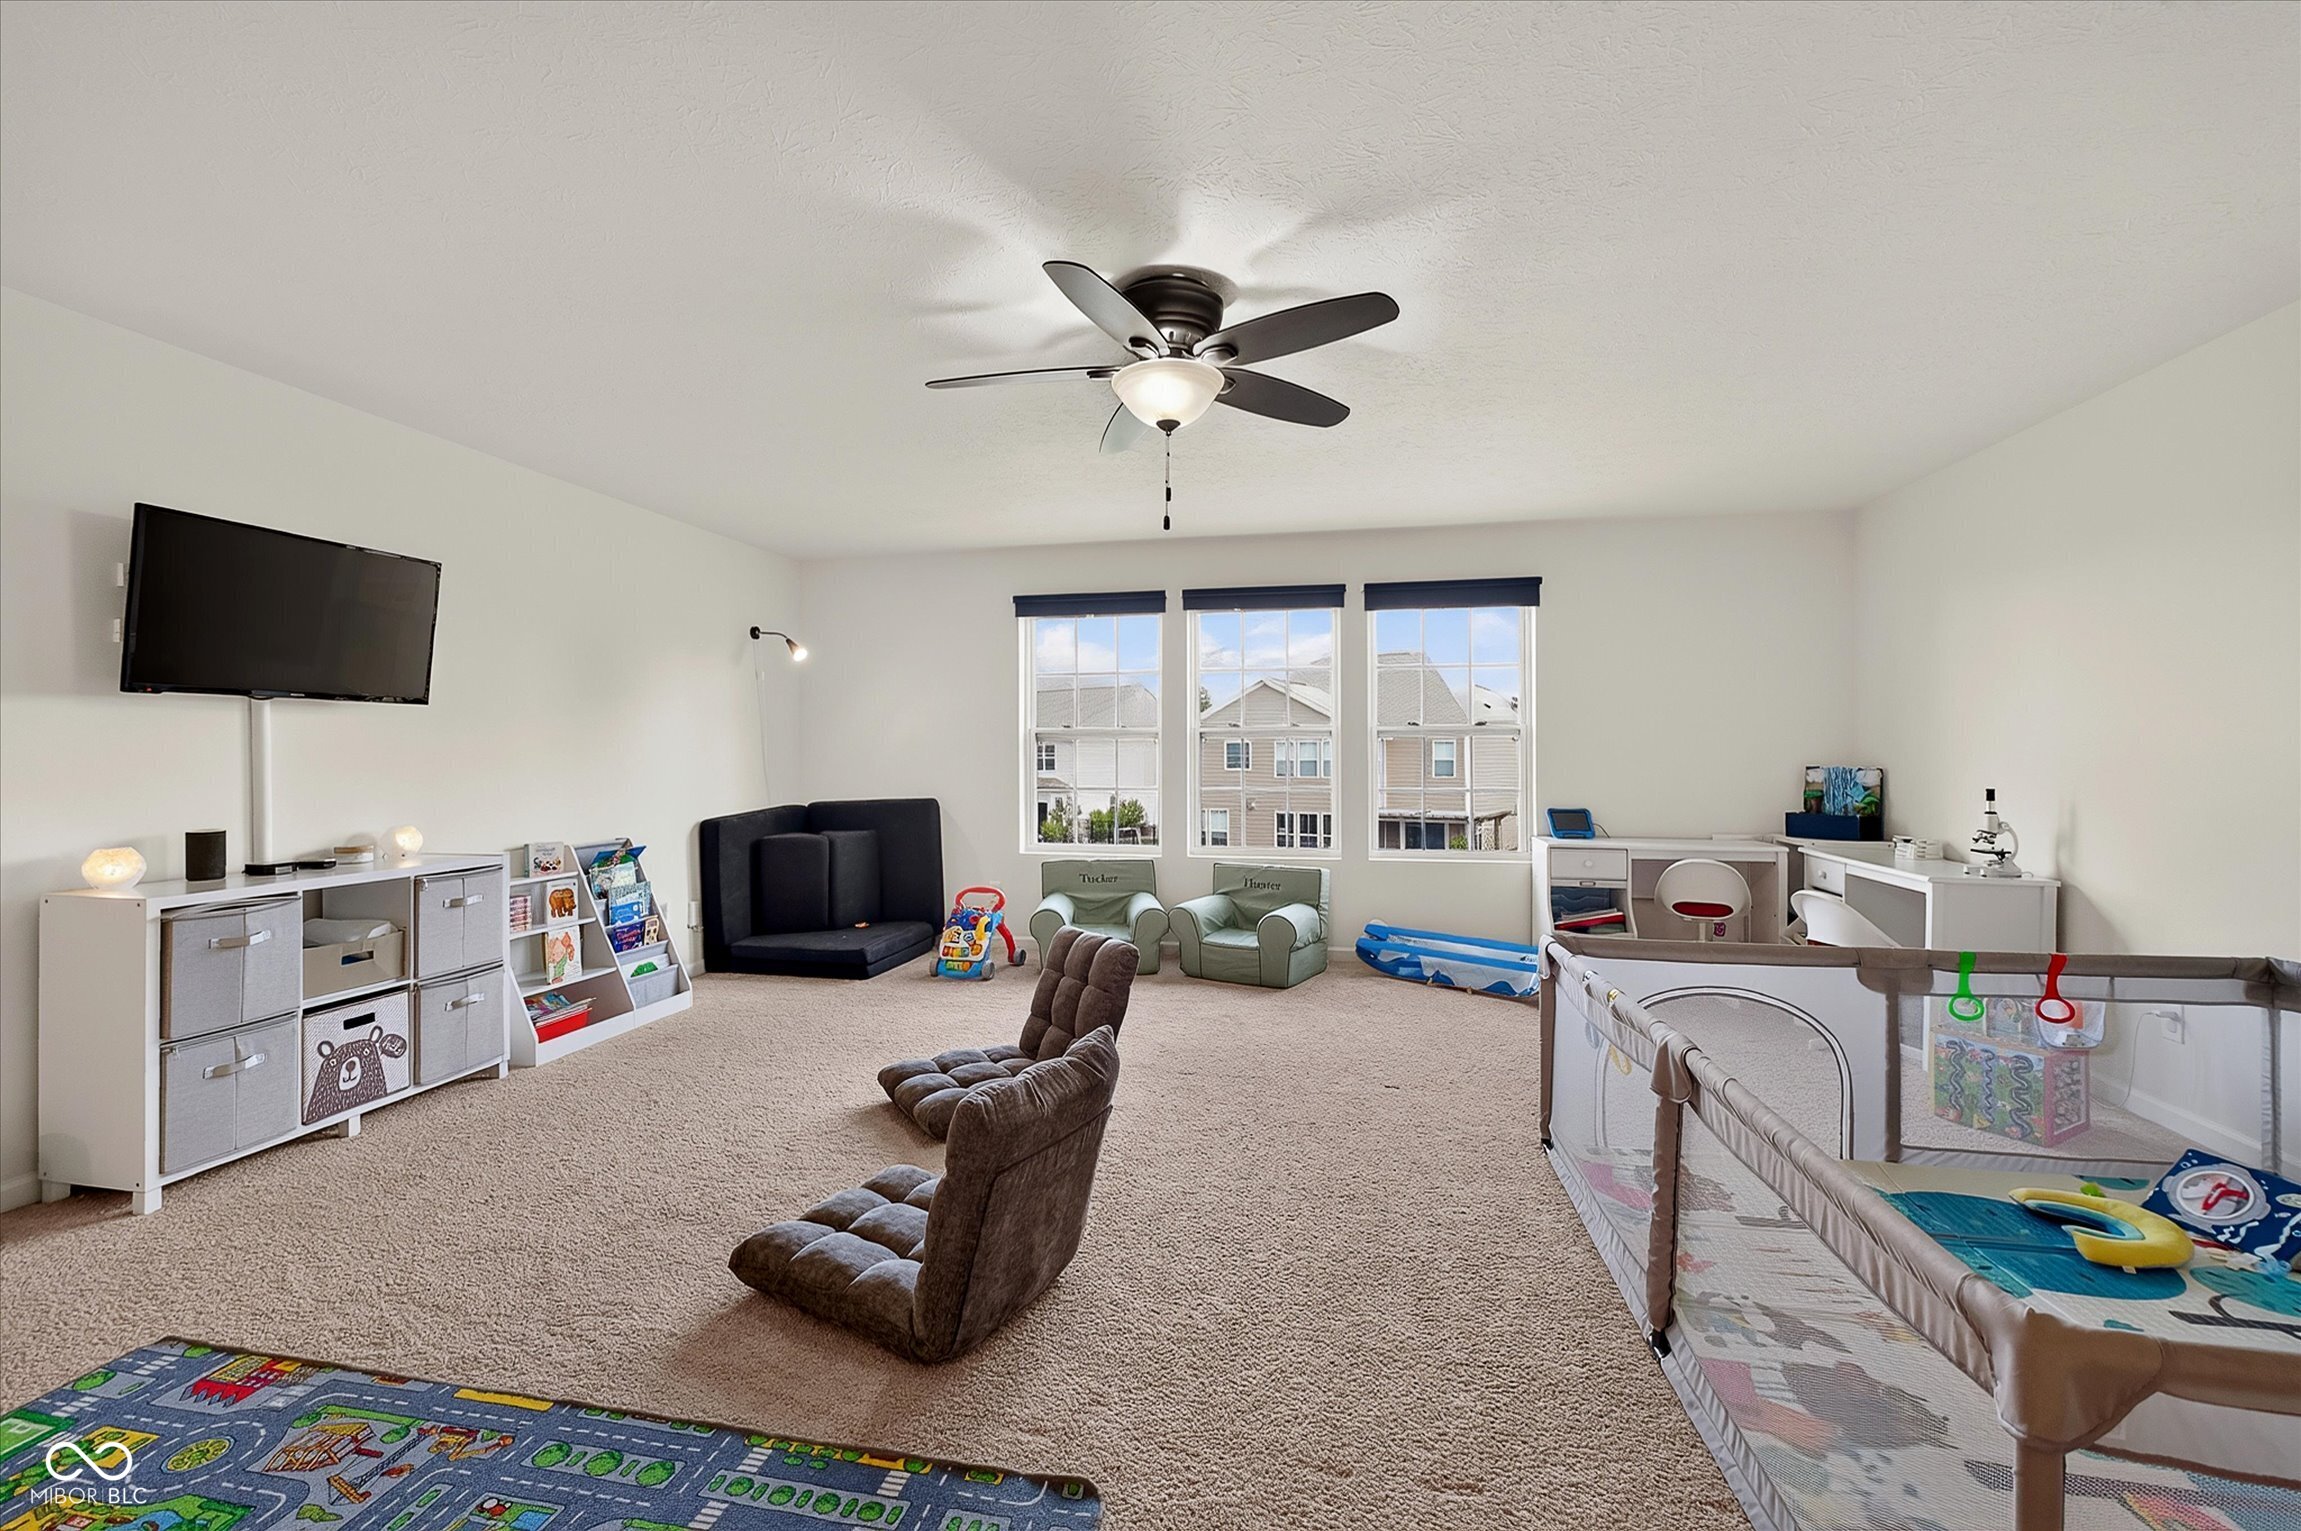
Carpeted playroom with a large playpen, toy storage, and three windows.
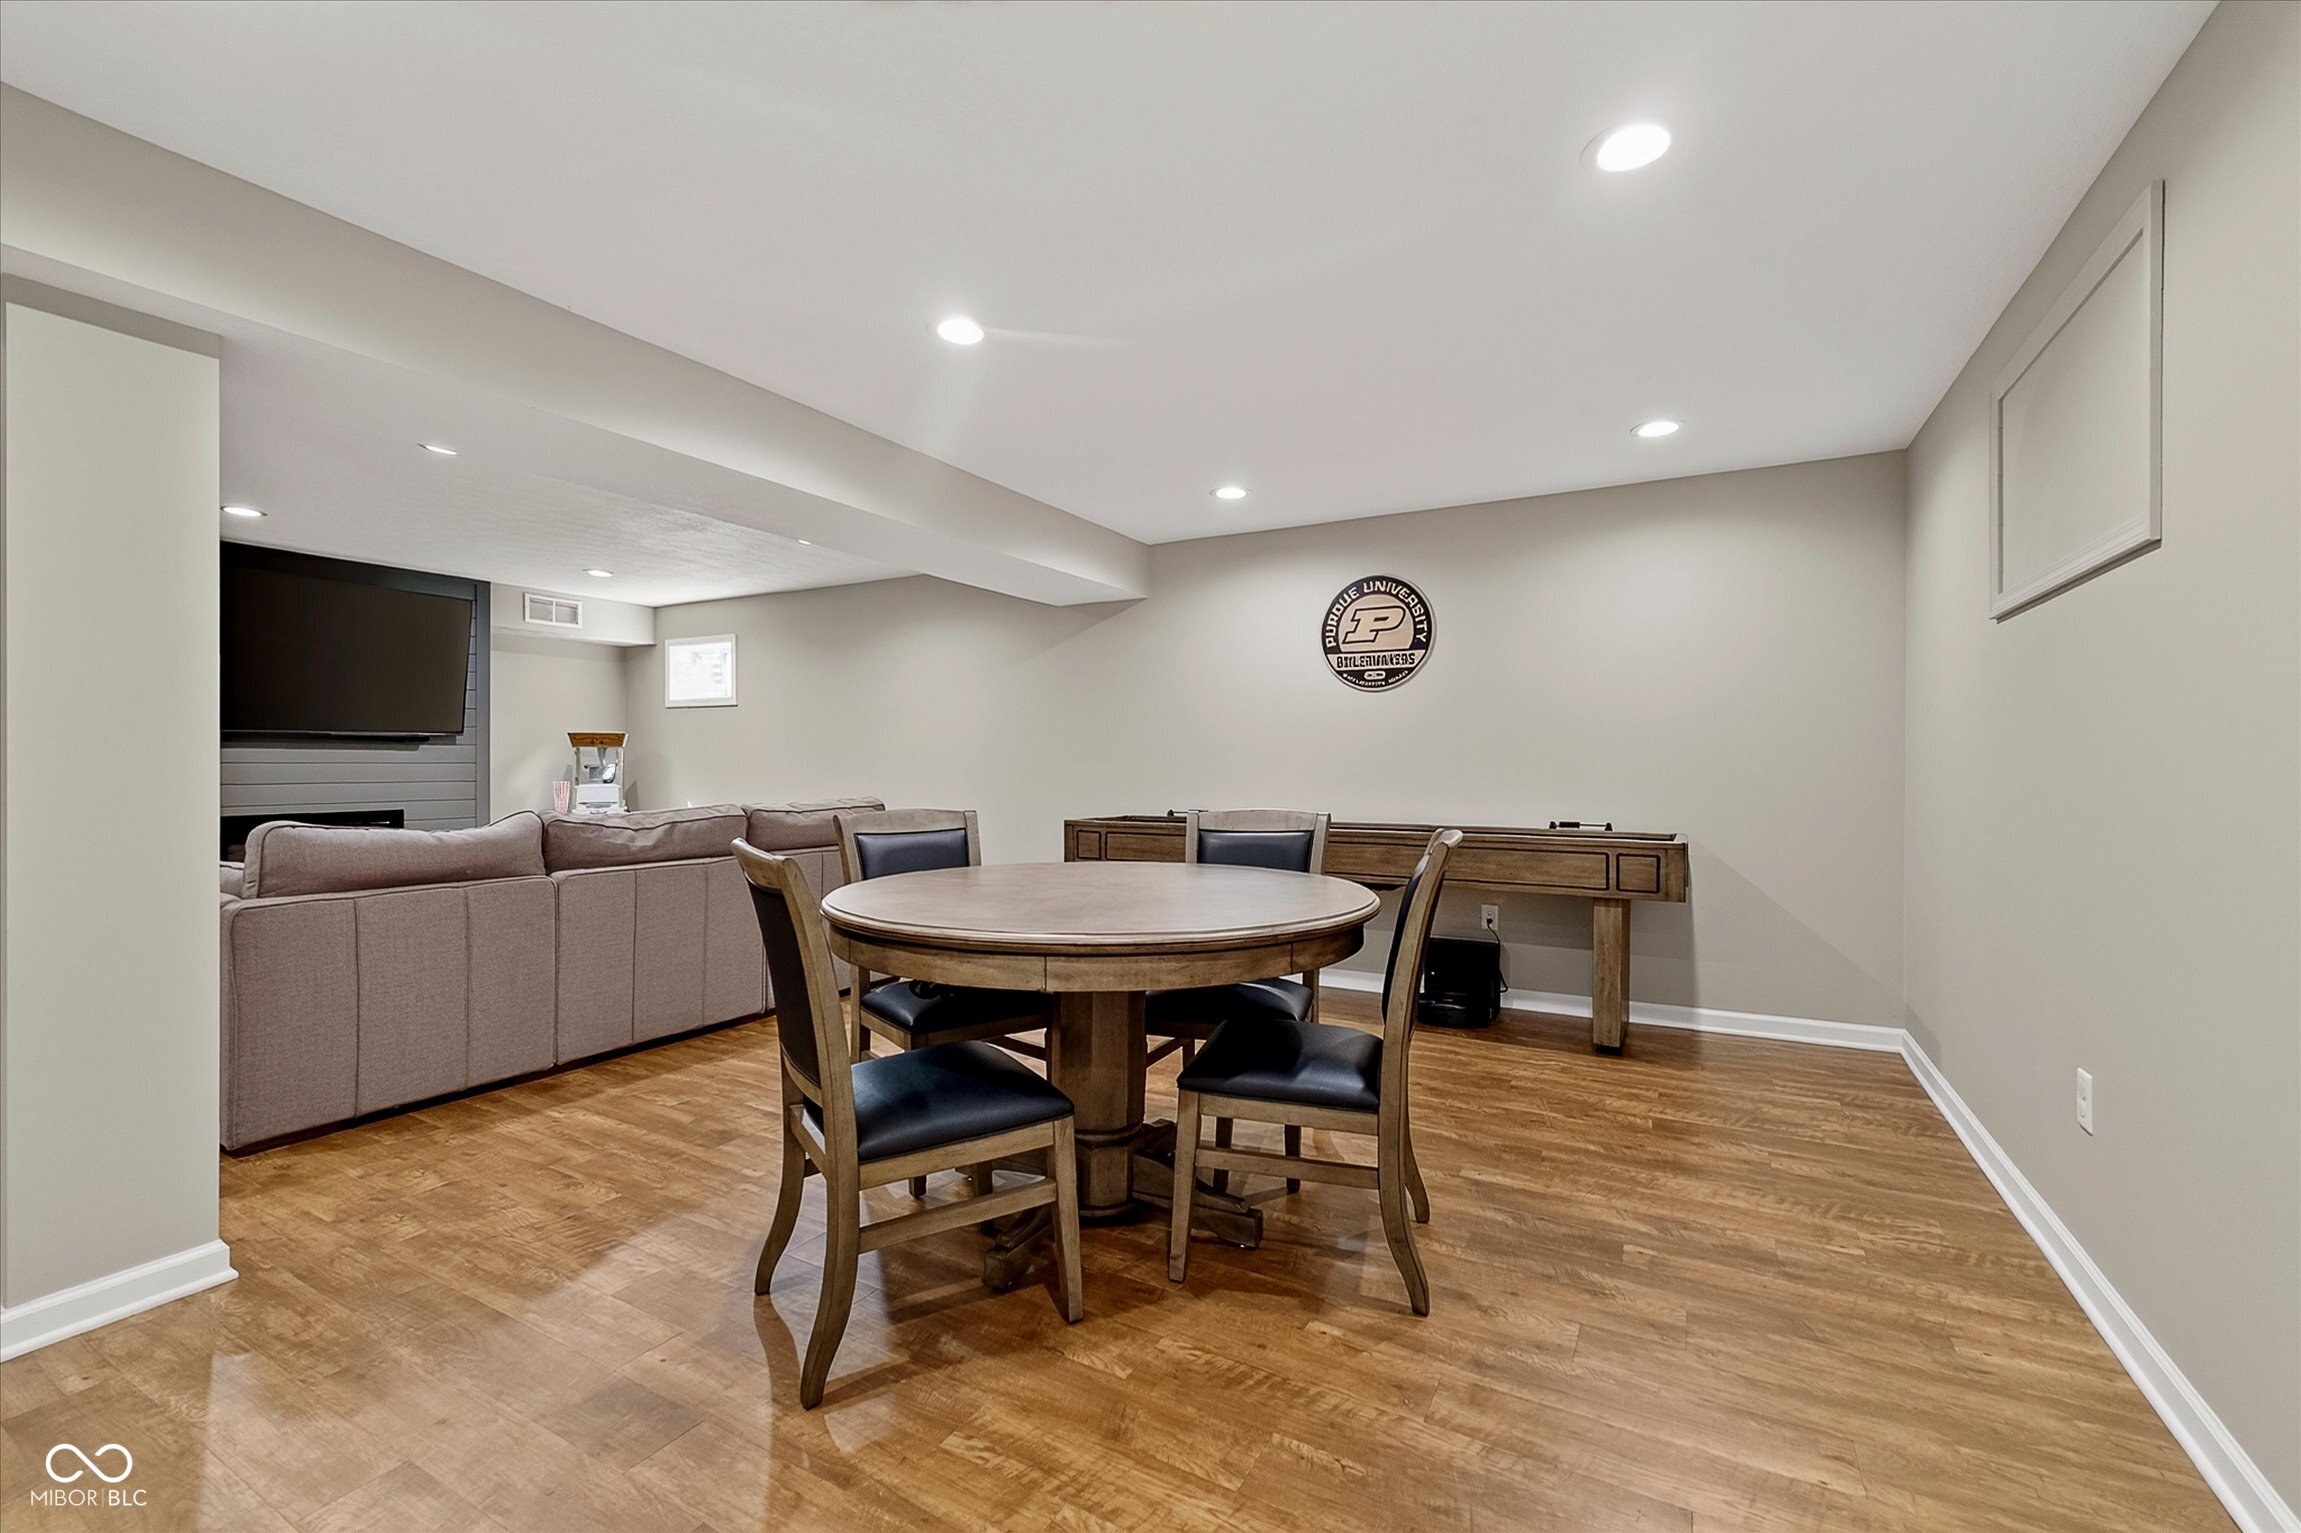
Basement recreation room with a round table, sectional sofa, wall-mounted TV, and foosball table.
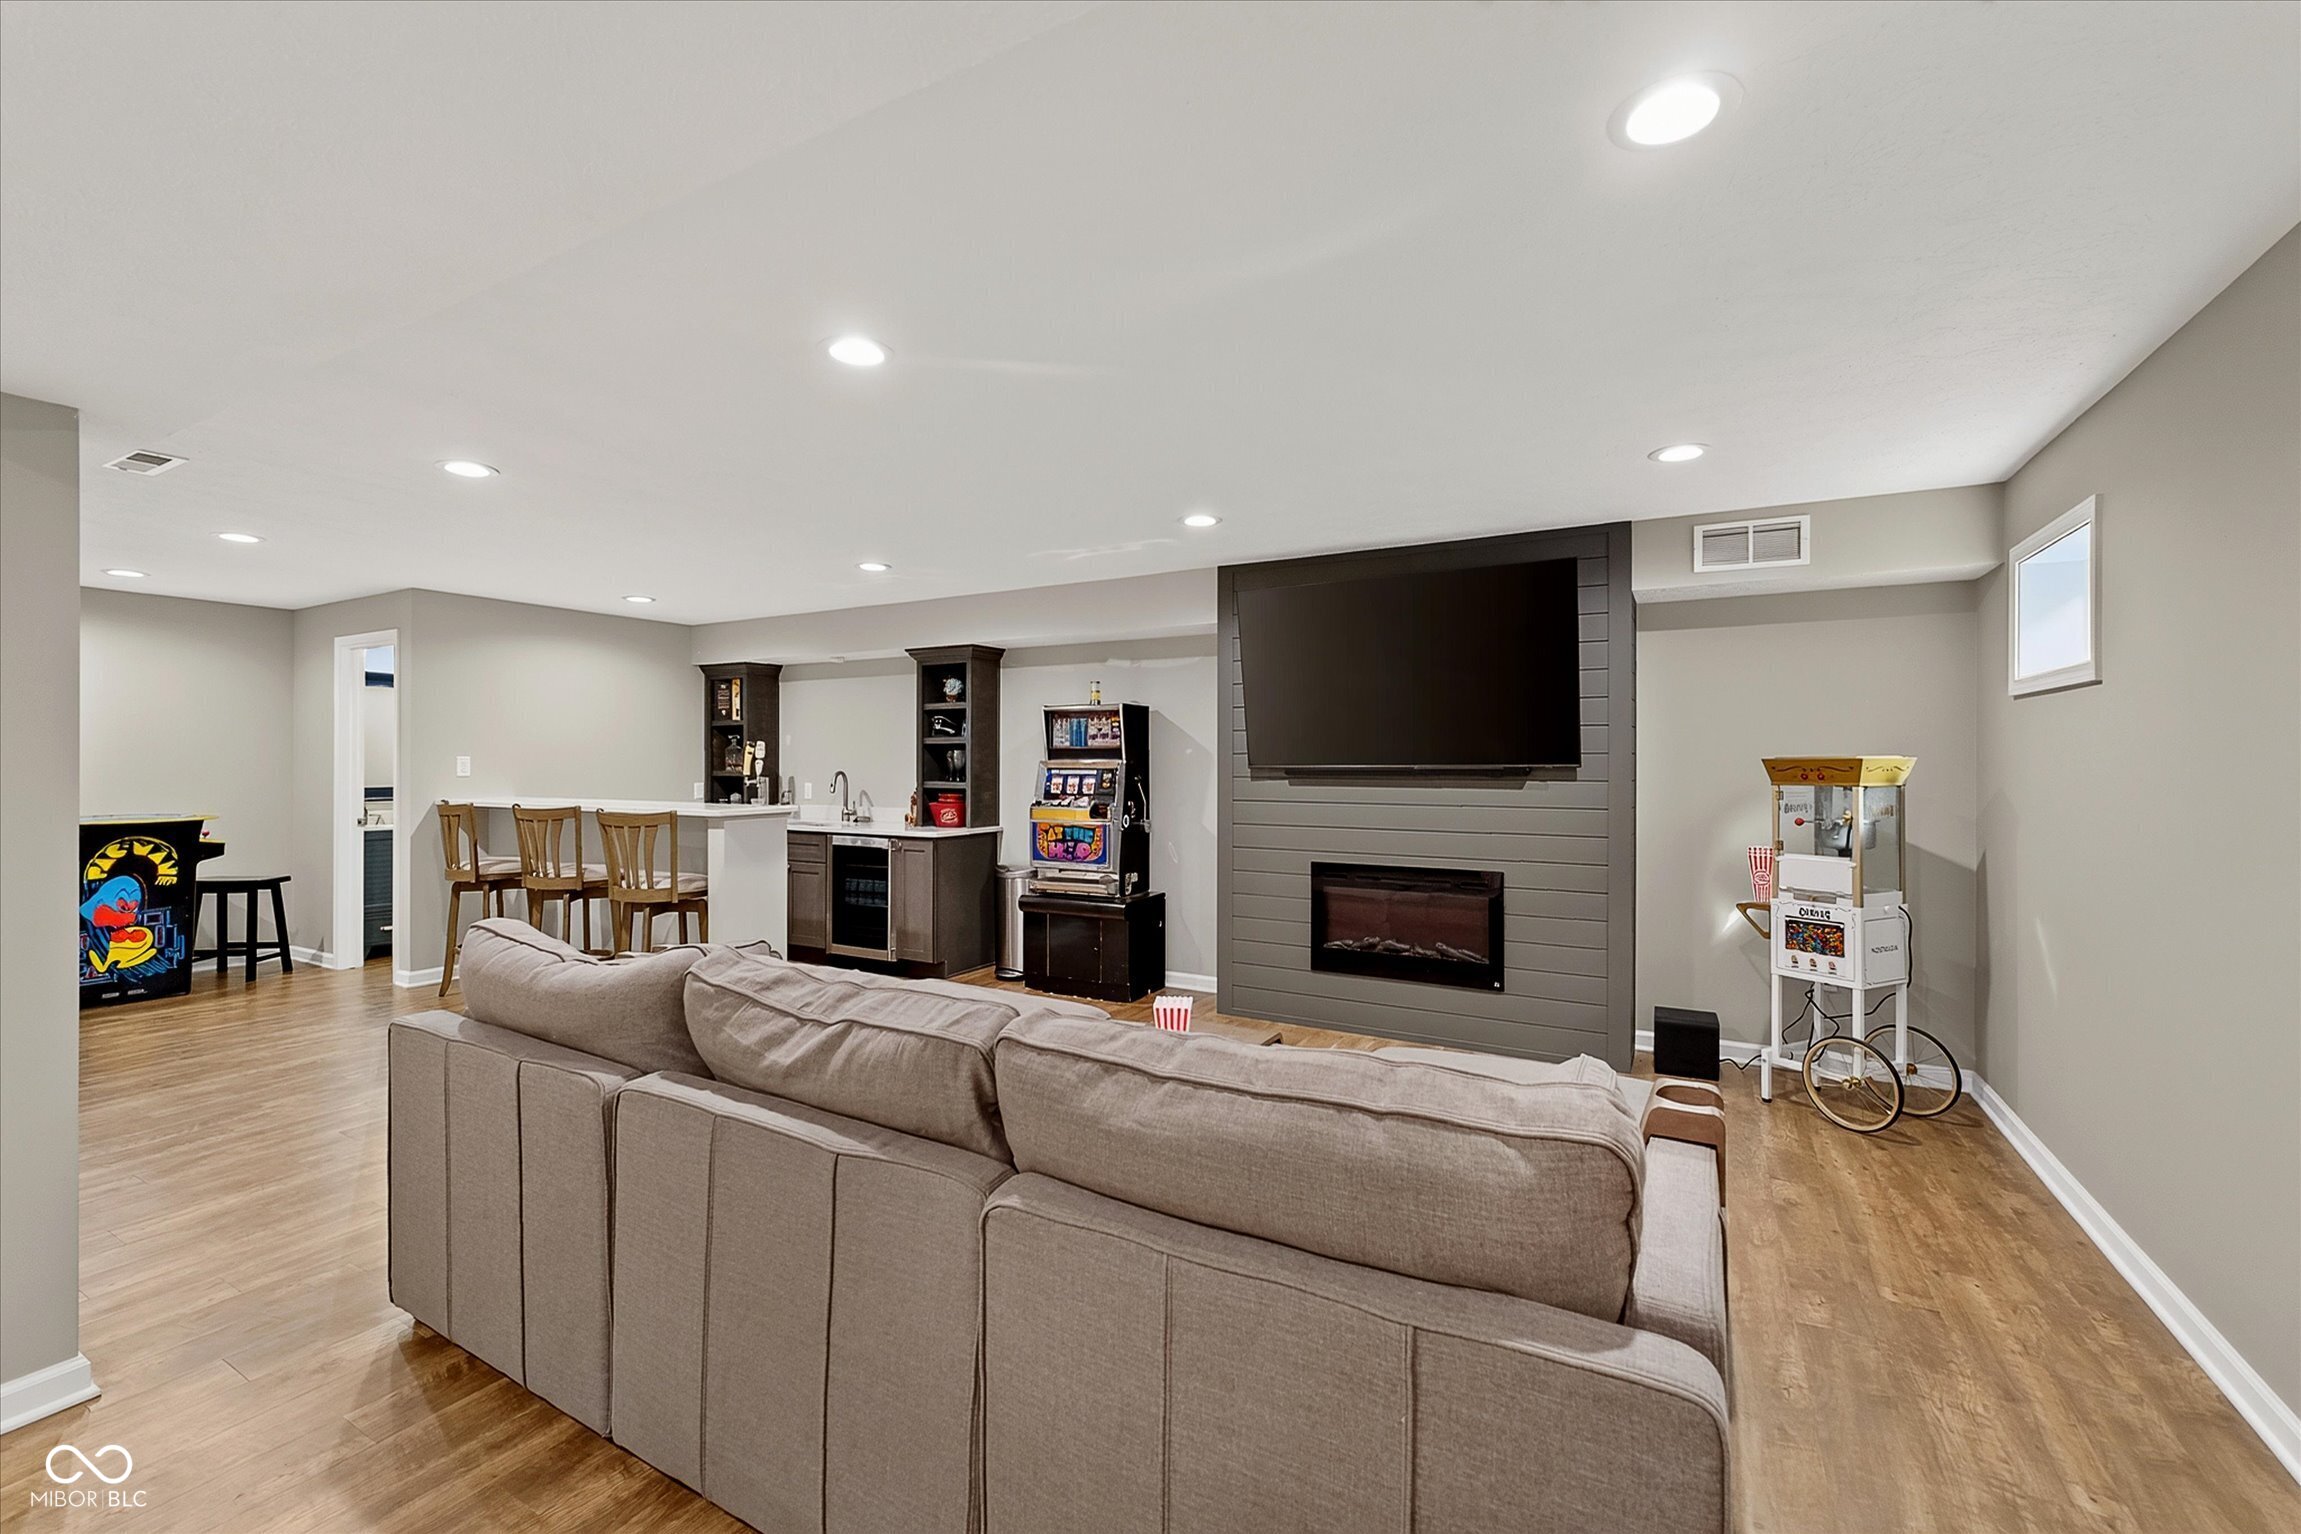
Basement entertainment room with a sectional, fireplace, kitchenette, arcade game, and popcorn machine.
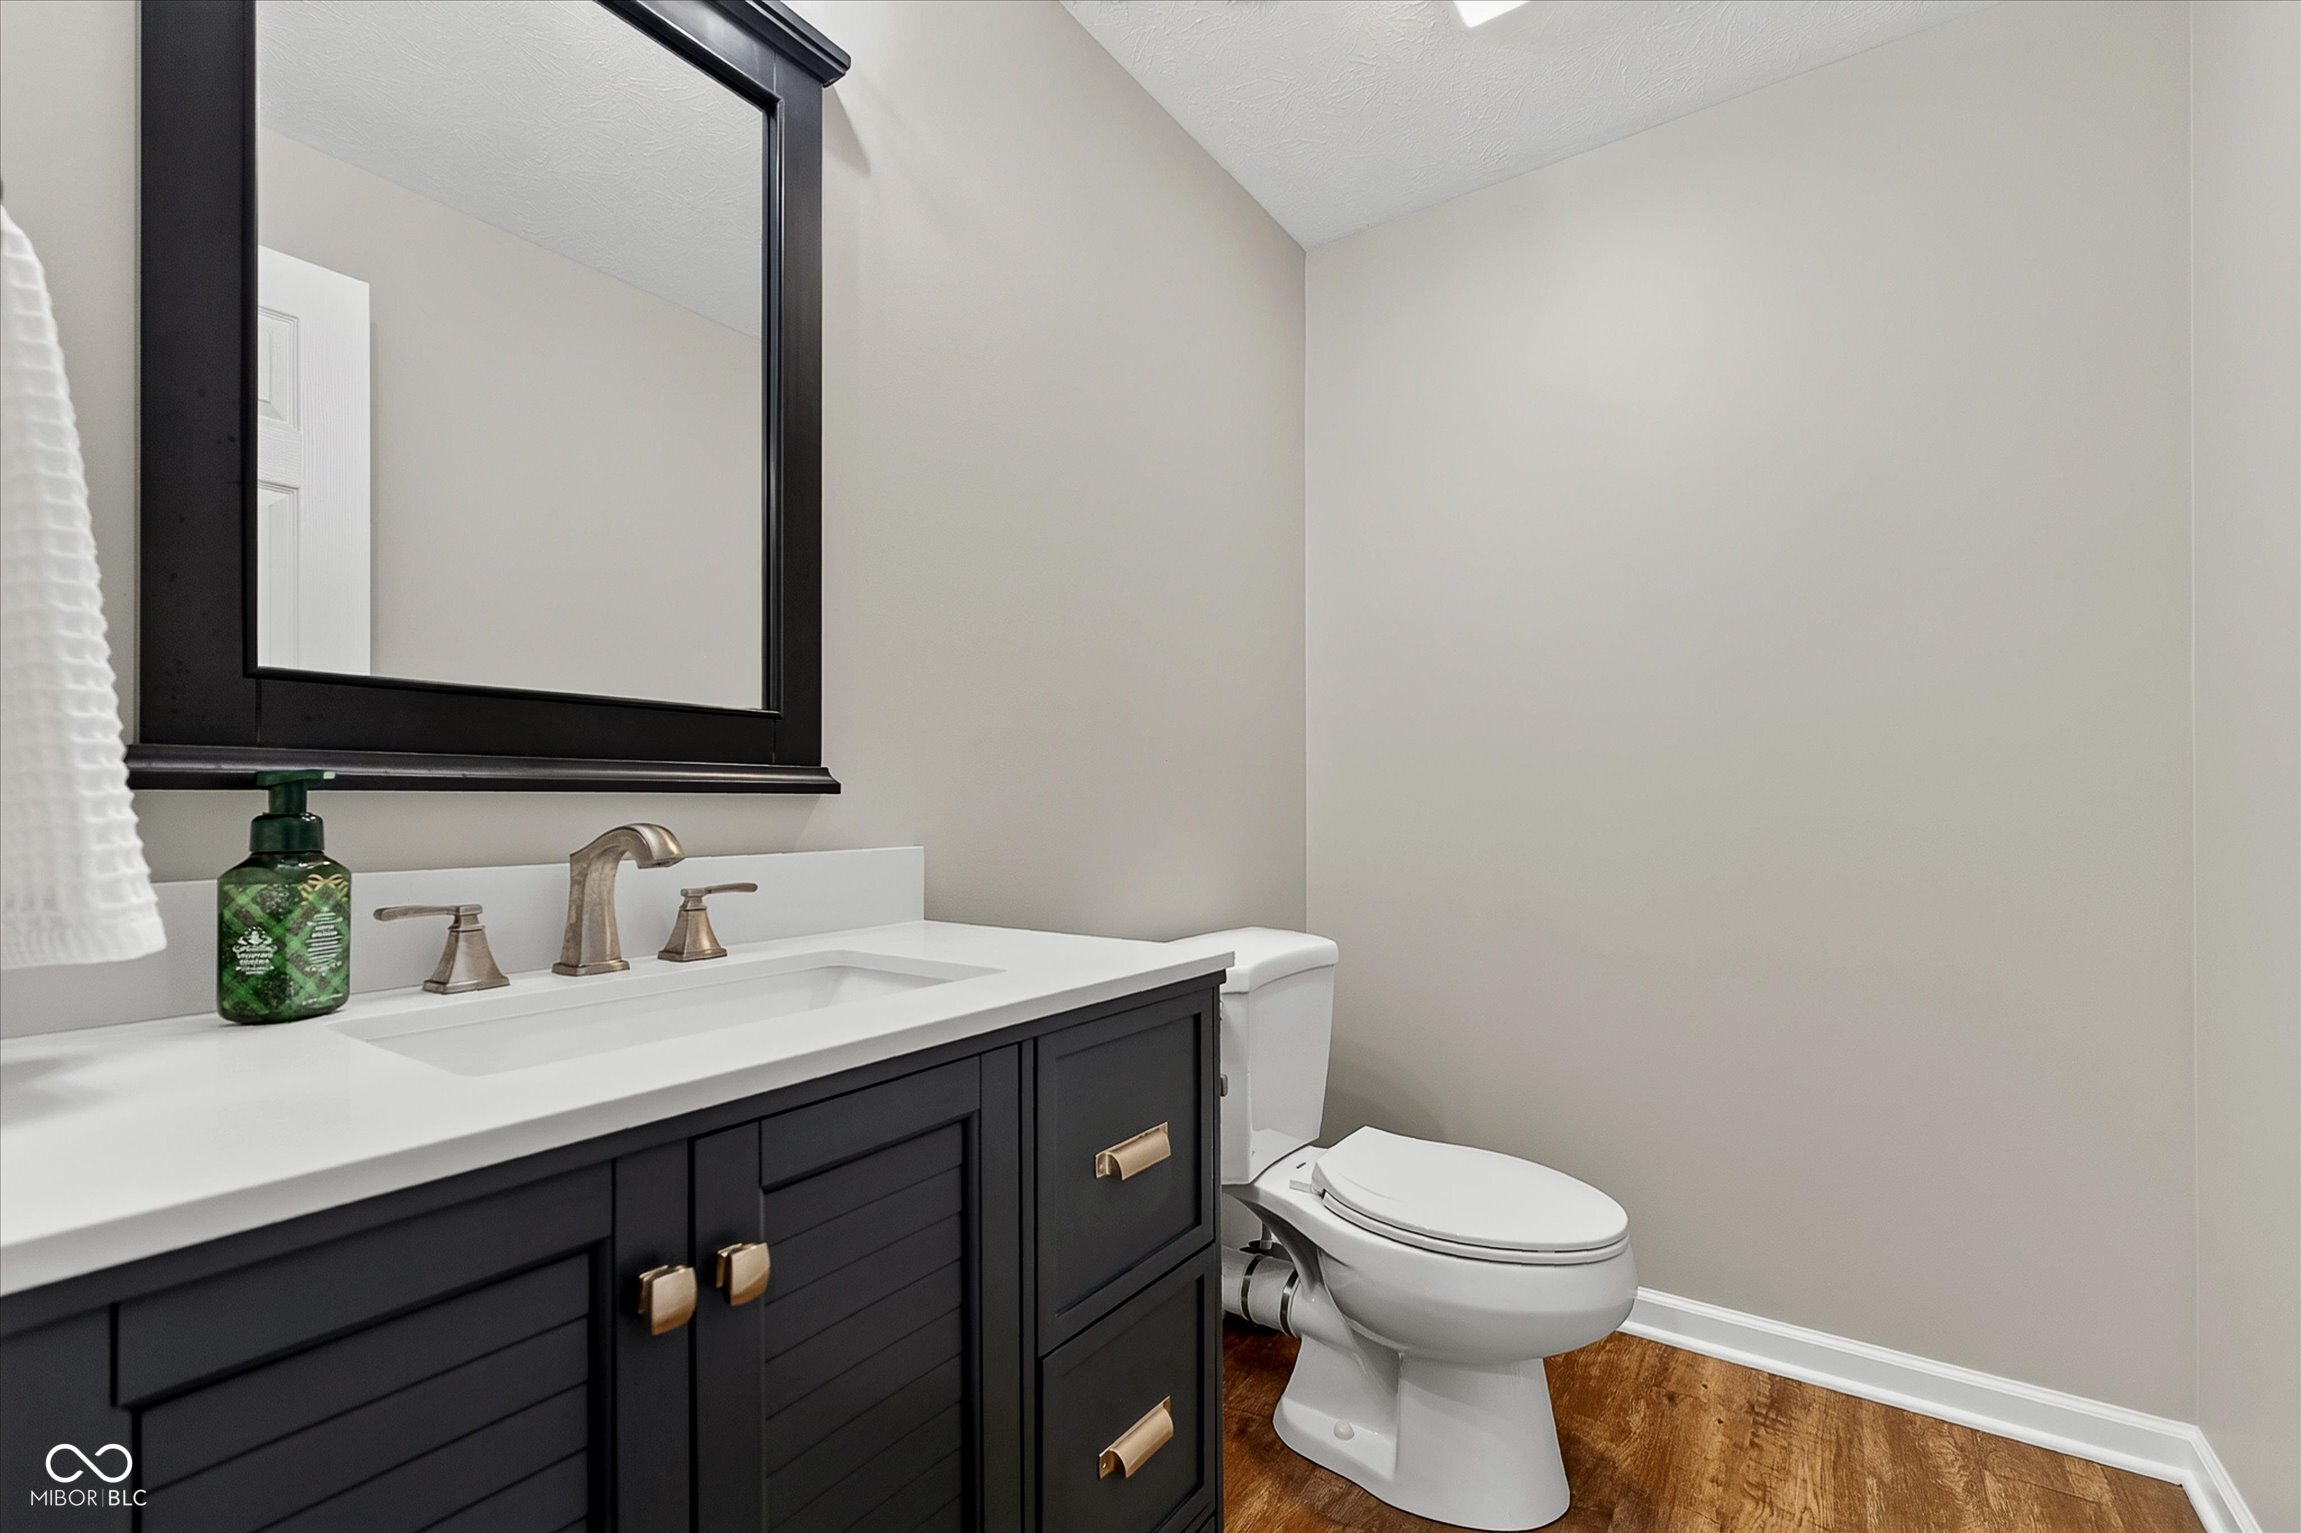
Bathroom with a dark vanity, white countertop, black-framed mirror, and wood-look flooring.
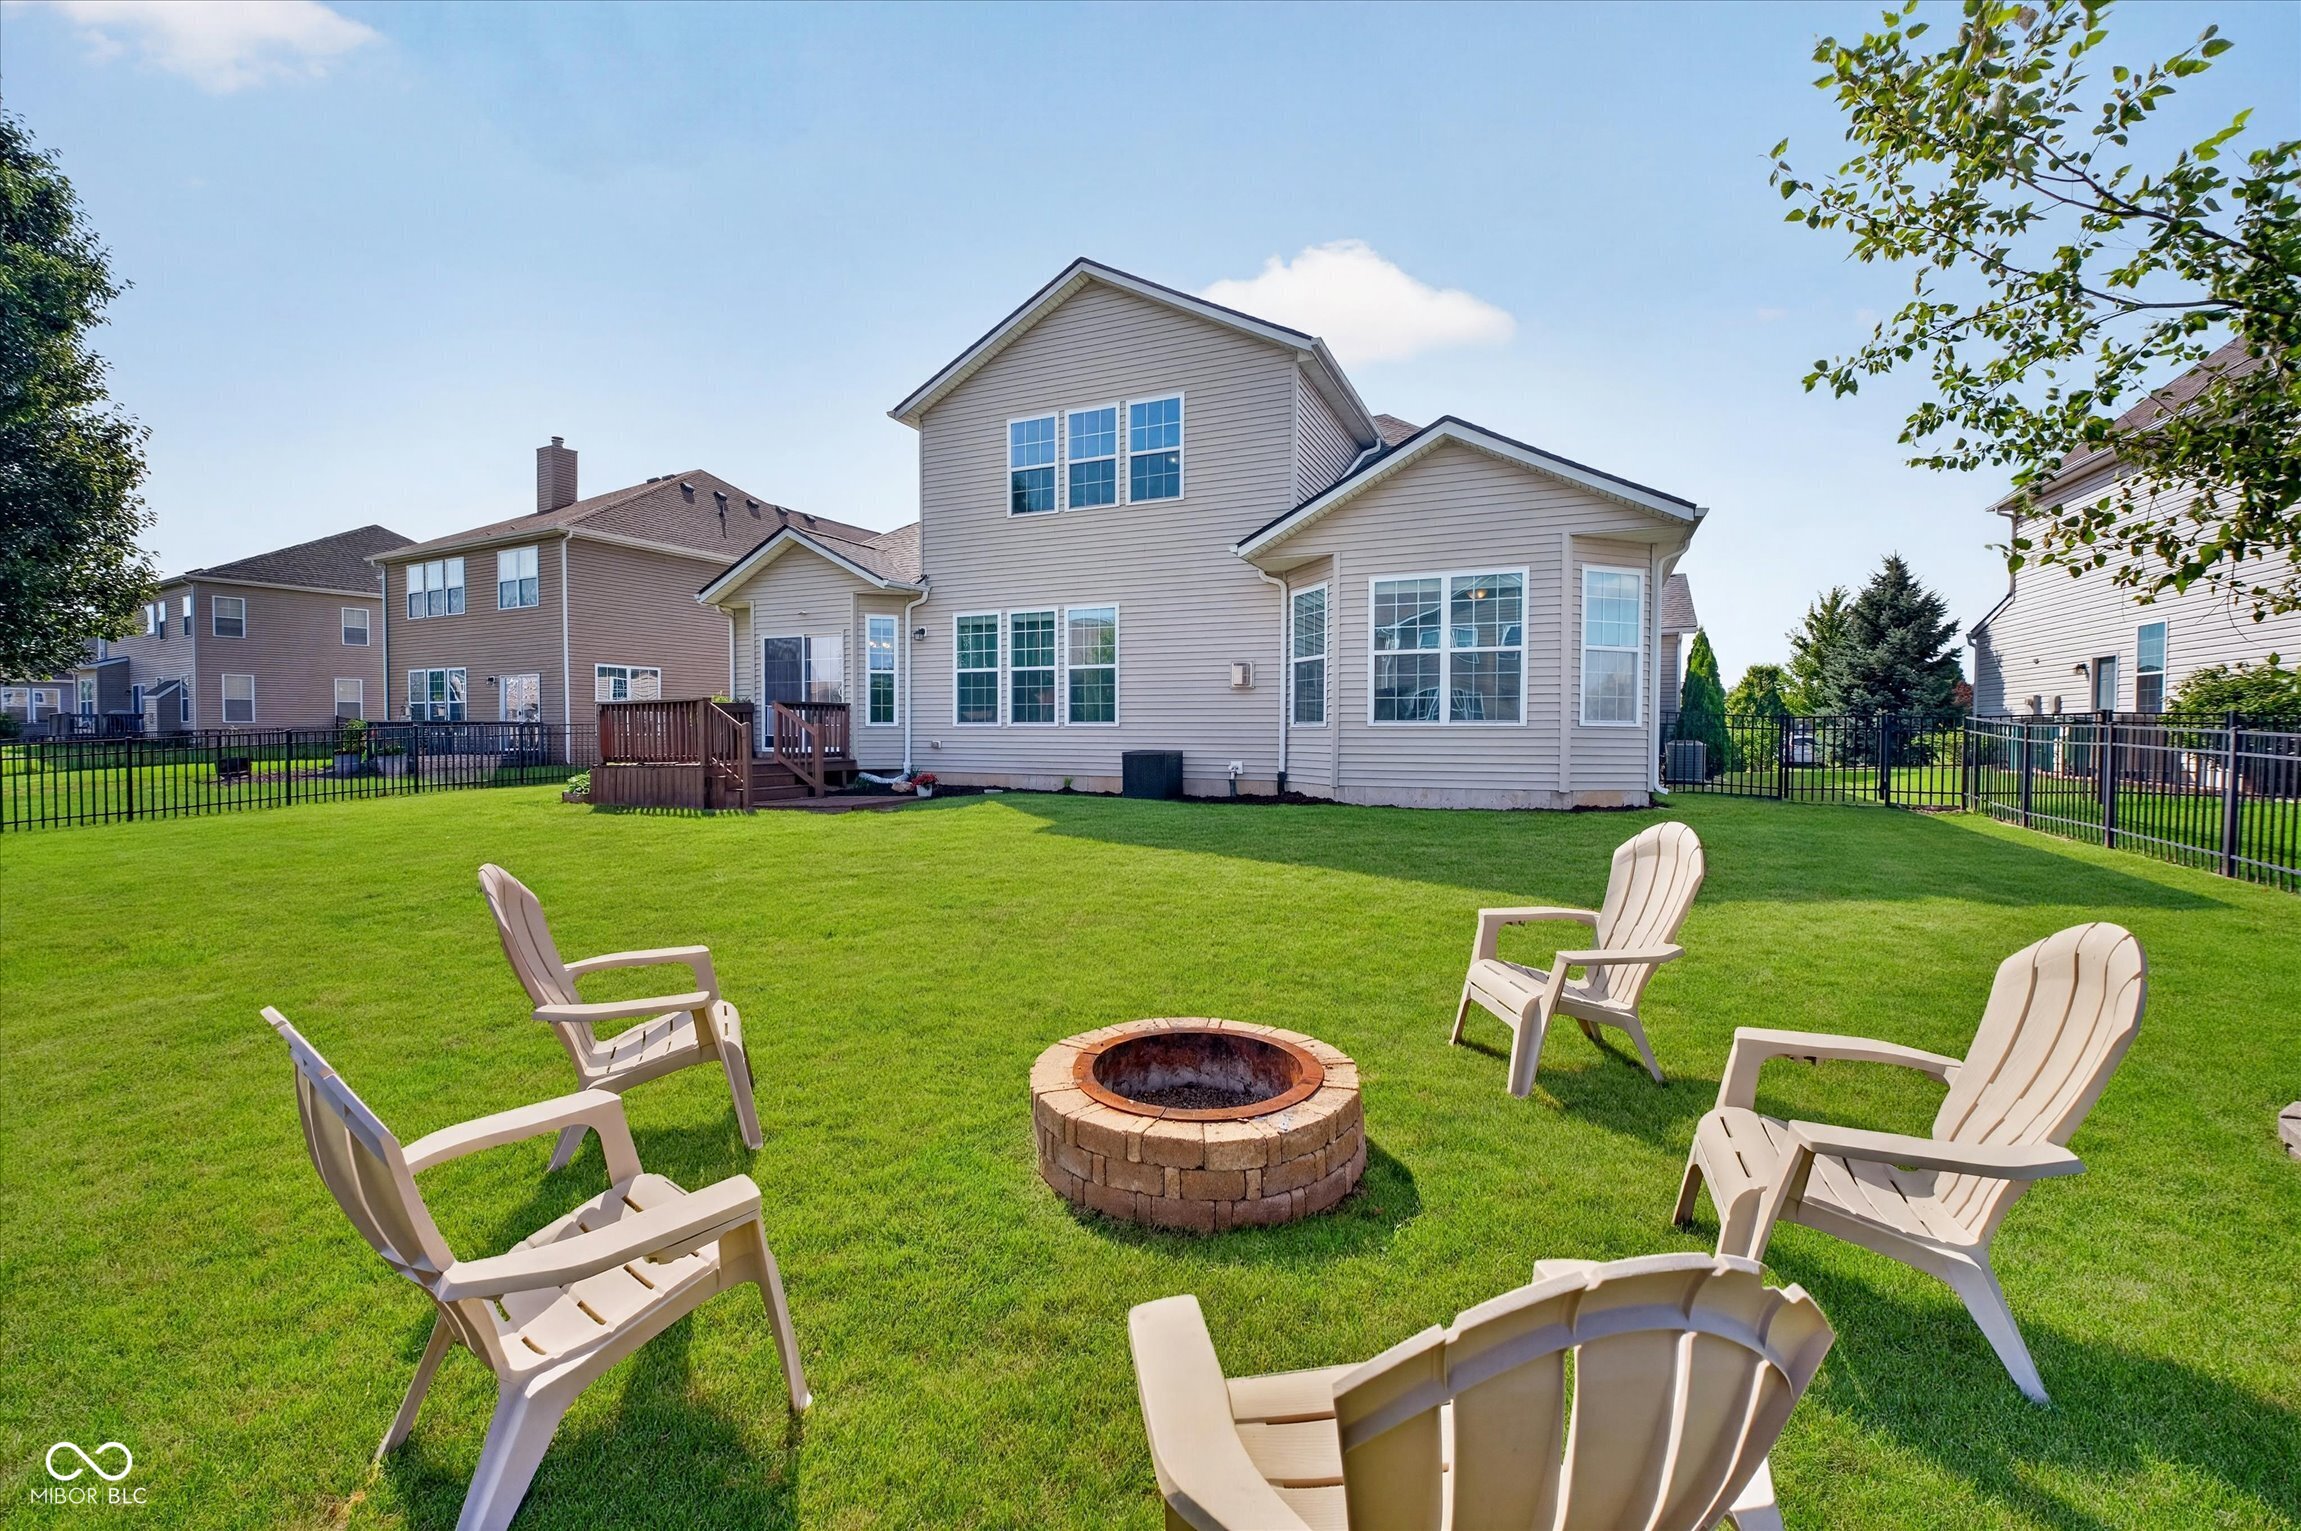
Rear of a two-story house with a fenced lawn, outdoor chairs, and a circular brick fire pit.
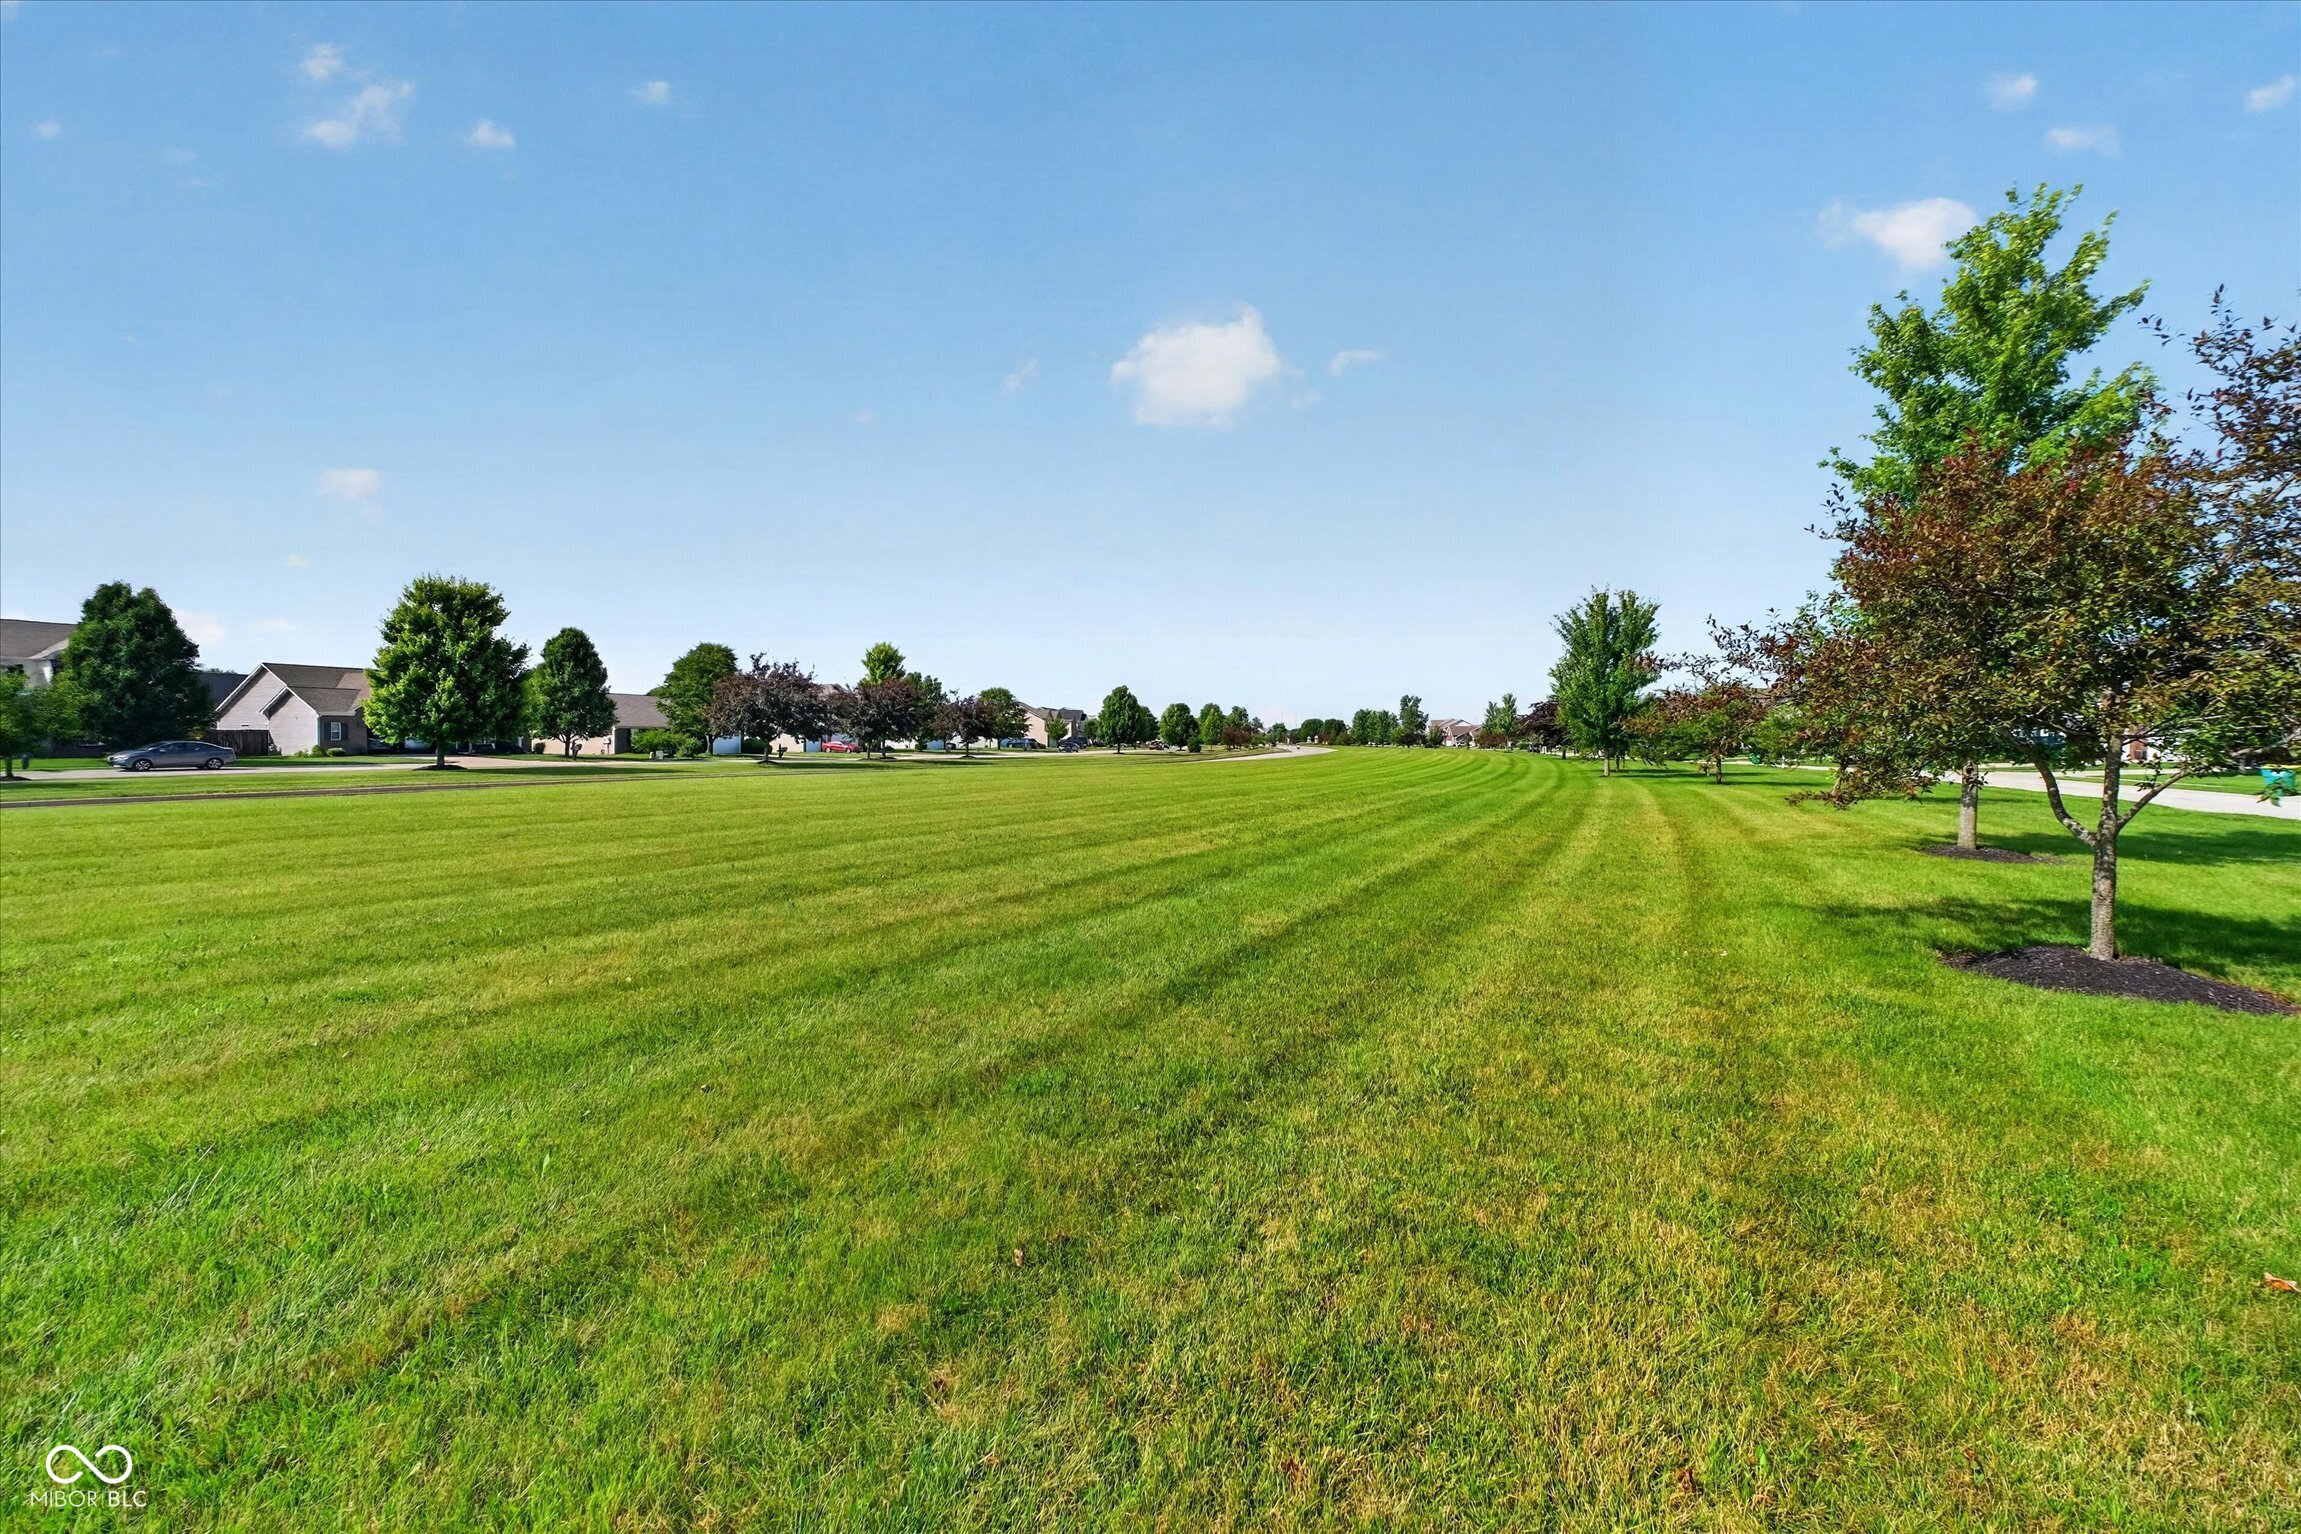
Broad mowed community lawn bordered by trees and neighboring homes.
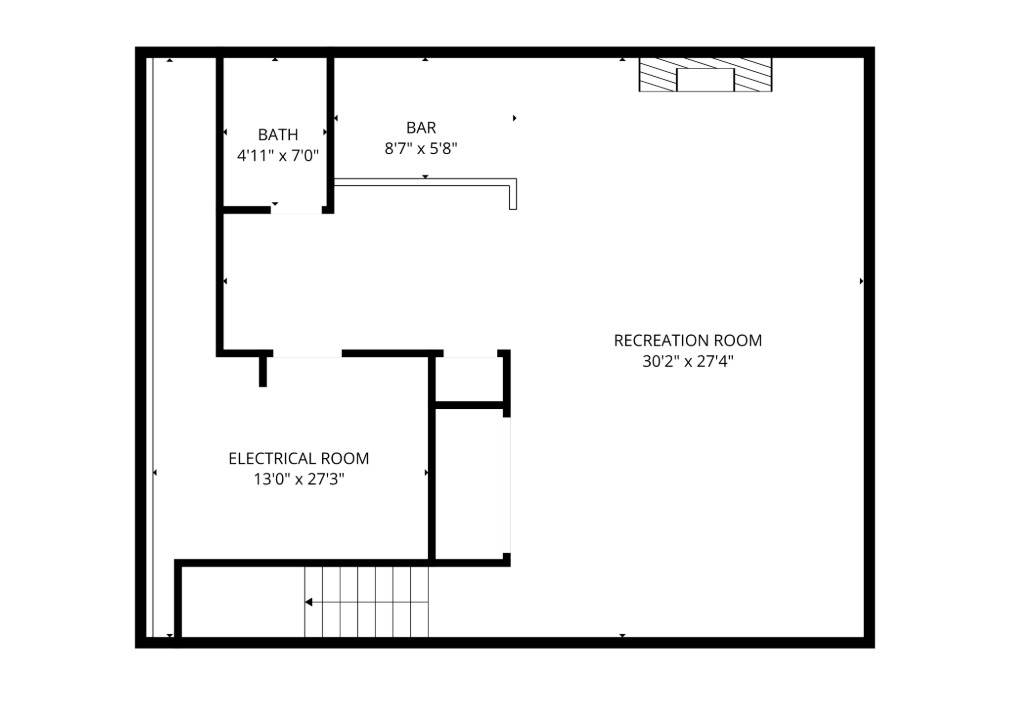
Floor plan with a large recreation room, bar, bathroom, electrical room, and staircase.
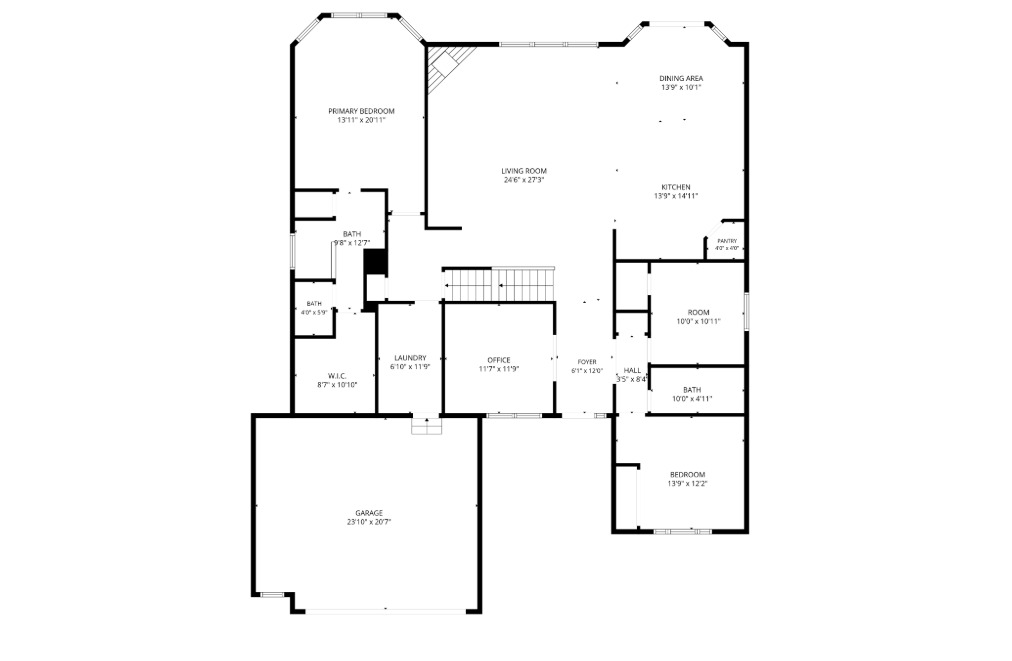
Floor plan showing the home's bedrooms, living areas, office, bathrooms, and garage.
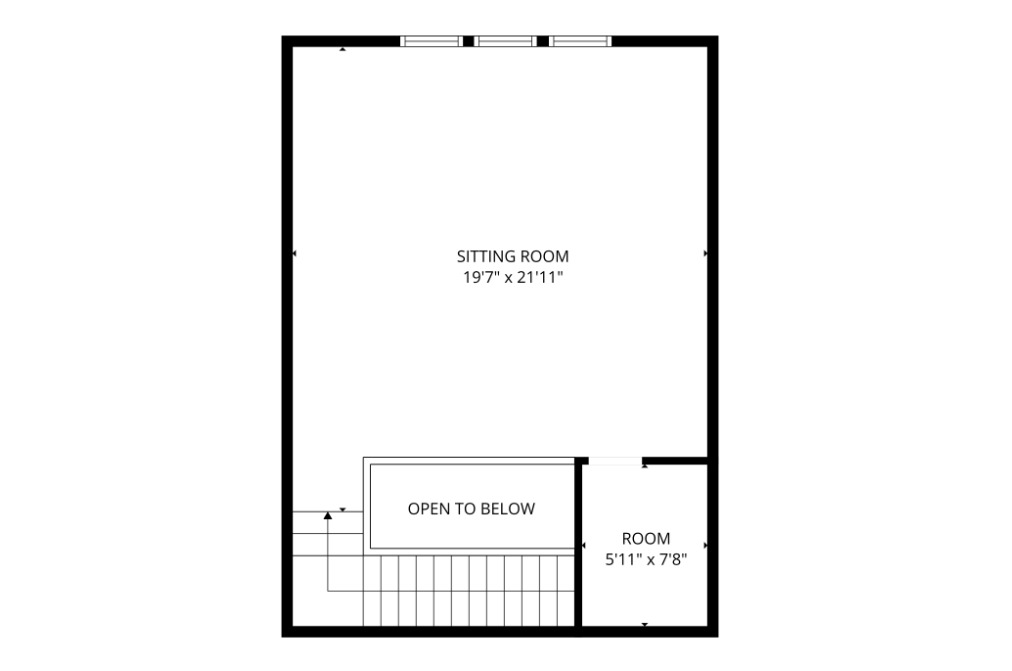
Second-floor plan with a large sitting room, open-to-below area, stairs, and a small room.
VIEW PHOTOS
Courtesy of Real Broker, LLC, Beau Benjamin Listing Contact:  
$470,000

2585 Knockawuddy Drive

3 Beds 3 Baths 3,451 Sq.Ft. 10,454 Sq.Ft.

Description

Welcome home to this beautifully maintained and move-in ready residence offering the perfect blend of space, comfort, and modern updates. The bright, open floor plan features generous living areas, a spacious loft, updated bathrooms, and a dedicated laundry room with custom cabinetry. The basement is an entertainer's dream, complete with a wet bar, electric fireplace, recreation space, and convenient half bath. The expansive primary suite is complemented by well-sized secondary bedrooms and abundant storage throughout. Step outside to a fully fenced backyard featuring a deck, fire pit, and plenty of room for entertaining, pets, or play. Meticulously cared for and thoughtfully updated, this home is ready for its next owners to enjoy. Conveniently located near parks, schools, shopping, dining, and everyday amenities, this is one you won't want to miss!

Share Property

Location

2585 Knockawuddy Drive, Brownsburg, IN 46112

Status

Sold

Date Sold

August 25, 2026
Annie  Caruso

Annie Caruso

TITLE

Broker | Associate

Property Amenities

Interior
Fireplace Electric, Living Room
Appliances Electric Cooktop, Dryer, Washer
Total Bedrooms: 3
Half Bathrooms: 1
Full Bathrooms: 2
Other Interior Features High Ceilings, Hi-Speed Internet Availbl, Pantry, Walk-In Closet(s), Wet Bar
Area & Lot
Total area 3,640 Sq.Ft.
Lot Area 10,454 Sq.Ft.
Living area 3,451 Sq.Ft.
MLS® ID 22110354
Year Built 2012
School District Brownsburg Community School Corp
High School Brownsburg High School
Middle School Brownsburg West Middle School
Elementary School White Lick Elementary School
Architecture Styles Ranch
Type Residential
Status Sold
Exterior
Stories 2
Air conditioning Central Air
Heat type Forced Air, Natural Gas
Water Source Public
Garage Space 2.0
Parking Attached
Finance
Sales Price $470,000
HOA Fees $640 yearly

Work with Annie

I believe that satisfying the customer is simply the minimum requirement for staying in business. I work constantly to improve our systems, processes, and services to go well beyond the standard level of service provided by most agents.


