Red-brick home with white garage doors, dark shutters, and a landscaped front lawn.
Living room with fireplace, cream sofa, and wide windows overlooking a fenced patio.
Living room with a white sofa and a white fireplace topped with blue-and-white ceramic vases.
Furnished living room with a fireplace, white sofa, and tall windows beside an adjoining dining area.
Dining room with oval wooden table, chandelier, and large windows overlooking a paved patio.
Kitchen with cream cabinets, black appliances, a tiled floor, and glass doors opening to a patio.
Kitchen with cream cabinetry, a sink peninsula, black stove and microwave, and white refrigerator.
Walk-in pantry with wraparound cream shelves, tiled floor, and a few dishes.
Tiled room with beige walls and glass French doors opening onto a bright patio.
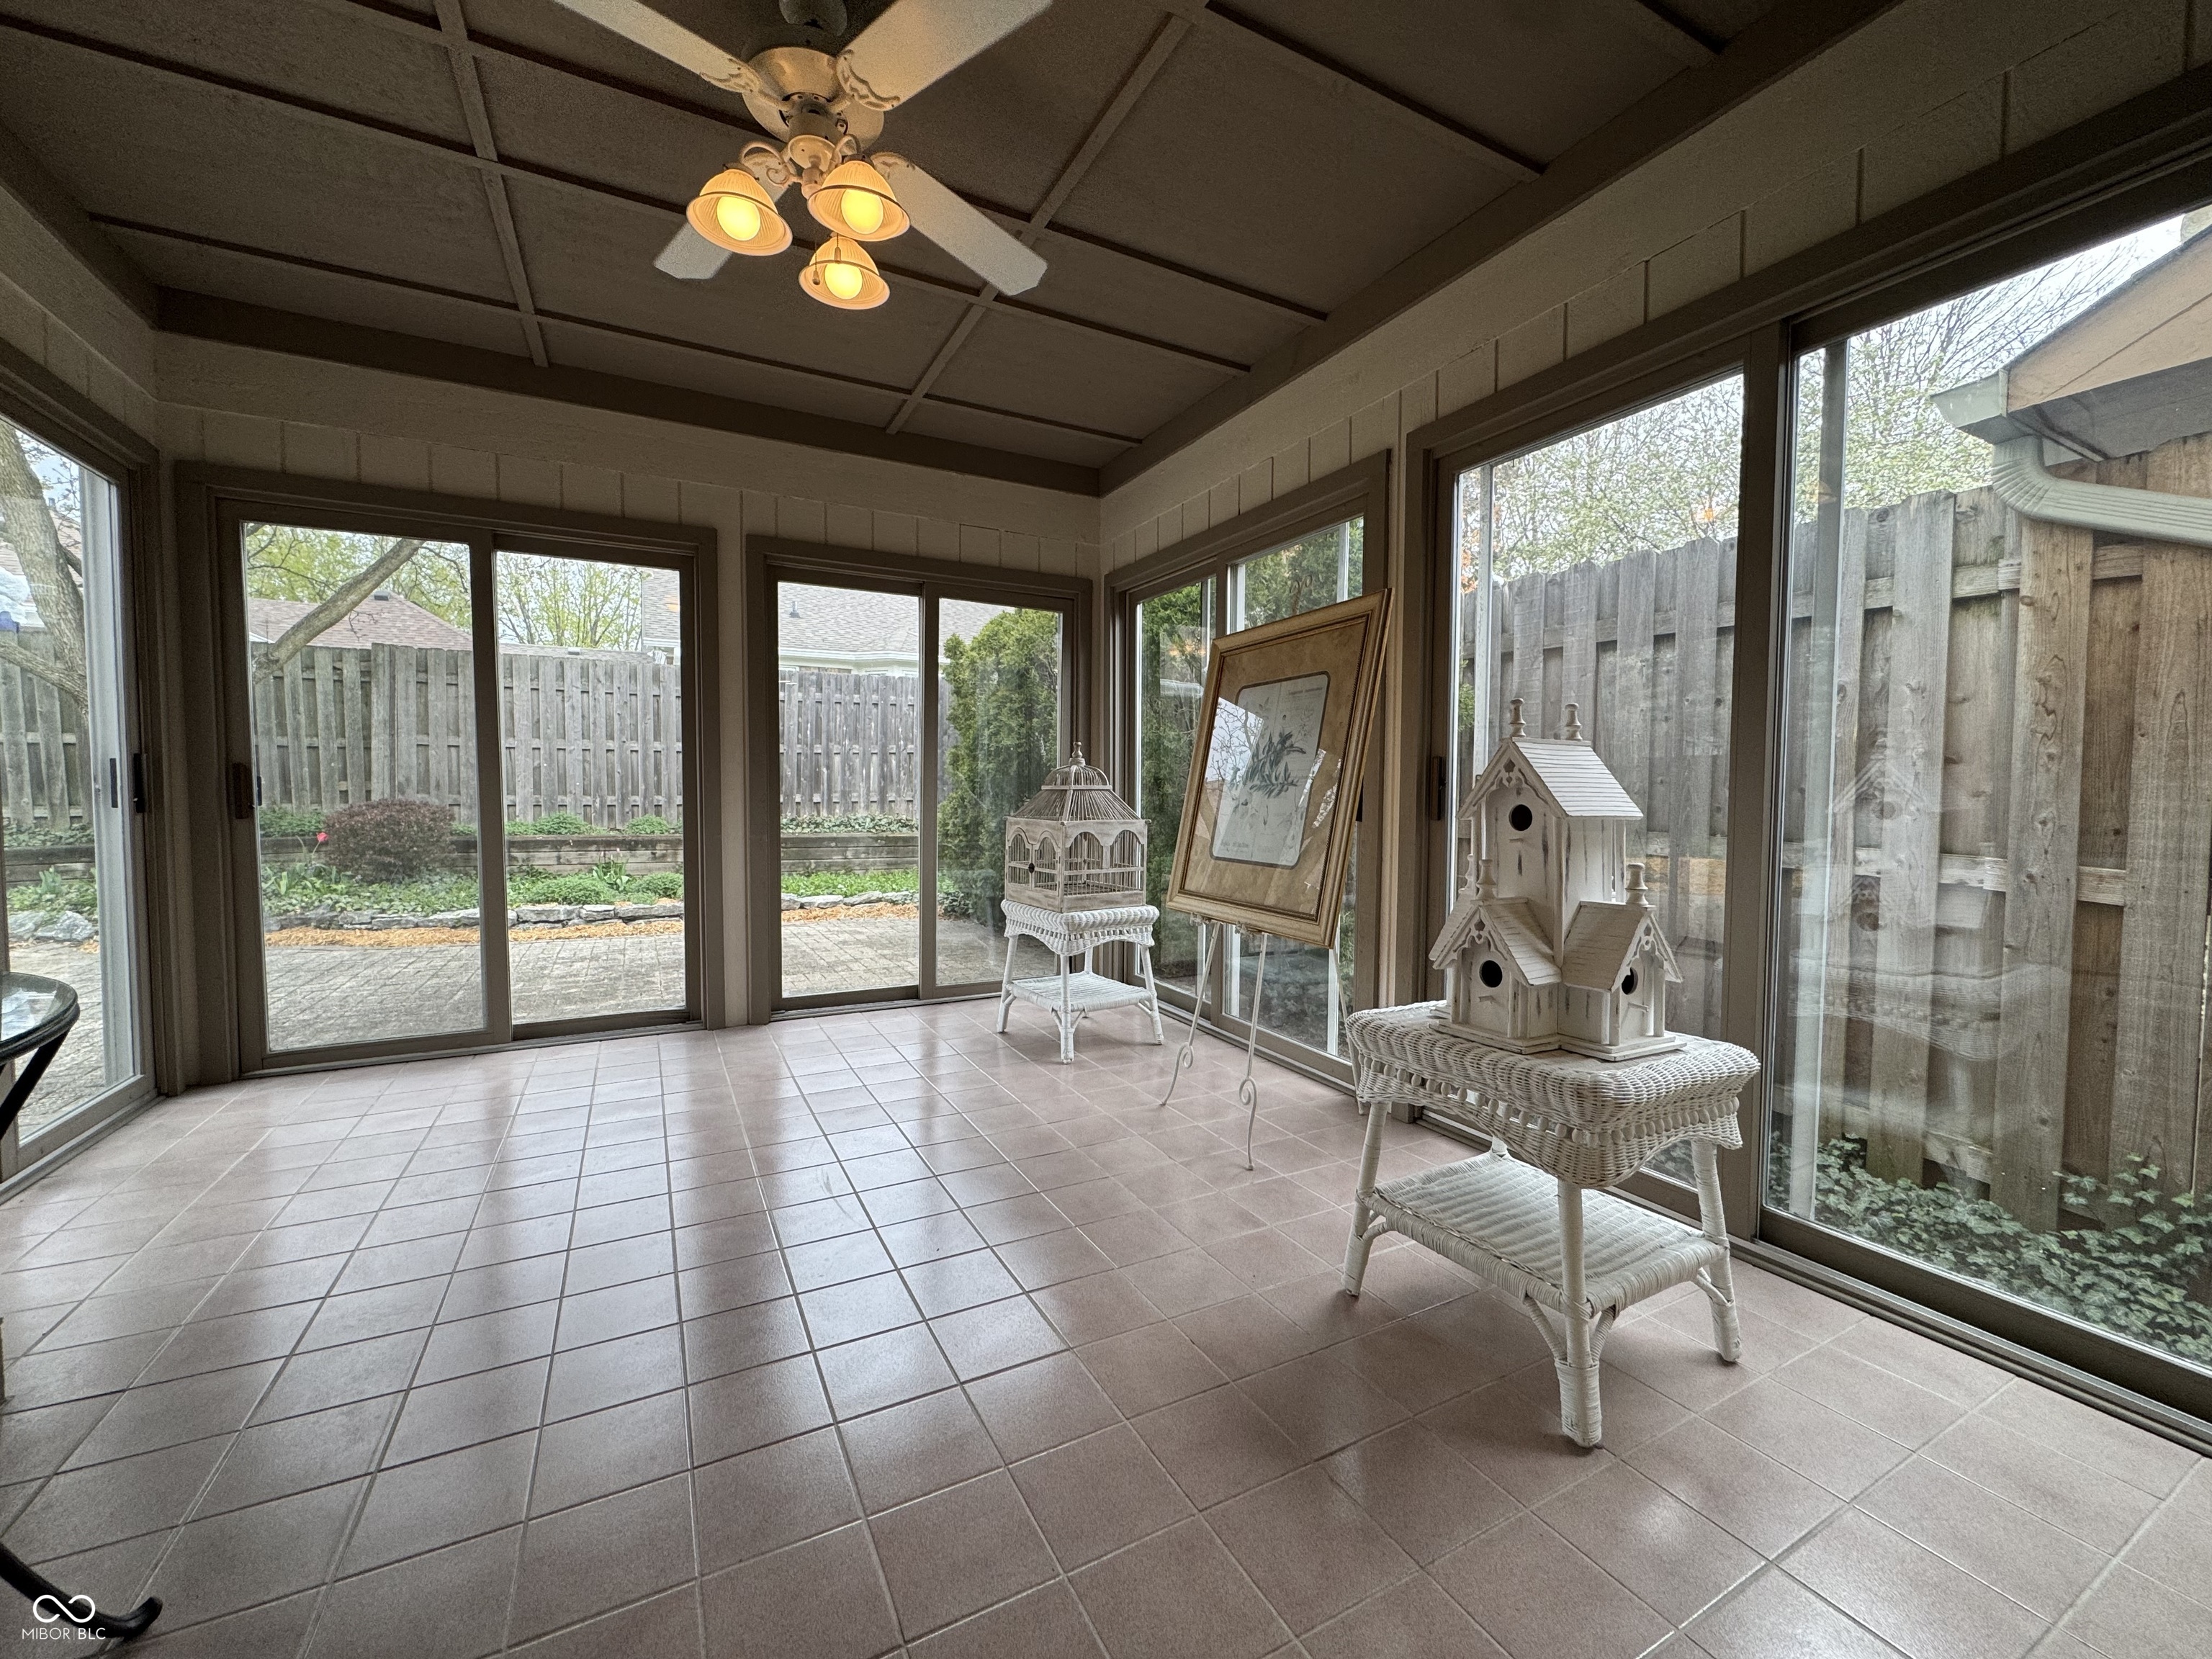
Sunroom with tiled floors, large windows, and white wicker furniture overlooking a fenced patio.
Living room with dark hardwood floors, plaid seating, and a tall dark wood cabinet.
Bathroom with floral wallpaper, glass shower enclosure, and long wood vanity.
Bathroom with a long sink vanity, geometric teal wallpaper, and a bathtub with floral valance.
Empty carpeted room with two windows overlooking greenery and framed artwork.
Empty carpeted room with floral curtains and a dark green valance over the window.
Laundry room with a white washer and dryer beneath oak cabinets and floral wallpaper.
Backyard paver patio bordered by a tall wooden fence, raised garden beds, and a mature tree.
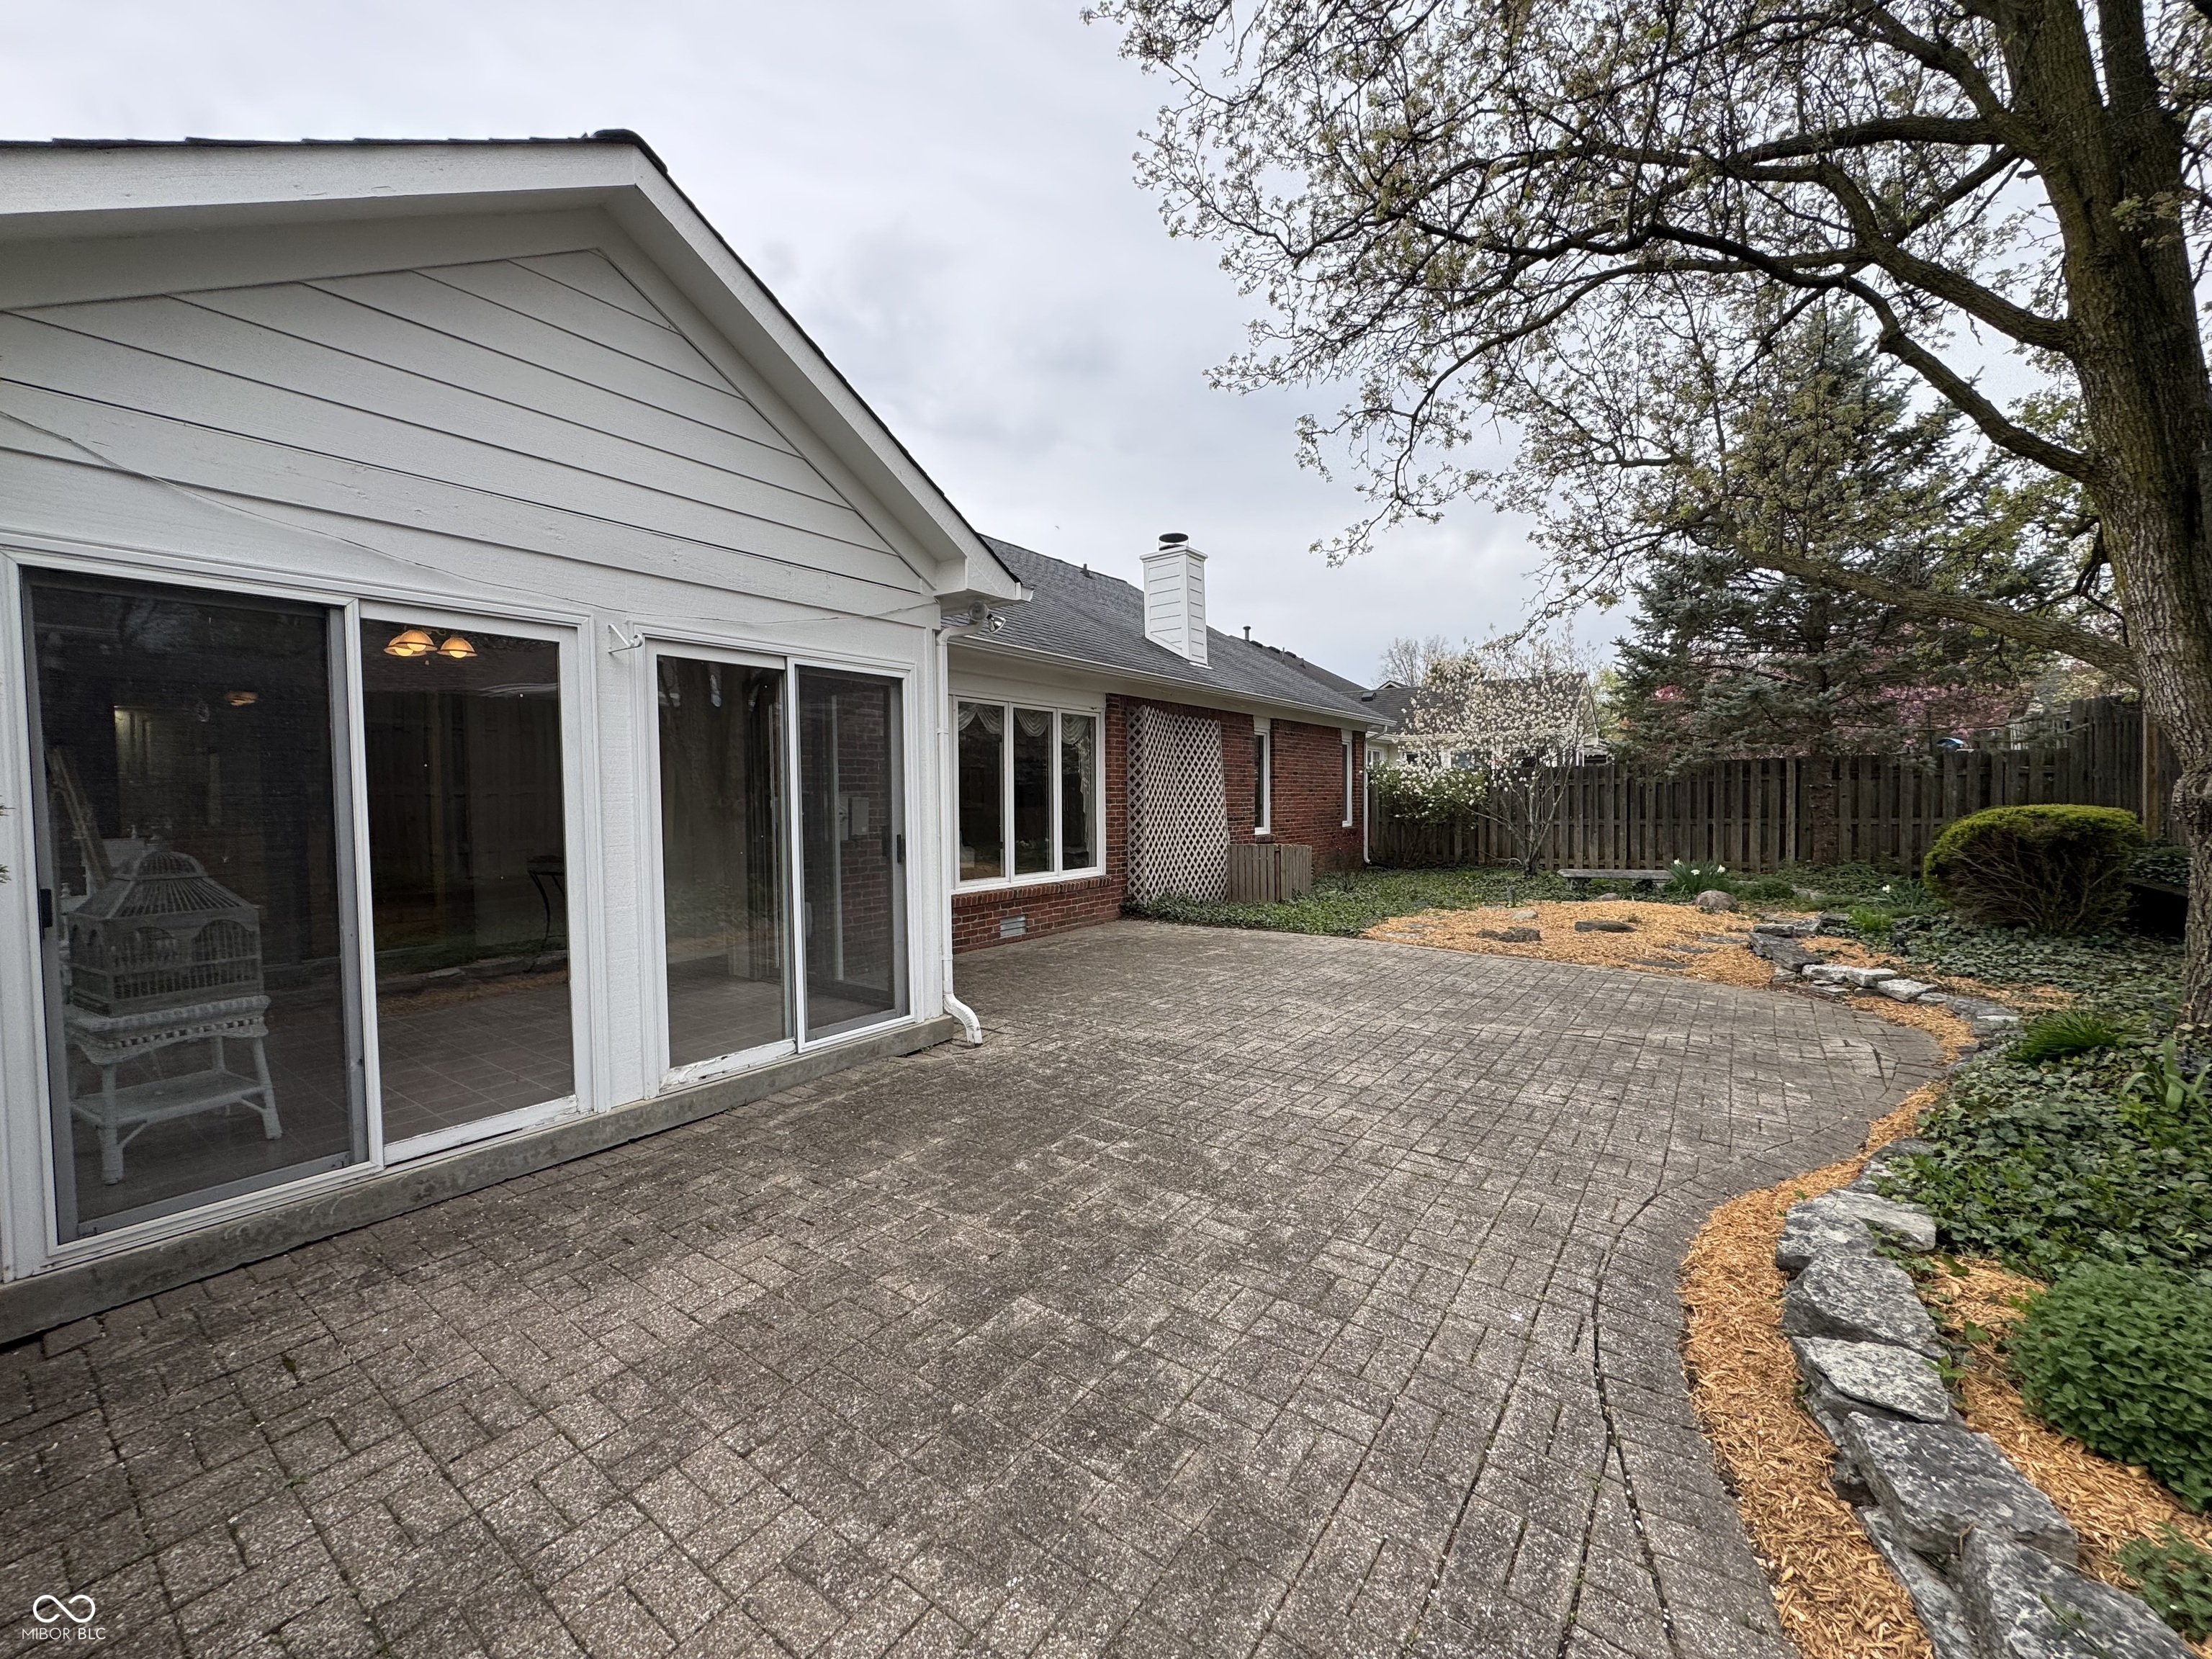
Brick-paver backyard patio beside sliding glass doors, with a fenced garden and large mature tree.
Brick home with a white double garage, landscaped lawn, and a large leafless tree.
VIEW PHOTOS
Courtesy of F.C. Tucker Company, Lisa Kercheval Aerne Listing Contact:  
$340,000

4586 Aldersgate Drive

2 Beds 2 Baths 1,699 Sq.Ft. 6,098 Sq.Ft.

Description

Wonderful home located in popular Brookshire Village. Charming 2BR 2 BA ranch home w/ spacious rooms, new carpeting in the bedrooms, hardwood floors in the Family room, large living room w/ wood burning fireplace. Formal dining area, kitchen w/ tile floors & breakfast nook area. Large walk in pantry. All appliances stay with the home. Lots of closets & storage in this home. Nice backyard & sunroom to enjoy the seasons. Great location.

Share Property

Location

4586 Aldersgate Drive, Carmel, IN 46033

Status

Sold

Date Sold

May 16, 2025

Carmel

Premier destination for sophisticated living with world-class dining, vibrant arts and culture, and exceptional schools in the heart of Indiana.

Property Amenities

Interior
Laundry room Laundry Room, Main Level
Fireplace Woodburning Fireplce
Appliances Dishwasher, Dryer, Disposal, Gas Water Heater, Micro Hood, Electric Oven, Refrigerator
Total Bedrooms: 2
Full Bathrooms: 2
Other Interior Features Attic Access, Hardwood Floors, Walk-in Closet(s)
Area & Lot
Lot Area 6,098 Sq.Ft.
Living area 1,699 Sq.Ft.
MLS® ID 22032492
Year Built 1986
School District Carmel Clay Schools
Architecture Styles Ranch
Type Residential
Status Sold
Exterior
Stories 1
Heat type Forced Air, Natural Gas
Water Source Municipal/City
Garage Space 2.0
Parking Attached
Lot Features Curbs, Sidewalks, Mature Trees, Trees-Small (Under 20 Ft)
Utilities Cable Available, Sewer Connected, Water Connected
Finance
Sales Price $340,000
HOA Fees $230 yearly

Work with Annie

I believe that satisfying the customer is simply the minimum requirement for staying in business. I work constantly to improve our systems, processes, and services to go well beyond the standard level of service provided by most agents.