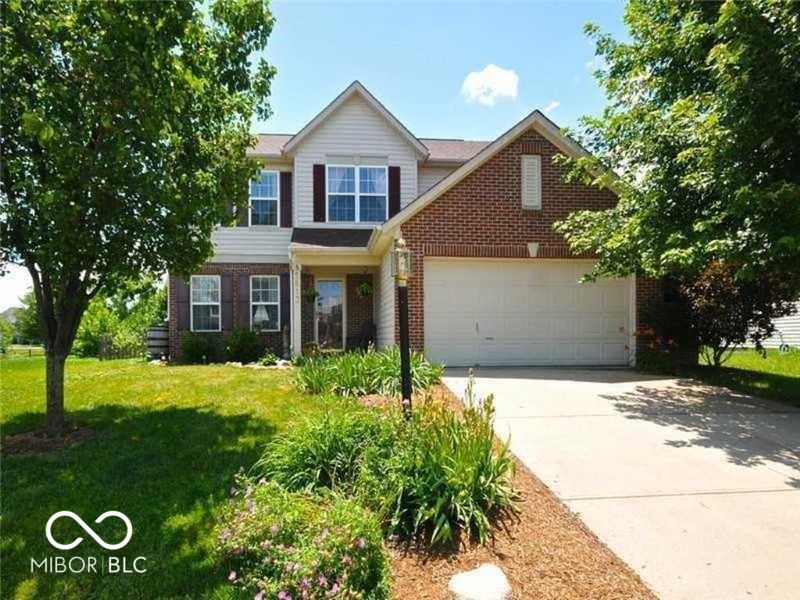
Two-story brick-and-siding house with a two-car garage, framed by mature trees and a landscaped garden.
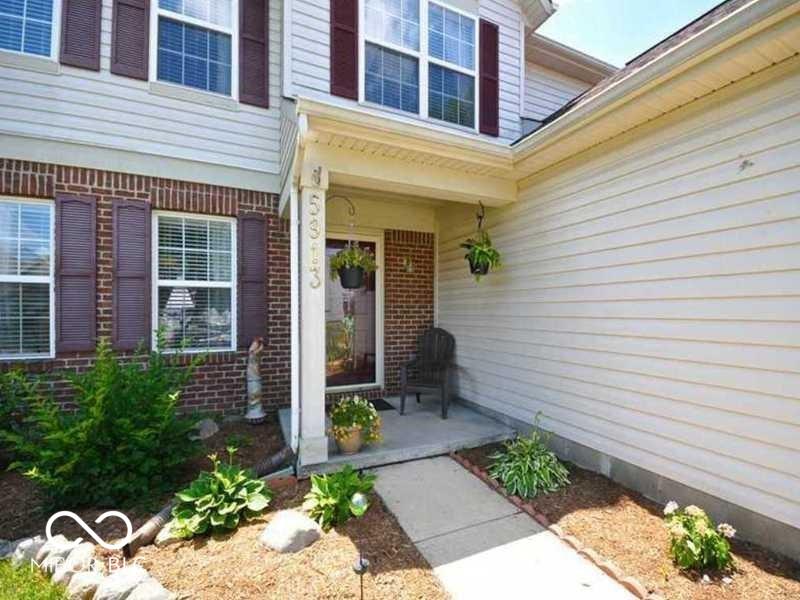
Home entrance with covered porch, brick and white siding, hanging baskets, and a garden walkway.
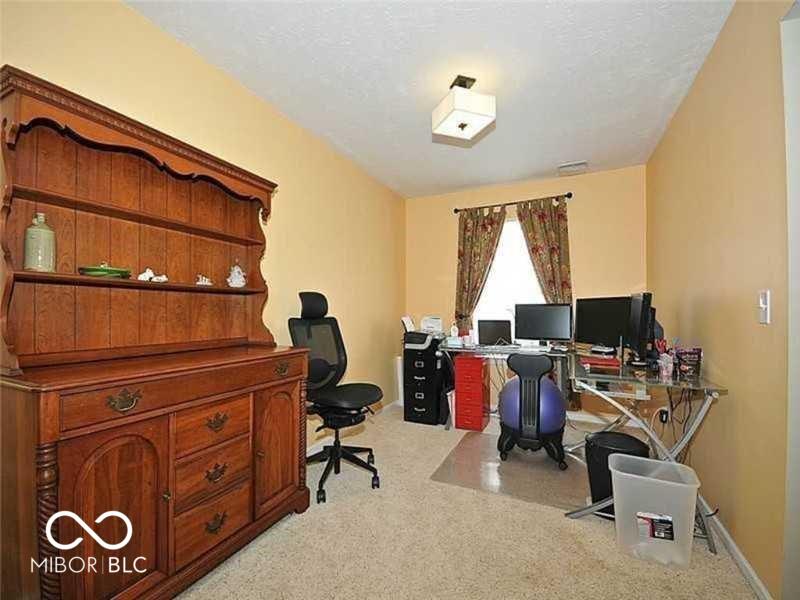
Home office with a carved wooden hutch and a desk with multiple computer monitors.
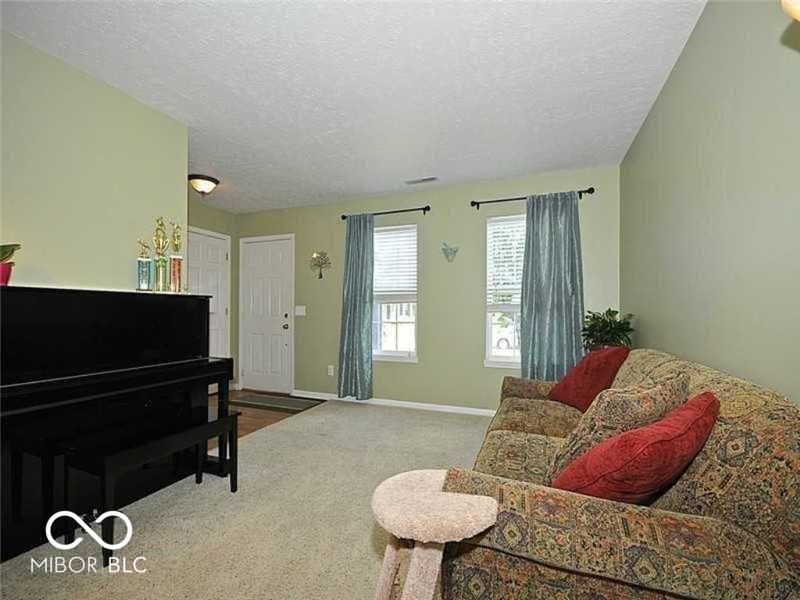
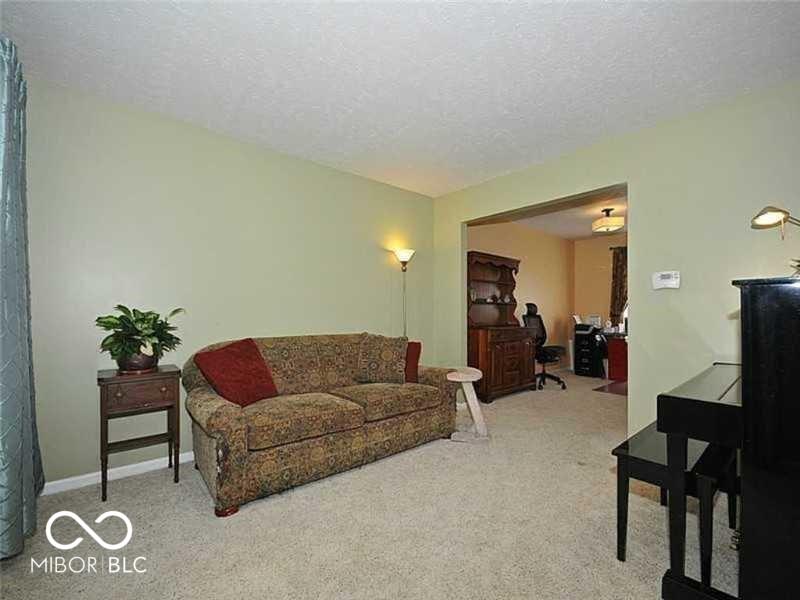
Living room with a black piano, patterned sofa, red cushions, and two curtained windows.
Furnished living room with patterned sofa and red pillows, opening into a home office.
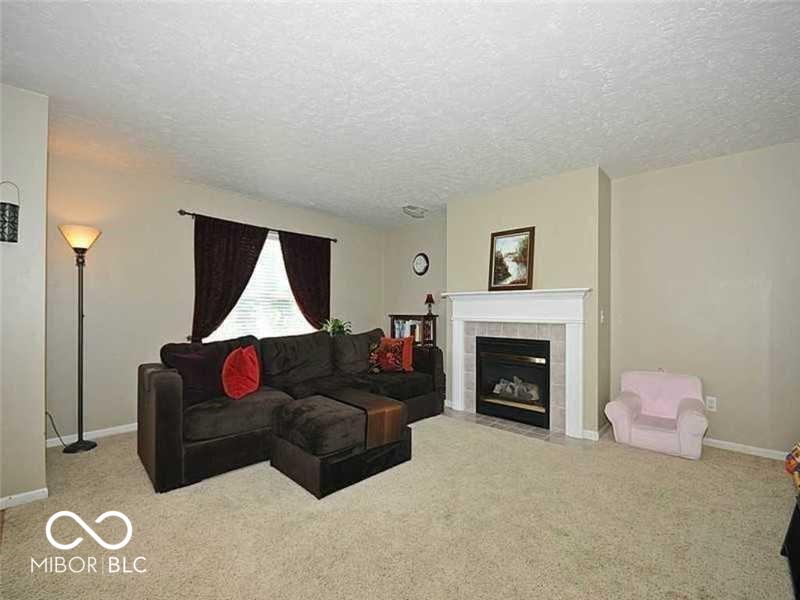
Living room with a dark sectional sofa, red pillows, and a white mantel fireplace.
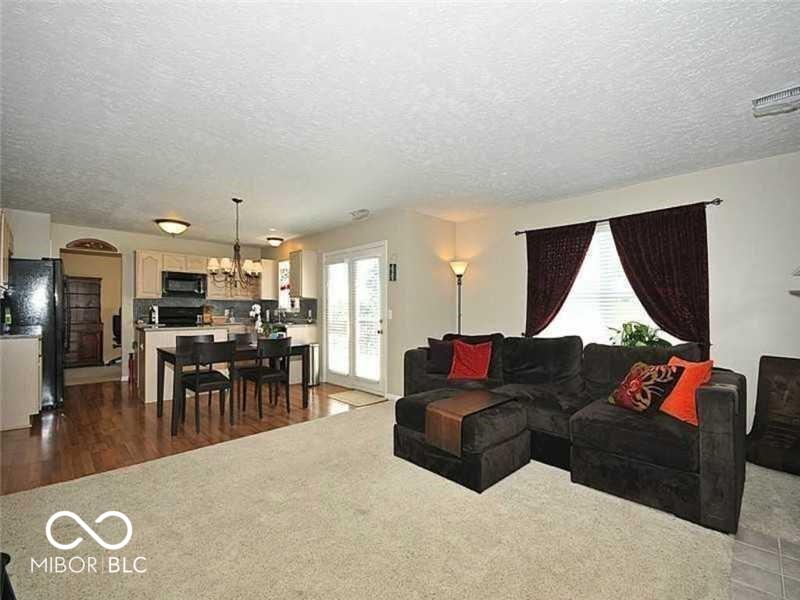
Living room with a dark sectional, red accent pillows, and an open dining area and kitchen.
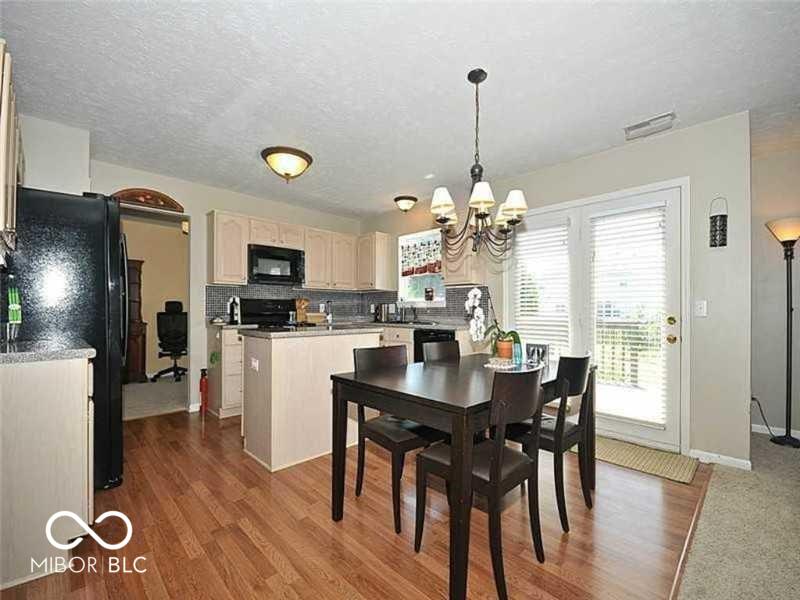
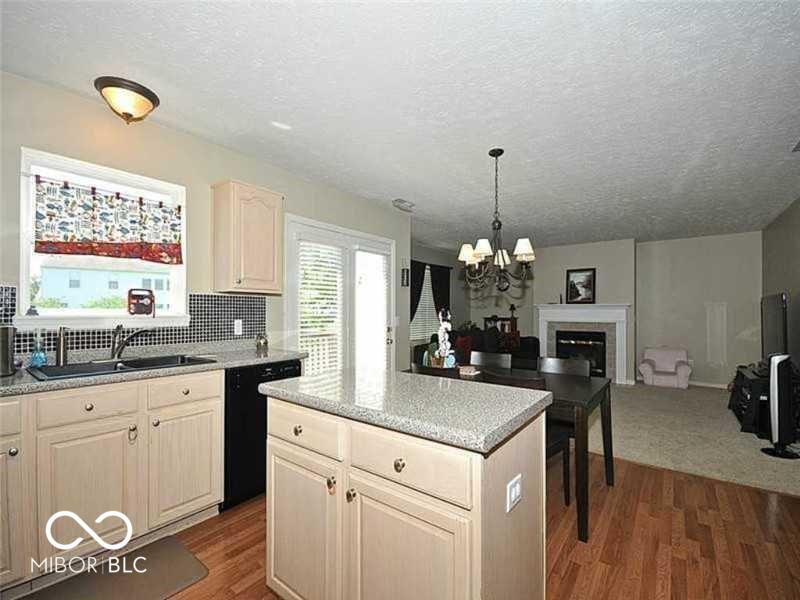
Kitchen and dining area with light cabinets, a black table, and a glass door with blinds.
Kitchen with a large speckled island opening onto a dining area and living room with a fireplace.
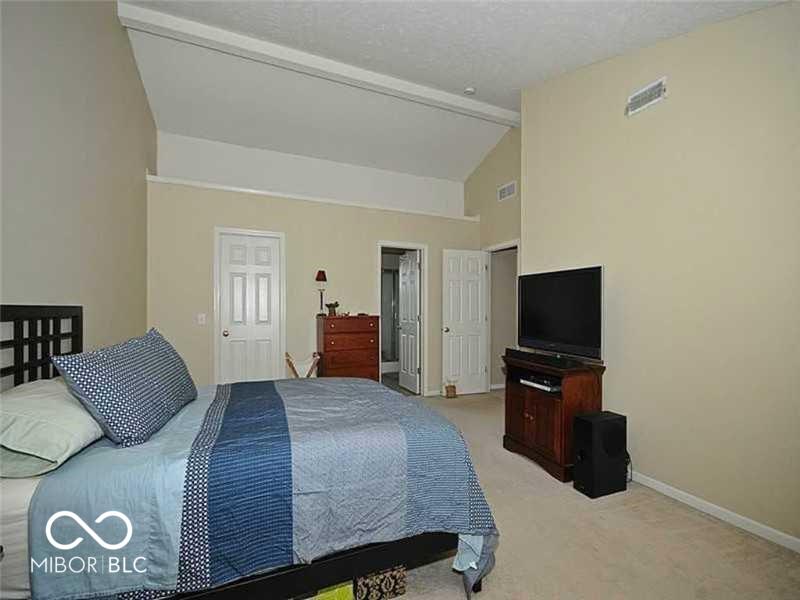
Furnished bedroom with vaulted ceiling, blue bedding, dresser, and television.
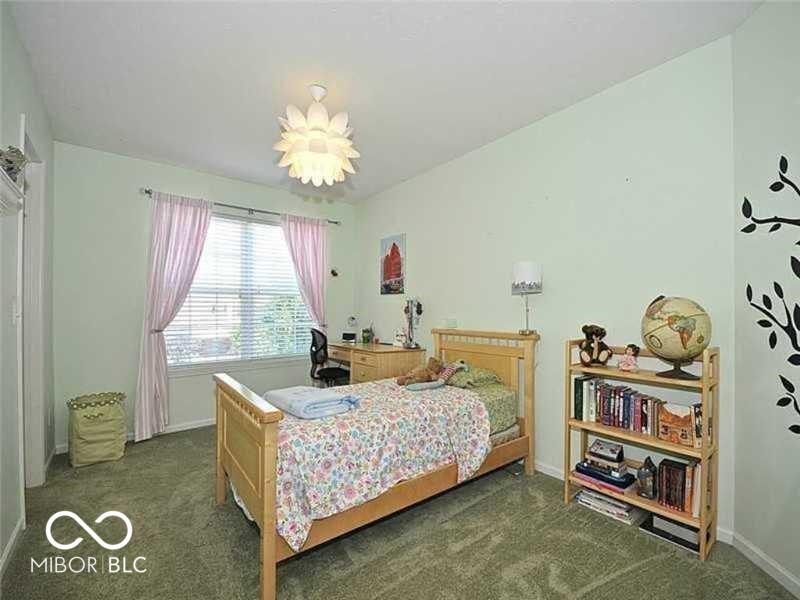
Bedroom with a wooden bed, floral bedding, pink curtains, and a bookcase.
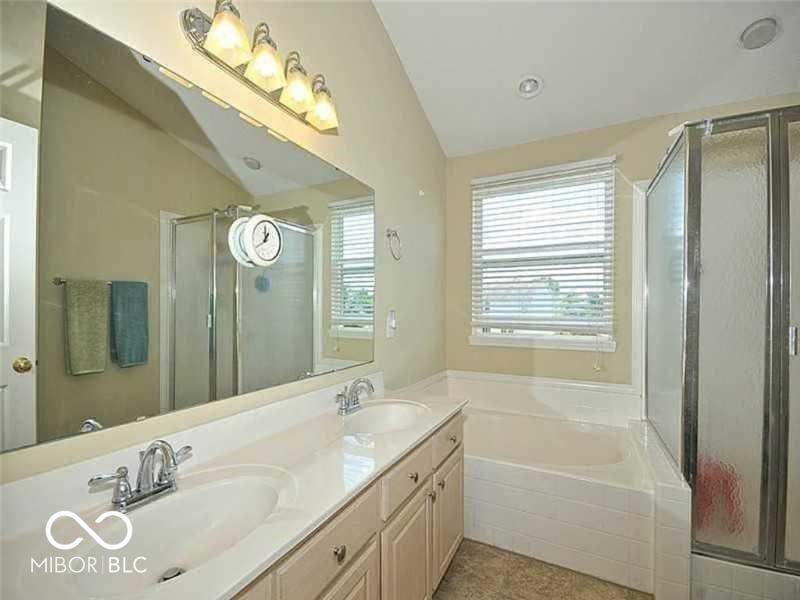
Bathroom with double-sink vanity, bathtub beneath a window, and glass-enclosed shower.
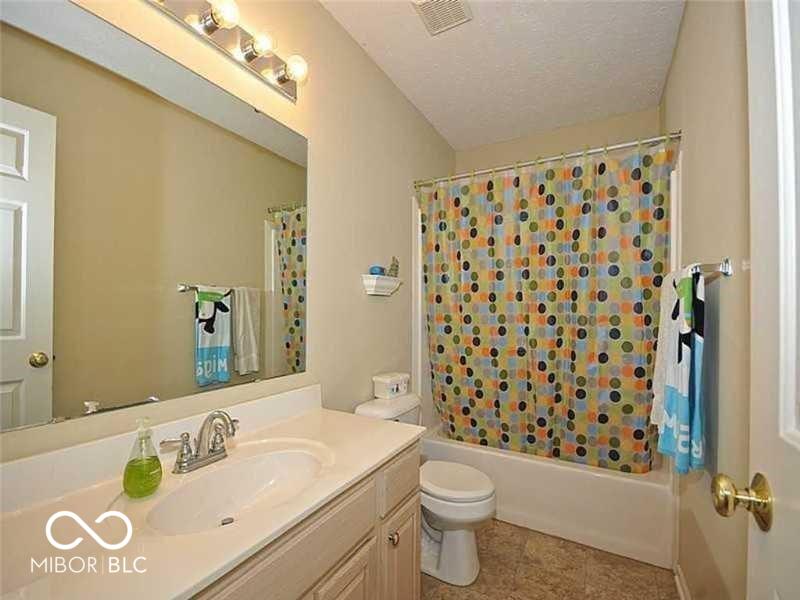
Bathroom with a long vanity and mirror, toilet, and tub with a colorful polka-dot shower curtain.
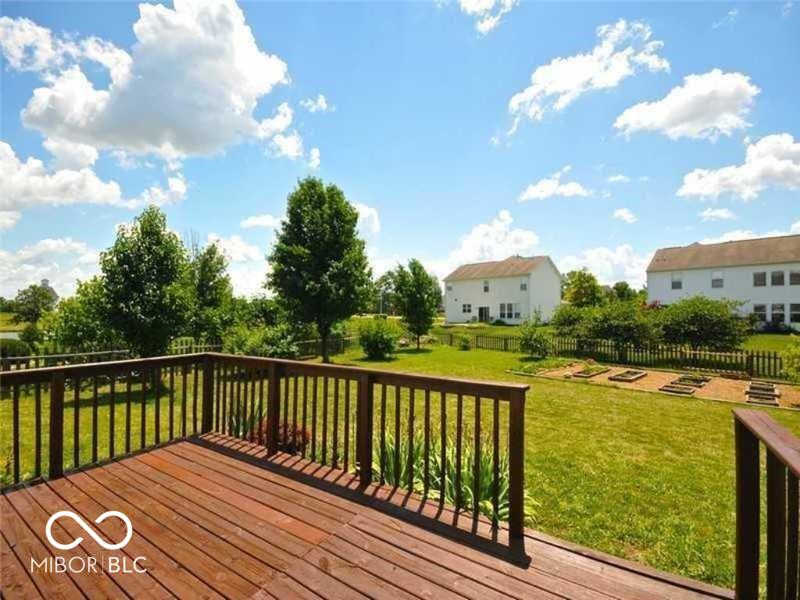
Wooden deck overlooking a sunny backyard with mature trees, garden beds, and neighboring homes.
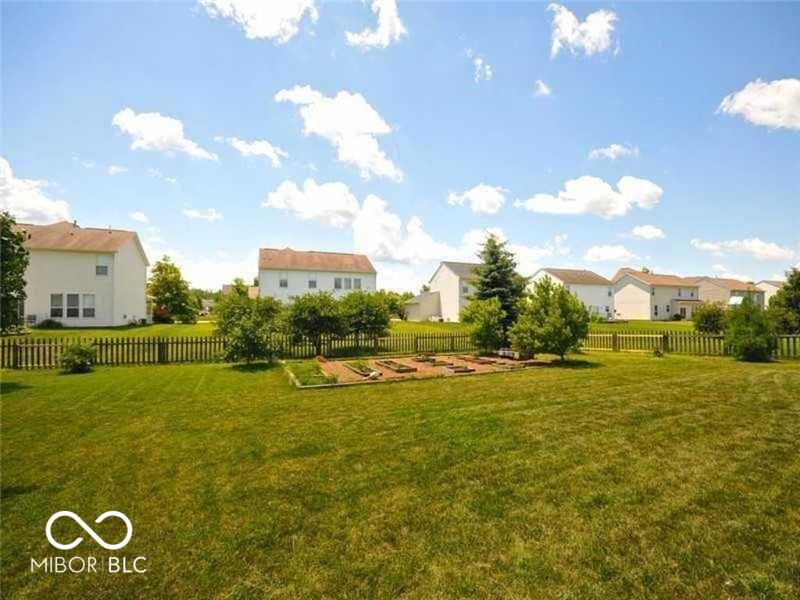
Backyard lawn with a wooden fence, garden beds, and neighboring homes beyond.
VIEW PHOTOS
Courtesy of Circle Real Estate, Jeffrey Sheets Listing Contact:  
$2,495/mo

5913 Sandalwood Drive

4 Beds 3 Baths 2,202 Sq.Ft. 0.29 Acres

Description

Great home in the very popular Plum Creek Farms. All 4 bedrooms are large & the master bedroom has a big walk-in closet plus double sinks in the bath. The kitchen is spacious, comes with all appliances & has a convenient center island. The backyard is fully fenced & features a deck that is perfect for relaxing or barbecuing.

Share Property

Location

5913 Sandalwood Drive, Carmel, IN 46033

Status

Leased

Date Leased

June 10, 2024
Jeff  Sheets

Jeff Sheets

TITLE

Broker | Associate

Carmel

Premier destination for sophisticated living with world-class dining, vibrant arts and culture, and exceptional schools in the heart of Indiana.

Property Amenities

Interior
Laundry room Laundry Room
Fireplace Insert
Appliances Dishwasher, Dryer, Disposal, Microwave, Gas Oven, Refrigerator, Washer, Electric Water Heater
Total Bedrooms: 4
Half Bathrooms: 1
Full Bathrooms: 2
Other Interior Features Cathedral Ceiling(s), Eat-in Kitchen, Hi-Speed Internet Availbl, Kitchen Island
Area & Lot
Total area 2,202 Sq.Ft.
Lot Area 0.29 Acres
Living area 2,202 Sq.Ft.
MLS® ID 21982843
Year Built 2000
School District Carmel Clay Schools
Architecture Styles Traditional
Type Residential
Status Leased
Exterior
Stories 2
Air conditioning Central Air
Heat type Forced Air, Electric
Water Source Public
Garage Space 2.0
Other Exterior Features Playset
Parking Attached
Lot Features Sidewalks, Trees-Small (Under 20 Ft)
Utilities Cable Available
Finance
Lease Price $2,495/mo

Work with Annie

I believe that satisfying the customer is simply the minimum requirement for staying in business. I work constantly to improve our systems, processes, and services to go well beyond the standard level of service provided by most agents.