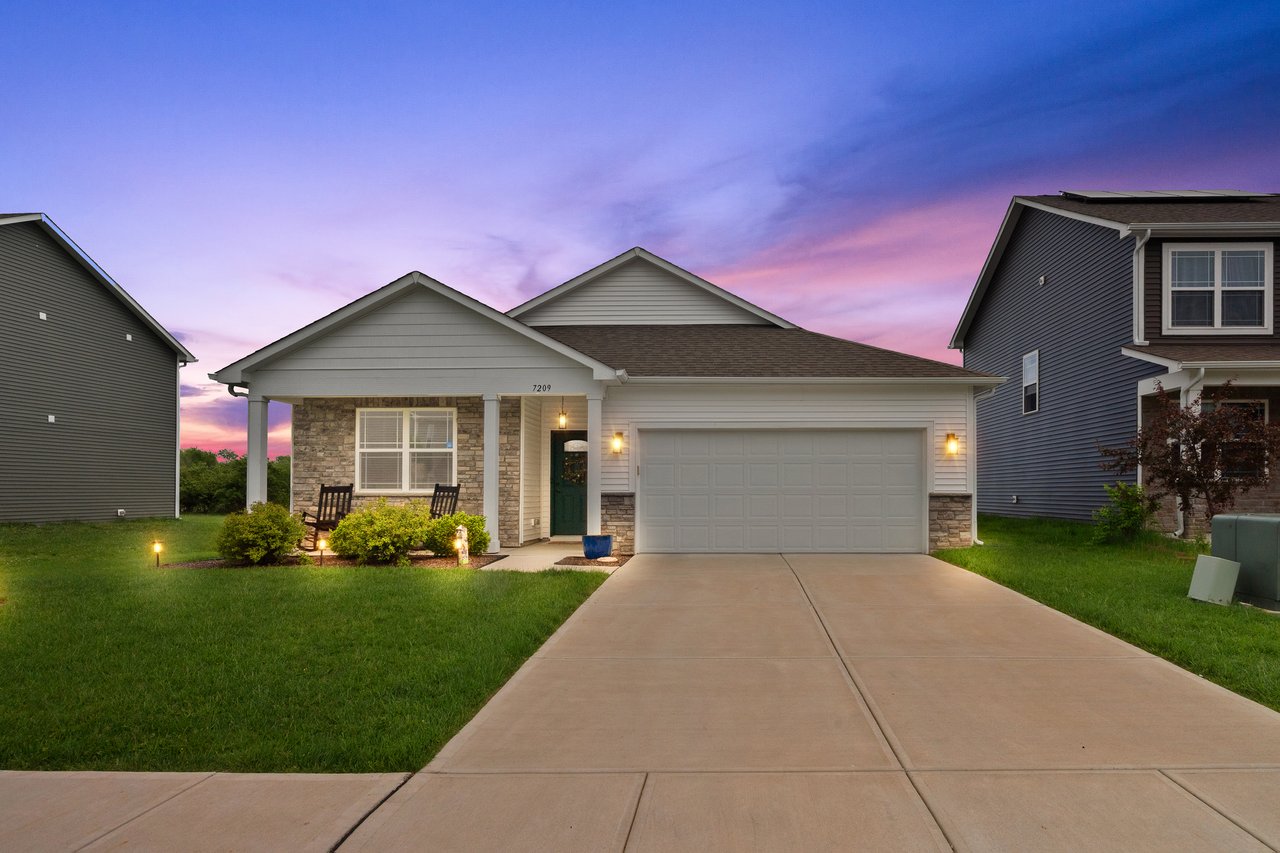
Single-story home with stone accents and a two-car garage beneath a pink dusk sky.
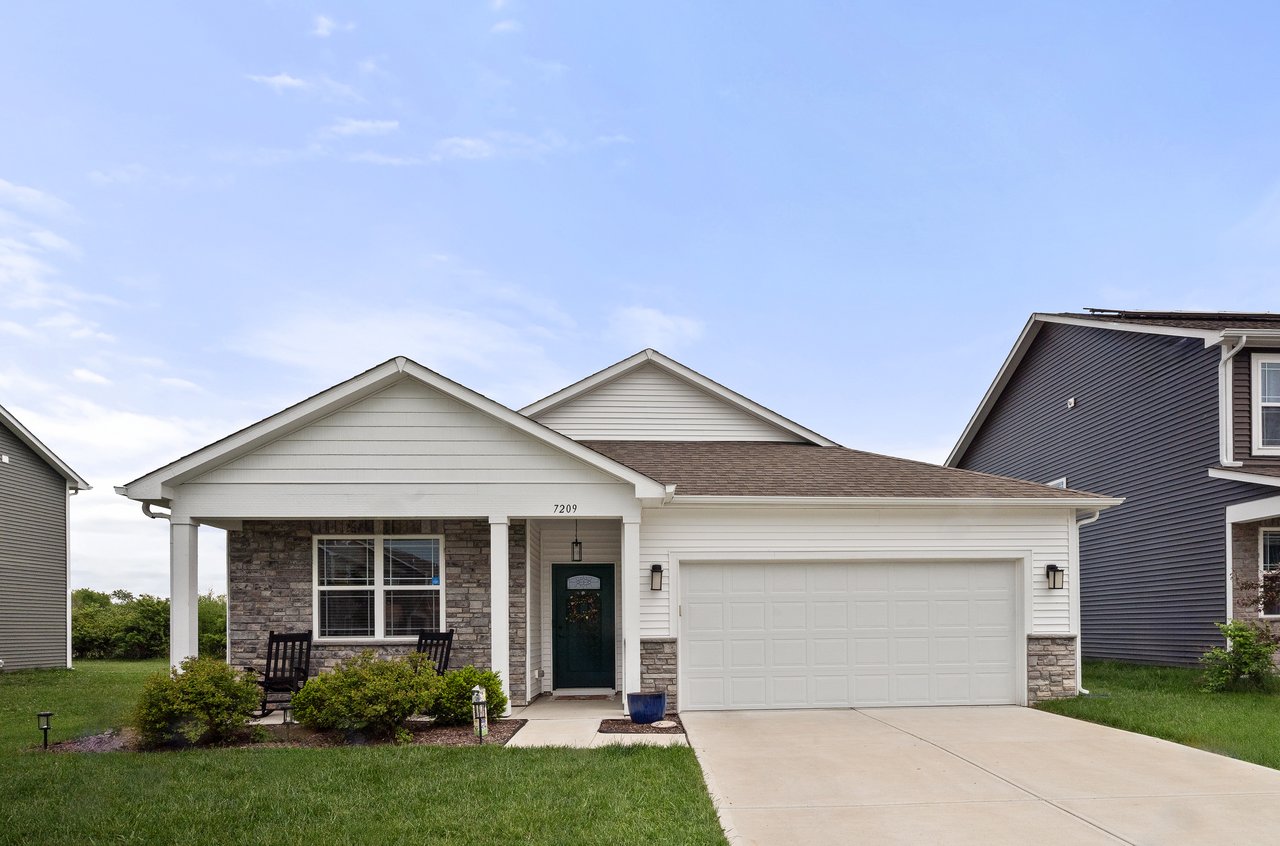
Single-story home with a stone-accented porch, dark front door, and attached two-car garage.
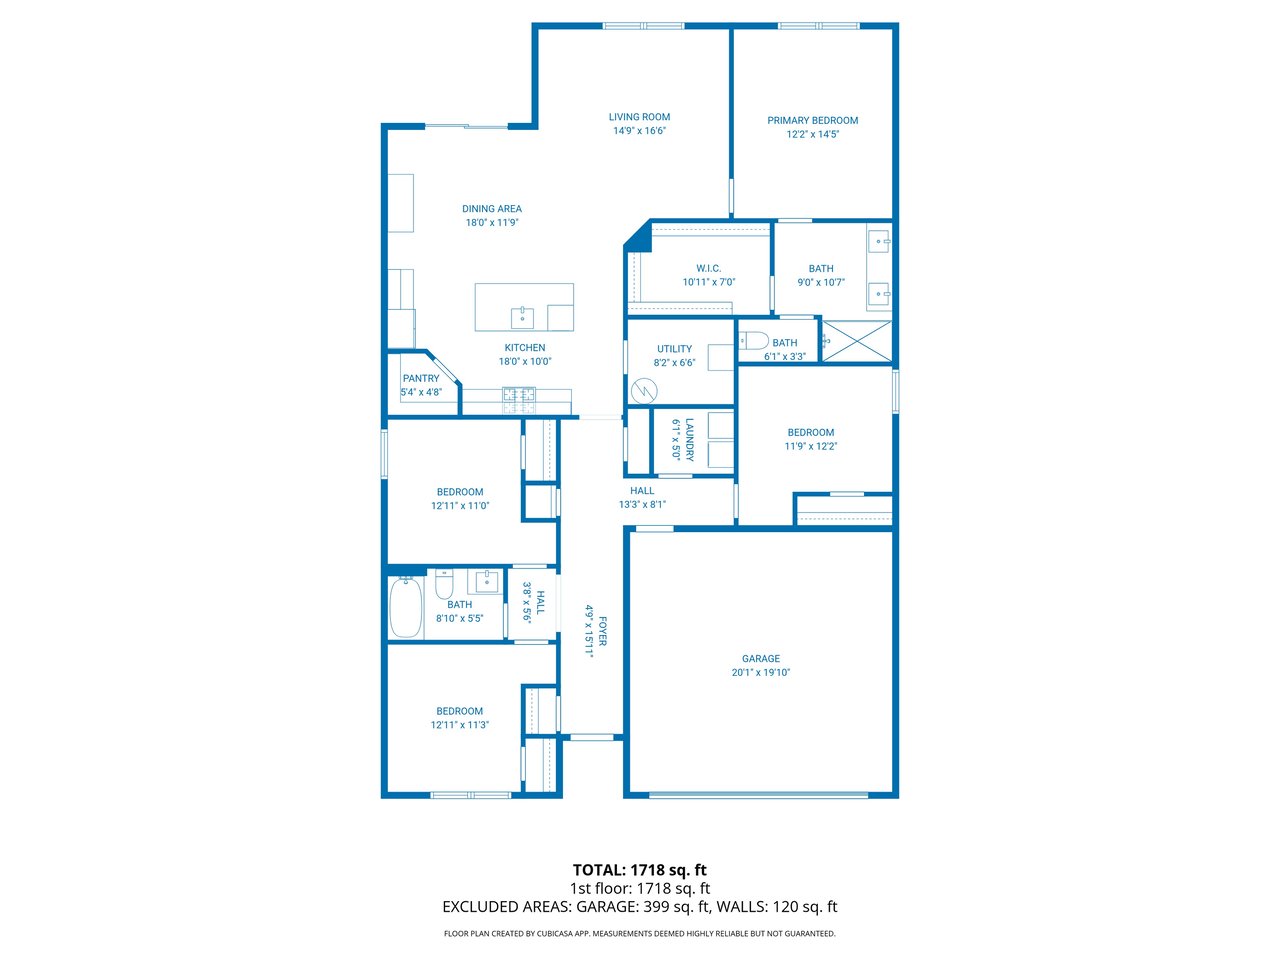
Floor plan showing a 1,718-square-foot home with four bedrooms, three bathrooms, and an attached garage.
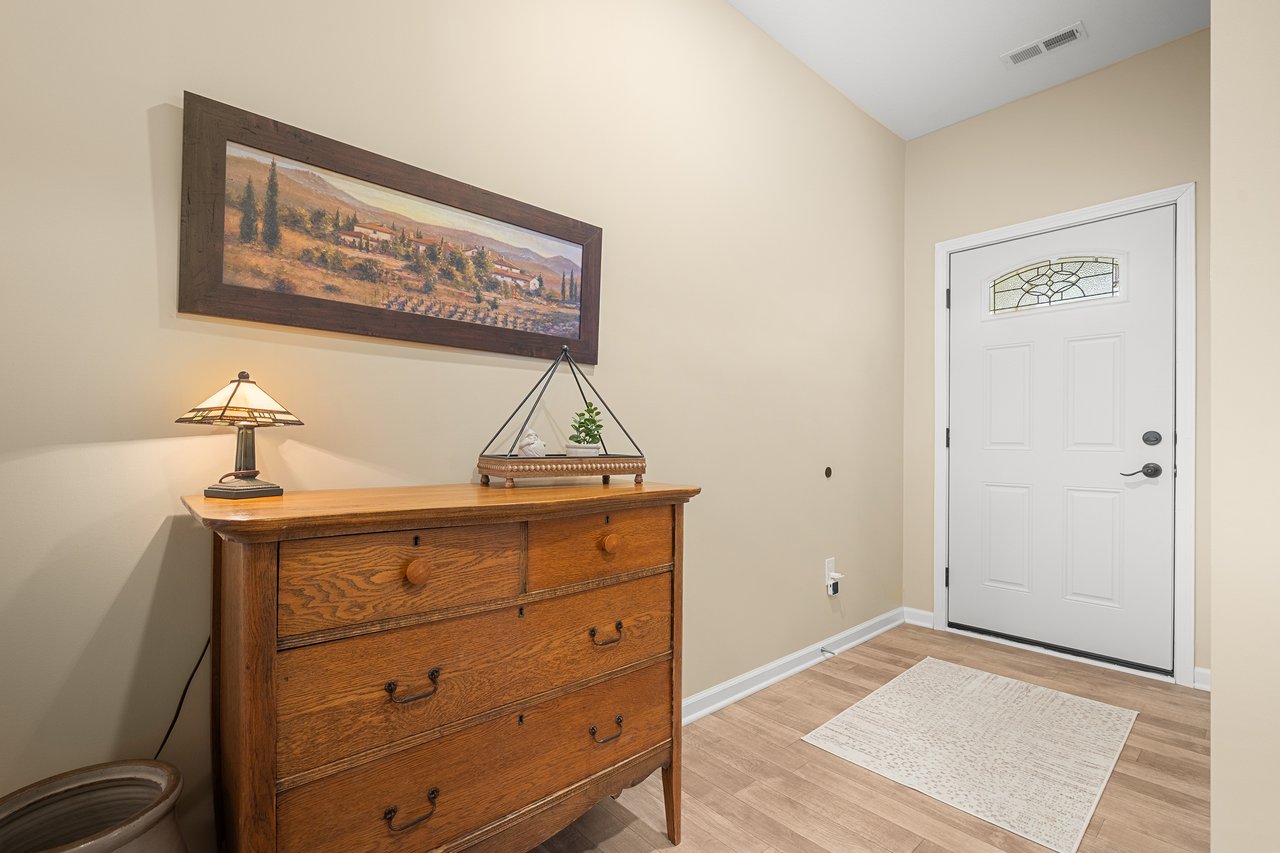
Home entryway with a white glass-panel door and wooden dresser beneath a framed landscape painting.
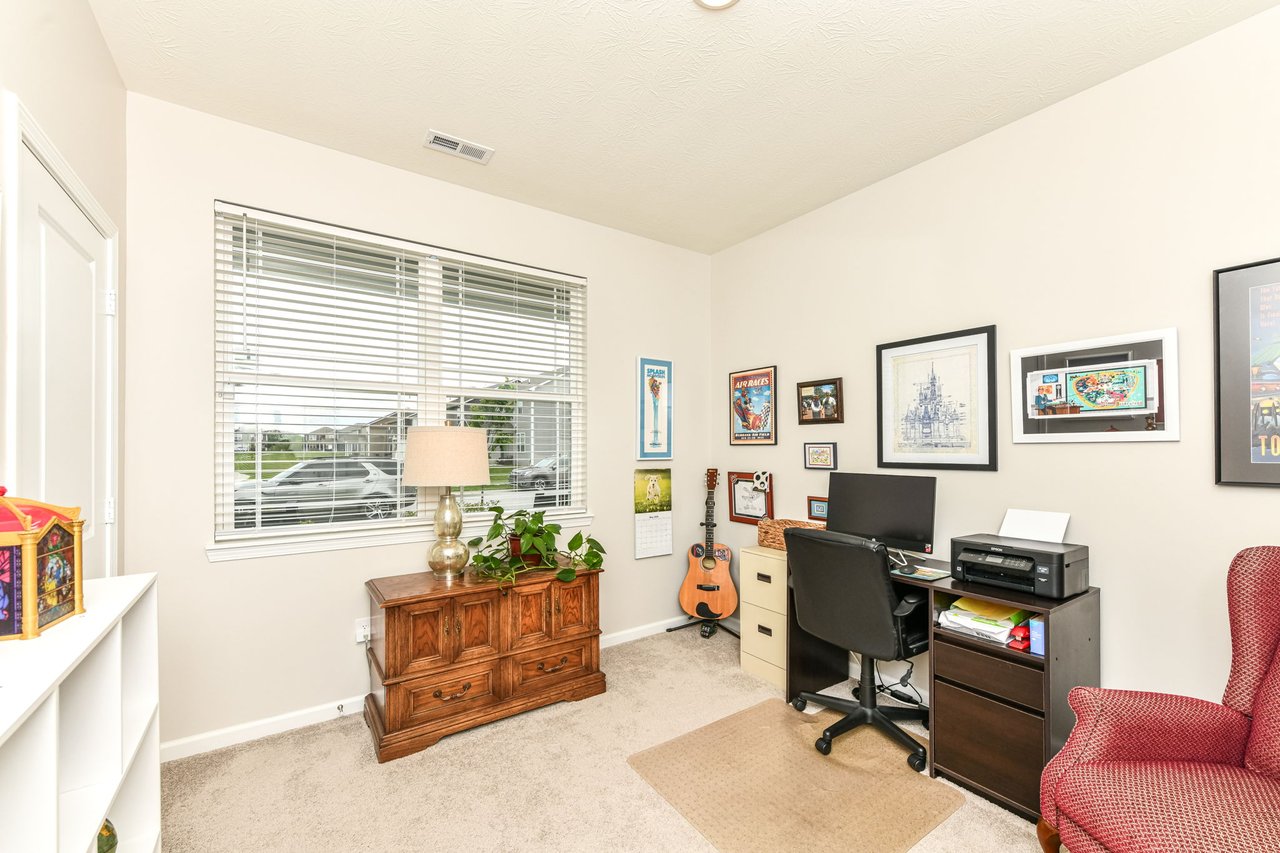
Furnished home office with a large window, wooden chest, computer desk, guitar, and red chair.
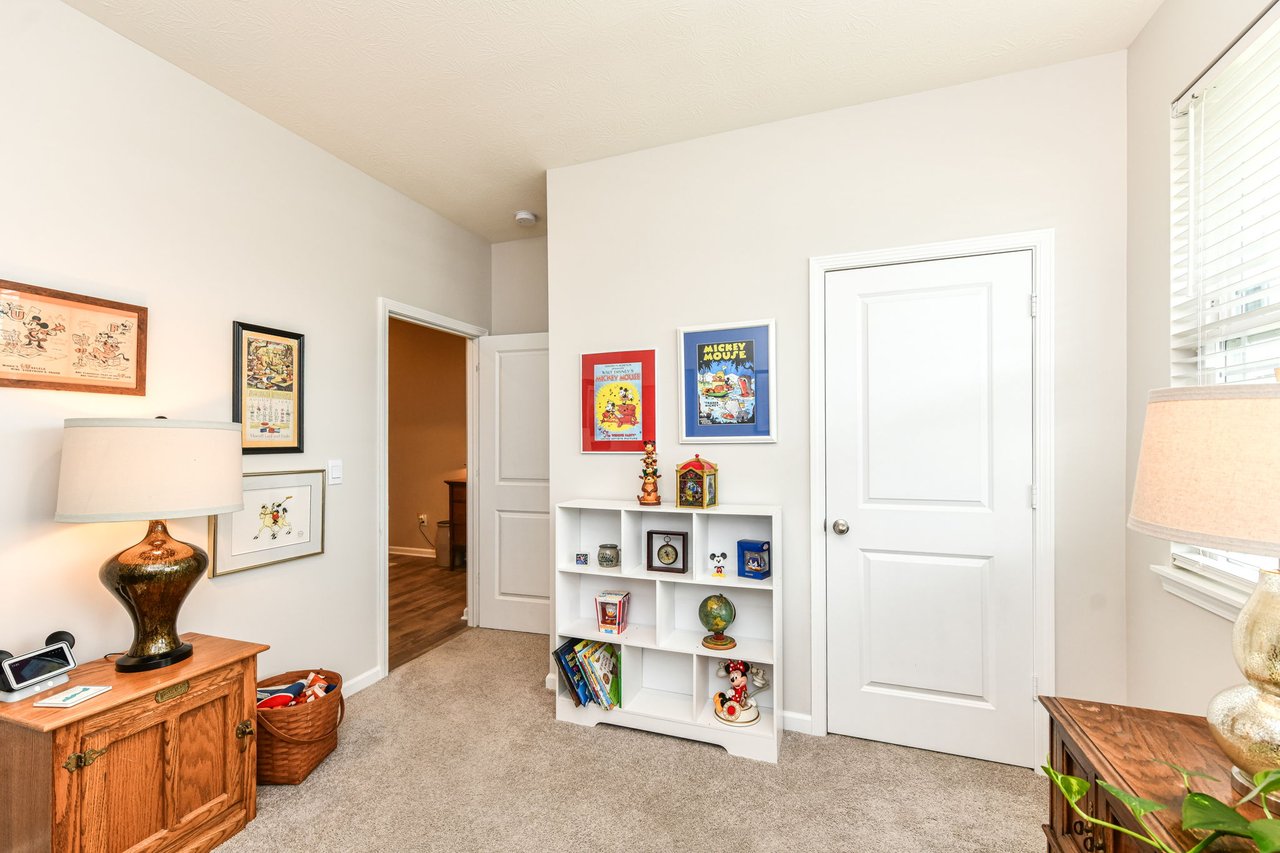
Carpeted room with a white toy shelf, Disney collectibles, framed artwork, and a window with blinds.
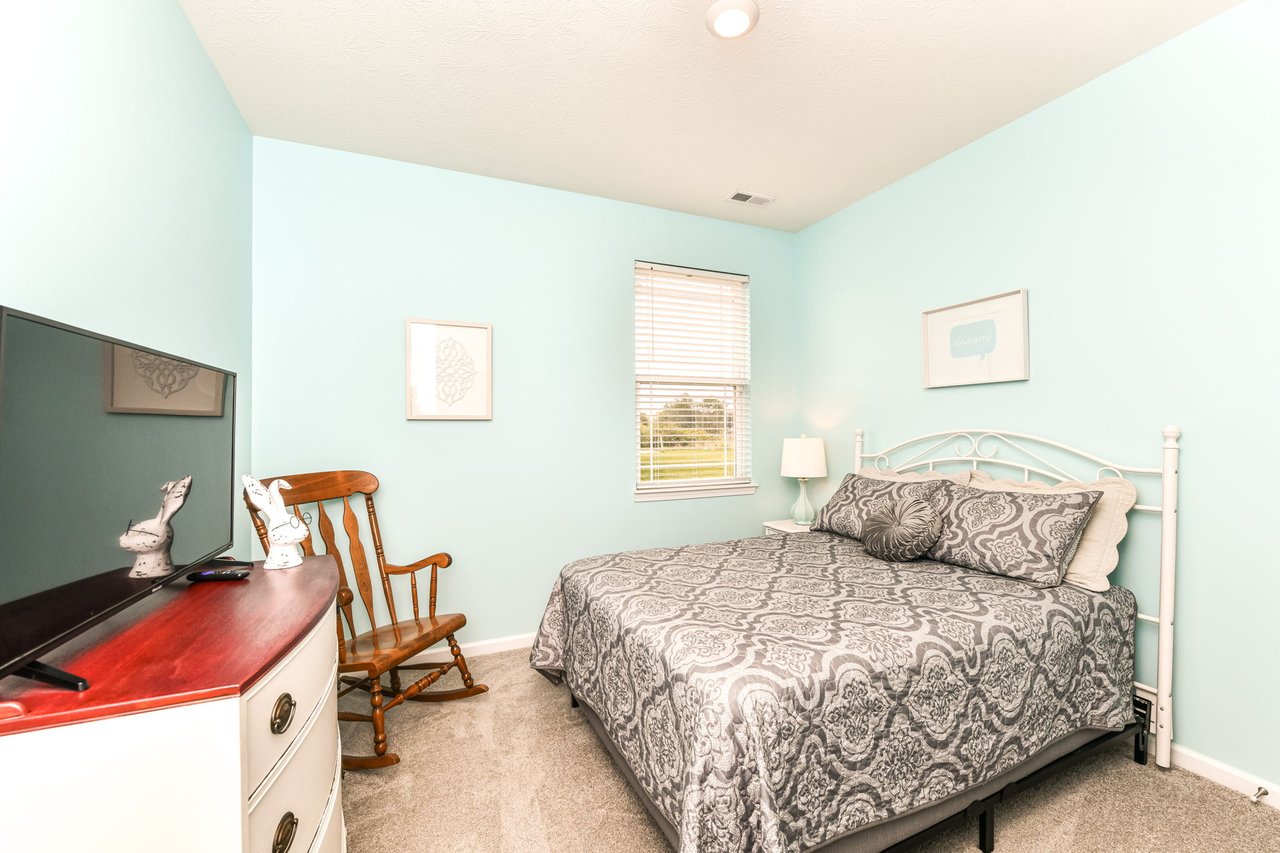
Bedroom with gray patterned bedding, pale aqua walls, and a wooden rocking chair beside the bed.
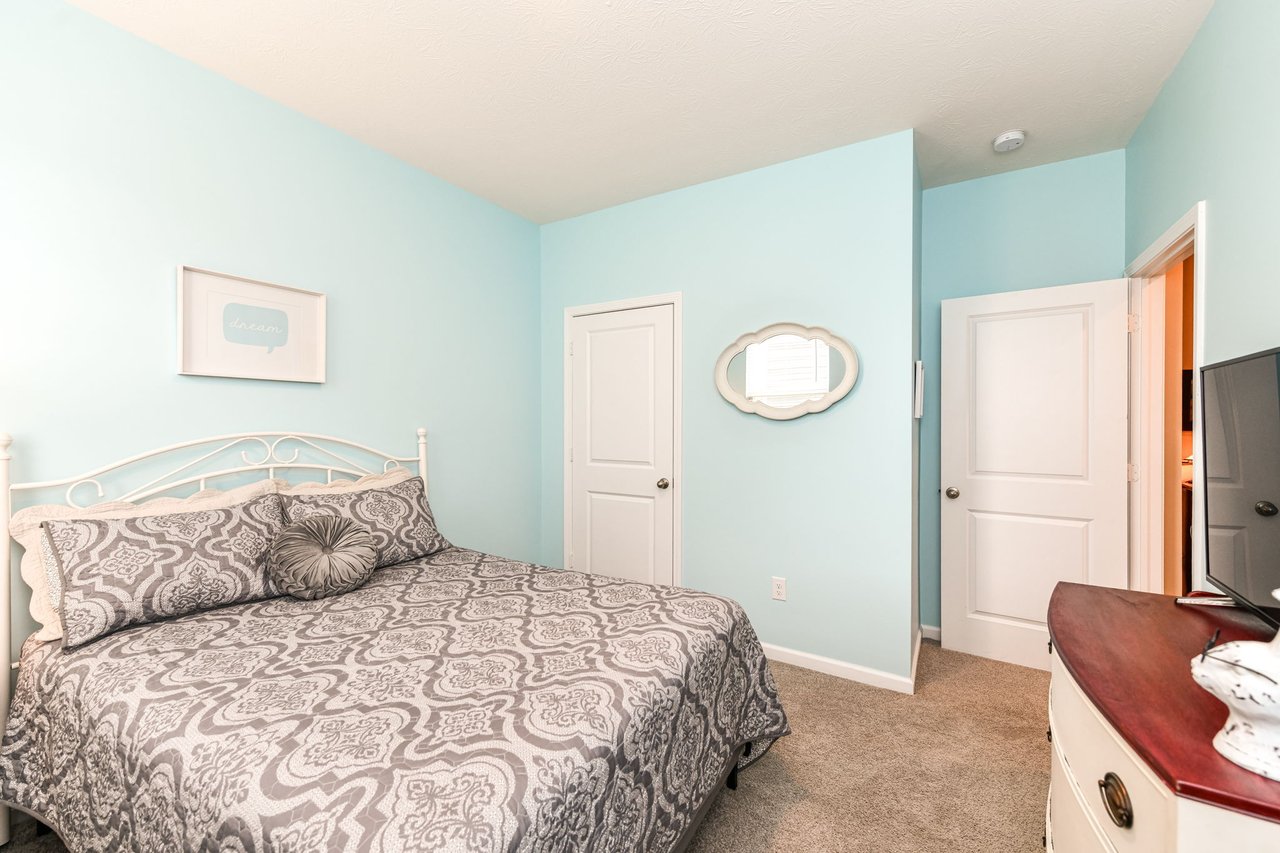
Bedroom with gray patterned bedding, pale aqua walls, and a white metal bed frame.
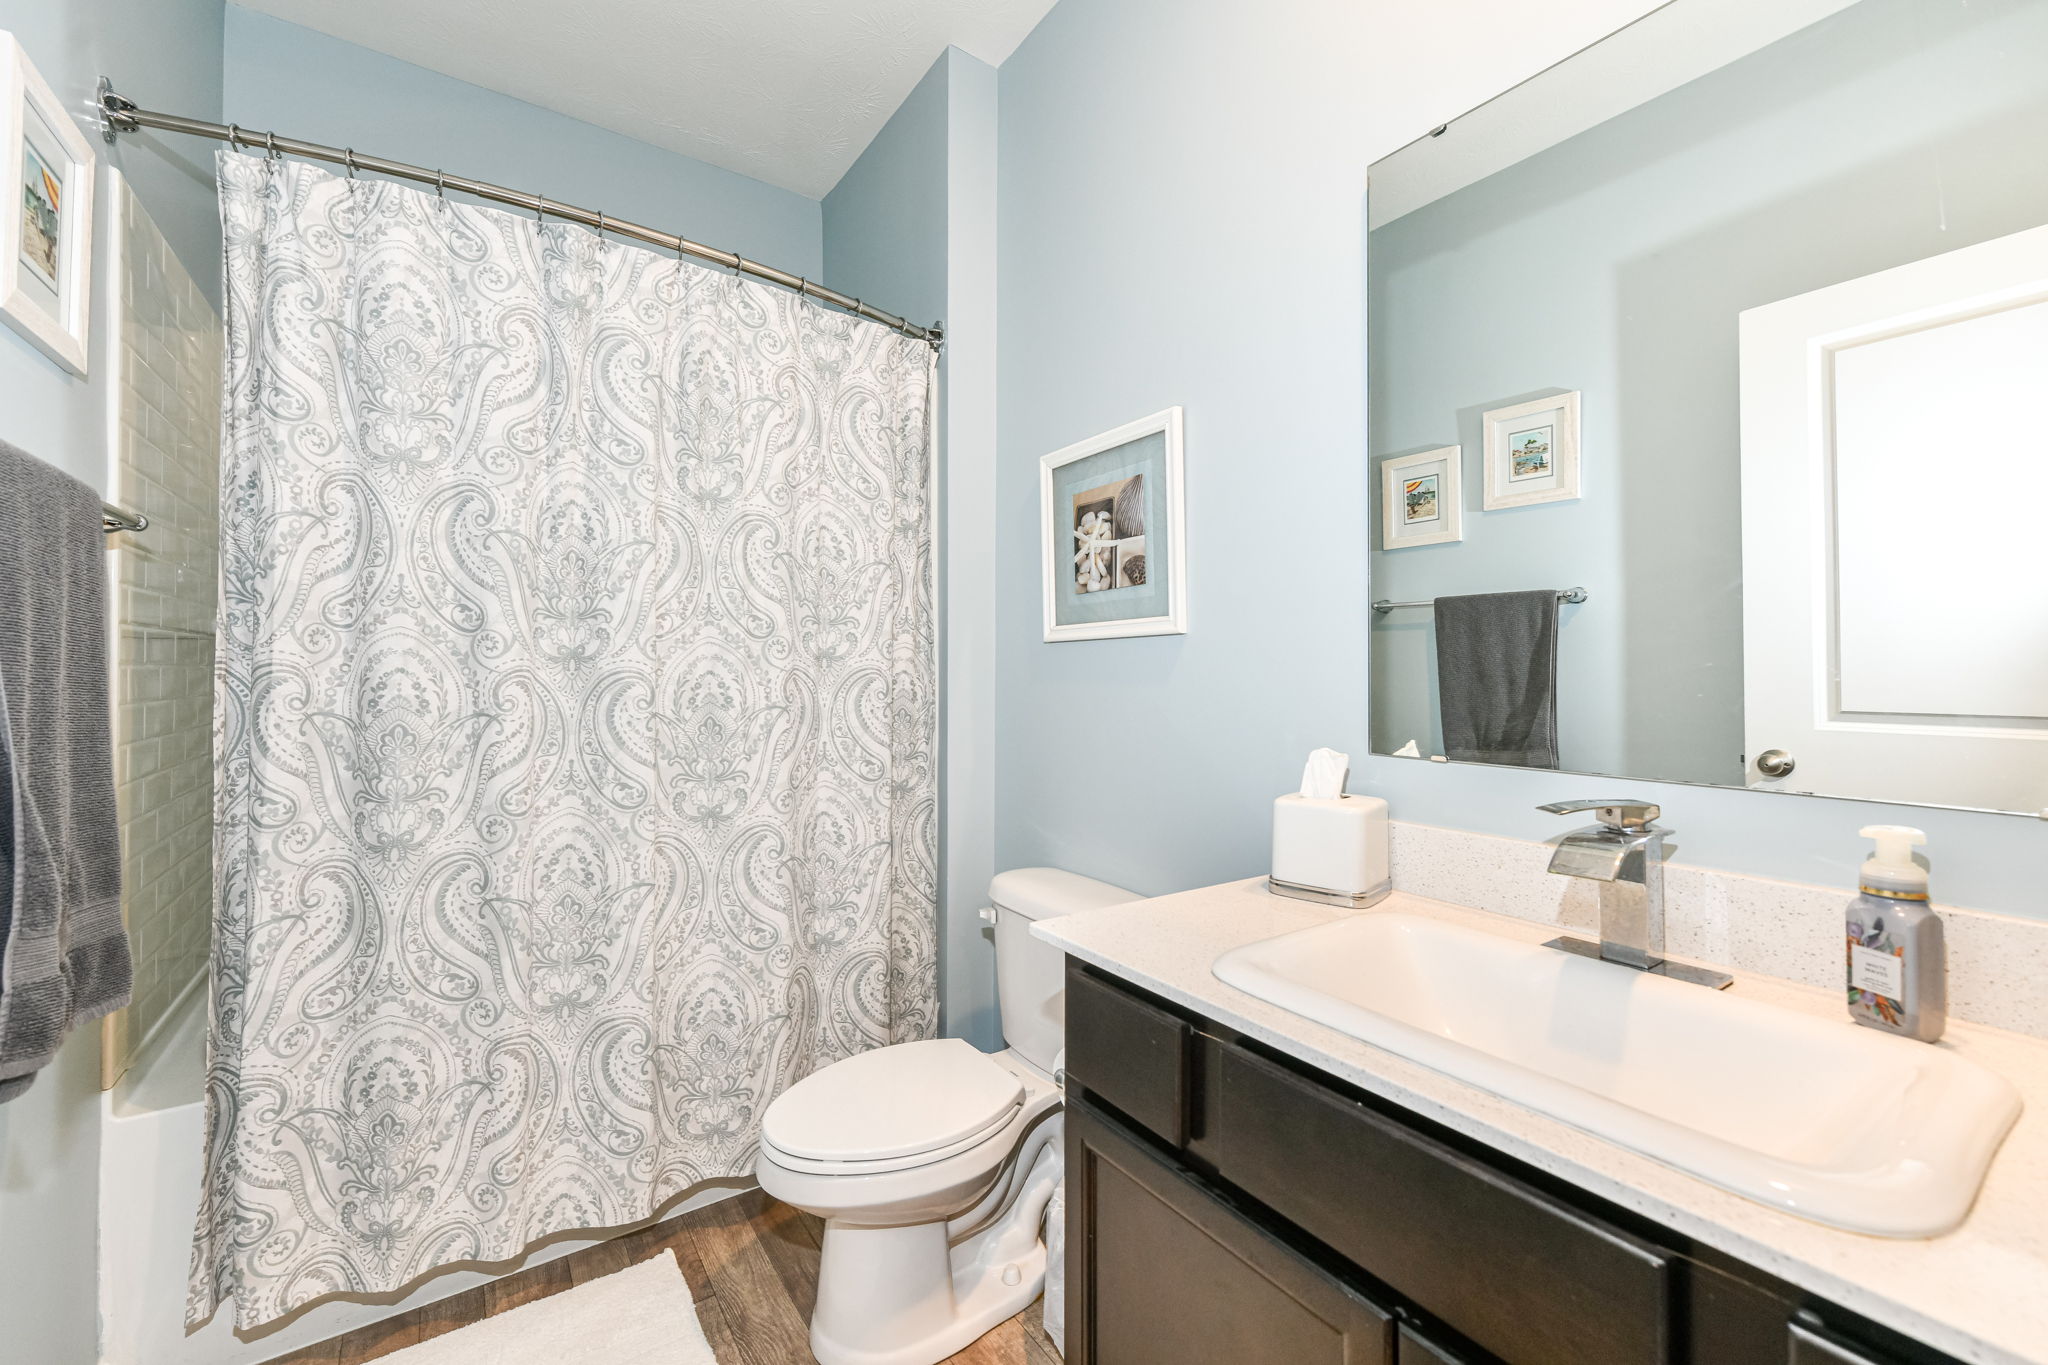
Bathroom with a patterned shower curtain, white sink, dark vanity, and large mirror.
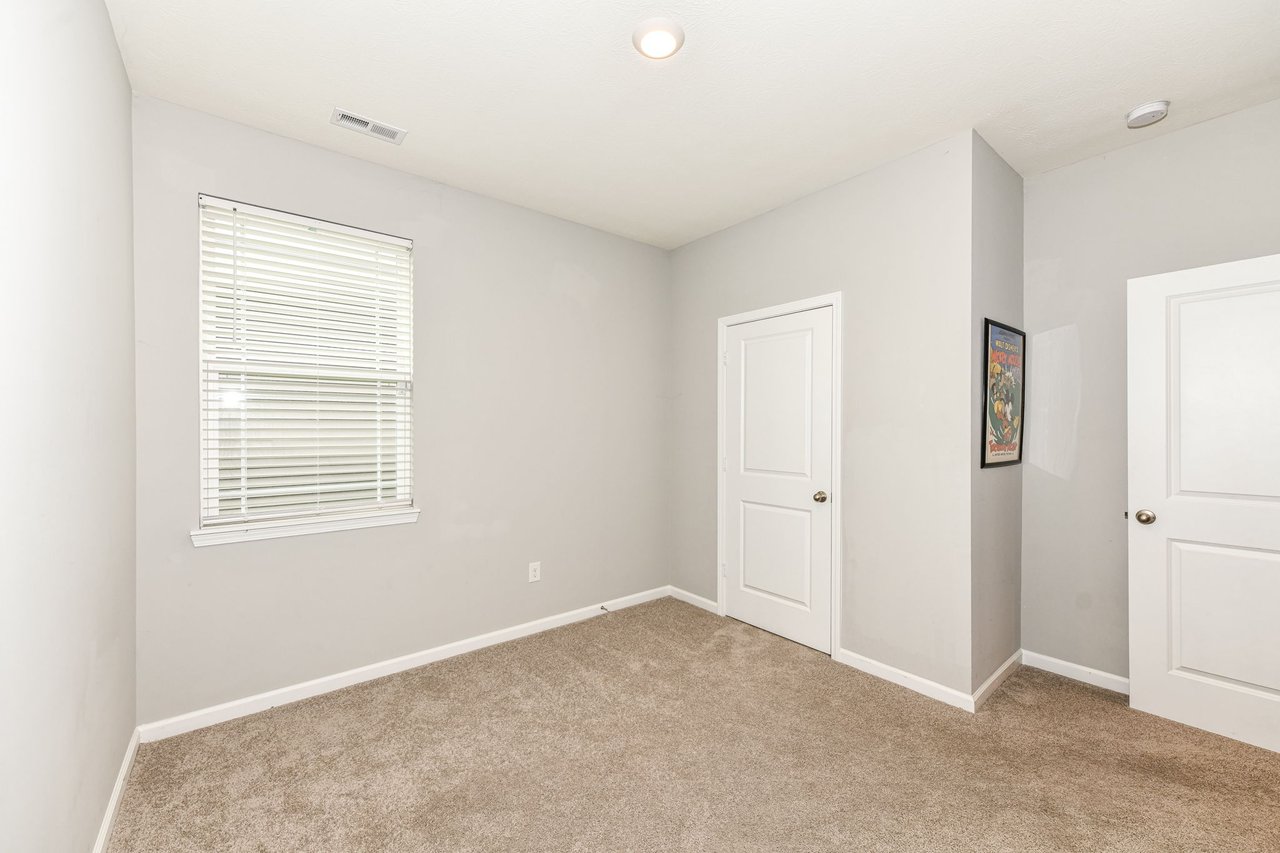
Empty carpeted bedroom with a window and blinds, two white doors, and a framed poster.
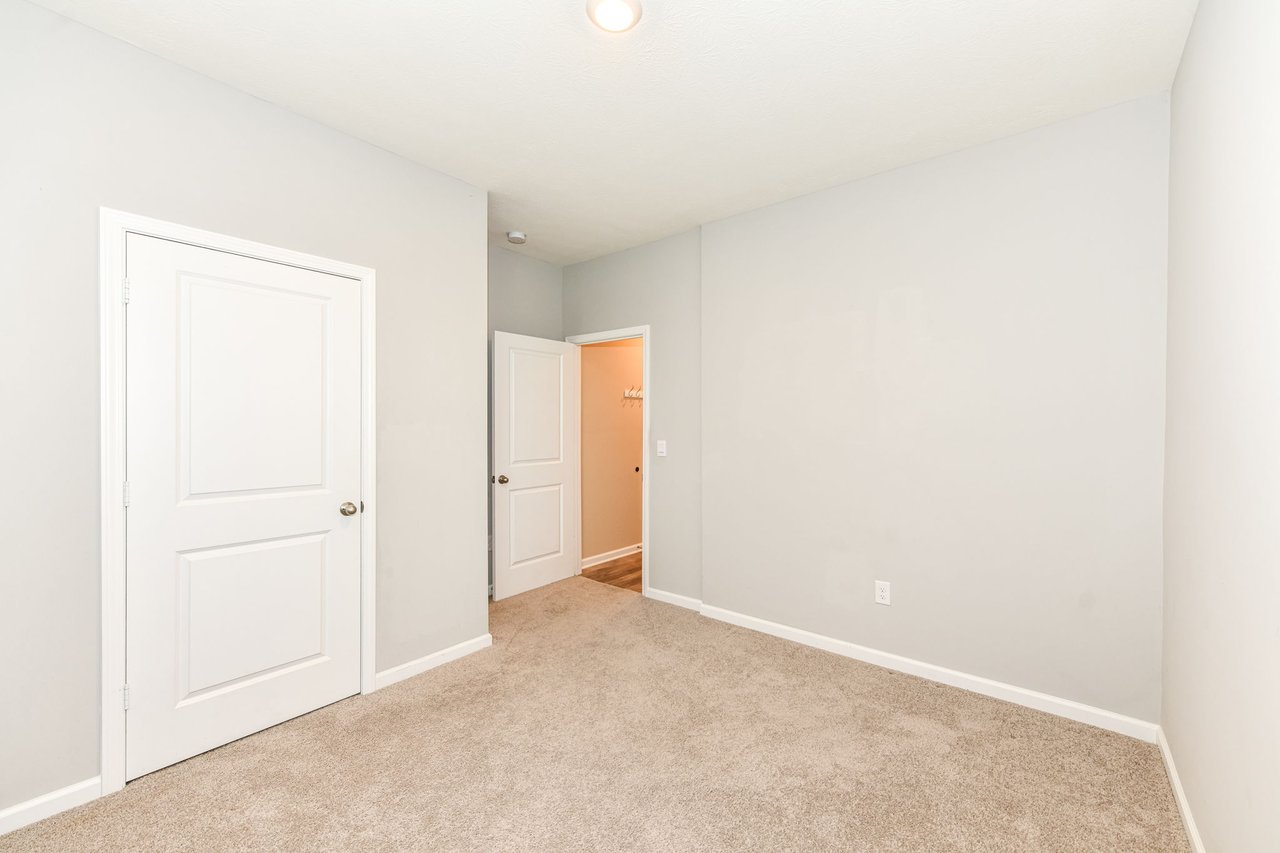
Empty carpeted room with light gray walls, a closed door, and an open doorway to a warm-toned hall.
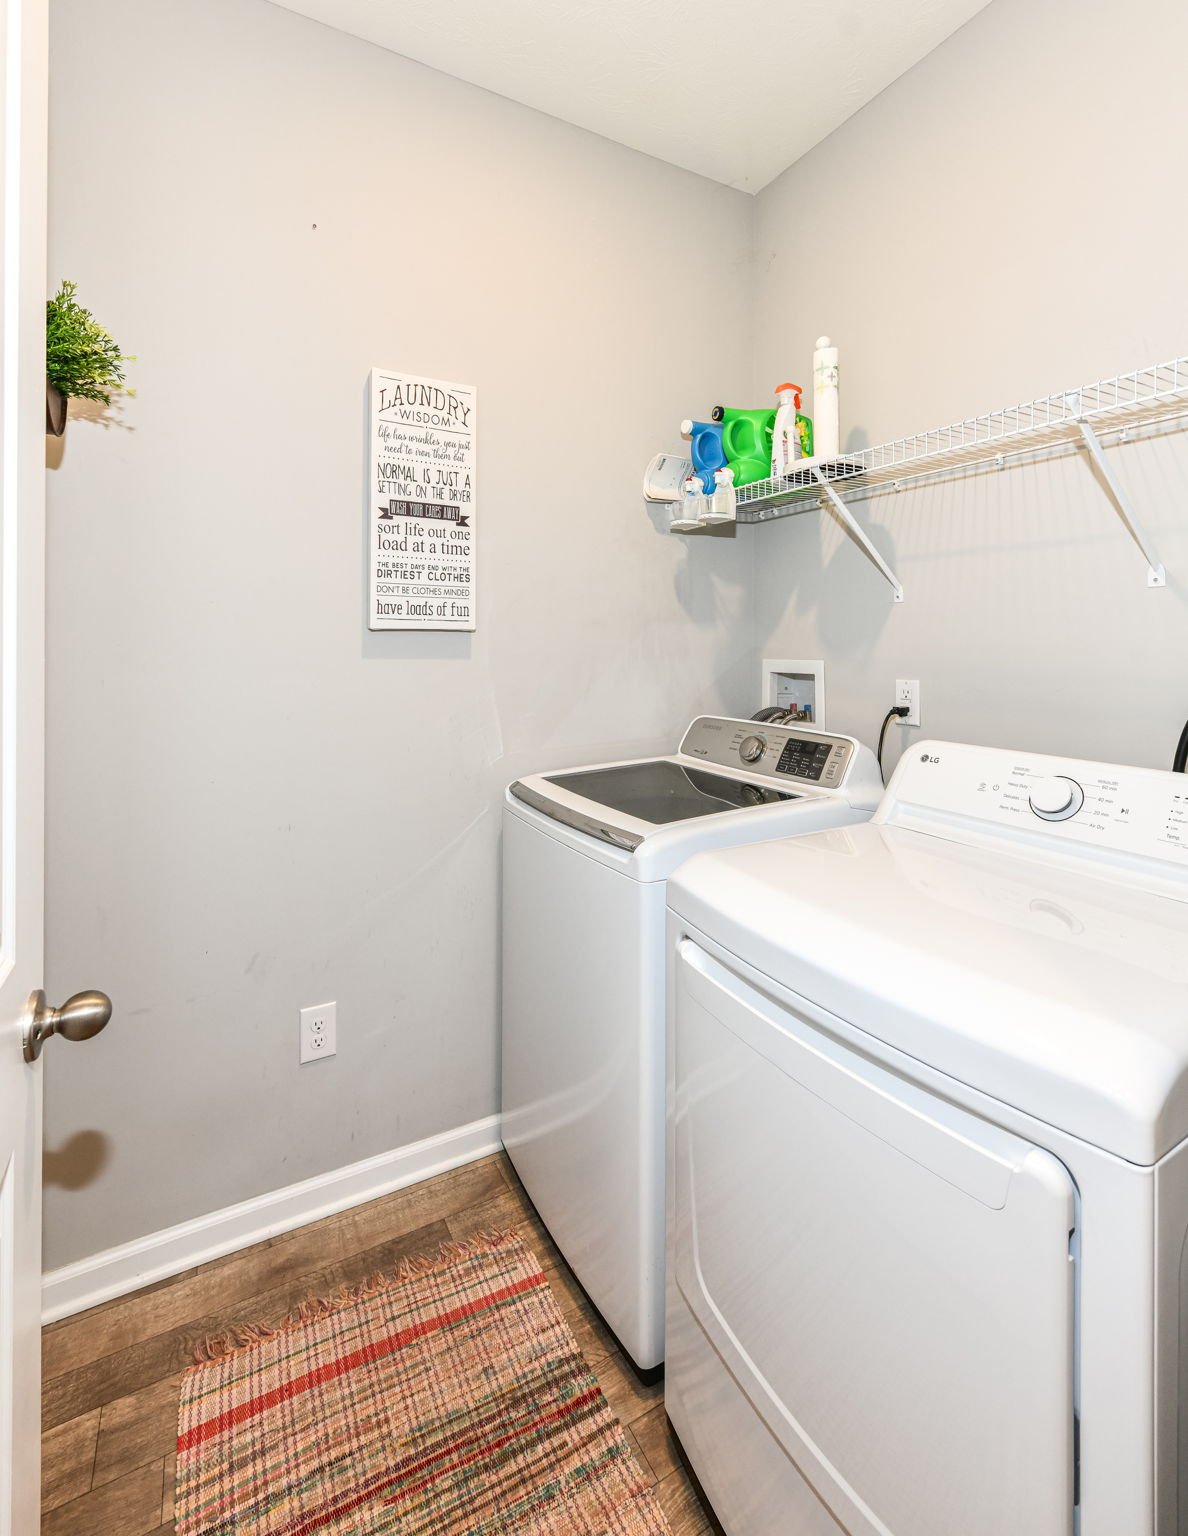
Laundry room with white washer and dryer, wire detergent shelf, and a laundry-themed sign.
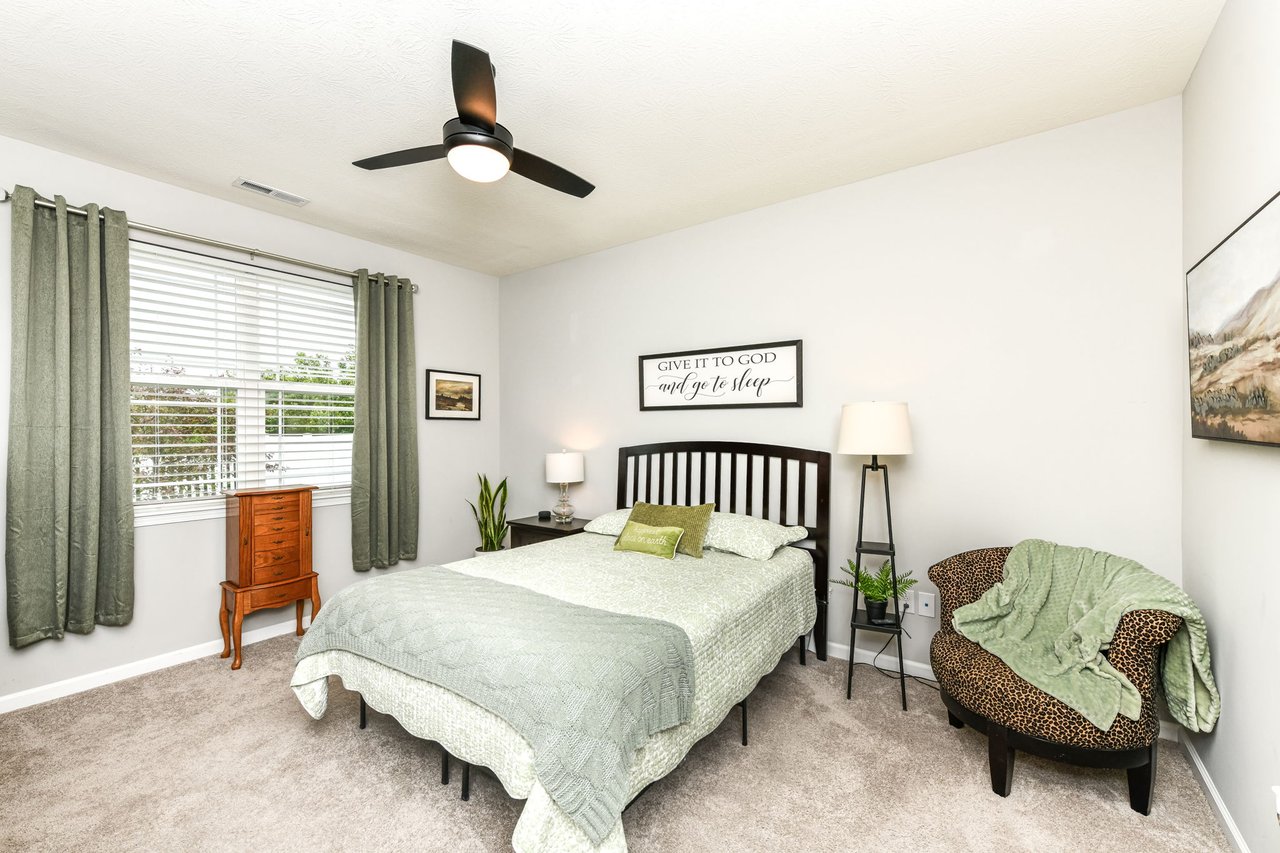
Bedroom with pale green bedding, a window with gray-green curtains, and a leopard-print armchair.
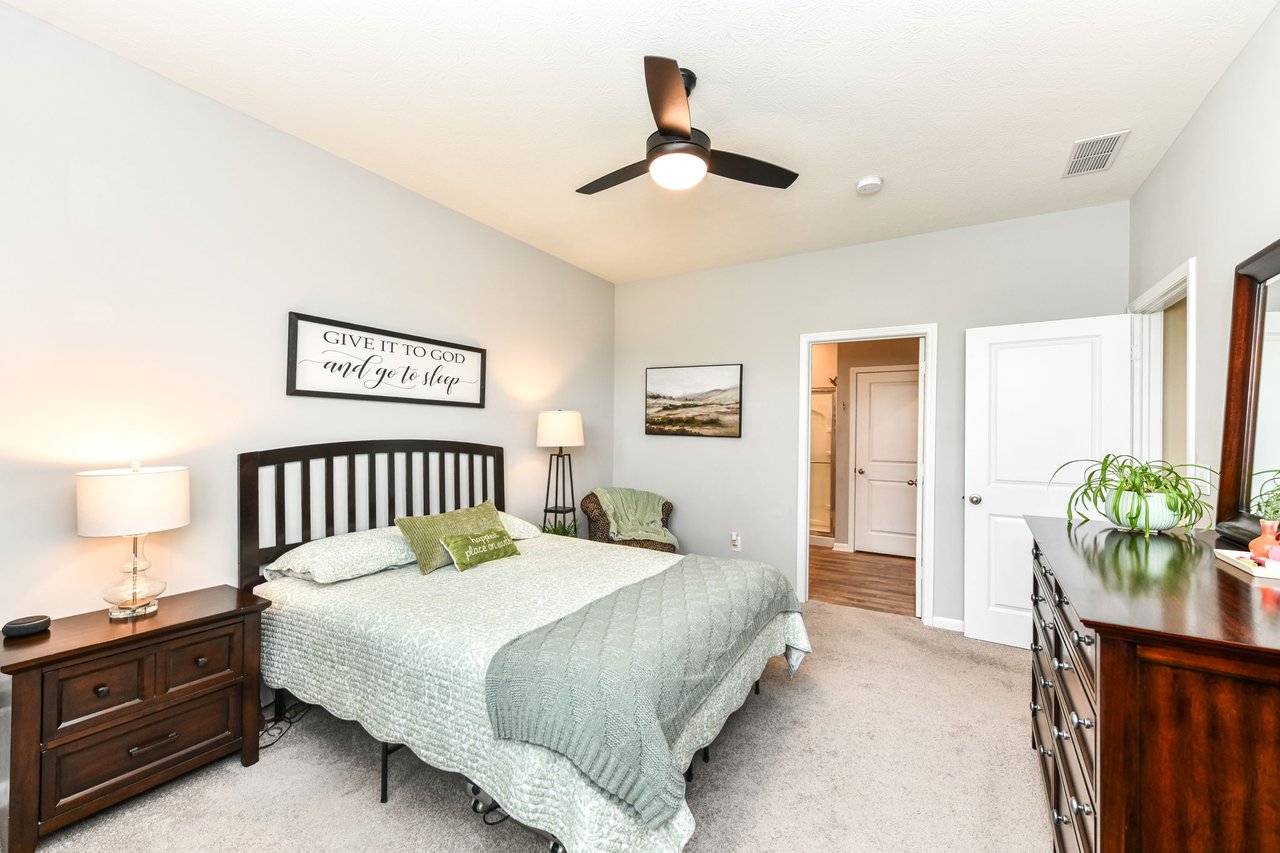
Bedroom with pale green bedding, dark wood furniture, and a ceiling fan.
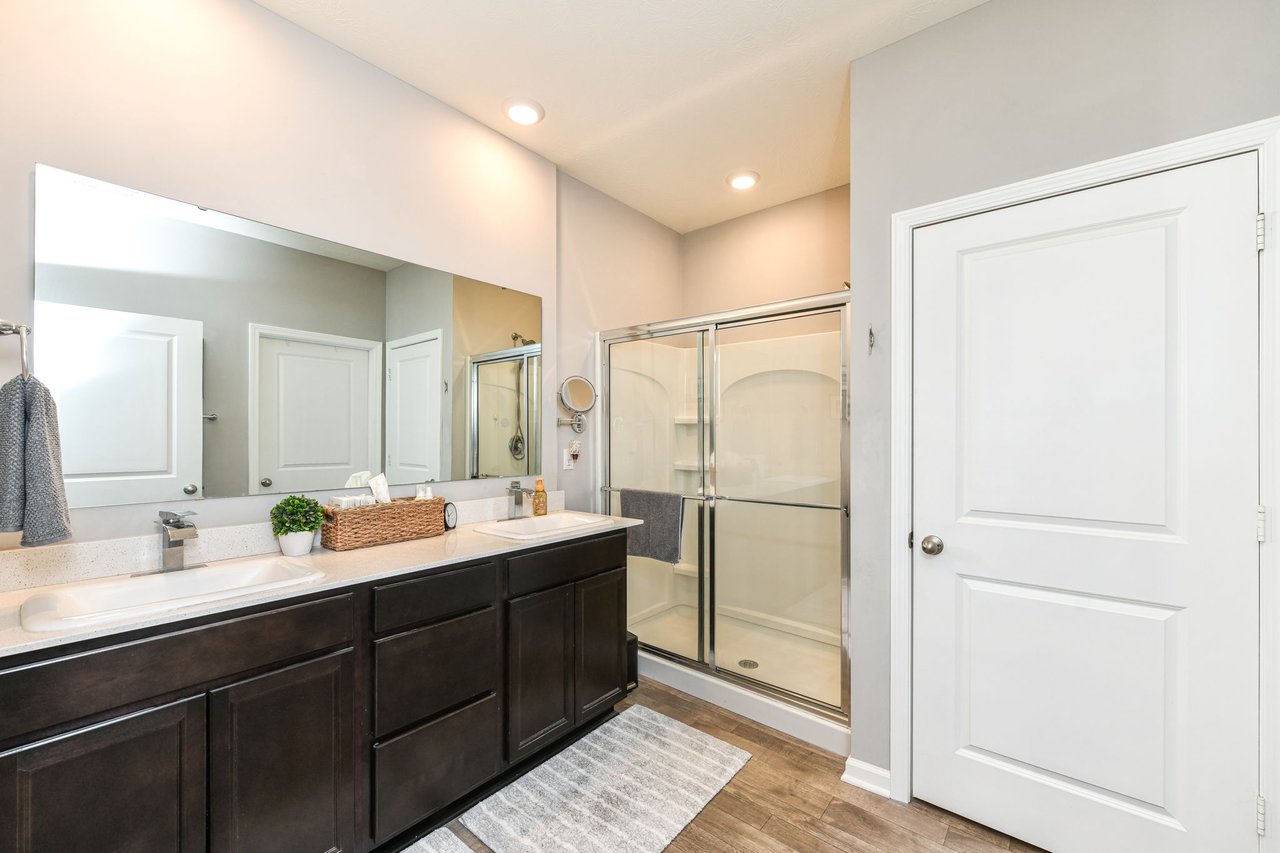
Bathroom with a double-sink vanity, dark cabinetry, large mirror, and glass-enclosed tub and shower.
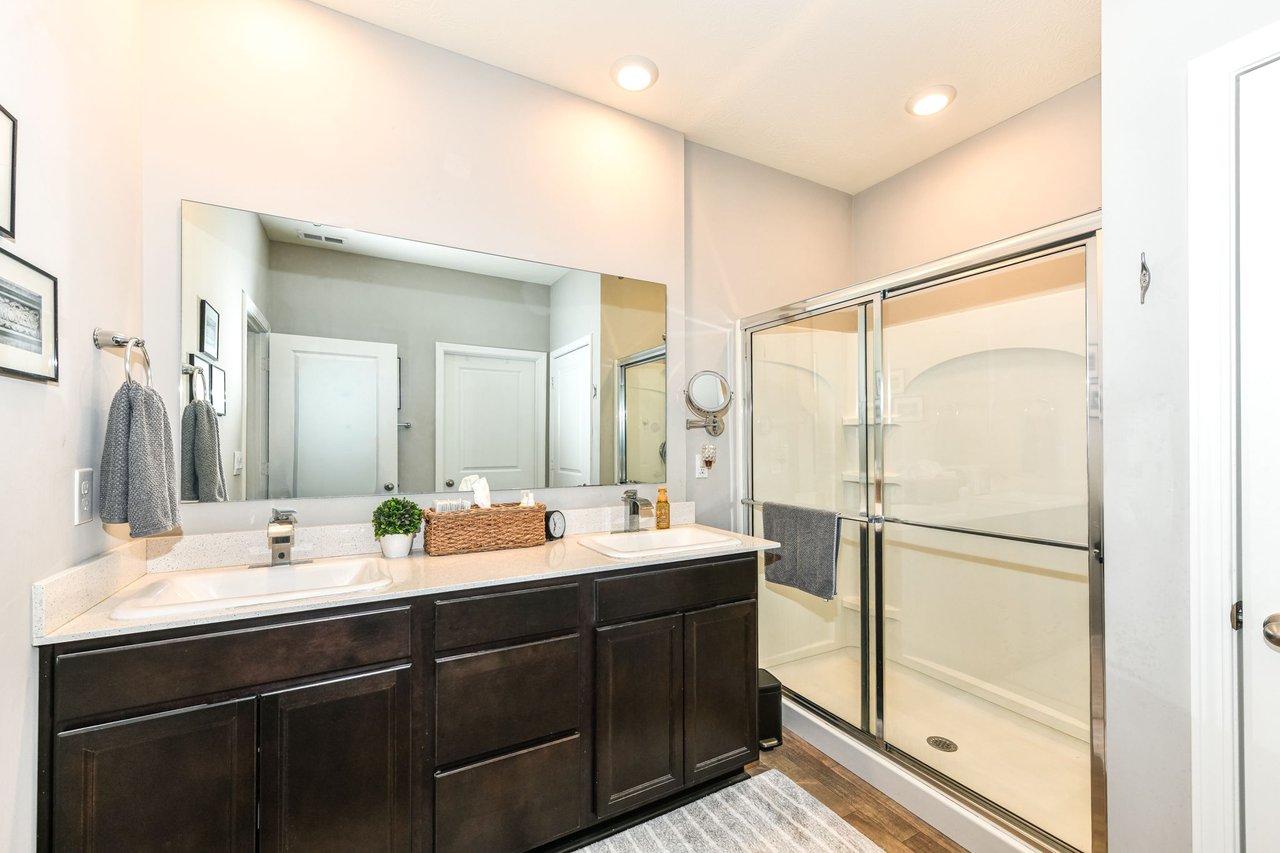
Bathroom with a dark double vanity, broad mirror, and glass-enclosed shower.
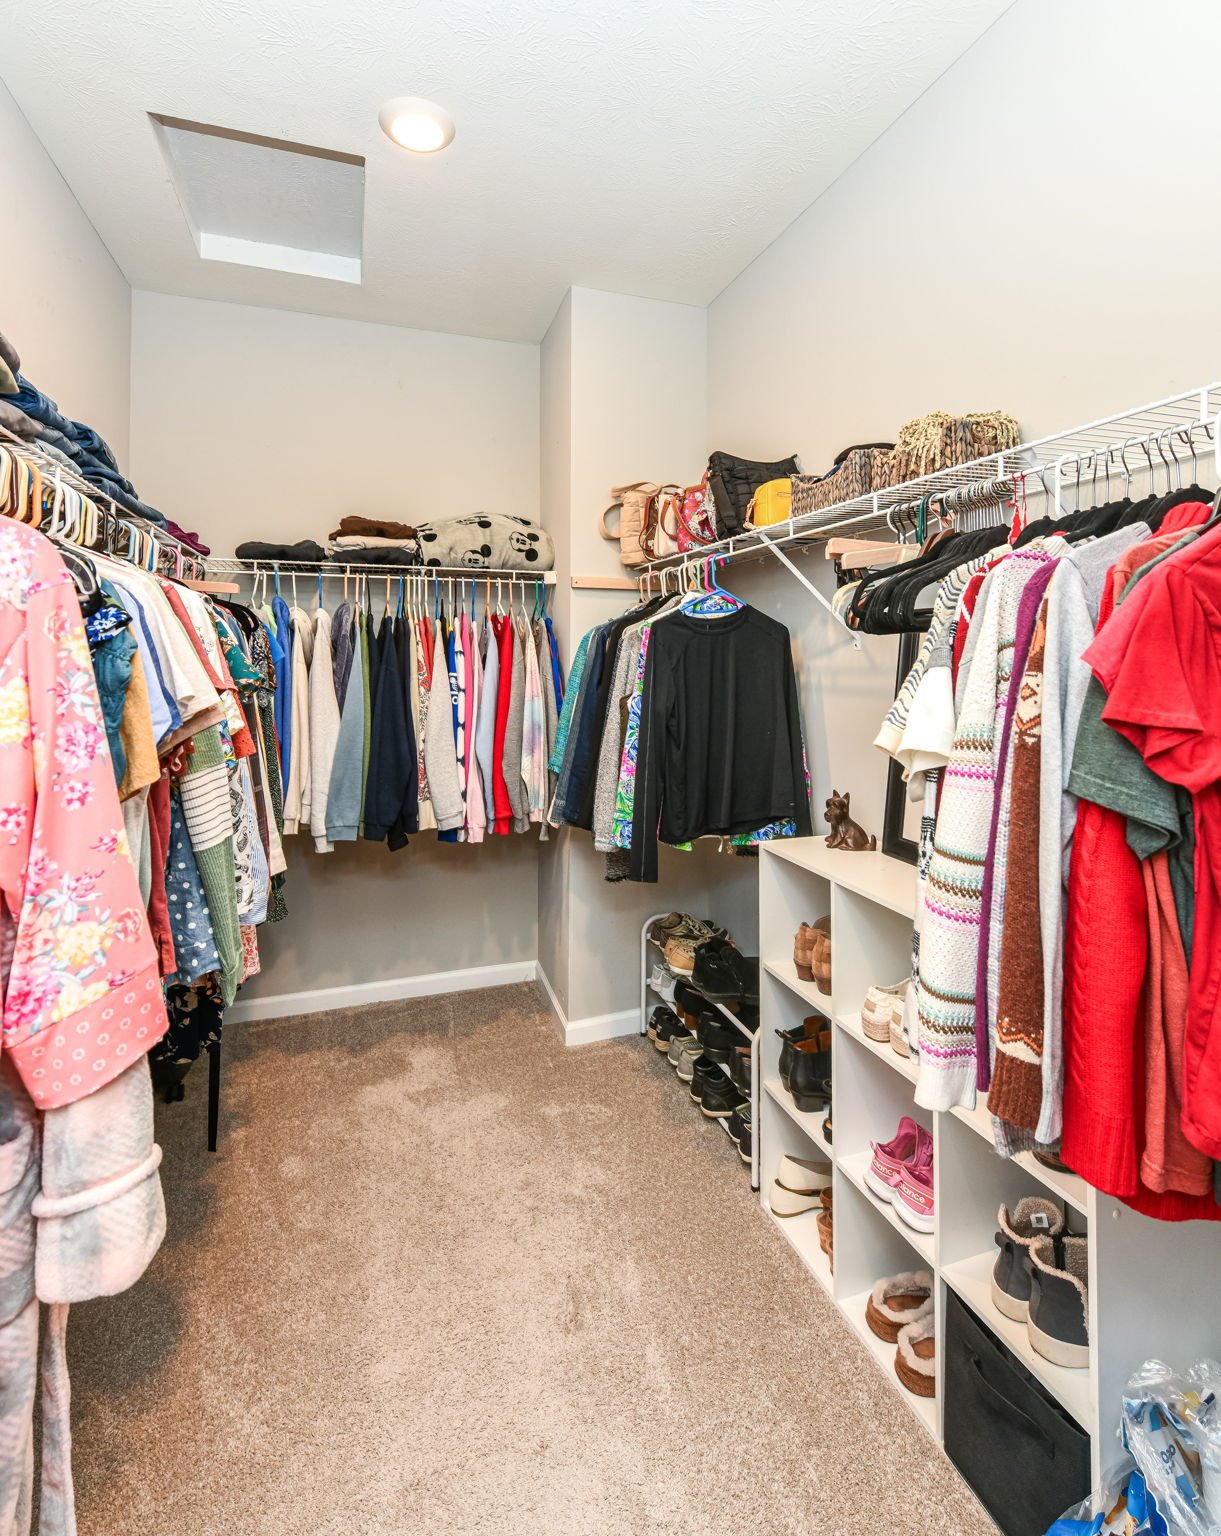
Walk-in closet with clothes on three walls and shoes arranged in built-in cubbies.
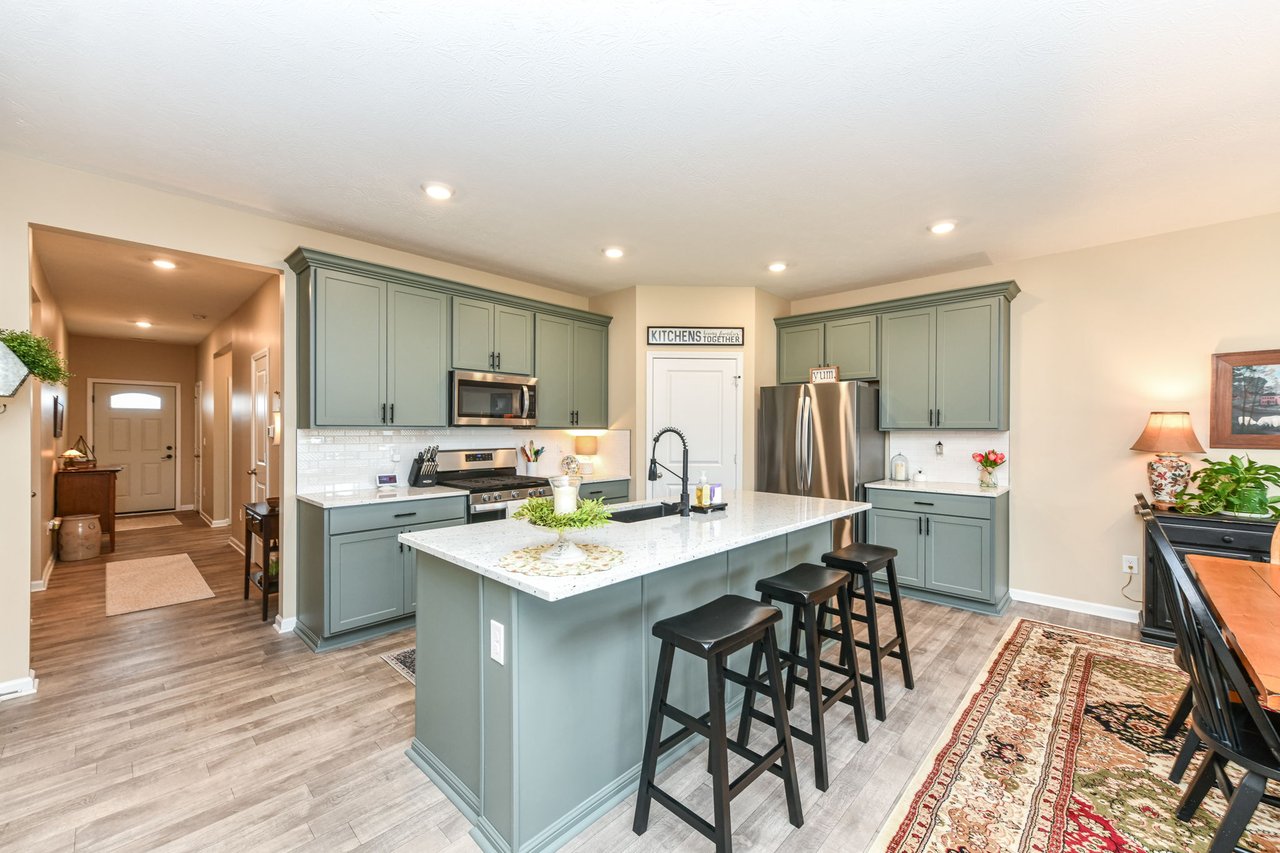
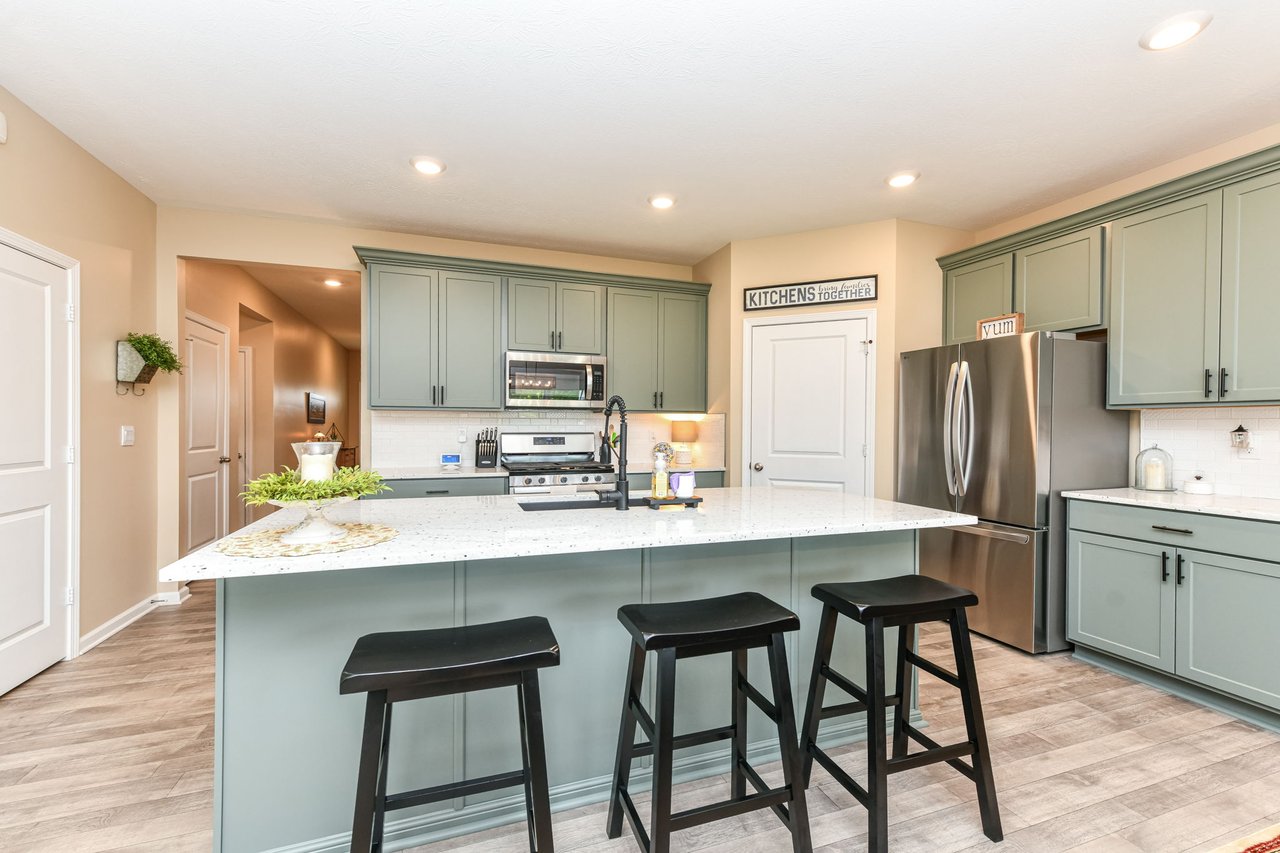
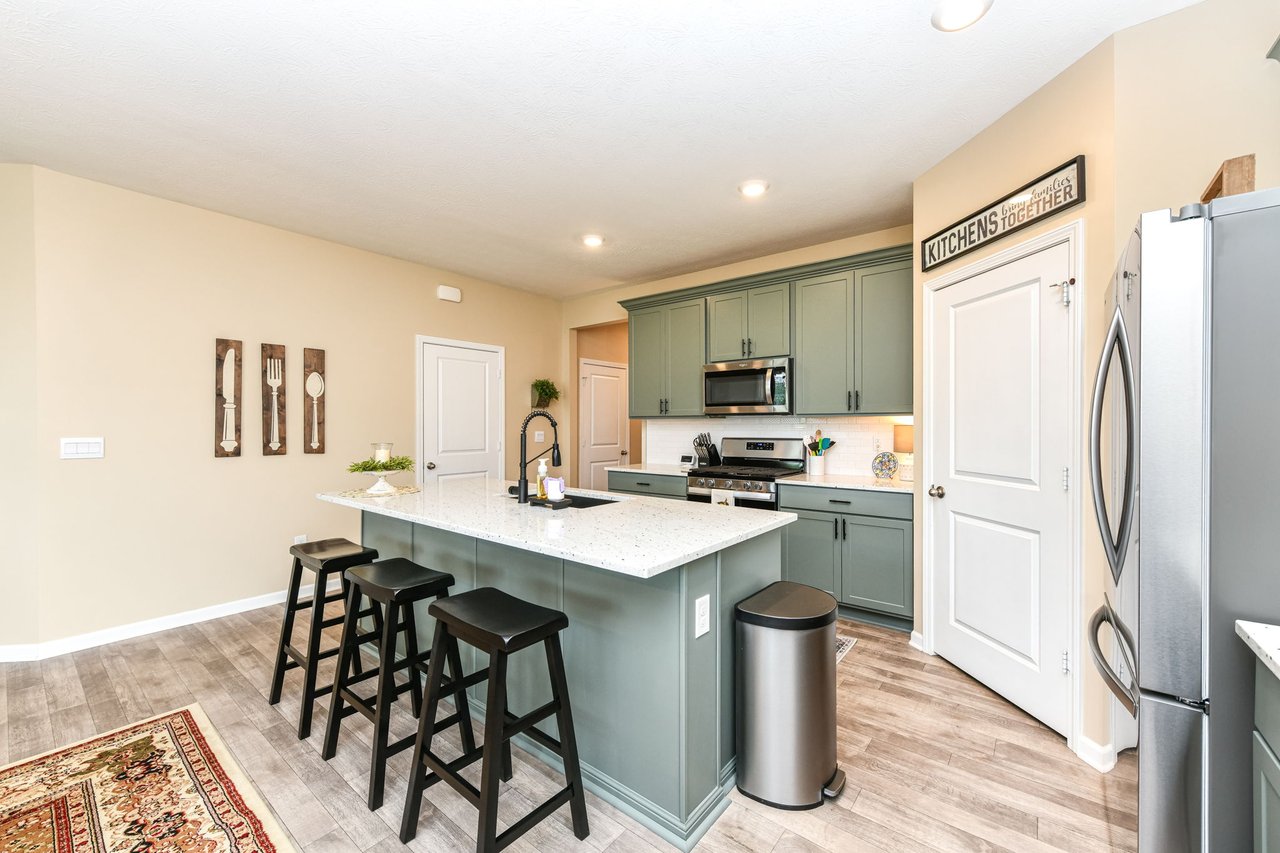
Kitchen with sage-green cabinets, stainless appliances, and a large island with seating.
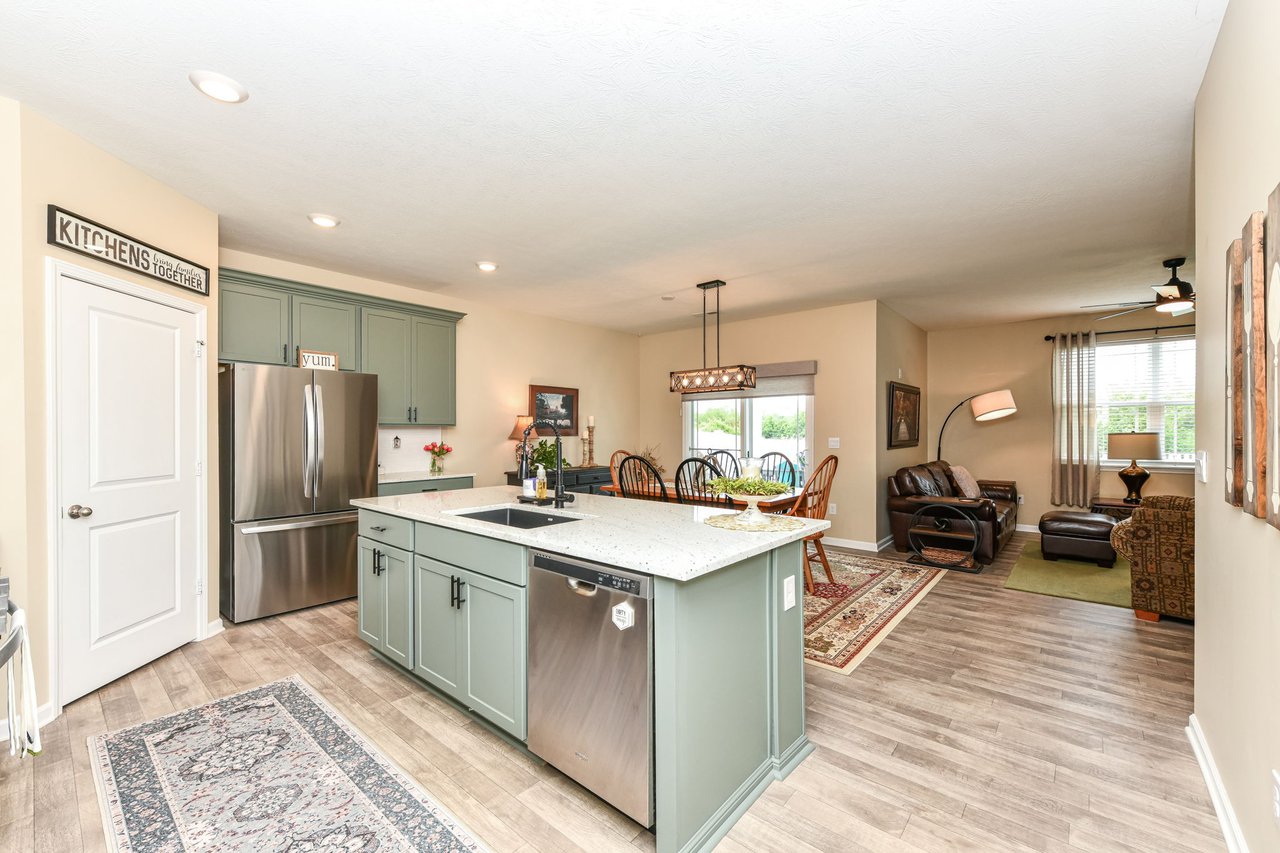
Open-plan kitchen with sage-green cabinets and a large white island beside the dining and living areas.
Kitchen with sage-green cabinets, a large white island, stainless appliances, and an adjoining dining area.
Kitchen with sage green cabinets, a large white island, and three black stools.
Kitchen with sage-green cabinets, stainless appliances, and a large island with three stools.
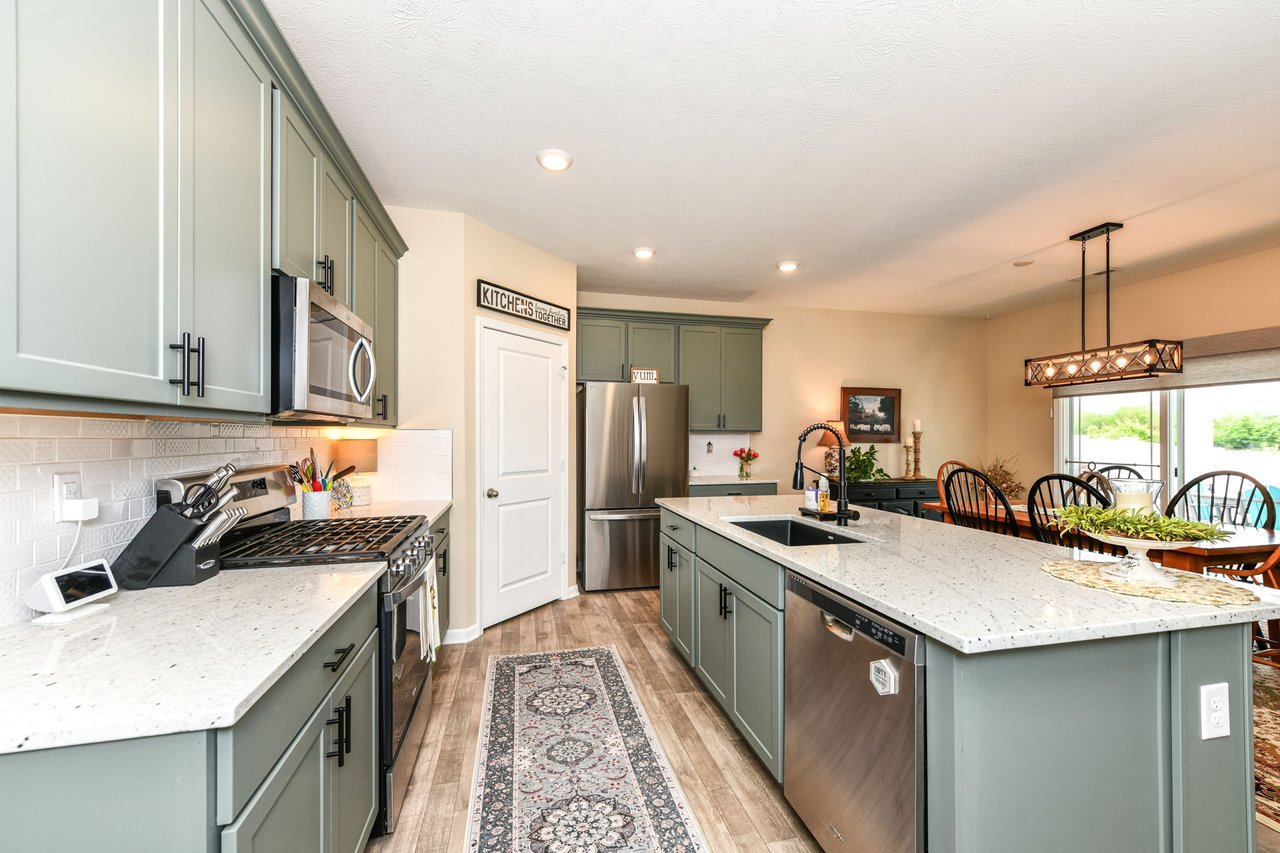
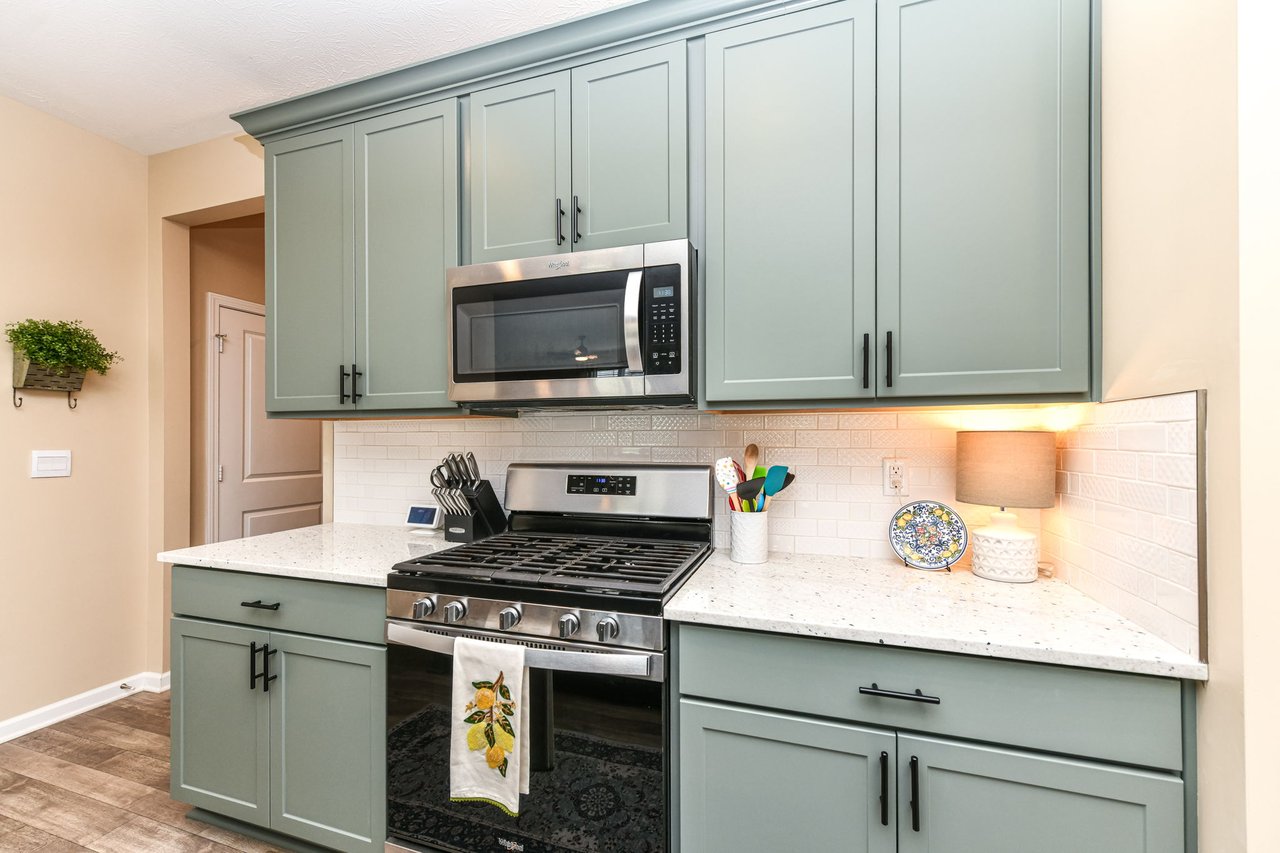
Kitchen with sage-green cabinets, stainless steel range, and white tile backsplash.
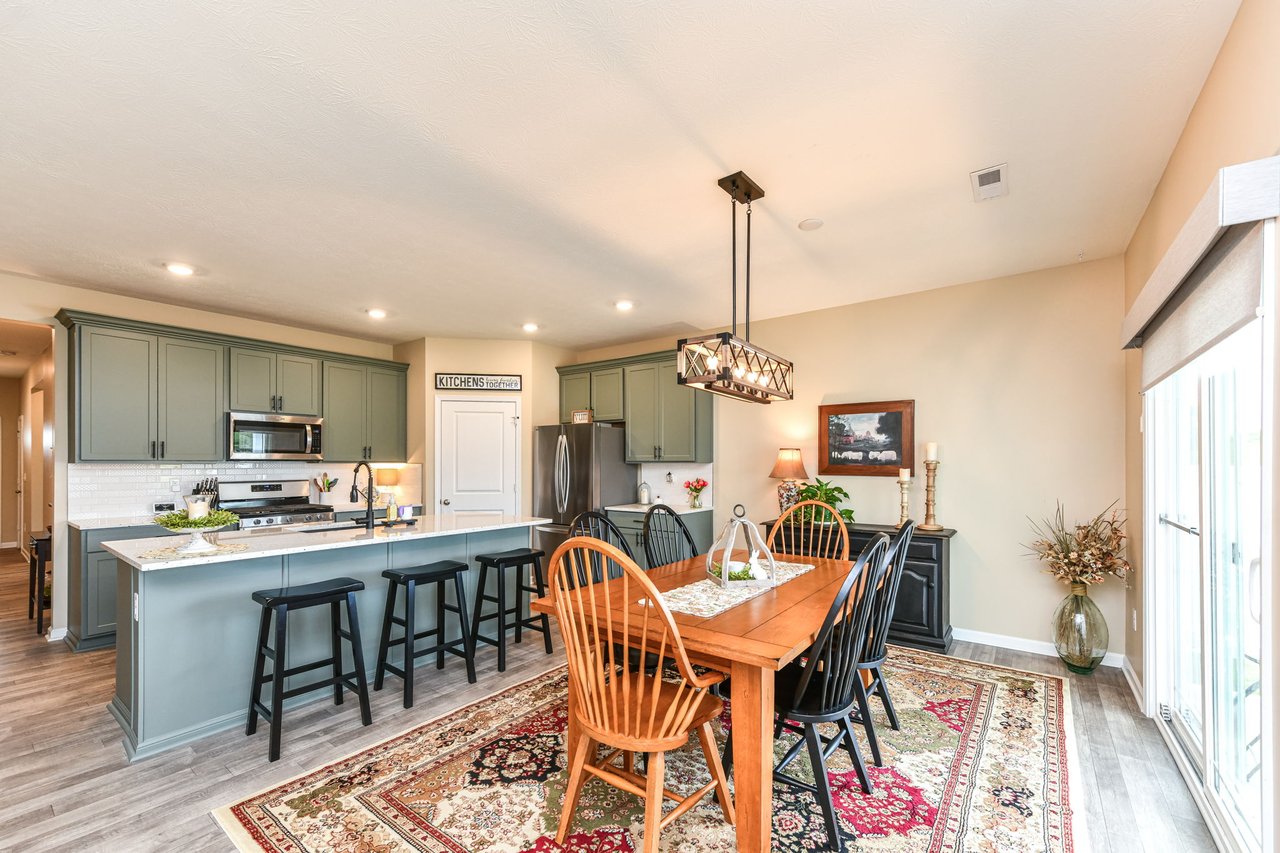
Open-plan kitchen and dining area with sage cabinets, a large island, and a wooden table on a patterned rug.
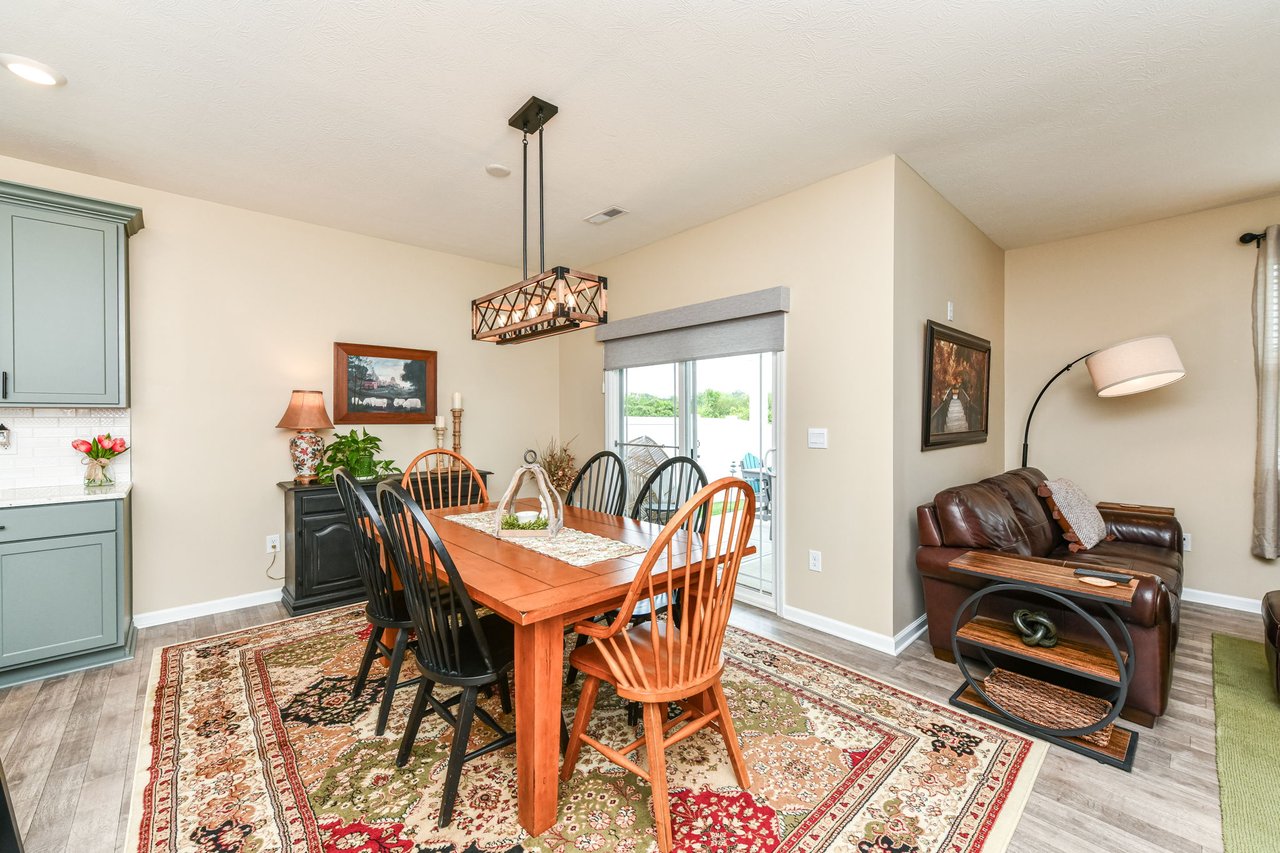
Dining area with a wooden table, patterned rug, blue-gray cabinetry, and leather sofa.
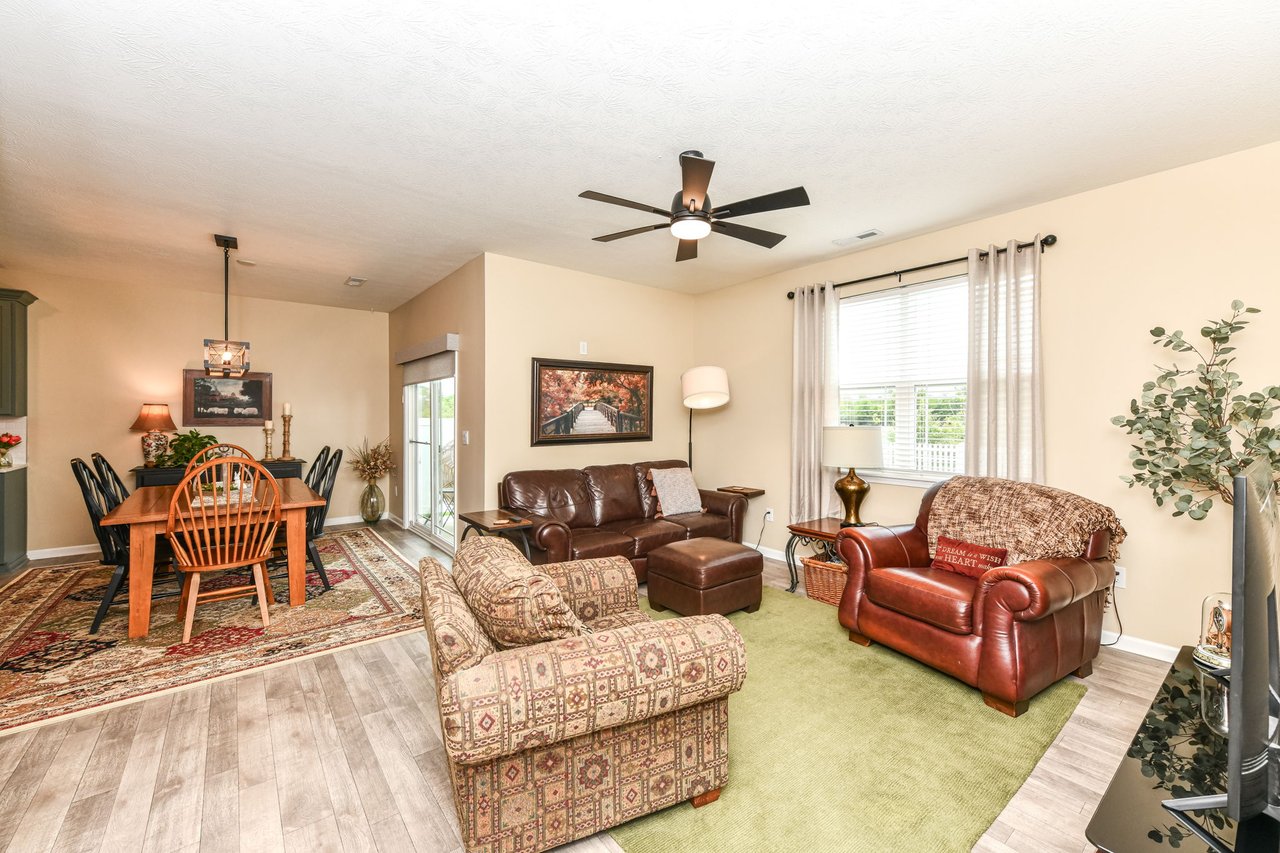
Furnished living and dining room with leather seating, a patterned armchair, and green rug.
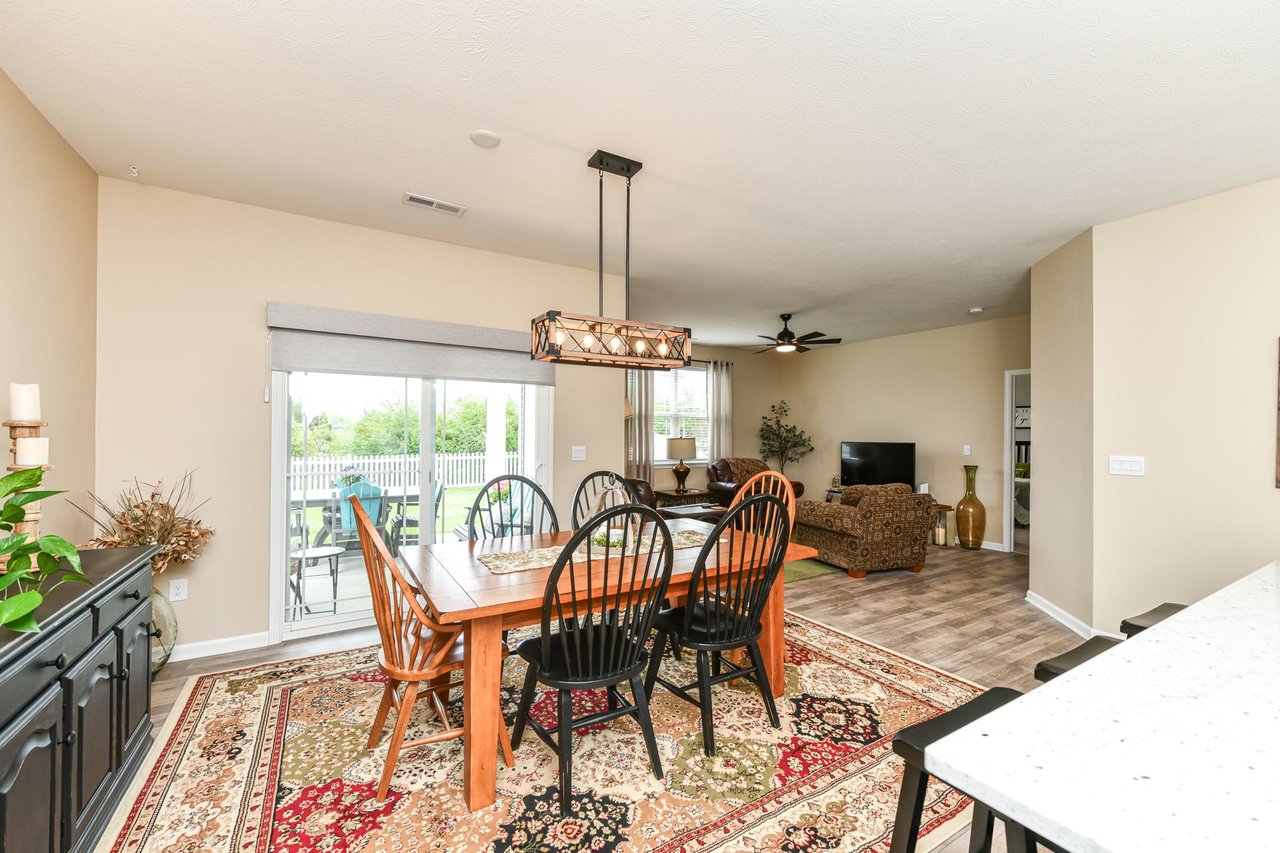
Open-plan dining and living room with a wood dining table, patterned rug, and sliding doors to a deck.
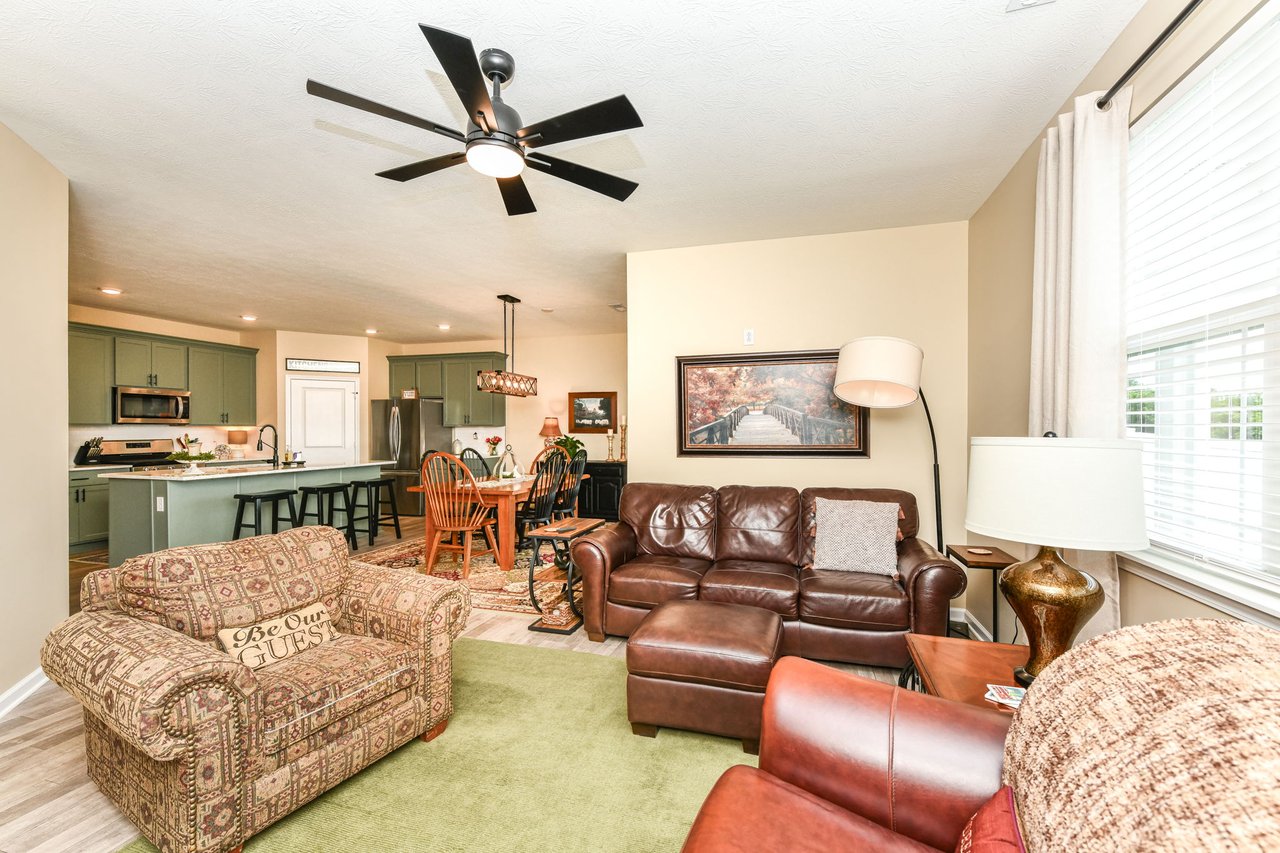
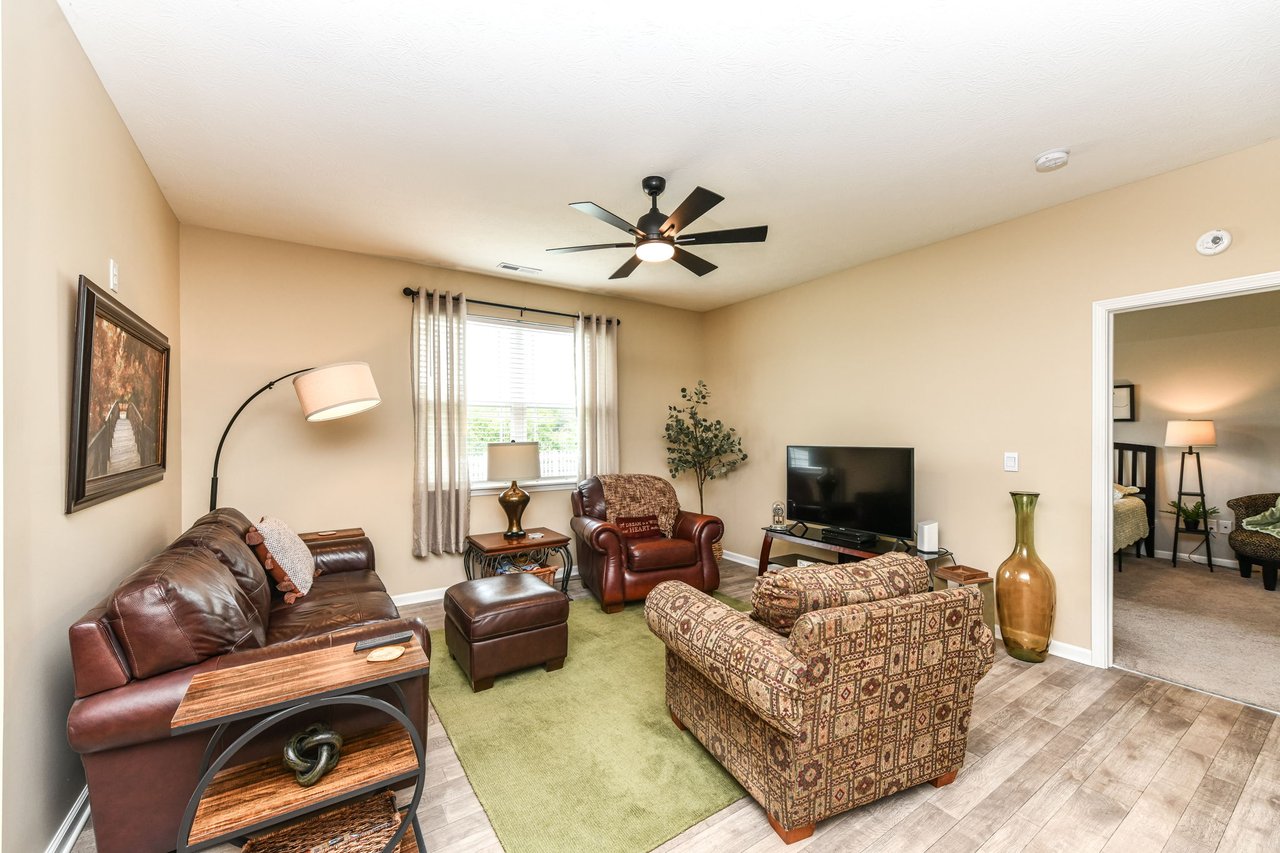
Living room open to the kitchen, with a brown leather sofa, ottoman, patterned armchairs, and green rug.
Living room with brown leather seating, patterned chairs, a green rug, and a ceiling fan.
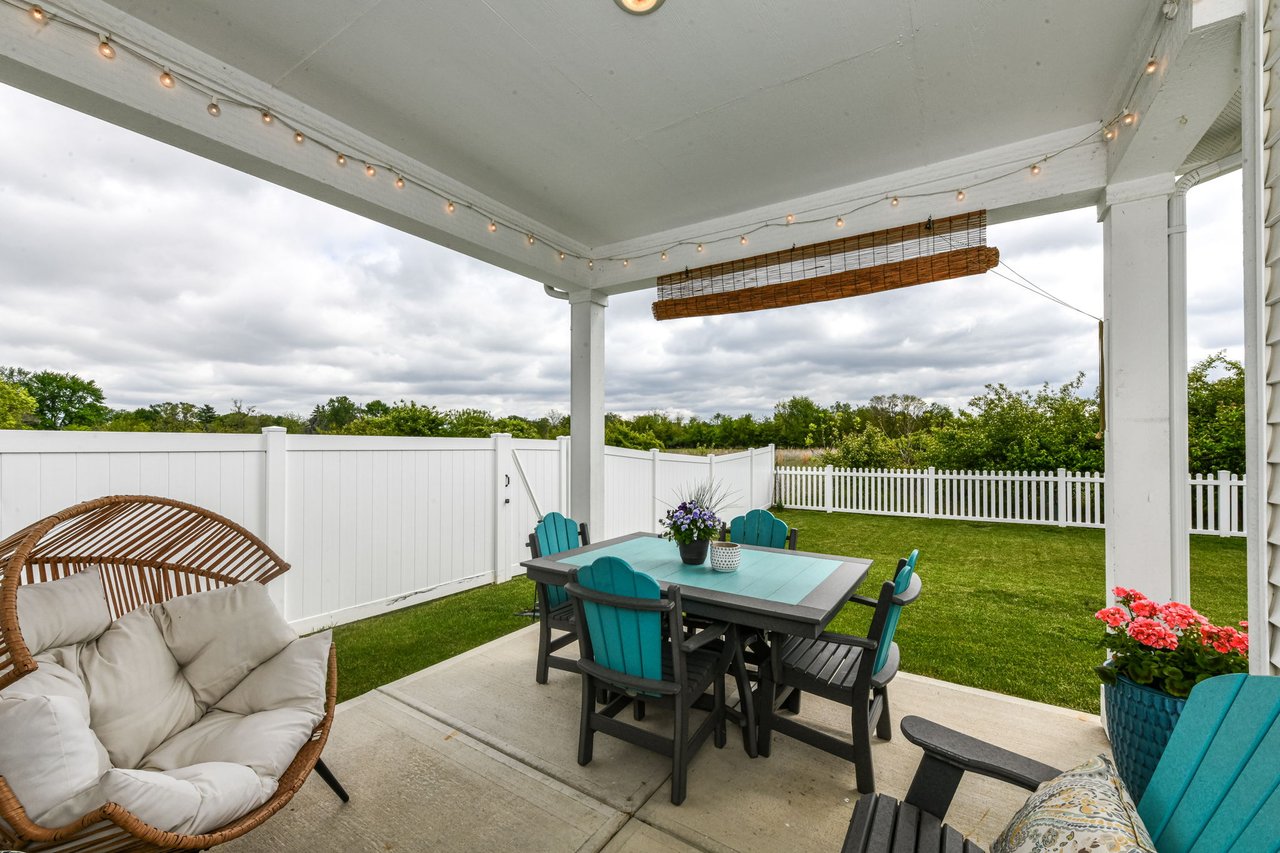
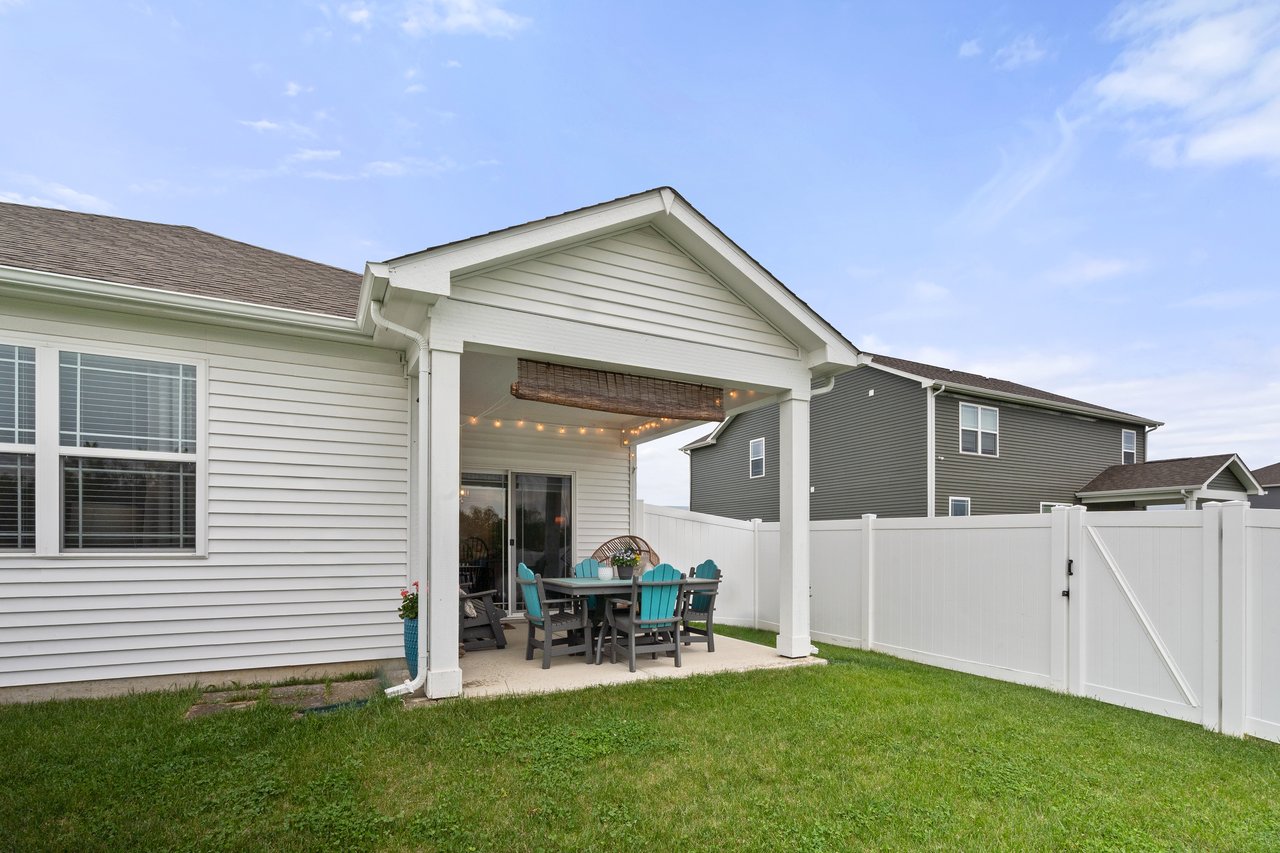
Covered patio with turquoise dining chairs, cushioned wicker seating, and a fenced green lawn.
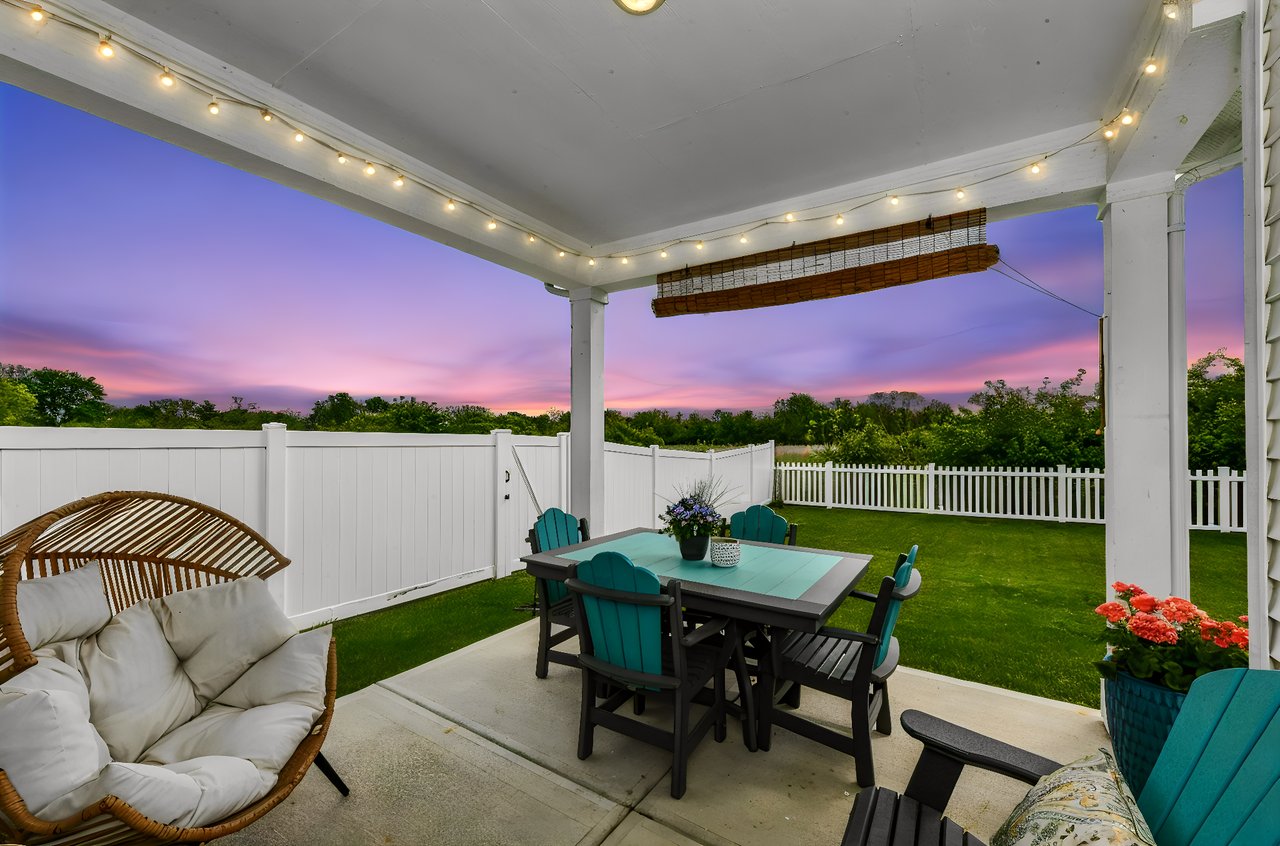
Covered patio with teal dining chairs, cushioned wicker seating, string lights, and a fenced lawn at dusk.
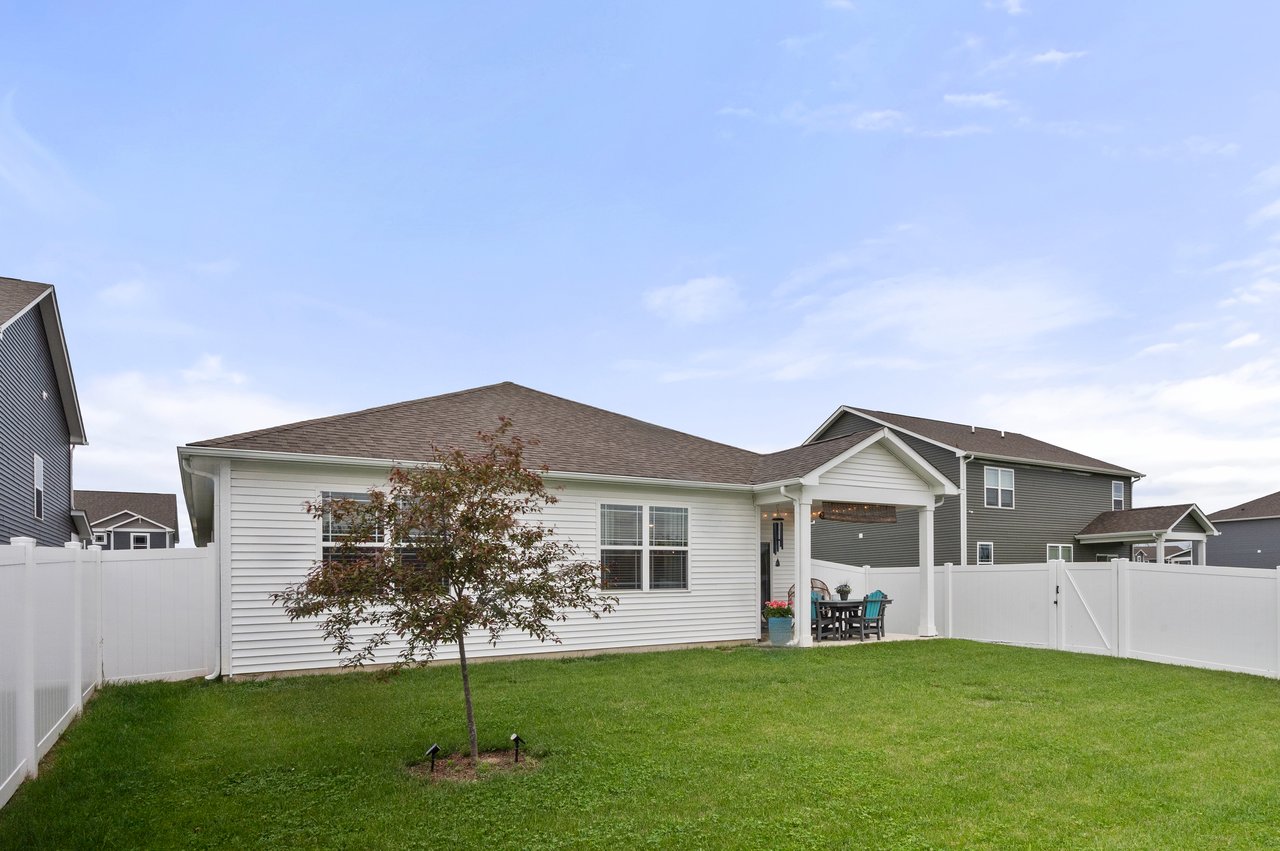
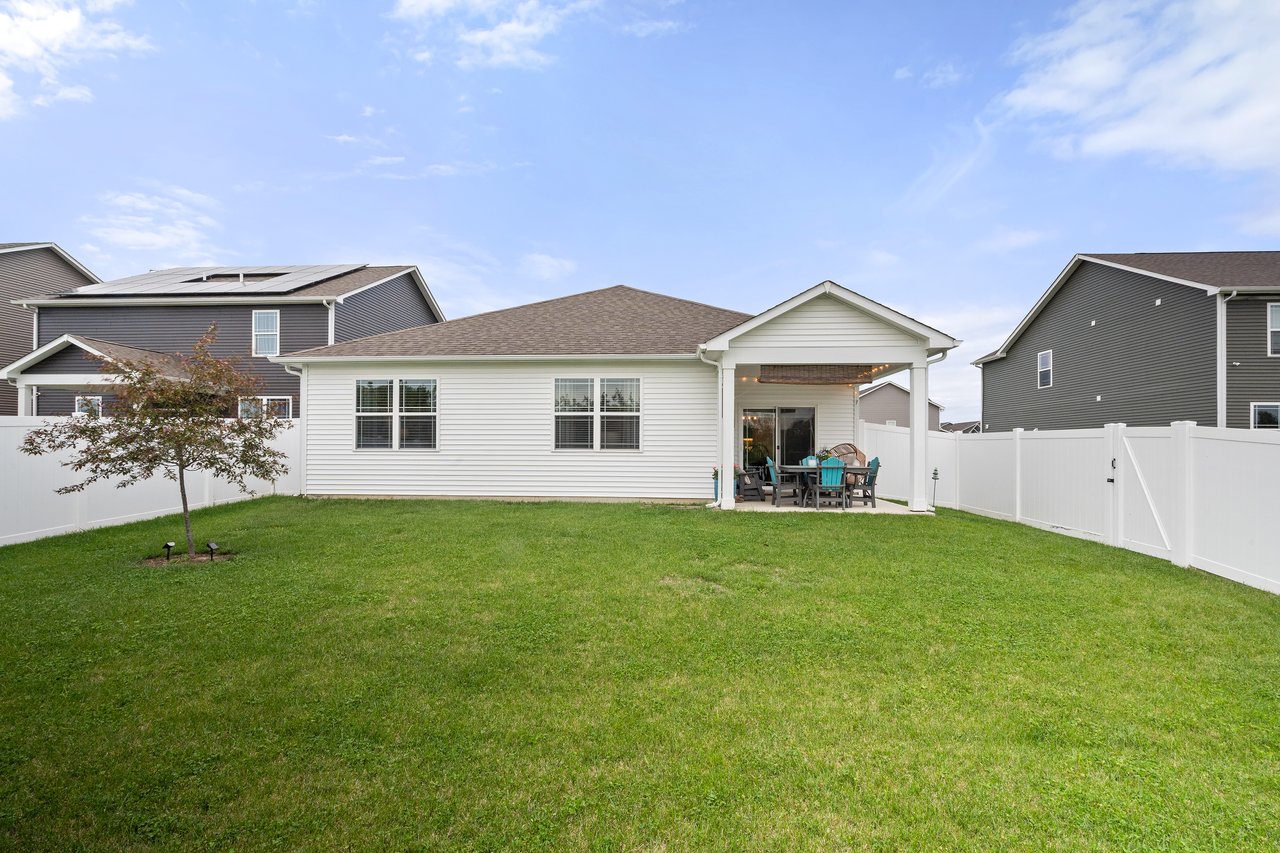
Rear of a white-sided home with a covered patio, fenced lawn, and small tree.
Rear of a white home with a covered, furnished patio and a broad fenced lawn.
Covered backyard patio with turquoise chairs, string lights, white privacy fencing, and a green lawn.
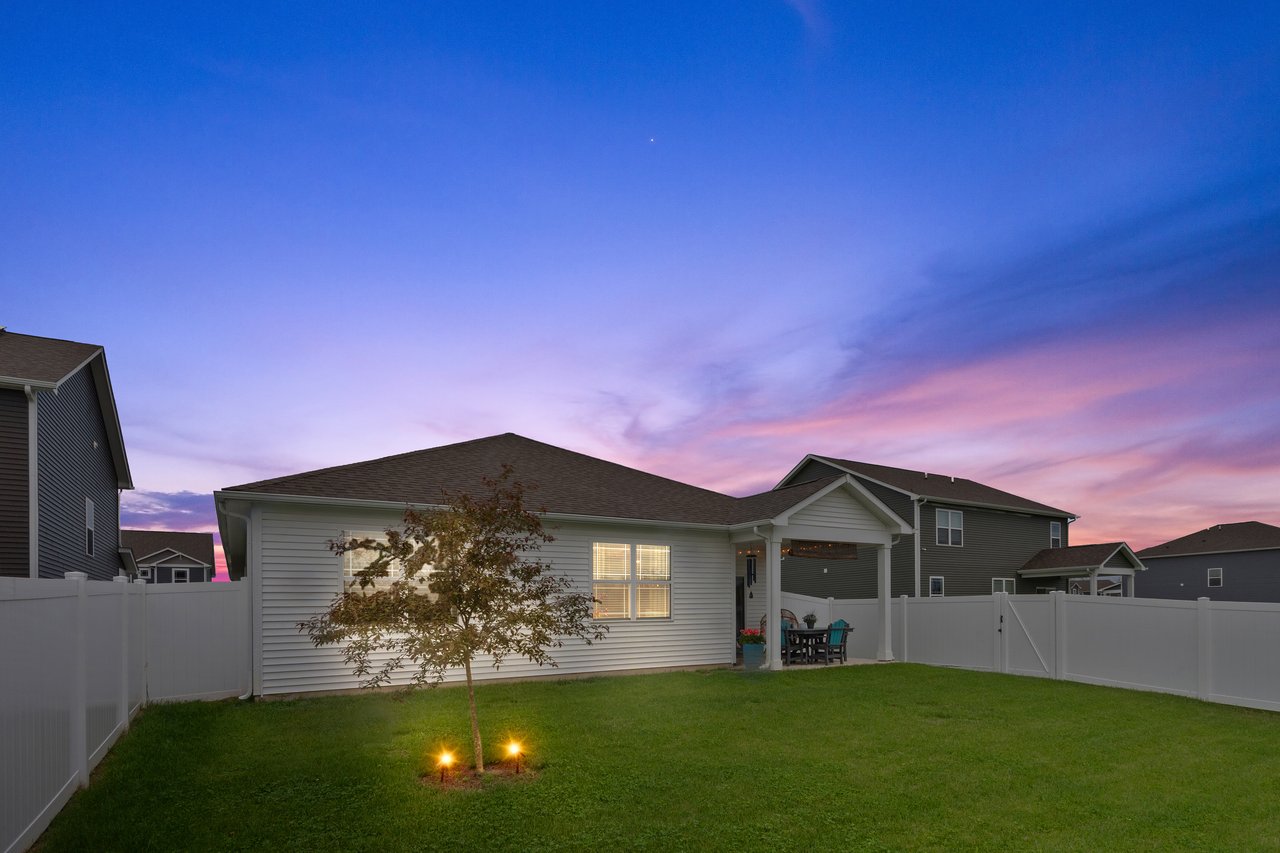
House backyard with a fenced lawn, illuminated young tree, and covered patio beneath a pink-and-blue dusk sky.
VIEW PHOTOS
$335,000

7209 Parkstay Lane

4 Beds 2 Baths 0.18 Acres

Description

SPECIAL FINANCING: With the right offer, seller is willing to provide a 2/1 temporary rate buydown, reducing the buyer's interest rate by 2% the first year of their loan and 1% the second year. The rate buydown is subject to seller approval and negotiated as part of the offer. Buyer is not obligated to use Audrey McClelland with CrossCountry Mortgage to have offer accepted; however, buyer must use Audrey McClelland to receive the rate buydown. Team Kuchik can close within 14 days. Audrey McClelland NMLS 2307759. Finding a true single-story, four-bedroom home is becoming increasingly rare-and this one offers even more than just the right floor plan. Built in 2021, this beautifully maintained ranch welcomes you with a completely updated kitchen featuring premium cabinetry, striking countertops, an oversized center island, and a designer backsplash that naturally becomes the heart of the home. The open-concept layout creates an easy flow for everyday living, whether you're gathering with family or entertaining friends. The split-bedroom design provides privacy for the spacious primary suite, while three additional bedrooms offer flexibility for family, guests, a home office, or hobbies. Step outside to a fully fenced backyard where you'll enjoy peaceful sunset views from the covered patio with no immediate rear neighbors-just open space and the charm of a neighboring goat farm, creating a setting that's surprisingly private and unlike anything else nearby. Located in Trotters Landing with convenient access to shopping, dining, the Indianapolis airport, and major interstates, this home offers the perfect balance of comfort, convenience, and thoughtful updates. If you've been waiting for a home that combines the ease of ranch living with four true bedrooms, a beautifully updated interior, and outdoor space you'll actually enjoy, this is one worth experiencing in person.

Share Property

Location

7209 Parkstay Lane, Camby, IN 46113

Status

For Sale
Jen Rumbaoa

Jen Rumbaoa

TITLE

Broker | Associate

Property Amenities

Interior
Kitchen Fully Updated, Walk-In Pantry
Appliances Stainless Steel
Total Bedrooms: 4
Full Bathrooms: 2
Area & Lot
Total area 1,768 Sq.Ft.
Lot Area 0.18 Acres
MLS® ID 22098714
Year Built 2021
School District MSD Decatur Township
High School Decatur Central High School
Middle School Decatur Middle School
Elementary School West Newton Elementary
Architecture Styles Ranch
Type Residential
Space Type Single Family Home
Status For Sale
Exterior
Stories 1
Air conditioning Forced Air
Heat type Gas
Water Source Municipal
Garage Space 2
Parking Driveway
Finance
Sales Price $335,000
HOA Fees $726 yearly
Single-story home with a stone-accented porch, dark front door, and attached two-car garage.

Schedule a Showing

I would love to show you our beautiful property. Please select your preferred date and time below. I will be in touch shortly to confirm your appointment.

Schedule a Showing

I would love to show you our beautiful property. Please select your preferred date and time below. I will be in touch shortly to confirm your appointment.

Thank you for your interest in 7209 Parkstay Lane, Camby, IN 46113. We are reviewing your request and will be in touch shortly!

Mortgage Calculator

Estimate your monthly mortgage payment, including the principal and interest, property taxes, and HOA. Adjust the values to generate a more accurate rate.

All estimates are provided for informational purposes only. Actual amounts may vary.
$0,000 Your Payment 20 15 65
$0,000 Your Payment

Work with Annie

I believe that satisfying the customer is simply the minimum requirement for staying in business. I work constantly to improve our systems, processes, and services to go well beyond the standard level of service provided by most agents.


