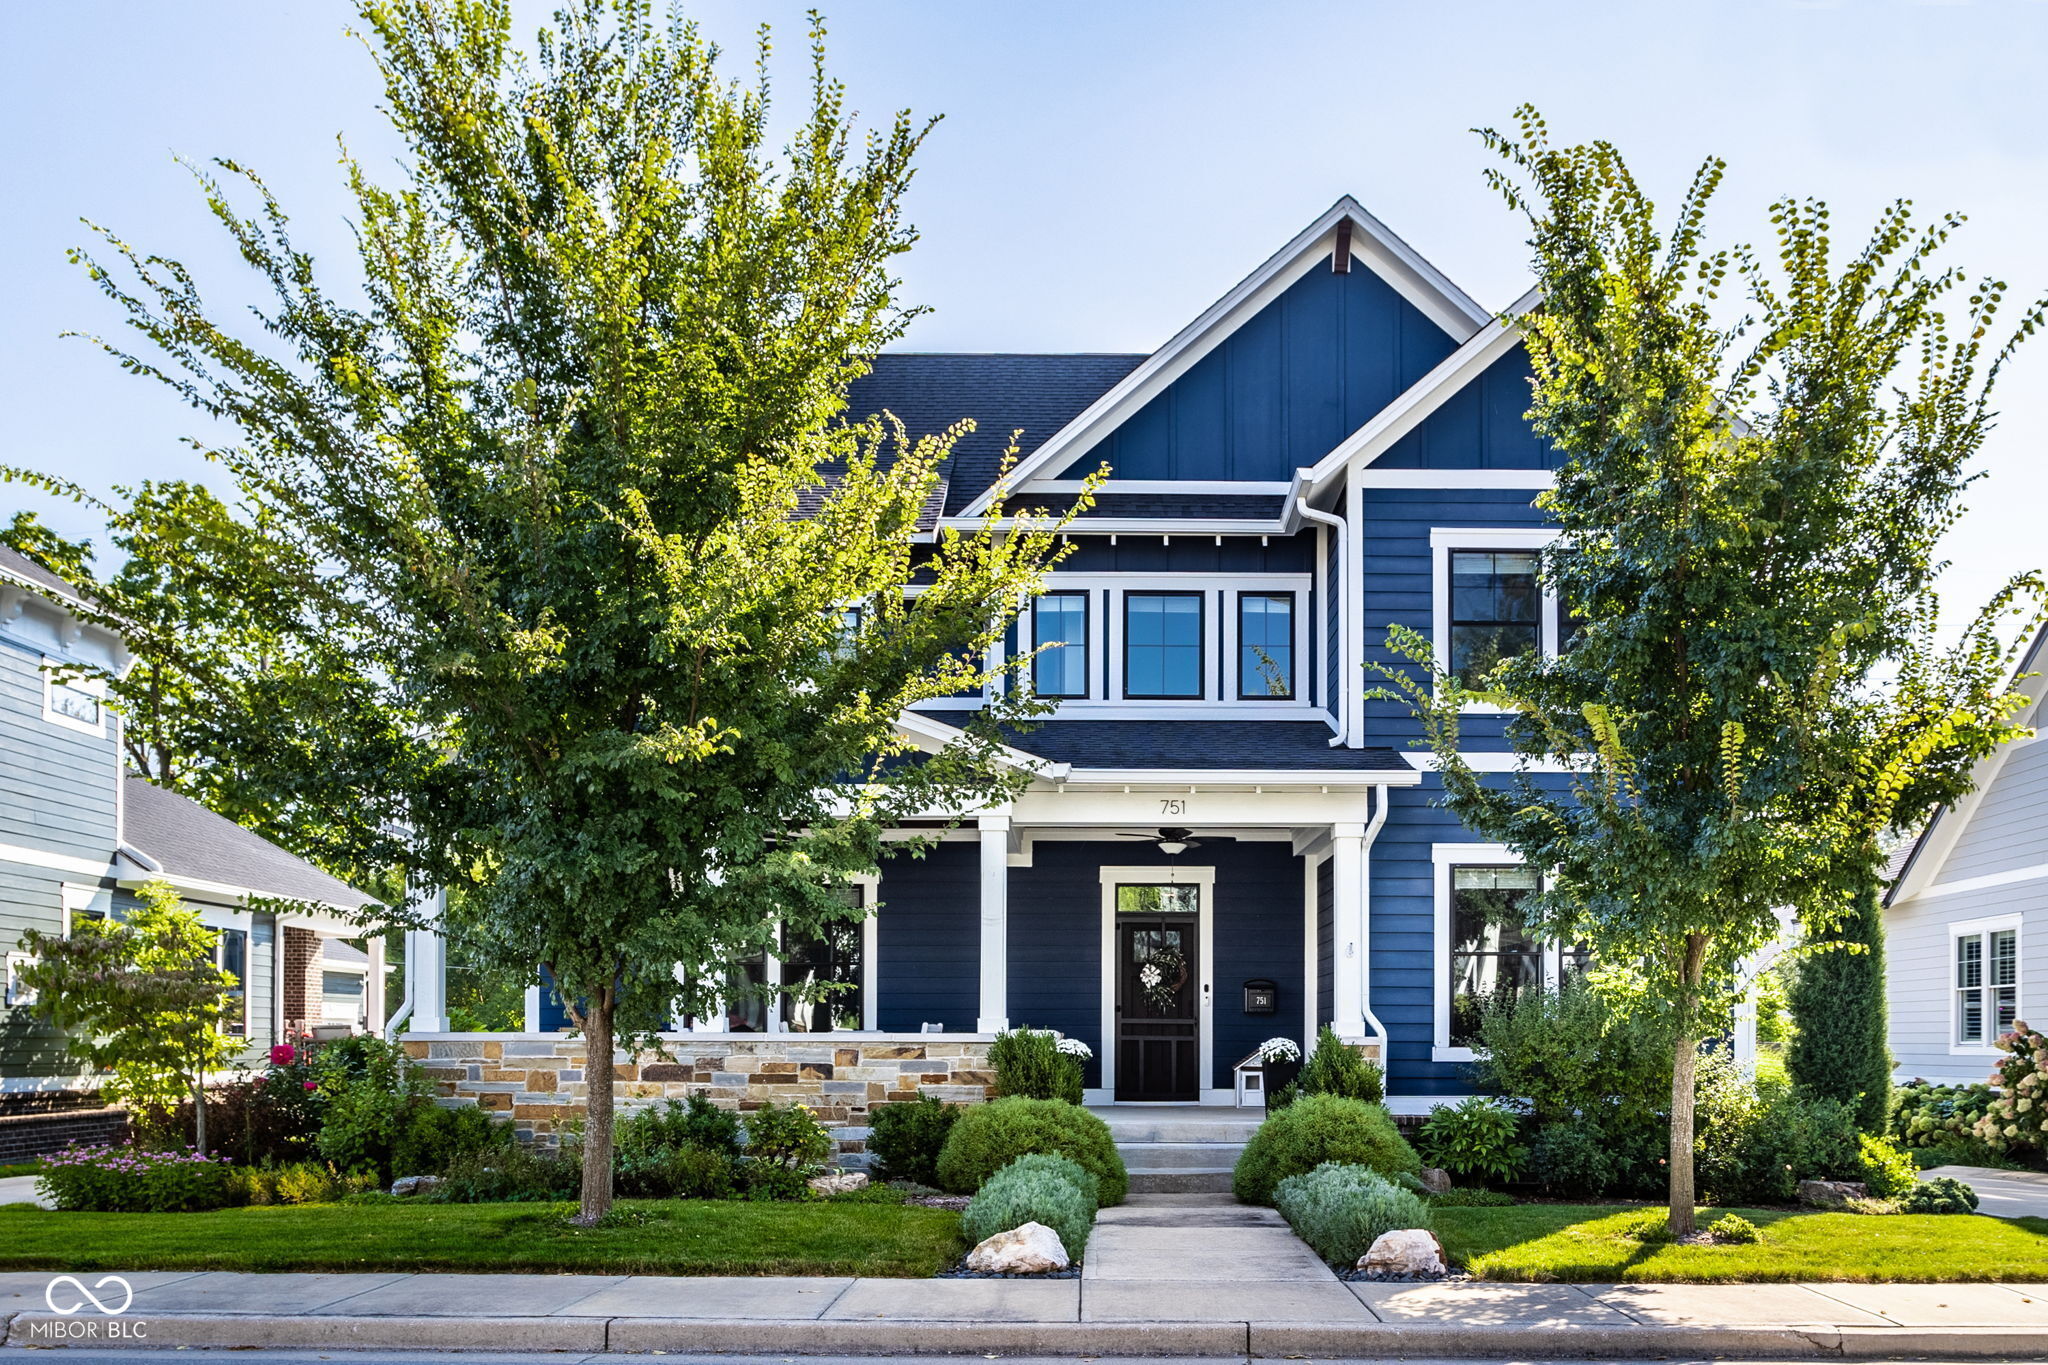
Navy-blue two-story house with white trim, a covered porch, stone accents, and mature trees.
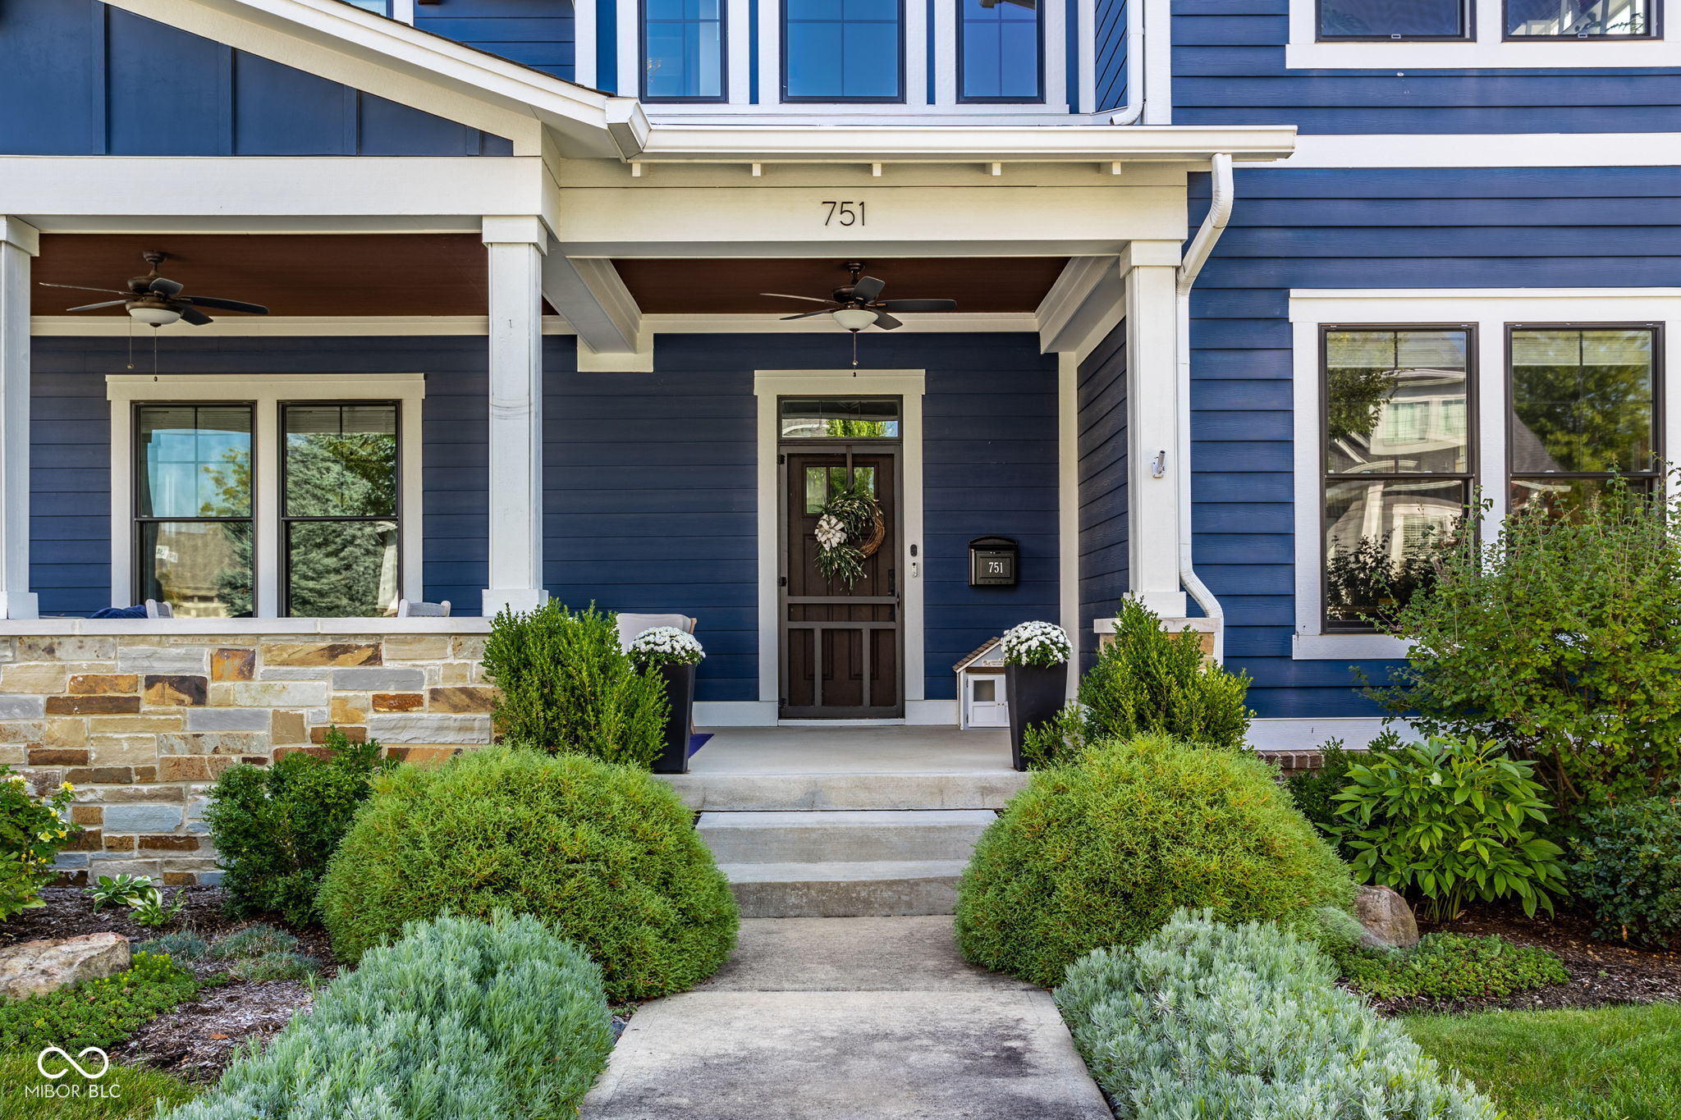
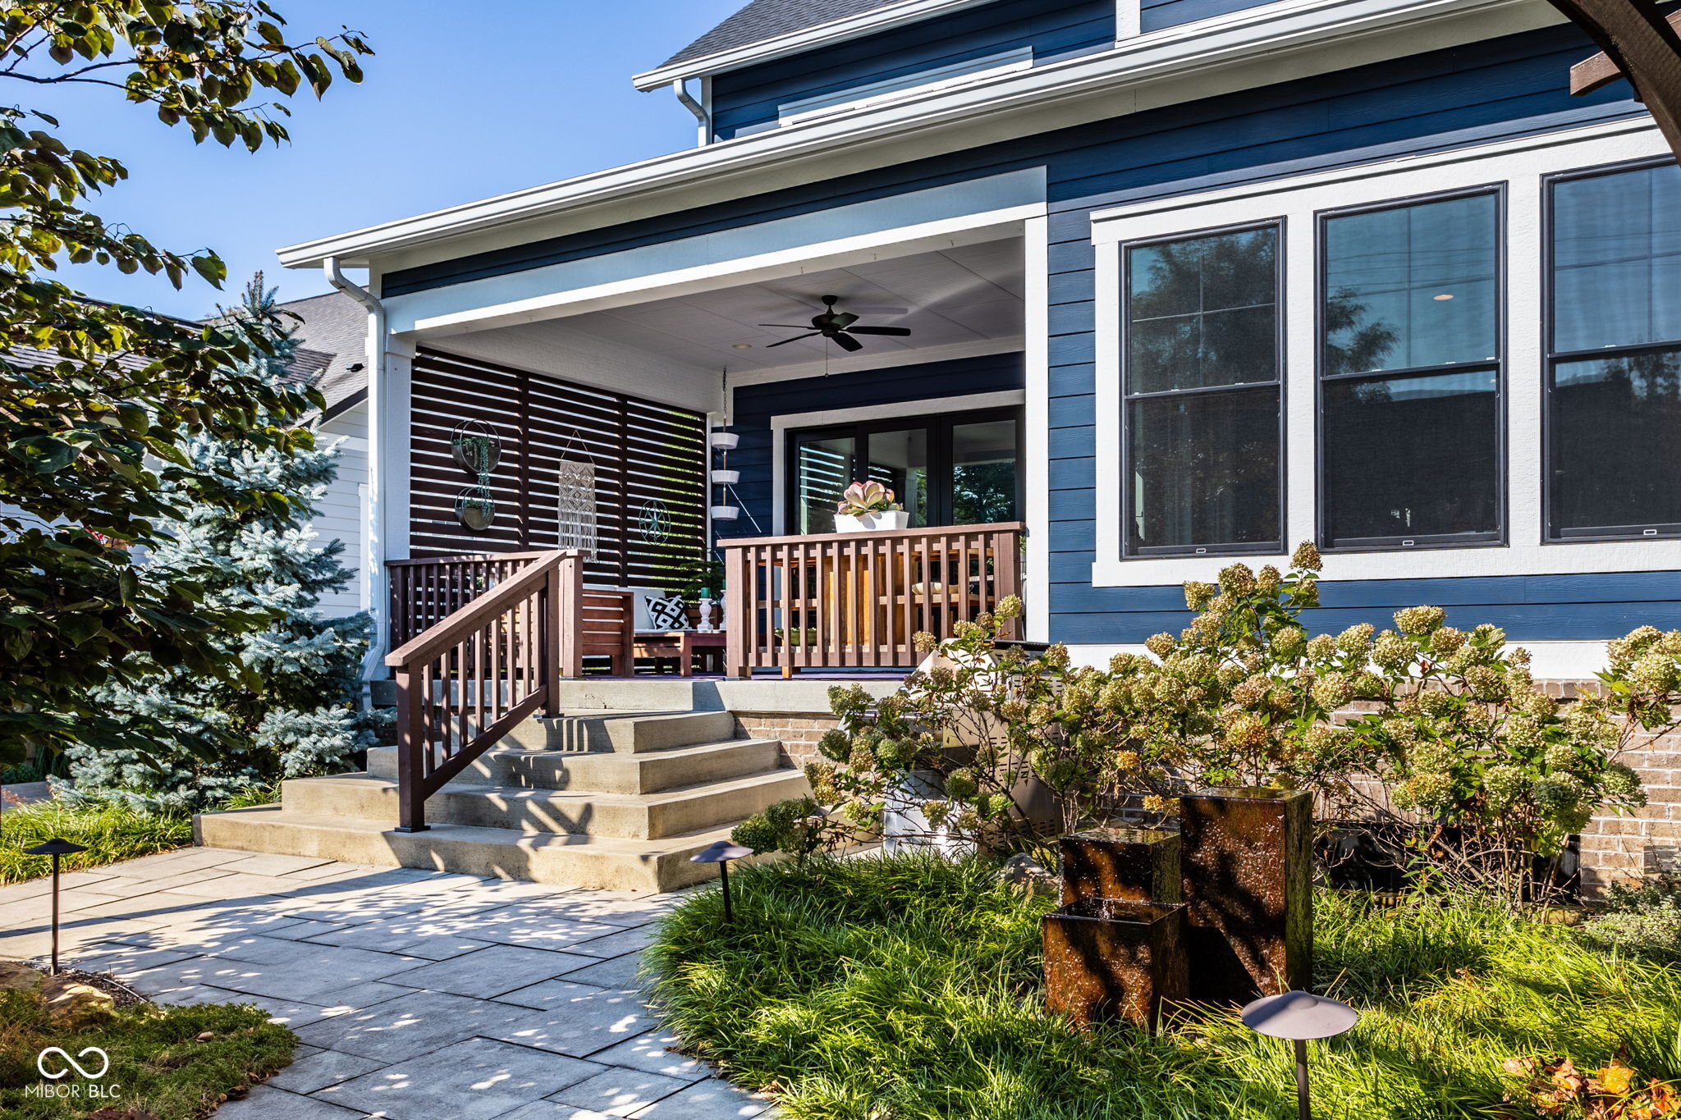
Blue house exterior with a covered porch, stone accents, and landscaped walkway to the front door.
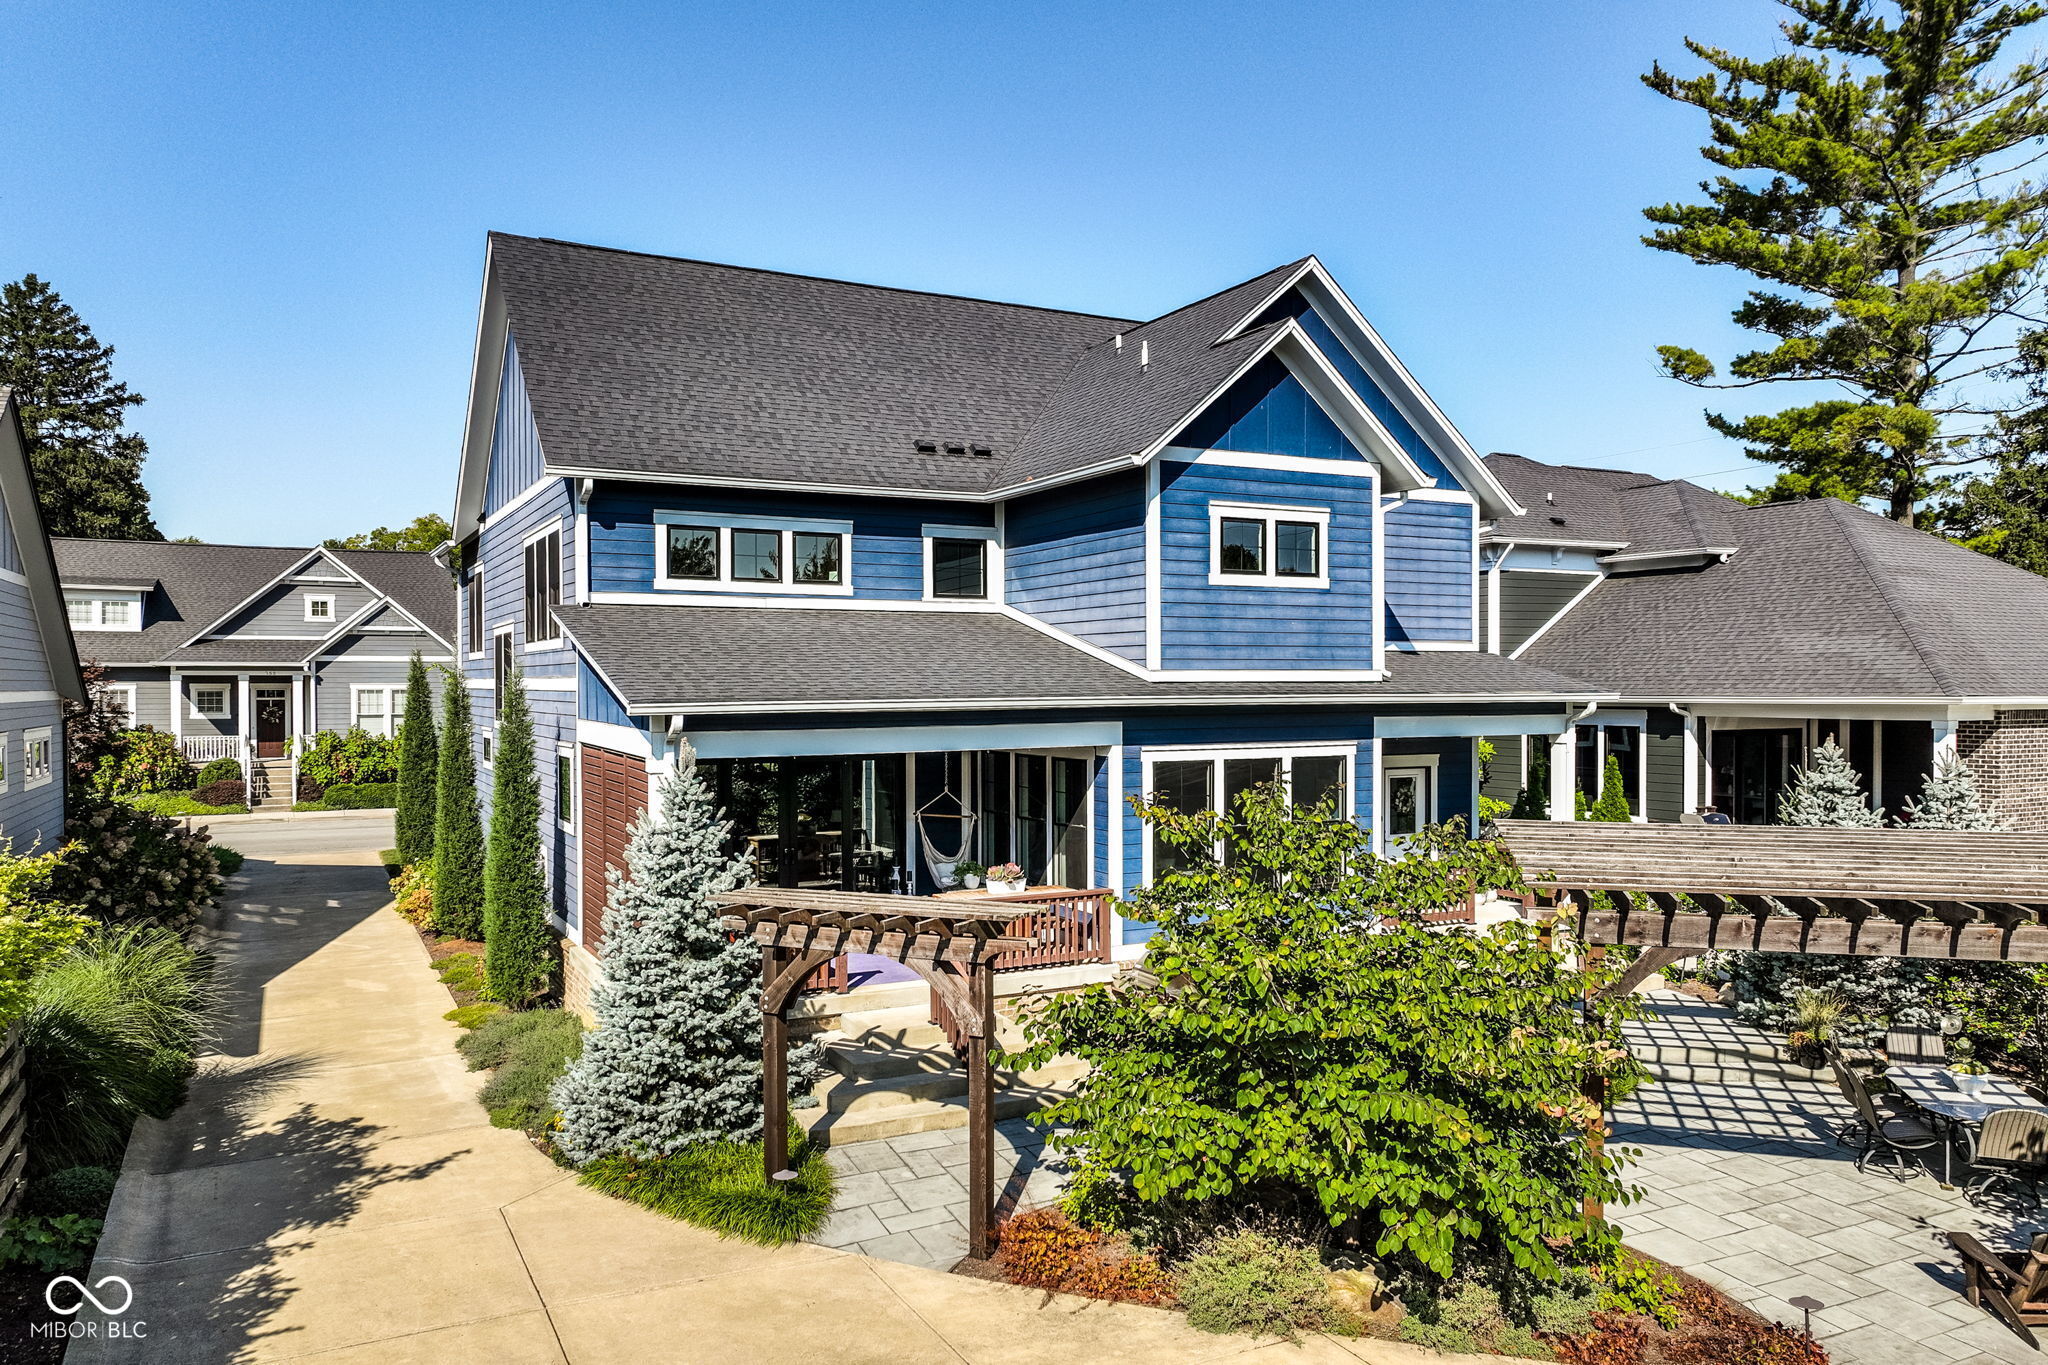
Blue two-story home with a landscaped patio, wooden pergolas, outdoor seating, and hammock.
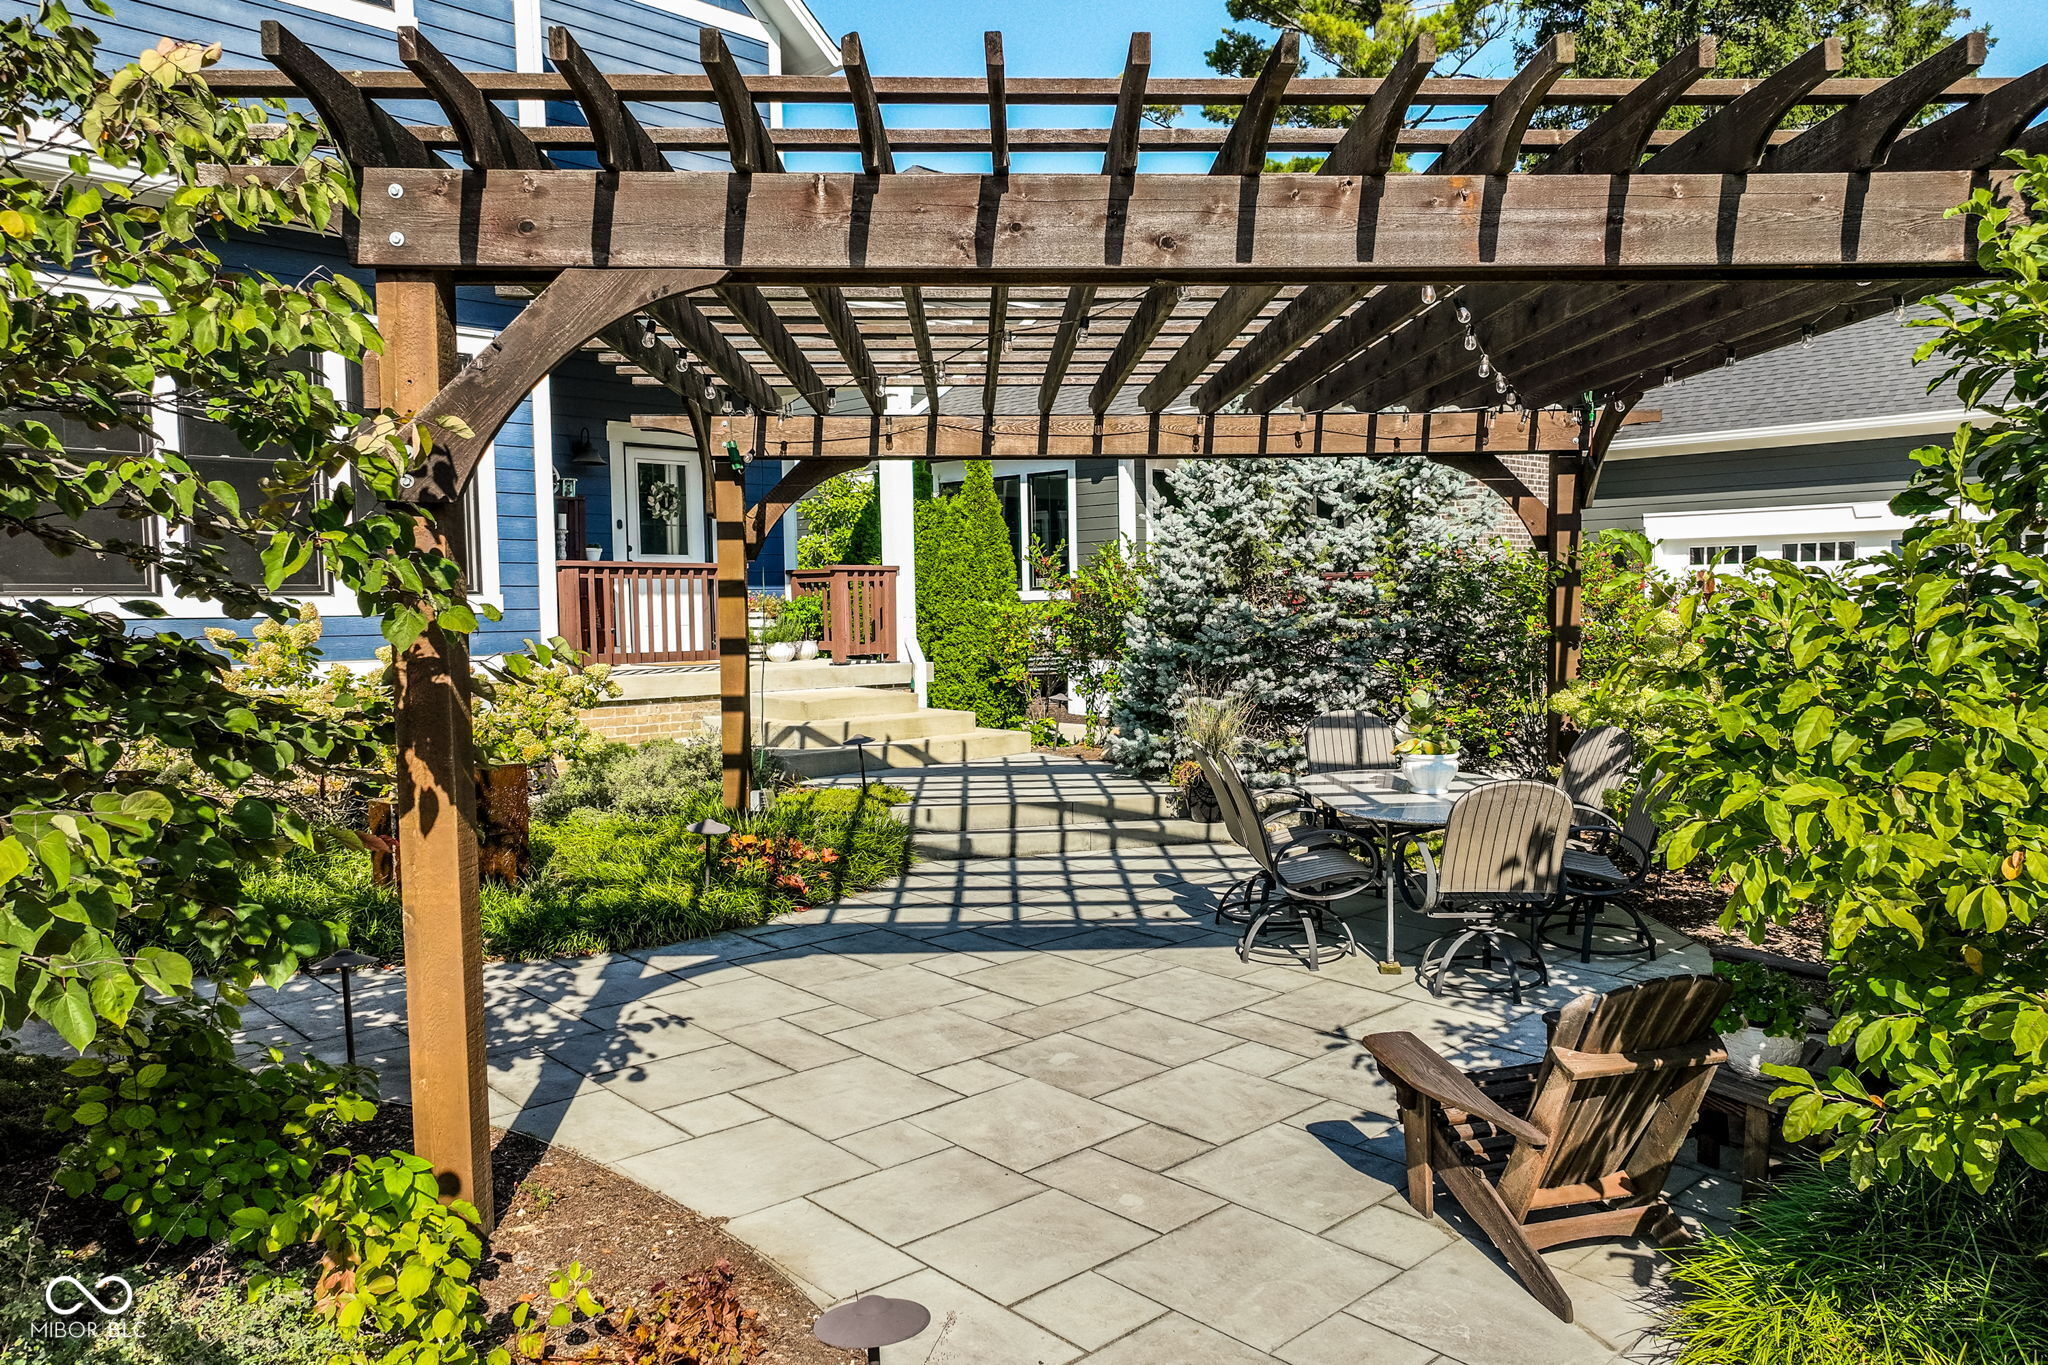
Stone patio beneath a wooden pergola, with outdoor dining furniture and lush garden landscaping.
Blue-sided home with a covered porch, broad concrete steps, and landscaped patio.
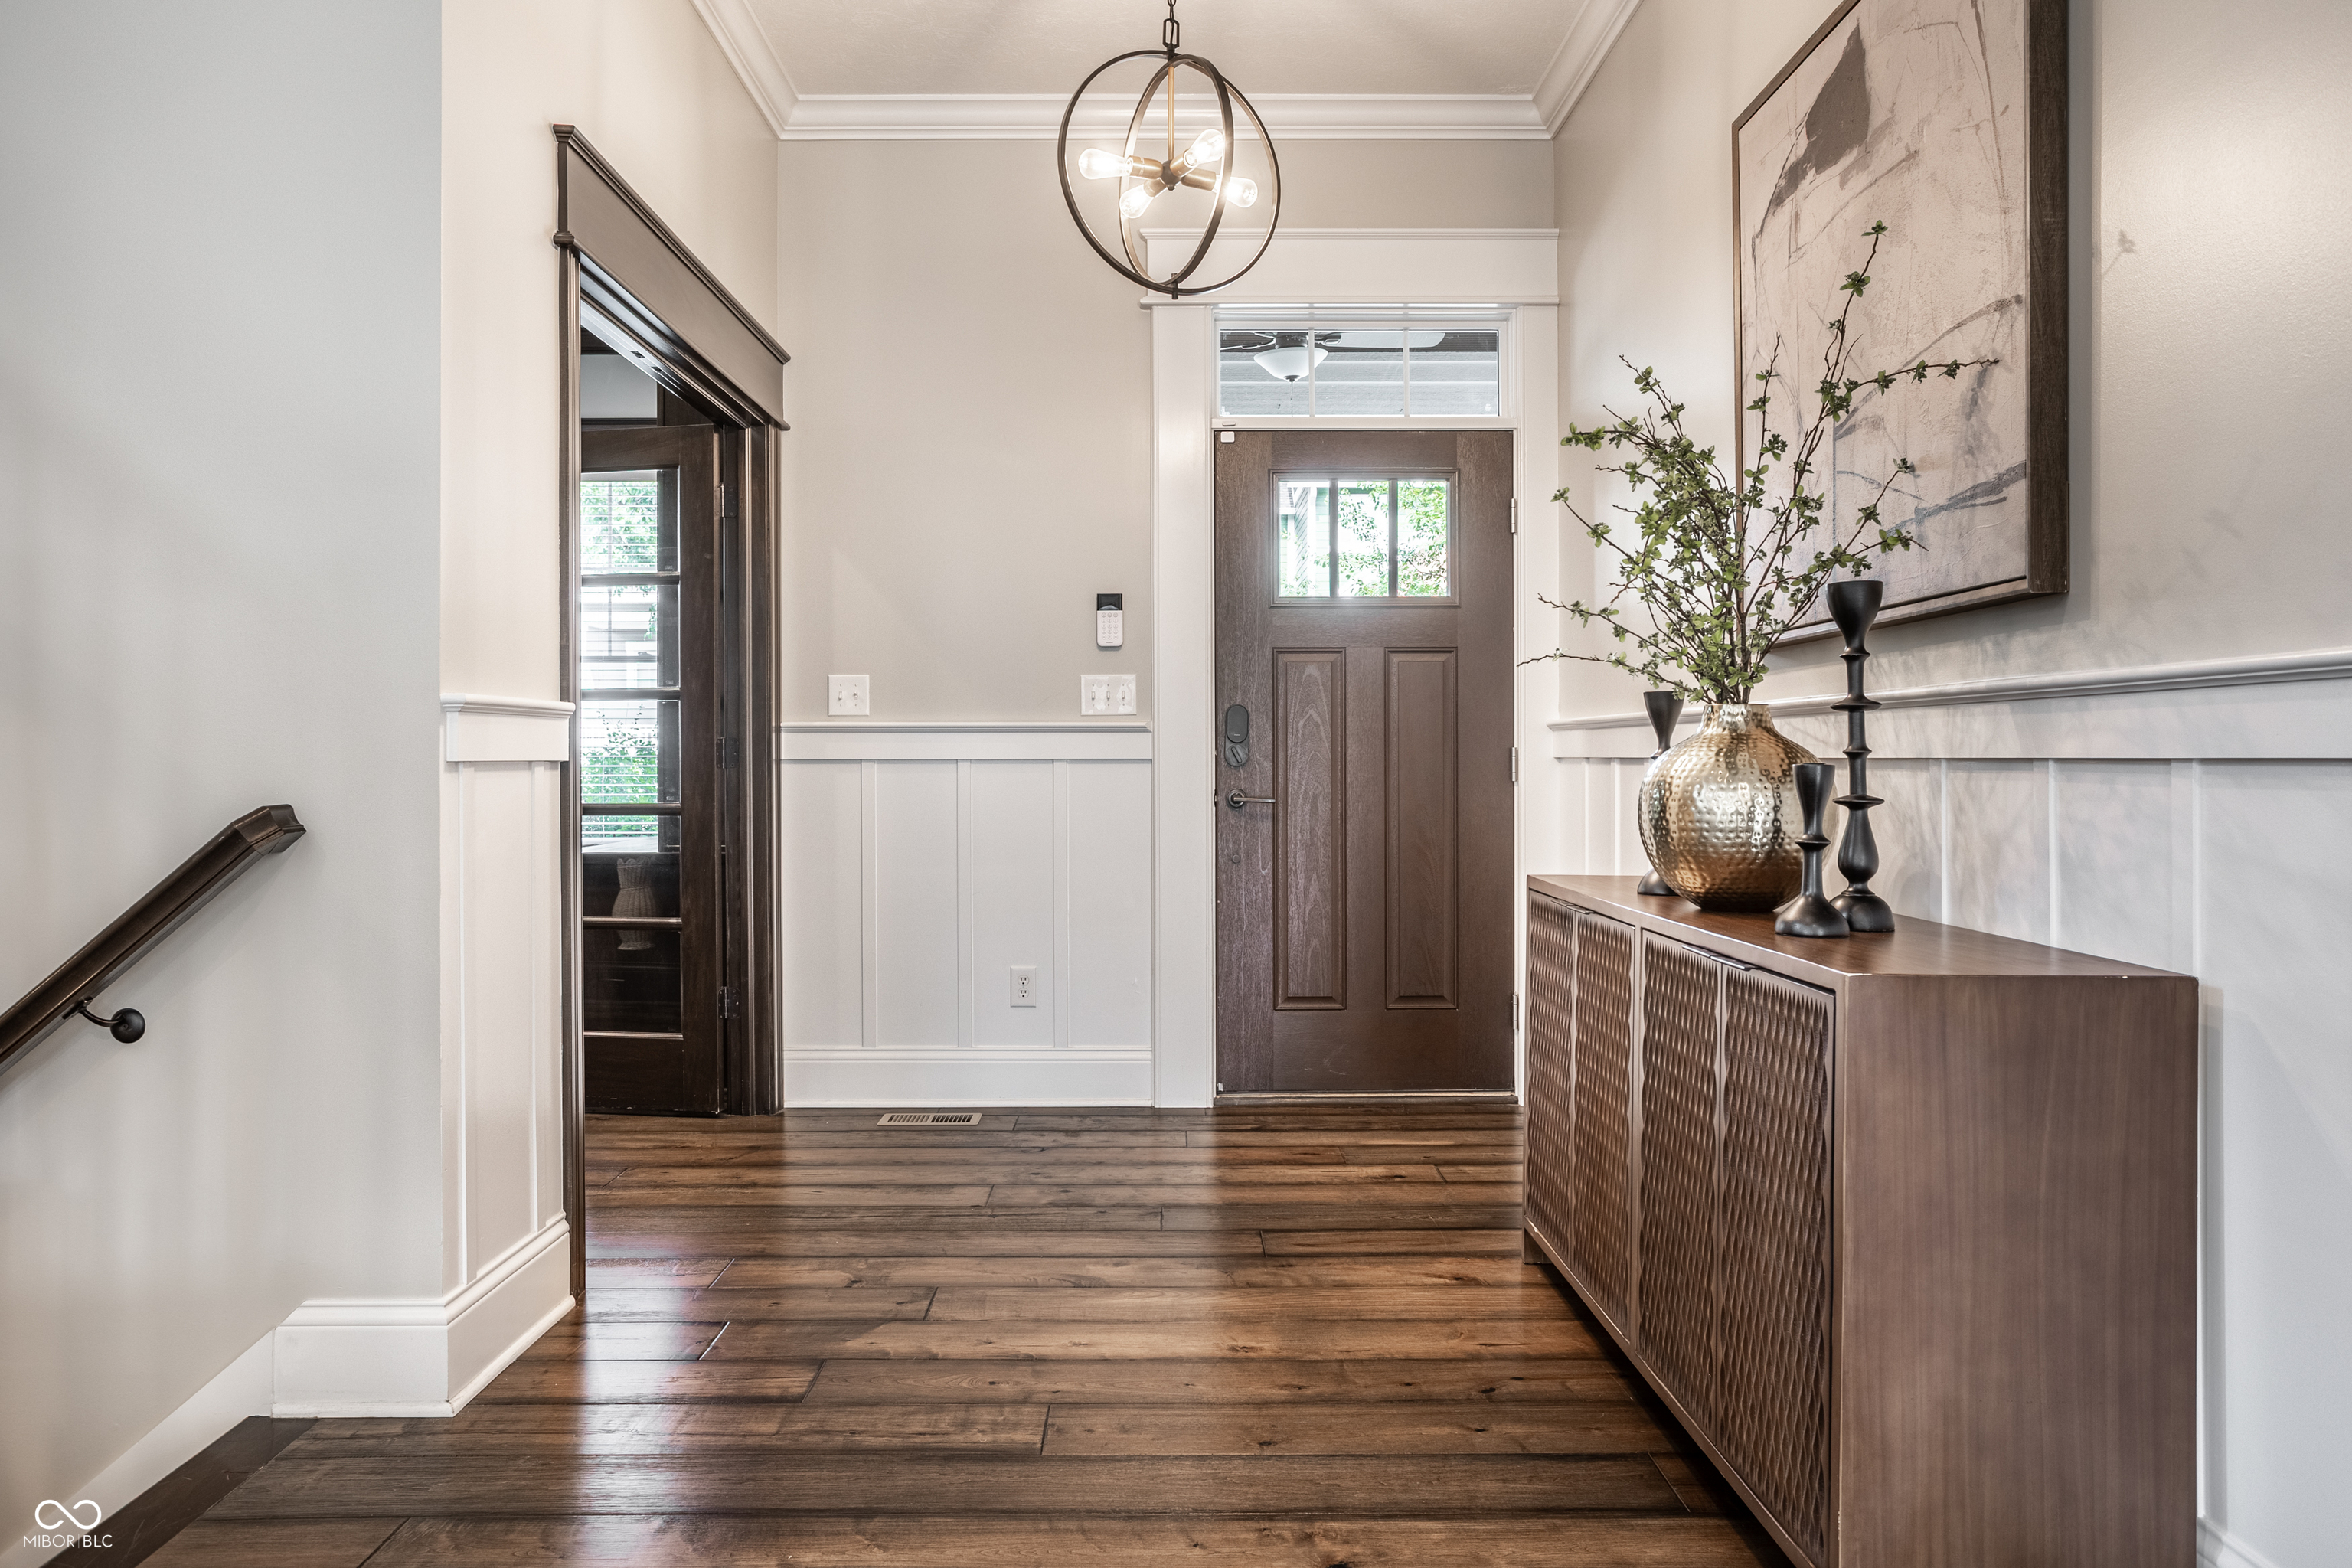
Entry foyer with wide-plank wood floors, dark front door, spherical chandelier, and a decorated console table.
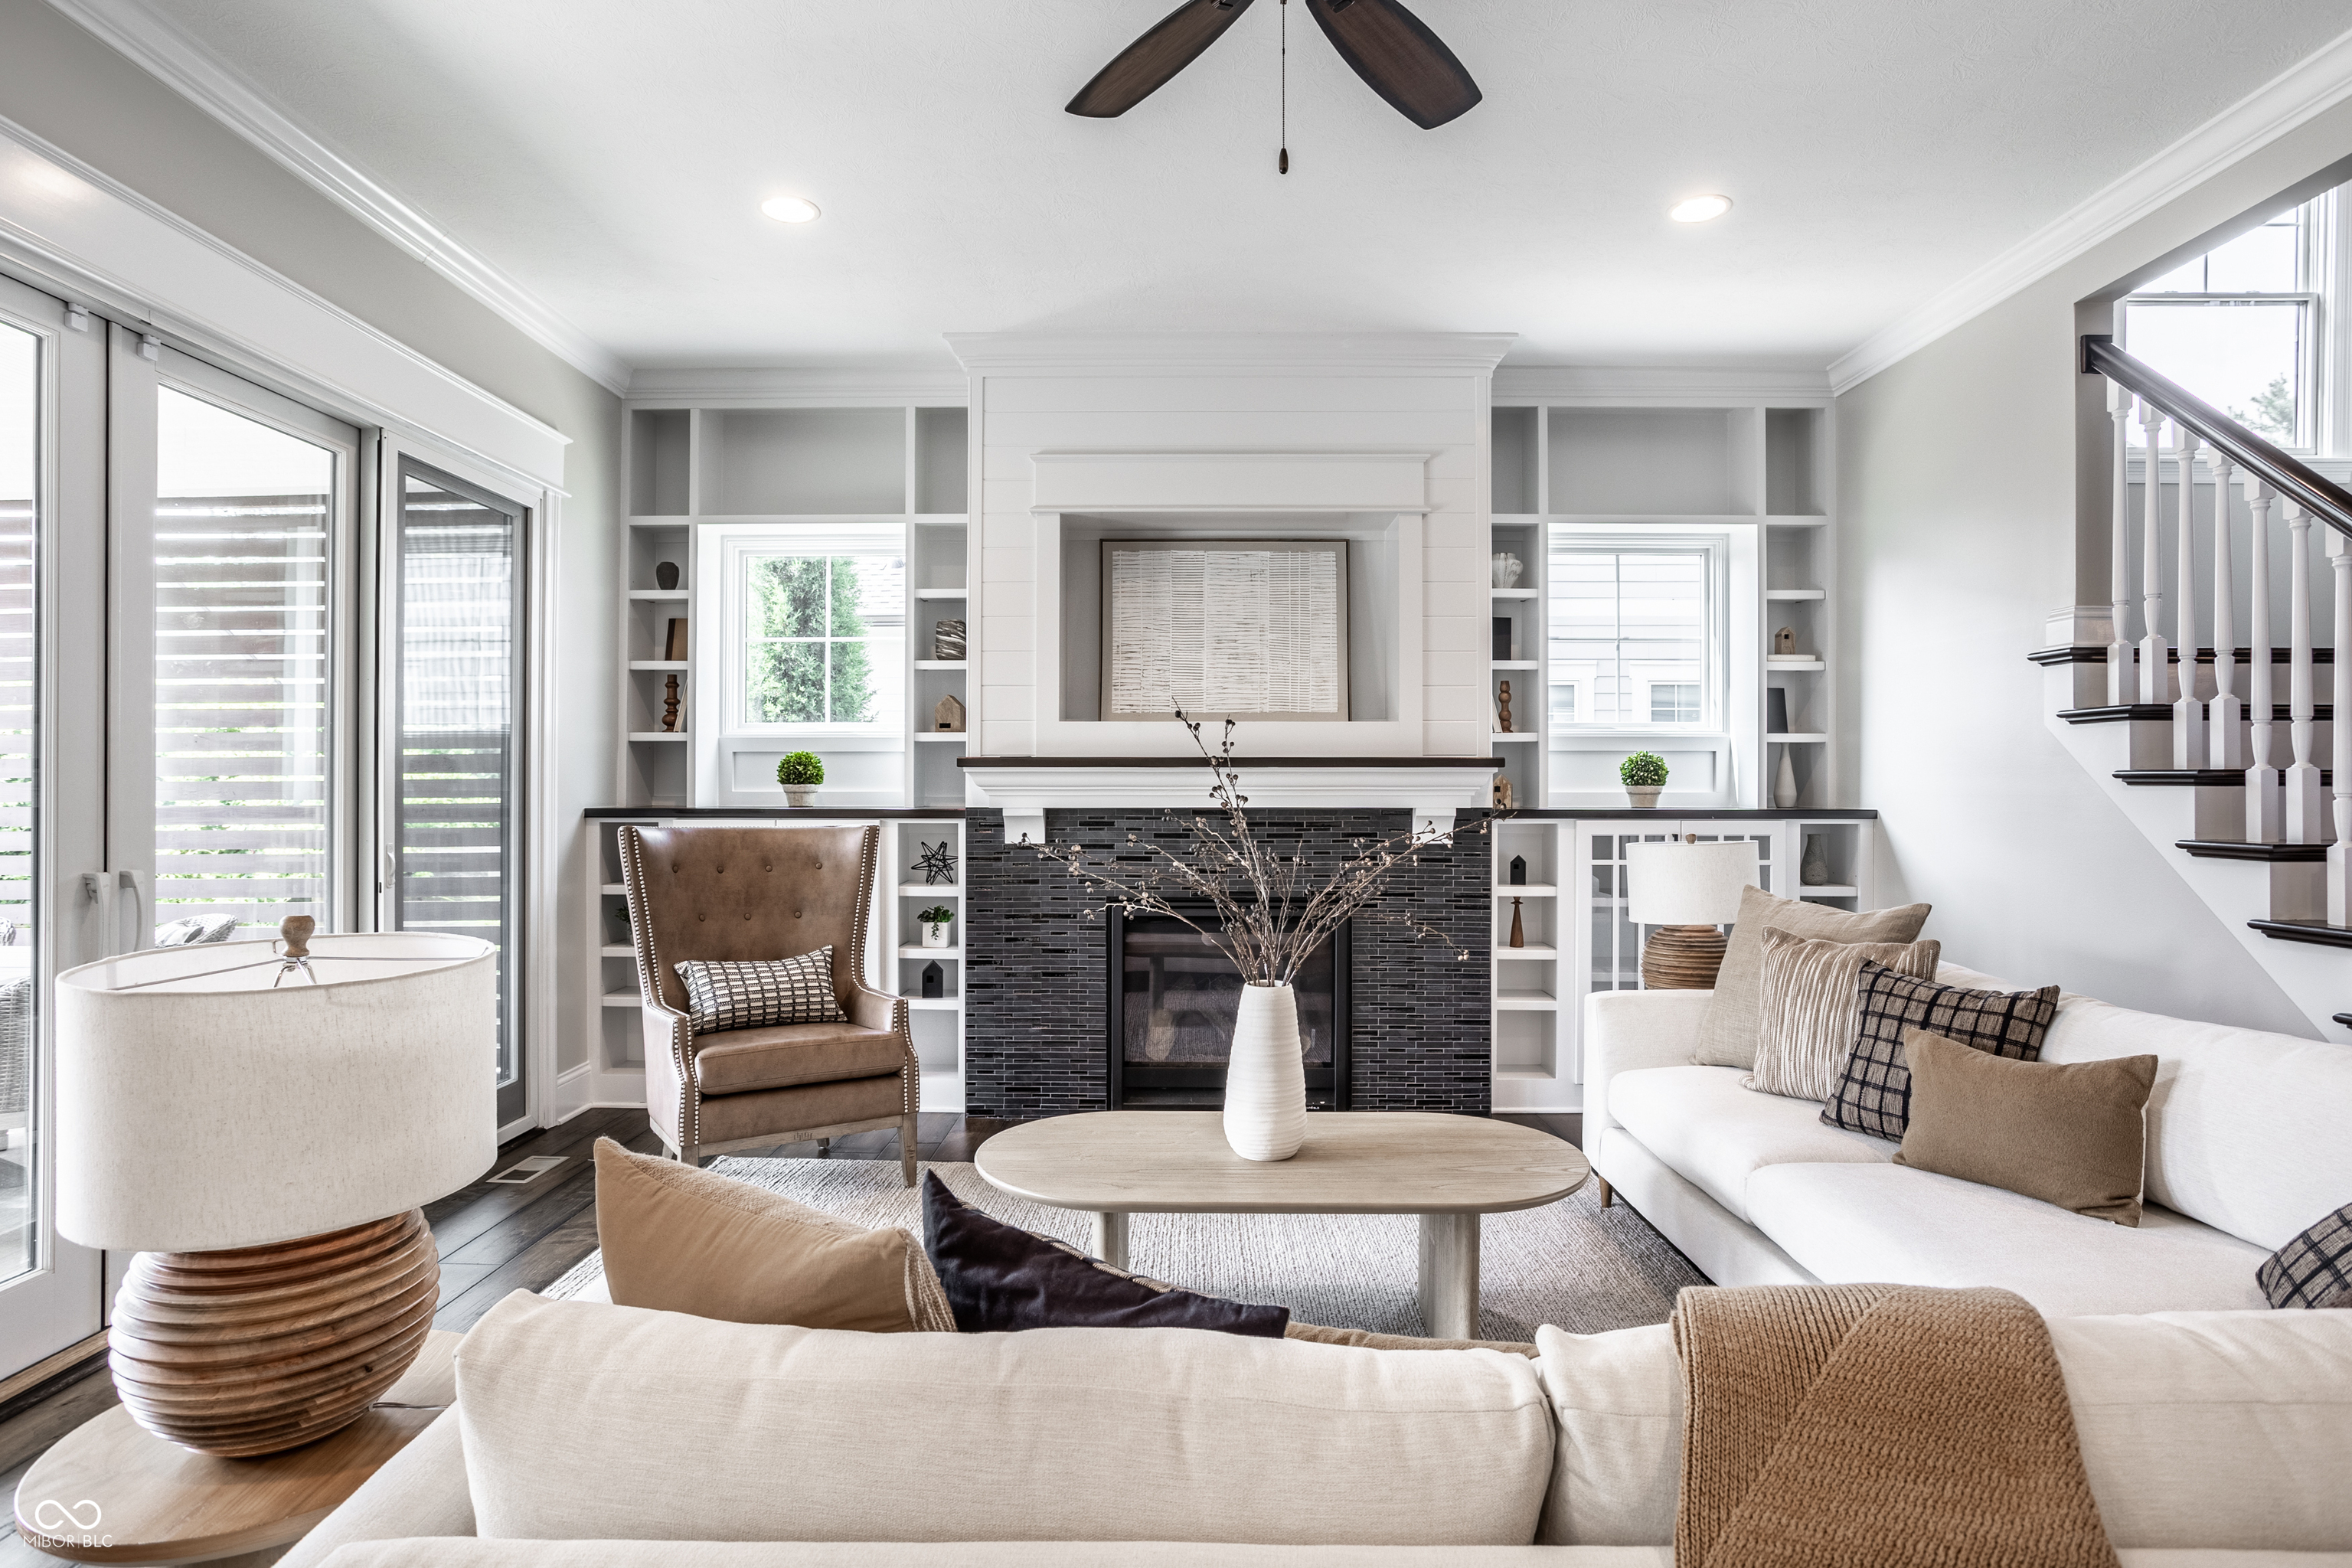
Staged living room with a dark tiled fireplace, built-in shelves, and large windows.
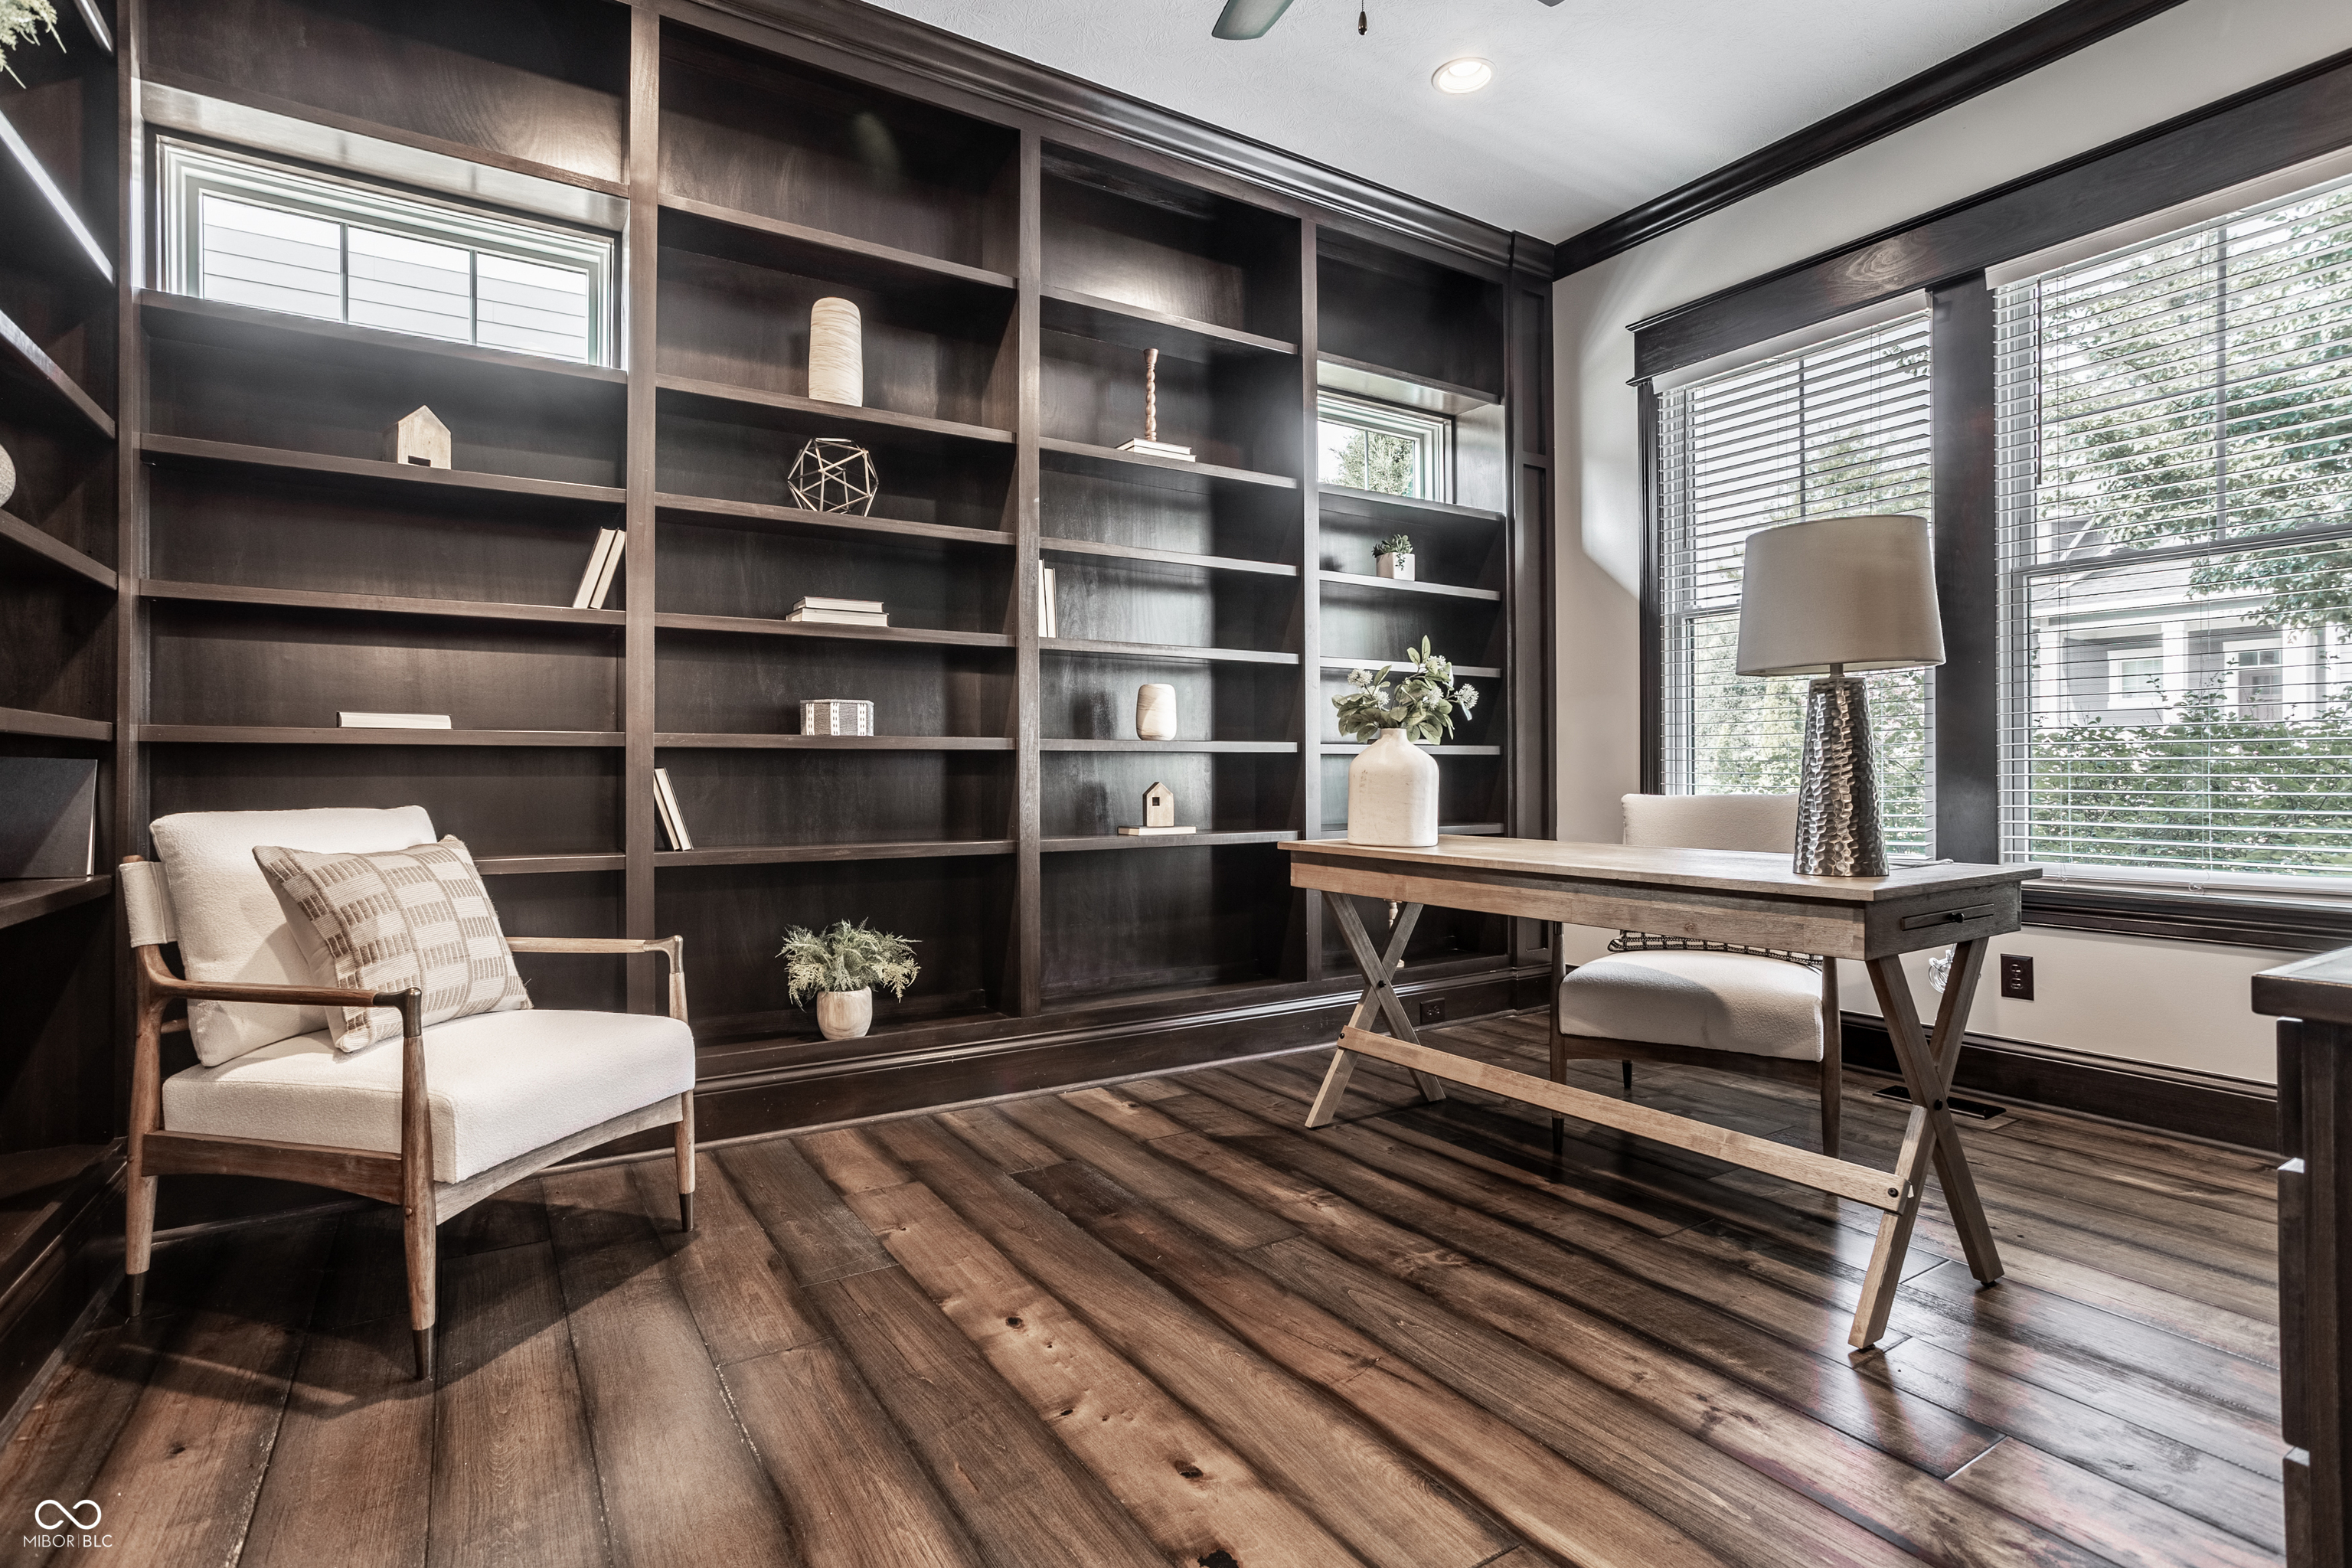
Home office with dark built-in bookshelves, a wooden desk, and large windows.
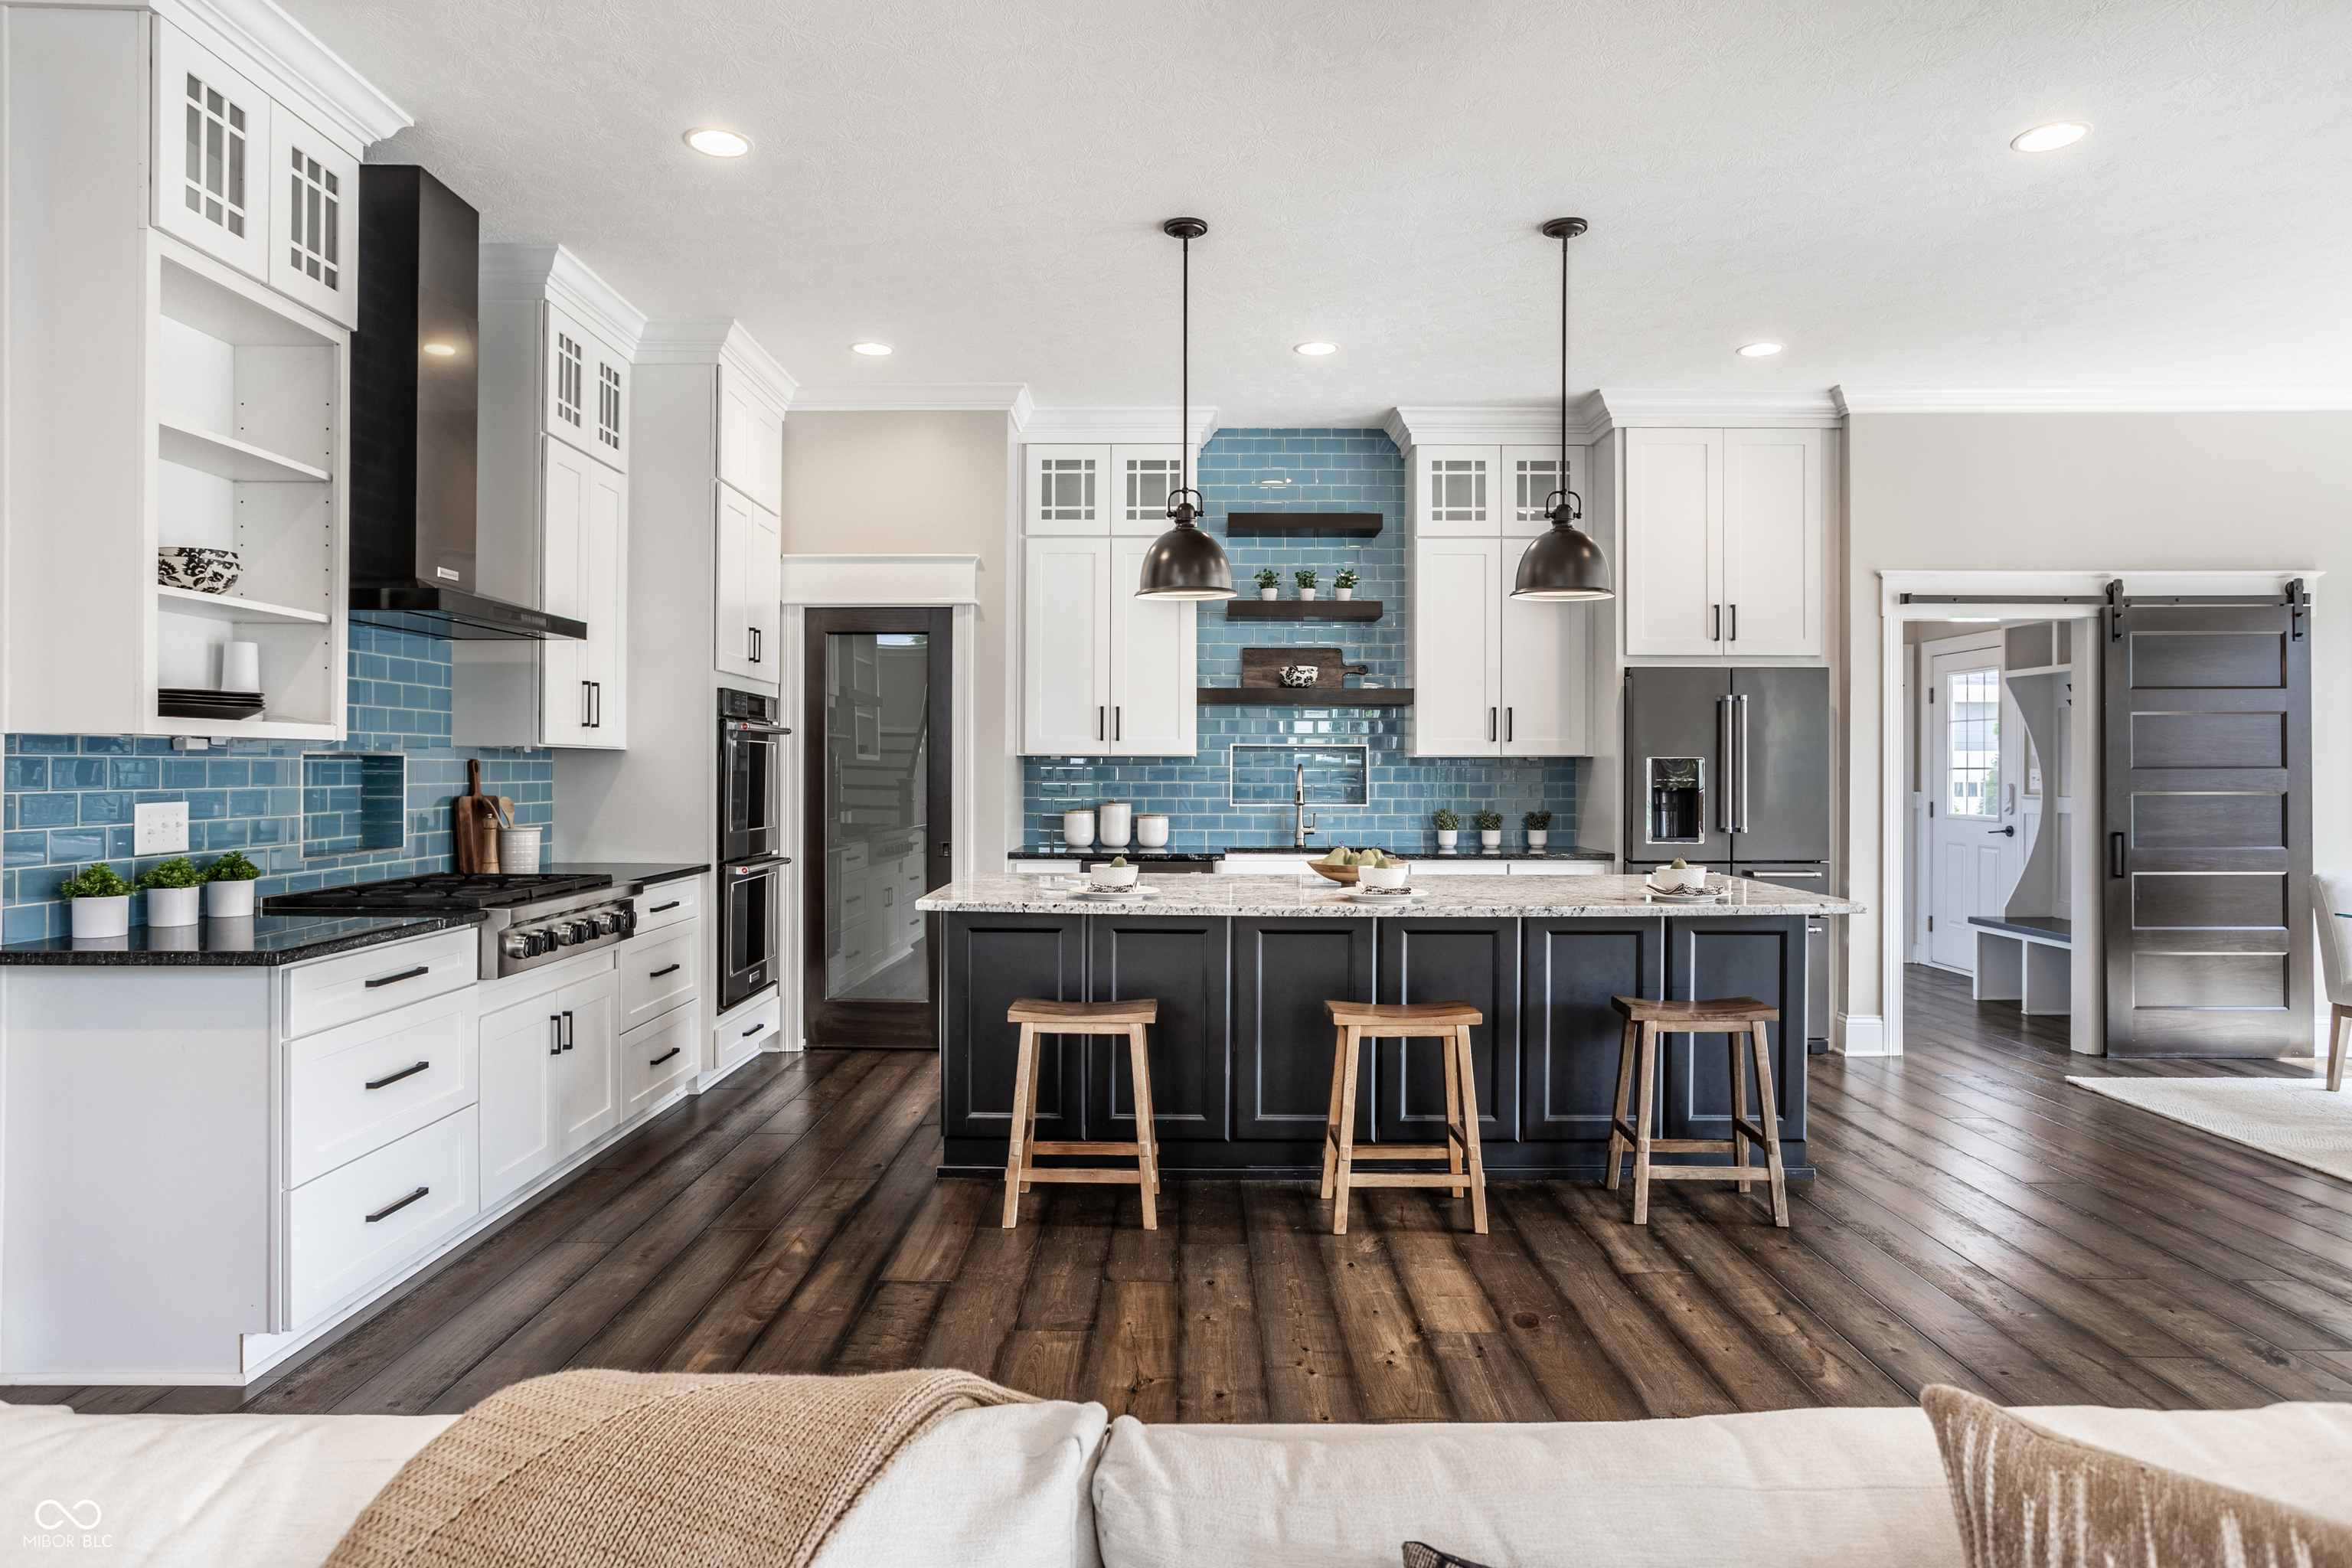
Staged kitchen with a blue tile backsplash, dark island, and three wooden stools.
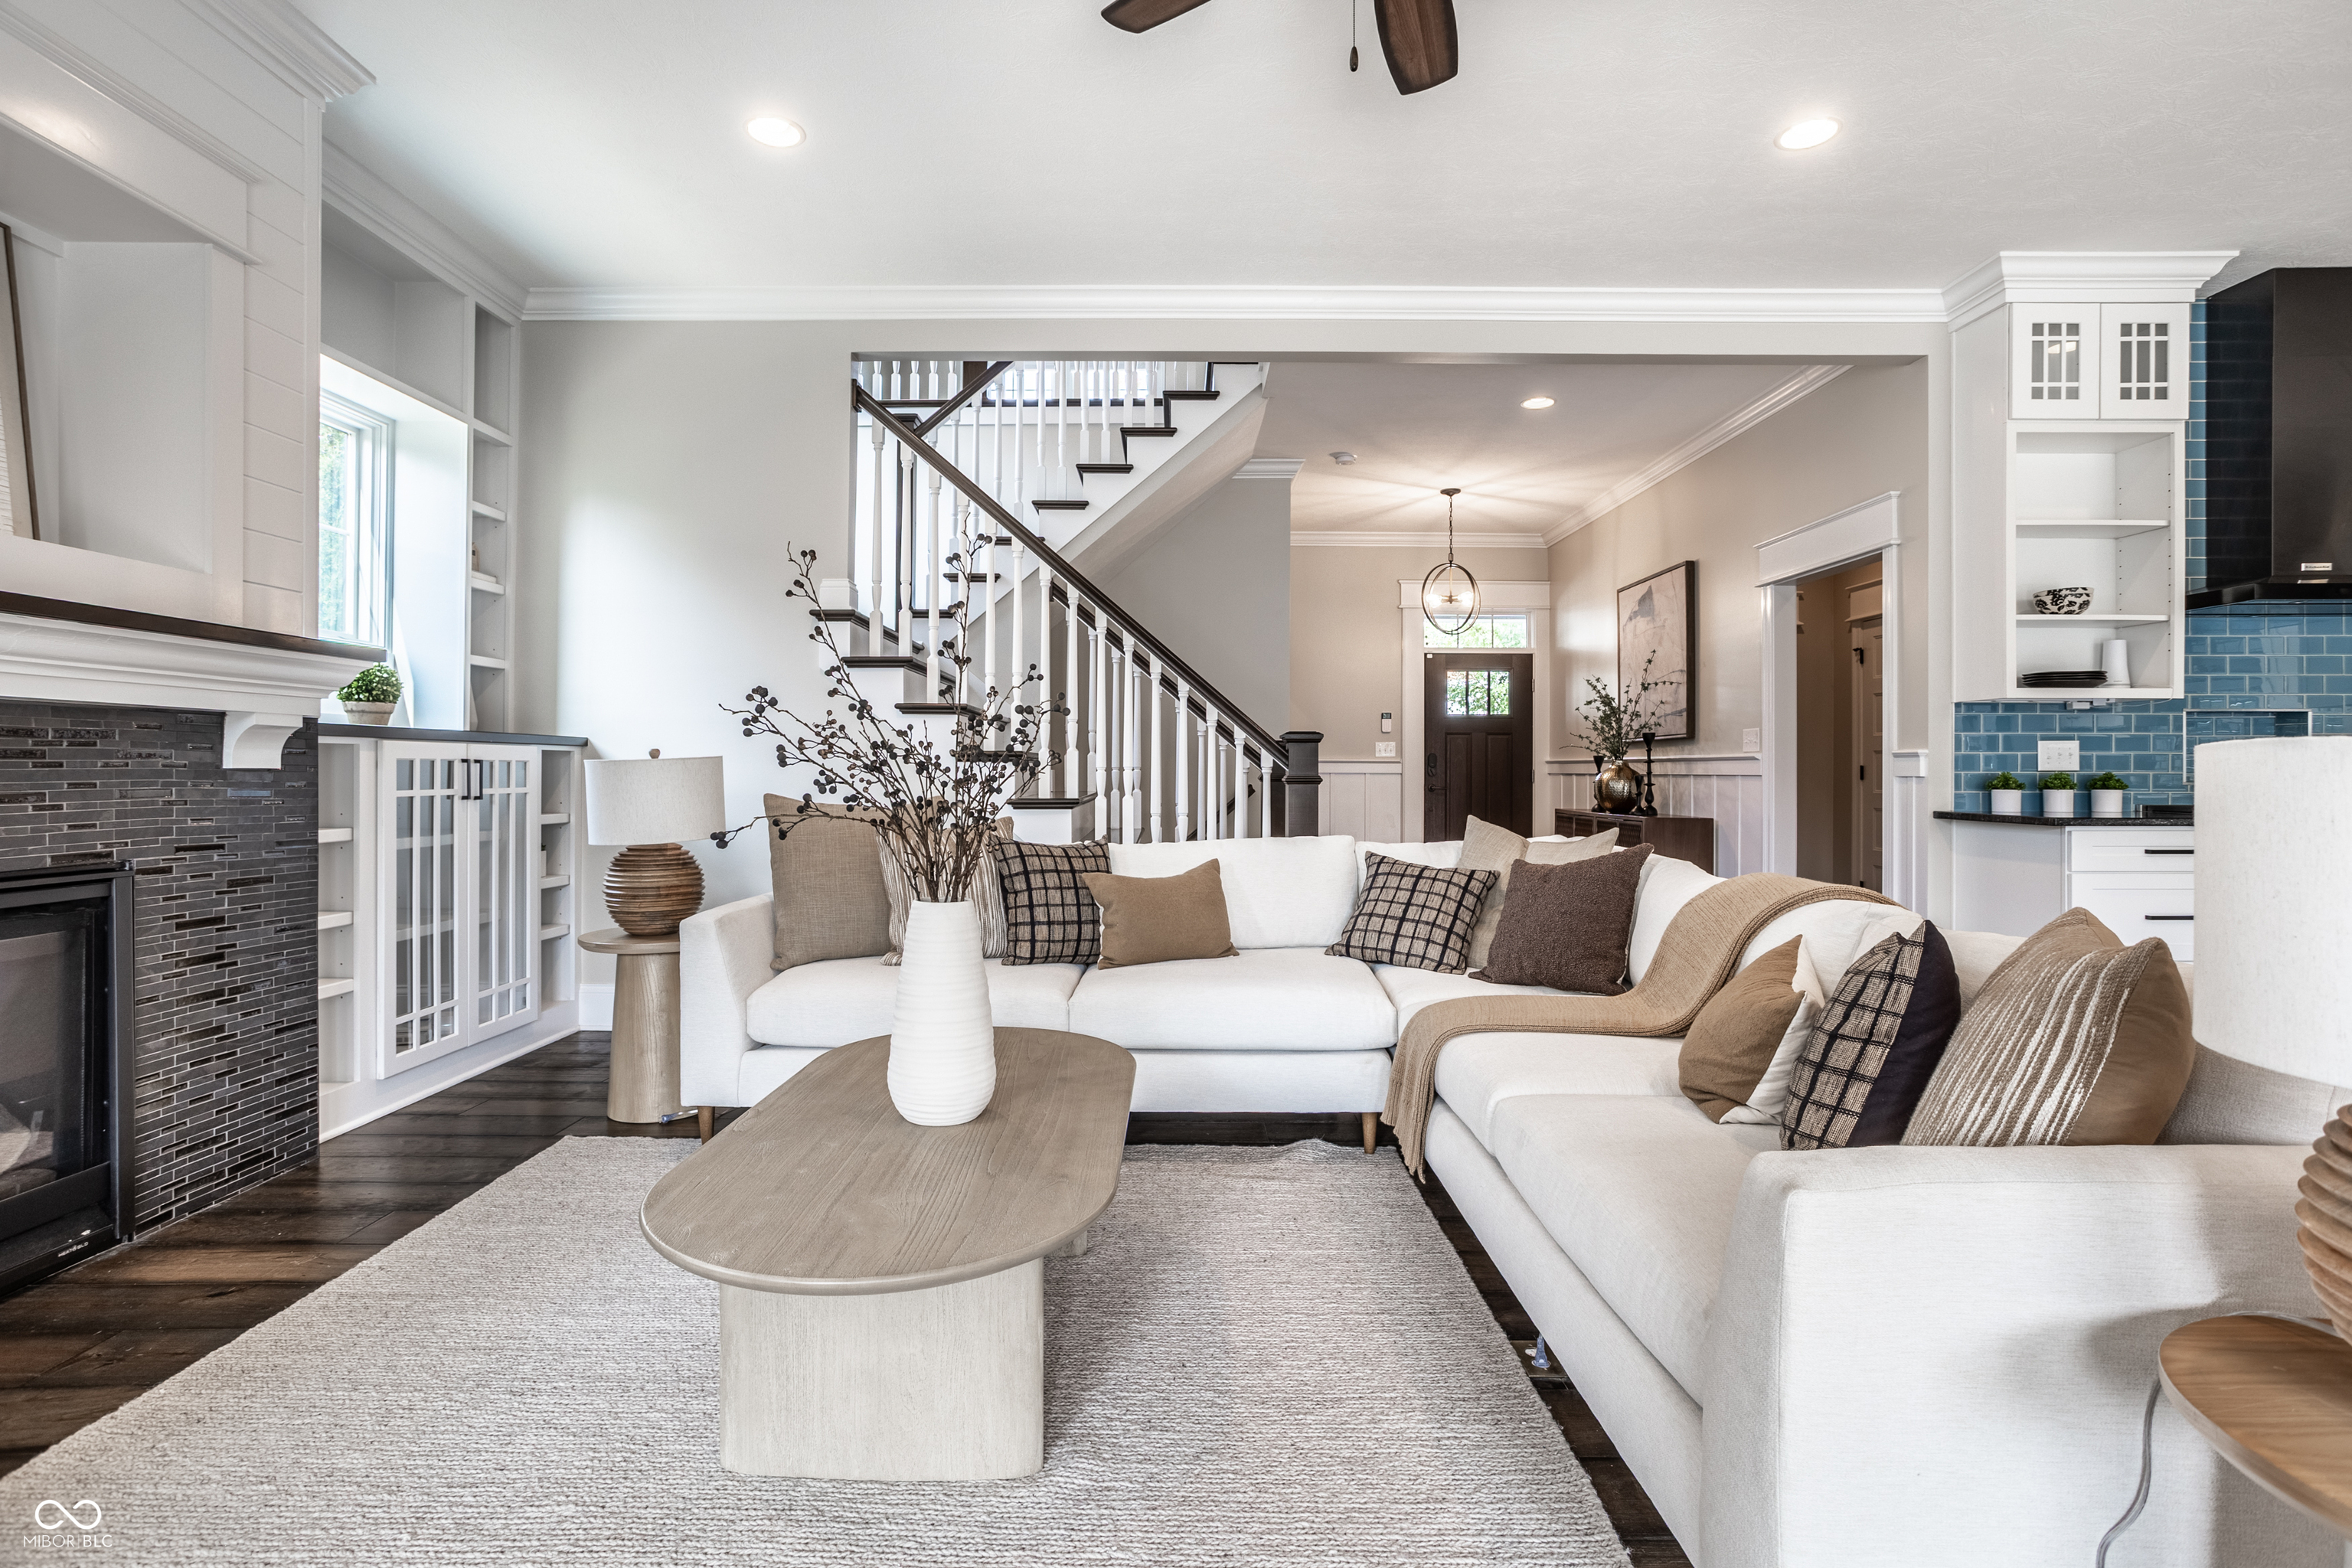
Living room with a white sectional, dark tiled fireplace, staircase, and blue kitchen backsplash.
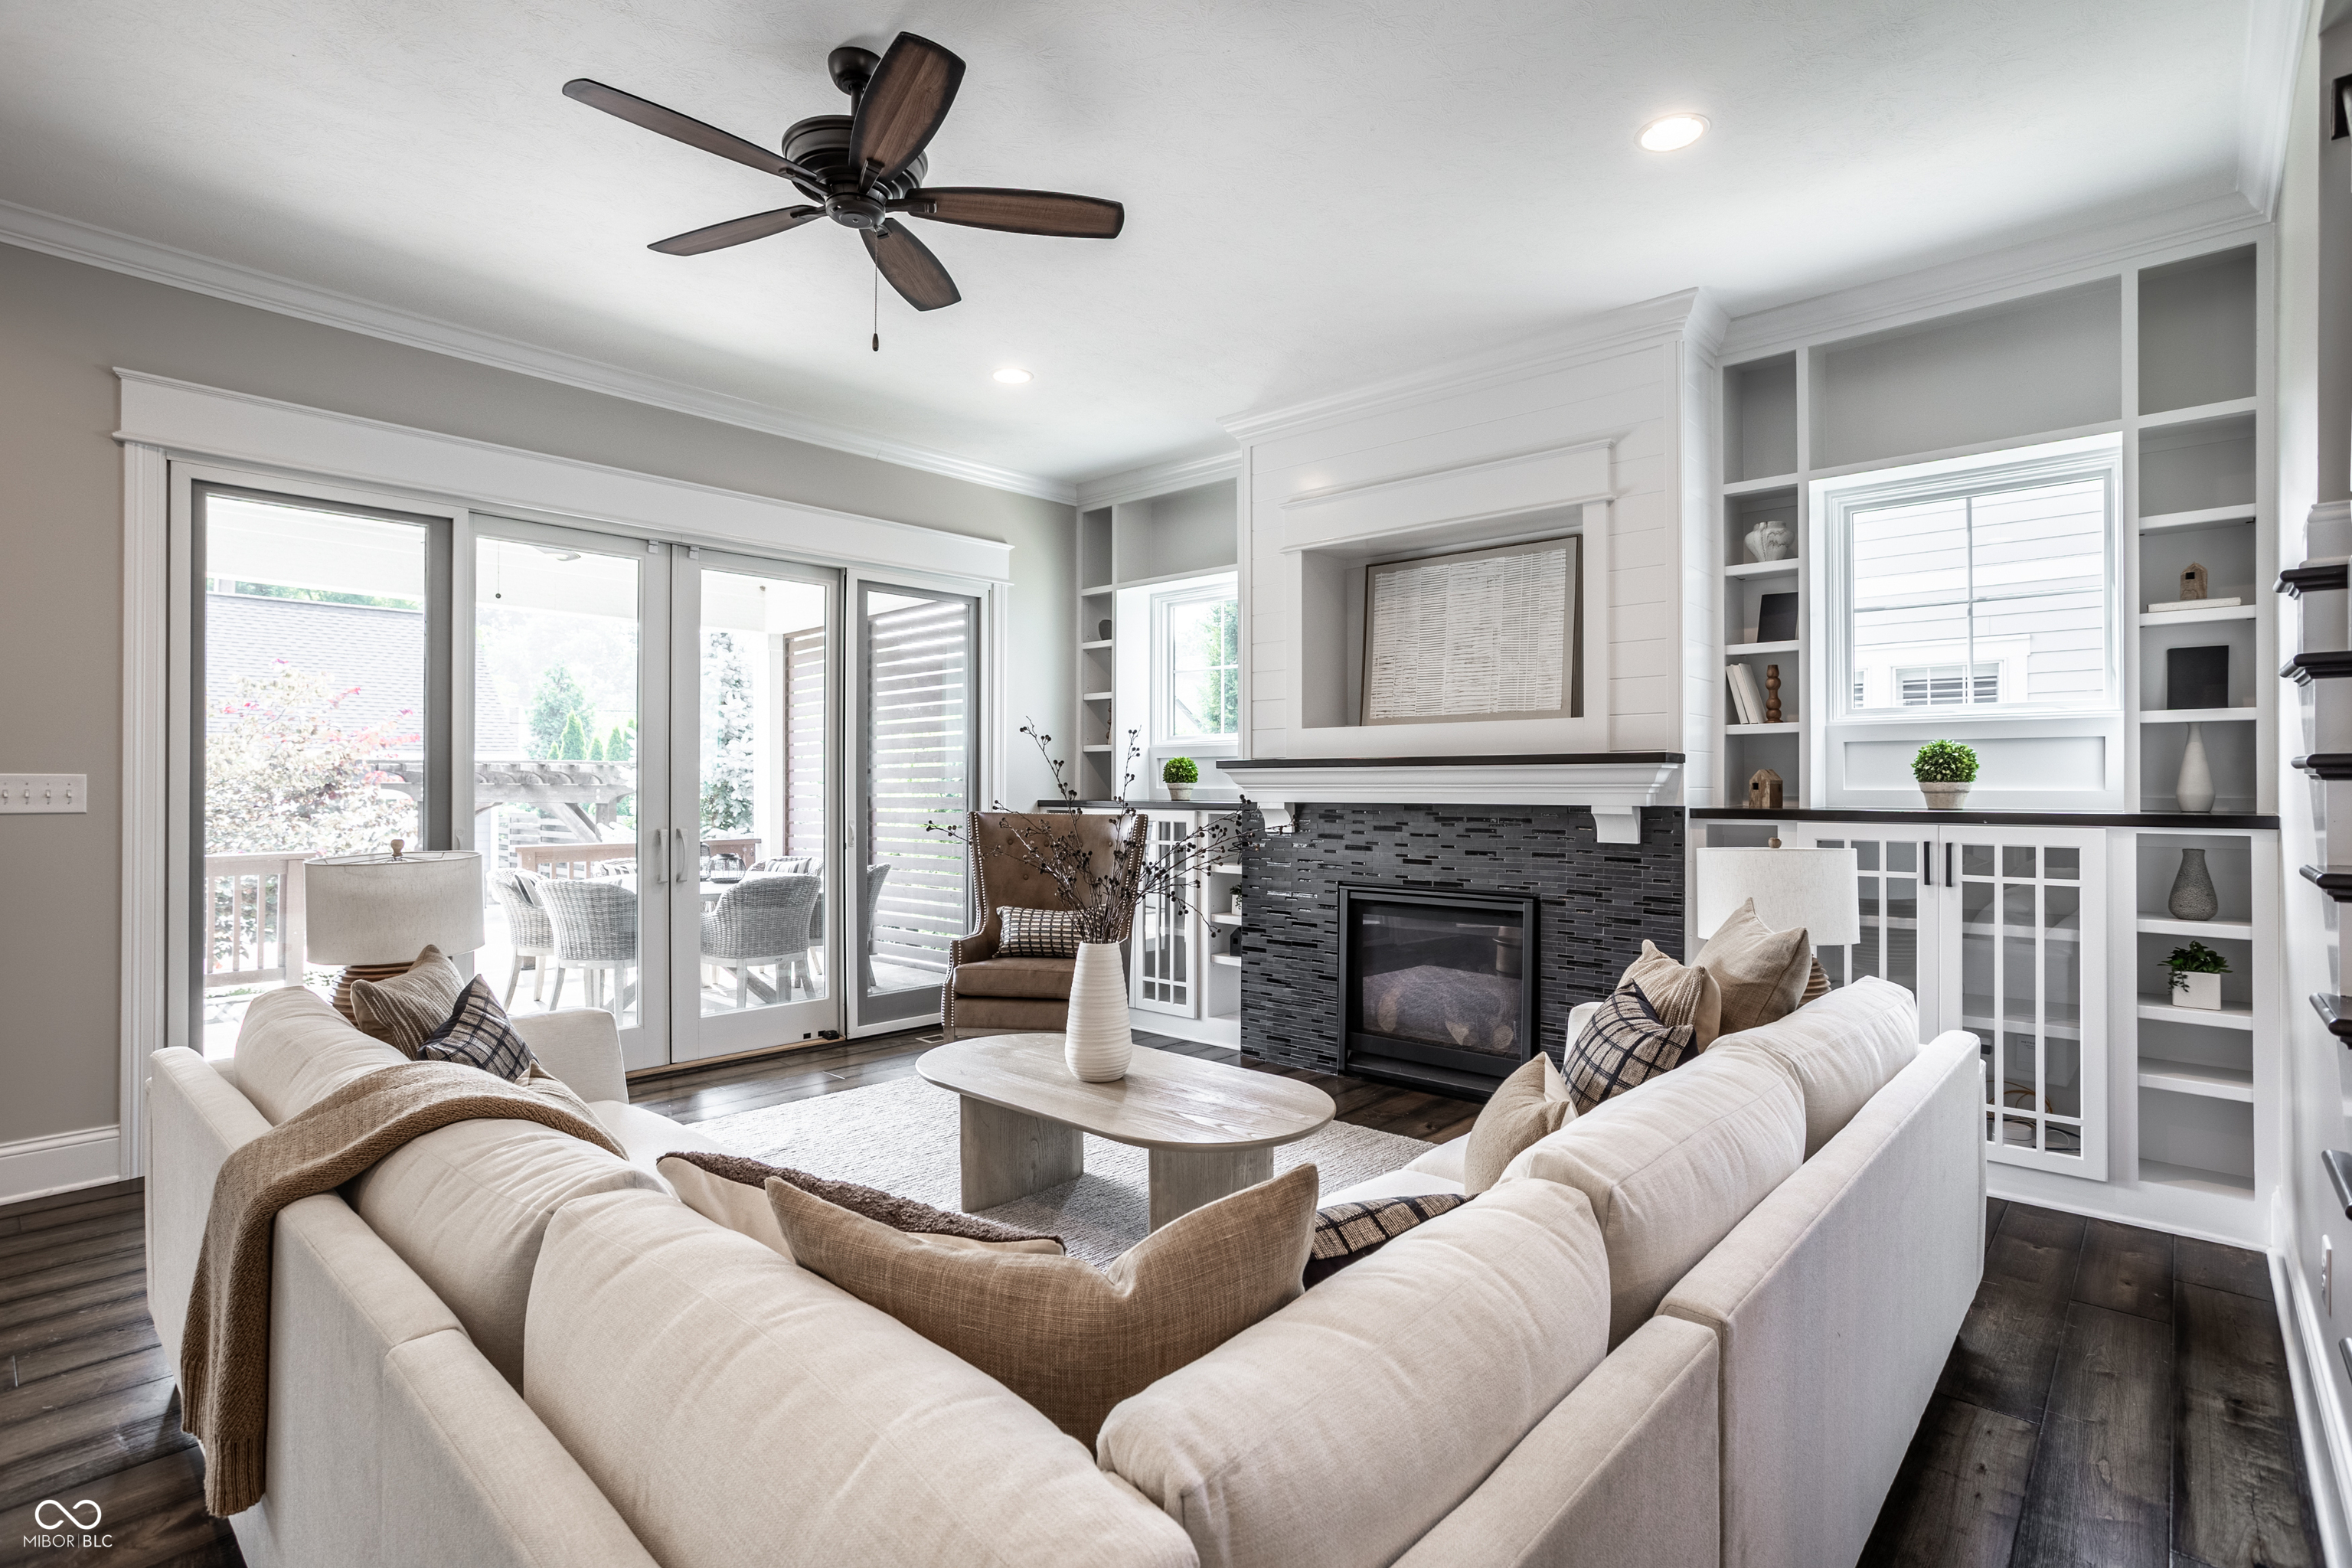
Furnished living room with a dark tiled fireplace, built-in shelving, and sliding glass doors to a deck.
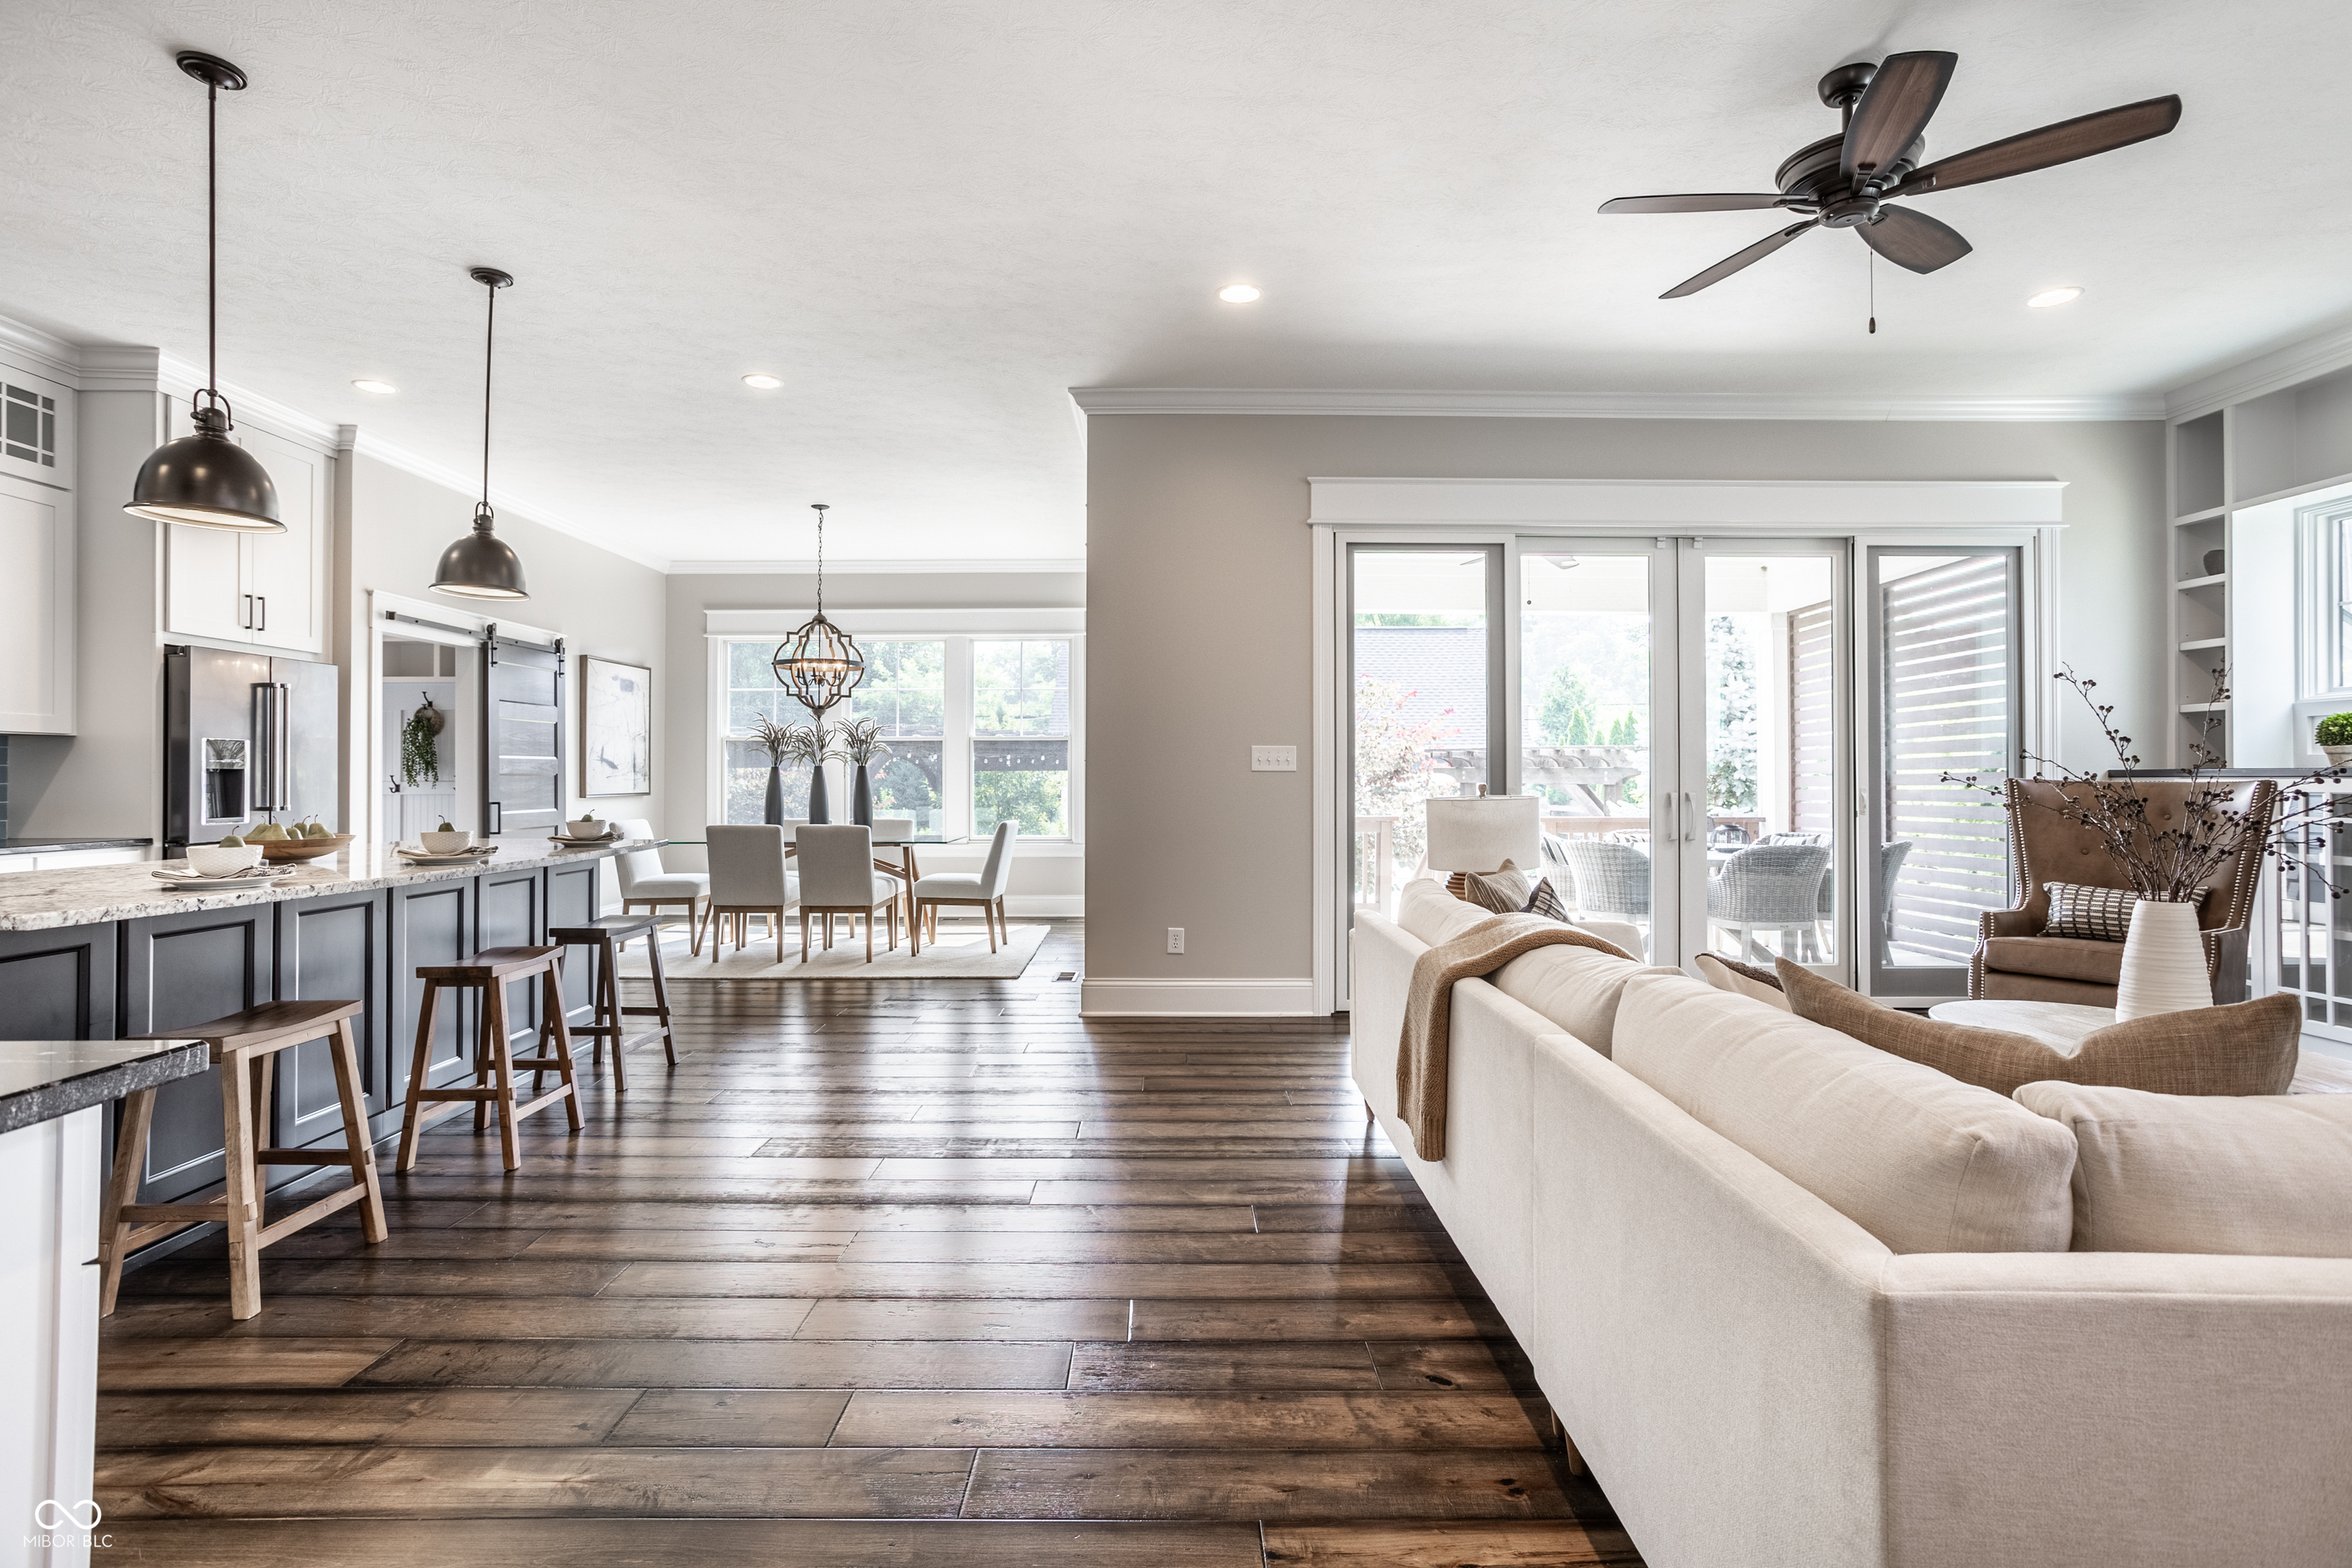
Open-plan kitchen and living room with dark wood floors, a large island, and patio doors.
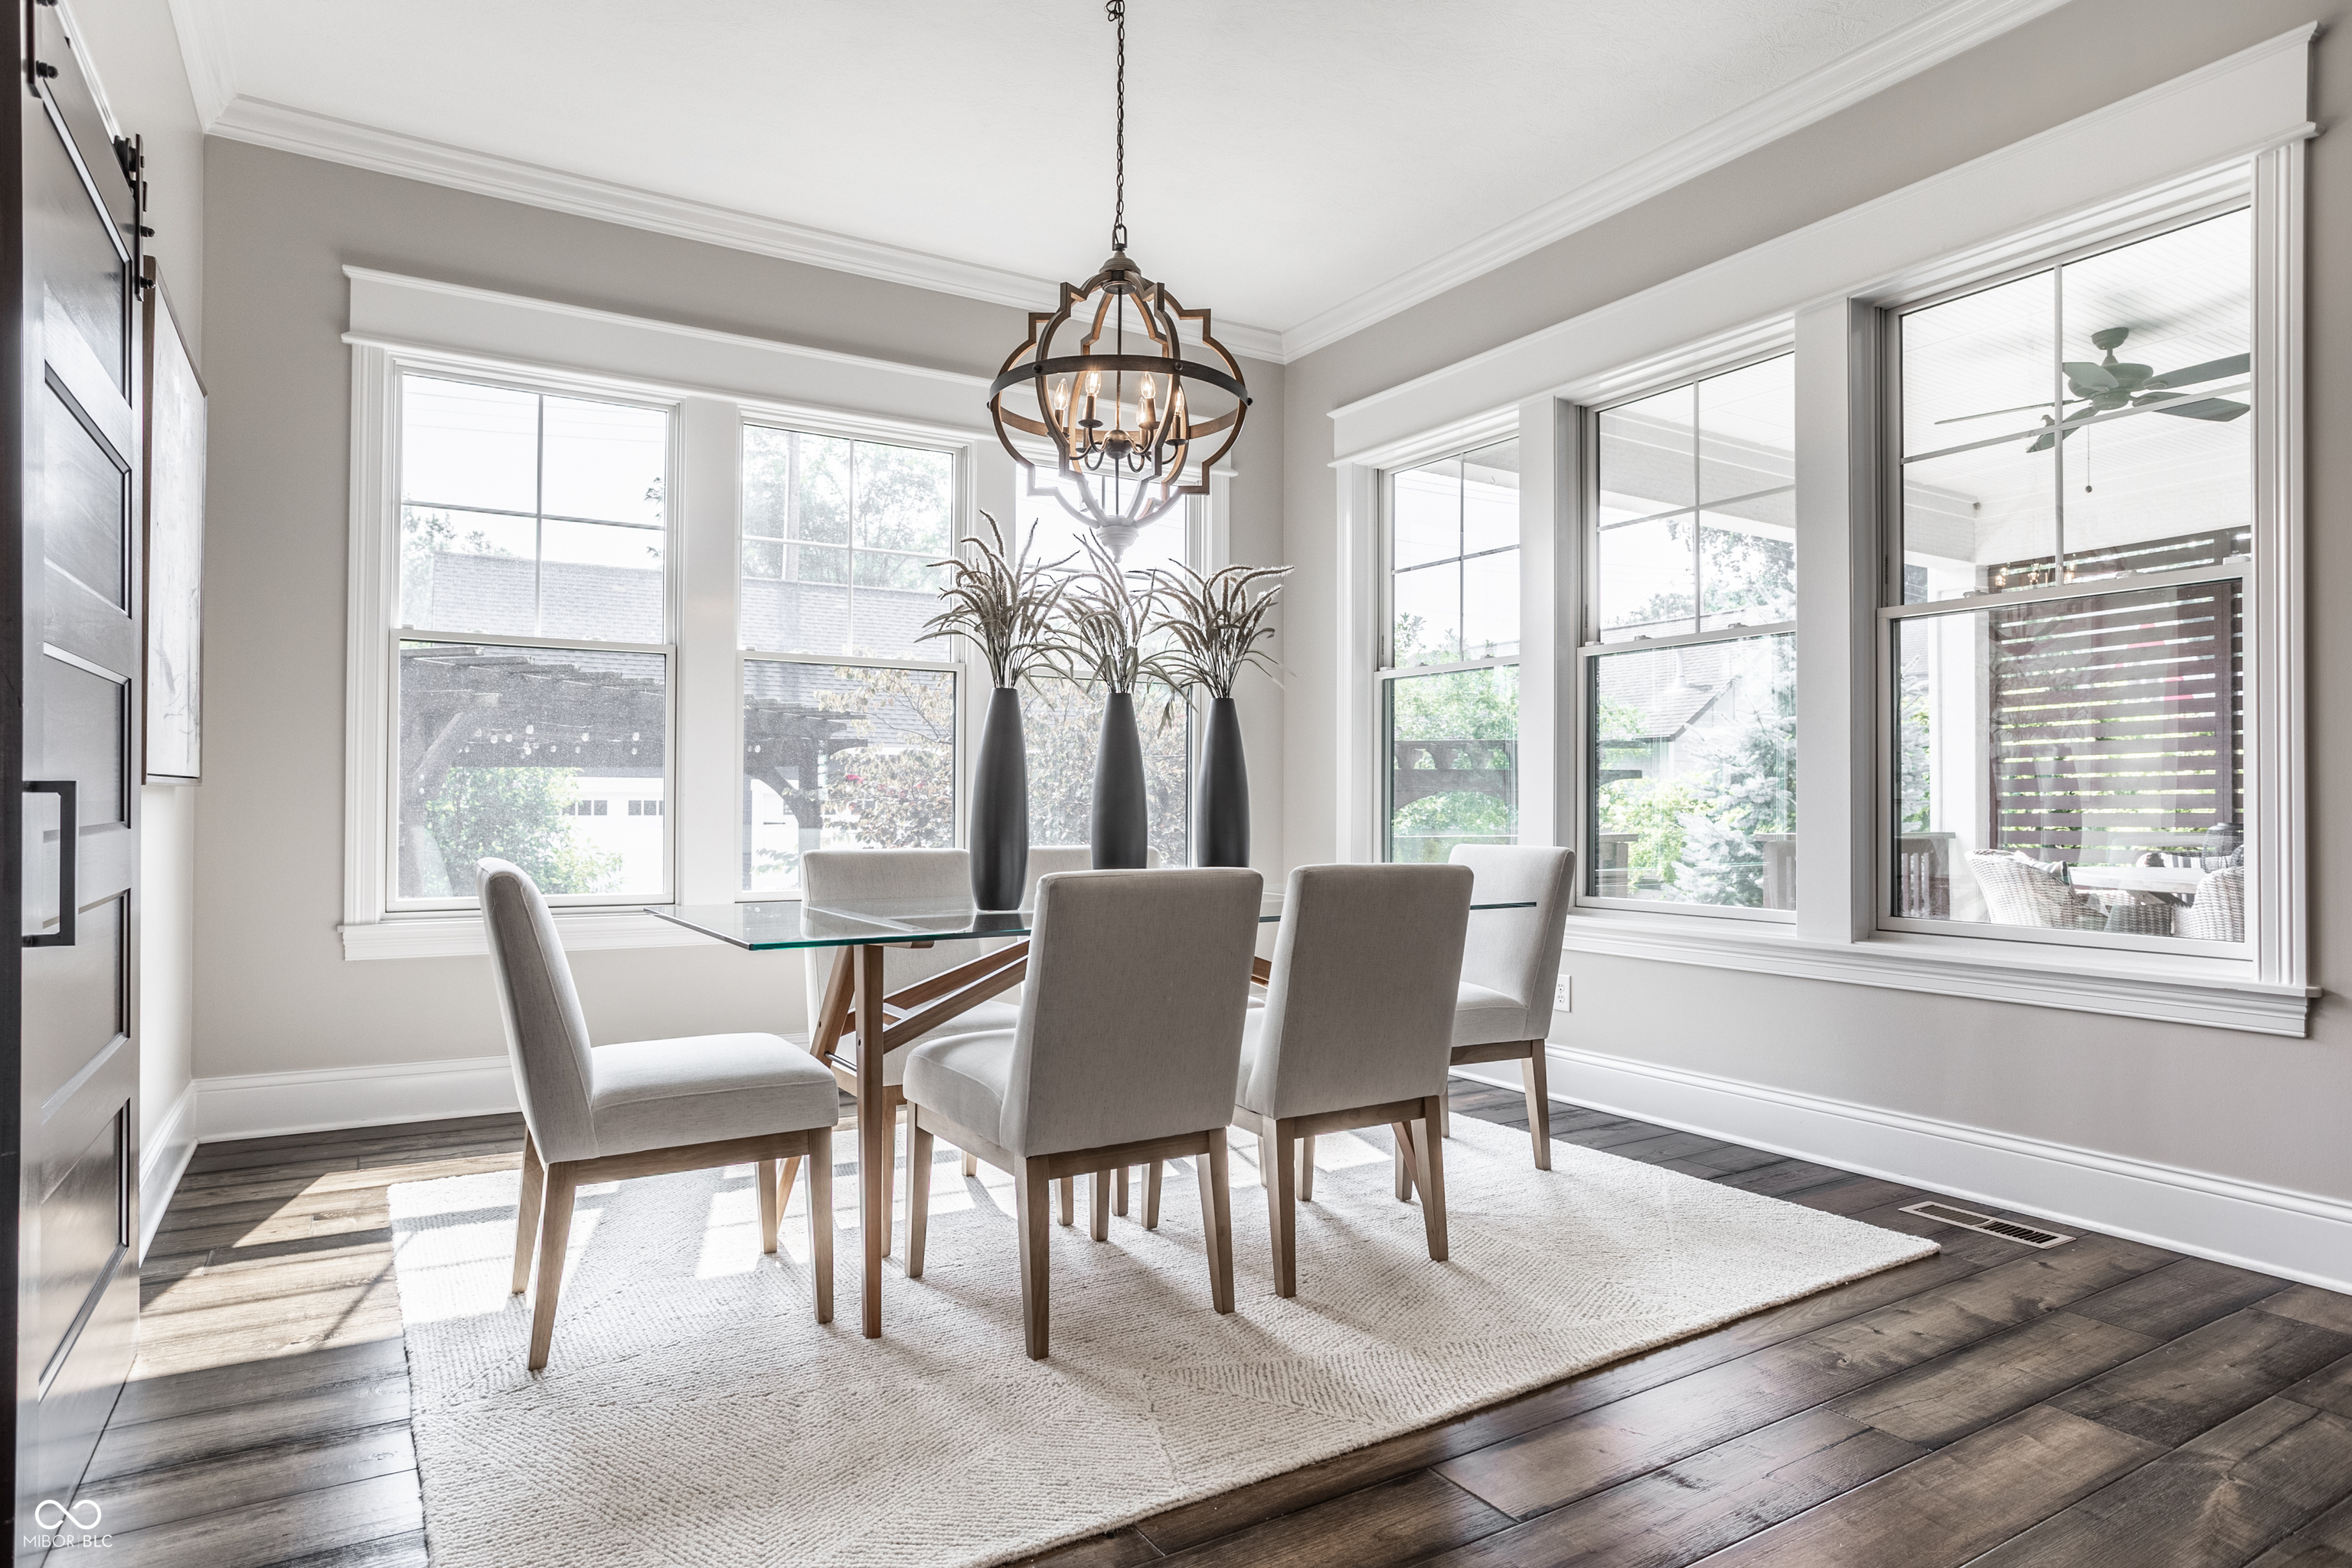
Dining room with a glass-top table, upholstered chairs, and large windows overlooking a covered patio.
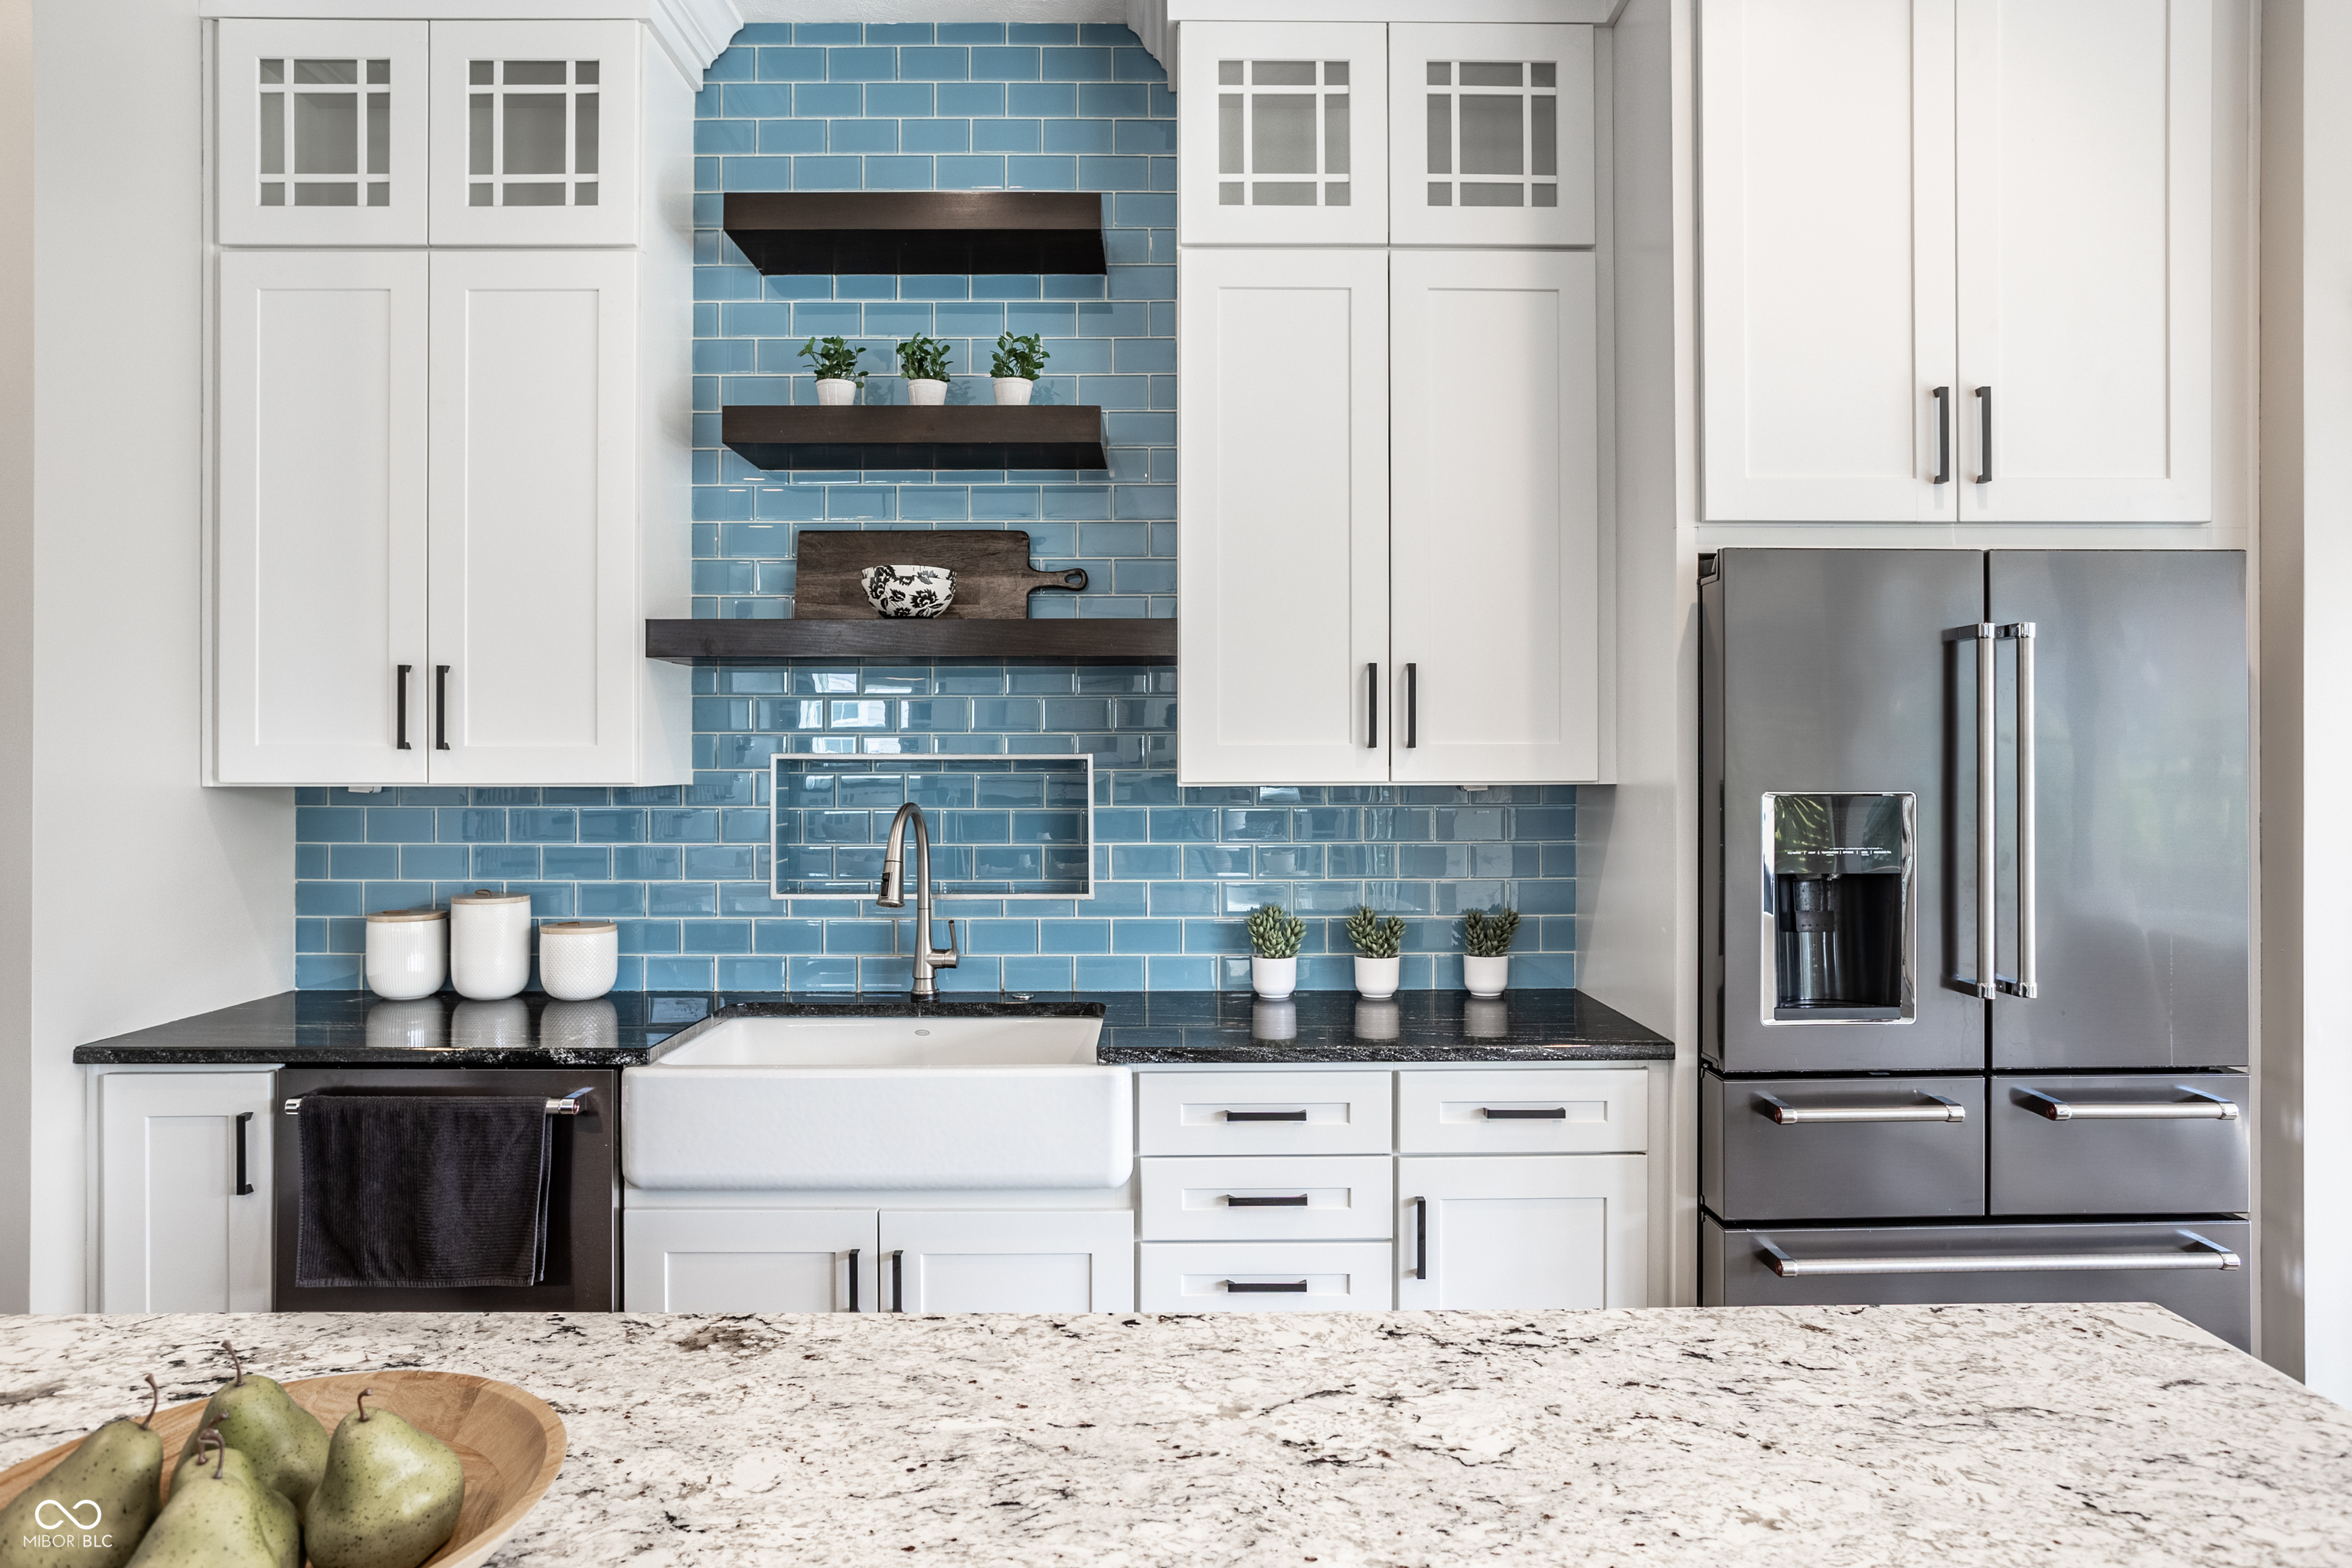
Kitchen with blue tile backsplash, white cabinetry, farmhouse sink, and stainless steel refrigerator.
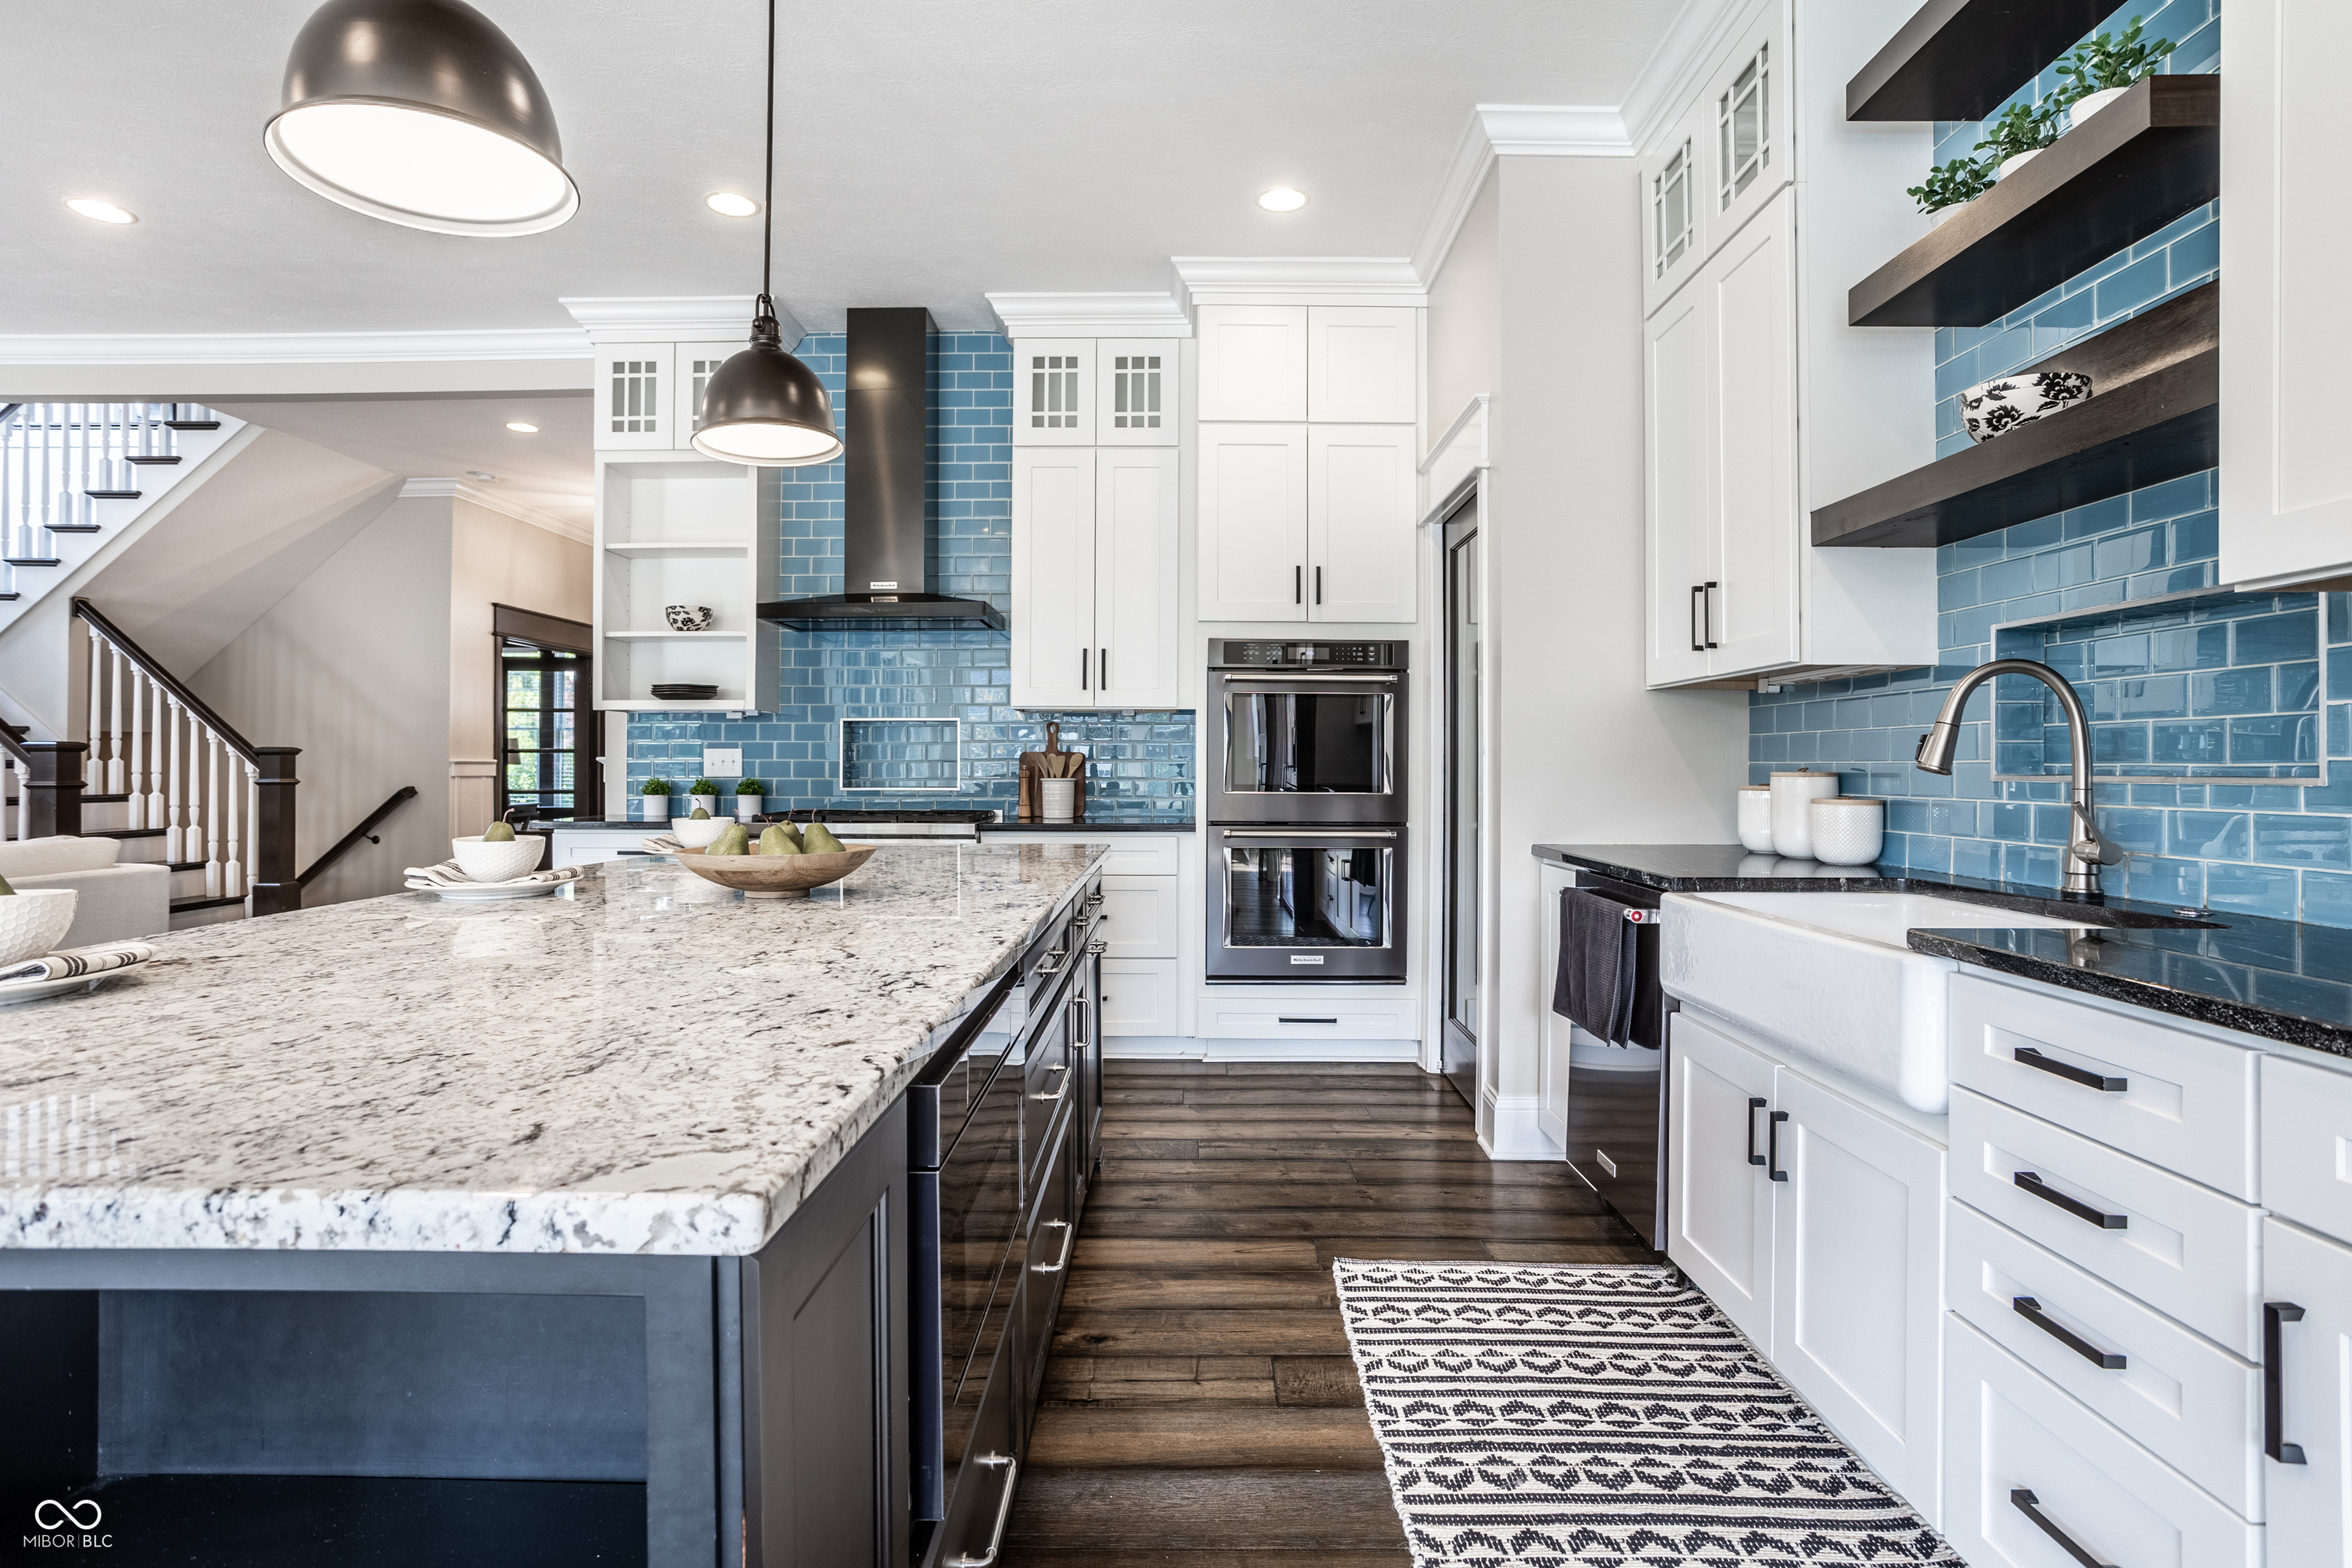
Kitchen with a large marble-patterned island, blue tile backsplash, white cabinets, and stainless double ovens.
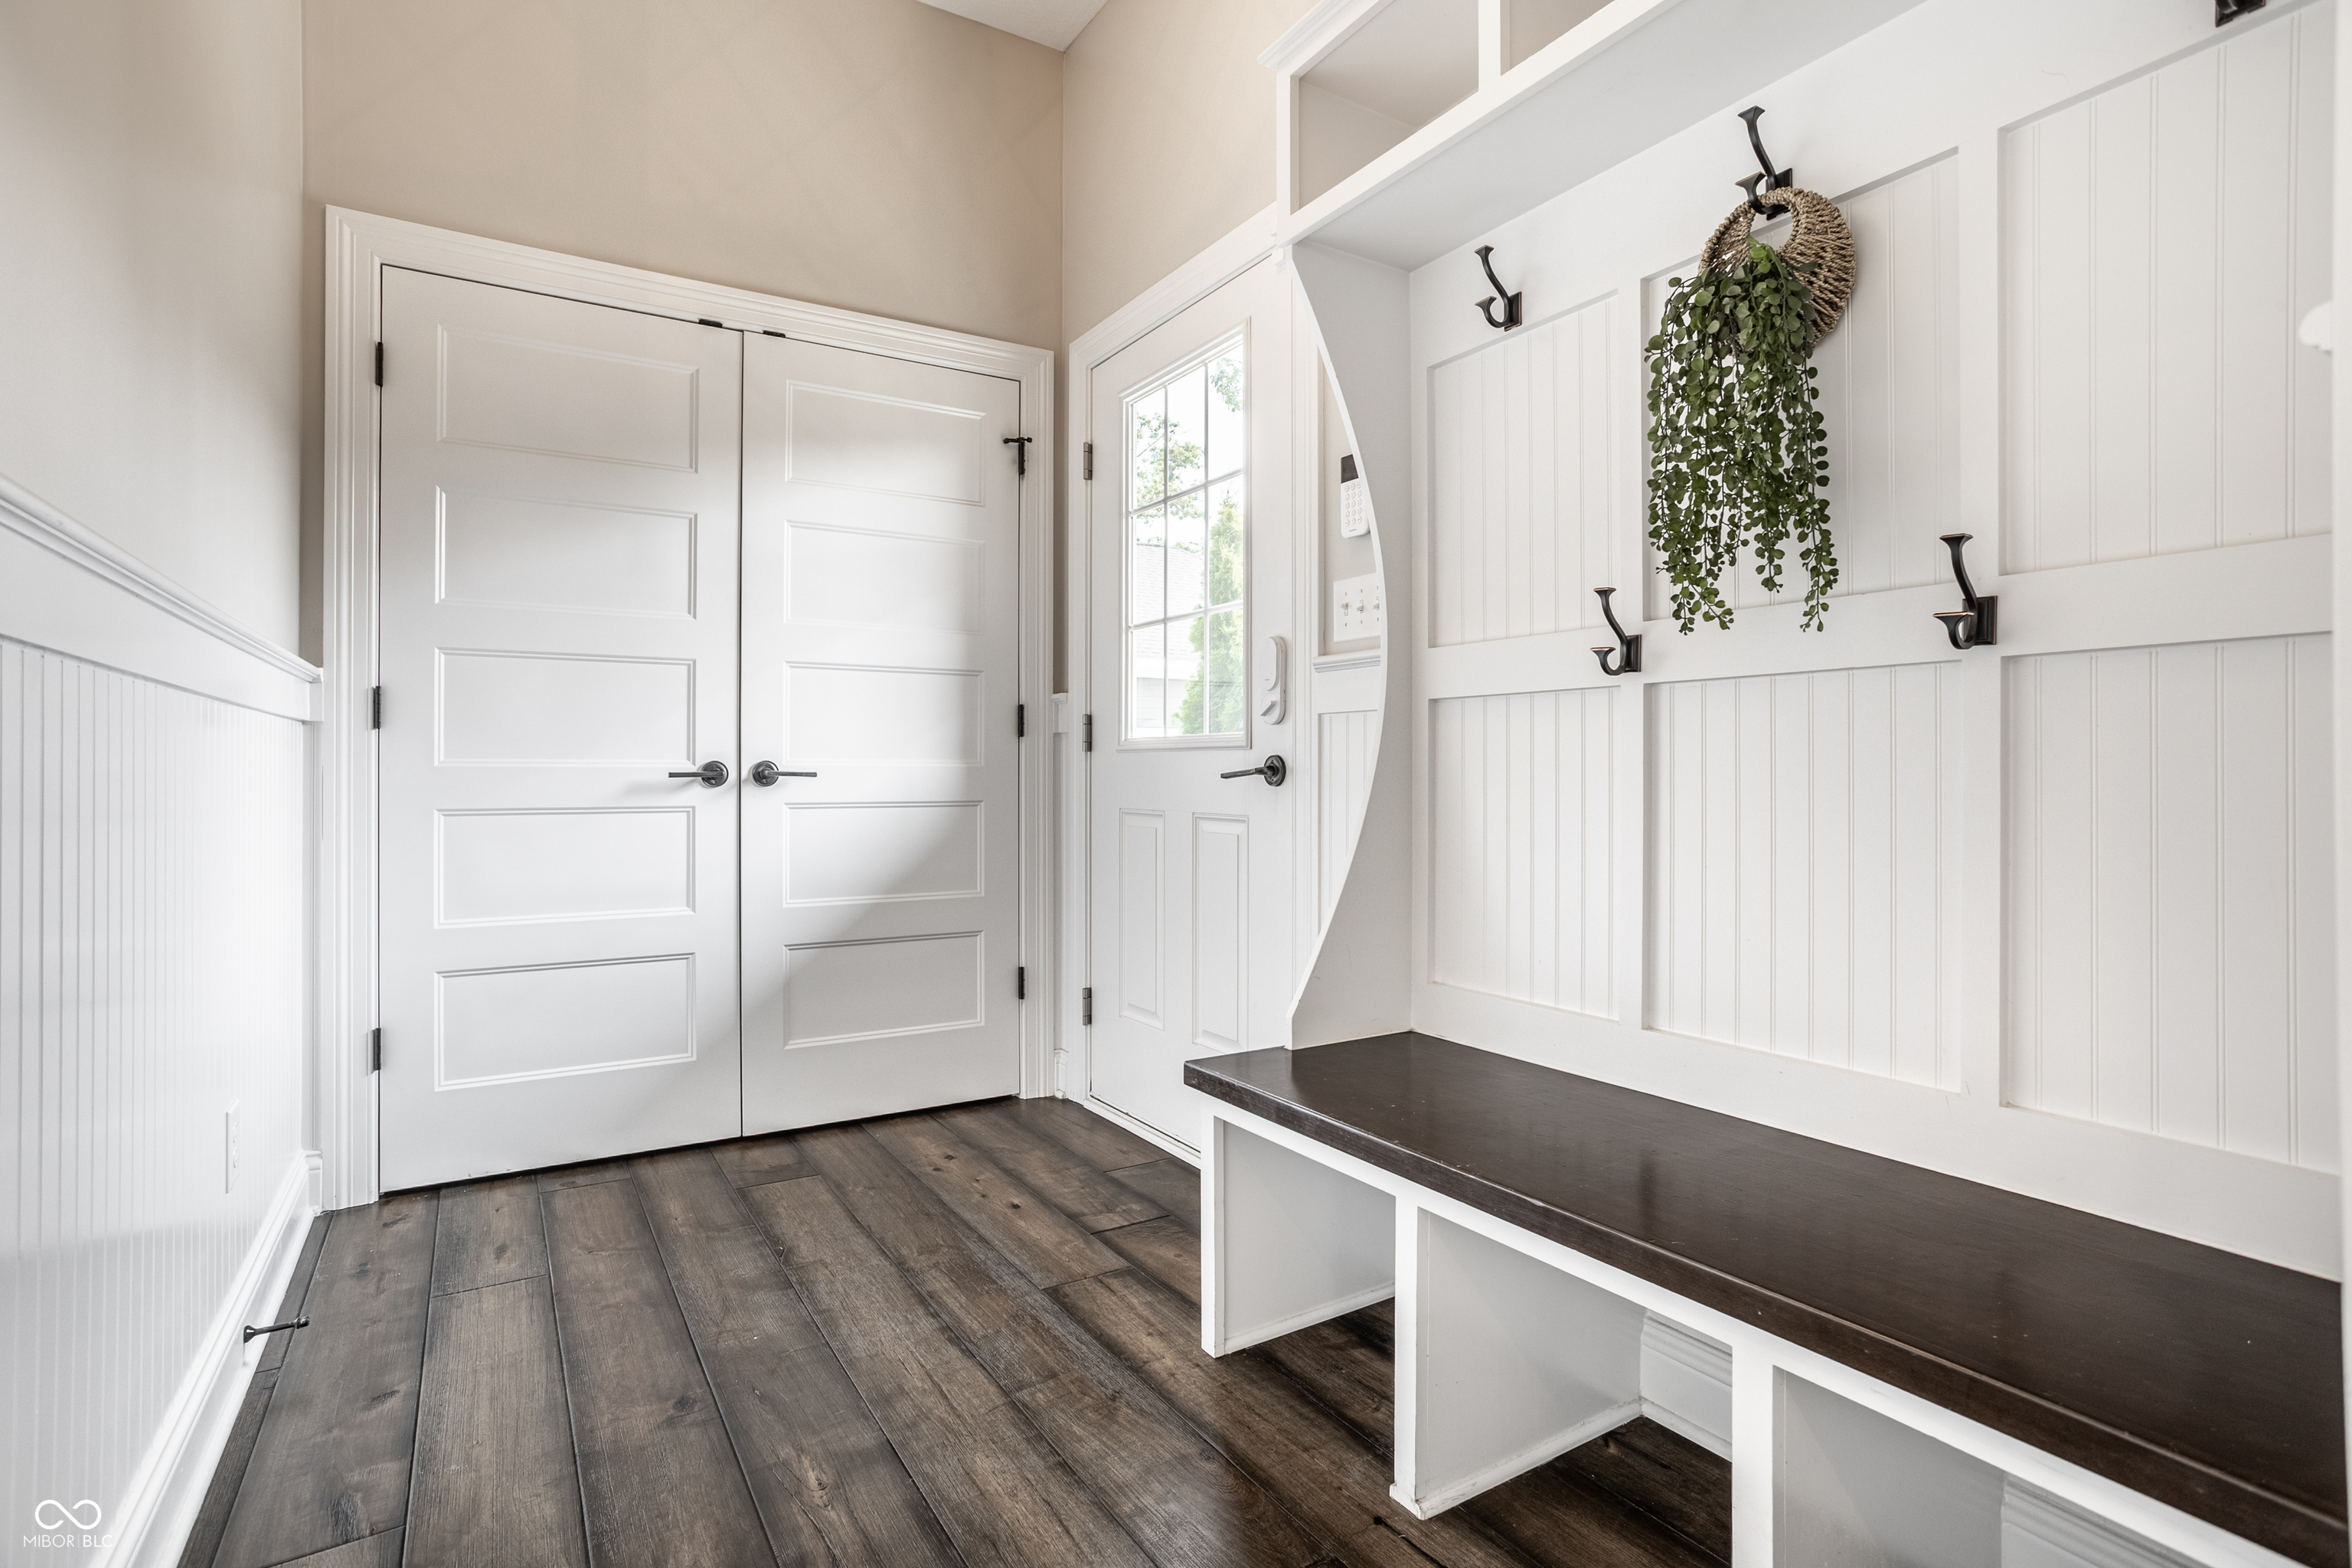
Bright entryway with paneled double doors, a built-in bench, wall hooks, and dark plank flooring.
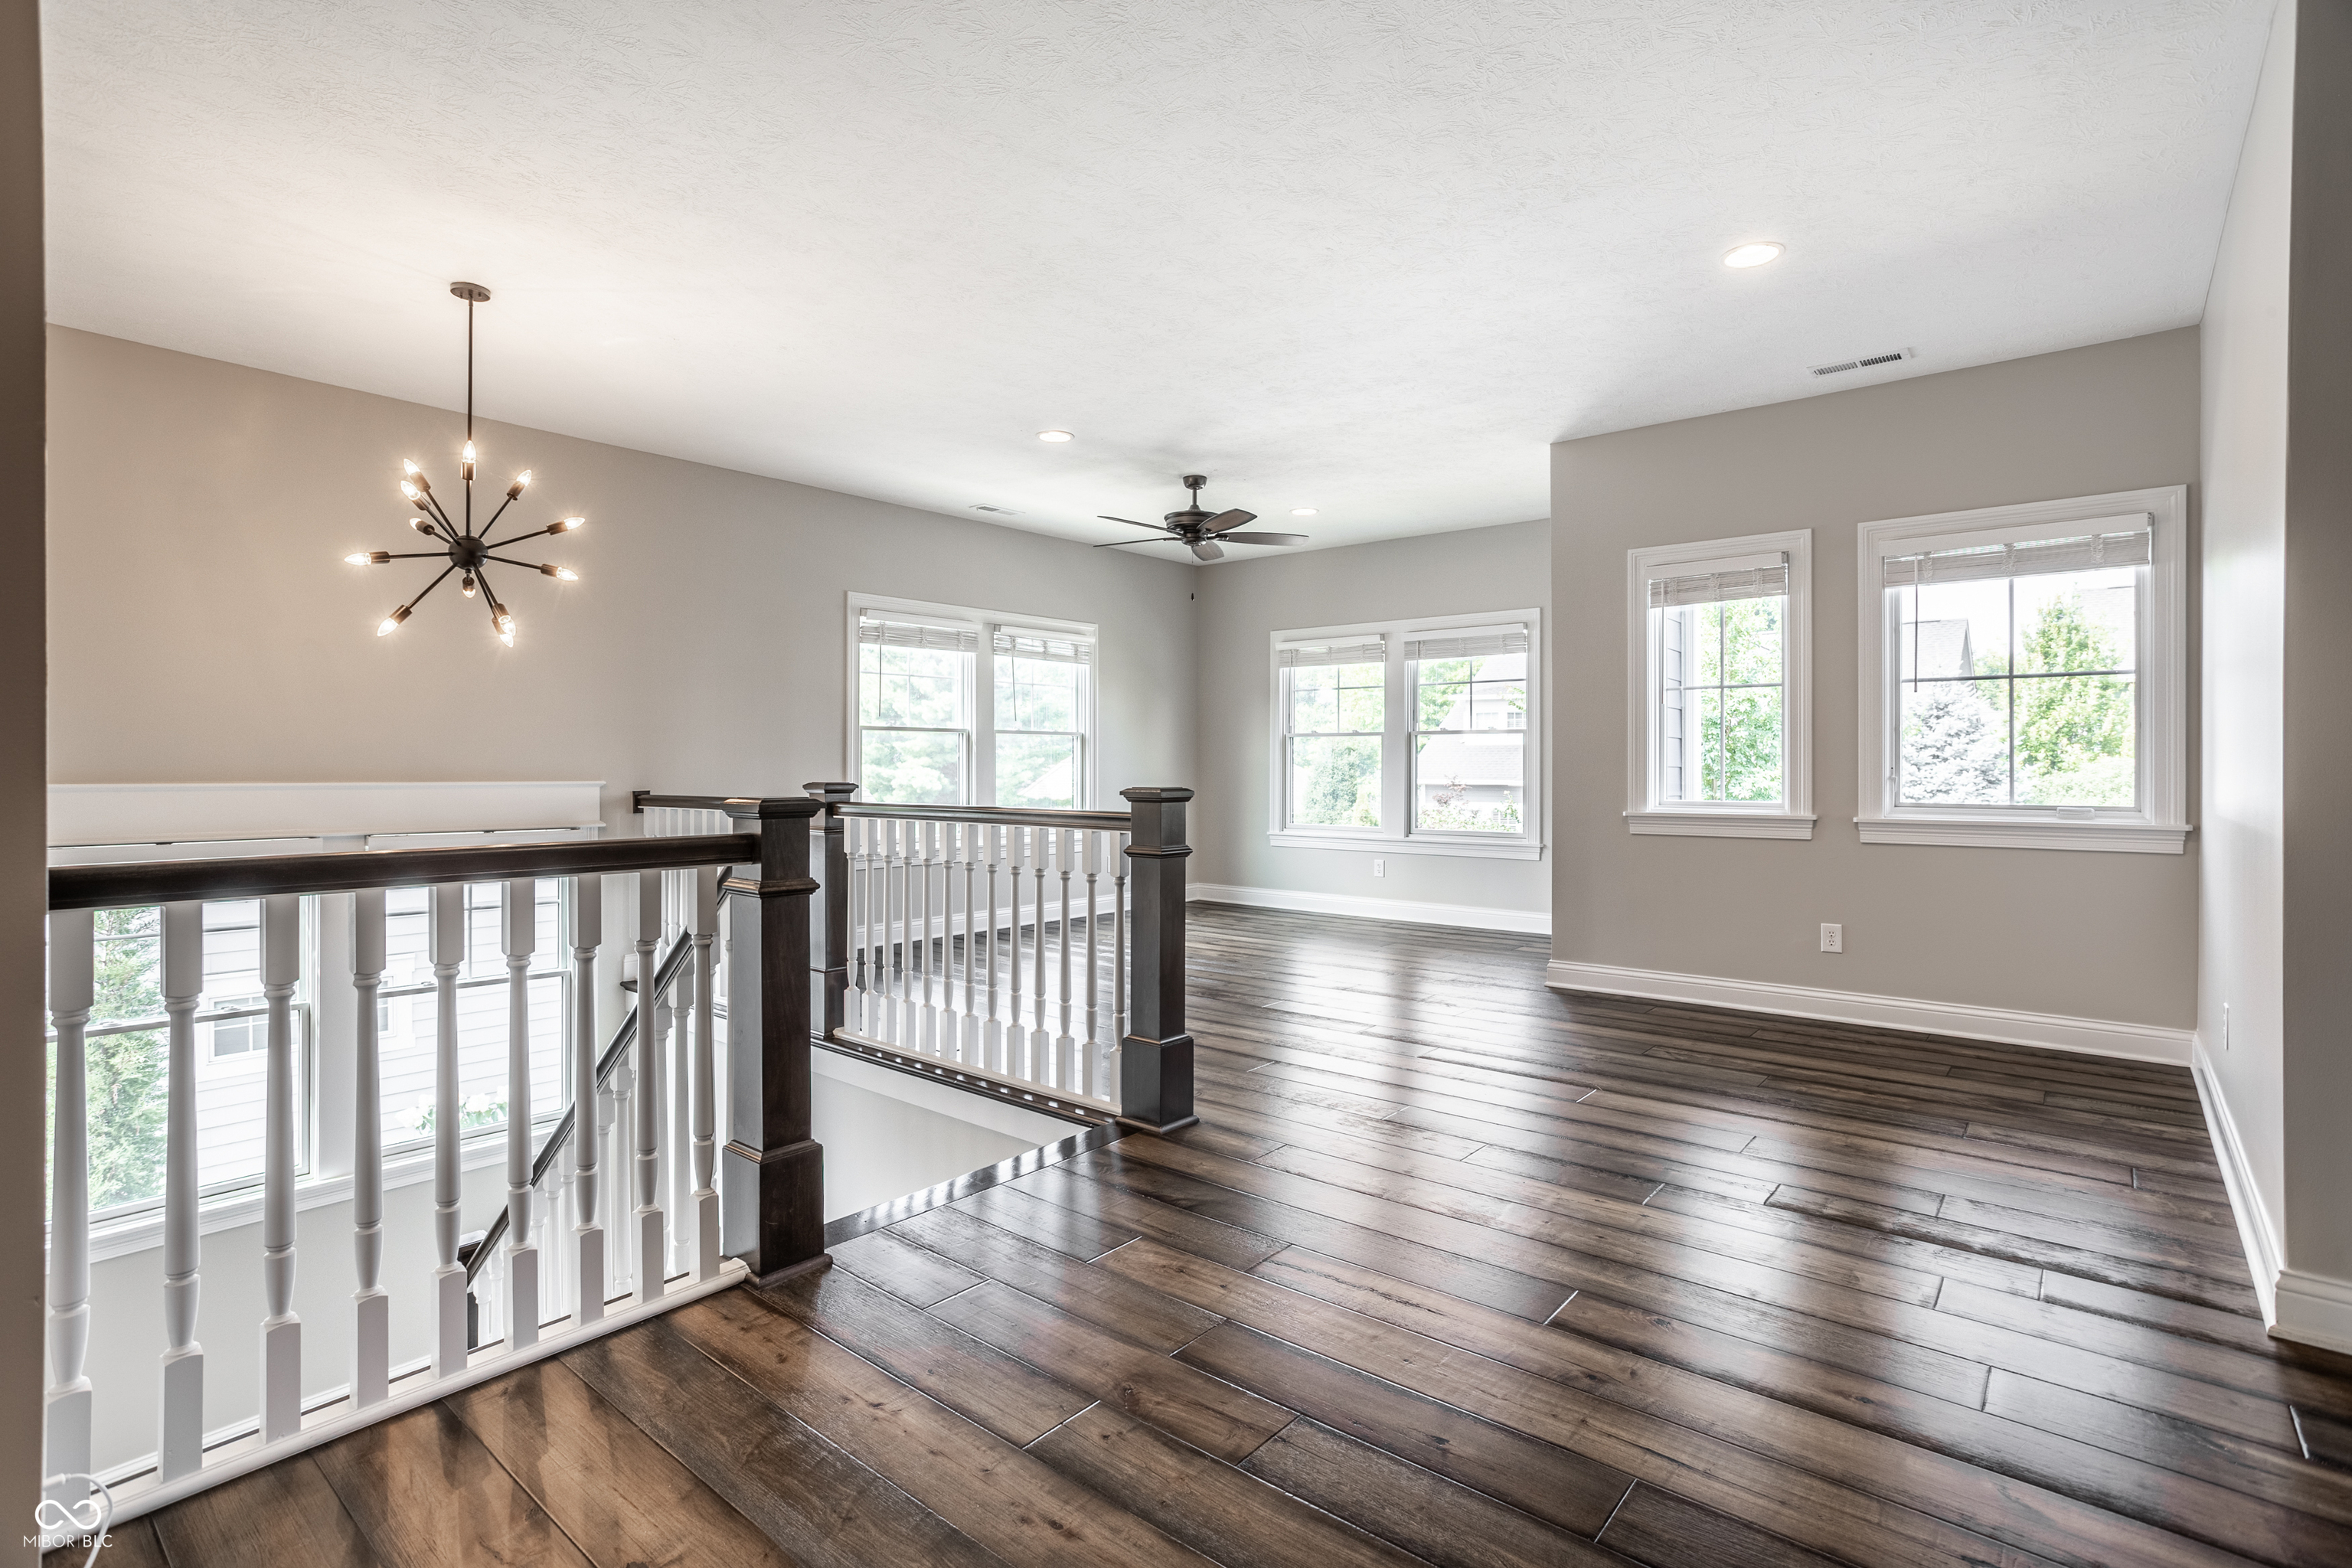
Bright upstairs landing with dark wood floors, large windows, and a dark-and-white stair railing.
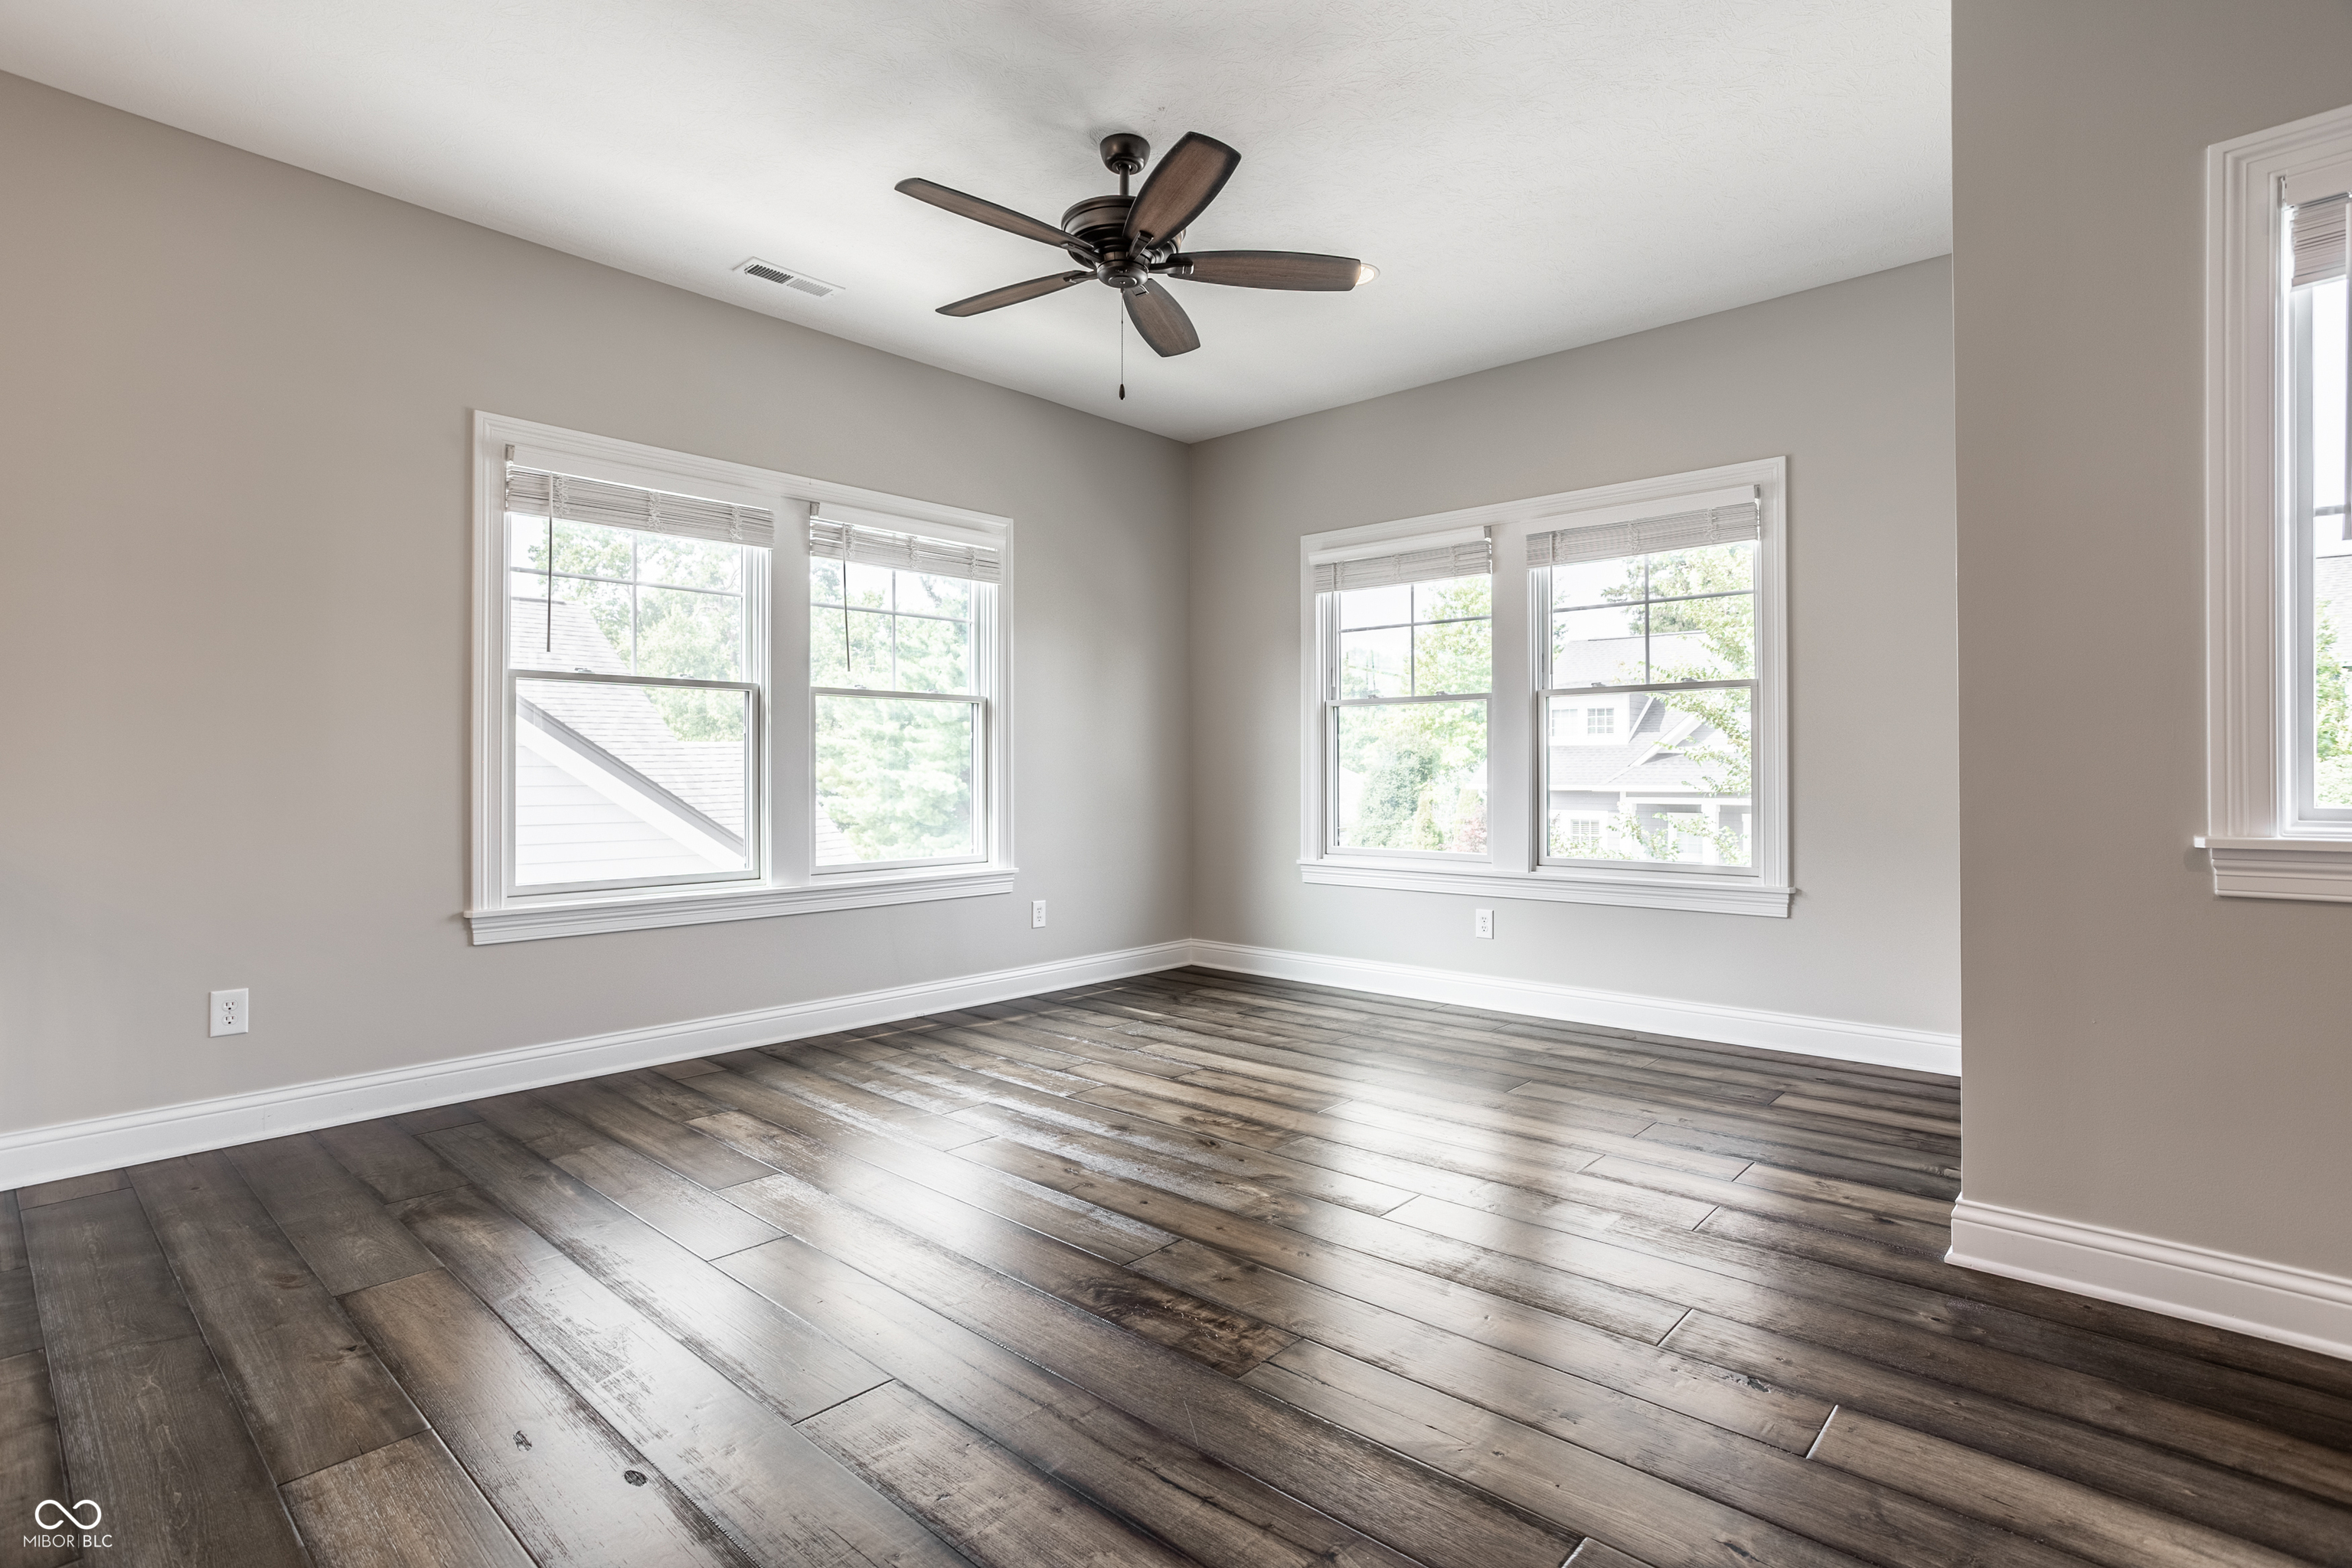
Empty room with dark plank flooring, a ceiling fan, and windows on two walls.
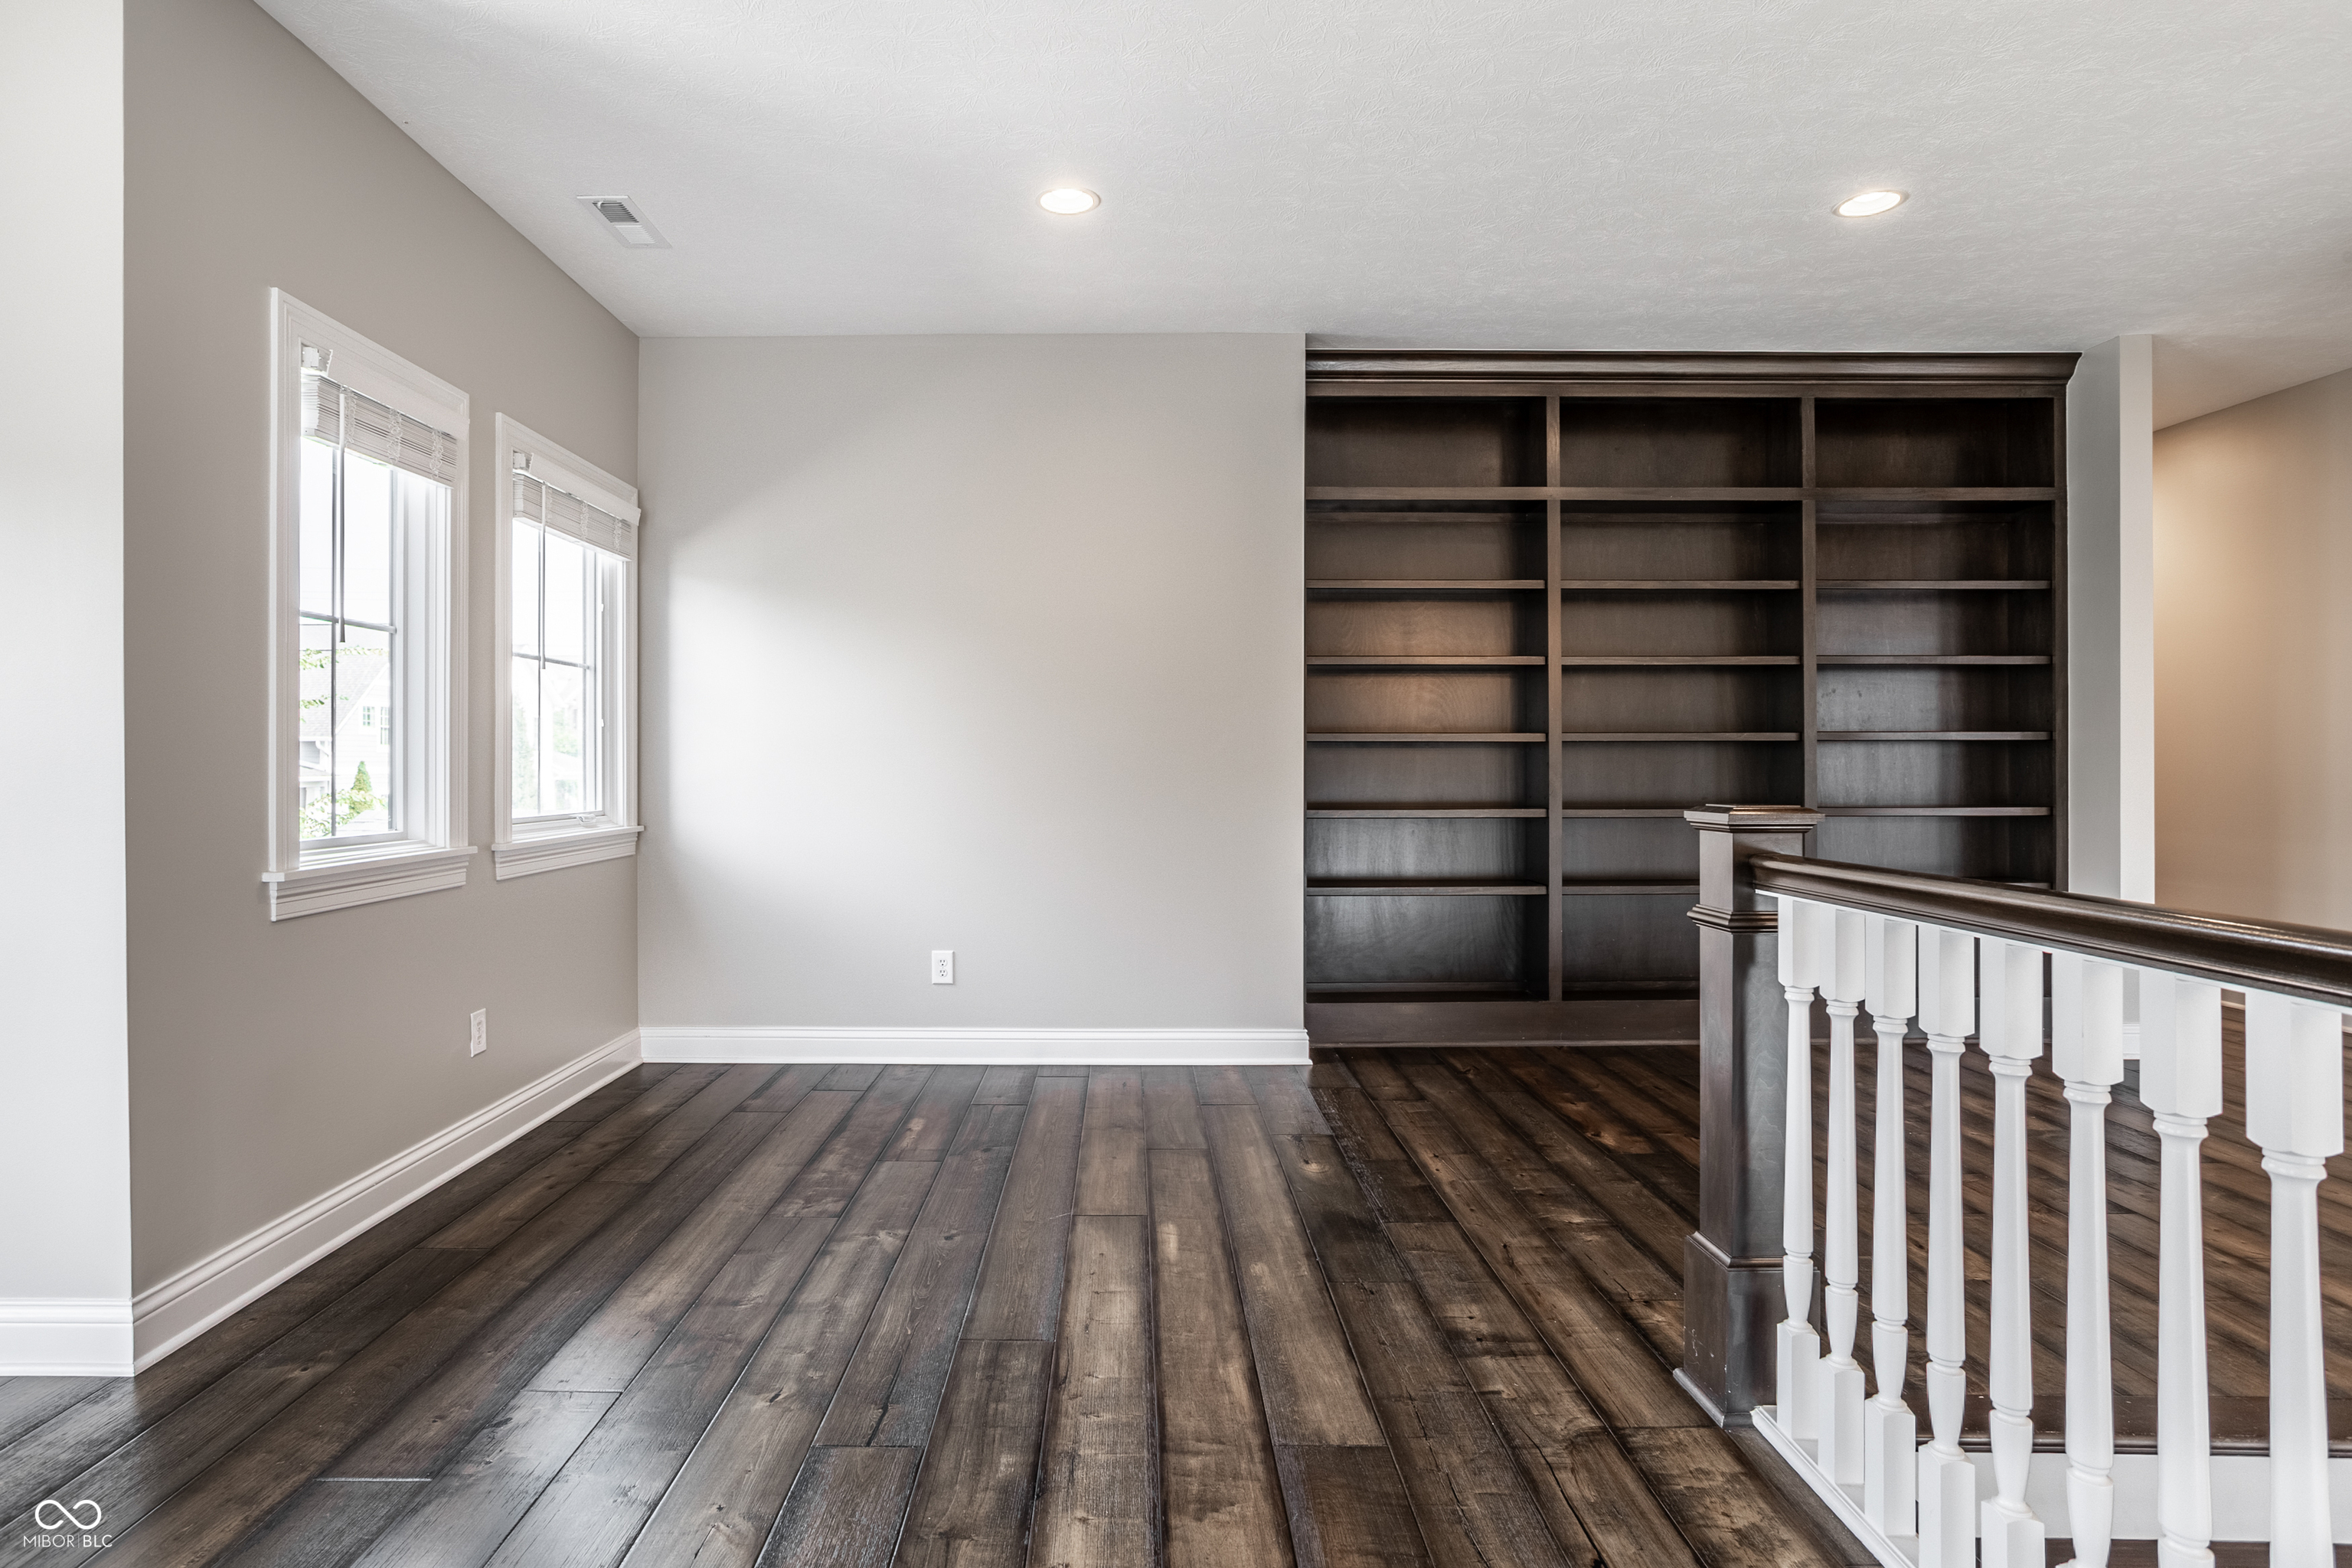
Unfurnished upstairs loft with built-in dark wood bookcases, two windows, and a white stair railing.
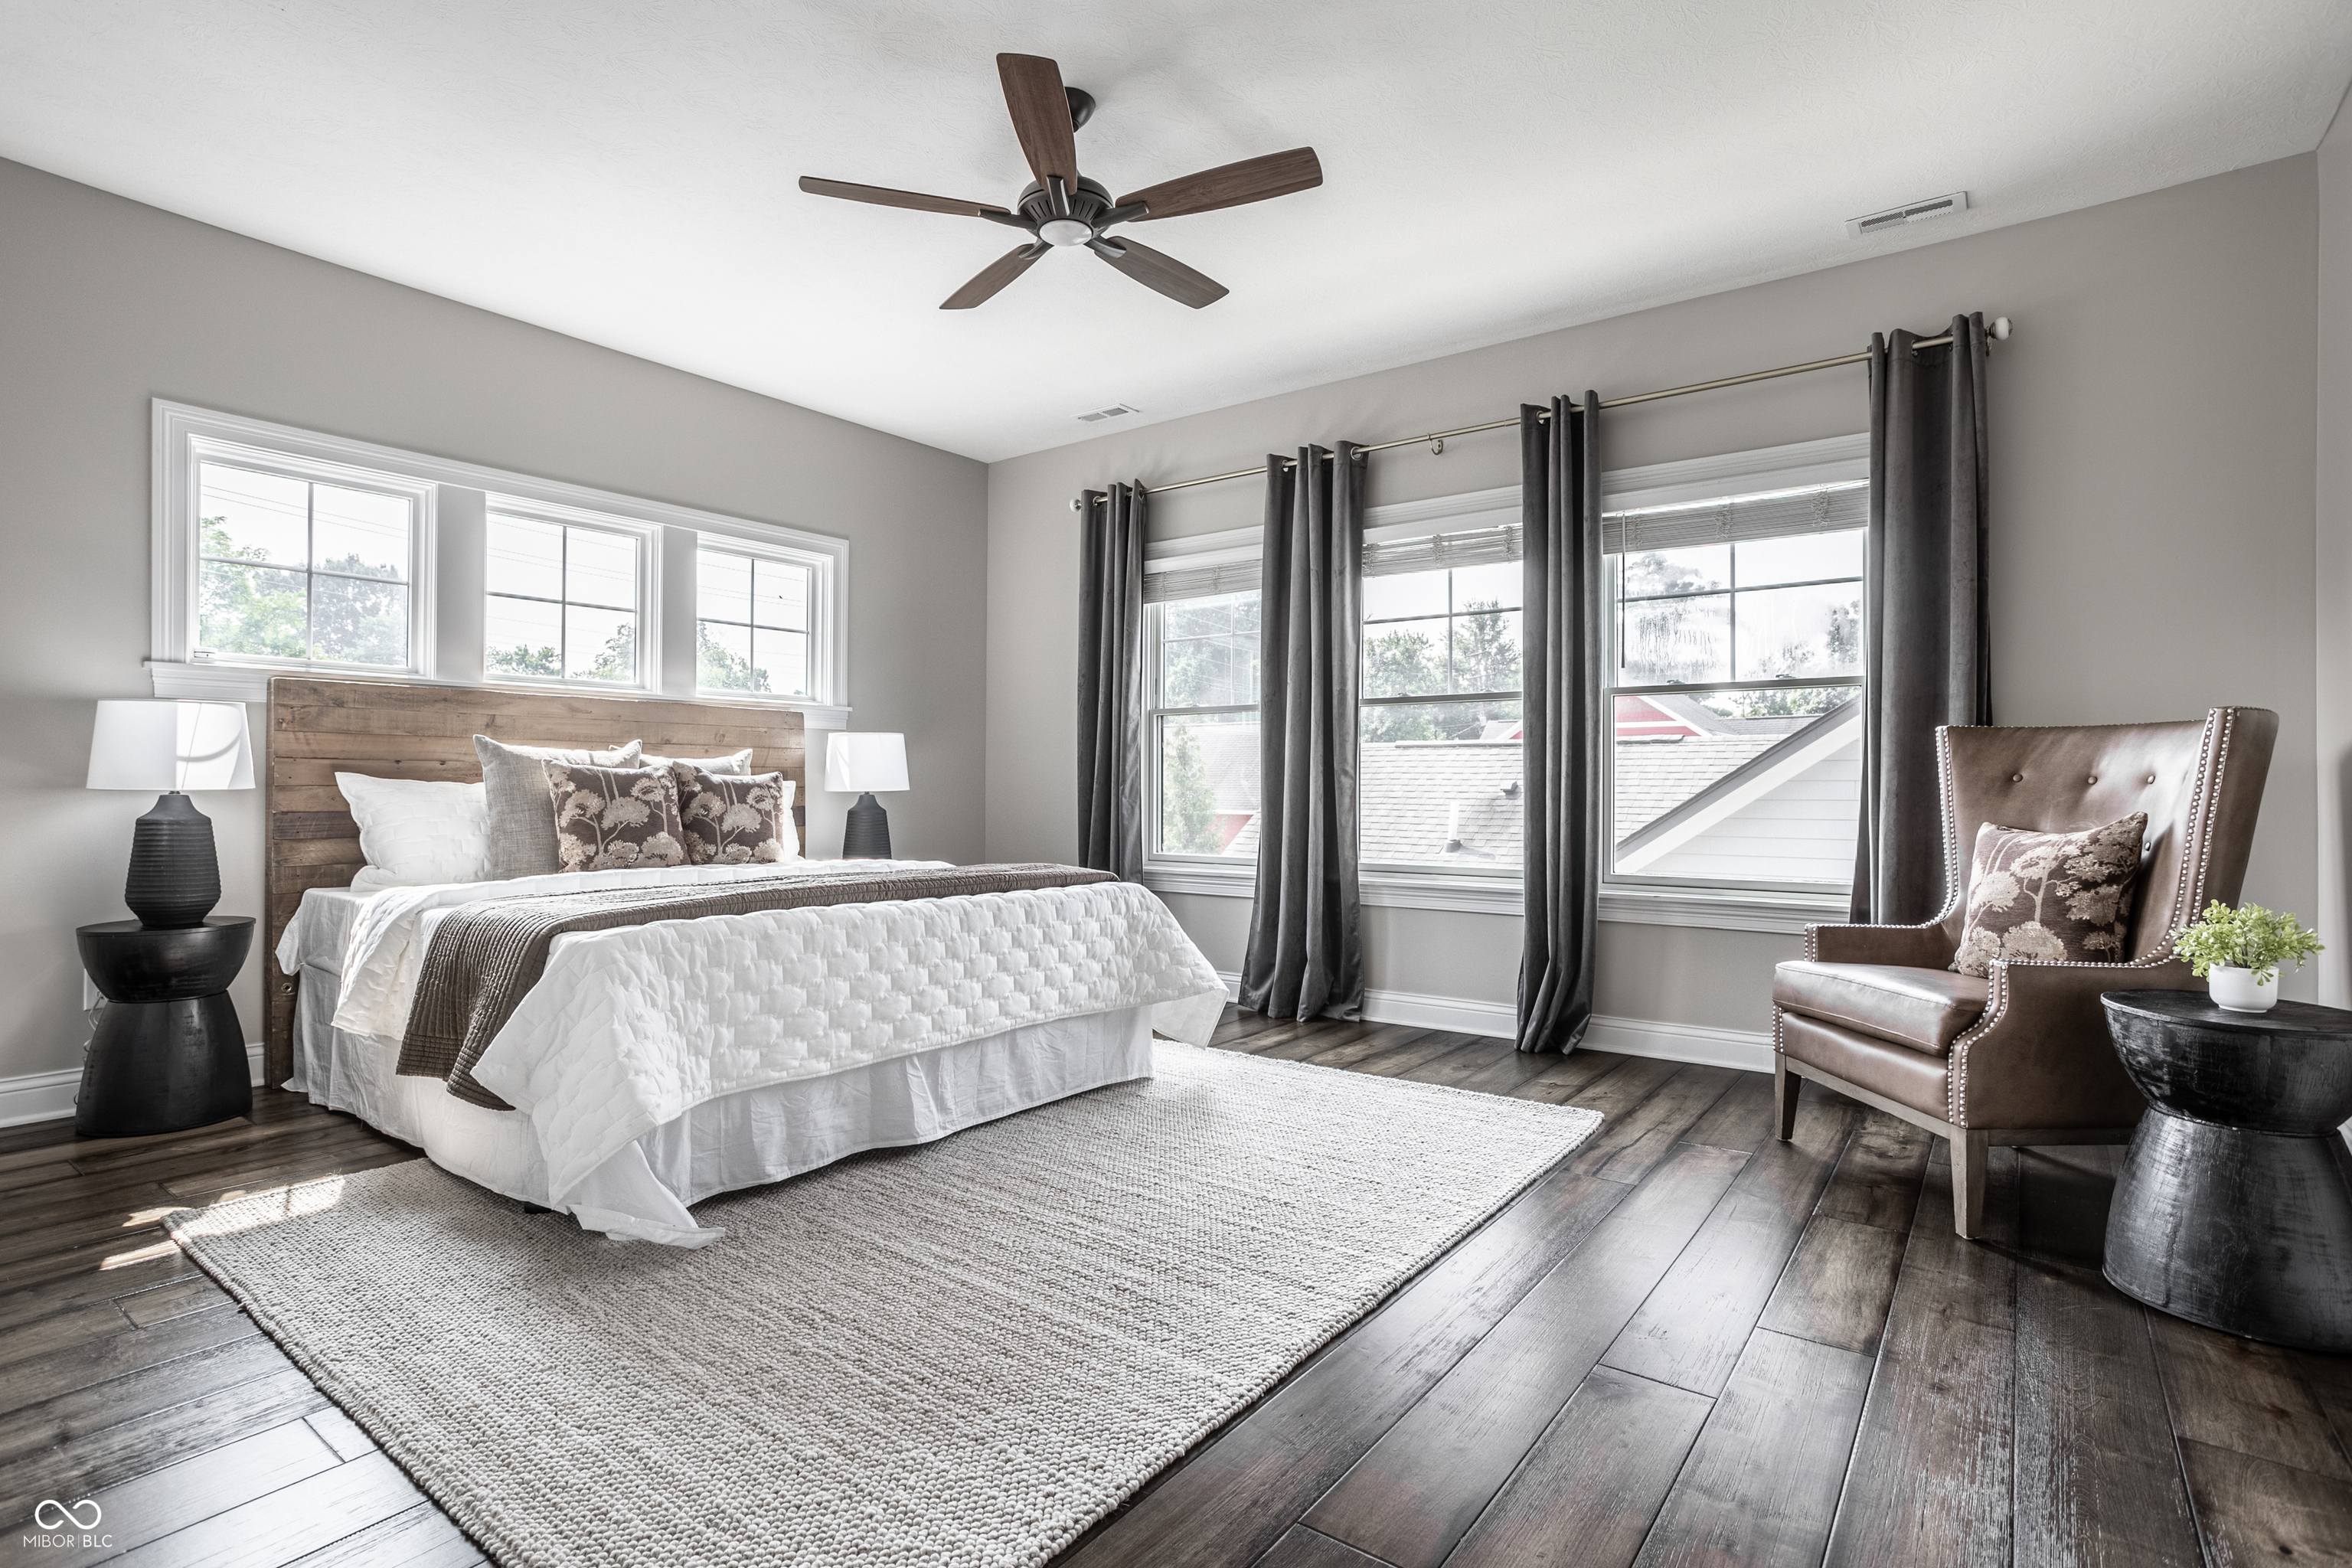
Staged bedroom with a wooden headboard, dark-curtained windows, and a tufted leather chair.
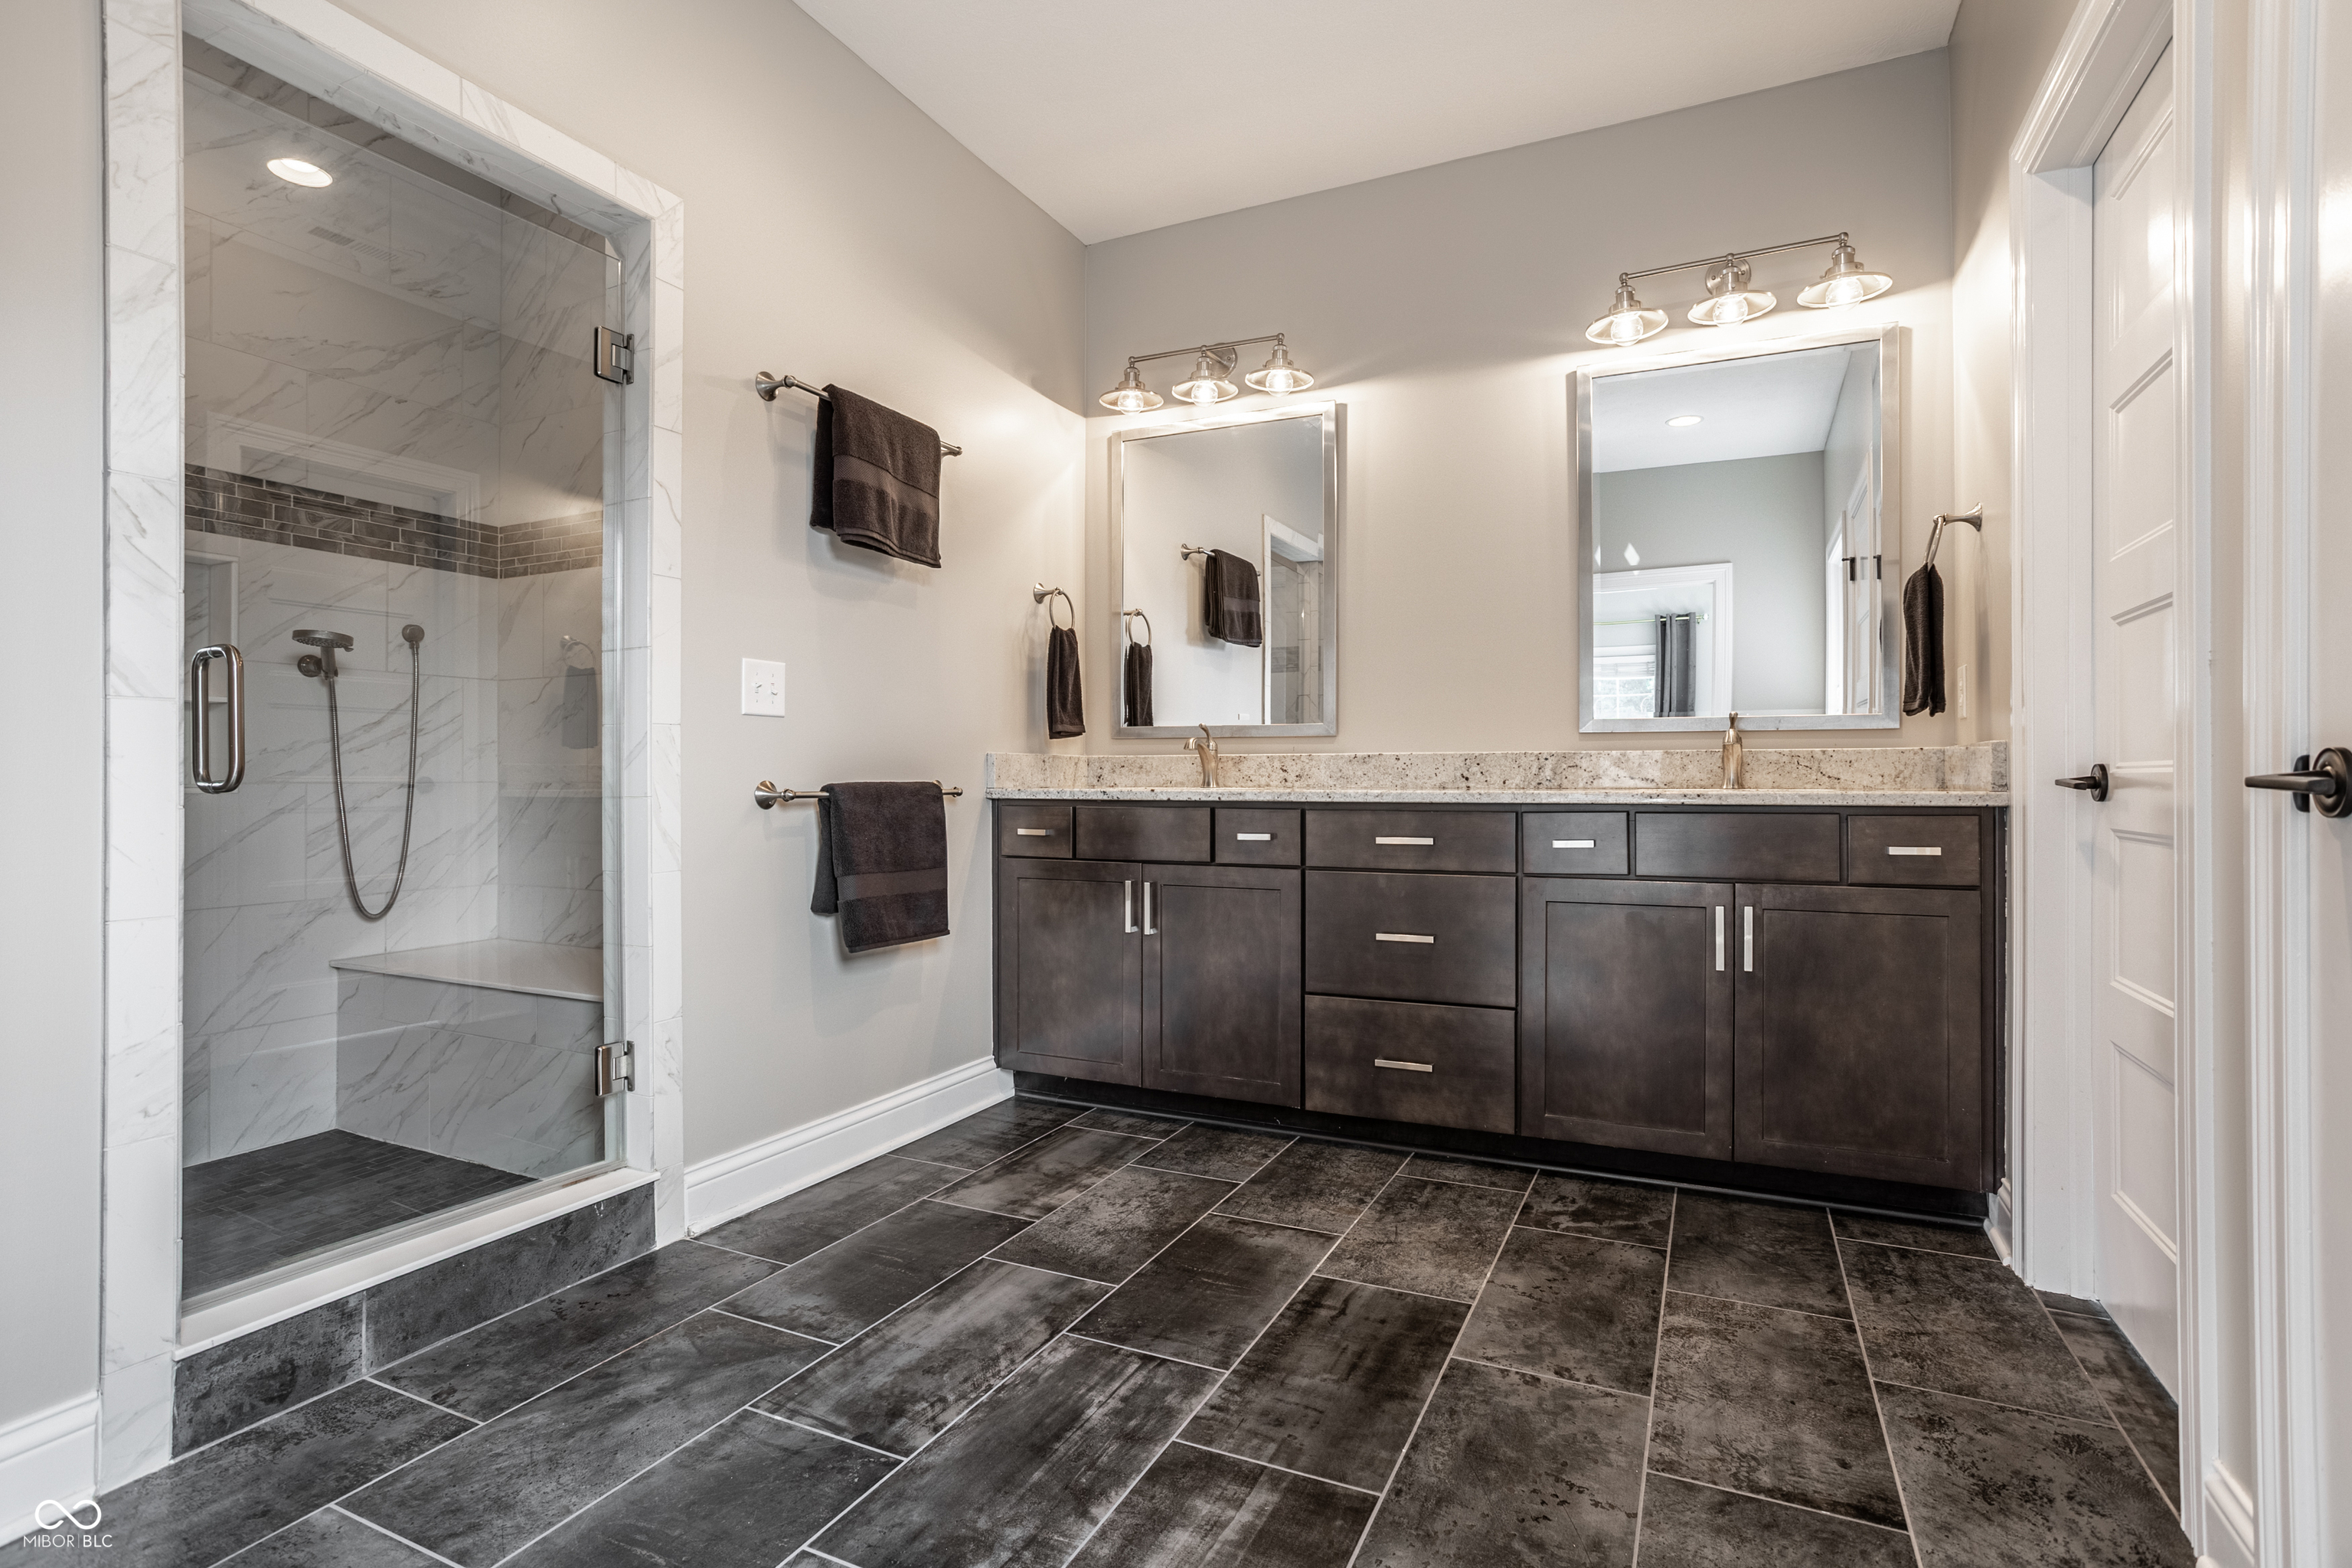
Bathroom with a glass-enclosed marble shower and a long dark double vanity.
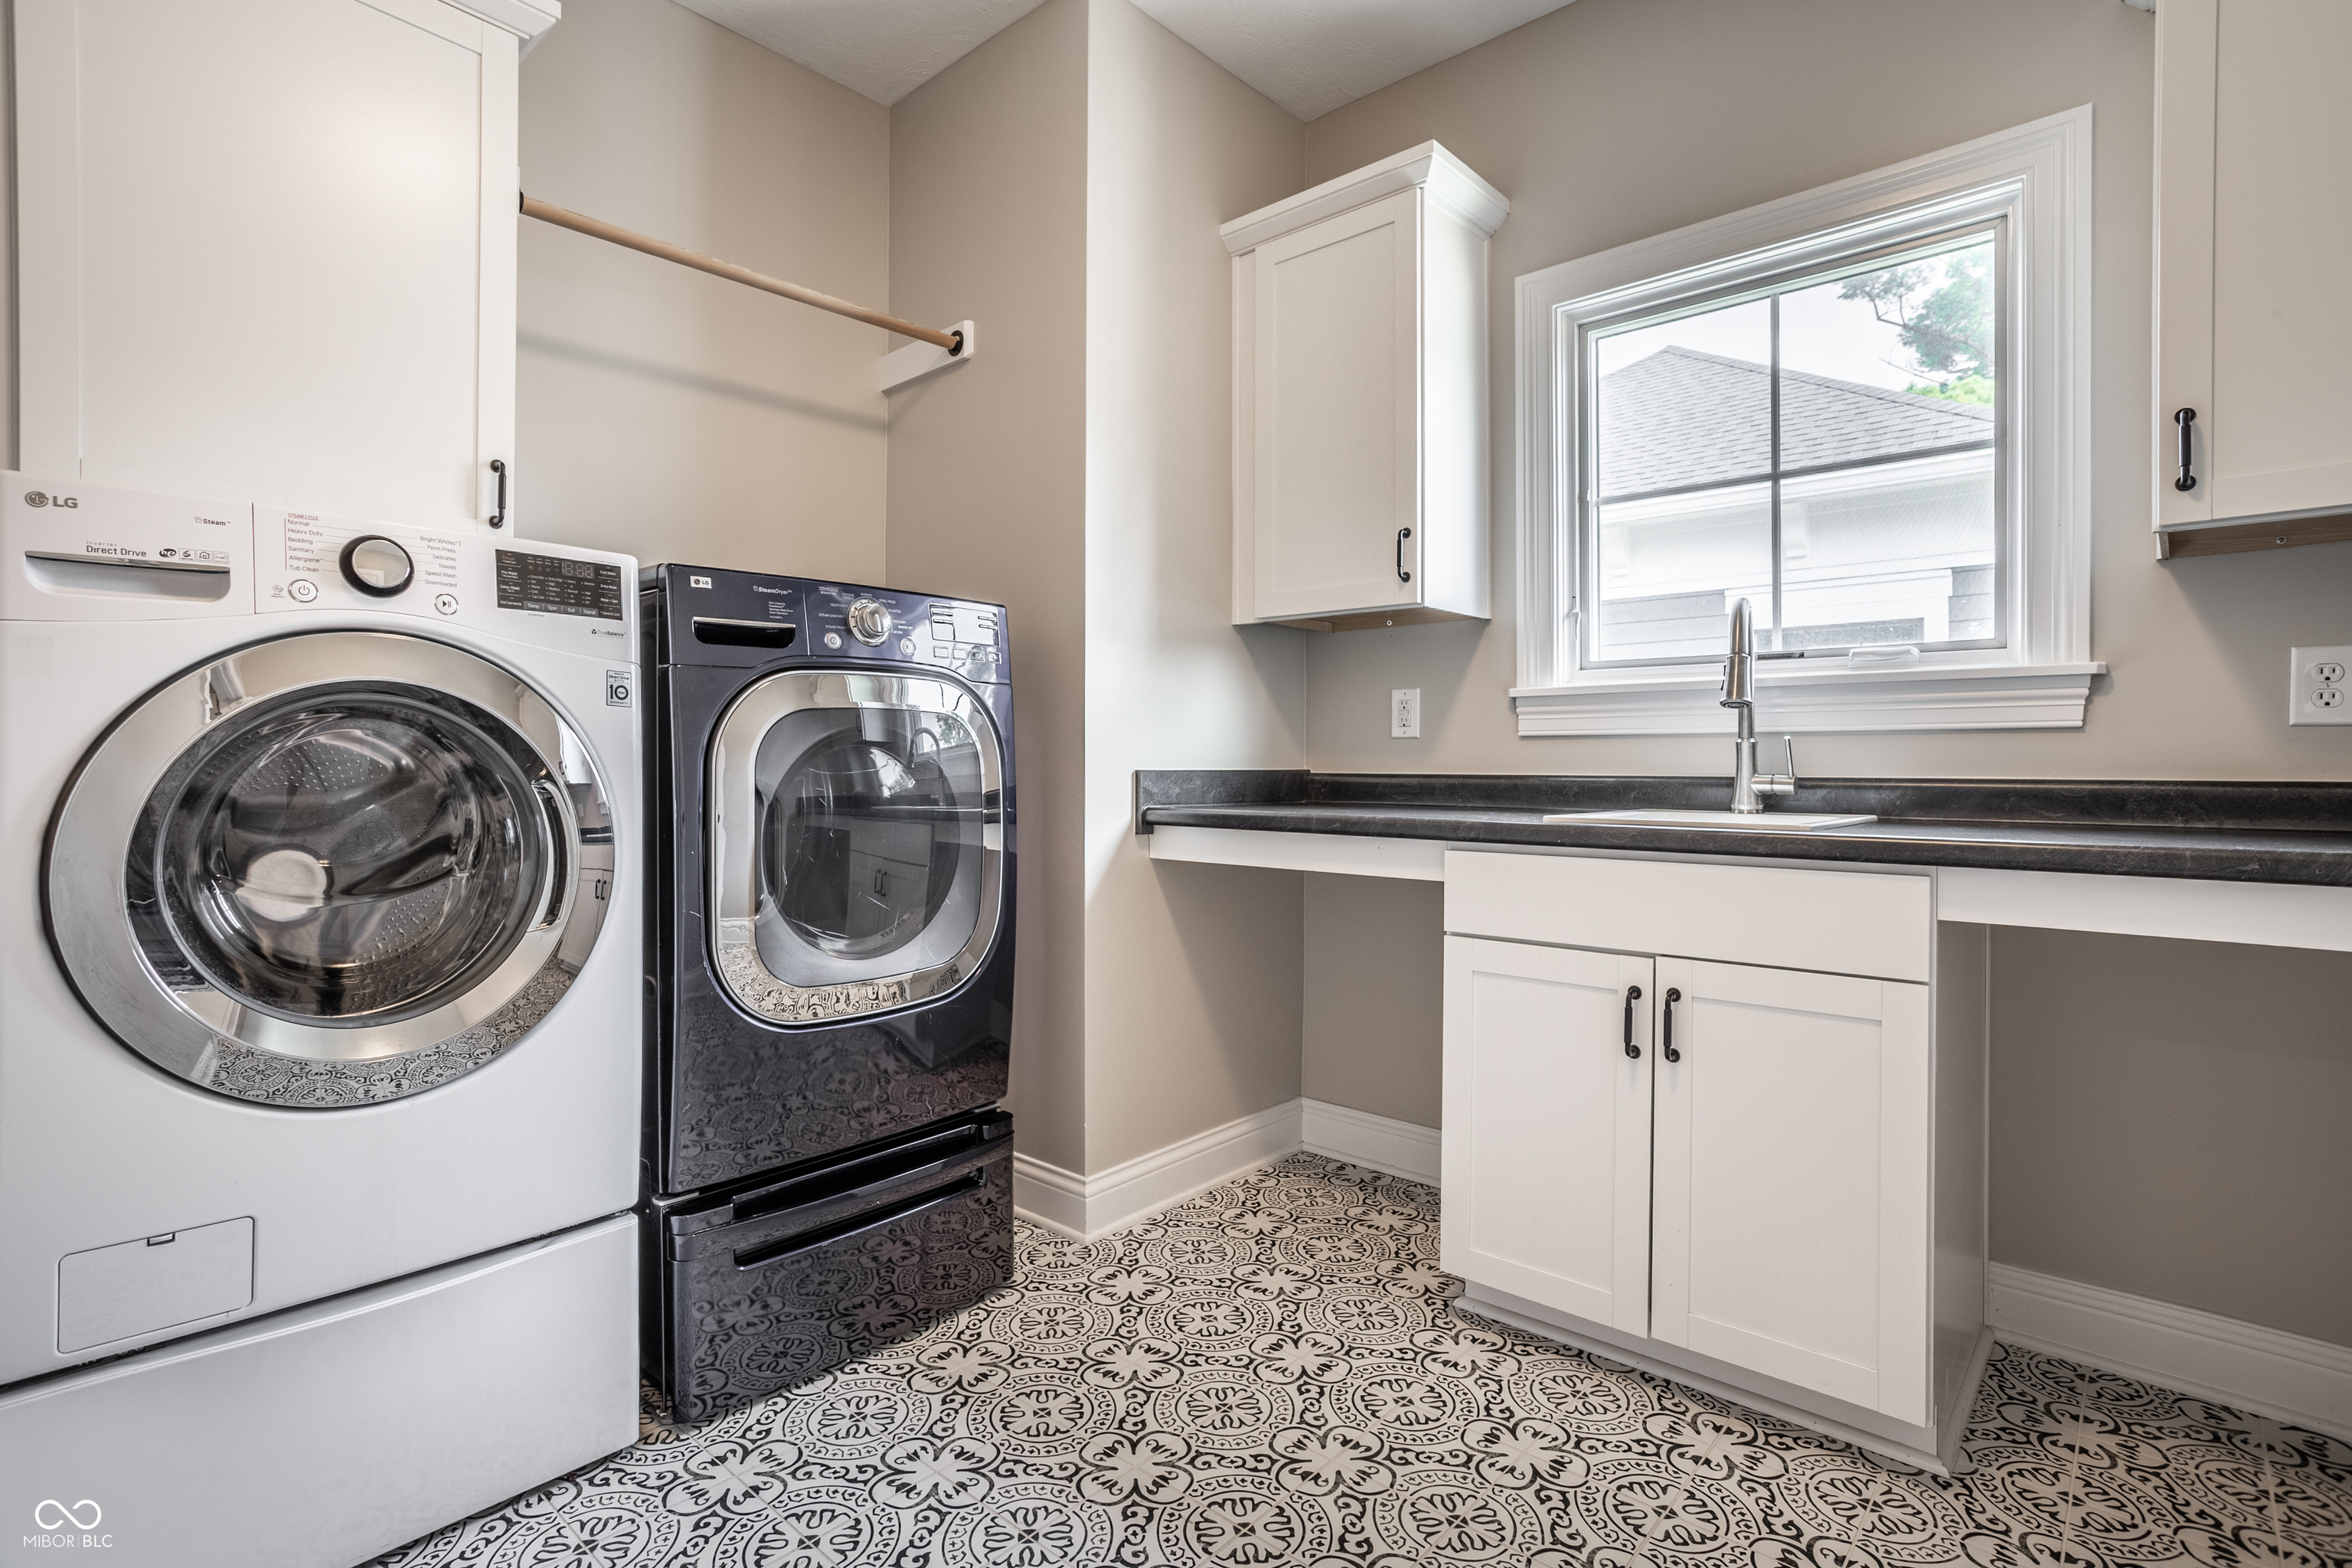
Laundry room with front-loading washer and dryer, sink, white cabinetry, and patterned tile floor.
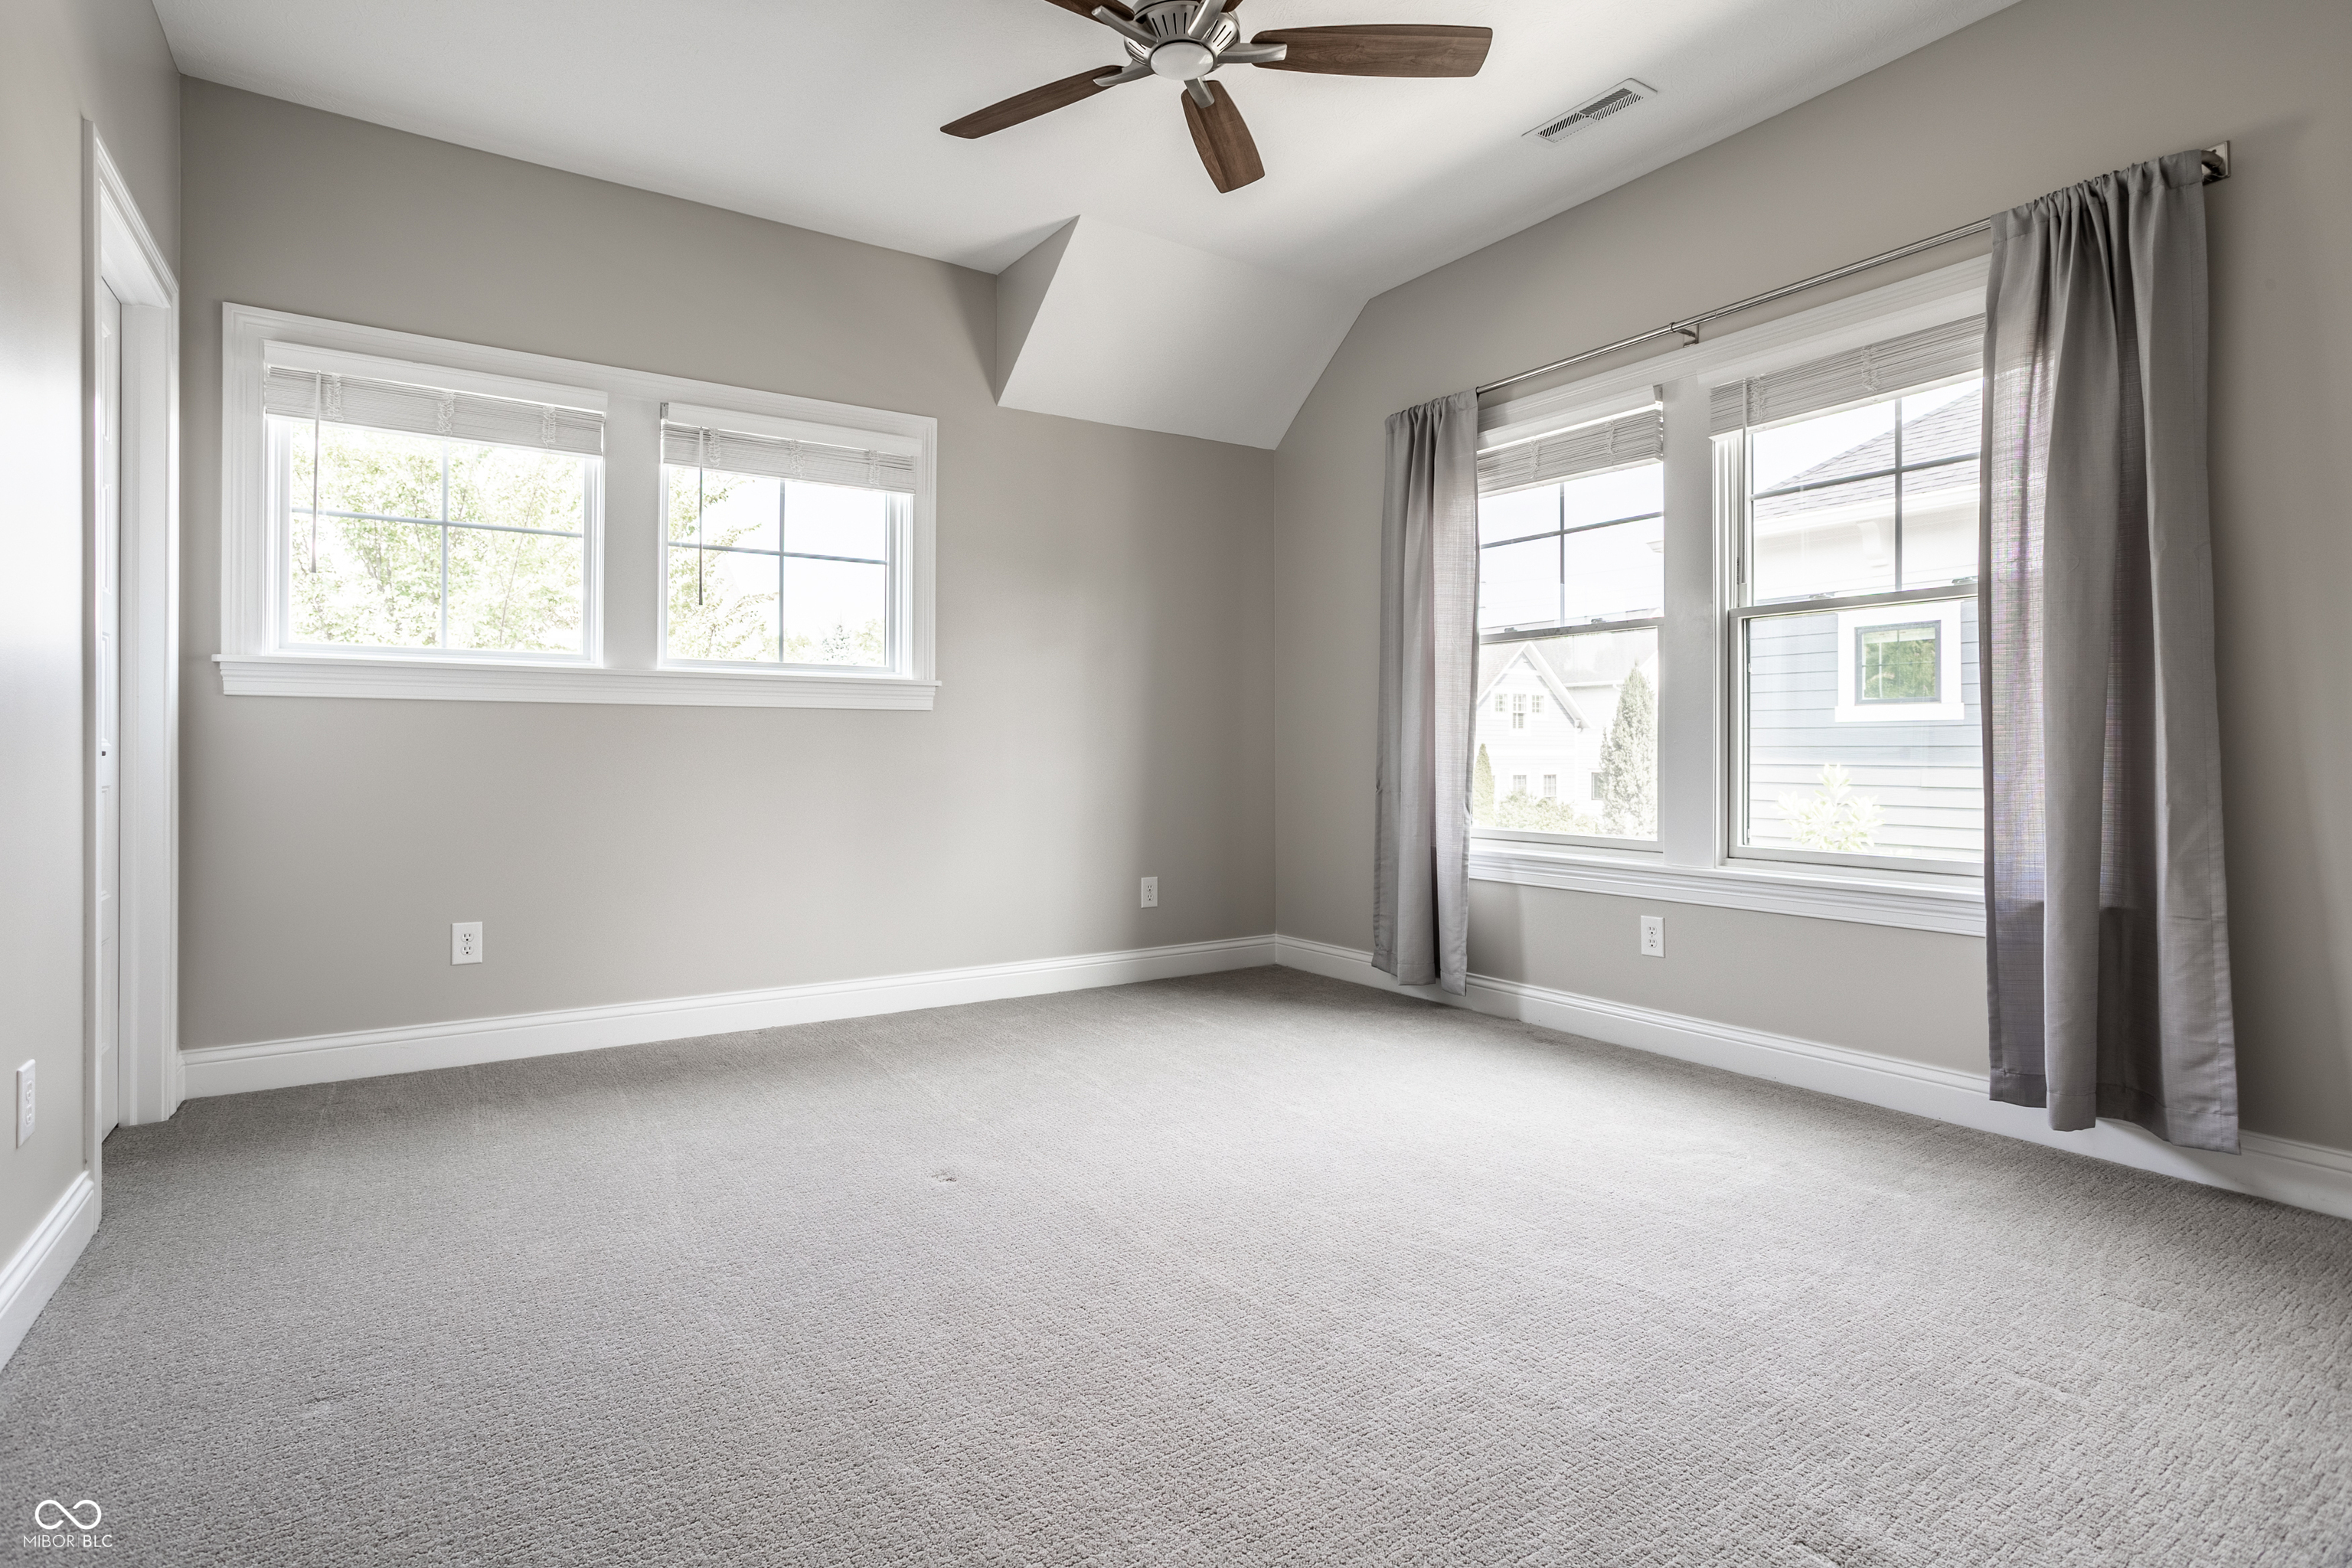
Empty bedroom with a ceiling fan, gray carpet, sloped ceiling, and windows with gray curtains.
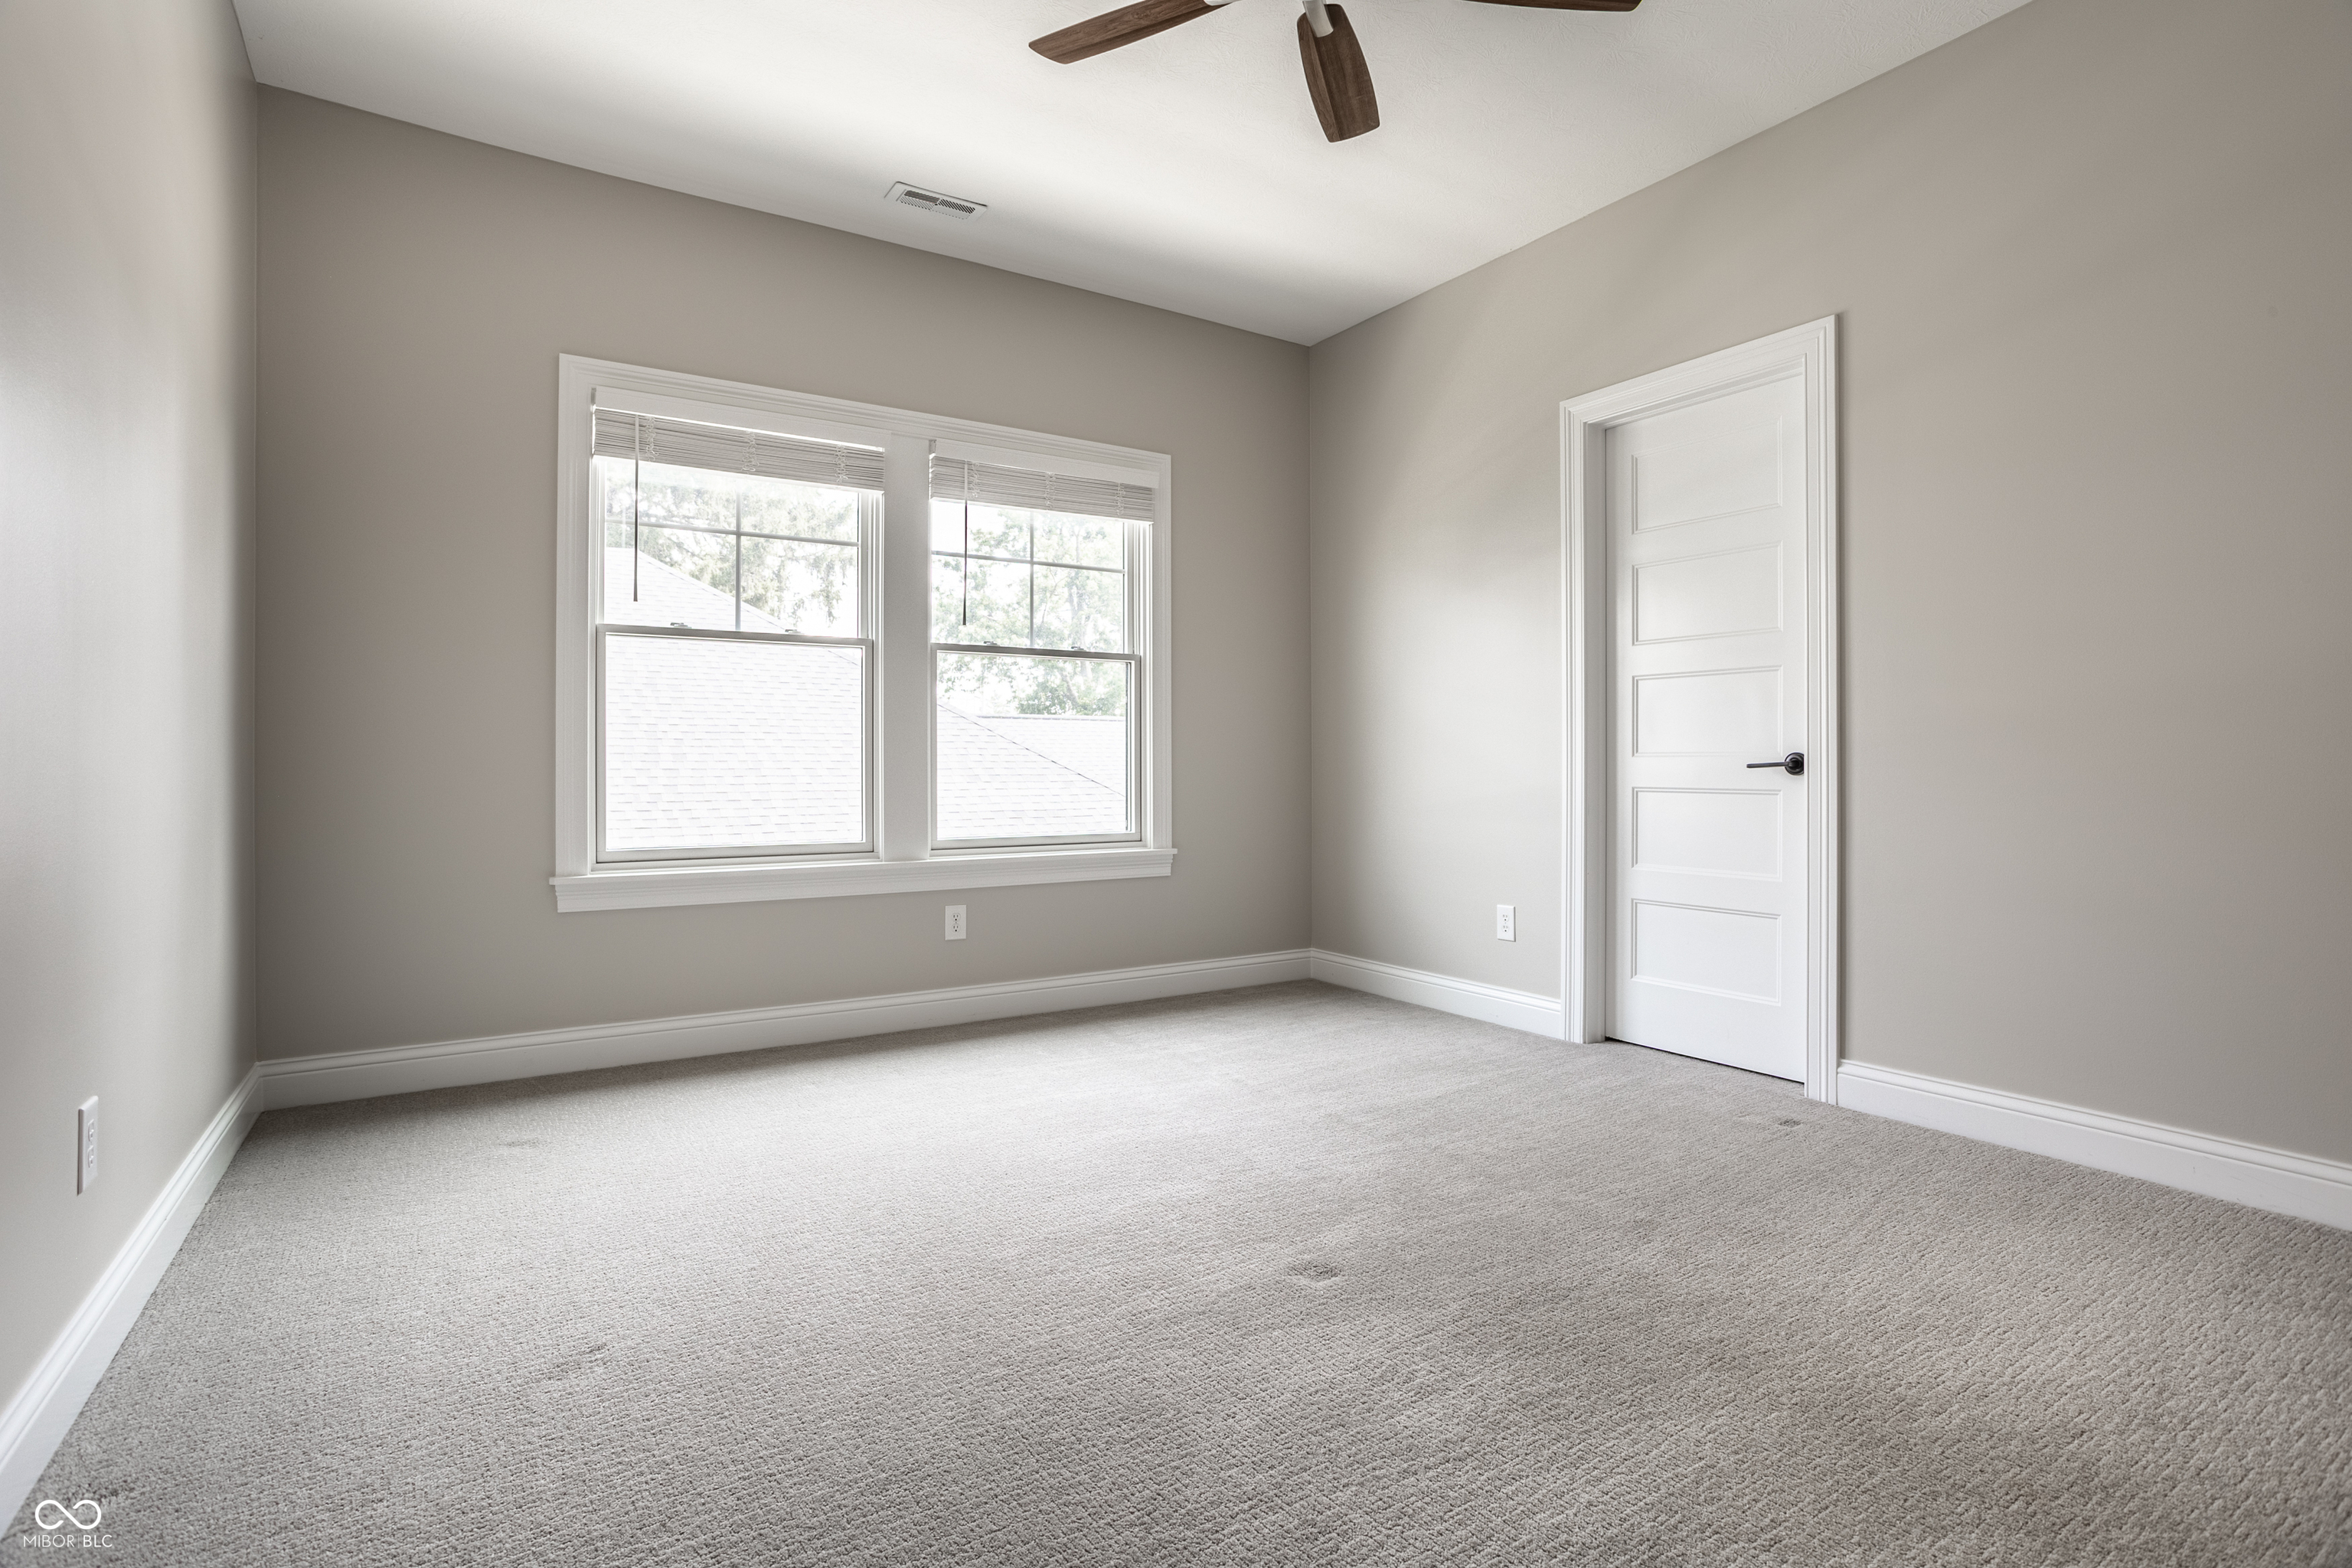
Empty carpeted room with two windows, a paneled door, and a ceiling fan.
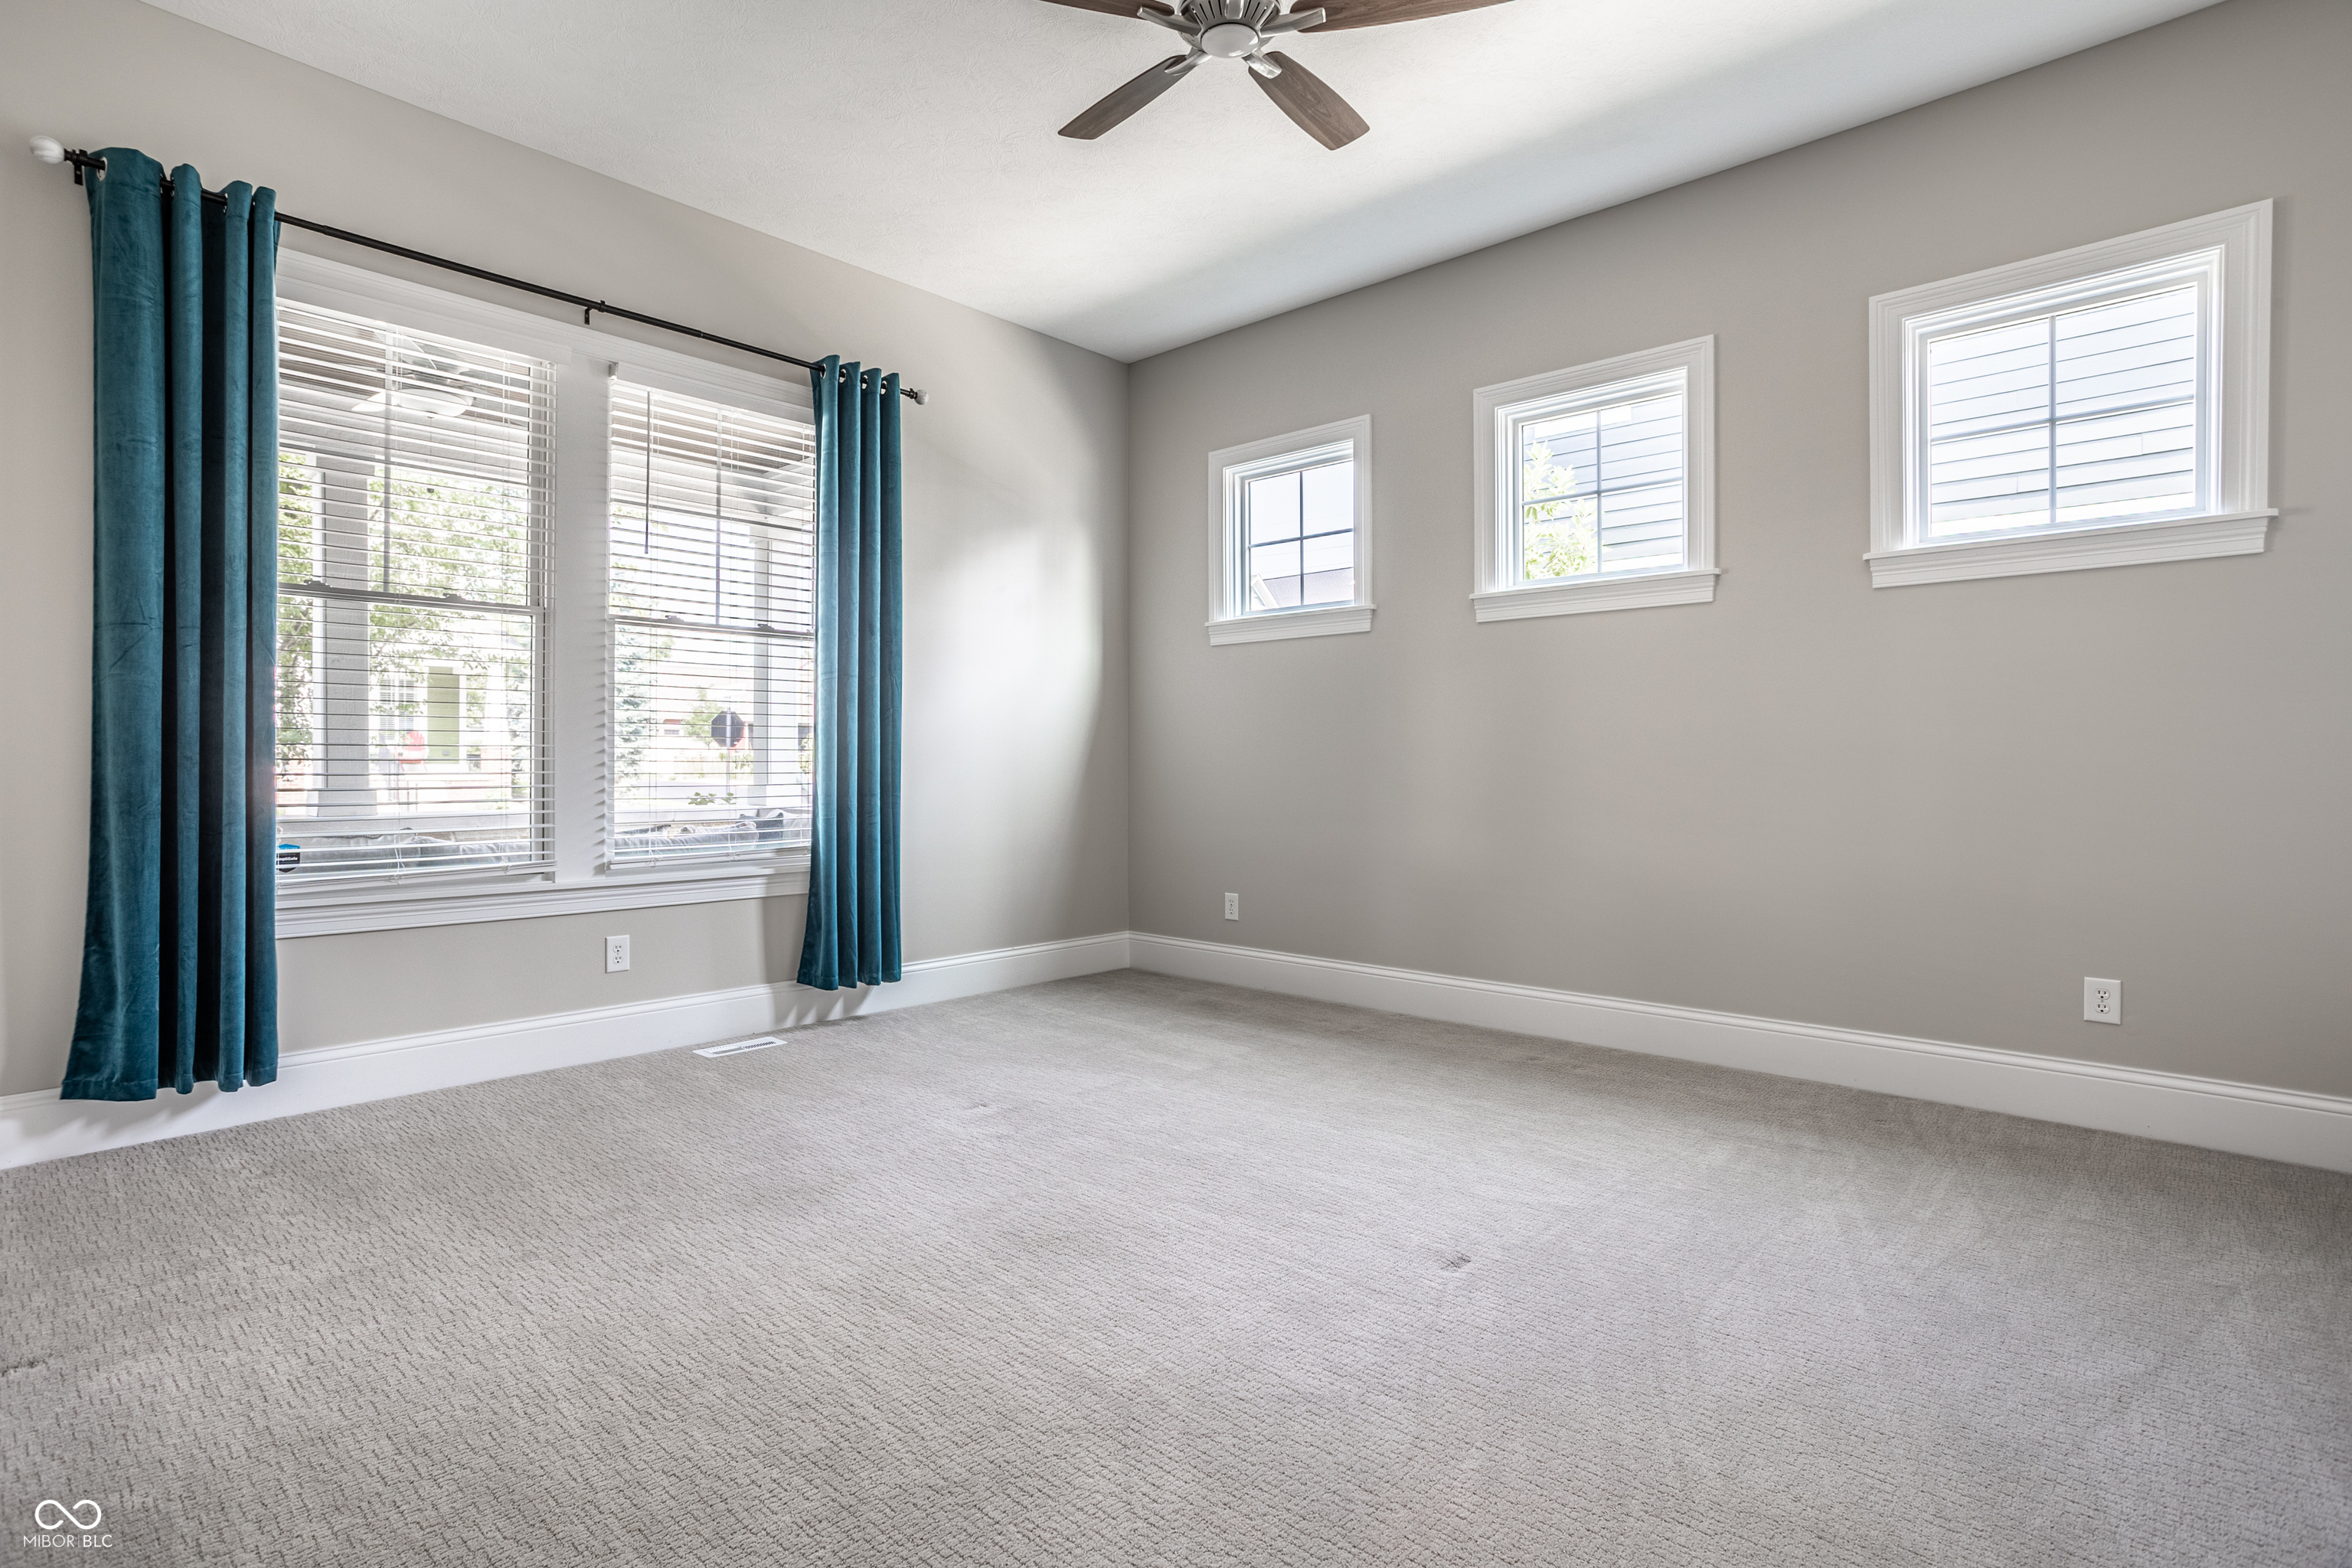
Empty carpeted room with teal curtains, a ceiling fan, and multiple windows.
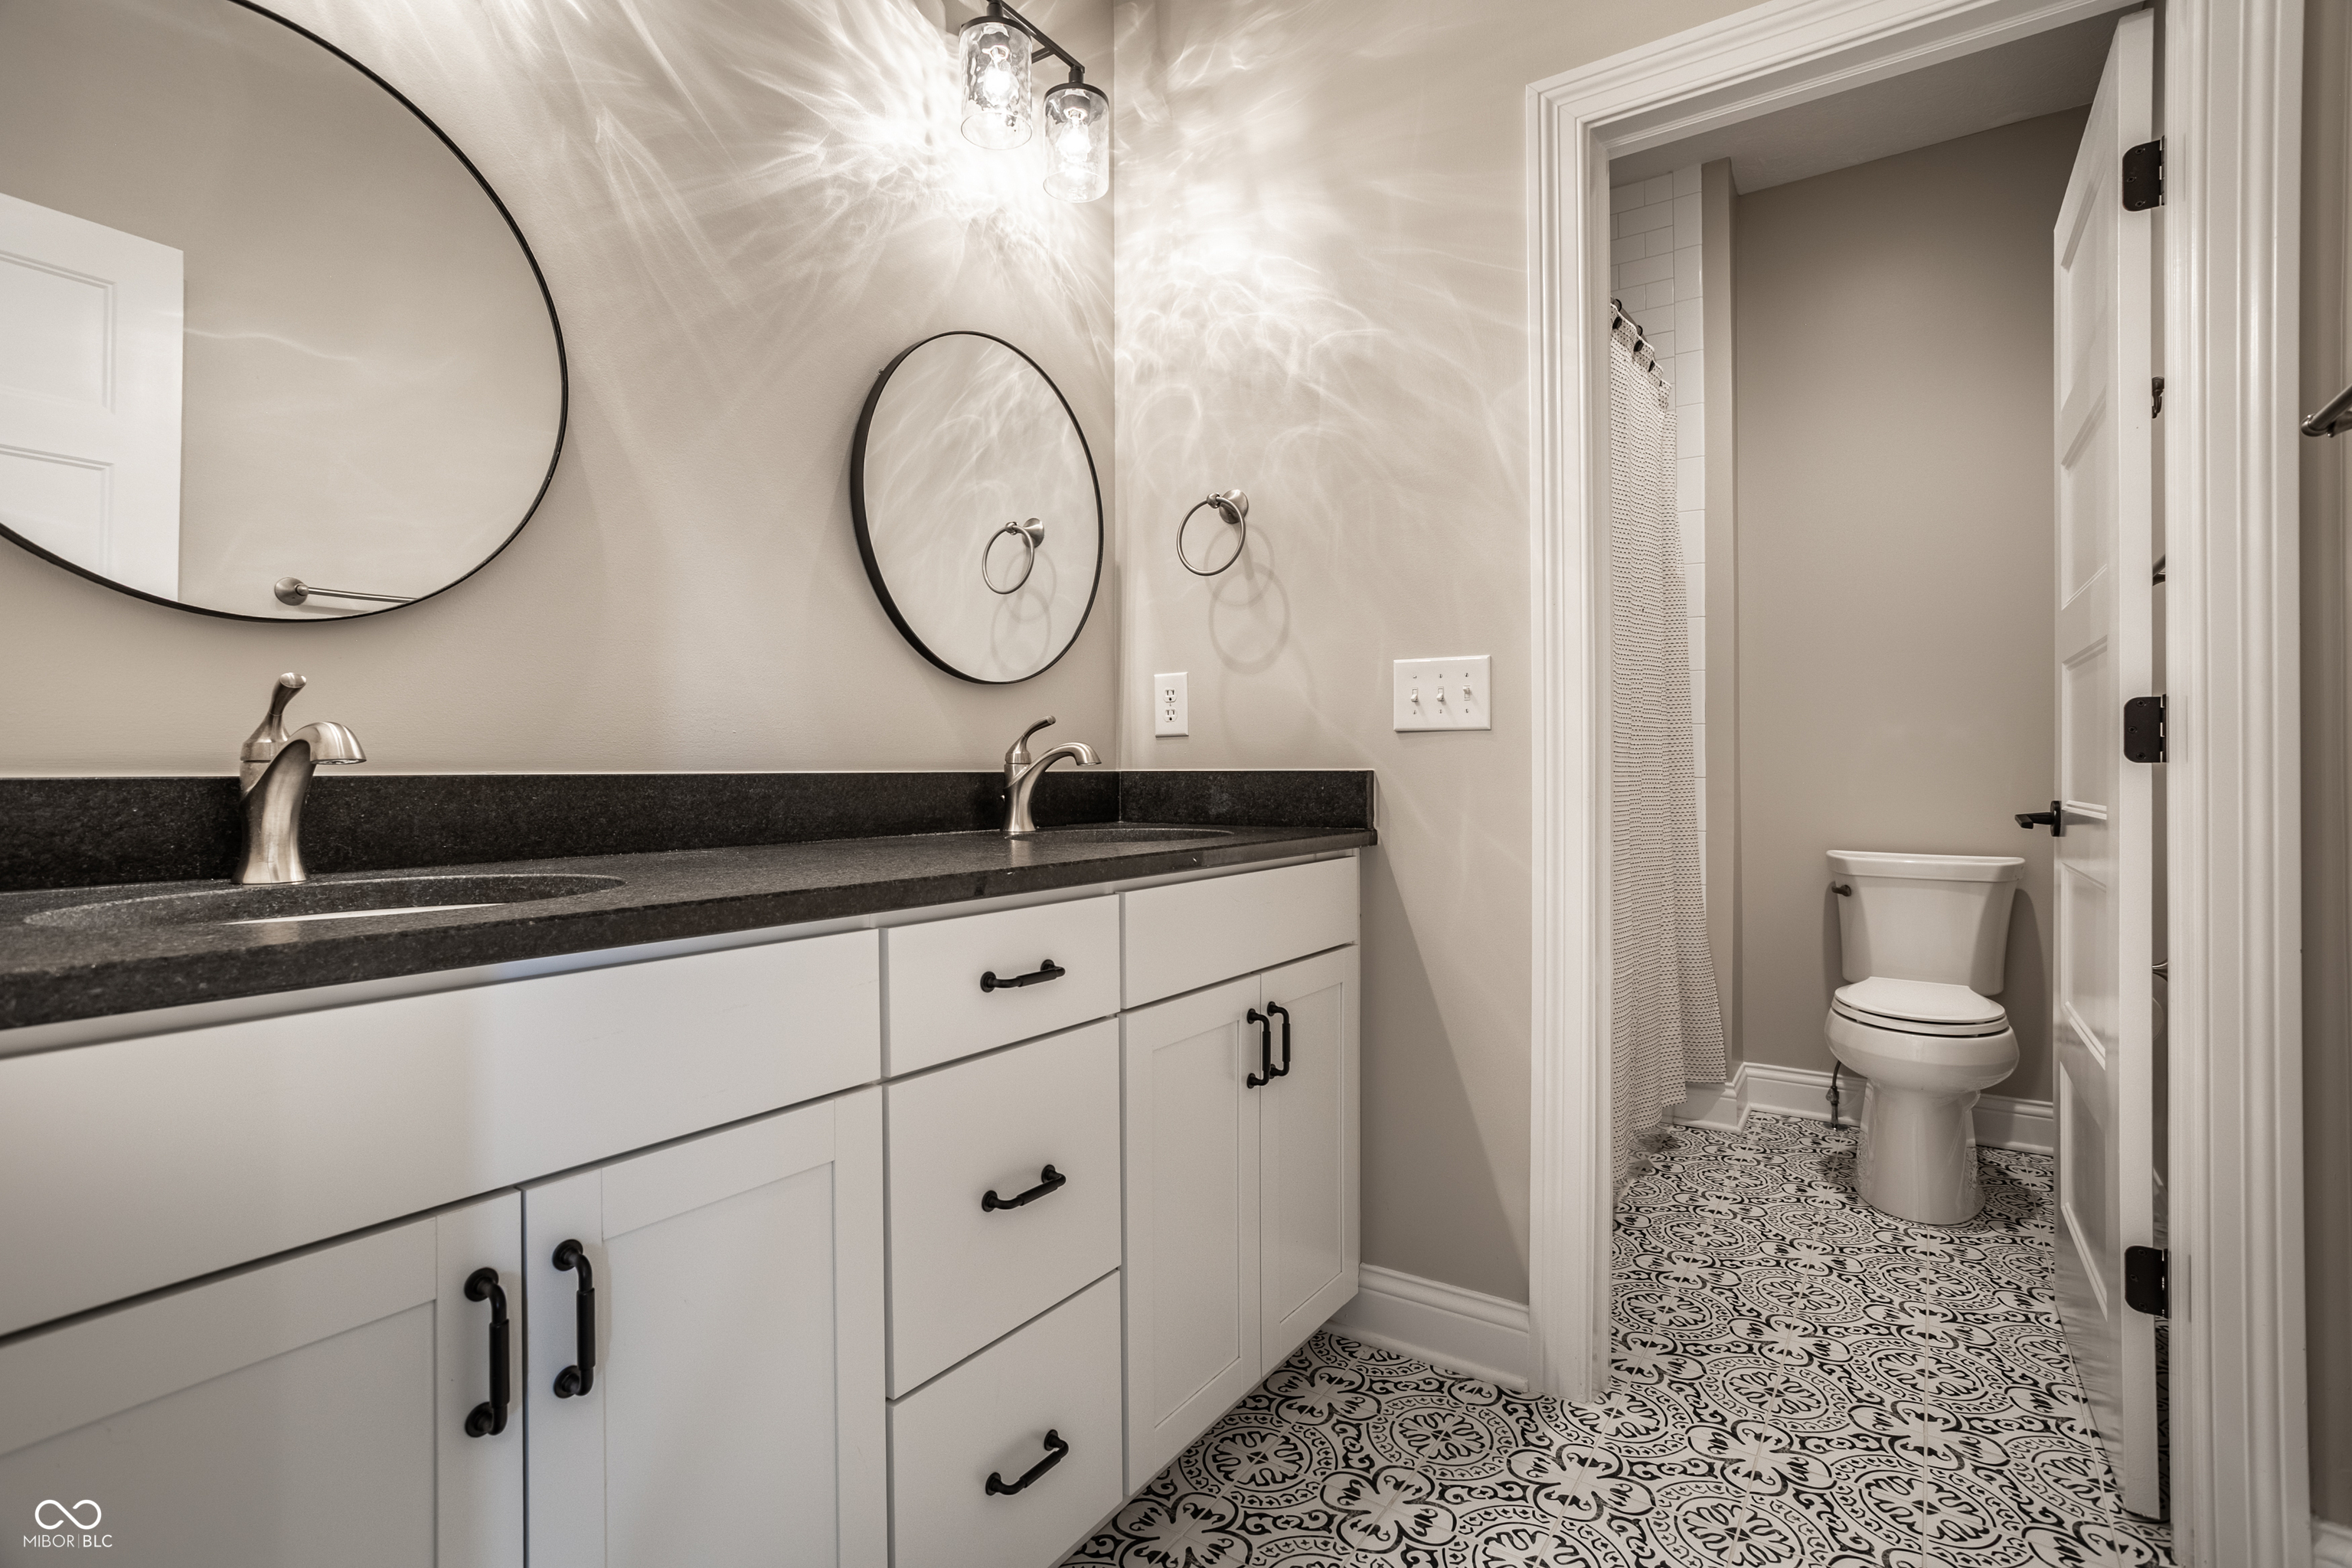
Bathroom with a double-sink vanity and patterned tile floor leading to an adjoining toilet area.
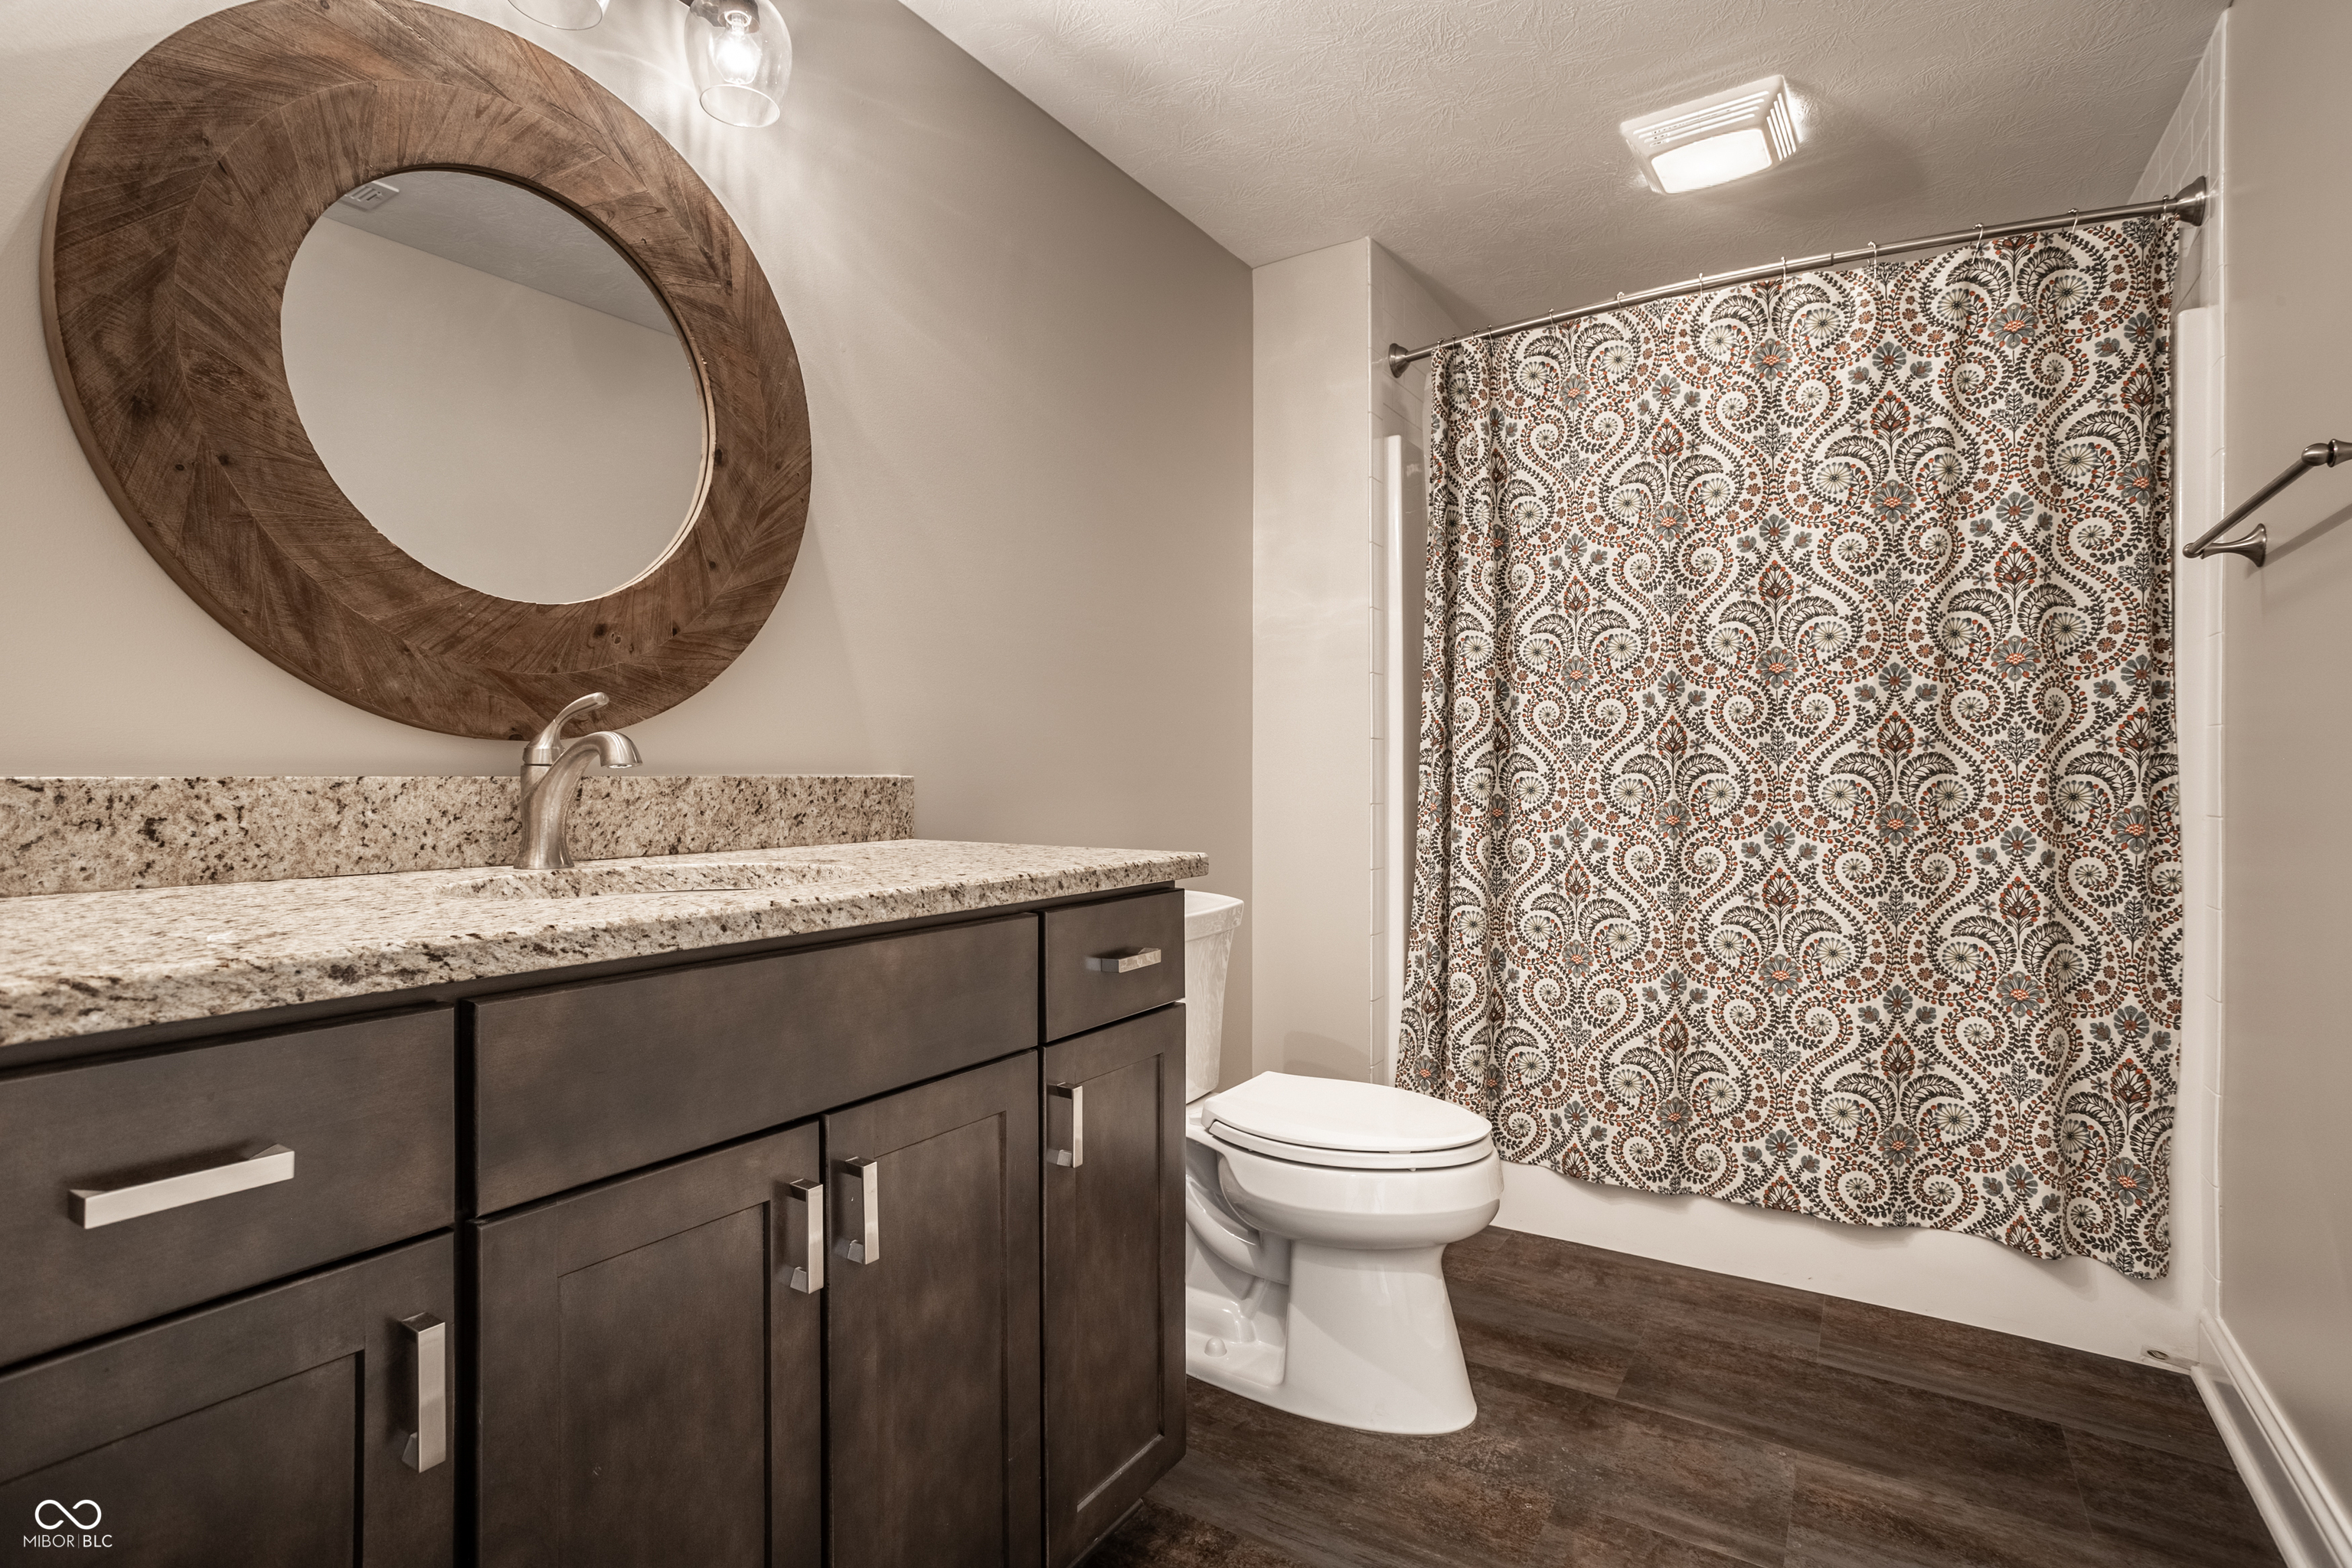
Bathroom with dark wood vanity, round wood-framed mirror, and patterned shower curtain.
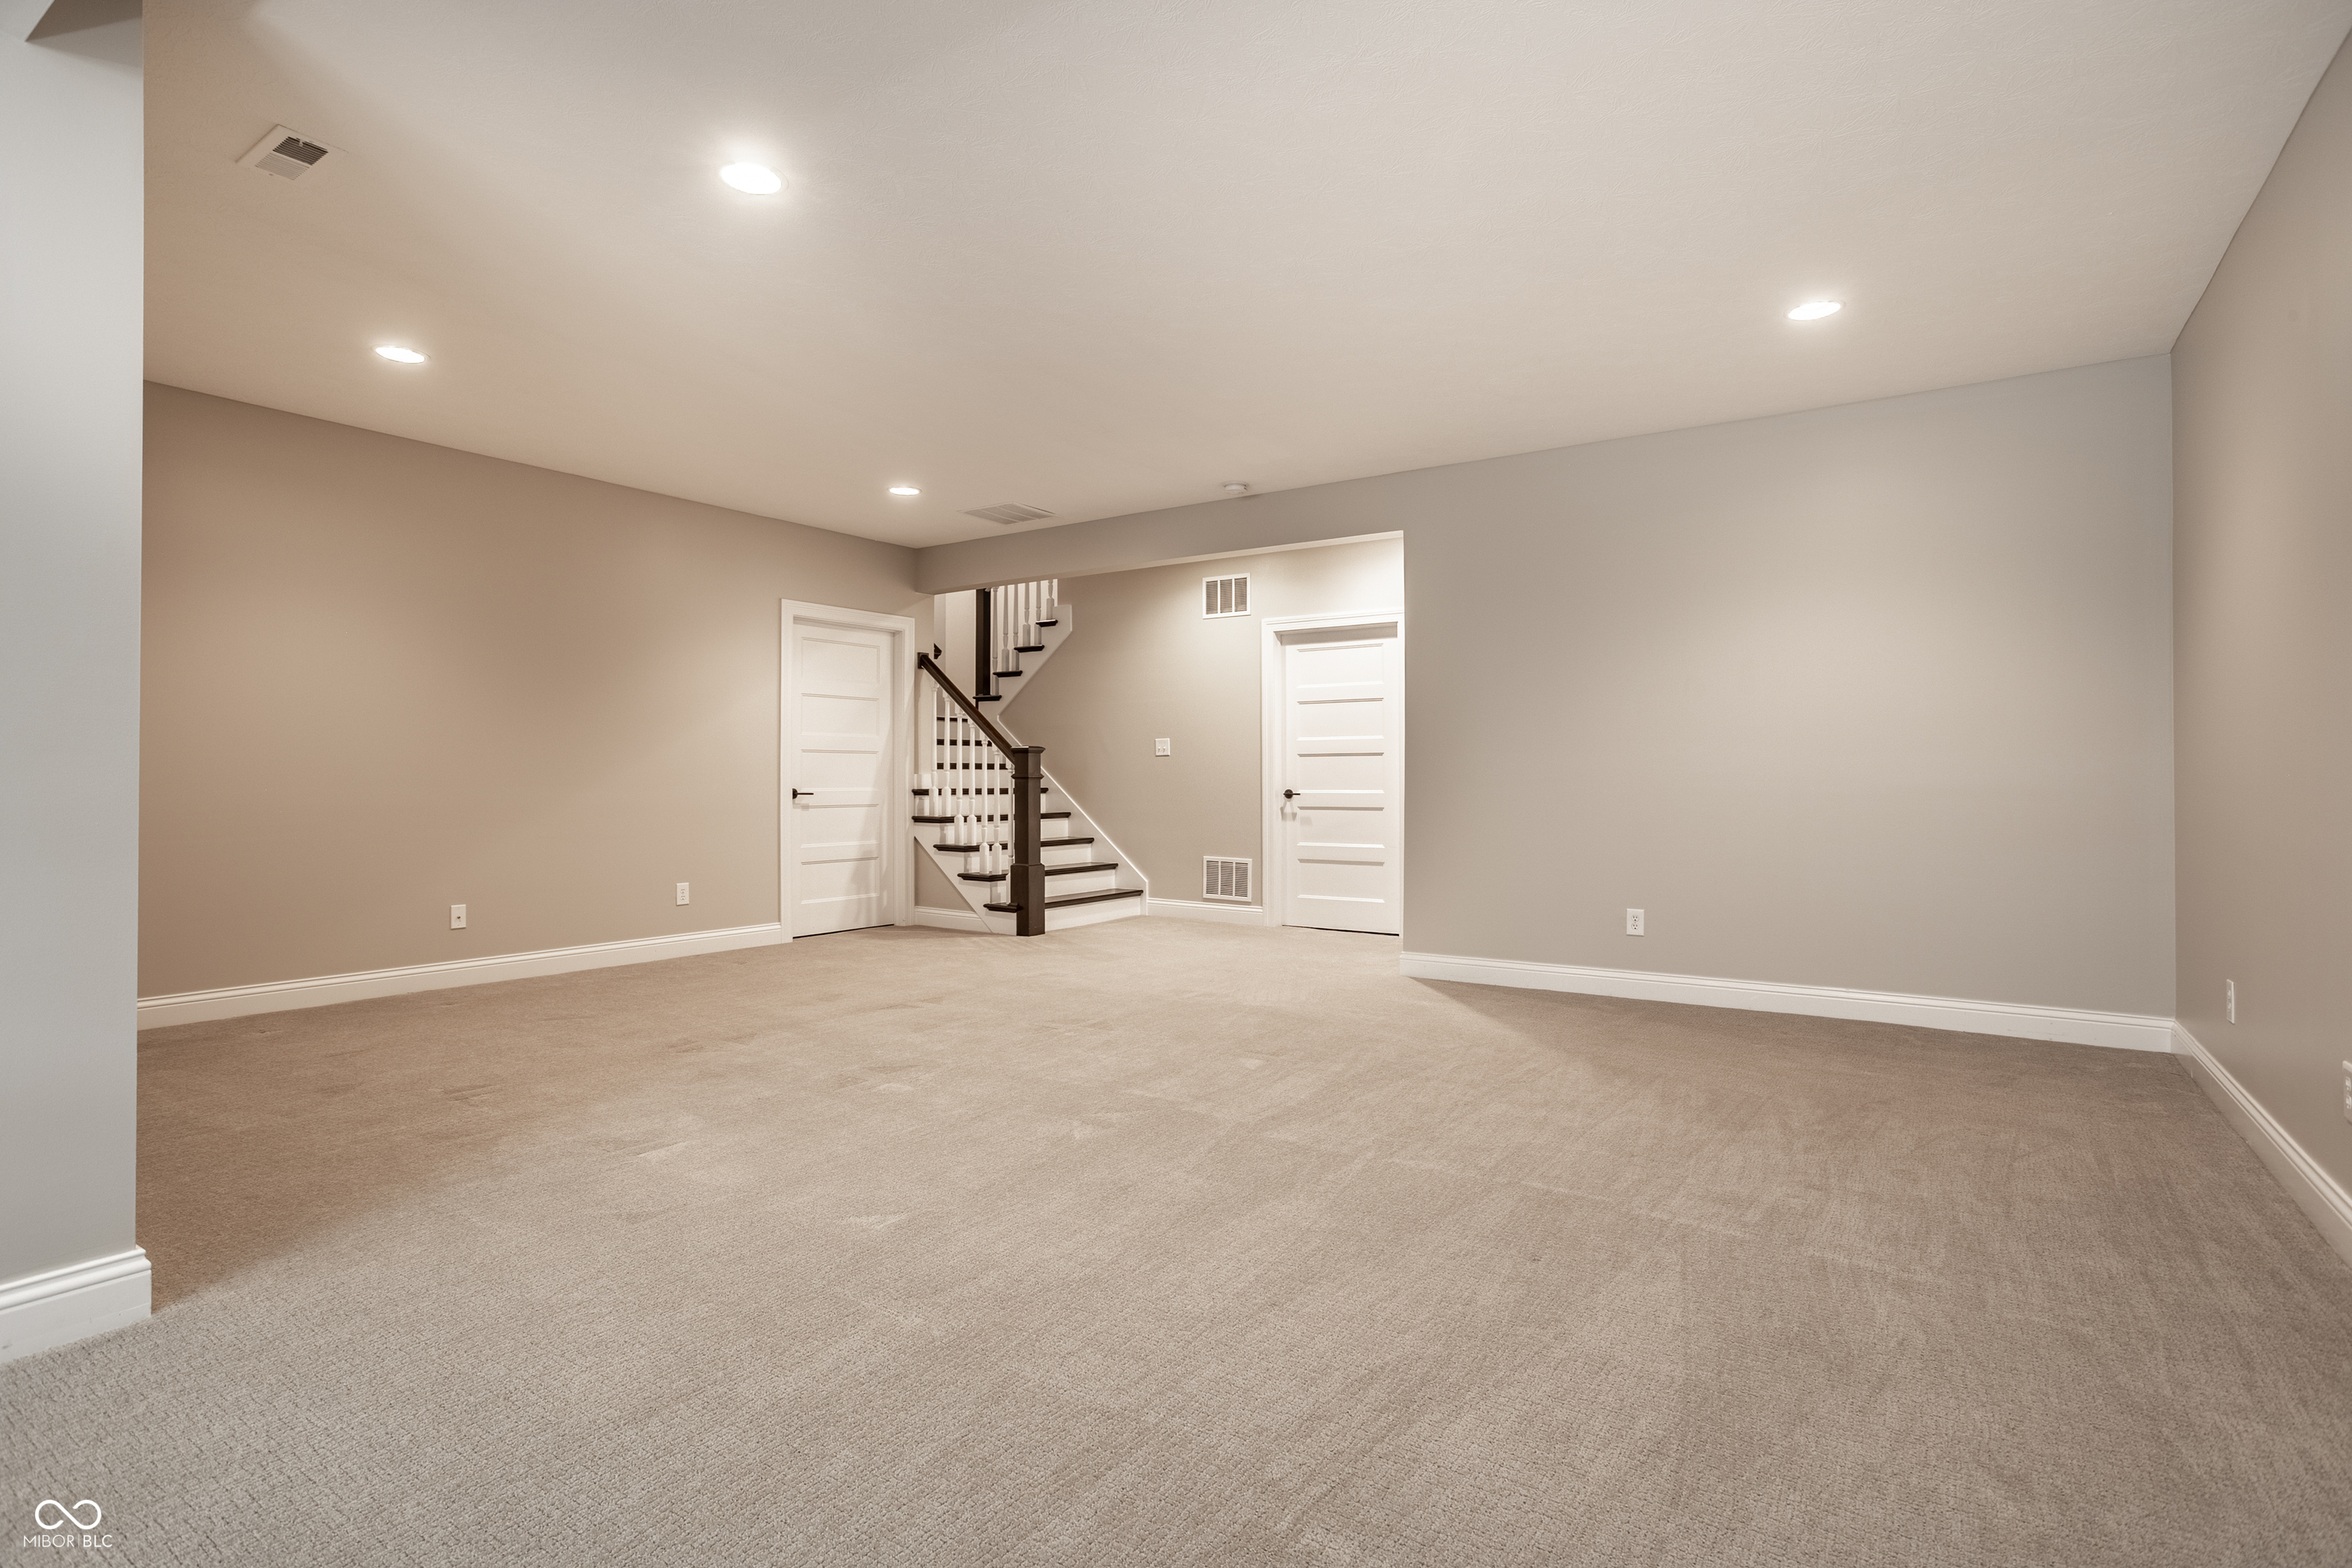
Vacant carpeted room with a staircase, two white doors, and recessed ceiling lights.
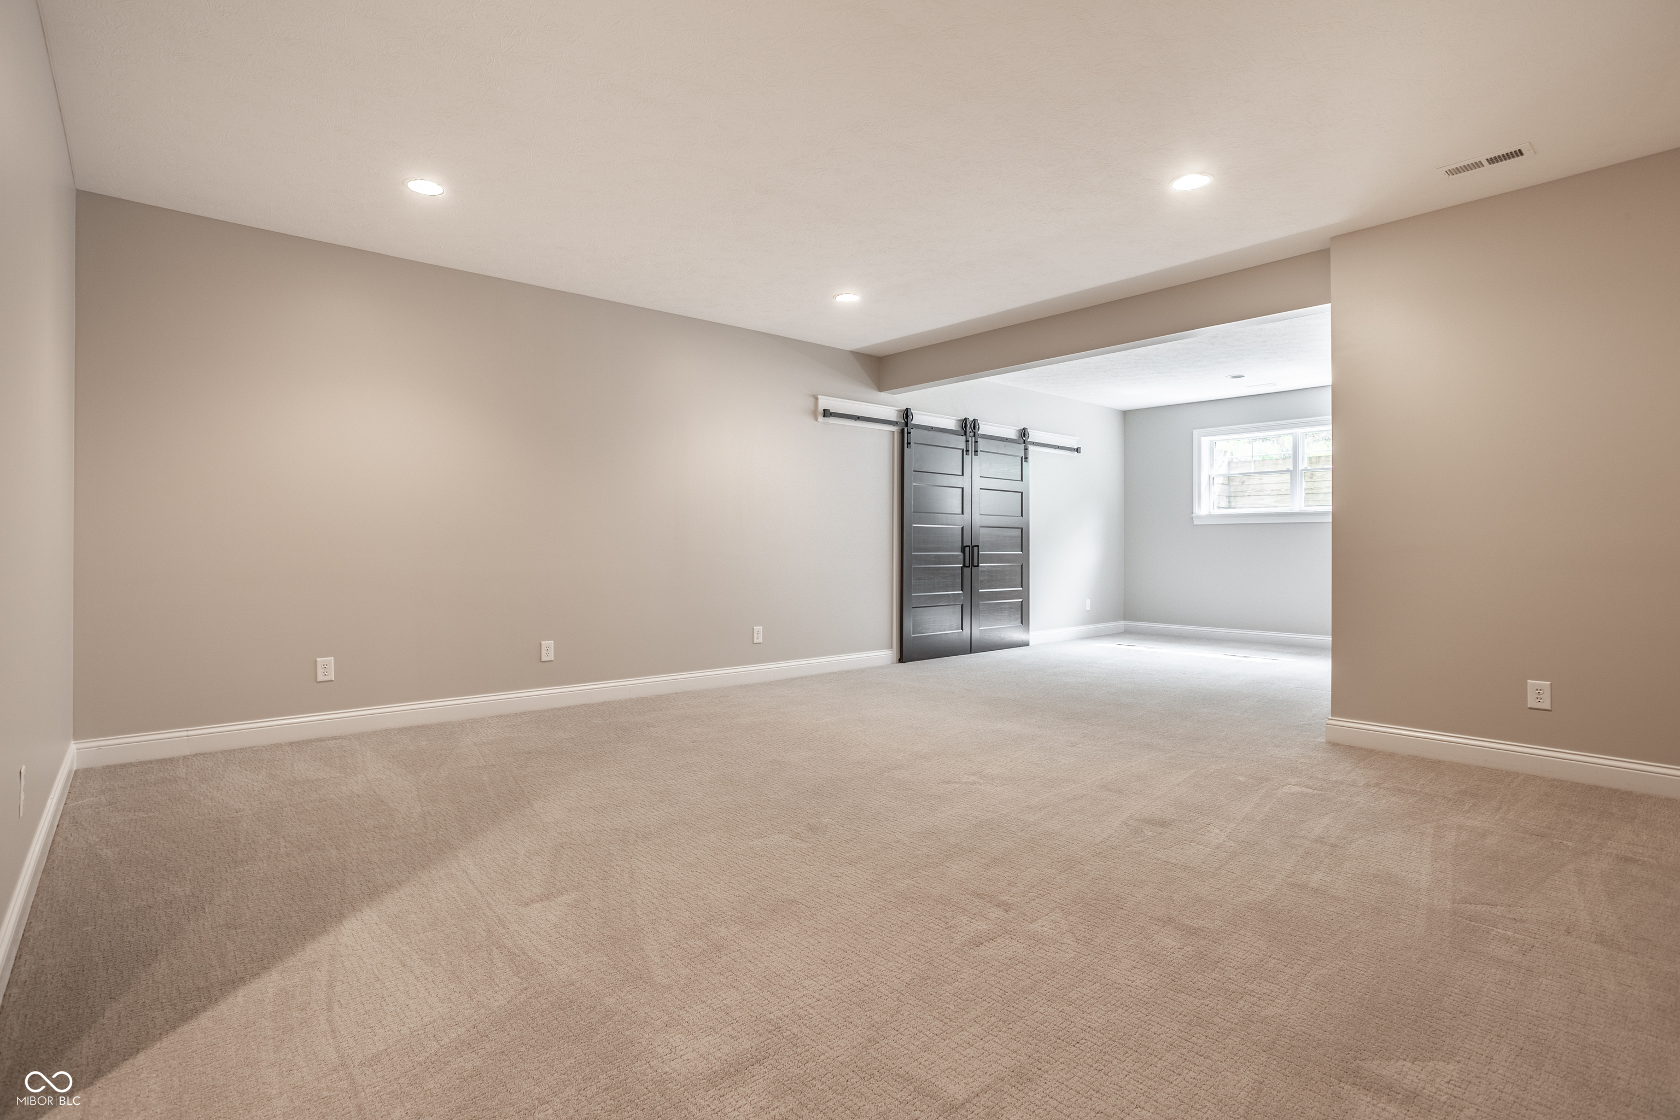
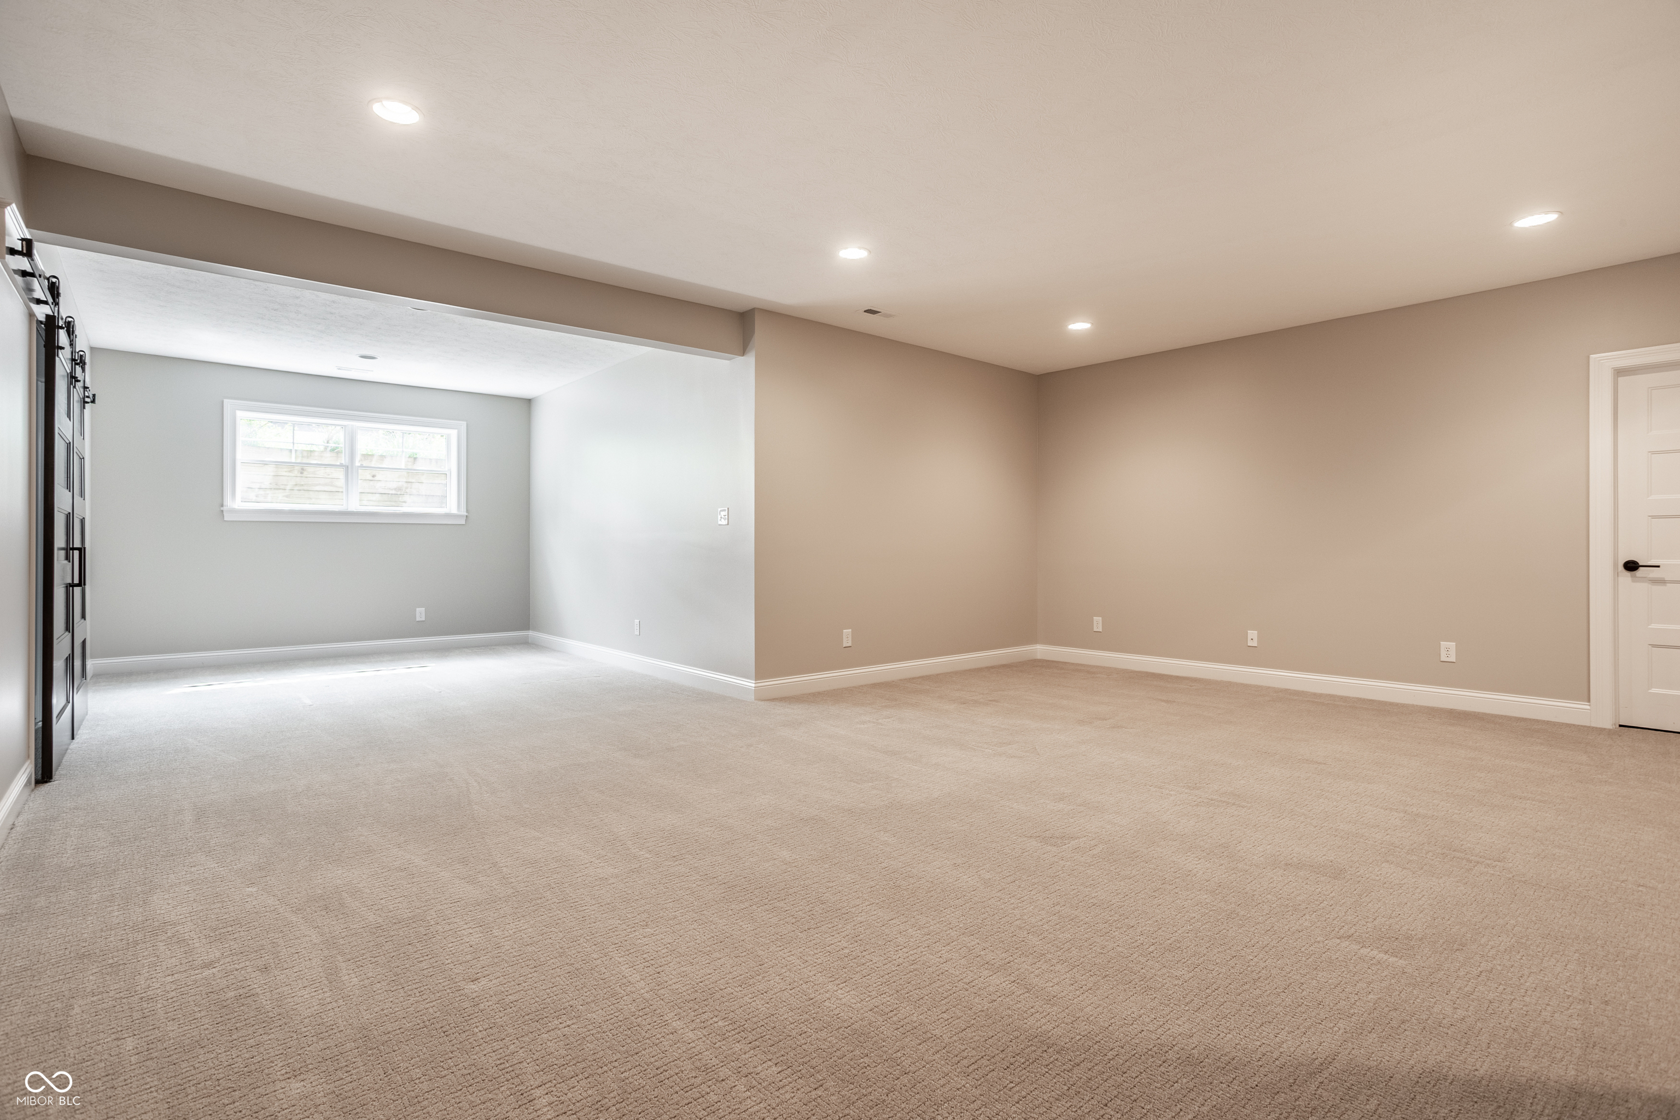
Empty carpeted room with dark double barn doors and a small window.
Empty carpeted basement room with a small window, recessed lights, and dark built-in cabinets.
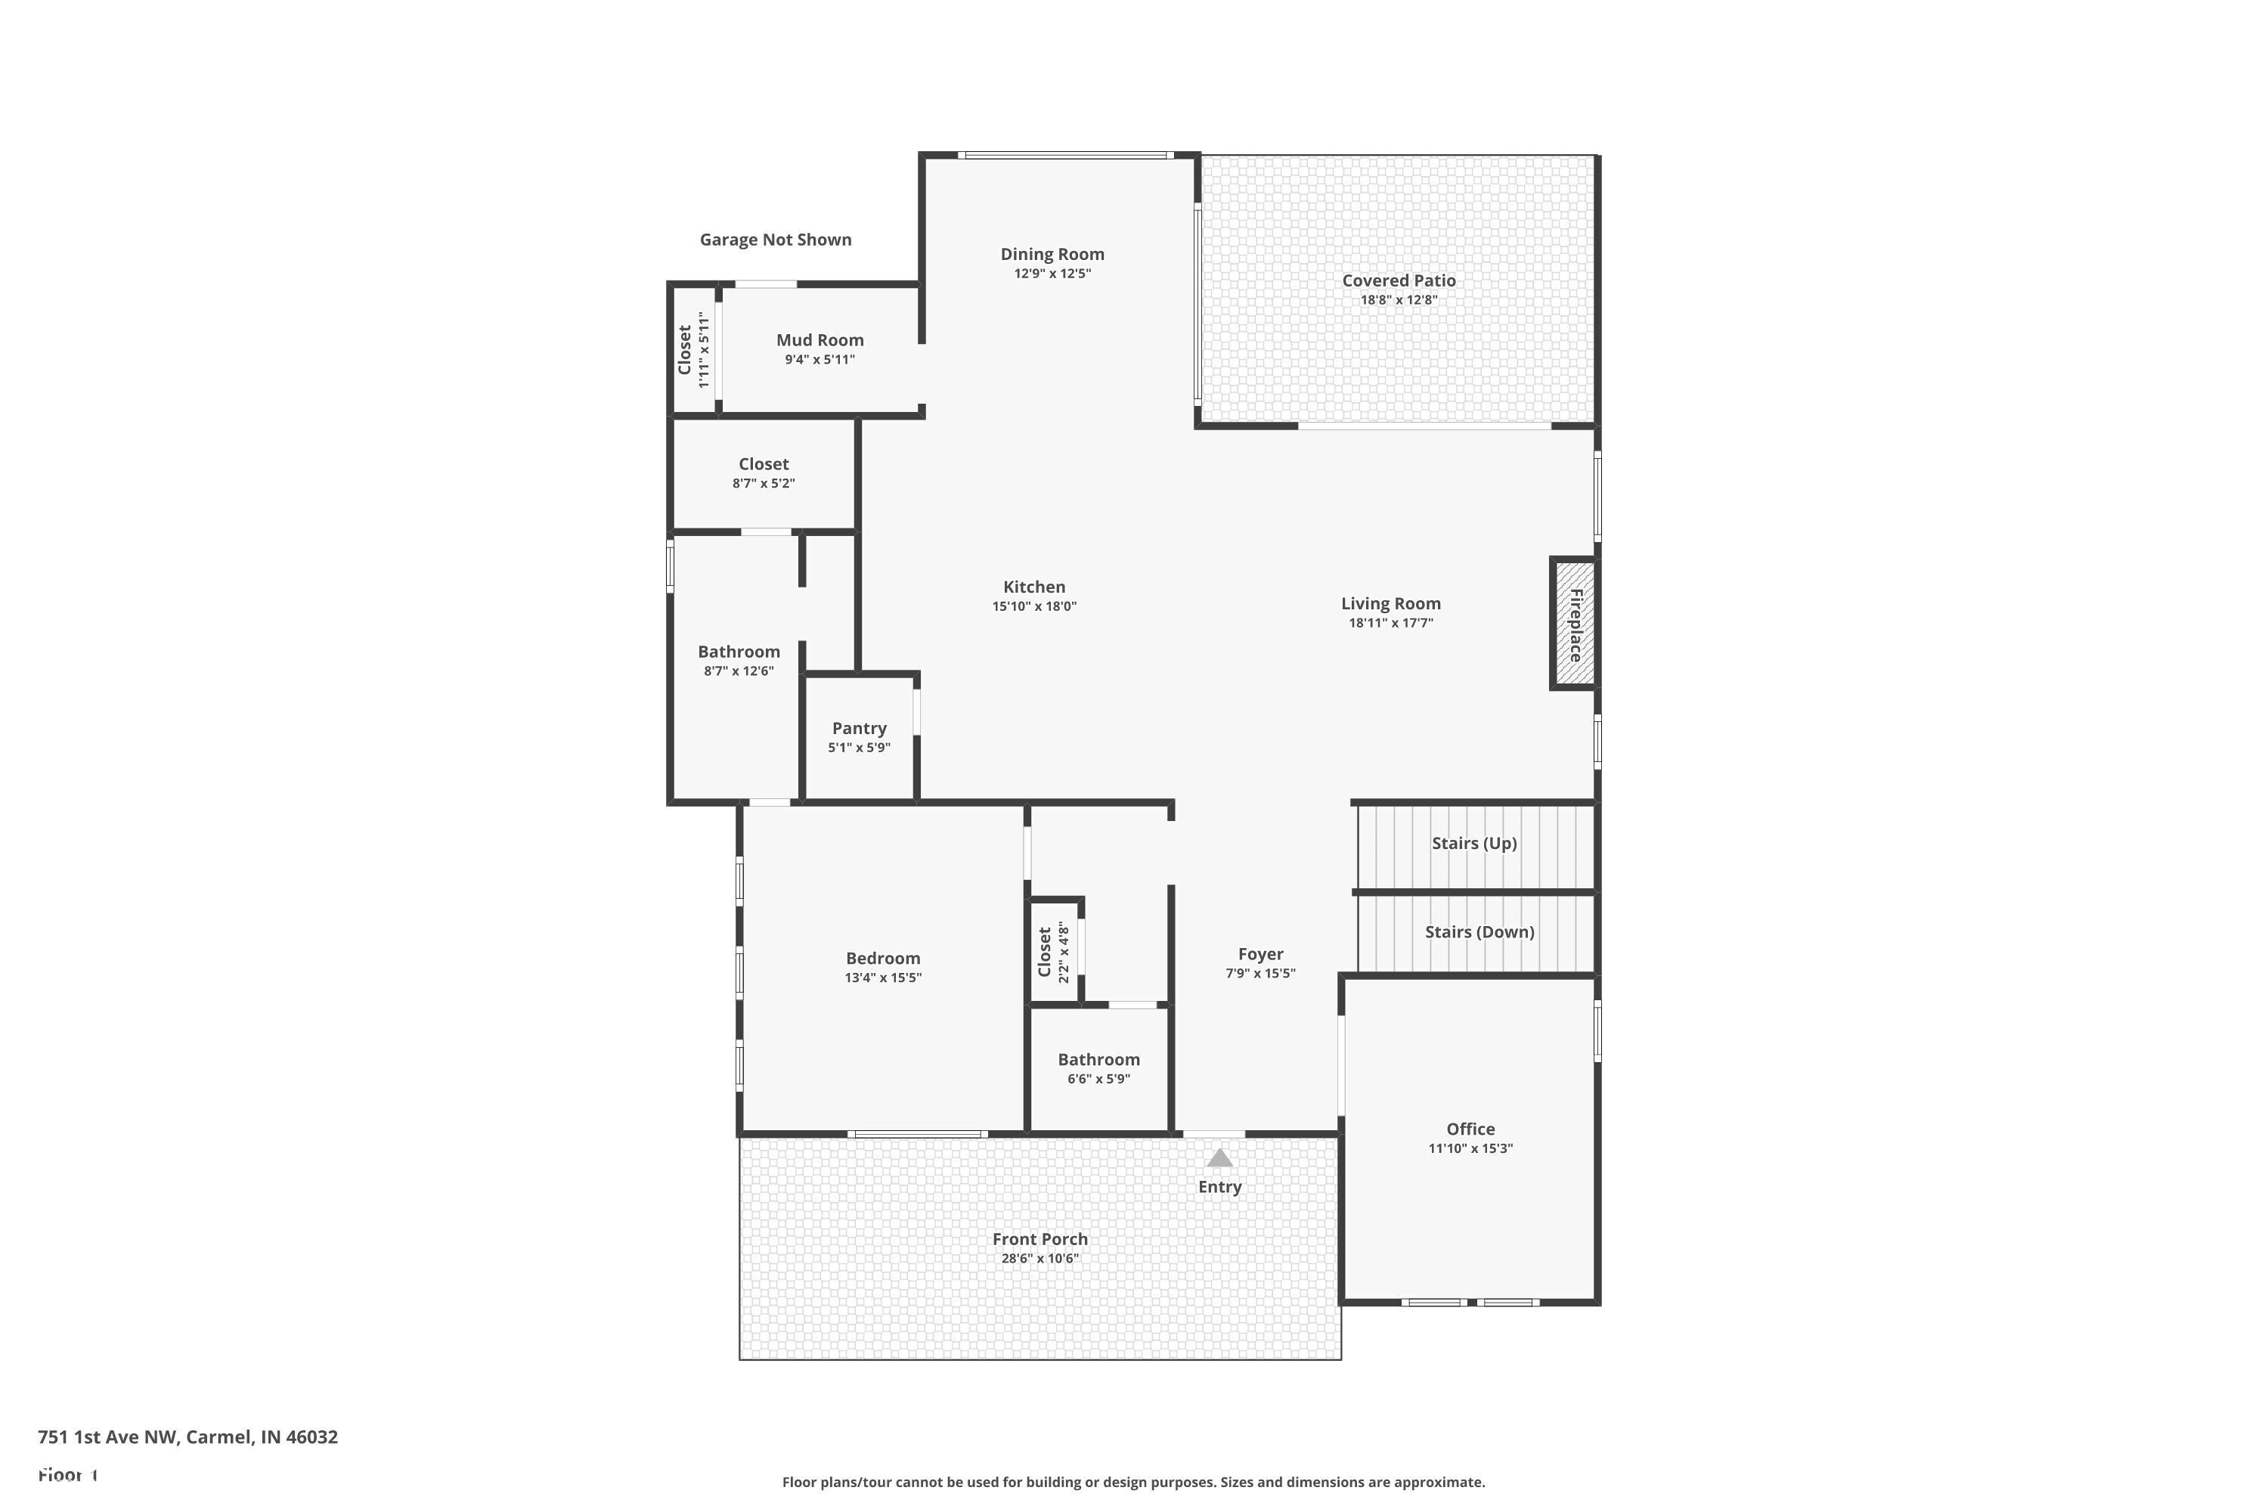
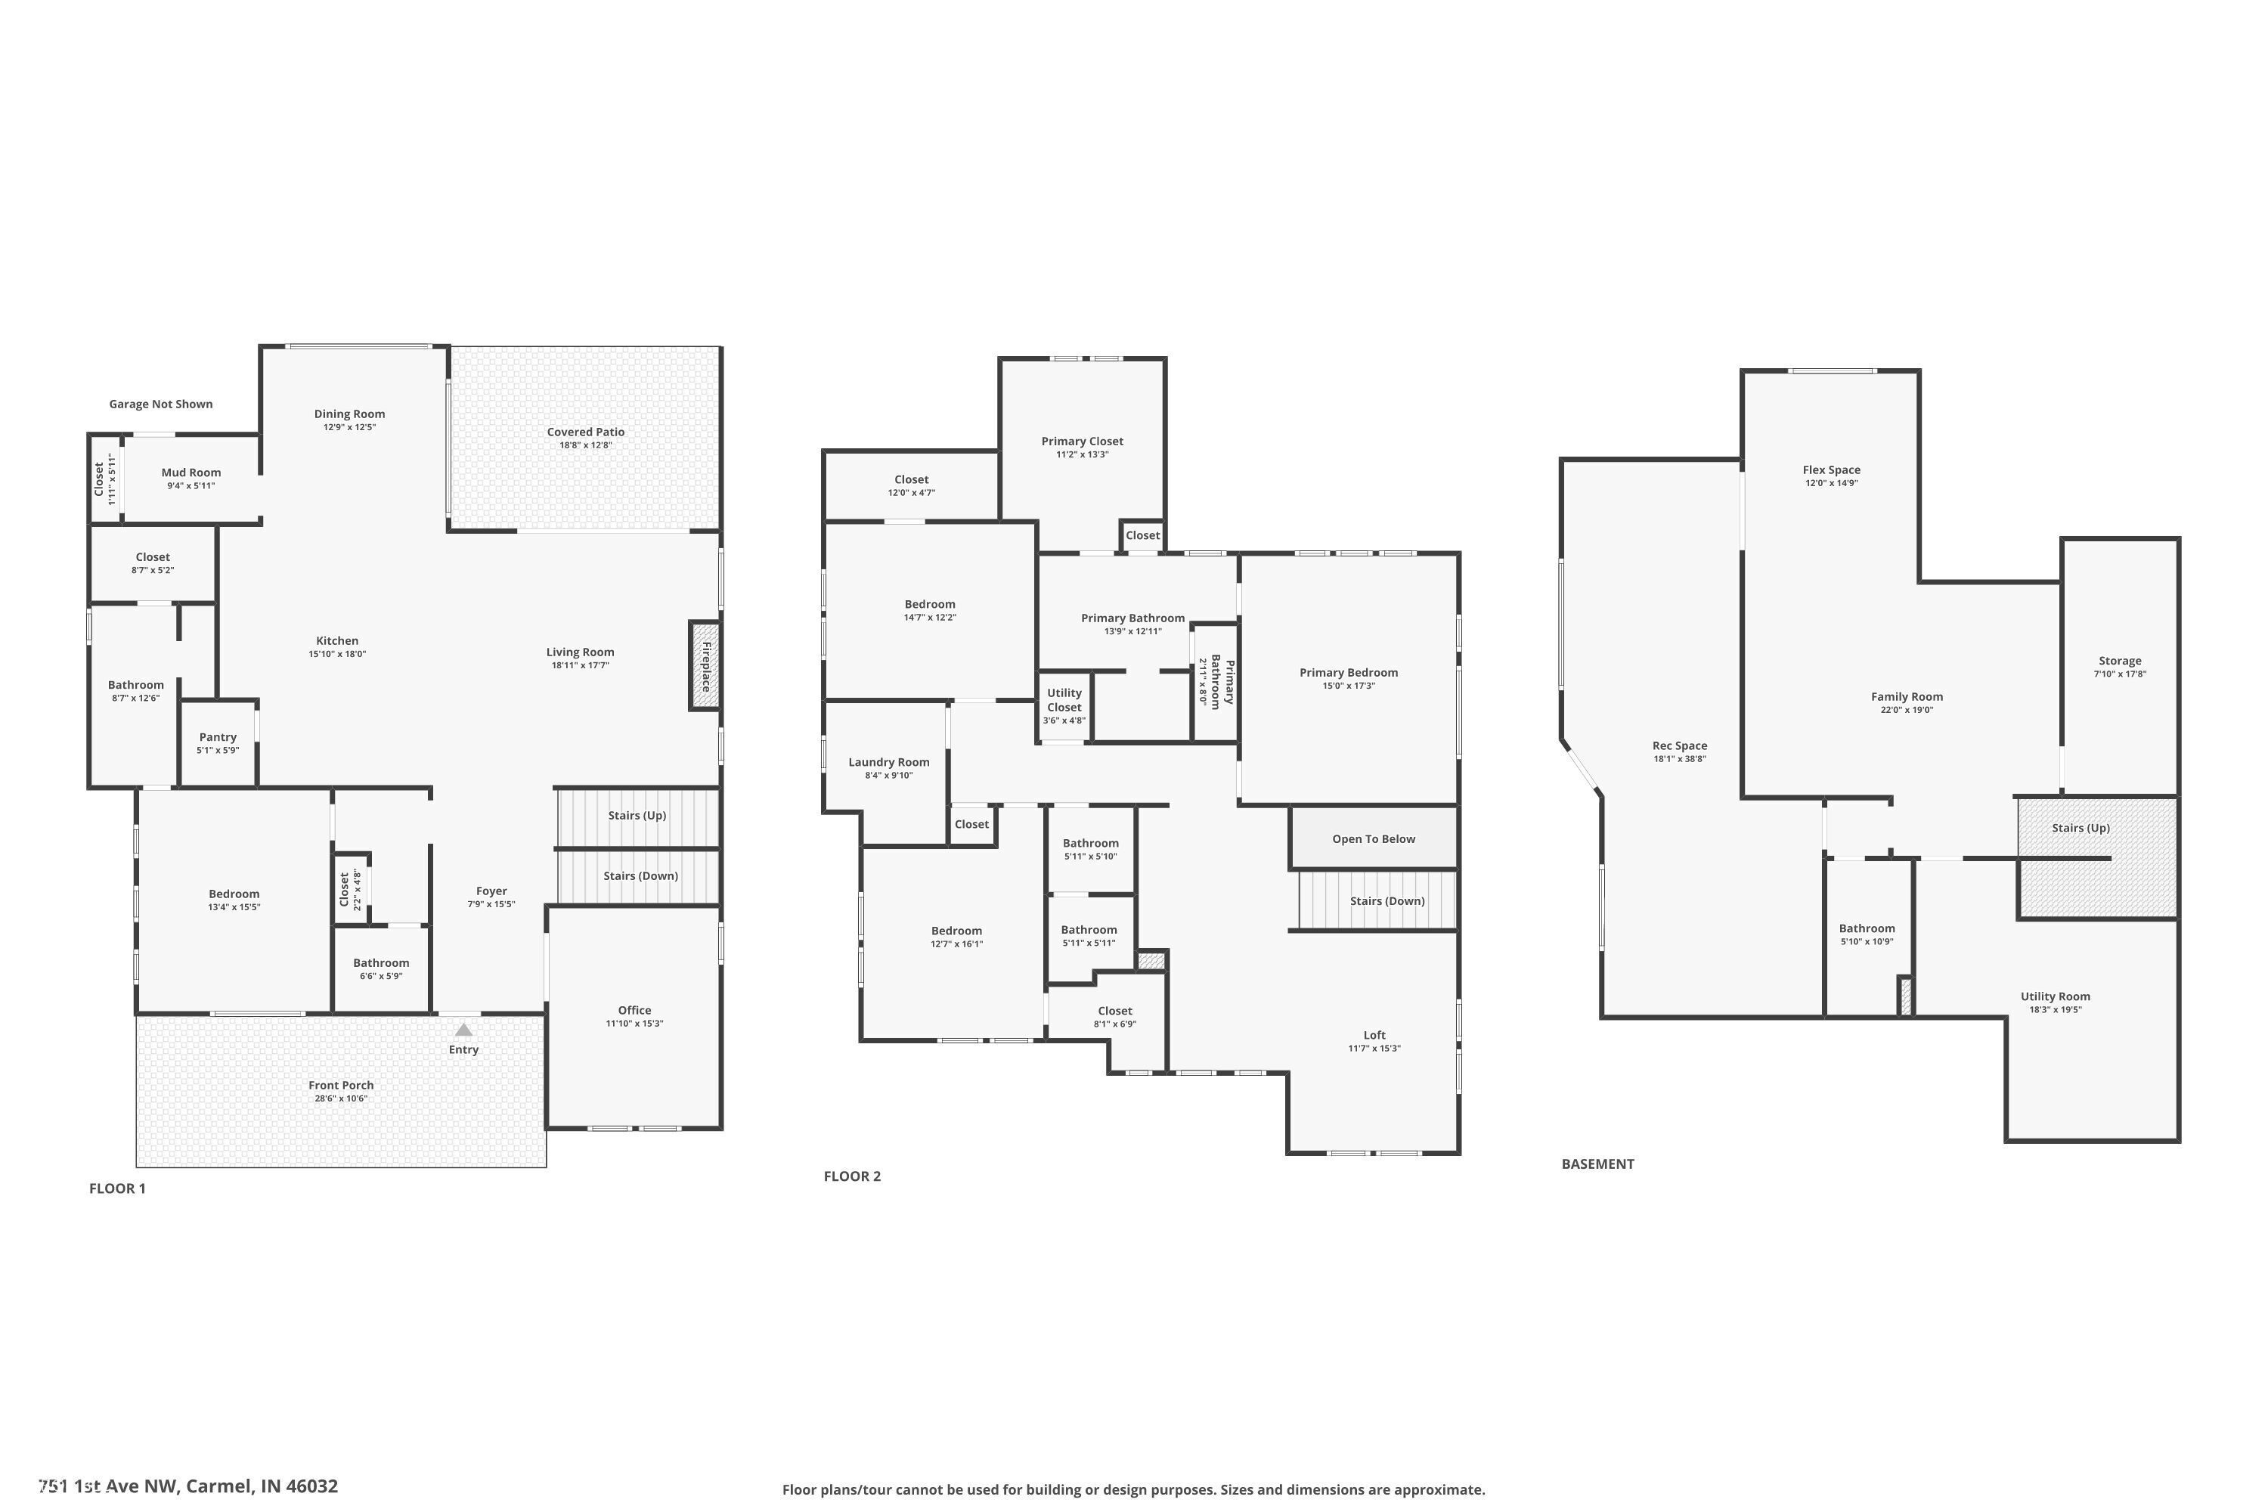
First-floor plan showing the living areas, bedroom, office, front porch, and covered patio.
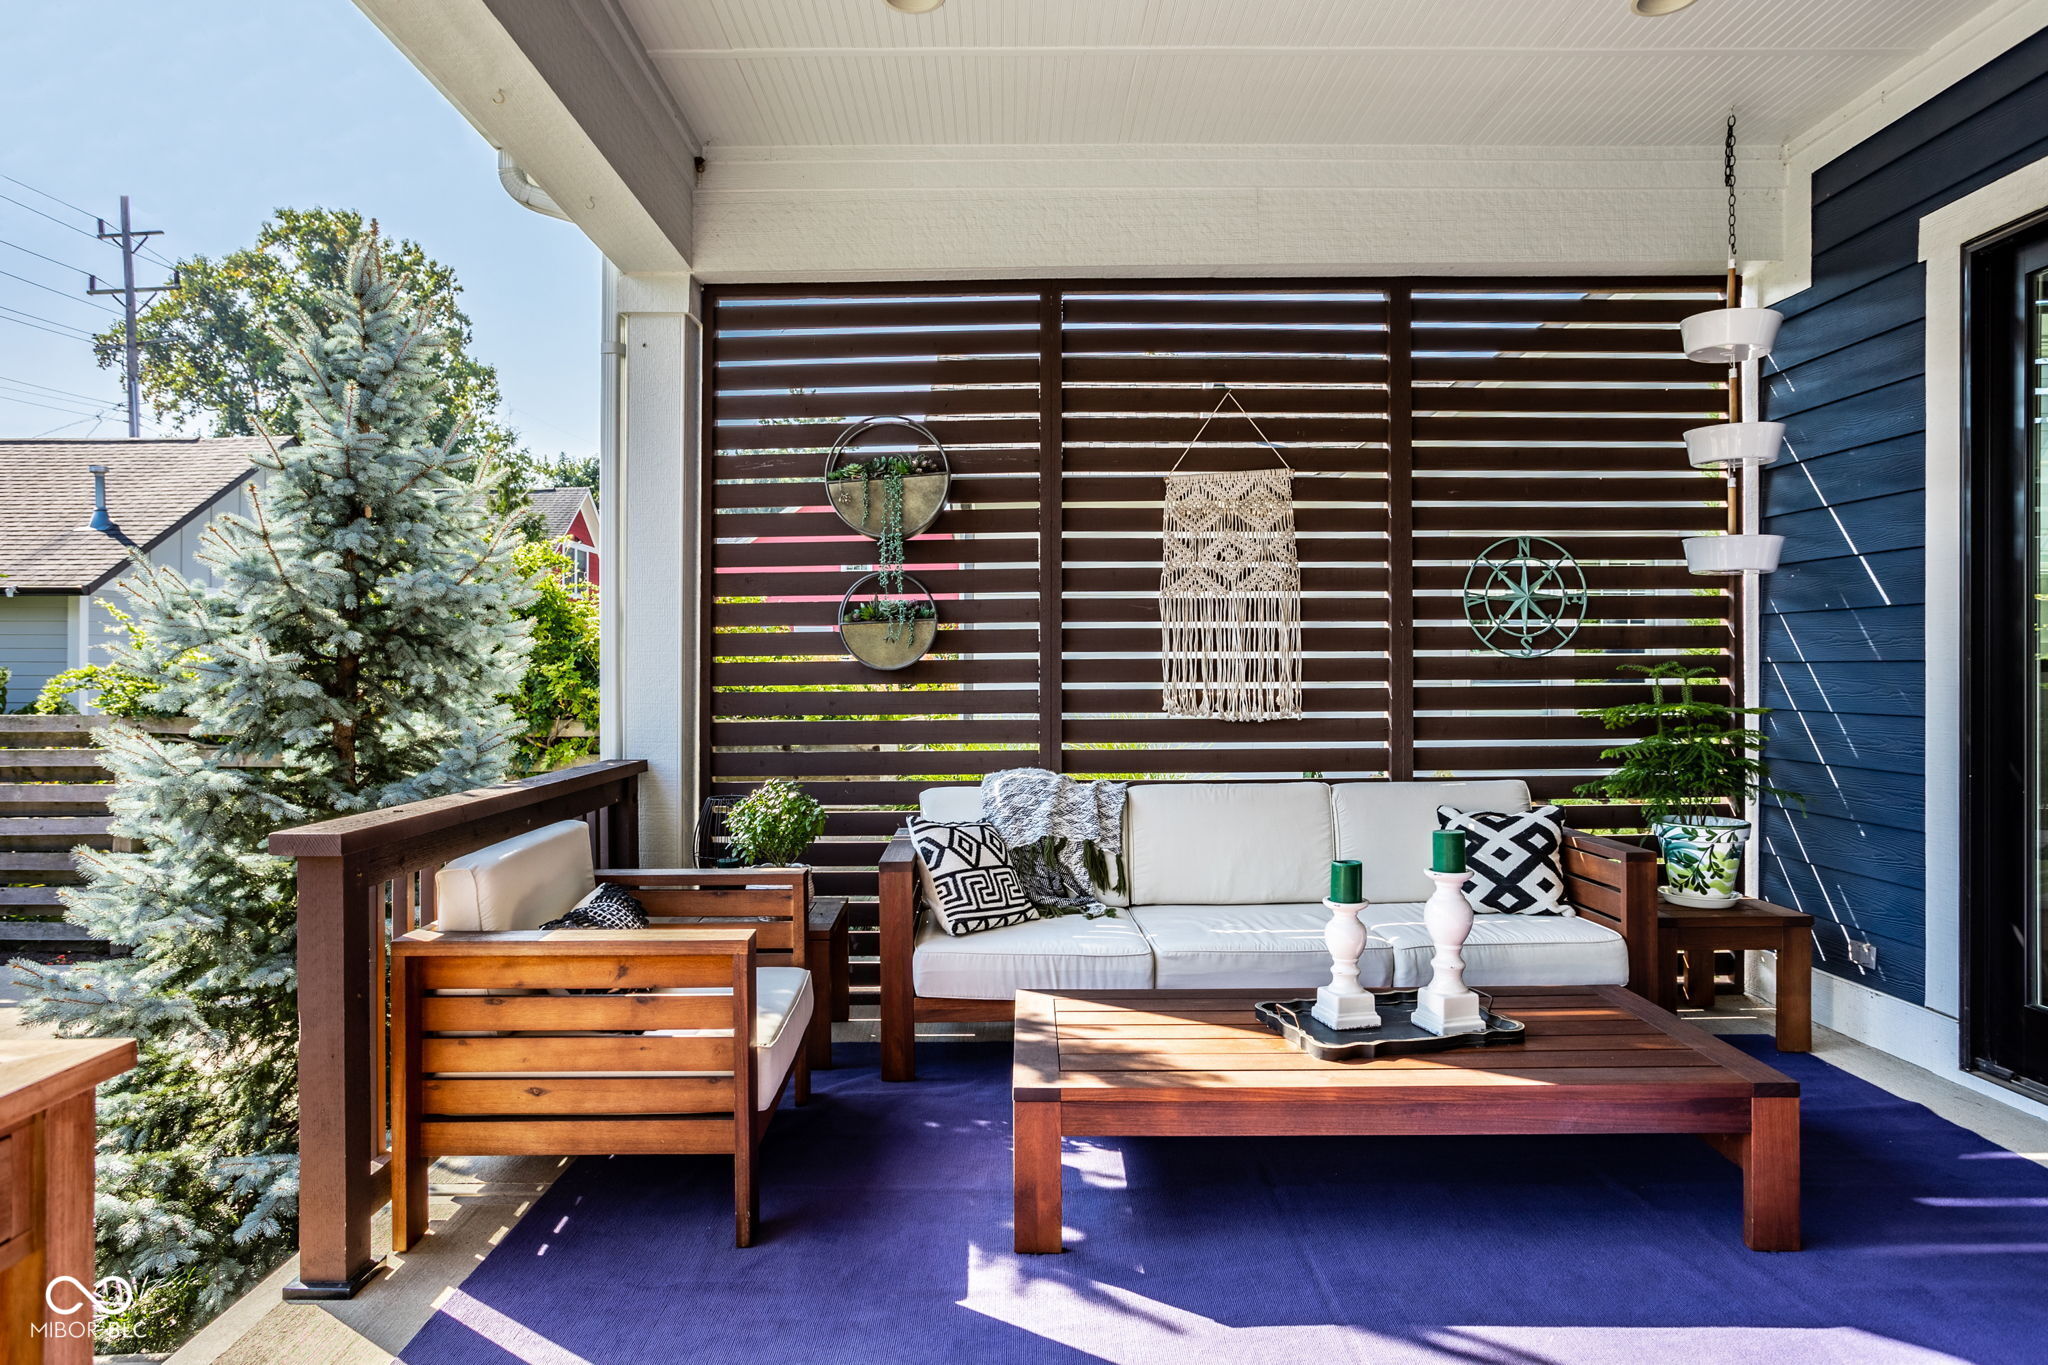
Covered patio with white-cushioned wooden seating, a slatted screen, and a blue rug.
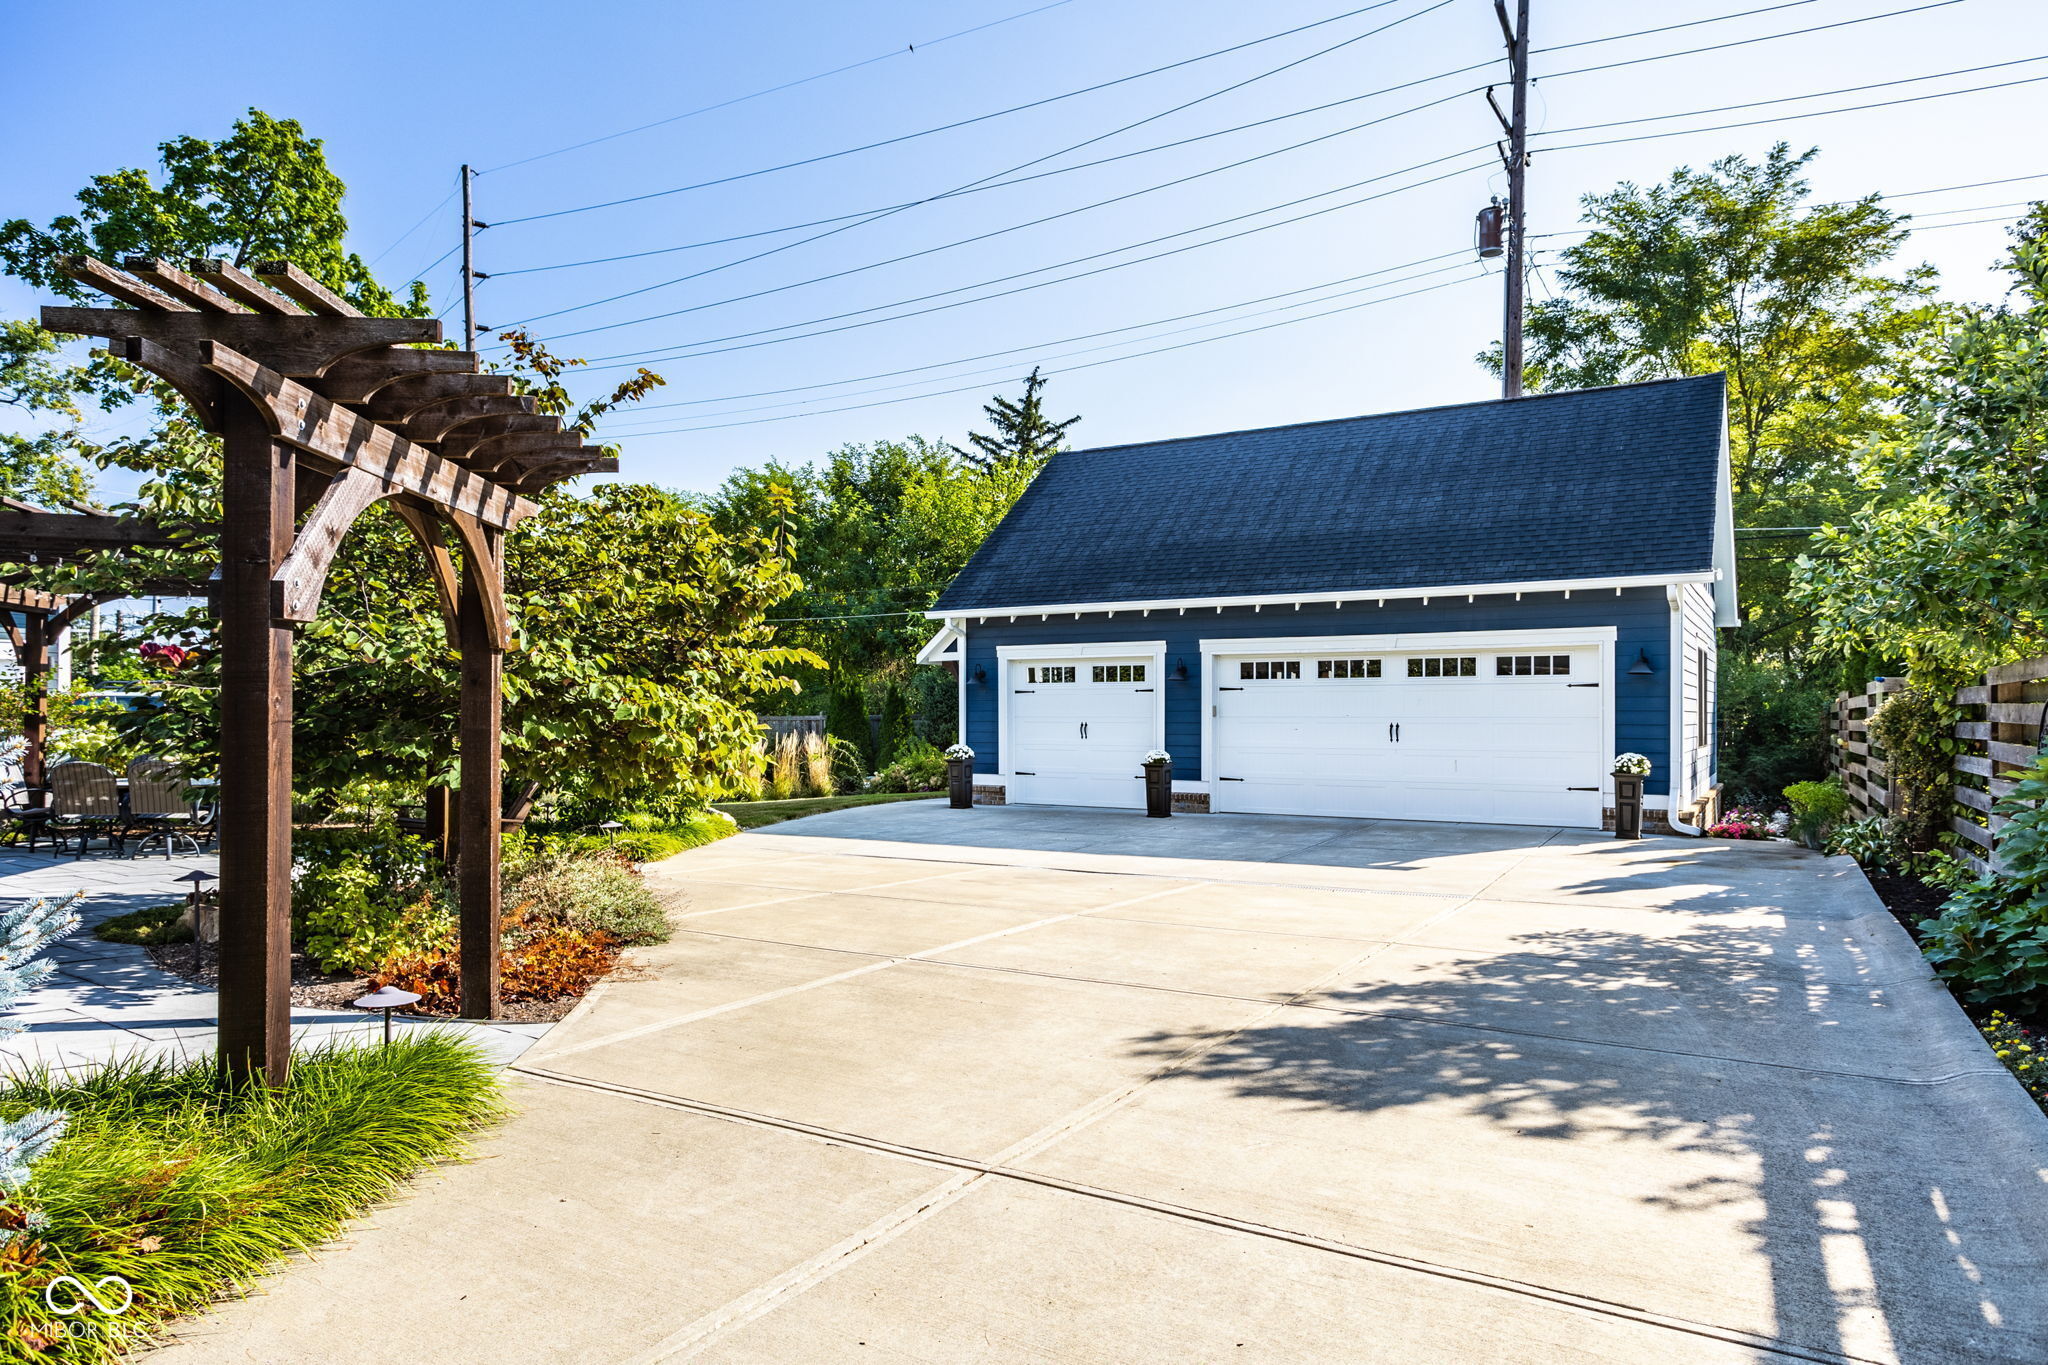
Detached blue garage with two white doors, a wide concrete driveway, and a wooden pergola.
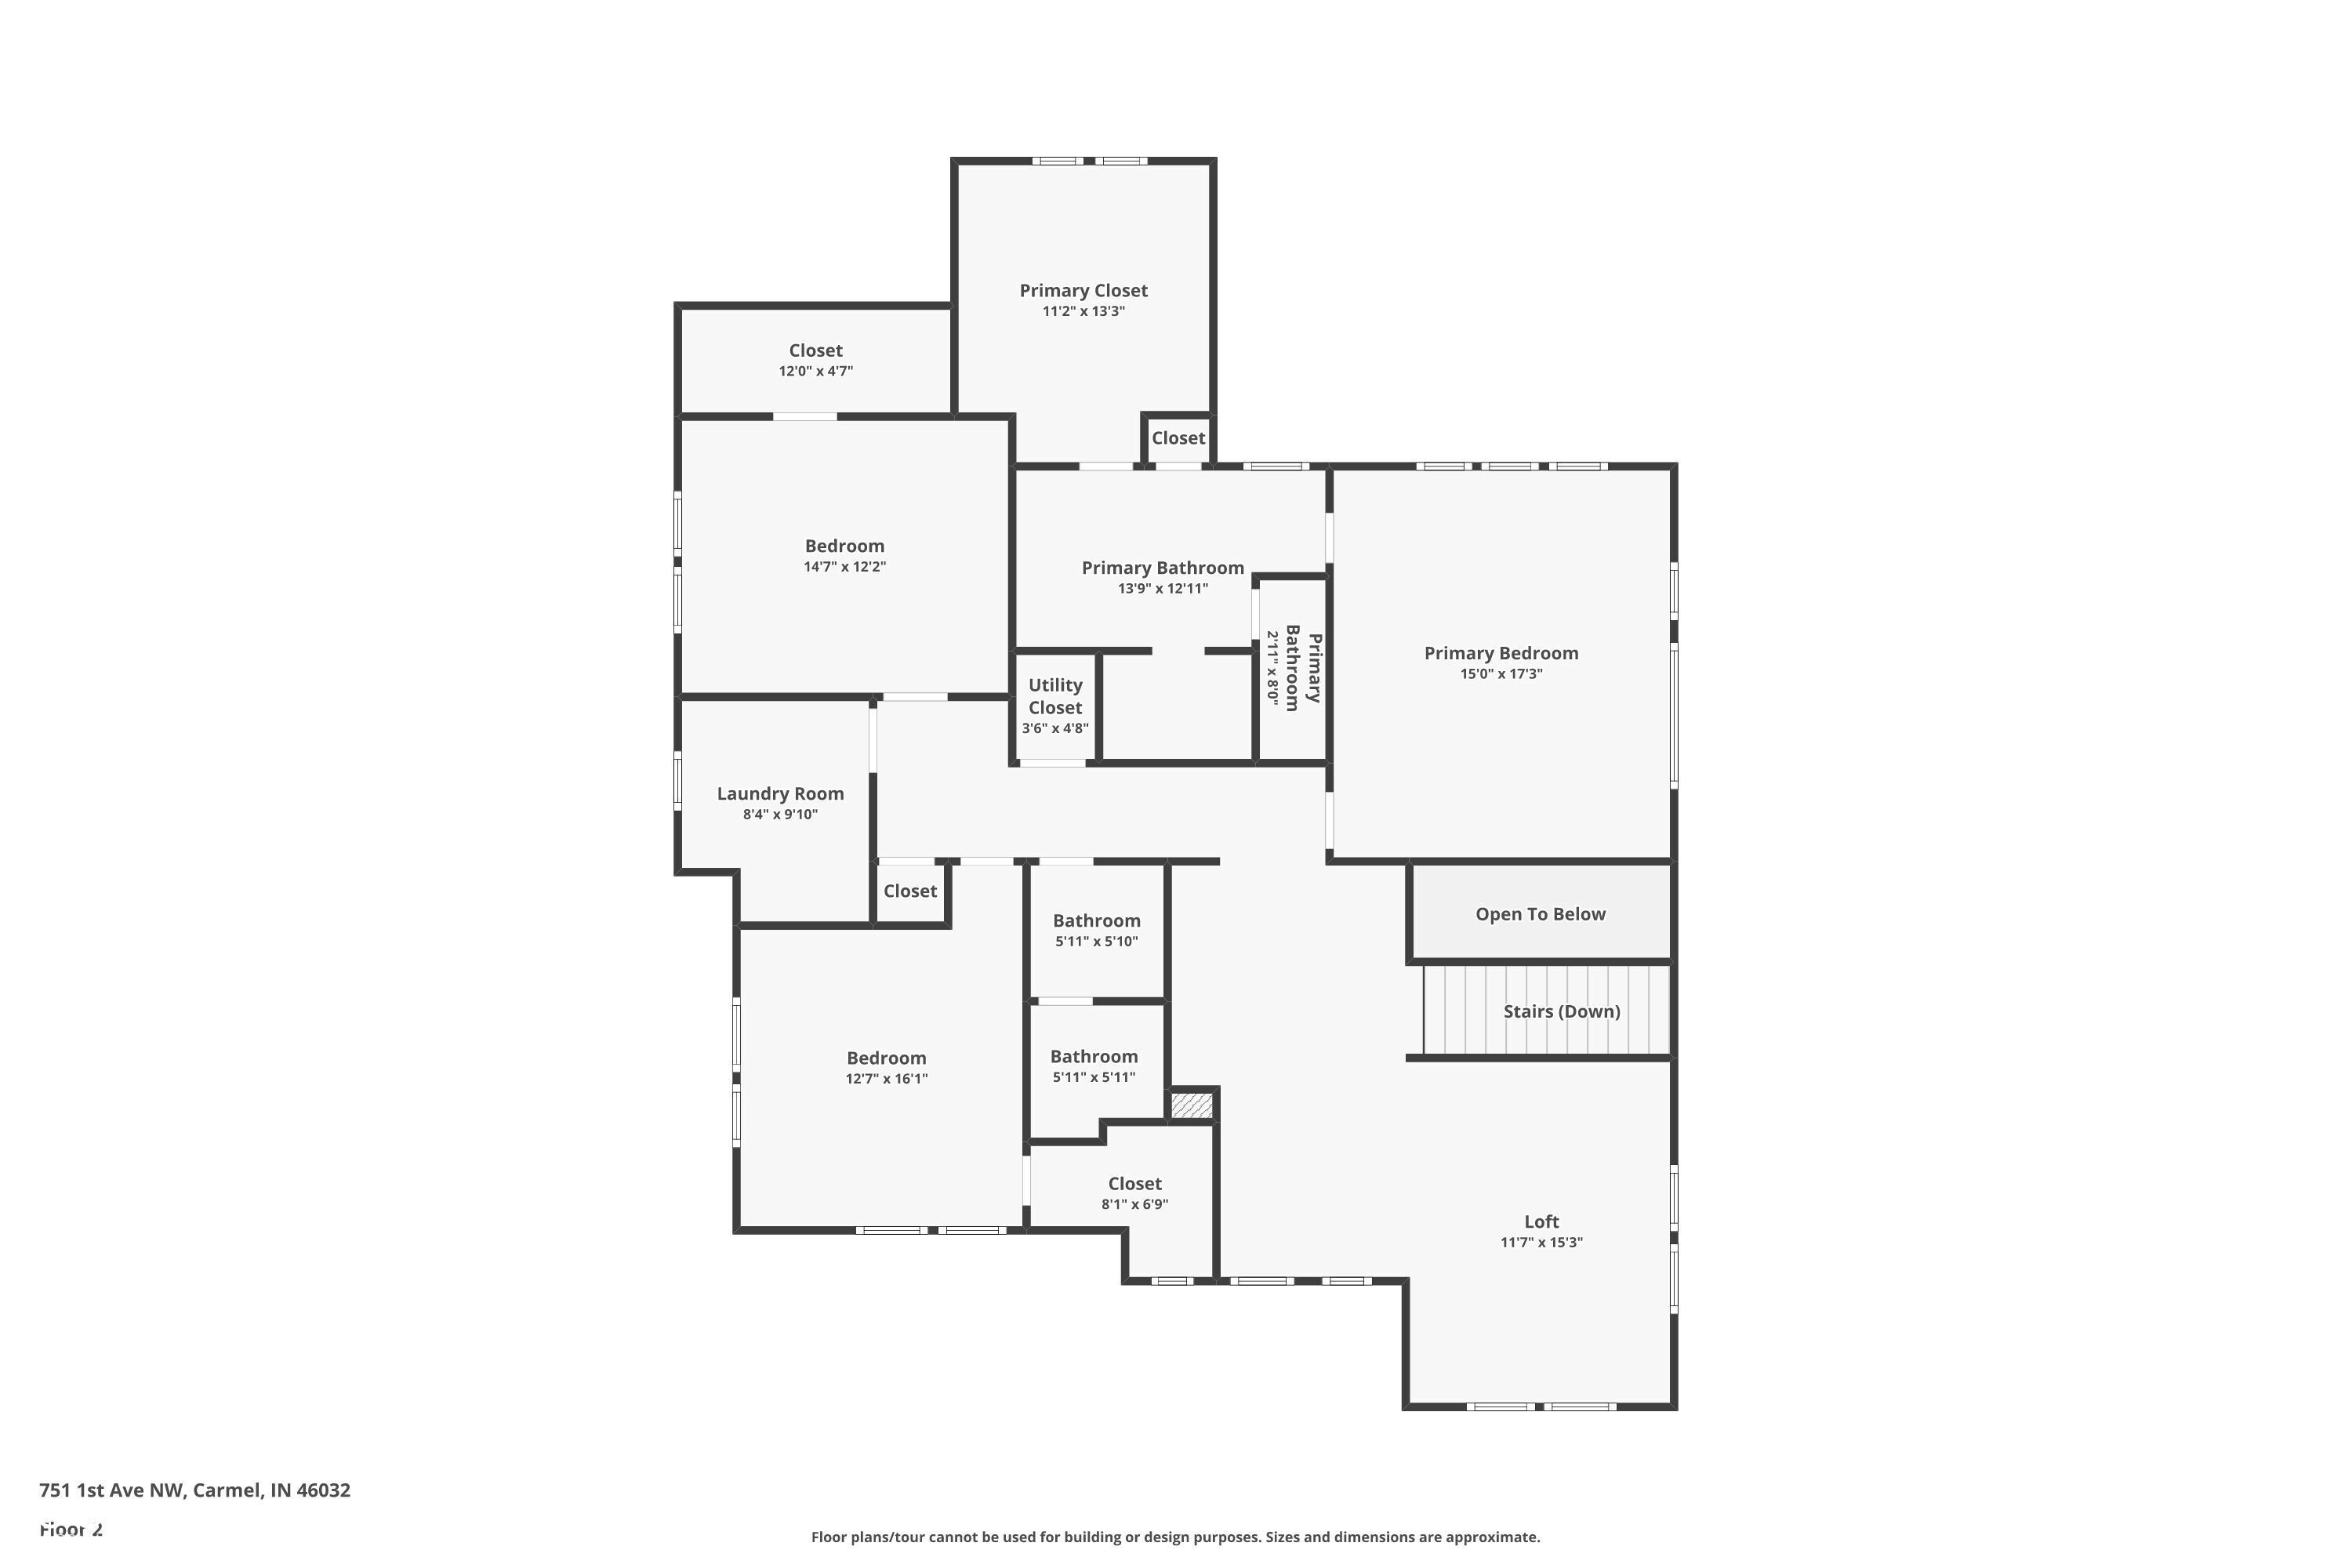
Second-floor plan showing bedrooms, bathrooms, laundry room, loft, closets, stairs, and an open-to-below area.
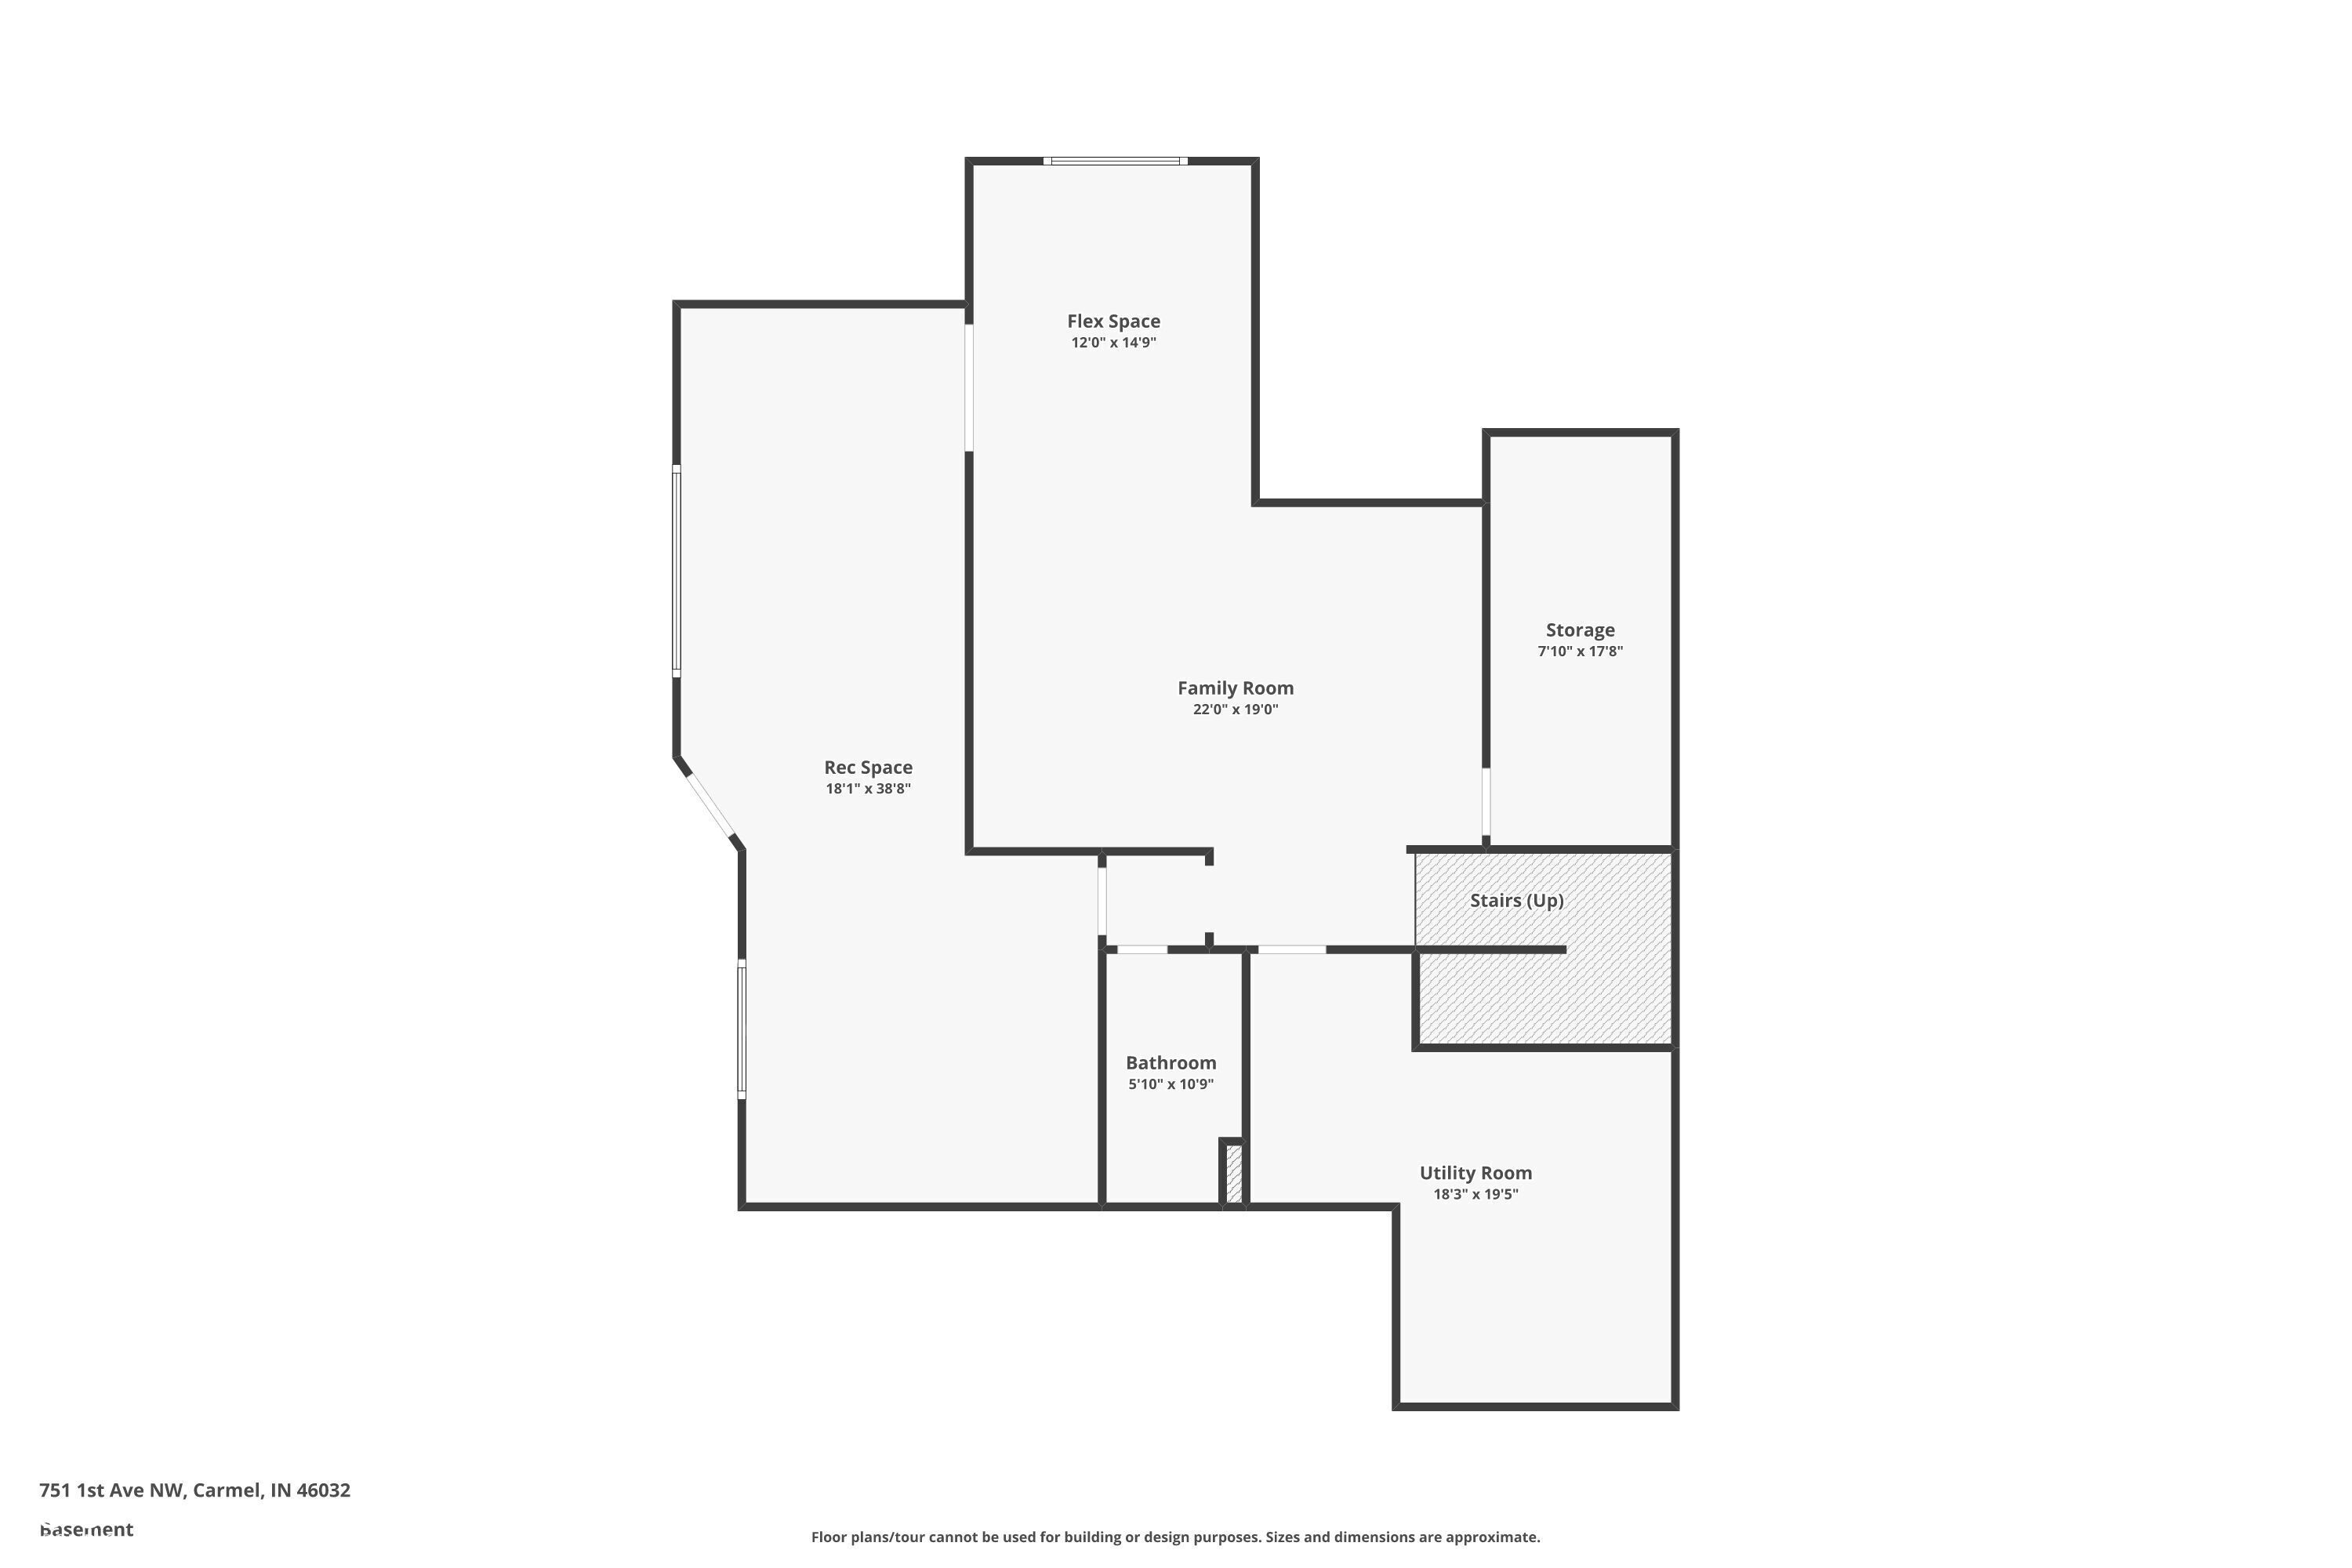
Basement floor plan with family room, recreation space, flex space, storage, bathroom, utility room, and stairs.
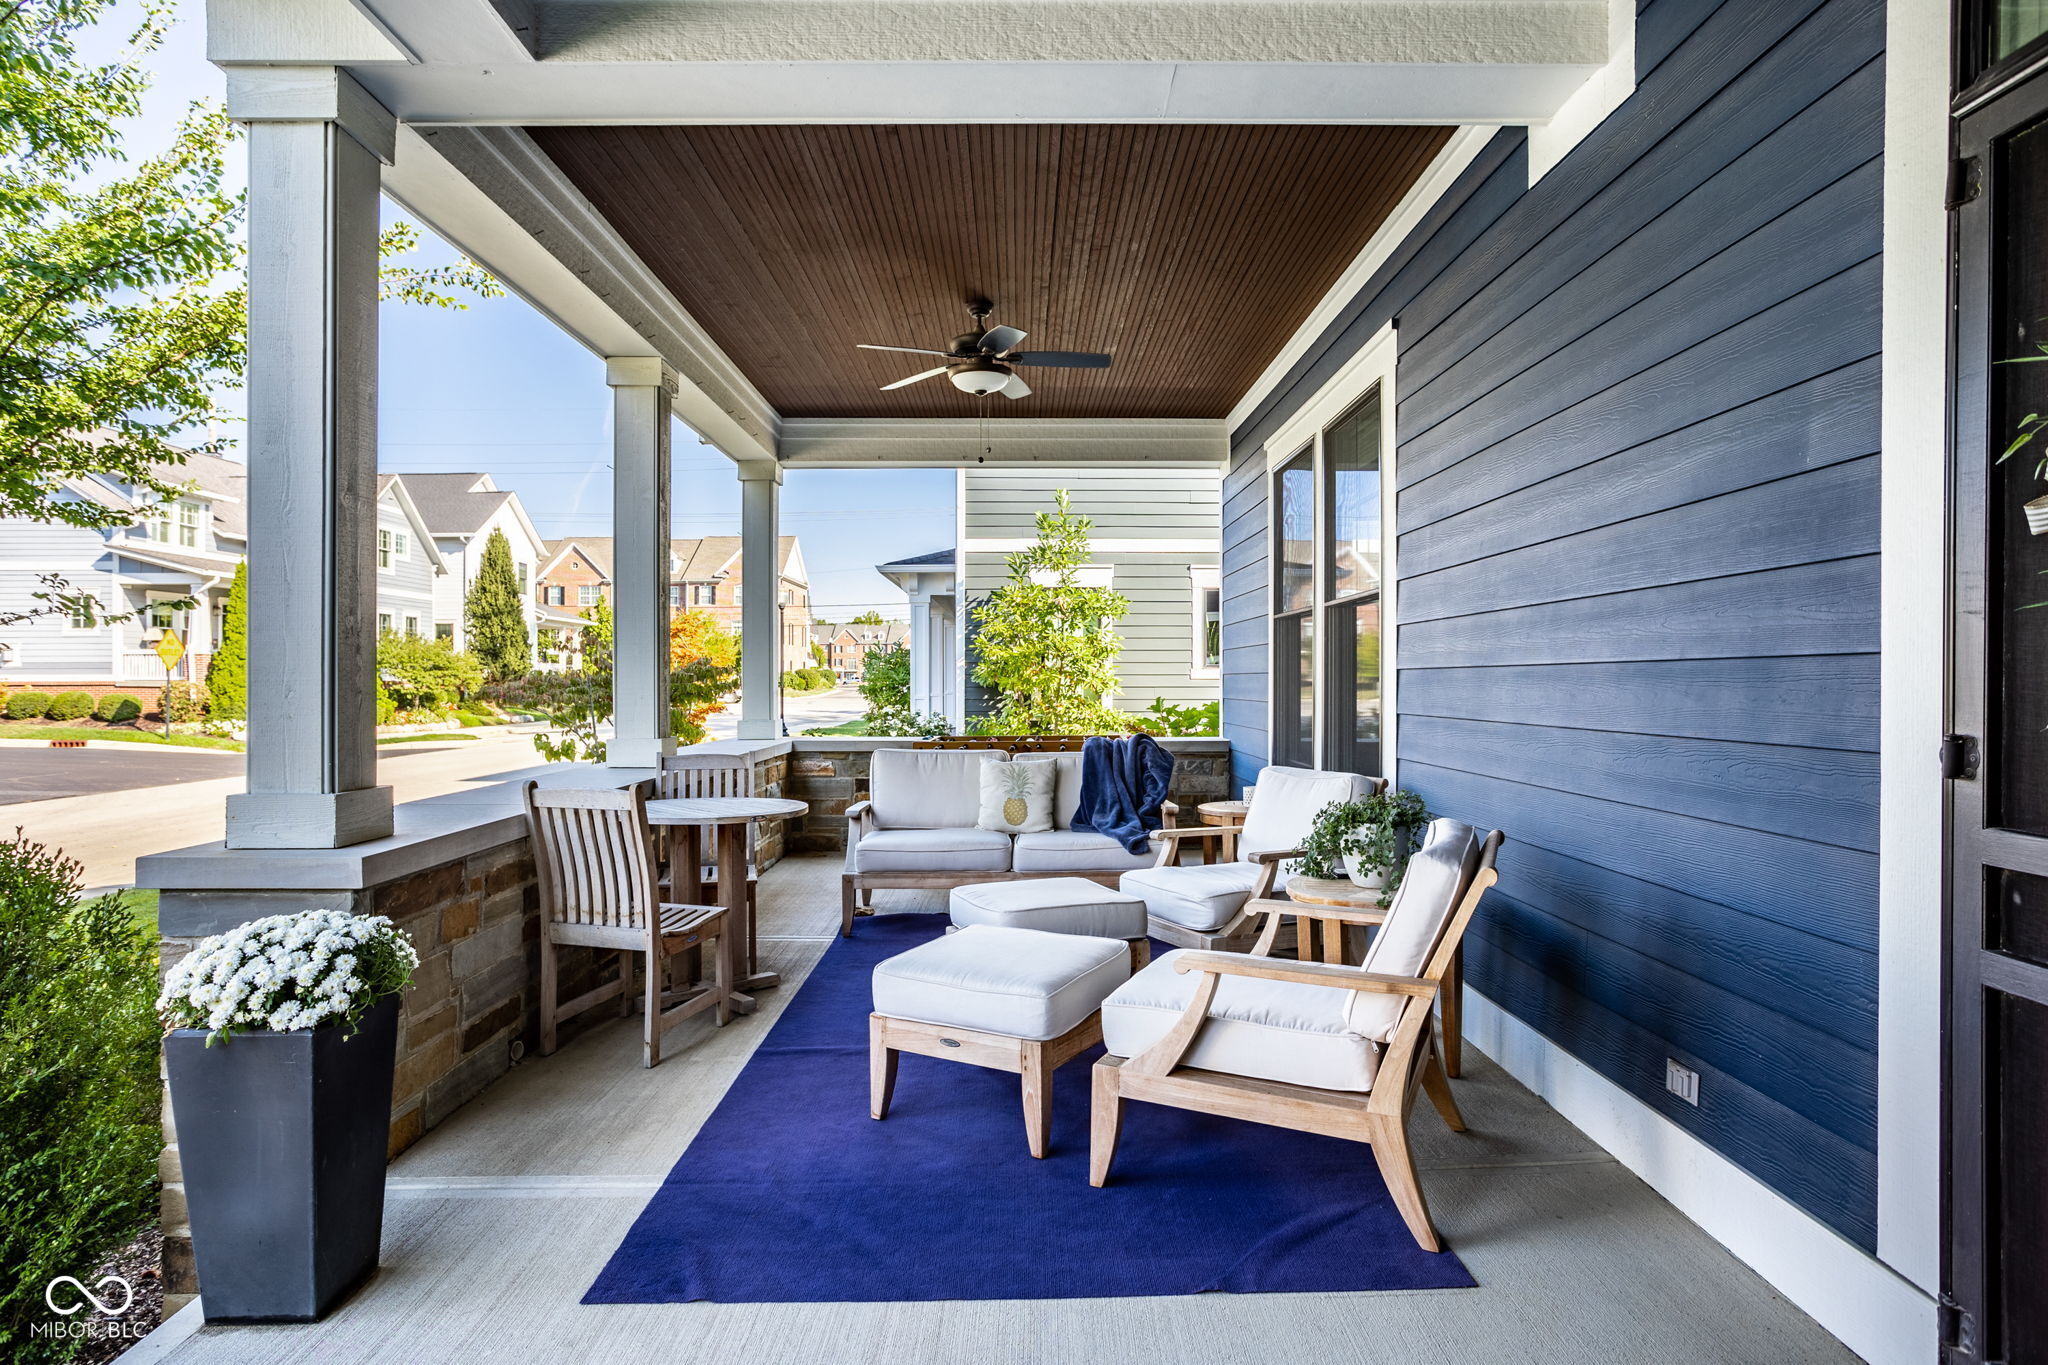
Covered front porch with white-cushioned seating, blue siding, and a navy rug.
Floor plan showing the home's first floor, second floor, and basement with labeled rooms and approximate dimensions.
VIEW PHOTOS
Courtesy of Circle Real Estate, Jason O'Neil Listing Contact:  
$1,859,000

751 1st Avenue NW

4 Beds 5 Baths 5,488 Sq.Ft. 10,890 Sq.Ft.

Description

751 1st AVE NW is situated in the heart of the Arts and Design District, blocks from the Monon Trail. Experience modern comfort and timeless style in this craftsman home, designed for both relaxation and entertaining, with an ideal location, walkable to downtown Carmel. Enjoy cozy evenings by the fireplace, work or read in a sun-filled library, cook and gather in a chef-ready kitchen, and retreat to a spa-like primary suite. With a finished basement, outdoor stone patio with pergola, and elegant landscaping, this home effortlessly blends everyday living with sophisticated lifestyle moments.

Share Property

Location

751 1st Avenue NW, Carmel, IN 46032

Status

Sold

Date Sold

October 14, 2026
Jason  O'Neil

Jason O'Neil

TITLE

President

Carmel

Premier destination for sophisticated living with world-class dining, vibrant arts and culture, and exceptional schools in the heart of Indiana.
Blue house exterior with a covered porch, stone accents, and landscaped walkway to the front door.

360 Virtual Tour

Take a tour of this property

Property Amenities

Interior
Laundry room Upper Level
Fireplace Gas Log
Appliances Gas Cooktop, Dishwasher, Disposal, Gas Water Heater, Microwave, Oven, Double Oven
Total Bedrooms: 4
Half Bathrooms: 1
Full Bathrooms: 4
Other Interior Features Bath Sinks Double Main, Built-in Features, High Ceilings, Kitchen Island, Walk-In Closet(s)
Area & Lot
Total area 5,488 Sq.Ft.
Lot Area 10,890 Sq.Ft.
Living area 5,488 Sq.Ft.
MLS® ID 22065002
Year Built 2018
School District Carmel Clay Schools
High School Carmel High School
Architecture Styles Craftsman
Type Residential
Status Sold
Exterior
Stories 2
Air conditioning Central Air
Heat type Natural Gas
Disability Features Hallway - 36 Inch Wide
Water Source Public
Garage Space 3.0
Security Features Security System, Security System Owned
Parking Detached
Utilities Electricity Connected, Natural Gas Connected, Sewer Connected, Water Connected
Finance
Sales Price $1,859,000

Work with Annie

I believe that satisfying the customer is simply the minimum requirement for staying in business. I work constantly to improve our systems, processes, and services to go well beyond the standard level of service provided by most agents.



